
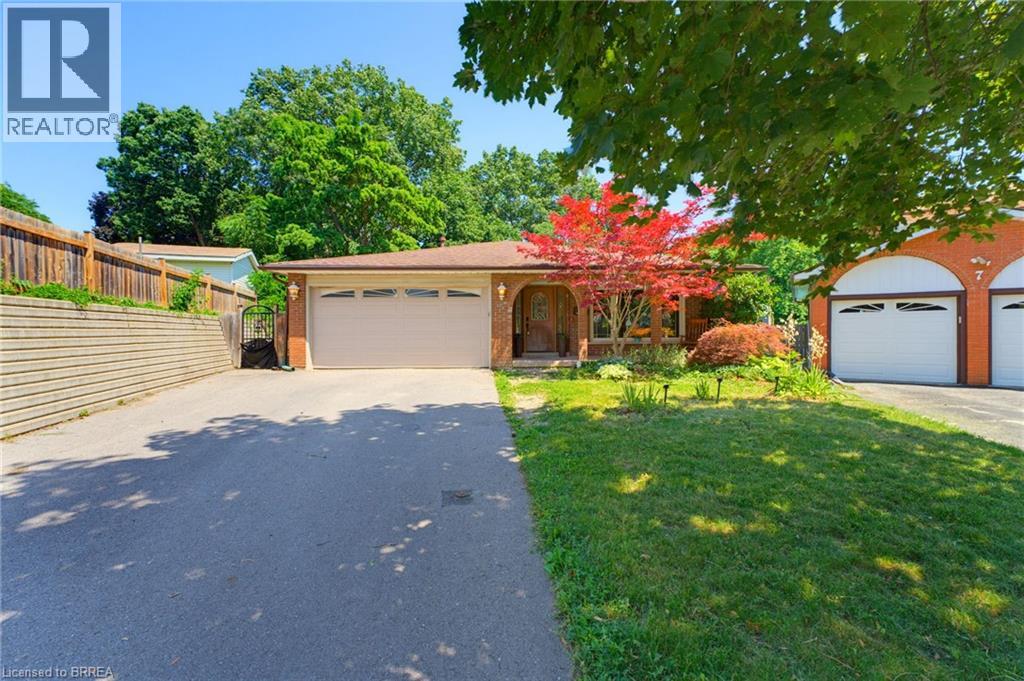
5 Keeler Place
Brantford, Ontario
Welcome to family friendly Echo Place. This oversized 5 level backsplit sits on a quiet Cul de Sac. You enter into this home to a huge renovated Kitchen Dining room combination. Across the hall is a large laundry room. The next level offers 3 generous sized bedrooms, and a main bath. The primary offers its own 4 pc ensuite and walk-in closet. The lower level features a 4th bedroom, large bathroom and an oversized rec room with patio doors to the inground pool. Another level down has another family room, bar and utility room. The next level has an exercise room, workshop and a room that could be used as a craft room or a teen hangout. The yard is very secluded backing on to the tree filled ravine. Pool liner was replaced 2 years ago. Filter and heater were replaced three years ago. If you have a large family or multi-generational family, this home offers the space you're looking for. (id:49269)
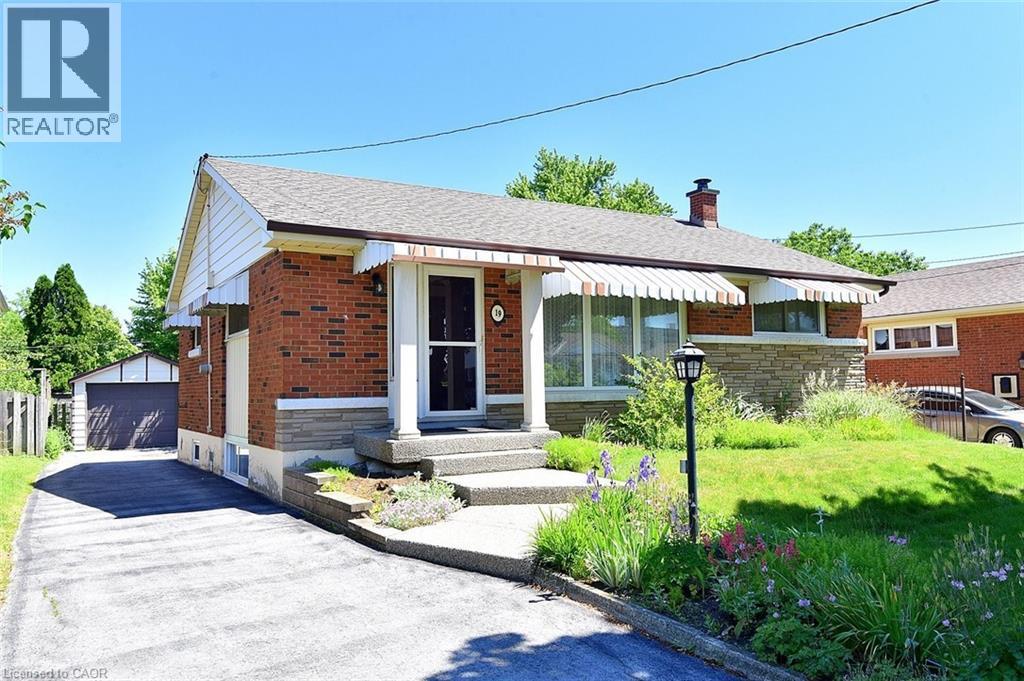
19 Gildea Street
Hamilton, Ontario
SOUGHT AFTER , FAMILY FRIENDLY NEIGHBOURHOOD CONVENIENTLY LOCATED NEAR SCHOOLS, PARKS, PUBLIC TRANSIT AND SHOPPING. FEATURES 3 AMPLE SIZED BEDROOMS, A SEPERATE DINNING AREA AND SPACIOUS LIVING ROOM WITH ORIGINAL HARDWOOD FLOORS UNDER THE CARPET. THE LOWER LEVEL BOASTS A NEWLY RENOVATED FULLY FINNSHED IN-LAW SUITE WITH LARGE BRIGHT WINDOWS, 7' CIELINGS, DOUBLE WIDE SHOWER WITH GLASS DOORS,VINYL PLANK FLOORS, FINSHED LAUNDRY ROOM. THE EXTERIOR FEATURES A LONG SIDE DRIVE WITH A SPACIOUS 12X20 GARAGE WITH CONCRETE FLOOR, WELL KEPT FRONT AND SPACIOUS REAR YARDS. THIS HOME AWAITS YOUR DECORATING TOUCH, A GREAT PLACE TO RAISE YOUR FAMILY. (id:49269)
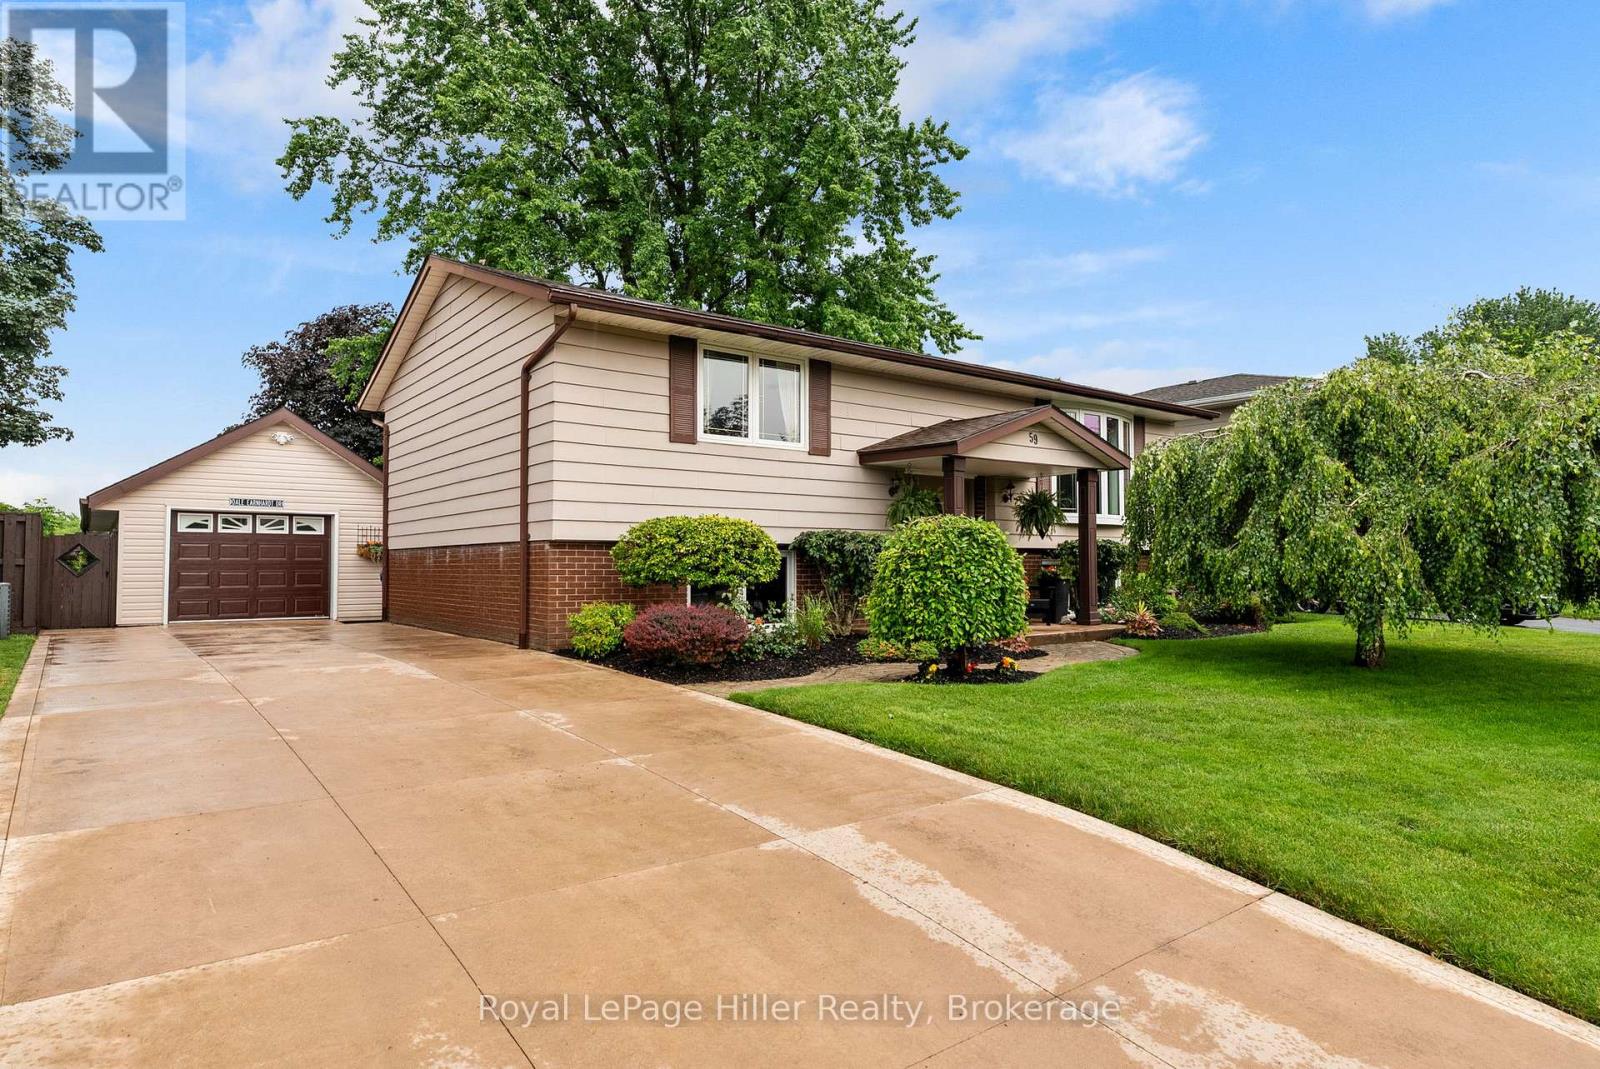
59 Briarhill Drive
Stratford, Ontario
Hot NEW Price!! Welcome to 59 Briarhill Drive in Stratford, an immaculately maintained raised bungalow offering pride of ownership inside and out. This well cared for home features a practical layout with 3 bedrooms, 2 bathrooms, and comfortable living space on both levels. The main floor offers a bright formal living room, a functional kitchen with solid wood cabinetry, and a comfortable eat-in dining area with sliding patio doors leading to the large attached deck. The lower level provides excellent additional living space with a generous third bedroom, a large rec room/living room with a cozy natural gas fireplace, a 2-piece bathroom, and convenient walk-up access to the rear yard. Outside, the property is beautifully landscaped and includes a concrete driveway, garden shed, and a large detached garage/shop with hydro. The shop is insulated, includes a wood-stove, attic storage for added convenience and offers great space for projects or hobbies. Many important updates have already been completed, including the roof on the house, garage/shop, and shed in 2020, A/C in 2020, gas fireplace in 2019 and updated windows throughout. A clean, well maintained home with excellent outdoor space, practical updates, beautiful landscaping, and a standout garage/shop, this is a home that is ready to be enjoyed. (id:49269)

336 Lansdowne Street
Saugeen Shores, Ontario
Welcome to 336 Lansdowne Street. Nestled on a quiet street in one of Southampton's most desirable neighbourhoods, this well-maintained 3-bedroom, 2-bathroom home offers the perfect blend of comfort, recreation, and convenience. Located just minutes from beautiful Fairy Lake, you'll enjoy easy access to walking trails, greenspace, and outdoor activities, while the Southampton Hospital and everyday amenities are also close by.The bright main level features an open-concept layout designed for modern living, complete with a spacious kitchen featuring an island, adjoining dining area, and comfortable living room. Three bedrooms and a full bathroom complete the upper level, while a sliding patio door leads to a brand-new wood deck overlooking the backyard.The lower level has been transformed into an impressive custom entertainment space that serves as the ultimate man cave or family recreation room. Featuring in-floor heating, custom cabinetry, built-in sink, refrigerator, kegerator, two dedicated television spaces, and a second full bathroom, this thoughtfully custom designed space is perfect for hosting friends, watching the big game, or relaxing with family.Outside, the backyard has recently undergone significant improvements, with the former in-ground pool recently filled in, topped with fresh topsoil, and seeded, creating a versatile outdoor space ready for your vision. The newly constructed deck provides an ideal setting for outdoor dining, entertaining, or simply enjoying the peaceful surroundings.Whether you're searching for a year-round family home or a comfortable retreat in Southampton, 336 Lansdowne Street offers a fantastic location, functional layout, and a unique lower-level living space that must be seen to be appreciated. (id:49269)
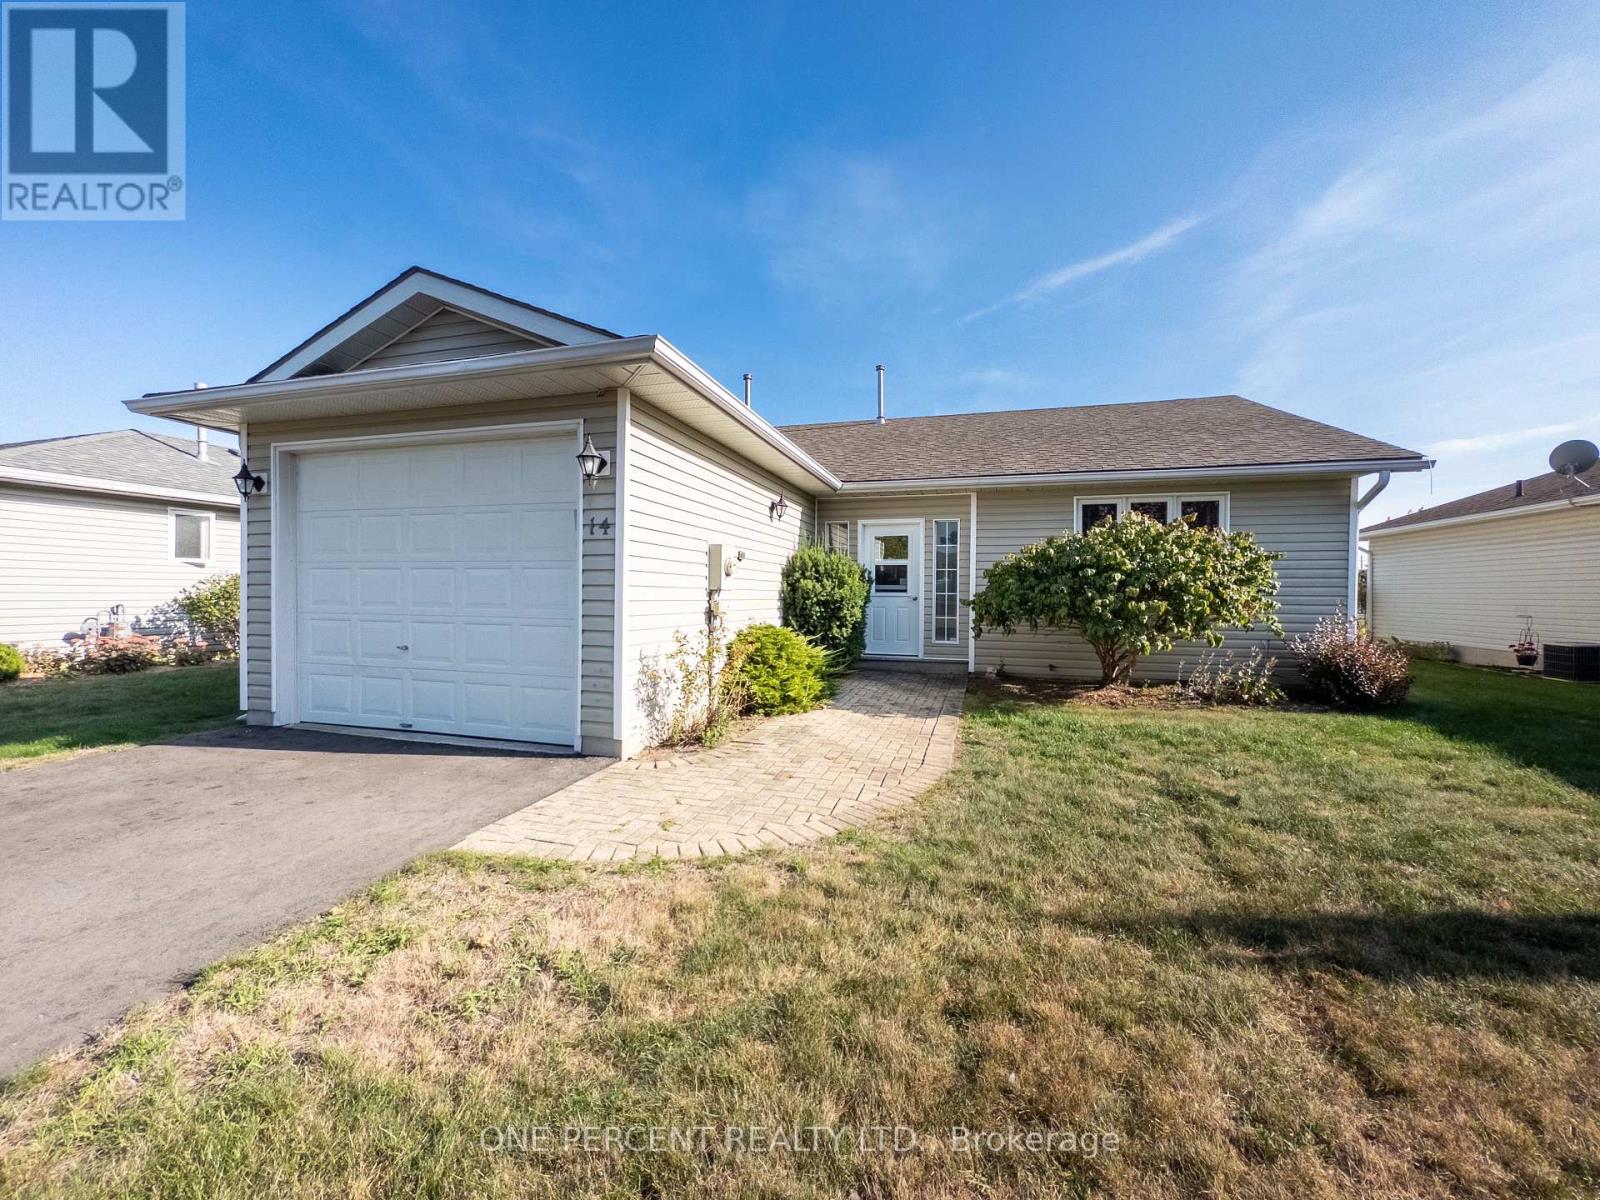
14 Elmdale Drive
Prince Edward County, Ontario
Welcome to 14 Elmdale Drive, a freehold property in the heart of Wellington, one of Prince Edward County's most charming communities, known for its sandy beaches, award-winning wineries, excellent restaurants, and relaxed waterfront lifestyle, all just minutes from Lake Ontario and Wellington's vibrant Main Street. This well-maintained home features a spacious layout with a large living room, a kitchen with adjoining dining area that flows comfortably for everyday living, and a bright four-season sunroom addition that adds valuable year-round space. The porch was closed in to add convenient space. Step out onto the deck and enjoy a view of Lake Ontario, ideal for relaxing mornings or summer evenings with friends and family. The home includes two bathrooms, highlighted by a generous main bath with a convenient sit-in shower and a private two-piece ensuite. A crawl space provides practical storage, and updates include a furnace (2017) and roof (2016). With the owners away approximately six months each winter, the property has been carefully maintained and is move-in ready. Residents of this welcoming Wellington neighbourhood enjoy access to an on-site community centre and outdoor pool, along with events you can participate in as much or as little as you like, making it an excellent location for active adults seeking a low-maintenance, friendly County lifestyle. This is part of the freehold section so no landlease fee! (id:49269)

6 - 40 Wesleyan Court
Hamilton, Ontario
Welcome to effortless living in this beautifully positioned 3-bedroom bungaloft condo, tucked away in a desirable adult lifestyle community and overlooking a peaceful ravine. Offering the perfect balance of comfort, privacy and low-maintenance living, this home is ideal for those looking to simplify without sacrificing space or style. The thoughtfully designed bungaloft layout provides excellent main-floor living, with everything you need for everyday life conveniently located on one level, while the upper level offers additional space for family, guests, a home office or hobbies. Large windows take full advantage of the ravine setting, bringing in natural light and creating a wonderful connection with nature. Imagine enjoying your morning coffee or winding down at the end of the day surrounded by mature greenery rather than looking into another row of homes. With three bedrooms, there is plenty of flexibility for visiting children and grandchildren, overnight guests, or creating a dedicated office, den or hobby room. The bungaloft design offers the freedom to enjoy the home comfortably now while also providing the flexibility that makes sense for the years ahead. Located in an adult-oriented community, this is an opportunity to enjoy a more relaxed pace of life with the convenience of condominium living and the benefits of a welcoming neighbourhood. If you're looking for a home that gives you more time to enjoy life-and less time worrying about maintenance-this could be the perfect fit. (id:49269)

36 Anne Street W
Minto, Ontario
Step into easy living with this beautifully designed 1,799 sq ft interior unit, where modern farmhouse charm meets clean, contemporary finishes in true fashion. From the moment you arrive, the light exterior palette, welcoming front porch, and classic curb appeal set the tone for whats inside.The main level features 9' ceilings and a bright, functional layout starting with a generous foyer, powder room, and a flexible front room ideal for a home office, reading nook, or play space. The open concept kitchen, dining, and living area is filled with natural light and made for both everyday living and weekend entertaining. The kitchen is anchored by a quartz island with a breakfast bar overhang, perfect for quick bites and extra seating. Upstairs, the spacious primary suite includes a walk-in closet and sleek 3pc ensuite with beautiful time work and glass doors. Two additional bedrooms, a full family bath, and convenient second level laundry round out this floor with thoughtful design. The attached garage offers indoor access and extra storage, while the full basement is roughed in for a future 2-pc bath just waiting for your personal touch. Whether you're a first-time buyer, young family, or down sizer looking for low maintenance living without compromise, this home checks all the boxes. Ask about the full list of features or visit our fully furnished Model Home at 122 Bean Street and explore all your options at Maitland Meadows. Come Home To Calm in Harriston. (id:49269)

40 Anne Street W
Minto, Ontario
Buyers still have the opportunity to select interior finishes and personalize this home to their style! This rare 4-bedroom end unit townhome offers 2,064 sq ft of beautifully finished living space and is available with an approximate 3-month closing. Designed with a growing family in mind, this modern farmhouse-style two-storey combines rustic charm with contemporary comfort, all situated on a spacious corner lot with excellent curb appeal. The inviting front porch and natural wood accents lead into a bright, well-planned main floor featuring 9' ceilings, a convenient powder room, and a flexible front room that's perfect for a home office, toy room, or guest space. The open-concept layout boasts oversized windows and a seamless flow between the living room, dining area, and upgraded kitchen, complete with a quartz-topped island and breakfast bar seating. Upstairs, the spacious primary suite features a 3-piece ensuite and walk-in closet, while three additional bedrooms share a full family bath. Second-floor laundry adds practical convenience for busy family life. Additional highlights include an attached garage with interior access, an unspoiled basement with rough-in for a future 2-piece bath, and quality craftsmanship throughout. Experience the perfect blend of farmhouse warmth and modern design, with the reliability and style you're looking for in the wonderful community of Harriston. Ask for a full list of premium features-and visit us at the Model Home at 122 Bean Street! (id:49269)

102 Thackeray Way
Minto, Ontario
Welcome to Maitland Meadows, where modern design meets small town comfort. This brand new Woodgate model offers the perfect upgrade for young professionals or growing families who want more breathing room without the noise that usually comes with semi-detached living. These homes are only connected at the garage wall, giving you the privacy and quiet you've been craving. Inside, you get that fresh, contemporary style everyone wants today. Bright, open spaces, thoughtful upgrades already included so move in day is truly turn key. Outside, you'll love the peaceful neighbourhood vibe: safe, quiet streets, friendly neighbours, and farmland sunsets you'll never get tired of. Commuting is easy with larger centres about an hour away, and you'll enjoy all the small town essentials - fibre optic internet, natural gas heat, and full municipal services. Quick closing is available so you can start your next chapter sooner. If you're looking for an affordable new build with style, space, and zero hassle, this is the one. Additional perks include: Oversized garage with man door and opener, paved driveway, fully sodded yard, soft close cabinetry, central air conditioning, Tarion Warranty and survey all included in the price. (id:49269)

55 Stornwood Court
Brampton, Ontario
Welcome to 55 Stornwood Court, where space, style, and convenience come together in one of Brampton's most sought-after townhouse communities. This beautifully maintained 3-storey condo townhouse lives like a detached home, offering generous square footage, a finished basement, 3 bedrooms, 3 bathrooms, an attached garage, and a private no-sidewalk driveway. Step inside to dramatic 14-ft ceilings, rich hardwood flooring, elegant crown moulding, and timeless wainscotting that elevate every level of this multi-tiered layout. The bright, functional family size eat-in kitchen features stainless steel appliances, pantry storage, a stylish backsplash, and a walkout to your private backyard deck and backyard with gas BBQ hookup, perfect for hosting summer nights. Relax by the cozy gas fireplace or retreat to the impressive 10-ft-ceiling basement, ideal for movie nights, a home gym, or a quiet workspace. Located in an established, family-friendly neighbourhood, you're minutes from Bramalea City Centre, Chinguacousy Park, Professor's Lake, walking trails, schools, restaurants, grocery stores, transit, and Highway 410 for effortless GTA commuting. As a bonus, residents enjoy access to a lifeguard-supervised community pool, offering the perfect place to unwind and cool off all summer. A rare blend of space, comfort, and low-maintenance living. This community, nestled within one of the area's best-kept secrets, offers the prefect combination of privacy, location and lifestyle and even comes complete with an outdoor pool for the complex with a lifeguard! It truly has it all.... (id:49269)

194 Lisa Marie Drive
Orangeville, Ontario
Fantastic Family Home in One of Orangeville's Most Desirable Neighbourhoods! Nestled in a sought-after area, this beautifully maintained 4-bedroom, 3-bathroom home offers the perfect blend of comfort, functionality, and location. Backing onto protected Greenbelt lands & currently managed forest area, you'll enjoy added privacy and peaceful views year-round. Step inside to discover a bright and inviting layout featuring a spacious kitchen with granite countertops and a walkout to the fully fenced backyard-ideal for entertaining, children, and pets and features above grade vegetable garden beds. The main level offers separate living and family spaces, a cozy fireplace, convenient main-floor laundry, and an upgraded staircase with hardwood treads and wrought iron spindles. All above grade windows have been replaced in the home. The upper level has been tastefully refreshed with updated doors, trim, hardware, and refinished ceilings, while the unspoiled basement provides endless possibilities for future living space. Families will appreciate being within walking distance of highly regarded schools, including Credit Meadows ES, Orangeville District SS and St. Benedict ES, making school drop-offs and extracurricular activities a breeze. The neighbourhood is also surrounded by parks, playgrounds, sports fields, walking trails, and transit options, shopping, dog park, creating an exceptional environment for growing families. Carpet-free throughout, featuring no rental items, this move-in-ready home offers exceptional value in a location that's hard to beat. A wonderful opportunity to put down roots and enjoy everything Orangeville has to offer. (id:49269)

254 - 1005 Dundas Street E
Oakville, Ontario
Brand new 1-bedroom + den, 2-bath suite at The Wilmot Condos by WP Development in desirable Oakville. Offering 635 sq.ft of well- designed living space plus a 50 sq ft private balcony, this unit features an open-concept living and dining area, a versatile den ideal for a home office, and modern finishes with sleek stainless steel appliances. The bedroom includes a private 3-piece ensuite, complemented by a full 4-piece main bathroom. Includes 1 parking space (Locker available for purchase $6,000). Located in the vibrant Uptown Core at Dundas St. E. & Eighth Line, surrounded by schools, parks, shopping, and dining. Easy access to Hwy 403 and the QEW, and just 35 minutes to downtown Toronto. Close to GO Transit and Oakville Transit. Building features include 24-hour concierge and smart technology throughout. IMPORTATNT: Purchase price has been reduced to reflect the government's "PROPOSED HST REBATE" announcement (conditions apply). (id:49269)
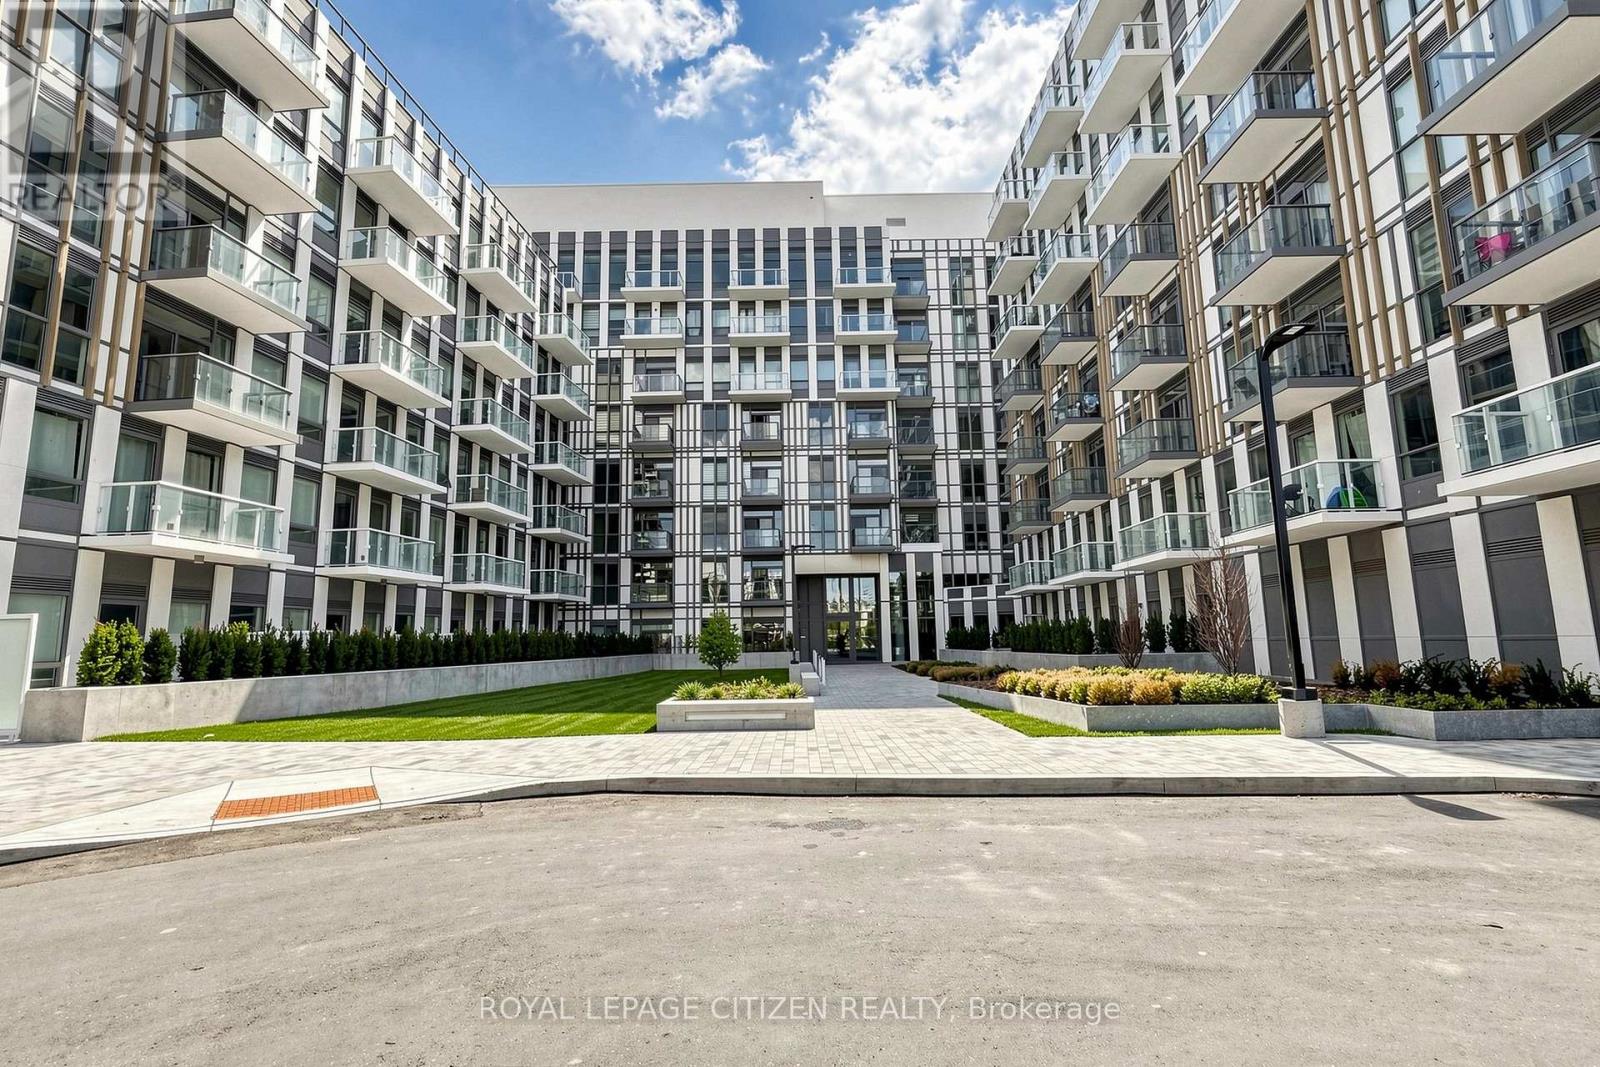
347 - 1005 Dundas Street E
Oakville, Ontario
Brand new 1-bedroom + den, 1-bath suite at The Wilmot Condos by WP Development in desirable Oakville. Offering 584 sq.ft of well- designed living space plus a 50 sq ft private balcony, this unit features an open-concept living and dining area, a versatile den ideal for a home office, and modern finishes with sleek stainless steel appliances. The bedroom includes a large closet and access to a the 4-piece main bathroom through the bedroom. Includes 1 parking space (Locker available for purchase $6,000). Located in the vibrant Uptown Core at Dundas St. E. & Eighth Line, surrounded by schools, parks, shopping, and dining. Easy access to Hwy 403 and the QEW, and just 35 minutes to downtown Toronto. Close to GO Transit and Oakville Transit. Building features include 24-hour concierge and smart technology throughout. IMPORTATNT: Purchase price has been reduced to reflect the government's "PROPOSED HST REBATE" announcement (conditions apply). (id:49269)

4 - 1136 Mona Road
Mississauga, Ontario
Unequivocally distinct! Combine the prestige and lush foliage of Mineola West with visionary developer QUEENSCORP & the result is a truly distinguished enclave. Nestled along scenic Kenollie Creek & just steps to Port Credit GO & village, this rare sanctuary style destination will delight you. Reward yourself with the lifestyle you truly deserve. The LakeHouse project is the first of its kind as the one & only luxury non-detached development in prestigious Mineola West! Premium 9 1/2 ft ceilings, illuminating windows + gas fireplace, cooktop & bbq hook-up. Maintenance-free lifestyle freedom! Host in your gourmet magazine worthy kitchen then retire to your posh primary bedroom & luxurious ensuite. Breathtaking central courtyard with manicured landscaping. An intimate enclave of only 17 upscale residences custom designed and built by renowned Queenscorp. Steps to GO & vibrant Port Credit Village. Walking distance to sought-after Kenollie PS & Mentor College. Includes 2 private underground parking spaces with direct unit access & spacious mud closet. (id:49269)

13 - 1138 Mona Road
Mississauga, Ontario
Unequivocally distinct! Combine the prestige and lush foliage of Mineola West with visionary developer QUEENSCORP & the result is a truly distinguished enclave. Nestled along scenic Kenollie Creek & just steps to Port Credit GO & village, this rare sanctuary style destination will delight you. Reward yourself with the lifestyle you truly deserve. The LakeHouse project is the first of its kind as the one & only luxury non-detached development in prestigious Mineola West! Offering spacious 3 & 4 bedroom designs from 2550sf-2719sf, enhanced by premium 9 1/2 ft ceilings, illuminating windows + gas fireplace, cooktop & bbq hook-up. Maintenance-free lifestyle freedom! Host in your gourmet magazine worthy kitchen then retire to your posh primary bedroom & luxurious ensuite. Choose on-grade Private rear yard or finished walk-out lower level with spacious covered patio in addition to large terrace overlooking ravine. Breathtaking central courtyard with manicured landscaping. An intimate enclave of only 17 upscale residences custom designed and built by renowned Queenscorp. Fully completed BRAND NEW homes available. Steps to GO & vibrant Port Credit Village. Walking distance to sought-after Kenollie PS & Mentor College. Includes 2 private underground parking spaces with direct unit access & spacious mud closet. (id:49269)

4 - 1136 Mona Road
Mississauga, Ontario
Unequivocally distinct! Combine the prestige and lush foliage of Mineola West with visionary developer QUEENSCORP & the result is a truly distinguished enclave. Nestled along scenic Kenollie Creek & just steps to Port Credit GO & village, this rare sanctuary style destination will delight you. Reward yourself with the lifestyle you truly deserve. The LakeHouse project is the first of its kind as the one & only luxury non-detached development in prestigious Mineola West! Offering spacious 3 & 4 bedroom designs from 2550sf-2719sf, enhanced by premium 9 1/2 ft ceilings, illuminating windows + gas fireplace, cooktop & bbq hook-up. Maintenance-free lifestyle freedom! Host in your gourmet magazine worthy kitchen then retire to your posh primary bedroom & luxurious ensuite. Choose on-grade Private rear yard or finished walk-out lower level with spacious covered patio in addition to large terrace overlooking ravine. Breathtaking central courtyard with manicured landscaping. An intimate enclave of only 17 upscale residences custom designed and built by renowned Queenscorp. Fully completed BRAND NEW homes available. Steps to GO & vibrant Port Credit Village. Walking distance to sought-after Kenollie PS & Mentor College. Includes 2 private underground parking spaces with direct unit access & spacious mud closet. (id:49269)

13 - 1138 Mona Road
Mississauga, Ontario
Unequivocally distinct! Combine the prestige and lush foliage of Mineola West with visionary developer QUEENSCORP & the result is a truly distinguished enclave. Nestled along scenic Kenollie Creek & just steps to Port Credit GO & village, this rare sanctuary style destination will delight you. Reward yourself with the lifestyle you truly deserve. The LakeHouse project is the first of its kind as the one & only luxury non-detached development in prestigious Mineola West! Offering spacious 3 & 4 bedroom designs from 2550sf-2719sf, enhanced by premium 9 1/2 ft ceilings, illuminating windows + gas fireplace, cooktop & bbq hook-up. Maintenance-free lifestyle freedom! Host in your gourmet magazine worthy kitchen then retire to your posh primary bedroom & luxurious ensuite. Choose on-grade Private rear yard or finished walk-out lower level with spacious covered patio in addition to large terrace overlooking ravine. Breathtaking central courtyard with manicured landscaping. An intimate enclave of only 17 upscale residences custom designed and built by renowned Queenscorp. Fully completed BRAND NEW homes available. Steps to GO & vibrant Port Credit Village. Walking distance to sought-after Kenollie PS & Mentor College. Includes 2 private underground parking spaces with direct unit access & spacious mud closet. (id:49269)

673 Golden Avenue
Ottawa, Ontario
Discover the opportunity to buy on one of the most coveted streets in McKellar/Highland Park, a mature and highly sought-after neighbourhood surrounded by some of Ottawa's finest schools and amenities, including Nepean High School, Broadview Public School, OJCS, the JCC and Dovercourt Recreation Centre. This solid, well-built home offers generous space and timeless appeal, with spacious bedrooms, a main-floor office/den, bright solarium, updated eat-in kitchen, and large formal living and dining rooms featuring beautiful hardwood flooring. A spacious foyer welcomes you into the home, which offers four bathrooms, including a four-piece primary ensuite. Recent improvements include carpeting (2022), furnace and heat pump (2024), and a new front window (2021), with other windows updated over the years. The home features stucco all around with insulation, adding durability and energy efficiency. The finished recreation room provides excellent additional living space, while outside, a recently refurbished cedar deck creates the perfect setting for entertaining or relaxing. The premium lot also includes a large shed and double driveway with interlock-borders and parking for four cars. The upgraded garage is exceptionally practical, featuring newer polyaspartic flooring and a PVC panel storage system. Two fireplaces remain in the home but have not been used for many years. The hot water tank is owned. With its sought-after location, generous room sizes, pool sized premium lot and exceptional family-friendly setting, this is a rare opportunity in McKellar/Highland Park. Act quickly-homes offering this combination of location, space and value do not come along often. (id:49269)
Pcl 16721 Sunset Drive
Fort Frances, Ontario
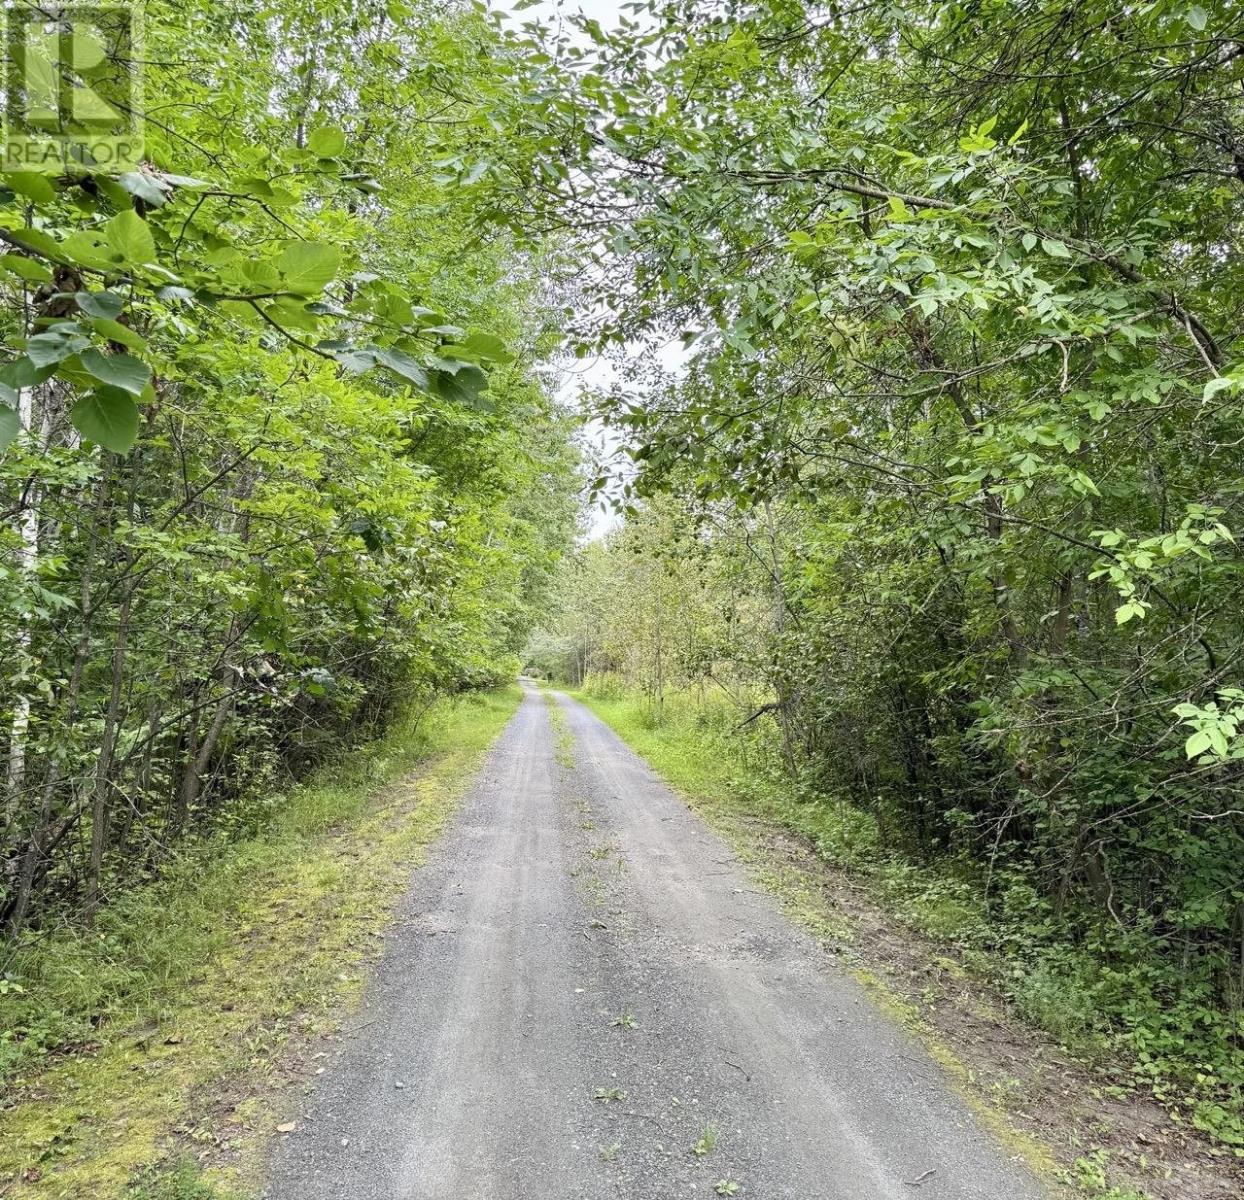
Incredible riverfront property offering over 22 acres within town limits! This one-of-a-kind property combines privacy, natural beauty, and development potential. Whether you’re a builder, investor, or someone searching for the perfect place to create a private estate, this land delivers endless options and a rare opportunity. Tucked away in the quiet west end just off Sunset Drive, this property features its own private road lined with mature trees. The setting feels peaceful and secluded, yet you’re only minutes from schools, shopping, and other town conveniences. Two wide cleared paths make this property easy to navigate. One leads to a 24’ x 36’ wired shop with a metal roof - ideal for storage, a workshop, or staging equipment during construction. The other opens to a spacious clearing that is perfectly framed by trees, offering a natural building site for your dream home. Opportunities of this scale and location are exceptionally rare. This property must be seen to truly appreciate its beauty and potential. (id:49269)

6343 Heathwoods Avenue
London South, Ontario
OUR NEWEST MODEL! LOADED AND AVAILABLE FOR PURCHASE! Take advantage of the exciting HST New Home Rebate Program creating more affordable new home living! This 4 bedroom home boasts a second entrance to basement (9ft ceilings) rich hardwoods throughout. Front covered porch (18x8.2) and back covered roof (14x8.2) OVER $50K in upgrades! 2 storey hard wood feature wall in extended foyer, custom fireplace, floor to ceiling cabinets, backsplash with valence lighting, oversized walk-in pantry, vaulted hardwood ceiling in kitchen dinette, grand breakfast bar island. Upstairs vaulted primary bedroom with walk-in custom cabinetry closet. 3 more large additional bedrms. Basement has large windows and 9ft ceilings. BONUS - finish your basement - bedroom, 3pc bath, rec rooom for only $48,000 starting price - all in! The list goes on! Open Sundays and easy to view anytime else! Other plans and lots available. Let us build your custom dream home today! (id:49269)
132 Hiscock Shores Road
Prince Edward County, Ontario
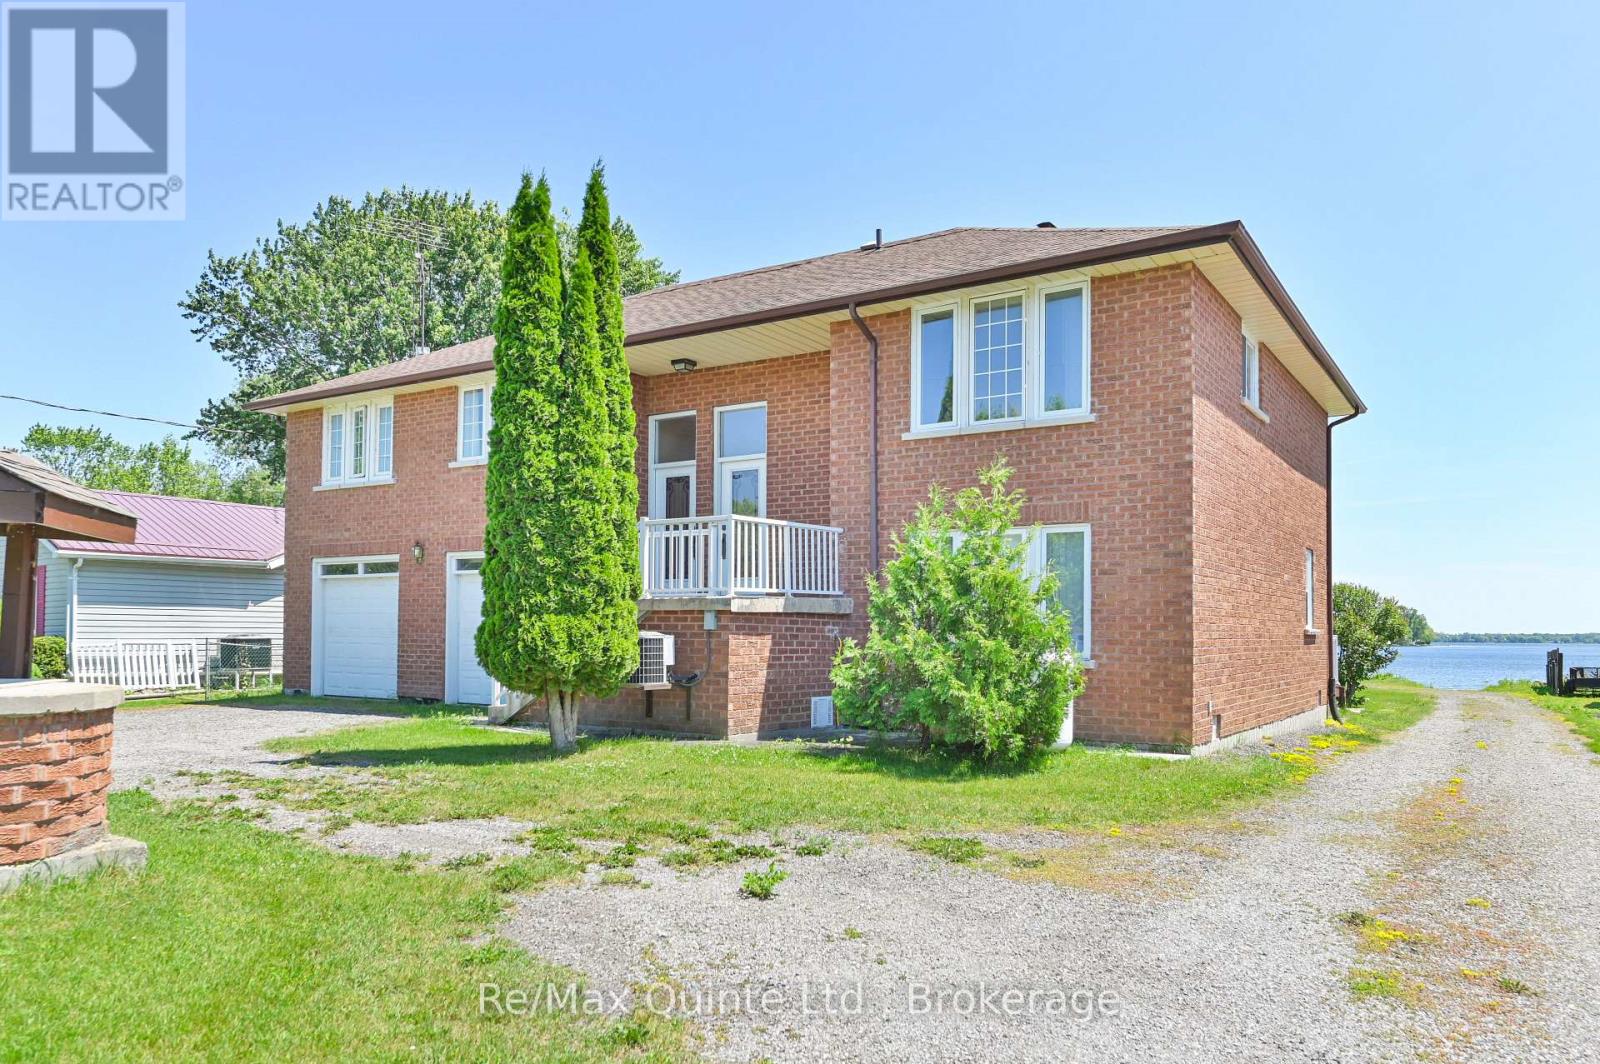
Discover the perfect home for multi-generational living or rental potential in the heart of Prince Edward County! This one-owner, 5-bedroom, 4-bathroom residence is situated on a large waterfront lot along the beautiful Hiscock Shores Road, where the scenic, calm waterfront of Weller's Bay awaits. Enjoy direct water access for boating, fishing, and endless recreational activities right at your doorstep. This versatile home features two fully-equipped kitchens and two laundry rooms, making it ideal for families of all sizes. The upper level showcases a spacious family room with a balcony, an inviting dining room, and a generous kitchen designed for gatherings. You'll also find three comfortable bedrooms and two bathrooms on this floor. The lower level continues to impress with two additional bedrooms, two bathrooms, and another eat-in kitchen, paired with convenient walkouts to the backyard and deck. The expansive 24' x 32'6" boathouse and private boat launch add to the charm and functionality of this property. It has been the backdrop for countless cherished family memories, and now it's your opportunity to create your own. With its abundant living space and thoughtful design, this home offers the perfect balance of comfort and flexibility, making it suitable for families seeking togetherness or those interested in generating additional income. Located just moments from shopping, marinas, golf courses, and exquisite dining options, this remarkable property is truly a slice of paradise. Come and experience the magic of Hiscock Shores Road and Weller's Bay! Don't let this opportunity pass you by! (id:49269)
4 Drake Crescent
Toronto, Ontario
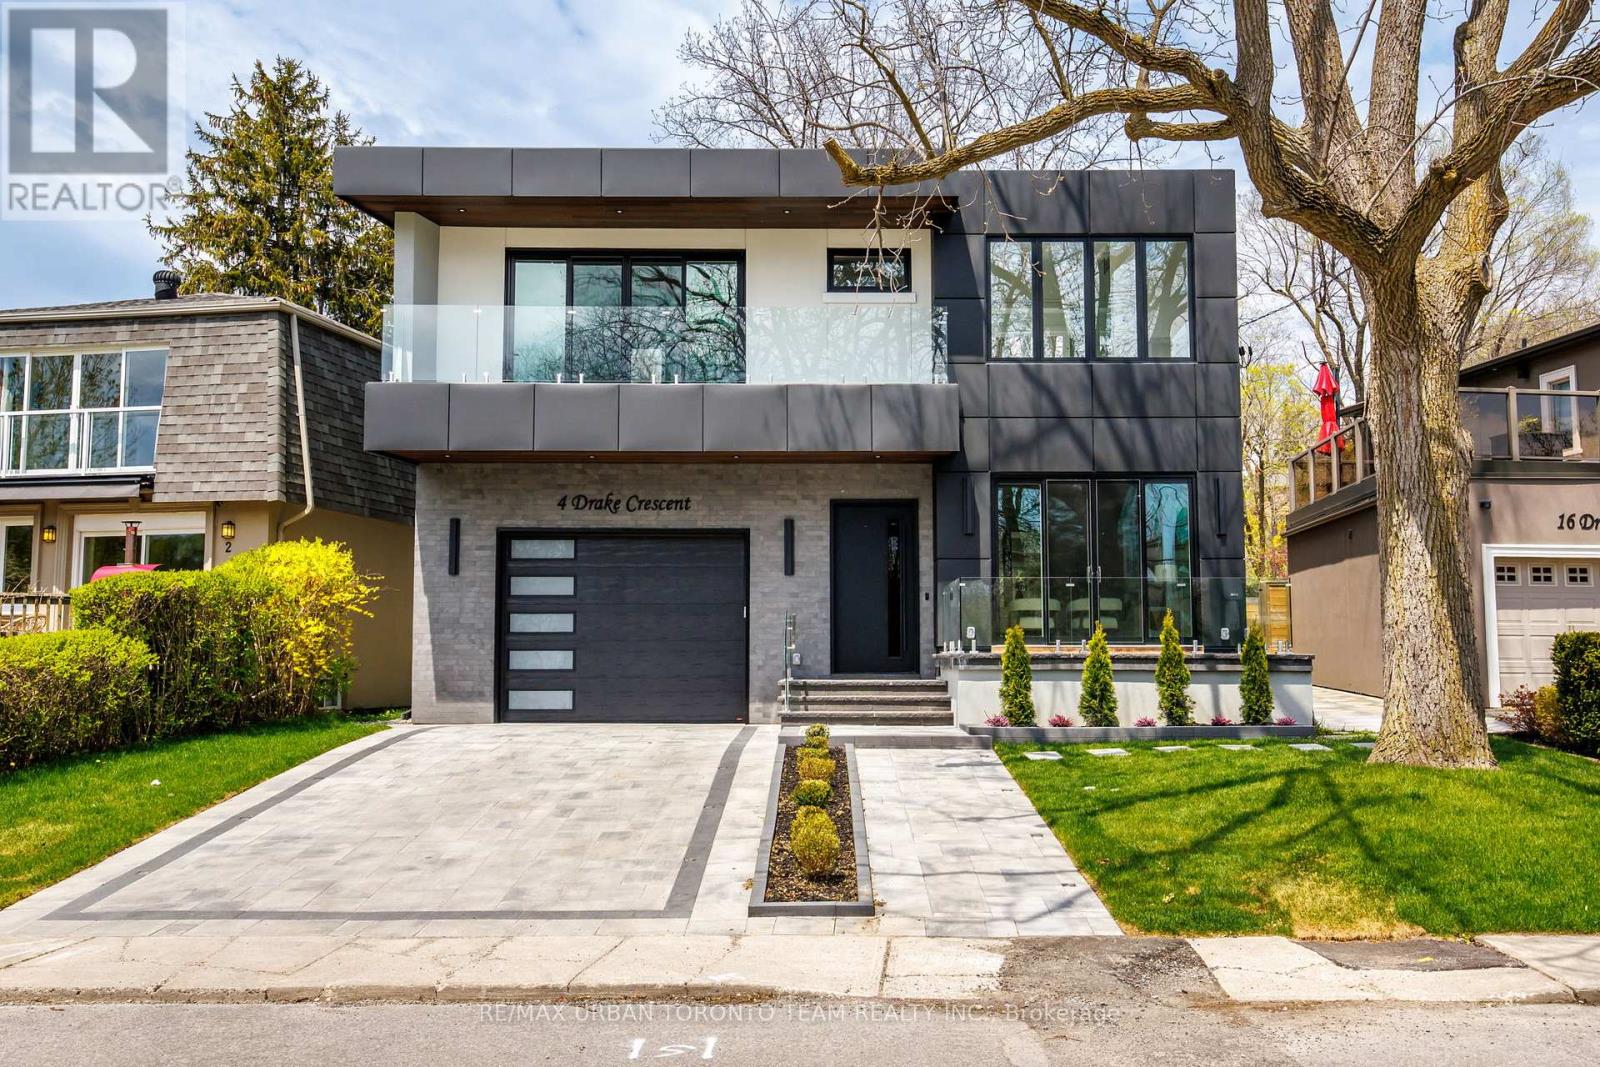
Welcome to 4 Drake Crescent, Luxury residence positioned in one of Scarborough's most sought-after waterfront communities with unobstructed lake views and over 4,800 sq ft of total living space. Just moments from the Scarborough Bluffs, waterfront trails, parks, marinas, schools, and commuter routes, this home offers the perfect blend of luxury and lifestyle. Designed with premium finishes throughout, the home features 10 ft ceilings on the main floor, 9 ft ceilings on the upper and lower levels, engineered Oak flooring throughout the main and upper floors. Spray foam insulation, recessed lighting, and elegant cove lighting integrated into the living and dining ceilings. The chef-inspired kitchen showcases quartz countertops, upgraded appliances, built-in coffee maker, convection microwave, wine fridge, and custom integrated-style oven doors.The family room features full custom millwork, gas fireplace, hardwood flooring, and walk-out to a balcony overlooking the backyard and lake beyond. Upstairs offers 4 spacious bedrooms including a luxurious primary retreat with double door entry, private terrace, unobstructed lake views, custom walk-in closet built-ins, dedicated vanity room, and spa-inspired 6-piece ensuite with Toto electronic bidet toilet and heated floors. All Full Bathrooms feature heated floors. The fully finished lower level with 9 ft ceilings includes 3 additional rooms currently set up as a gym, office, and guest bedroom, plus a large rec room with electric fireplace, entertainment system, wet bar with sink and wine fridge, sliding walk-up access, vinyl plank flooring, 8-person sauna, and 4-piece bathroom. Additional highlights include a large foyer with custom storage, upper-level laundry room with sink, side entrance, fully fenced backyard with hardscaped patio and room for a pool, 1-car garage with workshop space, 4 driveway parking spaces, and upgraded 1-inch water service. Also available for lease - E13661710 (id:49269)

36 - 250 Bridletowne Circle
Toronto, Ontario
Your new home awaits, a very well well-maintained and significantly renovated town home in one of Scarborough's most desirable community. This move-in-ready home beaming with pride of ownership is ideal for families, professionals, downsizers and investors alike. Step inside to a bright foyer with few steps leading to a breathtaking family room with tall double height ceiling, overlooking a lush well maintained green space and a private patio that feels like a massive private treed serene space in the midst of the city, with all the benefits of a beautifull backyard and none of the maintenance. Take few more steps in and you will enter light flooded & spacious open concept kitchen & dining space, overlooking the beautifull family room. Bring out the chef in you while cooking in a well designed kitchen with a freestanding island, ample storage and generous stone and quartz counter tops .Enjoy gleaming solid wood floors and no carpets on all levels. A clever addition of a full size bathroom on main living space offers convenience and practicality not found in other similar models. Continue to upstairs where you'll find well-sized spacious bedrooms, all with custom built in closet that provide added organisation. A practical finished basement provides many options for use, such as room for recreational space, work from home office or a professional office with an entry that will not interfere with the privacy of the family upstairs. This move in ready town home boasts gas forced air heating, uppgraded insulation in the attic, new oversized & energy efficient sliding patio door, many LED ceiling pot lights in strategic areas. Conveniently located close to schools, parks, shopping, restaurants, TTC transit, and Highway 401, this home offers excellent access to everyday amenities & commuting routes. The home is so convenient that it is quite reasonable to live with one family car. Truly one of a kind home awaits a new family . (id:49269)
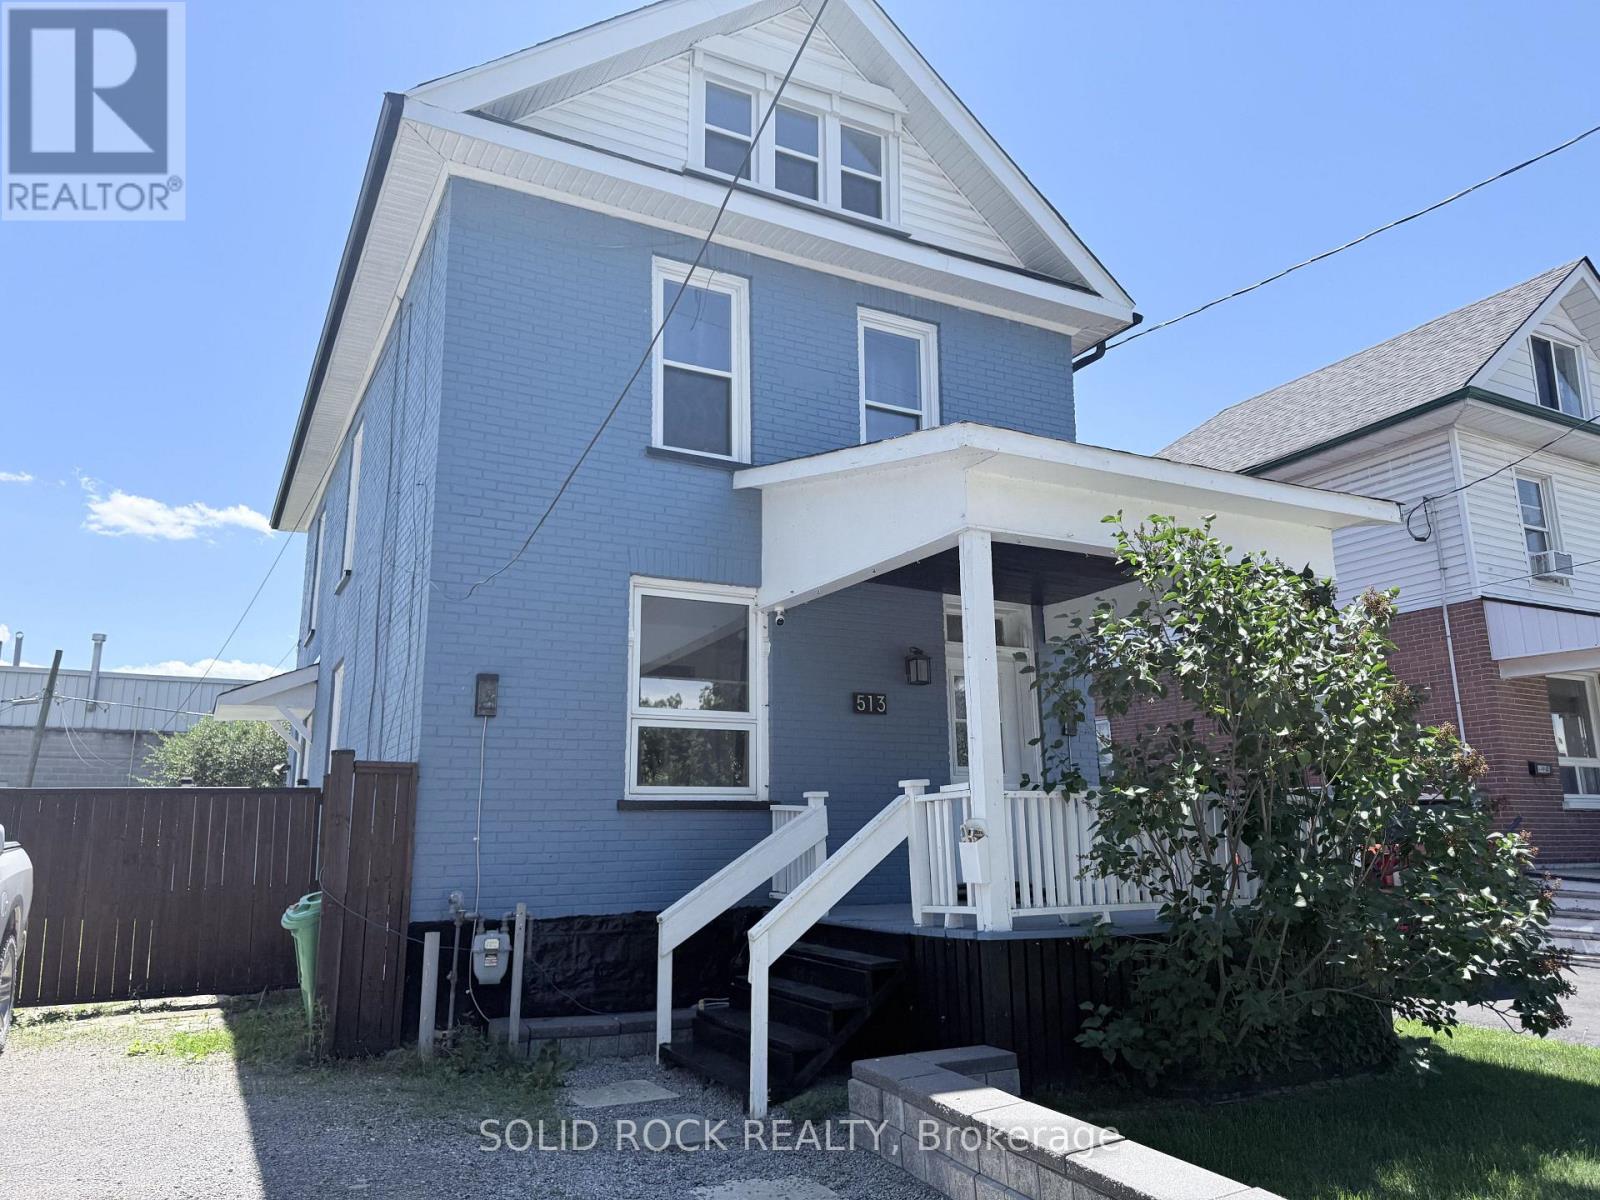
513 Romaine Street
Peterborough, Ontario
Newly Renovated 5 bedroom home in a great walkable area in Peterborough! This home also features a covered front porch, a large private backyard and nothing to do but move in as the renovations are new! There's potential to finish the basement as well. You can use the 5th bedroom located on the 3rd level as a bonus room, recreation room, a private retreat for some family members, the options are endless. Come see for yourselves in person and get into an affordable home starting this summer! (id:49269)