
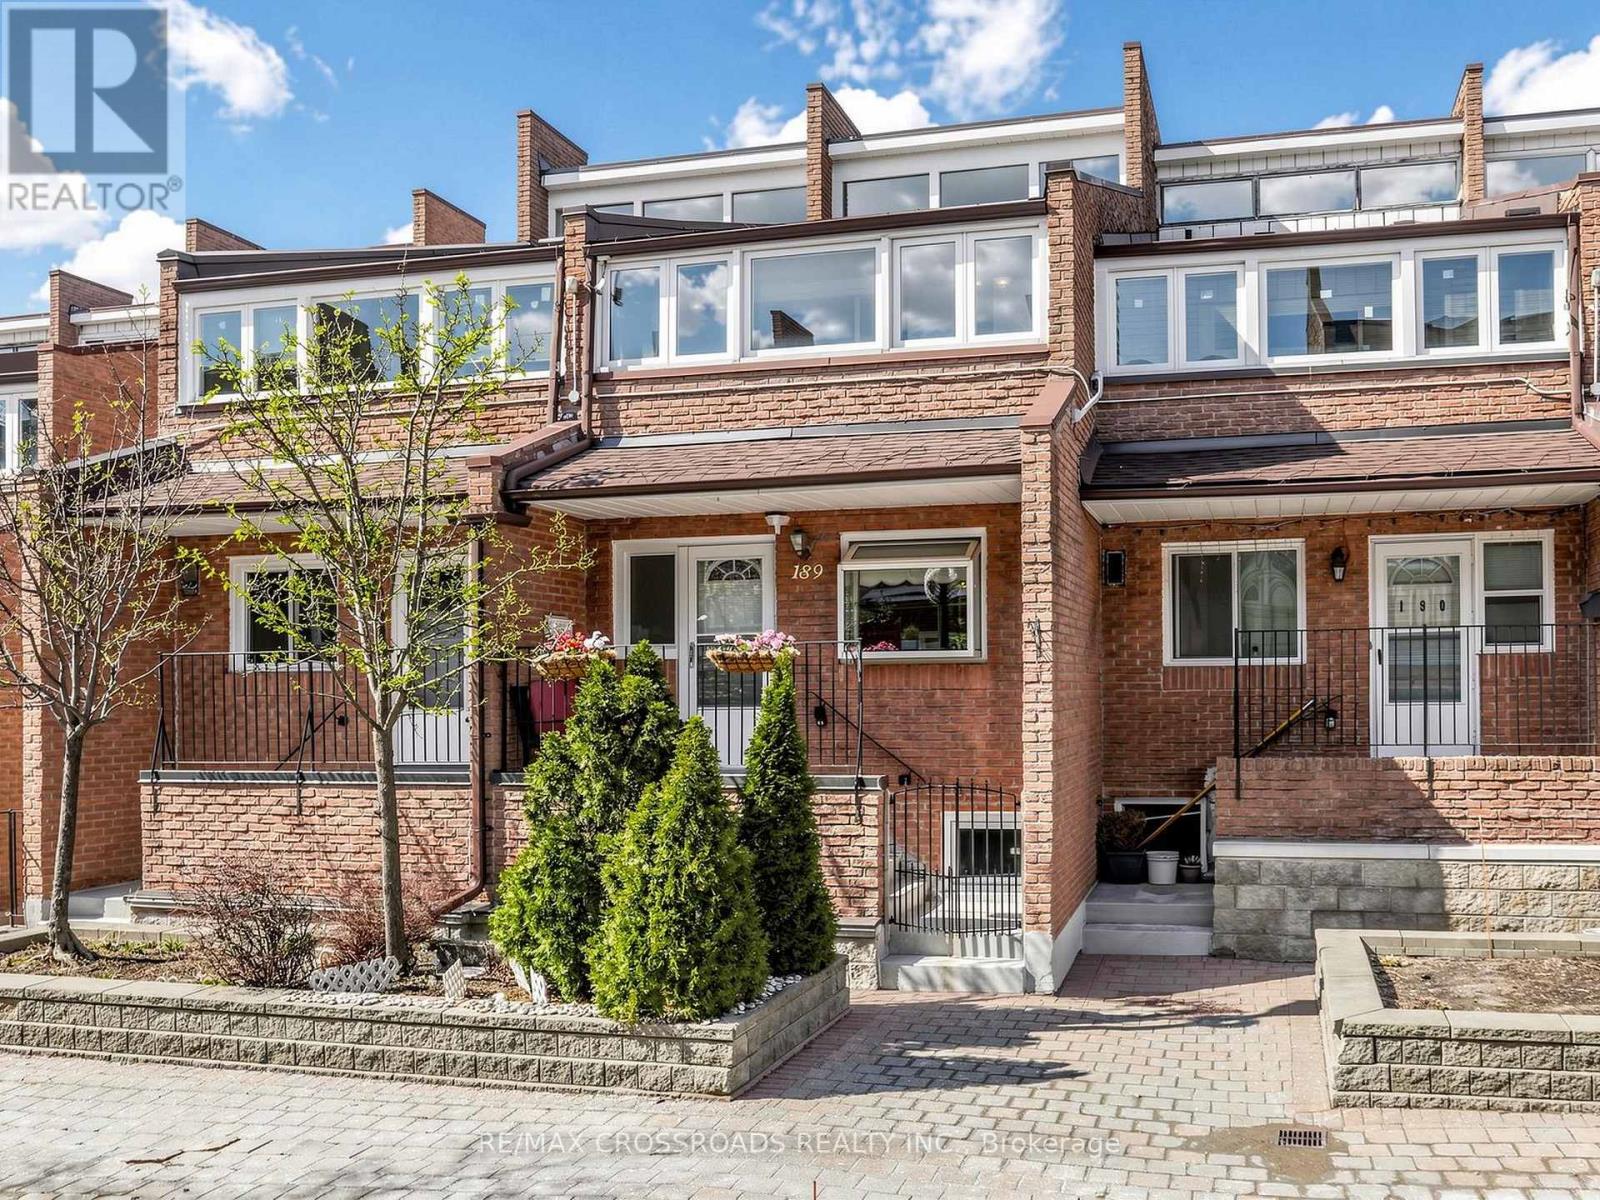
189 - 50 Scarborough Golf Club Road
Toronto, Ontario
Nestled in the heart of sought after Scarborough Village, this gorgeous multi-level condo townhouse offers an elevated lifestyle defined by space, comfort, and convenience. Just moments from the shoreline of Lake Ontario, this residence blends urban accessibility with natural beauty! Perfectly situated with TTC transit a short walk away and close to RioCan Shopping Centre, Walmart Supercentre, and Scarborough General Hospital, this home also offers seamless connectivity via Guildwood GO Station and Eglinton GO Station. Enjoy effortless access to nature trails, waterfront strolls, shopping, and urban essentials! This incredibly spacious townhouse with [1905 sqft] of living space features gleaming laminate floors throughout and large bedrooms that provide flexibility for family, guests, or a home office. The gourmet galley kitchen dazzles with laminate countertops, ceramic backsplash, ample wood cabinetry, and bay window offering both style and function. A separate dining area overlooks the living room, ideal for family meals or entertaining. Step into the sun drenched living area, where newer sliding patio doors open to a private beautifully landscaped fully fenced backyard (complete with a raised garden bed, hedges and perennials) - an urban oasis that's perfect for summer barbeques, entertaining or quiet relaxation. The primary bedroom serves as a peaceful retreat, featuring a private balcony surrounded by windows, a 3-piece ensuite, and a double closet. Recent upgrades include newer roof shingles [2024] and some newer windows ensuring peace of mind. Join premier activities with nearby amenities like the Guildwood Tennis Club, Bethune Park, Guildwood Park and Scarborough Golf Club. Situated among multi-million dollar homes and an excellent school district: George P Mackie (7.8), Sir Wilfred Laurier (6.5). An exceptional opportunity to own a spacious, move-in-ready home in one of Scarborough's most scenic and established communities! (id:49269)
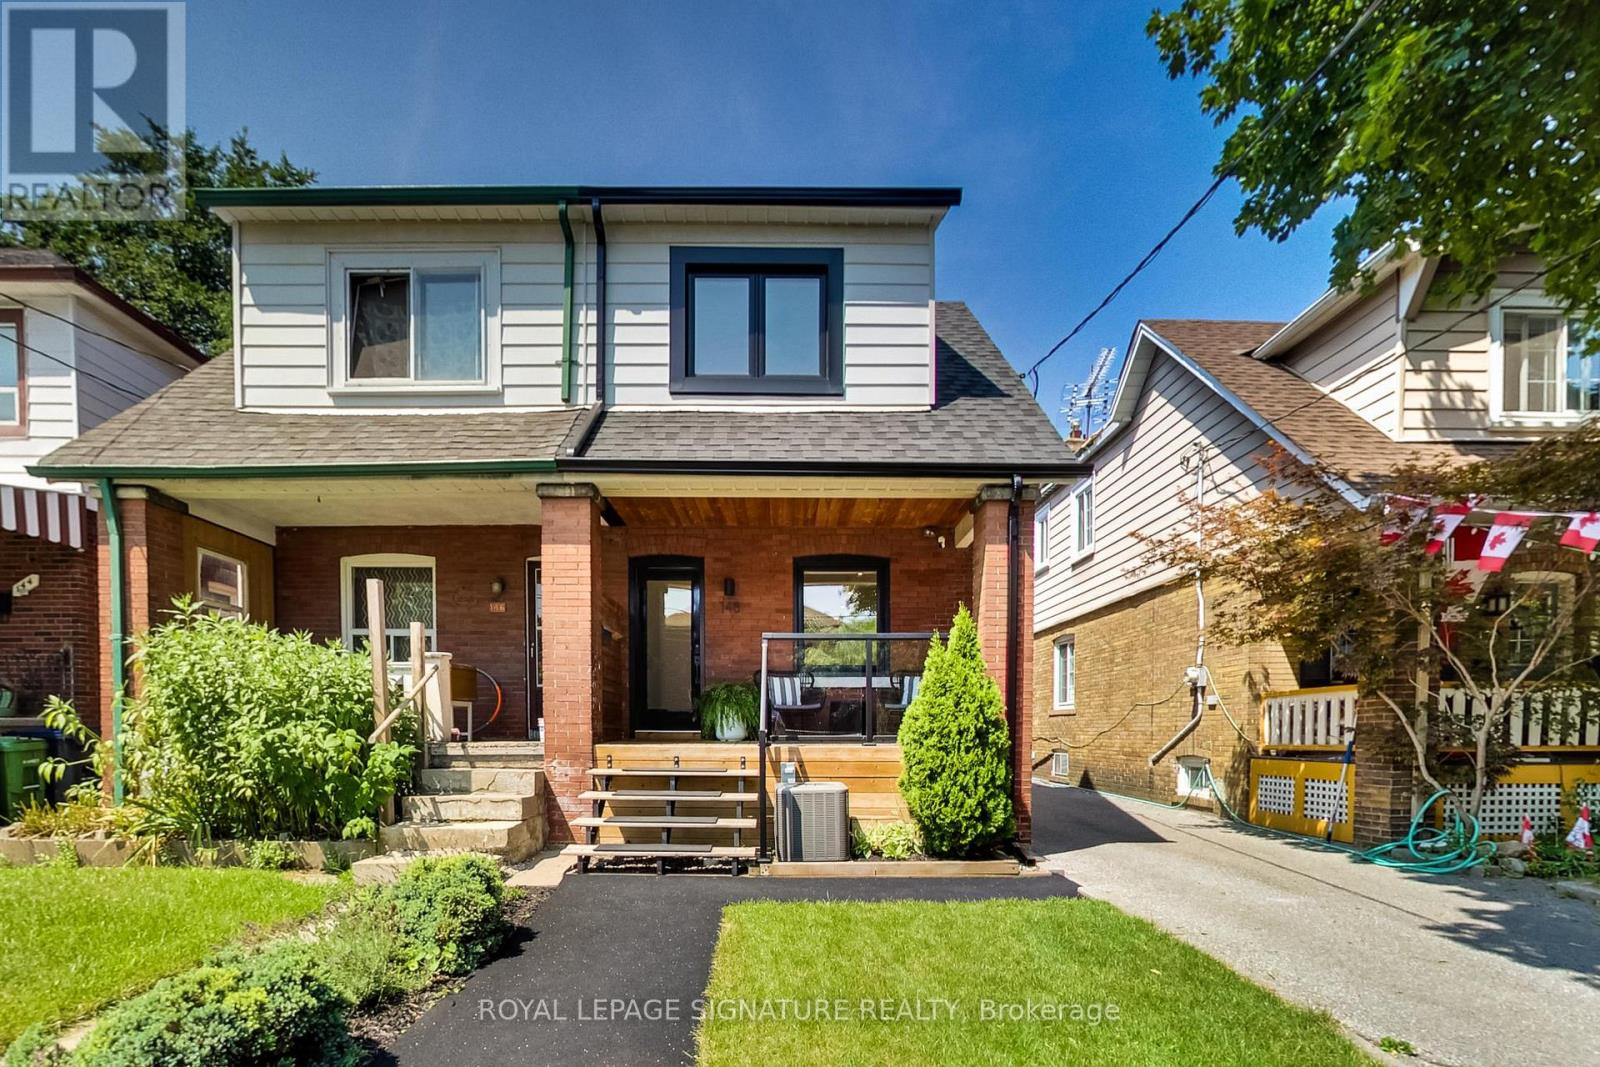
148 Mortimer Avenue
Toronto, Ontario
The perfect turn-key starter home awaits! This extensively renovated 2 bedroom, 2 bathroom semi-detached comes with a detached garage and parking for TWO cars... a rare find indeed! With approx. $150K spent, the list of upgrades are numerous and yours to enjoy for years to come: brand new hardwood flooring and potlights on the main floor; all new windows and rear sliding door; updated main staircase and a new glass railing; a fully redesigned and renovated kitchen with LG stainless steel appliances; Hunter ceiling fans in both bedrooms; complete basement rec room renovation with in-floor electric heating including the basement bathroom; all new eavestroughs for house and garage; new exterior siding on kitchen extension; backyard turf, deck and fence; front porch glass railing and stairs; custom all-season recycled rubber walkway. There is also updated plumbing and ductwork plus a tankless hot water heater. All systems are completely owned with no leases or rental fees. The garage is equipped with 100 amp electrical sufficient for an EV charger to be installed. You couldn't ask for a house that is this easy to move in and enjoy right away! Growing your family? A full 2 storey addition is possible to turn this beauty into a 3 bedroom home. A great location in a family neighbourhood with nearby schools, parks, library and the East York Community Centre. Easy access to the Danforth subway or the DVP for those who need to commute to work. (id:49269)
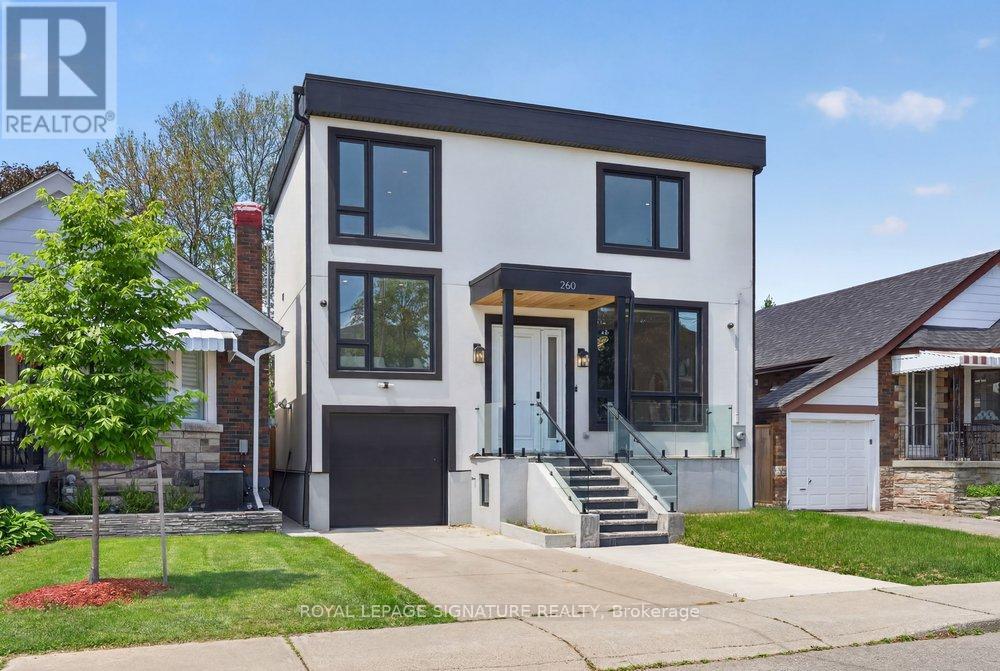
260 Dewhurst Boulevard N
Toronto, Ontario
An exceptional custom-built residence in the heart of East York, perfectly positioned on an impressive 33 x 100 ft lot and thoughtfully designed for sophisticated modern living. Showcasing outstanding craftsmanship and contemporary elegance throughout, this stunning home offers a seamless open-concept layout enhanced by wide-plank engineered hardwood flooring, expansive windows, designer LED lighting, and integrated built-in speakers that create the perfect atmosphere for everyday living and entertaining. The inviting living and dining areas are anchored by a striking feature wall and elegant fireplace, flowing effortlessly into the heart of the home-a spectacular chef inspired kitchen complete with premium stainless steel appliances, a smart refrigerator, gas range, quartz countertops and matching backsplash, abundant custom cabinetry, and a large centre island with seating. Oversized sliding doors extend the space outdoors, opening to a spacious deck overlooking a private, fully fenced backyard ideal for family gatherings and summer entertaining. The luxurious primary retreat offers a true hotel-inspired experience, featuring a large picture window, custom walk-in closet with built-in organizers, and a spa-like6-piece ensuite with double vanity, tub, and body spray shower system. Two additional generously sized bedrooms provide exceptional comfort, each featuring large windows and ample closet space and the fourth bedroom offers a bright and vast space closer to the main floor. Adding tremendous versatility the fully finished lower level features a separate entrance, full kitchen, two bedrooms, private laundry, and a 4-piece bath-ideal for extended family, guests, or income potential. (id:49269)
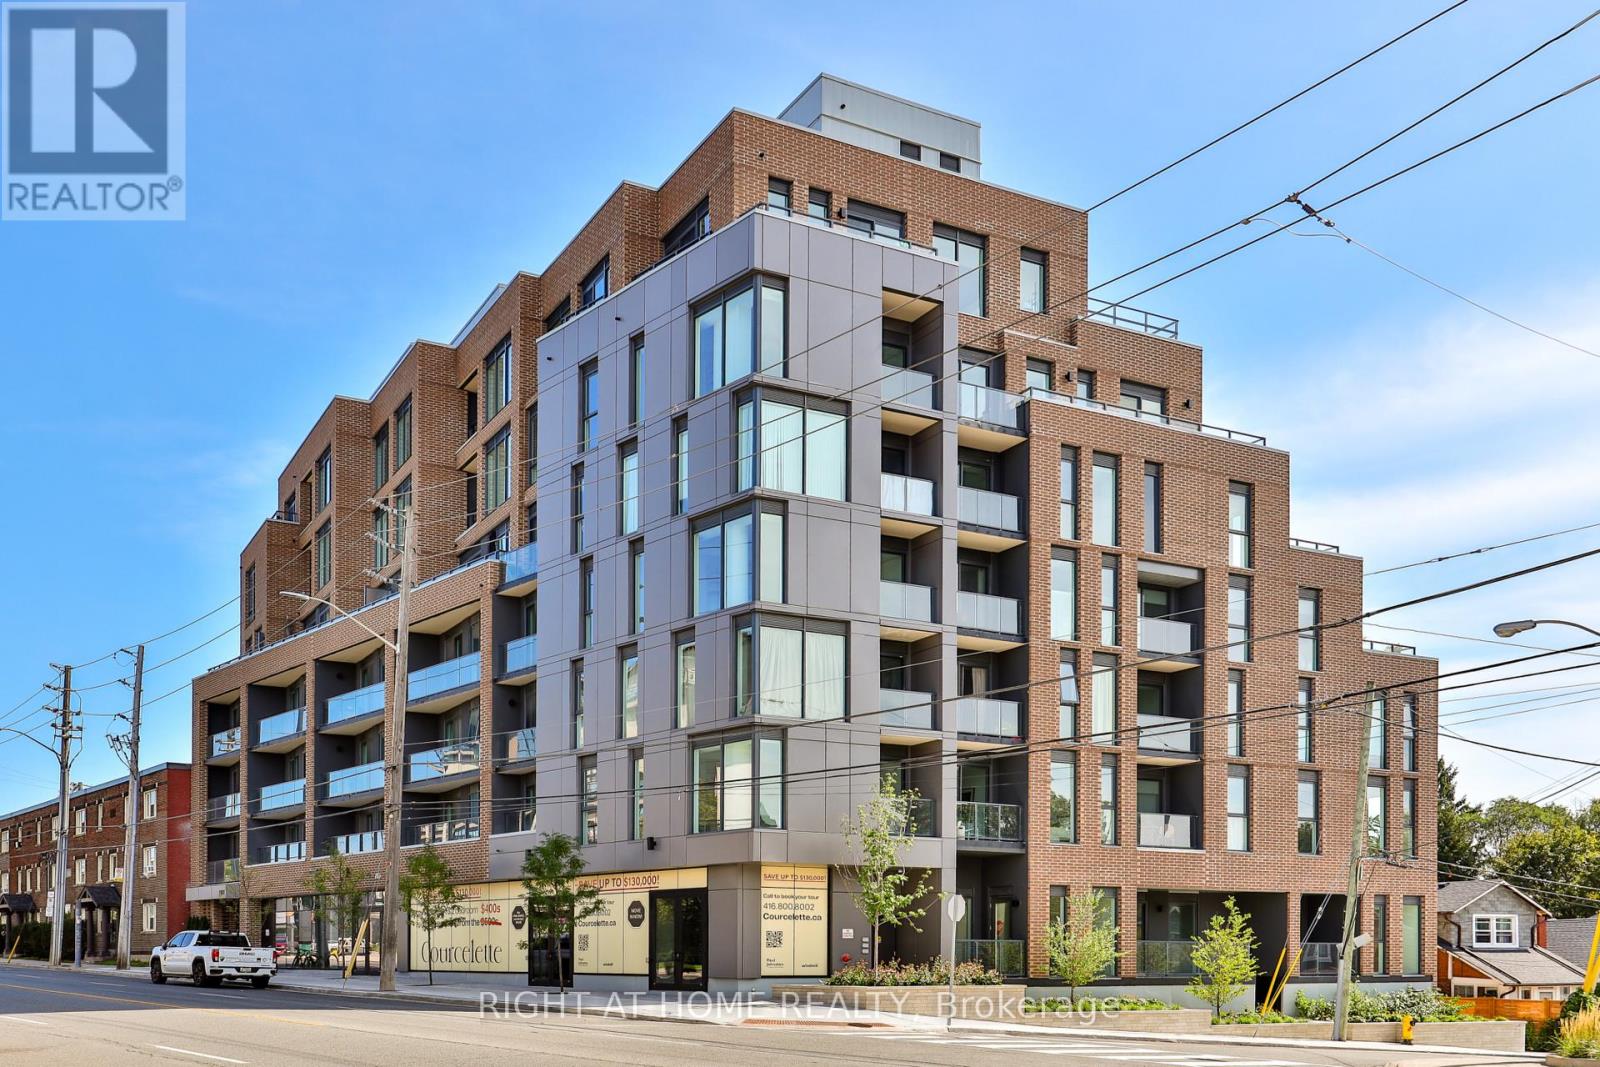
211 - 1161 Kingston Road
Toronto, Ontario
* Huge savings - builder suite subject to HST rebate! * Picture perfect and offered at an unbeatable price, this bright one bedroom home features a quiet south exposure in a boutique building of just 58 suites. An efficient and superb floorplan featuring a stylish kitchen with integrated appliances and island, wide + open living room, dining room space and a generous bedroom also featuring expansive south views. Juliette balcony. Brand new and never lived in, with a full Tarion warranty. Take advantage of unprecedented savings and enjoy this impeccably designed and quiet suite in a tremendous building in the upper beach just moments to shops, restaurants, transit, cafes and the water's edge. Top building amenities including a full gym, party room, pet wash, outdoor garden terrace and a rooftop terrace with kitchenette. Locker is also available. (id:49269)
75 - 270 Timberbank Boulevard
Toronto, Ontario
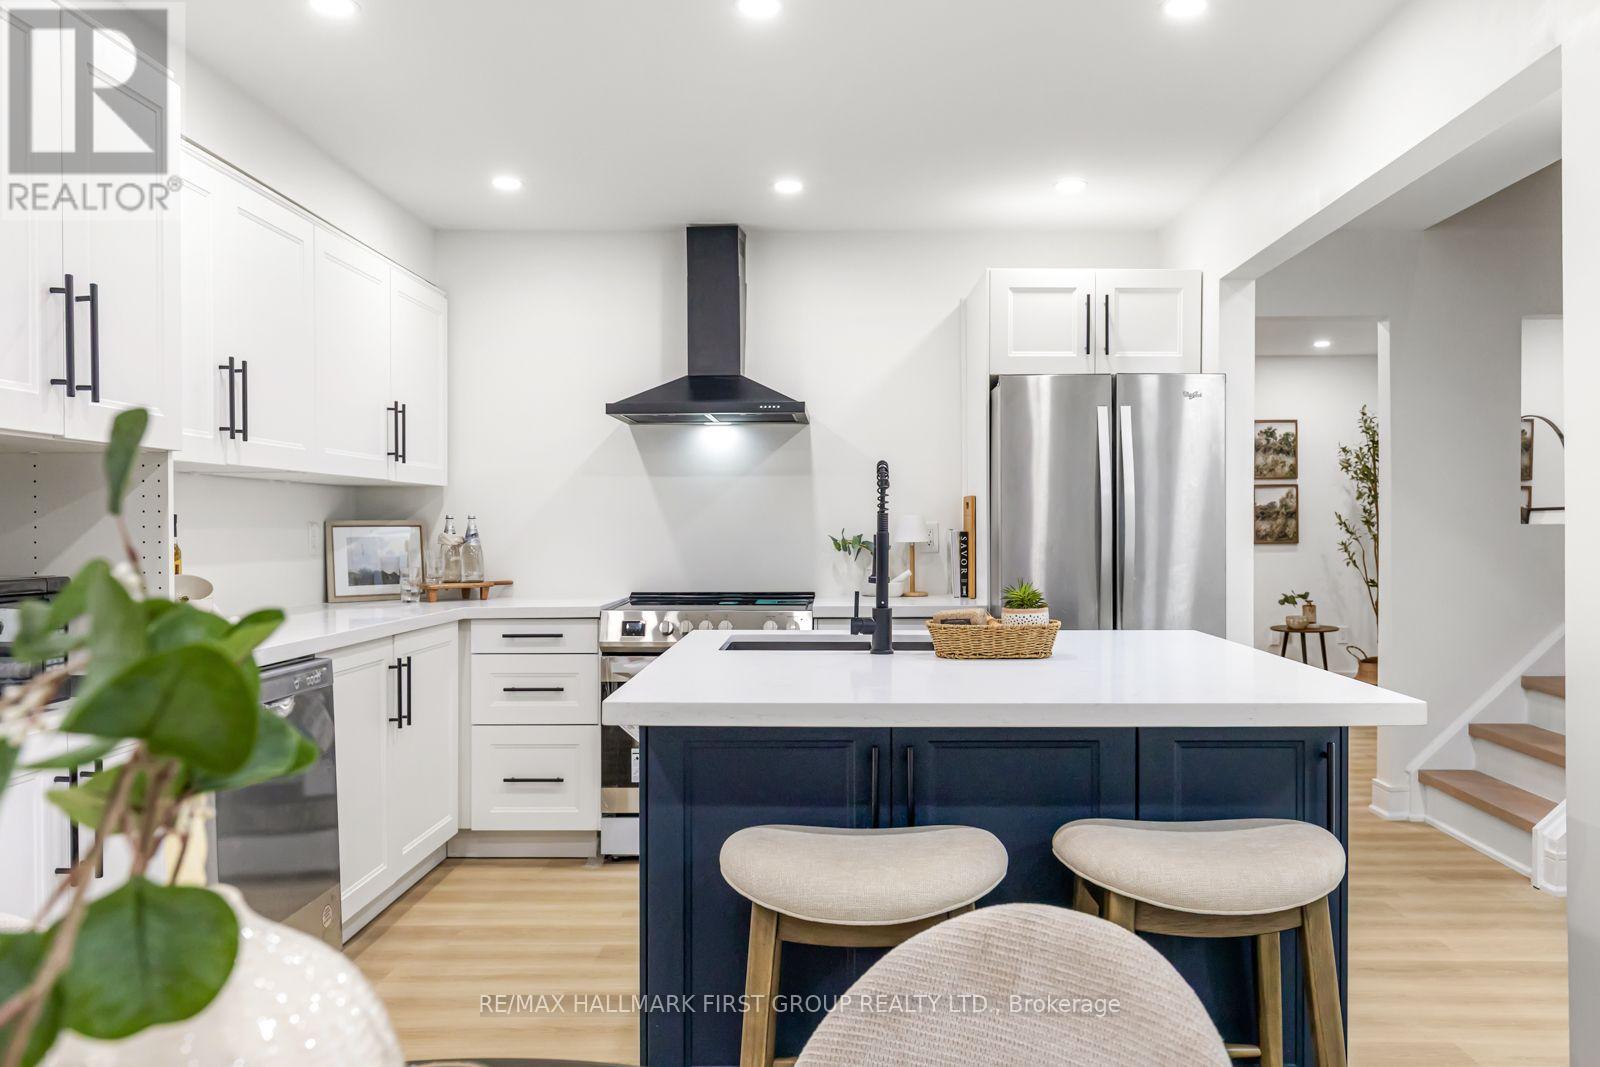
Welcome to your New Home! This beautifully renovated 3+1 bedroom home is ready for you to move in and enjoy. Located in the heart of L'Amoreaux your search to find a turn key house with a central location ends here. Be the first to enjoy all the renovations completed from the flooring, kitchens or brand new windows and tankless water heater (owned) recently installed. If you're looking for a multi generational home or separate area for a home office this house has a lower suite with its own kitchen, bedroom and laundry. With a total of 4 bedrooms, 3 bathrooms, 2 kitchens, 2 Laundry Areas; there's nothing more you can need! Located near top rated schools, Timberbank Park & Bridlewood Mall. Brand New Air Condition (owned) Installed on August 20th * New Front Door Ordered, awaiting arrival and installation * (id:49269)
101 Northdale Boulevard
Toronto, Ontario
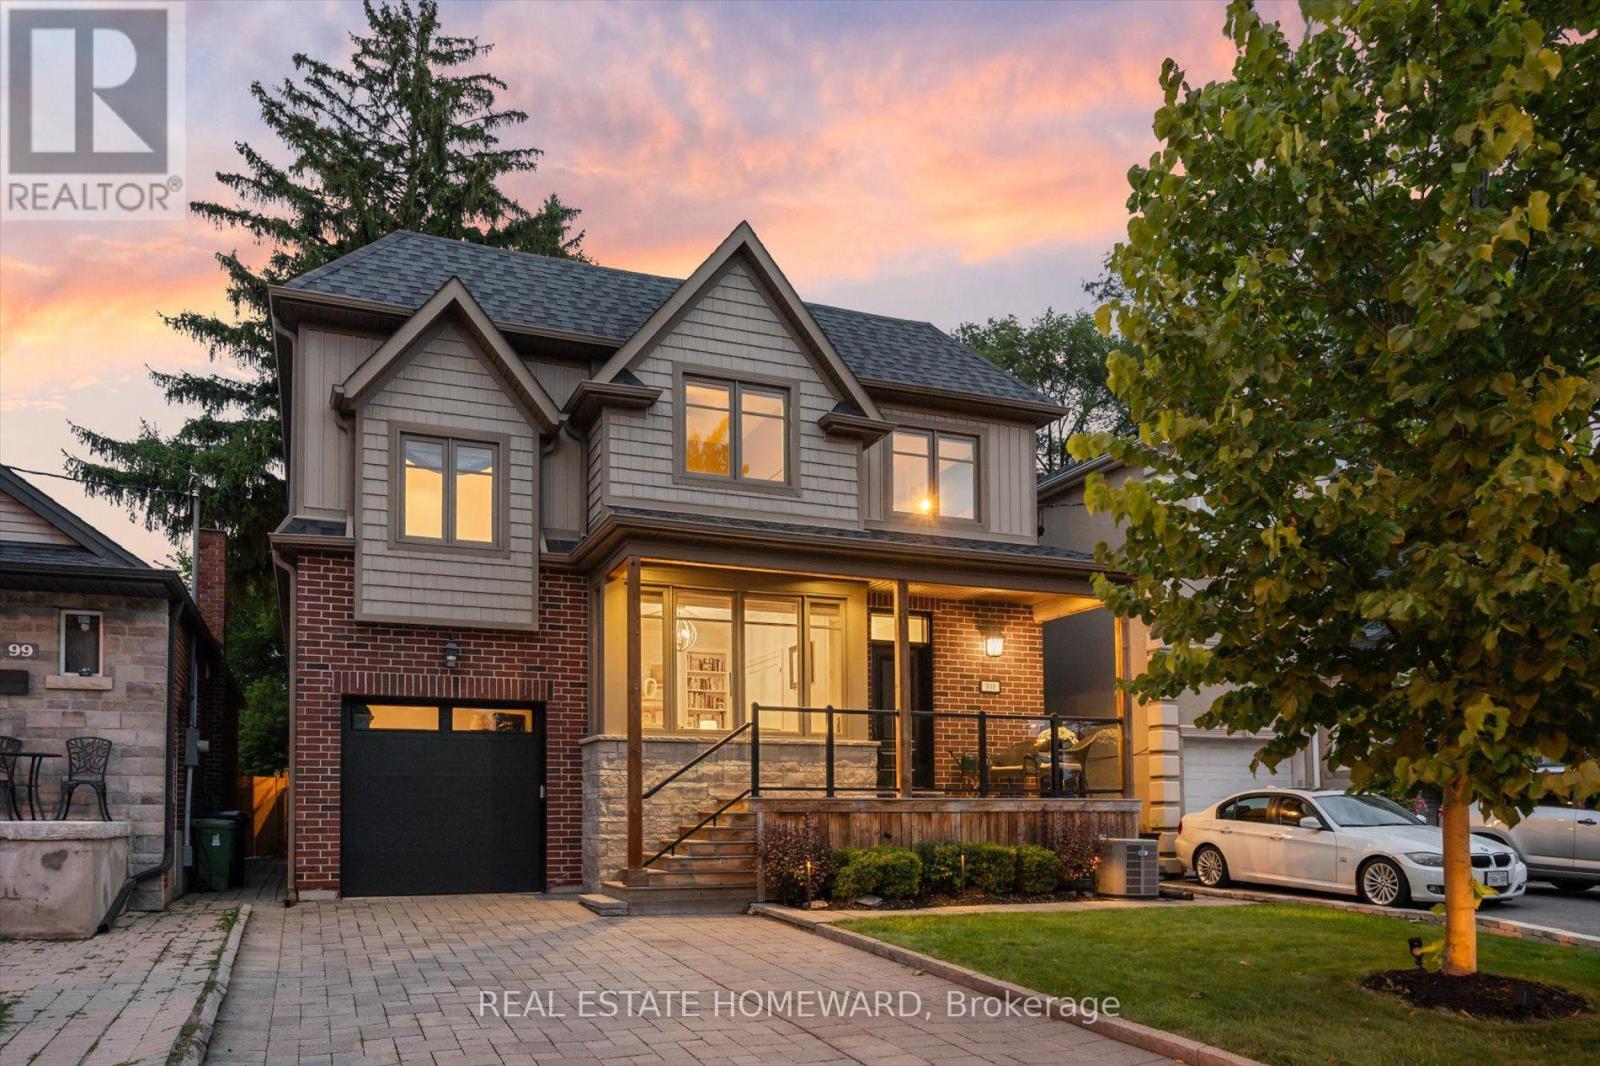
A Distinguished Custom-Built Residence In Prestigious Parkview Hills, Privately Set On A 213'+ Deep Ravine Lot Overlooking The Don River Ravine On A Quiet Cul-De-Sac. Offering Over 3,700+ Sq. Ft. Of Total Living Space. This Home Offers A Rare Balance Of Privacy, Comfortable Living And A Connection To The Surrounding Ravine Landscape. The Main Level Is Filled With Natural Light, Featuring High Ceilings And Expansive Windows Framing Serene Ravine Views. A Home Office With Custom Built-Ins And A Foyer With Step-In Closet, Built-In Cubbies & Bench Seating Add Everyday Functionality. The Open-Concept Kitchen Anchors The Main Living Spaces, While The Living Room Features Custom Cabinetry, Fireplace, Integrated Speakers And Ravine Views, With Direct Walkout To The Deck. The Outdoors Extends The Living Space Naturally. A Seating Area At The Far End Of The Lot Offers Valley Views. Outdoor Speakers Extend The Entertaining Experience, While A Private Pickleball Court Offers A Unique Space For Recreation & Entertaining, With Room For Additional Seating. Irrigation Enhances The Grounds. Upstairs, 4 Generous Bedrooms Include A Spacious Primary Retreat With Walk-In Closet, Custom Built-Ins & Ensuite. 2nd-Floor Laundry Adds Convenience, While A 12-Ft. Ceiling Family Room Above The Garage Creates A Bright Additional Living Space. 4 Skylights Bring Natural Light To The Family Room & Upper Hallway. The Finished Lower Level Offers A Recreation Room, 2 Additional Bedrooms, 3pc Bath & Ample Storage, Providing Flexible Space For Guests. One Bedroom Is Currently Used As A Home Gym, While Roughed-In Heated Floors Offer Further Potential. Enjoy Quick Access To The New 3.3 Km Paved East Don Trail, Ravine Trails, Parks, Schools & Shopping. Downtown Toronto Is Approx. 25 Mins. Away. A Rare Opportunity To Enjoy A Custom Home, Beautiful Ravine Setting & A Lifestyle That Brings Nature, Privacy & Entertaining Together. (id:49269)
24 Cleethorpes Boulevard
Toronto, Ontario
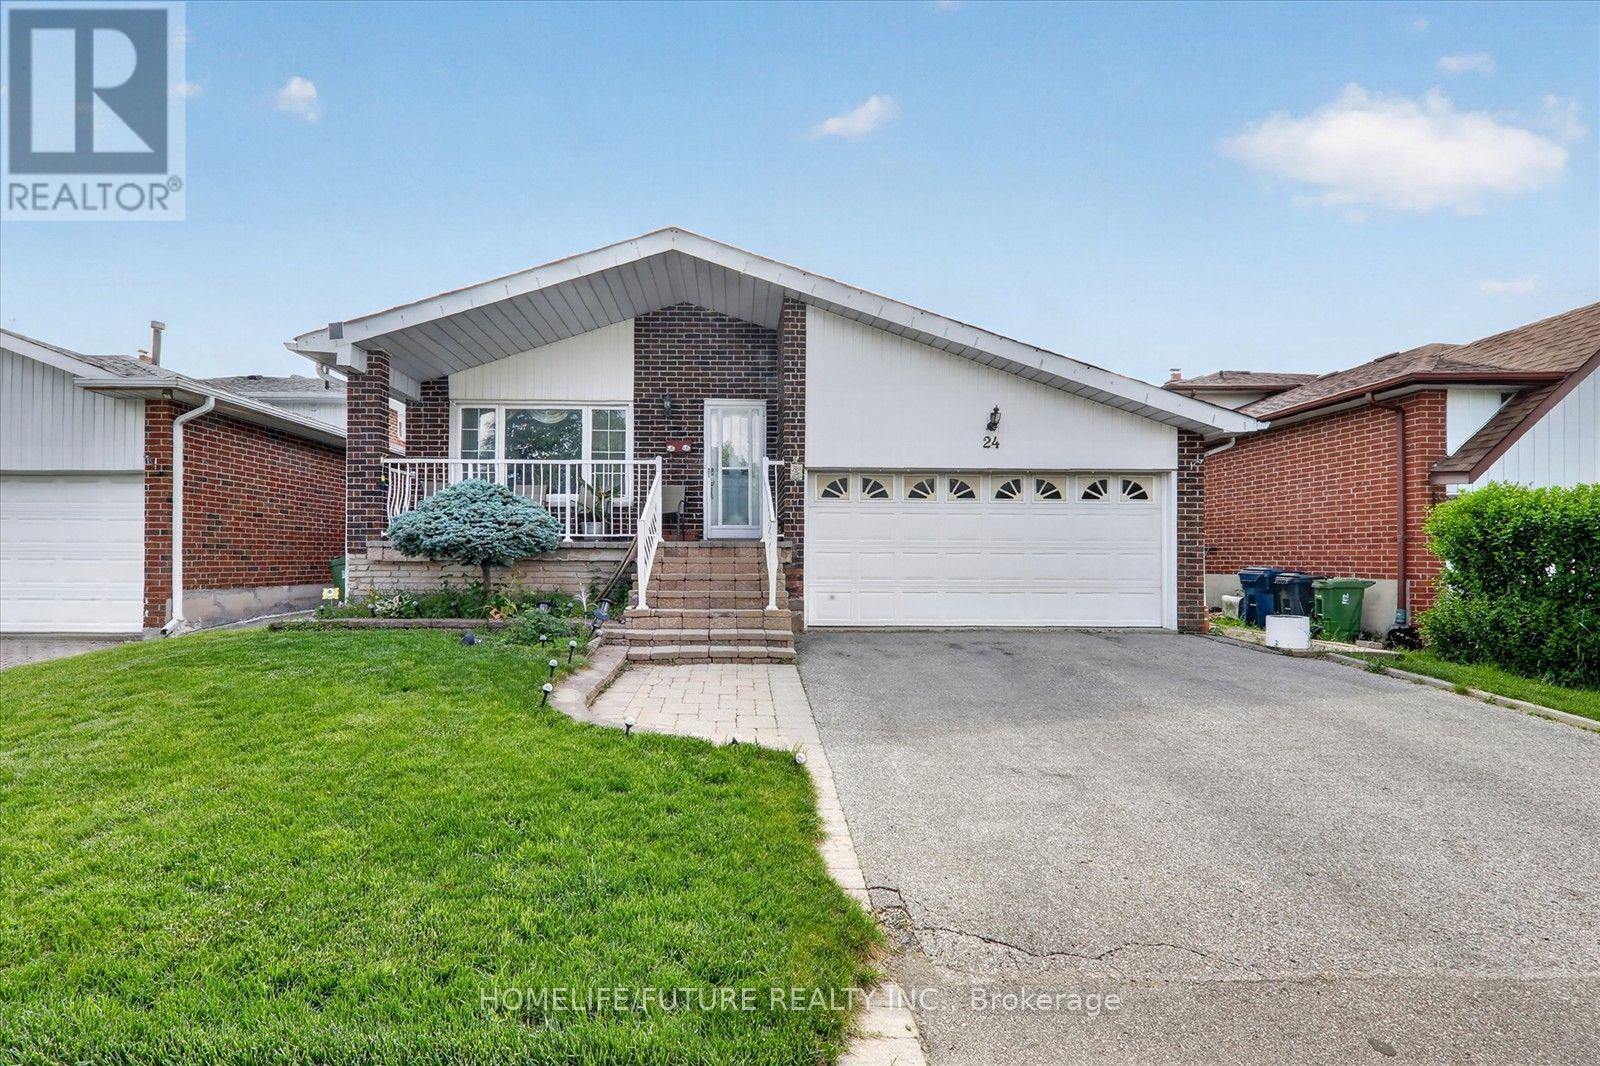
Welcome To 24 Cleethorpes Blvd. Move Right In And Enjoy This Extra-Spacious, Beautifully Maintained Five-Level Back Split Home. Designed For Family Enjoyment And Entertaining, The Home Features Hardwood Floors, Four Generous Bedrooms, And Three Bathrooms. The Family-Sized Kitchen Offers Ample Space For Meal Preparation, While The Large Family Room With A Fireplace And Walk-Out Access To The Patio And Fully Fenced Garden Provides A Perfect Setting For Gatherings. Additional Highlights Include A Separate Recreation Room Lower Level, Multiple Storage Areas, Playrooms, A Cold Room, Laundry Facilities, And More. Relax On The Charming Front Verandah With A Sitting Area, Or Enjoy The Stone Patio And Private, Gated Rear Garden. The Property Offers Approximately Four-Car Parking In The Private Drive And Garage. Located In A Mature, Family-Oriented Neighborhood, This Property Provides Ample Space For Family Living. Set On A Nicely Sized Lot On A Quiet Street, The Home Offers Privacy And A Peaceful Environment, This Home Is Just Steps From Transit, Schools, Scar Town Centre And Shopping Its Convenient Location Near All Amenities Makes It Ideal For Family Comfort And Enjoyment. Discover A Bright And Spacious Detached Backsplit Home Offering Comfort, Flexibility, And An Excellent Location. Featuring Four Well-Sized Rooms, Twhile Maintaining Easy Access To Schools, Shopping, Transit, Parks, And Other Local Amenities. This Location Will Soon Offer Even Greater Accessibility With The New Subway Station At Sheppard And McCowan Expected In 2027, Further Enhancing Transit Options And Convenience For Residents. This Is A Wonderful Opportunity For Families, Investors, Or Anyone Seeking A Spacious Property In A Convenient And Desirable Neighborhood. (id:49269)
15 August Avenue
Toronto, Ontario
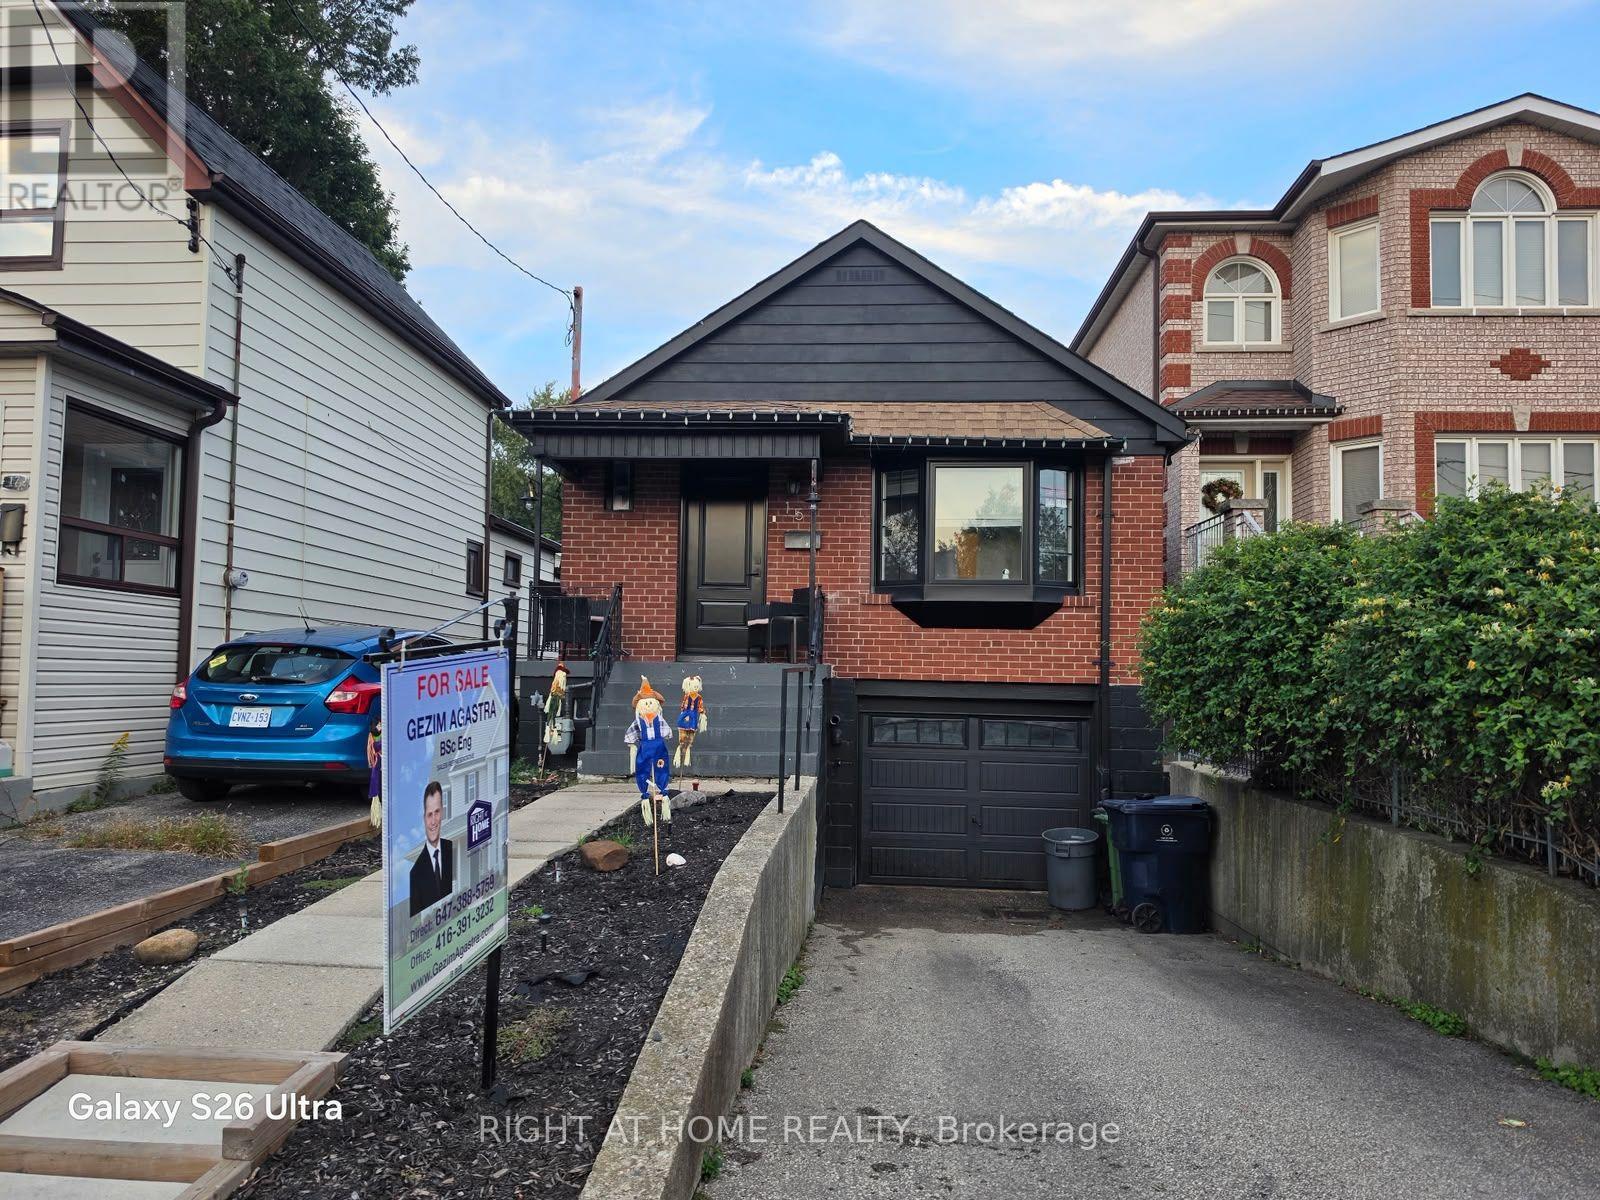
Solid brick bungalow with in-Law suite potential! This bungalow, has an exceptional curb appeal, is an ideal opportunity for first-time buyers, investors. 25x107ft lot with a private driveway, this well-maintained home offers comfort, versatility, and incredible value in one of Toronto's most desirable neighbourhoods. Spacious living room, complemented by a formal dining area and a clear view into the functional kitchen, featuring elegant granite countertops. The main level is hardwood floors throughout, two generously sized bedrooms, and a walkout to a two-level deck perfect for relaxing. A separate side entrance leads to a fully finished lower level, which includes a large third bedroom, second kitchen, full bathroom, and open living/dining area. This level also offers a separate laundry room and additional storage space at the base of the stairs ideal for extended family, guests, or as a potential in-law suite. Private driveway and attached half garage provide convenient parking and extra storage options. Family-friendly dead-end street, this home offers the perfect balance of privacy and tranquility, while being just steps away from all the amenities you could need. Easy access to TTC, GO Train, The Danforth, trendy cafes, restaurants, local shops, schools, parks, and grocery stores. This is an incredible opportunity to own a property in a vibrant and walkable community. (id:49269)
10 Queensgrove Road
Toronto, Ontario
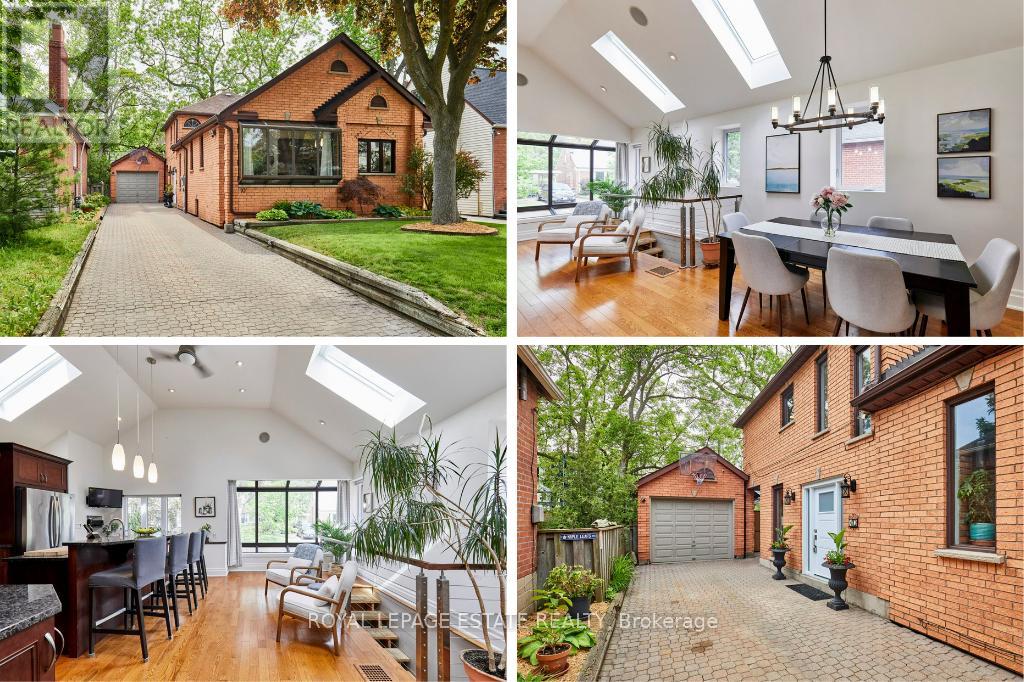
Nestled south of Kingston Road on highly desirable Queensgrove in the heart of Birch Cliff. This exceptional detached two-storey, 3 bedroom home with a detached garage, perfectly combines grand architectural details with cozy, functional living spaces. The main level immediately impresses with dramatic cathedral ceilings with Velux skylights spanning the bright kitchen/dining and sitting area, an absolute entertainers dream. The classic sunken family room is centered around a wood-burning fireplace, built-in cabinetry, bar sink and walks directly out to the backyard. Ideal for guests or multi-generational arrangements, the main floor features a convenient bedroom and an adjacent renovated three-piece bath. Upstairs, the primary bedroom serves as a private sanctuary, featuring its own ensuite bathroom and a seamless walkout to a deck. The large, full basement is a blank canvas with high ceilings and ready for you to finish to your preference. The basement also features an extra-large crawl space beneath the family room providing excellent storage. Outdoors, the property truly shines with a rare outdoor wood-burning fireplace perfect for crisp evenings, an oversized detached garage, and parking for five cars. With mostly newer windows, a new furnace in '26, fresh painting throughout, new main floor bath in 26, upgraded 3/4 inch incoming water and 200 amp electrical service, this property shines with updates. Situated just steps from the waterfront trail, stunning Scarborough Bluffs, Toronto Hunt golf course, popular Kingston Road shops, and your new local Bodega, this home offers an unbeatable opportunity to live in one of the city's most coveted lakeside communities south of Kingston Road. Offers anytime. Birch Cliff Public School and Birchmount High School catchment. (id:49269)
502 - 1161 Kingston Road
Toronto, Ontario
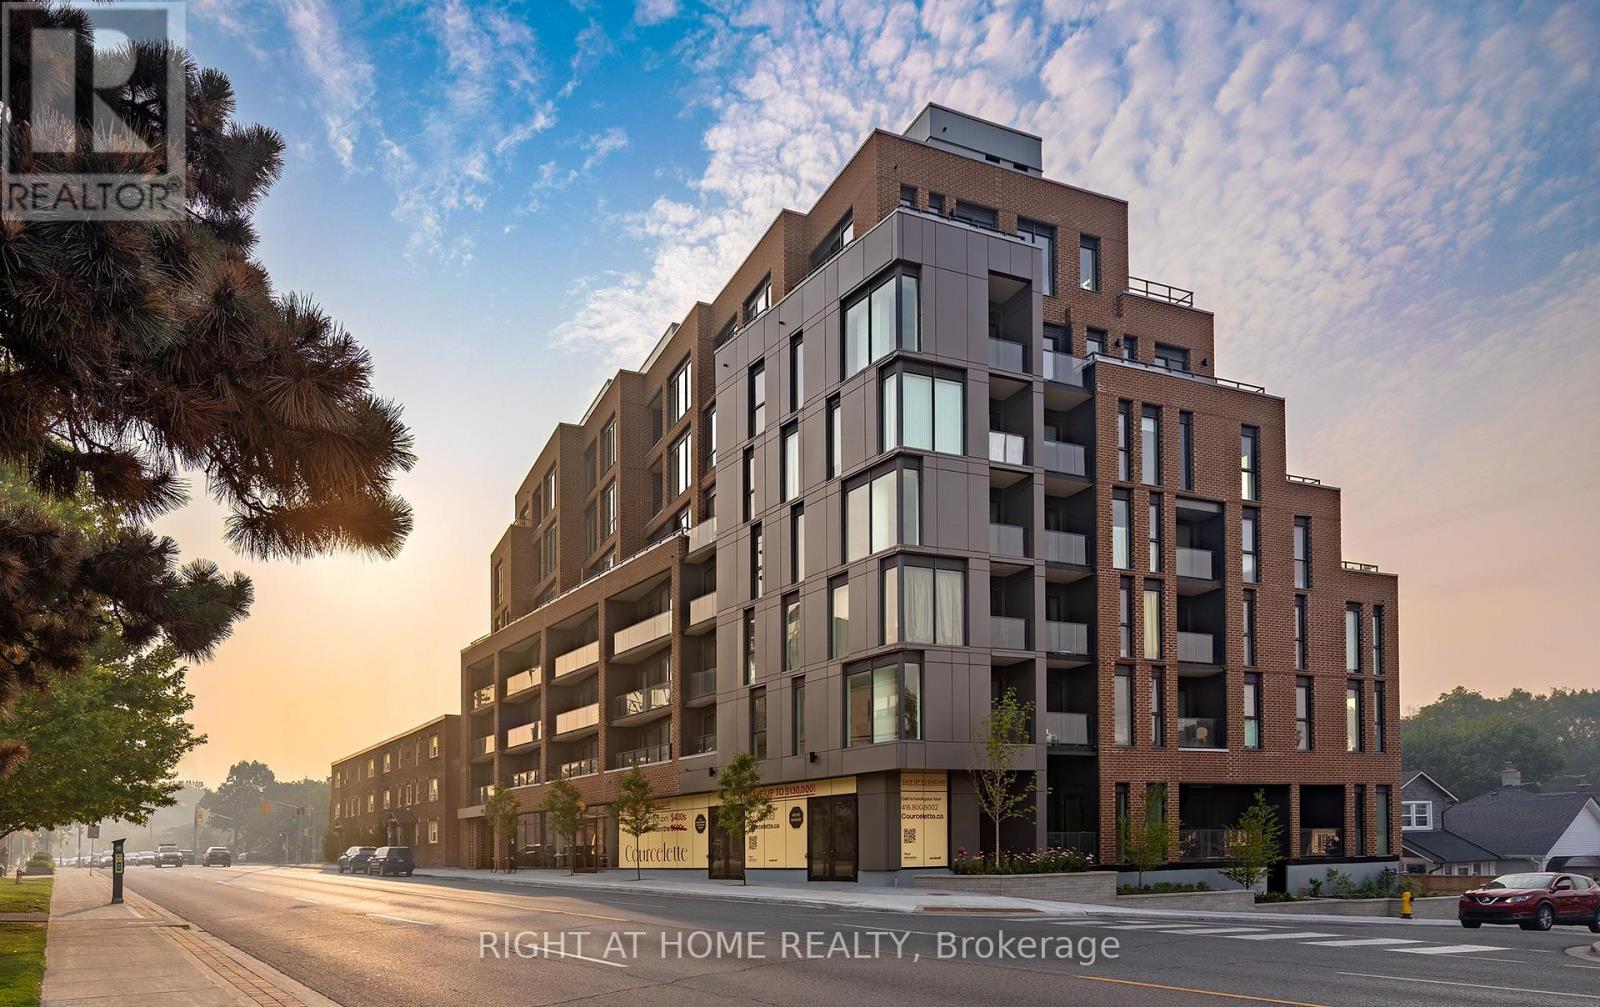
* Huge savings - builder suite subject to HST rebate! * A bright and spacious corner 2 bedroom / 2 bath suite with sweeping south and west views from your own private terrace! Welcome to Courcelette Condos and suite 502, a suite with tremendous living space inside and out, including a lake-facing terrace spanning of 283 square feet with views over the neighbourhood and towards the city skyline. Hardwood floors throughout, a large kitchen with island, separate laundry room, a primary suite with its own west-facing balcony plus a full second bedroom with west views. Floor to ceiling windows introduce spectacular light throughout. Under Tarion warranty. Courcelette is a new boutique development of just 58 suites, with superb amenities including a full gym, party room, outdoor garden terrace and a rooftop terrace with kitchenette. A community of the perfect scale, perfectly located just moments to shops, restaurants, cafes, transit and the water's edge. Parking and locker available. (id:49269)
508 - 1161 Kingston Road
Toronto, Ontario
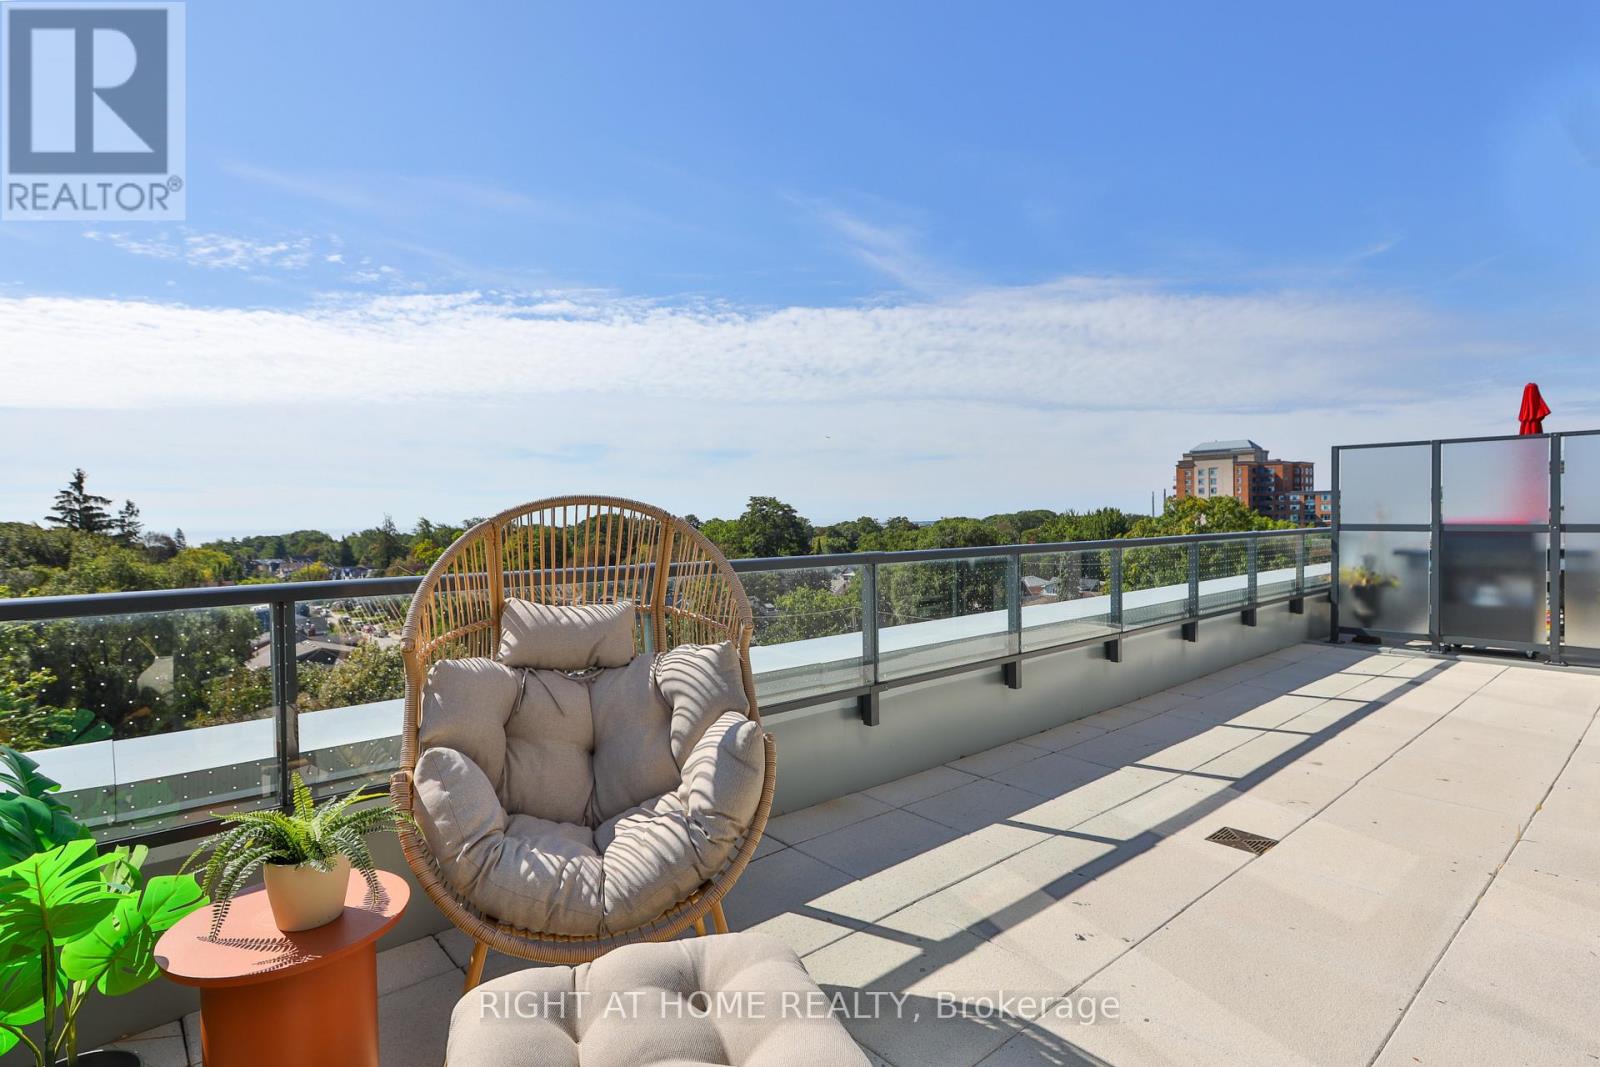
* Huge savings - builder suite subject to HST rebate! * A rare south-facing 2 bedroom / 2 bathroom suite with sweeping views from your own private terrace. Welcome to Courcelette Condos and suite 508 - a sun-filled home with great living space both inside and out, including a spectacular lake-facing terrace spanning over 250 square feet with gas and water connections. Be first to call this home - brand new and never living in - featuring hardwood floors, a spacious kitchen with large custom island, primary suite with walk-through closet and ensuite bath, and premium finishes throughout. Floor-to-ceiling windows for tremendous natural light, and a privileged location on a higher floor with wide open views. Full tarion warranty. Courcelette is a brand new boutique development of just 58 suites, with superb amenities including a gym, party room, outdoor garden terrace, pet wash and a rooftop terrace with kitchenette. Parking and locker available. (id:49269)

30 Bridlington Street
Toronto, Ontario
Welcome to 30 Bridlington St! Lovingly maintained and proudly owned by the original owner since it was built. This well-maintained home offers a functional layout, generous living space, and numerous updates over the years, making it an excellent opportunity for families, first-time buyers, or those looking for additional living space. The main floor offers approximately 1,234 sq. ft. of above-grade living space, featuring three bedrooms, a spacious living room and dining room, and a practical eat-in kitchen with ample cabinetry and a window overlooking the front lawn. The living and dining rooms are currently carpeted, with the original hardwood flooring preserved underneath, offering an opportunity to uncover and restore the classic hardwood. The dining room provides convenient access to the beautifully landscaped backyard, perfect for outdoor entertaining and summer gatherings. The finished basement, complete with a separate entrance, offers exceptional flexibility with a spacious recreation room, two additional bedrooms, a full bathroom, and a dedicated workshop area. Whether used for extended family, a home office, recreation, hobbies, or additional living space, the basement offers plenty of possibilities. Outside, enjoy a beautifully maintained front lawn, landscaped backyard, and long private driveway with parking for up to four vehicles. Pride of ownership is evident throughout, with important updates including roof (2020), hot water tank (2020), furnace (2009), kitchen (2009), and windows (2002). Situated in the desirable Woburn/Scarborough community, this home is located in a walkable neighbourhood close to schools, parks, public transit, shopping, and everyday amenities. Nearby schools include Bellmere Junior Public, Tredway Woodsworth Public, Bendale Junior Public, North Bendale Junior Public, St. Andrews Public, and St. Richard Catholic School. Conveniently located near Scarborough Town Centre, TTC, Markham Road, Ellesmere Road, and Highway 401. (id:49269)