
67 Cayuga Street
Brantford, Ontario
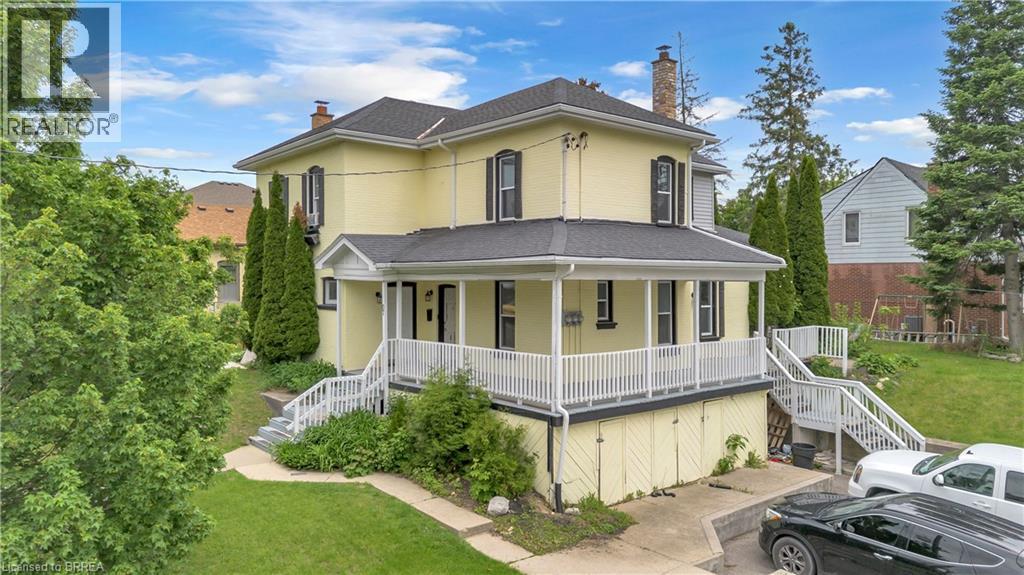
I’d add a little more detail and selling language without making it sound overdone or making claims we can’t support. I’d also emphasize why the **vacant unit is a benefit**, since that’s one of the strongest changes to the listing. Opportunity awaits at 67 Cayuga Street in Brantford’s established Eagle Place neighbourhood. Situated on a prominent corner lot directly across from a park, this solid brick triplex offers a unique combination of character, flexibility, and income potential. The property features three units, with one currently vacant, creating added options for the next owner. Live in one unit while generating rental income from the other two, or add the property to your investment portfolio and secure a tenant for the vacant unit on your own terms. The property offers ample parking, a large covered front porch, and the charm and presence you would expect from a solid brick home in a mature neighbourhood. Its location provides convenient access to schools, public transit, shopping, parks, and everyday amenities, while the two occupied units provide existing rental income from day one. For buyers looking for a different path into home ownership, the ability to occupy one unit while collecting rent from two others may make this an option worth considering. For investors, the combination of two existing tenancies and a vacant unit provides flexibility when planning the property’s next chapter. Whether you’re looking to grow your investment portfolio or combine your own living space with rental income, 67 Cayuga Street offers plenty of possibilities in an established Brantford neighbourhood. (id:49269)
214 Kenilworth Avenue N Unit# 2nd
Hamilton, Ontario
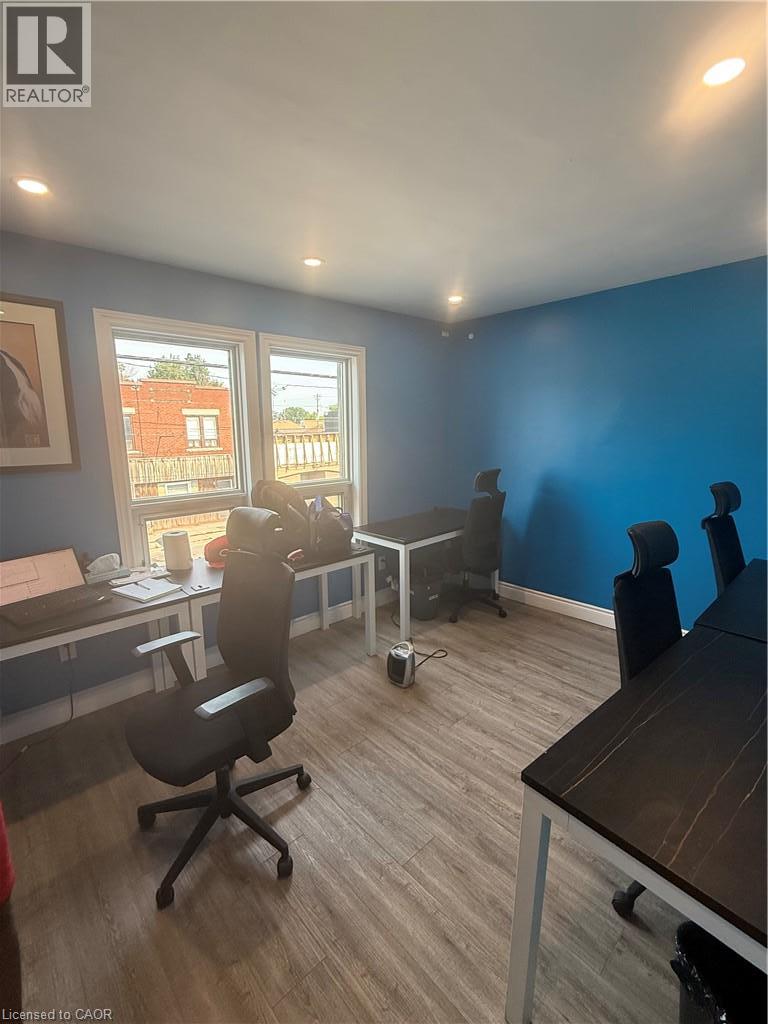
ALL INCLUSIVE FURSHISED 2nd-floor commercial space approx 1650 sq ft with street-facing with 7 separate private offices with a 3 pc washroom and 2 pc washroom with 4 parking spaces (4 to side of property and 2 back of property first come first served). Property is South of Barton, north of Cannon St E, steps from Centre Mall—high traffic at a fraction of mall-level rent. Building entrance at sidewalk; side and rear parking. Solid 2-storey mixed-use building. This includes open storage or office space with a 2 pc washroom and access from back of the property. Both Spaces are move in ready. C5A zoning with broad permitted uses: Artist Studio, Beverage Making, Catering, Child Care Centre, Commercial Entertainment, Commercial Parking, Commercial Recreation, Commercial School, Communications Establishment, Craftsperson Shop, Mixed-Use Dwelling Unit, Financial Establishment, Hotel, Laboratory, Medical Clinic, Office, Performing Arts Theatre, Personal Service. Hydro extra. Quick access to QEW, Red Hill Valley Parkway, Hamilton's industrial core. (id:49269)
214 Kenilworth Avenue N Unit# Basement
Hamilton, Ontario
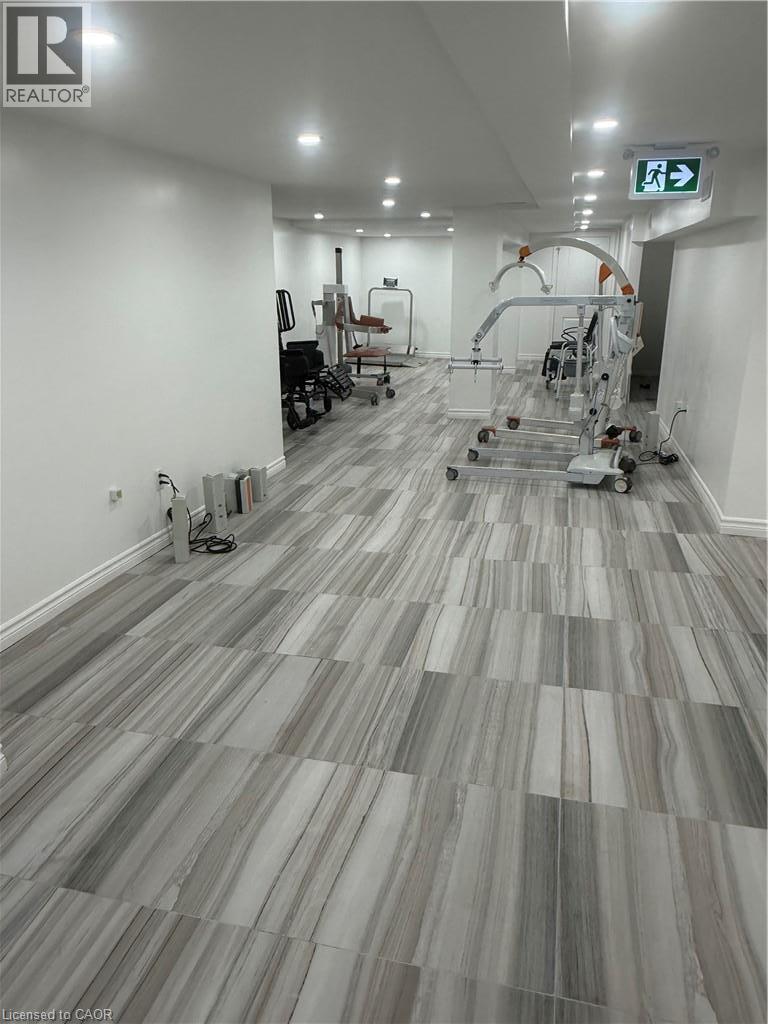
ALL INCLUSIVE renovated Basement level features 1650 sf, street-facing with flexible space for office, storage with a 2 pc washroom with 2 parking spaces first come first served. Property is South of Barton, north of Cannon St E, steps from Centre Mall—high traffic at a fraction of mall-level rent. Access through back of the property down the stairs. Solid 2-storey mixed-use building. C5A zoning with broad permitted uses: Artist Studio, Beverage Making, Catering, Child Care Centre, Commercial Entertainment, Commercial Parking, Commercial Recreation, Commercial School, Communications Establishment, Craftsperson Shop, Mixed-Use Dwelling Unit, Financial Establishment, Hotel, Laboratory, Medical Clinic, Office, Personal Service. Hydro extra. Quick access to QEW, Red Hill Valley Parkway, Hamilton's industrial core. (id:49269)
214 Kenilworth Avenue N Unit# Upper
Hamilton, Ontario
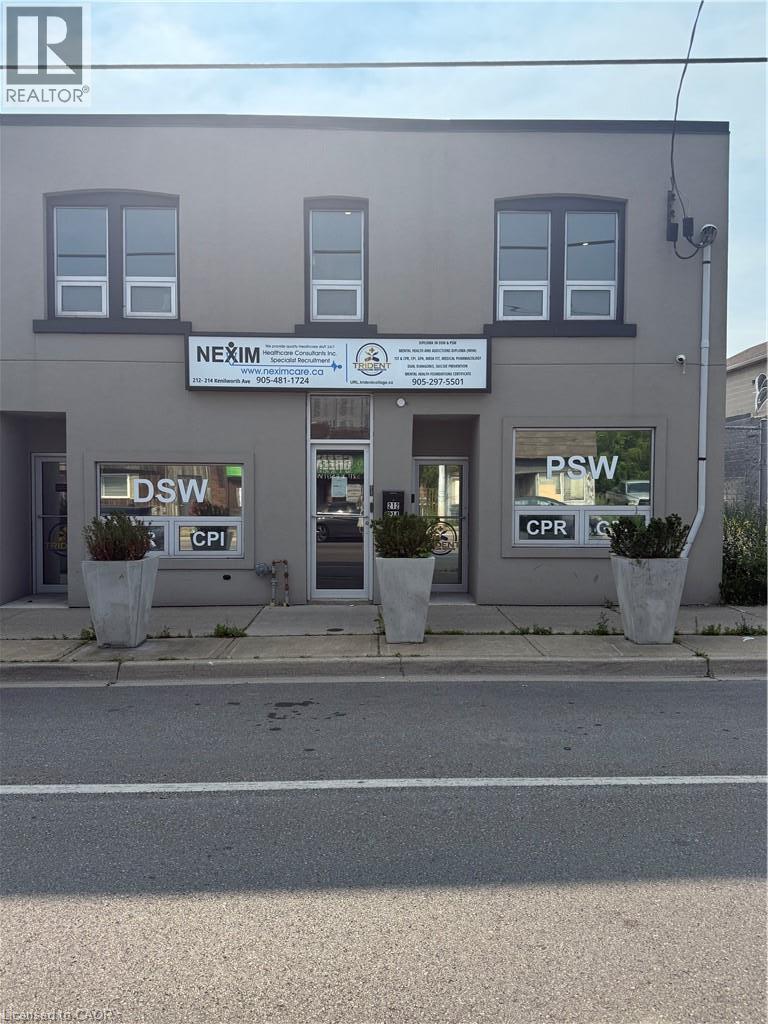
ALL INCLUSIVE FURSHISED 2nd-level commercial space approx 1650 sq ft with Basement features 1650 sf, street-facing with 7 separate private offices with a 3 pc washroom and 2 pc on second floor and 4 parking spaces (4 to side of property and 2 back of property first come first served). Property is South of Barton, north of Cannon St E, steps from Centre Mall—high traffic at a fraction of mall-level rent. Building entrance at sidewalk; side and rear parking. Solid 2-storey mixed-use building. This includes open storage or office space with a 2 pc washroom and access from back of the property. Both Spaces are move in ready. C5A zoning with broad permitted uses: Artist Studio, Beverage Making, Catering, Child Care Centre, Commercial Entertainment, Commercial Parking, Commercial Recreation, Commercial School, Communications Establishment, Craftsperson Shop, Mixed-Use Dwelling Unit, Financial Establishment, Hotel, Laboratory, Medical Clinic, Office, Performing Arts Theatre, Personal Service. Hydro extra. Quick access to QEW, Red Hill Valley Parkway, Hamilton's industrial core. (id:49269)
RE/MAX Escarpment Realty Inc.
10 Sunset Lane
Cayuga, Ontario
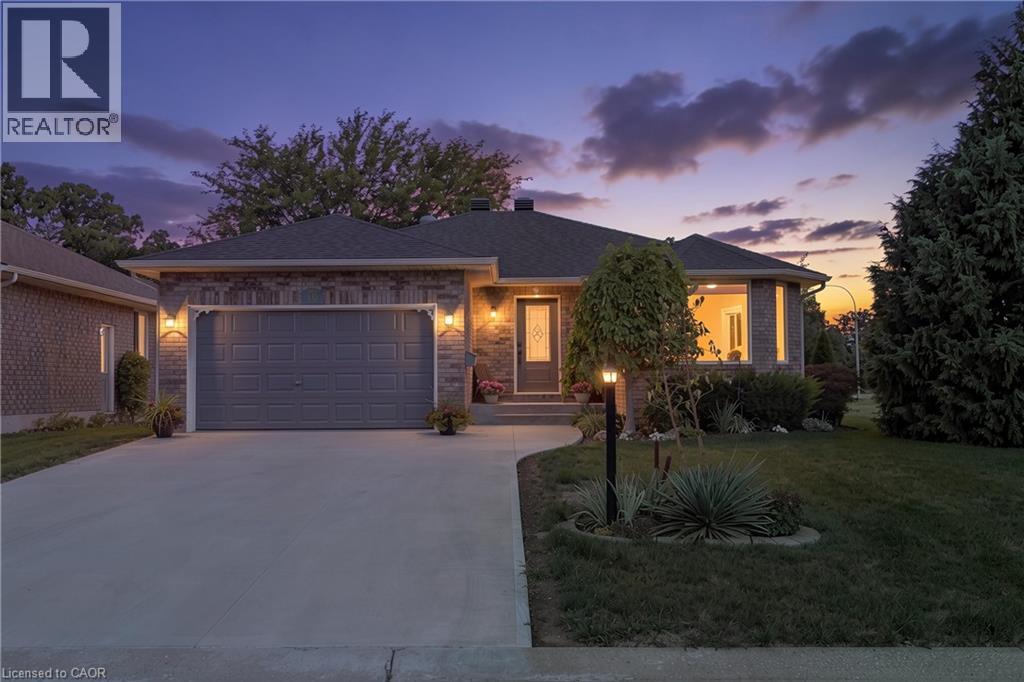
Set on a wide corner lot at the end of a quiet dead-end street in Quadri Acres, this all-brick bungalow was custom built in 2000 by Gibbons & Eggink and carefully maintained ever since. Walk to J.L. Mitchener School, the arena, downtown Cayuga and the Grand River trail — Hamilton, Ancaster and Highway 403 are about 30 minutes north. Inside, a bright living room anchored by a large bay window opens to a ceramic-tiled kitchen with granite counters, tile backsplash, gas range and a window over the sink. The separate dining room has sliding doors to the rear deck. Two main-floor bedrooms, a full bath with granite-topped vanity, and main-floor laundry with direct entry to the double garage complete the level. Engineered hardwood runs through the living areas and bedrooms. Downstairs is a genuine second living space, not a finished box: a large rec room with pot lights and a corner stove, a third bedroom, a second full 3-piece bath, a flexible room that works as a home office, guest space or hobby room, plus a separate workshop and dedicated storage. Over 2,000 square feet of finished living space in total. Mechanically updated and documented — furnace and central air both replaced January 2021 with a 10-year parts warranty, Venmar HRV air exchanger, sump pump with battery backup and an owned water heater. No rental contracts to assume. Outside, a fenced backyard opens onto a wide corner lot with mature trees, perennial gardens, a flagstone patio, garden shed and a large deck with retractable awning. Concrete driveway, drywalled double garage with opener and workbench, municipal water and sewer. Rarely available in this established pocket of Cayuga. (id:49269)
7337 Meo Unit# 623
Lasalle, Ontario
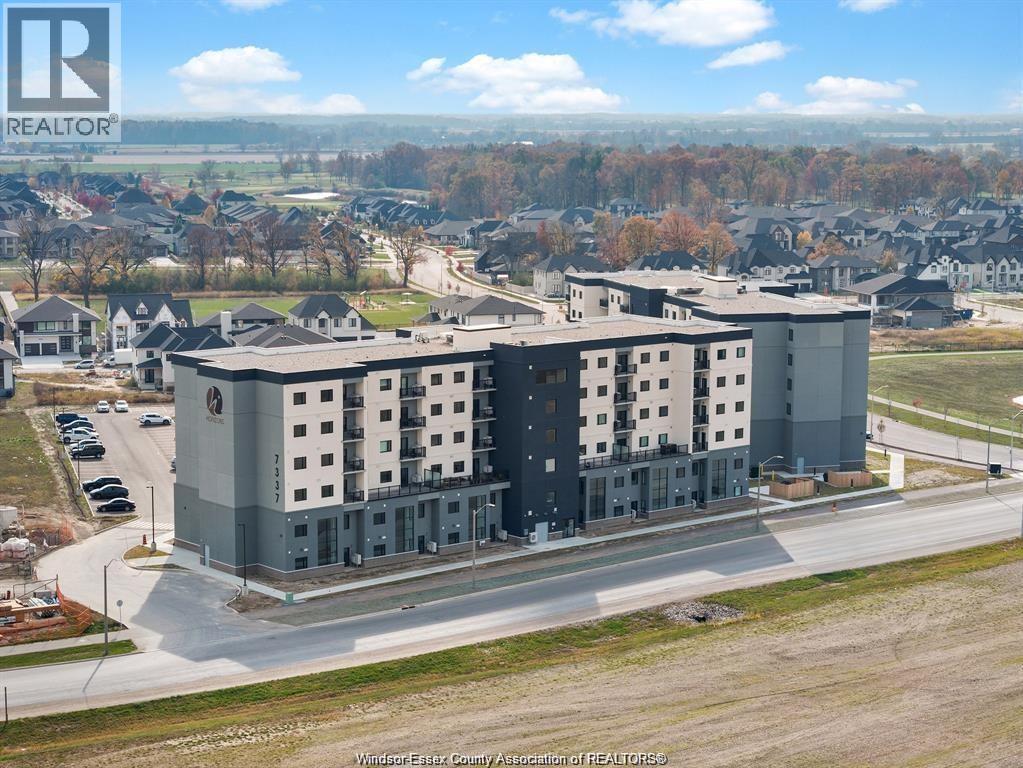
INVESTORS NOTE: LEASED OUT FOR 1 YEAR UNTIL APRIL 2027. $2000 PER MONTH PLUS UTILITIES. GREAT VIEW FROM THIS BRIGHT AND OPEN CONCEPT 1 BED WITH WALK-IN CLOSET, 1 BATH CONDO ON 6TH FLOOR. FULL WALL KITCHEN COMES WITH STAINLESS STEEL APPLIANCES AND LOTS OF CABINETRY. IN SUITE LAUNDRY WITH WASHER AND DRYER. BALCONY WITH TOP FLOOR VIEW. GREAT LOCATION IN LASALLE'S HIGH END NEIGHBOURHOOD, WITH ACCESS TO GORDIE HOWE BRIDGE AND 401. OTHER CONVENIENCES INCLUDE WINDSOR CROSSINGS OUTLET, ST CLAIR COLLEGE, SCHOOLS, GROCERY CHAIN FOOD BASICS, SHOPPERS, MCDONALDS, TACO BELL, TIM HORTONS AND MANY OTHER CONVENIENCES ARE MINUTES AWAY. INCLUDES DESIGNATED PARKING SPACE AND STORAGE LOCKER. 25 HOURS NOTICE FOR SHOWINGS. IMMEDIATE POSSESSION AVAILABLE. (id:49269)
290 William Street
Elmira, Ontario
Spacious & Stylish Family Home! Nestled in the heart of the vibrant and family-friendly community of Elmira. Welcome to this beautifully updated 3+1 bedroom, 3 bathroom home designed for comfortable family living. The heart of the home is the stunning kitchen, featuring a large pantry and gorgeous island that's perfect for meal preparation, casual dining, and entertaining guests. Throughout the main level, you'll find elegant hardwood flooring and generously sized bedrooms that provide plenty of space for the whole family. The incredible built-in closet systems in all closets offer exceptional organization and storage, adding both functionality and style. The finished basement expands your living space with an additional bedroom and a spacious recreation room, making it ideal for guests, teenagers, a home office, or family movie nights. Bonus is the roughed in bathroom ready for you to finish. Outside, you'll appreciate the attached single-car garage and the 3 storage sheds located one in the back yard, the other 2 down the side of the garage for simple storing of those extras. This home's location within one of Waterloo Region's desirable communities. Enjoy easy access to schools, beautiful parks, churches, local shops, and all the small-town charm that makes Elmira such a sought-after place to live. This is an exceptional opportunity to enjoy spacious family living in a welcoming community with thoughtful upgrades, ample living space, and room for everyone, this move-in-ready home is one you won't want to miss! (id:49269)
565739 Towerline Road
Woodstock, Ontario
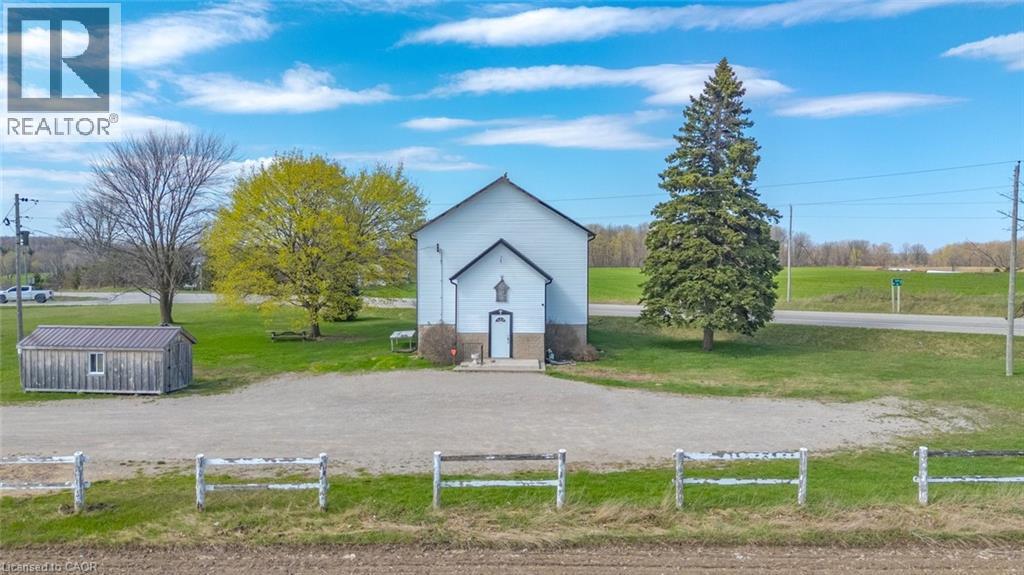
Historic 1866 former church located along Towerline Road, a well-travelled corridor with convenient access to Highway 401 & 403, offering strong visibility and accessibility within the Woodstock area. This location benefits from steady regional traffic and excellent connectivity. Set on a 1.48-acre lot, the property features 1400 sq. ft in a distinctive building, highlighted by 14 ft ceilings on the upper level that add character and functional workspace. Currently used as a woodworking and furniture restoration shop. Zoning presently permits a woodworking shop with an accessory dwelling. Serviced by natural gas furnace, private well, 2000-gallon holding tank septic system. Basement has a kitchen and a 2-piece washroom. The property also offers ample on-site space for parking, storage, or operational needs and an 8 x 20 ft shed. A unique opportunity to secure well-located commercial property in a high-exposure area with convenient highway access. (id:49269)
203 Brock Street
Brantford, Ontario
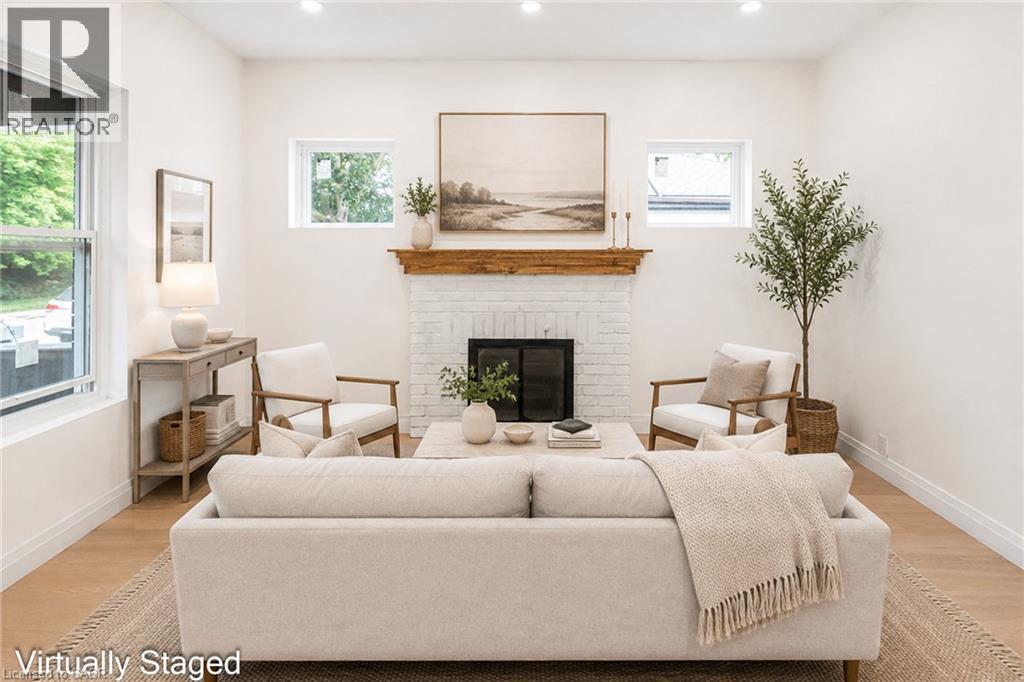
A perfect opportunity to own a Renovated Brick House over 2000 SF of living space, sitting on extra wide lot.. Open concept main floor, offers Living room, Dining area and custom Eat-in kitchen equipped with Stainless Steel appliances, lots of cabinetry with fairly good size Island. lots of pot lights and modern lights. Two Bedrooms and full washrooms on main floor, Stairs from the Foyer leads up to finished attic with third bedroom/Master Bedroom and Full washroom, adds extra living space. Fully finished basement with separate entrance, a complete in law set up. New Flooring, new windows, new Furnace/AC, fresh neutral paint throughout the house. Newly paved driveway, potential of parking for three cars, Fully fenced backyard. Very Convenient location, short walk to a community park, close to Public Transit and Easy access to Highways 403/401. Quiet neighborhood & offers plenty of street parking. Pride to show. All room sizes and square footage as per attached floor plan in the supplement. Property Tax for 2026 is approximate. RSA (id:49269)
13 Swanhurst Boulevard
Mississauga, Ontario
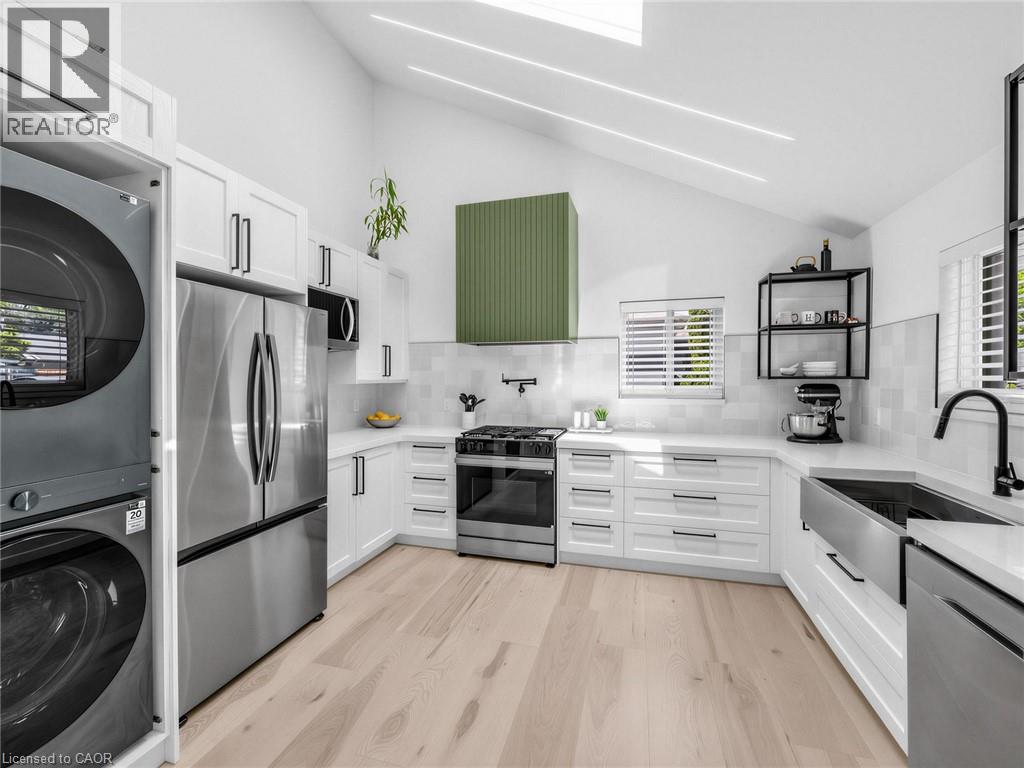
Beautifully renovated and move-in ready, this 3+1 bedroom, 3 full bathroom backsplit home offers stylish living spaces, exceptional versatility, and a private setting in a desirable Mississauga neighbourhood. Thoughtfully updated throughout, the home is ideal for families, multi-generational living, or those seeking additional living space. The bright and inviting main level features an updated kitchen and spacious open-concept living and dining area highlighted by impressive 14-foot ceilings, creating an airy, light-filled space designed for comfortable everyday living and entertaining. Renovated throughout, the home offers a fresh, modern feel while maintaining a warm and welcoming atmosphere. Upstairs, three generously sized bedrooms include a spacious primary retreat complete with a private 3- piece ensuite, while a well-appointed 4-piece bathroom serves the remaining bedrooms. The lower level offers outstanding flexibility with a separate entrance, full kitchen, spacious recreation room, additional bedroom, and a 3-piece bathroom. Whether utilized as an in-law suite, guest accommodations, or extended family living space, this level adds tremendous value and functionality. Outside, the expansive pool-sized backyard offers a rare setting with no rear neighbours, creating a peaceful and private outdoor retreat. With plenty of space for entertaining, recreation, gardening, or future customization, the property provides endless opportunities to enjoy outdoor living. Ideally situated close to schools, parks, shopping, transit, and major commuter routes, this exceptional home combines modern updates, flexible living space, and a sought-after location. Simply unpack and enjoy. (id:49269)
5590 Blind Line
Burlington, Ontario
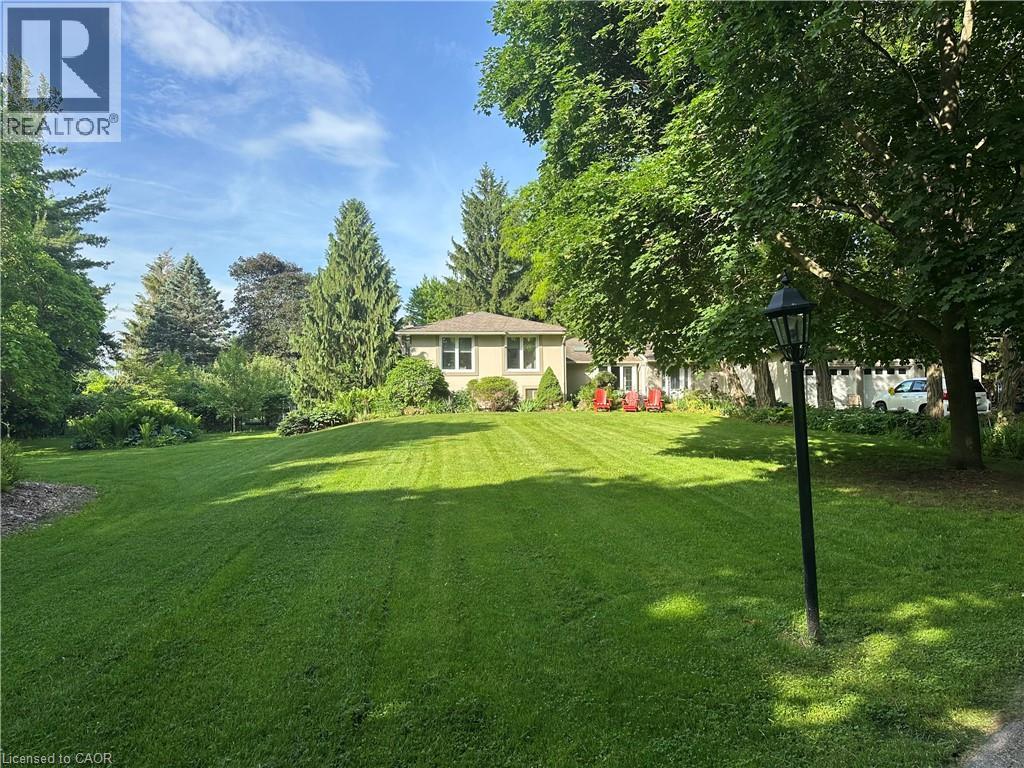
Welcome to one of north Burlington’s’ hidden gems. This beautifully landscaped estate is nestled on just under 2 acres on a quiet country road. The deceiving front view of the 5-bedroom, 5-bathroom home offers over 3,600 sq ft of luxurious living space, thoughtfully designed for comfort, entertaining, and multigenerational living with a full in-law suite. The heart-of-the-home kitchen beautifully blends rustic charm with modern functionality, creating a warm and inviting space perfect for both family life and entertaining. Featuring granite countertops, custom cabinetry, and a central island with breakfast seating, it offers ample room for prepping meals and gathering with loved ones. Vaulted ceilings with exposed wood beams, a ceramic gas fireplace, skylights, and oversized windows flood the eat in kitchen with natural light, while terra cotta tile flooring adds warmth and durability. Stainless steel appliances, and thoughtful details like a decorative range hood add to the appeal. The home boasts an automatic backup 16kW generator, three cozy fireplaces, two natural gas furnaces, and dual central A/C units ensuring year-round comfort. Step outside from the lower level walkout and be captivated by your own private oasis — a saltwater in-ground pool overlooked by a charming gazebo, perfect for summer relaxation or elegant outdoor gatherings. A paved basketball court adds a fun and functional touch to this incredible property. Pet lovers will cherish the fully fenced backyard while horses graze in the fields surrounding the property. Whether you’re hosting guests, working from home, or enjoying the peaceful setting, this home offers an unmatched blend of space, luxury, and lifestyle. (id:49269)
46 Murray Street E
Hamilton, Ontario
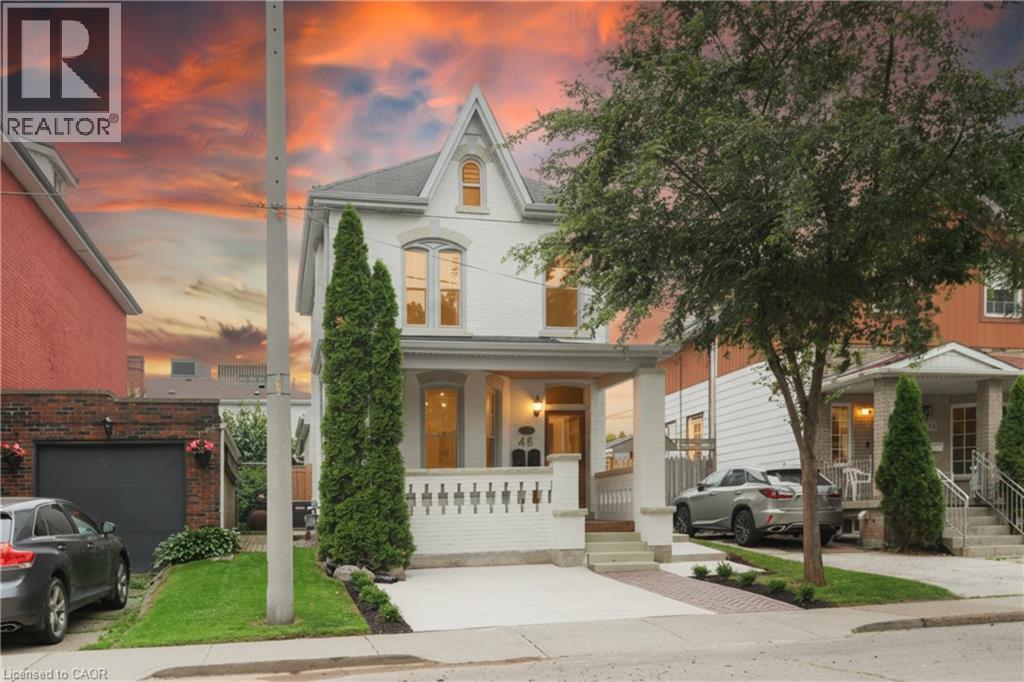
This solid brick two-storey detached home brings together over a century of character in one of the most walkable pockets of the city — with James Street North shopping, restaurants, transit, and culture right at your doorstep. Three bedrooms and two kitchens make this a home that adapts to you: live across both floors as a single family, or turn an entire level into an in-law or income suite without lifting a hammer. Gorgeous main-floor millwork including picture-frame moulding and frame-and-panel wainscoting adds character rarely found at this price. The kitchen's farmhouse apron sink and gas range bring real function, while exposed brick honours the home's original charm. Upstairs, two more bedrooms join a family room, full bath, and a complete second kitchen — everything a self-contained suite needs. Out back, a lush, private yard hides one of the home's best surprises: a separate garden studio, ready to become your backyard office or creative escape. A covered front porch and freshly paved concrete driveway greet you out front, with James Street North, West Harbour GO, and the waterfront just minutes away. Whether you're putting down roots or planning your next investment, 46 Murray St E is ready. It's time to welcome you home. (id:49269)