
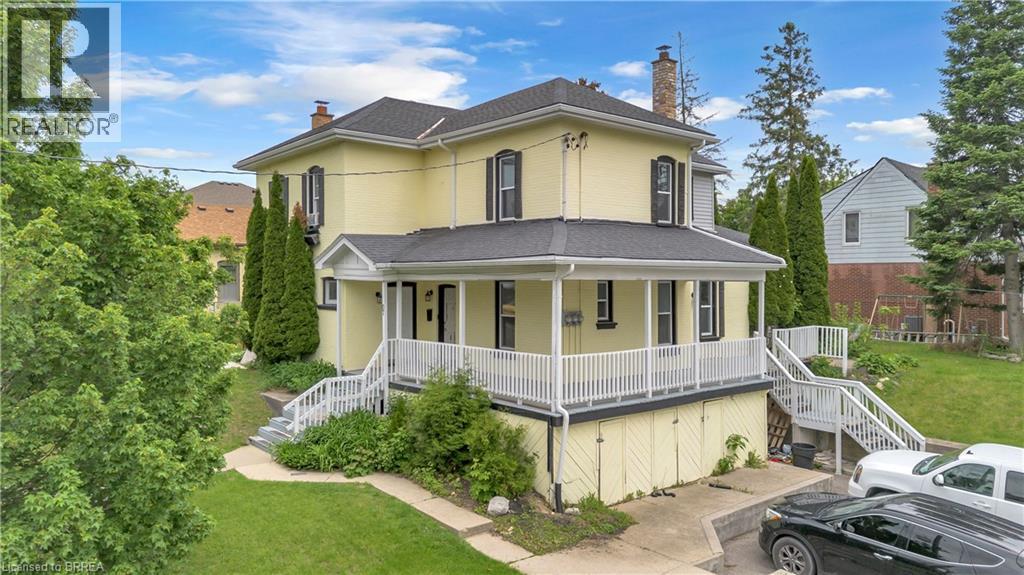
67 Cayuga Street
Brantford, Ontario
I’d add a little more detail and selling language without making it sound overdone or making claims we can’t support. I’d also emphasize why the **vacant unit is a benefit**, since that’s one of the strongest changes to the listing. Opportunity awaits at 67 Cayuga Street in Brantford’s established Eagle Place neighbourhood. Situated on a prominent corner lot directly across from a park, this solid brick triplex offers a unique combination of character, flexibility, and income potential. The property features three units, with one currently vacant, creating added options for the next owner. Live in one unit while generating rental income from the other two, or add the property to your investment portfolio and secure a tenant for the vacant unit on your own terms. The property offers ample parking, a large covered front porch, and the charm and presence you would expect from a solid brick home in a mature neighbourhood. Its location provides convenient access to schools, public transit, shopping, parks, and everyday amenities, while the two occupied units provide existing rental income from day one. For buyers looking for a different path into home ownership, the ability to occupy one unit while collecting rent from two others may make this an option worth considering. For investors, the combination of two existing tenancies and a vacant unit provides flexibility when planning the property’s next chapter. Whether you’re looking to grow your investment portfolio or combine your own living space with rental income, 67 Cayuga Street offers plenty of possibilities in an established Brantford neighbourhood. (id:49269)
214 Kenilworth Avenue N Unit# 2nd
Hamilton, Ontario
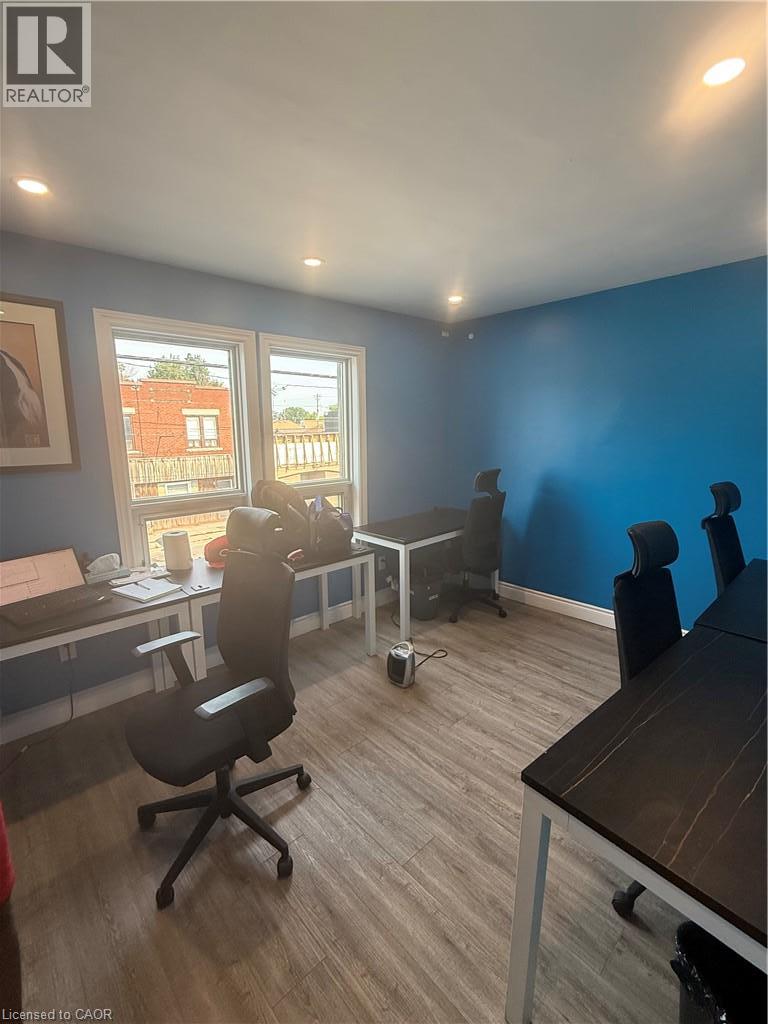
ALL INCLUSIVE FURSHISED 2nd-floor commercial space approx 1650 sq ft with street-facing with 7 separate private offices with a 3 pc washroom and 2 pc washroom with 4 parking spaces (4 to side of property and 2 back of property first come first served). Property is South of Barton, north of Cannon St E, steps from Centre Mall—high traffic at a fraction of mall-level rent. Building entrance at sidewalk; side and rear parking. Solid 2-storey mixed-use building. This includes open storage or office space with a 2 pc washroom and access from back of the property. Both Spaces are move in ready. C5A zoning with broad permitted uses: Artist Studio, Beverage Making, Catering, Child Care Centre, Commercial Entertainment, Commercial Parking, Commercial Recreation, Commercial School, Communications Establishment, Craftsperson Shop, Mixed-Use Dwelling Unit, Financial Establishment, Hotel, Laboratory, Medical Clinic, Office, Performing Arts Theatre, Personal Service. Hydro extra. Quick access to QEW, Red Hill Valley Parkway, Hamilton's industrial core. (id:49269)
214 Kenilworth Avenue N Unit# Basement
Hamilton, Ontario
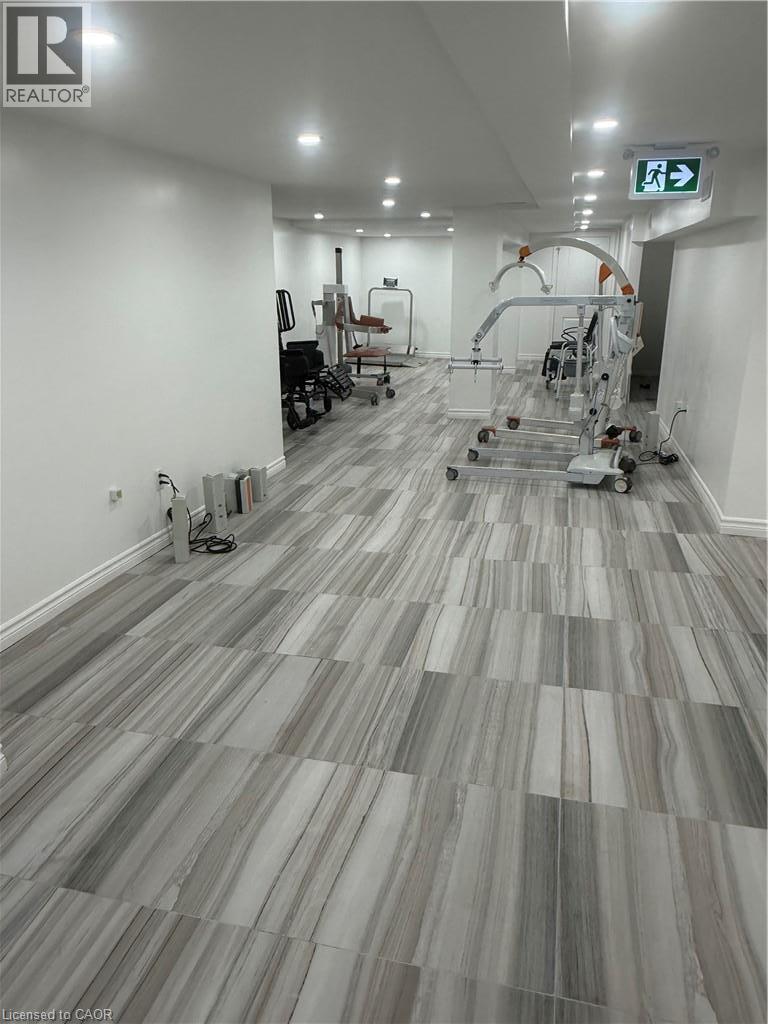
ALL INCLUSIVE renovated Basement level features 1650 sf, street-facing with flexible space for office, storage with a 2 pc washroom with 2 parking spaces first come first served. Property is South of Barton, north of Cannon St E, steps from Centre Mall—high traffic at a fraction of mall-level rent. Access through back of the property down the stairs. Solid 2-storey mixed-use building. C5A zoning with broad permitted uses: Artist Studio, Beverage Making, Catering, Child Care Centre, Commercial Entertainment, Commercial Parking, Commercial Recreation, Commercial School, Communications Establishment, Craftsperson Shop, Mixed-Use Dwelling Unit, Financial Establishment, Hotel, Laboratory, Medical Clinic, Office, Personal Service. Hydro extra. Quick access to QEW, Red Hill Valley Parkway, Hamilton's industrial core. (id:49269)
214 Kenilworth Avenue N Unit# Upper
Hamilton, Ontario
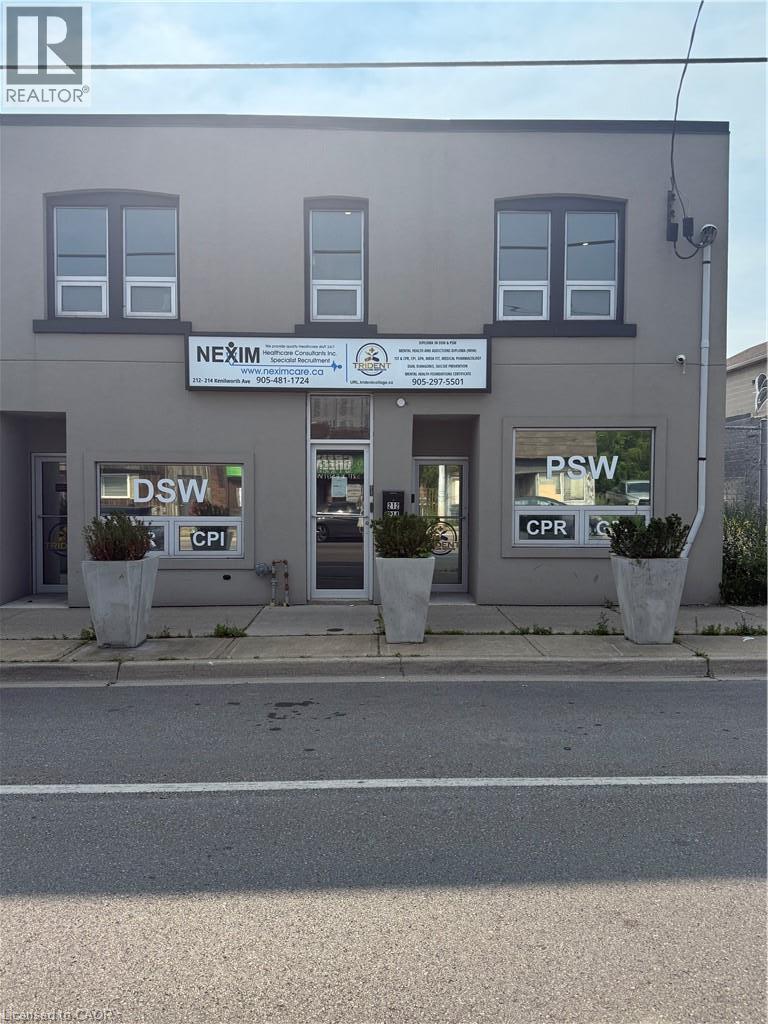
ALL INCLUSIVE FURSHISED 2nd-level commercial space approx 1650 sq ft with Basement features 1650 sf, street-facing with 7 separate private offices with a 3 pc washroom and 2 pc on second floor and 4 parking spaces (4 to side of property and 2 back of property first come first served). Property is South of Barton, north of Cannon St E, steps from Centre Mall—high traffic at a fraction of mall-level rent. Building entrance at sidewalk; side and rear parking. Solid 2-storey mixed-use building. This includes open storage or office space with a 2 pc washroom and access from back of the property. Both Spaces are move in ready. C5A zoning with broad permitted uses: Artist Studio, Beverage Making, Catering, Child Care Centre, Commercial Entertainment, Commercial Parking, Commercial Recreation, Commercial School, Communications Establishment, Craftsperson Shop, Mixed-Use Dwelling Unit, Financial Establishment, Hotel, Laboratory, Medical Clinic, Office, Performing Arts Theatre, Personal Service. Hydro extra. Quick access to QEW, Red Hill Valley Parkway, Hamilton's industrial core. (id:49269)
RE/MAX Escarpment Realty Inc.
10 Sunset Lane
Cayuga, Ontario
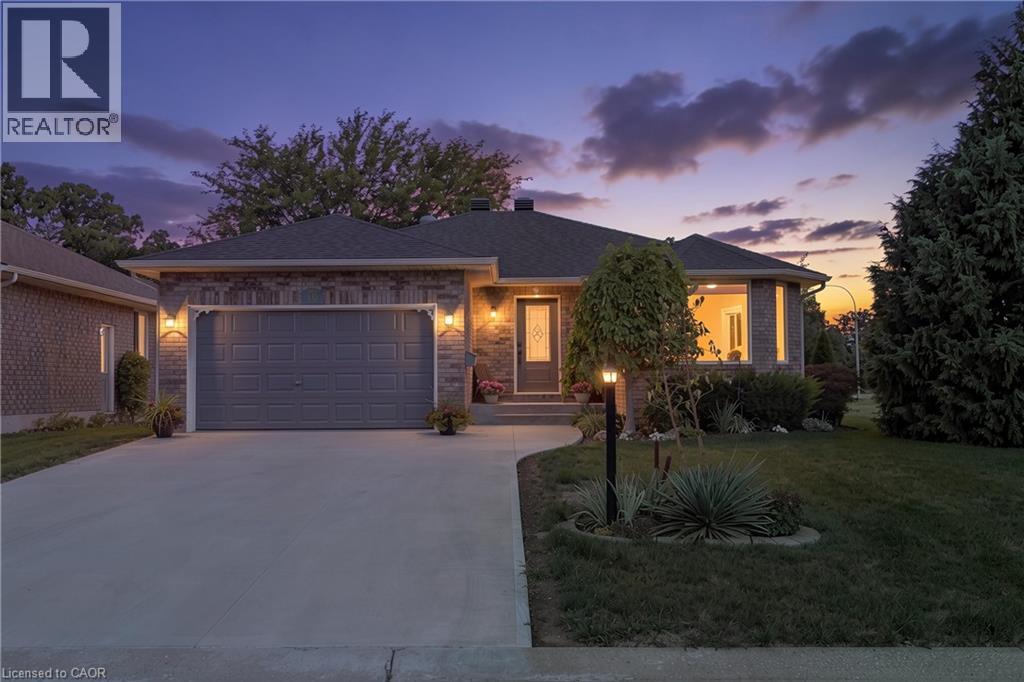
Set on a wide corner lot at the end of a quiet dead-end street in Quadri Acres, this all-brick bungalow was custom built in 2000 by Gibbons & Eggink and carefully maintained ever since. Walk to J.L. Mitchener School, the arena, downtown Cayuga and the Grand River trail — Hamilton, Ancaster and Highway 403 are about 30 minutes north. Inside, a bright living room anchored by a large bay window opens to a ceramic-tiled kitchen with granite counters, tile backsplash, gas range and a window over the sink. The separate dining room has sliding doors to the rear deck. Two main-floor bedrooms, a full bath with granite-topped vanity, and main-floor laundry with direct entry to the double garage complete the level. Engineered hardwood runs through the living areas and bedrooms. Downstairs is a genuine second living space, not a finished box: a large rec room with pot lights and a corner stove, a third bedroom, a second full 3-piece bath, a flexible room that works as a home office, guest space or hobby room, plus a separate workshop and dedicated storage. Over 2,000 square feet of finished living space in total. Mechanically updated and documented — furnace and central air both replaced January 2021 with a 10-year parts warranty, Venmar HRV air exchanger, sump pump with battery backup and an owned water heater. No rental contracts to assume. Outside, a fenced backyard opens onto a wide corner lot with mature trees, perennial gardens, a flagstone patio, garden shed and a large deck with retractable awning. Concrete driveway, drywalled double garage with opener and workbench, municipal water and sewer. Rarely available in this established pocket of Cayuga. (id:49269)
7337 Meo Unit# 623
Lasalle, Ontario
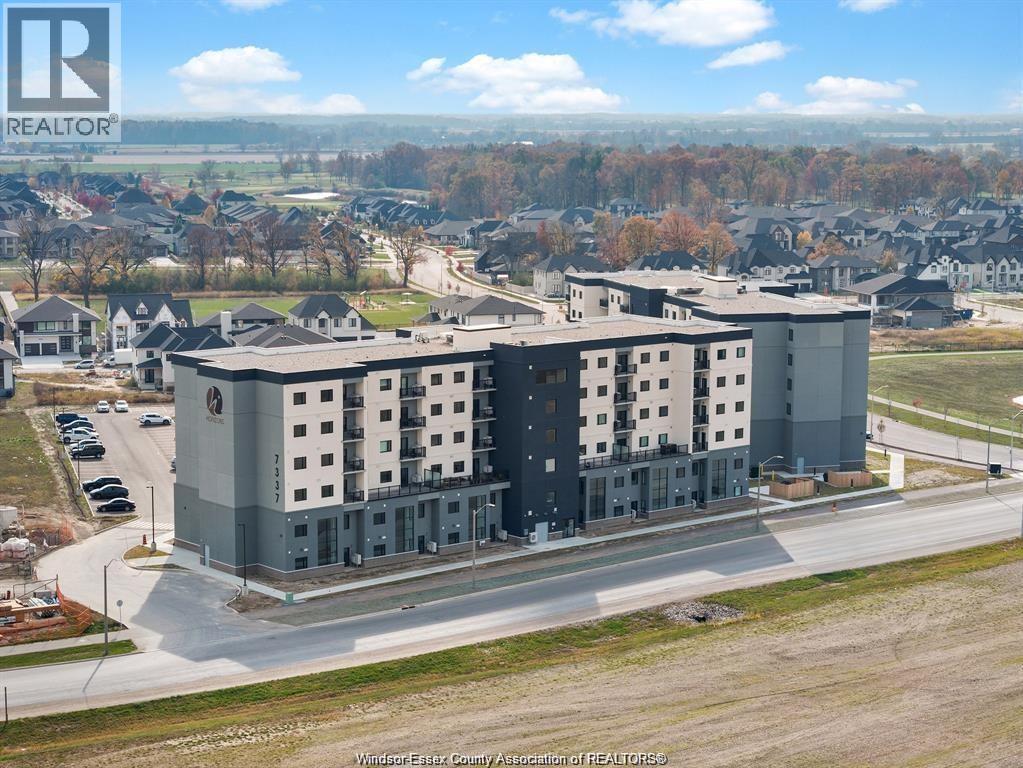
INVESTORS NOTE: LEASED OUT FOR 1 YEAR UNTIL APRIL 2027. $2000 PER MONTH PLUS UTILITIES. GREAT VIEW FROM THIS BRIGHT AND OPEN CONCEPT 1 BED WITH WALK-IN CLOSET, 1 BATH CONDO ON 6TH FLOOR. FULL WALL KITCHEN COMES WITH STAINLESS STEEL APPLIANCES AND LOTS OF CABINETRY. IN SUITE LAUNDRY WITH WASHER AND DRYER. BALCONY WITH TOP FLOOR VIEW. GREAT LOCATION IN LASALLE'S HIGH END NEIGHBOURHOOD, WITH ACCESS TO GORDIE HOWE BRIDGE AND 401. OTHER CONVENIENCES INCLUDE WINDSOR CROSSINGS OUTLET, ST CLAIR COLLEGE, SCHOOLS, GROCERY CHAIN FOOD BASICS, SHOPPERS, MCDONALDS, TACO BELL, TIM HORTONS AND MANY OTHER CONVENIENCES ARE MINUTES AWAY. INCLUDES DESIGNATED PARKING SPACE AND STORAGE LOCKER. 25 HOURS NOTICE FOR SHOWINGS. IMMEDIATE POSSESSION AVAILABLE. (id:49269)
290 William Street
Elmira, Ontario
Spacious & Stylish Family Home! Nestled in the heart of the vibrant and family-friendly community of Elmira. Welcome to this beautifully updated 3+1 bedroom, 3 bathroom home designed for comfortable family living. The heart of the home is the stunning kitchen, featuring a large pantry and gorgeous island that's perfect for meal preparation, casual dining, and entertaining guests. Throughout the main level, you'll find elegant hardwood flooring and generously sized bedrooms that provide plenty of space for the whole family. The incredible built-in closet systems in all closets offer exceptional organization and storage, adding both functionality and style. The finished basement expands your living space with an additional bedroom and a spacious recreation room, making it ideal for guests, teenagers, a home office, or family movie nights. Bonus is the roughed in bathroom ready for you to finish. Outside, you'll appreciate the attached single-car garage and the 3 storage sheds located one in the back yard, the other 2 down the side of the garage for simple storing of those extras. This home's location within one of Waterloo Region's desirable communities. Enjoy easy access to schools, beautiful parks, churches, local shops, and all the small-town charm that makes Elmira such a sought-after place to live. This is an exceptional opportunity to enjoy spacious family living in a welcoming community with thoughtful upgrades, ample living space, and room for everyone, this move-in-ready home is one you won't want to miss! (id:49269)
565739 Towerline Road
Woodstock, Ontario
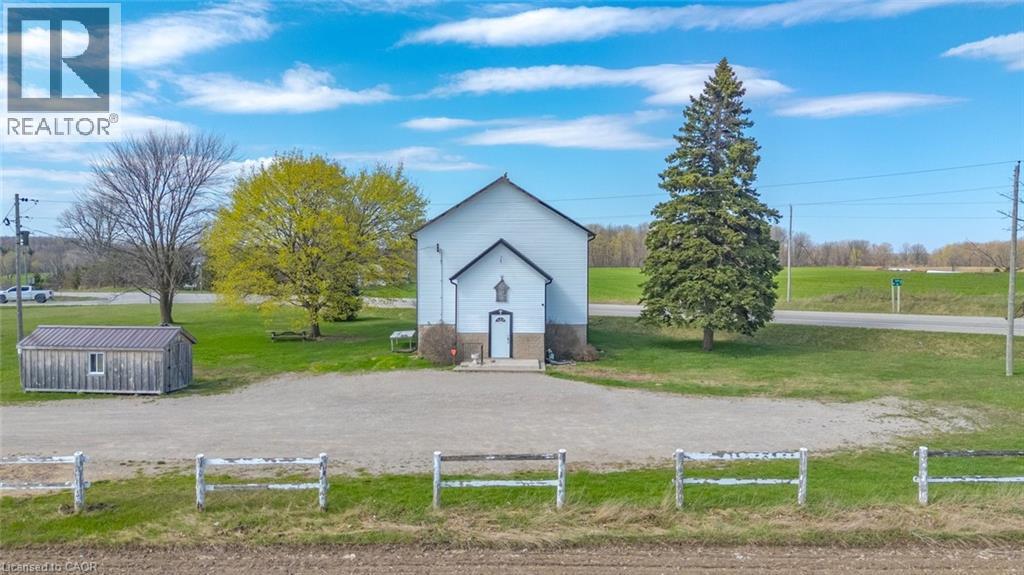
Historic 1866 former church located along Towerline Road, a well-travelled corridor with convenient access to Highway 401 & 403, offering strong visibility and accessibility within the Woodstock area. This location benefits from steady regional traffic and excellent connectivity. Set on a 1.48-acre lot, the property features 1400 sq. ft in a distinctive building, highlighted by 14 ft ceilings on the upper level that add character and functional workspace. Currently used as a woodworking and furniture restoration shop. Zoning presently permits a woodworking shop with an accessory dwelling. Serviced by natural gas furnace, private well, 2000-gallon holding tank septic system. Basement has a kitchen and a 2-piece washroom. The property also offers ample on-site space for parking, storage, or operational needs and an 8 x 20 ft shed. A unique opportunity to secure well-located commercial property in a high-exposure area with convenient highway access. (id:49269)
203 Brock Street
Brantford, Ontario
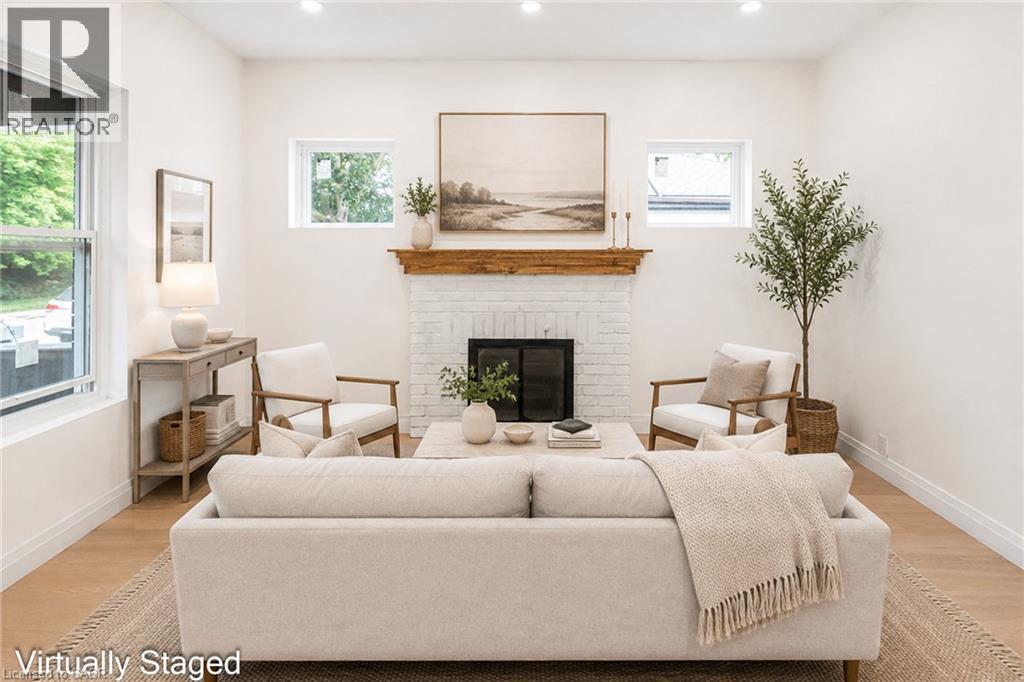
A perfect opportunity to own a Renovated Brick House over 2000 SF of living space, sitting on extra wide lot.. Open concept main floor, offers Living room, Dining area and custom Eat-in kitchen equipped with Stainless Steel appliances, lots of cabinetry with fairly good size Island. lots of pot lights and modern lights. Two Bedrooms and full washrooms on main floor, Stairs from the Foyer leads up to finished attic with third bedroom/Master Bedroom and Full washroom, adds extra living space. Fully finished basement with separate entrance, a complete in law set up. New Flooring, new windows, new Furnace/AC, fresh neutral paint throughout the house. Newly paved driveway, potential of parking for three cars, Fully fenced backyard. Very Convenient location, short walk to a community park, close to Public Transit and Easy access to Highways 403/401. Quiet neighborhood & offers plenty of street parking. Pride to show. All room sizes and square footage as per attached floor plan in the supplement. Property Tax for 2026 is approximate. RSA (id:49269)
13 Swanhurst Boulevard
Mississauga, Ontario
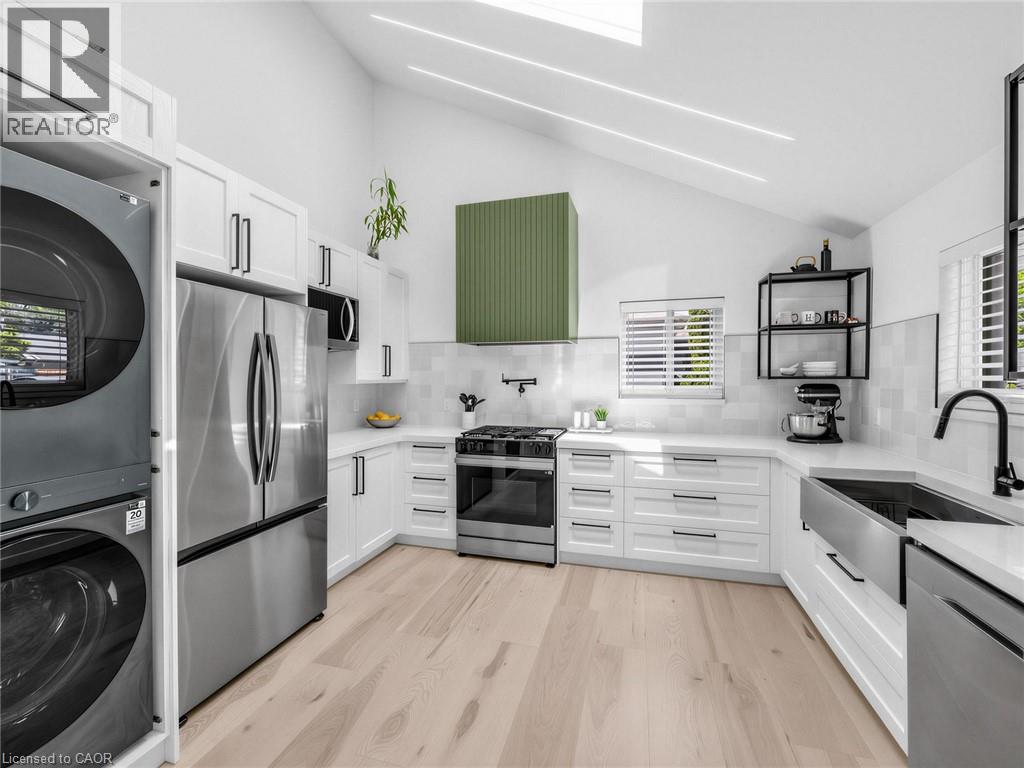
Beautifully renovated and move-in ready, this 3+1 bedroom, 3 full bathroom backsplit home offers stylish living spaces, exceptional versatility, and a private setting in a desirable Mississauga neighbourhood. Thoughtfully updated throughout, the home is ideal for families, multi-generational living, or those seeking additional living space. The bright and inviting main level features an updated kitchen and spacious open-concept living and dining area highlighted by impressive 14-foot ceilings, creating an airy, light-filled space designed for comfortable everyday living and entertaining. Renovated throughout, the home offers a fresh, modern feel while maintaining a warm and welcoming atmosphere. Upstairs, three generously sized bedrooms include a spacious primary retreat complete with a private 3- piece ensuite, while a well-appointed 4-piece bathroom serves the remaining bedrooms. The lower level offers outstanding flexibility with a separate entrance, full kitchen, spacious recreation room, additional bedroom, and a 3-piece bathroom. Whether utilized as an in-law suite, guest accommodations, or extended family living space, this level adds tremendous value and functionality. Outside, the expansive pool-sized backyard offers a rare setting with no rear neighbours, creating a peaceful and private outdoor retreat. With plenty of space for entertaining, recreation, gardening, or future customization, the property provides endless opportunities to enjoy outdoor living. Ideally situated close to schools, parks, shopping, transit, and major commuter routes, this exceptional home combines modern updates, flexible living space, and a sought-after location. Simply unpack and enjoy. (id:49269)
5590 Blind Line
Burlington, Ontario
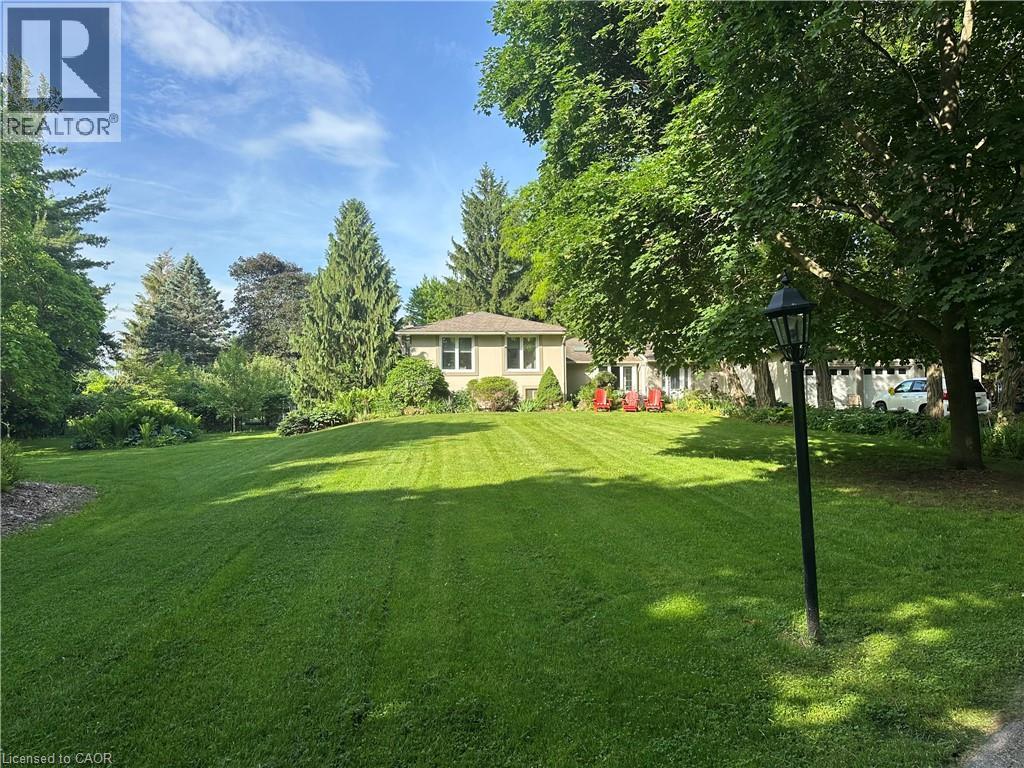
Welcome to one of north Burlington’s’ hidden gems. This beautifully landscaped estate is nestled on just under 2 acres on a quiet country road. The deceiving front view of the 5-bedroom, 5-bathroom home offers over 3,600 sq ft of luxurious living space, thoughtfully designed for comfort, entertaining, and multigenerational living with a full in-law suite. The heart-of-the-home kitchen beautifully blends rustic charm with modern functionality, creating a warm and inviting space perfect for both family life and entertaining. Featuring granite countertops, custom cabinetry, and a central island with breakfast seating, it offers ample room for prepping meals and gathering with loved ones. Vaulted ceilings with exposed wood beams, a ceramic gas fireplace, skylights, and oversized windows flood the eat in kitchen with natural light, while terra cotta tile flooring adds warmth and durability. Stainless steel appliances, and thoughtful details like a decorative range hood add to the appeal. The home boasts an automatic backup 16kW generator, three cozy fireplaces, two natural gas furnaces, and dual central A/C units ensuring year-round comfort. Step outside from the lower level walkout and be captivated by your own private oasis — a saltwater in-ground pool overlooked by a charming gazebo, perfect for summer relaxation or elegant outdoor gatherings. A paved basketball court adds a fun and functional touch to this incredible property. Pet lovers will cherish the fully fenced backyard while horses graze in the fields surrounding the property. Whether you’re hosting guests, working from home, or enjoying the peaceful setting, this home offers an unmatched blend of space, luxury, and lifestyle. (id:49269)
46 Murray Street E
Hamilton, Ontario
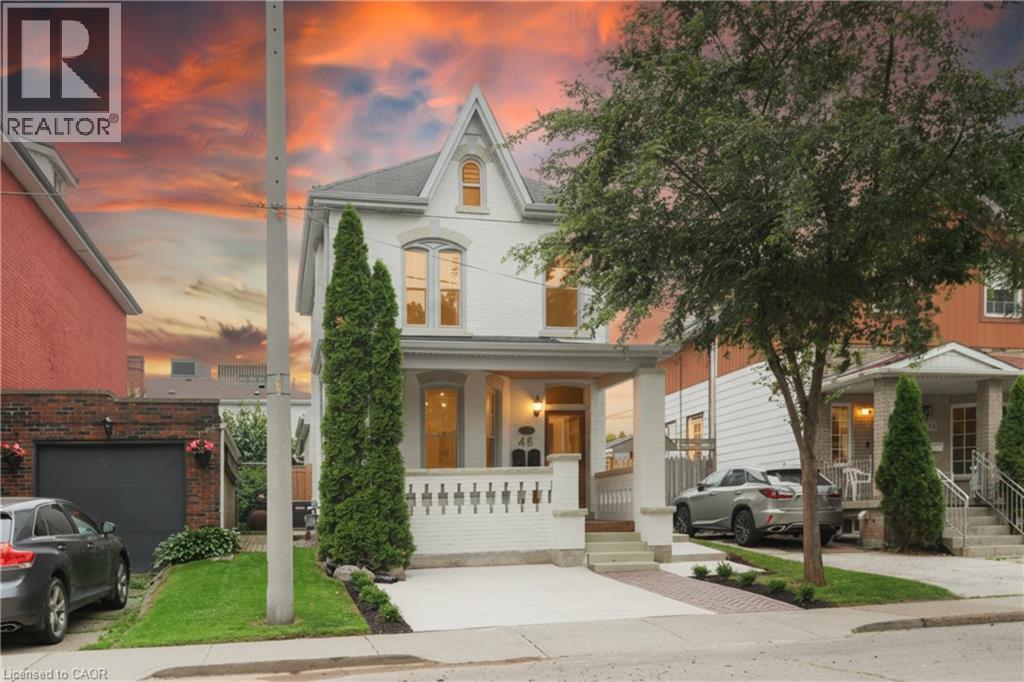
This solid brick two-storey detached home brings together over a century of character in one of the most walkable pockets of the city — with James Street North shopping, restaurants, transit, and culture right at your doorstep. Three bedrooms and two kitchens make this a home that adapts to you: live across both floors as a single family, or turn an entire level into an in-law or income suite without lifting a hammer. Gorgeous main-floor millwork including picture-frame moulding and frame-and-panel wainscoting adds character rarely found at this price. The kitchen's farmhouse apron sink and gas range bring real function, while exposed brick honours the home's original charm. Upstairs, two more bedrooms join a family room, full bath, and a complete second kitchen — everything a self-contained suite needs. Out back, a lush, private yard hides one of the home's best surprises: a separate garden studio, ready to become your backyard office or creative escape. A covered front porch and freshly paved concrete driveway greet you out front, with James Street North, West Harbour GO, and the waterfront just minutes away. Whether you're putting down roots or planning your next investment, 46 Murray St E is ready. It's time to welcome you home. (id:49269)
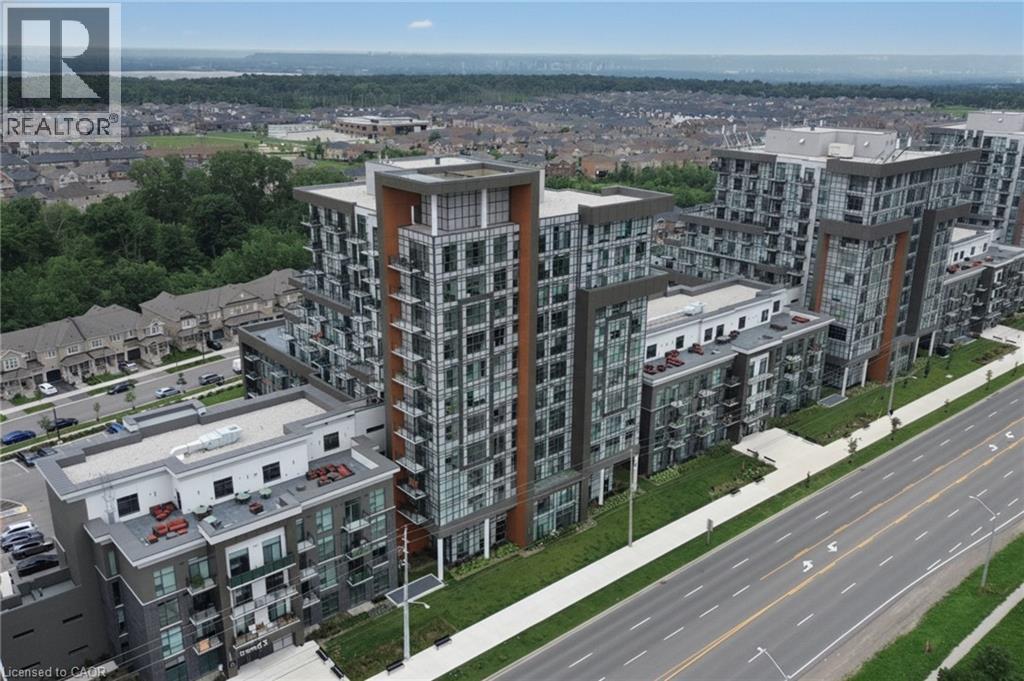
470 Dundas Street E Unit# 1207
Waterdown, Ontario
Perched on the 12th floor of Trend Living in Waterdown East, this 1-bedroom suite delivers city views and a polished finish package that feels anything but entry-level. The 675 sq ft of total finished living space is laid out with intention — a generous living room flows toward an enclosed west-facing balcony where the skyline stretches out in the evening light, while the kitchen punches above its size with quartz countertops and a full stainless appliance set including dishwasher and built-in microwave. Vinyl plank flooring runs throughout, the 4-piece bathroom is well-proportioned, and a dedicated in-suite laundry closet means no shared machines, no scheduling. One underground parking space and an owned locker come with the unit. The building itself earns its keep: a rooftop deck with community BBQs, fitness room, games room, party room, and visitor parking are all part of the package. Ground-source heat pump technology handles heating and cooling year-round, keeping utility costs low. Immediately off Dundas Street (Highway 5) near Millard Trail, the location puts public transit, schools, shopping, and highway access within easy reach of the front door. (id:49269)
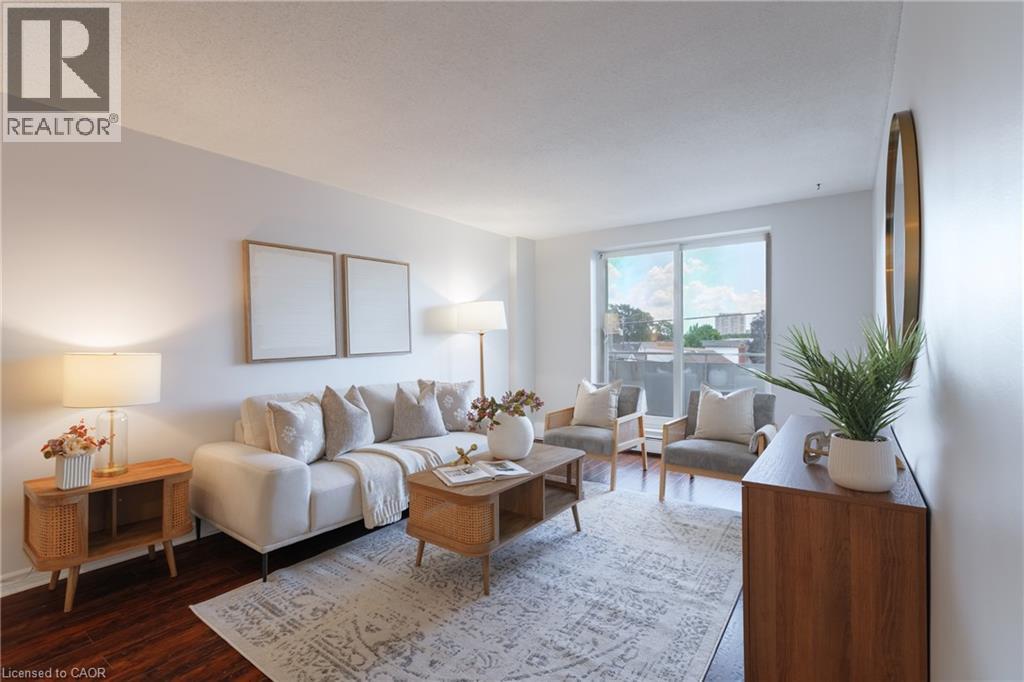
893 Concession Street Unit# 202
Hamilton, Ontario
Bright and freshly updated, unit 202 at 893 Concession Street sits by the edge of the Hamilton Escarpment and offers a balance of space and amenities that is rare at this price point. The living room stretches across rich dark-stained hardwood floors, flooded with natural light through a large south-facing window that frames open sky and rooftop views; the full-width open balcony extends the living room even further outdoors. The layout flows naturally from the living area into a generous dining room finished with new porcelain white tile flooring, then into a kitchen fitted with glass-front cabinetry. Two well-proportioned bedrooms, a full 4-piece bathroom, and the convenience of in-suite laundry round out a floor plan that genuinely works day to day. The condo maintenance fee covers heat, water, building insurance, maintenance, landscaping, parking, and snow removal. A reserved carport parking space and an exclusive storage locker across the hall are included. Nearby Juravinski hospital, Concession Street shopping, parks, public transit, and Mountain Brow trail access put the best of the Hamilton Mountain within easy reach of the front door. (id:49269)
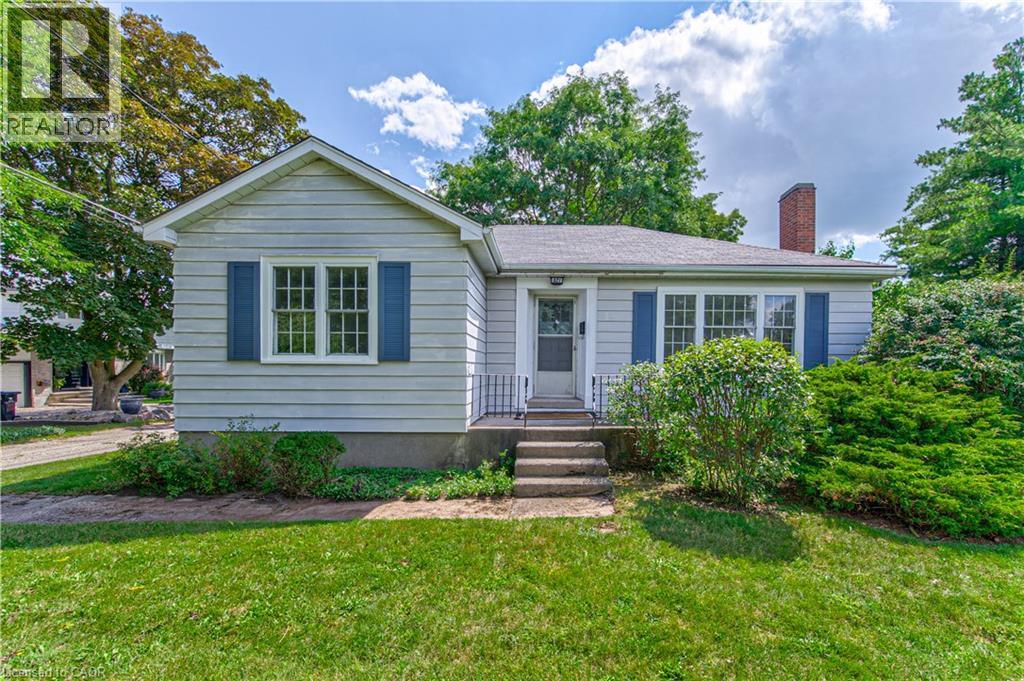
321 Highland Park
Cambridge, Ontario
Welcome to 321 Highland Park! Located in a highly sought-after Cambridge neighbourhood, this well-maintained 2-bedroom, 2-bathroom home offers approximately 1,200 sq. ft. of comfortable and functional living space. The inviting layout provides plenty of room to relax, entertain, and enjoy everyday living. A separate double-car garage is a rare and highly desirable feature, offering ample parking plus excellent storage space. With 2 bedrooms, 2 bathrooms, and a great-sized footprint, this home is ideal for first-time buyers, downsizers, or anyone looking for a fantastic opportunity in a desirable location. Enjoy the convenience of being close to parks, schools, shopping, dining, transit, and major roadways. Great space, great location, and an exceptional double-car garage—321 Highland Park is one you won’t want to miss! (id:49269)
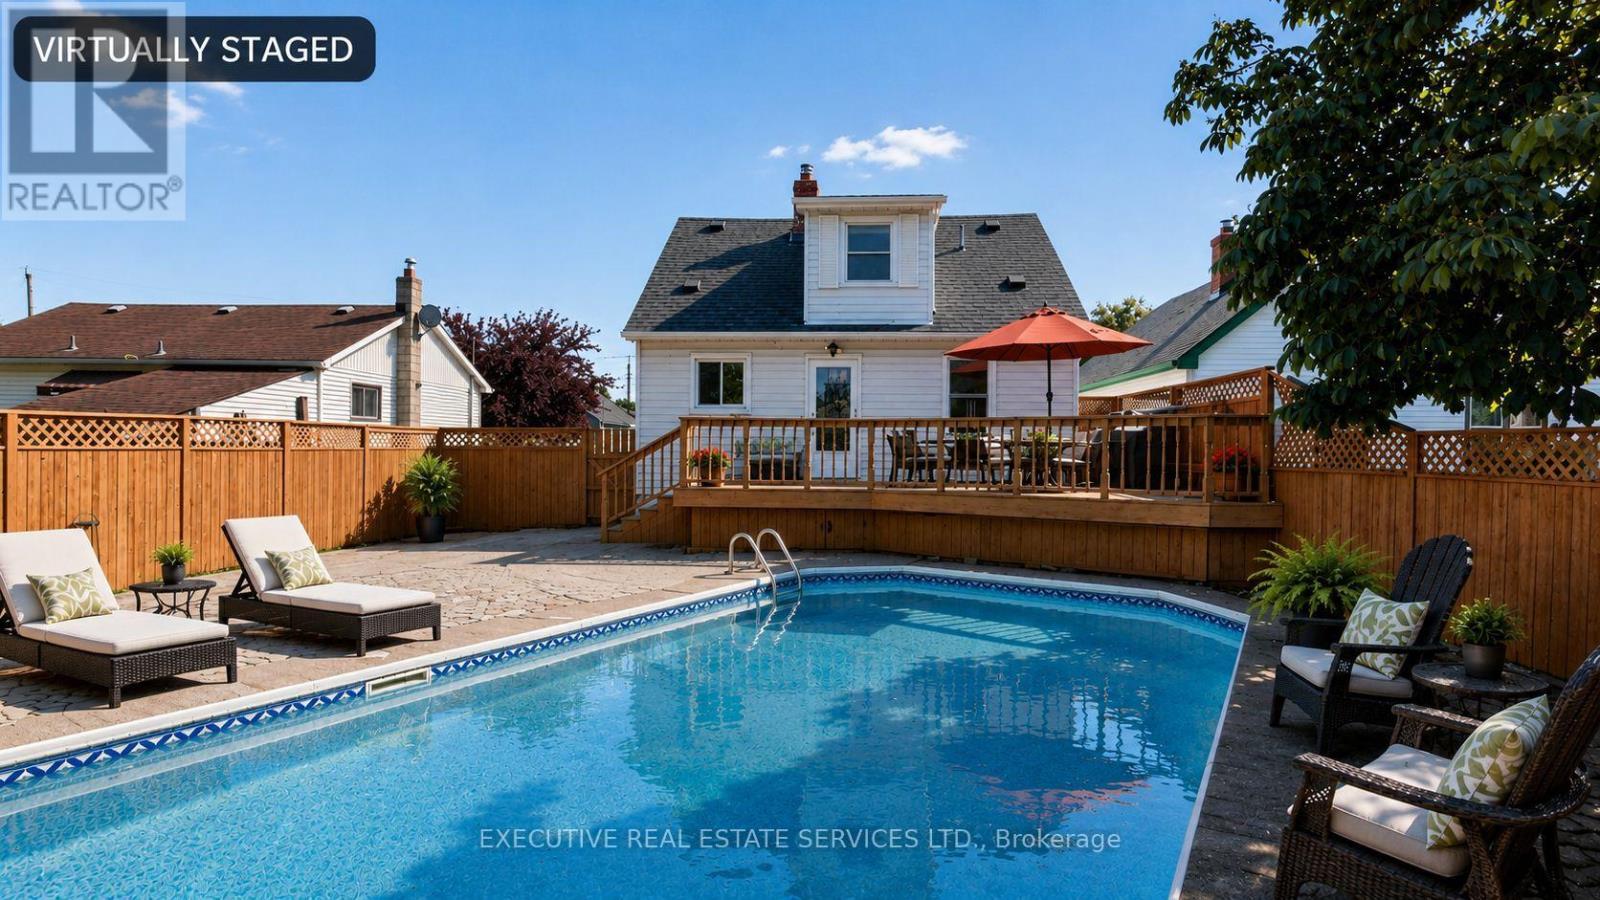
38 Parker Street
St. Catharines, Ontario
YOUR OWN BACKYARD OASIS WITH AN IN-GROUND POOL! Welcome to 38 Parker St., a beautifully updated and move-in-ready home offering an impressive combination of indoor living space, outdoor entertaining and thoughtful upgrades. Freshly painted throughout, this bright, carpet-free home features neutral décor, an updated kitchen, renovated 4-piece bathroom and a rare main-floor bedroom-ideal for guests, a home office or multi-generational living.The fully renovated basement (2025) is made for entertaining, featuring a spacious recreation and family room, an impressive custom rustic wet bar and a brand-new full bathroom-the perfect setting for movie nights, game days and gatherings with family and friends.Step outside and discover your own private backyard retreat, complete with a sparkling in-ground pool, large entertainment deck and fully fenced yard with plenty of room to BBQ, relax and entertain. The backyard was refreshed in 2026, and the pool features a new sand filter (2025).Major updates include Furnace (2021), A/C (2020), Roof (2017), renovated basement (2025), pool sand filter (2025), freshly painted interior and refreshed backyard (2026).Conveniently located close to schools, parks, shopping, restaurants, Brock University, the Pen Centre, public transit and highway access.Move-in ready, freshly painted, beautifully updated and complete with an in-ground pool and incredible entertainment space-38 Parker is ready to be enjoyed! (id:49269)
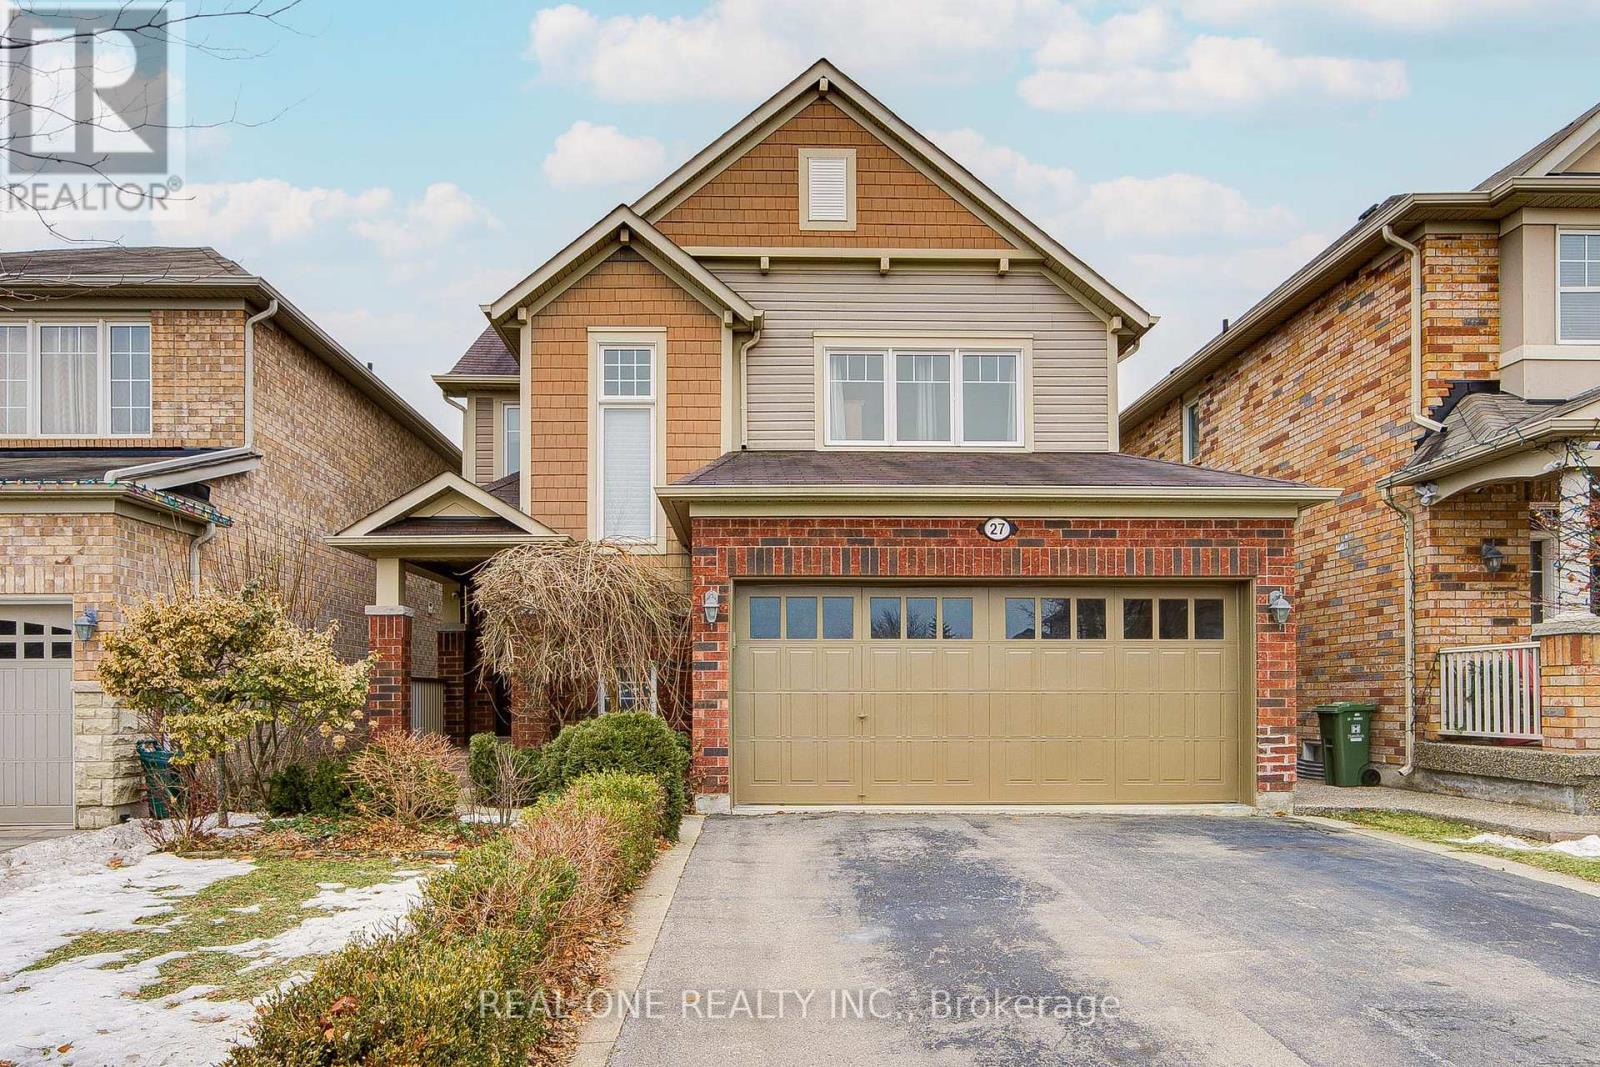
Upper - 27 Cranston Street
Hamilton, Ontario
Rent is for the upper level only. However, the landlord may consider renting the entire house, including the finished basement, at a higher rental rate.Fully Furnished. If the Tenant doesn't need any furniture, landlord can move them to garage. ***Rare opportunity to lease a fully furnished, carpet-free south-facing detached home on a premium lot backing directly onto a peaceful pond in the prestigious Ancaster Meadowlands. This beautifully maintained home offers 3 spacious bedrooms plus a versatile second-floor loft/office and 2.5 bathrooms, with the main floor and upper level included. ***The basement has a separate entrance and is not part of the lease, as it is reserved for the landlord's personal storage and occasional use.(The landlord will not be living in the basement long term. On rare occasions, the landlord may stay for a few days only in a year.***) Ideally positioned in the middle section of the pond, the home enjoys exceptional privacy and stunning natural views. Bright open-concept layout with large south-facing windows . The kitchen is tastefully finished w white solid-wood cabinetry, granite countertop, backsplash, and SS appliances. A sun-filled breakfast area W/O to the deck, perfect for morning coffee and relaxing pond views, while the formal dining area is ideal for family gatherings. Dark hardwood flooring and a solid-wood staircase. Upstairs offers 3 bedrooms plus an open loft/office, ideal for working from home. The primary suite features a large walk-in closet, and a 4-piece ensuite, while the remaining bedrooms share a full bathroom. Convenient second-floor laundry adds everyday comfort. Enjoy a south-facing backyard w/ year-round natural scenery & tranquil pond views. Tenant is responsible for water, electricity, gas,snow removal and yard maintenance. One garage parking space & two driveway parking spots are included. AAA Tenant Only. No smoking. No pets. Available immediately.** Landlord will consider short term Lease too** (id:49269)
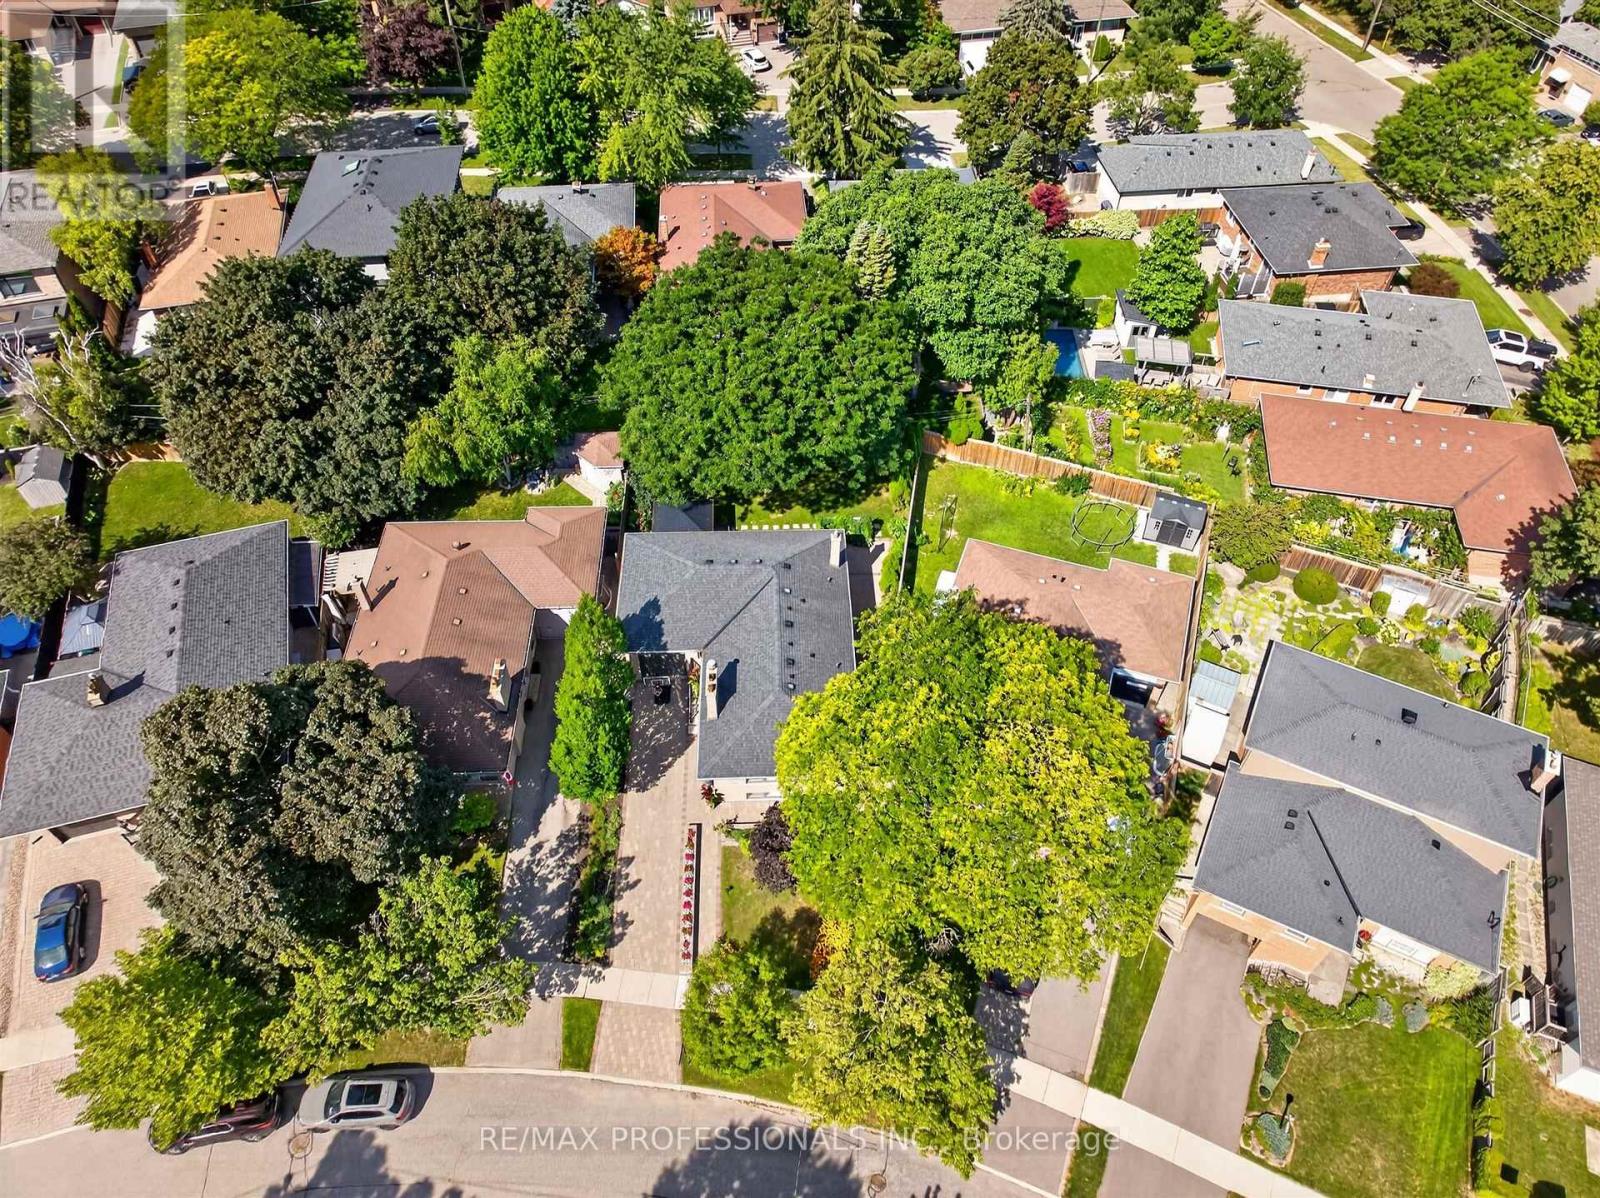
57 Merrygale Crescent
Toronto, Ontario
Welcome to 57 Merrygale Crescent, a spacious and versatile home offering an exceptional layout with plenty of room for growing families, multi-generational living, or those looking for additional living space and rental income potential.The main level features three well-proportioned bedrooms, including a primary bedroom, a full bathroom, and a bright, open living area. The impressive kitchen and dining space offers plenty of room for everyday family living and entertaining, while the large living room provides a comfortable and inviting place to gather. A welcoming front veranda completes the main-floor layout.The lower level significantly expands the living space, featuring an additional bedroom and bathroom, a second kitchen and dining area with pantry, a generous living room, separate recreation room, dedicated laundry room, and multiple storage areas. With 3 bedrooms upstairs plus an additional bedroom downstairs, 2 bathrooms, 2 kitchen/dining areas and multiple living spaces, this home offers tremendous flexibility and potential. Situated in a highly desirable, family-friendly neighbourhood, the location offers the perfect balance of residential living and everyday convenience. Enjoy easy access to schools, parks, community amenities, shopping, major highways and Toronto Pearson International Airport.Outdoor enthusiasts will appreciate being just a short walk from West Deane Park, offering playgrounds, tennis courts, gardens and an outdoor rink. Commuters will love the convenient access to Kipling Transit Hub with TTC Subway and GO Transit, while Sherway Gardens and Islington Golf Club are also just a short drive away.A fantastic opportunity to own a home offering space, flexibility, convenience and income potential in an excellent Etobicoke location. (id:49269)
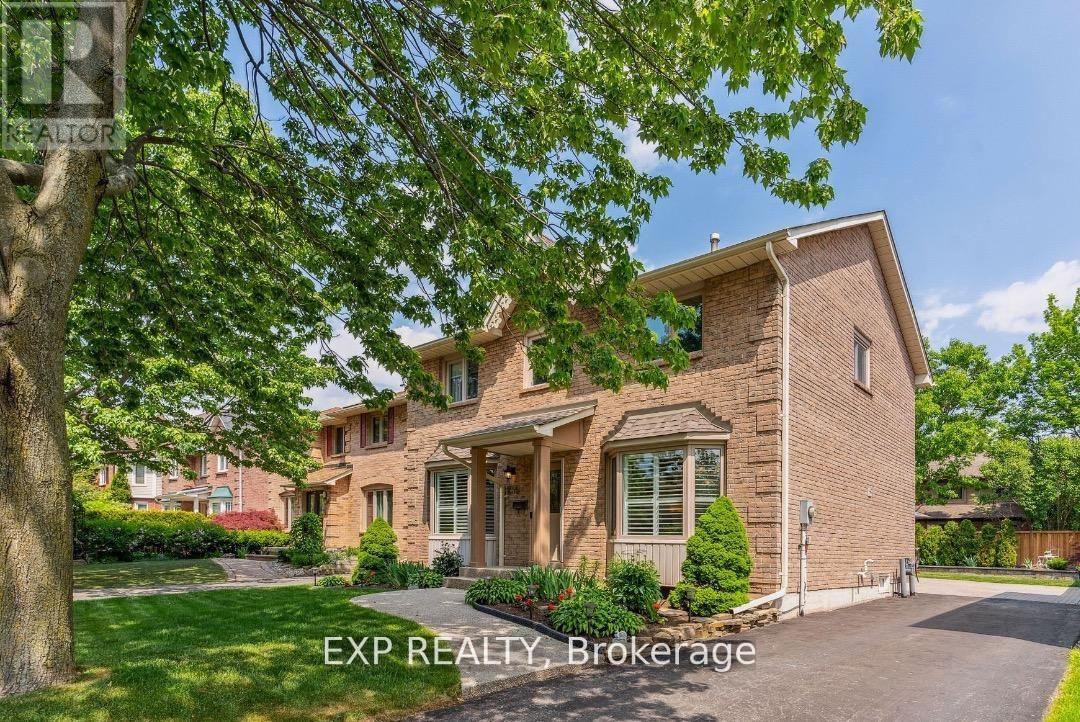
259 O'donoghue Unit1 Avenue
Oakville, Ontario
Welcome to the perfect family home located in the desirable neighbourhood of River Oaks. Close to schools, community centre, library, parks, shopping centres & trails. The second-floor spacious room is furnished. The bathroom is shared. You can move in anytime. Don't miss this opportunity. (id:49269)
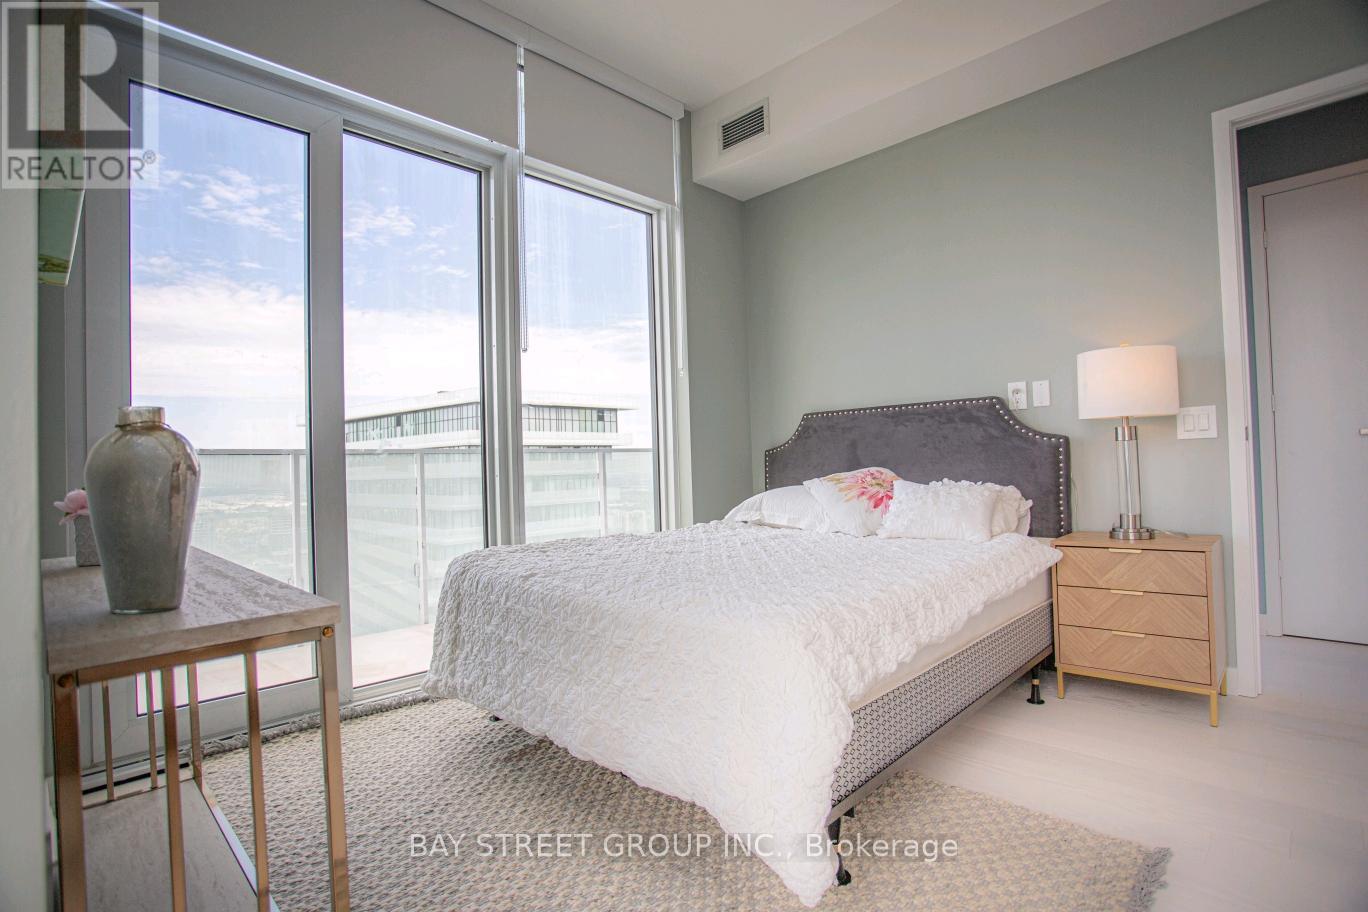
6013 - 3883 Quartz Road
Mississauga, Ontario
Indulge in luxury living at the stunning M City 2 in the Heart of Downtown Mississauga! Beautiful & Bright 2+1 Bedroom & 2.5 Bath 2-Level Penthouse Suite with Open Concept Kitchen & Combined DR & L/R Area with W/O to Balcony! Convenient Flex room on Main Level with Large Window. Upper Level Boasts Primary Bdrm with 4pc Ensuite, Huge Walk-in Closet & W/O to Upper Level Balcony, Plus 2nd Bdrm with Big Closet & 3pc Bath & Ensuite Laundry! Convenient M City Amenities - Conveniently Located W/I Walking Distance to Many Parks & Trails, Square One, Celebration Square, YMCA, GO Transit, Living Arts Centre, Sheridan College Campus & More!! Easy Access to QEW / Highway 410/403/407. Total 1,526 Sq.Ft.- 1,107 Sq.Ft. + 419 Sq.Ft. Balcony Space! 10' Ceilings & Wide-Plank Laminate Throughout. (id:49269)
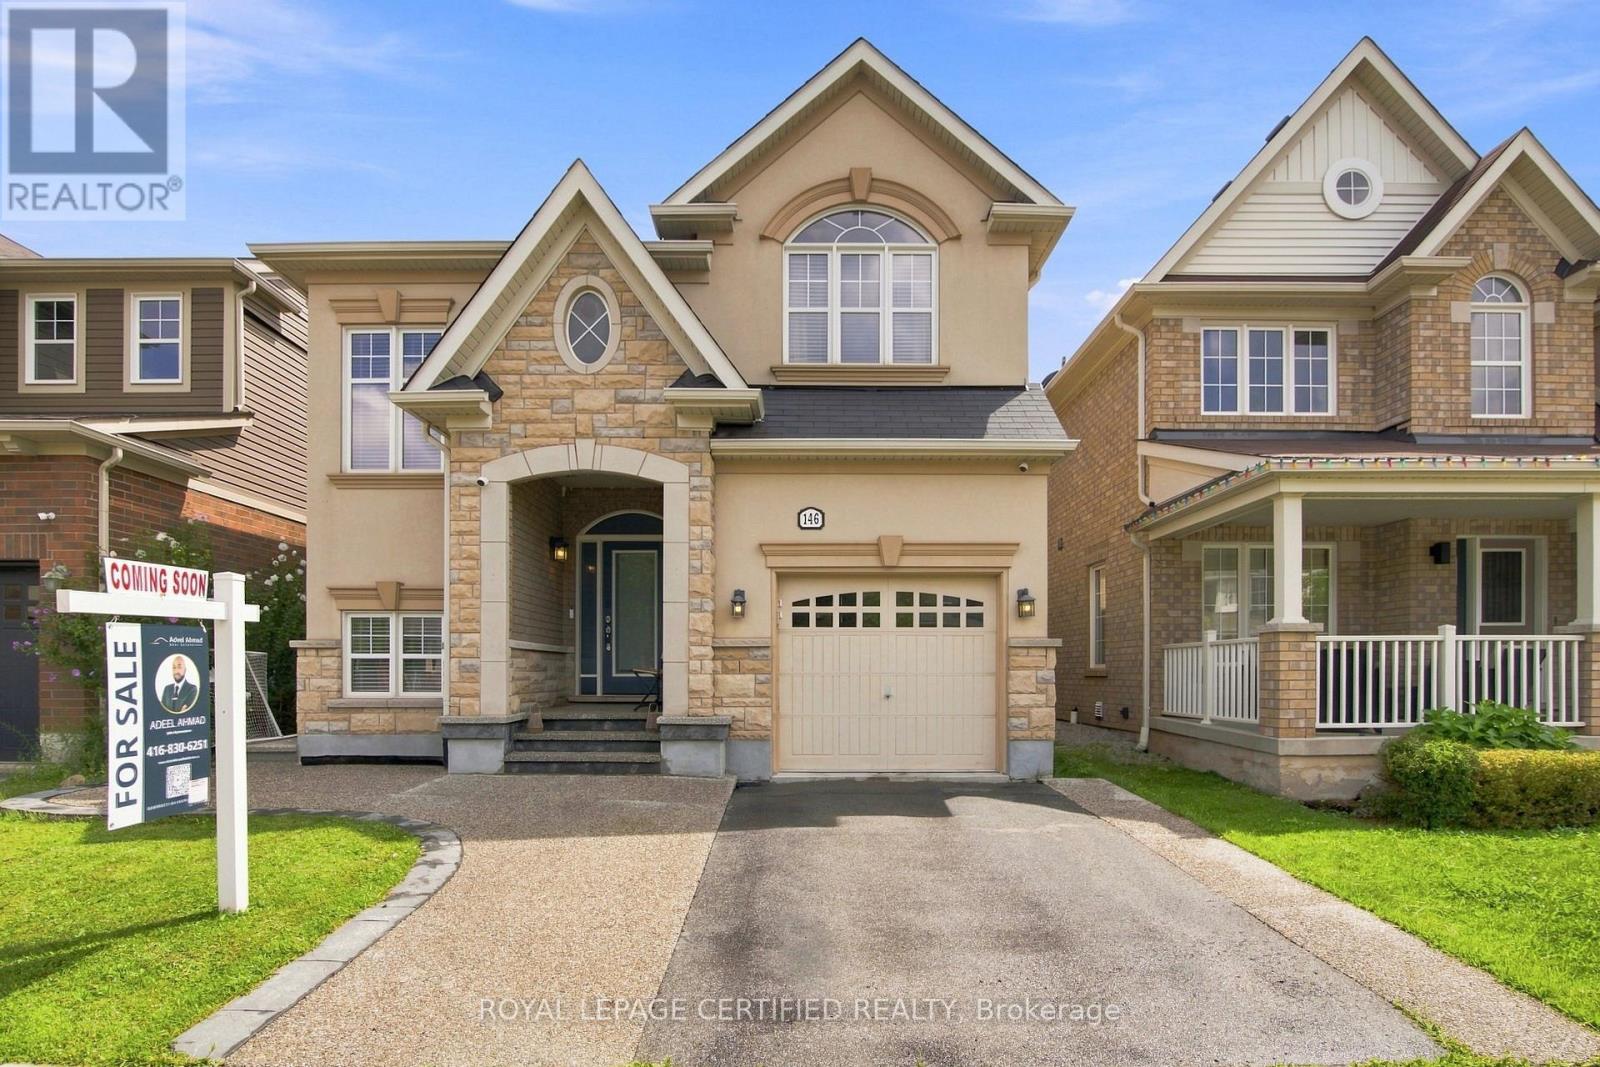
146 Willet Terrace
Milton, Ontario
Immaculately maintained and move-in ready, this exceptional home offers a rare combination of style, space, and functionality. Featuring an inviting porch, perfect for enjoying your morning coffee or unwinding in the evening, this home welcomes you into an open-concept main floor with high ceilings, pot lights, and a cozy gas fireplace. The beautifully appointed kitchen boasts granite countertops, a built-in oven, countertop range, and breakfast bar-ideal for everyday living and entertaining. Carpet-free on the main and second levels, the home offers a clean, modern feel throughout, while upper-level laundry adds everyday convenience.The spacious primary suite features a versatile master retreat that can easily be used as a home office, reading area, or additional living space. The finished basement offers even more room to relax or entertain, complete with a convenient half bath. Step outside to your private backyard oasis, perfect for summer gatherings and quiet evenings. A detached single-car garage is complemented by a rare double-car driveway, providing parking for three vehicles-an uncommon feature in the area for a home with a single-car garage. Plus, an electric vehicle charger adds modern convenience for EV owners. A truly turnkey home with thoughtful features throughout! (id:49269)
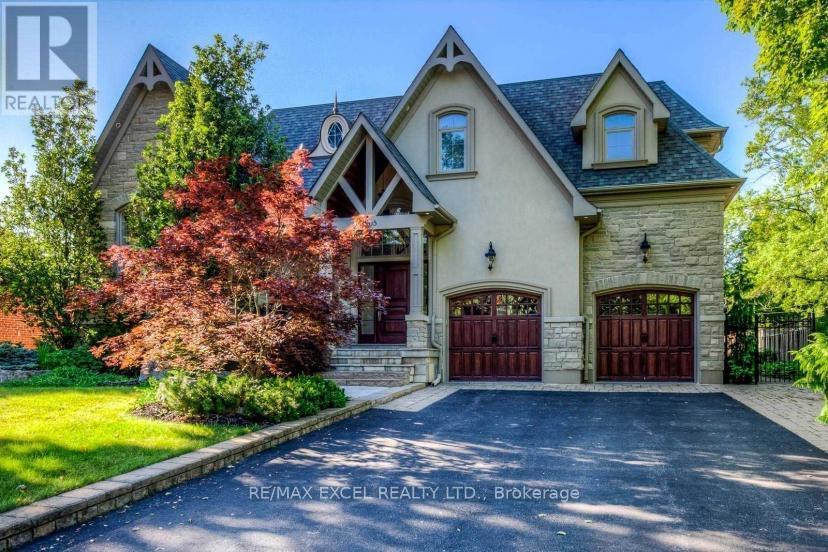
1205 Streambank Drive
Mississauga, Ontario
Absolutely stunning 5-bedroom, Almost 5000 Sqft + finished basement custom-built masterpiece in the prestigious and upscale neighborhood of Lorne Park. Impeccably designed with soaring high ceilings, the gourmet kitchen boasts high-end appliances and a charming walkout to the private and serene backyard. Perfectly tailored for professionals seeking a sophisticated work-from-home setup with a private walk-up to the lush outdoors. Families will love the convenience of top-ranked schools, Go Station, and shopping centers nearby. This luxurious gem is a rare find, so seize the opportunity to experience the epitome of elegance and comfort in your new dream home!Custom Curtains,Crystal Chandeliers, Movie Theatre W/Hi-End Audio Equipment & 3 Way Video Intercom Sys.Close to high ranked.Long Park Public Elementary School, Long Park Secondary school, mentor College! (id:49269)
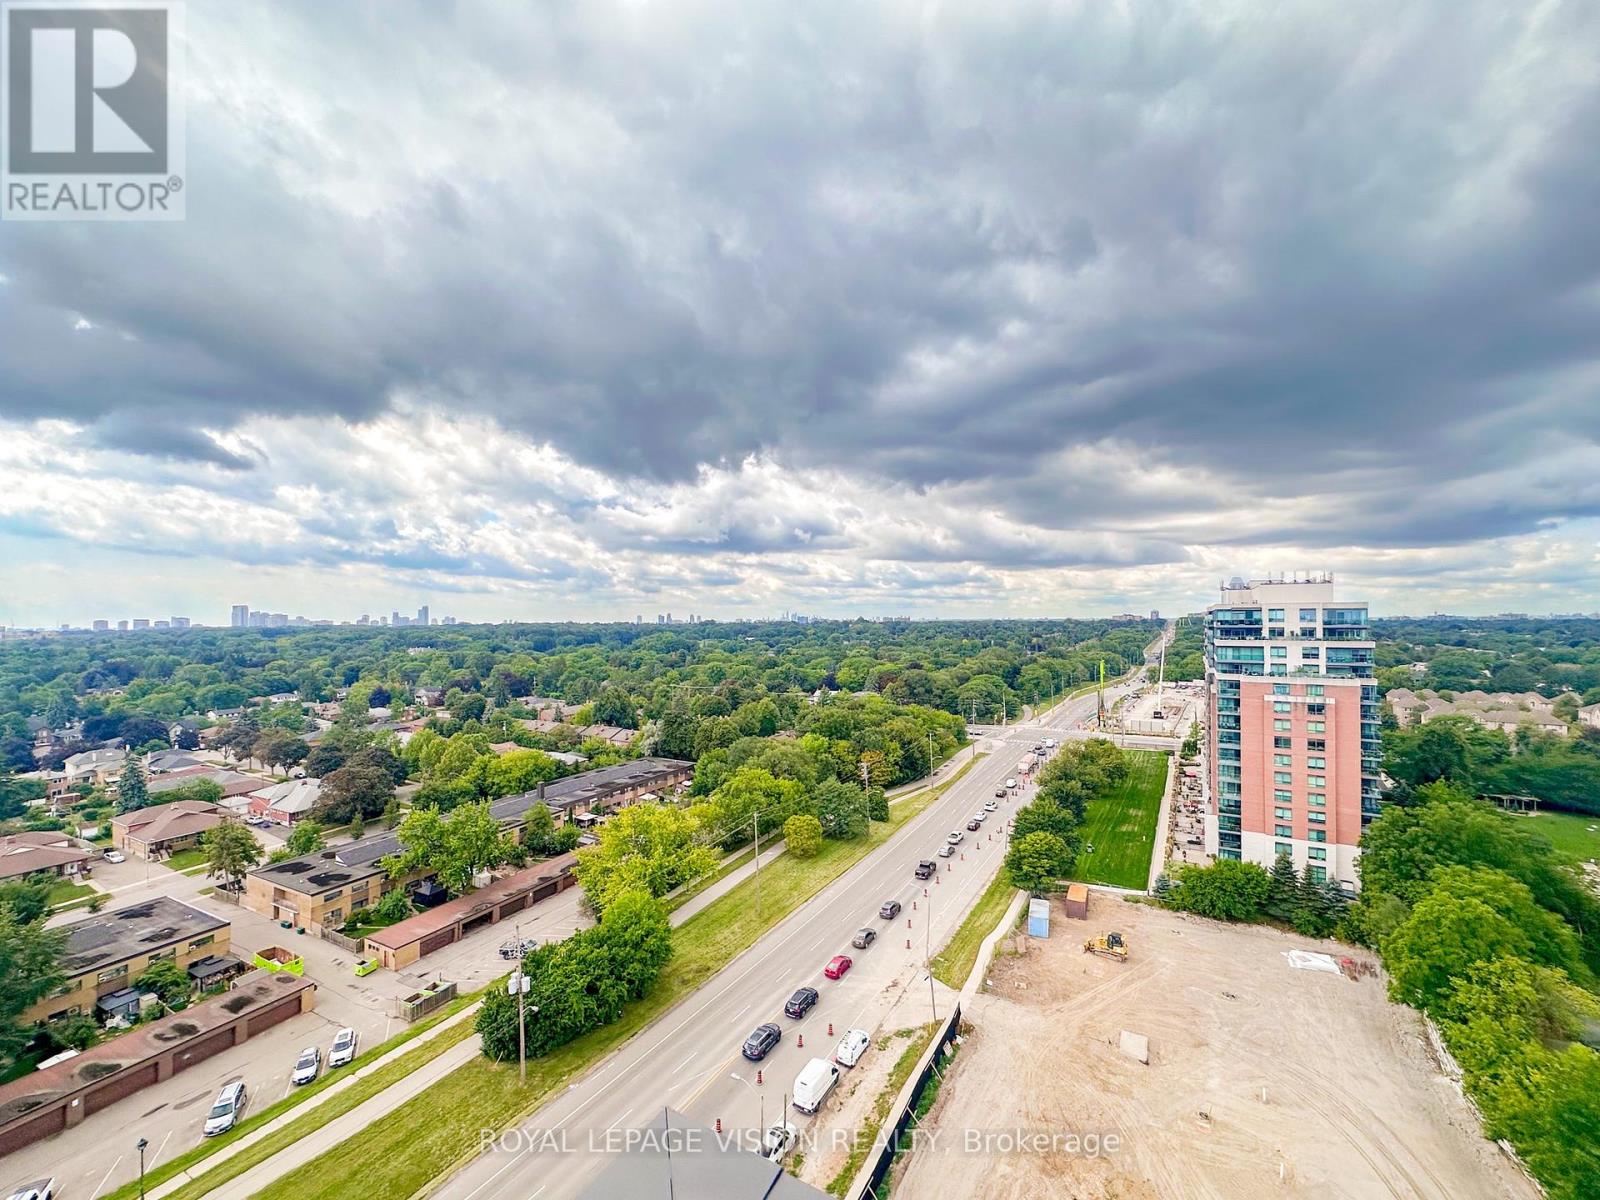
1411 - 4010 Eglinton Avenue W
Toronto, Ontario
Welcome to Notting Hill Condos, where modern design meets unbeatable convenience in the heart of Etobicoke. This brand-new 1-bedroom plus den suite features a bright open-concept layout, contemporary finishes, stainless steel appliances, granite countertops, and a private balcony with beautiful clear views. Located steps to TTC, the future Eglinton Crosstown West LRT, parks, shopping, restaurants, Highways 401 & 427, and Pearson Airport. Building amenities are currently under construction and expected to be completed in 2027. (id:49269)
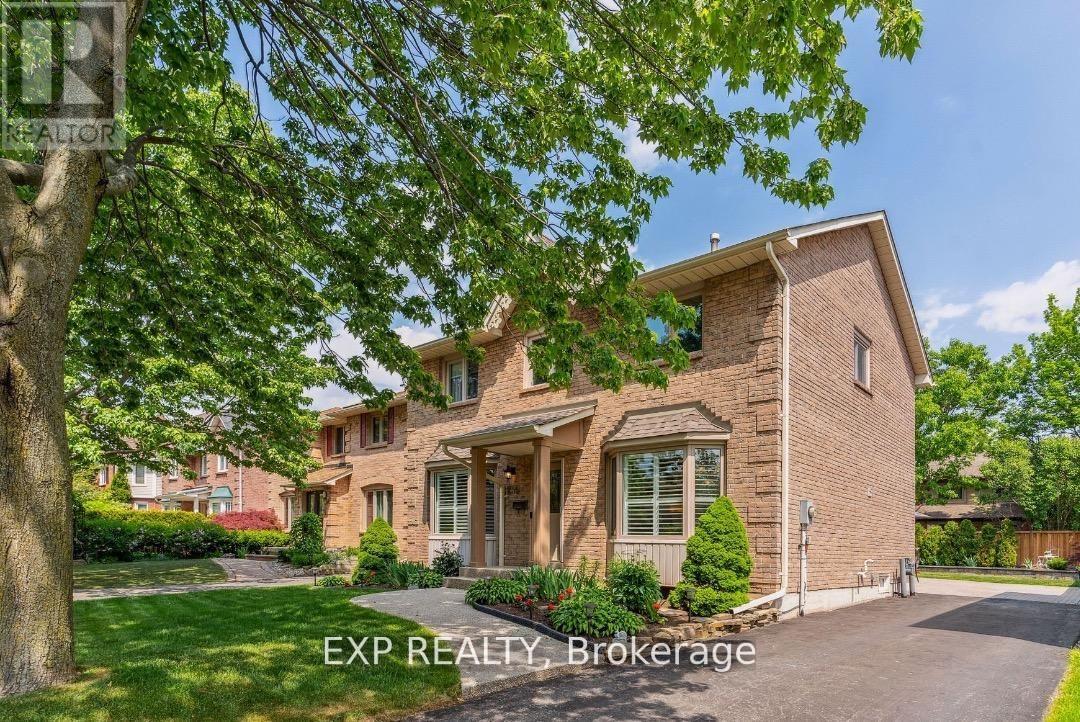
259 O'donoghue Unit2 Avenue
Oakville, Ontario
Welcome to the perfect family home located in the desirable neighbourhood of River Oaks. Close to schools, community centre, library, parks, shopping centres & trails. The second-floor spacious room is furnished. The bathroom is shared. You can move in anytime. Don't miss this opportunity. (id:49269)
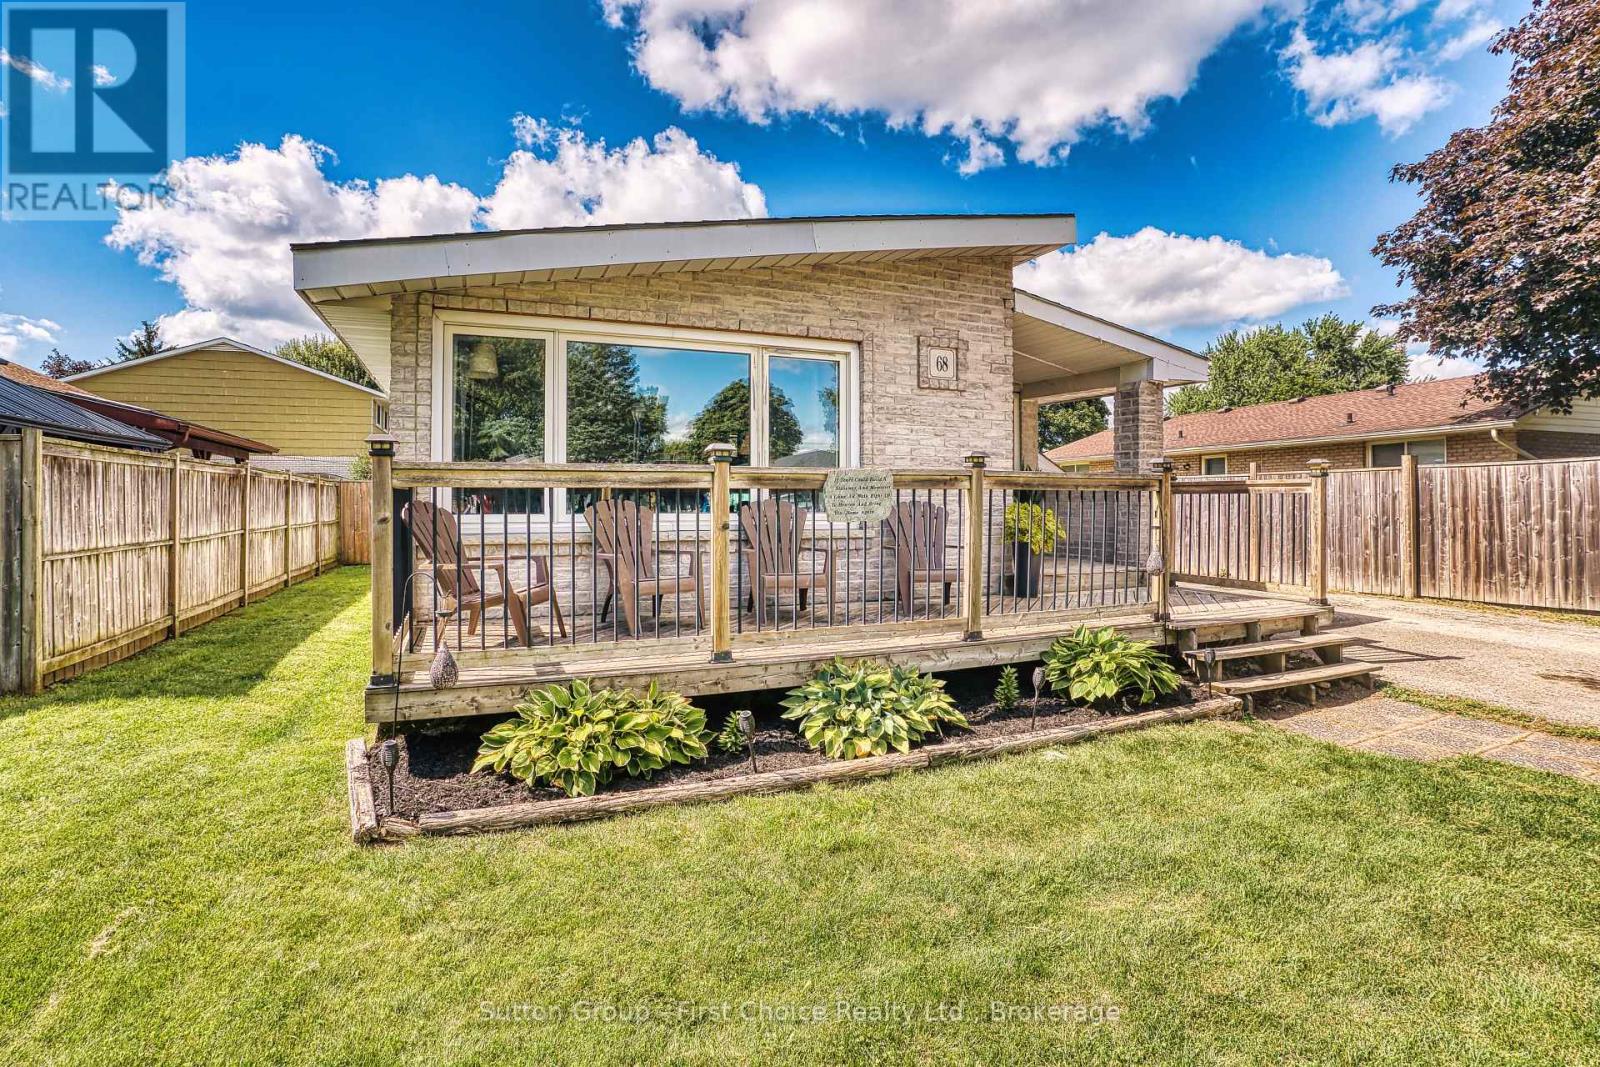
68 Kathryn Crescent
Stratford, Ontario
Welcome to this beautiful family home located in the highly sought-after Hamlet Ward, a welcoming neighbourhood known for its desirable location and community atmosphere. This charming home features two bedrooms, a beautiful kitchen, a four-piece bathroom upstairs, and a convenient two-piece bathroom downstairs, The home has been thoughtfully updated and features beautiful flooring throughout with no carpet. Recent improvements include new electrical completed in 2025, as well as a furnace and air conditioner that are less than five years old. These updates provide added comfort and peace of mind for the new owners.The large, fully finished basement offers exceptional additional living space, featuring a spacious recreation room and a beautiful stone bar-perfect for entertaining family and friends. Two extra-large rooms provide plenty of flexibility and can be used as dens, home offices, an exercise room, hobby spaces, or additional storage.Outside, enjoy the large fenced-in backyard with a large wooden deck creating the perfect space for outdoor dining, entertaining, relaxing, and enjoying time with family and friends.Conveniently located close to schools, the hospital, and public transit, this home offers easy access to everyday amenities and services. Situated within a Catholic school boundary, it also offers families access to both public and Catholic education options. Come see all that this wonderful home has to offer! ** This is a linked property.** (id:49269)
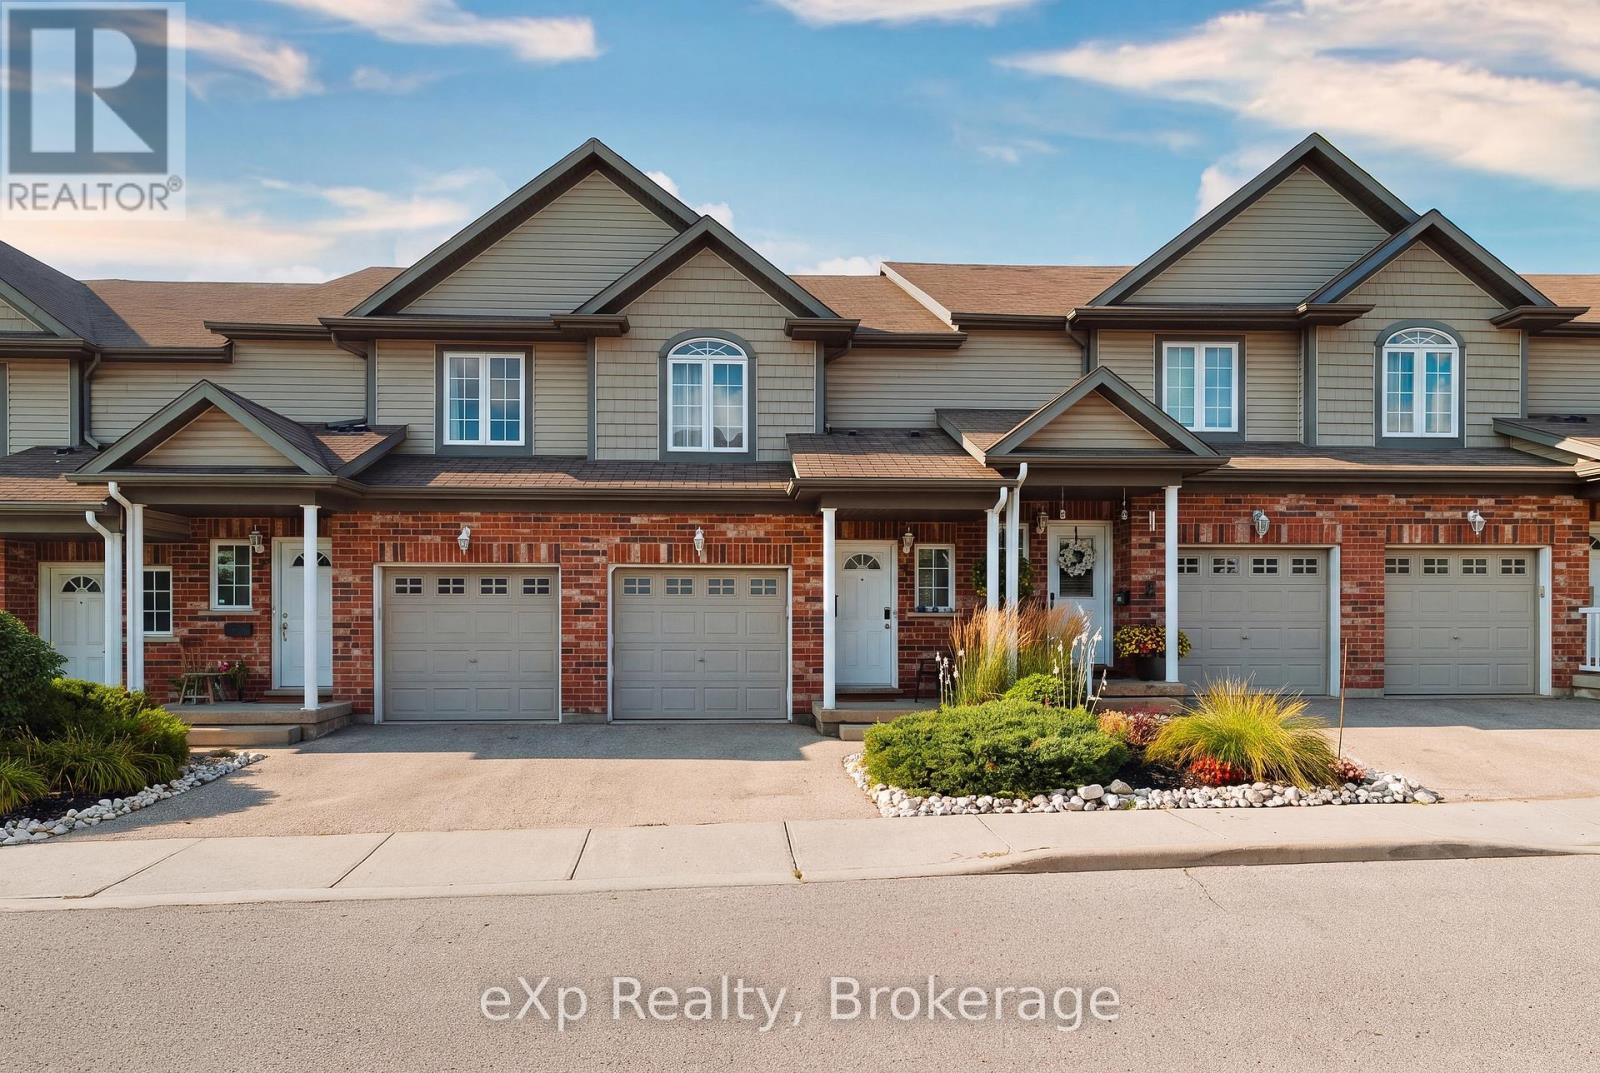
4 - 975 Strasburg Road
Kitchener, Ontario
A great opportunity to own a spacious, fully finished townhome in the heart of South Kitchener! Situated in the sought after, family friendly Country Hills community, this beautifully maintained 3-bedroom, 4-bathroom home offers the space, flexibility, and convenience you are looking for. With a fully finished basement, multiple living spaces, 4 bathrooms, attached garage, private backyard, and low monthly common element fees, this home is truly move-in ready. Step inside to a bright and inviting main floor featuring a carpet-free, open-concept layout designed for both everyday living and entertaining. The spacious kitchen offers a convenient breakfast bar and overlooks the living room and dining area, creating a seamless flow throughout the main level. Large sliding glass doors fill the space with natural light and lead directly to the private backyard, an ideal spot for morning coffee, summer gatherings, or simply relaxing outdoors. A convenient 2-piece powder room completes the main floor. The second level features three generously sized bedrooms, including a spacious primary suite with a walk-in closet and private ensuite bathroom. Upstairs laundry adds everyday convenience and practicality. The fully finished basement provides valuable additional living space, complete with a large recreation room and an additional 2-piece bathroom. Perfect for a family room, home theatre, games area, home office, gym, or guest space, the lower level offers plenty of flexibility to suit your lifestyle. Enjoy the convenience of an attached garage and a prime location close to everything you need. Just minutes from public transit, schools, grocery stores, restaurants, shopping centres, parks, and major highways, including Hwys 7 & 8, with short access to the 401. Well maintained, move-in ready, and offering exceptional value, this townhome is a fantastic opportunity for families, first-time buyers, or investors. (id:49269)

193 St Vincent Street
Barrie, Ontario
Bright and spacious 3-bedroom, 1-bath upper-level bungalow for lease in a convenient Barrie location near St. Vincent Street and Wellington Street East. The home offers a comfortable and functional layout with an eat-in kitchen, generous living and dining areas, and a beautiful glass-enclosed sunroom that brings in an abundance of natural light and overlooks the backyard. It is an ideal extra space for relaxing, reading, entertaining or enjoying your morning coffee while still feeling connected to the outdoors. The property also offers ample parking with 3 parking spaces available.Enjoy easy access to downtown Barrie, waterfront activities, restaurants, shopping, parks and everyday amenities, along with convenient connections to Highway 400, Georgian College, Royal Victoria Regional Health Centre and surrounding areas. The upper unit has its own separate hydro meter, and the tenant will be responsible for setting up and paying their own hydro account. Tenant is also responsible for 50% of gas, water and sewer costs. All required particulars must be provided for rental selection and approval, including completed rental application, proof of income, credit report(s), references, rental history, identification of all proposed occupants and disclosure of pets. Tenant insurance will be required prior to occupancy. Available September 1 or later. (id:49269)

66 Maple Street
Tay, Ontario
Welcome to 66 Maple St. where every big ticket item has been done to this very well maintained home situated on a mature treed private lot backing onto forest and park. The handyman will enjoy the shop set up in the one garage and storage in the second garage. The main floor boasts a family size eat-in kitchen with maple cabinets and hardwood floors, bright open concept living room with oversized windows overlooking kitchen, 3 pc bathroom, laundry/computer room, cozy den/office area with sliding doors to the expansive backyard. Upstairs are 3 good size bedrooms all painted in soft neutral tones, 4 pc bathroom and linen closet. Directly exiting the office/den room outside you will enjoy a fenced BBQ area with a large deck for relaxing and direct access to the man cave/work shop. This lot is very pretty with all the mature trees, flowering shrubs, perennial gardens which bring a variety of birds for those bird lovers out there ... plus backs onto forest for privacy and only one neighbour on one side. Thousands have been invested in this home to make it simply move-in ready: Furnace 2013, Attic Insulation 2018, Vinyl flooring throughout 2024, Back deck 2024, Ice Shield Heater wire 2026, Paved Driveway 2026, Man Cave/Garage 2018, Shingles on Garage & Lower Roof 2014, Shingles & Vents Top Roof 2018, Sliding Patio Doors 2016. Picture your family living here ... you won't be disappointed. (id:49269)
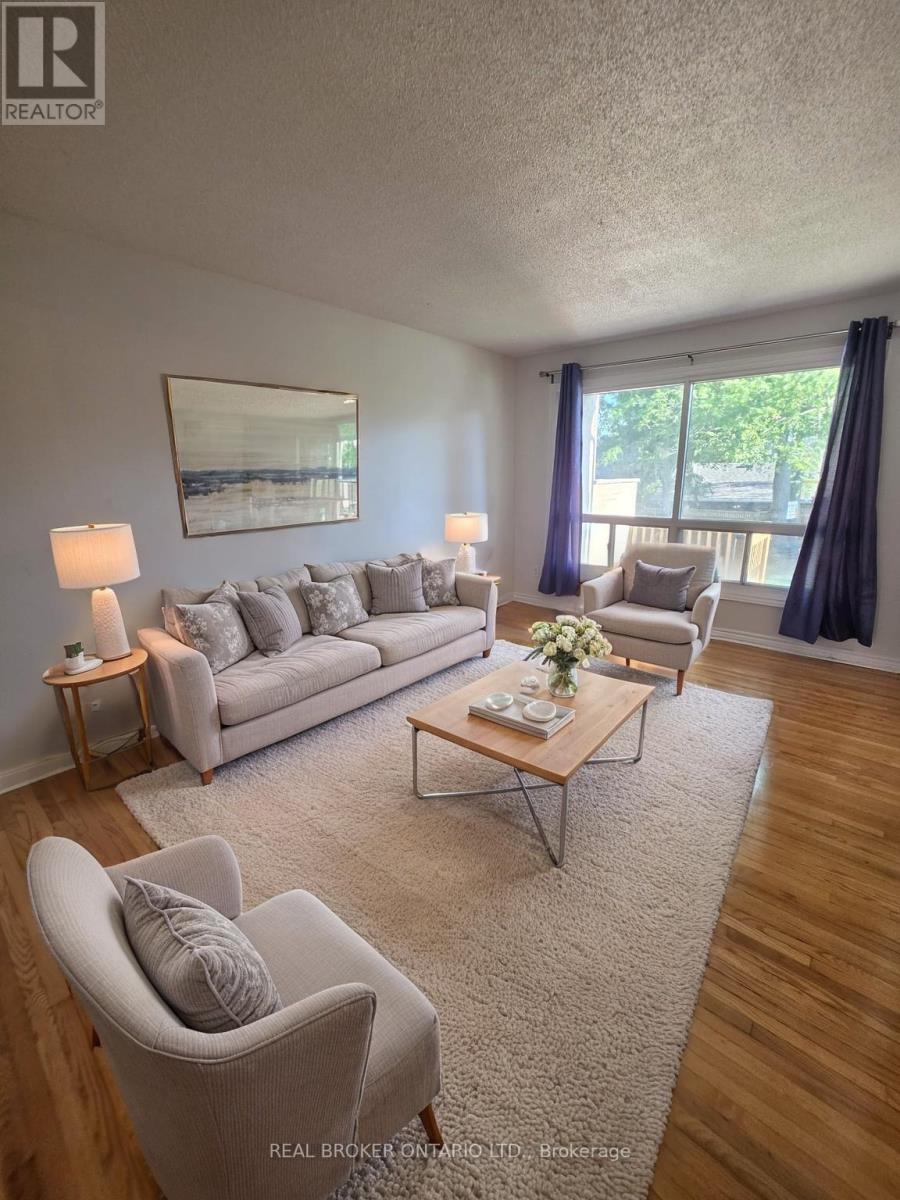
12 - 275 Blake Street
Barrie, Ontario
Quiet friendly neighbourhood in immaculate location steps to Kempenfelt Bay, shopping centres and multiple schools. With 5 bedrooms, 2 full bathrooms plus a powder room, hardwood flooring and granite counters in the bright kitchen (plus upstairs bathroom) you will fall in love with this home. Whether you're on your lower level deck taking in the lush greenery and trees or on your upper deck off of the large primary bedroom you are just a quick stroll to the waterfront trails, 4 minutes to downtown, 1 minute to the grocery store, 3 minutes to the hardware store, 4 minutes to the community centre arena and 6 minutes to Georgian College (to name a few). 1 Parking space included. Landlord does snow and grass. Steps to Johnsons Beach (id:49269)
C60 - 4300 Steeles Avenue E
Markham, Ontario
Pacific Mall is a busy shopping mall located in Kennedy and Steeles East which opens 365 days in a year with events held all year round. With over 350 stores and over 2,000 parking spaces outdoor and underground, the Heritage Town and food court on the second level, it attracts tourists from everywhere to visit this well-known place. This unit is near the north entrance with traffic, suitable for any business, currently tenanted with immediate investment income. (id:49269)
37 Mynden Way
Newmarket, Ontario
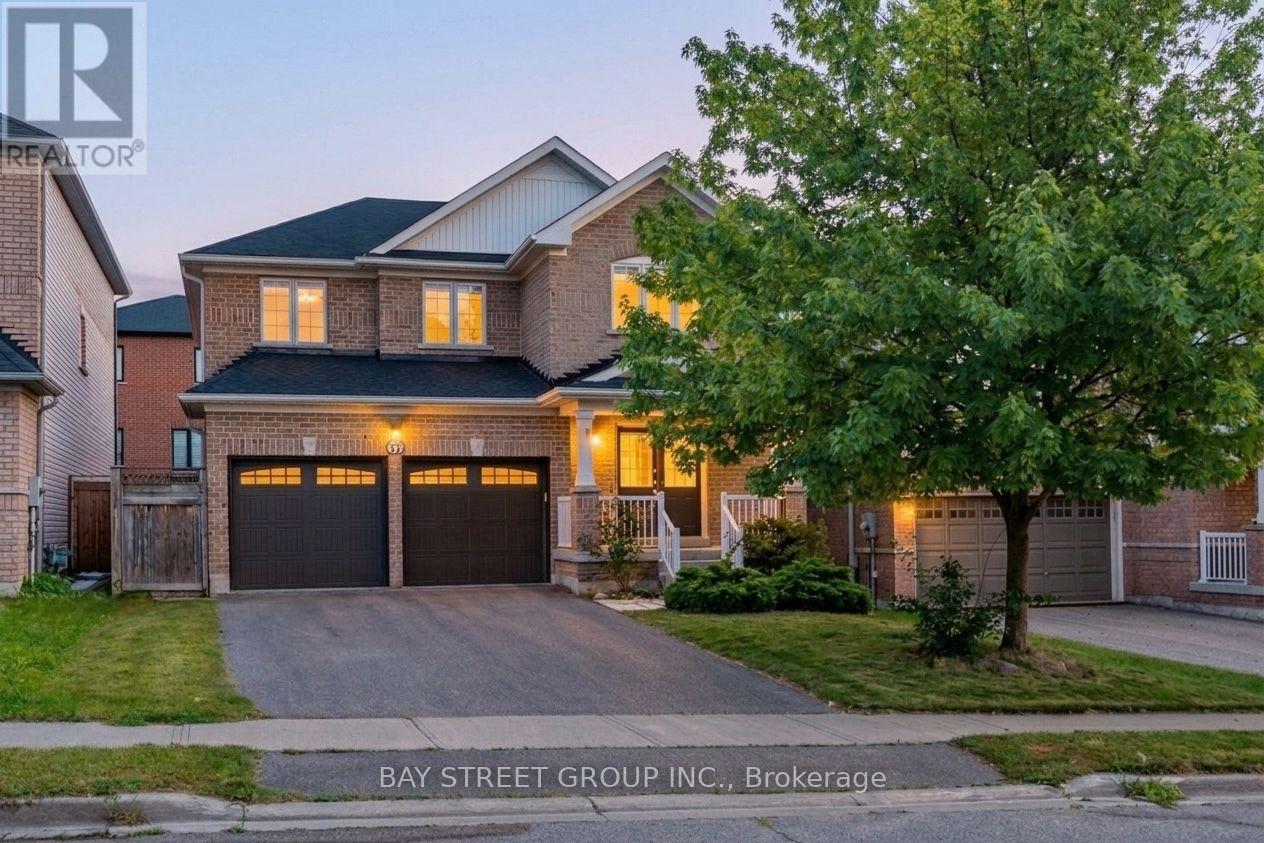
Welcome to this beautifully maintained detached home in the highly desirable Woodland Hill community of Newmarket, offering approximately 2,879 sq ft of total living space with 3+1 bedrooms, 4 bathrooms, and a double-car garage. ***A major highlight is the approximately $50,000 in recent renovations, including a fully renovated second floor with two brand-new bathrooms and a stunning primary bedroom retreat featuring a spacious 5-piece ensuite. The home has also been freshly painted. Hardwood flooring flows throughout the main and second floors, while the main floor features impressive 8.5-ft ceilings. ***The bright south-facing family room is filled with natural light. The modern kitchen features a custom backsplash, with the kitchen sink and faucet updated in 2026. Additional updates include a 2024 backyard door, 2022 air conditioner, and a brand-new 2025 roof with solar panels, providing excellent added value with approximately $400/month in average solar income.***The fully finished basement provides excellent additional living space, featuring one bedroom, 3-piece bathroom, open recreation area, laminate flooring, and a wet bar. Ideal for a home office, gym, entertainment area, guests, or extended family living. ***Enjoy the convenience of Woodland Hill living, with Environmental Park just minutes away and easy access to schools, Upper Canada Mall, Costco, Yonge Street, restaurants, transit, and Newmarket GO Station. Newmarket also offers convenient access to Highway 404 and York Region transit, making commuting throughout York Region and the GTA easy and convenient. ***Move-in ready, extensively updated, and thoughtfully maintained, this is a wonderful opportunity to own a spacious family home in one of Newmarket's sought-after neighbourhoods. Don't miss it! (id:49269)
Basement - 137 Castan Avenue
Markham, Ontario
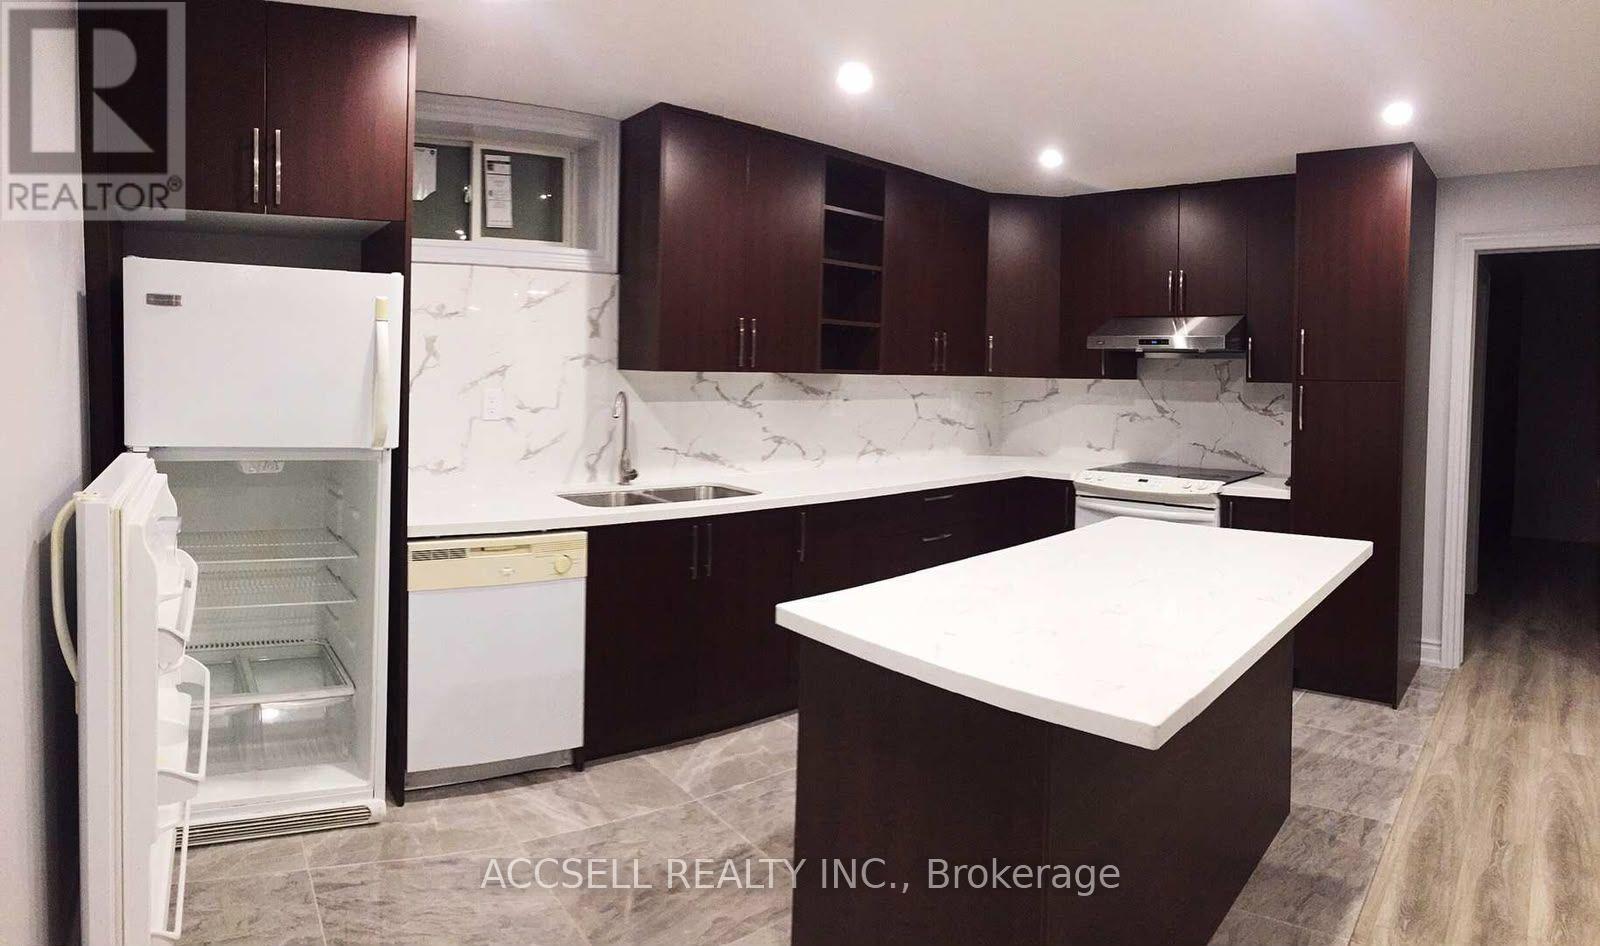
Don't overlook this low-key gem of a suburban walking paradise! Just 1 min to Village Green Park, 8 min to tennis courts, and about 10 min to Langham Square & T&T, Highway 7, and Unionville Meadows Public School. This self-contained basement unit has its own separate entrance, laundry, and kitchen with a large granite countertop, breakfast bar island, and ample cabinet storage. The living area flows into a functional den, while both good-sized bedrooms can fit king-size beds and each has its own 4-piece ensuite. Includes 1 garage spot + 1 driveway spot. Tenant pays 1/3 of utilities for 2 occupants. (id:49269)
802 - 50 Brian Harrison Way
Toronto, Ontario
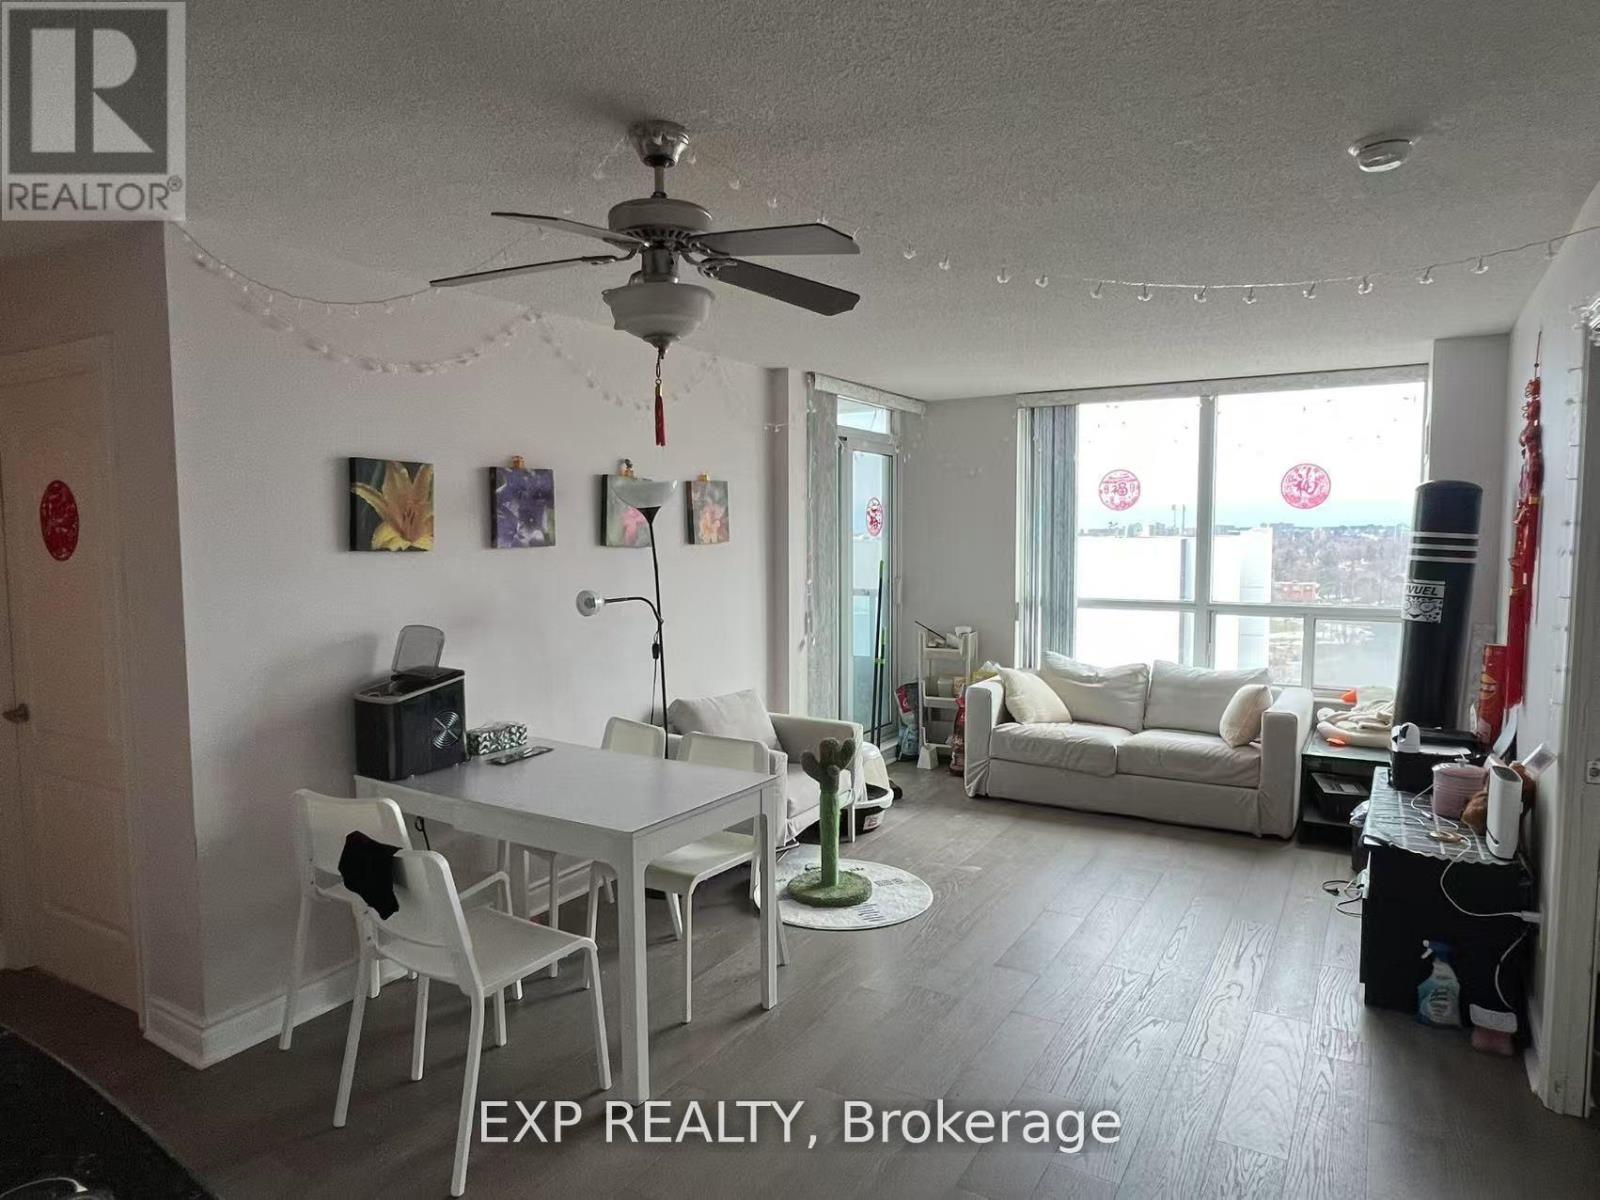
Spacious, all-inclusive 1-bedroom with 3-piece bathroom. The friendly male landlord occupies master bedroom and a young male professional rent the second and welcome the third ones. Prime location with 24-hr concierge. Steps to Scarborough Town Centre, Transit Terminal, Civic Centre, Hwy 401, U of T (Scarborough), and Centennial College. Two rooms can be rented separately or together. (id:49269)
910 - 3429 Sheppard Avenue E
Toronto, Ontario
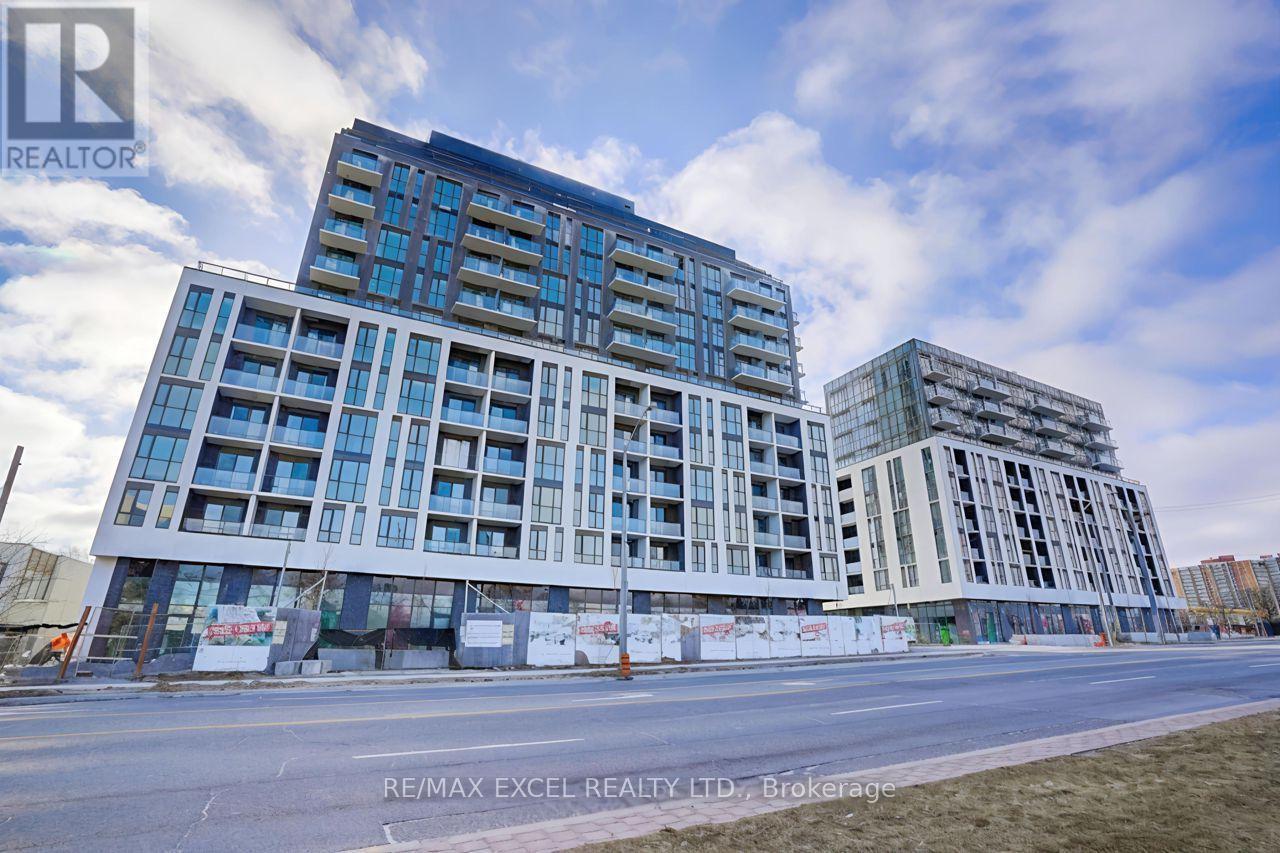
Well-Maintained and Fully Furnished 1+Den Condo in the convenient Warden & Sheppard Community! Bright, clean, and move-in ready, this thoughtfully furnished suite offers a functional layout designed for comfortable everyday living. Featuring a spacious primary bedroom, a versatile den ideal for a home office, study, or guest room, a modern bathroom, and an open-concept kitchen with stainless steel appliances and ample cabinetry. The inviting living area extends to a private balcony, providing a comfortable space to relax. Carefully maintained and tastefully furnished throughout, this home is perfect for students, young professionals, or newcomers seeking a hassle-free rental experience. Conveniently located just minutes from TTC transit, Don Mills Subway Station, Highway 404, Seneca College, Fairview Mall, parks, restaurants, supermarkets, and a wide range of everyday amenities (id:49269)
2006 - 60 Byng Avenue
Toronto, Ontario
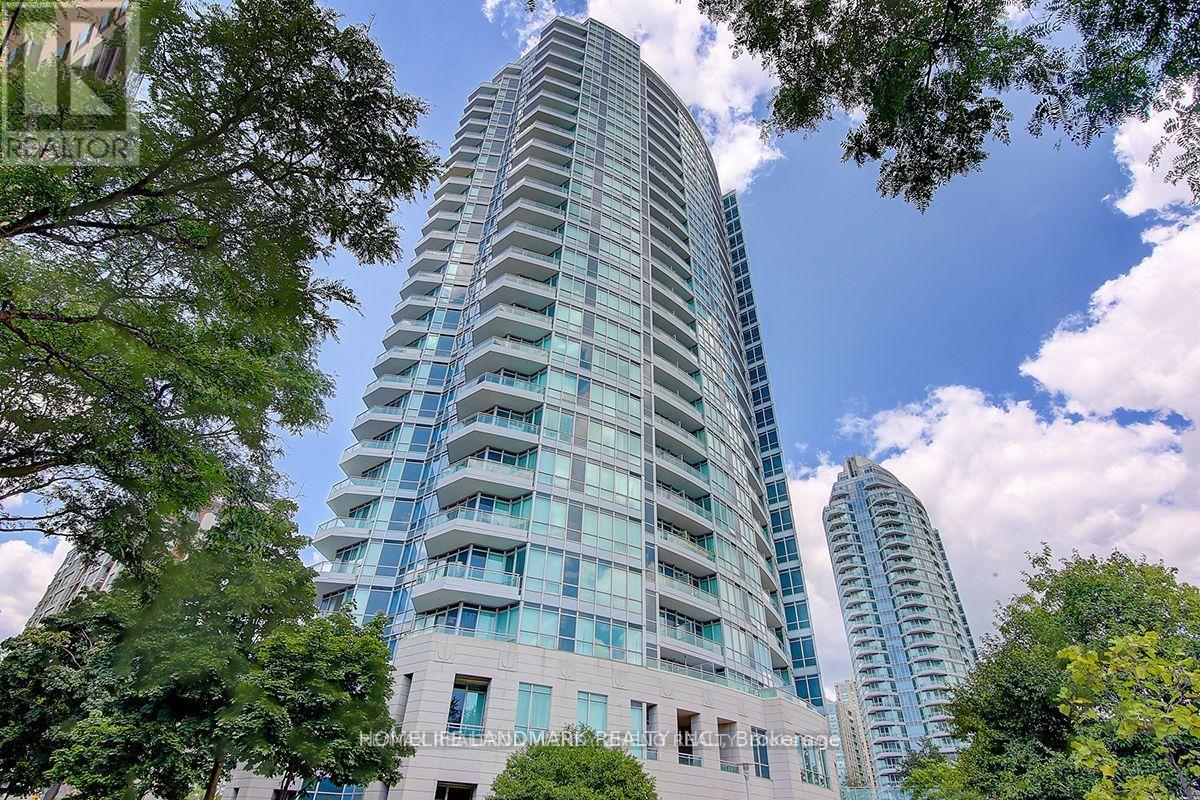
The Monet Luxury Condo is ideally located in the highly sought-after Yonge & Finch neighbourhood, perfect for students and young professionals. Enjoy exceptional convenience with just steps to Finch Subway Station, TTC bus terminals, schools, banks, restaurants, supermarkets, community centres, and all essential amenities.This bright, upgraded high-floor unit features 9-ft ceilings and a beautiful unobstructed east-facing view. Residents enjoy excellent building amenities, including 24/7 concierge service and two indoor swimming pools. An excellent opportunity to live in one of North York's most convenient and desirable locations. (id:49269)
402 - 22 Shallmar Boulevard
Toronto, Ontario
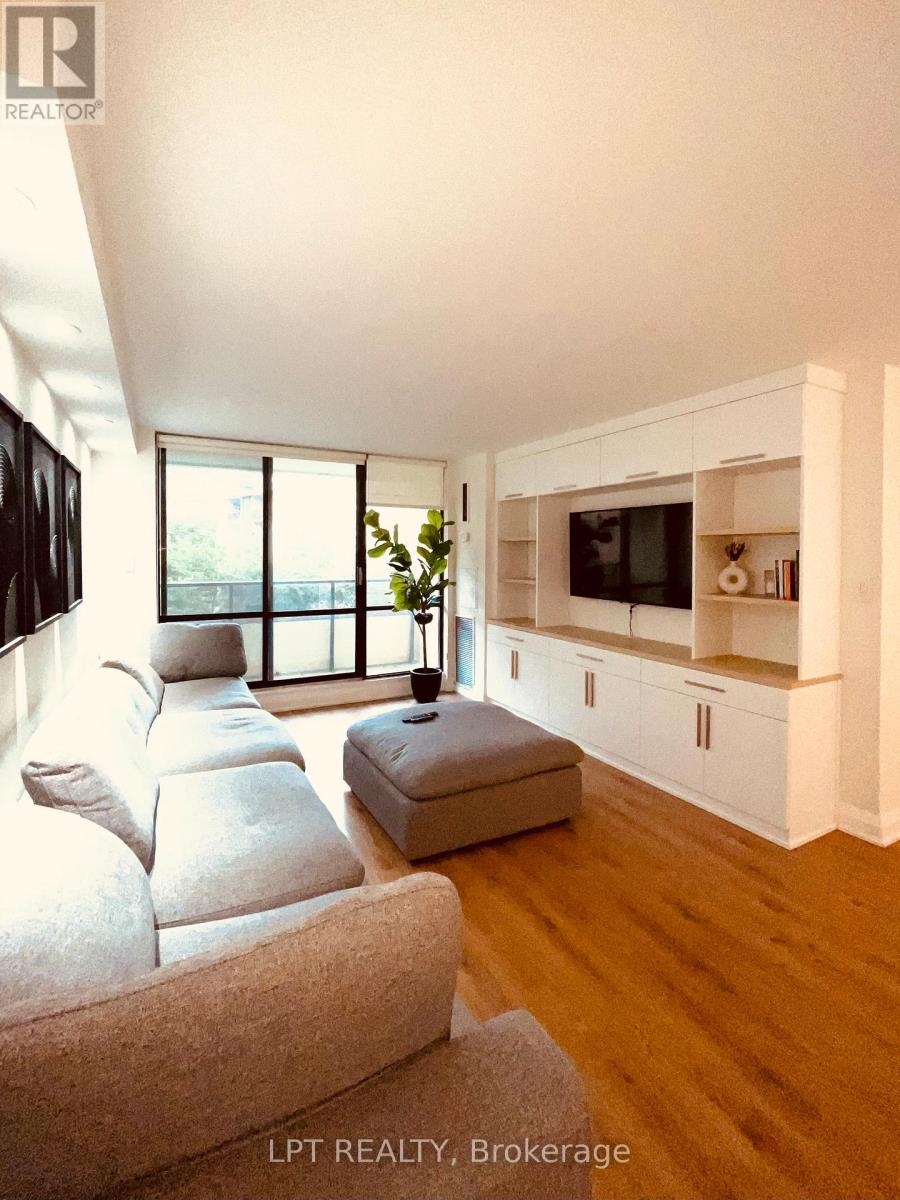
INCLUDED IN RENT:- INTERNET, HYDRO, WATER, 1 PARKING & 1 LOCKER!! **Welcome To 22 Shallmar Blvd - Bright And Spacious 1157 Sq Ft Updated Quiet Condo Building**The Large Living And Dining Rooms Offers Generous Space For Entertaining Friends And Large Family Dinners** The Generously Sized Bedrooms Provide Privacy, Comfort, And Flexibility.**Large Primary Suite Features 4 Pc Bathroom And Walk In Closet**The 2nd Bedroom Boasts A Modern Closet**Updated With New Flooring Throughout And New Custom California Closet Entertainment Unit In The Living Room**Updated Eat In Kitchen Overlooks The KayGardner Beltline Trail**NOTE:- Following Utilities Included:- Internet, Hydro, Water,1 Parking, 1 Locker**Amenities Include:- Indoor Swimming Pool, Sauna & Visitor Parking**Minutes To Eglinton LRT, Highway, Shops, Schools, Restaurants, Buses, Kay Gardner Beltline Trail, Parks, House of Worship**Available Unfurnished $3000/Month OR Furnished For $3200/Month**Coin Operated Laundry In Basement** (id:49269)
1915 - 75 Queens Wharf Road
Toronto, Ontario
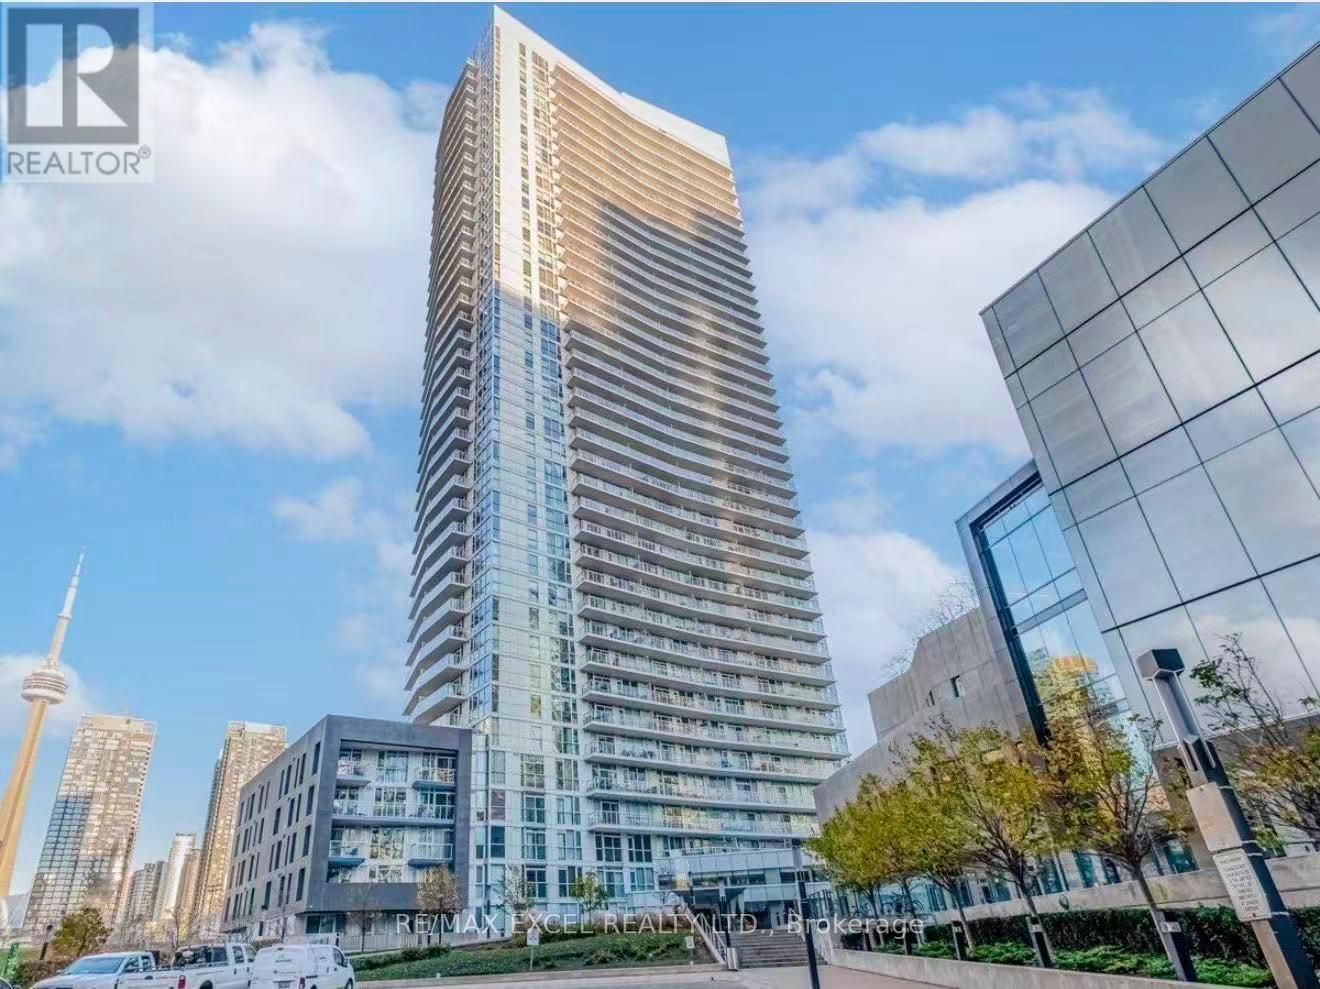
Welcome To This Bright & Spacious Corner Suite At Quartz Condos In The Heart Of Downtown Toronto! This Desirable 2-Bedroom, 2-Bathroom Residence Offers Approximately 800+ Sq.Ft. Of Well-Designed Living Space, A Generous Balcony, Soaring 9-Ft Ceilings & Unobstructed West & North Views With Beautiful Natural Light Throughout. The Spacious Primary Bedroom Features A Large Walk-In Closet, While The Functional Corner Layout Provides Excellent Separation Between Bedrooms And Living Areas. Enjoy The Convenience Of 1 Underground Parking Space.An Exceptional Downtown Lifestyle With An Outstanding Location! Steps To Canoe Landing Park, Waterfront Trails, TTC, Sobeys/Loblaws, Banks, Cafes, Restaurants & Everyday Shopping. Easily Walk To Rogers Centre, CN Tower, The Entertainment District, King West, The Well & Toronto's Waterfront. Quick Access To The Gardiner Expressway, DVP & Major Downtown Routes.Residents Enjoy The Exclusive Prisma Club With An Impressive Collection Of Amenities, Including 24-Hour Concierge, Indoor Swimming Pool, Fitness Centre, Yoga/Exercise Studio, Outdoor Hot Tub, Sports Court, Theatre/Movie Room, Party & Lounge Areas, Guest Suites, Visitor Parking & Outdoor Terrace With BBQ Facilities. A Fantastic Opportunity To Experience Convenient, Vibrant & Amenity-Rich Downtown Living In One Of CityPlace's Popular Condominium Communities! (id:49269)
Lower - 20 Maureen Drive N
Toronto, Ontario
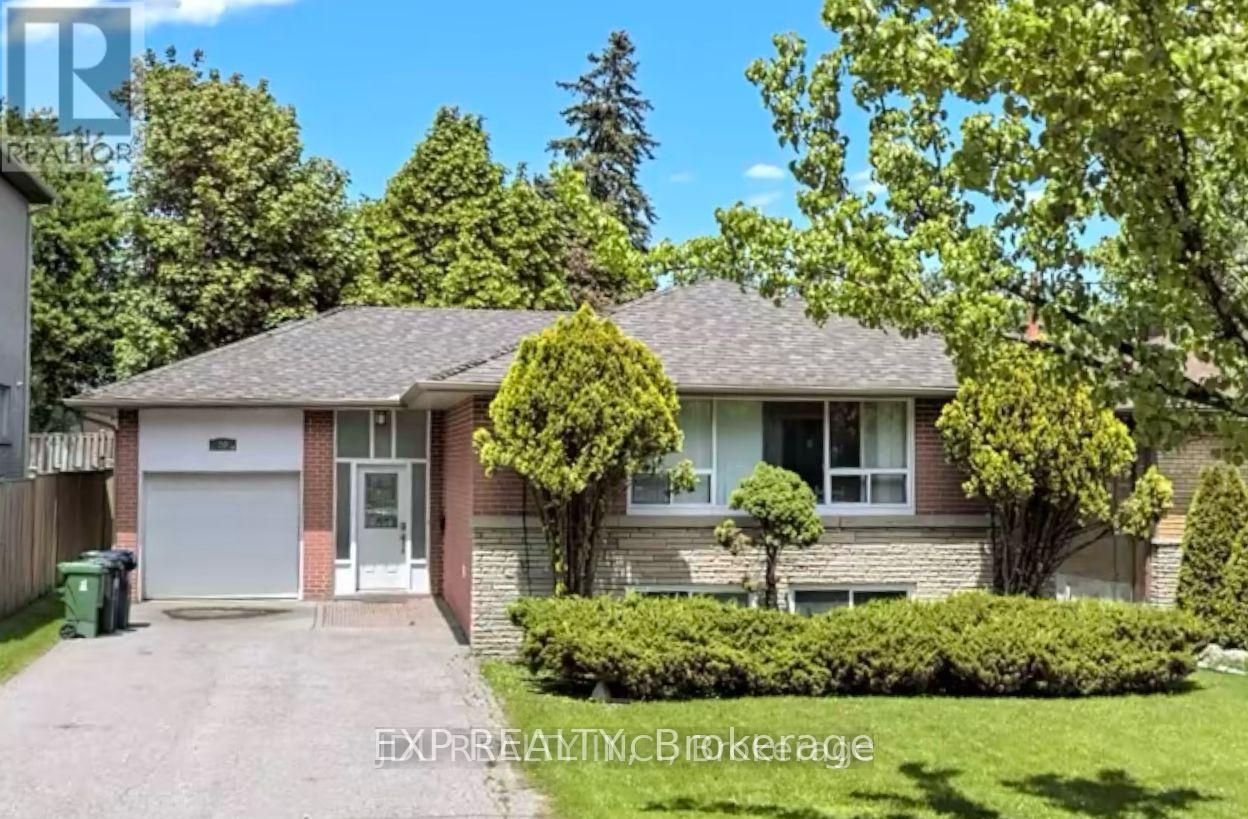
Female tenant preferred. Sunny bright lower lever furnished 3 bedroom apartment in prestigious bayview village. 1 kitchen, 2 bathrooms. Steps to Bessarion subway, Bayview village mall, library, Ikea & parks & east don river trails, Ymca. Top ranking schools: Elkhorn PS, Bayview MS & Earl Haig ss zone. Fridge, stove, b/i hood fan, washer & dryer. tenants share utilities bills, kitchen, bathrooms. Could be leased separately. (id:49269)
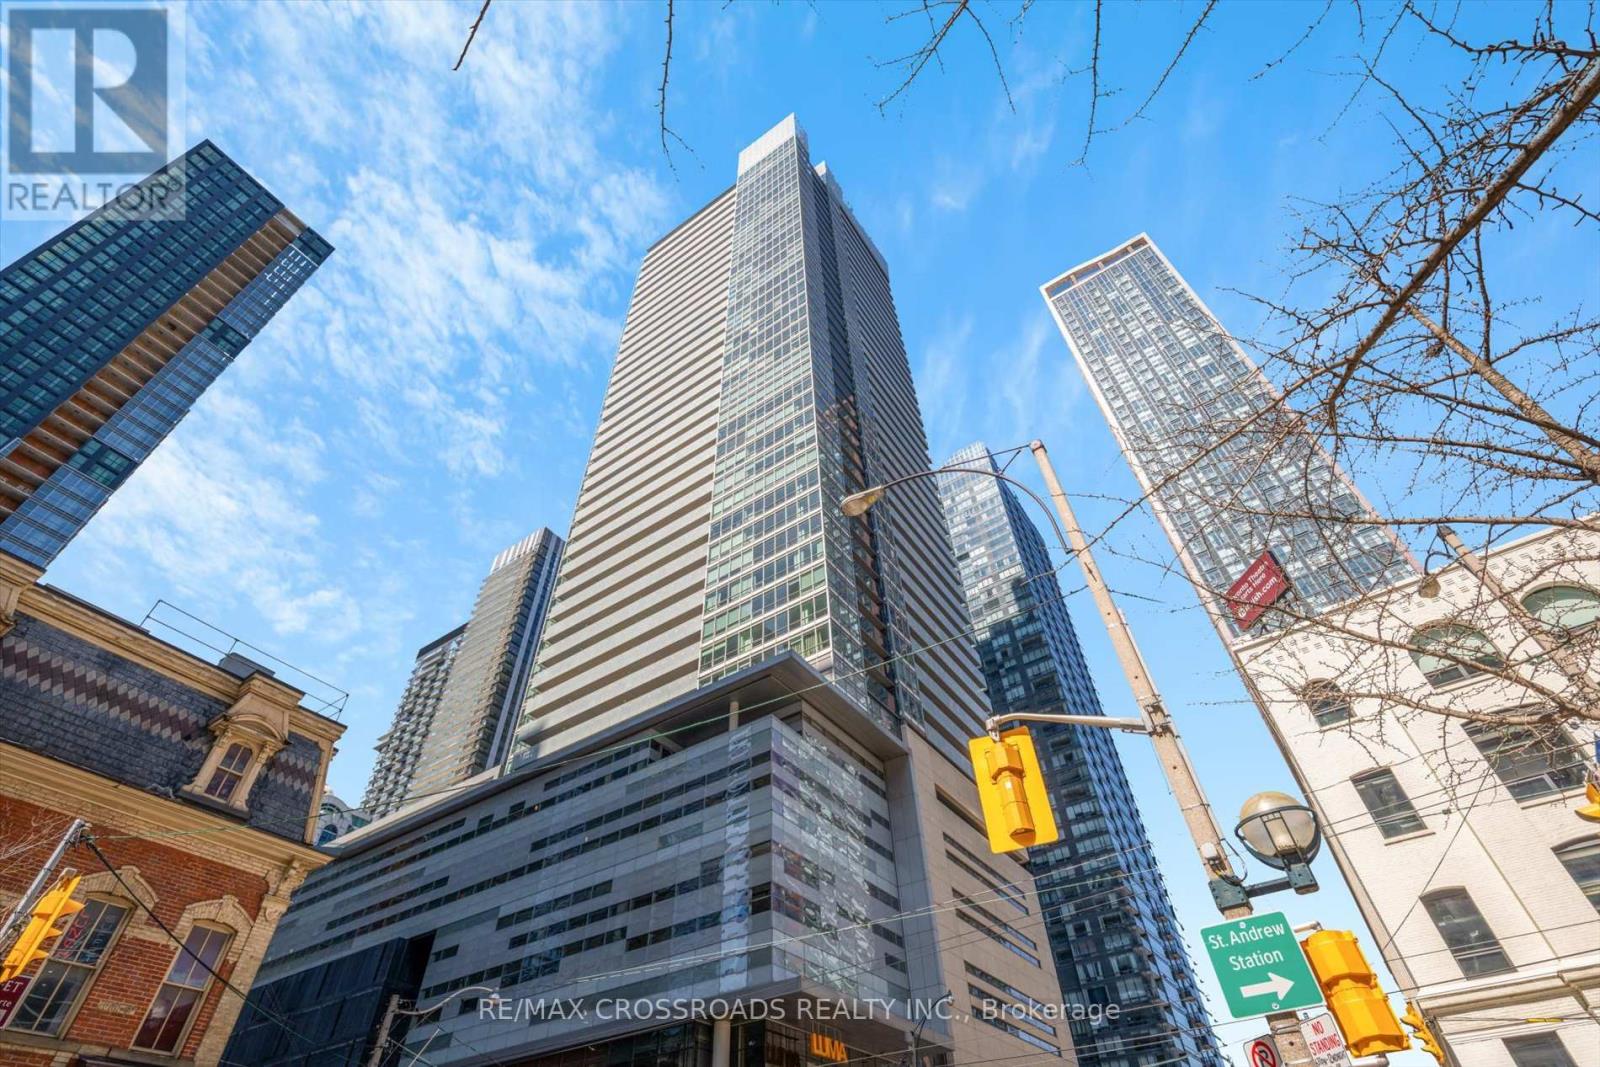
4103 - 80 John Street
Toronto, Ontario
Sun-Filled Suite At Prestigious Festival Tower In The Heart Of Financial/Entertainment District, Atop Tiff Bell Lightbox! Rarely Offered 1 Bedroom Unit At Higher Floor With Spectacular Panoramic City/Lake Views! Only 7 Units At This Floor! 9'Ceiling! Featuring A Great Open-Concept Layout, Perfect For Working Or Relaxing. Luxury Finished! Designer Kitchen With Stone Countertop And S/S Miele Appliance, Central Island. Engineered Hardwood. Sliding Door For Bedroom. 100 Transit score, 99 Walk score. Convenient Access to the PATH. Prime location for TIFF, Steps To Restaurants, Shops, Theatres. TTC Access Right At Doorstep. 5 Star Hotel Inspired Amenities Include: Indoor Pool, Whirlpool, Waterfall, Saunas, Rooftop Terrace, Fitness Centre, Meditation And Yoga Centre, Spa Treatment Rooms, Sports Lounge, 55-Seat Cinema, 24 Hr Concierge! (id:49269)
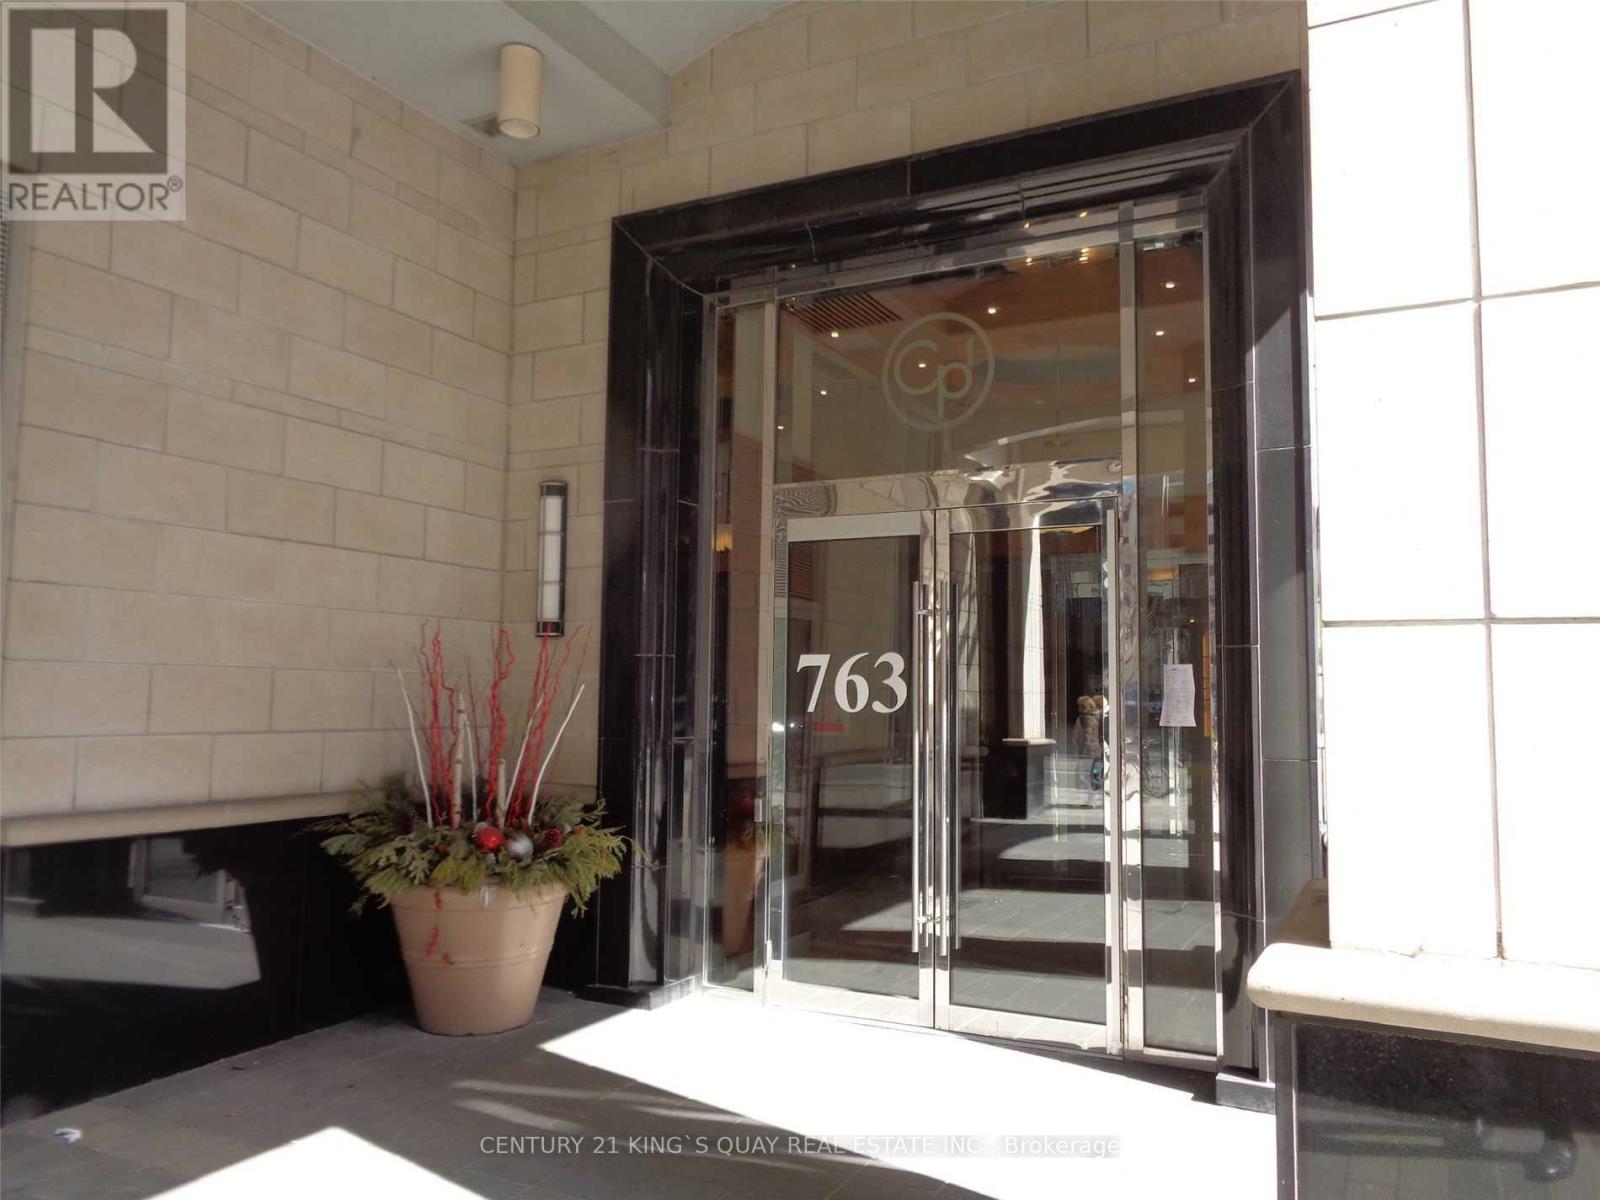
2714 - 763 Bay Street
Toronto, Ontario
The Residences Of College Park. Building with Great Amenities: Indoor Pool, Gym, Exercise Room, Working Station, Media Room, Rooftop Terrace, 24 hour Security Concierge. Direct Access To Subway Station, 24 Hours Supermarket. Minutes Walk To University Of Toronto, Toronto Metropolitan University, Dundas Square, Hospital, Financial District. Open Concept Unit With Unobstructed North View. Floor to Ceiling Window. Insuite Laundry. Perfect For Young Professional Or Student. Non-Smokers And No Pets. **Rent Includes Hydro & Water** (id:49269)
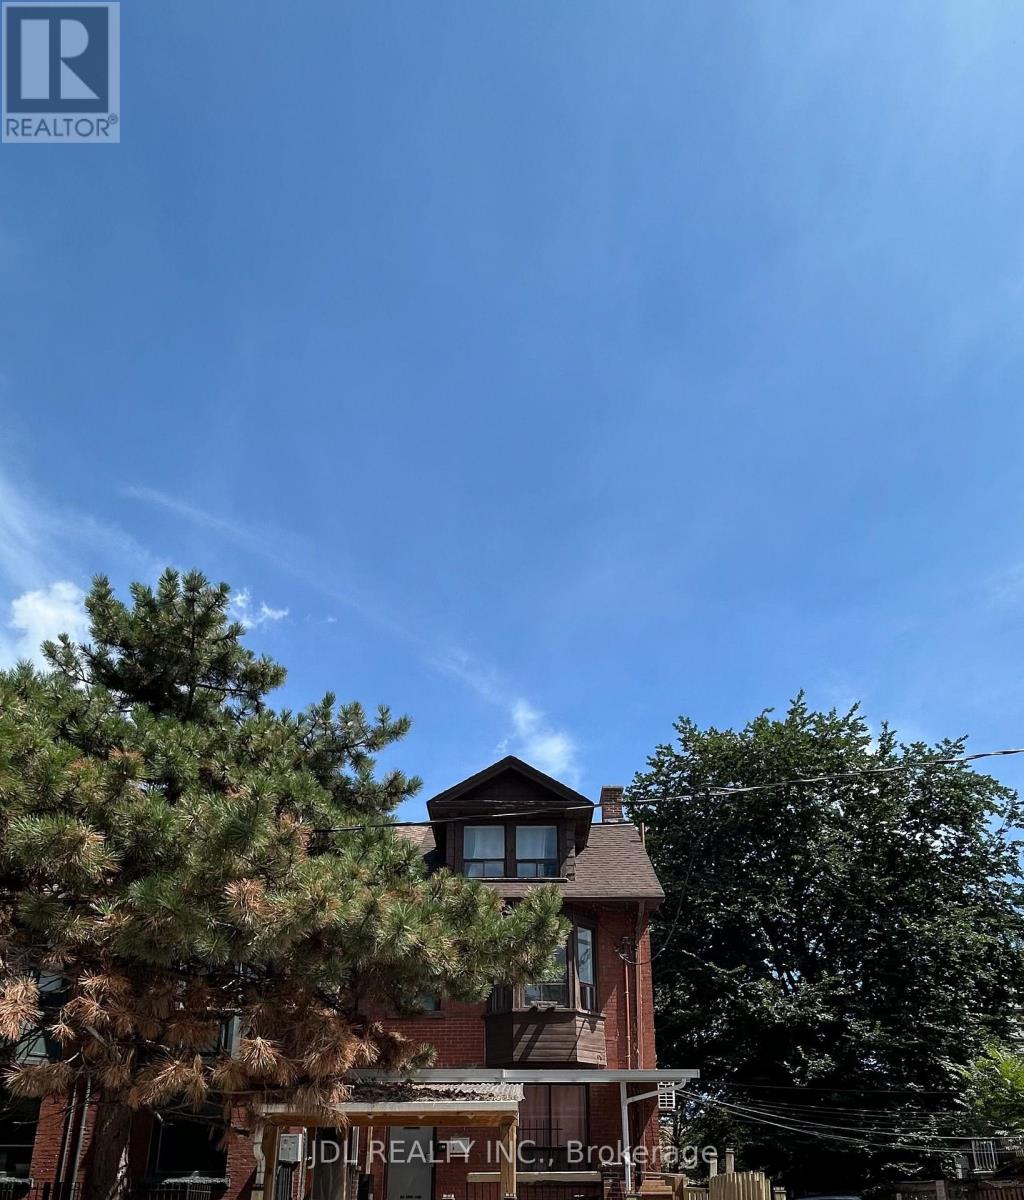
Suite A Main Floor - 3 Pembroke St Street
Toronto, Ontario
Best Deal! Must See! Really Bright! Well Furnished! Unique Location! Walking To All Amenities! Universities, Schools, TTC, Subway, Shopping Malls, Banks, Restaurants, Supermarkets, Parks, etc. shared bath/utilities$51. available parking/extra fee ($150). A kind reminder. No stove in this unit. only one hot plate, one fridge, one ventilating fan. However, the same landlord has another very close unit (118 Shuter St) with a big kitchen for the tenant's use. (id:49269)
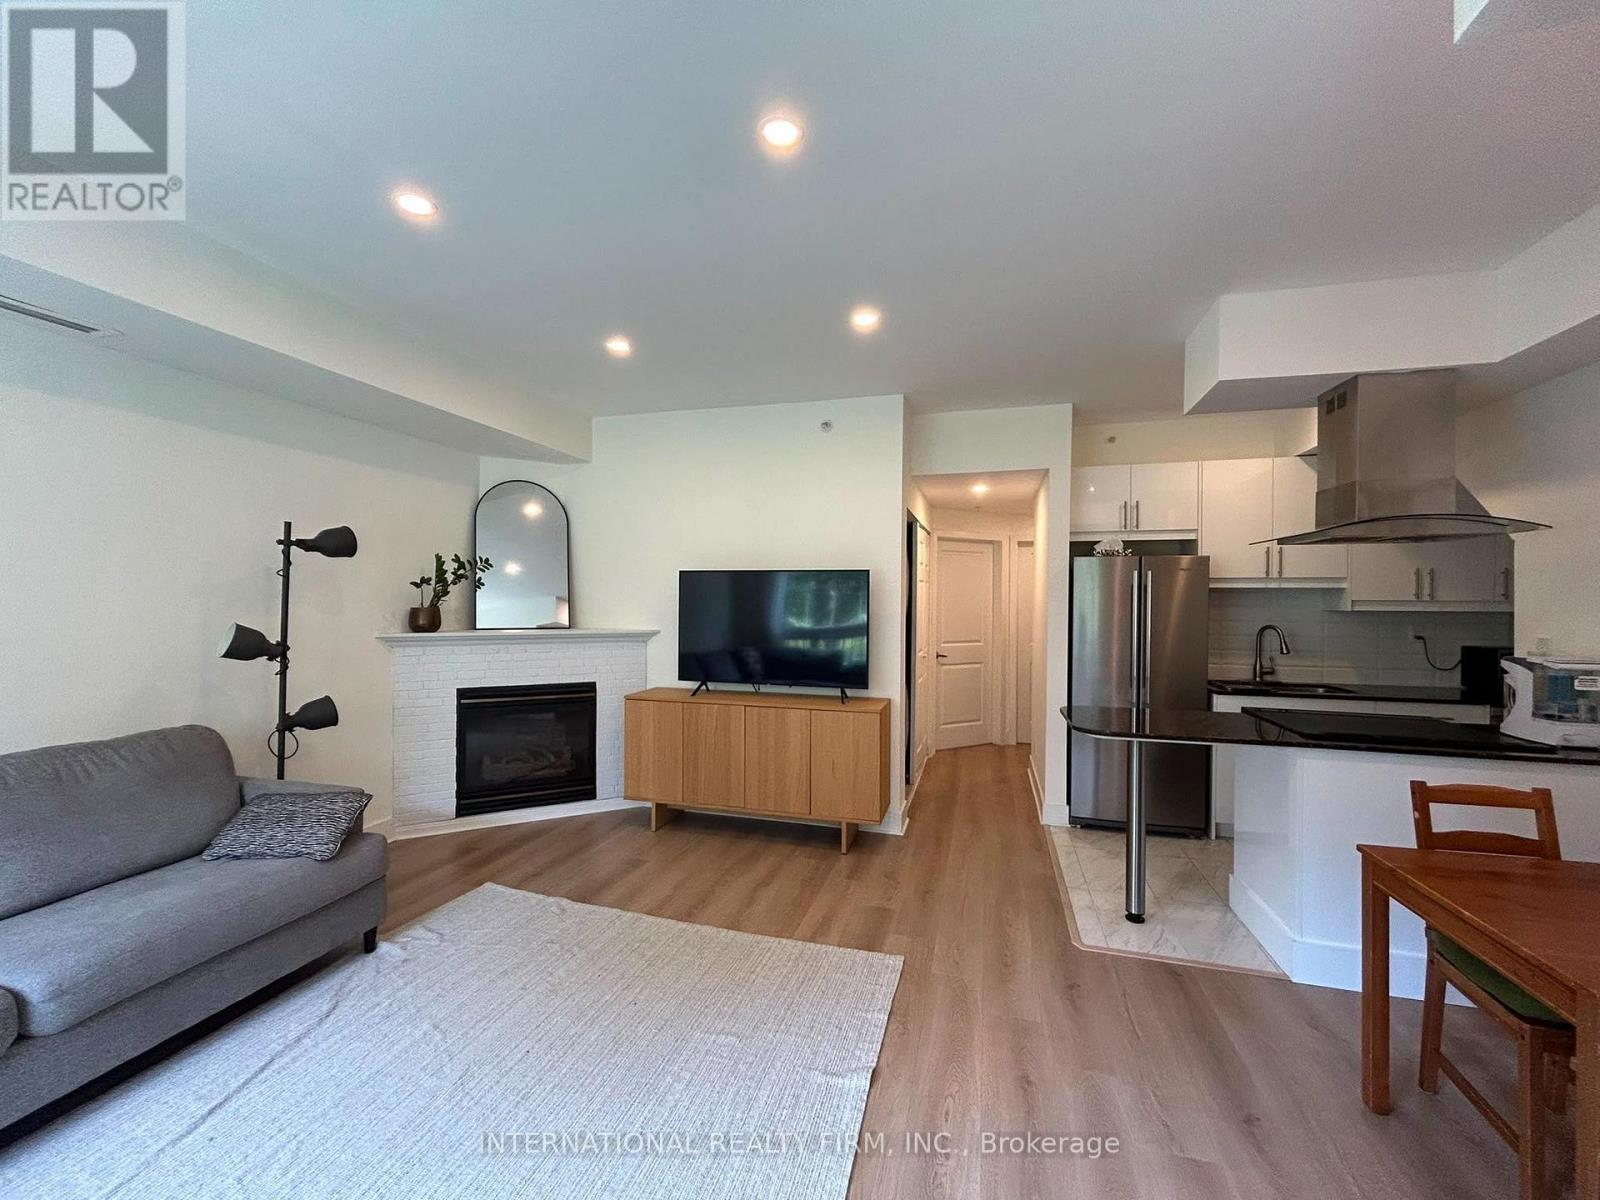
204 - 1785 Eglinton Avenue E
Toronto, Ontario
Welcome to a beautifully updated home in a fantastic family-friendly location! This well-maintained unit has undergone extensive improvements over the past few years, offering the perfect combination of comfort, functionality, and value.Enjoy a renovated kitchen featuring a newer induction stove, refrigerator, and dishwasher, along with updated flooring throughout the home. Additional upgrades include a newer HVAC system and A/C, smart thermostat, pot lights, and a Renewal by Andersen entrance door. The balcony door and adjacent window have also been upgraded to triple-pane windows, providing improved energy efficiency, comfort, and sound insulation.The unit offers a spacious underground parking spot and an oversized locker, plus convenient free guest parking for visitors. Enjoy peaceful views overlooking the park - a rare and desirable feature that gives the home a sense of space and privacy.Location is exceptional: steps to two Eglinton LRT stops, shopping centres, grocery stores, restaurants, and ServiceOntario, with easy access to the DVP and 401. Everything you need is close by while still enjoying a quiet residential setting.This is a wonderful community with friendly neighbours and a great environment to raise a family.The owners are only selling because they are leaving the country. Otherwise, this is a home they would happily continue to enjoy - particularly at this price. A rare opportunity to purchase a move-in-ready home with significant upgrades in a highly convenient Toronto location.Come see the value for yourself! (id:49269)
1409 - 33 Charles Street E
Toronto, Ontario
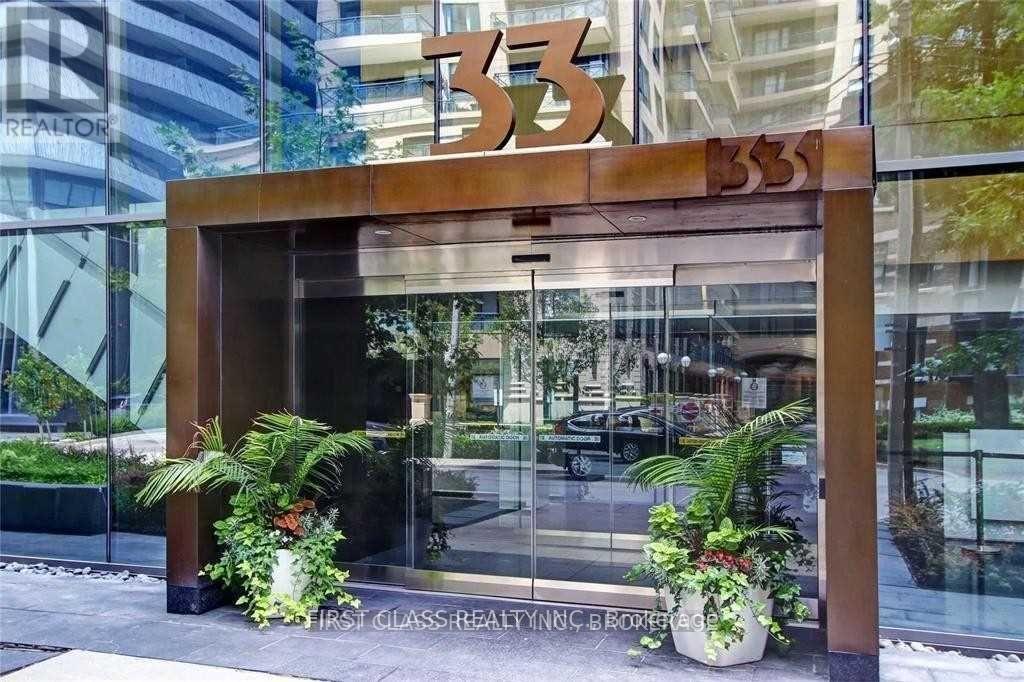
The tenant can choose unit furnished (no cost) or unfurnished. This Beautifully Furnished 2-Bedroom, 1-Bathroom Suite Offers Over 1,000 Sq. Ft. of Bright, Open-Concept Living Space with Floor-to-Ceiling Windows Showcasing Stunning Unobstructed Panoramic City Views. Enjoy a Spacious Wrap-Around Balcony, Perfect for Relaxing or Entertaining. Ideally Situated Just Steps from the Subway and Within Walking Distance to Yorkville, Shops, Restaurants, Cafés, Universities, and Everyday Conveniences. Residents Enjoy Exceptional Amenities Including an Outdoor Pool, Rooftop Terrace, Fitness Centre, BBQ Area, Party Room, and 24-Hour Concierge. An Outstanding Opportunity to Live in One of Downtown Toronto's Most Desirable Buildings! (id:49269)
202 Beley Street
Brockville, Ontario
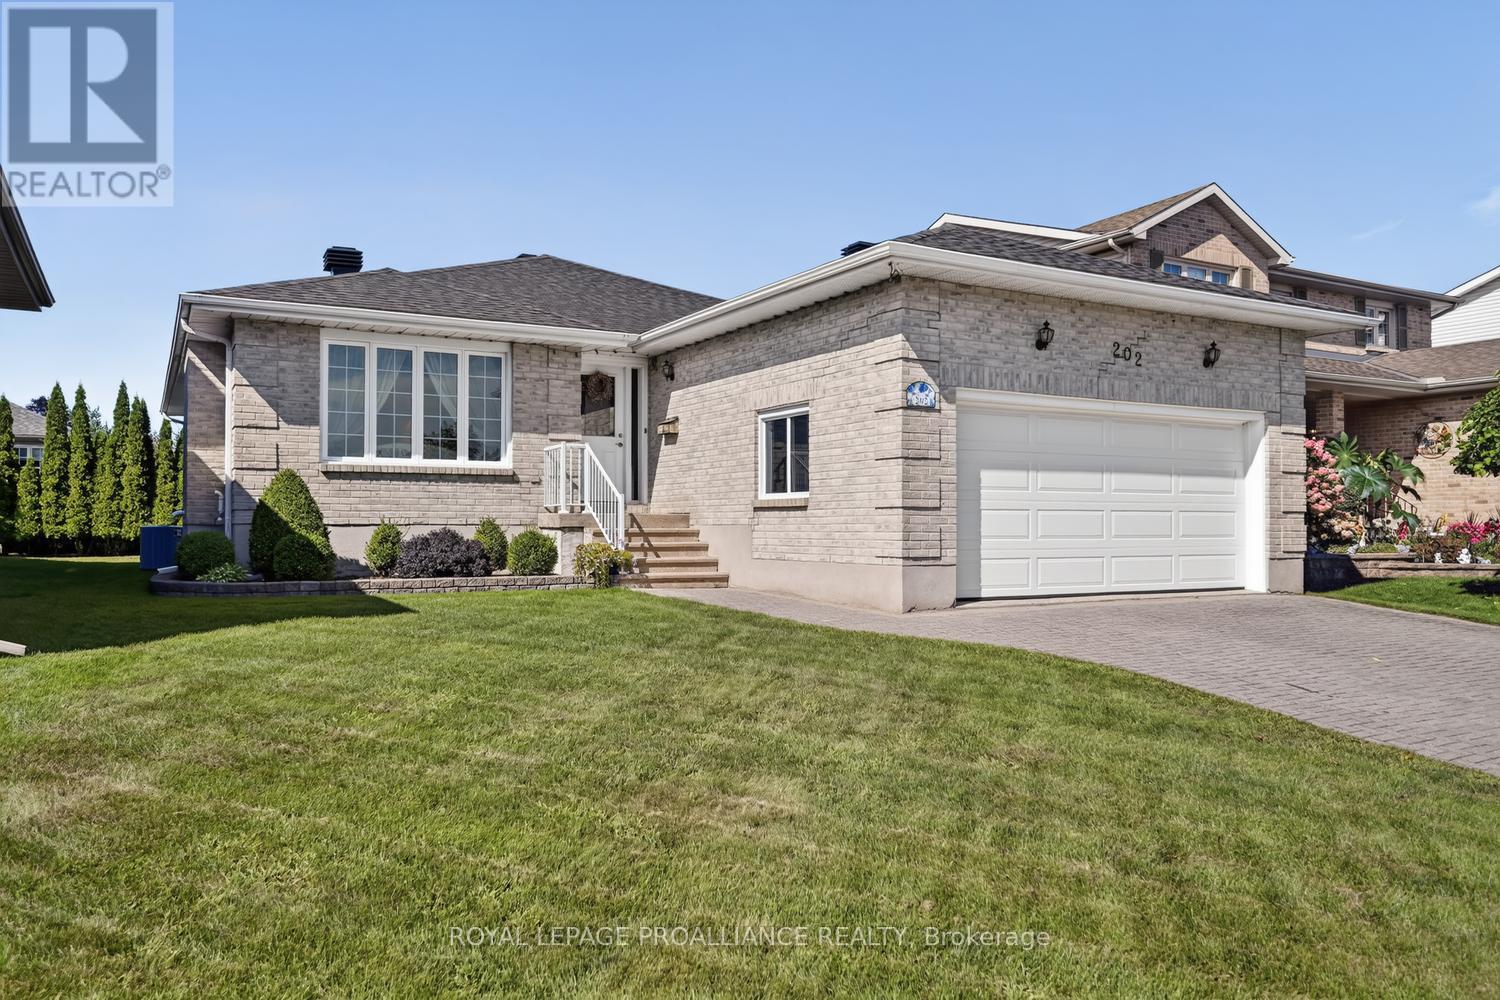
Built by the Sellers and lovingly maintained throughout, 202 Beley Street is a home that combines thoughtful design, generous living space and the everyday functionality today's families and retirees are looking for.From the moment you enter the bright and welcoming foyer, the quality of the home is evident. Gleaming hardwood flooring leads into the formal dining room, while a large entry closet provides excellent storage. From here, the home opens beautifully into the custom kitchen, featuring an impressive amount of cabinetry and expansive counter space - truly a chef's dream.The open-concept kitchen, dining nook and living room create a wonderful gathering space for everyday living and entertaining. The living room features a corner gas fireplace, while patio doors lead to the back deck - the perfect spot for summer BBQs, morning coffee or relaxing at the end of the day.The primary bedroom is a comfortable retreat, complete with a generous walk-in closet and 4-piece ensuite. Two additional well-sized bedrooms and the home's main living spaces are located on this level.The lower level significantly expands the home's living options. A massive laundry, utility and storage area provides exceptional functionality, while the inviting family room offers another comfortable gathering space with its own cozy gas fireplace. A fourth bedroom and 3-piece bathroom make this level ideal for guests, extended family or teenagers.An oversized double-car garage with direct entry adds another level of convenience and provides ample room for vehicles, recreational equipment and storage.The home is also economical to operate, with the Seller reporting average utilities of approximately $130/month for hydro and $115/month for natural gas.THe backyard offers an inviting outdoor living area for both play & entertaining. Whether you're raising a family, welcoming extended family or planning for retirement, 202 Beley Street offers the space, comfort and flexibility to grow with you. (id:49269)
88 Tabitha Crescent
North Dundas, Ontario
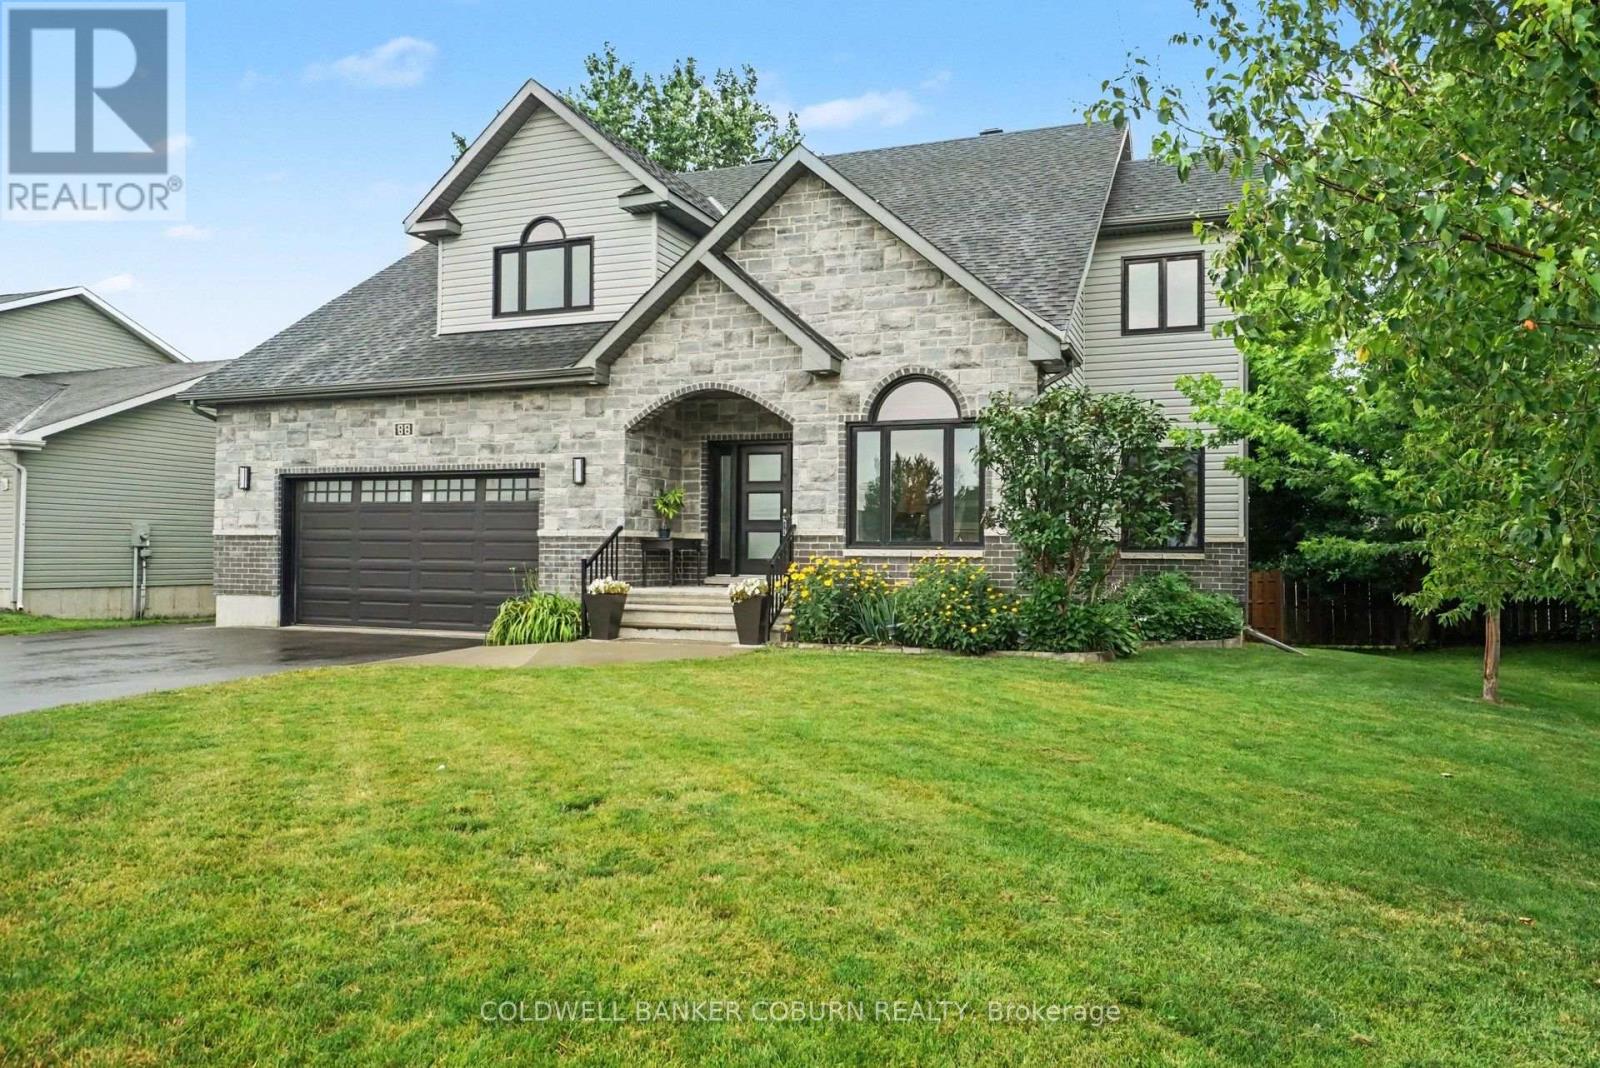
This beautifully designed custom home offers impressive curb appeal and an exceptional amount of space for a growing family. Located in a desirable, family-friendly neighbourhood, the home welcomes you with a spacious foyer and an open-concept main level featuring 9-foot ceilings throughout. The main floor has been thoughtfully designed for both everyday living and entertaining, with a generous living room complete with fireplace, a modern kitchen with a large walk-in pantry, convenient main-floor laundry and a dedicated office - perfect for working from home. Upstairs, you'll find four spacious bedrooms, each with access to its own ensuite. The luxurious primary suite features a large walk-in closet and a beautiful ensuite with a stunning double shower. Two additional bedrooms are connected by a convenient Jack and Jill ensuite, with one also offering a walk-in closet. The bright corner bedroom enjoys the added privacy of its own 3-piece ensuite.The lower level offers excellent flexibility with direct access from the garage and plenty of potential for an in-law suite. A spacious exercise room, abundant storage and an additional 4-piece bathroom provide plenty of options for the next owner. Step outside onto the gorgeous rear deck and enjoy morning coffee. A neighbourhood park is just steps away, adding even more appeal for families. With its generous living space, impressive bedroom and ensuite configuration, beautiful finishes and flexible lower level, this custom home has so much to offer. Come discover everything Chesterville has to offer. (id:49269)

359 River Landing Avenue
Ottawa, Ontario
There is a feeling you get the moment you step into a home that was built with real intention, and this HALFMOON BAY gem delivers it from the very first step into a GRAND 12-foot foyer that welcomes you with OPENNESS and GRACE before you have even seen what lies beyond. The hardwood staircase with mahogany railings and metal spindles sets a CLASSIC, TIMELESS and DEEPLY INVITING tone that carries effortlessly through every level of this EXTRAORDINARY home. At the heart of it all rises a BREATHTAKING 14-foot loft great room, where MASSIVE 8-foot south-facing double patio doors pour GLORIOUS, GOLDEN light into every corner, opening to a sun-soaked balcony and anchored by a DRAMATIC floor-to-ceiling stone mantle with a cherry wood surround and gas fireplace that makes every single evening feel like something WORTH REMEMBERING. Nine-foot ceilings flow across all three levels with 8-foot doors throughout, making every room feel ALIVE, GENEROUS and genuinely REMARKABLE, and the SPECTACULAR main level kitchen delivers on every promise with ABUNDANT counter space, a WELCOMING centre island made for gathering, and ELEGANT patio doors that walk out to a MAGNIFICENT two-tier fully fenced PVC deck, low maintenance and absolutely MADE for long evenings and CHERISHED memories. Upstairs, the bedroom level moves you just as deeply, a SOARING cathedral ceiling and THOUGHTFUL built-ins in the secondary bedroom show how carefully every corner was considered, while the PRIMARY suite offers everything you have ever wanted, TWO walk-in closets and a LAVISH five-piece ensuite that feels like a TRUE sanctuary at the end of every WELL-LIVED day. A dedicated second floor office nook, an additional full bath, and a LUMINOUS 9-foot unfinished basement BURSTING with potential round out a home where every corner has something EXTRAORDINARY to offer. This is HALFMOON BAY living at its absolute finest, come feel it for yourself. (id:49269)
84 Nathalie Street
Clarence-Rockland, Ontario
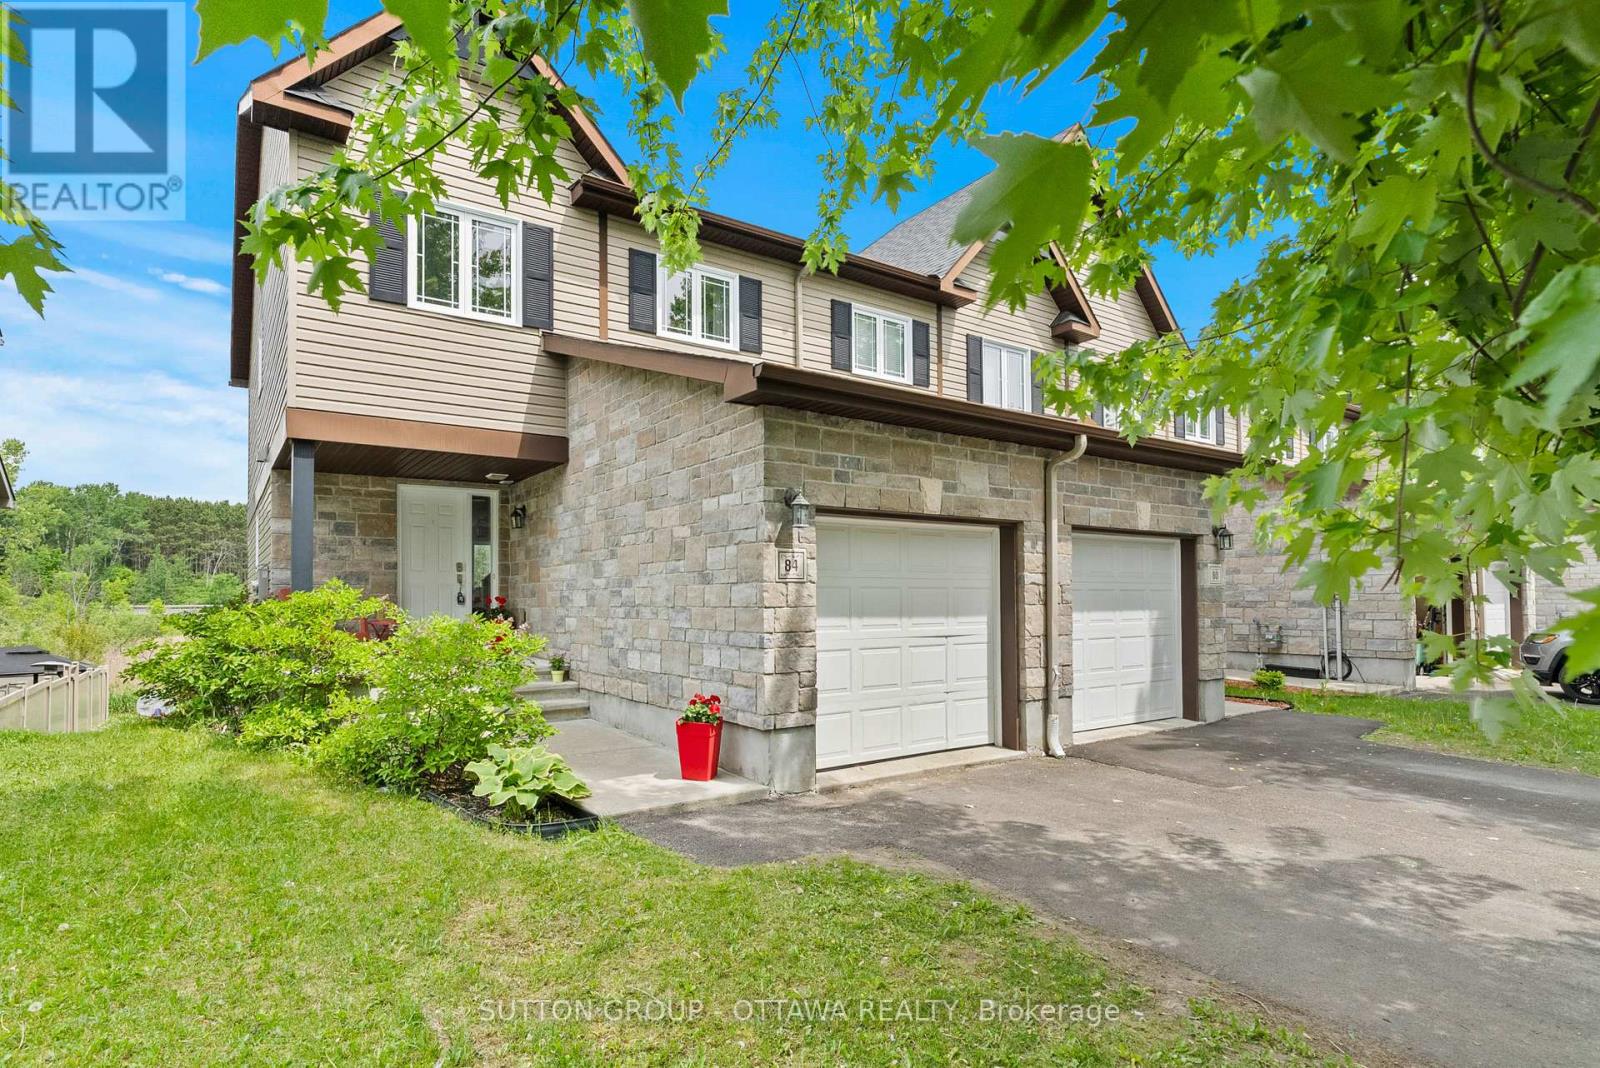
Some homes feel different the second you pull up, and 84 Nathalie is one of them. This walkout end-unit townhouse in Rockland backs onto open space with no rear neighbours, a level of privacy that is genuinely hard to find at this price point. The fully fenced yard, lower deck, and wide open view behind the home turn the outdoor space into a real retreat instead of an afterthought. Inside, the main level shows hardwood flooring and an upgraded kitchen with new quartz countertops and a stunning backsplash. Upstairs holds three well-sized bedrooms and a large main bathroom. The finished walkout basement adds real living space to a home that already offers 1,336 sq ft above grade, and the rough-in bathroom downstairs is ready for whatever the next owner wants to do with it. Location closes the deal. You are five minutes from Rockland's shops, restaurants, and services, 22 minutes to Orleans, and close enough to Highway 417 for an easy commute without ever feeling like you live next to a highway. The drive along the Ottawa River nearby is the kind locals brag about to visitors. First-time buyers and young families will feel right at home here. Homes with this combination of privacy, space, and location do not sit long. Book your showing today. (id:49269)
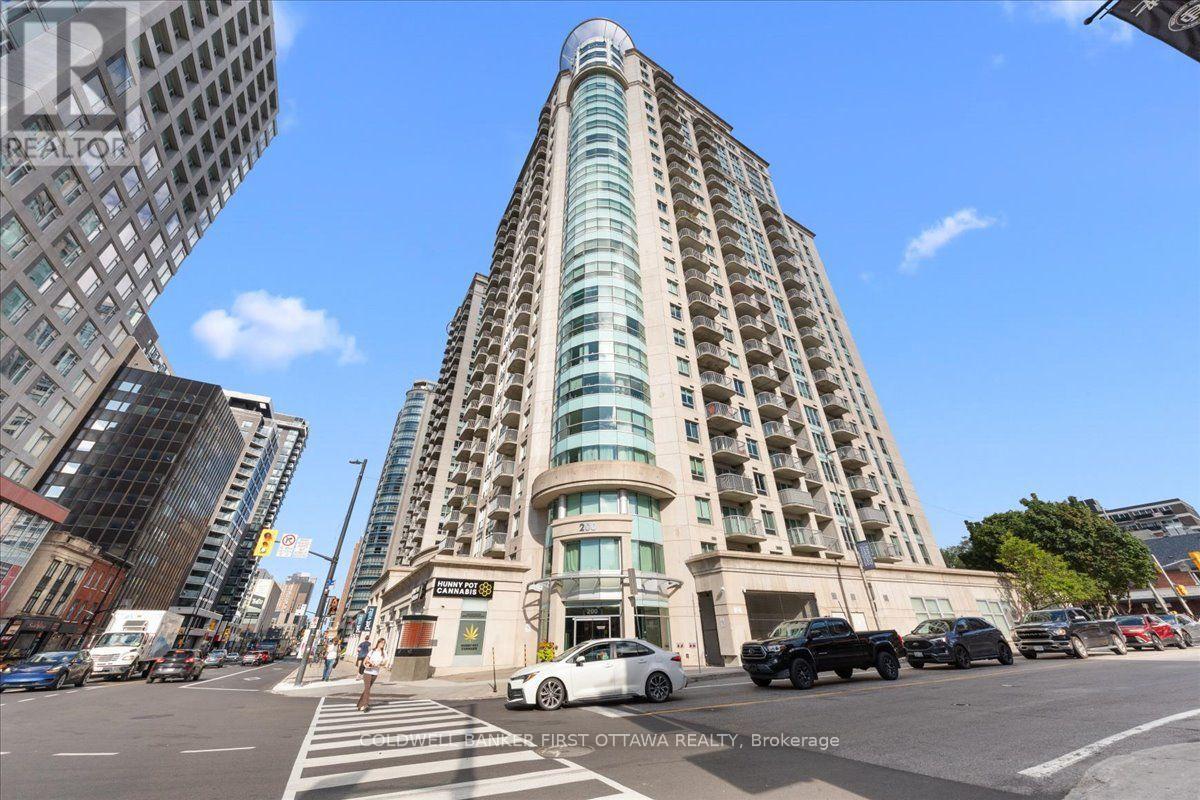
711 - 200 Rideau Street
Ottawa, Ontario
Welcome to this stylishly presented 1-bedroom, 1-bathroom condo with underground parking and locker located on the 7th floor with southern exposure views in the heart of downtown Ottawa and the vibrant ByWard Market. Offering a bright and spacious open-concept design, this residence combines contemporary comfort with practical urban living. Move-in-ready and turn key condo, excellent for professionals or students. The thoughtfully designed interior features a comfortable living space that connects naturally with the kitchen and dining area, creating a welcoming atmosphere for both relaxing and entertaining coupled with your own private balcony. Residents have access to a range of excellent amenities, including a party room, heated pool, fully equipped fitness centre, sauna, and 24-hour security. Situated in an exceptionally convenient location, the property is within easy walking distance of the University of Ottawa, restaurants, grocery stores, cafes, specialty shops, and public transportation. With its combination of modern living, premium amenities, and an outstanding downtown location, this condo offers an excellent opportunity to enjoy the convenience and energy of Ottawa right outside your door. (id:49269)