
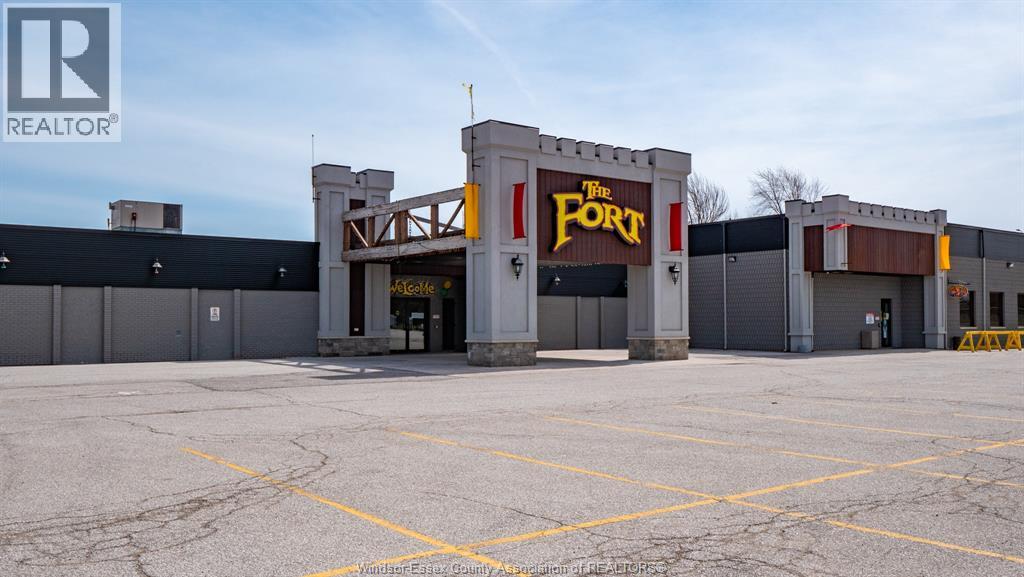
689 Texas Road
Amherstburg, Ontario
Multi-use Complex Centre, approx 22,500 sq ft, with on-site 278 car parking on approx 4.12 acres. Complete with banquet sized kitchen facilities, modern Sports Bar, separate members lounge bar, 6 lane bowling alley, large gaming centre, offices and conference rooms. This site could lend itself to a complete re-purpose with zonging A2-1 that may be suitable for long term assisted living, health care, or mix use of several different related uses. This site is also large enough to build a residential complex attached with senior living with amenities on site for elderly lifestyle comfort and living. Call L/B for further info. (id:49269)
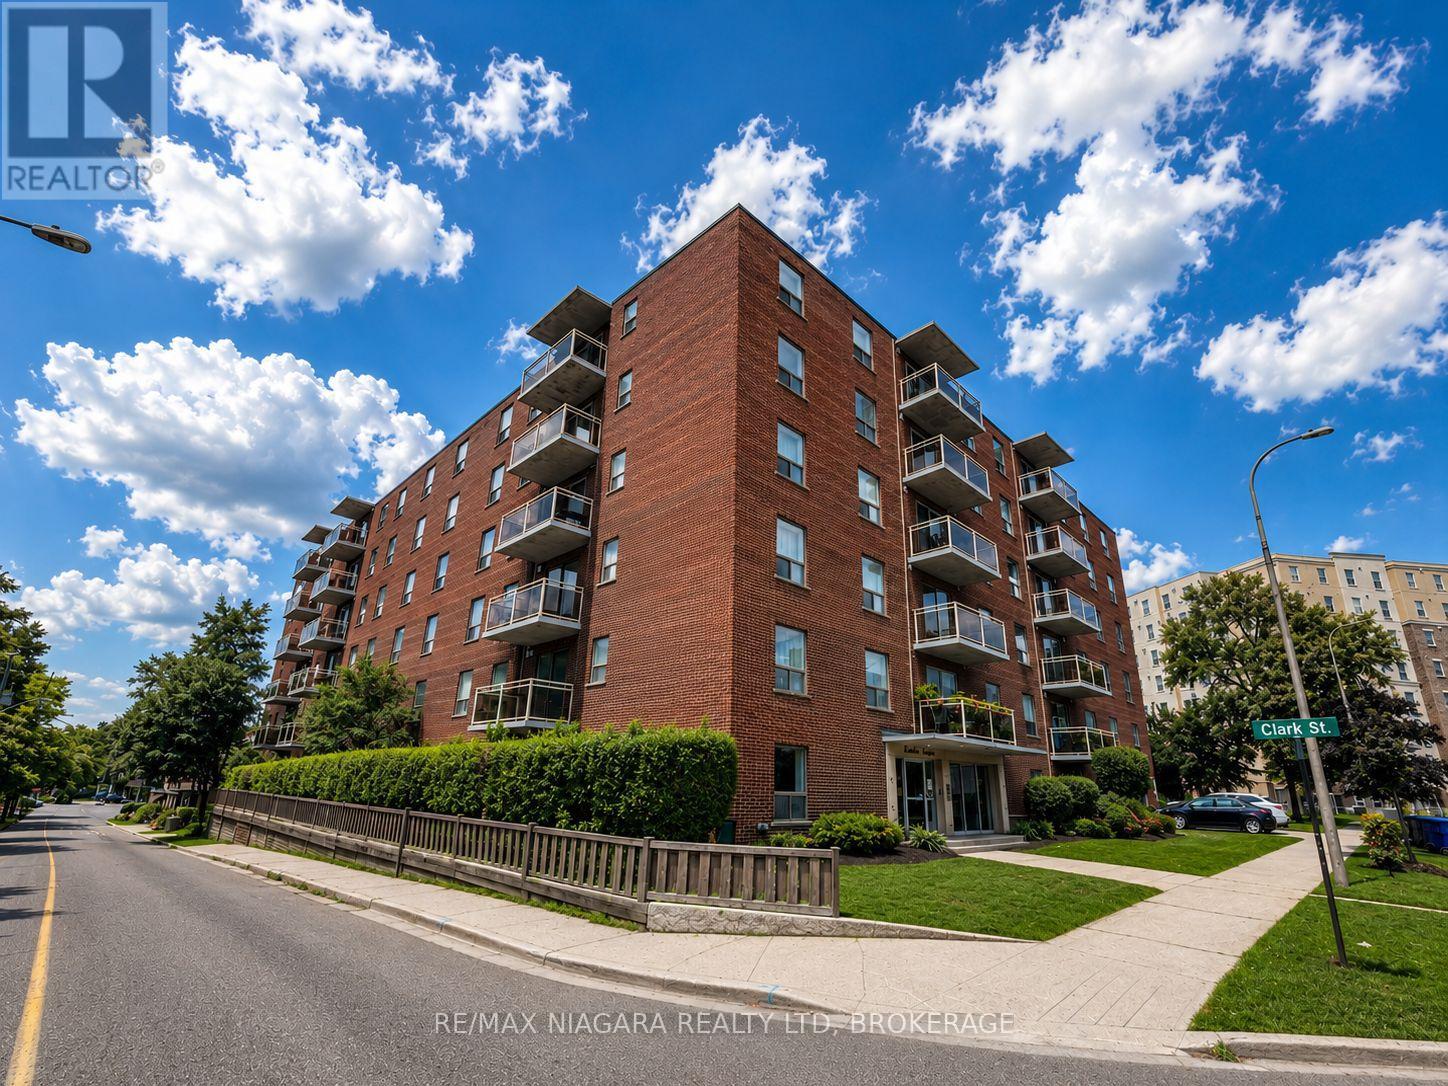
302 - 99 Church Street
St. Catharines, Ontario
Welcome to 99 Church Street, a beautifully upgraded apartment community ideally located in the heart of downtown St. Catharines. Offering a spacious 3-bedroom suite, this well-maintained building provides the perfect blend of comfort, convenience, and modern living for professionals, Brock University students, growing families, and retirees alike. Each thoughtfully renovated suite features bright, open-concept living spaces, remodelled kitchens, updated bathrooms, ceramic and laminate flooring, generous-sized bedrooms with ample closet space, new appliances, and private balconies. Heat and water are included for added value and convenience, while residents also enjoy on-site laundry facilities, elevators, wheelchair accessibility, parking, and the peace of mind of a 24-hour emergency maintenance service. Ideally situated just minutes from Brock University, the St. Catharines Bus Terminal, Highway 406, Montebello Park, the St. Catharines Farmers' Market, the Meridian Centre, shopping, restaurants, cafés, public transit, and countless everyday amenities, this exceptional location places everything you need within easy reach. Whether you're starting your career, pursuing your education, raising a family, or looking to simplify your lifestyle, 99 Church Street offers professionally managed rental living in one of St. Catharines' most desirable and convenient locations. Don't miss your opportunity to call this exceptional community home-schedule your private viewing today. (id:49269)
202 - 600 Grenfell Drive
London North, Ontario
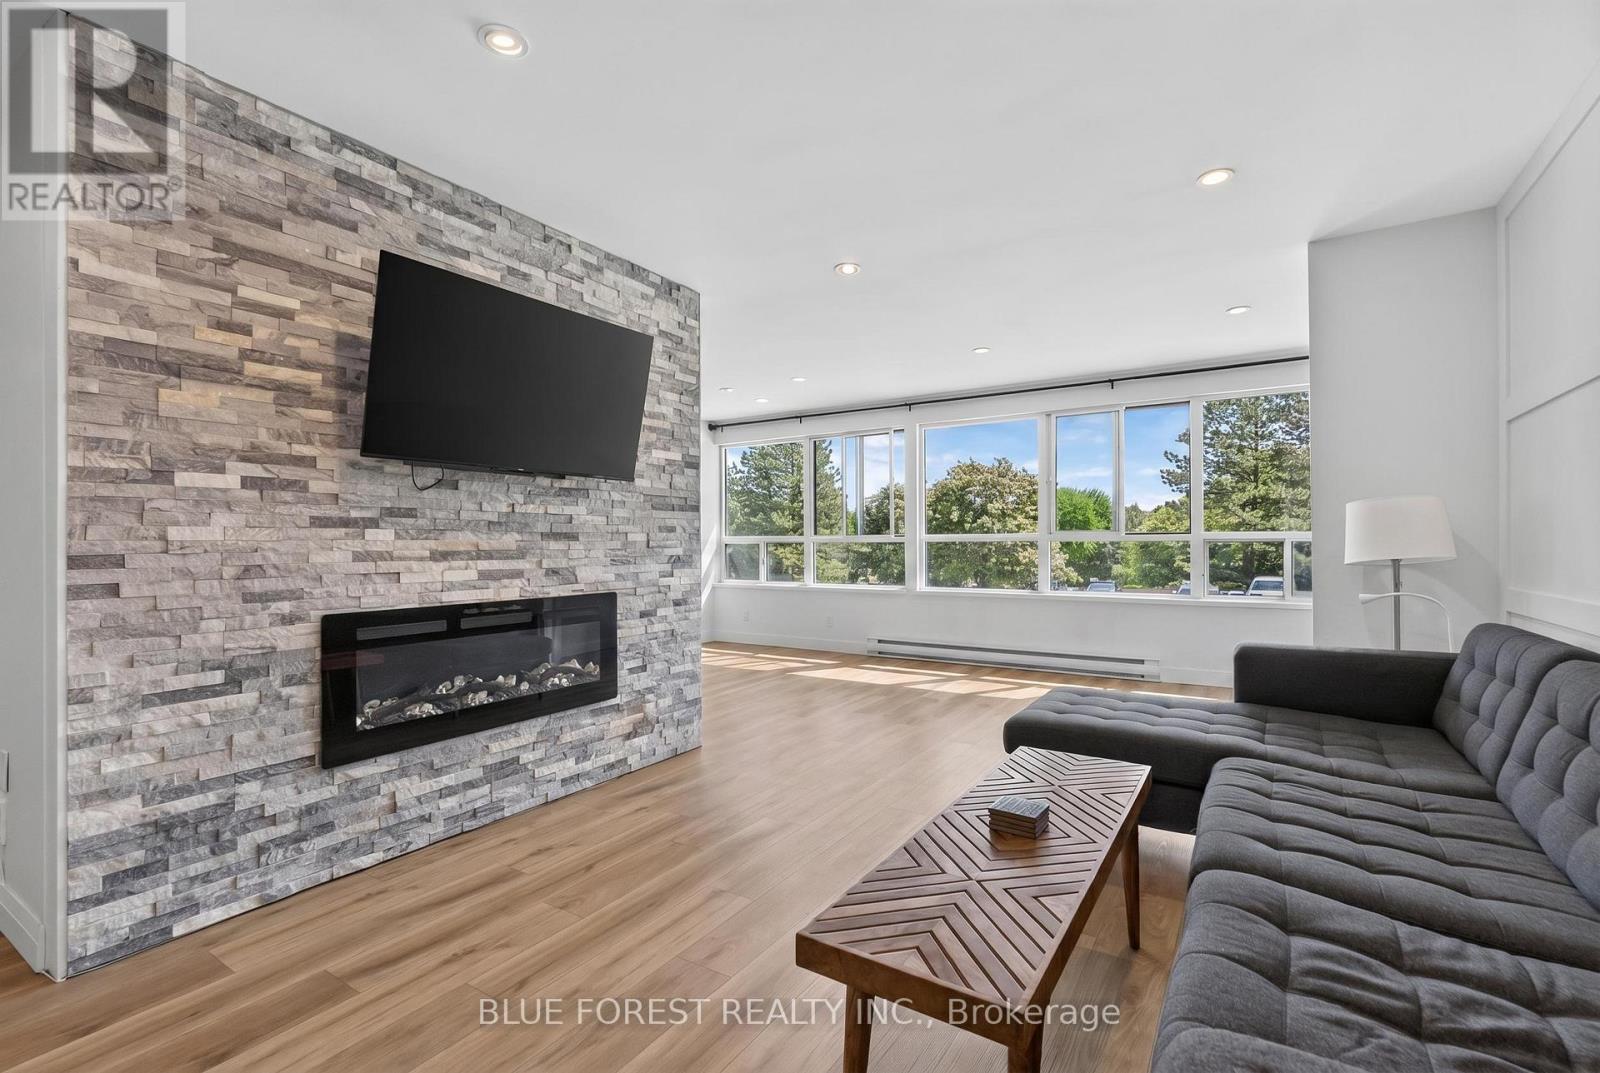
Located just minutes away from Western University and Masonville Mall, this fully renovated unit is ready for its new owners. Experience a clean, fresh feel due to its extensive renovation. Step inside to be greeted with tons of natural light thanks to the large windows. The family room features a stoned wall with an electric fireplace, and custom cabinets for extra storage. Next to it has a nook for an office setup or dining area. The kitchen has a beautiful tile backsplash, quartz countertops (including an overhang/breakfast bar) and two toned cabinets. This unit also has a spa-like bathroom, overhead potlights, LVP flooring, and an exclusive parking spot with access to visitor parking. (id:49269)
521 Pine Street N
Timmins, Ontario
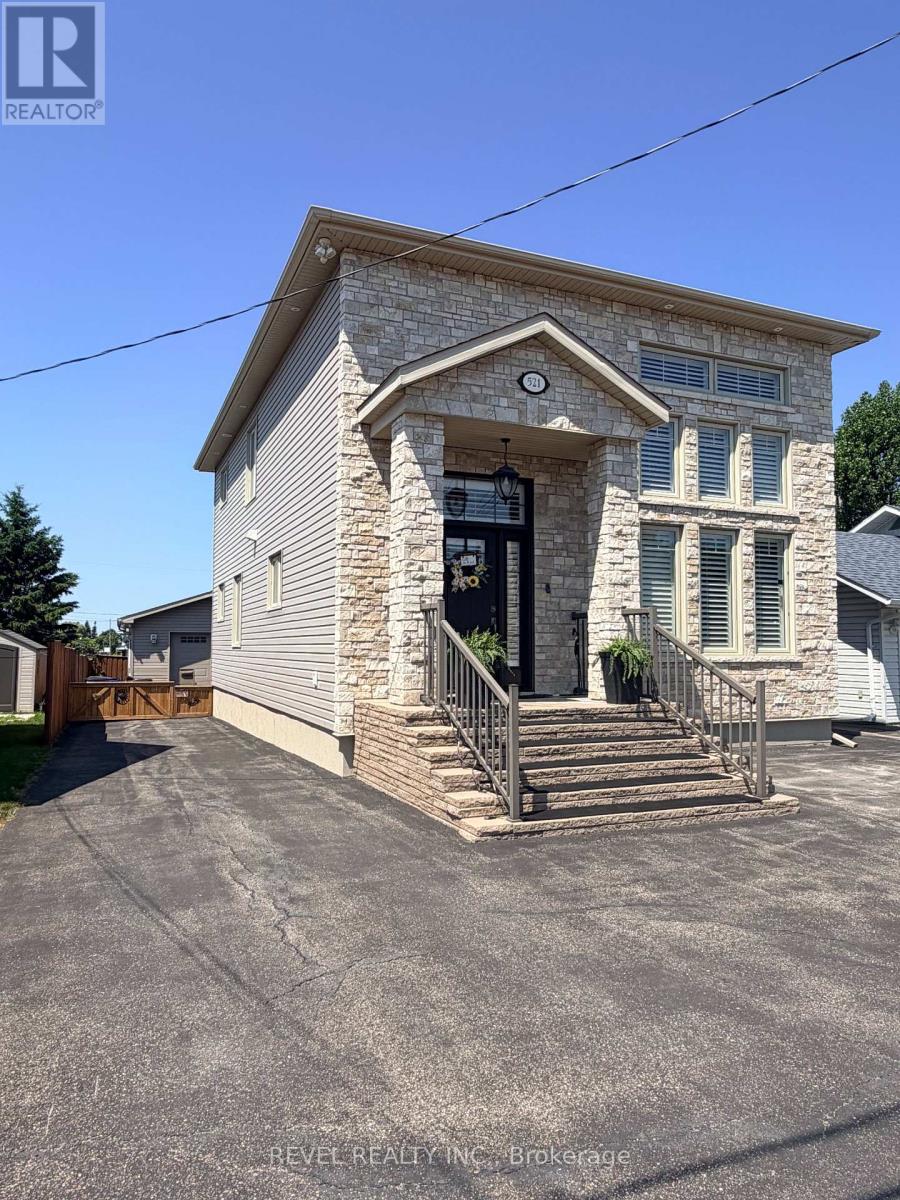
Welcome to this stunning executive two-story home built in 2016, offering 2,079 sq ft of bright, airy living space designed for comfort and entertaining. This beautiful property features 3 spacious bedrooms and 3 bathrooms, with potential to add additional bedrooms in the fully finished basement, making it perfect for growing families. The main floor showcases a custom kitchen built for entertaining, complete with a large island, granite countertops, and high-end finishes. Meticulous hardwood flooring runs throughout the main level, adding warmth and elegance. The living area is truly impressive, highlighted by a dramatic 20-ft vaulted ceiling and a striking floor-to-ceiling electric fireplace, creating a bright and inviting atmosphere. Custom Hunter Douglas shutters throughout the home add both style and privacy. Upstairs, retreat to your private master bedroom oasis, featuring a spacious walk-in closet and a luxurious ensuite bathroom with a relaxing jetted tub, tiled stand-up shower, and heated floors. Outside, the home boasts impressive curb appeal with a paved driveway offering plenty of parking, along with heated steps for added winter convenience. The fully fenced yard provides privacy and space for outdoor enjoyment. A standout feature is the 24 ft x 18 ft heated, wired, and insulated garage, perfect for vehicles, storage, or a workshop. Located in a central neighborhood close to schools, the hospital, and all amenities, this exceptional home offers the perfect blend of luxury, convenience, and family living. Don't miss the opportunity to make this beautiful property your next home! (id:49269)
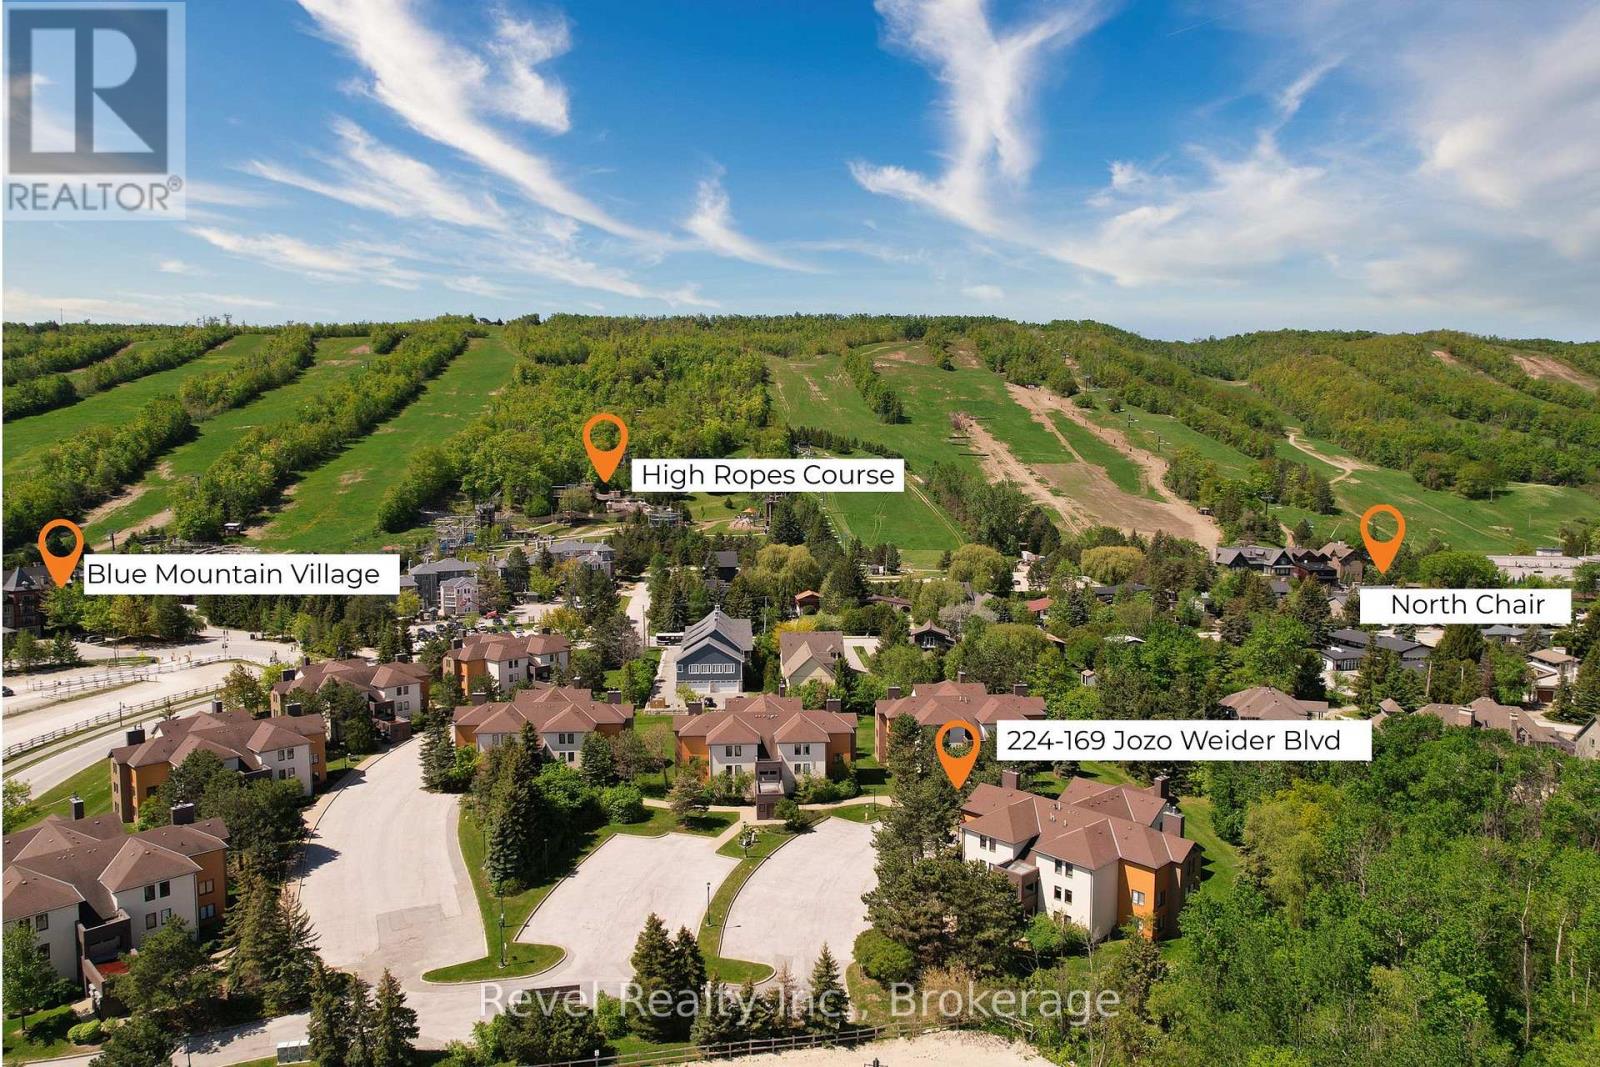
224 - 169 Jozo Weider Boulevard
Blue Mountains, Ontario
Turn-Key Mountain Walk condo with 3 bedroom + 2.5 bath STA- Short Term Accommodation (valid until Dec 23, 2027) opportunity and fully furnished with a rental package. Ideally located across from Blue Mountain Village. Enjoy the convenience of walking to the hill, restaurants, shops, concerts, events, and year-round Village activities from this fully furnished, oversized 3-bedroom, 2.5-bath condo. Offering approximately 1,646 sq. ft. of finished living space, this spacious turn-key property features breathtaking mountain views from the living room, vaulted ceilings, natural gas heating and cooling, as well as a gas-fired tankless water heater, a wood-burning fireplace pre-plumbed for easy connection to natural gas if desired, full-size in-suite laundry, a private balcony with outdoor seating, and natural gas BBQ allowed. Two parking spots provide the luxury of parking once and enjoying unlimited four-season adventure, including skiing, golfing, cycling, hiking, shopping, dining, and entertainment. Zoned for short-term rentals, this property offers excellent value, flexibility, and opportunity in one of Ontario's most sought-after four-season destinations. A short drive to Collingwood, Georgian Bay, and Thornbury. (id:49269)
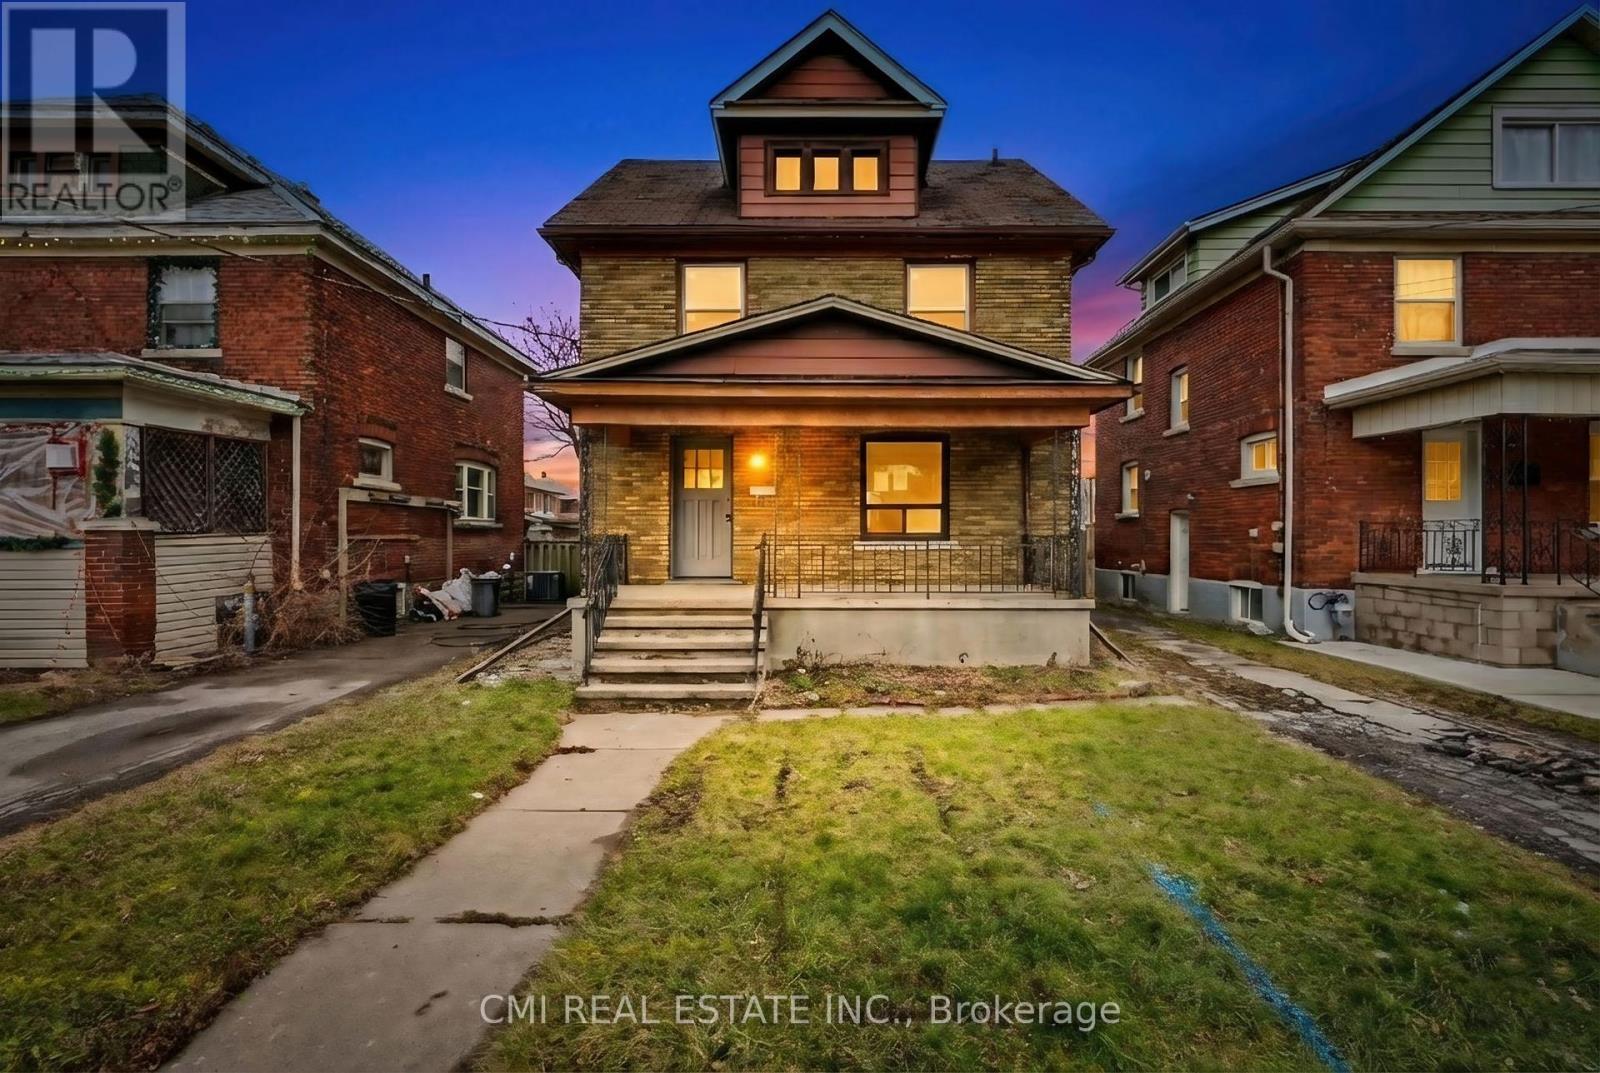
4824 Fourth Avenue
Niagara Falls, Ontario
Excellent Income Potential in Niagara Falls! Discover this expansive two-story residence situated on a quiet street in the heart of Niagara Falls. Boasting a versatile 5+2 bedroom and 3-bathroom layout, this home is perfect for large families or savvy investors. The main floor features a spacious kitchen, a formal dining room, and a bedroom, while the upper level offers four generously sized bedrooms and a 4-piece bath. The finished basement adds significant value with two additional bedrooms and a secondary living area. Step outside to a large backyard-an ideal setting for summer gatherings and outdoor activities. Located just a short distance from Maple Street Park, the world-famous Falls, and the vibrant tourist district, this home offers the perfect blend of space, comfort, and prime location (id:49269)
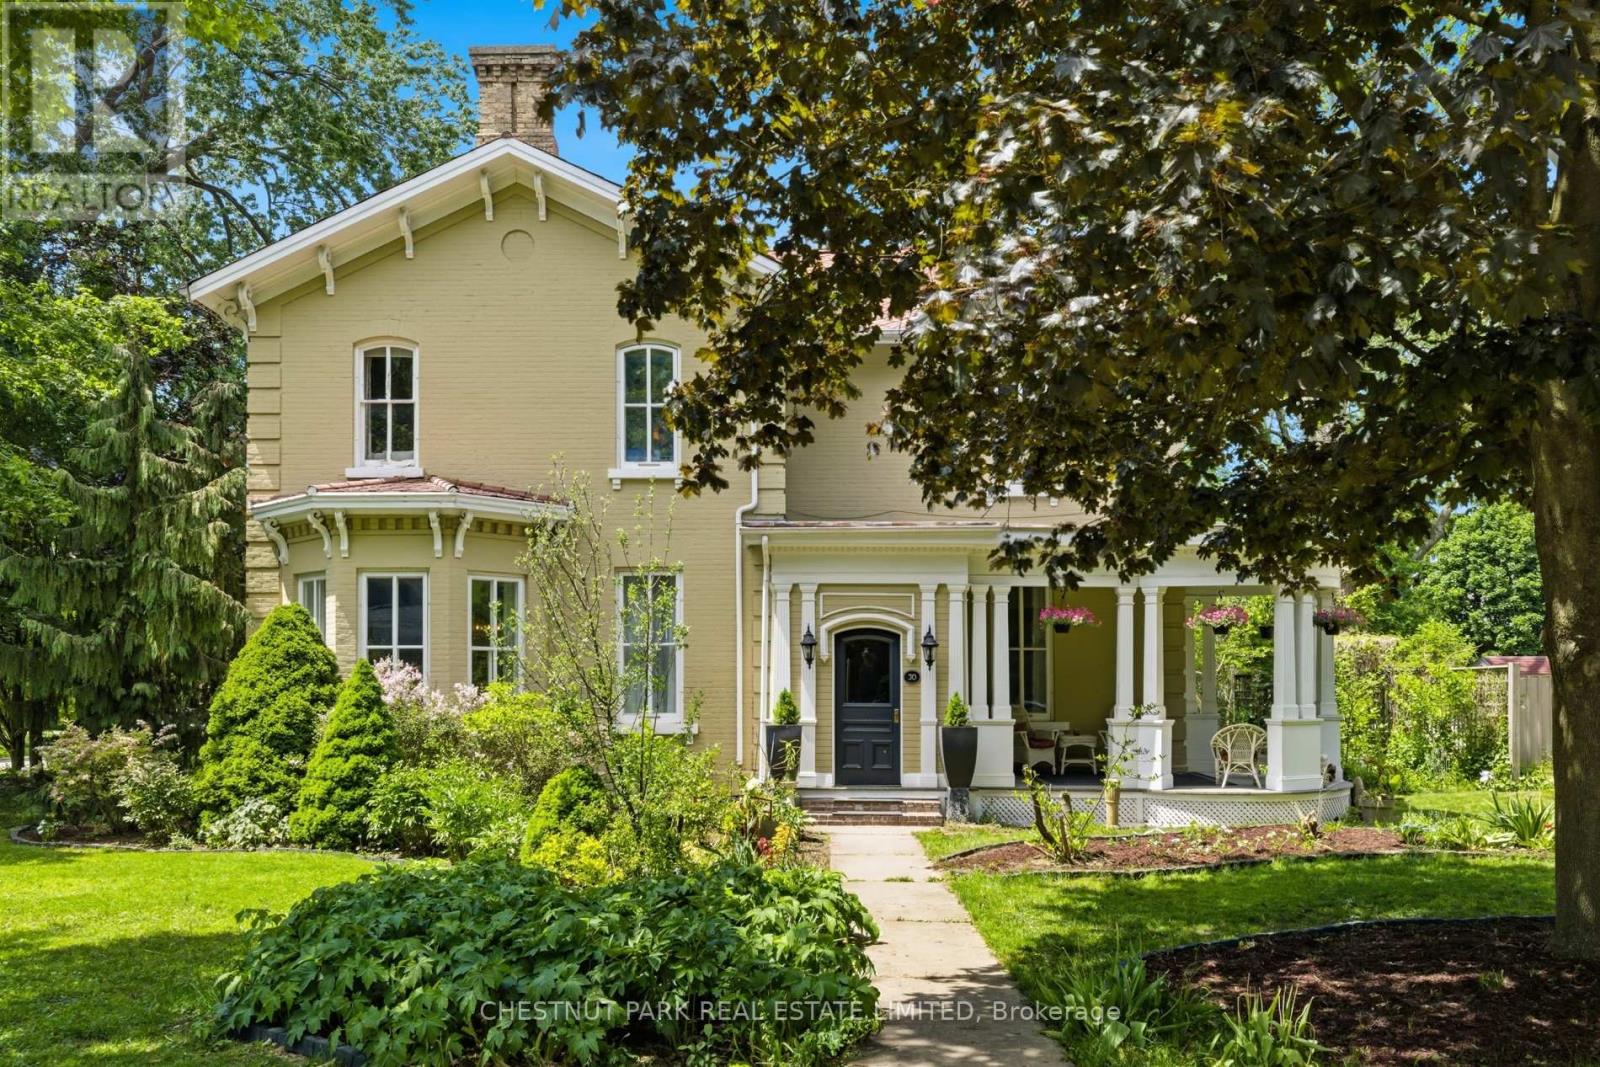
30 Shrewsbury Street
Stratford, Ontario
Built in 1874, this gracious Italianate residence is one of Stratford's most cherished addresses - a true "chocolate box" house on tree-lined Shrewsbury Street, where the architecture tells the story of the city itself. The original yellow brick, wide bracketed cornice, canted bay window, and columned entrance portico speak to craftsmanship built to endure. Inside, 10.6 ft. ceilings and 14-inch original baseboards on the main level set a tone of quiet grandeur. The formal living room, with its gas fireplace and large bay window, includes two additional windows that flood the space with natural light. The bay window overlooks the private garden and patio. The dining room is dressed with a spectacular original plaster ceiling medallion, antique chandelier, and bay window with crown moulding. A sun-filled morning room with custom twin bookshelves, wainscoting, and a window box connects seamlessly through. The renovated kitchen offers soapstone countertops, a large walk-in pantry, and a garden door to the private patio. Upstairs offers 9.4-ft ceilings and a primary bedroom with a gas fireplace and a 3-piece ensuite with heated floors and a glass shower with rainhead and multi-jets. Two additional bedrooms, an art studio with a glass entry, and an updated main bath completed renovated main bath with a vintage pedestal sink, large walk-in shower, and heated floors. A private loft features wideplank pine floors, exposed beam ceilings, and wall-to-wall built-in shelving. Original hardwood throughout. Stained glass artworks by the current owner are included. Two-car garage, potting shed, garden shed, 50-year composite shingles, updated electrical, plumbing, and insulation. Perennial gardens and mature trees create a sanctuary of rare privacy. A variety of mature flowering trees adds to the outdoor beauty of the property. (id:49269)
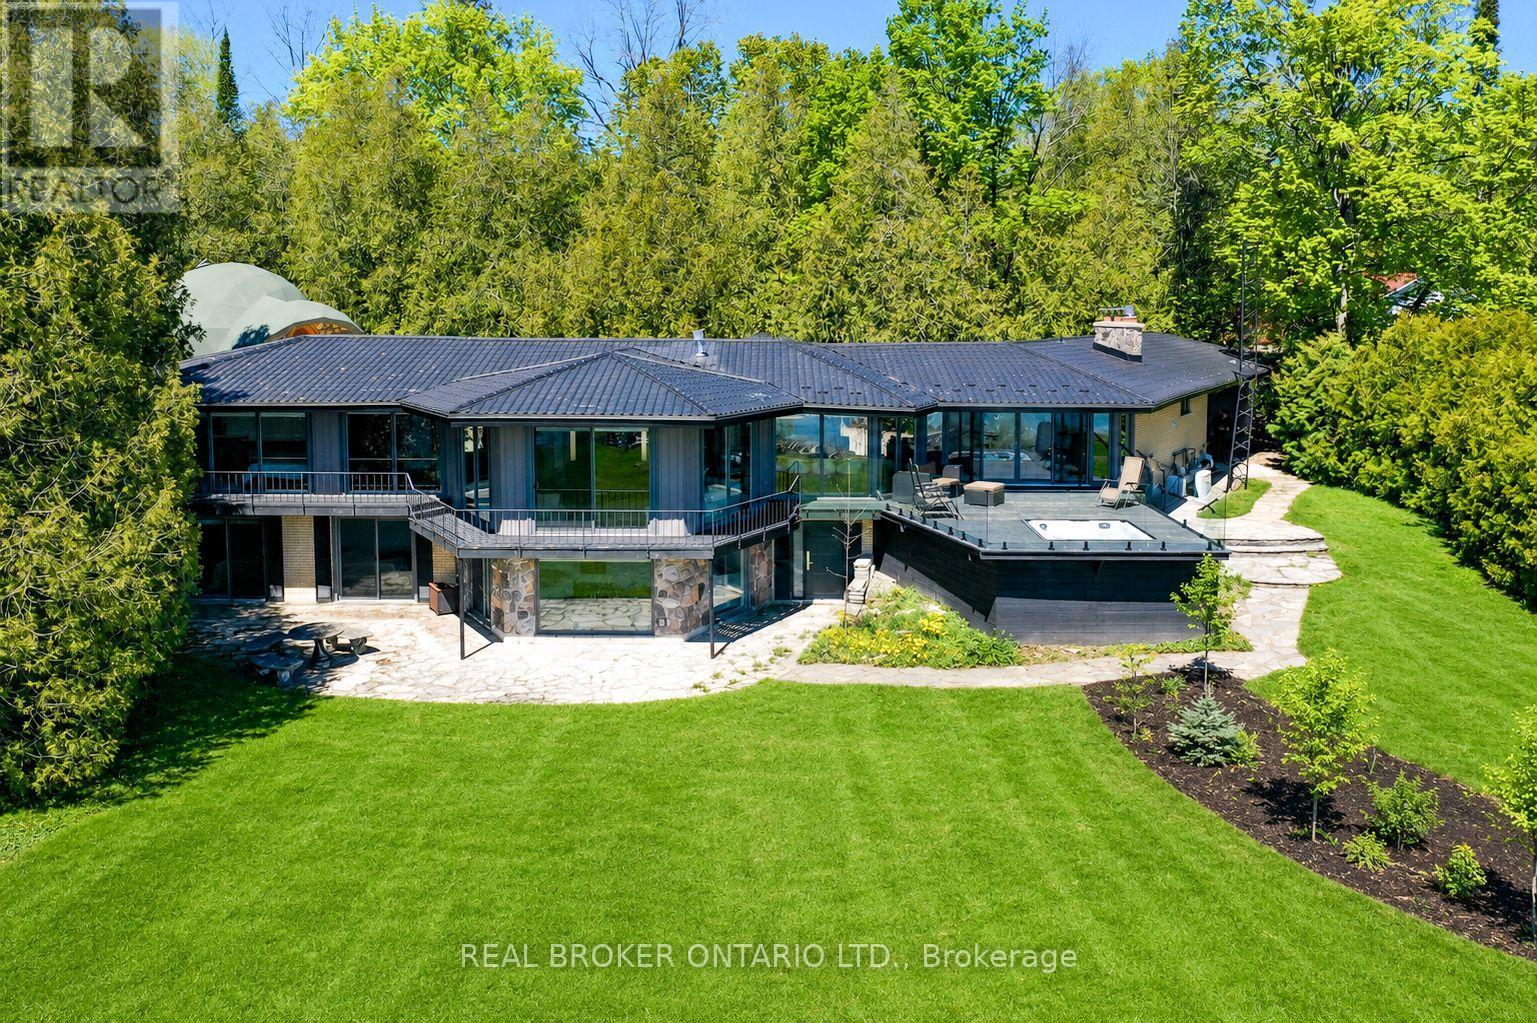
285 Balmy Beach Road
Georgian Bluffs, Ontario
Set behind mature trees along 170 feet of Georgian Bay shoreline, 285 Balmy Beach Road was designed around the water. Nearly every principal room faces the bay, with panoramic sunrise views woven throughout the home. Completely reimagined through thoughtful recent updates, this waterfront estate blends modern design with the natural beauty and privacy of Balmy Beach. Positioned on nearly an acre just minutes from Owen Sound, golf courses, marinas, and the yacht club, the property offers a rare balance of seclusion and convenience. Inside, warm oak flooring, custom millwork, and expansive windows frame panoramic water views throughout the home. The redesigned kitchen is anchored by oversized porcelain countertops, integrated wood detailing, and an oversized island designed for gathering. Open-concept living and dining spaces flow effortlessly toward the shoreline, while the suspended fireplace and sunken lounge create a striking architectural focal point. Offering 5 bedrooms and 5 bathrooms, the layout was designed for both entertaining and everyday living. The walkout lower level creates a fully self-contained guest retreat complete with its own kitchenette, laundry, oversized windows, stone flooring, and direct access to the waterfront grounds, ideal for extended family, guests, or luxury rental flexibility. Outside, a wraparound waterfront deck overlooks the bay, complete with glass railings, a recessed hot tub, multiple seating areas, and natural stone walkways. A separate 400+ sq ft dome pavilion complete with its own sound system and independent heating and cooling offers flexibility as a yoga studio, wellness retreat, meditation space, or creative escape. Its combination of privacy, waterfront setting, and resort-style amenities has also made it a sought-after destination for luxury short-term stays. This is a rare opportunity to own a modern Georgian Bay waterfront property in one of the area's most sought-after shoreline communities. (id:49269)
306 - 1063 Douglas Mccurdy Common
Mississauga, Ontario
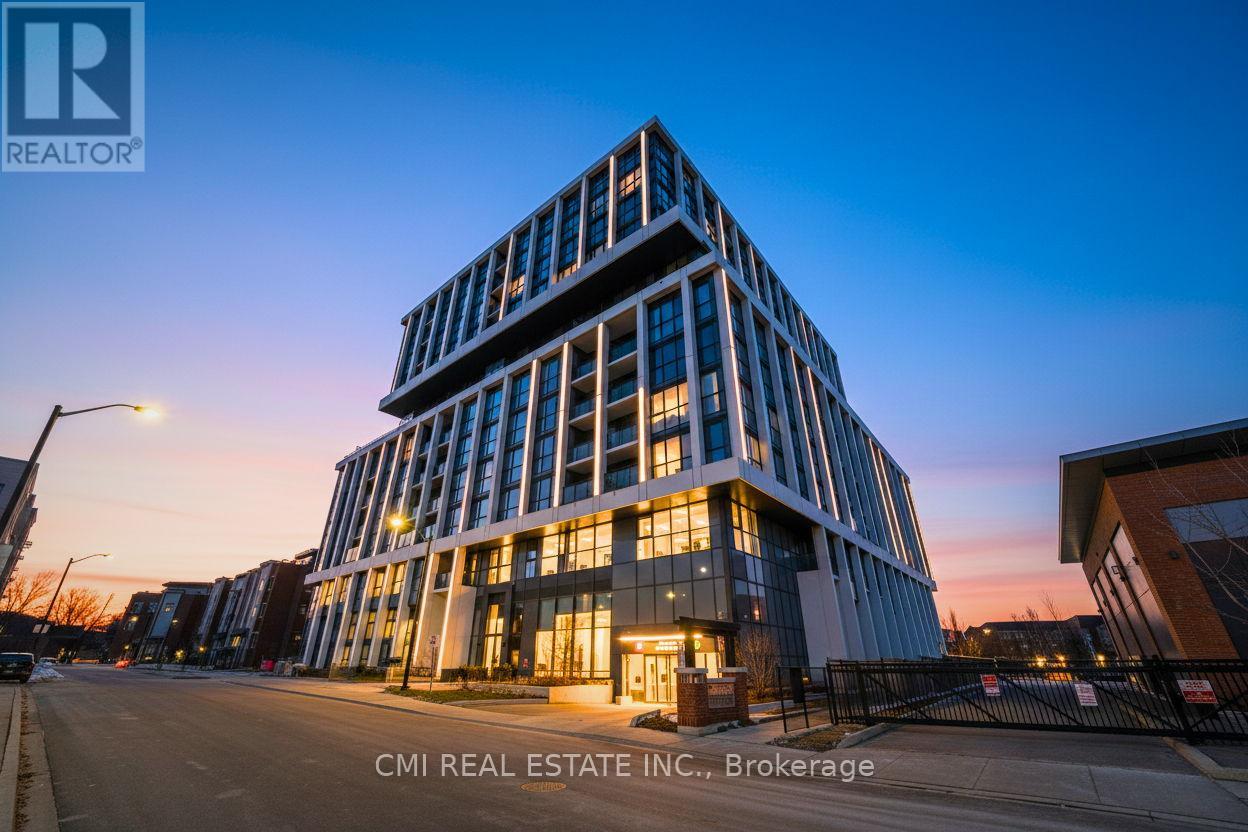
Experience lakeside living at its finest in this almost brand-new, open-concept residence. Boasting 10ft ceilings and floor-to-ceiling windows, this 1-bedroom plus den suite is bathed in natural light and offers over 700 Sq ft of bright, airy living space. Enjoy serene, unobstructed views of the neighboring park and ravine from your private sanctuary. The functional layout features a versatile den-perfect as a home office or second bedroom-and a primary retreat complete with a 3-piece ensuite and glass shower. The modern kitchen is a chef's dream, outfitted with quartz countertops, a center island, and premium stainless steel appliances. Located steps from the vibrant shops and cafes of Lakeshore and minutes from the Port Credit GO and QEW, this home offers a seamless commute to downtown. (id:49269)
1471 Wallace Road
Oakville, Ontario
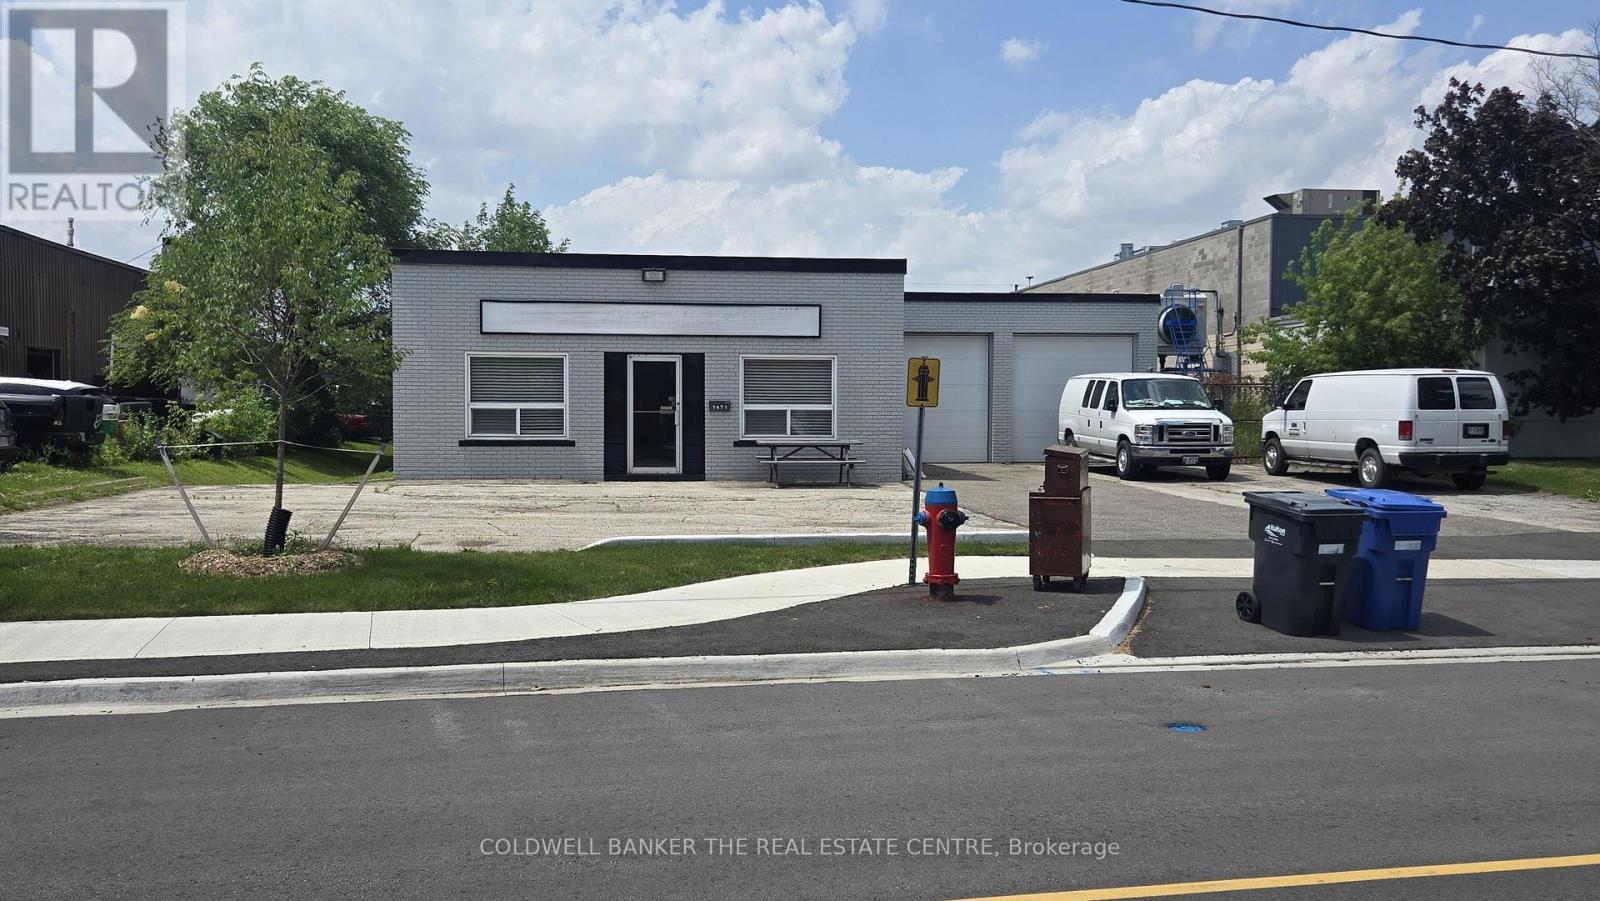
Freestanding AUTOMOTIVE use building for sale on Wallace Road in Oakville. The 0.30 acre site has been improved with an approximate 3,000 sq. ft industrial building. The property has the highly coveted Business Commercial (E4 Sp. 341) zoning, permitting a number of different industrial and commercial uses including Motor Vehicle Repair, Dealership, Body Shop, Washing & Rental uses. Additional permitted uses include Manufacturing, Warehousing and Repair Shop. The 14 ft. clear height building has two drive-in doors, epoxy floors, multiple employee washrooms and a new roof. There is excess land behind the building for additional parking/storage. Located just off Speers Road and Third Line in central Oakville, with quick access to the QEW and other 400 series provincial highways. (id:49269)
2-3 - 5235 Steeles Avenue W
Toronto, Ontario
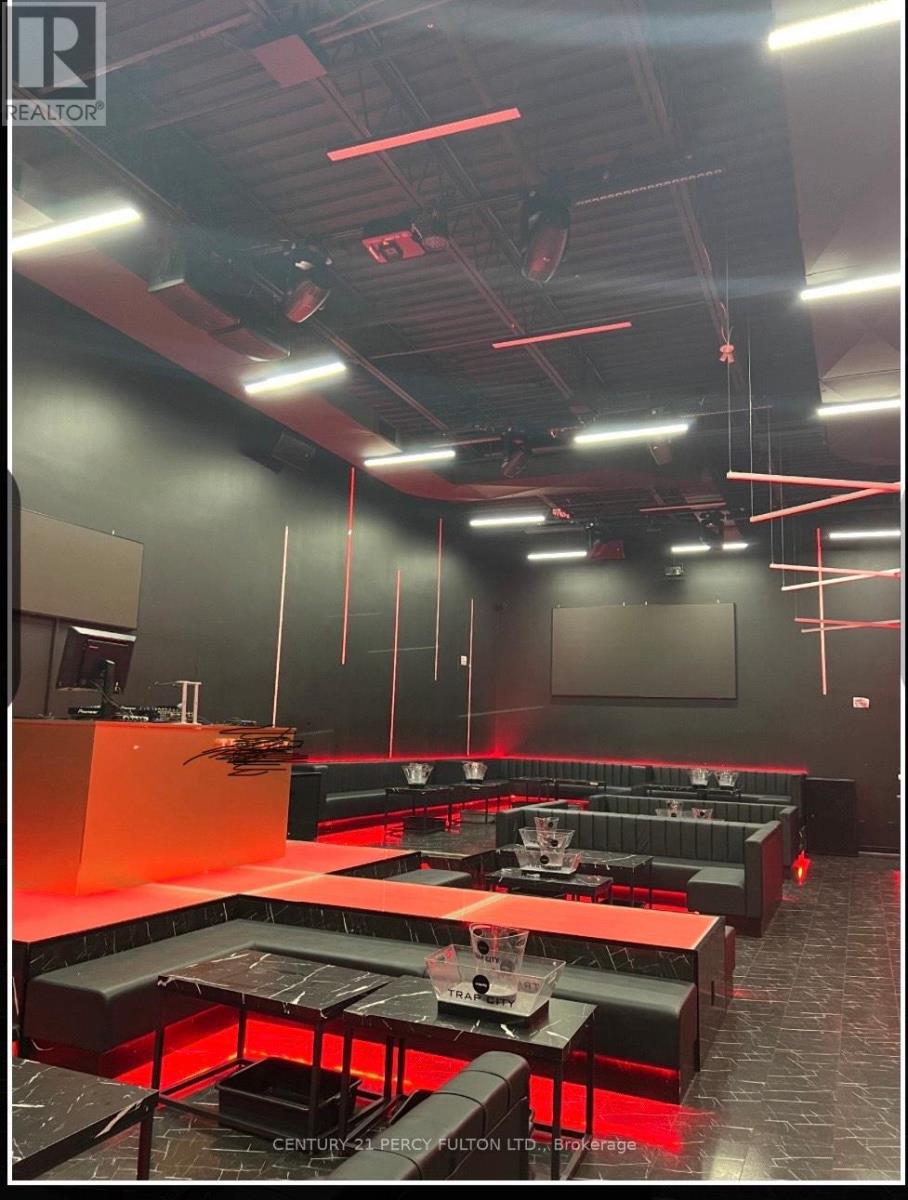
Former car dealership converted into a nightclub with tons of upgrades and permits paid for.This spot offers 2 storey of pure entertainments with high end equipments lighting and furniture. Can also be converted into a restaurant , permit already approved by the city. Don't miss out on this hot spot with loyal patrons already established. Two years left on the lease. LLBO 180 downstairs and 20 upstairs. (id:49269)
678 Lake Drive E
Georgina, Ontario
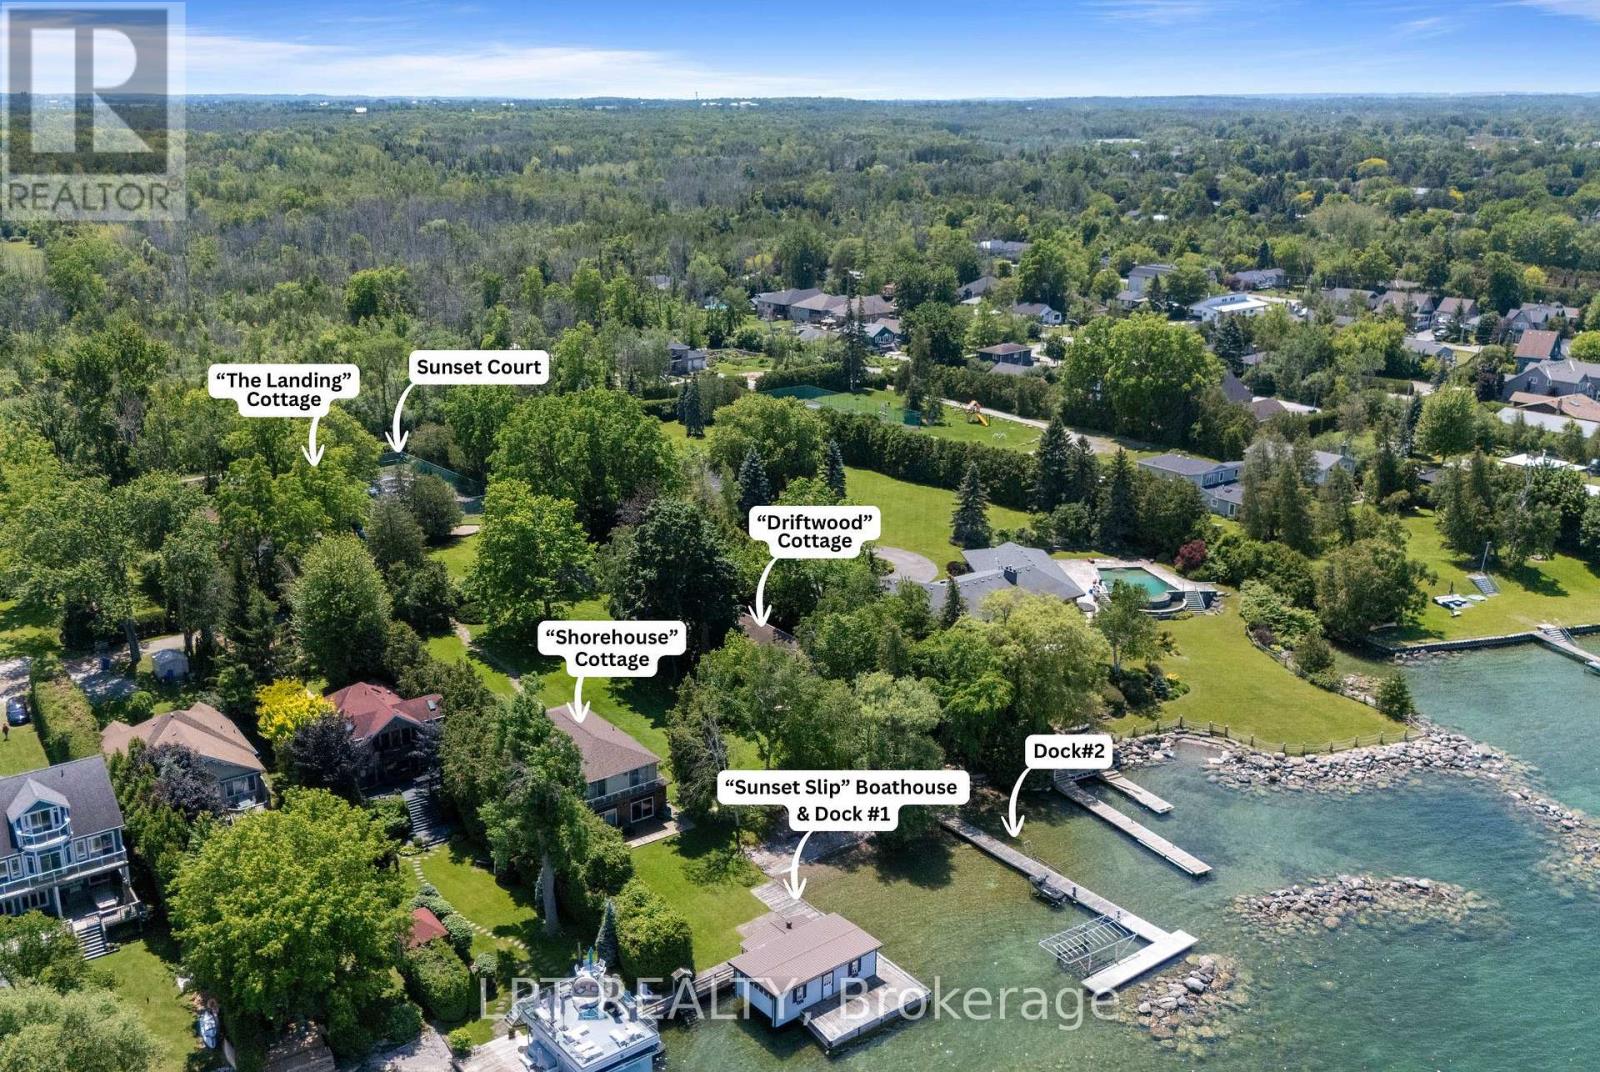
THREE COTTAGES ON ONE PROPERTY. There Are Lakefront Properties & Then There Is Sunset Shores. Set On Approximately 1.7 Acres Of Direct Lake Simcoe Waterfront, This Extraordinary Family Compound Is A Place Where Generations Gather, Lifelong Traditions Begin & Every Evening Ends With Spectacular Sunset Views Across The Lake. Lush Perennial Gardens, Mature Trees & Expansive Lawns Create A Private, Park-Like Setting That Is As Beautiful To Explore As It Is To Entertain In. Thoughtfully Designed As A True Multi-Generational Retreat, The Estate Offers Three Distinct Residences, Each With Its Own Character: The Landing, Shorehouse & Driftwood, Creating Exceptional Space For Family & Guests While Preserving Privacy For Everyone. At The Shoreline, Sunset Slip, A Wet-Slip Boathouse, Anchors Days Spent On The Water, While Sunset Court Offers The Opportunity To Restore A Sports Court Into The Ultimate Recreation Space. Crystal-Clear Water & A Gradual Entry Create The Perfect Setting For Children & Grandchildren To Swim, While Deeper Water Beyond Easily Accommodates Boating. Cruise Across The Lake For Lunch Or Coffee At Friday Harbour, Spend The Day Exploring Lake Simcoe, Or Venture Through The Trent-Severn Waterway Right From One Of Your Own Permanent Docks. The Landing Is A Bungalow Offering 5 Beds, 3 Baths, A Newer Roof, Gas Furnace & Central Air. Shorehouse Is A Two-Storey Lakefront Residence With 6 Beds, 3 Baths, A Main Floor Bedroom, Stunning Lake Views From Many Rooms & A Distinctive Sunken Living Room Centered Around A Beautiful Stone Fireplace. Driftwood Is A Charming 3 Bed, 2 Bath Bungalow Overlooking The Beach, Offering Lake Views & The Perfect Retreat For Family Or Guests. Serviced By Municipal Water & Sewer & Located Just Over An Hour From Toronto, Sunset Shores Is More Than A Waterfront Property. It Is A Rare Opportunity To Own One Of Lake Simcoe's Most Remarkable Family Estates, Where Summers Become Traditions & Memories Are Measured In Sunsets. (id:49269)