
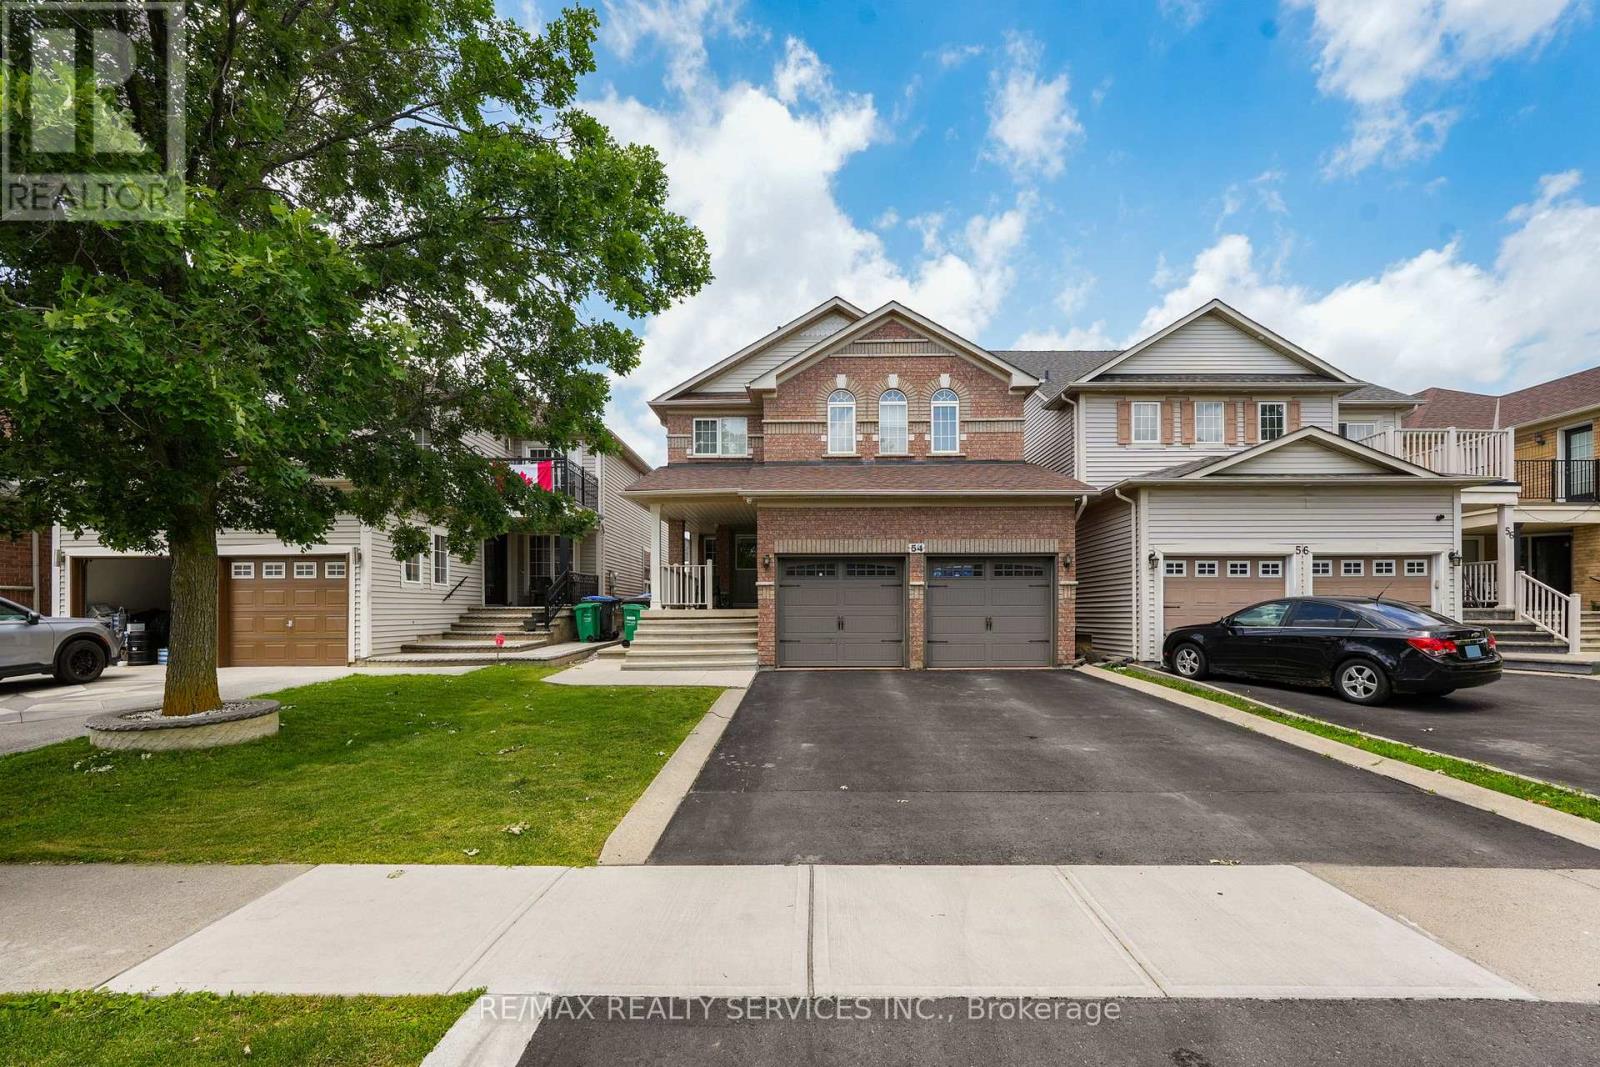
54 Dwellers Road
Brampton, Ontario
Welcome to this meticulously maintained freehold detached residence nestled in the prestigious Fletcher's Creek Village community. Offering over multiple levels of thoughtfully designed living space, this home features 4 generously sized bedrooms and 3 bathrooms above grade. The property is enhanced by two self-contained basement suites, including a 2-bedroom unit with dedicated laundry and a separate 1-bedroom suite, making it an ideal opportunity for additional rental income or extended family accommodations. A professionally finished, low-maintenance backyard with extensive concrete work and extra outdoor storage completes the exterior. Conveniently located near highly rated schools, parks, shopping, transit, major highways, and a wide range of everyday amenities. A perfect blend of comfort, functionality, and investment value. (id:49269)
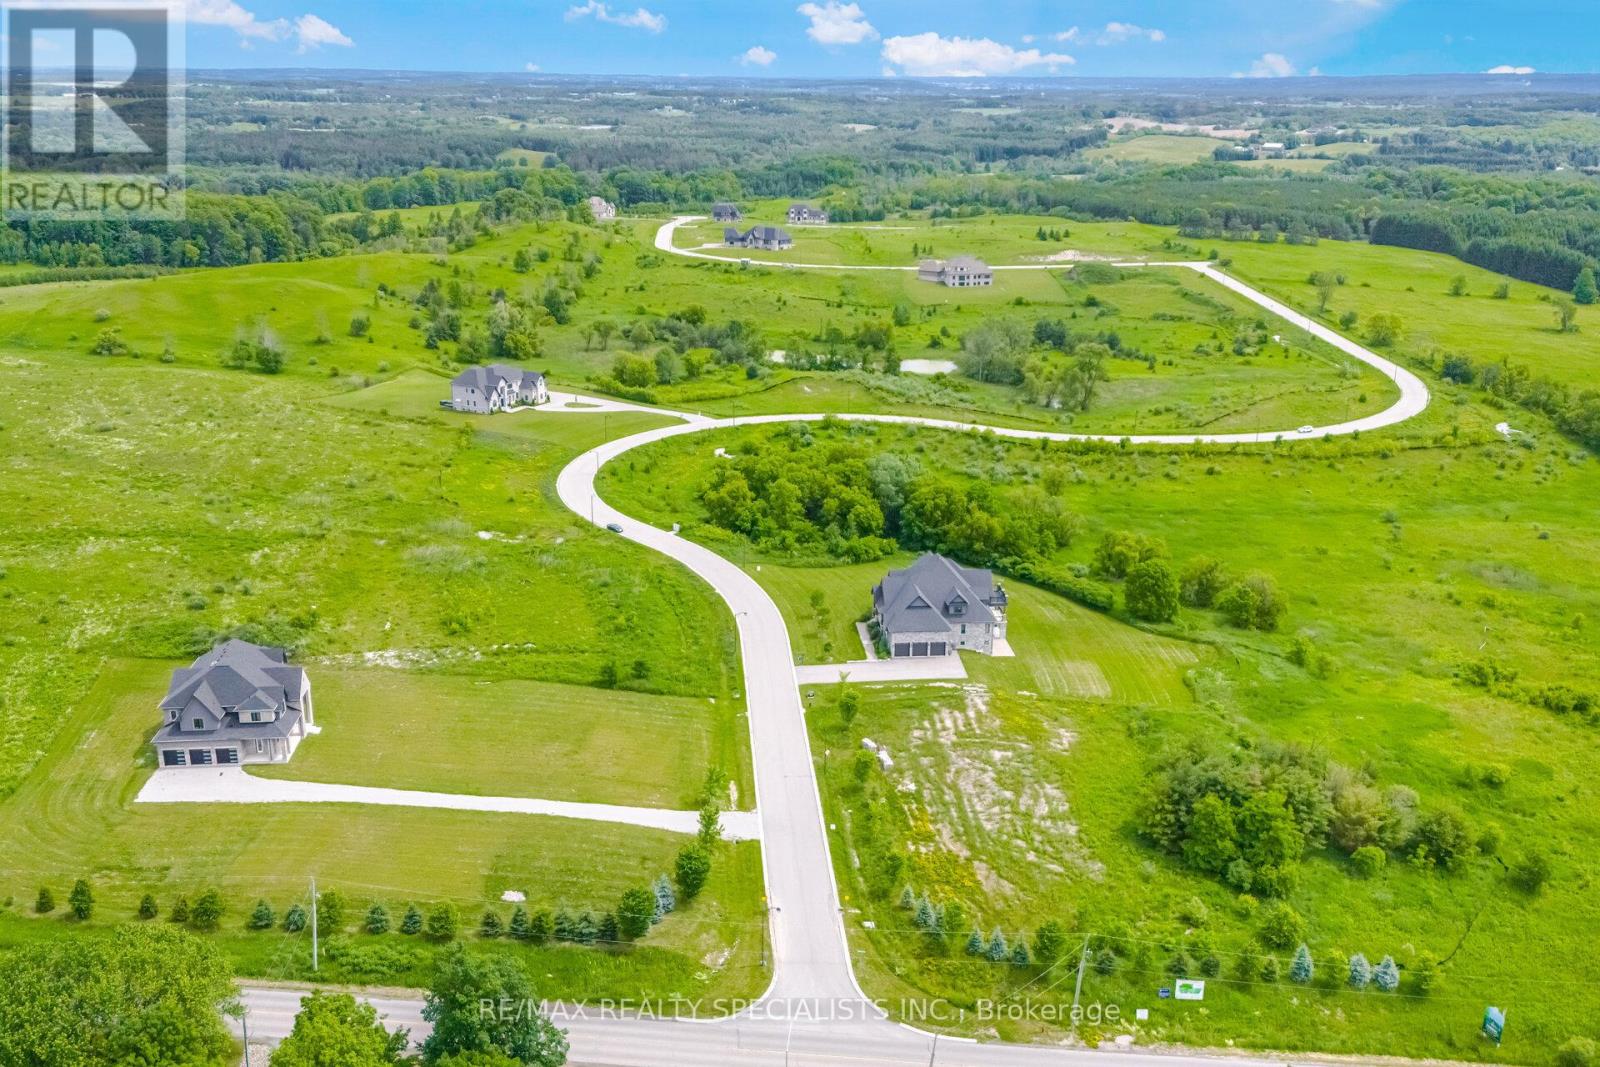
15835 Mount Wolfe Road
Caledon, Ontario
A rare and prestigious package offering in the heart of Palgrave, one of Caledon's most sought-after luxury estate communities. This exceptional opportunity consists of ***23 PREMIUM ONE-ACRE LOTS***, including 5 residential properties situated on their own one-acre lots, creating a substantial landholding within an established enclave of upscale custom homes. The offering includes 18 vacant one-acre lots and 5 homes, of which **3 luxury residences are fully completed and 2 homes are finished to the white-wall stage*** (SEE ATTACHMENT FOR DETAILS) including completed HVAC, septic, electrical, water, drywall installation, and insulated basement slabs beneath the concrete. These two homes provide purchasers with the opportunity to complete the interior finishes according to their own vision and specifications.The completed residences have been crafted with exceptional attention to detail, showcasing superior workmanship, high-end finishes, custom features, and sophisticated design throughout. Spanning Mount Wolfe Road, Ferrara Drive, Logan Road, and Amalfi Court, this unique portfolio offers immediate value alongside significant future development potential. Ideal for builders, developers, and investors, the offering presents numerous opportunities, including completing and selling the existing homes, developing the remaining lots, creating a luxury residential portfolio, or securing a strategic long-term investment in one of the GTA's most exclusive estate communities. Opportunities to acquire a collection of this scale and quality are increasingly rare. This is a remarkable chance to own 23 minimum one-acre estate lots, including 3 completed luxury homes and 2 white-wall homes, within one of Caledon's most prestigious residential enclaves. (id:49269)
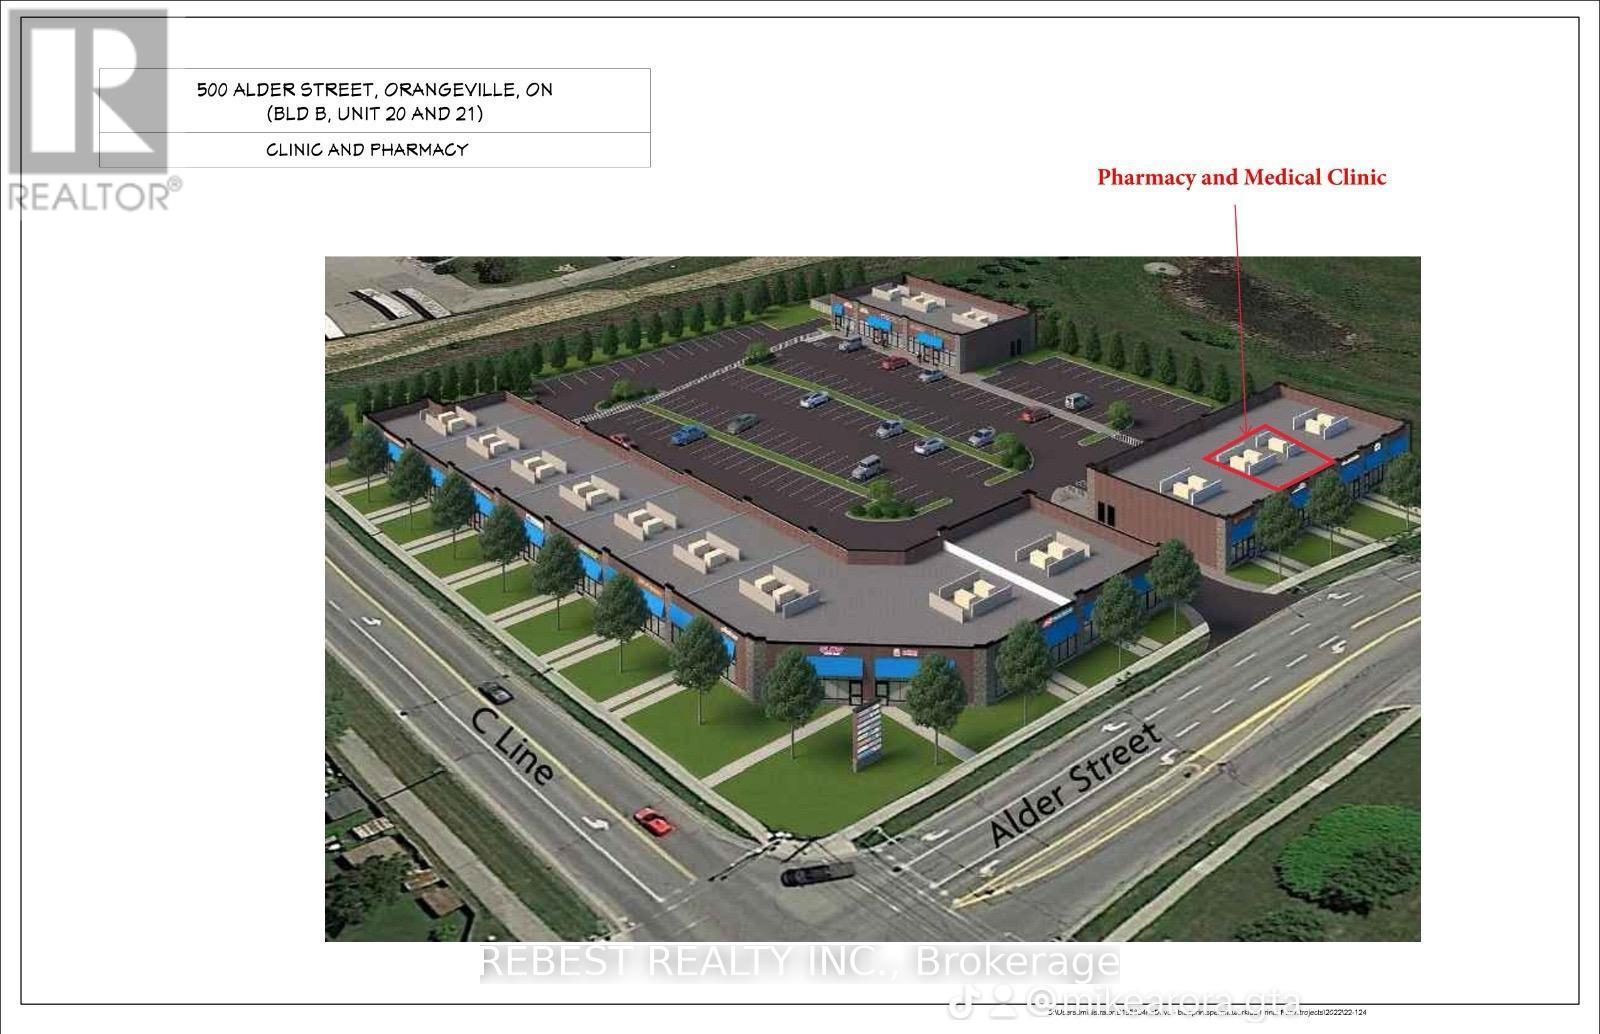
22 - 500 Alder Street
Orangeville, Ontario
Establish your business in a brand-new commercial/retail plaza in a prime location in Orangeville, offering excellent exposure and situated directly across from No Frills. The plaza features strong existing tenants including medical/walk-in clinic, pharmacy, HearCanada, veterinary clinic, daycare, optical, Domino's Pizza, and restaurants already in operation. Ideal for medical and health-related uses such as physiotherapy, chiropractic, medical diagnostic lab, or other permitted mixed-use retail/commercial businesses. Located in a densely populated residential area, ensuring consistent foot traffic and visibility. Unit is offered in shell condition, with the landlord flexible to finish the space to suit tenant requirements. Option to lease partial space if the full unit is not required. (id:49269)
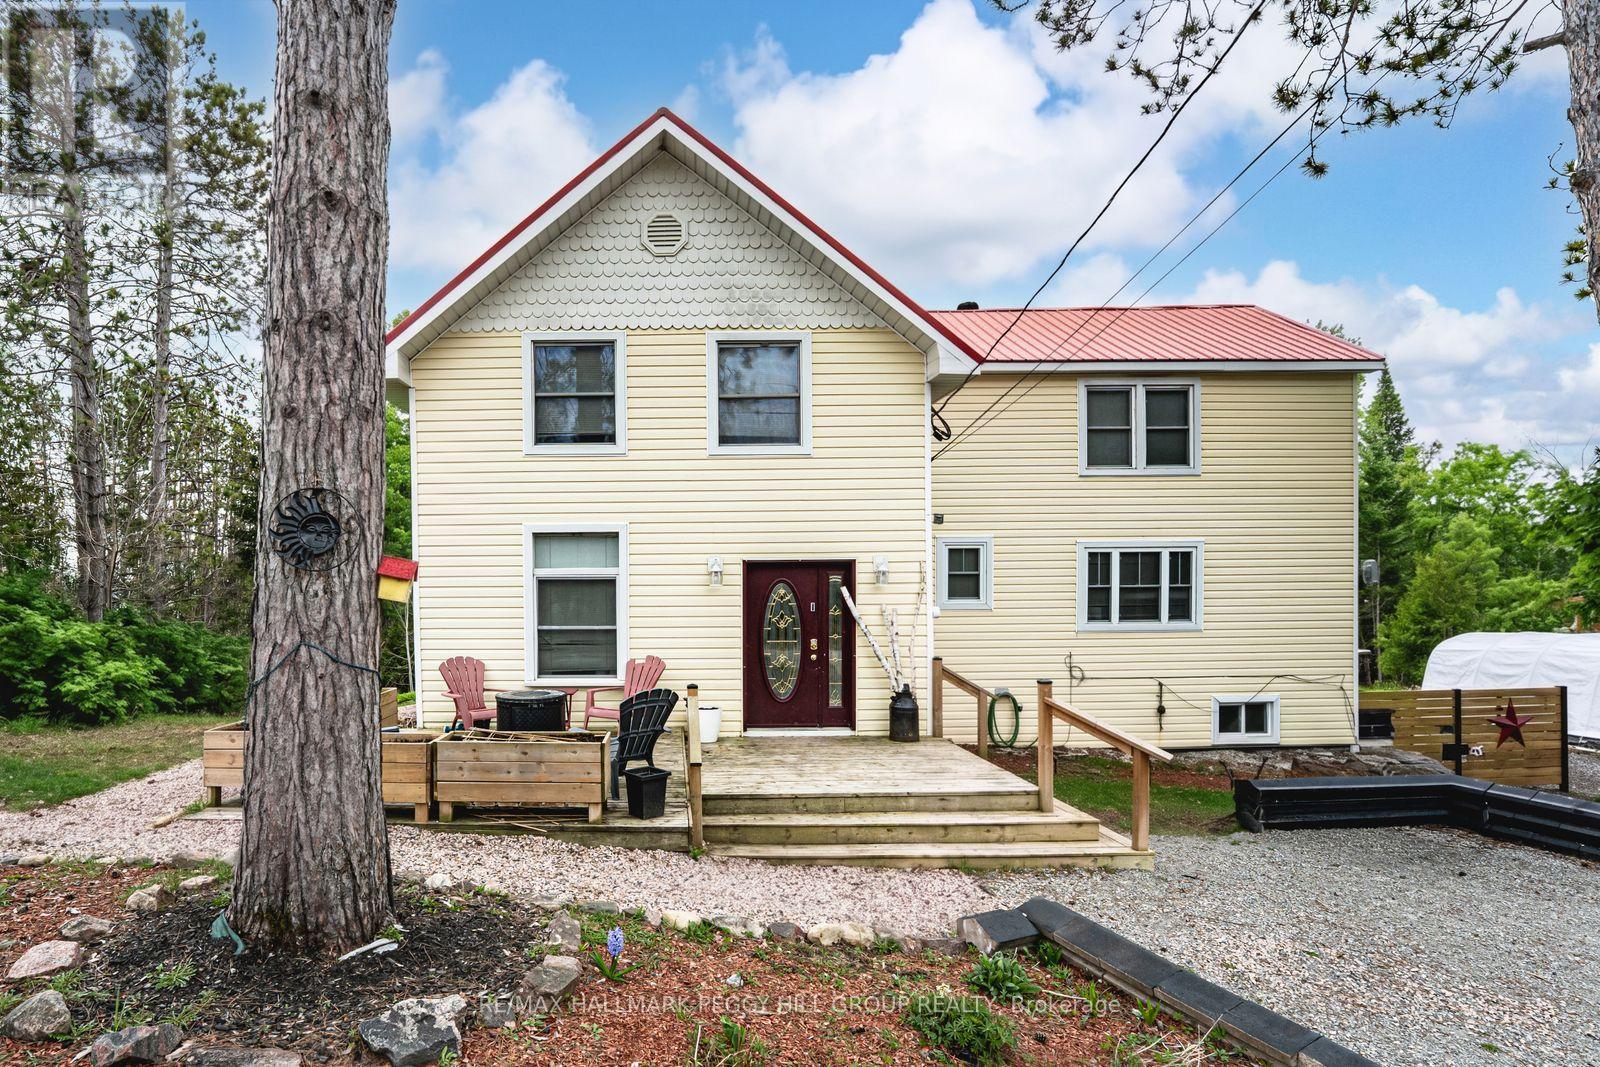
2917 Fairgrounds Road
Ramara, Ontario
CHARACTER FILLED COUNTRY HOME ON OVER AN ACRE WITH ELEVATED OUTDOOR LIVING! This is the kind of place people daydream about when they're stuck in traffic or scrolling listings at midnight, a private, character-filled escape set on over an acre of land where life slows down the moment you arrive. Why book a getaway when the backyard already has one, with a massive deck and gazebo, fire pit, and swim spa that make staying home feel like a treat, all surrounded by mature trees and in a quiet, tucked-away setting. The beautifully updated century home balances historic charm with modern comfort across more than 1,950 square feet above grade, anchored by a bright kitchen with white cabinetry, glass insert display cabinets, a farmhouse sink, and a pantry. Warm, inviting living and dining spaces connect naturally to the outdoors, while a versatile main floor bedroom with a wood ceiling, crown moulding, and a double garden door walkout can easily function as a family room or entertainment space, with main floor laundry and a 4-piece bathroom with heated flooring close by. Upstairs, the primary retreat offers semi-ensuite access, a walk-in closet, and double French doors opening to a private balcony overlooking the treetops, alongside two additional upper-level bedrooms. An unfinished basement with a separate entrance opens up exciting future potential, whether you're dreaming of more finished living space, a hobby zone, a home gym, or added storage. All of this sits just moments from downtown Washago for shops, cafés, dining, trails, Washago Centennial Park, the community centre, a public boat launch, and the train station, with Orillia only 20 minutes away. (id:49269)
45 Grove Street W
Barrie, Ontario
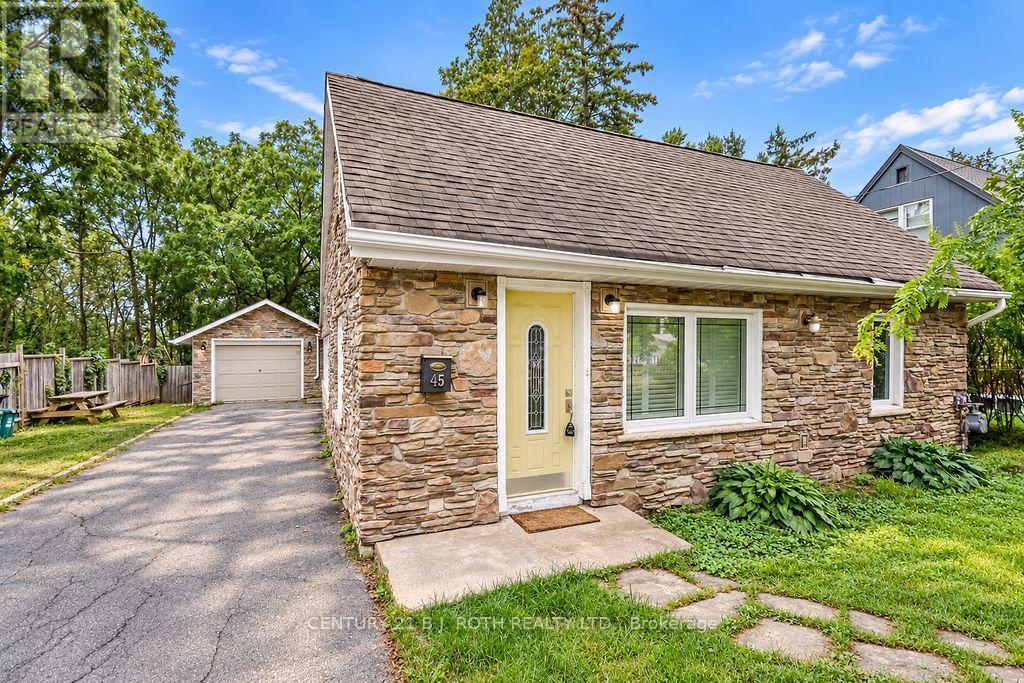
Country-Sized Living in the Heart of the City! Discover a rare combination of space, privacy and convenience at 45 Grove Street West. Tucked away on an oversized, mature lot, this charming and spacious 1.5-storey, three-bedroom, office, and 2 bathroom home offers the peaceful feel of country living while remaining just minutes from Barrie's waterfront, downtown, schools, parks, shopping, restaurants and Highway 400.At the rear of the home, a bright year-round sunroom overlooks the expansive backyard, creating a peaceful place to relax and enjoy the beautiful surroundings in every season. Inside, the versatile floor plan features two separate living/family areas, providing plenty of room for family life, entertaining or a dedicated work-from-home space.The home is filled with warmth and character, including hardwood flooring, a beautiful wood staircase with wrought-iron spindles, and a unique loft-style upper-level bedroom with its own ensuite.Numerous updates have been completed over the years, including the kitchen, bathroom, windows, furnace, water softener and tankless on-demand hot water system. All equipment is owned, with no rental contracts.Outside, the property continues to impress with a spacious heated garage and driveway parking for up to five vehicles-an excellent setup for hobbyists, contractors, recreational equipment or households requiring additional parking and workspace. (id:49269)
322 - 681 Yonge Street
Barrie, Ontario
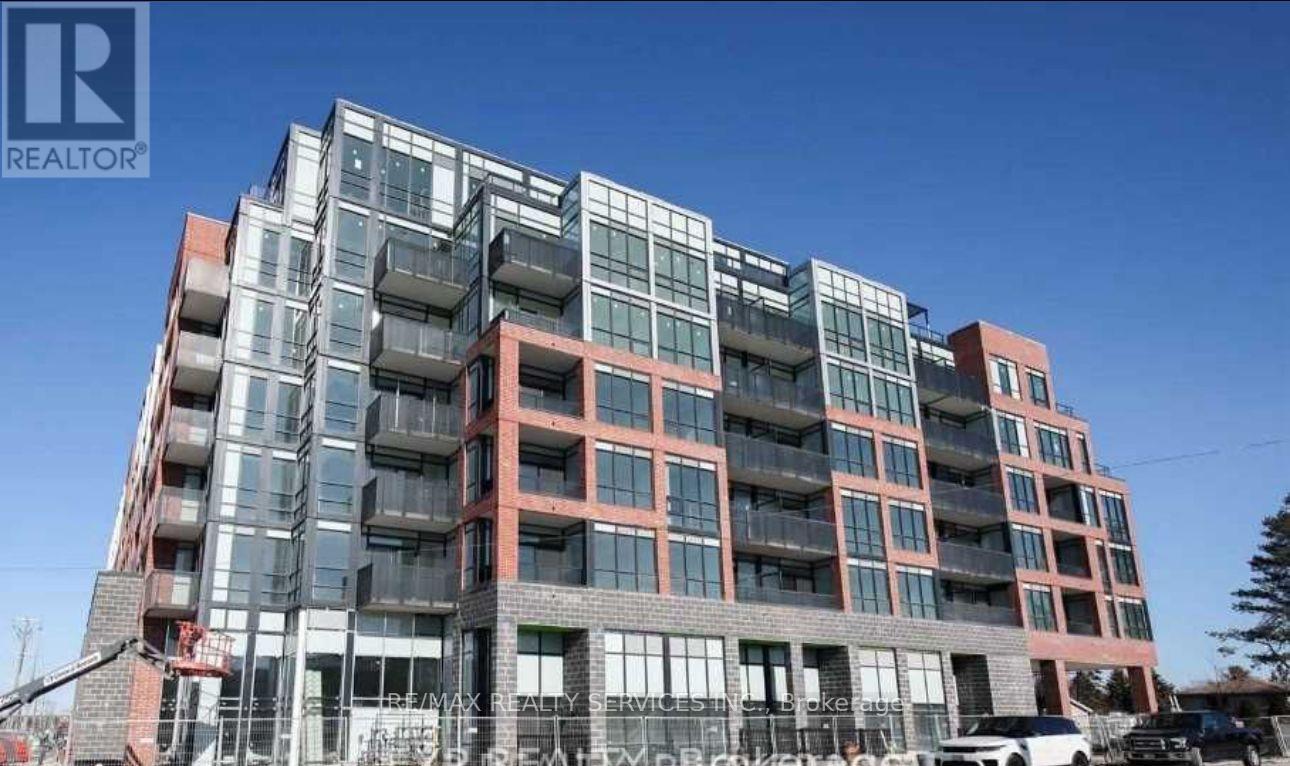
Welcome to one of Barrie's highly sought-after South District Condos! This bright south-facing**1 Bedroom + Den, 1 Bathroom** suite features an open-concept layout with premium upgrades including **9' ceilings, smooth ceilings, quartz countertops, tiled backsplash, stainless steelappliances, a 30" refrigerator, and a stylish glass front-entry closet door**. The unit alsoincludes **tandem parking and a locker**, offering both convenience and value. Residents enjoyexceptional amenities such as a **rooftop terrace with BBQ lounge, party room, fitness centre,and part-time concierge**, all while being just minutes from shopping, dining, parks, thewaterfront, and only **1 km from the GO Station**. A fantastic opportunity for first-timebuyers, professionals, or investors looking for modern living in a prime Barrie location. (id:49269)
79 Willoughby Way
New Tecumseth, Ontario
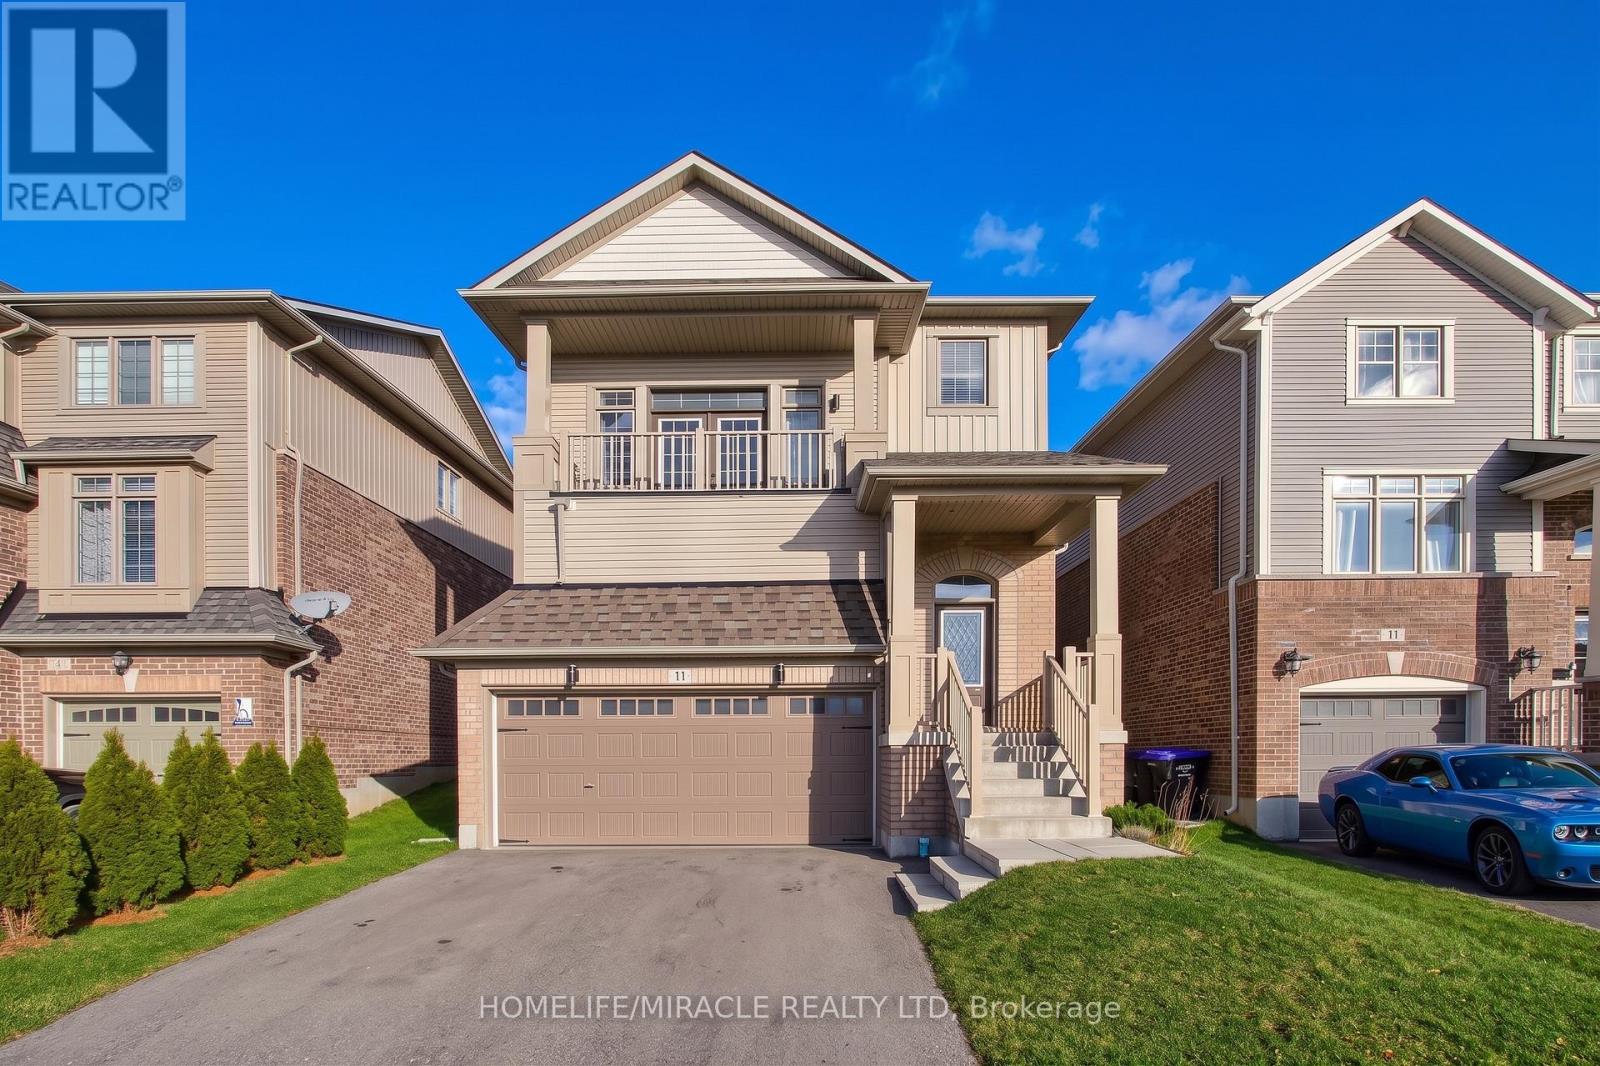
Immaculate home in the highly sought after Treetops community. This immaculate Brookfield built home offers a bright and spacious layout filled with natural light, featuring modern finishes and thoughtful design throughout. The inviting open concept main floor is perfect for daily living and entertaining, with a stylish kitchen showcasing quartz countertops, a sleek backsplash, stainless steel appliances, and plenty of cabinet space. Hardwood flooring and pot lights & 9' Ceilings on the main level offering a touch of elegance and warmth to the space. Impressive bonus room with 15 foot ceilings and a private balcony, ideal for unwinding or working from home while enjoying stunning west facing sunset views. The primary bedroom offers a peaceful retreat with a luxurious 4 piece ensuite and walk in closet. This carpet free home also includes a double car garage and a partially finished basement with 9 foot ceilings, Rough-in For Bathroom, offering even more room for future living space. Located within walking distance to a neighbourhood park and elementary school, this home delivers the perfect combination of style, function, and family friendly convenience. (id:49269)
1217 - 4725 Sheppard Avenue E
Toronto, Ontario
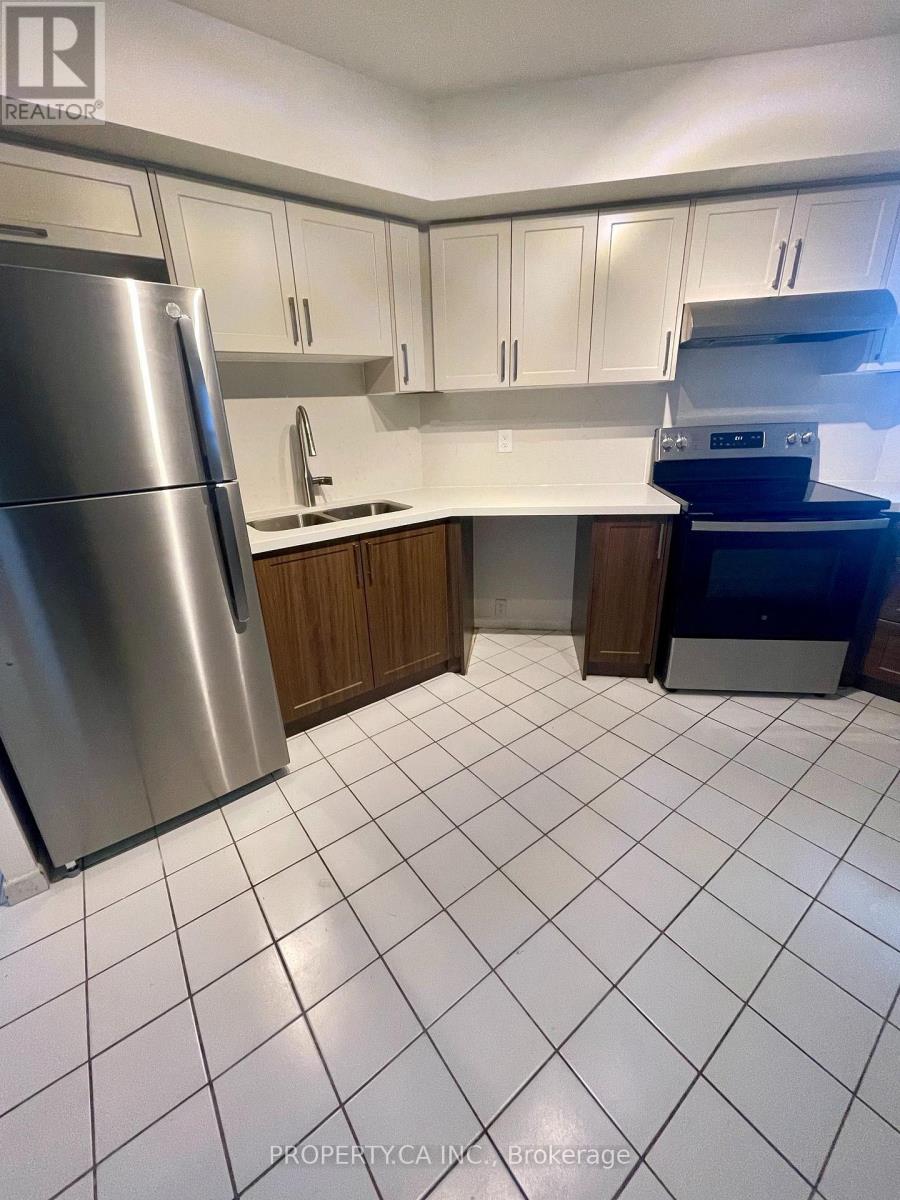
Newly Renovated and Freshly painted Large 1+1 Condo. Den can easily be converted into Office, workout area or 2nd bedroom. Be the first to enjoy this newly renovated unit to hit the market. Brand new kitchen appliance, brand new washer and dryer, newly renovated bathroom and freshly painted unit. Rent includes Gas, Water, Internet and Cable TV, 1 underground parking spot included. Prime location, conveniently located close to 401, 404 & DVP, Minutes to ScarboroughTown Centre, Super Store, Wal-Mart, Canadian Tire and much more. Over $40,000 spent to update the unit for a new tenant. (id:49269)
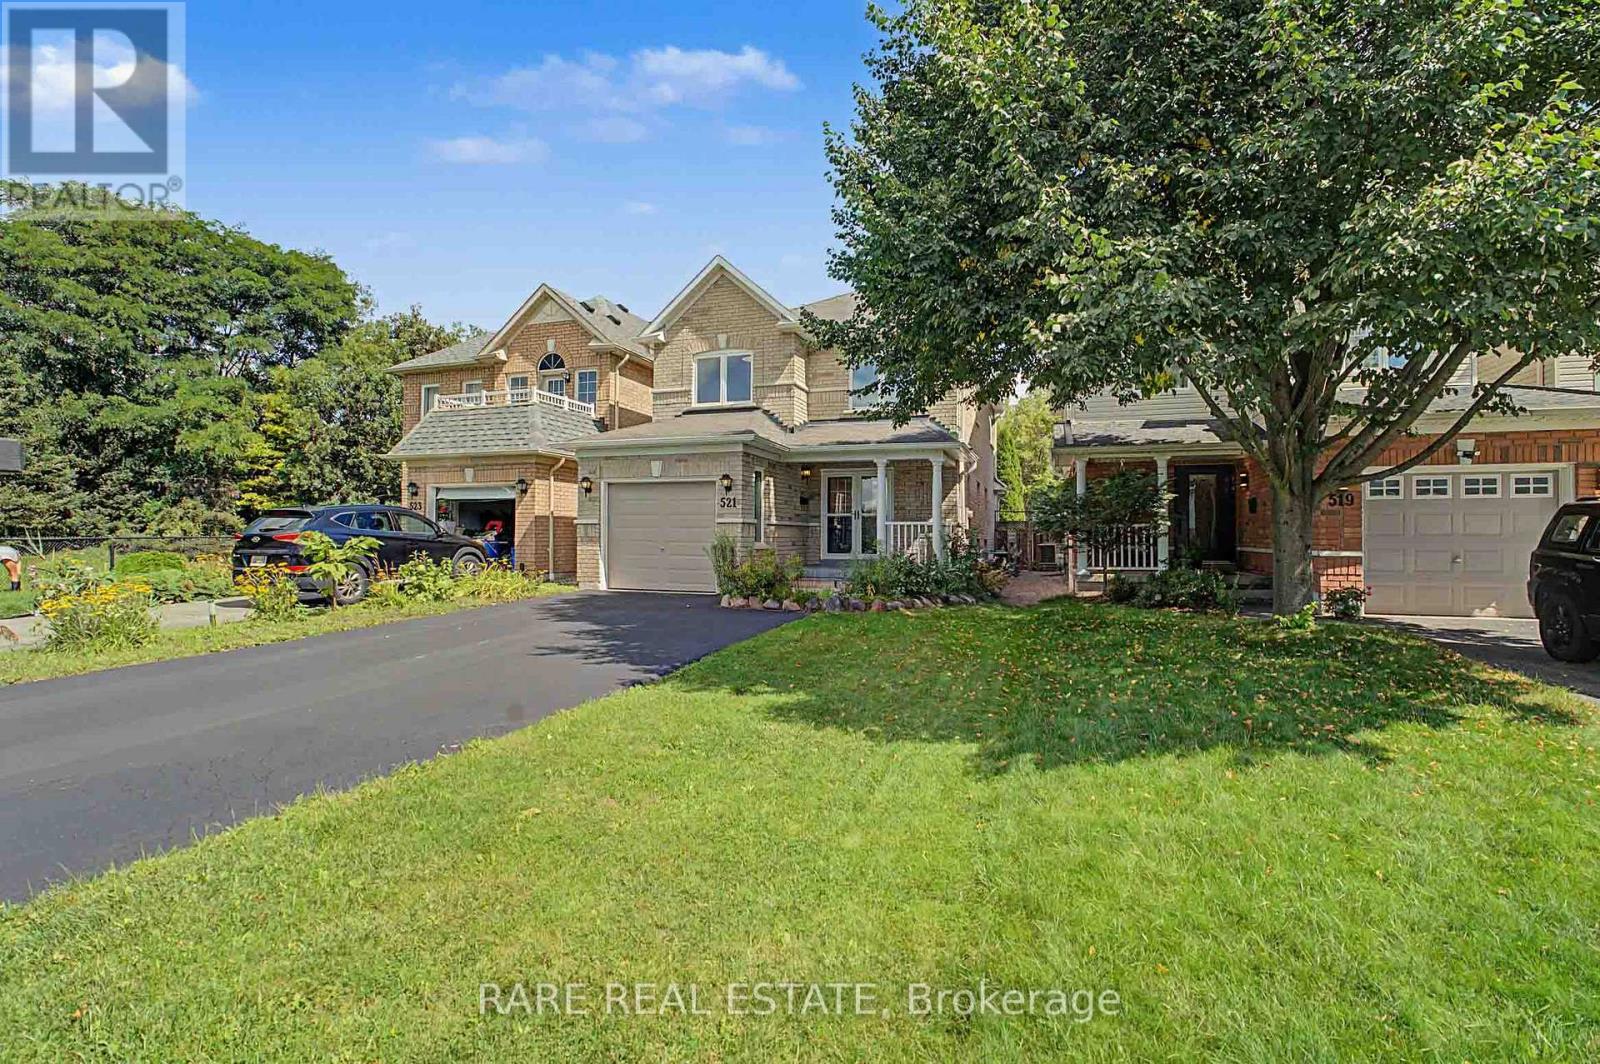
521 Hickory Avenue N
Whitby, Ontario
Welcome home to this beautifully renovated 3-bedroom, 4-bathroom gem in the heart of downtown Whitby, sitting on a 180 FT lot with over 2300 SF of combined living space! Completely stripped down to the studs and newly renovated from top to bottom with a functional, modern layout. The main floor offers an open-concept kitchen with a dedicated breakfast nook, plus generous living and dining areas that flow seamlessly out to the backyard, along with a convenient powder room. Upstairs, find three spacious bedrooms, including a primary with its own ensuite and walk in closet, plus a large, well-appointed main bathroom. The finished basement impresses with high ceilings, a spacious entertainment area, and a fourth full bathroom - ideal for guests or movie nights. Outside, enjoy a deep, beautifully landscaped ravine backyard with interlocking stone and room to entertain, plus charming curb appeal up front with 1 garage and 2 driveway parking spaces. All this just steps from the shops, cafes, and restaurants of historic downtown Whitby. Move-in ready and waiting for you! (id:49269)
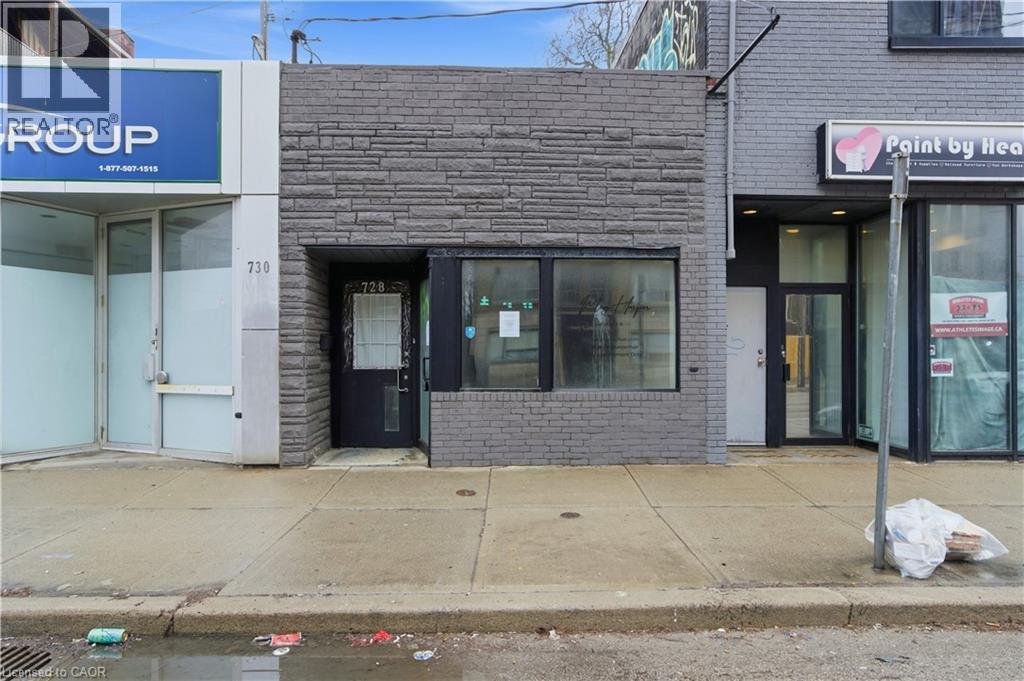
728 Main Street E
Hamilton, Ontario
Prime Mixed-Use Opportunity on Main Street East – Downtown Hamilton Located in a high-visibility, easily accessible area, this versatile property offers an exceptional mix of commercial, retail, office, and residential space. Ideal for entrepreneurs, investors, or developers, it presents a wide range of possibilities. Operate your own business, generate rental income from the lower-level apartment, or tailor the space to support future expansion—this property offers strong income potential and promising long-term appreciation. Main Floor Features: Bright and spacious retail storefront, Four private offices, each with its own sink and vanity, 1 private bathroom, plus an additional common-area restroom, Recently renovated with modern finishes throughout, Lower Level: Separate entrance directly from Main St. E. Large open-concept one-bedroom apartment with a contemporary kitchen. Full 3-piece bathroom with comfortable living and dining areas. Option to lease the unit for additional income or convert it into commercial office or retail space. Zoning & Future Potential: Zoned C2, allowing for a broad range of permitted uses including salons, spas, medical or wellness clinics, financial services, restaurants, retail shops, and professional offices. (id:49269)
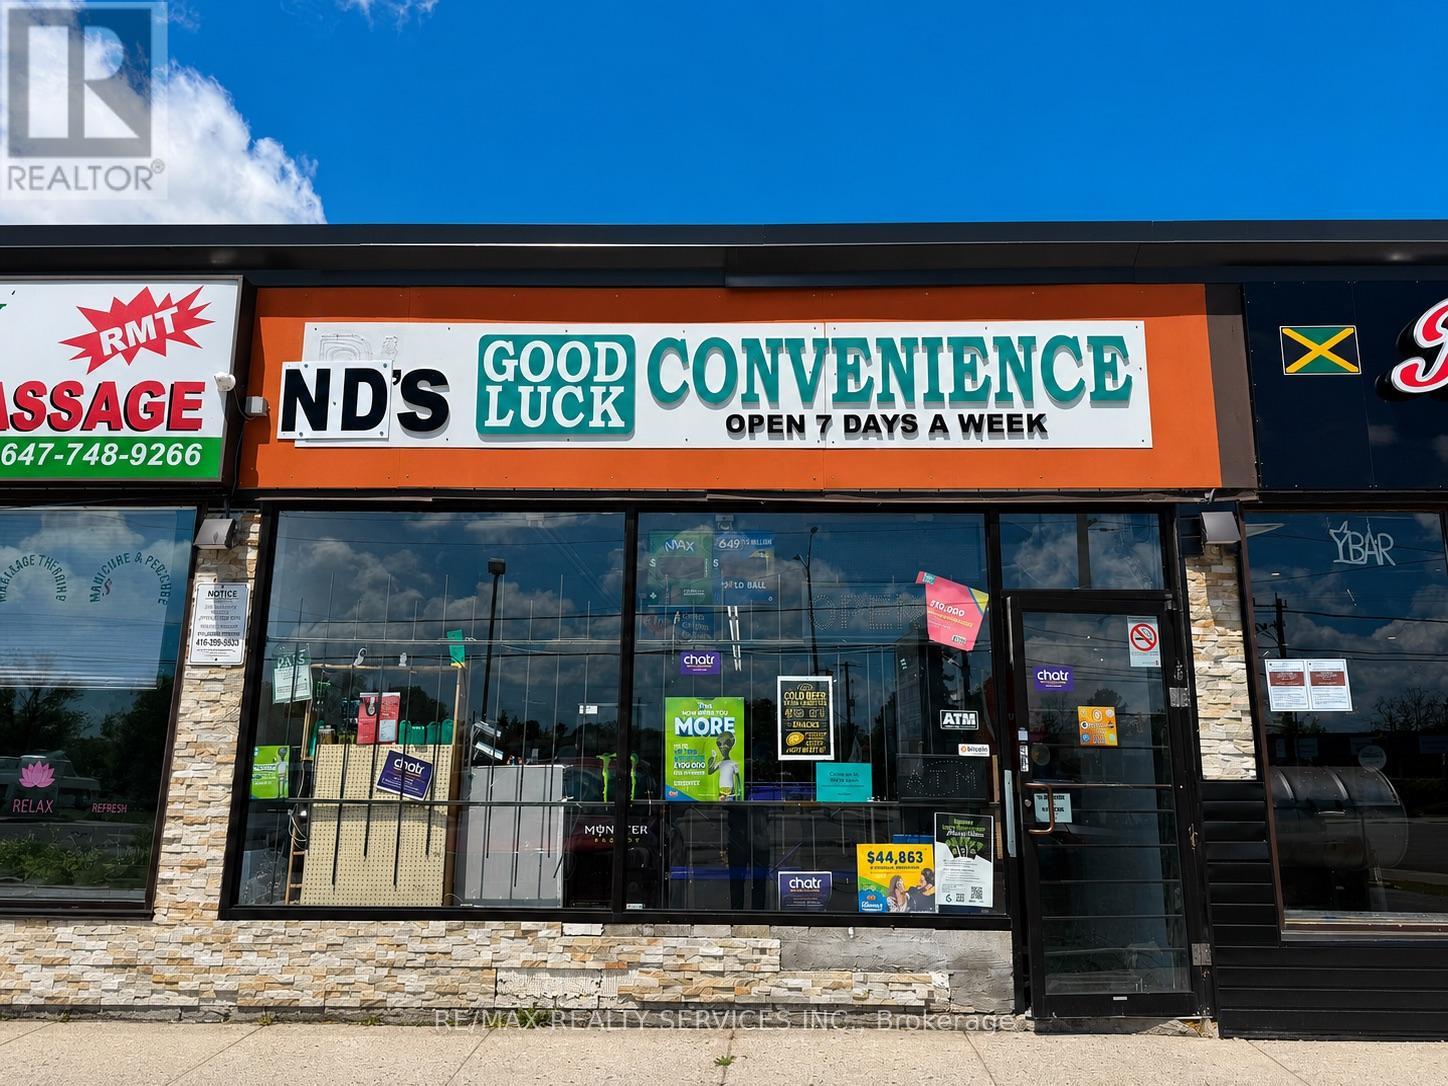
4178-4180 Kingston Road
Toronto, Ontario
Turnkey, profitable convenience store successfully operating for over 20 years in a high-visibility location on Kingston Road. Well-established business with a loyal customer base, strong and consistent sales, and excellent exposure on a major arterial corridor. Surrounded by dense residential neighbourhoods, schools, apartments, commercial plazas, and ongoing area redevelopment, providing steady walk-in and repeat clientele. Excellent opportunity for owner-operators, investors, or family-run businesses. All existing equipment and chattels included in "as-is" condition. Monthly rent - $1400 + Tax rent. (id:49269)
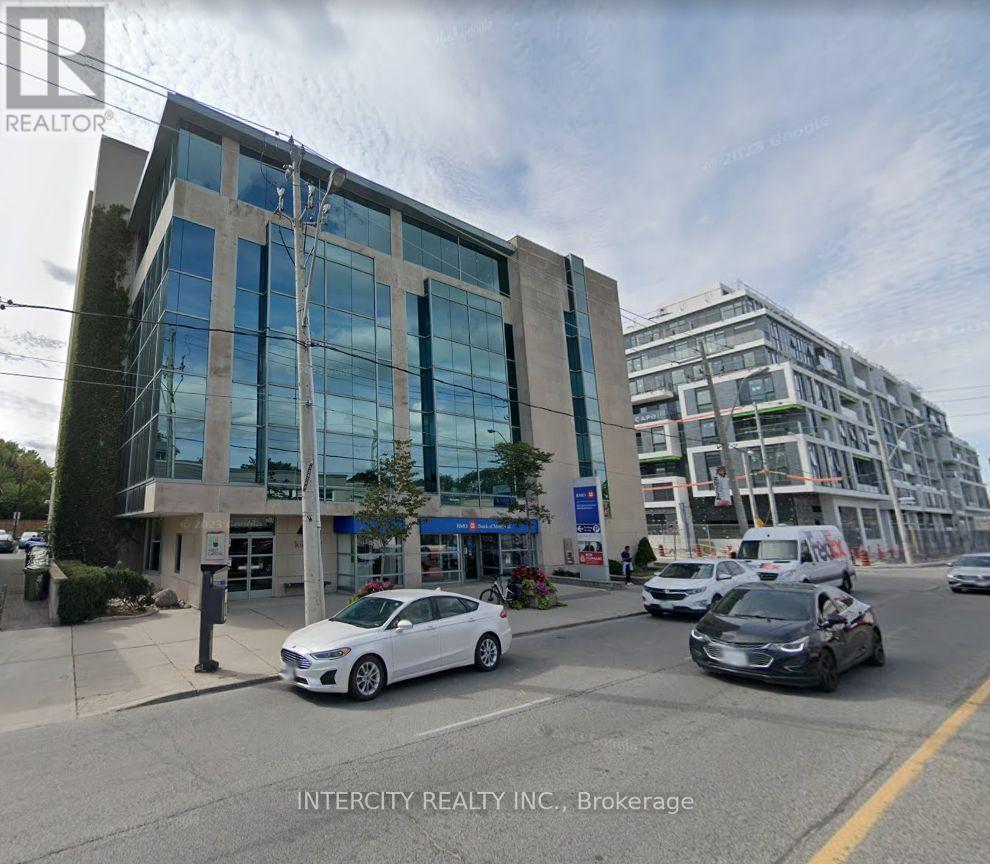
307 - 1670 Bayview Avenue
Toronto, Ontario
Incredible Location For Your Business! Situated Northeast Of Downtown Toronto And Located In One Of Toronto's Most Popular Neighbourhoods, Leaside. Modern Low-Rise Office Tower That Is Home To The Bank Of Montreal And Offers Medical And Professional Office Space. 5 Minute Walk To The Future Leaside Station On The Eglinton Crosstown Lrt Line. (id:49269)
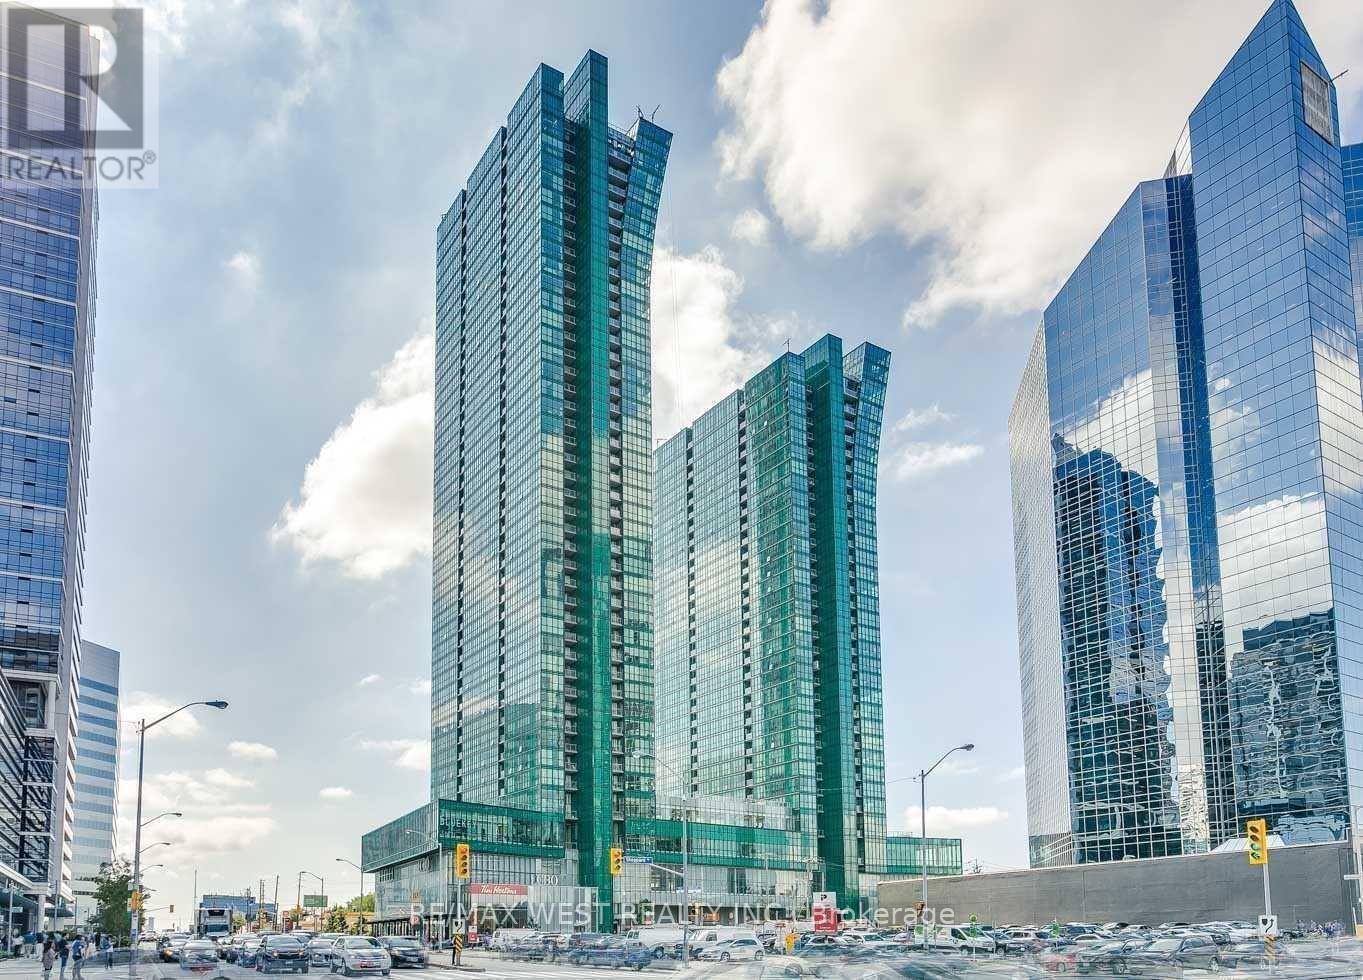
806 - 11 Bogert Avenue
Toronto, Ontario
Clear View, Bright & Spacious Split 2 Bedroom + Den & Open Concept Floor Plan Condo In The Heart Of North York. Miele Appliances. This Unit Features Stylish Finishes & Floor To Ceiling Windows, Wood Flooring Thruout. Modern Open Concept Kitchen W/Large Centre Island. , Unobstructed Views Over Looking City. Primary Bed W/Walk In Closet & 4Pc Ensuite. Private Den Perfect For Home Office. Full Of Natural Light. 9' Ceiling, Cozy Balcony With Outdoor Flooring, Conveniently ****Direct Indoor Access To Ttc Subway, Lcbo, Food Basics****. Close To Hwy 401, Shops, Parks & More! Everything You Need In Walking Distance! (id:49269)
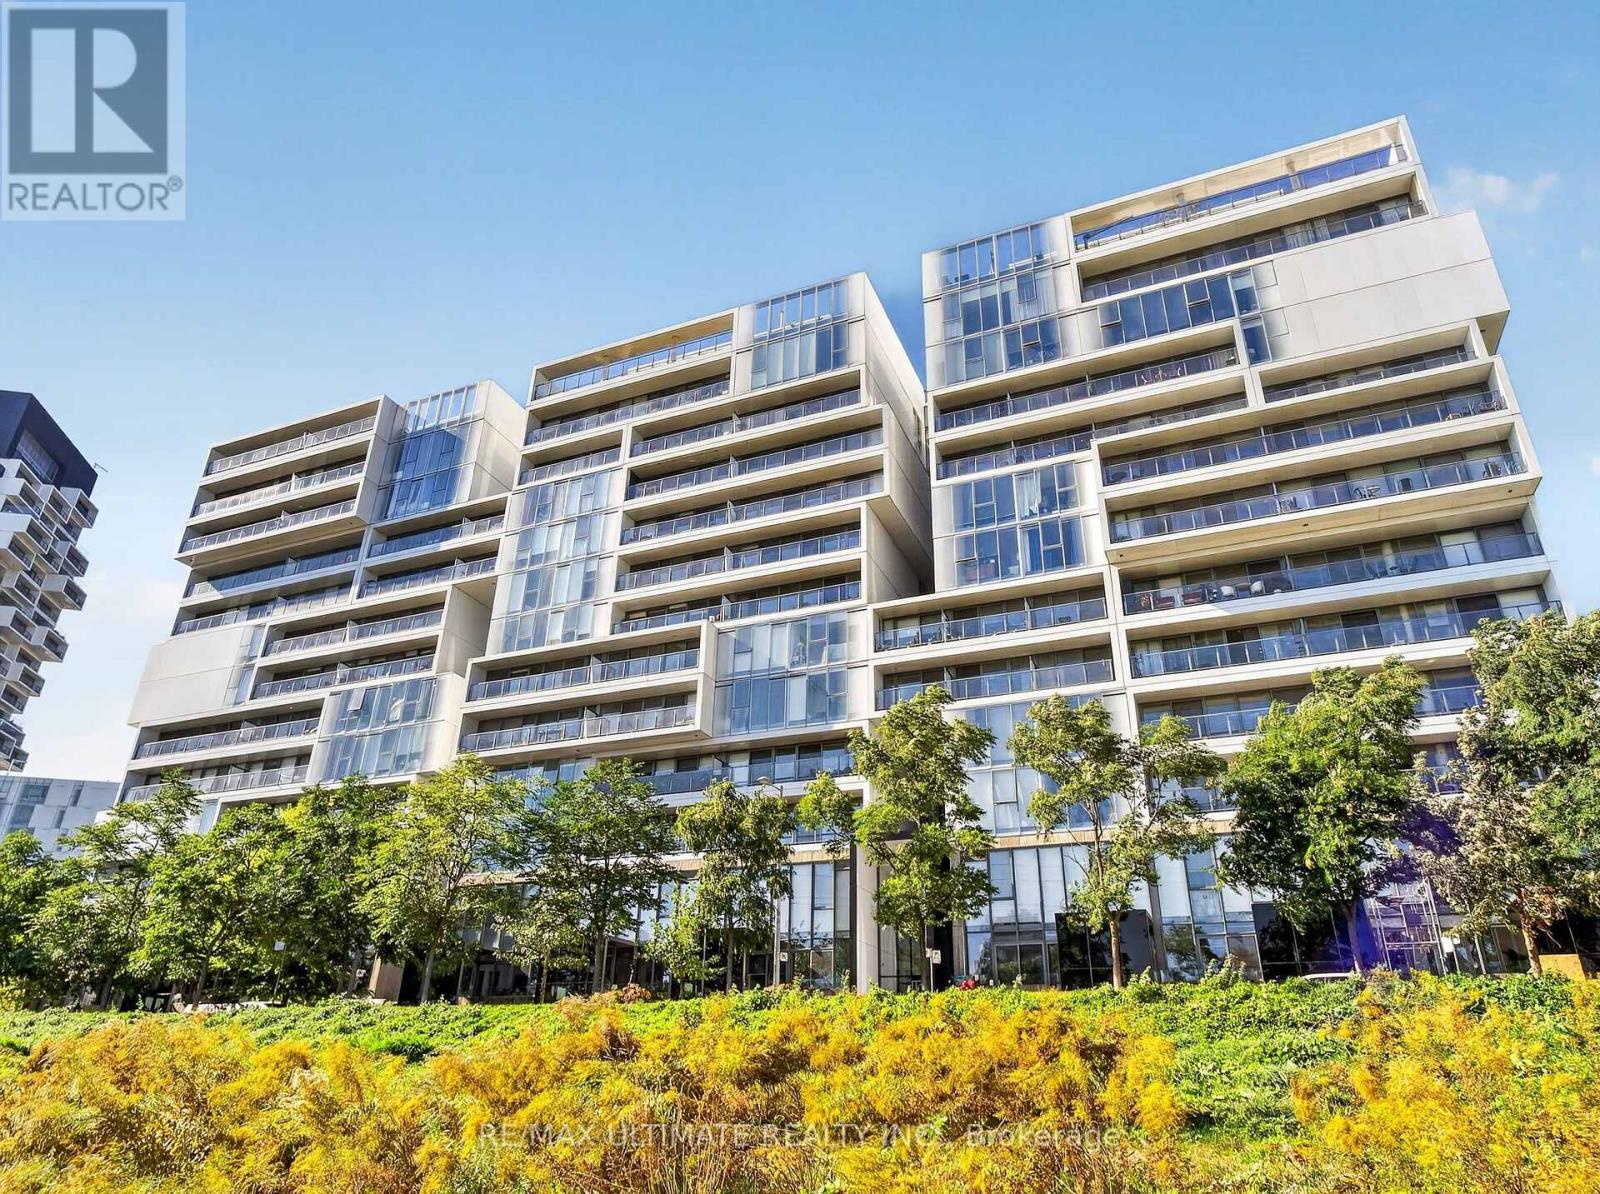
701 - 32 Trolley Crescent
Toronto, Ontario
Bright & spacious 1 bedroom + den at River City II offering 734 square feet of well-designed living space plus a large private balcony with unobstructed east views. Functional open-concept layout with 9-ft ceilings, floor-to-ceiling windows, stainless steel appliances, custom blinds & custom kitchen island. Large den offers plenty of flexibility for a home office or guest room. Includes 1 parking space. Excellent building amenities including 24-hr concierge, gym, outdoor pool, rooftop terrace with BBQs, party room, guest suites, visitor parking & bike storage. Fantastic location steps to Corktown Common, Distillery District, Leslieville, restaurants, cafes & everyday conveniences. Easy access to TTC, King streetcar, DVP & downtown. Excellent walkability with parks, trails & waterfront nearby. (id:49269)
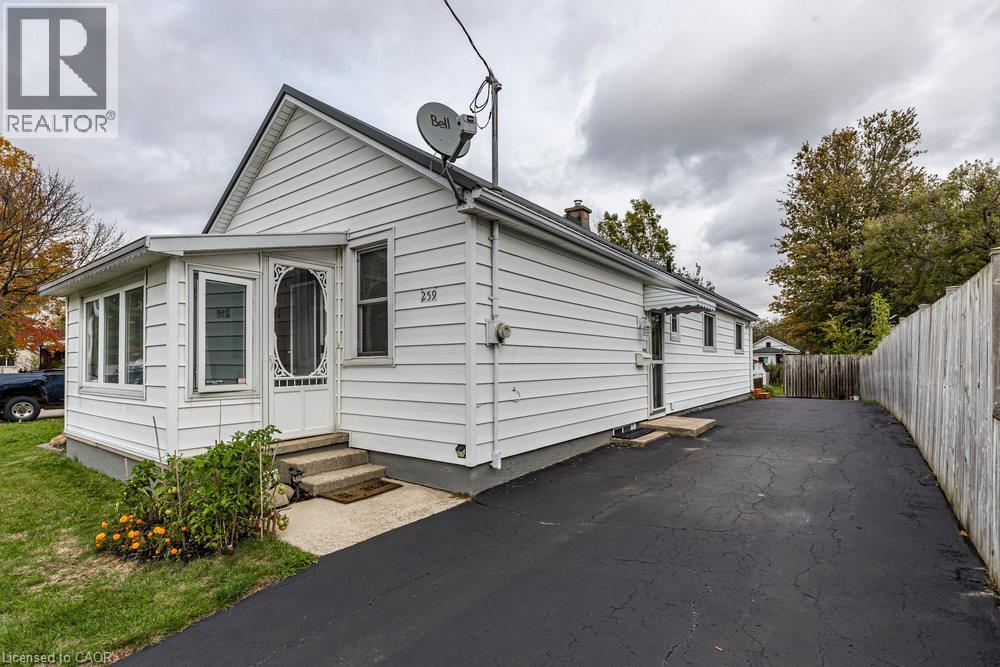
259 Metcalfe Street N
Simcoe, Ontario
Welcome to easy living in the town of Simcoe. Tucked away on a quiet street, this refreshing 3-bedroom bungalow offers practicality for all stages of life. From the moment you arrive, the welcoming sunroom sets the tone. A functional space to kick off your shoes, drop the bags, and ease into the rhythm of home. Inside, the layout is warm & inviting, with vinyl flooring throughout and a beautifully updated galley-style kitchen. The spacious primary offers a peaceful retreat at the end of the day, with two additional bedrooms and a full bath rounding out the main floor. The lower level features a separate entrance and laundry area, offering flexible space for additional living, hobbies, or storage. Step outside and the story continues. The 170-foot-deep lot is a rare find - featuring a large deck, patio, and plenty of green space to garden, entertain, or let kids & pets roam freely. Two powered sheds provide excellent storage or workspace, while the driveway offers parking for three or more vehicles with ease. With major updates already complete, including a metal roof, vinyl siding, updated panel, & vinyl windows, this home is turn-key. Whether you're starting your next chapter, simplifying life, or planting roots, this is the perfect setting. Set in an established pocket of town, this neighborhood offers the kind of small-town setting that’s becoming harder to find. Mature streets, generous lots and a relaxed sense of community, all while keeping schools, parks, trails, shopping and everyday essentials close at hand. Add in easy access to Norfolk County’s countryside and the Lake Erie shoreline, and it’s a location that offers a little bit of everything. (id:49269)
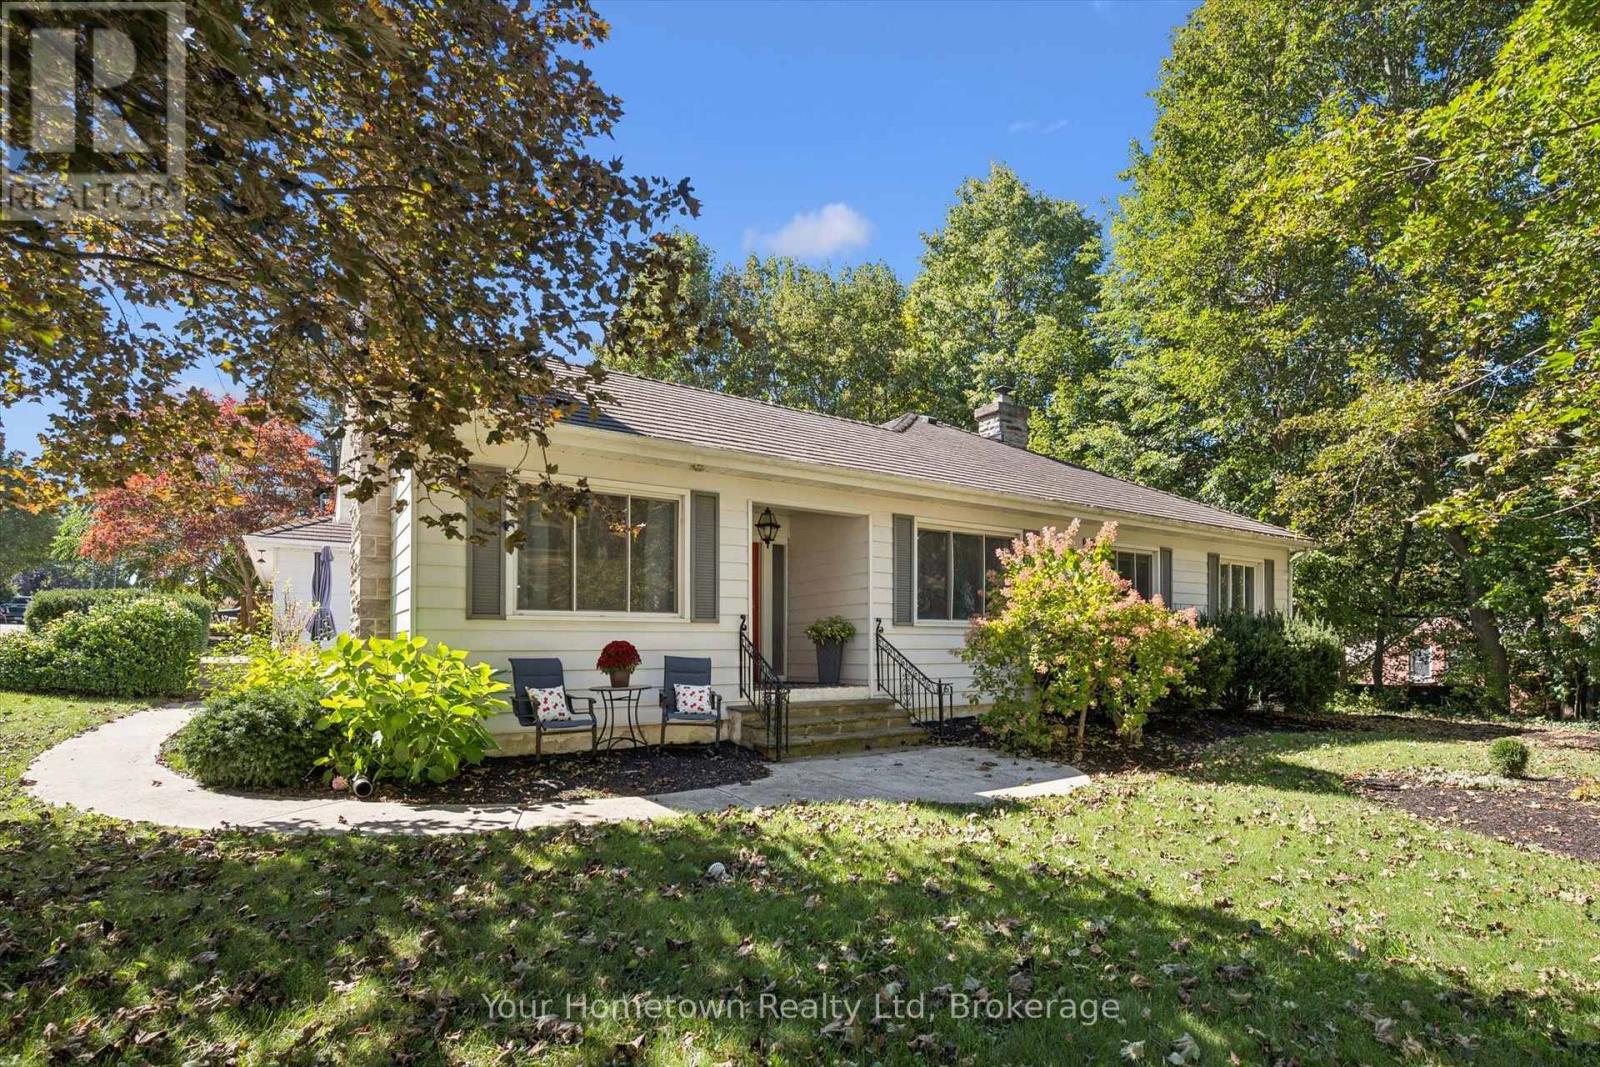
595 Tower Street S
Centre Wellington, Ontario
Beautifully appointed and wonderfully spacious, this large family home sits on nearly half an acre and is close to everything you need! Welcome to 595 Tower St. S., tucked behind mature trees on a private, ravine-like lot, with a concrete driveway and garage access fronting quiet Wellington St. Offering over 3,000 square feet of finished living space, this four-bedroom home provides plenty of room for the whole family to spread out, entertain, and grow. The welcoming foyer leads into a spacious living room and dining room, creating an inviting setting for family gatherings and entertaining. The updated kitchen is the heart of the home, featuring a large island, abundant cabinetry and counter space, a convenient coffee bar, and a huge pantry. With views overlooking the side yard, the kitchen flows into the generous family room, complete with a gas fireplace and slider access to the covered composite deck. Step outside and enjoy the beautifully private, treed setting overlooking the ravine-like side yard, above-ground pool and fenced backyard. The covered deck creates the perfect spot for relaxing, entertaining, and keeping an eye on the kids while they enjoy the pool. Convenient main-floor laundry is located beside a three-pce bathroom, with both spaces ideally situated near the oversized 2 1/2 car garage-plenty of room for vehicles, equipment, toys, and all the extras that come with family life. Three spacious bedrooms are located on the main floor, each offering plenty of character and large closets, one with its own gas fireplace. Upstairs, discover a versatile bonus fourth bedroom with walk in closet, a two-piece bathroom, along with a large storage room that could also serve as a home office or hobby space. Unique in so many ways, this is a home that truly needs to be seen to be appreciated. (id:49269)
1041 Shepherd's Drive
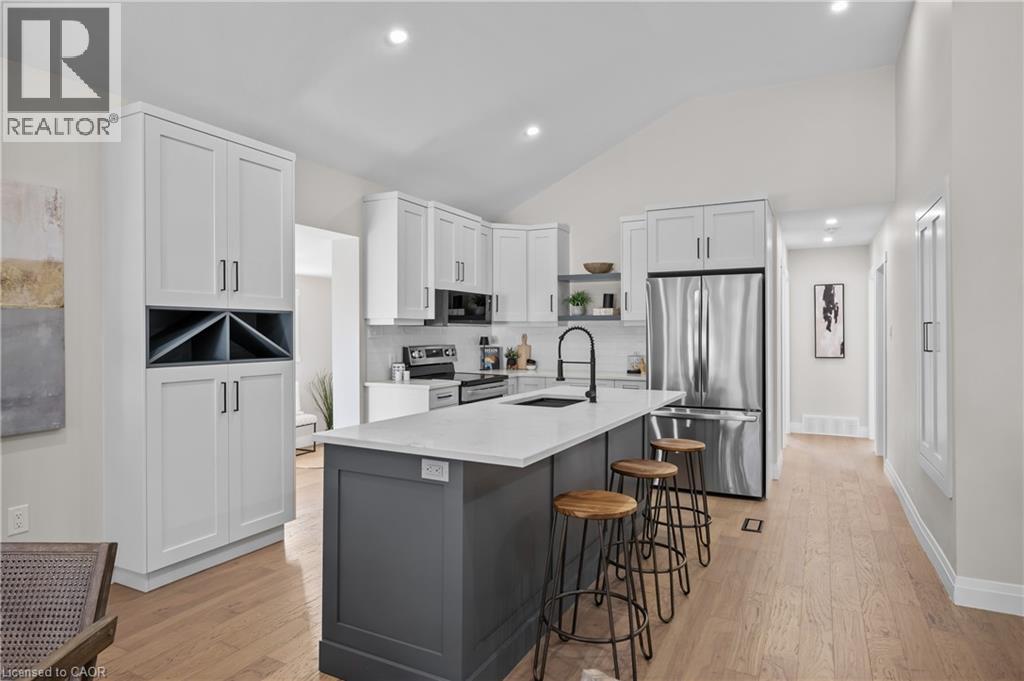
Burlington, Ontario
Welcome to 1041 Shepherd’s Drive, nestled in Burlington’s highly sought-after Aldershot community. This fully renovated home is a true showstopper, thoughtfully updated from top to bottom with all work completed under closed construction and electrical permits—offering both style and peace of mind. The main level boasts three spacious bedrooms, a beautifully updated four-piece bathroom, and a bright and versatile side mudroom that also works perfectly as a home office—ideal for keeping the main entrance organized and clutter-free. The heart of the home is the stunning open-concept great room featuring soaring 12-foot vaulted ceilings, a striking floor-to-ceiling fireplace, and a custom kitchen designed for both entertaining and everyday comfort. Downstairs, the fully finished lower level offers incredible space and flexibility. It includes a large recreation room, a fourth bedroom, a modern three-piece bathroom, plenty of storage, and a convenient walk-up entrance—perfect for those considering the addition of a nanny or in-law suite. Ideally located just steps from Earl Court Park and several excellent schools, including French immersion options, this home is also just minutes from downtown Burlington, Mapleview Mall, and easy highway access. This exceptional family home has everything you’ve been looking for—come and see it for yourself! (id:49269)
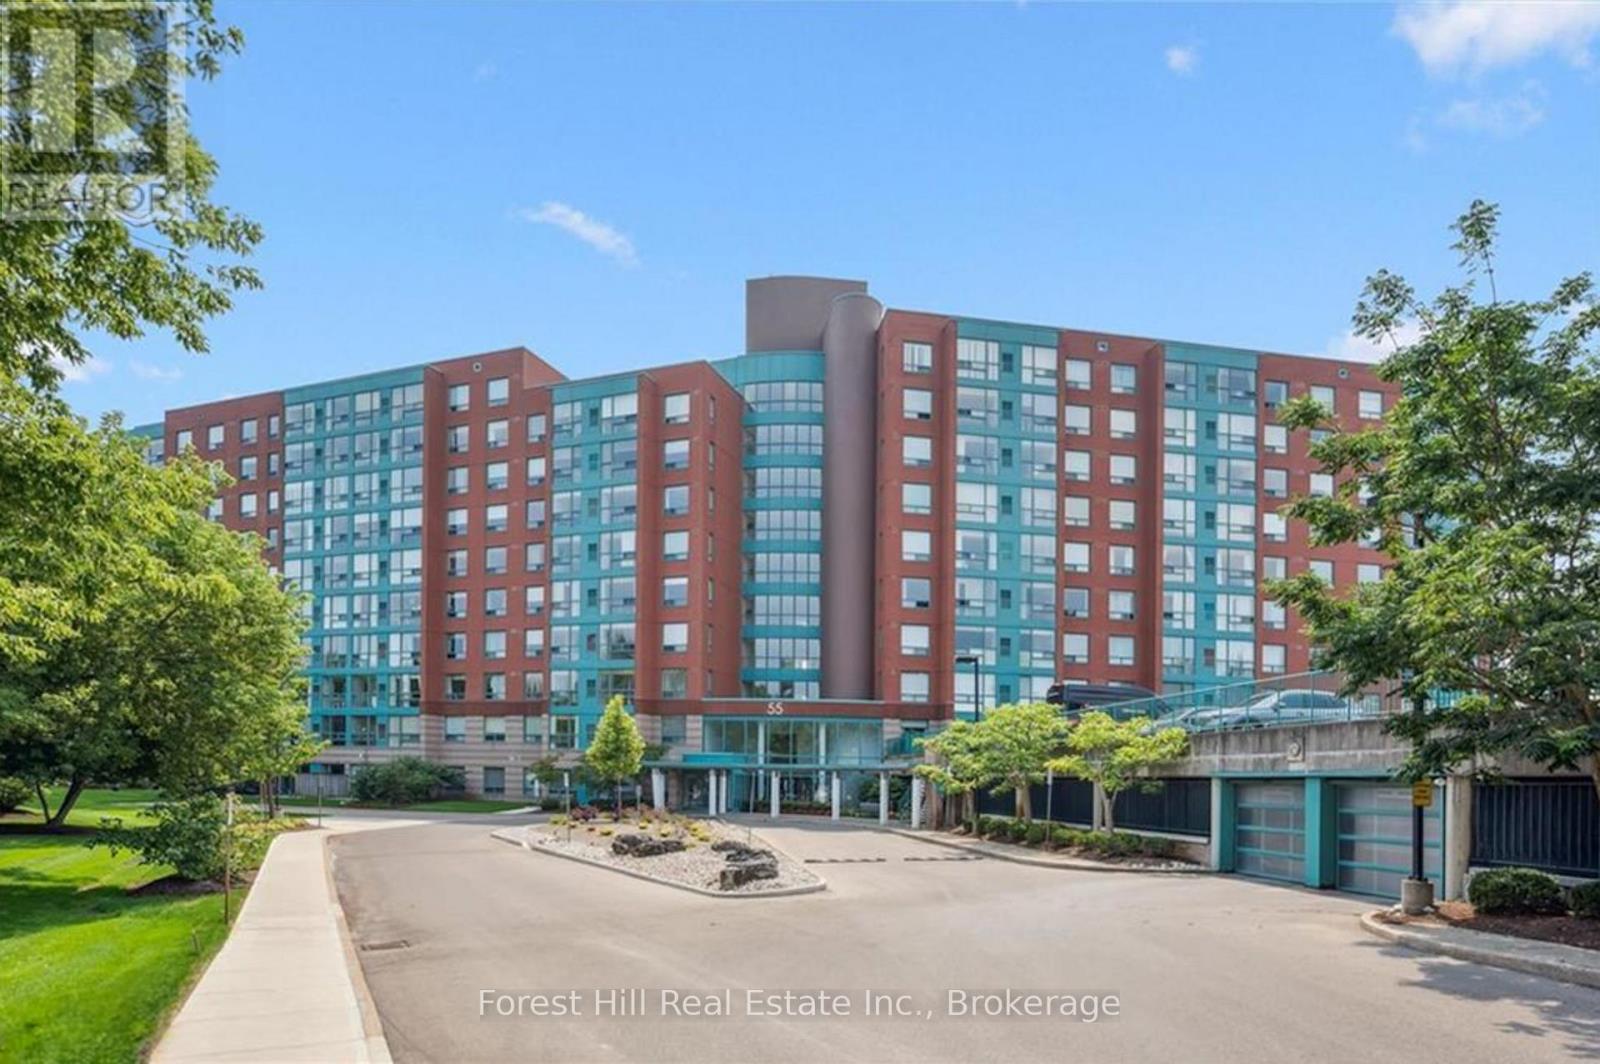
402 - 55 Blue Springs Drive
Waterloo, Ontario
Spacious 2 bedroom, 2 bathroom unit at The Atriums - condo living at its best! Located on a quiet court surrounded by scenic walking trails and lush green space. Offering over 1,150 sq ft of bright, open living space, with large windows that fill the home with natural light. The functional layout features a galley-style kitchen, separate dining area, and a generous living room ideal for relaxing or entertaining. Enjoy the convenience of in-suite laundry, underground parking, and ample visitor parking. This well-managed building offers excellent amenities including a party room, library, and rooftop terrace. Ideally located just minutes to Uptown Waterloo, Conestoga Mall, transit, and the expressway, this home offers the perfect blend of peaceful living and everyday convenience. (id:49269)
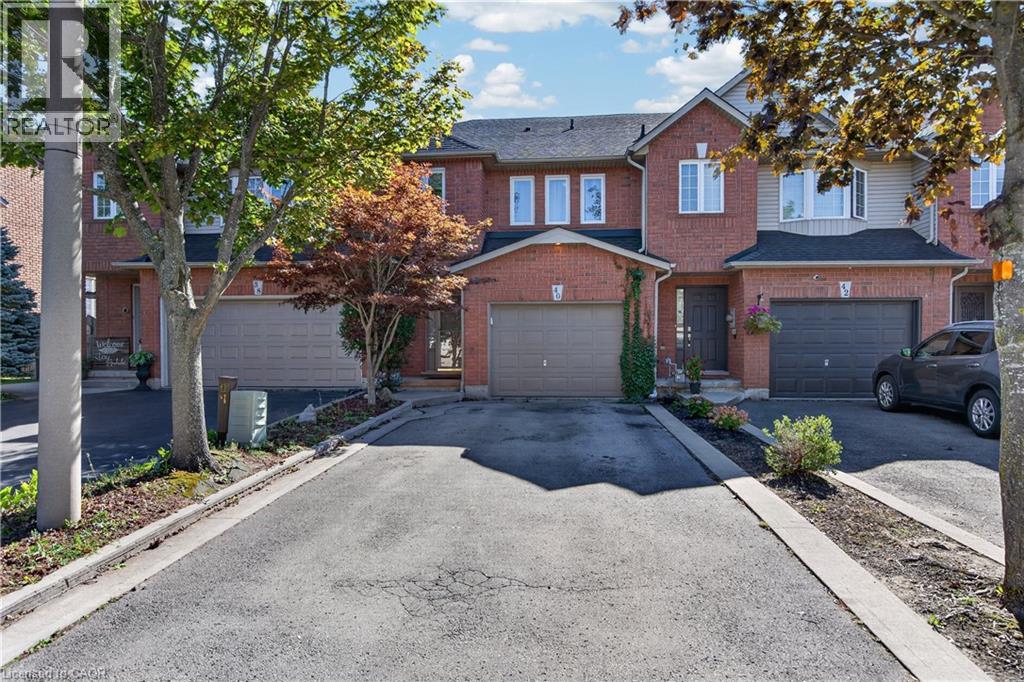
40 Fairhaven Drive
Hamilton, Ontario
Freehold Townhouse (linked by Garage only on one side)backing onto the Eramosa Karst conservation area (there will NEVER be a rear neighbour!). This large 3 bedroom, 2.5 bathroom home offers a spacious 3-storey split level layout, finished basement with 2-piece bathroom, gas fireplace, attached garage (with inside entry), and parking for 5 cars. Recent 2026 updates include a newer furnace, new windows (2026), and fresh paint. The huge deck off the dining room is perfect for entertaining, enjoying dinner outside with the family, or just relaxing after a long day. A++ location close to trails, schools, parks, and Heritage Green shopping. (id:49269)
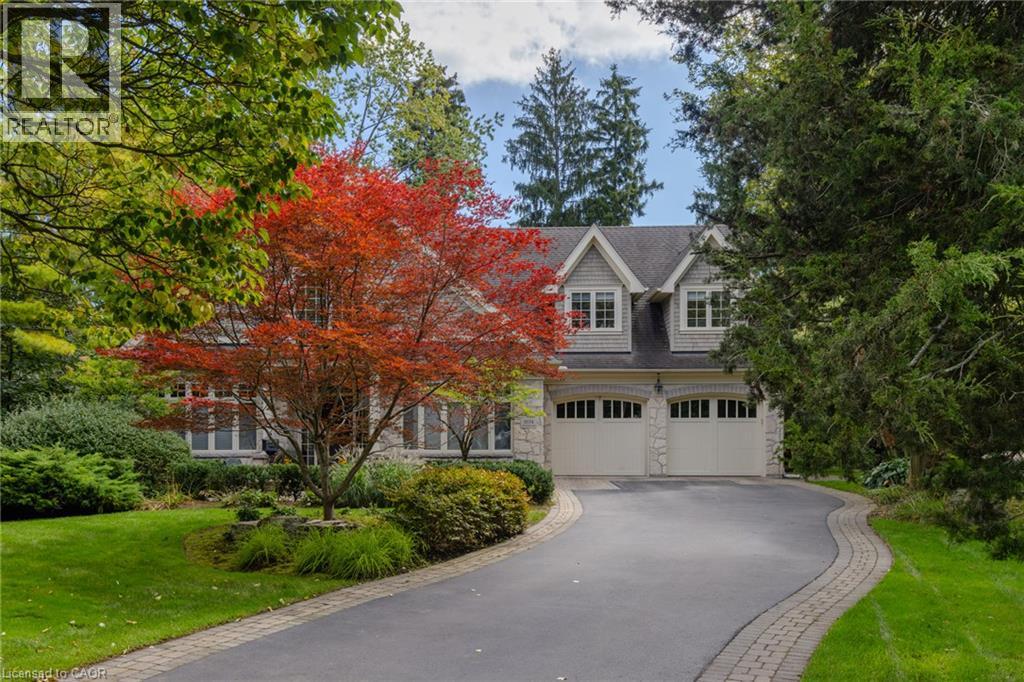
1074 Lavender Lane
Oakville, Ontario
Poised along one of Oakville’s finest streets, 1074 Lavender Lane is a custom-built residence where enduring craftsmanship and gracious family living come together. Surrounded by distinguished homes in a prestigious neighborhood, this luxury-certified property offers more than 7,000 square feet of total living space. Inside, refined formal living and dining rooms are complemented by a private office and an inviting family room with built-in television cabinetry. The gourmet kitchen is designed for serious cooking and effortless hosting, showcasing granite surfaces, integrated appliances, a substantial island, and direct connection to the family room. A butler’s pantry elevates entertaining with a dual-zone wine refrigerator, a beverage refrigerator, and a double-drawer dishwasher. Main-floor laundry and a mudroom provide practical access to the garage and outdoors. Upstairs, the primary retreat impresses with a cathedral ceiling and an expansive walk-in closet offering conversion potential. Each upper bedroom enjoys ensuite access. The finished lower level adds a guest bedroom, bathroom, music or exercise room, expansive recreation area, and a remarkable stone-lined wine cellar entered through a hand-carved door. Outside, a screened porch with a gas fireplace overlooks a private, tree-lined, resort-like setting with an inground pool and attached hot tub. Ideally situated near top-rated public, Catholic, and private schools, scenic parks and ravine trails, convenient transit, and the upscale shops and dining of downtown Oakville, this thoughtfully crafted home offers an exceptional setting for refined family living. Built with exceptional care and attention to detail, it combines comfort, privacy, and an enviable Oakville location. Luxury Certified. (id:49269)
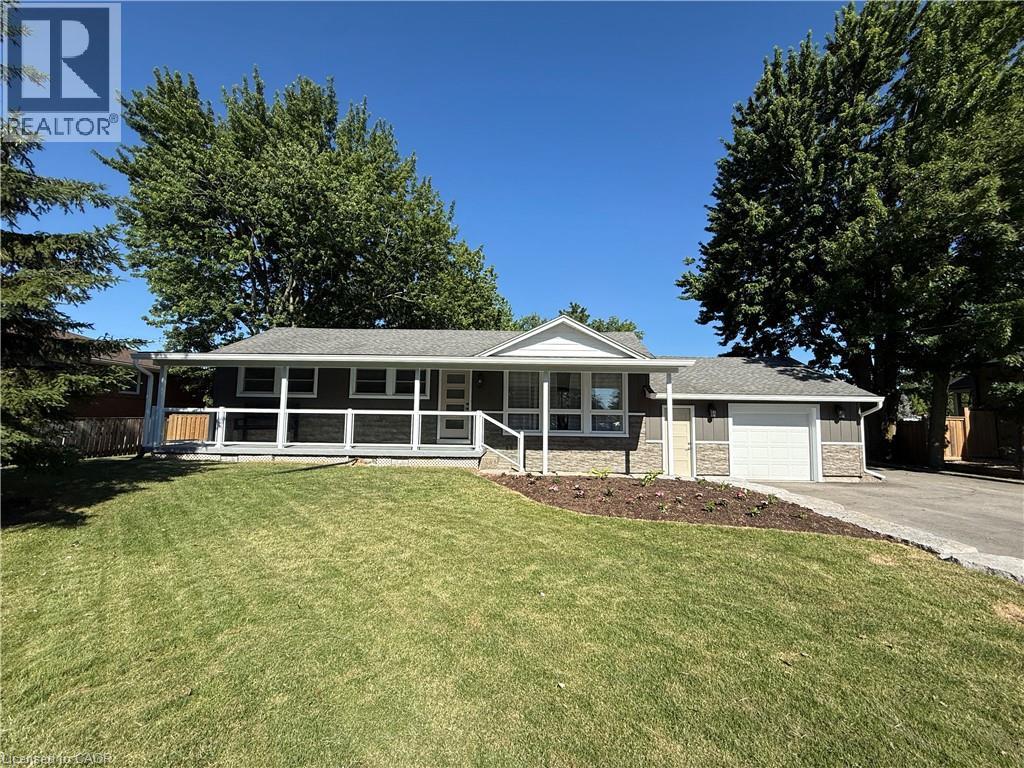
99 Byron Avenue
Stoney Creek, Ontario
Welcome to 99 Byron Avenue in Stoney Creek, a beautifully renovated 2+1 bedroom home situated on an impressive 100 x 150 ft. lot. Extensively updated inside and out, this move-in-ready home offers modern finishes, quality workmanship, and comfortable living space in a convenient location. The bright open-concept main level features vaulted ceilings in the kitchen, dinette, and living room, along with new flooring and pot lights throughout. The fully renovated kitchen offers new cabinetry, quartz countertops, a centre island, pantry, and ample storage. The spacious primary bedroom includes a large walk-in closet, while the main-level 4-piece bathroom has been updated with a new vanity. The finished basement provides additional living space, including a third bedroom, pot lights, a fully renovated 3-piece bathroom with glass shower, and convenient access to the garage. This versatile lower level is ideal for a bedroom, home office, recreation space, or guest area. Enjoy excellent outdoor living with both front and rear covered porches, a newly installed concrete patio, and a gas hookup for outdoor entertaining. The property also features a garage and ample driveway parking. Numerous updates include new vinyl siding, soffit, fascia, eavestroughs, railings, entry doors, garage doors, windows in the kitchen, garage and bathroom, new electrical wiring and panel, updated plumbing and fixtures, new sump pumps, foundation waterproofing, and fresh paint throughout. Ideally located close to shopping, parks, recreation centres, golf courses, scenic trails, and major transportation routes, including the Lincoln M. Alexander Parkway and Red Hill Valley Parkway. A beautifully renovated home offering comfort, modern updates, generous outdoor space, and convenient Stoney Creek living. (id:49269)
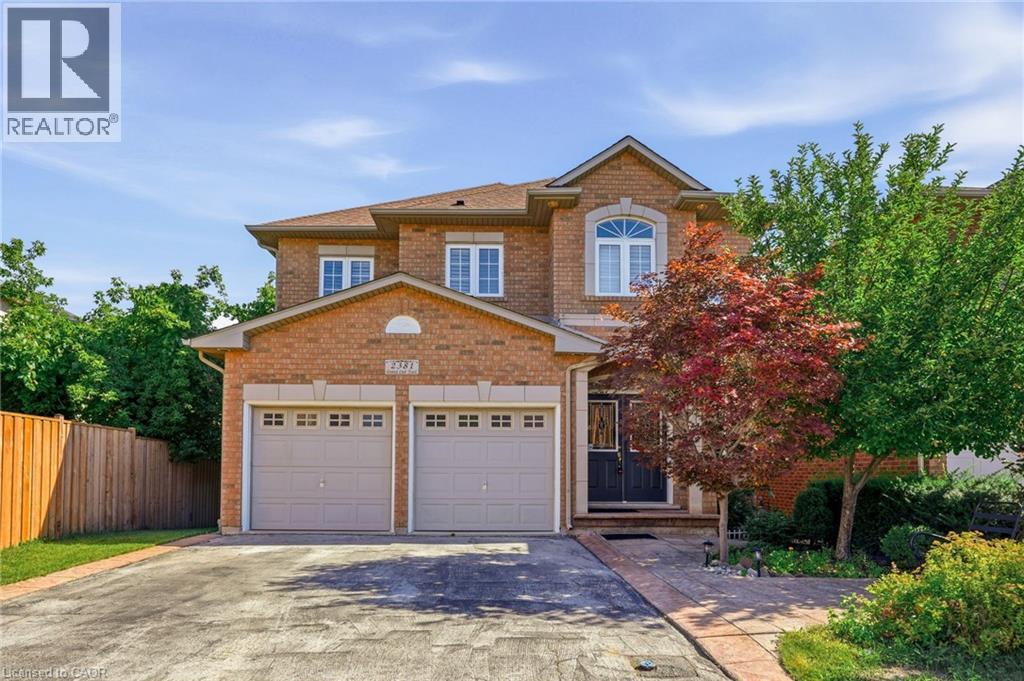
2381 Grand Oak Trail
Oakville, Ontario
Welcome to 2381 Grand Oak Trail - a beautifully maintained 4 bedroom, 3.5-bathroom detached home in Oakville's highly sought after Westmount neighbourhood. Meticulously kept and offering over 3,500 sq. ft. of comfortable living space, this inviting home features a bright and spacious layout with hardwood flooring on the main level. The well-appointed kitchen showcases granite countertops and flows effortlessly into the adjoining living and dining areas, making it perfect for everyday family living and entertaining. Upstairs, the spacious primary bedroom offers a wonderful private retreat, complete with a large 4-piece ensuite and generous walk-in closet. Three additional well-sized bedrooms and a full bathroom provide plenty of space for the whole family. The finished basement adds valuable living space, featuring a bedroom and 3-piecebathroom-ideal for guests, a teenager, home office or private retreat. Situated on a 36 x 100 ft. lot, this home offers a wonderful balance of indoor and outdoor living. Enjoy the convenience of being within walking distance to Captain R. Wilson Elementary School and Garth Webb Secondary School, with easy access to Oakville Hospital, GO Transit, major highways, shopping, parks and everyday amenities. A lovingly cared for family home in a wonderful Westmount location-ready for you to move in and make it your own. (id:49269)
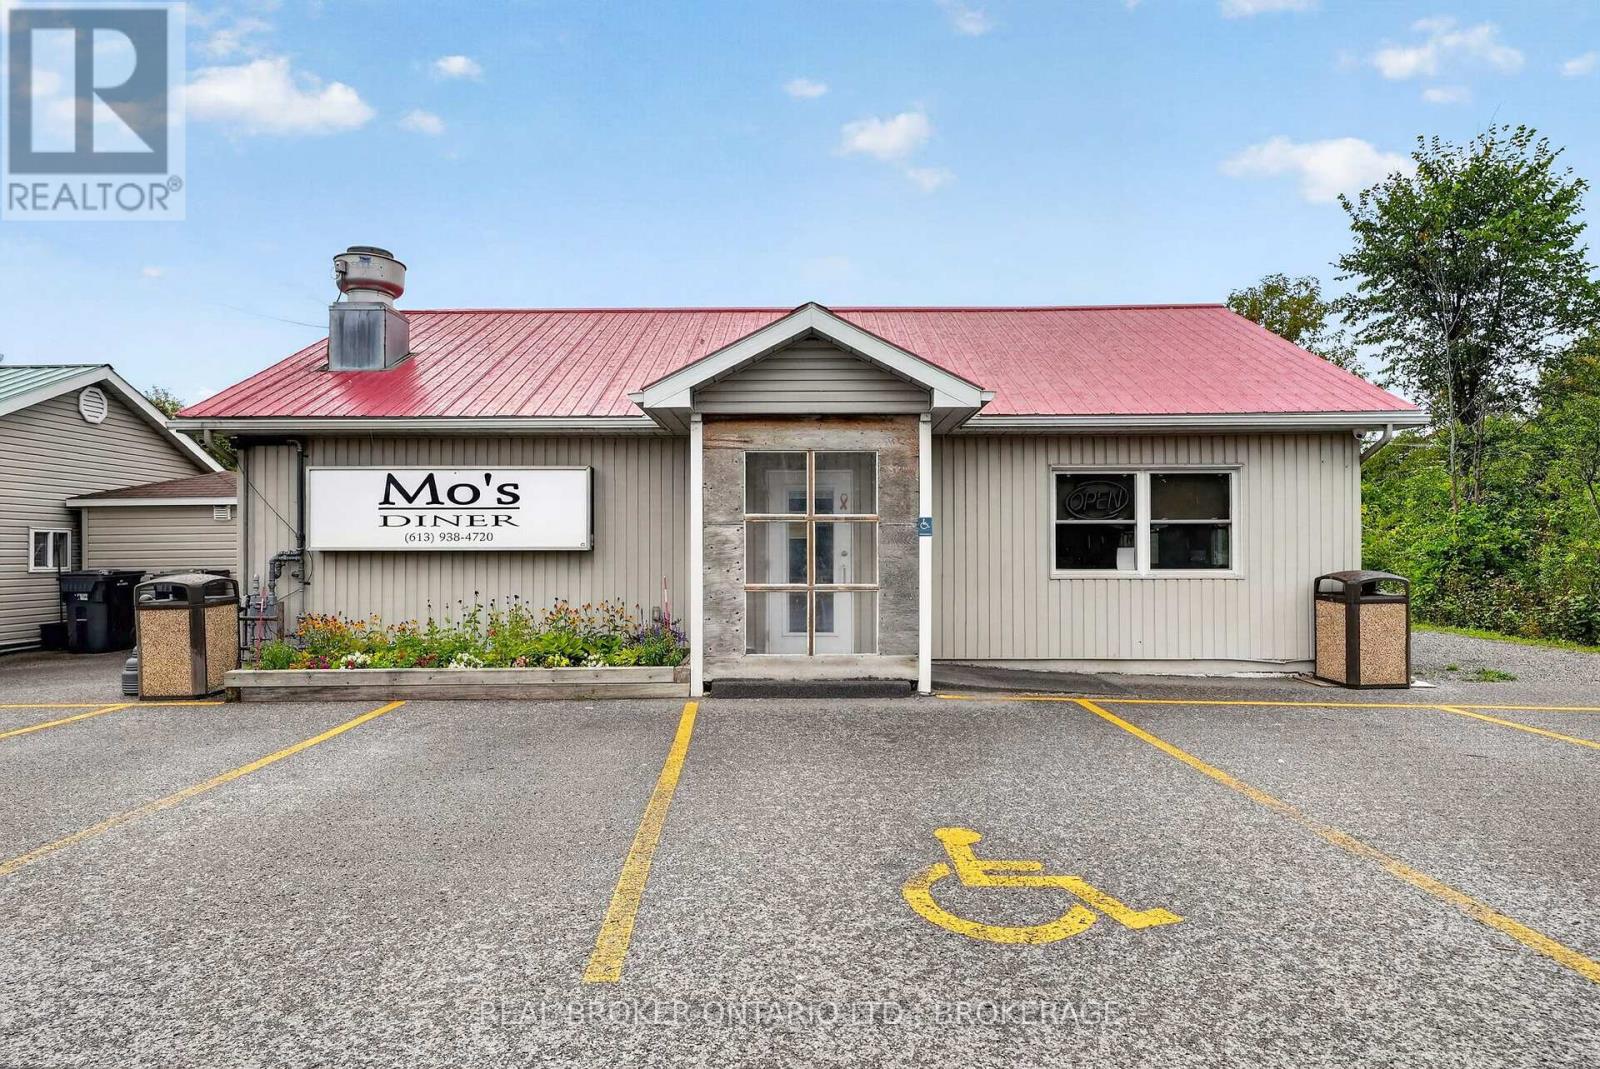
5104 Highway 138 Highway
South Stormont, Ontario
Opportunity awaits at Mo's Diner, a well-known local restaurant and established business in South Stormont, Ontario. Located in a convenient and accessible area serving the surrounding community and Cornwall region, this turn-key diner offers an exciting opportunity for an entrepreneur, chef, investor, or owner-operator looking to step into an established food-service business. Mo's Diner offers the charm and familiarity of a true local gathering place, with a loyal customer base and a welcoming atmosphere that keeps guests coming back. From casual breakfasts and lunches to coffee and conversation, the diner has become part of the community and offers a strong foundation for its next chapter. The business is equipped for restaurant operations, with a commercial kitchen and the infrastructure needed to continue operating as a diner or restaurant. A new owner can build on the existing concept while bringing their own ideas, menu, branding, and vision to the business. Whether you're looking to own your first restaurant, expand an existing food-service operation, or take over an established local favorite, Mo's Diner presents an opportunity to build on an existing presence rather than starting from scratch. Located in South Stormont, close to Cornwall and surrounding communities, this restaurant offers visibility, accessibility, and the opportunity to become the next chapter in a business with a place in the local community. Mo's Diner is ready for its next owner. Bring your vision, make it your own, and continue the story. 72hrs Irrevocable. Property must be purchased with the business. MLS#X13817674 (id:49269)
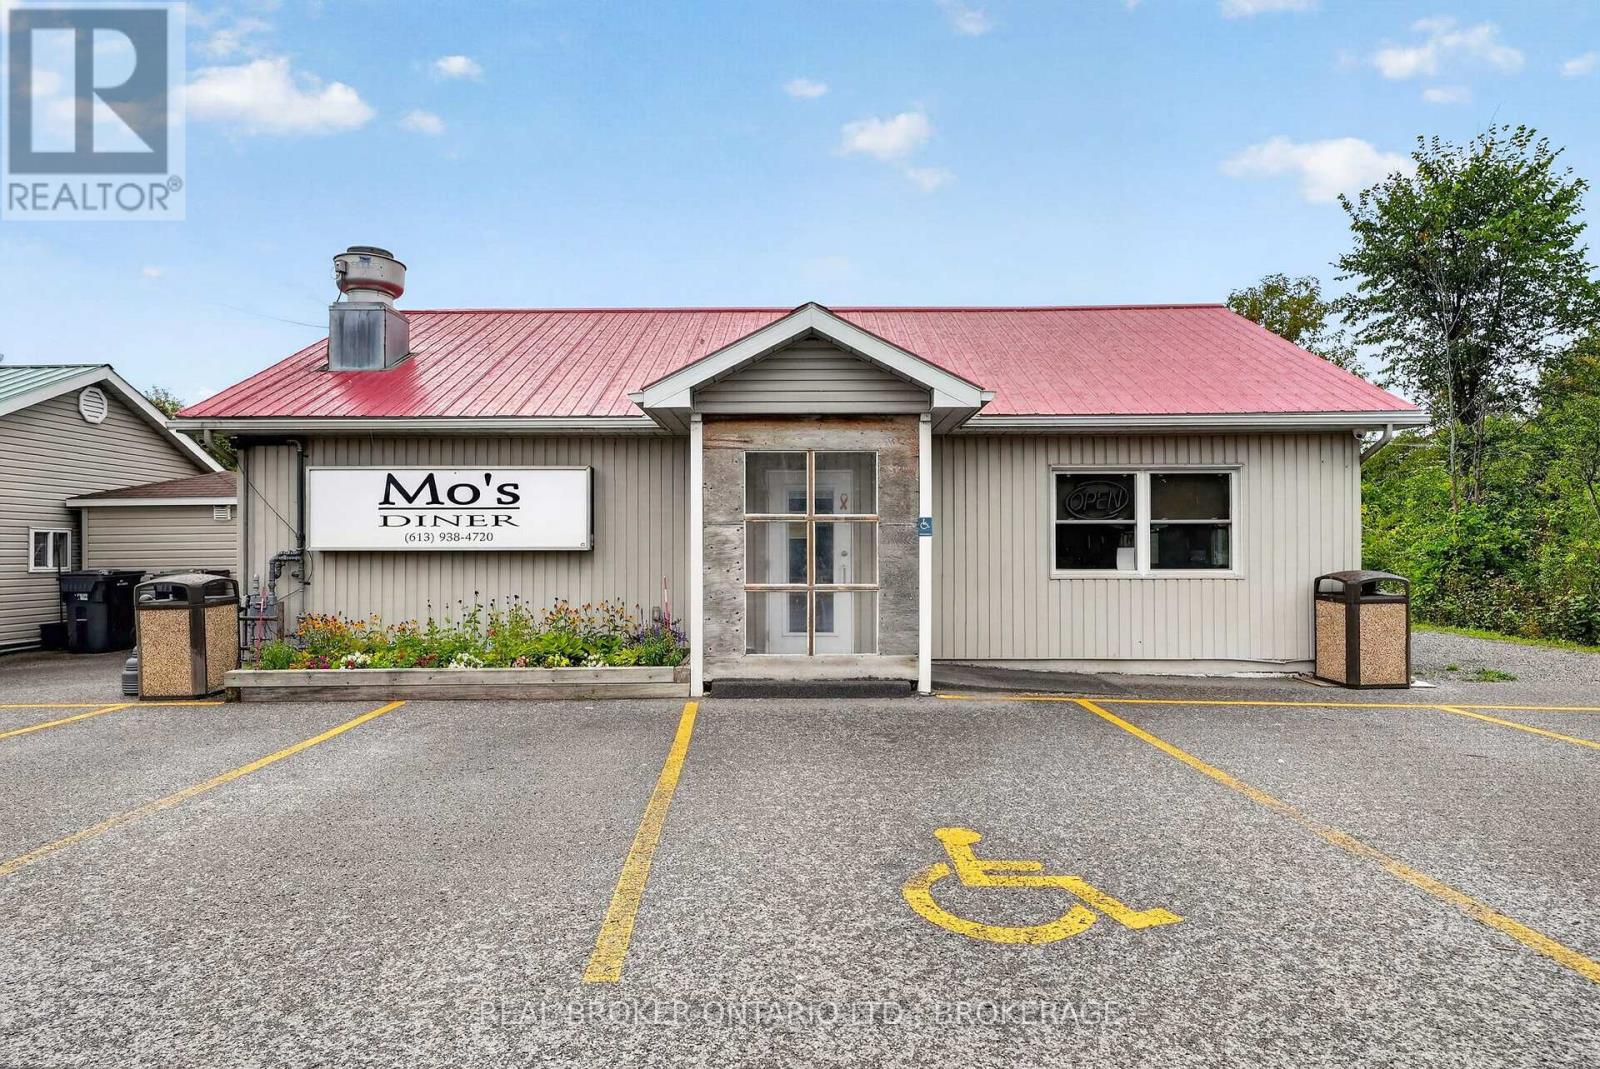
5104 Highway 138 Highway
South Stormont, Ontario
**BUSINESS ONLY** A fantastic opportunity to own an established restaurant business in South Stormont, Ontario. Mo's Diner is now available for purchase, offering an incoming owner the opportunity to take over an established local food-service business without the need to purchase the real estate. Mo's Diner has become a familiar gathering place in the community, serving customers with a welcoming atmosphere, classic diner fare, coffee, conversation, and plenty of local charm. This is an opportunity to step into an existing restaurant operation and build on the foundation already in place. The sale is for the business and its assets only. The restaurant premises are available to lease, providing a more accessible entry point for an entrepreneur, chef, owner-operator, or investor looking to enter the restaurant industry without the significant capital investment of purchasing commercial real estate. The existing restaurant setup, commercial kitchen, equipment, furnishings, and established presence provide an excellent starting point for a new owner. Continue the Mo's Diner concept or bring your own vision, menu, branding, and ideas to the space. Whether you're looking for your first restaurant, expanding an existing food-service business, or searching for an established diner opportunity in the South Stormont/Cornwall area, Mo's Diner offers the opportunity to take over a business with an existing customer base and community presence. Business and assets for sale. Real estate is not included in this listing. Premises available for lease. The next chapter of Mo's Diner is ready to be written. Bring your vision and make it your own. (Business can be purchased with Real Estate - please see MLS #X13817696 for property listing) (id:49269)
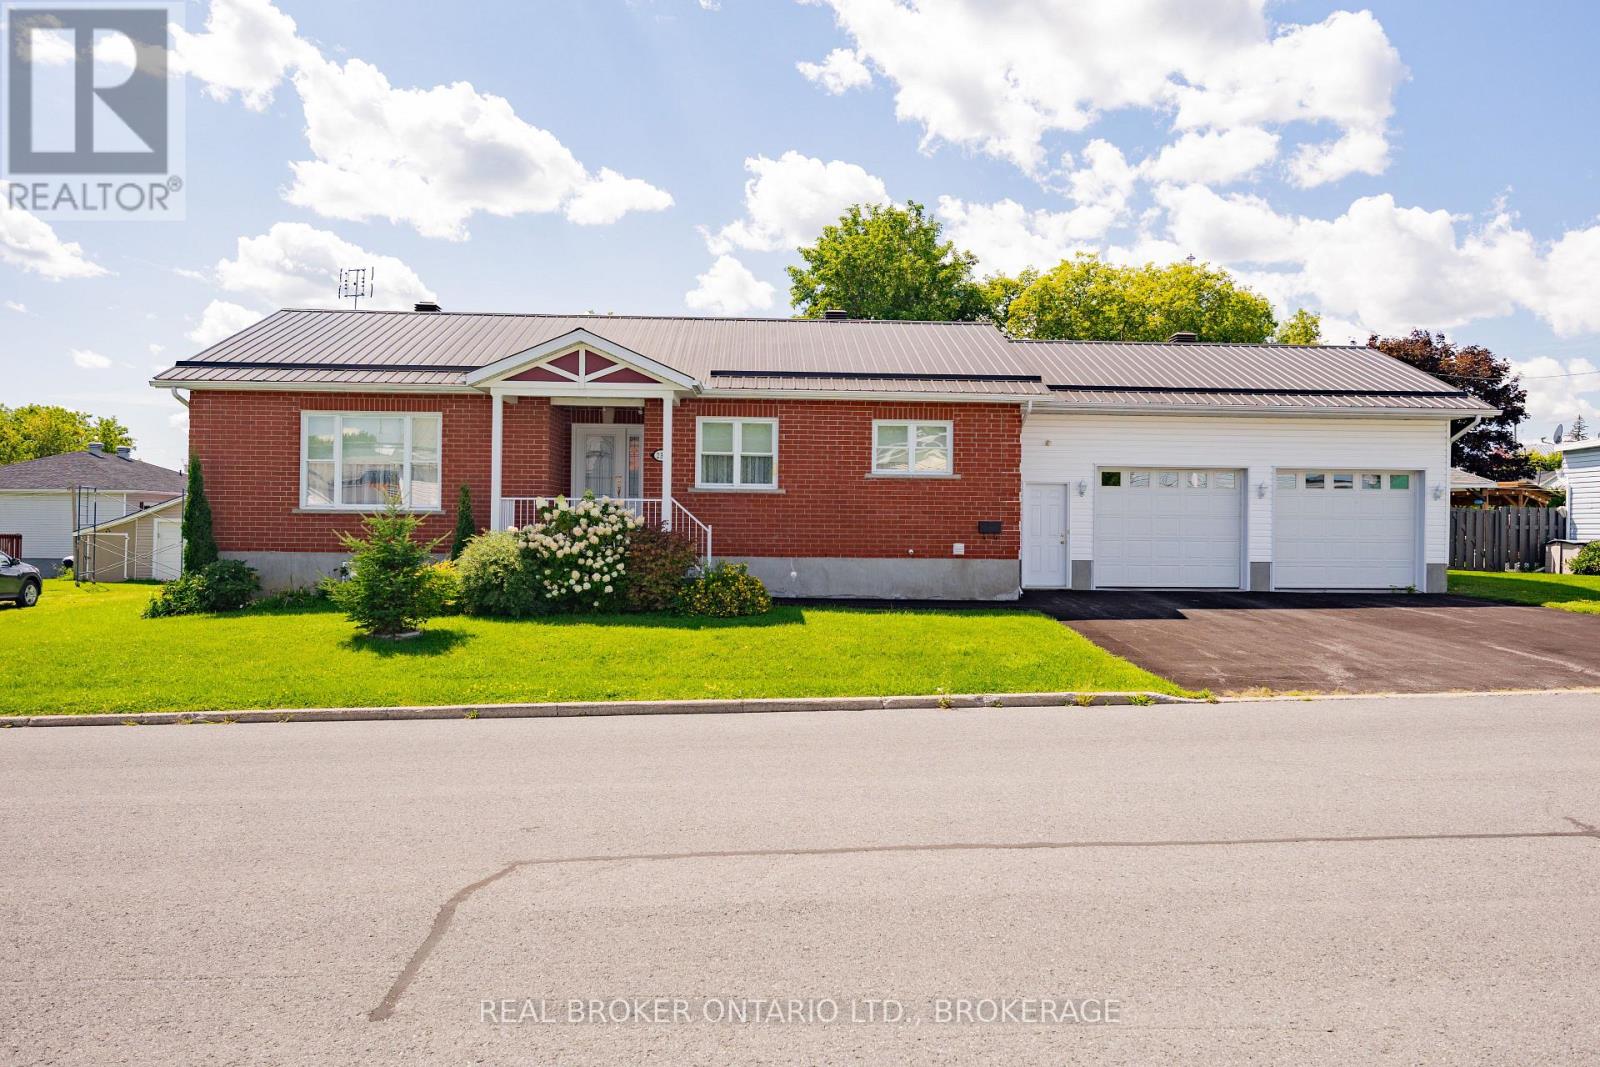
238 Bishop Street S
North Glengarry, Ontario
Pride of ownership is evident throughout this well-equipped, move-in-ready home! 238 Bishop Street South offers comfortable living with plenty of practical extras. This meticulously kept 4-bedroom, 3-bathroom bungalow features a bright main level with a spacious living room, functional eat-in kitchen, three bedrooms, two bathrooms and convenient main-floor laundry. Step outside to the rear deck and enclosed solarium, offering a comfortable spot to relax and enjoy the nicely landscaped private yard. The lower level provides additional living space, a fourth bedroom, bathroom, cold room and plenty of storage, with a stair lift offering convenient access between levels. The heated double attached garage includes a workshop area, while the extra-large backyard shed is equipped with electricity for additional storage or workspace. A generator and numerous appliances are also included. A clean, comfortable and thoughtfully cared-for home, ready for its next owner to enjoy! (id:49269)
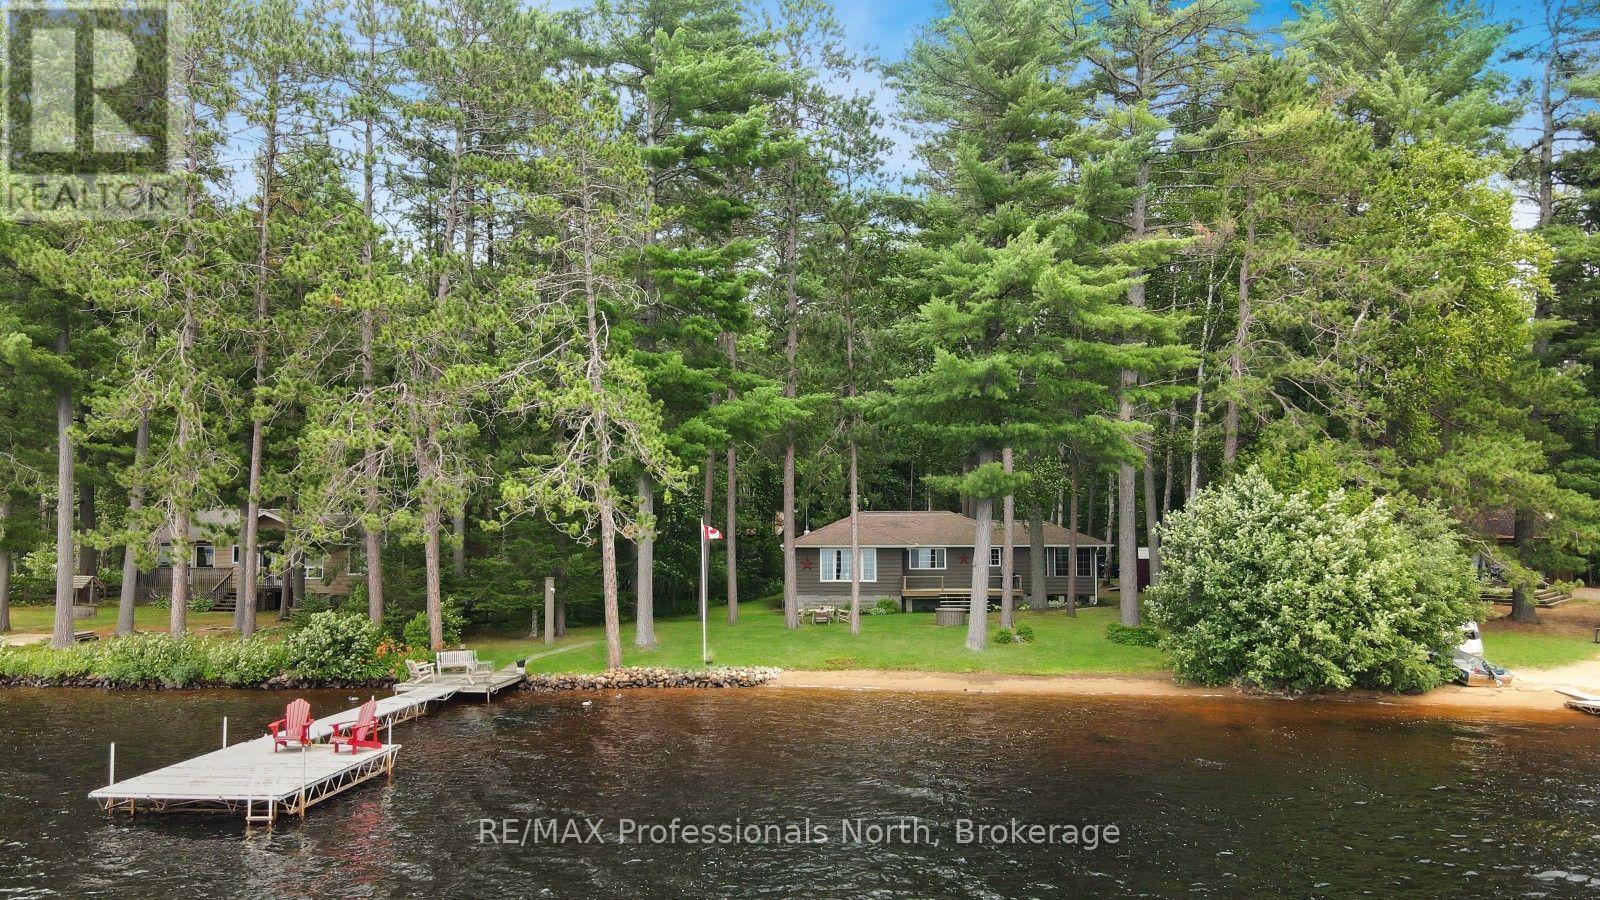
1058 Jasmine Road
Dysart Et Al, Ontario
You've found your "Family Cottage"!!! This FOUR SEASON usable 3 bedroom, 1 bath cottage is located on Benoir Lake offering a 3 lake chain with Elephant and Baptiste Lakes and 35 miles of boating. Load the family into the pontoon and head out for the day on the boat or stay at the cottage and enjoy this totally flat lot with loads of room for kids and pets to roam and play and especially at the water where you'll find a golden sand beach. The sunsets here will take your breath away while the cottage is a pride of ownership, clean, tidy and so well kept building with so much to offer including open concept KT/LR/DR, a large screened in porch to get away from those pesky bugs and a very large front deck to enjoy a glass of wine and watch the sunset. If that isn't enough you can access the cottage on a flat, year round township maintained road, take advantage of the ATV and snowmobile trails surrounding this area or try your hand at canoeing/kayaking up the York River in to Algonquin Park! This family cottage has it all with plenty of room to expand as well. (id:49269)

39 Hardies Road
Mckellar, Ontario
LAKE MANITOUWABING! SANDY BEACH! LEVEL 4.4 ACRES of PRIVACY! Easy access waterfront, Natural sand beach, Solid 3 bedroom, 2 bath bungalow boasts Updated siding & windows, Forced air propane furnace, Large living room with Multiple walkouts to newer decks viewing lake, Spacious full basement features recreation room perfect for family gatherings, Quonset garage w hydro, Rare 2 level barn ideal for creative handypersons/storage, Protected waters for your boat, Great swimming from the beach or off the dock, Fabulous canoe & kayak excursions, Miles of Boating & Fishing Enjoyment on Desirable Lake Manitouwabing, One of the areas largest in land lakes, Near by Village of McKellar offers amenities; General store w liquor, Middle River Farm Store, Boat launch, Saturday morning summer market, Mins to Tait's Landing Marina, Year round road access, Excellent highway access to Parry Sound & Hwy 400, Make this ONE of a KIND PROPERTY YOURS! ONLY 2.5 HOURS to GTA, PRIVACY ABOUNDS! (id:49269)
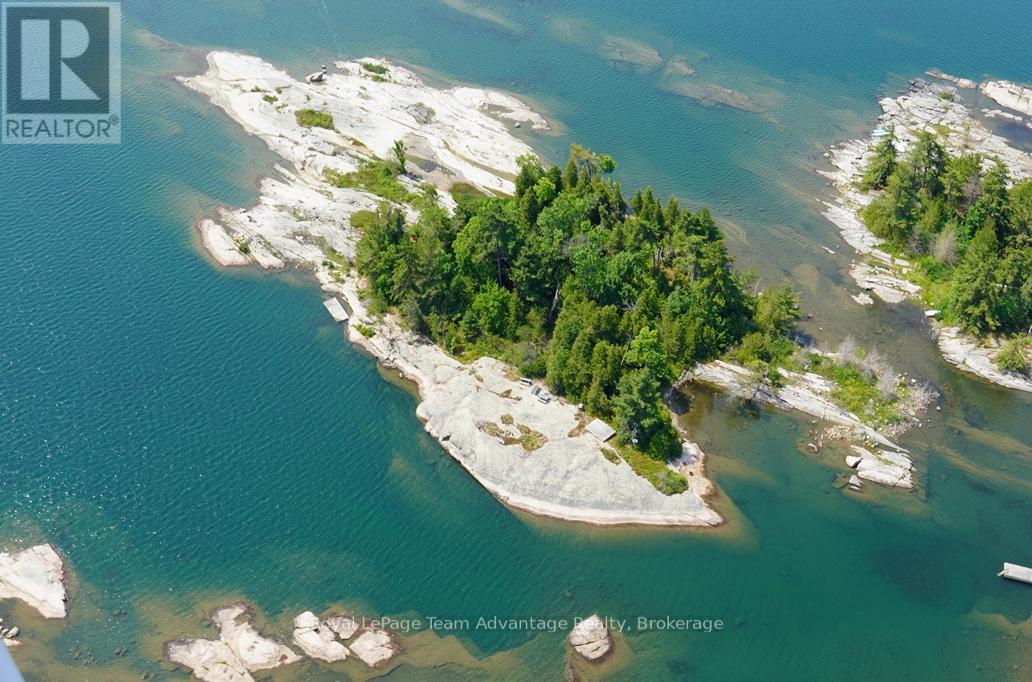
322c Myrtle Island
Carling, Ontario
Rare private two-acre island in Georgian Bay near the famous Franklin Island. Scenic panoramic views, mature white pines and a beautiful granite shoreline with interesting glacial rock formations add to its unique appeal. The island has been surveyed and a building permit for a 2-bedroom cottage has been approved but has not yet been issued. A septic system installation was approved in 2025. Located just a short boat ride from the township boat ramp with parking or Dillon Cove Marina, makes it easily accessible. Owning Myrtle Island offers the opportunity for a secluded retreat and a chance to immerse yourself in the beauty of nature. Great swimming in crystal clear water on the east side of the island. The potential building site around the centre of the island would likely provide panoramic views of the surrounding islands and the open Georgian Bay to the west. (id:49269)
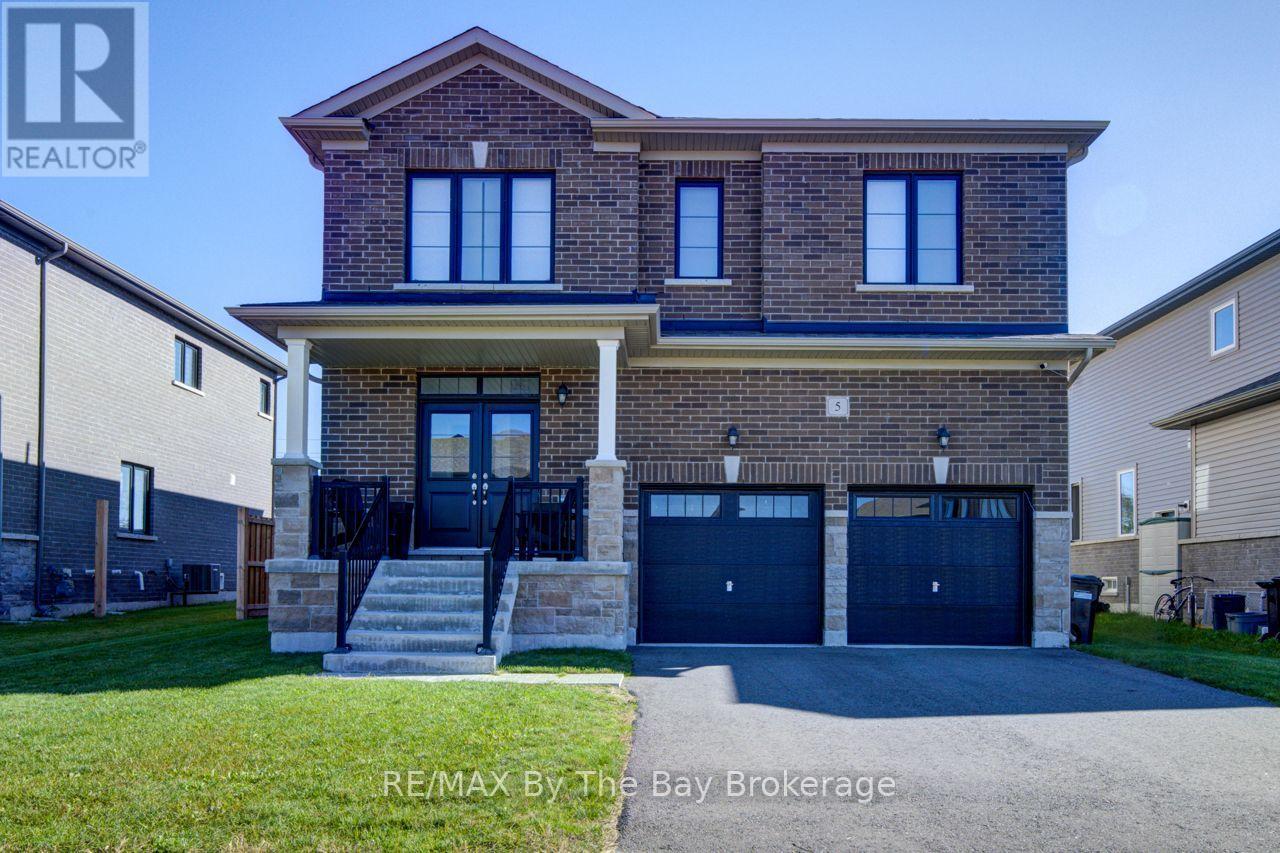
5 Autumn Drive
Wasaga Beach, Ontario
Step into this bright and spacious 4-bedroom, 3-bathroom, two-storey home in Wasaga Beach, where an open-concept layout creates a warm and comfortable space for everyday living and effortless entertaining. The main floor offers beautiful hardwood flooring and hardwood stairs, along with a charming separate dining room perfect for hosting family dinners or special celebrations.At the heart of the home, the oversized kitchen island with its quartz countertop invites gathering and conversation, complemented by stainless steel appliances and a stylish tile backsplash. The living room feels cozy and inviting with its gas fireplace and easy walkout to the fully fenced backyard-an ideal spot for relaxing, playing, or enjoying outdoor meals.Upstairs, you'll find four generous bedrooms, offering plenty of room for family, guests, or a peaceful home office. This lovely home is conveniently located close to schools, everyday amenities, and offers quick access in and out of Wasaga Beach. Plus, you're just moments away from the World's Longest Freshwater Beach.A spacious, well-appointed home in a fantastic location-ready to welcome you. (id:49269)
70 Tennant Drive
Rideau Lakes, Ontario
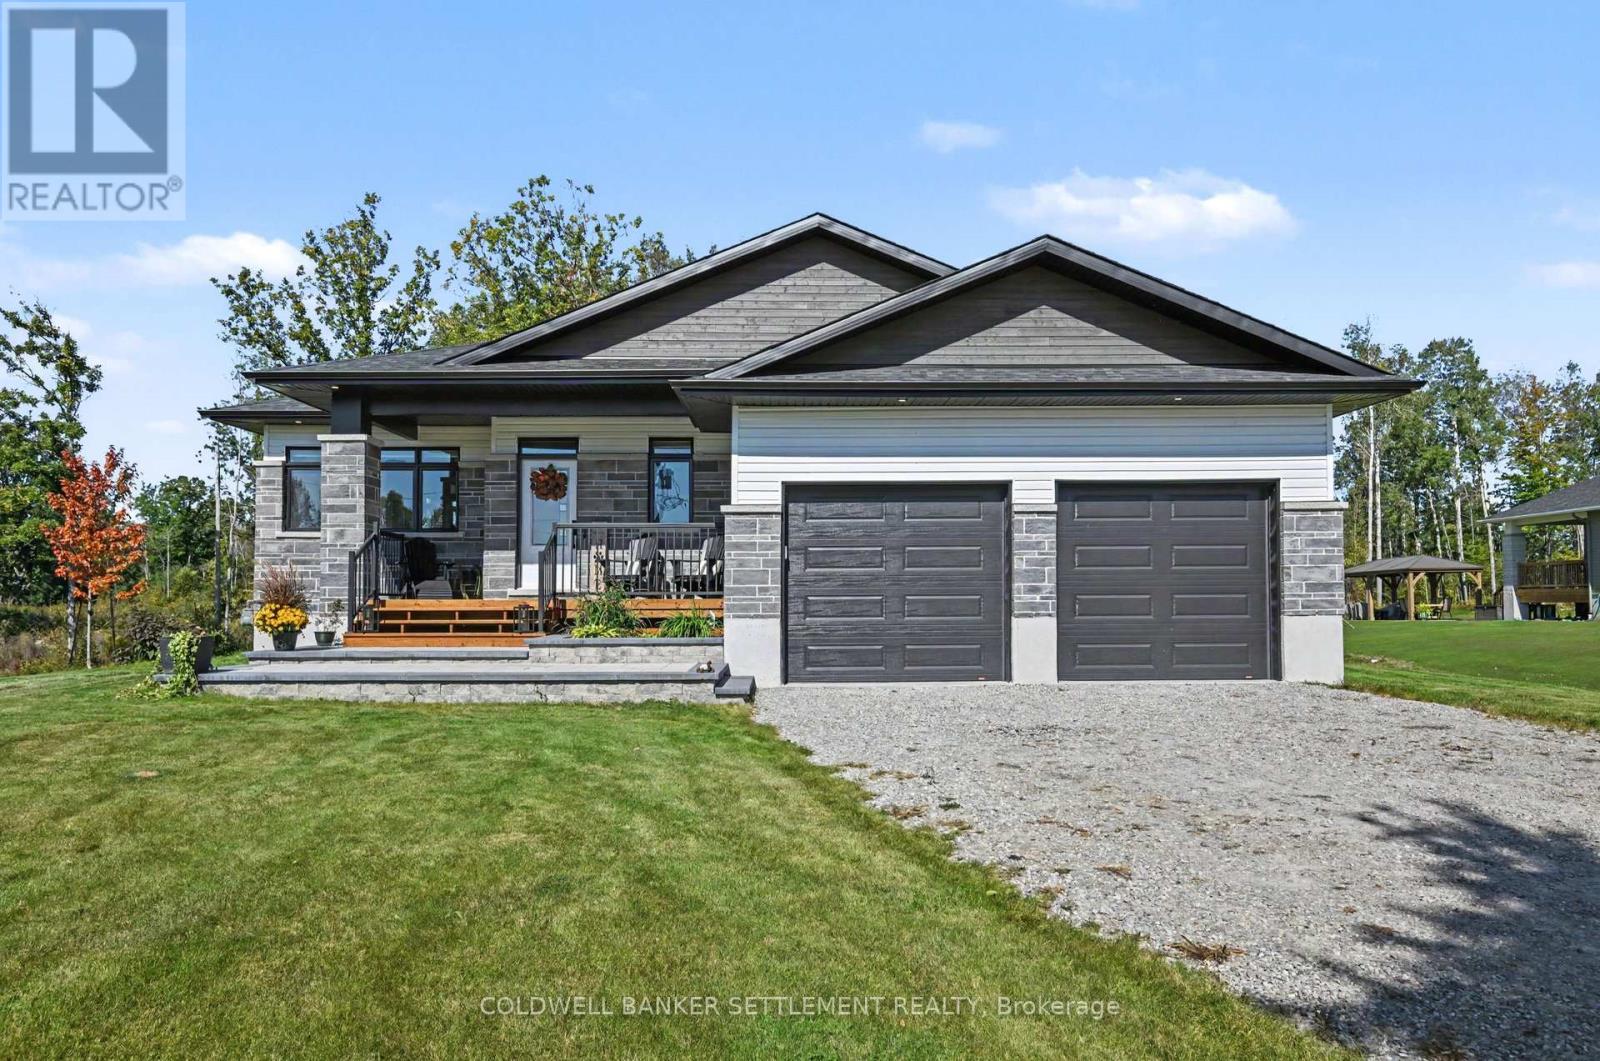
Welcome to this beautifully finished 2025-built bungalow in South Point West, set on an impressive 1.6-acre lot just a short walk from the Smiths Falls Golf & Country Club and close to trails, amenities and everyday conveniences. The Kentwood Model by Mackie Homes offers approximately 1,622 sq. ft. of thoughtfully designed main-level living, complemented by an exceptional finished lower level and extensive landscaping. The bright, open-concept main floor features three bedrooms, two bathrooms, dedicated laundry and a convenient family entrance with interior access to the double-car garage. Transom windows and abundant natural light create a warm, inviting atmosphere. The beautifully appointed kitchen overlooks the dining area and great room and features quartz countertops, ample cabinetry and a large centre island. The great room includes a cozy natural gas fireplace with mantle and patio doors leading to the covered rear porch and expansive backyard .The primary suite offers a peaceful retreat with a walk-in closet, luxurious ensuite and secondary access to the covered porch. Quartz countertops continue throughout the kitchen and bathrooms, adding a consistent touch of quality and elegance. The fully finished lower level provides exceptional additional living space, including a spacious entertainment area with custom bar, fourth bedroom, three-piece bathroom and dedicated gym/workout area with sauna. Perfect for entertaining, family movie nights or relaxing after a workout. Outside, extensive landscaping includes beautiful interlock work at the front and rear, creating attractive and functional outdoor spaces. An irrigation system helps maintain the grounds, while the covered porch offers the perfect place to enjoy the peaceful setting. With its generous lot, thoughtful design, high-end finishes and impressive lower-level amenities, this exceptional South Point West bungalow offers modern comfort, style and space. (id:49269)
1074 Lavender Lane
Oakville, Ontario
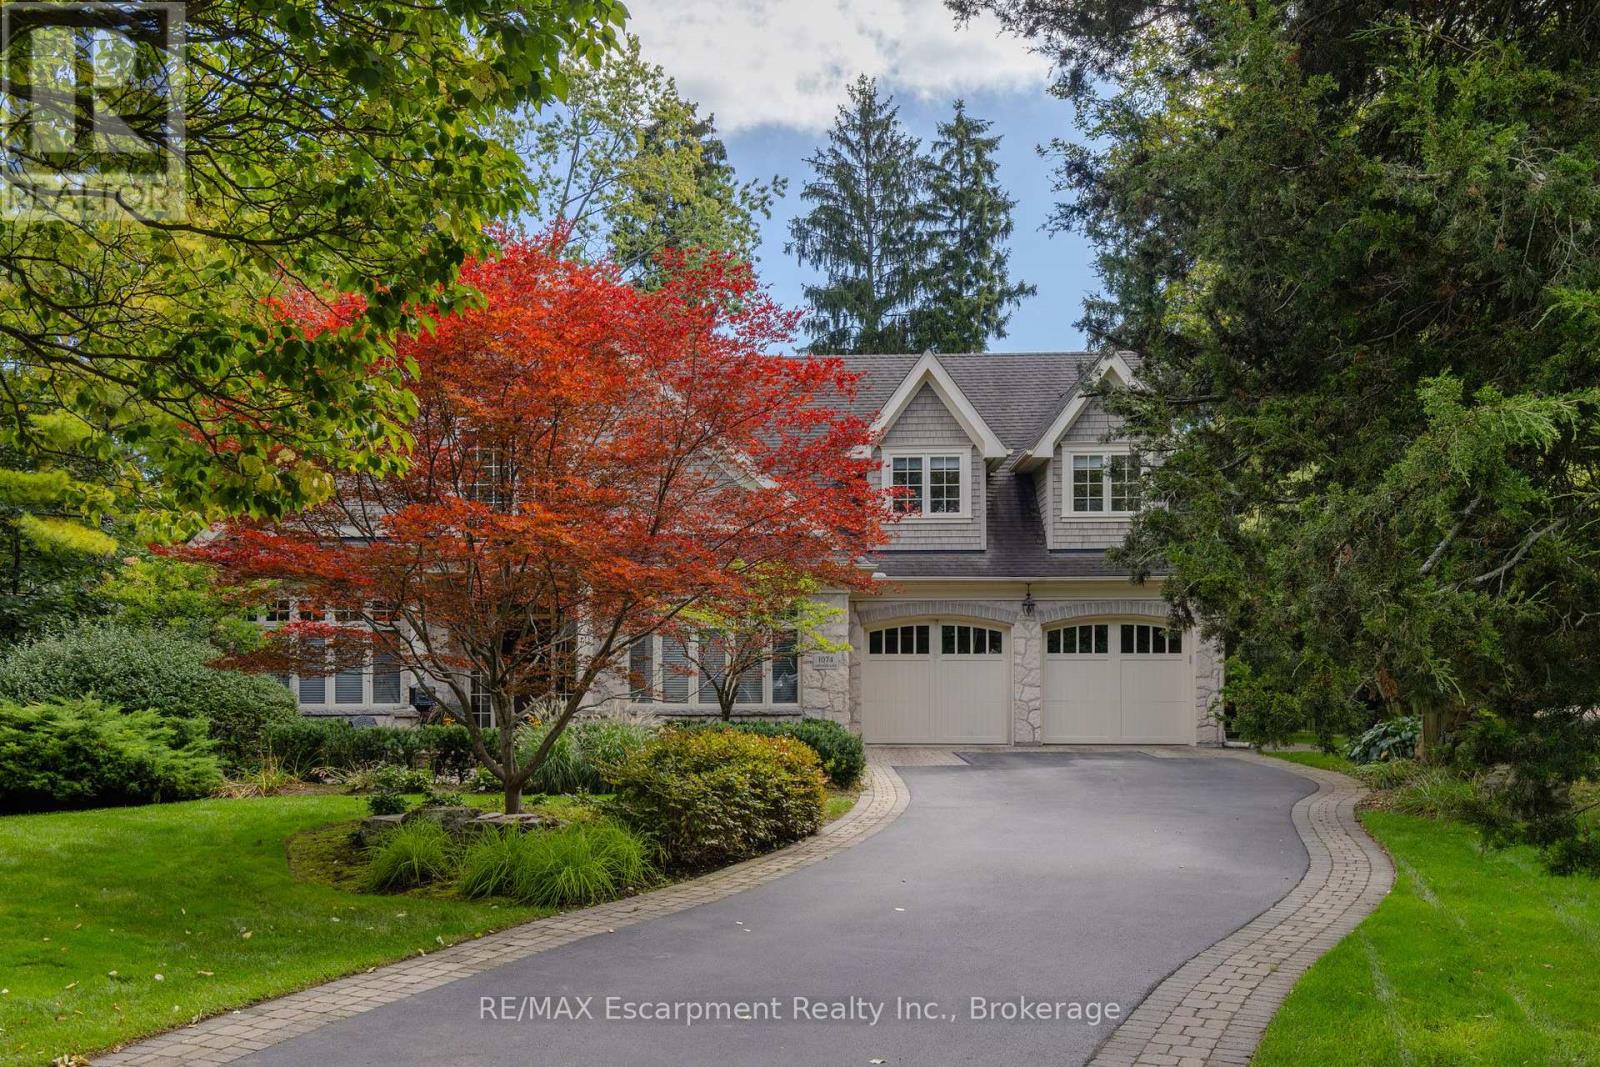
Poised along one of Oakville's finest streets, 1074 Lavender Lane is a custom-built residence where enduring craftsmanship and gracious family living come together. Surrounded by distinguished homes in a prestigious neighborhood, this luxury-certified property offers more than 7,000 square feet of total living space. Inside, refined formal living and dining rooms are complemented by a private office and an inviting family room with built-in television cabinetry. The gourmet kitchen is designed for serious cooking and effortless hosting, showcasing granite surfaces, integrated appliances, a substantial island, and direct connection to the family room. A butler's pantry elevates entertaining with a dual-zone wine refrigerator, a beverage refrigerator, and a double-drawer dishwasher. Main-floor laundry and a mudroom provide practical access to the garage and outdoors. Upstairs, the primary retreat impresses with a cathedral ceiling and an expansive walk-in closet offering conversion potential. Each upper bedroom enjoys ensuite access. The finished lower level adds a guest bedroom, bathroom, music or exercise room, expansive recreation area, and a remarkable stone-lined wine cellar entered through a hand-carved door. Outside, a screened porch with a gas fireplace overlooks a private, tree-lined, resort-like setting with an inground pool and attached hot tub. Ideally situated near top-rated public, Catholic, and private schools, scenic parks and ravine trails, convenient transit, and the upscale shops and dining of downtown Oakville, this thoughtfully crafted home offers an exceptional setting for refined family living. Built with exceptional care and attention to detail, it combines comfort, privacy, and an enviable Oakville location. Luxury Certified. (id:49269)
1310 Duncan Road
Oakville, Ontario
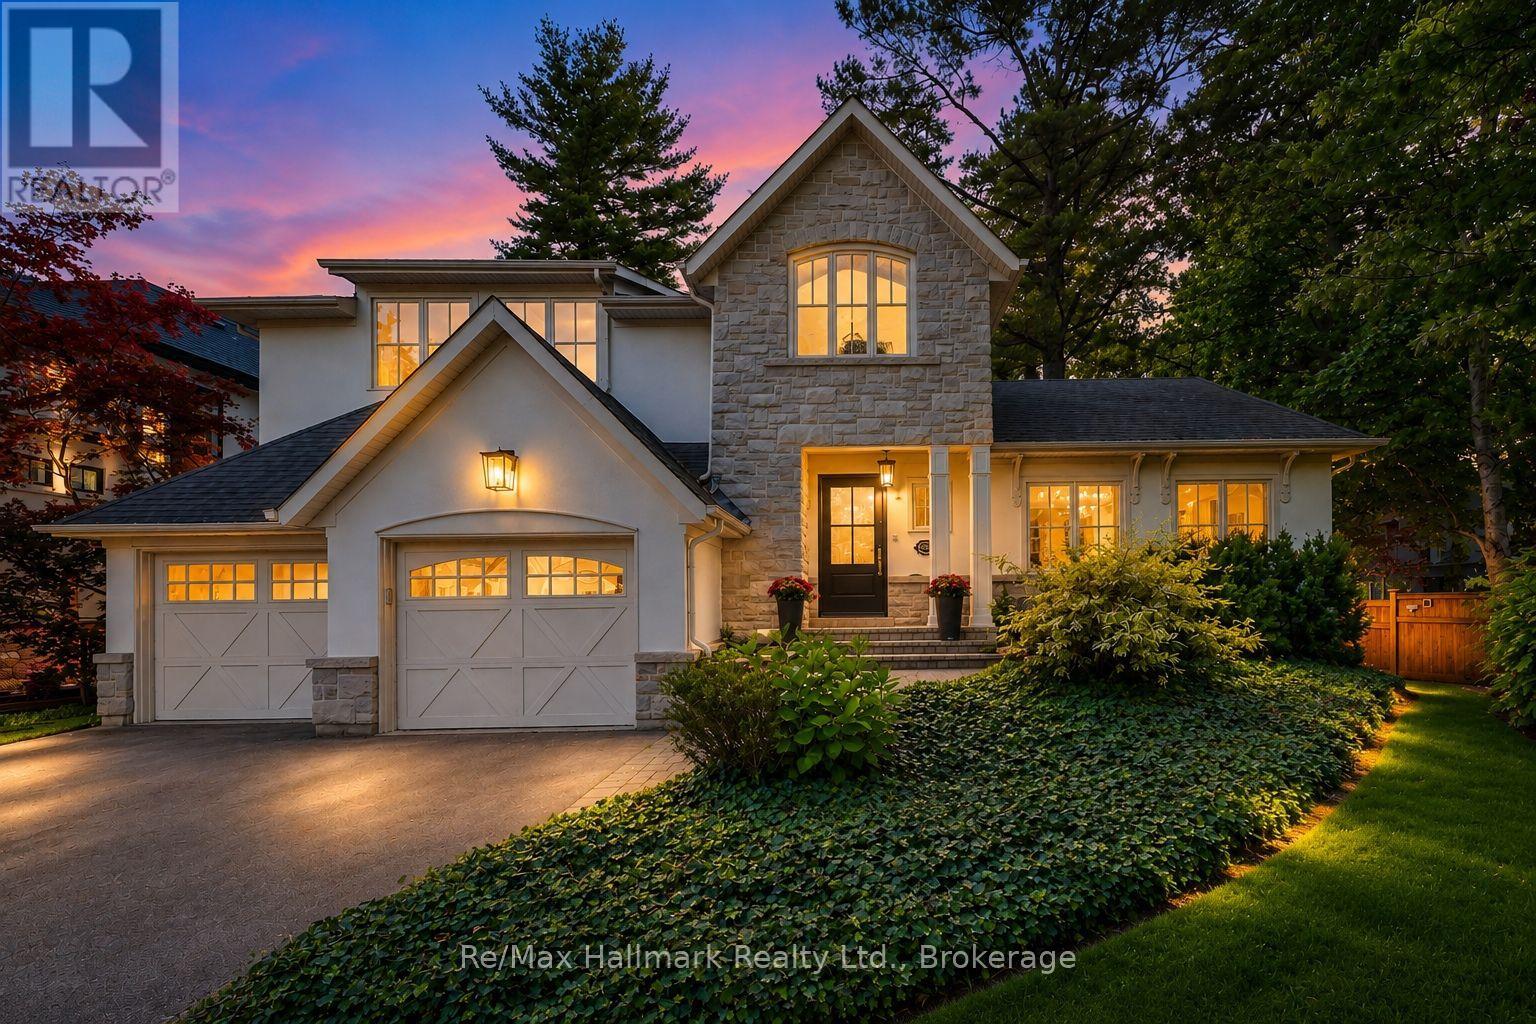
Spectacular custom home completely renovated to the studs with high-end finishes and a thoughtfully reimagined floor plan, blending timeless elegance with modern functionality. Situated on a premium 75x150 south-facing rectangular premium lot, this home is just a short walk to Oakville's top-rated schools.The exterior showcases new stucco with natural stone accents, oversized windows, and stunning curb appeal. Inside, the open-concept design features a grand living/dining room with soaring 13-ft ceilings and wood-burning fireplace, seamlessly flowing into a brand-new custom kitchen and family room. The chefs kitchen offers a massive center island, custom hardwood cabinetry, top-of-the-line appliances including a Wolf stove and Fisher & Paykel fridge, and walkout to a sun-filled cedar deck. A beautiful sunroom with full HVAC brings the outdoors in, overlooking landscaped gardens, mature trees, ponds, and stone pathways. The upper level features double primary suites with spa-inspired ensuites, heated floors, and walk-in closets, providing exceptional comfort and flexibility for families. Designer details throughout include custom millwork, accent lighting, hardware, California shutters, and premium hardwood flooring. The fully finished lower level offers a nanny/in-law suite with in-floor heating, recreation space, and plenty of storage. Recent upgrades include new spray foam insulation, new electrical panel, sump pump, tankless hot water system, pot lights, built-in speakers, and luxury designer tiles in all bathrooms. This one-of-a-kind home is the perfect blend of modern luxury, refined craftsmanship, and family-friendly living, a rare offering in one of Oakville's most prestigious neighbourhoods. (id:49269)
108 First NE Avenue
Greenstone, Ontario
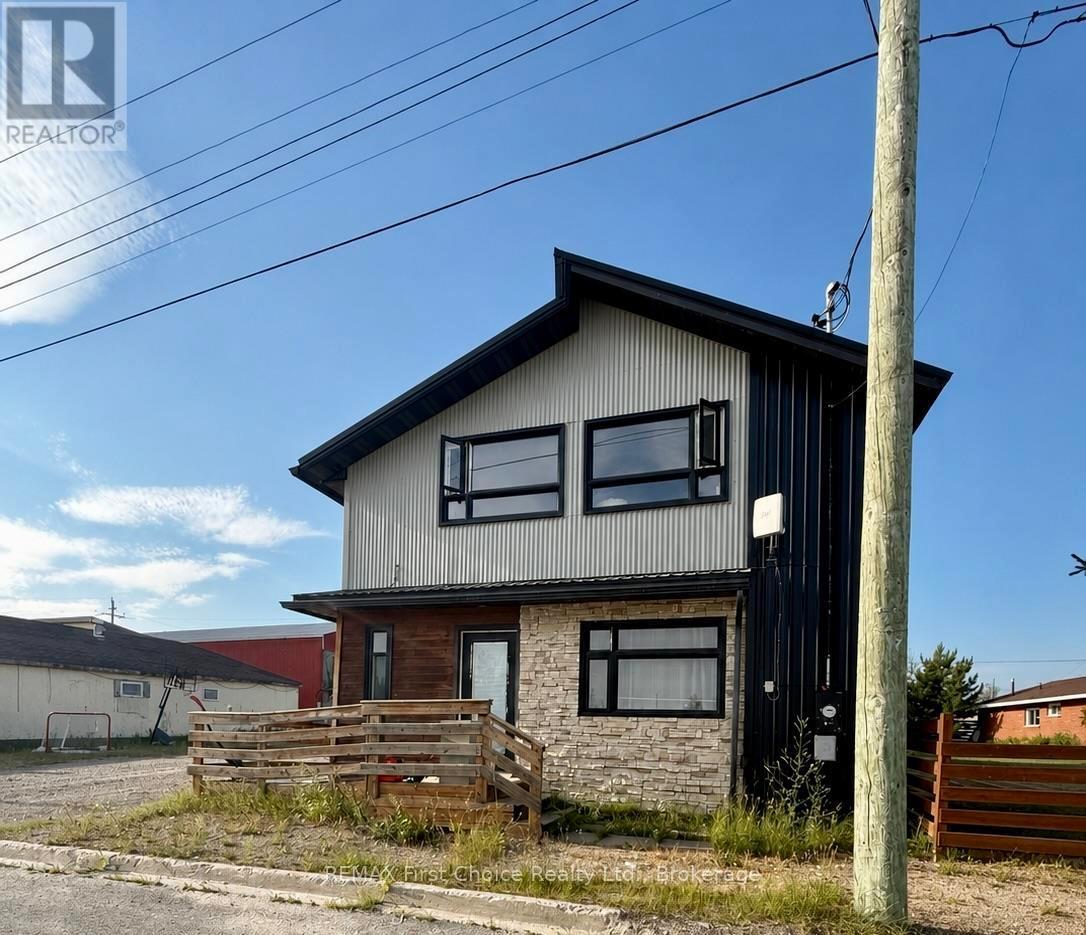
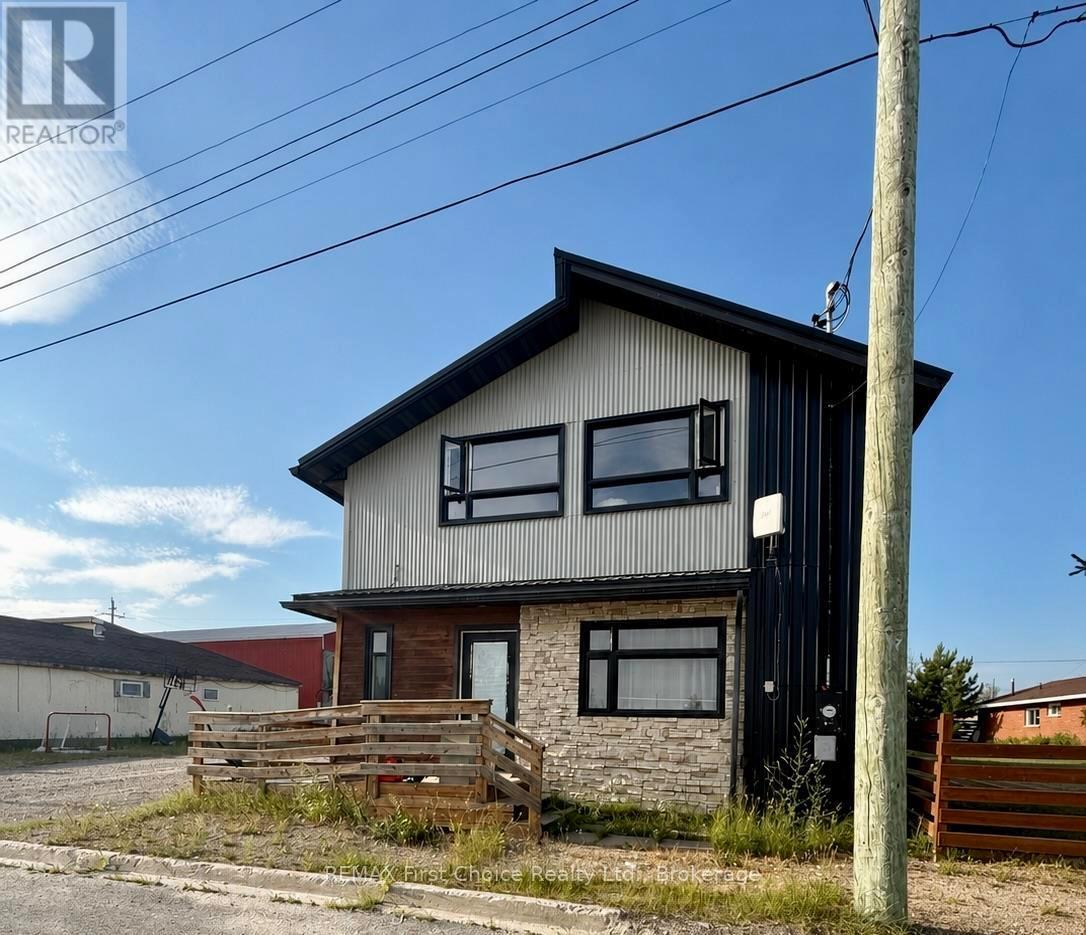
New Listing. Unlock the potential for steady rental income and long-term growth with this well-maintained duplex in the thriving community of Geraldton. Perfectly suited for savvy investors or homeowners seeking to offset their mortgage, this property offers the ideal blend of financial return and comfortable living. This spacious two-storey property features two self-contained units. The upper unit offers 3 bedrooms and 1 full bathroom, while the lower unit features 3 bedrooms and 1.5 bathrooms. Each unit has its own private entrance, separate laundry facilities, and separate hydro meter, providing added convenience and independence for tenants. Fresh updates throughout both units make this property move-in ready while still offering plenty of potential to add value over time. Whether you?re looking to expand your investment portfolio or live in one unit while generating income from the other, this property offers flexibility and long-term appeal. With strong rental potential and endless possibilities, this duplex is an opportunity you won?t want to miss in the heart of Geraldton. (id:49269)
108 First NE Avenue
Greenstone, Ontario
New Listing. Unlock the potential for steady rental income and long-term growth with this well-maintained duplex in the thriving community of Geraldton. Perfectly suited for savvy investors or homeowners seeking to offset their mortgage, this property offers the ideal blend of financial return and comfortable living. This spacious two-storey property features two self-contained units. The upper unit offers 3 bedrooms and 1 full bathroom, while the lower unit features 3 bedrooms and 1.5 bathrooms. Each unit has its own private entrance, separate laundry facilities, and separate hydro meter, providing added convenience and independence for tenants. Fresh updates throughout both units make this property move-in ready while still offering plenty of potential to add value over time. Whether you?re looking to expand your investment portfolio or live in one unit while generating income from the other, this property offers flexibility and long-term appeal. With strong rental potential and endless possibilities, this duplex is an opportunity you won?t want to miss in the heart of Geraldton. (id:49269)
458 Woolwich Street
Guelph, Ontario
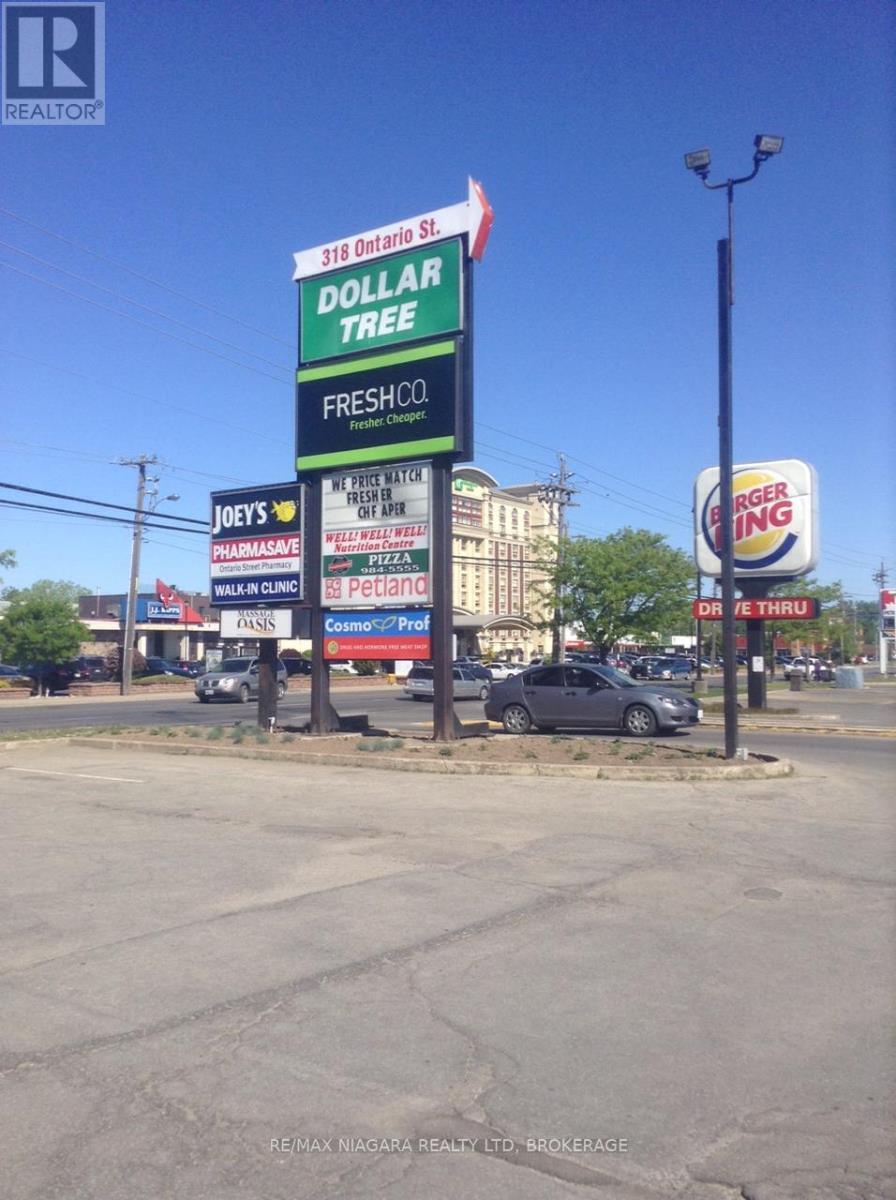
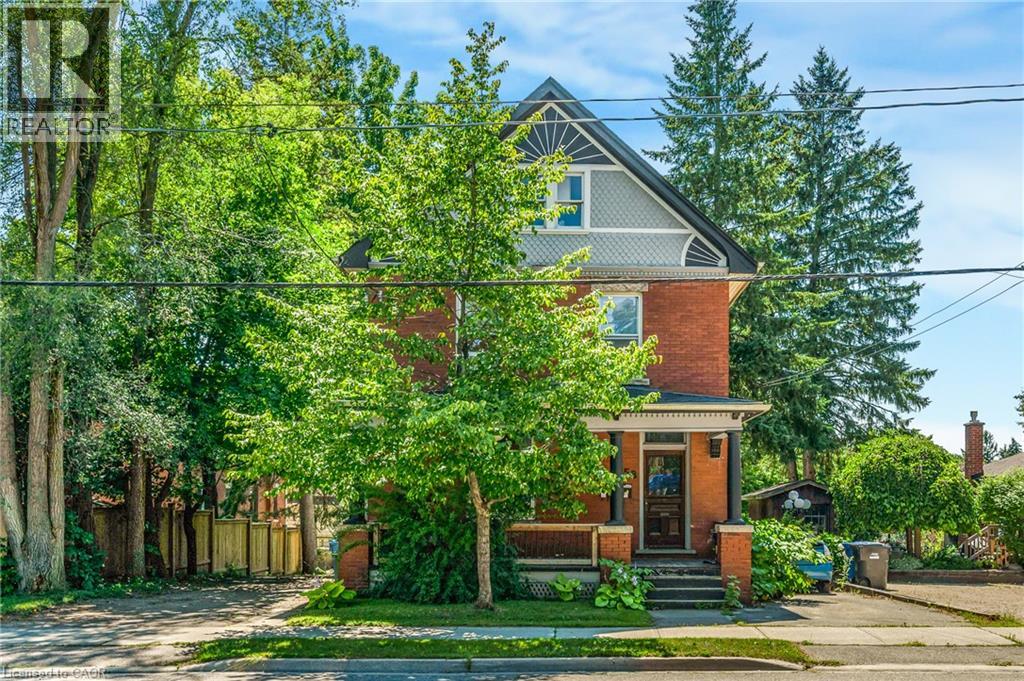
Perfectly positioned steps from downtown Guelph, this century triplex puts Exhibition Park, cafes, restaurants, boutique shopping and the Farmers' Market within easy walking distance, with the bus route right at the door. Locations with this level of walkability attract quality tenants and hold long-term rental demand. Three fully self-contained residential units, blending timeless architectural character with dependable income. Two are tenanted and the third sits vacant, so market rent is yours to set. Fully leased, projected gross rent is close to $70,000 a year providing a 5.9% CAP rate. Zoned MOC, Mixed Office/Commercial, which permits a broader range of residential and commercial uses than the current three units. This is a well-maintained century building. An electrical rewire was done in 2015 with permits, individual panels and meters per unit & interconnected smoke/CO2. Main sewer plumbing was replaced to the street in 2021. Furnace 2025. Front porch floor rebuilt and exterior painted in 2022.A strong addition to an established portfolio, and an equally strong first step for a buyer who wants to live in one unit and let the other two help carry the mortgage. The 2-bedroom main floor unit boasts original hardwood flooring, rich wood trim and stunning original pocket doors separating the living and dining rooms, the kind of craftsmanship that simply can't be replicated, plus a kitchen renovated in 2015. The second-floor unit offers two bedrooms, hardwood flooring, a flexible living room or den, four-piece bathroom, 2015 kitchen, and finished living space added in 2023. The third-floor suite is a bright one-bedroom with a cozy gas fireplace, galley kitchen, three-piece bathroom renovated in 2015 and a private balcony. Driveways on both sides, a deep backyard with full access for all three units, and shared laundry on the main floor. Leases, invoices and the full improvement list available on request. (id:49269)
47 Filion Crescent
Ottawa, Ontario
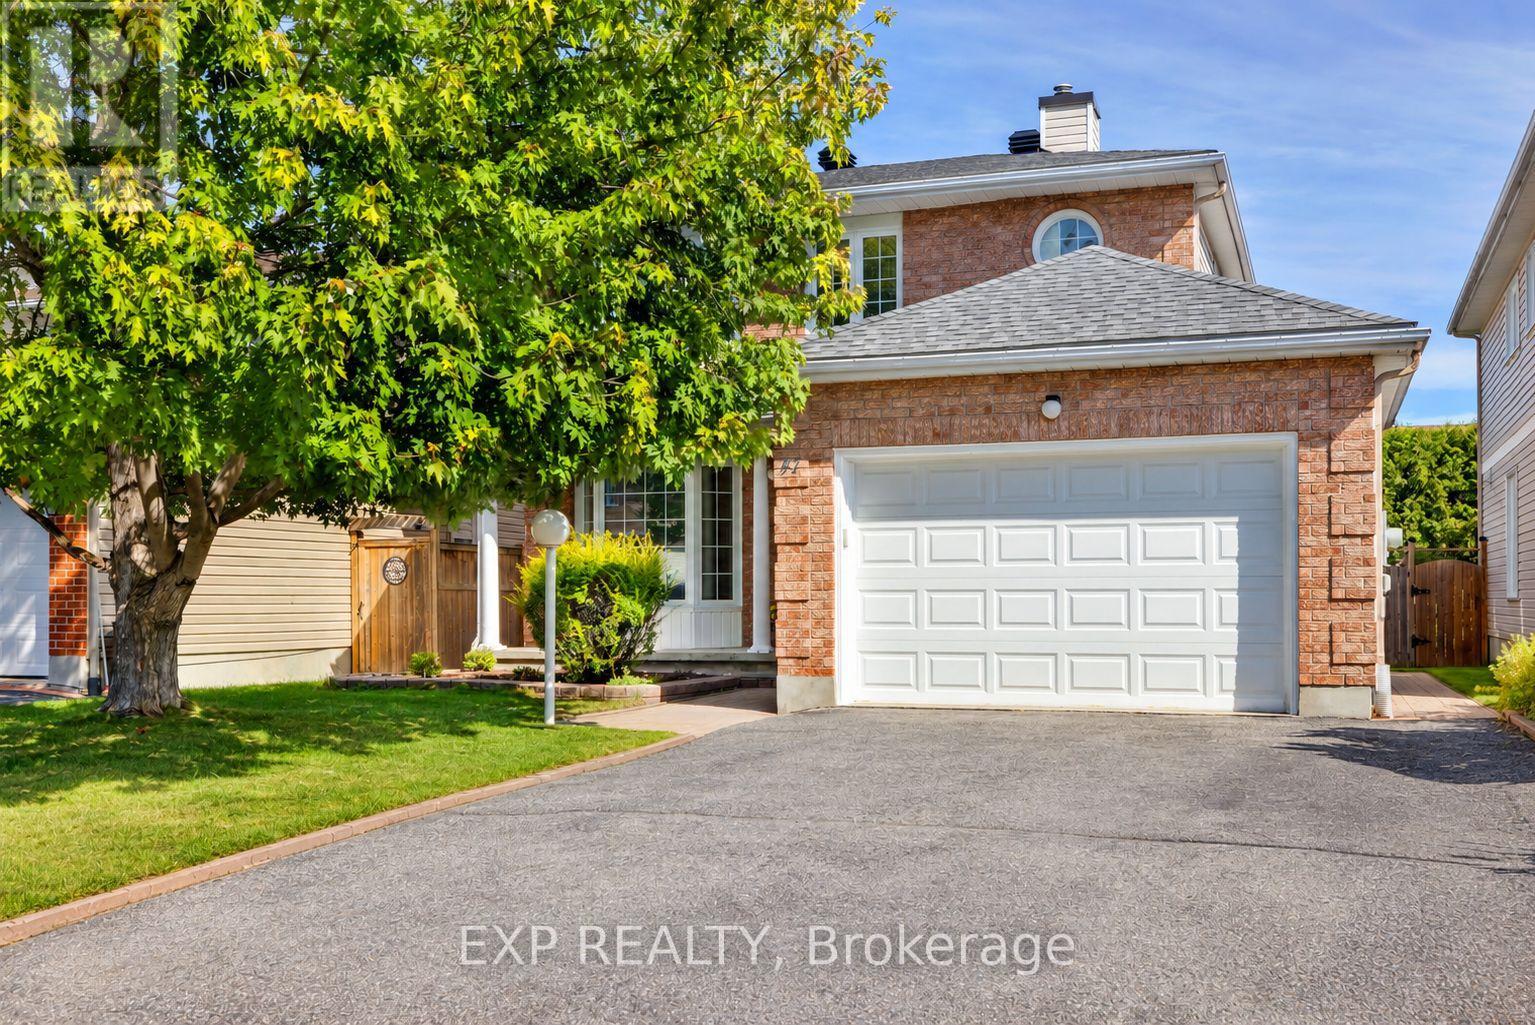
Welcome to 47 Filion Crescent, a home cared for by the original owner since day one. Set on a quiet Bridlewood street with wonderful neighbours, it offers space to gather, room to unwind and a location that makes it easy to enjoy the neighbourhood.A bay window brings natural light into the front living room, while the adjoining dining room is ready for everything from weeknight meals to holiday gatherings. Laminate flooring runs through the main living spaces. The kitchen features new LG appliances and a spacious dinette for casual meals. At the back of the home, the sunken family room is an inviting spot for movie nights or a quiet evening in. Main-floor laundry and a powder room add everyday convenience.Laminate flooring continues throughout the upstairs. The spacious primary bedroom features a large window, walk-in closet and private ensuite. Two additional bedrooms and a full bathroom provide room for guests, hobbies or a home office. Downstairs, the large unfinished basement offers plenty of storage and awaits your finishing touches.Outside, the backyard deck is ready for summer barbecues and morning coffee. Over $40,000 has been invested in upgrades, including a new roof in 2021, a Lennox furnace and air conditioner in 2022, new LG kitchen appliances in 2022, and interior painting September 2026. There's plenty to enjoy beyond your front door. J.J. Clarke Park is nearby, the Trans Canada Trail offers a route for walking and cycling, and the Eva James Memorial Community Centre hosts neighbourhood activities. Bridlewood has several top rated schools, while Bridlewood Plaza and Eagleson Road offer restaurants, groceries and everyday services. It's easy to see why the original owner has loved calling this neighbourhood home for so many years. Come check it out for yourself! Some photos are virtually staged. (id:49269)

11 Duncan Street
Carleton Place, Ontario
Welcome to 11 Duncan Street, where timeless character meets a complete modern transformation in the heart of Carleton Place. This beautiful 3-bedroom, 2.5-bath home has been thoughtfully updated from top to bottom, offering a truly move-in-ready lifestyle inside and out. The curb appeal is strong! Landscaped with a lovely flower bed, the home offers a double-car garage with inside access! The main level features a warm and inviting family room, separate dining and living spaces that have accents and features you have to see in person. A beautiful kitchen with updated cabinetry, a coffee bar, a wine fridge, a breakfast peninsula, and abundant cabinetry. Upstairs, you'll find three great-sized bedrooms and a beautiful new main bath. Your Primary bedroom is separate from the other rooms, giving you a sense of privacy, complemented by a renovated ensuite, fireplace and walk-in closet. The fully renovated basement adds exceptional additional living space with a large recreation room, exercise area, laundry, storage and utility space, providing flexibility for a home gym, office or even a future additional bedroom. Step outside and discover one of this home's true highlights: an extensively landscaped backyard designed for entertaining and relaxing, complete with a pool, hot tub and updated deck. Mature landscaping creates an established setting that is peaceful and made for people who love enjoying being outdoors. A rare opportunity to enjoy the charm of an established Carleton Place neighborhood without sacrificing the finishes and comforts of an extensively updated home. Simply move in and enjoy! Ask for the extensive list of items, the floorplan and make sure to check out the Video! (id:49269)
115 Beaver Ridge
Ottawa, Ontario
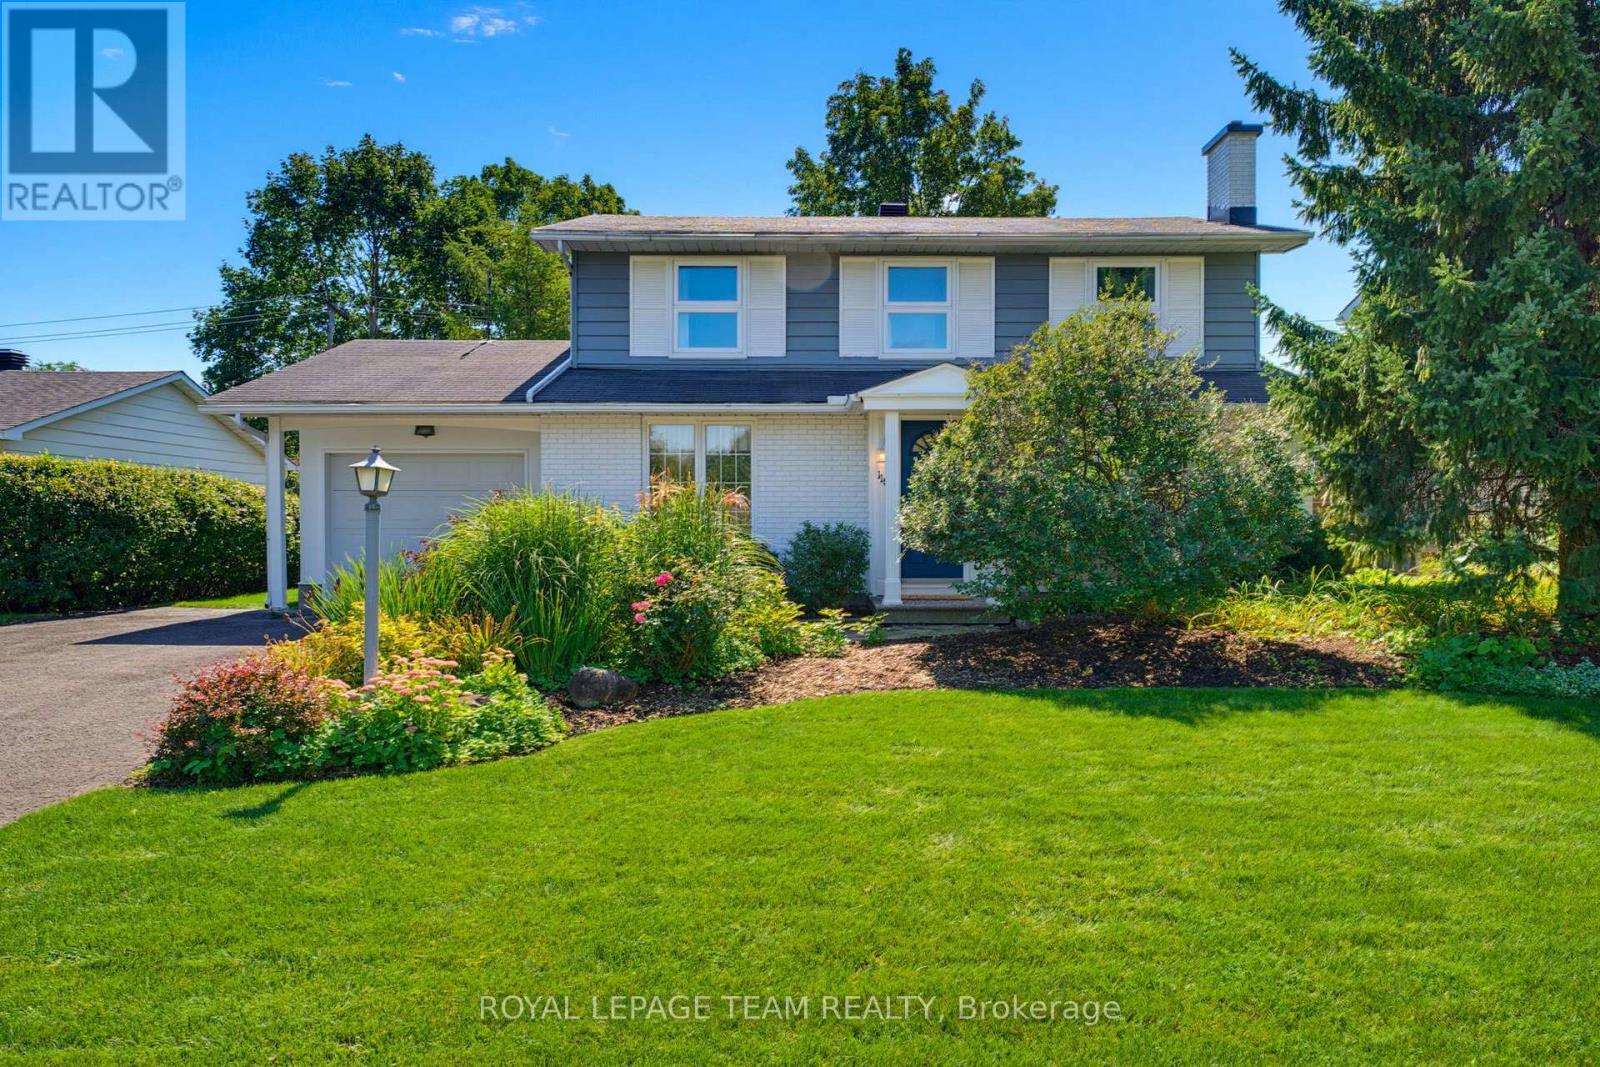
Lovingly maintained and enjoyed by the same family since it was built in 1965, this charming 4-bedroom, 3-bathroom home is ready for its next chapter. Filled with vintage character and warmth, this is a home where many wonderful memories have been made-and where the next family can begin creating their own. The classic layout offers a wonderful sense of flow, with a central staircase anchoring the home and separate formal living and dining rooms providing inviting spaces for entertaining. The living room features a cozy fireplace, adding warmth and character. At the back of the home, the kitchen overlooks the beautiful gardens and adjoins a sunlit family room, creating a bright and welcoming everyday gathering space. Step from the family room directly into the backyard. Outside, the generous yard offer plenty of room for children to play, gardens to grow, and family and friends to gather. Situated in an excellent, established neighbourhood, and loaded with curb appeal, this is a special opportunity to own a home with heart, history and timeless charm-lovingly cared for and ready to be enjoyed for years to come. (id:49269)

6 Hillcrest Avenue
Deep River, Ontario
This charming one-bedroom frame bungalow offers a bright, sun-filled living room, a functional kitchen and a cozy dining area. The spacious bedroom includes an attached sitting room perfect for a home office or relaxation space. A full 4-piece bathroom and convenient main-floor laundry add to the homes comfort and practicality. Warm, welcoming and full of potential, this bungalow is ideal for first-time buyers, downsizers, or anyone seeking easy one-level living. Part basement with ample storage space, new gas furnace February 2026, air conditioning, attractive new 1.5 car detached garage, all this and more just a short walk to all the downtown amenities, Lamure Beach, Marina and more. 24 Hour irrevocable required on all Offers. (id:49269)
212 - 1960 Dalmagarry Road
London North, Ontario
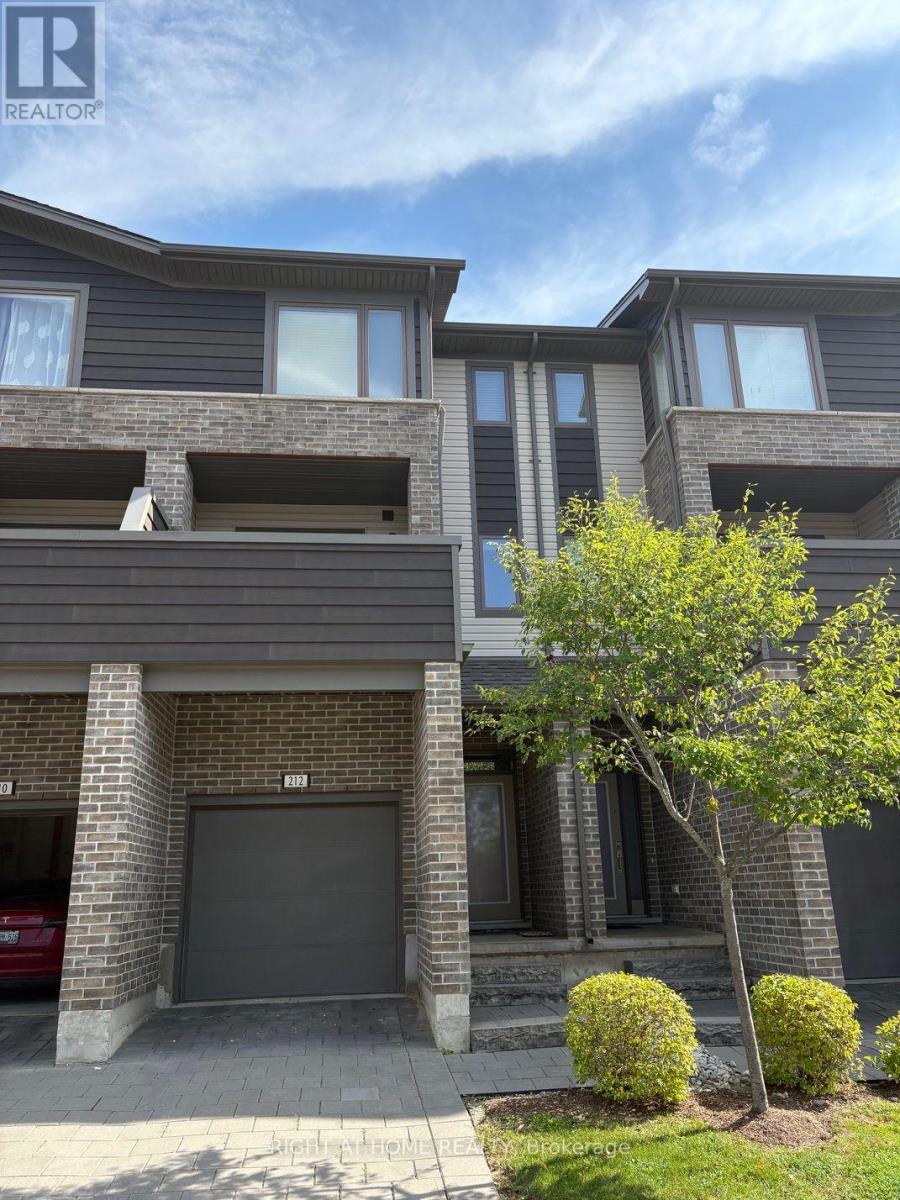
Three-Storey Layout: Combines the square footage of a detached home with low-maintenance condo living. Second-Level Kitchen & Dining features modern espresso-coloured cabinets, durable stainless-steel appliances, and a seamless flow to a generous dining room. The Living & Entertaining area offers a bright sitting area linked directly out to a private upper-level balcony overlooking the complex grounds. Lower-Level Versatility: The fully finished "+1" flex room serves perfectly as an additional bedroom, home office, personal gym, recreation area, or secure storage. The property offers enhanced Privacy with premium positioning inside the complex yields greater backyard privacy than neighbouring units, featuring sliding doors to a fenced deck. Built-in single-car garage with inside entry and laundry machines stationed directly on the bedroom level. The nearby Neighborhood Amenities combine Shopping Hubs, minutes from major big-box retailers including Walmart Supercentre, Canadian Tire, Home Sense, and Winners. Proactive access to diverse restaurants, local public transit routes, and a direct commute to Western University. Surrounded by the extensive parklands, sports fields, and scenic walking trails characteristic of the Hyde Park area. (id:49269)
95 Shannon Boulevard
South Huron, Ontario
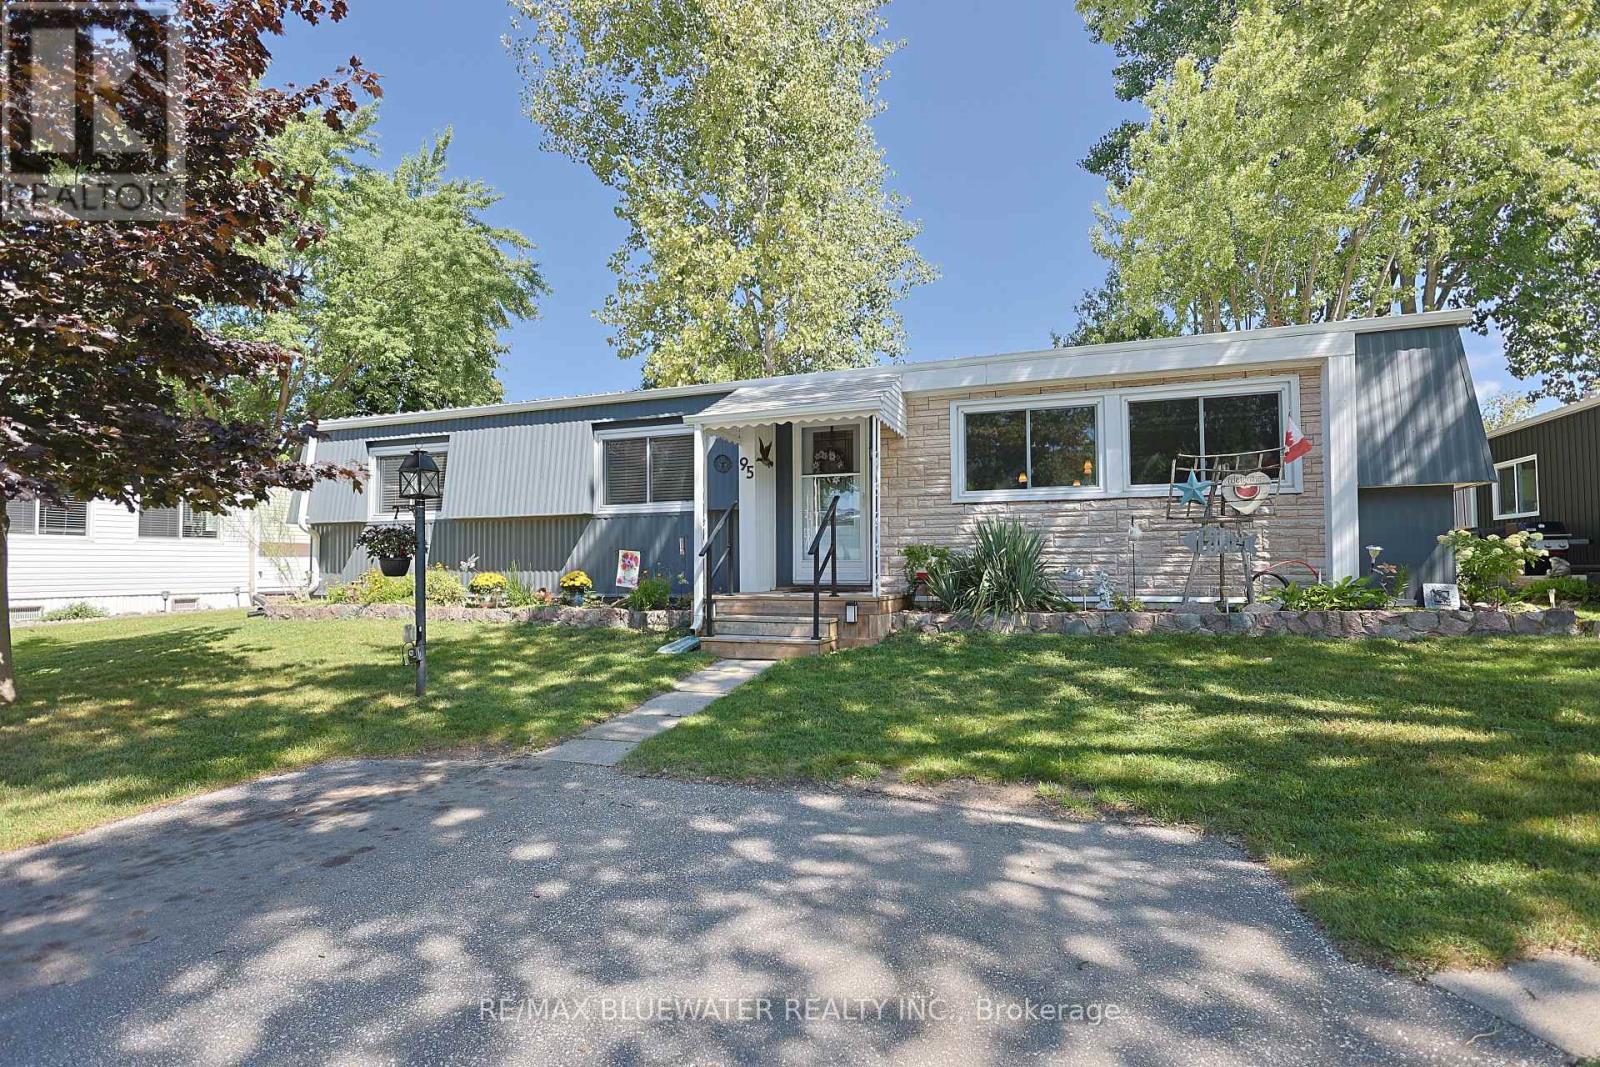
Spacious 2 bedroom bungalow style modular home in the gated land lease community of Grand Cove. Welcome to 95 Shannon Boulevard offering well maintained curb appeal with a welcoming, manicured lawn, mature trees, and attractive landscaping that beautifully complements the home's light gray exterior and stone accents. The inviting front entry and stone edge garden beds create a warm, charming first impression. Inside offers one floor living with an open concept design perfect for those looking to downsize with laminate flooring throughout. Spacious living room at the front of the floor plan with large windows filling the home with natural light. Galley style kitchen provides a functional design and optimal cabinet space, complete with eat up counter peninsula and glass tile backsplash. The cabinetry from the kitchen extends into the adjacent laundry area for extra storage, pantry and coffee bar. Family room or dining area off the kitchen with gas fireplace and patio doors leading to your back yard space. Main floor primary bedroom with walk through closet and ensuite. Guest room for family and friends and a full bath off the bedroom hall completes the floor plan. Enjoy the outdoors on your private back deck and relax in the shaded gazebo area. Other features outside include the large storage shed, gas bbq hook up and privacy fence around the deck. Grand Cove Estates is a land lease community located in the heart of Grand Bend. Grand Cove has activities for everybody from the heated salt water pool, tennis courts, wood working shop, garden plots, lawn bowling, nature trails and so much more. All this and your only a short walk to downtown Grand Bend and the sandy beaches of Lake Huron with the world famous sunsets. Come view this home today and enjoy life in Grand Bend! (id:49269)
9 Dianna Street
Kingston, Ontario
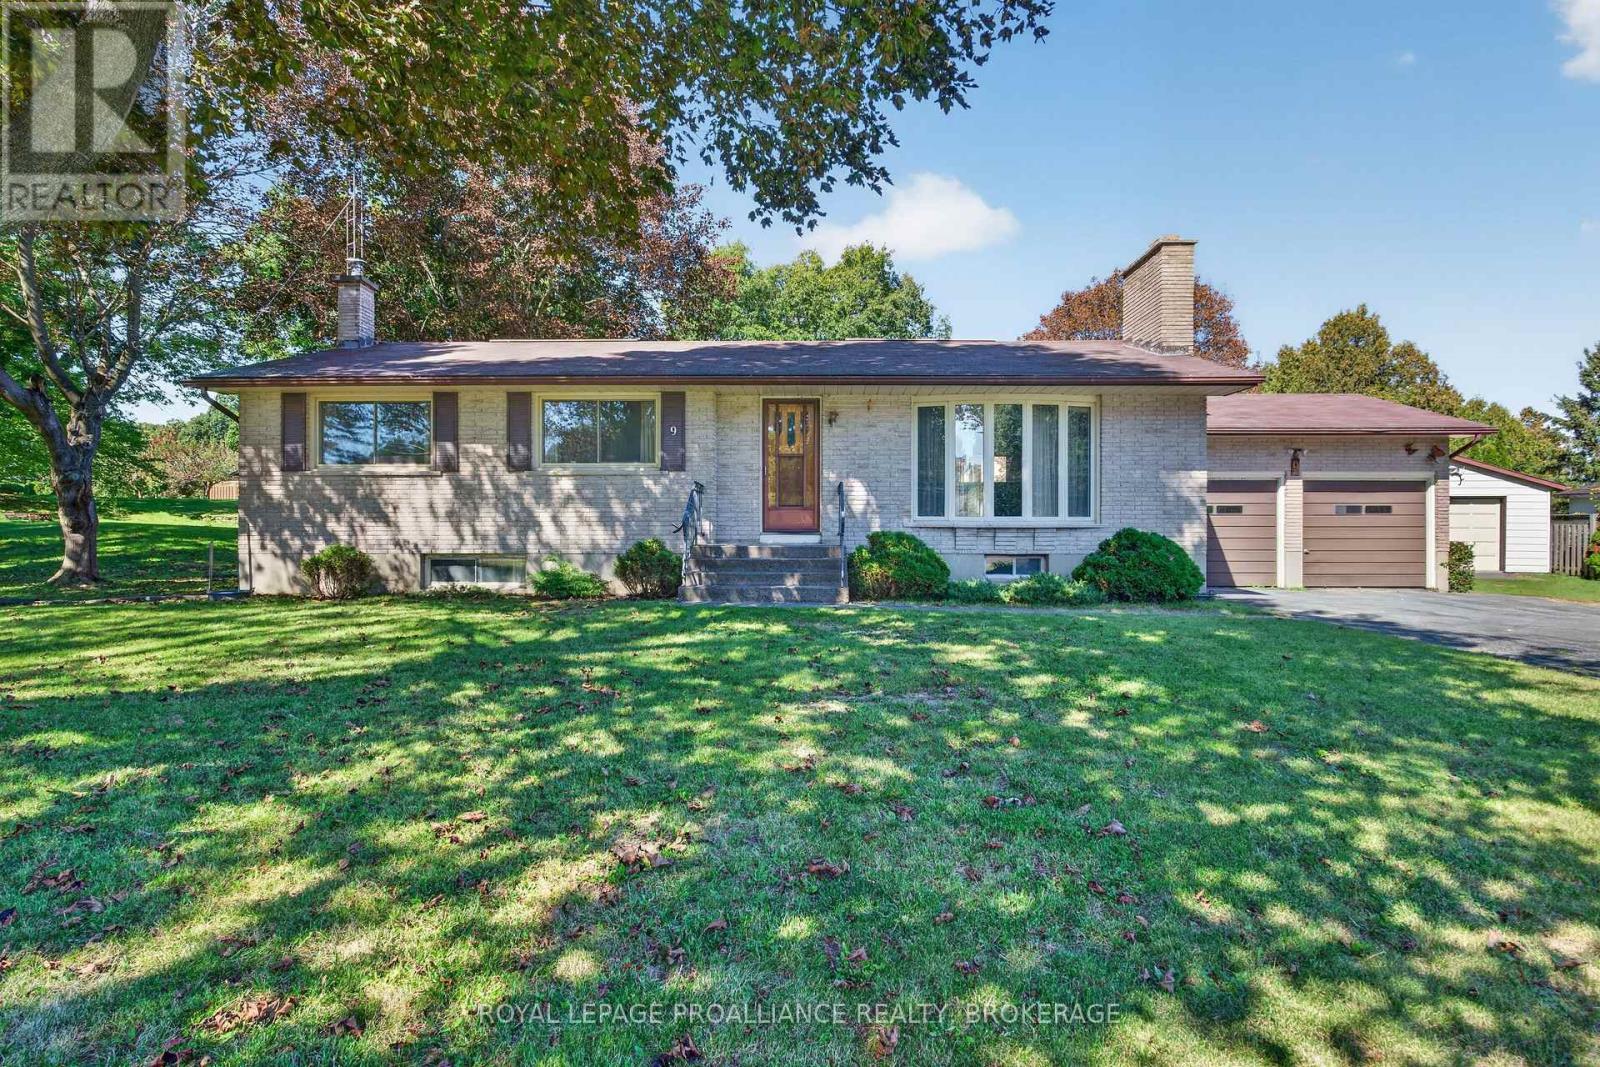
King Pitt. 9 Dianna Street. Executive East-end subdivision. This raised bungalow sits on 1/2 Acre lot, with Natural Gas and Municipal Water Services. 1,350 Sq. Ft. 3 Bedrooms Upstairs with 1 full and 1 half bathroom. Very well maintained with Hardwood flooring, large living room with Wood burning fireplace. Fully finished basement with Wood-stove and plenty of storage. Large Double Attached Double Garage, plus a Bonus Detached single garage. Floor Plans and Virtual Tour available. (id:49269)
3318 Shea Road
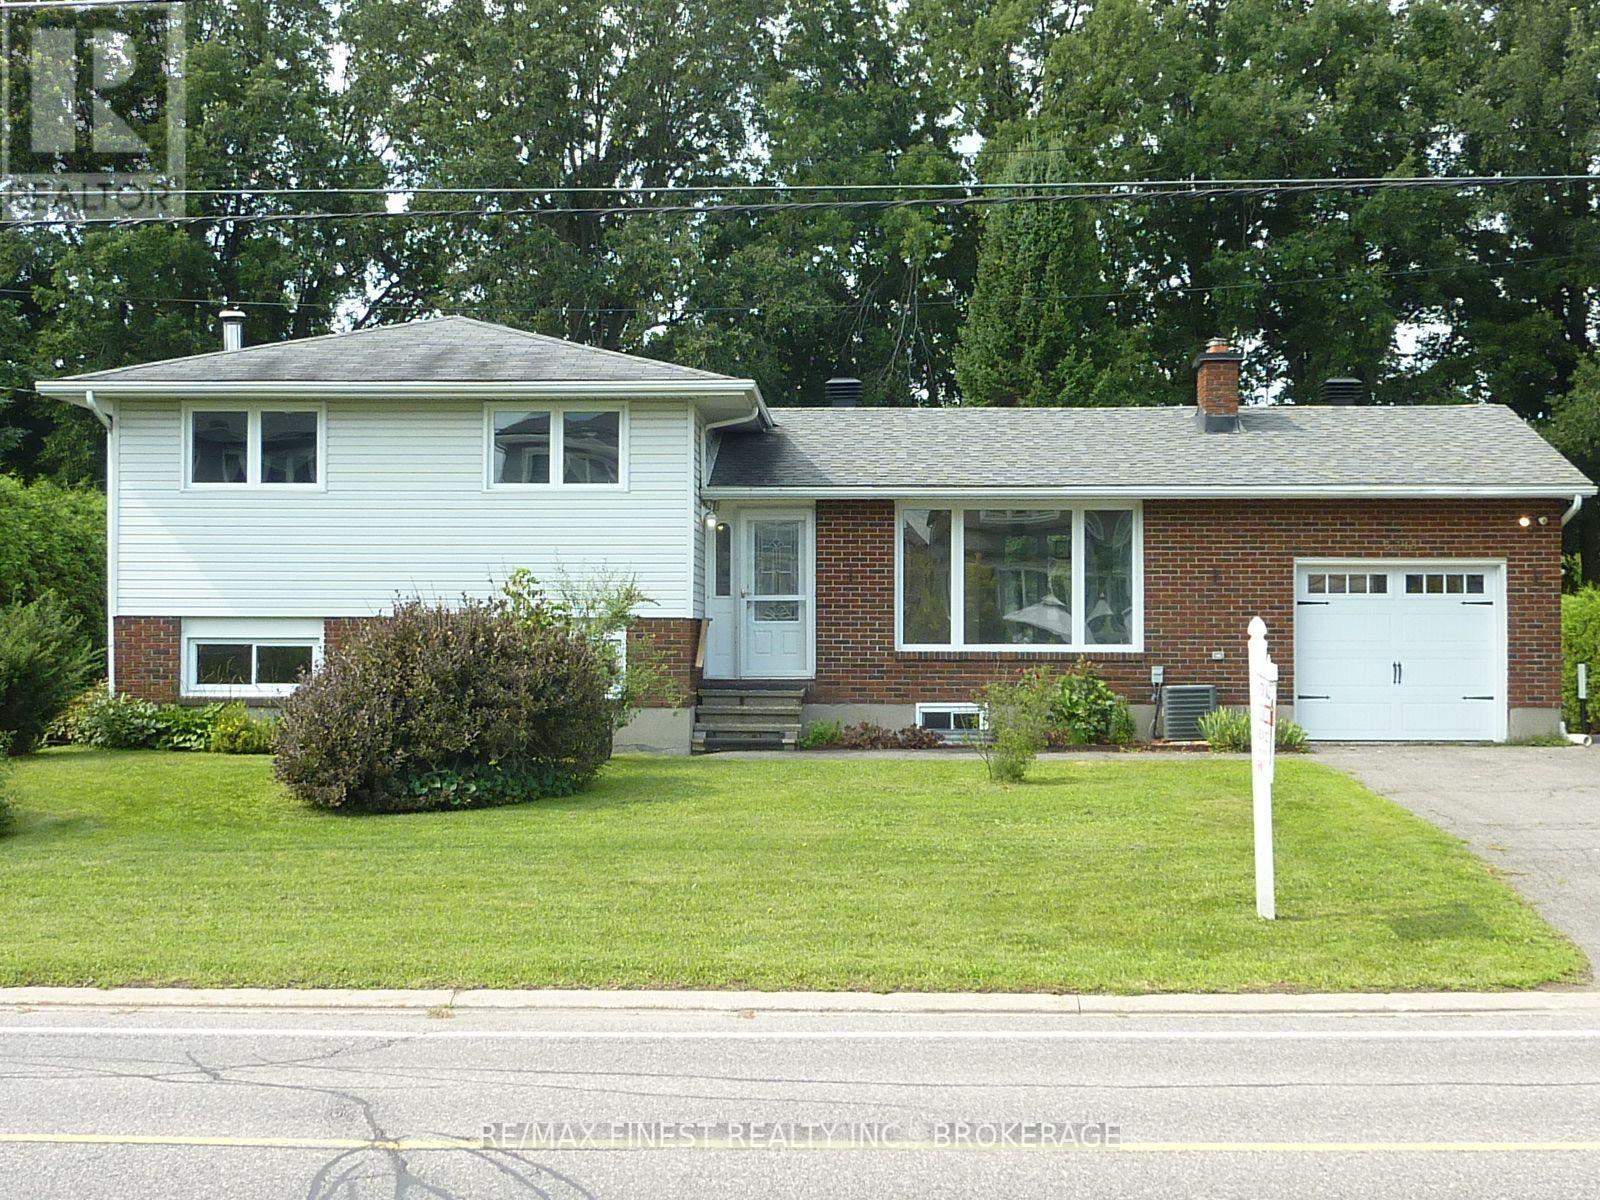
Ottawa, Ontario
Welcome to the Ottawa suburb of Richmond, where families come and enjoy their quiet and secure life and stay forever. That's just what 3318 Shea Road offers, a life time of memories, where it is finally time to pass the front door key to a new family. Plus, a real hidden benefit, ... this 3-bed 2-bath home hides its age very well with an insurance paid rebuild just 4 years ago. It's operating perfection! Some excellent bonus features such as owner choice of laundry on the upper or lower levels, double gazebos, a huge rec room with bright above ground windows and wood fireplace. And the final wow is a brand-new kitchen with cupboards and counter space galore. A flexible or quick closing is available. Going once, twice, three times ... SOLD (id:49269)
54 Centennial Lane
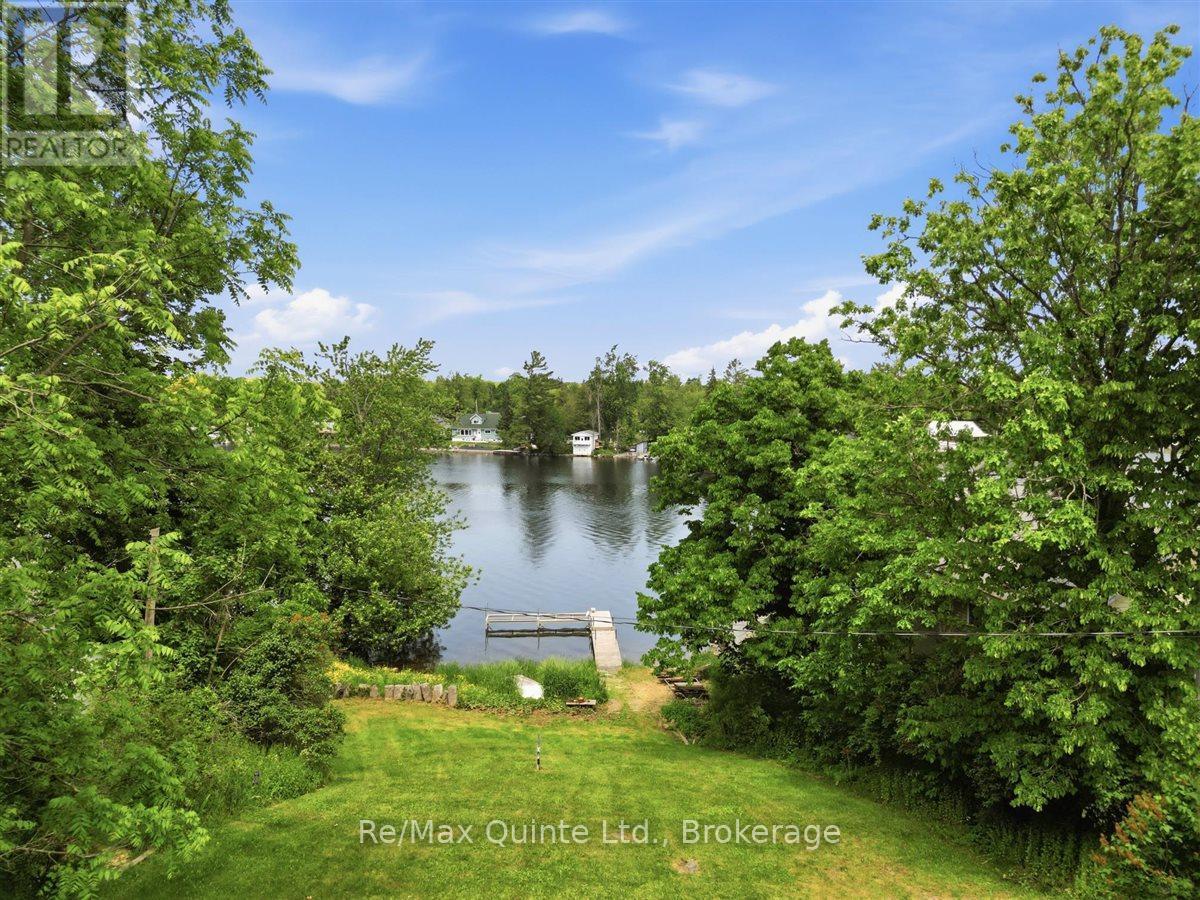
Trent Hills, Ontario
Welcome to 54 Centennial Lane - a modern, year-round waterfront bungalow offering over 1765 sq feet of living space, all tucked on a municipal road, where an impressive 6 feet of water depth at the dock sets this property apart from the shallower waterfronts common along the Trent-Severn. That depth means deeper-hulled boats dock with ease, & a marine rail on the property makes launching very convenient. Add 24 km of lock-free boating on the historic Trent-Severn Waterway, & you've got a genuine angler's & boater's dream - cast a line for outstanding local fishing or cruise the river at sunset, right from your own backyard. Tucked into the peaceful Hamlet of Trent River, the location is hard to beat. Just 10 minutes from Campbellford for shopping, dining, healthcare, the hospital & YMCA, with easy access to Highway 7 & a central position between four area towns. Whether a weekend getaway or a permanent home, you're roughly 2 hours from the GTA & under 3 hours from Ottawa. Inside, this thoughtfully designed 3-bedroom, 2-bathroom home makes everyday living easy. The primary bedroom offers its own private 3-piece ensuite for true comfort & privacy, while main-floor laundry adds welcome convenience. The layout offers distinct living spaces, including a separate dining area & cozy living room, where virtually every window frames spectacular countryside or water views & fills the home with natural light year-round. The well-appointed kitchen features a breakfast bar & a dining nook opening onto a deck - all showcasing unobstructed river views. The bright, walk-out lower level adds two more bedrooms, a 4-piece bath, spacious family room & a cozy free-standing propane stove - ideal for hosting family & friends or simply enjoying extra room to unwind. This turnkey property is ready for you to move in & start making memories on the water. Come have a look for yourself - after all, don't you deserve to Love where you Live? (id:49269)
9 Springwater Court
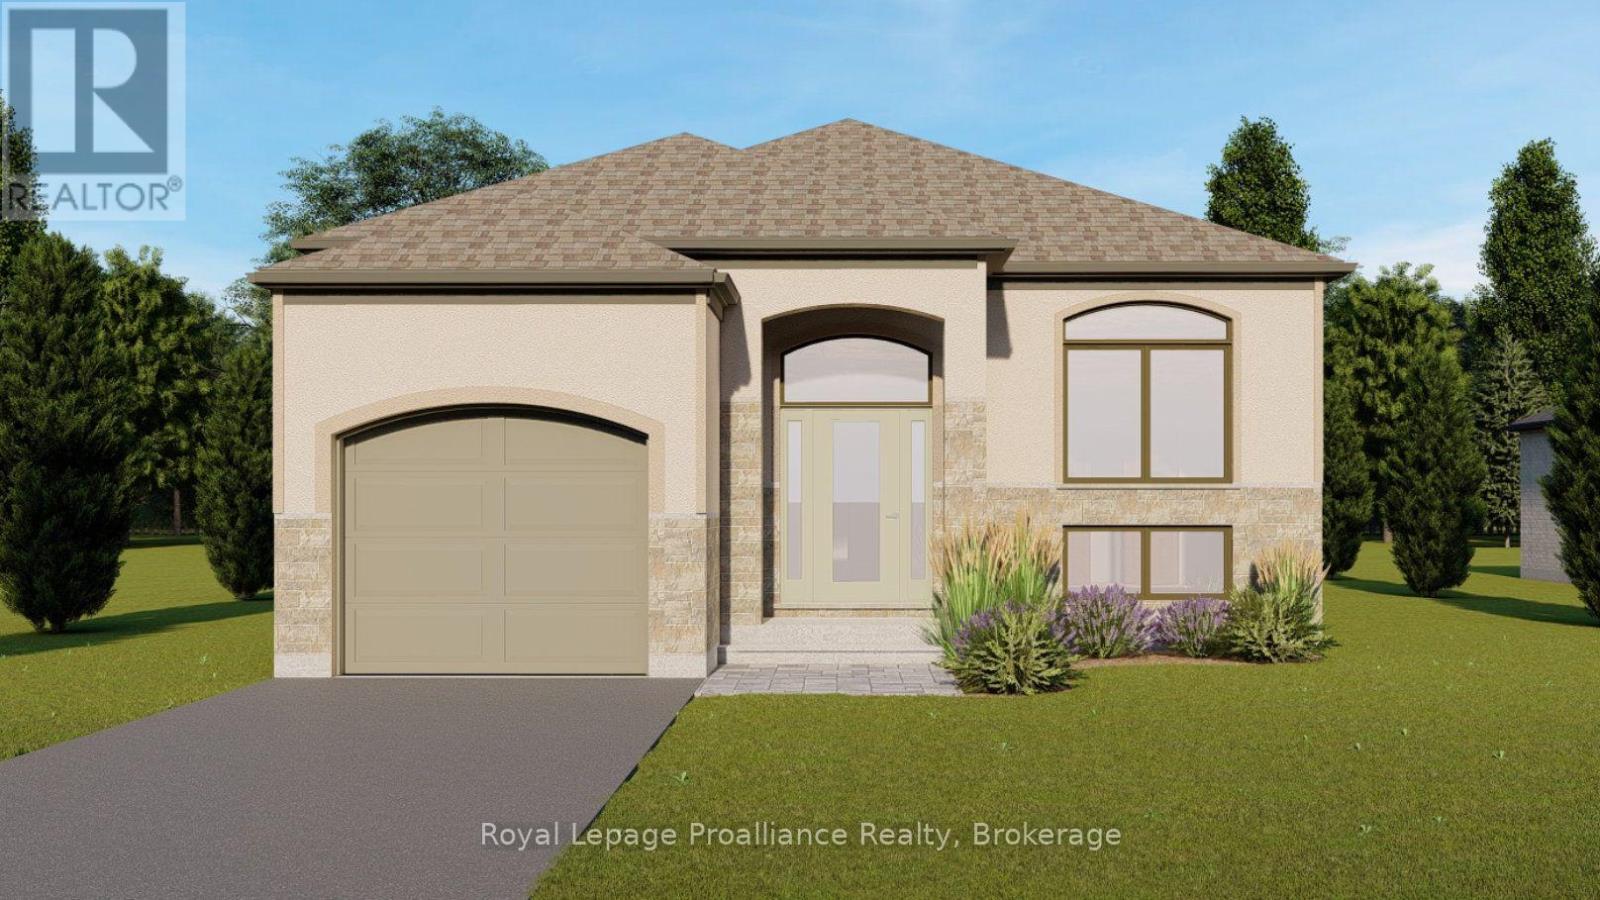
Belleville, Ontario
Welcome to 9 Springwater Court, Belleville, a stunning brand new build located in the sought-after Riverstone Development. Offering over 1,500 square feet of beautifully designed living space. "The Morningdale II" combines functionality, style and future potential. The open concept main floor is bright and inviting. The kitchen is thoughtfully designed to include a large island and walk-in pantry. This home features 3 spacious bedrooms and 2 bathrooms, including a well-appointed primary suite designed for comfort and convenience. The spacious front entrance with 12' ceilings creates a welcoming space for families and guests alike. Downstairs, the unfinished walkout basement offers incredible potential with room for additional bedrooms, a bathroom, and storage - giving you the flexibility to finish the space to suit your lifestyle. Situated on a fabulous lot this property offers the opportunity to create your ideal outdoor space in one of the area's newest developments. The Riverstone neighbourhood offers beautiful newly built homes along with easy access to walking paths and parks.. (id:49269)
2129 Centre Line Rd
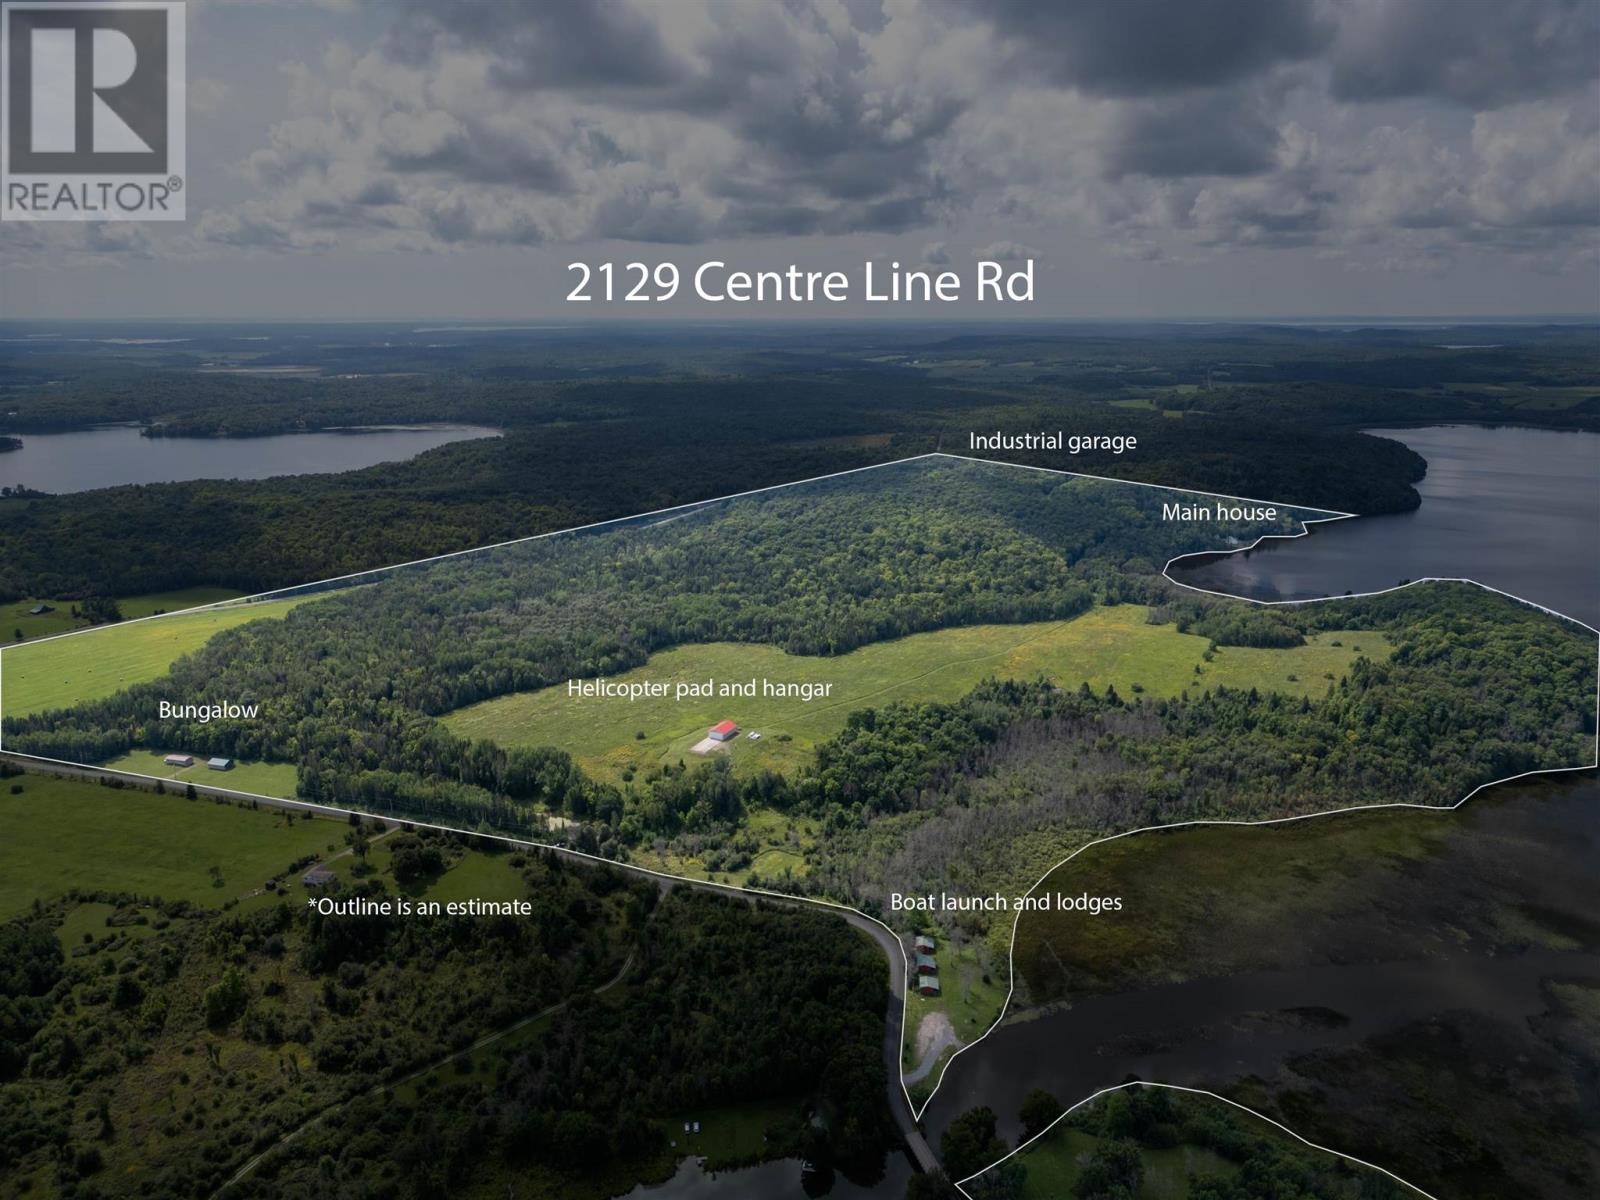
Bruce Mines, Ontario
Truly one of a kind! Discover an extraordinary private estate encompassing just over 300 acres on beautiful Gordon Lake, north of Bruce Mines and only approximately 10 minutes from Highway 17. Offering an incredible 8,300 feet of waterfrontage, this remarkable property combines privacy, natural beauty, extensive improvements and endless possibilities. The property features a 3-bedroom, 3-bathroom lakefront home with detached garage and additional living space, along with a quaint farmhouse with garage. For those requiring substantial shop or storage space, there is also an impressive 4,000 sq. ft. industrial garage. Arrive by land—or fly directly into your own private retreat! A private helicopter pad and approximately 2,400 sq. ft. helicopter hangar make this an exceptionally rare offering. The acreage offers a picturesque mixture of open farm fields and mixed forest. A private boat launch adds convenient lake access, and three separate cabins offer additional guest accommodations or potential income-generating rental opportunities. Whether envisioned as a private family estate, recreational retreat, corporate getaway, hunting and fishing property, or a unique investment opportunity, properties of this scale and diversity rarely come to market. Exceptional privacy, extensive waterfront and an incredible collection of buildings and amenities—all in one remarkable Northern Ontario property. There is simply too much to describe—contact the listing brokerage for the complete property information package and additional details. (id:49269)
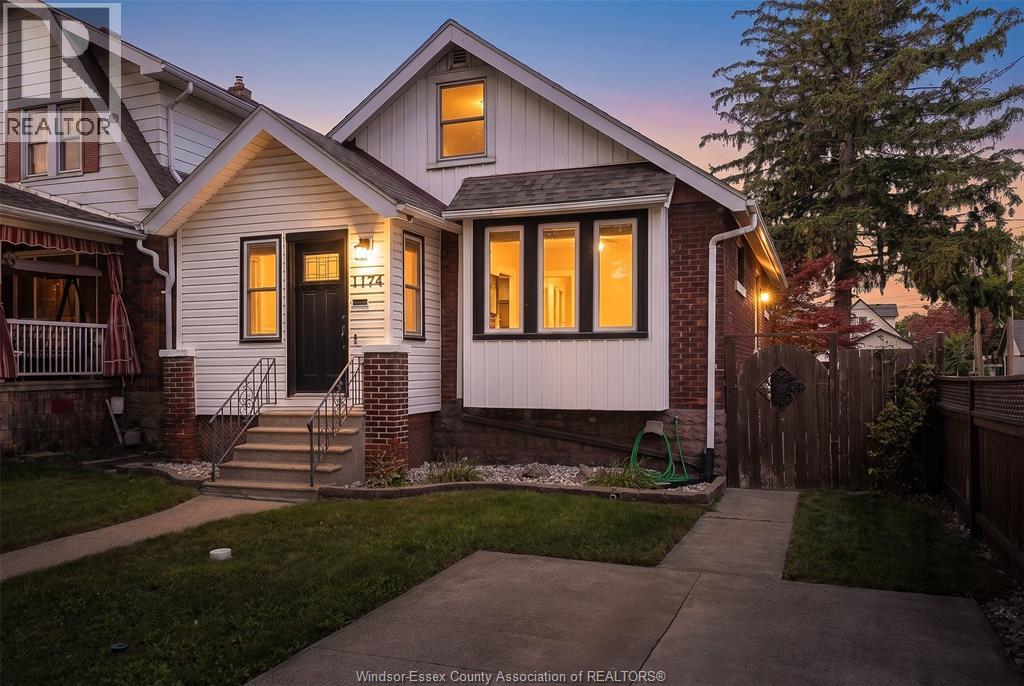
1174 Parent Ave
Windsor, Ontario
Welcome to 1174 Parent Avenue! This charming 3-bedroom, 1-bathroom home offers a functional layout, plenty of outdoor space, and excellent versatility for families, first-time buyers, or investors. The main level features comfortable living spaces and two well-appointed bedrooms, while the basement provides valuable additional space with a dedicated workshop—ideal for hobbyists, DIY projects, or extra storage. The second level provides space for an office, bedroom or storage, depending on the buyer's needs. Step outside to enjoy the large backyard, complete with a patio that provides a great setting for entertaining, relaxing, and enjoying the outdoors. The property also offers a garage, front driveway and convenient side-entry parking, providing ample parking options for residents and guests. Situated in a convenient Windsor location close to everyday amenities, shopping, schools, parks, restaurants, and transit. With its spacious backyard, garage, workshop, and practical layout, 1174 Parent Avenue offers an excellent opportunity to make a house your home. Book your private showing today! (id:49269)