
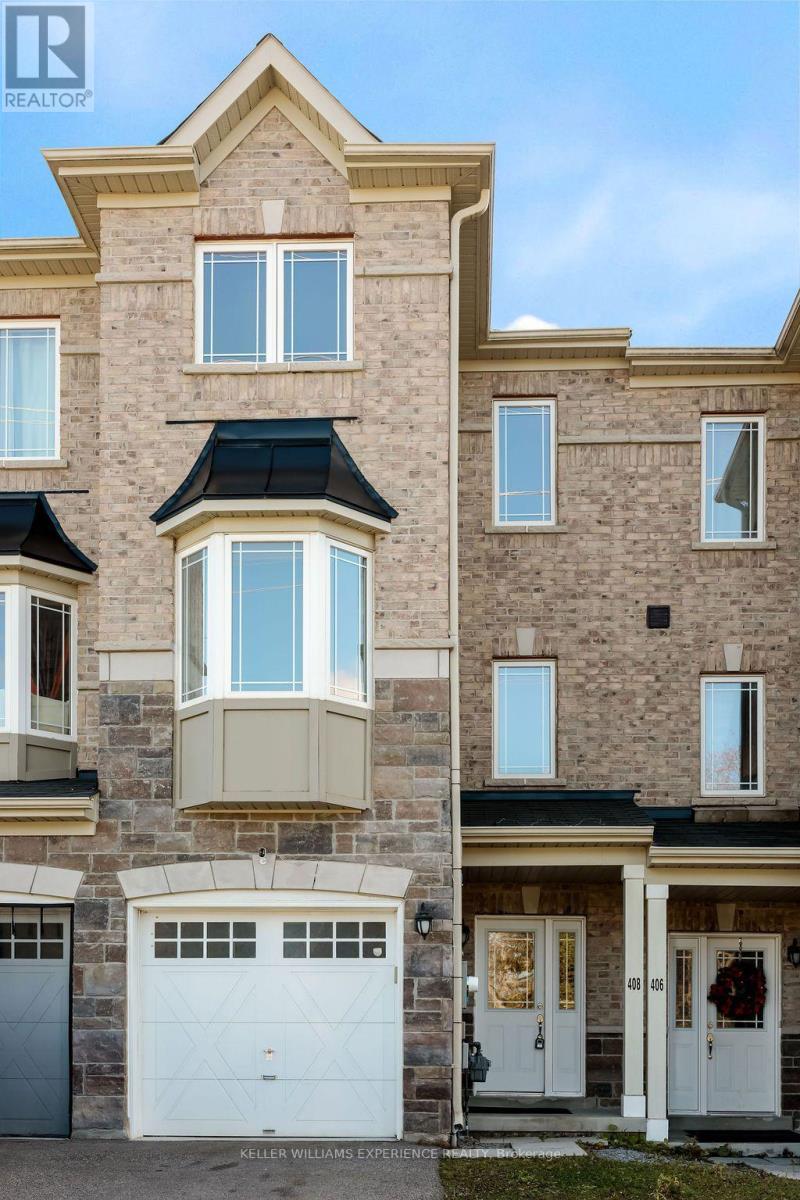
408 Centre Street
Essa, Ontario
Welcome to 408 Centre Street Angus, which showcases this Modern Townhouse, engineered for low-maintenance living and commuter efficiency. INTERIOR LAYOUT | The multi-level living space encompasses 4 bedrooms, 2 full bathrooms, and 2 half bathrooms, providing distinct zones for remote work, media setups, and guest quarters. PROPERTY HIGHLIGHTS | Stainless steel appliances, an attached garage, and an open-concept kitchen anchor the main floorplan, while professional snow removal is included for this winter season. EXTERIOR & LOT | A partially fenced backyard creates an accessible outdoor footprint for patio furniture, grilling stations, and seasonal gardening. LOCATION ANCHORS | The multi-level living space offers seamless daily routines just minutes from Base Borden, County Road 90, and downtown Angus retail corridors, dining venues, and transit routes. (id:49269)
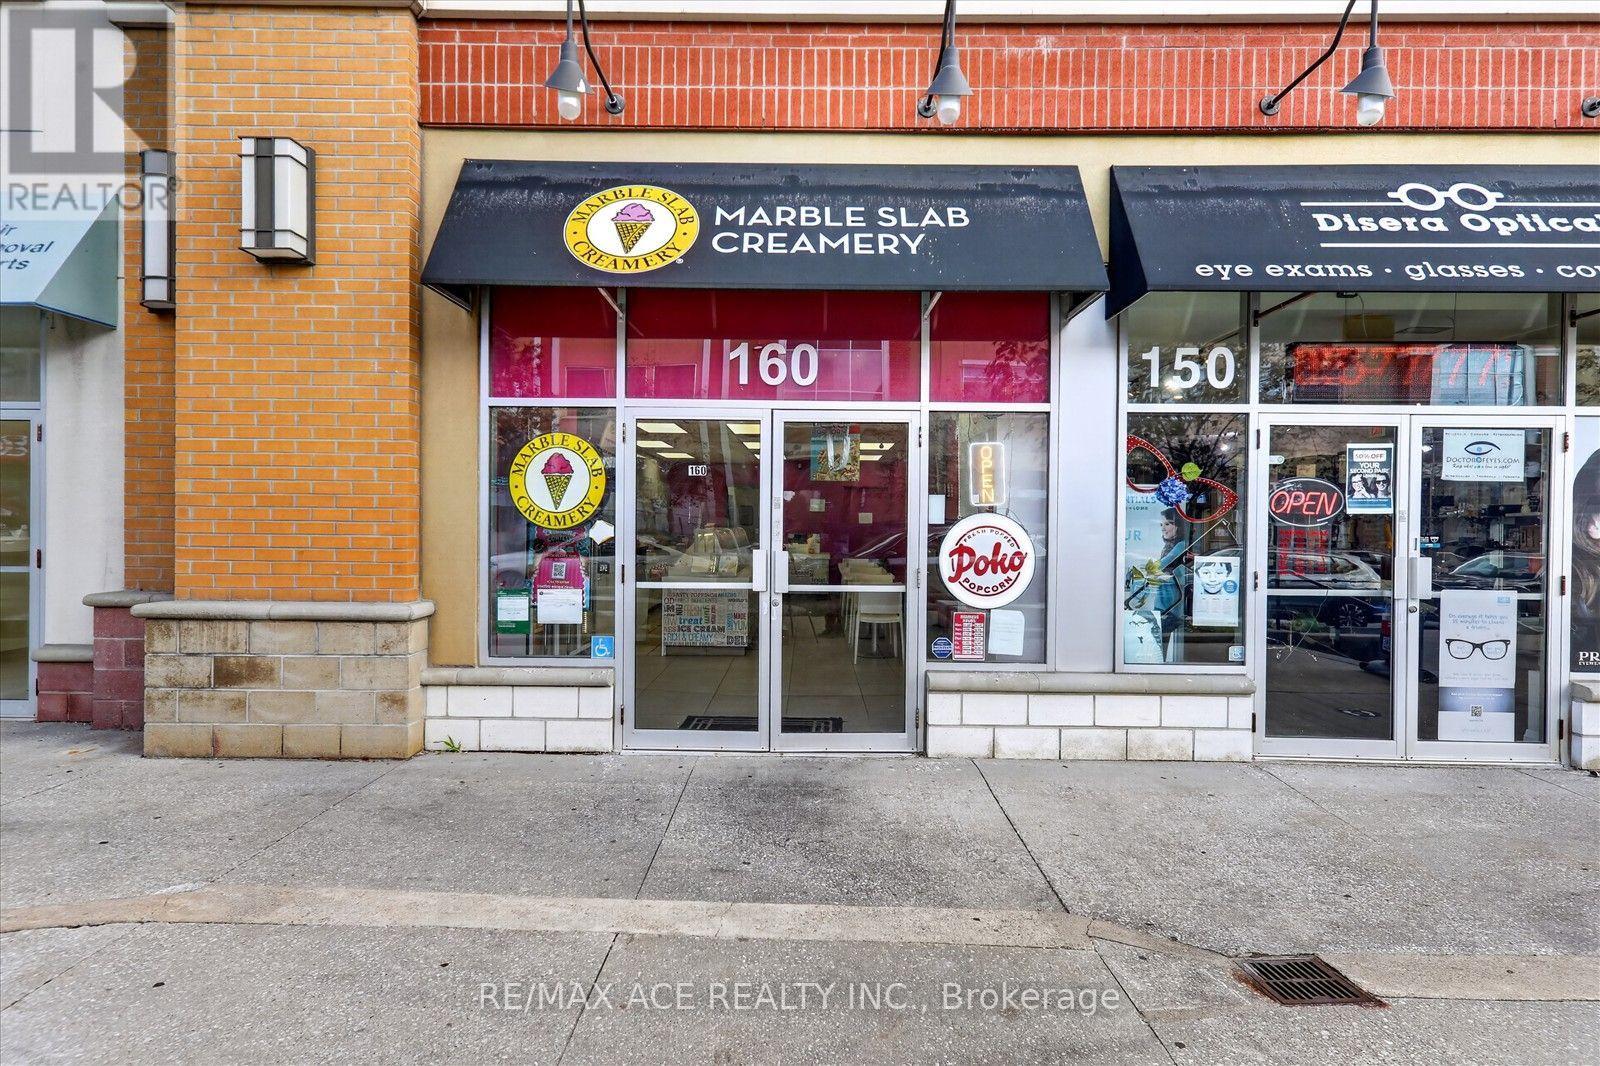
160 - 11 Disera Drive
Vaughan, Ontario
Prime Retail Opportunity: Established, High-Traffic Turnkey Dessert Franchise in Thornhill Located in the heart of SmartCentres Thornhill, directly adjacent to the Promenade Mall, this exceptional property offers an incredible retail opportunity in a high-density, high-foot traffic commercial hub. Surrounded by rapid residential development, the area ensures a massive, built-in customer base of neighborhood residents and walking traffic. This highly successful business has been operating profitably for over 15 years. Spanning a perfectly sized closed to 1,200 square feet, the fully equipped, turnkey unit is a premium asset for an entrepreneur looking to step into a thriving venture. Don't miss your chance to secure a foothold in one of the GTA's fastest-growing and most popular dessert franchise chains. (id:49269)
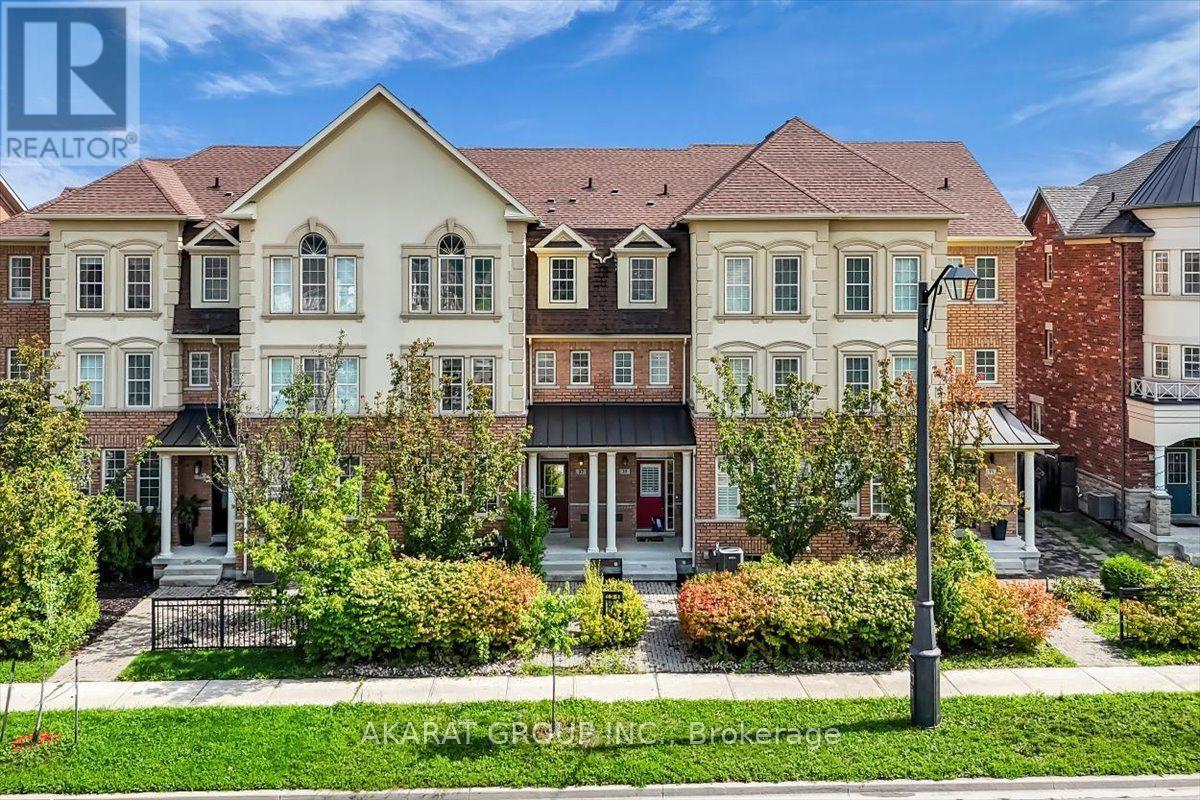
37 Poetry Drive
Vaughan, Ontario
Welcome to this exceptional executive townhome with more than 2500 sq ft of living space, perfectly situated in the sought-after Cold Creek Estates neighborhood. Thoughtfully designed with an ideal layout and turnkey condition, this home offers an impressive blend of style, comfort, and functionality. spectacular family room features 18.5-ft open-to-above ceilings, creating a grand and airy atmosphere, while the walkout leads to an oversized deck-perfect for entertaining or relaxing outdoors with minimal maintenance. The main level offers a spacious living area, complemented by hardwood flooring, smooth ceilings, and beautifully landscaped surroundings. The elegant primary bedroom offers generous space and a luxurious ensuite, while the top floor features two additional bedrooms with a dedicated washroom, providing excellent privacy for family members or guests. The fully finished basement adds even more living space with an additional bedroom, recreational area, washroom, and ample storage-ideal for guests, teenagers, a home office, or extended family. Enjoy outdoor living from morning to evening with spaces designed to capture the sunrise from the east-facing backyard and the sunset from the front porch and landscaped yard. The private rear outdoor area features an enclosed space with a canopy, creating a comfortable and secluded setting for BBQs and entertaining. A long driveway with no sidewalk, accommodates up to three vehicles in addition to the garage, providing exceptional parking convenience. Located in a highly desirable school zone, with excellent elementary, high school, and Catholic school options all within minutes by foot. Enjoy quick and convenient access to public transit while coming home to a peaceful, quiet, and family-friendly neighborhood. A rare opportunity offering space, privacy, exceptional outdoor living, great schools, and an unbeatable layout. This one truly has it all-don't miss your chance to make it home! (id:49269)
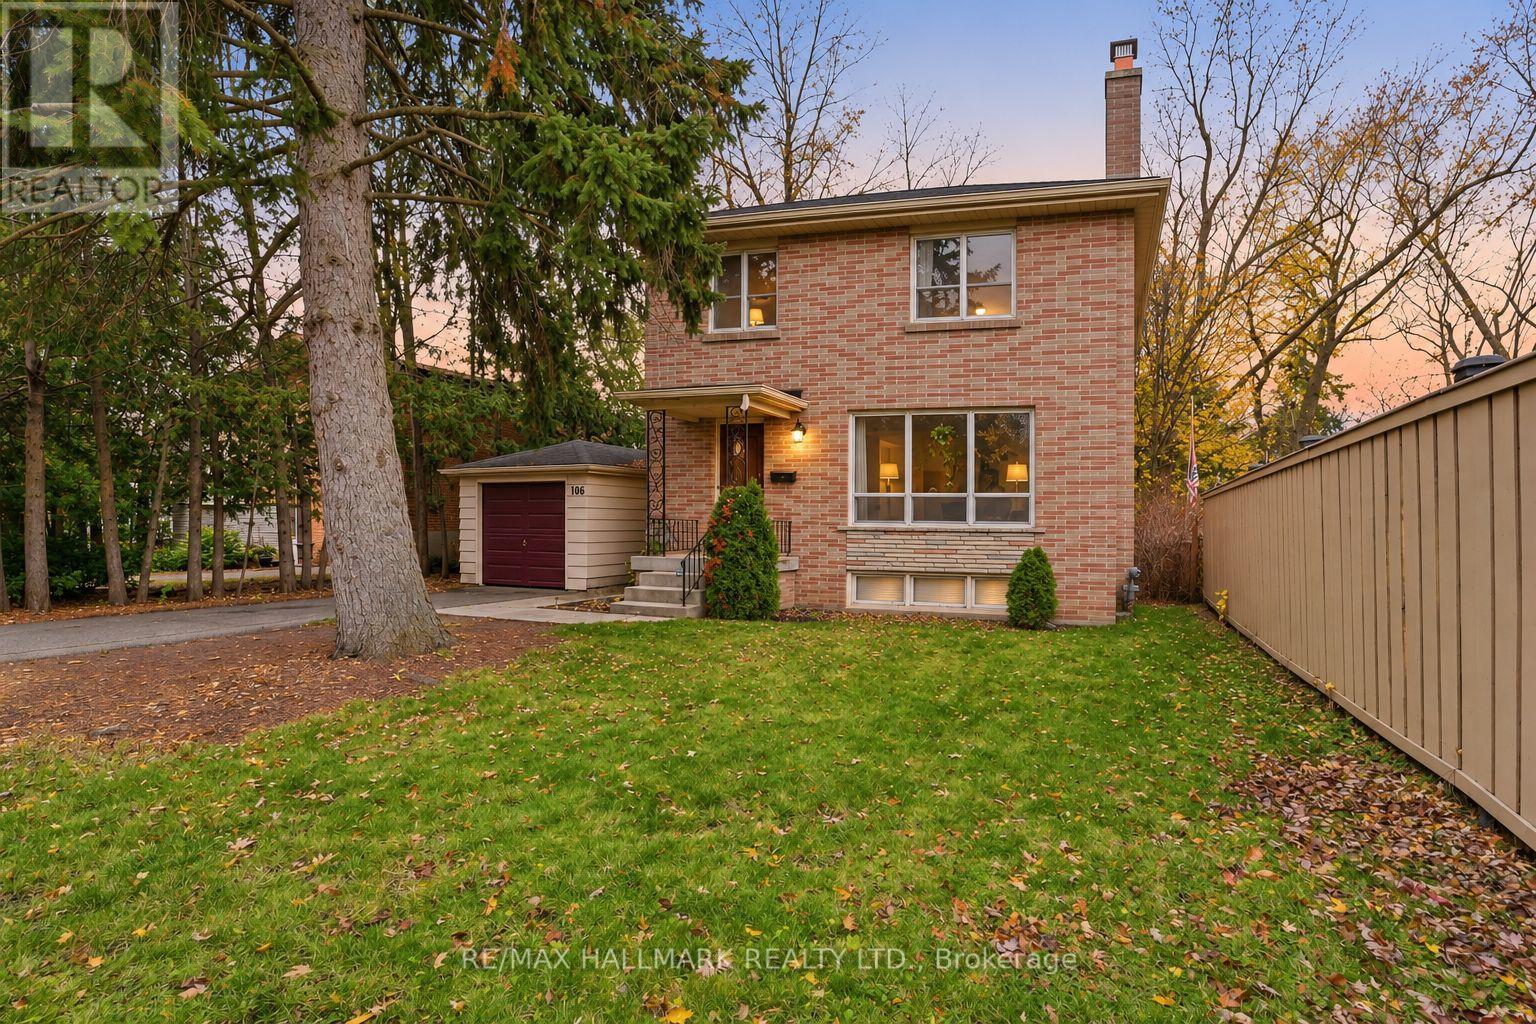
106 Libby Boulevard
Richmond Hill, Ontario
LOCATION! LOCATION! LOCATION! A RARE 50 x 197 FT PRIME LOT JUST STEPS TO MILL POND PARK! This charming 4-bedroom home offers timeless character, generous living spaces and exceptional outdoor potential, ideal for families, investors or those looking to secure a premium deep lot in a desirable Richmond Hill neighbourhood. Step through the covered front porch into a welcoming foyer and main level featuring hardwood floors throughout. Beautiful plaster-designed ceilings and crown moulding elevate the living areas. The bright living room boasts a large window, fireplace and mirror, while the separate dining room features an elegant light fixture and picture window. The kitchen offers ample cabinetry and countertop space, windows, pantry closet and includes fridge, stove and dishwasher. A convenient main floor powder room completes the level. Hardwood stairs with iron spindles lead to four upstairs bedrooms, each featuring a window and closet, along with a 4pc bathroom. The lower level provides additional living space with a recreation area, window, fireplace and plenty of storage. Enjoy the huge, fully fenced backyard featuring mature trees, expansive green space, patio area and included shed. A long private driveway, detached garage with covered side entrance and all-owned items (no rentals) add further convenience. Ideally located just steps to Mill Pond Park and minutes to Downtown Richmond Hill, Mackenzie Health Hospital, Richmond Hill Public Library, local schools, shopping, restaurants and everyday amenities. Convenient access to YRT and GO Transit makes commuting easy. Don't miss out on an exceptional opportunity to own a property in a sought-after location with a remarkable lot size and endless potential! (id:49269)
916 - 9582 Markham Road
Markham, Ontario
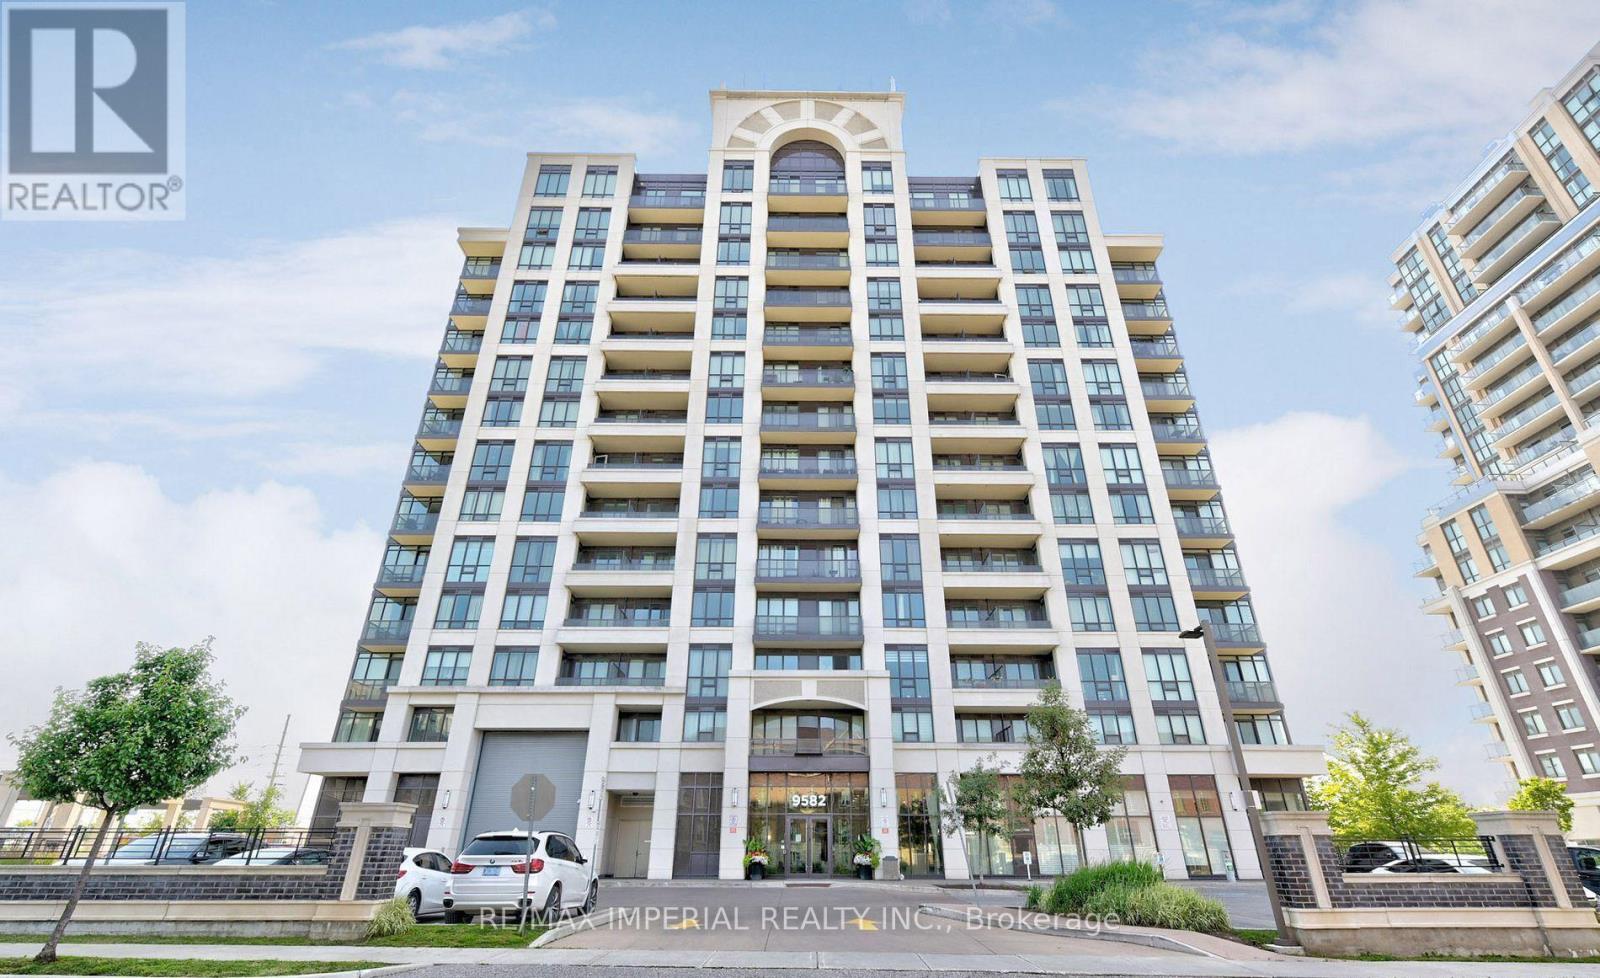
Gorgeous 9 Foot Ceiling, 1 Bedroom + Den with 2 Full Bathrooms, Ensuite Laundry, and 1 Underground Parking Spot & 1 Locker. Primary Bedroom Features Ensuite bath and two closets. Steps Away From All Amenities, including Public Transit, Parks, Banks, Schools, Shops, Plazas, Restaurants, GO Station, Major Hwy, and many more. Condo Features Concierge, Gym, Party Room, Indoor Pool, & More. (id:49269)
Bsmt - 19 Valleybrook Road
Barrie, Ontario
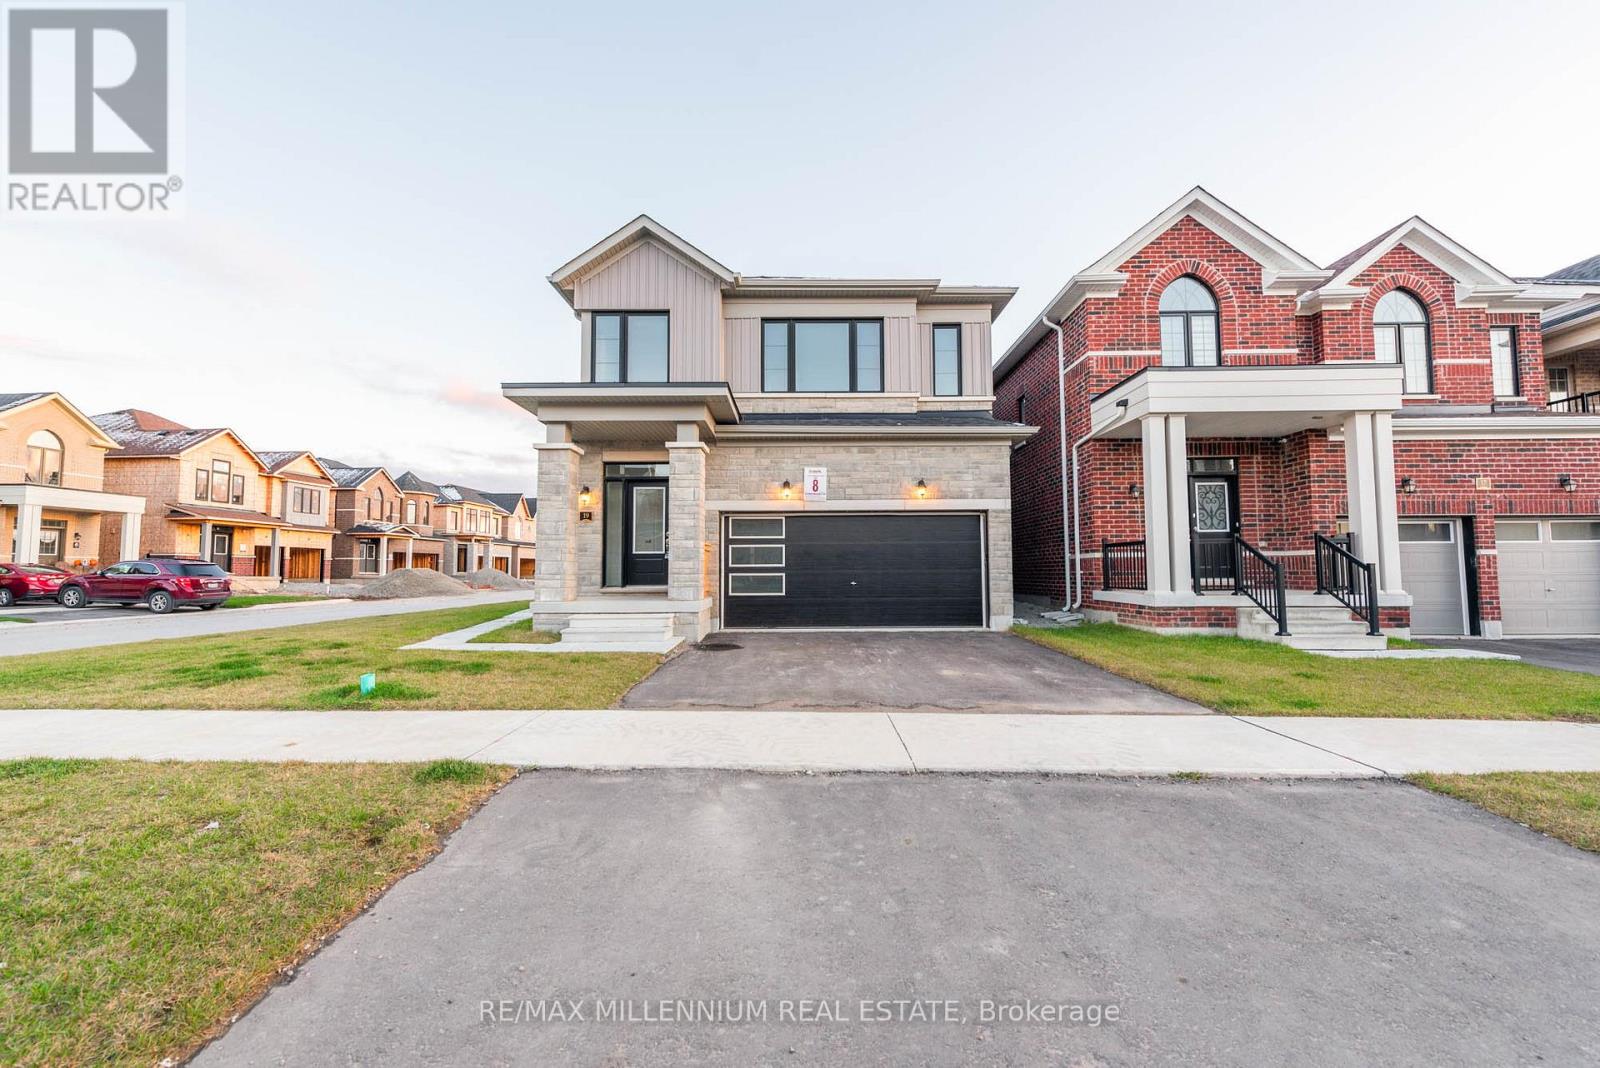
Absolutely Stunning lower level Basement Unit In Desirable MVP Barrie Community with SeparateEntrance, Fully Upgraded Kitchen, Ensuite Separate Laundry, 1 Spacious bedroom, And 1 ParkingSpot!Well Established Neighborhood Near Parks, Trails, Beaches & Go Train! High RankingSchools!Oversized Corner Lot, Brand New Never Lived In. Huge windows Letting In Ample OfNatural Light.Ideal For A Single Person Or Couple! (id:49269)
103 Lake Avenue
Richmond Hill, Ontario
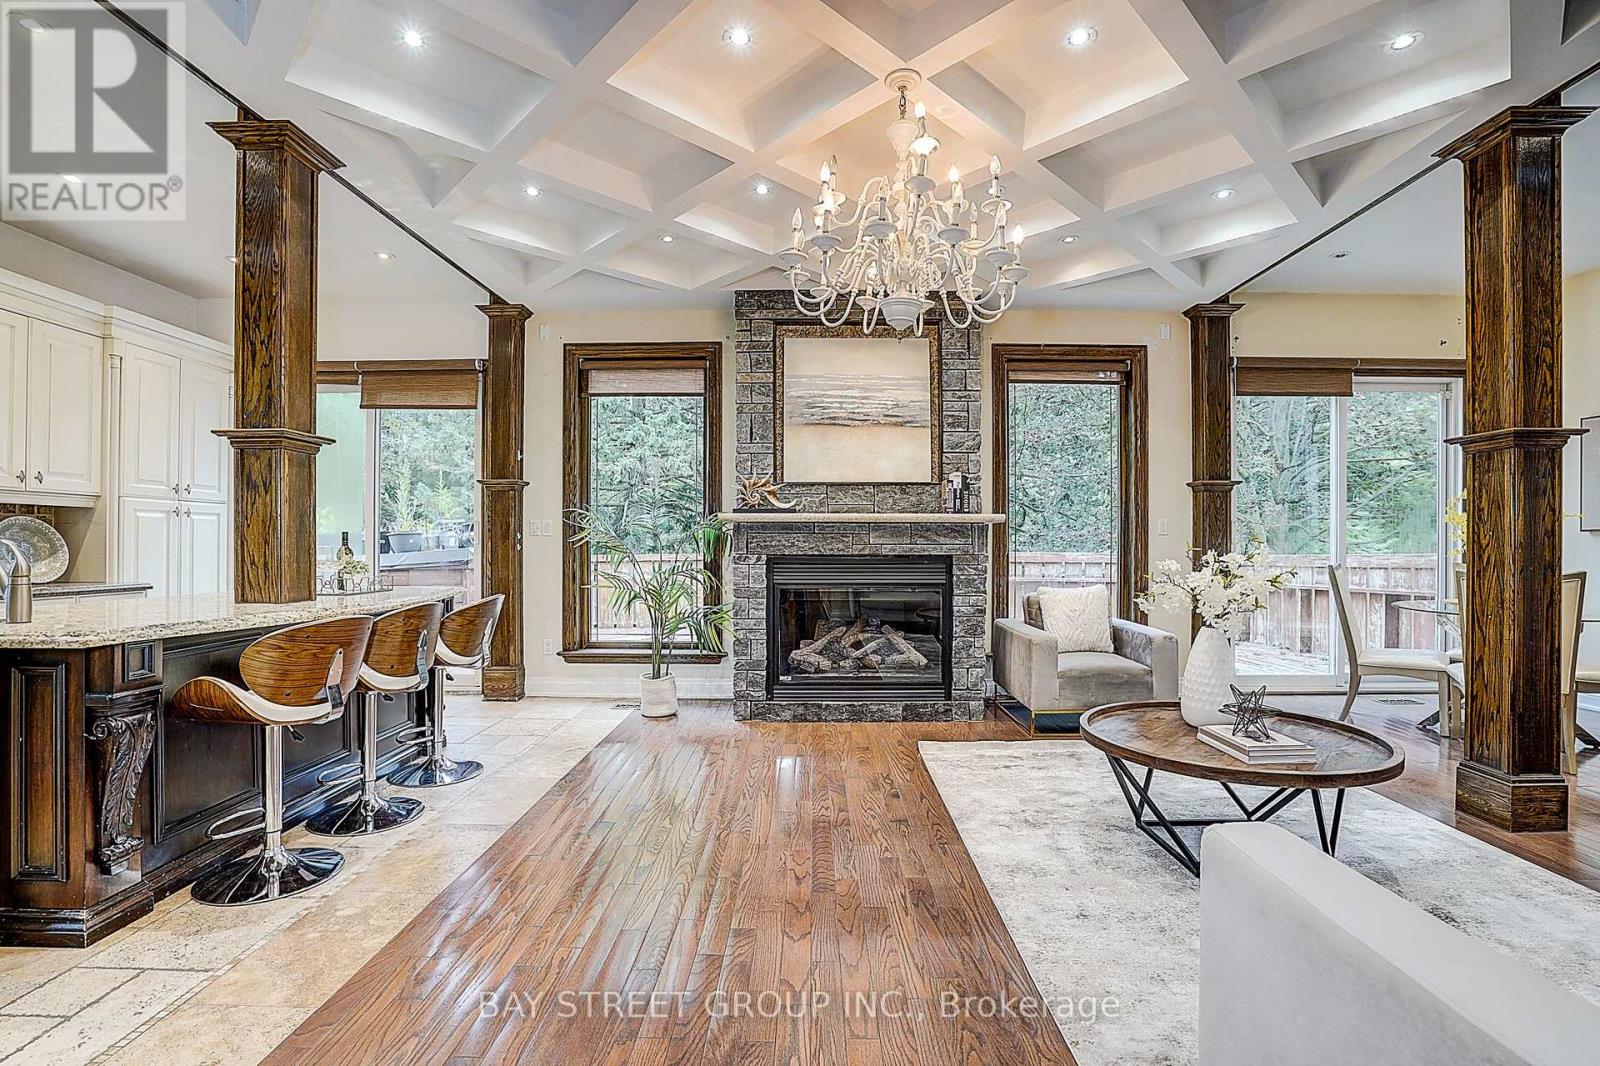
Beautiful Custom-Built Home In The Prestigious Oak Ridges Lake Wilcox Community. Main Flr Feat. 10" Ceiling. Huge Deep 263 Ft Lot Backing Onto Green Space. Huge Living space of 3,538 sqft above-ground area + 1,978 sqft Basement. Exquisite European Craftsmanship With Top Quality Finishes Throughout House.Roof (2023), Hardwood Flr Thru Out. Separate Entrance For The Walk-up Basement. Newly painted deck overlooking, Chef-Dream Kitchen, Lots of skylights. Fabulous South Facing. Rh Green Hs. Steps From Lake Wilcox, trails, and parks. Walk-up finished basement with separate entrance, ideal for multi-generational living or $2,500+/mo rental potential to offset higher mortgage rates. Great opportunity. Don't miss it. (id:49269)
Lower - 16 Broomfield Drive
Toronto, Ontario
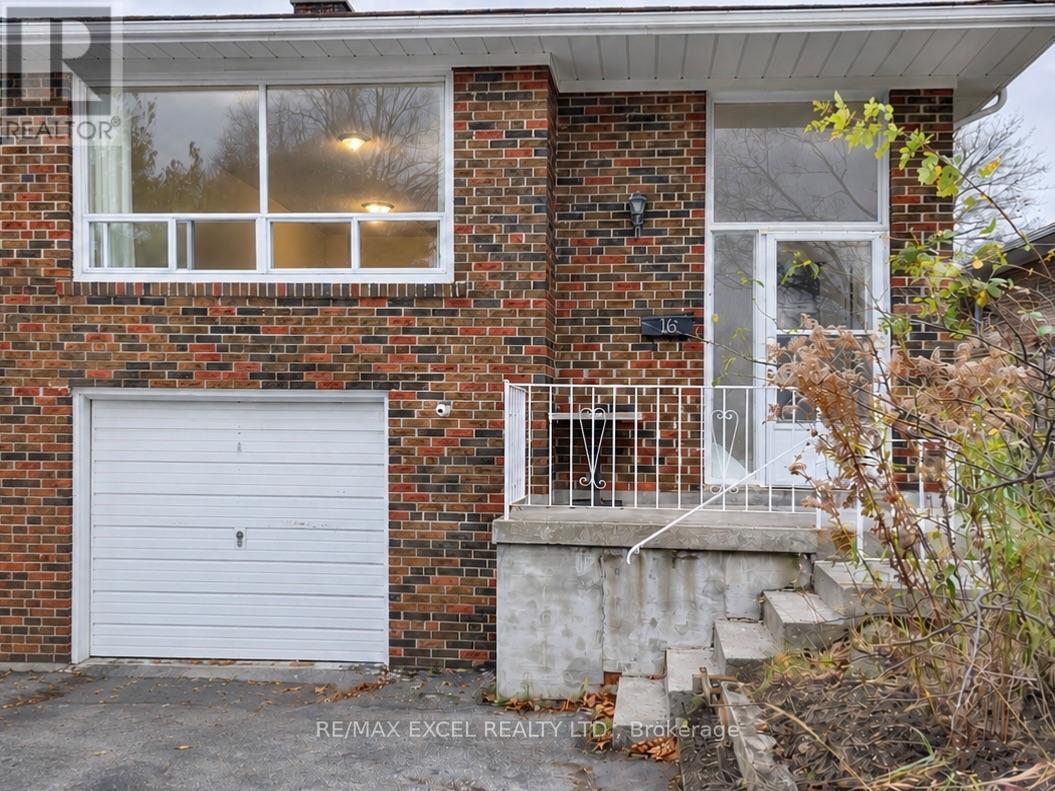
WALKING DISTANCE TO CHARTWELL SHOPPING CENTRE! Conveniently located near the major intersection of Brimley Rd & Huntingwood Dr. Spacious 2-bedroom, 2 bathroom LOWER FLOOR unit available for lease (One on main floor, One in Basement). Separate Side Entrance, Separate Laundry Unit. One parking spaces included. No pets and no smoking. Ideal for families with senior members who do not drive. Close to shopping, banks, restaurants and everyday conveniences! Walking Distance to North Agincourt Junior Public School. (id:49269)
Skylette Marketing Realty Inc.
815 - 1665 Pickering Parkway
Pickering, Ontario
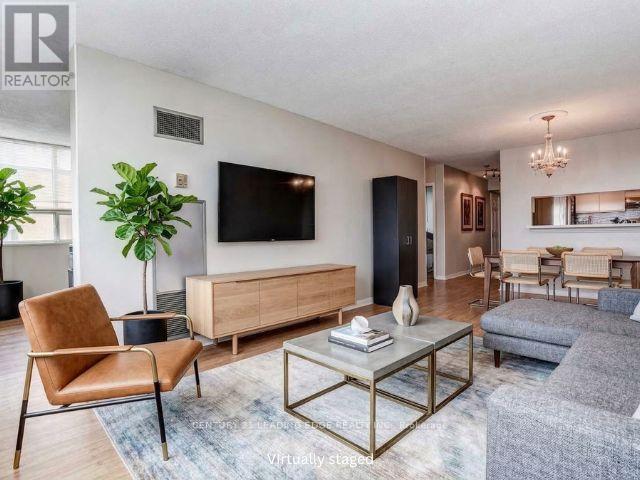
Freshly painted!! New broadloom in bedrooms!! Wake up to breathtaking sunrises from this rarely offered penthouse corner suite with unobstructed views. This bright, light-filled end unit offers exceptional privacy with no neighbour on one side and no one above. Spanning approximately 1,150 sq ft, this is a size you don't find in newer condos. The open-concept living and dining area features updated flooring and a modern kitchen with quartz countertops, perfect for both everyday living and entertaining. The spacious primary bedroom includes a private ensuite and a walk-in closet, while the sunlit solarium provides a versatile space ideal for a home office or reading retreat. Located in the meticulously maintained and highly sought-after Emerald Point, residents enjoy a full suite of amenities, including an indoor pool, jacuzzi, sauna, gym, squash court, library, party room with full kitchen, and guest suites. Situated in the heart of Pickering, you're just minutes to Pickering Town Centre, dining, medical and community hubs, and steps to everyday conveniences, including nearby pickleball courts. Commuters will appreciate quick access to Hwy 401 and the Lakeshore GO Train Station, only 30 minutes to downtown Toronto! The train runs every 30 min. from here. Maintenance fees include heat and water. Includes a spacious owned locker. Penthouse opportunities like this are rarely available--don't miss your chance. ***BONUS: $500 credit toward the buyer's lawyer fees at closing. Conditions apply.*** (id:49269)
Main - 16 Broomfield Drive
Toronto, Ontario
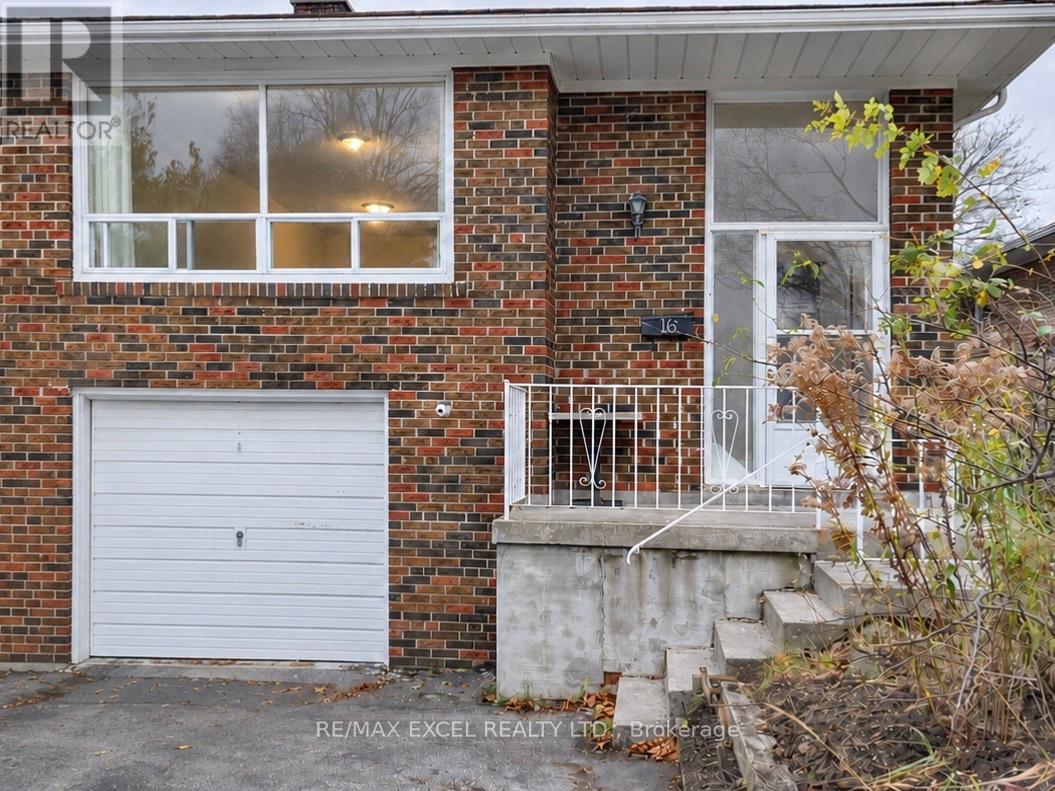
WALKING DISTANCE TO CHARTWELL SHOPPING CENTRE! Conveniently located near the major intersection of Brimley Rd & Huntingwood Dr. Spacious 3-bedroom, 2.5-bathroom main-floor unit available for lease. Features hardwood flooring throughout, 2 bedrooms upstairs and 1 bedroom on the lower level. Kitchen combined with dining area, plus a private washer and dryer. Two parking spaces included. No pets and no smoking. Ideal for families with senior members who do not drive. Close to shopping, banks, restaurants and everyday conveniences! Walking Distance to North Agincourt Junior Public School. (id:49269)
Skylette Marketing Realty Inc.
Basement - 696 Jasmine Crescent
Oshawa, Ontario
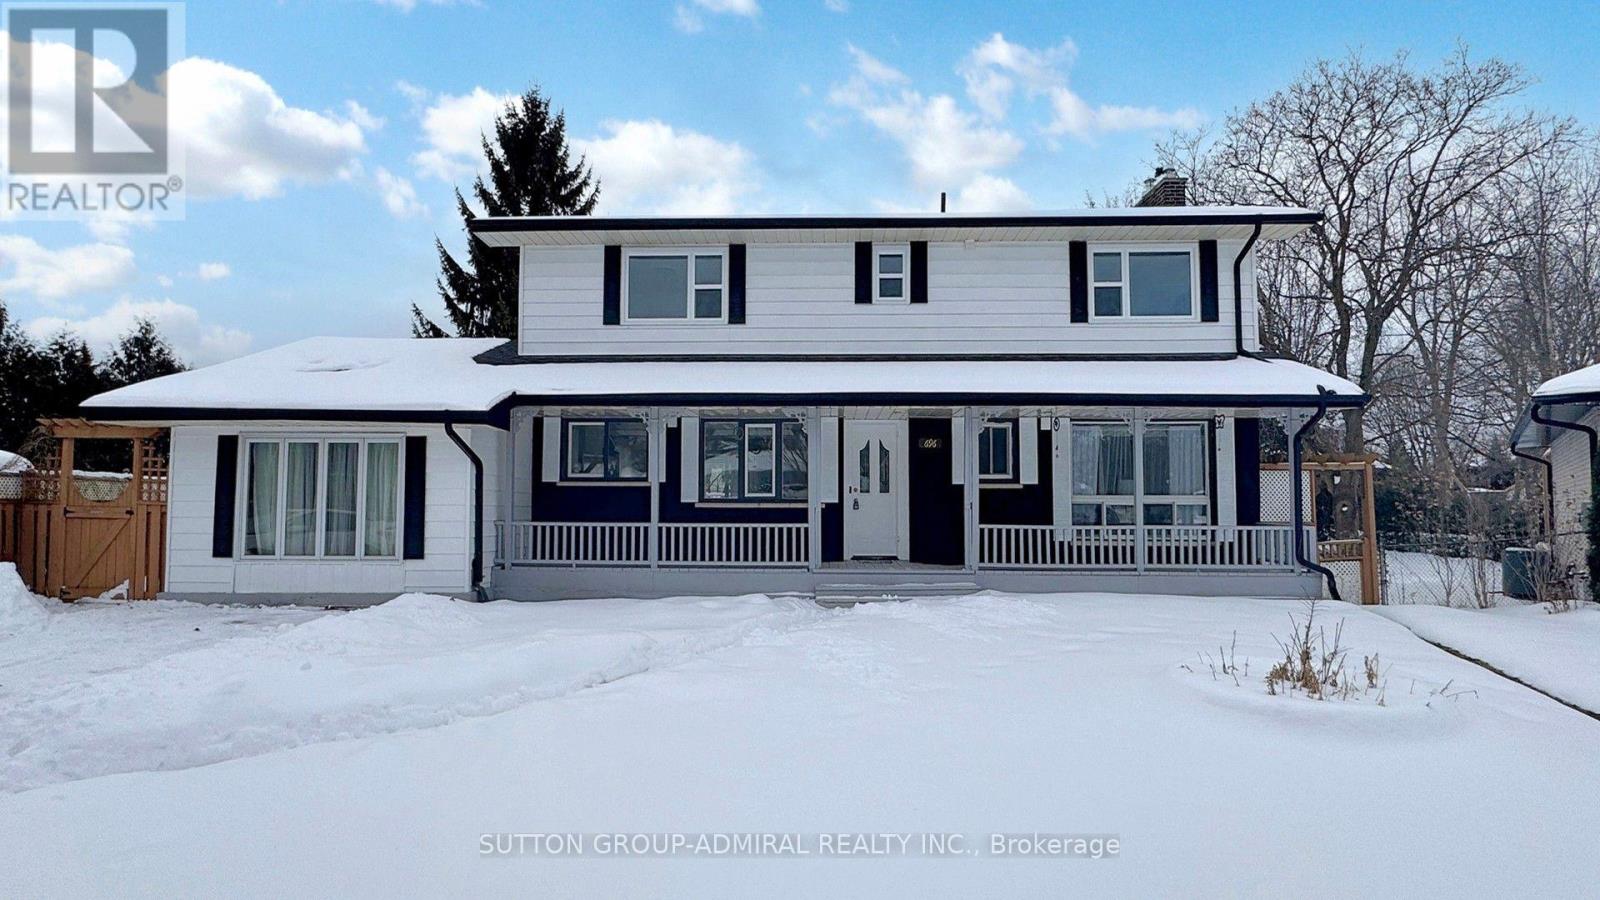
Walk-out basement located in a highly sought-after neighbourhood in Oshawa, just a short walk from Rossland and Simcoe. basement features a private The modern kitchen is equipped with stainless steel appliances and quartz countertops. Newer flooring, and a stylish four-piece bathroom complete the space. (id:49269)
32 Primeau Avenue
Whitby, Ontario
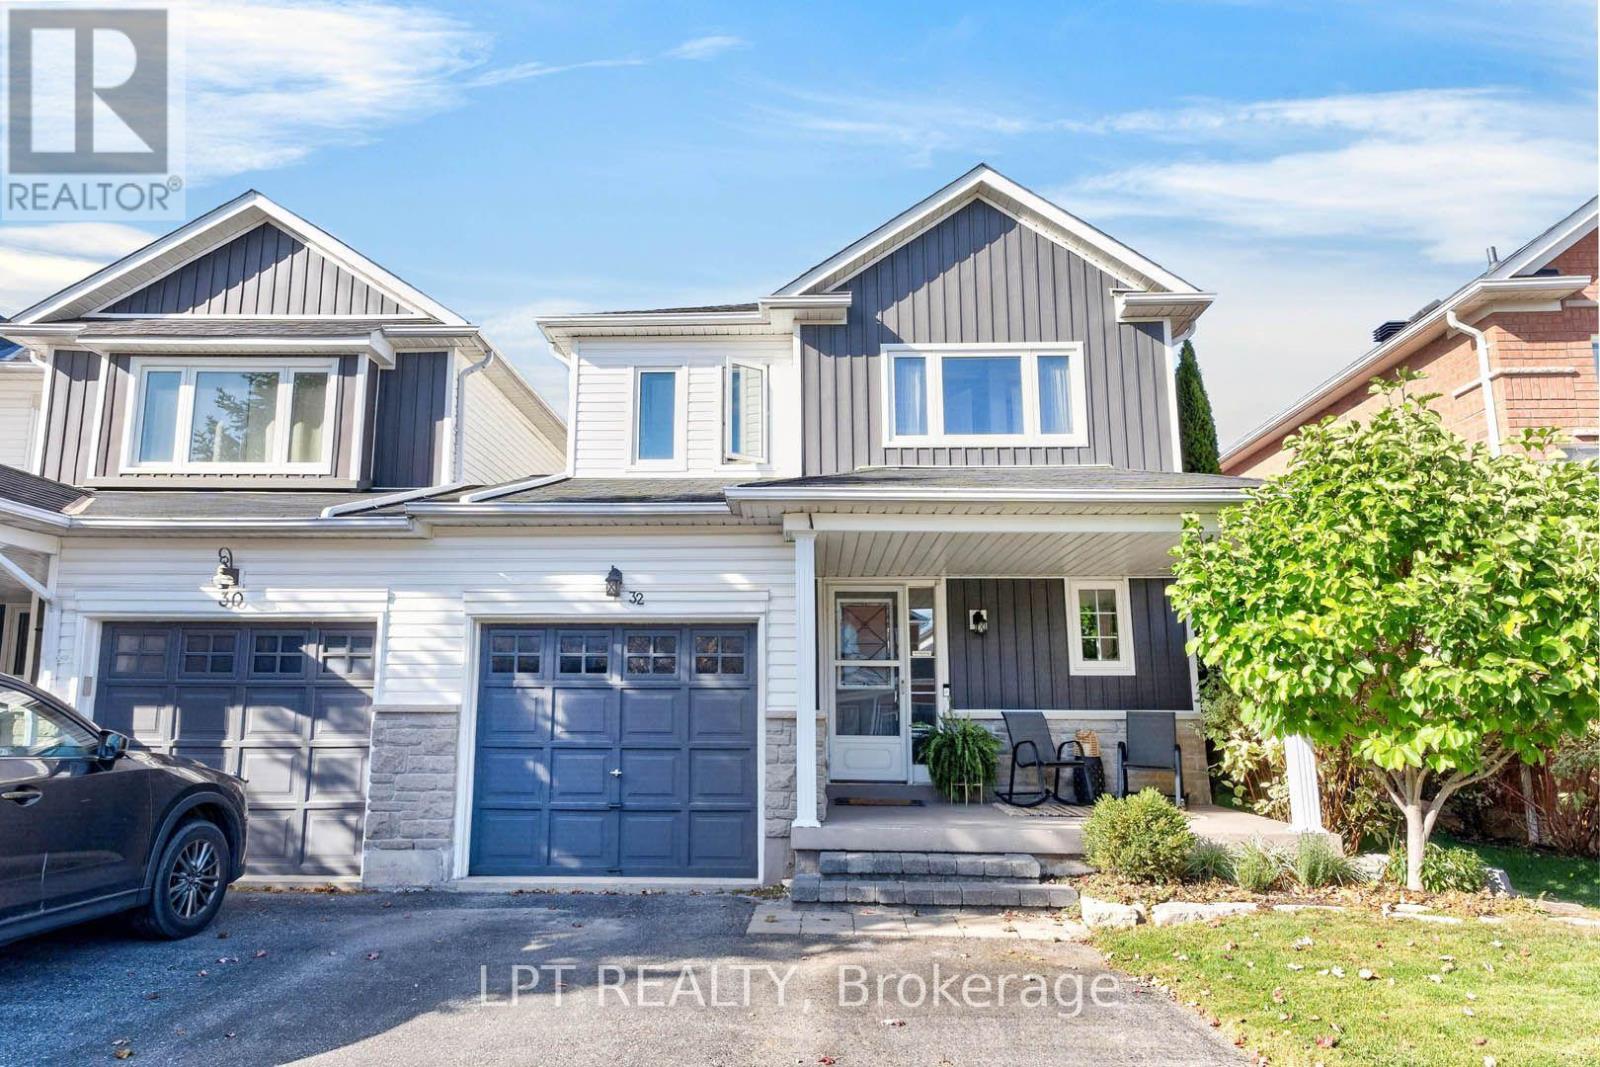
***Public Open House Saturday November 21st & Sunday November 22nd From 1:00 To 2:00 PM.*** Welcome To This Beautifully Maintained Family Home Nestled In One Of Whitby's Highly Sought-After Community Of Brooklin Offering Complete Ownership Freedom With Zero Maintenance Fees. Situated On A Quiet, Family-Oriented Street. This Home Offers A Bright And Functional, Open Concept Layout At 1,472 Square Feet Above Grade As Per MPAC. Spacious & Sun-Filled Main Floor With Hardwood Floors & Crown Moulding- Perfect For Both Everyday Living & Entertaining. Modern Kitchen With Quartz Counter Tops, Stainless Steel Appliances, Ample Custom Cabinetry, Backsplash & An Eat-In Breakfast Area. Second Floor Features Generously Sized Bedrooms, Including A Four Piece Ensuite & Walk In Closet For The Primary Bedroom. While The Basement Provides Additional Living Space - For A Recreation Room, Home Office, Gym, Or Play Area, Along With A Separate Laundry Area & Ample Storage. Renovations Include: Kitchen & Main Floor Hardwood Floors Redone In 2020 & Roof, Windows On Second Floor & Backyard Patio Roof Redone In 2018. Additional Living Space As You Step Outside To The Privacy Fenced Backyard With Patio And Stamped Concrete - Plenty Of Room For Family Gatherings, Gardening, Or Relaxing Evenings. This Home Offers The Perfect Blend Of Comfort, Convenience & Community Living. Close To Major Commuter Routes Including Hwy 407, 412, GO Transit & Durham Region Transit. Steps To Vipond Park, Scenic Walking Trails & Top-Tier Schools Including Chris Hadfield Public School, St. Bridget Catholic School & Brooklin High School. Walk To Historic Downtown Brooklin's Boutique Shops, Cafes & Restaurants. Click On 4K Virtual Tour & Don't Miss Out On This Fantastic Opportunity For Families, First-Time Buyers, Or Investors Looking To Own In A Thriving Whitby Neighbourhood! (id:49269)