
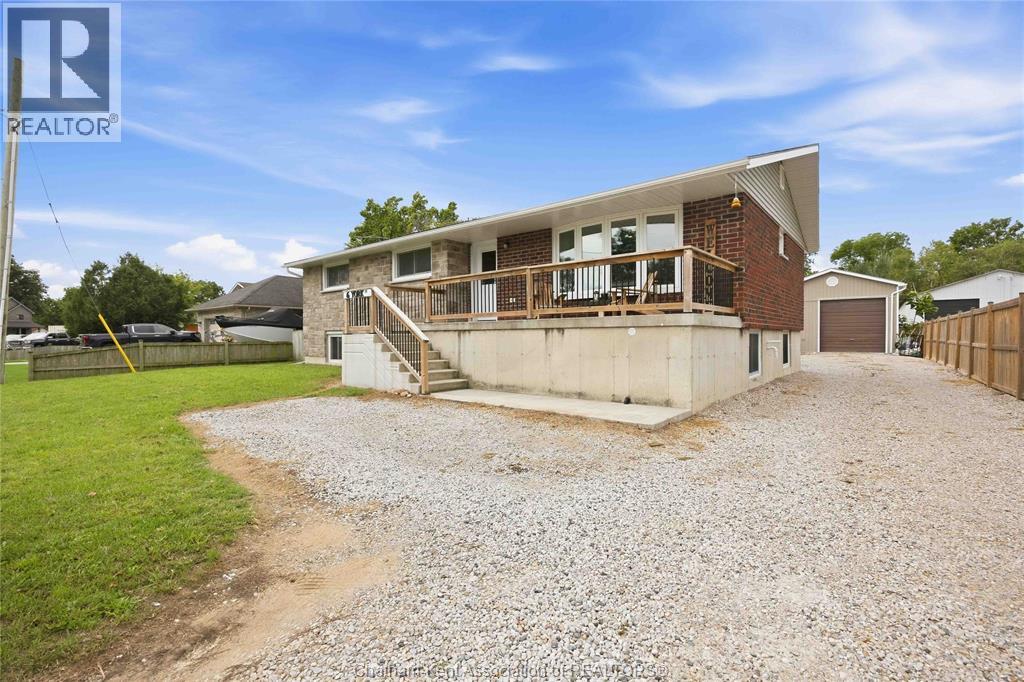
6 York Street
Lambton Shores, Ontario
Welcome to 6 York St, where small-town charm meets space, versatility and an incredible garage/workshop! Located in the welcoming community of Forest, this raised ranch offers a fantastic opportunity for families, hobbyists or anyone looking for room to grow. Step inside to a bright, open-concept main floor featuring 3 bedrooms and a 4-piece bathroom. The spacious kitchen is the heart of the home, showcasing granite countertops, a stylish backsplash, abundant cabinetry and a custom barnwood island overlooking the living area. A large bay window floods the living room with natural light, creating an inviting space with plenty of room for entertaining. Downstairs, the partially finished lower level offers high ceilings, egress windows, a 3-piece bathroom and an abundance of additional space. With multiple rooms already available, there's exciting potential for additional bedrooms, a family room, home office, gym, games room or personalized living space. Car enthusiasts, tradespeople and hobbyists will love the impressive 25' x 20' detached double garage featuring 12' ceilings and its own hydro panel. A large driveway provides parking for multiple vehicles, trailers or recreational toys. Outside, the home's stone and brick exterior offers timeless curb appeal, complemented by a large front porch, generous yard and fenced grass area. Enjoy the relaxed pace and friendly atmosphere of Forest, with everyday amenities, schools, shopping, restaurants and recreation nearby, while the beaches and waterfront communities of Ontario's Blue Coast are just a short drive away. 6 York St delivers the space, garage and flexibility that can be hard to find-inside and ou (id:49269)
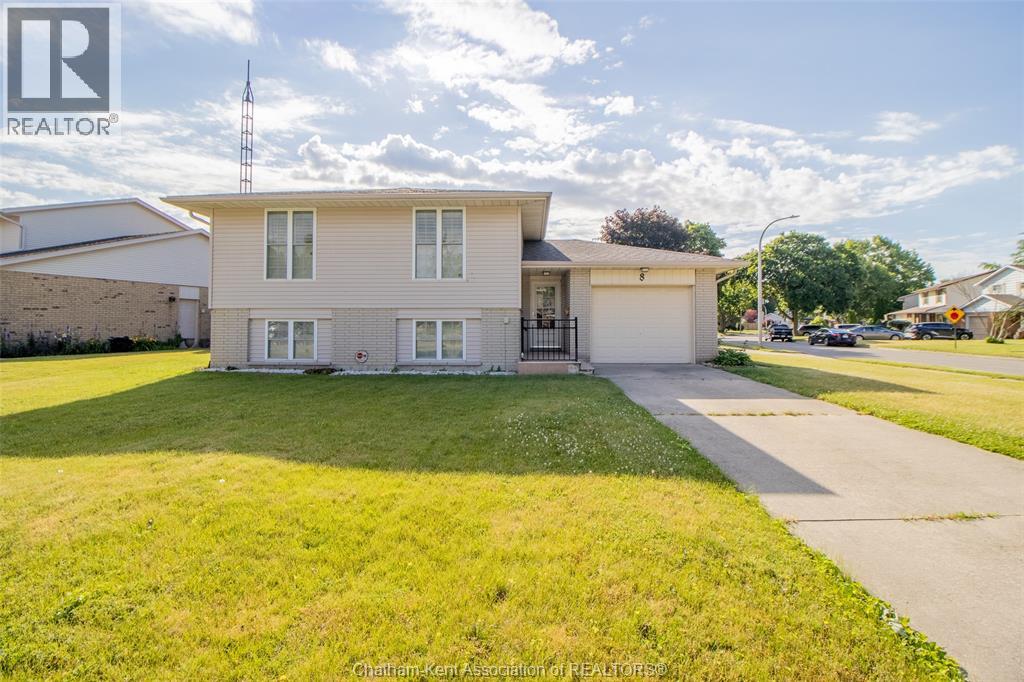
8 Regal Place
Chatham, Ontario
Welcome to this lovely raised ranch w/ attached garage, tucked away on a quiet crescent in south Chatham. This home offers a functional layout w/ plenty of space to grow! The main floor features 3 comfortable bedrooms w/ beautiful oak hardwood flooring, a bright and spacious living room, a dedicated dining area, and an eat-in kitchen perfect for busy family mornings or casual meals. The finished lower level adds even more living space w/ a large family room, another full bath, and a summer kitchen w/ dining area, offering flexibility for entertaining, extended family, or additional living options. Outside, you’ll find a large fenced backyard, along with the added convenience of two driveways. Located near walking paths, shopping, and a public golf course, this home offers the perfect balance of comfort, convenience, and lifestyle in a sought-after neighbourhood. Call today! (id:49269)
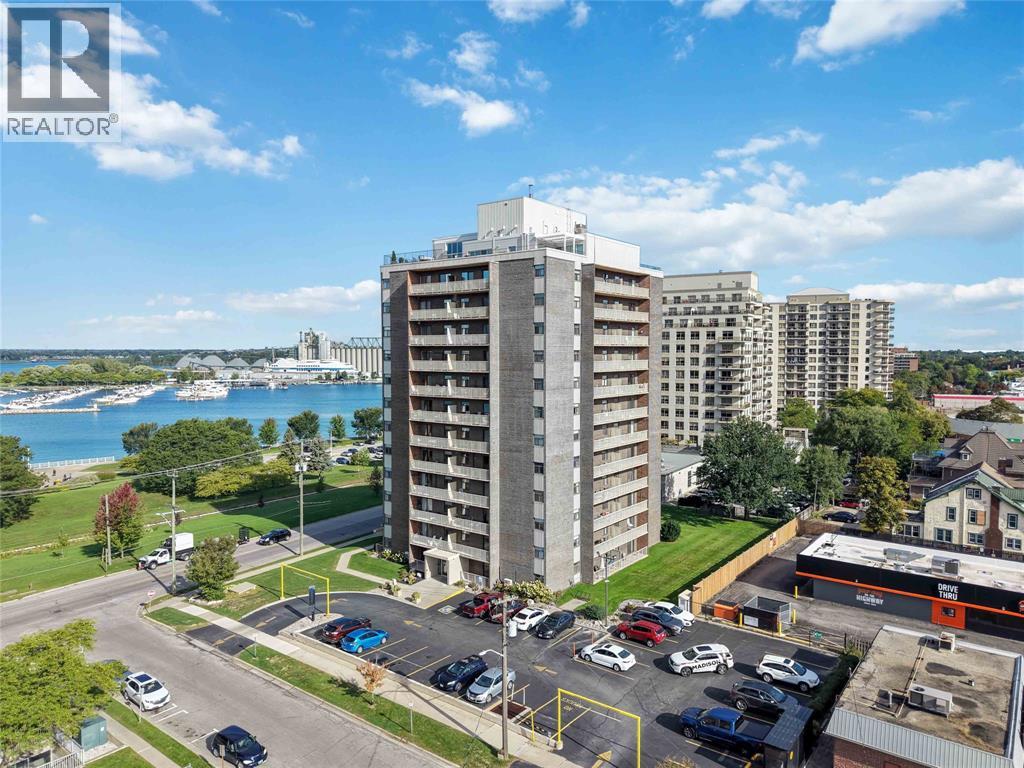
10 Derby Lane Unit# 108
Sarnia, Ontario
Skip the elevator and step straight into easy downtown waterfront living. This beautifully updated one-bedroom condo features new flooring throughout, a bright open-concept layout, an updated kitchen with extended cabinetry and a dedicated coffee bar, plus a newly renovated bathroom with a walk-in tiled shower. The southwest-facing balcony is the perfect spot to unwind and enjoy the evening sunsets. With downtown restaurants, shopping, waterfront walks, festivals and local amenities close by, this is a stylish, low-maintenance home in a location that makes everyday living effortless. Condo Fees Include All Utilities (Heat, Hydro & Water). Call to Book Your Showing Today! (id:49269)
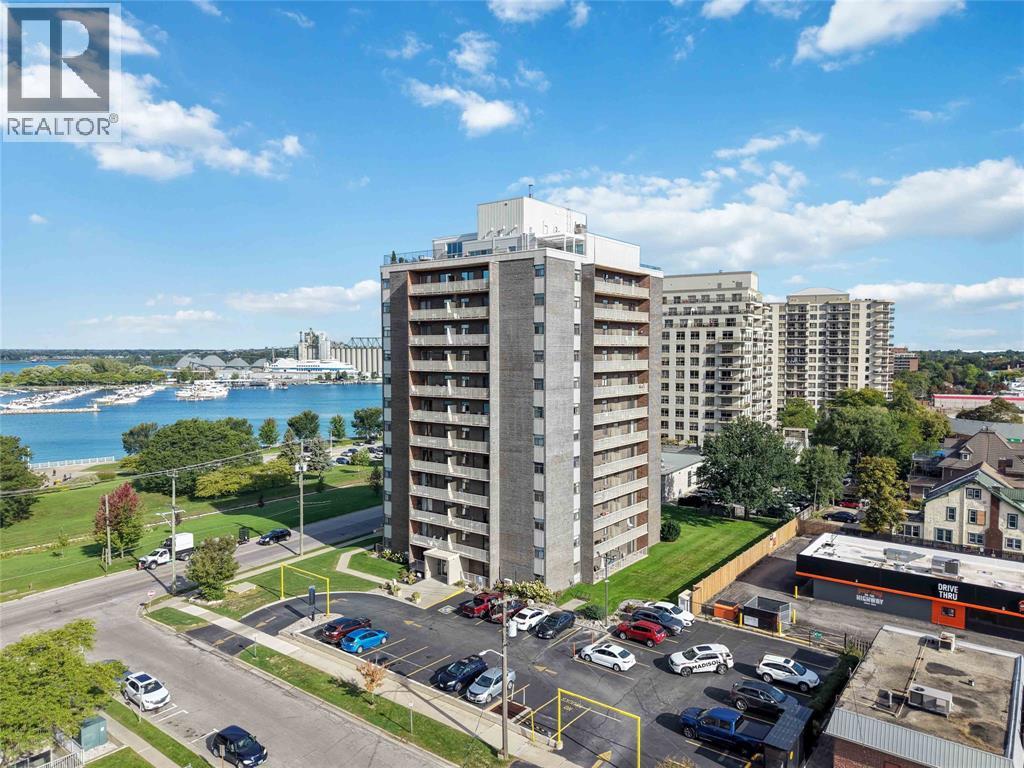
10 Derby Lane Unit# 108
Sarnia, Ontario
Skip the elevator and step straight into easy downtown waterfront living. This beautifully updated one-bedroom condo features new flooring throughout, a bright open-concept layout, an updated kitchen with extended cabinetry and a dedicated coffee bar, plus a newly renovated bathroom with a walk-in tiled shower. The southwest-facing balcony is the perfect spot to unwind and enjoy the evening sunsets. With downtown restaurants, shopping, waterfront walks, festivals and local amenities close by, this is a stylish, low-maintenance home in a location that makes everyday living effortless. Condo Fees Include All Utilities (Heat, Hydro & Water). Call to Book Your Private Showing Today! (id:49269)
16 Fort Street
Point Edward, Ontario
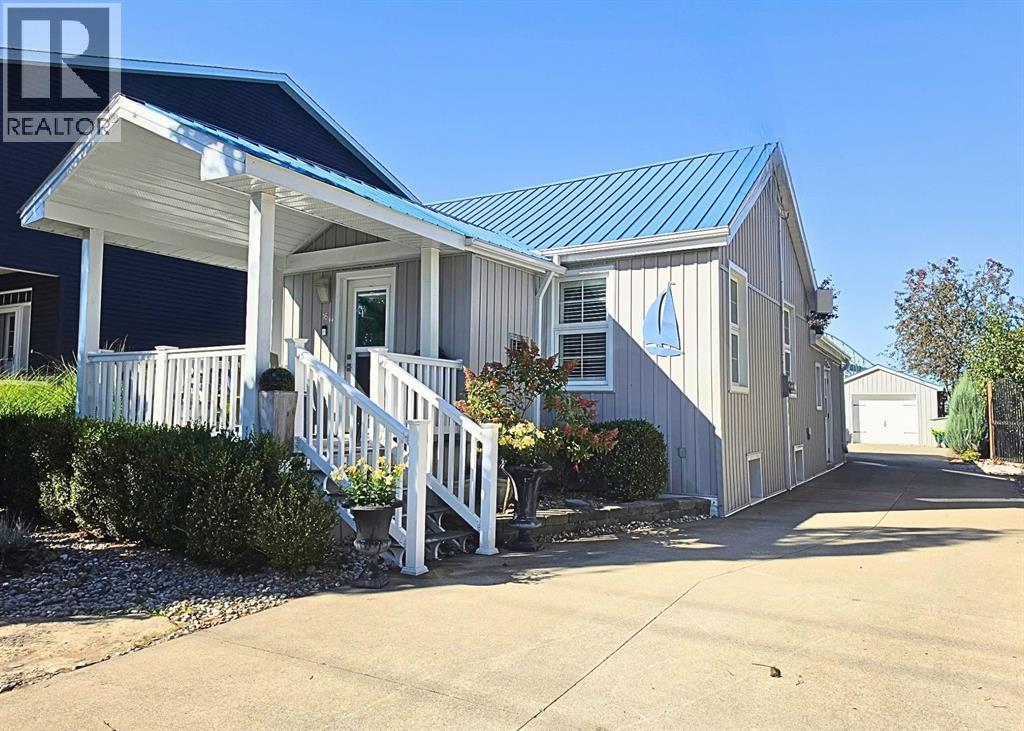
A leisurely, carefree lifestyle in Point Edward awaits! Perfectly situated steps from the shores of Lake Huron and minutes from the iconic Bluewater Bridges, this extensively renovated bungalow delivers easy, upscale main-floor living. Fully updated from top to bottom, every inch of this home has been cleverly reconfigured with comfort, style, and exceptional storage in mind. Step onto the inviting front covered vinyl deck—the ideal spot to sip your morning coffee and greet passing neighbours. Inside, admire high main-floor ceilings, Shade-O-Matic shutters, and luxury vinyl plank flooring throughout. The heart of the home is the stunning new kitchen, featuring classic wainscoting, a large granite island, custom coffee bar, stainless appliances, and serene views of the private backyard. Gather with loved ones in the formal dining room or unwind in the cozy, sunlit living room. The primary sanctuary offers a spacious bedroom, walk-in closet, and a cozy ensuite complete with a deep soaker tub and walk-in shower. Main-floor laundry adds ultimate day-to-day convenience. Downstairs, the fully finished basement provides a fantastic guest retreat with bedroom/family room, flex space for a home gym or office, and a sleek 3-piece bath. Out back, escape to a private, low-maintenance oasis framed by professional landscaping and synthetic turf—no lawnmower needed! Relax in the hot tub, host outdoor dinners on the expansive deck, or utilize the deep lot featuring an oversized 32’x13’ garage plus an additional carport. Notable mechanics and peace-of-mind upgrades include complete interior renos, a durable steel roof, newer windows, 100-amp electrical panel, superior insulation, and a 2022 high-efficiency furnace with air purifier and A/C. Whether you're taking in crashing waves, sailboats, and world-class sunsets down by the water or entertaining at home, this turn-key GEM is the ultimate coastal retreat! (id:49269)
32 Samuel Street
Kitchener, Ontario
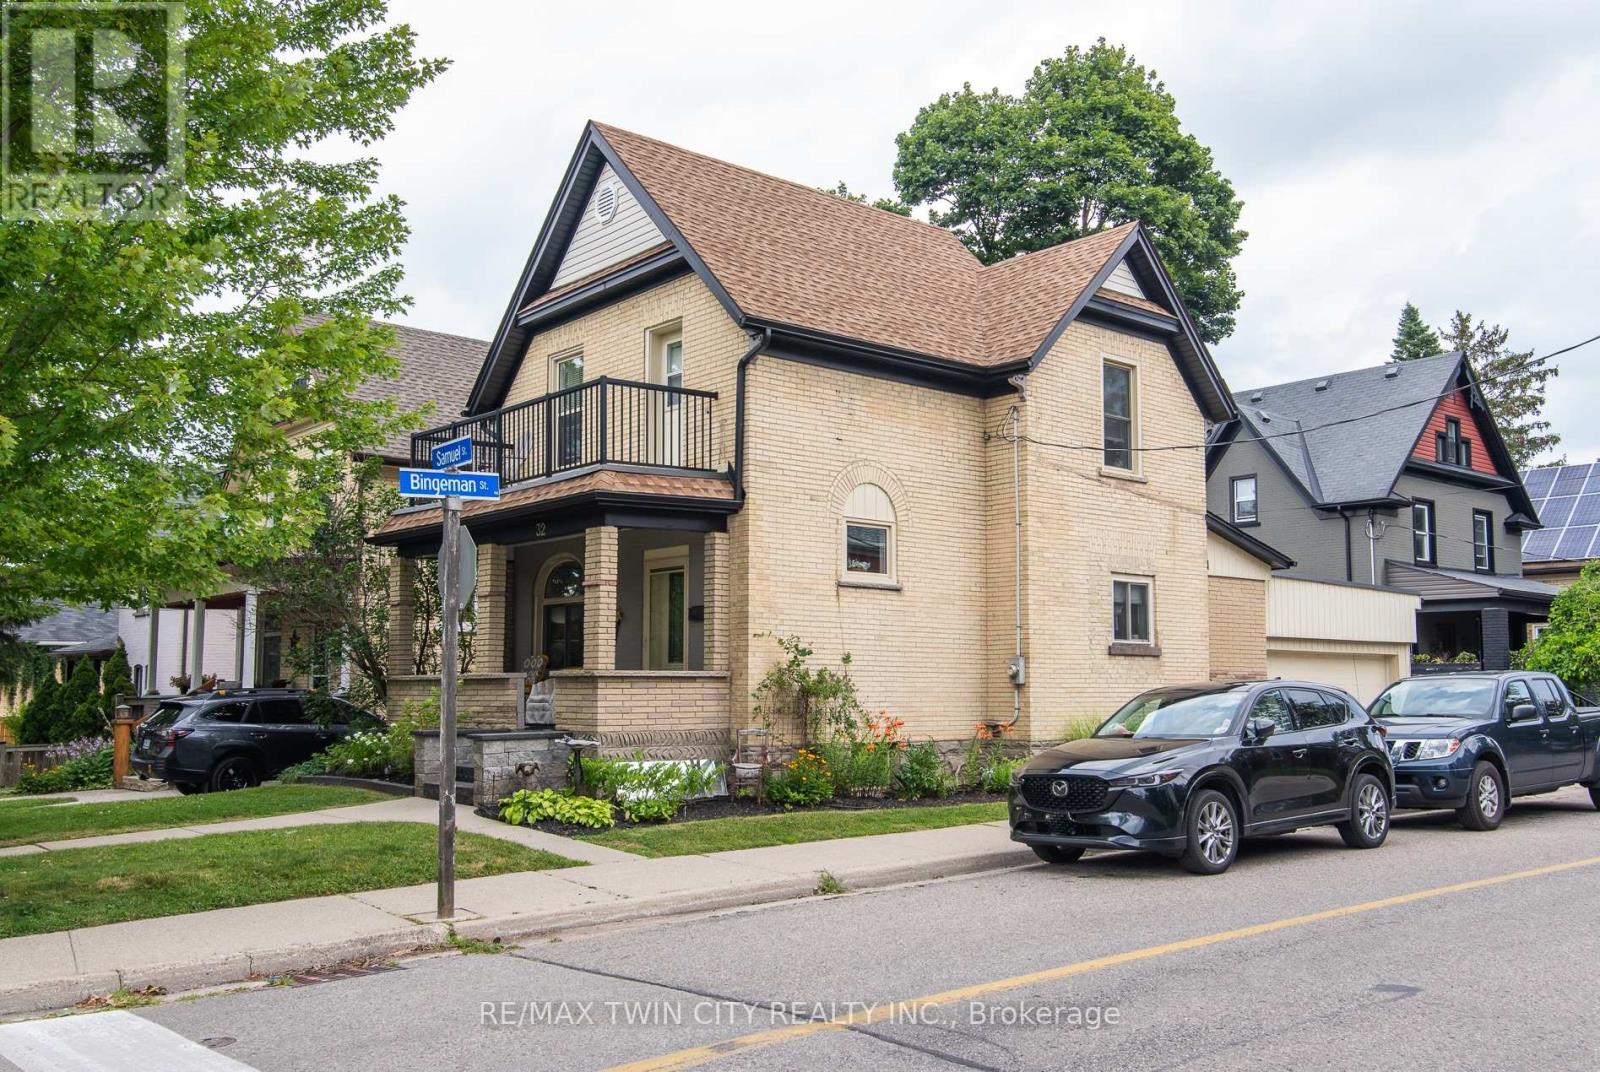
OPEN HOUSE: SAT. OCT 31 2:00-4:00 LEGAL TWO-UNIT HOME WITH 3 BATHROOMS AND 2-CAR GARAGE IN A PRIME CENTRAL KITCHENER LOCATION! A beautifully maintained low maintenance home. The main-floor unit is beautifully laid out and filled with character. A formal mudroom provides a welcoming and practical entrance from the garage, while the convenience of main-floor laundry adds to the functionality of the space. The flexible floor plan could be enjoyed as a one or two bedroom layout and two baths, one with Jetted tub, depending on your needs. A lovely covered porch provides the perfect place to sit, relax and enjoy this established neighbourhood, additional finished lower level living space, providing a family room, recreation area, home office or additional living space. The upper unit could be enjoyed as a one or two bedroom, 4 pc bath configuration and is complemented by a gorgeous private deck overlooking a mature, treed setting. A wonderful outdoor retreat that feels surprisingly peaceful for such a convenient central location. A rare 2-car garage with convenient inside entry, a significant advantage for a legal two-unit property in this central location. Upgrades include windows, doors, garage doors, soffit, fascia, furnace, central air conditioning, refinished hardwood floors throughout the main and second levels. Lift-up blinds and window coverings and all appliances are included. Minutes from Downtown Kitchener, you're close to the ION LRT, Kitchener GO Station, parks, restaurants, cafés, shopping, schools and everyday amenities. Excellent transit connections and walkability make commuting throughout Waterloo Region and beyond remarkably convenient. Whether you're looking to live in one unit and rent the other, accommodate extended family, or own a Duplex, 32 Samuel Street delivers a combination that can be difficult to find: flexible living space, legal two-unit use, a 2-car garage, your front yard could be your back yard. (id:49269)
478 Templemead Drive
Hamilton, Ontario
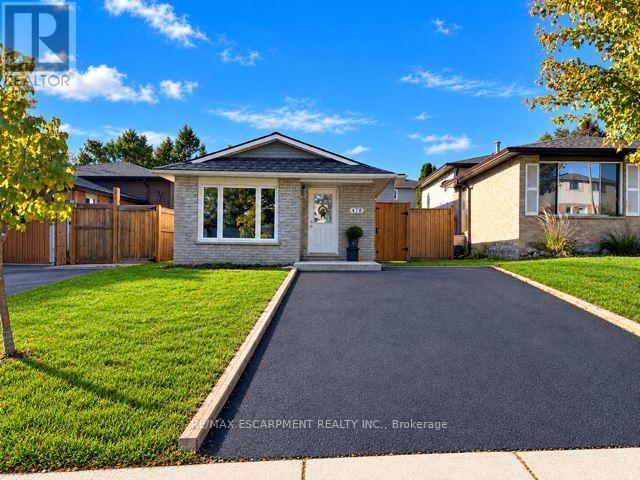
INCREDIBLE VALUE AT $599,999! Welcome to 478 Templemead Drive! This beautifully refreshed four-level backsplit offers the perfect combination of comfort, style and convenience in a fantastic family-friendly neighbourhood! Freshly painted throughout, this 3 bedroom inviting home features modern pot lighting, updated windows throughout and a brand-new roof, offering peace of mind for years to come. Enjoy a warm and welcoming family room complete with a cozy fireplace. Roughed-in 3pc bathroom beside the family room. The enclosed backyard provides a wonderful space for outdoor enjoyment. Ideally situated just minutes from schools, parks, shopping and all essential amenities, this home offers an exceptional opportunity in a sought-after location. Beautiful updates, an unbeatable location and outstanding value. (id:49269)
8327 First Line Nassagaweya Line
Milton, Ontario
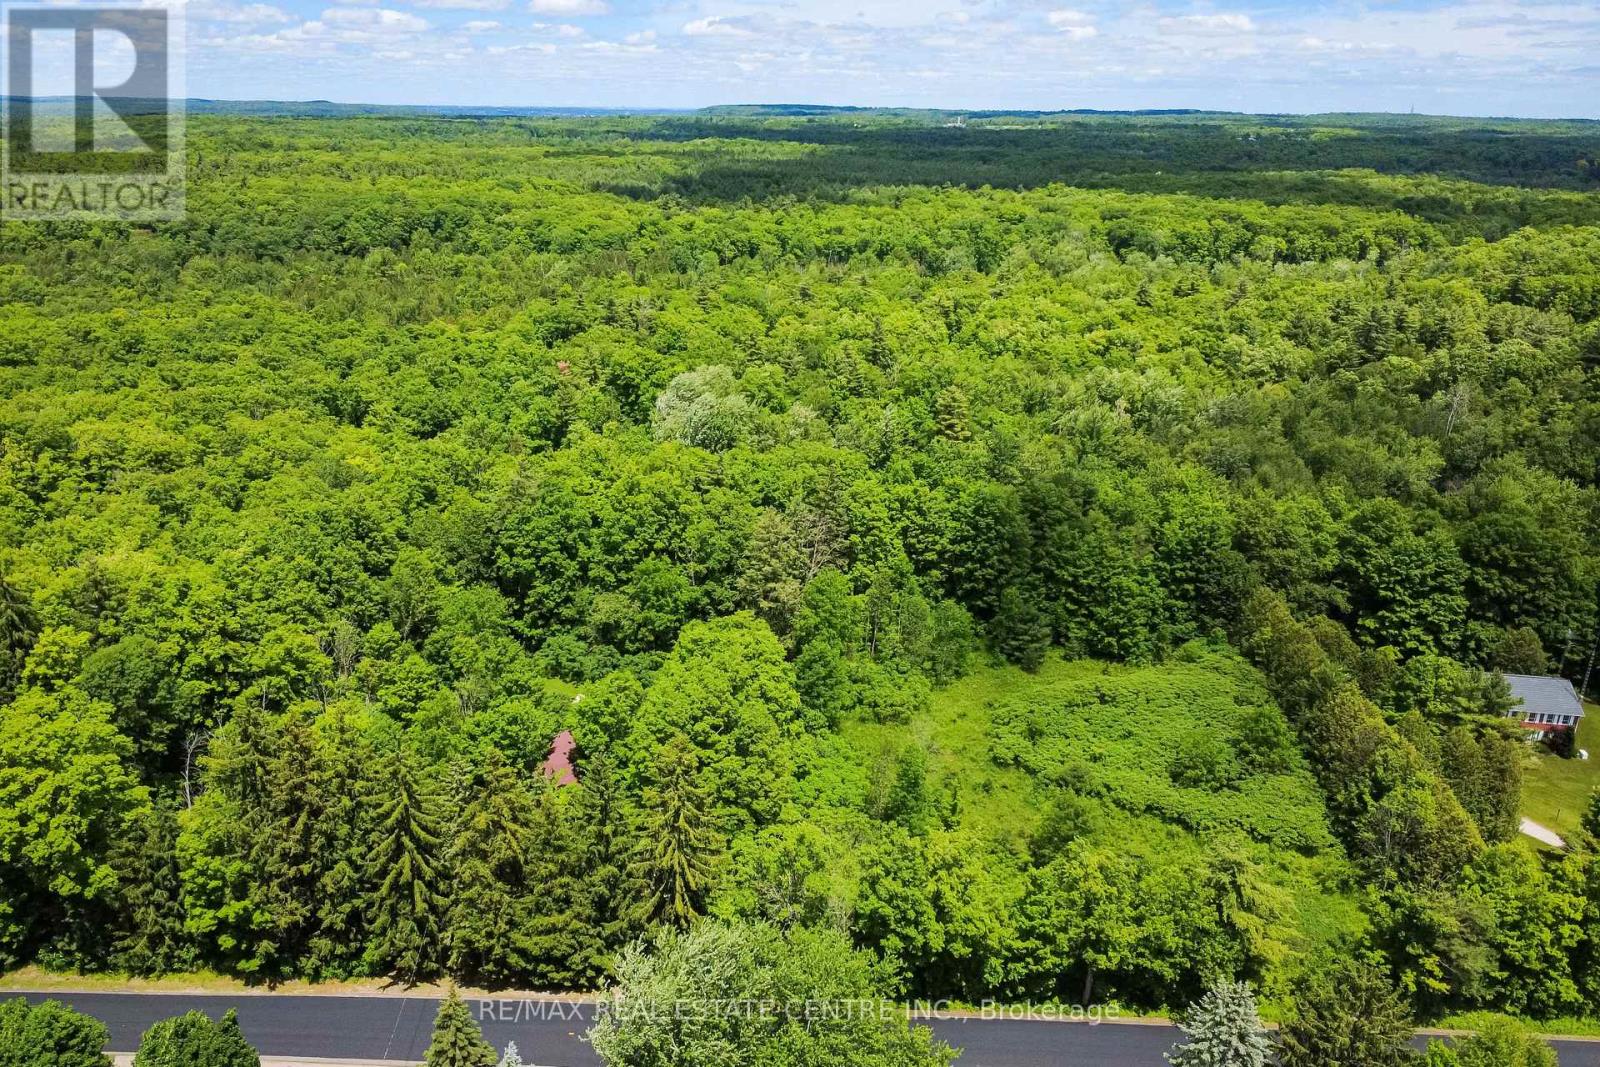
Welcome to 8327 First Line Nassagaweya an 11.21 acre property that offers the ideal proximity and gorgeous green expansiveness of Campbellville; Where you can connect with the pastoral settings that you have been dreaming about. This property offers various options under the Niagara Escarpment Commission(NEC). You can redevelop the property under rural residence property usage, work and collaborate with the NEC and build a new home that suits your shared vision for the property. Or you can restore and revitalize the existing home on the property, this could include additions and outside deck structures to finesse the immersive experience this property can offer. The property offers you privacy and an air quality that only the abundance of mature trees can provide you. Also included is a watershed component to the back quadrant of the property. For redevelopment there is a favorable flat clearing on the Southwest of the property that would provide buildable acres for the beautiful new home you have been waiting to create. The property lies within the Niagara Escarpment Commission's development control plan, so consideration will need to be factored into the planning process. However this property this property needs to be experienced in person, so book a private showing so you can see for yourself what this property can offer you. We look forward to playing host in your next chapter of land ownership. This is an "As Is, Where Is" Estate Sale. Buyer or buyers agent are responsible to take there own measurements and their own due diligence on what can be permitted by the NEC. (id:49269)
1873 Woodview Avenue
Pickering, Ontario
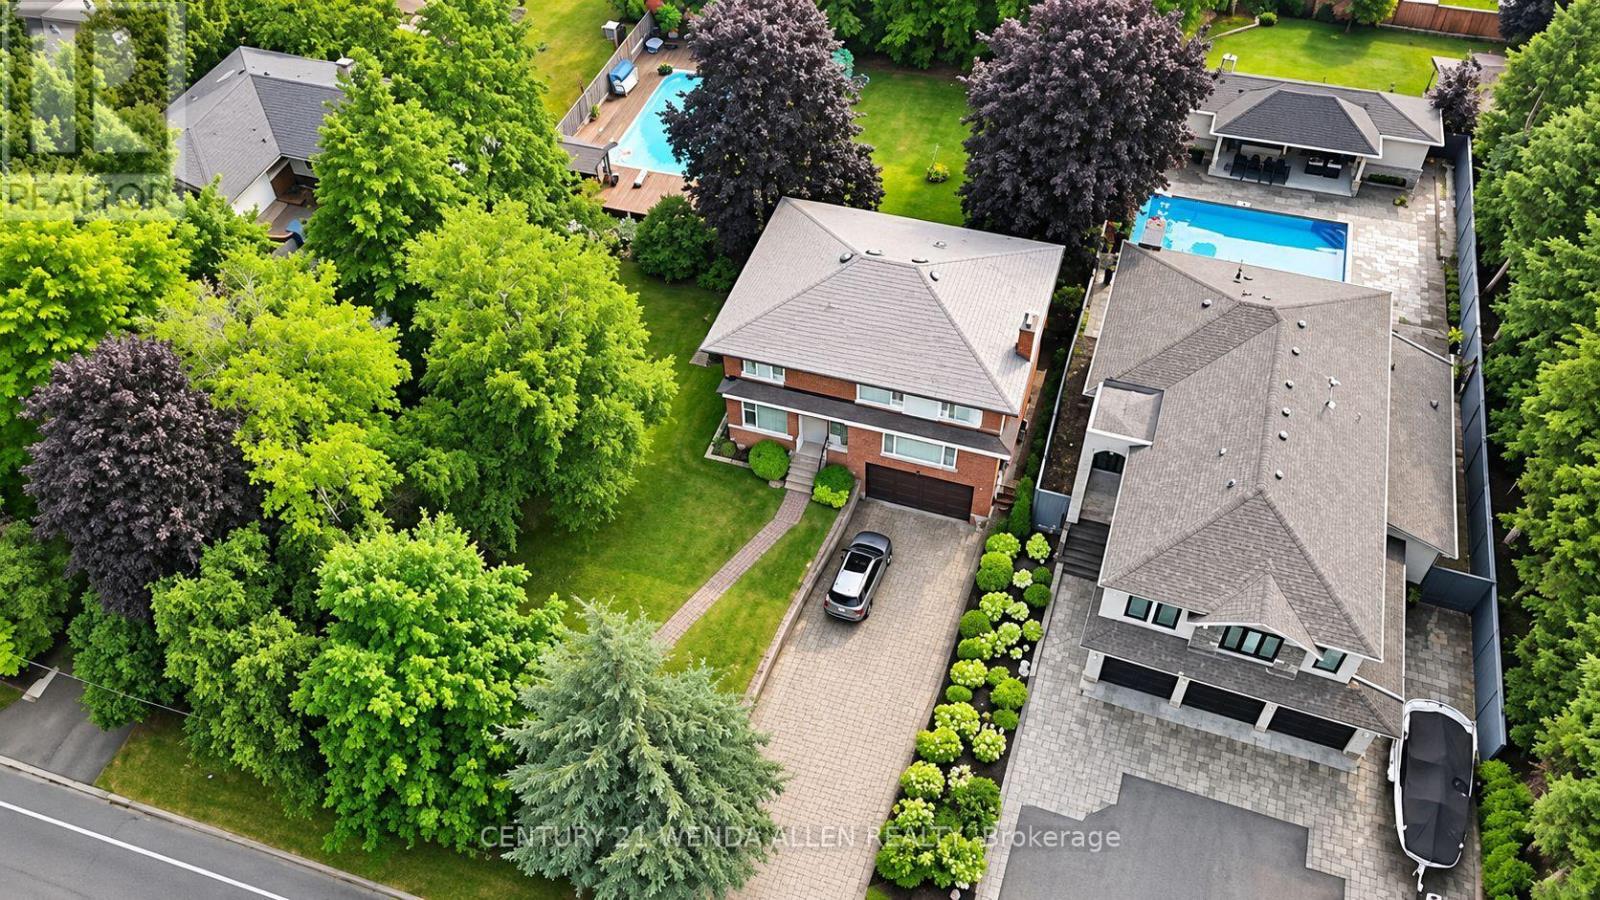
DOUBLE 100 BY 170 FT LOT!! Possible lot severance if a buyer wanted to keep the existing home on the right side of the lot and build a new home on the left side of the lot. Offers anytime. Home is set up like a duplex but can easily be converted into a one family home. Main floor 1 bedroom unit features a large living room with gas fireplace and large front facing window, kitchen with pantry, dining room, 4 piece bath and bedroom with a walkout to deck. Upper 2 bedroom unit features a large living room with gas fireplace and large front facing window, eat in kitchen with built in appliances, huge pantries, skylight and walk out to deck, dining room with additional walk out to deck, 4 piece bath, and 2 bedrooms. Upper unit has flat ceilings. Hardwood stairs, wainscotting and crown molding throughout most of the home. Basement includes a rec room with built in bar and garage access. Metal roof. Newer furnace. Air conditioner 24. Huge yard with inground pool, shaded covered areas, pool house and pond/water feature. (id:49269)
2687 Lake Shore Boulevard W
Toronto, Ontario
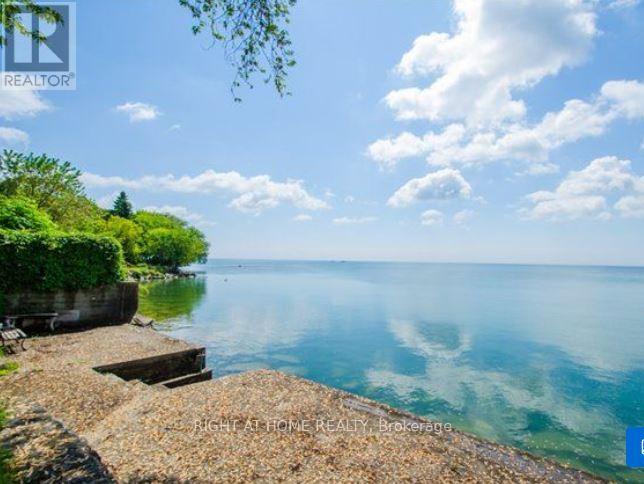
THE LION HOUSE - A LEGACY HOME RIGHT ON THE LAKE! Looking for something special? Want to gbe away from the congestion and downtown hustle, but an easy 20 minute drive to the Toronto core? Need more room for your growing family? Stop scrolling. This is the one! Rare Opportunity! One-of-a-kind EXECUTIVE WATERFRONT RENTAL Stately, multi-million-dollar, classic Manor Home, guarded by two handsome, stone lions Spacious family home, nearly 2500 Sq. Ft total living space including downstairs, 3+ 1 Bedrooms, 4 Bathrooms, 2 Sunrooms, huge lower-level Rec Room with walk-out and best of all, a magnificent, garden oasis, terraced backyard, cascading to the shoreline with 57 Ft of DIRECT LAKE FRONTAGE! Enjoy your own, waterfront deck, a private beach, lake access, swans, boats, and panoramic, glittering water views! Wow! This is a gorgeous, rustic paradise, close to everything that matters and minutes to the city! Fabulous setting: acres of parks, miles of trails and secret beaches. Stroll to nearby charming Lake Shore Village shops, pubs and services. Transit at your front door and quick Highway access to major malls and the Airport. Close to HUMBER BAY SHORES - Toronto's new, glittering Riviera with glam dining, popular patios, yacht clubs, markets and festivals. Ideal for corporate transfer, a large family, artists, nature-lovers and tranquility-seekers. Don't miss this very special, lakeside, vintage home with a Muskoka vibe. Professionally managed, rent controlled, long term lease possible, pets welcome. Available immediately. (id:49269)
431 Harkin Place
Milton, Ontario
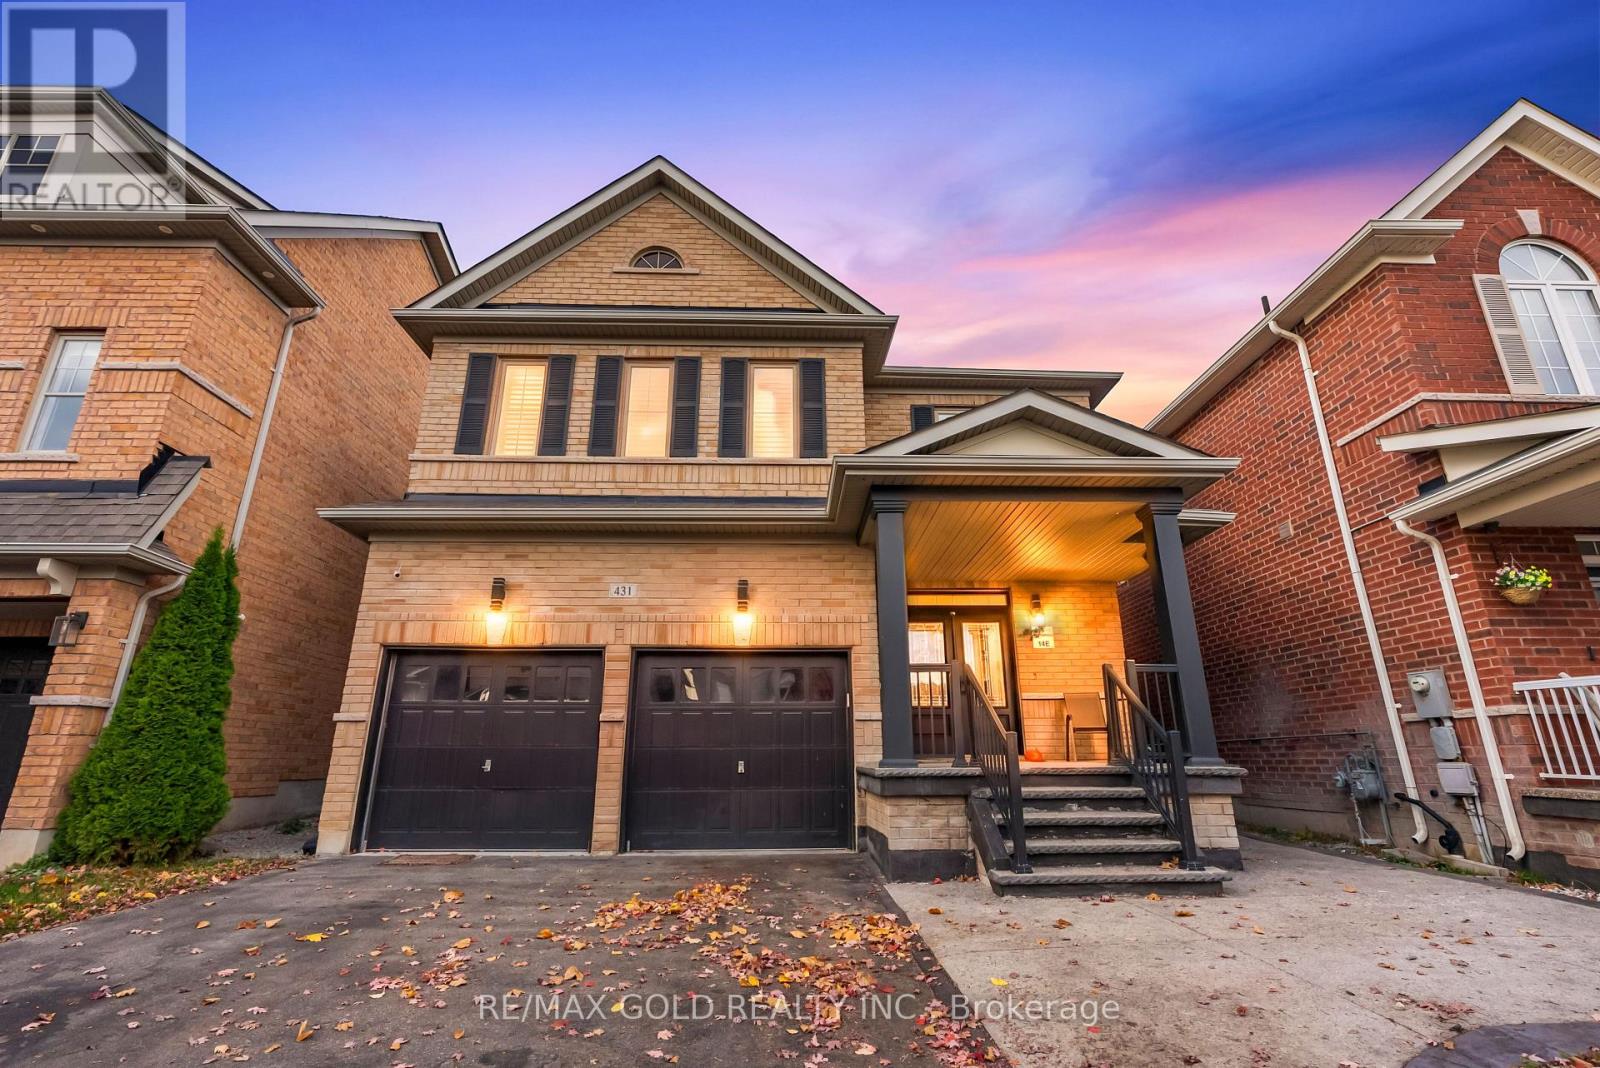
Beautifully Upgraded From Top To Bottom, This Stunning Quality-Built Brick & Stone Detached Home Offers The Perfect Blend Of Style, Comfort & Income Potential! Nestled In A Highly Sought-After Family-Friendly Neighbourhood At The Foothills Of The Niagara Escarpment, This 3-Bedroom, 3-Bathroom Home Welcomes You With Impressive 9' Ceilings, Gorgeous Hardwood Floors Throughout & An Abundance Of Natural Light. Thoughtfully Designed Living Spaces Include Separate Living & Dining Rooms, Along With A Spacious Family Room Perfect For Everyday Living & Entertaining. The Family-Sized Kitchen Features Stainless Steel Appliances & A Walk-Out To A Fully Fenced Backyard, Ideal For Summer Gatherings. Convenient Basement Access From The Garage Adds To The Functionality. BONUS: LEGAL BASEMENT APARTMENT! An Excellent Opportunity For Additional Rental Income, Mortgage Support Or Private Living Space For Extended Family. A Fantastic Opportunity To Own A Beautifully Upgraded Home In A Desirable Location! (id:49269)
40 West Deane Park Drive
Toronto, Ontario
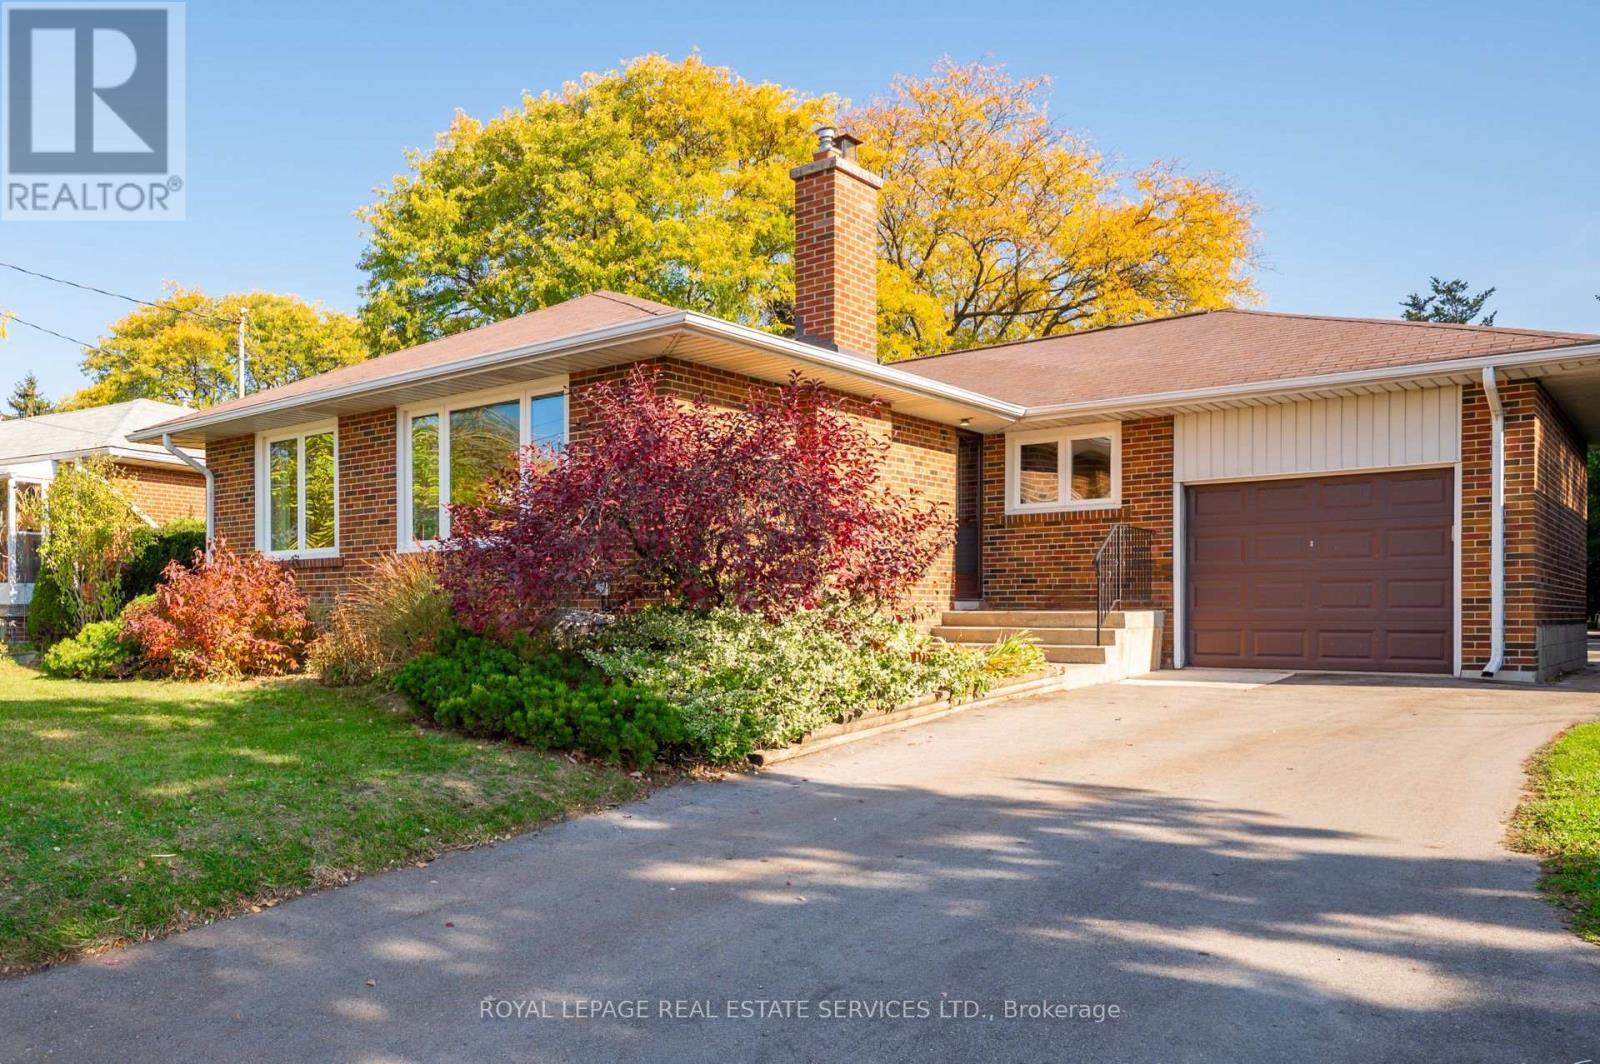
Welcome to 40 West Deane Park Dr- A well-cared for bungalow in West Deane Park. Set in the heart of Etobicoke's established Eringate-Centennial-West Deane Park community, this bungalow offers a rare opportunity for buyers seeking a solid home with room to make it their own. The property reflects a genuine pride of ownership, with newer windows bringing added light and comfort throughout. The functional layout provides a welcoming main level with comfortable living space, and bedrooms suited for family life or a first-time home buyer. The lower level offers excellent potential for additional recreation space, a home office, or future customization. Outside, enjoy a private yard ideal for gardening, play, and summer entertaining. The location is in close proximity to Highway 427, transit, Sherway Gardens, schools, and Pearson Airport. West Deane Park's trails, sports facilites, and green space are close by, while Centennial Park adds even more recreational options. Whether you are entering the market, downsizing, or searching for a property to renovate, 40 West Deane Park Dr offers a great opportunity in a sought-after community. Bring your vision and make this bungalow your next home! (id:49269)
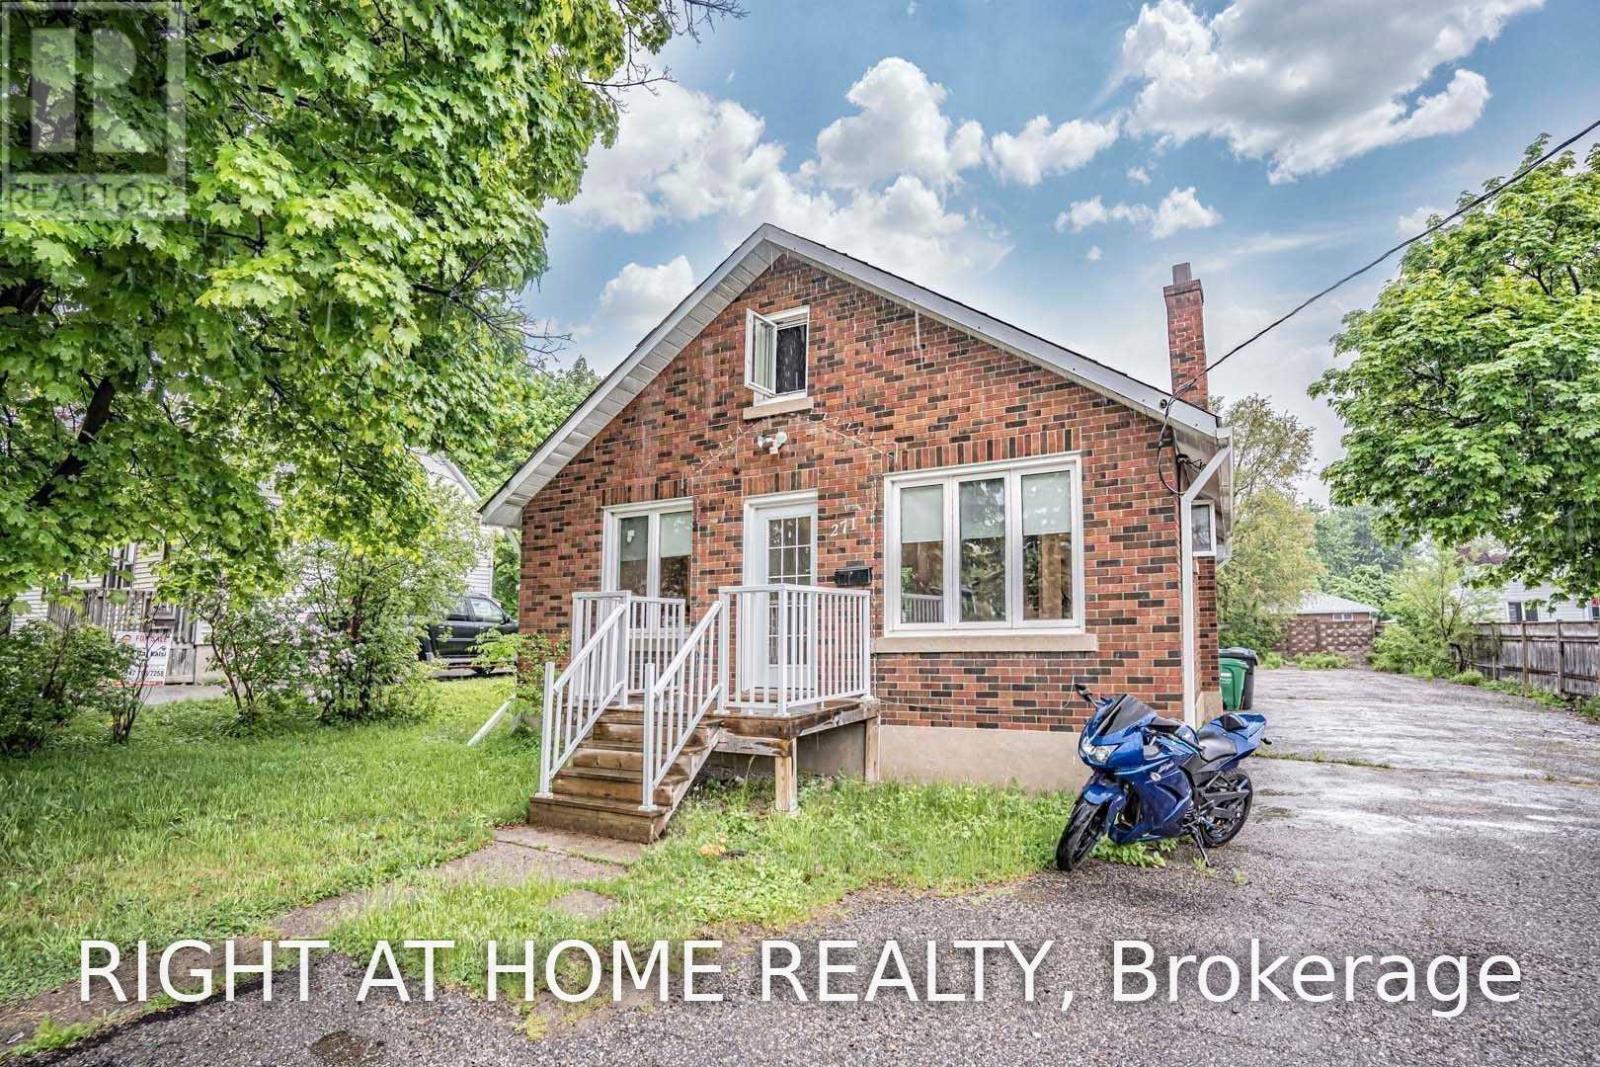
271 Queen Street
Brampton, Ontario
Perfect live/work opportunity in the heart of Downtown Brampton. Live comfortably upstairs while operating your business downstairs. Situated on a massive 64' x 168' lot, this beautiful detached home features 3 bedrooms, 1.5 bathrooms, and 10-15 parking spaces.Ideally located just steps from local amenities, shopping, restaurants, transit, and everything Downtown Brampton has to offer. A rare opportunity with incredible potential in a prime location! (id:49269)
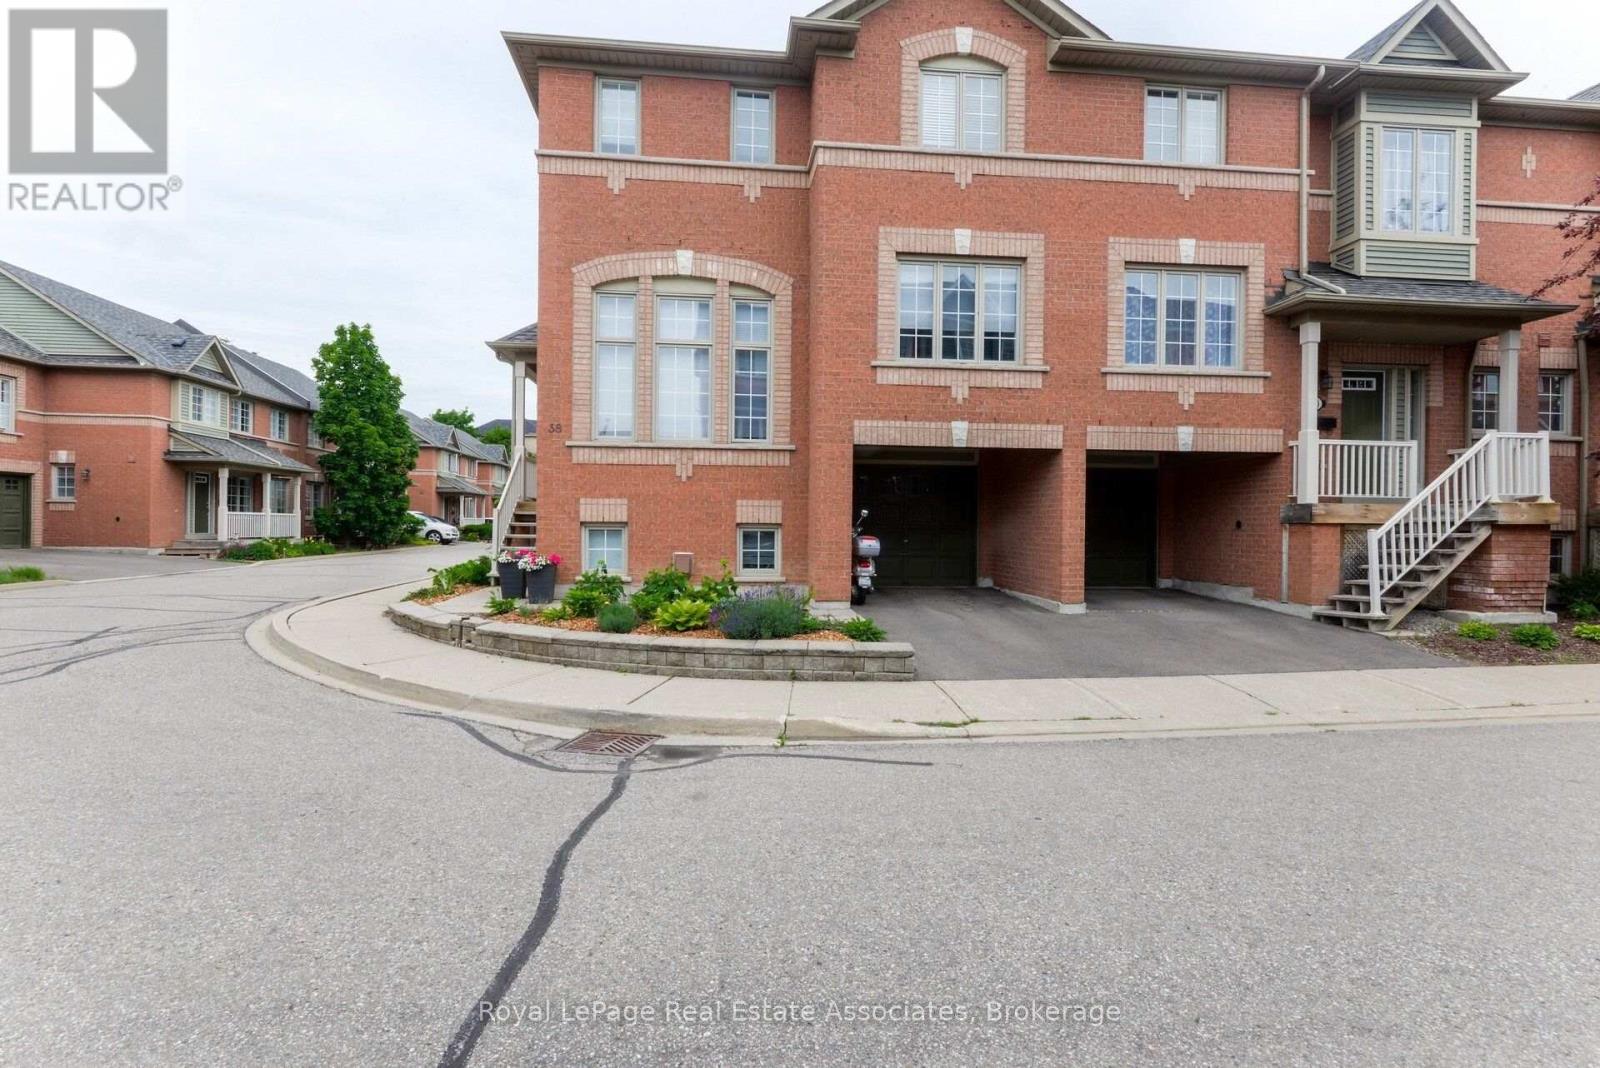
38 - 5031 East Mill Road
Mississauga, Ontario
LOCATION, LOCATION, LOCATION! You will fall in love with this stunning end unit 2+1 bed, 3 bath townhome in the most desirable, central location in Mississauga.This beautiful home features two extremely large upstairs bedrooms, each with its own full bathroom, walk-in closets, and trendy closet organizers. The moment you walk in, the "wow" factor hits you with the gorgeous family room and its grand ceiling height, letting tons of natural light flood the main floor and upper levels from the kitchen and dining areas. If you love open concept living, this is it! The updated kitchen has everything on your wish list while overlooking both the dining room and the backyard. BBQ'g is a breeze with direct backyard access from the kitchen onto the patio (gas line), or from the lower level where you can kick back and enjoy the outdoor space. For extra convenience, there's a main floor powder room so guests don't need to use your private upstairs bathrooms. Downstairs, you'll find a warm, cozy room that's perfectly suited for an office or a den or maybe an extra bedroom. Plus, you have direct access to the garage from inside the house, which also leads right out to the backyard which is super handy when you're moving patio furniture in and out! Sure, the condo fees are on the higher side, but you truly get what you pay for: a luxurious, safe, quiet, family oriented complex that is exceptionally well-managed. Perfect for First time home buyers, downsizers, upsizers, you name it, this will work at this amazing price! Walk to Mosque, Church, Adonis grocery, coffee, shops, restaurants, transit and a very quick commute anywhere being close to all major hwys. (id:49269)
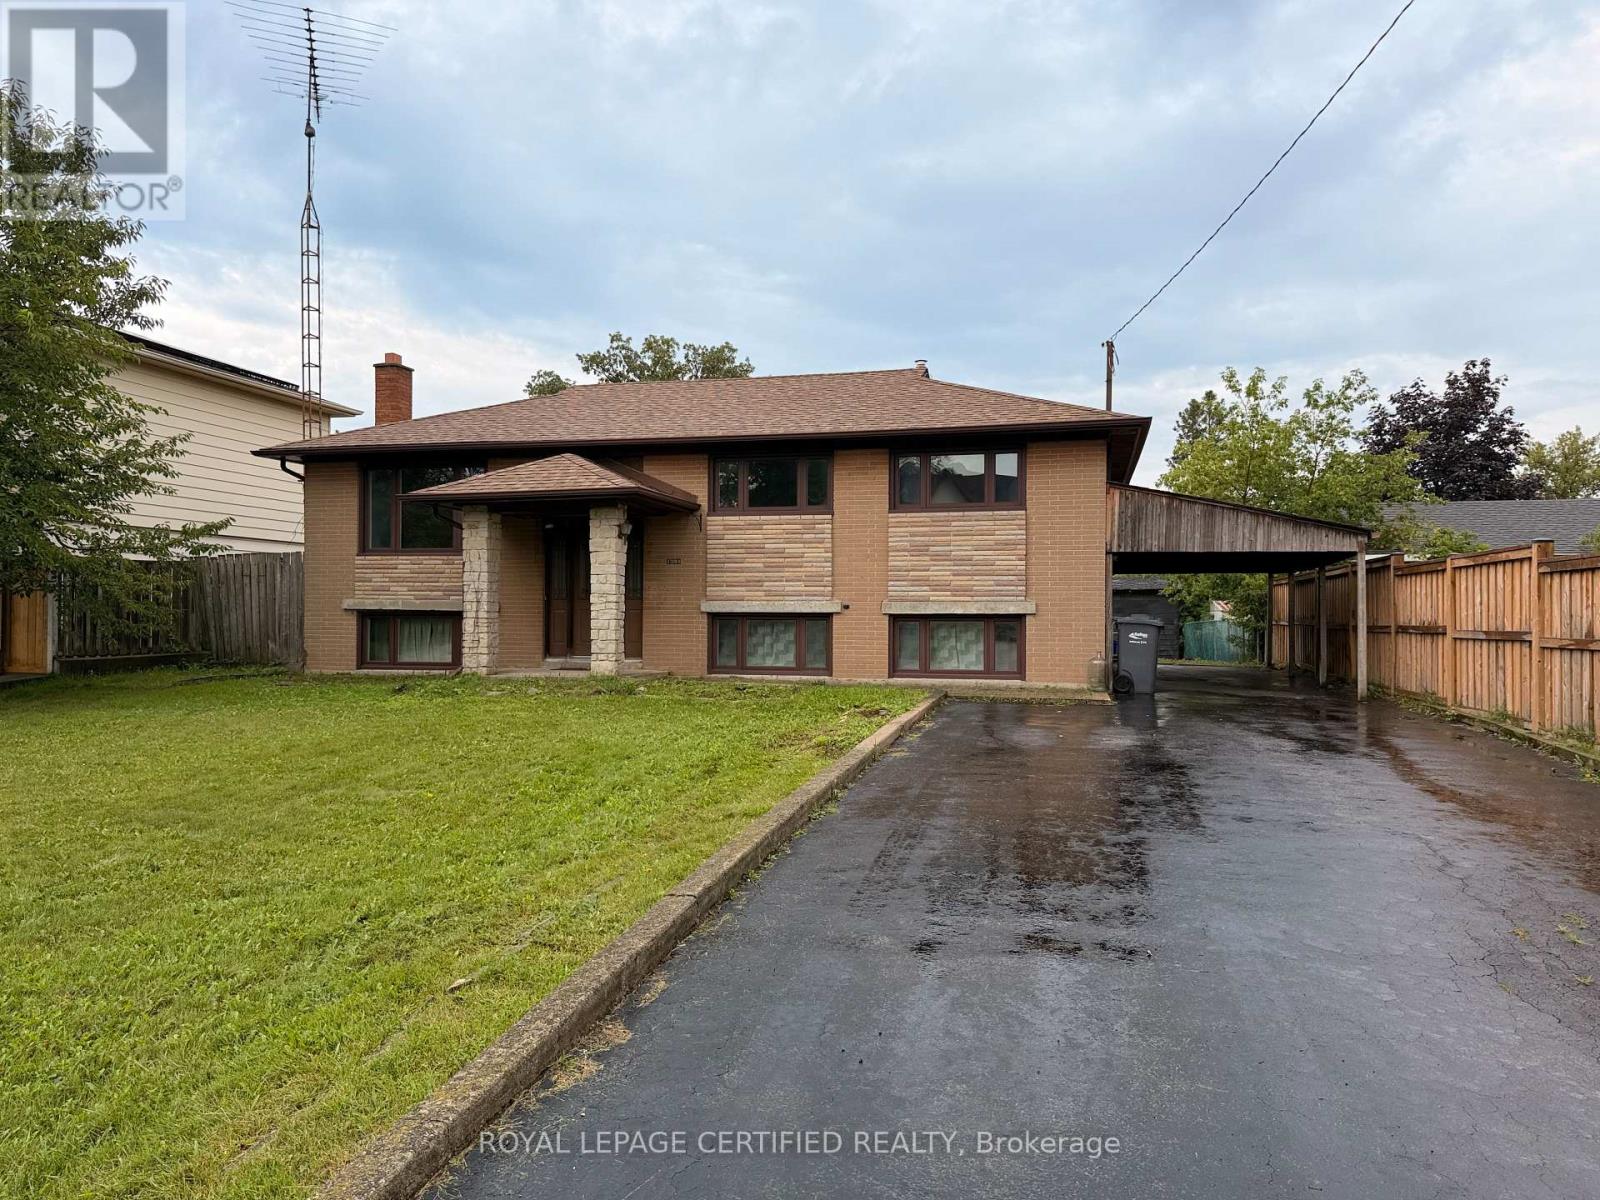
1398 Wren Avenue
Oakville, Ontario
Looking for a lot in south Oakville? Offered for the first time in 56 years - 60 x 125 ft, 7,524 sq ft, on a quiet Bronte street and held by the same family since 1970. Build from scratch or renovate: zoned RL3-0, with a level, open rear yard and no protected trees - no arborist report, no protection zone dictating where a new house can sit, and a genuinely clean site to work with. The existing home is 3+1 bedrooms, 2 bathrooms, approximately 1,800 sq ft, solidly built and in largely original condition. A full pre-listing home inspection report is available to any interested buyer - rare on a home of this vintage. Minutes to Bronte Village, Coronation Park and the Bronte GO. (id:49269)
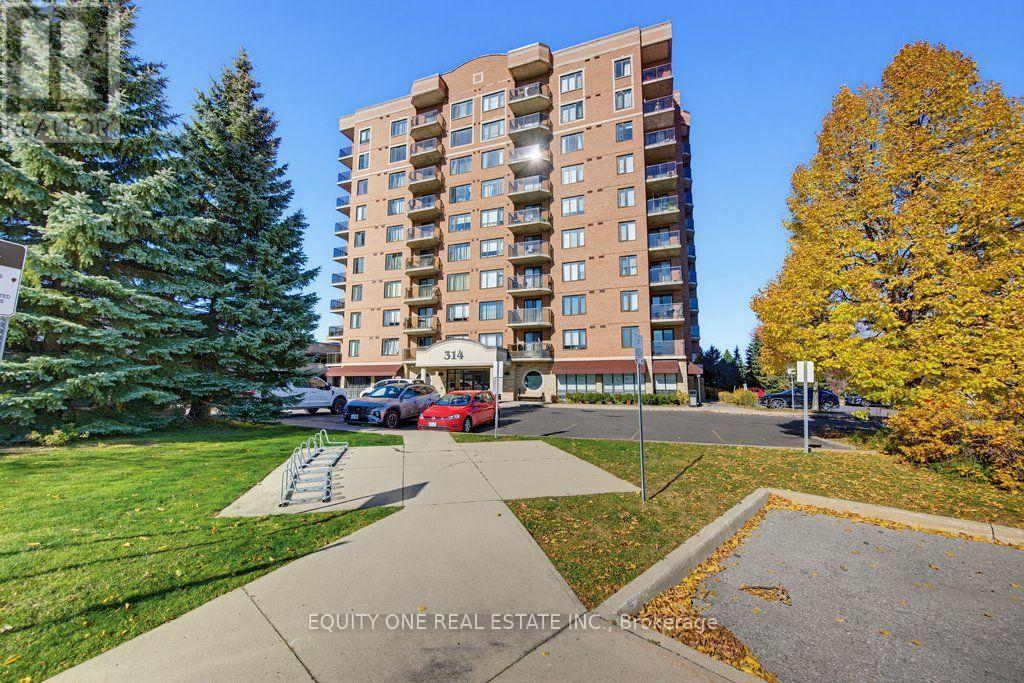
210 - 314 Central Park Drive
Ottawa, Ontario
Welcome to this beautifully maintained 2-bedroom + den, 2-bathroom condo offering the perfect combination of comfort, space, and convenience in a fantastic central location! This bright and inviting unit features a thoughtfully designed layout! The well-appointed kitchen boasts stainless steel appliances, ample cabinetry, and plenty of space for everyday living. A versatile den provides the ideal setting for a home office, guest space, or additional living area. Step outside onto your private balcony, the perfect spot to enjoy your morning coffee, unwind after a long day, or simply relax in your own outdoor space. Ideally situated just minutes from shopping, restaurants, public transit, and Highway 417, making commuting and daily errands a breeze. Close proximity to NCC bike path leading through the Experimental Farm and Arboretum. Whether you're a professional, downsizers, or simply looking for spacious, low-maintenance living, this condo offers a wonderful opportunity to enjoy comfort and convenience in a desirable city location! Condo comes with 1 parking spot. (id:49269)
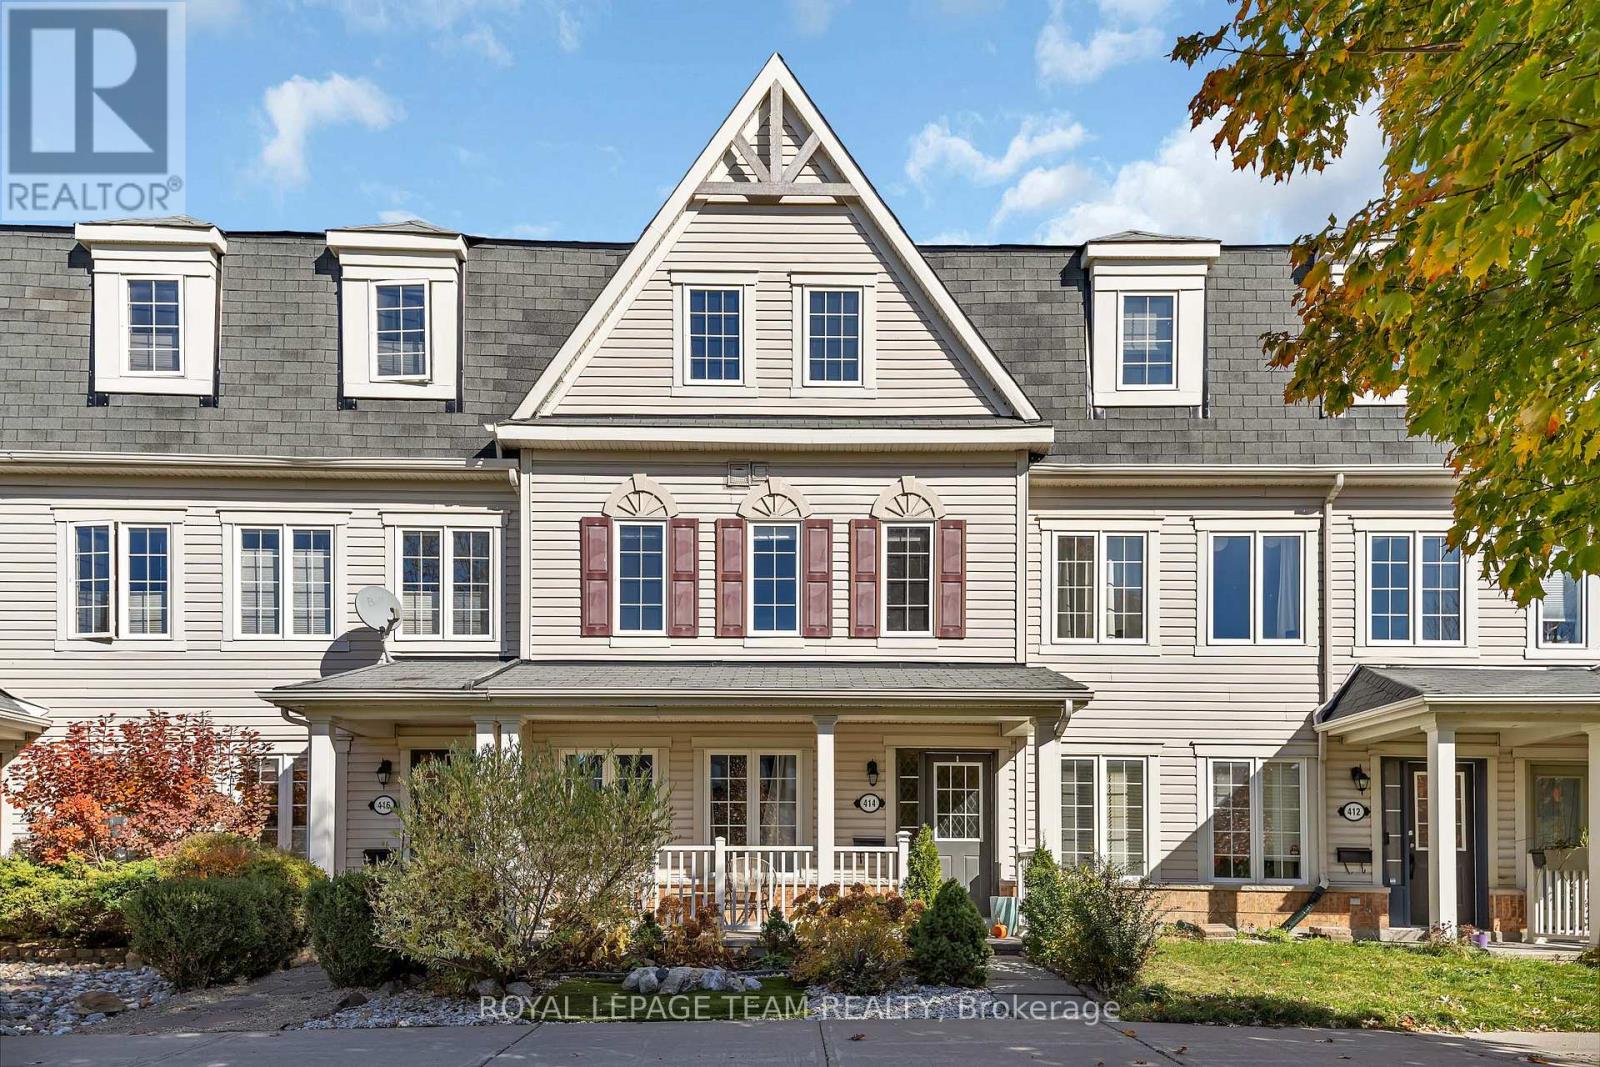
414 Santa Anna Lane
Ottawa, Ontario
Welcome to 414 Santa Anna Lane, a stunning 3-storey executive townhome showcasing the popular Mattamy "Fernvalley" model in the heart of Fairwinds in Stittsville. Boasting 1,809 sq ft of beautifully maintained, entirely above-grade living space, this home offers an incredible location with a vibrant family park and playground right at your front door!The ground tier features a covered porch, welcoming foyer, large rec room/den, convenient laundry room, utility storage, and rare interior access to a side-by-side double-car garage. Ascend to the second level, where an open-concept layout acts as the ultimate entertainment hub. Rich hardwood flooring flows seamlessly through a bright living and dining room configuration into a spacious chef's kitchen outfitted with granite countertops, an island with a flush breakfast bar, stainless steel appliances, and patio doors leading out to a large private balcony terrace. The third floor offers a private retreat featuring a generous primary bedroom with a walk-in closet and a 3-piece ensuite bath, plus two additional bright bedrooms overlooking the park and a full 5-piece main bathroom. Move-in ready with fresh neutral paint! Enjoy easy living with zero yard maintenance, located just minutes from the Canadian Tire Centre, Bell Sensplex, Tanger Outlets, Costco, top schools, and quick Highway 417 access. Book your showing today! (id:49269)
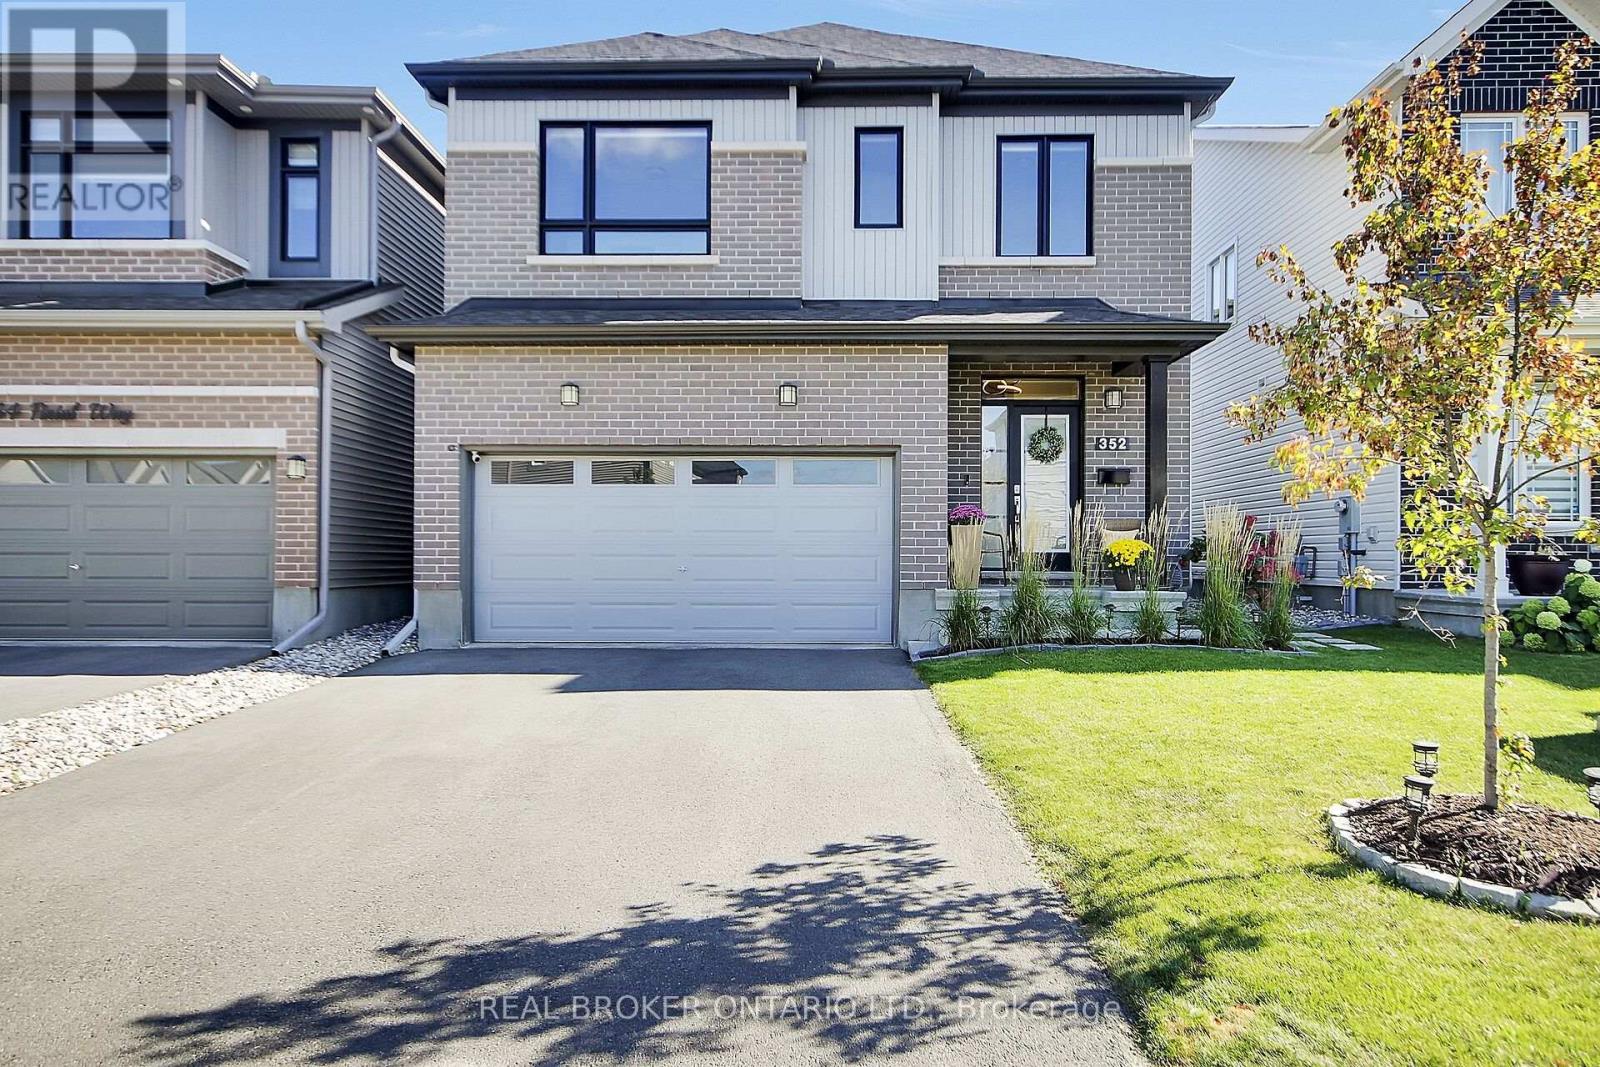
352 Finial Way
Ottawa, Ontario
Welcome to 352 Finial Way, a beautifully finished Glenview built Kingsley model offering nearly 3,000 sq. ft. above grade, plus a fully finished lower level. Located in the family friendly community of Half Moon Bay in the heart of Barrhaven. Built in 2022 and thoughtfully upgraded inside and out, this spacious 4 bedroom/4 bathroom home offers an impressive combination of space, style and functionality.The bright, open concept main floor is filled with natural light and features gleaming hardwood & ceramic floors and smooth ceilings. Step into your gorgeous chefs kitchen featuring breakfast bar & eating area, granite countertops, extended cabinetry, soft close doors & drawers, generous workspace and a large pantry. The kitchen flows seamlessly into the main living and dining areas, creating an easy layout for both everyday family life and entertaining.Upstairs, you'll find 4 spacious bedrooms, including a well appointed primary retreat with an oversized walk-in closet and ensuite featuring double sinks and an upgraded walk-in shower. An additional ensuite, convenient 2nd floor laundry with utility sink, oversized linen closet and plenty of storage make this level as practical as it is comfortable.The finished lower level adds approximately 588 sq. ft. of additional living space, with oversized windows, high ceilings & a bathroom rough-in, offering plenty of flexibility for a family room, home gym, office or play space.Outside, the work has already been done, the fully fenced backyard features stonework, pavers, perennial gardens and a gazebo, while stone walkways and landscaped gardens add to the home's inviting curb appeal. Double car garage features EV charger. Located in close proximity to schools, parks, trails, recreation and everyday amenities. This is a meticulously maintained home with the space today's families are looking for. Nothing to do but move in! (id:49269)
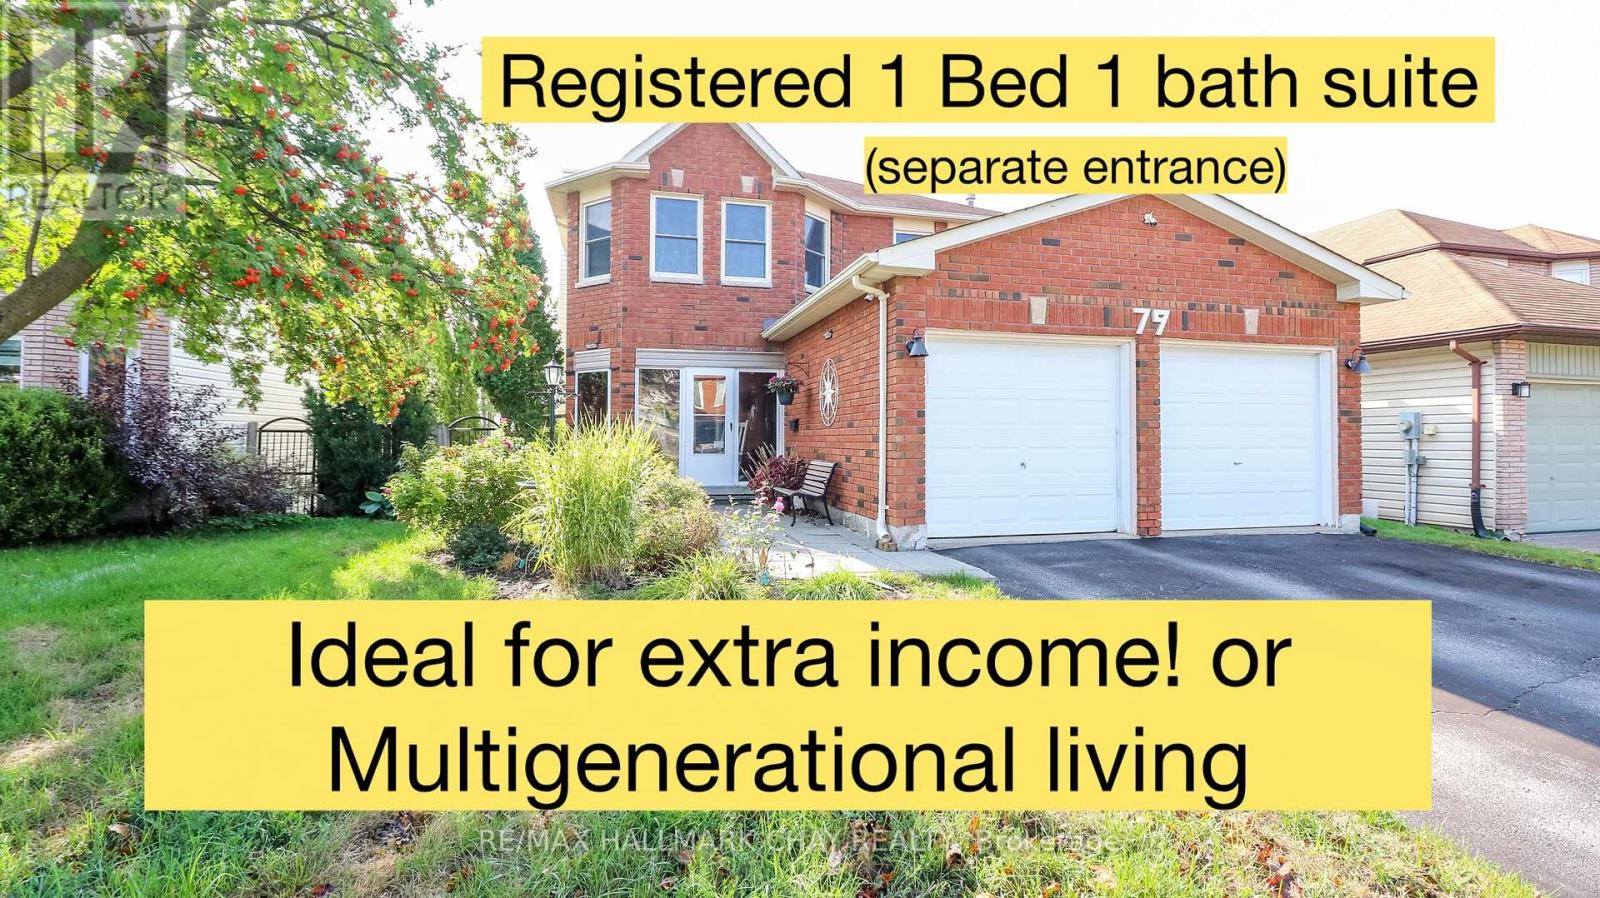
79 Browning Trail
Barrie, Ontario
Welcome to this exceptional 5-bedroom, 4-bathroom home, set on a coveted ravine lot with seasonal panoramic views of Barrie. Combining family living, weekend entertaining, and smart investment income, it offers a registered second suite, a heated in-ground pool, and premium finishes throughout. Features include beautiful hardwood floors, separate living and dining rooms, an inviting family room with fireplace, a 2-piece bath, and convenient main-floor laundry. The recently renovated kitchen is the heart of the home, perfectly appointed for both everyday living and entertaining. Upstairs, the main 4-piece bath and the ensuite have both been renovated within the past two years. Recent updates also include a new furnace, central air conditioning, front door, and front walkway (2024-2025).Step outside to your own private oasis. The spectacular 16x32-foot heated in-ground pool comes with a new liner, new heater, automatic pool cleaner, and winter safety cover. Mature perennial gardens frame the front and back yards, providing curb appeal and summer seclusion on this ravine setting.The lower level registered legal, in-law suite with separate entrance, currently pays $1,332/month inclusive of utilities and internet, providing immediate income to help offset a mortgage payment (id:49269)
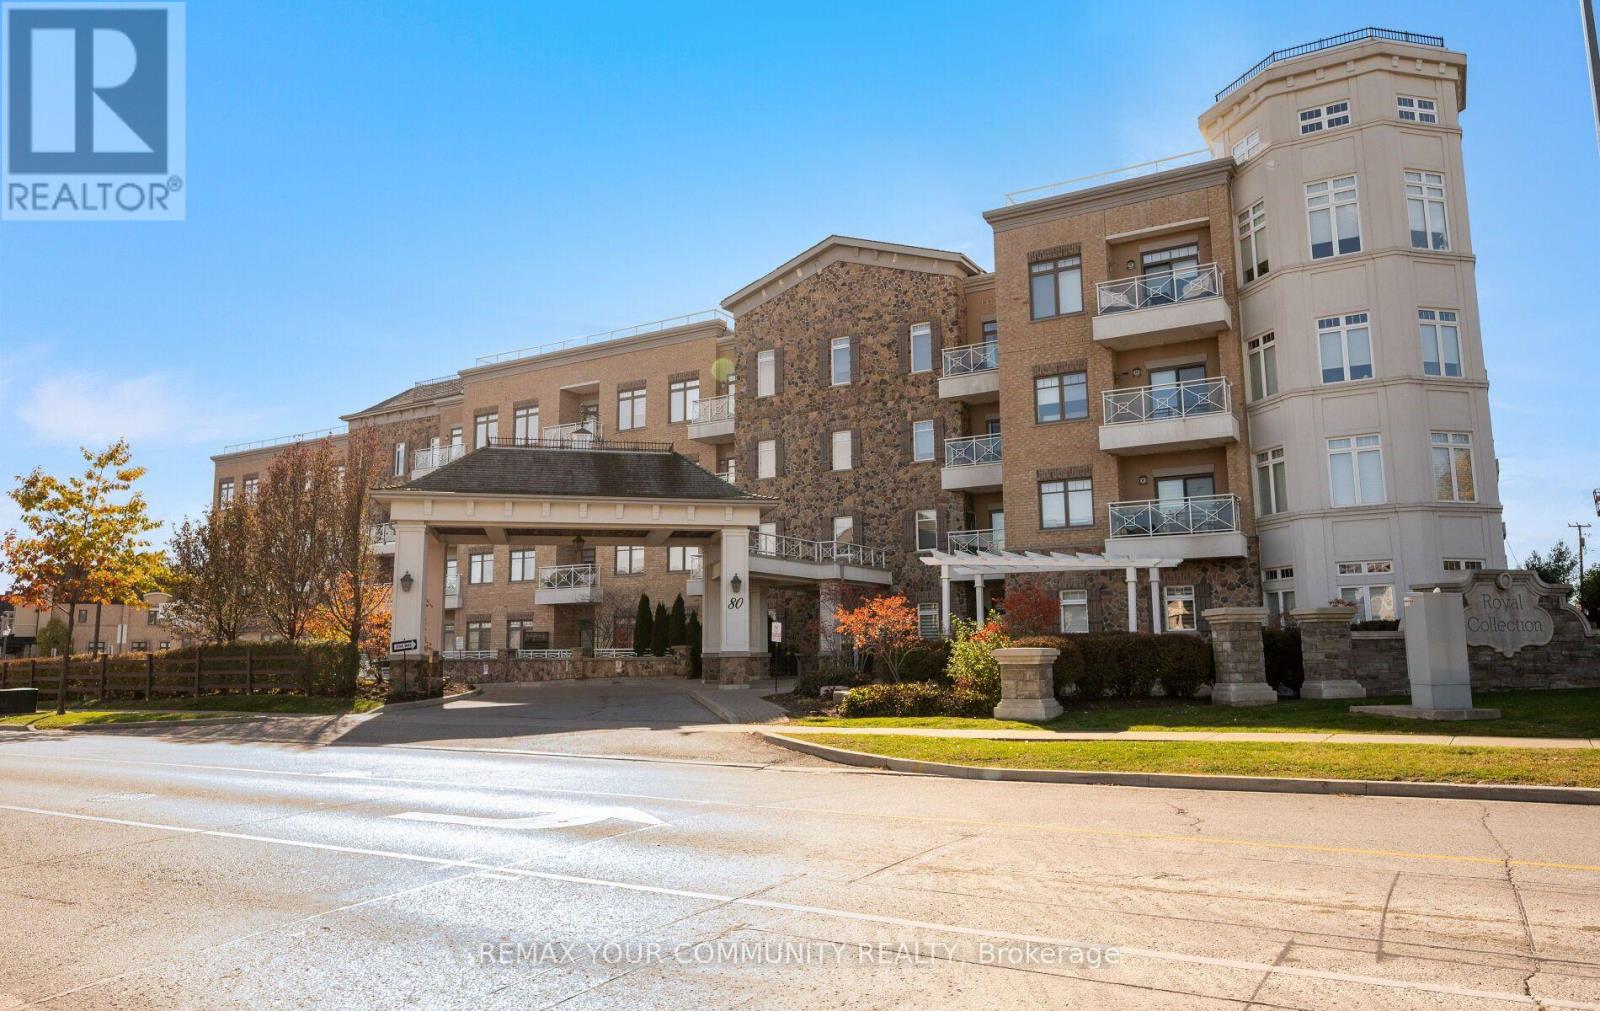
416 - 80 Burns Boulevard
King, Ontario
With coveted southern exposure and sweeping, elevated views over a tranquil, tree-lined ravine and pond, this sun-drenched suite offers a rare blend of modern convenience and peaceful natural surroundings. Beautifully appointed and spacious suite, boasting soaring 10 foot ceilings, pristine hardwood floors and an updated kitchen with stainless steel appliances, granite countertops, and under cabinet lighting including plenty of room for a centre island. The functional layout includes two spacious bedrooms, two full bathrooms, and ensuite laundry, complete with one parking space and two lockers. The "Residences of Spring Hill" delivers a luxury resort lifestyle backed by a vibrant, welcoming community. Residents enjoy daily coffee gatherings, birthday celebrations and seasonal social events, alongside premier amenities: concierge service, a heated indoor pool with hot tub, fully equipped fitness centre, party room, communal BBQ terrace, car wash, and guest suite. Whether relaxing on your private, sun-filled balcony or strolling through the manicured grounds, this offering presents the perfect opportunity to enjoy life in style! (id:49269)
1562 Ramsay Concession 12 Concession
Mississippi Mills, Ontario
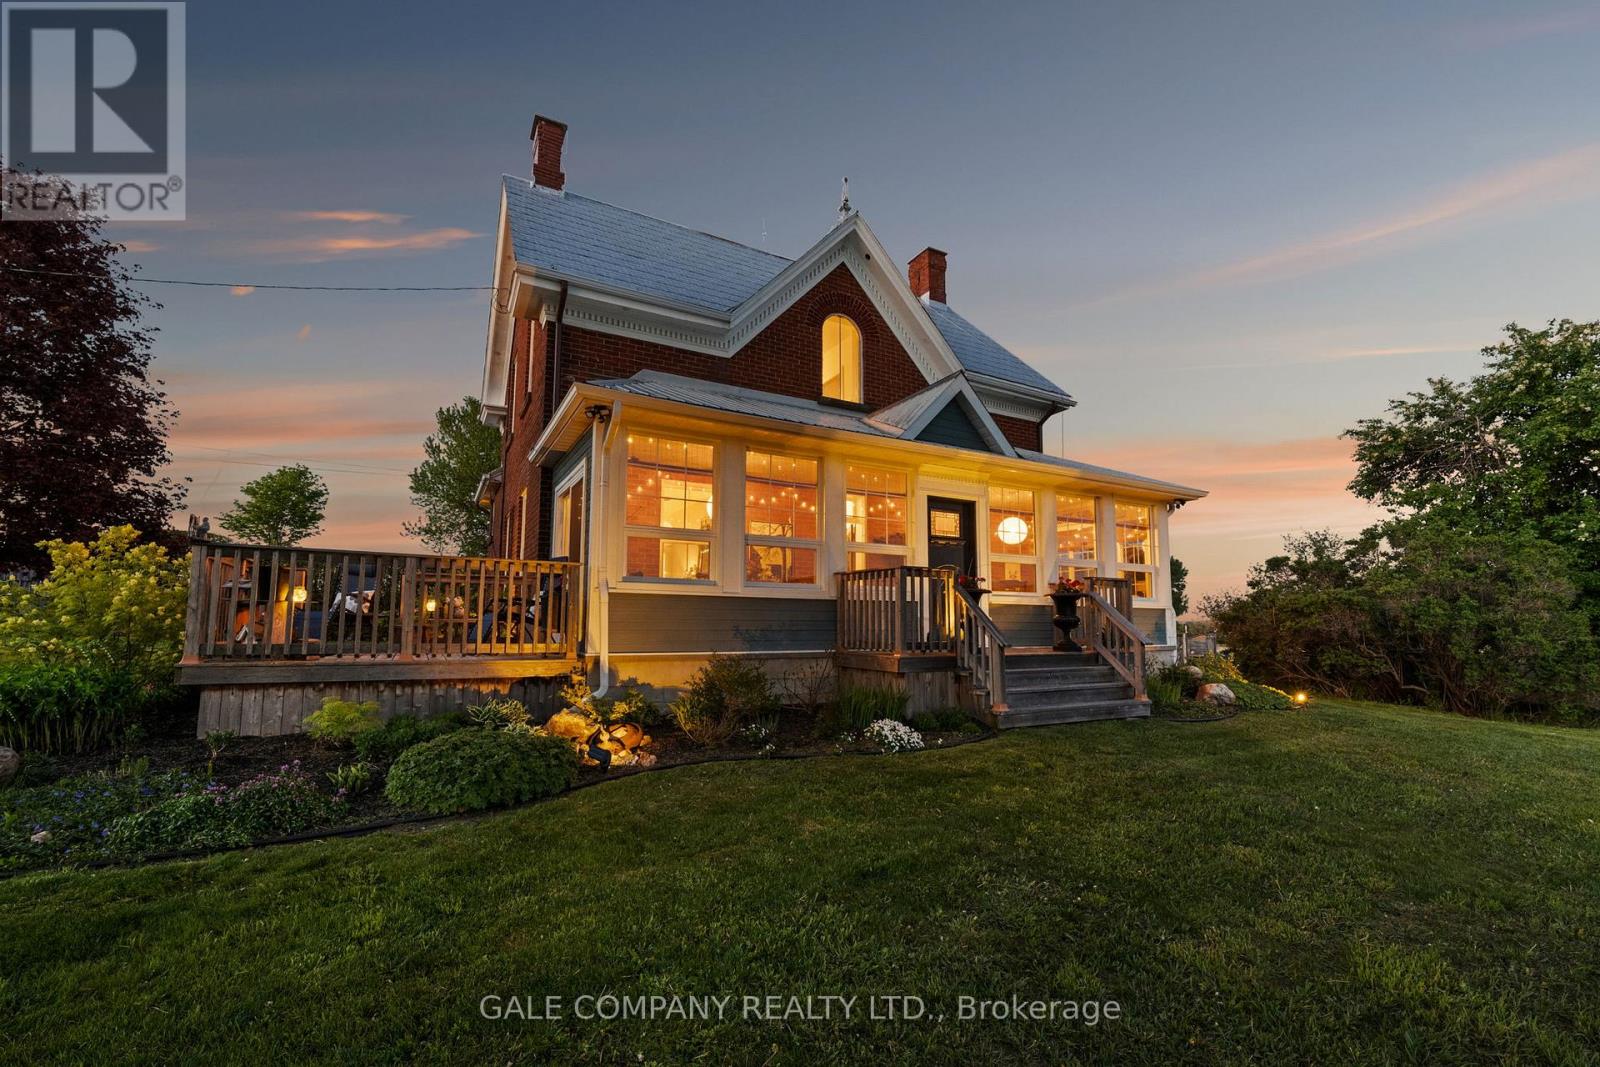
A rare opportunity to own a beautifully restored 102-acre equestrian estate just minutes from Almonte & 20 minutes to Kanata. SELLER FINANCING available to qualified buyers! Offered publicly for the first time and held by only two families in over a century, this exceptional property blends heritage charm with extensive modern upgrades throughout a renovated 1904 red brick farmhouse featuring 5 bedrooms and 2 full baths. Be sure to ask us or your agent for the detailed feature sheet/upgrade list! Too much to list here. A true highlight is the vaulted hot tub retreat, thoughtfully converted from the original drive shed, creating a one-of-a-kind indoor-outdoor living space with seamless access to the home, surrounding cedar decks, and adjacent fire pit area-an ideal setting for year-round entertaining and relaxation. Approximately 60 acres of productive hay fields (maintained with no use of pesticides) are complemented by a diverse landscape, with the balance of the acreage comprising fenced paddocks, mature forest, landscaped grounds, and natural features including a pond and seasonal creek. The turnkey equestrian facilities include 9 paddocks, 7 run-in shelters, and a professionally built 115' x 200' outdoor sand riding ring. The restored 7-stall horse barn is exceptionally well appointed with ash stalls, heated tack room, feed room, wash stalls, and ample storage. Additional outbuildings-including a renovated event barn, workshop, chicken coop, and garage-offer flexibility for a variety of uses. A picturesque maple-lined laneway, established gardens, optional access to adjacent acreage forest trails (available for lease/purchase), Bell FIBRE internet access, PAVED road, and under 5 minutes to Almonte complete this remarkable country estate. Must be seen in person to fully appreciate so book your personal viewing today! Farm soon to be seen in the upcoming movie 'Jingle Bells, Wedding Bells'! (id:49269)
1804 - 9075 Jane Street
Vaughan, Ontario
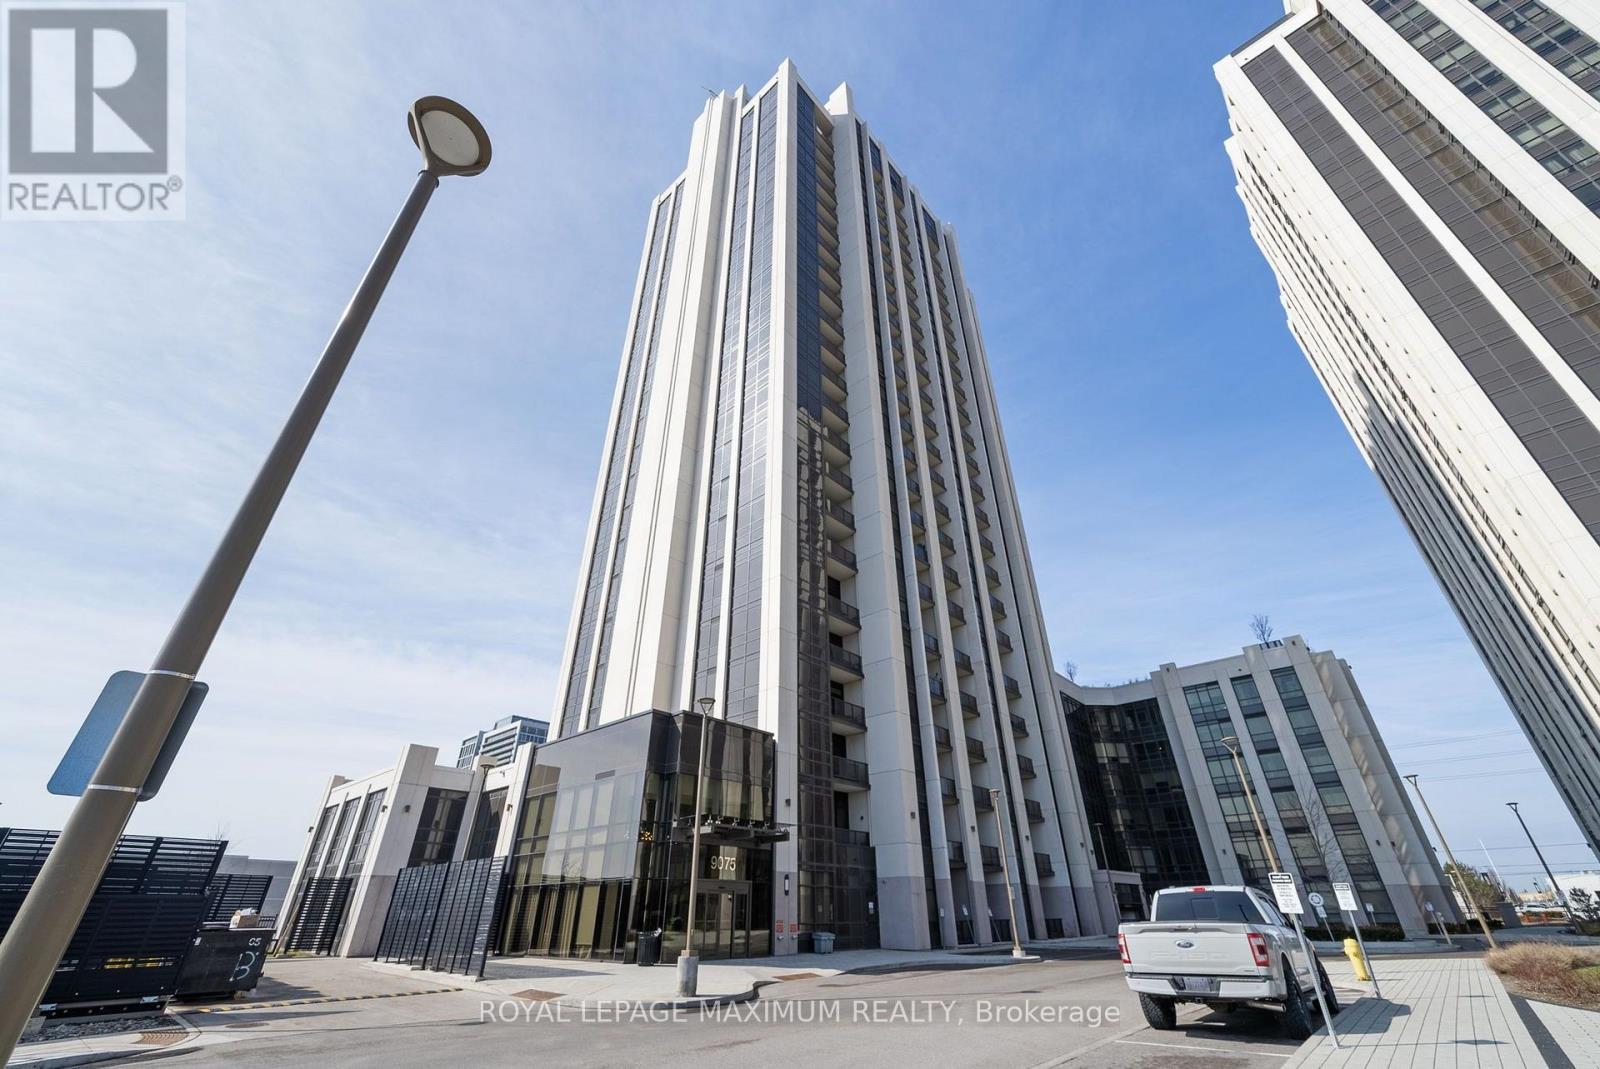
Welcome To The Stunning "Park Avenue Place". Spacious 2 Bed + Den, 2 Bath Corner Unit W/ Functional Open Concept Layout, 9' Ceilings, Tons Of Natural Light. Built In Appliances, Upgraded Large Fridge, Built In Microwave, Kitchen Island W/ Quartz Counters & Extended Breakfast Bar, & More! 1 Owned Parking & 1 Owned Locker. Very Convenient Location Nearby Vaughan Mills, Transit (Hwy 400, Vaughan Subway), Wonderland, Hospital, Schools, Parks, Restaurants & The List Goes On! High End Amenities Include: 24 Hr Concierge, Party Room, Large Gym, Reading Room, Theatre Room, Games Room, 7th Flr Terrace, Visitor Parking, & More! Fantastic Opportunity! (id:49269)
9 Briarwood Road
Markham, Ontario
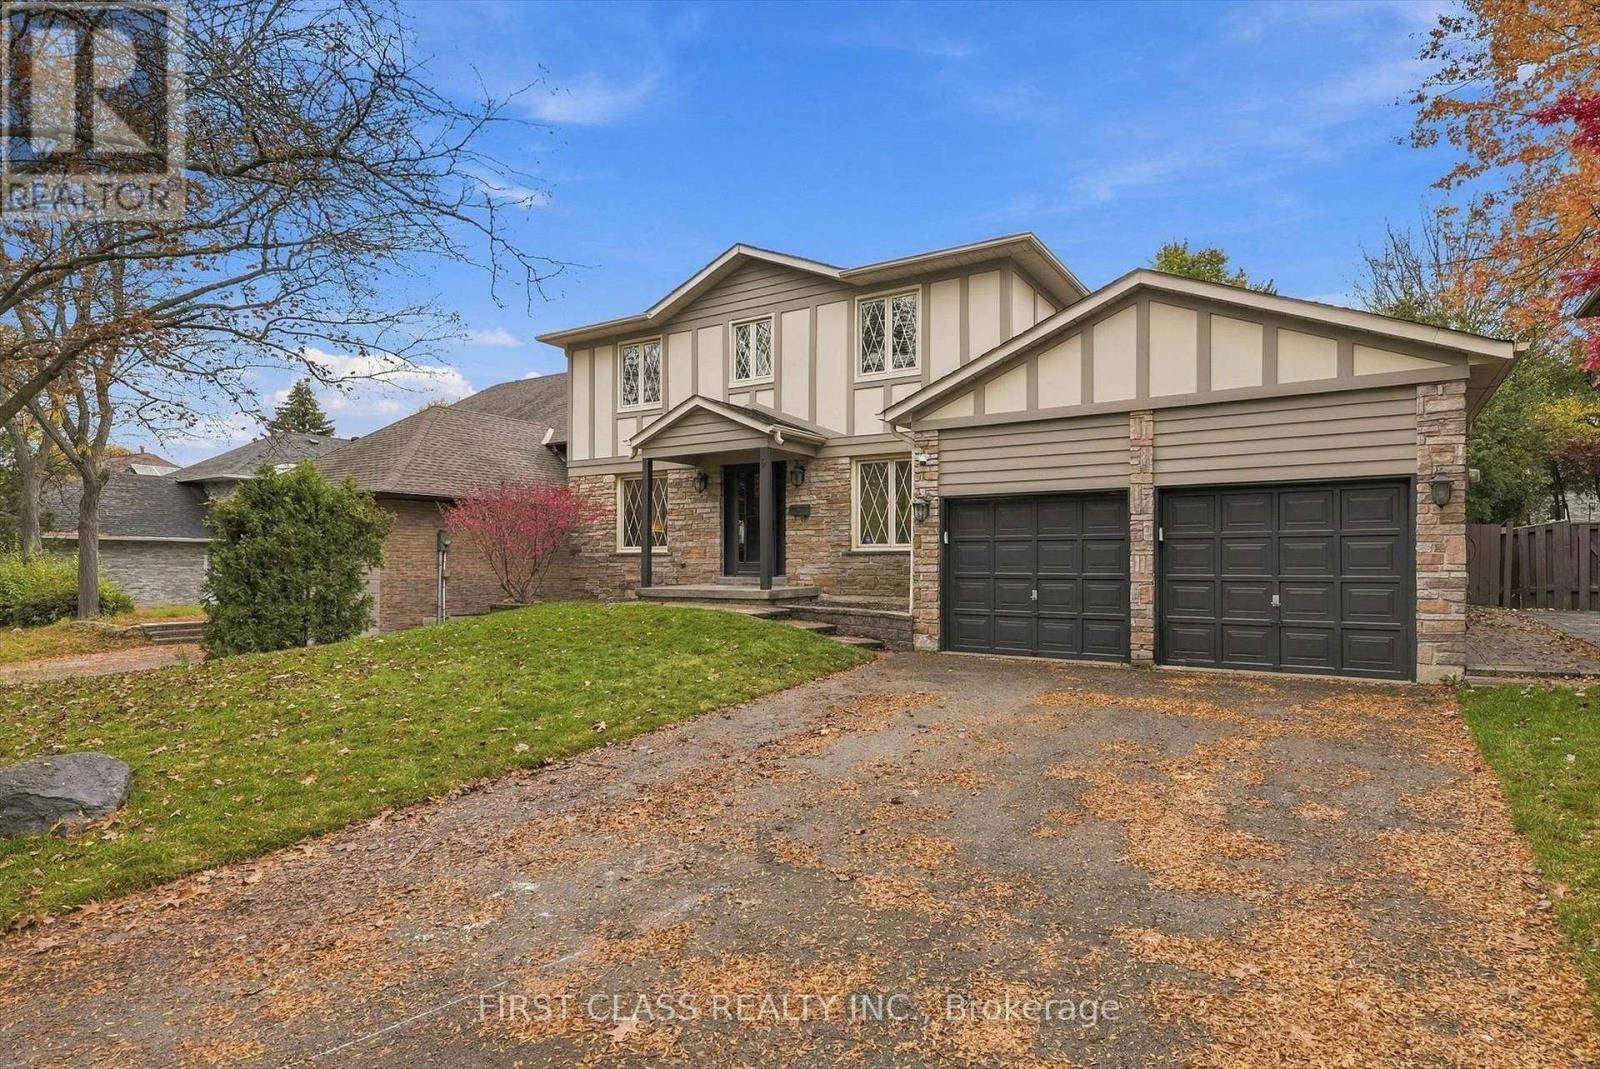
$$$ Spent On Extensive Interior & Exterior Upgrades! Welcome To This Beautifully Updated Detached Home Situated On A Premium 60 X 127 Ft Lot In The Heart Of Prestigious Unionville! Offering Approximately 2,700 Sq Ft Of Above-Grade Living Space, This Spacious Family Home Has Undergone Extensive Recent Renovations Inside And Out! Featuring Brand New Engineered Hardwood Flooring Throughout The Main And Second Floors, Fresh Paint Throughout, Smooth Ceilings, Numerous Newly Installed Pot Lights, Stylish Modern Light Fixtures, Updated Bathroom Finishes, And Much More! The Finished Basement Features Partial Updated Flooring And Fresh Paint, Providing Additional Living And Entertainment Space. Step Outside To Enjoy The Beautifully Refreshed Front And Backyard With Brand New Sod, Creating A Fresh And Inviting Outdoor Setting For Family Gatherings And Relaxation. Bright, Spacious, And Move-In Ready! Conveniently Located Close To Top-Rated Schools, Parks, Shopping, Restaurants, Historic Main Street Unionville, And Major Highways. A Rare Opportunity To Own A Beautifully Upgraded Home On A Premium Lot In One Of Markham's Most Sought-After Neighbourhoods! Don't Miss It! (id:49269)
20 Eastern Skies Way
Markham, Ontario
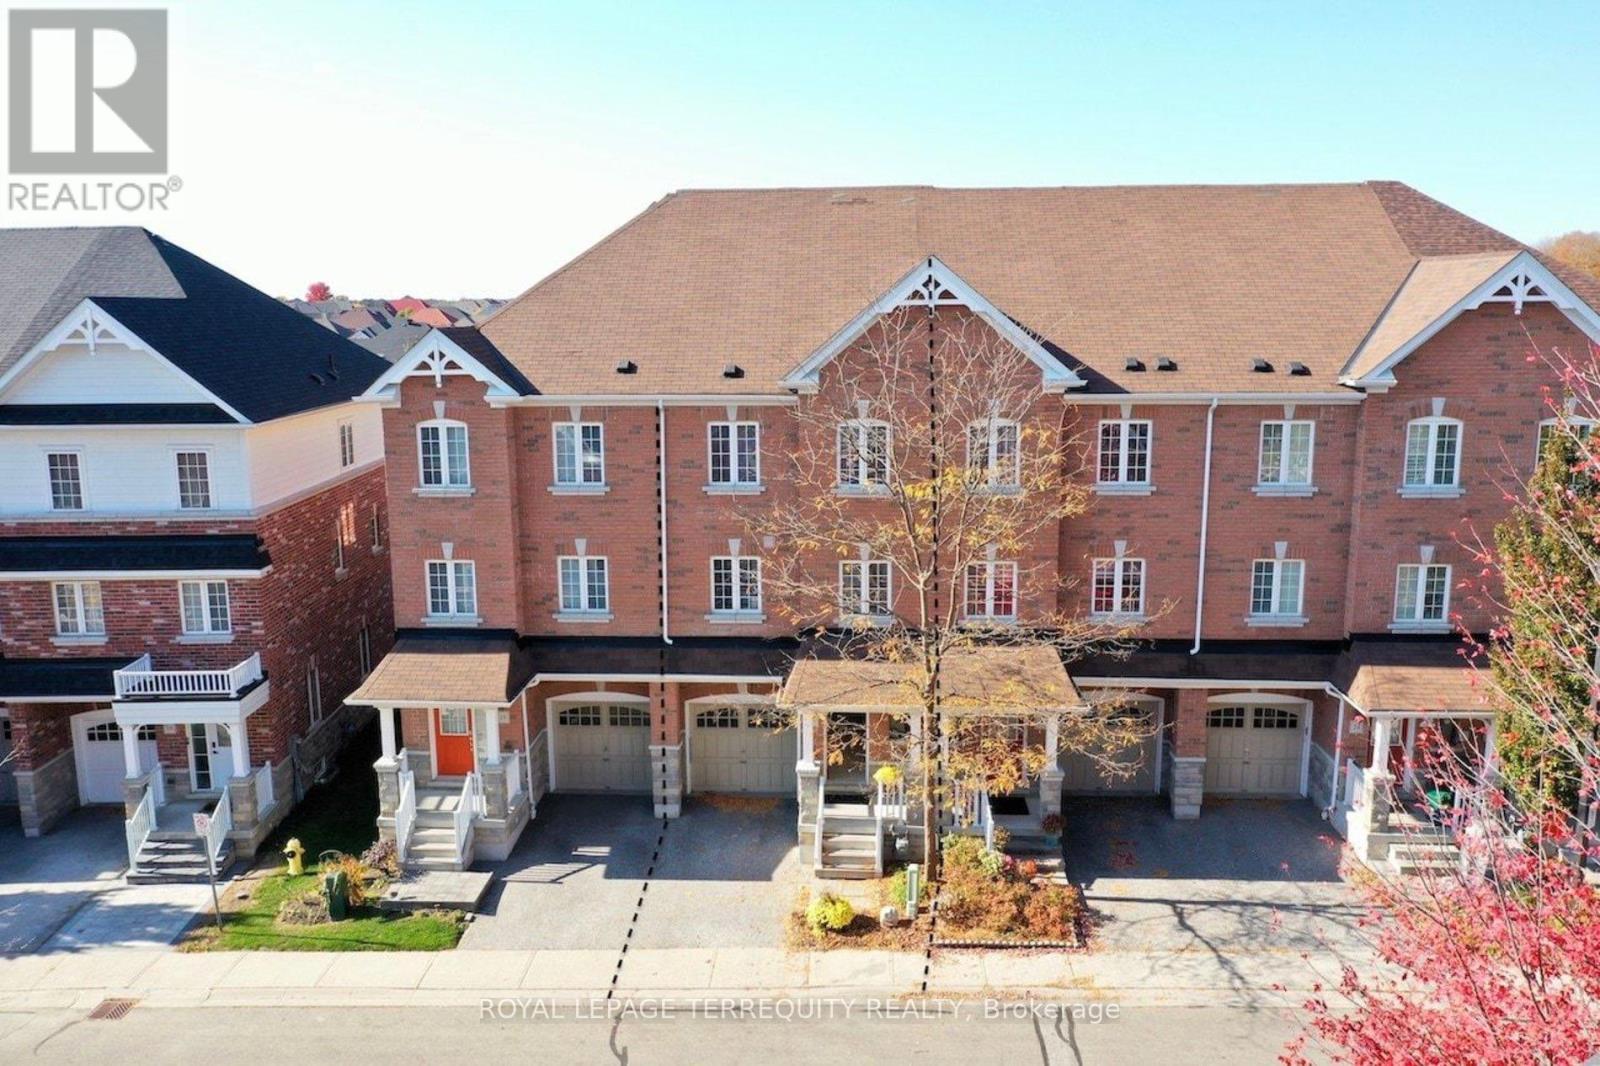
Move-in ready freehold townhouse in Markham's sought-after Wismer community! Situated in a quiet neighbourhood, this home offers 3 generously sized bedrooms plus a family room, a built-in garage with direct access, and a main-floor walkout to the backyard. The modern eat-in kitchen features stainless steel appliances, a backsplash and a centre island, with ceramic flooring throughout the kitchen and breakfast area with a walkout to a balcony. Laminate flooring and a spacious primary bedroom with a 5-piece en-suite, and a small balcony. Updates in 2026 include pot lights, replaced light fixtures, a new counter-top and a new sink. Enjoy the backyard with interlocking and fencing completed in 2024-perfect for outdoor dining and relaxing. Conveniently located near Bur Oak Secondary School, Mount Joy GO Station, YRT, shops, restaurants and more!2026 updates: pot lights installed, light fixtures replaced, plumbing work completed, new counter-top and sink installed, and four fire alarms replaced. 2024 improvements: fence replaced, backyard interlocking completed, French drain installed and A/C unit raised. Monthly common element fee of $156.30 includes and snow removal. (id:49269)