
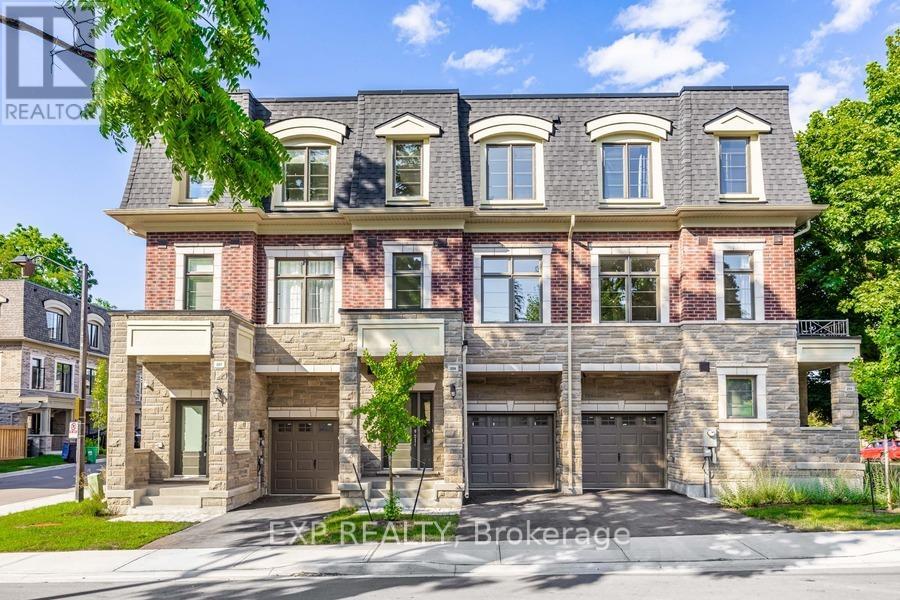
209 Wyndham Street
Mississauga, Ontario
One of only seven freehold residences in the exclusive Ravines on Main community, this exceptional boutique residence with a private elevator offers a rare opportunity to own one of Streetsville's most sought-after addresses. Offering approximately 1,897 sq. ft. of thoughtfully designed living space, this 3-bedroom, 4-bathroom home blends timeless architecture with modern convenience, creating an effortless lifestyle for professionals, families, and downsizers alike.The bright open-concept main level showcases 9-foot ceilings, hardwood flooring, expansive windows, and a chef-inspired kitchen featuring a large centre island, stainless steel appliances, abundant cabinetry, and seamless flow into the dining area with walkout to a private balcony. The spacious living room is perfectly suited for both everyday living and entertaining.On the ground level, a versatile family room with walkout to the backyard offers the ideal space for a home office, media room, or private retreat. Upstairs, the generous primary suite features a walk-in closet and luxurious 5-piece ensuite, while two additional bedrooms and a beautifully appointed main bath provide space for family and guests. The unfinished basement with bathroom rough-in offers endless possibilities for future customization.Perfectly positioned in the heart of historic Streetsville, enjoy a truly walkable lifestyle just steps to Village Square, boutique shops, cafés, restaurants, the Credit River, Culham Trail, parks, and year-round community events. Commuters will appreciate the easy walk to Streetsville GO Station, offering convenient access to downtown Toronto, while Highways 401, 403, and 407 are just minutes away. Combining boutique freehold ownership, luxury finishes, exceptional accessibility, and one of Mississauga's most desirable neighbourhoods, 209 Wyndham Street is a truly rare offering. (id:49269)
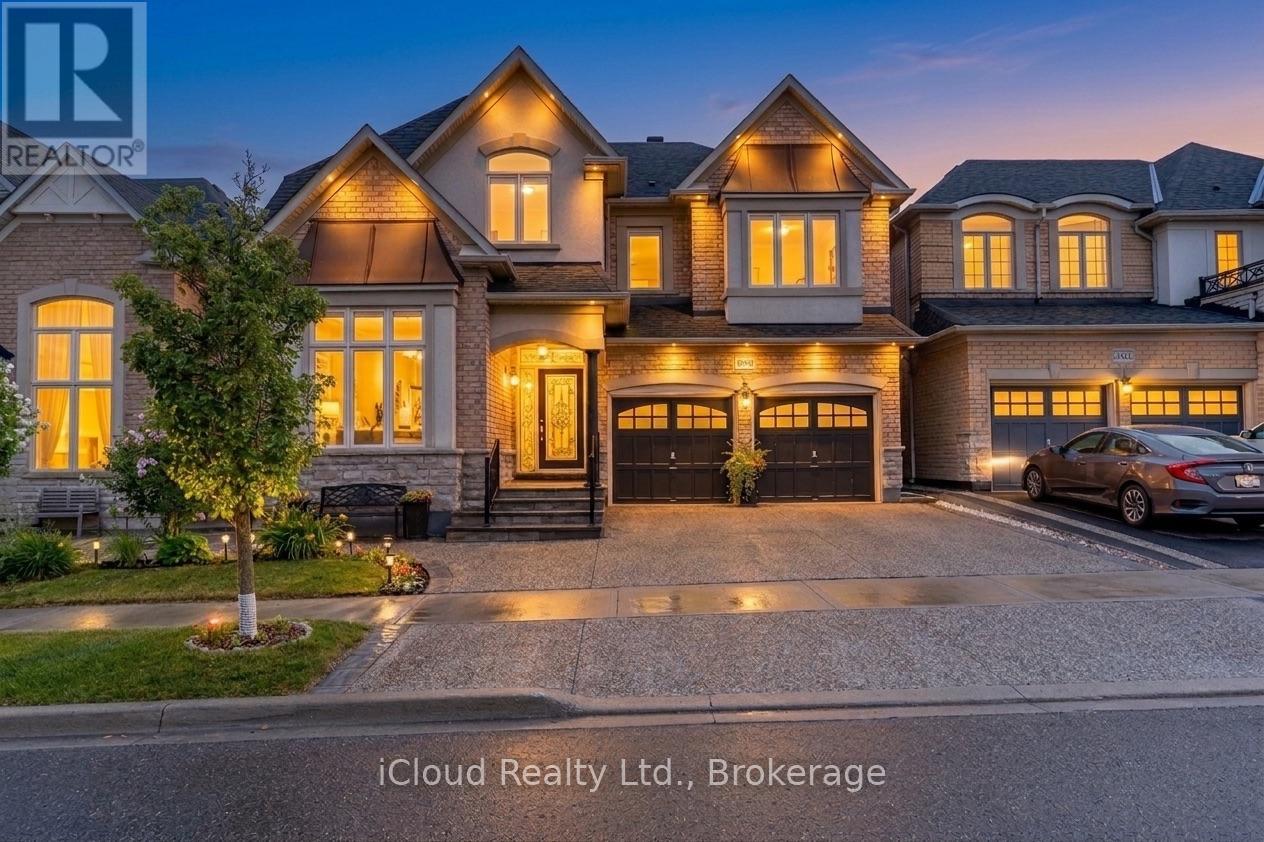
3340 Ferris Street
Burlington, Ontario
PROFESSIONALLY FINISHED BASEMENT ( $85000) Features Great Room With In-Built Speakers, Full Kitchen, 1 Br & 2 Washrooms. This 5+1 Br & 6 Wr Detached Home Located In The Highly Popular "Alton Village Community".This Sundial Built OVER 4000SQFT LIVING SPACE Home Boasts Luxury At Every Turn With Entry You Are Greeted By High Ceilings, Immediately Setting A Tone Of Grandeur And Spaciousness. The Interior Is Impeccably Designed With Hardwood Flooring & Pot Lights, Living Space With High Ceiling, Family Room Is A Stunning With Fireplace, Adding Warmth And Ambiance. Seperate Dining Areas For Large Gatherings. Chefs Gourmet Kitchen Equipped With S/S Appliances, Custom Backsplash, Tall Cabinets & Pot Lights. DEN On Main Floor Can Be Used As Office Or Separate Bedroom For Elderly People. This Home Continues To Impress With Its Luxurious Features And Thoughtful Design. The Master Suite Is A True Retreat With A Spacious Layout, An 5 Pc Ensuite Bathroom, His/Her Closet, Offering Both Comfort And Convenience. Additionally, There Are Four Other Generously Sized Bedrooms On The Second Level, Each With Ample Closet Space, Ensuring That Everyone In The Household Has Their Own Private Haven. With Two Other Full Washrooms On This Level. The FINISHED BASEMENT Create An Ideal Space For Entertaining Guests, Relaxing With Family Or Extra Income By Renting. (id:49269)
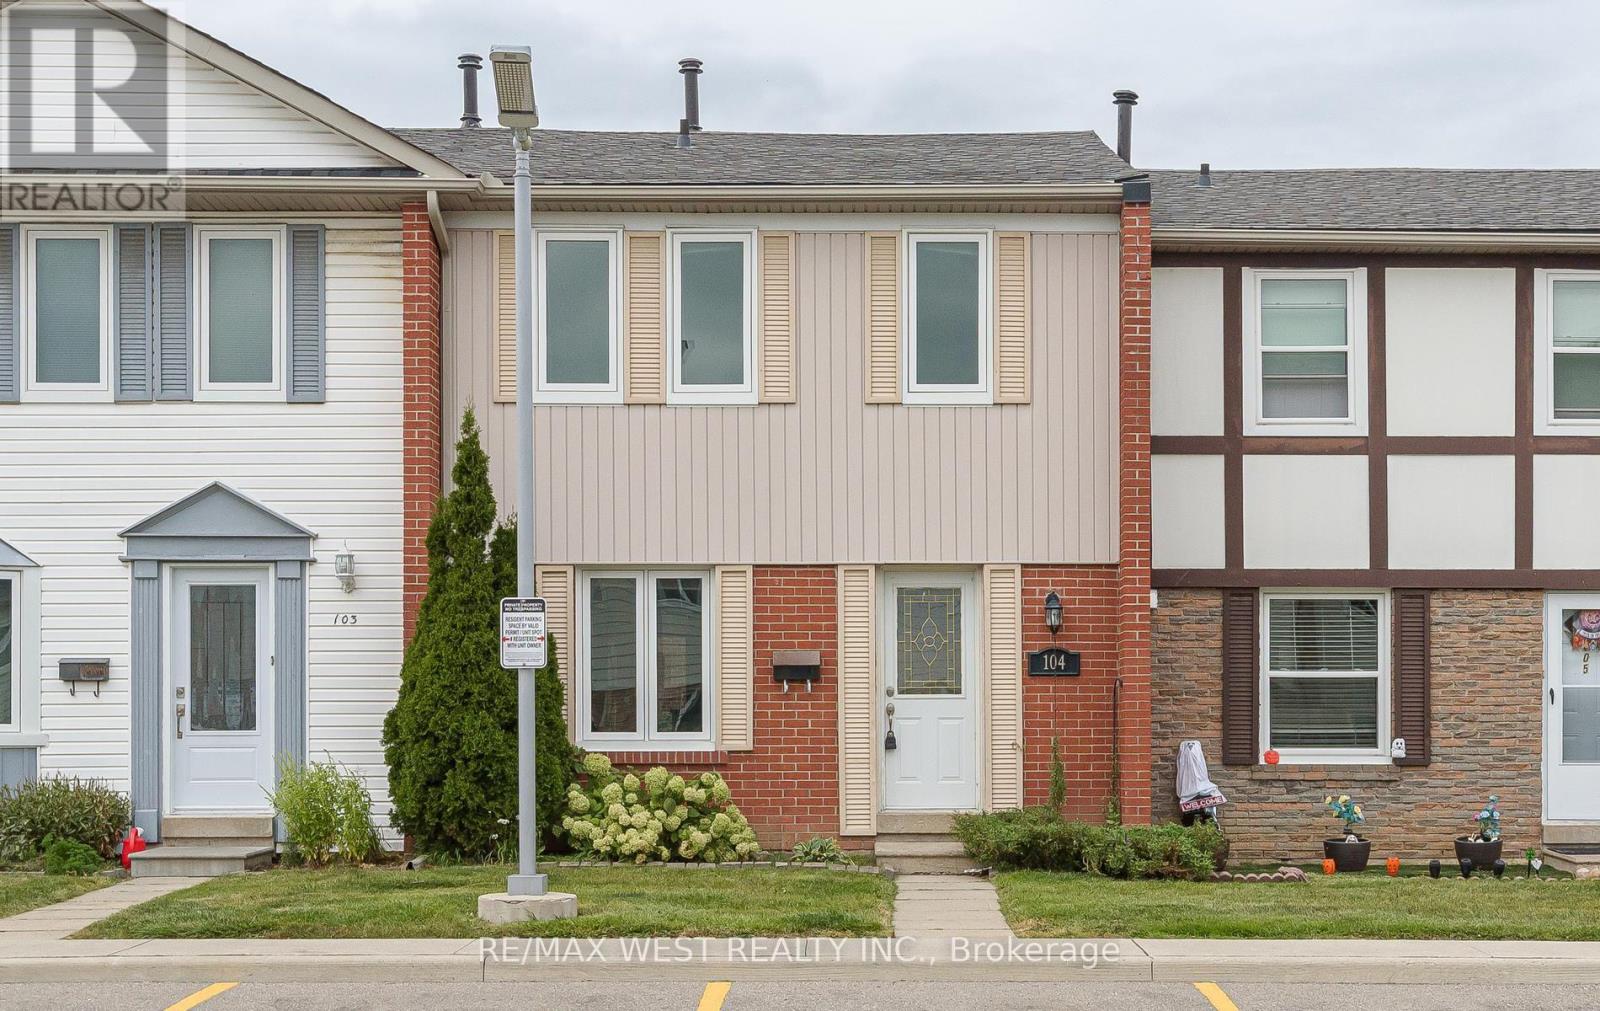
104 - 900 Central Park Drive
Brampton, Ontario
ATTENTION ALL FIRST TIME HOME BUYERS, INVESTORS AND HANDYMEN, THIS IS A RARE OPPORTUNITY TO OWN A GREAT TOWNHOME PRICED $1,000'S BELOW MARKET VALUE. RENOVATED KITCHEN WITH GRANITE COUNTER-TOPS, POT DRAWERS AND PANTRY AREA (NEEDS NEW SINKS AND TAPS), GORGEOUS NEW WIDE PLANK HARDWOOD AND NEW OAK STAIRS, SMOOTH CEILINGS, WROUGHT IRON PICKETS, 3 SPACIOUS BEDROOMS, POWDER ROOM (NEEDS NEW FLOORING), SOME ROOMS NEED CLOSET DOORS, FINISHED BASEMENT (NEEDS NEW DROP CEILING), FUSES HAVE BEEN CHANGED TO BREAKERS, ROOF AND WINDOWS ARE ALL REPLACED IN 2021. CONDO CORP TO INSTALL A NEW FRONT DOOR. (id:49269)
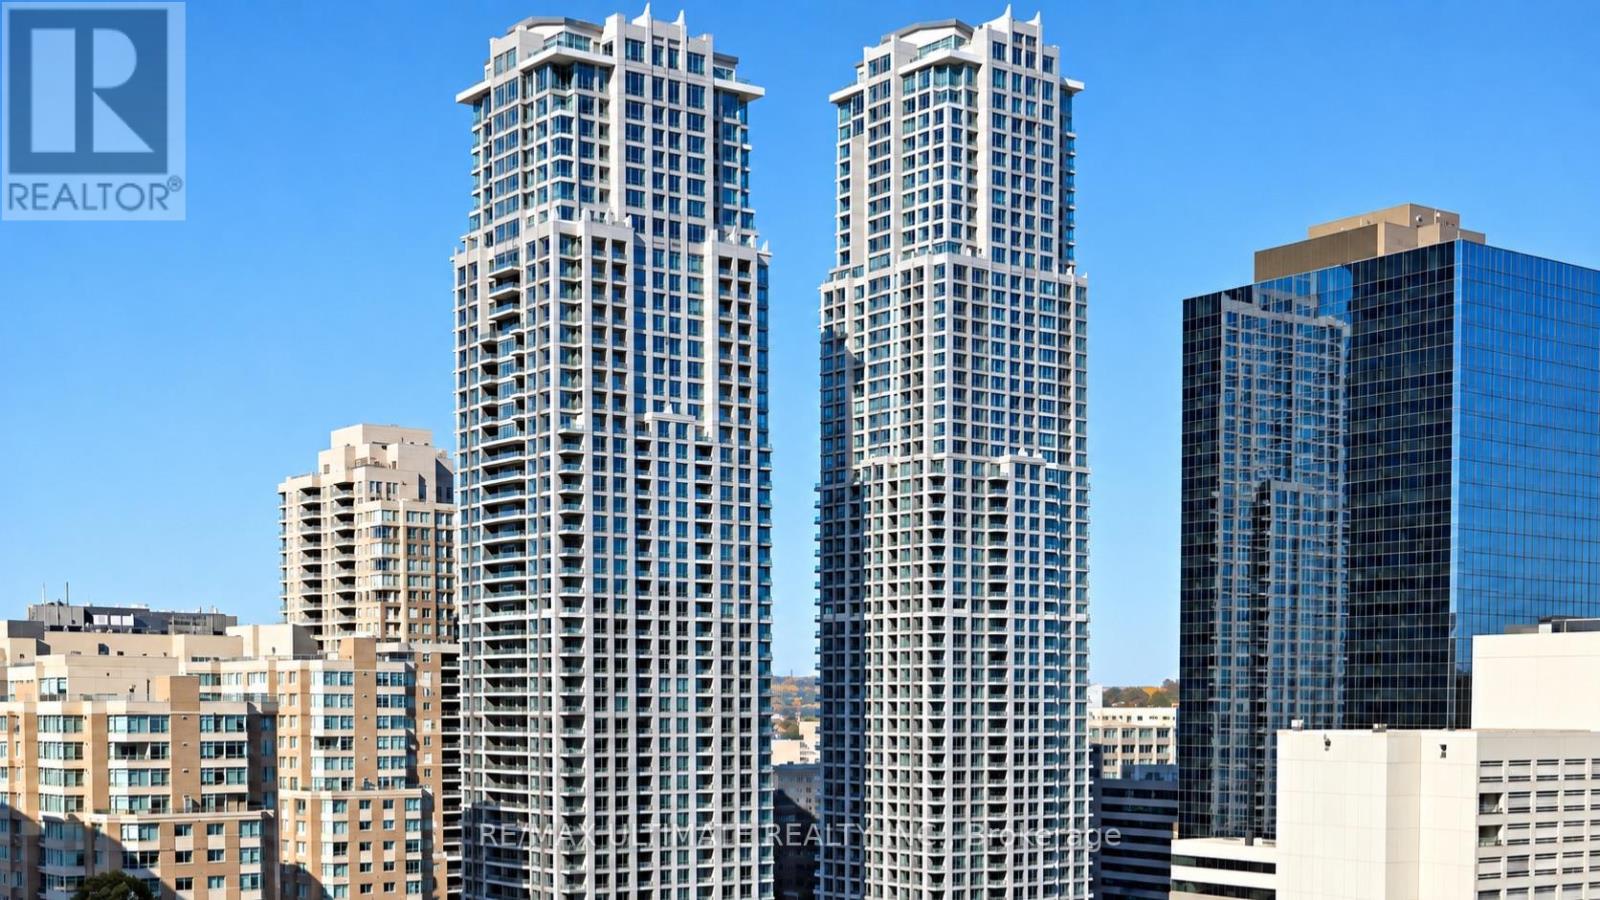
4212 - 761 Bay Street
Toronto, Ontario
Luxury living at College Park! Featuring a beautiful walk-in closet in the primary bedroom, this spacious 2-bedroom, 3-bathroom residence at 761 Bay St offers anexceptional downtown lifestyle with 1 parking space and 1 locker included.Enjoy direct indoor access to CollegeSubway Station and underground shopping, including a 24-hour Metro supermarket.Just steps to Yorkville, world-class dining, shopping, hospitals, universities, and everything downtown Toronto has to offer.Residents enjoy outstanding amenities including an indoor pool, rooftop terrace, party room, fitness facilities, and 24-hour concierge. An incredible opportunity in one of Toronto's most convenient and sought-after locations. Photos have been virtually staged and digitally enhanced. Flooring colour/finish has been virtually modified. (id:49269)
5 - 1241 Parkwest Place
Mississauga, Ontario
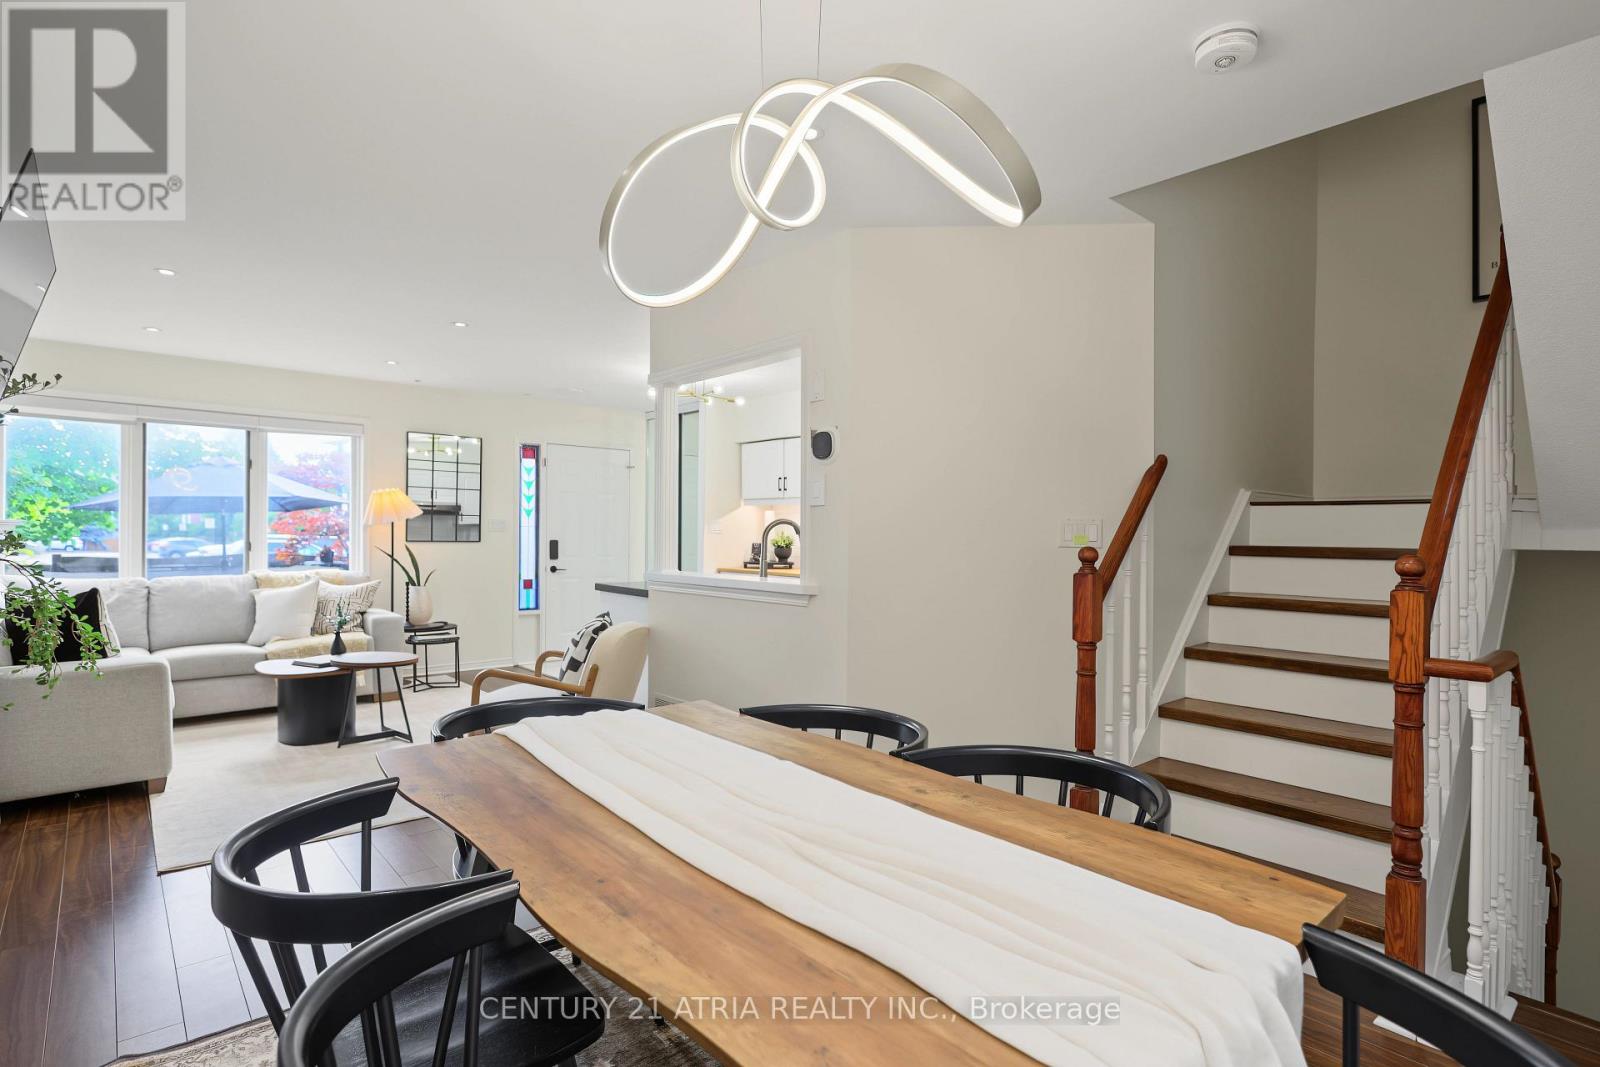
Welcome to a different kind of condo living in the heart of Lakeview! Offering 1,602 above ground feet + finished basement of living, this spacious townhome combines the convenience of condominium living with the space and functionality of a traditional home.Step inside to discover a thoughtfully designed layout featuring generous principal rooms, an updated kitchen, and plenty of room to entertain. Enjoy your own private outdoor patio, perfect for morning coffee, summer barbecues, or simply unwinding after a long day.The upper levels offer comfortable bedrooms and a flexible primary suite, while the private rooftop terrace provides an additional outdoor retreat. The lower level offers versatile space that can accommodate a home office, recreation room, or additional living area. Two underground parking spaces complete this exceptional offering.Located in the highly desirable Lakeview community, you're surrounded by an abundance of parks, trails, and recreational amenities. Enjoy easy access to the waterfront, Lakefront Promenade Park, Lakeview Library, and Carmen Corbasson Community Centre.Commuters will appreciate the convenience of nearby Long Branch and Port Credit GO Stations, MiWay transit, and quick access to the QEW and Lakeshore Road, making travel throughout the GTA a breeze.With shopping, restaurants, schools, and everyday essentials just minutes away, this is a fantastic opportunity to enjoy spacious, low-maintenance living in one of Mississauga's most established waterfront communities.Four levels of living, private outdoor spaces, and an unbeatable Lakeview location. Welcome home! (id:49269)
10 Queens Avenue
Toronto, Ontario
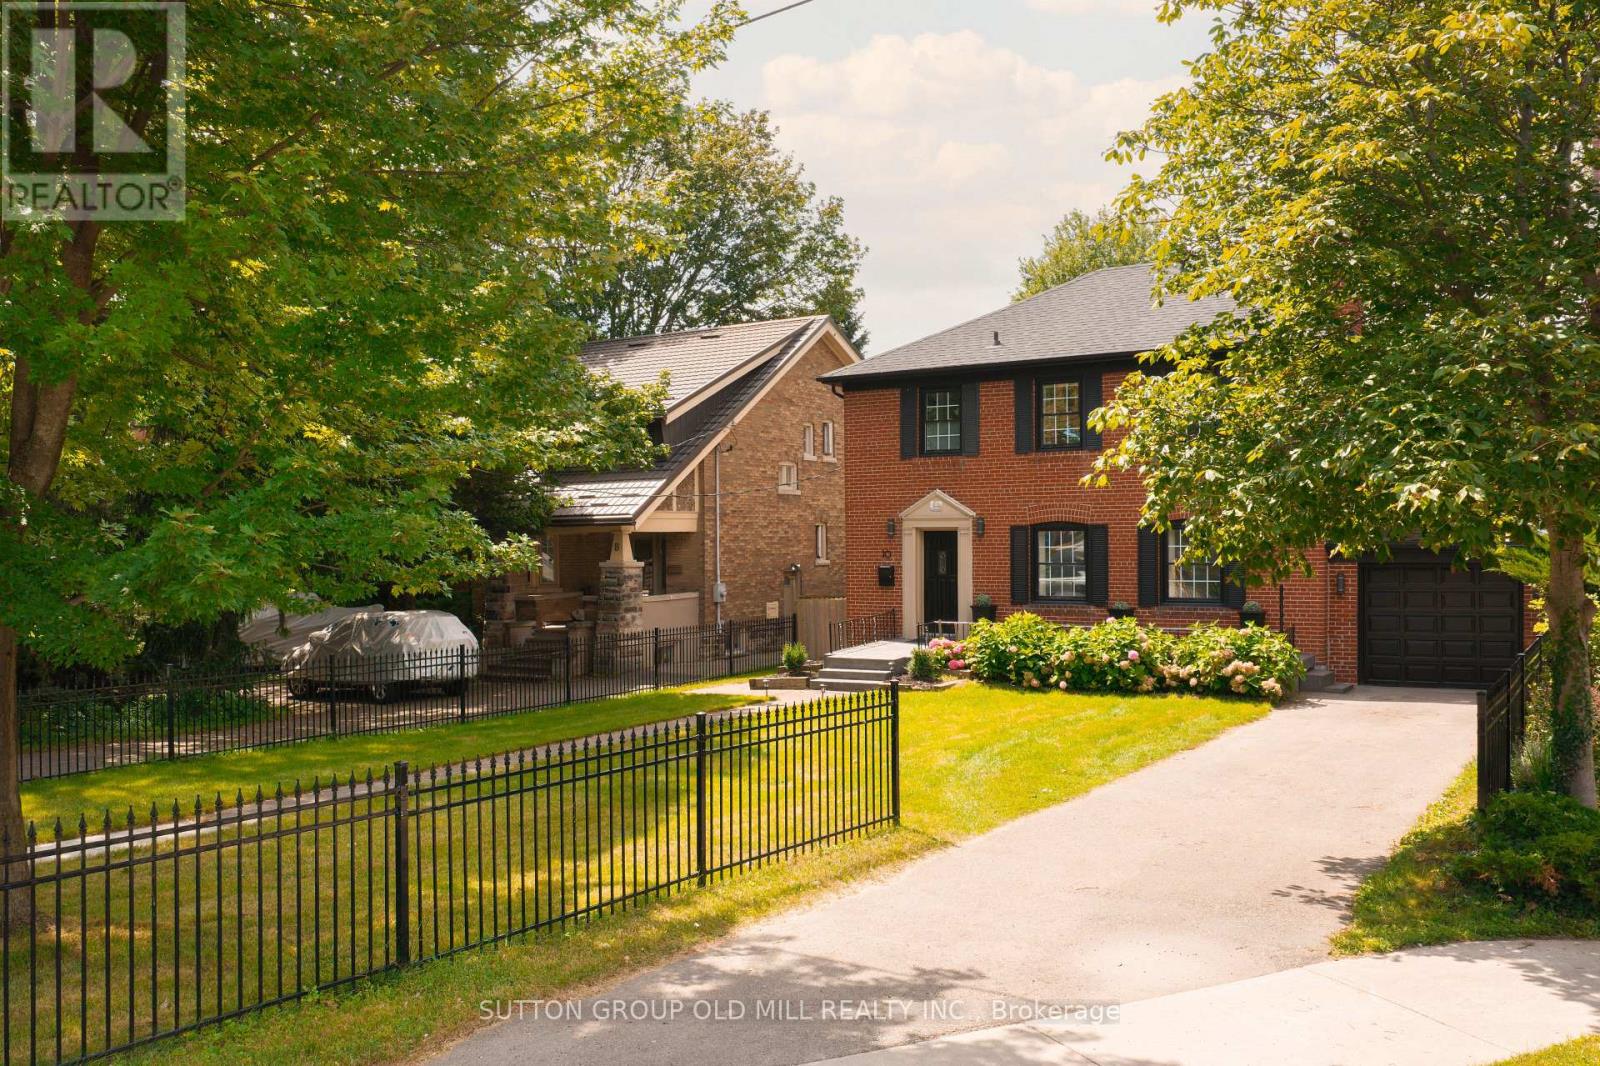
Architecturally striking Georgian beauty situated on a rare 50 ft lot, steps from the lake. An expansive front lawn set well back from the street, and fully fenced, offers lots of privacy, 3 car driveway plus attached garage. This home, with its 1943 character preserved and modern living accomodated, provides treed views from virtually every window. Live comfortably or add a two storey back addition with extra garage space and pool while still having lots of backyard space to play! While most of the homes in Olde Mimico and surrounds have had their 50 foot lot split, this one remains intact and is uniquely liveable even if you don't plan future projects, but if you do, it has unlimited future potential. Step inside and see how this home has been lovingly preserved and updated over the years, with beautiful white oak engineered flooring on the main and upper floors, original doors, arch passageways, ceiling medallion, covered rads. Welcoming foyer opens to an expansive living room with modern fireplace surround and formal dining room. Kitchen with custom wood cabinets and stainless appliances; plus dedicated breakfast sunroom overlooking the backyard. Enjoy your morning coffee while watching the kids play on the oversized deck, just made for al fresco dining and entertaining. Upstairs, spacious primary bedroom with his and hers closets and large picture windows, plus two and a half secondary bedrooms and a five piece family sized bath with makeup vanity. Fully finished bright and airy basement with high ceilings and pot lights throughout, office area, exercise room and side door entry if you want to easily convert to rental. All this in a family friendly neighbourhood with quick access to the 427, Gardiner and GO station, convenient shopping nearby including Sherway, Mimico village, San Remo and local restaurants, not to mention all that lakeside living has to offer, with its trails, beaches and amazing city views. (id:49269)
50 North Riverdale Drive
Caledon, Ontario
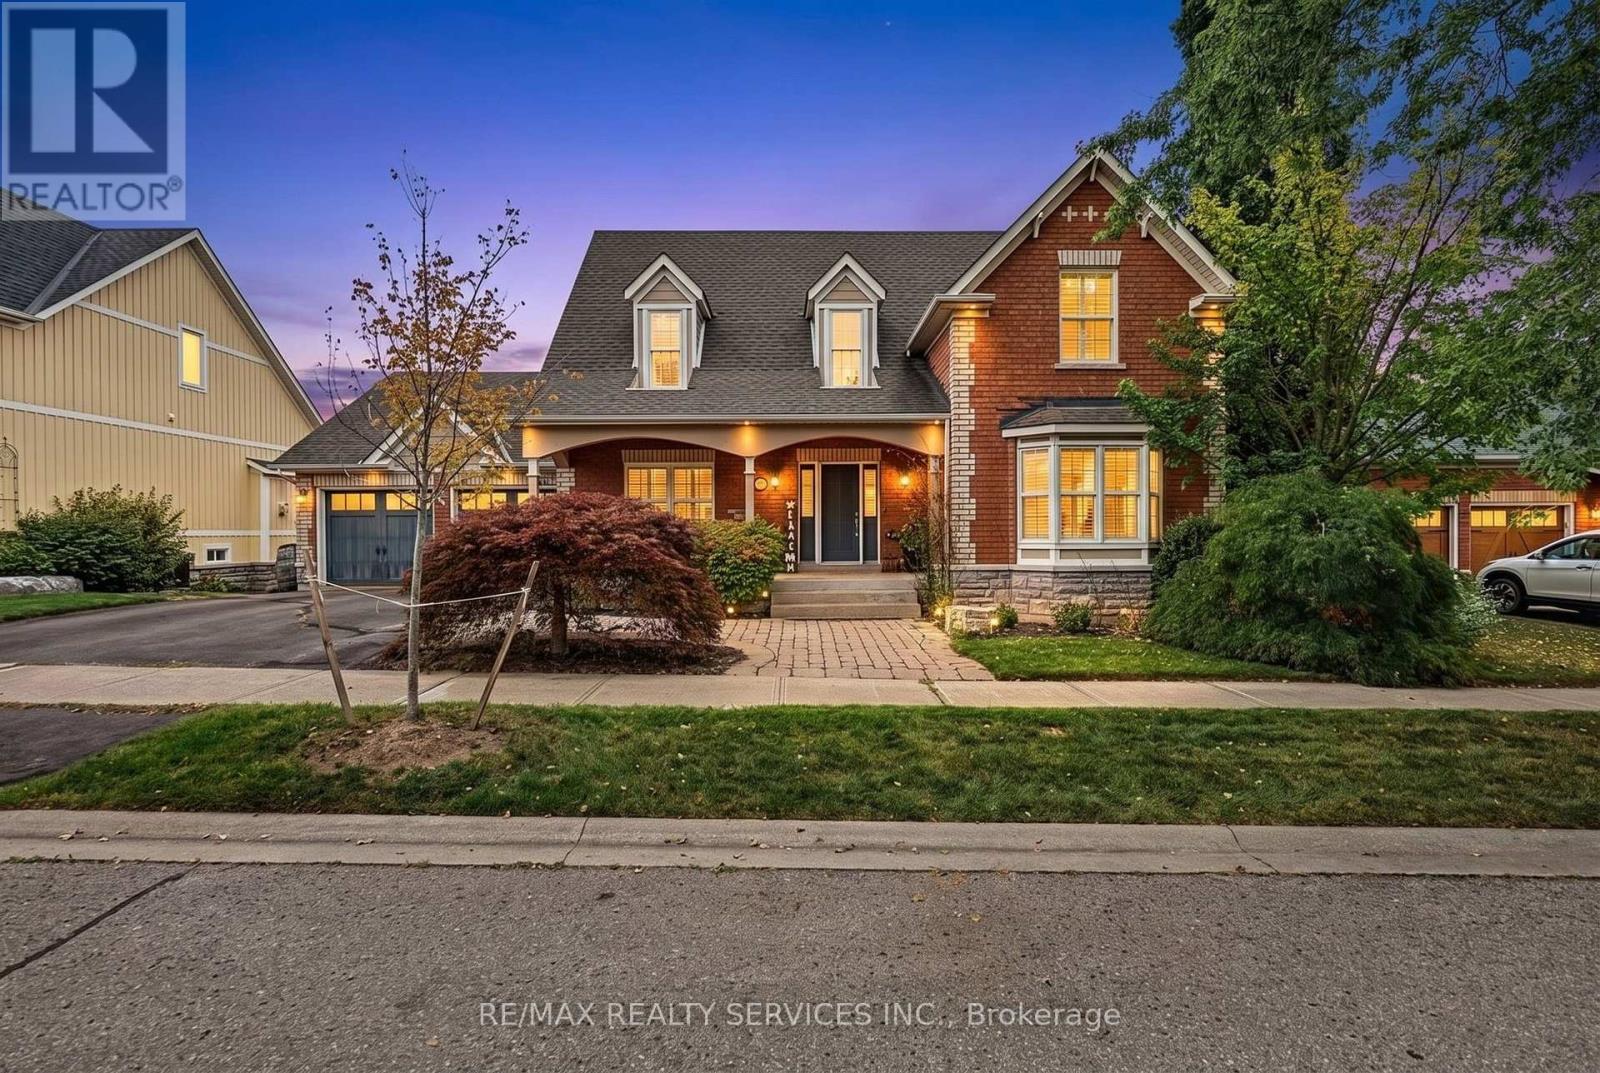
Welcome to your private retreat in the charming and peaceful hamlet of Inglewood. Nestled on a spectacular 80' wide lot backing onto ravine and Caledon Trailway, this beautiful home offers more than 4,000 sq. ft. of finished living space, stunning natural views and exceptional privacy. Located on a quiet, safe street, this is the perfect home for those seeking space, nature and tranquility for their growing family. Beautiful curb appeal welcomes you with a large covered porch and double-car garage. The main floor features rich hardwood floors throughout, an updated kitchen with stainless steel appliances, gas range, pot lights and a spacious breakfast area with walk-out to a large deck overlooking the pool and ravine. The kitchen opens seamlessly to the inviting living room, complete with a gas fireplace and expansive windows framing breathtaking views. A separate dining room provides the perfect setting for entertaining with convenient access to kitchen.The spacious main-floor primary retreat features a walk-in closet and luxurious 5-piece ensuite with soaker tub. Upstairs offers two additional bedrooms, a 4-piece bathroom and a generous den ideal for a home office, playroom or cozy sitting area.The bright, partly above-grade finished basement offers excellent versatility with large windows, a walk-out to the landscaped backyard, second kitchen, living room, large recreation room, office and convenient 3-piece bathroom with easy access to the pool. Step outside to your own backyard slice of heaven! Fully fenced and beautifully landscaped, the yard features an inground salt-water pool, expansive patio and peaceful ravine views - perfect for Summer entertaining and enjoying nature with your family. Just minutes to Highway 10 and Highway 410, surrounded by conservation areas, golf courses, skiing, cycling trails, and all the beauty and tranquility of Caledon. A rare opportunity in one of Caledon's most desirable communities. (id:49269)
38 Rhapsody Crescent
Brampton, Ontario
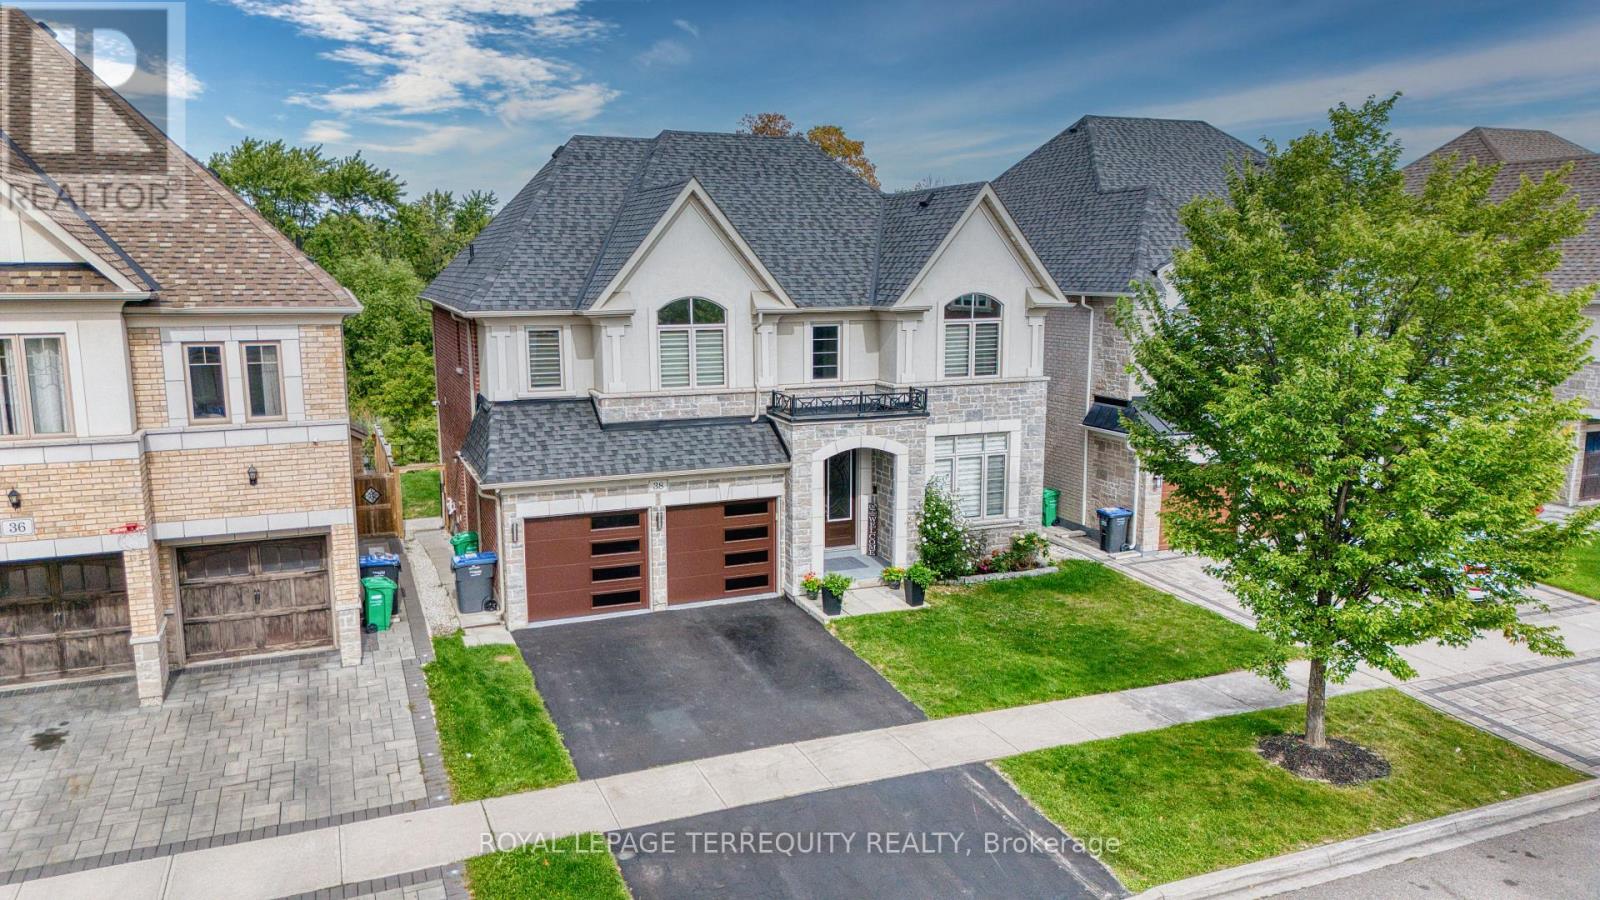
Lovely 4+2 Bedroom house with LEGAL Basement in the heart of Vales of Castlemore. Come and see this Stunning All Stone & Stucco 2,891 Sq. Ft. Home Backing Onto a Ravine. Large Eat-In Kitchen With Granite Countertop And Island Breakfast Countertop. Hardwood and laminate floor throughout the house .Main Floor Family Room has a Gas Fireplace, with 2 Primary Bedrooms With Ensuites And Large Walk in Closets, Security System; A/C, Humidifier, Interior And Exterior Pot Lights. This property has a Basement legally registered with The City of Brampton and brings in a current monthly rent of $1400 which can be increased if all rented for $2200+ (id:49269)
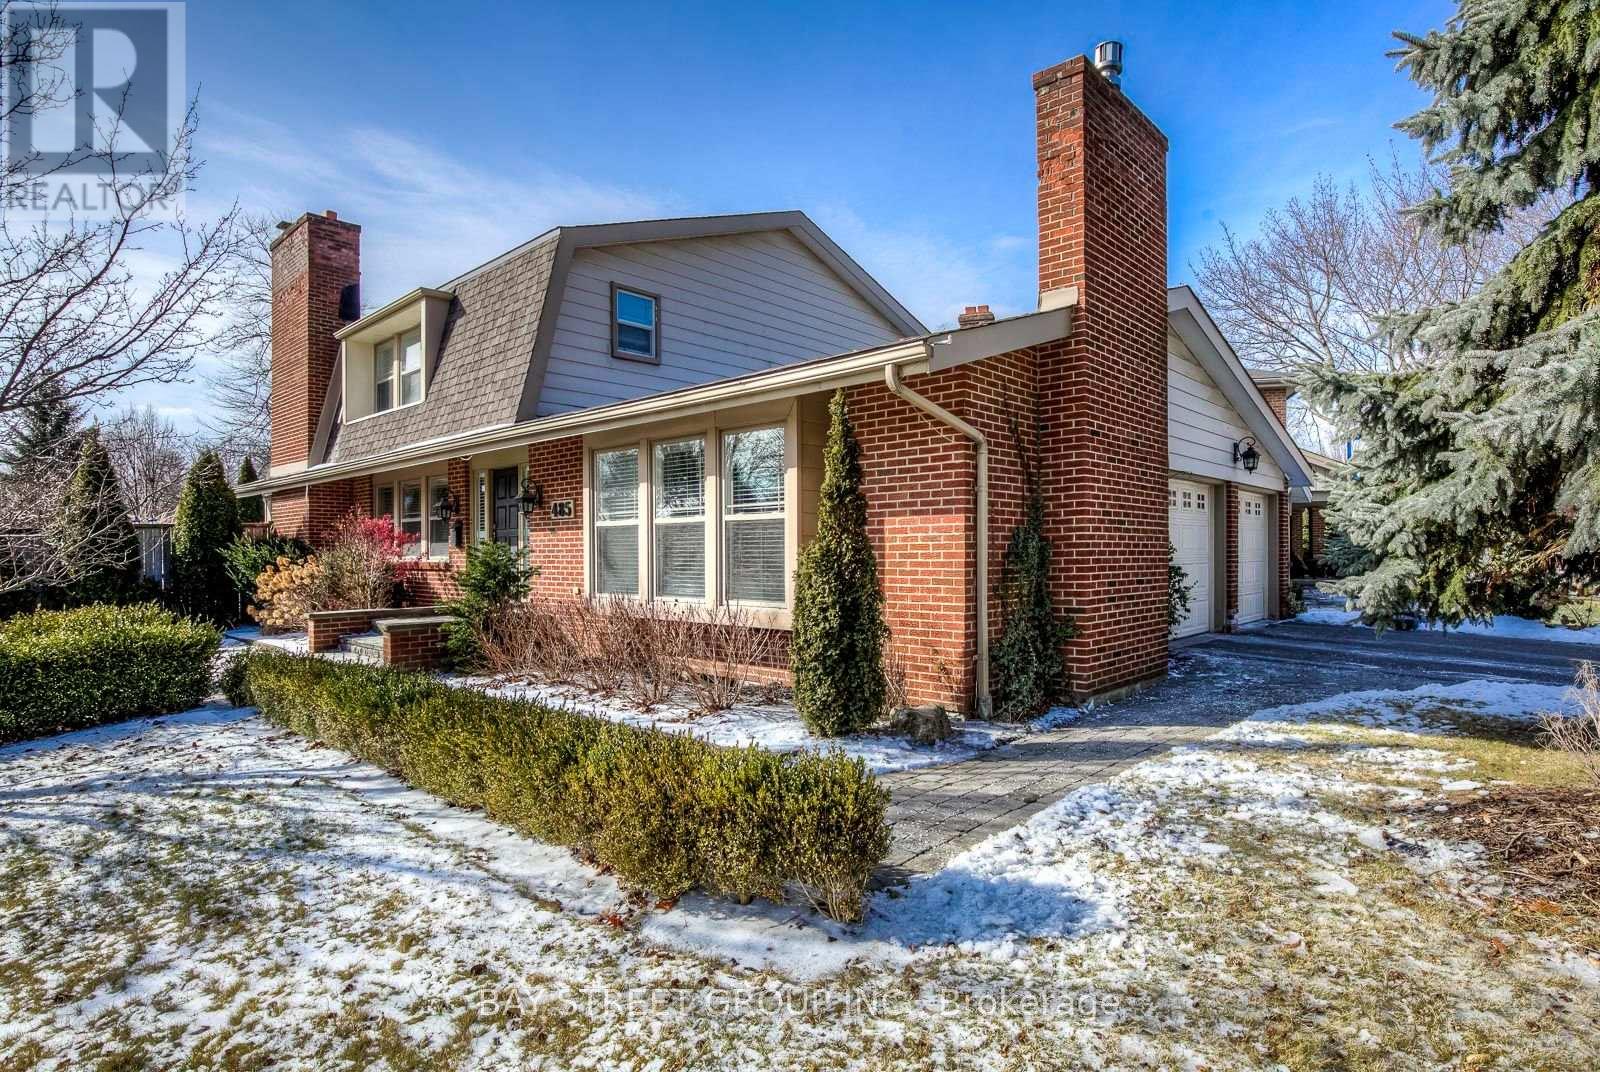
485 Carlton Drive
Oakville, Ontario
Absolutely Stunning Dream Home. Open Plan 4 +1 Beds, 4 Bath, Gourmet Kitchen. Resort Type Oasis Back Yard With In Ground Pool. Beautiful Corner Front Yard. Fantastic Location. Auto Irrigation System. Walk To Maple Grove And Oakville Trafalgar Schools. Mins Walk To Trails, Parks, Sobeys. Mins Drive To Oakville Go, Clarkson Go, Qew, 403. ***Photos From Before*** (id:49269)
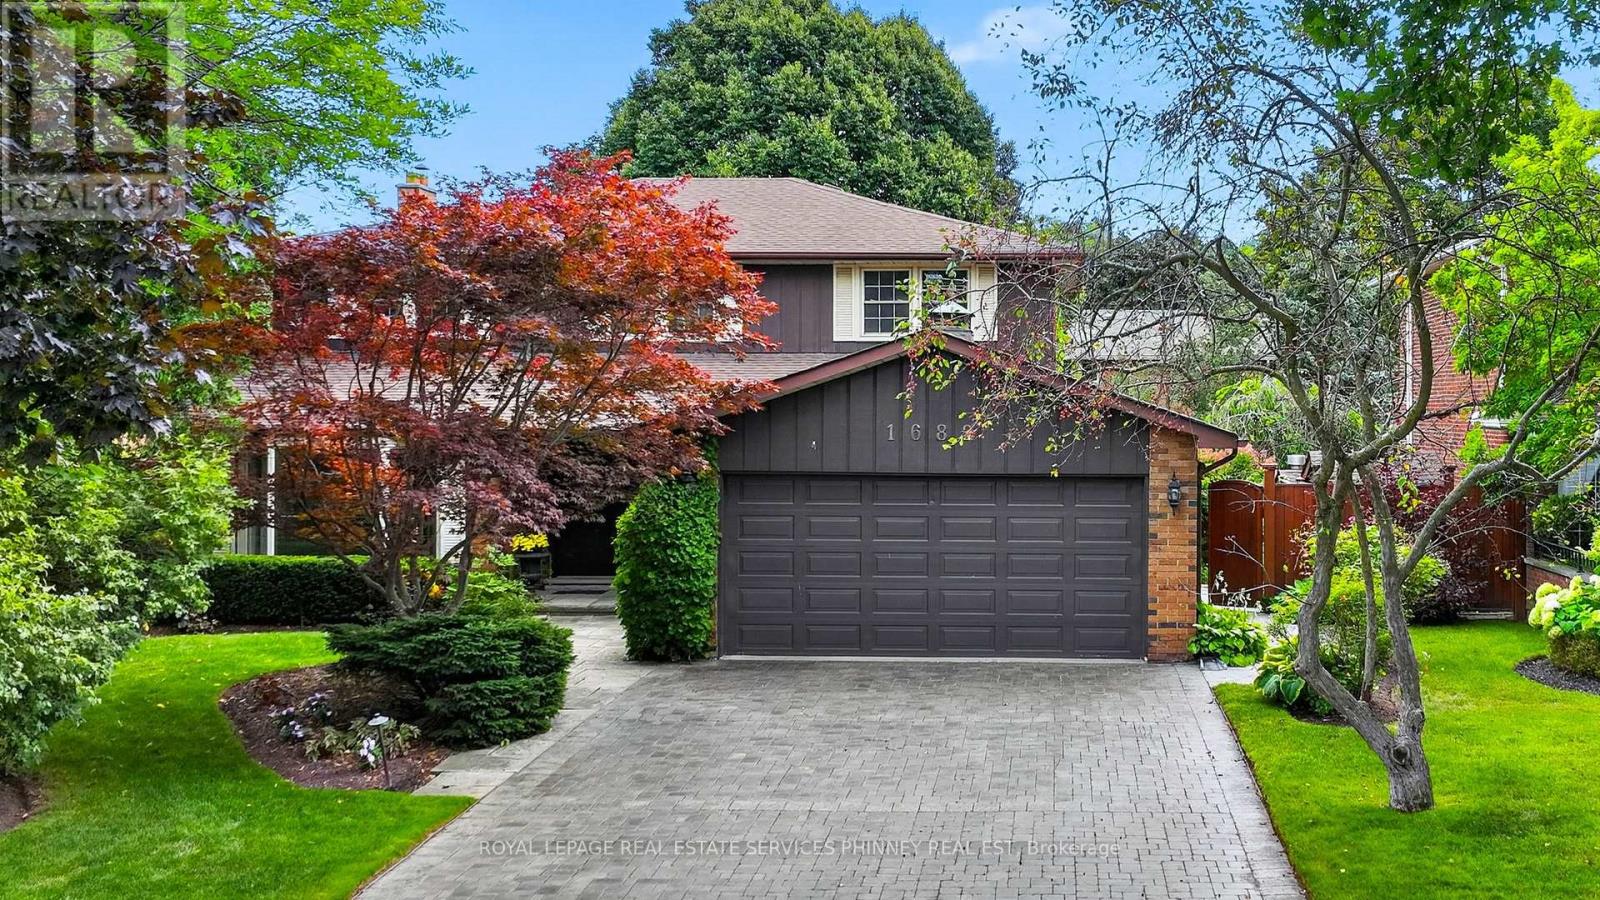
1682 Medallion Court
Mississauga, Ontario
Proudly owned, lovingly cherished & exceptionally maintained by the same family for more than50 years, this traditional Lorne Park home is ready to welcome its next family. With over 4,000sq. ft. of living space, a well thought out floor plan, generous room sizes, & an abundance of natural light, this is a home filled with possibilities. It is the perfect opportunity to put your own personal stamp on a truly special property. The main level offers a versatile layout, beginning with a separate living room overlooking the front yard & a dining room conveniently located just off the kitchen. The family room complete with fireplace & wet bar, creates an inviting space for everyday family life & entertaining. A spacious eat-kitchen flows into a stunning sunroom addition, surrounded by floor-to-ceiling windows provides endless possibilities as a peaceful retreat, entertaining space or hobby/games room. Upstairs, the generous primary suite features a walk-in closet, separate vanity & 3pc ensuite, with a convenient walk-through to an adjoining bedroom used as a nursery. Two additional bedrooms and 4pc bathroom complete the second level. The lower level provides even more living & recreational space, featuring a large rec room with new flooring throughout, an additional spacious bedroom that could be transformed into a home gym, games room, office, or guest suite, plus a 4pc bathroom with sauna. A large storage/workshop with bright windows & built-in storage offers exceptional flexibility for hobbies, projects, or additional organization. Outside is a beautifully landscaped backyard oasis, complete with stone patio designed for entertaining, perennial gardens, & a tranquil pond. Ideally situated in the Lorne Park school district, just steps from excellent schools, tennis courts, the lake & trails, with easy access to the highway & GO Train. A wonderful opportunity to make this spacious & much-loved home your own in one of Mississauga's most sought after neighbourhood. (id:49269)
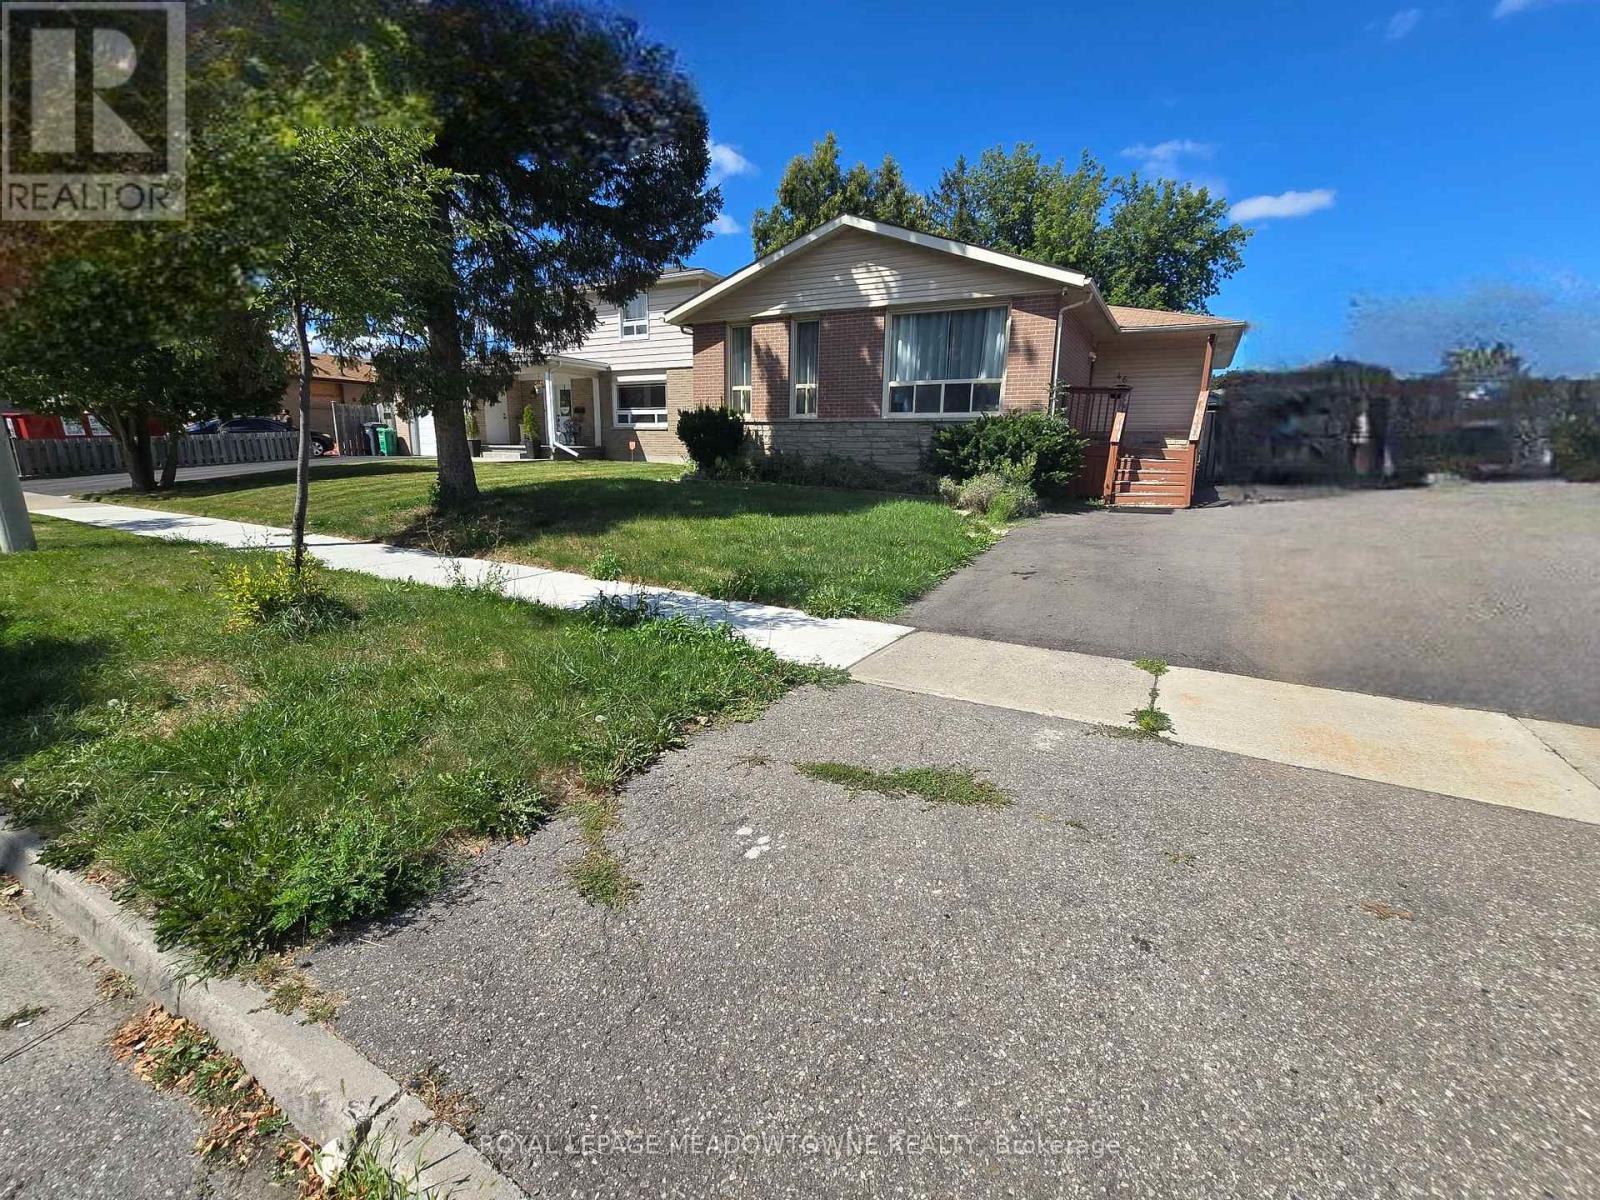
46 Reigate Avenue
Brampton, Ontario
Welcome to 46 Reigate Avenue in the Madoc neighbourhood of Brampton.This raised bungalow sits on a generous 50 by 100- foot lot and offersd over 2,000 square feet of total living space across two finished levels.With 3 plus 2 bedrooms, 1 plus 1 kitchen, and 2 full washrooms, this home is set up for rental income or extended family living. The main floor features an open concept layout with a modern kitchen including quartz countertops, soft closing cabinets, and ample pantry storage. The bright living and dining areas flow together, making the space feel open and inviting. Pot lights throughout add a clean modern touch. The primary bedroom includes a built-in closet, and the remaining 2 bedrooms are geneorusly sized. A 4-piece bethroom completes the main level. The fully finished basement is where the real opportunity lives. It includes 2 bedrooms, a sitting area, a separate kitchen,a 3-piece bathroom, and its own private side entrance. This layout is ready for rental income from day one. Outside you will find a fully fenced backyard with an inground pool, BBQ area, and a large driveway. The home is located near the intersection of Queen & Rutherford, close to top rated schools including Gordon Graydon Sr. P.S., H.F. Loughin Public School, and Father C.W. Sullivan School. Century Gardens Rec Centre, Bramalea City Centre, and Centennial Mall are all nearby. Quick access to Highways 401, 401, & 410, with Pearson Airport just 20 minutes away. Property being sold 'as is, where is' with no representations or warranties. For thr right buyer or investor,t this is a chance to add serious value in one of Brampton's most established neighbourhoods. Some pictures for main floor are virtually staged. (id:49269)

13 Goodsway Trail
Brampton, Ontario
Welcome to this stunning 4-bedroom family home offering approximately 3,500 sq ft of luxurious living space, built in 2014 on a premium pie-shaped lot (30 x 100) with an exceptionally large backyard-perfect for outdoor entertaining and family enjoyment. This detached home is thoughtfully designed with both comfort and income potential in mind. The upper level features a bright and spacious family room with a cozy fireplace, ideal for relaxing evenings. Enjoy modern finishes throughout, including elegant pot lights and an integrated CCTV security system for peace of mind. The finished LEGAL basement apartment offers 2 additional bedrooms, a full bathroom, and its own separate washer/dryer complete with a separate entrance for privacy and convenience. A current tenant is paying $2,000/month and is willing to stay, offering a fantastic mortgage-helper opportunity or seamless investment income. Enjoy the convenience of a 2-car garage plus 2 additional driveway parking spaces. Ideally located close to top-rated schools, grocery stores, parks, and shopping-this home combines everyday practicality with upscale family living. A rare opportunity to own a spacious, income-generating luxury home in a family-friendly neighborhood. Don't miss it! (id:49269)