

5 Mackenzie John Crescent
Brighton, Ontario
The Brighton Meadows Subdivision is officially open and Diamond Homes is offering high quality custom homes. This hickory model is on display to view options for pre-construction homes. Showcasing ceramic floors, 2 natural gas fireplaces, maple staircase, 9 Foot patio door. Spectacular kitchen w/ quartz countertops, cabinets to ceiling with crown moulding, under valence lighting, pot drawers, island with overhang for seating. Other popular features include primary suite with ensuite bath (glass and tile shower), walk-in closet, spectacular main floor laundry room off mudroom. Forced air natural gas, central air, HRV. Many options and plans available for 2026 closings! Walk-out and premium lots available! Perfectly located walking distance to Presquile Park. 10 minutes or less to 401, shopping, and schools. An hour from the GTA. **EXTRAS** Development Directions - Main St south on Ontario St, right turn on Raglan, right into development on Clayton John. The Ontario and Federal governments have, or are proposing to, rebate the HST to qualifying First Time Home Buyers (FTHB) who purchase a new home. For example, a FTHB who buys a new $500K townhouse could qualify for a $65K rebate from the governments previously mentioned. Worth checking out! (id:49269)
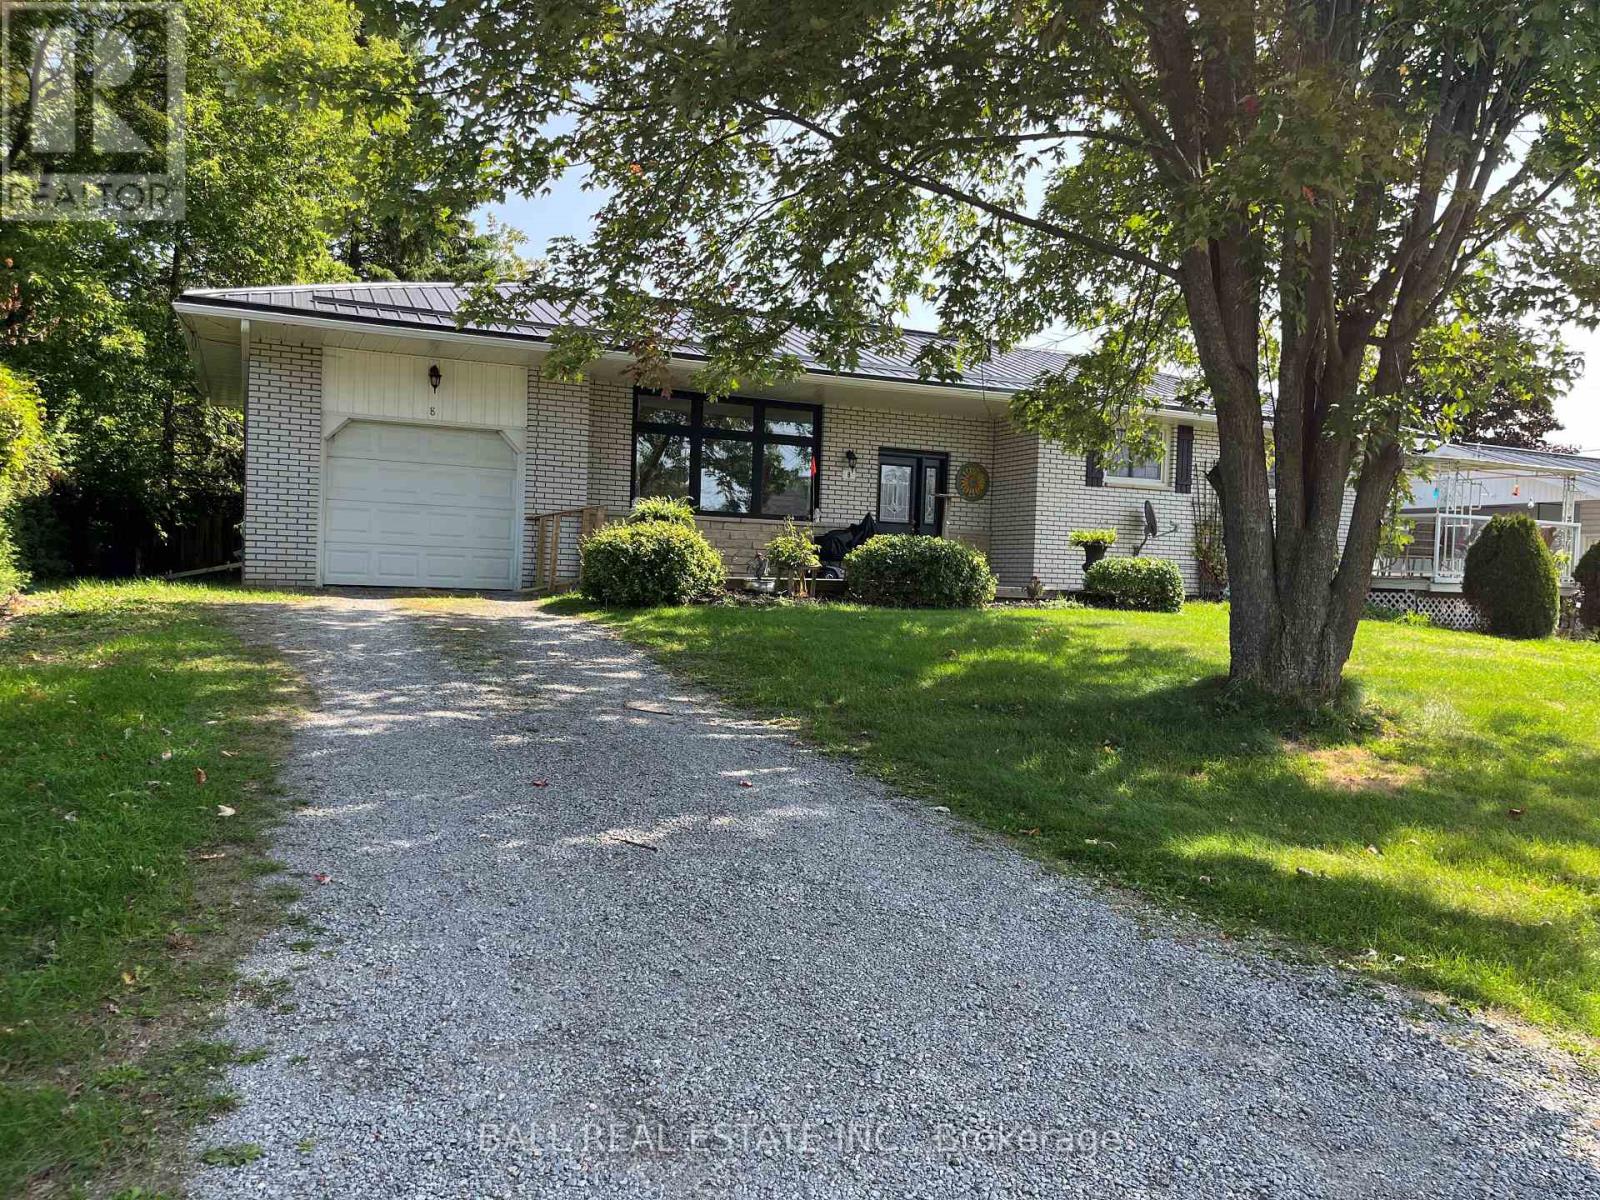
8 Church Lane
Trent Hills, Ontario
Welcome to this solid 2+1 bedroom brick bungalow, perfectly situated in a quiet, family-friendly residential neighborhood. This well-maintained home offers a functional layout with bright living space and plenty of versatility for a variety of lifestyles. The main level features two comfortable bedrooms, a spacious living area, and a practical kitchen ready for your personal touch. The finished lower level adds a third bedroom and offers excellent in-law suite potential, making it ideal for extended family or additional living space. Outside, you'll find even more to love with both an attached garage and a detached garage/workshop - perfect for hobbyists, storage, or extra parking. Enjoy the peace and privacy of this desirable location while still being close to local amenities. A fantastic opportunity for homeowners, investors, or those looking to customize a home to their needs. (id:49269)

6 Mackenzie John Crescent
Brighton, Ontario
This home is to-be-built. Affordable fully finished bungalow with walkout lower level facing south. This 4 bed, 3 bath stunner gives you a warm and bright lower level with a multi-generational option. Standard includes 9 foot ceilings on main floor, quartz counter tops, gorgeous kitchen with island, primary bedroom with ensuite bath and a walk in closet. Tile and laminate flooring for easy maintenance and healthy living. Economical gas heat, air exchanger, central air and a good size deck and of course a double car garage. 5 mins to a public boat launch and provincial park with sandy beaches plus Lake Ontario access. Less than 15 mins to 401 and Prince Edward County. See the model home today at 5 Mackenzie John Crescent (across the street). (id:49269)
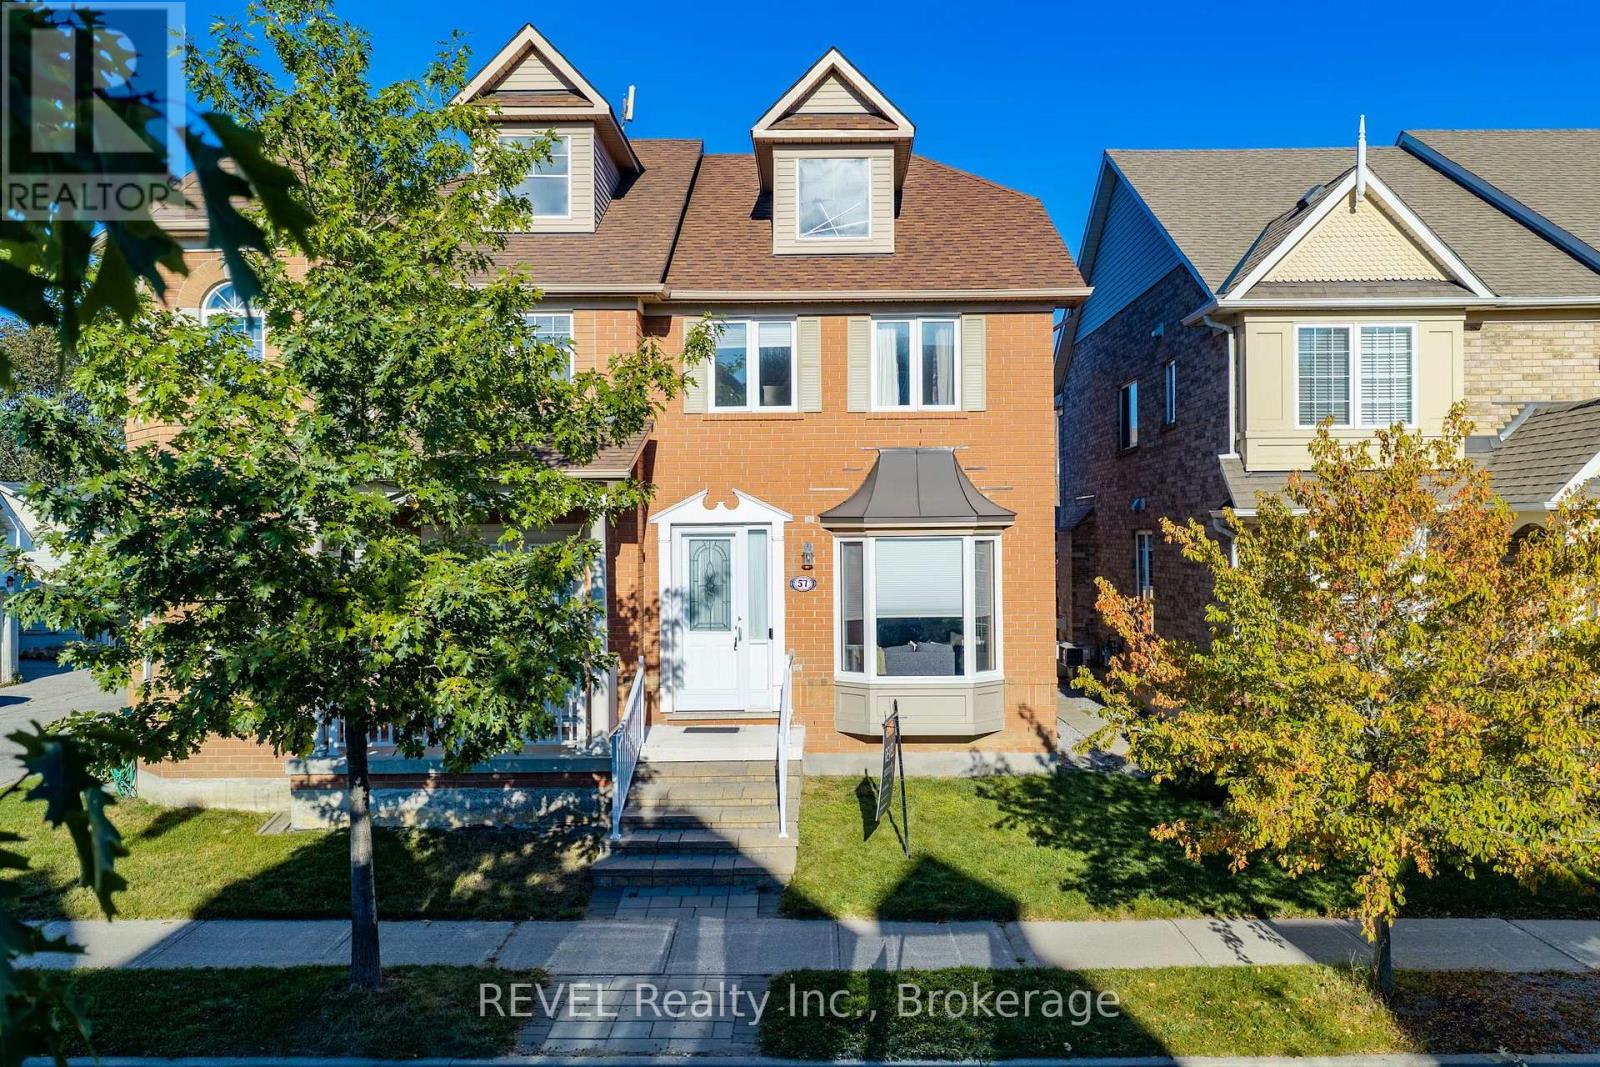
57 Gowland Road
Markham, Ontario
Welcome to 57 Gowland Road - a beautifully updated 3-bedroom, 4-bathroom semi-detached home offering nearly 2,000 sq. ft. of total living space in a quiet, family-friendly Markham neighbourhood. Freshly painted and thoughtfully updated, this bright open-concept home offers a stylish and functional layout for both everyday living and entertaining. An excellent school district, including Coppard Glen Public School and Middlefield Collegiate Institute make a top choice for families. The spacious kitchen features quartz countertops, ample cabinetry, combined with huge breakfast nook and a convenient walkout to the backyard, making indoor-outdoor living effortless. The living area is highlighted by open concept design and a brand-new fireplace mantel that adds an elevated, polished touch to the space. The spacious primary bedroom features an updated spa-like 3-piece ensuite, creating a comfortable retreat at the end of the day.The finished basement provides valuable additional living space with plenty of flexibility and the potential to create a fourth bedroom. Enjoy it is as a home office, gym or recreation area. A detached garage at the rear is accessed by a private laneway, offering convenient parking for 3 and additional storage. Ideally situated within walking distance to hospitals, schools, community centre and library, and close to everyday amenities. Located in a quiet, established neighbourhood, this home offers the space, updates and location today's buyers are looking for. A fantastic opportunity to move into a well-appointed Markham home with room to grow. (id:49269)
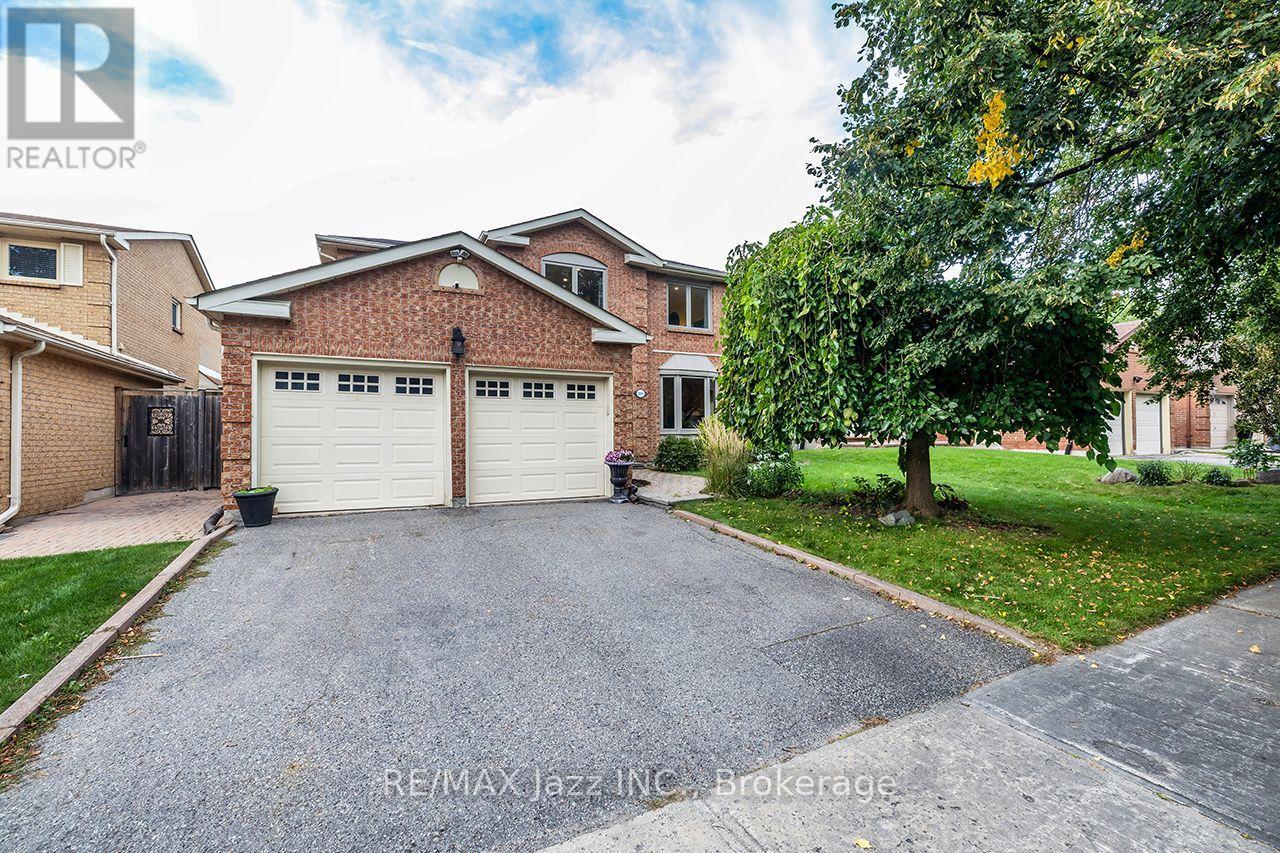
106 Tilman Circle
Markham, Ontario
Welcome to this beautiful, spacious four-bedroom home offering an exceptional blend of comfort, functionality and room to grow. Set in a desirable neighbourhood close to schools, the hospital, and everyday amenities, this home offers the space families are looking for both inside and out. The main floor is exceptionally fluid, featuring two generous living spaces that create plenty of room for everyday family life and entertaining. The open-concept dining and living areas flow seamlessly together, creating a warm and inviting space for gatherings. A main-floor bedroom, home office, or toy room adds valuable flexibility, while convenient main-floor laundry makes everyday living effortless. Upstairs, you'll find four generously sized bedrooms, offering plenty of space for everyone. With three bathrooms throughout the home, mornings and busy family routines are made that much easier. The unfinished basement provides a blank canvas with endless potential for future living space, recreation, a home gym, or additional storage - whatever suits your family's needs. Step outside to your own backyard oasis, complete with an inground pool and plenty of space to relax, entertain, and enjoy the warmer months. Whether hosting summer gatherings or simply unwinding poolside, this backyard is made for enjoying home. A wonderful opportunity to own a truly spacious home in a fantastic location, with generous living areas, oversized bedrooms, flexible spaces and an incredible backyard retreat. (id:49269)
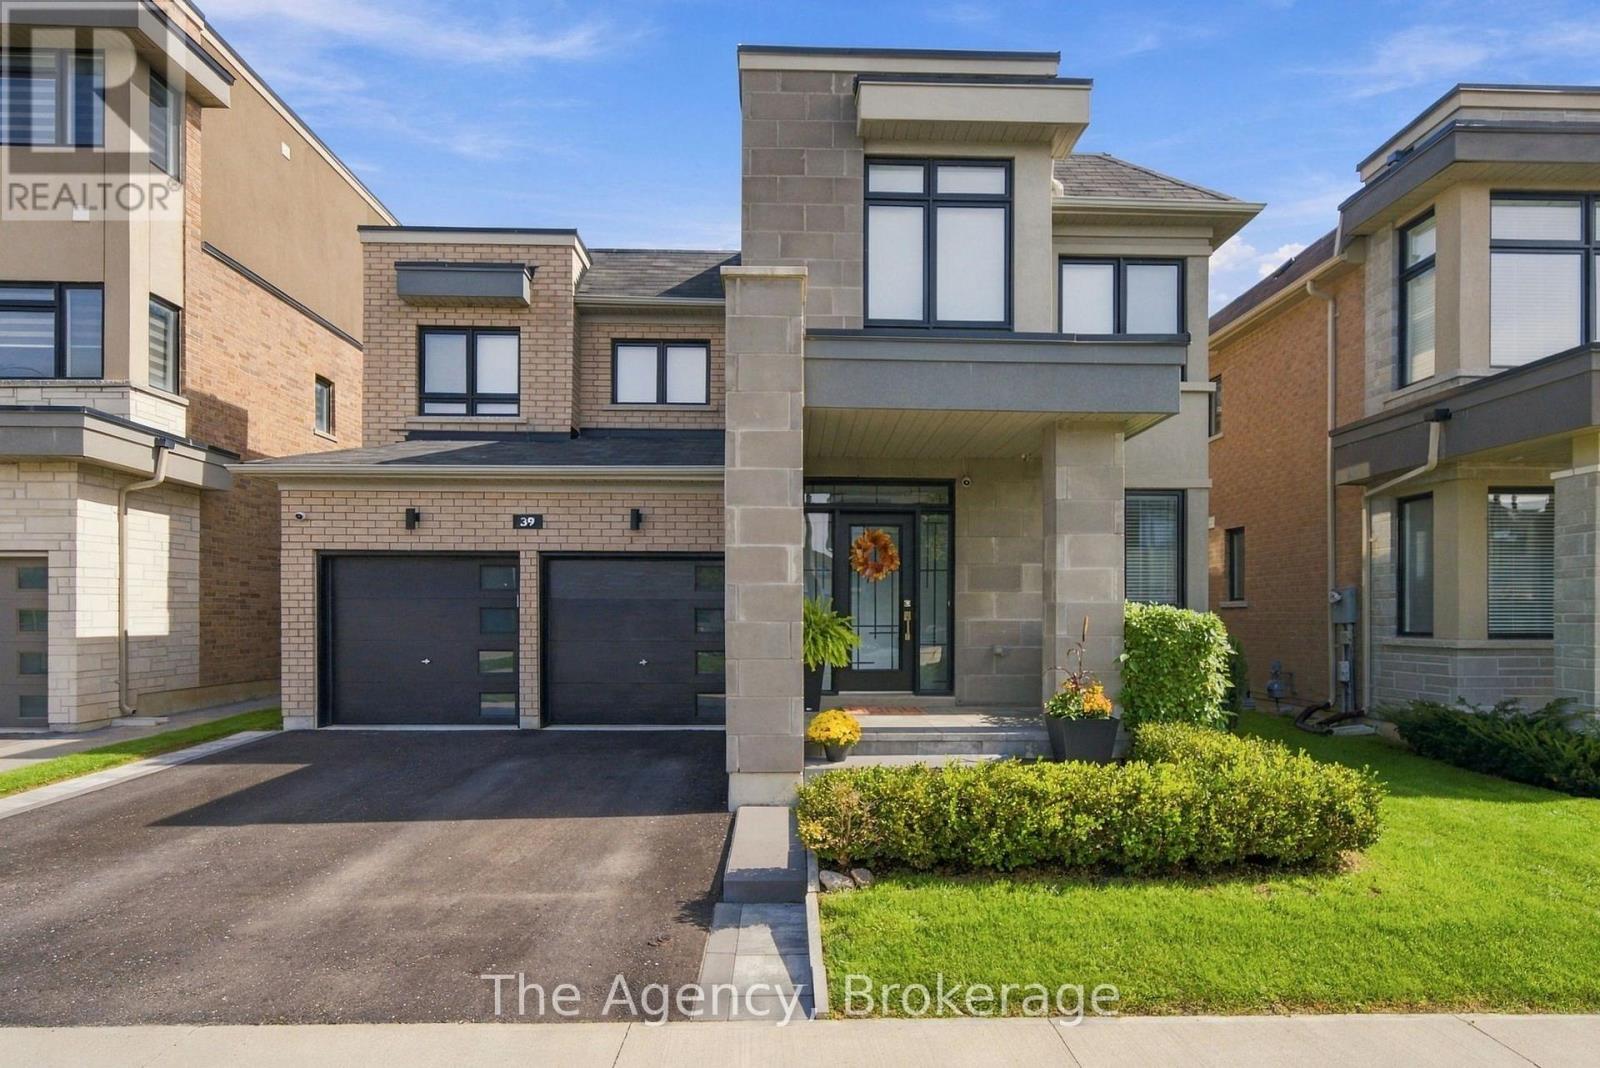
39 Yacht Drive
Clarington, Ontario
Welcome to 39 Yacht Drive, an exceptionally well-maintained home set on an impressive 141-ft-deep lot, offering the perfect combination of space, lifestyle and an incredible outdoor setting. Designed with family living in mind, this spacious 4+1bedroom, 4-bathroom home offers an exceptional layout with the perfect balance of flexibility & privacy. A versatile main-floor office can easily serve as a fifth (+1) bedroom while upstairs, two private ensuites & a Jack-and-Jill bath create a thoughtful arrangement for the whole family. Inside, you'll find a warm & functional layout with built-in living room shelving, a convenient hybrid mud/laundry room and direct interior access from the double-car garage. The home has been meticulously cared for, with pride of ownership evident throughout. The backyard is where this property truly shines. Completed in 2023, the heated saltwater concrete pool creates your own private summer retreat, complemented by a generous yard & Todd's Shed for additional storage. A rear gate provides direct access toward the pond & walking path, while the untouched open area beyond the property creates a beautiful natural backdrop & added sense of privacy. The property grading provides the potential to create additional basement access, should a future owner wish to explore that option. Step out onto the expansive back deck with glass railings & take in views of Lake Ontario. Sip your coffee & watch the sunrise. The location is just as impressive. Enjoy being within walking distance of the beach, waterfront & walking trails, parks, splashpad, dog park, & boat launch. Bussing available for Vincent Massey, Bowmanville High, St. Stephen's, & Duke of Cambridge. With quick access to Highways 401 & 115, commuting into the city or heading north to cottage country is easy. Beautifully cared-for & surrounded by the lifestyle features buyers are looking for, Lake Ontario views, an oversized lot, a spectacular pool, and nature just beyond the backyard. (id:49269)
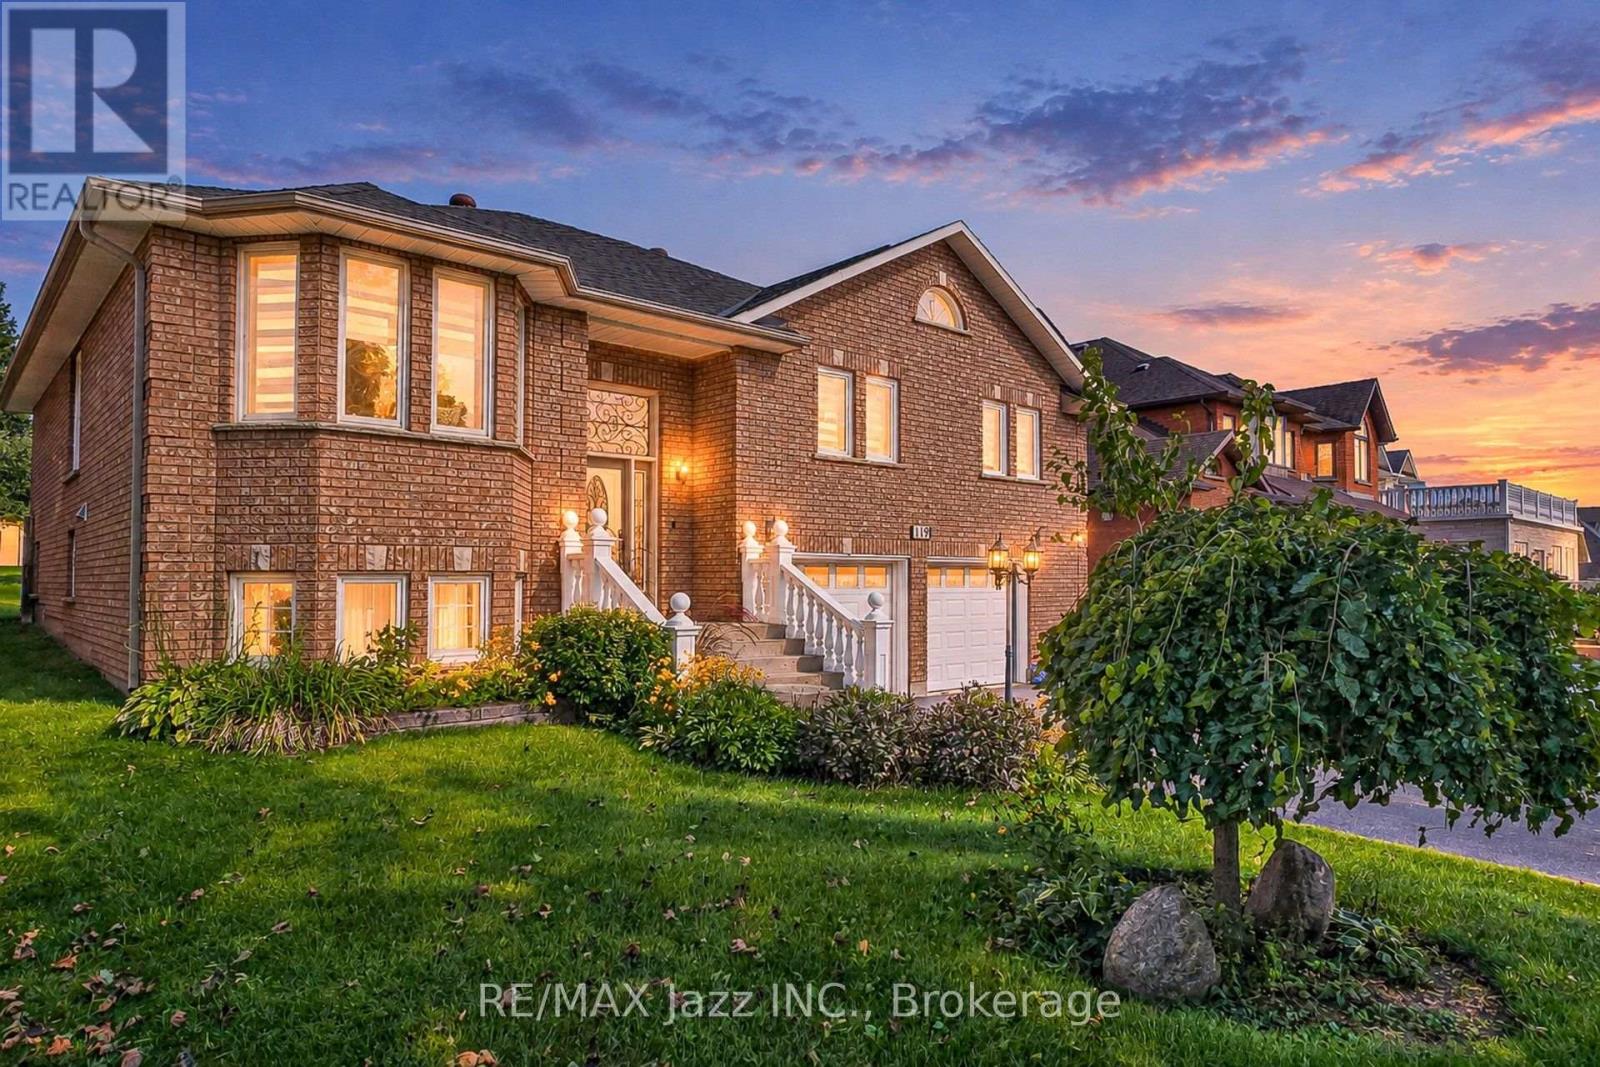
119 Elizabeth Street
Oshawa, Ontario
A rare opportunity for multi-generational living on an exceptional 61 x 179 ft private lot in Oshawa's established McLaughlin community! This spacious raised bungalow offers incredible flexibility with 3 bedrooms on the main level plus a finished lower level featuring a 2-bedroom basement apartment with its own separate entrance. Perfect for extended or multi-generational families, the lower level can be accessed completely independently from outside while also maintaining interior access from the main home, allowing families to stay connected while enjoying their own space and privacy. The main level features generous principal rooms, including a bright living room, separate dining room, family room with fireplace, kitchen overlooking the backyard, and 3 spacious bedrooms. The primary bedroom offers an ensuite, with 3 full bathrooms throughout the home. The finished lower level expands the possibilities with additional bedrooms, a second kitchen, a bathroom, above-grade windows and a private entrance-ideal for parents, adult children, extended family, or additional living space. Outside is where this property truly sets itself apart. The incredible 61 x 179 ft lot offers exceptional space and privacy, mature surroundings, a covered back porch and plenty of room for entertaining, gardening, children, and pets. An attached double garage and parking for multiple vehicles add even more practicality. Close to schools, parks, shopping, transit, and amenities. One home. Two private living spaces. An extraordinary lot. A fantastic opportunity to live together without giving up your independence. (id:49269)
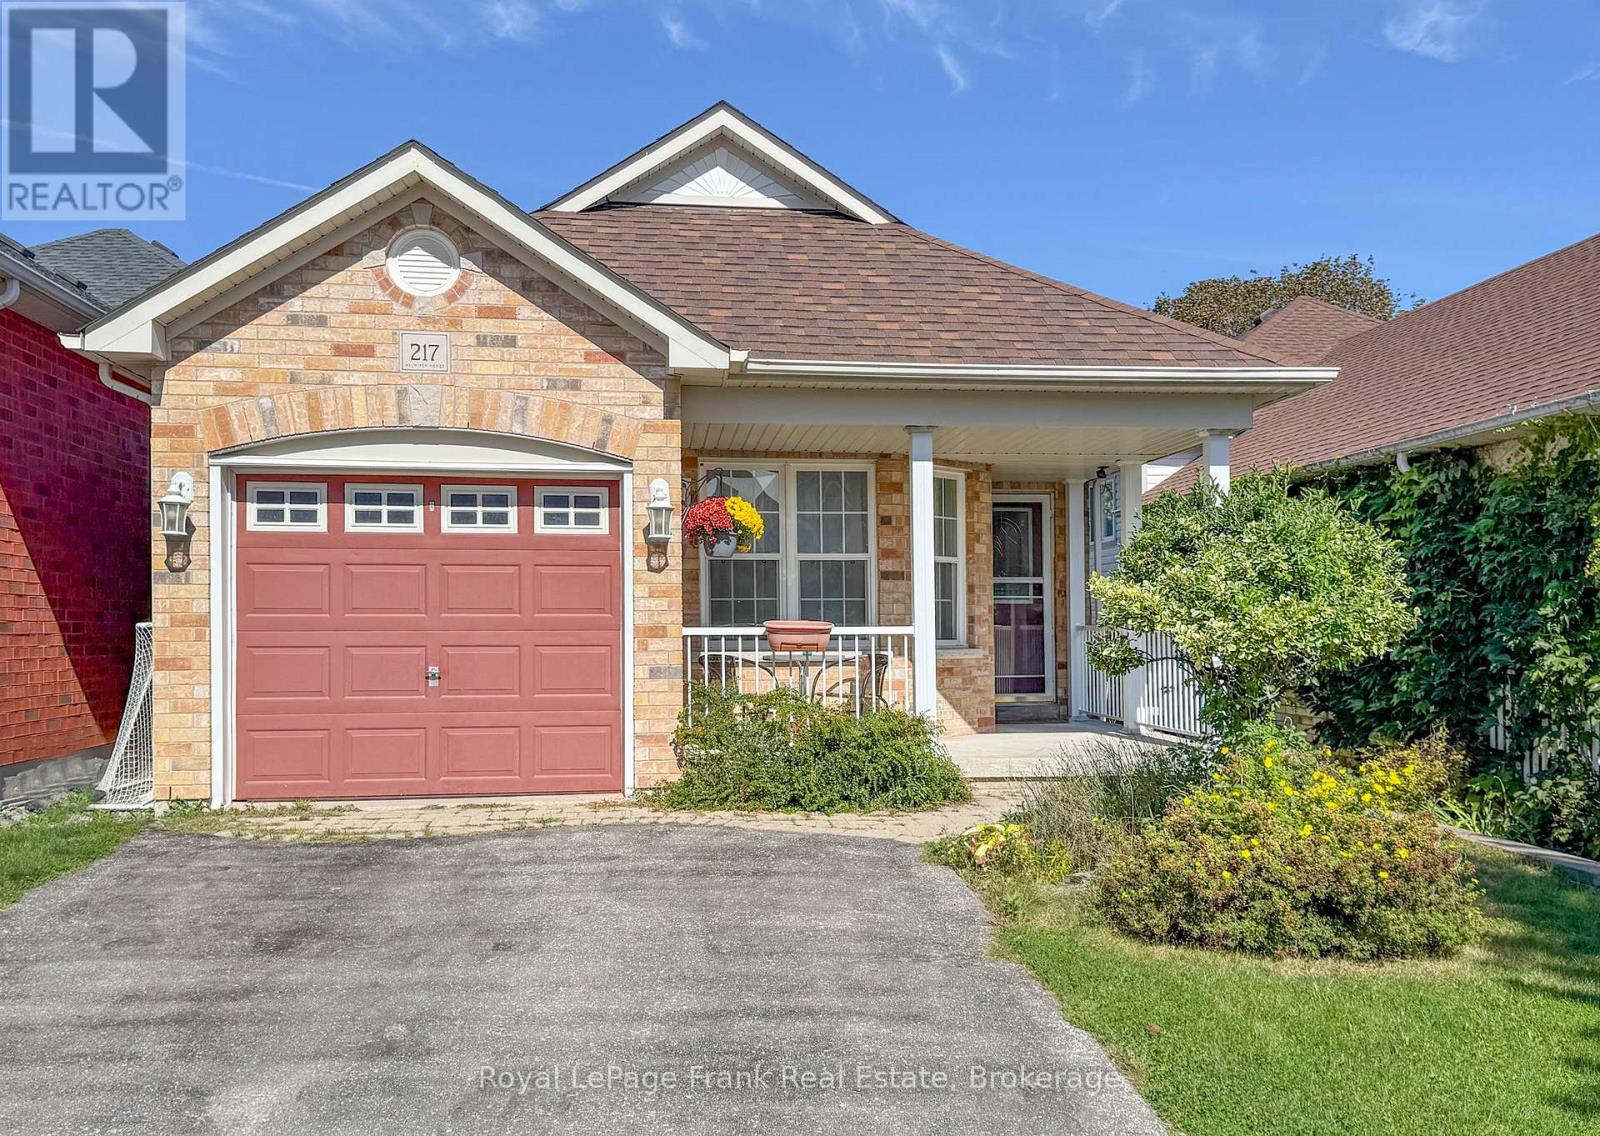
217 Cornish Drive
Clarington, Ontario
Welcome to a spacious 4 bedroom, 2 bathroom backsplit nestled in a welcoming Courtice neighbourhood. Designed with family living in mind, this home offers plenty of room to spread out, work from home, entertain, and grow. The bright and functional layout provides four bedrooms, with the third bedroom currently serving as a home office, perfect for today's flexible lifestyle. With two full bathrooms and generous living areas, there is plenty of space for everyone to enjoy their own room while still having comfortable areas to gather. Step outside and enjoy a family friendly setting on a quiet, child safe street where neighbours and community come together. Whether you're raising a family, purchasing your first home, or simply looking for more space, this property offers the flexibility to adapt to the way you live. Conveniently located with quick access to Highway 401, GO Transit, schools, parks, shopping, restaurants and everyday amenities, getting around Durham Region and beyond is easy. A great opportunity to make a spacious Courtice home your own, with the room, layout and location to fit a variety of lifestyles. Come see it for yourself! ** This is a linked property.** (id:49269)
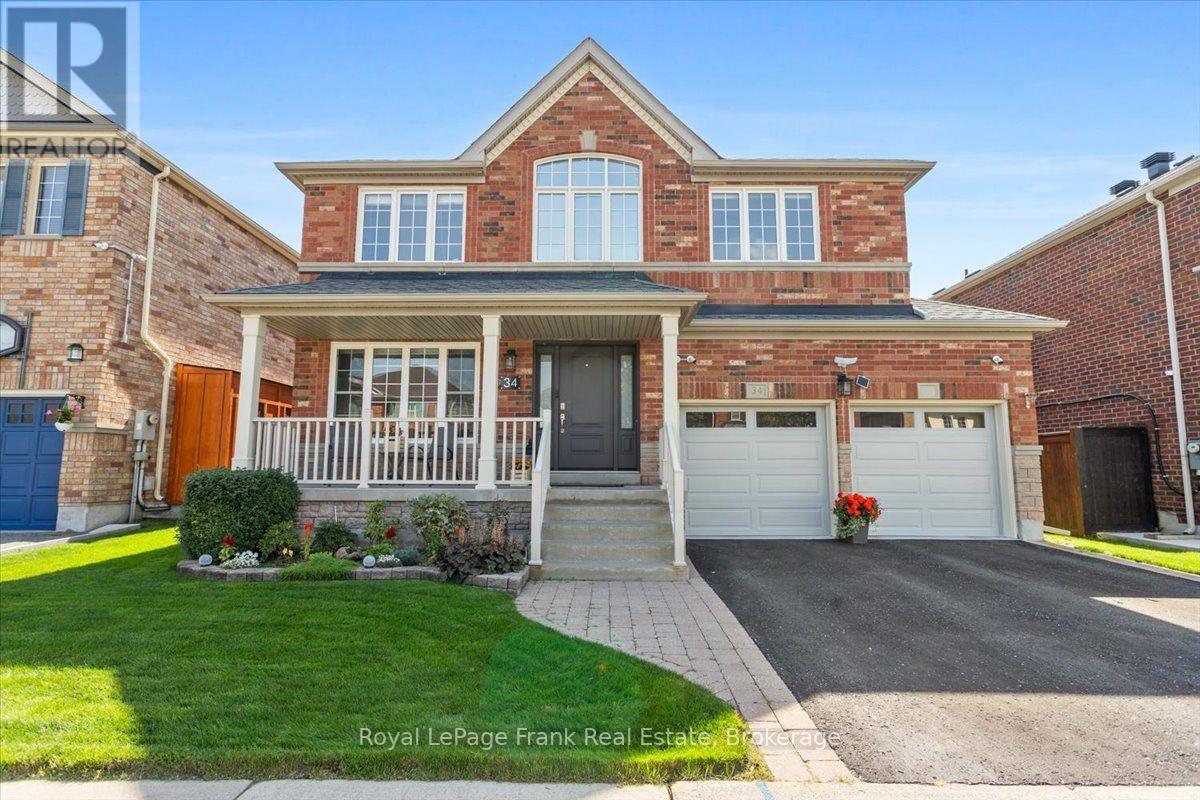
34 Freer Crescent
Ajax, Ontario
Welcome to this beautifully updated 4-bedroom, 2.5-bath family home on a quiet crescent, set on a rare, almost 50-foot-wide lot with no house directly behind. A grand foyer with a dramatic two-storey ceiling sets the tone the moment you arrive. The combined living and dining room features gleaming hardwood floors and an oversized living room window that fills the space with natural light. The open-concept kitchen and family room is the heart of the home. The kitchen, refaced in 2019, offers stainless steel appliances, a ceramic backsplash and a separate island that's perfect for entertaining and adds extra storage, while the huge family room is anchored by a gas fireplace and a window overlooking the private backyard. Upstairs, a landing open to below leads to a versatile loft ideal as a gym, office or den. The bright primary retreat boasts a walk-in closet and a stunning renovated ensuite with a freestanding tub, double sink vanity, glass-door shower and modern black fixtures. Two generous bedrooms offer double closets, and the fourth currently serves as a home office. The main bath includes a large vanity, a separate toilet room and a tub converted into a spacious shower with double glass sliding doors. The backyard offers an interlocked patio, plenty of space for play and outdoor furniture, a natural gas BBQ hookup plus a handy 7' x 7' shed. Curb appeal shines with a welcoming front porch, new front door (2022), new garage doors (2023) and permanent, app-controlled LED decorative lighting on both levels of the front exterior. The double car garage offers inside entry into the laundry room with side entrance. The unspoiled basement is a blank canvas ready for your vision. A top-rated elementary school is just steps away, and you're minutes from parks, shopping, McLean Community Centre, Highways 401, 412 and 407, and the Ajax GO. The waterfront trail and Rotary Park are only a 15-minute drive. Move-in ready and designed for the way families live today. (id:49269)
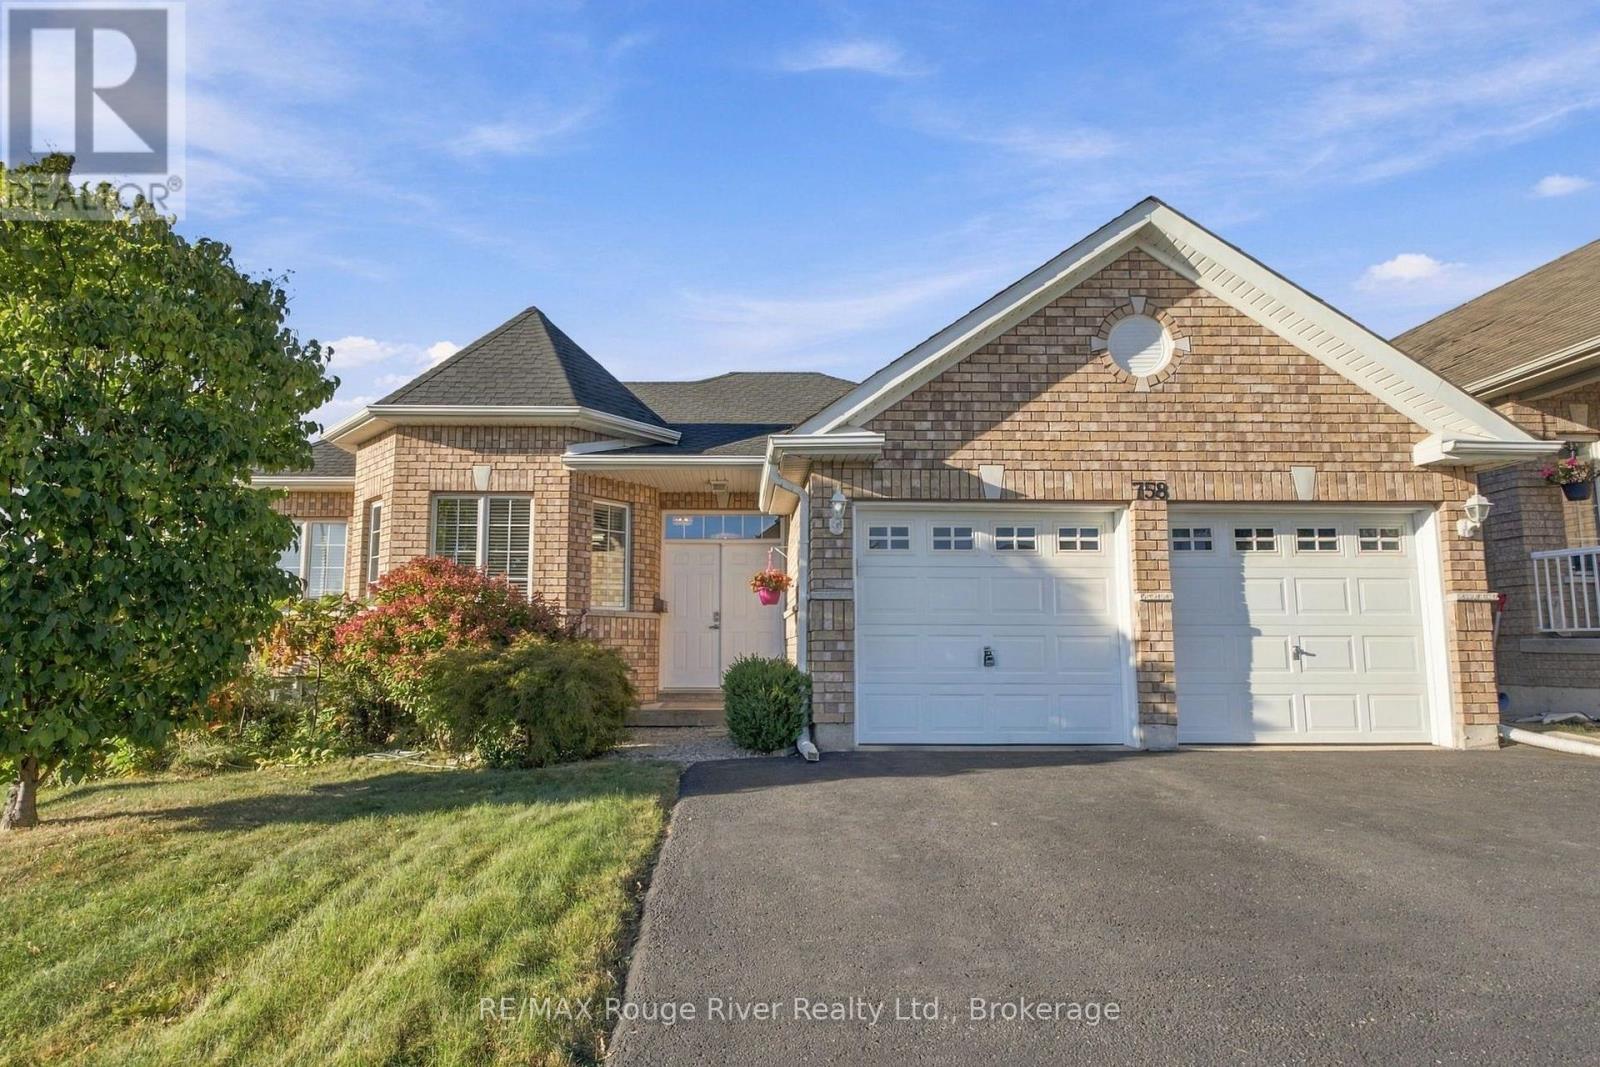
758 Coldstream Drive
Oshawa, Ontario
Welcome to this beautifully maintained, sun-filled all-brick bungalow situated on a desirable corner lot in a sought-after North Oshawa neighbourhood. Offering approximately 3,000 sq. ft. of finished living space, this spacious and versatile home provides an abundance of room for comfortable family living and entertaining. The bright main level features soaring ceilings, hardwood flooring, pot lighting, new California style blinds and a thoughtfully designed layout with a formal living room, open-concept dining area and inviting family room complete with a gas fireplace and walkout to the deck. The modern kitchen showcases quartz countertops, a centre island, stainless steel appliances, a stylish backsplash, pantry storage and recently renovated cabinets, creating a functional space for everyday living. The primary bedroom offers hardwood flooring, a walk-in closet and a 4-piece ensuite with jacuzzi tub, while two additional bright bedrooms provide generous accommodation. The main floor laundry room offers added convenience and functionality. The fully finished basement adds exceptional versatility with a large open-concept recreation area, three additional bedrooms, an office and a full bathroom. Large windows throughout the lower level bring in plenty of natural light, making the space ideal for extended family, guests, or additional living space. Outside, enjoy a private backyard with a multi-level three-stage deck and gas BBQ connection, perfect for relaxing or entertaining. Conveniently located close to schools, parks, transit with bus stops in both directions, Delpark Homes Recreation Centre, shopping and everyday amenities, with easy access to Hwy 407. An exceptional opportunity offering generous living space, flexible accommodations and a convenient Oshawa location. (id:49269)
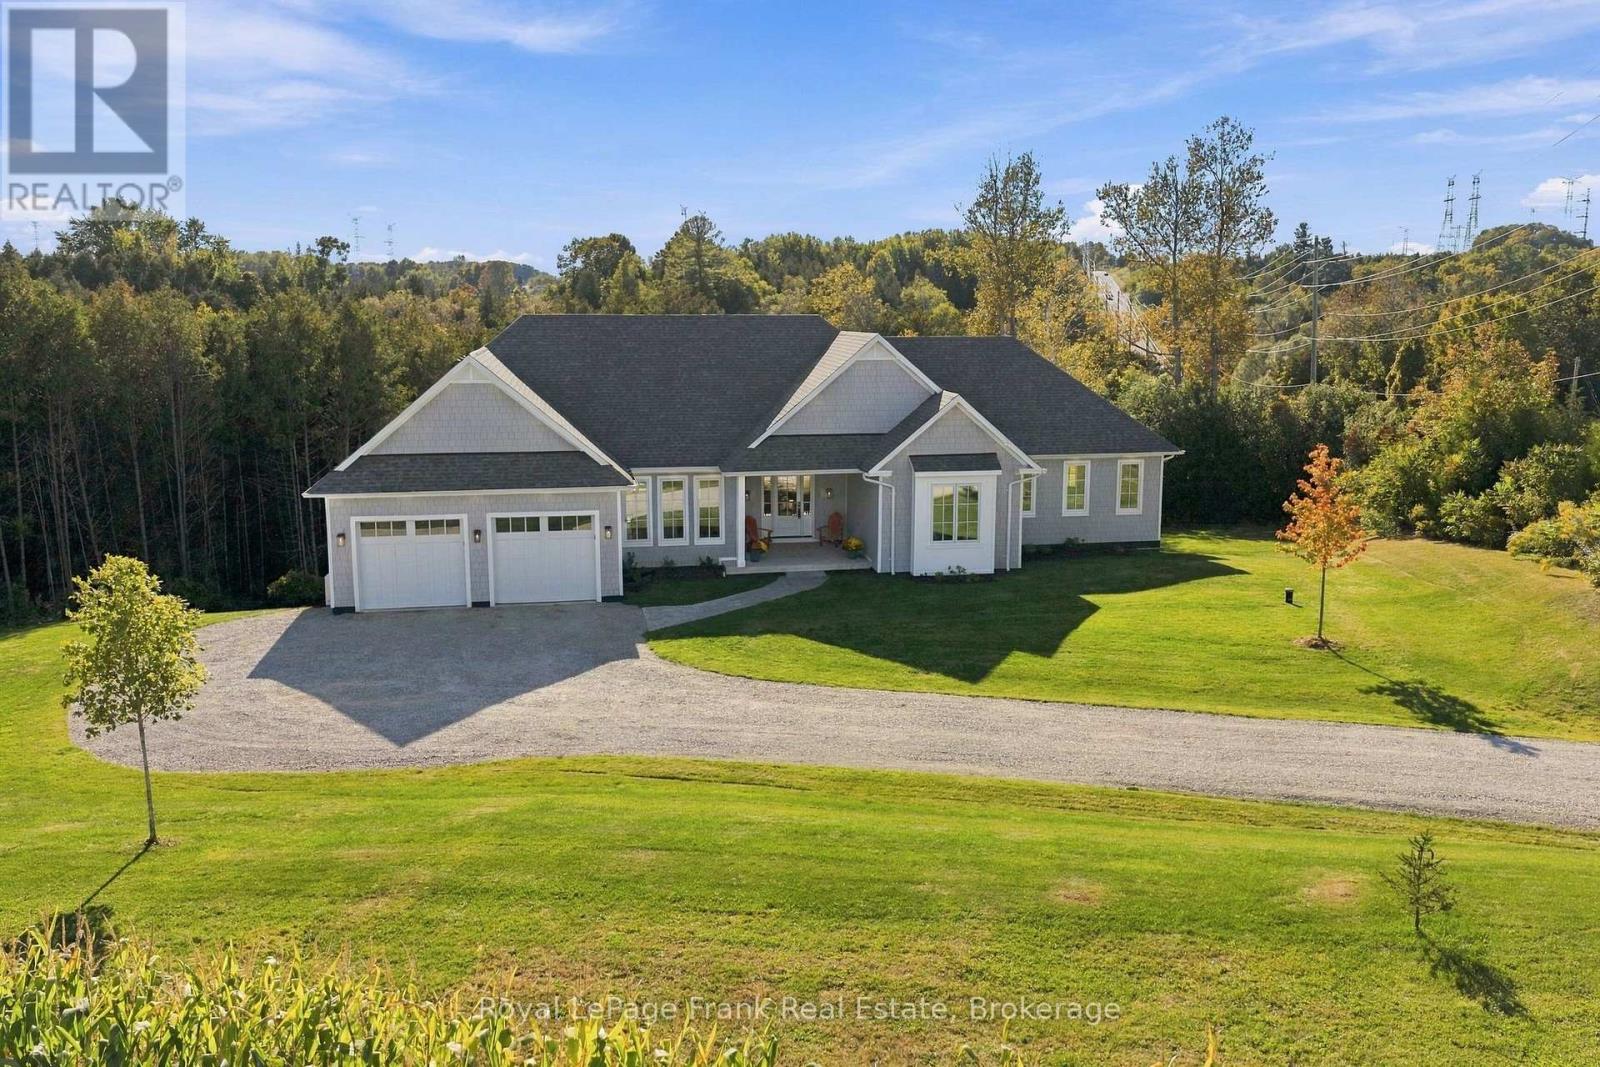
2223 Concession Road 7 Road
Clarington, Ontario
Nestled on 1.6 private acres, surrounded by open farm fields and mature forest with scenic trails leading to a peaceful creek, this exceptional property offers the perfect balance of privacy, tranquility, and modern living-all just minutes from the hamlet of Enniskillen and the town of Bowmanville. Built in 2023, this custom bungalow spans over 2,500 sq. ft. above grade and features a walkout basement ready for your personal finishing touches. Thoughtfully designed with quality craftsmanship throughout, the home offers four spacious main-floor bedrooms and an outstanding open-concept layout ideal for both everyday living and entertaining. At the heart of the home is a stunning custom kitchen with upgraded cabinetry, an oversized island with stone countertops, premium Fisher & Paykel appliances and Emtek hardware, with a walkout to an entertainers deck overlooking the ravine. The kitchen seamlessly flows into the inviting family room beneath soaring cathedral ceilings and overlooking the backyard through massive windows that flood the space with natural light. Completing the main living area is formal dining room, creating the perfect setting for gatherings. The luxurious primary suite features cathedral ceilings, a walk-through closet, and a spa-inspired ensuite complete with a double vanity and glass shower. Additional highlights include a beautifully finished mudroom with main floor laundry, custom cabinetry, 9-foot ceilings throughout, solid-core doors, upgraded baseboards, designer lighting, pot lights, and carefully curated finishes that showcase the home's exceptional quality. The partially finished basement provides 2 walkouts and also offers 9-foot ceilings and includes a rough-in for a future bathroom, providing outstanding potential for additional living space. An oversized garage with extra-wide doors, an energy-efficient air-source heat pump with propane furnace backup, and premium mechanical systems ensure year-round comfort and efficiency. (id:49269)
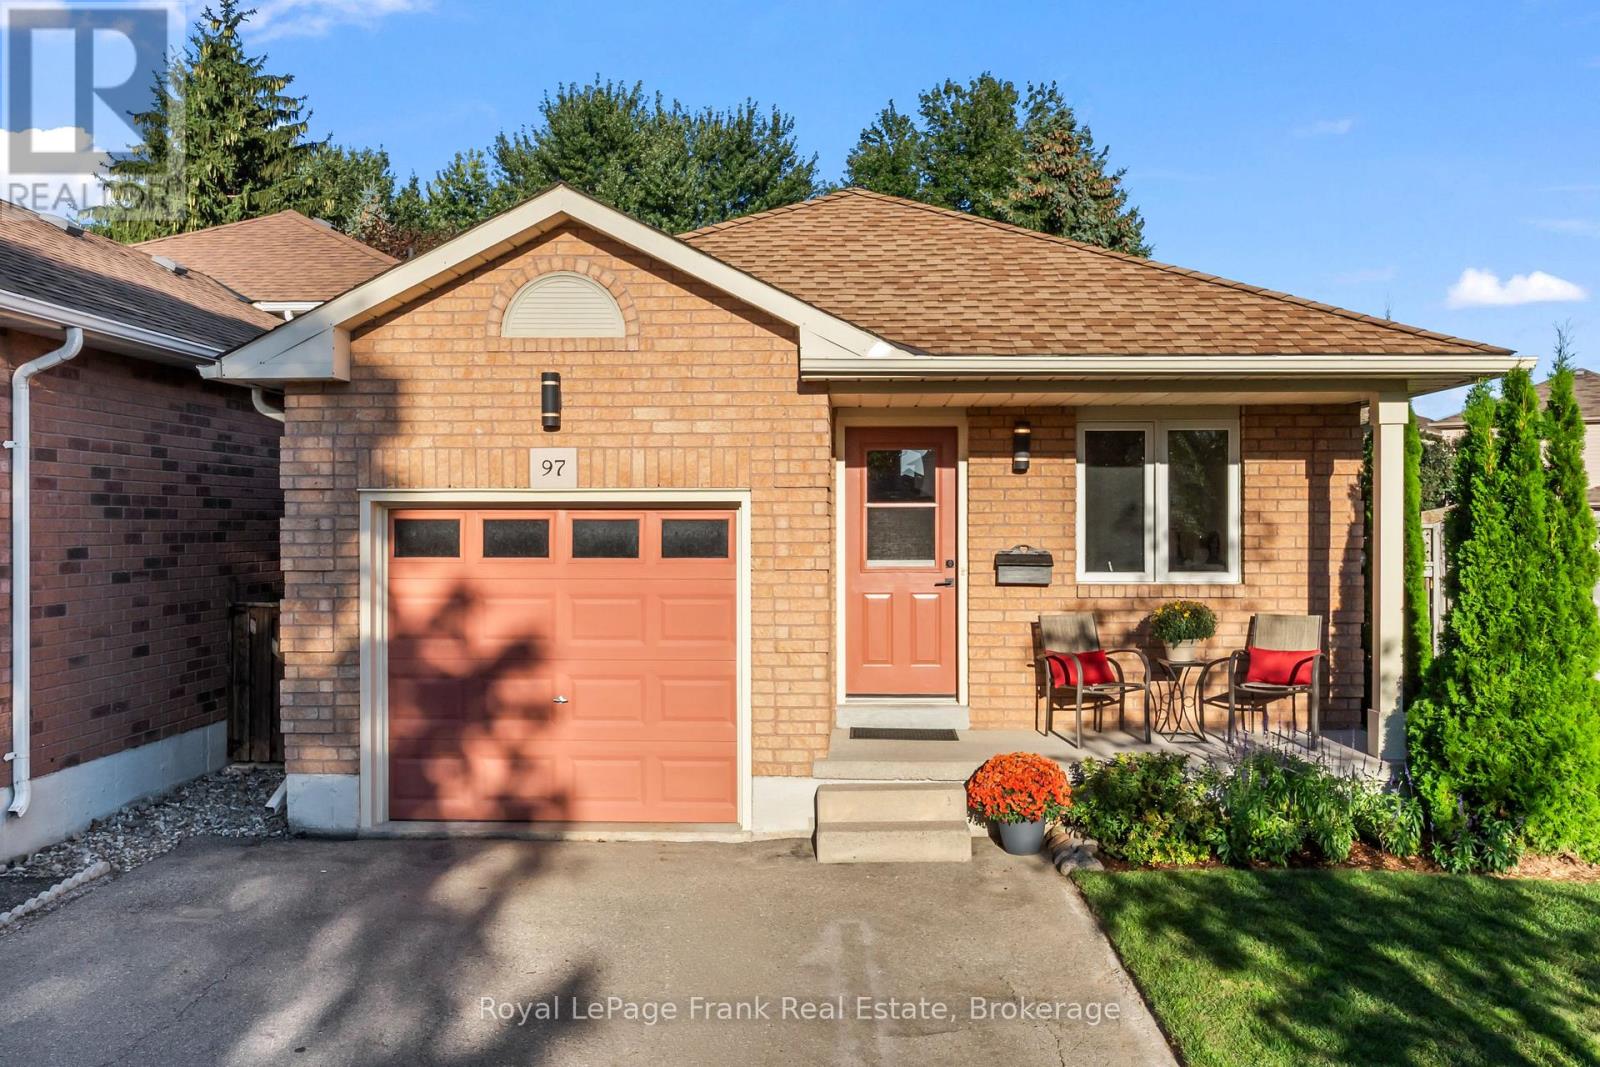
97 Firwood Avenue
Clarington, Ontario
Welcome to move-in ready family living in Courtice. This beautifully refreshed 3+1 bedroom detached home offers the space, flexibility, and comfort today's families need. Freshly painted throughout and enhanced with new laminate flooring and updated LED lighting, the home feels bright, polished, and ready to enjoy from the moment you arrive. The upper level features three generously sized bedrooms. The upper level bathroom is bright and clean, and features an overhead skylight with lots of natural light. The lower level features a fourth bedroom, a second bathroom, with shower, and additional family living space. The gas fireplace makes this space even more inviting. Whether you need room for guests, a home office, teenagers, hobbies, or extended family, this flexible layout adapts easily to your lifestyle. An attached single car garage, with a walk out from the house provides everyday convenience, while the private yard offers a welcoming outdoor retreat for children to play, family to gatherings, summer entertaining, gardening, or relaxing in the fresh air. This property is close to schools, public transit and shopping. It offers easy commuting to the 401 and 407. ** This is a linked property.** (id:49269)
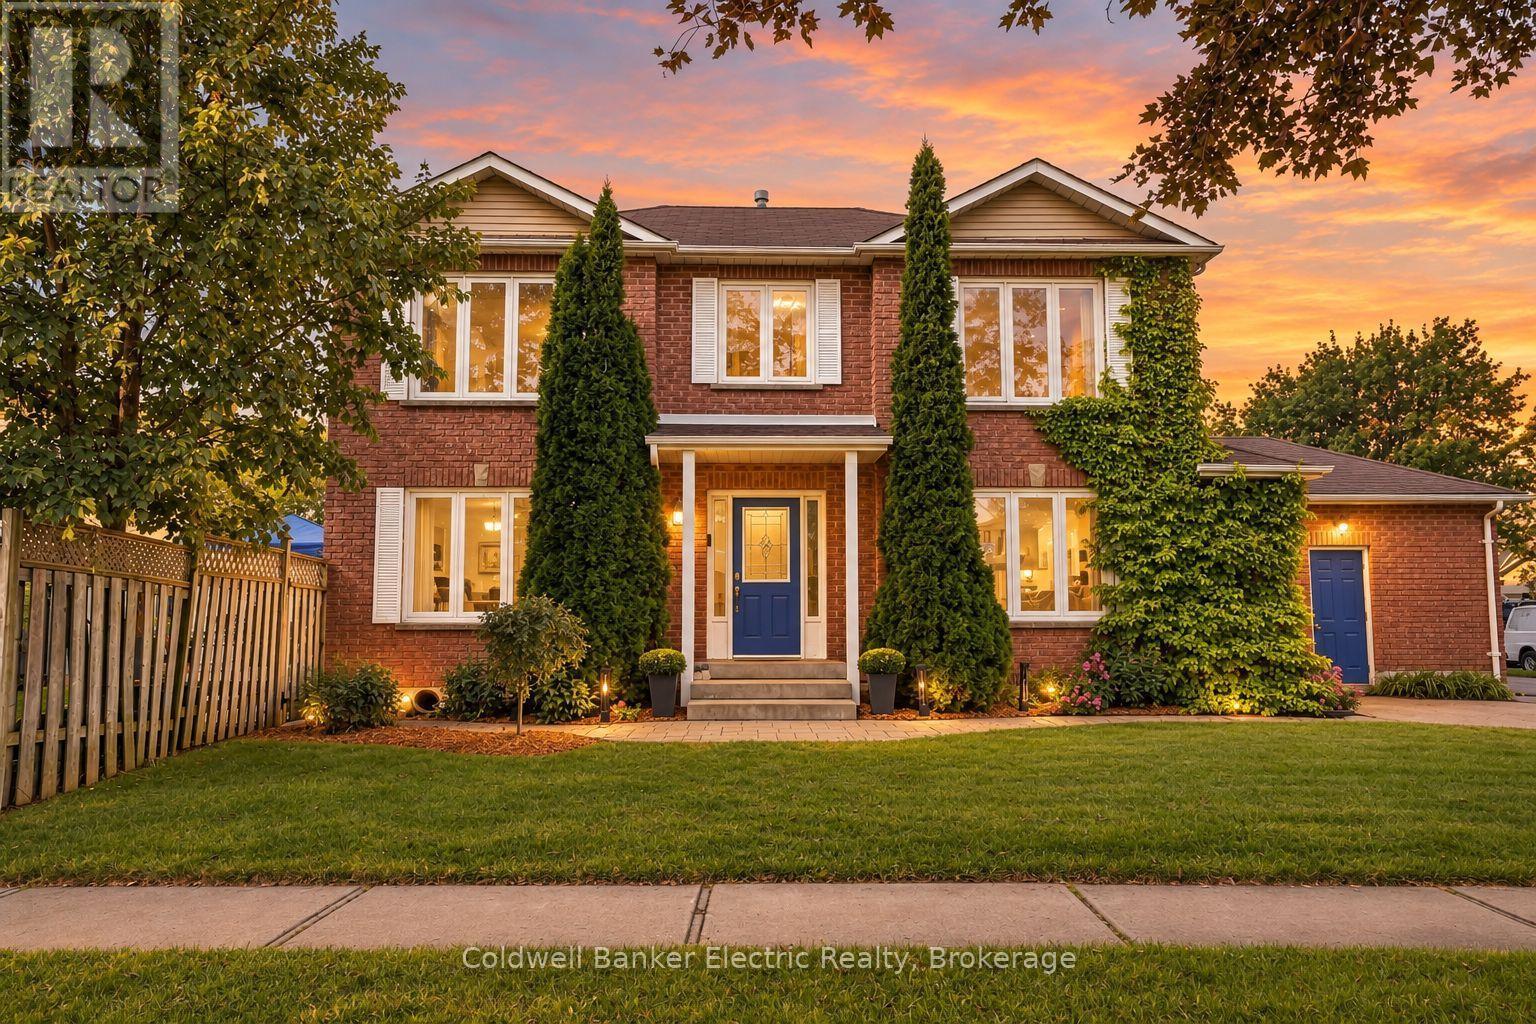
40 Stephen Avenue
Clarington, Ontario
Set on a private corner lot with mature trees in a family-freiendly Courtice neighbourhood, this brick home is full of warmth, light and room to grow. A curved staircase greets you at the door, and the sunny living room with hardwood floors and fireplace is made for movie nights and lazy Sunday mornings. Host holiday dinners in the separate dining room, cook together in the quartz kitchen with island, then step out to the deck while the kids play in the fully fenced yard. Upstairs are 3 spacious bedrooms, including a primary you'll love coming home to, with a walk-in closet and 5-pc ensuite with a deep soaker tub. The newly finished basement adds 2 more bedrooms, one with its own bath, plus room for a playroom or office. Main floor laundry with side door and an attached garage. Close to schools, parks, shops and the 407. (id:49269)
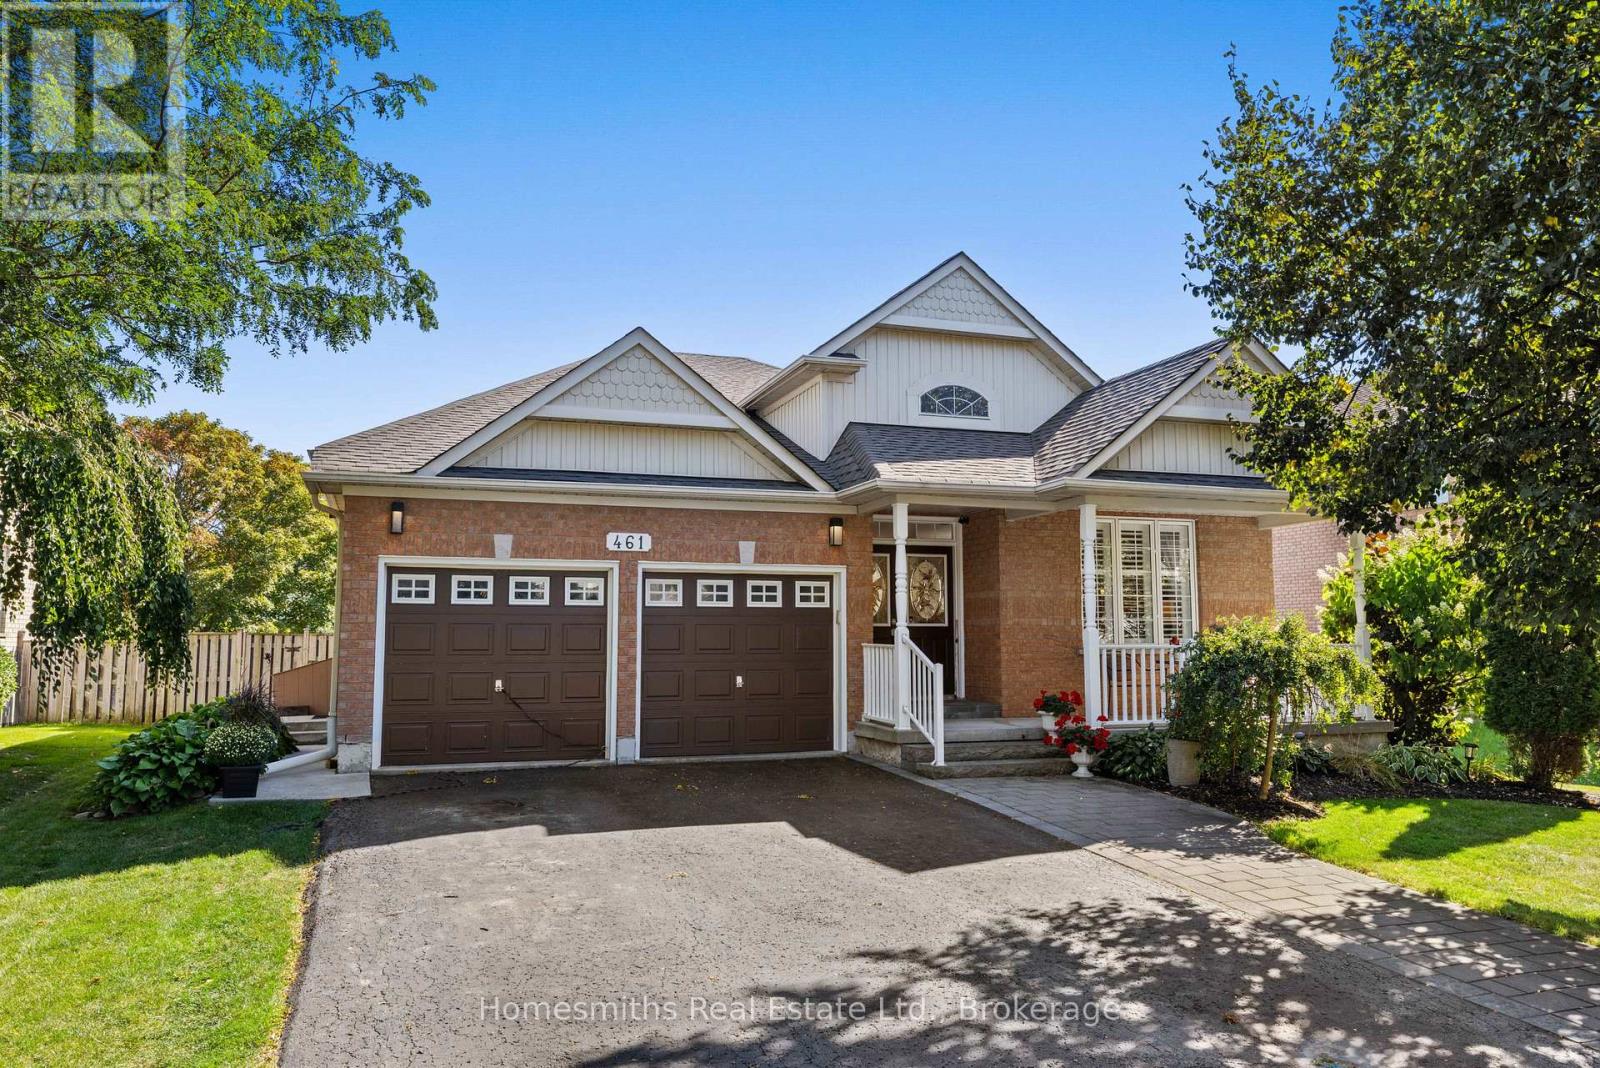
461 King Avenue E
Clarington, Ontario
Welcome to this beautifully maintained bungalow situated on a generous 59' x 132' lot, offering versatile living space for families, multi-generational living, or those looking for additional flexibility. The main level features 3 bedrooms, including a spacious primary bedroom with a private ensuite bathroom. The bright open-concept living space creates an inviting flow between the living, dining and kitchen areas, while the updated kitchen offers both style and functionality. The fully finished in-law suite provides an impressive amount of additional living space, featuring above-grade windows, a gas fireplace, updated kitchen, and a large ensuite bathroom with a relaxing soaker tub. A versatile den is perfect for a home office, playroom, hobby space or additional living area. The suite also offers plenty of storage and convenient outside access. Step outside and enjoy the beautifully landscaped property, complete with a large backyard deck that provides the perfect setting for summer entertaining, morning coffee or relaxing with family and friends. The fully fenced private yard offers plenty of space to enjoy the outdoors. There is ample parking for family and guests, along with the added convenience of garage access directly into the home. With its spacious layout, thoughtful updates, beautiful landscaping and flexible in-law suite, this property offers an exceptional opportunity for comfortable family and multi-generational living. (id:49269)
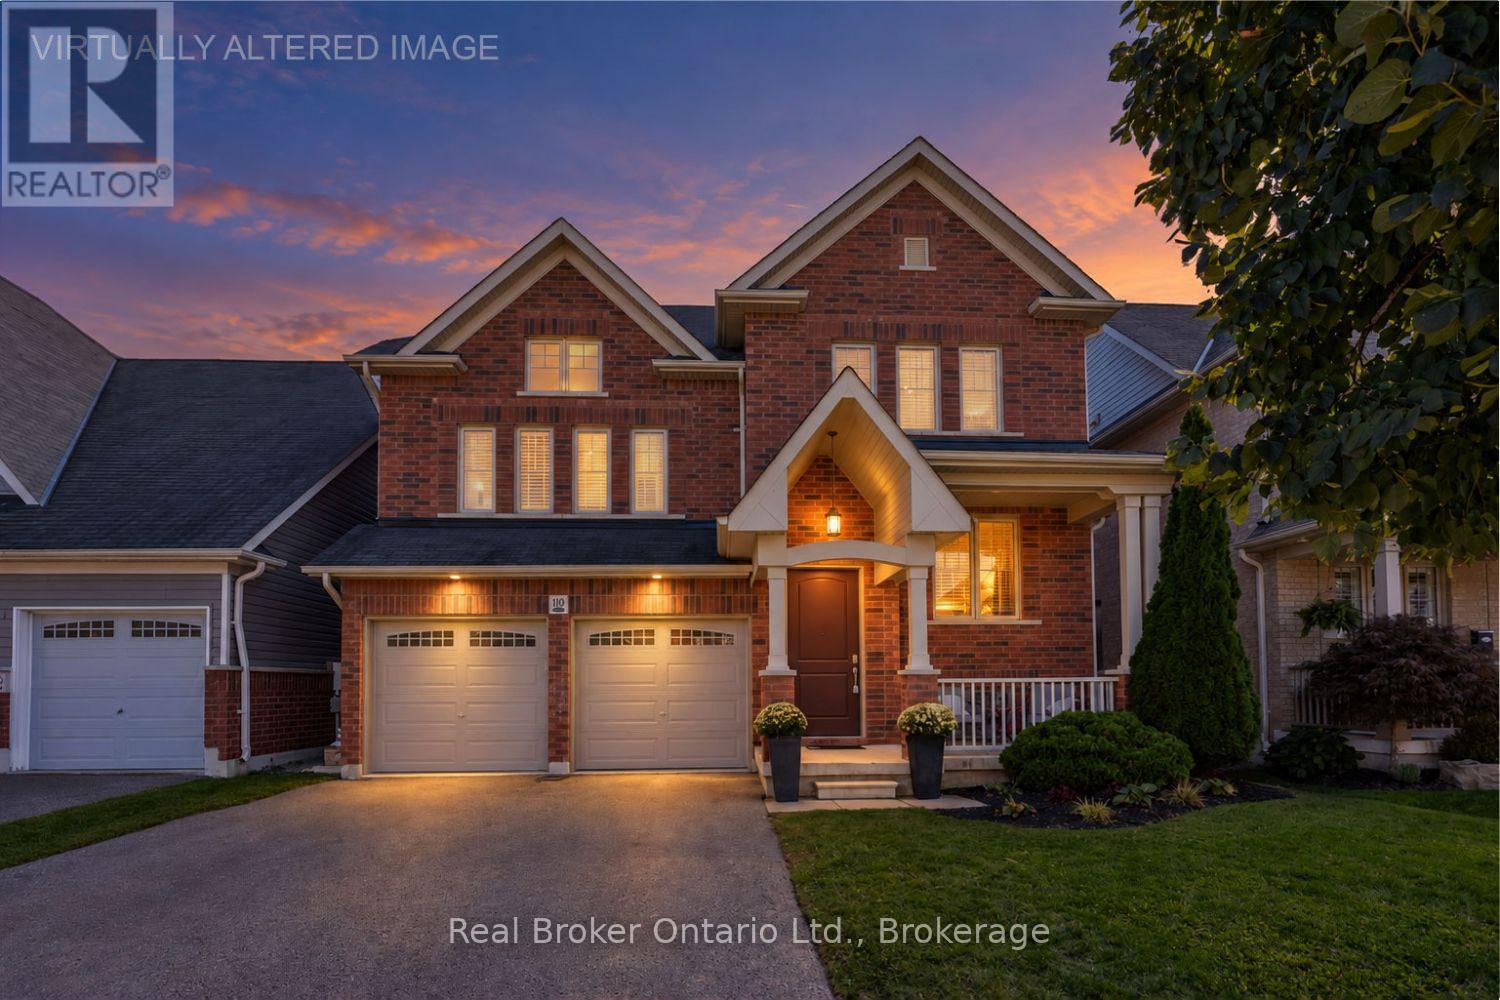
110 Sumersford Drive
Clarington, Ontario
Welcome to this move-in-ready home, offering generous living space with a layout made for everyday family life and entertaining. Step inside to a bright, open-concept living and dining area with hardwood flooring. The eat-in kitchen offers ample cupboard and counter space, a center island with breakfast bar, tile backsplash, and a walk-out to the deck. Adjacent to the kitchen, the family room features a gas fireplace with mantle, built-in shelving and cupboards, and an accent wall. Main floor laundry and a 2pc powder room add everyday convenience, while the two car garage, with interior access, a gas heater, built-in shelving, and cubbies, provides additional parking, storage, and functionality. Upstairs, the sun-filled great room features large windows, creating the perfect spot to unwind or gather with family. The spacious primary bedroom features new broadloom, a walk-in closet with organizers, and a 5pc ensuite with double sinks, a soaker tub, and walk-in shower. Three additional bedrooms offer a unique setup, with two sharing a Jack & Jill bathroom, and the third enjoying semi-ensuite access. The finished basement adds impressive living and entertaining space, with a large rec room, built-in entertainment unit, a show-stopping wet bar with island, a bedroom, 3pc bathroom, and plenty of storage. Outside, enjoy the fully fenced backyard with a deck, hot tub, pergola, and raised garden beds, creating plenty of space to relax and enjoy the outdoors. (id:49269)
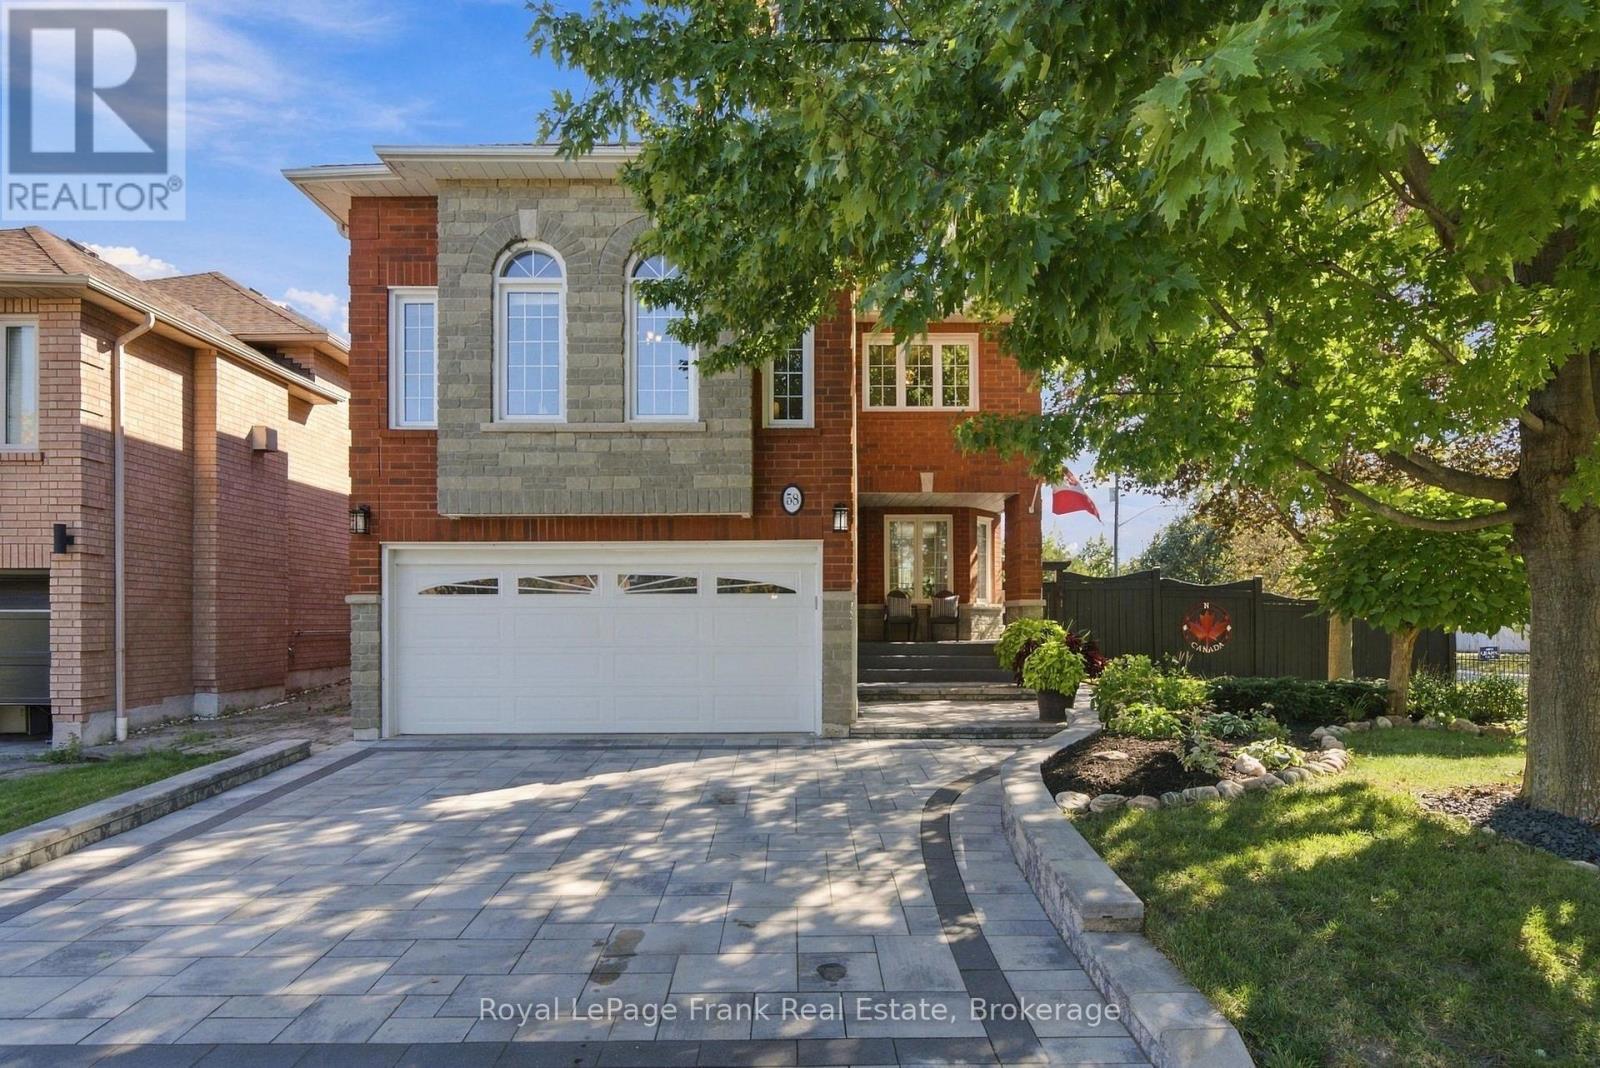
58 Parnell Crescent
Whitby, Ontario
Welcome To A Home Designed For The Way You Actually Want To Live. Offering Over 2,500 Sq. Ft. Of Beautifully Finished Space, This Impressive All-Brick Home With Stone Accents Sits On A Premium, Private Lot In A Fantastic Family-Friendly Neighbourhood, Just A Short Walk To Schools And Parks. At The Heart Of The Home Is A Show-Stopping Renovated Kitchen Designed For Everything From Busy Weekday Mornings To Big Family Gatherings. A Massive Centre Island, Quartz Countertops, Custom Pantry And Dedicated Coffee Station Offer Prep And Storage Space Galore, While The Double-Sided Fireplace Adds Warmth And Ambience To The Main Living Space...Truly Every Home Chef & Entertainer's Dream! Working From Home Has Never Looked So Good, With A Main Floor Office Offering The Perfect Spot To Focus, Create, And Get Things Done. Upstairs, The Massive Family Room Over The Garage Is The Perfect Place To Unwind: Soaring, Vaulted Ceilings, An Additional Fireplace, And Endless Possibilities For Movie Nights, Playdates, Or Quiet Evenings In. The Spacious Primary Retreat Is Your Place To Recharge, Complete With A 5-Piece Ensuite And His-And-Hers Closets (Hers Is A Massive Walk-In). Three Additional Generously Sized Bedrooms Give Everyone Room To Spread Out, While No Carpet Throughout Makes The Home Feel Fresh, And Move-In Ready! Step Outside Into Your Very Own Backyard Oasis. This Private, Beautifully Landscaped Lot Is Built For Summer Living, Featuring An Inground Pool With A Stunning Waterfall Feature, A Charming Cabana Shed, And A Gorgeous Surrounding Patio Perfect For Hosting Or Simply Relaxing In Your Own Slice Of Paradise. Soffit Lighting Adds A Warm, Polished Touch For Evening Hosting, While The On Demand Irrigation System Keep The Grass & Gardens Looking Lush All Summer Long! Most Windows Have Been Updated For Added Comfort And Efficiency. This Is More Than A House, It's A Lifestyle, With Space To Work, Entertain, Unwind And Make Memories For Years To Come! (id:49269)
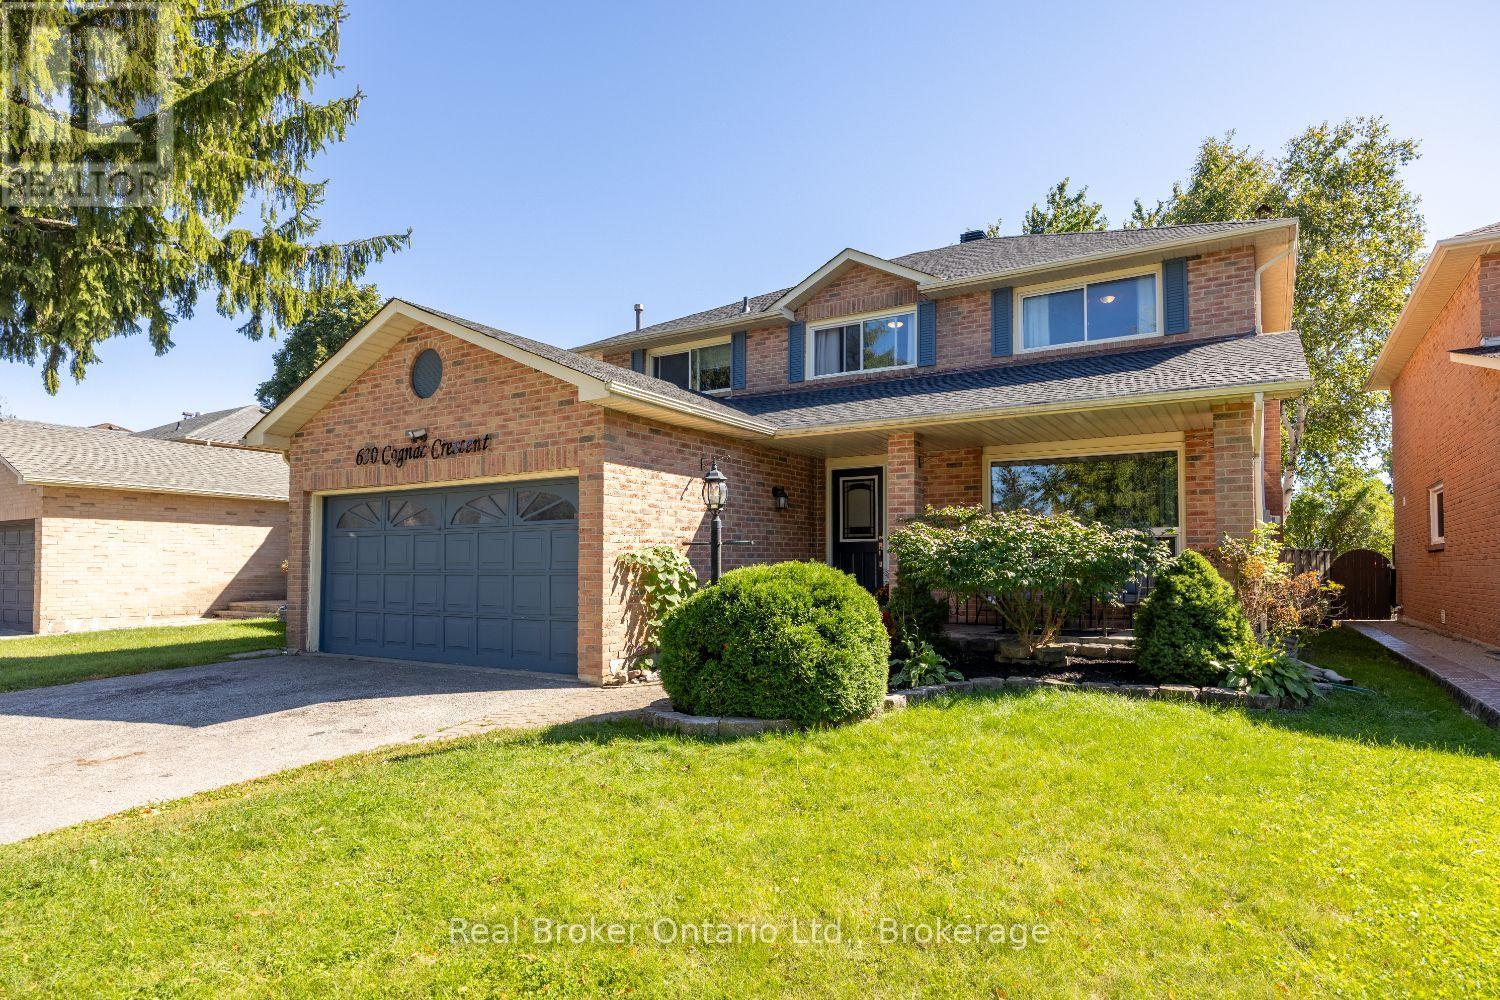
630 Cognac Crescent
Pickering, Ontario
Welcome to this spacious, two-storey home, offering plenty of room for everyday family living and entertaining. A 2 car garage provides convenient parking and additional storage. The main floor features a bright living room with a large picture window, a separate dining room and an inviting family room with a wood-burning fireplace and walk-out to the partially covered deck. The eat-in kitchen offers ample cupboard and counter space, tile backsplash, track lighting, a window over the sink and a walk-out to the deck. Main floor laundry, with a walk-out to the side yard, and a 2pc powder room add everyday convenience. Upstairs, the generous primary bedroom features a walk-in closet with organizers and a private ensuite with a soaker tub. Three additional bedrooms and a 4pc bathroom complete the second level. The finished basement offers even more room to spread out with a spacious rec room featuring a gas fireplace and wet bar, an additional bedroom with an electric fireplace, a 3pc bathroom with walk-in shower and additional storage space. Outside, enjoy the fully fenced backyard with a partially covered deck, BBQ gas hookup and patio area, creating plenty of space to relax and entertain. (id:49269)
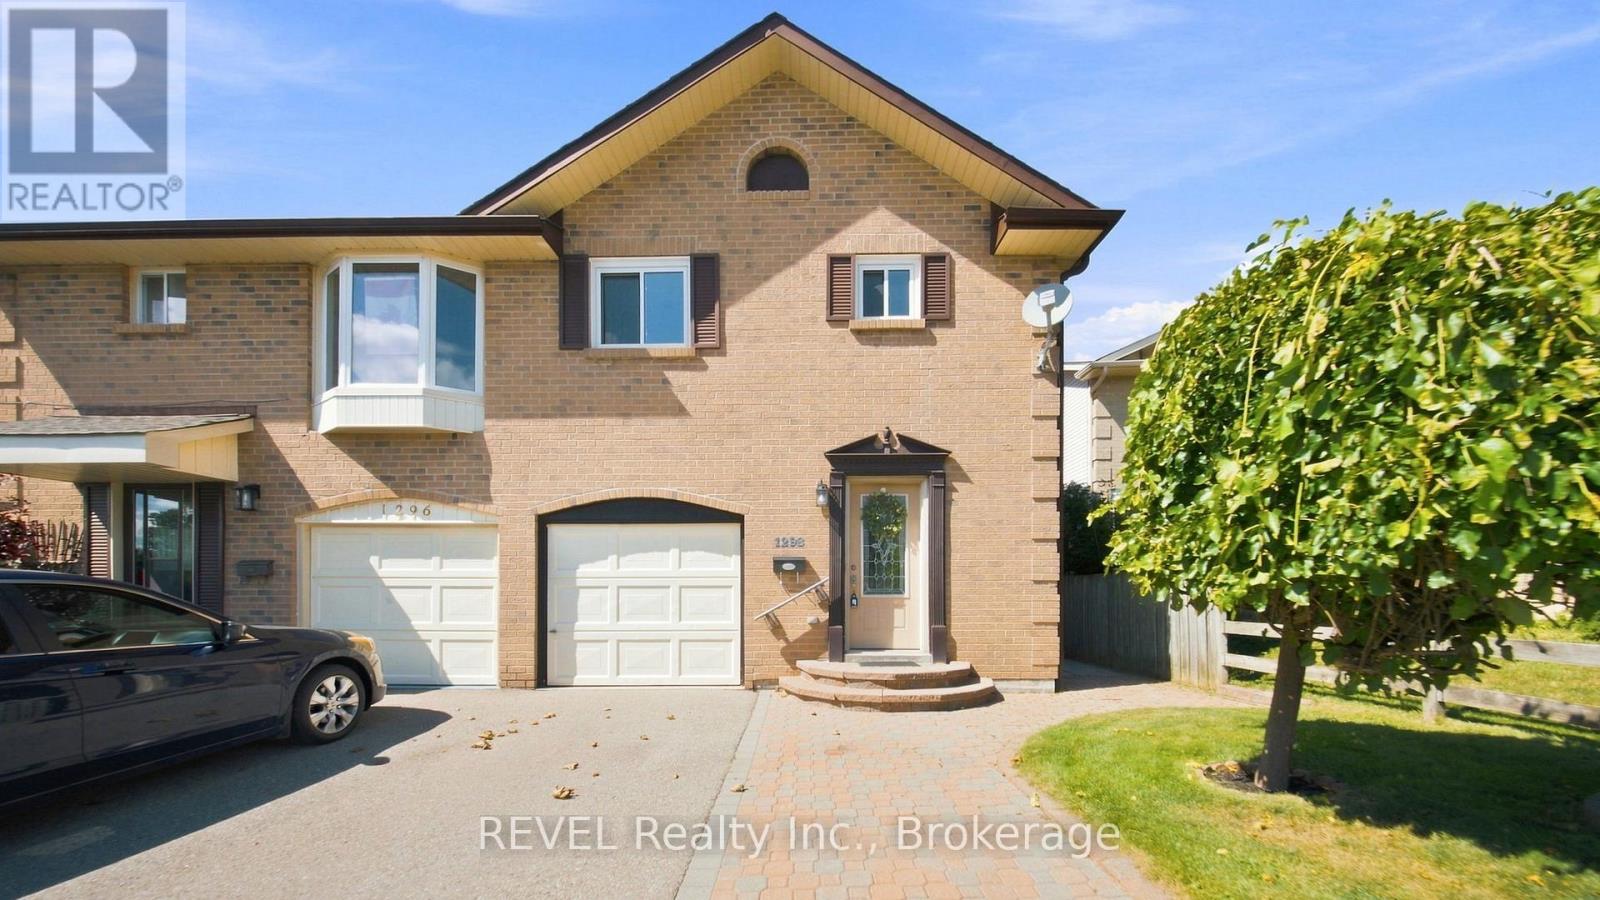
1298 Pinehurst Avenue
Oshawa, Ontario
A fantastic opportunity to get into the market and make homeownership a reality. This well-maintained home offers a functional layout, generous living space and an impressive list of updates, making it an ideal choice for first-time buyers, young families or anyone looking for a home they can move into and enjoy.The main level features a bright living and dining area with laminate flooring, a functional kitchen with ceramic tile, stainless steel appliances and built-in cabinetry, plus convenient access to the garage. Gather around the cozy Osburn wood-burning fireplace insert (2021), complete with WETT certification, while the included built-ins on either side add both character and practical storage.Upstairs, you'll find comfortable bedrooms with updated carpeting, including a spacious primary retreat featuring a walk-in closet and private 2-piece ensuite. The main bathroom was completely renovated in 2025, adding a fresh, modern finish to the upper level.The finished basement provides even more usable living space with a wet bar, making it a great spot for movie nights, entertaining, a home gym or additional family space. Major improvements have already been taken care of, including roof, soffits, fascia and eavestroughs (2019), electrical panel upgraded (2021), hot water tank (2021), LG washer & dryer (2021), windows (2022-24), and renovated main bathroom (2025).Outside, enjoy an extended deck, updated fencing and a shed, perfect for storage, hobbies or a workshop. Central vacuum and accessories are also included. A well cared for home with valuable updates already completed and plenty of space to grow - 1298 Pinehurst Avenue is an excellent opportunity to stop renting and start building equity in a place you can truly call your own. (id:49269)
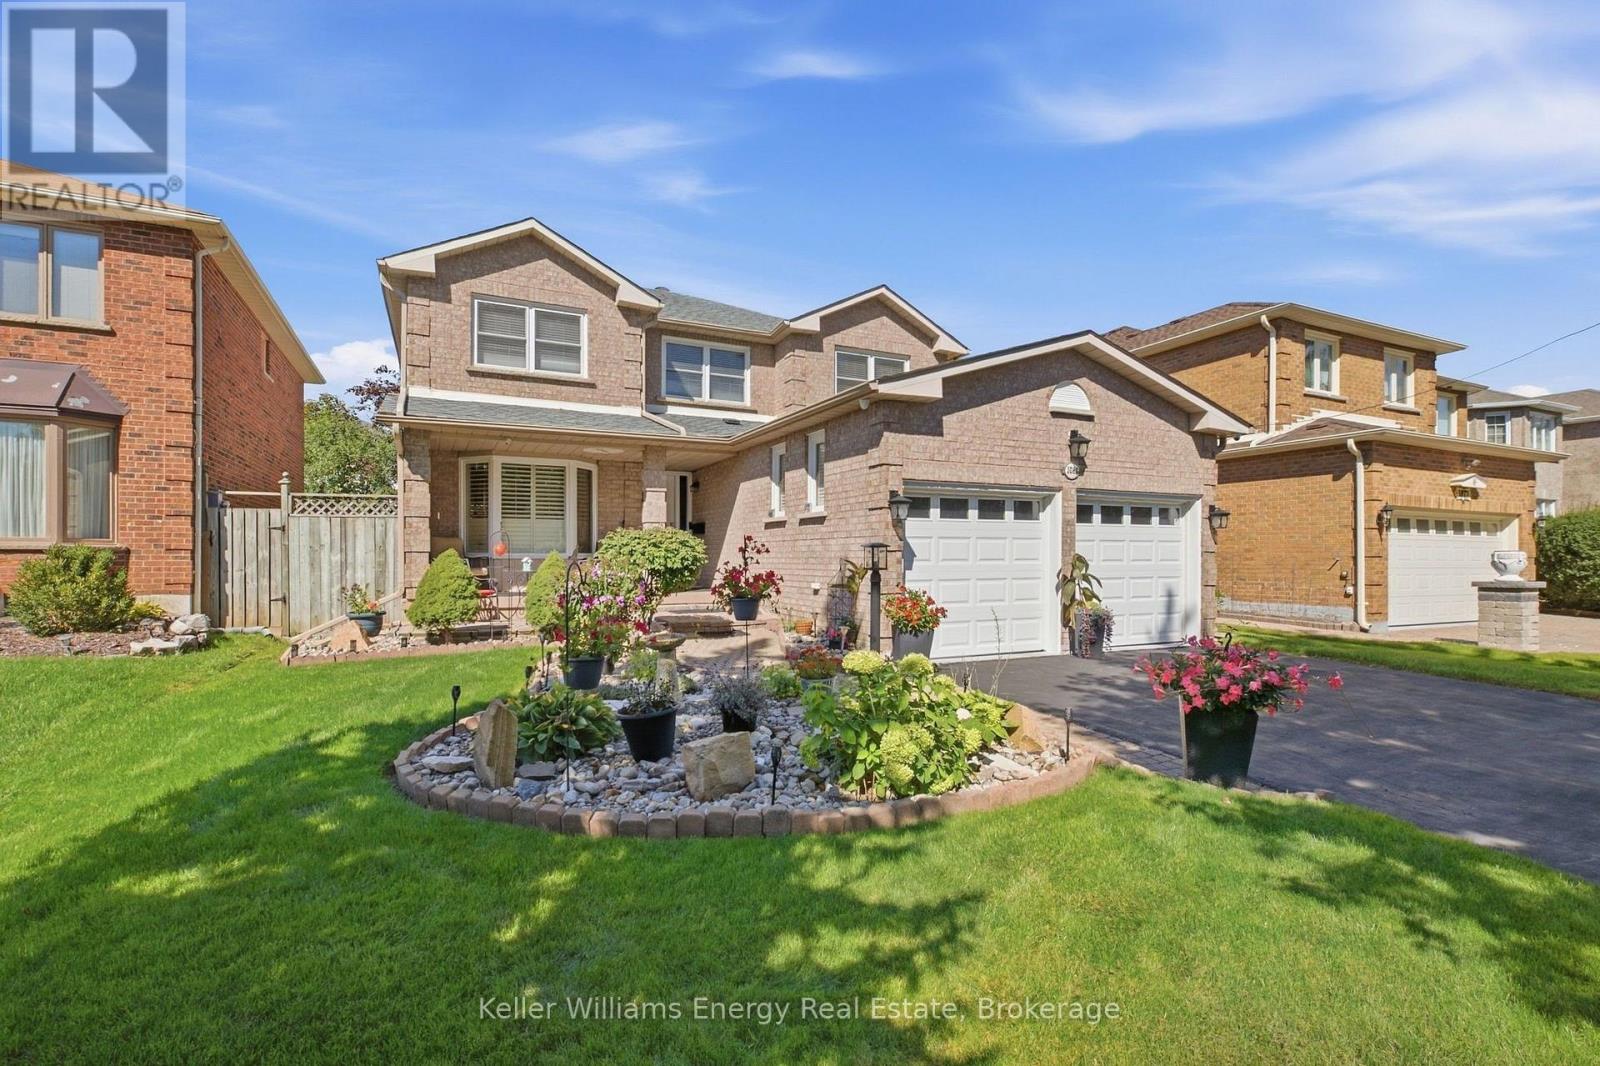
1083 Ridge Valley Drive
Oshawa, Ontario
Welcome to this beautifully maintained 4-bedroom, 4-bathroom home nestled in the desirable Pinecrest area of Oshawa. Offering a spacious and functional layout, this home is ideal for families looking for comfort, style, and plenty of room to grow.The main floor features laminate flooring throughout, a dedicated office, and a spacious family room with a cozy fireplace and walkout to the patio. The updated eat-in kitchen showcases quartz countertops and a stylish porcelain backsplash, with a walkout to the backyard providing a seamless connection to outdoor living and entertaining.Upstairs, you'll find generously sized bedrooms, including a spacious primary retreat complete with a private ensuite and his-and-her closets. The additional bedrooms offer excellent space for family members, guests, or flexible living arrangements.The finished basement provides even more living space and versatility, perfect for a recreation room, home gym, media room, children's play area, or additional entertaining space.Step outside to enjoy the private backyard, beautifully finished with interlocking stone and plenty of room for outdoor gatherings, dining, and relaxation. The backyard offers a wonderful sense of privacy and is a great extension of the home's living space. Extras: Windows (execpt bay window 2013), Garage Doors (2013), Roof (2015), Gas Fireplace (2017), Kitchen (2017), Flooring (2019), Back Patio (2019), A/C and Furnace (2019) (id:49269)
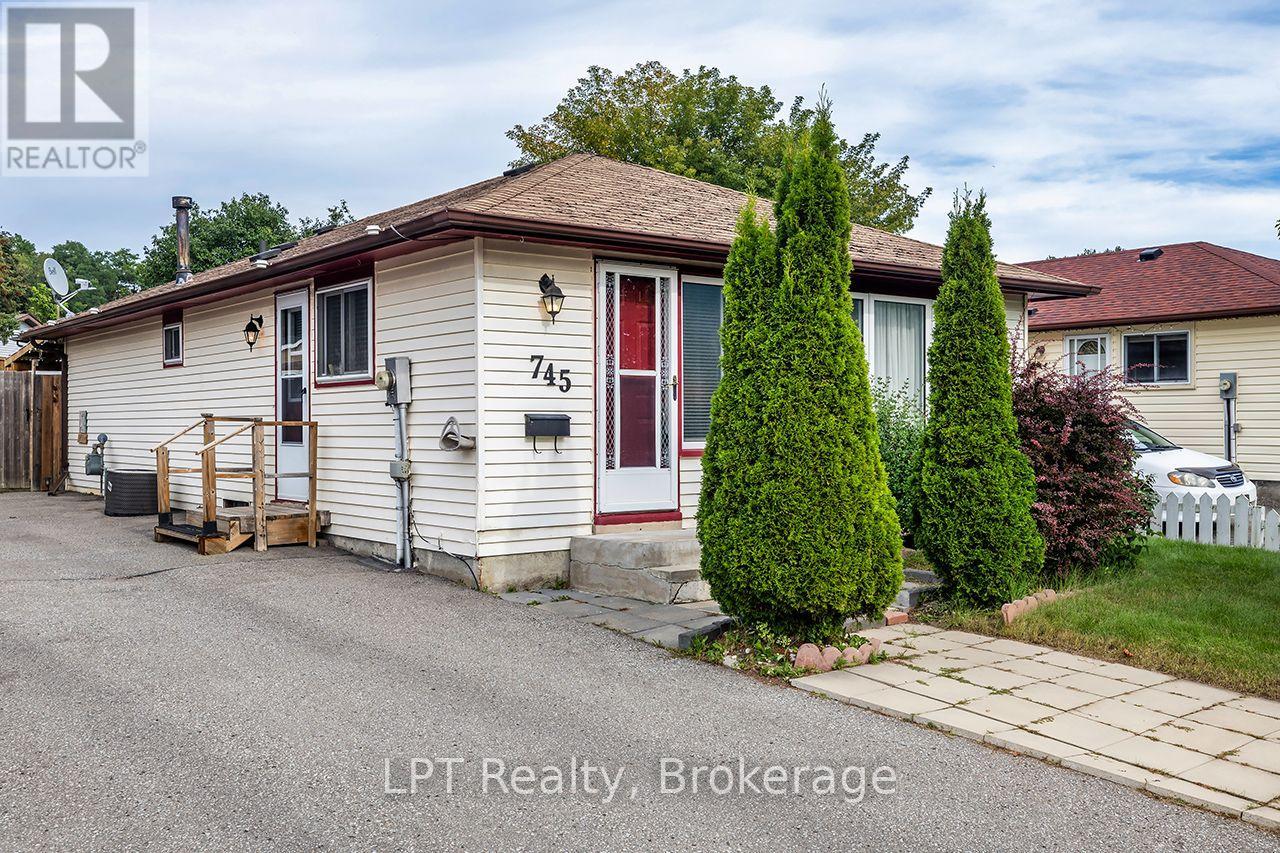
745 Grandview Drive
Oshawa, Ontario
Welcome to this charming 3 bed, 1 bath Bungalow, located in the desirable Donevan area of Oshawa. This home offers a comfortable layout with an abundance of natural light, an eat in kitchen with a convenient side door entrance, and a spacious living room. The primary bedroom features a walkout to the covered deck overlooking the backyard, perfect for relaxing, entertaining, gardening or enjoying the outdoors. The partially finished basement provides additional space and potential to suit your needs. With 3 bedrooms and convenient one floor living this home is ideal for first time home buyers, downsizers or those looking for an affordable detached home ! Conveniently located close to schools, parks, shopping, transit and everyday amenities. (id:49269)
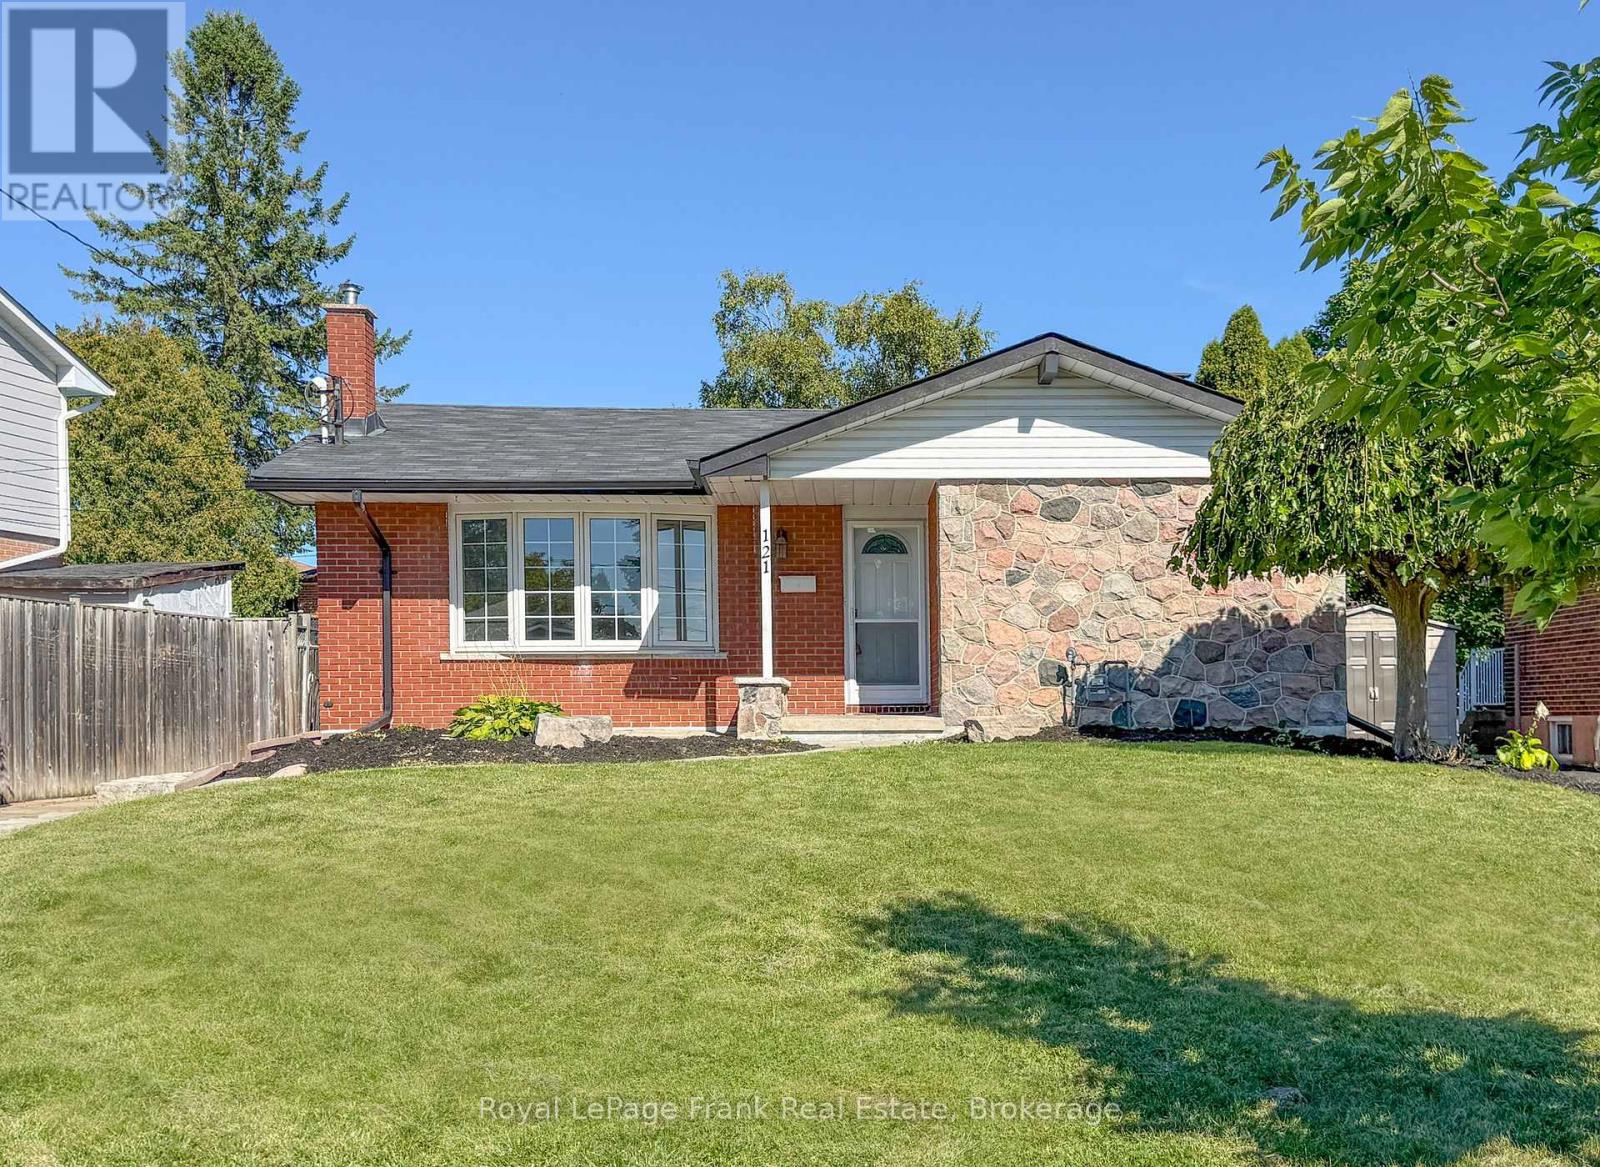
121 Labrador Drive
Oshawa, Ontario
Welcome to this beautifully maintained legal duplex, ideally situated on a prime lot along a wonderful street in an established and highly desirable neighbourhood. Completely move-in ready, this property offers exceptional flexibility for families, multi-generational living or investors. The main level is bright and inviting, featuring a spacious living room with a large bow window, abundant natural light and beautiful hardwood flooring. The generous eat-in kitchen is perfect for everyday living and family meals, complete with built-in stainless steel appliances. Three well-sized bedrooms, a 4-piece bathroom and a dedicated laundry area complete the upper living space. The fully self-contained lower level offers its own spacious living area, kitchen, two bedrooms, a 3-piece bathroom and separate laundry. With private entrances to both living spaces, separate meters and a versatile layout, this legal duplex is a fantastic opportunity for those looking for additional income potential or comfortable extended-family living. A move-in ready property in a terrific neighbourhood that truly checks all the boxes. (id:49269)
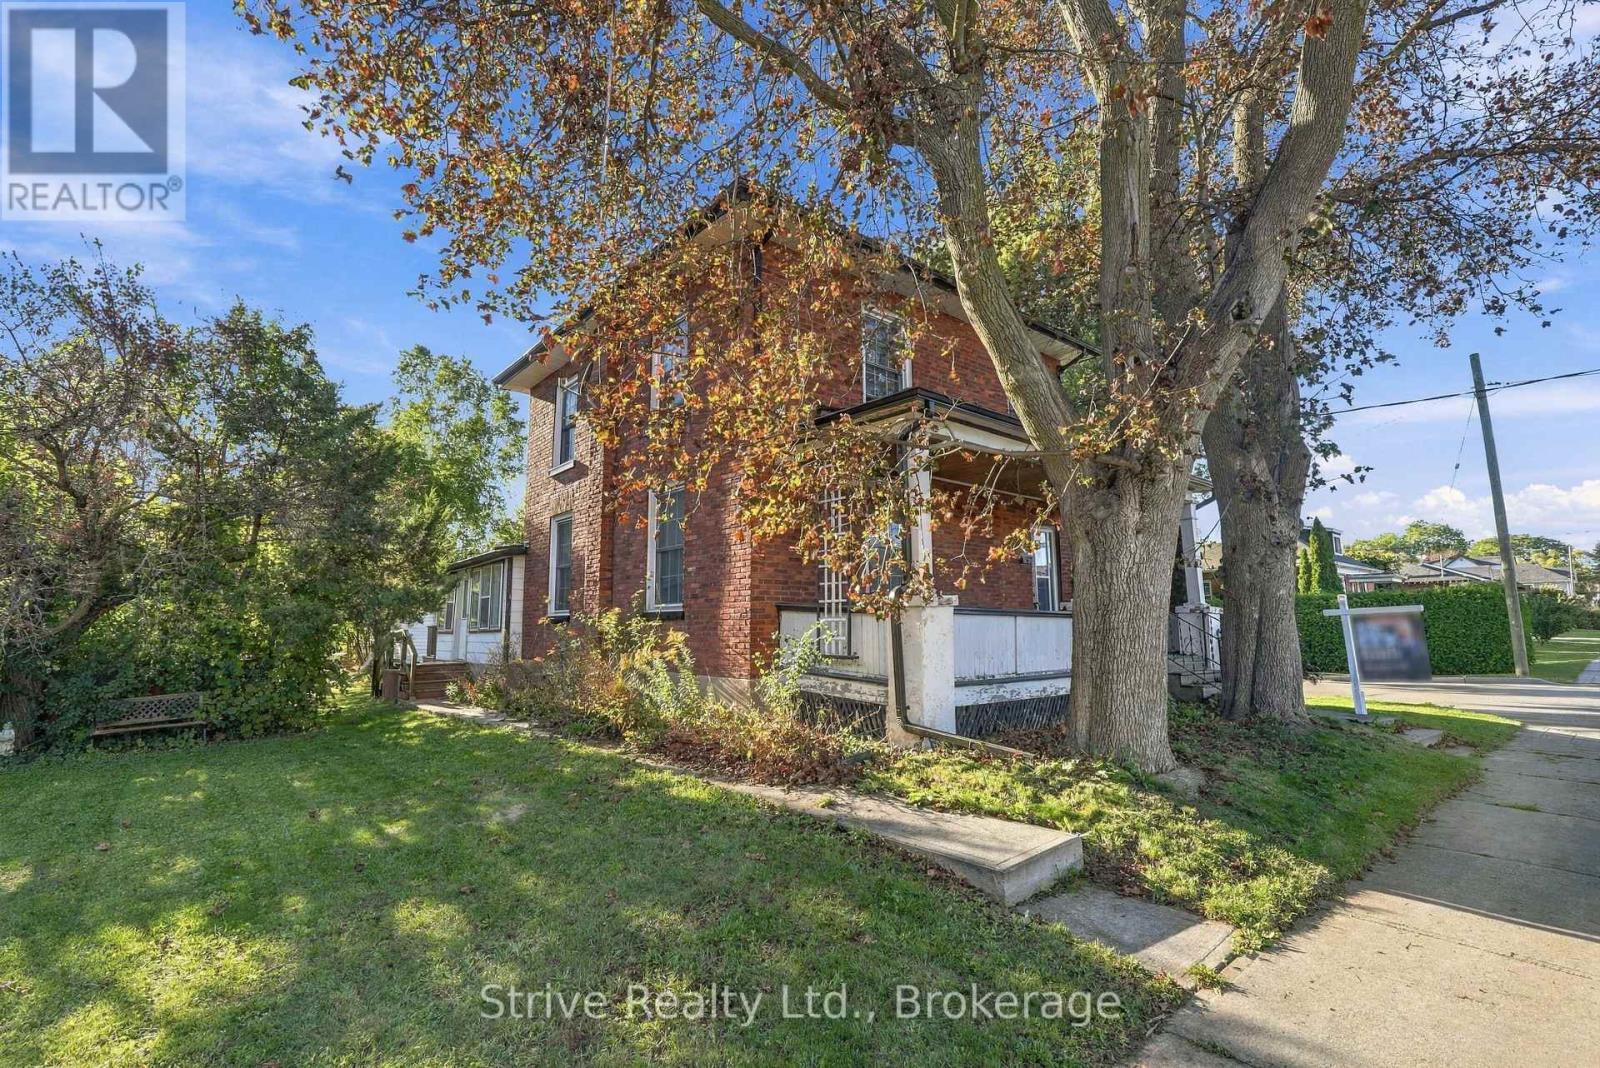
72 Elgin Street
Clarington, Ontario
Welcome to this charming century home nestled in a quiet and friendly pocket of Bowmanville, where character, opportunity, and an incredible location come together. Situated on a fantastic corner lot, this property offers a generous lot size and a detached garage that adds exceptional versatility for homeowners, hobbyists, entrepreneurs, and investors alike.The detached garage presents endless possibilities for a workshop, creative studio, home gym, storage, craft space, or a variety of personal projects. Depending on the buyer's vision and applicable municipal approvals, it may also offer potential for business-related use. A rare and valuable feature that provides flexibility well beyond the typical home.Inside, the home offers a spacious floor plan, great overall size, and the solid bones of a classic century property. While some cosmetic updates may be desired, this is an exciting opportunity to bring your vision to life and create a beautiful home that reflects your style. Whether you're a first-time buyer looking to build equity, a savvy investor seeking potential, or someone searching for a property with room to make it your own, this home offers a fantastic canvas. Enjoy the best of Bowmanville living, tucked away in a welcoming neighbourhood with friendly surroundings while remaining close to schools, parks, shopping, and everyday amenities. A property with character, flexibility, and opportunity in a location you'll love. Come explore the possibilities and envision what this home could become. (id:49269)
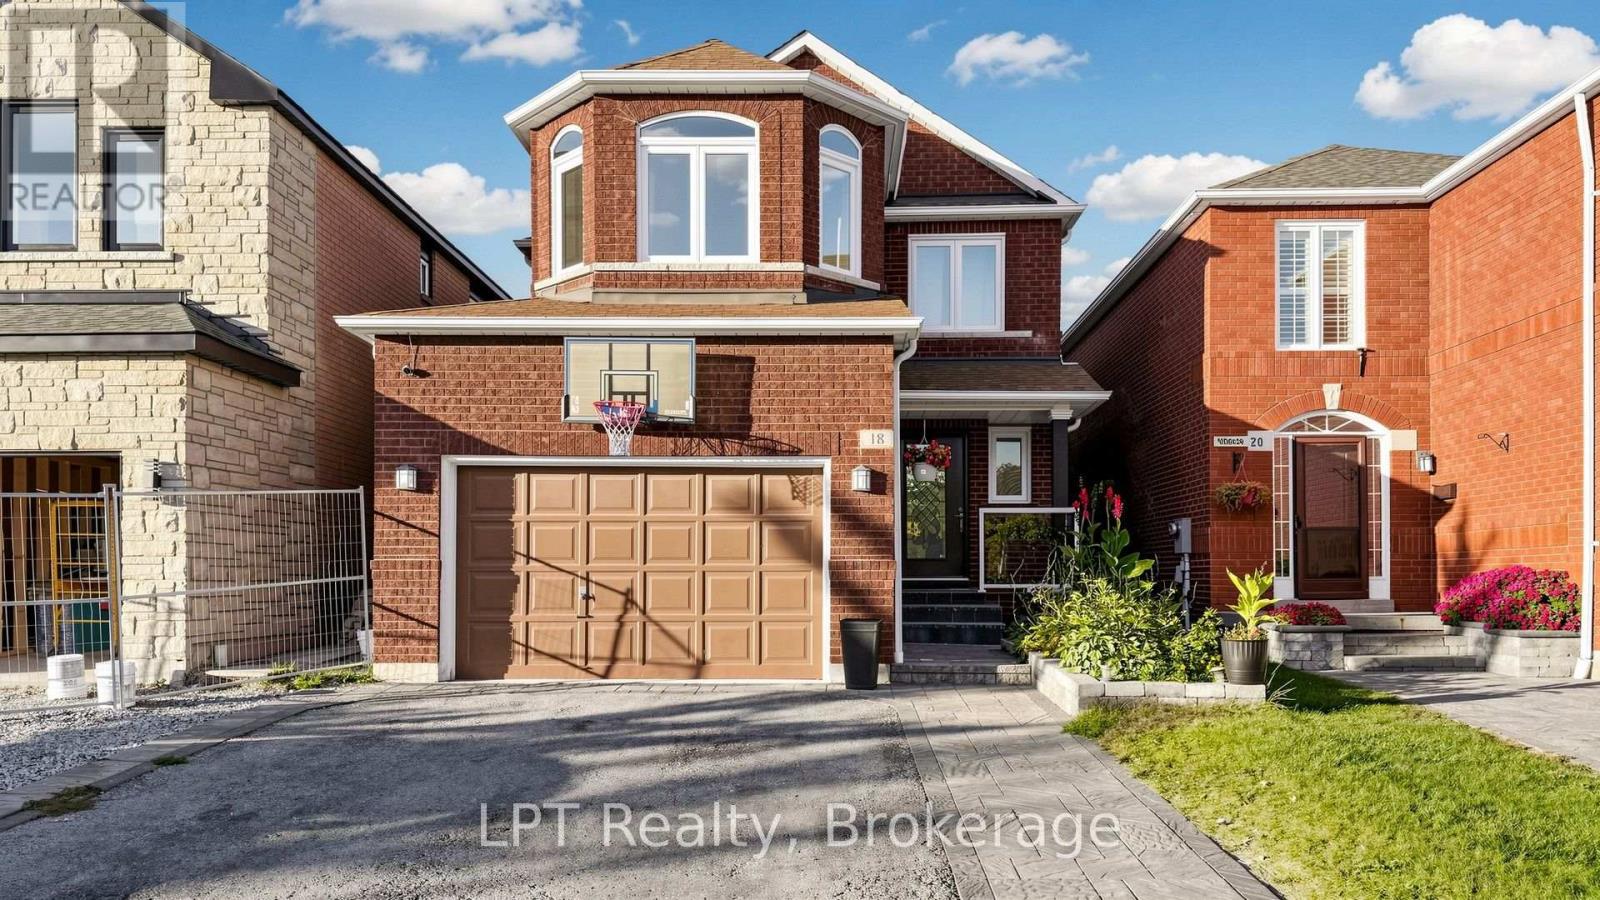
18 Tawn Crescent S
Ajax, Ontario
g 4+1 bedroom, 4 bathroom family home nestled in the highly sought-after Central community of Ajax! Designed with both everyday living and entertaining in mind,the main floor boasts a bright and seamless open-concept layout anchored by beautiful hardwoodfloors that run throughout. The heart of the home is a gorgeous kitchen featuring premiumstainless steel appliances, elegant quartz countertops, a matching backsplash, and a stylishcontrasting quartz accent island that effortlessly overlooks the expansive great room.Upstairs, the primary retreat features a masterpiece ensuite bathroom complete with a relaxingsoaker tub and a double sink vanity. The fully finished basement adds incredible flexibilitywith an additional (+1) bedroom and full bathroom-ideal for an in-law suite or home office.This property sits just minutes away from top-rated schools, local parks, transit, andshopping. Don't miss this perfect blend of space, comfort, and prime location! (id:49269)
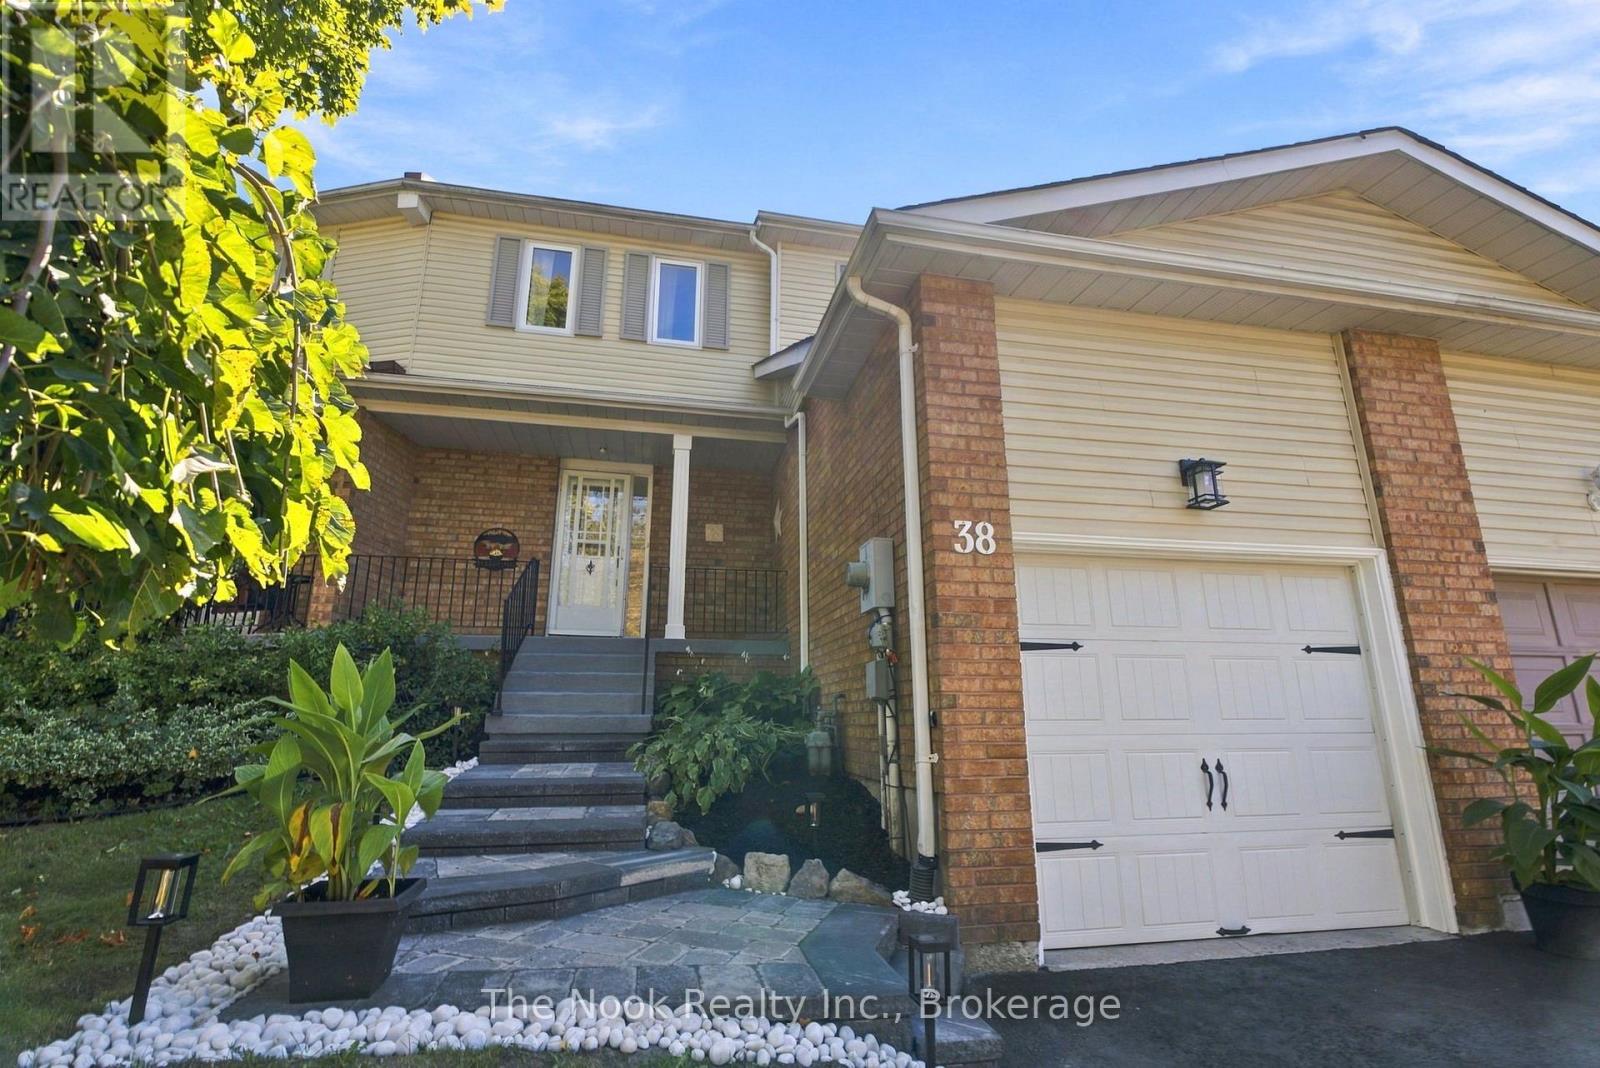
38 Galbraith Court
Clarington, Ontario
Some homes just make everyday life easier. 38 Galbraith Court is one of them. Tucked onto a court in an established Bowmanville neighbourhood, this freehold townhome puts so much of daily life close by. Groceries, shopping, schools, parks and everyday errands are all nearby, while downtown Bowmanville is just minutes away. Inside, there's just over 1,100 sq. ft. above grade, giving this townhome a surprisingly comfortable amount of space. Three bedrooms and two bathrooms keep the layout practical, while the updated kitchen and bathrooms mean some of the big projects have already been taken care of. Downstairs, additional finished living space gives you options for movie nights, a playroom, home office or simply somewhere to spread out. Outside, the backyard keeps things easy too. It's virtually maintenance-free, with no grass to cut and a generous-sized deck that gives you plenty of room for summer dinners, entertaining or simply sitting outside without adding another chore to the weekend. An attached garage plus driveway parking takes care of the practical side too. And there's even more coming to the neighbourhood. The new 34-acre Bowmanville Park is just a short walk away and, once complete, will bring even more outdoor space to the area, including approximately 700 metres of connected walking and nature trails. This is the kind of location where you can run out for groceries without turning it into an outing, get the kids to school without crossing town, and have parks and trails close enough to actually use them. A comfortable home, a seriously convenient Bowmanville location, and a really good place to start your next chapter. (id:49269)