
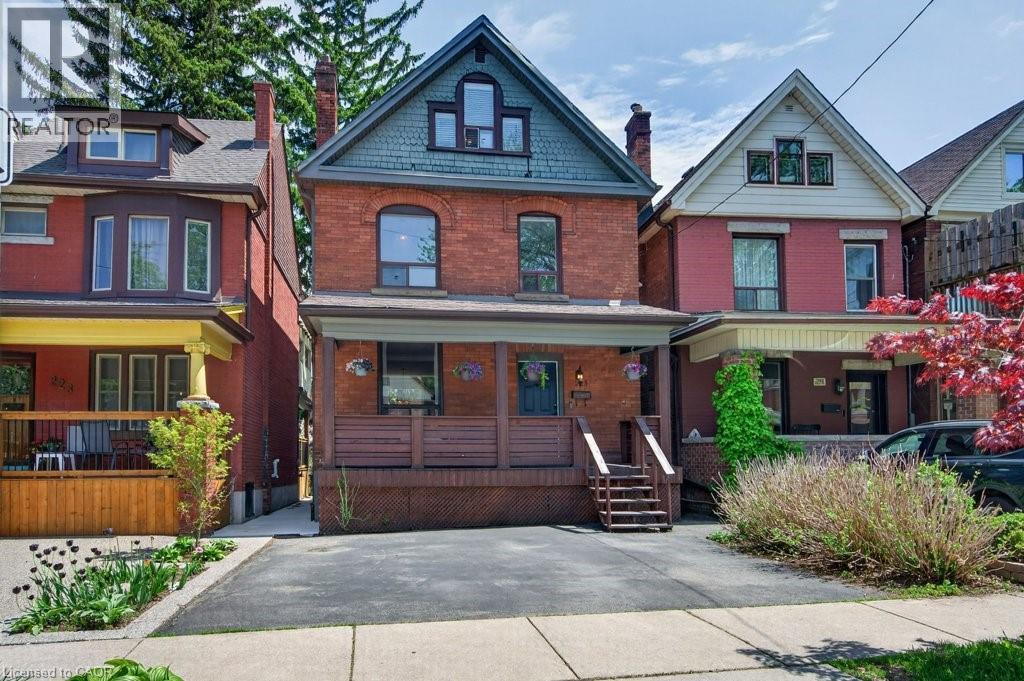
225 Prospect Street S
Hamilton, Ontario
Welcome to 225 Prospect St S in Blakely! Located just minutes from vibrant Gage Park, this charming 2.5-storey detached home perfectly blends modern updates with incredible potential for a growing family. The bright, open-concept main floor features hardwood flooring, an electric fireplace, and a spacious dining room with a custom feature wall of cabinetry - ideal for family dinners and entertaining. The open-concept kitchen makes life easy, offering a sink overlooking the backyard and seamless access to the back deck for summer BBQs. Upstairs, the second level boasts a large 17-ft primary bedroom and a spacious second bedroom, both featuring double closets. A smart conversion created a dream upper-level laundry room and a luxurious, structurally reinforced 4-piece bathroom (2019) complete with heated marble floors and ample built-in storage. The third-floor offers a third bedroom and a bright flex space. It’s the perfect family hang out room, playroom or home office. Need more space? The unfinished basement boasts a rare 8’5” ceiling height, a separate side entrance, and a fully completed, modern 3-piece bathroom with heated floors. Whether you’re considering income-options or simply expanding your living space, this basement offers huge potential. Outside, enjoy a fully fenced, family-friendly yard with an upper deck, lower patio, and mature gardens. The detached garage with laneway is currently used as storage, but with a little work for a new garage door, you’ve got yourself a secured 3rd parking space in addition to the 2 on the front double wide drive. Located within minutes walking distance to Gage Park, the 74-acre muti-use park featuring extensive rose gardens, tropical greenhouses, playground, splash pad, bandshell, tennis courts, lawn bowling, baseball diamonds, and Children’s Museum. If restaurants and shopping is more your vibe, you’ve got what you need on nearby Ottawa St. 225 Prospect St S is the perfect home to plant your roots! (id:49269)
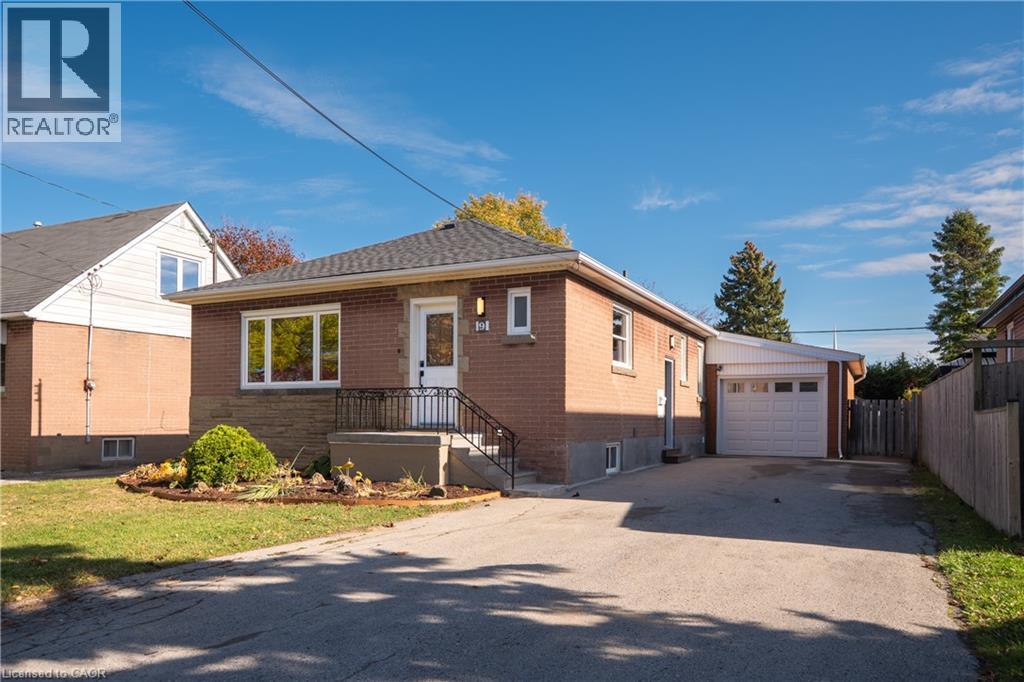
9 Seven Oaks Drive
Hamilton, Ontario
Fully renovated solid-brick bungalow on the Hamilton Mountain! 3+1 bedrooms, 2 bathrooms, and 2,165 sq ft of total finished living space situated on a 50 x 105 ft lot with a fully fenced backyard in Hamilton's Hill Park neighbourhood. The fully finished basement has its own kitchen, bathroom, and separate set of laundry machines with a side door entrance, making this an excellent in-law suite or rental apartment. The main floor opens through a foyer into a bright living room that elegantly flows into the kitchen featuring granite counters, a breakfast bar, and a stainless steel refrigerator, dishwasher, range, and built-in microwave all included. The dining room stretches nearly 23 feet, giving considerable room for a large table and additional furniture by the fireplace. The primary bedroom on the main floor has two closets and an electric fireplace. There are two additional bedrooms, each with a deep closet. A contemporary 4-piece bathroom and stackable laundry machines round out the main floor. The lower level, accessed through both the kitchen and its own separate side door entrance, holds a fourth large bedroom, a 22-foot long living room, a full kitchen with pantry, a 4-piece bathroom, and laundry room. At the back, a gazebo is directly accessible from the rear door, and the fully fenced yard includes a deck, patio, shed and mature cherry tree. The attached garage fits one car with room for storage. The massive asphalt driveway fits 6 cars! Other features include a new roof (2026), updated electrical panel (2016), updated water supply line (2021), and replaced windows (2016). Very walkable neighbourhood with close proximity to Westmount Secondary, Sherwood Secondary, Franklin Road Elementary School, and Ridgemount Elementary School. Lime Ridge Mall, Upper James St shopping, and Linc access are all within a 3 minute drive. This beautifully renovated bungalow is worth a visit in person! (id:49269)
9 Seven Oaks Drive
Hamilton, Ontario
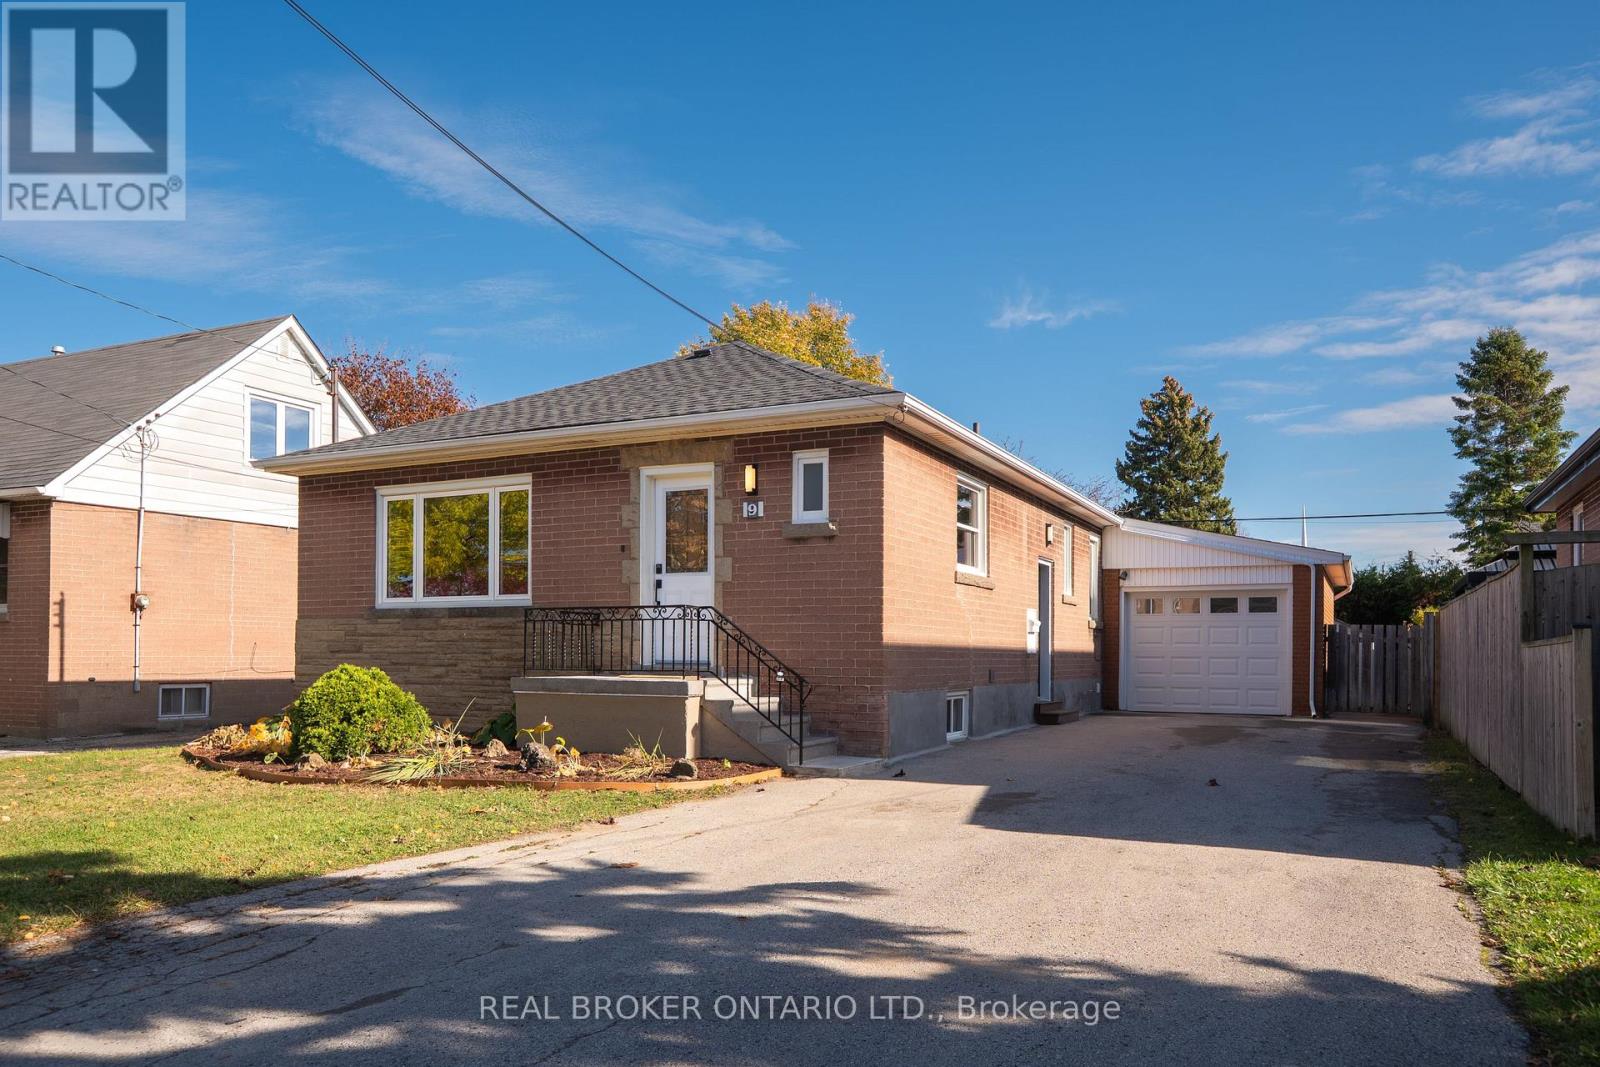
Fully renovated solid-brick bungalow on the Hamilton Mountain! 3+1 bedrooms, 2 bathrooms, and 2,165 sq ft of total finished living space situated on a 50 x 105 ft lot with a fully fenced backyard in Hamilton's Hill Park neighbourhood. The fully finished basement has its own kitchen, bathroom, and separate set of laundry machines with a side door entrance, making this an excellent in-law suite or rental apartment. The main floor opens through a foyer into a bright living room that elegantly flows into the kitchen featuring granite counters, a breakfast bar, and a stainless steel refrigerator, dishwasher, range, and built-in microwave all included. The dining room stretches nearly 23 feet, giving considerable room for a large table and additional furniture by the fireplace. The primary bedroom on the main floor has two closets and an electric fireplace. There are two additional bedrooms, each with a deep closet. A contemporary 4-piece bathroom and stackable laundry machines round out the main floor. The lower level, accessed through both the kitchen and its own separate side door entrance, holds a fourth large bedroom, a 22-foot long living room, a full kitchen with pantry, a 4-piece bathroom, and laundry room. At the back, a gazebo is directly accessible from the rear door, and the fully fenced yard includes a deck, patio, shed and mature cherry tree. The attached garage fits one car with room for storage. The massive asphalt driveway fits 6 cars! Other features include a new roof (2026), updated electrical panel (2016), updated water supply line (2021), and replaced windows (2016). Very walkable neighbourhood with close proximity to Westmount Secondary, Sherwood Secondary, Franklin Road Elementary School, and Ridgemount Elementary School. Lime Ridge Mall, Upper James St shopping, and Linc access are all within a 3 minute drive. This beautifully renovated bungalow is worth a visit in person! (id:49269)
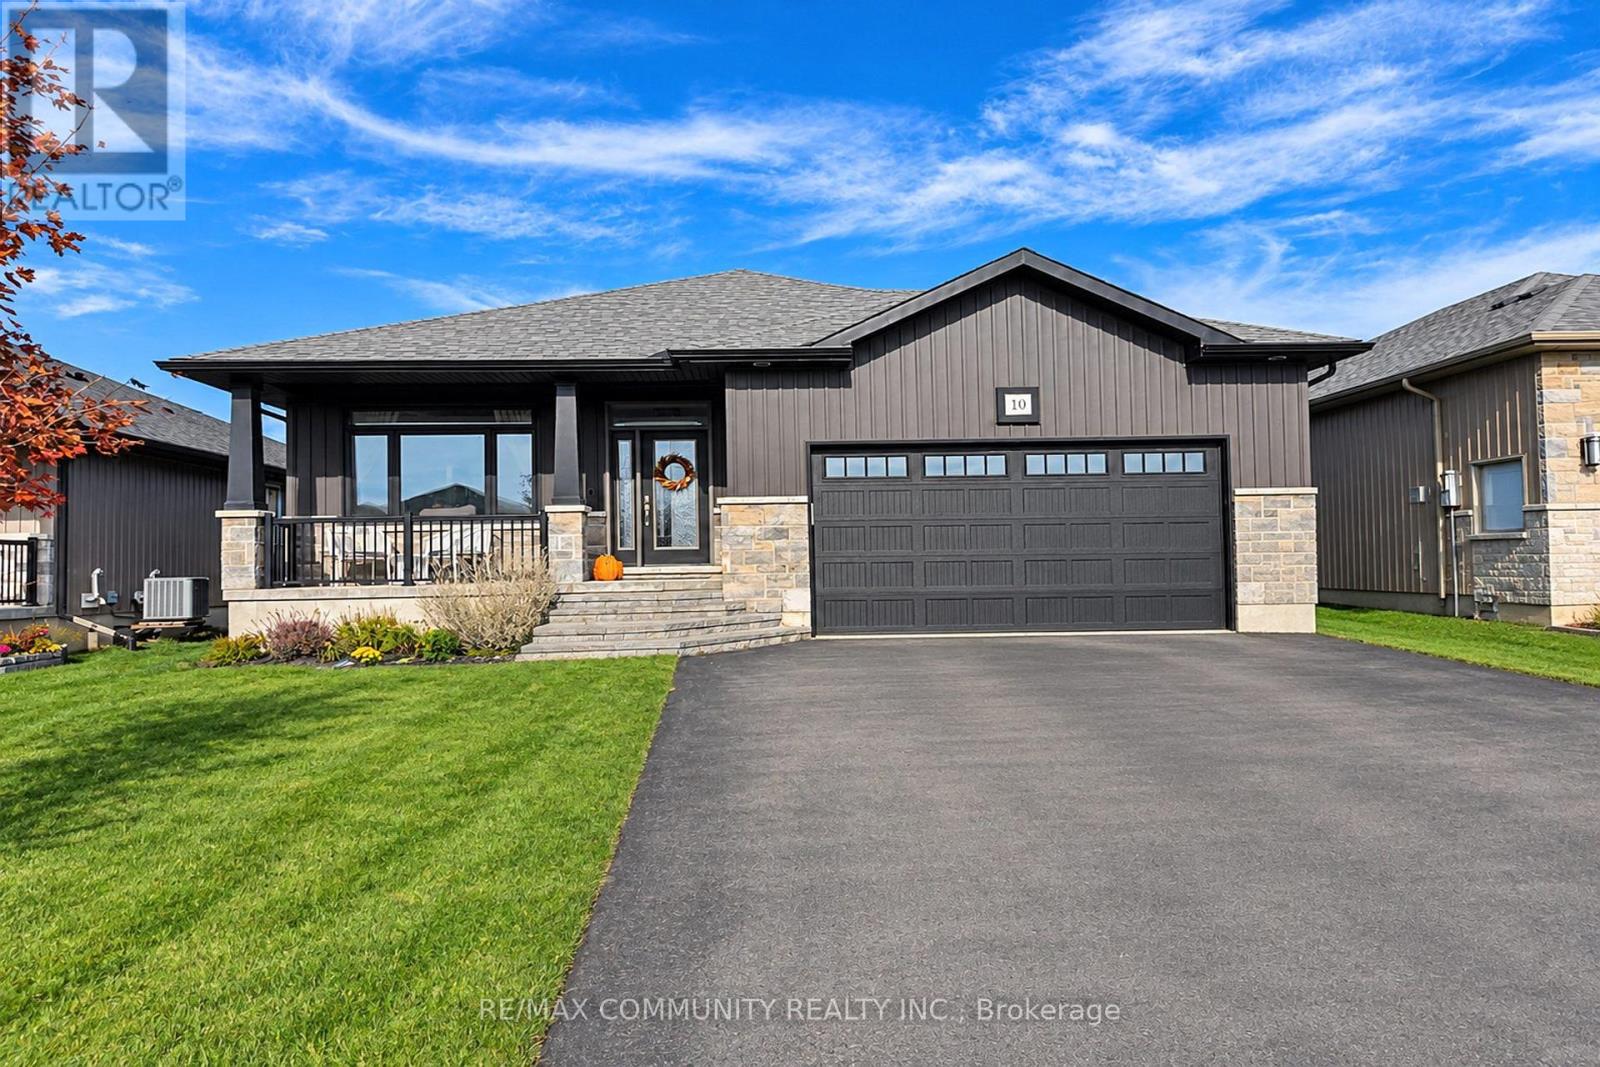
10 Gavin Crescent
Quinte West, Ontario
Welcome to 10 Gavin Crescent in the desirable Orchard Lane community of Quinte West! This beautiful custom-built bungalow features 3+2 bedrooms, 3 bathrooms and a bright, open-concept layout with 9-foot ceilings. The spacious kitchen offers quartz countertops, ample cabinetry and stainless steel appliances, seamlessly connecting to the dining and living areas, perfect for entertaining. The primary bedroom features a walk-in closet and private 3-piece ensuite, while two additional bedrooms complete the main floor. The fully finished basement provides exceptional additional living space with two bedrooms, a 3-piece bathroom and a spacious recreation room featuring a stunning floor-to-ceiling stone-surround gas fireplace. Enjoy the fully fenced backyard with a covered deck, ideal for summer gatherings and family enjoyment. Additional features include an attached insulated double-car garage with inside entry, epoxy flooring, custom storage shelving and workbench, central vacuum, pot lights and gas connections for the stove and BBQ. Conveniently located close to schools, shopping, everyday amenities and Highway 401. A wonderful opportunity to own a spacious, beautifully appointed bungalow offering comfort, functionality and room for the whole family! (id:49269)
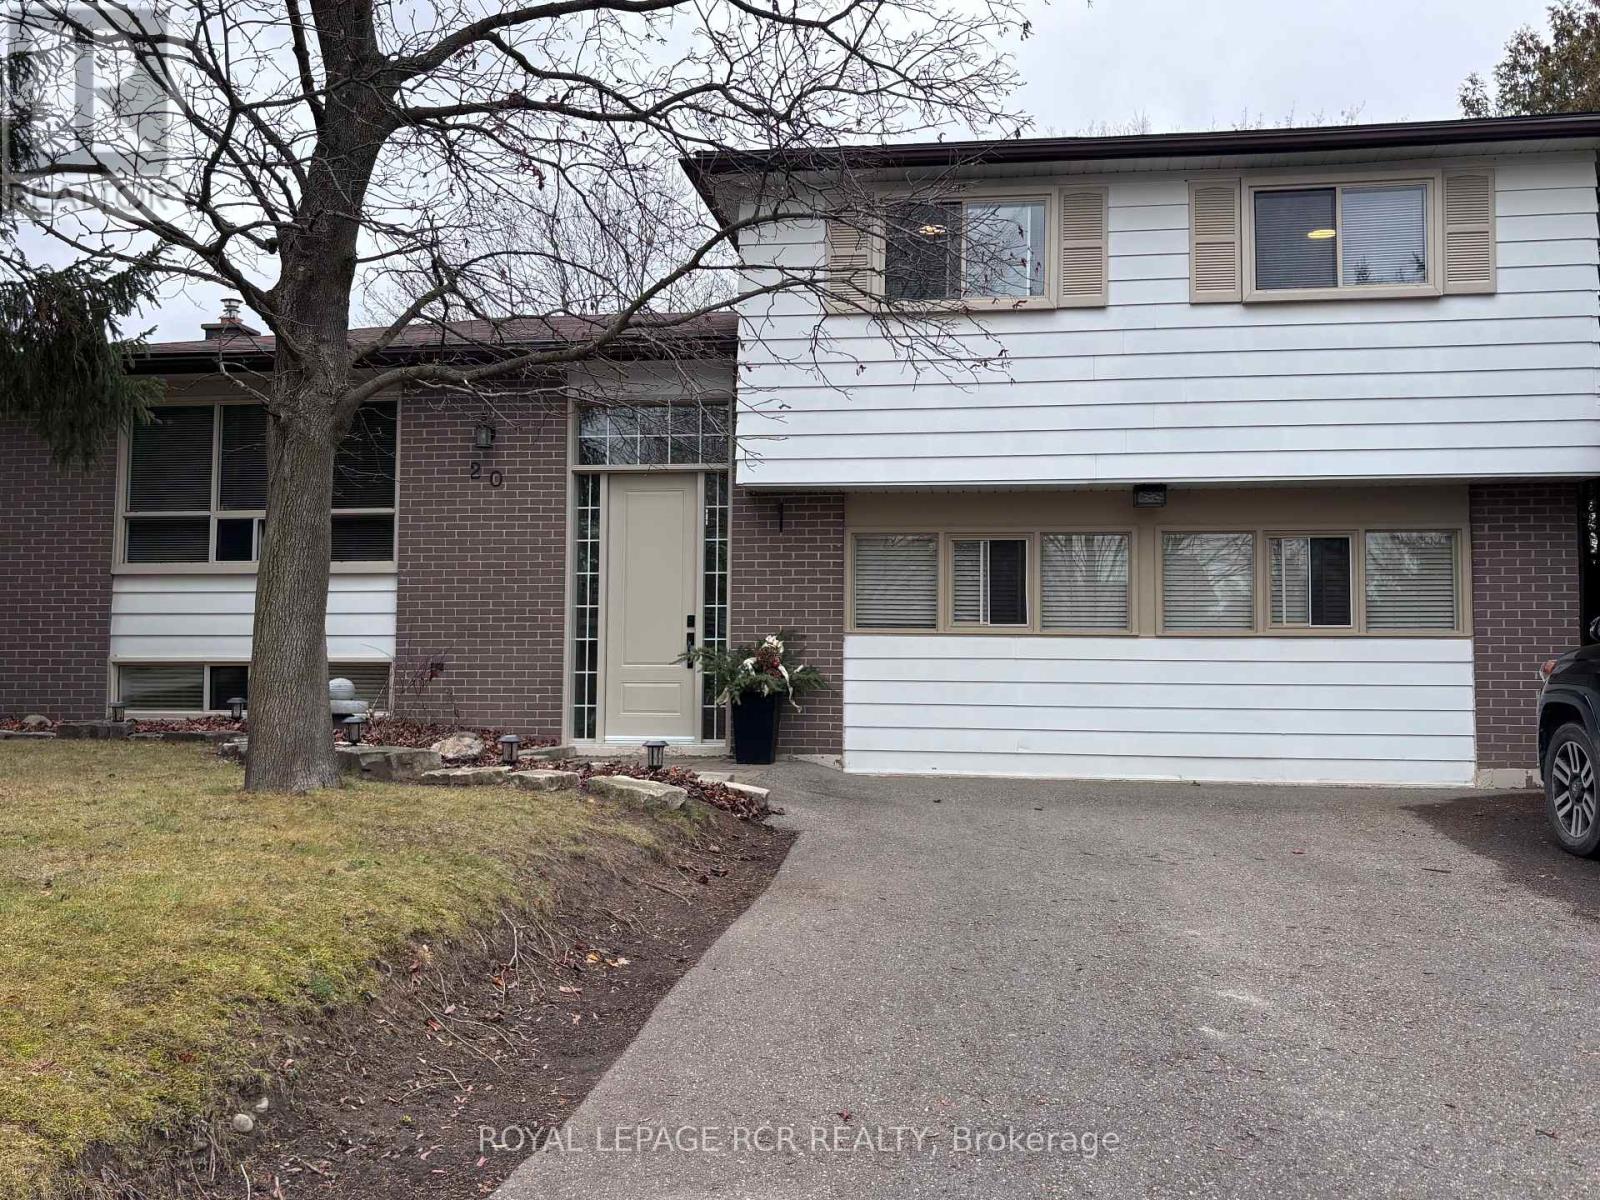
20 Scotch Street
Erin, Ontario
Welcome to the beautiful Town of Erin. There is parking for 2 cars and a welcoming side entrance. This all inclusive apartment in a quiet neighborhood, with large backyard to use. Eat-in kitchen/living area. Amazing lower rec room for extra entertaining, or make it a larger bedroom, although it is furnished with a large sectional that must stay. Laundry facilities are located in the lower level. Don't miss your chance to call 20 Scotch Street your next home. Owner lives above. (id:49269)
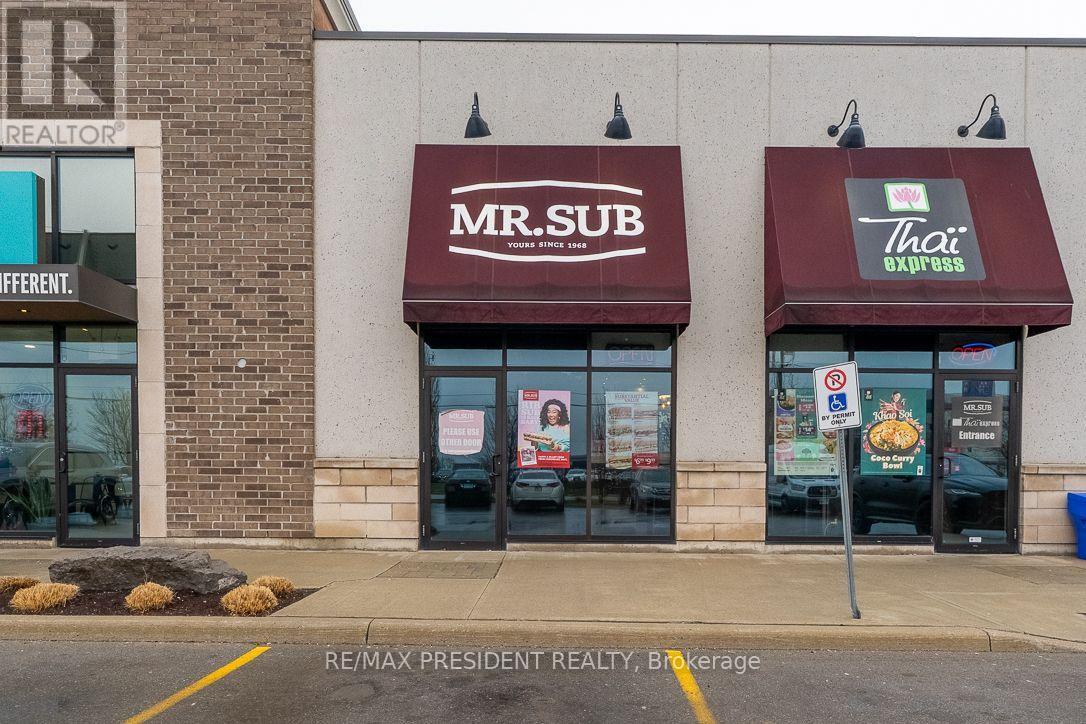
3 - 300 Fourth Avenue
St. Catharines, Ontario
Excellent opportunity to acquire a dual-brand franchise business featuring Thai Express and Mr. Sub, located in the thriving west end of St. Catharines within the growing Ridley neighbourhood. Well-recognized and established franchise brands offering a diverse menu of Thai cuisine, sandwiches, and quick-service favorites, supported by proven operating systems and ongoing franchisor support. Situated in the well-established First Place Plaza, this highly visible storefront benefits from ample on-site parking and strong exposure. The plaza is surrounded by major tenants, grocery stores, shopping centres, medical offices, pharmacies, and dense residential neighbourhoods, creating consistent foot traffic and repeat clientele. The restaurant spans approximately 2,080 sq ft and is well laid out for efficient operations. Fully trained staff are in place, and training will be provided for buyers wishing to continue the current business model. A turnkey opportunity ideal for a first-time buyer, family operator, or experienced restaurateur looking to establish or grow a presence in the Niagara region. (id:49269)
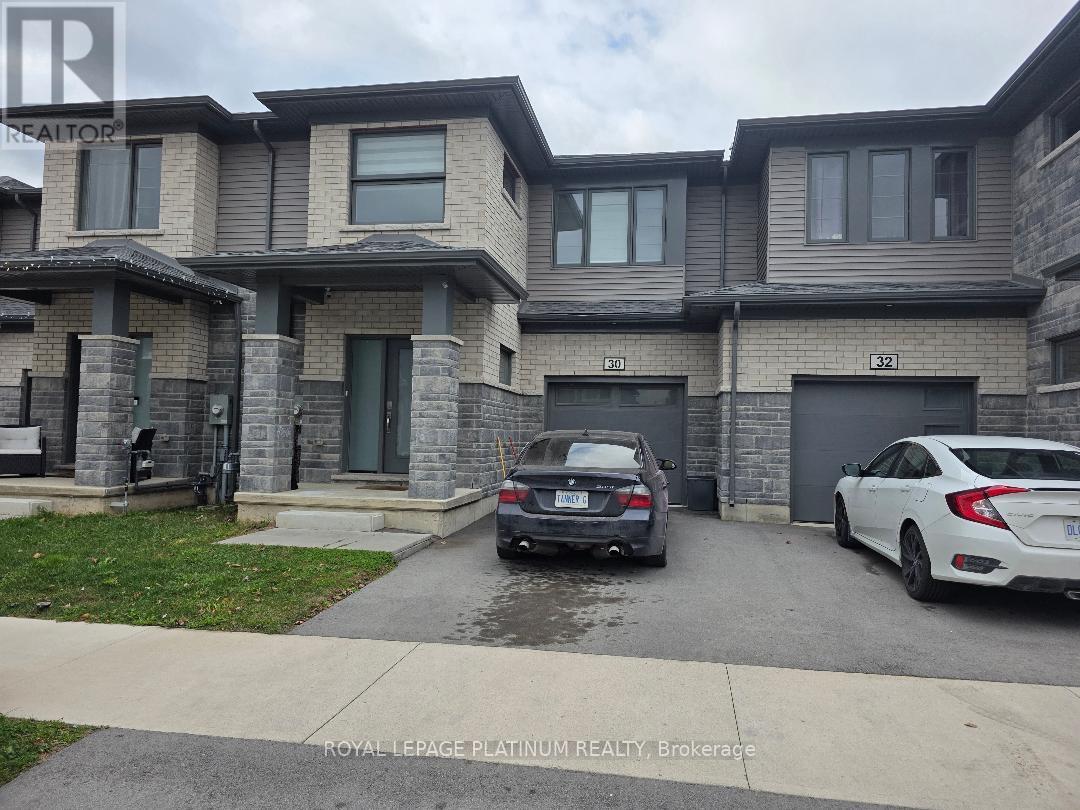
30 Samuel Avenue
Pelham, Ontario
Beautiful 6 Bedrooms 5 Bathrooms Home. 30 Samuel Ave, Pelham ! This Gorgeous and Modern Design homefulfill all the Needs and comfort. Main floor Great room with modern laminate flooring,kitchen withcenter island,Stainless Steel Appliances and a bright dining area that overlooks the backyard,Thesecond floor offers 4 spacious bedrooms and 3 full bathrooms, 2 of them are ensuites.No carpet onmain floor.Each room comes with their own closts.Basement has 2 additional bedrooms and one fullbathroom.Minutes away from Naigara College Welland Campus and Brock University, Easy drive to HWY 406 andwalking distance to Groceries, Restaurents and your daily needs. Tim Horton, McDonald, Sturbucksare located nearby.Property can be occupy immediately. Front,back lawn and snow cleaning should betaken by the tenant.All utilities and hot water rental charges will be paid by tenant.Owner doesnot warrant the retrofit status of basement. Tenant should have own liability insurance. (id:49269)
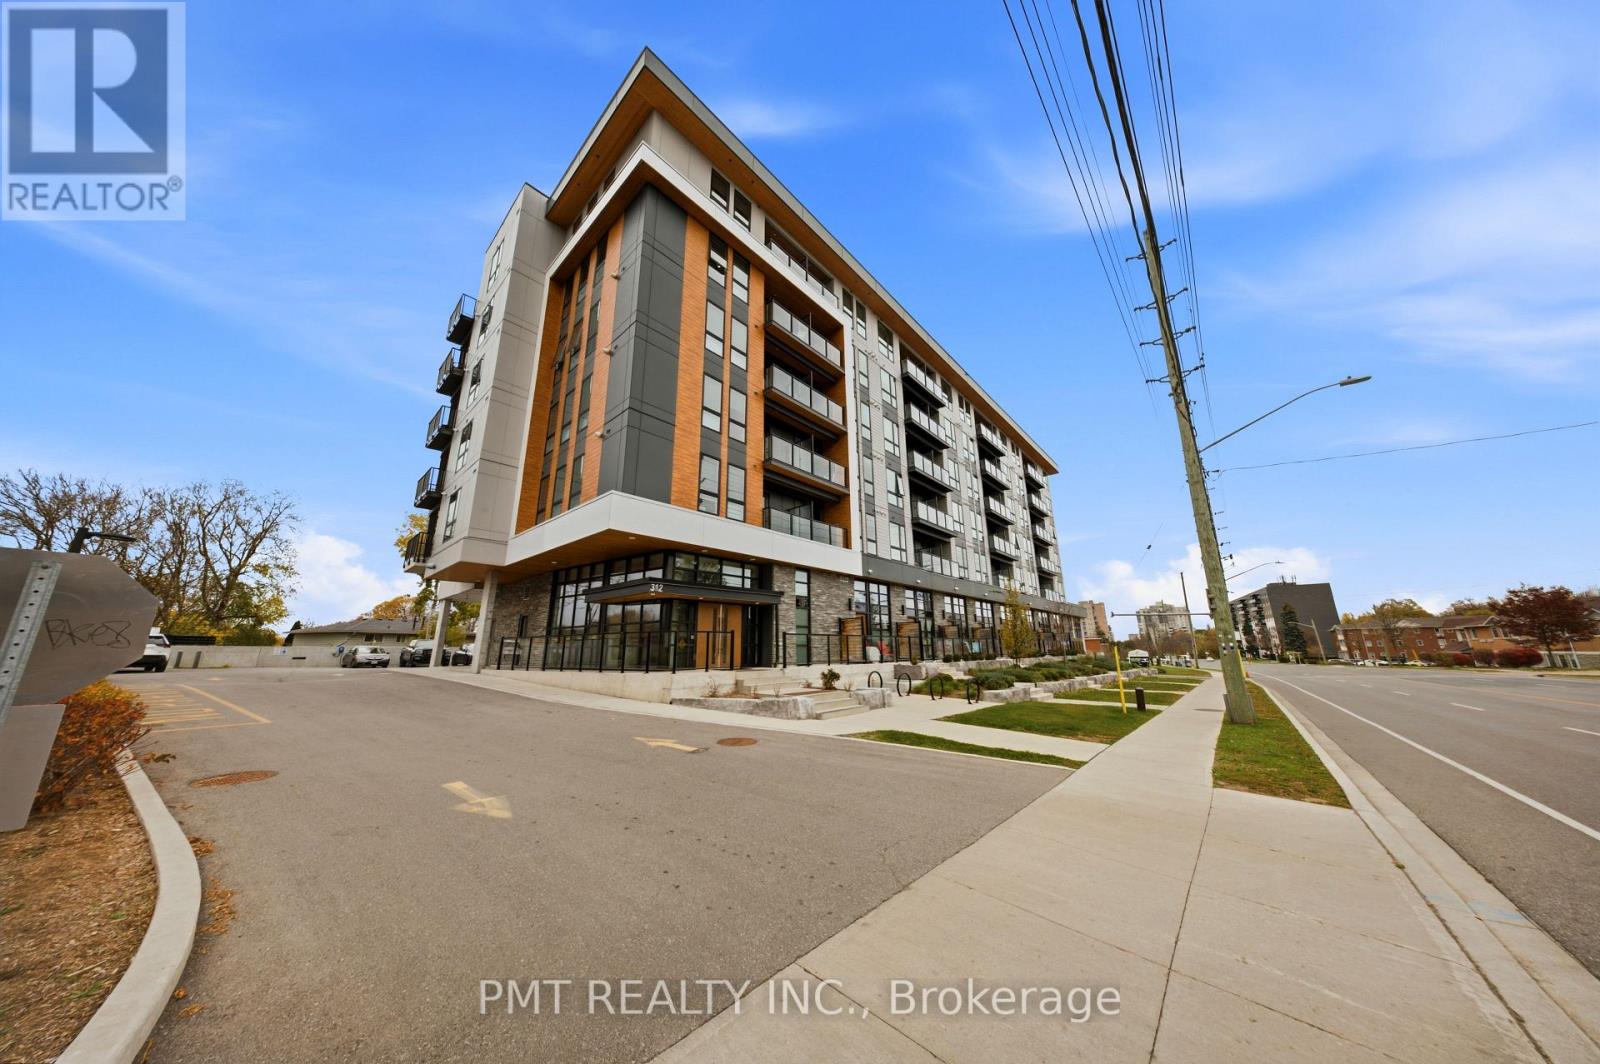
302 - 312 Erb Street W
Waterloo, Ontario
Wonderful layout 2 Bed + 2 Full Bath + 2 Balcony Condo Unit available for lease! Located near the highly desirable Westmount District of Waterloo! Short distance from University of Waterloo as well as Wilfrid Laurier University! Public transportation at doorstep, Close to shops, retails, restaurants and commercials, Great location for Students and Young professionals! Easy access to Waterloo Park and Uptown Waterloo, In fact, it's one of Canada's most significant high-tech industry centers, More opportunities for those looking to expand and invest in Waterloo property, Just minutes from the Business Centre as well as the Entertainment District! 1 Underground Parking and recent owner upgrades. (id:49269)
3 - 860 Dundas Street
Woodstock, Ontario
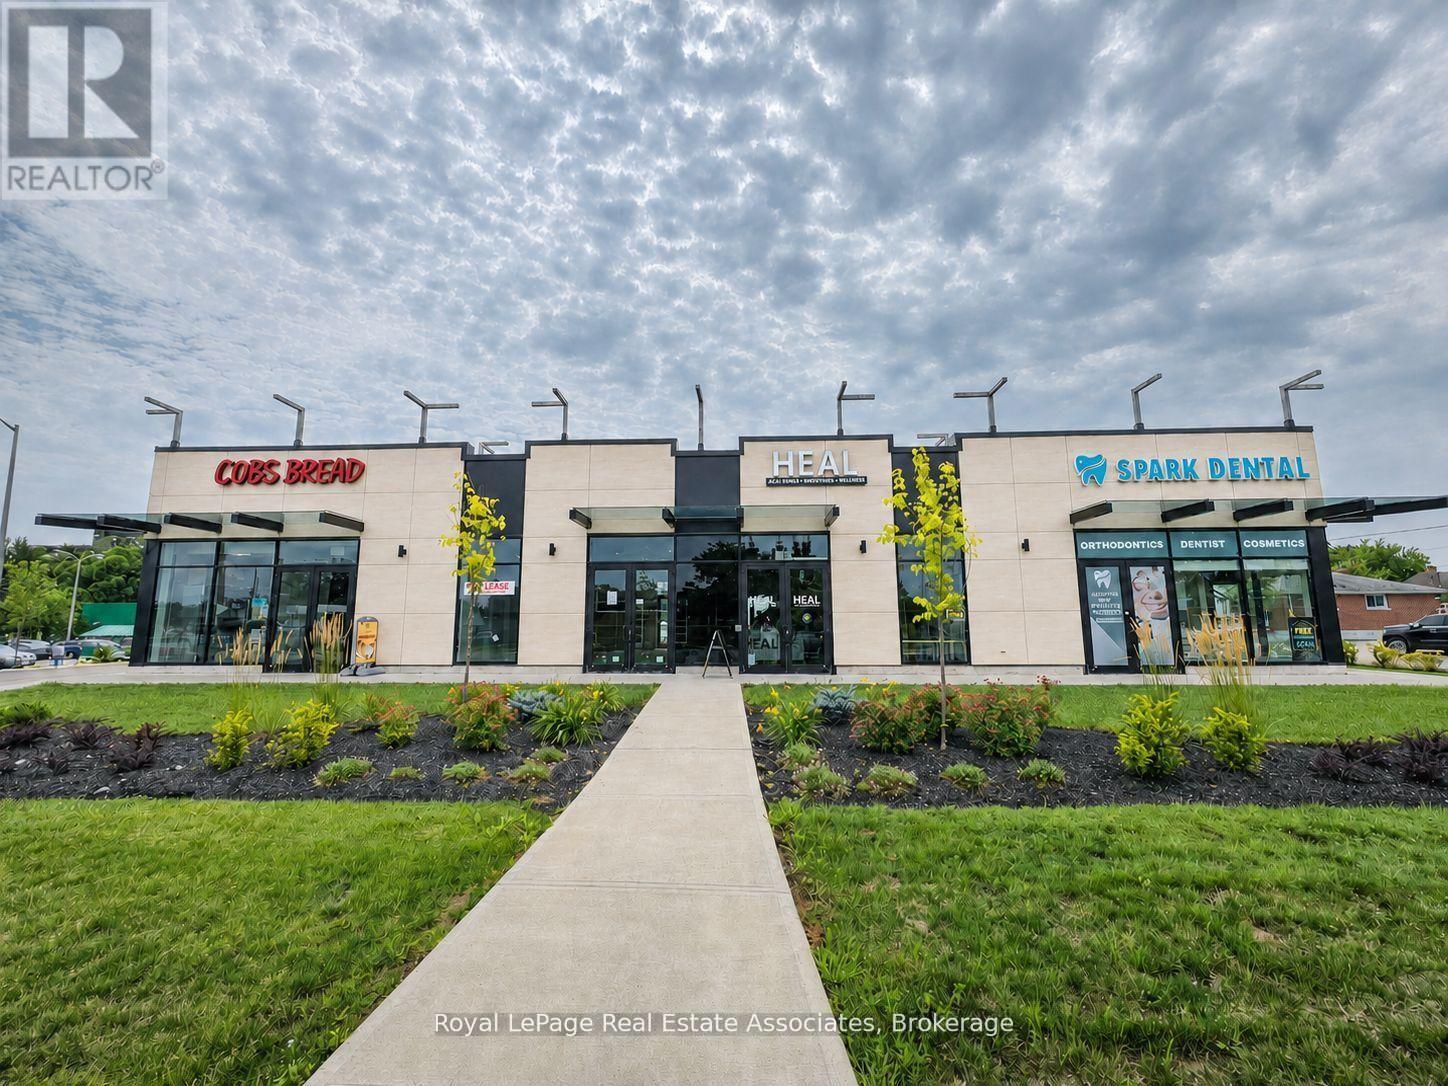
An excellent opportunity to lease the last remaining unit in a newly constructed retail plaza at the prominent corner of Dundas Street and Teeple Street. Unit 3 offers approximately 950 sq. ft. of modern commercial space with strong street exposure, convenient access, and ample on-site parking. The plaza is anchored by COBS Bread and benefits from its location along Dundas Street, a major east-west thoroughfare through Woodstock. The surrounding commercial corridor includes established retailers such as Shoppers Drug Mart, McDonald's, Food Basics, Zehrs, and BarBurrito. Public transit is available directly in front of the property, providing convenient access for customers and employees. Gateway Casinos Woodstock, the Woodstock Fairgrounds, and Civic Centre Arena are also within walking distance, contributing to steady activity throughout the area. Located just east of downtown Woodstock, this highly visible unit is well suited for a variety of retail, professional, medical, or service-oriented uses. Shell space unit, HVAC system provided by the LL. (id:49269)
35 - 1085 Harrogate Drive
Hamilton, Ontario
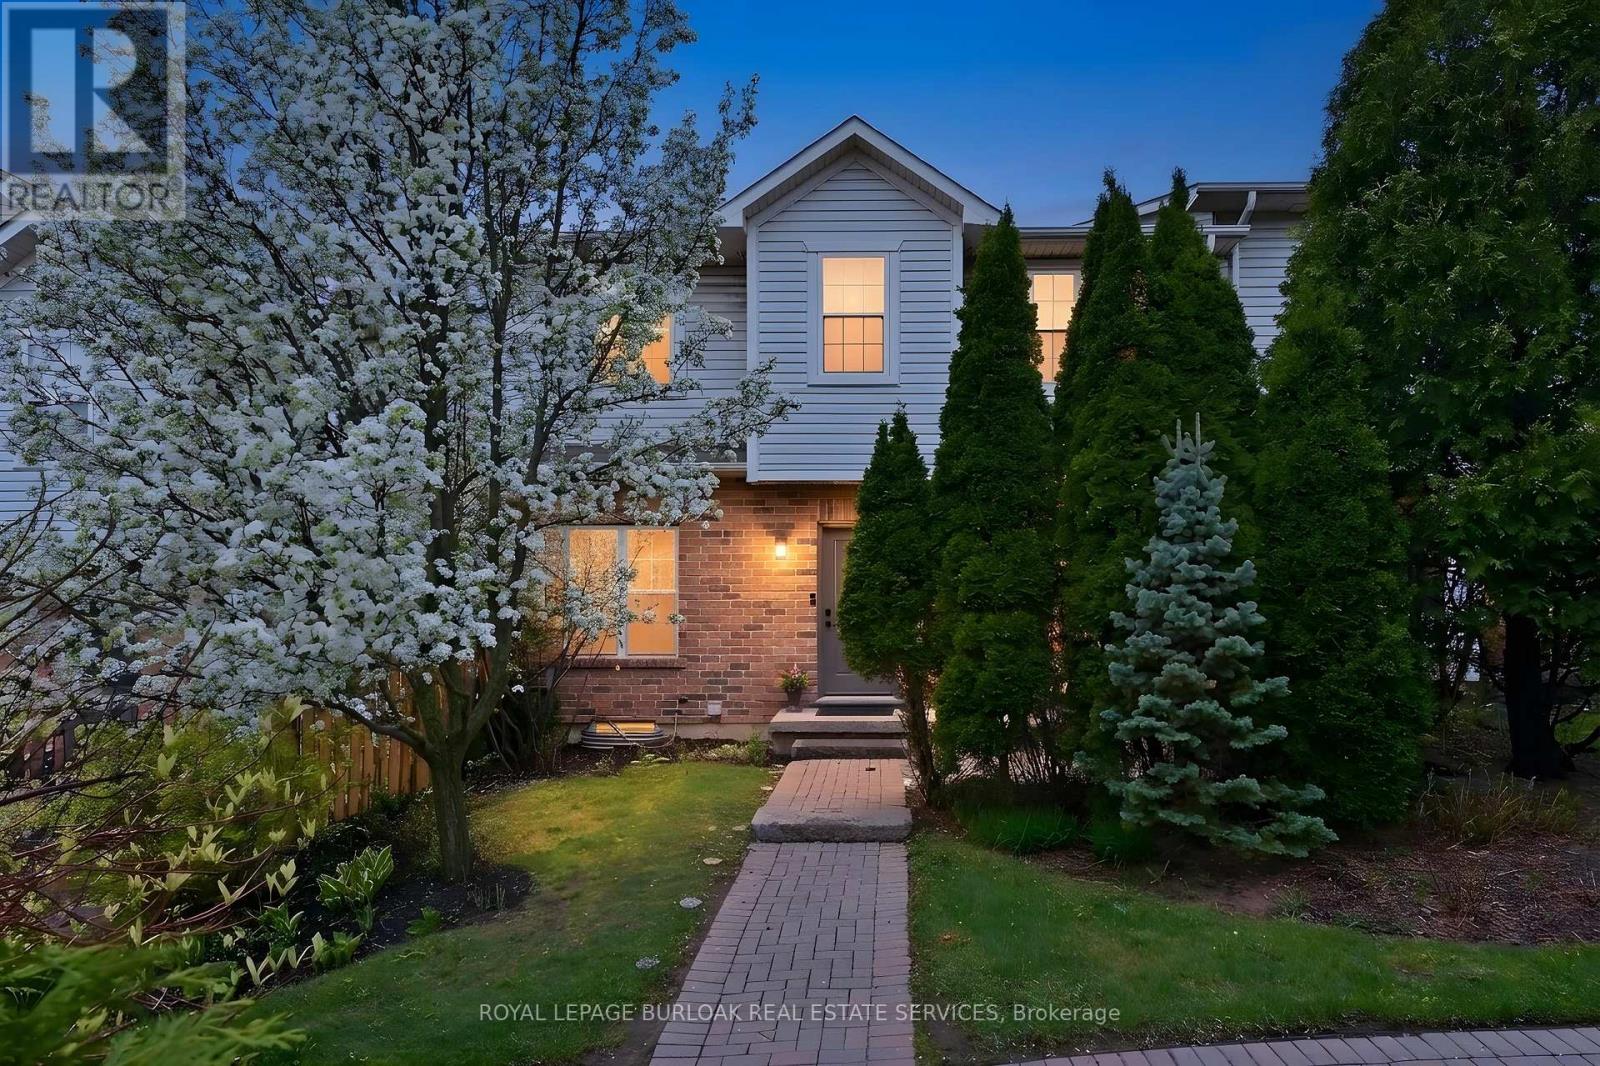
Exquisite 2 storey with over 2100 square feet of living space in the sought after Ancaster Meadowlands. A bright airy modern unit ready for you to move in. The main floor features a great layout with main floor bath, high ceilings, large dining area, two living rooms, walk-out to patio and a great kitchen SS/appliances and ample counter-top space. Upgraded light fixtures throughout. New plush carpet awaits your walk-up to your two bedrooms. The large master with hardwood flooring can handle larger furniture and features a 4 piece ensuite with walk-in closet.The2ndbedroom also features a 3 piece ensuite with walk-in closet. The basement has been finished and is the perfect comfortable family space allowing room for a home office/additional family room, guest bedroom or hobby space. Plush carpet throughout. The 3 piece bathroom has a large walk-in shower. Enjoy your outdoor space with private interlock patio. Includes large detached garage with room for a car. Great location close to all amenities, restaurants, Costco, Home Depot. Easy access to highway. Perfect for downsizers, seniors, work from home couples, FTHB's and small families. Snow is cleared to the door! (id:49269)
208 - 525 New Dundee Road
Kitchener, Ontario
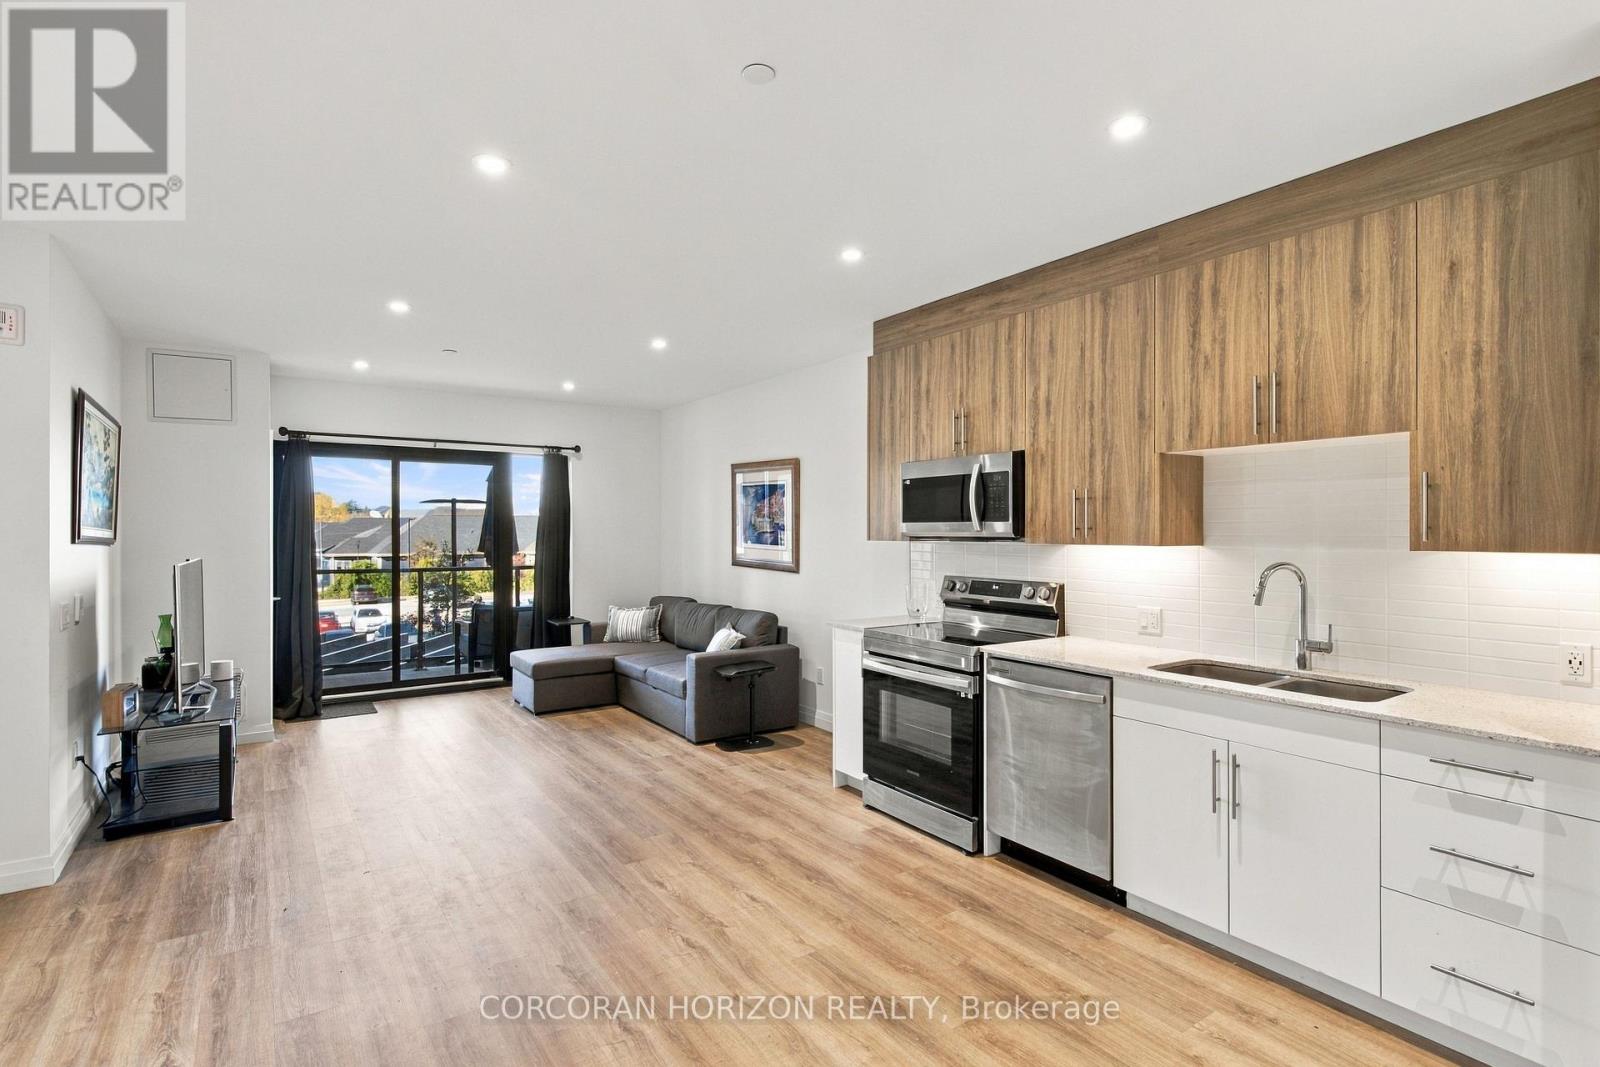
1 BEDROOM PLUS DEN AT THE FLATS AT RAINBOW LAKE, JUST STEPS FROM SCENIC TRAILS! Welcome to Unit 208, a bright and spacious condo beside a private conservation area in Kitchener's Doon South community. Built in 2023, this accessible, carpet-free suite offers 864 sq. ft. of thoughtfully designed living space with nearly 9-foot ceilings, wide-plank flooring and pot lights throughout. The stylish kitchen features two-tone cabinetry and stainless steel appliances, flowing into the living room where sliding glass doors lead to your private west-facing balcony, an ideal spot for morning coffee or evening sunsets. The versatile den works as a home office or extra living space, while the oversized primary bedroom offers a large window and generous closet space. The 3-piece bath features a glass-enclosed walk-in shower, and a standout feature is the separate laundry room with a stacked washer and dryer and an entire wall of built-in storage. Building amenities include a fitness centre, sauna, party room, library and pet wash station. With easy access to shopping, Conestoga College and Highway 401, this location offers the best of both convenience and natural surroundings. An excellent opportunity for first-time buyers, downsizers or investors. Come see what The Flats at Rainbow Lake has to offer! (id:49269)
14 Dunton Lane
Brant, Ontario
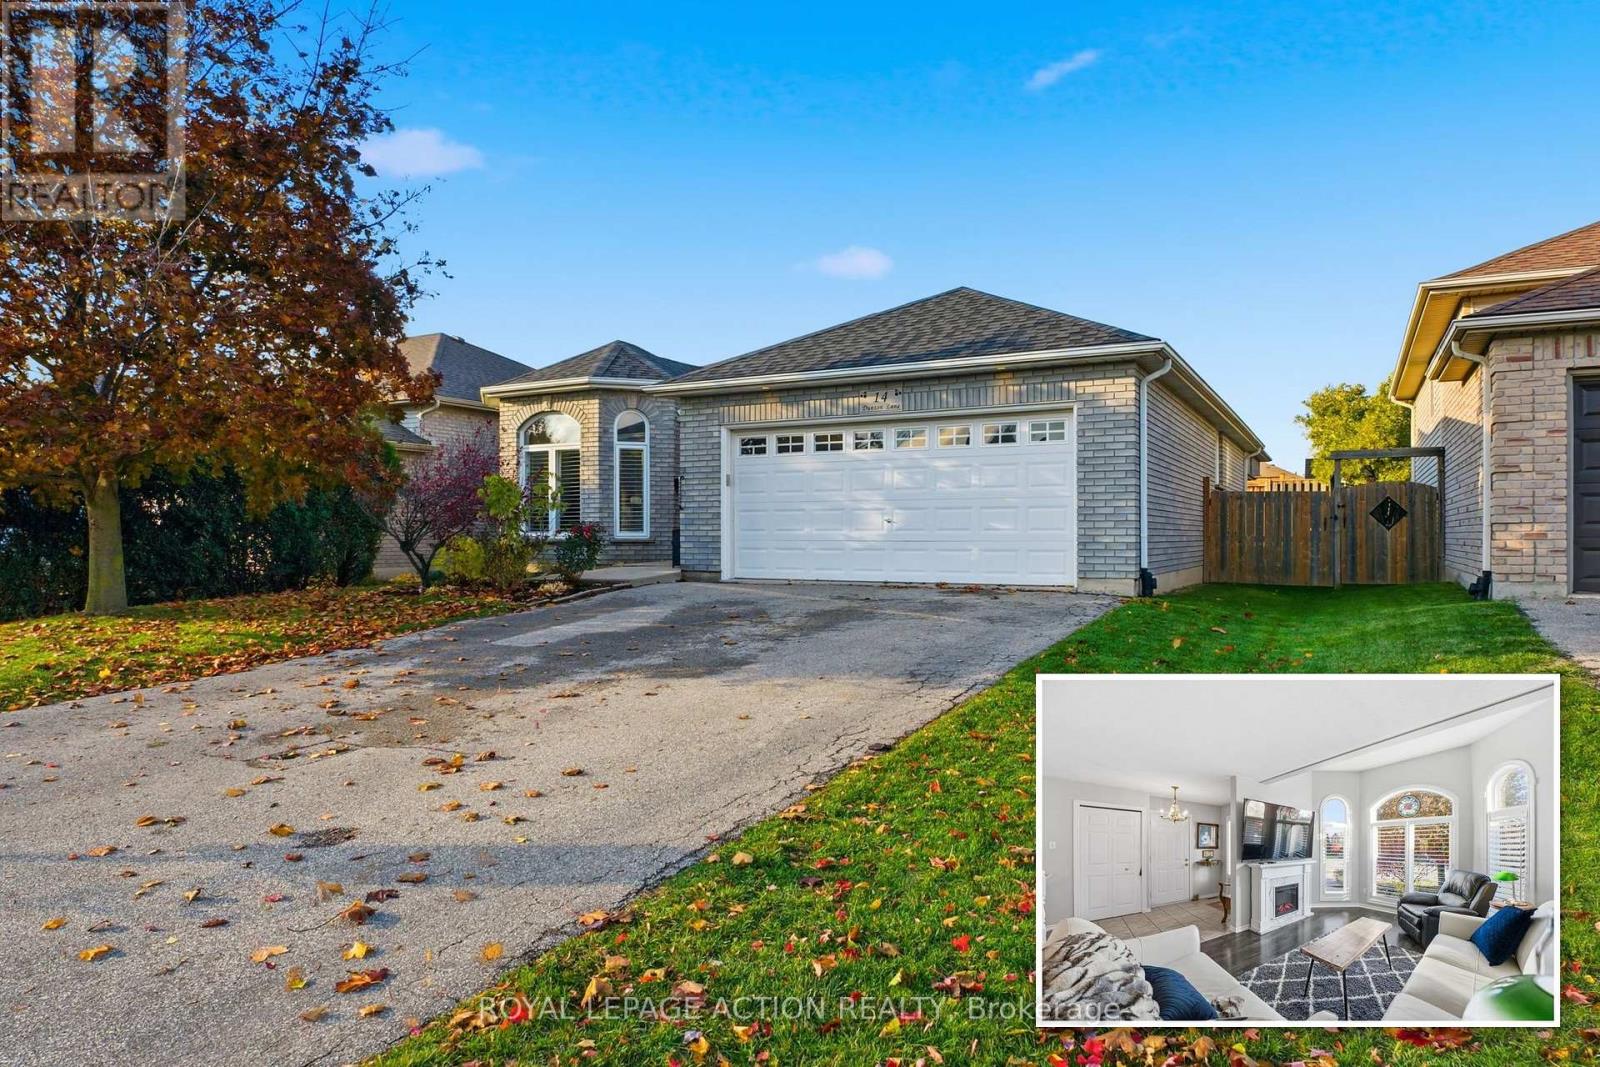
Room for the whole family, on a quiet street in north Paris. This solid brick bungalow gives you four bedrooms, two full baths, and a fenced backyard, at a price that leaves room in the budget to make it your own. The main floor is bright and easy to live in, with arched windows, a welcoming living room, a formal dining room, and a second eating area for busy school mornings. The primary bedroom and a second bedroom are on the main floor. Downstairs, the finished lower level gives the kids their own space, with two more bedrooms, a full bath, and a big games room with the pool table included. There's room for a home gym or family movie nights too. Out back, a private deck looks over the fenced yard, so the kids and the dog can play while you relax. The double garage and double driveway mean no more scraping the car on winter mornings. Central air, gas heat, all five appliances, and flexible possession make the move easy. The playground, trails, and schools are close by, downtown Paris is minutes away, and it's an easy drive to Cambridge, Brantford, and the 403. Come see how much room your family could have. (id:49269)