
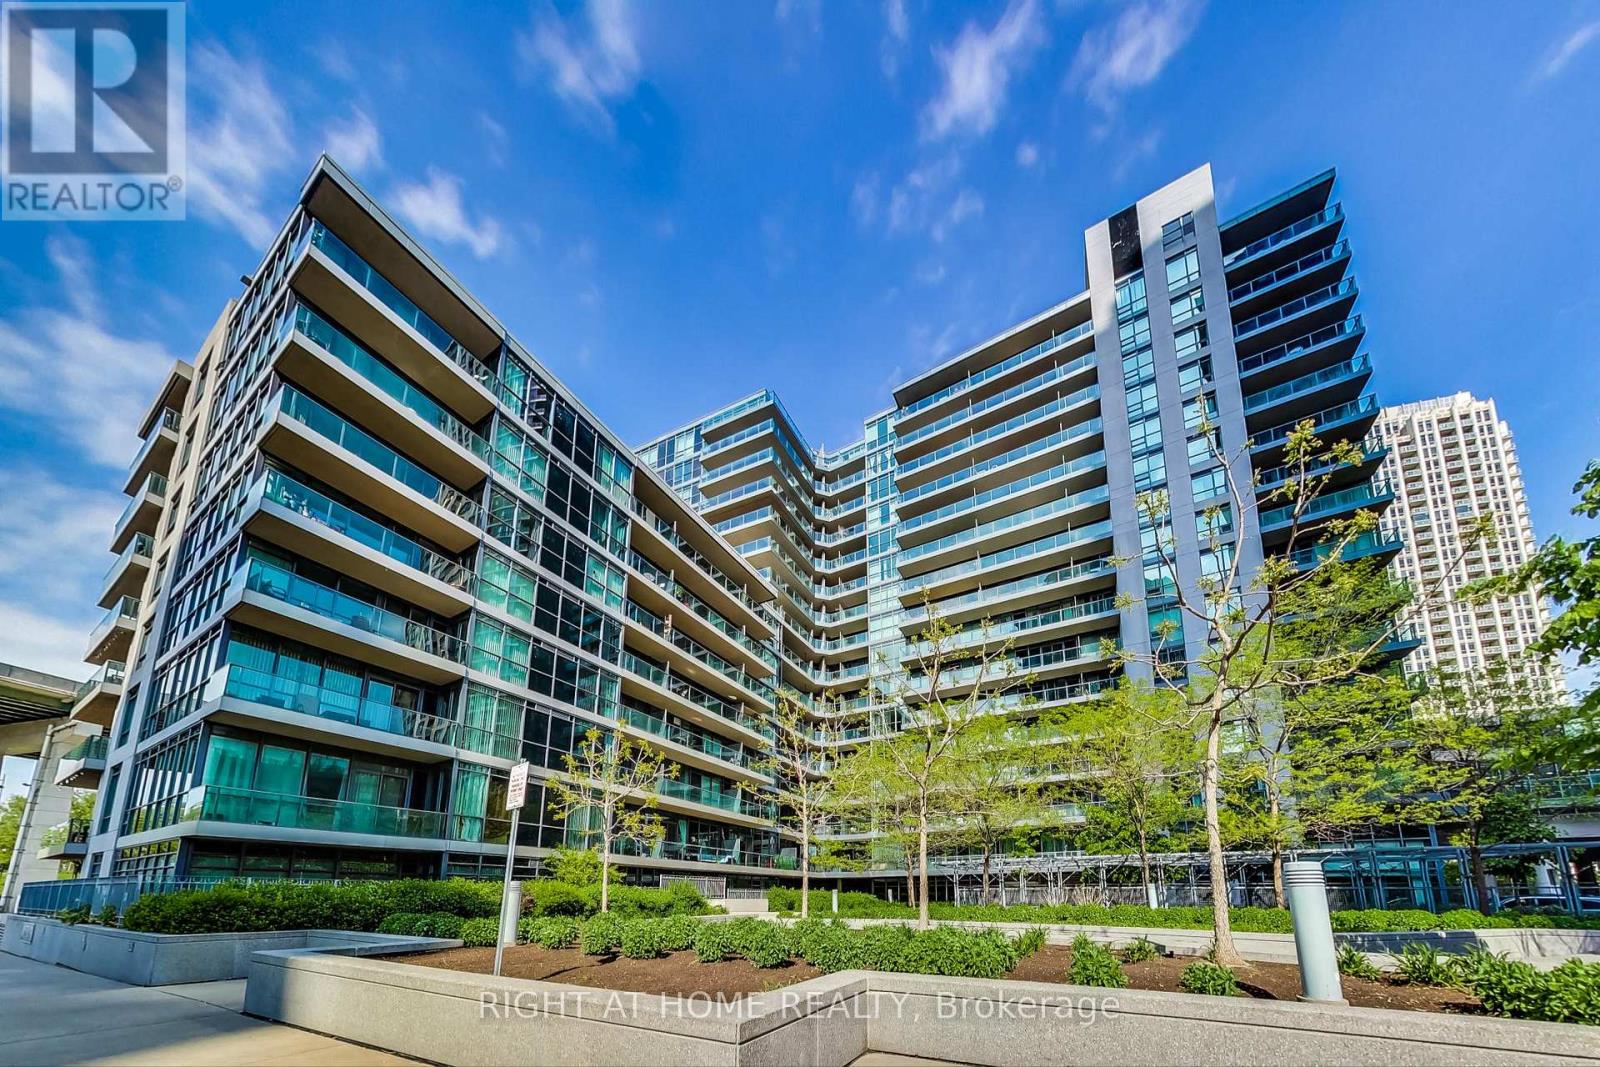
656 - 209 Fort York Boulevard S
Toronto, Ontario
Stunning Condo Apartment at The Neptune 2, Located In Water Park City. Well designed one bedroom plus den suite with a versatile and artistc layout, offering options where to place the dining and the living room, or even an extra room or home office in the den. Waterproof Luxury Vinyl Floors. Open Concept Kitchen is equipped with stainless steel appliances with an Island and granite counter top. Living room access to a balcony with an amazing sunset and lake view. Parking and Locker owned. Amazing location with walkable access to the lake, cafes, restaurants, grocery stores and cycling lanes. Easy access to TTC, Gardiner, Bentway Park, Budweiser Stage, CNE, Martin Goodman Trail Bike Path. (id:49269)
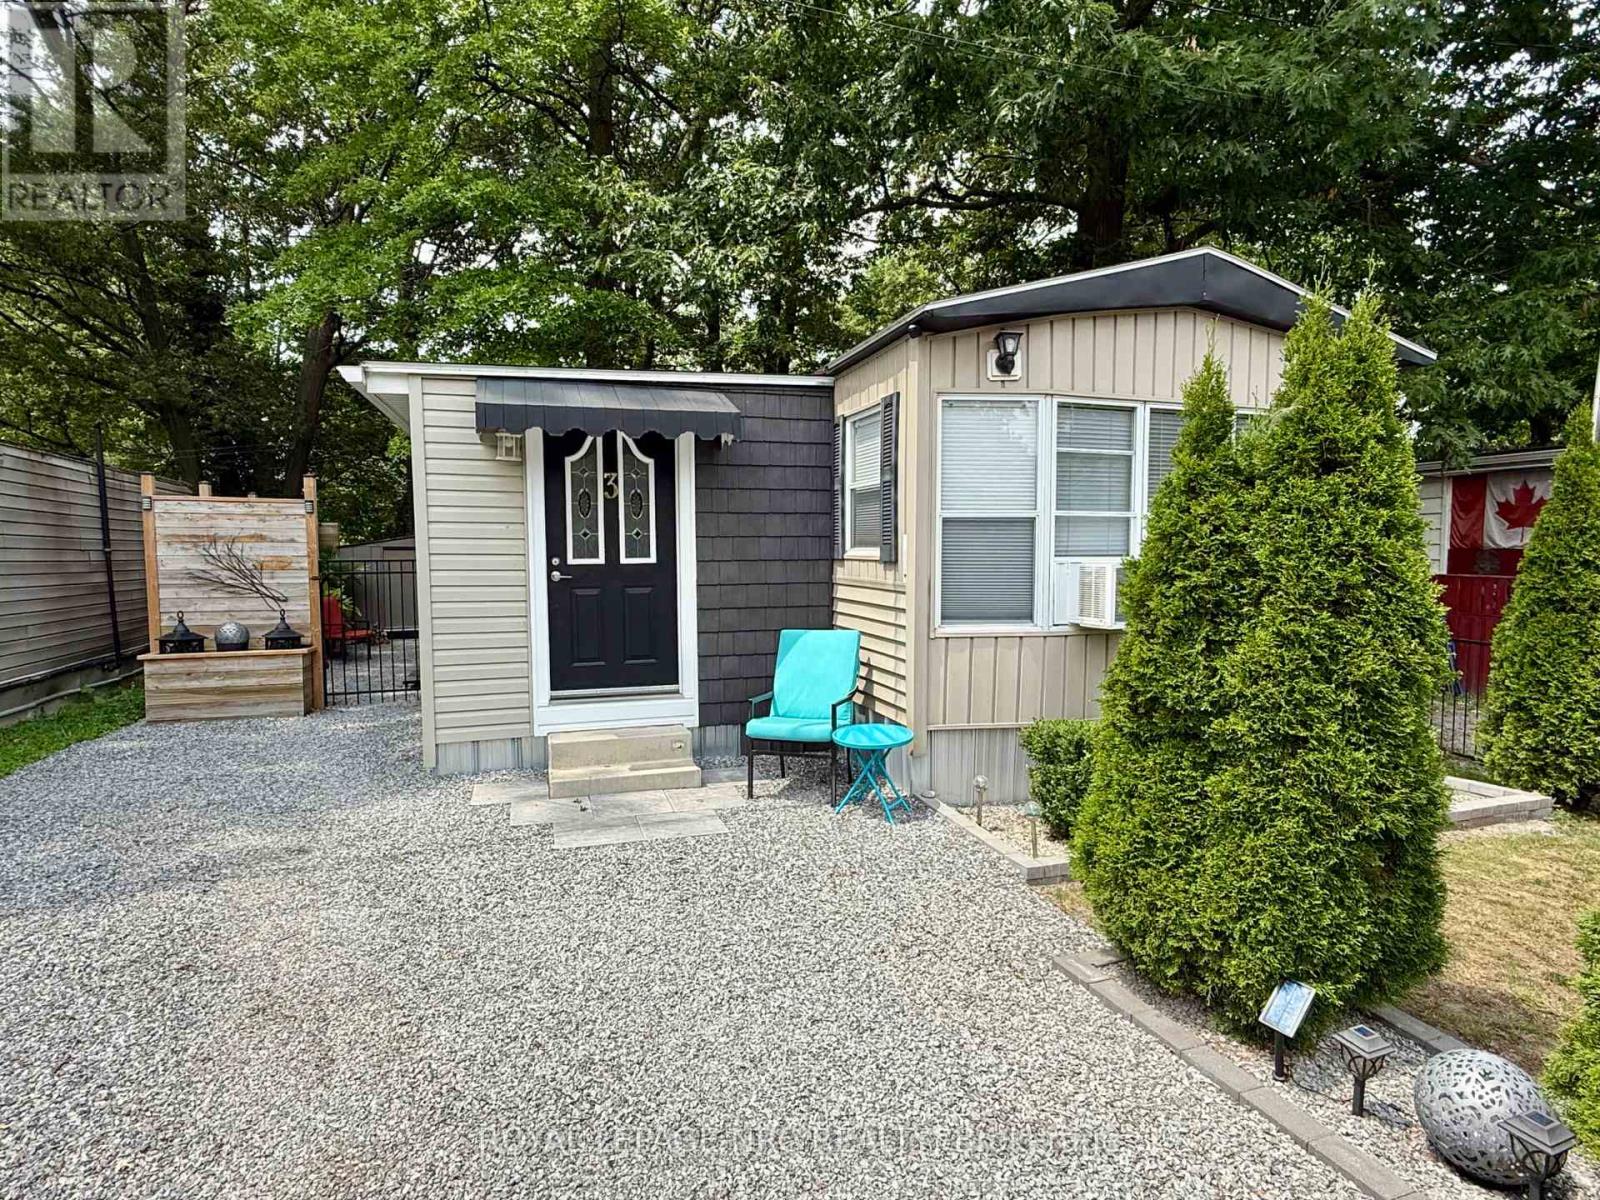
3 - 2600 Montrose Road
Niagara Falls, Ontario
Welcome home to Unit 3 at Shady Oakes Park in Niagara Falls! This 1 bedroom plus den, 1 bathroom, home is renovated, and move in ready! This is a low cost, affordable, and comfortable living solution! This home has an open concept living room and kitchen, bedroom, den/second bedroom, bathroom, laundry area, and a mudroom entranceway with tons of closet space. Updates include owned water heater in 2025, newer washer/dryer, and complete insulation installed in crawl space! The home has 3 parking spots in the driveway and an extra spot across the lane! The rear yard of the home is well main maintained and creates a relaxing atmoshpere with privacy fencing, wooden deck, storage shed and a one bedroom bunky! The pad fee is $313 and includes, water, snow removal, and garbage collection! Book your private showing today! (id:49269)
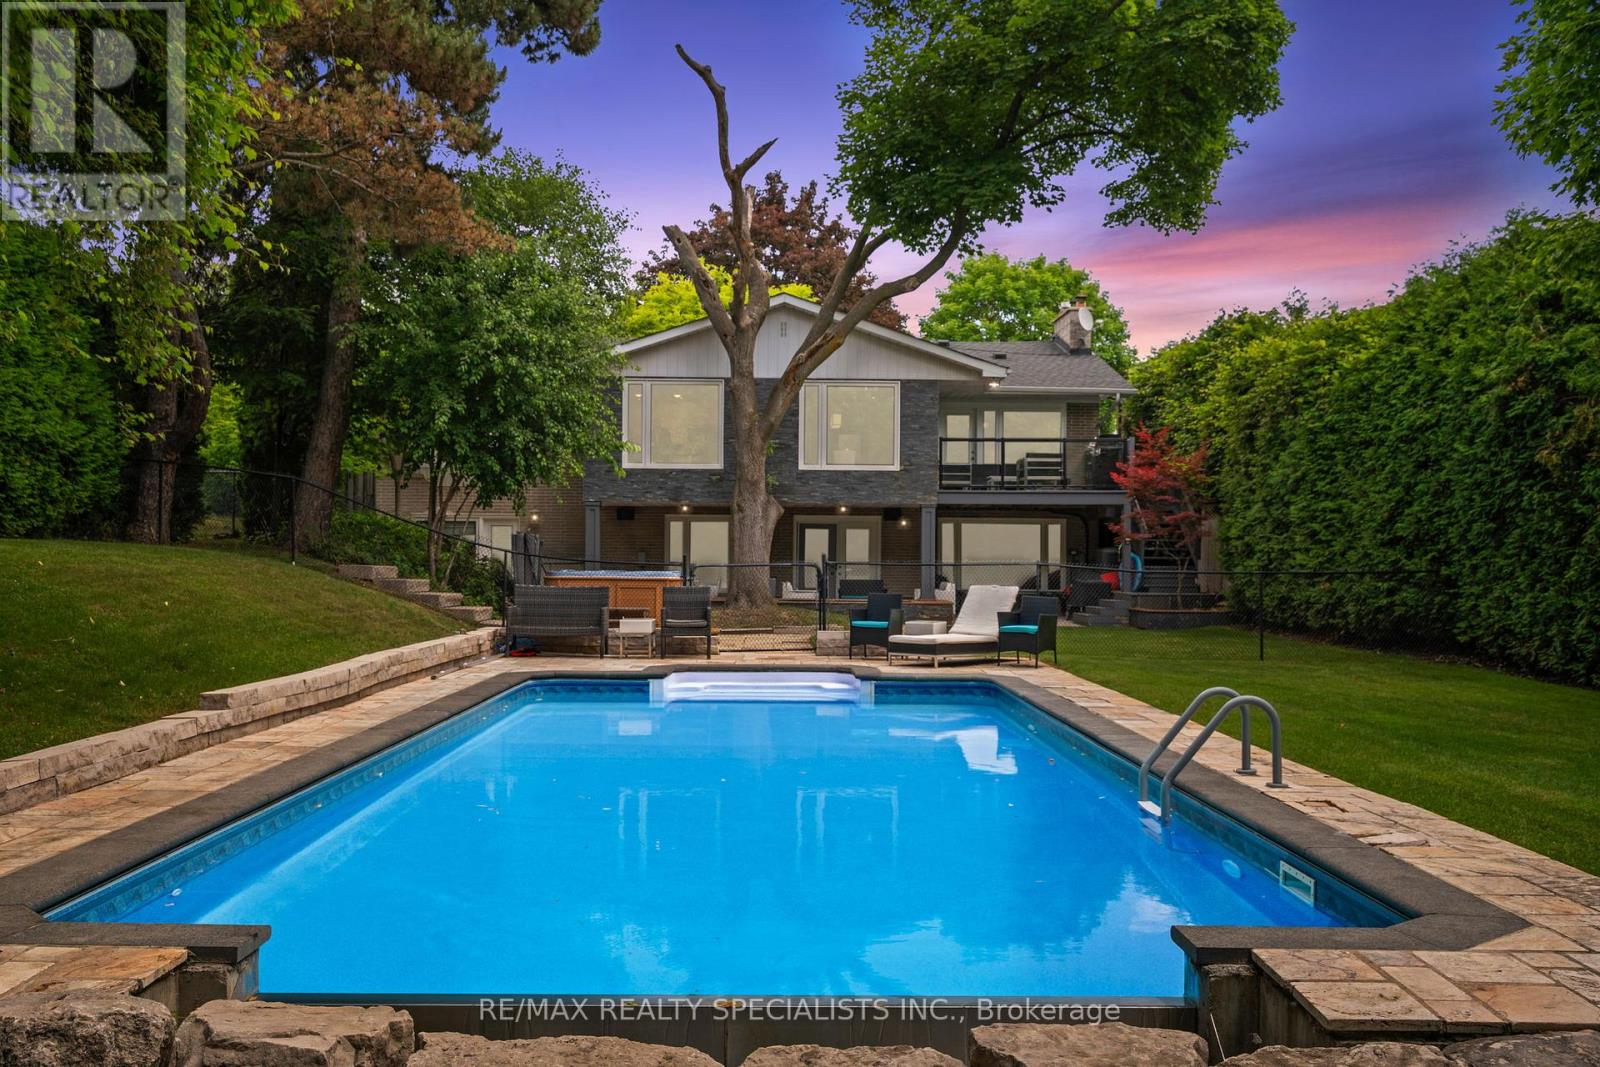
42 Heathview Avenue
Toronto, Ontario
RENOVATED 4BR RANCH BUNGALOW SITUATED ON A 1/3 ACRE (64.47'X 236') RAVINE LOT W/ HEATED INGROUND SALTWATER POOL!!!! Enjoy Unparalleled Privacy Surrounded By Lush Greenery And Mature Trees. This Renovated Four-Bedroom Ranch Bungalow Features Spacious Principal Rooms Bathed In Natural Light From Large Windows And Multiple Skylights. Nearly Every Room Offers Picturesque Views Of The Rear Gardens And Ravine. The Gourmet Kitchen Is Equipped With Stainless Steel Appliances, Quartz Counters, And A Breakfast Area Overlooking The Pool/Ravine. Tranquil Primary Suite With Walk In Closet And 6 Piece Spa Inspired Ensuite With Steam Shower and Heated Flooring. The Home Offers A Seamless Transition Between Indoor And Outdoor Living, With Direct Access To The Rear Gardens From The Living Room, Dining Room, And Lower Level, Making It An Entertainer's Dream. The Lower Level Provides A Recreation Area With A Gas Fireplace And A Walkout To The Rear Gardens, A 1000-Bottle Temperature-Controlled Wine Cellar, Two Additional Bedrooms, An Oversized Laundry Room, And Ample Storage. The Magnificent Rear Gardens Are An Oasis, Featuring A Heated Saltwater In-Ground Pool, Inground Sprinkler System on Wifi, Hot Tub, Stone Sitting Area, And An Upper Terrace. Multiple Skylights, Convenient Central Vacuum, Heated Flooring. Main Floor Freshly Painted. New Garage Door, New Front Door And Pot Lights In 2024. Conveniently Located in the Highly Sought After Bayview Village, Close to All Amenities !! (id:49269)
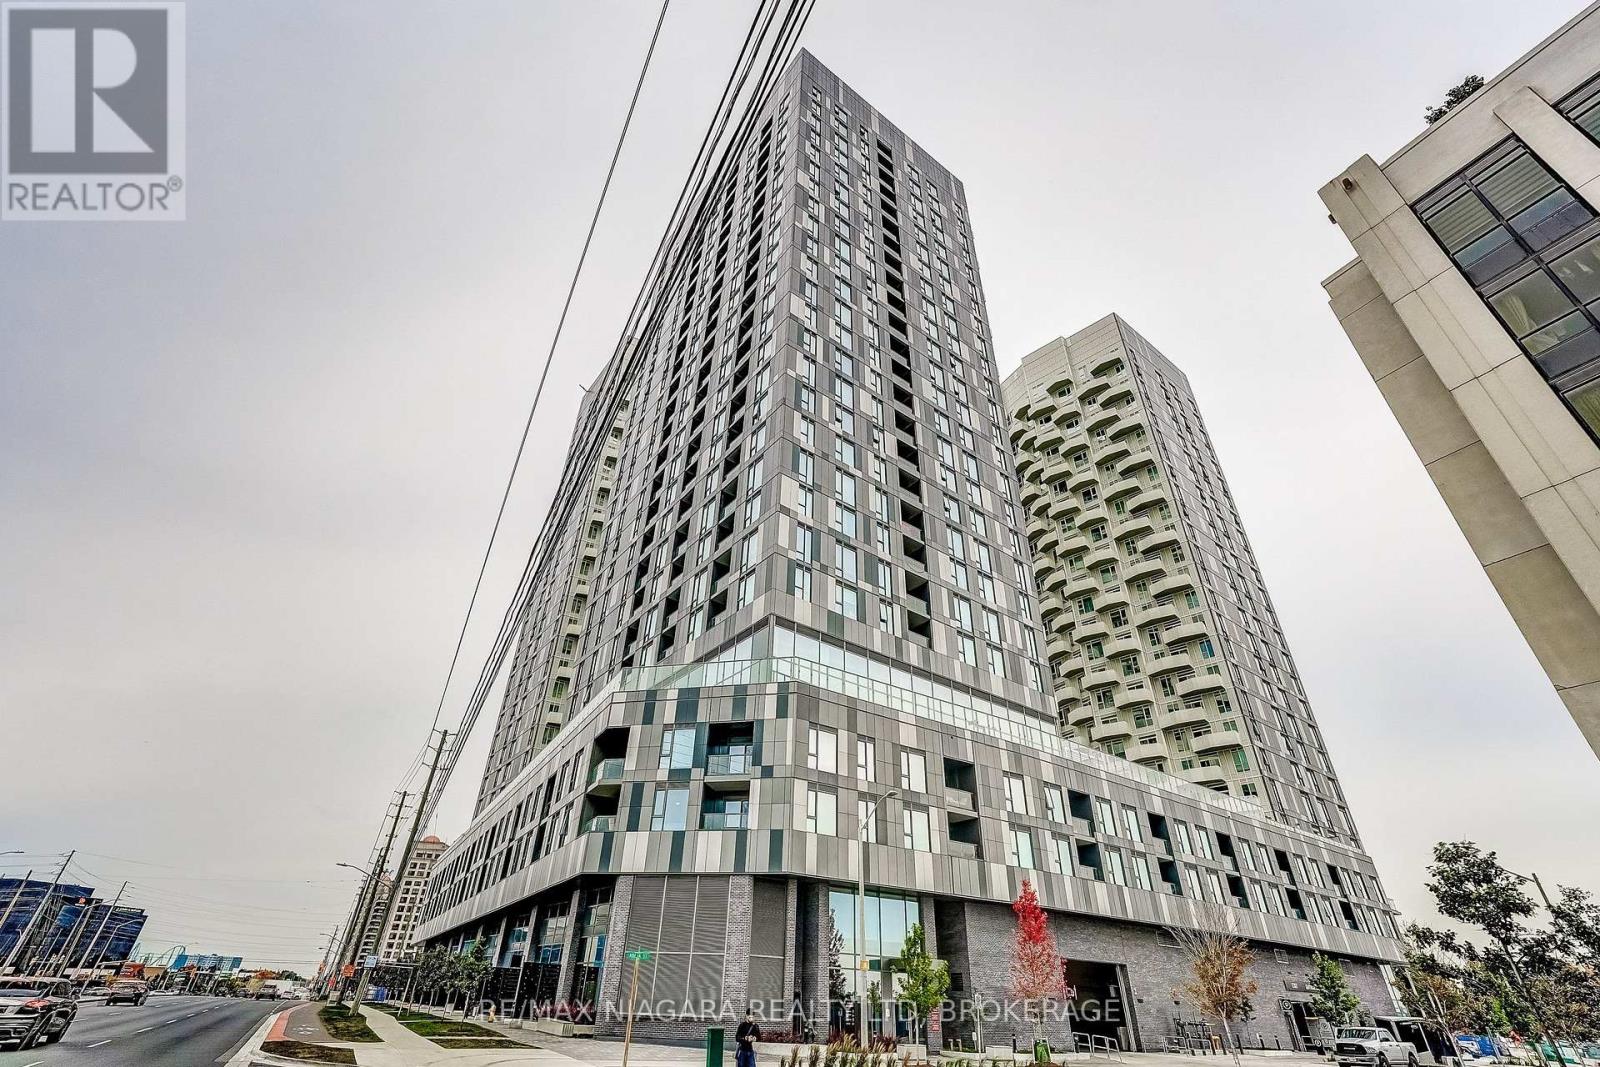
1419 - 10 Abeja Street
Vaughan, Ontario
Welcome to Suite 1419 at Abeja District Tower 1! This thoughtfully designed one-bedroom, one-bathroom condo features a private balcony and a functional open-concept layout connecting the modern kitchen with the living and dining area, creating a welcoming space for relaxing or entertaining. Large windows invite natural light, while in-suite laundry adds everyday convenience.Enjoy amenities including a fitness centre, yoga studio, lounge and party room, co-working spaces and outdoor terraces. Ideally located steps from Vaughan Mills, shopping and dining, with convenient access to Highways 400 and 407, public transit and Cortellucci Vaughan Hospital. A fantastic opportunity to own in Vaughan's vibrant Abeja District community. No parking or locker included. (id:49269)
1568 Pilon Road
Clarence-Rockland, Ontario
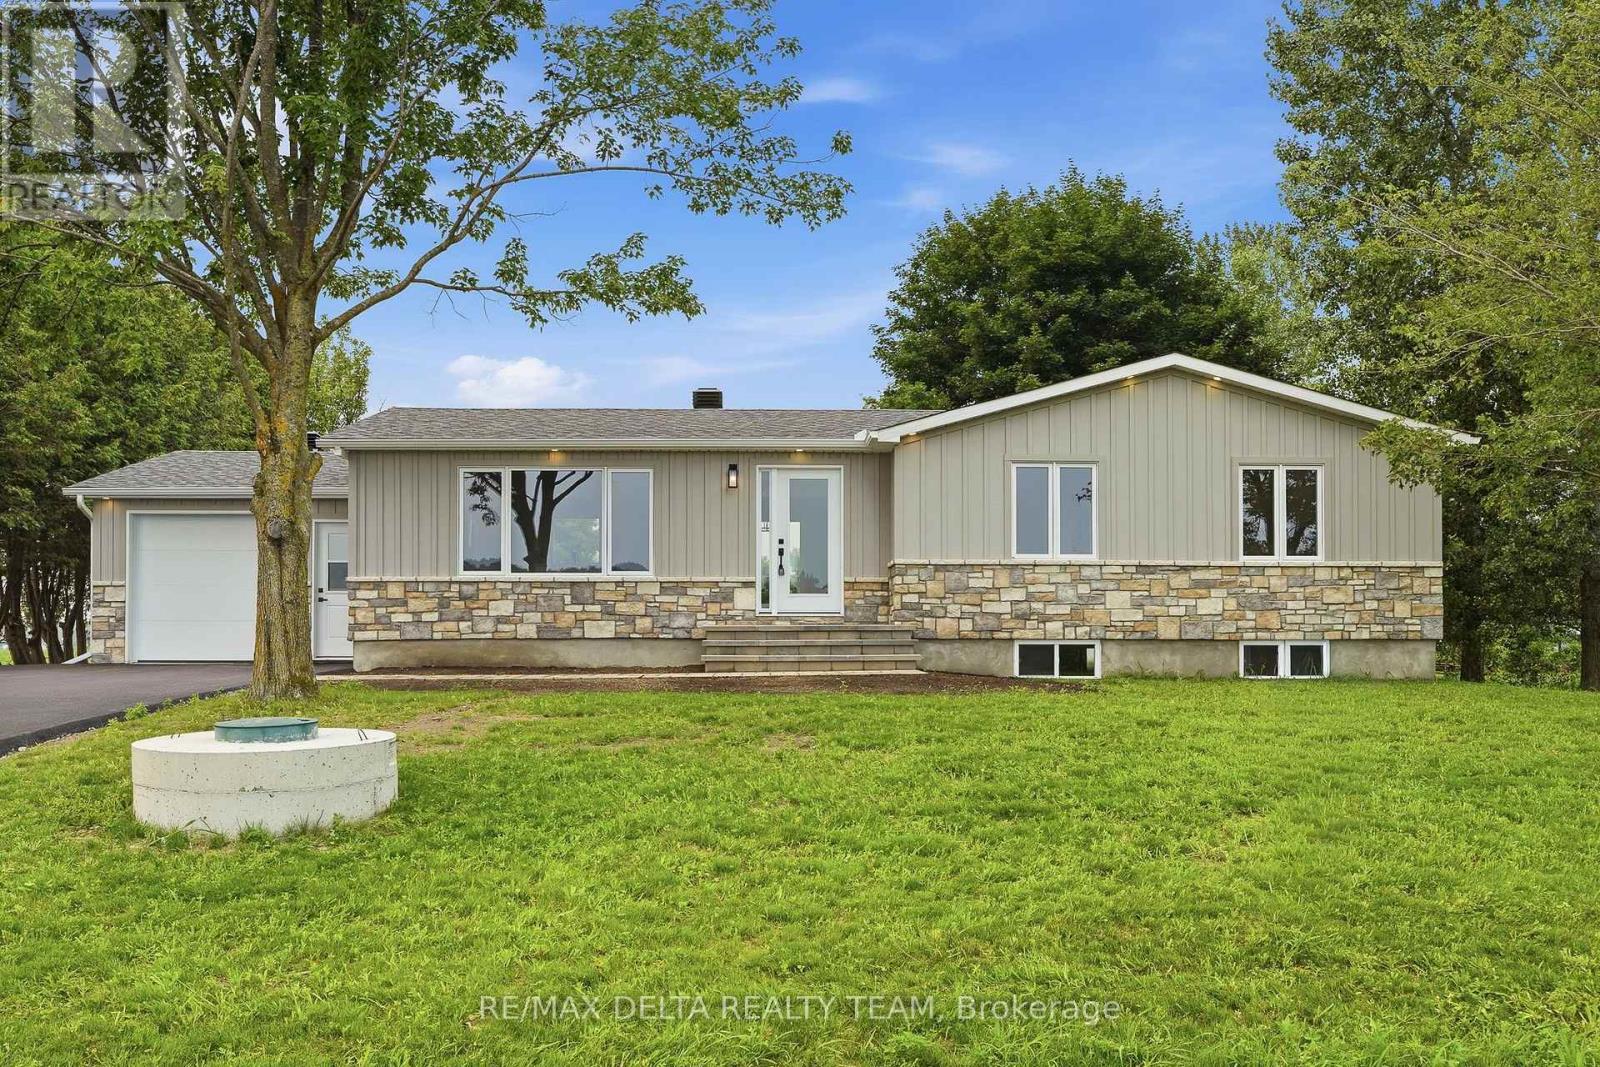
Welcome to this beautifully renovated turnkey bungalow nestled in a peaceful country setting, just minutes from Rockland. This stunning home offers 3+1 bedrooms and 3 full bathrooms, making it perfect for families of all sizes. The bright, open-concept layout seamlessly connects the living room, dining area, and gorgeous kitchen, creating an ideal space for everyday living and entertaining. The modern kitchen features a large quartz island, quartz countertops, ample cabinetry, and all appliances are included. The fully finished lower level offers additional living space with a fourth bedroom, full bathroom, and plenty of room for a family room, home office, or guest suite. Enjoy the tranquility of country living without sacrificing convenience. Set on a generous lot, this home offers the perfect balance of privacy and accessibility, with schools, shopping, restaurants, and all amenities just minutes away in Rockland. If you've been searching for a completely move-in-ready home where all the work has been done, this is the one. Simply unpack and enjoy! (id:49269)
209 - 180 York Street
Ottawa, Ontario
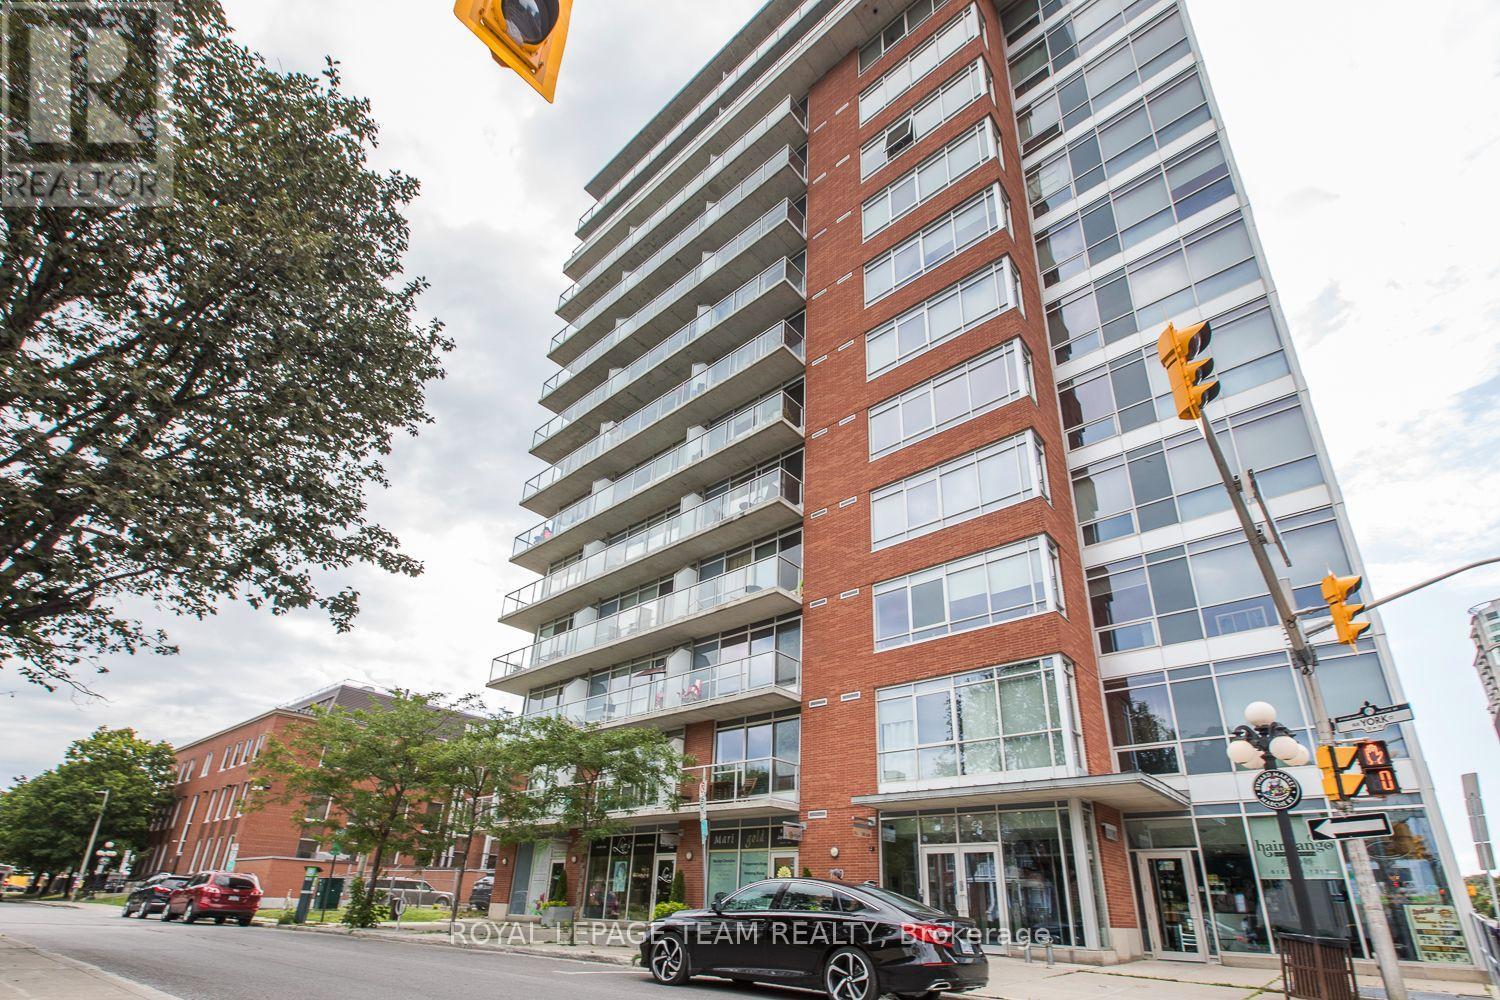
Welcome to the East Market condo! Move into this one of a kind urban loft style 1-bedroom unit located close to the historic Byward market. It offers approx. 592 sq ft of living space as per the builder's plan with stainless steel appliances and in-unit laundry. Very bright with high ceiling, floor-to-ceiling windows and a quiet, east facing balcony. Unit comes with a storage locker. Pets allowed with restrictions. The building has a gym, party room, BBQ area and patio. Walk to shops, restaurants, nightlife, transit, Byward market. Photos taken prior to current occupancy. (id:49269)
76 Argent Private
Ottawa, Ontario
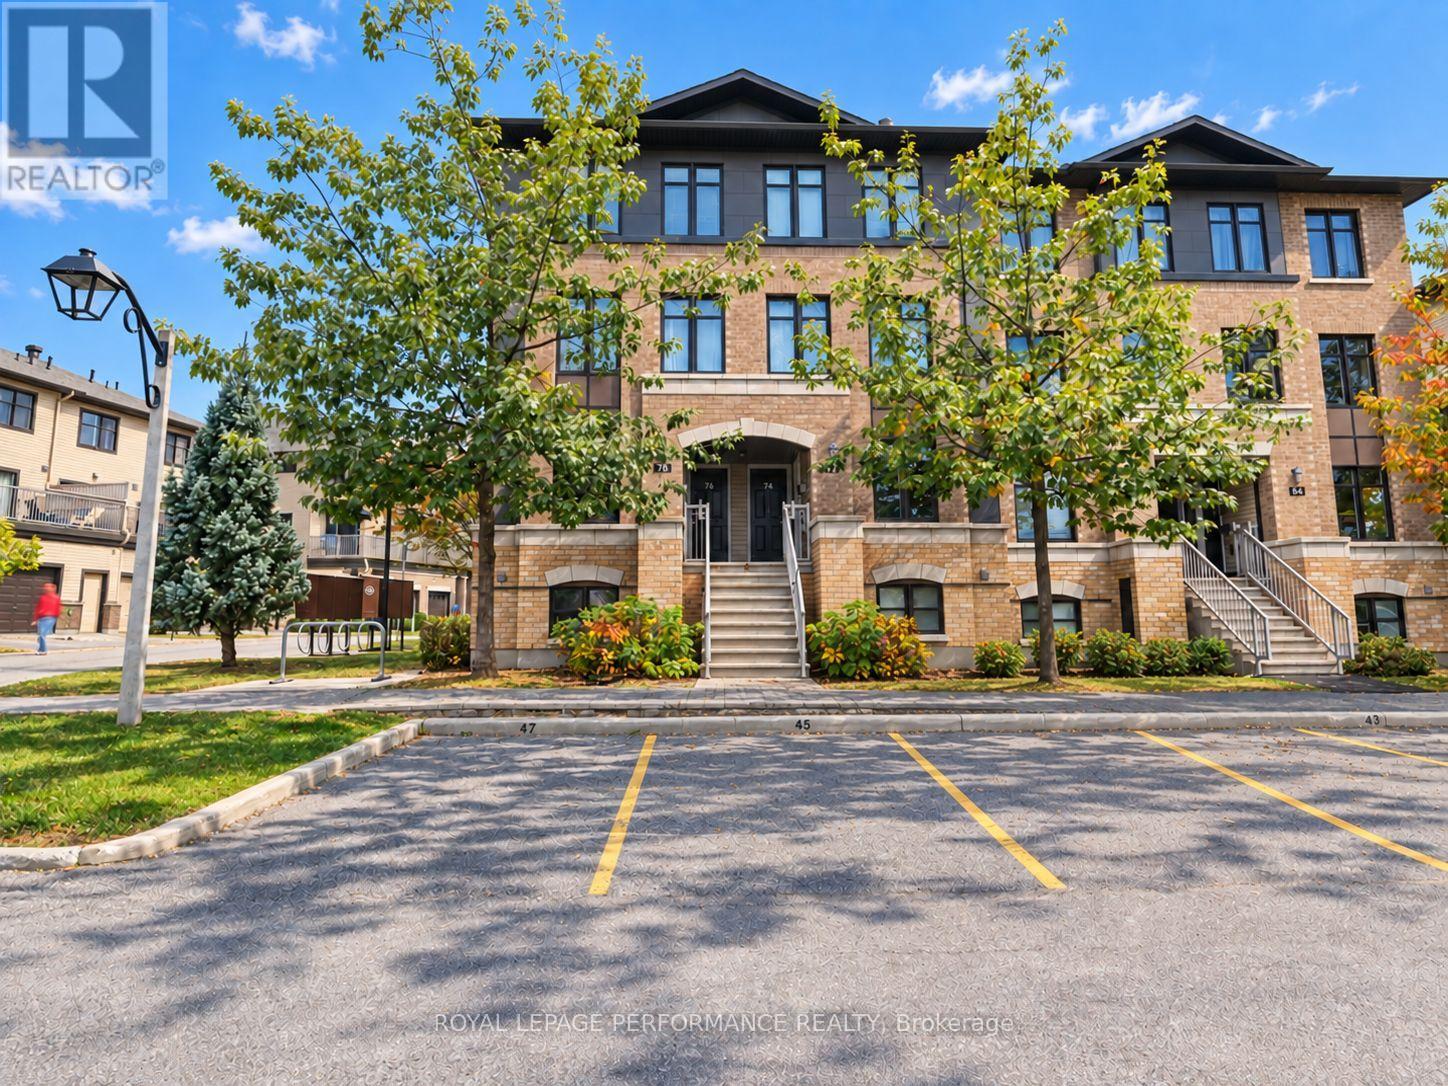
Welcome to this charming lower-level stacked townhome in the desirable community of Morgan's Grant. Offering 2 bedrooms, each with its own 4-piece ensuite, this corner unit provides comfortable and practical living for a variety of buyers.The main level features an inviting open-concept living & dining room, a kitchen complete with stainless steel appliances, a breakfast bar, and an eating nook, plus a convenient powder room. Private rear balcony off the living room with storage space below for outdoor equipment. In-unit laundry + on demand hot water heater. This unit includes one parking space, with plenty of visitor parking available for guests. Enjoy a convenient location, with Shoppers Drug Mart + food options right across the street. Easy access to March Rd which has all the amenities you'll need. Whether you're a first-time buyer looking for an affordable entry into the market, a downsizer seeking a low-maintenance lifestyle, or an investor looking for a practical rental opportunity, this home offers flexibility and convenience in a sought-after neighbourhood. (id:49269)
03 - 391 Dieppe Street
Ottawa, Ontario
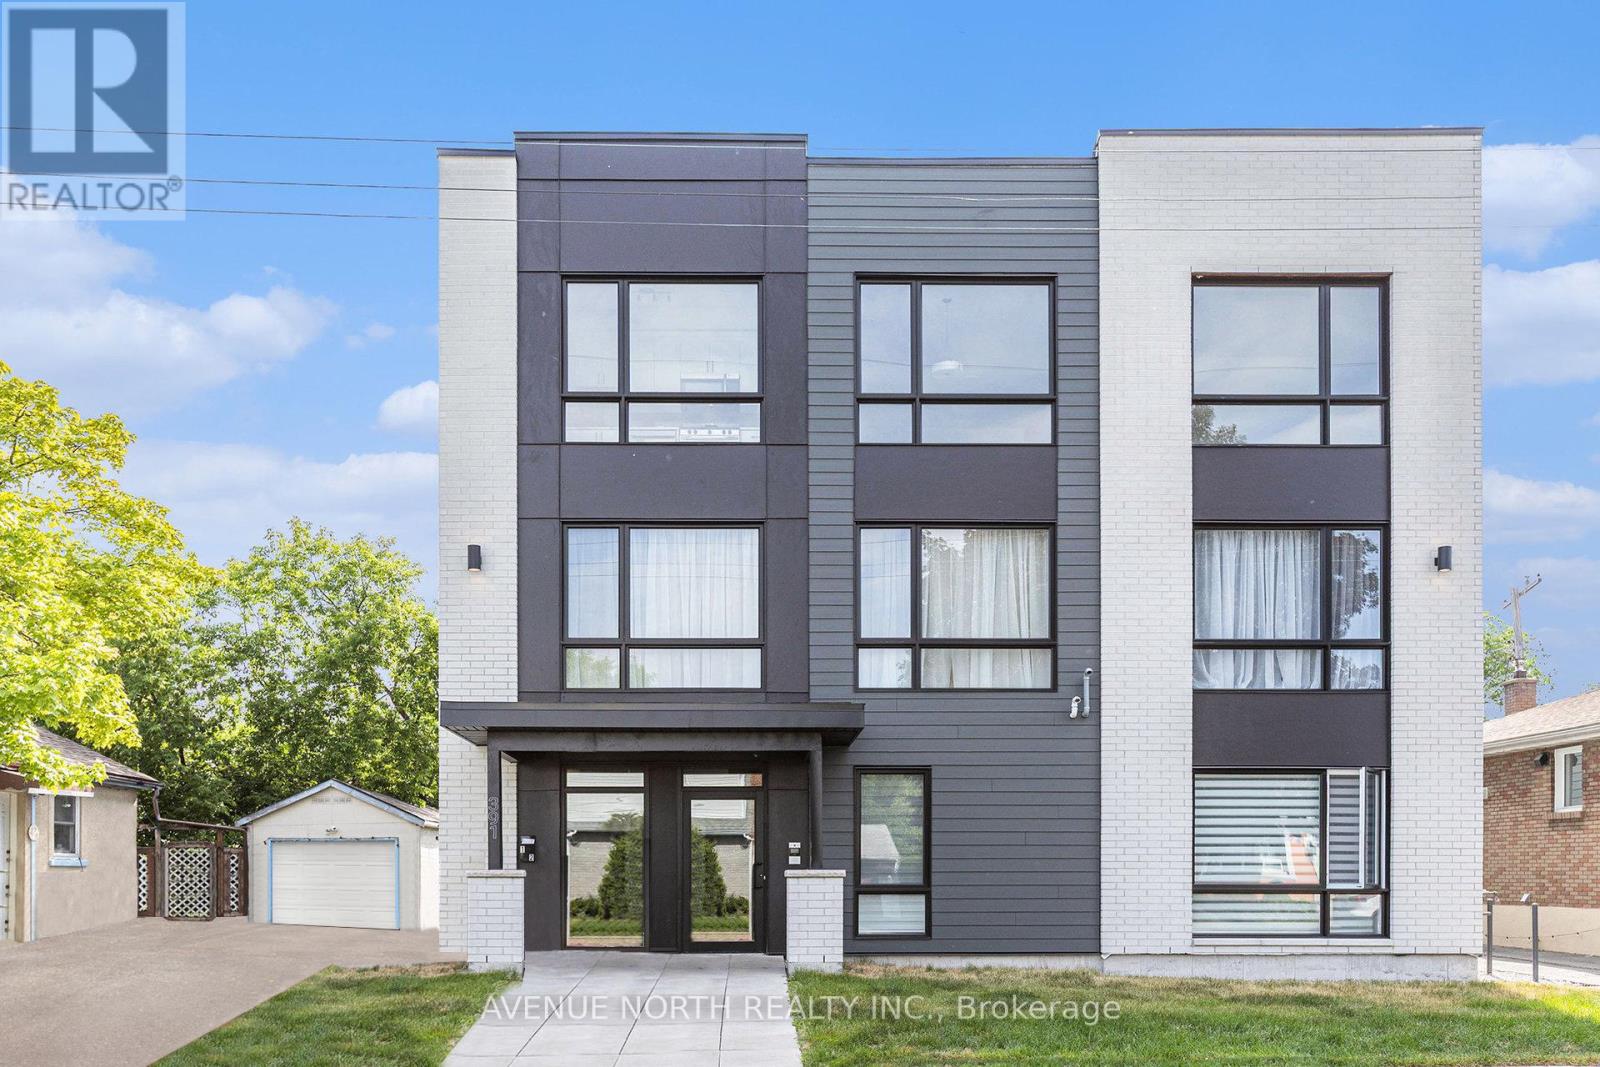
Step into this beautifully designed 2 bedroom apartment located on the 2nd floor of a newly constructed building. Wide plank heated vinyl flooring and tall ceilings create a bright, open, and inviting atmosphere that feels like home the moment you walk in.The open-concept layout seamlessly blends the living, dining, and kitchen areas ideal for both relaxed living and entertaining. The kitchen features sleek white cabinetry, marble-style countertops, and premium stainless steel appliances (fridge, stove, dishwasher & microwave) for a clean, modern finish. Natural light pours in through large windows, highlighting every thoughtful detail. In-unit laundry and included water utility add convenience to everyday living. Located minutes from Ottawa U, La Cite Collegial, and major shopping centres, this unit offers the perfect mix of comfort and connectivity.Tenant pays hydro, heat, internet & phone. No elevators in building. (id:49269)
11 Avonhurst Avenue
Ottawa, Ontario
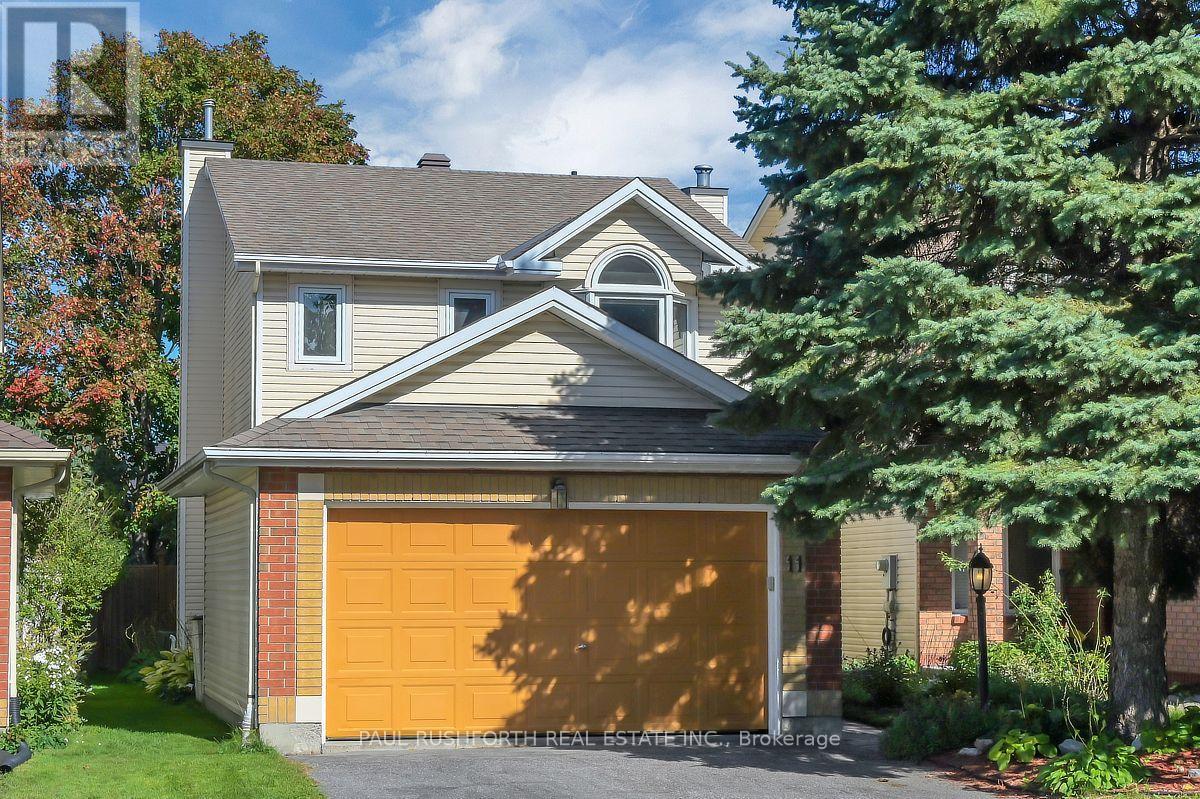
Welcome to 11 Avonhurst Drive, a spacious detached home tucked away on a private street in the heart of Barrhaven. If space, comfort and a great family setting are high on your list, this is one you'll want to see.Step inside and you'll immediately appreciate how much room there is to spread out. The main level is bright and open, with generous living and dining spaces and a fabulous updated kitchen with plenty of storage and a gas stove. The family room sits at the back of the home, complete with a cozy gas fireplace and views of the private backyard. There's also a convenient powder room and a great little office/desk area, perfect for homework, working from home or simply keeping the family organized.Upstairs, the generous proportions continue. There are three good-sized bedrooms, including a comfortable primary suite with an updated ensuite and walk-in closet. The additional bedrooms offer plenty of room for kids, guests or a home office, and an updated main bathroom completes the level.Downstairs, the finished basement gives you even more room to live. Think playroom, movie nights, home gym, teenage hangout or whatever your family needs, plus loads of storage and a rough-in for an additional bathroom.Outside, the private backyard gives you a wonderful place to relax and enjoy the warmer months, while the double-car garage and generous driveway offer plenty of parking.There's also real peace of mind here. The home has been thoughtfully updated over the years, including windows, furnace (2023), A/C (2019), air exchanger (2026), kitchen and bathrooms. All Poly-B plumbing has also recently been replaced.And then there's the location. A family-friendly neighbourhood close to parks, schools, shopping and public transit, yet tucked onto a private street where things feel a little quieter.This is a big, comfortable home with room for everyone, a private setting and the kind of layout that makes sense for real family life. The BEST. (id:49269)
311 - 3600 Brian Coburn Boulevard
Ottawa, Ontario
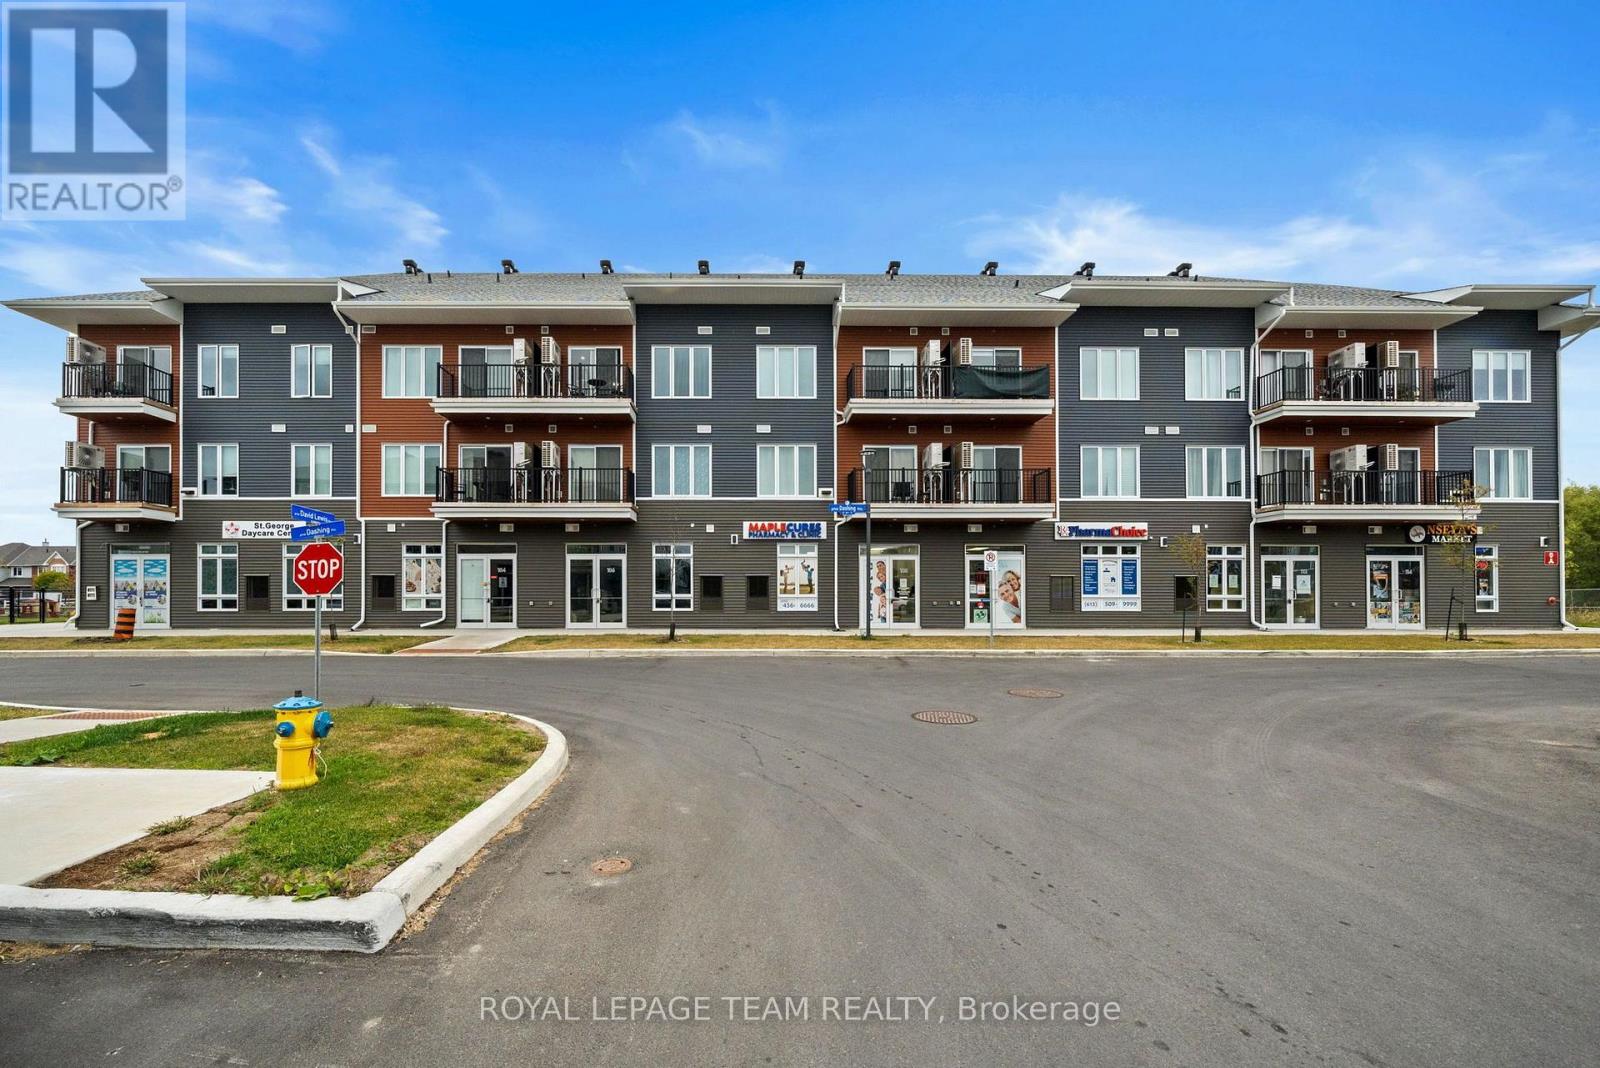
Welcome to modern condo living in the heart of Orléans! This brand new 1 bedroom + den suite offers a bright, open-concept design with modern finishes and thoughtful details throughout. The kitchen features quartz countertops, a stylish backsplash, and ample cabinetry, making it equally suited for everyday cooking or entertaining. Luxury vinyl plank flooring and 9' smooth ceilings create a clean, polished feel, while the private balcony provides the perfect place to enjoy your morning coffee or relax at the end of the day.The versatile den offers the flexibility to create a dedicated home office, cozy reading space, or whatever suits your lifestyle.Enjoy the convenience of being just steps from shopping, restaurants, transit, and everyday essentials, with plenty of green space and recreation nearby. Henri-Rocque Park, Vista Park, and the Orléans Hydro Corridor Trail are all within easy reach, along with recreation centres, gyms, and sports facilities. Includes one parking space (id:49269)
287 Brock Street
Brantford, Ontario
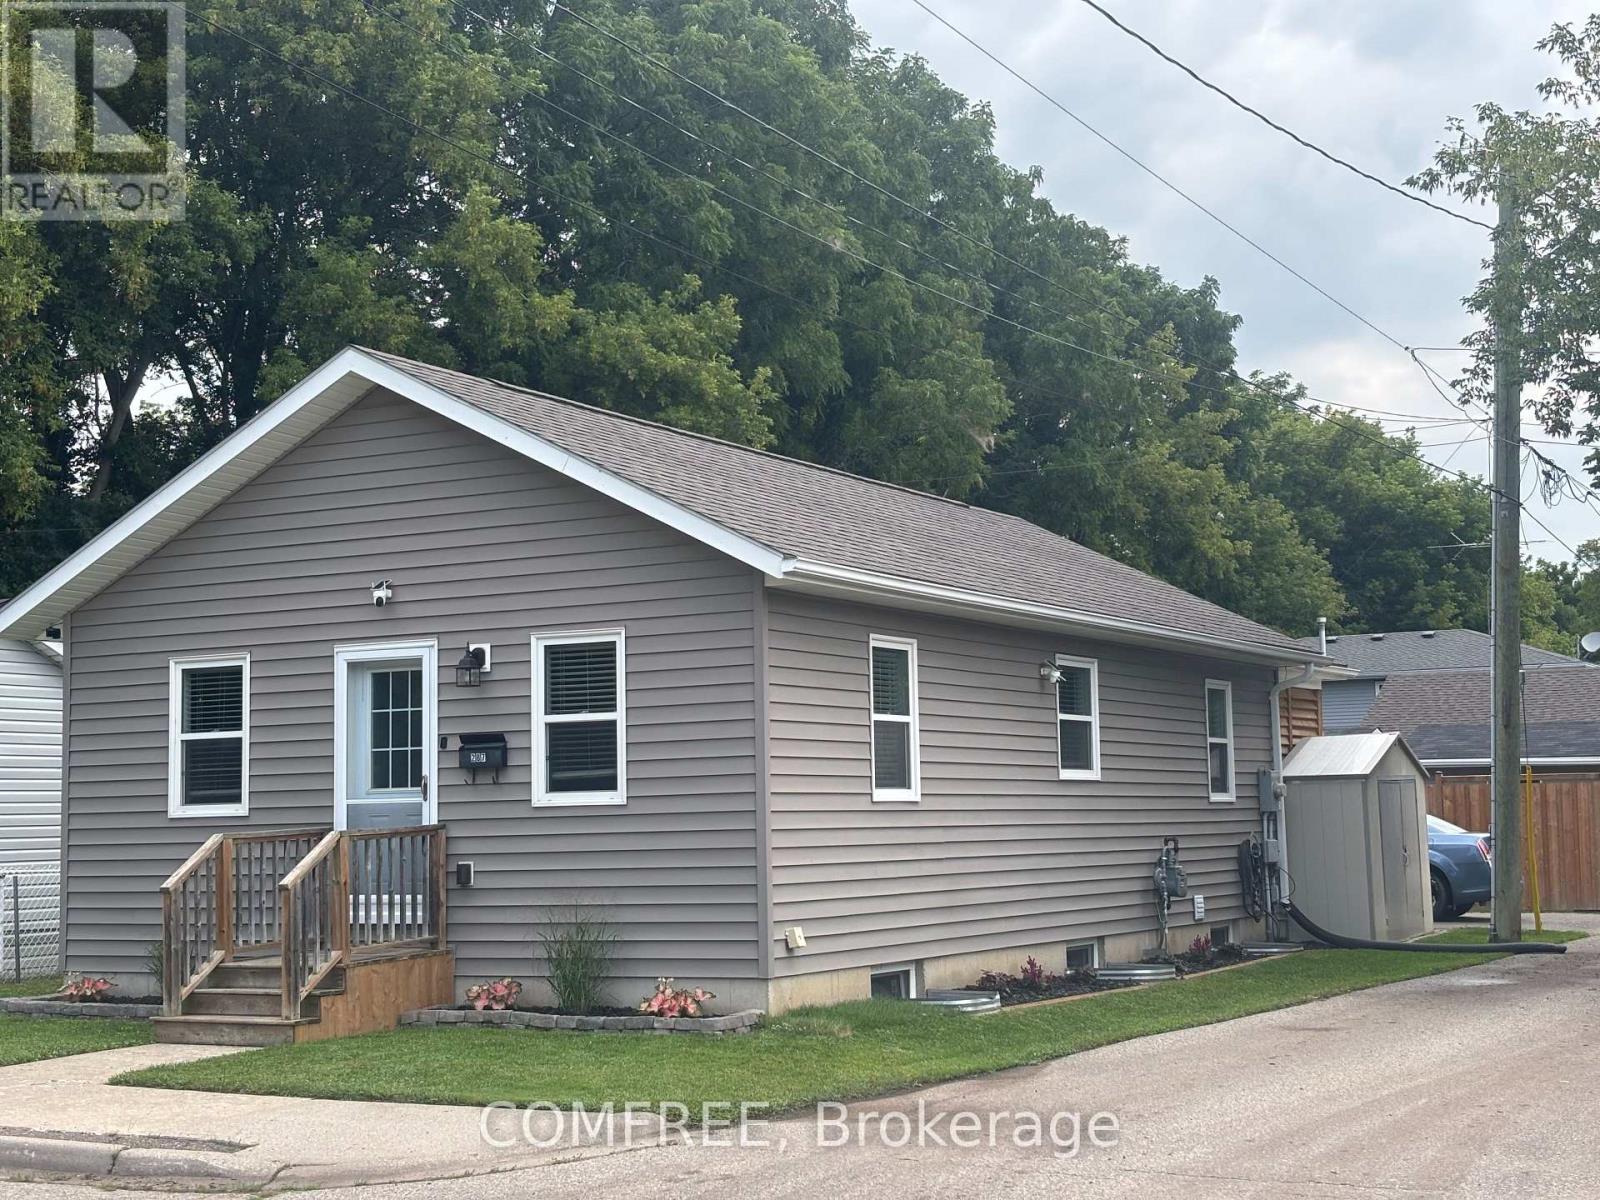
Move-in ready 3-bedroom, 2-bathroom home featuring an open-concept living room and kitchen, with a bathroom on each level. The main-floor mudroom includes a closet for added storage. An enclosed back porch features a sliding door and two ceiling fans. Outdoor features include an extra-large deck, above-ground pool and fire pit. A 12x12 ft storage shop and a separate 12 x13 ft workshop both have electricity. Recent updates include a brand-new furnace, air conditioning, water softener and water heater. (id:49269)
D - 142 Conservancy Drive
Ottawa, Ontario
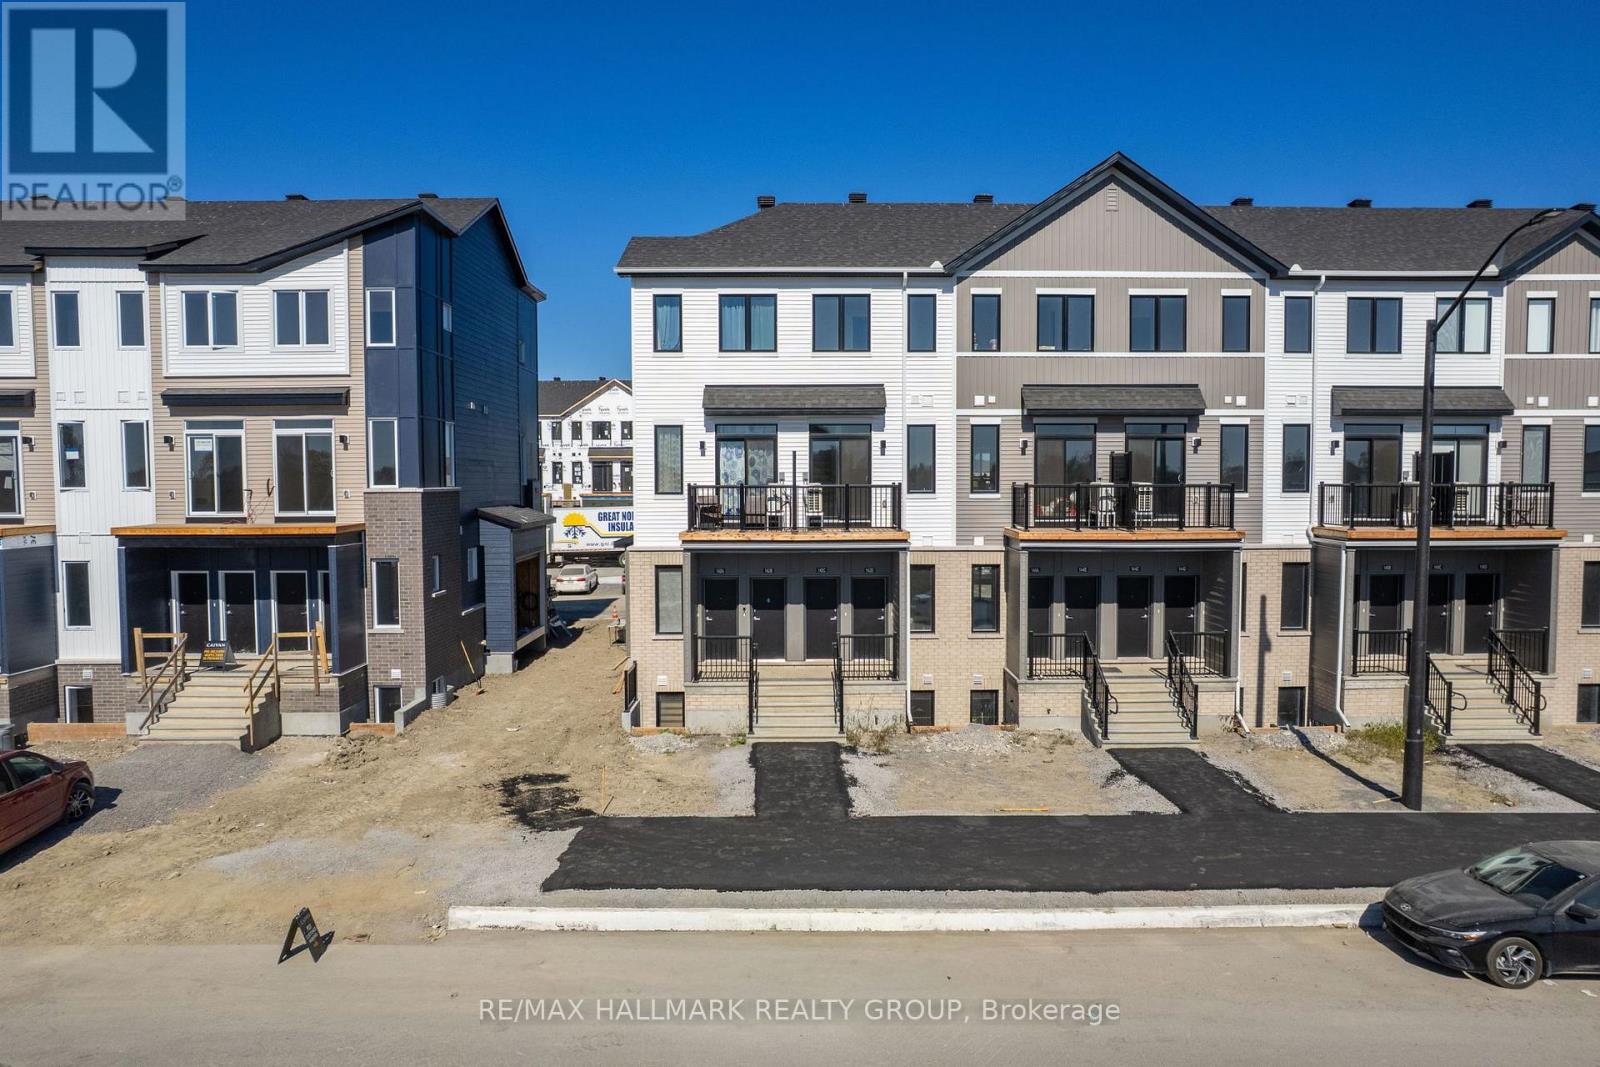
Welcome to 142D Conservancy Drive, a brand-new 2-bedroom, 1.5-bathroom lower stacked townhome in Caivan's sought-after Conservancy community in Barrhaven. Offering approximately 900 sq. ft. across two thoughtfully designed levels, this modern home combines a functional layout with clean contemporary finishes and plenty of natural light. The main level features an open living and dining area, a sleek kitchen with extensive cabinetry and modern finishes, and a convenient powder room. Downstairs, both bedrooms are separated from the main living space alongside a full bathroom and in-unit laundry, creating a comfortable and practical setup for everyday living. One dedicated parking space is included. Located in one of Barrhaven's newest master-planned communities, The Conservancy is surrounded by greenspace, trails and the Jock River while keeping shopping, restaurants, recreation and everyday essentials along Strandherd Drive within easy reach. Close to Barrhaven Marketplace, Citigate, Costco and transit connections. A great opportunity to be the first to settle into a newly built home in a growing neighbourhood that offers both nature and convenience. (id:49269)