
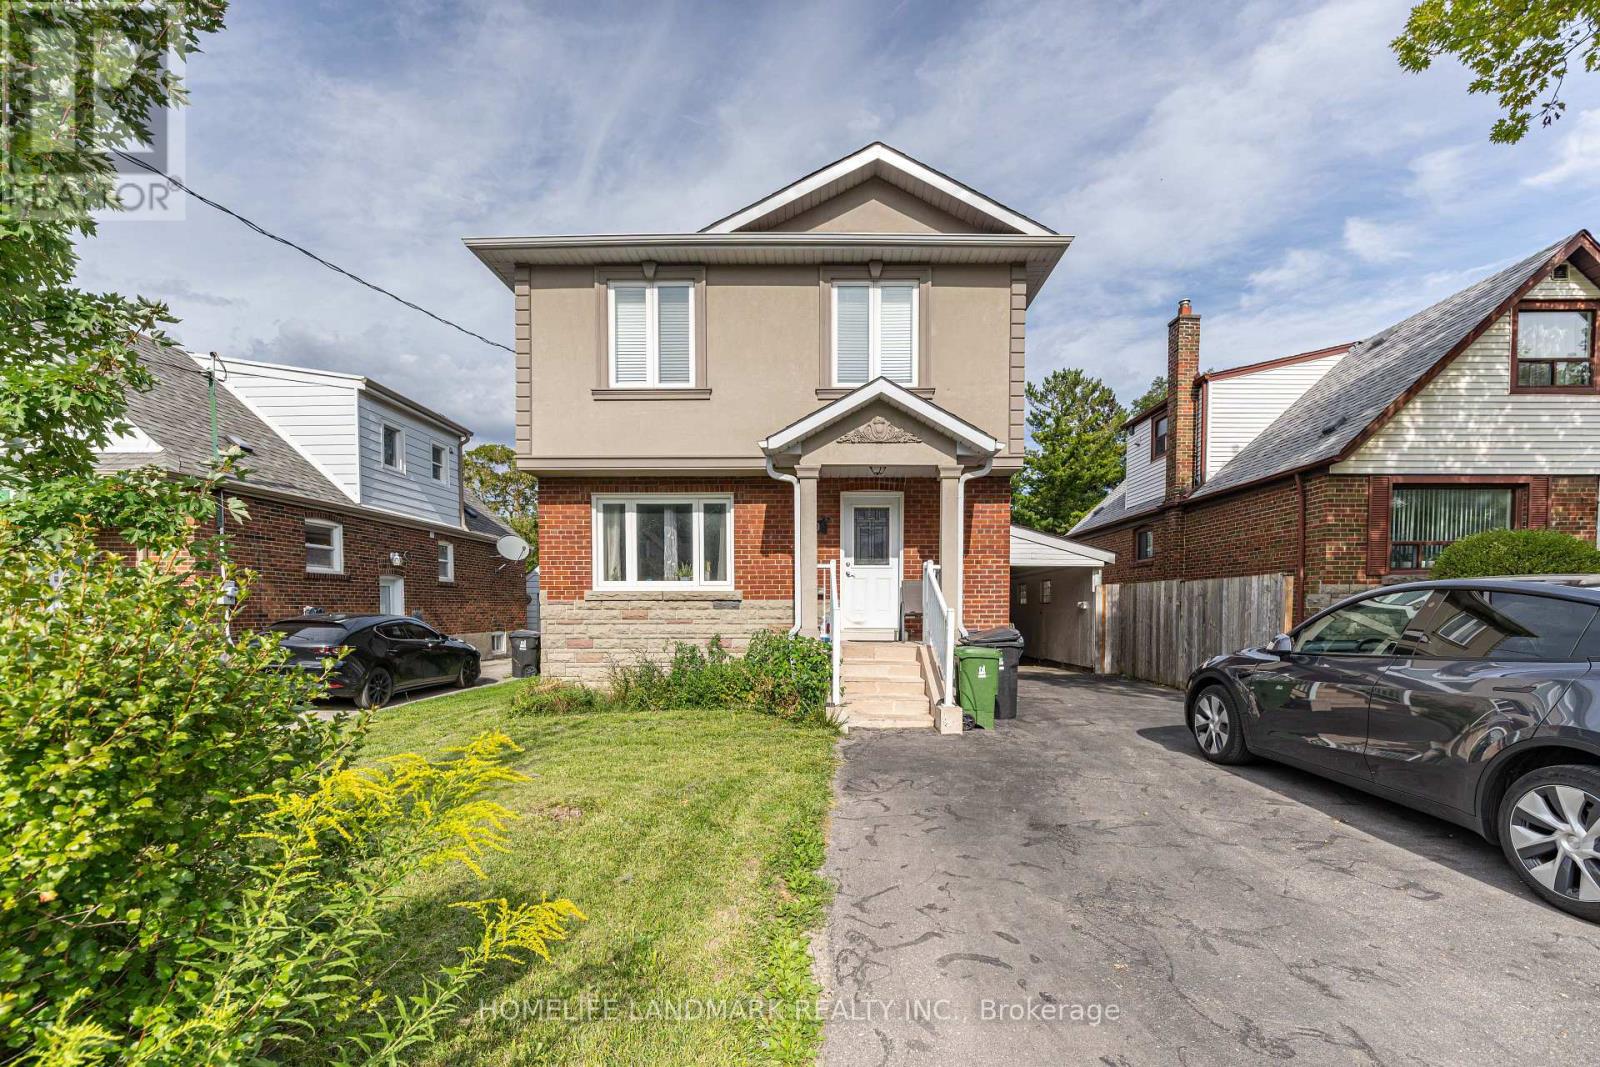
19 Balaclava Drive
Toronto, Ontario
Stunning Fully Renovated 4-Bedroom Family Home - Main & Second Floors Only. Welcome to this meticulously upgraded 4-bedroom, 2-storey family home, ideally situated in convenient location at Kennedy / Lawrence. Fully renovated in 2021, this bright and spacious home offers modern finishes and thoughtful upgrades throughout, including newer hardwood flooring, contemporary kitchen with quartz countertops, beautifully renovated bathrooms, pot lighting, and high-end tiles. The generous primary bedroom features a private ensuite bathroom and walk-in closet. Additional upgrades include newer roof and windows. (id:49269)
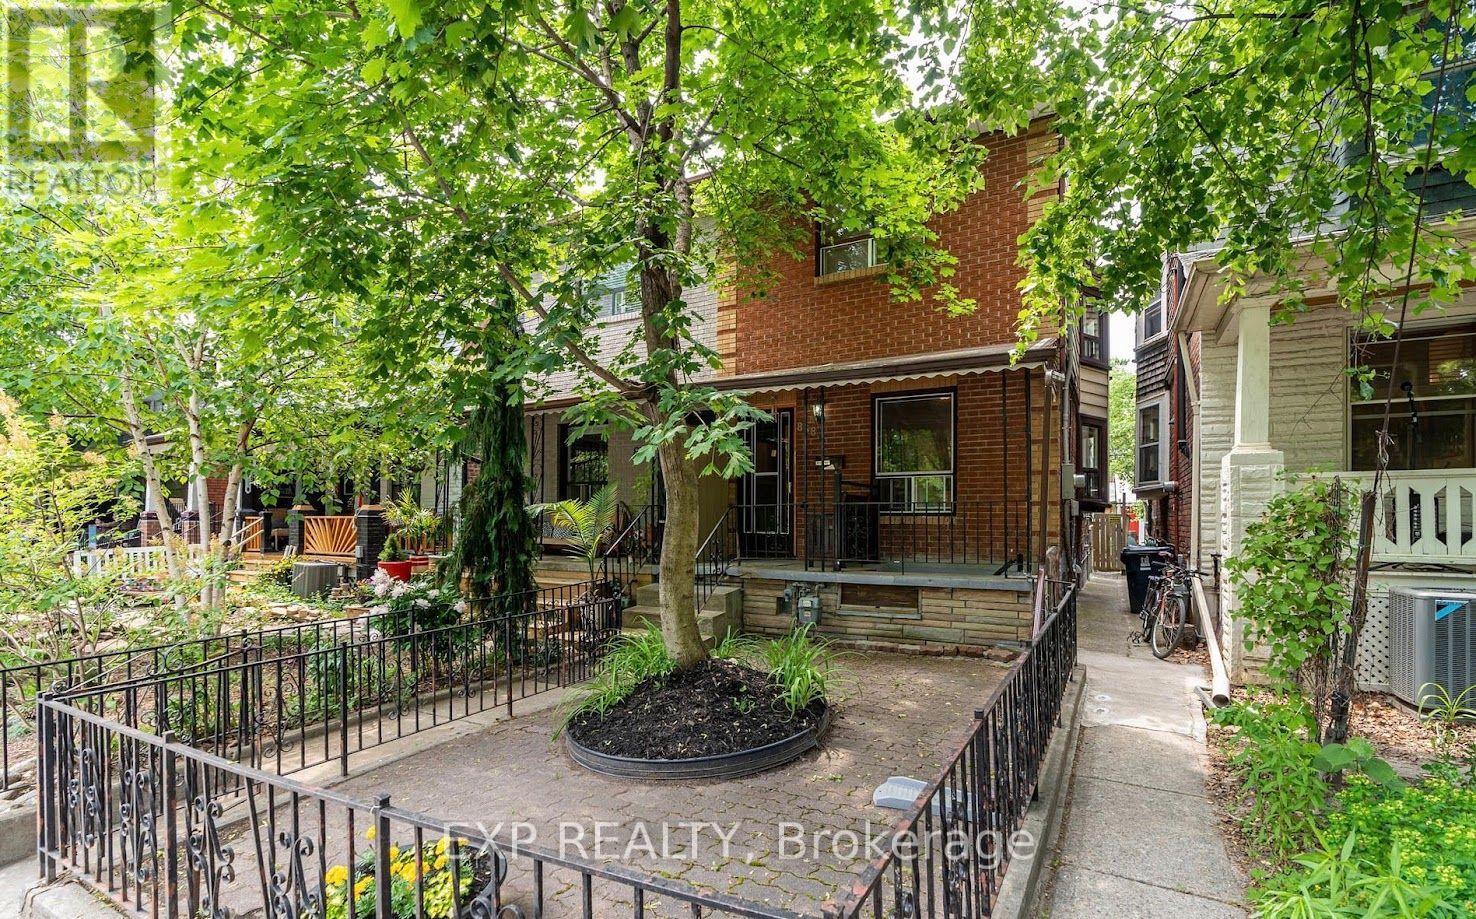
Bsmt - 858 Manning Avenue
Toronto, Ontario
This inviting lower level suite offers a comfortable and functional living space in a fantastic central location. Recently upgraded, the unit features a practical layout with well proportioned rooms. It is ideal for anyone looking to enjoy a vibrant neighbourhood while still having a quiet place to call home. Steps from local shops, cafés, restaurants, parks, transit, and everyday essentials, with easy access to everything the surrounding area has to offer. A great opportunity to live in one of Toronto's most convenient and sought after neighbourhoods. Hydro, Heat, Water included. (id:49269)
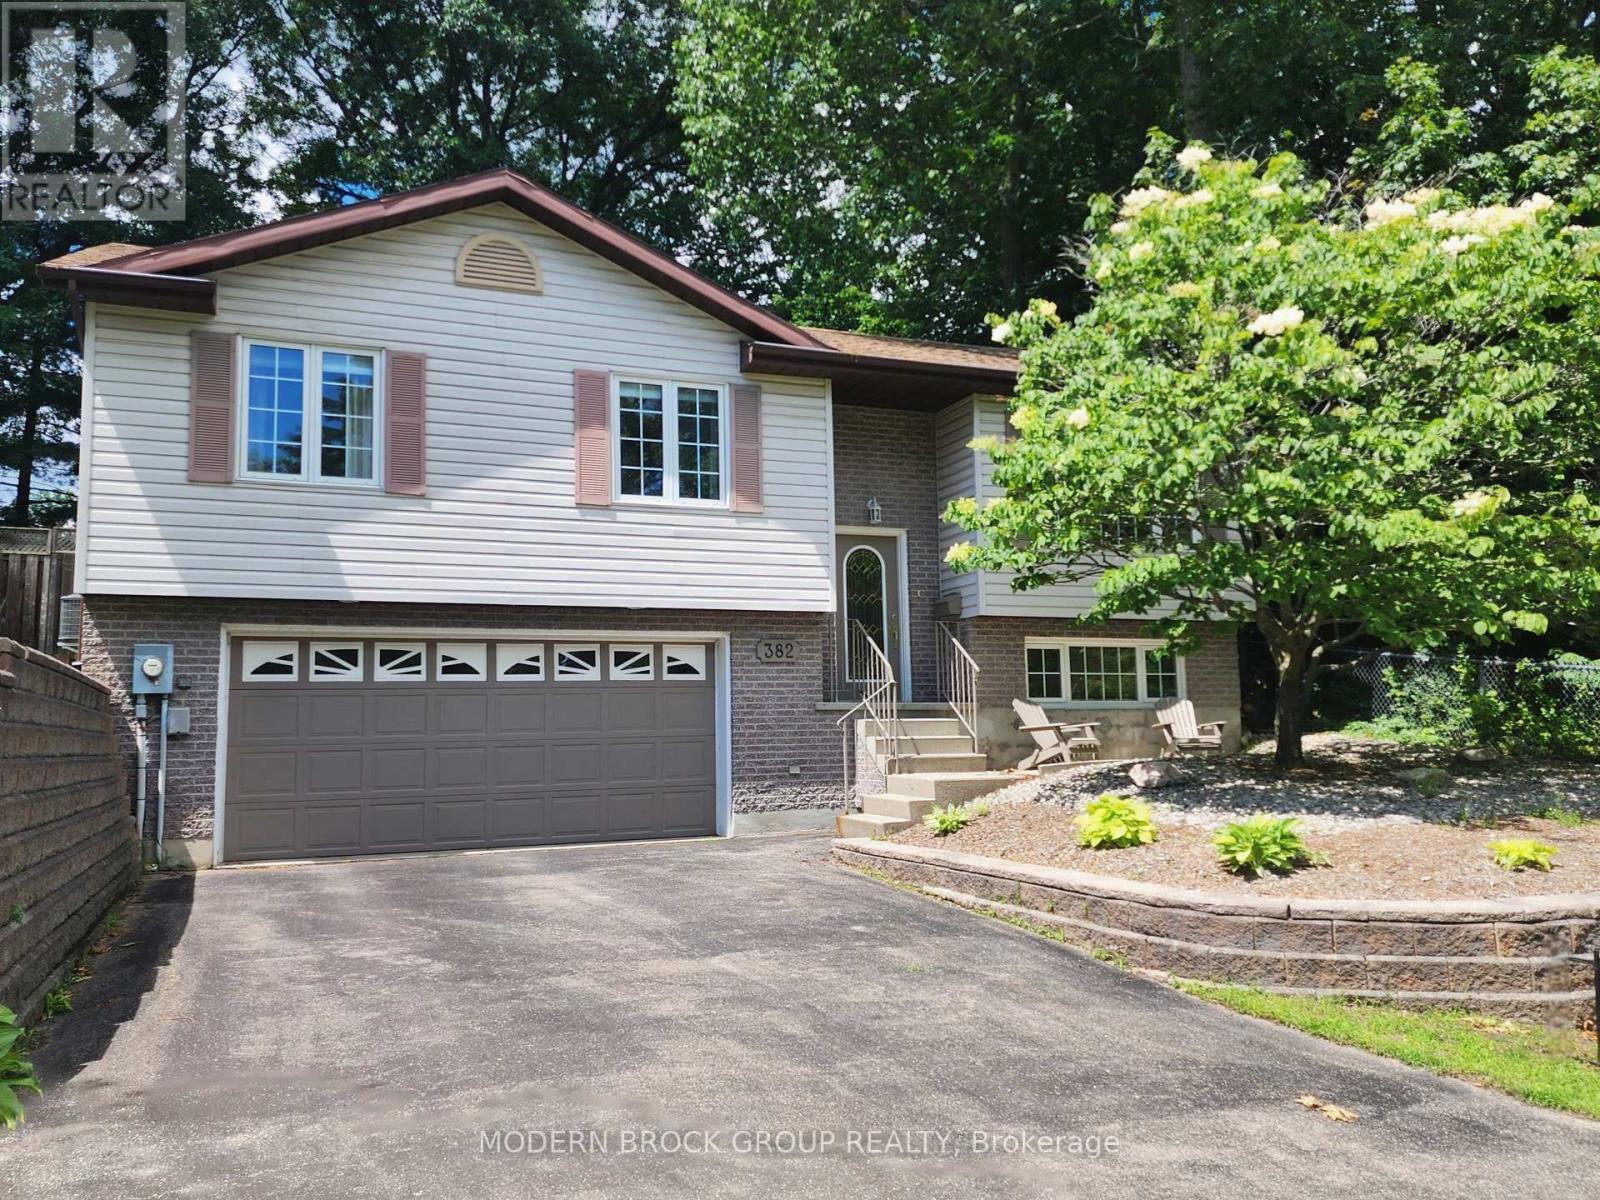
382 Pearl Street W
Brockville, Ontario
Welcome to 382 Pearl St West located in a popular subdivision in the sought after west end. This home is in pristine condition and ideal for families or retirees within walking distance to parks, shopping, "Brock Trails" walking/biking paths, close to the St. Lawrence River and new Swift Waters Elementary School. The adjacent city lot provides privacy and you will enjoy the fully fenced oversized backyard with entertaining sized deck for those summer BBQ's and family gatherings. Plenty of mature trees to provide seasonal privacy. This 3+1 bedroom 2.5 bath with finished basement has been meticulously maintained over the years with the same owner since 2007 which speaks volumes for the home and neighbourhood. Valuable updates such as quality hardwood throughout the main floor (no pets/kids), kitchen patio door with internal blinds, ceiling crown moldings, deck extension, small interlock front patio and garden edging, roof shingles, central air and more! A beautiful front picture window anchors the living room which is open to the generous dining room - a great layout for entertaining. The Oak kitchen boasts a generous sized eating area surrounded by large windows providing an abundance of natural light and overlooks your own "park-like" backyard. The primary bedroom includes a 3pce ensuite bath and walk-in closet. The basement is at ground level at the front with a walkout through the garage. It boasts a wonderful family room also and a large guest bedroom or home office, a 2 piece bathroom combined with laundry/utilty, and a mudroom with convenient utility sink (accessed directly from the double car garage with upgraded lighting). Roof shingles were replaced approx 5-6 years ago, furnace 2008, a/c unit last year. Pride of ownership is evident throughout and this home is a pleasure to show. It might be just what you are looking for. This home shows even better in person so come see! (id:49269)
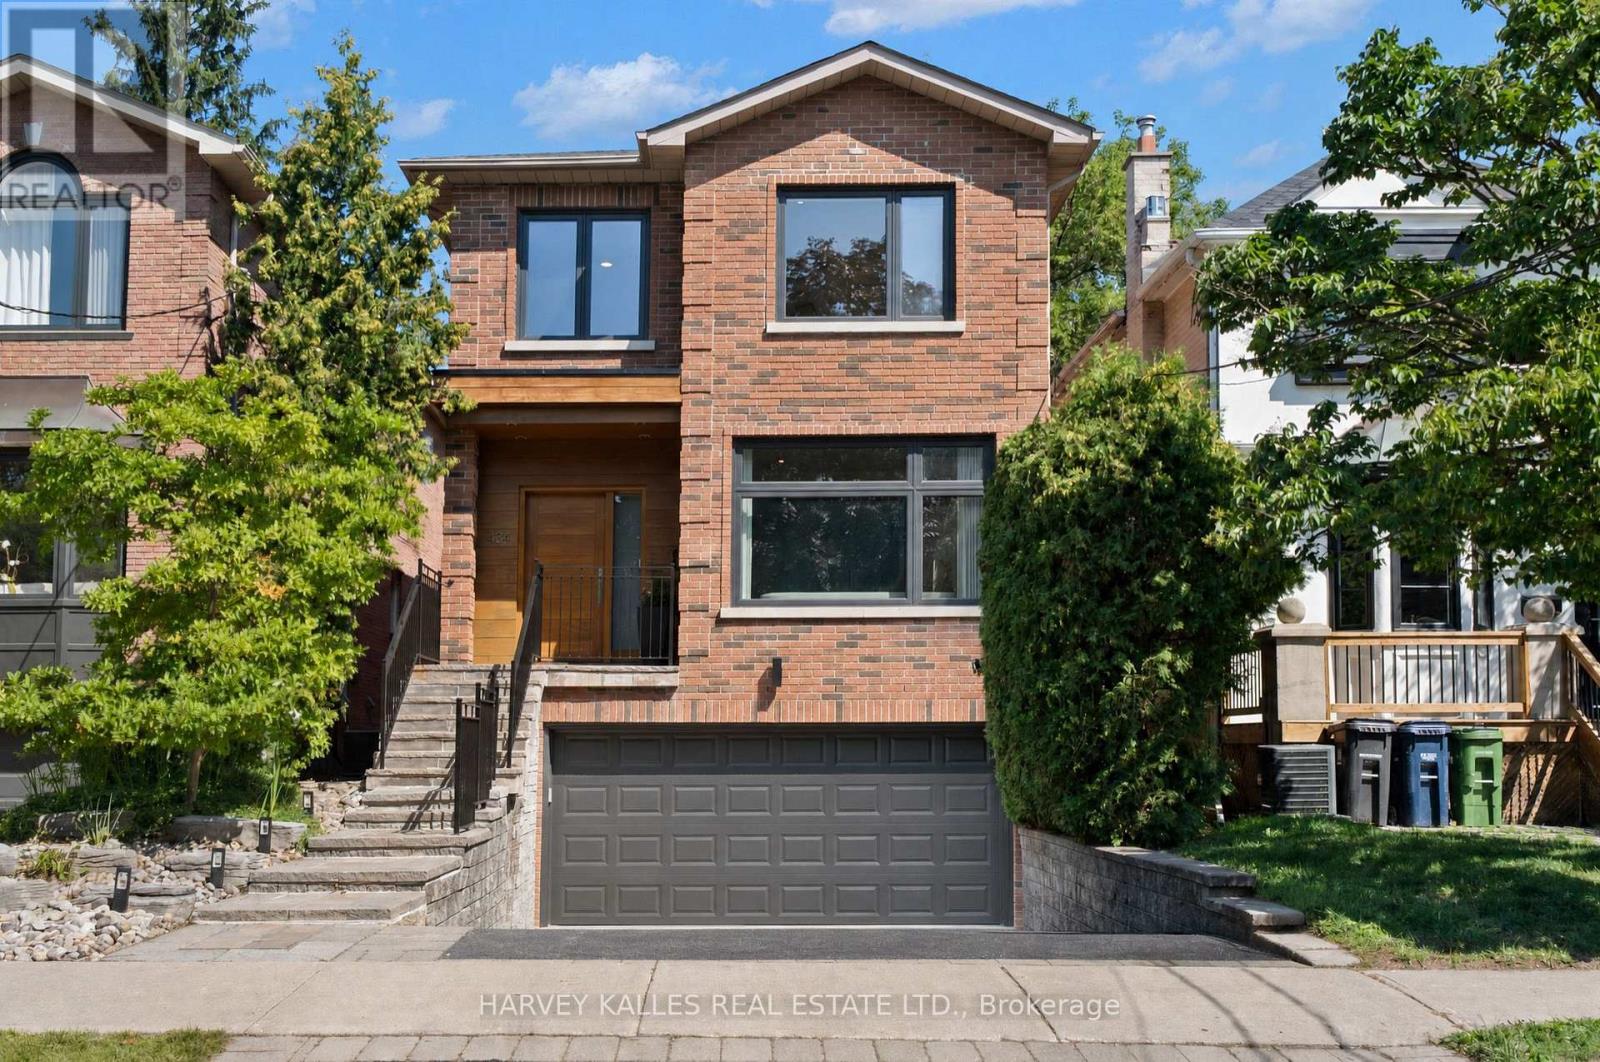
434 Bedford Park Avenue
Toronto, Ontario
This Is The Home Your Family Won't Outgrow. Thoughtfully Redesigned With A Focus On Balance, Flow, And Functionality, This Exceptional Bedford Park Residence Is Where Sophistication Meets Family Living. Every Space Has Been Carefully Curated To Feel Both Luxurious And Inviting, Creating A Home That Is As Beautiful To Live In As It Is To Admire. The Main Level Features Expansive Windows That Illuminate Warm Maple Hardwood Floors And Timeless Architectural Details. The Beautifully Appointed Kitchen, Complete With An Eat-In Breakfast Area, Opens Effortlessly Into The Living And Dining Spaces And Family Room, Perfect For Gatherings Large Or Small. Upstairs, The Primary Suite Is A True Sanctuary Featuring Dual Walk-In Closets And A Spa-Inspired Ensuite Bathed In Natural Light From Overhead Skylights. Soft Finishes And A Calming Palette Create A Retreat You'll Look Forward To Every Day. The Bright Lower Level Offers Exceptional Flexibility With Generous Living Space, High Ceilings, Oversized Windows, And Direct Access To The Rare Double Car Garage, Easily Adapting To A Media Room, Guest Suite, Home Gym, Or Children's Play Space As Your Family's Needs Evolve. Step Outside To A Huge, Fully Developed, Professionally Landscaped Backyard That Feels Like Your Own Private Resort, Complete With A Tiered Deck, Stone Terrace, Outdoor Shower, And Retractable Pergola Designed For Effortless Outdoor Living. As Remarkable As The Backyard Is, Your Favourite Neighbour May Be The Beautiful Park Directly Across The Street, Offering Endless Green Space To Run, Play, Walk The Dog, Or Simply Enjoy The Outdoors Without Spending Weekends Behind A Lawnmower. Moments From Bedford Park Public School, Highly Regarded Private Schools, And Avenue Road's Boutiques, Cafés, And Restaurants, This Is More Than An Exceptional Home. It Is An Exceptional Way Of Living In One Of Toronto's Most Coveted Family Neighbourhoods. (id:49269)

1120 - 28 Sommerset Way
Toronto, Ontario
Unblocked South View, Facing Quiet Park, Prestigious North York Townhouse! **SkYLIGHT OVER THE STAIRS, Bring nature light flooding the Place! ** Mins walk to Best School Area: Mckee Ps, Earl Haig Ss and Claude Watson School for the Arts!! Newer Stainless Steel Appliances & Washer/Dryer. Laminate Floor Thru-Out, Enjoy All Day Sunshine In Spacious Huge Bright Bedrooms!! Gourmet Open Concept Kitchen, Lovely Balcony Faces To Park, Main& 2nd Floor Elevators To Underground Parking and Ground Path, 24 Hrs Gatehouse Security, Steps To 2 Subway Stations, Large Library/Comm Centre, 24Hrs Metro, Soon- opened T&T Supermarket, Famous Shops, Restaurants, etc. Mins Drive to Hwy 401, Must see!!! (id:49269)
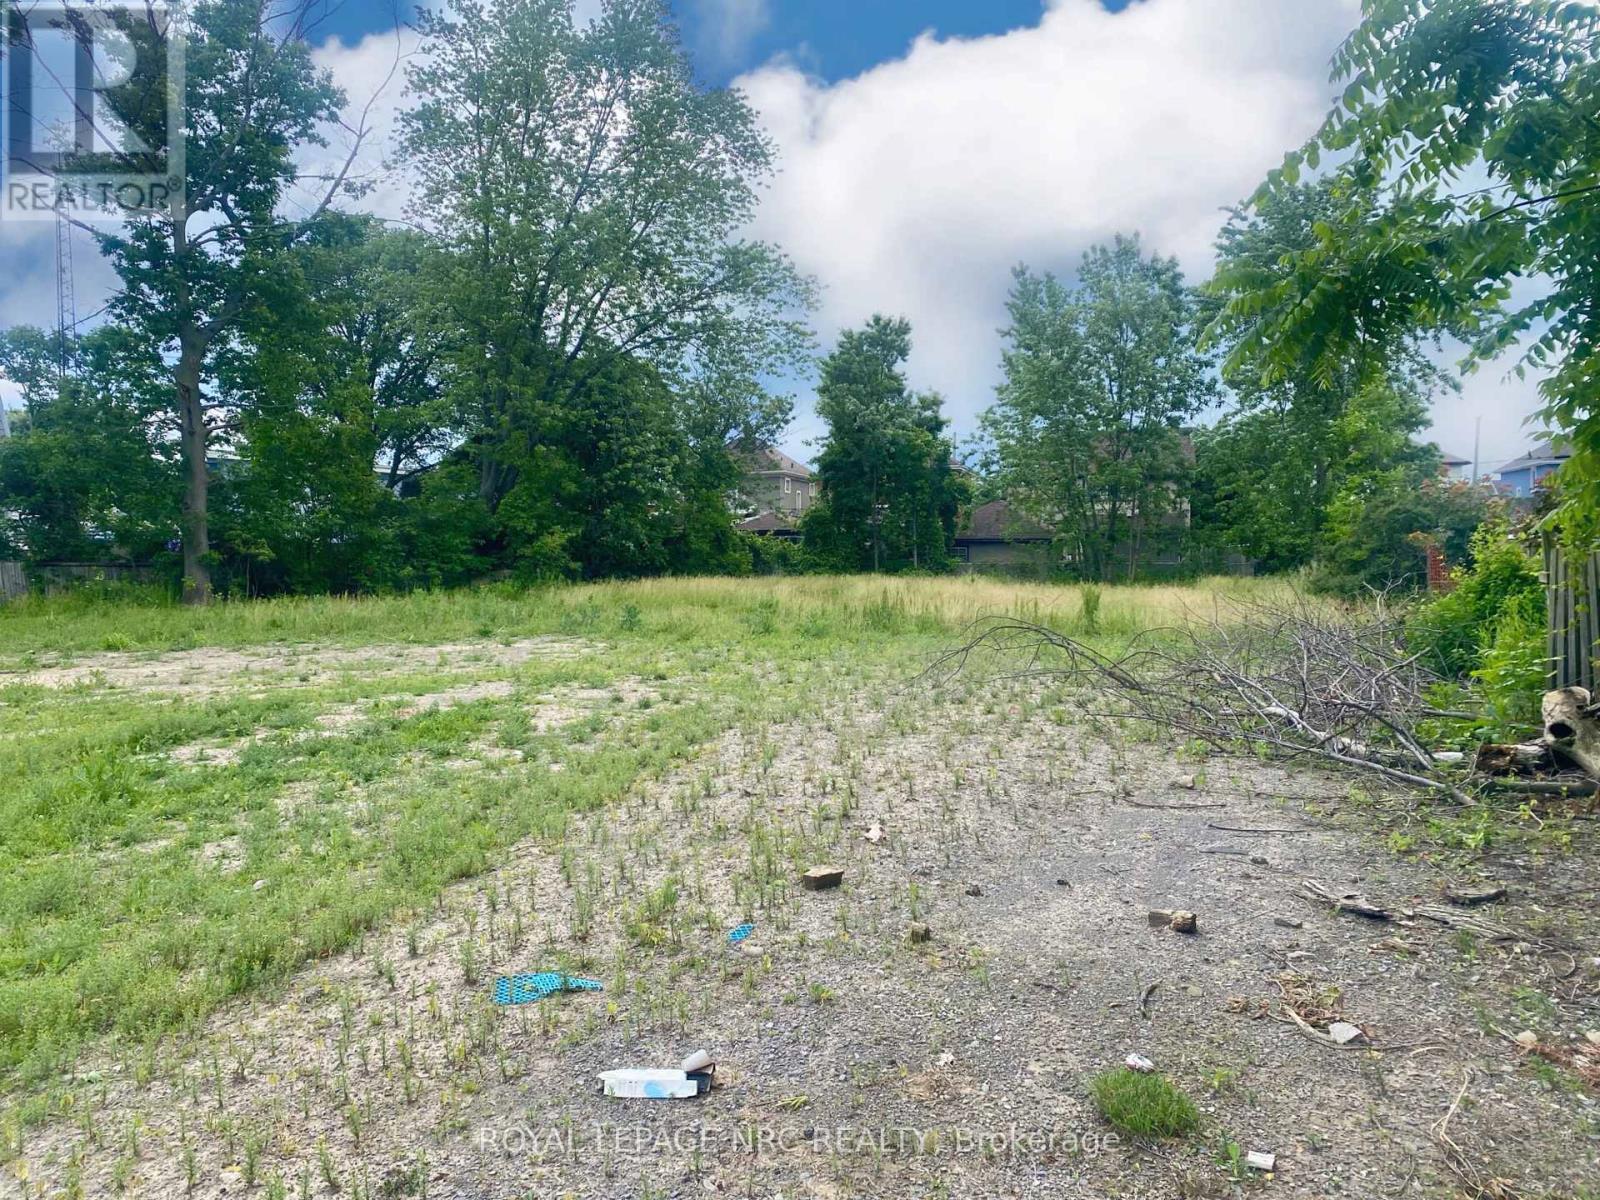
45 Riverside Drive
Welland, Ontario
Beautiful building lot...Excellent development possibilities with this hidden gem amongst other residential properties with 155' of Frontage and the deepest point of the Lot at 214' deep, facing the Welland River! Buyer to do their own due diligence regarding building on the lot. Build your dream home!! (id:49269)
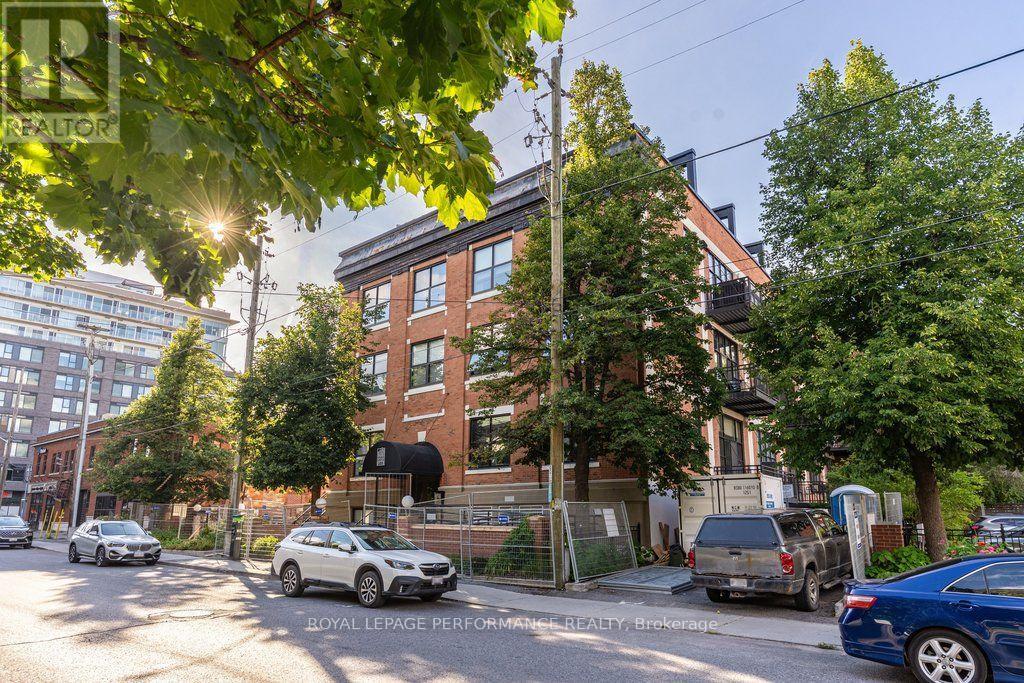
Ph4 & Ph6 - 255 Argyle Avenue
Ottawa, Ontario
An exceptionally rare, magnificent offering: two seamlessly connected penthouses totalling nearly 2500 sq.ft. at Studio Argyle, Domicile's loft conversion steps from the Canal and Glebe. This sophisticated residence blends grand proportions, authentic industrial character and modern comfort. It offers up to five bedrooms, soaring ceilings, abundant light from floor-to-ceiling windows and skylights, many updates and an unobstructed view of the Nature Museum. The terraces add close to 1000 sq.ft. more space for private outdoor living, lounging, dining and entertaining, with a pergola, gas BBQ and 2 fire pits. The versatile layout spans two substantial wings, adaptable to different households and lifestyles. Its five enclosed rooms are used as two bedrooms, two offices and a gym. PH4 centres on an open-concept gourmet kitchen with six-burner gas range, two ovens and extensive ceiling-height cabinetry; an inviting living and dining area opening to the terrace; a large home office; and a primary bedroom with two-way fireplace and walk-in closet. The ensuite has double sinks and an oversized rainfall shower; a second full bath enjoys a dry sauna and steam shower with body jets. A gallery hallway links PH4 and PH6. PH6 has a generous family room for relaxed gatherings, large office, full bath, powder room and laundry. PH6 has its own full-scale fitness studio with room for cardio and strength equipment plus yoga/floor work, with large windows, automated blinds and direct terrace access. The former kitchen, now a bedroom, also accesses the terrace. Its cabinetry and infrastructure remain; the island is stored to preserve the ability to reinstate the kitchen. Offered strictly together as one sale, each unit retains a separate entrance, parking space and storage locker; the two indoor parking spots are side-by-side. The result: one sprawling, cohesive and adaptable home today with meaningful future flexibility, including the option to restore the two-penthouse configuration. (id:49269)
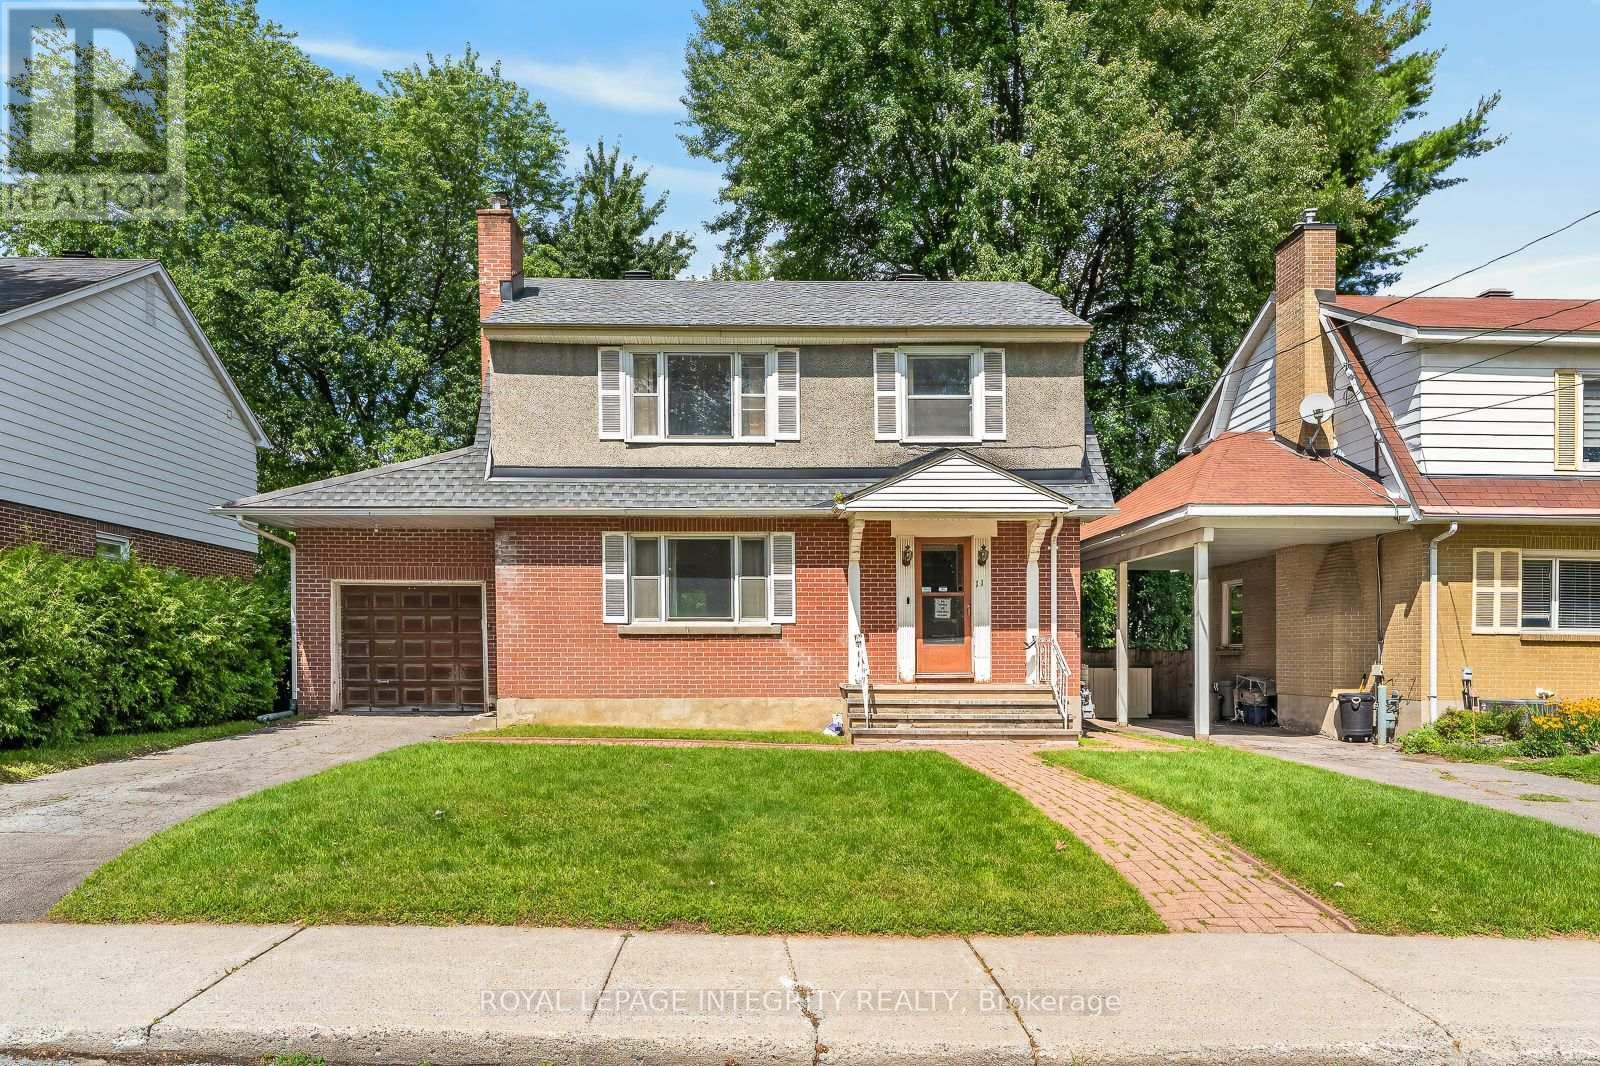
11 Toronto Street
Ottawa, Ontario
An exceptional opportunity in one of Ottawa's most desirable and walkable neighbourhoods Old Ottawa East. Welcome to 11 Toronto Street, a spacious detached home set on a 50' x 90' lot with N3 zoning, just steps from the water, parks, trails and the shops, cafés and conveniences of Main Street. Offering more space than you might expect, the home features large principal rooms, hardwood flooring, a classic fireplace and a bright main floor addition at the rear that adds valuable living space and flexibility. Whether used as a family room, home office, playroom or casual entertaining area, the addition gives the main level a footprint well suited to everyday living. Upstairs are three very good sized bedrooms, providing comfortable space for families, guests or those working from home. Outside, the mature backyard offers privacy, greenery and plenty of room to enjoy, garden or redesign to suit your vision. The attached garage fits 2 cars front to back with inside access. What truly sets this property apart is the combination of location, lot size and potential. Enjoy morning walks by the water, nearby parks and an extensive network of trails, while being only moments from Main Street and its vibrant mix of shopping, dining and neighbourhood amenities. Move in and update over time, undertake a larger renovation, or explore the possibilities offered by the property's N3 zoning. 11 Toronto Street is a rare chance to secure a substantial property in an established Ottawa neighbourhood where lifestyle, convenience and long term potential come together. Offers will be presented on August 19, 2026 at 10:00pm. The Seller reserves the right to review and may consider a pre-emptive Offer. 24 hour irrevocable on all Offers. (id:49269)
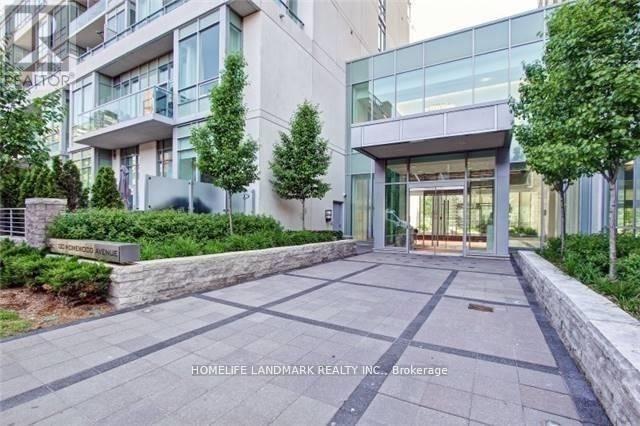
1807 - 120 Homewood Avenue
Toronto, Ontario
Welcome To The Verve--Tridel's Energy Saving Star Building. This Spacious(861 Sq.Ft) Split 2 Bedroom. Bright/Sunny/Clear Stunning Southern And Eastern View. Gourmet Kitchen W/ Granite, 9Ft Ceilings, Open Concept Design. Amazing Downtown Location; Walk To All Amenities And Both Yonge And Bloor Subway Line. Close Access To Dvp. Great Amenities: Rooftop Pool, 24Hr Concierge, Visitor's Parking,Theatre,Fitness Centre, Aerobics, Billiards Room, Sun Deck. (id:49269)

466 Stewartville Road W
Mcnab/braeside, Ontario
PRICE REDUCED !!! HOBBY FARM , RURAL WATERFRONT PROPERTY , escape to this private , relaxing forested and waterfront property 7 year old 2 plus 1 bedroom 2 bath bungalow on over 10 acres . This lovely property has more than 350 feet of waterfront on a beautiful stretch of the Madawaska river with approximately 11 km stretch of river offering so many different ways to enjoy your time on the water. Great fishing ,swimming and boating. The private waterfront offers beautiful views up river and across the river looking into a cliff face. There are walking trails cut thru the forested part of the property which are stunning in the winter with the trees blanketed in white snow. The main level of the home has an bright open concept design with the kitchen , living room and dining are all open to each other. The primary bedroom has 2 large windows , a 3 piece ensuite and walk in closet . The second bedroom also has 2 windows and a large closet. Patio doors off the kitchen open to the 4 season sunroom . The views are beautiful , the deer walk past regularly and there are a healthy variety of birds that visit the birdfeeders as well. The lower level has a bright , large open area which could offers many different uses. There is a corner propane free standing stove as well . The laundry area has a rough in for a future washroom . There is also a large bedroom . This property offers many different great features as well as other hobby farm possibilities not limited to a place to fish , hunt , hike, cross country ski , lots of maples to tap for maple syrup production , large vegetable garden area and just a great place to relax in a pretty , private setting surrounded by nature . Easy commute to Ottawa , 30 minutes to the Canadian Tire Center . (id:49269)

708 - 118 Holmwood Avenue
Ottawa, Ontario
Welcome home to the Vibe on Holmwood! This North-West facing 1-bedroom unit is the urban solution you have been waiting for! A bright and modern space that offers an open-concept layout with a private balcony and tranquil views of The Glebe. Yes, it comes with an underground parking spot, and a storage locker! Luxurious building amenities include a lounge, fitness center, party room, and barbecues. Live a vibrant life at 'The Vibe' and enjoy all that Lansdowne and the Glebe have to offer, including restaurants, shops, weekend markets, and the Rideau Canal - all right in your backyard! Unit has been freshly painted, new floors and HeatPump. (id:49269)
1411 Harden Street
Hawkesbury, Ontario
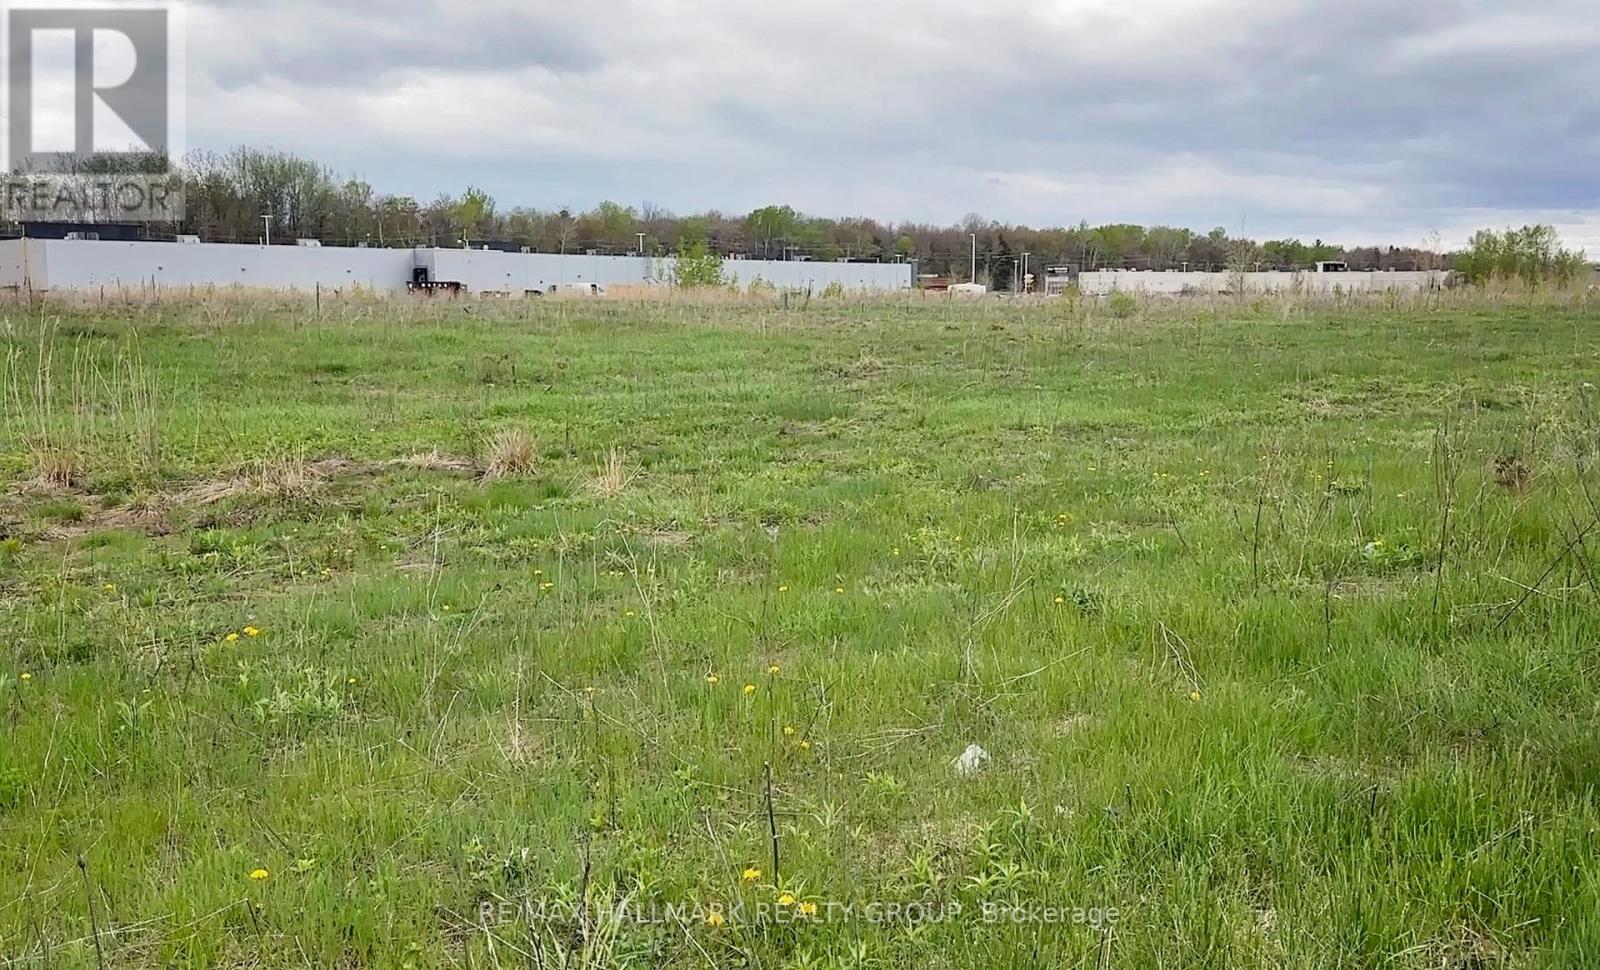
Welcome to the Hawkesbury Business District, 8.634 acres with approximately 694 feet of frontage and 576 feet of depth. This property is well-suited for a wide variety of commercial uses permitted under Rural Commercial zoning. One of its key advantages is its proximity to Highway 17, providing quick access to a major regional transportation route connecting Ottawa, Montreal, and key markets across Eastern Ontario. Also In Close Proximity to the Commercial Strip on Highway 17 which has Staples, Walmart, Canadian Tire, Home Hardware, Dollarama, Food Basics, Sports Experts, First Choice Haircutters, Winners, St Hubert Express, Tim Hortons, LCBO, A&W, Quality Inn & Suites, & the Car Dealerships of KIA & Honda & Ford. Bring your business here & benefit from the Spin-off business from the already existing businesses. The Traffic Count on Highway 17 through Hawkesbury is 22,500 Vehicles/Day which is equal to 8.2 Million Vehicles/Year. Please see attachments concerning zoning, plans. (id:49269)
216d Plains Road W Unit# 309
Burlington, Ontario
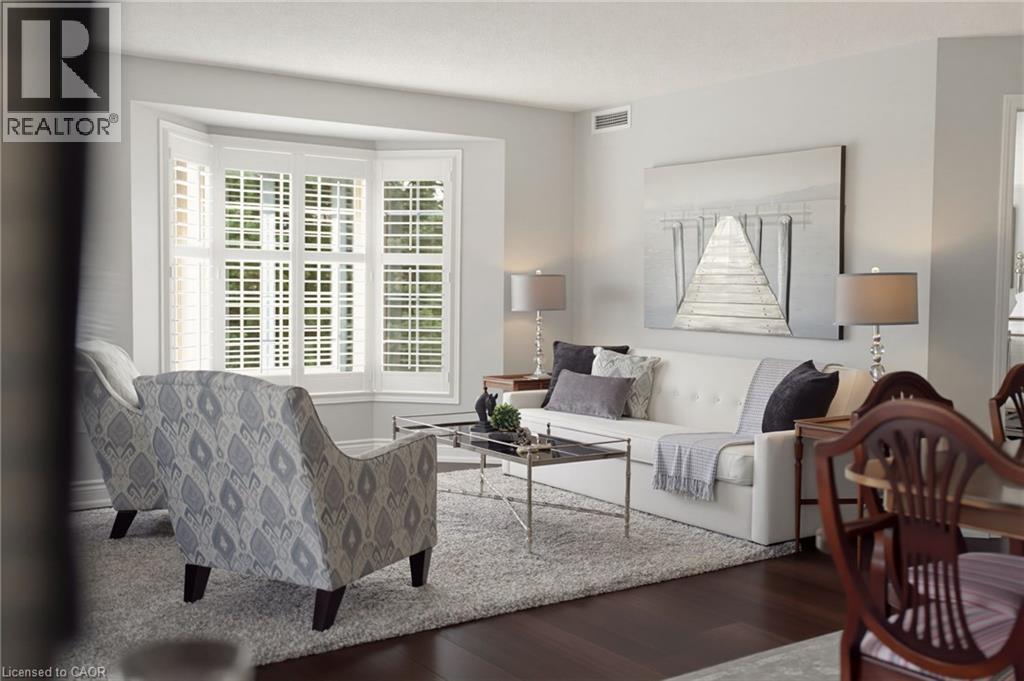
Welcome to this beautifully renovated 1400 sqft two bedroom, two bathroom residence where timeless elegance meets effortless, turn-key living. Thoughtfully redesigned with a sophisticated, cohesive aesthetic, this spacious condo feels more like a refined home than a typical condominium. Wide plank engineered hardwood flooring flows throughout the principal living areas, leading to a gorgeous renovated kitchen with white cabinetry and quartz countertops, offering an inviting connection to the dining and living areas. The spacious dining room is a rare find in condo living and provides plenty of space for hosting family and friends. Walls of windows, complemented by plantation shutters fill the home with beautiful natural light, while carefully selected light fixtures and calming fresh paint colours add the finishing touches. The luxurious primary suite offers generous proportions, a walk-in closet and an elegant 3-pc ensuite bath. A spacious second bedroom at the other end of the home offers privacy and flexibility for guests, with access to the second full bathroom, and can also suit work from home needs as an office. There is a full laundry room that offers convenience and excellent storage space, and includes a new washer and dryer. A newer furnace and water heater provide added peace of mind. Step outside to your secluded balcony, beautifully surrounded by mature trees that offer privacy. Also included are one underground parking space, and a full storage room. Ideally situated in Aldershot just minutes from the GO Station, shops, parks and major highway access. This is an exceptional opportunity to enjoy a beautifully finished, spacious and completely turn-key home in one of Burlington's most convenient locations. (id:49269)
1292 Green Lake Road
North Algona Wilberforce, Ontario
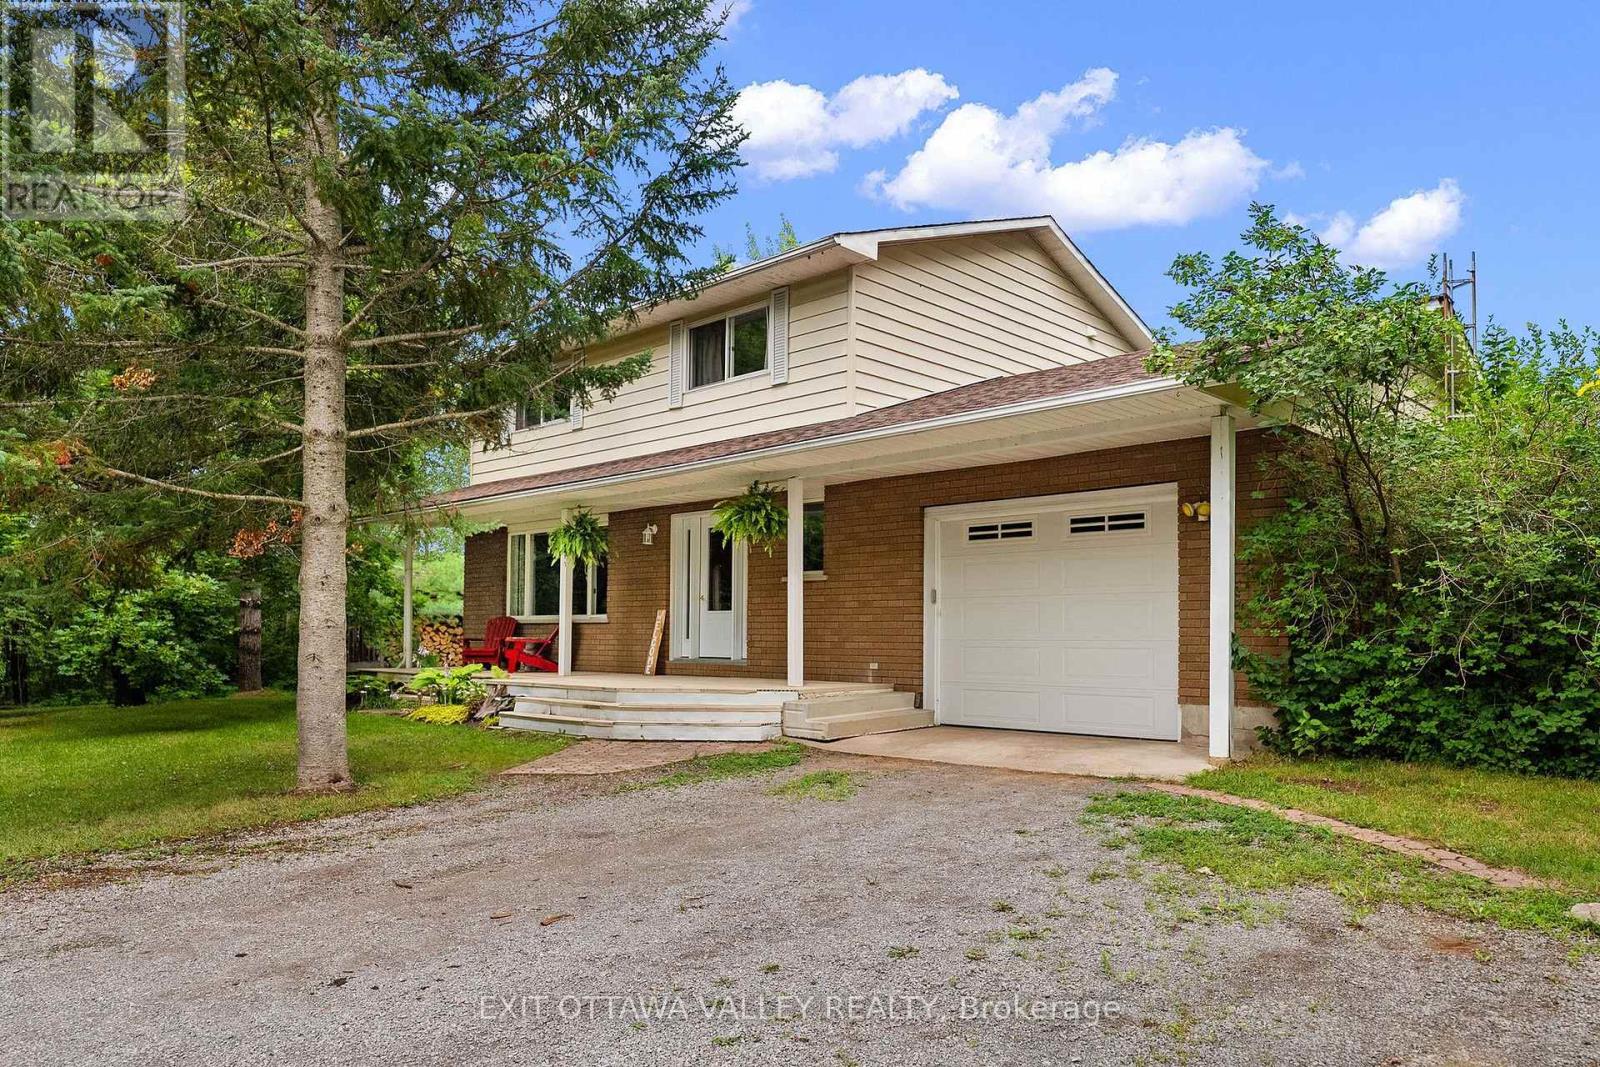
Tucked away on 3 acres, a beautifully treed, private lot with no visible neighbours, this exceptional country property offers the peace, space, and lifestyle you've been searching for. Surrounded by mature trees and nature, this 4-bedroom, 2-bath, two-storey home is the perfect retreat for families, hobbyists, or anyone looking to escape the hustle while still enjoying everyday comfort.The expansive backyard opens into a large sun-filled green space, creating the ideal setting for an incredible vegetable garden, children's play area, outdoor entertaining, or simply relaxing in complete privacy. Whether you dream of growing your own food, hosting summer gatherings, or enjoying evenings around the fire overlooking a pond, this property provides endless possibilities. Inside, the spacious two-storey layout offers four generous bedrooms and two bathrooms. Car enthusiasts, contractors, woodworkers, and hobbyists will appreciate the convenience of both an attached garage and a detached workshop complete with a loft, offering exceptional storage, workspace, or future potential. You'll enjoy the best of country living while being just minutes from the Rankin Recreation Centre and surrounded by some of the area's most sought-after lakes, offering endless opportunities for boating, fishing, swimming, and year-round outdoor adventure. Centrally located between Pembroke, Eganville, and Golden Lake, you'll have convenient access to schools, restaurants, healthcare, and local amenities while still enjoying the privacy and tranquility of rural living. (id:49269)
93 Lotta Avenue
Ottawa, Ontario
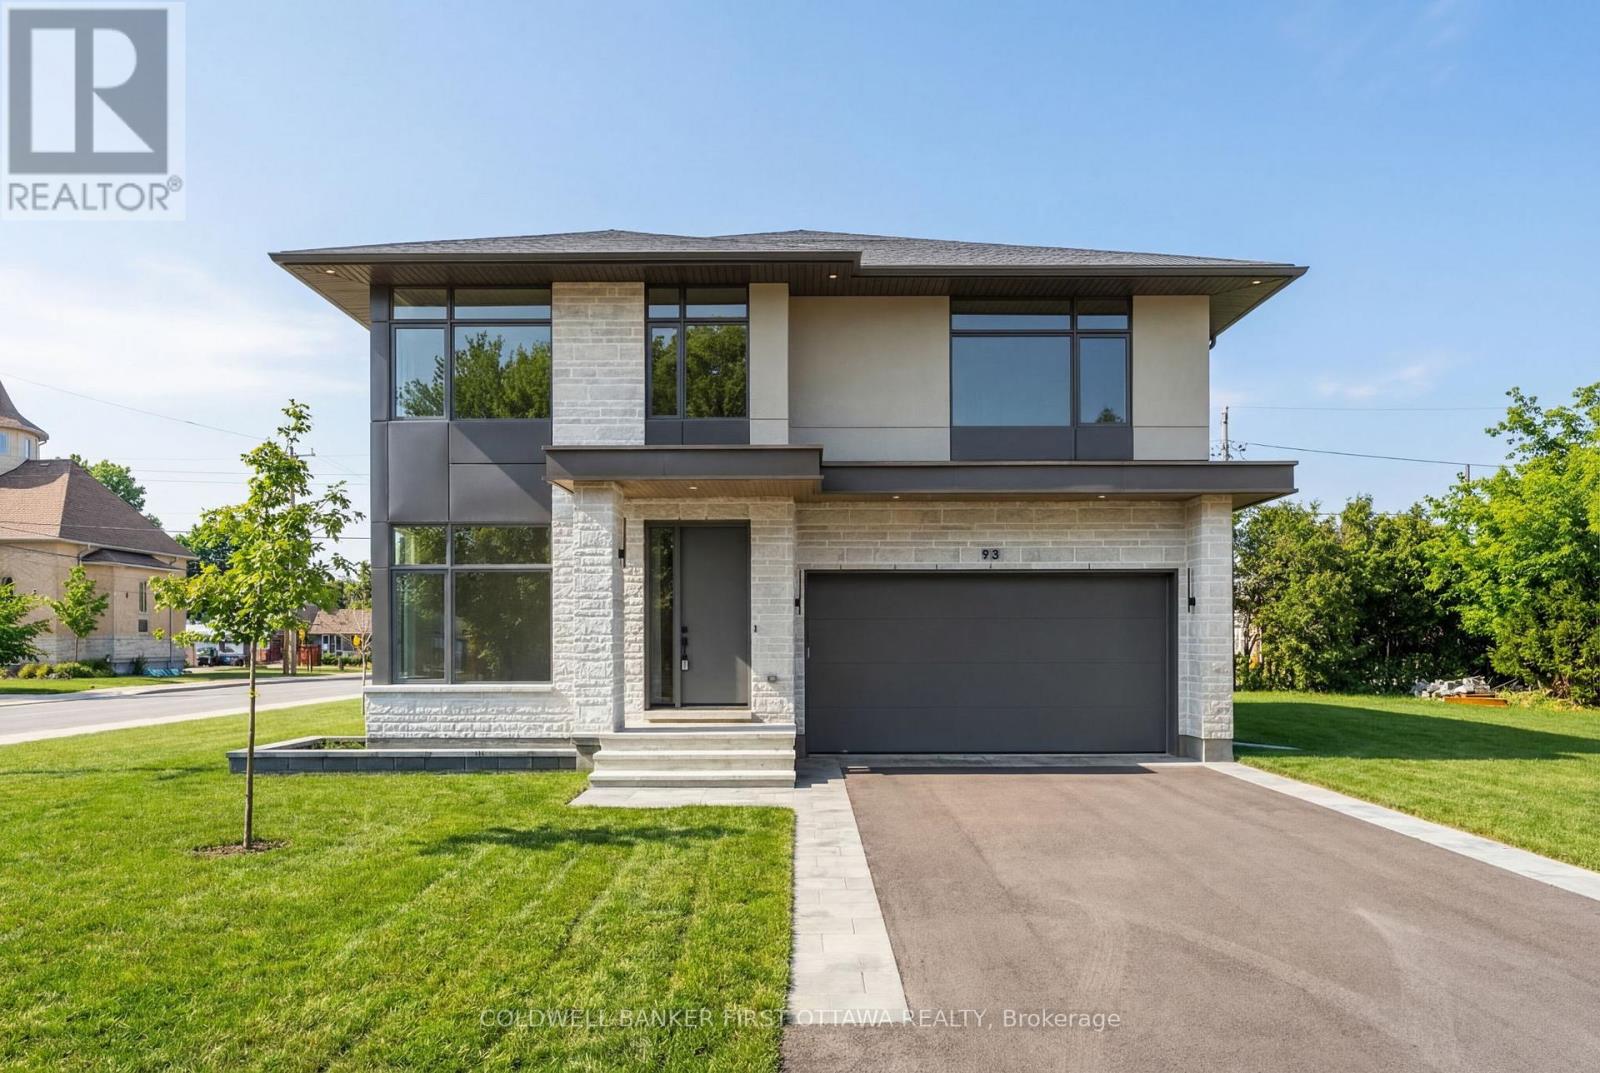
**OPEN HOUSE SUNDAY AUG 23rd 1-3PM**Unsurpassed quality in this stunning new build in sought after St. Claire Gardens. From a builder synonymous with quality craftmanship and innovative designs, this residence will surpass your every expectation. Luxury abound in this 4 bedroom, 4 bathroom custom masterpiece - this home is dressed to impress from top to bottom. A carefully crafted interior by Axiom Interiors ensures only the highest quality of finishes throughout in a home that truly is move in ready. Designer finishes, high end appliances, fenced, landscaped, innovative security system, eavestrough, AC & much more - it is all there! Ideally situated close to all amenities, the 417 and minutes to downtown and backed by a complete TARION NEW HOME WARRANTY. This is definitely not your average home! Some photos have been virtually staged. (id:49269)
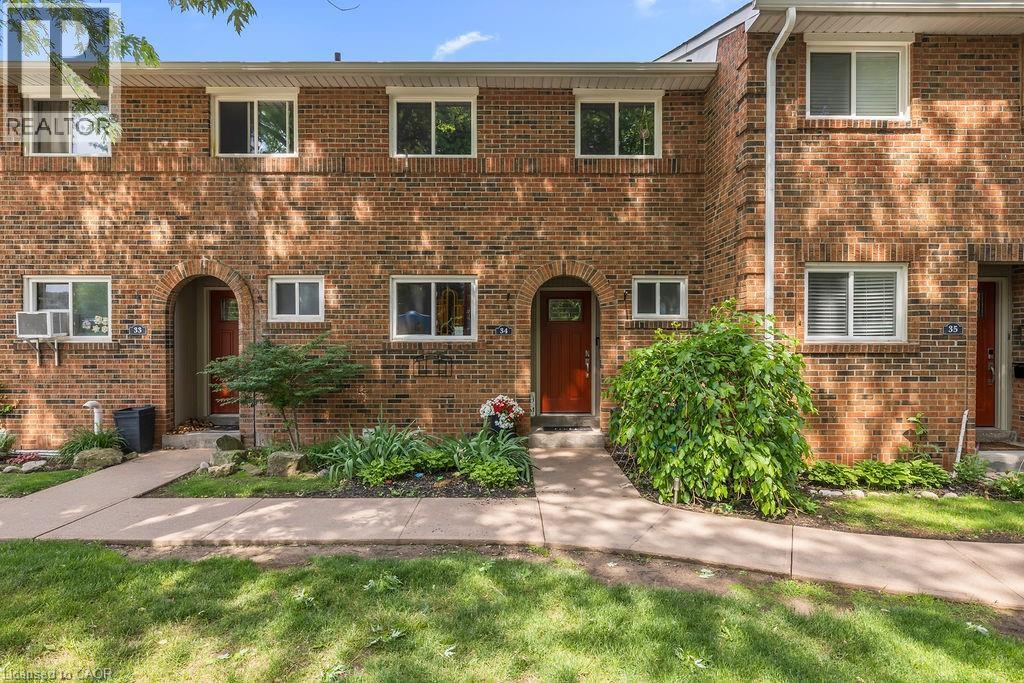
125 Livingston Avenue Unit# 34
Grimsby, Ontario
The owner is currently completing renovations to update this property. New pictures be posted soon. Welcome to this beautiful 3-bedroom, 1.5-bathroom townhome located in the desirable Livingston area in the charming town of Grimsby. Offering exceptional value in today’s market, this well-maintained home features a finished basement that provides additional living space for a growing family, a home office, or a recreation room. Your family will love the newly installed playground located directly across from your unit, offering a safe and convenient place for children to play. Enjoy the comfort of a family-friendly area with shopping, restaurants, schools, parks, and public transit all just minutes away. Commuters will appreciate the easy access to the QEW and Casablanca Boulevard, making travel to both Toronto and Niagara Falls quick and convenient. Livingston Avenue is known for its proximity to local amenities and family-oriented surroundings. Whether you’re a first-time buyer, with young children, or an investor, this is an outstanding opportunity to own an affordable home in one of Grimsby's most sought-after communities. Don’t miss your chance to make this wonderful property your new home! (id:49269)
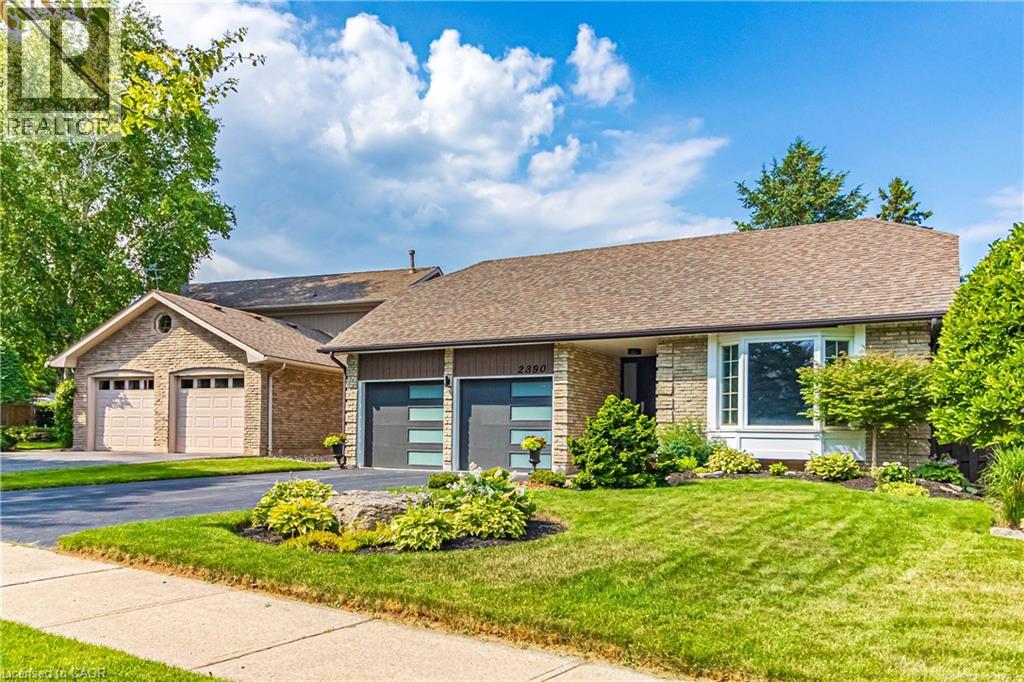
2390 Sinclair Circle
Burlington, Ontario
Fully Renovated Family Home in Desirable Brant Hill Welcome to this beautifully renovated backsplit, nestled on one of the largest lots in sought-after Sinclair Circle. Updated in 2022, this move-in-ready home offers 4 bedrooms, 3 bathrooms, a custom kitchen with quartz countertops and backsplash, and a bright walk-out lower level leading to a professionally landscaped backyard. Designed for comfortable family living, the home features spacious living areas, a versatile 1,000 sq. ft. standing crawl space for storage or recreation, and an attached double garage with insulation, drywall, epoxy flooring, and new doors. A wide driveway provides parking for up to 4 additional vehicles. Located in a quiet, family-friendly neighborhood close to schools, parks, shopping, and everyday amenities, this exceptional property combines modern upgrades, functional living space, and outstanding outdoor enjoyment. A rare opportunity not to be missed. (id:49269)
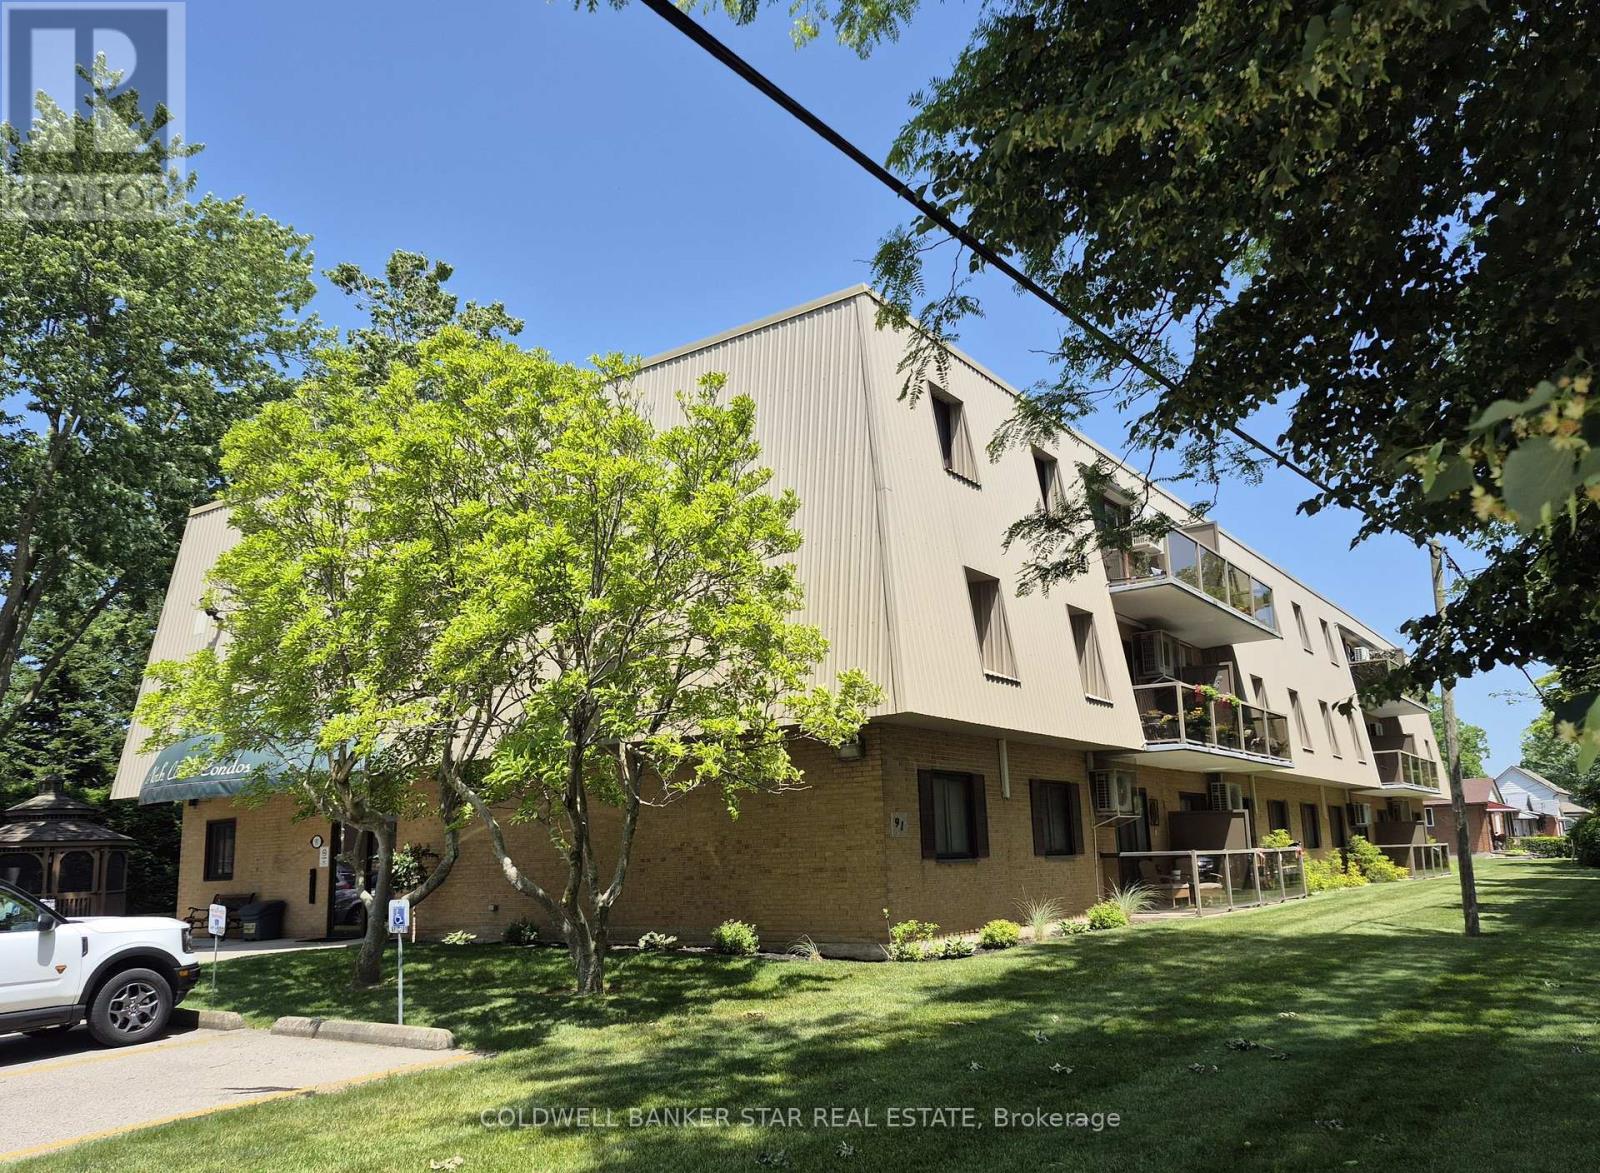
106 - 91 Spruce Street W
Aylmer, Ontario
Immaculate 2 bedroom main level condo in a well maintained building in Aylmer, close to all local amenities. Laminate and ceramic tile flooring throughout, two zone heat pump air conditioning (also provides back up heat if desired) replaced in 2024, beautifully appointed kitchen, quiet building with excellent long-term residents. Recently renovated bathroom and completely re-decorated throughout in 2024. Common facilities include coin laundry, games room, backyard gazebo, use of the gas BBQ, large backyard and more. Walk to parks, downtown and nearby Tim's. A great location with great facilities for singles or empty nesters. All measurements are taken from iGuide. (id:49269)
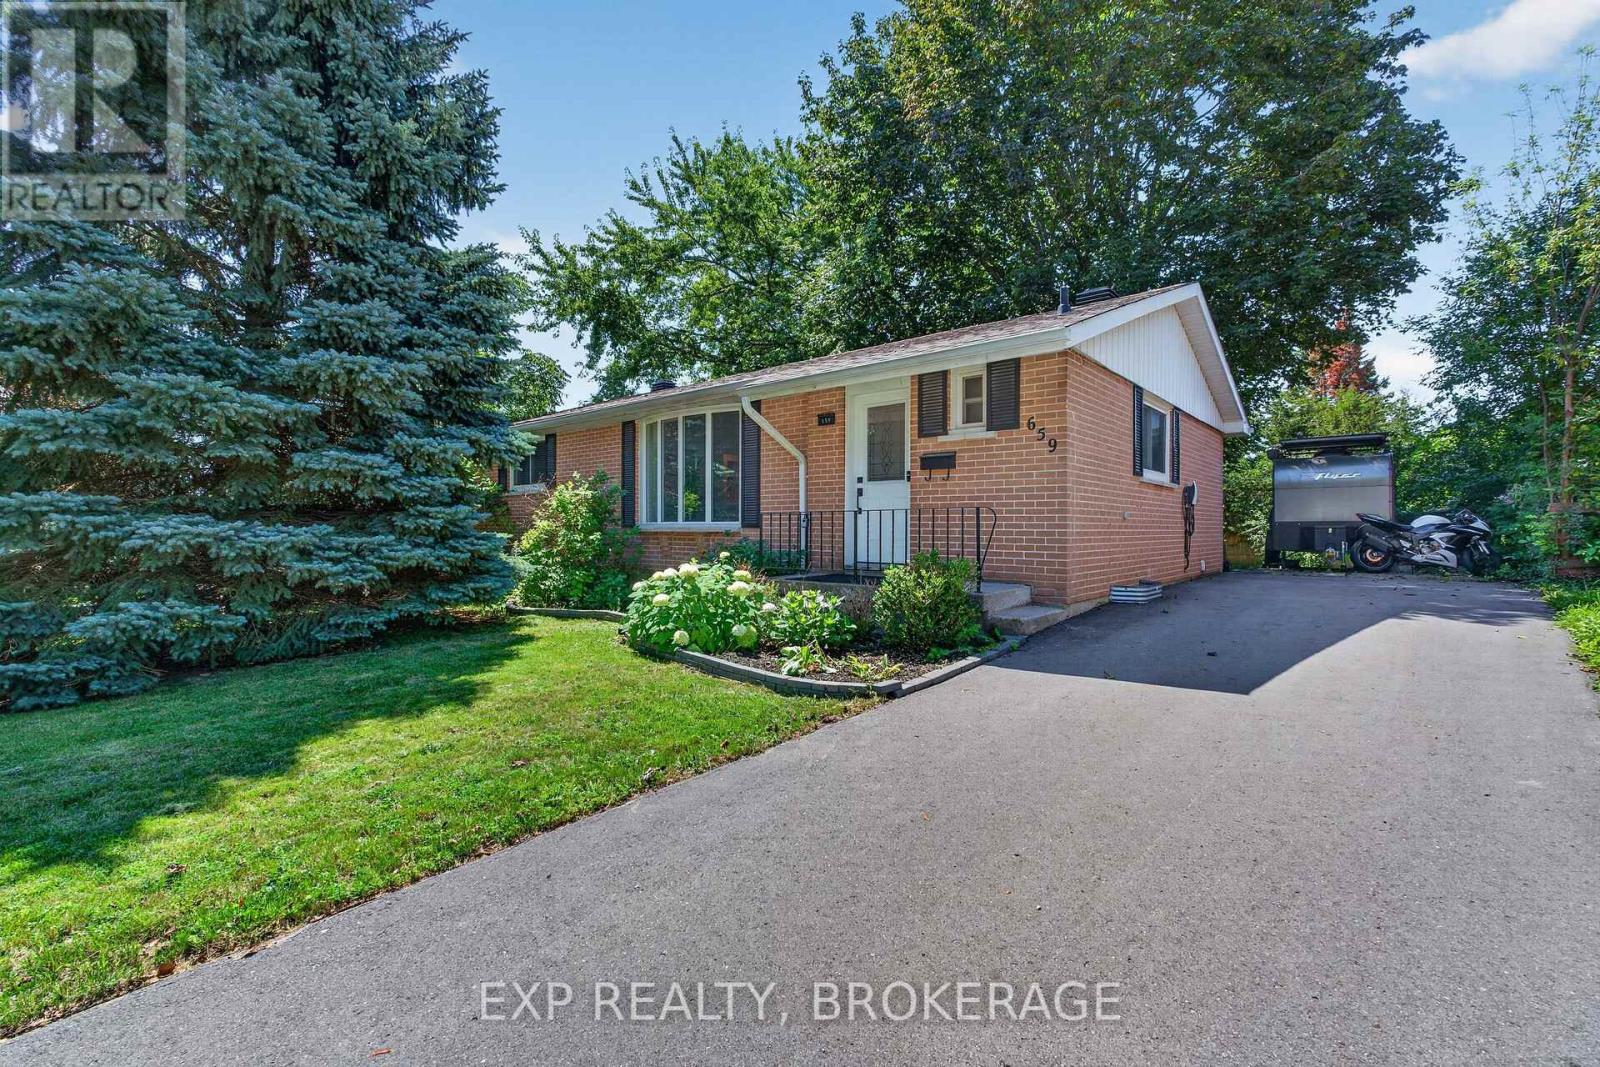
659 Sussex Boulevard
Kingston, Ontario
Looking for an affordable bungalow in Kingston's west end without the worry of major future expenses? Welcome home. Priced at just $549,000, this beautifully maintained bungalow has been exceptionally cared for and offers the kind of peace of mind that's hard to find.Over the years, the owners have invested in both comfort and efficiency. Recent improvements include spray foam insulation, blown-in attic insulation, an updated EnerGuide evaluation, a heat pump, air exchanger HEPA UV air filtration system, hybrid heat pump hot water heater, upgraded 200 amp electrical service, a new front living room window, and a newly completed driveway that has a universal electric vehicle Charger. The result is a home that's not only comfortable to live in but also energy efficient and ready for years of worry-free ownership.Whether you're a first-time buyer, downsizing, or simply looking for a solid home that's been lovingly maintained, this property deserves a spot on your list.Come see it in person and discover everything this exceptional home has to offer. (id:49269)
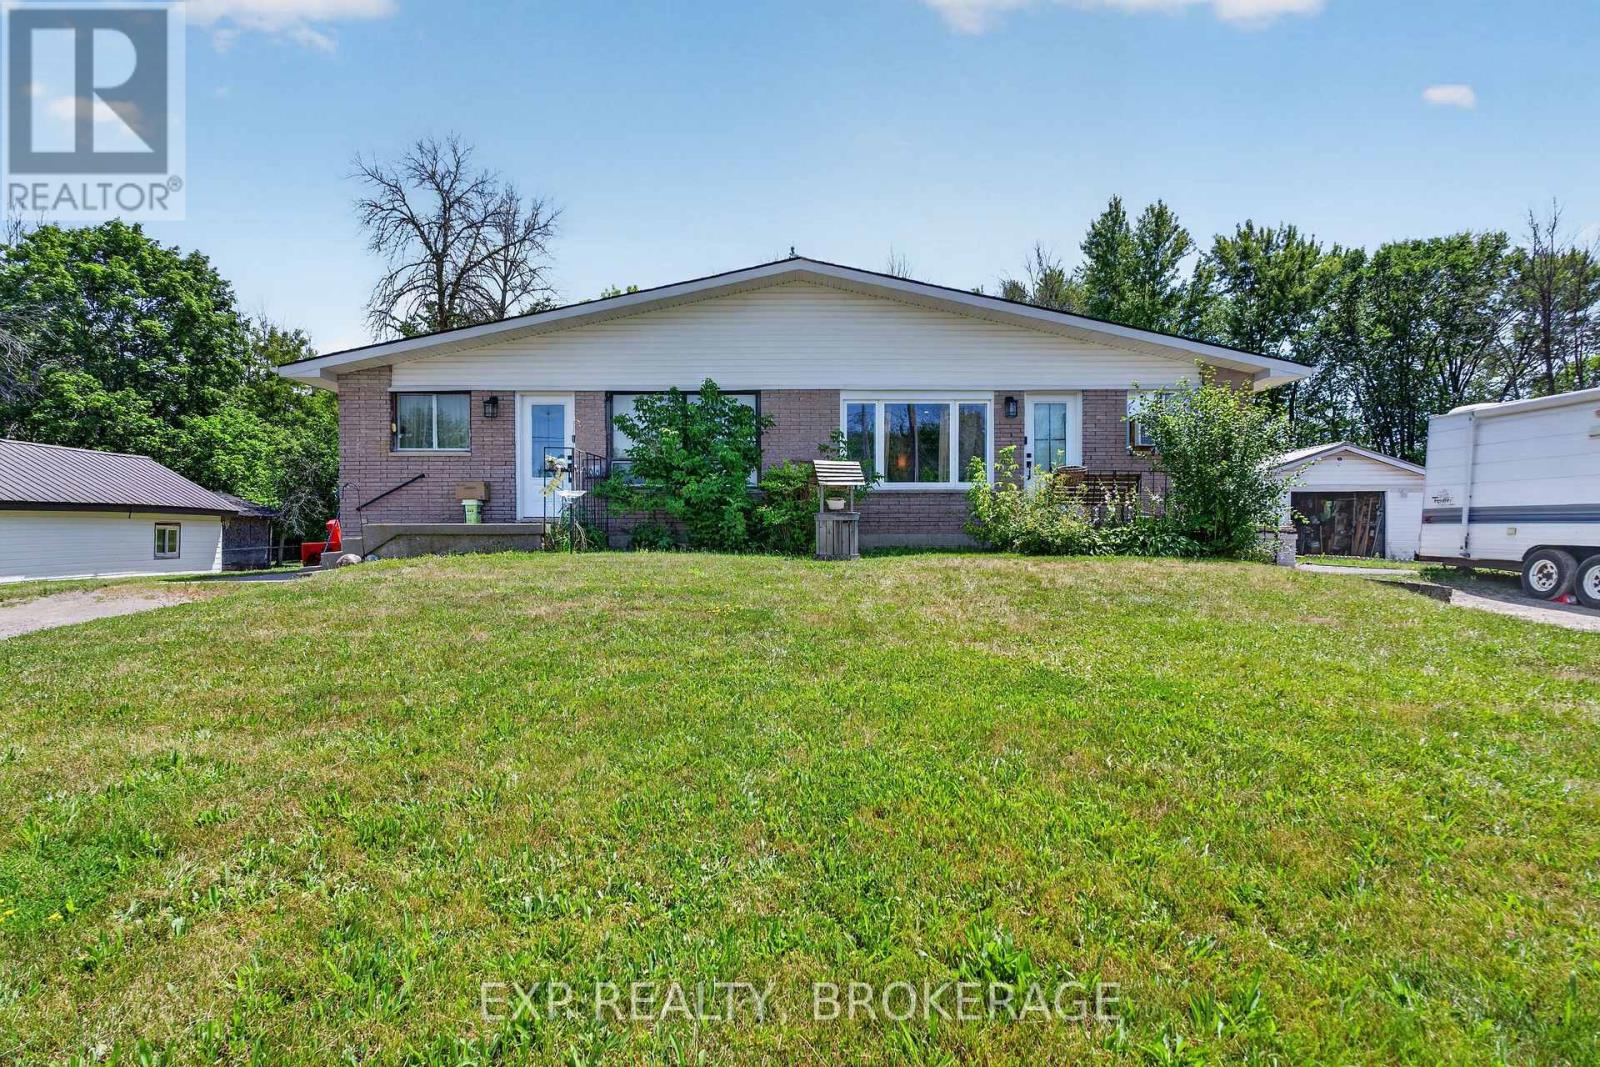
370 Meyers Creek Road
Quinte West, Ontario
Turnkey duplex investment opportunity! Whether you are looking to expand your investment portfolio or live in one unit while generating rental income from the other, this well-maintained duplex is an excellent opportunity. Currently generating $42,000 in annual gross rental income, this property offers immediate cash flow with 2 self-contained units and a strong investment profile. The property features 2 spacious 3-bedroom units, ample parking, separate living spaces, and a low-maintenance lot. Located on a spacious rural lot in a desirable area close to CFB Trenton, schools, shopping, parks, and everyday amenities, it appeals to both tenants and future homeowners alike. With a 5.97% cap rate at the asking price, this income-producing property offers positive cash flow potential and long-term upside. Whether you're a seasoned investor or entering the rental market for the first time, this is an opportunity you will not want to miss. (id:49269)
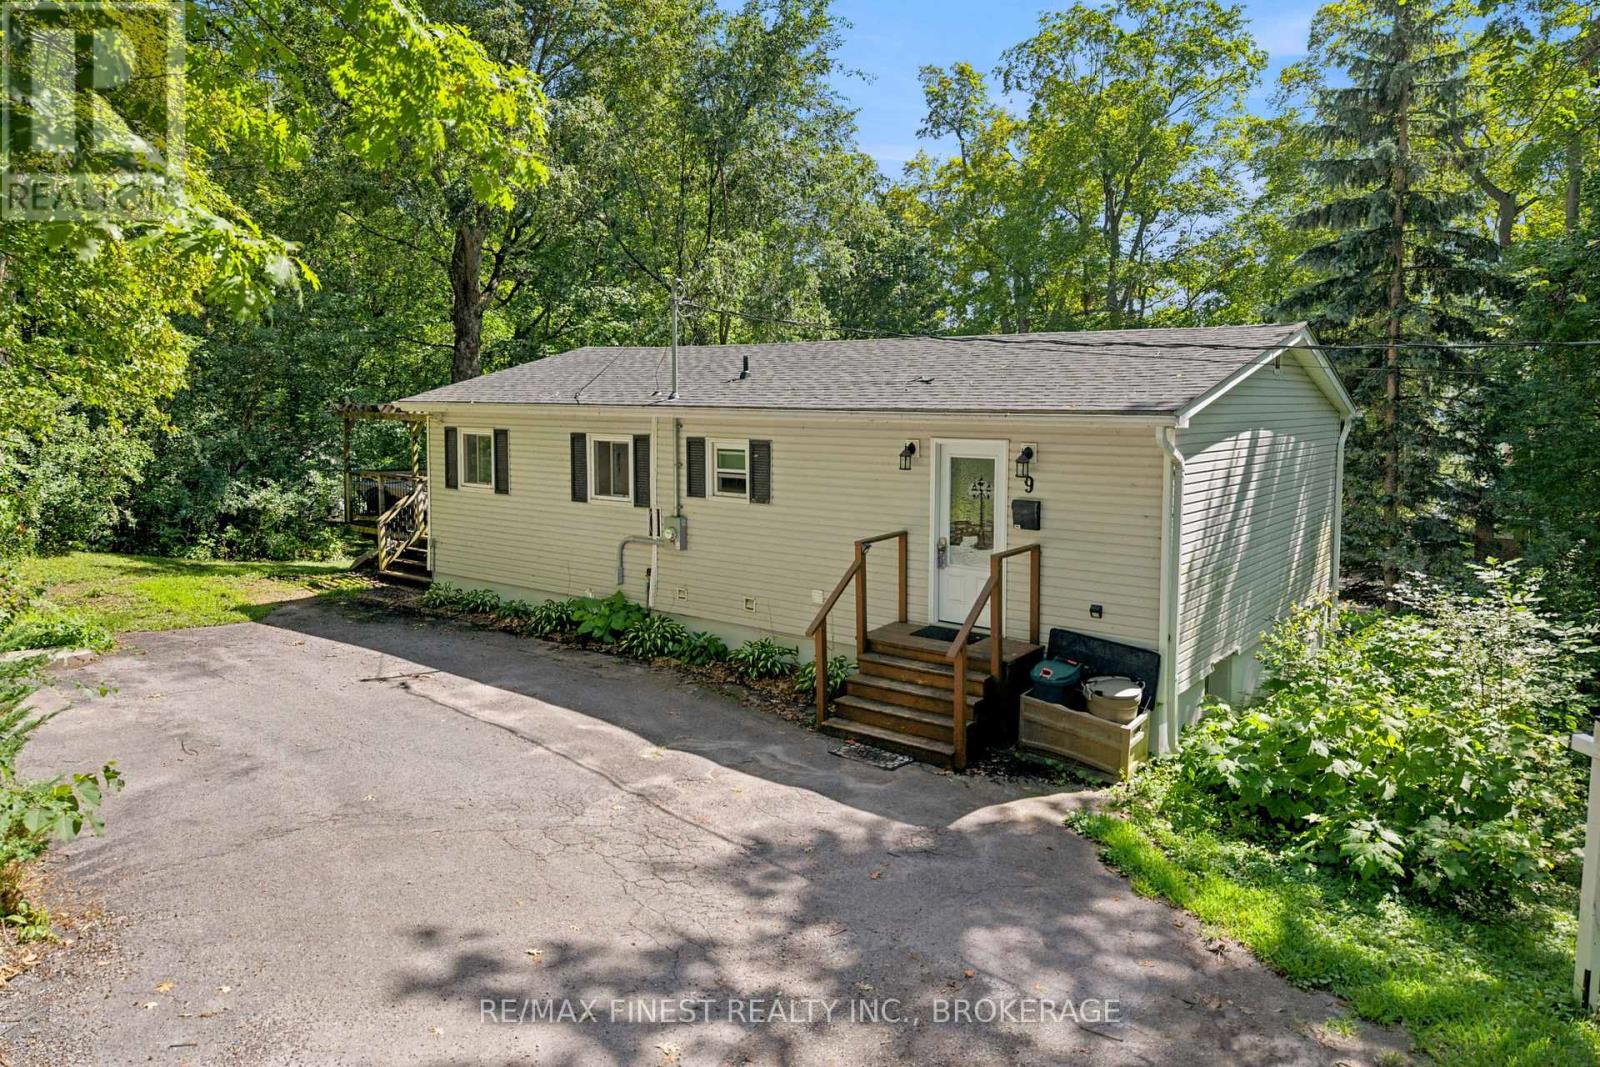
9 Mallard Lane
Kingston, Ontario
Welcome to 9 Mallard Lane, nestled in Cartwright Point-an exclusive waterfront community just minutes from downtown in Kingston's east end, and right amongst CFB Kingston. Only a short drive to the 401 and nearby amenities, with a private waterfront community park, docks, and beachfront on the St. Lawrence River just steps from your door. This bright 1+2 bedroom, 2 full bath bungalow offers nearly 2,000 sq ft of living space, featuring large windows that fill the home with natural light and showcase river views from most rooms. The open-concept kitchen, dining, and living area is perfect for everyday living and entertaining. The walkout basement adds functional space, while the large deck is ideal for relaxing and taking in the peaceful, treed surroundings. The private lot offers a quiet retreat, complemented by 5 parking spaces. Updates & features include shingles (2024), new flooring (2026), laundry on both levels, new well pump and water softener, and updated main floor bath fixtures. This property offers excellent flexibility for small families seeking a lifestyle close to nature and water, military postings or investors as an AirBnB. (id:49269)
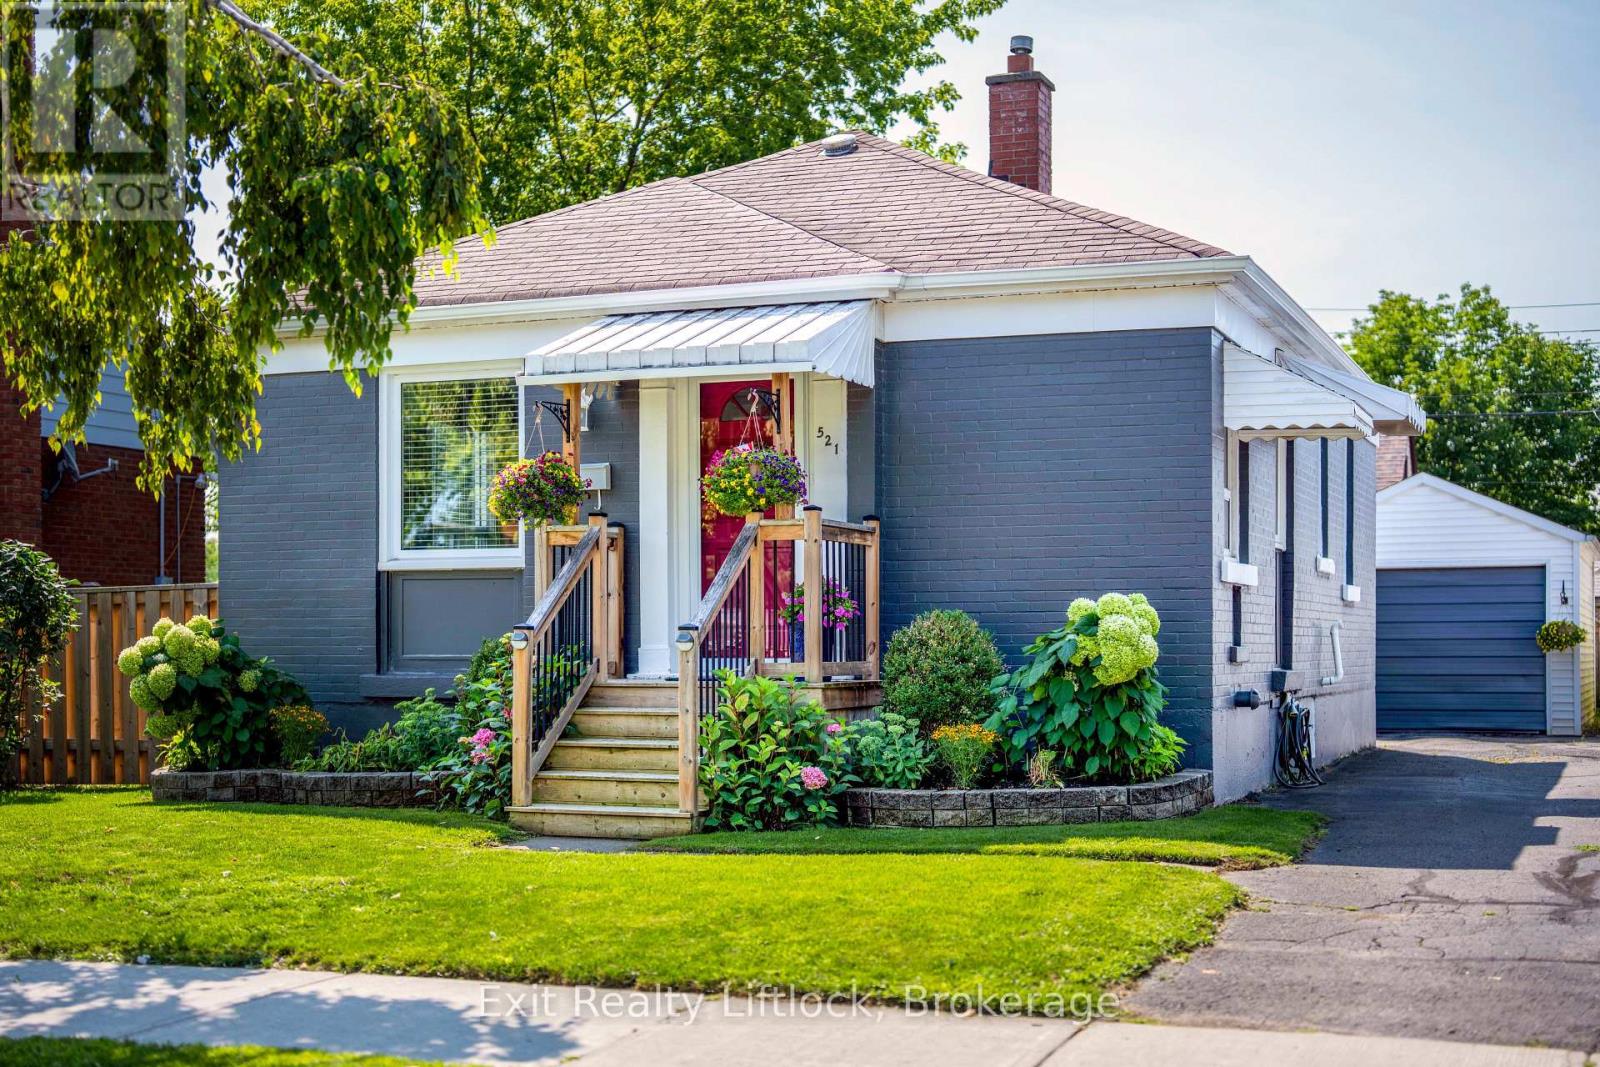
521 Mckellar Street
Peterborough, Ontario
Charming, beautifully maintained, and full of character, this inviting two-bedroom bungalow is the perfect place to slow down and feel at home. The bright, functional layout is warm and welcoming, while the finished basement adds valuable living space with a spacious rec room and built-in bar-ideal for entertaining, movie nights, hosting friends, or creating your own studio, lounge, or hobby space. Outside, the fully fenced backyard is made for everyday living, surrounded by beautiful perennial gardens that bloom throughout the seasons. The backyard deck is the perfect place to enjoy a morning coffee, host friends, or relax on warm summer evenings, while the detached garage provides additional storage or workshop space. Set on a quiet street directly across from a park and just minutes from shopping, restaurants, schools, trails, and everyday amenities, this home offers a peaceful lifestyle without sacrificing convenience. Whether you're buying your first home, looking to downsize, or simply searching for a home with warmth and personality, this is a place you'll love coming home to. (id:49269)
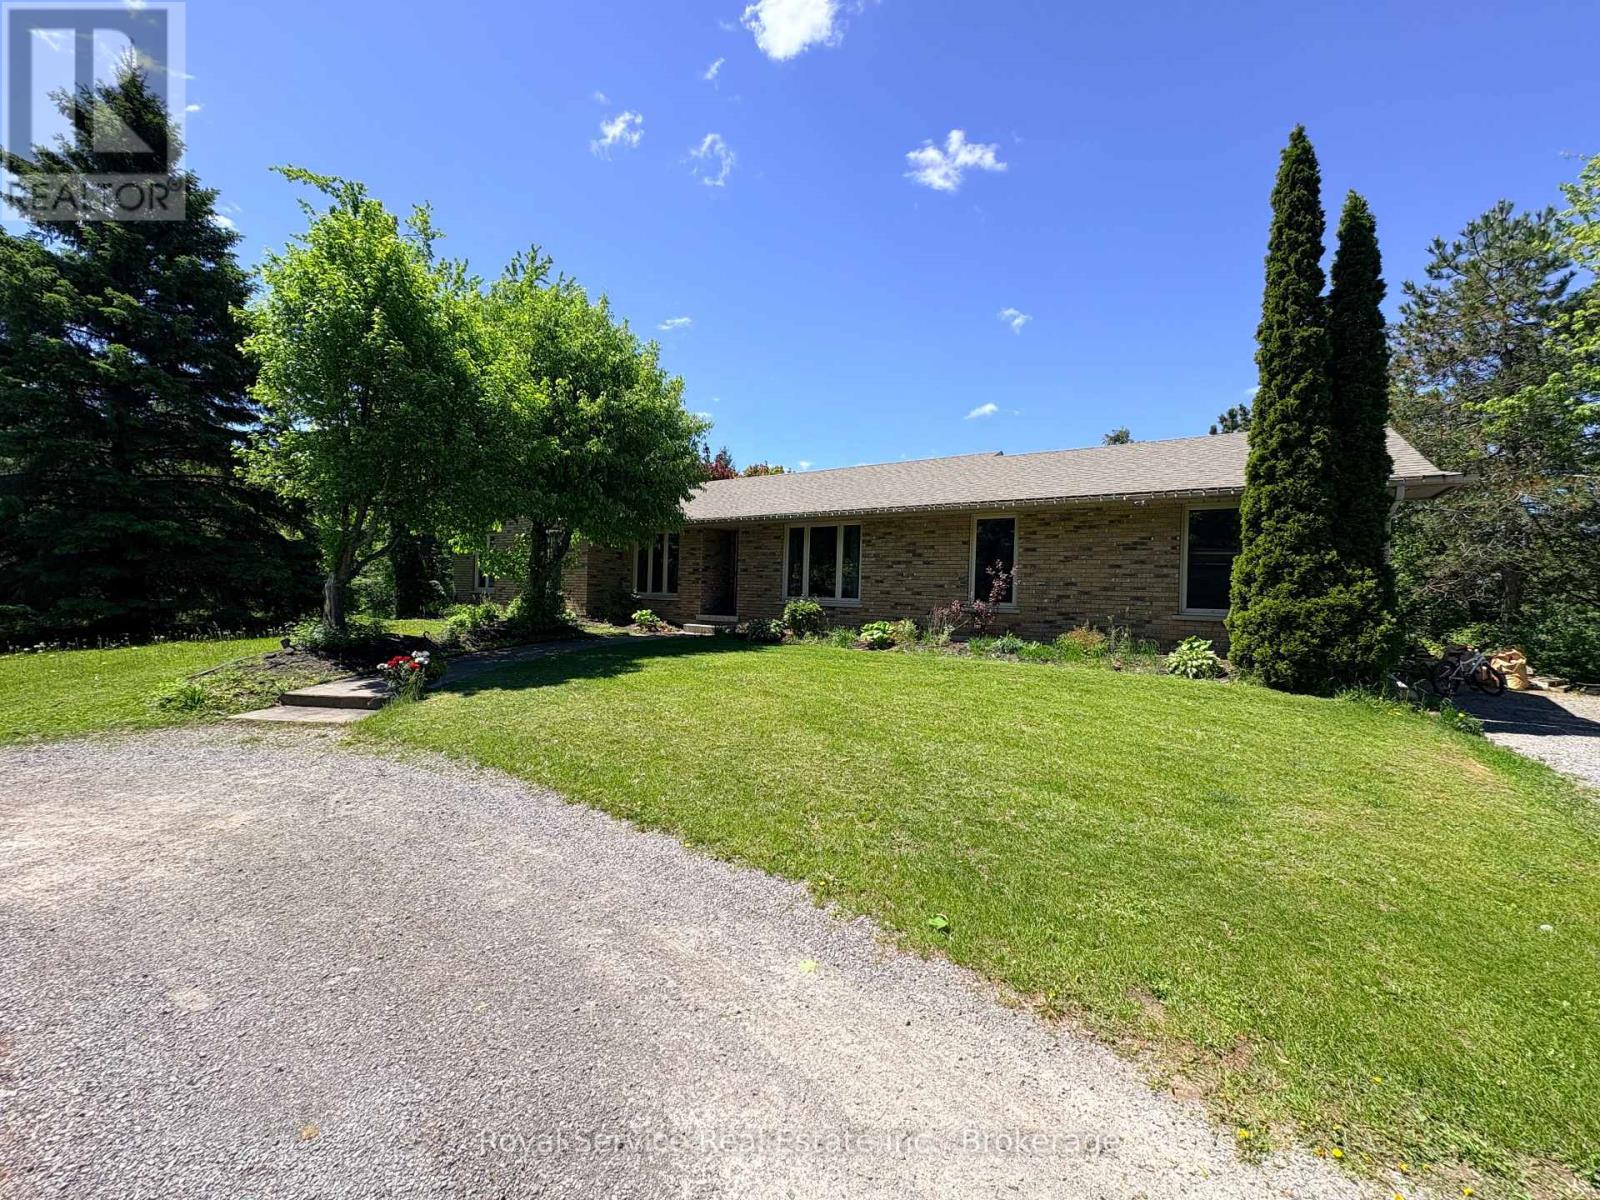
Lower - 808 Tindle Bay Road
Selwyn, Ontario
Welcome to this well-maintained lower-level apartment in a bungalow, ideally situated in a quiet and desirable neighbourhood just 10 minutes north of Peterborough. Offering a comfortable and functional layout, this bright and spacious unit features one generously sized bedroom, a three-piece bathroom, an open-concept kitchenette, and a large living area with a walk-out to the backyard, providing a pleasant extension of the living space. The tenant has access to shared laundry facilities conveniently located in a common area on the upper level. The property offers the perfect balance of peaceful country living and urban convenience, with public access to Chemong Lake just a short walk away at the end of Tindle Bay Road. Shopping, dining, and everyday amenities along Chemong Road are less than 10 minutes away.Rent is $1,700 per month including utilities - offering excellent value and predictable monthly expenses. This exceptional rental opportunity is ideally suited to a professional tenant seeking a quiet, well-cared-for home in a scenic setting close to Peterborough.Please note - ONE TENANT ONLY (id:49269)
202 Old Goulais Bay Rd, Includes 196 Old Goulais Bay Road
Sault Ste. Marie, Ontario
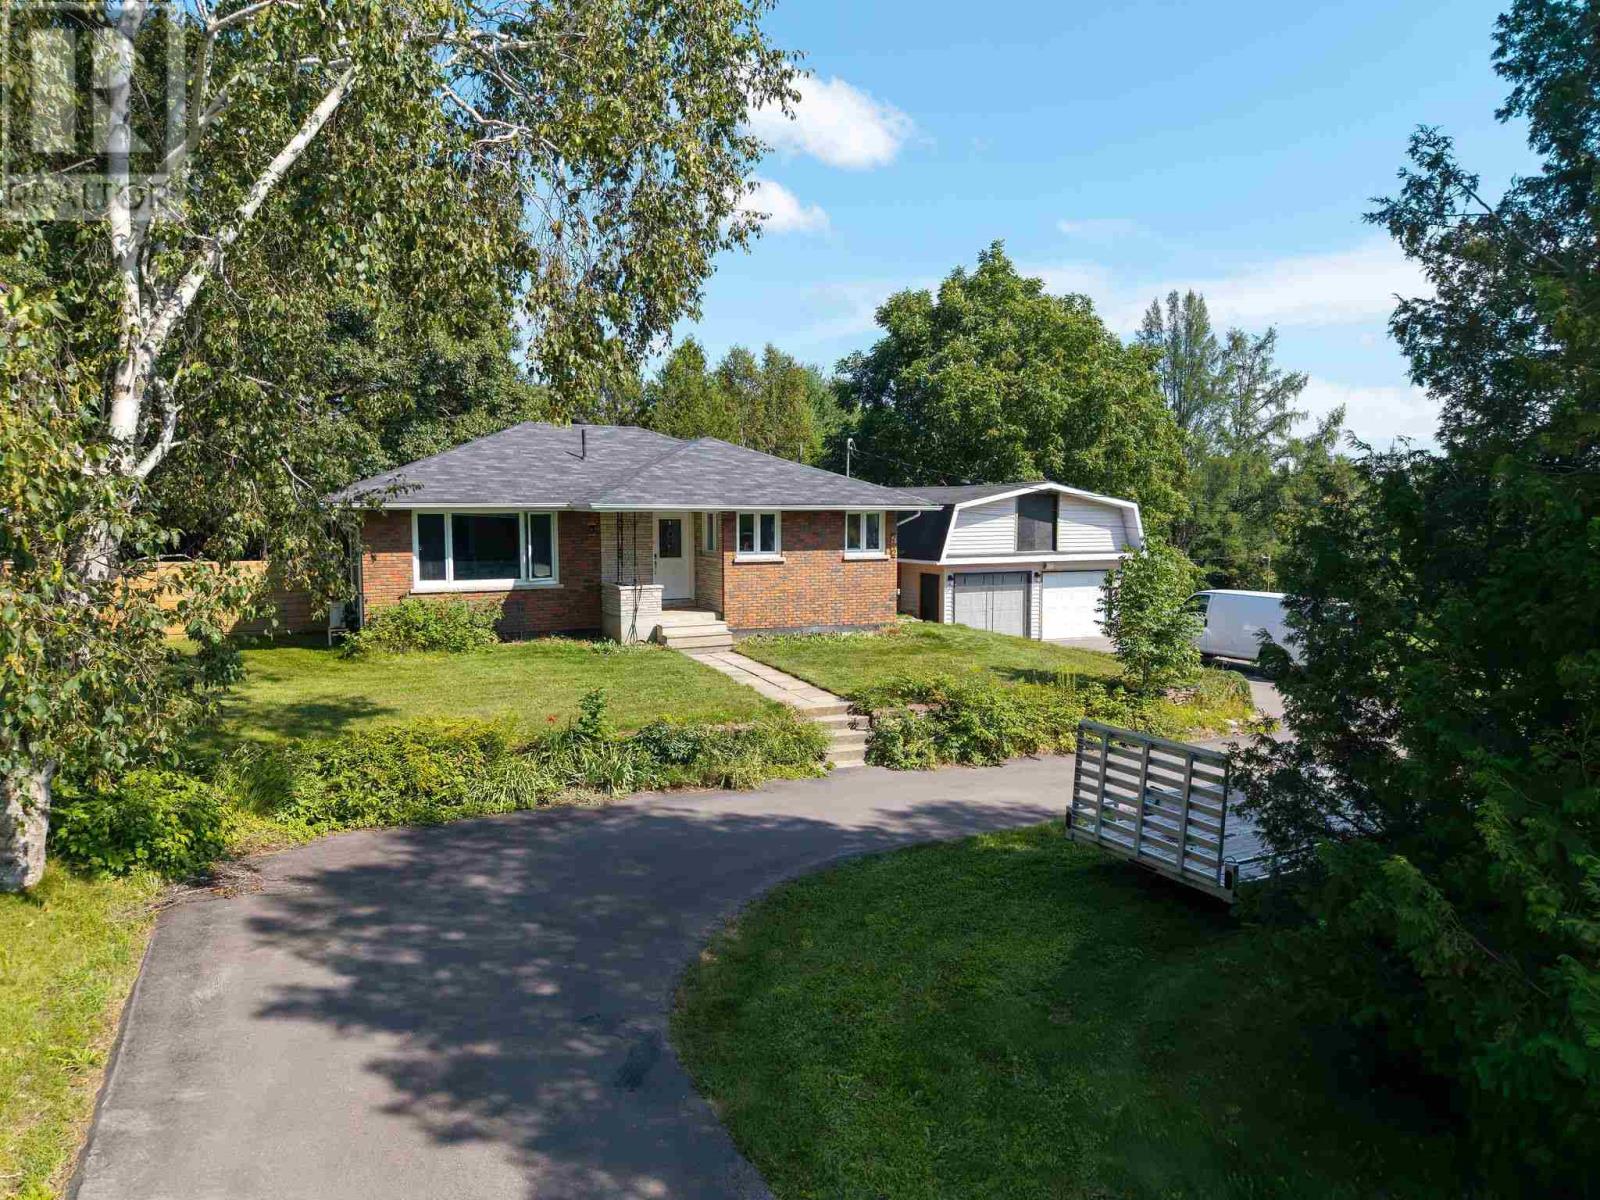
Welcome to your new home on a expansive double lot in a country setting (includes 196 vacant lot). Enter the large double-wide circular driveway that leads to a extra large garage with an upper loft. The backyard of the house is fenced in for privacy for family, children, and pets. You'll find many updates in this 4 bedroom bungalow in a lovely quiet subdivision. All three main-floor bedrooms are spacious and bright and the 4-piece main floor bath is newly updated. The kitchen has loads of corner windows and lovely maple cupboards. The rec room area is finished and awaits your unique family set up, whether for movie night or entertaining. The lower bedroom is huge and an ideal set up for a primary bedroom. A convenient 3-piece bathroom is off the rec room. Efficient BOILER heat! Outdoor enthusiasts will love the extra large 2-car garage with second story loft space—perfect as a creative studio or extra storage area. The large attached lot is included and offers endless possibilities! The circular driveway is perfect for family and friends’ visits. Don't miss out on this unique property. Contact your REALTOR today. (id:49269)
37 Government Rd
Thessalon, Ontario
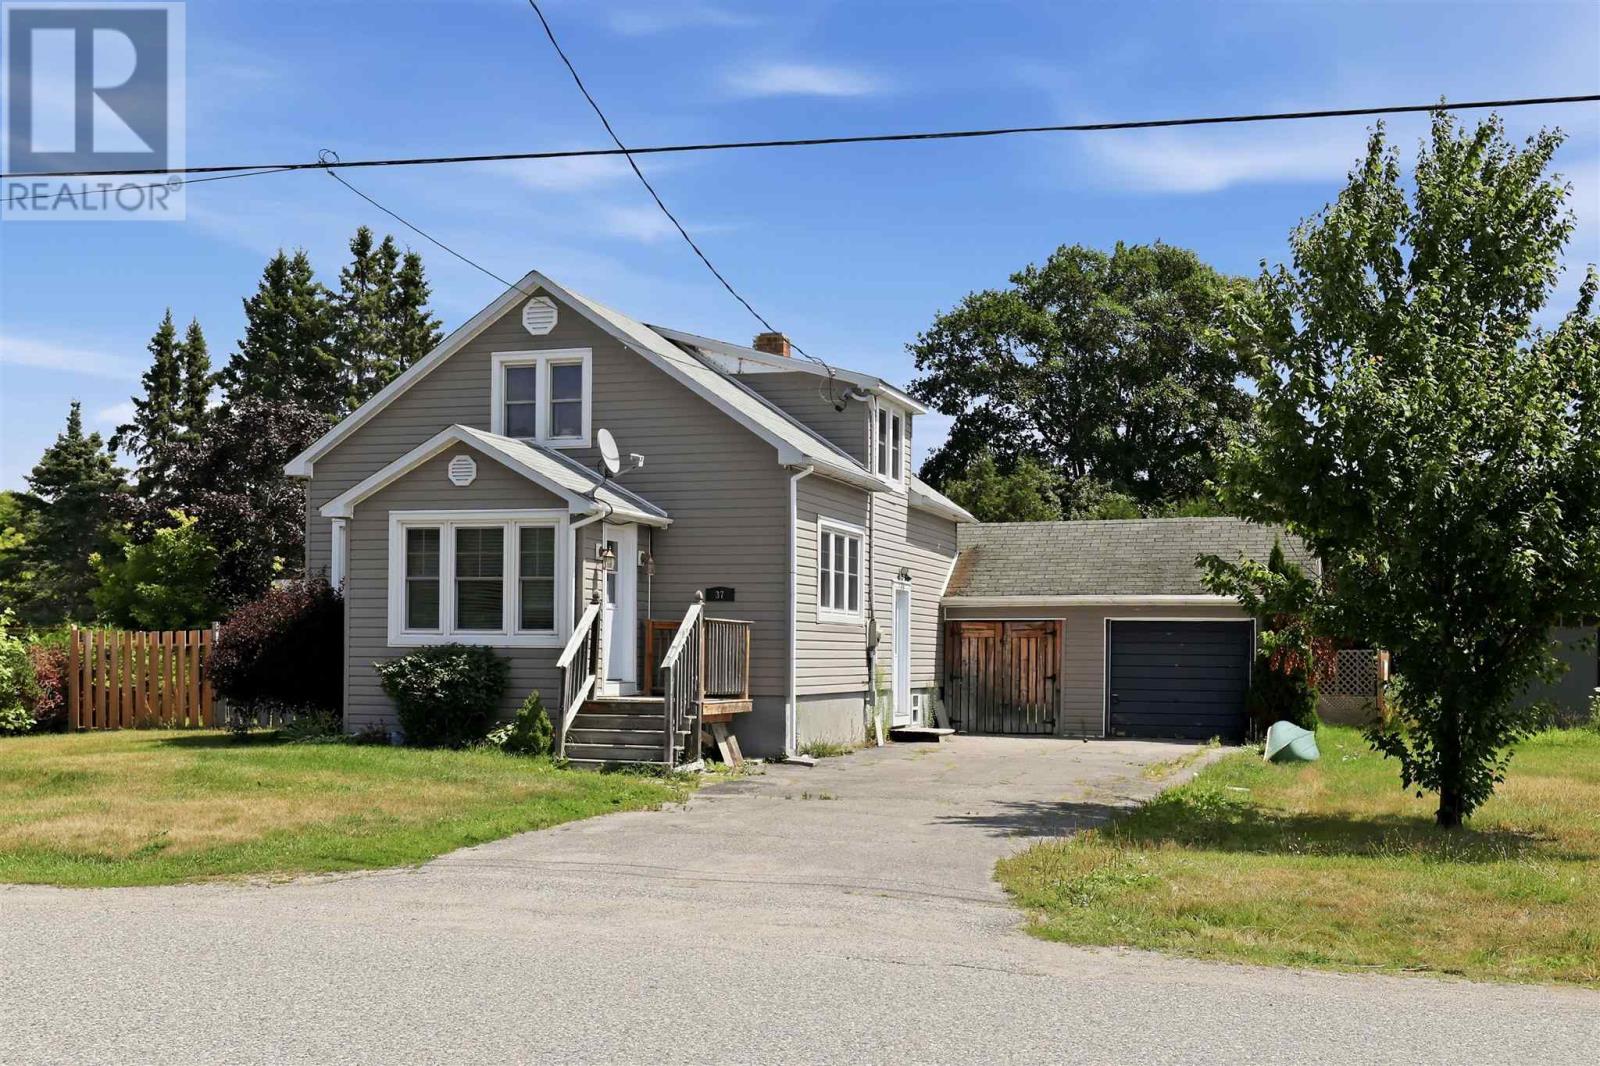
Small-town charm meets everyday convenience in this 4-bedroom, 1.5-bath home in the heart of Thessalon! This property offers the ideal setting for families, first-time home buyers, or anyone looking to enjoy a relaxed Northern Ontario lifestyle. With 1,266 sq. ft. of living space, you'll appreciate the thoughtful layout featuring a bathroom on each level, bright and comfortable living spaces, and patio doors leading to the back deck and fully fenced backyard—perfect for entertaining, gardening, or letting children and pets play safely. A one-car garage provides additional storage and convenience. Other features include central air, gas forced air furnace, roof on house (2019). Best of all, you're just a short walk to Thessalon's wonderful amenities including grocery store, shopping, restaurants, the post office, and the LCBO. Spend your summers enjoying the beautiful riverfront walks and sandy public beach, all within walking distance of your front door. (id:49269)
74 Dunrobin Crescent
Vaughan, Ontario
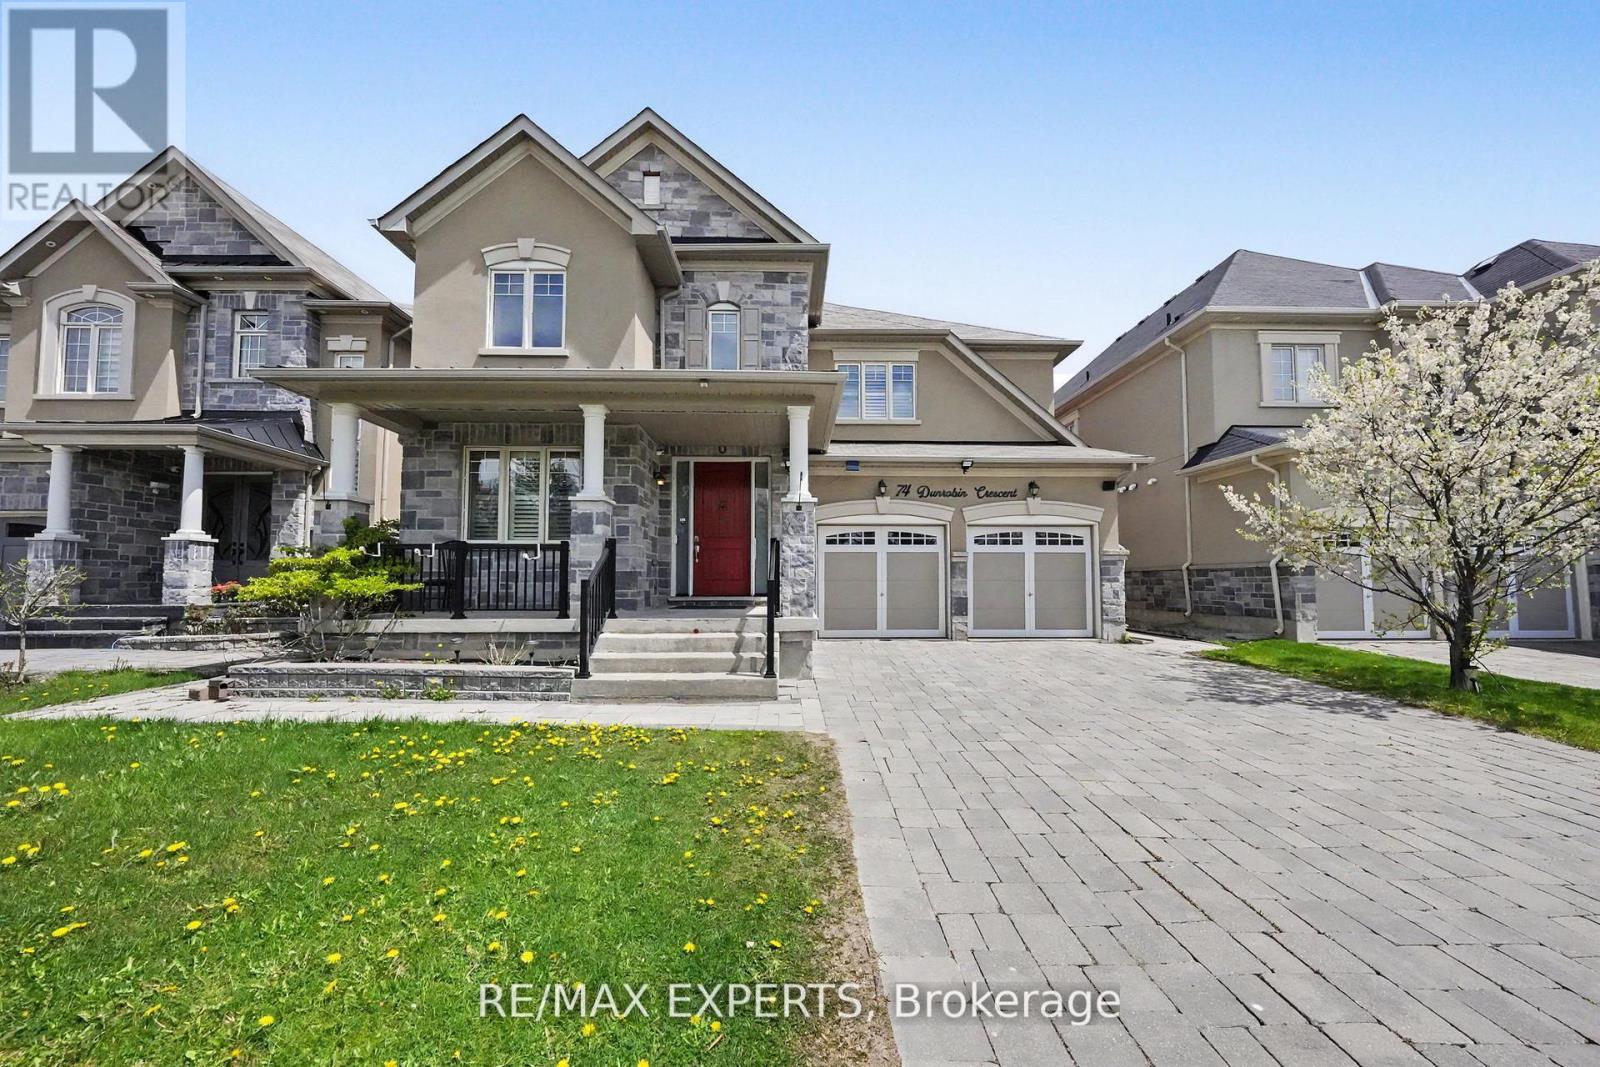
Welcome to 74 Dunrobin Crescent, a sophisticated and functional residence situated on a premium 50'x 102' lot. Nestled within an exclusive community of multi-million dollar estates, this home offers over 3,700 square feet of refined living space, plus a fully finished basement ideal for an in-law suite. Designed for both productivity and play, the main floor features a dedicated office and rich, high-end hardwood flooring that continues throughout the second level. The gourmet kitchen is a chef's dream, boasting top-of-the-line appliances and premium finishes. With a 2-car garage and a 4-car driveway, there is ample space for growing families. Cap off your evenings in the private basement theatre room-the ultimate setting for family movie nights. (id:49269)
5911 Saigon Street
Mississauga, Ontario
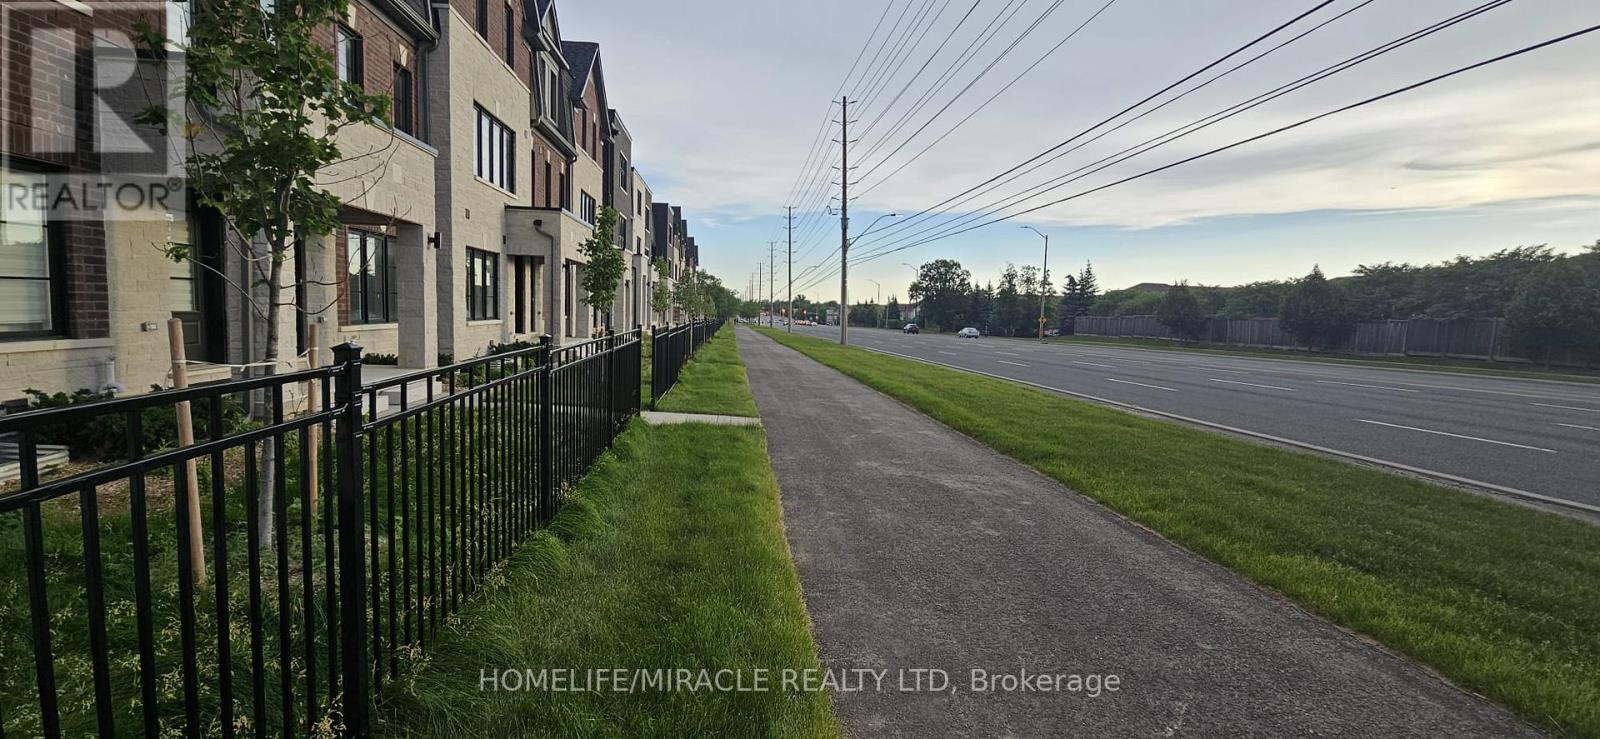
***Rent is for each room*** Brand-new, never-lived-in bright 2-bedroom. 1 bedroom is on the main floor, with a closet and a full 3 pc private washroom and 1 bedroom in the basement with a private washroom and closet. Featuring a large window that fills the space with natural light. The kitchen is in the basement and will be shared and has a brand-new fridge, sleek cabinetry and a cooktop. The spacious bedrooms include ample closet space. Please note there is a shared laundry in the basement area. While there is no dedicated parking spot, street parking and nearby transit provide convenient options. Located in a quiet neighborhood just minutes from shops, cafes, and parks - truly move-in ready and waiting for you! *This unit does not come with parking***Looking for students or working professionals*** (id:49269)
12 Sweet Valerie Court
Vaughan, Ontario
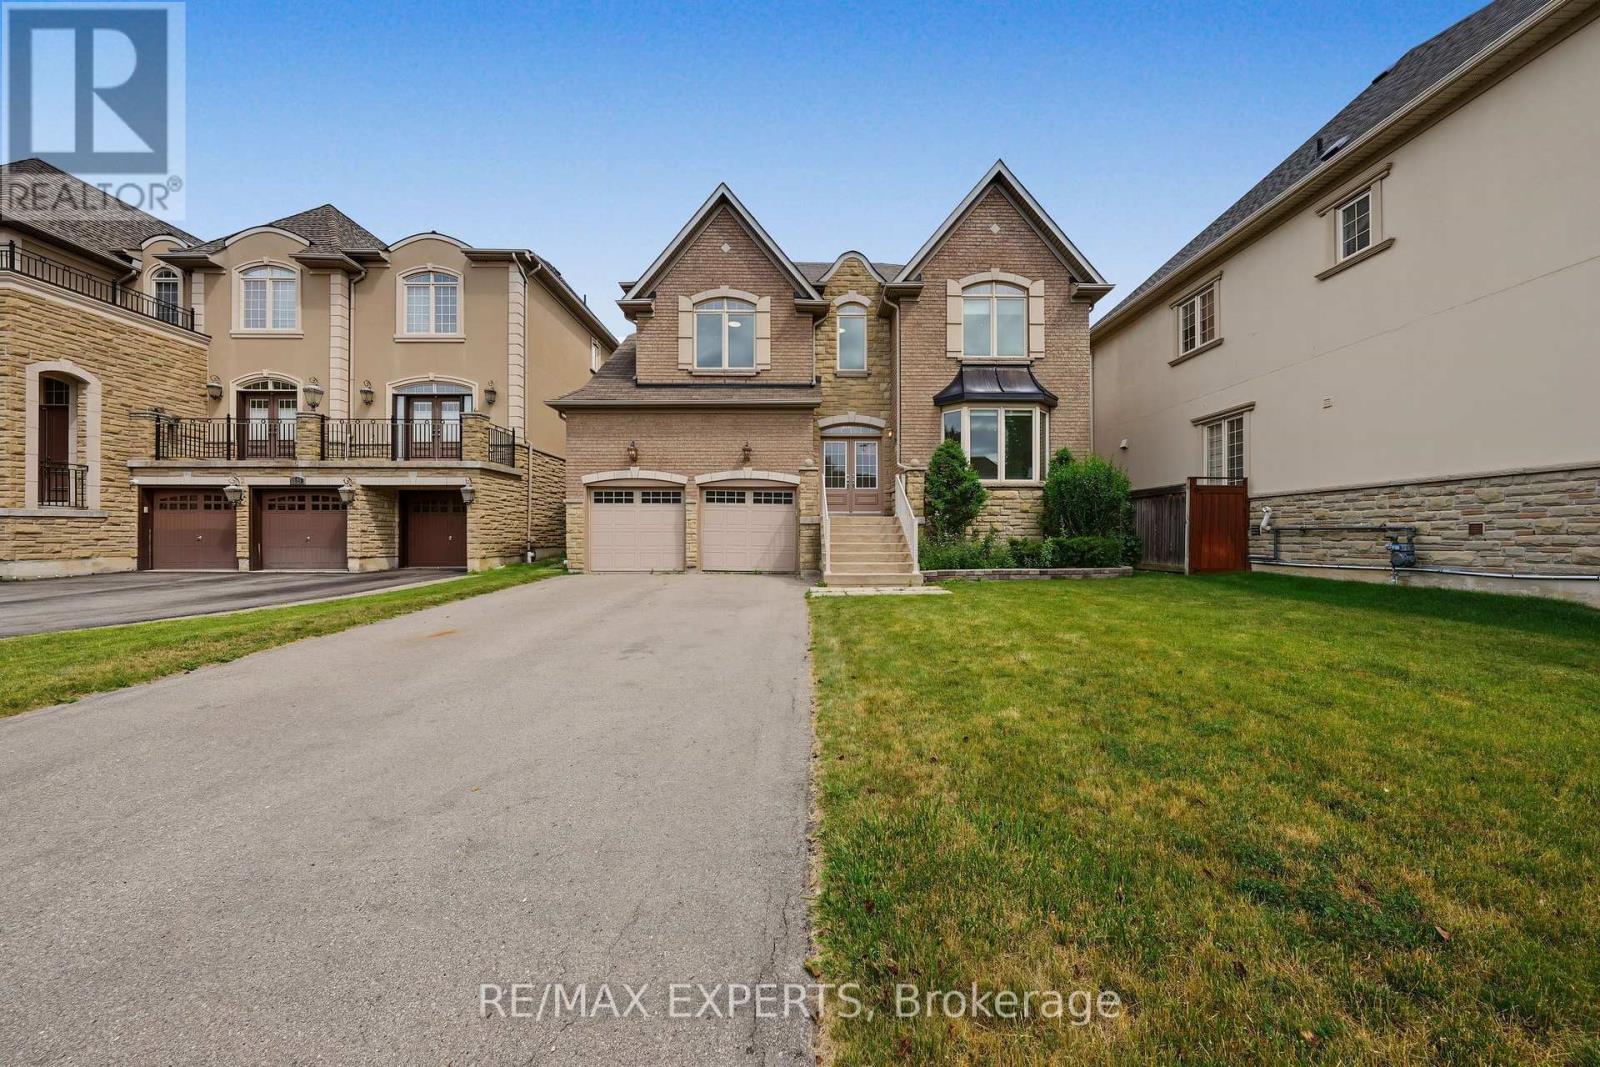
Welcome to 12 Sweet Valerie court. Nestled on a quiet, family-friendly cul-de-sac in the highly desirable Patterson community, this exceptional executive home offers nearly 4,000 sq. ft. of beautifully designed living space above grade, plus finished basement. Featuring 5 spacious bedrooms and 9-foot ceilings on both the main and second floors, this residence combines timeless elegance with everyday functionality. A grand double-height foyer creates a stunning first impression, leading to sophisticated formal living and dining rooms accented with bay windows, coffered ceilings, and elegant architectural details. The main-floor office provides the perfect work-from-home space, while the chef-inspired kitchen showcases newly refreshed cabinetry, premium stainless steel appliances, and ample space for family gatherings. The sun-filled family room is the heart of the home, featuring three skylights and a striking three-sided gas fireplace that fills the space with warmth and natural light. The upper level is designed with growing families in mind, offering a luxurious primary retreat complete with a custom walk-in closet and a spa-inspired 5-piece ensuite. Four additional generously sized bedrooms enjoy convenient semi-ensuite access and excellent closet space, with select rooms featuring custom built-in organizers. The finished basement, accessible from two separate staircases, expands the home's versatility with three additional bedrooms, a full bathroom, and a second kitchen-ideal for extended family, guests. Freshly painted throughout the above-grade levels and equipped with 200-amp electrical service, this meticulously maintained home is a rare opportunity to own an elegant, spacious, and versatile residence in one of Vaughan's premier family neighbourhoods, close to top-rated schools, parks, shopping, transit, and major highways. (id:49269)
3070 Church Street
Windsor, Ontario
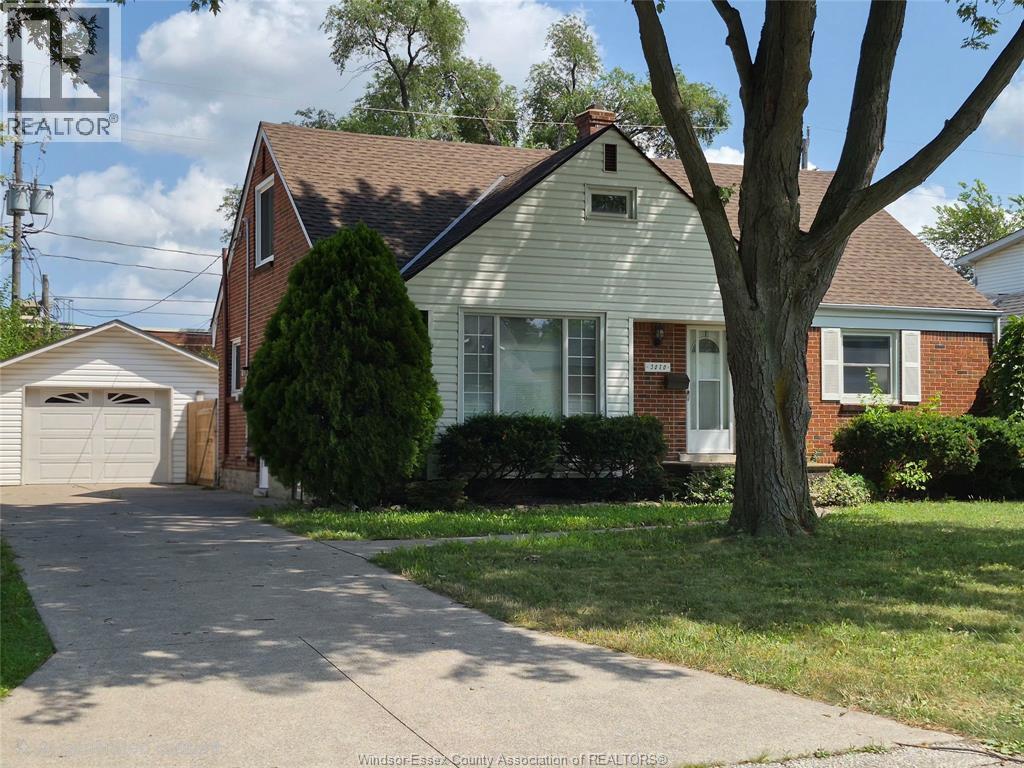
Welcome to this charming brick home located in the highly sought after area of South Windsor. Enjoy the spacious sunny living room. Large kitchen with open concept eating area with sliding doors to the backyard patio. Walking distance to ALL amenities, Walmart, restaurants, banks, doctors, transit etc. Excellent schools in area including ST. Clair College, Massey High School. Home has many updates, insulation, vynil windows, thermostat, interior drain system, backwater valve, sump pump and much more. Fenced huge yard and landscaped. 3 Nice sized bedrooms plus den for studying or office with walk-in closets and plenty of storage throughout! Hardwoods are under carpets, 3 bathrooms, one per floor, (2 are newer). Huge detached 16 X 26 1 1/2 car garage with drive parking for 4 vehicles. Fully finished lower level including a new 3 piece bath. Excellent for teenagers or mother-in-law! New HWT installed. Immediate possession available for kids to start school in September! Vendor reserves the right to accept or decline any or all offers. Show and sell this beautiful family home today! (id:49269)
1270 Woodmount Crescent
Lasalle, Ontario
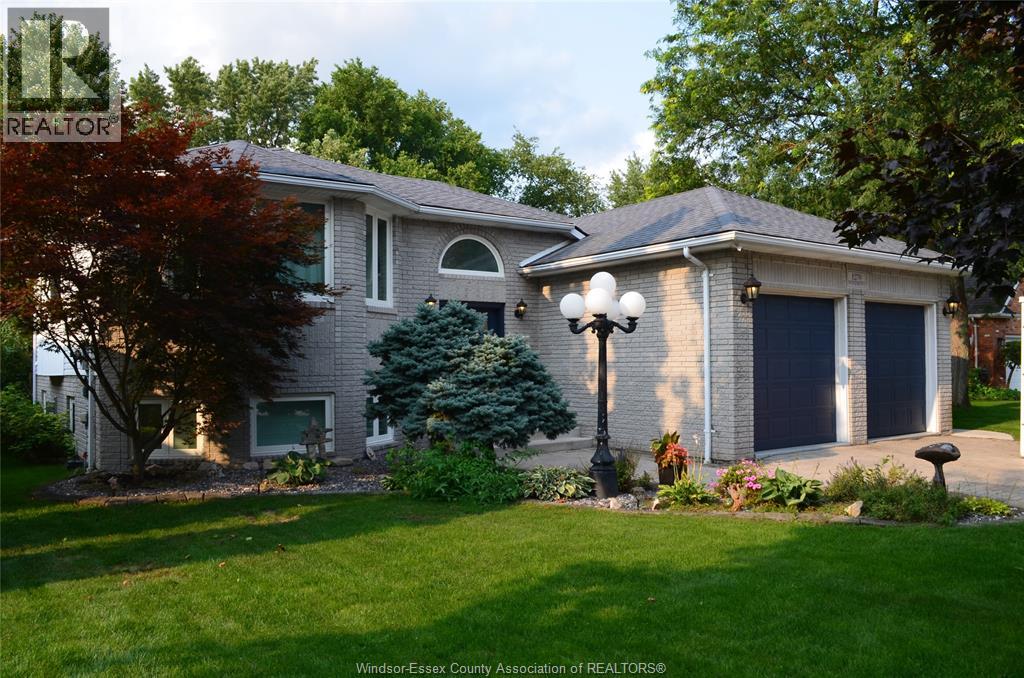
Spacious custom design situated on a large private lot in a sought after area backing onto Turkey Creek where canoeing and kayaking are just steps away. Enjoy this spacious well cared for home offering a generous living space featuring grand entrance ,custom wide staircasing leading to a great living space with attractive flooring. Custom kitchen design with quartz tops ,cabinets have hidden cabinets within, and lrg convenient pantry. Relax in a delightful sunroom overlooking peaceful area with wildlife ,main floor also offers 3 bedrooms,master with 3pc ensuite and additional 4pc bath.Lower level has great bright space and offers a rec room with fireplace ,3 addition bedrooms, sauna, large bath, and storage.Upgrades include newer windows in 2024, in ground sprinkler system,gutter guards and alarm system. A must see home. (id:49269)
203 Brock Street
Brantford, Ontario
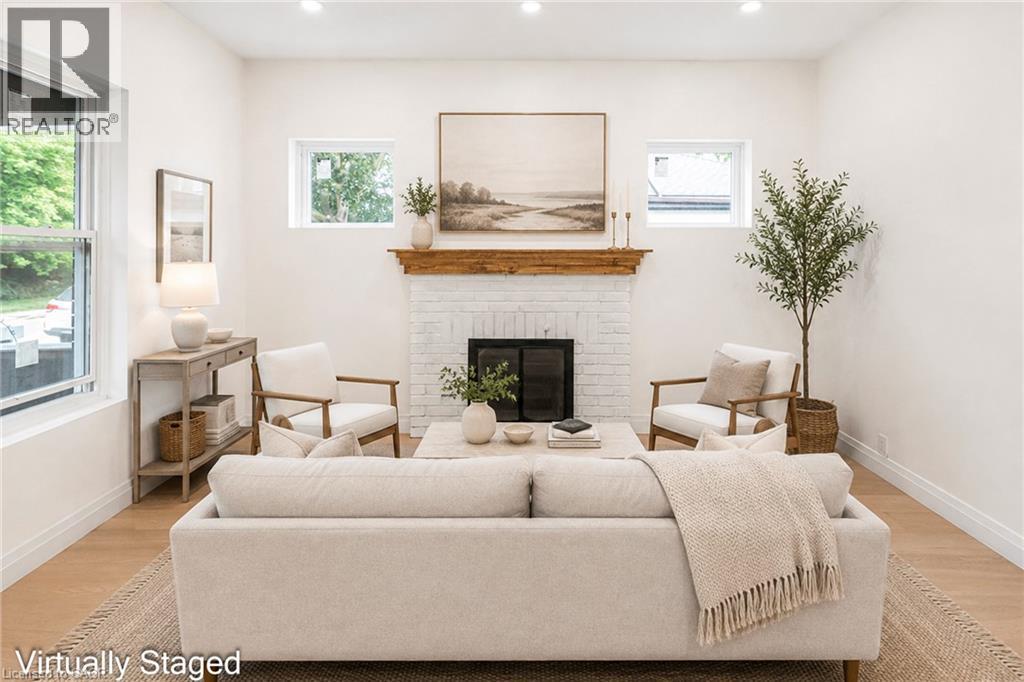
A perfect opportunity to own a Renovated Brick House over 2000 SF of living space, sitting on extra wide lot.. Open concept main floor, offers Living room, Dining area and custom Eat-in kitchen equipped with Stainless Steel appliances, lots of cabinetry with fairly good size Island. lots of pot lights and modern lights. Two Bedrooms and full washrooms on main floor, Stairs from the Foyer leads up to finished attic with third bedroom/Master Bedroom and Full washroom, adds extra living space. Fully finished basement with separate entrance, a complete in law set up. New Flooring, new windows, new Furnace/AC, fresh neutral paint throughout the house. Newly paved driveway, potential of parking for three cars, Fully fenced backyard. Very Convenient location, short walk to a community park, close to Public Transit and Easy access to Highways 403/401. Quiet neighborhood & offers plenty of street parking. Pride to show. All room sizes and square footage as per attached floor plan in the supplement. Property Tax for 2026 is approximate. RSA (id:49269)
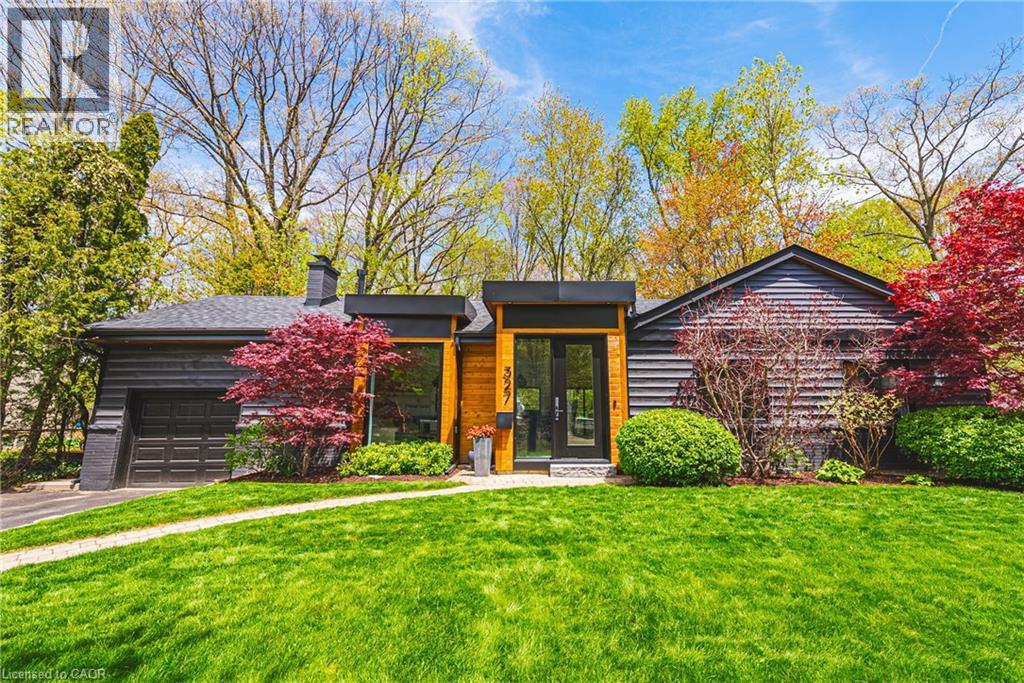
327 Goodram Drive
Burlington, Ontario
COMPLETELY REIMAGINED FROM TOP TO BOTTOM – INSIDE AND OUT! This exceptional bungalow is set on a coveted 80’ x 125’ mature lot in prestigious Shoreacres, backing onto lush trees & Shoreacres Park. Offering 3+1 bedrooms, 3.5 bathrooms and approx. 1900 sq ft PLUS a fully finished lower level. This home is paired with a true backyard oasis featuring a heated inground salt water pool and hot tub. Thoughtfully redesigned, the open-concept layout showcases wide plank engineered hardwood, smooth ceilings and an abundance of natural light. The main level features a breathtaking great room with 12’ ceilings, a gas fireplace and a showpiece kitchen. The kitchen includes an oversized island, quartz counters, custom cabinetry, and integrated stainless/panelled appliances with access to the backyard. Also on this level are 2 generous bedrooms and a dedicated office. The primary retreat offers a spa-inspired 5-piece ensuite with heated floors, walk-in closet and backyard access. A beautifully updated 4-piece bath completes the level. The loft offers a private 3rd bedroom and 2-piece bath. The finished lower level boasts a spacious family room, 4th bedroom, 3-piece bath, laundry, den and ample storage. Outside, the professionally landscaped grounds feature striking curb appeal, a double wide drive and attached garage. The private, fenced backyard is an entertainer’s dream with a wood deck, pool, hot tub and mature greenery. Unbeatable location close to top-rated schools, parks, amenities and transit. (id:49269)
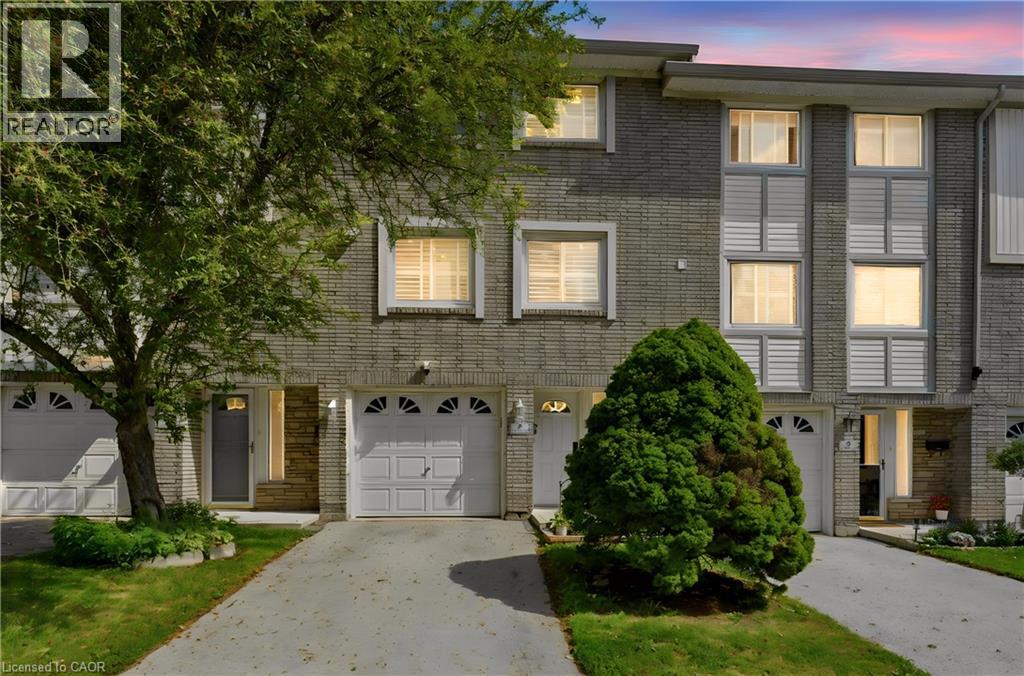
145 Rice Avenue Unit# 2
Hamilton, Ontario
Welcome to this beautiful and well-maintained 3-storey townhouse located in the highly sought-after, family-friendly West Hamilton Mountain community. This inviting home features 3 generous-sized bedrooms, 1.5 bathrooms, and a versatile main-floor den that is perfect for a home office, playroom, or additional living space. Enjoy the convenience of direct entry from the attached single-car garage and the peace of mind that comes with brand-new furnace and air conditioning systems. Best of all, there are no rental equipment contracts to assume. The bright and functional layout offers a dining area that overlooks the sun-filled living room, creating an open and welcoming atmosphere. From the living room, step out onto the deck and enjoy the landscaped, fully fenced backyard—ideal for relaxing, entertaining, or spending time with family. Situated within walking distance to parks, playgrounds, community centres, schools, public transit, shopping, and all essential amenities, this home offers exceptional convenience and lifestyle. An excellent opportunity for families, first-time buyers, or anyone looking to enjoy comfortable living in a desirable neighbourhood. (id:49269)
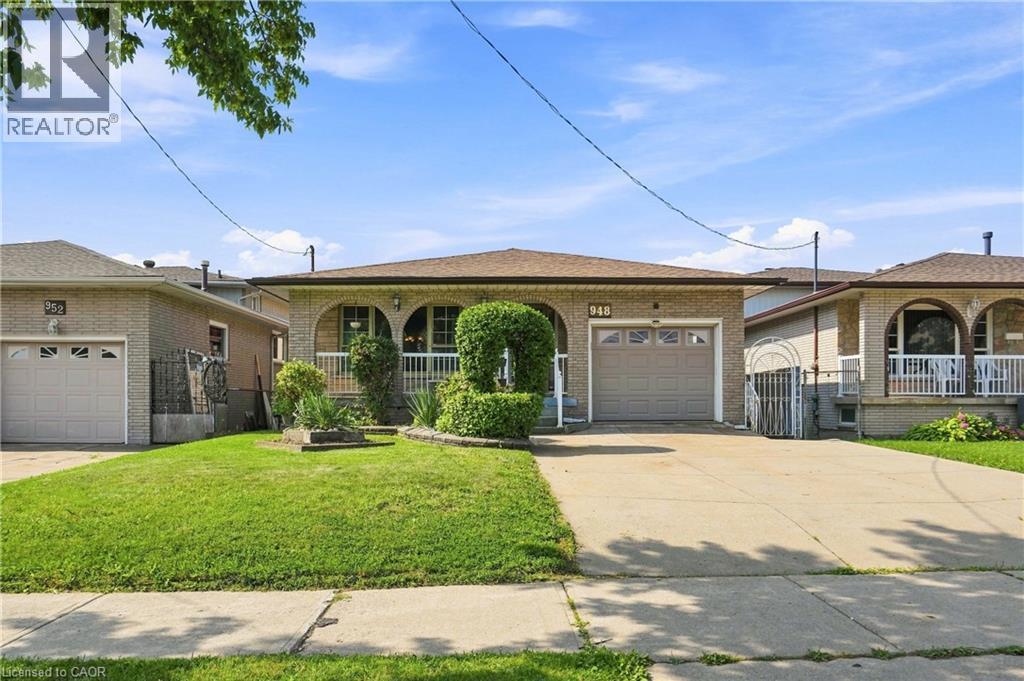
948 Stone Church Road E
Hamilton, Ontario
Welcome to this beautifully maintained brick backsplit on Hamilton Mountain offering an impressive 2,600 sq ft of total living space! This 3-bedroom, 2-bathroom home is move-in ready and full of possibilities. The main floor showcases warm oak cabinetry, a cozy floor-to-ceiling brick fireplace, and a bright, flowing layout between the living, dining, and kitchen spaces, freshly styled with a bold designer accent wall. Gleaming hardwood floors run through the principal rooms, complemented by a spa-inspired updated bathroom with a sleek glass rainfall shower.Downstairs offers a separate side entrance to a fully finished lower level, complete with its own kitchen, spacious rec room, and bathroom perfect for an in-law suite, extended family, or income potential. So many possibilities with this layout! Outside to your private backyard retreat: a mature grape arbor pergola shades the concrete patio, surrounded by lush greenery, fruit trees, and a storage shed, ideal for summer entertaining. Ample driveway parking, close to schools, parks, shopping, and highway access. Don't miss this one! (id:49269)
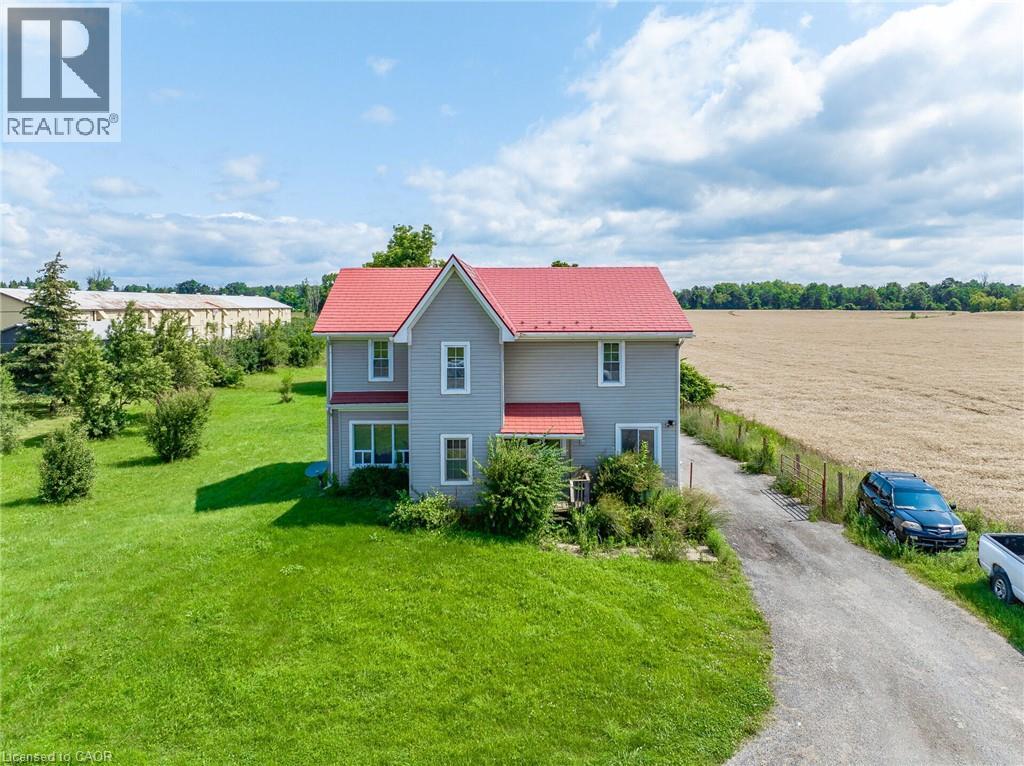
1388 Highway 6
Flamborough, Ontario
Located on Highway 6 with easy access to Highways 401 and 403, this approximately 3-acre property offers a convenient location just minutes from Burlington and Waterdown. The spacious lot provides plenty of room for farming and various agricultural opportunities. The home features 4 bedrooms, including a main-floor bedroom, 2 full bathrooms plus an additional 4-piece bathroom. The spacious primary bedroom offers comfort and privacy, while the large kitchen with island and ample workspace is ideal for family living. The bright family room provides plenty of natural light, and new flooring installed in 2022 adds a fresh touch. The main-floor laundry area also offers the potential to be converted into an additional bedroom. (id:49269)
326 Avondale Road
London East, Ontario
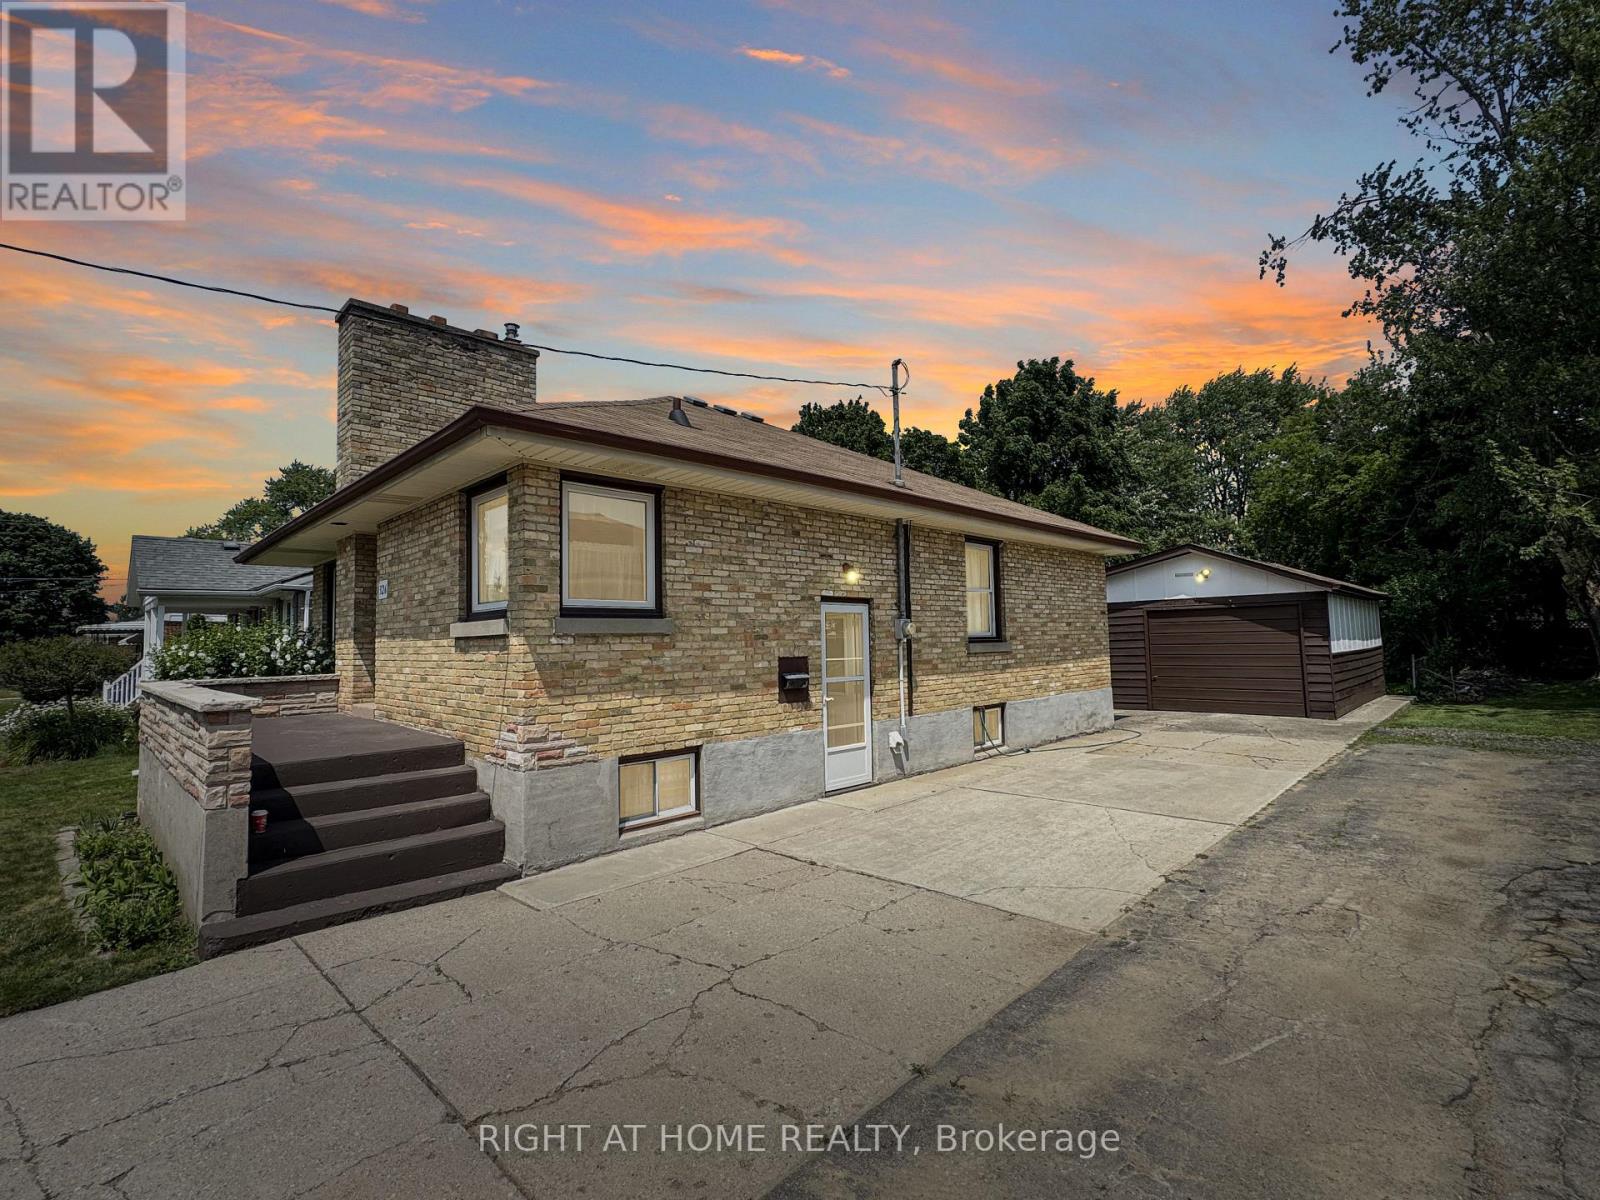
Welcome to this beautifully maintained all-brick bungalow, proudly offered by one owner since 1969. Ideally situated in a family-friendly neighbourhood, this home is just steps away from shopping, schools, and parks, offering both convenience and a peaceful setting. Set on a generous 50 ft x 150 ft lot, the property provides ample outdoor space for gardening, recreation, or future expansion. The home's exterior showcases classic brick construction with timeless curb appeal, while the interior offers a comfortable and functional layout perfect for everyday living and entertaining. A true highlight is the detached garage, complete with power service, offering added convenience, secure storage, and flexible use as a workshop or hobby space. Inside, you'll find a warm and inviting atmosphere with the care and character of a long-term home. This is a rara opportunity to acquire a well-loved property in a sought-after area, ready for its next chapter with a first-time buyer, downsizer, or investor. (id:49269)
Basement - 61 Highcourt Crescent
Toronto, Ontario
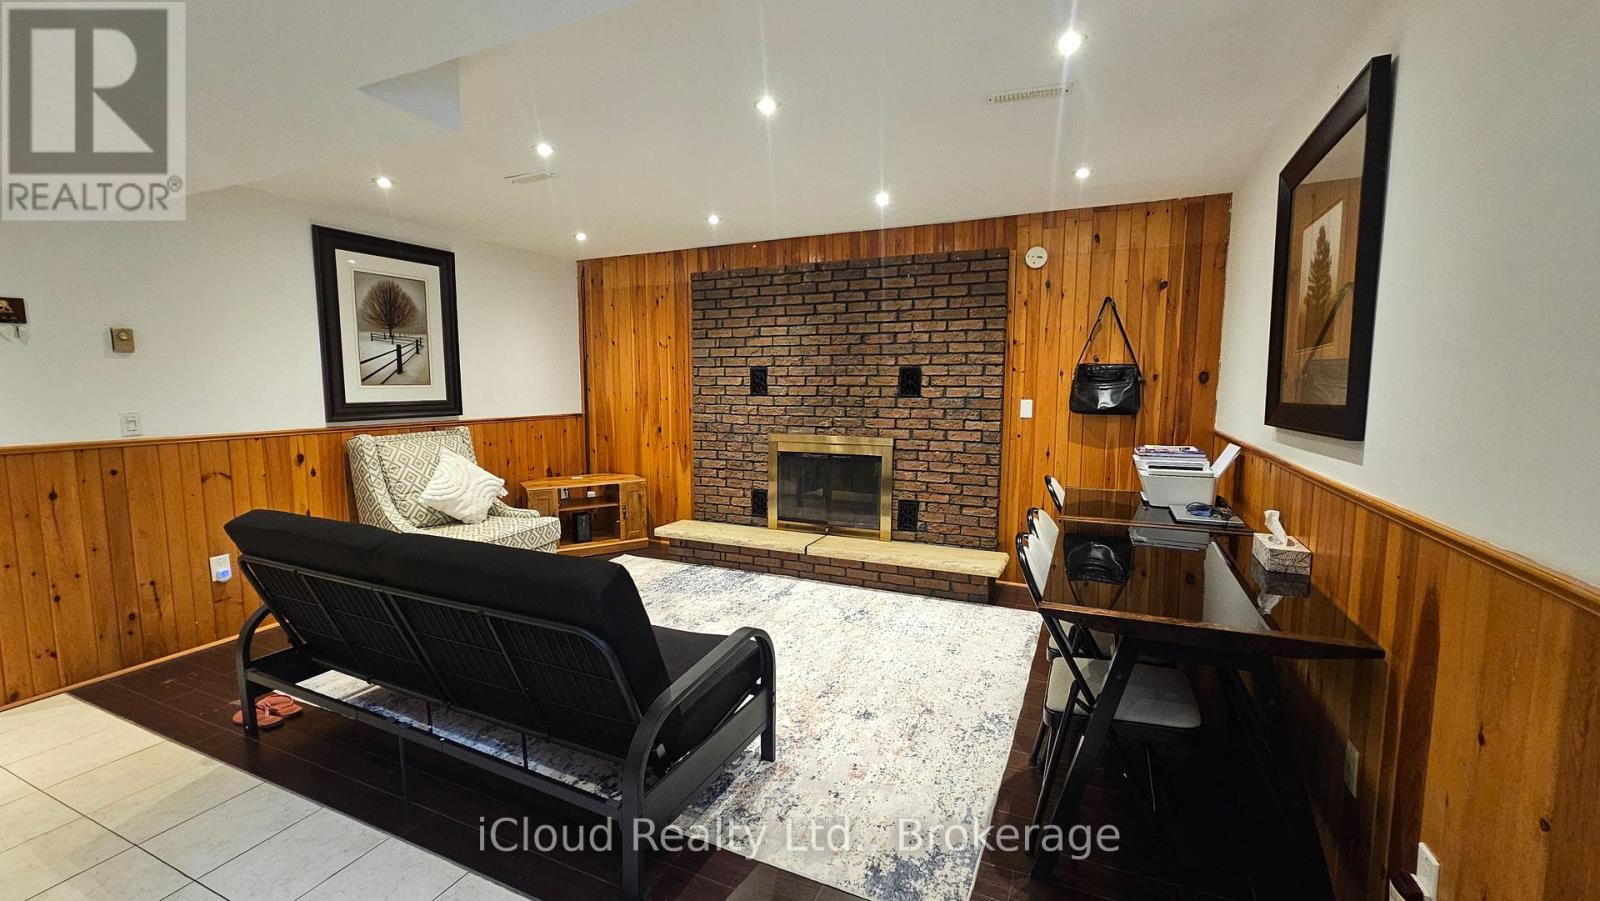
Beautiful side-split basement with two (2) bedrooms in immaculate condition! Spacious walkout basement to the backyard, does not feel like a basement unit filled with sunshine, bright lights, and more! Separate laundry, usage of backyard (BBQ not included), one (1) parking spot,. Close to schools, TTC, shopping & more. Tenant to pay 40% of total utilities. (id:49269)
1310 - 15 Glebe Street
Cambridge, Ontario
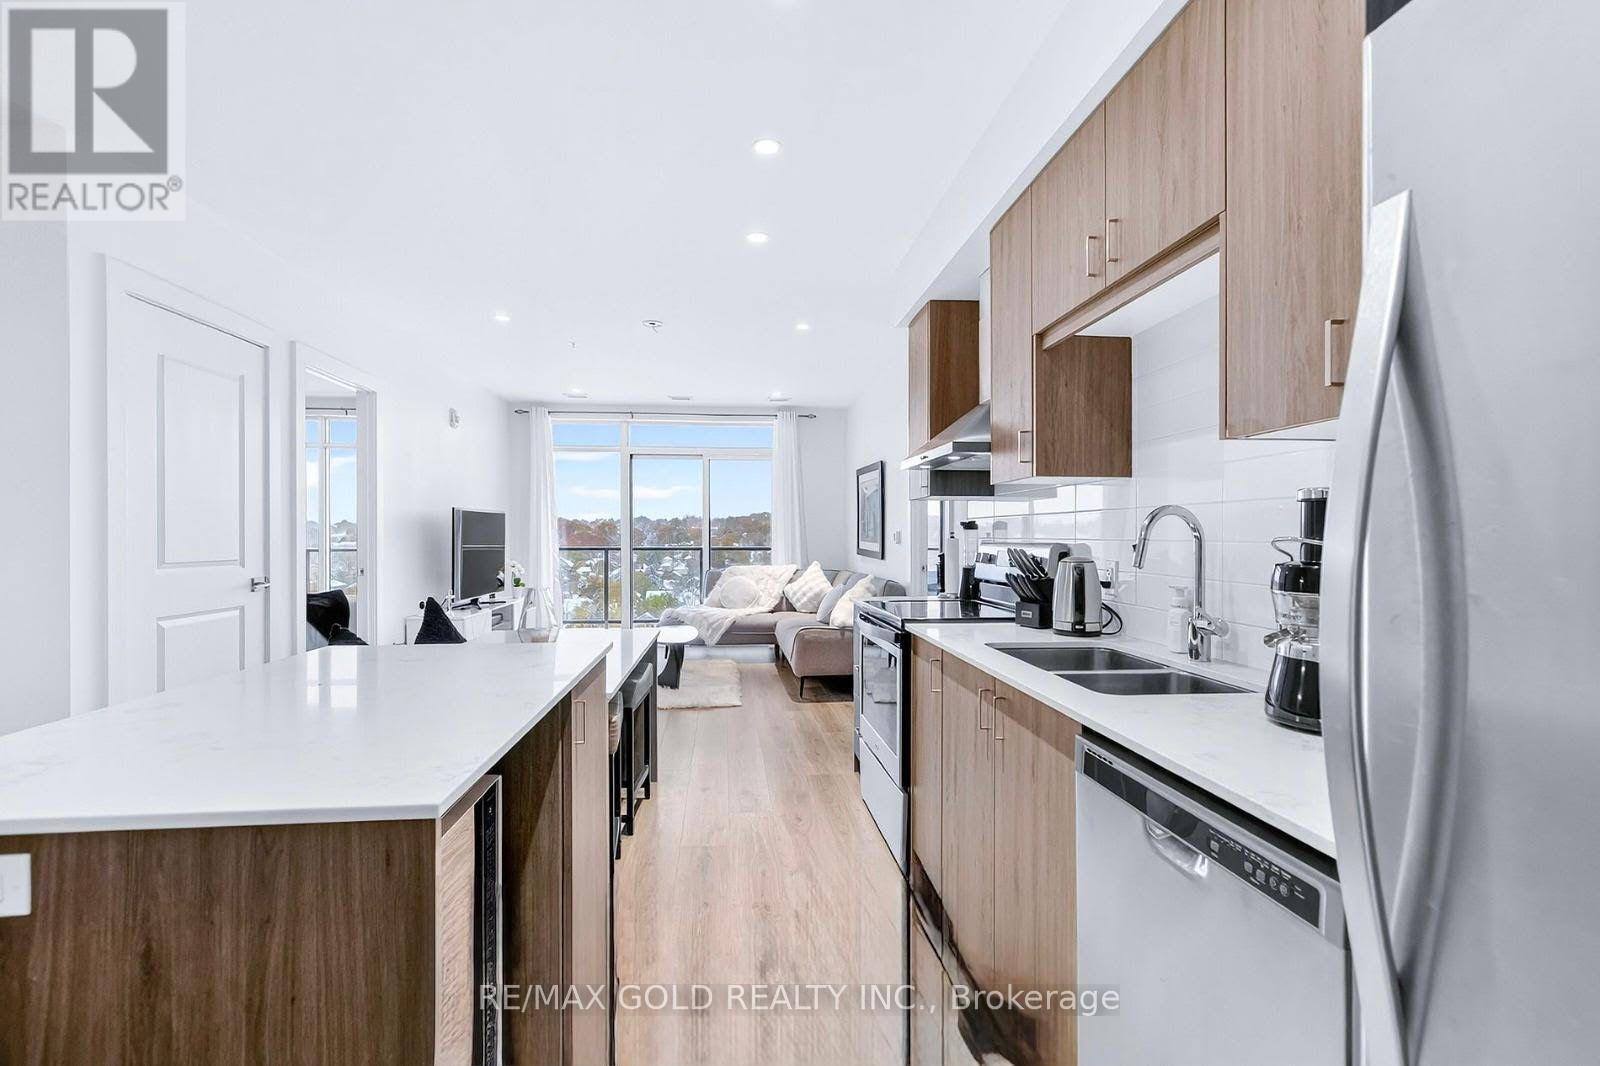
Welcome to 15 Glebe Street, Cambridge Ontario. where modern luxury meets an exceptional lifestyle in Cambridge's highly sought-after **Gaslight District**. This stunning **2-bedroom,2-bathroom suite** offers sophisticated urban living just steps from the **Grand River**.Featuring **floor-to-ceiling windows** and breathtaking sunset views, this beautifully designed residence is filled with natural light. The spacious open-concept kitchen is ideal for both everyday living and entertaining, showcasing **upgraded stainless steel appliances, quartz countertops, and an impressive oversized island**. An in-suite washer and dryer provide added convenience. The primary bedroom offers a private retreat with **his-and-hers closets** and a spa-inspired ensuite featuring **double sinks and a walk-in glass shower**. Step onto your private balcony and enjoy serene, unobstructed views from the 13th floor. **One parking space is included.**Residents enjoy an outstanding collection of amenities, including a **state-of-the-art fitness Centre and yoga studio, games room, elegant resident lounges, coworking spaces, and a party room with bar**. Multiple outdoor terraces overlooking Gaslight Square feature **fire pits, pergolas, and BBQ areas**, creating exceptional spaces for relaxing and entertaining. Enjoy everything this vibrant community has to offer, with **riverfront trails, cafés, local shops, weekend farmers' markets, restaurants, bars, and a brewery** all nearby. An exceptional opportunity to enjoy luxury, convenience, and lifestyle in one of Cambridge's most exciting communities. **Book your private showing today!** (id:49269)
383 Fire Route 59 Route
Havelock-Belmont-Methuen, Ontario
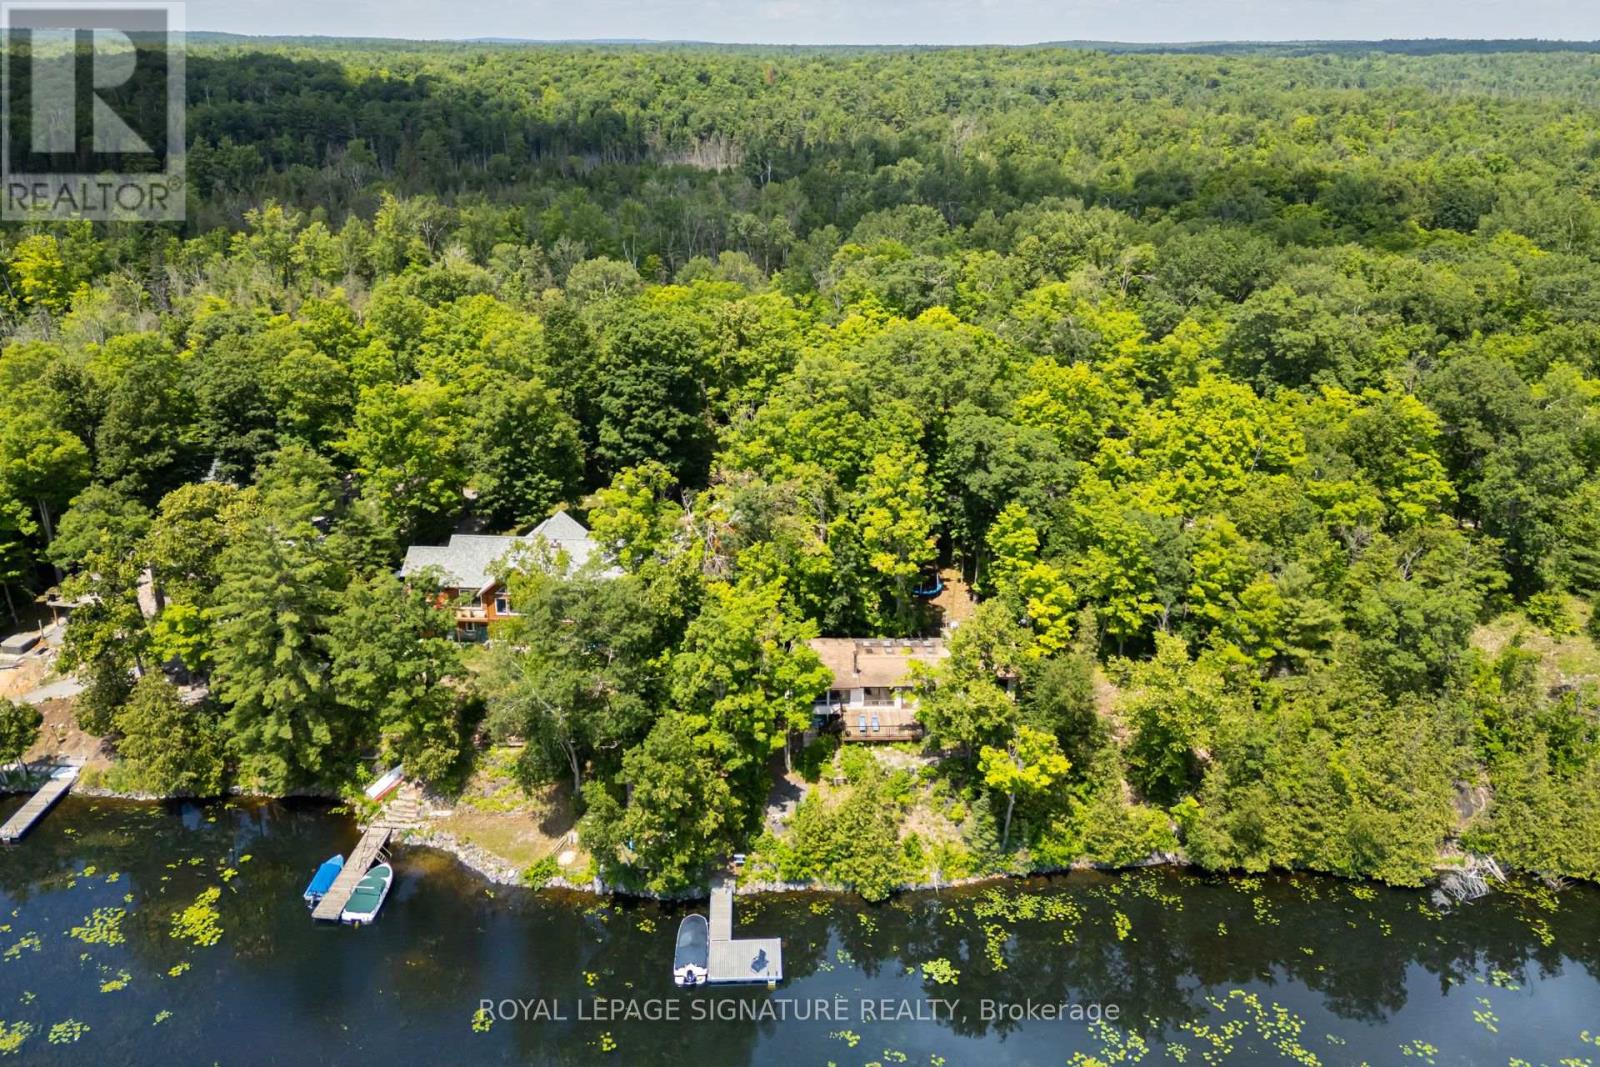
Cottages like this don't come around often! This amazing property features over 1,500 SQFT of living space in a bright, open-concept, well-thought-out floor plan. Inside, enjoy a sitting area, den, living room, spacious dining room, functional kitchen, and 4 great-sized bedrooms. It is absolutely perfect for a multi-generational family to share the joys of cottage ownership on a private, beautifully treed lakefront lot. Offering over 166 feet of shoreline, this property has so much to offer inside and out. Interior highlights include hardwood floors under the broadloom, tons of natural light from the many windows and skylights, and 2 cozy wood stoves. Outdoors, you'll find a massive 500 SQFT deck perfect for entertaining, a covered porch, a private bunkie, an outhouse, and an oversized garage for all your toys. Step down to the water to find a new dock, a wonderful lakeside firepit area for cozy nights, and stunning views from every angle. The waterfront features a safe, shallow entry that is perfect for kids and fishing enthusiasts alike. Cordova Lake is a fantastic destination for cottaging or year-round living, and with a few small changes, this property can easily become a four-season retreat. Super clean and move-in ready! Year Round Road Dues - $350 for the year. Access to Snoq Mobile /OFSC trails right on the lake. Bell Fibe Available. (id:49269)
103 - 590 North Service Road
Hamilton, Ontario
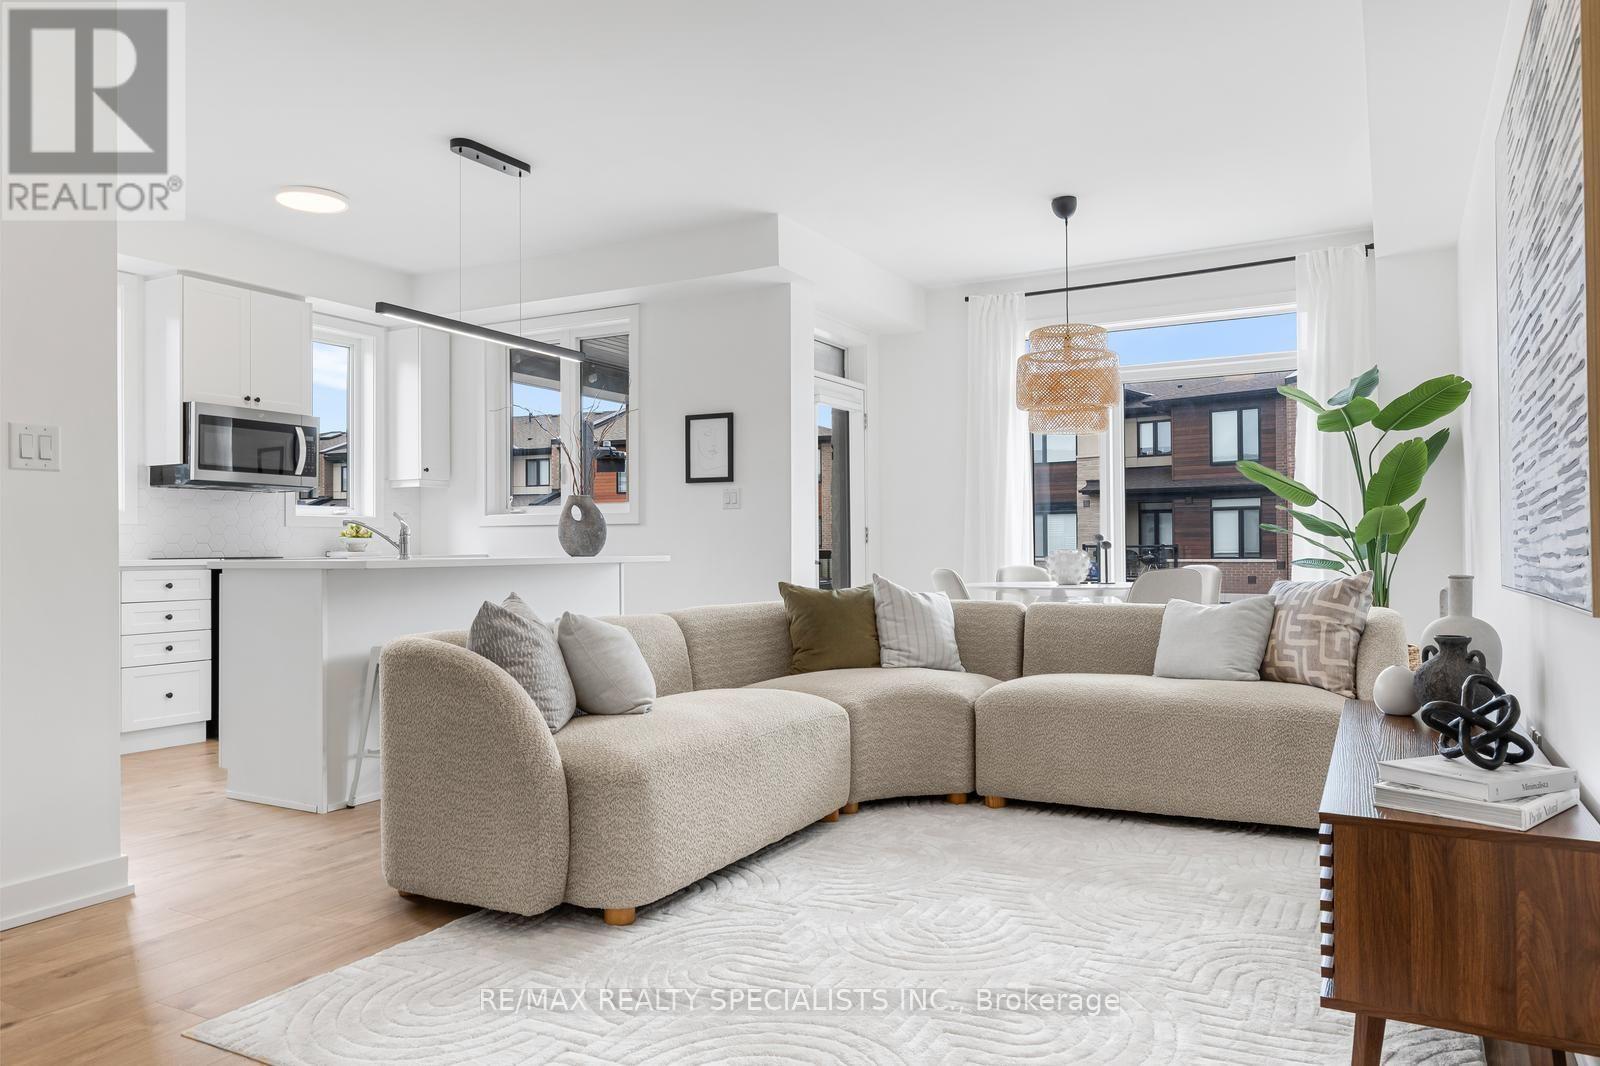
Welcome to this beautifully upgraded end-unit townhome, perfectly positioned just moments from the water, highway access, and the popular Edgewater Manor Restaurant. Offering 3 bedrooms and 2 bathrooms, this modern home combines thoughtful design, stylish finishes, and an unbeatable location. The bright, open-concept main level features 9-ft ceilings, contemporary finishes, and no carpet throughout. Oak staircases add warmth and elegance. Enjoy the rare benefit of two private balconies-one conveniently located off the kitchen, and another off the primary bedroom, offering your own private outdoor retreat. The location is exceptionally convenient, with quick highway access and major shopping just one exit away, including Costco, Metro, LCBO, and a wide selection of major retailers. Head in the opposite direction for Walmart, Home Depot, restaurants, and countless everyday amenities. A stylish end-unit home offering space, privacy, modern upgrades, and exceptional convenience-just minutes from everything you need. (id:49269)
120 Seabrook Drive
Kitchener, Ontario
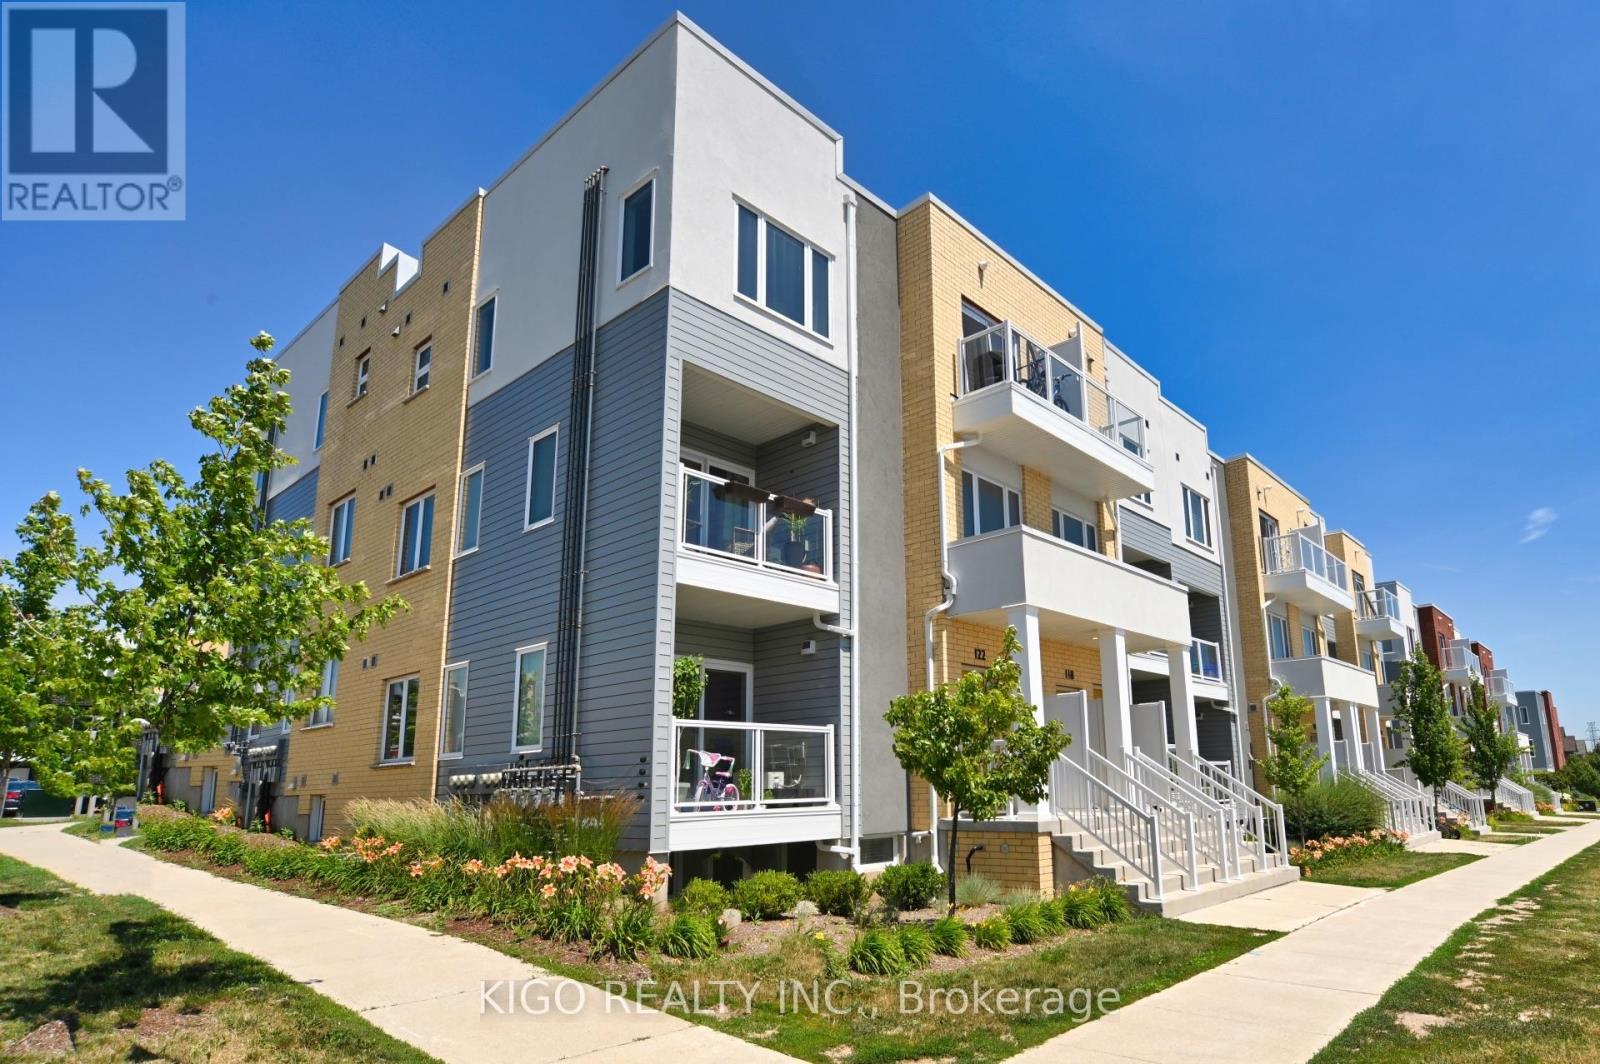
Welcome to this bright and spacious **corner-unit townhouse** in the highly sought-after **Huron Park** community, offering over **1,400 sq. ft.** of stylish, upgraded living space. Thoughtfully designed for modern living, this home features **2 spacious bedrooms, 2.5 bathrooms**, and a versatile **main-floor den/flex space** that's perfect as a home office, playroom, or guest area. The open-concept main floor is filled with natural light and showcases a contemporary kitchen with **quartz countertops, stainless steel appliances, an extended island with breakfast bar**, and a seamless flow into the living and dining areas. Step out onto the private balcony-an ideal spot to enjoy your morning coffee or unwind after a long day. Upstairs, the generous primary suite offers a **walk-in closet** and a private **ensuite with a standing glass shower stall**, while the second bedroom also features access to a **private balcony**. Convenient upper-level laundry and an additional full bathroom complete the second floor. This home includes **one parking space,** providing exceptional value and convenience. Ideally located just steps from **Jean Steckle Public School**, **RBJ Schlegel Park**, walking trails, and green spaces, you'll also enjoy quick access to shopping, restaurants, downtown Kitchener, and major highways, including **Highways 7/8 and 401. Whether you're a **young professional couple or a growing family**, this move-in-ready home offers the perfect blend of style, comfort, and an unbeatable location. (id:49269)
17 - 250 Keats Way
Waterloo, Ontario
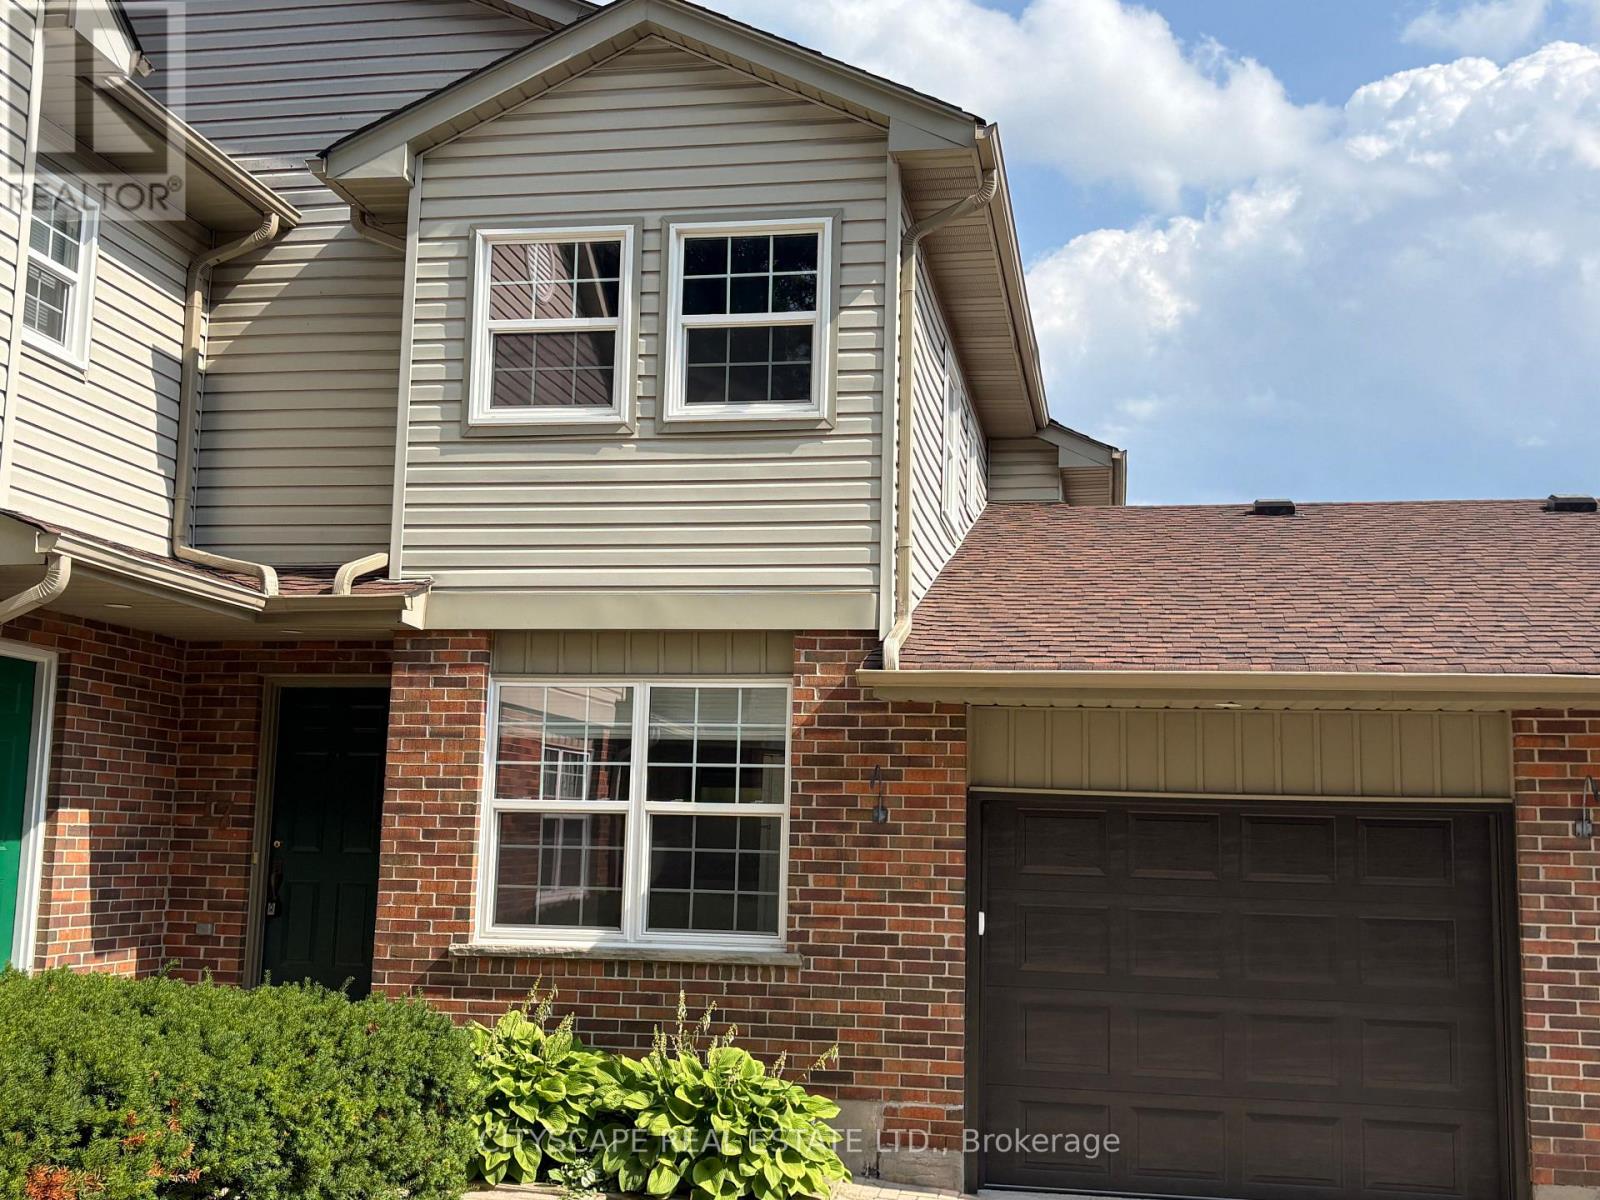
This upgraded 3+1 bedroom home is just a five-minute walk from the university and offers three washrooms, an attached garage, and a walkout basement leading to a paved patio. Located within a private courtyard of only four homes, the property also features a new garage door with an electric opener and direct access into the house. The living room is enhanced with a gas fireplace, custom-built cabinets and bookshelves with accent lighting, hardwood flooring, crown moldings, custom baseboards and door casings, and a patio door opening onto a new deck. The kitchen features new flooring, a large window, ceiling fan, and an open-concept view through the living and dining areas. Upstairs, a hardwood hallway leads to the primary bedroom, complete with hardwood flooring, triple mirrored closets, double-aspect windows, and direct access to the family bathroom. Two additional bedrooms feature vinyl flooring, double closets, and ceiling fans. The condo corporation is also installing new front doors in the near future. (id:49269)
52 Minnock Street
Caledon, Ontario
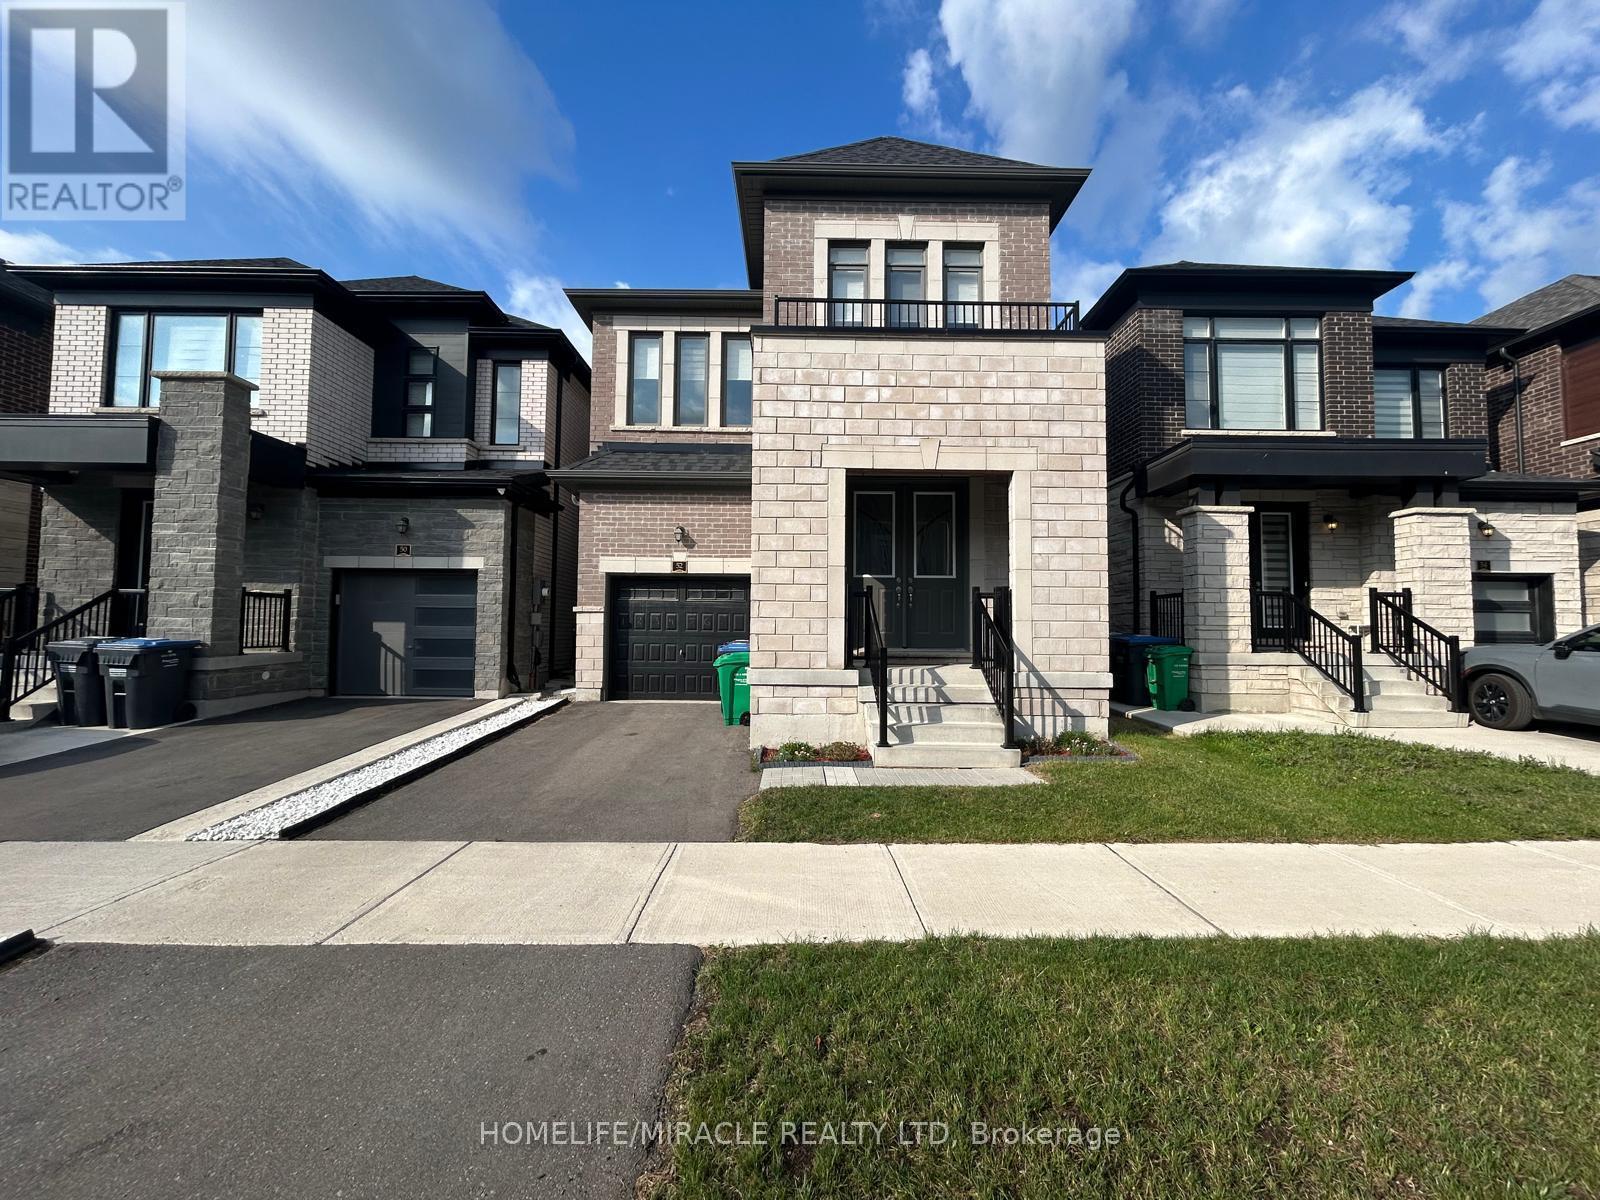
Welcome to this stunning, newly built detached home featuring a thoughtfully designed open-concept layout and modern finishes throughout. The main floor boasts a spacious dining area, a bright and inviting great room with a cozy fireplace, and an upgraded kitchen complete with a large centre island, breakfast bar, and stainless-steel appliances. Freshly painted and filled with natural light, this beautiful home offers 4 spacious bedrooms, 4 bathrooms, and parking for 3 vehicles. The second floor features a generously sized primary bedroom with a walk-in closet and luxurious 4-piece ensuite, along with three additional well-appointed bedrooms and two full bathrooms. Enjoy high ceilings, large windows, stylish blinds, and an abundance of natural light throughout the home. Ideally located close to Highway 410, schools, parks, nature trails, shopping, and all major amenities, this home offers the perfect blend of comfort, style, and convenience. (id:49269)
35 Hillary Avenue
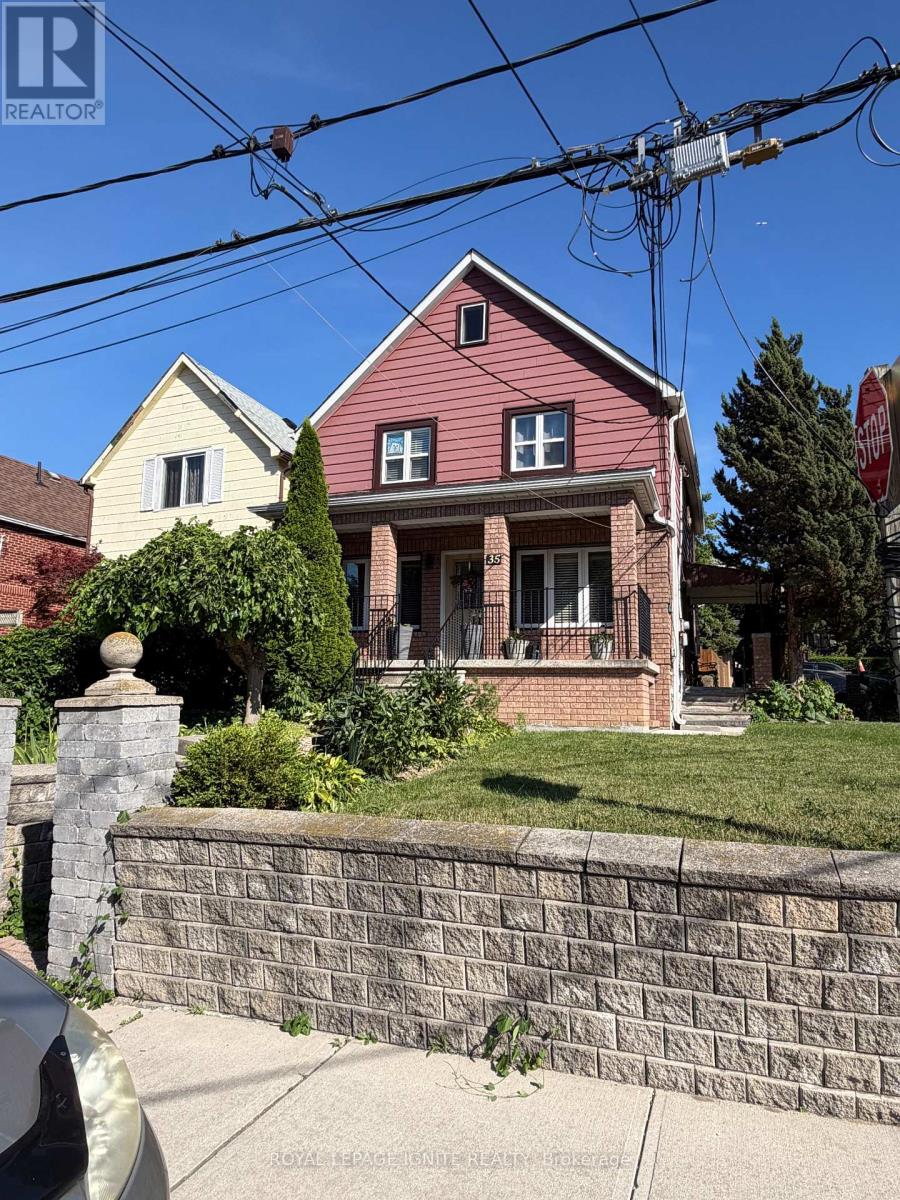
Toronto, Ontario
Attention: Builders, Renovators & Investors Welcome to 35 Hillary Ave, a 2 storey Home Large Corner lot with plenty of Parking Space. Commuters will love being just 5 minute from everything, steps away to Bakery, 401 & 400, Restaurants, meat shops & so much more. All this is a walkable location surrounded by Parks, Schools, and all Amenities. A solid home in a growing area, Don't miss your chance to make it your own! Thank you for showing. Additional information - Main floor consists of Kitchen, Living, Dining, and Bedroom; Second Foor consists of Kitchen, 3 Bedrooms and 1 Bathroom; Basement consists of 2 Bedrooms and 1 Bathroom. (id:49269)
103 John Street
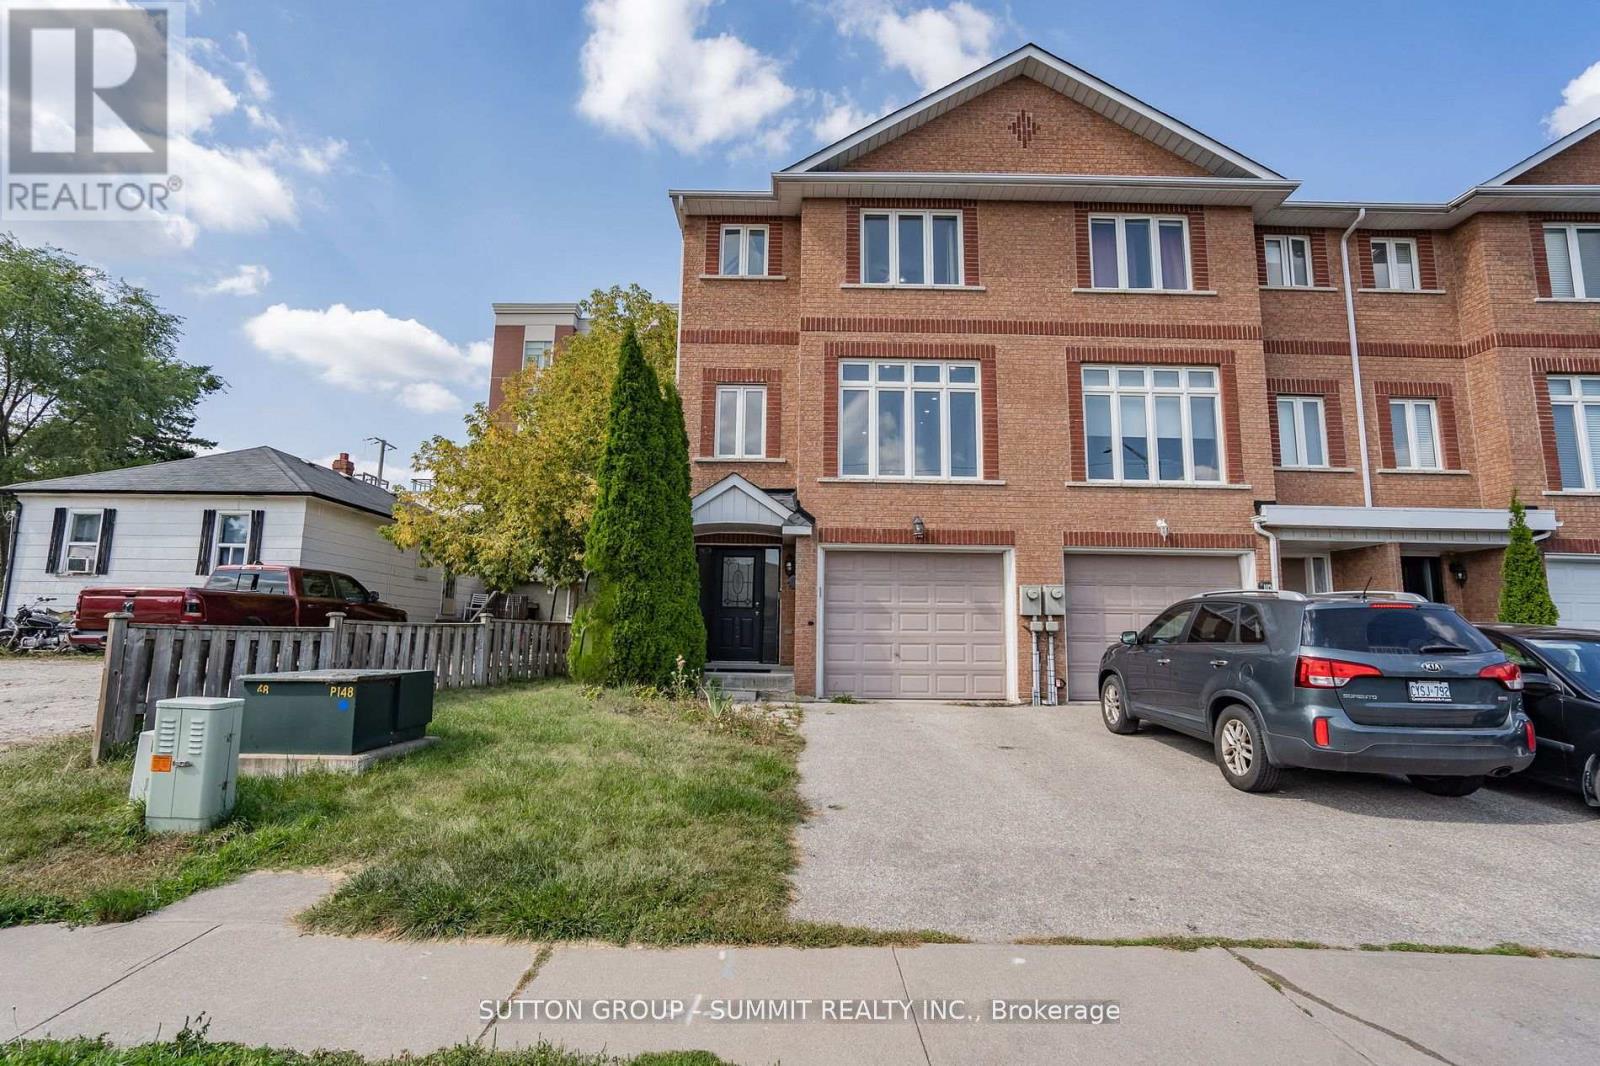
Halton Hills, Ontario
Welcome to 103 John St, Georgetown! This spacious 3-level townhouse offers a bright, open concept layout designed for comfortable everyday living. The kitchen and dining area flow seamlessly together, creating a great space for entertaining and family meals. Enjoy pot lights throughout the family and living rooms, along with direct walk-out access to the yard from the family room. This generous primary bedroom features a convenient 4 piece ensuite. With three levels of living space, a functional layout and plenty of room to enjoy both indoors and out, this townouse is a great opportunity for first time buyers, families or investors. Conveniently located in Georgetown with easy access to everyday amenities, shopping, dining and transportation. (id:49269)

15553 The Gore Road
Caledon, Ontario
Prime Location!!!!**MOTIVATED SELLERS** Welcome to this exceptional, extensively upgraded bungalow nestled on a spectacular 2.45-acre private estate in the heart of prestigious Rural Caledon. Surrounded by mature trees, a tranquil pond, and picturesque ravine views, this remarkable property offers the perfect balance of luxury, privacy, and versatility, all within easy reach of Caledon's amenities and major commuter routes. Thoughtfully renovated with over $300,000 in quality upgrades, the bright and inviting main level features a spacious living room highlighted by a large bay window, an electric fireplace, and abundant natural light. The formal dining room is enhanced with stylish pot lights, creating the perfect setting for family gatherings and entertaining. The beautifully updated kitchen is equipped with premium stainless steel KitchenAid appliances, porcelain flooring, ample cabinetry, and a sun-filled breakfast area overlooking the scenic grounds. The main floor offers 3 generously sized bedrooms, including a luxurious primary retreat complete with his-and-hers closets and a beautifully appointed 5-piece ensuite bath designed for comfort and relaxation.Adding incredible value and flexibility, the Fully finished walk-out basement apartment with its own separate entrance is ideal for multi-generational living or potential rental income. This self-contained lower level features a spacious great room, a second full kitchen, two beds, baths, and direct access to the backyard. Outside, enjoy the peace and serenity of country living with beautifully maintained grounds, mature trees, a private pond, ravine views, and endless outdoor space for recreation, gardening, or future possibilities. A newly paved asphalt driveway provides parking for 25+ vehicles, with additional parking available at the rear of the property-perfect for large families, contractors, transporters, recreational vehicles, or hosting gatherings. A must see property. (id:49269)
86 Church Street
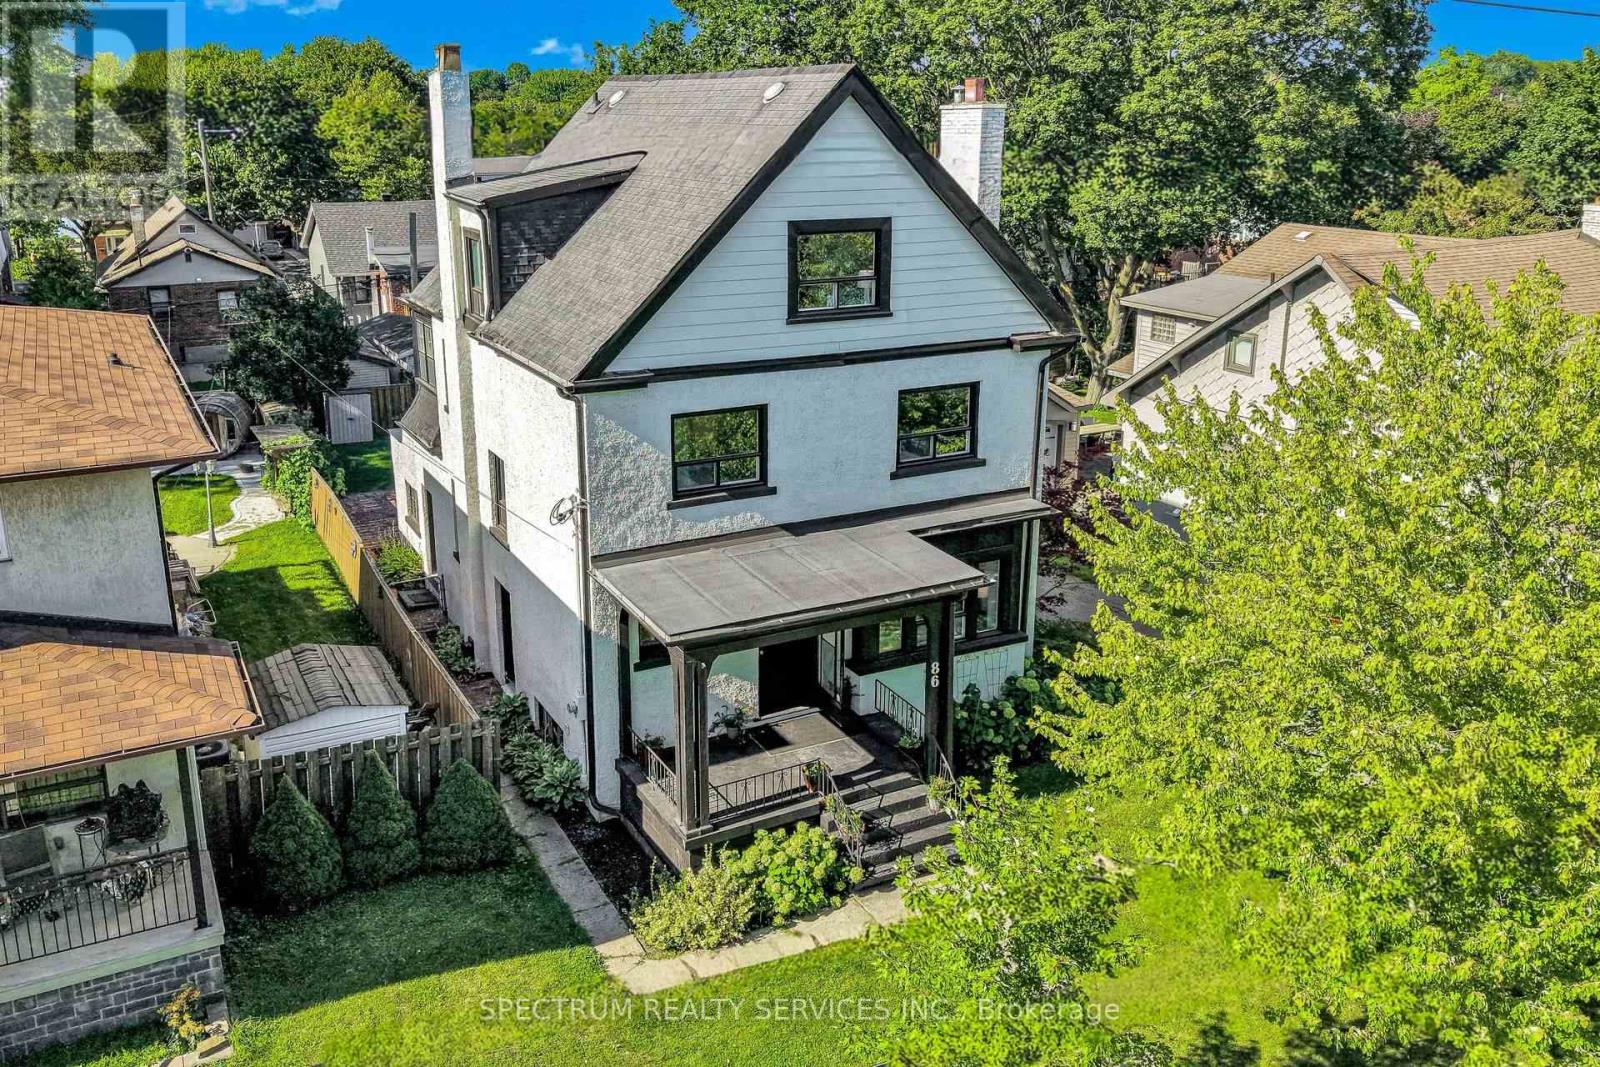
Toronto, Ontario
In the core of Weston Village, in its FINEST form EVER, this Edwardian styled, 2 1/2 storey, turn of the century home Grand home exemplifies this Era with an ageless beauty & features that leave you awestruck. Sitting on a 50ft lot, with attached garage tucked at the back, and deep lot, it is perfect for growing families. Approx. 3300 sq ft of living space, this 5 bedroom, 3-bath home, with large principle rooms has lots of space for all to enjoy. Original woodwork, meticulously restored throughout all 3 levels. Exquisite wainscotting, bannisters, trim & flooring, that exemplify a time when craftsmanship was truly a work of art. 9 FT Ceiling Heights both main & 2nd floor. 10" baseboards on all 3 levels. Newly refinished plaster walls & repainted throughout. Large kitchen with new Cabinets, stone counters & Breakfast bar. Solid Oak Bannisters. French doors. Two Wood burning fireplaces with their original cast iron inserts. Large windows everywhere, plus four bay windows. Five well-sized bedrooms. Renovated bathrooms. 2nd floor Sunroom. Lots of deep built-in storage spaces everywhere. A self-contained 600+ sq ft bachelor apartment, with its own separate entrance, laundry, gas fireplace & Bay window! New high-end kitchen with stone counters and backsplash. The home systems are located outside this unit, so you'll always have immediate access. Other significant updates include: full water-proofing, new weepers & sump pump [2023], 200 AMP service & panel, water line to 3/4". Exterior concrete stucco repainted. It truly is the Perfect Location for Commuting. Imagine being at Union Station - door-to-door - in under 35 mins, or on one of several 400 series highways in mins! Accessing the Humber Trail by bike in 5 mins. Endless commuting options, excellent access to green space, a mature community with outstanding architecture & history, meant Weston Village ranked #1 in Toronto Life's Best Up & Coming Neighbourhood [Oct 2025 ]!! (id:49269)
1b - 271 Dunn Avenue
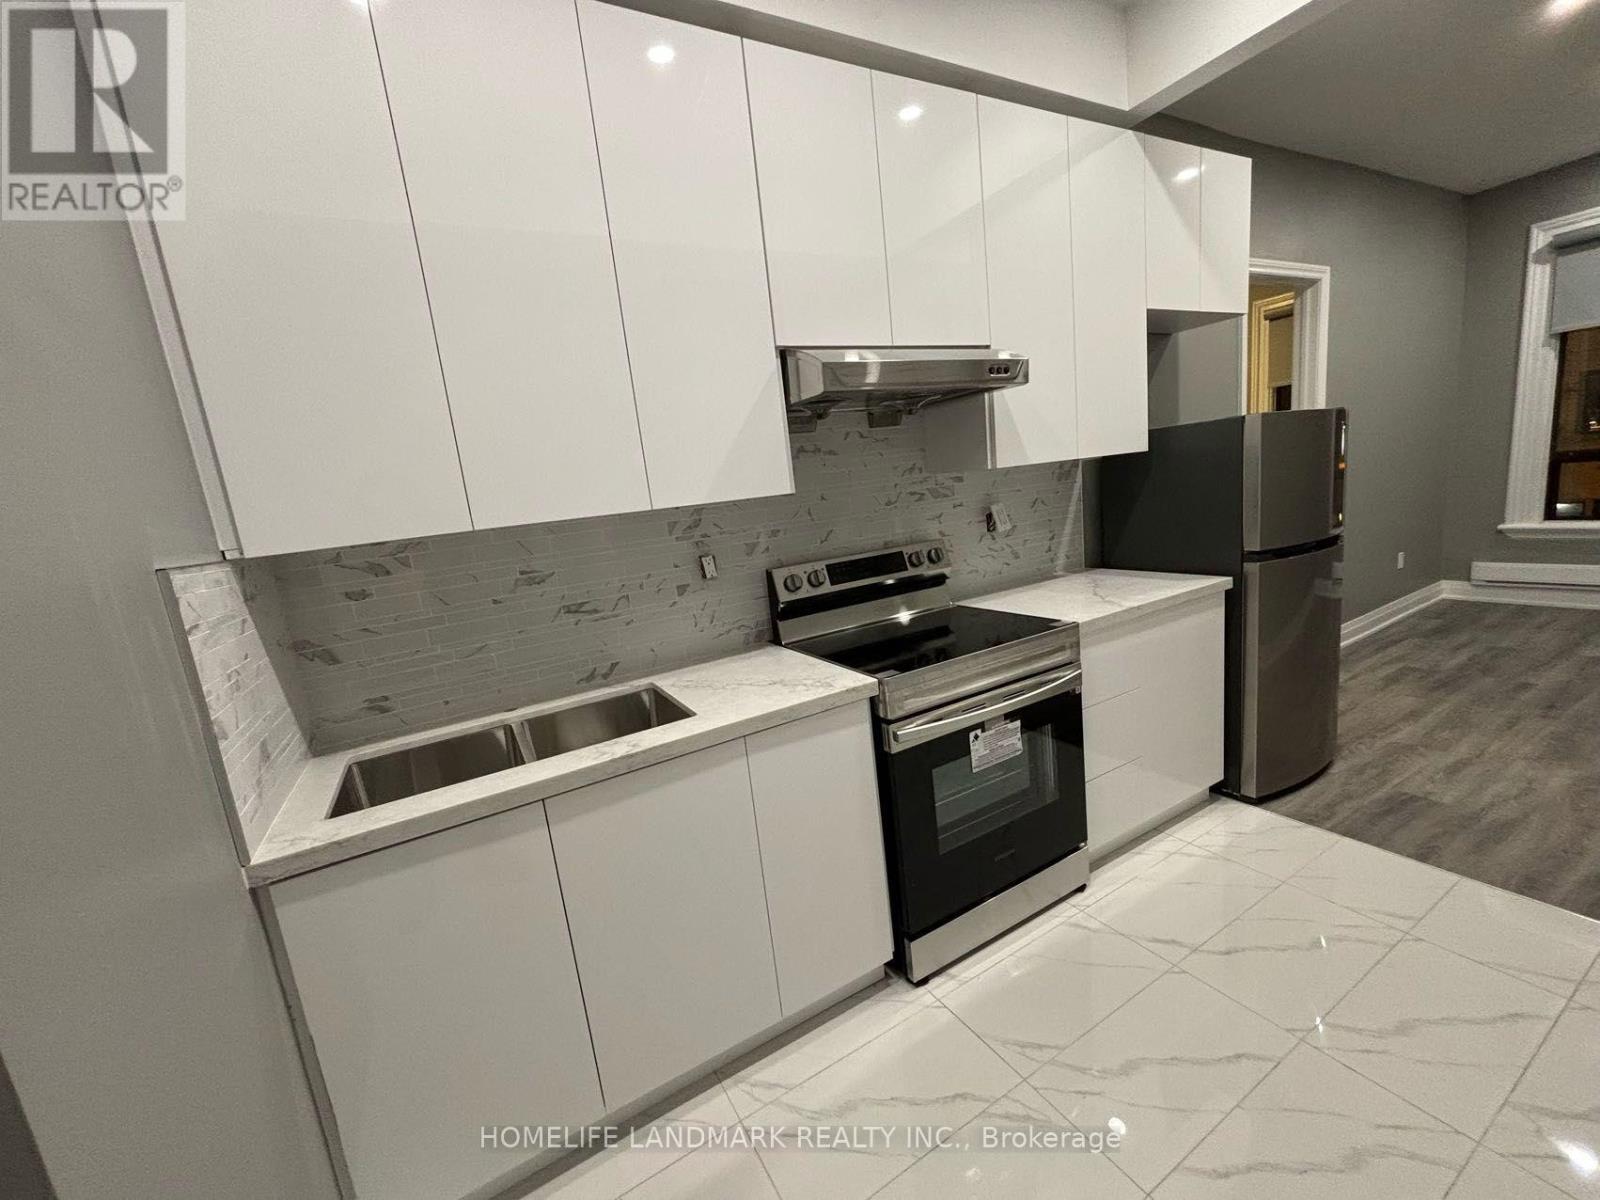
Toronto, Ontario
Newer Renovation One Bedrooms Apartment, Steps to TTC, Shopping, Art Galleries, Gladstone Hotel, The Drake, Restaurants. Tenant Pay Own Hydro (id:49269)