

30 Mill Lane
Strathroy-Caradoc, Ontario
Welcome to 30 Mill lane, in the heart of Strathroy. Located on a quite lane, this cozy 3 bedroom bungalow sits on a modest 73ft x 103 ft lot, offering room to expand. This bungalow is a great starter home, plenty of natural light with an open concept kitchen and living area. Walking distance to downtown restaurants, shopping, parks and so much more. This bungalow is move in ready and waiting for your personal touch. All appliances are included you just need to move in and make this house your home! (id:49269)

162 Erindale Avenue
Renfrew, Ontario
Welcome to 162 Erindale Avenue. This 3 bedroom bungalow located on a beautiful oversized corner lot is situated in the desirable neighbourhood of Horton Heights. From the full length front covered verandah the home welcomes you into a lovely bright open concept living, dining, and kitchen areas flooded with natural light and vaulted ceilings with plenty of windows and includes a cozy gas fireplace in the living room, ample sized kitchen with Island and a set of patio doors that leads to an enclosed sun room off the dining area ideal for those early mornings and late summer evenings. Room to entertain the entire family! Hardwood flooring throughout the main level. An extra wide hallway leads to the main bath featuring a jacuzzi tub, a primary bedroom equipped with a 3-Piece ensuite bathroom, and 2 additional generous bedrooms. A main floor laundry complete the main level. The basement is a clean slate waiting for you to design and make it what you desire. Basement features rough in plumbing for future bath, free standing gas stove to build your family room around and a handy second entrance from the attached garage making it ideally suited for multi-generational living. The clean and bright oversized insulated garage is everyone's dream, and provides separate access to both the main level and basement areas of the home. Just when you thought it ended there... additionally a second oversized single detached garage for all your storage needs. Storage shed in the backyard and ample parking area. (id:49269)

142 Elizabeth Street
North Dundas, Ontario
*FULL HST REBATE INCLUDED IN LISTING PRICE* OPEN HOUSE Sunday September 27th, between 2:00 pm to 4:00 pm at 142 Elizabeth Crescent (Close to 146 Elizabeth crescent for your GPS).Welcome to White Rock 2 , NEW semi detached model featuring a bright open-concept layout with a chef's kitchen including an island and walk-in pantry. Retreat to the primary suite with a large walk-in closet and unwind in the spa-like 3-piece ensuite with a handy linen closet. Set up a playroom or office space in the 3rd bedroom and enjoy the convenience of a 2nd-level laundry room. This property is located just steps away from the . Don't miss the opportunity to make this beautiful Brand new semi-detached house yours! Very well located in a quiet family oriented neighborhood, minutes away from Winchester Hospital. *Pictures are from as previously built home and may include upgrades. (id:49269)

144 Elizabeth Street
North Dundas, Ontario
*FULL HST REBATE INCLUDED IN LISTING PRICE* OPEN HOUSE Sunday September 27th, between 2:00 pm to 4:00 pm at 142 Elizabeth Crescent (Close to 146 Elizabeth crescent for your GPS).Welcome to White Rock 2 , NEW semi detached model featuring a bright open-concept layout with a chef's kitchen including an island and walk-in pantry. Retreat to the primary suite with a large walk-in closet and unwind in the spa-like 3-piece ensuite with a handy linen closet. Set up a playroom or office space in the 3rd bedroom and enjoy the convenience of a 2nd-level laundry room. Don't miss the opportunity to make this beautiful Brand new semi-detached house yours! Very well located in a quiet family oriented neighborhood, minutes away from Winchester Hospital. *Pictures are from as previously built home and may include upgrades. (id:49269)

994 Mapleridge Street
London North, Ontario
Welcome to 994 Mapleridge St, a 2.5-storey home offering a flexible layout in the desirable Oakridge Crossings neighbourhood. The bright, open-concept main floor brings the kitchen, dining and living spaces together, creating a comfortable setting for everyday life and entertaining. The kitchen offers plenty of workspace with appliances included, while a convenient 2-piece bathroom completes the main level. Upstairs, you'll find three bedrooms, including a spacious primary suite with its own 3-piece ensuite, along with a full 4-piece bathroom. Continue up to the third-floor loft, a versatile bonus space that's perfect for a home office, playroom, hobby room or quiet retreat. Outside, the fenced backyard provides space to relax, entertain or let the kids and pets play, while an attached single-car garage and driveway add everyday convenience. The water heater is owned for one less monthly rental expense. Located in northwest London, you're close to neighbourhood parks and trails, schools, shopping, restaurants and everyday amenities, with the Wonderland and Oxford corridors and Western University within easy reach. A great combination of space, flexibility and location in a well-established London neighbourhood. (id:49269)

3 Parkside Drive
St. Thomas, Ontario
Location, location! Welcome to 3 Parkside Drive in the heart of St. Thomas. This well maintained 3 bedroom, 2 bathroom home is the perfect opportunity for first time homebuyers, down sizers, or anyone looking for a move in ready property in an exceptional location. The main floor offers a bright, functional layout, while the fully finished basement adds valuable extra living space that can be used as a family room, home office, or playroom. Outside, enjoy the spacious, beautifully manicured backyard-ideal for entertaining, gardening, or simply relaxing. A durable metal roof adds lasting value and peace of mind. Location is everything, and this home delivers. Just steps from Pinafore Park, Lake Margaret walking trails, tennis and pickle ball courts. With the local elementary and secondary schools just steps out your front door. You'll love the convenience of having recreation, nature, and everyday amenities within walking distance. Don't miss your chance to own this fantastic home in one of St. Thomas's most desirable neighbourhoods. (id:49269)

51 Greenway Boulevard
St. Thomas, Ontario
This is your chance to own in St. Thomas - a quiet, family-friendly neighbourhood. Surrounded by natural walking paths, and Burwell park. A well-maintained, move-in-ready family home offering flexible living for the modern family. With a car and a half garage, a fully fenced backyard, and landscaping. The three-bedroom main level provides comfortable everyday living while the fully finished lower-level suite adds immediate versatility. Attractively decorated with an open concept kitchen, dining and living room. The lower level gives you great flexibility. Room to entertain, a place for the teenagers to enjoy. Even a potential rental space. (id:49269)

1269 Birchwood Drive
London South, Ontario
Welcome to 1269 Birchwood Drive, a beautiful 2-story brick home situated on a walk-out sloping lot. Boasting a custom floor plan expansion with over 2,300 square feet above grade, this property was reconfigured from a 4-bedroom design into a 3-bedroom layout, resulting in exceptionally large rooms and an open, airy feel on the upper level. The exterior offers a fantastic first impression with professional landscaping, an underground sprinkler system, and a welcoming front porch. Practical updates and premium features include a newer roof, upgraded attic insulation, a 2-car garage. The grand foyer flows seamlessly into an open-concept family room and dining area. Entertaining is a breeze in the separate living space, complete with a cozy gas fireplace and an eat-in kitchen. The main level is highlighted by airy 9-foot ceilings and gorgeous transom windows that flood the home with natural light. The stunning kitchen is equipped with custom cabinetry, stainless steel appliances, and elegant stone countertops and backsplash, featuring a large waterfall peninsula with a breakfast bar. Upstairs, the custom layout continues to impress with a large landing that includes a versatile loft area and convenient second-floor laundry. The three oversized bedrooms provide ample closet space, while the primary suite serves as a true retreat, offering a walk-in closet and a luxurious 4-piece ensuite with a soaking tub and separate shower. The basement provides over 1,000 square feet of potential, ready for your personal touch. It features tall ceilings, large windows, a cold room, and a rough-in for a future washroom. Outside, the fully fenced backyard is an excellent space for relaxation or gatherings. 2-tiered deck, continued professional landscaping, and an additional concrete patio on the side of the house. Located close to schools, parks, and shopping, this property sits on a street known for its true community feel and excellent neighbors. You do not want to miss this one! (id:49269)

108 - 1389 Palmerston Drive
Ottawa, Ontario
Set against a backdrop of green space and quiet surroundings, this elegant 2-storey condo townhouse in Carson Grove offers the kind of everyday comfort that's hard to find and easy to love. Life here feels balanced. Start your mornings with coffee in the sun-filled eat in kitchen, unwind in a peaceful backyard that backs directly onto a park and playground, and enjoy the ease of being just minutes from shopping, transit, schools, and scenic walking and biking trails. With downtown only a short drive away and the LRT nearby, commuting and connecting are effortless. Inside, the home is thoughtfully designed for modern living. A warm, inviting foyer leads to gleaming hardwood floors throughout the open concept living and dining areas; ideal for both quiet evenings and entertaining. The kitchen features modern appliances, abundant counter space, and ample cabinetry, making meal prep a pleasure. An access door from the sizeable formal living room extends your living space outdoors to a fully fenced backyard with patio, perfect for relaxing or hosting. The main level has been freshly painted, adding a crisp, move-in ready feel. Upstairs, the spacious primary bedroom offers two generous closets, complemented by two additional well sized bedrooms. A beautifully renovated main bathroom adds a modern, polished touch to the upper level. The lower level provides excellent storage, a practical laundry area, and a blank canvas ready for your personal touch - whether that's a home gym, office, or family room. A rare blend of location, layout, and lifestyle this is a townhouse that delivers on all fronts. Book your private showing today and discover the exceptional comfort and convenience this home provides. (id:49269)
13 St Ladislaus Street
Norfolk, Ontario
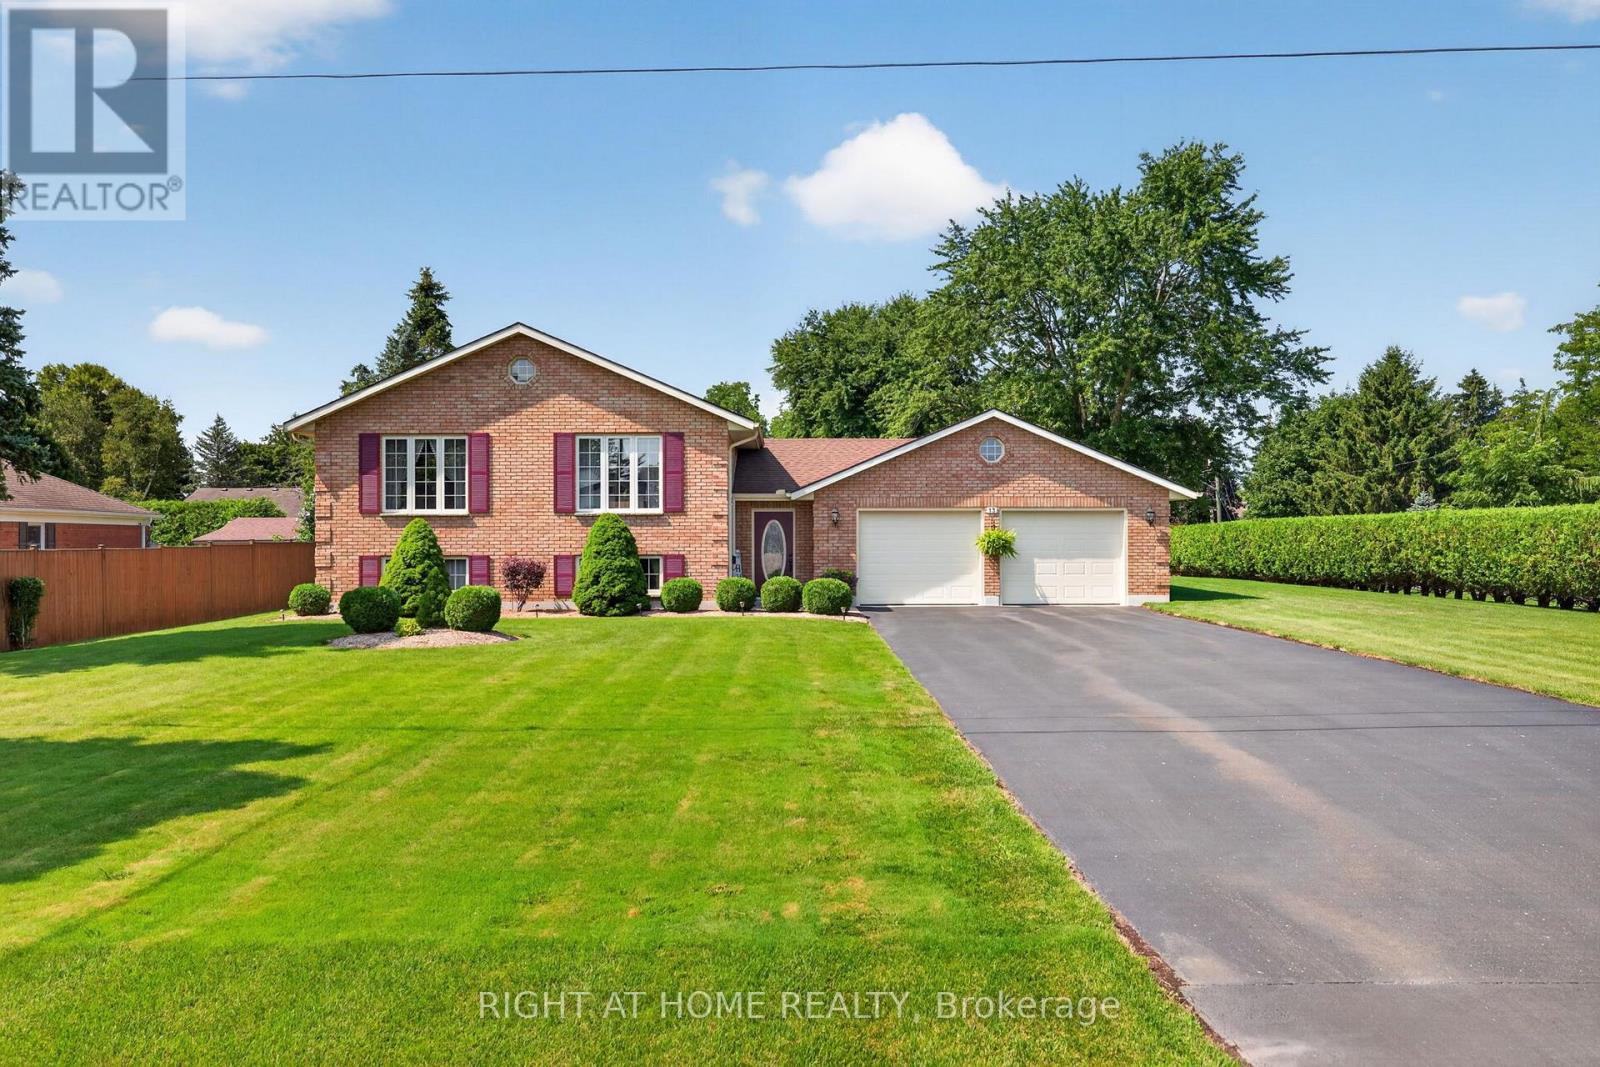
Welcome to this beautifully maintained raised bungalow situated on a spacious lot in the sought-after community of Courtland. Offering 2+2 bedrooms, 2 full bathrooms, and a functional layout, this brick home combines classic charm with comfortable, move-in-ready living. Step inside to a welcoming foyer, with just a few steps leading to the bright and generously sized living room, ideal for relaxing or entertaining. The eat-in kitchen features warm oak cabinetry and a tile backsplash, while hardwood flooring continues into the adjoining dining area. The main level also offers two comfortable bedrooms, a full 4-piece bathroom, and the convenience of main-floor laundry. The fully finished lower level adds even more living space with a large recreation room, two additional bedrooms, a second full bathroom, and a dedicated utility room. Outside, the property truly shines with a double attached garage that boasts epoxy-coated flooring, an extended driveway offering parking for up to 8 vehicles, and a meticulously landscaped, hedge-lined backyard that provides exceptional privacy. A garden shed adds extra storage, while the generous lot offers plenty of space for outdoor enjoyment. (id:49269)
473 Dorinda Street
London East, Ontario
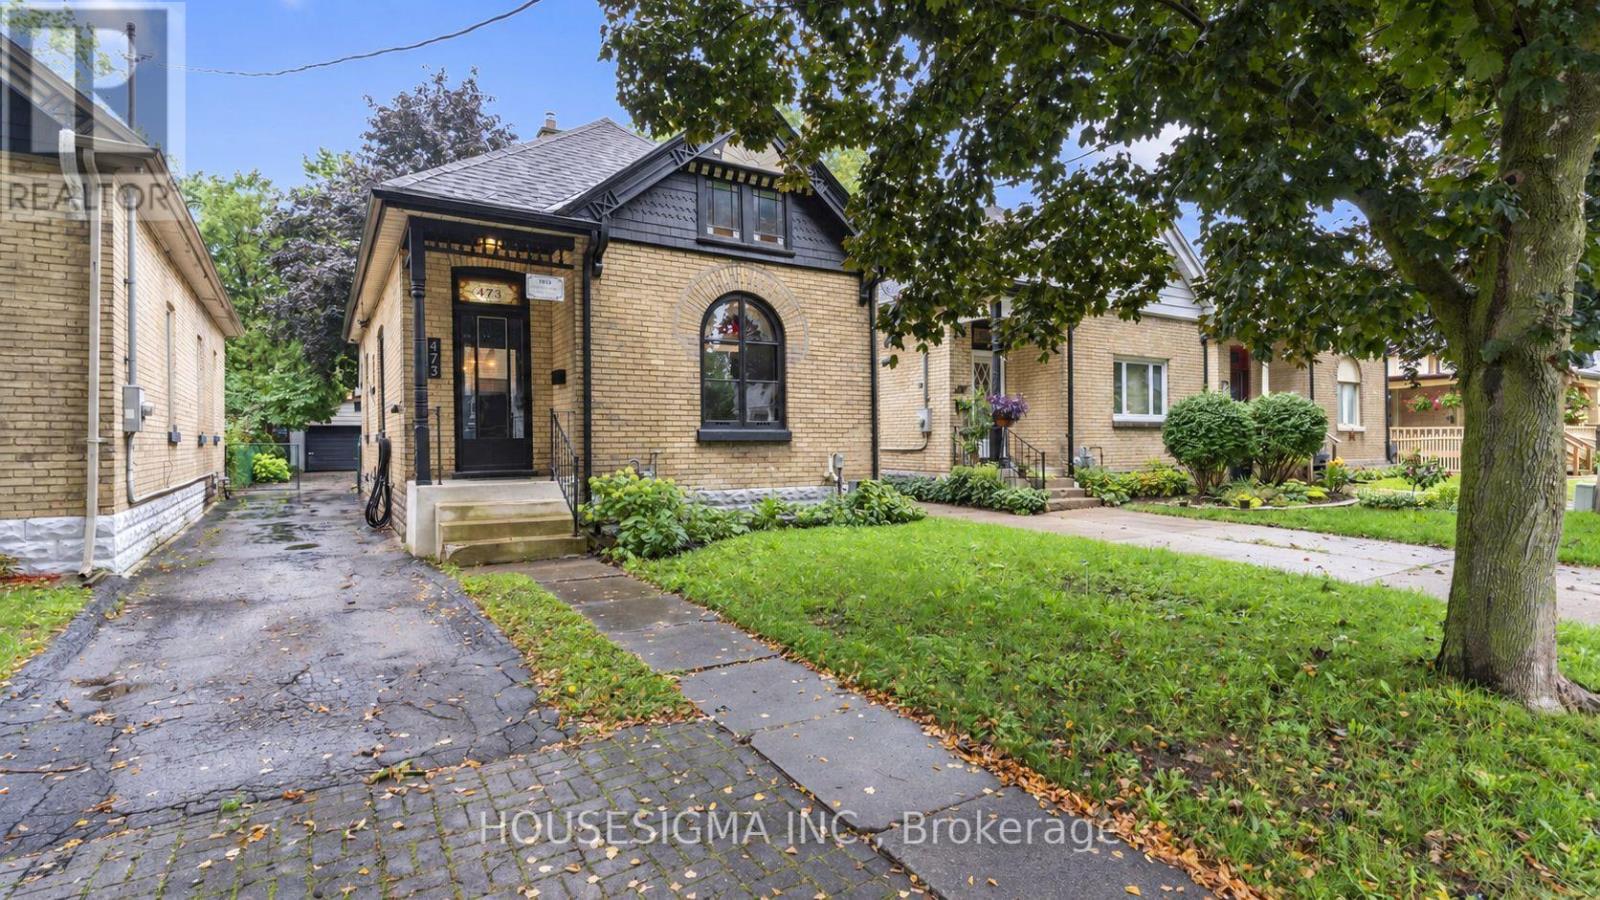
Located on a quiet, tree-lined street in Old East Village, this brick home is close to public transit, shopping, parks, 100 Kellogg Lane (Children's Museum and The Factory), Western Fair Market, local craft breweries, and great restaurants. With excellent curb appeal, it offers two full bathrooms, two kitchens, laundry on both levels, plenty of parking, and a detached double garage. The flexible layout can accommodate different needs, with the current main-floor living room offering potential as an additional bedroom and further possibilities for living or bedroom space in the lower level (currently setup as in-law suite with kitchen).The carpet-free interior combines original woodwork, substantial trim, and high ceilings with neutral finishes and updated flooring. The main kitchen and dining area offer stainless steel appliances, plenty of cabinetry, and generous counter space.The lower level has a three-piece bathroom, laundry, storage, and additional flexible living space with kitchen. Outside, the fully fenced backyard features mature shade trees, low-maintenance garden areas, two storage sheds, and plenty of room for entertaining, children, and pets. Major improvements include a furnace and central air conditioning installed in 2019, upgraded electrical service, wiring, and light fixtures completed in 2019, several replacement windows, sump pump, copper water service, and water meter. You do not want to miss this versatile London home at an affordable price. Book your private showing today! (id:49269)
12106 Lakeshore Drive
South Dundas, Ontario
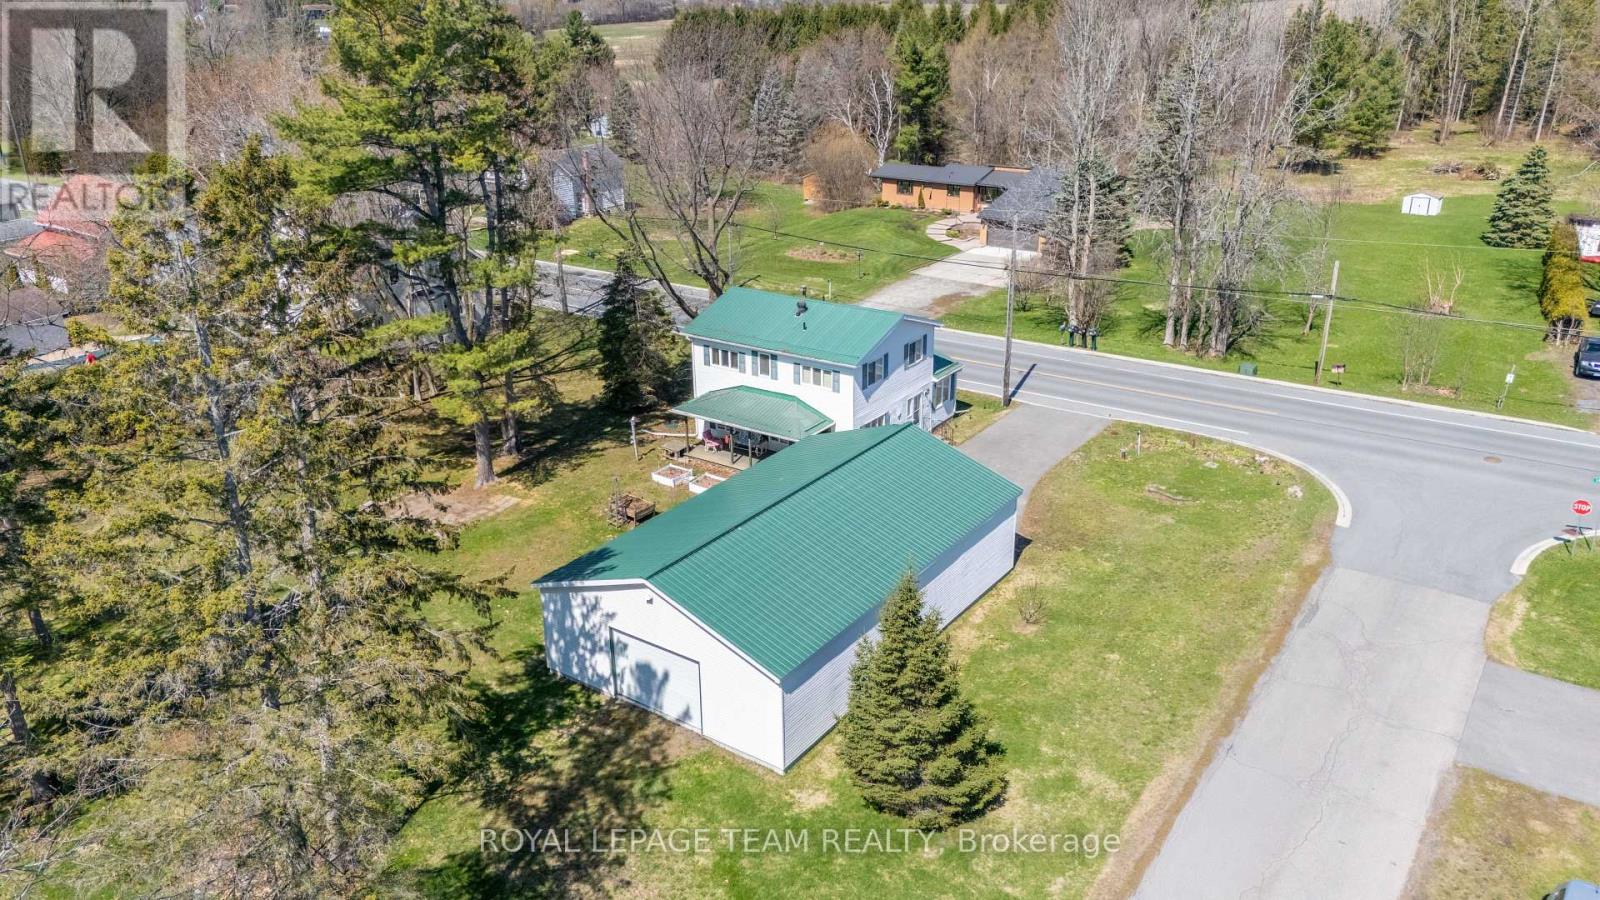
Charming and well-maintained century home just steps from the beautiful St. Lawrence River, offering a rare combination of character, functionality, and incredible garage space. Situated in a welcoming, tight-knit community known for its pride of ownership and strong curb appeal, this property is ideal for buyers seeking both lifestyle and practicality.The home features a functional layout with a bright main level, including a main floor 4-piece bathroom, and an upper level offering three bedrooms with convenient 3-piece bathroom. Over the years, the property has been thoughtfully maintained, with key mechanical updates including a natural gas furnace (serviced January), central air conditioning, and a 200-amp electrical panel with pony panel in the garage.Exterior features include a durable metal roof, vinyl siding, and a paved driveway with parking for up to eight vehicles (four inside, four outside). A standout feature is the impressive detached garage/shop, capable of accommodating four vehicles and equipped with a vehicle lift-perfect for hobbyists, car enthusiasts, or those needing significant workspace. Additional highlights include a peat moss septic system, most windows updated approx 1998 and recently cleaned, and a full suite of included appliances (fridge, freezer, washer/dryer, dishwasher, and laundry sink). Being sold as part of an estate sale, this property is offered "as is, where is, as the Executor has not lived in the property. A unique opportunity to own a character home with exceptional garage space in a desirable riverside community. (id:49269)
1010 Harrison Avenue
London East, Ontario
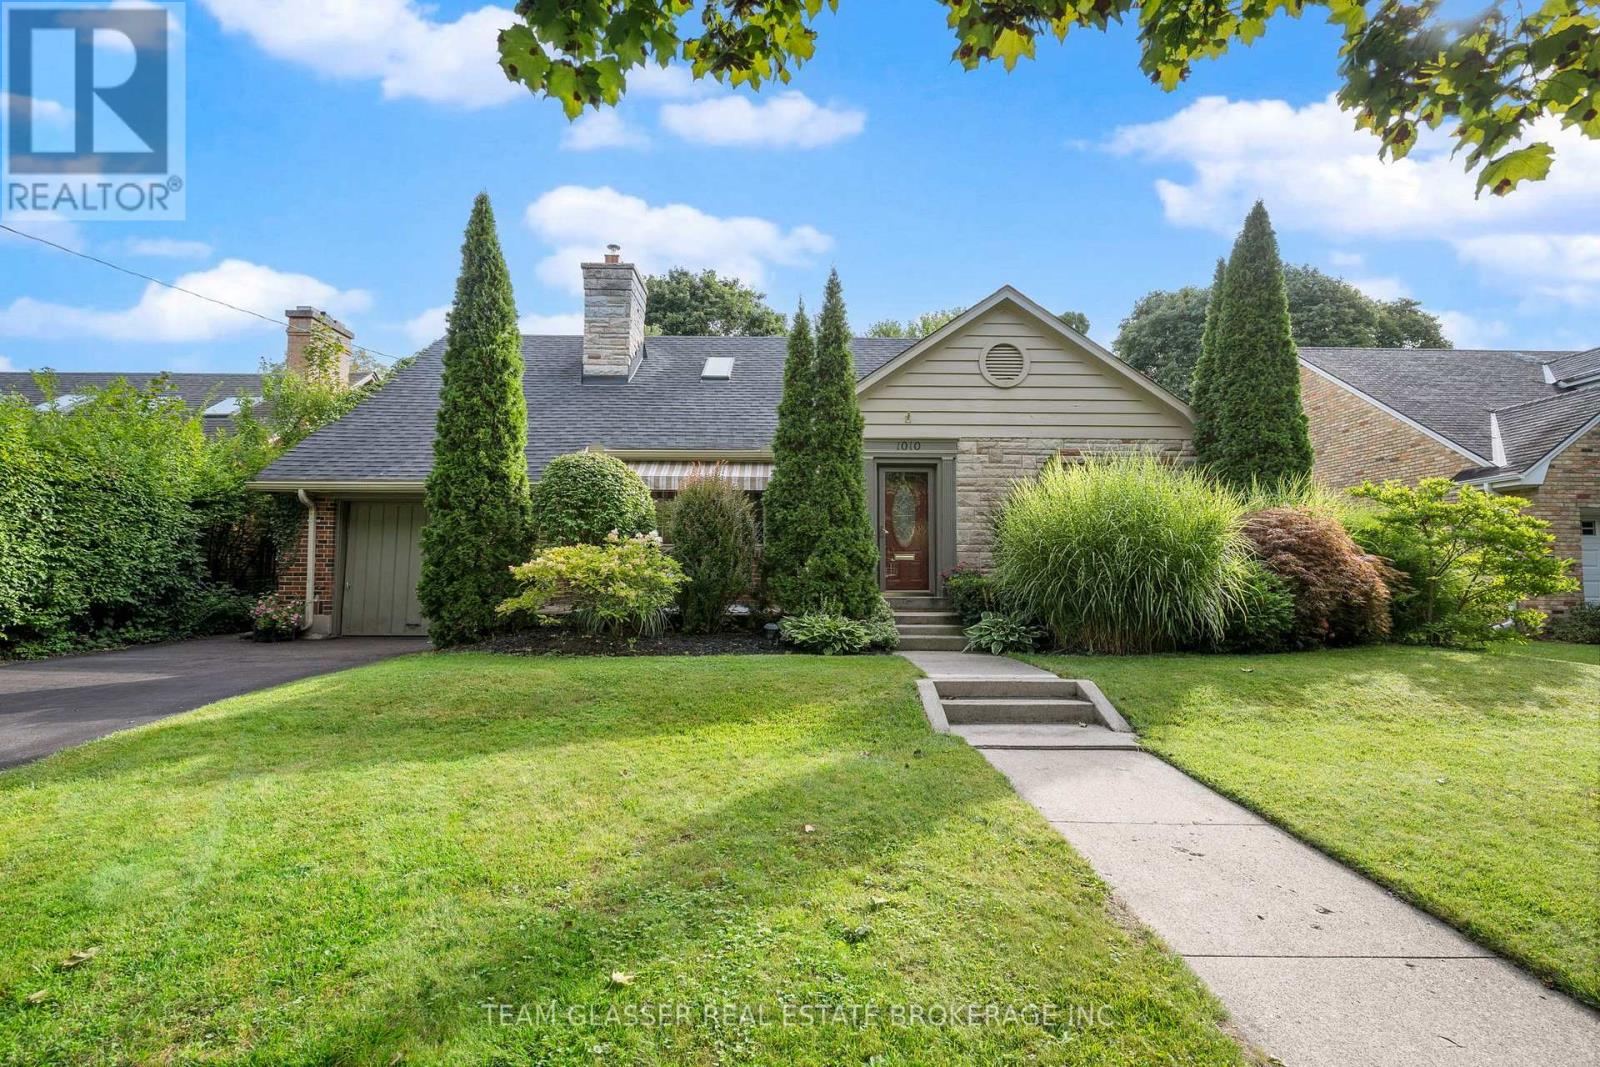
Introducing an enchanting Old North property on an impressive 62' x 145' premium, meticulously landscaped lot - offering exceptional privacy, mature greenery and the kind of space you simply don't expect to find in the city. With a pool-sized backyard and exciting potential for a future addition or expansion, there is definitely lots of room to enjoy today and possibilities for the future. Close to Western & the University Hospital, steps to parks, Thames River trails, green space, and within highly sought-after school zones - this location is hard to beat. Step inside and fall in love with all this home has to offer. A huge private entryway makes welcoming family and guests easy, opening into bright living and dining spaces filled with natural light from beautiful oversized windows and featuring hardwood flooring. The charming wood shaker-style kitchen offers abundant cabinetry and newer stainless steel appliances. With 4 bedrooms and 2 full bathrooms, this incredibly well maintained home offers a very flexible layout with 2 bedrooms on the main floor and 2 incredibly spacious bedrooms upstairs. One main-floor bedroom is currently enjoyed as a family room with a walkout to the private, fully fenced backyard, but could easily be an office, den or fourth bedroom. The other offers the option for one-level living with two large windows and lots of closet space. Upstairs, there are two spacious, bright bedrooms including one with its own changing area, office or another flex space. A renovated full bathroom completes the upper level, while the main floor features your very own vintage mint-green bathroom - beautifully kept & full of character. A clean, dry basement offers a large unobstructed area with excellent future rec-room potential and bonus room. Recent updates provide peace of mind: kitchen appliances (2023), professionally painted interior, resurfaced driveway, Lennox furnace & A/C (2018), upgraded thermostat, and roof reshingled with skylights (2011) and more (id:49269)
764 Eclipse Walk
London North, Ontario
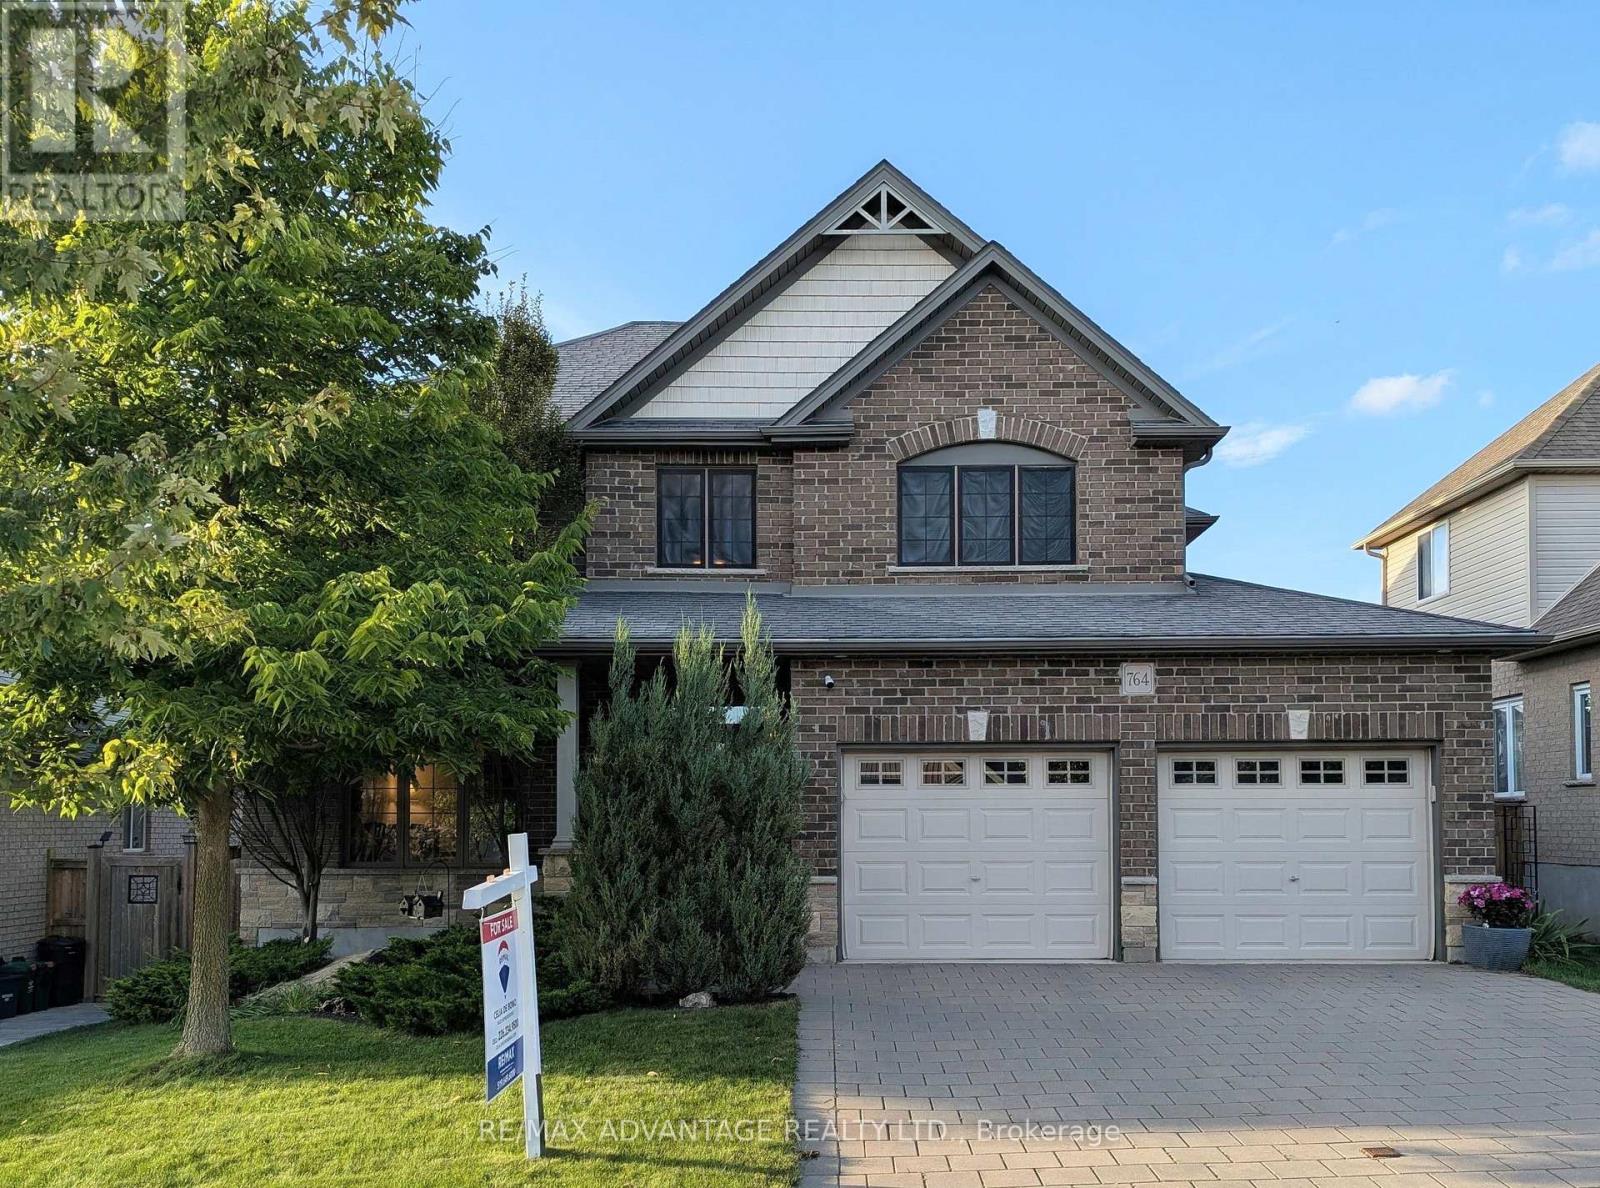
Welcome to this beautiful executive home in sought-after North Uplands featuring 4+1 bedrooms, 2.5 baths, over 3,000 sq ft of finished living space and a treed backyard. With hardwood flooring throughout and 8 custom built-ins, this home combines the beauty of a model home with the practicality and comfort every family needs. The kitchen features quartz surfaces, custom backsplash and range hood, butler's pantry and 4 full banks of drawers for smart storage. A spacious island provides additional seating and ample workspace alongside a generous eating area with garden door access to the yard. The main floor boasts 2 separate spaces for living and entertaining: an inviting great room with built-in window seats and a formal dining room. A 2-piece powder room and practical main-floor laundry with garage and backyard access complete the main level. Upstairs, you'll find 4 generous bedrooms and a 4-piece main bath. The primary suite includes a walk-in closet and an ensuite with a glass shower, soaker tub and double vanity. The finished basement expands your living space with a large rec room plus a 5th bedroom/office with walk-in closet. The exterior features a brick finish, mature gardens and extensive landscaping with stamped concrete patio, composite deck, custom garden boxes, gazebo and a natural gas BBQ hookup to make outdoor entertaining easy. Stylish, spacious and well cared for, 764 Eclipse Walk offers the opportunity to move into a home with all the upgrades you need. A whole-house HEPA filtration system keeps the air fresh and an owned tankless hot water heater saves you money! Outside, a Rain Bird irrigation system helps keep the grounds looking their best. The insulated garage includes 20-amp electrical and rough-ins for an EV charger and a heater. The home is also fully networked, ideal for remote work or a home-based business. You'll enjoy easy access to top-rated schools, parks, walking trails, shopping, dining and Western University. (id:49269)

265 Peacock Drive
Russell, Ontario
This upcoming 3 bed, 2 bath middle unit townhome has a stunning design and from the moment you step inside, you'll be struck by the bright & airy feel of the home, w/ an abundance of natural light. The open concept floor plan creates a sense of spaciousness & flow, making it the perfect space for entertaining. The kitchen is a chef's dream, w/ top-of-the-line appliances, ample counter space, & plenty of storage. The large island provides additional seating & storage. On the 2nd level each bedroom is bright & airy, w/ large windows that let in plenty of natural light. The lower level can be finished (or not) and includes laundry & storage space. The standout feature of this home is the full block firewall providing your family with privacy. Photos were taken at the model home at 201 Peacock. Flooring: Hardwood, Ceramic, Carpet Wall To Wall. (id:49269)
704 Homeview Road
London South, Ontario
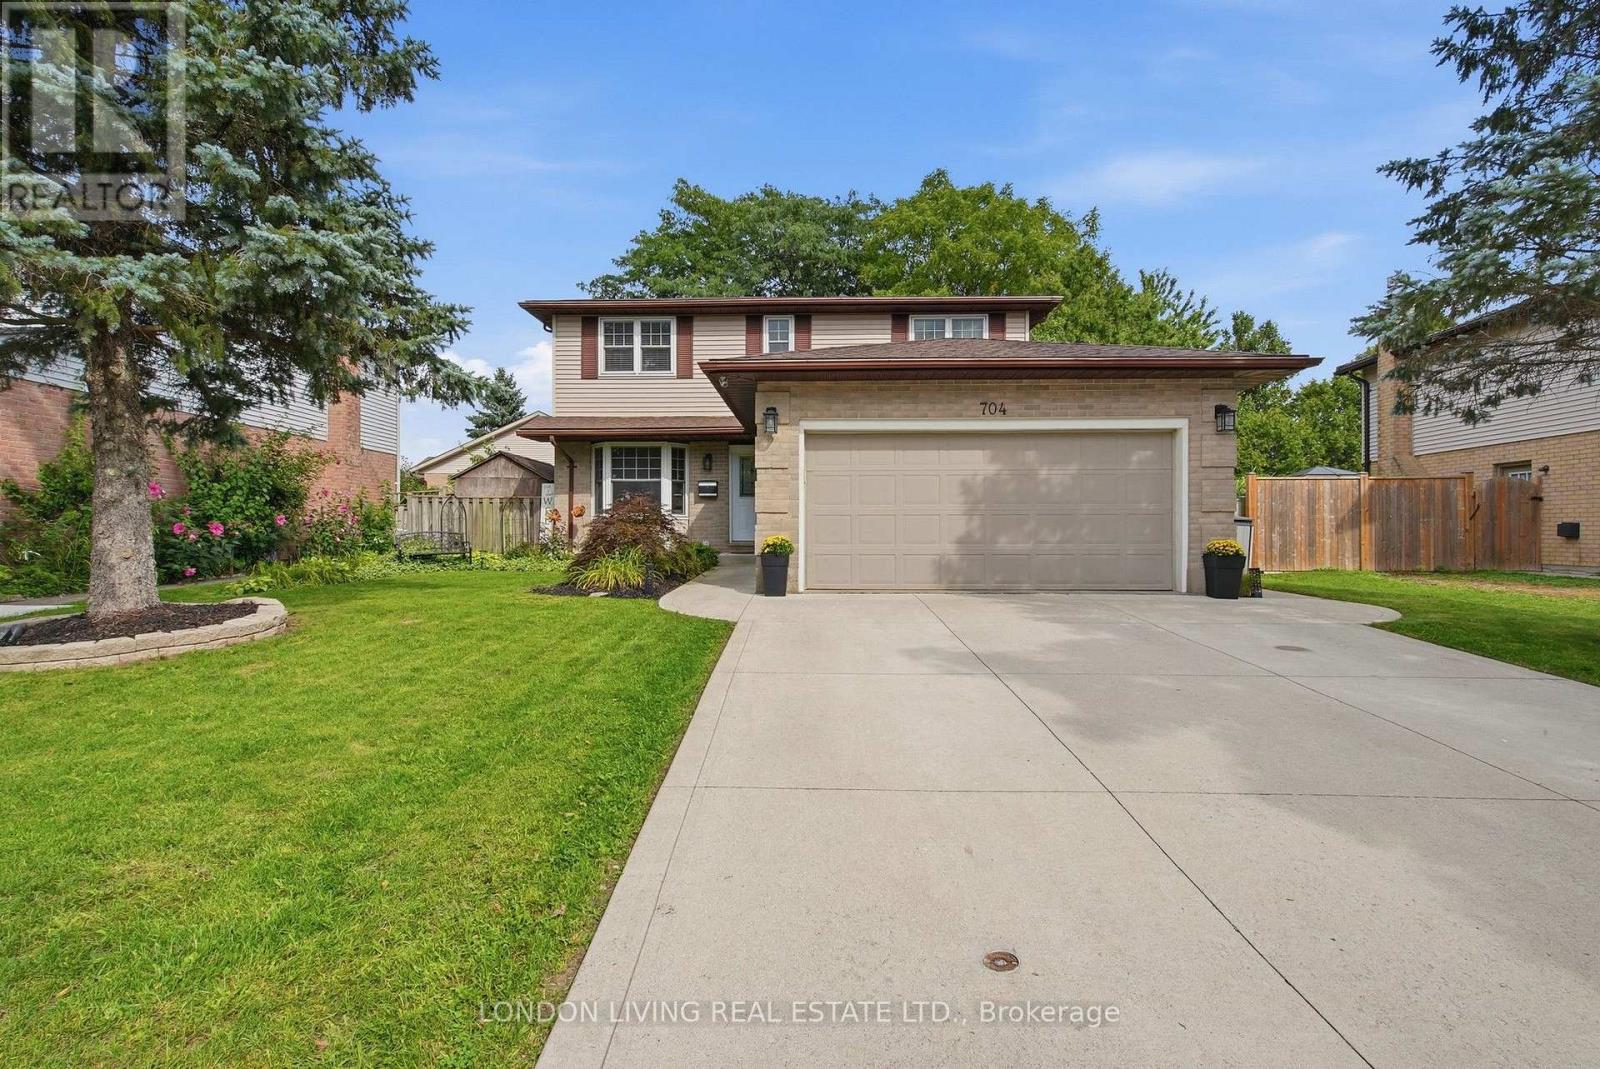
Great 4 bedroom family home in Cleardale Subdivision and close to schools and all amenities. Excellent features including main floor family room with gas fireplace, separate dining room, 2/5 baths, finished lower level, replacement windows, double car garage with cement drive. The list goes on. This home will not disappoint! (id:49269)
371 Trillium Circle S
Alfred And Plantagenet, Ontario
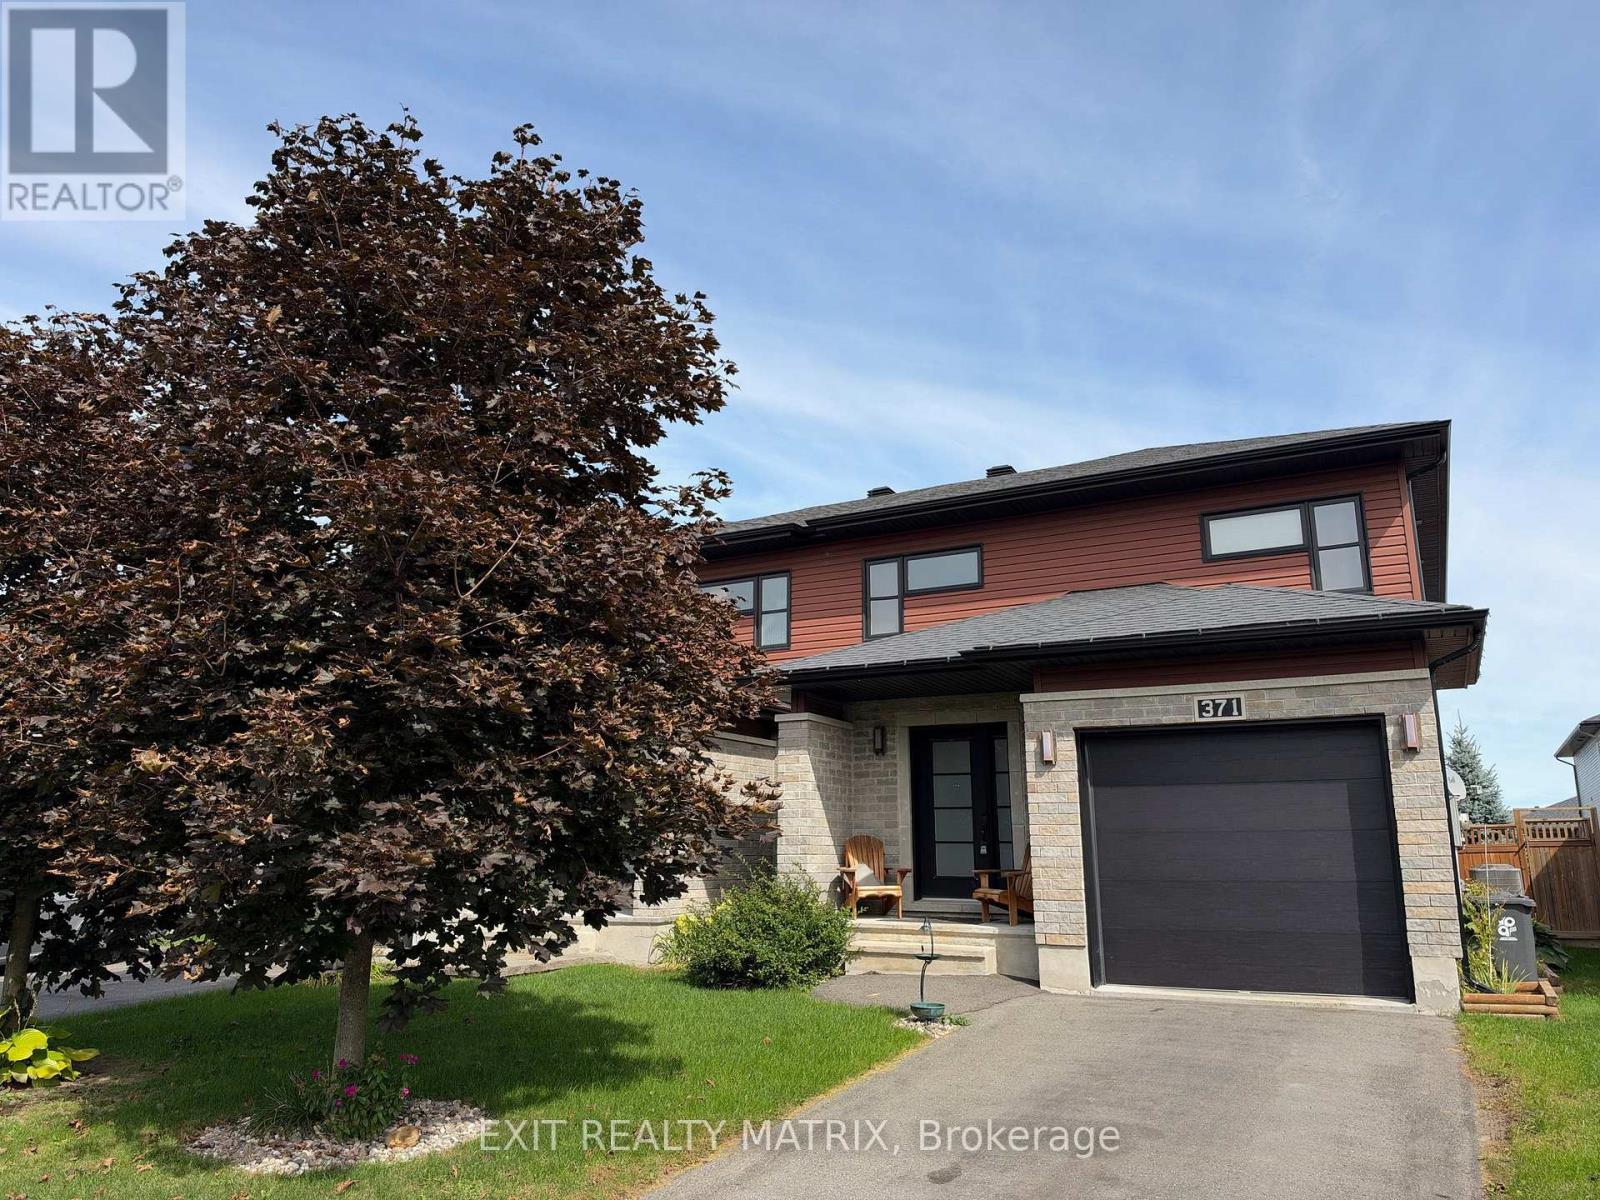
Welcome to 371 Trillium Circle. Built in 2014, this beautifully designed semi-detached bungalow offers 3 bedrooms and 3 bathrooms, combining comfort, style, and functionality in a family-friendly neighbourhood. Ideally located in Wendover, this home is just 10 minutes from Rockland and only 30 minutes from Ottawa (25min form LTR). Situated on a desirable street, you'll enjoy close proximity to parks (one for kids and one for dogs), an outdoor rink, local restaurants, and a pharmacy-all within walking distance. The main level open concept and a modern kitchen, creates an inviting space perfect for everyday living and entertaining. The spacious primary bedroom includes a private ensuite with a soaker tub and walk-in shower, offering a relaxing retreat at the end of the day. The partly finished basement provides excellent flexibility, ideal for a young family. The fully fenced "doggy ready" backyard with Heated (nat gaz) above ground pool creates the perfect relaxed asthenosphere. (id:49269)

245 Peacock Drive
Russell, Ontario
This upcoming 3 bed, 3 bath middle unit townhome has a stunning design and from the moment you step inside, you'll be struck by the bright & airy feel of the home, w/ an abundance of natural light. The open concept floor plan creates a sense of spaciousness & flow, making it the perfect space for entertaining. The kitchen is a chef's dream, w/ top-of-the-line appliances, ample counter space, & plenty of storage. The large island provides additional seating & storage. On the 2nd level each bedroom is bright & airy, w/ large windows that let in plenty of natural light. An Ensuite completes the primary bedroom. The lower level can be finished (or not) and includes laundry & storage space. The standout feature of this home is the full block firewall providing your family with privacy. Photos were taken at the model home at 201 Peacock. Flooring: Hardwood, Ceramic, Carpet Wall To Wall. Approx. August 2026 Occupancy (id:49269)
334 Canterbury Place
Central Elgin, Ontario
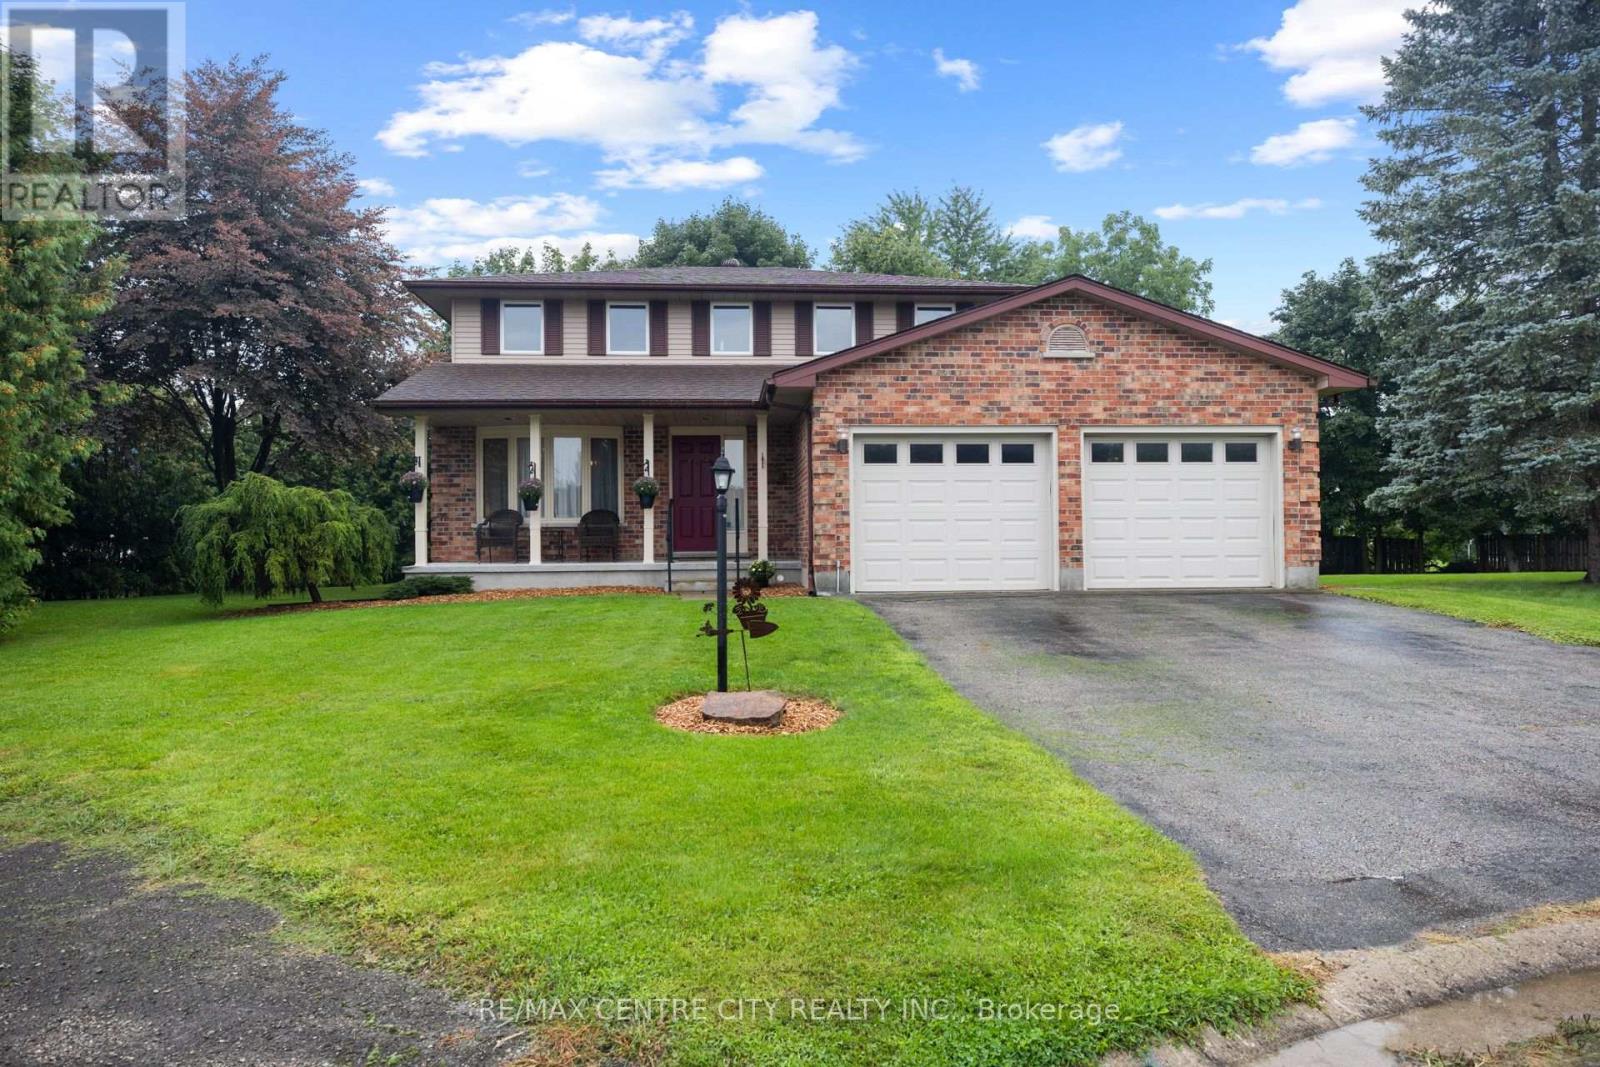
This well cared for family home located on a quiet cal-de-sac is sure to impress. Entering the home you're greeted by a spacious foyer with access to the formal living room that offers a bright bay window and hardwood floors that leads to the open concept main living space consisting of a high functioning kitchen, dining room with patio doors to the rear deck and a sunken living room with a wood burning fireplace. Completing the main floor is a powder room and a laundry room with access to the double garage. The second floor is host to 3 perfect sized guest rooms, the main bathroom and the primary bedroom with an ensuite and double closets. The unfinished basement awaits your personal touch with the possibility of adding a rec-room, bedroom and full bathroom while still leaving ample storage space. The exterior of the home is ideal starting with parking for 4, covered front porch, very large private backyard with no rear residential neighbours, spacious back deck and a storage shed. (id:49269)
4 - 430 Head Street N
Strathroy-Caradoc, Ontario
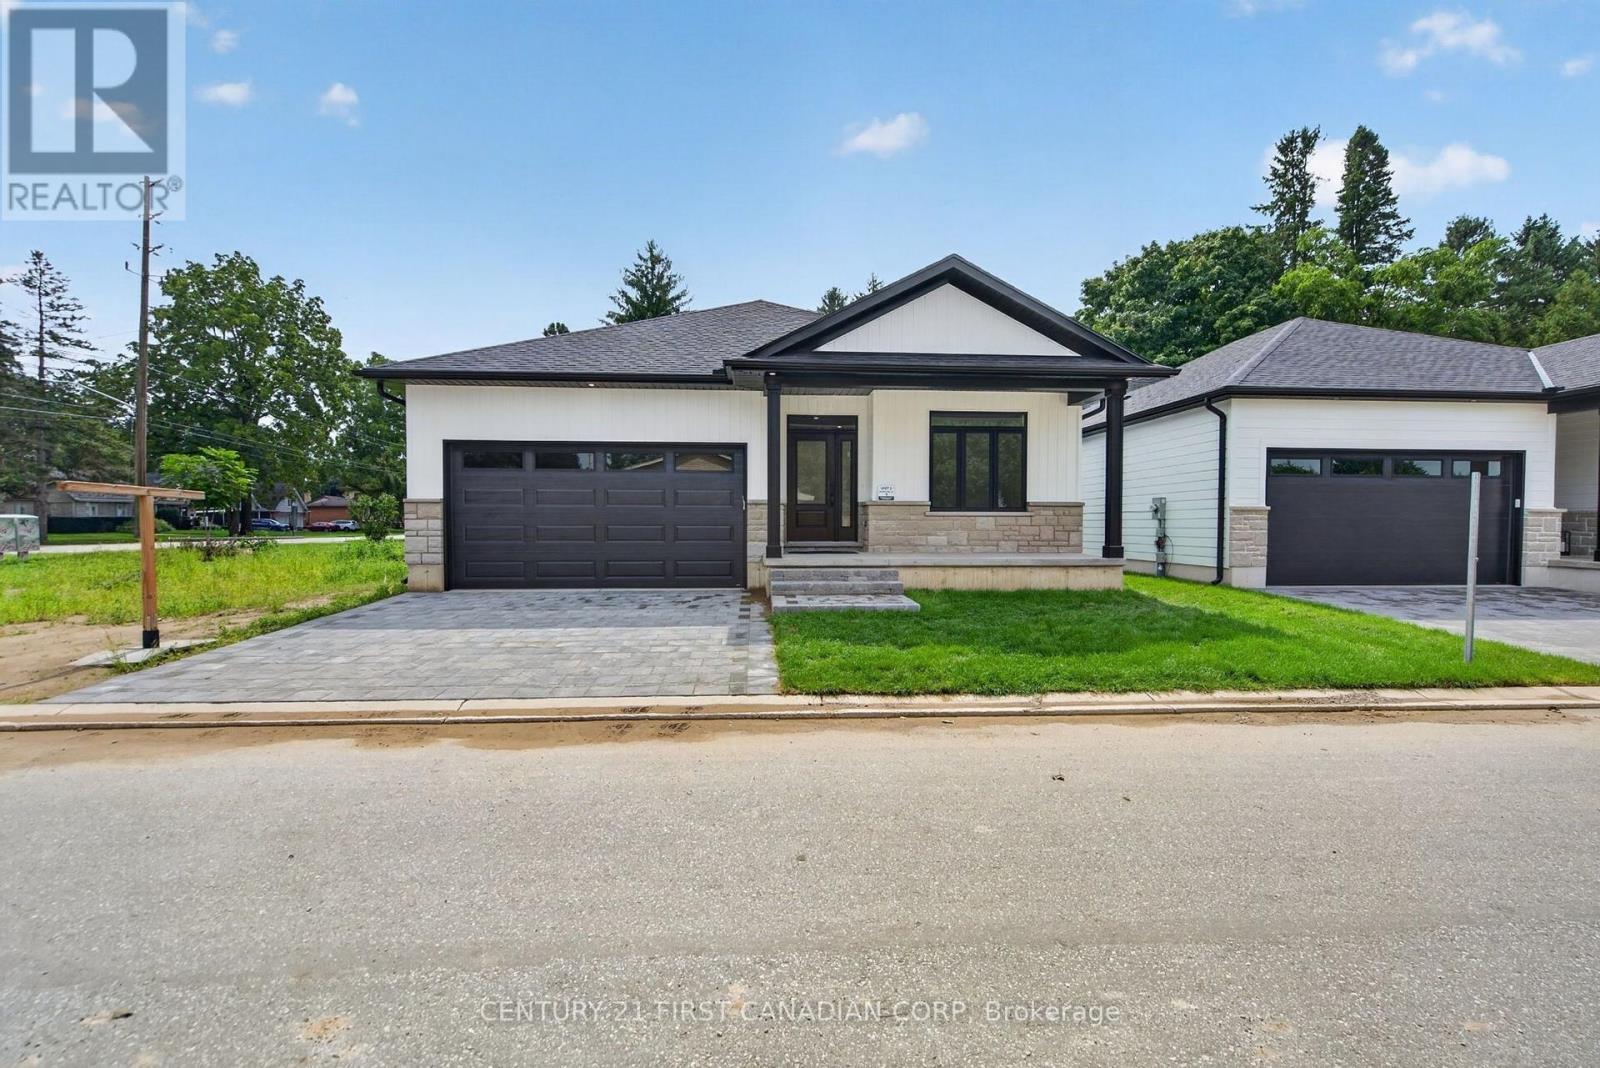
Take advantage of the new HST Rebate! This price does not include the rebate. These pre-construction new builds in Strathroy are just for you. Located just off of Head Street, everything you need is within walking distance. This freehold condominium is equipped with engineered hardwood throughout, hardwood stairs, and quartz countertops. If you are looking for quality, that is all you find in all of Wes Baker and Sons homes with a 200 amp panel, high efficiency furnace, central air, and an open concept layout! (id:49269)
1777 Brayford Avenue
London South, Ontario
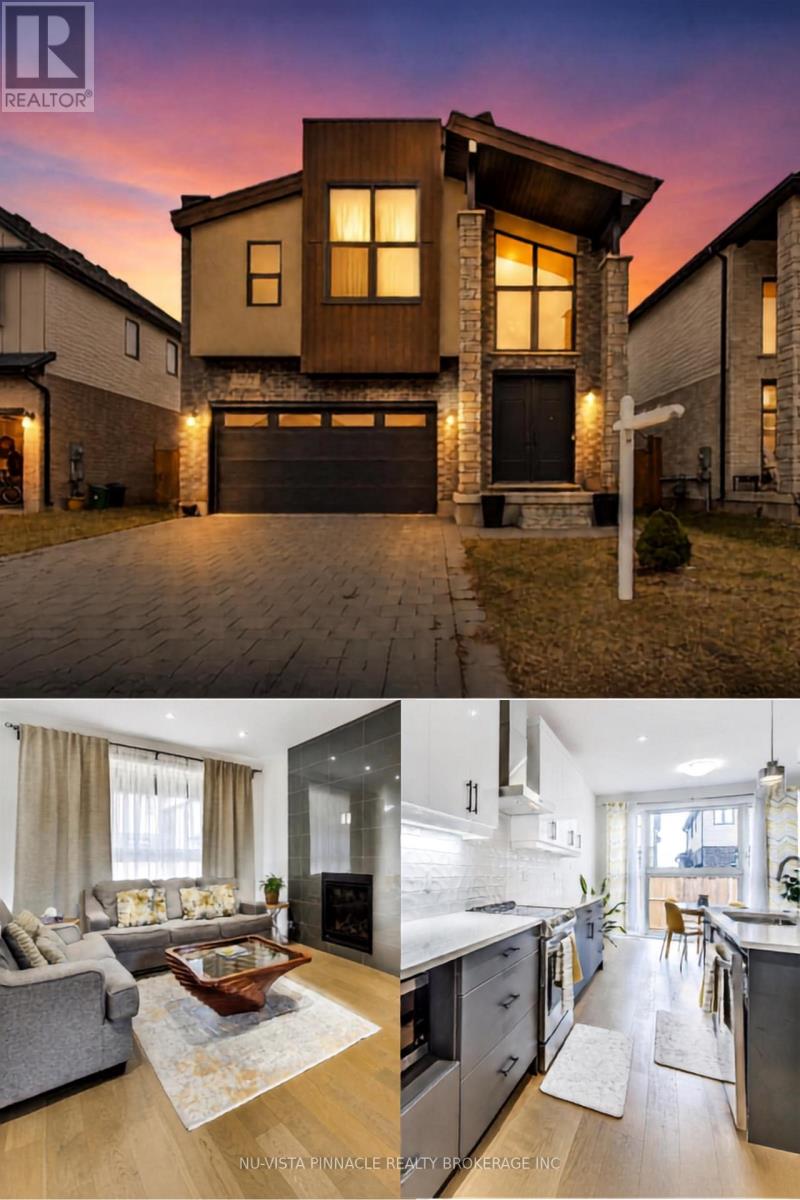
Every day feels like a retreat in this beautifully maintained 4 bedroom, 4 bathroom home, nestled in the highly sought-after, family-friendly community of Wickerson Hills. Welcome to 1777 Brayford Ave. - a spacious 2-storey residence offering approximately 2,660 sq. ft. of above-grade living space on a quiet, temporary dead-end street with no through traffic, creating the perfect setting for children to play and families to thrive. Thoughtfully designed for both everyday living and entertaining, this home features 4 generously sized bedrooms and 3.5 bathrooms, including a luxurious primary suite complete with a spa-inspired ensuite and soaker tub. A second bedroom offers direct access to its own 3-piece bathroom, making it an ideal guest suite or second primary bedroom. The main level boasts a functional and inviting layout, featuring a bright great room with a natural gas fireplace, a spacious separate formal dining area, a well-appointed kitchen with a large breakfast area, and the convenience of main-floor laundry and a mudroom. A separate entrance to the unfinished basement presents exceptional potential for additional living space, whether you envision a recreation room, home gym, or future in-law suite. Step outside to enjoy the fully fenced backyard and expansive deck - perfect for summer BBQs, relaxing evenings, and family gatherings. Conveniently located near Boler Mountain, parks, golf courses, places of worship, and within a desirable school district, this home offers the perfect blend of space, comfort, and future potential in one of Southwest London's most desirable communities. A wonderful opportunity for families looking for room to grow and a place to call home. (id:49269)
63 - 435 Callaway Road
London North, Ontario
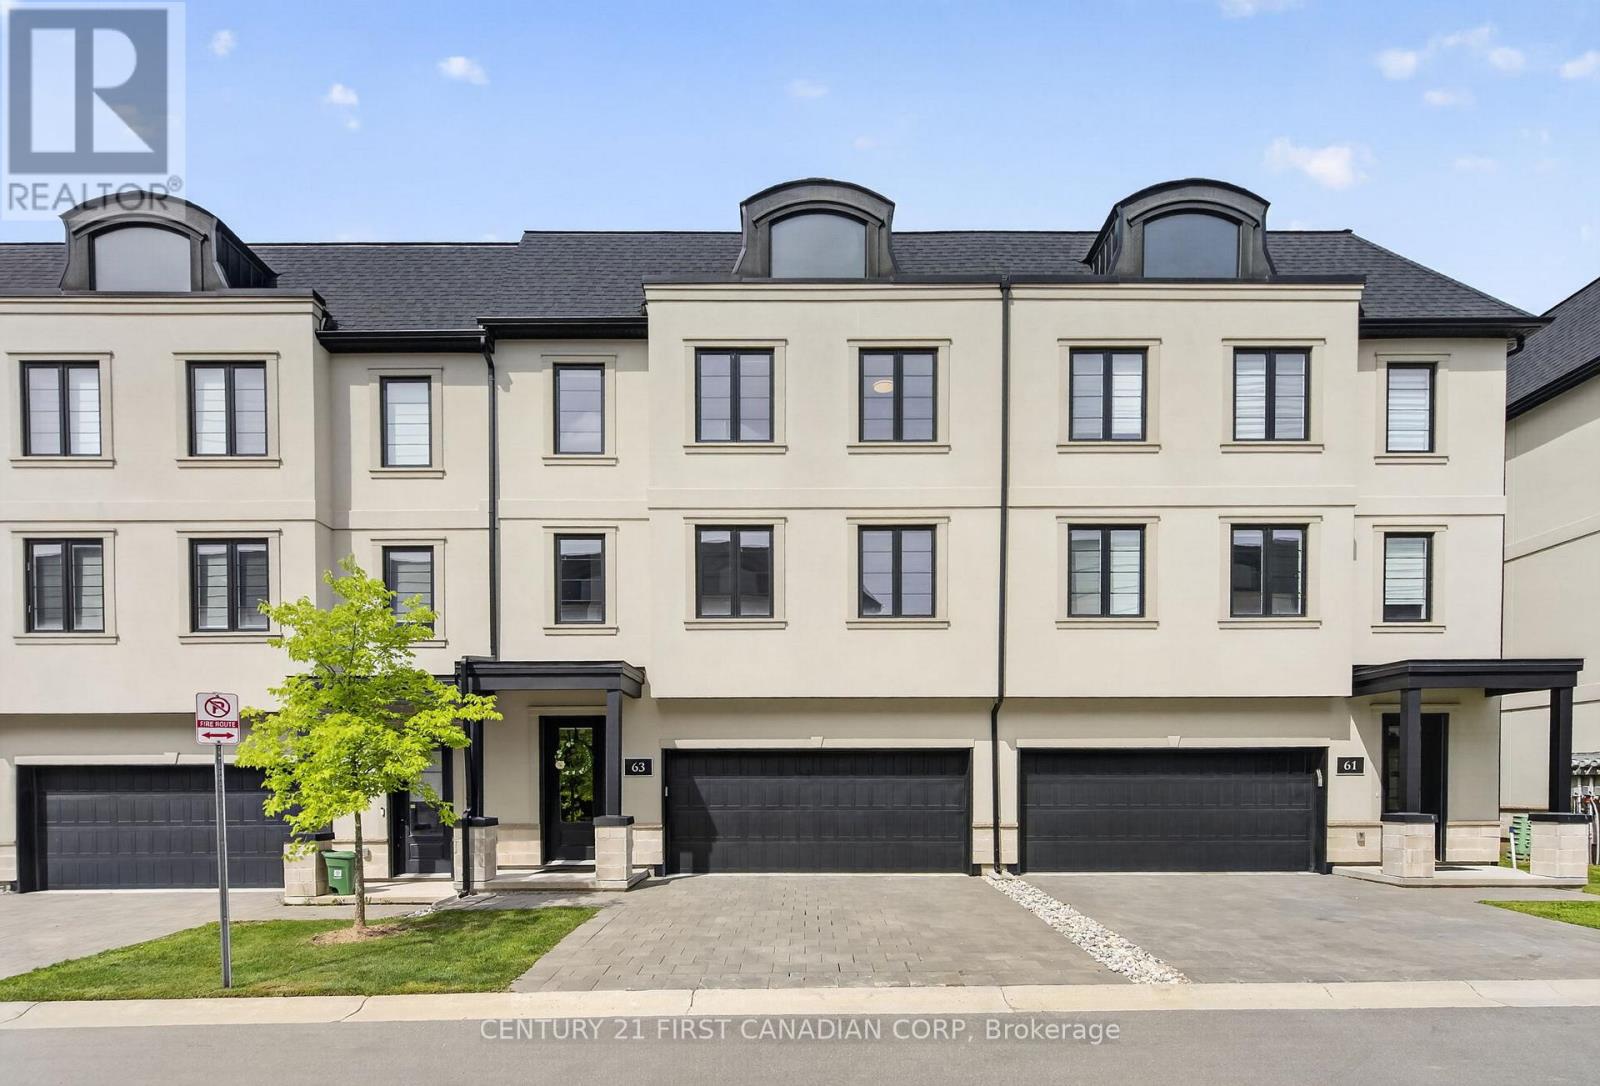
Welcome to Unit 63 at 435 Callaway Road-an extraordinary Wastell-built residence in the highly sought-after Sunningdale neighbourhood. Immaculately maintained and elevated far beyond builder standard, this better-than-new home is quite simply in a class of its own. The versatile entry level offers direct access from the double garage to a spacious family room with a walkout. Upstairs, the bright, open-concept living level has been transformed by upgraded engineered hardwood flooring, substantial custom trim, designer light fixtures, upgraded dimmable switches and automated window coverings. The spectacular kitchen is the centrepiece, showcasing ceiling-height cabinetry, premium Tier 3 granite countertops with a dramatic waterfall edge, an oversized island and an exceptional collection of high-end upgraded appliances. The kitchen flows effortlessly into the expansive great room and outdoor balcony, creating an impressive space for everyday living and entertaining. Floating bathroom cabinetry continues the home's clean, contemporary design, while the upper level provides a private primary retreat with a walk-in closet and ensuite, along with two additional bedrooms and a beautifully appointed main bathroom. A private double driveway and double garage provide parking for four vehicles. Located minutes from Masonville Place, Western University, University Hospital, excellent schools, parks, dining and Sunningdale Golf & Country Club. Every finish and fixture has been carefully selected and meticulously maintained. Unit 63 is not simply another home in the complex-it is the standard by which the others will be measured. (id:49269)

270 Maclarens Side Road
Ottawa, Ontario
A VERY SPECIAL PROPERTY. This highly customized home was carefully crafted by the home owners with no detail overlooked. High ceilings in the primary living spaces have interesting detail with slopes and contrasting material to draw the eye upward. This is a true 4 bedroom large footprint bungalow. The primary Bedroom and two others each has an Ensuite bathroom. This Kitchen is beautiful, detailed, and very much a chef's delight. The Great Room is just that! Grand in scale but warmed by the woodburning fireplace to keep the home cozy. Formal dining room at the front of the house has southfacing views. Screened porch is a must for a rural property to extend the seasons. Unspoiled lower level is wide open, to allow your imagination to roam as to how you might want to use this space with very high ceilings. Oversized 3 bay garage. Foundation is ICF for the best insulation a foundation can have. The site is 4.31 acres of woods with trails throughout. Location is very important - MacLarens Landing residents have an opportunity to share in a private neighbourhood beach for only $50 per year. Less than 15 minutes to Arnprior with many amenities, 20 minutes to Kanata North. Bell Fibe for fast internet. Treat your family to this welcoming community and a home with true lifestyle possibilities.OPEN HOUSE Sunday September 27th 2-4PM. (id:49269)
407 - 230 North Centre Road
London North, Ontario
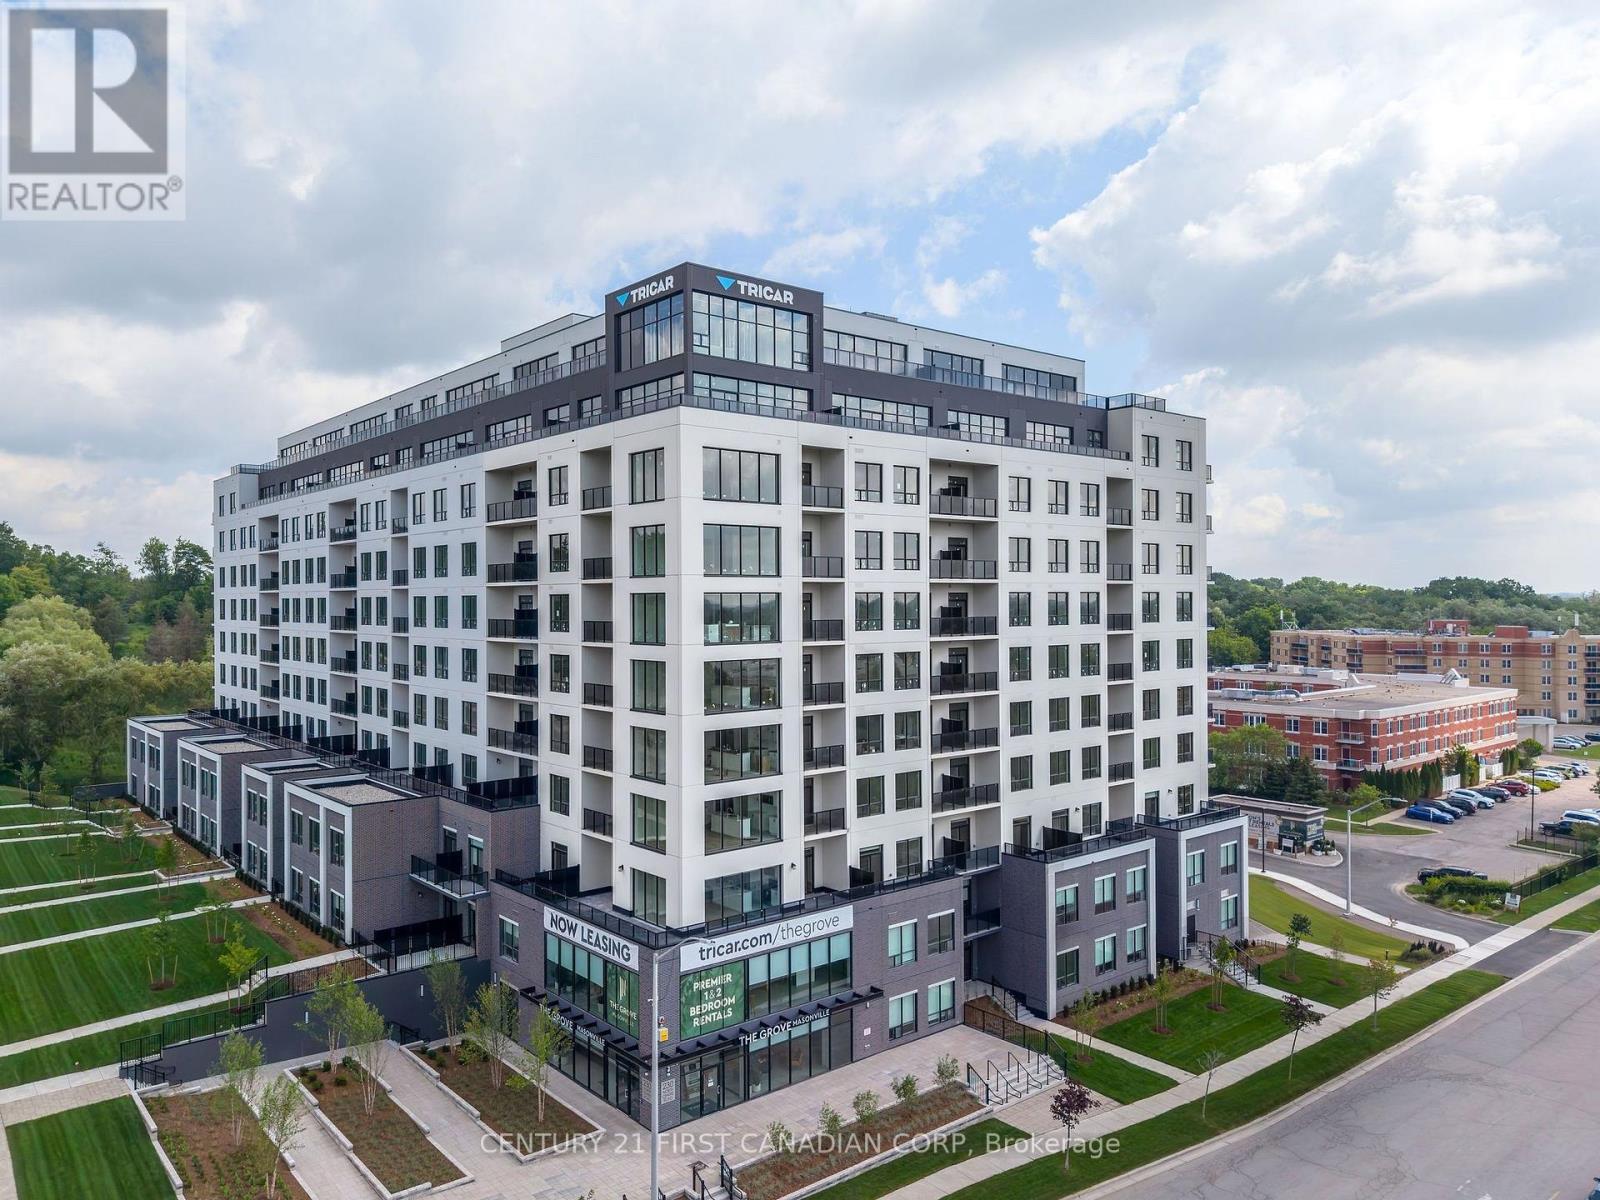
Welcome to The Grove by Tricar! One of London's newest and most desirable purpose-built rental buildings, ideally located in the city's sought-after north end. This exceptional 2-bedroom apartment offers the perfect blend of sophisticated style, everyday convenience, and a connection to nature.Inside, you'll find a light, modern colour palette with high-end finishes throughout, including elegant quartz countertops, durable hard-surface flooring, and stainless steel appliances. The lifestyle extends well beyond your front door. Residents enjoy an impressive collection of amenities, including a welcoming residents' lounge with billiards, a golf simulator, library, and guest suite - perfect for entertaining, relaxing, or enjoying time with friends and neighbours.Located close to shopping, restaurants, Western University, and University Hospital, while still offering easy access to parks, trails, and the natural beauty of London's north end.Come see, experience, and feel the difference of a Tricar apartment. Discover quality rental living in one of London's most desired locations. (id:49269)