
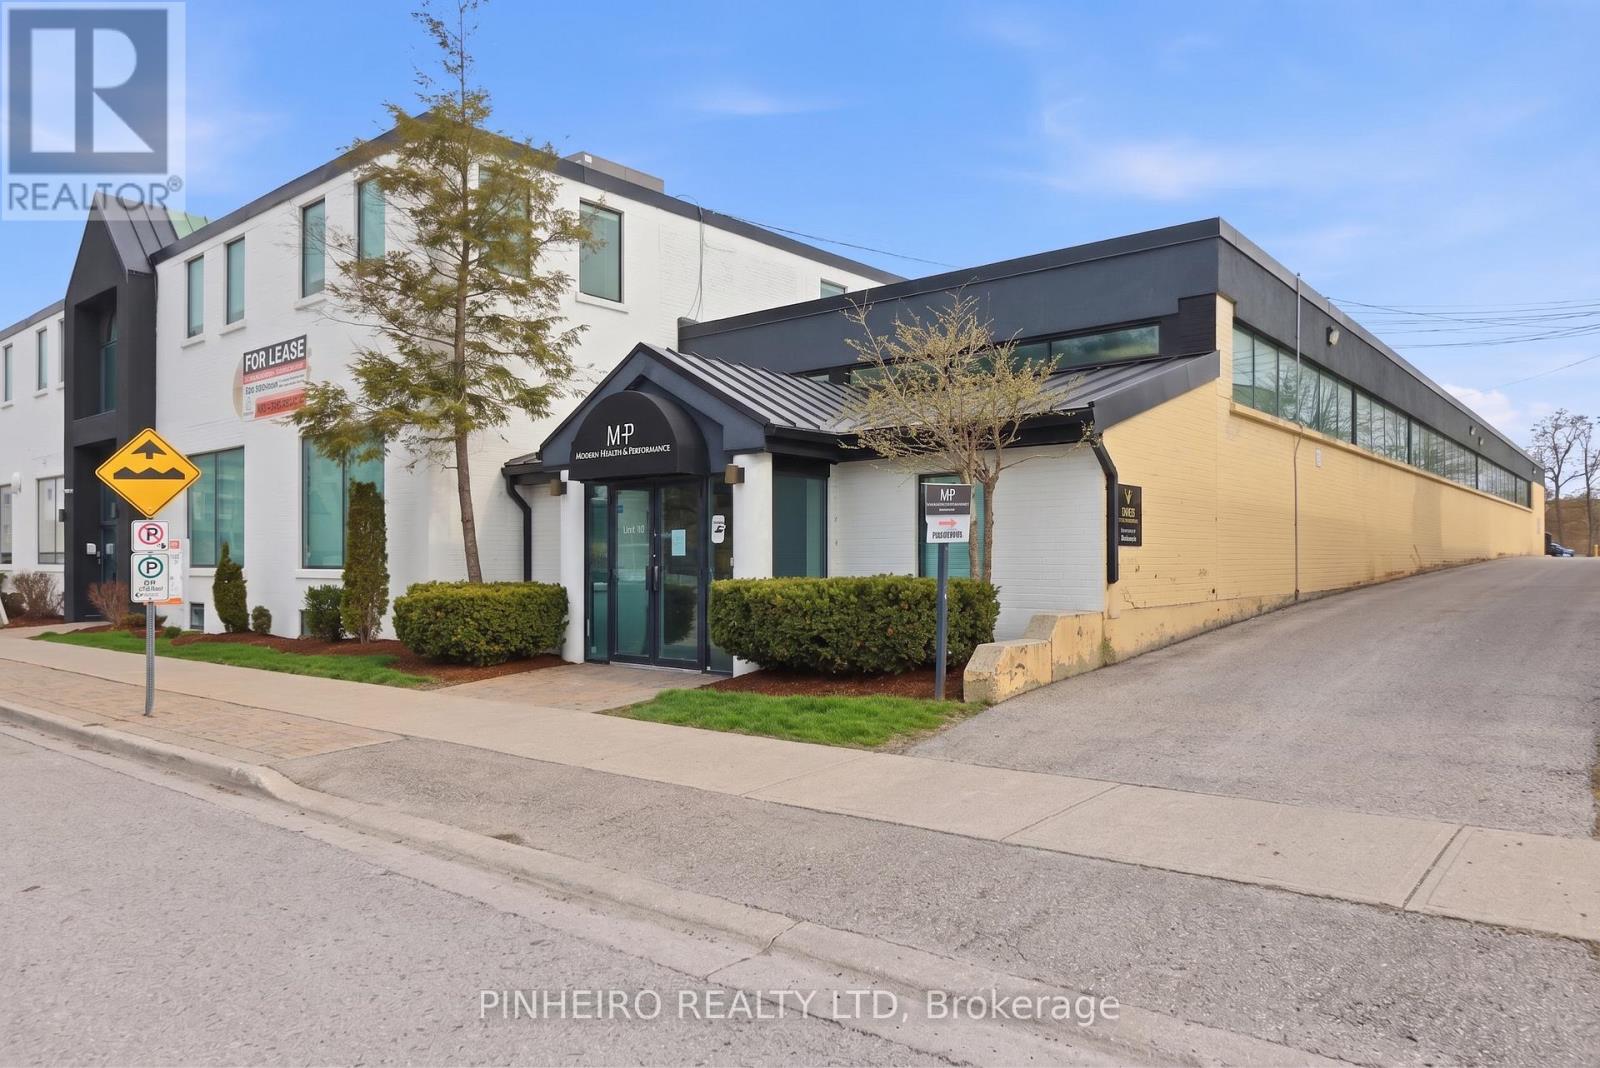
110 - 123 St George Street
London East, Ontario
Exceptional leasing incentives available: $14.00 per sq. ft. Net for the first two years of a five-year term PLUS three months of free gross rent. Turn-key, beautifully appointed professional office space in one of London's most sought-after business corridors near Oxford St. and Richmond St. Approximately 2,231 sq. ft. of fully self-contained main floor space designed to impress clients and support efficient day-to-day operations. The layout features multiple private offices or treatment rooms, a welcoming reception area, spacious waiting room, staff lunchroom, and two private washrooms. Bright transom windows along the north side combined with front-facing glass create an inviting atmosphere with excellent natural light throughout.)The suite offers direct street-level access from St. George St., modern vinyl flooring throughout, updated décor, and full sprinkler protection. An additional lower-level storage area of approximately 1,800 sq. ft. is also available for a modest monthly fee. Included in the lease are 6 onsite parking spaces in a private rear lot, additional close by parking is available at a modest rate - a rare convenience in this central location. Easy access to downtown, transit routes, and Western University makes this an ideal opportunity for medical, wellness, legal, consulting, or other professional users. Net rent: $14.00 per sq. ft. with modest annual escalations built into a five-year term. Additional rent for 2026 is $9.56 per sq. ft. Utilities extra. Professionally managed building with established long-term tenants. Available now for possession. (id:49269)
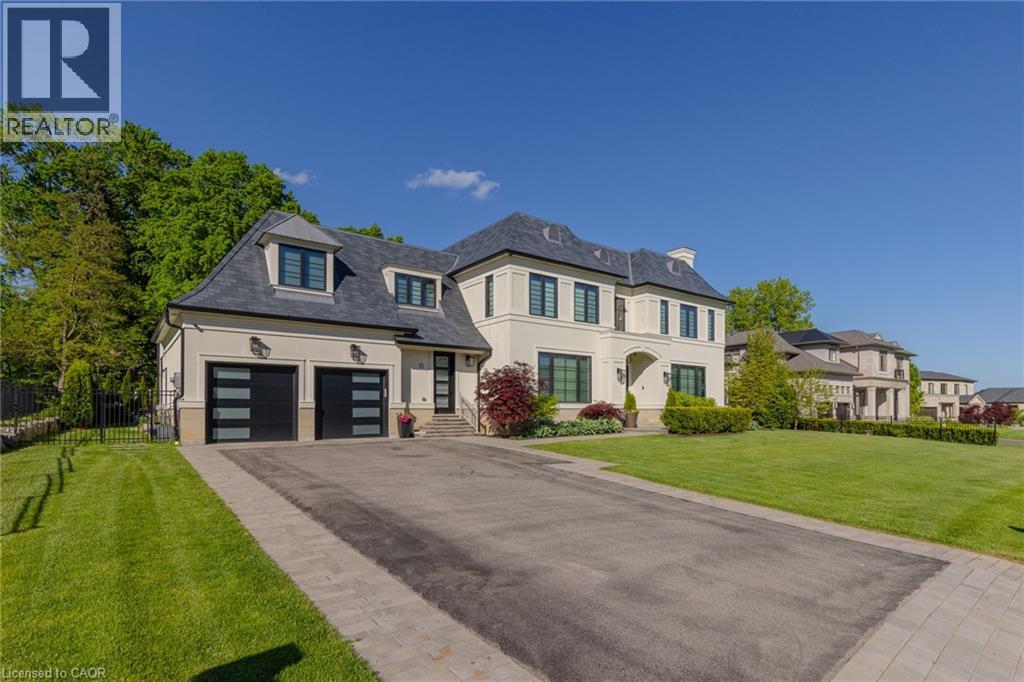
15 Lambert Common
Oakville, Ontario
Located on the prestigious private lane of Lambert Common this masterful 8300 square foot plus home includes a seamless 2024 addition from the original 7 year old build. This custom residential design stuns with grand proportions and meticulous detail. All three levels feature 10-foot ceilings defining the home by its impressive rooms and an atmosphere of space and luxury. The entrance is both welcoming and breathtaking with it's incredible moldings and crystal chandelier casting diamond glints across the foyer flanked by the living and dining rooms. Stepping through to the back of the house, you will be dazzled by the panoramic views of wall to wall glass overlooking the two heated patios. The culinary wing is divided into two distinct zones for the ultimate hosting experience: The Showcase Kitchen: A visual centerpiece featuring a dramatic backlit stone wall that serves as a piece of living art. A 14-foot island, elegantly underlit to create a feeling of light providing sophisticated seating for six to enjoy the stunning kitchen. The Prep Kitchen: Positioned discreetly at the back of the main floor, this secondary kitchen allows for preparation to remain out of sight, ensuring the primary living space remains pristine. The home boasts five bedrooms with walk-in closets and ensuites. The Primary Suite is a dedicated sanctuary with his & hers walk-in closets, fireplace, and private bath, all oriented specifically to provide a serene, view of the lake, allowing the water to serve as a constant, tranquil backdrop. The upper level laundry room is spectacular an appliance package that includes a steam closet. The Entertainment & Wellness Lower Level Maintaining the same 10-foot ceiling height as the upper floors, the lower level is a destination unto itself. This level is fully equipped for a high-performance lifestyle, featuring and private glass enclosed gym, theatre room, open recreation room, secondary laundry suite and sixth bedroom with private office. (id:49269)
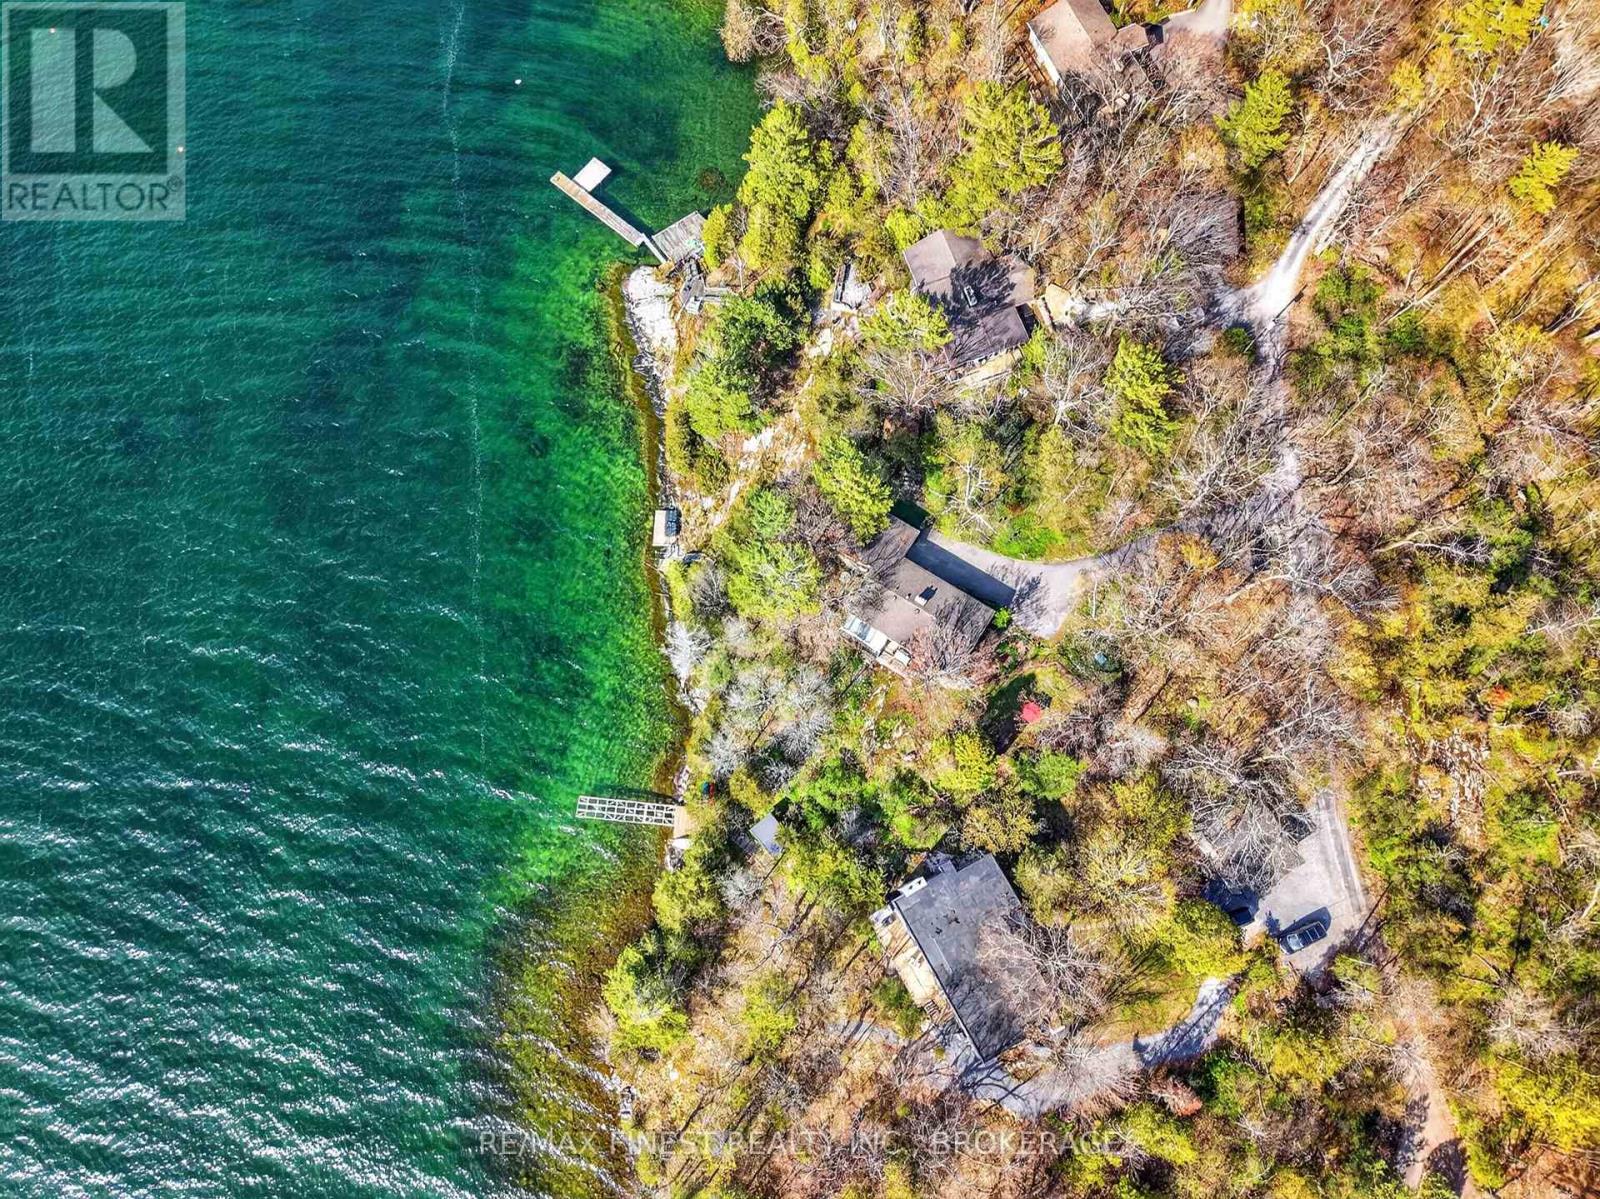
10 Warbler Lane
Kingston, Ontario
Welcome to 10 Warbler Lane, an exceptionally rare opportunity to own in the highly sought-after Cartwright Point community. Waterfront homes in this hidden community become available so infrequently that most would not be aware a property like this exists so close to the heart of the city. Set on a beautifully forested waterfront lot along Lake Ontario, this hidden gem offers over 120 feet of western-exposure shoreline. The depth off the dock makes it ideal for swimming and boat enthusiasts alike. Minutes from downtown Kingston, Queen's University, and the hospitals, this location offers a remarkable balance of privacy, nature, and convenience. The raised bungalow has been tastefully updated over the years and features a walkout lower level, 3 bedrooms, 2 full bathrooms, and 3 fireplaces, creating a warm and inviting atmosphere throughout. Attention to details in these updates becomes apparent with items like the pocket window built into the lower office space to allow you views to the water while sitting at your desk. One of the home's standout spaces is the stunning waterside sunroom, filled with natural light and designed to take full advantage of the surrounding trees and water views. Whether you are enjoying quiet mornings, evening sunsets, or time with family and friends, the setting feels peaceful, private, and truly connected to nature. With waterfront this close to the city becoming increasingly difficult to find, 10 Warbler Lane offers a rare chance to secure a special Lake Ontario property in one of Kingston's most desirable waterfront communities (id:49269)
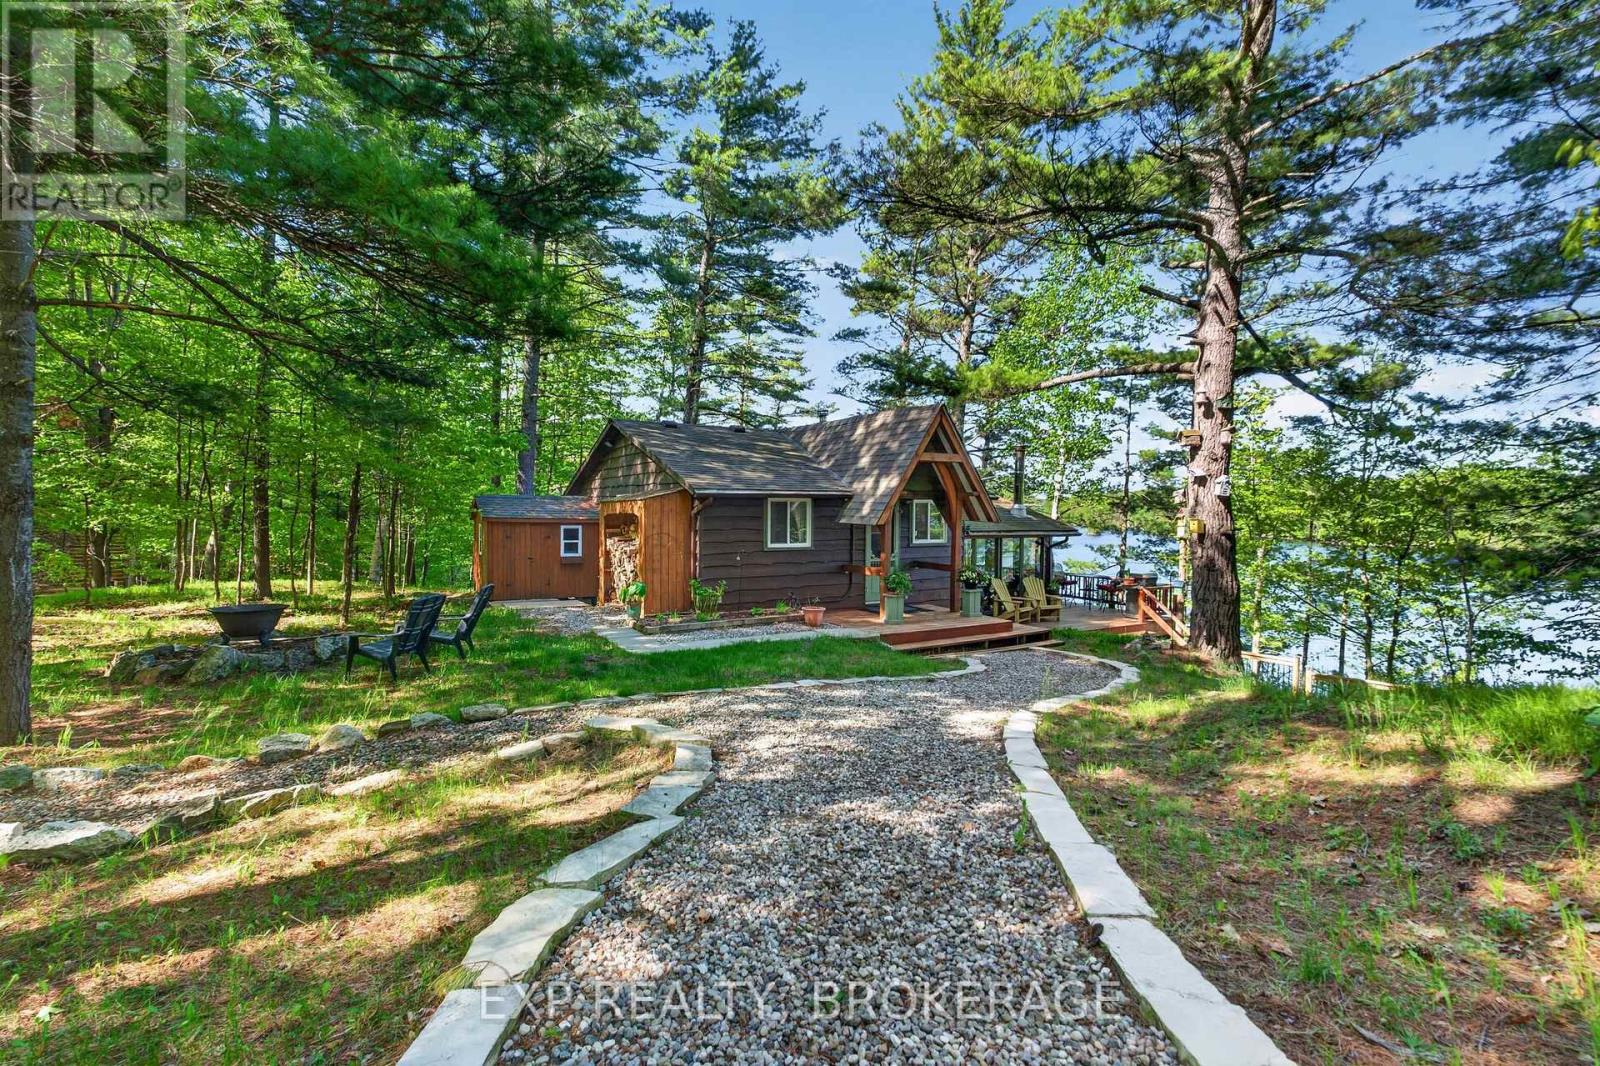
7a Overlook Lane
Rideau Lakes, Ontario
Welcome to 7A Overlook Lane, a charming 3 season waterfront cottage on the shores of beautiful Opinicon Lake. This is the kind of property people dream about when they picture relaxing summers at the lake. Inside, the cottage features 3 bedrooms and 1 bathroom, along with warm hardwood floors, the convenience of laundry, and a cozy fireplace perfect for cooler evenings at the cottage. The heart of the home is the stunning sun room with floor to ceiling windows that provide breathtaking direct views of the lake and fill the space with natural light throughout the day. Step outside onto the large wraparound deck that surrounds the sun room, creating the perfect place to enjoy your morning coffee, entertain guests, or simply sit back and take in the peaceful waterfront setting. Outside, you'll find a large dock and deep, clean waterfront ideal for swimming, boating, fishing, or spending long summer days on Opinicon Lake. Whether you're looking for a quiet family getaway or the perfect place to unwind and recharge, 7A Overlook Lane offers the relaxing cottage lifestyle you've been waiting for. (id:49269)
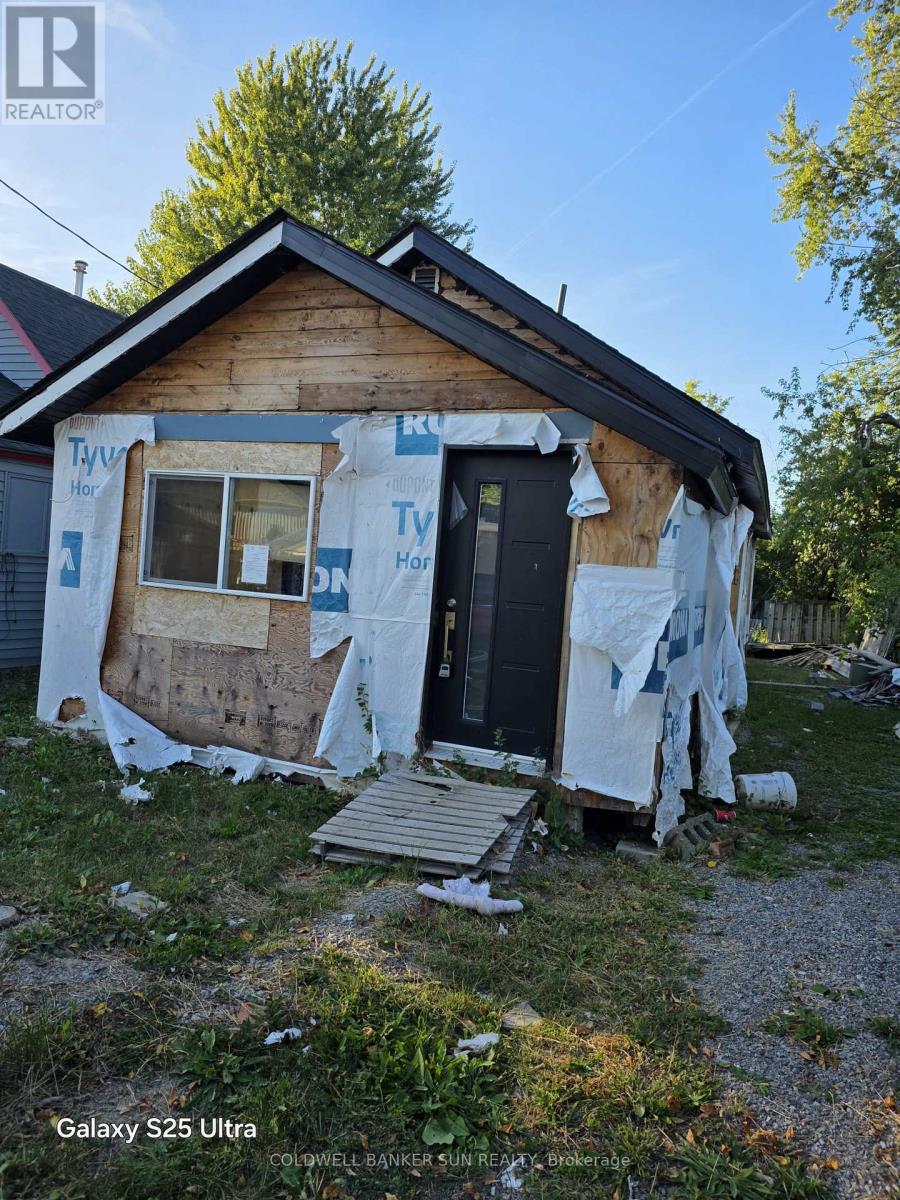
16 Maccabee Avenue
Fort Erie, Ontario
Great Location. Close To USA border, close to beach and a short walk to water. Perfect to build your cottage or updated the exisiting structure which which was started but unfinished. "Sold as is where is without any warrranty or represenation". Buyer/Buyer's agent need to do their own due diligence before making any offer. (id:49269)
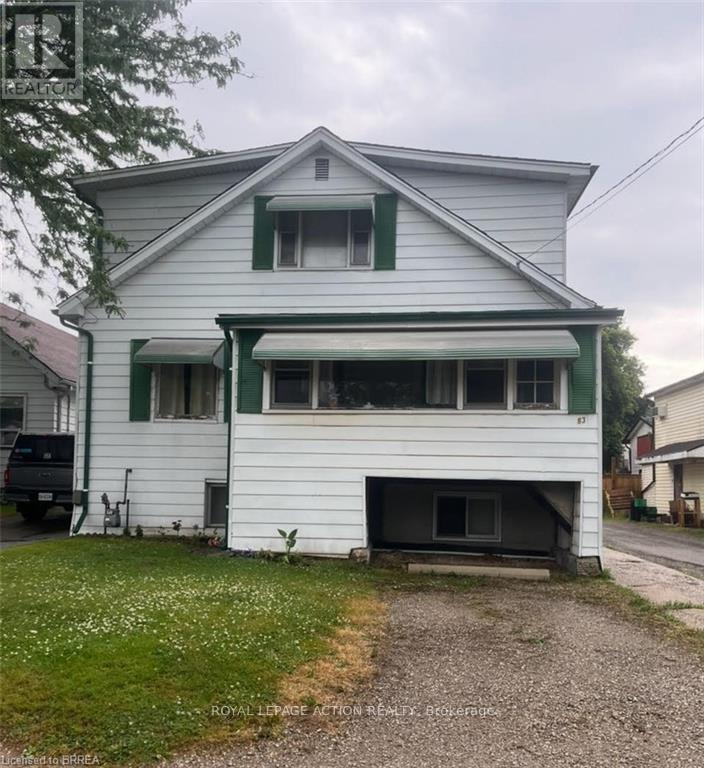
83 Stanley Street
Brantford, Ontario
Beautiful Echo Place...Brantford's Hidden Gem!! Affordable, centrally located and income potential???? Yes please!! This 2 storey 6 bedroom home is currently duplexed but could provide a number of options for its next owner. Live in one unit and and enjoy the additional unit for extended family, rent it out or convert the entire place to a single family home with tons of living space for the whole family. Ideally located in the hub of the city with great access to major highways, north end amenities and the downtown sector, this property has so much to offer. Additional features offered include separate entrances and separate hydro meters, plenty of parking, 3 bedrooms on the main level as well as 3 bedrooms on the upper level, 2 kitchens and full bathrooms on both main and upper levels. (Upper unit has 2 -2pc baths - sink/shower and sink/toilet.). Endless possibilities for income or personal use. (id:49269)
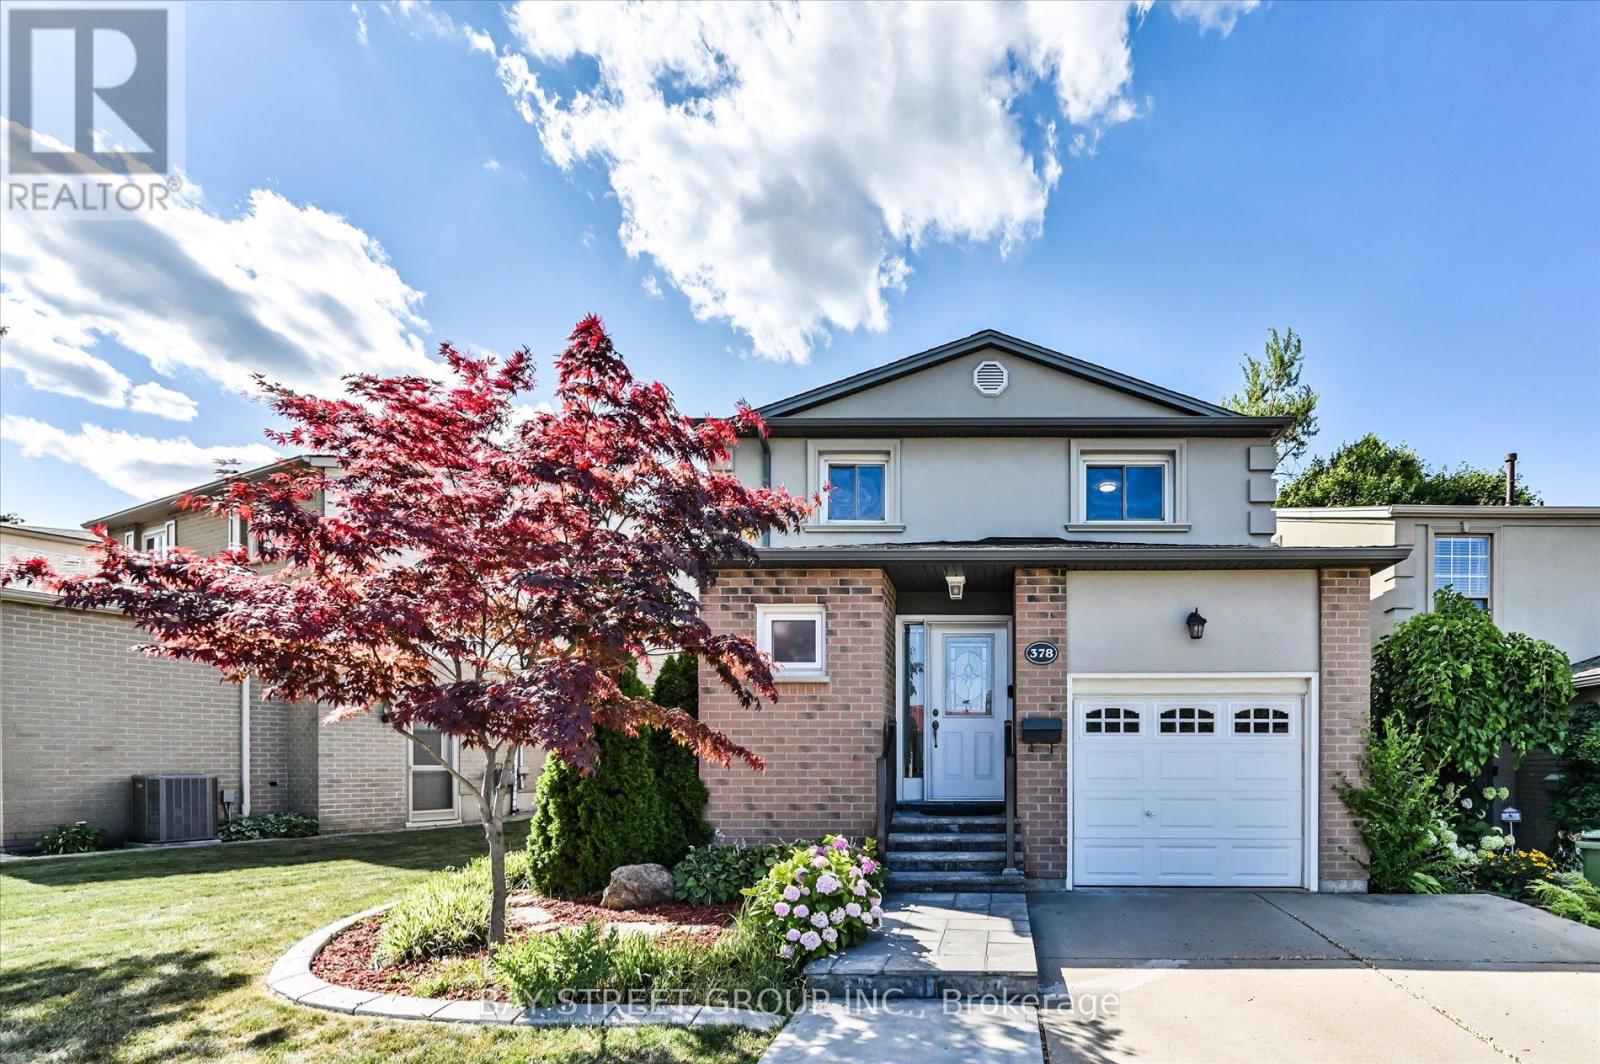
378 East 24th Street
Hamilton, Ontario
Welcome To This Beautiful 3 Bedroom, 2.5 Bath Detached Home Located In The Prime Central Mountain Neighborhood! This Delightful Family Home Well Designed With Private Low Maintenance Yard And Feature Mature Landscaping As Well As Facing A Burkholder Park. Bright And Spacious Main Level With Gorgeous Hardwood Flooring, Features Include An Inviting Front Foyer, A Modern Kitchen With Stainless Steel Appliances, An Elegant Living Room With Large Patio Door And Open To A Private Backyard With A Hardtop Gazebo-Perfect For Family Meals And Entertaining. The Upper Level Features Three Bedrooms, A Modern 4-Piece Family Bath With Heated Floor Has Double Sinks. The Wonderfully Finished Lower Level Offers A Recreation Room, A Convenient 3-piece Bath And A Laundry Room Combination. Great Proximity To School, Park, Shopping And Hospital With Easy Access To Public Transit And The Major Highway LINC. An Enchanting Family Home And A Dream Location That Is Waiting To Be Yours! (id:49269)
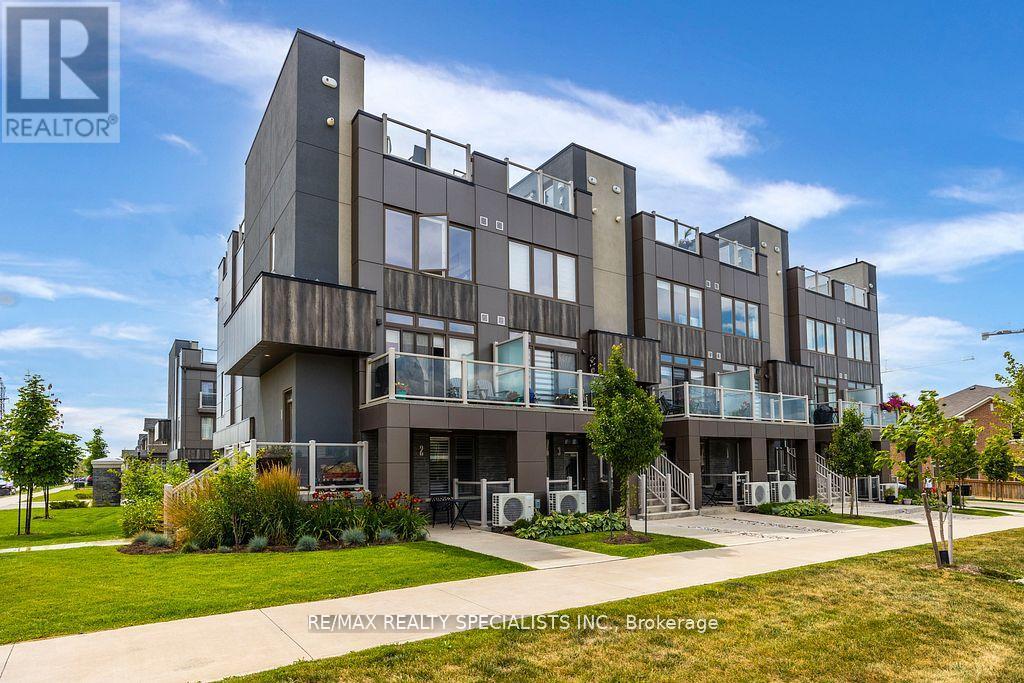
2 - 261 Skinner Road
Hamilton, Ontario
Located in trendy Waterdown, this beautiful end-unit townhome features 9-ft ceilings, California shutters, and vintage-style light fixtures on the main floor. The kitchen and bathroom offer quartz countertops, an extended island, under-cabinet lighting, and upgraded cabinetry. Includes an oversized garage for parking and storage, plus a private driveway with two parking spaces in total. (id:49269)
122 Montrose Street
Windsor, Ontario
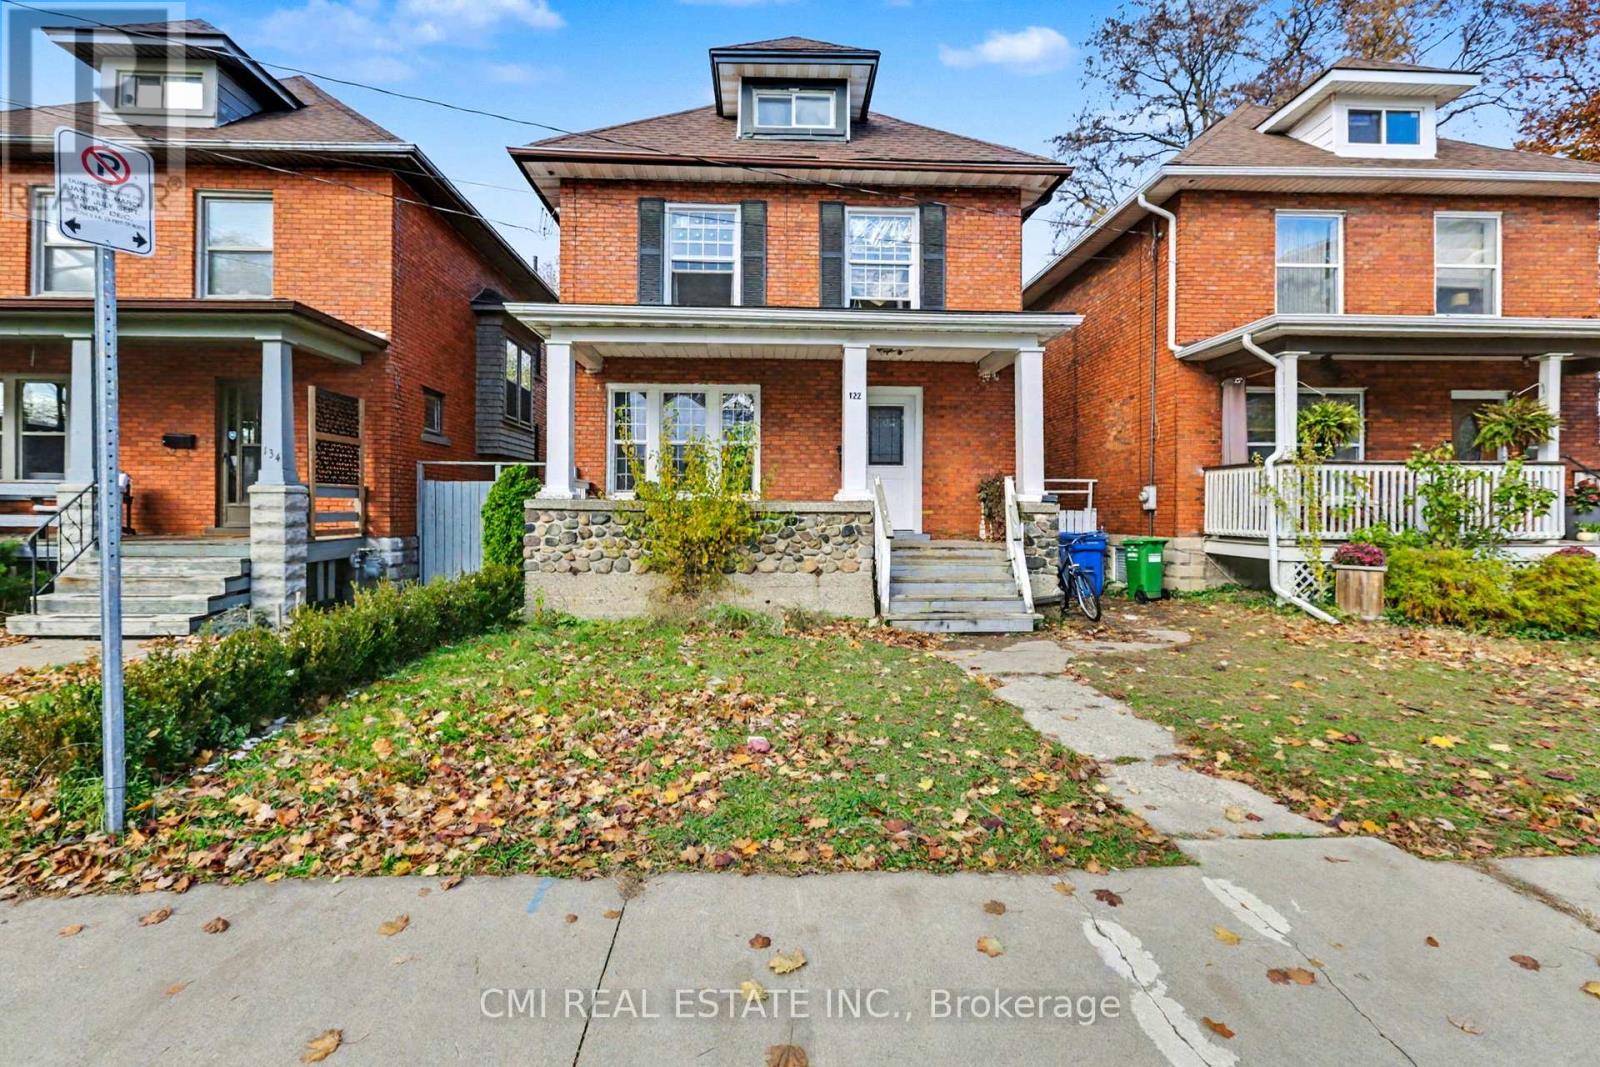
Investor Alert! High-Yield Opportunity in Prime Downtown Windsor! This Two-Story Detached Home is a cash-flow machine situated in one of Downtown Windsor's most sought-after communities. Configured perfectly for rental income, the house boasts an impressive 6 Bedrooms, 3 Full Bathrooms, and 2 Full Kitchens across its three levels. Main Floor - Features a large living room, dining area, a big kitchen, and a bedroom with a full bathroom. Second Floor - Offers four spacious bedrooms and a full bathroom. Finished Basement - A complete, self-contained unit with a large kitchen, living room, a bedroom, and a full bathroom-ideal for immediate rental income. Unbeatable Location Just minutes from Windsor University, the Ambassador Bridge, major highways, schools, parks, and all downtown amenities. Don't miss your chance to acquire this prime piece of real estate! Potential for significant rental revenue awaits. (id:49269)
16 Gaiser Road
Welland, Ontario
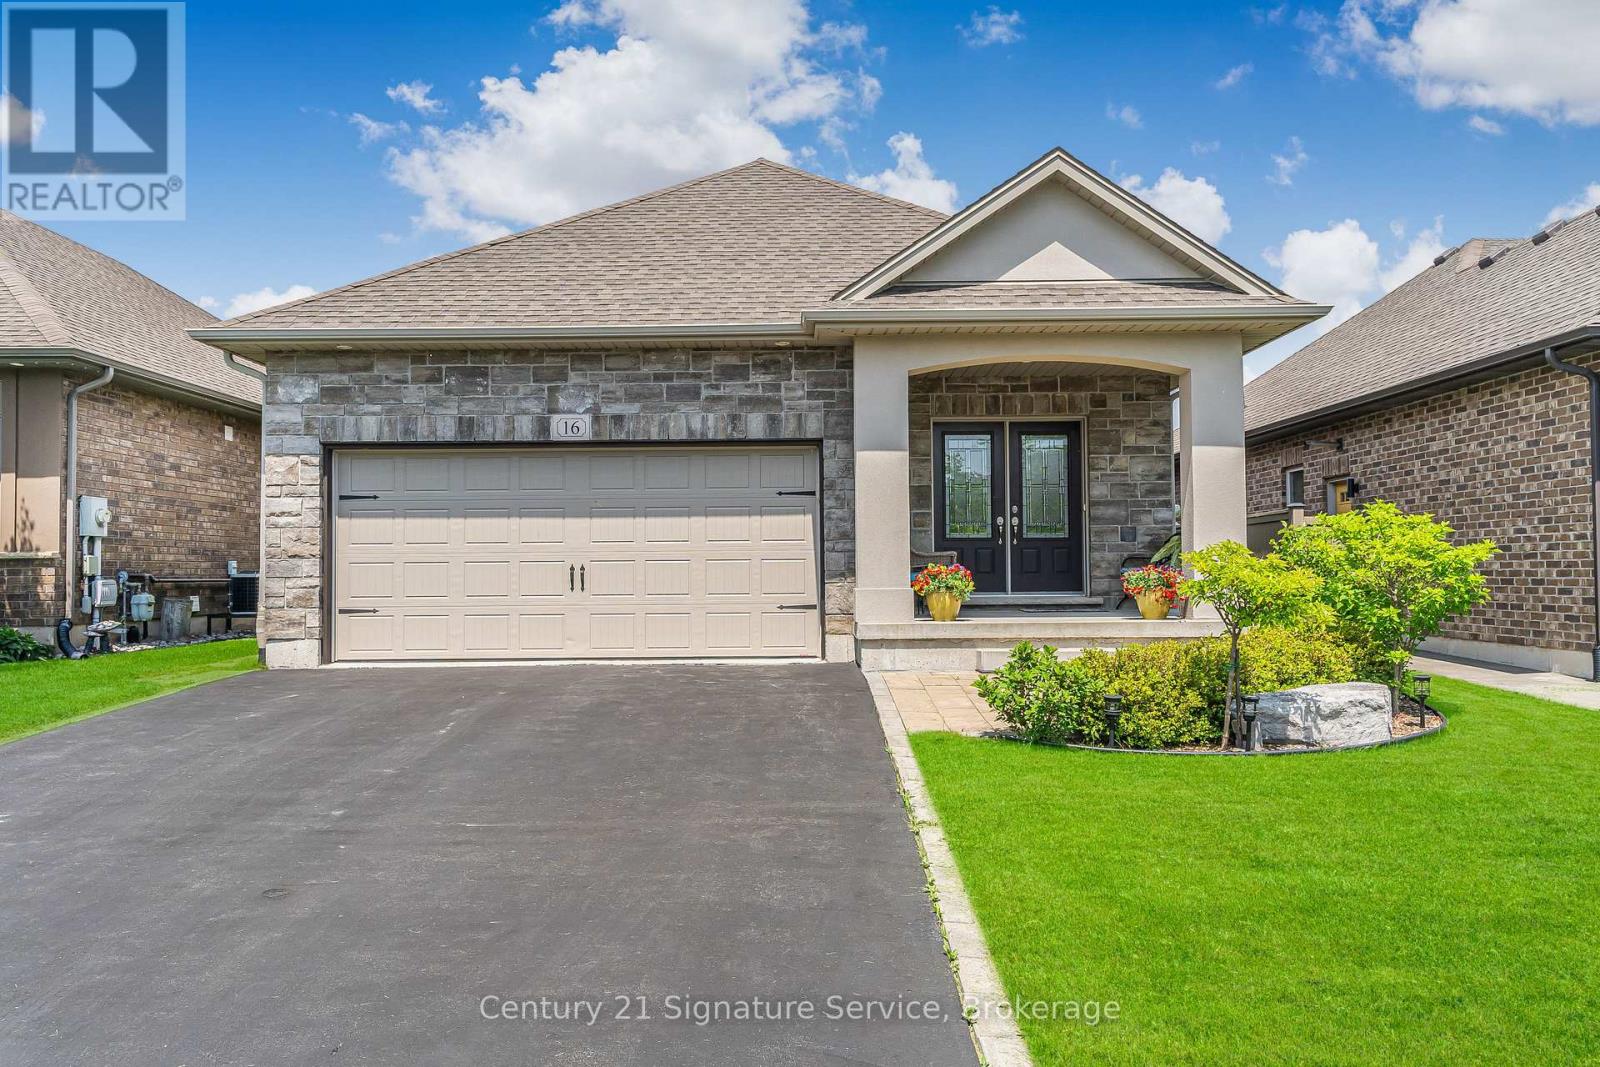
Step into your dream home! This spacious home offers over 2,700 sq. ft. of living space. This gorgeous home, with elegant stone exterior, greets you with high cathedral ceilings and abundance of natural light creating an inviting and airy ambiance. The main living area features hardwood flooring, and a gas fireplace in an elegantly built-in wall-to-wall unit. The modern kitchen showcases stylish quartz countertops and a large island that seamlessly combines style & functionality; complemented by a gas stove approximately 2 years old for ultimate cooking experience. The refrigerator and laundry washer are also approximately 2 years old. This home also features a central vacuum system, providing effortless cleaning. Venture outdoors to a cozy backyard with evergreen trees providing privacy and tranquility. The newly finished basement offers a large bedroom with a walk-in closet, a spacious 3-piece bathroom, a second fireplace in a floor-to-ceiling stone facade, as well as two separate living spaces perfect for entertainment and relaxation. Practical amenities, including a main floor laundry room, an air exchanger circulating fresh air throughout the home, a large well-built shed, and easy-to-use underground sprinkler system. (id:49269)
Main - 3346 Ivernia Road
Mississauga, Ontario
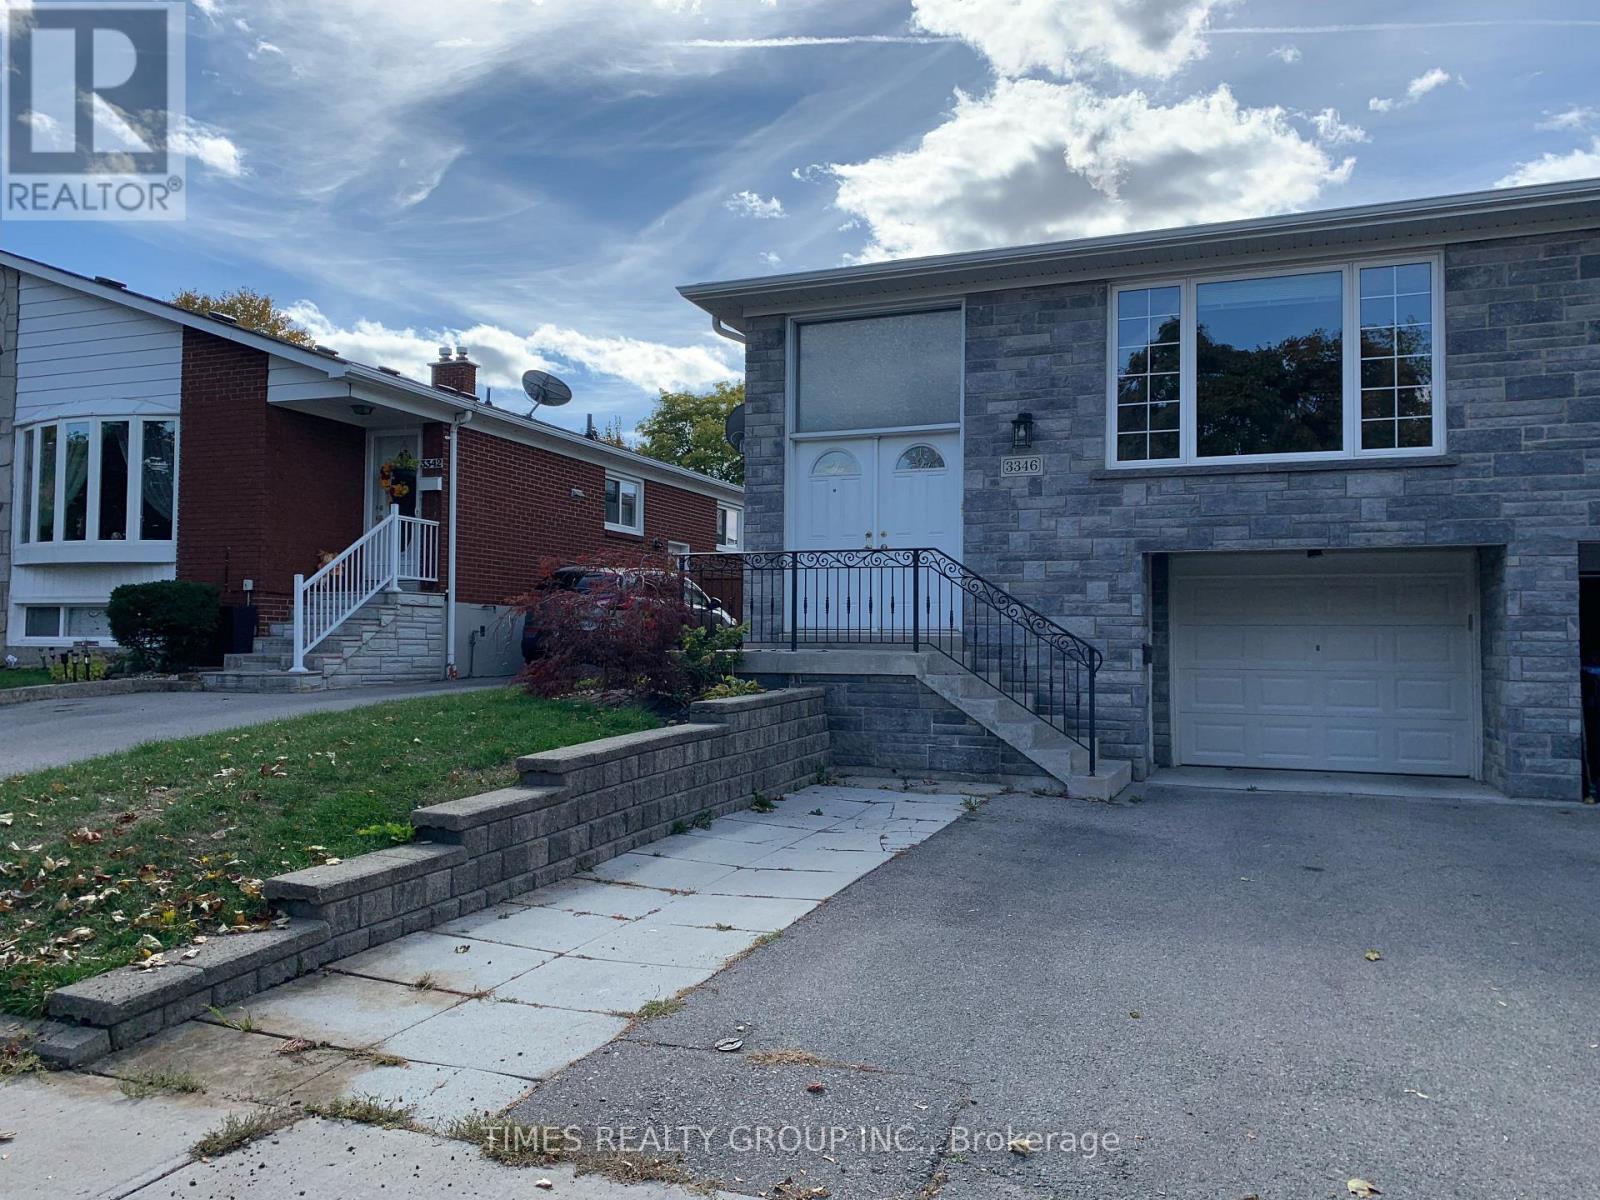
Recently renovated, beautiful and airy, approximately 1400 sq/ft, 3 bedroom + sunroom main floor unit, in a semi-detached, raised bungalow house, in the Applewood area. Freshly painted, newer floors throughout, professionally cleaned. Very spacious living & dining room, large eat-in kitchen with ample storage space and two bay windows, walk-in & custom-built additional closets in the primary bedroom. Updated 4-piece bathroom. Access to shared backyard. Steps to public transit, park trails, medical offices, and Applewood Plaza with Tim Horton's, Shoppers Drug Mart, LCBO, dry cleaners, supermarket, etc. Walking distance to 5 schools, Applewood outdoor pool, and much more. (id:49269)
164 - 760 Lawrence Avenue W
Toronto, Ontario
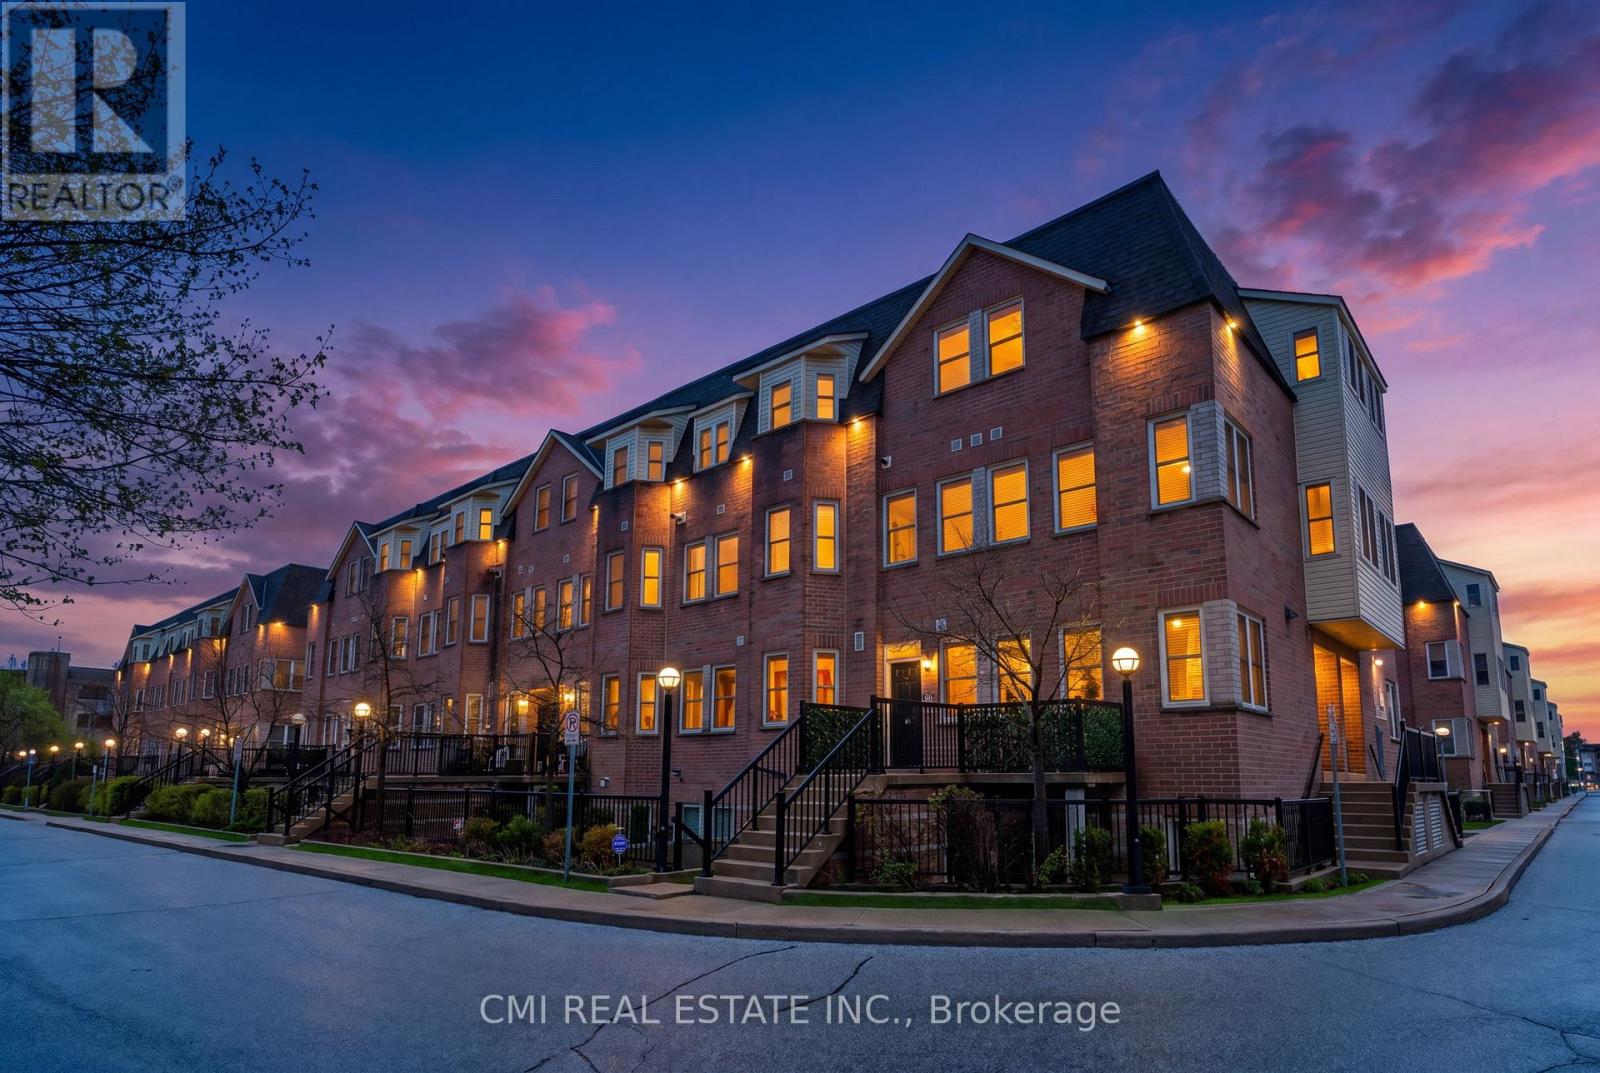
Ideally located in the heart of Toronto at the intersection of Lawrence Avenue West and Dufferin Street, this 2-storey stacked townhome offers exceptional convenience and connectivity in a well-established residential neighborhood. With easy access to Highway 401 and the Allen Expressway, commuting throughout the city is effortless while still enjoying the comfort of a community-oriented setting with nearby shops, dining, transit, and everyday amenities. Inside, the home features a functional open-concept living, dining, and kitchen area that creates a bright and inviting atmosphere perfect for everyday living and entertaining. The second level includes two spacious bedrooms, highlighted by a primary suite complete with a private four-piece ensuite bathroom. A standout feature of the home is the finished third-level rooftop terrace - an ideal outdoor retreat for relaxing or hosting guests in the city. Offering solid bones and excellent potential, this property presents a fantastic opportunity for buyers to personalize and modernize cosmetic finishes to create their ideal urban home in a highly accessible Toronto location. (id:49269)