
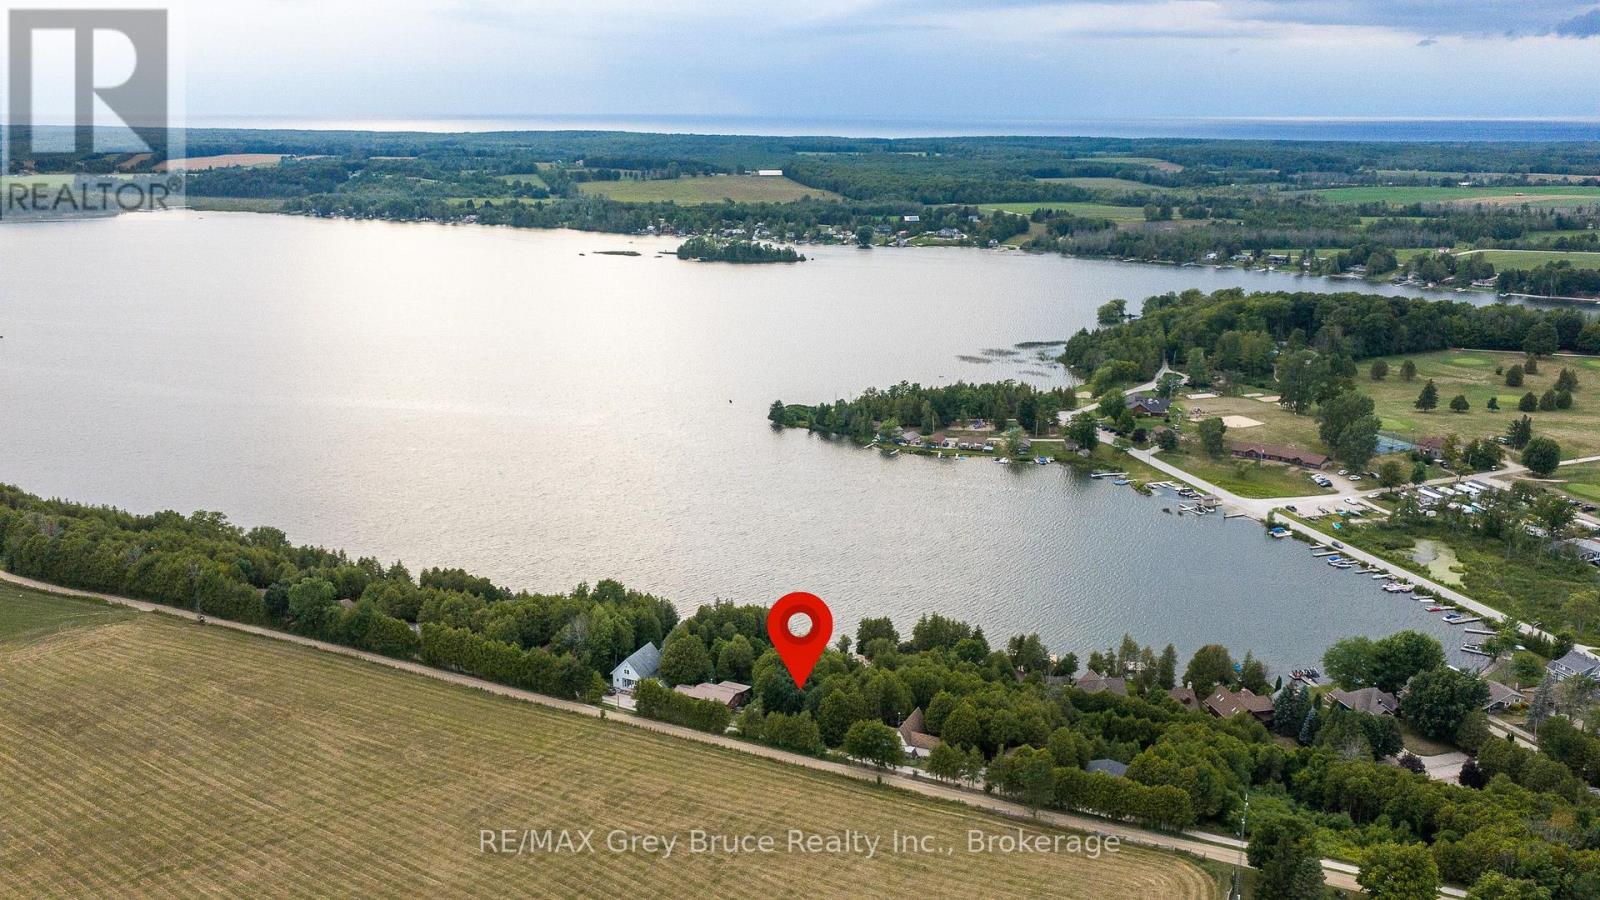
34 Hilltop Drive
South Bruce Peninsula, Ontario
Welcome to 34 Hilltop Drive, Lot 201 in the desirable Chesley Lake Camp community. This 80' x 115' lot on the east side of Chesley Lake, with incredible sunset views and a peaceful recreational setting. Enjoy access to everything Chesley Lake Camp has to offer, including two golf courses, tennis courts, playgrounds, community boat docks, lake access, a private camp beach, and a variety of recreational activities. A snowmobile trail is nearby, making this a great four-season location. Conveniently located just 12 minutes from Sauble Beach and approximately 20 minutes from Southampton, this is a fantastic opportunity to build your own getaway and enjoy cottage country living in an established lakeside community. (id:49269)
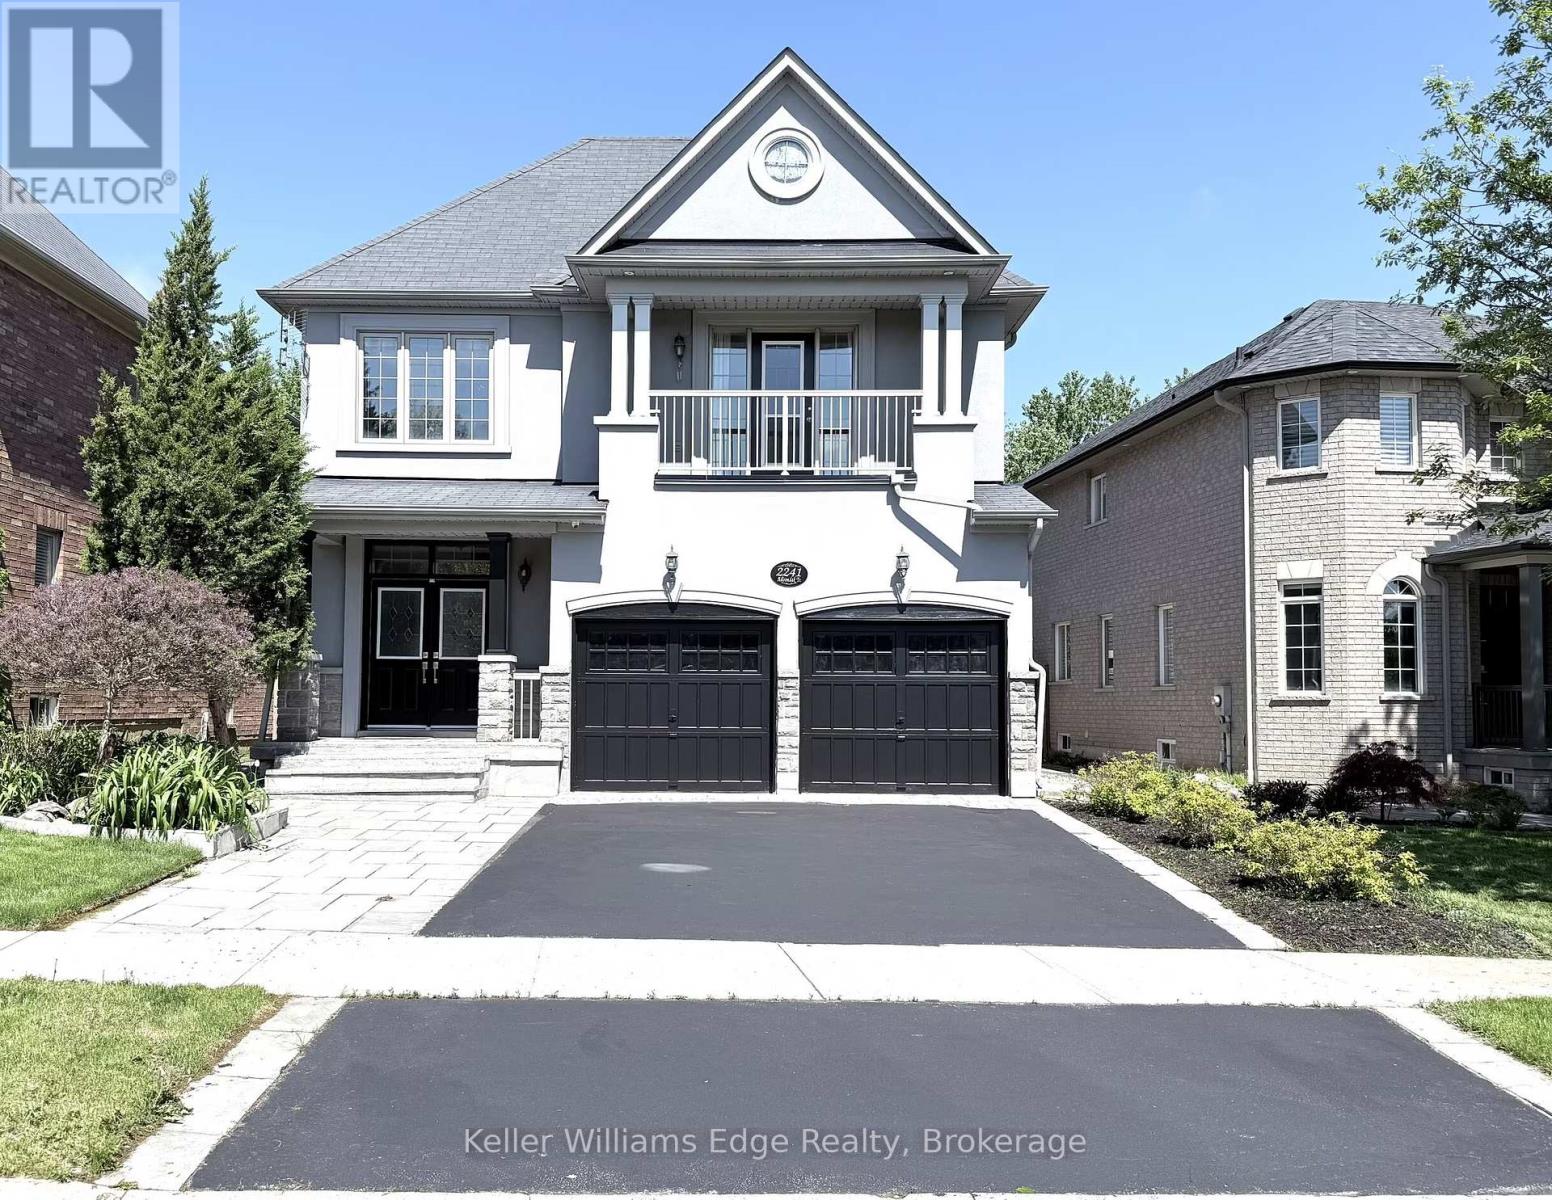
2241 Adirondak Trail
Oakville, Ontario
Rare ONLY ONE Luxury home with 10 features in Oakville! Imagine coming home every day to your own private luxury retreat. This Stunning Open Concept Home offers 3,300 square feet of elegant living space, plus a fully finished 1,500-square-foot walkout lower-level in-law suite, this remarkable home perfectly combines luxury, privacy, and exceptional flexibility. in total about 5000 Sq.ft living space, perfect for extended family, multi-generational living, guests, or additional living space. The Main Floor Features 10 Ft. Ceilings, elegant archways with columns, A Large Inviting Living room, Laundry room with garage access, crown mouldings & pot lights, Hardwood Floors Throughout. A spacious large warm family room with ornamental gas fireplace, amazing ravine & yard views and receive amazing light through the bay window. Kitchen W/Granite Counters/Island, Second Floor Features 5 Large Bedrooms & 3 Full Bathrooms. The Primary Bedroom Features A Sprawling Walk-In Closet And a luxurious Five -piece ensuite Bath W/ Soaker Tub, beautiful ravine & yard views and receives amazing light through the bay window.Each bedroom has Ensuite Privileges. This "TurnKey" Home Gives You Everything You Can Ask For And More! 1)3300+1500 Sqft In-Law Suite Apartment; 2) 8 Bedroom + 5 Bathroom; 3) 6 Parking Space can be extended to SEVEN; 4)TWO FULL SIZE Kitchen; 5) TWO Laundry Room; 6) A gorgeous Balcony; 7)Ravine/Trails with big Deck; 8) Walkout/Walkup Low Level; 9)Security System; 10) Water Reverse Osmosis and Purification Systems. Top-ranked schools, Minutes to the Hospital, Shops, Transit, Hwy access are right around the corner. (id:49269)
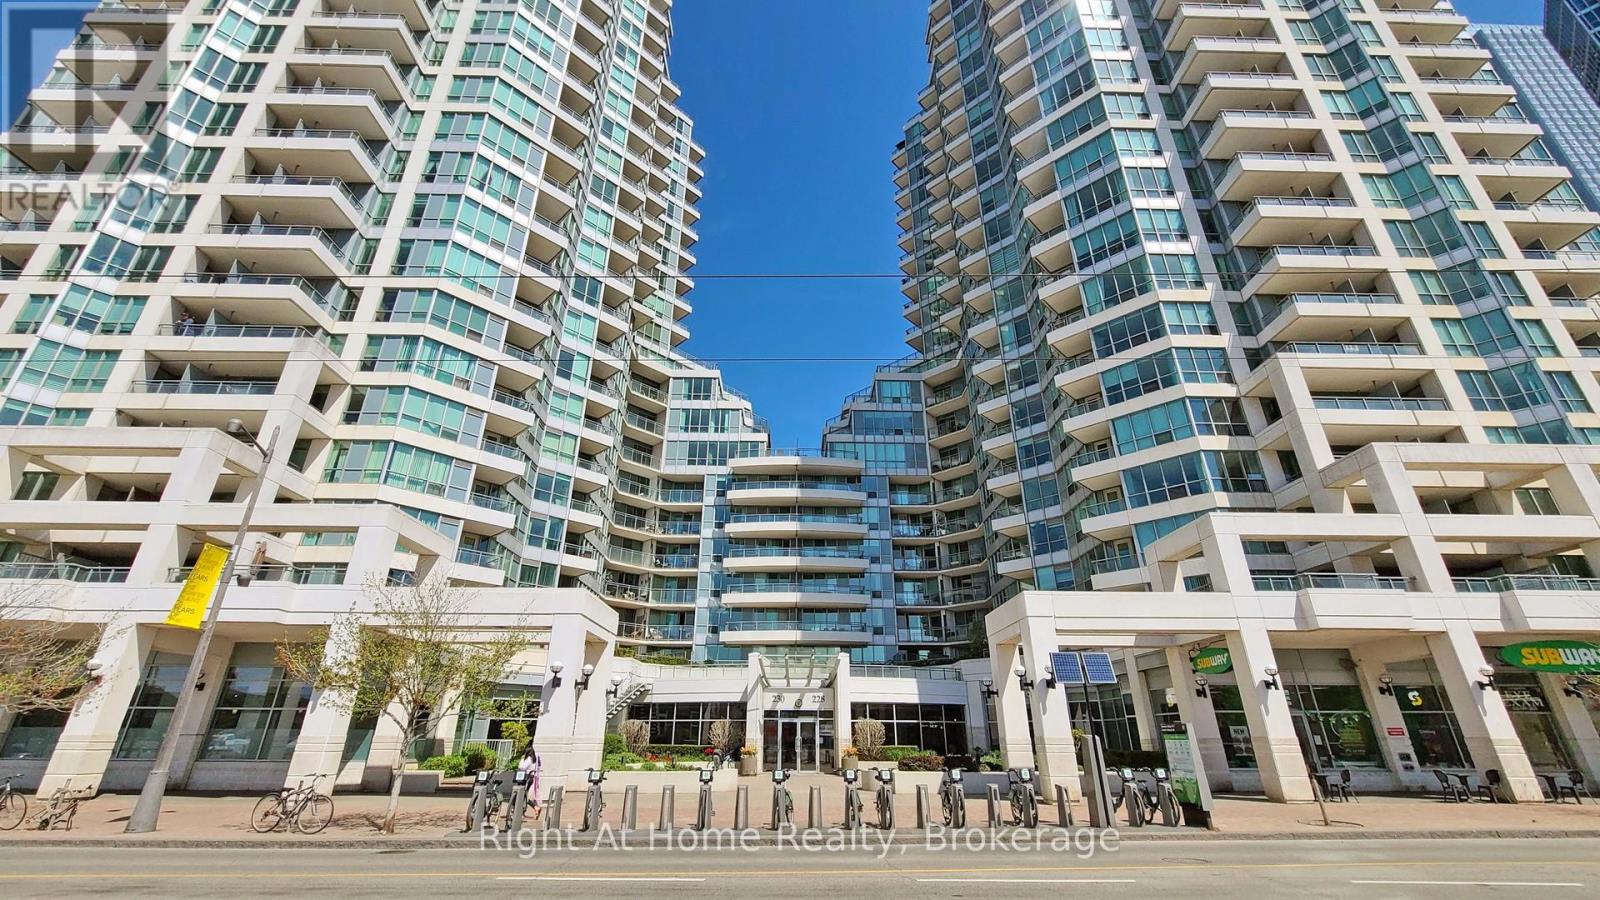
209 - 228 Queens Quay W
Toronto, Ontario
INVESTMENT OPPORTUNITY, TENANT IN PLACE WITH LEASE TILL JUN 30/2027. An exceptional opportunity to acquire a premium, income-generating waterfront condo in downtown Toronto. Offering over 1,700 sq. ft. (including balcony), this New York-style residence is ideal for investors seeking a turnkey asset with an existing tenant in place-providing immediate cash flow and reduced vacancy risk.This well-maintained unit features a spacious open-concept layout with wall-to-wall windows, nearly 9 ft ceilings, and a large private terrace finished with durable IPE exotic hardwood-an attractive feature for long-term tenant retention. The suite includes 2 generously sized bedrooms and 2 full bathrooms, including a walk-in shower, along with quality upgrades such as Toto Eco UltraMax fixtures.The property also includes a titled P1 parking space and visitor parking, enhancing rental appeal in a high-demand downtown core. Its prime waterfront location-just steps from transit, major employment hubs, and Toronto's top entertainment and lifestyle amenities-ensures consistent tenant demand and strong long-term appreciation potential.Residents benefit from a comprehensive, all-inclusive maintenance fee covering utilities (heat, hydro, water), 24-hour concierge, and premium amenities including a fitness centre, indoor pool, hot tub, party/meeting rooms, outdoor terrace with BBQs, and guest suites. These features support competitive rental positioning and ease of ownership.With proximity to transit options including GO, UP Express, and Union Station, as well as waterfront attractions, trails, and cultural venues, this property offers a compelling combination of location, livability, and investment stability.Secure a high-quality asset in one of Toronto's most desirable rental corridors-schedule your private viewing today. (id:49269)

29 Highbourne Avenue
Toronto, Ontario
An unrivalled real estate opportunity in prestigious Forest Hill South, 29 Highbourne Rd balances the British Influence Colonial Revival architectural character with extraordinary future development potential. Positioned prominently near the corner of Highbourne Rd and Oxton Ave, this elegant residence offers a rare foothold in one of Toronto's most exclusive enclaves, commanding unique street exposure that presents lucrative long-term expansion options or premium land value within a blue-chip postal code. Beyond its unique prosperity, the property provides immediate access to Canada's elite educational institutions, situated just steps from the Upper Canada College campus, minutes to BSS and high rank Brown Junior Public School district. The surroundings foster a luxurious urban lifestyle, where the natural serenity of Beltline Trail, Oriole Park, and tranquil ravine systems seamlessly pair with unmatched connectivity, placing the upscale boutiques, fine dining, both Davisville and Yonge & St. Clair subway stations just minutes away. Private driveway and detached garage for easy parking. Symmetrical facades and striking black door and window fenestrations create a balanced, graceful architectural presence. Black iron fence wraps around the front garden enhance the curb appeal. Versatile 3-bed 3-bath layout features a rare main-floor bedroom with a heated-floor ensuite, complemented by two bright upper-level retreats including a principal suite with a walk-in closet and built-in organizers. Seamlessly blending period artistry with modern comfort, the renovated interior shines with rich hardwood, classic wainscoting, crown moldings, and a stately bay window, alongside contemporary refinements featuring a gas fireplace, ambient pot lights, stone countertops, marble backsplash, and sleek basement bathroom. Flowing effortlessly to a private back deck, this home is as perfect for sophisticated family residence today as it is for visionary redevelopment tomorrow. (id:49269)
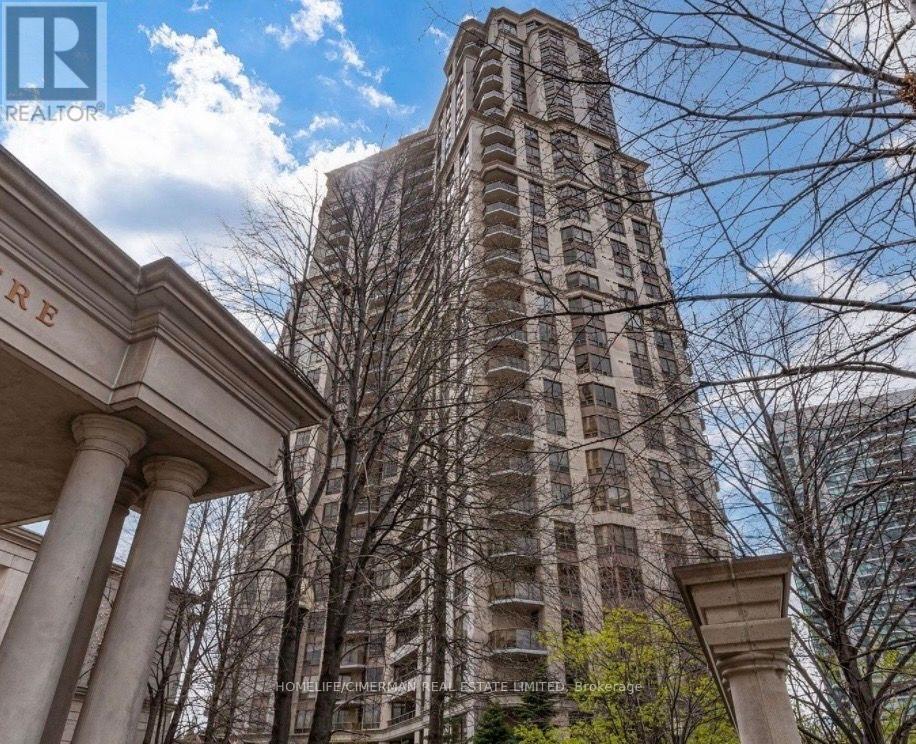
1819 - 80 Harrison Garden Boulevard
Toronto, Ontario
Spacious, carpet free, and in prime location! This 2 bedroom, 2 bathroom condo is a stone's throw away from the subway, offering easy access to anywhere in Toronto via TTC or a quick drive. Situated on the 18th floor, it features an inviting open layout. Granite countertop, primary bedroom has its own walk in closet and upgraded ensuite. The building comes with fully loaded amenities and include access to a dog park. Plus, Avondale Public School is just a stroll away. Perfect for both family, professionals, and long-time Toronto residents who value convenience and accessibility in their living space. (id:49269)

1306 - 225 Sackville Street
Toronto, Ontario
Welcome to Suite 1306 at 225 Sackville Street, where downtown living comes with front-row seats to Toronto's skyline show! This bright and beautifully maintained 1+Den, 2-bathroom condo offers approximately 675 sq. ft. of thoughtfully designed living space, complete with soaring 9-foot ceilings, updated engineered flooring, fresh paint, and a recently upgraded quartz countertop that adds a modern touch to the kitchen. The versatile den is large enough to serve as a home office, guest space, or even a second bedroom for that friend who "just needs a place to stay for a few days" and somehow never leaves.Step out onto your spacious west-facing balcony and enjoy stunning unobstructed city views that stretch for miles. Whether you're sipping your morning coffee, enjoying a sunset, or pretending you're the mayor overlooking your kingdom, the view never disappoints. Better yet, this unit comes with two full washrooms, owned parking, and a locker, making condo life feel a lot less like condo life.Located in the highly sought-after Daniels Paintbox Condos, residents enjoy premium amenities including a 24-hour concierge, state-of-the-art fitness centre, theatre room, business lounge with Wi-Fi, party facilities, and a rooftop terrace with BBQ area. Just steps to Toronto Metropolitan University, Eaton Centre, Yonge-Dundas Square, restaurants, cafés, shopping, parks, the Pam McConnell Aquatic Centre, and convenient transit options. With easy access to the DVP and Gardiner Expressway, getting around the city is as effortless as ordering takeout.Whether you're a first-time buyer, investor, or someone looking to upgrade their view without upgrading their mortgage to mansion levels, Suite 1306 delivers the perfect blend of comfort, convenience, and city excitement. (id:49269)
Unit 2 - 77 Garthdale Court
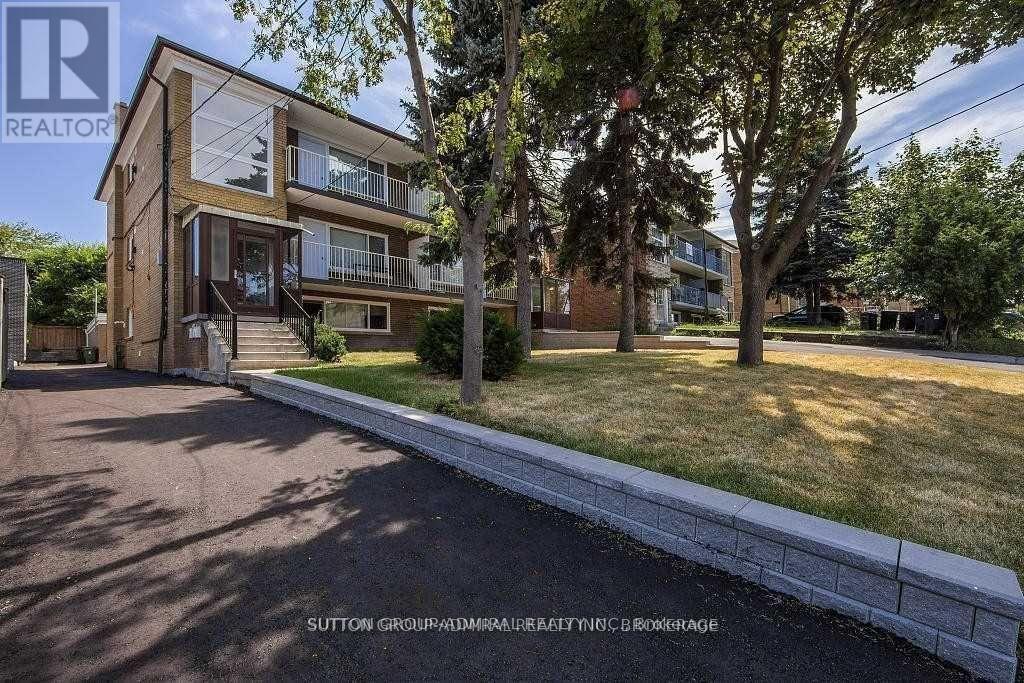
Toronto, Ontario
Updated And Remodeled 3 Bedroom 1 Bath Apartment. The 3 Generous Sized Bedrooms All Have Ample Closet Space. Located In A Safe, Quiet Prime Toronto Neighborhood Surrounded By Friendly Neighbors And Within Close Distance To TTC, Yorkdale Mall, Restaurants, Grocery Stores, Fitness Centers And More! Beautiful Modern Kitchen With Stainless Steel Appliances. No Pets And No Smoking, Due TO Allergies. Tenant Pays Their Own Electricity. (id:49269)
206 Leather Leaf Terrace
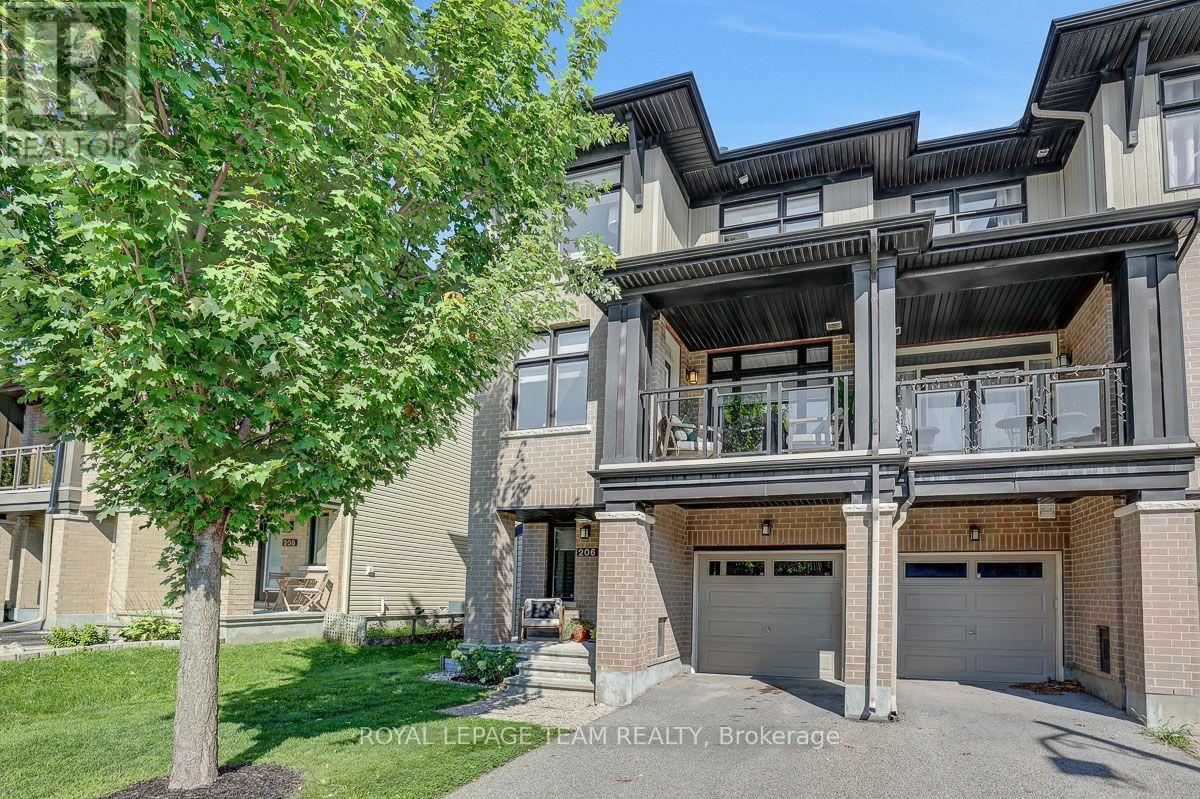
Ottawa, Ontario
FREEHOLD END UNIT living with a covered porch and park views! This 3-storey, 2 bedroom, 3 bathroom townhome in Longfields offers a modern, low maintenance lifestyle with flexible space for working from home, staying active, and entertaining, all on a quiet street with everyday conveniences close by. The ground level features a large foyer with tile flooring and inside access to the attached garage, complete with built-in shelving and bike hangers. A separate bonus area on the ground level provides the perfect spot for exercise equipment, additional storage, or hobbies. Hardwood flooring flows throughout the second and third levels. The bright second floor is the heart of the home, with an open living and dining area and a contemporary kitchen featuring rich espresso cabinetry extending to the ceiling and a breakfast bar for casual meals or gathering with friends. The living area overlooks the covered patio and surrounding greenery, creating a pleasant backdrop for everyday living. Step outside to the covered porch with glass railing, BBQ hookup and electrical, a great spot for morning coffee, summer BBQs or simply enjoying views of Leather Leaf Park. A powder room completes this level. Upstairs, the spacious primary bedroom features a walk-in closet and private 3-piece ensuite. The second bedroom, currently used as a home office, offers flexibility for guests or working from home. A 4-piece main bathroom provides convenient access to the separate laundry room with a stacked front load washer and dryer. There is also lots of additional storage available in the basement utility room. Close to parks, Eagles Nest, walking and cycling trails, schools, places of worship, restaurants, shopping, the train station and everyday amenities. An easy place to settle in and enjoy the best of Barrhaven living. (id:49269)
9745 Eberts Line
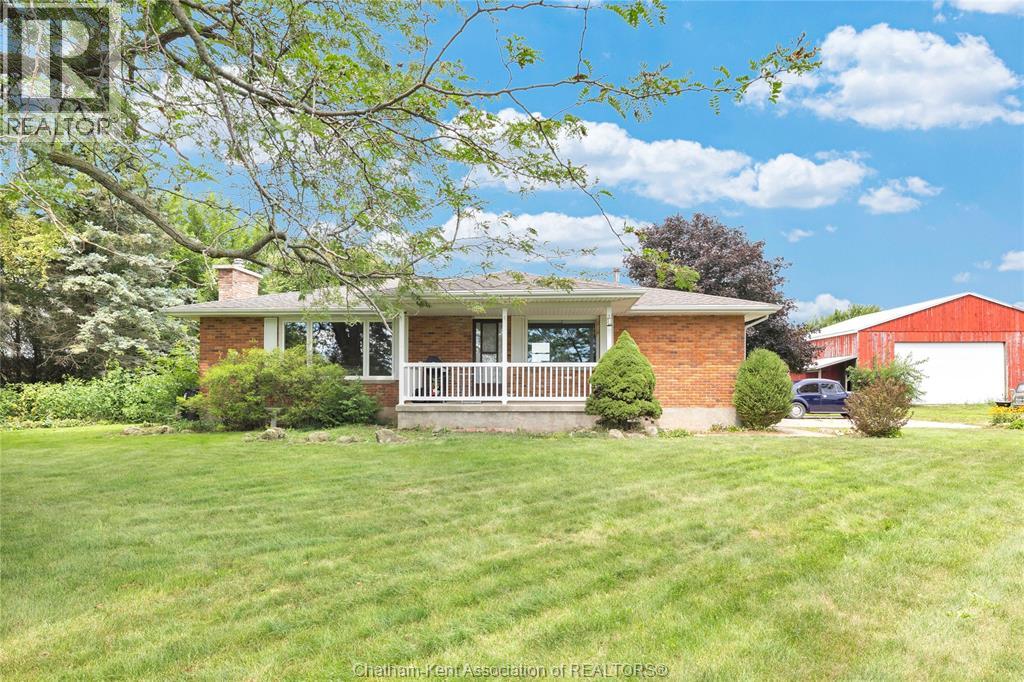
Chatham-Kent, Ontario
An incredible opportunity just 10 minutes outside of Chatham! Situated on approximately 5 acres and zoned A1, 9745 Eberts Line offers the space, privacy and flexibility you’ve been waiting for. Whether you’re dreaming of a hobby farm, room for chickens or goats, gardens, recreational space or simply a little more breathing room, this property is full of possibilities. Approximately 3.5 acres are currently being farmed under a verbal arrangement with no formal lease in place, giving a new owner the option to continue the arrangement or make use of the full property. Explore the grounds and enjoy a peaceful walk to the treed area and pond, creating a beautiful natural setting for the whole family to enjoy. A substantial 48' x 48' pole barn provides excellent space for equipment, storage, hobbies or future projects. The brick rancher offers great curb appeal with a welcoming front porch overlooking the surrounding countryside. Inside, you’ll find 3 bedrooms on the main floor, including a primary bedroom with a 2-piece ensuite. The kitchen opens into the living room, where a wood-burning fireplace adds warmth and character to the space. The partially finished basement provides even more flexibility with a rec room that could easily function as a TV room, office, hobby space or additional sleeping area, along with 2 other finished rooms ideal for guestrooms or bedrooms, a 4-piece bathroom, utility area and plenty of storage. The home offers a solid opportunity where you can add your own updates and personal touches, but it’s the property itself that truly sets this one apart. 5 acres, A1 zoning, a pond, mature trees, a large pole barn and a fantastic location close to Chatham — the potential here is hard to ignore. (id:49269)
1 - 251 Ste Monique Street
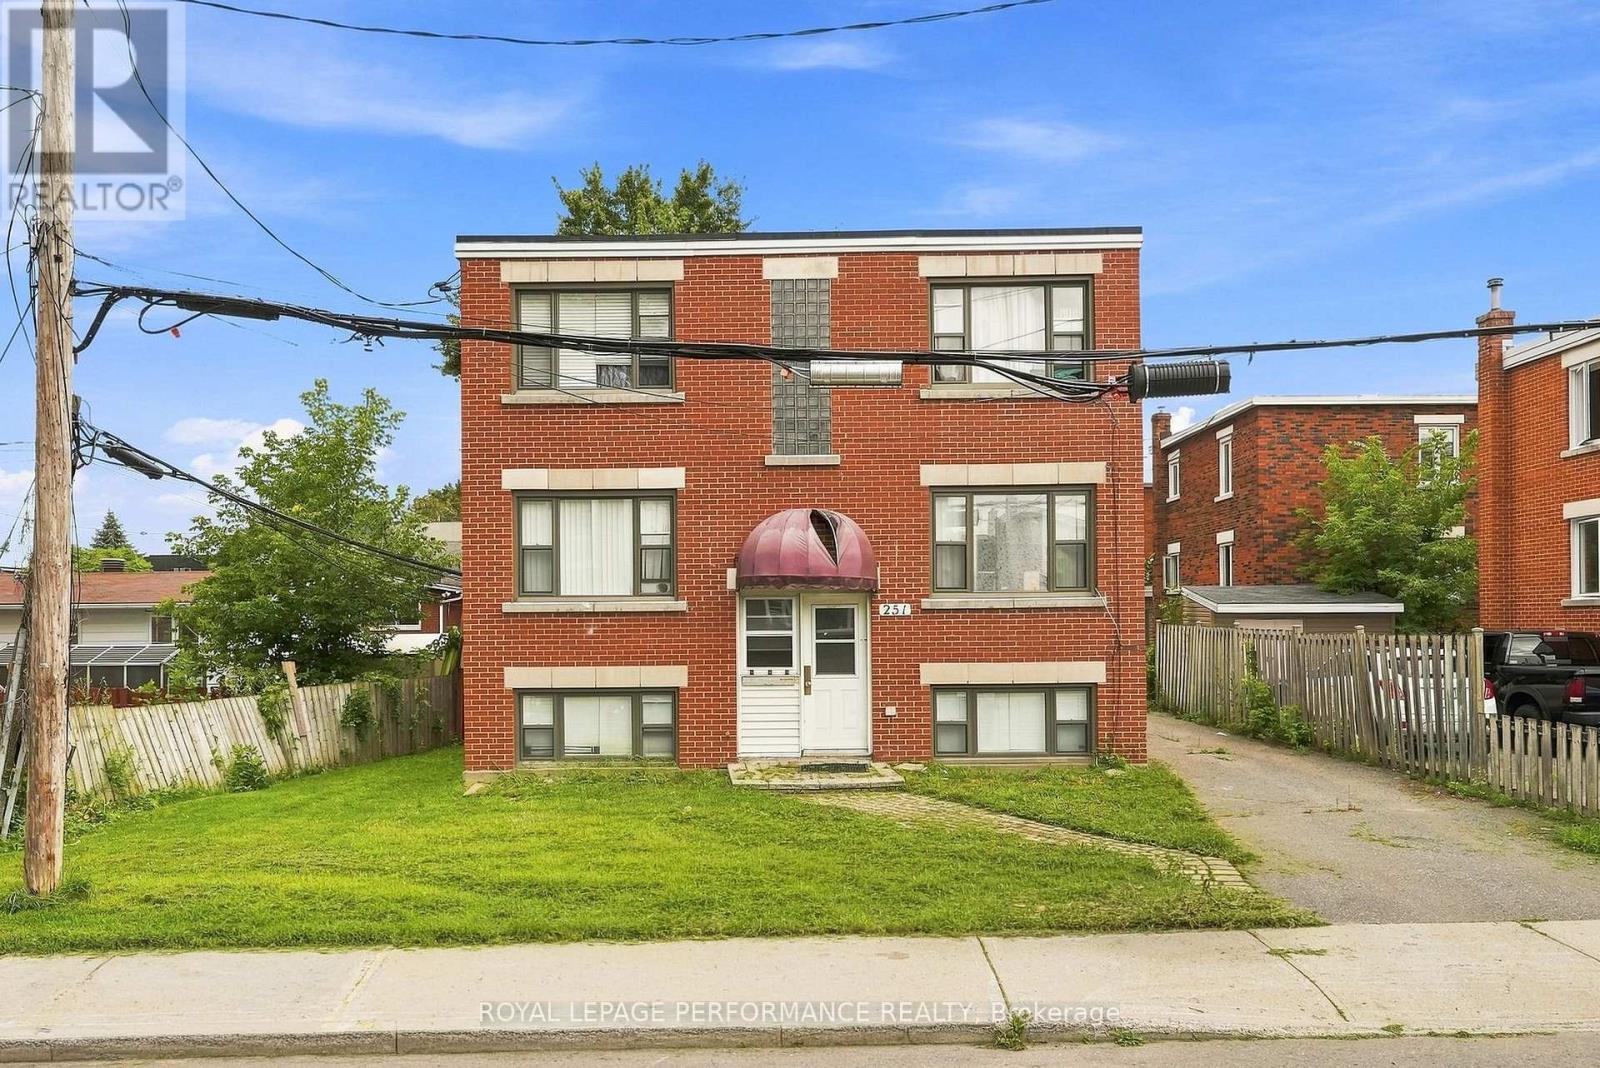
Ottawa, Ontario
Welcome to 251 Ste Monique Street, Unit #1, a bright and well maintained lower level unit located in the heart of Vanier. This spacious 3 bedroom, 1 bathroom home offers a comfortable layout with plenty of living space, making it an ideal choice for a couple, small family, or professionals. The unit includes one dedicated parking space for added convenience. Situated in a convenient Vanier location, you'll be close to public transit, local shops, restaurants, parks, and everyday amenities. Don't miss the opportunity to make this comfortable and conveniently located unit your new home. (id:49269)

12 Mattawa Crescent
Ottawa, Ontario
Open House Sunday Aug 23rd 2-4pm. Enjoy this wonderful 2 storey family home with 4 bedrms & 4 bathrms, professionally landscaped with stunning gardens & interlock patio to entertain family & friends. Beautifully finished & updated, ideal floor plan w/spacious family rm with fireplace & cut out to kitchen & convenient main level laundry. Plus located on a quiet crescent, a short walk to Mattawa Park, NCC trails, W.O. Mitchell school & easy access to public transit. Interlock walkway leads you to the covered front porch & entrance to the tiled foyer w/double closet. Double French doors to the living rm which features bay style windows allowing plenty of natural light & view of the front gardens. Living & dining rm have 9ft flat ceilings w/recessed lights in the living rm & a chandelier in the dining rm. Both rooms have new luxury vinly plank flooring. Bright kitchen w/many tall cabinets, updated quartz counters, sink & tile back splash. Updated cabinet hardware, pot drawers, extra pantry cabinets & stainless steel appliances are great features. Spacious eating area has a marvelous view of the gardens & sliding doors provide easy access to the backyard. Low maintenance gardens, stone steps to patio & fenced private yard. Adjacent to the kitchen is the family rm which can be viewed through a wall cut out. Family rm has a gas fireplace w/mantle, new lvp flooring & tall windows w/garden views create a lovely family living area. 2nd level has a big primary bedrm with an amazing window w/palladium header & vaulted ceilings, walk-in closet, updated ensuite bath w/2 sinks, quartz counters, tub, separate shower & heated floors. Secondary bedrms are sizable, have attractive windows, overhead lights & double closets. Updated family bath shows off quartz counters, tile floor, mirror, tub/shower w/tile surround. Basement has deep windows, pleny of space for a rec rm, bedroom or office plus a fin. 3 piece bath. This fabulous home is move-in ready! 24 hours irrevocable on offers. (id:49269)
304 - 268 Lorry Greenberg Drive N
Ottawa, Ontario
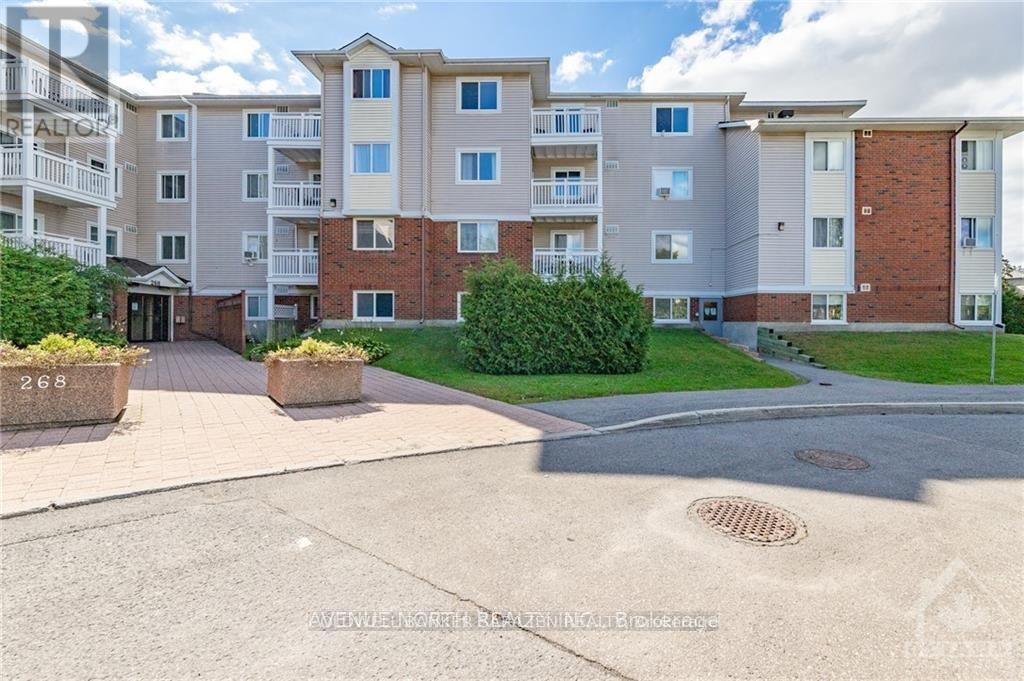
DON'T MISS IT! Beautifully maintained 2-bedroom condo in desirable Greenboro featuring wall-to-wall carpeting and a bright, functional layout. The welcoming front foyer offers a sizeable coat closet and convenient access to the kitchen, which provides ample cabinet and counter space. The spacious living and dining area opens to a private balcony with lovely neighborhood views. Both generously sized bedrooms feature large 3-panel closets. A full 4-piece bathroom, in-unit laundry room, and additional storage complete this fantastic home. Conveniently located close to schools, transit, recreation, parks, and shopping. Available for rent July 1st. Credit score, proof of employment, and completed rental application are required. (id:49269)
110 Fergus Avenue Unit# 17
Kitchener, Ontario
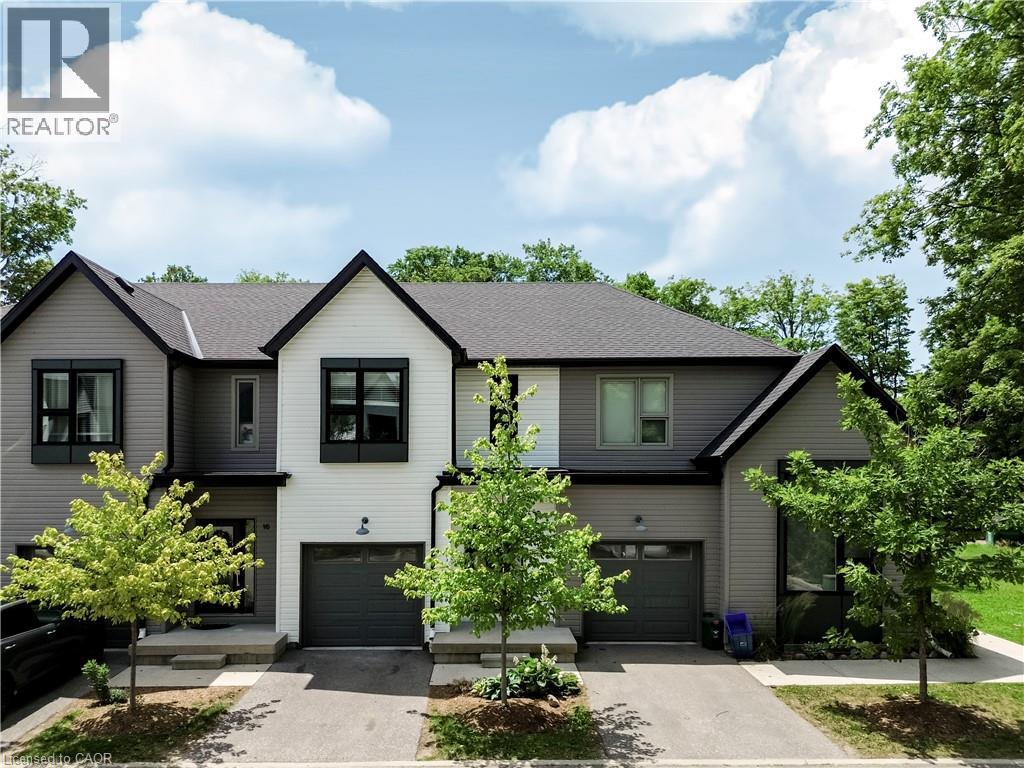
Welcome to this stunning townhome located in one of Kitchener's most desirable family-friendly communities. Thoughtfully designed with modern finishes and an open-concept layout, this home offers the perfect balance of style, comfort, and functionality. The inviting main level features a spacious foyer, convenient powder room, and interior garage access. The beautifully upgraded kitchen showcases elegant white cabinetry, quartz countertops, a large center island, timeless subway tile backsplash, and stainless steel appliances, creating an ideal space for cooking and entertaining. The kitchen seamlessly overlooks the dining area and bright living room, where oversized sliding doors lead to a spacious backyard with a wooden deck-perfect for outdoor dining and relaxation. Upstairs, the generous primary suite offers a walk-in closet and a private 3 piece ensuite with a glass-enclosed shower. Two additional bedrooms, a full bathroom, and upper-level laundry complete the second floor. The unfinished basement provides outstanding potential to expand your living space with a recreation room, home office, or additional bedroom. Perfectly situated near top-rated schools, Chicopee SkiHill, parks, scenic walking trails, Fairview Park Mall, excellent restaurants, and convenient highway access, this move-in-ready home offers an exceptional opportunity to enjoy one of Kitchener's most convenient locations. Book your private showing today and experience everything this beautiful home has to offer. New renovations includes paint (2026), new flooring (2026).Condo fees include: Building Insurance, Building Maintenance, Ground Maintenance/Landscaping, High Speed Internet, Garbage Removal, Property Management Fees, Snow Removal. (id:49269)
65 Garden Crescent Unit# Lower
Hamilton, Ontario
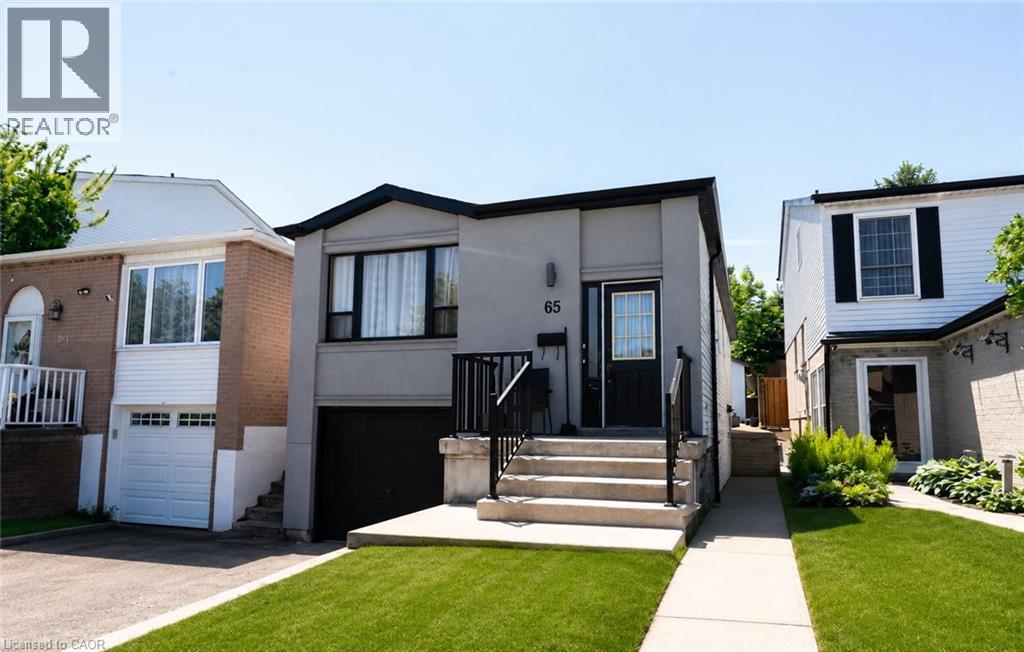
Welcome to this beautifully renovated and professionally cleaned basement apartment, ready for immediate occupancy. This bright and spacious unit features 1 bedroom plus a versatile den, perfect for a home office, guest space, or additional living area. The well-appointed layout includes a full bathroom, a functional kitchen, and the convenience of an in-suite washer and dryer. Recently updated throughout, this move-in-ready home offers modern finishes, a clean and comfortable living environment, and plenty of space for singles or couples. Located in a quiet residential neighborhood with easy access to shopping, transit, parks, and other amenities, this is an excellent opportunity to enjoy affordable and comfortable living. Don't miss your chance to call this beautifully maintained basement apartment home! Tenant is responsible for 35% of utilities (id:49269)
17 Monmore Road
London North, Ontario
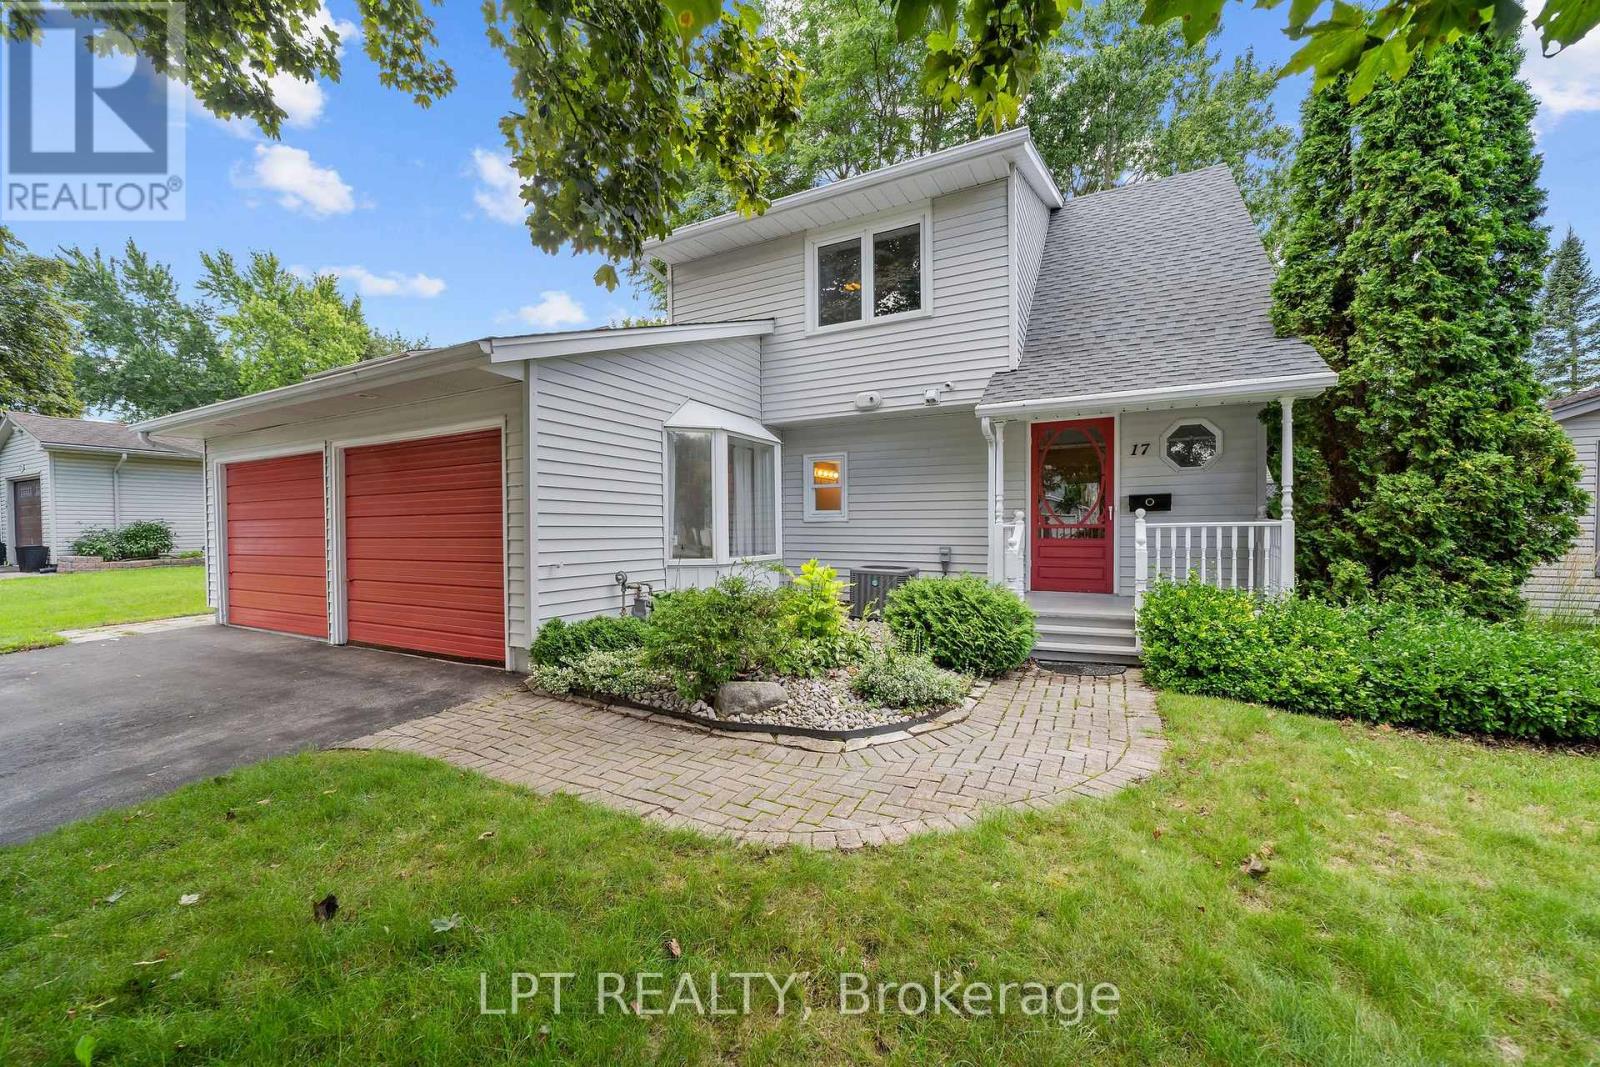
Tucked on a quiet street just minutes from Masonville, 17 Monmore Road is a move-in-ready, 4-bedroom home offering the space, layout, and location today's families are searching for, in a friendly, established neighbourhood. Step inside to an open, light-filled entry with an exposed staircase and a sightline that draws your eye straight through the living room to a giant window overlooking a lush backyard. That same open feel continues into the kitchen and dining area, anchored by a second oversized window framing the backyard view. This 4-bedroom home offers rare main-floor flexibility, with one bedroom located on the main level, making it ideal as a guest suite, home office, or in-law space, plus three additional bedrooms upstairs, a smart fit for growing families, multigenerational households, or anyone wanting extra flex space without sacrificing bedroom count.The home has been freshly painted throughout, with new flooring in the living room, main-floor bedroom, mudroom, and upstairs, plus new baseboards, trim, and a new roof, giving the whole home a clean, move-in-ready feel and added peace of mind for years to come. Practical features round out the home, including an attached garage and an oversized mudroom, perfect for keeping busy family life organized. Outside, enjoy the convenience of a quiet, family-friendly street with a park directly across the road, ideal for kids, dog walks, and everyday outdoor time. The location is hard to beat! Schools, parks, and trails are all close by, with Masonville's shops, restaurants, and Walmart all minutes away. It's also just 7 minutes to Western University and 11 minutes to University Hospital. With 4 bedrooms, an attached garage, a fresh list of updates, and an unbeatable location, this home won't last. Book your showing today. (id:49269)

14 Alayne Crescent
London South, Ontario
Welcome to this move-in-ready, freshly painted 3+1 bedroom, 2-bathroom home in the heart of White Oaks. Offering plenty of space for growing families and those who love to entertain, the bright, open-concept main floor features a dining area with built-in cabinetry providing great storage. The kitchen includes quartz countertops, a butcher-block island that flows seamlessly into the living area, creating a warm and inviting space for hosting family and friends. Upstairs, you'll find three bedrooms and an updated bathroom. The finished lower level offers additional flexibility with a fourth bedroom, spacious family room, second bathroom, large laundry room with storage, and a generous bonus room ideal for a workshop, home gym, or additional storage. Energy-efficient features include a durable metal roof, updated insulation, and newer windows, helping to improve year-round comfort while providing long-term peace of mind. Step through the side door into a private, fully fenced backyard complete with a large deck, green space, and mature trees. Conveniently located within walking distance of White Oaks Mall and close to schools, parks, the South London Community Centre, and Highway 401. With its functional layout and move-in-ready condition, this home is an excellent opportunity for growing families, first-time buyers, or investors. (id:49269)
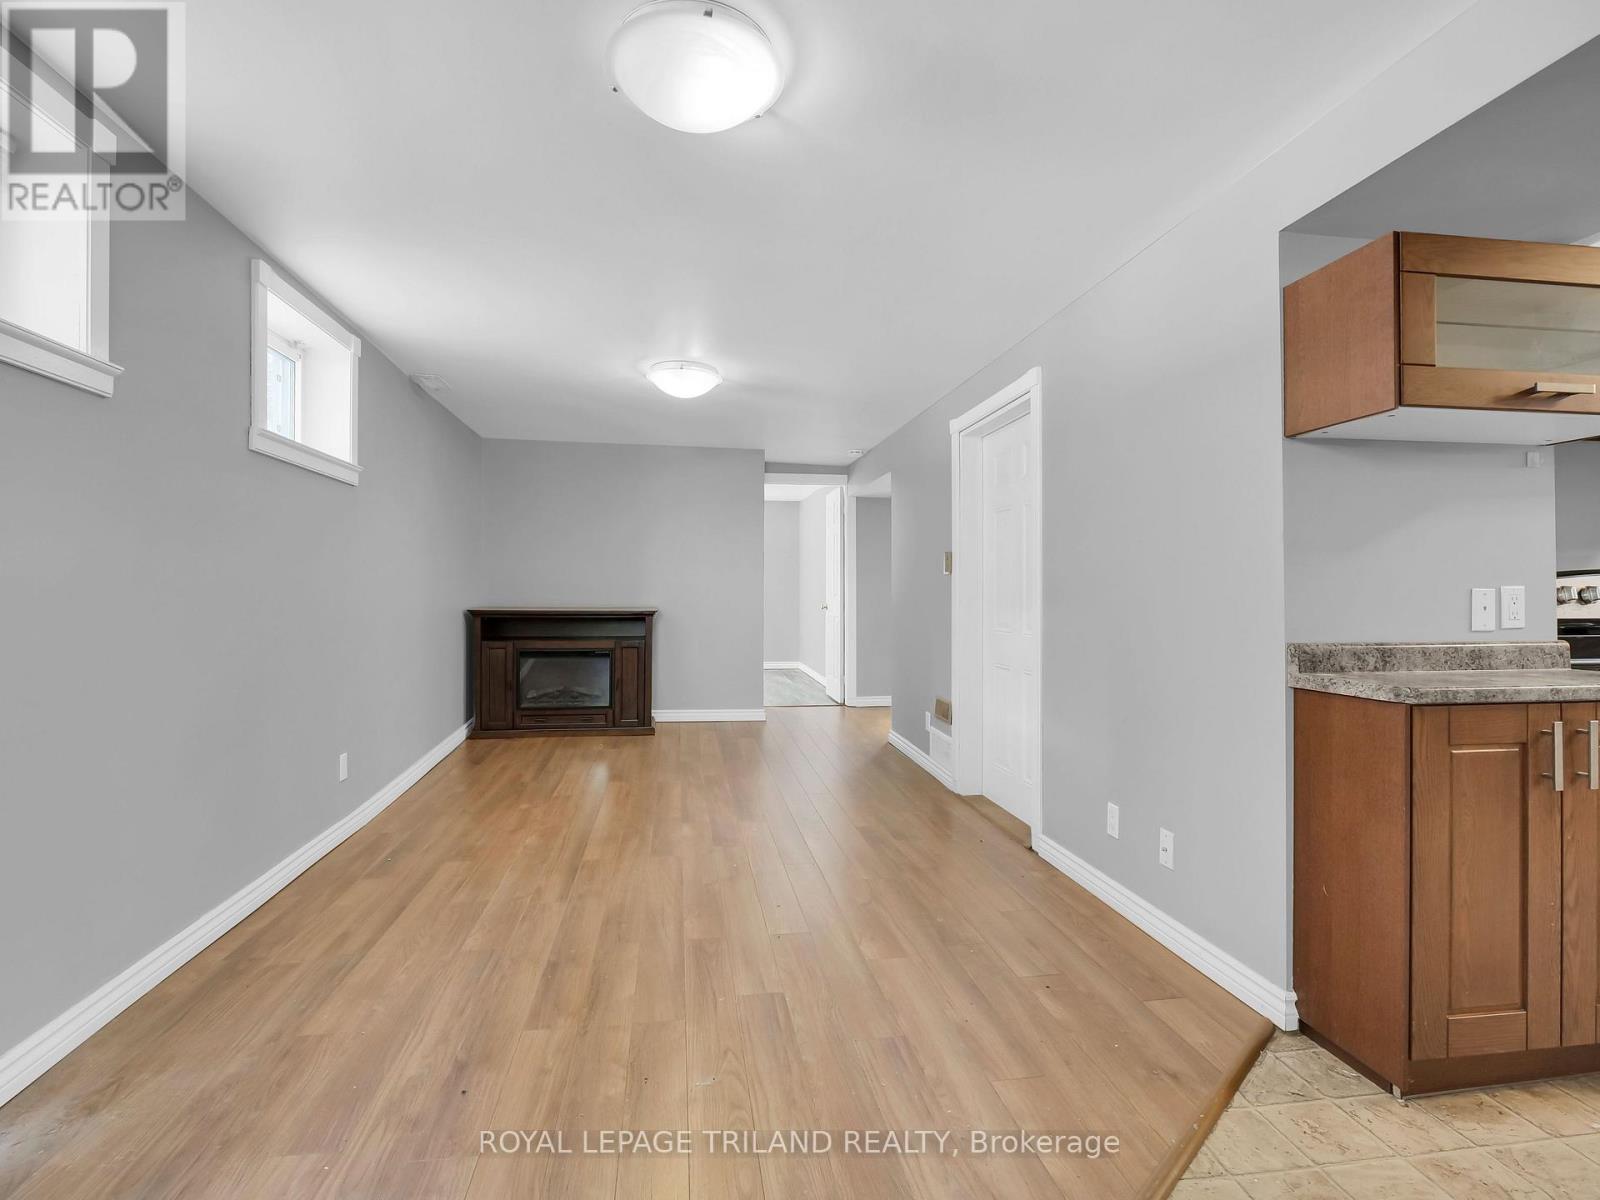
2 - 35 Miles Street
London East, Ontario
ONE MONTH FREE RENT ON A 13 MONTH LEASE! This bright and spacious lower level two bedroom apartment is located in the heart of London's highly desirable Woodfield neighbourhood, offering comfort, convenience, and an exceptional location. The unit features two generously sized bedrooms, a spacious four piece bathroom, an eat in kitchen, in suite laundry, central air conditioning, and one designated parking space. Gas is included in the rent, while the resident is responsible for water and electricity. Ideally situated within walking distance of Downtown London, parks, restaurants, shopping, schools, and public transit, this home also offers quick access to Western University, Fanshawe College, St. Joseph's Hospital, and other major amenities. (id:49269)
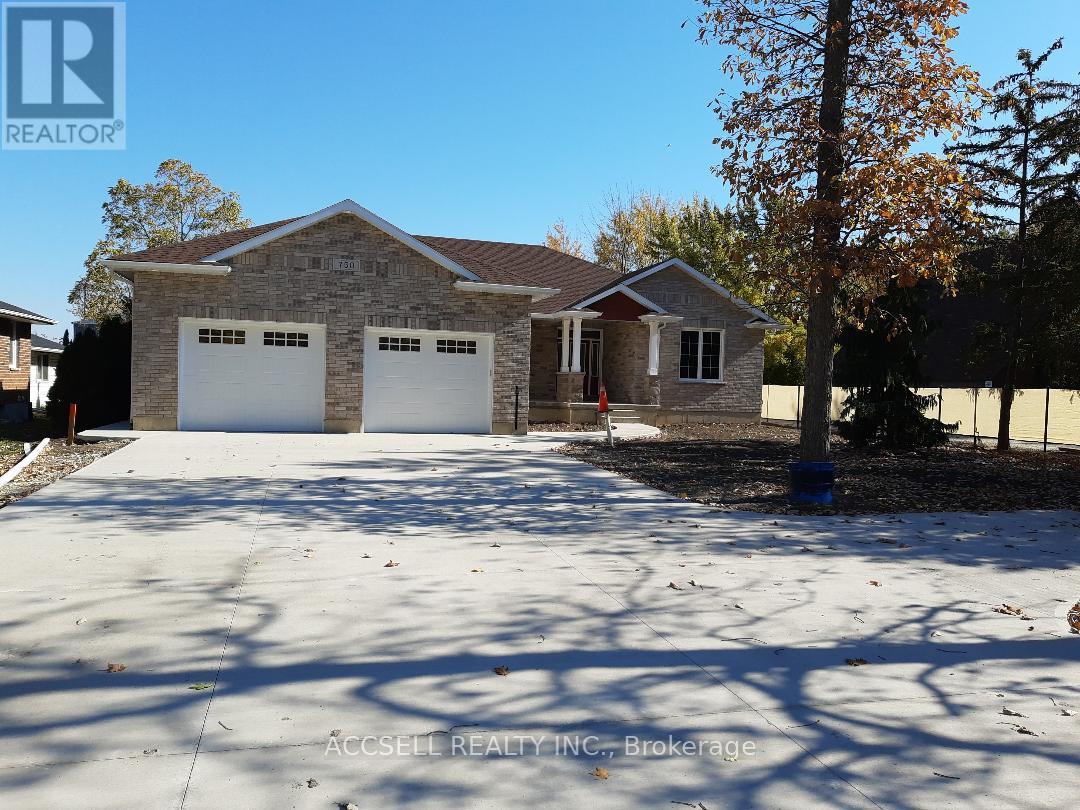
750 St. Clair Parkway
Lambton County, Ontario
THIS amazing Custom built home truly designed for the most unique buyer, who appreciates 8ft Tall Garage doors to fit your best pleasure vehicles as well, To many upgrades to mention, such as the drive thru garage to a 270 ft lot, the main floor only is 1733 sq ft with the fully finshed basement and extra Large storage area, all equipment is owned, such as the hot water on demand, ERV ventilator, Water Turbine Back-up sump pump, 200 amp hydro service with 2- 50 amp 220V receptacles forWelder or Electrical Vehicle , Garage has 30,000 BTU natural gas heating system, 6 Top of the line appliances included, 7 year Tarion Warranty, Must be seen to be appreciated, directly across from the St. Clair River (slight view) boating launch close by. Close to shopping- No frills, Foodland, Shoppers, excellent Dining establishments, (approx 1km) Walking trails 15 -min to Sarnia, Minutes to Mooretown Golf Course, located 1 min South of Corunna. Don't Miss out on this Lovely Well Designed Bungalow that is truly Luxury Living at its Finest. Easy to View (id:49269)
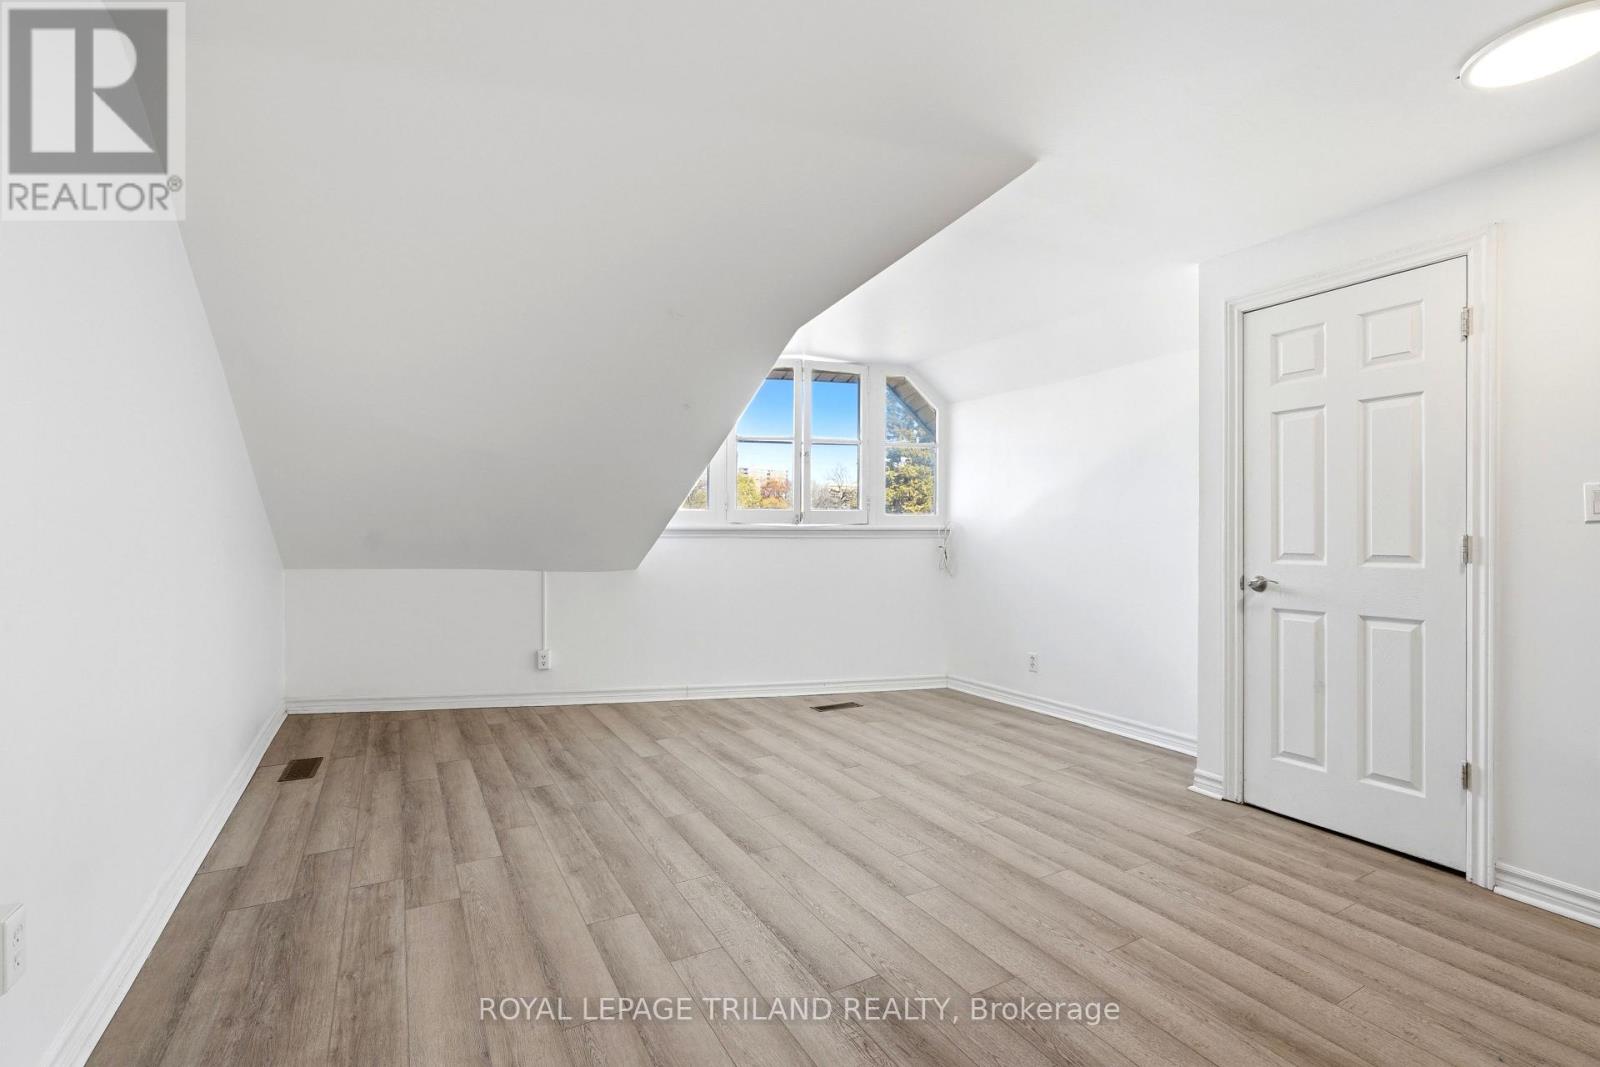
2 - 525 Richmond Street
London East, Ontario
Enjoy the best of downtown living in this inviting two bedroom unit perfectly located in the heart of Downtown London across from Victoria Park and on Richmond Row. Surrounded by restaurants, cafés, shopping, entertainment, and public transit, this sought after location offers unmatched convenience and connectivity. Residents can also take advantage of on site coinless laundry facilities for added comfort and everyday ease. Electricity is additional. (id:49269)
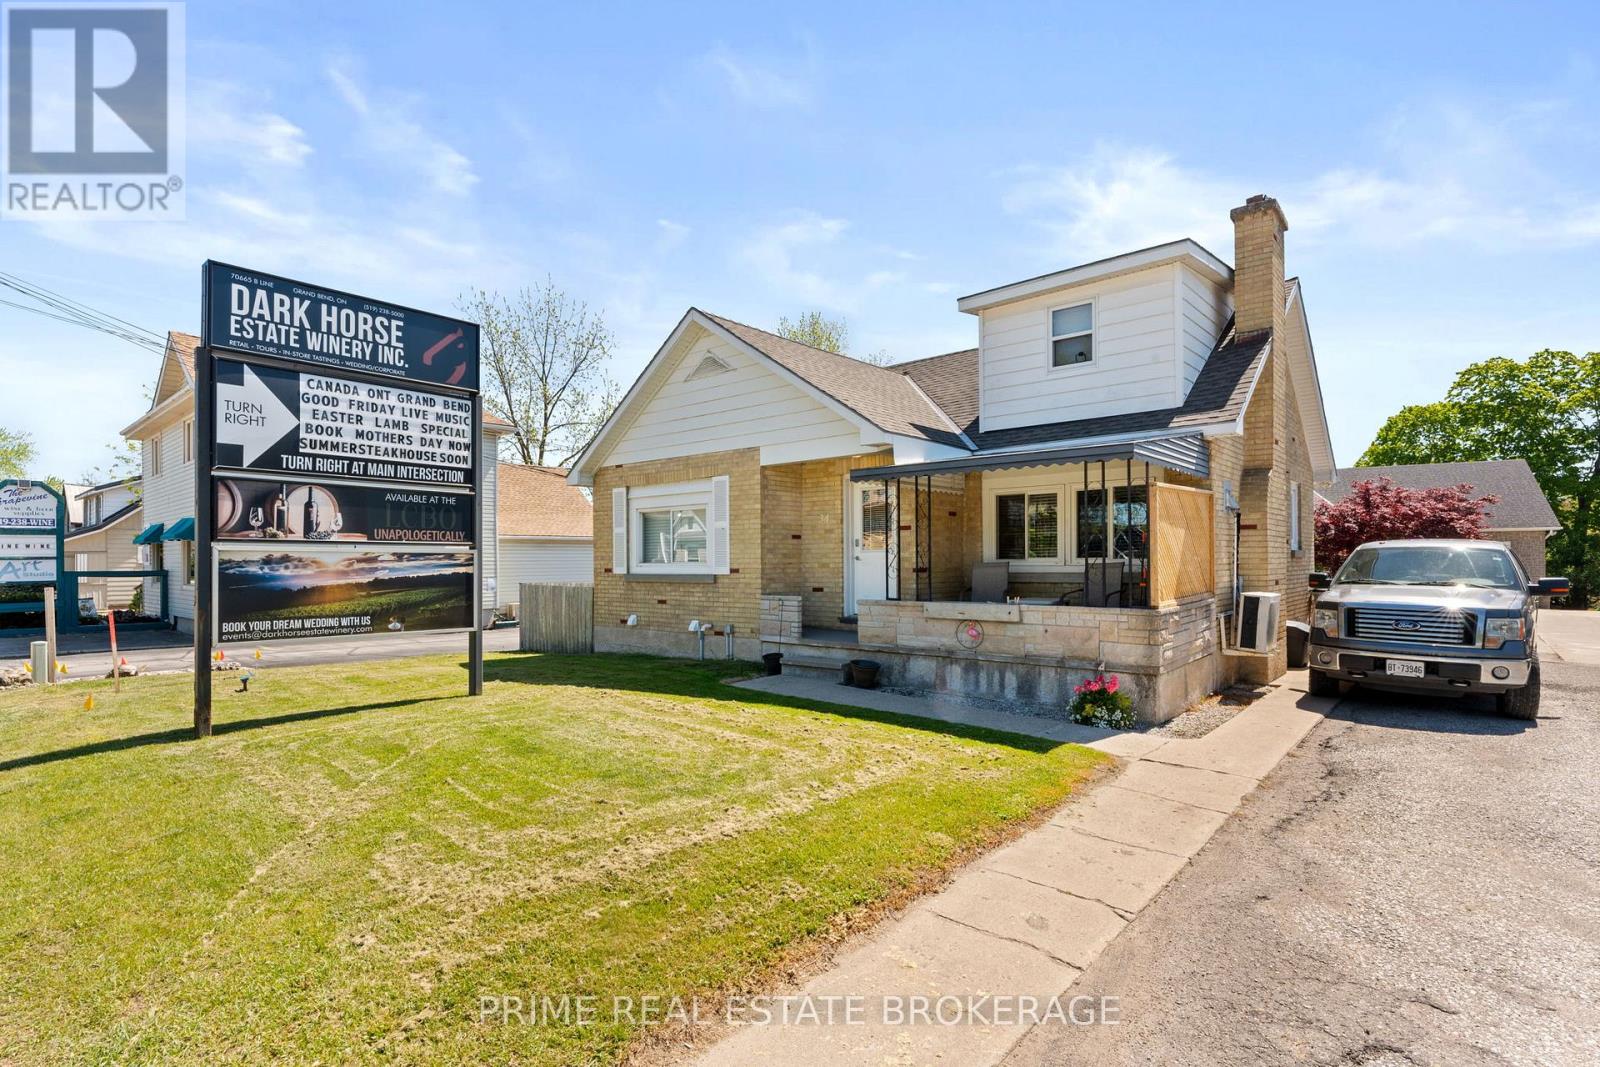
34 Ontario Street S
Lambton Shores, Ontario
6.08% CAP RATE! Strategically positioned within the high-traffic C2-zoned corridor of Grand Bend, 34 Ontario Street South offers premium highway exposure and established signage infrastructure in a high-visibility area. This versatile property features four fully tenanted units with a history of consistent occupancy, complemented by excellent frontage and on-site parking. Its location is a primary asset, situated just 950 meters from the Grand Bend Main Beach and even closer to the vibrant downtown core, ensuring high pedestrian and vehicle traffic essential for long-term commercial viability. With the majority of units having undergone recent renovations to support a streamlined management profile, this property provides a solid foundation for existing revenue streams and future redevelopment within one of the region's most active growth corridors. Detailed financial information and lease summaries are available upon request for qualified inquiries. Any plans for mixed-use or future redevelopment should be confirmed directly with the Municipality of Lambton Shores, and the buyer is advised to verify all permitted uses, square footage, and financial representations. (id:49269)
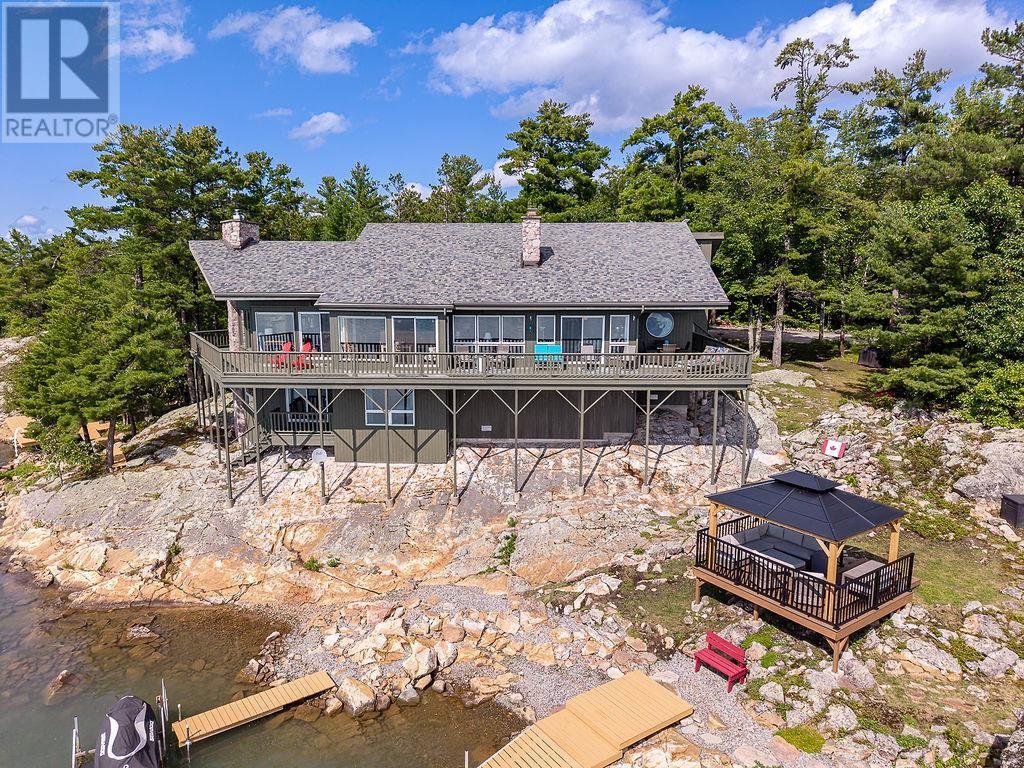
625 Finns Bay Rd
Echo Bay, Ontario
Enjoy nature, privacy, a marvelous home and perfect waterfront - all located at 30 minutes to Town. The enchantment beginns from the parking lot over the walkway into the large foryer. The sunken living room, formal dining room, kitchen, breakfast area, and family room with propane fireplace are artistically designed to capture the stunning water views. 3 large bedrooms, 4pce ensuite, 4-pce bath and main floor laundry complete the main floor. An airtight woodstove in the living room keeps the home toasty warm in winter. Downstairs has a cozy rec room, 2 more bedrooms, 3pce washroom and outside access. The 1-year old gazebo offers a tranquil place to listen to the waves against the shore. 2 docks and a sun platform tucked into the rocks is waterfront living at its best. There is also a double detached garage and a cozy she-shed. A must see! (id:49269)
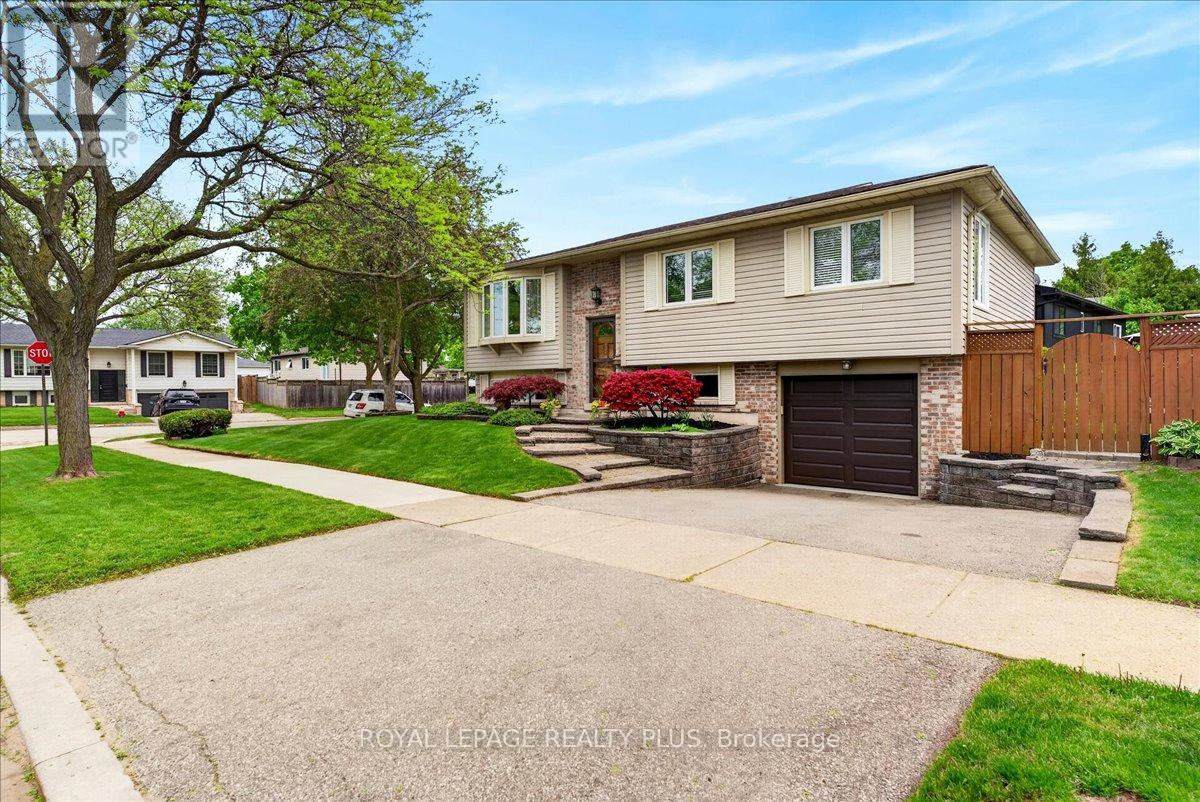
4452 Delaney Drive
Burlington, Ontario
A beautifully maintained detached home in one of Burlington's most desirable and family-friendly neighbourhoods! Offering an exceptional combination of space, comfort, parking, and outdoor enjoyment, this inviting home features a private backyard oasis with a swimming pool and the rare convenience of two double-car driveways, providing abundant parking for family and guests. The bright and spacious main level features a welcoming living and dining area, perfect for everyday living and entertaining. The dining area offers a patio door leading to a raised wood deck - an ideal spot for morning coffee, summer barbecues, and outdoor gatherings. Stairs lead from the deck to the beautifully landscaped backyard, where the private swimming pool creates the perfect setting for relaxing and enjoying warm summer days. The main floor offers three comfortable bedrooms, a 3-piece bathroom, and a spacious, functional kitchen designed for everyday convenience. Beautiful flooring throughout and a completely carpet-free interior create a clean, modern, and inviting atmosphere. The fully finished basement provides valuable additional living space, featuring a spacious family room, an additional room ideal for a bedroom, home office, gym, or guest space, plus a 3-piece bathroom. This versatile lower level is perfect for growing families, extended family, overnight guests, or a private retreat. Additional highlights include an attached single-car garage and the exceptional benefit of two double-car driveways, offering parking for multiple vehicles - a truly rare feature. Enjoy walking distance to Longmoor Park, local shopping plazas, and highly regarded schools, while downtown Burlington is just a short drive away, offering restaurants, shopping, entertainment, and beautiful waterfront attractions. A rare opportunity to own a spacious, carpet-free home with a pool, abundant parking, and an outstanding family-friendly location. This is a home you won't want to miss! (id:49269)
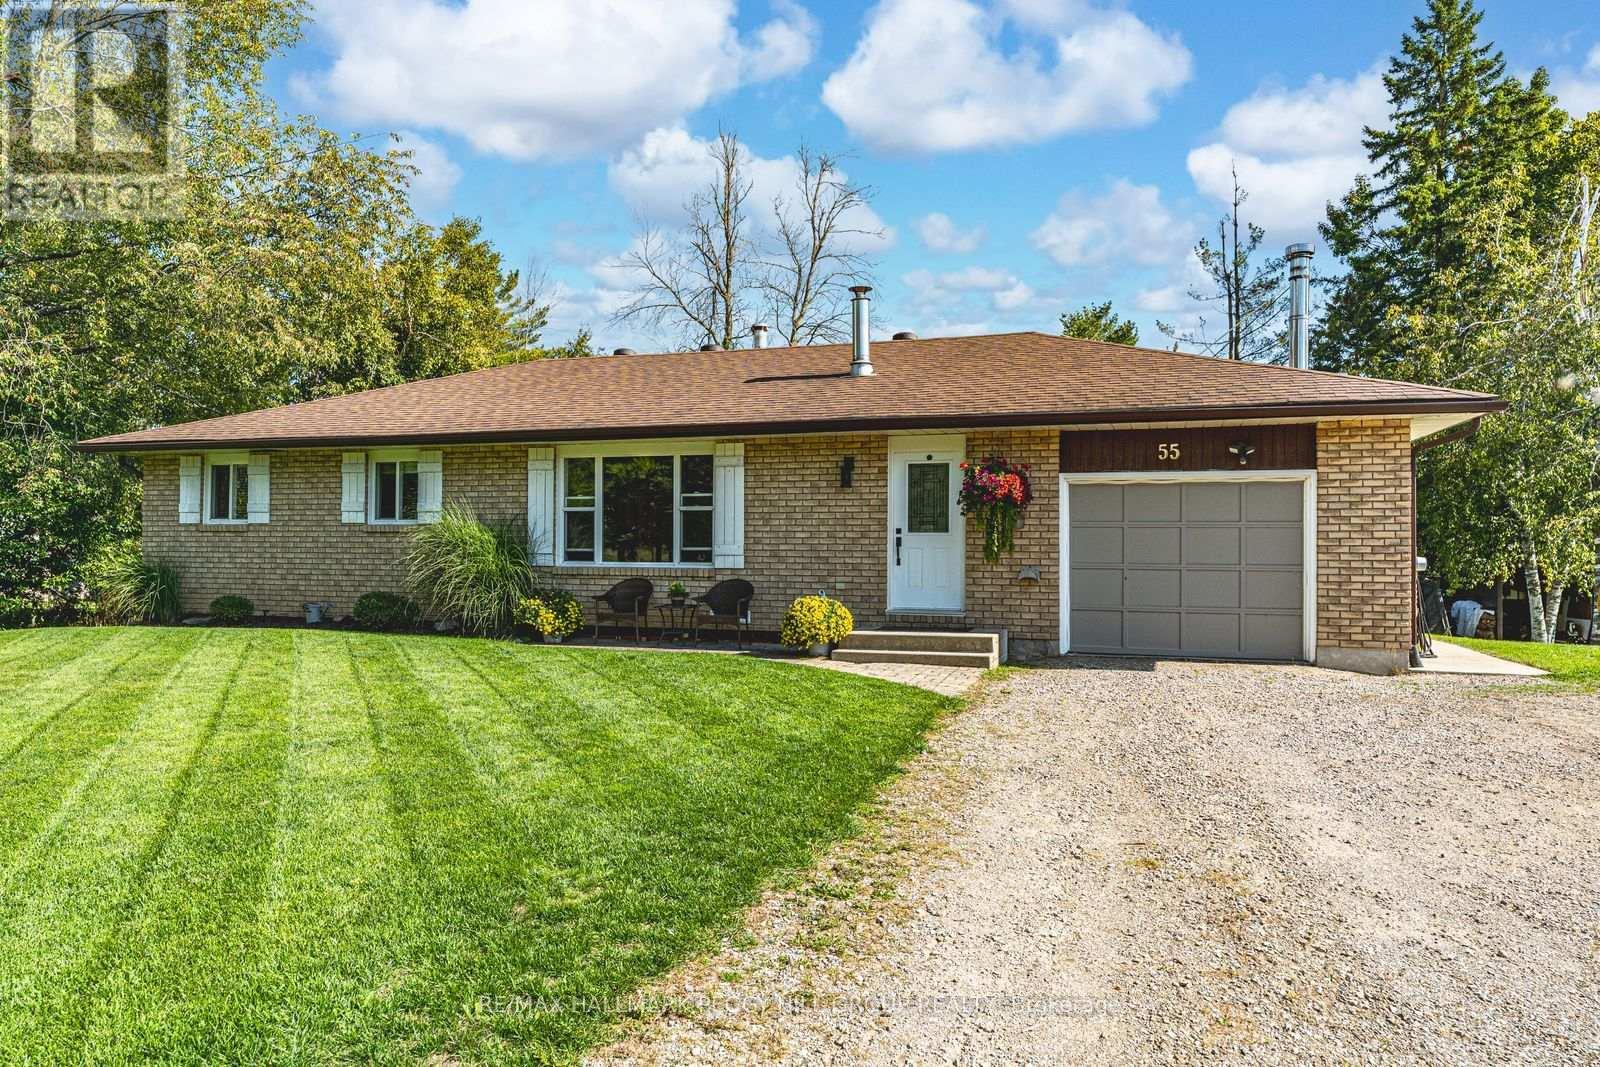
55 Shelswell Boulevard
Oro-Medonte, Ontario
Bungalow On A Generous Lot With A Walkout Basement & In-Law Potential! Set on a 100 x 160 ft lot, this brick bungalow offers nearly 2,600 sq. ft. of finished living space with a layout that can keep pace through multiple stages of life. The living room is centred by a floor-to-ceiling brick fireplace wall, while the dining area walks out to the large back deck overlooking the yard. The kitchen offers warm wood cabinetry, generous counter space, a peninsula and a pantry for extra storage. Three bedrooms complete the main level, including a primary bedroom with semi-ensuite access to the 4-piece main bath. The finished walkout basement is one of the home's biggest selling features, with a second kitchen, its own living area, an additional bedroom, a den and a full bathroom giving older children, extended family or guests more independence while remaining under the same roof. Significant investment has been made to the exterior, with a generous lawn, mature trees, landscaping, garden shed and backyard playhouse making good use of the lot. Updated windows, shingles, furnace and air conditioning take care of several major components. The attached heated garage/workshop has inside entry, 200-amp service and a 50-amp pony box, while the driveway can accommodate up to eight vehicles. (id:49269)
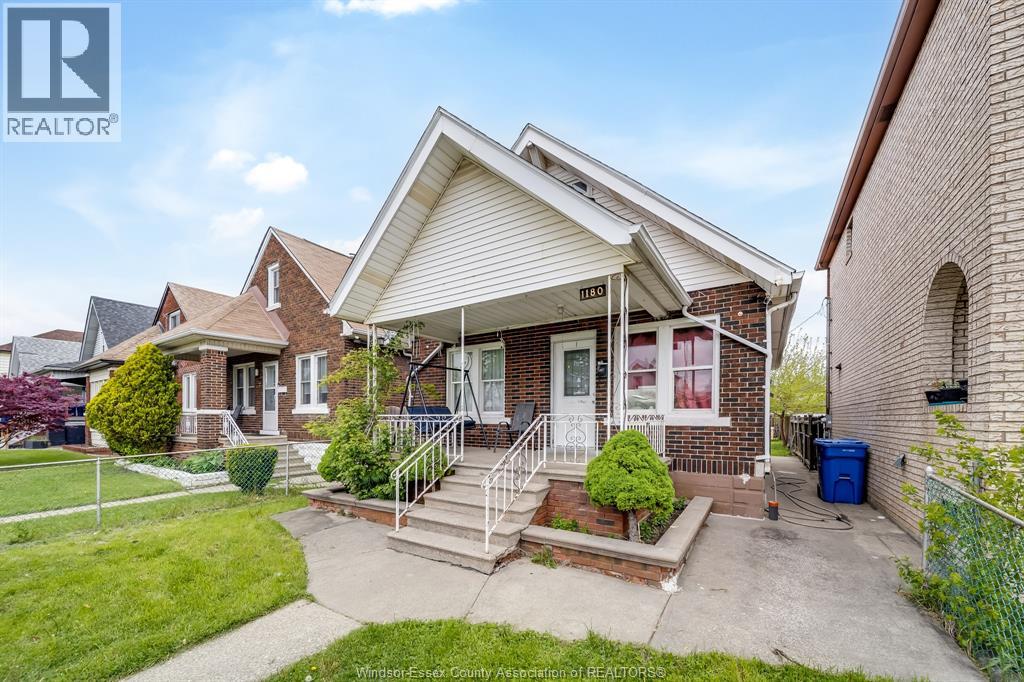
1180 Langlois Avenue
Windsor, Ontario
Welcome to 1180 Langlois, a fantastic opportunity in the heart of Walkerville! Situated in one of Windsor’s most sought-after neighbourhoods and within a highly desirable school district, this spacious home offers 5 bedrooms and 2 full bathrooms perfect for growing families, multi-generational living, or investors. The layout provides flexibility with generous living spaces, while the additional bedrooms offer options for home offices or rental potential. Located just steps from parks, schools, shopping, and all the charm Walkerville has to offer, this property blends convenience with character. Whether you’re looking to move in or add to your portfolio, this home is full of potential in a prime location you won’t want to miss! (id:49269)
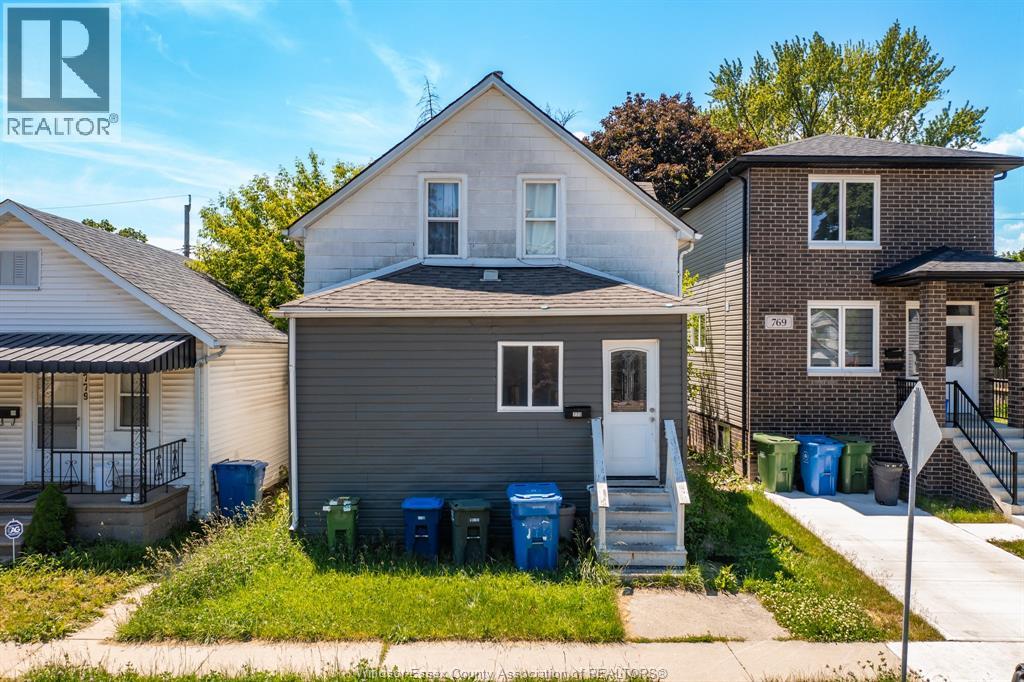
773 Bridge Avenue
Windsor, Ontario
Welcome to 773 bridge! This 5-bedroom, 2-bathroom home in Windsor's sought-after university district is an excellent opportunity for investors and homeowners alike. featuring updated major mechanicals including a new furnace, a/c, and hot water tank, this property is move-in ready and low maintenance. The spacious layout offers ample living space, with all bedrooms located above ground level, providing strong rental appeal. currently generating approximately $2,450/month in rental income, the property previously generated $2,750/month, demonstrating upside potential for investors. With all rooms above grade, there may also be additional opportunity to utilize the basement space for further income potential. Located just minutes from the university, shopping, restaurants, and public transit, convenience is at your doorstep. Whether you're looking to expand your investment portfolio or find a versatile home with income potential, this is an opportunity you won't want to miss! (id:49269)
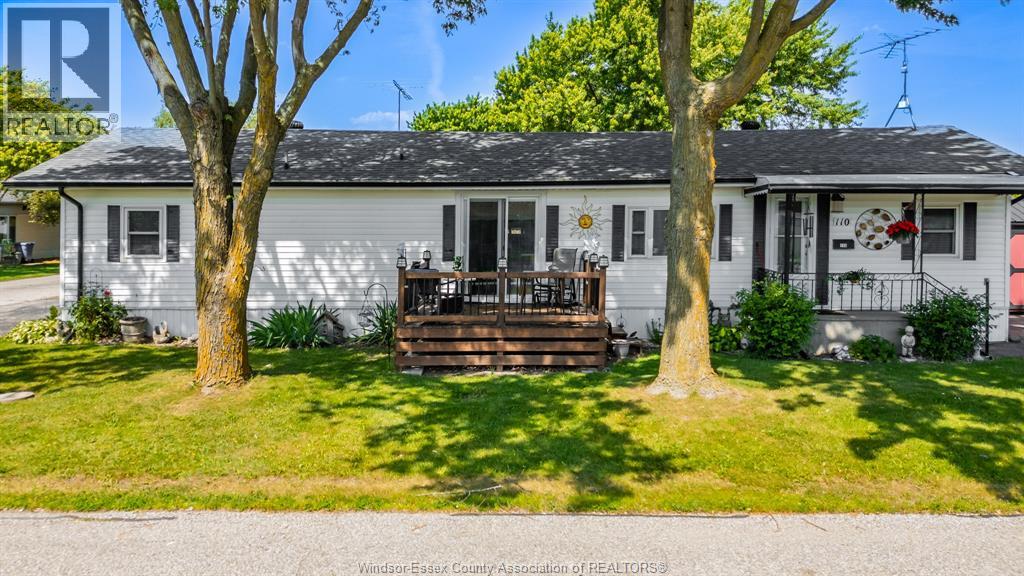
110 Brooks Boulevard
Lakeshore, Ontario
capitilize: Welcome to 110 Brooks in desirable Suncrest Estates! This well-maintained 2 bedroom, 1.5 bathroom mobile home offers comfortable and affordable living in a quiet, community-oriented setting. Featuring a functional layout with a spacious living area, bright kitchen, and generous bedroom sizes, this home is perfect for downsizers, first-time buyers, or those seeking low-maintenance living. The primary bedroom includes a convenient 2-piece ensuite. Enjoy outdoor space for relaxing or entertaining, plus parking for 6 cars for your convenience. Located close to amenities, shopping, and major routes. Land lease is $560/month. A great opportunity to own at an affordable price point don’t miss it! (id:49269)
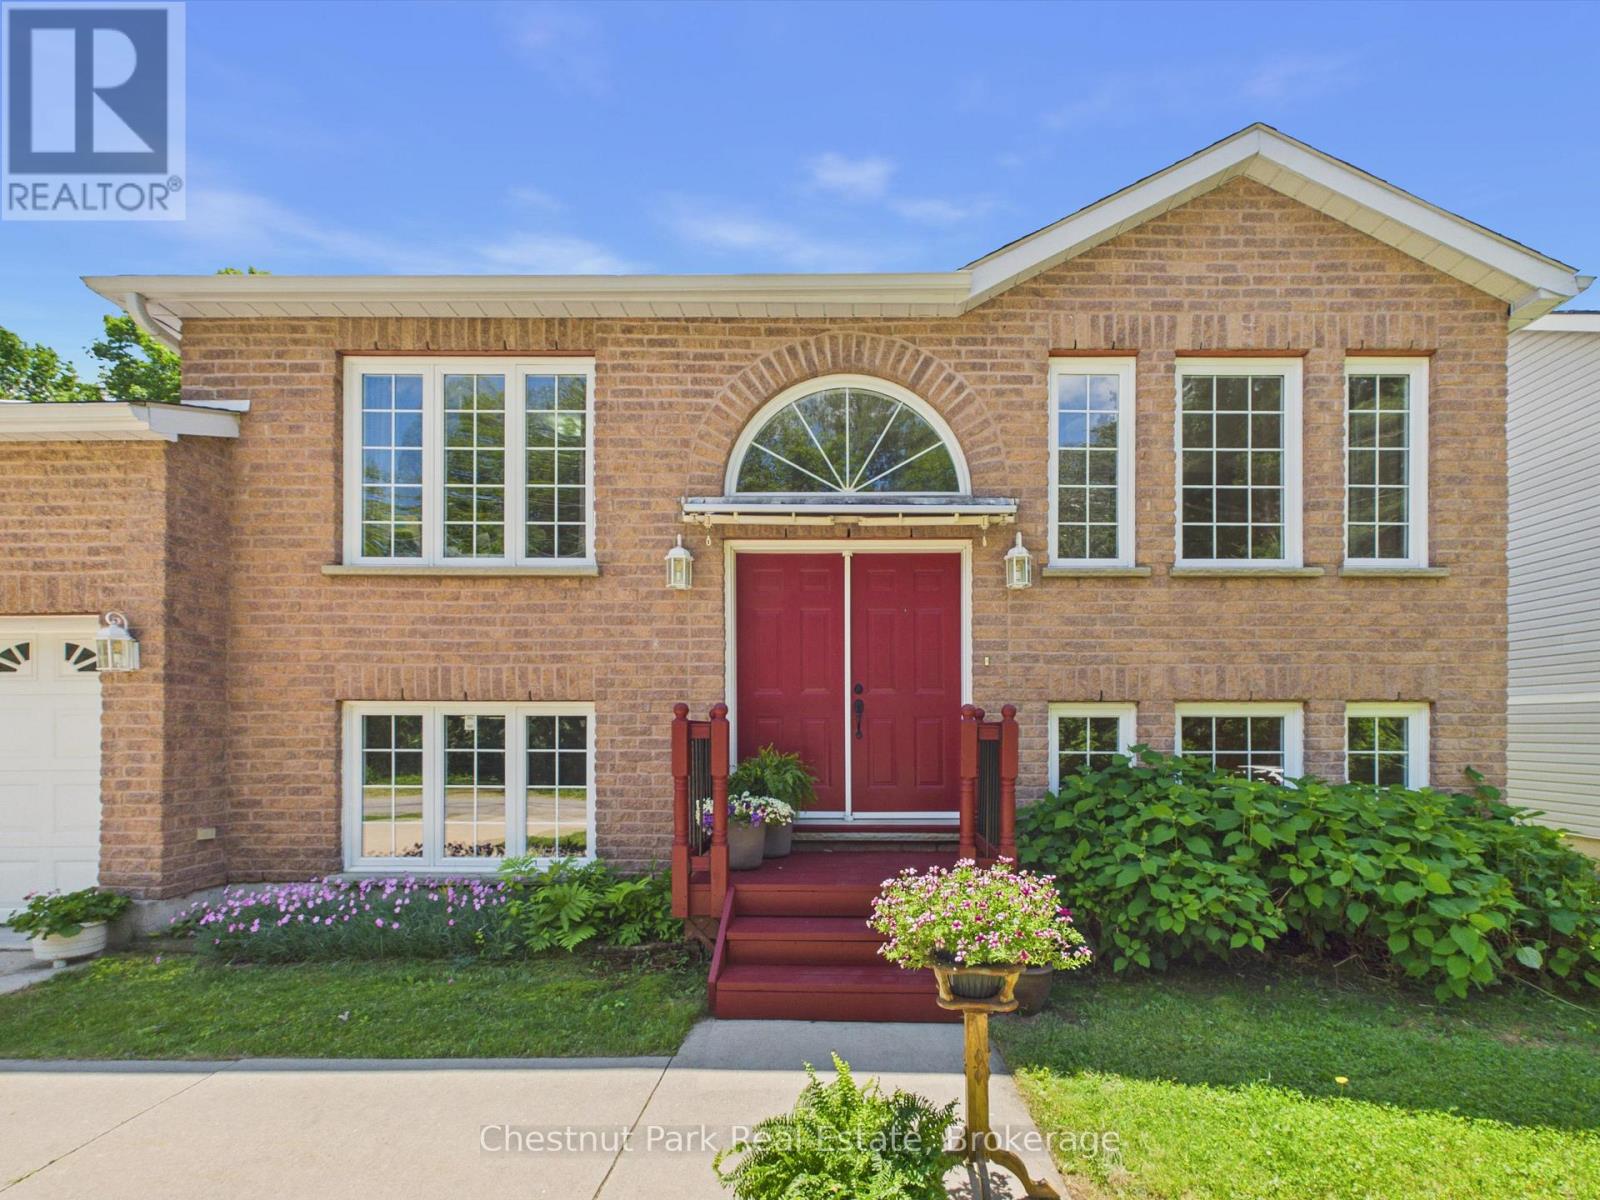
525 Lorne Street
Gravenhurst, Ontario
Welcome to 525 Lorne Street, where family living meets the Muskoka lifestyle. Nestled in a quiet, established Gravenhurst neighbourhood, this well-loved and meticulously maintained 3+1 bedroom, 3 full bathroom home offers the perfect blend of comfort, space, and convenience. Designed with family living in mind, the functional split-level layout provides room for everyone to spread out. The private primary suite is tucked away from the other bedrooms and features a walk-in closet and its own 3-piece ensuite, creating a peaceful retreat at the end of the day. Downstairs, the newly finished lower level is bright and welcoming thanks to oversized windows that bring in an abundance of natural light-ideal for a family room, games room, home gym, office, guest space, or all of the above. Step outside and enjoy one of Gravenhurst's best-kept secrets - Just steps way from Ungerman Gateway Park where you will find stunning Lake Muskoka views from the granite cliffs, a sandy swimming beach, and the opportunity to enjoy waterfront living without the waterfront taxes. Spend your evenings watching the sunset over the water at Lookout Park, launching a paddle board, or enjoying a picnic by the lake. Located just minutes from downtown Gravenhurst, shopping, restaurants, recreation facilities, and only a 5-minute drive to Beechgrove Public School, this is a property that truly combines small-town convenience with the outdoor lifestyle Muskoka is known for. (id:49269)
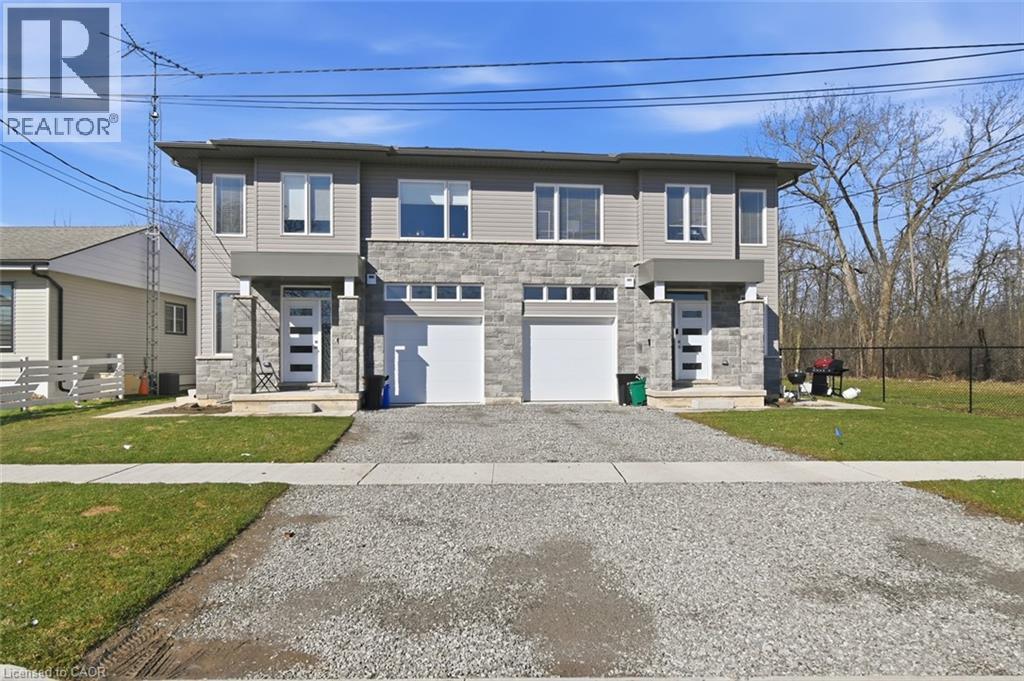
46 Pietz Avenue
Welland, Ontario
Newly built Tri-plex! 3 x 2 bedroom units. A multi-residential investment property located at 40 & 46 Pietz Ave in Welland, completed in early 2025 the reputable local builder - Silvergate Homes. This turnkey asset features three well-designed 2-bedroom, 1-bathroom units, each with its own private entrance for enhanced tenant privacy. Each unit is thoughtfully finished with modern open-concept layouts, spacious kitchens and living areas, ample storage, and full bathrooms with tubs. Each tenant benefits from in-suite laundry with new washer and dryers, plus individual HVAC systems for independent comfort and efficiency. In total, the property offers approximately 2,939 sq ft of clean, functional, low-maintenance living space. Located on a quiet street just off Broadway St., in Welland’s South West end, the property provides excellent access to local parks, schools, transit, shopping, dining, and quick highway connections via HWY 58 and 406. Its location continues to attract strong, stable tenant demand from families, professionals, and tradespeople—further supported by proximity to Niagara College and ongoing regional growth. With brand-new in 2024 construction, investors benefit from minimal maintenance, reduced capital costs, and strong rental potential in one of Niagara’s most promising markets. These properties can be purchased separately or together 40 and 46 Pietz Ave Welland. (id:49269)

6 Manorwood Road
Smithville, Ontario
RETIREMENT Trifecta…VALUE, STYLE & PROXIMITY; come explore BROOKSIDE ON THE TWENTY in picturesque West Lincoln. FREEHOLD & NO CONDO FEES! Built by Phelps Homes; this END UNIT open plan BUNGALOW is IMPRESSIVE. Bright 2+1BR, 2.5BTH features over 2000 FINISHED sqft including the basement; complete with large BR, oversized windows, FULL bathrm and huge family room! Utility rm w/ laundry tub, workshop & craft'g station. CUSTOM maple kitchen features under cabinet light’g, crown mold'g, pullouts, pantry wall, extended uppers & MORE! The 9’ Main flr ceilings, bevelled/transom & sidelights throughout encourage sunlight to ooze in all directions, hardwood & tile floor’g run the entire main floor. Convenient main flr laundry with to garage, storage solutions & workbench will keep you tinkering well into your golden years! Generous primary suite w/double closet and ENSUITE. 2nd BR currently used as a den with massive dble closet. Perennial gardens welcome you to the covered front porch & back pergola patio is the ultimate serenity for morning coffee, entertaining alfresco or star gazing. The Niagara region is a PREMIER active adult lifestyle community. The West Lincoln Community Centre just 4 MIN drive/14 MIN walk, imagine a 12,500 sqft LIBRARY, INDR walking track, community rooms, gym w/FITNESS programs, gentle YOGA as well as golfer sessions, tai chi & qigong, drop-in/adult programs & so much MORE! Short WALK/DRIVE to local shops, restaurants & just 18 minutes to downtown Beamsville/19 minutes to QEW Highway access. Convenient, Safe & Quiet location. Near all amenities including Foodland, Pharmasave, Dollarama, Smith’s Home Hardware, LCBO, Pizza Hut & MORE! Less than 15 minutes to Grimsby, 25 minutes to Costco in Stoney Creek/ Winona, 19 minutes to Vineland Estates Winery for dinner & tastings, 25 minutes to Dunnville & the Grand River for boating, paddle boarding & MORE! (id:49269)

140 Arrowhead Crescent
Kitchener, Ontario
Amazing location in Pioneer Park backing onto a protected forest and minutes to the 401. Schools, parks and shopping all within walking distance to this nicely updated 3 bedroom 2 bathroom bungalow. Separate entrance with 2nd kitchen and bathroom allow for extended family or home office. Upper floor completely redone with fresh paint, new flooring and brand new kitchen. The basement has been fully painted and brand new carpeting, just move right in. Other updates include windows, siding, furnace, approvimately 2014. Roof Approximately 2019. Updated Electrical panel approximately 2000 and all new outlets upstairs 2026. (id:49269)
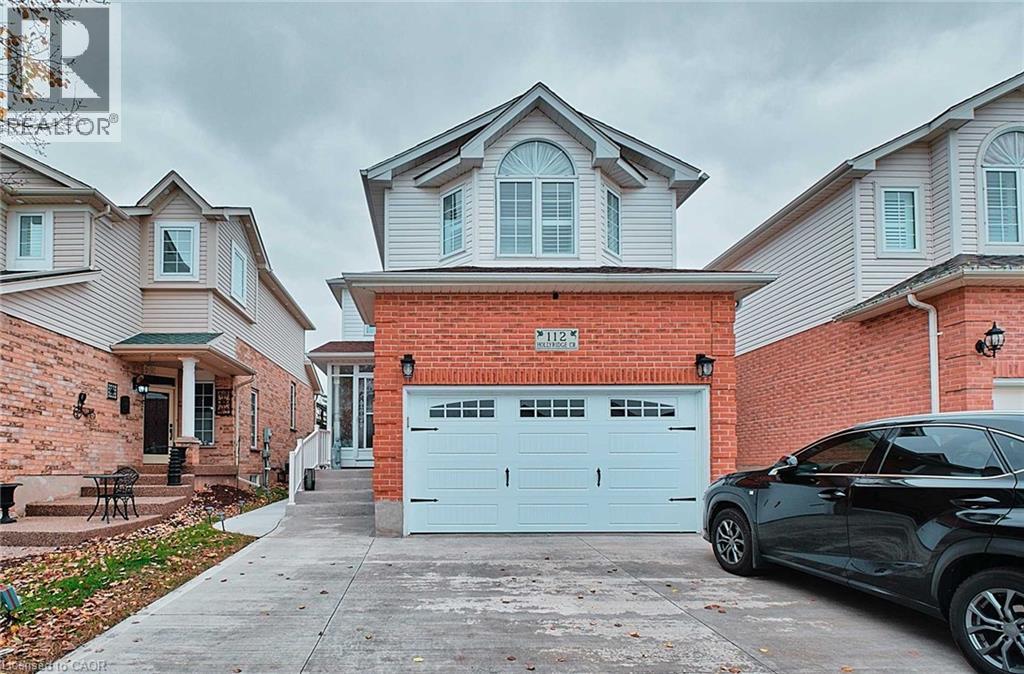
112 Hollyridge Crescent Unit# Lower
Kitchener, Ontario
Welcome to LOWER - 112 Hollyridge Cres, Kitchener, ON, Kitchener - a spacious and beautiful upper unit offering 2 bedrooms, 1 bathroom and comfortable living space. Perfect for families seeking room to grow, this home features a bright open-concept mainfloor, large windows, and modern finishes throughout. The modern kitchen includes ample cabinetry, quality appliances, and a generous eat-inarea. All bedrooms are well-sized, with the primary suite offering a good size closet. Additional living areas provide plenty offlexible space for work, relaxation, or entertaining. Enjoy the convenience 1 Driveway parking and a fantastic location close to top-rated schools, major amenities, parks, trails, public transit, and shopping. Tenants are responsible for 40% of utilities. This Lower unit is move-in ready and ideal for those seeking a spacious, modern home in a family-friendly neighbourhood. Don’t miss this opportunity—book your viewing today! (id:49269)
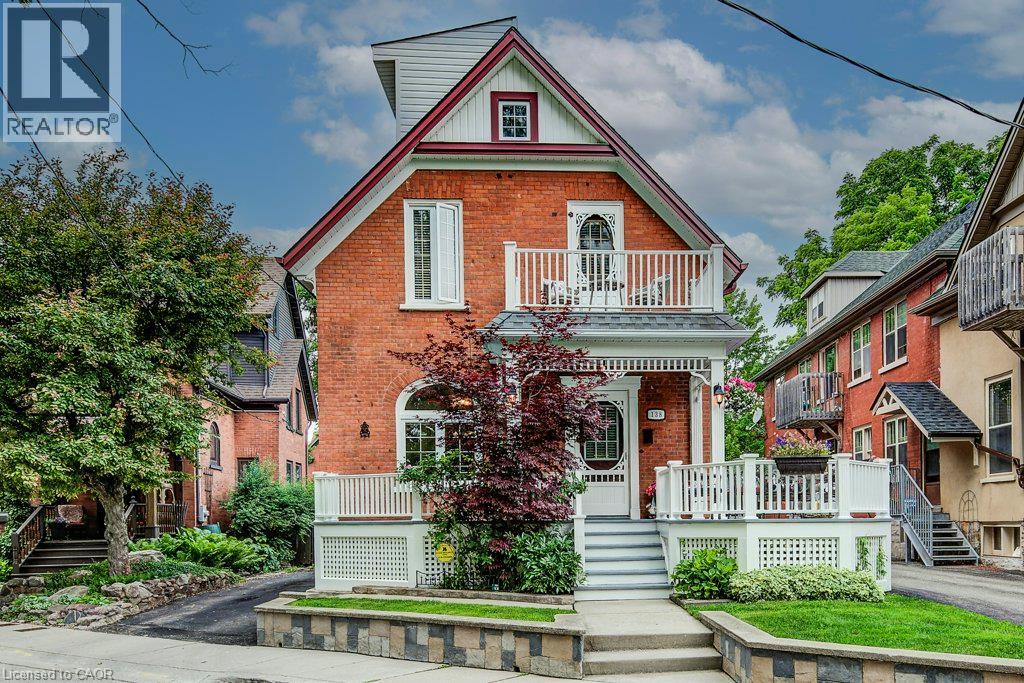
138 Water Street S
Kitchener, Ontario
Fewer than a dozen homes enjoy this exceptional view of Victoria Park Lake, making this a truly rare opportunity in one of Kitchener’s most desirable and vibrant neighbourhoods. This charming 3-storey home blends the character of an established heritage setting with the convenience of modern updates, offering the best of old and new. Featuring 3 bedrooms and 2 bathrooms, including a loft-style primary retreat, the home is filled with character and takes full advantage of its remarkable location. Enjoy uninterrupted views of Victoria Park Lake from the party-sized front porch and second-floor balcony — ideal places to relax, entertain or simply take in one of the city’s most iconic settings. The large, private backyard offers plenty of space for entertaining, gardening or unwinding, complete with a gazebo and a peaceful sense of privacy. An oversized detached single-car garage/workshop provides excellent storage and workspace, while recent roof and furnace updates add comfort and peace of mind. Great parking is another standout feature, with room for four vehicles in the driveway plus an additional vehicle in the garage. Add in an excellent walk score, easy access to downtown Kitchener, restaurants, entertainment, trails and the park itself, and this home delivers a lifestyle that is increasingly hard to find. **Great view. Great parking. Great walkability. Character, convenience and a vibrant location — all overlooking Victoria Park Lake.** (id:49269)
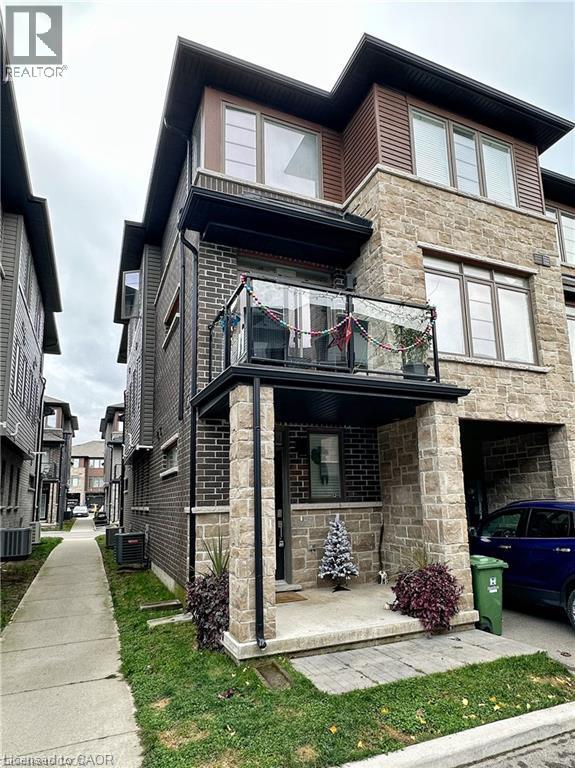
30 Times Square Boulevard Unit# 98
Stoney Creek, Ontario
Welcome to this spacious end-unit freehold townhouse in the sought-after Times Square community in Stoney Creek! Offering extra privacy, abundant natural light, and a functional layout, this home is ideal for families, professionals, and investors alike. The main level features a versatile den, perfect for a home office, gym, or playroom, with convenient inside access to the garage. The bright open-concept second floor boasts a modern kitchen overlooking the dining and living areas, with walkout to a private balcony-perfect for entertaining or relaxing. The upper level offers three generous bedrooms, including a primary suite, and two full bathrooms. A walkway beside the home provides quick access to ample visitor parking. Ideally located just minutes from shopping, restaurants, schools, parks, trails, and everyday amenities, with easy access to the Red Hill Valley Parkway, Lincoln M. Alexander Parkway, QEW, and GO Transit for an effortless commute. Situated in one of Stoney Creek's fastest-growing communities, this move-in-ready home offers exceptional value and a fantastic lifestyle opportunity. (id:49269)
203 Brock Street
Brantford, Ontario
A perfect opportunity to own a Renovated Brick House over 2000 SF of living space, sitting on extra wide lot.. Open concept main floor, offers Living room, Dining area and custom Eat-in kitchen equipped with Stainless Steel appliances, lots of cabinetry with fairly good size Island. lots of pot lights and modern lights. Two Bedrooms and full washrooms on main floor, Stairs from the Foyer leads up to finished attic with third bedroom/Master Bedroom and Full washroom, adds extra living space. Fully finished basement with separate entrance, a complete in law set up. New Flooring, new windows, new Furnace/AC, fresh neutral paint throughout the house. Newly paved driveway, potential of parking for three cars, Fully fenced backyard. Very Convenient location, short walk to a community park, close to Public Transit and Easy access to Highways 403/401. Quiet neighborhood & offers plenty of street parking. Pride to show. All room sizes and square footage as per attached floor plan in the supplement. Property Tax for 2026 is approximate. RSA (id:49269)
5174 Ravine Crescent
Burlington, Ontario
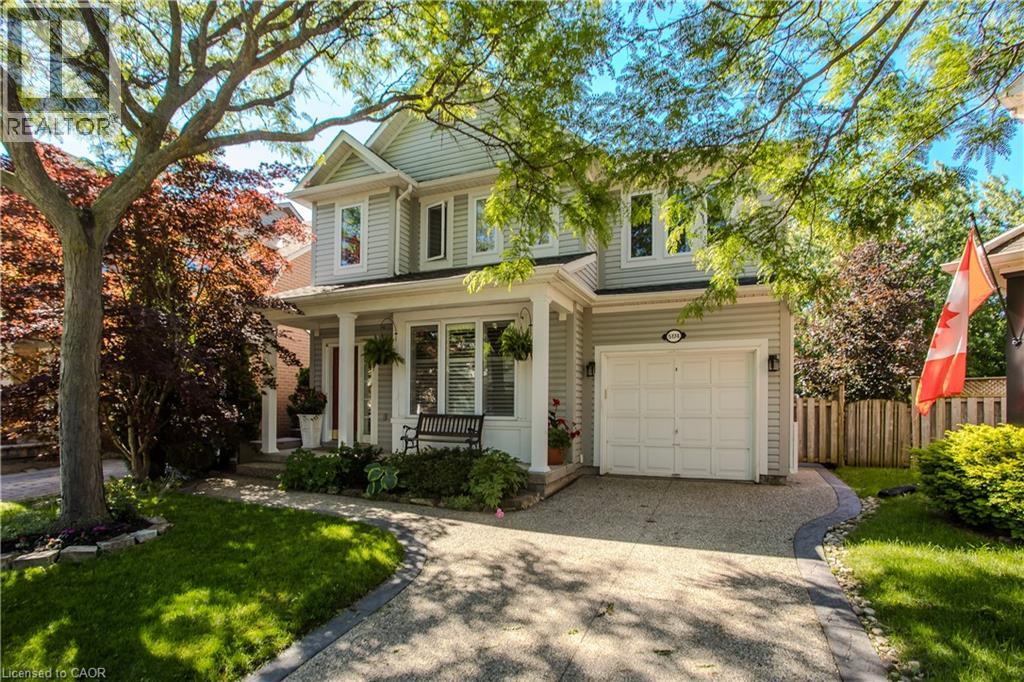
Backing directly onto a lush ravine in Burlington’s Orchard neighbourhood, 5174 Ravine Cres offers apprx. 2,421 sf of finished living space, 3+1 beds and 2.5 baths. A covered front porch, attached garage & aggregate driveway & walkway welcome you home, while the private setting provides a beautiful backdrop to this well-appointed family home. Inside, 9’ ceilings and hardwood flooring enhance the main level. The front living/dining space features large windows and California shutters, while the family room is centred around & gas fireplace w/ marble surround, custom built-ins and glass shelving. The renovated kitchen offers quartz counters, extensive cabinetry, soft-close drawers, upper & under-cabinet lighting, s/s appliances and a large peninsula w/ bar seating & additional storage. An oversized window and double garden doors bring in plenty of natural light and provide an easy connection to the backyard. A convenient 2-pc bath completes this level. Upstairs, the spacious primary retreat features a walk-in closet, additional closet and 4-pc ensuite w/ soaker tub and glass shower. The 2 additional bedrooms offer closet organizers and a unique connecting door between the rooms, adding a fun and functional touch for family living. The renovated main bath features a double vanity & additional storage. The finished basement extends the living space w/ a generous office & separate media room w/ pocket doors and in-wall surround-sound wiring, offering flexibility as a theatre, additional bedroom or hobby space. Laundry & a large storage area complete this level. Step outside to a private backyard retreat designed for summer living & entertaining. The heated saltwater inground pool features a waterfall and deck jets, surrounded by patio space and mature greenery. A rear gate provides direct access to the walking path, connecting you to numerous trails and endless amenities throughout the Orchard community—an exceptional combination of outdoor living, privacy & convenience. (id:49269)
786 Fourth Line
Milton, Ontario
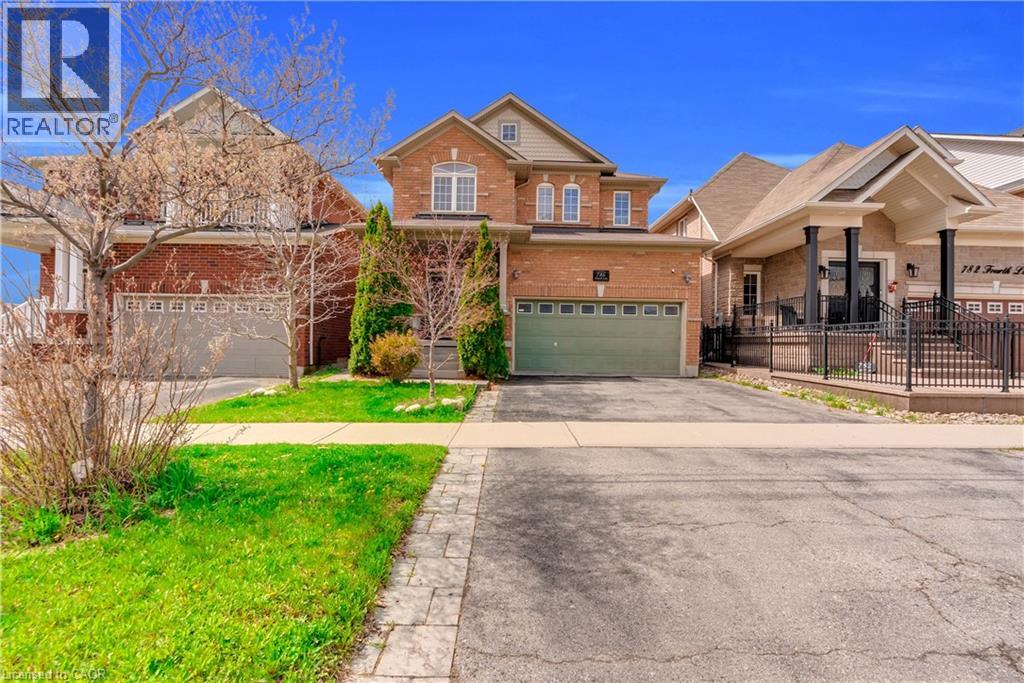
Absolutely Stunning Detached!! Country Homes Built Upgraded W/9Ft Ceiling, Hardwood Staircase &100 Ft Deep Lot. Double Door Main Entrance Takes You To Large Foyer. Formal Living/Dining RoomW/Hardwood Floors & Coffered Ceiling. Open Concept Family Room W/Hardwood Floors, Gas Fireplace& O/Looks To Modern Kitchen W/Granite Counters, Backsplash, S/S Appliances & Large BreakfastArea Taking You To Interlocked Patio In Landscaped Backyard.************* Please click on Virtual Tour to View the Video of the property*************One more camera for the backyard Fully automated thermostat with direct connection to phone High efficiency heat pump with 10 years warranty New tankless water heater with 10 years warranty. (id:49269)
185 Burlington Street
London, Ontario
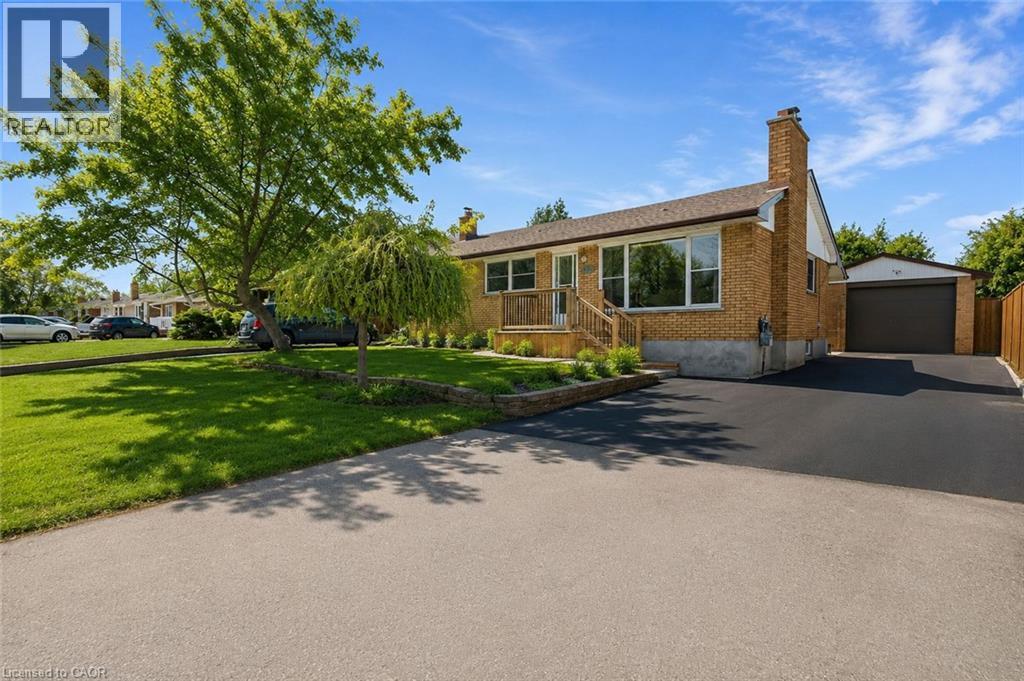
Welcome To 185 Burlington Street, A Spacious And Beautifully Maintained 3+2 Bedroom, 2 Bathroom Bungalow Nestled On A Mature, Tree Lined Street In London's Desirable Glen Cairn Community. Offering Exceptional Versatility And Income Potential, This Home Features Two Kitchens And A Separate Entrance To The Finished Lower Level Ideal For Extended Family, An In Law Suite Or A Potential Mortgage Helper. The Bright And Inviting Interior Showcases Refinished Hardwood And Tile Flooring Throughout, Along With A Recently Updated Main Bathroom. Outside, Enjoy Newly Constructed Front And Rear Porches, A New Stone Patio, Partial Concrete Driveway, New Eavestroughs, A New Garage Door And Newer Windows. With Parking For Up To Five Vehicles Plus A Double Car Garage, There Is No Shortage Of Space. Conveniently Located Near Schools, Public Transit And Highway 401, This Is An Incredible Opportunity For Families, Multi-Generational Living Or Savvy Buyers Looking To Maximize Their Investment. This One Checks All The Boxes (id:49269)
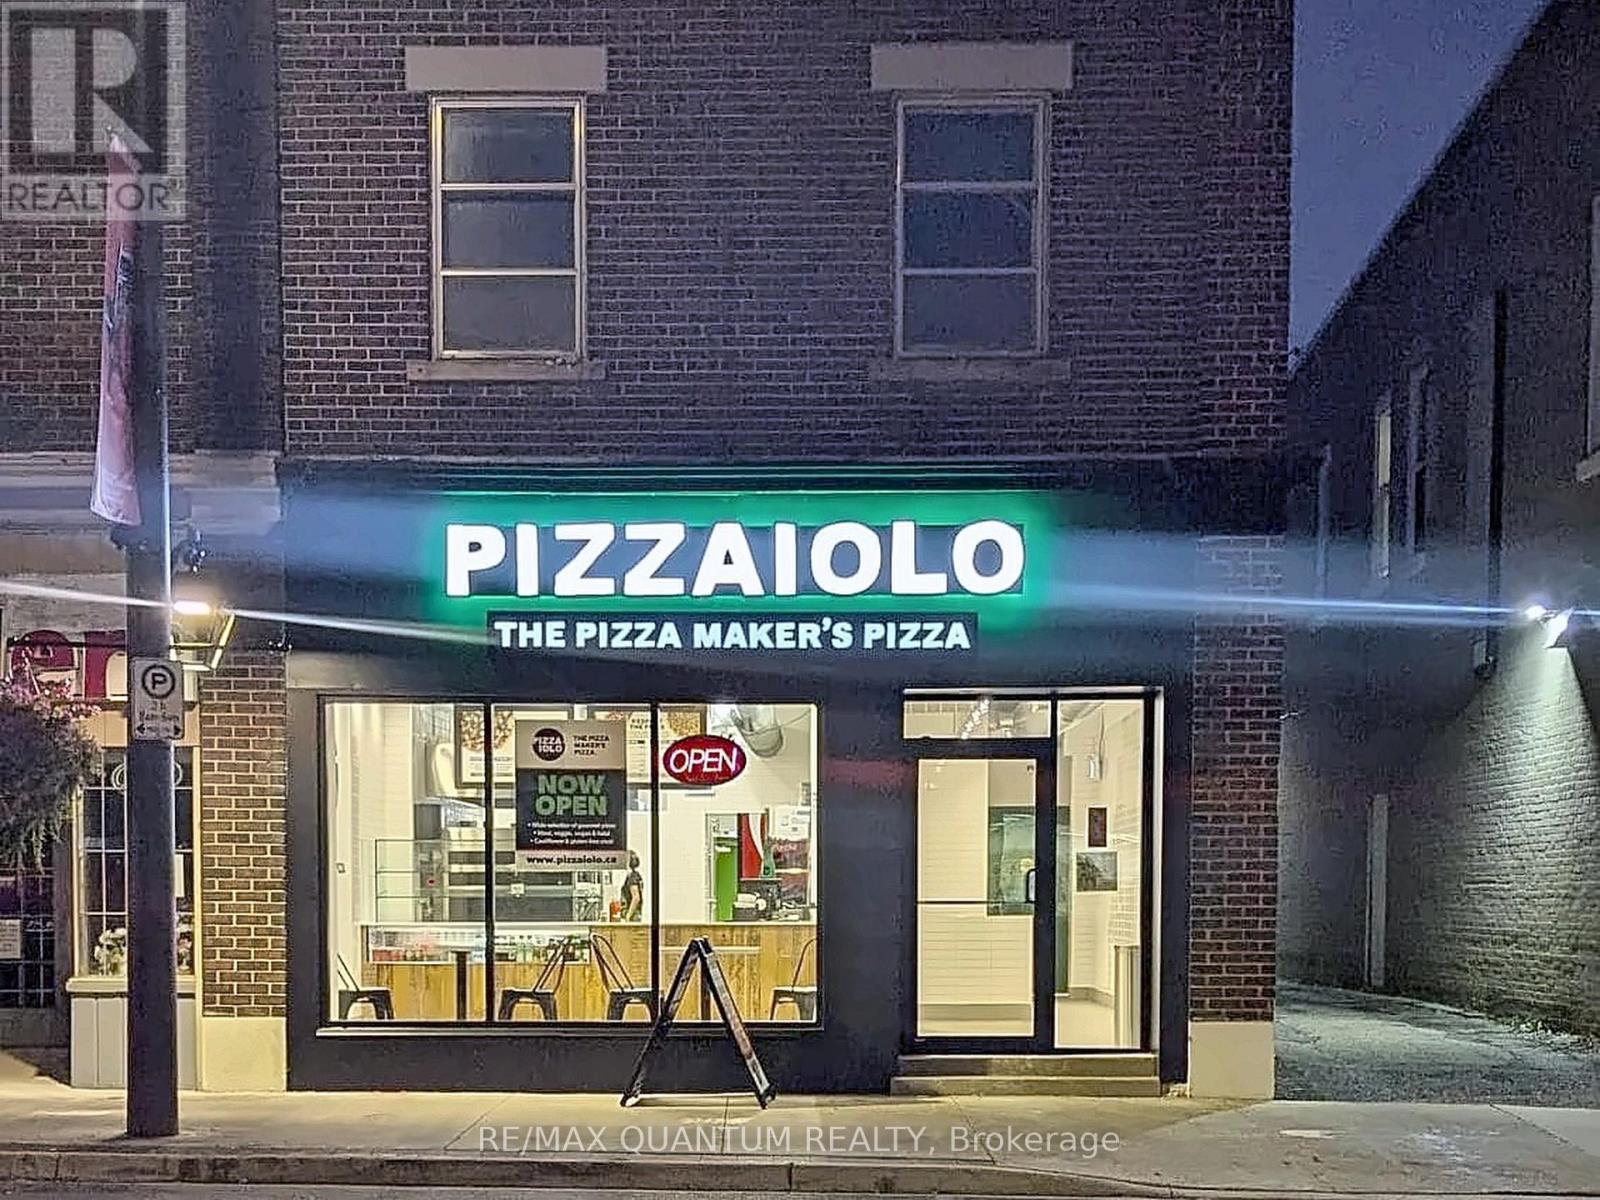
749 King Street E
Cambridge, Ontario
Turnkey Franchise Opportunity in Downtown Cambridge! Recently established and showing strong month-over-month sales growth, this Pizzaiolo franchise presents an excellent opportunity for an owner-operator or entrepreneur looking to take over a growing business. As the only Pizzaiolo franchise in the area, the location benefits from an exclusive territory, strong brand recognition, and significant potential for future growth. With a growing customer base and increasing sales, the business has built a solid foundation with plenty of opportunity for a new owner to further expand and maximize its potential. Don't miss this opportunity to own a growing Pizzaiolo franchise in downtown Cambridge. (id:49269)
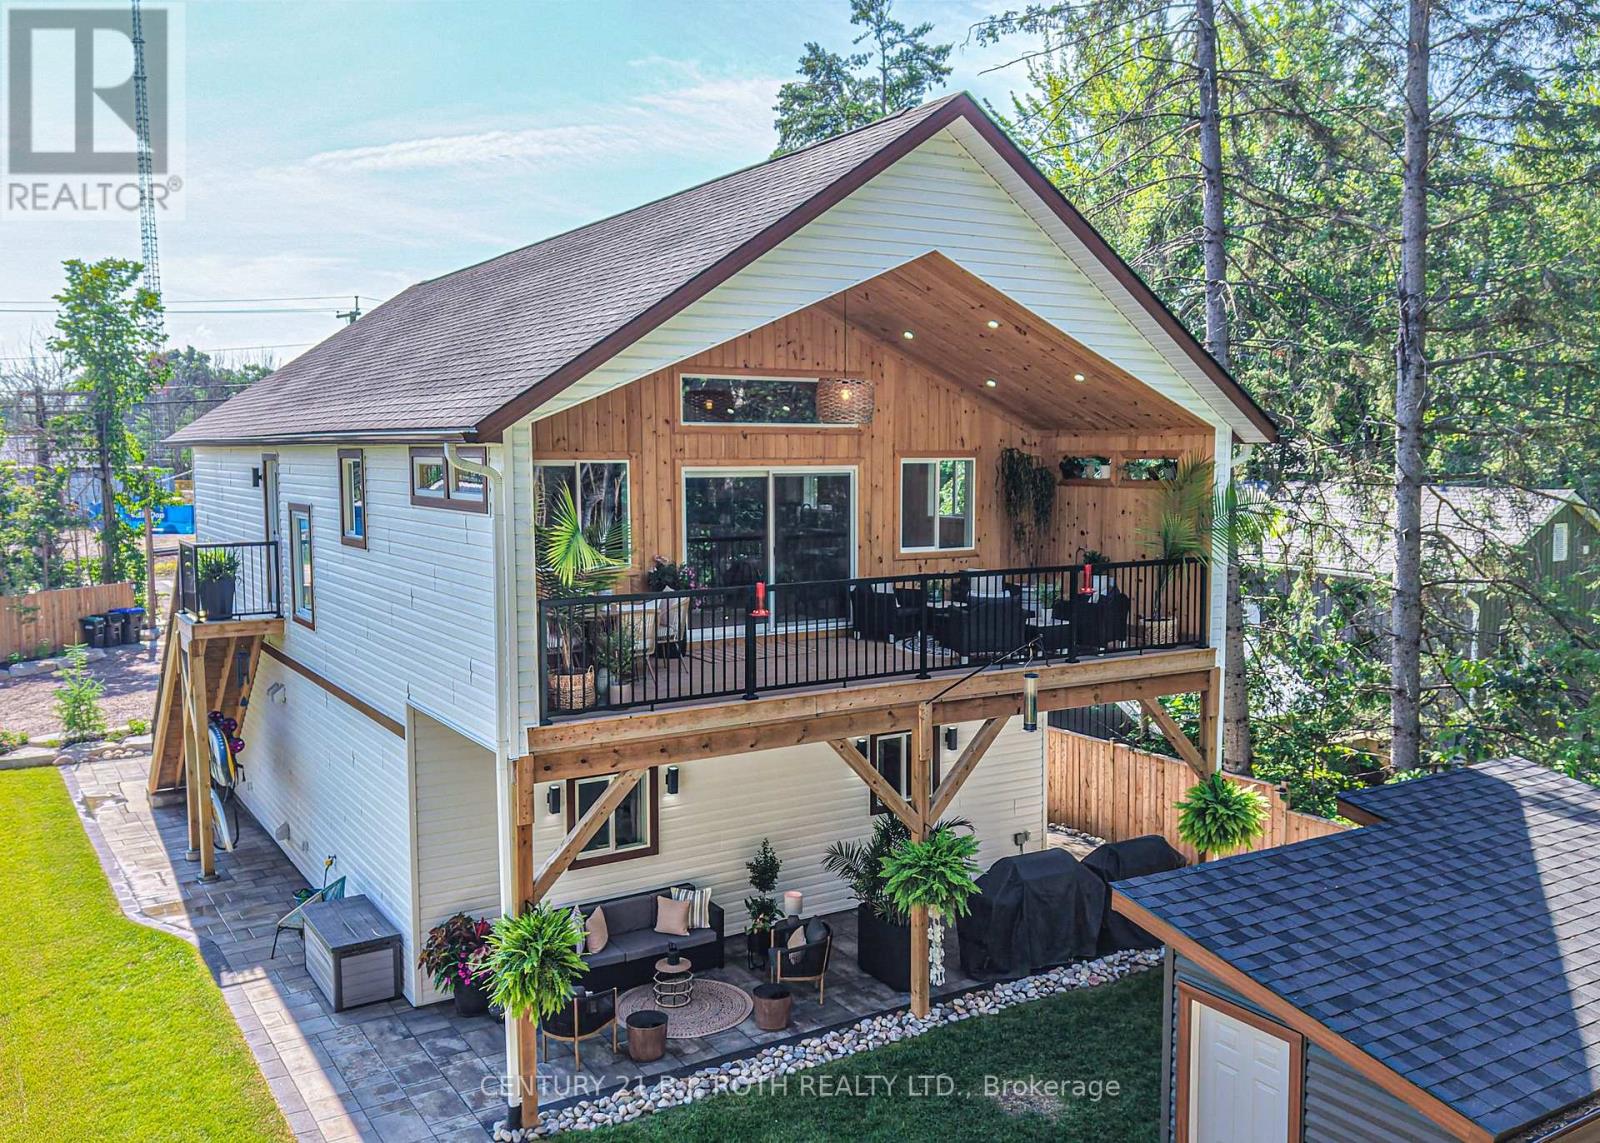
3332 Quetton Street
Severn, Ontario
OPEN HOUSE SUN AUG 23 1-3PM Welcome to modern Scandinavian-inspired living in the heart of Washago. Built in 2025 with exceptional attention to detail, this beautifully designed 3-bedroom, 2-bathroom carriage house offers the perfect blend of timeless architecture, energy efficiency, and flexible living.Thoughtfully designed with future in-law potential in mind, this home features an open, light-filled interior highlighted by soaring vaulted ceilings, clean contemporary lines, and warm natural finishes. Propane in-floor heating on both levels provides year-round comfort, while economical heat pump systems offer efficient heating and cooling throughout the seasons.Step outside and discover two spectacular outdoor living spaces designed to embrace every moment. Relax in the private sauna, entertain family and friends around the custom fire pit, or unwind on the elevated second-floor deck overlooking the peaceful forest beyond. Extensive professional landscaping, mature perennial gardens, and a fully fenced yard create a private outdoor oasis that is as beautiful as it is functional.The heated double garage provides generous space for vehicles, hobbies, and storage, making this property as practical as it is stylish.Perfectly situated in the sought-after village of Washago, you'll love being just minutes from the beach, public boat launch, park, dog park, pickleball courts, restaurants, and all the charm this vibrant lake/riverside community has to offer. Whether you're looking for a full-time residence, multi-generational living, or a weekend retreat, this exceptional home delivers modern comfort, thoughtful design, and an unbeatable lifestyle in one of Simcoe County's most desirable destinations. (id:49269)

413 O'connor Drive
Toronto, Ontario
Welcome to this beautiful detached East York home, offering the perfect blend of timeless character and modern design in one of Toronto's most sought after neighbourhoods. Thoughtfully renovated kitchen, living and dining room and a completely renovated lower level 3 bedroom apartment. A home like this is rarely found which is a 2 plus 3 bedroom a total of 5 Bedrooms. The backyard has a potential opportunity for a Nanny Suite/Garden Suite (see attached) for extended family or rental possibility. Step outside to enjoy your private rear patio ideal for entertaining or relaxing with family and friends and a beautiful garden with fresh vegetables. Detached garage and parking for 4 cars. All new appliances, New Furnace & Air Conditioner. Great time to get into the market, many opportunities with this Beauty, simply move in, Invest, a great family home or condo alternative. Conveniently located close to TTC, DVP, parks, shopping and schools. Opportunity certainly knocks, don't miss out on this exceptional property. (id:49269)
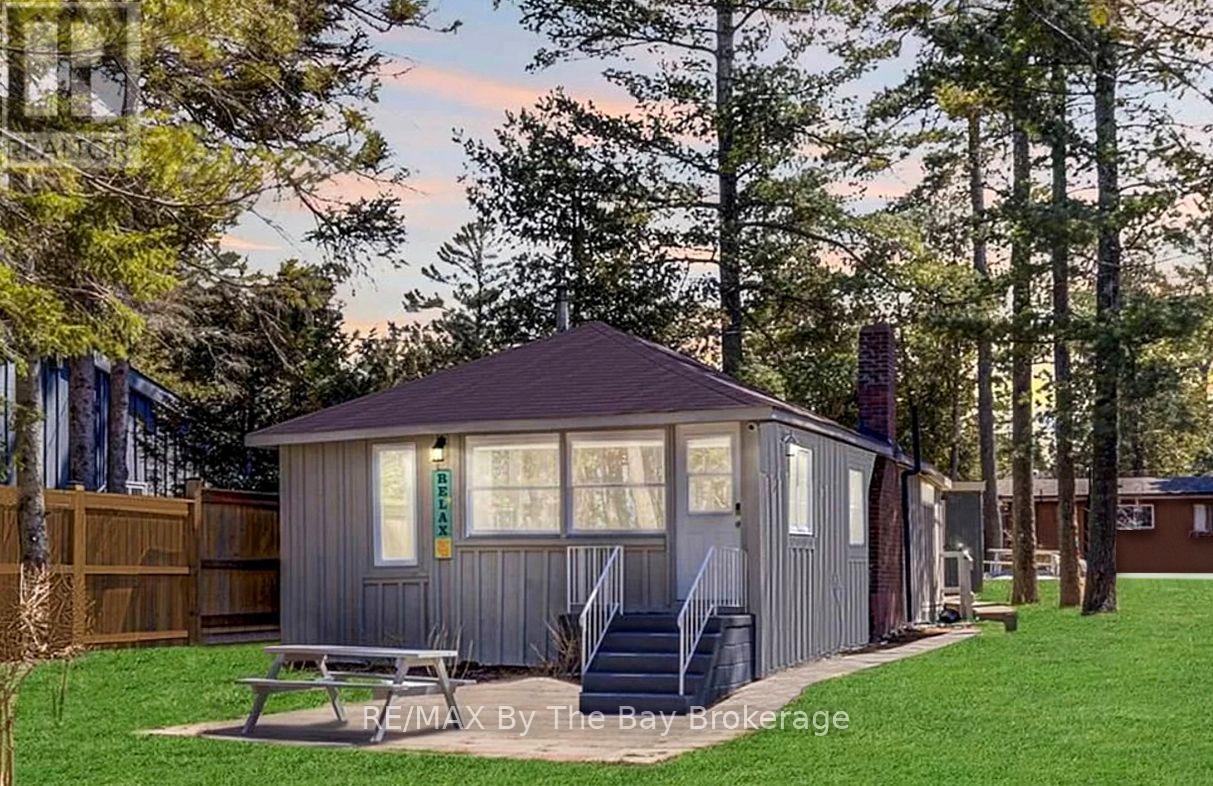
278 Coastline Drive
Wasaga Beach, Ontario
Start your summer on the shores of Georgian Bay. Enjoy spectacular sunsets and the blue waters from this ideally positioned beachfront property, just steps from the sandy shores of family-friendly Allenwood Beach. This turnkey 3-season cottage offers 3 bedrooms and 1 bathroom, set well back on a rare 56 x 276 ft lot, delivering exceptional privacy, space, and a relaxed coastal lifestyle in one of Wasaga Beach's quieter, more desirable pockets-away from the busy tourist areas. Spend your days on the beach and your evenings taking in the views, with the soothing sound of the waves just moments away. Inside, the open-concept living space features vaulted ceilings and a cozy wood-burning fireplace-ideal for unwinding, hosting, and creating lasting summer memories. Whether you're looking for a move-in ready retreat or envisioning a future custom build, this property offers outstanding potential to expand or design your dream coastal home. A rare opportunity to enjoy today while planning for tomorrow. Municipal water and sewer are connected. Natural gas is available at John Street (connection required; Enbridge to quote). A metal storage shed with laundry hookup adds convenience for seasonal living. (id:49269)
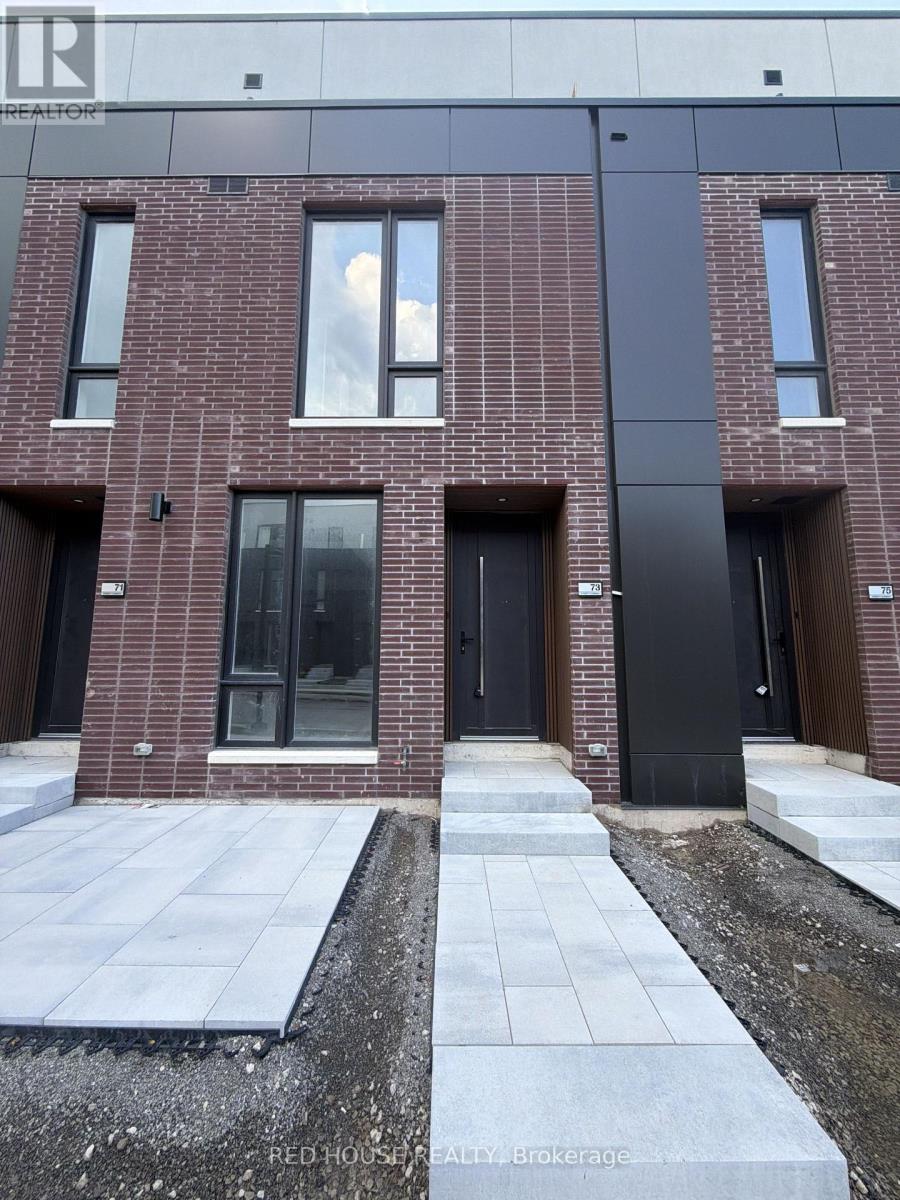
73 Everett Common
St. Catharines, Ontario
Welcome to this exceptional brand-new, never-lived-in 2-bedroom, 2.5-bathroom townhome,offering a thoughtfully designed layout, modern finishes, and an impressive 316 sq. ft. ofprivate outdoor living space across three separate patios.Step inside to a bright and spacious interior designed for both everyday comfort andeffortless entertaining. The open-concept main level offers a seamless flow between theliving, dining, and kitchen areas, creating a welcoming space to relax and entertain.Both generously sized bedrooms feature their own private ensuite bathrooms, offeringexceptional comfort, privacy, and convenience. The primary suite also features a walk-incloset, providing plenty of storage and a peaceful retreat at the end of the day.Enjoy an impressive 316 sq. ft. of private outdoor space, including a spacious main-levelpatio and private walkout patios from both bedrooms. Whether you're entertaining guests,enjoying your morning coffee, or simply relaxing outdoors, there is no shortage of space toenjoy.Additional features include an attached garage and convenient ensuite laundry, adding to thecomfort and functionality of this beautiful home.Ideally located in a family-friendly and growing community, close to schools, parks, shopping,restaurants, public transit, the hospital, Brock University, Ridley College, and Highway 406.Just a 15-minute drive to Niagara Falls, this home offers the perfect balance of modernliving, convenience, and accessibility.Brand new, never lived in, beautifully designed, and ready for you to call home. Don't missthis exceptional leasing opportunity! (id:49269)

243 Prisque Road
Georgian Bay, Ontario
7.8 Acres of serenity within 1.5 hr drive from Toronto .676 feet of mixed shallow water frontage. Build your cottage or home oasis in the woods. Throughout the property, you will find high and low points of the land offering great opportunities to build, plus extend the existing driveway further. This slice of paradise is your escape from the everyday; the shallow entry offers a great jump-off point for paddleboarding, kayaking or canoeing in the summertime, or snowshoeing and ice fishing on the bay in the winter! Fabulous location surrounded by Georgian Bay National Park with easy access to HWY 400, nearby marinas, Oak Bay Golf & Country Club; 30 min to Mt. St. Louis Moonstone for Skiing. Possibilities are endless for your dreams in the wilderness without being 'off the grid'.Access to the island via the bridge maintained privately by the association and included in the road fees (id:49269)
50 Browview Drive
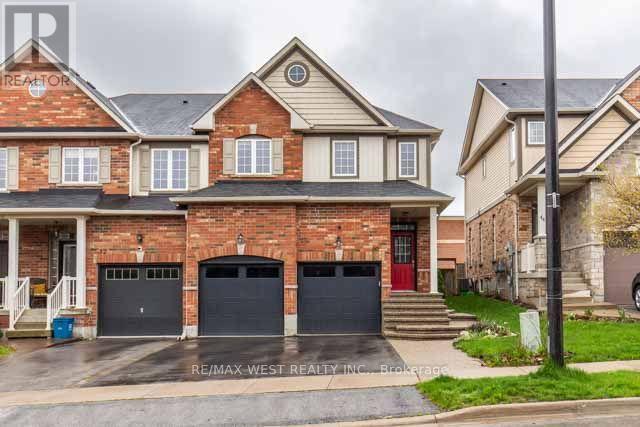
Hamilton, Ontario
Amazing location close to downtown Waterdown. Rare end unit double garage three bedroom two storey townhouse. Many upgrades including kitchen counter, backsplash, flooring and lighting. Main floor perfect for entertaining or family living. Three bedrooms and two bathrooms upstairs. Unfinished basement perfect for storage or workout area. Private backyard with patio and gazebo backing onto school. Close to shopping, nature trails, recreation centre, and highways. (id:49269)
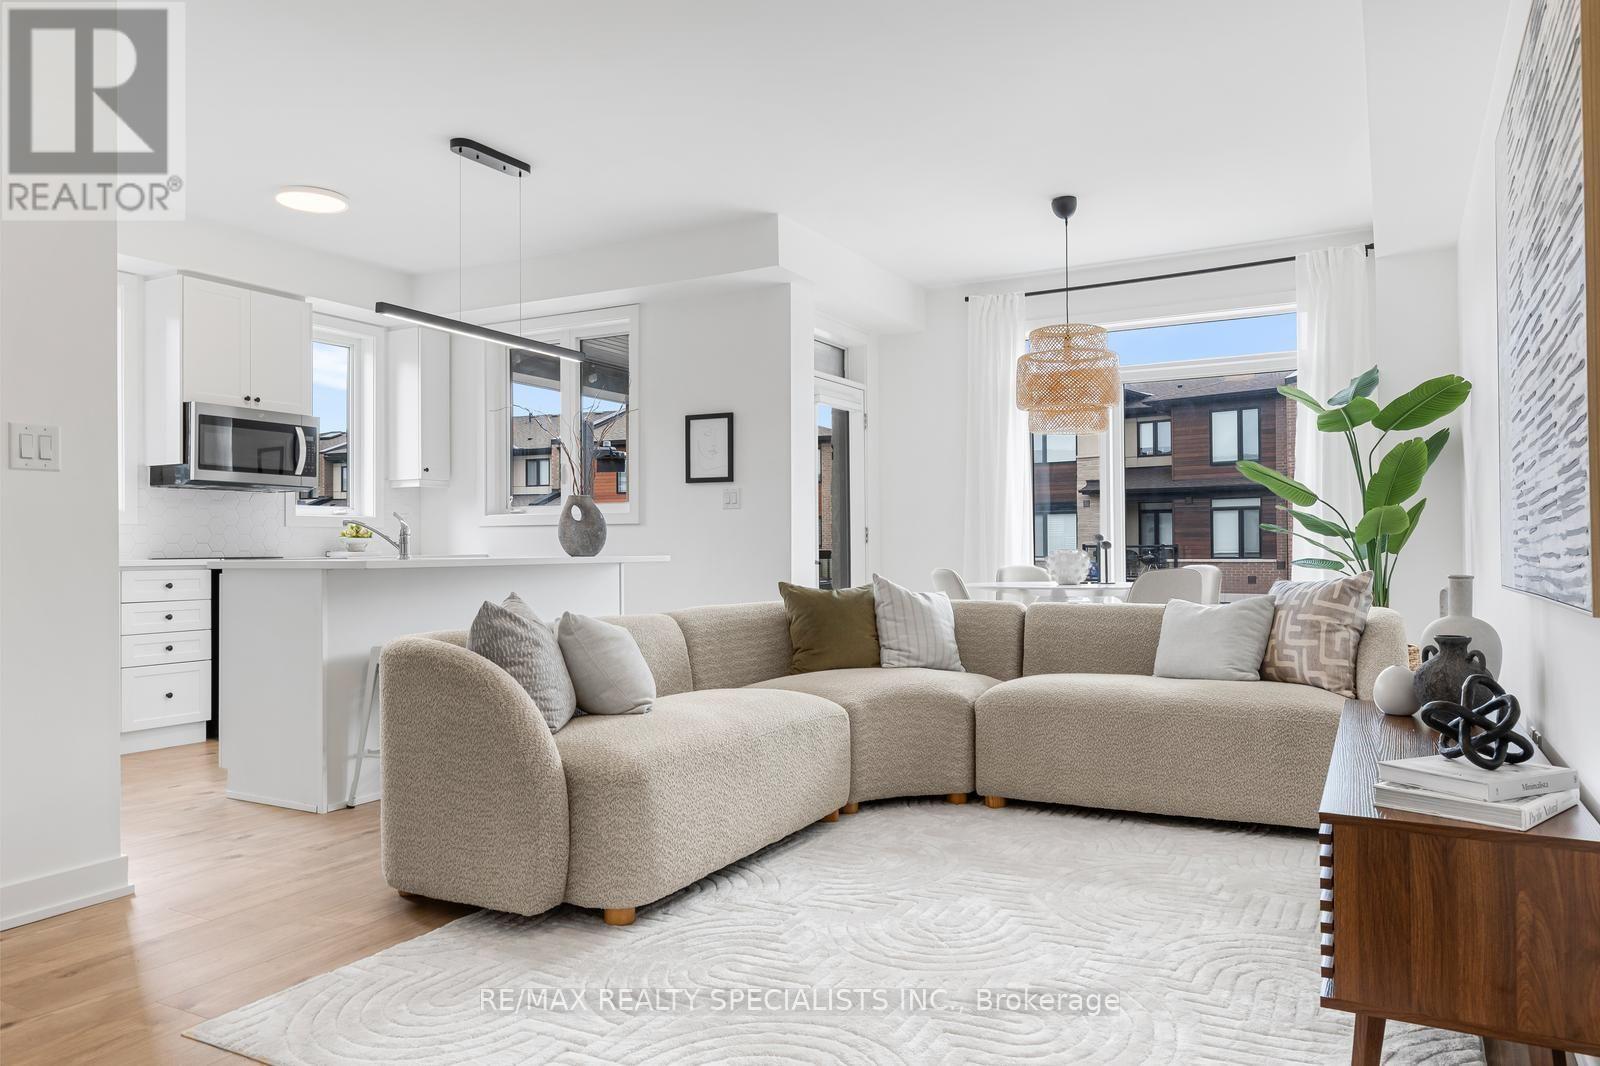
103 - 590 North Service Road
Hamilton, Ontario
Welcome to this beautifully upgraded end-unit townhome, perfectly positioned just moments from the water, highway access, and the popular Edgewater Manor Restaurant. Offering 3 bedrooms and 2 bathrooms, this modern home combines thoughtful design, stylish finishes, and an unbeatable location. The bright, open-concept main level features 9-ft ceilings, contemporary finishes, and no carpet throughout. Oak staircases add warmth and elegance. Enjoy the rare benefit of two private balconies-one conveniently located off the kitchen, and another off the primary bedroom, offering your own private outdoor retreat. The location is exceptionally convenient, with quick highway access and major shopping just one exit away, including Costco, Metro, LCBO, and a wide selection of major retailers. Head in the opposite direction for Walmart, Home Depot, restaurants, and countless everyday amenities. A stylish end-unit home offering space, privacy, modern upgrades, and exceptional convenience-just minutes from everything you need. (id:49269)
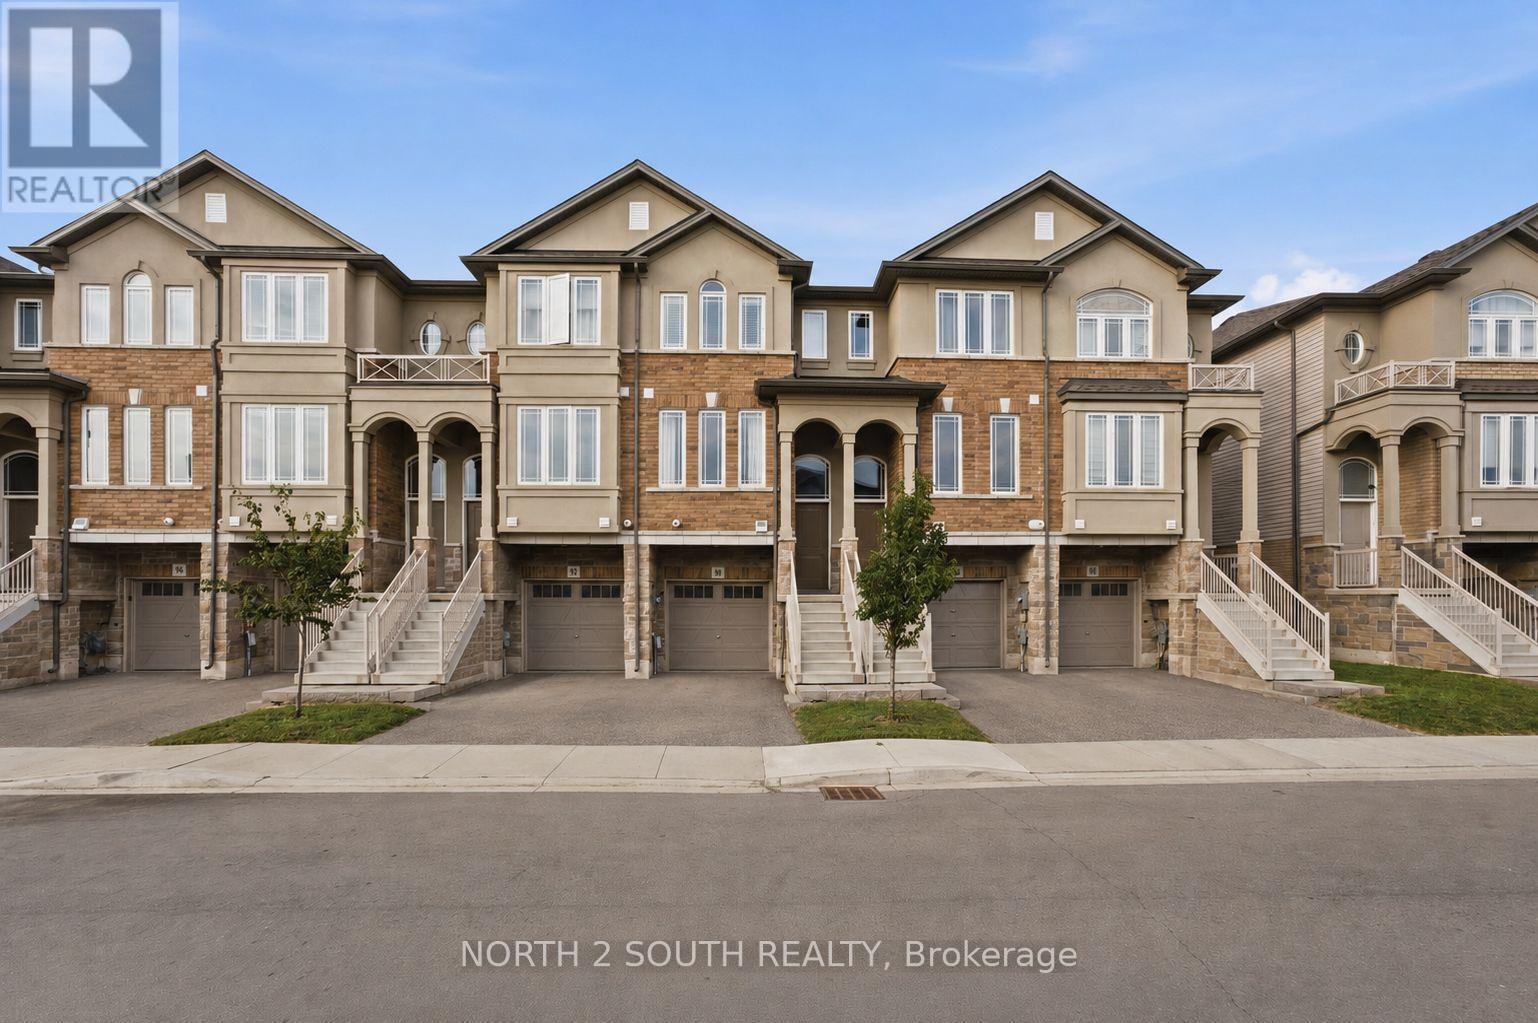
90 Laguna Village Crescent
Hamilton, Ontario
Welcome to 90 Laguna Village - an inviting and beautifully maintained townhome in one of Stoney Creek's most desirable family-friendly neighbourhood. This sophisticated 2-bed, 3-bath residence offers the prefect blend of modern comfort, thoughtful design, and effortless convenience. Step inside to discover a spacious, open-concept main floor featuring luminous natural light, quality finishes, and a seamless flow between living, dining and kitchen spaces that are ideal for both everyday living and entertaining. The well-appointed kitchen boasts contemporary cabinetry, ample counter space, and room for casual dining. Upstairs, the generous primary bedroom offers a private retreat with its own full ensuite bathroom, while the second bedroom is bright, versatile and perfect for guests, children, or a home office. A third full bathroom ensures comfort and convenience for family and visitors alike. Don't miss out on this amazing opportunity in a prime location! (id:49269)

322 Sixth Street N
South Bruce Peninsula, Ontario
Welcome To This Beautifully Updated Year-Round Retreat In Sought-After Sauble Beach, Ideally Located Just 0.4 Km From The Beach. Offering 3 Bedrooms, 2 Full Bathrooms And Excellent Rental Potential, This Property Is Ideal As A Year-Round Home, Vacation Getaway Or Investment Opportunity. The Bright Open-Concept Living Area Features Vaulted Ceilings And A Stunning Floor-To-Ceiling Stone Fireplace With Gas Insert. The Spacious Primary Suite Includes A Private Ensuite And Walk-In Closet. Recent Updates Include New Flooring, Fresh Paint And A Sauna. Enjoy The Private Backyard With A Spacious Deck, Hot Tub, Sauna And Firepit-Perfect For Entertaining Or Relaxing After A Day At The Beach. A Detached Garage Provides Additional Storage. The Generous 63.05' 197.84' Lot Offers Potential For A Secondary Cottage Or Guesthouse, Subject To Municipal Approvals. Just Minutes From The Beach, This Exceptional Property Combines Year-Round Comfort, Outdoor Enjoyment And Strong Rental Potential. (id:49269)

30 Bruton Street
Port Hope, Ontario
Located on a picturesque, tree-lined street in the heart of Downtown Port Hope, this distinctive 1850s-built home blends timeless character with thoughtful modern updates. Guests are greeted by a beautiful open foyer featuring a striking floor design and large windows that flood the space with natural light. The living room impresses with a sun-soaked layout, a wall of windows, and a soaring two-storey ceiling. In contrast, the spacious dining room showcases detailed trim and high baseboards, an ideal setting for holiday gatherings and year-round entertaining. The kitchen is designed for hosting, offering generous cabinet and counter space, a coffee bar area, gas stove, breakfast bar, and a prep counter accented by pendant lighting. A character-filled sitting or music room connects to the family room through an elegant arched doorway. The cozy family room features an ornate decorative fireplace and floor-to-ceiling windows overlooking the gardens. A main-floor three-piece bathroom and a convenient laundry room complete this level. Upstairs, the primary bedroom offers a spacious retreat with dual closets featuring French doors, high ceilings, and recessed lighting. The bathroom includes skylights, a glass shower enclosure, and a relaxing soaker tub. Two well-appointed bedrooms and an open loft ideal for a home office or guest space complete the upper floor plan. Outside, a private secret garden oasis awaits. Enjoy a covered porch perfect for morning coffee in any weather, a back patio ideal for alfresco dining, and lush mature trees and gardens, all complemented by a charming bunkie. Situated moments from Trinity College School local amenities, downtown shops, and restaurants, this home offers the exceptional lifestyle Port Hope is known for, with easy access to the 401. (id:49269)