
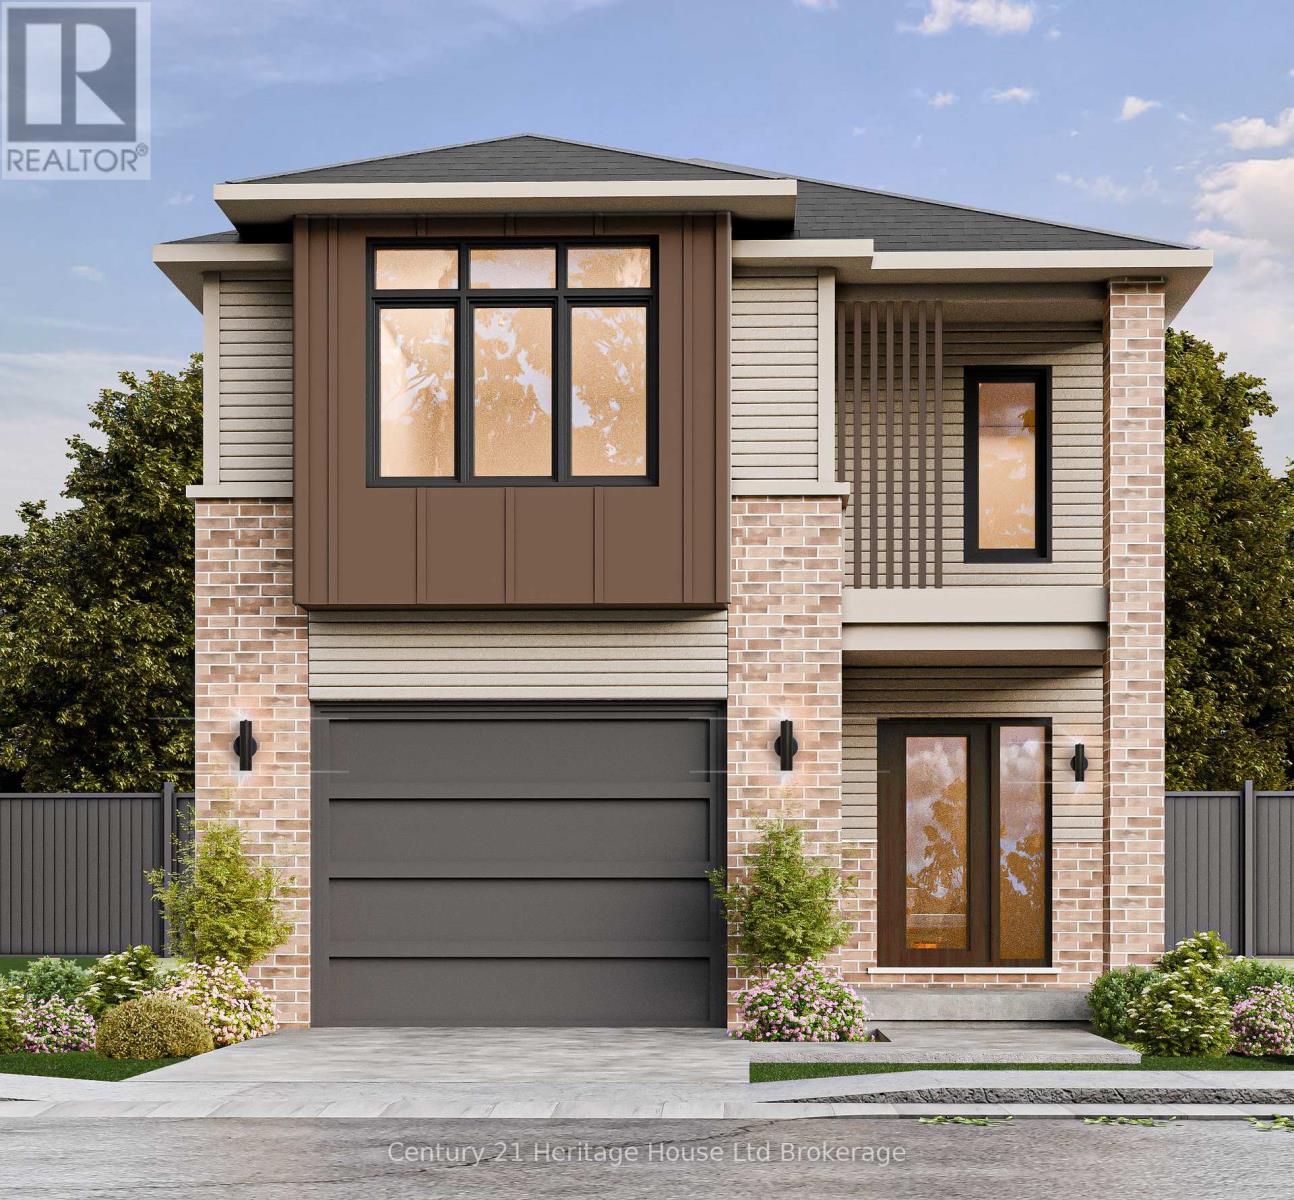
343 Anderson Street
Woodstock, Ontario
The Westport represents modern detached living, delivering over 1,670 square feet of impeccably planned, open-concept living space. Elegant proportions and fluid layout, this premium 3-bedroom, 2.5-bathroom residence is a to-be-built construction opportunity. Freedom to allow custom interior finishes, tailoring the home's final aesthetic to your exact personal style. With emphasis on natural light and structural elegance, the main level features soaring 9-foot ceilings and oversized windows that flood the principal rooms with sunlight. The home's standards include premium hardwood and ceramic flooring, luxury quartz countertops, and a gourmet culinary space. Environmental comfort is maintained via a high-efficiency central air conditioning system paired with an Energy Recovery Ventilator (ERV) for optimized indoor air quality. Positioned on a fully sodded lot complete with a paved driveway and a private rear deck, the property offers exceptional versatility. Finish the lower level for additional living space for yourself or as a separate, self-contained accessory apartment-offering an ideal avenue for multi-generational living or supplemental rental revenue. We offer a competitive, low-deposit structure for this home. There are zero hidden fees, zero development charges, no closing costs, now walk out lot premium and the purchase price explicitly includes full Tarion Warranty Registration and survey at no additional capital expense. Strategically situated in the southwest quadrant of Woodstock with access to all amenities and 401 corridor.Property taxes have not yet been assessed. Purchase price excludes HST and reflects Enhanced HST Rebate for New Construction Homes (rebate assigned directly to the Seller) and is available to Qualified Purchasers, program and incentive availability remain subject to change. Photos and virtual tour of builder's fully furnished model home. Open house Saturday and Sunday from 1:00 PM to 4:00 PM. More information available. (id:49269)
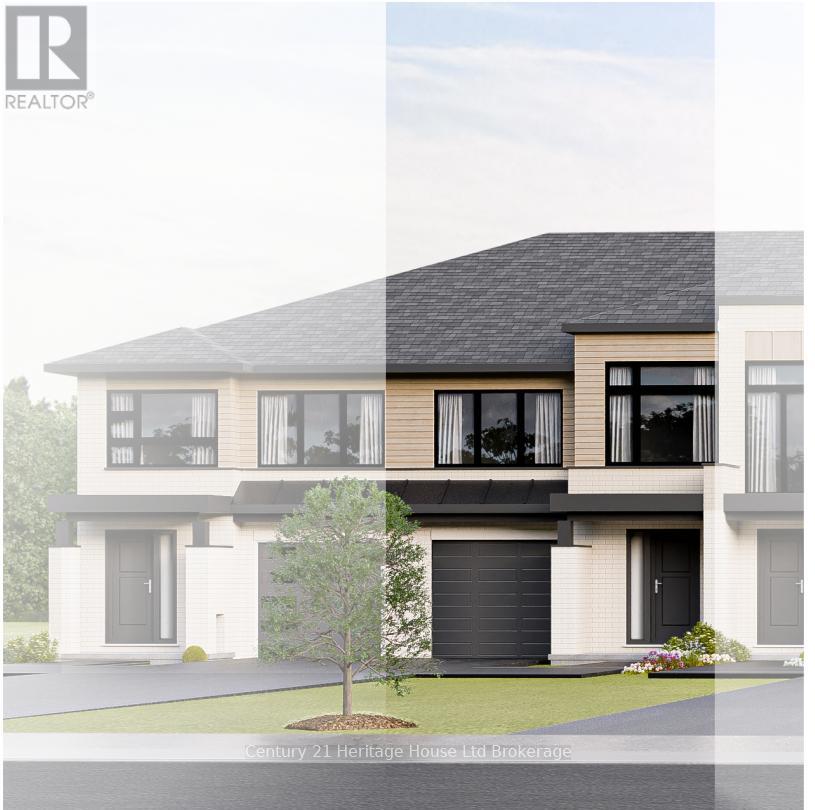
333 Kading Crescent
Woodstock, Ontario
Welcome to the "Dundalk" model; a stunning, currently under construction, 2-storey townhome offering over 1,620 sq. ft. of modern, open-concept living space. Nestled in the SW corner of Woodstock, this home boasts panoramic views, large windows for optimal natural light, and a bright walk-out basement with incredible finishing potential. Enjoy premium upscale finishes included at no extra cost, featuring 9' ceilings, hardwood and ceramic flooring, quartz countertops, central air, an ERV system, a rear deck, a fully sodded lot, and a paved driveway. Perfect for commuters and families alike, enjoy effortless access to the 401 corridor, shopping, parks, and walking trails. Take advantage of a flexible, low-staggered deposit structure with no hidden development fees or closing costs as well as no lot premium for the walk out lot for this home. Also the Tarion Registration Fee and survey are included at no extra cost. Purchase price excludes HST and reflects Enhanced HST Rebate for New Construction Homes (rebate assigned directly to the Seller) and is available to Qualified Purchasers, program and incentive availability remain subject to change. Photos of builder's fully furnished model home. Open house every Sat/Sun from 1-4 PM at the furnished model homes. Taxes not assessed. Lot size and legal description to be finalized. More information available. (id:49269)
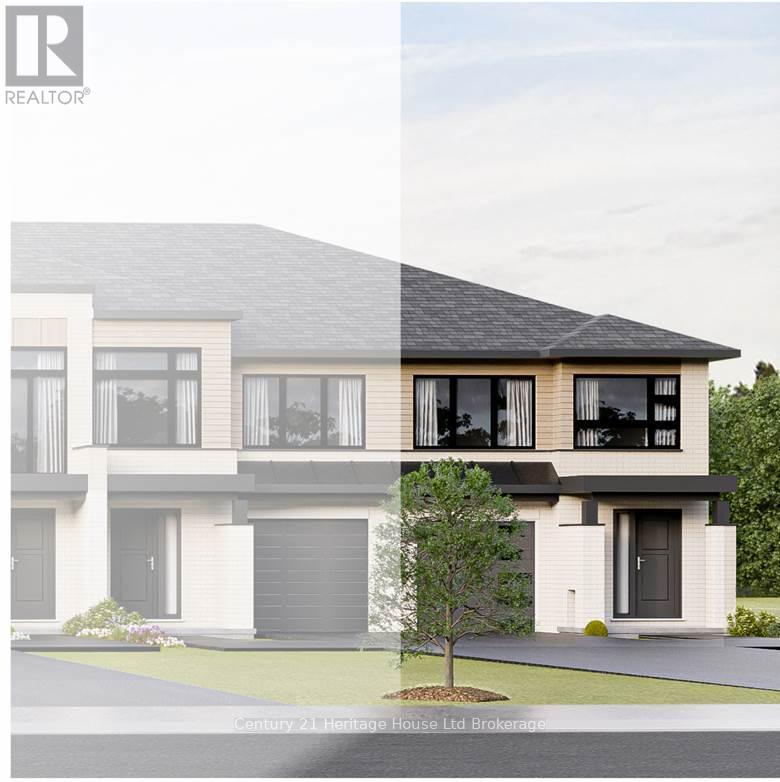
311 Kading Crescent
Woodstock, Ontario
Welcome to The Foxford-an elegant, modern, and spacious two-storey townhome move in ready townhome designed for sophisticated open-concept living. Nestled in the highly desirable southwest corner of Woodstock, this executive property offers 1,460 square feet of beautifully finished living space, paired with a walk-out basement that yields exceptional potential for future customization or extended family space. Panoramic vistas overlooking the city. Hardwood and ceramic flooring, soaring 9' ceilings, premium quartz countertops, private rear deck, fully sodded lot and paved driveway-all included at no additional cost. Equipped with central air conditioning, a high-efficiency Energy Recovery Ventilator (ERV), and oversized windows designed to maximize natural light. Located in a quiet neighbourhood setting with rapid access to local amenities and the critical Highway 401 corridor. Purchasing this home is straightforward and free from hidden burdens, enjoy a low deposit structure designed to keep your capital flexible, no lot premium for the walk out lot, no development charges, no closing costs and the Tarion Registration and property survey are included at no extra expense. Property taxes have not yet been assessed. Take advantage of limited-time government programs for this home. Price reflects the enhanced HST rebate for primary residences (rebate to Seller) subject to buyer qualification, conditons may apply and program may change. Some interior photos feature the builder's model home. Open houses are held every Saturday and Sunday from 1:00 PM to 4:00 PM. More information available. (id:49269)
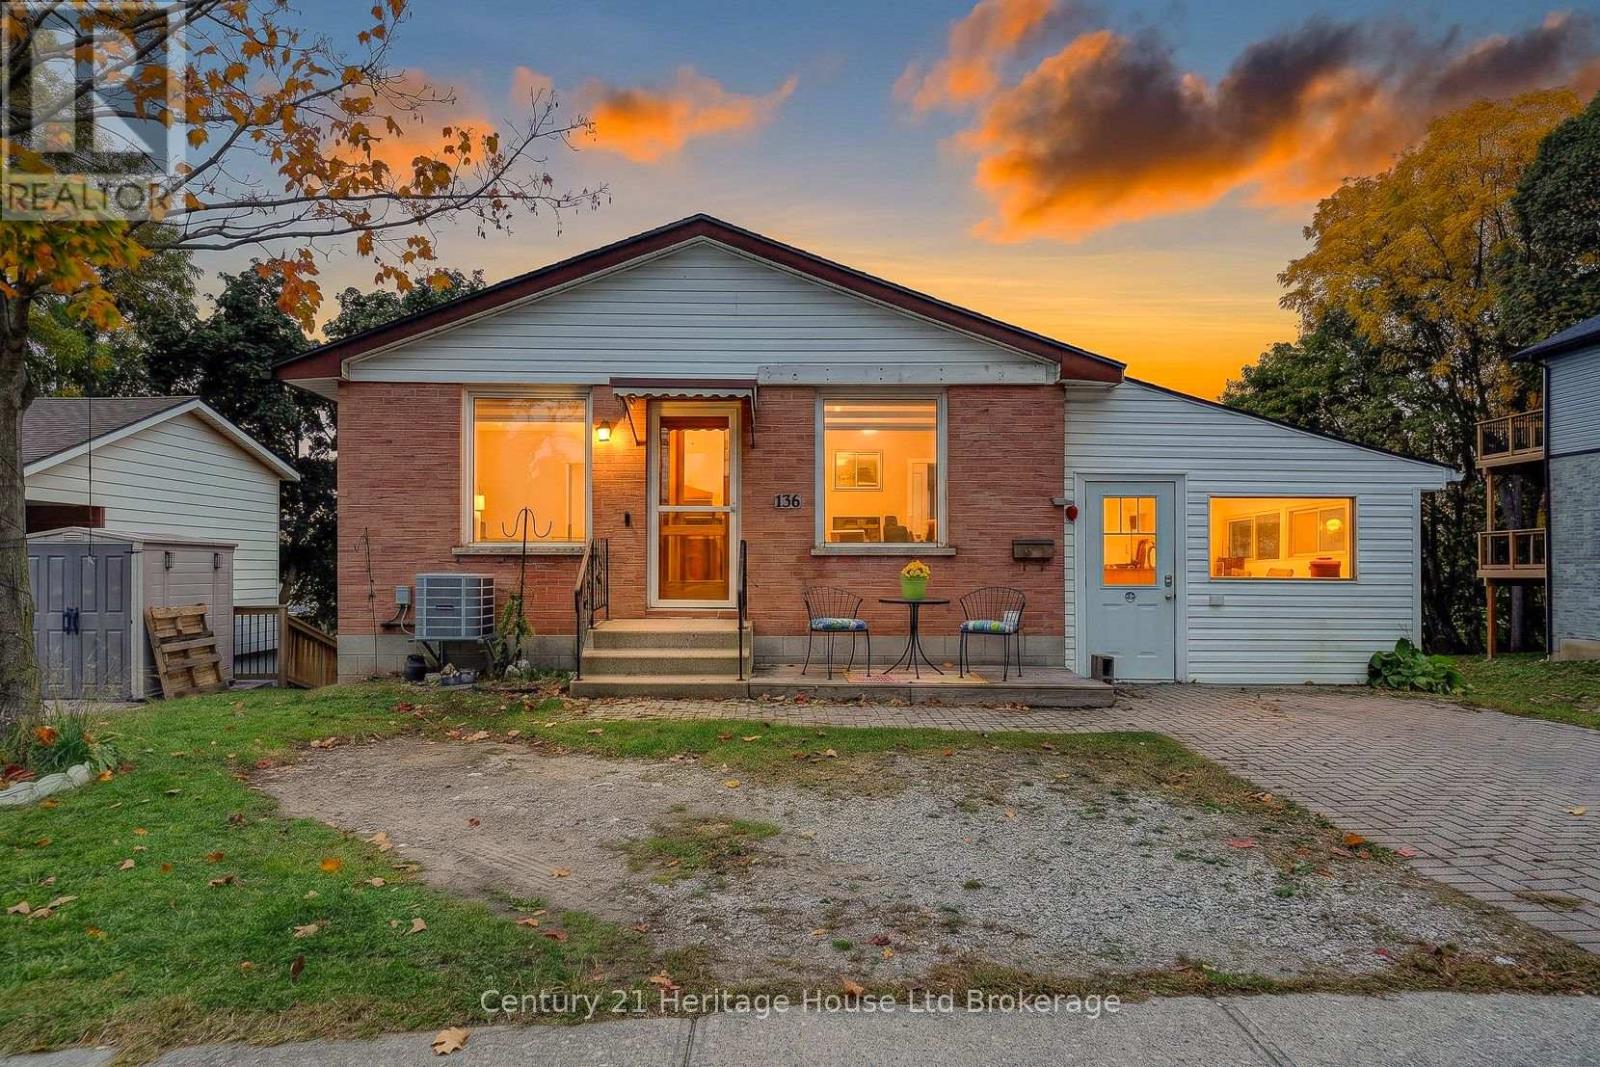
136 Dover Street
Woodstock, Ontario
Some homes hold a lifetime of memories, and this Woodstock bungalow is ready for its next chapter. For years, it was the place where children grew up, family meals were shared and everyday moments became stories to look back on. Now the keys are ready to be passed along, offering someone new the chance to make this house their own. Whether you're buying your first home or considering an investment property, there's plenty to appreciate here. A covered front entrance welcomes you into a bright living room with a large front window and natural wood trim. The eat-in kitchen has wood cabinetry, a double sink, dishwasher, stove and refrigerator, with room for a table where the day can begin over breakfast. Three bedrooms are tucked along the main-floor hallway, each with a closet and window, and a four-piece bathroom with a tub and shower serves this level. Downstairs, the recreation room offers space to spread out, watch a movie, play games or enjoy a favourite hobby. Its brick fireplace is a familiar focal point, offered as-is with no representation or warranty as to its condition or operation. A two-piece bathroom, laundry and utility area, additional closets and separate storage rooms make this lower level practical too. Outside, the brick-paver driveway leads alongside an enclosed former carport, now offering useful storage rather than vehicle parking. But the backyard might just steal your heart. Picture coffee beneath the covered patio, summer afternoons in the fresh air and room to plant a garden or gather with people you love. It's easy to imagine another generation making memories here. Set in an established Woodstock neighbourhood, with shopping, parks and recreation nearby, this home combines everyday convenience with the opportunity to update and personalize over time. It isn't about having everything brand new. It's about seeing what a home has been, appreciating what it offers today and imagining what comes next. A new story could begin right here at home. (id:49269)
394 Kading Street
Woodstock, Ontario
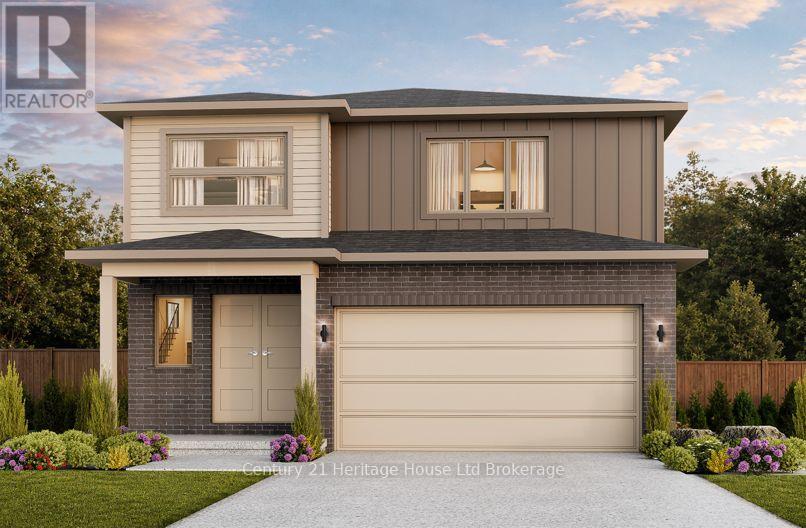
Welcome to The Malahide, an exquisite open-concept, two-story layout featuring 4 bedrooms and second-floor laundry, a generous sized walk in pantry in the gourmet kitchen and a double car garage. A charming covered porch and striking double doors welcome you into a modern, elegant main floor. Designed for effortless entertaining and daily living, the gourmet kitchen boasts quartz countertops, a spacious breakfast bar, a walk-in pantry, and a sunlit dinette with sliding glass doors leading to your back deck. A dedicated mudroom offers seamless indoor access directly from the double-car garage. The upper level is home to a luxurious primary suite complete with a walk-in closet and a 4-piece ensuite, alongside three generously sized bedrooms and laundry. Enjoy the craftsmanship in this home, it is to be built, offering you the unique opportunity to customize finishes to suit your personal style. There are No Hidden Costs. Open House Saturday & Sunday, 1:00 PM - 4:00 PM at our furnished model homes. Conveniently located with easy access to all local amenities and the 401 corridor. Note: Taxes not yet assessed. Price reflects the Enhanced HST Rebate (assigned to Seller) for qualified purchasers; conditions apply. Some interior photos and virtual tours depict existing builder model homes. More information available visit my website. (id:49269)
378 Kading Street
Woodstock, Ontario
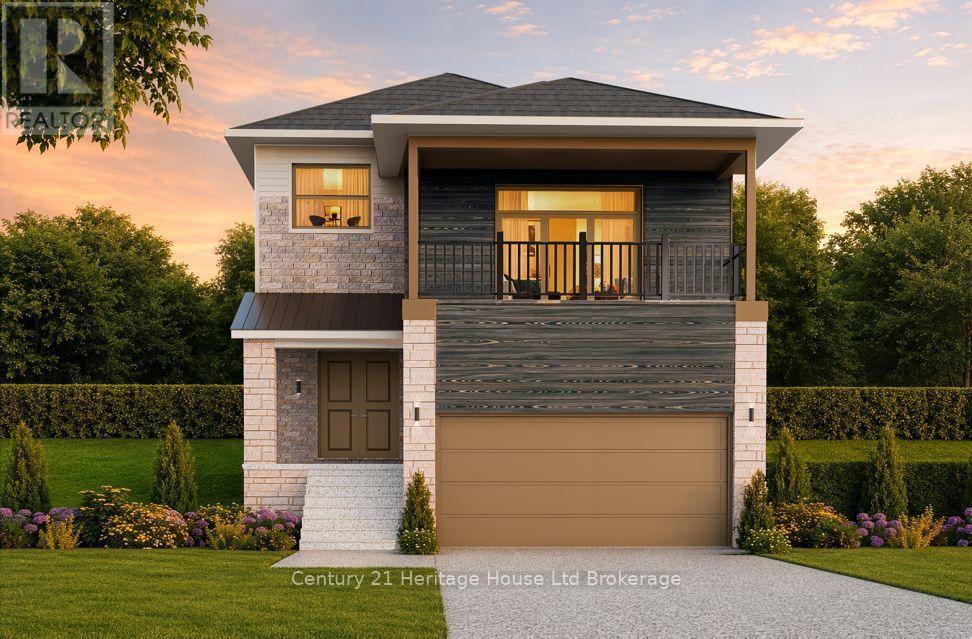
Welcome to The LUCAN-a thoughtfully designed home boasting over 2,400 square feet of refined, open-concept living with 4 bedrooms and a flex/family room. From the covered front porch and double-door entry, the home opens into a spacious foyer with soaring nine-foot ceilings. The main floor is bathed in natural light, featuring an expansive great room and a chef-inspired kitchen with a large breakfast bar. Adjacent to the dining area, patio doors lead seamlessly to an outdoor deck, perfect for entertaining. A practical mudroom provides direct access to the double-car garage. Upstairs, the luxurious primary suite offers a private four-piece ensuite and a walk-in closet. Three additional generous bedrooms are complimented by a second-floor laundry room and a versatile flex space-ideal for a home office or media room boasting a 13' ceiling-complete with patio doors leading to a private covered balcony. Downstairs, the full unfinished basement provides endless potential for future customization, with space for a rec room, fifth bedroom, four-piece bath, and utility area. Homes are designed for modern living. Zero Hidden Costs for this home-we offer transparent pricing. Experience the craftsmanship firsthand. Open House every Saturday and Sunday from 1:00 PM - 4:00 PM. Taxes to be assessed. Purchase price reflects the Enhanced HST Rebate for New Construction Homes assigned to the Seller for qualified purchasers; conditions apply. Photos and virtual tours feature builder model homes. This home is to be built allowing you to choose finishes. More information available visit my website. (id:49269)
310 Kading Crescent
Woodstock, Ontario
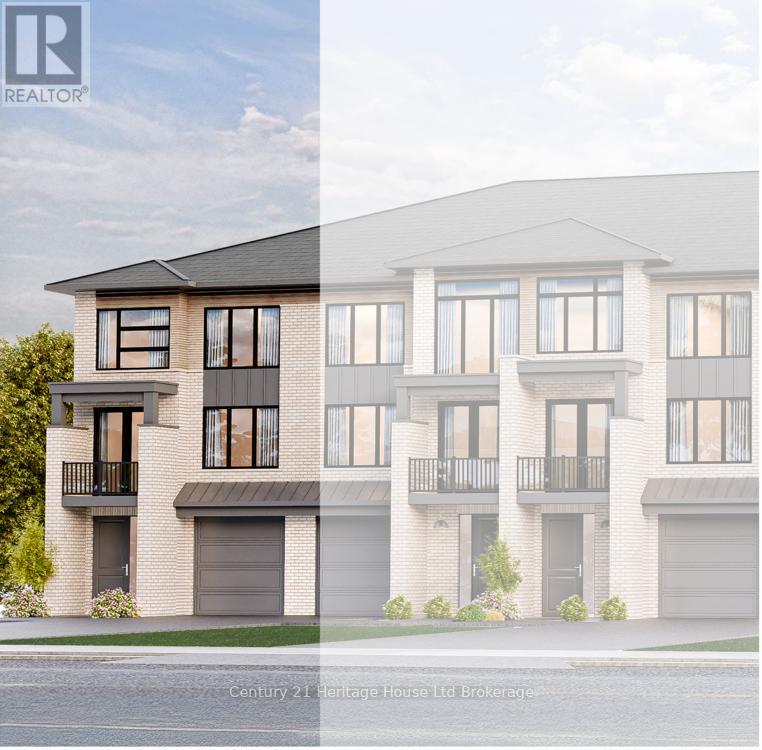
Step into this end unit GALWAY, an urban walk in freehold townhouse, with over 2000 sq ft of living space currently under construction and offers unique features - covered porch, covered balcony and a deck. We offer a Low deposit structure with this home. Enjoy the craftsmanship in this open concept home has a modern, spacious and elegant feel with upscale finishes in this home, at no additional cost, including hardwood, ceramic floors, 9' ceilings, quartz countertops, deck and much more and right NOW you save the HST with this new construction home. We also include central air, ERV for improved air quality, large windows for an abundance of natural light and there are NO HIDDEN FEES with this home-No Development Fees and No closing costs. Tarion Reg., Survey + much more all included at NO additional cost. Located in the SW corner of Woodstock with easy access to all amenities and 401 corridor. Open Houses available every Saturday/Sunday 1-4 at the furnished model homes. axes not yet assessed. Legal description and lot size to be finalized. Price does not include HST and reflects the HST Enhanced New Housing Rebate (rebate to Seller) for New Construction Homes available to Qualified Purchasers using the home as their Primary Residence. Some Photos of Builder's model. Other conditions may apply and progam may change. More information available visit my website. (id:49269)
304 Kading Crescent
Woodstock, Ontario
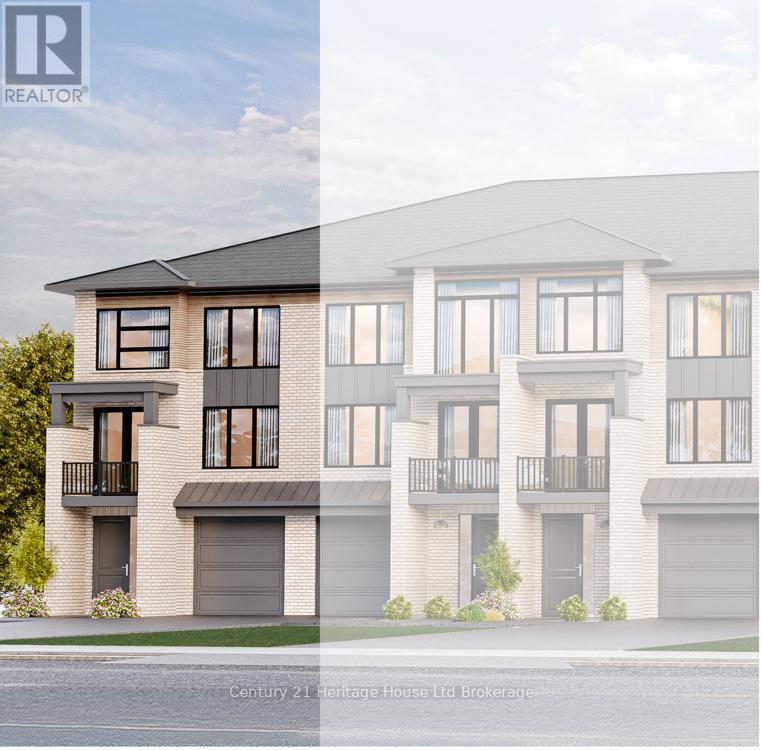
Step into this end unit GALWAY, an urban walk in freehold townhouse, with over 2080 sq ft of living space currently under construction and offers unique features - covered porch, covered balcony and a deck. We offer a Low deposit structure with this home. Enjoy the craftsmanship in this open concept home has a modern, spacious and elegant feel. When you enter you'll immediately feel the warmth and light flooding through the expansive windows. The upscale finishes in this home, at no additional cost, include hardwood, ceramic floors, 9' ceilings, quartz countertops, deck and much more and right NOW you save the HST with this new construction home. We also include central air, ERV for improved air quality, large windows for an abundance of natural light and there are NO HIDDEN FEES with this home-No Development Fees and No closing costs. Tarion Reg., Survey + much more all included at NO additional cost. Located in the SW corner of Woodstock with easy access to all amenities and 401 corridor. Open Houses available every Saturday/Sunday 1-4 at the furnished model homes.Taxes not yet assessed. Legal description and lot size to be finalized. Price does not include HST and reflects the HST Enhanced New Housing Rebate (rebate to Seller) for New Construction Homes available to Qualified Purchasers using the home as their Primary Residence. Other conditions may apply and progam may change. More information available visit my website. (id:49269)
210 - 2470 Prince Michael Drive
Oakville, Ontario
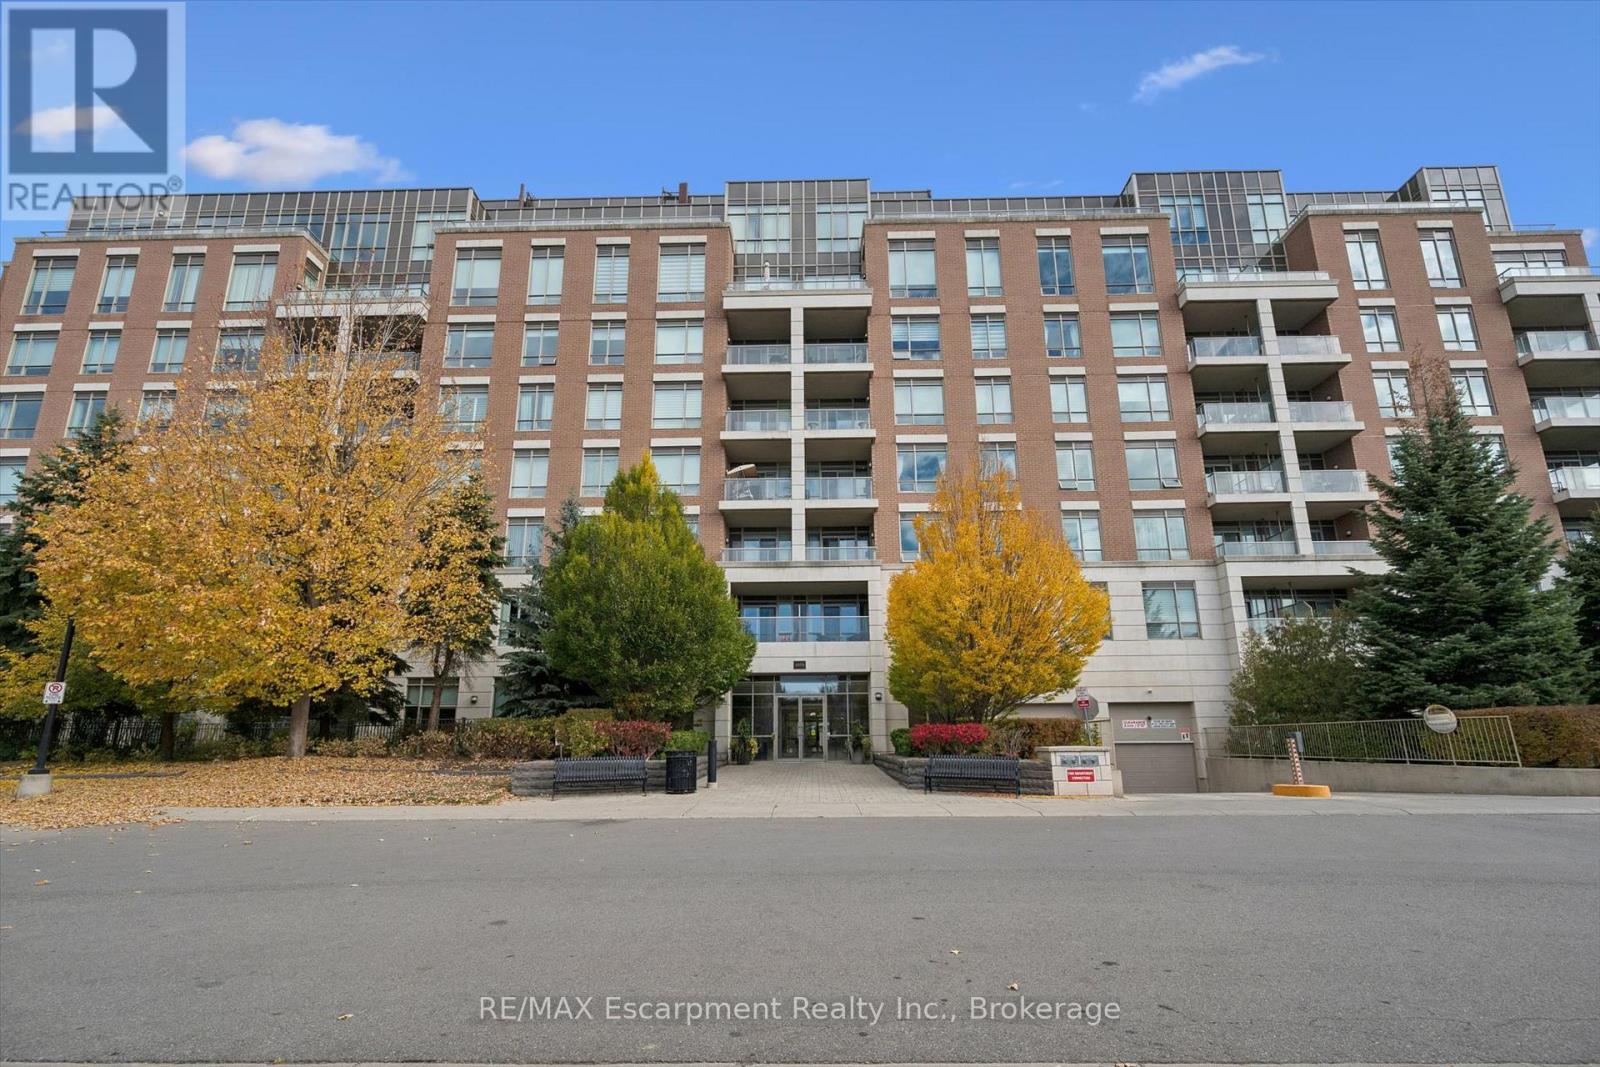
Welcome to Emporium Condominiums in Oakville's sought-after Joshua Creek community. This inviting 1-bedroom plus den suite offers a functional open-concept layout with well-designed living spaces. The kitchen features quartz countertops, a subway tile backsplash, stainless steel appliances and a breakfast bar, opening to the living and dining area for easy everyday living and entertaining. A walk-out leads to a covered balcony, providing a comfortable spot to relax outdoors. The bedroom features a large window and mirrored closet doors, while the separate den offers flexible space for a home office, with room to accommodate a single bed for occasional guests. A 4-piece bathroom, in-suite laundry, one underground parking space and one locker add everyday convenience. Enjoy an excellent selection of building amenities, including an indoor pool, fitness centre, sauna, media room, party/meeting room, games room and visitor parking. Conveniently located near highly ranked Iroquois Ridge High School, parks, trails, a community centre, library, shopping and restaurants, with easy access to public transit and Highways 403, 407 and the QEW. An excellent opportunity for first-time buyers, professionals or downsizers to enjoy comfortable condo living in a desirable Oakville community. (id:49269)
2607 - 575 Bloor Street E
Toronto, Ontario
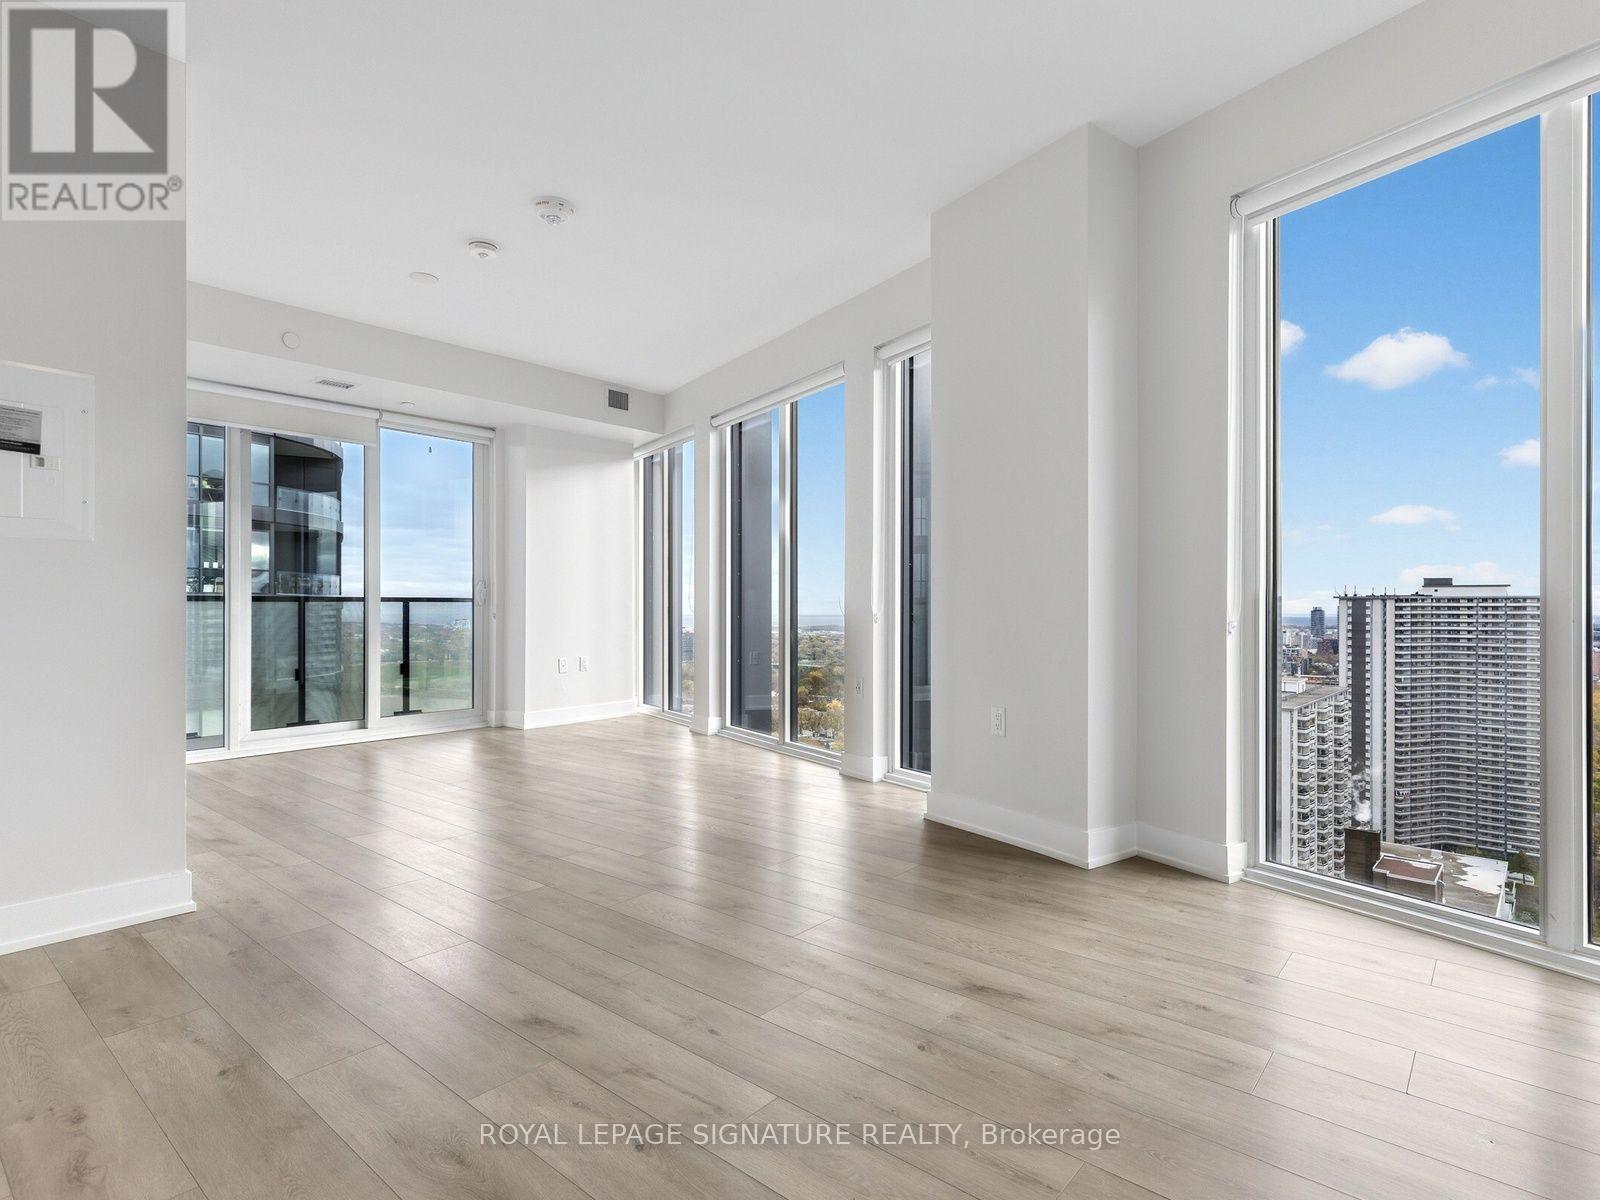
Welcome to Via Bloor built by one of the Toronto's most reputable builders Tridel. This spectacular south and southeast-facing corner suite delivers panoramic city views, sunlight, and functional layout that today's buyers are desperately searching for. Featuring 2 bedrooms, 2 bathrooms, parking, a large private balcony, and walls of glass framing breathtaking skyline vistas, this freshly painted residence is completely turnkey and ready for immediate occupancy. Flooded with natural light from sunrise through sunset, every room feels bright, open, and connected to the energy of the city below. Set within one of downtown Toronto's most desirable newer condominiums, residents enjoy premium amenities including an outdoor pool, fitness centre, concierge, guest suites, stylish entertaining spaces, and visitor parking. Located at the gateway to Rosedale, Cabbage town, and Yonge-Bloor, you're moments from transit, parks, restaurants, cafés, shopping, and everyday conveniences, with quick subway access and direct routes to the Financial District, Yorkville, U of T, TMU, and major highways via the DVP. Offering luxury, lifestyle, connectivity, and breathtaking views in one exceptional package, this is the opportunity savvy buyers have been waiting for. (id:49269)
Mfl 1br - 44 Robinson Street
Toronto, Ontario
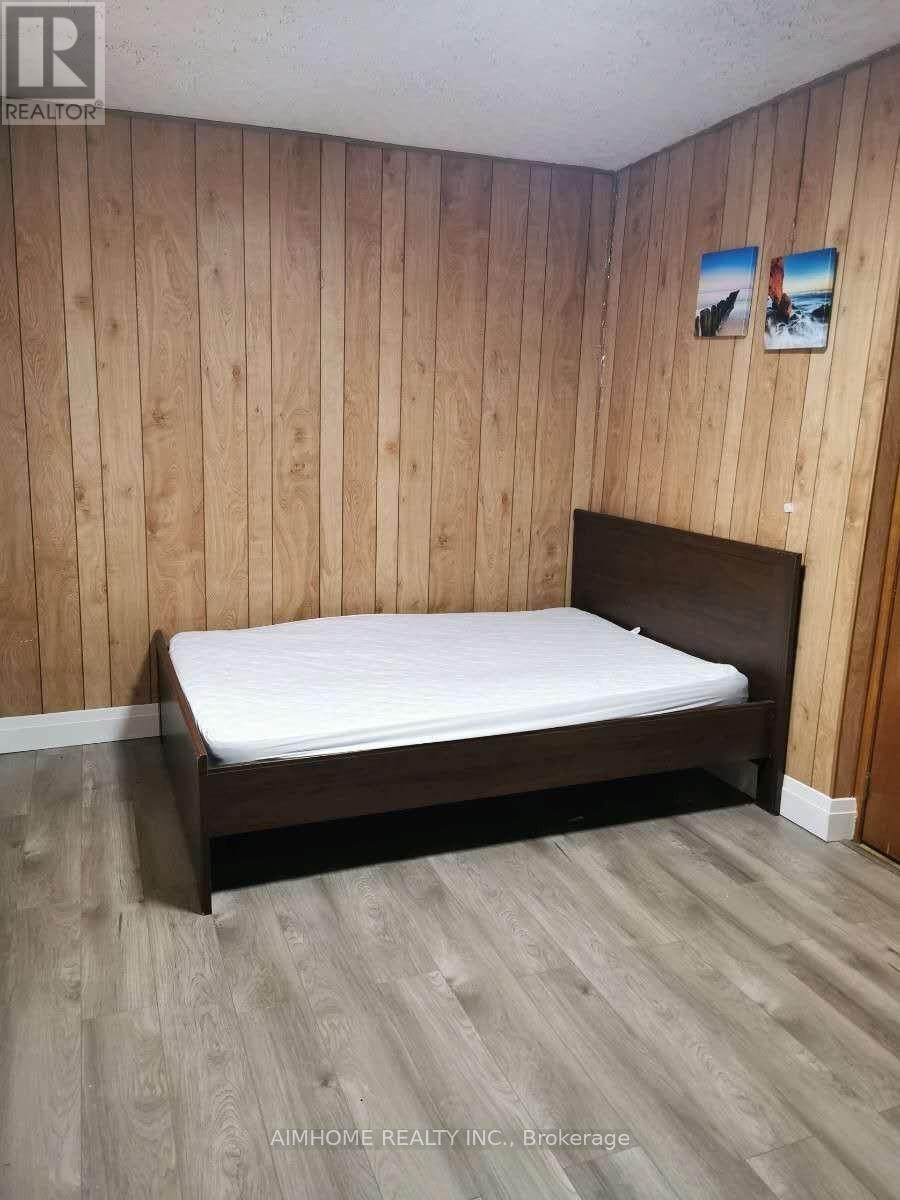
Bright and Clean Main Floor One Bed Room with Ensuite Bathroom For Lease in The Most Convenient Location Of Toronto. Shared Kitchen with other two tenants. Student and New Immigrant Welcome. (id:49269)
1 - 3432 Bathurst Street
Toronto, Ontario
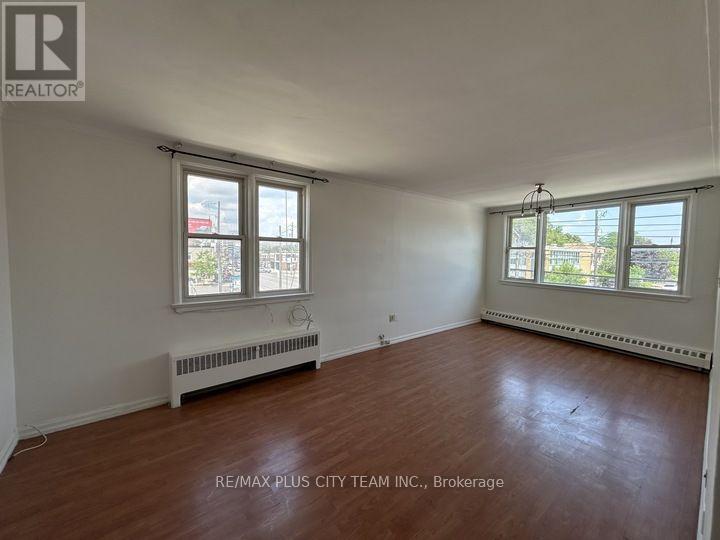
Spacious and well-maintained 1-bedroom apartment offering a bright, functional layout in a highly convenient location. The expansive living and dining area is filled with natural light from oversized windows, creating an inviting space for relaxing, entertaining, or working from home. The generously sized eat-in kitchen features abundant cabinetry, ample counter space, and room for a breakfast table. The spacious bedroom offers excellent closet space, while the clean 4-piece bathroom and neutral finishes throughout make this home move-in ready. Ideally situated just steps to TTC transit, shopping, restaurants, grocery stores, and everyday amenities, with quick access to Highway 401 for an easy commute across the GTA. A fantastic lease opportunity offering generous living space, everyday convenience, and excellent connectivity. (id:49269)