
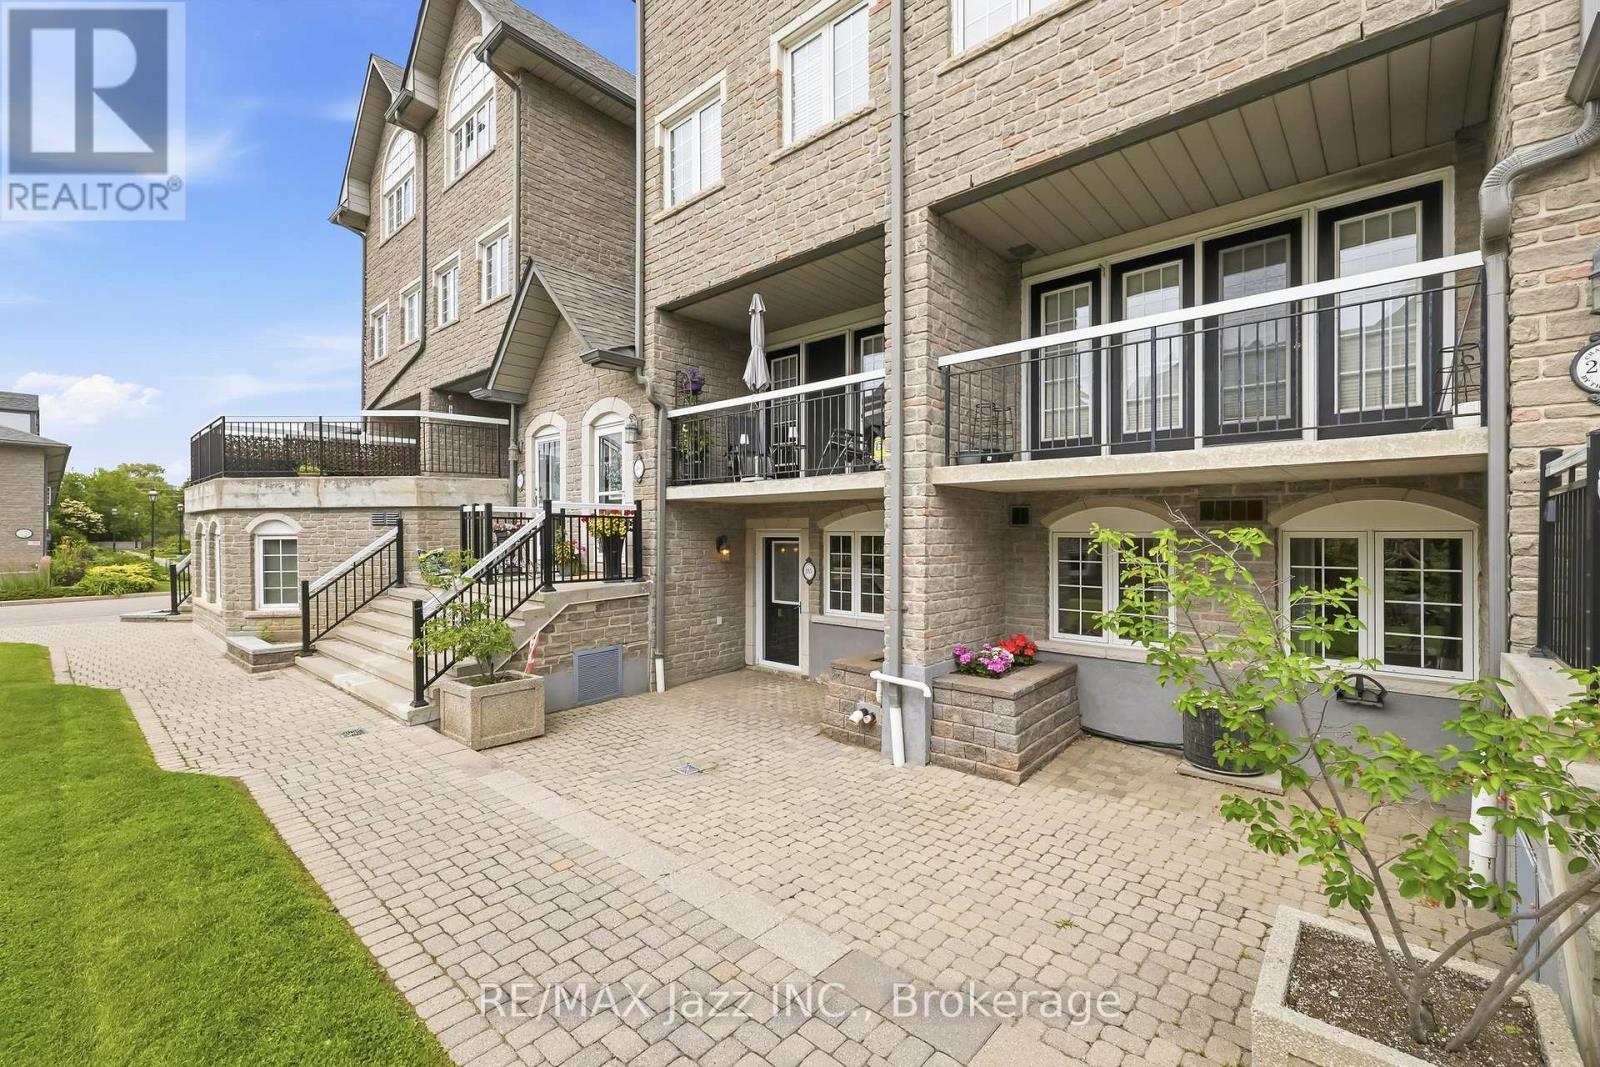
115 - 1995 Royal Road
Pickering, Ontario
Unit 115 at 1995 Royal Road offers over 1,400 sq. ft. of spacious, single-level condo living in Pickering. This well-maintained 2-bedroom, 2-bathroom condo has been freshly painted throughout and features generous living spaces, an oversized private terrace, eat-in kitchen, and spacious primary bedroom with walk-in closet and 3-piece ensuite. The bright open-concept living and dining areas provide plenty of room for everyday living and entertaining, while the oversized eat-in kitchen offers abundant cabinetry and counter space, a breakfast area, and all appliances. The large primary suite provides a comfortable retreat with a walk-in closet, 3-piece ensuite bathroom, and views of the private terrace. The second bedroom is ideal for guests, a home office, or additional living space, with a second full bathroom conveniently located nearby. The oversized private terrace is a standout feature, offering an inviting outdoor living space for morning coffee, dining, relaxing, or enjoying the fresh air. Ideally located in Pickering, this condo is within walking distance to grocery stores, restaurants, cafs, pharmacies, medical offices, banks, parks, and public transit. Pickering Town Centre, Highway 401, recreation facilities, shopping, and additional amenities are just minutes away. An excellent opportunity for buyers looking to downsize without sacrificing space, simplify their lifestyle, or enjoy convenient, low-maintenance condominium living in a well-connected Pickering location. 2 Bedrooms | 2 Bathrooms | 1,400+ Sq. Ft. | Single-Level Living | Private Terrace | Eat-In Kitchen | Walk-In Closet | 3-Piece Ensuite | Close to Transit, Shopping & Hwy 401 (id:49269)
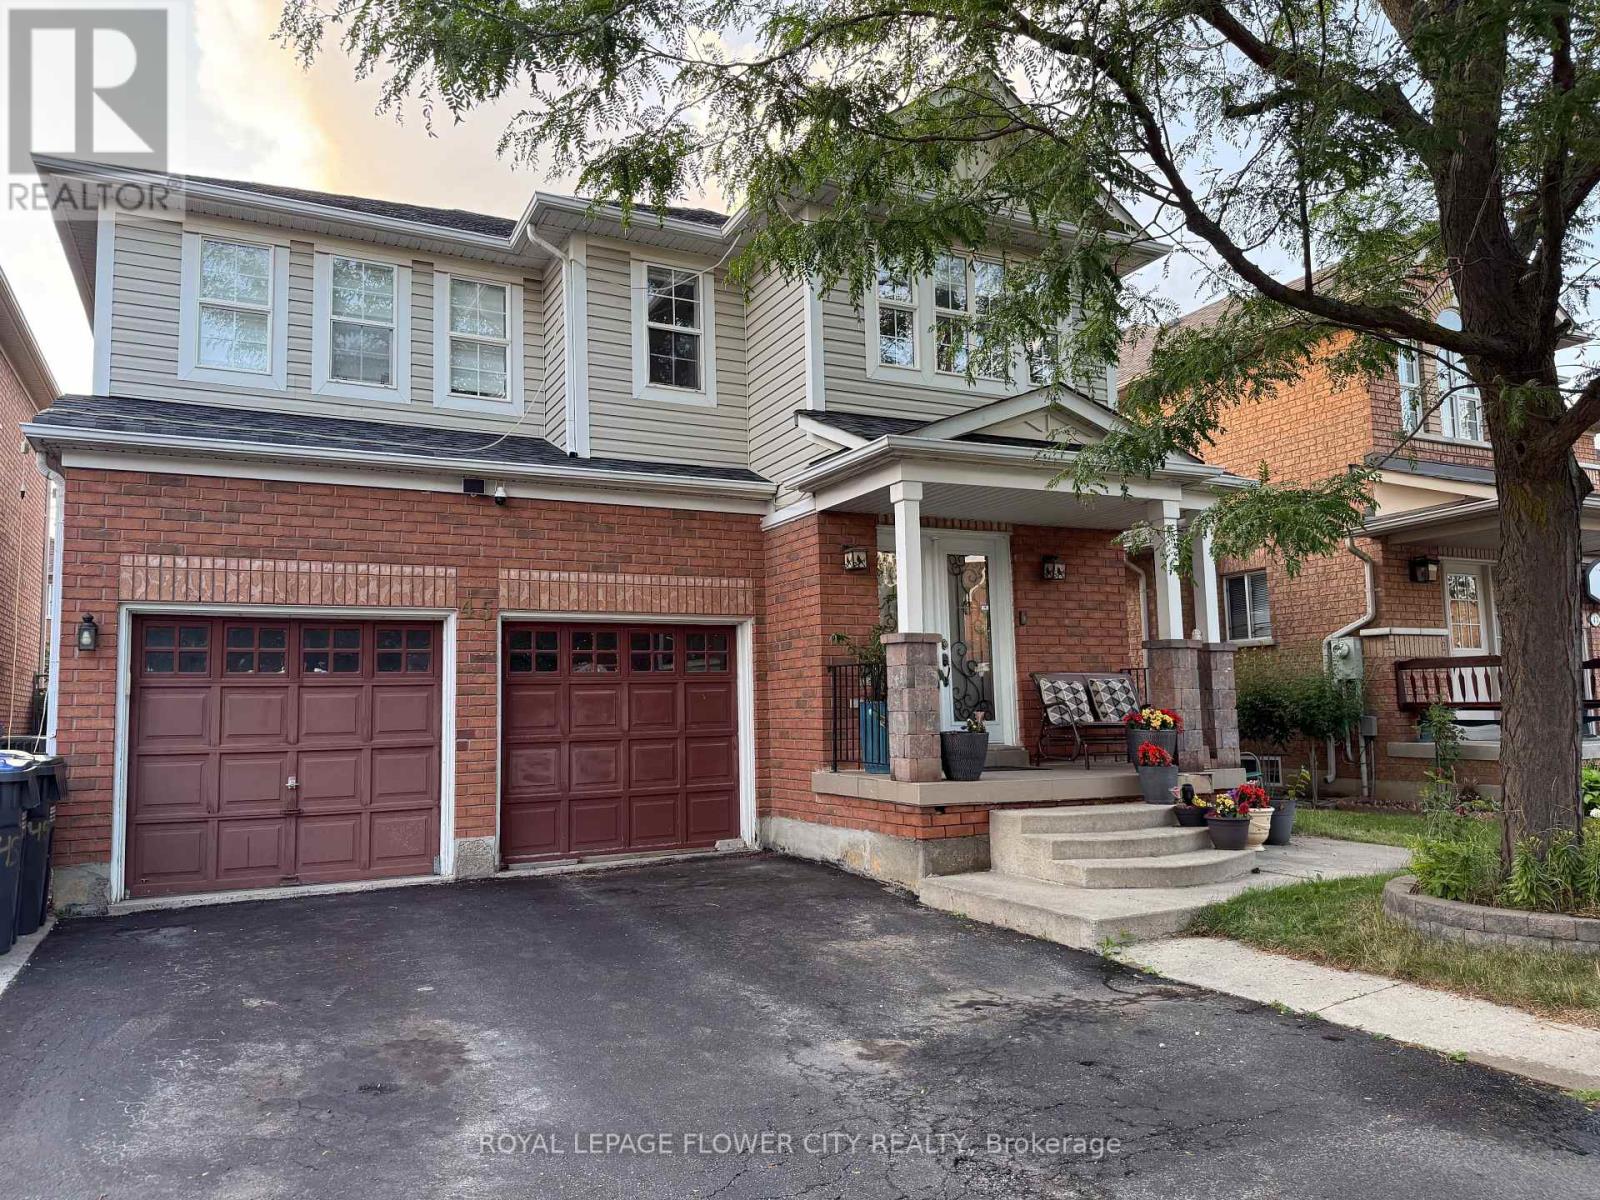
45 Charleswood Circle
Brampton, Ontario
Welcome to This Spacious and Upgraded 2-Storey Detached in a Safe and Family Friendly Neighborhood of Fletcher's Meadows with Walking Distance to Cassie Campbell Community Centre. Spanning Almost 2300 Sq. Ft, This Beautiful and Very Well-Maintained Home Features 4 Bedrooms with 3 Bathrooms, Separate Living/Dining and a Large Family Room with 18-Ft High Ceiling and Floor-to-Ceiling Windows, Giving a Stunning Visual and Perfect for Hosting Large Gatherings. The Modern Open Concept Kitchen is Upgraded with a Large Centre Island, Quartz Countertops/Backsplash, Stainless Steel Appliances and Ample Working/Storage Space. Walk-Out to a Fully Concrete Wide Backyard with a Tool Shed for Extra Storage. Bright and Sunlit Space all Throughout with Engineered Hardwood Floors Running Seamlessly on Both the Levels with Oak Staircase from Top to Bottom. Upper Level Features Master Bedroom with a Walk-in Closet and an Upgraded Luxurious 4-Pc Ensuite With a Soaker Tub and Separate Shower Stall. Three Additional Well-Sized Bedrooms Shared a Common 3-Pc Bathroom with a Glass-Enclosed Shower Stall. Additional Features Include a Double Car-Garage with Parking. Situated in a Prime Location, This Home Offers Quick Access to Major Highways, Walk to Public & Private Schools, Parks, Groceries, Pharmacy and Various Dining Options, Ensuring Everything You Need is Just Moments Away. Don't Miss The Chance to Lease This Beautiful House That Perfectly Blends Style, Functionality, and Convenience. Book Your Private Showing Today! Note: Basement is Leased Separately, Tenants Pay 70% of the Total Utility Cost. (id:49269)
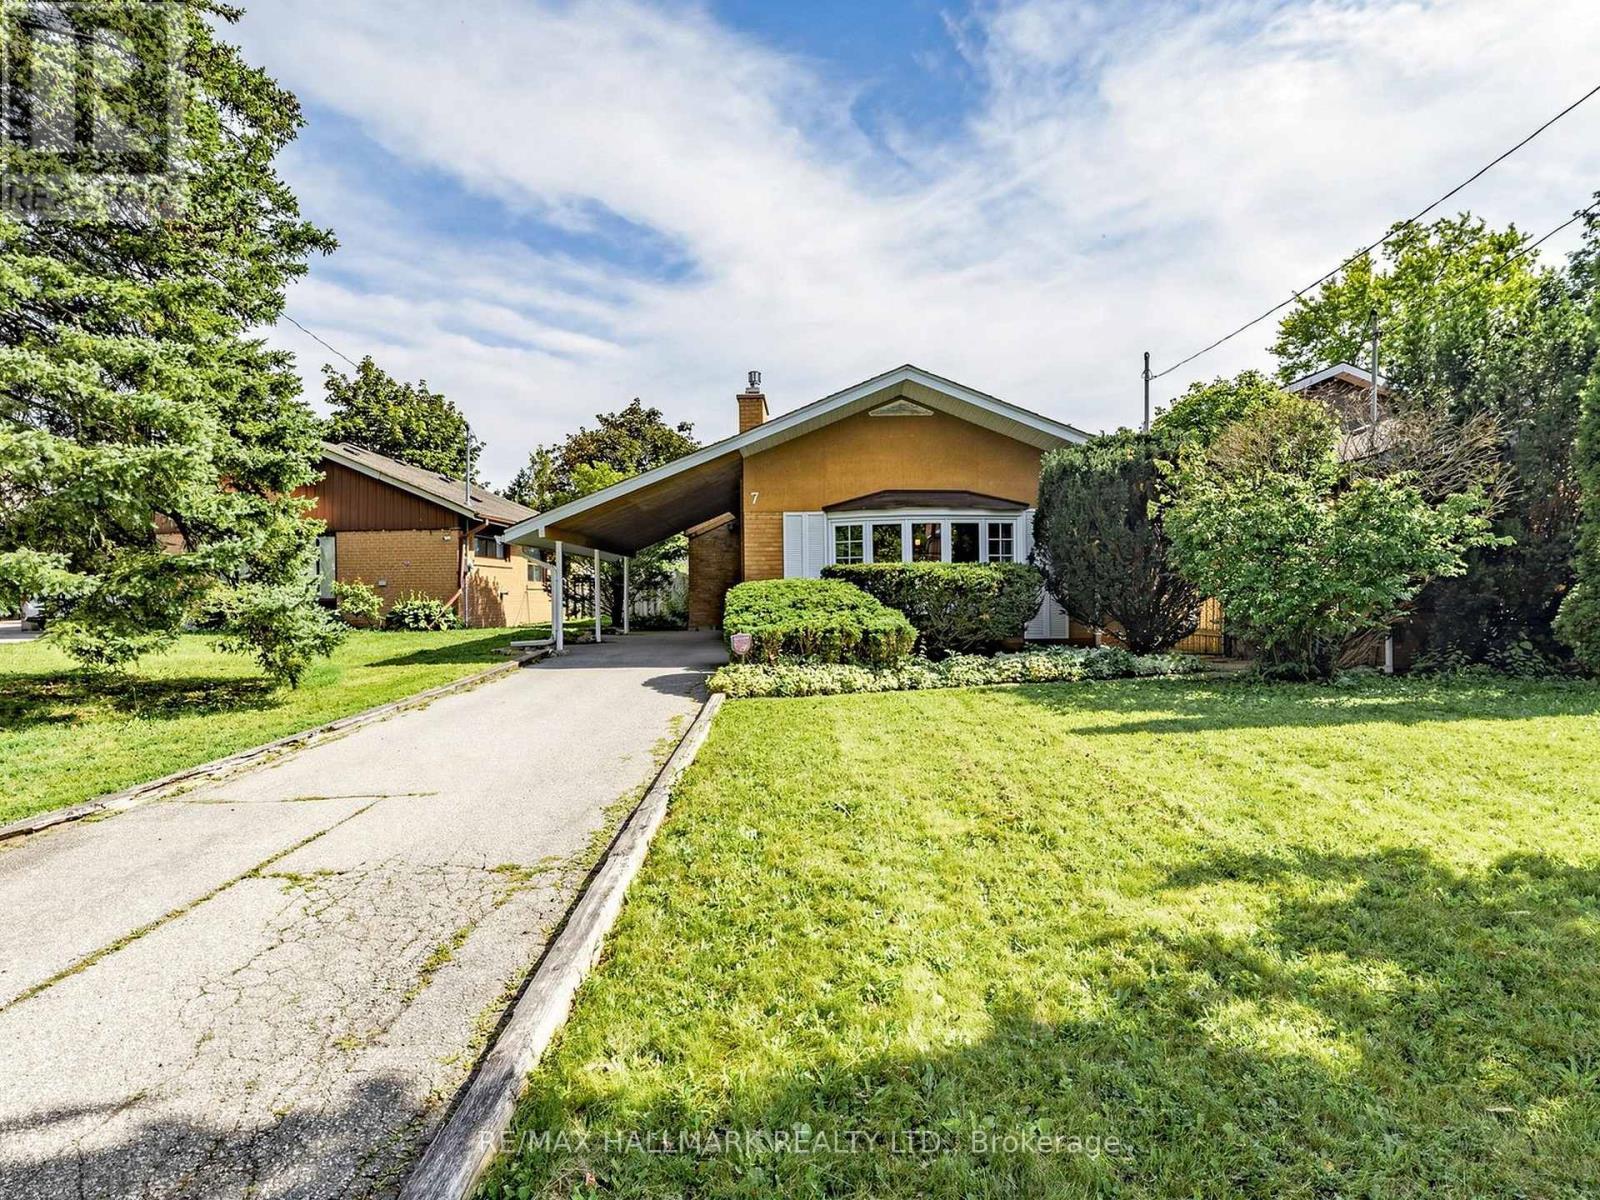
7 Panmure Crescent
Toronto, Ontario
Welcome to 7 Panmure Cres... a beautiful, renovated brick backsplit located in the desireable family friendly Hunter's Glen neighbourhood of southwest Scarborough. Step inside to an inviting, freshly painted main floor featuring a foyer with brick accent wall, pot lights and rich solid hardwood floors throughout. The spacious living room is highlighted by a huge beautiful bow window and gas fireplace featuring a tasteful brick surround and built-in shelving on both sides.The adjacent dining area is finished with a lovely chandelier, creating a warm and inviting space for family dinners and entertaining. The exceptional open concept, renovated kitchen with loads of cabinets/storage offers stunning high quality quartzite countertops, a breakfast bar with seating for three and pendant lighting, double door stainless-steel refrigerator, gas cooktop, built-in microwave, stainless-steel sink, and a brand new dishwasher. On the upper level enjoy three spacious bedrooms, each with closets and large windows that fill the rooms with natural light. The gorgeous renovated bathroom features a deep soaker tub, a unique vanity with floating sink, ceramic tub surround, porcelain floors and both overhead and mirror wall lighting. The basement level offers a bonus move-in-ready, self contained one-bedroom space with its own separate entrance and above grade windows -perfect for extended family or income potential. It includes brand new carpet, fridge and washer! This upgraded home sits on a large 40 x 124 ft private, fenced lot and features a covered patio with a picnic table-an ideal setting for relaxing and enjoying the summer months. Located in a picturesque neighbourhood with excellent schools and transit, a short drive to STC, easy access to the 401 to the north and Scarborough Bluffs/lake to the south!! Don't miss this opportunity to make 7 Panmure Cres. your new home! (id:49269)

47 Harper Hill Drive
Ajax, Ontario
This is the one that checks every box! Set on a rare premium corner lot with park views right in front in Ajax's sought-after Tranquility community, this beautifully maintained original-owner home offers exceptional space, natural light and pride of ownership throughout.Featuring approximately 2,814 sq. ft. above grade, including 1,235 sq. ft. on the main level and 1,579 sq. ft. on the second floor, plus an additional 1,235 sq. ft. basement, this home offers over 4,000 sq. ft. of total interior space.The bright and airy main floor features 9-ft ceilings, oversized windows and an open-concept layout designed for both everyday living and entertaining. The modern kitchen with stainless steel appliances flows seamlessly into the spacious family room, while the premium corner-lot position allows natural light to pour in from multiple exposures. Upstairs, hardwood flooring runs throughout the entire second level, where you'll find four generously sized bedrooms, including a beautiful primary retreat with his-and-hers walk-in closets and a spa-inspired 5-piece ensuite. A second-floor family room provides the perfect bonus space for a home office, media lounge, playroom or additional sitting area. Outside, enjoy the added openness, frontage and privacy of the premium corner lot. The double-car garage offers ample parking and storage. Ideally located close to parks, trails, schools, shopping, restaurants and public transit, with convenient access to Ajax GO and Highways 401, 407 & 412. (id:49269)
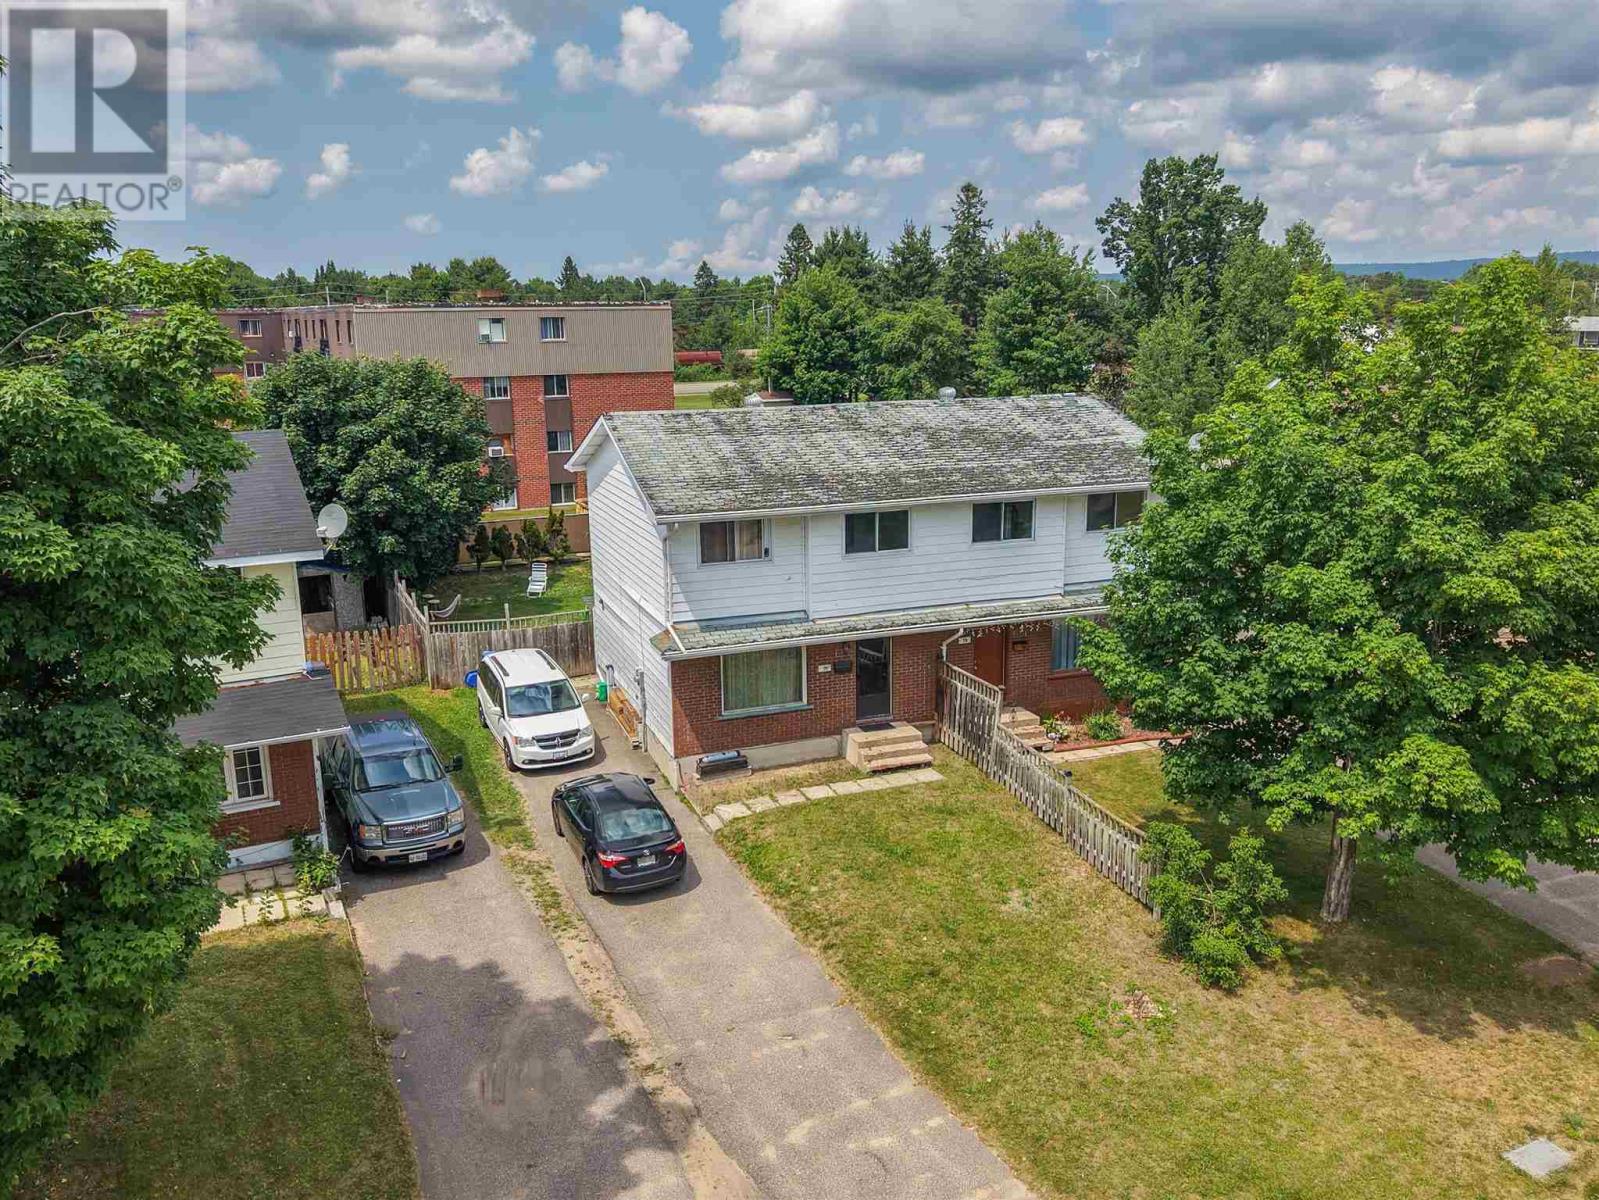
75 Robin St
Sault Ste. Marie, Ontario
Excellent opportunity at 75 Robin Street! This 3-bedroom, 1-bathroom semi-detached home is ideal for investors or buyers looking to get into the market. This property is currently tenant occupied, providing immediate rental income potential. A unique bonus is that the attached semi-detached home is also being offered for sale by the same owner, creating a fantastic opportunity to purchase both properties. Live in one side and rent the other to help offset your mortgage, or add both to your investment portfolio for increased income potential. Conveniently located close to schools, parks, shopping, and other everyday amenities. A minimum of 24 hours' notice is required for all showings due to tenancy. (id:49269)
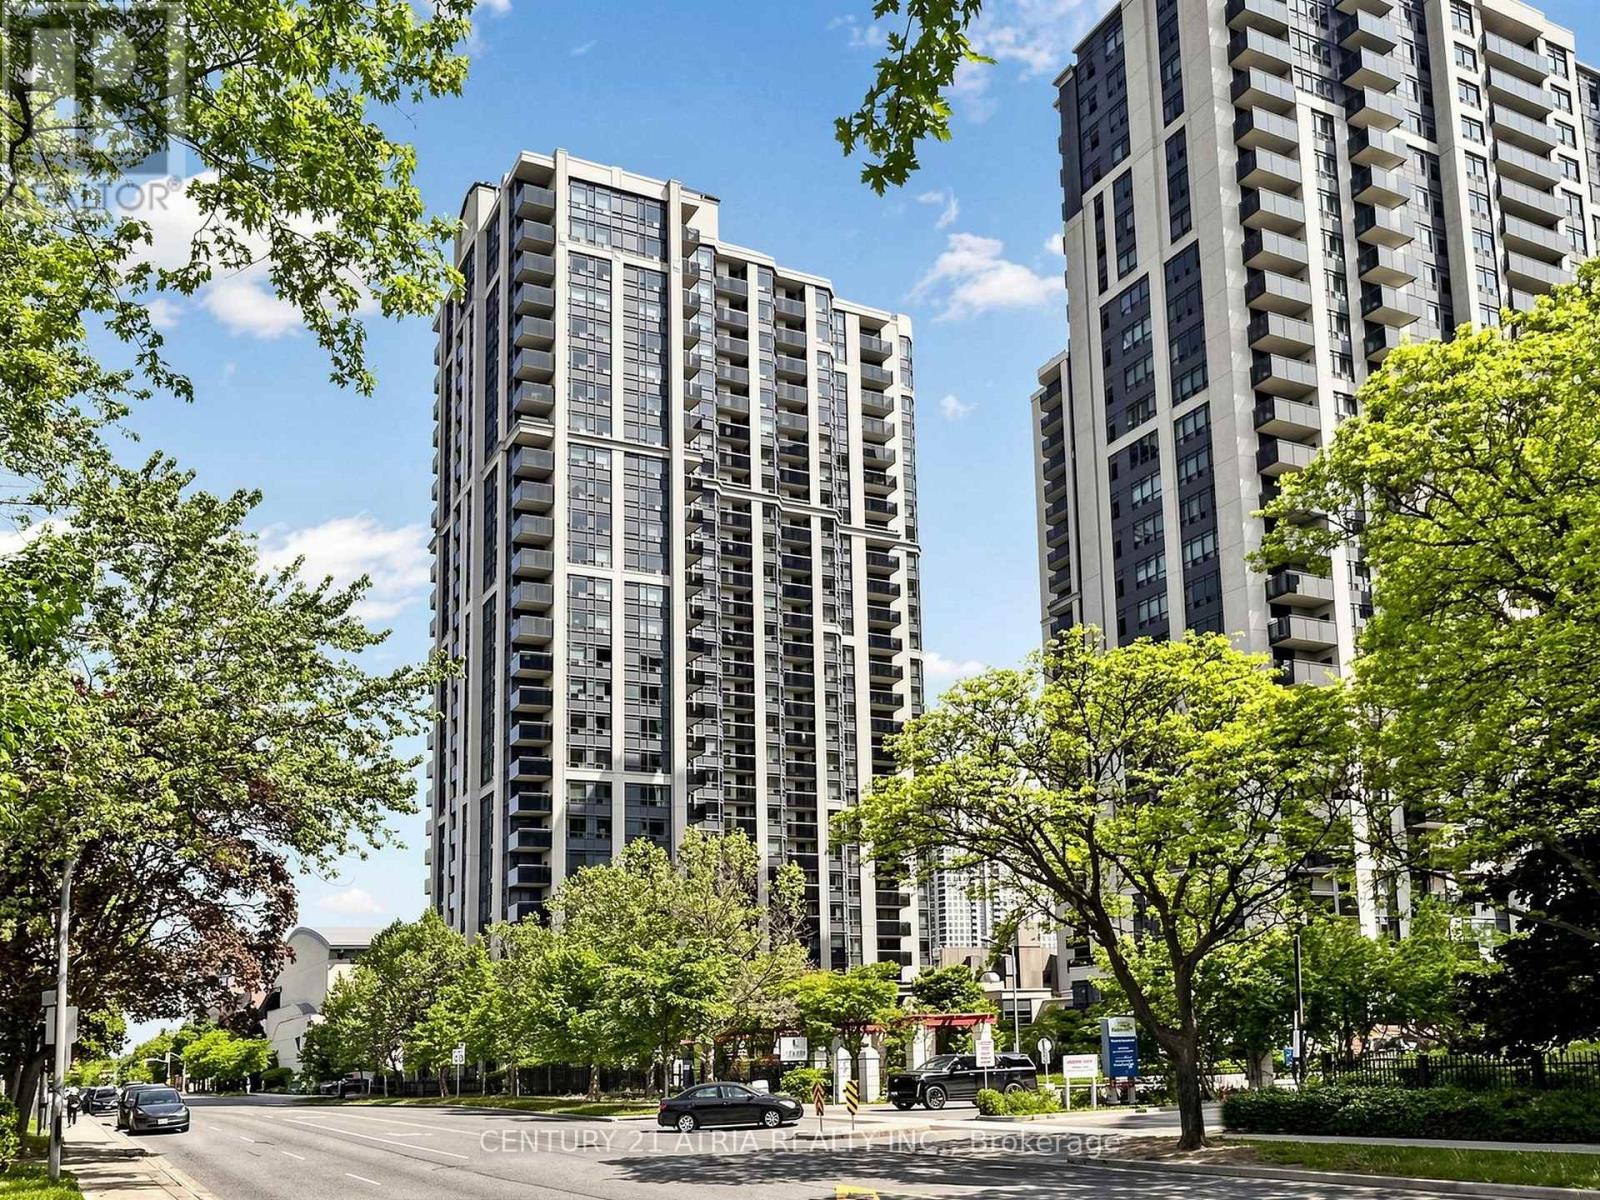
1812 - 153 Beecroft Road
Toronto, Ontario
Excellent location situated at YONGE & SHEPPARD + Newly renovated 2-bedroom gem in the heart of it all with DIRECT UNDERGROUND ACCESS to Yonge-Sheppard and North York Centre TTC subway station - subway entrance right in P1, no need to step outside! Stunning south-facing views of the CN Tower & downtown skyline + Flooded with natural sunlight + Brand new vinyl flooring throughout, renovated washroom, and freshly painted walls + Steps to shopping, restaurants, malls, cafes, banks, parks, Mel Lastman Square, underground access to 2 TTC subway stations, and just minutes Hwy 401 + Amazing Building Amenities including: gym, pool, party room, billiards room, sauna, concierge, guest suites, and visitor parking (id:49269)
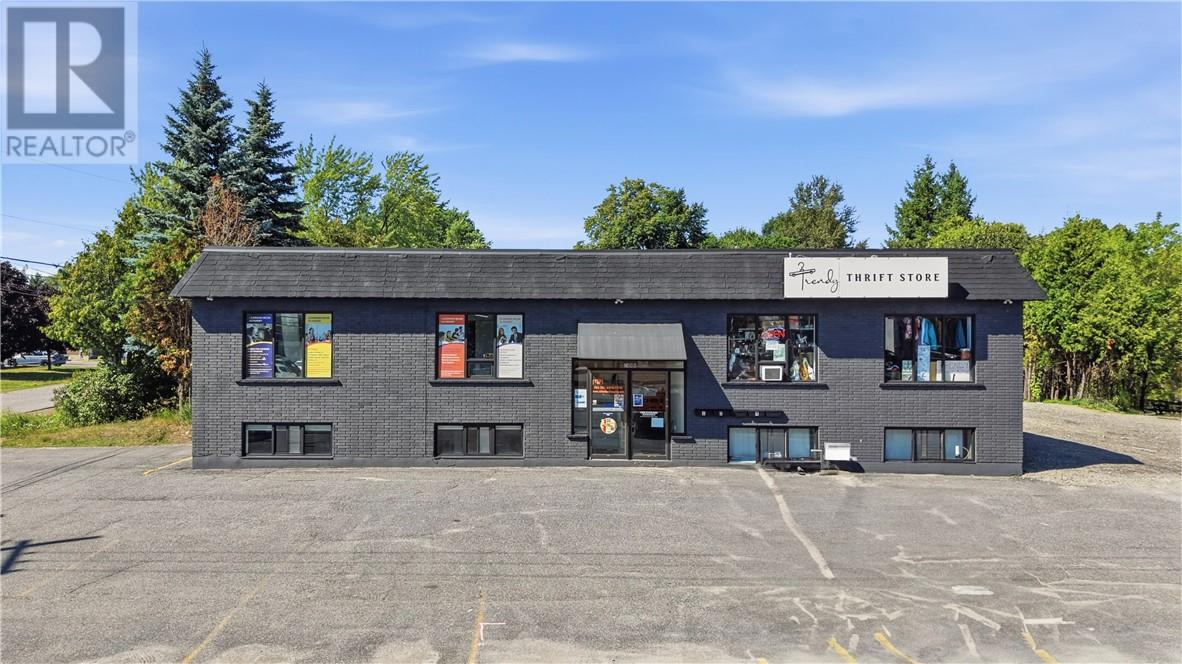
2008 Lasalle Boulevard
Sudbury, Ontario
Excellent opportunity to lease approximately 621 sq. ft. of upper-level commercial space in a highly visible New Sudbury location. Situated at the corner of Lasalle Boulevard and Rosemarie Avenue, directly across from GoodLife Fitness, this space offers great exposure along a busy commercial corridor with convenient access to nearby retail, restaurants and amenities. Well suited for a professional office, salon, aesthetics, tattoo studio, wellness practitioner, consulting to other service-based businesses. As affordable opportunity to establish or grow your business in a convenient high-traffic location. (id:49269)
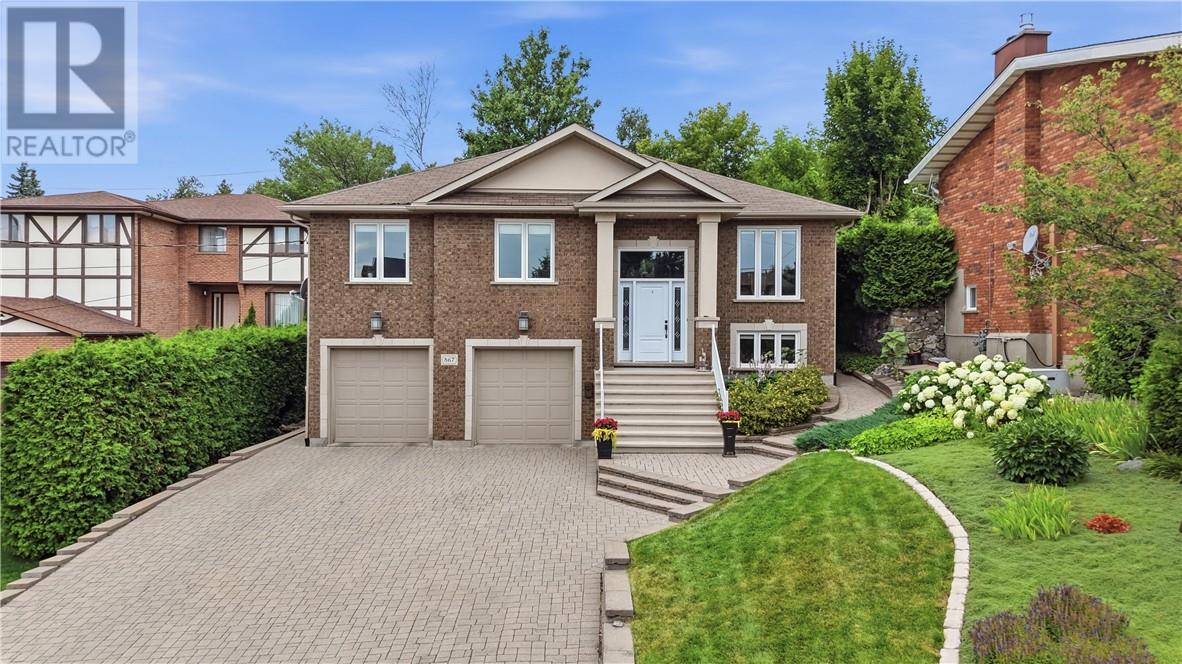
867 Connaught Avenue
Sudbury, Ontario
Welcome to this beautifully maintained, quality-built Clemchar home in one of Sudbury’s most desirable central locations, just a short stroll from Bell Park, Ramsey Lake and Health Sciences North. Only 19 years young, this home offers the perfect blend of modern comfort, quality craftsmanship and an established neighbourhood setting. From the moment you arrive, you’ll appreciate the interlock driveway, beautifully landscaped grounds and spacious 22’ x 22’ double attached garage with plenty of room for two vehicles. The front yard features a convenient sprinkler system, while the private backyard feels like your own little oasis in the city, complete with a gazebo with electricity and a handy storage shed. Inside, pride of ownership is evident throughout. The main level features beautiful hardwood flooring, a formal dining room and a newer La Cuisine kitchen finished with leathered granite countertops, stainless steel appliances and a cozy breakfast nook overlooking the backyard through the patio doors. A gas hookup is also available for those who prefer a gas range. Even the finishing touches reflect the quality of this home, including Hunter Douglas window coverings. Three bedrooms are located on the main level, including a spacious primary suite with its own ensuite and walk-in closet. Downstairs, the impressive family room provides plenty of space for entertaining, relaxing or hosting large family gatherings. Exceptionally clean, thoughtfully finished and meticulously cared for, this is a home that truly stands out. With its fantastic central location, private backyard and quality throughout, it is an absolute pleasure to show and one you won’t want to miss! (id:49269)
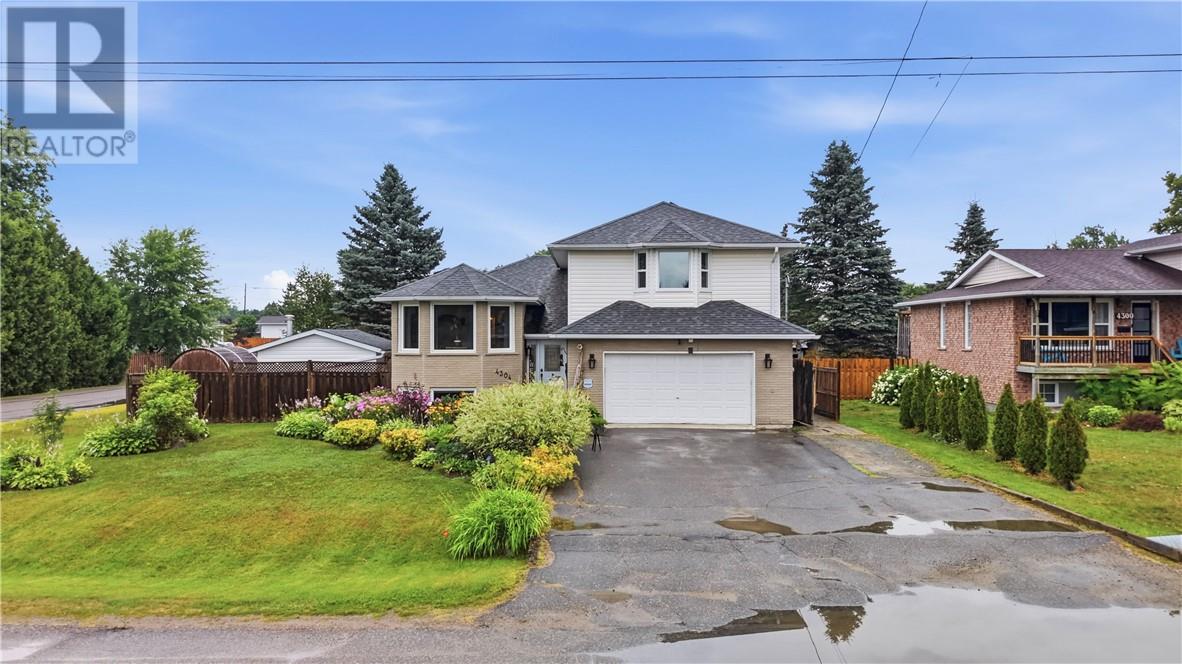
4304 Park Avenue
Hanmer, Ontario
Welcome to this exceptional 4-level side split, perfectly situated on a quiet dead-end street in one of Hanmer's most desirable family neighbourhoods. Set on a spacious corner lot, this beautifully maintained home offers over 1,900 sq. ft. of above-grade living space, 3+1 generous bedrooms, and 3.5 bathrooms, providing plenty of room for growing families and entertaining alike. Step inside to discover a fantastic multi-level layout, updated appliances and bright, inviting living spaces designed for everyday comfort. Outside, your private backyard retreat awaits, complete with an in-ground pool, electric sauna, and a charming gazebo, the perfect setting for relaxing or hosting family and friends all summer long. Conveniently located just minutes from schools, shopping, parks, and scenic walking trails, this home combines peaceful living with everyday convenience. An attached garage, tons of parking, and outstanding curb appeal complete this incredible package. Move-in ready and loaded with features, this is a home you won't want to miss. Book your private showing today! (id:49269)
36 Dryden Road E
Wahnapitae, Ontario
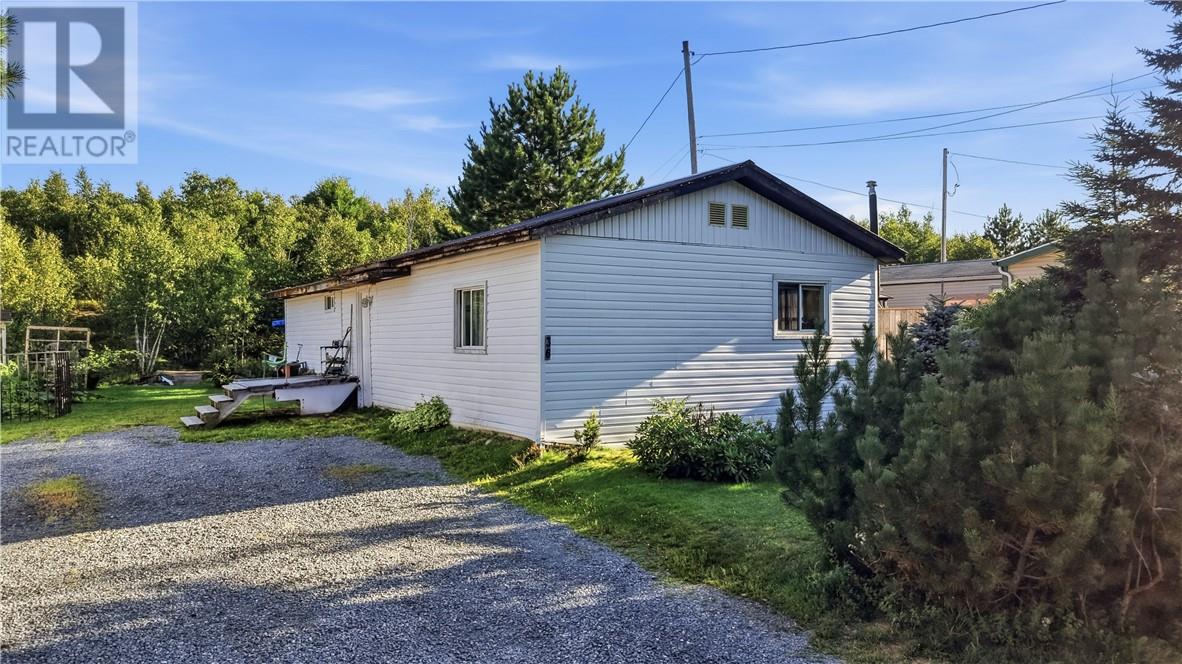
Welcome to this spacious 3-bedroom mobile home located on Dryden Road in Wahnapitae, offering comfortable living and a large private yard backing onto greenbelt. Situated on leased land, there are no property taxes to pay, and the monthly mobile fees include municipal water, helping to keep monthly expenses simple and predictable. Inside, you’ll find a bright and spacious living room, a separate dining area complete with a cozy gas fireplace, a generous-sized bathroom, and three comfortable bedrooms. Some newer flooring adds a fresh touch throughout the home. Outside, the large driveway provides plenty of parking, while the private backyard offers lots of room to relax, entertain, or enjoy the peaceful greenbelt setting. An affordable opportunity for anyone looking for space, privacy, and comfortable one-level living just a short drive from Sudbury! (id:49269)
40 Karla Road
Whitefish, Ontario
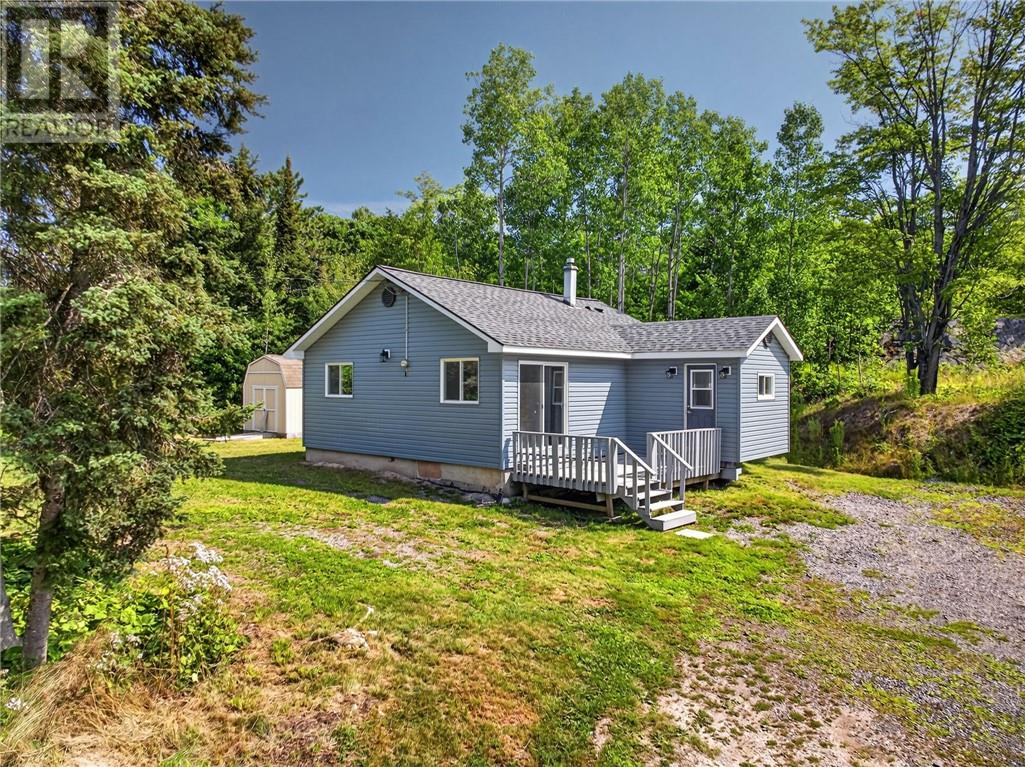
Welcome to this private rural property on a quiet dead-end road just off Panache Lake Rd., close to the community of Lively. This 2-bedroom, 1-bathroom home is an affordable option for a first-time buyer, someone looking to downsize, or an investor. The home has a low unfinished basement for storage, with the water tank, furnace, and sump pump located there. Updates include shingles, siding, water system and a drilled well. Located walking distance to the Kusk Lake public boat launch and just minutes from Lake Panache. Call today to book your private viewing! (id:49269)
1099 Gordon Avenue
Sudbury, Ontario
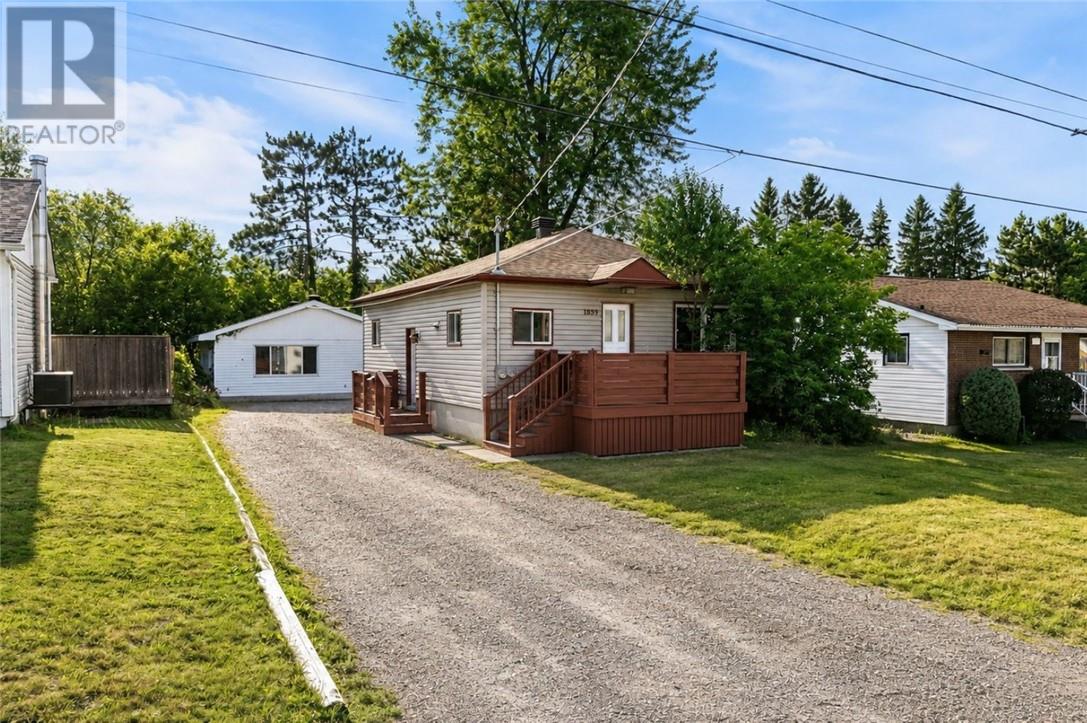
Whether you’re ready to unleash your inner real estate mogul or live virtually mortgage-free, this fully legal triplex is the ultimate financial shortcut! Featuring a spacious 3-bed main unit, a cozy 2-bed basement apartment, AND a slick 2-bed detached garden suite, this setup is practically printing money with a potential $7,000/month in rent and a jaw-dropping ~9% cap rate. Both the main and basement units are freshly renovated—new kitchens, new bathrooms... new everything! They sit vacant and ready for you to pick your own top-tier tenants at current market rates, while the detached garden suite (built just over two years ago) is already generating steady income at $1,900/month plus utilities. Live-in Landlords: move into the main unit and let the other two pay your entire mortgage (and your grocery bills, too!). Investors: separate hydro meters and a separate gas meter for the garden suite mean fewer utility headaches and more pure cash flow. Best of all, you’re situated in a prime Sudbury hotspot right across from the CRA office—because if there’s one place where reliable employment lives, it’s the tax office! Close to schools, shopping, and local eats, tenant demand here is built-in. Properties that cash-flow this solid don’t wait around. Grab your agent, book a tour, and let your property do the heavy lifting for once! (id:49269)