
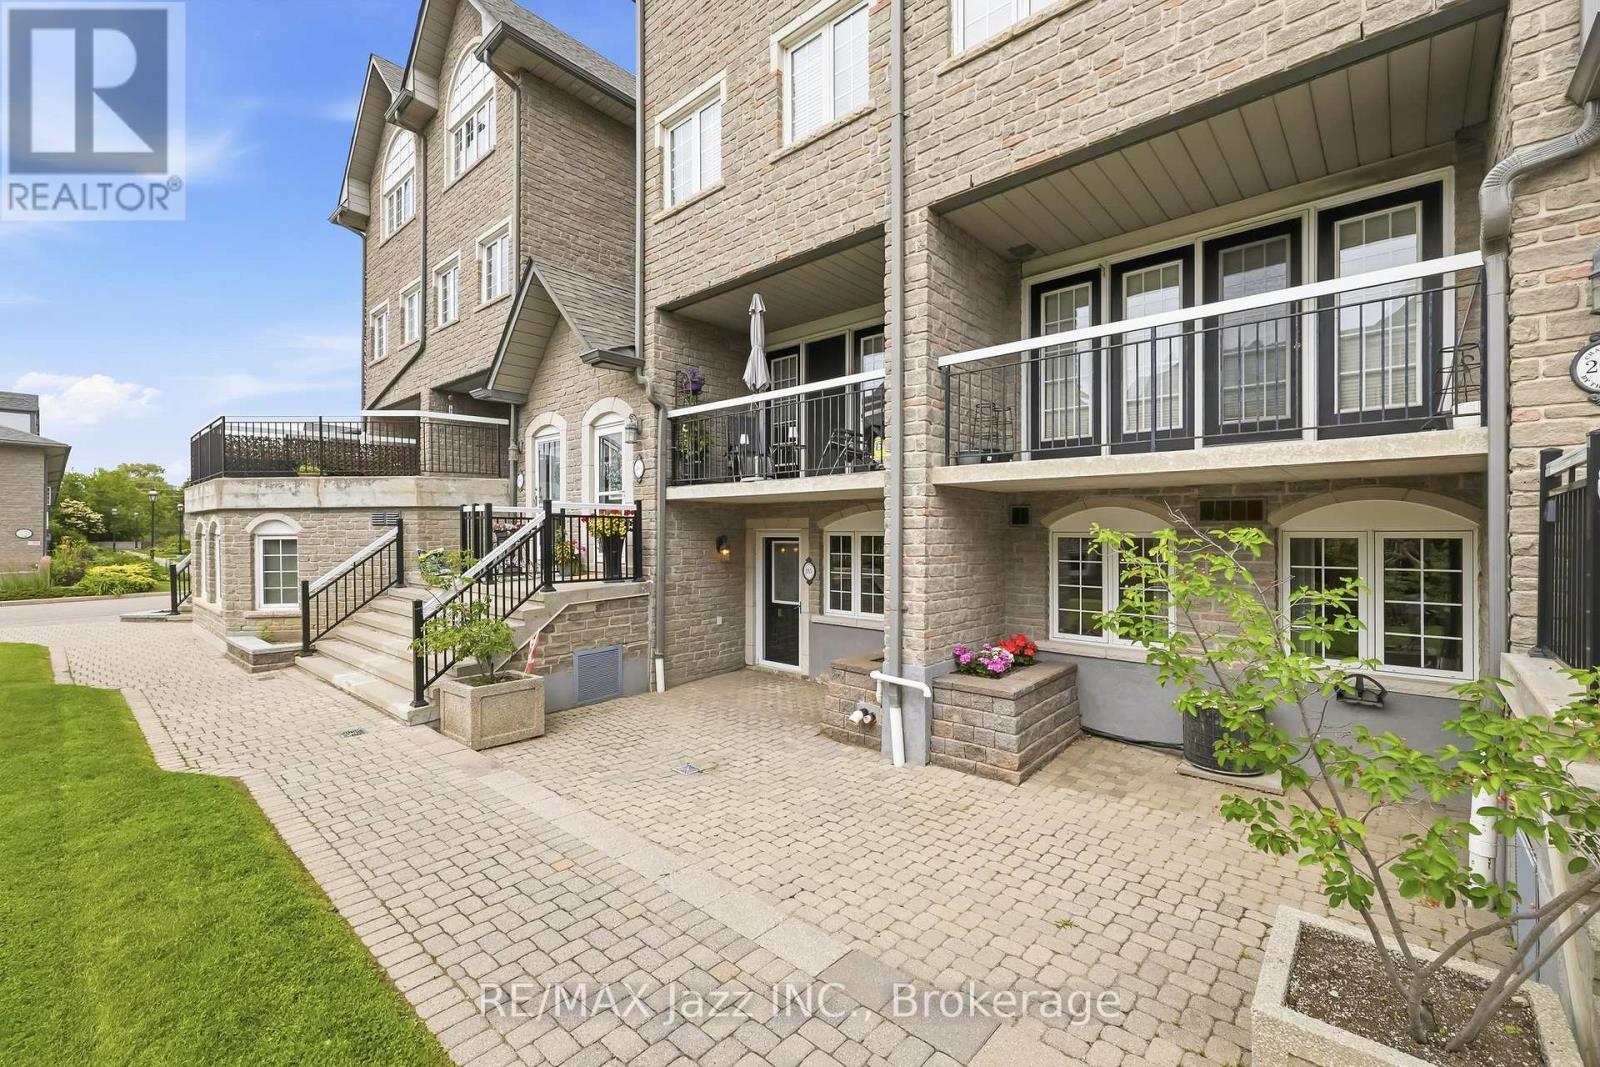
115 - 1995 Royal Road
Pickering, Ontario
Unit 115 at 1995 Royal Road offers over 1,400 sq. ft. of spacious, single-level condo living in Pickering. This well-maintained 2-bedroom, 2-bathroom condo has been freshly painted throughout and features generous living spaces, an oversized private terrace, eat-in kitchen, and spacious primary bedroom with walk-in closet and 3-piece ensuite. The bright open-concept living and dining areas provide plenty of room for everyday living and entertaining, while the oversized eat-in kitchen offers abundant cabinetry and counter space, a breakfast area, and all appliances. The large primary suite provides a comfortable retreat with a walk-in closet, 3-piece ensuite bathroom, and views of the private terrace. The second bedroom is ideal for guests, a home office, or additional living space, with a second full bathroom conveniently located nearby. The oversized private terrace is a standout feature, offering an inviting outdoor living space for morning coffee, dining, relaxing, or enjoying the fresh air. Ideally located in Pickering, this condo is within walking distance to grocery stores, restaurants, cafs, pharmacies, medical offices, banks, parks, and public transit. Pickering Town Centre, Highway 401, recreation facilities, shopping, and additional amenities are just minutes away. An excellent opportunity for buyers looking to downsize without sacrificing space, simplify their lifestyle, or enjoy convenient, low-maintenance condominium living in a well-connected Pickering location. 2 Bedrooms | 2 Bathrooms | 1,400+ Sq. Ft. | Single-Level Living | Private Terrace | Eat-In Kitchen | Walk-In Closet | 3-Piece Ensuite | Close to Transit, Shopping & Hwy 401 (id:49269)
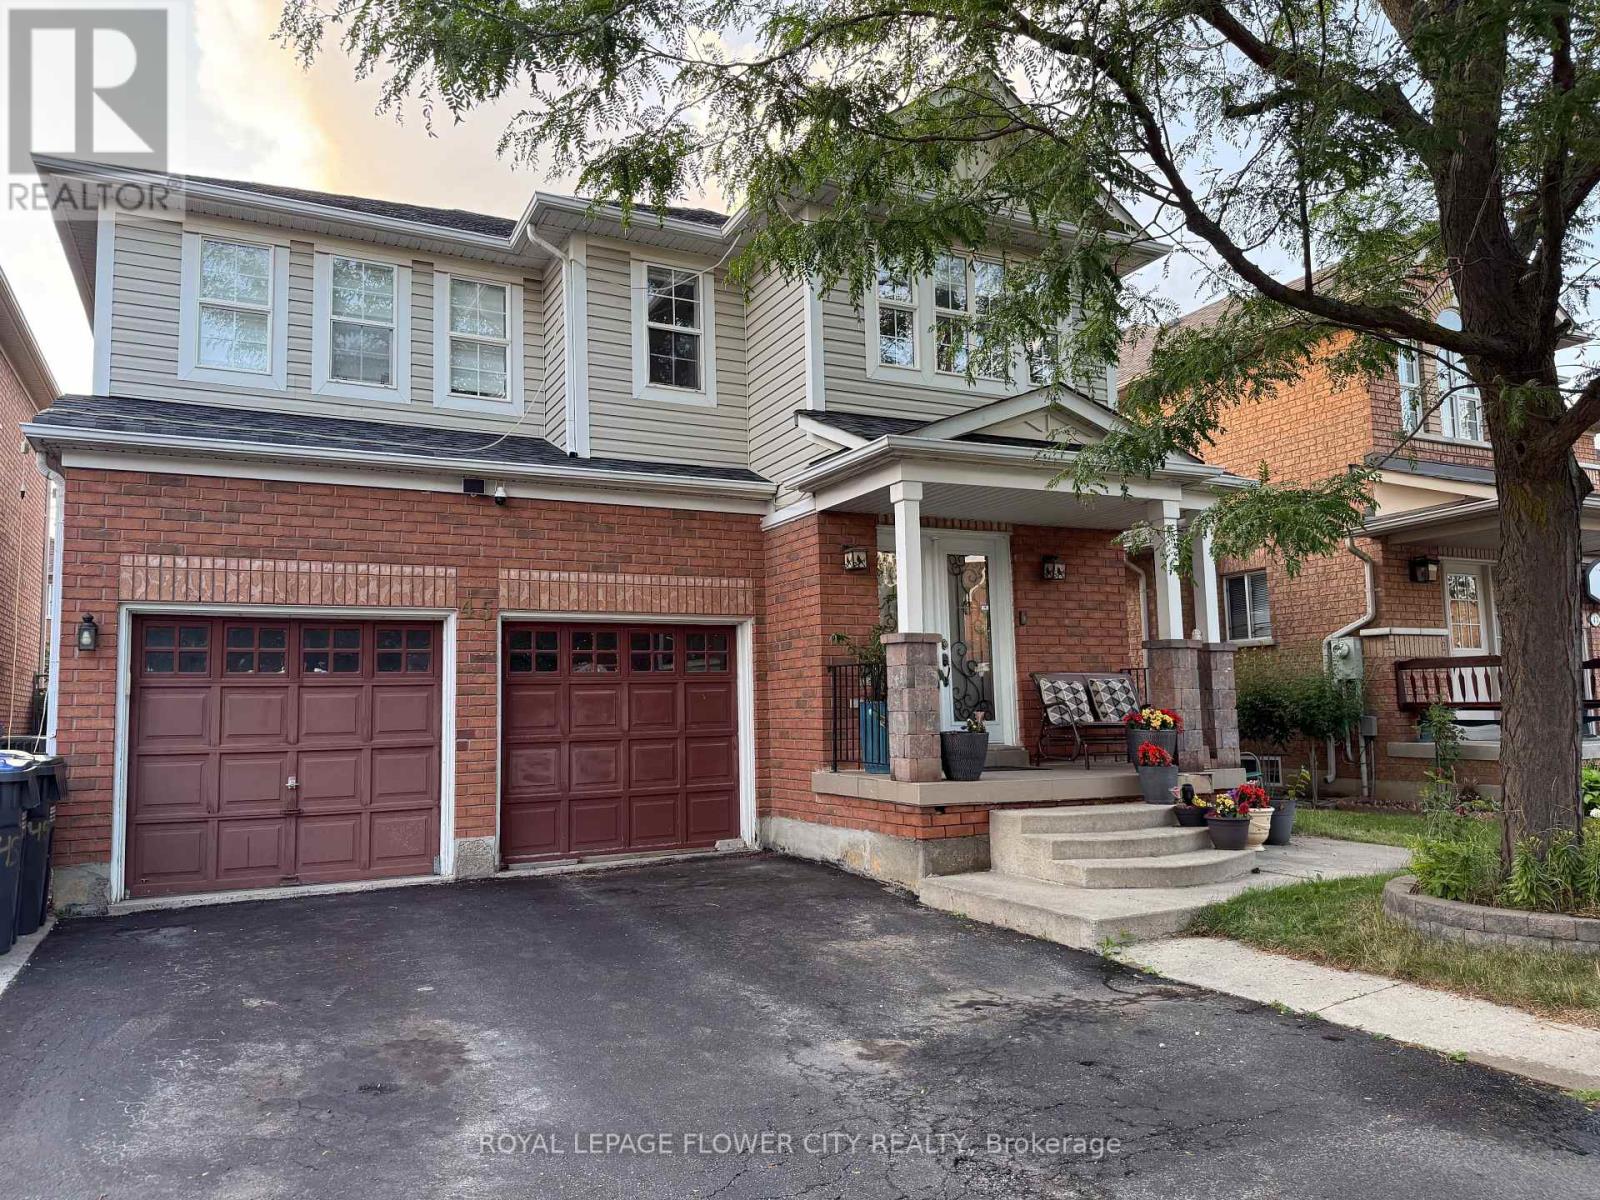
45 Charleswood Circle
Brampton, Ontario
Welcome to This Spacious and Upgraded 2-Storey Detached in a Safe and Family Friendly Neighborhood of Fletcher's Meadows with Walking Distance to Cassie Campbell Community Centre. Spanning Almost 2300 Sq. Ft, This Beautiful and Very Well-Maintained Home Features 4 Bedrooms with 3 Bathrooms, Separate Living/Dining and a Large Family Room with 18-Ft High Ceiling and Floor-to-Ceiling Windows, Giving a Stunning Visual and Perfect for Hosting Large Gatherings. The Modern Open Concept Kitchen is Upgraded with a Large Centre Island, Quartz Countertops/Backsplash, Stainless Steel Appliances and Ample Working/Storage Space. Walk-Out to a Fully Concrete Wide Backyard with a Tool Shed for Extra Storage. Bright and Sunlit Space all Throughout with Engineered Hardwood Floors Running Seamlessly on Both the Levels with Oak Staircase from Top to Bottom. Upper Level Features Master Bedroom with a Walk-in Closet and an Upgraded Luxurious 4-Pc Ensuite With a Soaker Tub and Separate Shower Stall. Three Additional Well-Sized Bedrooms Shared a Common 3-Pc Bathroom with a Glass-Enclosed Shower Stall. Additional Features Include a Double Car-Garage with Parking. Situated in a Prime Location, This Home Offers Quick Access to Major Highways, Walk to Public & Private Schools, Parks, Groceries, Pharmacy and Various Dining Options, Ensuring Everything You Need is Just Moments Away. Don't Miss The Chance to Lease This Beautiful House That Perfectly Blends Style, Functionality, and Convenience. Book Your Private Showing Today! Note: Basement is Leased Separately, Tenants Pay 70% of the Total Utility Cost. (id:49269)
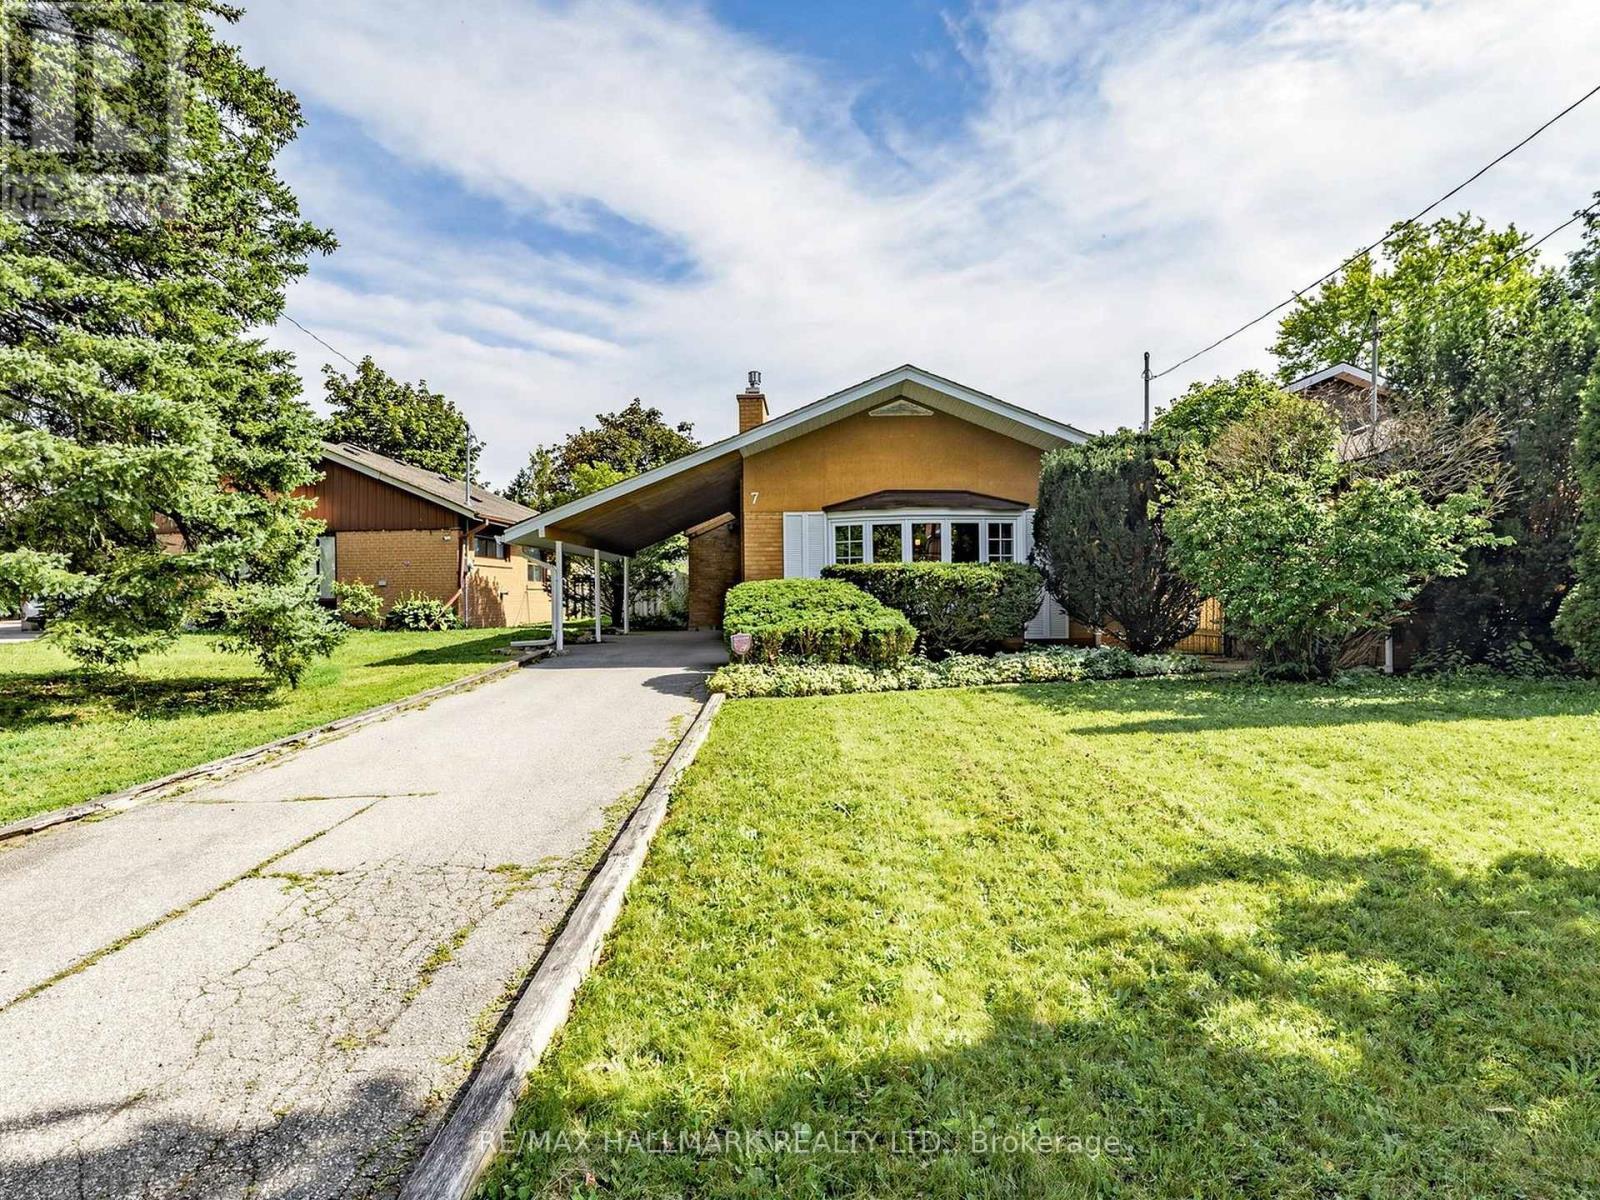
7 Panmure Crescent
Toronto, Ontario
Welcome to 7 Panmure Cres... a beautiful, renovated brick backsplit located in the desireable family friendly Hunter's Glen neighbourhood of southwest Scarborough. Step inside to an inviting, freshly painted main floor featuring a foyer with brick accent wall, pot lights and rich solid hardwood floors throughout. The spacious living room is highlighted by a huge beautiful bow window and gas fireplace featuring a tasteful brick surround and built-in shelving on both sides.The adjacent dining area is finished with a lovely chandelier, creating a warm and inviting space for family dinners and entertaining. The exceptional open concept, renovated kitchen with loads of cabinets/storage offers stunning high quality quartzite countertops, a breakfast bar with seating for three and pendant lighting, double door stainless-steel refrigerator, gas cooktop, built-in microwave, stainless-steel sink, and a brand new dishwasher. On the upper level enjoy three spacious bedrooms, each with closets and large windows that fill the rooms with natural light. The gorgeous renovated bathroom features a deep soaker tub, a unique vanity with floating sink, ceramic tub surround, porcelain floors and both overhead and mirror wall lighting. The basement level offers a bonus move-in-ready, self contained one-bedroom space with its own separate entrance and above grade windows -perfect for extended family or income potential. It includes brand new carpet, fridge and washer! This upgraded home sits on a large 40 x 124 ft private, fenced lot and features a covered patio with a picnic table-an ideal setting for relaxing and enjoying the summer months. Located in a picturesque neighbourhood with excellent schools and transit, a short drive to STC, easy access to the 401 to the north and Scarborough Bluffs/lake to the south!! Don't miss this opportunity to make 7 Panmure Cres. your new home! (id:49269)

47 Harper Hill Drive
Ajax, Ontario
This is the one that checks every box! Set on a rare premium corner lot with park views right in front in Ajax's sought-after Tranquility community, this beautifully maintained original-owner home offers exceptional space, natural light and pride of ownership throughout.Featuring approximately 2,814 sq. ft. above grade, including 1,235 sq. ft. on the main level and 1,579 sq. ft. on the second floor, plus an additional 1,235 sq. ft. basement, this home offers over 4,000 sq. ft. of total interior space.The bright and airy main floor features 9-ft ceilings, oversized windows and an open-concept layout designed for both everyday living and entertaining. The modern kitchen with stainless steel appliances flows seamlessly into the spacious family room, while the premium corner-lot position allows natural light to pour in from multiple exposures. Upstairs, hardwood flooring runs throughout the entire second level, where you'll find four generously sized bedrooms, including a beautiful primary retreat with his-and-hers walk-in closets and a spa-inspired 5-piece ensuite. A second-floor family room provides the perfect bonus space for a home office, media lounge, playroom or additional sitting area. Outside, enjoy the added openness, frontage and privacy of the premium corner lot. The double-car garage offers ample parking and storage. Ideally located close to parks, trails, schools, shopping, restaurants and public transit, with convenient access to Ajax GO and Highways 401, 407 & 412. (id:49269)
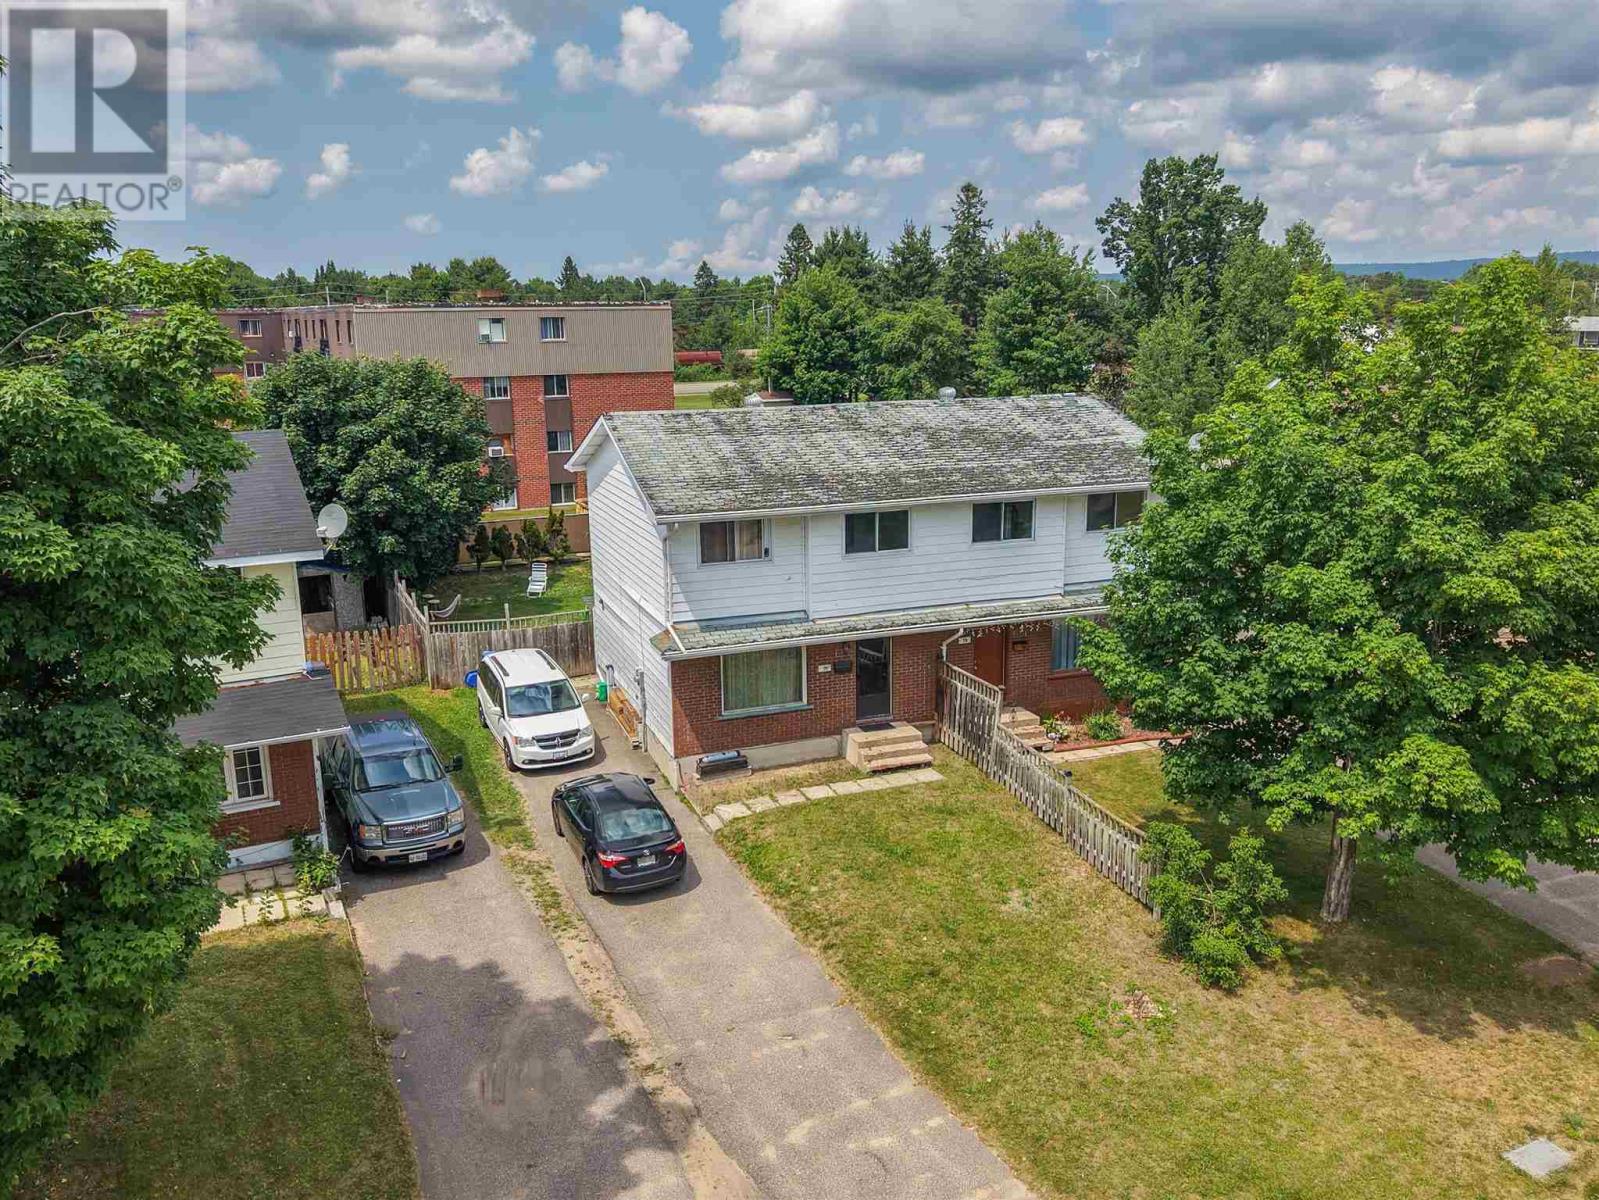
75 Robin St
Sault Ste. Marie, Ontario
Excellent opportunity at 75 Robin Street! This 3-bedroom, 1-bathroom semi-detached home is ideal for investors or buyers looking to get into the market. This property is currently tenant occupied, providing immediate rental income potential. A unique bonus is that the attached semi-detached home is also being offered for sale by the same owner, creating a fantastic opportunity to purchase both properties. Live in one side and rent the other to help offset your mortgage, or add both to your investment portfolio for increased income potential. Conveniently located close to schools, parks, shopping, and other everyday amenities. A minimum of 24 hours' notice is required for all showings due to tenancy. (id:49269)
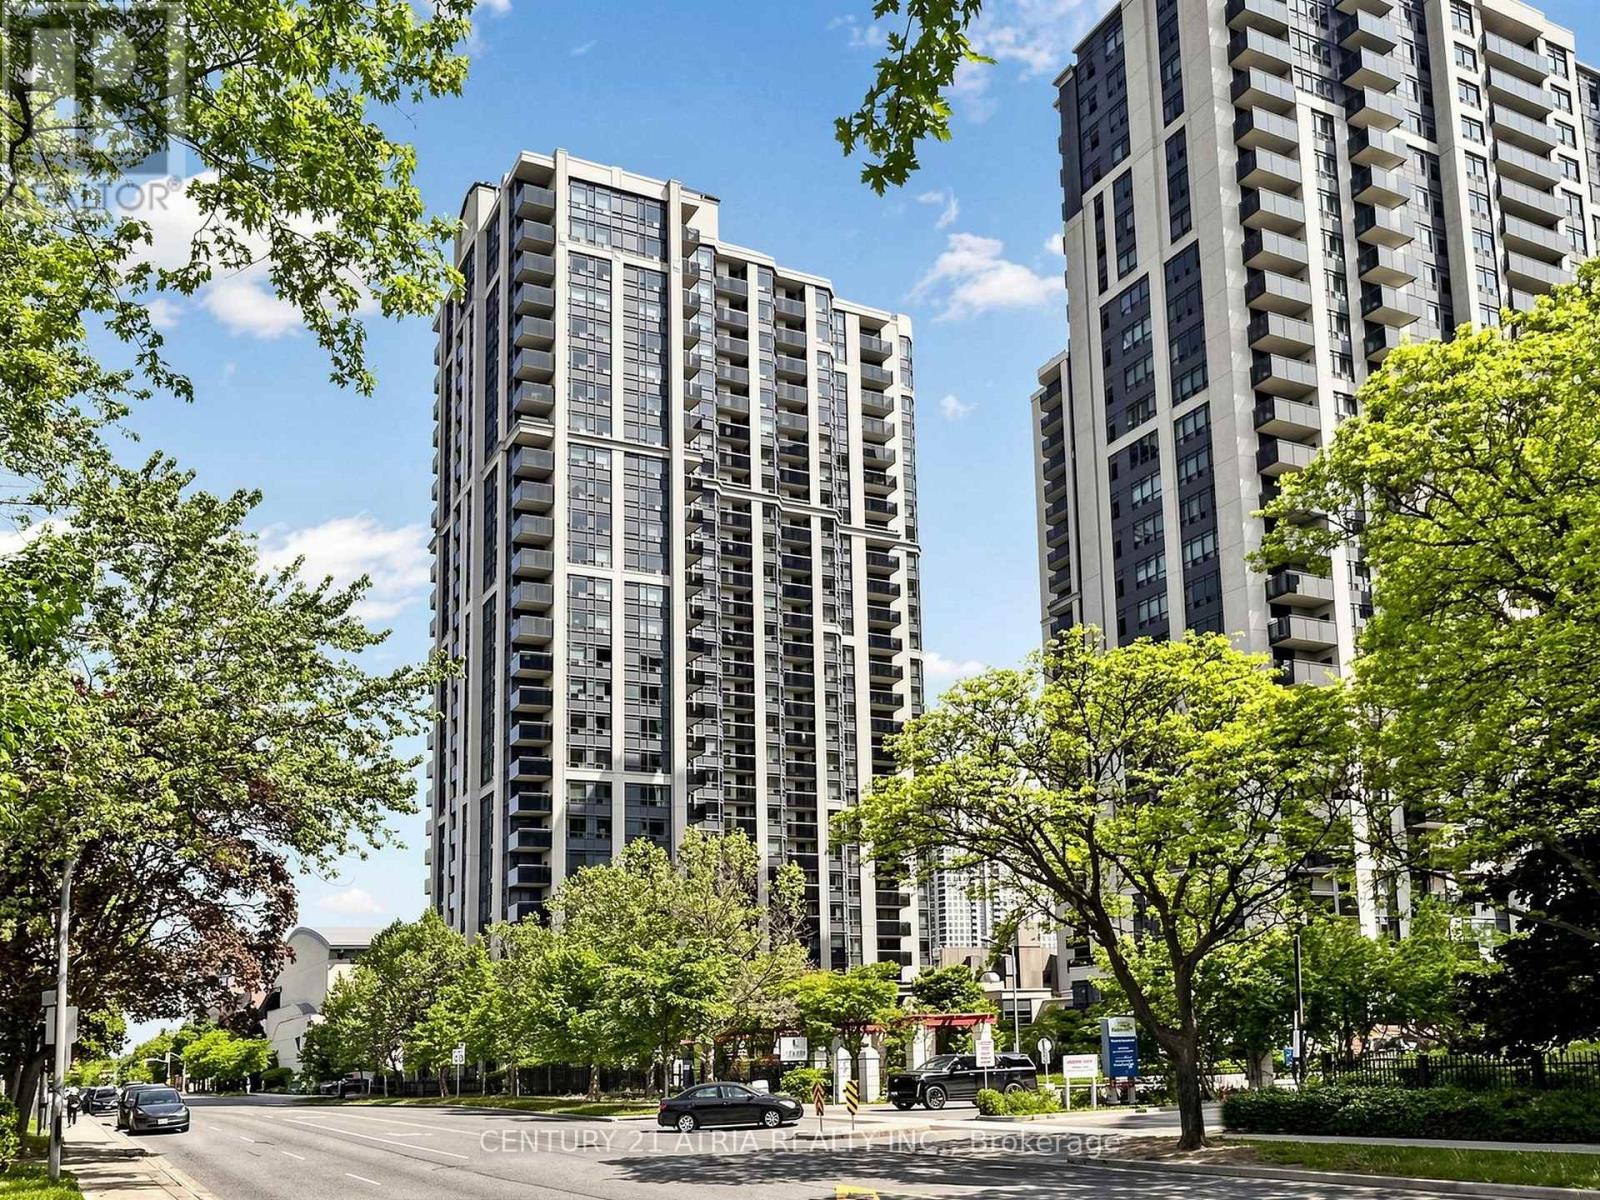
1812 - 153 Beecroft Road
Toronto, Ontario
Excellent location situated at YONGE & SHEPPARD + Newly renovated 2-bedroom gem in the heart of it all with DIRECT UNDERGROUND ACCESS to Yonge-Sheppard and North York Centre TTC subway station - subway entrance right in P1, no need to step outside! Stunning south-facing views of the CN Tower & downtown skyline + Flooded with natural sunlight + Brand new vinyl flooring throughout, renovated washroom, and freshly painted walls + Steps to shopping, restaurants, malls, cafes, banks, parks, Mel Lastman Square, underground access to 2 TTC subway stations, and just minutes Hwy 401 + Amazing Building Amenities including: gym, pool, party room, billiards room, sauna, concierge, guest suites, and visitor parking (id:49269)
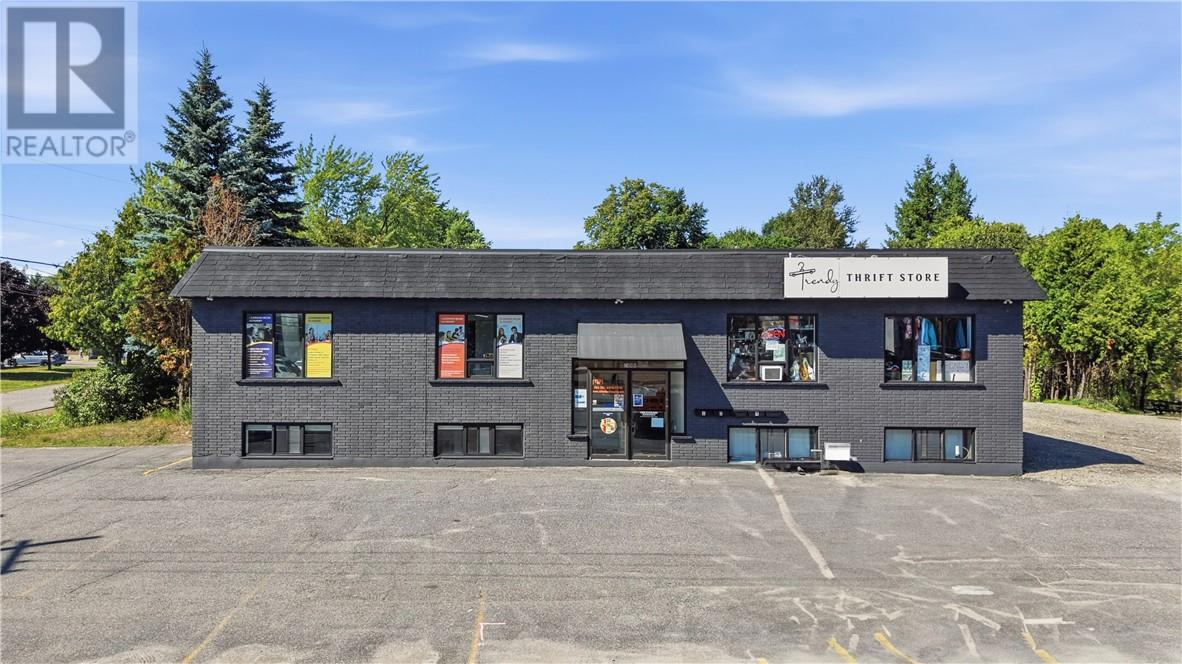
2008 Lasalle Boulevard
Sudbury, Ontario
Excellent opportunity to lease approximately 621 sq. ft. of upper-level commercial space in a highly visible New Sudbury location. Situated at the corner of Lasalle Boulevard and Rosemarie Avenue, directly across from GoodLife Fitness, this space offers great exposure along a busy commercial corridor with convenient access to nearby retail, restaurants and amenities. Well suited for a professional office, salon, aesthetics, tattoo studio, wellness practitioner, consulting to other service-based businesses. As affordable opportunity to establish or grow your business in a convenient high-traffic location. (id:49269)
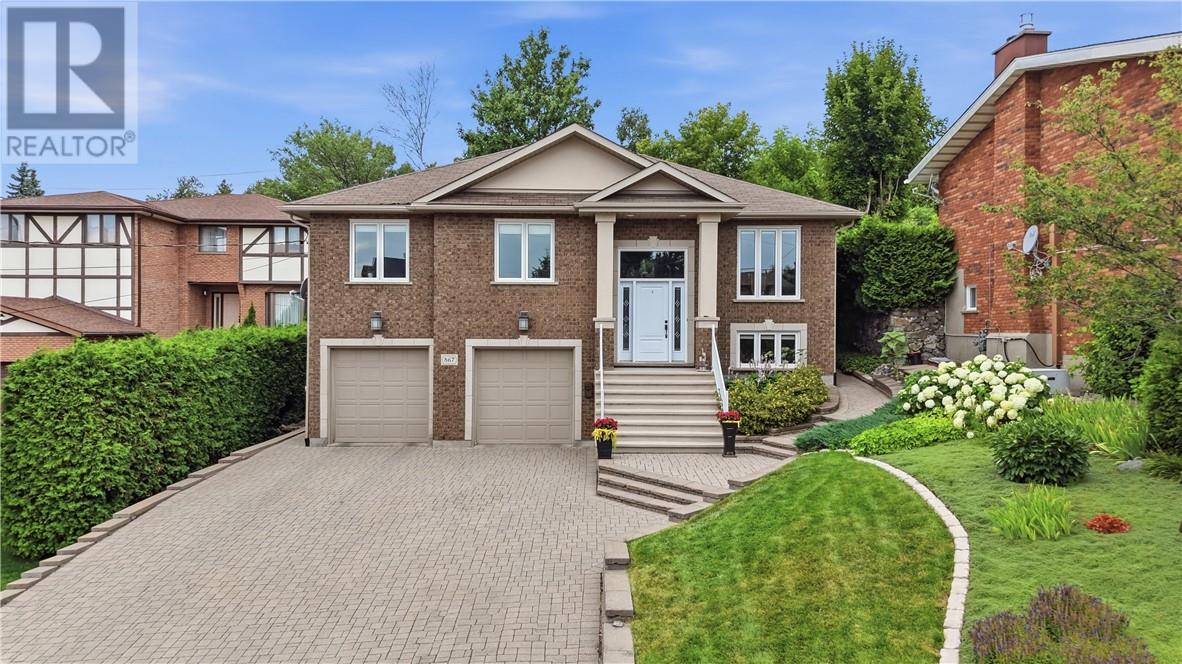
867 Connaught Avenue
Sudbury, Ontario
Welcome to this beautifully maintained, quality-built Clemchar home in one of Sudbury’s most desirable central locations, just a short stroll from Bell Park, Ramsey Lake and Health Sciences North. Only 19 years young, this home offers the perfect blend of modern comfort, quality craftsmanship and an established neighbourhood setting. From the moment you arrive, you’ll appreciate the interlock driveway, beautifully landscaped grounds and spacious 22’ x 22’ double attached garage with plenty of room for two vehicles. The front yard features a convenient sprinkler system, while the private backyard feels like your own little oasis in the city, complete with a gazebo with electricity and a handy storage shed. Inside, pride of ownership is evident throughout. The main level features beautiful hardwood flooring, a formal dining room and a newer La Cuisine kitchen finished with leathered granite countertops, stainless steel appliances and a cozy breakfast nook overlooking the backyard through the patio doors. A gas hookup is also available for those who prefer a gas range. Even the finishing touches reflect the quality of this home, including Hunter Douglas window coverings. Three bedrooms are located on the main level, including a spacious primary suite with its own ensuite and walk-in closet. Downstairs, the impressive family room provides plenty of space for entertaining, relaxing or hosting large family gatherings. Exceptionally clean, thoughtfully finished and meticulously cared for, this is a home that truly stands out. With its fantastic central location, private backyard and quality throughout, it is an absolute pleasure to show and one you won’t want to miss! (id:49269)
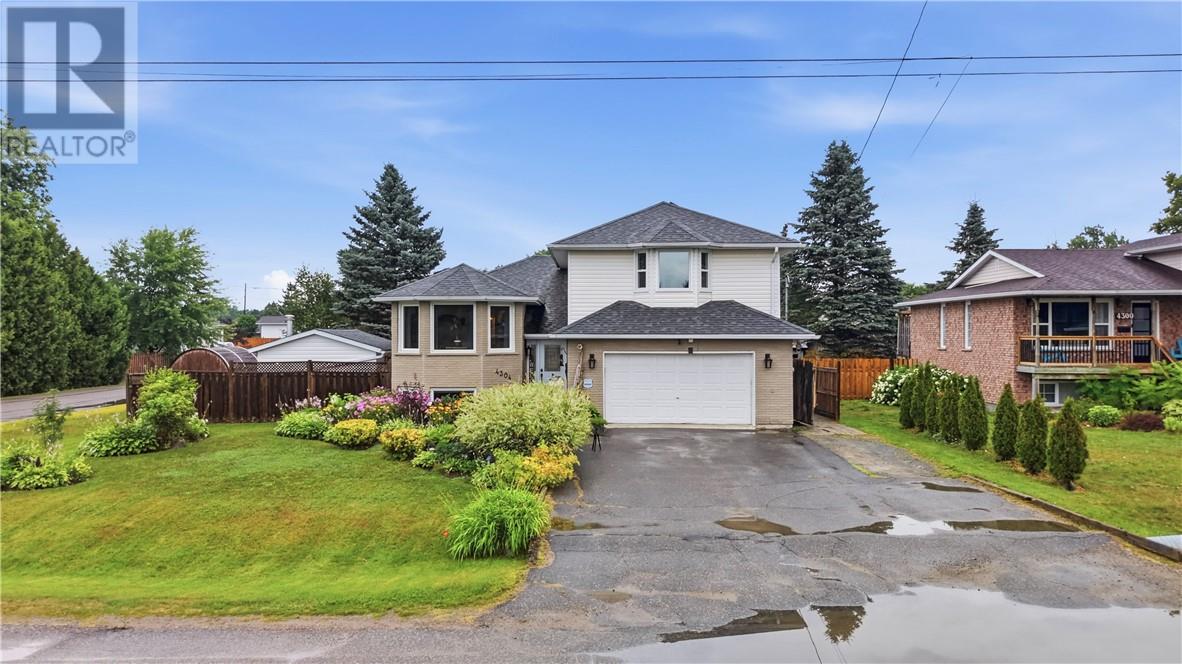
4304 Park Avenue
Hanmer, Ontario
Welcome to this exceptional 4-level side split, perfectly situated on a quiet dead-end street in one of Hanmer's most desirable family neighbourhoods. Set on a spacious corner lot, this beautifully maintained home offers over 1,900 sq. ft. of above-grade living space, 3+1 generous bedrooms, and 3.5 bathrooms, providing plenty of room for growing families and entertaining alike. Step inside to discover a fantastic multi-level layout, updated appliances and bright, inviting living spaces designed for everyday comfort. Outside, your private backyard retreat awaits, complete with an in-ground pool, electric sauna, and a charming gazebo, the perfect setting for relaxing or hosting family and friends all summer long. Conveniently located just minutes from schools, shopping, parks, and scenic walking trails, this home combines peaceful living with everyday convenience. An attached garage, tons of parking, and outstanding curb appeal complete this incredible package. Move-in ready and loaded with features, this is a home you won't want to miss. Book your private showing today! (id:49269)
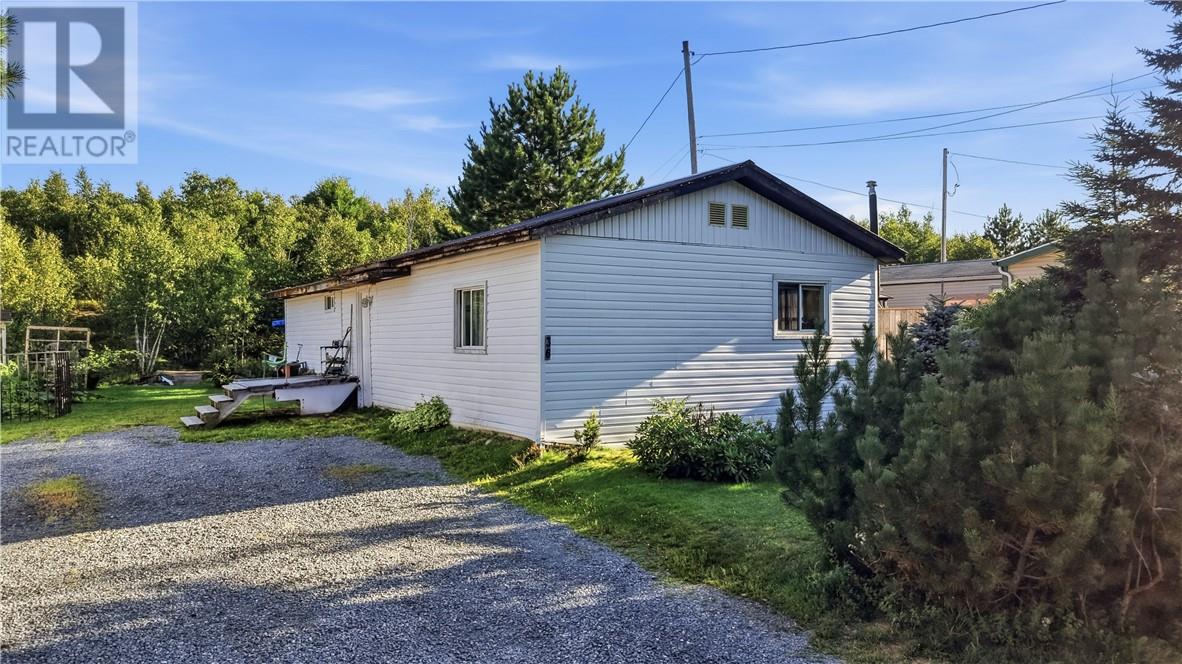
36 Dryden Road E
Wahnapitae, Ontario
Welcome to this spacious 3-bedroom mobile home located on Dryden Road in Wahnapitae, offering comfortable living and a large private yard backing onto greenbelt. Situated on leased land, there are no property taxes to pay, and the monthly mobile fees include municipal water, helping to keep monthly expenses simple and predictable. Inside, you’ll find a bright and spacious living room, a separate dining area complete with a cozy gas fireplace, a generous-sized bathroom, and three comfortable bedrooms. Some newer flooring adds a fresh touch throughout the home. Outside, the large driveway provides plenty of parking, while the private backyard offers lots of room to relax, entertain, or enjoy the peaceful greenbelt setting. An affordable opportunity for anyone looking for space, privacy, and comfortable one-level living just a short drive from Sudbury! (id:49269)
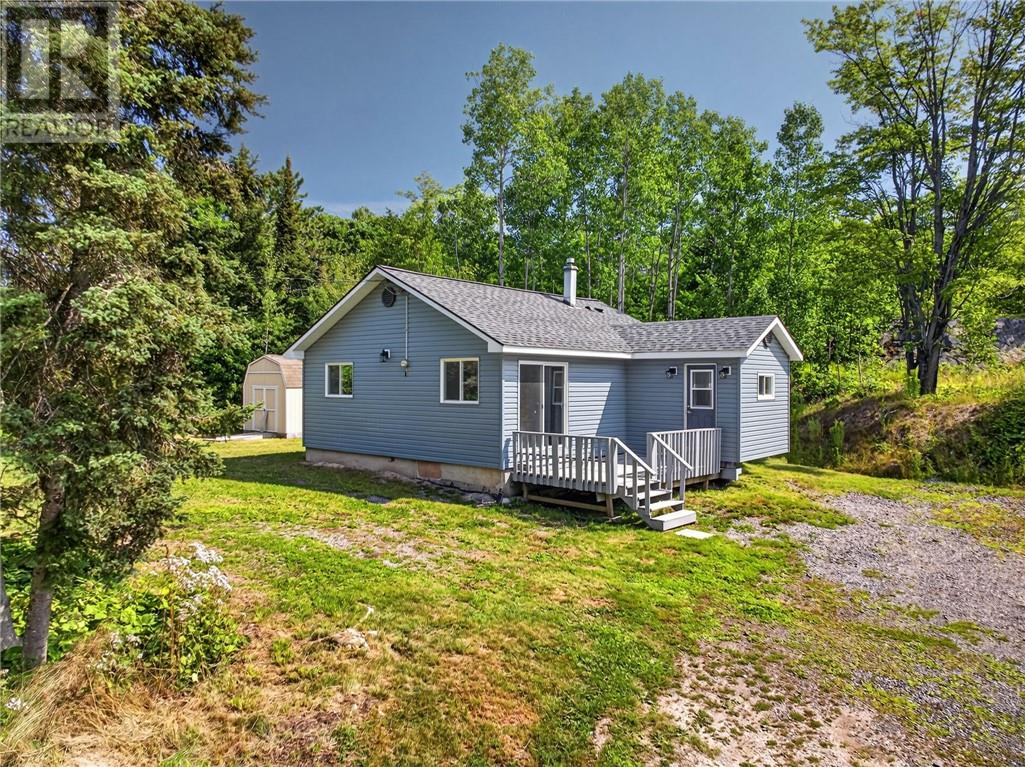
40 Karla Road
Whitefish, Ontario
Welcome to this private rural property on a quiet dead-end road just off Panache Lake Rd., close to the community of Lively. This 2-bedroom, 1-bathroom home is an affordable option for a first-time buyer, someone looking to downsize, or an investor. The home has a low unfinished basement for storage, with the water tank, furnace, and sump pump located there. Updates include shingles, siding, water system and a drilled well. Located walking distance to the Kusk Lake public boat launch and just minutes from Lake Panache. Call today to book your private viewing! (id:49269)
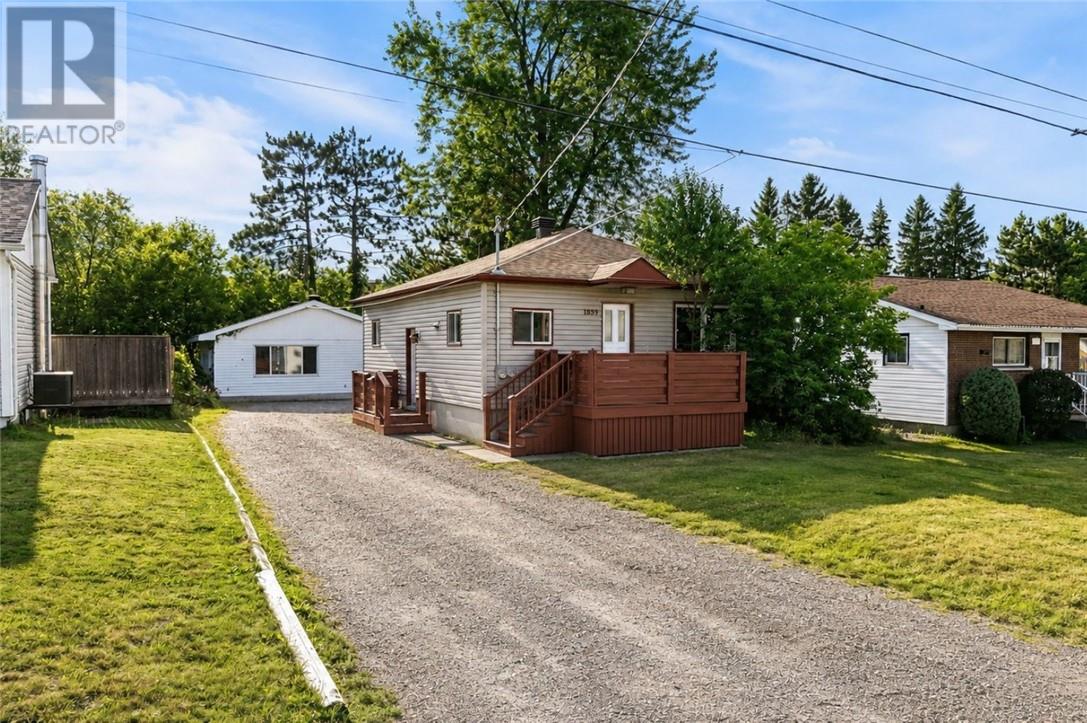
1099 Gordon Avenue
Sudbury, Ontario
Whether you’re ready to unleash your inner real estate mogul or live virtually mortgage-free, this fully legal triplex is the ultimate financial shortcut! Featuring a spacious 3-bed main unit, a cozy 2-bed basement apartment, AND a slick 2-bed detached garden suite, this setup is practically printing money with a potential $7,000/month in rent and a jaw-dropping ~9% cap rate. Both the main and basement units are freshly renovated—new kitchens, new bathrooms... new everything! They sit vacant and ready for you to pick your own top-tier tenants at current market rates, while the detached garden suite (built just over two years ago) is already generating steady income at $1,900/month plus utilities. Live-in Landlords: move into the main unit and let the other two pay your entire mortgage (and your grocery bills, too!). Investors: separate hydro meters and a separate gas meter for the garden suite mean fewer utility headaches and more pure cash flow. Best of all, you’re situated in a prime Sudbury hotspot right across from the CRA office—because if there’s one place where reliable employment lives, it’s the tax office! Close to schools, shopping, and local eats, tenant demand here is built-in. Properties that cash-flow this solid don’t wait around. Grab your agent, book a tour, and let your property do the heavy lifting for once! (id:49269)
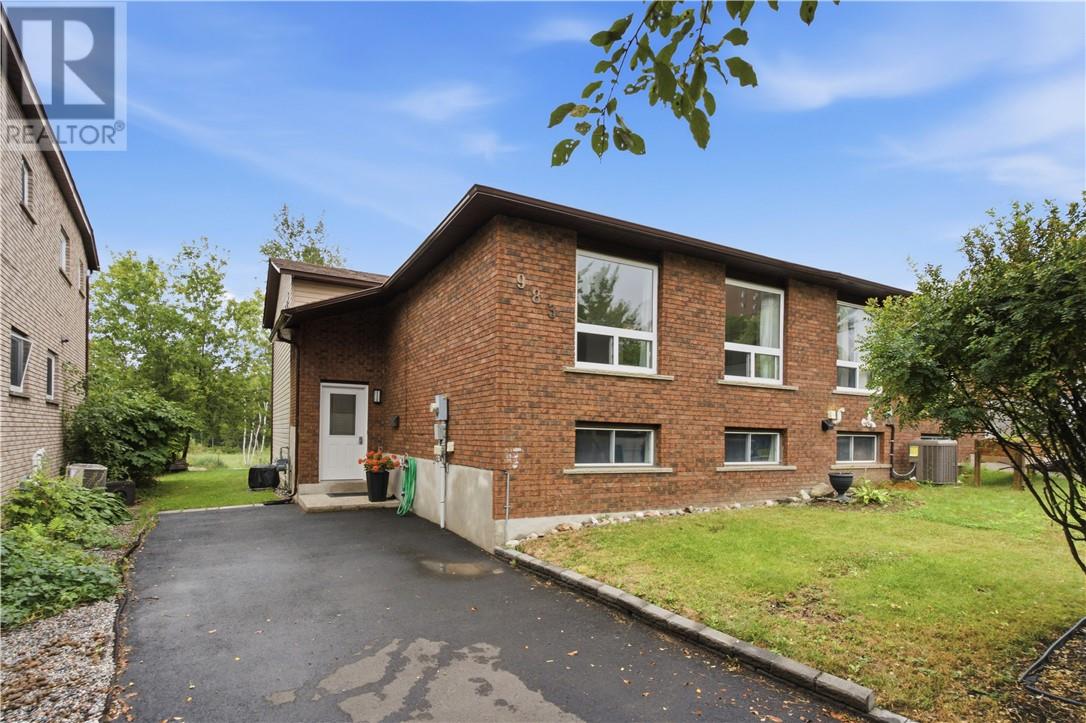
983 Arthur Street
Sudbury, Ontario
Located in the heart of New Sudbury, this welcoming 4+1 bedroom, 2-bathroom four-level backsplit semi-detached home offers plenty of space for a growing family to settle in and make it their own. The updated kitchen is bright and functional, while newer flooring, shingles and windows add comfort and peace of mind. The large living room provides a great space to relax or gather with family and friends, with a convenient walkout to the backyard for easy indoor-outdoor living. With four bedrooms plus an additional bedroom or flexible space, there’s room for everyone, whether you need a home office, guest room or playroom. Gas forced-air heating and central air conditioning keep the home comfortable year-round. A warm and spacious family home in a convenient New Sudbury location, ready for its next chapter. (id:49269)
4842 Morrie Court
Hanmer, Ontario
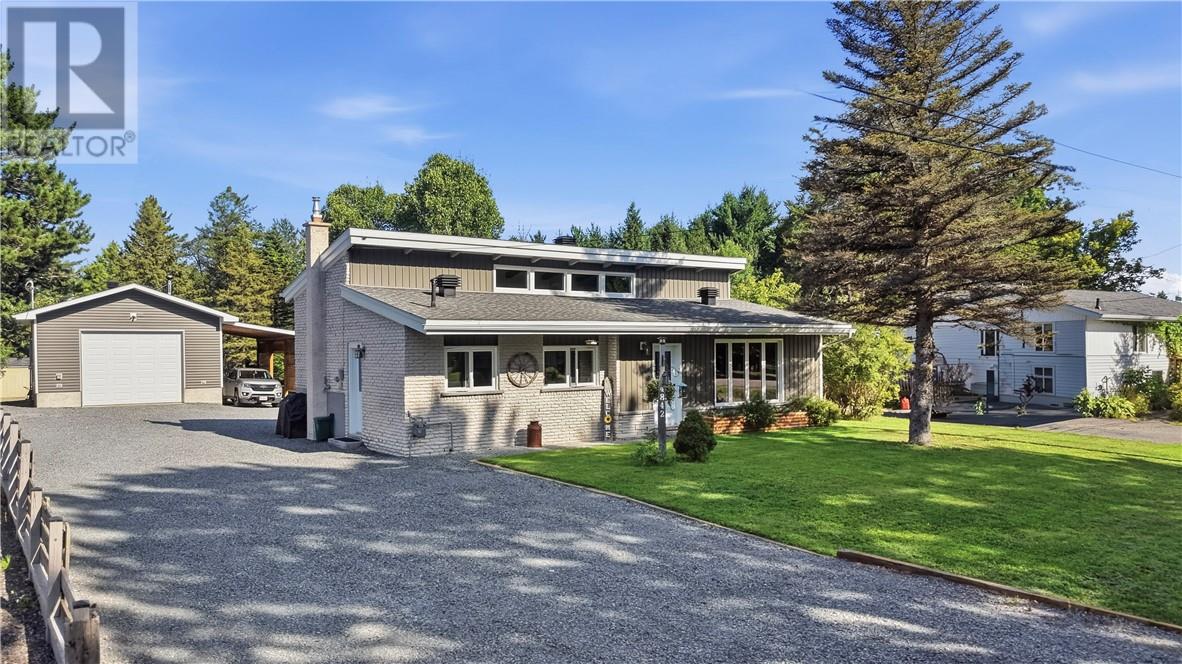
Welcome to this absolutely stunning, fully renovated home in the heart of Hanmer! Situated on an incredible 385 feet deep lot, this 3 bedroom, 2 bathroom home is completely move in ready and packed with upgrades. Inside, you’ll love the vaulted ceilings throughout, beautifully renovated bathrooms completed in 2020, all new electrical in 2021, and a gorgeous kitchen renovated just last year featuring high end appliances, including an induction stove. The exterior wall insulation has also been completely redone, adding to the comfort and efficiency of the home. The WETT certified wood stove brings the perfect cozy ambiance, while outside, the impressive detached garage with an additional extension and its own 200 amp panel offers endless possibilities for a workshop, storage, toys, or hobbies. With a massive backyard, extensive renovations, and thoughtful upgrades throughout, this is one of those homes where all the work has already been done. Simply move in and enjoy! (id:49269)
850 Highway 17e
Wahnapitae, Ontario
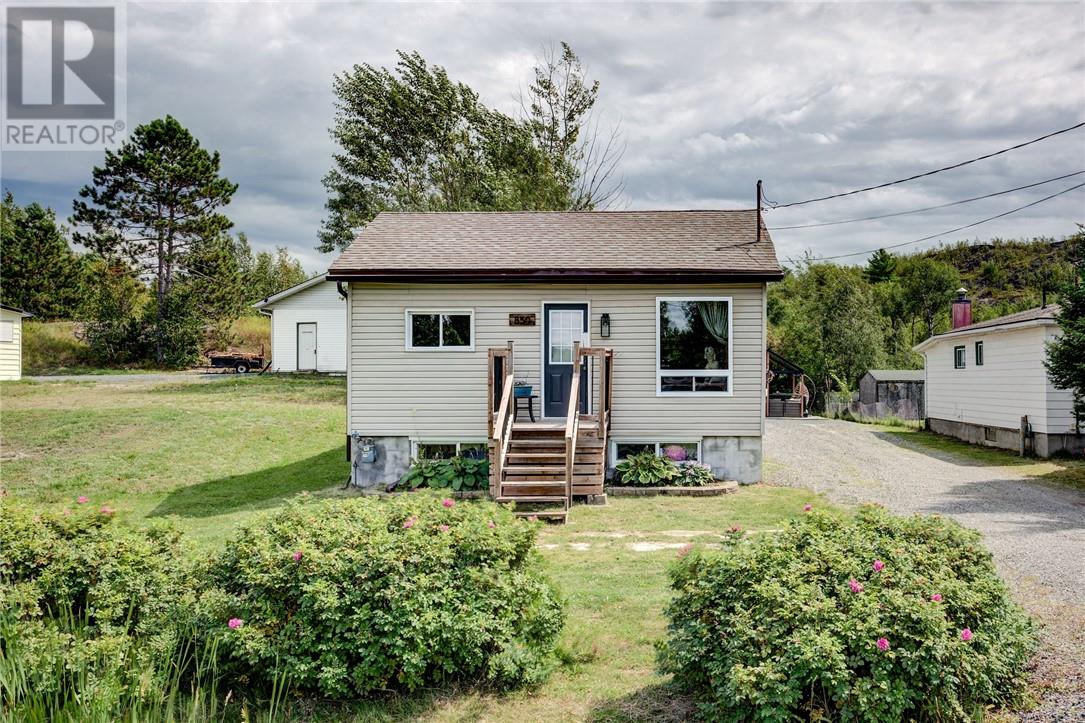
Set on a deep 50 x 275 ft lot in Wahnapitae, 850 Highway 17 E offers a functional layout with 2 bedrooms on the main level plus an additional bedroom downstairs. The main floor features a bright living area and a spacious kitchen with plenty of cabinetry, an island and access to the backyard. Downstairs offers additional living space with a cozy rec room and fireplace, along with plenty of storage. Outside, the oversized yard provides lots of room to enjoy with a deck, gazebo, storage sheds and space for kids, pets, gardening or entertaining. A great opportunity for first-time buyers, young families or anyone looking for a home with extra space inside and out. (id:49269)
1800 South Lane
Sudbury, Ontario
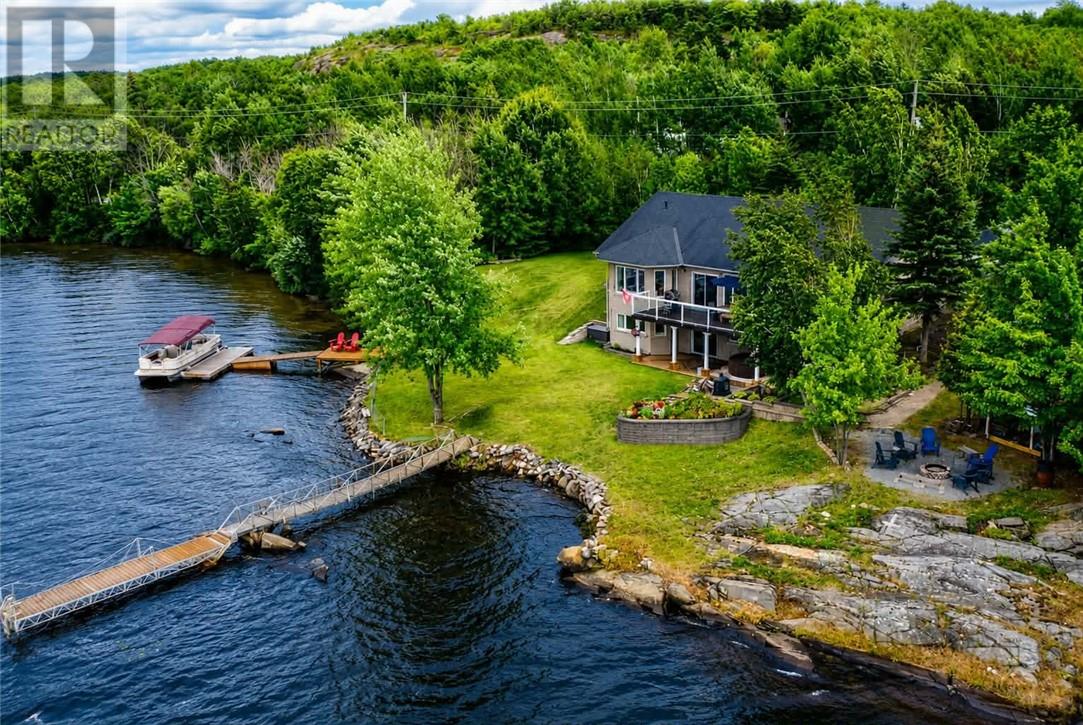
This is the one you've been waiting for all summer! Gorgeous, fully updated home on sought-after McFarlane Lake, offering over 500 feet of shoreline frontage, 1.12 ac the privacy you've been dreaming of. From the moment you step inside, you'll fall in love with the vaulted ceilings, panoramic lake views, and windows at every angle that make the lake the undeniable star of the show. Wide-plank vinyl flooring, a thoughtfully designed layout, and an effortless coastal-inspired feel create a home that instantly puts you at ease. The open-concept main level is made for entertaining, featuring a custom-built kitchen with quartz countertops, a generous 3' x 8' centre island, butler's pantry, and charming bay-window seating. With windows overlooking the lake from every direction, spectacular views all day. Primary bedroom checks all the boxes with a walk-in shower, double vanity, and walk-in closet and yes more windows! With nothing left to do, this home is truly turn-key and ready to enjoy. The lower level offers even more natural light, a large third bedroom, office, 3-piece bathroom, and sliding doors leading to a walk-out deck. Step outside to the hot tub and take in the breathtaking lake views in every season. An attached garage and two additional sheds provide plenty of space for all your outdoor equipment and lake toys. The level lot and no-step entry to the front door offer easy, convenient access, while the bungalow layout, main floor laundry, makes one-level living a breeze. 3 dock systems, 1 for swimming, 1 for boating and 1 for the kids or grand kids to safely play in the more shallow water with easy in and out access. Gather around the primely positioned lakeside fire pit, watch the sunset, and create cherished memories. When you need the conveniences of town, you're only 7 minutes from Four Corners and Sudbury's South End amenities. Don't delay the lake is waiting, book your showing today! (id:49269)
278 St. Paul Avenue
Windsor, Ontario
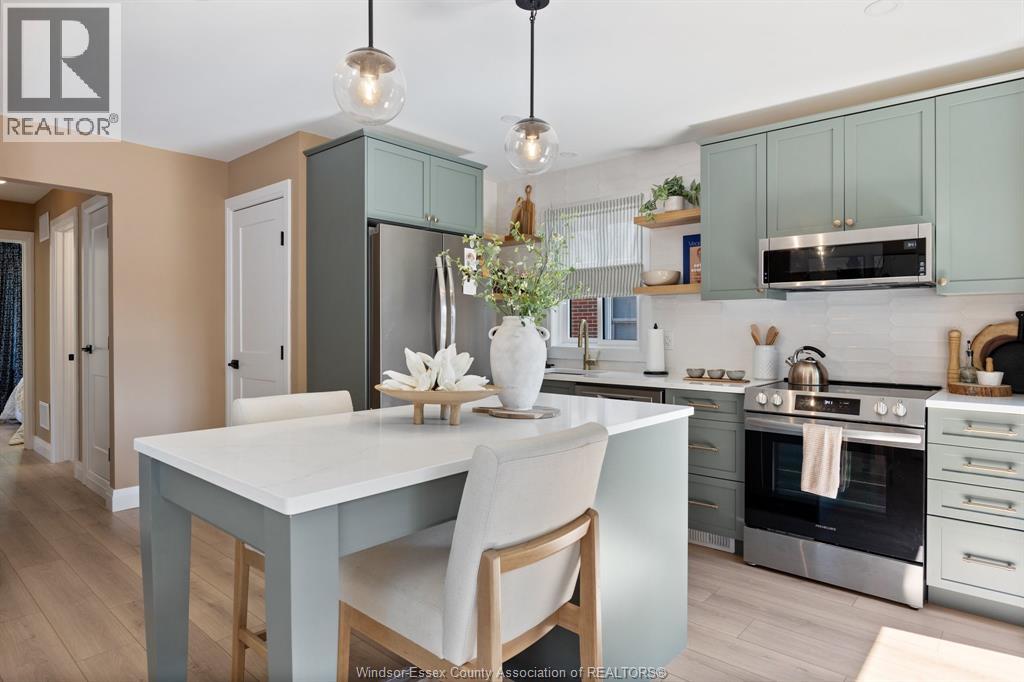
Solid, fully renovated 3+2 bedroom, 2 full bath ranch in the heart of Riverside, completely transformed from top to bottom, inside and out, in 2023. This home is a must-see, featuring a custom kitchen with quartz countertops, porcelain picket tile backsplash, solid white oak floating shelves, and Frigidaire stainless steel appliances. The main floor offers engineered laminate flooring throughout and a beautifully finished bathroom with a solid walnut vanity, quartz countertops, and an inset medicine cabinet. The fully finished lower level includes a spacious second living area, an additional bedroom with double doors, a fifth bedroom or office, and a second full bathroom with a custom vanity, quartz countertops, porcelain tile, and a walk-in shower. Extensive 2023 updates include ESA-inspected electrical, Northstar windows, steel doors, fascia, soffits, downspouts, and quality finishes throughout. Every detail has been thoughtfully completed, offering a move-in-ready home that blends timeless design with exceptional craftsmanship. Guaranteed to impress. Steps to the Ganatchio Trail & Windsor's beautiful waterfront. See list of complete updates under the doc tab. (id:49269)
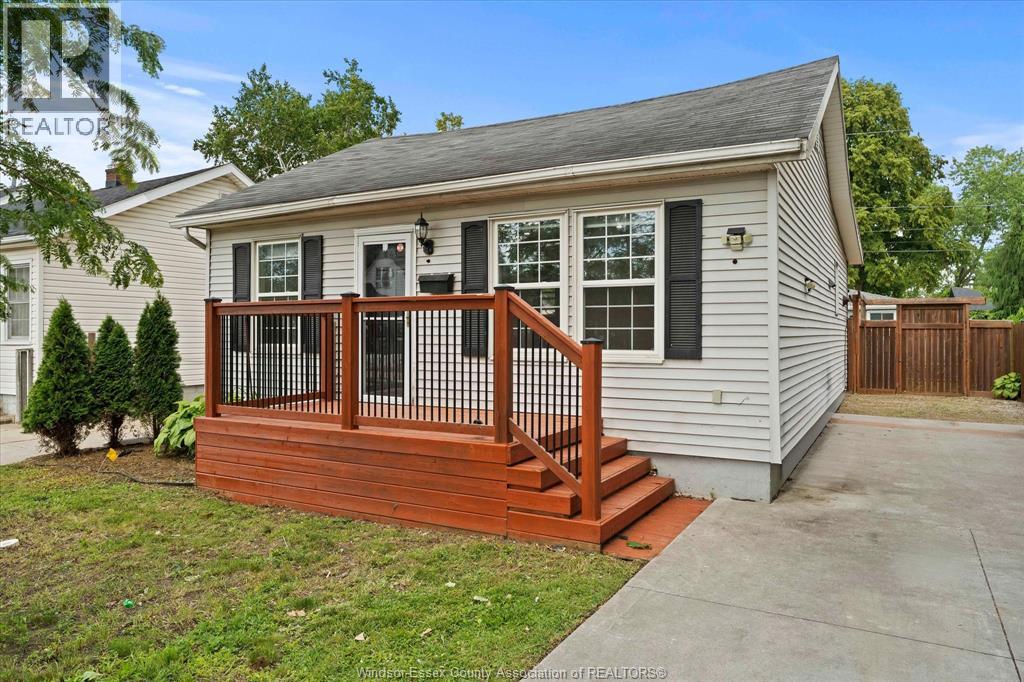
1330 Central Avenue
Windsor, Ontario
Welcome to 1330 Central Avenue, a beautifully fully renovated 2-bedroom, 1-bathroom home located in the heart of East Windsor. This move-in ready property has been thoughtfully updated from top to bottom, offering modern finishes, a bright and functional layout, and stylish living spaces perfect for first-time buyers, downsizers, or investors. Enjoy the convenience of being just minutes from parks, schools, shopping, public transit, and all essential amenities. (id:49269)
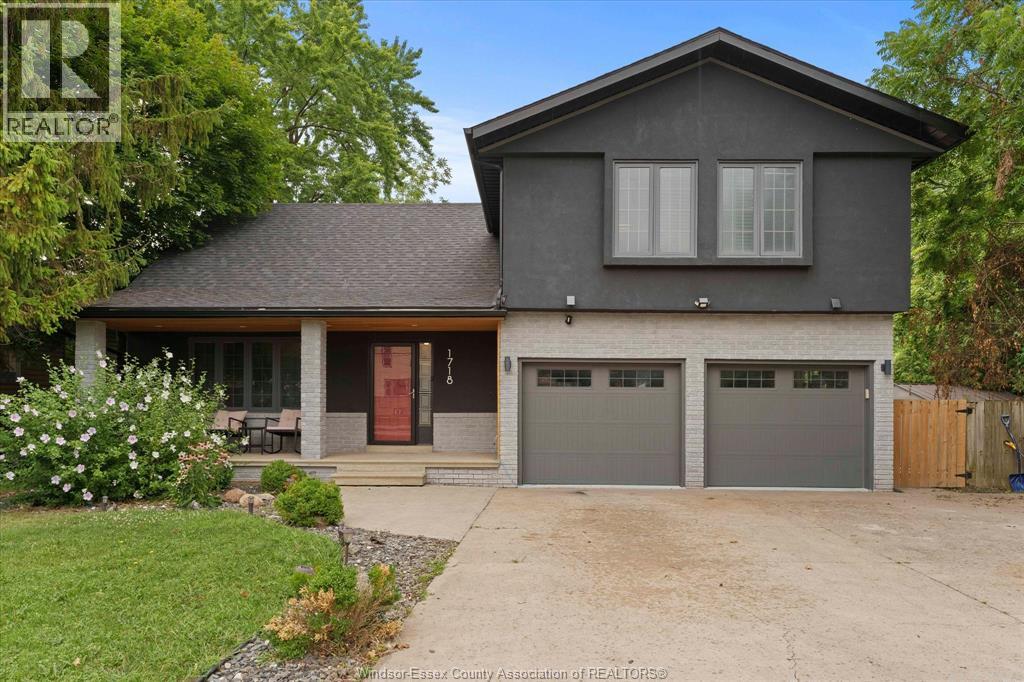
1718 Lesperance
Tecumseh, Ontario
Beautifully updated and recently renovated 2 story in a great Tecumseh location. Situated on a beautiful lot with no direct rear neighbors and a large in-ground salt water pool. This bright and open concept home features 4+1 spacious bedrooms and 2.5 bathrooms. Many upgrades took place in 2020, including a new kitchen with appliances, flooring, en-suite bath, powder room bath, furnace, Exterior stucco, doors & trim, new pool heater in 2022, owned hot water heater and the list goes on. This family home is absolutely move in ready and it is located in a great school district and near all other amenities, including shopping, medical facilities, parks, and so on. (id:49269)
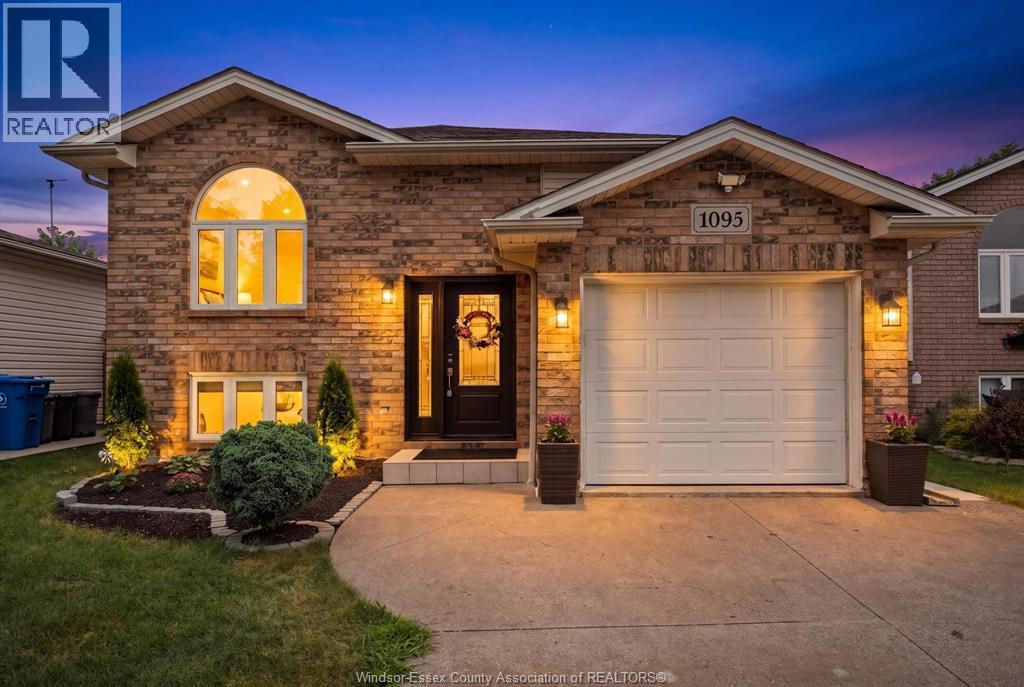
1095 Lakeview
Windsor, Ontario
Welcome to this beautifully cared-for East Windsor home, ideally situated just steps from Cora Greenwood Park! Offering 5 bedrooms and 2 full baths, this inviting property provides plenty of space, comfort, and functionality for a growing family. The updated eat-in kitchen is inviting, featuring quality appliances, beautiful cabinetry, and a convenient breakfast bar. The kitchen opens seamlessly to the living and dining spaces, where a stylish built-in coffee bar adds an extra touch of charm and convenience. Walk out to your private, fully fenced backyard, offering easy outdoor living and entertaining. Enjoy the sundeck, newer pool (2022), and welcoming patio, perfect for summer days and evenings with family and friends. The finished lower level adds even more living space with a comfortable family room, three bedrooms, a second full bath, laundry room, and plenty of flexibility for guests, teens, or a home office. Numerous updates include most windows, front door, bathrooms, washer and dryer, plus a newer furnace and A/C (2019). Seller will buy out on closing upon request. Additional features include an attached garage with convenient inside entry and a finished double driveway. Located close to parks, schools, and everyday amenities, this home offers the ideal combination of space, updates, and location. (id:49269)
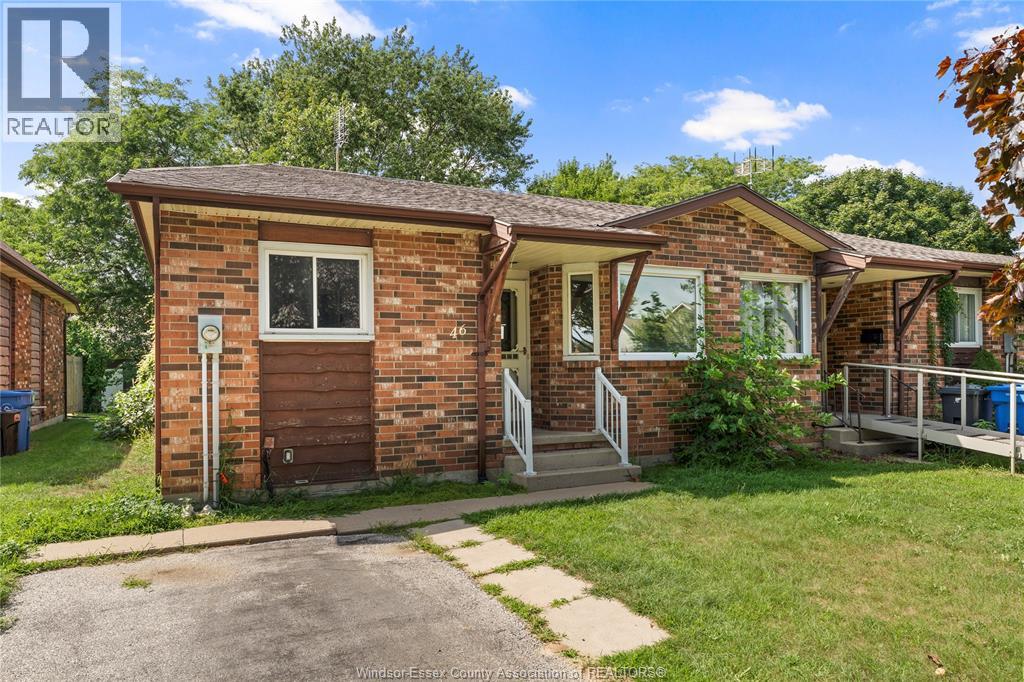
46 Remark Drive
Kingsville, Ontario
Welcome to 46 Remark Drive in Kingsville! This full brick end unit 2 bedroom, 1 bathroom townhome is ready to welcome you home. This home features modern updates, fresh coat of paint and a bright and open layout. The dining area flows through the galley style kitchen into the cozy living room with large patio doors letting plenty of natural light in. Enjoy two spacious bedrooms, a 4 pc. bathroom, in unit laundry and plenty of storage downstairs. This home is conveniently located just minutes from all your necessities and Kingsville's finest dining and shopping. Rent is $2,300 plus utilities. Call today for your private showing! (id:49269)
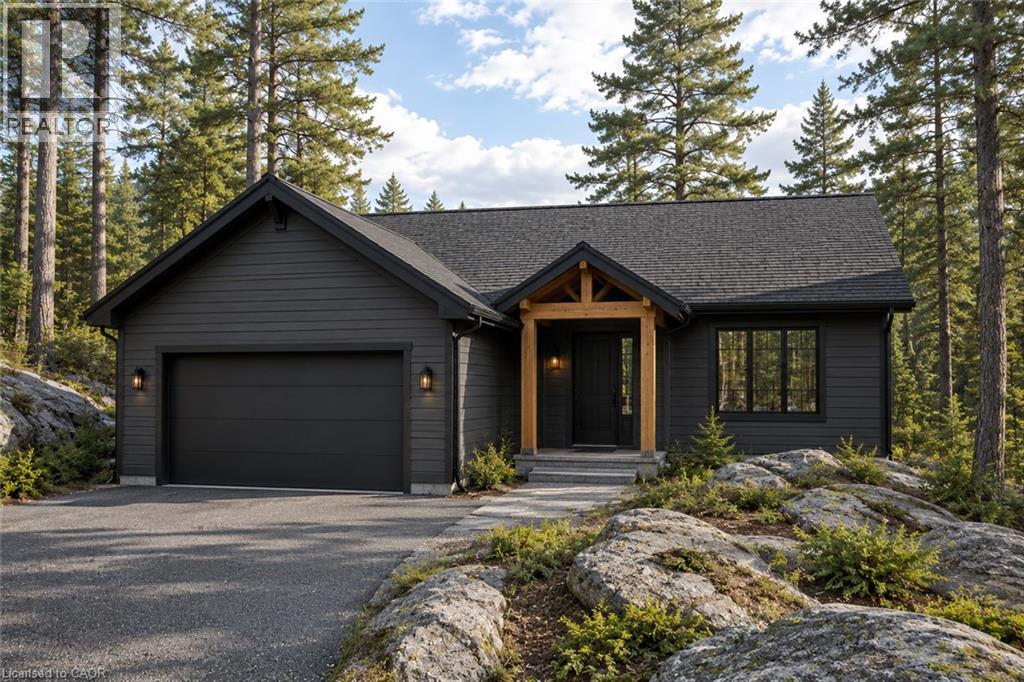
6 Glen Eagle Court
Huntsville, Ontario
Personalize the home by selecting your preferred finishes and design details, creating a space that reflects your individual style. Enjoy peaceful golf-course views, natural privacy and four-season living in one of Huntsville’s most desirable recreational communities. The location places you close to Deerhurst Resort and the shores of Peninsula Lake, where boating, swimming, paddling and other waterfront activities are part of the Muskoka lifestyle. Golf enthusiasts will appreciate having the acclaimed Deerhurst Highlands course in their backyard, along with the nearby nine-hole Deerhurst Lakeside course. Deerhurst also offers dining, hiking trails and a wide selection of seasonal recreational activities. Deerhurst Resort Outdoor adventure is never far away. Arrowhead Provincial Park offers three sandy beaches, quiet lakes, hiking and biking trails, canoeing, kayaking, cross-country skiing, snowshoeing and its popular forest skating trail. Algonquin Provincial Park is also easily accessible along Highway 60, providing endless opportunities for hiking, paddling, wildlife viewing and exploring Ontario’s natural wilderness. Arrowhead Provincial Park Algonquin Provincial Park Nearby Hidden Valley Highlands provides downhill skiing and snowboarding, while Huntsville’s surrounding lakes—including Peninsula Lake, Fairy Lake, Lake Vernon and Mary Lake—offer outstanding opportunities to enjoy boating, fishing and cottage-country living. Downtown Huntsville is just a short drive away, with local restaurants, cafés, shopping, galleries, entertainment and essential amenities. Whether you are looking for a year-round residence, a recreational retreat or a custom Muskoka getaway, 6 Glen Eagle Court offers an outstanding combination of privacy, natural beauty, golf-course living and convenient access to everything the Huntsville area has to offer. (id:49269)
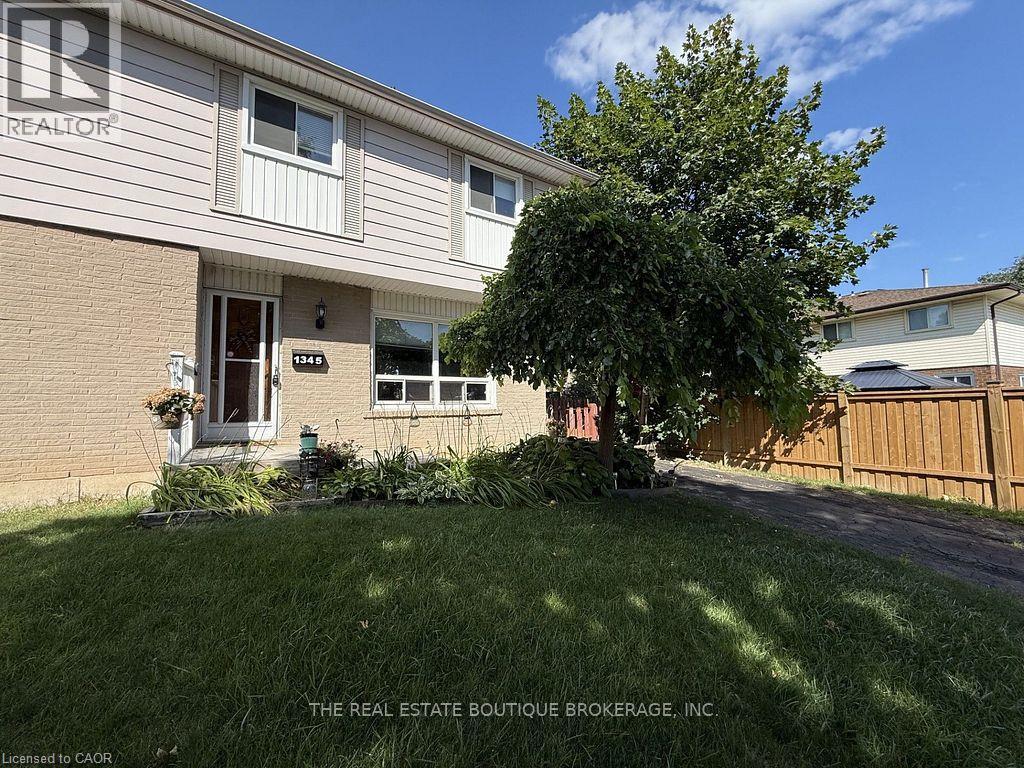
1345 Colonsay Drive
Burlington, Ontario
This bright and spacious semi-detached home has been thoughtfully improved and is move in ready, offering exceptional value in one of Burlington’s family friendly neighbourhoods. As a semi-detached NO CONDO FEES, this allows more home for your money. Recent upgrades include a brand-new electrical panel with updated wiring throughout, all new outlets and switches, and an impressive, oversized patio door with screen that fills the home with natural light. And provides seamless access to the backyard, along with roof repairs and added ventilation. An ESA certificate for the electrical update is available. Ideally located just steps to shopping, public transit, parks, schools, (both public and catholic), places of worship and playgrounds. This lovely home is perfect for first time buyers, young families, or anyone looking for space, convenience, and future potential. In a generously sized fully fenced lot, the backyard offers an entertainment sized deck and plenty of room for children, pets, gardening, or future outdoor projects. Inside the bright main level features a spacious living area, a separate dining area, and a walk out to the backyard. The kitchen offers durable ceramic flooring that continues though the front foyer. Hardwood stairs lead to the upper level where you will find three generously sized bedrooms parquet flooring and full 4-piece family bathroom. The fully finished basement provides valuable additional living space, ideal for a family room, games room, home office, workout area, or overnight guests, complete with a 2piece bathroom. Additional updates include a new furnace and central air in 2017. All existing appliances are included in their current condition. This is an outstanding opportunity to own an affordable home in a sought-after Burlington neighbourhood. This home is now ready to sell as is in its newly upgraded condition, benefitting the next homeowner. (id:49269)
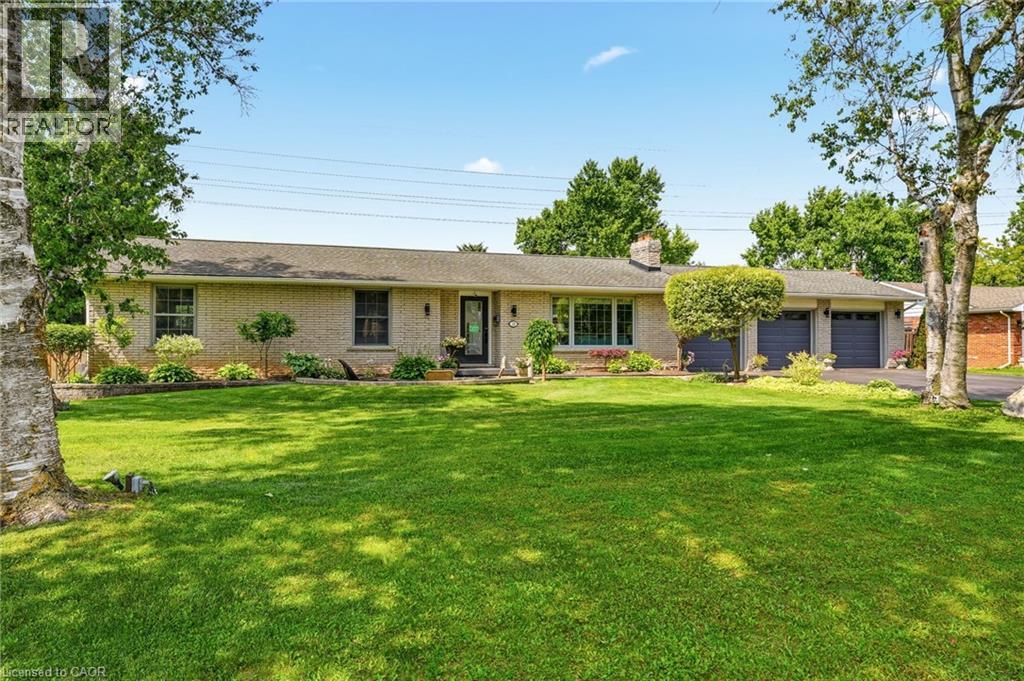
18 Fireside Drive
Flamborough, Ontario
Welcome to this exceptional executive bungalow in the highly sought-after Wildan Estates, one of Flamborough's most prestigious communities. Situated on a beautifully landscaped half-acre lot with an impressive 100-foot frontage, this extensively renovated home has a rare combination of luxury, space, and functionality. The stunning curb appeal is matched by an equally impressive interior, featuring elegant finishes, thoughtfully updated living spaces, and a fully finished basement that provides exceptional versatility for family living and entertaining. Completing this remarkable property is the highly coveted 3-car garage-an increasingly rare feature that sets this home apart. Surrounded by executive homes and just minutes from shopping, dining, schools, and major commuter routes, this is a rare opportunity to own a turnkey bungalow in one of Flamborough's most desirable neighbourhoods. (id:49269)
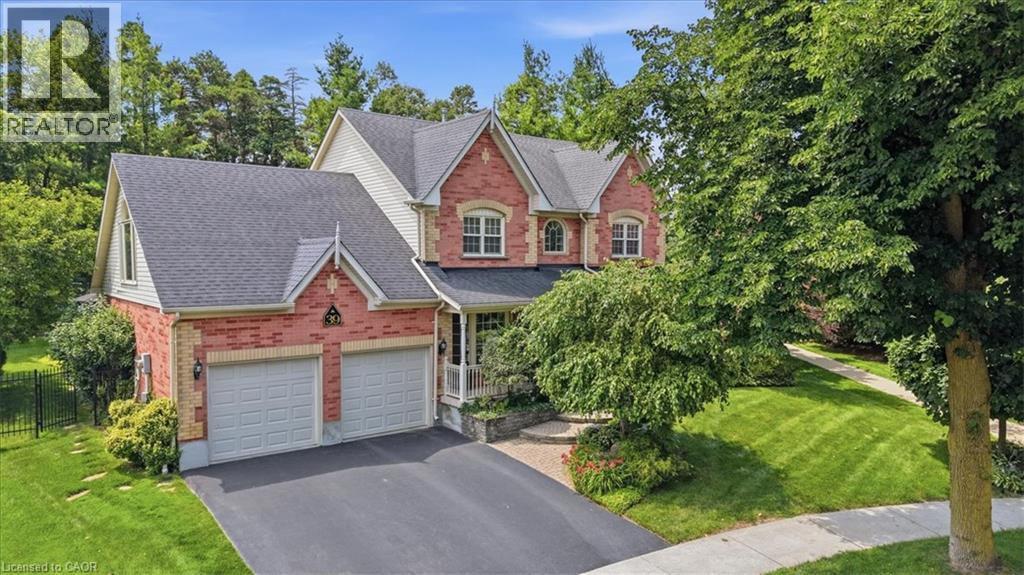
39 Everwood Run
Kitchener, Ontario
Tell me what's on your wish list. This is the unique multi-generational home you've been searching for. A spectacular top of the court location is the setting for this impeccably manicured and fully landscaped home situated on a massive kite-shaped, fully fenced lot! The layout is something I've never seen in my over 40 years in the biz. Why would I say that? First, the biggest problem you're going to face is to decide just which part of the home you want to sit and enjoy! Secondly, this home features TWO primary bedrooms (one on the main floor and one on the upper level) both offering large walk-in closets and full ensuite baths. The ultimate in-law suite! Just wait until you see the upper level Media Room (which could easily serve as an unbelievable 20' x 15' fourth bedroom) highlighted by the Cathedral ceiling, sun filled Palladian window and skylight and warmed by a combination bookcase/electric fireplace! The main floor primary bedroom has a separate entrance from the wrap-around front porch. The main floor rooms are super spacious and include a formal dining room, a Great room with oak wood floors and a gas fireplace and a beautiful centre island kitchen featuring oak cabinets, updated countertops and lighting, black appliances and attractive glass backsplash! The main floor laundry offers a walk-out to a large composite sundeck partially covered by a retractable awning. Be sure to spend a little quiet time strolling through the extensive gardens. Can you find the secret garden hideaway? Perfect to just sit, read or meditate. The huge unspoiled basement awaits your own finishing ideas and could be developed into the most amazing he/she cave! Other extras include central vacuum, all water closets are rite height for comfort, a 200 amp service, water softener, VanEe air exchanger, lawn sprinkler system and so much more! Book your private viewing TODAY. You'll be glad that you did. (id:49269)
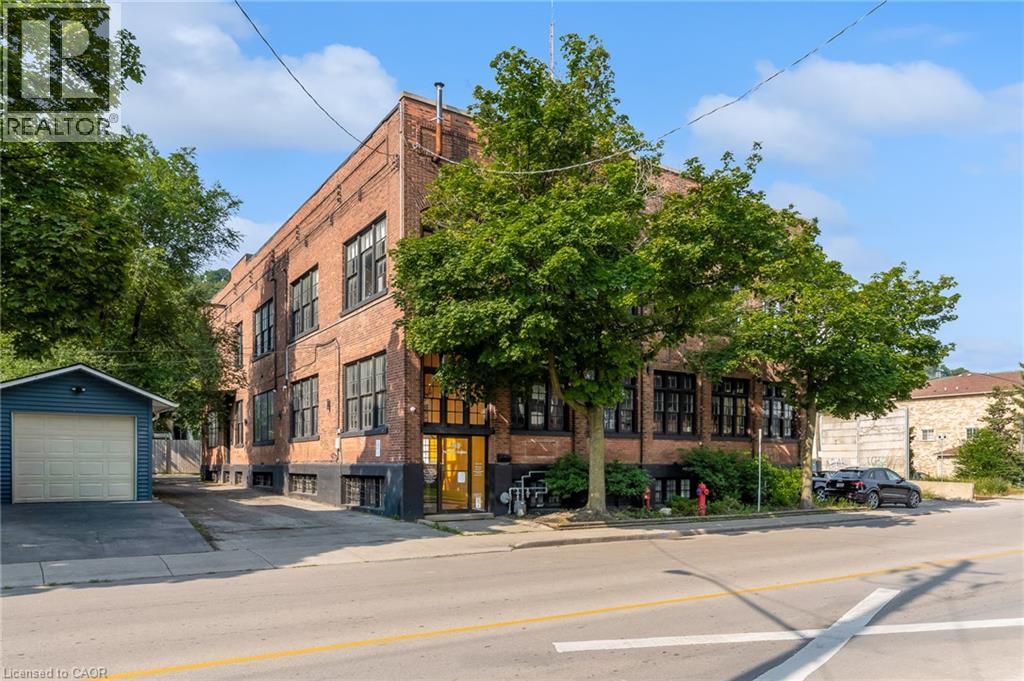
468 Cumberland Avenue Unit# Loft
Hamilton, Ontario
Gorgeously appointed New York-style LOFT with an abundance of character and light in this legendary East Hamilton Building, a former industrial building known as Paper Box Studios. THE LOFT features a private entrance to the foyer, an office that could be a walk-in storage closet, a spacious second office with sliding barn doors that meet in the corner of the room, all with soaring ceilings over 15 feet high, exposed brick, and a stainless steel triple-sized sink. You will be amazed and absolutely fall in love with this commercial space, offering beautiful waterfall windows and a full 4-piece bathroom. A fantastic building, offerings a creative and wellness hub, features character, great energy, and houses multiple businesses, office space, including photography services, TV production, and alternative health clinics. A minute walk to Gage Park, lots of parking around, and includes everything but internet and tenants' insurance. (id:49269)
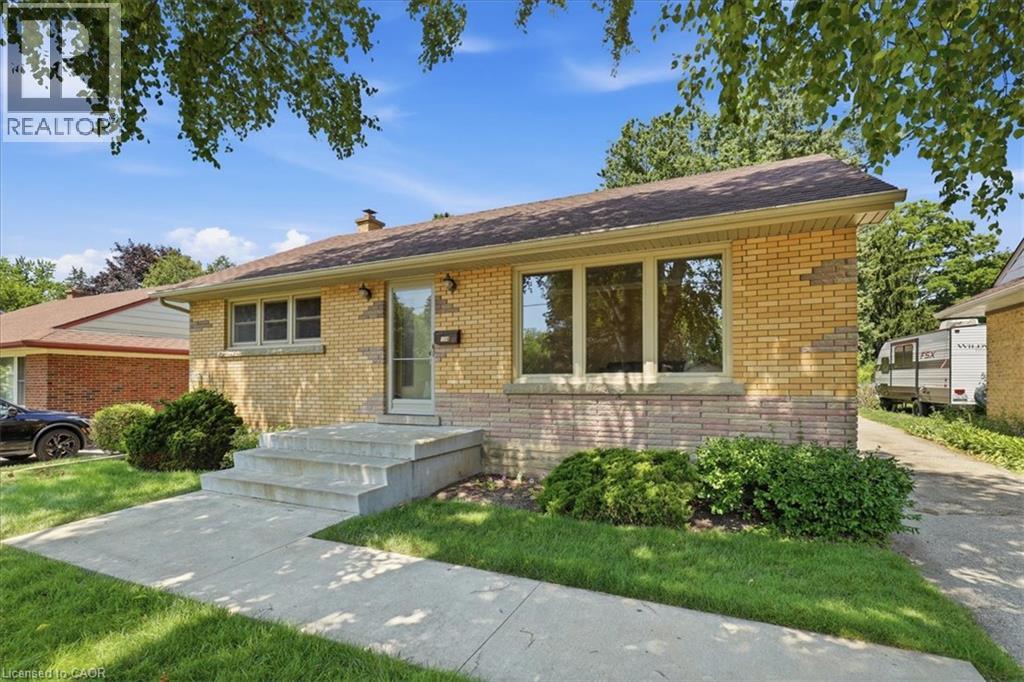
184 Murdock Avenue
Waterloo, Ontario
A tree lined street, mature trees and sidewalks! Such an excellent place to raise your kids. This classic North Ward bungalow has been beautifully and lovingly cared for and an added bonus is that it backs onto Vermont Park! Your kids can run for days! Offering 3 bedrooms with oak hardwood floors and 1.5 bathrooms the potential is limitless. This home has a separate rear entrance which could make for an excellent in-law set-up. The eat-in kitchen is appointed with raised panel honey oak cabinets, ceramic backsplash and appliances. The main floor is complete with a large, bright living room, a front hall closet and a linen closet. Make your way into the basement to find a finished recreation room (with cold cellar access), a large Utility room which houses a 2 piece bathroom (water closet, sink and vanity brand new) and your laundry area. Downstairs you will also find a 21 x 12 foot storage area. Everyone needs storage, right? If you are a hobbyist or just need a large garage, we have that too! Complete with hydro and a garage door opener it measures 21 x 12 feet! Other extras and updates include all vinyl replacement windows on the main floor, water softener, a 100 amp service on breakers and central air conditioning. Book your viewing today and be one of the first to see this fantastic home! (id:49269)
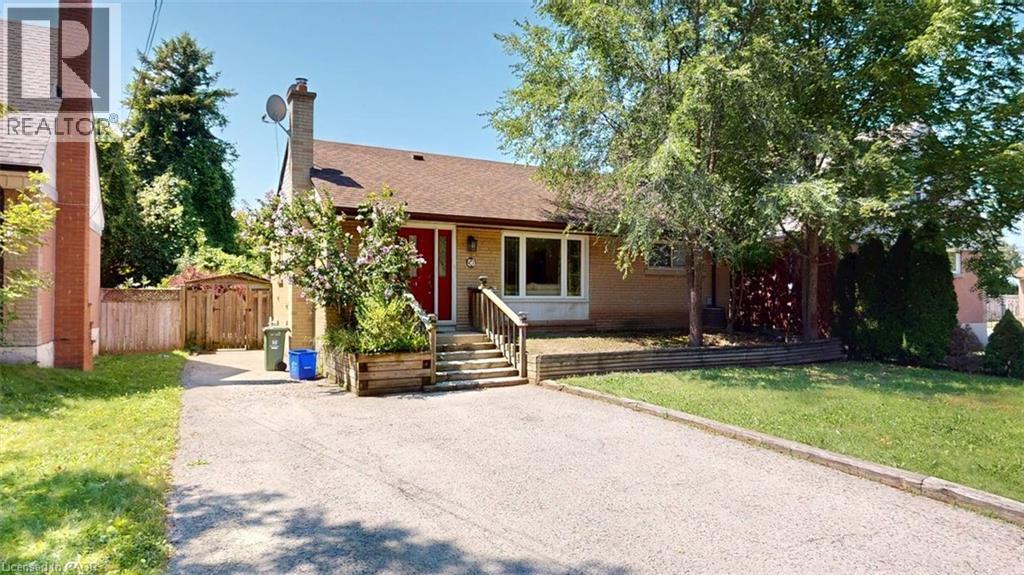
56 Lower Horning Road
Hamilton, Ontario
Welcome to this updated bungalow situated on a quiet street. Currently tenanted, the home has been well maintained and features spacious principal rooms with a functional layout suitable for continued investment or a larger household. Exterior features include a double-wide driveway, a privately fenced backyard, garden shed, and wood deck for outdoor enjoyment. Included appliances are the Stainless refrigerator, stove , dishwasher and range hood. (id:49269)
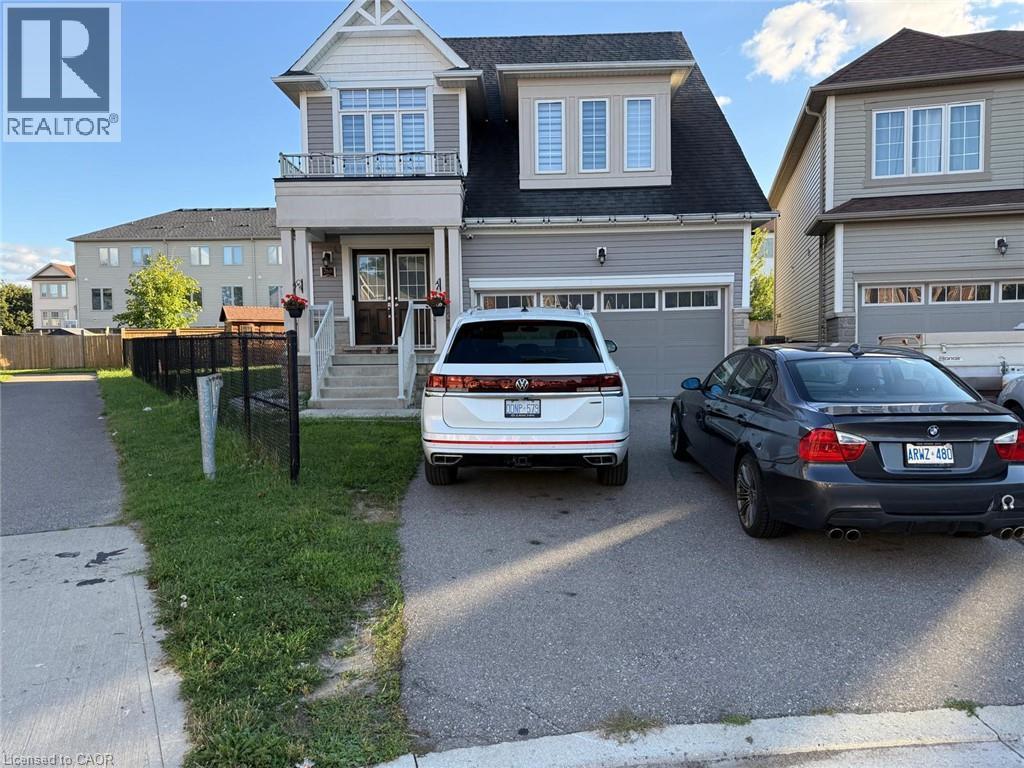
268 River Forks Lane Unit# Basement
Cambridge, Ontario
Rent: $1,700/month + 30% utilities. Available immediately. Spacious 2-bedroom, 1-bathroom basement featuring a functional kitchen and comfortable living space. Conveniently located with easy access to Highway 401, this property offers a great combination of comfort and convenience for a small family or professionals. (id:49269)
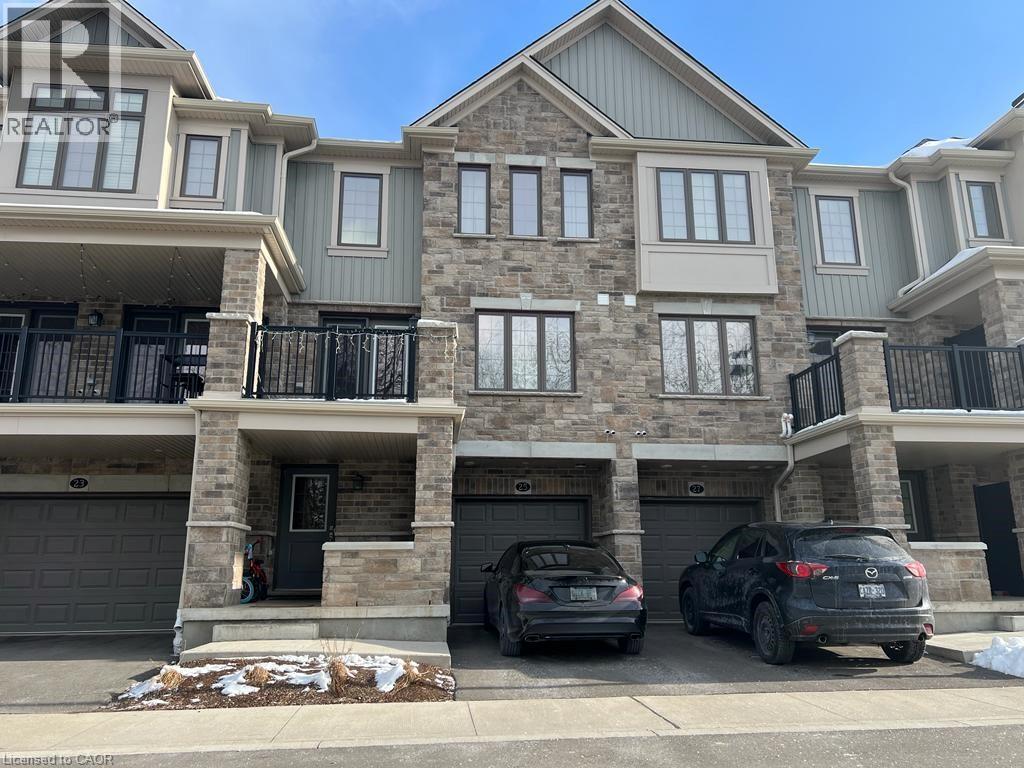
25 Bank Swallow Crescent
Kitchener, Ontario
RENT: $2400 + UTILITIES. AVAILABLE OCTOBER 01, 2026. Beautiful 2 bed & 2.5 bath townhome located in the Doon South Area of Kitchener. Ground Floor features a powder room. Second floor boasts an open concept kitchen with S/S appliances, spacious great room and dining area. Sliding door opens to covered balcony. Third floor features master bedroom with ensuite bathroom. Another good sized bedroom with a full family bathroom. Very convenient second floor laundry. 2 Parking spots. Few steps from schools, close to HWY 8, HWY 401, Conestoga college and other amenities. (id:49269)
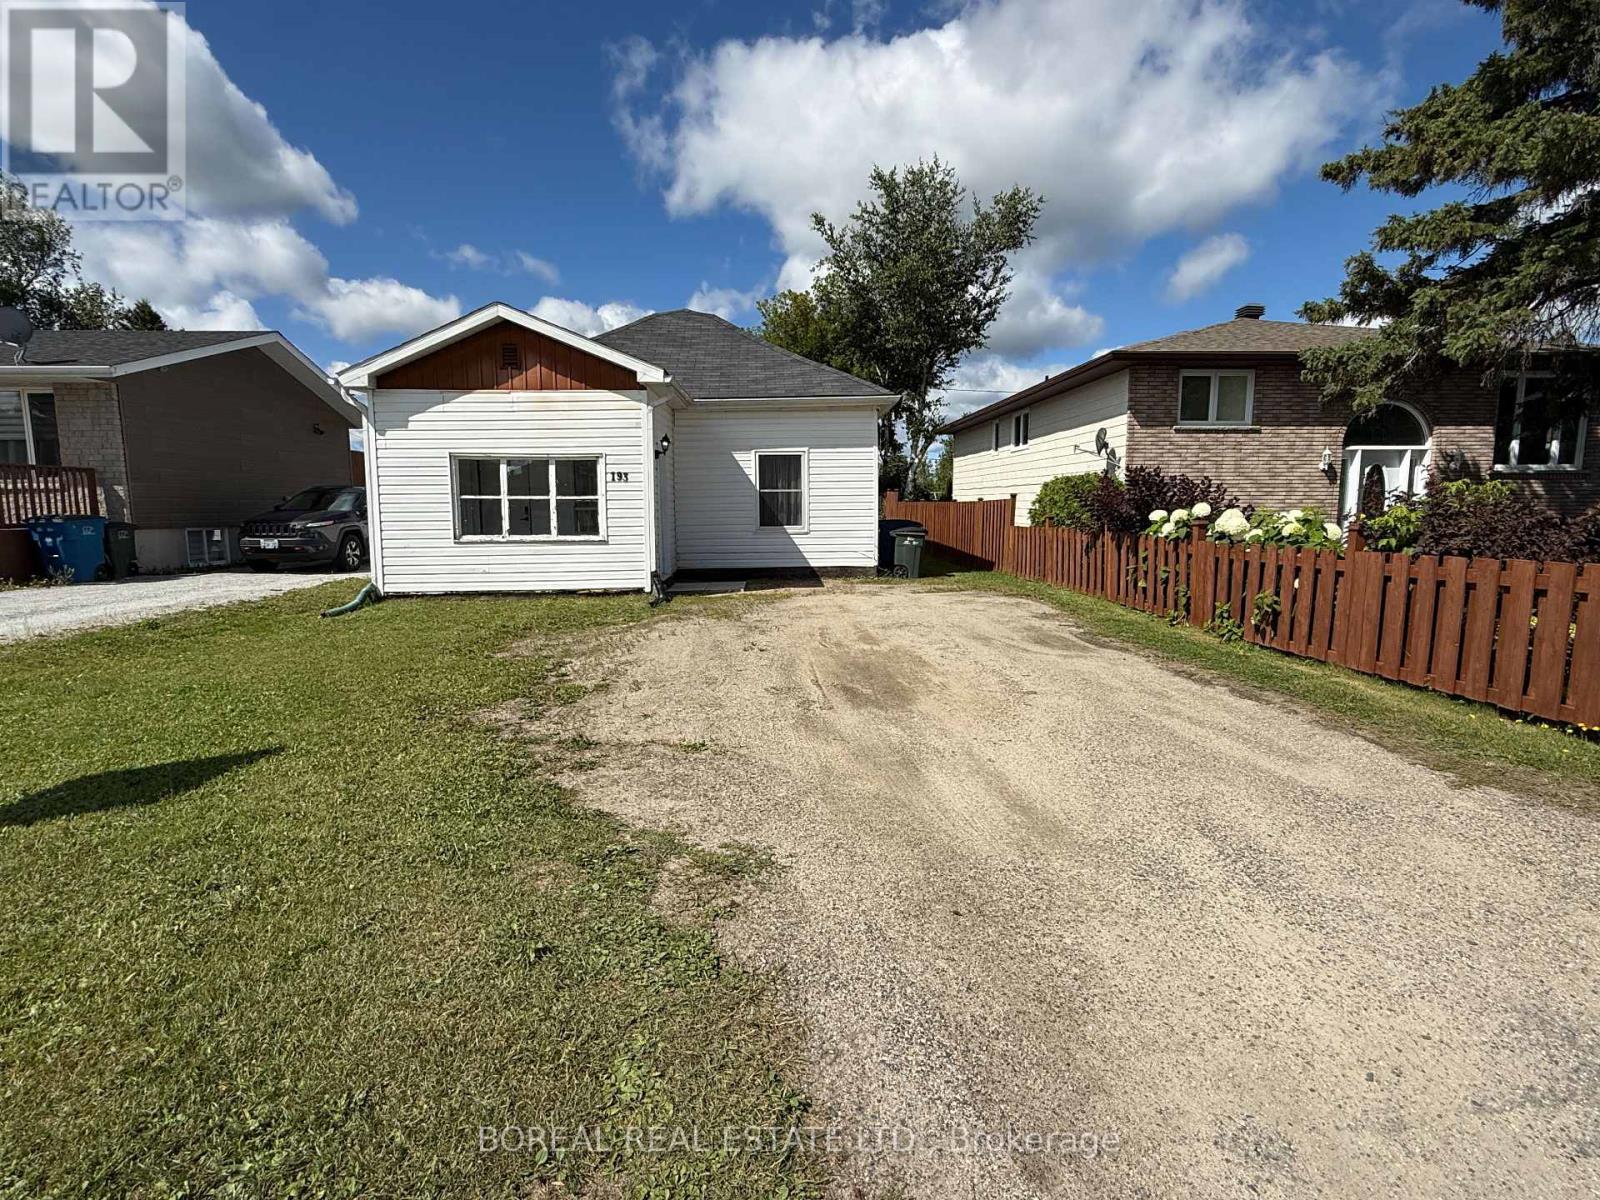
193 Twelfth Avenue
Cochrane, Ontario
An affordable opportunity for first-time buyers, renovators or investors! This bright two-bedroom, one-bathroom home features high ceilings, a spacious living room, an eat-in kitchen, a combined laundry and utility area, and an approximately 9' x 12' enclosed three-season front porch that is unheated and uninsulated. Some windows and all three exterior doors were updated in 2016, and the electrical service was upgraded to a 100-amp breaker panel by Northeast Electric in 2021. The furnace was installed in 2016, the rental hot-water tank in 2023, and the rental central air-conditioning system in 2025. The shingles were replaced in 2012 following wind damage. Situated on a 33' x 132' lot with a crawlspace foundation, the property requires repairs and updating but offers plenty of potential as a starter home or possible income property. The fridge, stove, microwave, portable dishwasher, washer, dryer, window treatments, light fixtures and portable car shelter in the backyard are included. (id:49269)
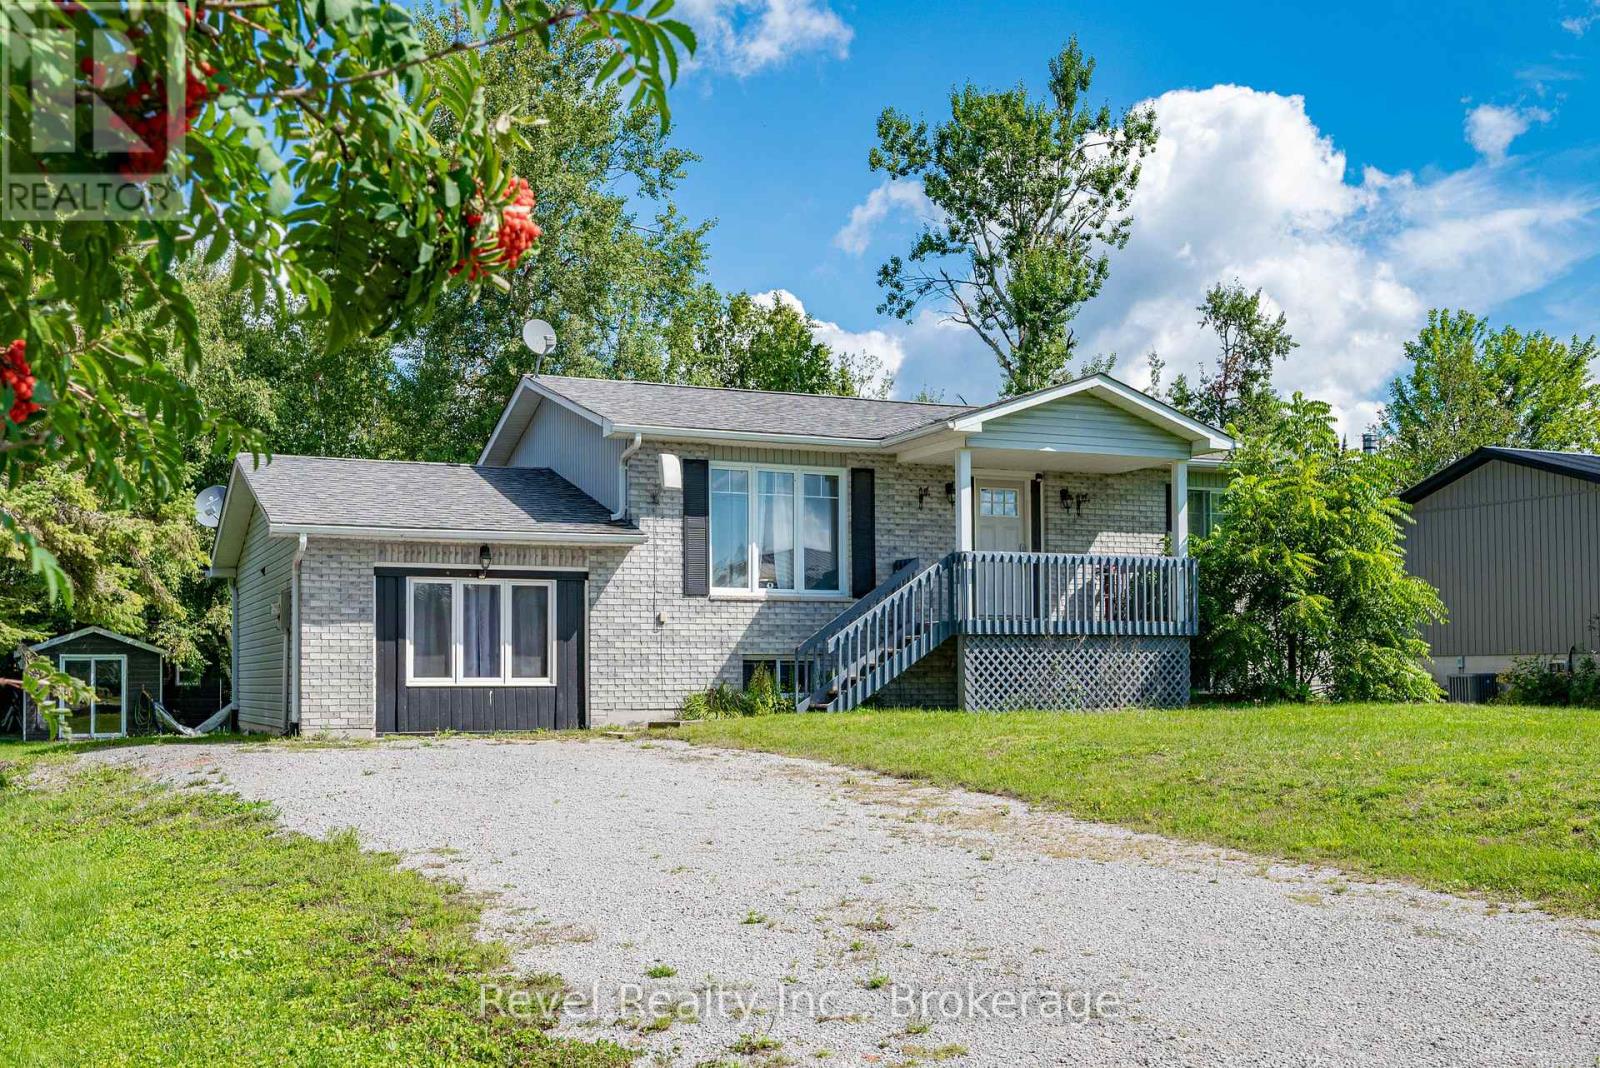
40 Greenwood Crescent
Kawartha Lakes, Ontario
Nestled in this charming waterfront community subdivision, this beautifully updated raised bungalow offers the perfect blend of comfort, convenience, and outdoor enjoyment. Whether you're a golf enthusiast or a water lover, you will appreciate the proximity to Western Trents 9-hole golf course and Canal Lake, with access just steps from your backyard via a right-of-way, plus a nearby boat launch for added ease.This spacious home features 4 bedrooms (2 up, 2 down) and 3 bathrooms, ideal for families of all sizes. The open-concept main living area offers a warm, welcoming space for entertaining or relaxing. Enjoy the versatility of a converted garage that serves as an additional family room, and a fully finished walk-out basement with kitchenette perfect for in-laws, older children, or guests. Additional highlights include municipal water, three large sheds in the backyard for storage or hobbies, private rear deck and patio ideal for seasonal entertaining, good-sized bedrooms and updated finishes throughout. This family community offers the convenience of local school bus pick up, nearby shopping & minutes to Orillia and Lindsay. Start living the lifestyle you've been dreaming of whether it's boating, golfing, or simply unwinding in a friendly, nature-rich community. (id:49269)
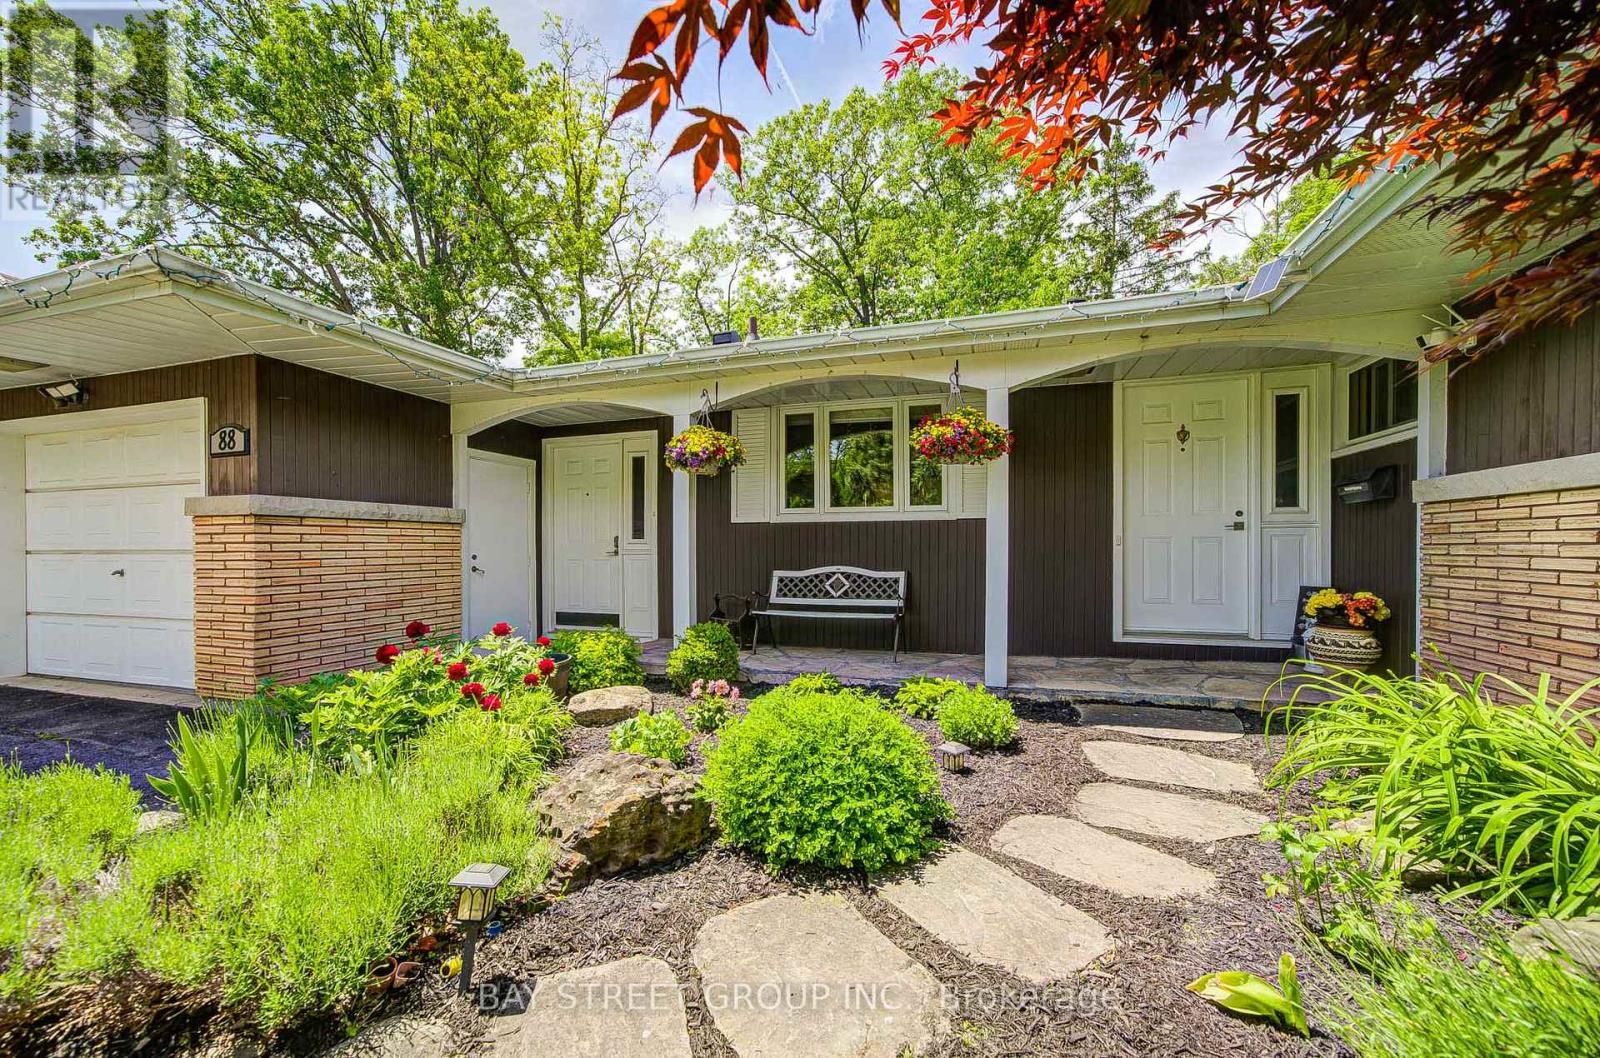
88 Marsdale Drive
St. Catharines, Ontario
Don't miss this unique bungalow with a fully walkout basement, ideally located in a desirable neighborhood at 88 Marsdale Drive. Situated on a premium 80' x 130' lot, this home offers exceptional space and versatility for families, investors, or multi-generational living.The main floor features an open-concept layout filled with natural light from Floor-to-ceiling windows, creating a bright and welcoming atmosphere. You'll find three spacious bedrooms, an upgraded bathroom, and an enclosed sunroom that leads to a deck overlooking the backyard.The fully finished walkout basement has been extensively updated and offers three additional bedrooms, new flooring throughout, large above-grade windows, a kitchen, and a bathroom. Step outside to a covered porch and enjoy direct access to the private backyard.Additional highlights include two cozy fireplaces, a high-efficiency furnace and central air conditioner replaced in 2020, ample living space on both levels, and excellent potential for extended family accommodation or rental income. Close to top rated school (BROCK , Oak ridge Public School, Sir Winston Churchill Secondary School), Park, HWY 406, with downtown amenities nearby. A rare opportunity to own a well-maintained bungalow with a full walkout basement on a large lot in a sought-after location. (id:49269)
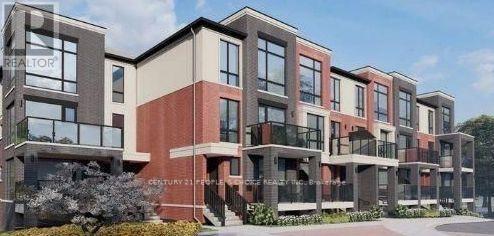
3 - 5 Romilly Avenue
Brampton, Ontario
Welcome to this beautifully maintained stacked townhome featuring 2 spacious bedrooms and 2full bathrooms on the main level. The upgraded kitchen showcases elegant quartz countertops and modern finishes. Conveniently located close to GO Transit, this home is ideal for commuters. This property offers comfort, style, and exceptional convenience near shopping, parks, schools, and everyday amenities (id:49269)
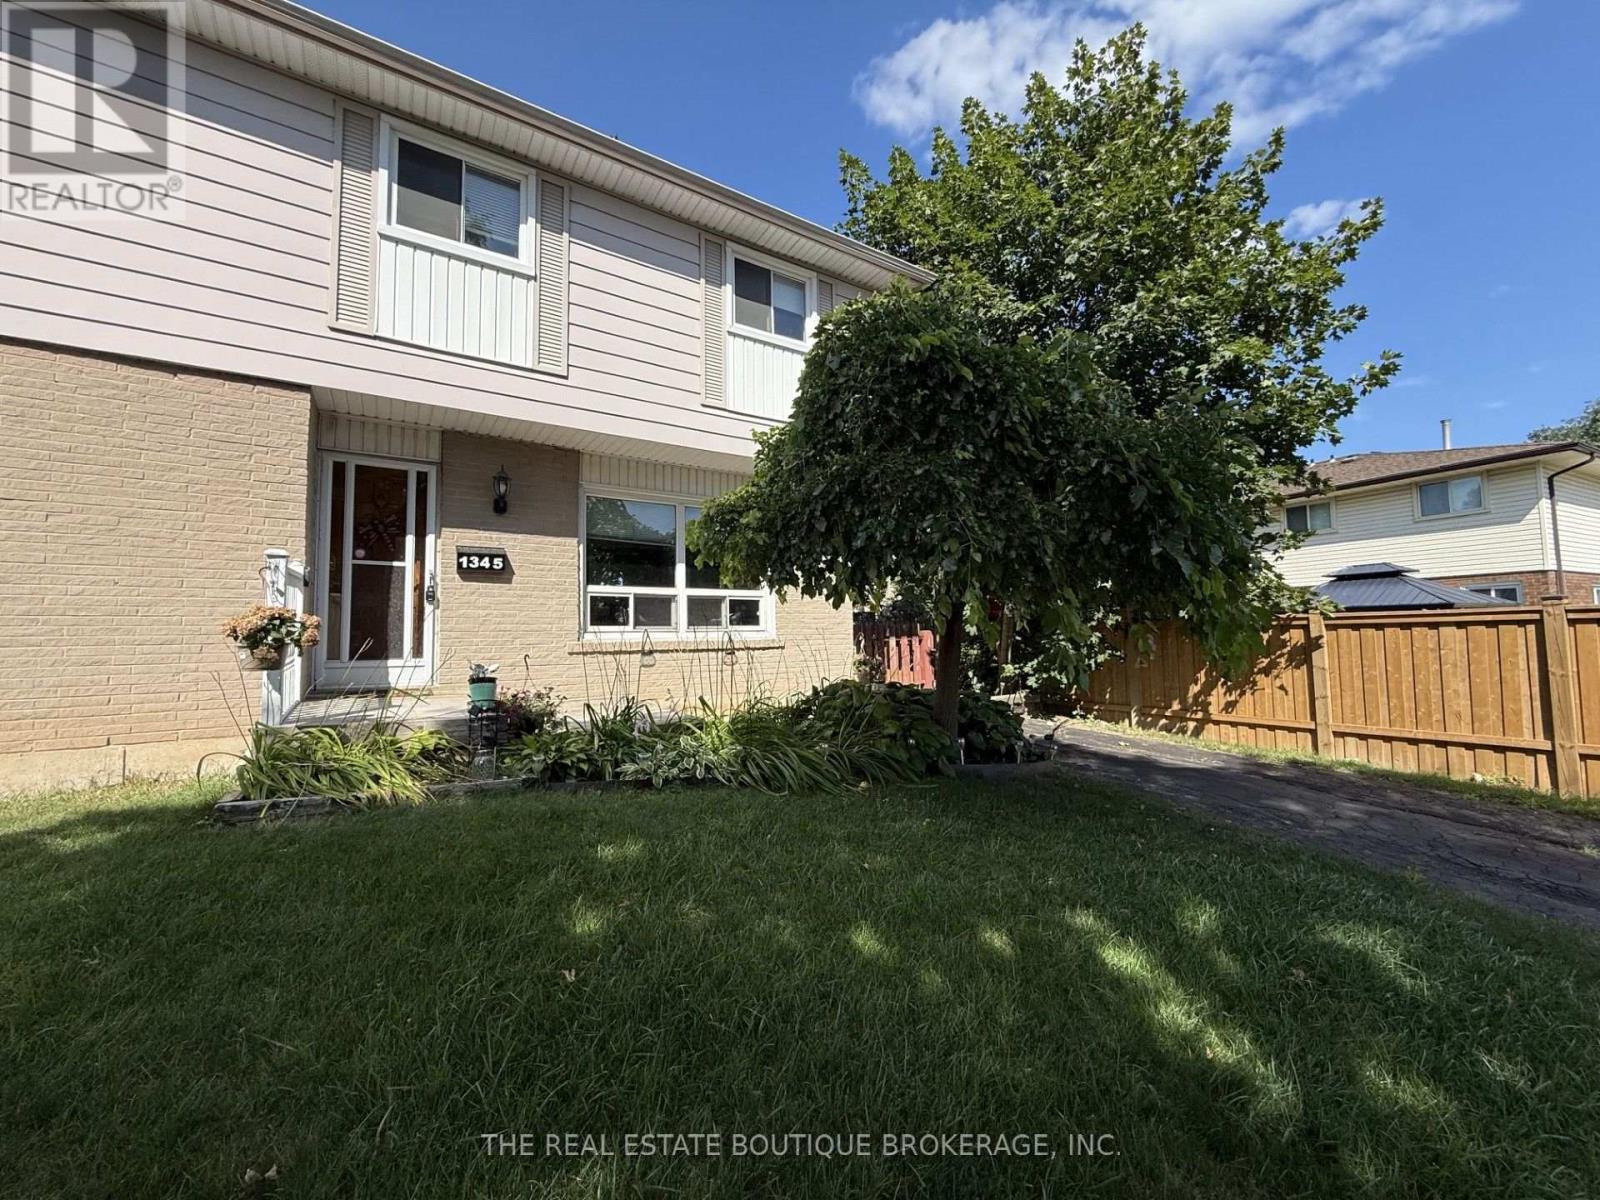
1345 Colonsay Drive
Burlington, Ontario
This bright and spacious semi-detached home has been thoughtfully improved and is move in ready, offering exceptional value in one of Burlington's family friendly neighbourhoods. As a semi-detached NO CONDO FEES, this allows more home for your money. Recent upgrades include a brand-new electrical panel with updated wiring throughout, all new outlets and switches, and an impressive, oversized patio door with screen that fills the home with natural light. And provides seamless access to the backyard, along with roof repairs and added ventilation. An ESA certificate for the electrical update is available. Ideally located just steps to shopping, public transit, parks, schools, (both public and catholic), places of worship and playgrounds. This lovely home is perfect for first time buyers, young families, or anyone looking for space, convenience, and future potential. In a generously sized fully fenced lot, the backyard offers an entertainment sized deck and plenty of room for children, pets, gardening, or future outdoor projects. Inside the bright main level features a spacious living area, a separate dining area, and a walk out to the backyard. The kitchen offers durable ceramic flooring that continues though the front foyer. Hardwood stairs lead to the upper level where you will find three generously sized bedrooms parquet flooring and full 4-piece family bathroom. The fully finished basement provides valuable additional living space, ideal for a family room, games room, home office, workout area, or overnight guests, complete with a 2piece bathroom. Additional updates include a new furnace and central air in 2017. All existing appliances are included in their current condition. This is an outstanding opportunity to own an affordable home in a sought-after Burlington neighbourhood. This home is now ready to sell as is in its newly upgraded condition, benefitting the next homeowner. (id:49269)
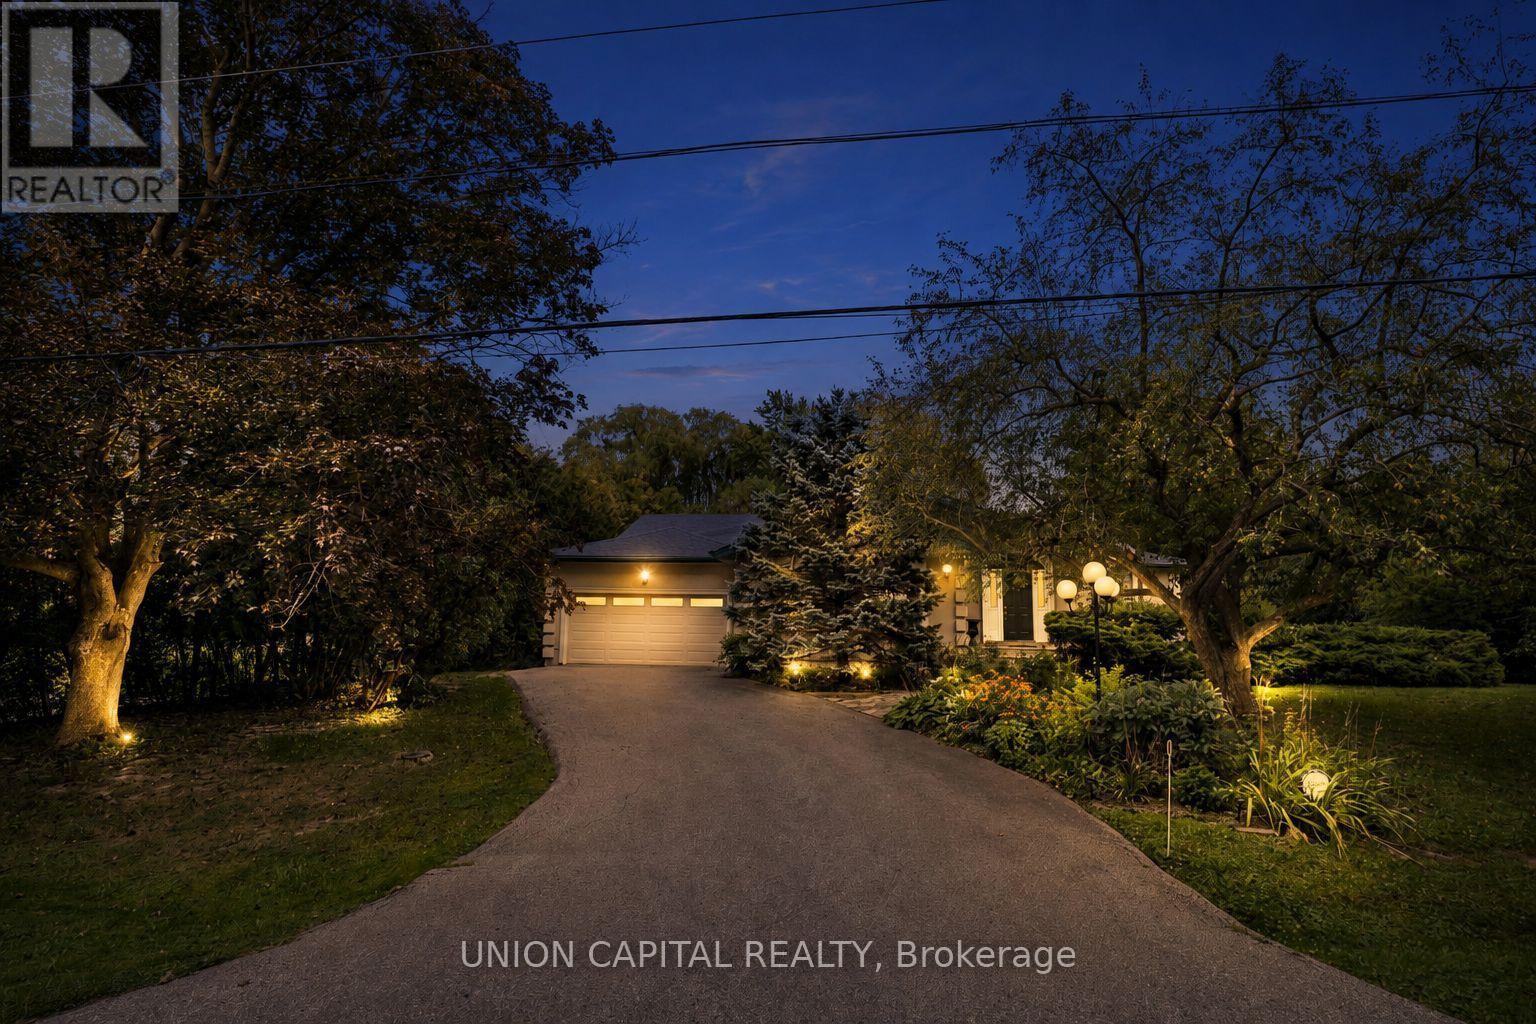
3 Campbell Court
Markham, Ontario
Welcome to this spacious detached bungalow home in a desirable Markham neighbourhood. Offering a total of 8+5 rooms including 3+1 bedrooms, a finished basement with walk-out access, and an attached garage. This home provides plenty of space for families and guests. An exceptional total of 8 parking spaces includes 2 garage spaces and 6 driveway spaces. Conveniently located near schools, parks, shopping, restaurants, and public transit, with easy access to major routes including Hwy 7, Hwy 404 and Hwy 407. Enjoy nearby amenities such as CF Markville, First Markham Place, Downtown Markham and local parks and recreation facilities. A great opportunity in a convenient and family-friendly Markham location. (id:49269)
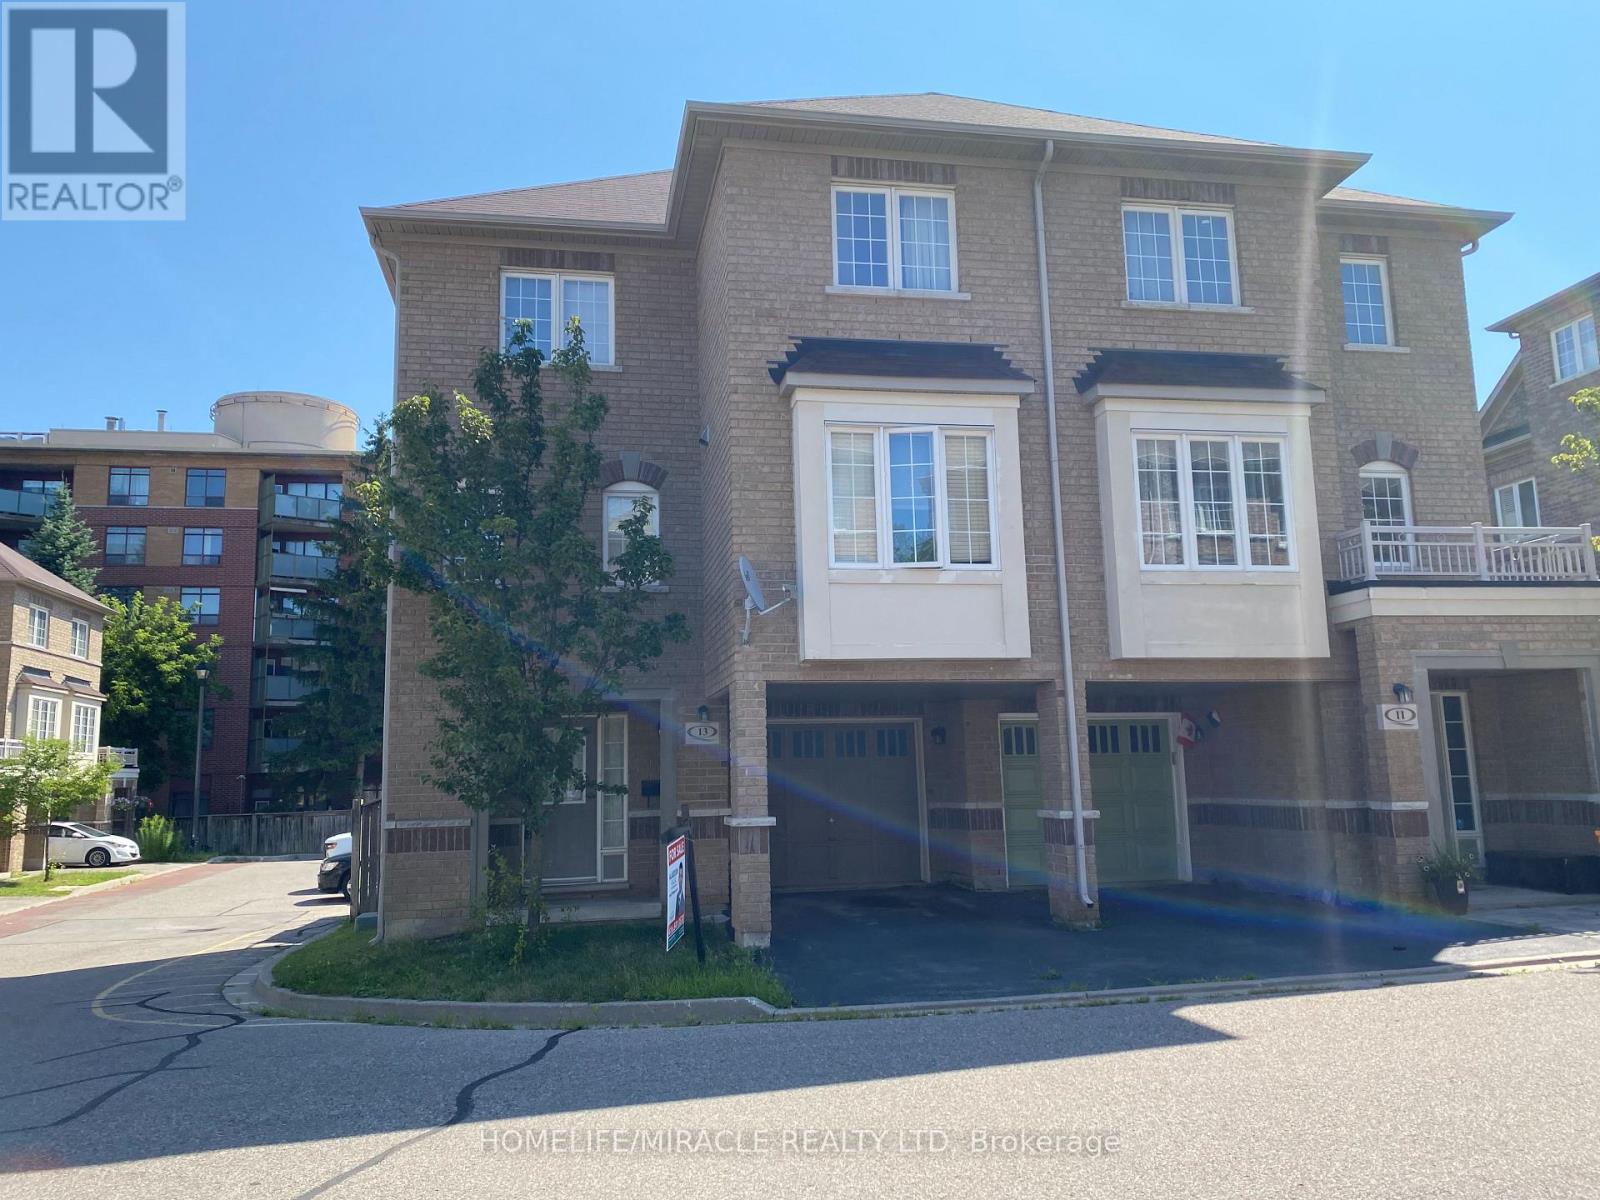
13 Vasto Lane
Toronto, Ontario
Absolutely stunning, Prime Upper Bluffs Location. This Outstanding Model Freehold only Semi detached Town Home with a back yard along with separate entrance, Situated In A Beautiful Enclave is for sale. Meticulously Maintained hardwood floors throughout and an exceptional layout filled with vibrant natural sunlight, With 3 Bedroom + 3 Bathroom. This property has a POTL fee of $200/month, which Include Water Bill, Garbage, And Snow Removal, Street And Lawn Maintenance. The Open-Concept kitchen With Granite Counter Top, Oak Stairs Big Breakfast Area With Ceramic Floors and separate living & dining spaces. Enjoy the convenience of an attached garage with an entry door and extra room for additional storage in Main floor and access to Huge Back yard This home is ideally located close to scenic trails, multiple parks, and popular beaches. Grocery stores, the Scarborough Recreation Centre, and TTC access are just steps away. Recent upgrades include new HVAC, New Oven & Range Hood. Don't miss out on this beautiful home that perfectly blends comfort, convenience, and unique features! Location wiseexcellent6 min Hwy 401;25 min drive to downtown Toronto;4 min Scarborough bluffs Park,3 min to Eglinton Go station;7 min to Kennedy Subway station by 24 hour Bus 86 and 116;Warden bus is in door step 8 min to Warden station.5 minutes walk to Walmart, Tim Horton's, Bank and Groceries in walking distance. Located near the Hwy 2 Kingstone and Markham area. Don't miss this fabulous opportunity Come and see in your own eyes. (id:49269)
43 Rosemead Close
Markham, Ontario
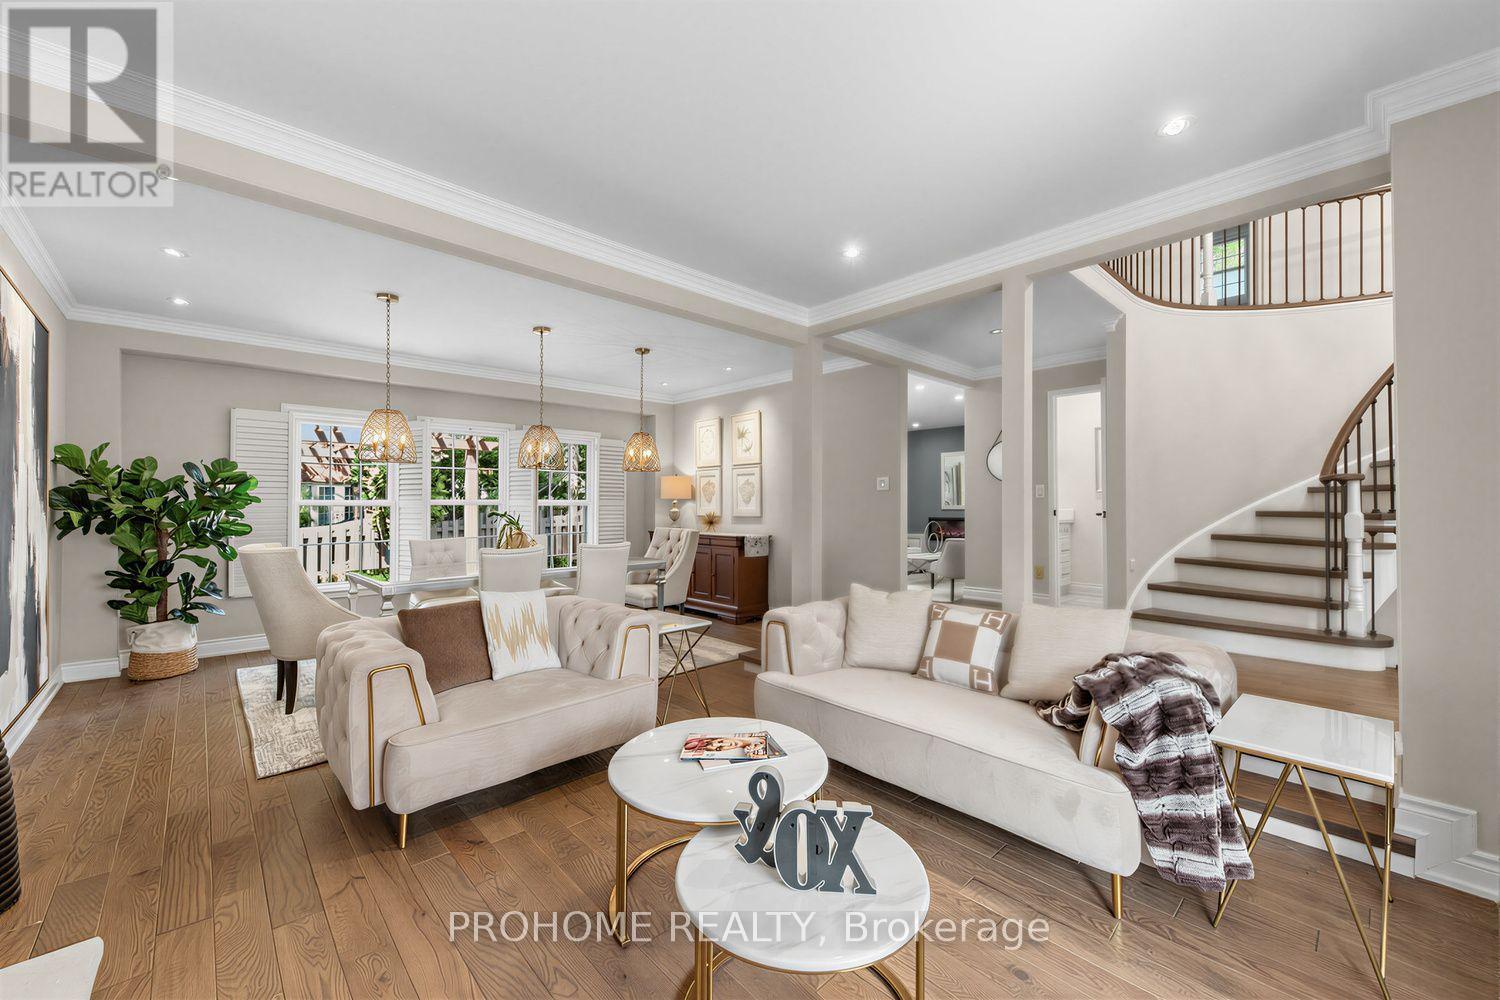
Rarely Offered Executive Family Home In Prestigious Unionville! Ideally Located Just A Short Walk To Historic Main Street Unionville, Toogood Pond, Unionville Public Library, Parks, Trails, Restaurants And Top-Ranked Schools. Offering Approximately 3,500 Sq. Ft. Above Grade Plus A Professionally Finished Basement, This Sun-Filled Home Features 5 Bedrooms, 5 Bathrooms And Extensive Top-To-Bottom Renovations. A Grand Cathedral-Ceiling Foyer With A Striking Suspended Light Fixture Opens To Spacious And Elegant Principal Rooms, Including A Sunken Living Room. The Designer Eat-In Kitchen Features High-End Fisher & Paykel Appliances, Quartz Countertops And Backsplash, Ample Cabinetry And Abundant Natural Light. The Apartment-Sized Primary Retreat Offers A Generous Sitting Area, Walk-In Closet And Spa-Inspired Ensuite. Additional Upgrades Include Renovated Bathrooms, Hand-Scraped Hardwood Flooring Throughout, Smooth Ceilings, Renovated Garages With Epoxy-Finished Floors, Front And Rear Interlocking, Professional Landscaping And A Fully Fenced Backyard. The Completely Rebuilt Lower Level Provides Exceptional Flexibility, Featuring A Large Recreation Room Plus A Self-Contained Apartment-Style Living Space With Two Spacious Bedrooms With Windows, A Full Kitchen, Full Bathroom And Two Laundry Areas, Ideal For Multi-Generational Living, Extended Family Or Guests. Award-Winning Professional Landscaping, Recognized In 2022, Further Enhances The Home's Outstanding Curb Appeal. Meticulously Maintained And Renovated With Quality Materials, Craftsmanship And Attention To Detail, This Exceptional Residence Shows True Pride Of Ownership. A Rare Opportunity To Own One Of Unionville's Finest Family Homes In An Unbeatable Location. (id:49269)
902 - 485 Kingston Road
Toronto, Ontario
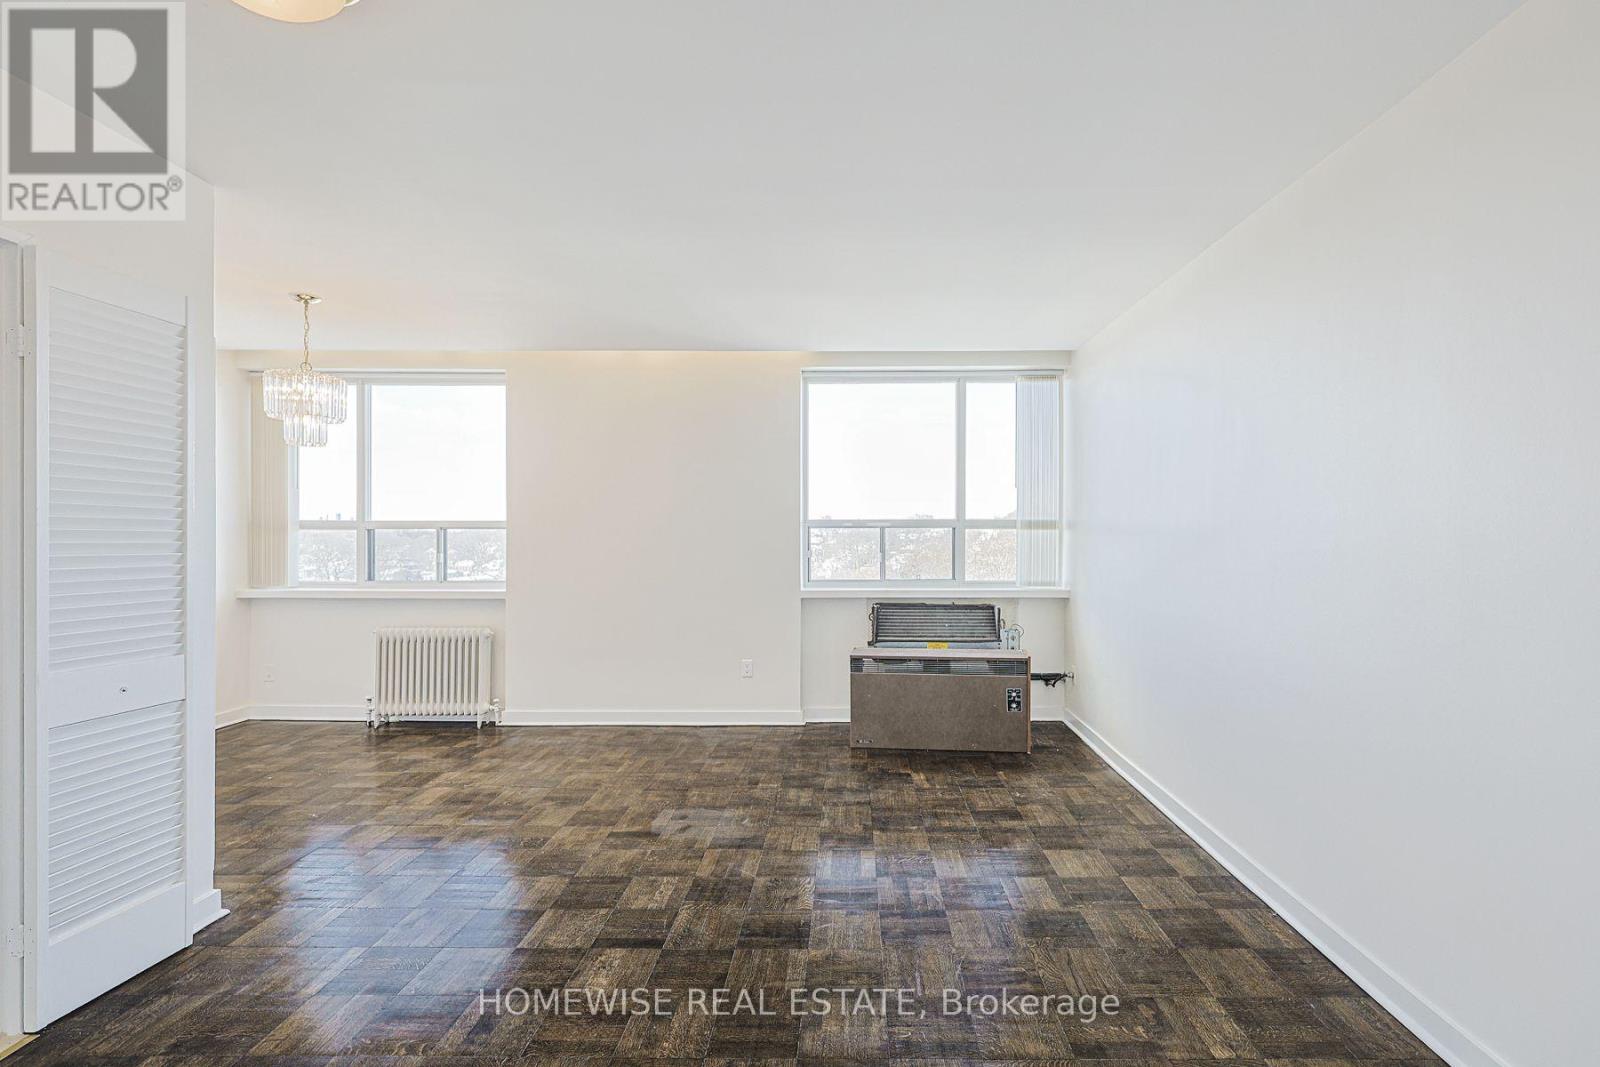
Functional And Well-Maintained Studio Suite Available In The Highly Desirable Upper Beaches Neighborhood! Positioned On The Top Floor, This Bright And Inviting Unit Boasts Tons Of Natural Light And Scenic Views. The Practical Layout At 485 Kingston Road Efficiently Maximizes Every Square Inch, Featuring A Full-Sized Kitchen Equipped With Stainless Steel Appliances And A Generous Amount Of Cabinetry Storage. The Suite Is Anchored By A Full Four-Piece Bathroom. Enjoy The Convenience Of Boutique Building Living With Easy Access To TTC Transit, Local Cafes, Grocers, And The Scenic Trails Of Glen Stewart Ravine. This Suite Represents A Great Opportunity For A Low-Maintenance Lifestyle In A Vibrant Community Perfectly Positioned Between The Beach And The Downtown Core. Take Advantage Of A 2-Month Free Rental Incentive On 13-Month Leases! (id:49269)
506 - 485 Kingston Road
Toronto, Ontario
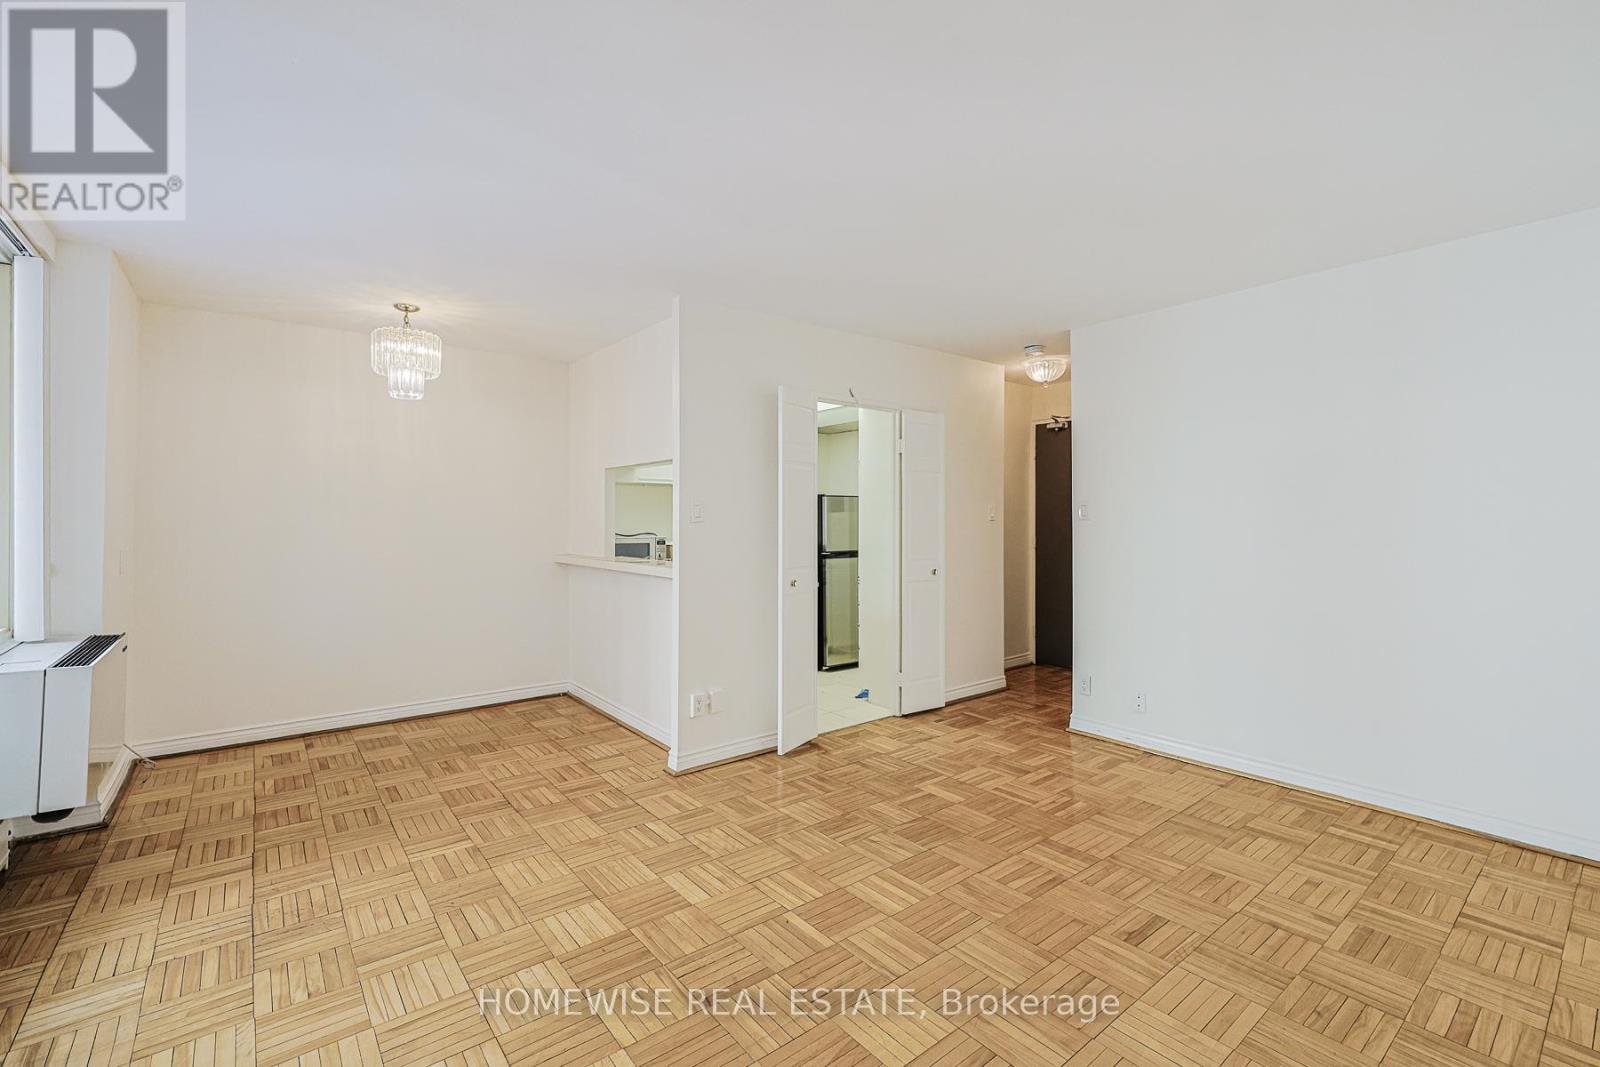
Convenient And Sun-Filled One-Bedroom Suite Available In The Highly Desirable Upper Beaches Neighborhood! This Practical Layout At 485 Kingston Road Offers A Functional Ground-Floor Design With The Added Benefit Of A Private Walk-Out Balcony, Providing Seamless Indoor-Outdoor Living. The Suite Features A Full-Sized Kitchen Equipped With All Stainless Steel Appliances And Ample Cabinetry Storage, Complemented By A Full Four-Piece Bathroom And Large Windows That Fill The Space With Natural Light. Enjoy The Ease Of Boutique Building Living With Immediate Access To TTC Transit, Local Cafes, Grocers, And The Scenic Trails Of Glen Stewart Ravine Just Moments Away. This Suite Represents A Great Opportunity For A Comfortable, Low-Maintenance Lifestyle In A Vibrant Community Perfectly Positioned Between The Beach And The Downtown Core. 2 Month Free Rental Incentive For 13 Month Leases. (id:49269)
2406 - 159 Wellesley Street E
Toronto, Ontario
Furnished 1+den with 2 full washroom, 1 parking , south lakeview (id:49269)
105 - 485 Kingston Road
Toronto, Ontario
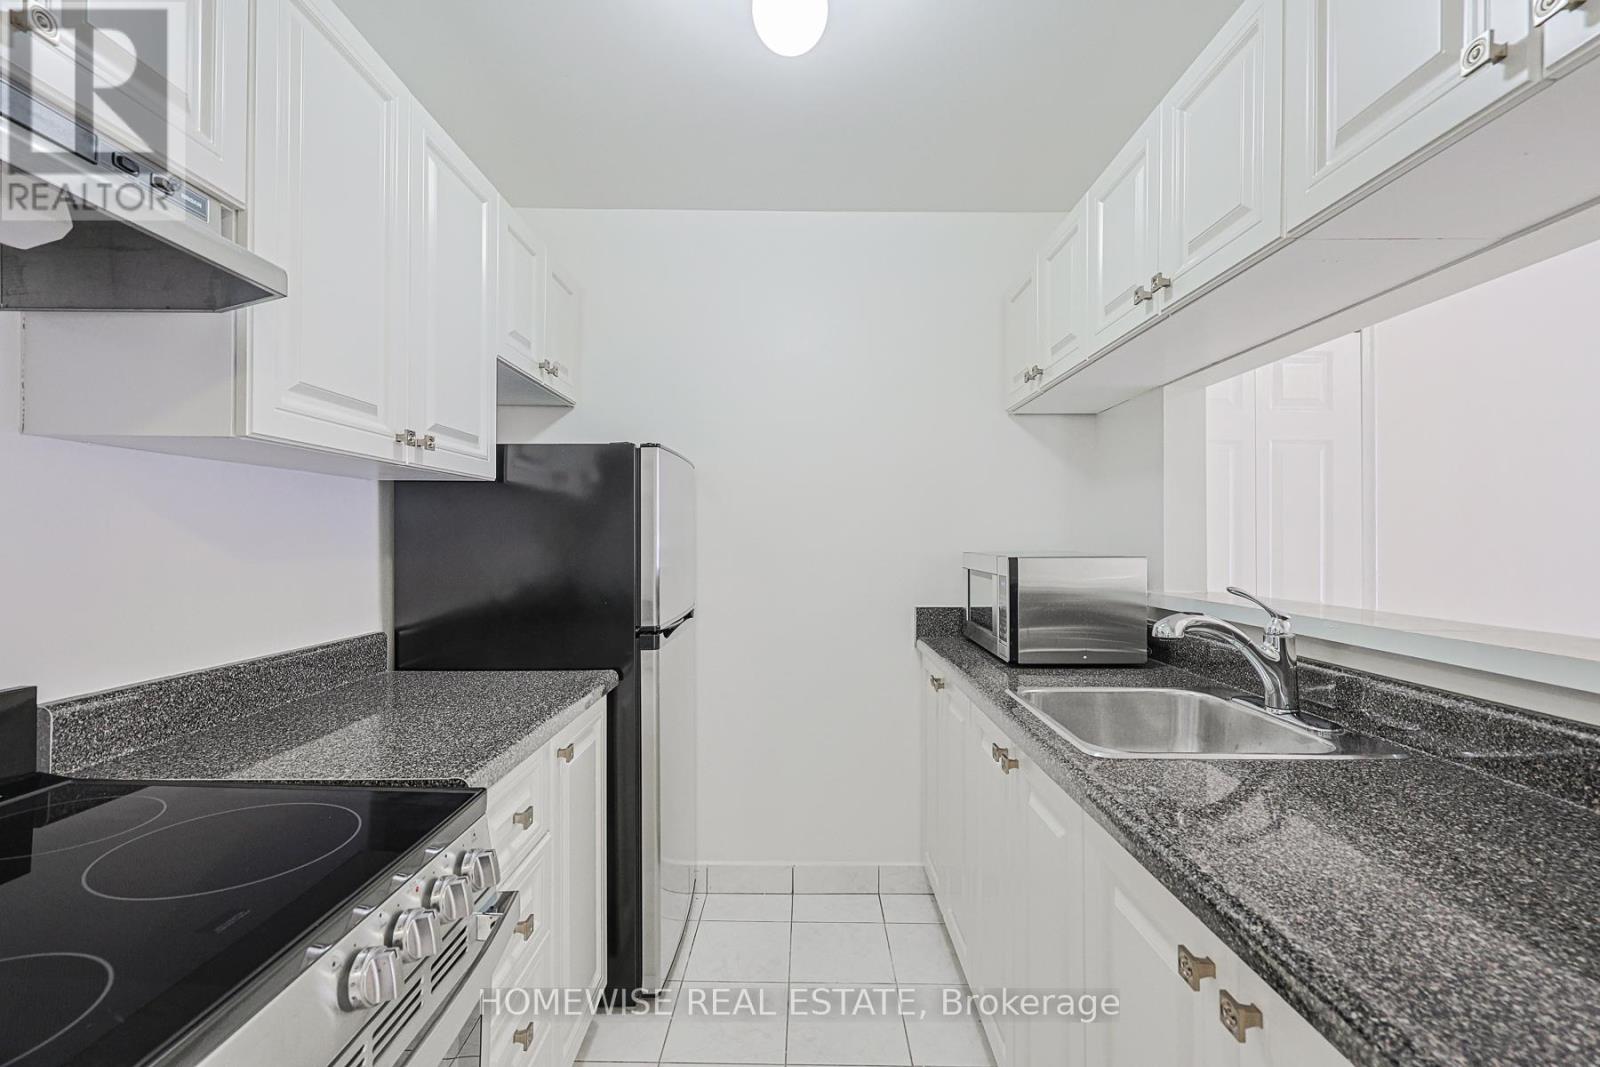
Convenient And Sun-Filled One-Bedroom Suite Available In The Highly Desirable Upper Beaches Neighborhood! This Practical Layout At 485 Kingston Road Offers A Functional Ground-Floor Design. The Suite Features A Full-Sized Kitchen Equipped With Stainless Steel Appliances And Ample Cabinetry Storage, Complemented By A Full Four-Piece Bathroom And Large Windows That Fill The Space With Natural Light. Enjoy The Ease Of Boutique Building Living With Immediate Access To TTC Transit, Local Cafes, Grocers, And The Scenic Trails Of Glen Stewart Ravine Just Moments Away. This Suite Represents A Great Opportunity For A Comfortable, Low-Maintenance Lifestyle In A Vibrant Community Perfectly Positioned Between The Beach And The Downtown Core. 2 Month Free Rental Incentive For 13 Month Leases. (id:49269)
705 - 115 Blue Jays Way
Toronto, Ontario
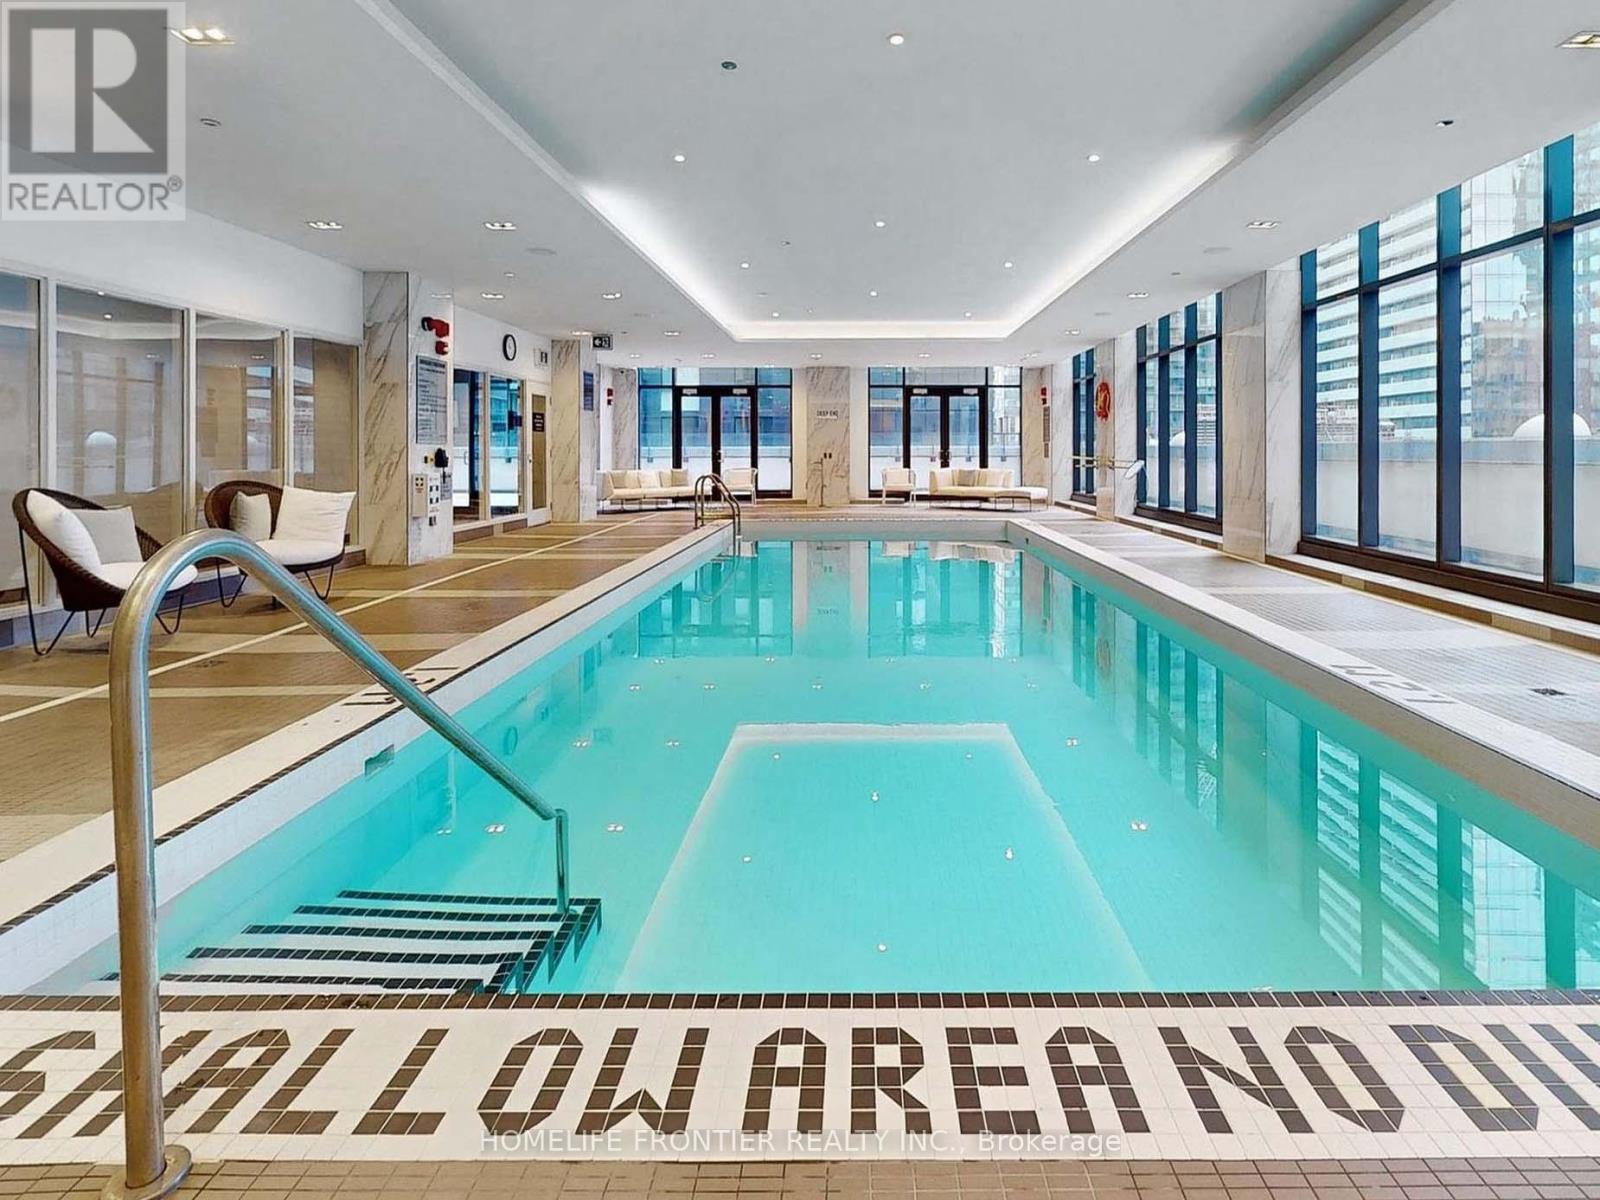
Want to have a quiet life in busy Downtown area & want to live in a safe and luxury area in downtown area? Then this unit will bring you the wonderful life! There is a path that leads directly to the subway station. You can jog everyday with your pets and spend mindful days in harbourfront. Why hesitate? Go and see it today!! (id:49269)
1097 Hawk Valley Road
Algonquin Highlands, Ontario
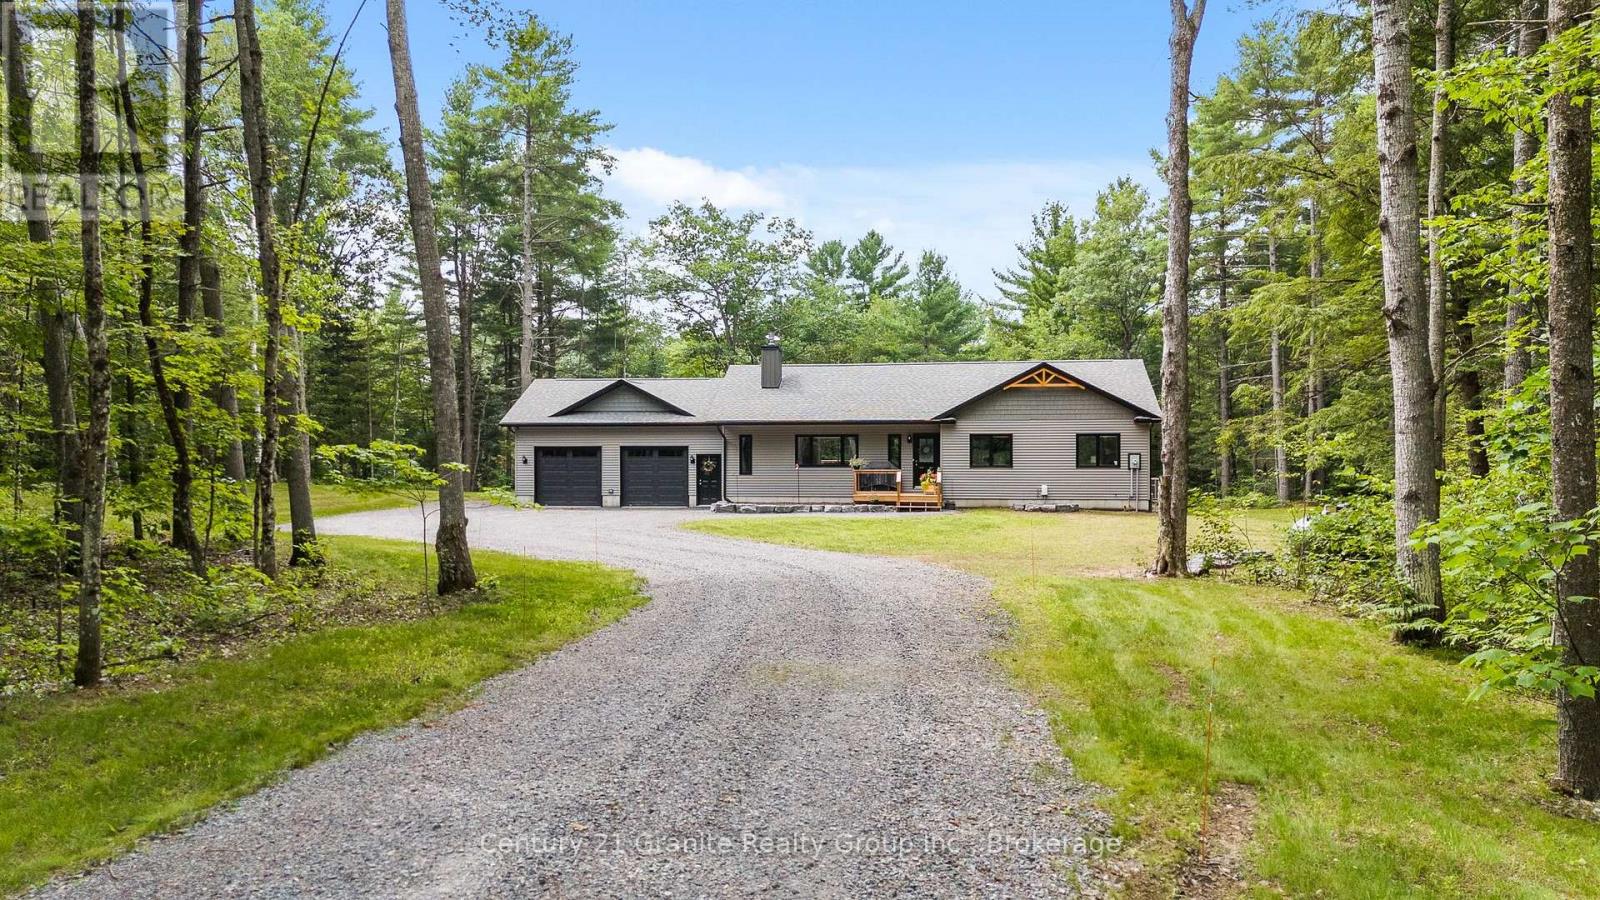
Welcome to 1097 Hawk Valley Rd-a 2025 Guildcrest home set on 1.61 acres with 256 ft of frontage on the Kennisis River. Nicely positioned on a well-treed, private, and flat lot, this is a peaceful setting with room to roam, play, and relax by the water. Paddle right from your shoreline-canoe or kayak into nearby Halls Lake for even more exploring.Enjoy southwest exposure-bringing in great natural light and warm afternoon/evening sun and sunset skies. The home offers a bright, modern layout with 3 bedrooms and 2 bathrooms, plus the everyday convenience of an attached 2-car garage. Comfort is covered with a propane furnace, heat pump, and central air conditioning, along with a drilled well and a 22 kW Generac generator for added peace of mind.Downstairs, the walkout basement is unfinished and full of potential-high ceilings, tons of large windows, and a rough-in for a future bathroom make it an ideal space to customize for a rec room, extra bedrooms, or guest suite. Outside, enjoy a waterside fire pit and plenty of yard space for kids, gardens, and future plans. A newer build with privacy, frontage, and flexibility-ready to enjoy now and grow into over time. Convenient nearby boat launches with access to Halls Lake and the Hawk Lakes all less than 2km away. (Please note - address is not yet in Apple or Google Maps) (id:49269)
31 - 400 Newman Drive
Cambridge, Ontario
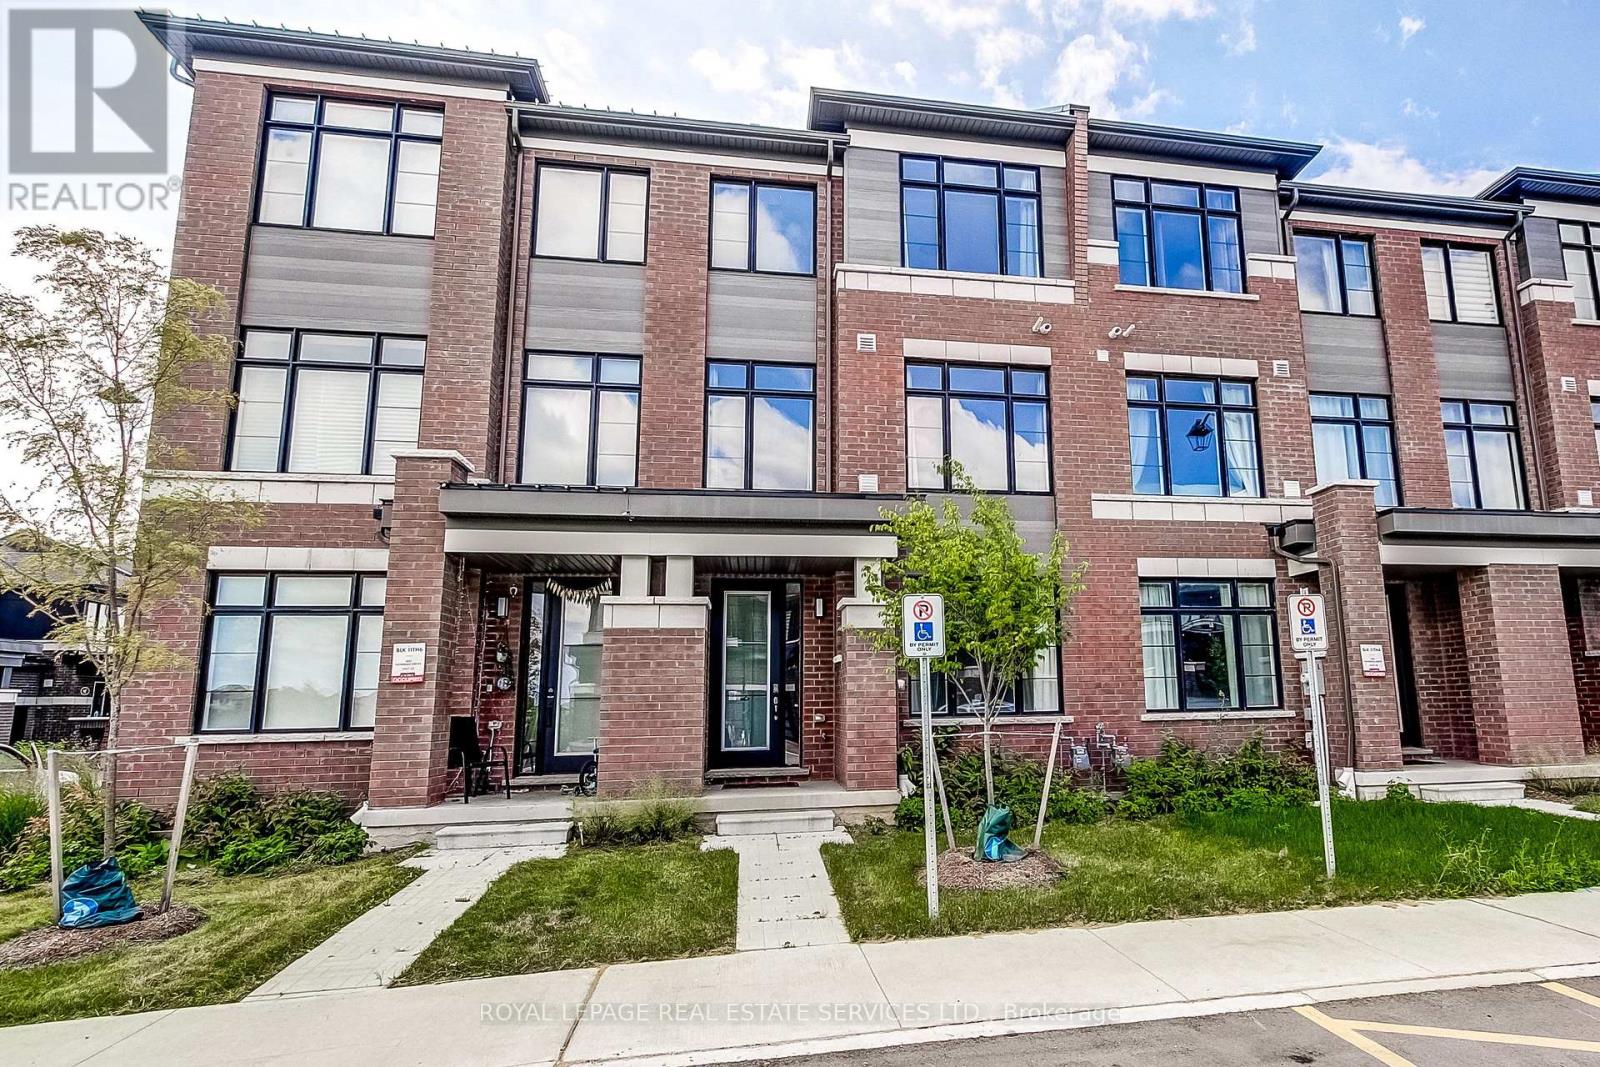
Welcome to modern living in Cambridge's sought-after Westwood Village! Built in 2024, this impressive 3-storey, 3-bedroom, 3-bathroom townhome offers over 1,600 sq. ft. of beautifully designed living space, combining contemporary finishes, a functional layout and an exceptional low-maintenance lifestyle. Bright and inviting, the home features large windows and an open-concept design ideal for everyday living and entertaining. At the heart of the home is the sleek modern kitchen, complete with stainless steel appliances, abundant cabinetry and a generous centre island with seating. The adjoining living and dining areas flow seamlessly together, creating the perfect space for family and friends. Three well-proportioned bedrooms offer flexibility for family, guests or a home office, while three stylish bathrooms feature clean, contemporary finishes. Outdoor living is a standout feature! Enjoy the newly updated patio/deck, perfect for barbecuing and relaxing, then head upstairs to the showstopper-the private rooftop terrace. Whether it's morning coffee, summer dinners, evening cocktails or entertaining under the stars, this incredible space is your own private retreat. Set within Westwood Village, enjoy a newer master-planned community featuring green space, trails, pedestrian bridges, a community pond, playground, skate park, multi-purpose court and picnic areas, all while remaining close to shopping, schools, restaurants, recreation and everyday amenities. Nearly new, move-in ready and designed for today's lifestyle, 400 Newman Drive delivers modern construction, generous living space and incredible outdoor areas. This is one you won't want to miss! (id:49269)
119 Gazelle Trail
North Kawartha, Ontario
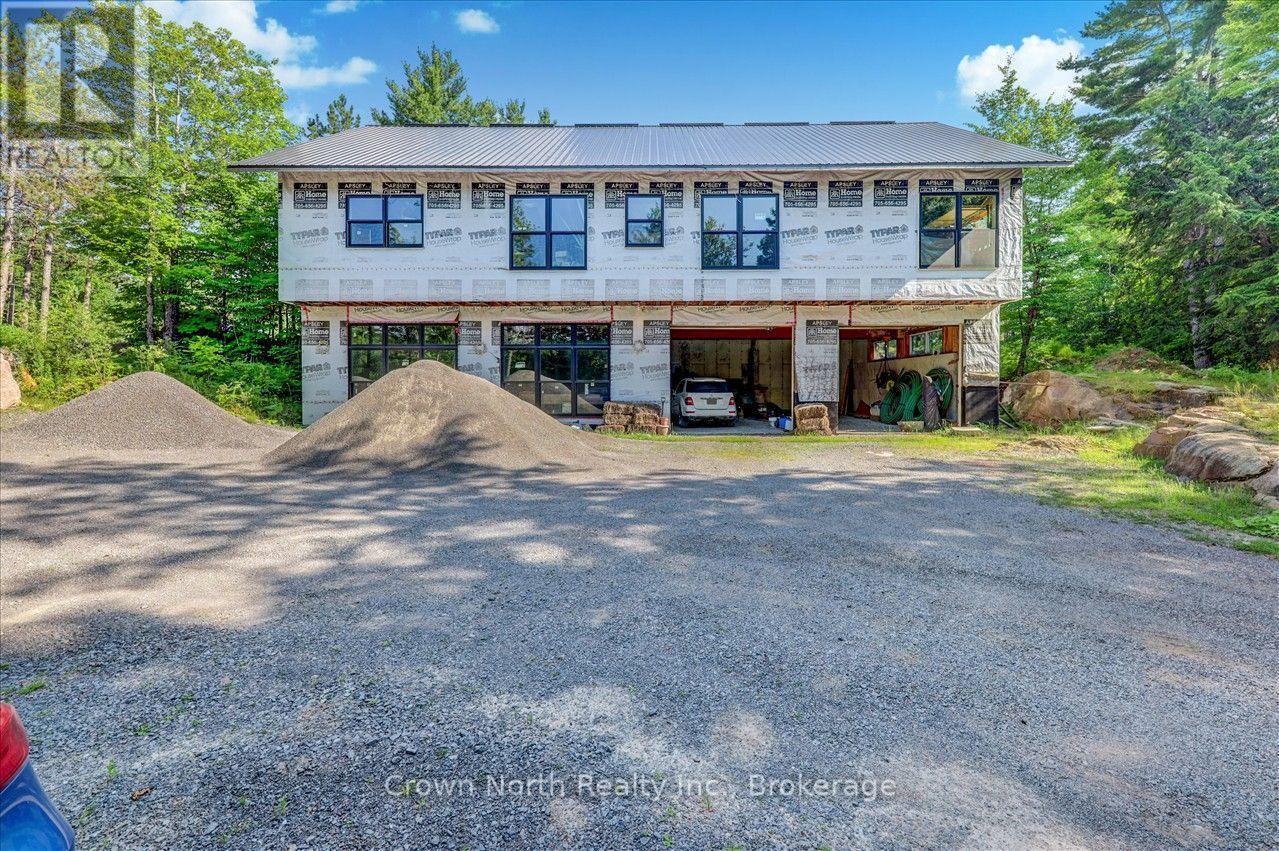
Create your dream waterfront estate on beautiful Chandos Lake! Set on 1.98 private acres with 172 feet of pristine south-facing shoreline on the sought-after South Bay, this exceptional all-season property offers a rare opportunity to customize a solidly built home in one of Apsley's most scenic settings. Designed for quality, comfort, and efficiency, the home offers 2,442 sqft above grade with plans for a spacious 3-bedroom plus study layout & a walk-out basement. Features include 8-ft windows and doors to maximize natural light and lake views, soaring 16-ft vaulted ceilings on the main level, 12-ft ceilings on the lower level, energy-efficient in-floor heating, and a massive built-in garage with two 10' x 12' doors for vehicles, boats, and recreational equipment. Thoughtfully designed to minimize EMF radiation exposure, the home also includes well-planned underground conduits. Owned solar panels generate approximately $12,000 annually while offering the option for off-grid living. The elevated granite plateau features mature forest, landscaped gardens, scenic trails to the waterfront, an impressive dock and boat lift, plus shared ownership of approximately 90 acres of adjoining forest. Enjoy year-round municipal road maintenance, snow removal, garbage, and recycling collection. For those seeking an extraordinary waterfront estate, this property may also be purchased with neighbouring 111 Gazelle Trail (2.45 acres), MLS X13691102, creating a remarkable 4.43-acre retreat with 549 feet of combined shoreline. The seller is willing to provide a quote and assist the buyer in completing the home to their own specifications. A rare opportunity to create a custom waterfront masterpiece. (id:49269)
111 Gazelle Trail
North Kawartha, Ontario
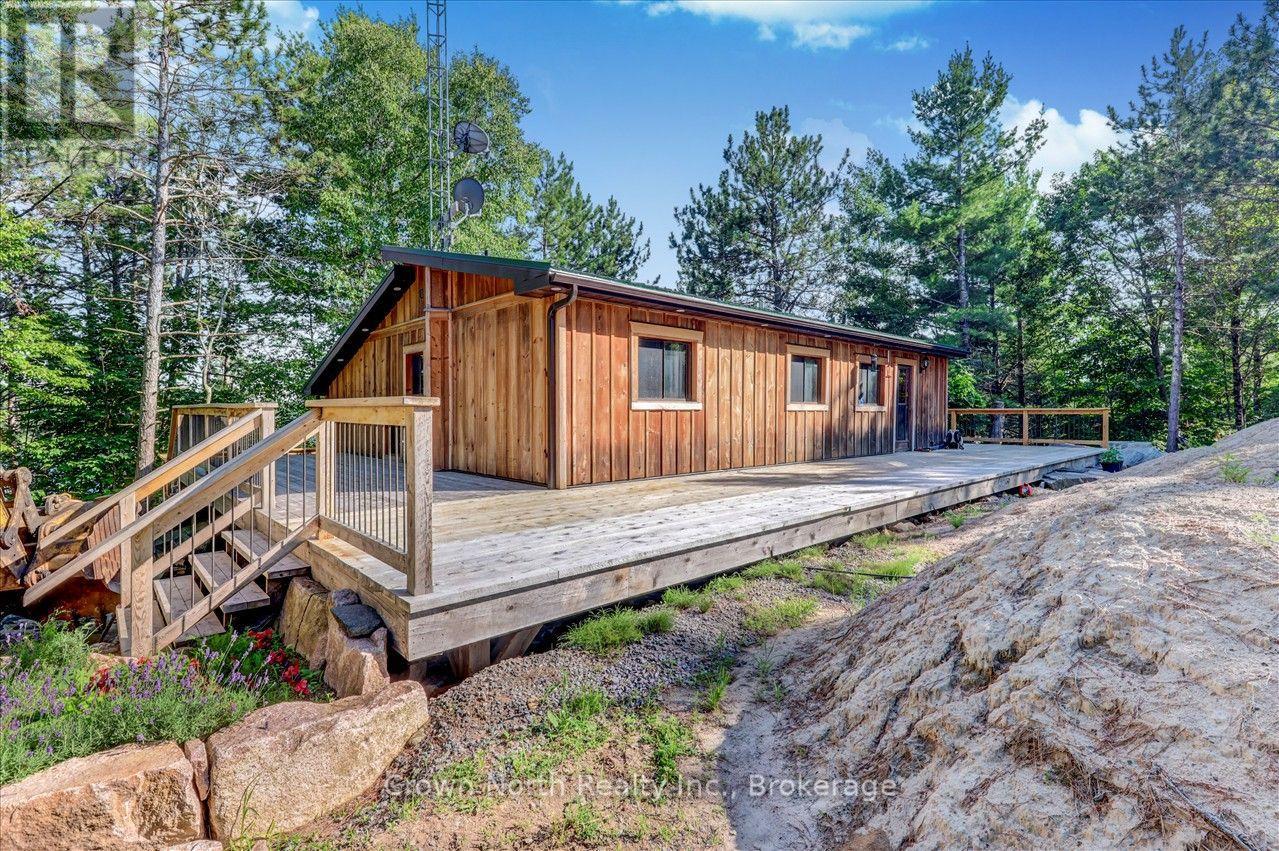
Discover the ultimate waterfront retreat on Chandos Lake! Nestled on 2.45 private acres with an impressive 377 feet of pristine south-facing shoreline on desirable South Bay, this all-season property offers the perfect blend of natural beauty, privacy, and year-round enjoyment. Surrounded by mature forest, the charming 3-bedroom board and batten home has been thoughtfully updated with new windows, doors, propane furnace, ductwork, and a cozy wood-burning combustion stove for comfort in every season. Brand new engineered oak flooring is being installed throughout the property, along with all-new kitchen cabinetry, adding a fresh and modern touch. Step outside to the expansive wraparound deck which is almost 2000sqft and take in breathtaking panoramic lake views while enjoying spectacular sun-filled southern exposure. The beautifully elevated granite landscape features natural bedrock, a tranquil waterfall and pond, landscaped gardens, scenic walking trails, and well-planned underground conduits. Enjoy the convenience of year-round municipal road maintenance, snow removal, garbage, and recycling collection. As an added bonus, ownership includes shared access to approximately 90 acres of adjacent forest, creating endless opportunities for hiking, exploring, and enjoying nature. For those seeking an extraordinary waterfront estate or family compound, 111 Gazelle Trail may also be purchased together with the neighbouring property at 119 Gazelle Trail (1.98 acres), MLS X13691104, creating an exceptional 4.43-acre private lakeside paradise. A rare opportunity to own one of Chandos Lake's most spectacular waterfront settings. (id:49269)
1602 - 1225 Riverside Drive
Windsor, Ontario
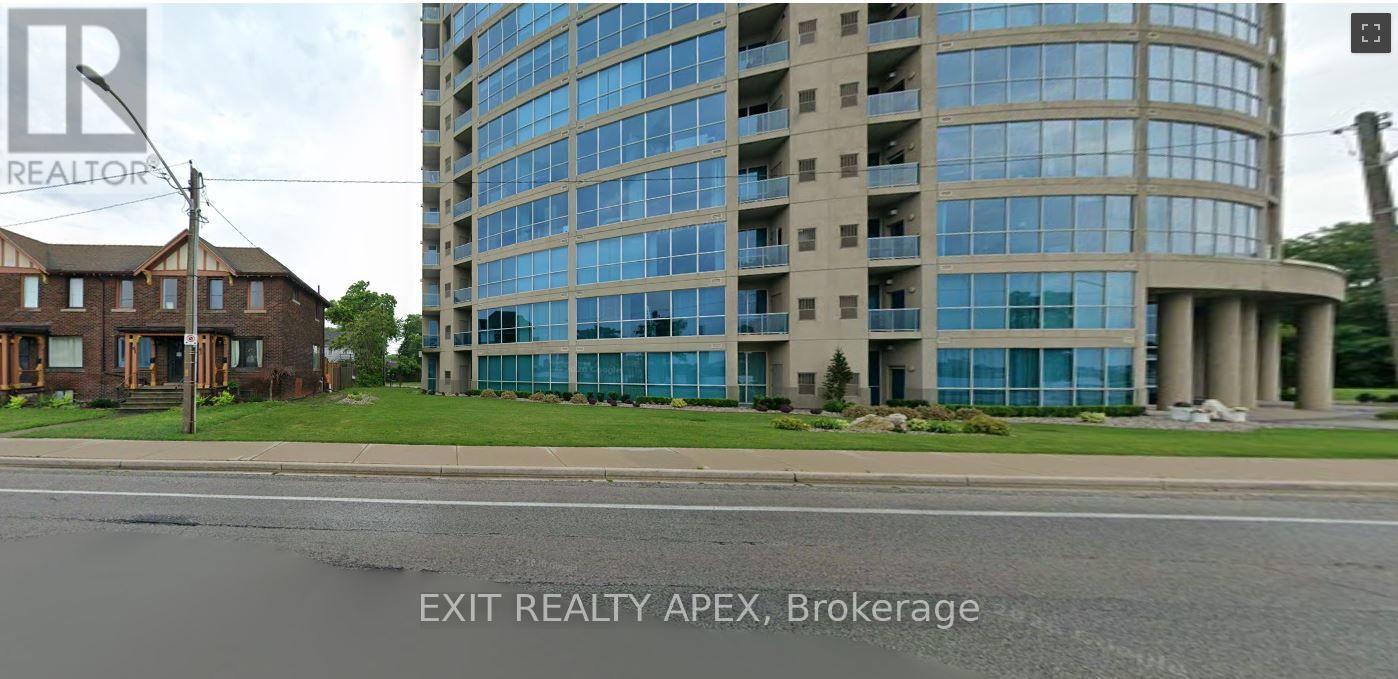
One and only "The Portofino" building on the water. Stunning views of the shoreline from the 16th floor. Open concept layout. 2 large bedrooms with 2.5 bath. Ensuite laundry. One underground parking and storage Locker. Enjoy all of the amenities of portofino. Roof top terrace, gym, party room with kitchen leading to rooftop terrace, games room. Don't miss this riverfront living opportunity. (id:49269)