
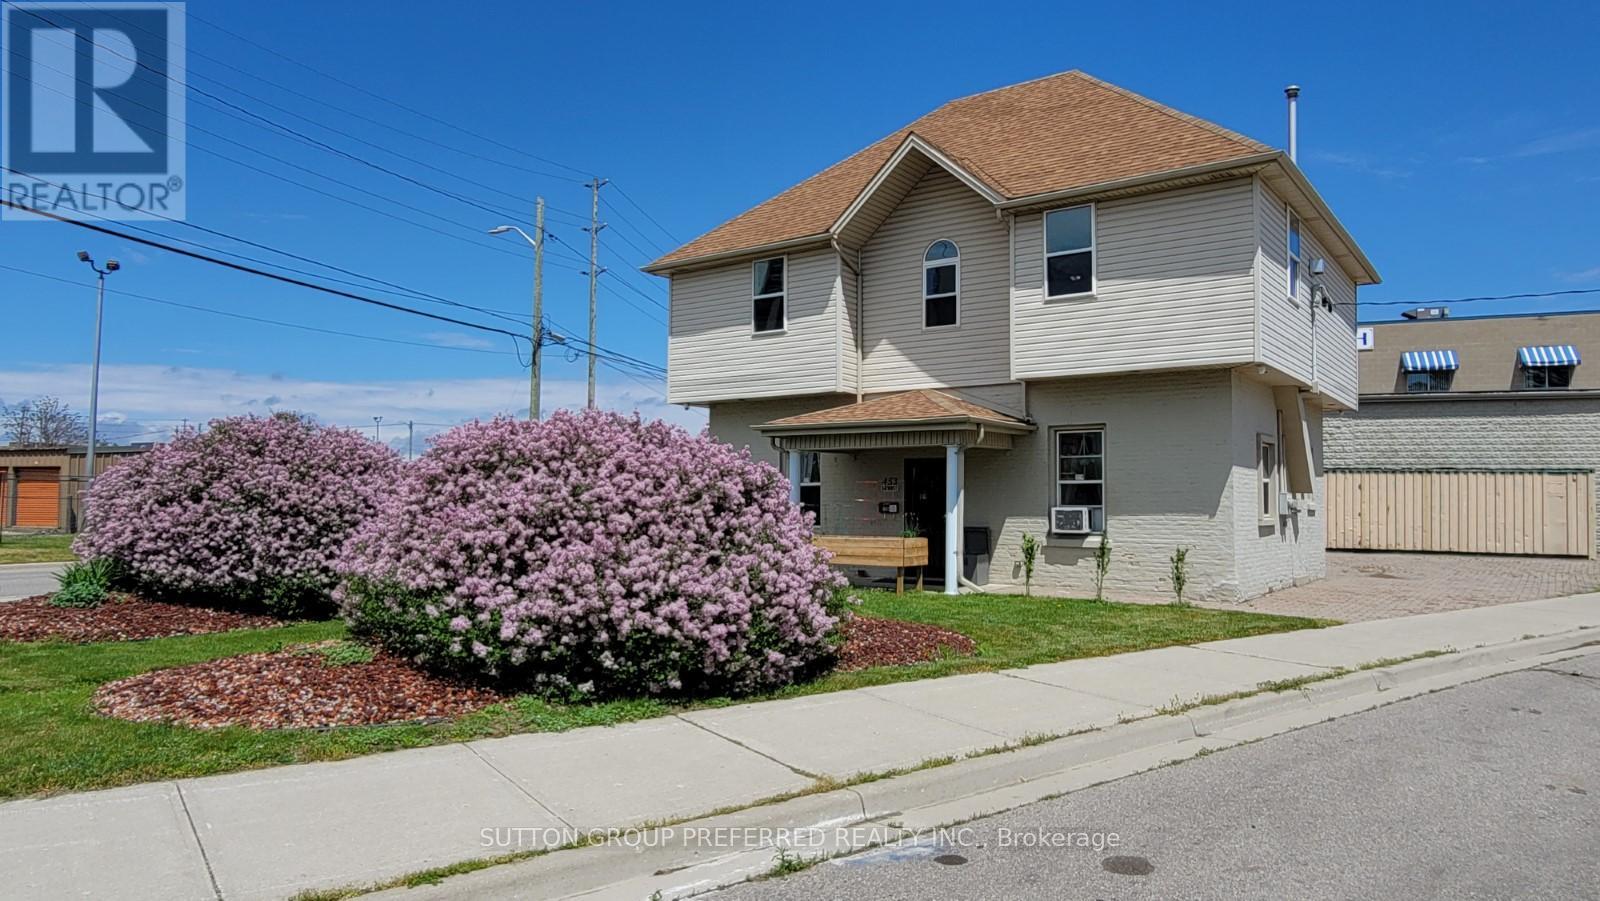
453 Bathurst Street
London East, Ontario
Located in nearby heart of downtown London. This solid brick duplex (currently) is a turn-key operation rebuilt approximately 22 years ago. 2 units upper and lower. Approx 700sqft each, two-2 bed units--individual heating systems, tenant pays own utilities (heat, light, water) all separate meters. Parking allows for approximately 8 cars, with separate driveway entrances. No shared common area. Built past current standards at the time of construction, foam insulation main floor walls, double brick, 2x6 construction, sound proofing in ceiling, all fire coded and licensed through the city (licenses provided), separate entrance with commercial steel doors, main floor unit has custom wrought iron screen door. Each unit has gas stand-alone fireplaces that heat the unit with electric baseboard backups. Security cameras system installed monitored through app. Could be converted back to single-use again with inside access to both floors. This is a perfect opportunity to have a small business and still have an income to cover bills. Live in or retain current tenants. The new owner will assume new tenants at the time of closing. Take note of the Zoning Description in Docs. Many Uses under the BDC (35)H13Business District Commercial Area View Doc for rent. Roll. Do not go direct. L/A will coordinate with tenants (id:49269)
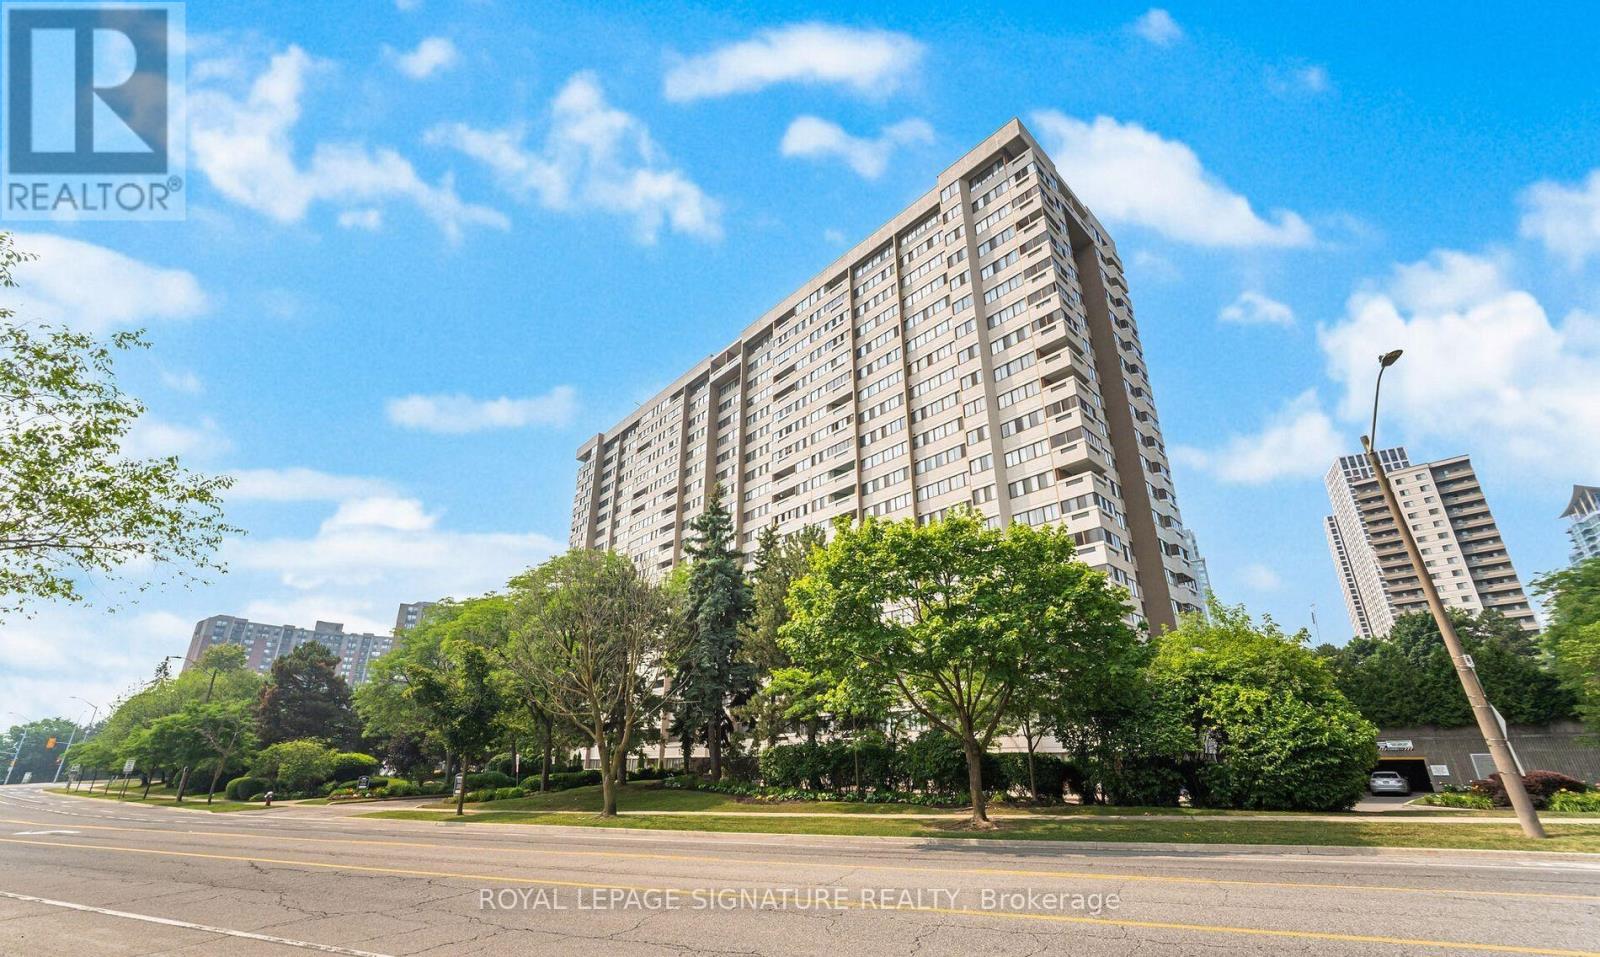
906 - 1580 Mississauga Valley Boulevard
Mississauga, Ontario
A very rare offering-all utilities (Heat, Water, and Hydro) are included in the rent, along with Bell Fibeunlimited internet and TV cable. This spacious 3-bedroom condo features 2side-by-side parking spots and is move-in ready. Enjoy a large in-suite laundry room,new flooring, updated bathrooms and balcony, and freshly painted hallways andceilings. The unit offers a fabulous east-facing view of the CN Tower from thebalcony.Located in a modern, renovated building with excellent amenities, including agym/exercise room, games room, spacious party/meeting room, and visitor parking. Thebuilding is well maintained with numerous recent upgrades to common areas.Prime location just minutes to Square One Mall and major highways, and directlyacross from Metro and Shoppers Drug Mart. Close to parks, a recreation centre, andall essential amenities, with transit at your doorstep. Easy access to Cooksville GOStation and the upcoming Hurontario LRT via nearby bus routes. (id:49269)
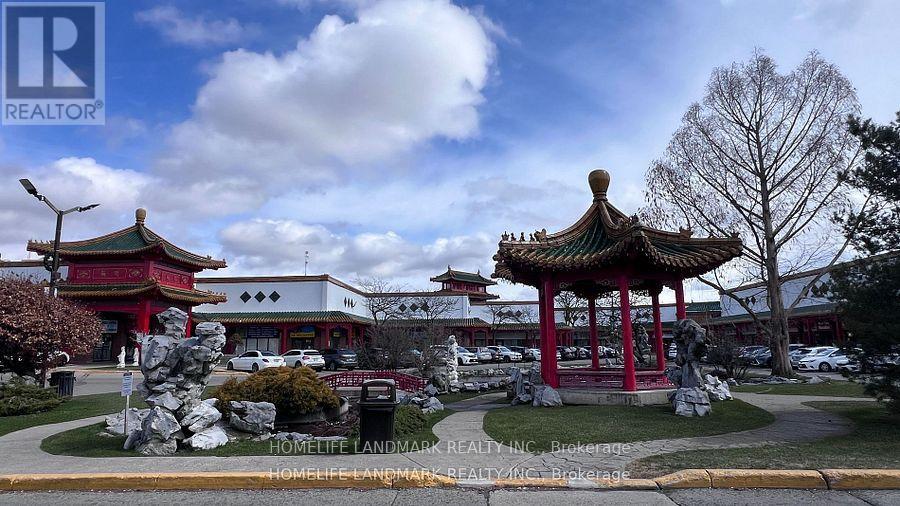
E11 - 888 Dundas Street E
Mississauga, Ontario
Prime 2,000 + sq.ft retail space for lease in the heart of Mississauga Chinatown, Perfect for shops or salons, High-traffic unit comes with water and restroom lots of parking and excellent visibility in a vibrant, established neighborhood, Ready for your business to thrive! (id:49269)
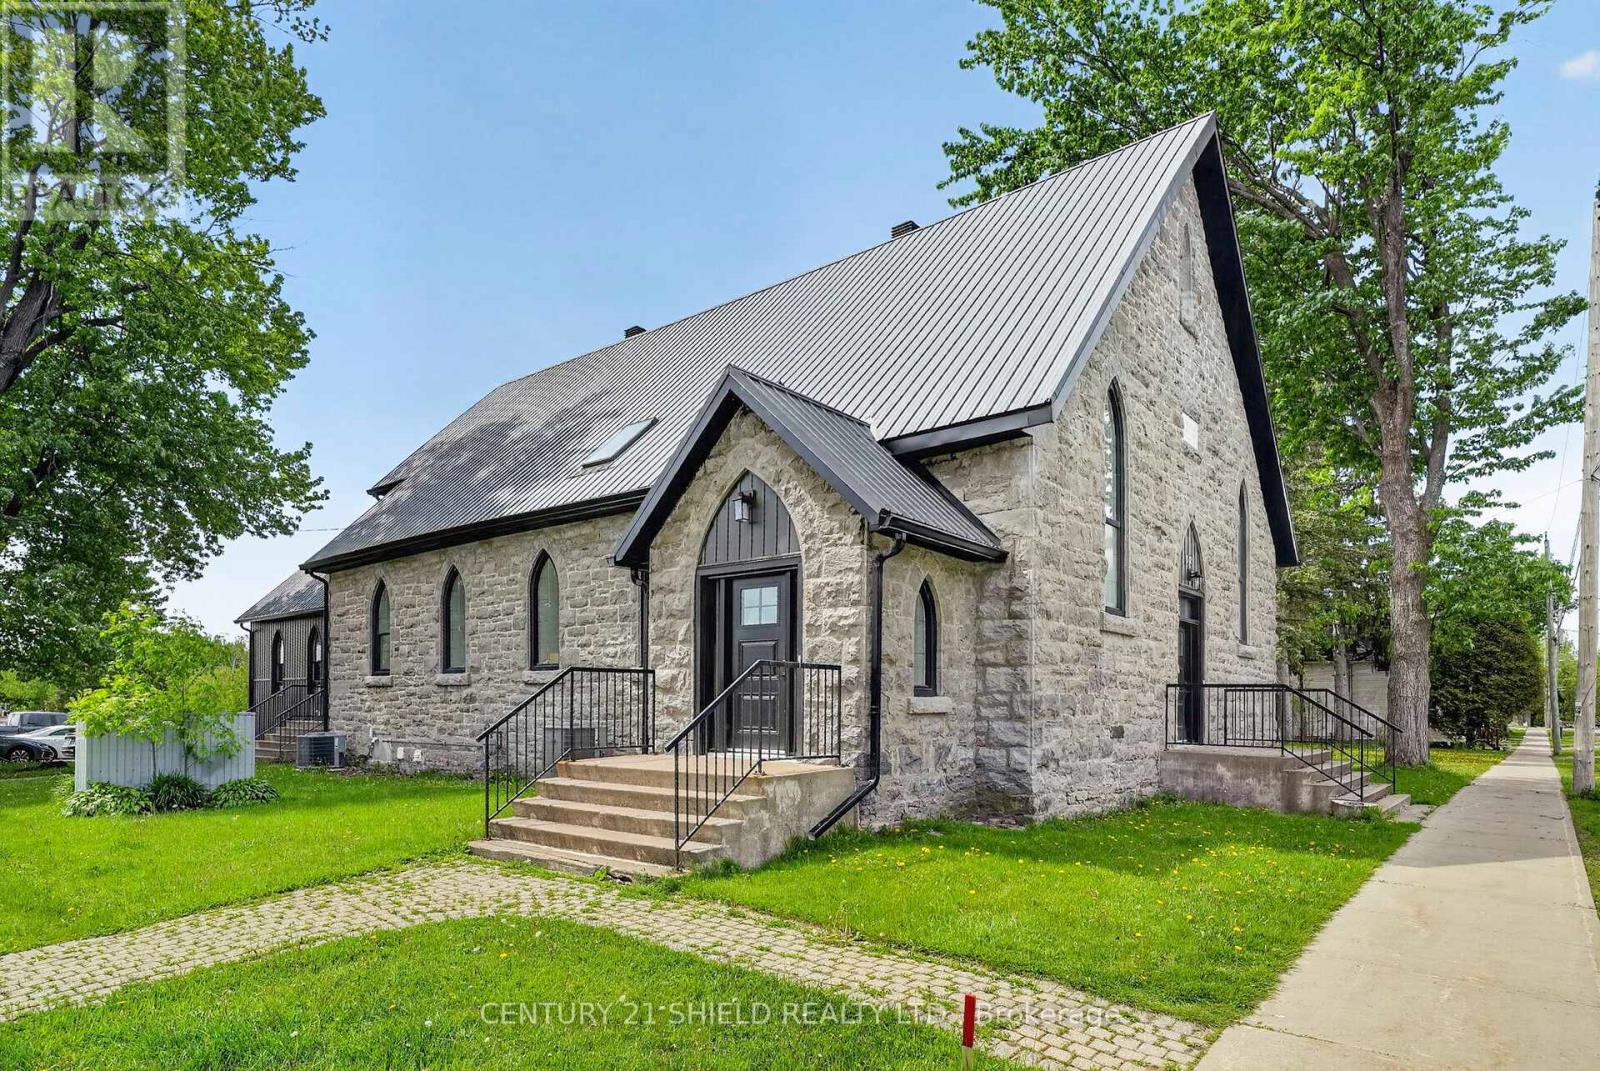
12 Maple Street
South Glengarry, Ontario
A rare opportunity to own one of SDG's most distinctive residential properties. Formerly St. Joseph's Church and thoughtfully transformed into a remarkable luxury residence, 12 Maple Street blends historic architecture with modern comfort, extensive structural upgrades, and beautifully reimagined living space. Offering approximately 3,587 sq ft of finished floor space, this one-of-a-kind home features 4 bedrooms and 3 full bathrooms. The main floor impresses with expansive open-concept living and entertaining areas, refinished original hardwood floors, preserved character details, and a spectacular chef-inspired kitchen complete with marble countertops, dual stoves, Bluetooth appliances and an oversized pantry that allows for hosting events of all kinds. A main floor bedroom and full bathroom provide excellent flexibility for guests, multi-generational living, or home office use.The second level offers three additional bedrooms, including a spacious primary suite with a walk-in closet and a private ensuite, plus another full bathroom. Extensively renovated and redesigned throughout, the home has benefited from substantial structural and efficiency-focused upgrades, including a rebuilt and fully reinsulated basement with new footings, reinforced shear walls, updated insulation, and additional support structure. The result is a thoughtfully modernized home designed with long-term durability, comfort, and energy efficiency in mind. Historic architecture has been carefully preserved while being reimagined for contemporary living, creating an exceptional space ideal for entertaining, working from home, creative studio use, or accommodating extended family. Truly impossible to replicate, 12 Maple Street offers a rare ownership opportunity and a home unlike anything else available in the Cornwall and SDG market. (id:49269)
106 - 21 Surrey Street W
Guelph, Ontario
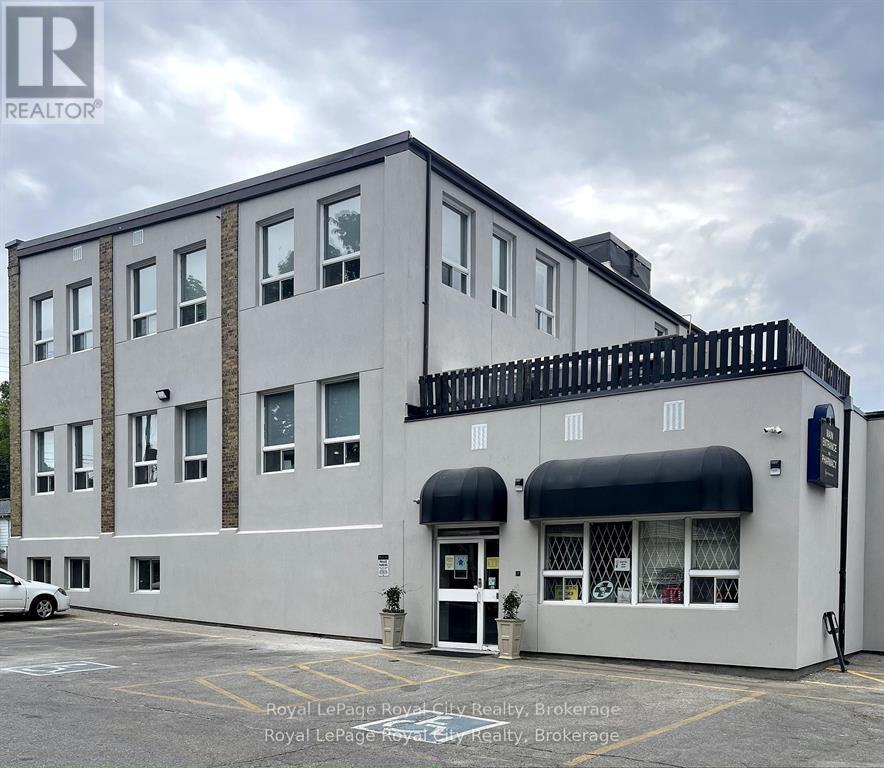
Located on the main floor of the well-established 21 Surrey St. W. medical building, this 1,500 sq. ft. medical suite offers a functional and welcoming space for healthcare professionals looking to grow their practice. The thoughtfully designed layout includes four private treatment or examination rooms, a bright reception and waiting area, and a convenient in-suite washroom. The main-floor location provides easy access for patients, while the building's strong professional presence and ample on-site parking add to the convenience. Ideal for small to medium-sized medical, wellness, or healthcare practices, this move-in-ready space offers an excellent opportunity to establish or expand your business in a respected medical setting. (id:49269)
303 - 21 Surrey Street W
Guelph, Ontario
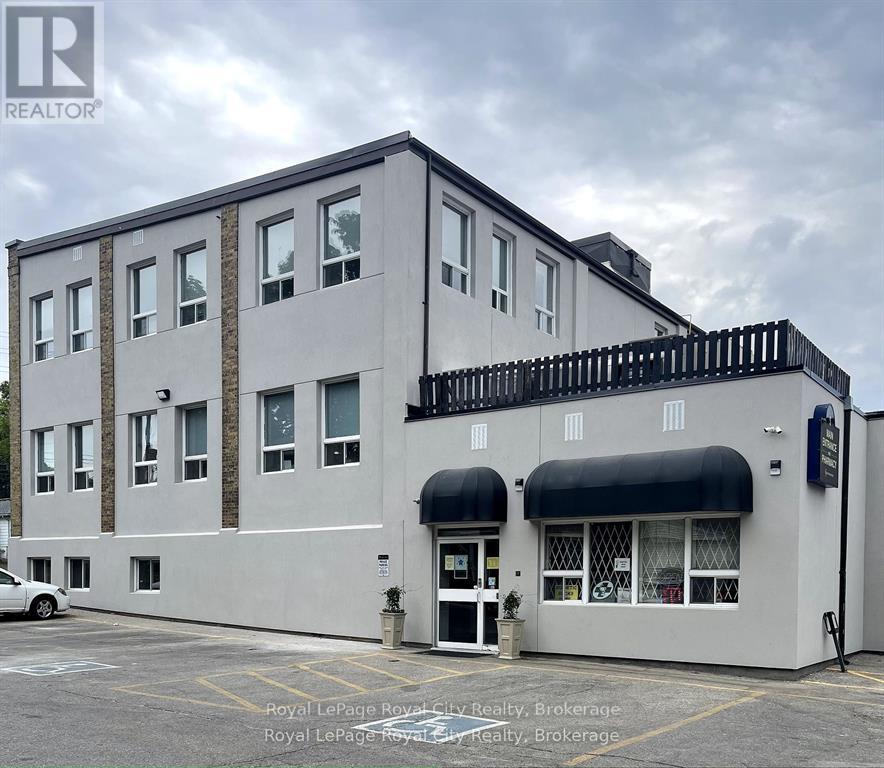
Position your business for success in this well-maintained 838 sq. ft. office suite located on the third floor of the sought-after professional building at 21 Surrey St. W. The suite offers a quiet and professional atmosphere away from main-floor traffic while remaining easily accessible via the building elevator. The spacious unit features a welcoming reception and waiting area, along with four private offices that can be used as individual workspaces, meeting rooms, or administrative offices. It is thoughtfully designed to maximize functionality, with an ideal blend of client-facing and private work areas, making it perfectly suited for professional services, consulting firms, therapists, accountants, legal professionals, and other office-based businesses. Located within a well-established professional hub, tenants benefit from excellent visibility, a meticulously maintained building, and ample on-site parking for both clients and staff. Whether you're expanding your existing business, downsizing to a more efficient footprint, or establishing a new location, this versatile office suite offers the functionality and convenience to support your growth. (id:49269)
8a - 310 Central Park Drive
Ottawa, Ontario
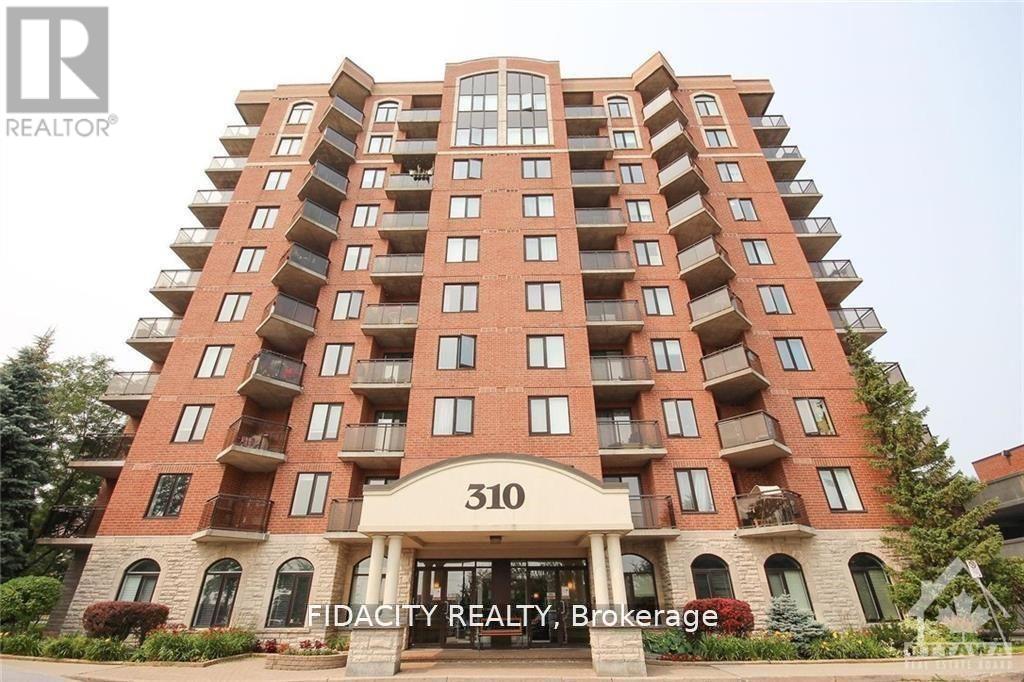
Don't miss out on this rare gem in the heart of the city! This 2 Bed, 2 Bath, and Den condo is truly one of a kind. The great layout and excellent floorplan make for a spacious and inviting living space, functional kitchen. Enjoy the natural light pouring in through the abundance of windows, as well as a two private balcony perfect for quiet mornings or entertaining guests. The two generously sized bedrooms and versatile den provide plenty of room for all your needs. Conveniently located just minutes from the Merivale strip, you'll have easy access to shopping, restaurants, and more. The Civic hospital, bike/walking trails, and public transit are all within reach, making this the perfect location for anyone on the go. Bike Rack Included. (id:49269)
1674 Landry Street
Clarence-Rockland, Ontario
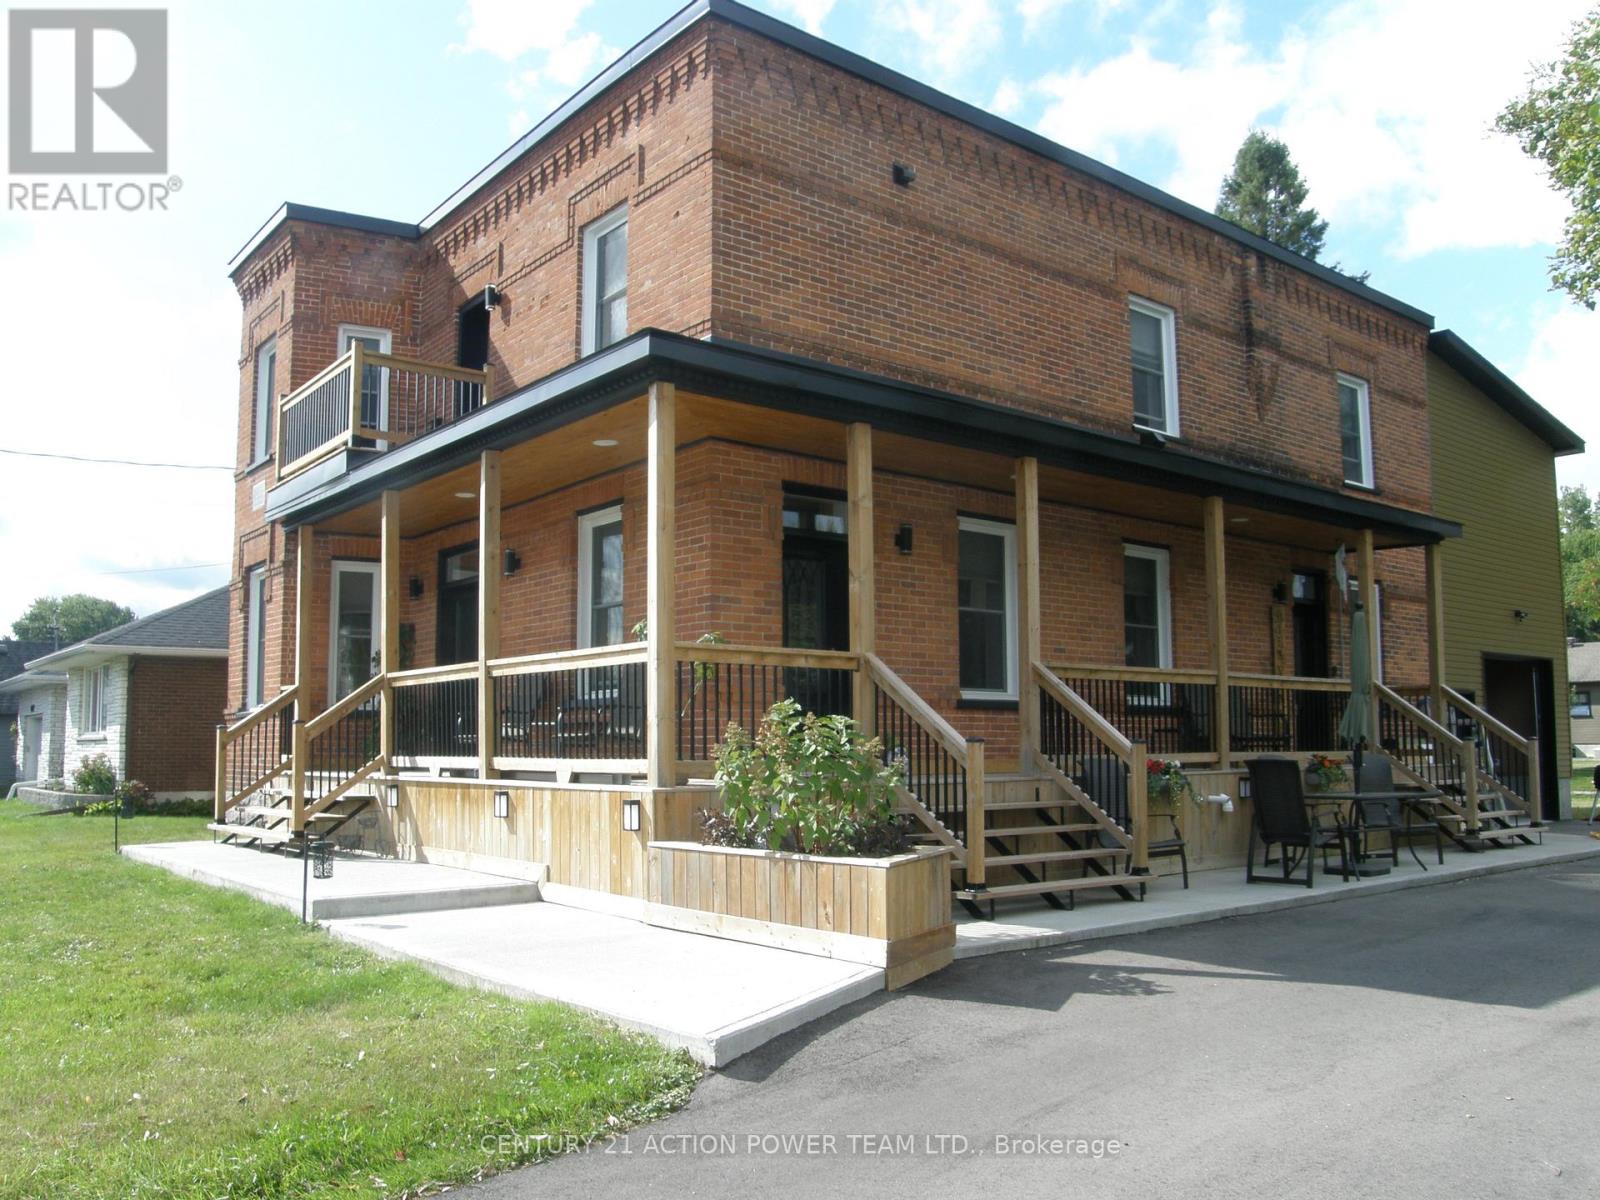
This property is considered a local historic site, given its architecture. With many years of love and care for this home, the present owner has improved and upgraded this home with love, & with quality materials, and nothing was spared for you to keep enjoying this wonderful home. Wood flrs, oak all over, ceramic in kitchen & baths, 12 1/8 inches high baseboards all real wood at a cost of $20K, 9' high ceilings, Kitchen brown cabinet oak/granite counter top, white high gloss melamine, coffee bar with mini sink and mini fridge, Range is Jenn Air with middle griddle, Bosh double fridge. Main flr 2-pc bath with laundry, vanity with limestone countertop and ceramic flr. access to a newly built garage with a loft perfect for the man cave or family playroom, or added living space with an extra-wide staircase. The upper ensuite bathrm offers granite on the walls, porcelain on the flr and in the shower. The main upper 4-pc bathrm with a soaker tub and a marble countertop single sink. All bedrms have oak flrs in a special design. The primary bedrm offers his & hers closet, access to a beautiful ensuite which offers double vanity w granite countertop, the shower is 3' x 5' in ceramic tiles and glass drs, large hanging mirror on wall Incl, and further gives access to your private balcony to rest and read your special book. List of work done as follows: Modified Bitumen Roofing 2024 with a 20-year transferable warranty, Paved driveway 2024, Garage/loft 2025, Furnace & HWT & A/C 2018, Insulation attic 2022, Electrical 2020-2021, 3-faced gas fireplace 2021 between dining rm & living rm. Gas BBQ line 2023, Kitchen 2021, Plumbing PEX 2018-2022, basement blown insulation & drywall 2024, Doors 2022, Walkway around covered veranda 2023-2024, shed 12' x 12'. Never be out of power ever again with this Generac generator will keep you warm or cool and will keep everything working. Newly finish acrylic floor in garage.Seller will entertain all offers (id:49269)
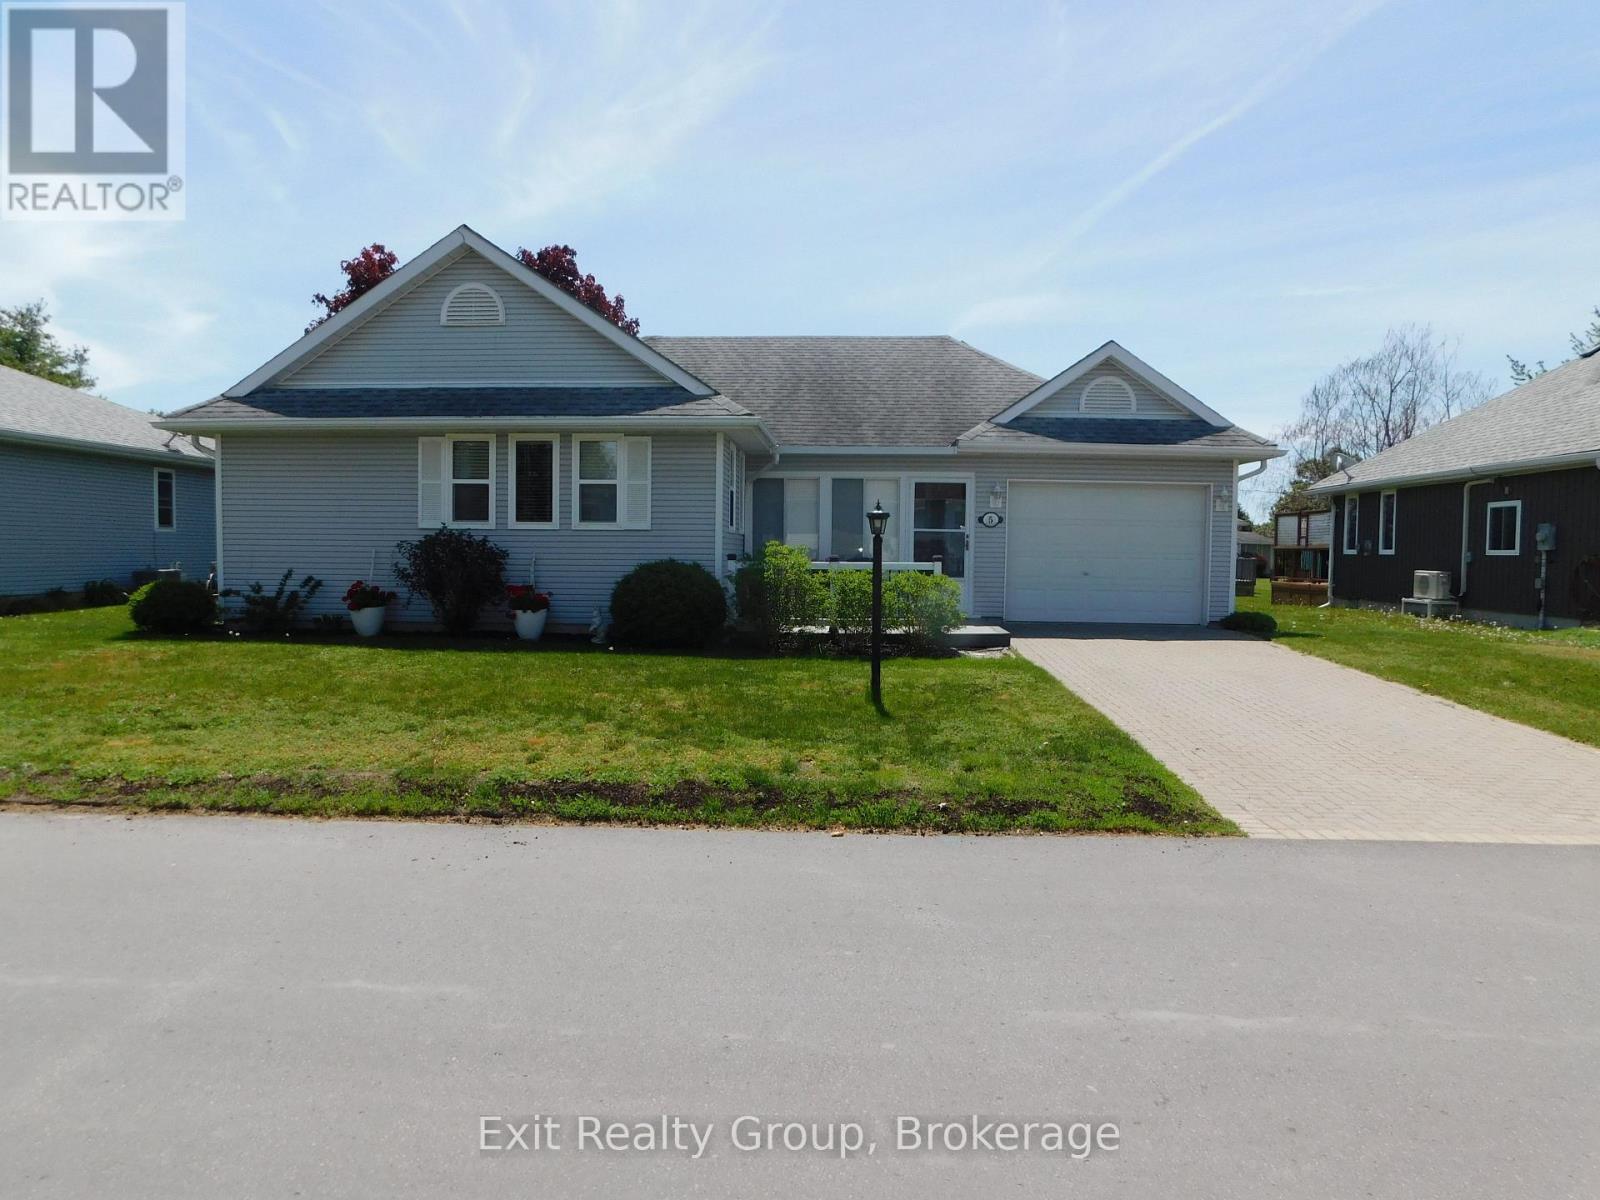
5 Empire Boulevard
Prince Edward County, Ontario
Discover carefree living in Prince Edward County's premier adult lifestyle community. This well-maintained 1,531 sq ft bungalow is move-in ready and perfectly located in the heart of Wine Country. Step inside to find 2 spacious bedrooms plus a cozy den with a gas fireplace. A bright kitchen with white cabinetry and three newer stainless-steel appliances. Enjoy the best of community living with endless opportunities just steps away. Walk to the golf course, Millennium Trail, or downtown Wellington for fine dining, microbreweries, boutique shopping, and live music. Stay active and social at the Rec Centre, offering arts & crafts, exercise classes, swimming pool, tennis courts, and a woodworking shop. This welcoming home and vibrant community combine comfort, convenience, and lifestyle making 5 Empire Boulevard a must-see! THIS IS A LAND LEASE PROPERTY. (id:49269)
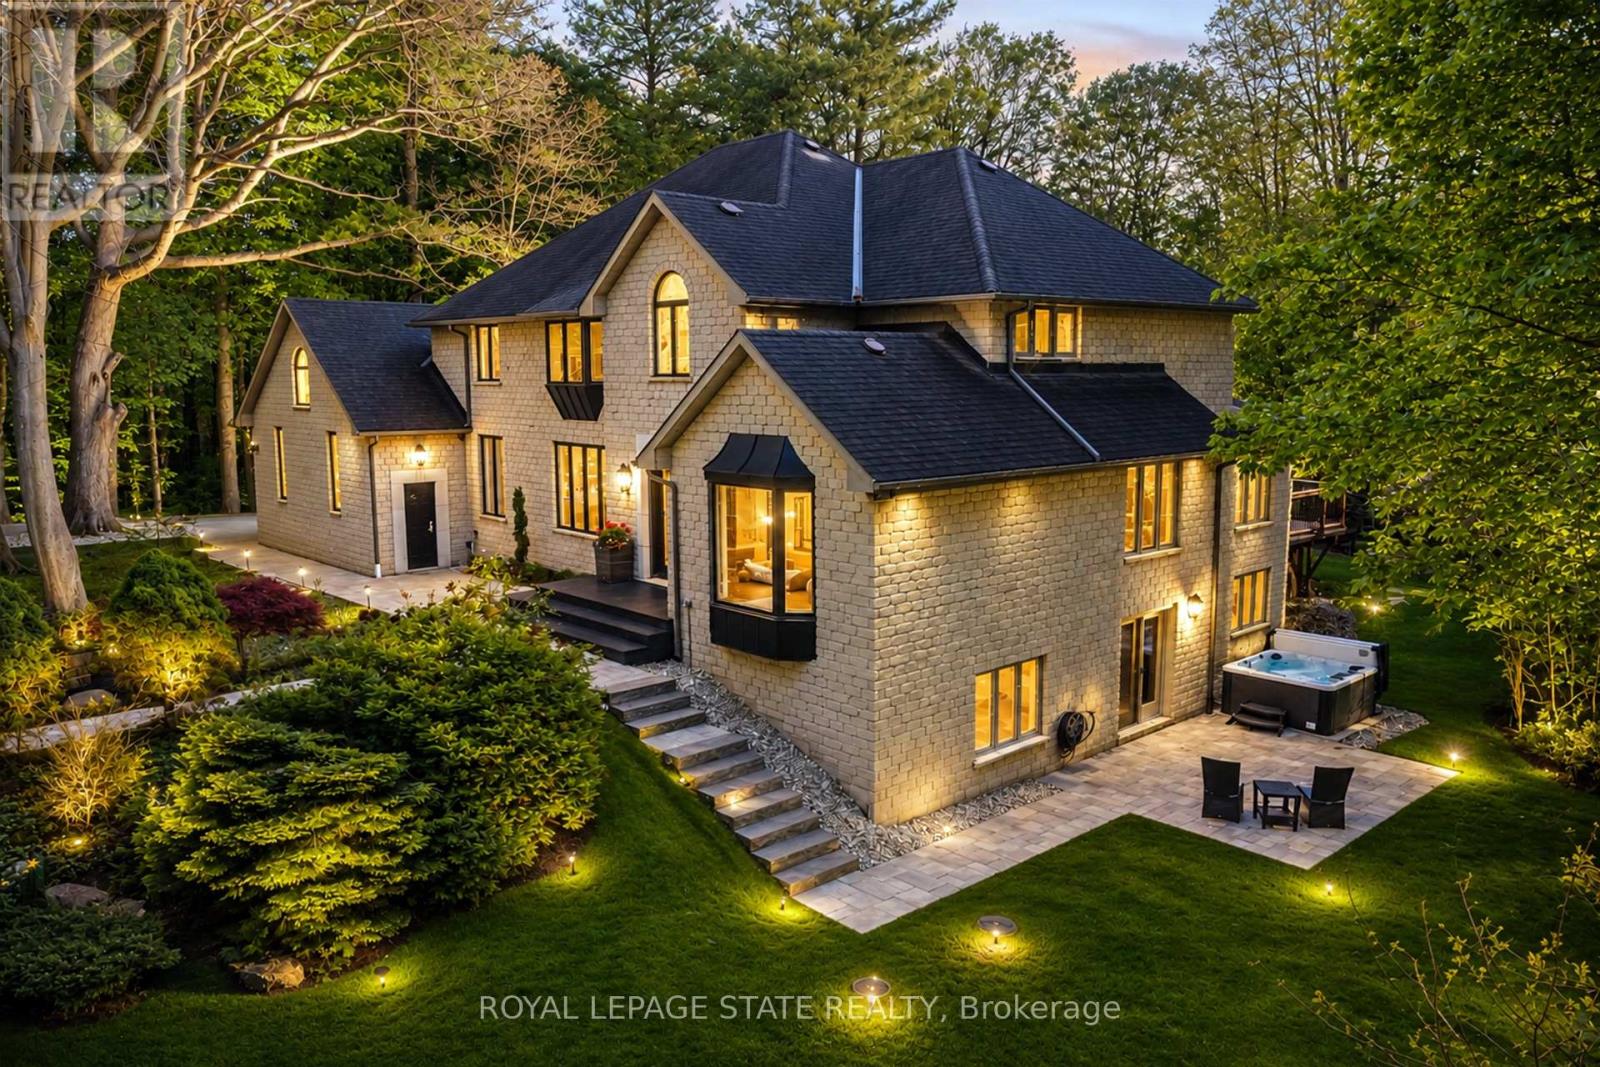
18 Elder Crescent
Hamilton, Ontario
Experience unparalleled luxury in this fully renovated, nearly 7,000 sqft custom-designed executive home on a stunning 2.5-acre property in one of Ancaster's most exclusive enclaves. Surrounded by nature yet minutes from city conveniences, this home blends upscale living with serene privacy-you have to see it to believe it. New stone walkways and lush greenery create exceptional curb appeal. Inside, every detail has been meticulously crafted to maximize space and functionality. Upon entering, you're immediately captivated by the grand 'Scarlett O'Hara' staircase. The main level boasts formal living and dining areas, a private office, and two powder rooms. The spacious custom laundry/mudroom features garage access and a second staircase to the basement. The elegant family room is a true focal point, with a Valor gas fireplace and a stone feature wall. The gourmet eat-in kitchen is equipped with top-of-the-line appliances, custom cabinetry, granite countertops, and stone accents. Rich hardwood, marble tiles, and high-end fixtures flow throughout. Upstairs, the primary suite is a private oasis featuring a spa-inspired 5-piece ensuite with a curbless glass shower and a deep soaker tub, as well as an expansive walk-in dressing room with custom built-ins. Three additional bedrooms and two beautifully updated baths complete the upper level. The newly renovated walkout basement is the ultimate entertainment hub, offering a fifth bedroom, full bathroom, and a stylish kitchenette or wet bar. Relax in the media area with a Valor fireplace or workout in the state-of-the-art gym. Step outside to a private patio with a hot tub-perfect for unwinding in nature. This level also offers excellent in-law suite potential. Outside, serene ponds and breathtaking views create a peaceful, cottage-like atmosphere. A multi-tiered deck extends the home's living space, ideal for dining and entertaining. The expansive yard completes this one-of-a-kind luxury retreat. (id:49269)
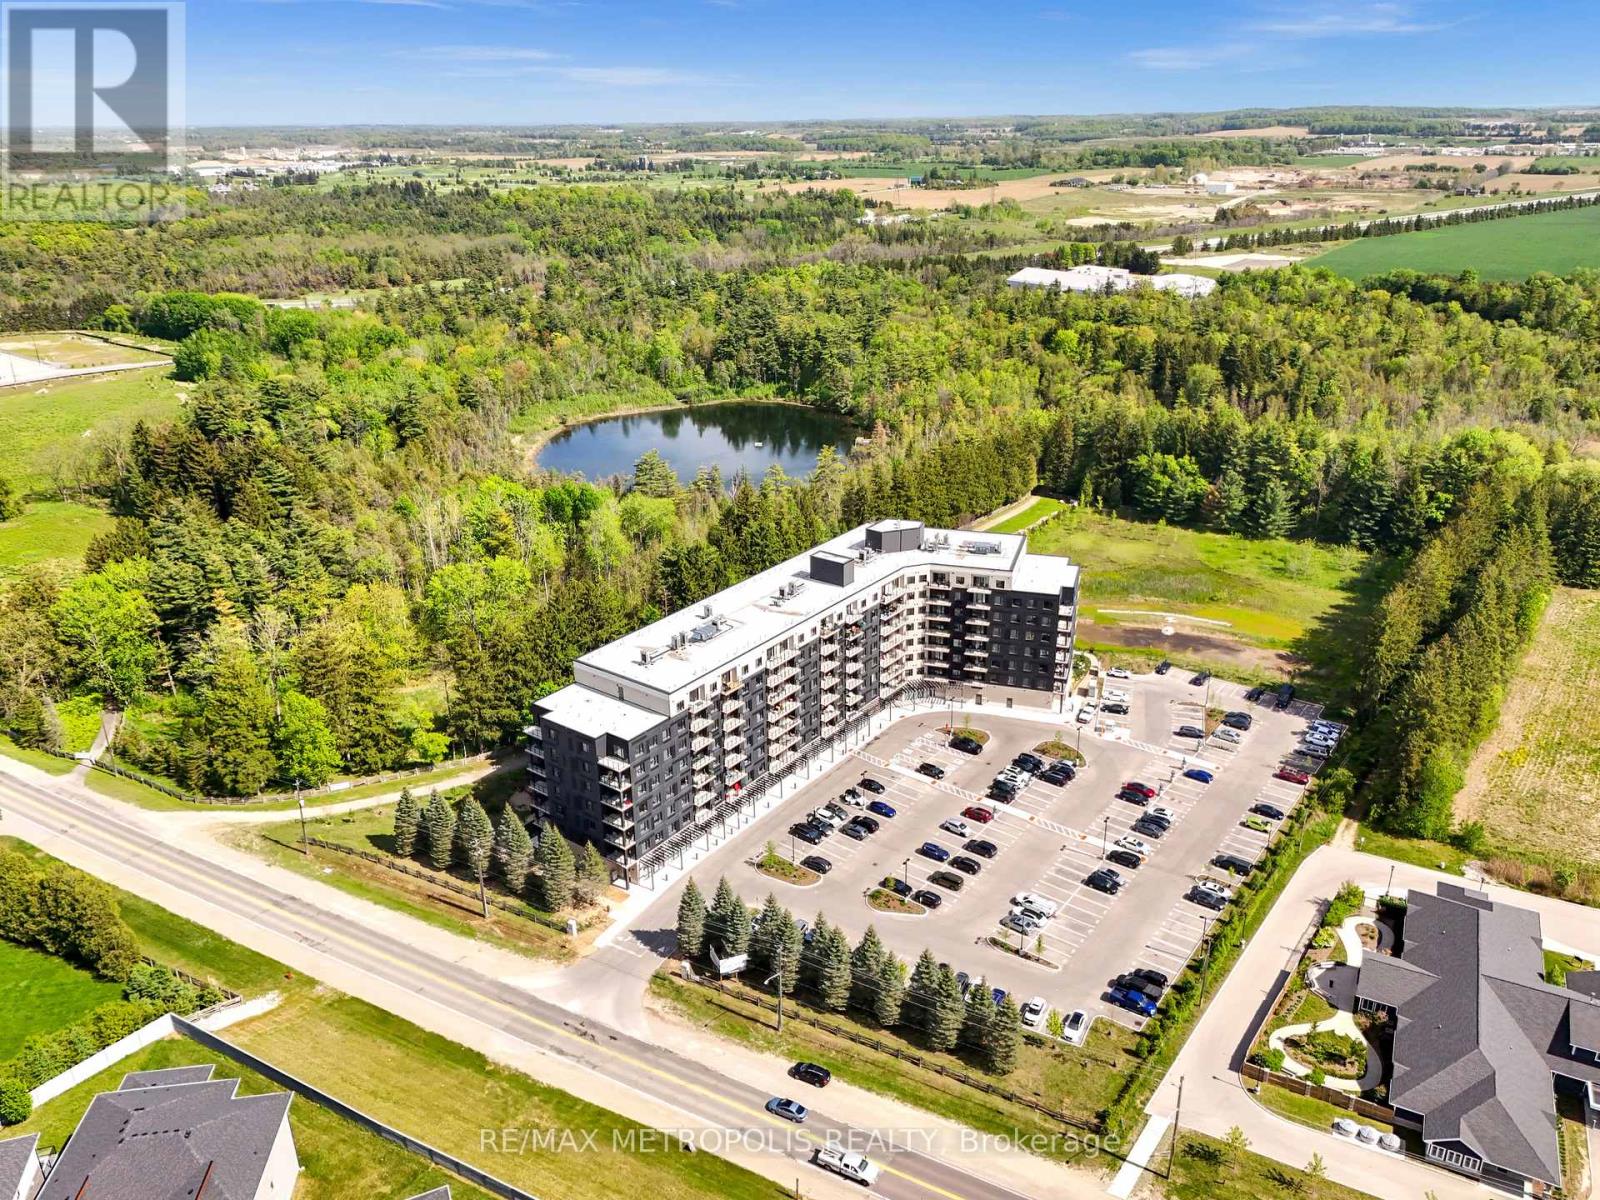
322 - 525 New Dundee Road
Kitchener, Ontario
Welcome to the Flats at Rainbow Lake! Nestled in nature, this brand-new, beautifully built residence offers a variety of amenities, including a yoga studio with sauna, a fitness center, a party room, a social lounge, a library, and a pet wash station. Residents enjoy private access to the Rainbow Lake Conservation Area. The building is ideally situated near local shops, dining, recreational venues, and Highway 401 for added convenience.This 912 sq ft unit includes 2 bedrooms and 2 bathrooms. The spacious primary bedroom features an ensuite with a large walk-in shower, while the second bedroom offers a built-in wardrobe. The open-concept kitchen, dining, and living areas are perfect for entertaining and relaxing, complete with stainless steel Samsung appliances. Step out onto the generous 92 sq ft balcony and enjoy the surrounding peace and serenity. Dont miss the opportunity to make this exceptional building your new home. (id:49269)
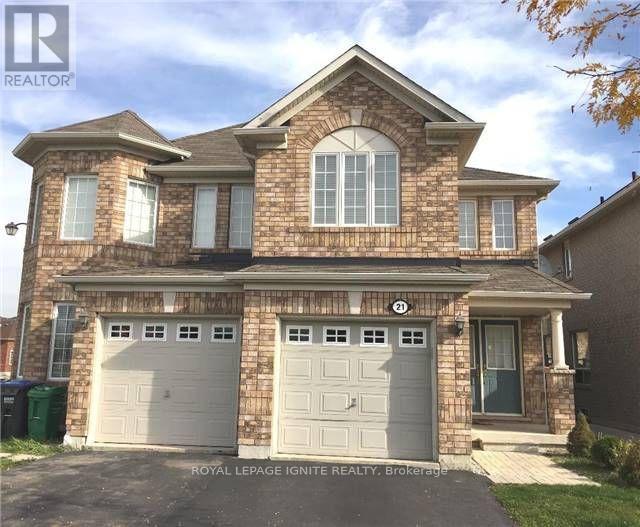
21 Murphy Road
Brampton, Ontario
Location-Location-Location. Beautiful & Spacious semi-detached offering 4-bedrooms featuring an excellent layout and modern finishes throughout. The home offers 3 full & 1 half washrooms, separate living and family rooms, and a bright kitchen with elegant maple cabinetry & S/S appliances.No Carpet thru out, Laminate flooring and beautiful oak stairs. Additional features include main-floor laundry, direct garage access to the home and a driveway with no sidewalk, providing extra parking space. One B/R Legal bsmnt apartment with double door entry & large windows for extra income. Great Investment and for living. Conveniently located within walking distance to airport road, public transit, grocery stores, Lcbo, Tim Hortons, banks, shopping all across the road and a wide range of everyday amenities. (id:49269)