
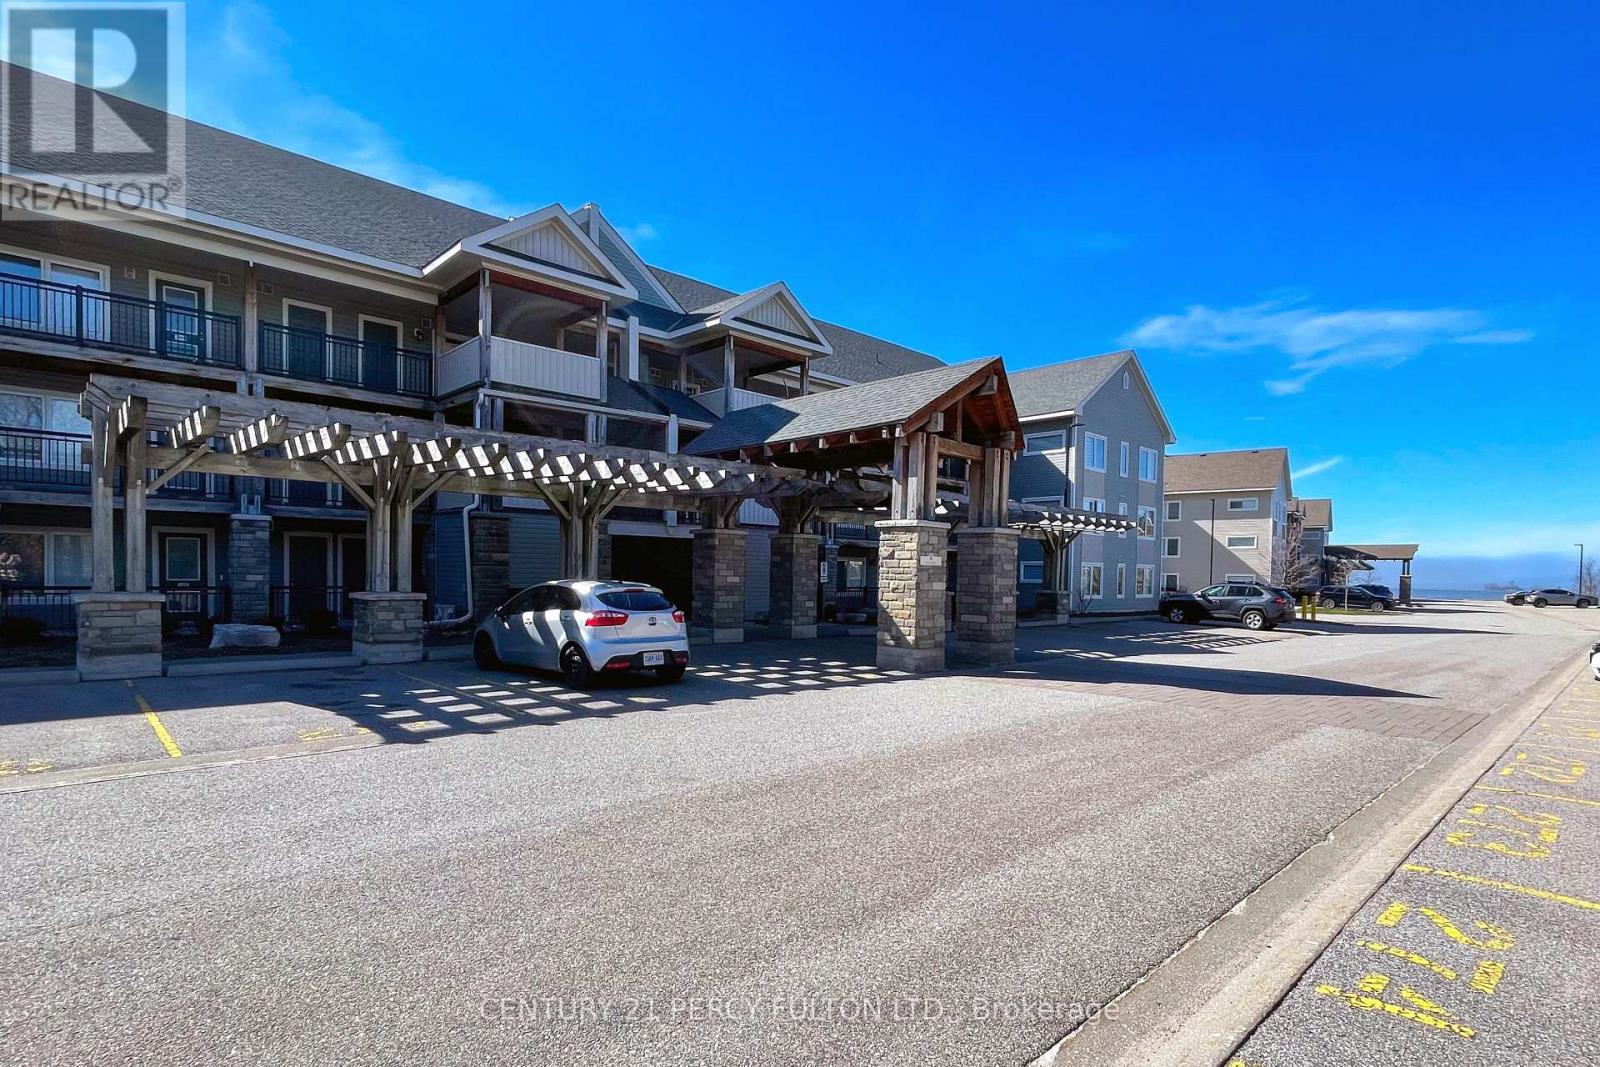
107 - 2 Cove Court
Collingwood, Ontario
Welcome to Unit 107 at 2 Cove Court, an exceptional main-floor residence offering refined living in theheart of Collingwood. This beautifully appointed 2-bedroom, 2-bathroom condo combines effortlesselegance with everyday comfort-perfect for those seeking a sophisticated full-time home or an upscaleweekend retreat. Designed with a seamless open-concept layout, the living and dining spaces are filled with natural light,creating an inviting atmosphere for both quiet relaxation and stylish entertaining. The well-designedkitchen offers both function and flow, complementing the home's modern aesthetic. The spacious primarysuite features a private ensuite, while the second bedroom provides versatility for guests or a home office. Enjoy the convenience of main-floor access and indulge in resort-style amenities, including a stunningyear-round outdoor pool and a fitness centre-delivering a lifestyle of leisure and wellness in everyseason. Ideally located just moments from Collingwood's vibrant downtown, waterfront, golf courses, and BlueMountain, this residence offers the perfect balance of tranquility and access to premier four-season recreation. One owned parking space #263 as well a a owned storage locker adjacent to the front enry door. (id:49269)
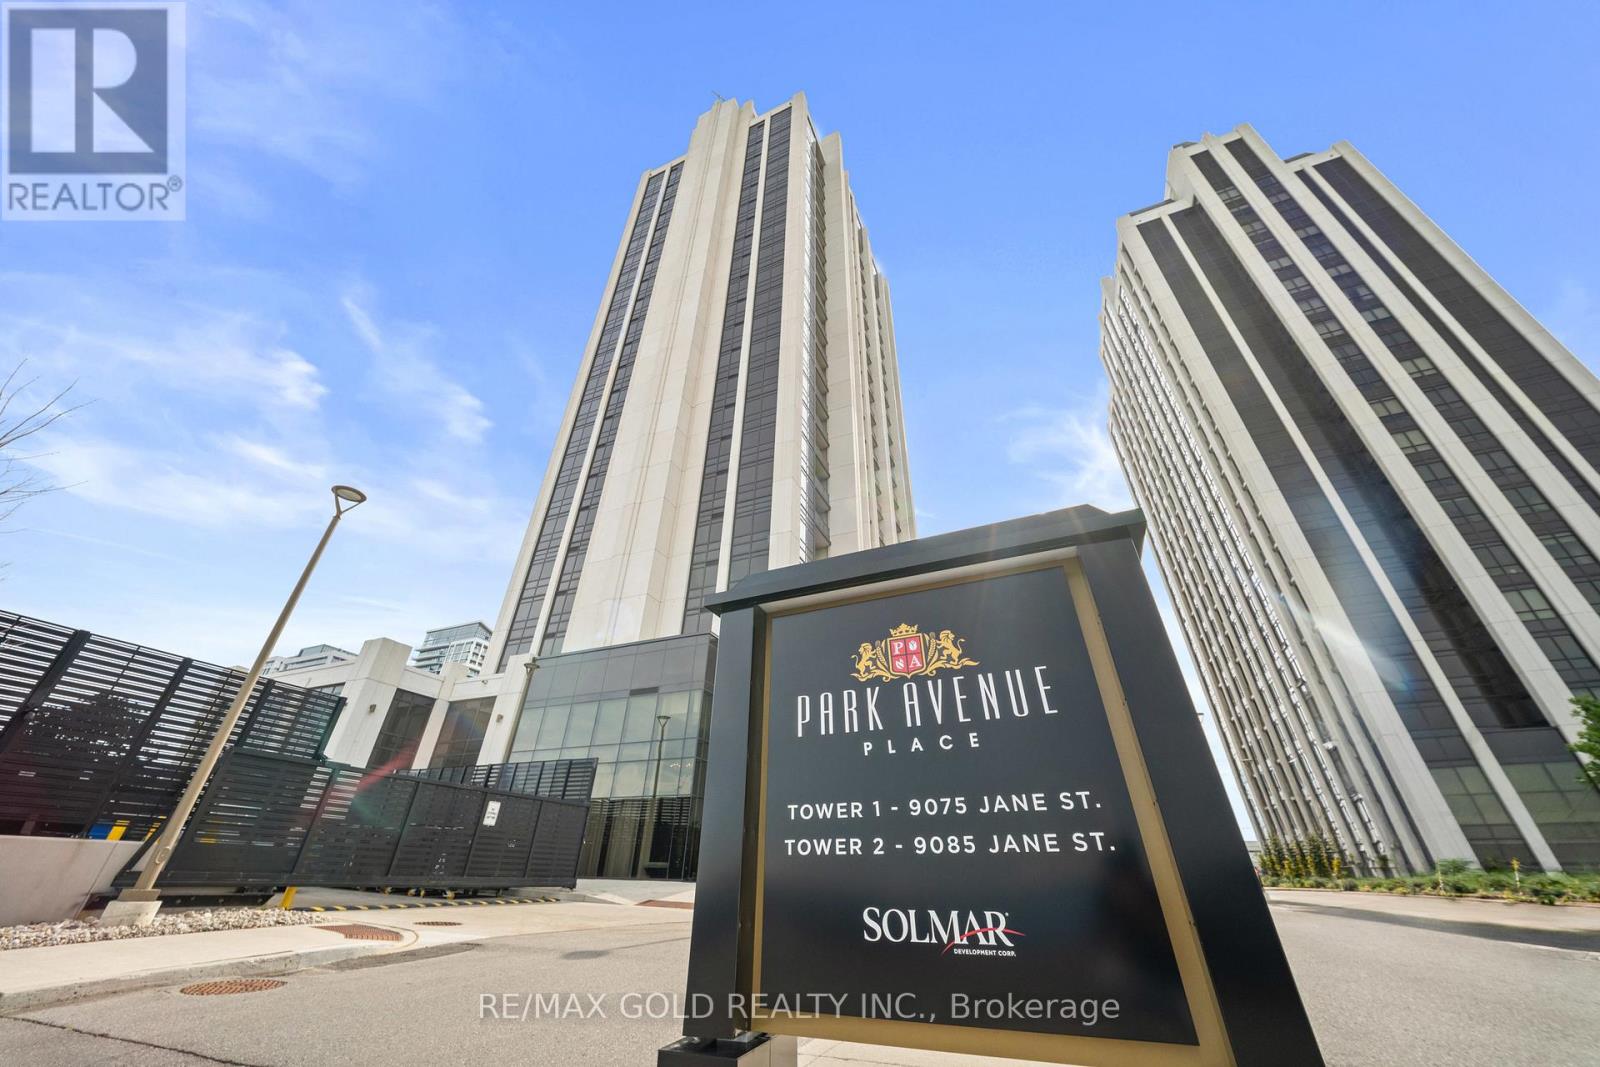
618 - 9075 Jane Street
Vaughan, Ontario
Welcome To Park Ave Towers! Gorgeous 1 Bedroom + 1.5 Bath Condo Offering Approximately 714 Sq. Ft. Of Stylish Interior Living Space With Over $25K In Upgrades Throughout! Featuring 9 Ft Ceilings, An Upgraded Modern Kitchen With Integrated Fridge & Dishwasher Finished With Cabinet Panels, Quartz Countertops, And Laminate Flooring Throughout. Enjoy A Bright, Sun-Filled Solarium With Stunning North-East Views. Conveniently Located Close To Vaughan Mills, Canada's Wonderland, Subway, GO Bus Terminal, New Hospital, York University, And Highways 400 & 407. Includes Tons Of Visitor Parking Plus Access To A 7th Floor Rooftop Terrace & BBQ Area. (id:49269)
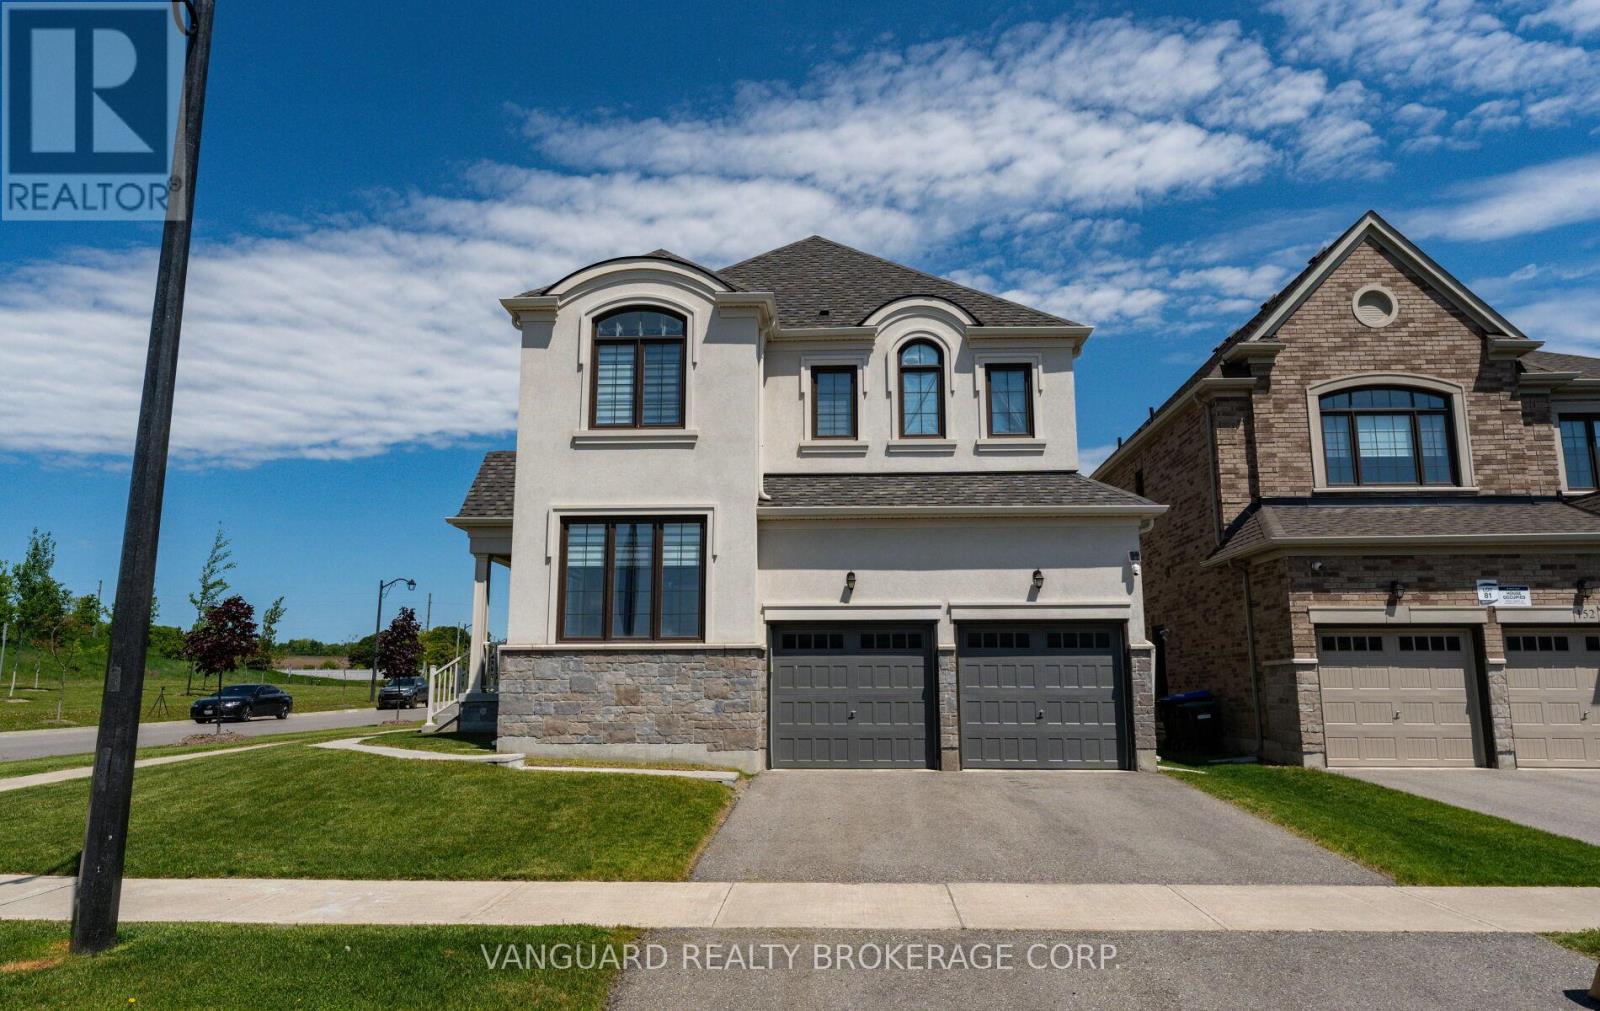
158 Scarlet Way
Bradford West Gwillimbury, Ontario
Nestled on a premium corner lot in Bradford's sought-after Summerlyn neighbourhood, this stunning 4-bedroom, 4-bathroom home offers 2,895 sq. ft. of thoughtfully designed living space. Featuring hardwood floors throughout, oversized windows, two spacious family rooms, and a modern eat-in kitchen with stainless steel appliances and a large centre island, this home is ideal for both everyday living and entertaining. Surrounded by parks, schools, shopping, transit, and easy access to Highway 400, it's the perfect setting for young families and those looking to grow into a vibrant, family-oriented community. (id:49269)
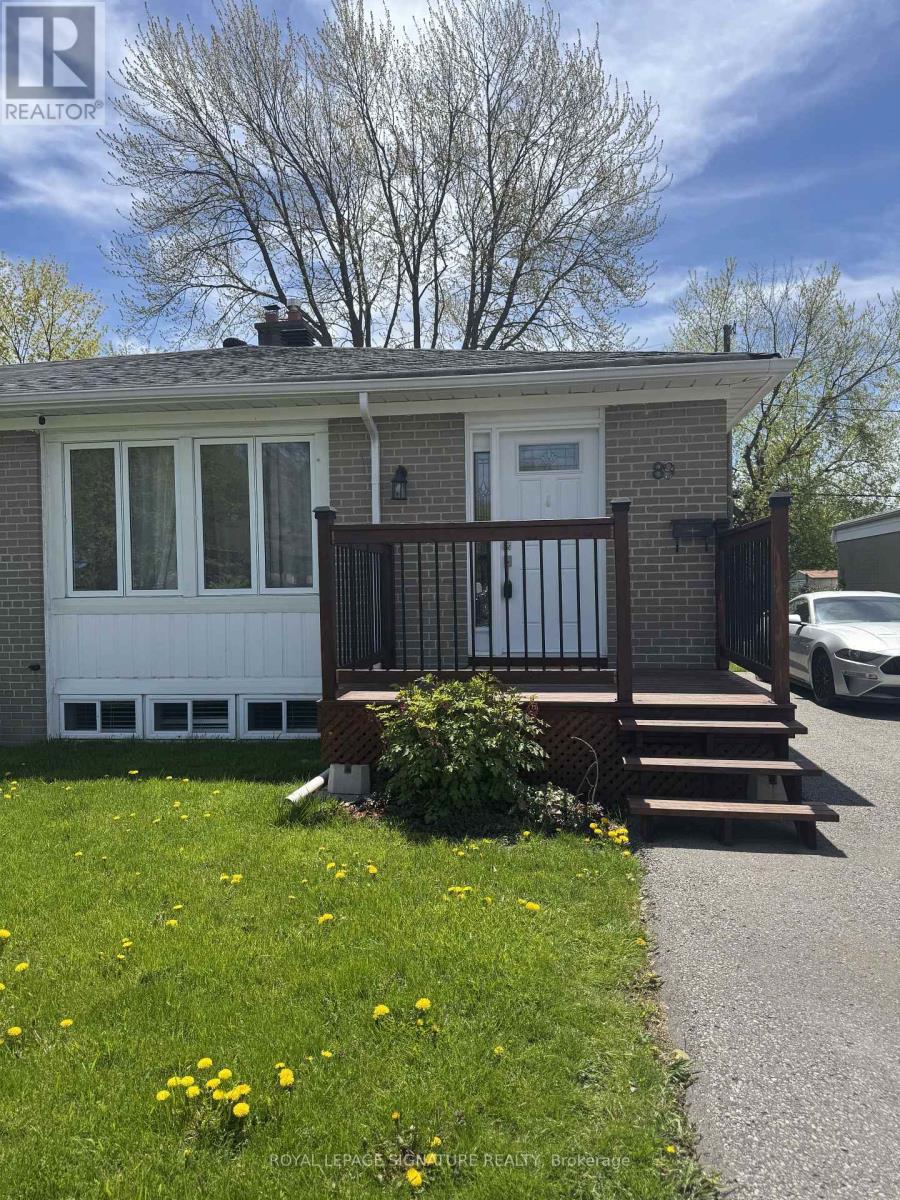
89 Hurley Road
Ajax, Ontario
Welcome to this bright and spacious 2-bedroom basement apartment in a convenient Ajax location. This well-maintained unit offers approximately 800 sq. ft. of functional living space, featuring a private/separate entrance, open-concept living area, updated kitchen, and generously sized bedrooms. Includes ensuite laundry, fridge, stove, microwave, and 1 parking space. Tenant to pay 50% of utilities. Close to schools, parks, shopping, public transit, Ajax GO, Highway 401, and everyday amenities. (id:49269)
97 Shoreline Drive
Bracebridge, Ontario
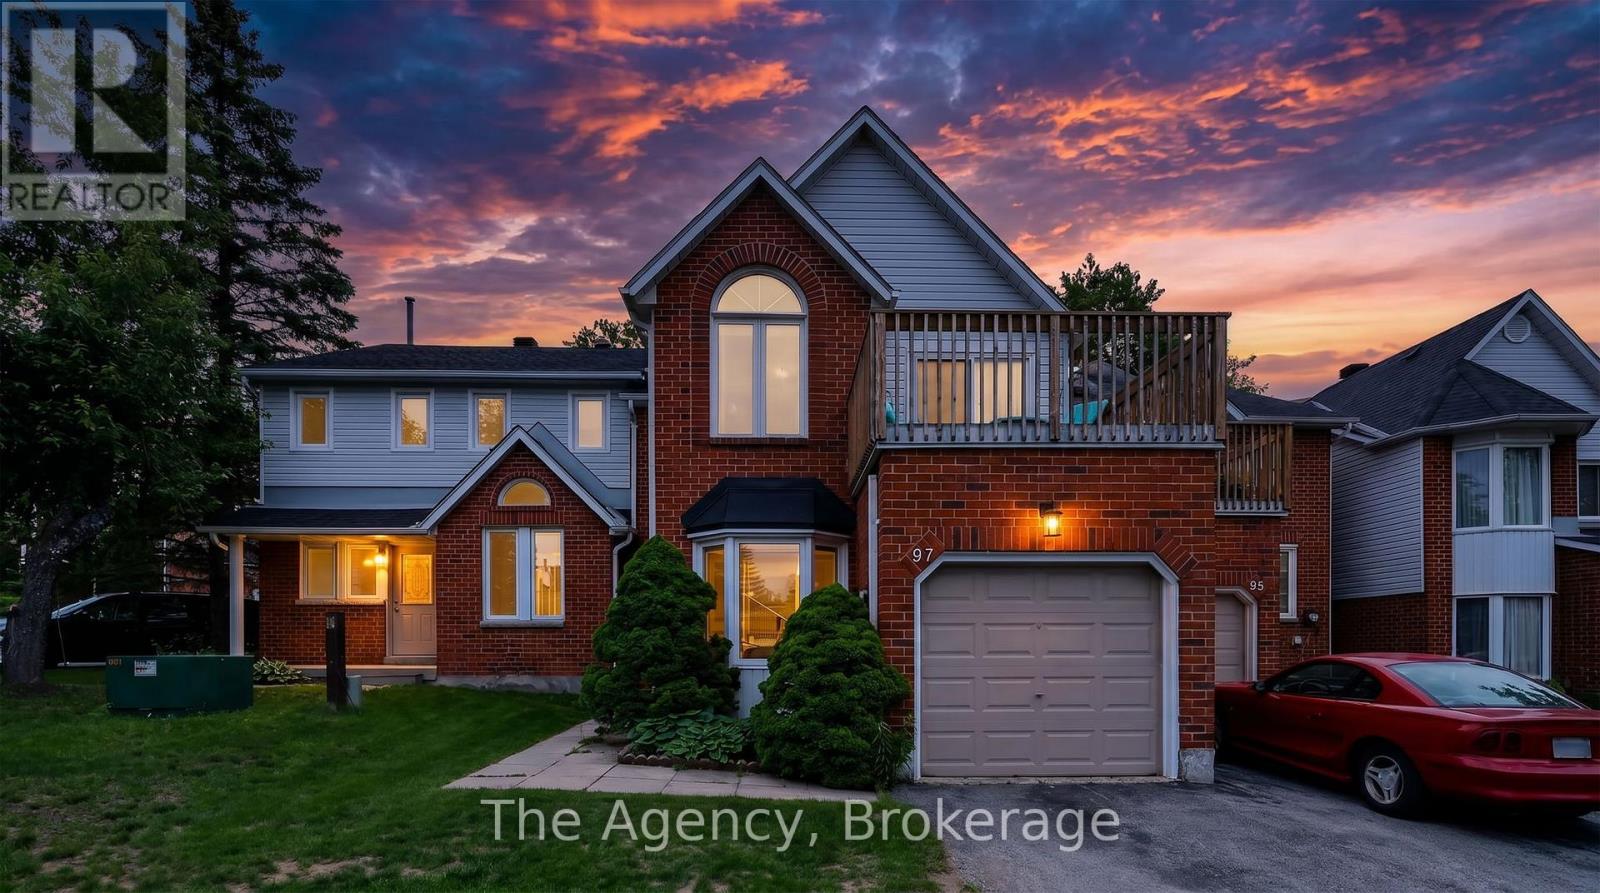
Welcome to effortless Muskoka living on the banks of the Muskoka River. This spacious 1,596 sq ft condominium offers 3 bedrooms, 3 bathrooms, and an exceptional lifestyle just a short stroll from Bracebridge Falls and the shops, restaurants, cafes, and amenities of vibrant downtown Bracebridge. Enjoy direct boating access to the renowned Big Three Lakes: Lake Muskoka, Lake Rosseau, and Lake Joseph, with docking and canoe/kayak storage available through the condominium corporation. Residents also enjoy access to a heated outdoor pool, beautifully maintained grounds, and all the convenience of low-maintenance condo living. Designed for both comfort and entertaining, the main level features an inviting living room with soaring vaulted ceilings, skylights, and a cozy gas fireplace. The open concept kitchen flows seamlessly into the dining area, where sliding doors lead to a full-width, south-facing deck perfect for relaxing or entertaining outdoors. A versatile office, den, or formal dining room, convenient main floor laundry, and a powder room complete this level. Upstairs, the spacious primary suite enjoys southern exposure and features a private balcony and ensuite bathroom. A second bathroom offers its own walkout to an upper deck overlooking the pool and could easily serve as a family room or media space. A third bedroom with a walk-in closet and full bathroom completes the upper level. Additional highlights include an attached car garage with inside entry, natural gas fireplace, central air conditioning, abundant heated crawl space storage, and a pet-friendly condominium community. Offering an exceptional combination of space, location, and waterfront lifestyle, this is an outstanding opportunity to enjoy everything Muskoka has to offer. (id:49269)
208 Westbrook Drive
Middlesex Centre, Ontario
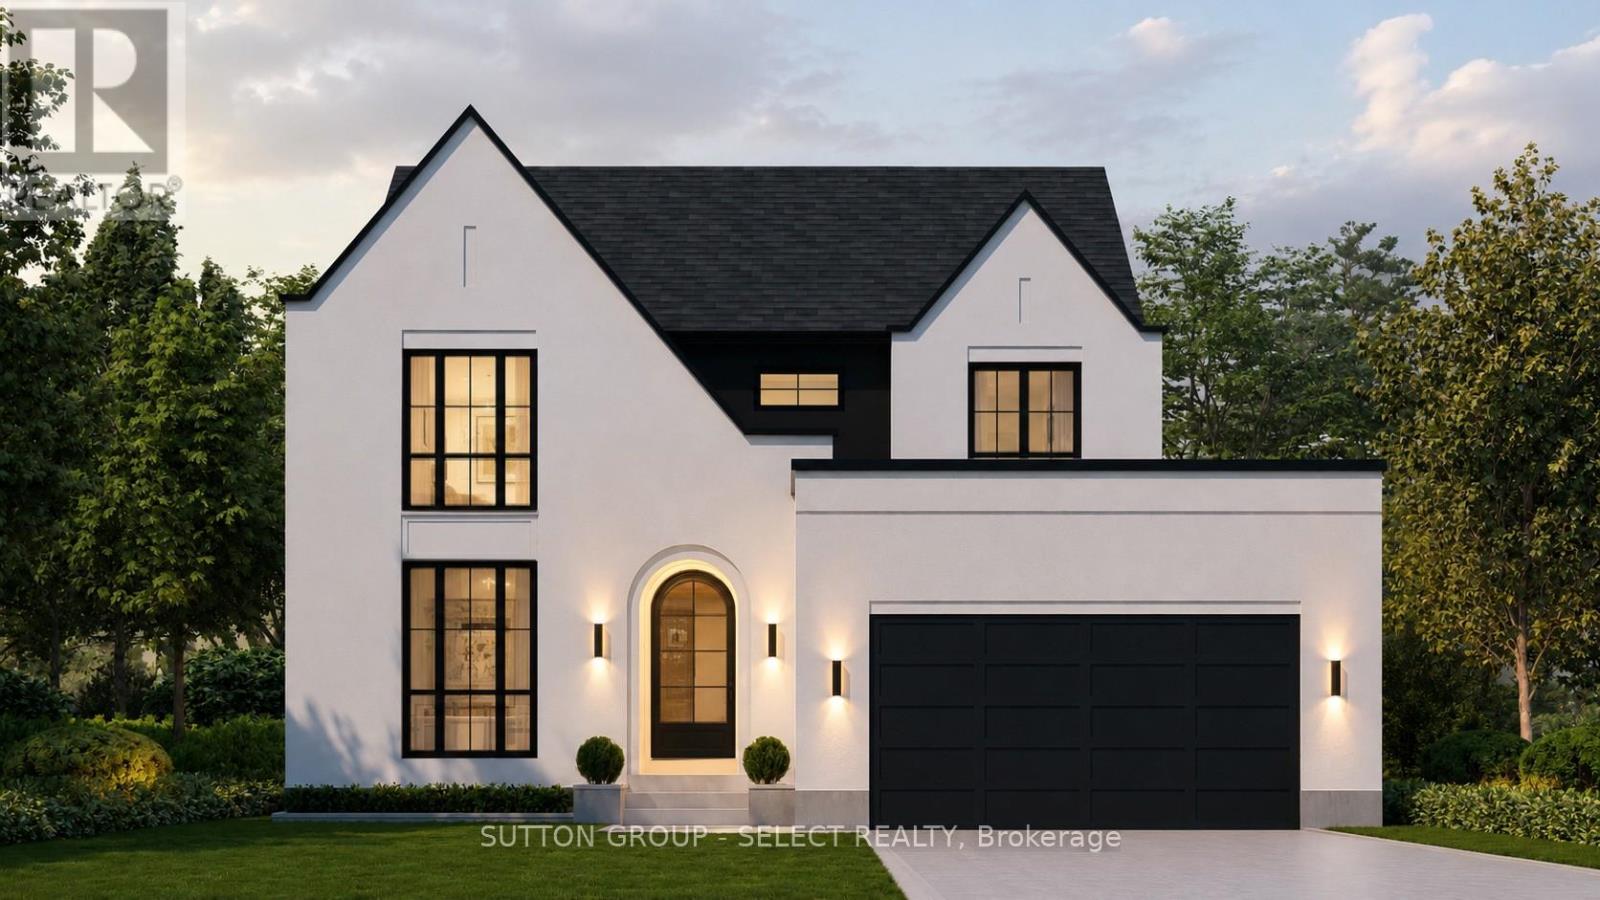
To-be-built by Millstone Homes. Located in the desirable neighbourhood of Edgewater Estates close to trails, shopping and only 8 minutes to London. This home is 2744 sqft with 4 bedrooms and 3.5 baths. Unmatched finishes and great curb appeal. Other designs and lots available. (id:49269)
12362 Mclaughlin Road
Caledon, Ontario
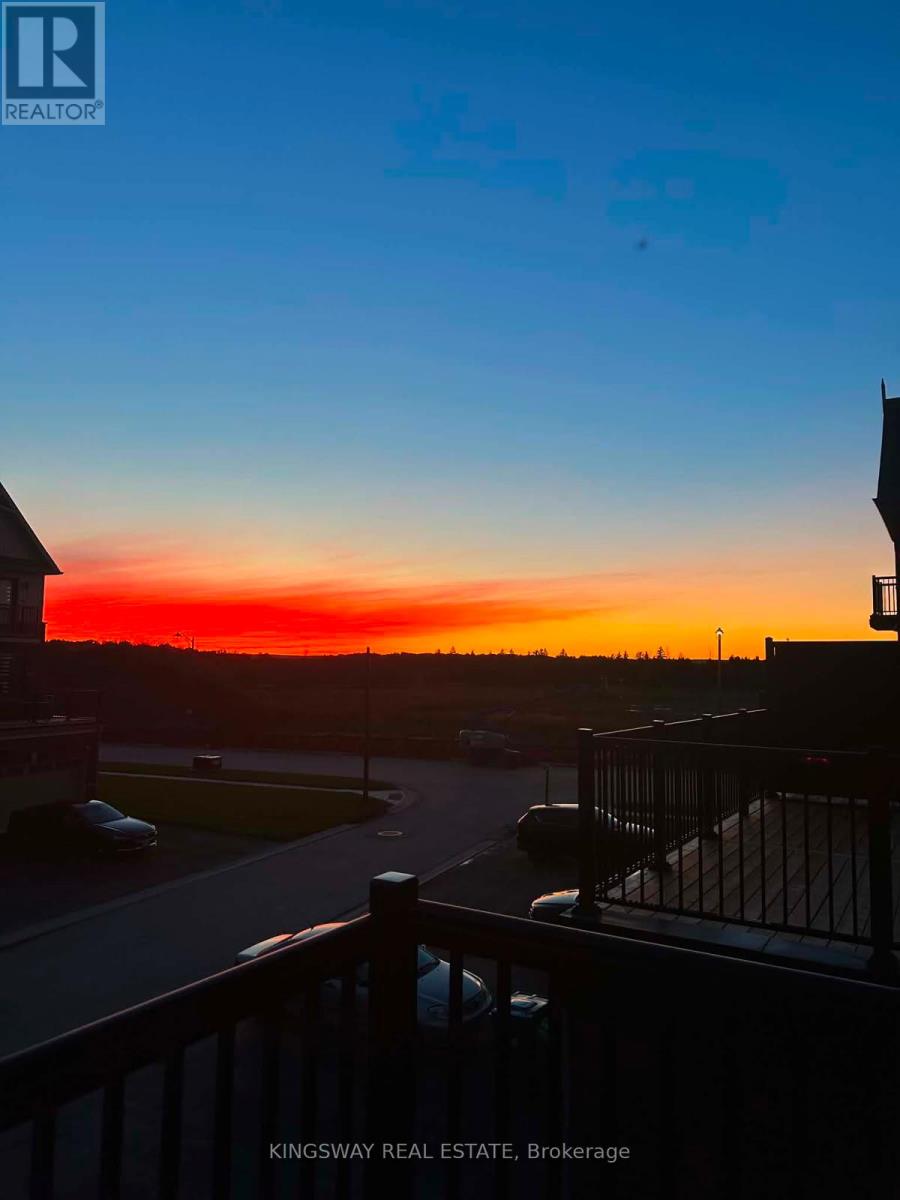
Beautiful Corner Unit Townhouse, Feels Like Semi-Detached home, Very Spacious, 3 bedrooms, 4 washroom Townhome! Sun-filled townhouse offering an abundance of natural light throughout the day! Enjoy bright and welcoming living spaces, with the family room and bedrooms bathed in beautiful morning sunlight. The spacious primary bedroom is illuminated by warm evening sunlight, creating a relaxing and inviting atmosphere. A perfect home for those who appreciate bright, airy interiors and plenty of natural sunshine. Ground and Upper floor offers 9 Ft Ceiling, Open Concept Kitchen With Quartz Countertop and Quartz Back Splash, Gas cooktop and Built-in Dishwasher and Family size Dining/Breakfast area. Upgraded Stainless Steel Appliances, Freshly Painted, Zebra Roller Blinds, Huge Deck for summer entertainment, Door from garage to access the house. Double car Garage and 4 Car driveway, total 6 cars parking, Open Concept Very Large Master Bedroom With Juliet Balcony, 4 Pc En-suite, Large Walk-in closet, Two family size rooms, Walking Distance to NEW McDonald, Shoppers, Banks, Minutes to shopping, grocery store, Restaurants, Parks, Schools and Hwy 410. Must See!! (id:49269)
578 Grand Avenue East
Chatham, Ontario
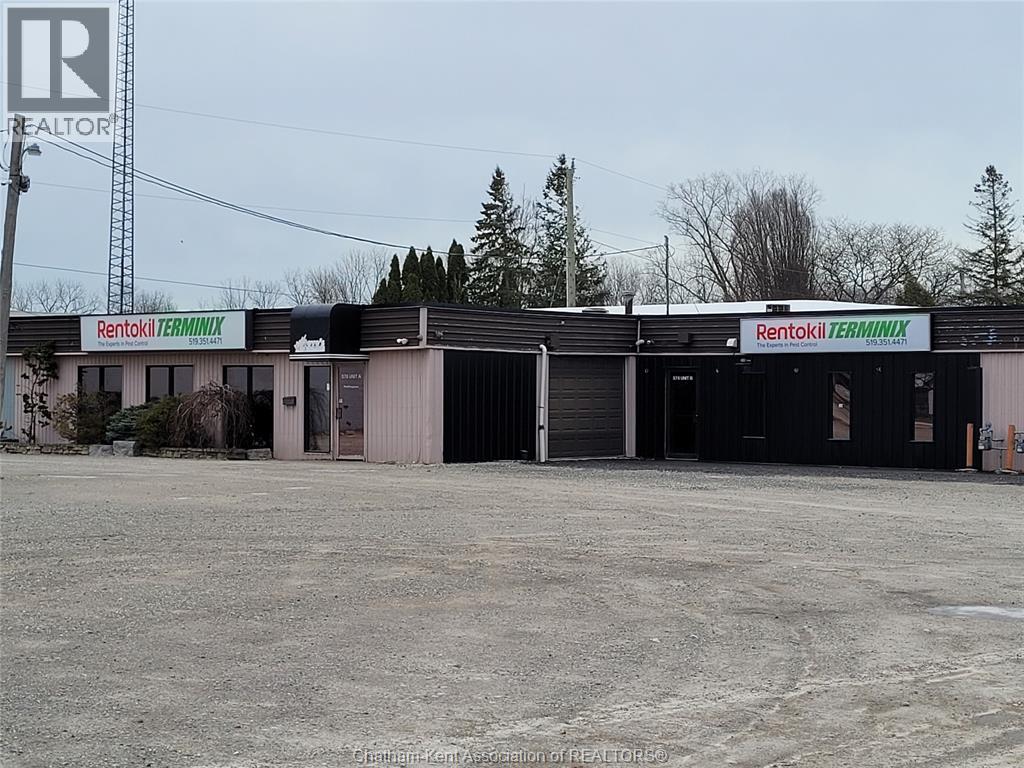
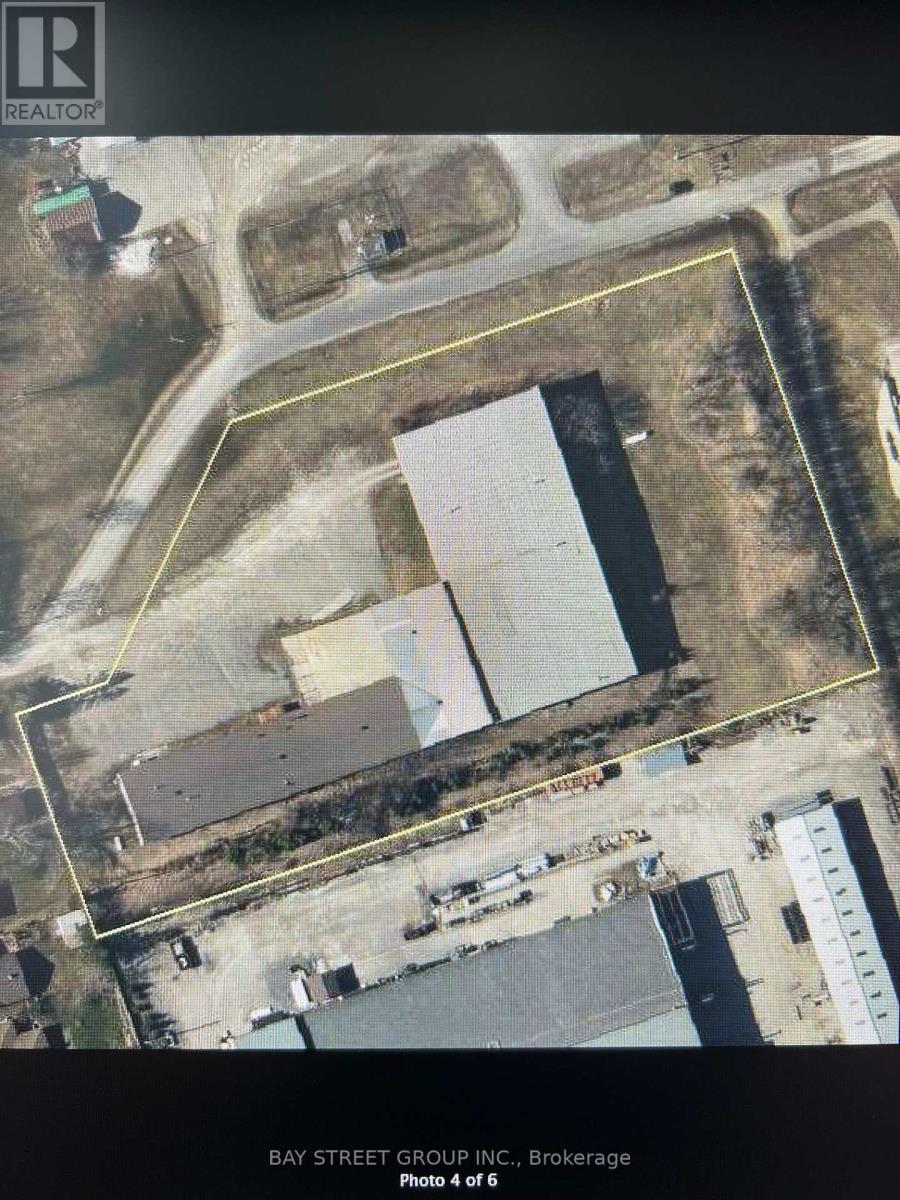
It's Time!!! Move your new or existing business to a perfect location on Grand Ave East. You are surrounded by successful, larger businesses with curb appeal and High Traffic Exposure at the edge of Chatham. This 5300 sq ft building is zoned C2, multiple uses, the rooms are set up for a variety of purposes. There is a reception/waiting area/showroom with an adjoining office. There are loads of showroom area besides that with another adjoining office. One room can be a showroom/board office or offices. There is a large area established for vehicle access for maintenance or storage. Along with the tons of office space, you have 2 bathrooms and a large parking area up front for your fleet of vehicles as well as your employees. This building has a new roof, replaced one concrete floor, new outer steel and new grading of the front parking spaces. This property is currently vacant and available for lease as well. Call now for your personal viewing! (id:49269)
101 - 253 Danforth Avenue
Toronto, Ontario
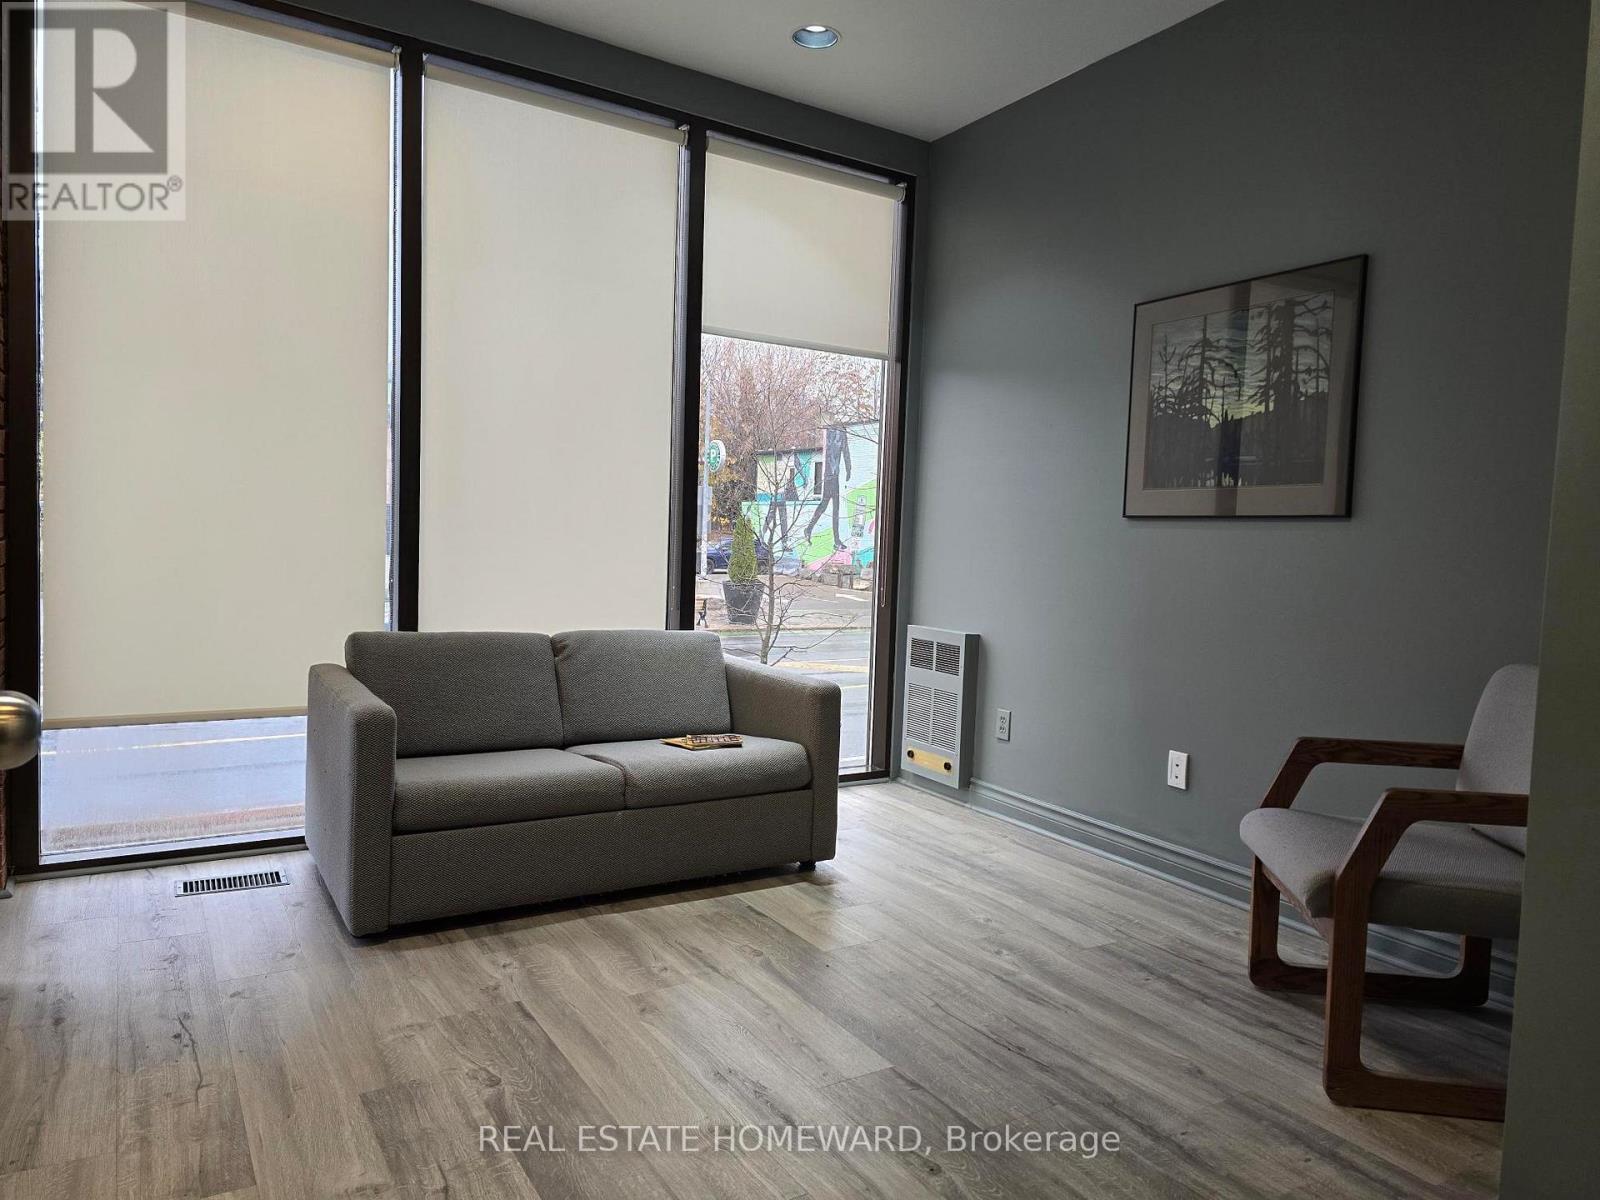
This bright main floor unit overlooks Danforth at Playter Ave with floor to ceiling windows. Includes the shared use of the Waiting Area, Washroom and kitchenette. Ideally suited for professionals such as therapists or professions that require a quiet environment. No retail uses permitted. **EXTRAS** Weekly cleaning is mandatory at $85/mos. $250 Refundable Damage Deposit. $125 Refundable Key Deposit. No Parking on site. (id:49269)
Ptlt 11 Isaac Street
Central Huron, Ontario
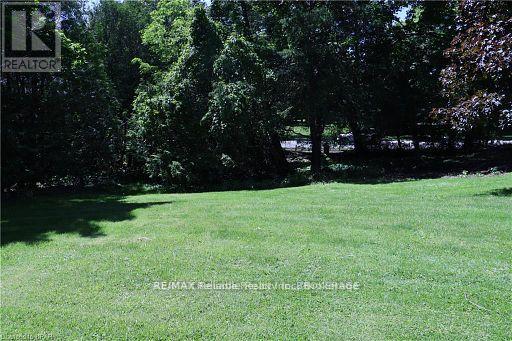
A fantastic opportunity to own a vacant single-family building lot. Ideally located with municipal services available at the road, this property is ready for your vision. Buyer will be responsible for all service connection and hook-up fees. Don't miss this chance to create the home you've always wanted on a brand-new building lot! (id:49269)
2218 Cecile Crescent
Clarence-Rockland, Ontario
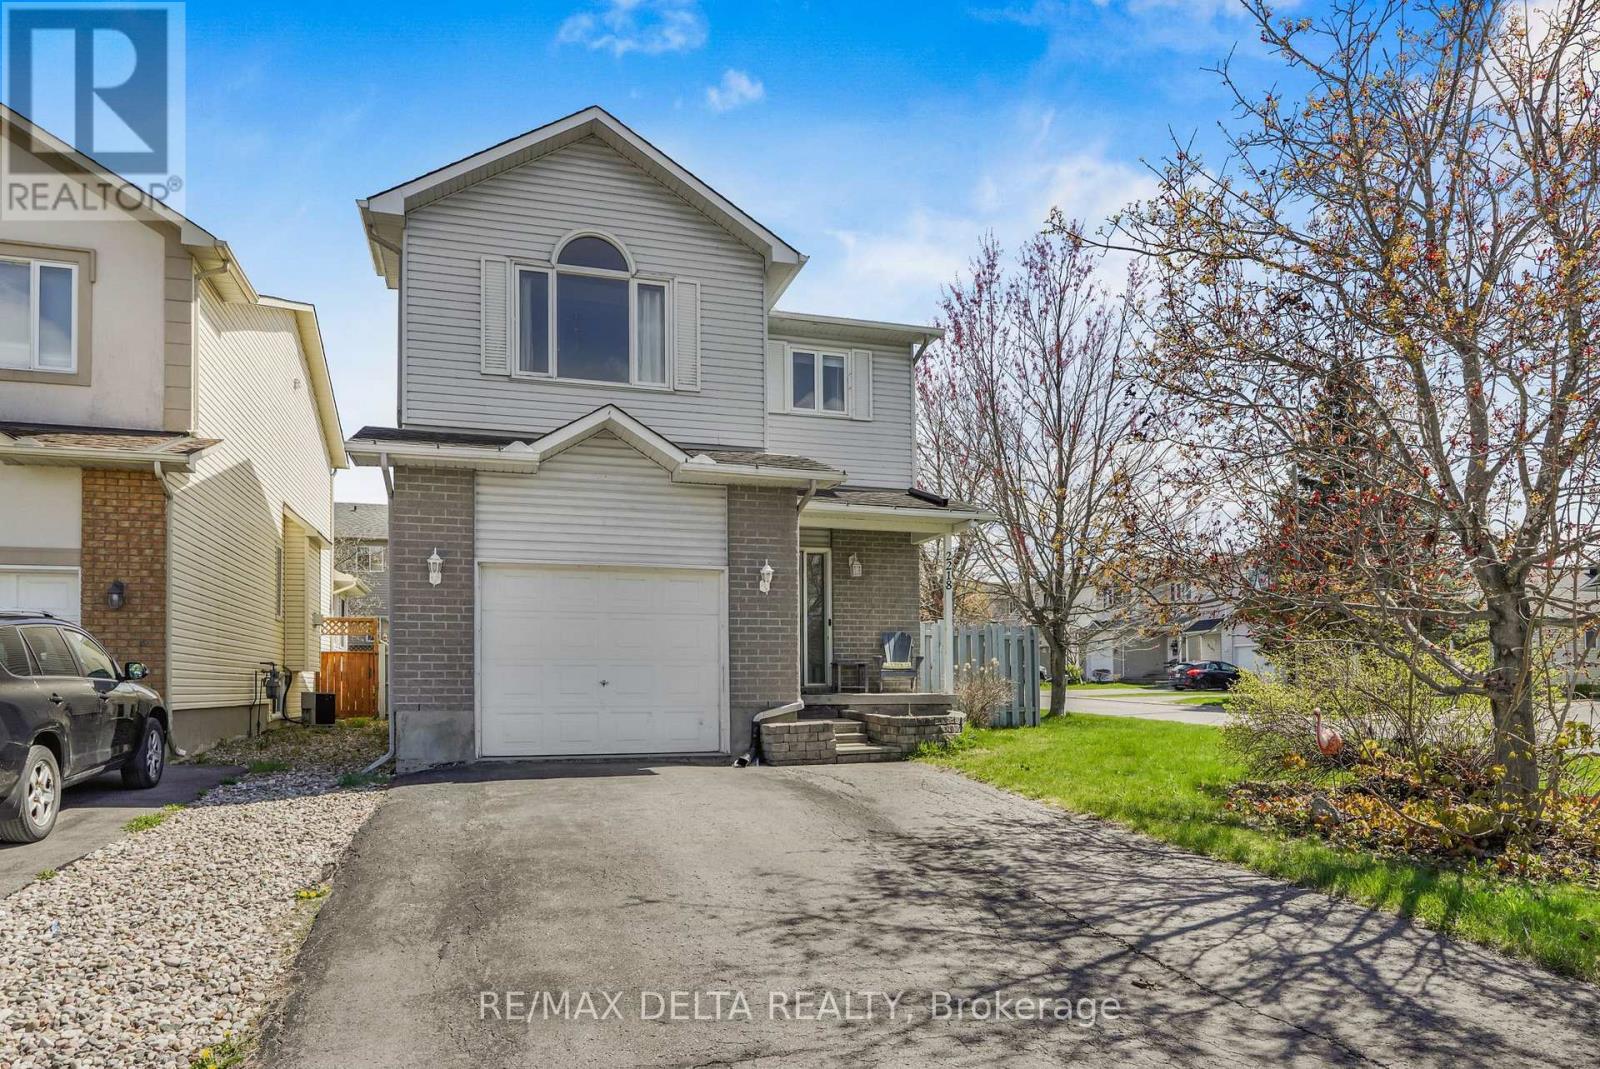
Welcome to 2218 Cécile Crescent in Clarence-Rockland! This well-maintained two-storey home sits on a corner lot and is located on a quiet crescent. it offers a functional layout ideal for families. The attractive brick-and-siding exterior, attached garage and covered front entry make a great first impression, while the fully fenced backyard with a generous wood deck is perfect for outdoor entertaining. Inside, the open-concept main level features a bright living room with a distinctive peaked window, a dining area with chandelier and a well-appointed kitchen with white cabinetry to the ceiling, included appliances, a gas range, tile backsplash and a double sink. A patio door off the kitchen leads directly to the back deck. A powder room completes the main floor. Engineered hardwood flooring flows throughout the main floor. Upstairs, the primary bedroom impresses with vaulted ceilings, an arched window and a walk-in closet. Next door, a 4-piece bathroom with jacuzzi style tub and separate shower. Two additional well-sized bedrooms with ceiling fans and a conveniently located laundry closet round out the upper level. The finished basement adds two versatile rooms, perfect for additional bedrooms or a home office, along with a spacious recreation. An affordable detached home in a growing community, all on municipal services, minutes from Rockland's shops, schools and Highway 174. (id:49269)