
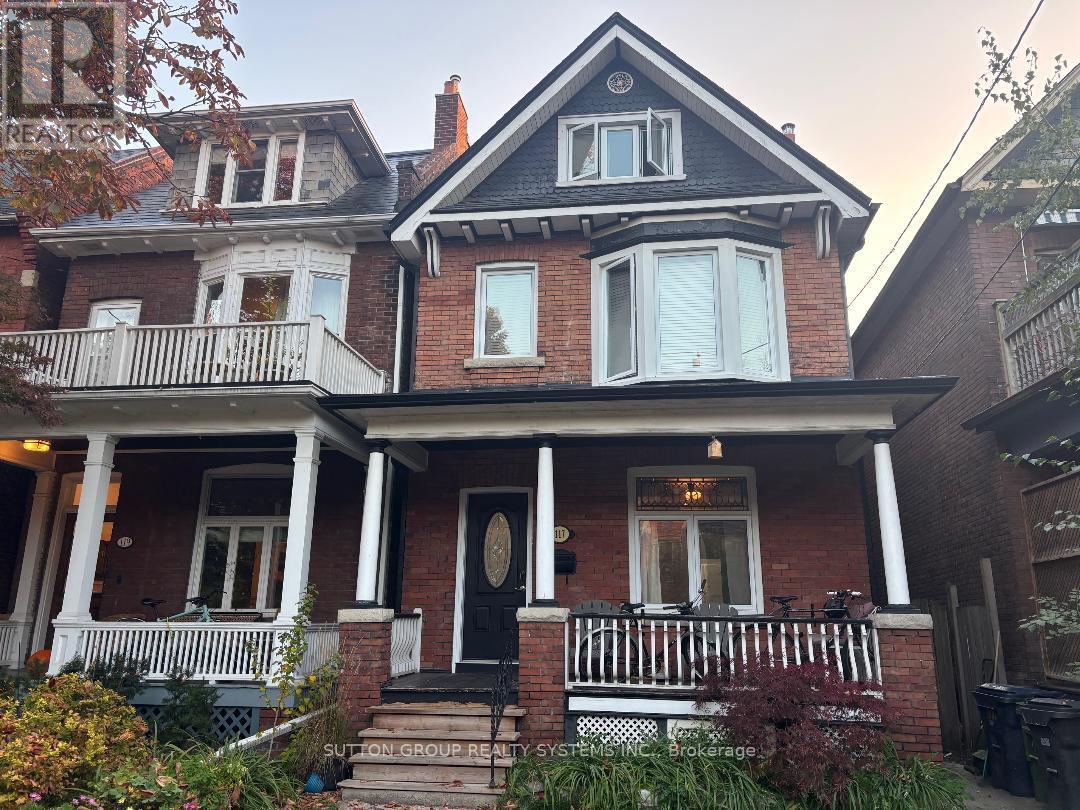
117 Macdonell Avenue
Toronto, Ontario
A place in Ronci to call home boasts endless opportunities, offering approx 2400sf of interior living space; maybe your family & in-laws or perhaps a partial rental home. Finished over four levels,this home retains much of its original character, including some original baseboard trim and select interior doors. A rare main floor 3pce bath keeps you from hopping up and down! Sliding Double doors separate living/dining area, upgraded kitchens & hardwood - Walkout and walkup from the main and lower levels to your spacious backyard -offering endless possibilities to create your own private oasis. Rare - two car parking includes single garage via Municipal laneway. Second level boasts primary bedroom with option to convert upper kitchen to another bedroom. During the cold winter slip into your soaker tub/heated floors. The private third level offers two bedrooms(2piece washroom). A walkout for your morning coffee on your completely private deck, perhaps a glass of bubbly while the sun sets! Not to mention laundry on both upper and lower levels! This home can create exactly what you are looking for without breaking the bank! Most of the mechanics have been updated- What is there not to love about this great location!Steps to Queen streetcars,shops,eateries, festivals,farmers market,Fern Junior/Senior with French immersion,Sorauren Park,High Park - A place where families meet families and stay connected! (id:49269)
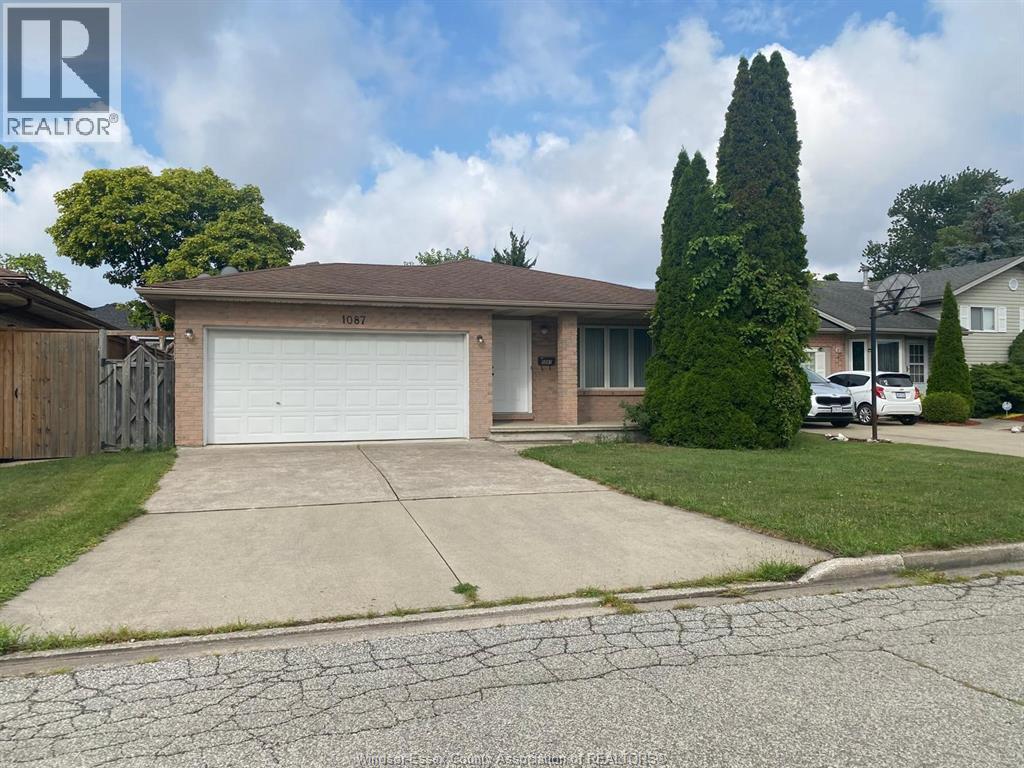
1087 Brookview Crescent
Windsor, Ontario
Discover this spacious, fully furnished 4 split the heart of South Windsor, one of the city's most desirable neighbourhoods. Designed for comfortable living, this well-appointed unit features 3 spacious bedrooms, a full bathroom, and a versatile living room and space guest room. ideal for a big family home or professional working on temporary status in Windsor ; a bright open-concept living area with a kitchen; and a private in-suite laundry room with a lot of storage. Rent plus utilities. Applicants are required to submit a completed rental application, credit report, proof of income, and references. (id:49269)
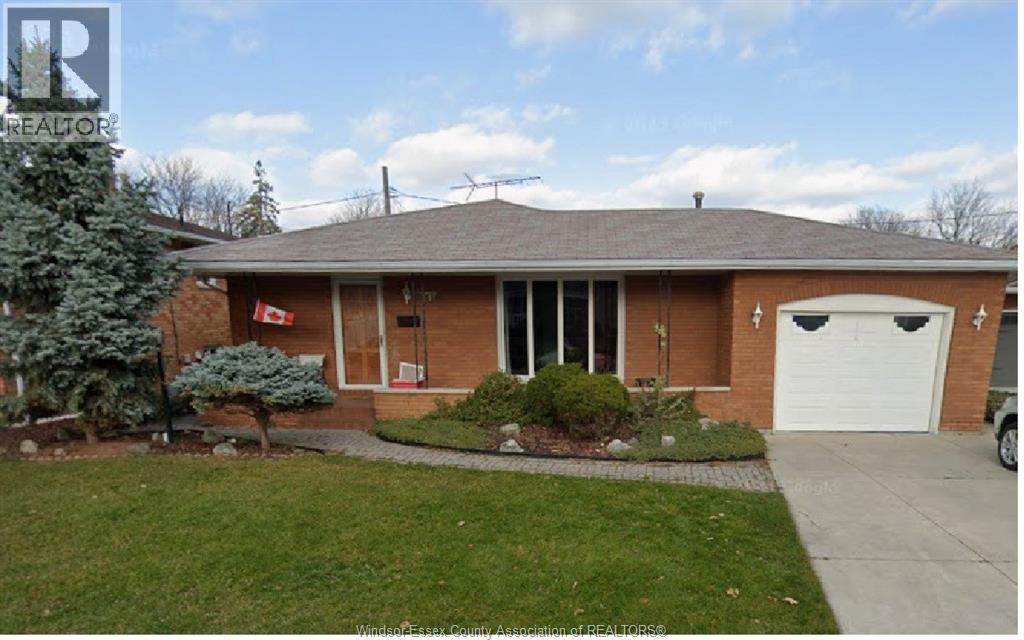
1616 Burwell Court
Windsor, Ontario
Welcome to 1616 Burwell Court – a spacious and versatile 3+2 bedroom, 3 bathroom home perfect for large families, investors, or multigenerational living. This well-maintained property features a bright and functional main floor with generous living space, an updated kitchen, and three spacious bedrooms. The lower level offers a private entrance, second kitchen, two additional bedrooms, and a full bathroom – ideal for an in-law suite, rental income potential, or accommodating extended family. (id:49269)

19165 Blue Water Avenue
Lighthouse Cove, Ontario
Enjoy the ultimate waterfront lifestyle with this beautifully updated modern ranch on the main canal in prestigious Light House Cove! Watch the boats pass by and soak in the waterfront vibes right from your own backyard. This desirable main-floor-living home showcases a stunning custom kitchen with granite countertops, in-floor heating, and an open-concept design connecting into the living area, highlighted by a sleek gas fireplace with custom built-in cabinetry. Perfect for entertaining, the space opens through two patio doors to spacious fully screened in covered porch that is an impressive extension of your entertaining space! The spacious primary suite offers his and her closets and a luxurious 4pc ensuite complete with a freestanding tub, glass shower, and stylish finishes throughout. A second sitting room off the third bedroom provides a perfect space for guests to relax or enjoy the game in private. Retreat to the staycation backyard with an inviting inground heated pool (installed late 2024)impeccable landscaping and a fenced yard where you can enjoy peaceful evenings. A two-tiered dock with 8,000LB boat lift with gem remotes (installed 2026) offers convenient access to the water to enjoy boating, swimming or world class fishing in Lake St Clair. Whether you’re poolside or on the water, this home truly offers the best of both worlds. Call today to experience this incredible waterfront property! (id:49269)
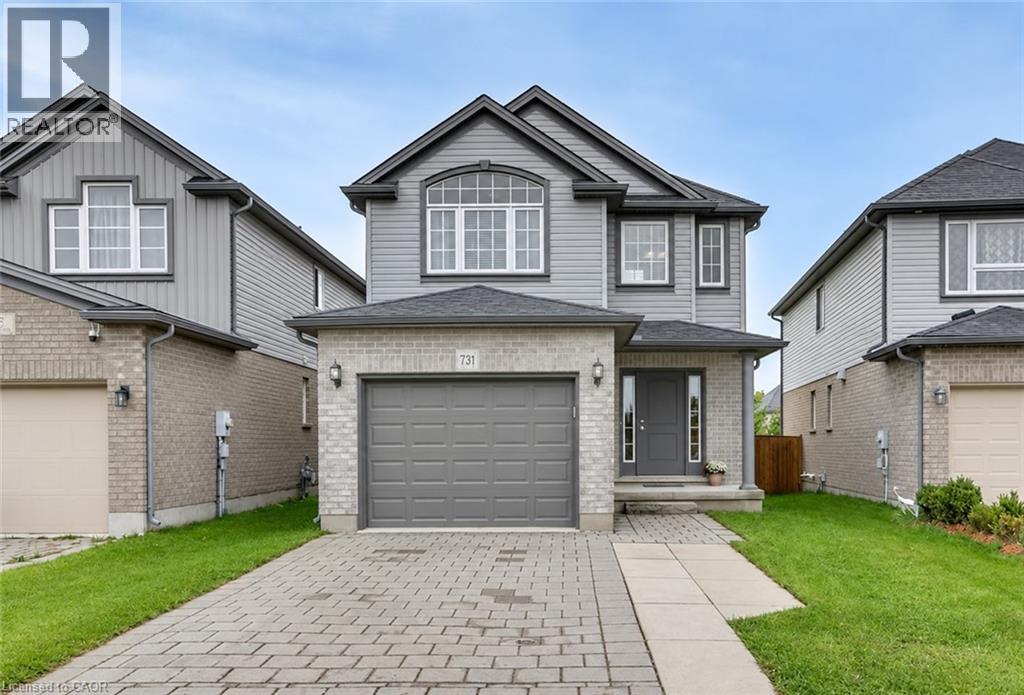
731 Guiness Way
London, Ontario
Check everything off your list with this gorgeous 2-Storey home featuring a tasteful & pleasant decor located in North London at literally 1-2 minutes Walking distance to Cedar Hollow Public School. This beautifully upgraded 3-bedrooms, 2.5-bath newer home offers a great layout designed with today’s lifestyle in mind, where modern design meets everyday convenience. Main floor’s fully open layout, designed for total functionality, provides an unobstructed view of the dinning room & the large sun-filled living room – a perfect space for gatherings with your family or friends. The well-appointed kitchen includes expansive cabinetry, a centre Island and Stainless appliances. Upstairs, you’ll find three large bedrooms with the huge Primary bedroom soaring cathedral ceilings, a 5 pc Ensuite plus an additional 5 pc. main Bath, a full formal Laundry room, walk in closet and plenty of storage. The basement offers a rough-in bath, making it easy to expand your living space, just awaiting your inspired plans, ideas, and special touches. Outdoors, enjoy a fully fenced yard with a maintenance-free concrete patio for those summer entertaining nights, plus a charming front porch ideal for a morning coffee. Situated in the sought-after Fanshawe community with quick access to Veteran Memorials/ Highway 401, is a commuter’s dream along with major shopping destinations like Masonville Place, White Oaks Mall, public transit, walking distance to excellent public/private/French immersions schools and the famous Fanshawe College. Enjoy time in the nature on Cedar Park Trail trails or nearby Fanshaw Lake trails. Extremely well-kept and regularly maintained home in amazing condition reflecting an evident pride of ownership, don't miss this out ! (id:49269)
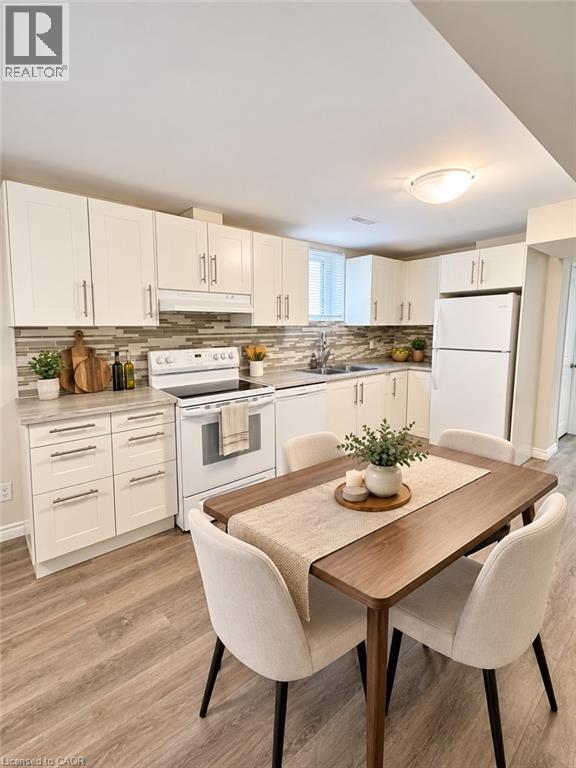
721 Limeridge Road E Unit# Basement
Hamilton, Ontario
Welcome to this recently renovated, fully permitted legal basement apartment located in a quiet and well-maintained Hamilton Mountain neighbourhood. Offering approximately 750 sq. ft. of comfortable living space, this bright 2-bedroom, 1-bathroom unit features a modern kitchen and bathroom, private in-unit laundry, and separate heating and cooling systems for added comfort and control. The unit includes separate utilities, allowing you to manage your own temperature and usage. Parking is available, while snow removal and lawn maintenance are included for added convenience. Enjoy a quiet property with great neighbours and respectful upstairs tenants. A comfortable and practical rental in a convenient Hamilton Mountain location. Features: • 2 Bedrooms | 1 Bathroom • Approx. 750 sq. ft. • Fully permitted legal basement unit • Recently renovated • Modern kitchen and bathroom • Bright and comfortable living space • Private in-unit laundry • Separate heating & cooling systems • Separate utilities • Parking available • Snow removal included • Lawn/grass maintenance included $1,650/month + utilities & water heater tank rental. (id:49269)
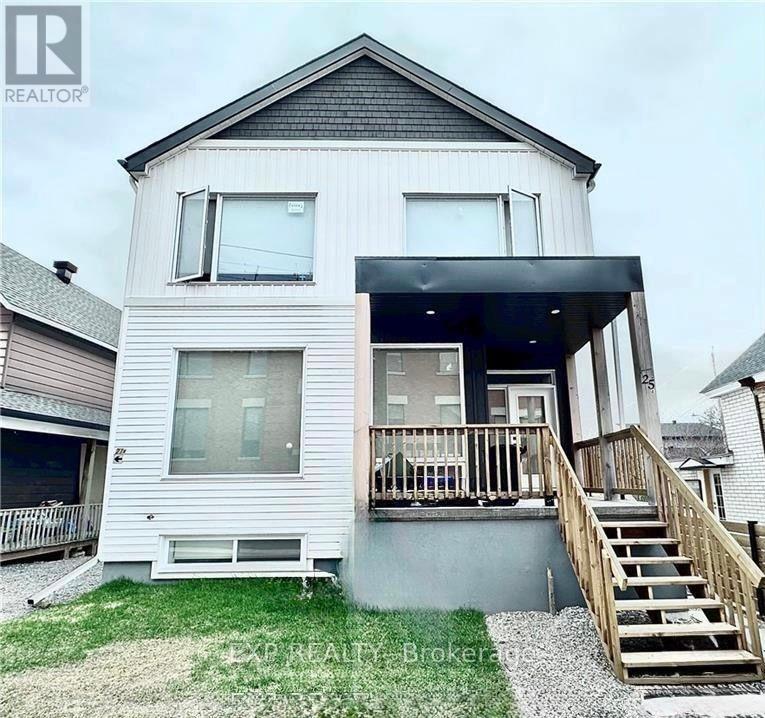
A + B - 25 O'meara Street
Ottawa, Ontario
Conveniently located in the heart of Hintonburg, within only a short walk to Little Italy. This front-back Semi-Detached property was meticulously crafted, showcasing high-end finishes throughout, beautiful hardwood floors, Stone counters, and so much more. Rear semi is separately owned. Semi is a 3-bedroom with 2.5 baths, roughly 2000 sq/ft above grade, with 1 outdoor parking space. Side lane entry on the right of the front unit takes you to the side entrances for the lower level SDU's which are spacious 950 sq/ft 2-bedroom 1-bath units. Both units are fully rented with A+ Tenants!!! Tenants pay for hydro, water and Gas. Shared laneway to the rear for 1 parking space. Both units are rented. Upper unit $3350 and month to month, Lower unit $2100 a month. (id:49269)
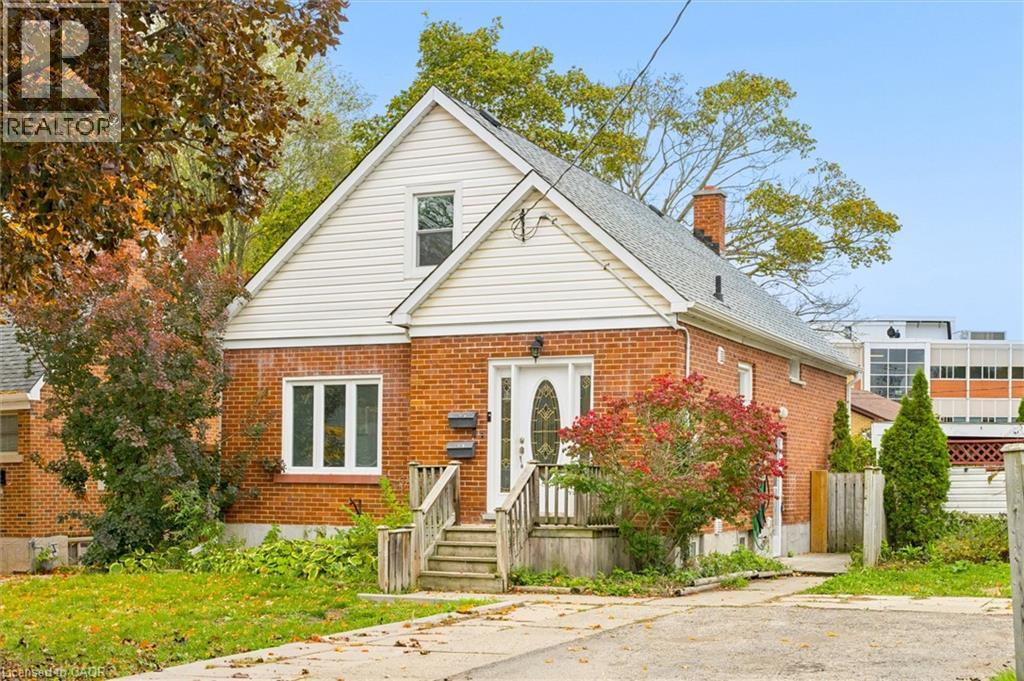
91 Jackson Avenue
Kitchener, Ontario
Renovated legal duplex on a large lot in a central Kitchener location! 91 Jackson Ave features a spacious 4-bedroom, 2-bathroom upper unit and a 1-bedroom, 1-bathroom lower unit, each with its own in-suite laundry. Both units show beautifully with updated finishes throughout. Parking for four vehicles adds everyday convenience, while the generous lot offers plenty of outdoor space or future development potential. A great opportunity for multi-generational families, investors or buyers looking to live in one unit and generate rental income from the other. (id:49269)
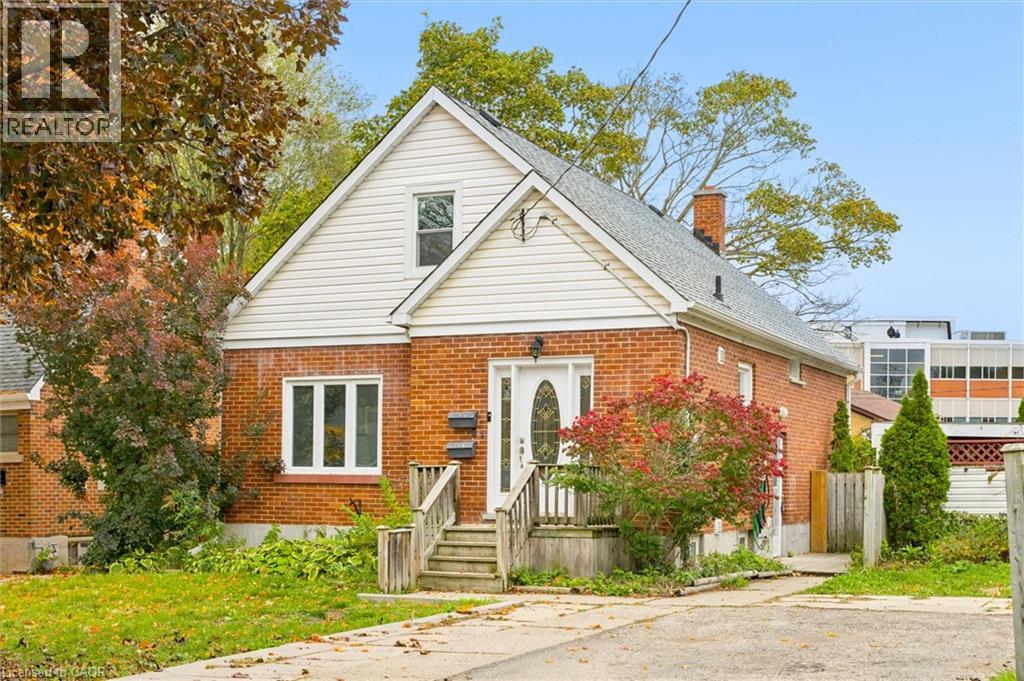
91 Jackson Avenue
Kitchener, Ontario
Beautifully renovated home on a large lot in a central Kitchener location! Currently operating as a legal duplex, 91 Jackson Ave features a spacious 4-bedroom, 2-bathroom upper unit and a 1-bedroom, 1-bathroom lower unit, each with its own in-suite laundry. Both units show beautifully with updated finishes throughout. Parking for four vehicles adds everyday convenience, while the generous lot offers plenty of outdoor space or future development potential. A great opportunity for multi-generational families, investors or buyers looking to live in one unit and generate rental income from the other. (id:49269)
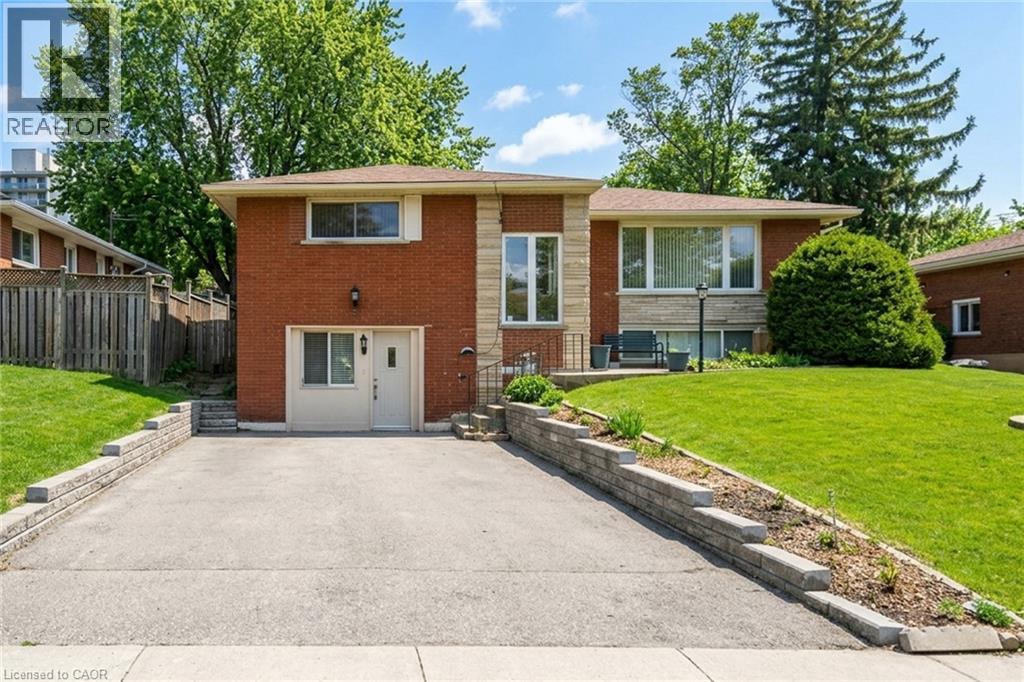
5 Lynford Avenue
Hamilton, Ontario
Welcome to 5 Lynford Avenue, Hamilton! This raised brick bungalow sits on a generous 60 x 100 ft lot and offers a versatile five-bedroom layout. The main floor features three bedrooms and a kitchen with sliding doors onto a Deck, while the finished basement provides two additional bedrooms and two bathrooms, offering plenty of space for extended family or additional living arrangements. A separate front entrance adds flexibility, while the extra-wide driveway accommodates up to four vehicles. Conveniently located within walking distance of Lime Ridge Mall, with shopping, restaurants, transit, and everyday amenities nearby. A great opportunity for families seeking space, convenience, and versatility in a desirable Hamilton Mountain location! (id:49269)
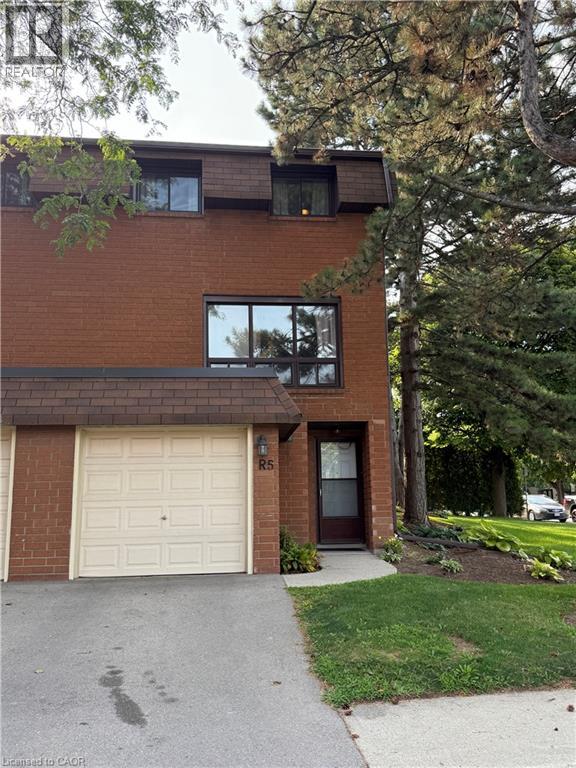
444 Stone Church Road W Unit# R5
Hamilton, Ontario
Welcome to Garthstone Estates! This well maintained end-unit townhome offers 3 bedrooms, plenty of space, and a move-in-ready opportunity in a clean, safe, and family-friendly community. The home welcomes you with a spacious entryway featuring a convenient closet. From here, a few steps lead up to the dining room and kitchen, while the lower level offers a laundry room and an abundance of storage space. The bright eat-in kitchen features a walkout to the fully fenced backyard, making outdoor entertaining and family gatherings a breeze. From the dining room, continue up a few steps into the exceptionally spacious living room, complete with large windows that fill the space with natural light and beautiful hardwood flooring. The next level features a generous primary bedroom with hardwood floors, a large window, and a wall-to-wall closet. Just steps away is a functional 5-piece bathroom with double sinks. On the fifth level, you will find two additional bedrooms, perfect for a nursery, children's rooms, guest space, or a home office. The private, fully fenced backyard is ideal for family barbecues, entertaining, or simply relaxing outdoors. A children's play park is conveniently located just outside the gate. Enjoy having everything you need close at hand, including three parks within walking distance, schools, shopping, restaurants, and a variety of everyday services. Commuters will appreciate the quick access to the Link, 403, and Red Hill Valley Parkway, as well as convenient public transit options. Garthstone Estates is a wonderful community offering a welcoming, family-oriented atmosphere. This is a home you won't want to miss! **Call today to book your private appointment!** (id:49269)
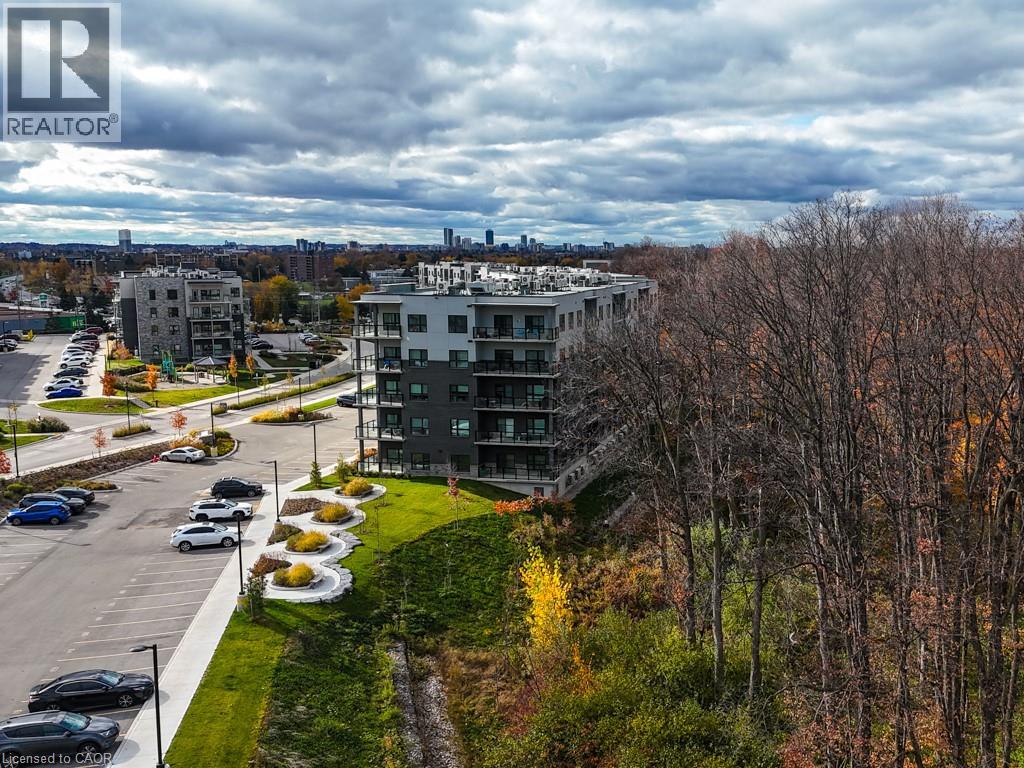
1100 Lackner Place Unit# 413
Kitchener, Ontario
Spacious 1 bedroom suite available for a November lease start! This bright 640 sq ft unit features an open concept living area, a private balcony, quartz countertops, stainless steel appliances, and durable luxury vinyl plank flooring. Internet and hot water heater are included in the rent, which makes budgeting easy. Enjoy the added benefits of one parking space, a storage locker, secure building entry, elevator access, bicycle storage, a party room with kitchenette, and a playground. Located steps from transit, shopping, and everyday amenities, with quick highway access and a short drive to universities and colleges. Nature lovers will appreciate being close to Natchez Woods, Lackner Woods Natural Area, the Grand River Trail, and Bingemans. Nearby schools include Lackner Woods Public School, Crestview Public School, Grand River Collegiate, Chicopee Hills, and Rosemount. Book your showing today! (id:49269)
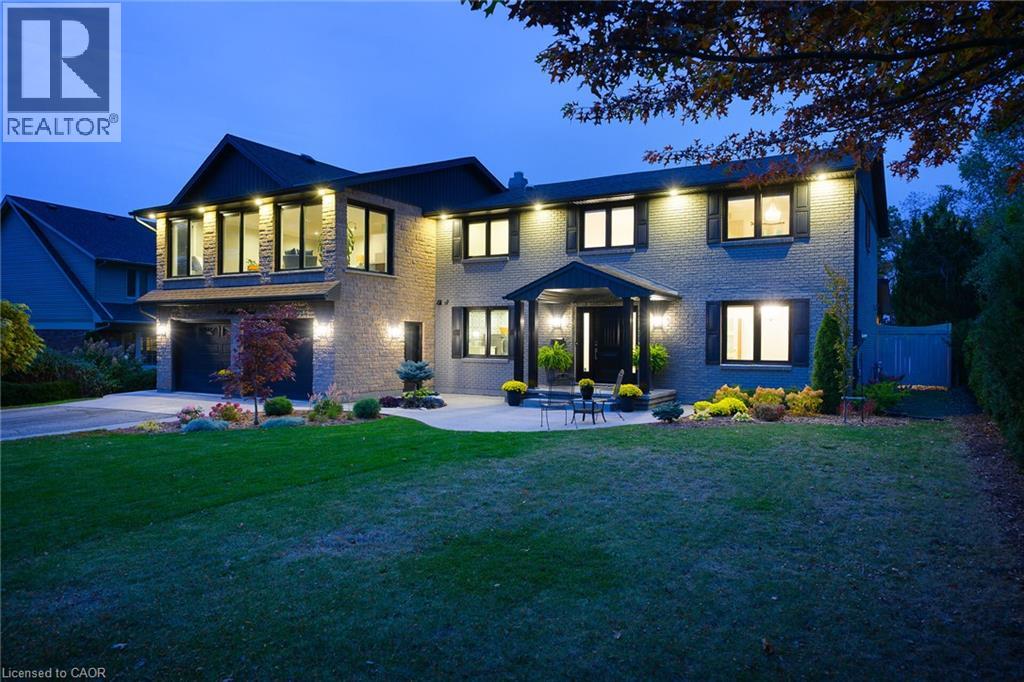
21 Parkwood Road
Grimsby, Ontario
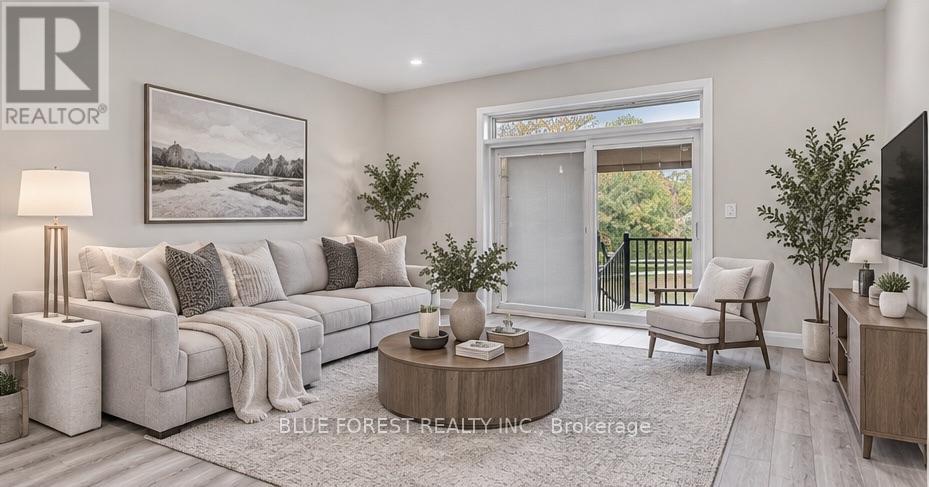
A HOME OF DISTINCTION! An exceptional offering in one of the area's most prestigious locations. Custom-built & luxuriously updated, this impressive 4-bedroom residence offers over 4,700 SQFT of refined living space on an expansive 80'x200' property backing onto parkland beneath Niagara Escarpment. Nestled among distinguished homes on an exclusive cul-de-sac, this remarkable home offers elegance, space & privacy. Expansive windows fill the home with natural light & capture beautiful woodland views. Thoughtfully transformed in 2019, the elegant open-concept interior features a stunning gourmet kitchen with custom cabinetry, substantial centre island & top-of-the-line appliances. A wall of windows overlooks the backyard & pool, while the covered patio provides an ideal setting for outdoor entertaining. The kitchen flows seamlessly into the family & dining rooms with gas fireplace & wide-plank solid White Oak flooring throughout the main & upper levels. The main floor features a laundry room & 2 generously sized offices with one offering potential for in-law or nanny suite. A dramatic staircase leads to 4 spacious bedrooms & an impressive great room/games room showcasing panoramic woodland views. The luxurious primary retreat features a 5PC spa-like ensuite & custom wall-to-wall closets. A second bedroom with ensuite & walk-in closet. 3 upper-level bathrooms feature in-floor heating. The finished lower level provides add'l entertaining space with a recreation room, wet bar, 3PC bathroom & fruit cellar. ADD'L FEATURES: New windows ('19), furnace ('25), tankless water heater ('19), roof shingles ('15), soffits, fascia, eavestrough & siding ('19), 200-amp service, 2 fireplaces, 4.5 baths, Sanuvox UV air purification system, Kinetico kitchen water treatment system, pool pump ('23), c/air, custom window treatments, Ring alarm system & garage door opener. Pool table & accessories. Properties of this calibre are rarely offered in this exclusive in-town location. A must-see! (id:49269)
90 Rowe Avenue
South Huron, Ontario
Welcome to this freehold bungalow townhome in Exeter, built in 2021 and offering 1,052 sq. ft. of thoughtfully designed living space. The bright, open-concept main floor features a kitchen with quartz countertops and stainless steel appliances, flowing into the dining and living areas. The family room offers access to the backyard, while vinyl plank flooring provides a practical and easy-care finish throughout.Two bedrooms, two full bathrooms and main-floor laundry offer a functional layout, while the attached one-car garage provides convenient parking and storage.The unfinished lower level includes a rough-in for a bathroom and offers plenty of space for your future plans, whether you envision additional living space, a recreation room, home office, hobby area or storage.Concrete porches at both the front and back of the home provide easy outdoor space, with the backyard offering direct access from the family room.Located in the welcoming community of Exeter, close to grocery stores, shops, restaurants, medical and dental services, walking trails and golf. Enjoy small-town living while being approximately 20 minutes from Lake Huron and 30 minutes from London (id:49269)
161 Old Field Lane
Central Elgin, Ontario
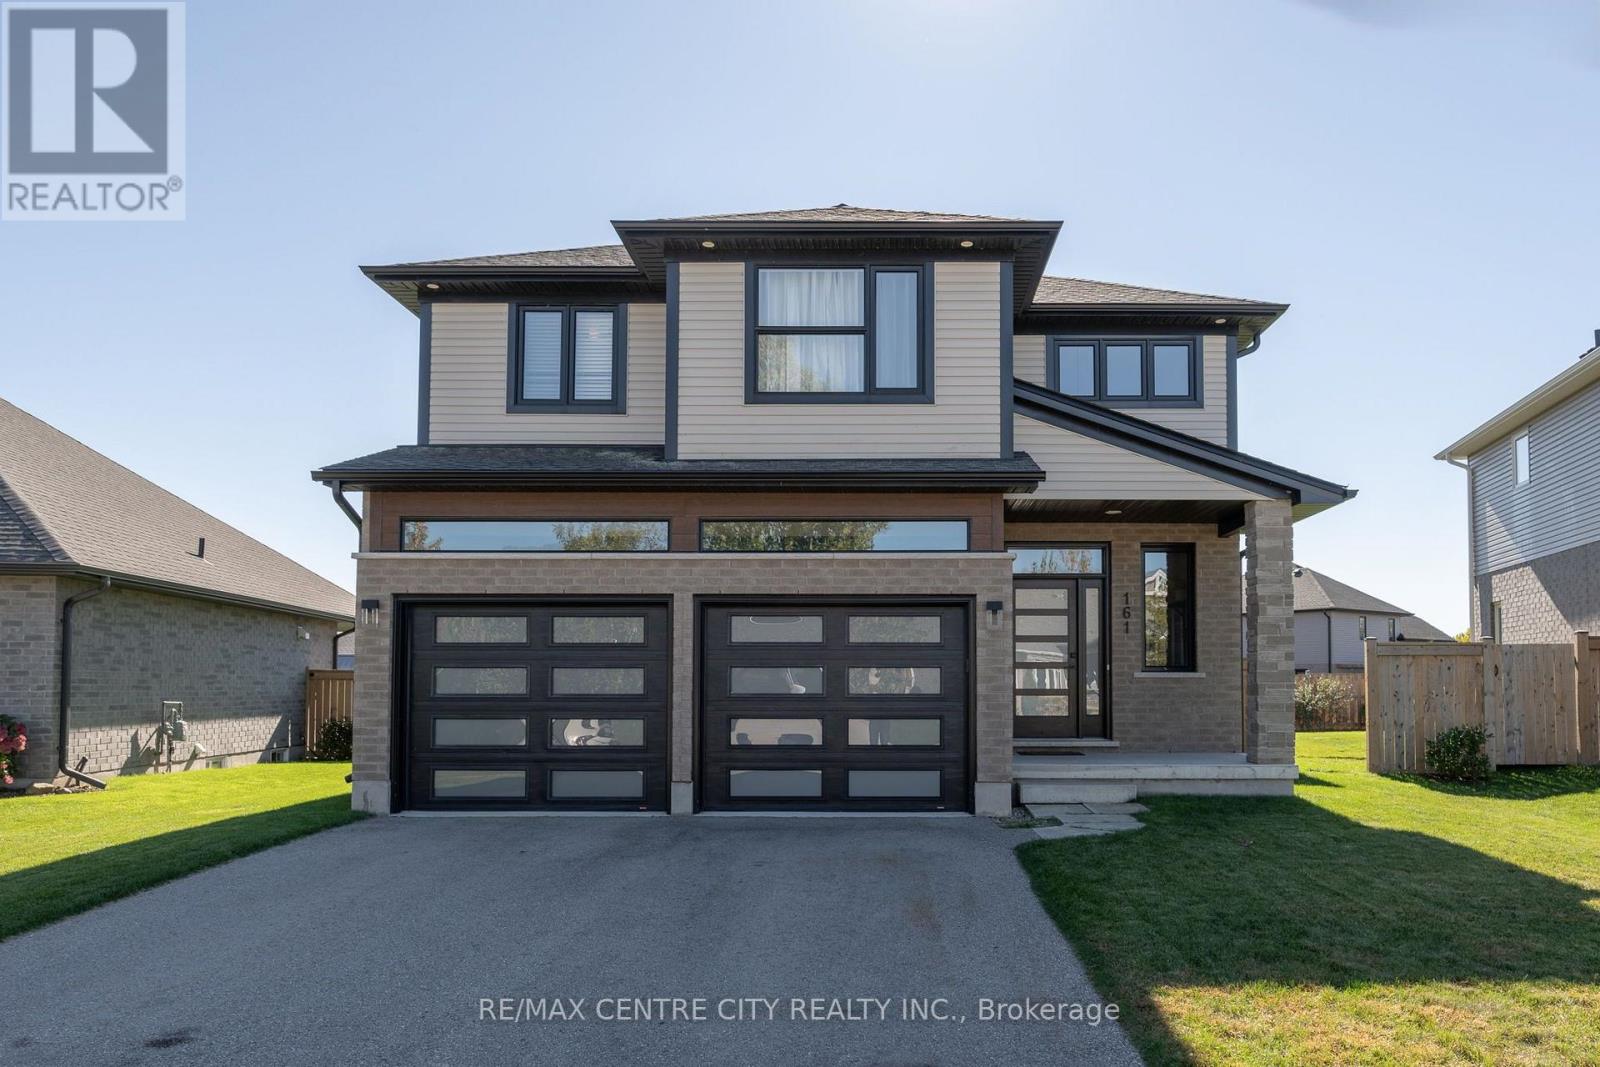
Built in 2020 by DonWest Custom Homes, this stylish residence offers modern coastal living in an exclusive Port Stanley neighbourhood, where distinctive homes and beautifully presented streetscapes create a setting you'll be proud to call home. Striking curb appeal, bright interiors and inviting gathering spaces come together with the relaxed lifestyle that makes lakeside living so appealing.A covered entrance welcomes you inside, where contemporary finishes and an open layout create an immediate sense of comfort. The kitchen brings everyone together around a generous island with seating for four, complemented by white shaker-style cabinetry, stainless steel appliances, under-cabinet lighting and contrasting black accents. From casual breakfasts to evenings with friends, this space is designed to be enjoyed.The living room makes a lasting impression with its vaulted ceiling, tall windows and sleek linear fireplace beneath a floating mantel. Natural light fills the room, while the adjoining dining area and sliding glass doors connect indoor living with the backyard. Versatile rooms provide options for guests or a home office, and beautifully finished bathrooms include a double vanity and glass-enclosed shower. An attached double garage adds everyday practicality.Beyond the front door, Port Stanley offers a lifestyle that extends well beyond summer. Spend your days enjoying sandy beaches, browsing village shops, meeting friends for dinner or watching the boats along the harbour. The celebrated Blue Flag-designated Main Beach is a local highlight, while Little Beach offers another inviting place to enjoy Lake Erie's shoreline. Morning coffee in the village, an afternoon by the water and an evening at home become part of your everyday routine.With its distinctive neighbourhood setting and bright, contemporary interior, this home is an opportunity to settle into Port Stanley and enjoy everything that makes this lakeside community special. (id:49269)
244 Emerald Street N
Hamilton, Ontario
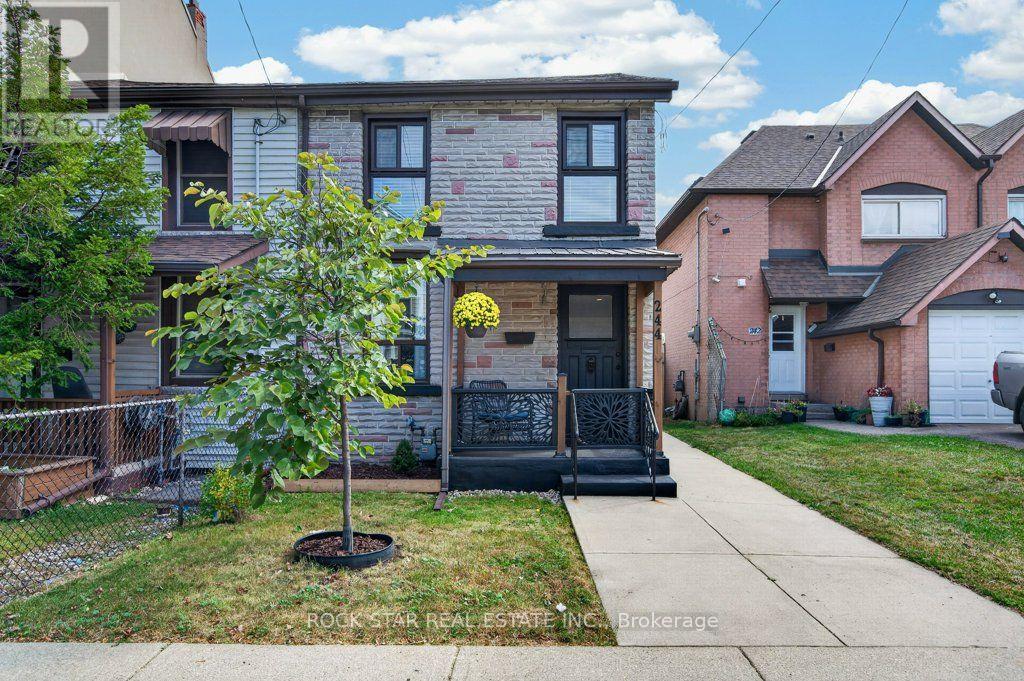
Welcome to 244 Emerald Ave N, a charming 2-bedroom, 1-bathroom home offering a comfortable and low-maintenance lifestyle in a convenient Hamilton location. The main floor features an inviting living room, spacious kitchen, dedicated dining area, and convenient main-floor laundry. Upstairs, you'll find two generously sized bedrooms with plenty of space for everyday living. Enjoy a fully fenced, low-maintenance yard with room for entertaining, plus the added convenience of a 1-car garage. Ideally located just steps from shops, cafes, markets, restaurants, transit, and the hospital. A great opportunity for first-time buyers, downsizers, or anyone looking for a well-located home with easy day-to-day living. (id:49269)
62 Francis Street
Hamilton, Ontario
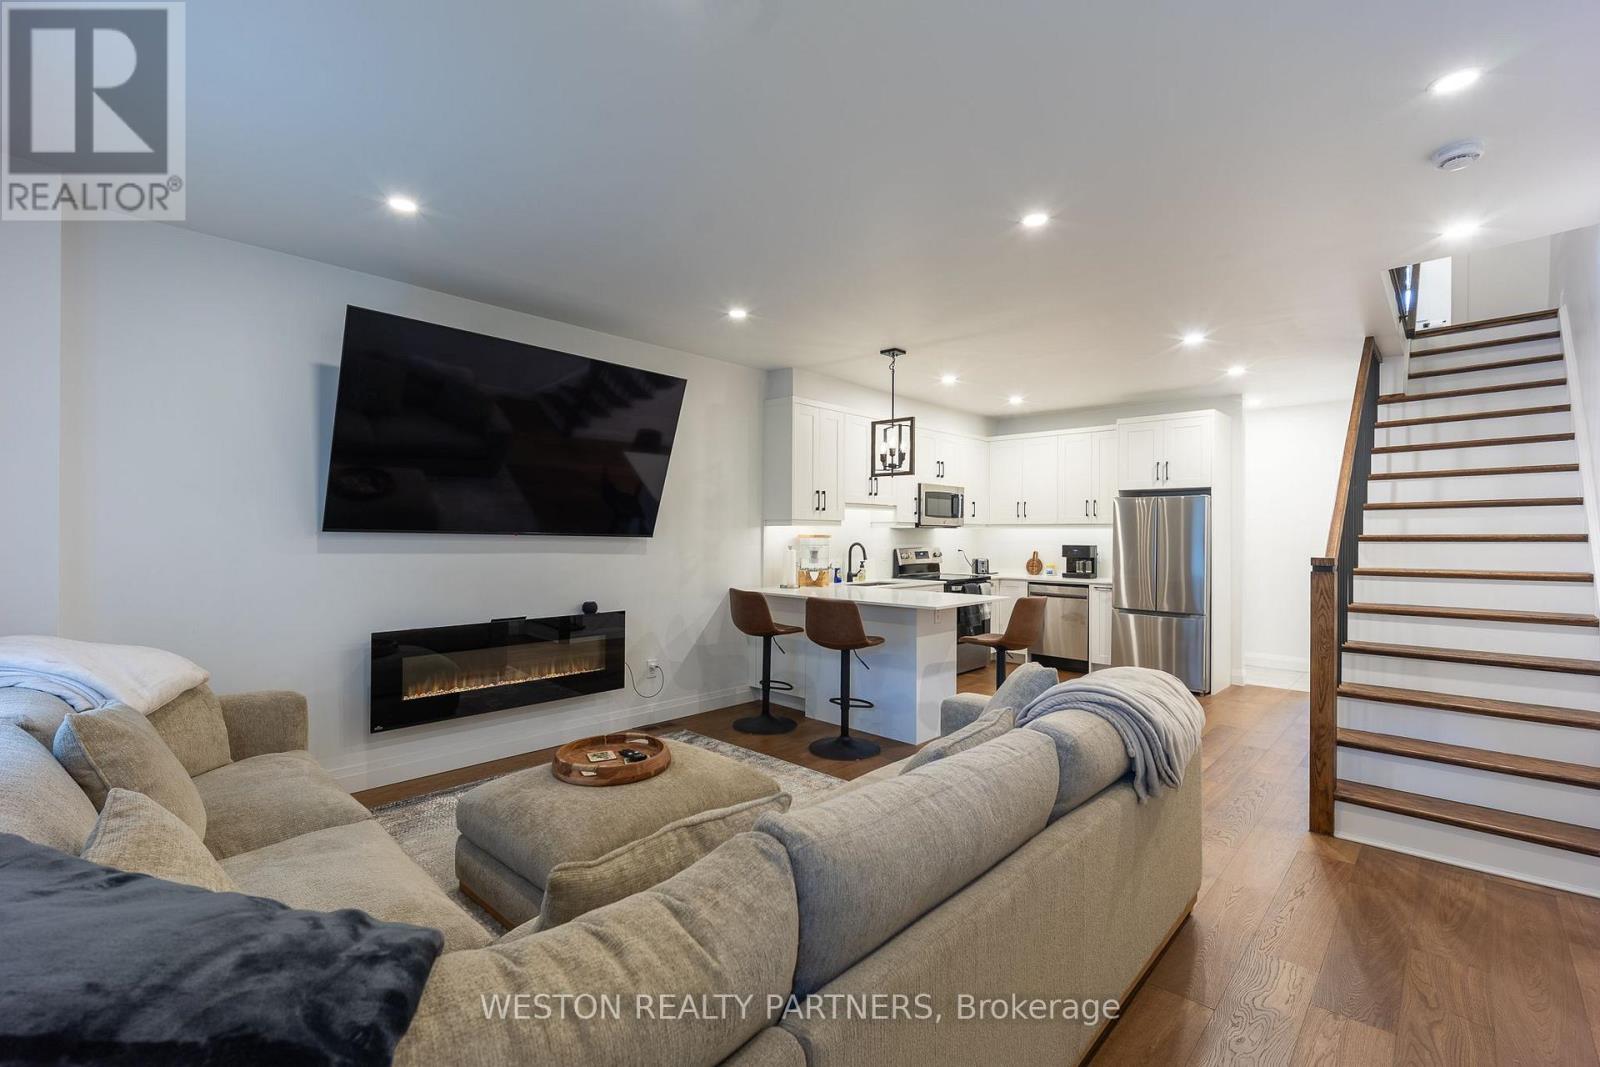
Beautifully renovated throughout, 62 Francis Street offers a bright, cozy, and move-in-ready home featuring 3 bedrooms, 2 full bathrooms, and 3 parking spaces. Extensive upgrades include new 3/4" engineered hardwood flooring throughout, a renovated kitchen, two updated bathrooms with heated tile floors, a complete electrical rewire and new panel, updated plumbing and insulation, new trim and baseboards, new appliances, and new fencing. The home also features a new, fully paid-off high-efficiency furnace and A/C for added peace of mind. Enjoy the welcoming covered front porch, functional layout, spacious backyard with a mature pear tree, and convenient main-floor laundry. Located right beside Hamilton General Hospital, this home offers exceptional convenience for healthcare professionals, including nurses, looking to live close to work. With extensive renovations already completed, there's nothing left to do but move in and enjoy. Conveniently located near schools, restaurants, public transit, shopping, parks, and major highways, this thoughtfully updated home is an excellent opportunity for first-time buyers, couples, and families alike. (id:49269)
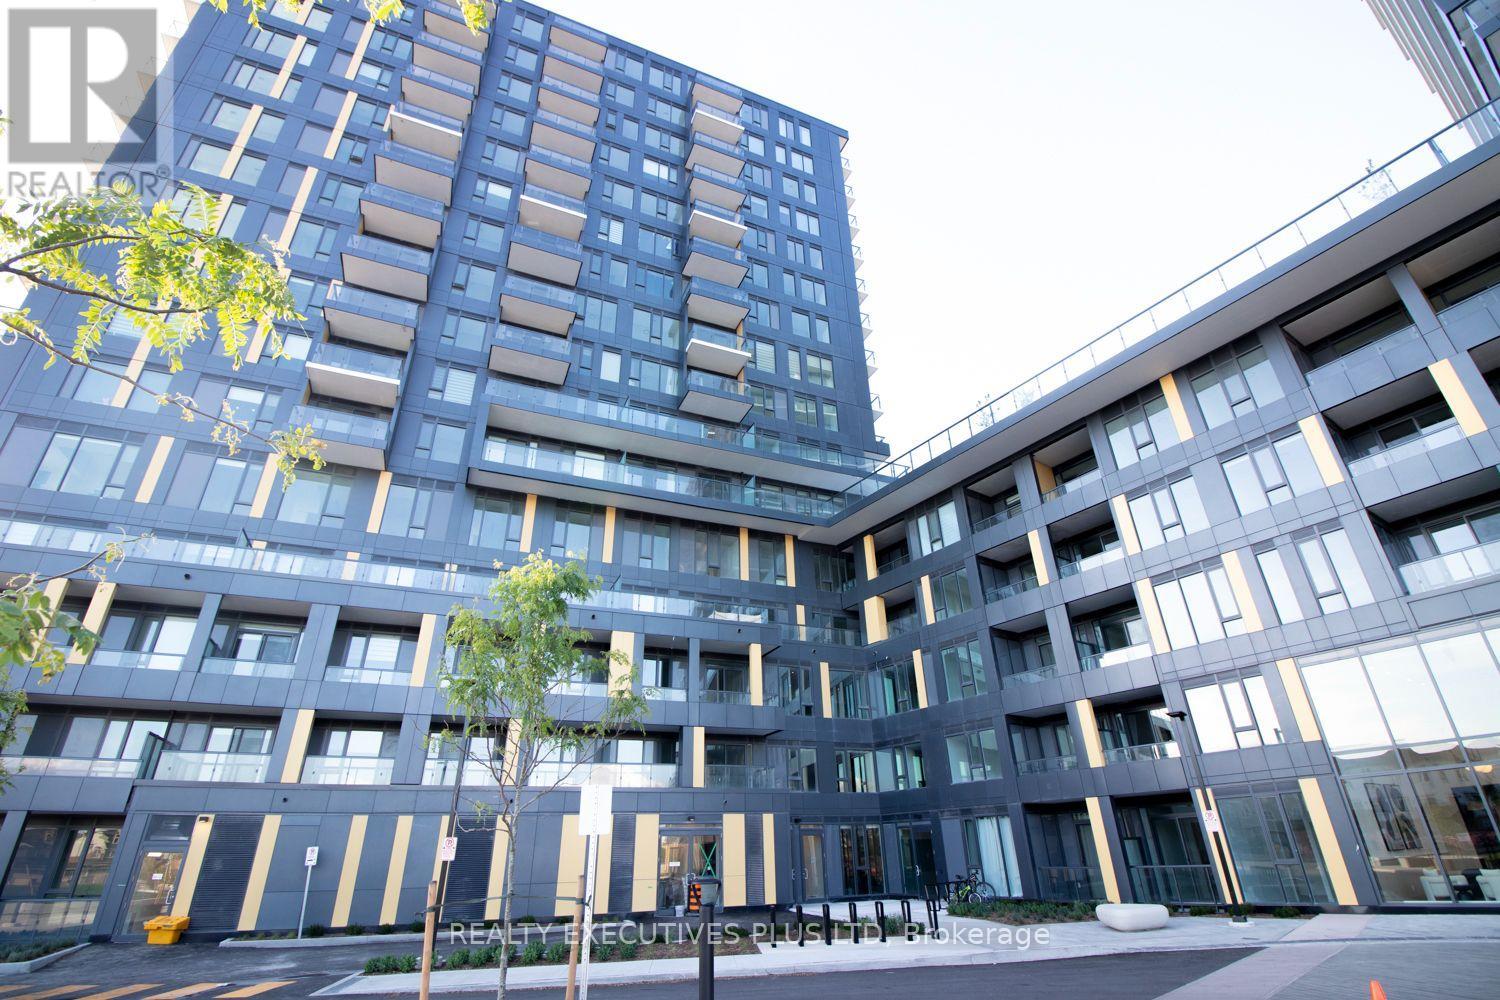
D1602 - 4878 Powers Common
Burlington, Ontario
Brand-new, never-lived-in 1-bedroom, 1-bathroom Penthouse at Realm Condos! This bright, southwest-facing suite is filled with natural light and features impressive elevated ceilings, a walk-out balcony, unobstructed views, ensuite laundry, and ample closet space. Includes 1 underground parking space and 1 locker plus smart-lock keyless entry by code or fob and a smart access panel. Prime Location: Appleby Crossing is just a 3-minute drive away, offering convenient access to shopping, restaurants, grocery stores, transit, and everyday essentials. Quick access to Highways 407, 403, and QEW makes commuting a breeze. Enjoy a luxurious, 5-star hotel-inspired experience with 24-hour concierge and security, a full fitness centre, sauna, rooftop basketball court, rooftop calisthenics gym, rooftop terrace with BBQs, dog grooming station, children's play area, social lounge, study lounge, private workspaces, party room, and multi-purpose room! Enjoy modern penthouse living with an abundance of natural light, impressive amenities, and convenient access to everything you need. Be the first to call it home! (id:49269)
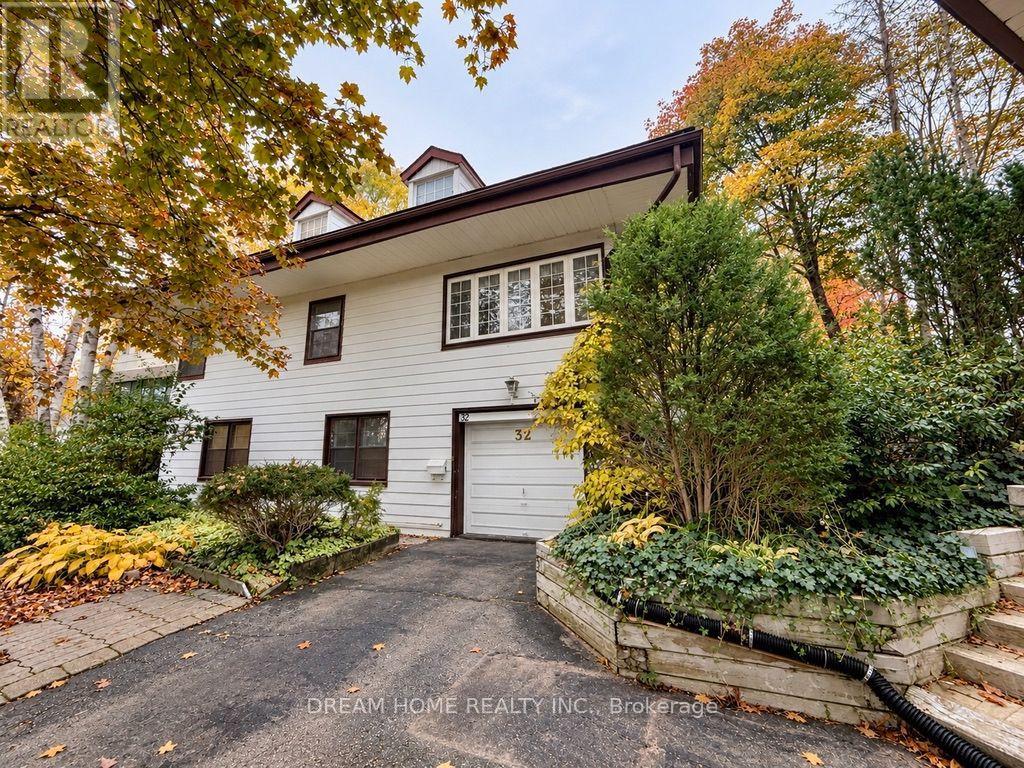
32 Davidson Drive
Vaughan, Ontario
Opportunities like this are exceptionally rare. Welcome to 32 Davidson Dr. A Remarkable Piece of Woodbridge Real Estate. Unique 150+ ft Frontage South facing lot situated on the Famous Waymar Heights overlooking the beautiful Canadian Heritage Humber River. This nearly 1/2-acre property offers a level of privacy and natural beauty you don't find in the entire GTA. Backing directly onto a ravine, with a river and neighbourhood parks and playgrounds just steps away, the setting feels worlds apart from city life. Mature trees surround the property, creating a peaceful, cottage-inspired atmosphere in one of Woodbridge's most desirable settings. The charming Well-loved home offers comfortable, move-in-ready living, but the true value lies in the extraordinary land. Surrounded by multimillion-dollar custom-built homes with exceptional architectural designs. The generous dimensions, private setting, and natural terrain present an incredible opportunity to create a custom residence tailored to your vision. For families, enjoy a lifestyle immersed in nature, all the rooms come with large windows showcasing the beautiful surroundings. Stylish Luxury vinyl flooring throughout Main floor and above ground basement. Ravine lots of this size, offering this level of privacy and proximity to nature, are increasingly difficult to find. Whether you choose to enjoy the existing home or build your dream estate, the possibilities are exceptional. Experience it in person. The beauty, privacy, and potential of this remarkable property are best appreciated firsthand. Furnitures are virtually staged. (id:49269)
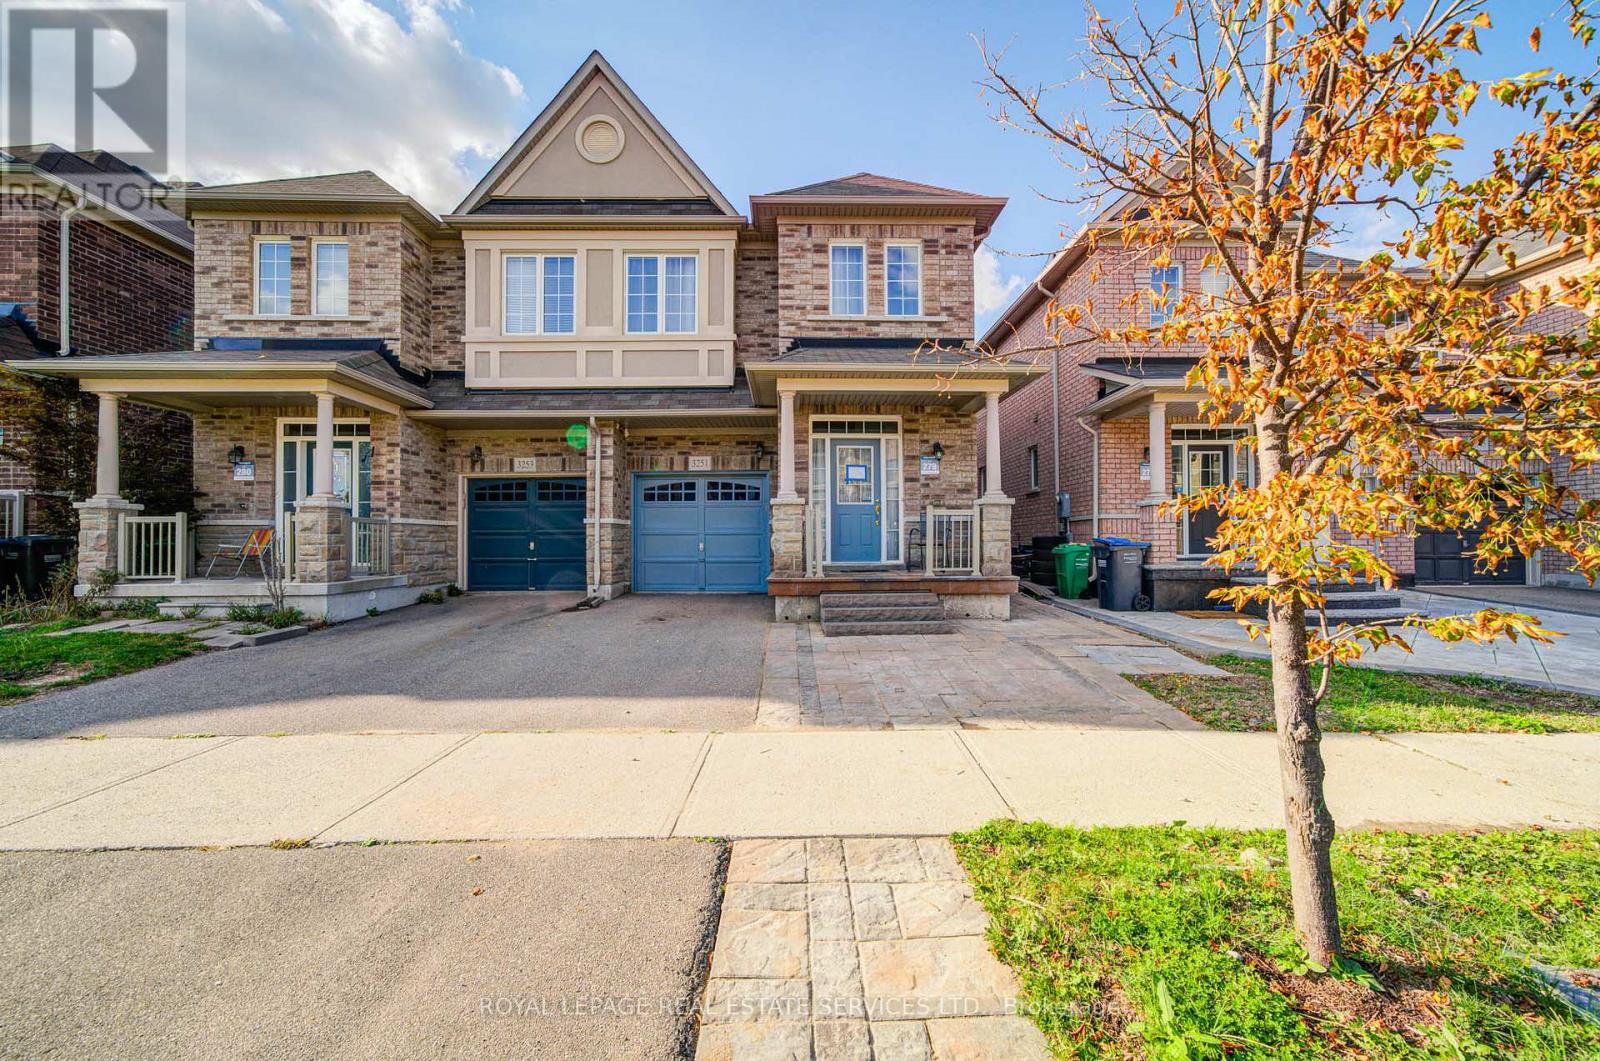
3251 Edwyna Drive
Mississauga, Ontario
Exceptional Location!! 4-Bedroom Semi Detached Home approx. 1800 Sq Ft Located on A Quiet Street! Meticulously Maintained by Its Original Owner., It Offers an Exceptional Living Experience. The Home Boasts a Sunny South and East-Facing Exposure, Ensuring Abundant Natural Light. The Main Floor Features 9' Ceilings, An Open-Concept Living & Dining Room, A Kitchen Equipped with Granite Countertops, Top Grade Maple Cabinets with Ample Storage. The Spacious Breakfast Area Provides a Walk-Out to a interlocking Backyard, Ideal for Low-Maintenance Living. Hardwood Stairs with Iron Pickets Leading to The 2nd Floor Offers a Generously Sized Primary Bedroom Features a 4pc Ensuite with a Large Separate Shower, and A Large Walk-In Closet. 2 Front Bedrooms Face South & East, 2nd Floor Laundry Enhances Convenience. Garage Access to Main Floor.(some photos are virtual staged). This Property Boasts an Excellent Location, Steps Away from Mccracken Community Park, Exceptional Schools with Walking Distance to All 3 Schools for All Grades. 3 Nearby Community Centers. Essential Amenities Such as Erin Mills Town Centre, Supermarkets, Banks, Restaurants, Plazas, and A Hospital Are All Within Close Proximity. Furthermore, The Home Offers Easy Access to Highways 403, 401, and 407,As Well As the Go Station. (id:49269)
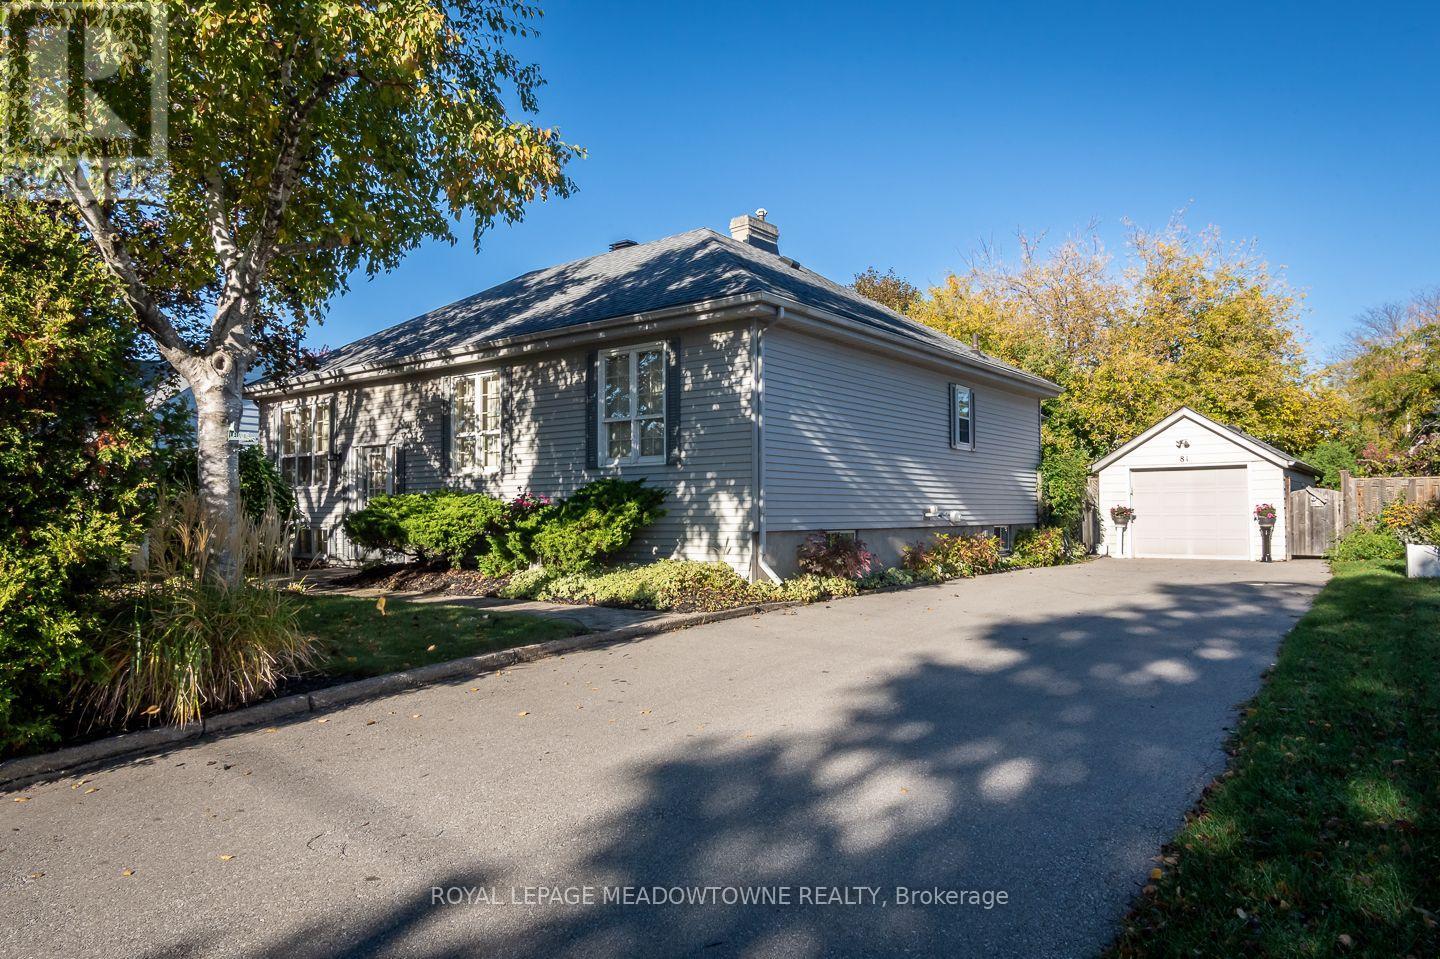
81 Miles Street
Milton, Ontario
A truly special bungalow where timeless character meets exceptional gardens and spacious family living. Welcome to 81 Miles Street in desirable Old Milton, a lovingly expanded detached home with lots of room to spread out, set on a generous, private lot (120x66 ft) with outstanding perennial landscaping once featured in Secret Gardens of Milton Tour. Inside, a bright central kitchen offers solid maple cabinetry, quartz countertops, tile backsplash, abundant pantry storage and a generous eat-in area perfect for everyday gatherings. A formal front living room and separate dining room provide wonderful entertaining spaces, while the sunroom with gas fireplace and multiple windows, has garden views and direct backyard access offers a peaceful place to unwind. Enjoy carpet-free main-floor living, three spacious bedrooms with hardwood flooring and multiple closets, two full bathrooms (plus one in basement) including one with a Safe Step Walk-In tub, and convenient main-floor laundry. The fully finished basement adds incredible flexibility with oversized windows, a cozy recreation room featuring a gas fireplace and wet bar, an additional bedroom, three-piece bathroom with shower, ample storage and two basement entrances, all with full head clearance useable space. Outside, the beautifully landscaped grounds create a private retreat, enhanced by exterior pot lights that add warmth and charm to the home's outdoor spaces, while the expansive driveway accommodates more than six vehicles plus a detached garage with electricity. Filled with warmth, personality and thoughtful spaces to gather or relax, this character-rich Old Milton bungalow offers a wonderful opportunity to make yourself at home. Book your private showing and experience 81 Miles Street for yourself. (id:49269)
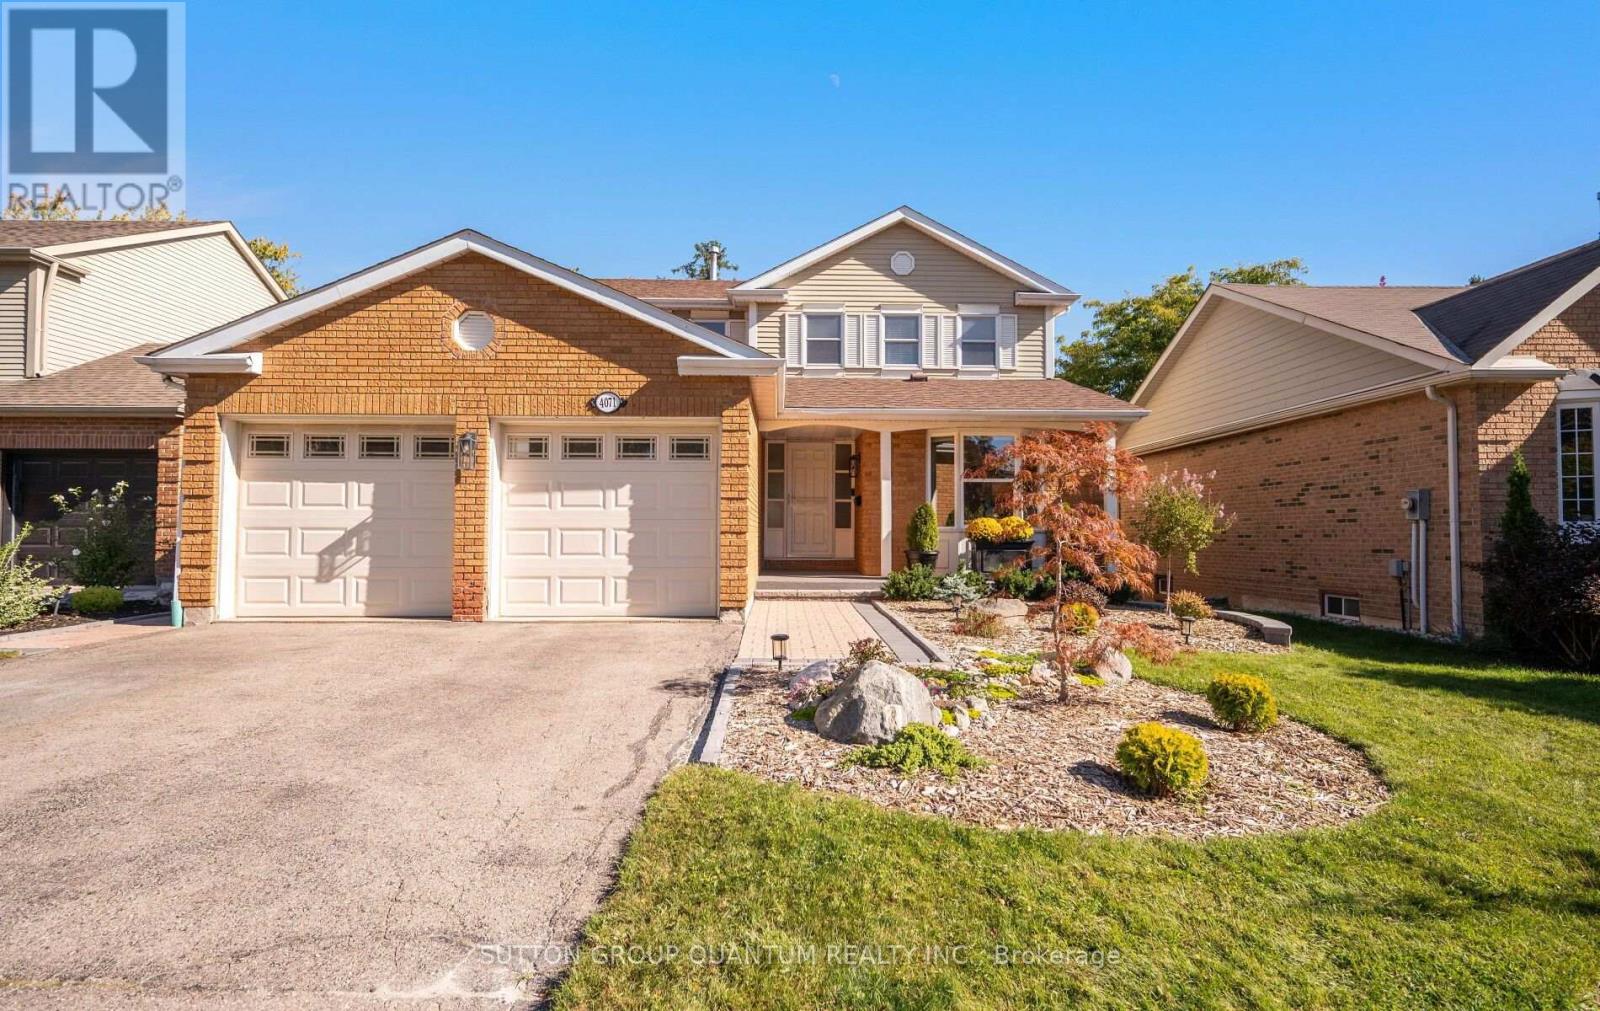
4071 Wheelwright Crescent
Mississauga, Ontario
Welcome to 4071 Wheelwright Crescent Nestled on a Quiet Crescent in Prestigious Sawmill Valley. Bright & Airy 4 Bedroom Home Backing onto Trail, Providing Stunning Views and Privacy. Excellent Floor Plan with Multiple Walk-Outs. Main Floor Features Open Concept Living Space with Large Eat In Modern Kitchen with Stainless Steel Appliances, Quartz Counter Tops, Pot Lights and Overlooks trail. Modern Gleaming Engineered Hardwood Floors. Family Room Has Floor to Ceiling Built in, Pot Lights and Walk out to Deck. Separate Living Room with Lots of Natural Light. Large Laundry Room With Side Entrance. Primary Bedroom Features 4 Piece Ensuite and Walk-In Closet. Large Principle Rooms. Step Outside to Your Private Backyard Oasis Complete Overlooking Trail, Perfect for Entertaining Family and Friends. This Home is Walking Distance To Top Ranked Schools, UTM, Easy Access to All Major Highways, Shopping, GO and Transit. (id:49269)
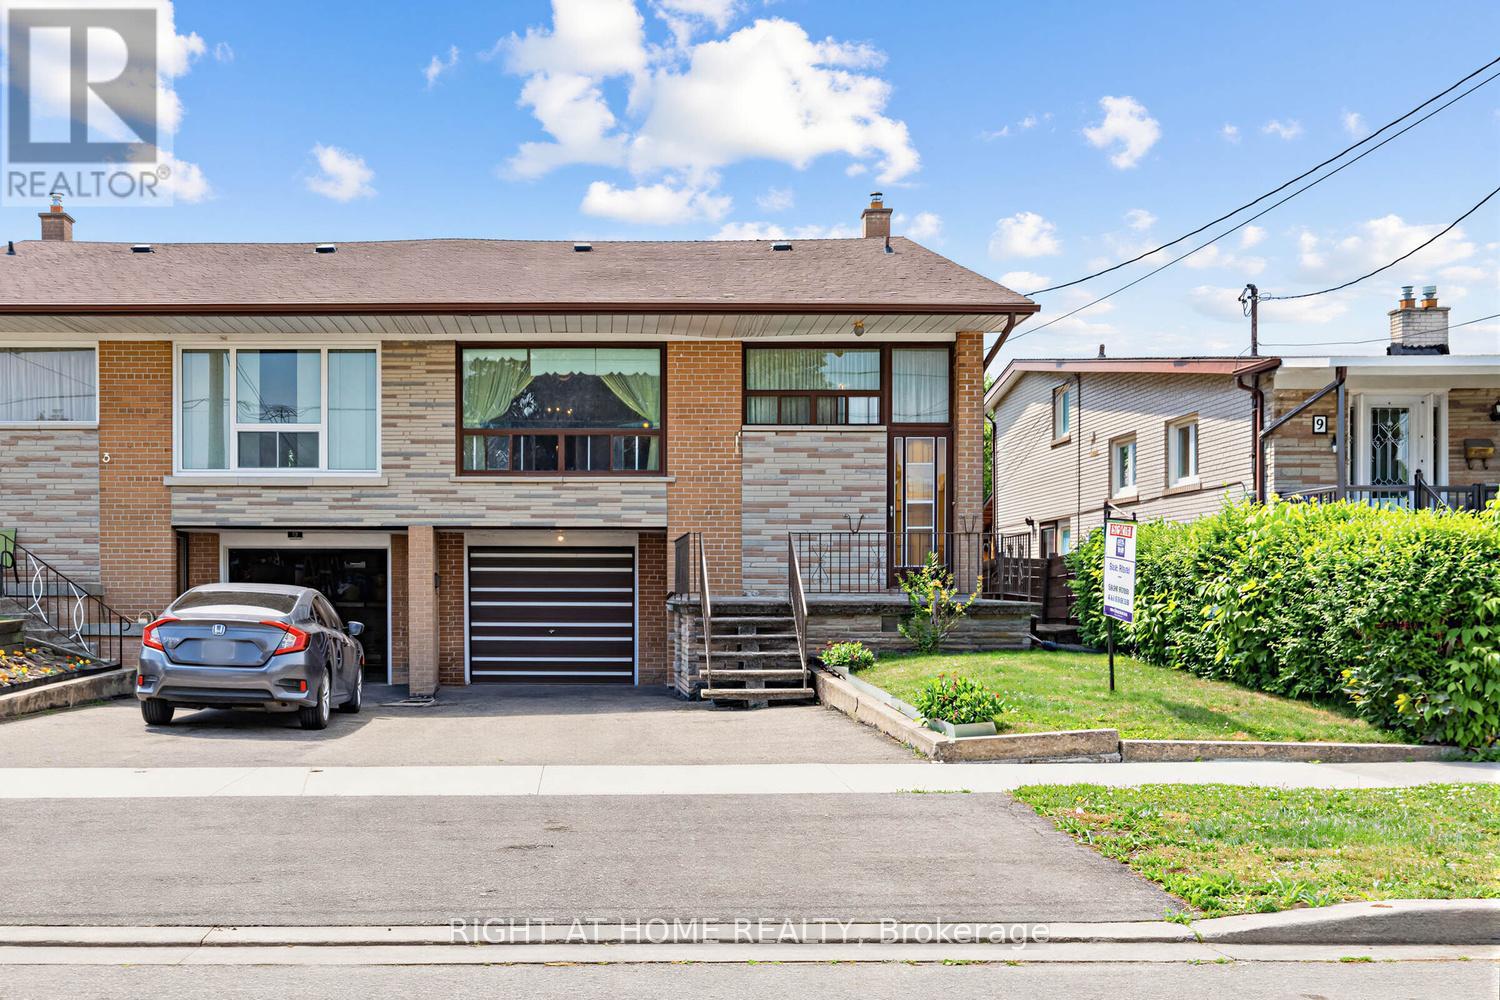
7 Daystrom Drive
Toronto, Ontario
Well maintained, long time owner occupied family home with finished basement. Updated roof and mechanicals. Close to Finch LRT, schools, shopping, transportation hi-ways and other amenities. Basement has separate entrance, kitchen, and bathroom. Fantastic opportunity to renovate to taste, see virtual tour for possibilities! (id:49269)
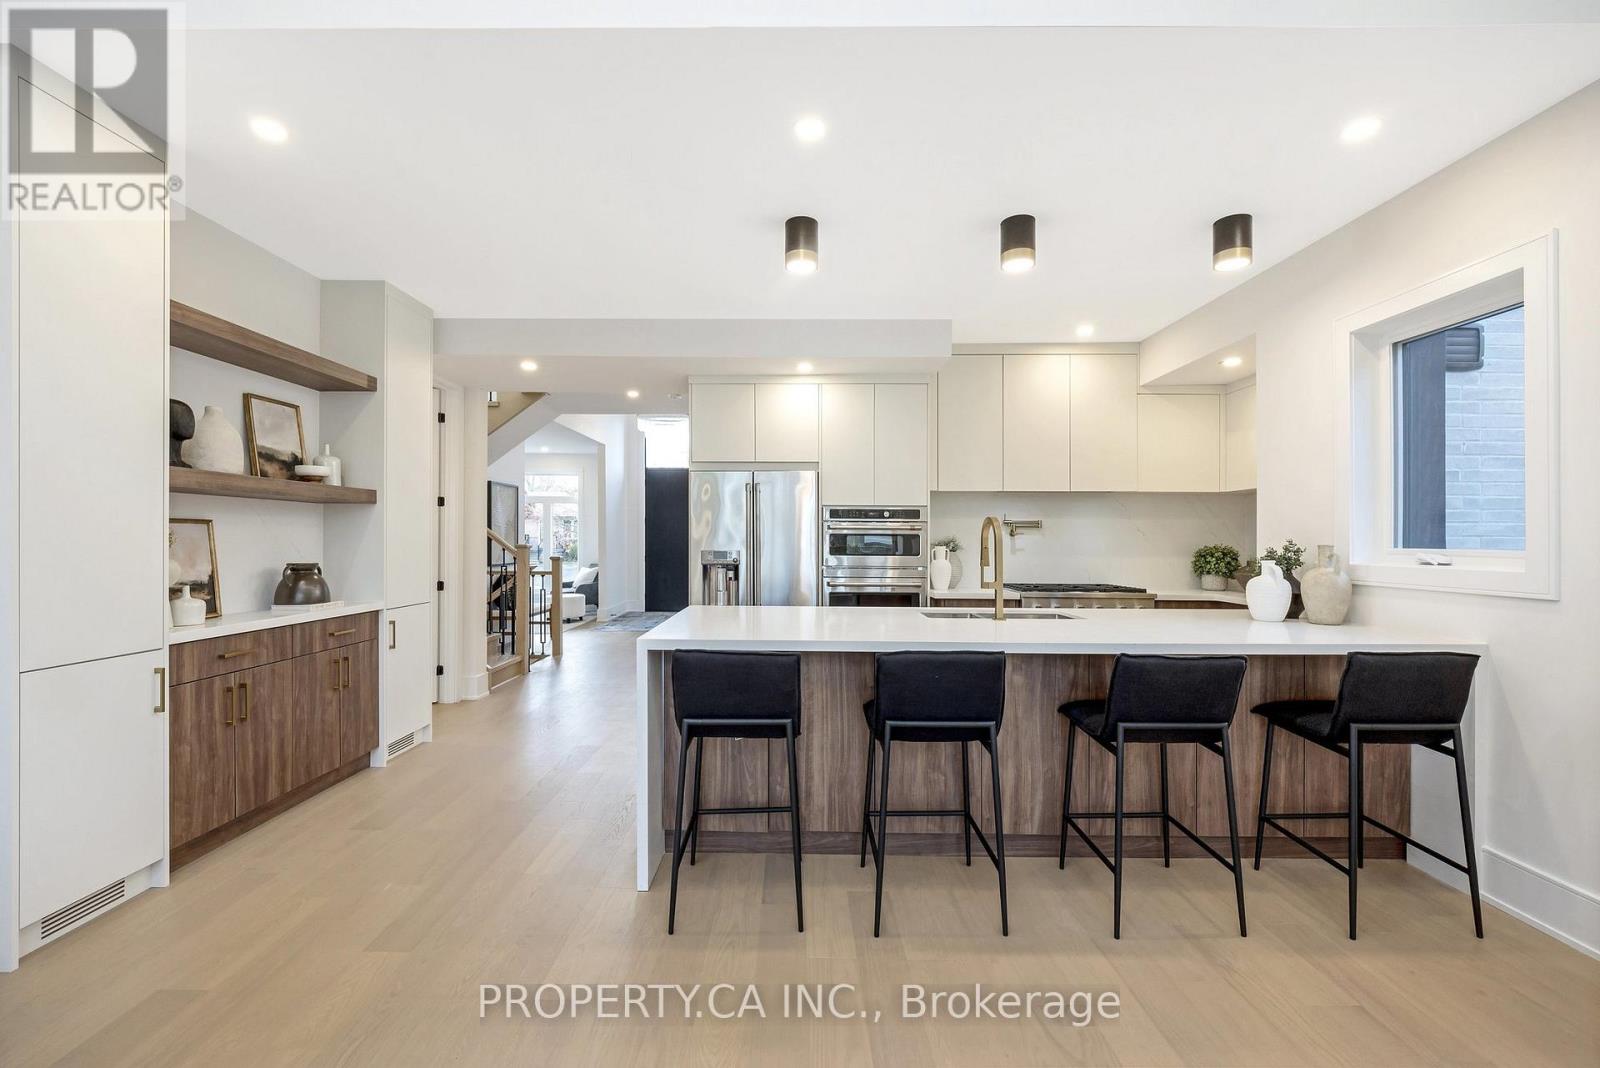
348 Kingsleigh Court
Milton, Ontario
Reintroducing Kingsleigh Court, where Modern Luxury Meets Timeless Charm in the Heart of Old Milton. Tucked away on a quiet, tree-lined street in one of Milton's most sought-after neighbourhoods, this custom-built, designer bungaloft is a showpiece of refined living. Set on an impressive 50 x 150 ft lot, a striking blend of brick, stucco, and Maibec siding that sets this home apart. This one-of-a-kind home offers over 3,000 sq. ft. of finished luxury and is now available at an even more attractive price, making this your moment to act. Designed with both elegance and functionality in mind, the home features two primary bedroom retreats (main floor and upper level), each with a private en-suite and four bedrooms total, all with their own ensuite baths. The finished basement with 9'0" ceilings adds even more versatile living space for your family or guests. From the moment you step through the grand foyer, you're greeted by 12'5" ceilings. Inside, you'll find 9'0" ceilings, engineered White Oak hardwood floors, solid oak staircases, and custom millwork throughout; every detail has been thoughtfully curated. Highlights include: High-end GE Cafe appliances for gourmet cooking, Smart toilets in all five bathrooms for modern convenience, 8'0" solid wood doors, 7" baseboards, and seamless Aria vents, Large casement windows that flood the home with natural light. The upstairs second primary suite is a true sanctuary, complete with 11'0" ceilings, a custom walk-in closet, and a spa-worthy ensuite. This is more than just a home; it's a statement. And now, with its new pricing, it's also an exceptional value in a coveted location. Homes of this caliber in Old Milton rarely become available and never at this price. (id:49269)

7 - 735 Twain Avenue
Mississauga, Ontario
Sale of Business (id:49269)
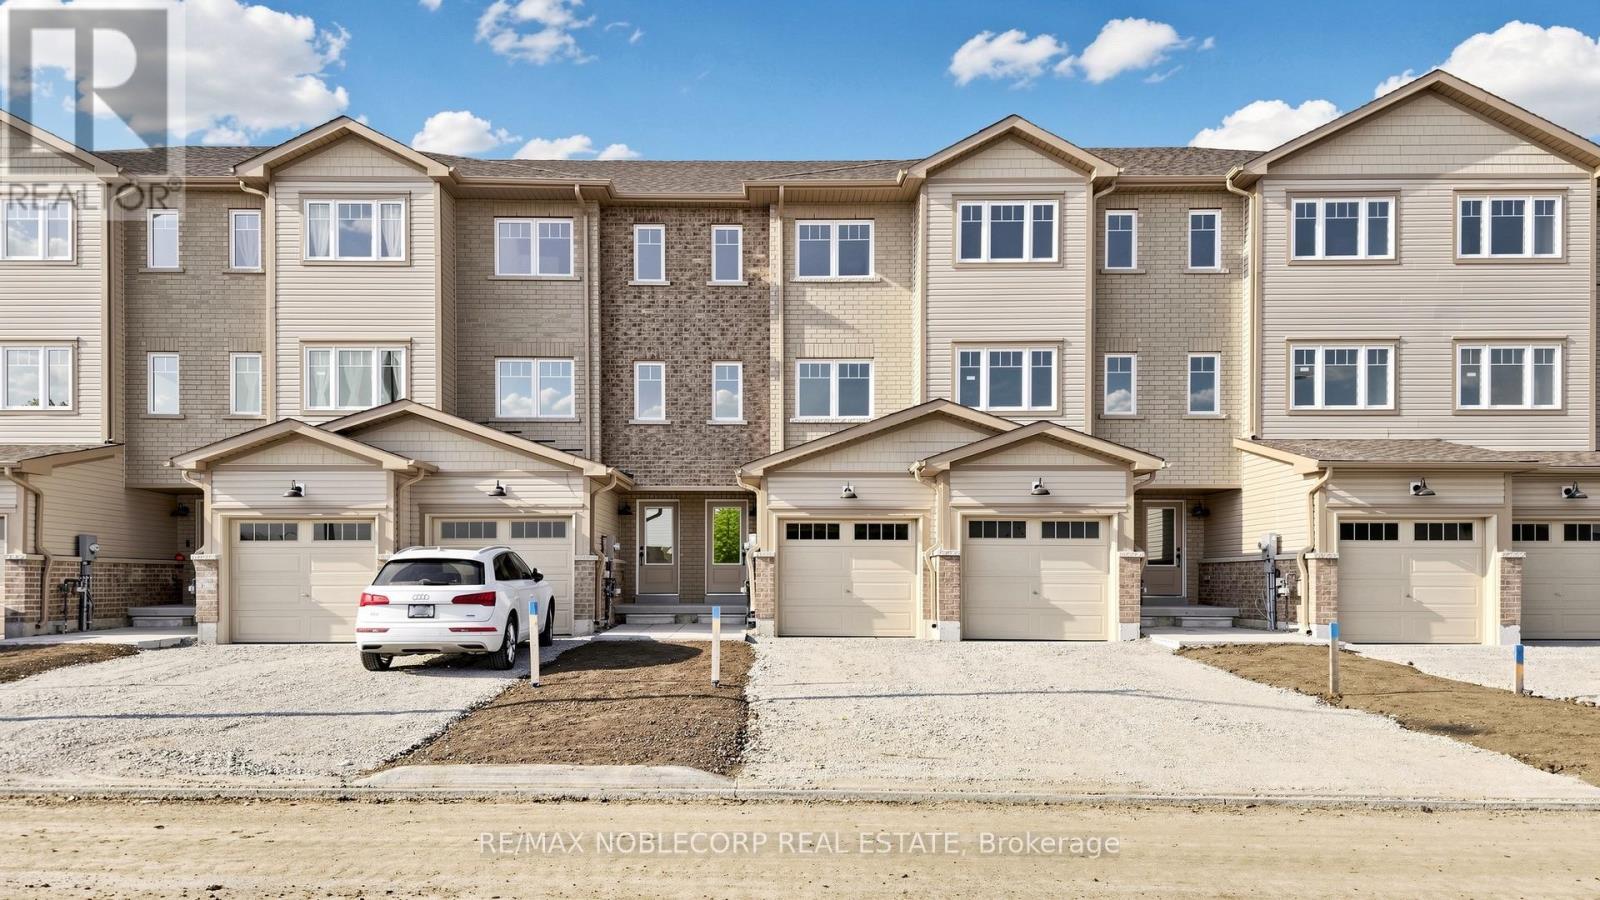
35 Flan Boulevard
Barrie, Ontario
Welcome to this stunning, brand new 2 bedroom, 3 bathroom townhome nestled in the highly desirable South Barrie community! Offering the perfect blend of modern style, comfort and convenience, this beautifully finished home is completely move-in ready! Featuring a thoughtfully designed layout, contemporary finishes and bright, inviting living spaces throughout. Enjoy a spacious backyard, perfect for entertaining, relaxing or enjoying summer evenings outdoors. Ideally situated just steps from the GO Train, making commuting a breeze, and conveniently located near shopping, restaurants, parks, schools and everyday amenities. Perfect for professionals, couples or families looking for a beautiful place to call home. Be the first to live in this stunning new townhome and enjoy everything South Barrie has to offer! (id:49269)
11 Rosemary Road
Tiny, Ontario
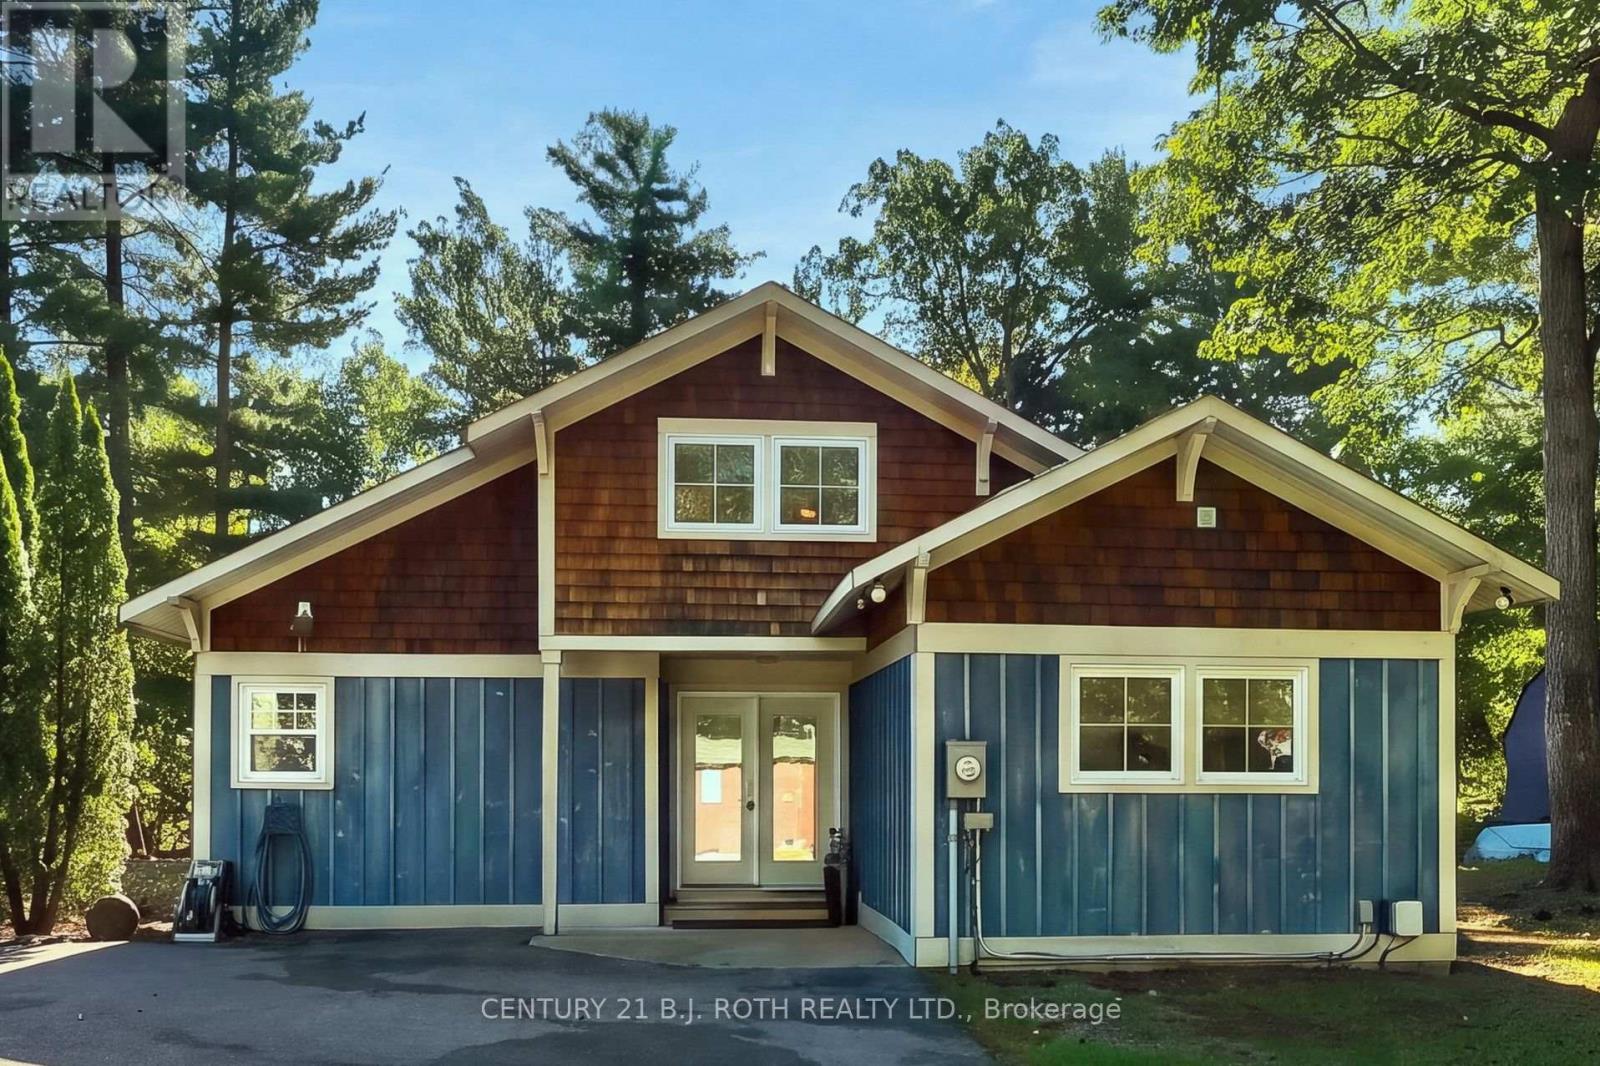
Welcome to 11 Rosemary Road, where year-round living meets that relaxed cottage lifestyle! Located just an 8-minute walk from the beautiful private Deanlea Beach on Georgian Bay and approximately 13 minutes from Wasaga Beach, this charming 4-bedroom, 2-bathroom home offers the perfect setting to enjoy every season.Inside, you'll find a spacious kitchen with an oversized island and plenty of seating, making it the perfect gathering place for family and friends. The inviting living area features a beautiful statement fireplace, creating a warm and cozy atmosphere during the cooler months. A unique loft offers additional flexible space, whether you're looking for a games area, reading nook, or somewhere to unwind.Outside, the beautifully landscaped property is surrounded by mature trees and gorgeous gardens, with a fire pit that's perfect for evenings under the stars. From summer beach days and autumn bonfires to snowy winter mornings and spring blooms, there's something special to enjoy all year long.The current owners have lovingly maintained and updated the home, including new shingles (2025), refreshed bathrooms, updated kitchen cupboards and pantry, custom blinds in the kitchen and living room, fresh paint throughout, new light fixtures and a new shed. With easy access to Georgian Bay, Wasaga Beach, and nearby amenities, including the planned new Costco in the area, this property offers an incredible combination of comfort, character, and convenience. Whether you're looking for a full-time residence or a four-season retreat, this is a place where you can enjoy the best of Georgian Bay living all year long! (id:49269)
39 Hammill Heights
East Gwillimbury, Ontario
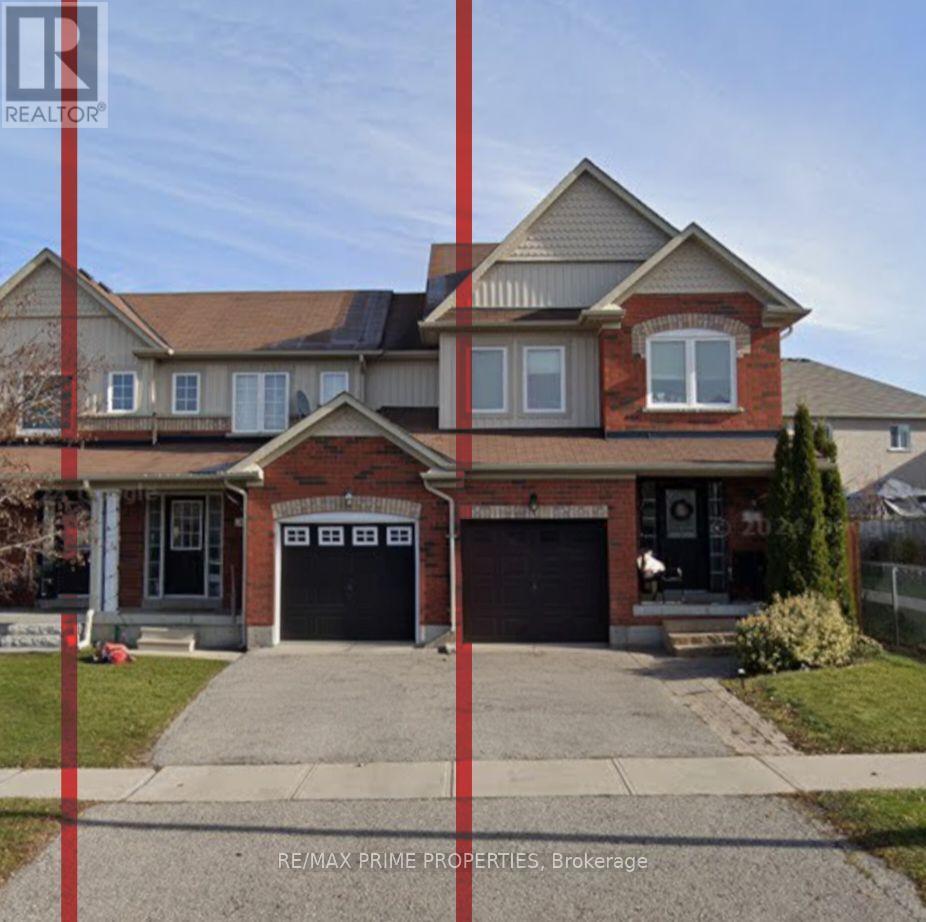
Welcome to 31 Hammill Heights in the heart of Mount Albert! This inviting 3-bedroom, 1.5-bathroom townhome offers a bright, open-concept layout perfect for comfortable everyday living. Enjoy the convenience of an attached garage, an unfinished basement providing plenty of additional storage space, and a fully fenced backyard ideal for relaxing or entertaining. The home is currently being refreshed and prepared for its next qualified tenant, including the installation of brand-new vinyl flooring throughout the second level! Please note that interior photos are not currently available while improvements are underway. Conveniently located in a welcoming, family-friendly community close to local amenities, parks and schools. Tenant is responsible for all utilities, lawn maintenance and snow removal. A fantastic opportunity to lease an entire home in desirable Mount Albert. You won't be disappointed! All accepted tenants agree to register their application on SingleKey.com (id:49269)
104 Topham Crescent
Richmond Hill, Ontario
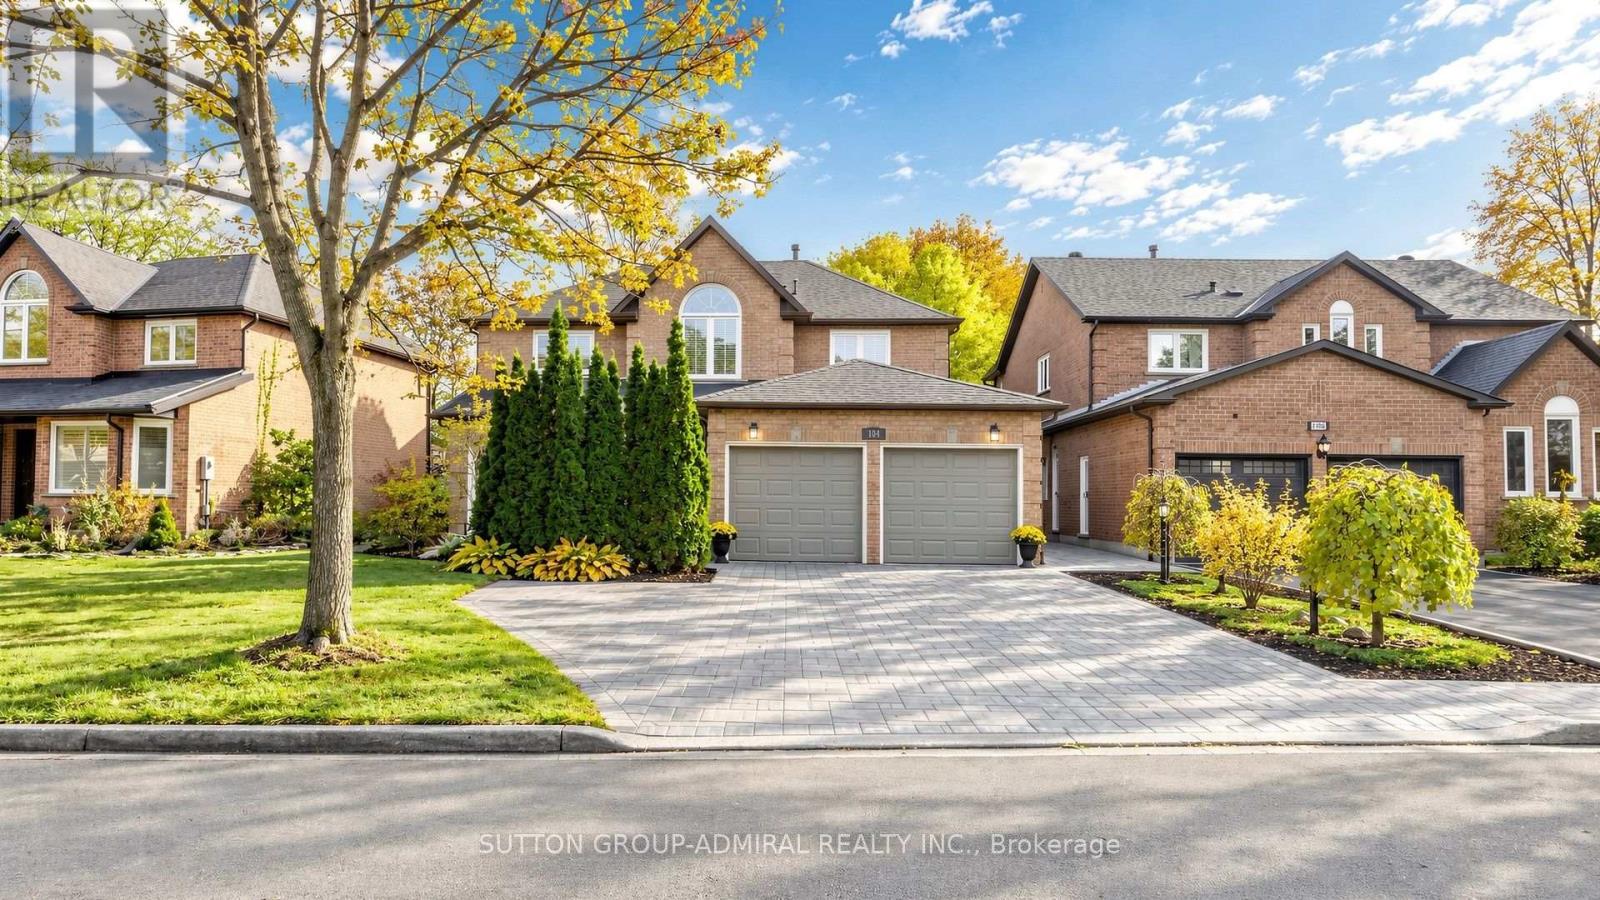
Executive family living with a walk-out in-law suite, nestled on a premium deep lot in Richmond Hill's mature Westbrook neighbourhood. This home offers over 3,000 sq. ft. of finished above-ground living space, a large two-car garage, and a 5-car interlock driveway, plus an almost 1,500 sq. ft. walk-out basement with a separate entrance. The interior showcases solid hardwood flooring throughout the upper levels, smooth flat ceilings, crown moulding, and pot lights. A grand, two-storey open-concept foyer features a Scarlett O'Hara hardwood staircase with wrought-iron pickets, leading to formal living and dining rooms, a main-floor office/library, and a family room with a stone fireplace. The chef's kitchen and large breakfast area are outfitted with granite countertops, a matching granite backsplash, a centre island, dedicated pantry storage, premium appliances, and California shutters. Outside, the property is professionally landscaped with wrap-around stone interlock, flowerbeds, front and back lawns complete with an automated sprinkler system, and a large deck paired with an additional summerhouse gazebo for entertaining and family gatherings. Enjoy an exceptional central location near highly rated schools, parks, and walking trails, just steps to the community centre, places of worship, shopping, grocery stores, restaurants, public transit, the GO station, and easy access to major highways. (id:49269)

2205 - 3600 Highway 7 Drive
Vaughan, Ontario
The Most Upgraded Corner Unit In The Building. White & Grey Tall Kitchen Cabinets, Upgrade Fridge and Stove & Back Splash. Granite Countertop. Applicants must provide full credit report for each tenant, pay stubs, job letter, at least two past landlord references, and rental application. No smoking and No pets. Landlord strict on tenants, looking for a qualified triple AAA tenant. Attach schs.to all offers. AAA Tenants. $300 Refundable Key Deposit. Tenant pays utilities. Tenants Insurance. Credit Report W/Score, Employment and ref. Letter, Pay Stubs, Rental Appl. Photo ID. Attach Schedule A & B & Disc.One of the The Best Laid Out Unit All Rooms Surrounded By Windows, Corner Unit With Perfect View Of North, East, West And South. PARKING AND LOCKER INCLUDED. (id:49269)
278 Fossil Hill Road E
Vaughan, Ontario
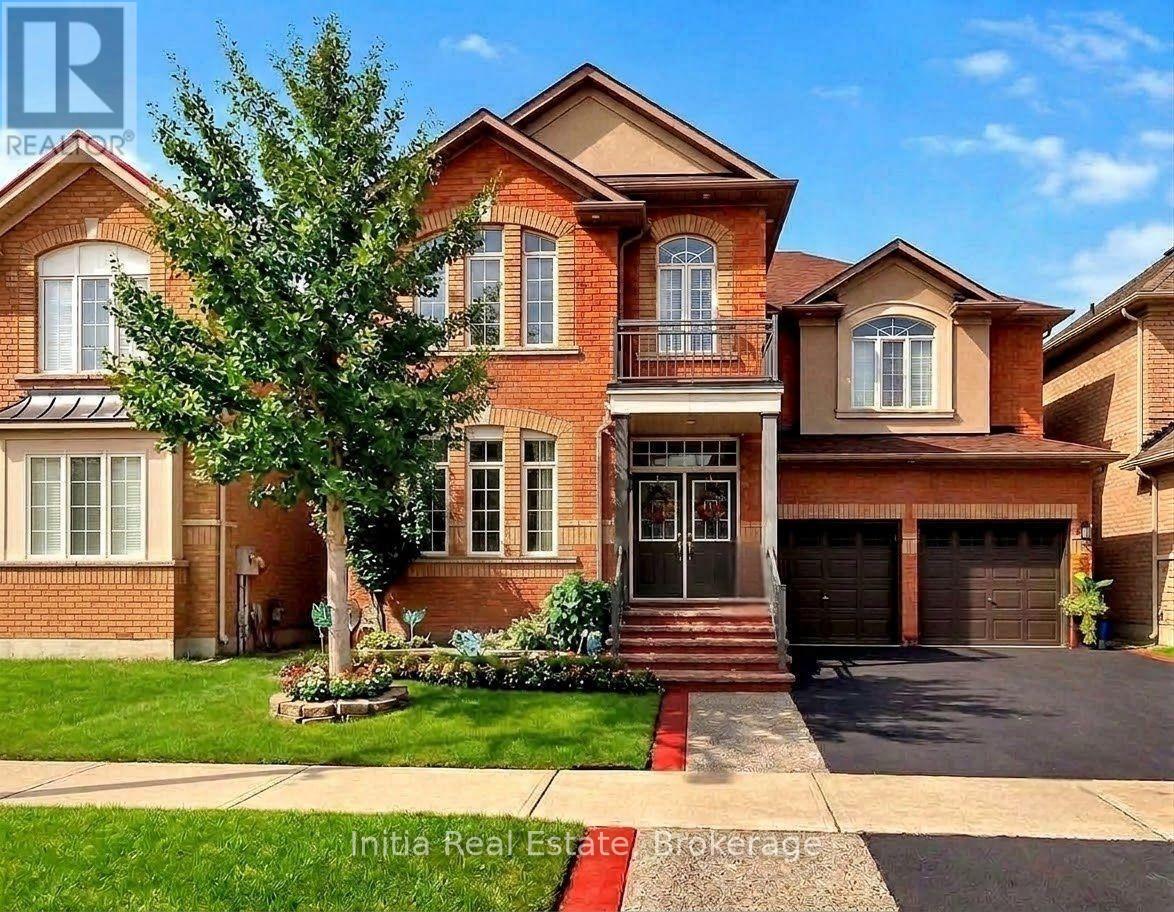
Welcome to Your Dream Family Oasis in Woodbridge!Step into luxury and style with this beautifully 4-bedroom, 4-bathroom family home boasting aprox 3000 sq/f of living space, designed for both comfortable daily living and effortless entertaining. From the moment you enter the grand 2-storey foyer complete with a soaring ceiling and statement lighting, you are greeted by an abundance of natural light, rich hardwood floors, classical architectural pillars, and refined finishes throughout.Key Features & Highlights: * Renovated Chef's Kitchen: A true centerpiece featuring sleek quartz countertops, chic two-tone cabinetry (contrasting modern grey island with classic white uppers), stone waterfall backsplash, under-cabinet lighting, and an expansive breakfast bar perfect for casual morning coffee. * Open Main Level: A seamless transition connects the eat-in kitchen area to a cozy family room anchored by a custom floor-to-ceiling accent wall with an integrated linear fireplace and media integration. * Formal Living & Dining: Coffered ceilings, large arched windows framed with plantation shutters define the spacious formal dining and sitting areas. * Dedicated Home Office: Enjoy working from home in a bright, main-floor private office outfitted with large windows, custom California shutters, and ample natural warmth. * Resort-Style Backyard Retreat: Walk out from the kitchen onto a fully paved stone patio equipped with a covered luxury outdoor lounge gazebo, ambient string lighting, lush privacy greenery, and a tranquil custom stone water feature with a flowing waterfall. * Generous Upper Level: Features 4 spacious bedrooms and well-appointed bathrooms offering plenty of room for growing families or accommodating guests.Located in a highly desirable neighborhood close to top-rated schools, parks, shopping centers, and major transit routes. This home combines modern updates with timeless warmth-schedule your private tour today! (id:49269)
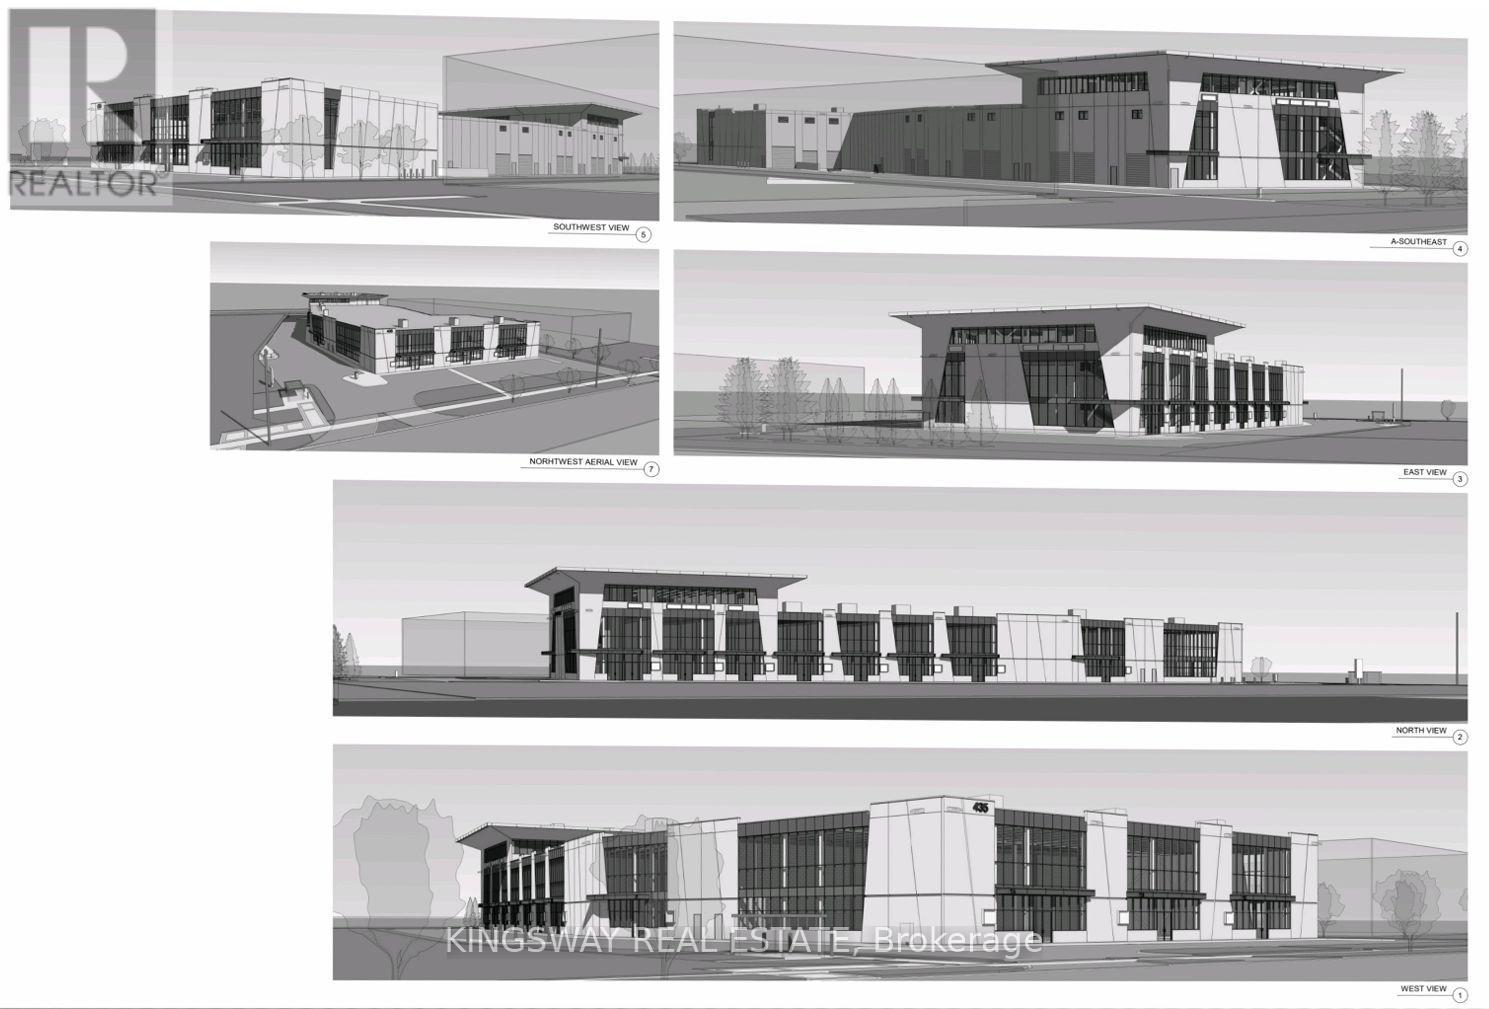
7 - 435 Cityview Boulevard
Vaughan, Ontario
Be The First Business To Set Up In This Wonderfully Located Building. Just Off Highway 400 And Teston Rd, Cityview Blvd Is An Ideal Spot To Start Up Your Business. This Unit Offers Approximately 2800 Sqft On The Main Level There Is A Large Drive-In Garage Door 12' X 17' And A Double Door In The Front. And A 1100 Sqft Mezzanine. 26' Clear Height Inside This Unit. Main Level Parking Outside. Close To Cortellucci Vaughan Hospital And Canada's Wonderland. (id:49269)
173 Thompson Drive
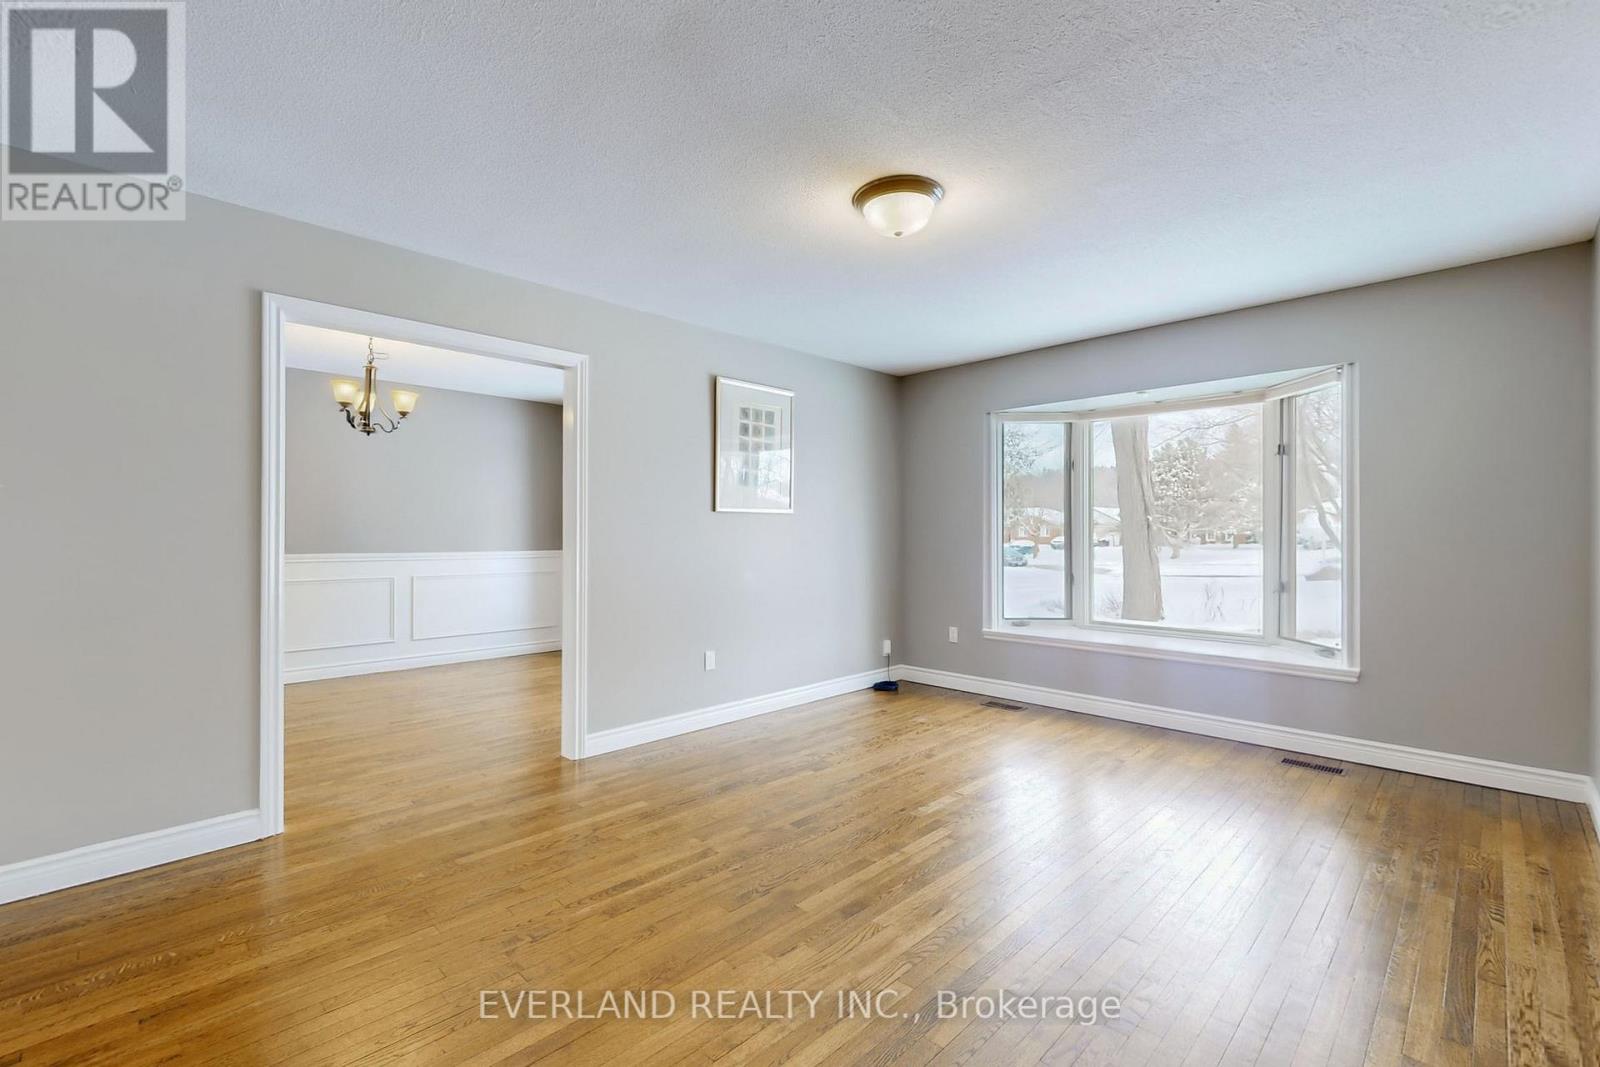
East Gwillimbury, Ontario
This spectacular bungalow sits on over half an acre-one of the most desirable lots in Holland Landing. With 3+1 bedrooms and separate living and dining rooms, this home is designed for both comfort and entertaining. The large, updated eat-in kitchen walks out to a bright three-season sunroom and an expansive deck-perfect for indoor-outdoor living. The professionally finished walk-out basement features a wet bar, abundant natural light, and ample space for the whole family, offering approximately 4,500 sq ft of living space in total. Outside, a huge deck treed yard surrounds a fabulous inground pool, creating your own private backyard oasis. Don't miss this exceptional property! (id:49269)
302 - 3421 Sheppard Avenue
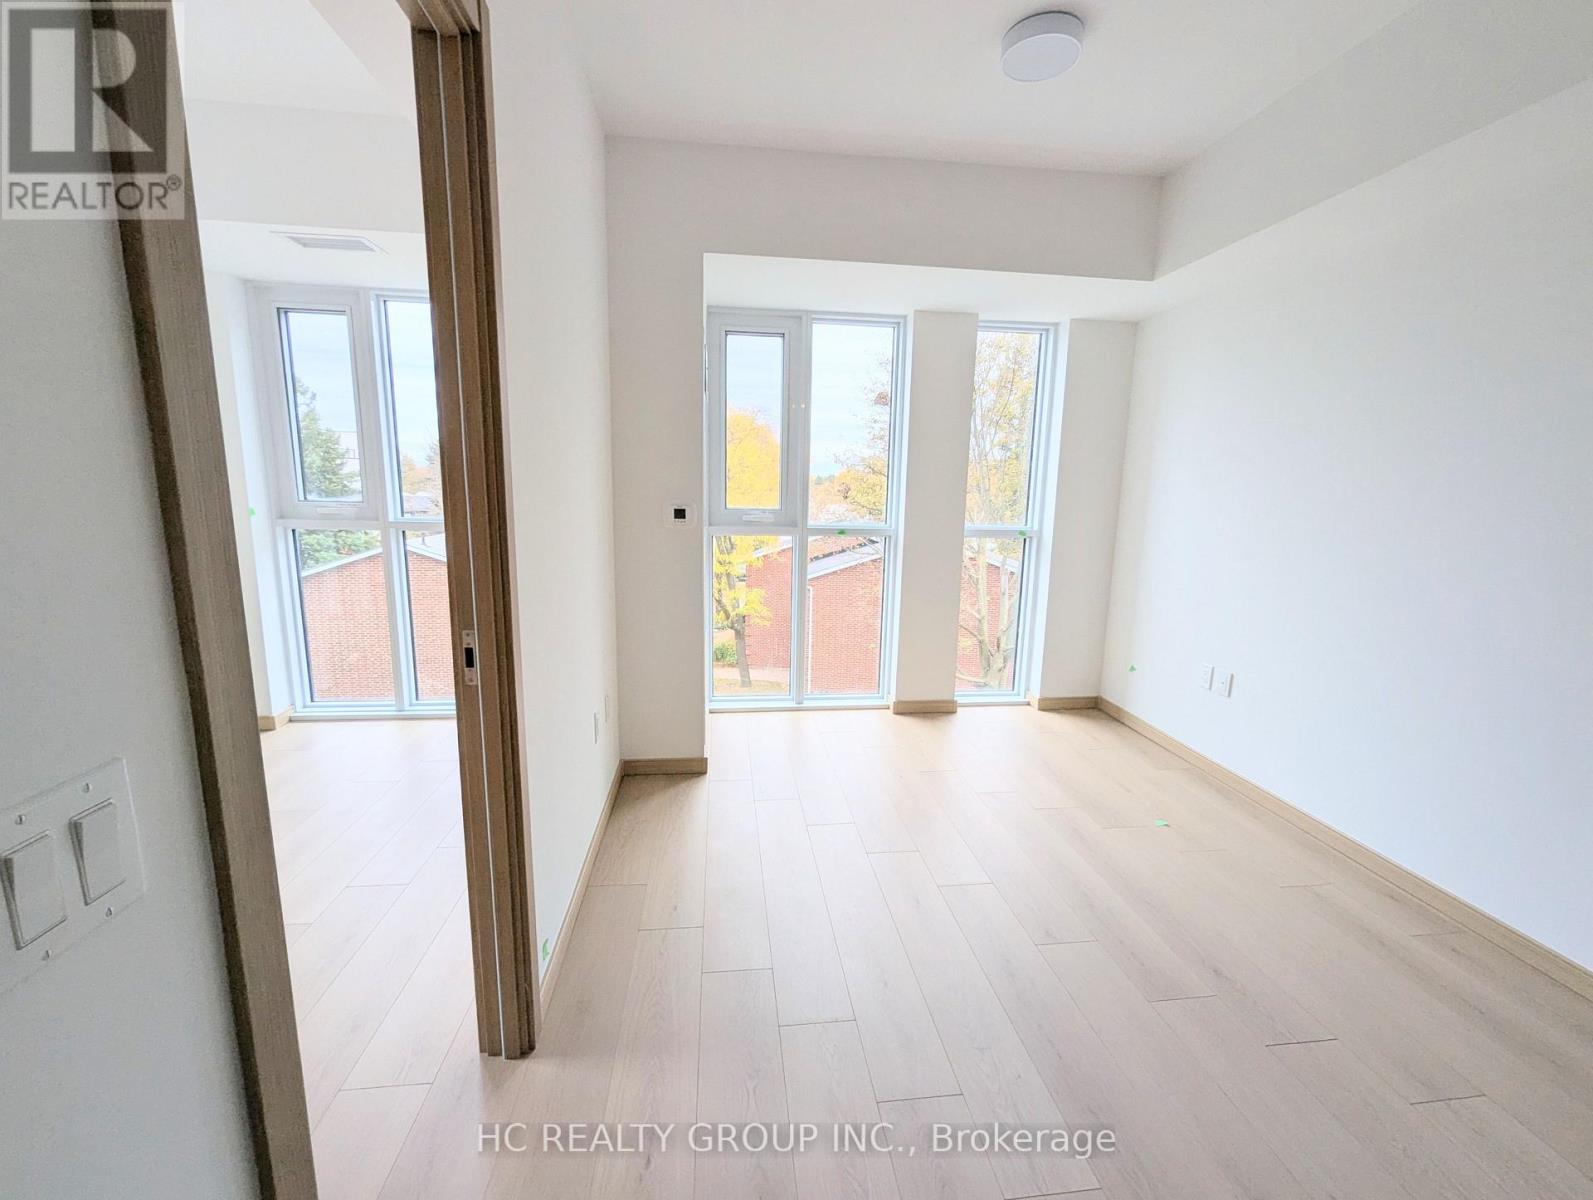
Toronto, Ontario
Beautiful brand new 2 bedrooms 2 full bathroom In The Heart Of Scarborough!! This home offers modern living with an open and spacious floor plan, featuring floor-to-ceiling windows that flood the unit with natural light. The Gourmet kitchen features contemporary cabinetry, premium countertops and stainless steel appliances. Perfect for families or anyone looking for extra space. The two full bathrooms are beautifully designed, offering both style and functionality. Steps away from TTC that takes you to Don Mills Station in 10 mins, parks, Seneca College, Restaurants, Shopping and easy access to highway 404 and 401. Enjoy a vibrant neighborhood with endless amenities at your doorstep. Students welcome. Includes one parking. (id:49269)
461 Green Road Unit# 306
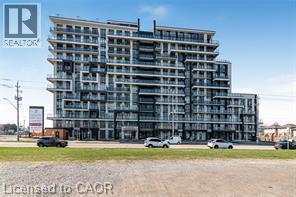
Stoney Creek, Ontario
3rd Floor Unit in The Muse Condo Building in Stoney Creek near the Lake. Short Term Lease Available. Unit #306 offers 576 sq/ft plus a 38 sq/ft West facing balcony. This modern 1 Bedroom, 1 Bathroom has it all with 9' Ceilings, Floor-to-Ceiling Windows, Luxury vinyl plank flooring throughout, Quartz countertops, Pot lights, Walk-In Closet, Brand New Stainless Steel Appliances with in-suite stackable Laundry. One underground Parking space & One Locker included. Smart Building with Smart Suite includes integrated lighting, heating/cooling control, security control, digital door lock, automated parcel locker in front entrance, in-suite voice and touch enabled digital wall pad. The Smart Home features include app-based climate control, security, energy tracking, and digital access. Great Location for Commuters being just minutes from the new GO Station, Confederation Park, Van Wagner's Beach, scenic lakeview trails, shopping & restaurants. Ground floor commercial space and resident amenities, including a 6th-floor lakeview terrace with BBQ(s) and seating areas, studio space, media lounge club room with chef's kitchen, art gallery, and pet spa. Great Condo For Lease in Stoney Creek and Condo to add to your Property Search. Smoke Free Building. RSA. (id:49269)
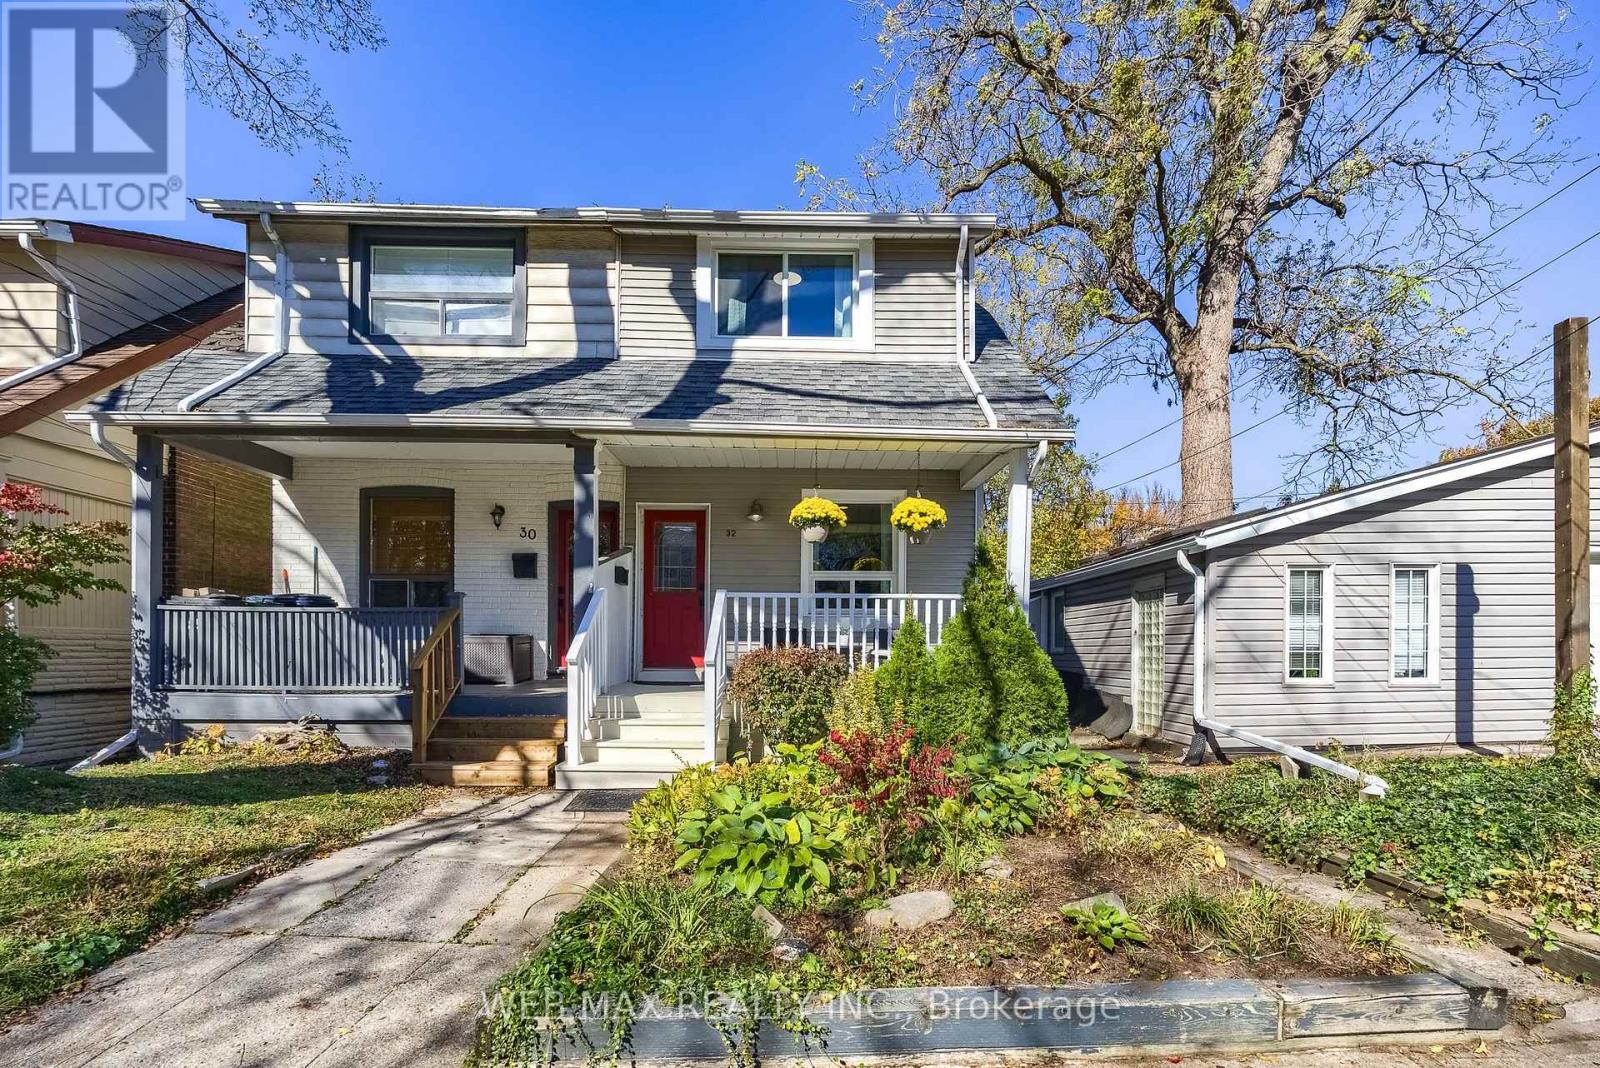
32 Aldergrove Avenue
Toronto, Ontario
City living with a little less city. This charming, two-bedroom semi is tucked away on a wonderfully quiet, double dead-end street where through traffic is pretty much a non-issue. And the location? Kind of hard to beat. At one end of the street, there's Merrill Bridge Dog Park and a lovely boardwalk meandering through Small's Creek Ravine. At the other end, a handy little stairway takes you down to Woodbine Avenue, putting the cafés, restaurants, shops and lively energy of the Danforth, along with Woodbine subway station, just a five-minute stroll away. Nature in one direction, good coffee and great food in the other. The house itself is warm, welcoming and beautifully maintained, with an easy-flowing main floor and two comfortable bedrooms upstairs. Out back, a lovely two-tiered deck and fenced yard make summer entertaining a breeze - or provide the perfect excuse to do absolutely nothing. Quiet street, nature on your doorstep and the Danforth around the corner. Turns out you really can have it all. (id:49269)
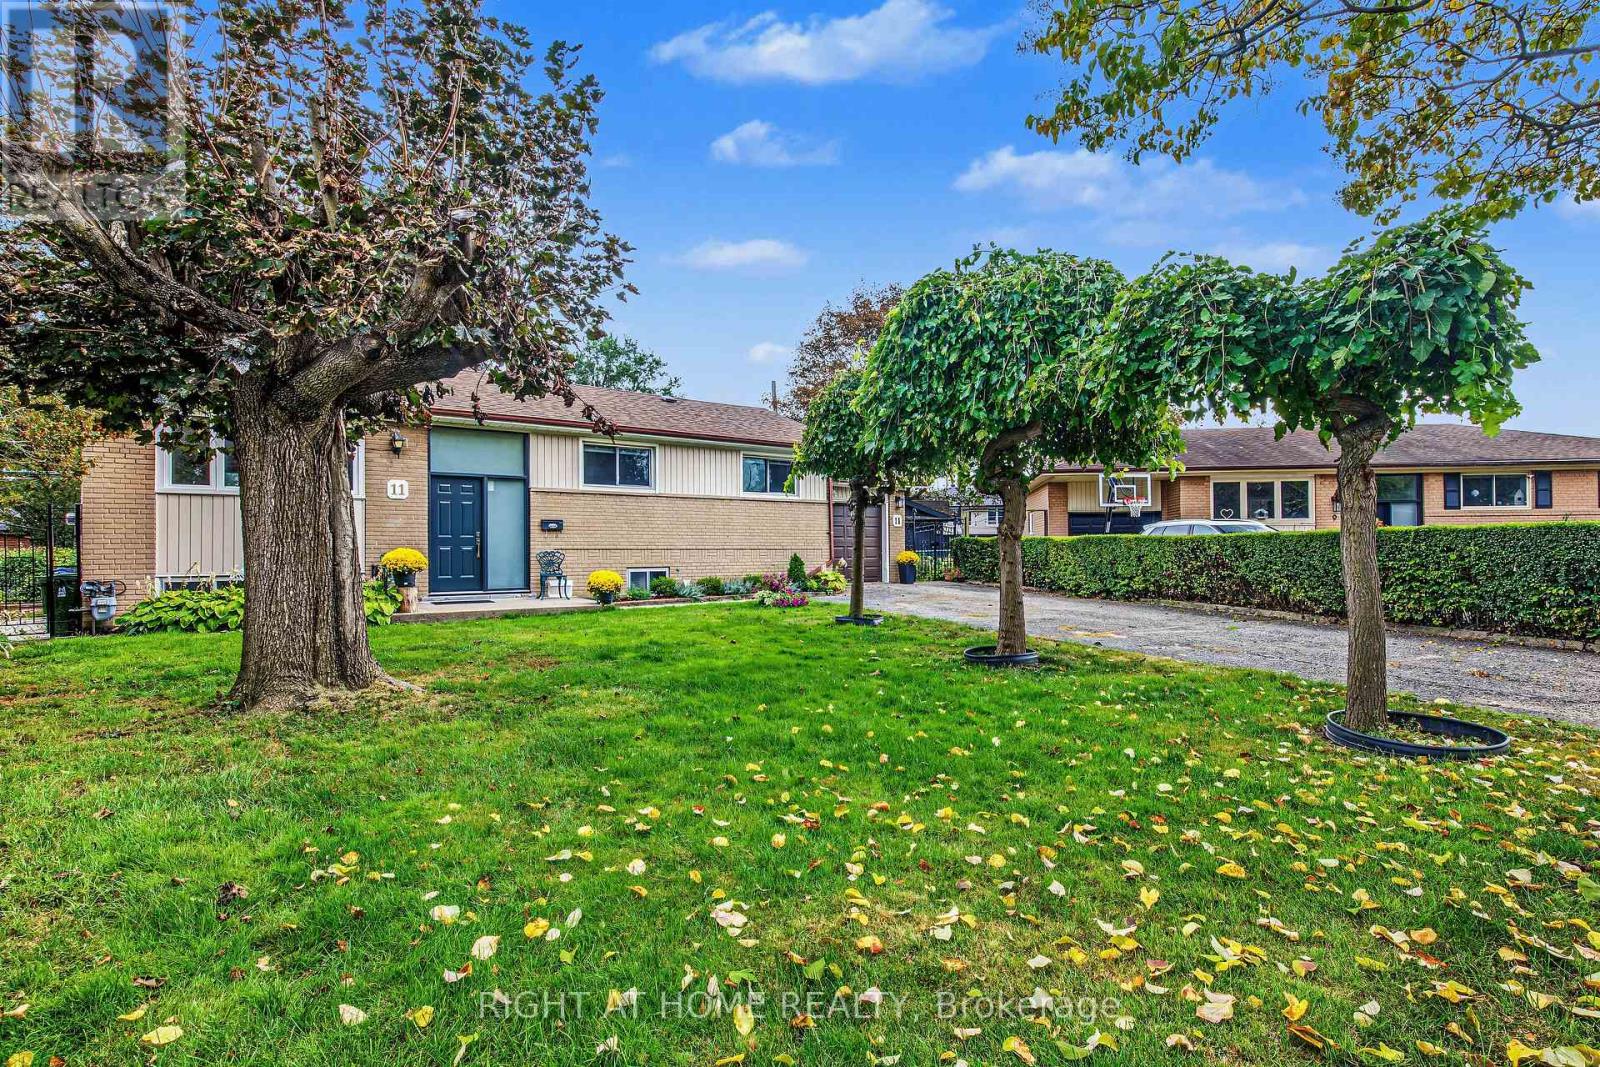
11 Fareham Crescent
Toronto, Ontario
Highly Sought-After Guildwood Village. A Rare Opportunity. This Home Has Been Beautifully Renevated With Upgraded Kitchen, All New MainFloor Bathroom, Brand New 3pc Bathroom With Glass Shower. Private Well Designed And Spacious In-Law Apartment (Possible Income Potetial) With High Ceilings, May Also Be Used For Office Spaces Or Those Work-From-Home Needs . Large + Bright Laundry Room And Spacious Cold-Celler. Rec-Room/Family Room With Beautifull Designed Stone FirePlace For Cozy Family Gatherings and Holiday Celebbrations. Main Floor Kitchen Has Walk-Out To A Spacious and Private Yard For Gardening and Has Large Patio For Entertaining, Summer Gatherings, BRBque And Safe Family Fun. An *Additional 2nd Detatched Garage* That Can Be Converted Into A Home Studio or Space For A Home Business And/or WorkShop - Garage Has Lower Level. All New Roof - 2025, New Up-Grade Electrical 200 Amp -2025, Newer Furnace 2021, New Hot Water Tank -2023 (Owend). This Home Has an Abundance of Natural Light With Large Wall To Wall Windows in Living Area, Dinning Room and Kitchen and Bedrooms. Renovated Main Floor Kitchen with New Stainless Steel Appliances i.e. Two-Door Large Refridgerater, New Built-In Dishwasher and Newer 4 Burnner Gas Stove and Oven. 3 Very Spacious and Bright Bedrooms With Ample Closet/Storage Space. Main Floor Has Hardwood Throughout.This Home Delivers! Just Steps Away From Incredible Parks, Top-Rated Schools - Elementary , Middle School and High School, and The Scenic/Historic Guild Inn and Park With Beautiful Views of The Famouse Scarborough Bluffs and Lake Ontario.You Will Love The Lifestyle The Neighbourhood Offers. For Commuters, Guildwood GO Station Is A Mere 2 Minute Drive Away, Making Your Journey To Work A Breeze. This Home Is a Must See, Situated In One of The Most Desireble Pockets Of The City. **Dont Miss This Opportunity. (id:49269)
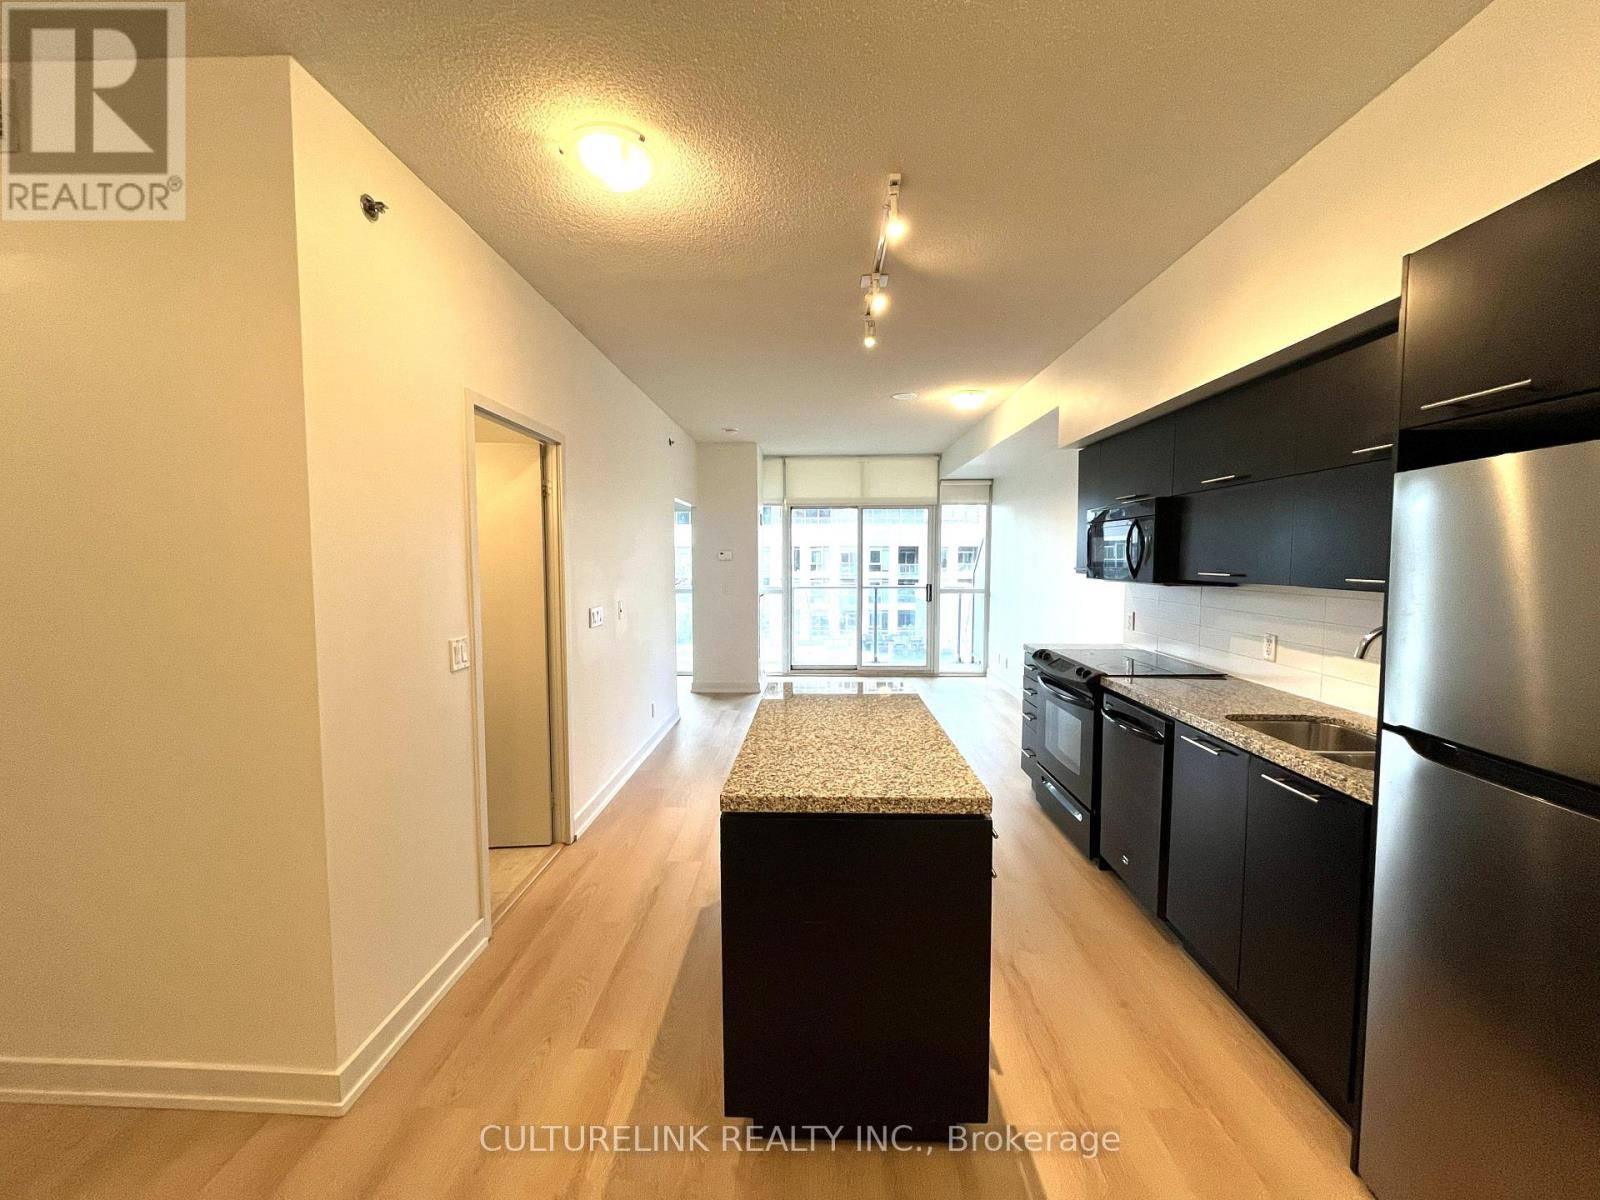
915 - 21 Nelson Street
Toronto, Ontario
Floor-to-ceiling windows, 9-foot ceilings, and a spacious 85 sq. ft. balcony to showcase city views while filling the home with natural light. Newly installed flooring throughout and fresh designer paint create a bright, move-in-ready space. The modern kitchen features granite countertops, while the bathroom is finished with marble. The primary bedroom offers a spacious walk-in closet. A highly desirable open-concept layout is perfect for entertaining, and the versatile den can easily function as a second bedroom or home office. Ideally situated on the edge of Toronto's Entertainment and Financial Districts, this exceptional residence is next to the prestigious Shangri-La Hotel and just steps to the PATH, TTC subway, world-class dining, shopping, and nightlife. (id:49269)
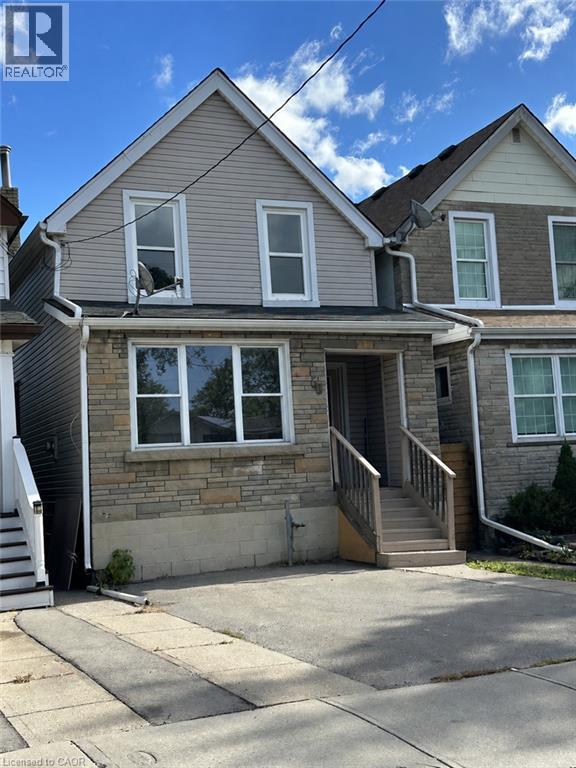
58 Belview Avenue
Hamilton, Ontario
Located in the sought-after Crown Point West neighbourhood, this two-storey home offers four bedrooms, two bathrooms, a finished basement and parking for two. The separate second-level exit,(stairs needed) in addition to the front entrance, offers potential for a future duplex conversion wth plumbing installed for a 2nd kitchen. The basement has a door that is currently bolted closed but can be reopened for another separate entrance. Walkable basement with high ceilings. Outside, enjoy a fully fenced yard with a back deck and room to relax or entertain. Close to the coming LRT, Gage Park, hwy access, lots of shopping nearby. (id:49269)
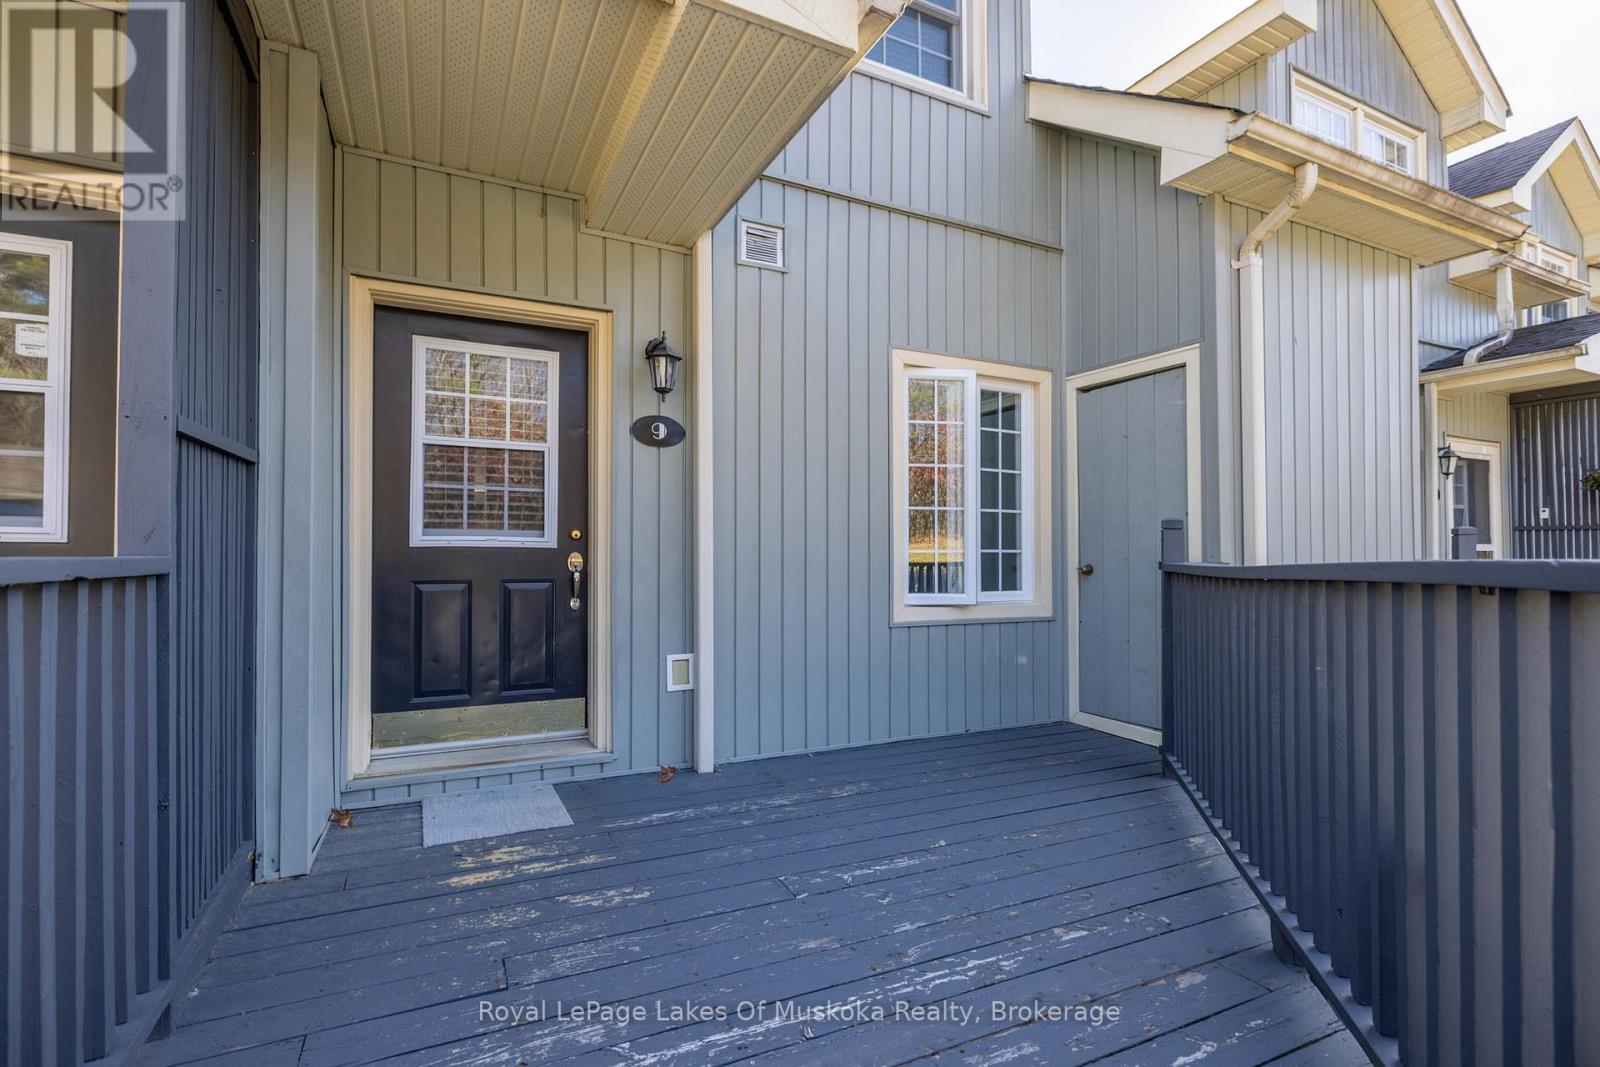
9 - 44 King William Street
Huntsville, Ontario
Nestled in the heart of town, this spacious two-storey townhouse condo features a bright, spacious living and dining area ideal for relaxation and entertaining, The eat-in kitchen offers plenty of room for creating delicious meals. Upstairs, you'll find two generously sized bedrooms. Modern amenities such as fibre optic internet, and municipal water/sewer services ensure a seamless and reliable living experience. Enjoy the low-maintenance lifestyle this condo provides, allowing you more time to explore the vibrant community around you. With local amenities, all within easy reach. Ideal for anyone seeking a convenient, low-maintenance lifestyle in the heart of Huntsville. (id:49269)
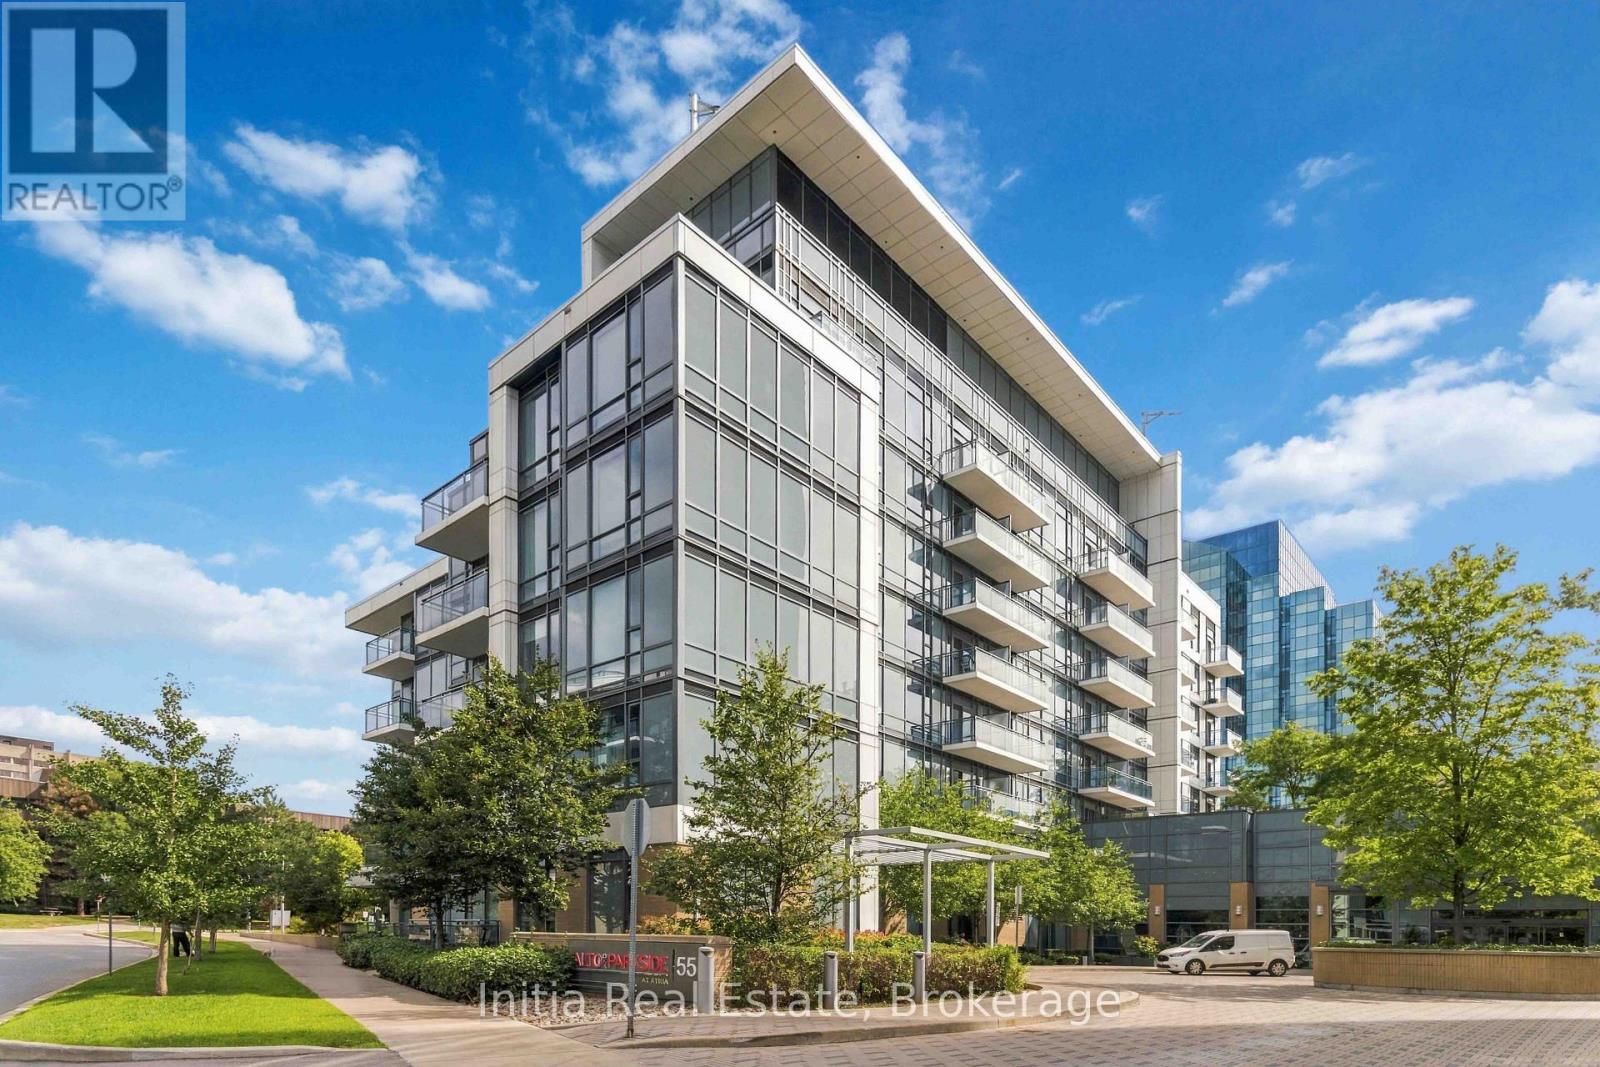
522 - 55 Ann O'reilly Ann O'reilly Road
Toronto, Ontario
1 Bedrooms + Den / 2 Full Washrooms At Alto And Parkside At Atria. Experience Luxury Living nestled In A Peaceful Park Setting Just East Of Highway 404. This Stunning Unit Features: Gorgeous Floors, An Open - Concept Layout, Building Amenities: 24-Hour Concierge, State-of-the-Art Fitness Studio, Spinning Bikes & Yoga Studio, Exercise Pool & Steam Room. Prime Location: Minutes From Fairview Mall, Don Mills Subway Station, TTC, DVP, Highway 404, and 401. Don't Miss Out!!! (id:49269)
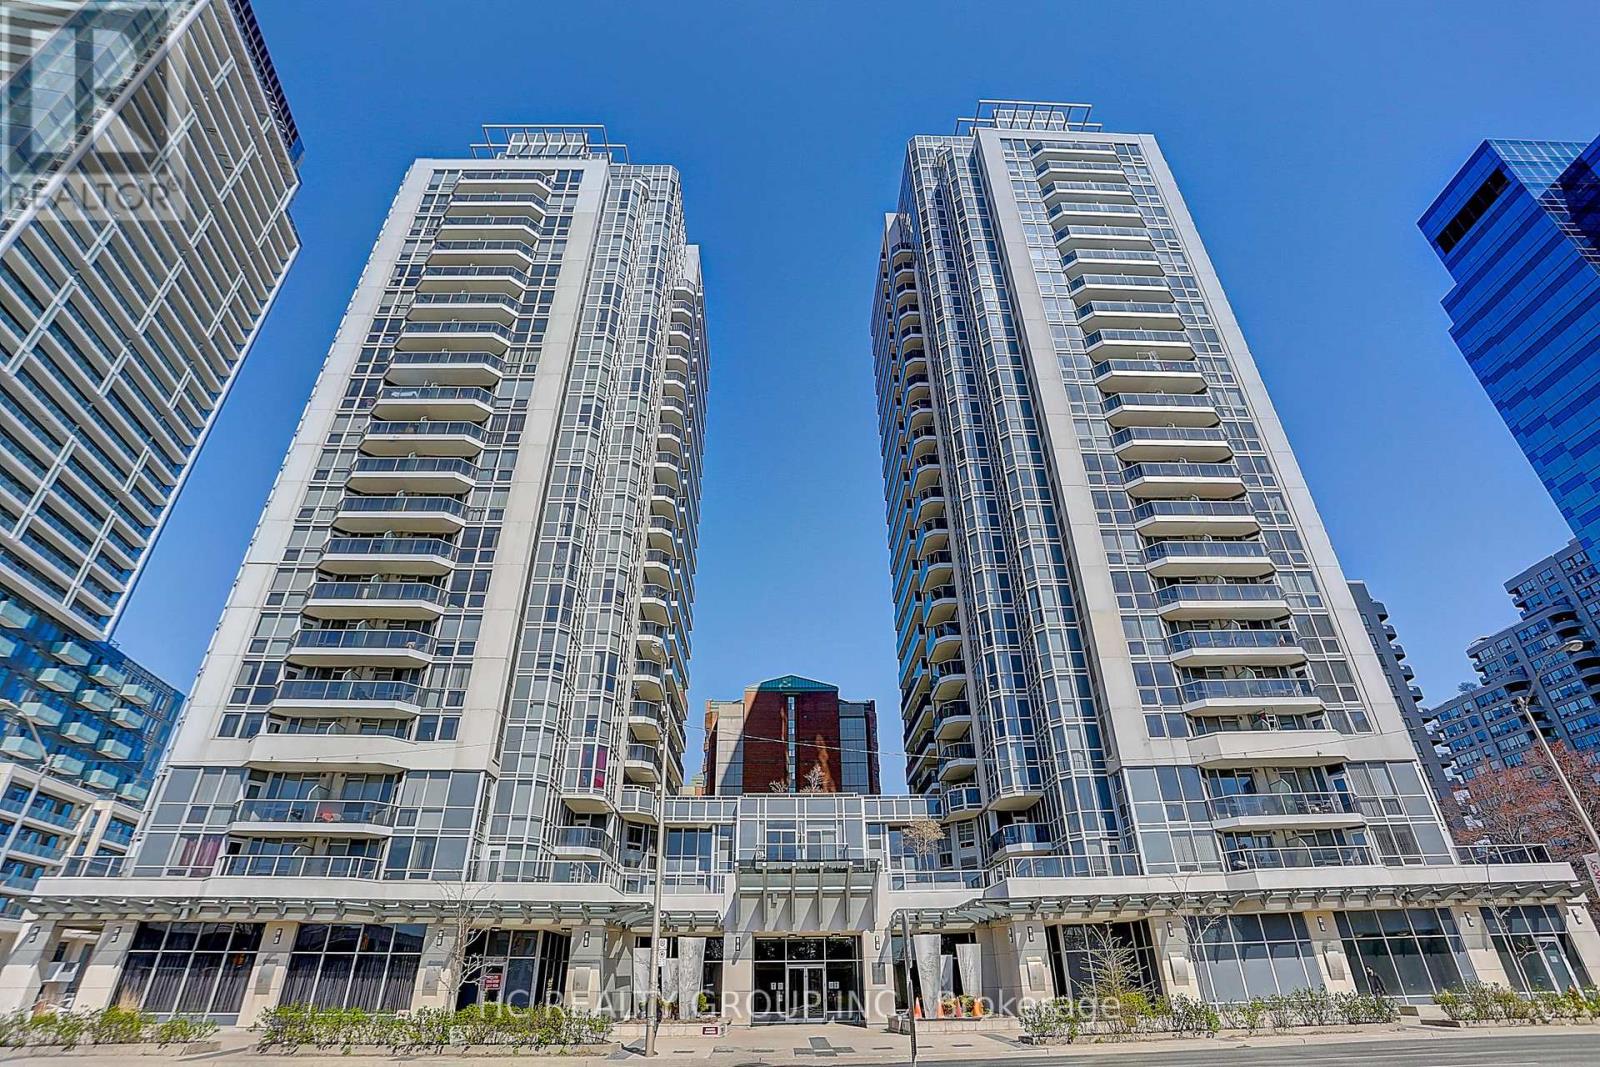
1909 - 5791 Yonge Street
Toronto, Ontario
Welcome to The Luxe by Menkes, ideally located in the heart of North York at Yonge & Finch! This bright and spacious 2-bedroom, 2-bathroom suite features a functional open-concept layout, desirable east exposure, and an extra-large balcony perfect for enjoying your morning sunshine.Enjoy an impressive selection of building amenities, including 24-hour concierge, indoor swimming pool, sauna, fitness centre, theatre, recreation rooms, and visitor parking.Unbeatable location just steps to Finch Subway Station, TTC, restaurants, shopping, parks, and everyday conveniences. Includes 1 parking space and 2 lockers.An excellent investment opportunity! Property is currently tenanted and the buyer must assume the existing tenancy. (id:49269)
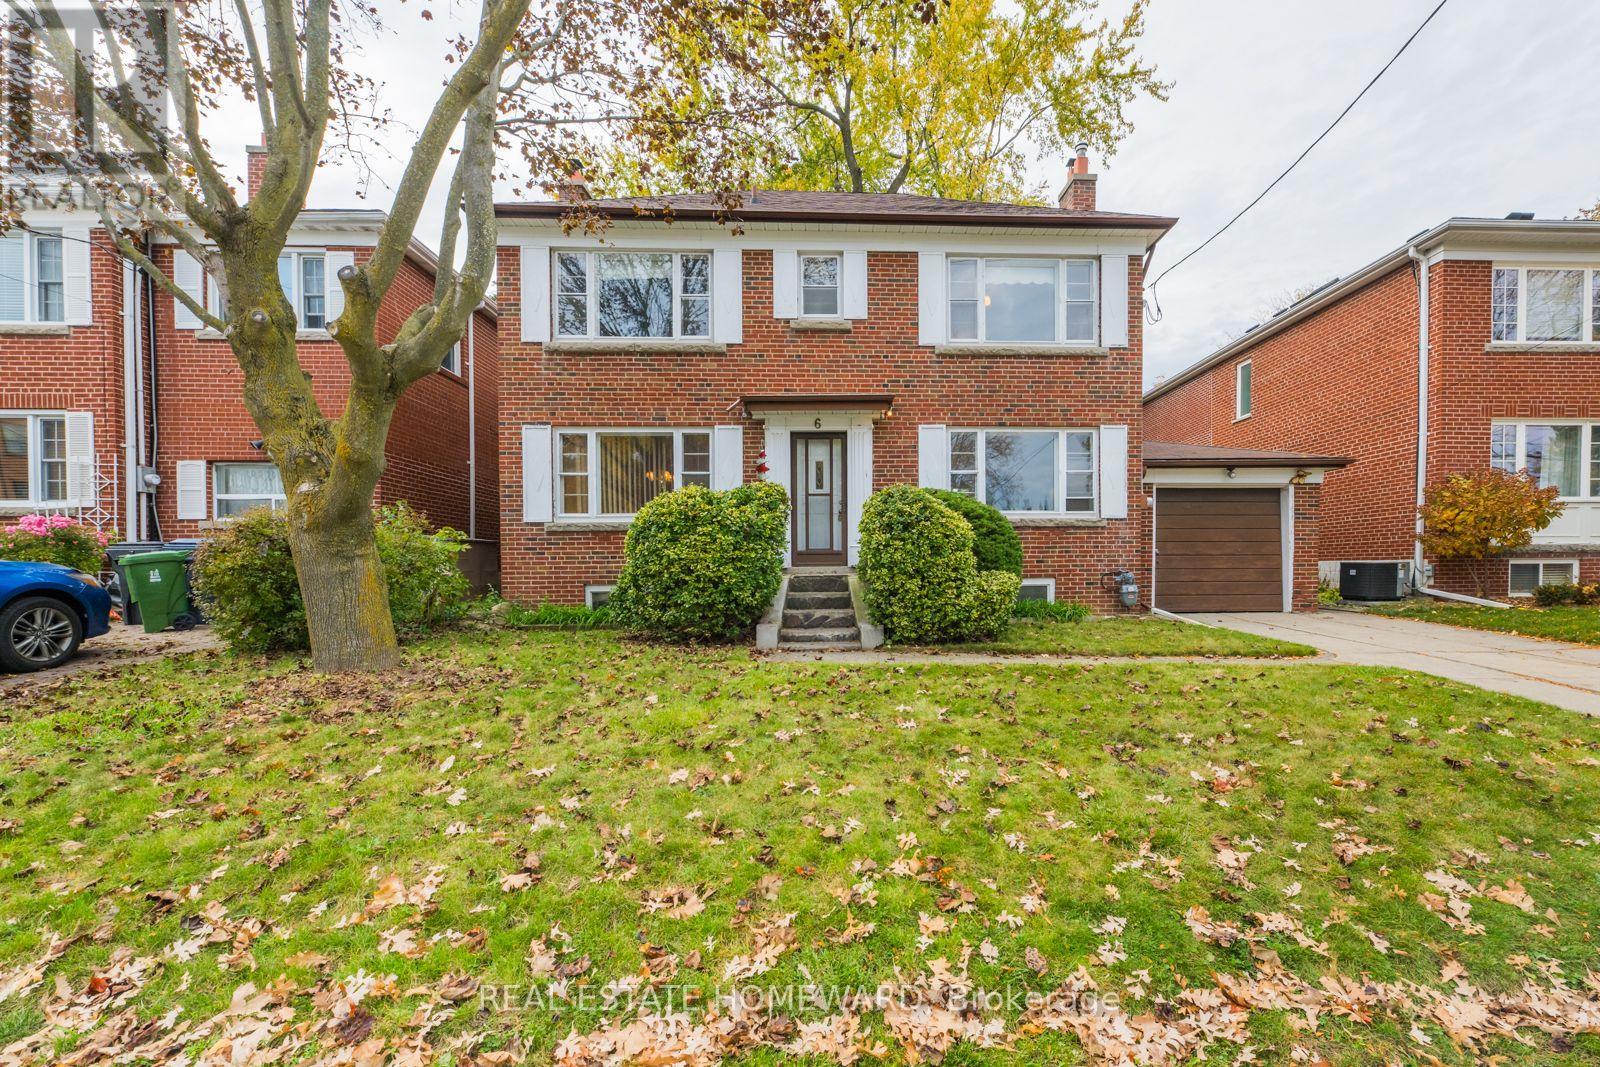
6 Stag Hill Drive
Toronto, Ontario
A rare opportunity in the coveted Glenwood Crescent pocket of Woodbine Gardens! This detached 3-bedroom, 2-storey home sits on an impressive 50 x 100 ft lot on a quiet, tree-lined street. Sun-filled and ready for your vision, it offers a classic centre-hall layout, plenty of windows, spacious principal rooms, a full basement with separate entrance, a huge tranquil garden, a private driveway and attached garage. The interior layout offers an excellent starting point for your renovation ideas. Note 6'11" ceiling height in basement. Renovate, expand to suit your tastes or build a dream home! Located in the sought-after O'Connor-Parkview community, surrounded by Toronto's incredible ravine system and Taylor Creek Park, with schools, transit, shopping, the DVP and Stan Wadlow Park all close by. Start your next chapter in this special property with incredible potential - offered for the first time in 50 years! (id:49269)
258 Howland Avenue
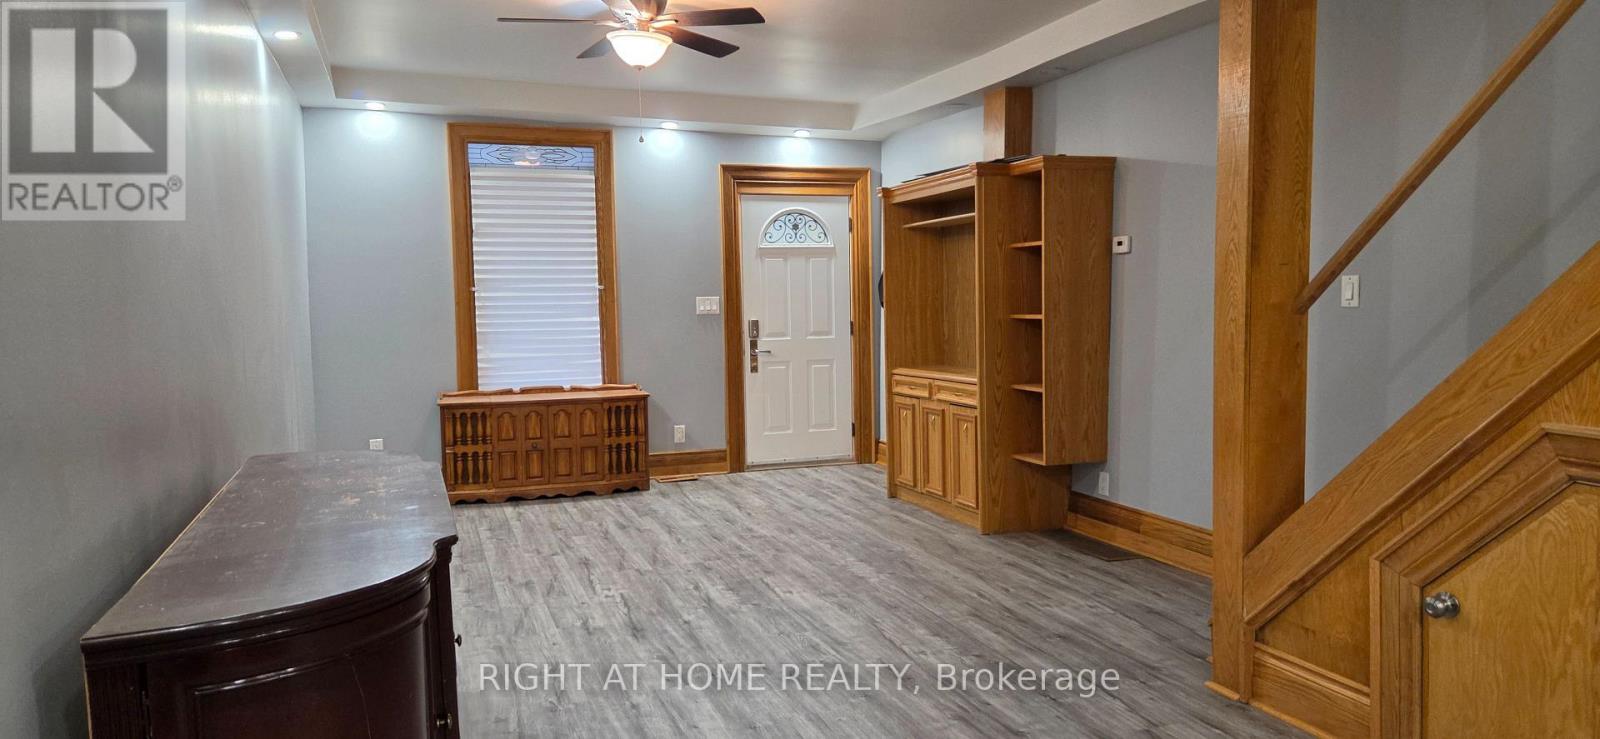
Toronto, Ontario
Annex 3 bedroom unit on 1st and 2nd floor. Nicely renovated, parking, yard and laundry included. Walk to subway and other amenities. (id:49269)
534 Oak Bluffs Road
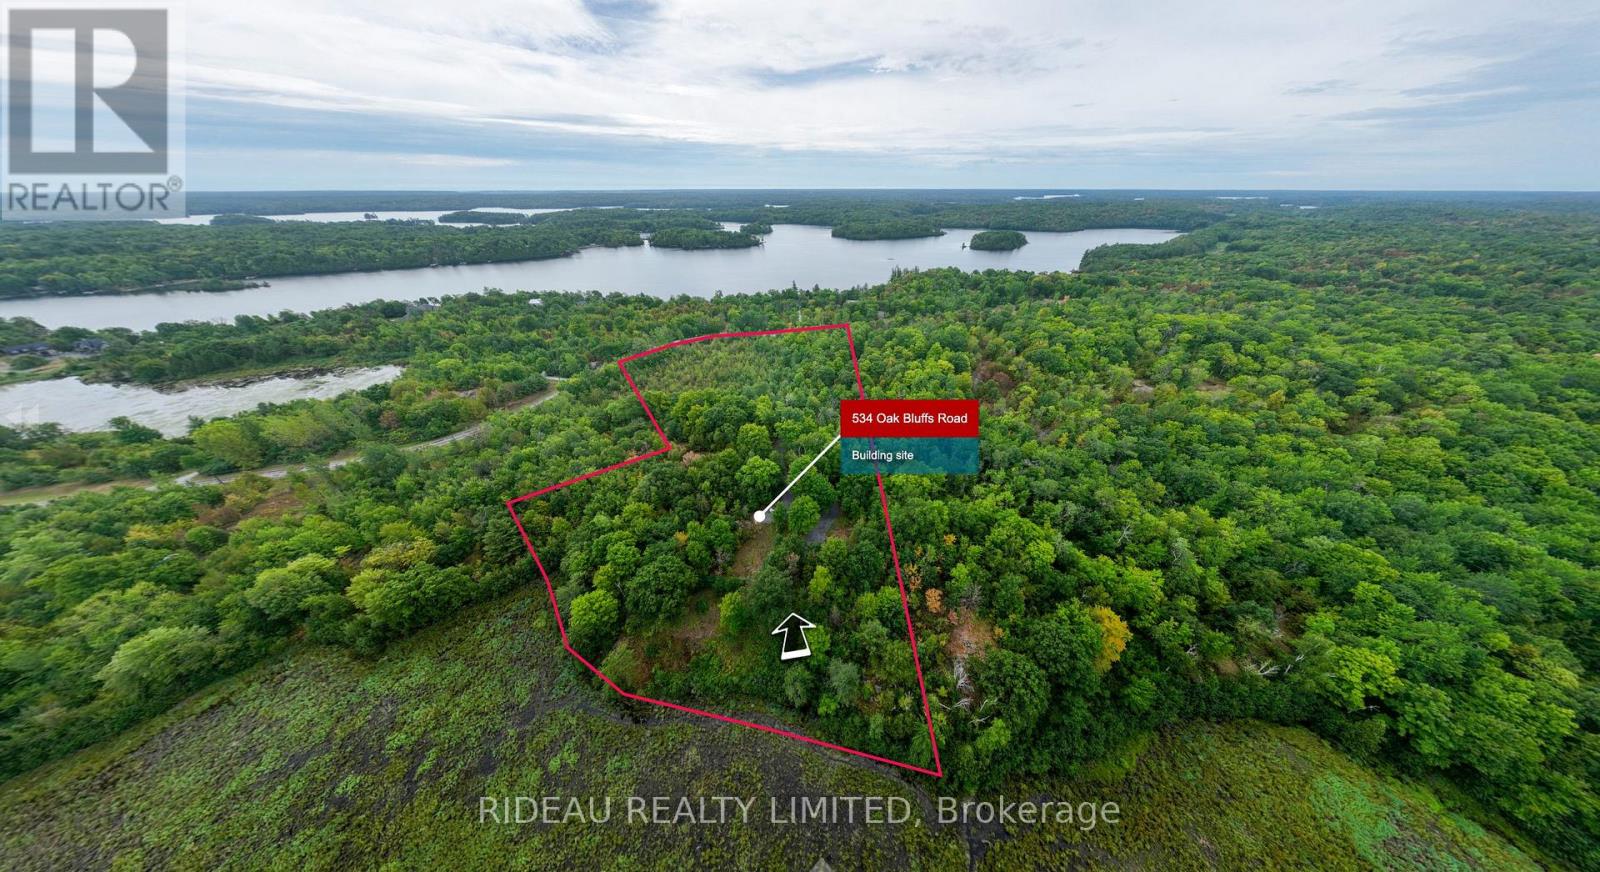
Frontenac, Ontario
Nestled in the heart of the breathtaking Badour Farms, this picturesque 8-acre building lot is a rare chance to claim your own piece of natures paradise where tranquility meets lakeside adventure. Set within a private waterfront community, this freehold property includes access to shared common amenities like water access to Bobs Lake, including a secure gated boat launch, dock, and crystal-clear waters perfect for swimming, boating, and fishing. Miles of well-maintained hiking trails wind through the common lands, transforming into pristine cross-country skiing and snowshoeing routes in the winter, making this a true four-season haven for outdoor lovers.The lot itself welcomes you with a gated entrance and a newer gravel driveway that meanders through mature mixed hardwoods to a spacious turn around ideal for parking a large RV or beginning construction on your dream home. With year-round municipal road access, garbage pickup, and hydro at the driveways edge, you'll have all the comforts of home while surrounded by unspoiled natural beauty. An annual maintenance fee of only $300 helps ensure the condo community and its amenities remain in pristine condition. Whether you're envisioning a peaceful weekend escape or a full-time residence, this property offers the privacy, beauty, and recreation you've been searching for and its ready for you to make it yours. Call and book your showing today. (id:49269)
204 Mccabe Avenue
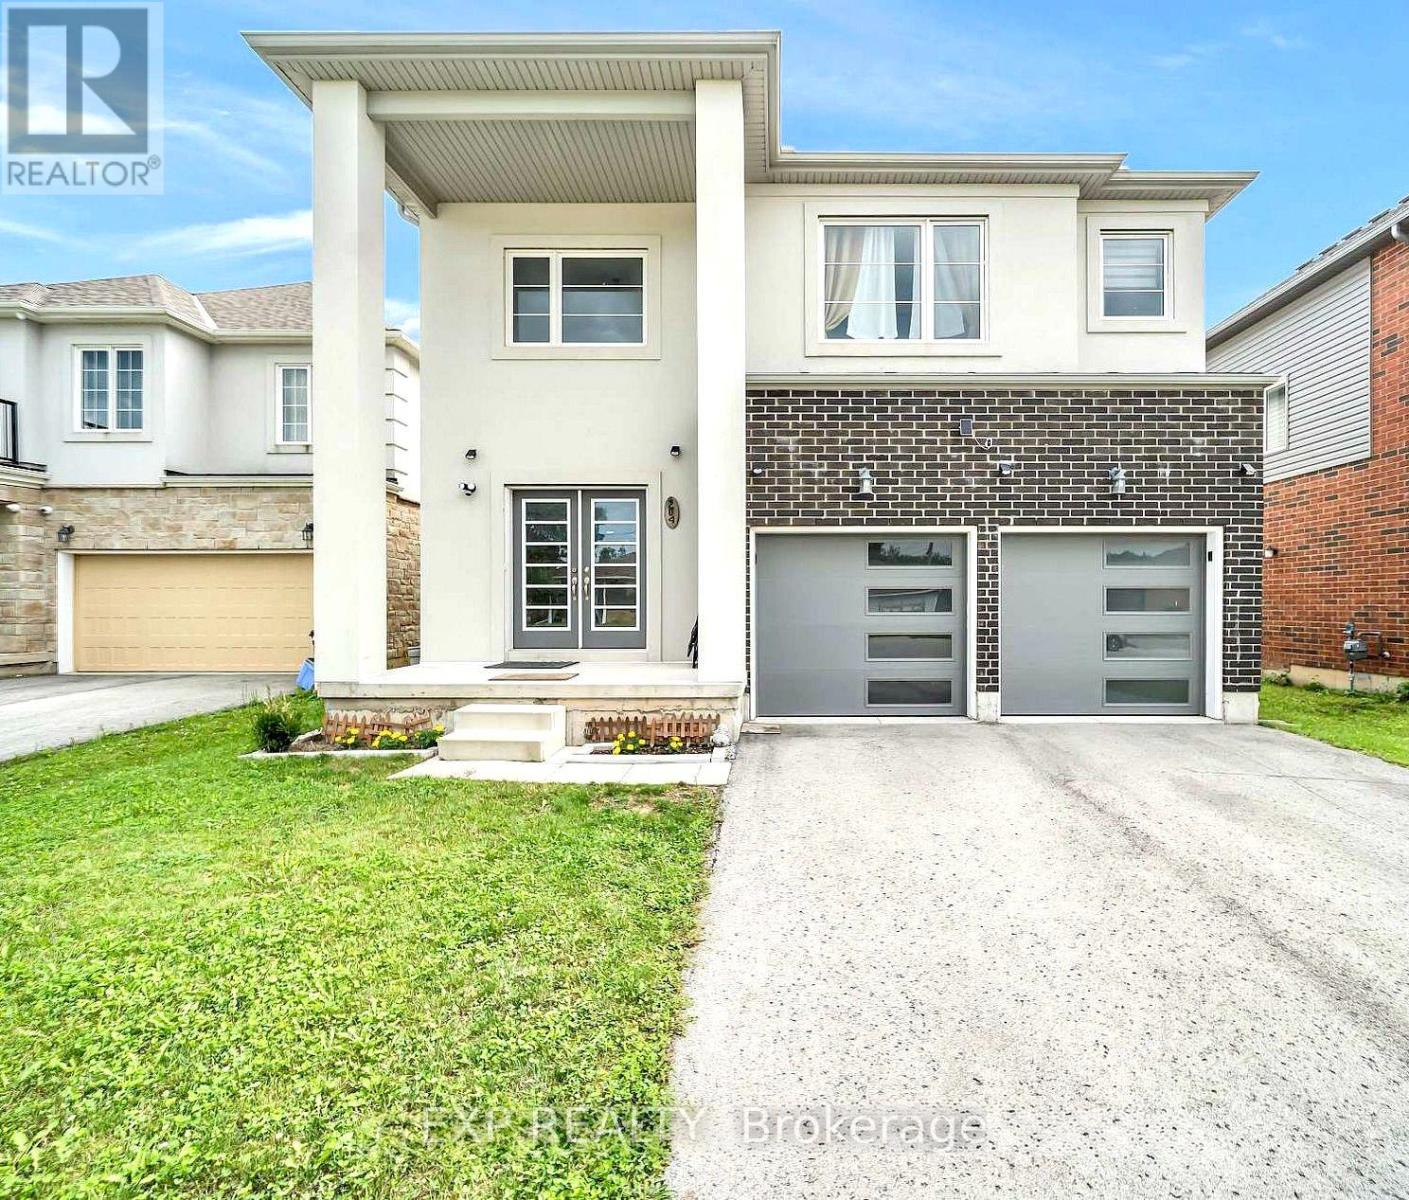
Welland, Ontario
Welcome to 204 McCabe Avenue, a beautifully designed modern detached home offering 4 spacious bedrooms and 4 bathrooms. Featuring a grand double-door entrance, 9-ft ceilings, hardwood flooring, ceramic tiles, and upgraded remote-controlled lighting. The bright, open-concept main floor offers a spacious family room with backyard access and a modern kitchen with stainless steel appliances. The second floor features 3 full bathrooms, convenient laundry, and a generous primary suite with a luxurious 5-piece ensuite and walk-in closet. Additional highlights include a double-car garage with interior access and rooftop solar lighting. Ideally located near schools, parks, shopping, restaurants, Niagara College, Brock University, and Highway 406. An exceptional opportunity to enjoy modern living in a convenient Welland location! (id:49269)
21 - 6767 Thorold Stone Road
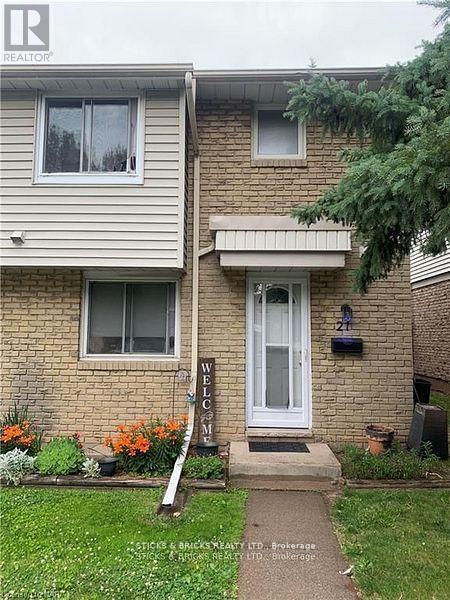
Niagara Falls, Ontario
Welcome to Summerlea Acres at 6767 Thorold Stone Road. This three bedroom two story is now available and ideal for first time buyers or investors as it has a nearly 16 year tenant that would be willing to stay. Partially finished recroom is presently being used as a bedroom. Home features central air, sliding door to private patio and more. (id:49269)
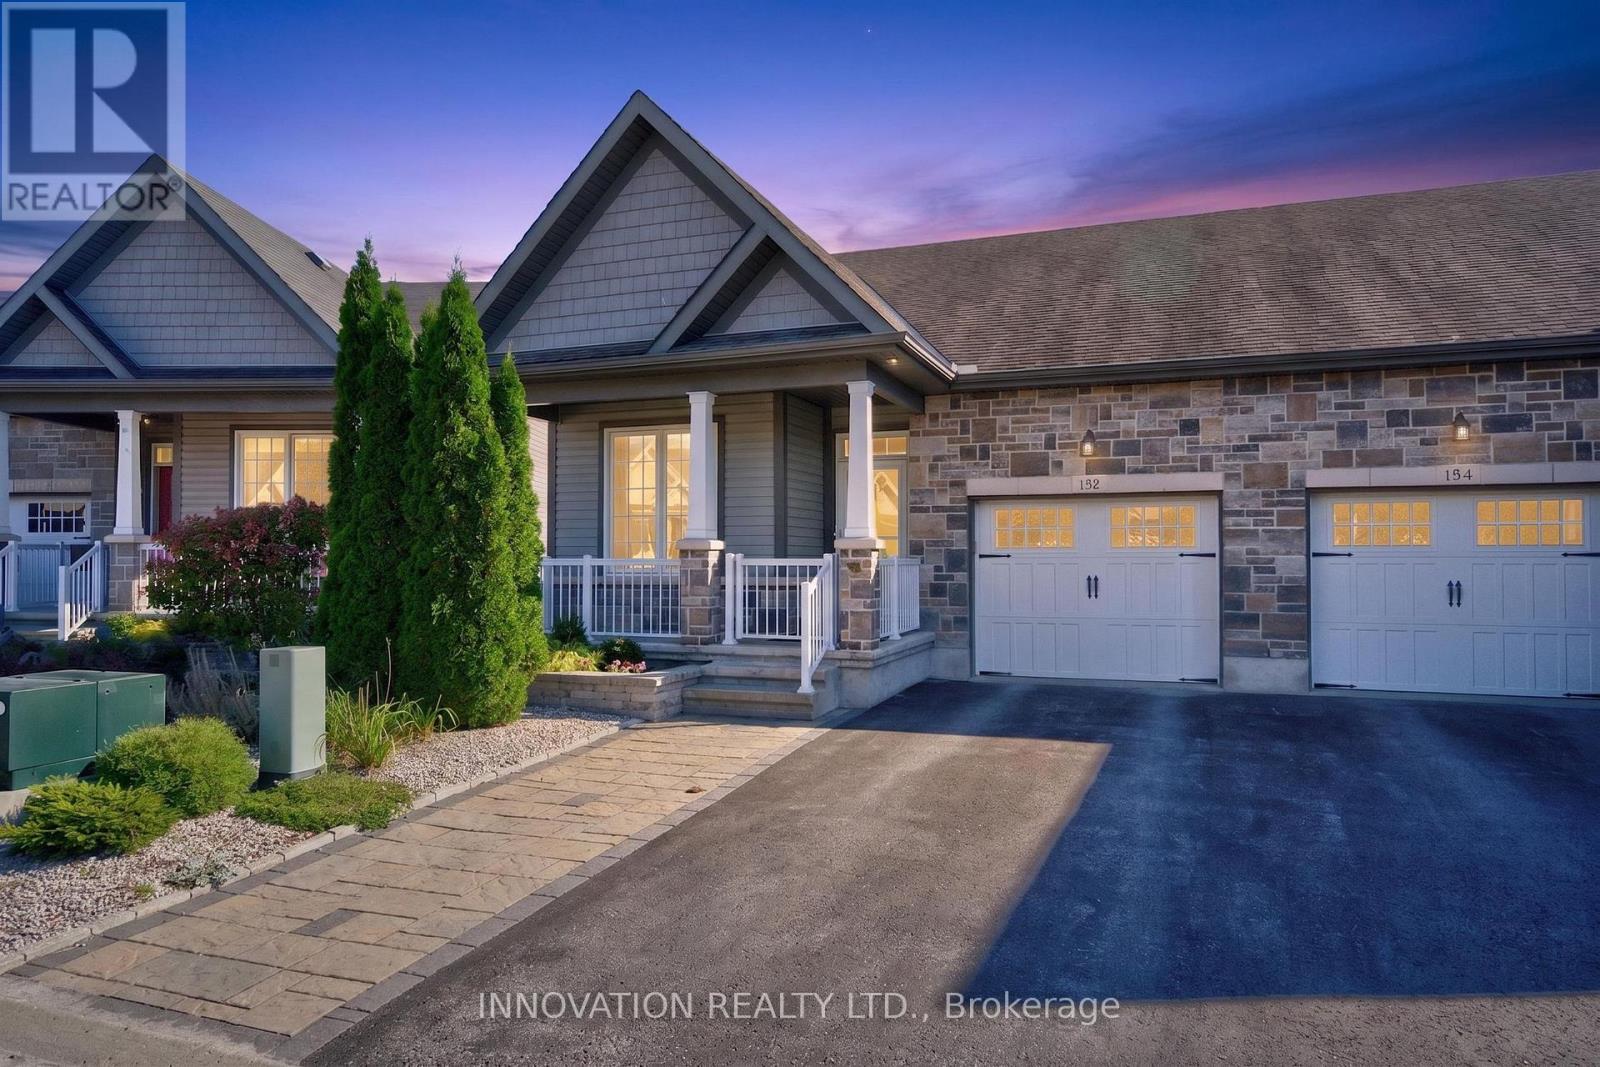
132 Kempten Court
North Grenville, Ontario
OPEN HOUSE: Sunday, November 1, 2-4 PM. **Creekside bungalow living in the heart of Kemptville!** Welcome to 132 Kempten Court, a beautifully appointed 2+1 bedroom, 2-bathroom semi-detached bungalow backing onto picturesque Kemptville Creek. Enjoy the peaceful sights and sounds of nature right from your backyard, with beautiful creek views and a setting that offers a wonderful sense of tranquility. Inside, the bright and inviting main level features 9-foot flat ceilings, pot lights, beautiful hardwood and tile flooring, and upgraded baseboards and door frames throughout. The stylish kitchen boasts quartz countertops and stainless steel appliances, while a cozy gas fireplace adds warmth and character to the main living space. Relax in the charming three-season sunroom, the perfect place to enjoy your morning coffee, watch the changing seasons or simply unwind while overlooking the creek. The fully finished walkout basement expands your living space with a generous recreation area, additional bedroom, full bathroom, electric fireplace and convenient access to the backyard. A full generator provides added peace of mind during power outages. Beyond the home, enjoy the welcoming community atmosphere of Kempten Court, complete with a community garden, central park and grandstand. Discover the charm of historic downtown Kemptville, with its local boutiques, cafés, restaurants and everyday amenities. Nearby parks, scenic walking trails and recreational opportunities offer plenty of ways to enjoy the outdoors. Whether you're looking to simplify your lifestyle, enjoy main-floor living or find a peaceful retreat surrounded by nature, this home offers an exceptional combination of comfort, convenience and Creekside charm. **Come experience everything 132 Kempten Court has to offer!** (id:49269)