
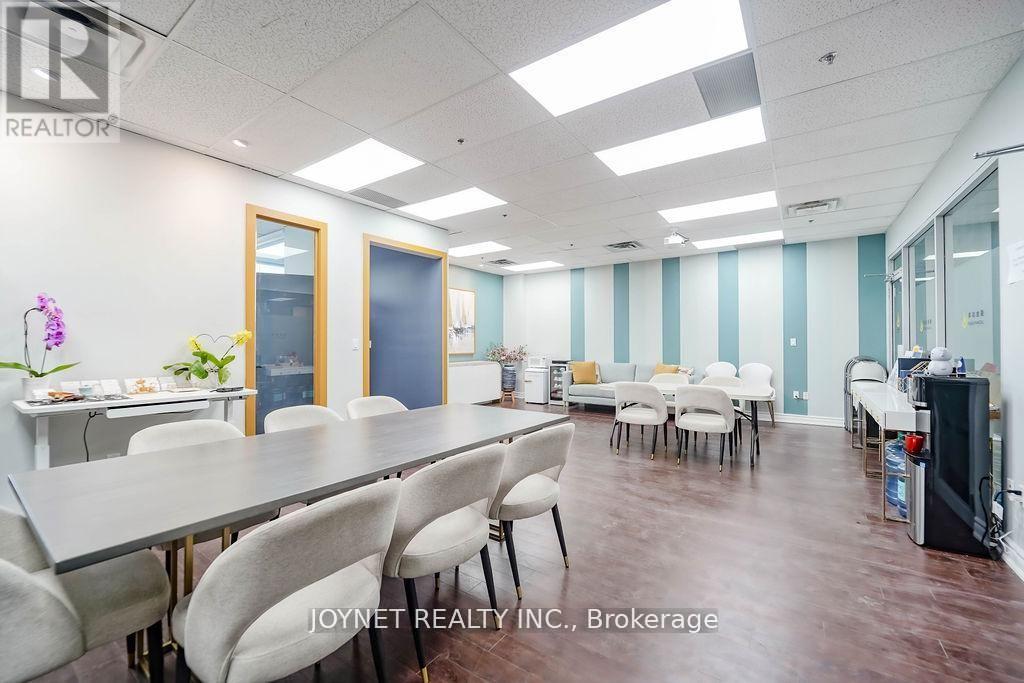
290 - 505 Highway 7 Road E
Markham, Ontario
Professional office unit for sale in Commerce Gate Plaza. Bright space with outside window view, located in a high-end office environment.Excellent access near Highway 404 and Highway 407.Free parking with both underground and surface spaces.Surrounded by restaurants, banks, law firms, accounting offices, and other professional businesses. Ideal for investors or owner-users. (id:49269)
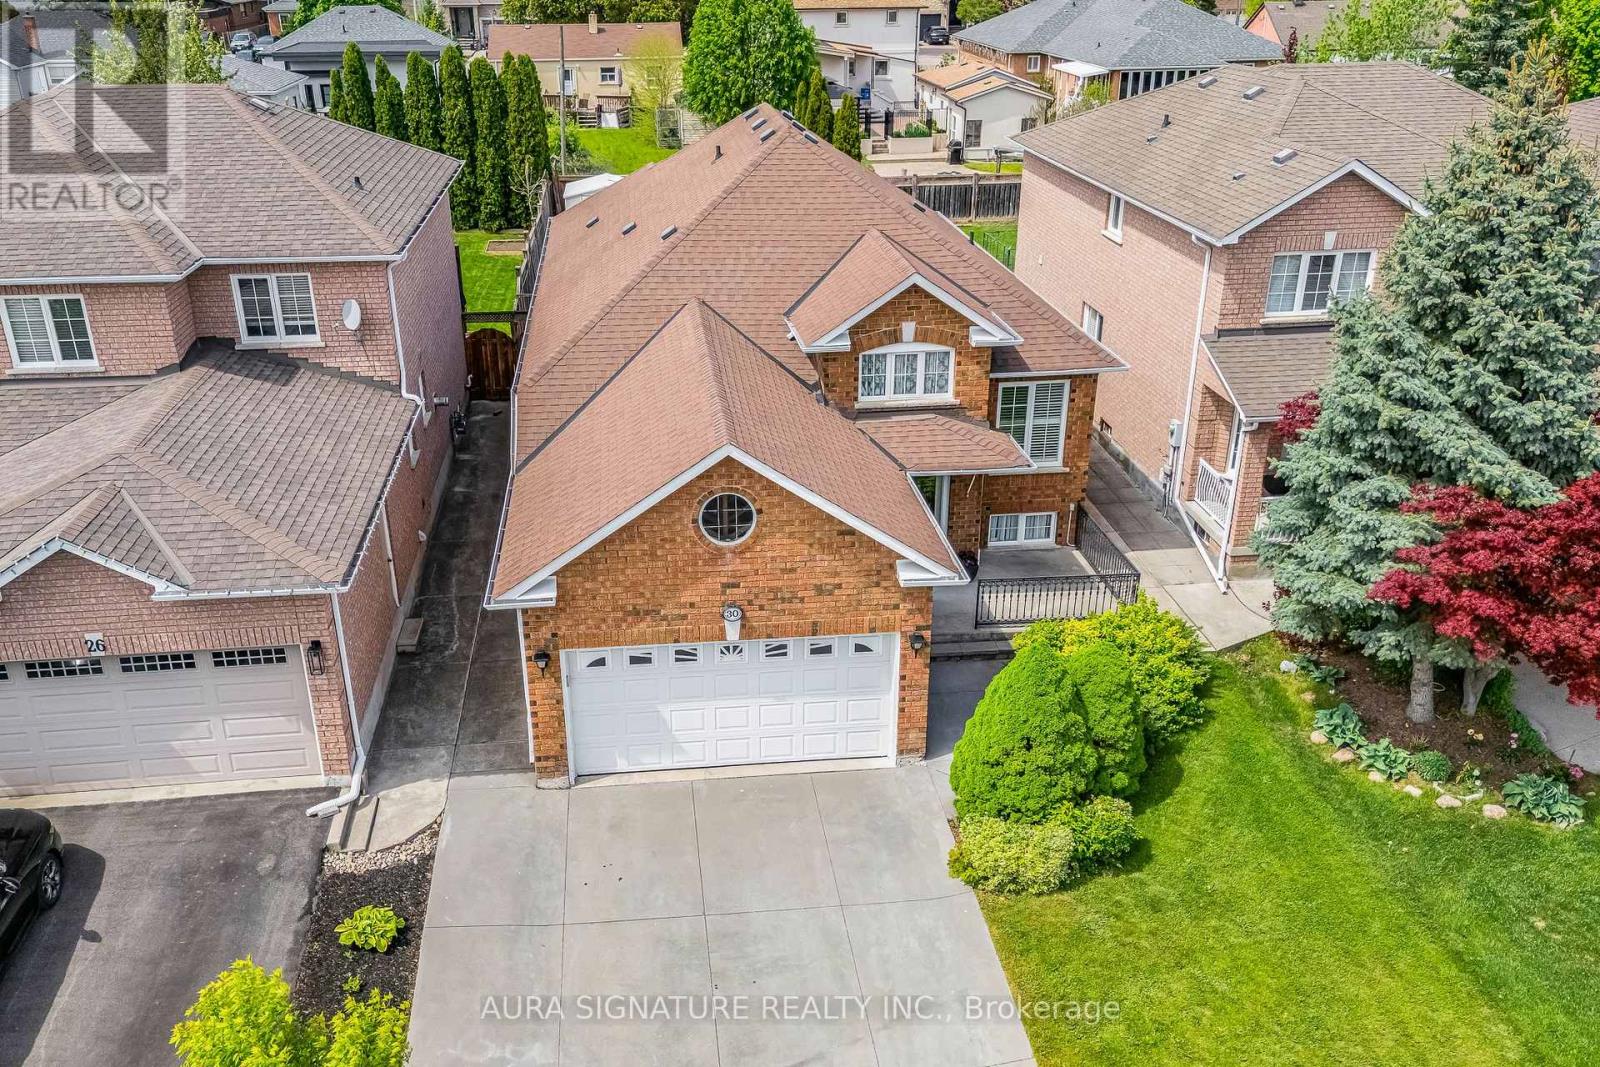
30 Graceview Court
Vaughan, Ontario
Rarely offered and nestled on a family-friendly court, this West Woodbridge bungalow is a true find. Enjoy the peace and privacy of a no-sidewalk, complete with a generous four-car concrete driveway. Set on an impressive 40 x 150 ft. pool-sized lot, this well-maintained home has been lovingly cared for and is ready to impress.Step inside to a warm and inviting entrance that opens into a bright, spacious living and dining room, perfect for everyday living and entertaining alike. The oversized kitchen offers ample room for family gatherings and holiday meals, making it the true heart of the home.The bedroom wing features a generous primary bedroom complete with a private ensuite, along with two additional well-sized bedrooms. Head downstairs via the service stairs to a fully finished basement, offering even more living space with a large rec room, a second kitchen, and an additional bathroom, ideal for extended family or guests.A fantastic opportunity in one of Woodbridge's most sought-after pockets. (id:49269)
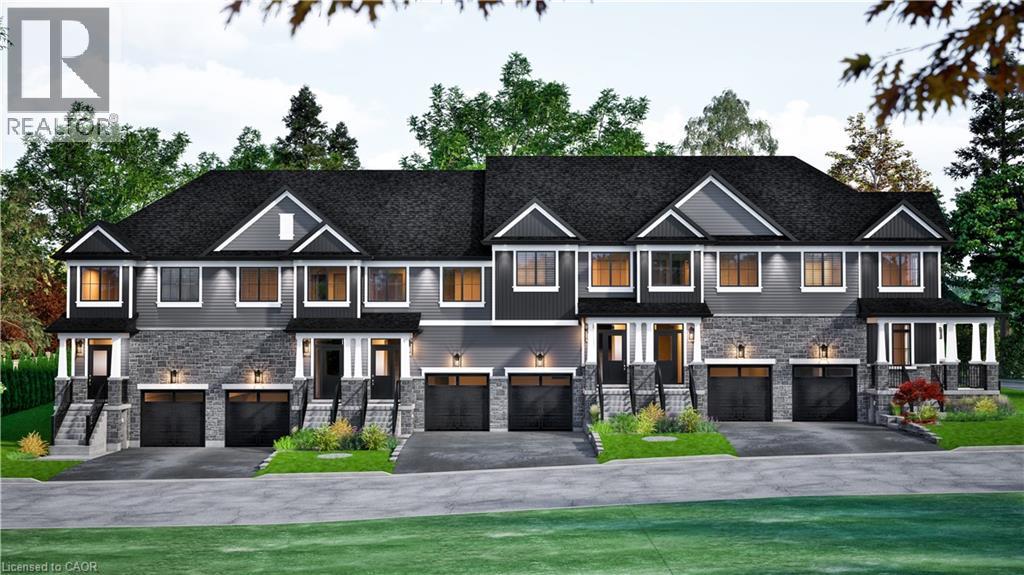
30 Little River Road Unit# 20
Caledonia, Ontario
Up to $130,000 in homebuyer rebates available for qualified buyers! Welcome to the new Riverview Community in Caledonia! Ideally situated within walking distance to the scenic Grand River, this neighbourhood offers a peaceful setting close to schools, parks, and everyday amenities. Conveniently located just 15 minutes to Hamilton and only minutes to Highway 6, with easy access to Highway 403 and the QEW, this location is perfect for commuters. The Riverbank model features a spacious main floor with 9’ ceilings, highlighted by a modern kitchen with peninsula that overlooks the great room and provides access to the backyard through patio doors. A convenient mudroom with inside entry to the single-car garage and a 2-piece bath complete the main level. Upstairs, the primary suite offers a generous walk-in closet and a private 3-piece ensuite. Two additional bedrooms, a full 4-piece bathroom, and a dedicated laundry room complete the second floor. The unfinished basement provides excellent potential for future living space. 2026 closings available! (id:49269)
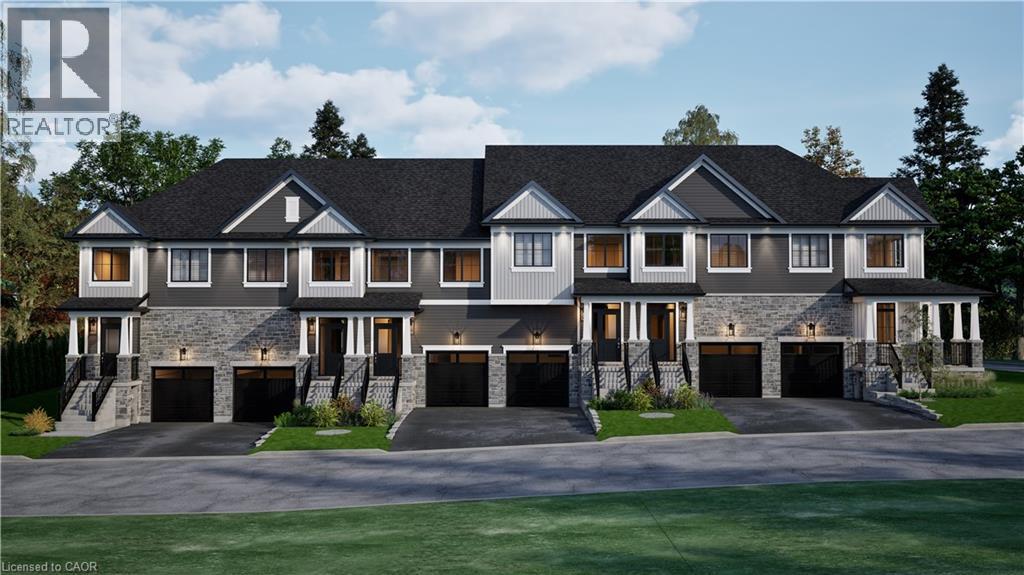
11 Creek Avenue Unit# 40
Caledonia, Ontario
Up to $130,000 in homebuyer rebates available for qualified buyers! Welcome to the new Riverview Community in Caledonia! Ideally situated within walking distance to the scenic Grand River, this neighbourhood offers a peaceful setting close to schools, parks, and everyday amenities. Conveniently located just 15 minutes to Hamilton and only minutes to Highway 6, with easy access to Highway 403 and the QEW, this location is perfect for commuters. The Riverside model features a spacious main floor with 9’ ceilings, highlighted by a modern kitchen with peninsula that overlooks the great room and provides access to the backyard through patio doors. A convenient mudroom with inside entry to the single-car garage and a 2-piece bath complete the main level. Upstairs, the primary suite offers a generous walk-in closet and a private 3-piece ensuite. Two additional bedrooms, a full 4-piece bathroom, and a dedicated laundry room complete the second floor. The unfinished basement provides excellent potential for future living space. 2026 closings available! (id:49269)
22 Elite Crescent Unit# 66
Caledonia, Ontario
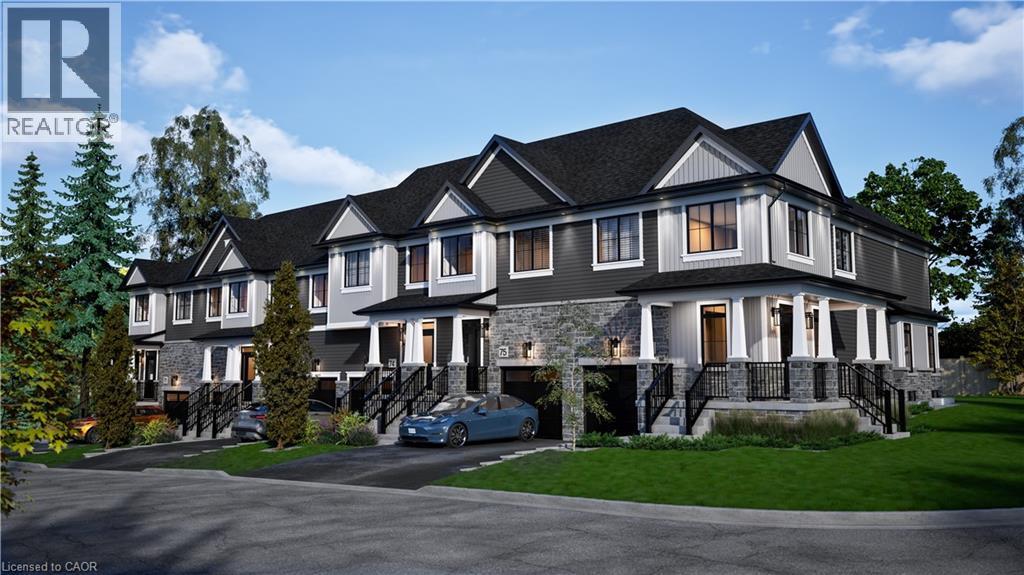
Up to $130,000 in homebuyer rebates available for qualified buyers! Welcome to the new Riverview Community in Caledonia! Ideally situated within walking distance to the scenic Grand River, this neighbourhood offers a peaceful setting close to schools, parks, and everyday amenities. Conveniently located just 15 minutes to Hamilton and only minutes to Highway 6, with easy access to Highway 403 and the QEW, this location is perfect for commuters. The Riverrock model features a spacious main floor with 9’ ceilings, highlighted by a modern kitchen with peninsula that overlooks the great room and provides access to the backyard through patio doors. A convenient mudroom with inside entry to the single-car garage and a 2-piece bath complete the main level. Upstairs, the primary suite offers a generous walk-in closet and a private 3-piece ensuite. Two additional bedrooms, a full 4-piece bathroom, and a dedicated laundry room complete the second floor. The unfinished basement provides excellent potential for future living space. 2026 closings available! (id:49269)
365 Colborne Street
Brantford, Ontario
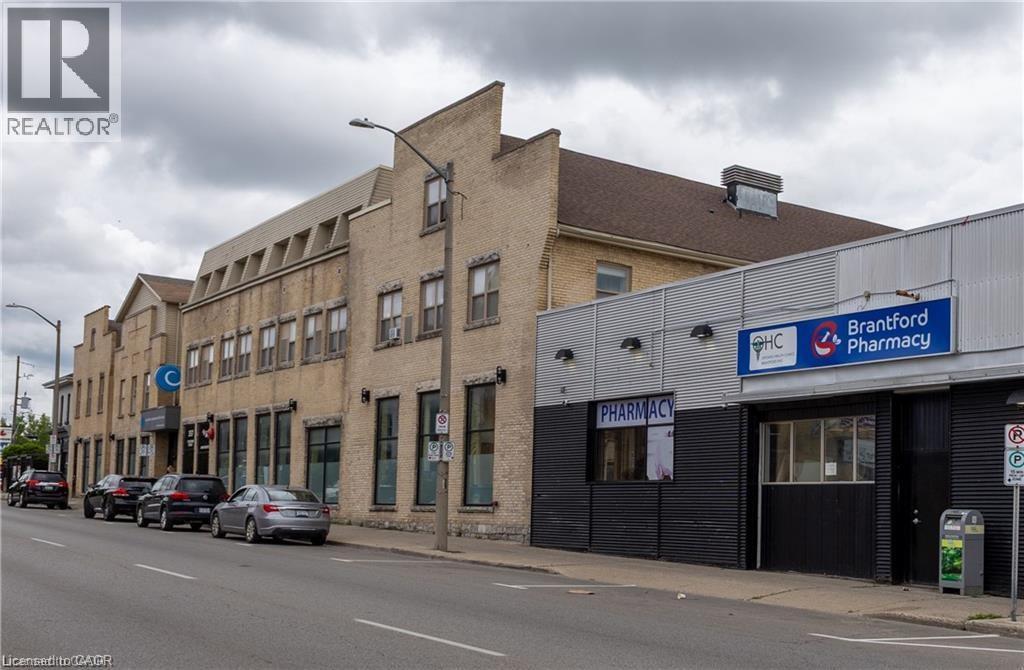
Excellent opportunity to acquire an institutional quality commercial property with AAA tenancy and significant future income growth potential. 365 Colbourne St offers approximately 43,000 SF of commercial and residential space located in the heart of Downtown Brantford. The 17,700 SF ground floor commercial space is fully-leased, NNN, to the Grand River Community Health Centre. The second and third floors consist of 34 well-maintained residential units that offer significant potential upside. The Property also offers on-site rear parking, street parking, and connections to local transit. The Property's location provides for easy access to all local amenities, including restaurants, parks, casino, and the Brantford District Civic Centre. (id:49269)
217 - 3 Ellesmere Street
Richmond Hill, Ontario
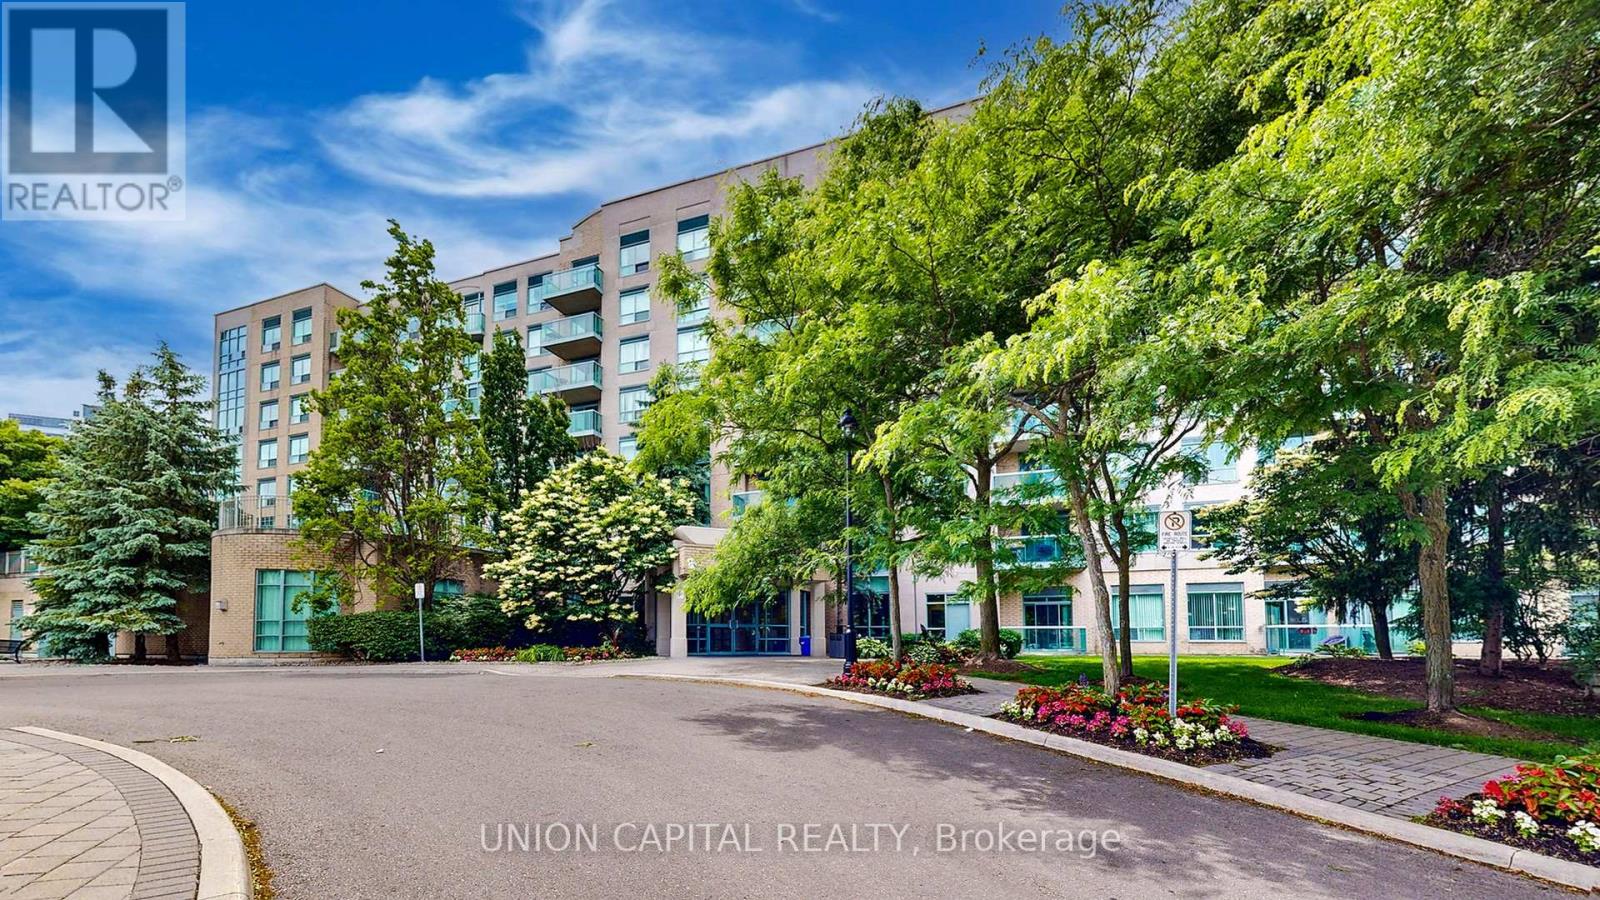
Welcome To 3 Ellesmere Street, Unit 217, A Bright And Inviting One-Bedroom Plus Den Residence In The Sought-After Langstaff Community. This South-Facing Unit Features An Open-Concept Layout With Elegant Floors (2023), Spacious Double Closets, Large Windows, And A Full-Sized Laundry Room. The Modern Kitchen Includes Sleek Built-In Appliances, A Breakfast Bar, And A Cozy Eat-In Area Ideal For Hosting And Everyday Living. The Primary Bedroom Offers French Doors Opening To An Oversized Enclosed Den, Perfect For A Home Office Or Flex Space, While The Four-Piece Bathroom Showcases Floor-To-Ceiling Ceramic Tiles In The Shower. Building Amenities Include A Fitness Room, Party Room, Meeting Space, Visitor Parking, And Concierge Service. Enjoy Unbeatable Convenience Just Steps From Viva Transit, Langstaff GO Station, Hillcrest Mall, Dining, Entertainment, Schools, And More! Appliances (Stove (2025), Refrigerator (2023), Dishwasher (2023), Washer/Dryer(2023) (id:49269)
1049 Greensview Drive
Lake Of Bays, Ontario
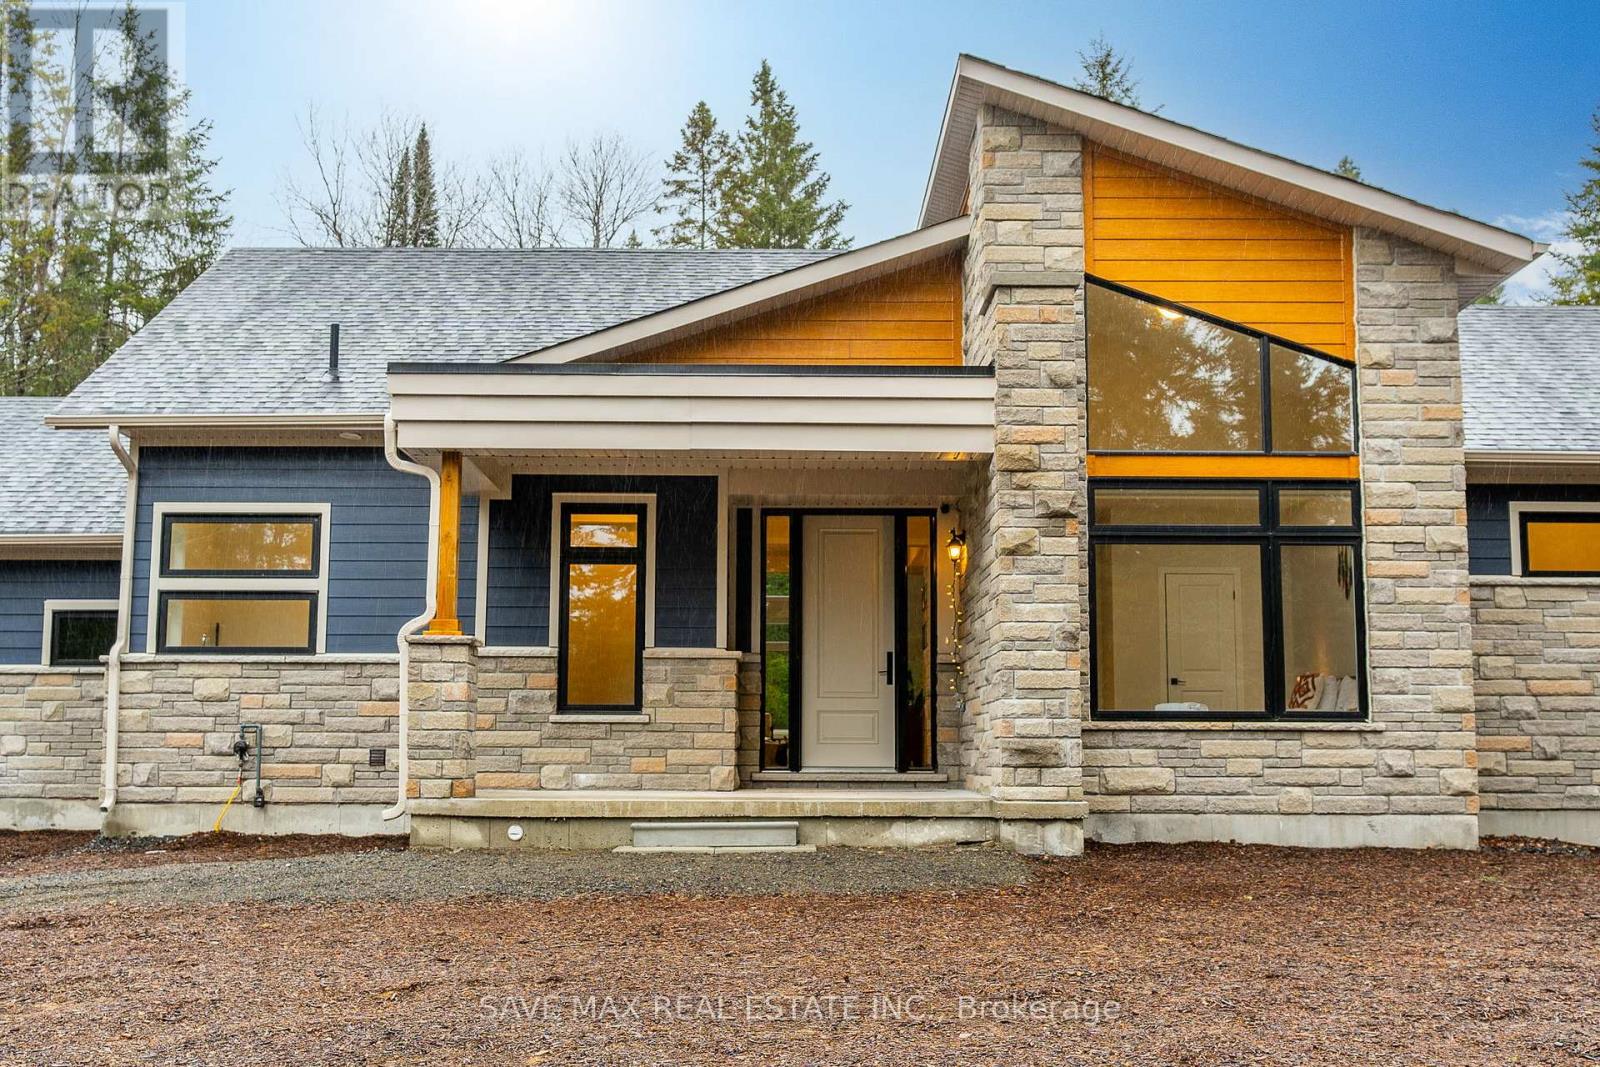
Set on a prime ~1.6-acre lot, this spacious four-season home offers approximately 2,010 sq ft of comfortable living space. The property features three large bedrooms, two bathrooms, a Muskoka room, a great room, a home office, an eat-in kitchen, and a mudroom/laundry area. A generous built-in garage and a covered front porch add both convenience and charm.Ideally located just a one-minute walk from the lake and nearby walking trails, the home also benefits from fully serviced, year-round roads with snow removal and garbage collection included. Dwight Beach is only five minutes away. The property is equipped with well and septic services and is a short walk from a tranquil community pond.As part of the Northern Lights Muskoka community, owners will enjoy exclusive access to the upcoming Signature Club, scheduled to open in Spring 2026, featuring resort-style amenities such as an infinity pool. The community is professionally managed year-round, with a monthly maintenance fee of $170 covering property management, shared area insurance, road snow clearing, and centralized garbage services.*Please note: This property is part of Muskoka Vacant Land Condominium Corporation No. 101.* (id:49269)
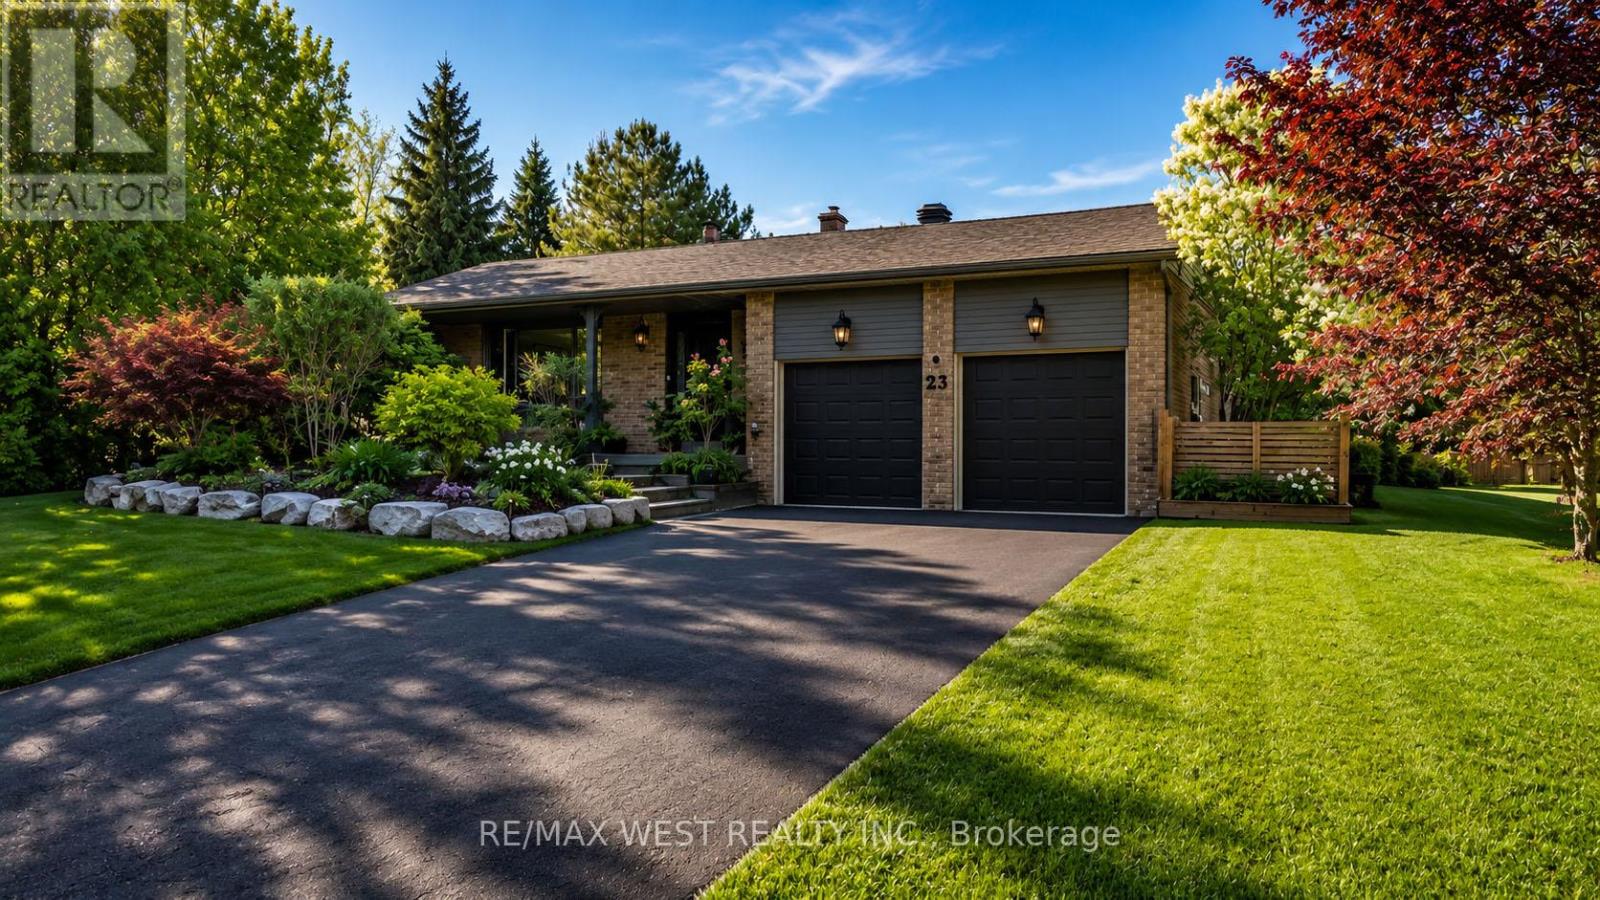
23 Mckibbon Avenue
Amaranth, Ontario
Estate living! Your dream home awaits. Only five minutes to Orangeville and 30 min to the GTA This beautifully landscaped 2.2-acre private lot features an amazing oversized outdoor pool, hot tub and separate workshop area in the rear. With a massive list of recent renovations including a chefs kitchen and new windows, there is something for everyone and must be seen to truly be appreciated. Close to trails, skiing, golf, pickleball and more. This open concept 5 bedroom backsplit features over 2500 sq feet of finished living space as well as recently upgraded bathrooms, hardwood flooring throughout, pot lights, fibre optic internet and multiple walkouts for the perfect blend of indoor and outdoor living . with potential for an inlaw suite or room for a even a bunkie this home must be seen to be appreciated (id:49269)
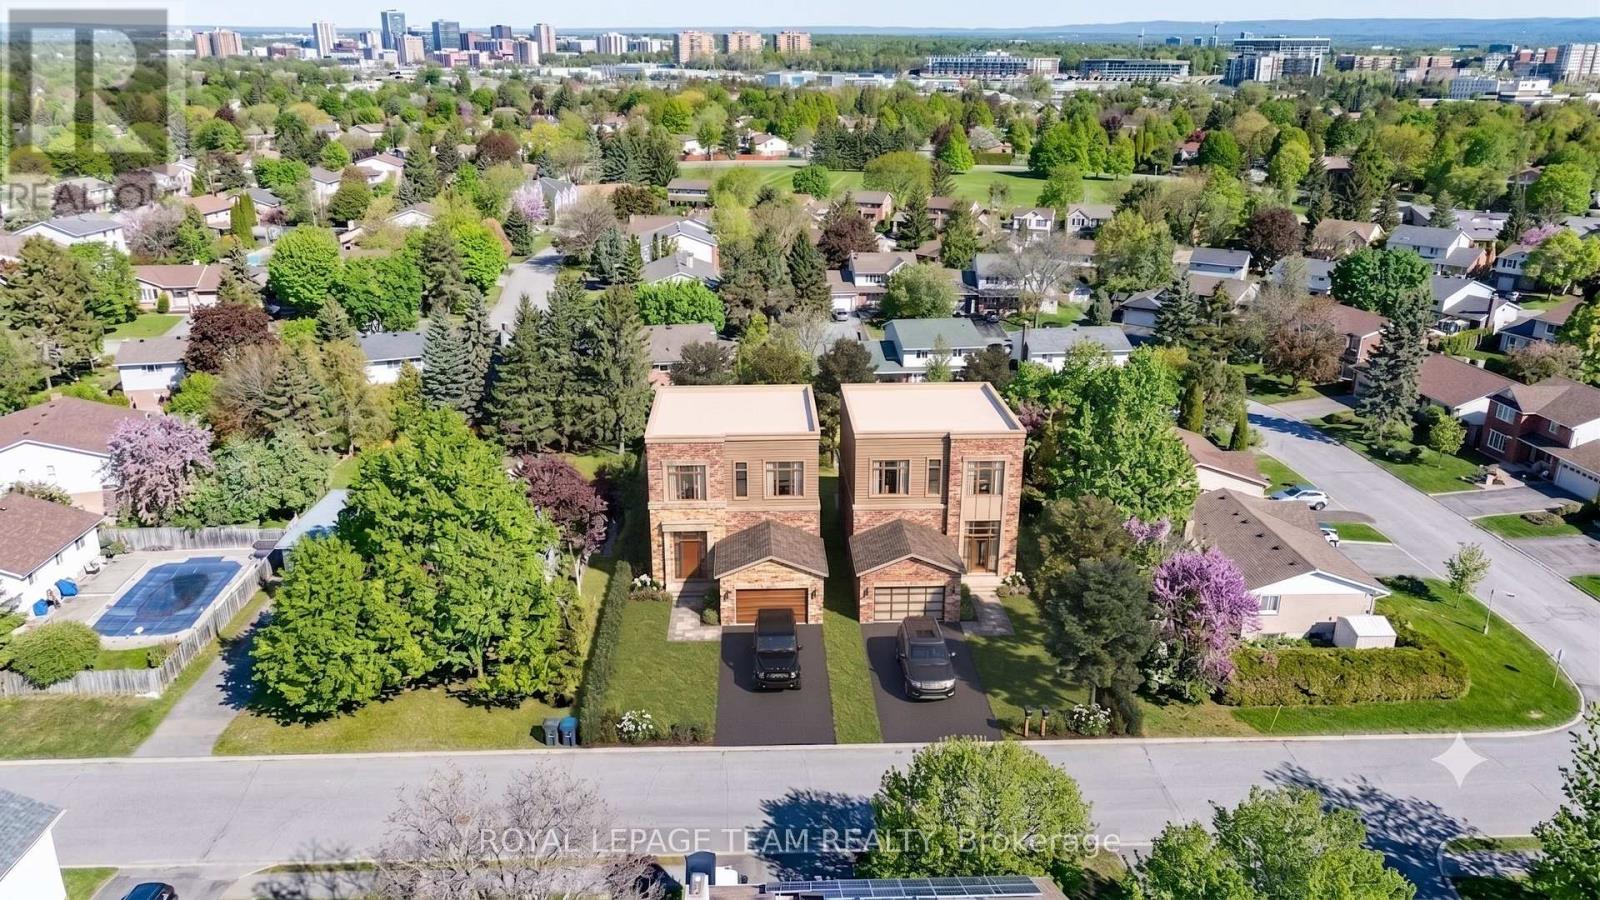
26 Maple Grove Road
Ottawa, Ontario
Attention builders, developers, and investors! 26 Maple Grove Road offers a rare, uniquely scaled lot in the highly desirable Katimavik subdivision of Kanata. With massive dimensions of roughly 100 feet of frontage by 150 feet of depth, this 15,338.56 sq.ft. (0.352 acres) lot presents a highly lucrative canvas for your next major project. Under the current N1D zoning, the expansive 100-foot frontage naturally accommodates severance into two fully compliant building sites, eliminating the need for complex minor variances for lot width. This creates the perfect opportunity to build high-value luxury homes or multis in a mature, established neighborhood. While the property currently features a 1960-built single-family detached bungalow, the true underlying value lies entirely in the land's unmatched scale and future potential. The property is on rural services and is located near major commuter roads with a direct link to the Terry Fox HWY 417 onramp. Don't miss this opportunity to acquire a premium 100x150 ft parcel and maximize your ROI in the Ottawa real estate market. Contact today for the full development information package! Buyer to verify zoning and buildability. Some photos include graphic overlays for visualization purposes only. Measurements are approximate. (id:49269)
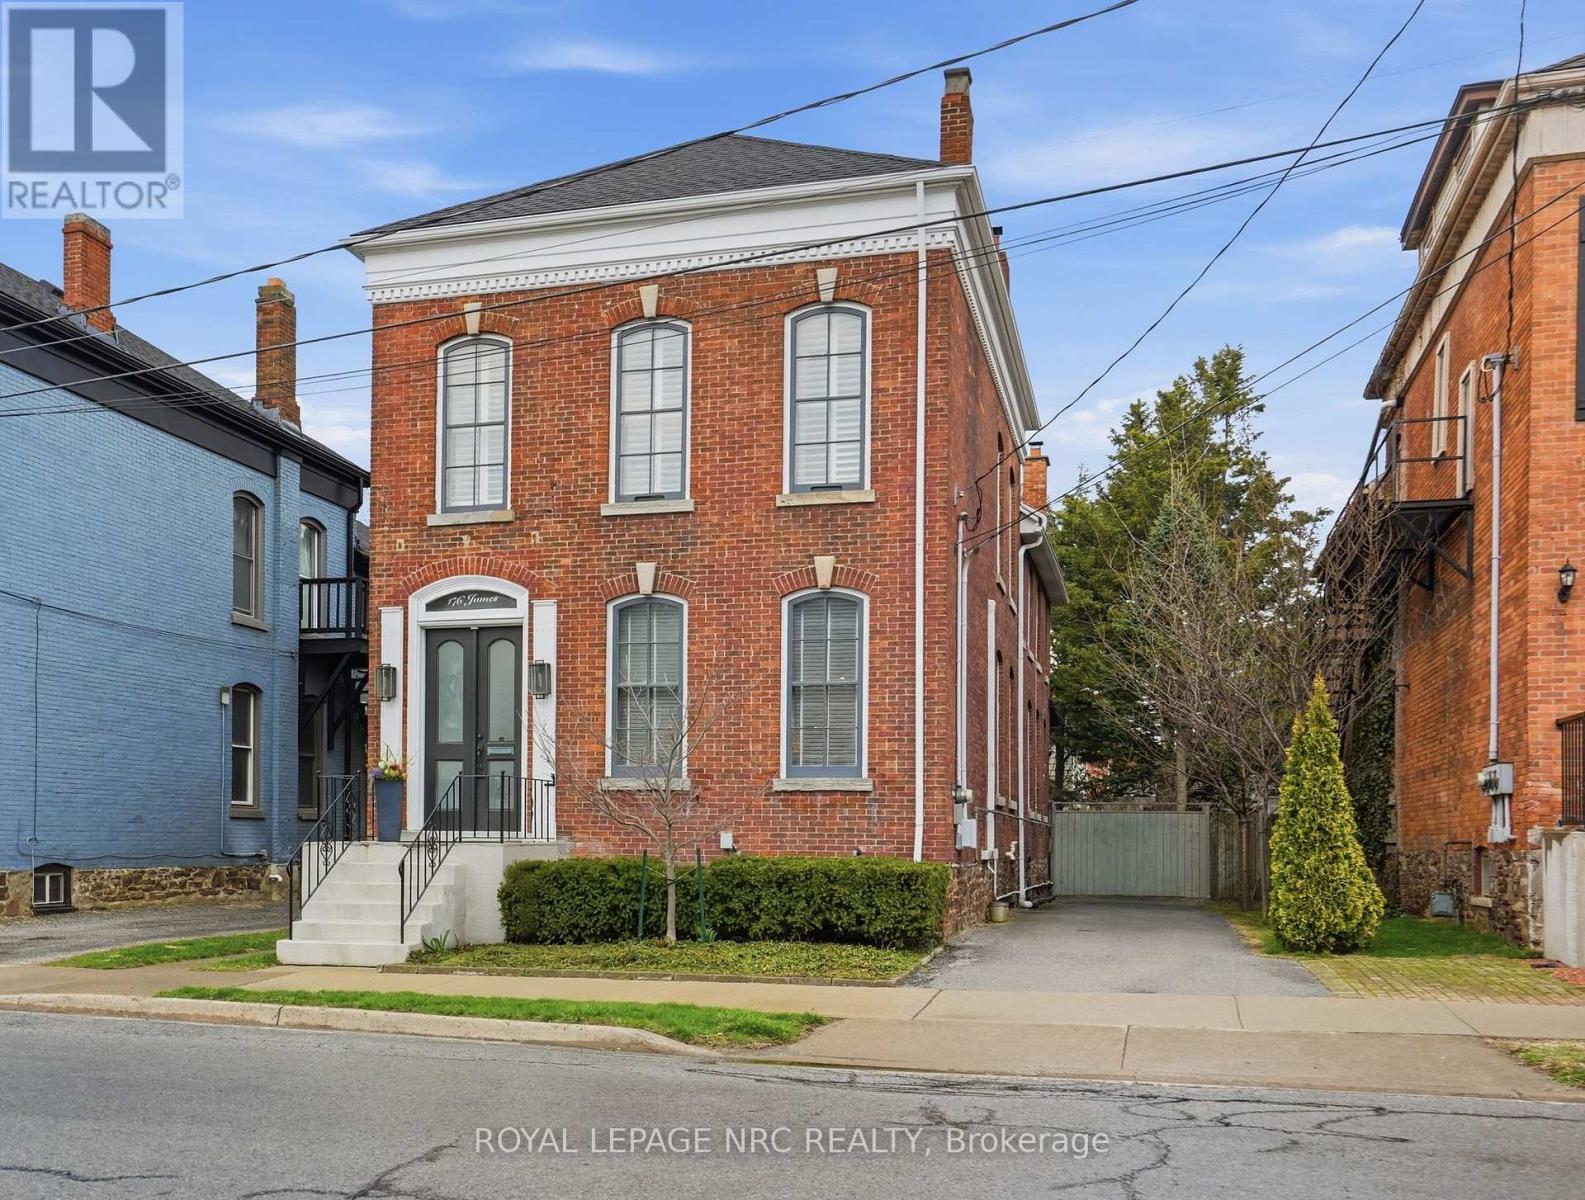
176 James Street
St. Catharines, Ontario
BEAUTIFULLY renovated, tastefully decorated brownstone is nestled in an urban chic downtown location on trendy "Lawyer's Row". This stunning home has been updated to today's standards while preserving the character and fine craftmanship in such details as intricate ceilings, high coved moldings, wide baseboards, stained glass, marble fireplace. Renovated throughout by HGTV's Scott McGillivray and interior design byJohn Kazmir, bringing luxurious interiors, gorgeous lighting, custom cabinetry and open light filled spaces. Chef's gourmet kitchen with large island, coffered ceiling, quartz counters, Thermador stainless steel gas range, fridge, dishwasher and 36 bottle high end wine fridge, heated floors, second staircase to 2nd floor, walkout to cedar screened Sunroom overlooking private, landscaped backyard, ideal for seasonal entertaining. Inlaid hardwood throughout, deep windows, 10 ft. ceilings on main and second floors, custom bookshelves, 2 pc powder rm. Second floor w/ 3 spacious bedrooms, 2 full baths incl. ensuite privilege w/claw foot tub, reclaimed brick wall, stained glass window. Second full bath w/laundry, double sinks, glass shower, hydronic towel warmer. Updated windows, roof (2018) high efficiency boiler (2018) c/air (2018). NEW ONE OF A KIND GLASS WALLED WINE CELLAR - up to 2100 bottle CAPACITY, Vintage Cellar wine racks & 2 wall mounted oak Champagne racks. Ideally located a short walk to Montebello Park, downtown businesses, shops and cafes, Niagara's best restaurants, Meridian Arena, Performing Arts Centre. Close to major highways, Ridley College, Brock U, Toronto, Hamilton, Buffalo & Niagara airports, fabulous hiking and cycling trails, scenic Niagara wine routes, all amenities., Commercial zoning allows many live/work opportunities. This impeccable home will impress the most discerning buyer! See Supplemental documents for additional information and features. (id:49269)
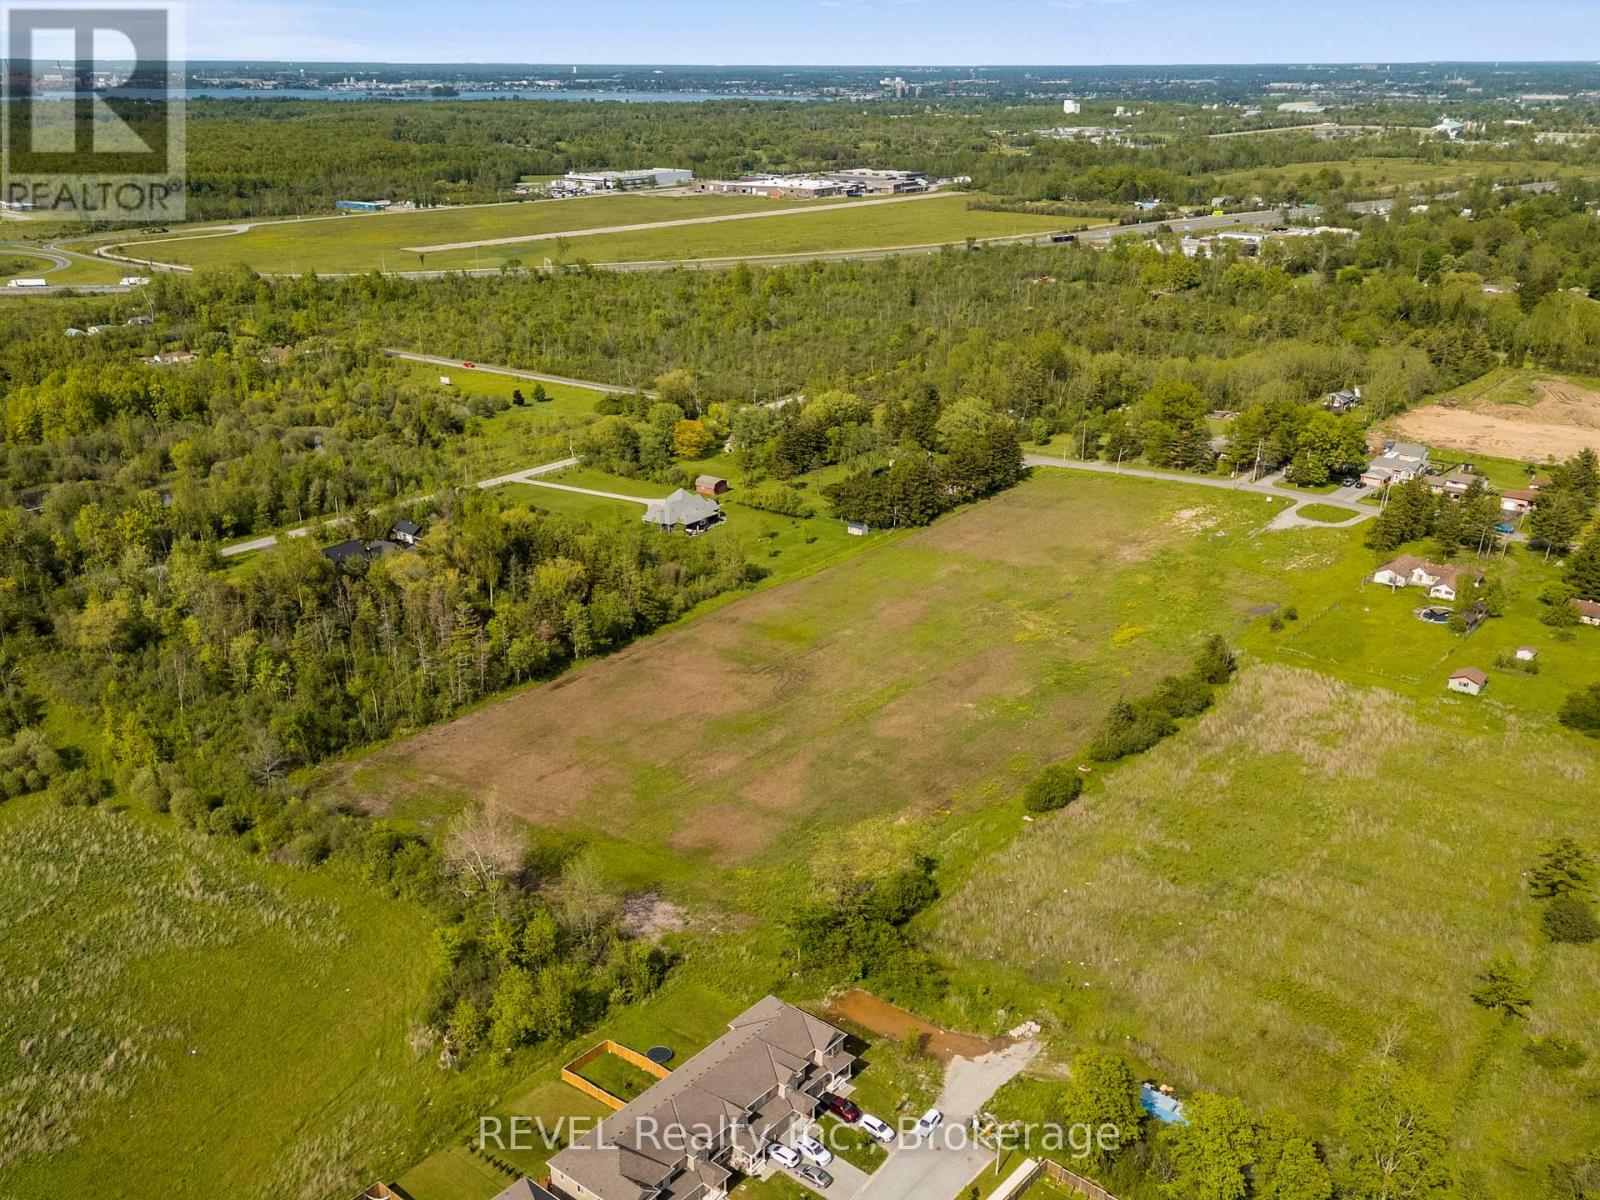
1257 Pettit Road W
Fort Erie, Ontario
Rare Development Opportunity in Fort Erie!Residential-approved land in the heart of the Marina Community - ideal for a 100-unit townhome project (subject to approvals). Prime location minutes from the US border/Peace Bridge, surrounded by nature, trails, and waterfront amenities. Fast-growing area with strong demand. Perfect for builders/investors looking to capitalize on a highly desirable, well-connected neighborhood. Don't miss this one! (id:49269)