
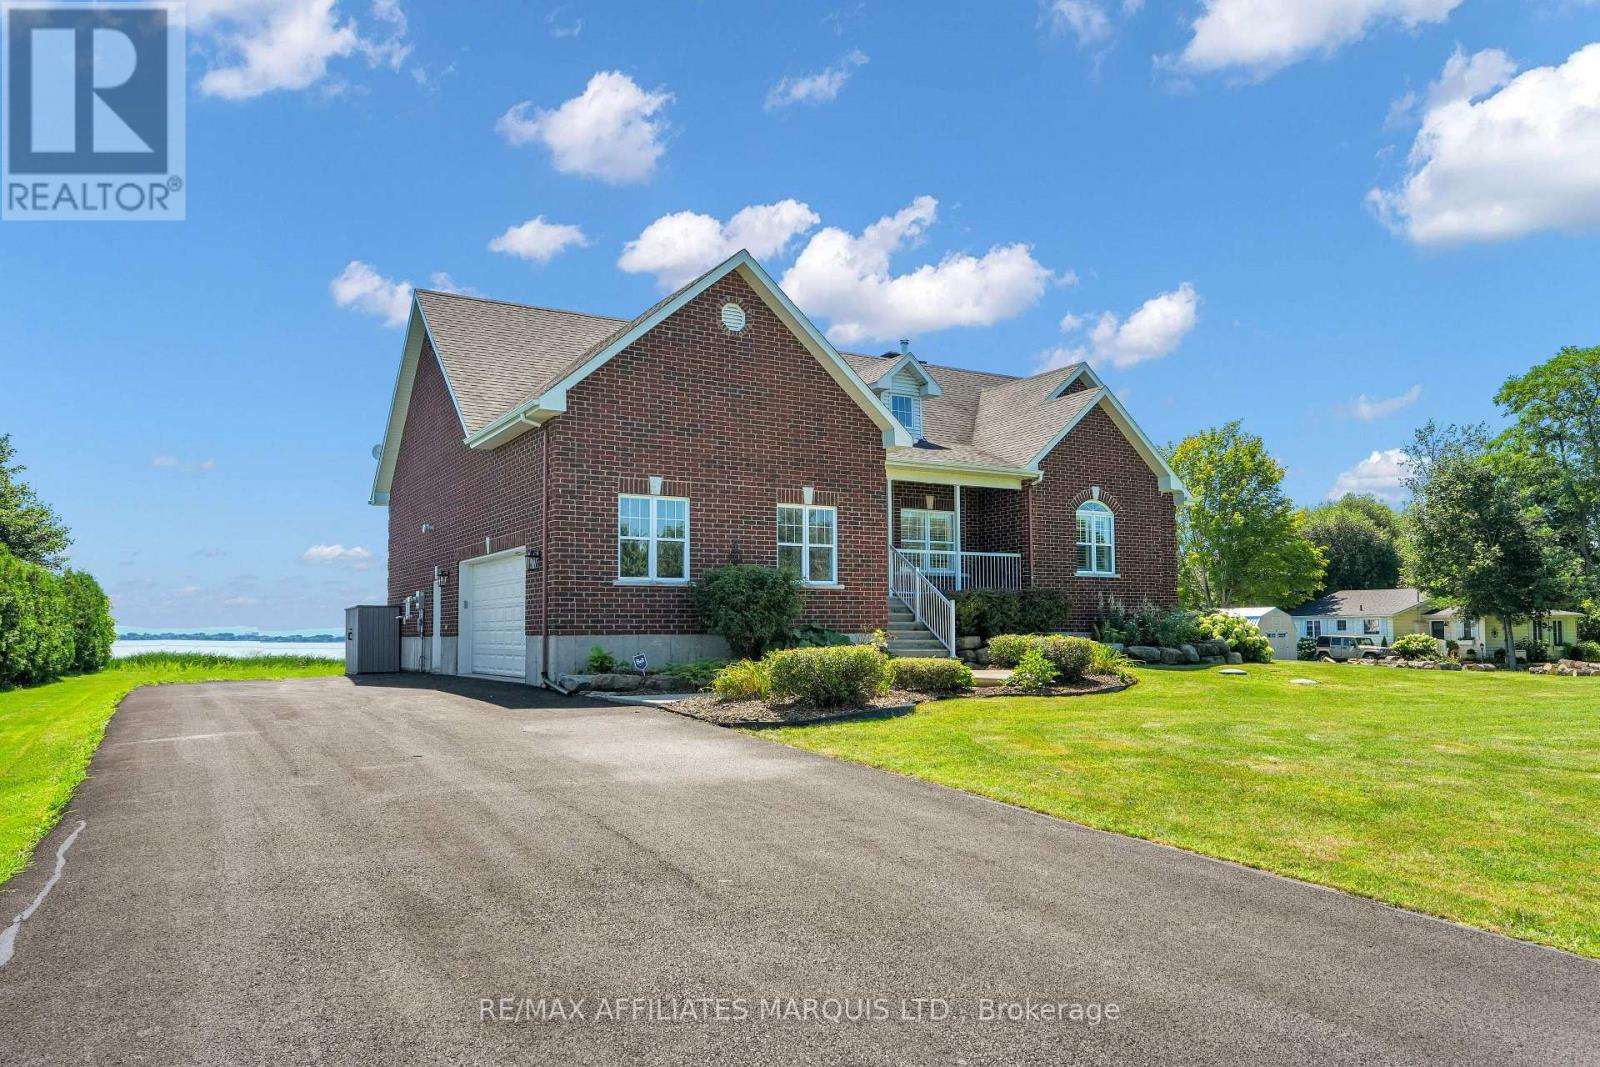
6266 Karen Drive
South Glengarry, Ontario
IT'S ALL ABOUT THE LAKE VIEW...Welcome to this executive raised bungalow in prestigious Redwood Estates, where breathtaking waterfront scenery truly takes centre stage.From the moment you arrive, you'll be captivated by the panoramic views of the St. Lawrence River, the shipping channel and the majestic Adirondack Mountains beyond. Watch ships glide past and enjoy an abundance of wildlife-including graceful blue herons and elegant egrets-all from the comfort of your own waterfront retreat.Inside, the bright, open-concept living room, dining area and spacious kitchen have been thoughtfully positioned to showcase the spectacular lake views, creating an ever-changing backdrop and making every day feel like a getaway.The primary suite features a private ensuite and custom walk-in closet. Three additional bedrooms and another full bathroom provide plenty of room for family and guests. A butler's pantry, complete with oven/warming drawer and microwave, adds both convenience and an extra touch of luxury to the main level.The fully finished lower level is designed for entertaining, featuring an expansive recreation room with wet bar, an additional bedroom and three-piece bathroom. A dedicated laundry room includes appliances and a steam closet, while an abundance of storage space ensures everything has its place.Additional highlights include a double attached garage and an exceptional location offering convenient access to Montreal, Cornwall and Ottawa.This is more than a home-it's a waterfront lifestyle, combining executive living, space and comfort with the beauty and tranquility of the St. Lawrence.But above all else... it's all about that lake view. (id:49269)
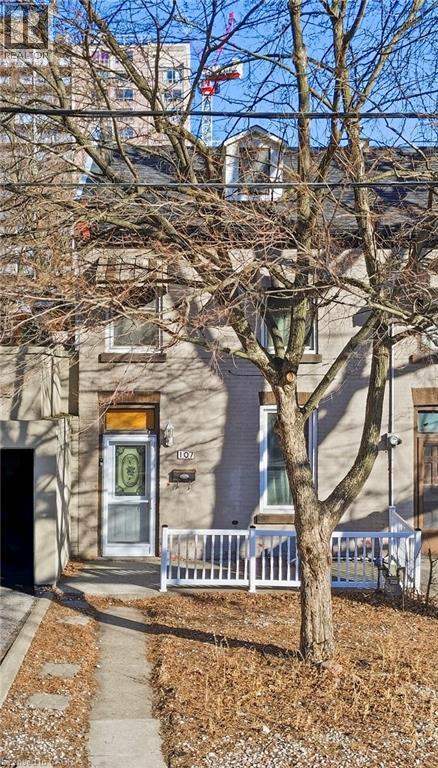
107 Queen Street S
Hamilton, Ontario
Century row house with 4 levels of finished living space, 3 bedrooms, 2 kitchens, and 3 full bathrooms offering a versatile layout ideal for investors, multigenerational living, extended family, or flexible work-from-home arrangements. The main floor welcomes you with a spacious foyer and living room with 9-ft ceilings, a bright bedroom with double-entry doors, a kitchen with a gas stove, and a modern 3-piece bathroom. The second level features 2 generously sized bedrooms, a separate living room, a second kitchen with a gas stove, and a 4-piece bathroom. BONUS: Access to the loft attic space, perfect for an additional bedroom, office, or creative studio. The finished basement adds even more functional space with an updated 3-piece bathroom and versatile areas ideal for a bedroom, office, gym, or recreation room. Two separate laundry areas in the basement and second level add convenience. Outside, enjoy a spacious front sitting area and rare rear parking for 2 vehicles - a major advantage in the downtown core. Currently configured as two multi-level living areas, the home can easily be converted back to a single-family layout, giving you complete flexibility. Located in the heart of downtown Hamilton, you’re just minutes from Hess Village, Locke Street South, St. Joe's hospital, Jackson Square Mall, Highway 403, and the Hamilton GO Centre, with walkable access to restaurants, shops, transit, and vibrant city life. (id:49269)

168 Brewery Street
Baden, Ontario
This one ticks all the boxes—and a couple you didn't even know were on your wish list. Just minutes from all the conveniences of KW, this brick raised bungalow enjoys a commanding presence from the road while offering the perfect balance of privacy, convenience, and possibility. With nearly 2,000 sq. ft. on the main level, a versatile finished lower level, an incredible detached workshop, and peaceful outdoor spaces, this home adapts to the way you want to live. The bright, open main floor is made for gathering, featuring a spacious living room, inviting kitchen, and generous dining area with patio doors leading to the upper deck. The primary suite offers a walk-in closet and beautifully updated ensuite with a walk-in shower and luxurious soaker tub. Two additional bedrooms, a dedicated office, and a spacious main bath with ensuite privilege complete the level. Downstairs, the flexibility continues with a recreation room featuring a fireplace and walkout to the patio, an office with separate exterior access, a bedroom/den, laundry, and a bright bar and dining area. Ideal for an in-law suite, home-based business, guest space, or simply more room for a large family. Outside is where this property truly shines. Wander the winding path through naturally landscaped grounds, relax beside the tranquil pond, listen to the nearby stream, or unwind in the Arctic Spas Ocean swim spa with a premium Covana automatic cover. The 32' x 25' detached garage/workshop with metal roof, 11' x 12' overhead door, and 100-amp electrical service is a dream for hobbyists, car enthusiasts, contractors, or entrepreneurs. It offers exceptional workspace and storage, while the attached double garage adds everyday convenience. The neighbouring property is also available for purchase, allowing you to expand to over an acre and own both sides of the stream. A rare offering with exceptional versatility, room to dream, space to create, and a setting you'll never want to leave. (id:49269)
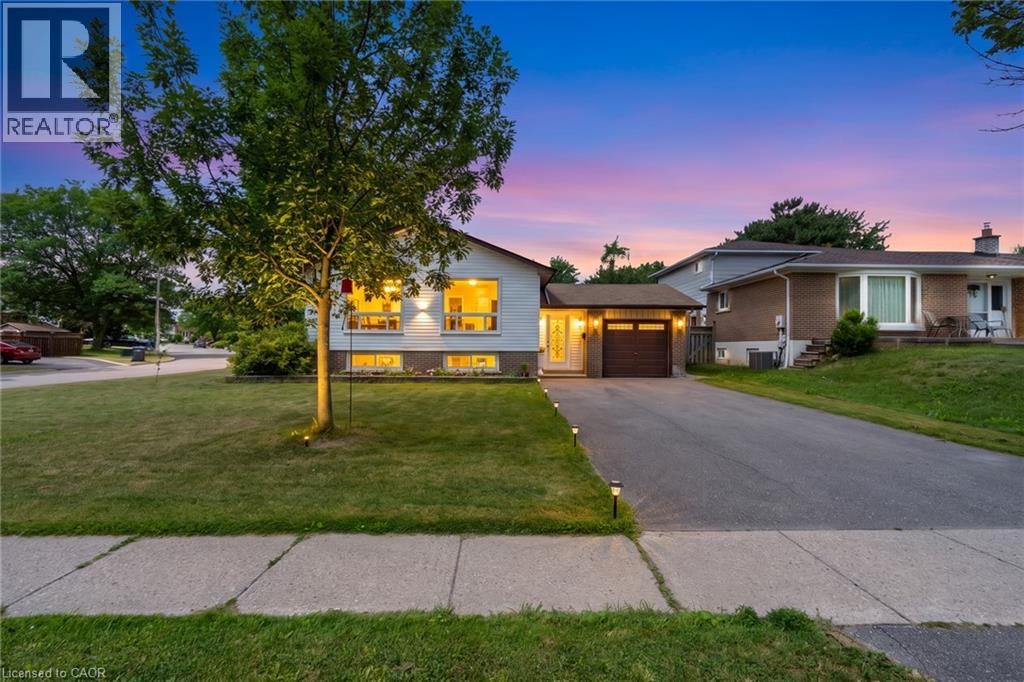
383 Bartley Bull Parkway
Brampton, Ontario
Opportunity, Convenience, And Endless Potential Come Together In This Well-Maintained 3+2 Bedroom Raised Bungalow Situated On A Desirable Corner Lot In A Family-Friendly Neighbourhood. Offering A Functional Layout With Excellent Development Potential In The Lower Level, This Home Is Perfect For Growing Families, Multi-Generational Living, Or Those Looking To Create Additional Living Space. The Bright Main Level Features A Spacious Living And Dining Area With Large Windows, Crown Moulding, And An Abundance Of Natural Light. The Eat-In Kitchen Overlooks The Side Yard And Offers Plenty Of Space For Everyday Family Living. Three Comfortable Bedrooms Complete The Upper Level, While The Lower Level Expands The Home With Two Additional Bedrooms, A Spacious Recreation Room With A Charming Wood-Burning Fireplace, Above-Grade Windows, A 3-Piece Bathroom, Laundry Area, And Excellent Potential For A Future In-Law Suite Or Secondary Living Space. Outside, Enjoy A Fully Fenced Backyard Featuring A Large Entertainment Deck, Expansive Greenspace, And Plenty Of Room For Family Gatherings Or Play. Recent Updates Include New Windows And Exterior Doors (2024), Enhancing Both Comfort And Energy Efficiency. The Single Car Garage And Four-Car Driveway Provide Ample Parking. Ideally Located Within Walking Distance To Schools, Grocery Stores, Shopping, Parks, The Ken Giles Recreation Centre, And Everyday Amenities, With Convenient Access To Public Transit And Major Highways For An Easy Commute Throughout The GTA. A Fantastic Opportunity To Move In, Renovate Further, Or Unlock The Home's Full Potential. (id:49269)
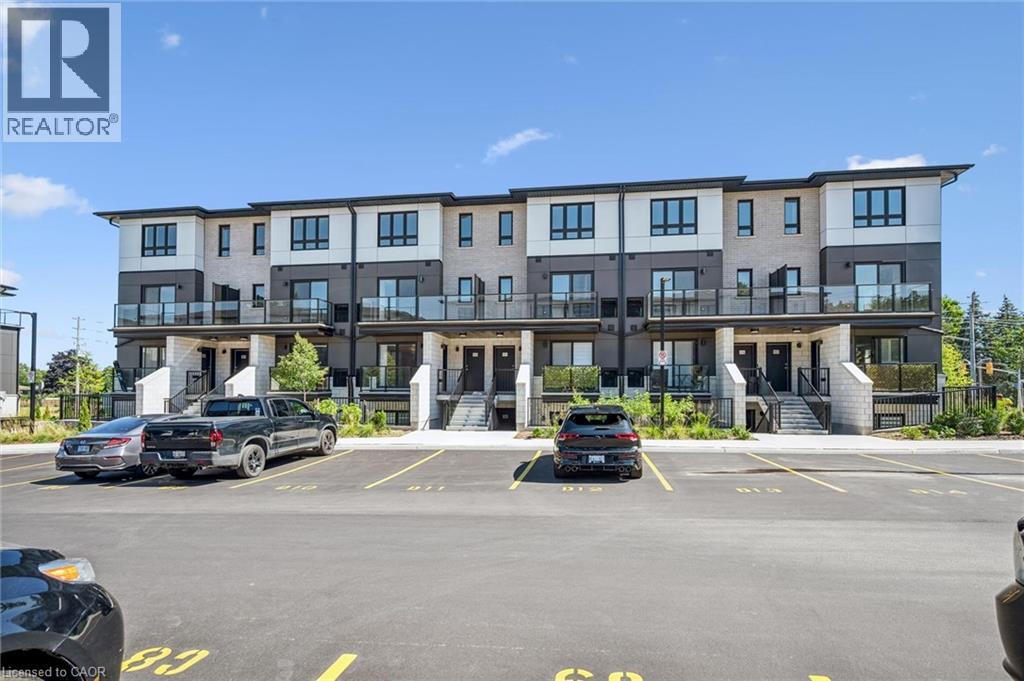
410 Northfield Drive W Unit# D9
Waterloo, Ontario
Nestled alongside the serene beauty of Laurel Creek Conservation Area, these newly constructed stacked townhomes offer the perfect blend of natural surroundings and urban convenience. Enjoy effortless commuting with immediate access to Highway 85 and seamless connectivity to Highway 401, while parks, highly regarded schools, shopping, and an array of dining options are all just moments away. This unit is thoughtfully designed with 885 square feet of contemporary living space. This bright and functional floor plan features two bedrooms, a dedicated work nook ideal for working from home, and two beautifully appointed full bathrooms, including a private ensuite in the primary bedroom. The modern kitchen is complete with stainless steel appliances and flows seamlessly into the open-concept living area, while in-suite laundry adds convenience. Extend your living outdoors with a balcony. Situated within a mature, established neighbourhood, this home offers the rare opportunity to enjoy modern living in a tranquil, sought-after setting. Available for immediate occupancy. (id:49269)
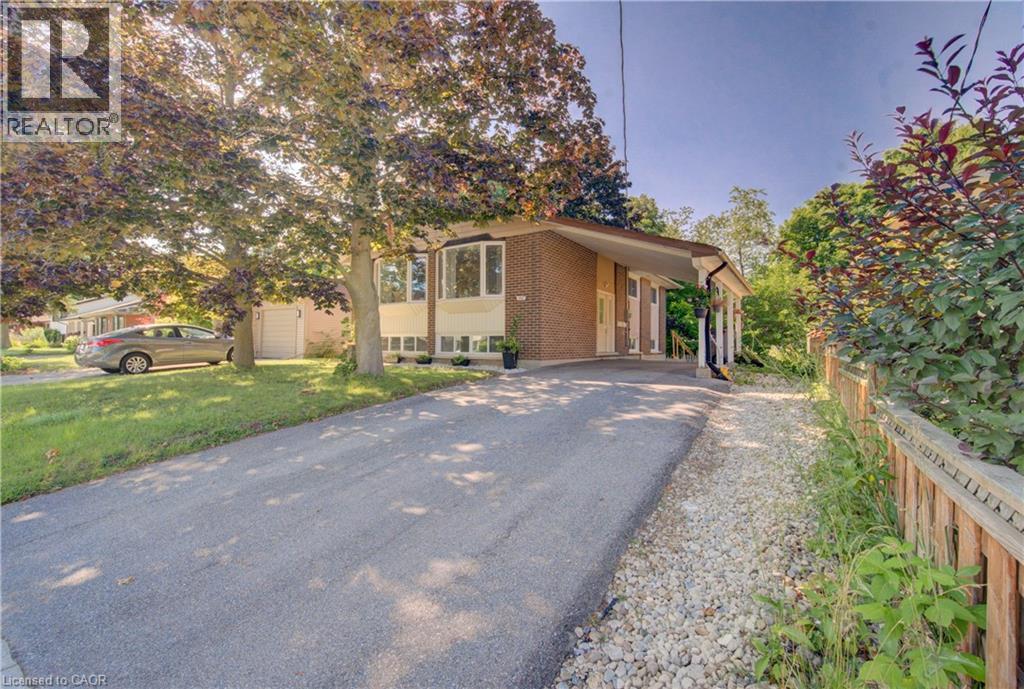
259 Village Road
Kitchener, Ontario
Welcome to this beautifully renovated legal duplex in Kitchener’s desirable Forest Hill neighbourhood. Set on a quiet, family-friendly street, this well-kept property offers a rare combination of style, flexibility, and income potential. The spacious 3-bedroom upper unit is currently occupied by excellent tenants, while the vacant 2-bedroom lower unit is ready for immediate occupancy or a new tenant. Each unit features its own in-suite laundry, creating comfortable and independent living spaces. Outside, enjoy a large backyard with plenty of room to relax, entertain, or play, along with parking for up to 5 vehicles. Conveniently located close to schools, shopping, parks, transit, and everyday amenities, this is a turnkey opportunity in one of Kitchener’s established neighbourhoods. (id:49269)
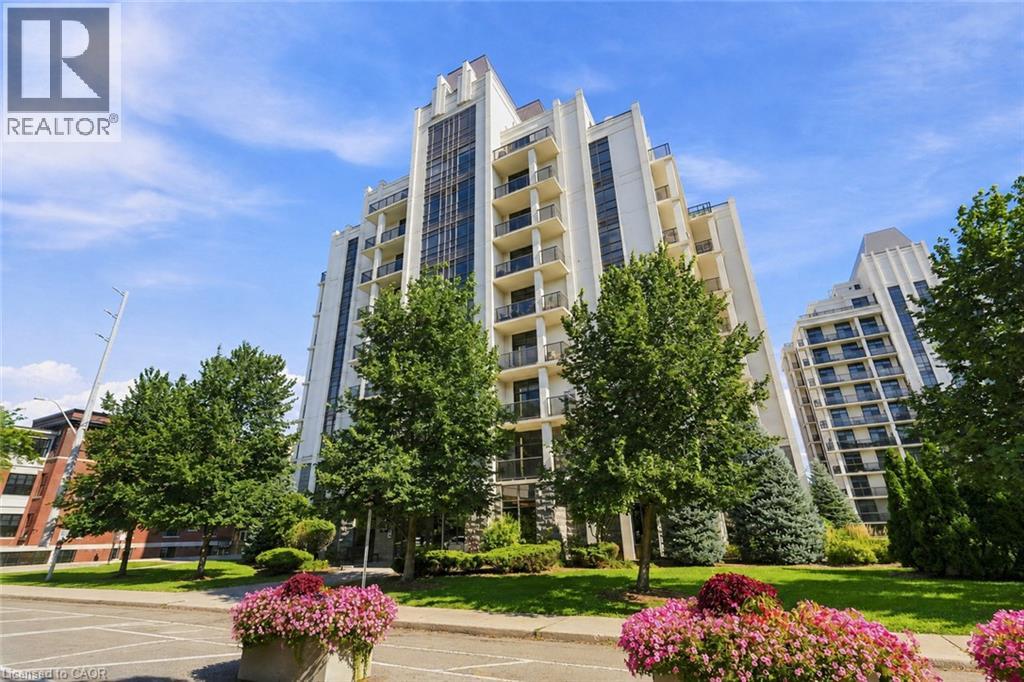
90 Charlton Avenue W Unit# 201
Hamilton, Ontario
Welcome to Unit 201 at City Square in the heart of the Durand. This north-facing 1 bedroom, 1 bathroom suite offers comfortable, low-maintenance living in a quiet and well-managed building. The open living and dining area with hardwood floors extends to a large private balcony, while the kitchen features stainless steel appliances, granite counters, peninsula, ceramic tile flooring, and a new tile backsplash. The bedroom includes a walk-in closet with built-in organizer and direct access to the bathroom. In-suite laundry adds essential convenience. One underground parking space and the largest storage locker in the building provide exceptional extra storage. Amenities include a large party room for hosting, large boardroom if you work from home, fitness room and bike storage. Ideally located for those working nearby or needing nearby services. Live where you are surrounded by historic homes, mature trees and gardens. The location is an easy walk to Durand Coffee, St. Joseph’s Hospital, Durand Park, Augusta Street, City Hall, and the Hamilton GO Centre which are also easily reached on foot or by bike. (id:49269)
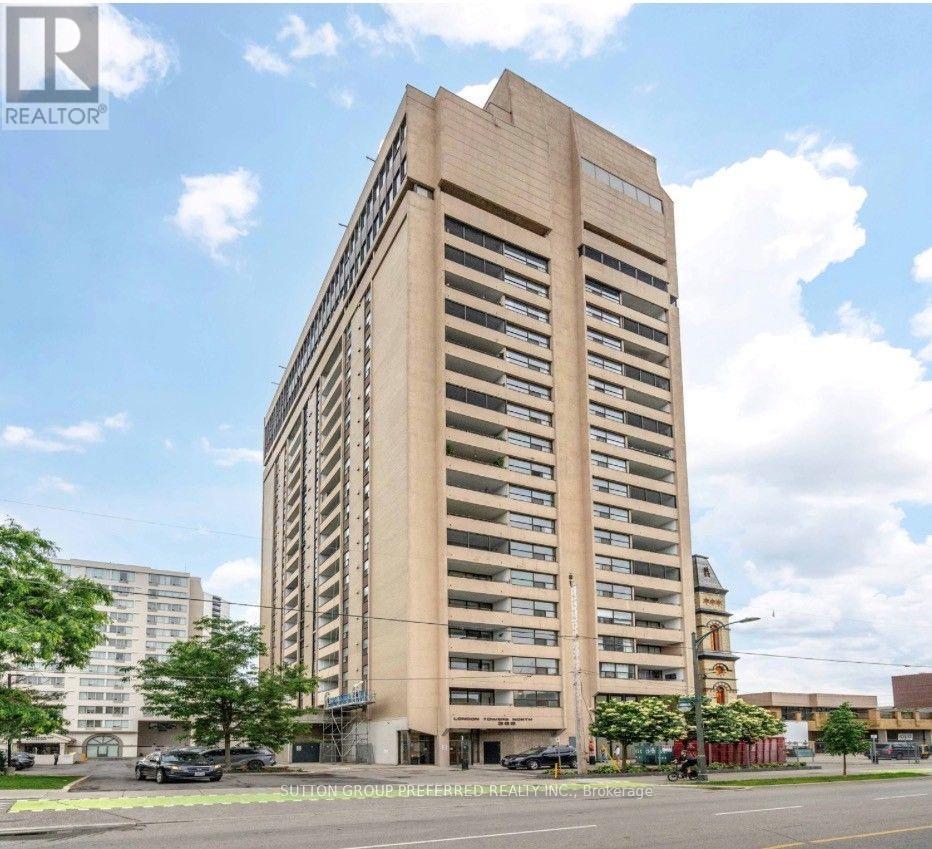
2201 - 389 Dundas Street
London East, Ontario
Enjoy this luxurious penthouse with its own private elevator from the garage parking spot includes floors 3,20,21,23,24. Also benefit from main floor laundry in unit with storage space. Enjoy the open kitchen design with island looking over new floor to ceiling windows with spectacular day and night time views. Nice den area off the family room, primary is spacious with 3-piece walk in shower and walk-in closet. Second bedroom is a generous closet. Second bedroom is a generous size with new windows and 4-piece bath just outside bedroom entry. Exclusive parking spot, condo fee includes heat, hydro, water, internet, cable TV, CAC, building maintenance, pool, outdoor above ground terrace (2), one of a kind unit. Don't delay your showing. (id:49269)
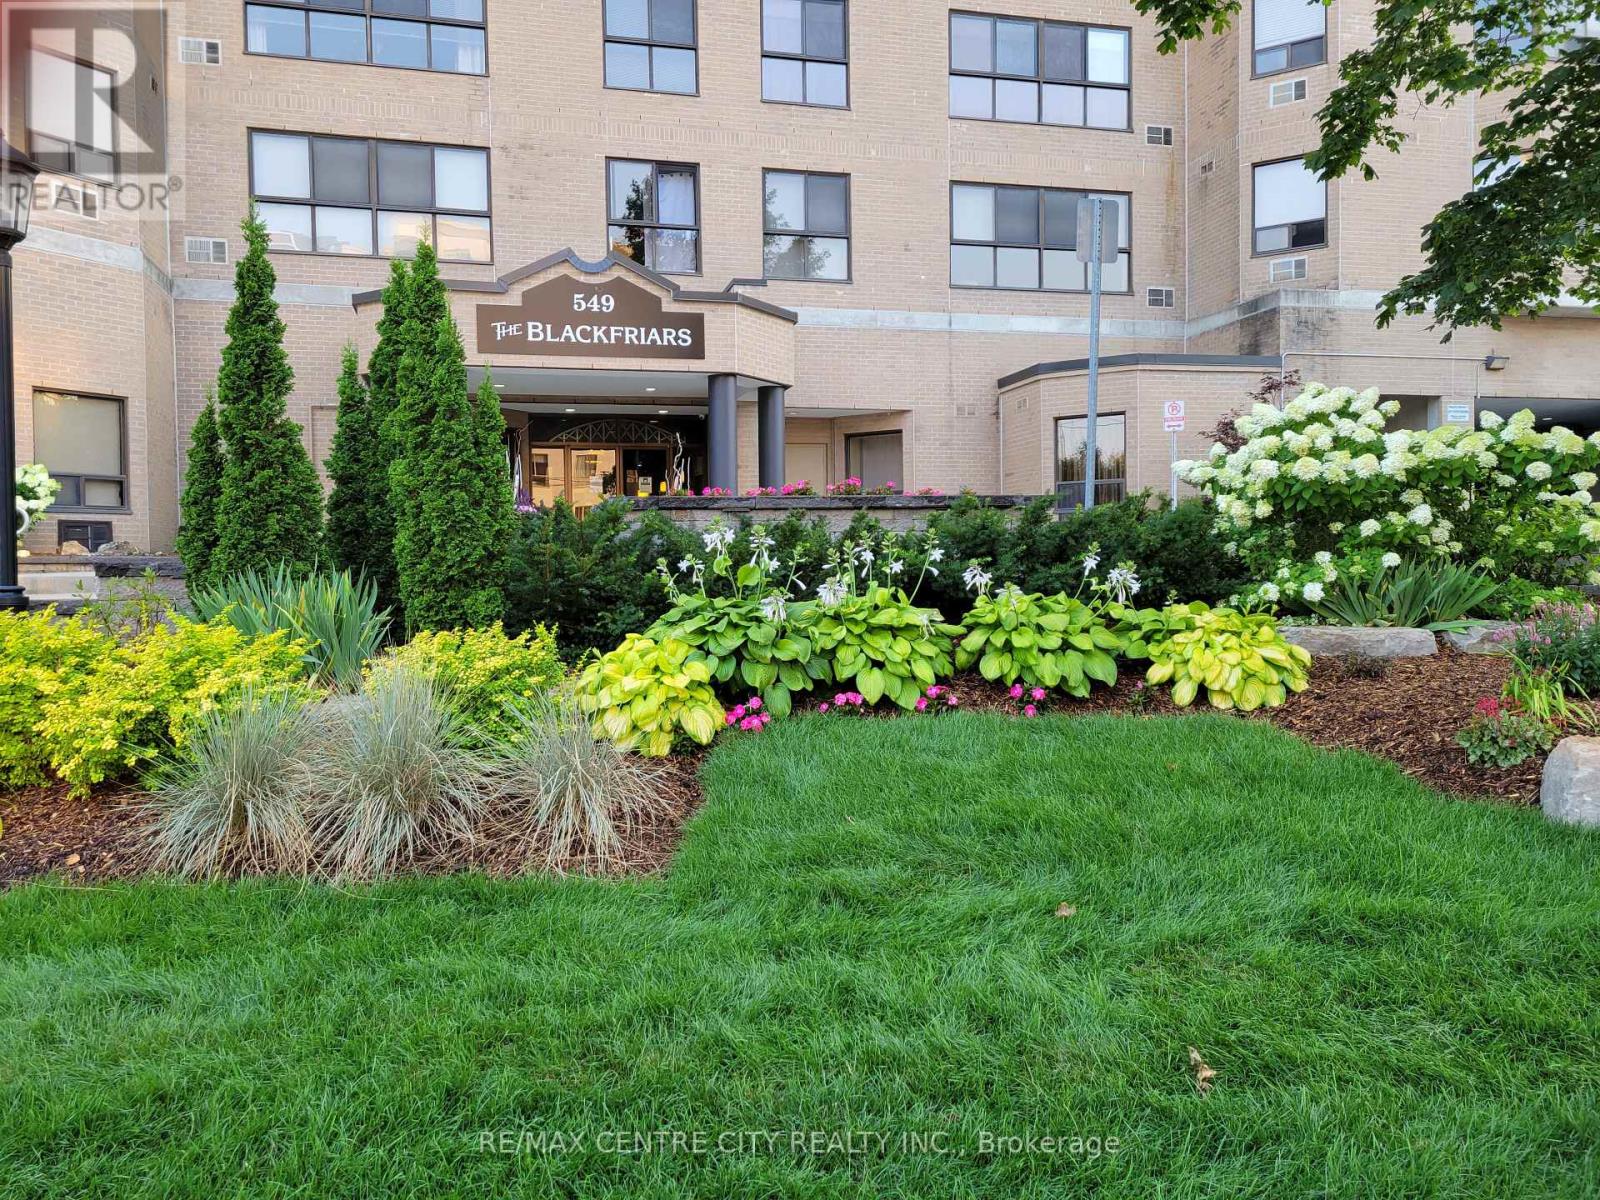
903 - 549 Ridout Street N
London East, Ontario
Rare Opportunity with Million Dollar View! Watch the sunset, seasons changing, geese and aspires flying over the river, from this cozy 2 bedroom, 2 bath corner unit on the 9th floor. The suite has a stunning unmatchable view of Harris Park, forks of Thames River and downtown. Enjoy a large great room (Living & dining combo) with wood burning fireplace with marble surrounding, spacious eat-in kitchen, large master with 3 piece ensuite, in-suite laundry and storage combination. NOTE: This is one of the few suites that has 2 of the most prime parking spots next to each other on 2nd-level by elevator; and a forced air heating and cooling system. The building is mostly owner occupied (retired seniors, young professionals), and has gone through some major renovations in the last 12 years. The building is one of the very few condo high rises in London with security cameras on all floors, underground parking, front and back patios. List of renos are quality windows in 2022, newer roof, elevators, underground parking, remodeled, elegant lobby with soaring ceilings, fireplace, and designer furniture, carpeting & wallpaper, art work on all floors, plus major landscaping, rebuilding retainer walls, and newer boardwalk, some added accessibility features all have been done in the last 12 years. There is an exercise room, and party room with kitchen, and there are 2 patios with patio sets, that overlook Harris park for relaxation and enjoyment of residents. The area is seeing large investments. The Harris Park restoration was started in 2025 and continues in 2026 with new look outs, fishing area etc. (which is behind the building). The corporation is financially strong. All amenities and renos have been all paid for. Don't miss this opportunity to live in one of Downtown's most vibrant neighborhoods. (id:49269)
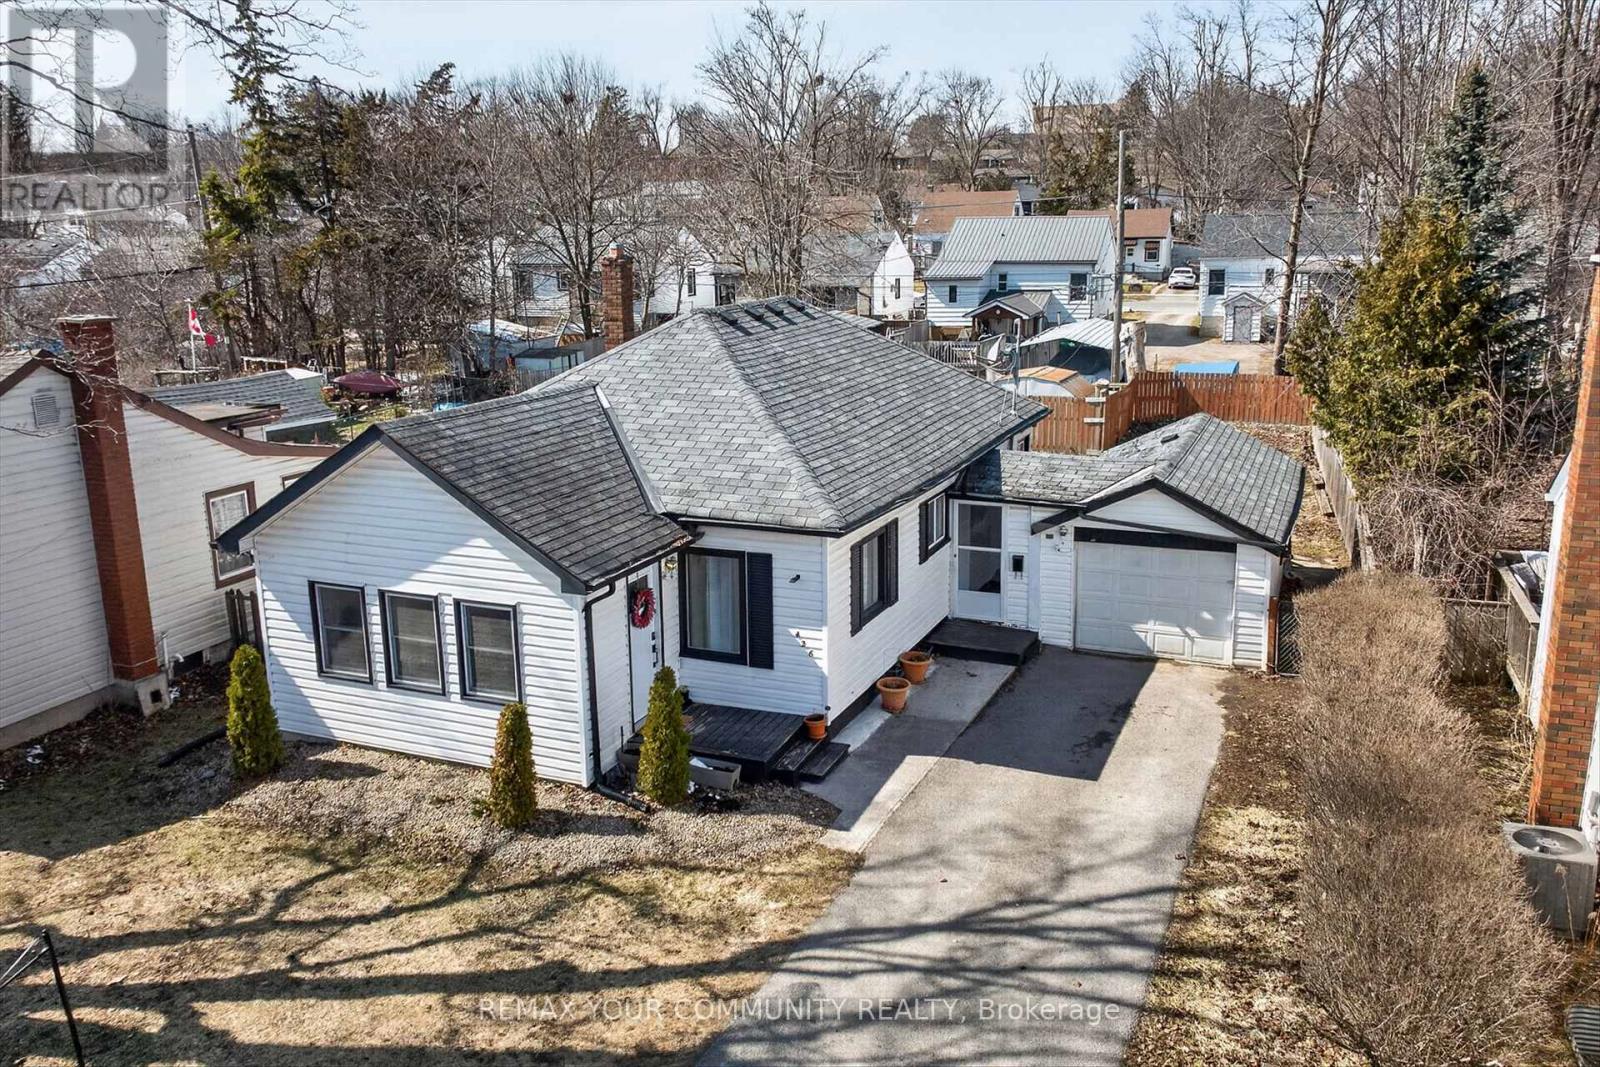
426 Wolsely Street
Peterborough, Ontario
PRICED TO SELL! A cozy home that is perfect if you are looking to downsize, invest or take your first step into the real estate market! This charming, detached 3-bedroom home sits on a beautiful 55 x 100 foot lot with public transit right at your front door. The functional layout offers a spacious entrance, 2 bedrooms along with the laundry facilities conveniently situated on the main floor. Perfect, if you don't want to be climbing stairs. The much larger room on the top floor overlooks the huge backyard and can serve as a recreation room, home office or 3rd bedroom. Leave it as is or use your imagination to transform the backyard into a great hosting space for family gatherings or to work on your dream garden! Lots of space back there! The unfinished basement offers plenty of storage room. Air conditioner and furnace were replaced in 2025 and Whole Home Water Conditioning System also installed the same year. Close to all amenities and nature itself, including the beautiful Otonabee River and Little Lake, both just minutes away! Conveniently located in the Teacher's College area of the city and only 8 minutes to Trent University or 12 minutes from Fleming College, it is the perfect location for post-secondary students in the family. Don't miss the opportunity to invest in this gem of a house and neighbourhood! (id:49269)

306 - 19b West Street N
Kawartha Lakes, Ontario
LIVE FREE FOR A YEAR INCENTIVE: The Builder will pay for your maintenance fees, property taxes, and utilities for a full year! These are the last remaining move in ready builder condo suites with Tarion warranty in this sought-after development, presenting a rare chance to secure your dream home at an exceptional price point. Welcome to Fenelon Lakes Club, a premier boutique community gracing 4 acres of prime North West sunset exposure on Cameron Lake. This exceptional 2 bedroom, 2 bathroom suite 1004 square feet with beautiful lake views and north east sunrise exposure from your 156 square foot terrace equipped with a BBQ hookup and invites alfresco dining. Resort-style living with exclusive access to a clubhouse, state-of-the-art gym, sparkling outdoor pool, tennis/pickleball courts, and a private dock area designed for resident enjoyment and to watch the sunset. Finger docks to be built this year for daytime use. Imagine a lifestyle where you no longer need to shovel snow, brush off your car. Enjoy the ultimate maintenance-free lifestyle, as all exterior upkeep, including snow removal, grass cutting, and landscaping, is taking care of plus an indoor parking spot for your vehicle. Pet friendly with dog washing station in the garage. Well established condo corporation and resident events every Friday adds to the exclusive community. The charming town of Fenelon Falls, with its unique boutiques, delightful eateries, and rejuvenating wellness options, is a leisurely stroll away. For further exploration, Lindsay and Bobcaygeon are just 20 minutes away, and the GTA is a convenient 90-minute journey, now made even more accessible with the free Highway 407 extension between Pickering and Hwy115. Start making your Kawartha memories today. (id:49269)
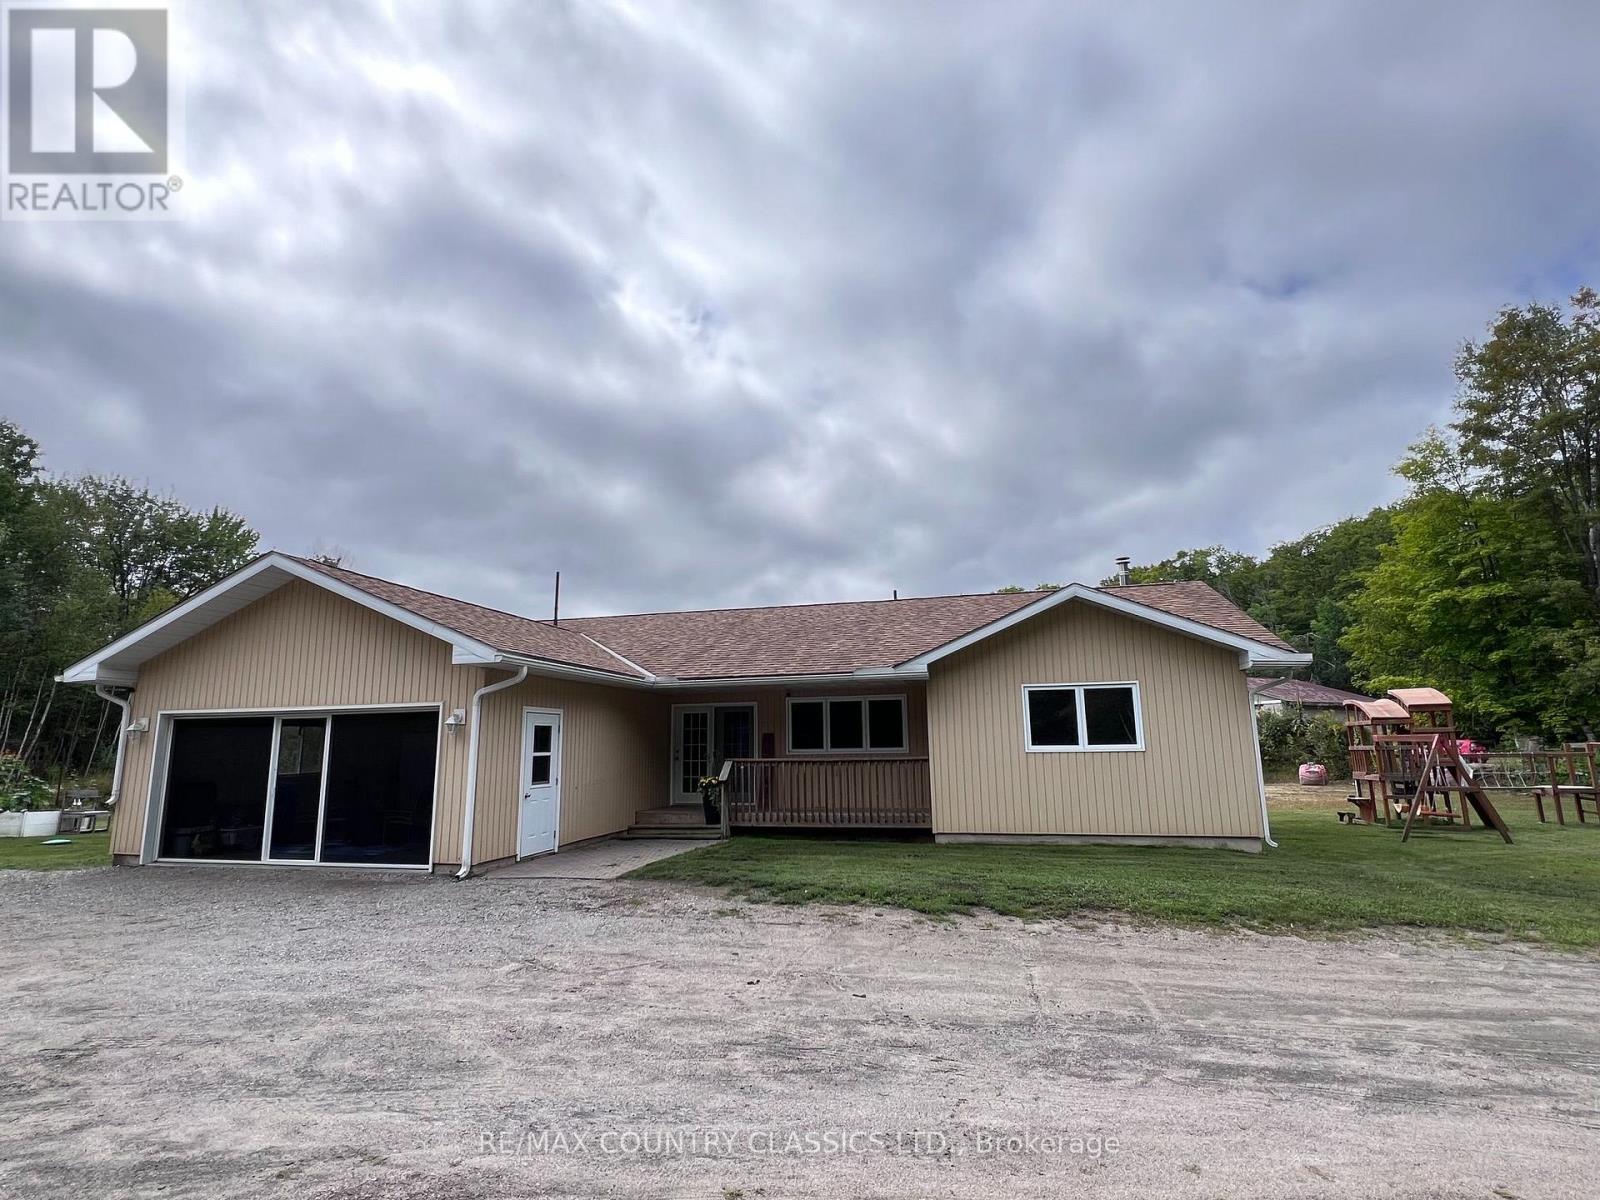
Unknown Address
,
Harcourt - LIVE. WORK. INVEST. PLAY. Rarely does a property offer this much flexibility & opportunity. This exceptional multi-use property on 60 acres combines comfortable country living, substantial commercial space, income potential & endless recreational possibilities. The well-maintained 3 bedroom bungalow offers comfortable one-level living with numerous recent upgrades. Inviting kitchen features an attached pantry, the spacious living room offers flexibility for a dining area or home office. Main-floor laundry& two bathrooms add convenience. The fully insulated basement awaits your finishing touches. A covered front porch & rear deck provide inviting spaces to relax & enjoy the private setting. Home is economical to heat with a newer propane furnace & basement wood stove. The attached double garage features a floor-to-ceiling screen door, offering excellent ventilation & flexibility for seasonal use .For the entrepreneur or investor, the approximately 6,000 sq. ft. commercial garage & warehouse space is currently home to a successful operational automotive shop, providing immediate rental income. Retain the existing tenant or utilize the space for your own business. A natural berm separates the commercial& residential areas, while separate driveways-including a circular driveway at the home provide convenient access & added privacy. With 60 acres to explore, there is plenty of potential to create your own private trail system for ATVs, side-by-sides, snowmobiles, hiking & more. ATV & snowmobile trail access is also conveniently located just across the road. Whether you choose to live here & operate a business, collect rental income, create a private recreational retreat or simply enjoy acres of space & privacy, this property offers possibilities rarely found in one package. Live. Work. Earn. Play. The possibilities are yours to explore. LIVE. WORK. INVEST. PLAY. SEE DOCUMENTS FOR ZONING INFORMATION AND RECENT UPDRADES (id:49269)

201 - 19b West Street N
Kawartha Lakes, Ontario
LIVE FREE FOR A YEAR INCENTIVE: The Builder will pay for your maintenance fees, property taxes, and utilities for a full year! These are the last remaining move in ready builder condo suites with Tarion warranty in this sought-after development, presenting a rare chance to secure your dream home at an exceptional price point. Welcome to Fenelon Lakes Club, a premier boutique community gracing 4 acres of prime North West sunset exposure on Cameron Lake. This exceptional 2 bedroom, 2 bathroom suite offers an unmatched amount of square footage for the price, further enhanced by two expansive terraces. The first, a 156 sq ft living room terrace equipped with a BBQ hookup, invites alfresco dining plus a second, 200 sq ft private terrace off the primary bedroom. Resort-style living with exclusive access to a clubhouse, state-of-the-art gym, sparkling outdoor pool, tennis/pickleball courts, and a private dock area designed for resident enjoyment and to watch the sunset. Finger docks to be built this year for daytime use. Imagine a lifestyle where you no longer need to shovel snow, brush off your car. Enjoy the ultimate maintenance-free lifestyle, as all exterior upkeep, including snow removal, grass cutting, and landscaping, is expertly managed plus an indoor parking spot for your vehicle. Pet friendly with dog washing stations in the garage. Well established condo corporation and resident events every Friday adds to the exclusive community. The charming town of Fenelon Falls, with its unique boutiques, delightful eateries, and rejuvenating wellness options, is a leisurely stroll away. For further exploration, Lindsay and Bobcaygeon are just 20 minutes away, and the GTA is a convenient 90-minute journey, now made even more accessible with the free Highway 407 extension between Pickering and Hwy115. Start making your Kawartha memories today. (id:49269)
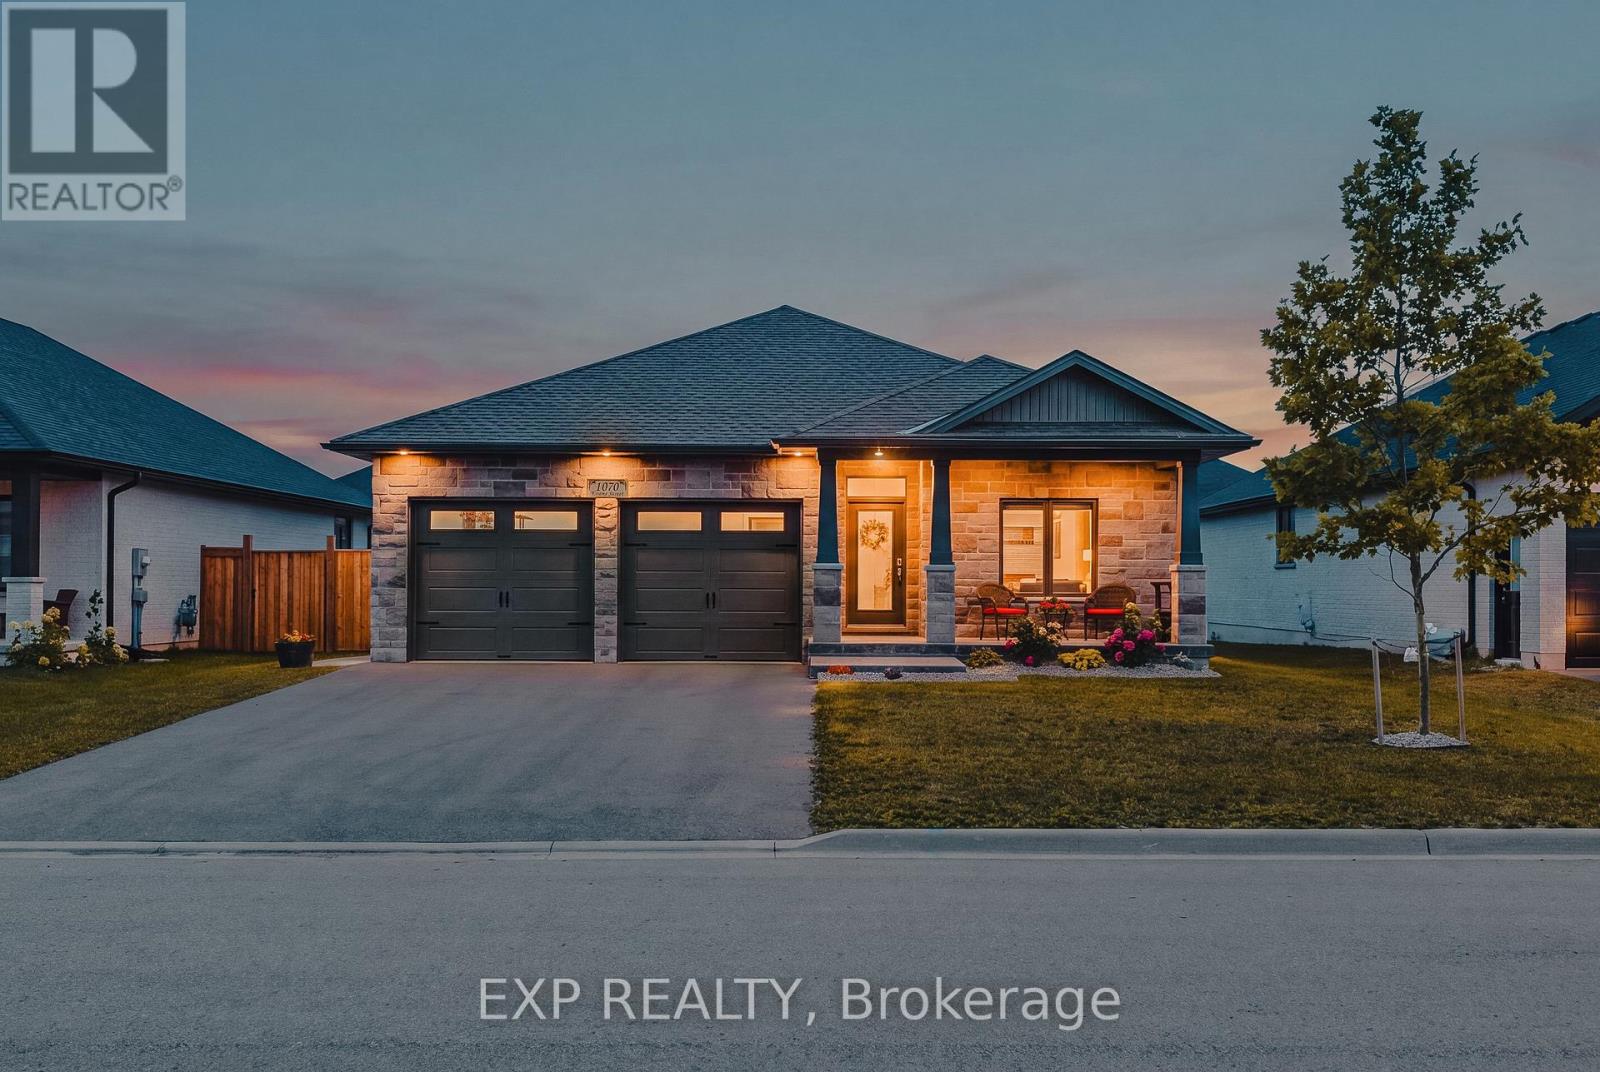
1070 Evans Street W
North Perth, Ontario
Welcome to 1070 Evans St W, a beautifully upgraded 4-bedroom, 3-bathroom detached bungalow offering exceptional space, style and functionality in a desirable Listowel neighbourhood. From the curb, the full-brick and stone elevation, covered concrete front porch and double-wide driveway with no sidewalk create excellent curb appeal and convenient parking. Inside, a spacious foyer opens to a bright, carpet-free open-concept main floor featuring 9-ft smooth ceilings and a seamless living and dining area. The custom kitchen is a true showstopper, offering abundant cabinetry, a walk-in pantry, quartz countertops, under-cabinet lighting, stylish backsplash, high-end stainless steel appliances and an impressive 8-ft island. Main-floor laundry with ample storage adds everyday convenience. The spacious primary retreat features custom tray ceilings, a walk-in closet and a luxurious ensuite with double vanity and tiled glass shower. A second generous bedroom and full bathroom complete the main level. The fully finished lower level offers an expansive recreation room, two additional bedrooms, a full bathroom and excellent storage/utility space. With high ceilings, large windows and in-floor heating throughout, the basement is bright, comfortable and highly versatile. Enjoy the outdoors from the spacious 14' x 14' composite deck with a dedicated gas BBQ line and a great backyard. Additional highlights include an owned water heater, water softener, quartz throughout, custom garage storage cubbies and garage door openers. Ideally located close to schools, shopping, restaurants, parks and recreational facilities, this home offers the perfect blend of modern comfort and small-town living. Enjoy convenient access to Waterloo Region and Stratford, with several popular beach and recreational destinations also within easy driving distance. A truly move-in-ready home offering thoughtful upgrades, generous living space and room for the whole family! (id:49269)
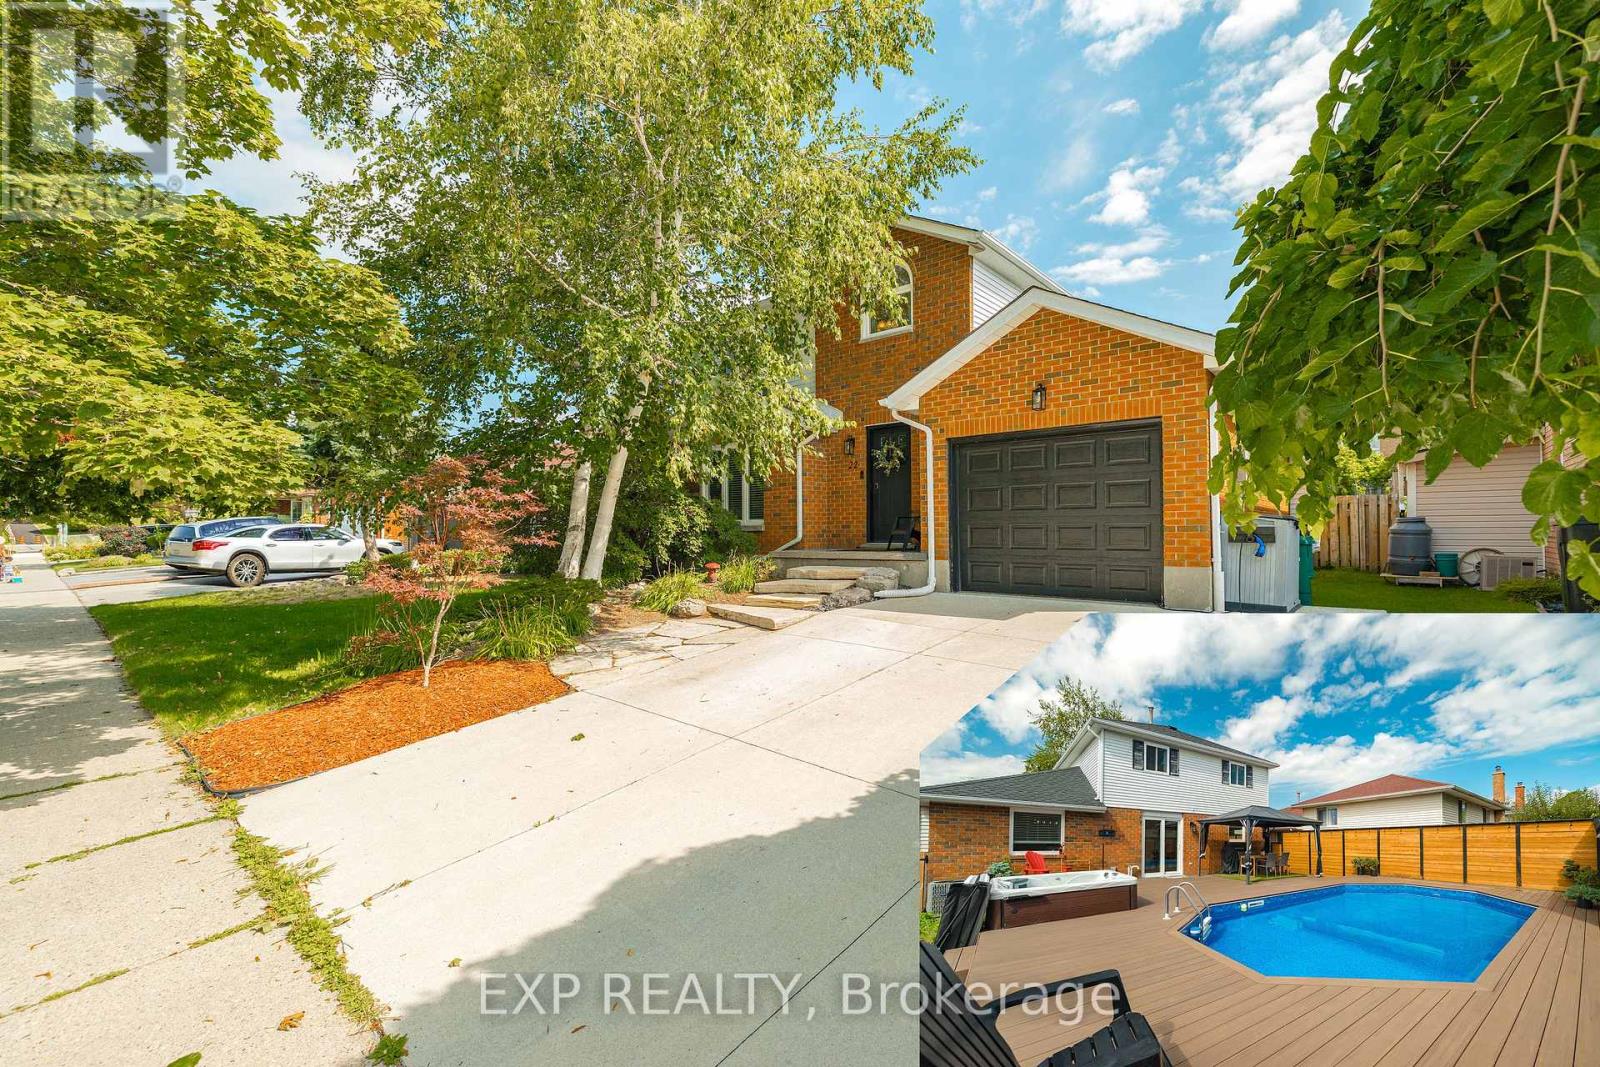
22 Driftwood Drive
Kitchener, Ontario
Welcome to 22 Driftwood Drive, a beautifully updated 4-bedroom, 3-bathroom home in the sought-after Forest Heights community. From the concrete driveway with EV charging plug to the natural stone walkway and new front entry door, the curb appeal makes an immediate impression. Inside, the spacious living and dining room features modern tones and custom wainscotting, while the fully renovated kitchen showcases stainless steel appliances and a stylish subway-tile backsplash. The separate family room, complete with a gas fireplace, is the perfect spot to relax. Step outside and prepare to be wowed! The spectacular backyard is an entertainer's dream, featuring a private swimming pool, new hot tub, and plenty of space for summer BBQs, gatherings and making memories with family and friends. The backyard-facing window has also been upgraded with Magic Windows, offering enhanced functionality and backed by their 40-year/lifetime warranty.Upstairs offers three generous bedrooms and a huge cheater ensuite with separate independent areas, providing excellent functionality for the whole family. The fully finished lower level adds valuable bonus space ideal for a fourth bedroom, home office, gym or recreation area. Located in Forest Heights, this family-friendly neighbourhood offers convenient access to schools, parks, shopping, trails, public transit and major routes. With everyday amenities close by and easy access to transportation, this is a location that offers both convenience and lifestyle. Smart updates, a fully renovated kitchen, amazing backyard with pool and hot tub, and a fantastic family-friendly location, this is one you won't want to miss! Book your private showing today and make 22 Driftwood Drive your own. (id:49269)
17 - 19 West St N Street
Kawartha Lakes, Ontario
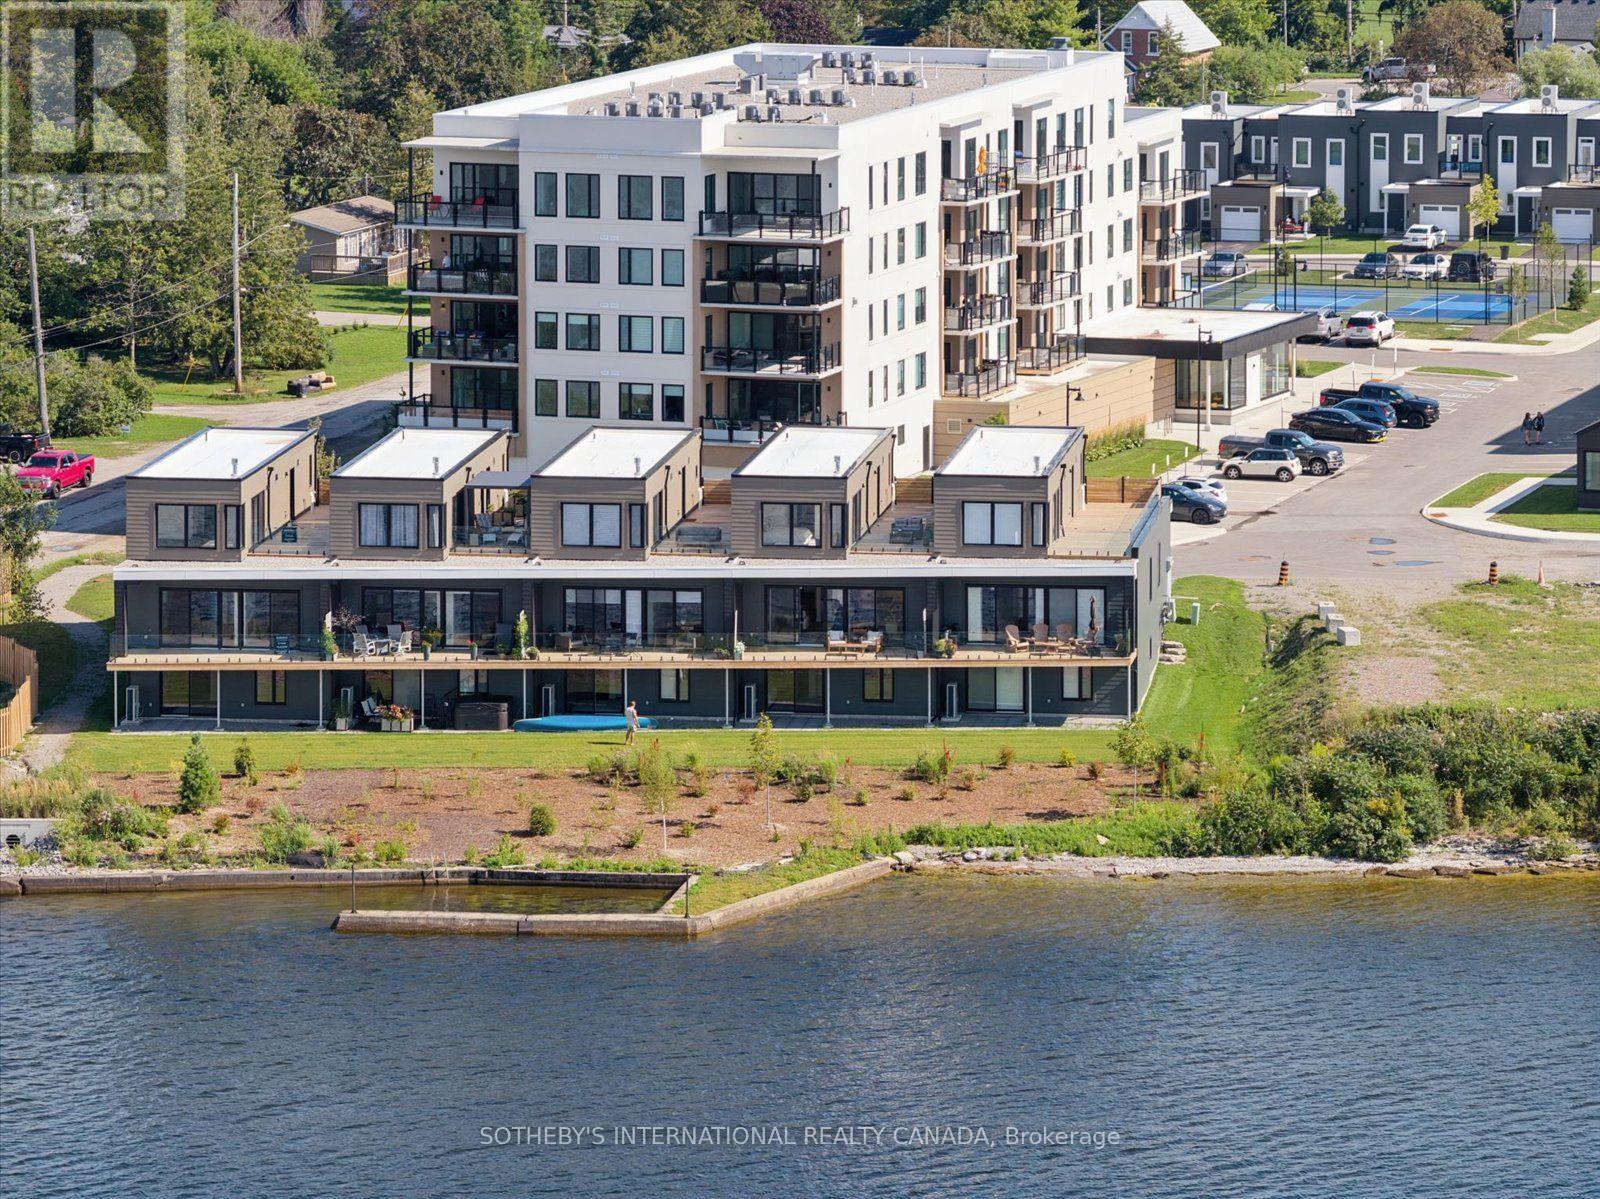
Luxury on Cameron Lake Without The Work! LIVE FREE FOR A YEAR INCENTIVE: The Builder will pay for your maintenance fees, property taxes, and utilities for a full year! Designed for privacy, this 2,249 sq. ft. waterfront executive townhome boasts breathtaking views, 3 bedrooms, and 3 bathrooms. The moment you walk through the front door, the view pulls you right in. Soaring 10-foot ceilings and oversized sliding doors that fill this space with natural light. Step out onto your terrace, where you can entertain guests, watch the sunset all while taking in these breathtaking, big-water views complete with BBQ hook-up, water and electricity. Moving upstairs, we reach the ultimate top-floor primary retreat. The elevated perspective up here provides an incredible sense of privacy and serenity.Your ensuite feels like a five-star hotel complete with a free-standing soaker tub, double vanity, separate glass shower. But the real highlight? Your private 500-square-foot upper terrace. An exclusive sanctuary for you with possibilities as big as your imagination. Down to the walk-out lower level features a second living space, two additional bedrooms, a full bath, a second laundry, and a private patio. An elevator shaft allows for easy multi-level access.Enjoy maintenance-free living with lawn care and snow removal included, plus exclusive Fenelon Lakes Club amenities: a clubhouse, gym, outdoor salt water pool, tennis/pickleball courts, and a private dock area.Located a short stroll from downtown Fenelon Falls' shops and dining, and under 90 minutes to the GTA. Full Tarion Warranity (id:49269)
77 - 800 Paramount Drive
Hamilton, Ontario
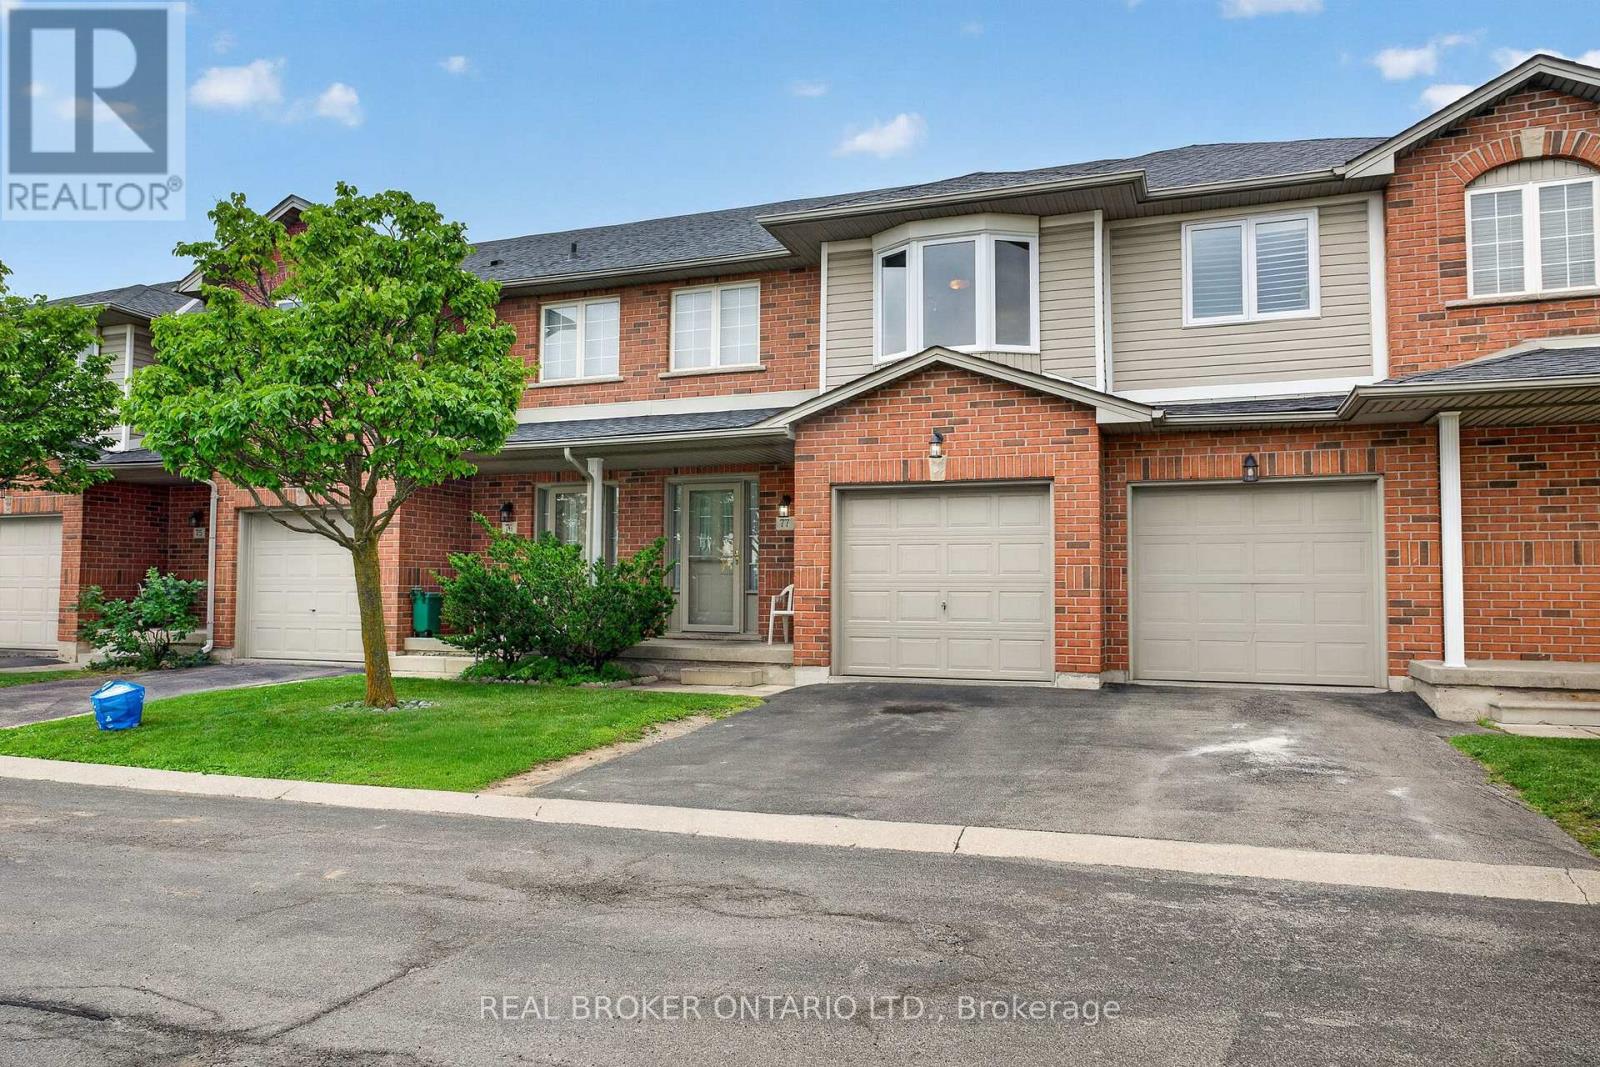
Nestled in an exclusive Valley Park cul-de-sac, 800 Paramount Drive offers rare privacy and refined suburban living along a serene greenbelt. Available for the first time in two decades, this meticulously maintained home seamlessly pairs architectural grace with everyday comfort. An impressive two-storey foyer with a curved staircase sets an inviting tone, leading to expansive living and dining spaces accented by timeless hardwood floors. The upper level serves as a private sanctuary with three light-filled bedrooms, including a primary retreat complete with a full ensuite and walk-in closet. Downstairs, a beautifully finished lower level provides an elevated space for relaxation or entertaining, alongside dedicated utility area and cold cellar. Step outside to a private rear deck and patio that overlook quiet common green space-perfect for al fresco dining in a tranquil setting. Offering the ease of low-maintenance living with inclusive exterior care, the residence is enhanced by an attached garage and generous visitor parking. Situated moments from Conservation Area, local dining, and quick links to the Lincoln M. Alexander and Red Hill Parkways, this property captures an ideal blend of luxury, location, and lifestyle. (id:49269)

23 Magnolia Court
Belleville, Ontario
The feeling of a new home, without the wait, the work-or the new-build neighbourhood. Welcome to 23 Magnolia Court, an exceptionally immaculate all-brick home tucked into one of Belleville's most distinctive established neighbourhoods. The elevated cul-de-sac setting and mature trees create an immediate sense of privacy and pride of ownership. Inside, it is truly pristine. Bright, fresh and sparkling clean, with no pets or smoking ever and virtually no signs of wear, this home genuinely looks as beautiful in person as it does in the photographs. Soaring ceilings and expansive windows bring the mature treescape into the living room, complemented by a fireplace and warm finishes. The beautifully maintained kitchen offers gleaming cabinetry, granite counters, abundant workspace and a generous breakfast area overlooking the yard. A large formal dining room with bow windows and French doors adds flexibility as a family room, playroom or gathering space. Upstairs, three spacious bedrooms include walk-in closets in two, with elevated views that provide an unexpected sense of privacy. The primary features a beautiful bow window, while a solid wood staircase and open landing overlook the living room below. The finished lower level offers a striking stone gas fireplace, three-piece bath with heated floors, built-in storage and kitchenette-style space with a separate entrance-exceptional flexibility for guests, extended family or multigenerational living. Outside, the irregular lot provides rare extra space on both sides, mature trees, privacy and room to play, entertain or simply enjoy the peace and birdsong. The composite deck is immaculate. Walk to everyday amenities, schools and local shops, with parks and trails nearby and the 401 under 10 minutes away. Belleville's waterfront, sports facilities, downtown and Prince Edward County are all close at hand. Turn-key, beautifully preserved and full of possibility-this is the kind of home that makes you proud to come home. (id:49269)

126 Orchard Way
Trent Hills, Ontario
Welcome To The Quaint Village Of Warkworth Where Idyllic Countryside Meets Urban Living Just 15 Minutes To 401 & The Hospital. This New Subdivision Features Stunning Brick Bungaloft Town Homes Perched On A Hill Offering Spectacular Views. The "Aurora" End Unit Model Offers Open Concept Living, Soaring Vaulted Ceiling, 2 Bedrms, Flat Ceiling, Pot Lights, Deck, Upper Loft, And 2 Car Garages -- Snow Removal, Garbage & Lawn Care Included For Simple Living Style. **EXTRAS** Buyer To Choose Interior Finishes & Choice Of Builder Upgrades. $583.59/month Monthly Fee Inclusions: CAC, Parking, Common Elements, Building Insurance, Taxes. (id:49269)

Lot 16 Hardwick Avenue
Stratford, Ontario
Lot 16 on Hardwick Avenue offers an exciting opportunity to own a brand-new, soon-to-be-built 1,620 sq. ft. freehold townhome in Stratford. This beautifully planned home features 3 bedrooms and 2.5 bathrooms, with a spacious open-concept design that brings the kitchen, living, and dining areas together for a comfortable and connected main-floor living space. The home includes a 1-car garage, while the primary bedroom offers a private retreat with a large walk-in closet and ensuite bathroom. For added flexibility, buyers can select a different elevation that provides the option for a 4th bedroom, making this home an ideal choice for growing families or those looking for additional space. With modern finishes, thoughtful design, and plenty of room to make it your own, Lot 16 is a wonderful opportunity to call Stratford home. (id:49269)

Lot 15 Hardwick Avenue
Stratford, Ontario
Welcome to Lot 15 on Hardwick Avenue in Stratford! This soon-to-be-built 1,620 sq. ft. freehold townhome offers a thoughtfully designed layout featuring 3 bedrooms and 2.5 bathrooms. The open-concept main floor seamlessly connects the kitchen, living, and dining areas, creating a bright and inviting space perfect for everyday living and entertaining. The home also features a 1-car garage and a spacious primary bedroom complete with a large walk-in closet and private ensuite. Buyers also have the option to choose a different elevation that adds a 4th bedroom, offering additional flexibility to suit their lifestyle and needs. This is a fantastic opportunity to own a brand-new freehold townhome in Stratford with modern design, functional living space, and flexible options to make the home your own. (id:49269)
32 Milverton Close
Hamilton, Ontario
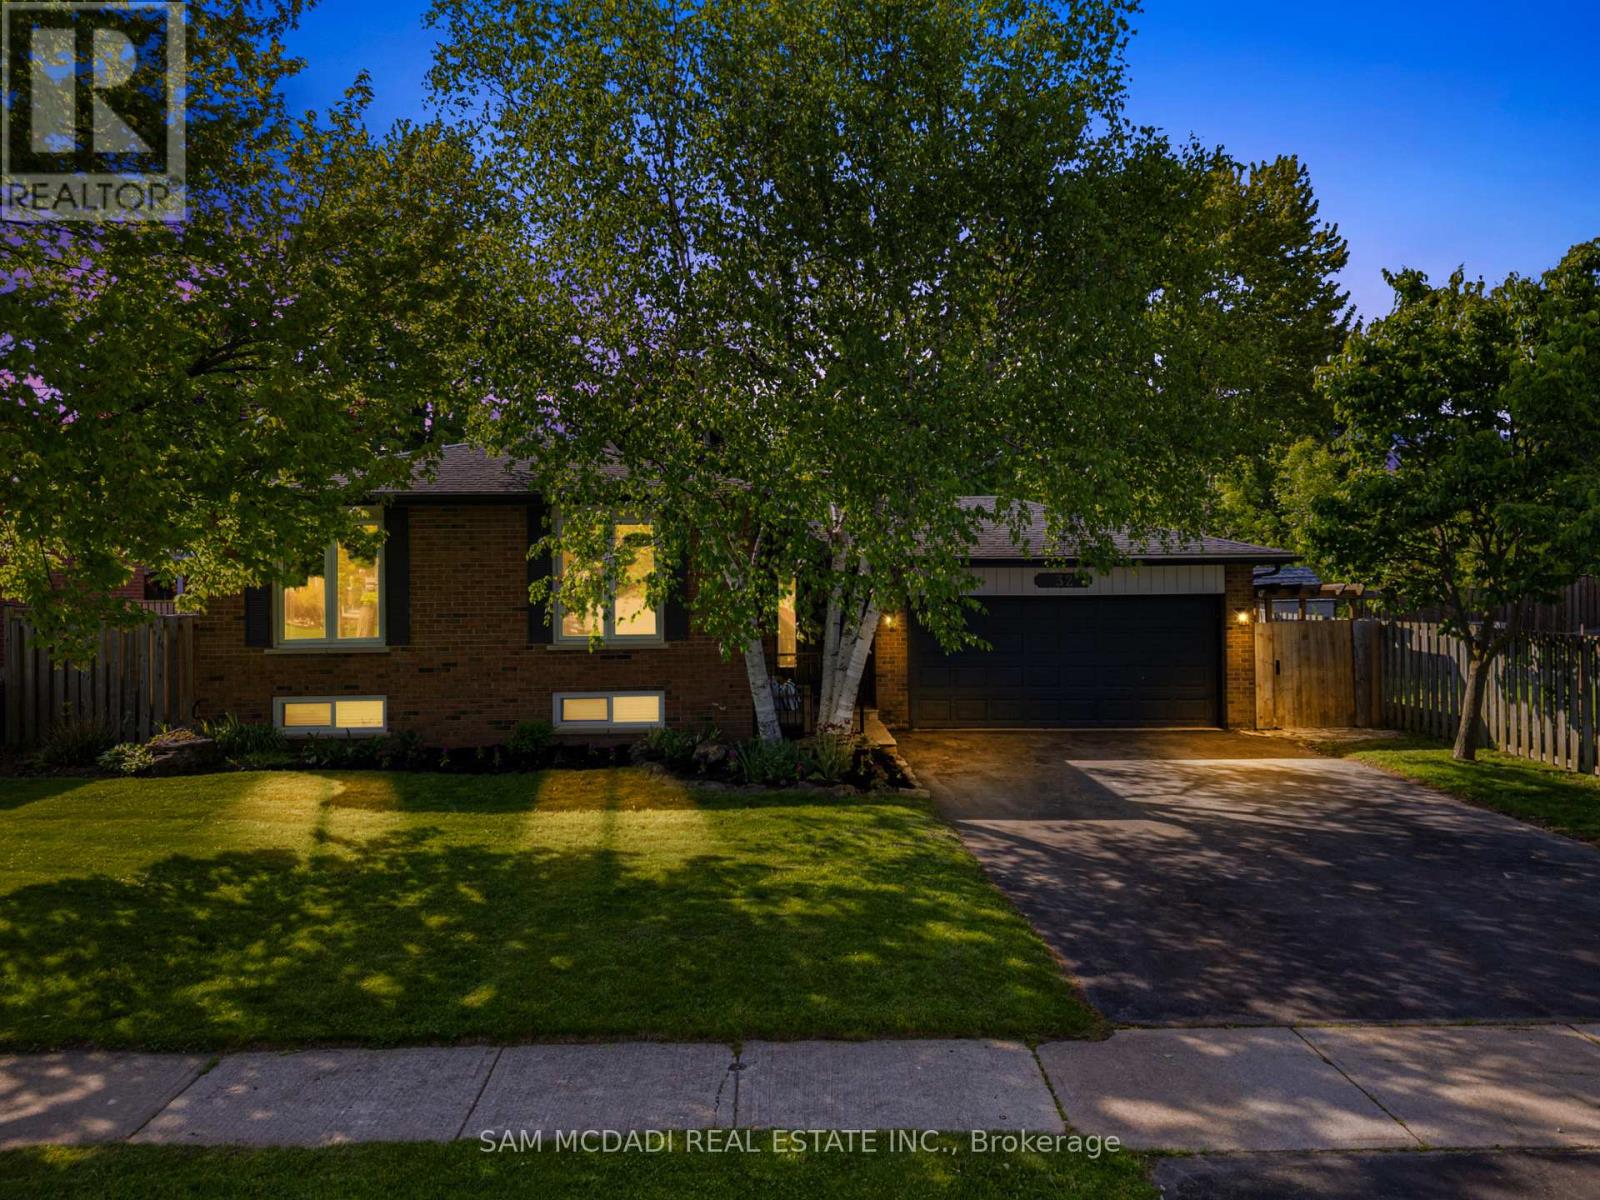
Welcome to 32 Milverton Close! Nestled in the heart of Waterdown. Thoughtfully reimagined from top to bottom between 2022-2025 with a clean modern aesthetic in mind, this beautifully upgraded bungalow is set beneath a canopy of mature trees on an impressive 65 x 121 ft lot, offering exceptional privacy & plenty of space to enjoy both inside & out. Bright & welcoming interiors unfold across a thoughtfully designed layout, highlighted by an elegant kitchen featuring premium GE stainless steel appliances, quartz countertops, a subway tile backsplash, extensive cabinetry, & a spacious breakfast bar perfect for casual dining & entertaining. Adjacent to the kitchen, the charming dining area framed by custom wainscoting introduces warmth & architectural character, while the spacious living room offers the perfect setting for both everyday living & hosting guests. Privately tucked down the hall, the primary bedroom showcases a stunning custom feature wall & dedicated closet space, while two additional bright & spacious bedrooms, each complete with closets, are complemented by a beautifully updated 5pc bath. The finished lower level adds incredible versatility to the home, with a cozy family room centred around a gas fireplace, a separate recreation area, a versatile additional room ideal for a home office, gym, or a guest bedroom, as well as a dedicated laundry area for everyday convenience. The backyard is truly a showstopper, serving as the ultimate private outdoor retreat for entertaining & making memories, complete with an outdoor bar, multiple lounging areas, playground, mature trees, & endless space to relax & enjoy every season. Ideally located close to scenic parks & trails, schools, shopping, golf courses, & major highways 403 & QEW. Additional upgrades include kitchen quartz countertops (2025), lower level carpet (2022), & chimney replaced in 2025, adding peace of mind for years to come. This is a place that truly feels like home from the moment you arrive! (id:49269)
309 (Parking Only) - 257 Hemlock Street
Waterloo, Ontario
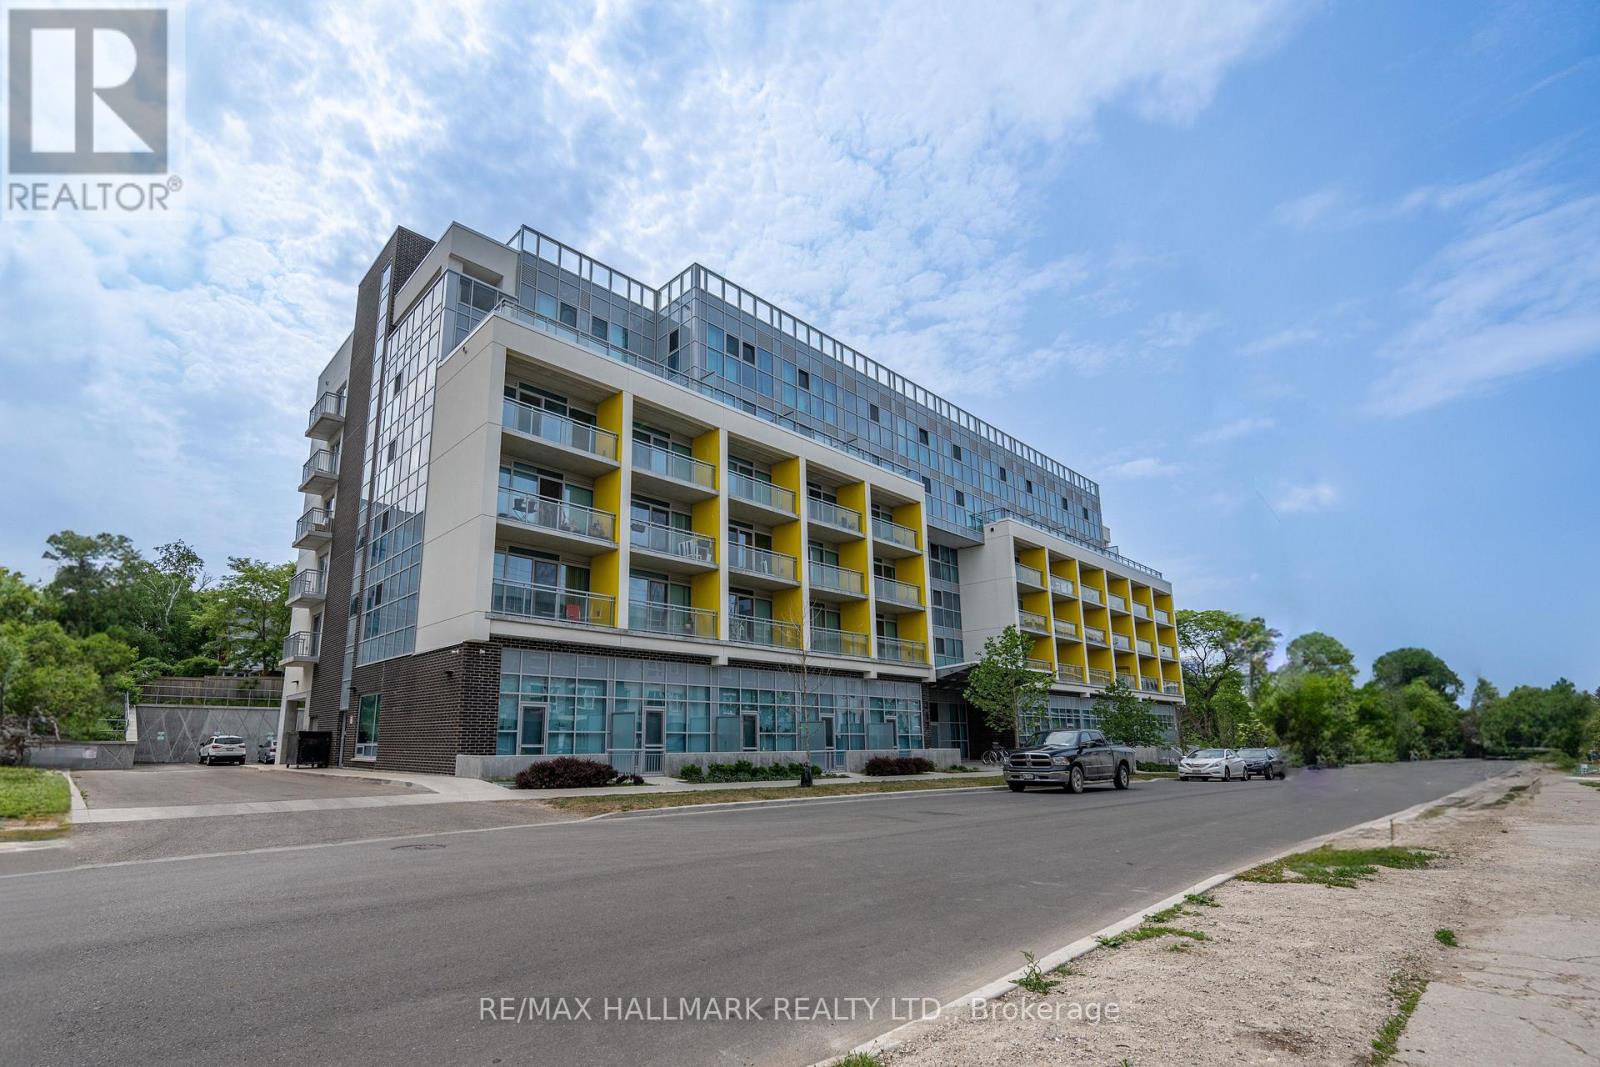
Only 1 parking space is available for rent (partially covered area).Rental terms: 1-year lease. (id:49269)
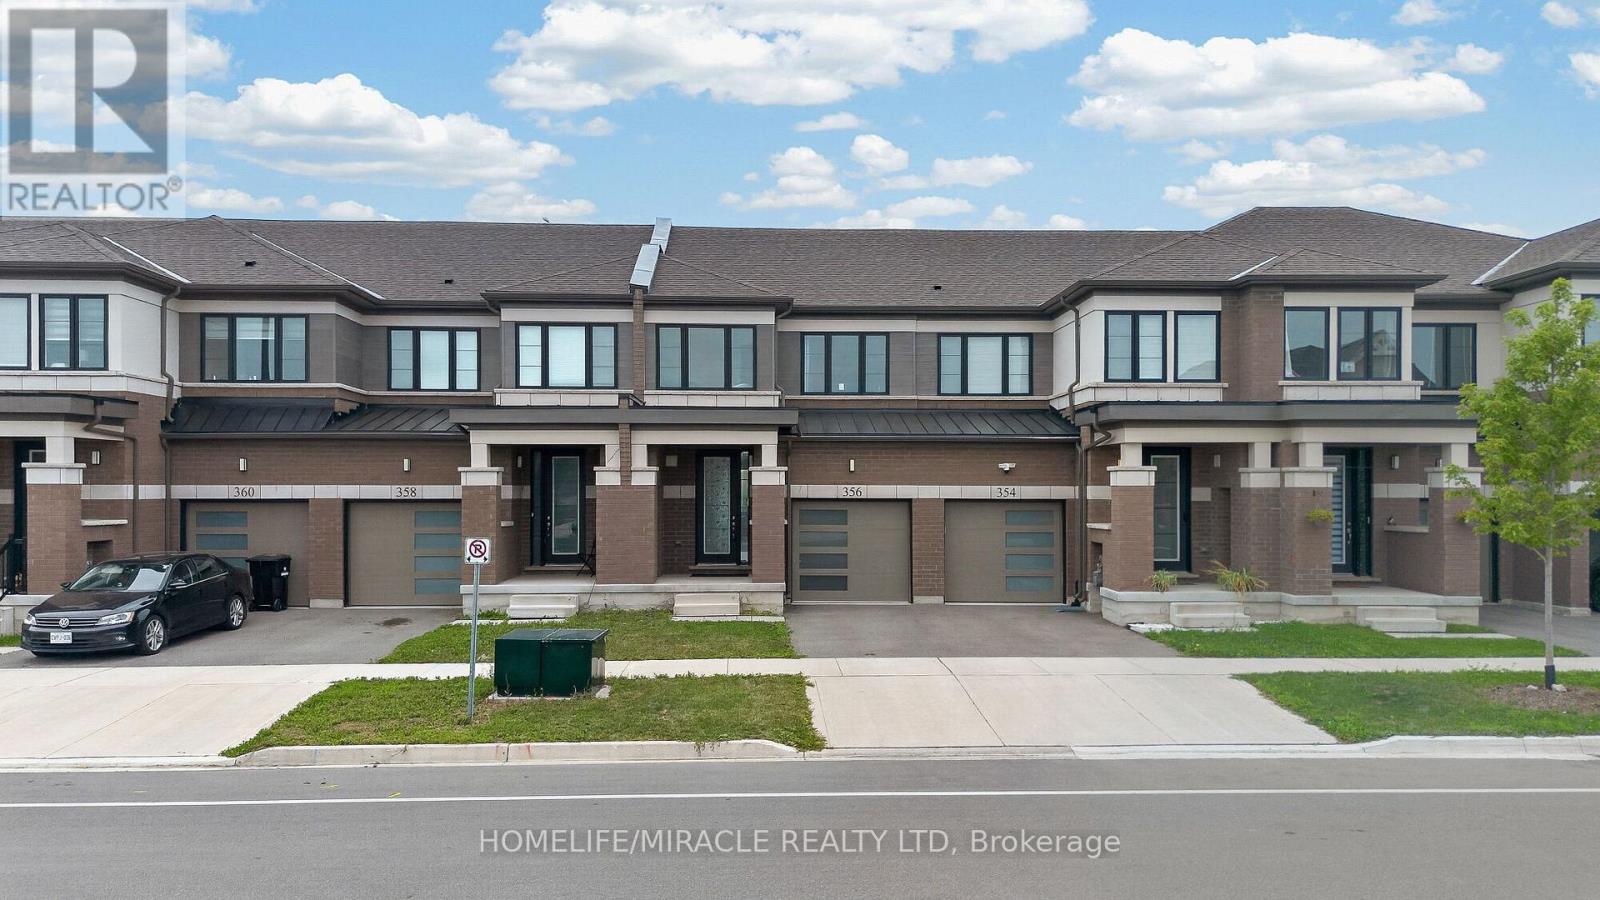
356 Bismark Drive
Cambridge, Ontario
Welcome to this Gorgeous 2.5 year old Freehold Townhome with a Premium Ravine Lot with Front-side Park facing and Backside Pond View Built by Cachet Homes In Westwood Village Community. Amazing opportunity for First Time Home Buyers and Investors. Featuring Open Concept Salisbury Model With 98.60ft. on a 19.87 ft Wide Lot Provides Ample Space For Comfortable Living Space, Backing Onto Pond & Fronting to New Beautiful Park with lush greenery and Newly Painted. Main Floor comes with Smooth 9 Ft Ceiling, Upgraded Foyer, Modern Upgraded Kitchen. Two year-old stainless-steel appliances, 2 Piece Powder Washroom, Upgraded Hardwood Flooring in Living, Open Concept Living/ Kitchen/Breakfast Area make it perfect for entertaining & dinning With Patio Door Access to Deck/Backyard, Rear View Of Pond view/Walking Trail. Kitchen is also equipped with Long Breakfast Bar/Island, upgraded cabinetry and granite countertops, High Cabinets. 2nd Floor Features Large Master Bedroom with amazing Pond view, A Large Walk-in Closet and 4 Piece Ensuite washroom upgraded with double Sinks, Ample Storage and Frameless Glass Shower. Other Remaining 2nd and 3rd spacious front facing bedrooms features large windows making them abundantly bright, 4 Pc Washroom , Undermount Sink. Convenient Laundry with Sink and Water Softener installed in the Basement. The Basement Level Is Unfinished with Bright Look-out Window & 3 Pc Rough In. House is equipped with SMART DOORBELL AND THERMOSTAT/GARAGE DOOR OPENER. Waterloo Region District school Board is considering sight for New School right next to Park steps away from house and Big Commercial Plaza construction is starting soon in walking distance. Surrounded by natural surroundings, Top schools and amenities, this is a community you want to be a part of. Don't miss out! Galt, Cambridge, this beautiful townhome is minutes from downtown Cambridge, Highway 401, the Amazon distribution center, and Conestoga College. (id:49269)