
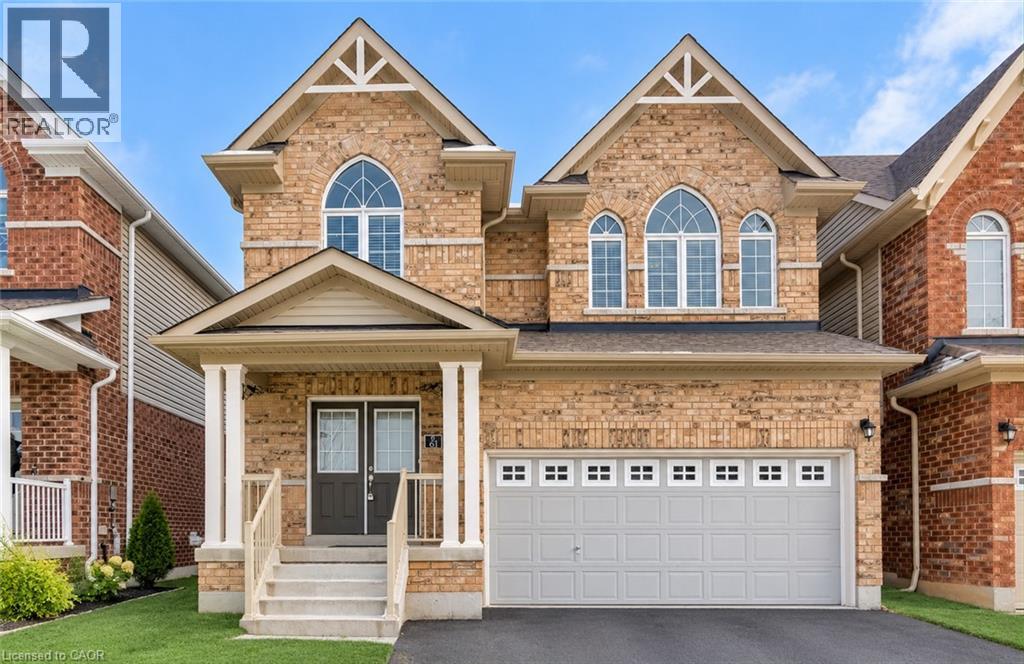
61 Duckworth Road
Cambridge, Ontario
Welcome to 61 Duckworth Road, Cambridge, a spacious 4-bedroom family home located in the desirable Preston Heights neighbourhood. Featuring a bright, open-concept main floor, a functional kitchen and 4 generously sized bedrooms, this home offers plenty of space for comfortable family living. Enjoy the added convenience of upper-level laundry, a double-car garage with parking for up to 4 vehicles, and an unfinished basement providing ample storage space. Ideally located just 3 minutes from Highway 401 and 4 minutes from Costco, with easy access to schools, parks, trails, shopping, restaurants and everyday amenities. Surrounded by beautiful scenery while remaining close to major commuter routes, this home offers an excellent combination of space, convenience and location. Don’t miss the opportunity to make 61 Duckworth Road your next home! Note: Listing photos have been AI-enhanced and were taken before the current tenant moved in. (id:49269)
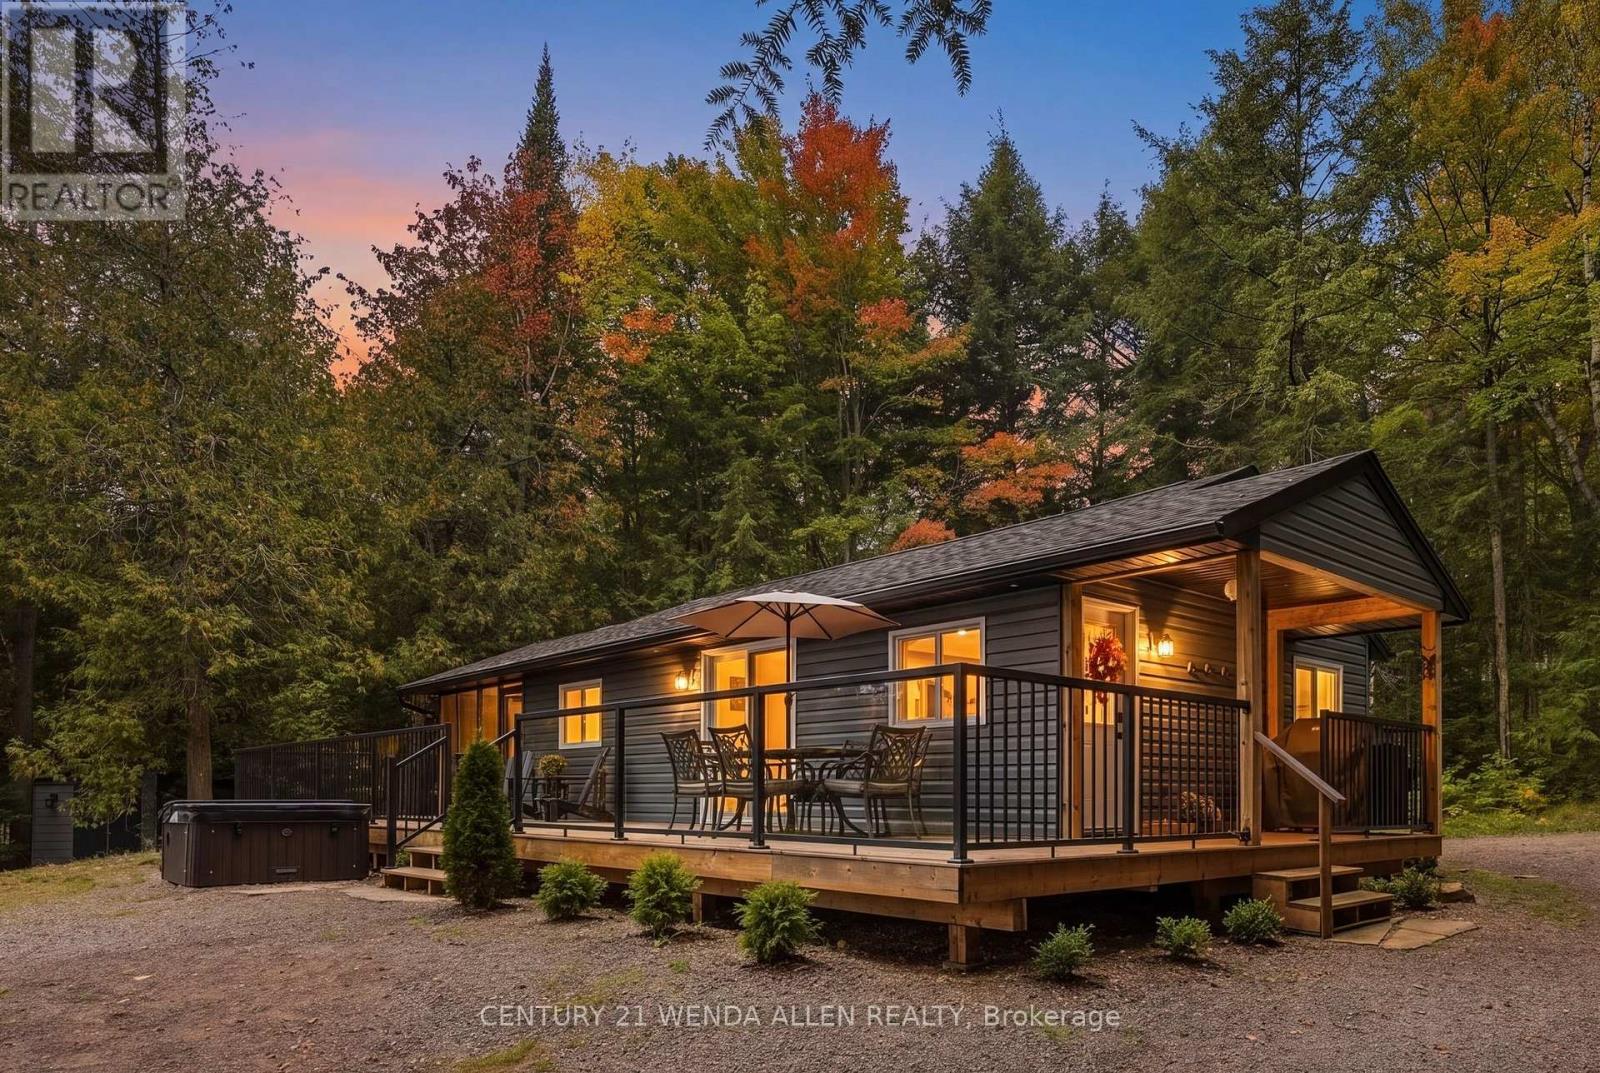
1424 Redkenn Road
Dysart Et Al, Ontario
4-Season Waterfront Cottage on Desirable Little Redstone Lake. Welcome to this beautiful 4-season cottage on sought-after Little Redstone Lake. Built just 5 years ago, this well-designed waterfront retreat sits on a rare flat lot with southern exposure and all-day sun.The main cottage offers 2 bedrooms, 1 bathroom, and in-suite laundry. A custom kitchen with quartz counters is the heart of the home, while forced-air heat and air conditioning keep it comfortable year-round. Step outside to a covered front porch entry way and a screened-in porch with sunspace vinyl screen windows off the kitchen-perfect for bug free enjoyment.The waterfront is an easy mix of rock, sand and deep water: a beach and boat launch plus a large dock with deep water off the end. Bell Fibre internet is in place, and a GenerLink backup system adds peace of mind. The cottage sits on an ICF foundation and is accessed by a paved municipal road that is plowed by the municipality.Extra space includes a large bunkie for guests. The septic is approved for additional bedrooms, giving future flexibility.Little Redstone Lake is part of the prized Redstone chain-clean, deep Canadian Shield water with excellent swimming, boating, and fishing, and convenient access to Haliburton, West Guilford, and Haliburton Forest/Wildlife Centre. A rare chance to own a newer, easy-living cottage on one of Haliburton's most desirable lakes.Quick feature list for the form Waterfront: Little Redstone Lake Style: 4-season cottage, approx. 5 years old Beds/Baths: 2 bed, 1 bath + laundry Heat/Cool: Forced air + A/C Foundation: ICF Internet: Bell Fibre Backup: GenerLink Waterfront: Large dock, deep water off dock, beach, boat launch Exposure: South / all-day sun Lot: Rare flat property Access: Paved municipal road, municipally plowed Other structures: Large bunkie (Aux Residences), shed Septic: Approved for additional bedrooms Outdoor: Covered front porch (id:49269)
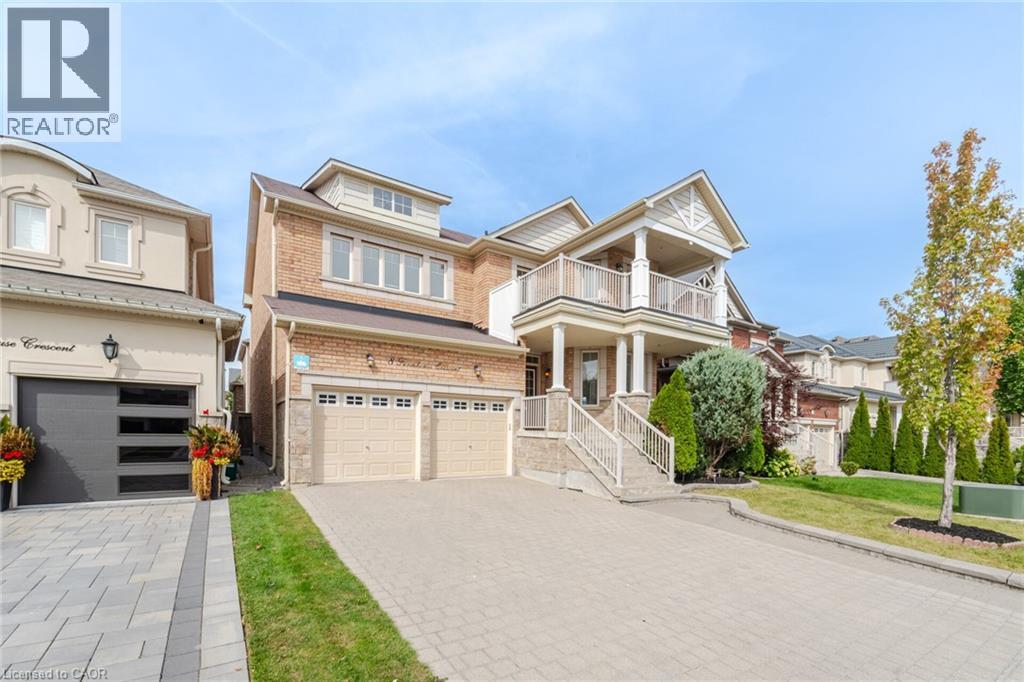
8 Farmhouse Crescent
Richmond Hill, Ontario
Welcome To This Newly Renovated 4 Bedroom, 5 Bathroom Home In Richmond Hill's Sought After Jefferson Community! Freshly Painted In Neutral Colours, This Beautiful Home Features A Bright Open Concept Layout With 9 Foot Ceilings On The Main Floor, Abundant Windows And Pot Lights Throughout. The Custom Kitchen Showcases Modern White Cabinetry, Quartz Counters And Stainless Steel Appliances, Perfect For Everyday Living And Entertaining. A Main Floor Office Or Den Provides A Dedicated Space For Working From Home. Upstairs, Four Bedrooms And Three Full Bathrooms Offer Comfort And Convenience For The Whole Family. The Primary Retreat Features A Walk In Closet And A 5 Piece Ensuite With Double Sinks, While The Second Bedroom Enjoys Its Own 4 Piece Ensuite, Walk In Closet And Walk Out To A Balcony. The Finished Basement Offers High Ceilings, A Full Bathroom, Den And A Separate Entrance Through The Garage/Laundry Area Providing Additional Living Space With In Law Suite Potential. Enjoy A Private Fenced Backyard And A Wide Interlock Driveway That Adds To The Home's Curb Appeal. Explore The Scenic Saigeon Trail And Nearby William Neal Community Park With Its Playground, Splash Pad And Sports Facilities. Shopping, Dining And Everyday Conveniences Along Yonge Street Complete This Wonderful Setting For Family Living! (id:49269)
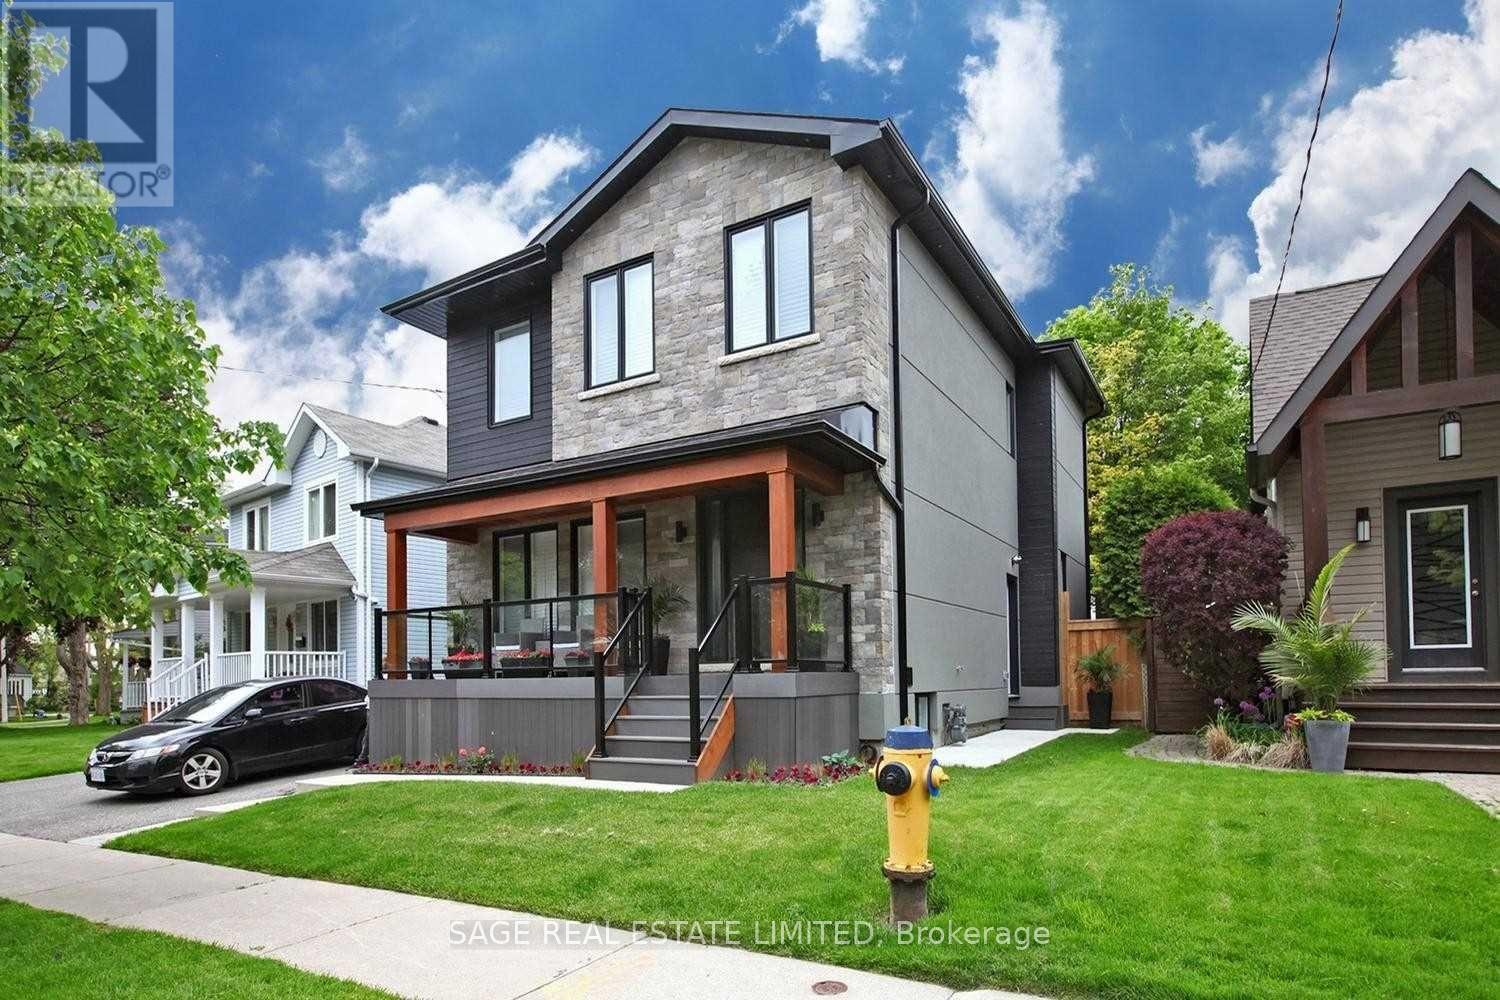
Lower - 14 Furnival Road
Toronto, Ontario
Beautiful, Bright & Meticulously maintained! Enjoy a bright and airy feel with multiple windows in every principal room and 7'+ ceilings throughout. The open-concept layout features a modern kitchen with full-size stainless steel appliances, a spacious primary bedroom with room for a king-size bed and large double size closet (6ft by 2ft), plus the convenience of in-unit laundry and one parking space. Welcome Home. (id:49269)
Bsmt - 1071 Summitview Crescent
Oshawa, Ontario
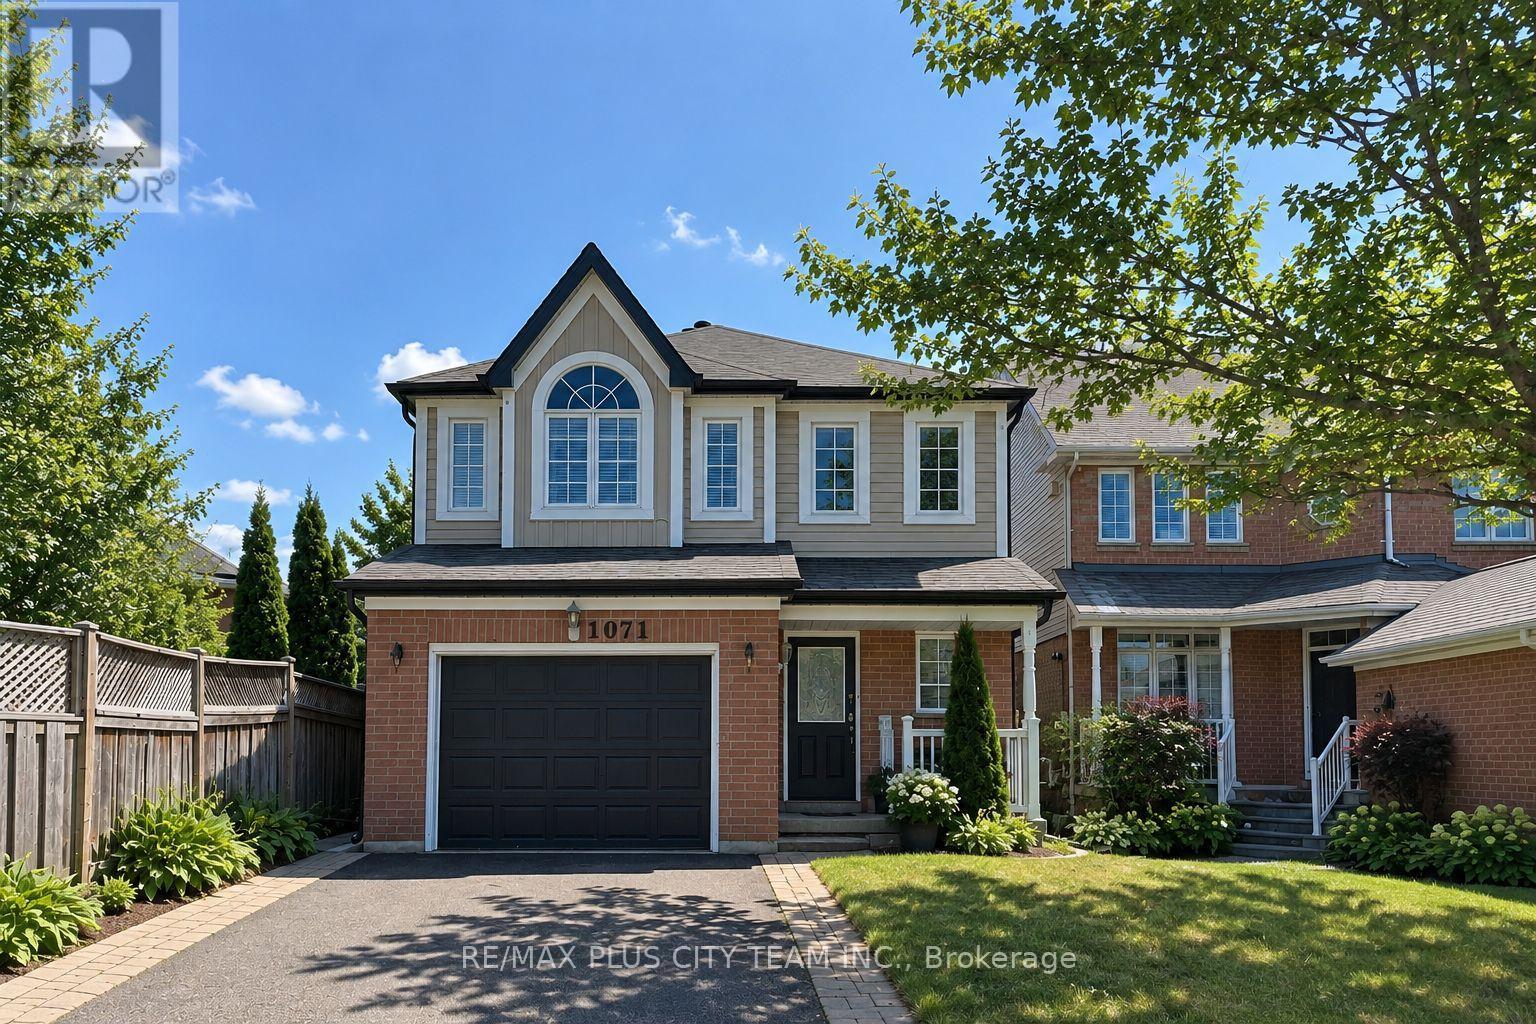
Private 1-bedroom basement suite for lease in a desirable North Oshawa neighbourhood. The unit features a separate side entrance and a functional open-concept living, dining, and kitchen area with pot lights and easy-care flooring throughout. The kitchen offers white cabinetry, a tiled backsplash, stainless steel appliances, and ample storage, while the comfortably sized bedroom includes a window for natural light. Ideally located near Durham College and Ontario Tech University, with convenient access to Durham Region Transit, Highway 407, shopping centres, grocery stores, restaurants, parks, schools, and everyday amenities. A comfortable and well-connected rental opportunity in a family-friendly community. *Please note that the photos do not depict the current condition of the unit (id:49269)
585 Brentwood Avenue
Oshawa, Ontario
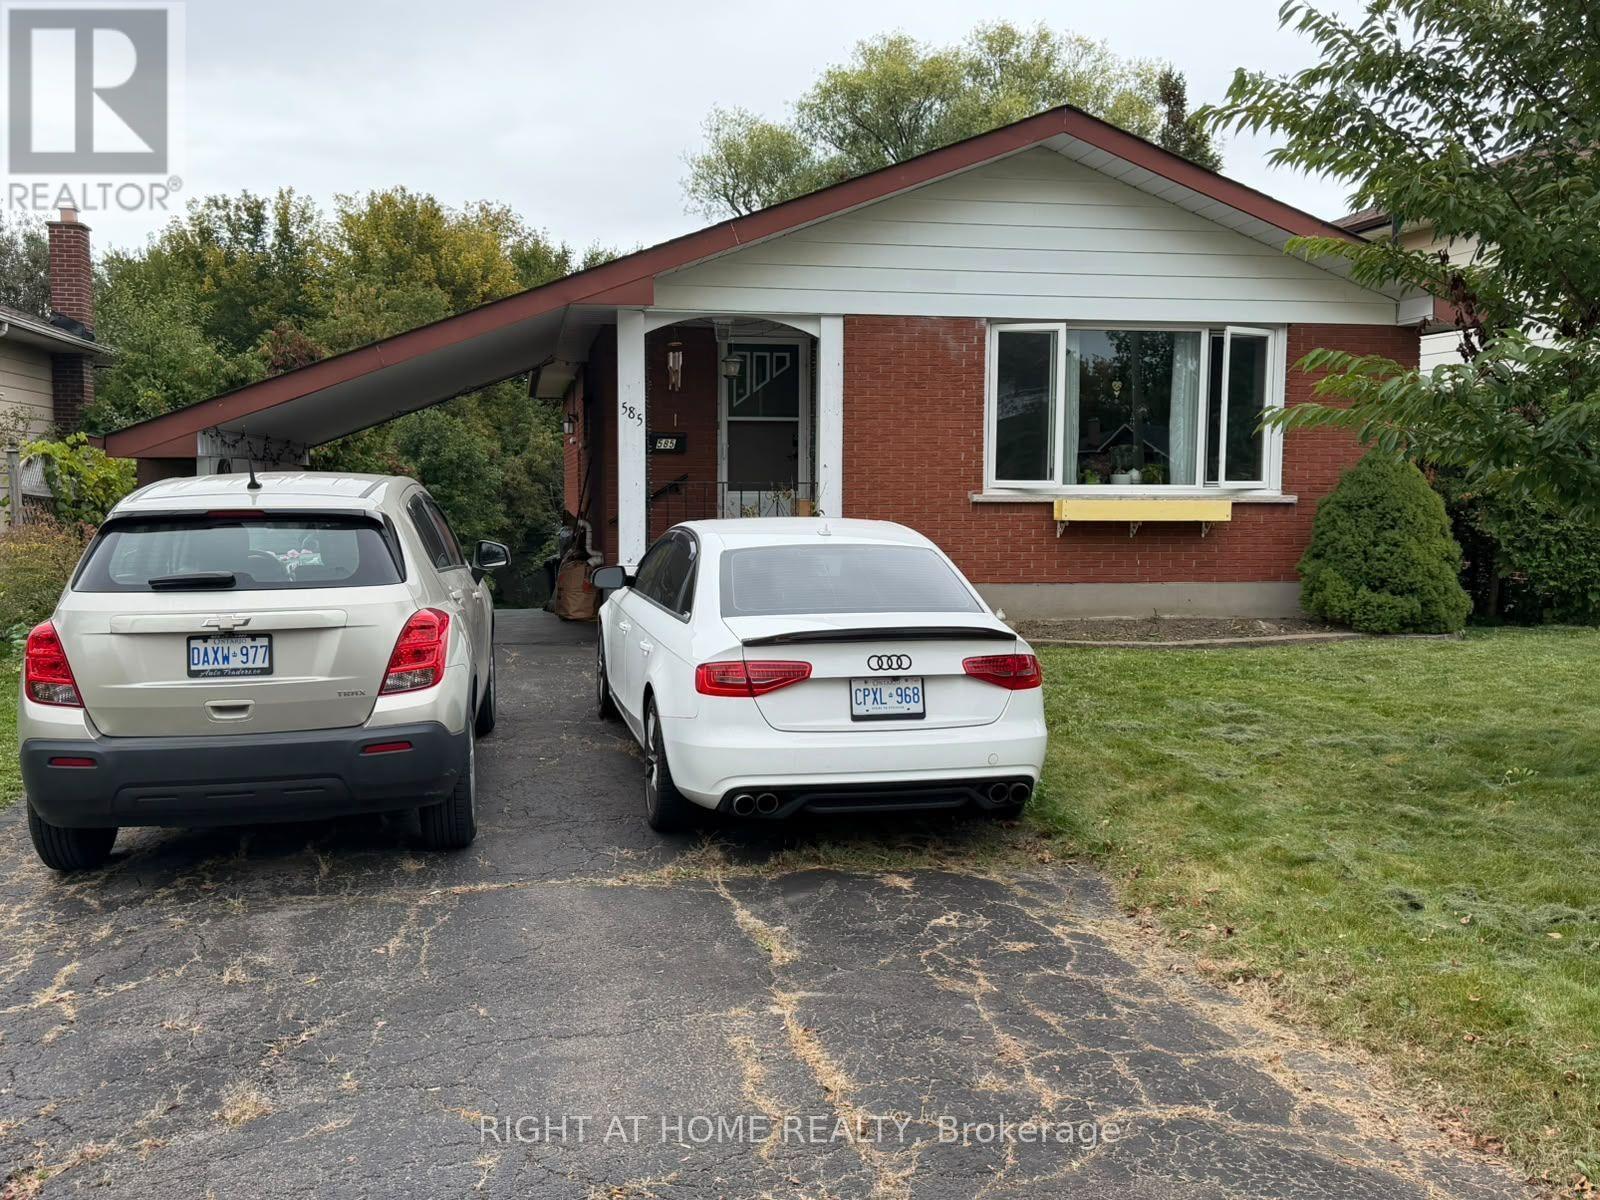
This walk-out basement apartment features bright and spacious open concept living areas with large sunny windows. Located in an excellent North Oshawa neighborhood, it boasts a large bedroom with ample closet space, upgraded kitchen with granite countertops, stainless steel appliances, and plenty of room for dining. The suite features a five piece bathroom, ensuite laundry, and gas fireplace with its own thermostat to keep cozy in winter months. Accommodates two parking spaces, private patio off walkout overlooking a large treed yard with creek flowing through it. Close to all amenities- shopping, public transit, restaurants, walking trails, Costco, and more. (id:49269)
45 Morley Crescent
Whitby, Ontario
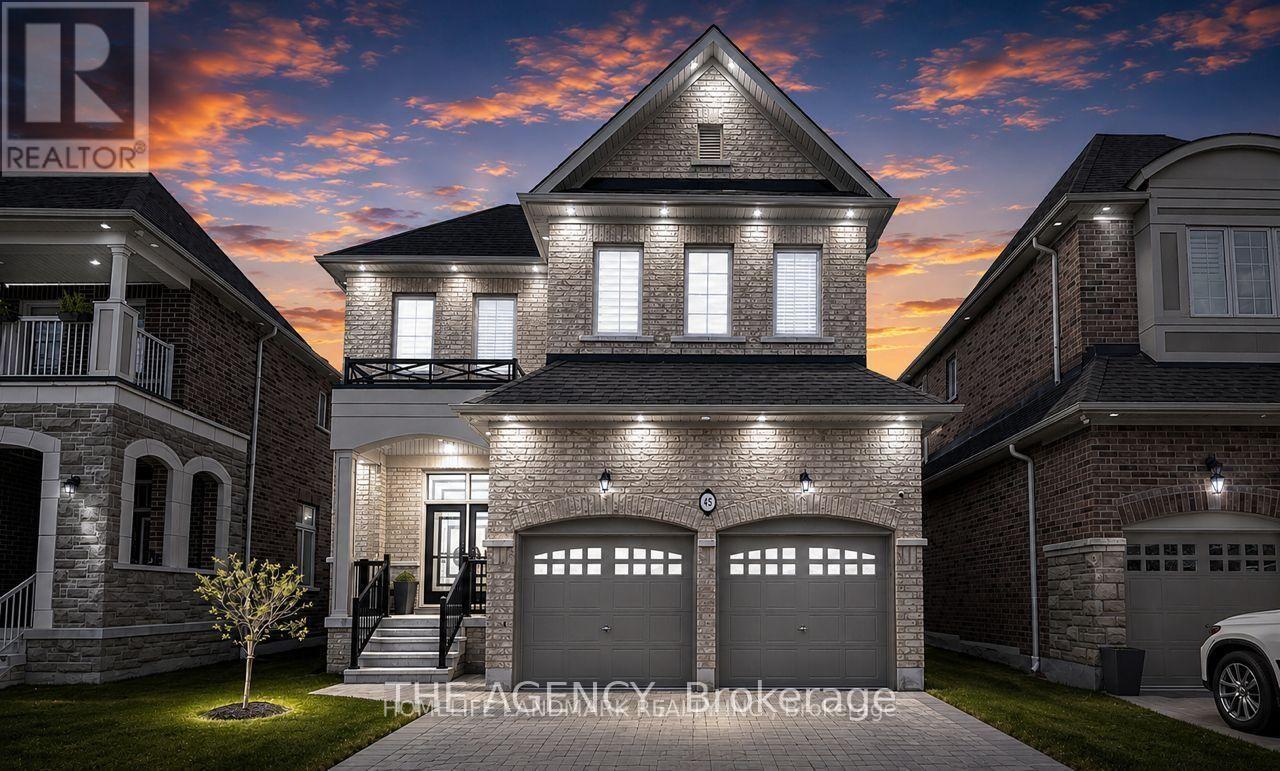
Welcome to 45 Morley Crescent, a spectacular executive luxury home available for lease in Whitby's prestigious Rolling Acres community. Offering over 3,500 sq ft of finished living space and more than $350K in premium upgrades, this turnkey residence is perfectly designed for upscale family living. The home features 5 spacious bedrooms, 4.5 bathrooms, and a dedicated second-floor home office. Complete with a professionally finished basement that includes a private bedroom, full bathroom, and a premium kitchenette, this property offers the ultimate layout for independent in-law comfort and seamless multi-generational living. The home showcases soaring 11-ft ceilings on the main floor, 10-ft ceilings upstairs, and premium finishes including 4-inch engineered hardwood, customized porcelain tiles, designer lighting, zebra blinds, and pot lights. A stunning multi-sided fireplace serves as a luxurious architectural centrepiece connecting the principal main floor living spaces. The chef-inspired kitchen features quartz countertops with a waterfall island, a matching backsplash, and premium black stainless-steel Samsung, KitchenAid, and LG appliances, complemented by an upgraded main-floor laundry room. Additional conveniences include an EV charger, motorized garage doors, a fully fenced backyard, and close proximity to top-rated schools, parks, shopping, transit, and major highways. (id:49269)
17 Cloverfield Street
Clarington, Ontario
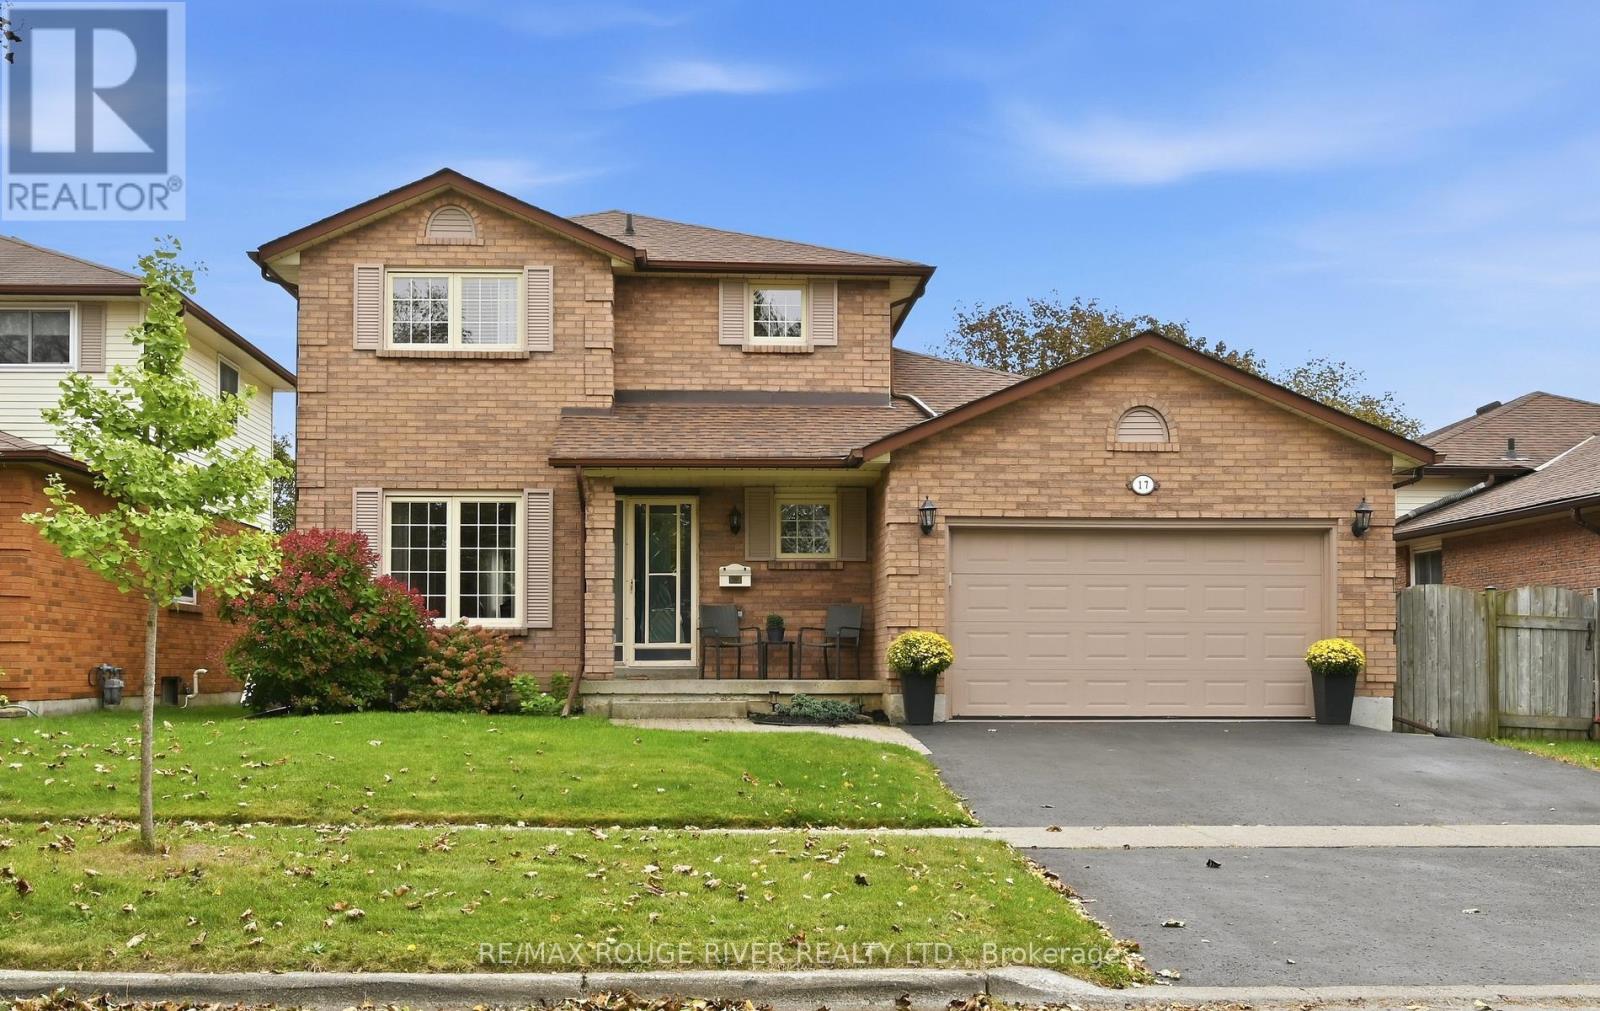
Meticulously Maintained by the Original Owners! Welcome to this Inviting 2-Storey Detached Home in Courtice. Offering 3 Bedrooms, 3 Bathrooms & a Finished Basement. The Main Floor Features a Spacious Living Room, a Dining Room and a Well-Appointed Kitchen with an Eat-In Breakfast Area. A Cozy yet Spacious Family Room with a Gas Fireplace. Convenient Garage Access Leads Directly Into the Home from the Attached 1.5 Car Garage. Upstairs Offers 3 Generous Sized Bedrooms, While the Finished Basement Provides Excellent Additional Space with the Rec-Room, and a Home Office/Gym/Play Area. Pride of Ownership is Evident Throughout This Well Cared for Home, Offering a Fantastic Opportunity in a Desirable Courtice Neighbourhood. Close to All Amenities: Schools, Shopping & Transit. (id:49269)
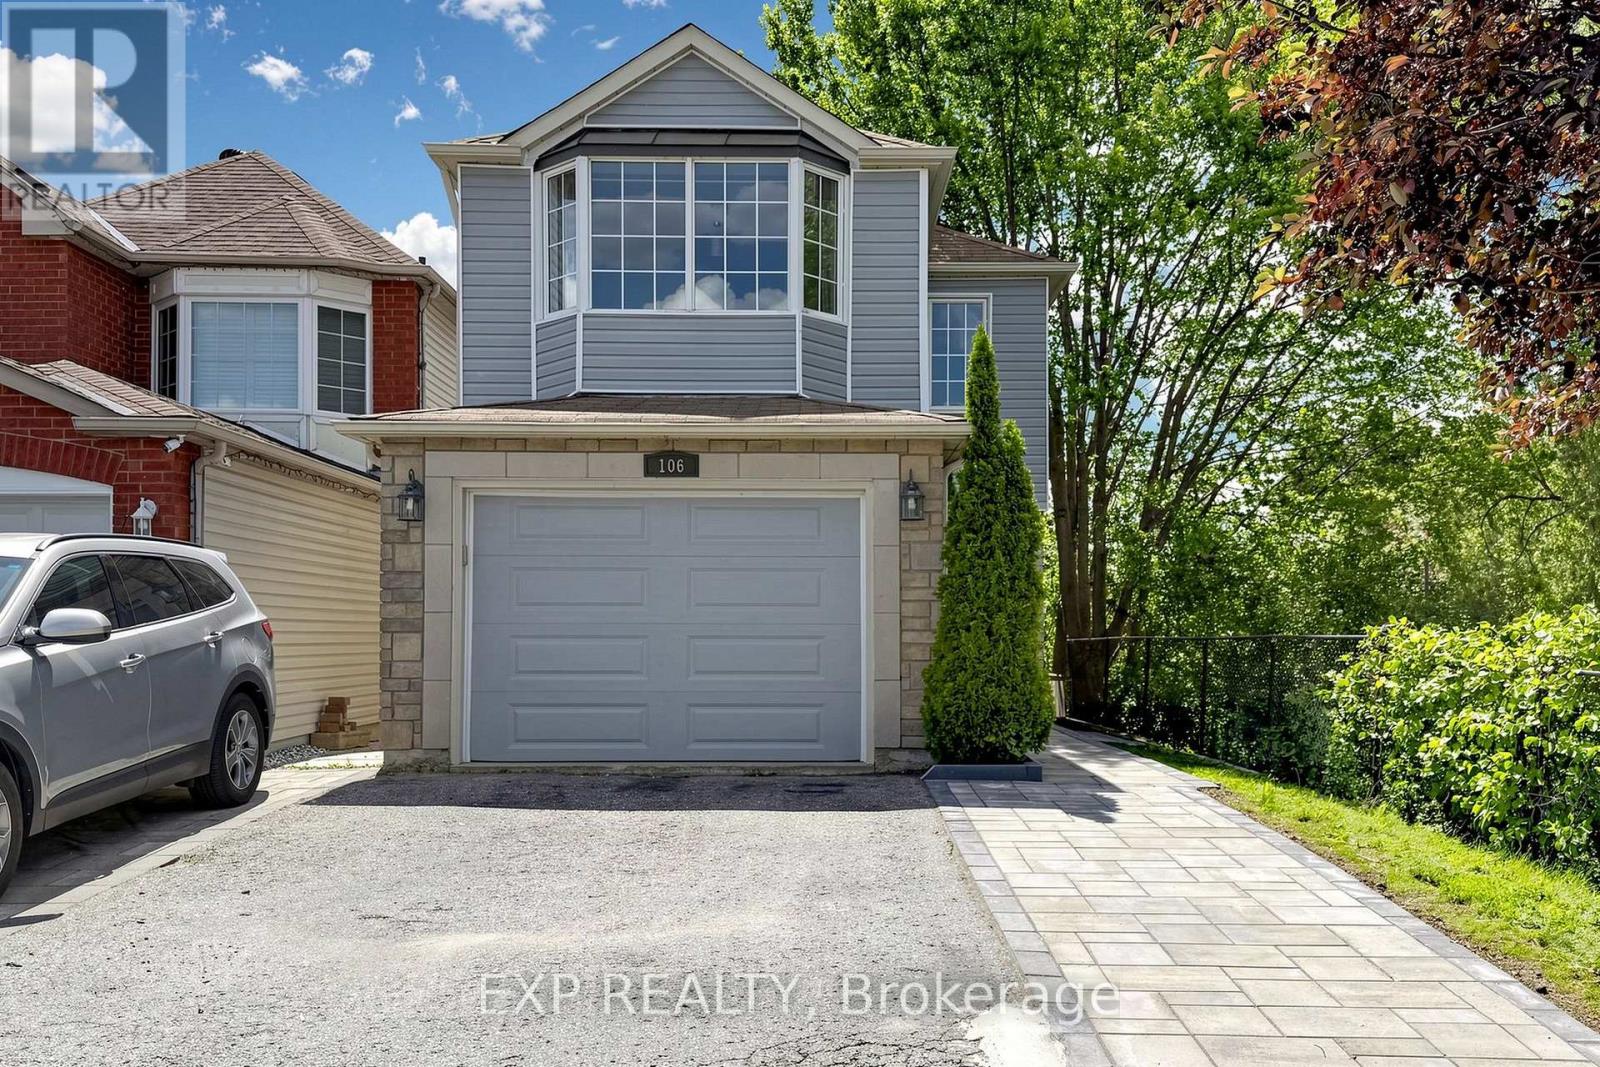
106 Smales (Main & 2nd) Drive
Ajax, Ontario
Welcome to 106 Smales Dr. A beautifully renovated detached home featuring 3+1 bedrooms, 4 bathrooms, and a 1.5-car garage. Situated in a premium end unit backing onto a ravine, this property offers exceptional privacy and breathtaking views. Highlights include a stunning double-sided gas fireplace, direct entry from the garage, and EV charging wiring already installed. Conveniently located near Highway 401, schools, shopping centers, parks, and major big-box stores like Costco, Longo's and Home Depot, all daily amenities are right at your doorstep. Landlord will Keep The Basement For His Own Use! (id:49269)
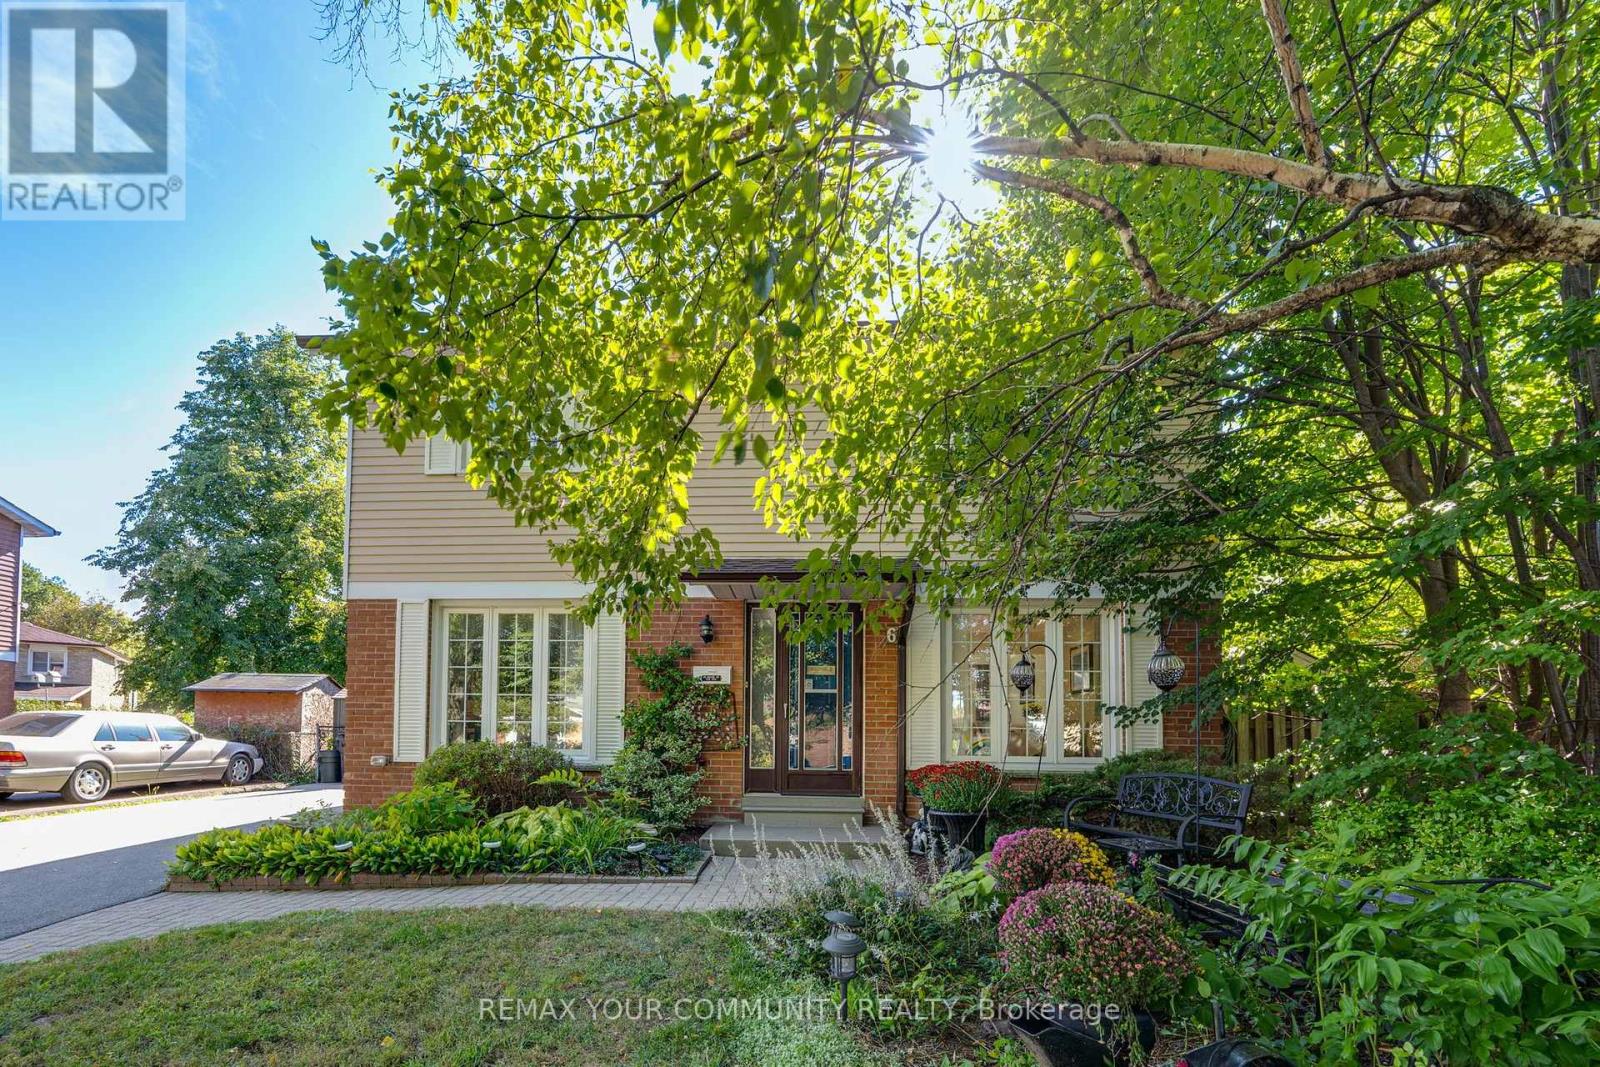
6 Standbridge Court
Toronto, Ontario
A rare opportunity to enjoy fully detached living with four bedrooms upstairs on quiet Stanbridge Court in Toronto! Offering 1,814 sq. ft. of total usable space, PLUS an inviting insulated solarium, this lovingly maintained home has room for everyday life and a little downtime. Driveway parking for up to six cars means room for company without the parking shuffle. The standout solarium features an electric fireplace and abundant windows overlooking the beautifully landscaped backyard. Enjoyed daily by the current owners for dining and relaxing, it might just become your favourite room! Step outside to the attached low-maintenance composite deck with an included hot tub, while a concrete patio sets the stage for summer barbecues. Morning coffee, dinner with a view and an evening soak-all without leaving home. Inside, separate living and dining areas and a main-floor office complement the four second-floor bedrooms, offering flexibility for family life and working from home. The lower level features a finished TV room, a separate craft room and storage space with a small workshop, providing room for movie nights, hobbies and practical needs. Pride of ownership, inviting outdoor spaces and room to make it your own-a home worth getting excited about (id:49269)
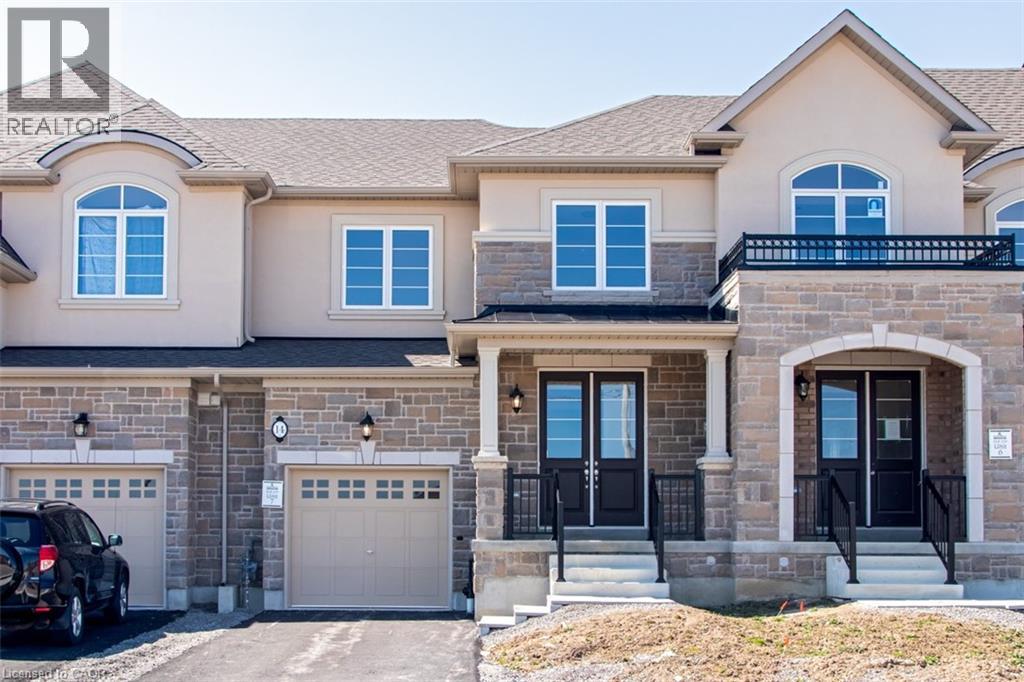
14 Cooley Grove
Hamilton, Ontario
Welcome to this beautiful, move-in-ready townhouse in the heart of Ancaster! Offering over 1,900 sq. ft. of spacious living space, this exceptional home features 4 generous bedrooms, 2.5 bathrooms, upgraded finishes, and a bright open-concept main floor perfect for both everyday living and entertaining. Enjoy the added privacy and peaceful setting of a home that backs onto lush greenspace, providing beautiful views and a tranquil backdrop. Located in a fantastic, family-friendly community with excellent local schools within walking distance, this home is ideally situated close to parks, shopping, restaurants, amenities, and everything Ancaster has to offer. With its spacious layout, modern finishes, desirable location, and serene greenspace setting, this townhouse is an excellent opportunity for families or professionals looking for a quality home in one of Ancaster's most desirable communities. Don't miss your opportunity to make this exceptional townhouse your next home—schedule your private viewing today! (id:49269)
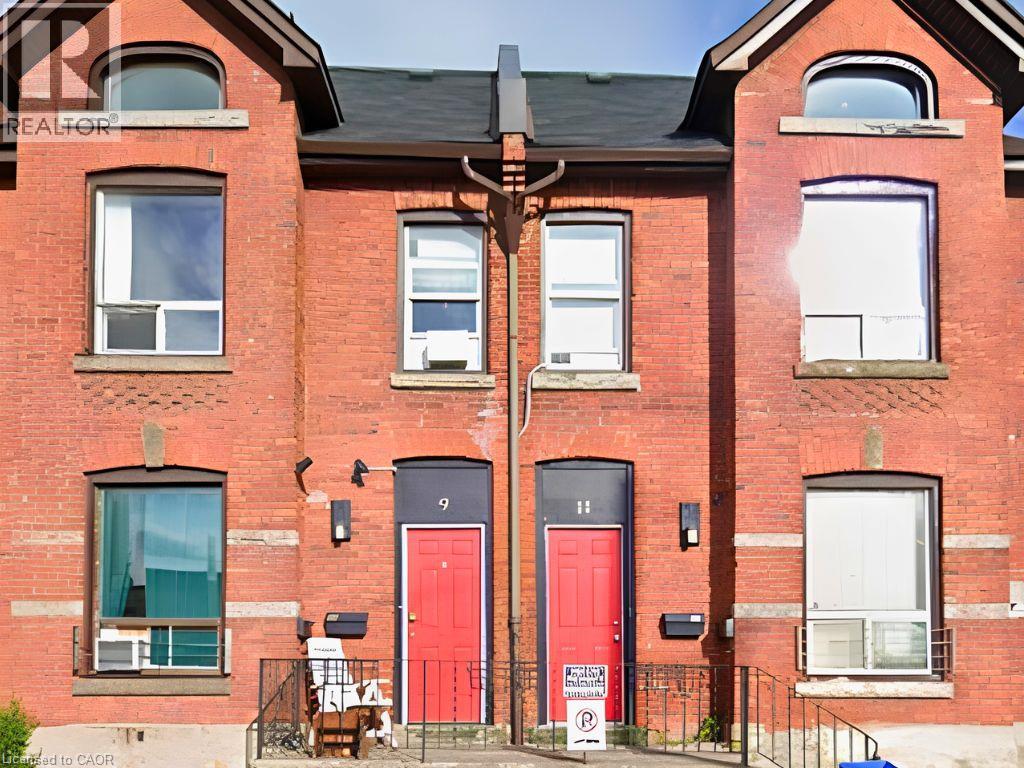
11b Wentworth Street N
Hamilton, Ontario
Adorable two-bedroom, close to transportation and amenities. Private entrance. In-suite laundry. Updated kitchen and flooring. East and West sun throughout. Possibility of private parking spot at an additional cost. All utilities included. (id:49269)