
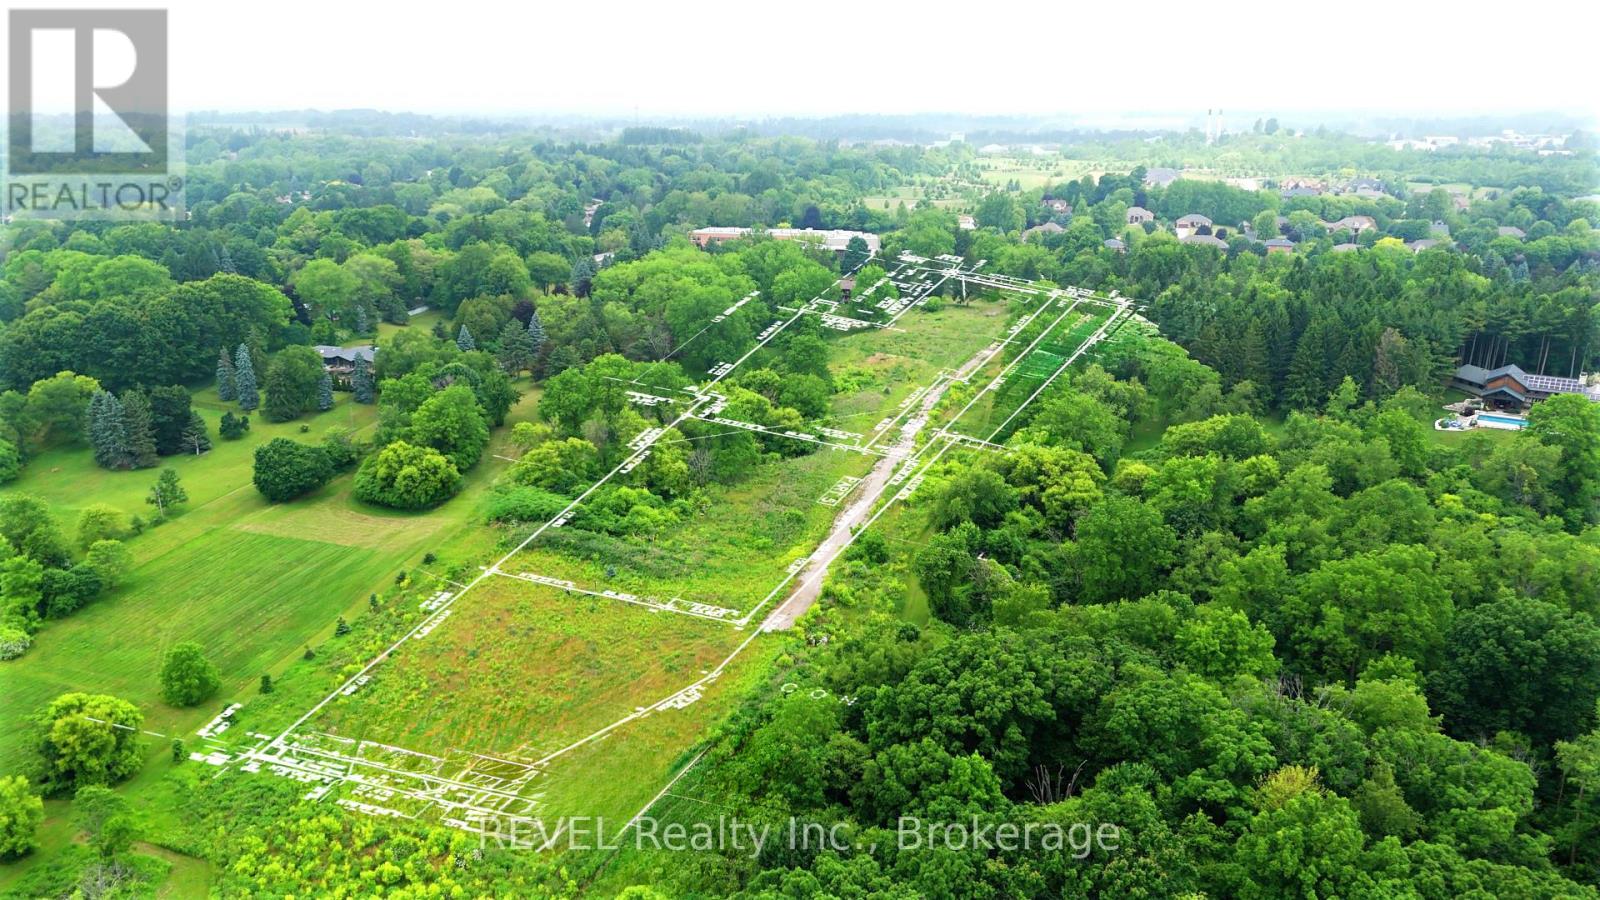
610-612-614 Harvest Road
Hamilton, Ontario
Welcome to Harvest Moon Estates, an exclusive enclave of just three executive building lots (610/612/614 Harvest Rd, Dundas), nestled in the heart of prestigious Greensville. Set against the breathtaking backdrop of the Niagara Escarpment, each lot spans approximately 2.3 to 3 acres (Total 8.092 acres) of gently rolling, prime land the perfect canvas for your custom dream home. Each lot is approved for the construction of a home up to 10,000 square feet, offering the space and flexibility to design an estate that matches your vision of luxury living. A professionally graded private laneway provides access to all three properties, with future potential for gated entry that enhances both security and privacy. Fully serviced with hydro and individual wells, these lots are ready for construction. Buyers are encouraged to conduct their own due diligence regarding building plans and intended use. For nature lovers and outdoor enthusiasts, the properties offer direct access to the scenic hiking trails that lead to Dundas Peak and just steps beyond, the stunning Tews Falls, one of the most beautiful and iconic waterfalls in the region. This connection to protected green space provides a rare combination of natural beauty and year-round recreational opportunities.Families will appreciate the nearby school within walking distance, while the charming shops, cafés, and restaurants of downtown Dundas are only minutes away delivering the perfect blend of rural tranquility and urban convenience. This is a once-in-a-lifetime opportunity to create your own private estate in one of Greensvilles most coveted locations where nature, luxury, and community come together in perfect harmony. (id:49269)
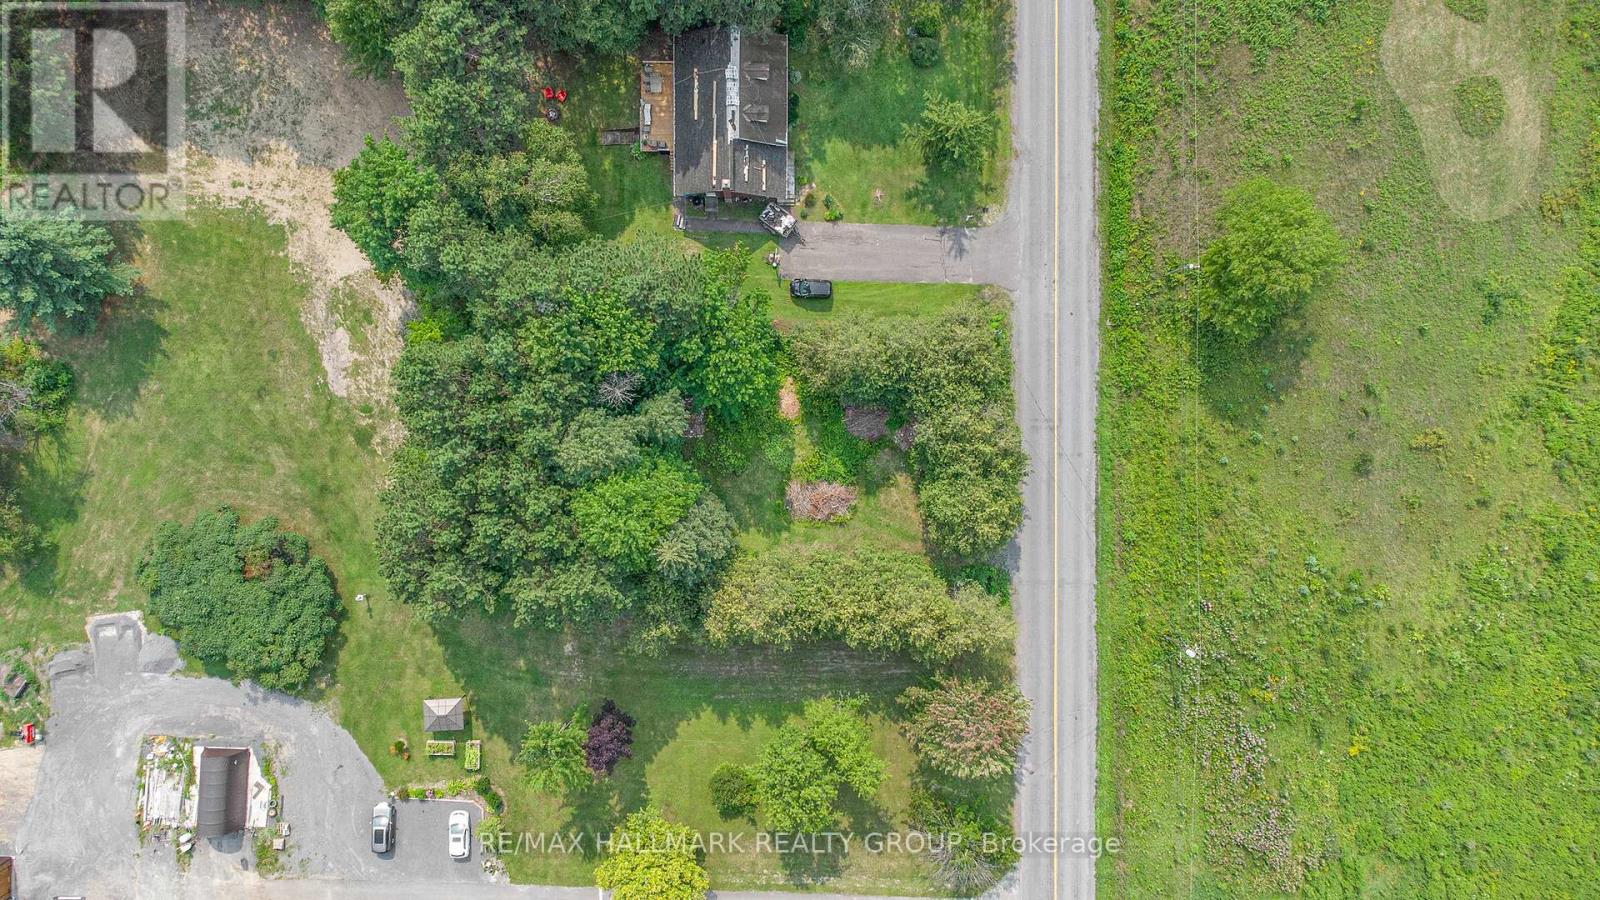
1468 David Road
Clarence-Rockland, Ontario
Beautiful tree lined lot in a quiet outskirt neighbourhood in Rockland, & walking distance to the golf course. This partially cleared building lot is located on a paved road with natural gas, hydro and phone, all at the street, a drilled well on the property, and across from new development which has municipal water and sewer. Mins into downtown Rockland with its plentiful shops, restaurants, schools etc. Only 25 mins into Orleans and 35 into Ottawa. Note: neighbour at the back and on the east side of the subject property may be willing to sell some land at the back (lot enlargement) to make subject property more attractive. Schedule B to accompany all offers (id:49269)
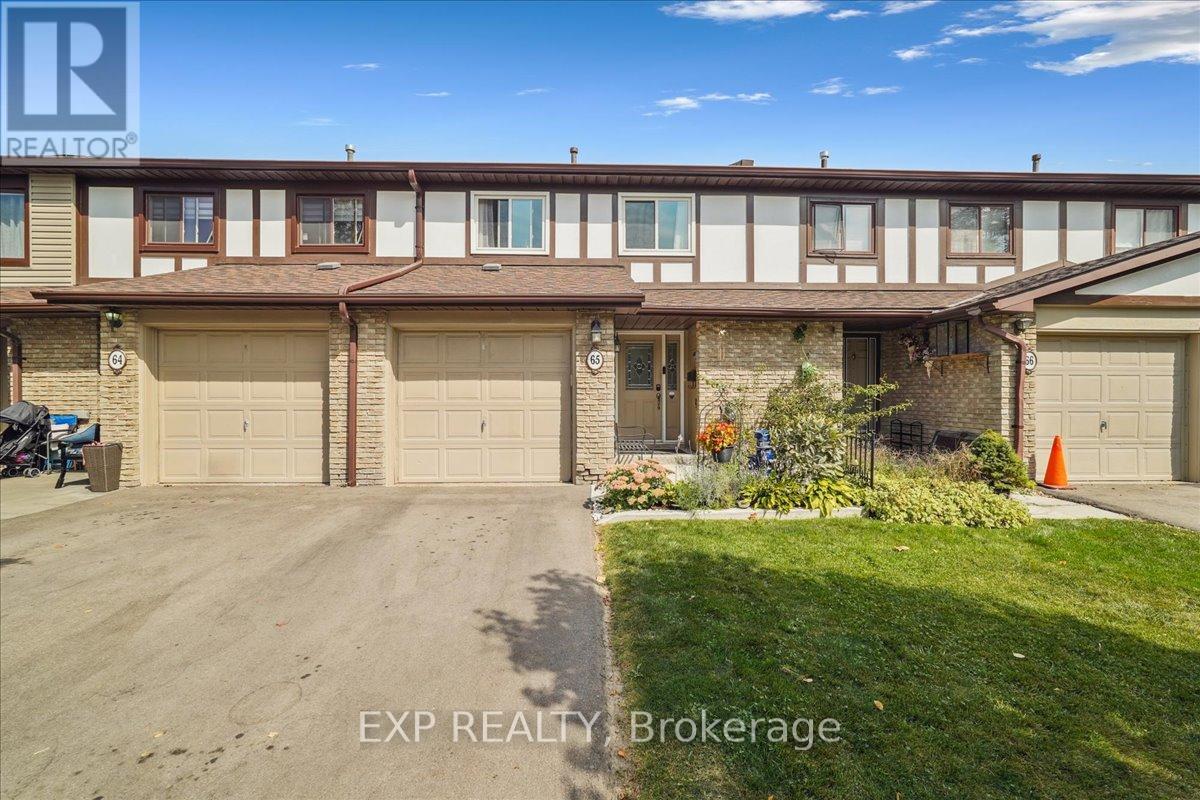
65 Greenwich Circle
Brampton, Ontario
Tucked away in one of Brampton's most sought-after and exceptionally well-managed communities, this beautifully maintained 3+1 bedroom, 3-bathroom townhouse offers the perfect blend of comfort, convenience, and low-maintenance living. The open-concept main floor is designed for both everyday living and entertaining, featuring a spacious living and dining area with a cozy wood-burning fireplace and walkout to a private, fully fenced backyard. The kitchen is equipped with stainless steel appliances and a bright breakfast area. Upstairs, the spacious primary bedroom features a private 4-piece ensuite, while two additional bedrooms and a second full bathroom provide plenty of room for family, guests, or a home office. The finished basement adds valuable living space with a versatile recreation room, fourth bedroom currently used for storage, and a separate laundry room with gas dryer and electric washer. Backing onto a quiet parkette, this home offers a peaceful setting along with access to outstanding community amenities, including a seasonal outdoor pool, tennis court, playground, and beautifully landscaped grounds. Maintenance fees include Rogers VIP cable, unlimited 5G internet, water, roof and exterior maintenance, and lawn care, providing exceptional value and peace of mind. Recent updates include new windows. Ideally located minutes from Bramalea City Centre, Chinguacousy Park, schools, transit, shopping, dining, and major highways including the 410, 407, and 427. A fantastic opportunity to own a move-in-ready home in a family-friendly community. (id:49269)
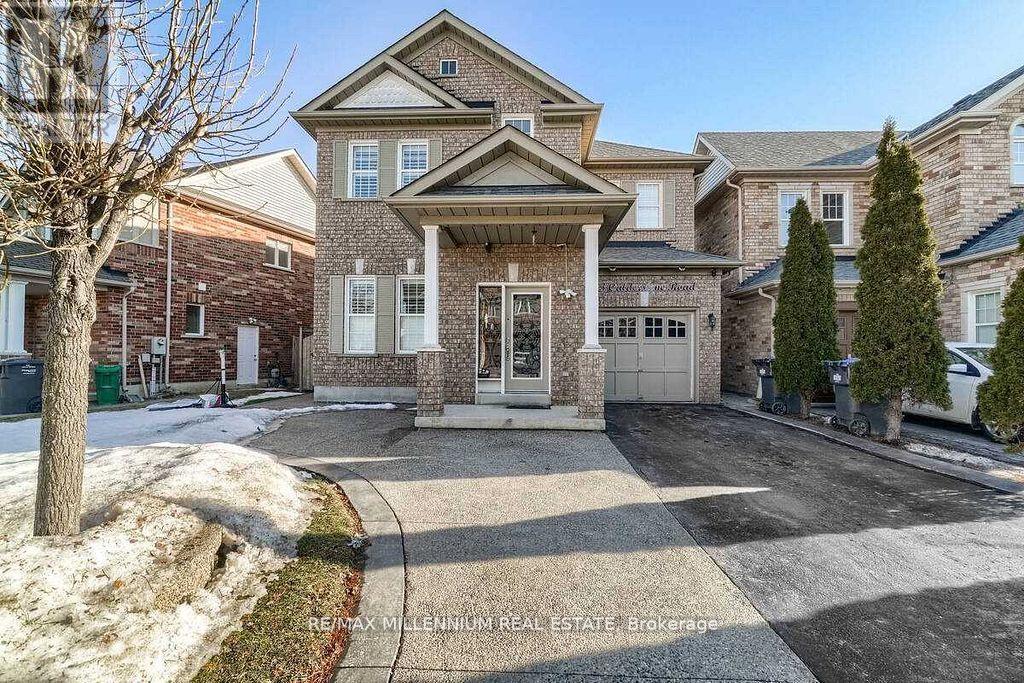
23 Calderstone Drive S
Brampton, Ontario
Whole House!! Absolutely Stunning 3 Bedroom Detached Home With Finished Basement. Family Size Kitchen With New Stainless Steel Appliances. Open Concept Layout. Combined Living/Dining. Separate Breakfast Area. Laminate Floors Throughout. Very Clean Home. Master Bedroom With 3 Pc Ensuite And Walk In Closet. Close To Schools, Transit, Banks, Grocery Stores, Major Hwys, Malls And Restaurants. (id:49269)
17 James Street
Halton Hills, Ontario
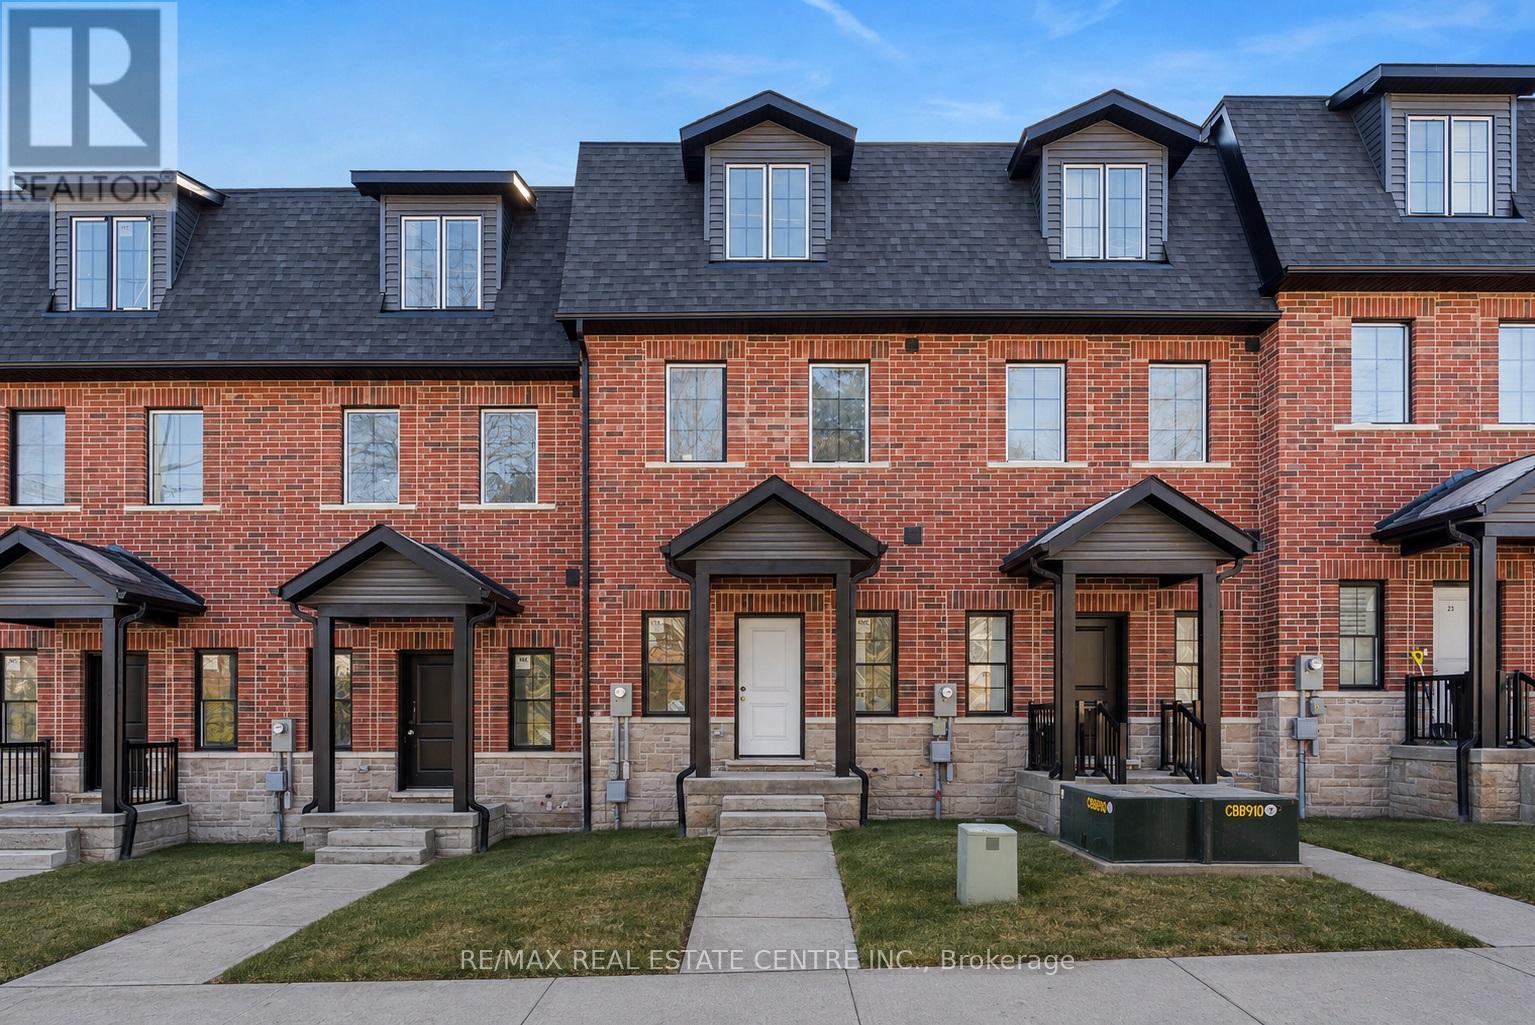
**LAST UNIT!!** This home qualifies for the new HST government rebate! Experience elevated living in this brand-new, thoughtfully curated 1,960 square foot luxury townhome, complete with Tarion warranty for added peace of mind. Offering three sunlit bedrooms and a spacious loft, every level has been designed to feel like a private sanctuary from the pace of the day. The expansive living area flows beautifully into a bright, open-concept kitchen and dining space - an inviting backdrop for effortless entertaining or intimate family moments. A stunning upper-level loft provides flexibility for a stylish home office, creative studio or cozy reading retreat. An optional, whisper-quiet elevator connecting each floor can enhance these spaces. Just off the kitchen, a generous wood deck overlooks Veteran's Walk Park, creating a seamless indoor-outdoor experience and a tranquil setting for morning coffee or evening gatherings. Buyers can personalize their home by selecting the kitchen and bathroom cabinetry they prefer from the builder's available options. The 1.5 car rear-entry garage ensures practicality without compromising curb appeal, keeping the elegant front foyer warm and welcoming for guests. Perfectly positioned in a vibrant, walkable downtown community, with cafes, boutiques, and scenic trails at your doorstep, this residence offers a rare harmony of sophistication, comfort and everyday convenience. Steps from the serene green space of Veteran's Walk Park, you'll feel connected to nature while enjoying the best of urban living! (id:49269)
1001 - 31 Four Winds Drive W
Toronto, Ontario
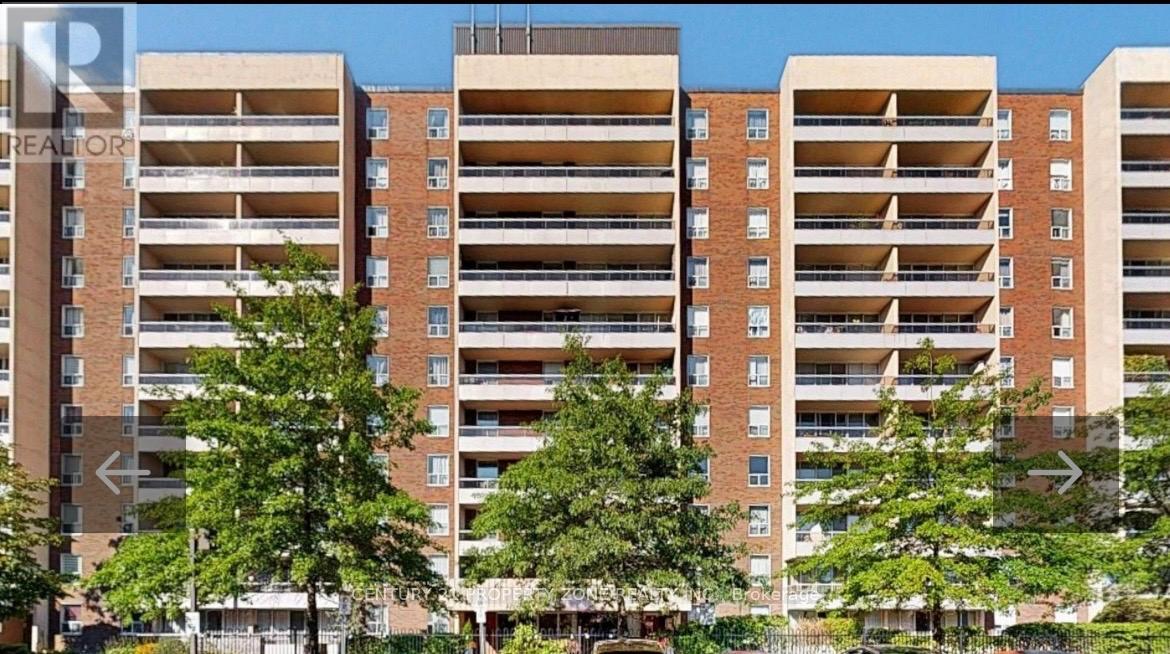
Seller will not respond to offers before 06/04. Sellers schedules to accompany all offers, allow 72 hrs.irrevocable. Seller does not verify taxes, rentals, parking and all fees. (id:49269)
290 - 505 Highway 7 Road E
Markham, Ontario
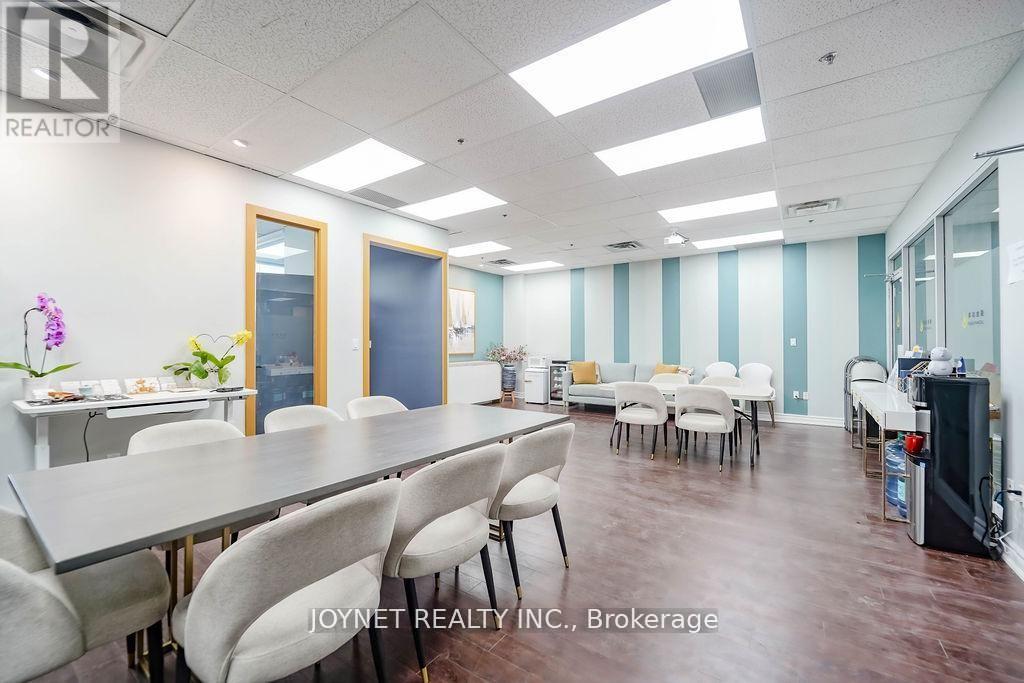
Professional office unit for sale in Commerce Gate Plaza. Bright space with outside window view, located in a high-end office environment.Excellent access near Highway 404 and Highway 407.Free parking with both underground and surface spaces.Surrounded by restaurants, banks, law firms, accounting offices, and other professional businesses. Ideal for investors or owner-users. (id:49269)
30 Graceview Court
Vaughan, Ontario
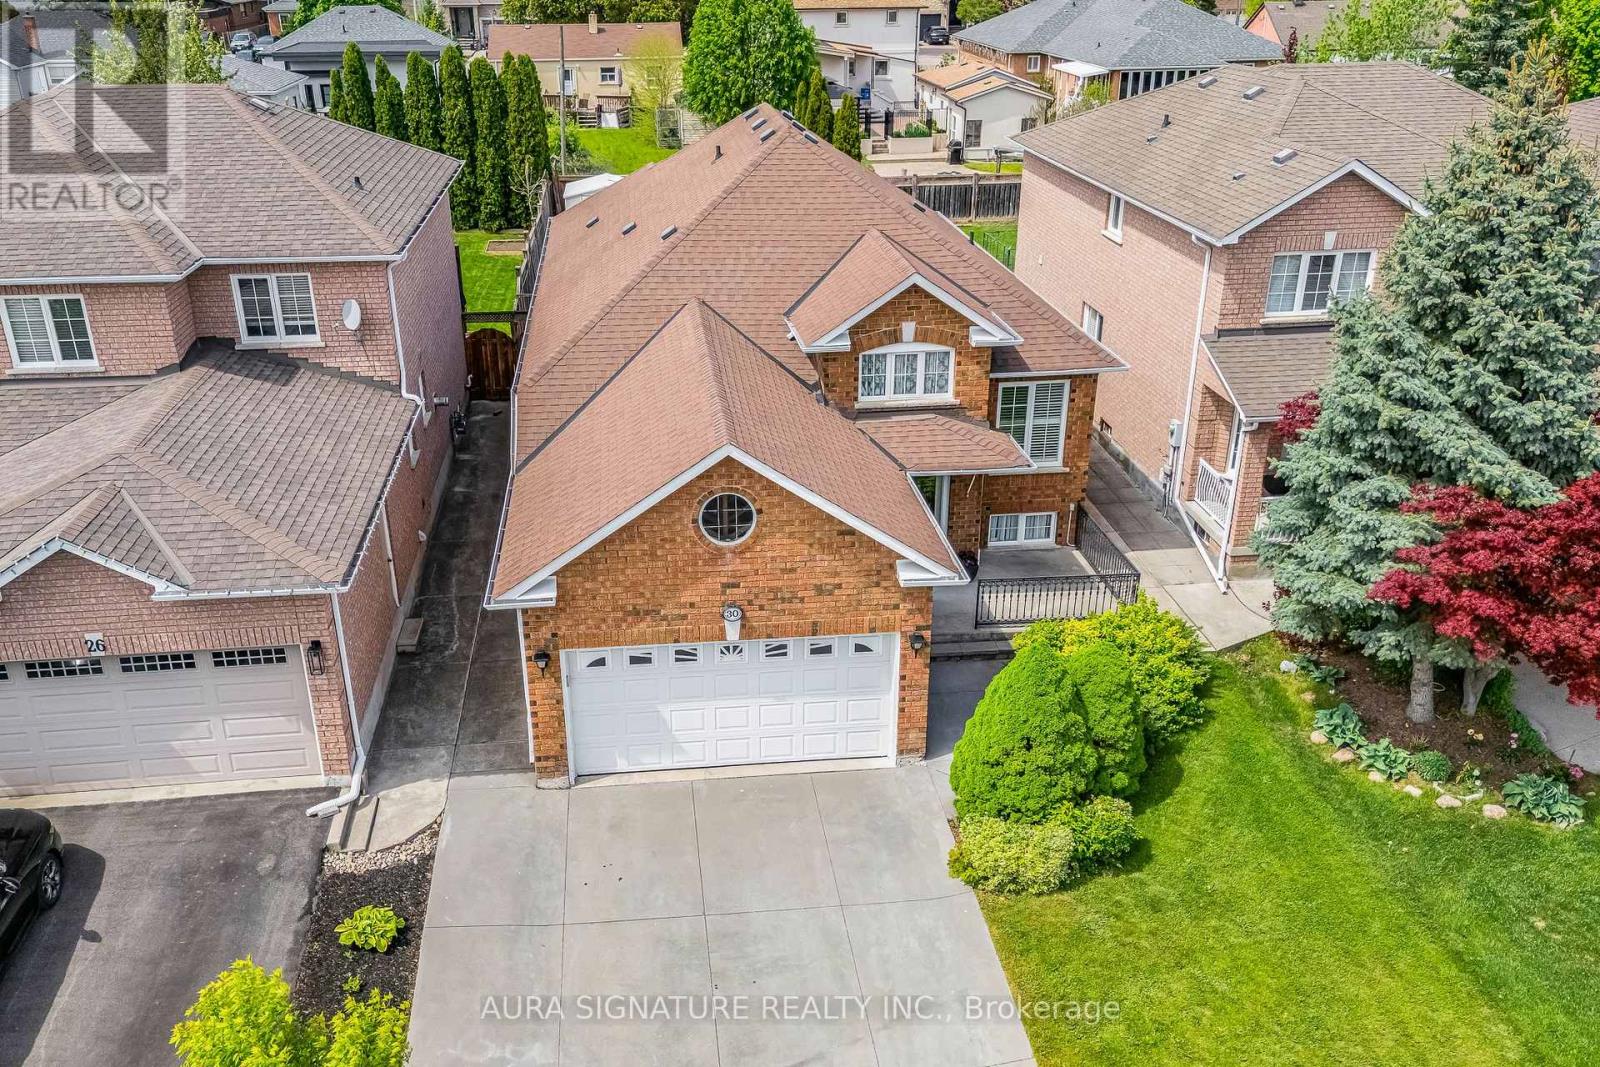
Rarely offered and nestled on a family-friendly court, this West Woodbridge bungalow is a true find. Enjoy the peace and privacy of a no-sidewalk, complete with a generous four-car concrete driveway. Set on an impressive 40 x 150 ft. pool-sized lot, this well-maintained home has been lovingly cared for and is ready to impress.Step inside to a warm and inviting entrance that opens into a bright, spacious living and dining room, perfect for everyday living and entertaining alike. The oversized kitchen offers ample room for family gatherings and holiday meals, making it the true heart of the home.The bedroom wing features a generous primary bedroom complete with a private ensuite, along with two additional well-sized bedrooms. Head downstairs via the service stairs to a fully finished basement, offering even more living space with a large rec room, a second kitchen, and an additional bathroom, ideal for extended family or guests.A fantastic opportunity in one of Woodbridge's most sought-after pockets. (id:49269)
30 Little River Road Unit# 20
Caledonia, Ontario
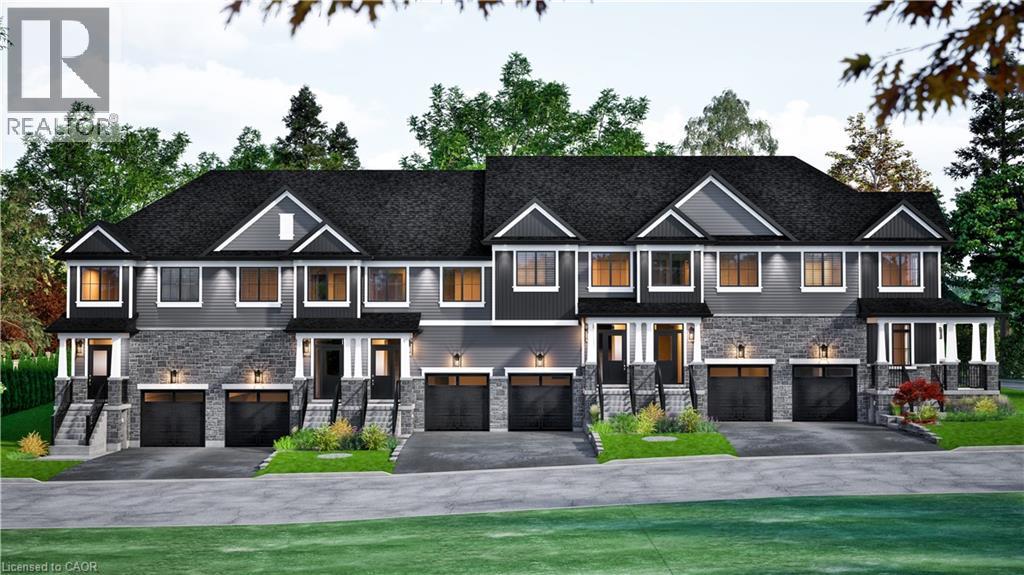
Up to $130,000 in homebuyer rebates available for qualified buyers! Welcome to the new Riverview Community in Caledonia! Ideally situated within walking distance to the scenic Grand River, this neighbourhood offers a peaceful setting close to schools, parks, and everyday amenities. Conveniently located just 15 minutes to Hamilton and only minutes to Highway 6, with easy access to Highway 403 and the QEW, this location is perfect for commuters. The Riverbank model features a spacious main floor with 9’ ceilings, highlighted by a modern kitchen with peninsula that overlooks the great room and provides access to the backyard through patio doors. A convenient mudroom with inside entry to the single-car garage and a 2-piece bath complete the main level. Upstairs, the primary suite offers a generous walk-in closet and a private 3-piece ensuite. Two additional bedrooms, a full 4-piece bathroom, and a dedicated laundry room complete the second floor. The unfinished basement provides excellent potential for future living space. 2026 closings available! (id:49269)
11 Creek Avenue Unit# 40
Caledonia, Ontario
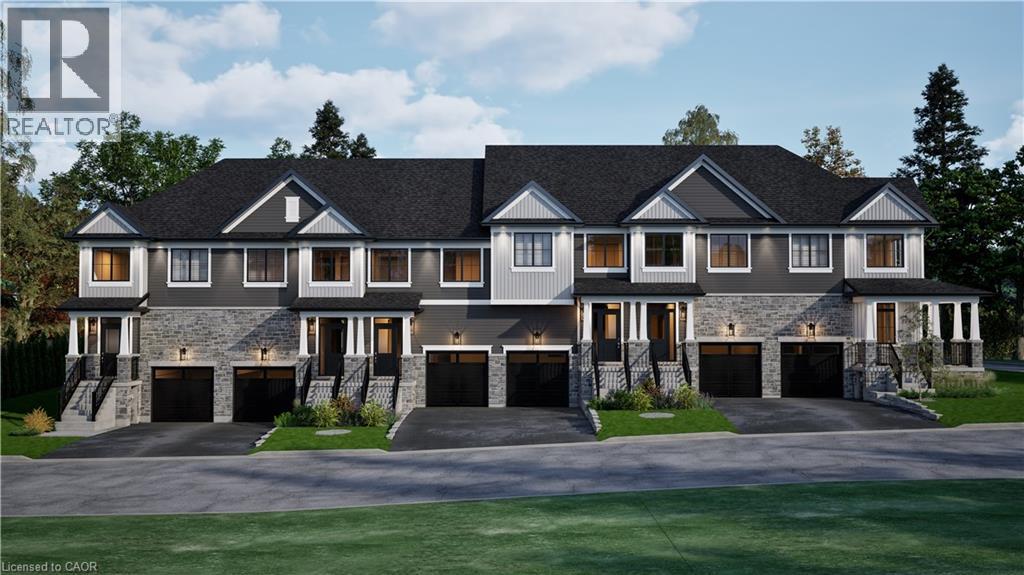
Up to $130,000 in homebuyer rebates available for qualified buyers! Welcome to the new Riverview Community in Caledonia! Ideally situated within walking distance to the scenic Grand River, this neighbourhood offers a peaceful setting close to schools, parks, and everyday amenities. Conveniently located just 15 minutes to Hamilton and only minutes to Highway 6, with easy access to Highway 403 and the QEW, this location is perfect for commuters. The Riverside model features a spacious main floor with 9’ ceilings, highlighted by a modern kitchen with peninsula that overlooks the great room and provides access to the backyard through patio doors. A convenient mudroom with inside entry to the single-car garage and a 2-piece bath complete the main level. Upstairs, the primary suite offers a generous walk-in closet and a private 3-piece ensuite. Two additional bedrooms, a full 4-piece bathroom, and a dedicated laundry room complete the second floor. The unfinished basement provides excellent potential for future living space. 2026 closings available! (id:49269)
22 Elite Crescent Unit# 66
Caledonia, Ontario
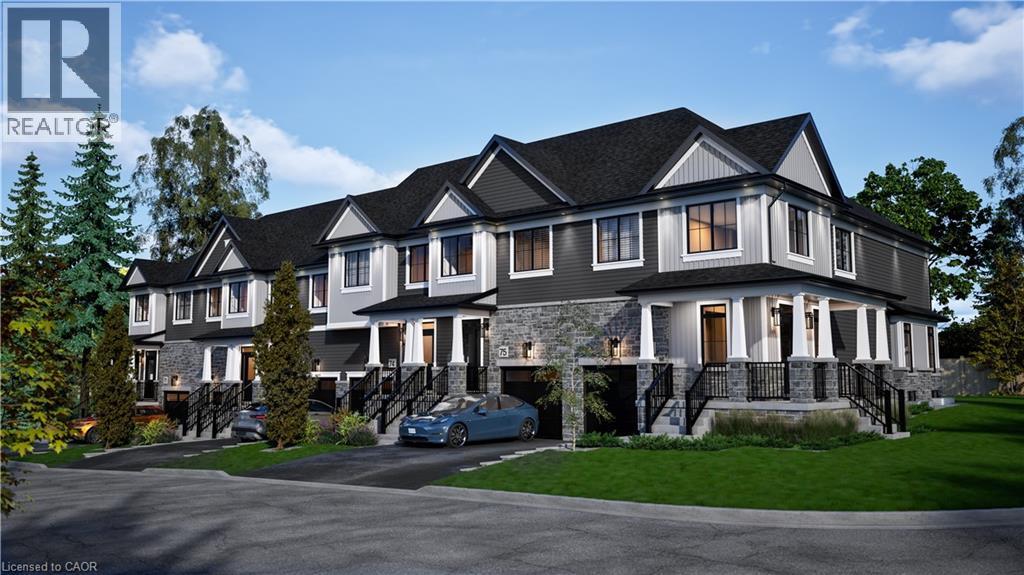
Up to $130,000 in homebuyer rebates available for qualified buyers! Welcome to the new Riverview Community in Caledonia! Ideally situated within walking distance to the scenic Grand River, this neighbourhood offers a peaceful setting close to schools, parks, and everyday amenities. Conveniently located just 15 minutes to Hamilton and only minutes to Highway 6, with easy access to Highway 403 and the QEW, this location is perfect for commuters. The Riverrock model features a spacious main floor with 9’ ceilings, highlighted by a modern kitchen with peninsula that overlooks the great room and provides access to the backyard through patio doors. A convenient mudroom with inside entry to the single-car garage and a 2-piece bath complete the main level. Upstairs, the primary suite offers a generous walk-in closet and a private 3-piece ensuite. Two additional bedrooms, a full 4-piece bathroom, and a dedicated laundry room complete the second floor. The unfinished basement provides excellent potential for future living space. 2026 closings available! (id:49269)
365 Colborne Street
Brantford, Ontario
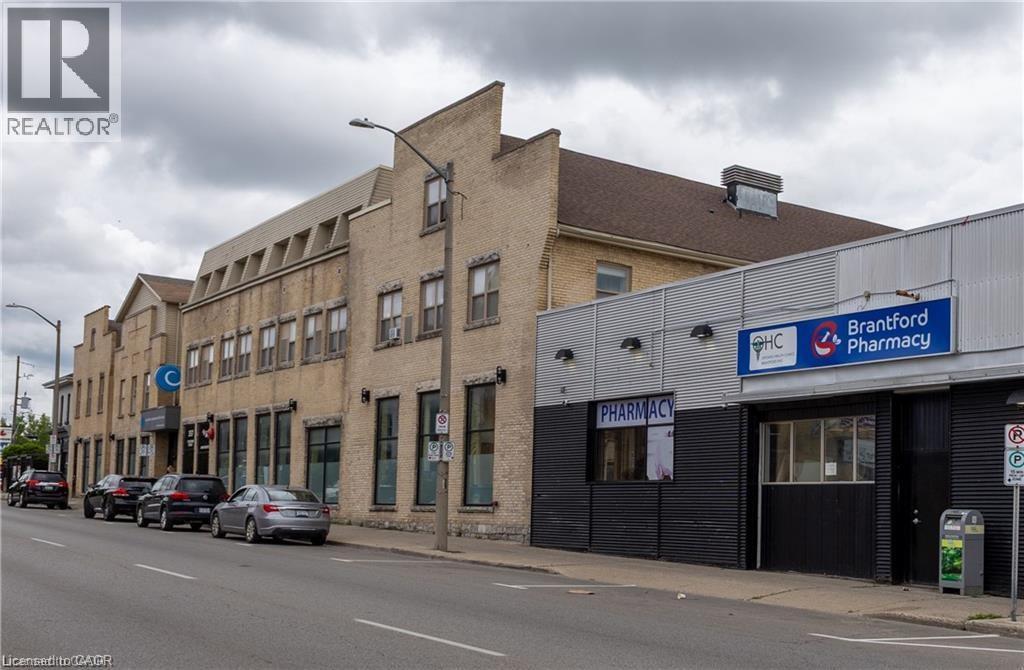
Excellent opportunity to acquire an institutional quality commercial property with AAA tenancy and significant future income growth potential. 365 Colbourne St offers approximately 43,000 SF of commercial and residential space located in the heart of Downtown Brantford. The 17,700 SF ground floor commercial space is fully-leased, NNN, to the Grand River Community Health Centre. The second and third floors consist of 34 well-maintained residential units that offer significant potential upside. The Property also offers on-site rear parking, street parking, and connections to local transit. The Property's location provides for easy access to all local amenities, including restaurants, parks, casino, and the Brantford District Civic Centre. (id:49269)