
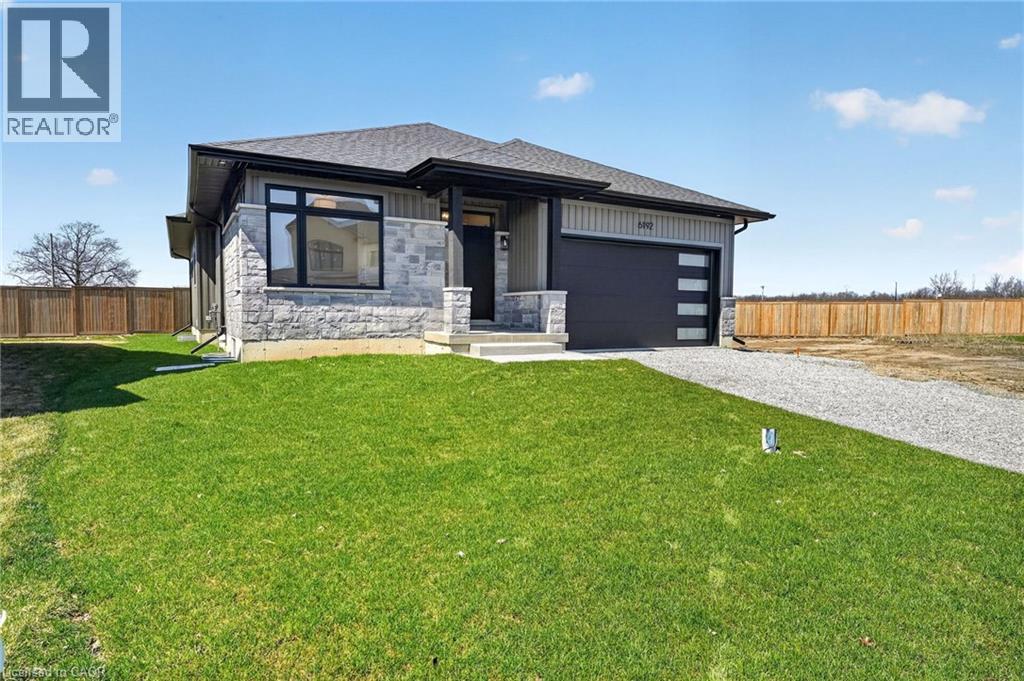
6192 Curlin Crescent
Niagara Falls, Ontario
Experience modern, move-in-ready living in Forestview Estates. This sleek bungalow blends elevated finishes with a functional four-bedroom layout designed for everyday comfort. Bright, open spaces flow effortlessly from the kitchen to the living and dining areas, with 9-foot ceilings, engineered hardwood, and a walk-in pantry adding both style and practicality. Large windows open to a covered patio, extending your living space outdoors. The main floor offers two spacious bedrooms and two full bathrooms, including a serene primary suite with a spa-inspired 5-piece ensuite. A convenient mudroom and laundry area connect directly to the two-car garage. Downstairs, the finished basement transforms the home into a true lifestyle property — featuring two additional rooms, two full bathrooms, high ceilings, and a generous recreation area with a wet bar. Perfect for entertaining, hosting family, or creating flexible work-from-home space. Set in a quiet, established neighbourhood close to shopping, golf, highway access, and Niagara’s best amenities, this home offers the ease of a fully completed, turnkey property. Taxes not yet assessed. (id:49269)
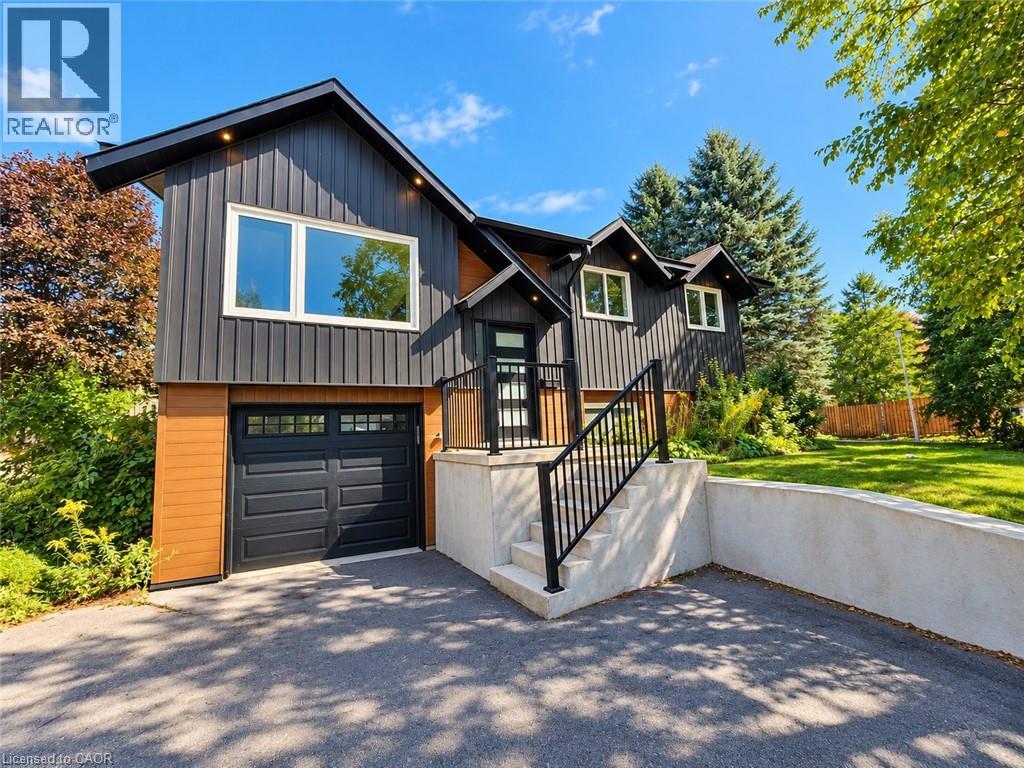
107 Stirling Macgregor Drive Unit# Main
Cambridge, Ontario
**UTILITIES INCLUDED!** Welcome to this bright and spacious 3-bedroom main-floor rental, ideally situated in a family-friendly neighbourhood. Freshly painted and updated throughout, this inviting home offers a comfortable and functional layout featuring a spacious living and dining area, an updated kitchen, three well-sized bedrooms, and a modern updated bathroom. Enjoy the added convenience of in-suite laundry and 2 parking spaces, including a 1-car garage and one driveway space. With utilities included and a move-in-ready interior, this is a fantastic opportunity! (id:49269)
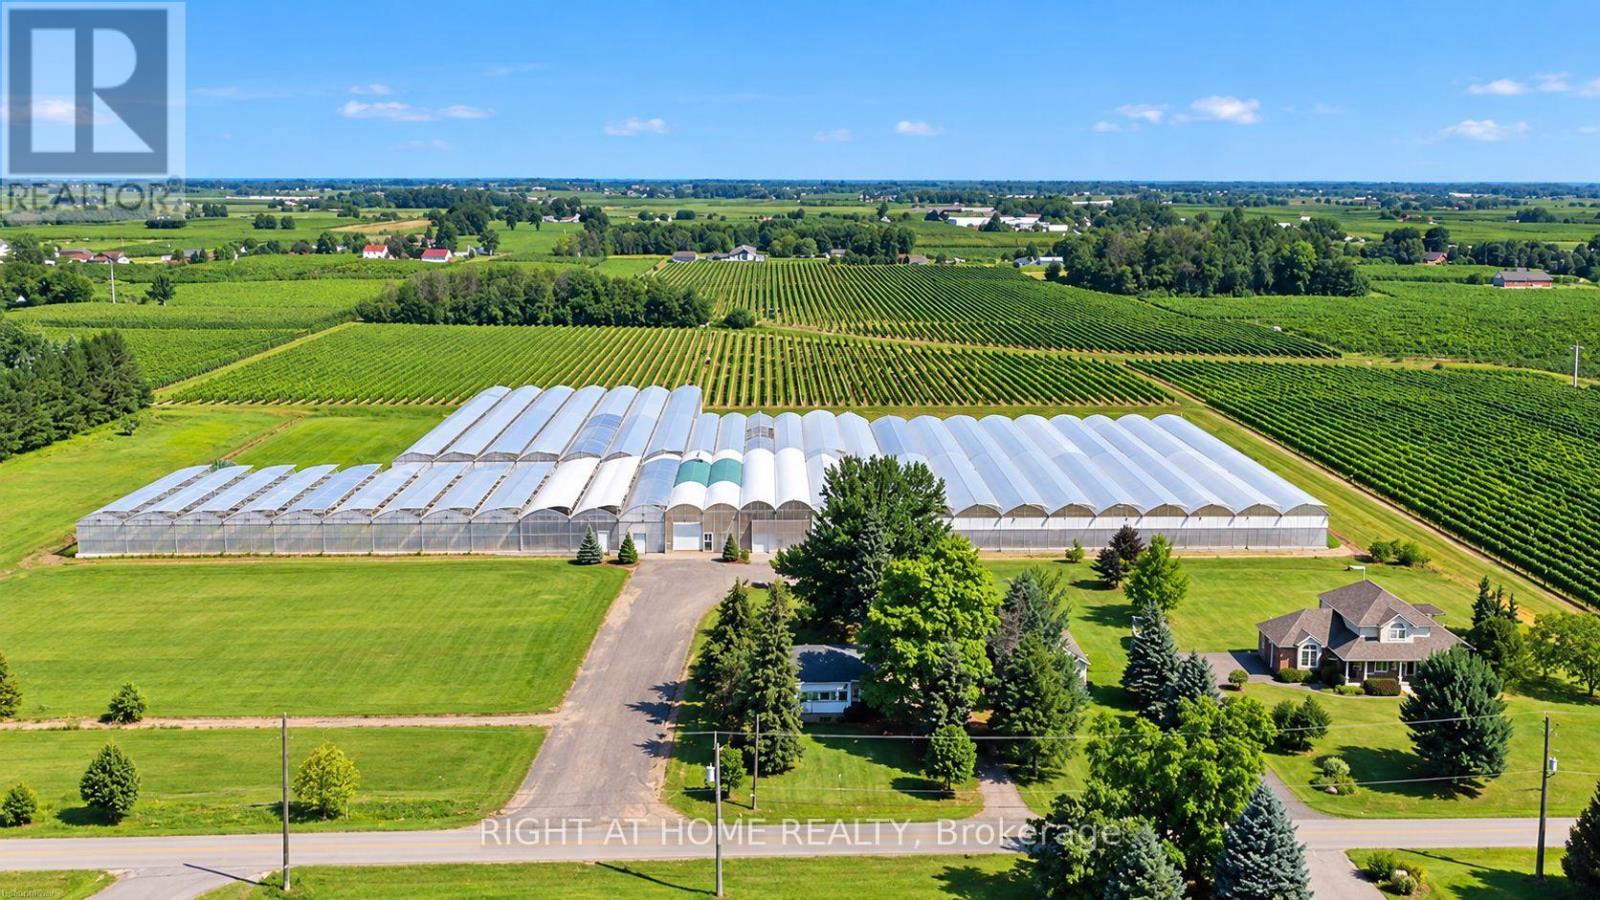
1126 Line 8
Niagara-On-The-Lake, Ontario
A rare opportunity to grow your business and enjoy country living in beautiful Niagara-on-the-Lake! This 10.23-acre farm features approximately 144,324 sq. ft. of commercial greenhouses, two separate residential dwellings with individual driveways, and additional barn/storage facilities. The spacious, gutter-connected, double-poly greenhouses offer approximately 14-15 ft. growing heights and flexible growing areas suitable for a wide range of agricultural operations, from ground-level leafy greens and specialty vegetables to taller crops such as cucumbers, tomatoes, and peppers, as well as flowers. Greenhouse facilities include natural gas heating, LED lighting, cold storage, and supporting production infrastructure. Municipal water and natural gas are available. The main residence offers approximately 2,140 sq. ft. of living space with 4+1 bedrooms and 2+1 bathrooms, plus a new furnace (2024), new hot water tank (2024), and new central air conditioning unit (2026). The property offers excellent potential for greenhouse growers, agricultural entrepreneurs, investors, and family-operated farming businesses. Conveniently located near historic Niagara-on-the-Lake, the Niagara River Parkway, the QEW, and the Queenston -Lewiston Bridge, with access to regional markets, services, and amenities. An exceptional opportunity to establish or expand your agricultural business in one of Ontario's most recognized farming regions! (id:49269)
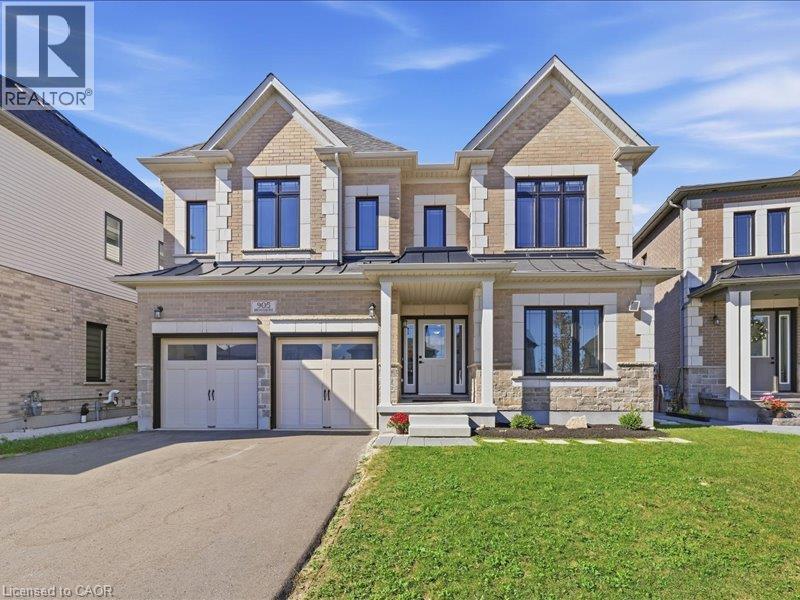
905 Broadacre Place
Kitchener, Ontario
This beautiful two storey home features a two bedroom legal apartment built by Fusion Homes. Enjoy the breathtaking panoramic view of the the pond, the trees changing to their fall colours and the trail system! Only two years old and set on a desirable court location, from the 9' high ceilings on two levels and wooden staircase, the upgrades are evident throughout. The kitchen is a gourmet's delight and is complete with a server, premium quartz counters, large island, tiled backsplash, walk in pantry, high capacity 1200 CFM exhaust vent, six burner gas range, double wall ovens (upper oven has dual functions as an oven/microwave), double fridge/freezer. The upper level features 9' ceilings, and four spacious bedrooms- each one with an ensuite washroom or an ensuite privilege! The primary bedroom features a luxury ensuite retreat with a large walk-in closet with a convenient privilege to the laundry room. The lower level is a 2 bedroom walk/out apartment, with its own laundry room, large windows, and is complete with five appliances. Room to roam! Even with the finished apartment, there is a large recreation room, storage room, and cold room for the main home. This home is designed for generational living! The main floor could have a main floor bedroom with an adjoining three piece washroom. This home is in move in condition! (id:49269)
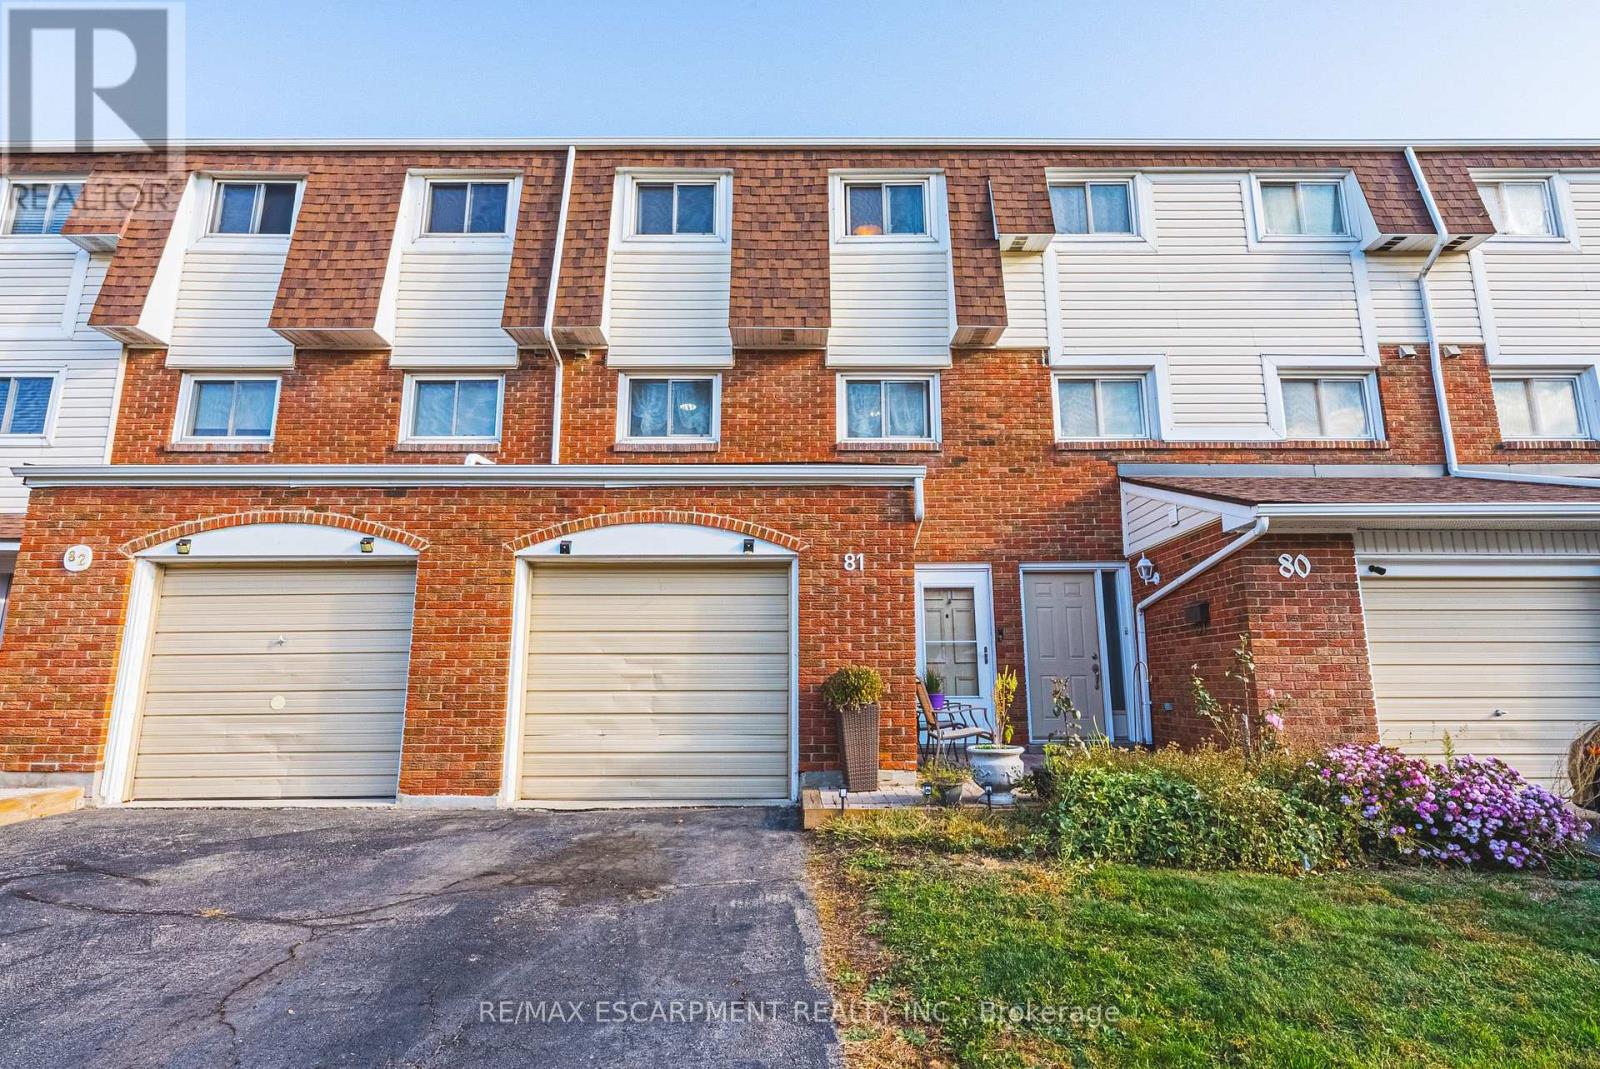
81 - 11 Harrisford Street
Hamilton, Ontario
Welcome to 81-11 Harrisford Street, a bright, easy-living 3 bedroom townhouse in Hamilton's Red Hill neighbourhood. You get three levels of space with updated flooring throughout and a living room with soaring 12 ft ceilings, plus a finished full basement for movie nights, a home office or the kids' hangout, and a single attached garage with a private driveway. Big-ticket items are already looked after: the roof was replaced just two years ago (covered by the condo), the A/C is only 3 years old, and the hot water tank is owned, so there's no rental to worry about. There's also a new stove vent and a Nest thermostat. Close to King's Forest, schools and quick highway access. Come see it! (id:49269)
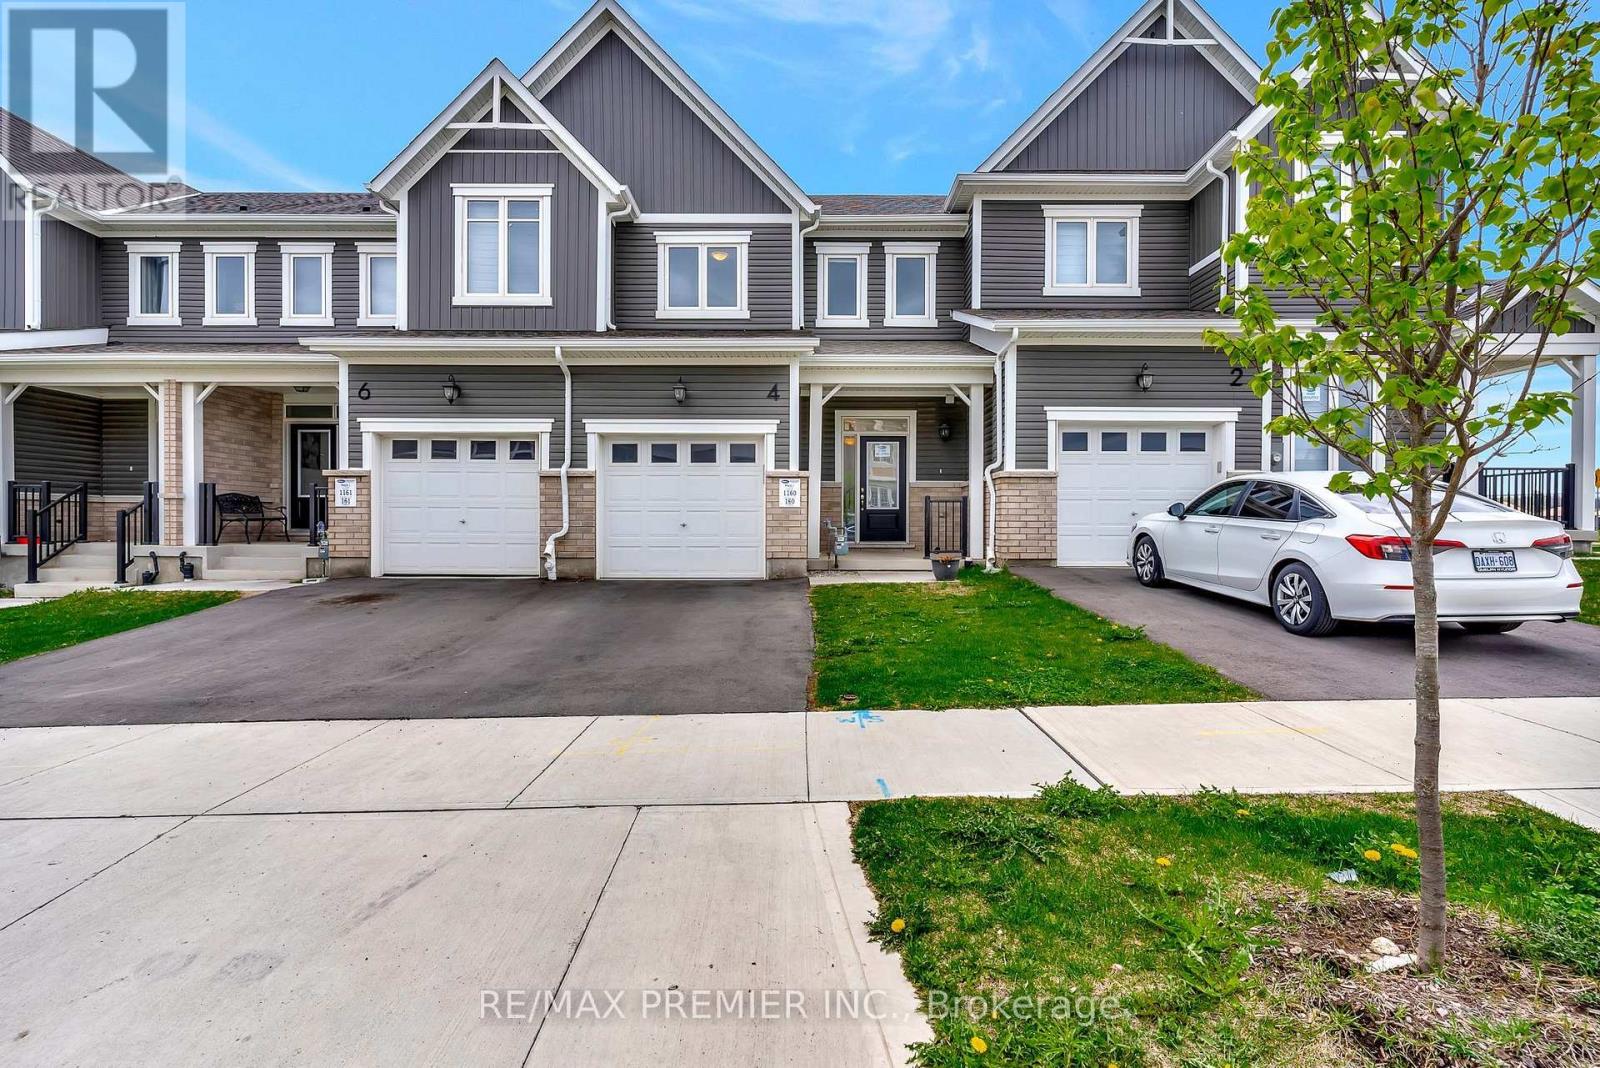
4 Saxony Street
Kitchener, Ontario
Welcome To 4 Saxony Street ! Charming 4-Year-Old Freehold Townhouse Located In Kitchener's Desirable Wildflower Crossing Neighborhood. Just Steps From The Backyard, Enjoy Easy Access To A Beautiful Park - Perfect For Families Or Outdoor Relaxation. The Bright, Open-Concept Main Floor Features A Modern Kitchen With Stone Countertops, Stainless Steel Appliances, And A Spacious Living/Dining Area. Upstairs Offers The Convenience Of Second-Floor Laundry, Three Bedrooms, Including A Generous Primary Suite With A Walk-In Closet And A Large Ensuite Bathroom. The Unfinished Basement Provides A Blank Canvas, Ready To Be Transformed Into A Rec Room, Home Office, Or Additional Bedroom. Close To Shopping, Schools, And Major Amenities. Don't Miss This Opportunity - Book Your Private Showing Today! (id:49269)
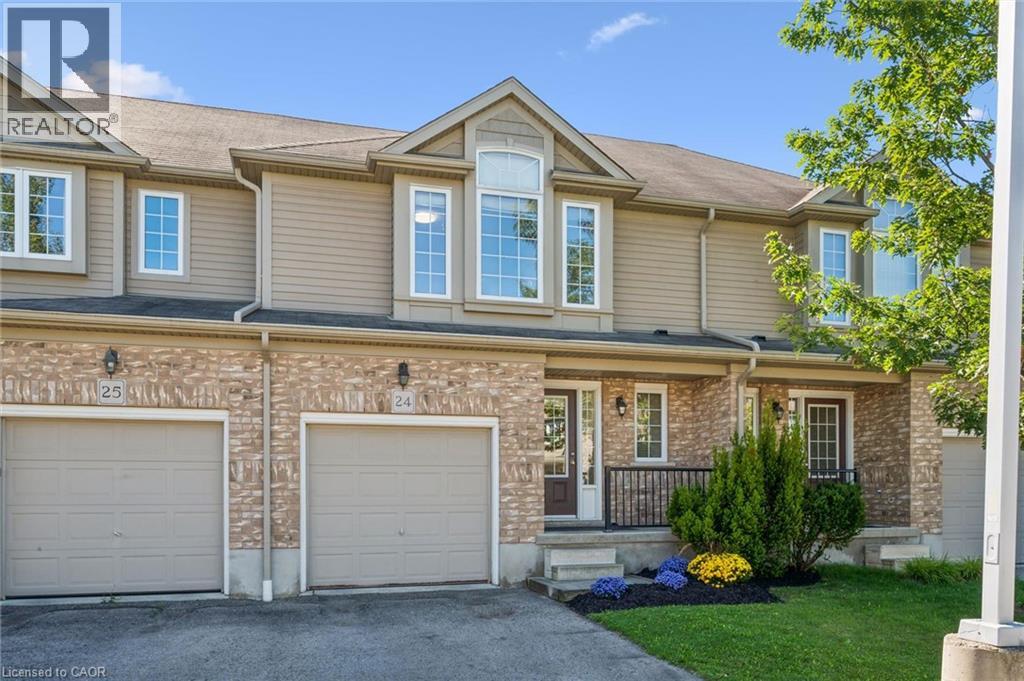
555 Chablis Drive Unit# 24
Waterloo, Ontario
Welcome to this stunning, move-in-ready townhome in a highly desirable Waterloo location offering the space and lifestyle you've been searching for. This beautifully updated open-concept home showcases modern finishes and abundant natural light throughout, featuring new main level flooring, a well-appointed kitchen with stainless steel appliances, generous counter space, and a breakfast peninsula that flows seamlessly into the dining and living room. Three generously sized bedrooms provide excellent flexibility for families and professionals, with the primary bedroom serving as a true sanctuary featuring a walk-in closet and private ensuite bathroom, while two additional bedrooms are serviced by a full bathroom plus a convenient powder room on the main level. Updates include new stairs carpet, bathroom fixtures, and freshly painted throughout. Parking for 2 cars with a single-car garage and driveway, as well as your own private outdoor deck walking out from the living room offer great convenience. The unfinished basement offers tremendous potential—ready for your vision as a recreation room, home gym, or additional living space. This property is steps to The Boardwalk, Costco, universities, shopping, restaurants, and public transit all in desirable Clair Hills. (id:49269)
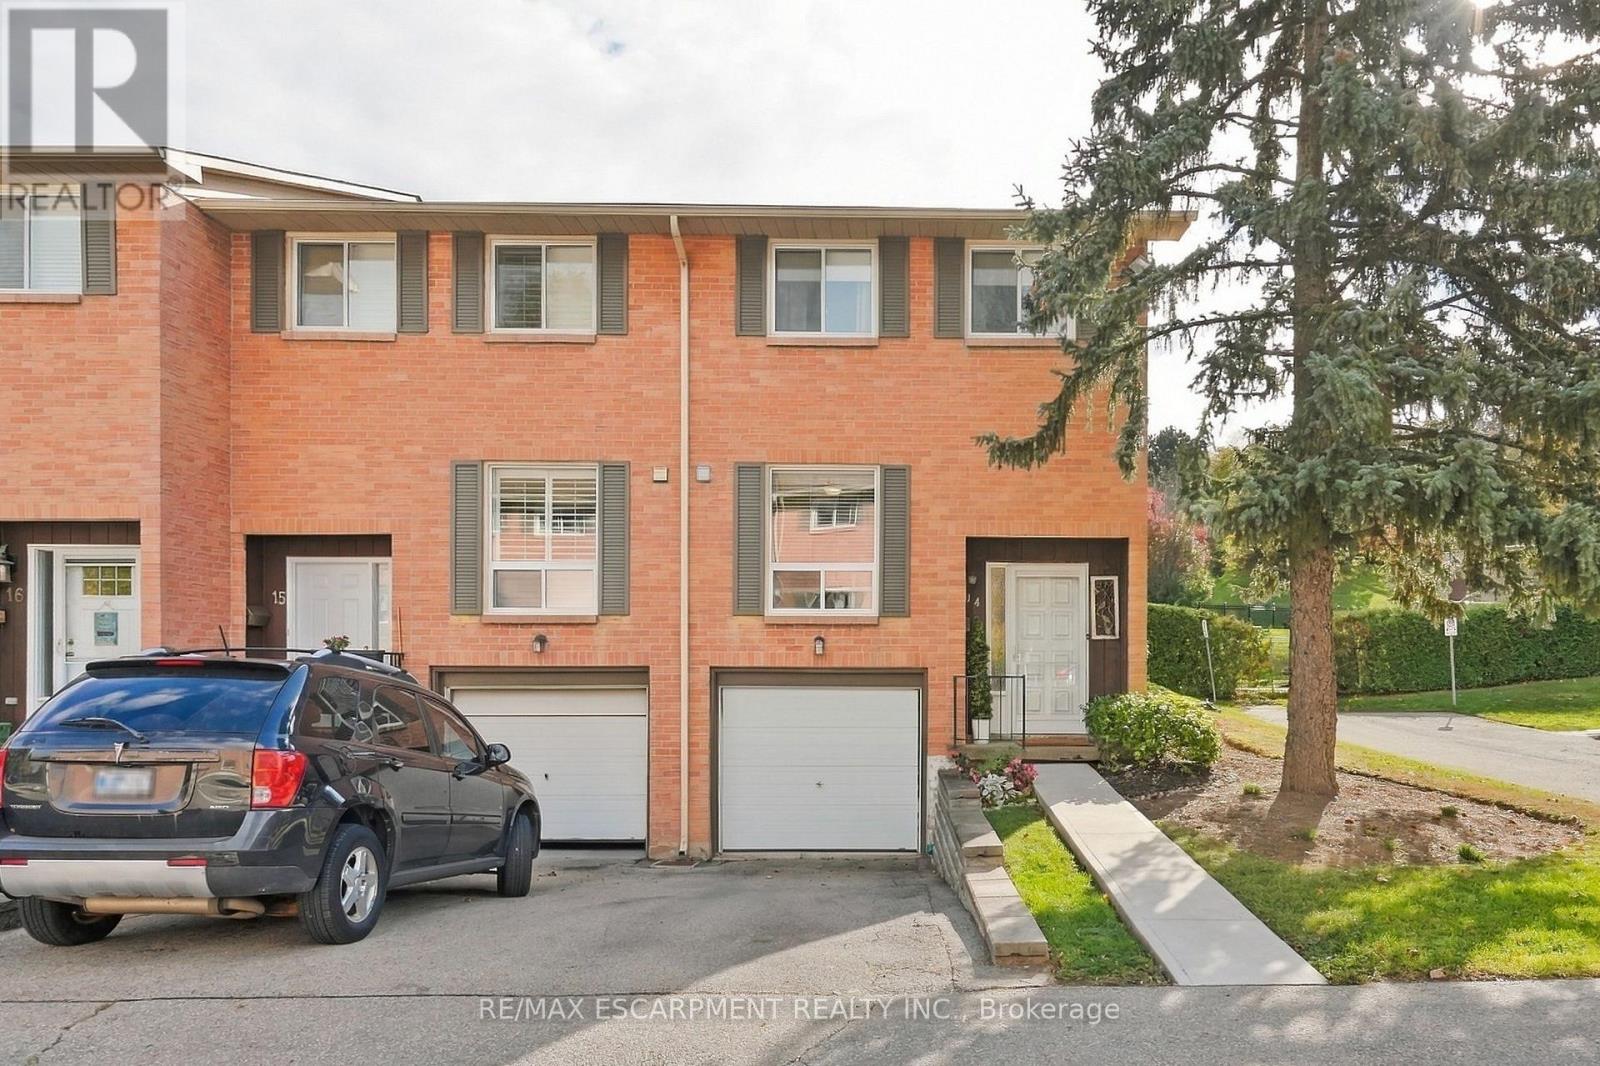
14 - 66 Summercrest Drive
Hamilton, Ontario
Pretty and affordable living! 3 bed, 2 bath END UNIT townhouse in a sought after, family-friendly neighbourhood, tucked at the bottom of the breathtaking Escarpment. Bright, cozy and tasteful updates throughout. A modern white kitchen includes all appliances, fridge is just one year new. Main floor convenient powder room. Laundry and rec room/bonus room in the finished basement. All windows replaced by the Corp within the last year. Offering tasteful, neutral paint and finishes, this home is ready for you to move in, nothing to do here! Relax in the fully fenced backyard, under your gazebo - the surrounding treed Escarpment is the back yard to YOUR back yard! Conveniently located to parks, walking trails, schools and major highways - everything you need is close by. Easy living for first-time buyers, downsizers or anyone looking for an affordable home with exterior maintenance taken care of for you, in the lower Stoney Creek area. (id:49269)
1343 B Chenaux Road
Whitewater Region, Ontario
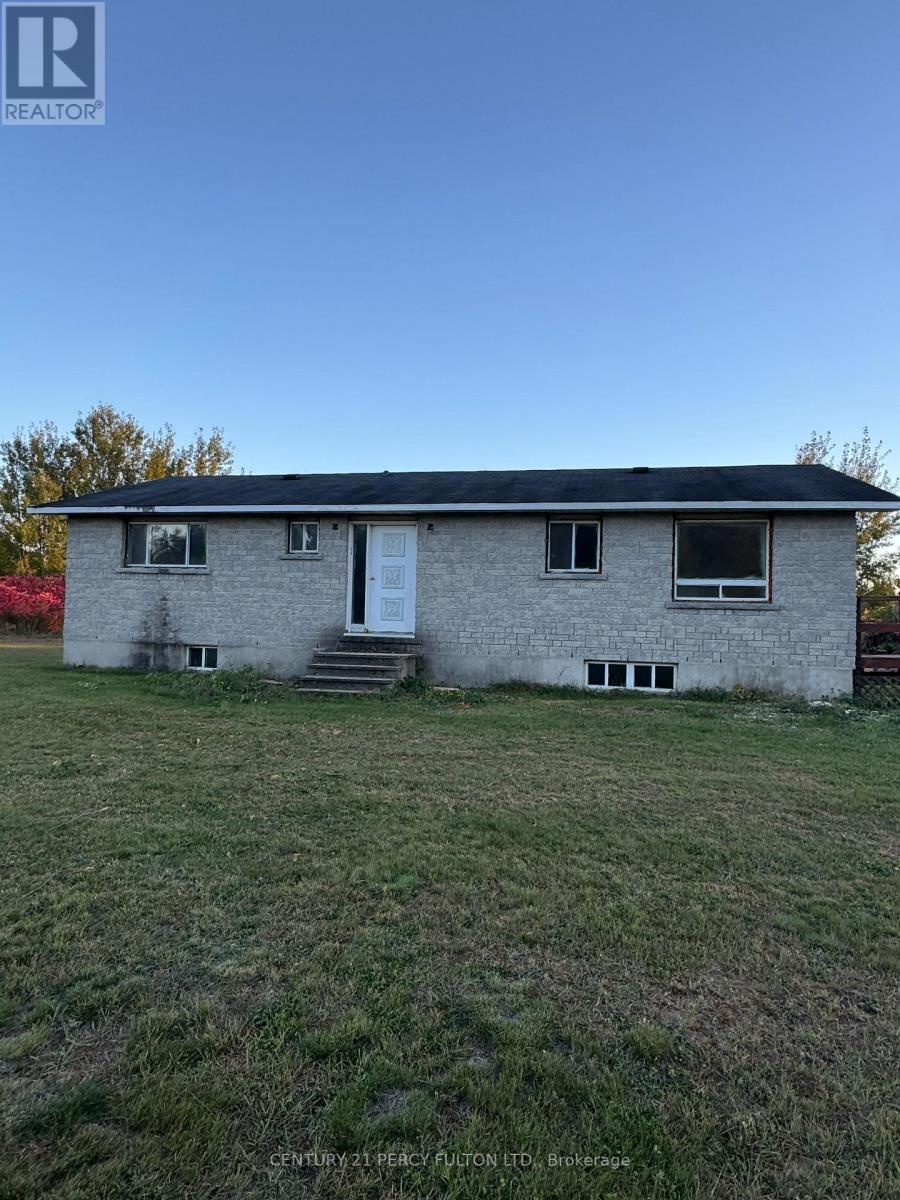
Spacious 1300 Sf 3 Bedroom Bungalow Featuring An Unspoiled Full Basement With High Ceiling Heights Just Shy Of 8 Ft With Above-grade Windows & A Separate Entrance. Situated On A Higher-Elevated 3/4 acre Lot (As Per Geowarehouse) Offering Excellent Water Drainage Away From The Home & Property With Backyard Views Overlooking Smiths Lake. Ideally Located Close To Highway 17, Providing Convenient Access For Commuters. The Property Boasts An Open, Spacious Yard With Ample Parking For Cars, Trucks, And Recreational Vehicles, Along With Plenty Of Outdoor Space To Enjoy. A Great Opportunity For Those Seeking Comfortable, One-level Bungalow Living With Convenient Highway Access And Beautiful Natural Surroundings, All Within Commuting Distance Of Nearby Small Towns And Amenities, Including The Town Of Renfrew, Just Minutes Away. The New List Price Of $378K Reflects The Fact That The Home Requires Renovations Throughout But Offers Excellent Bones And Plenty Of Potential To Transform It Into A Beautiful Bright Modern Open Concept Home. As An Added Bonus/Incentive Seller Is Offering The Buyer 5K Credit To Be Used Anyway Which They They Wish To On Closing. (id:49269)
1343-B Chenaux Road
Whitewater Region, Ontario
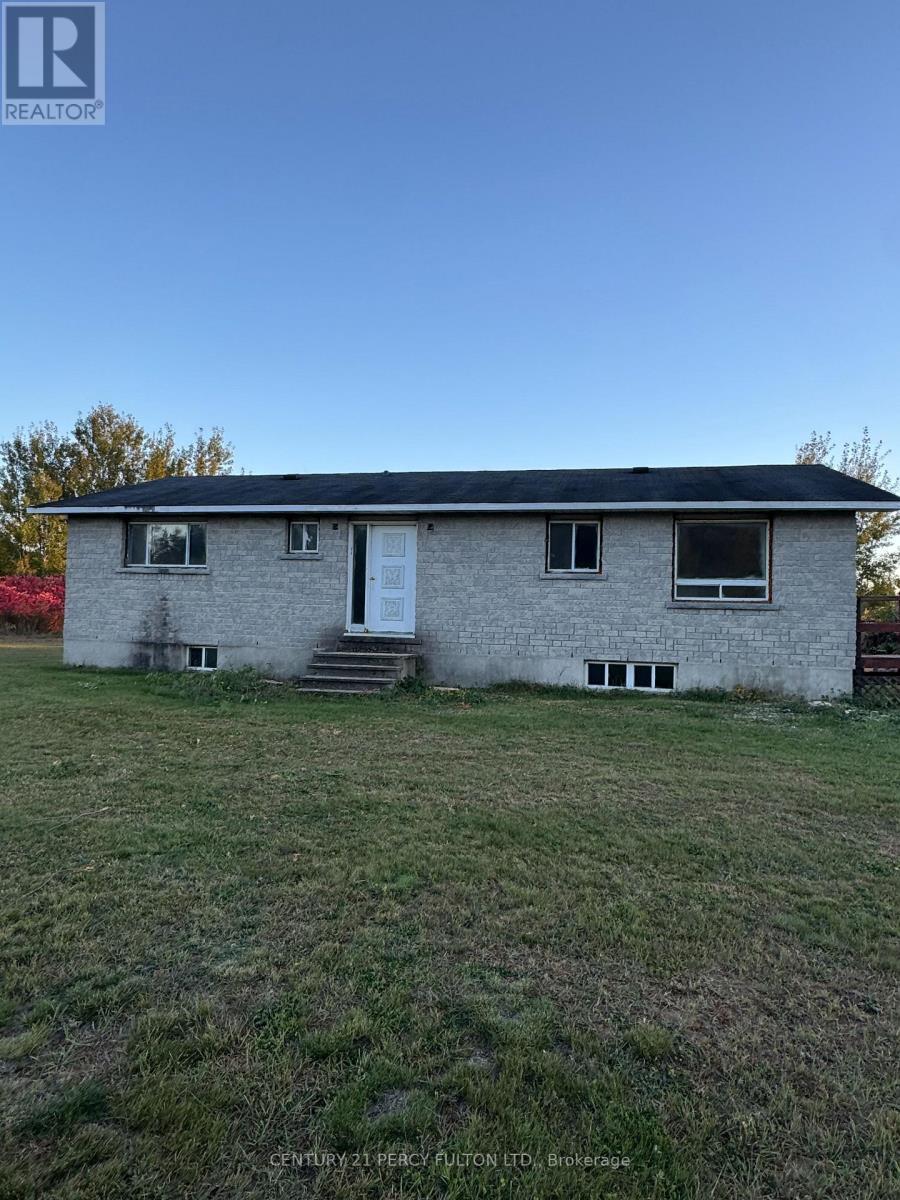
Spacious 1,300 Sf, 3-bedroom Bungalow Featuring An Unspoiled Full Basement With A Ceiling Height Just Shy Of 8 Ft, Above-grade Windows, And A Separate Entrance. Situated On A Higher-Elevated 3/4-acre Lot (As Per Geo-Warehouse), Offering Excellent Water Drainage. With Backyard Views Of Smiths Lake. Ideally Located Close To Highway 17, Providing Convenient Access For Commuters. The Property Boasts An Open, Spacious Yard With Ample Parking For Cars, Trucks, And Recreational Vehicles, Along With Plenty Of Outdoor Space To Enjoy. A Great Opportunity For Those Seeking Comfortable, One-level Bungalow Living With Convenient Highway Access And Beautiful Natural Surroundings, All Within Commuting Distance Of Nearby Small Towns And Amenities, Including The Town Of Renfrew Just Minutes Away & Wonderful Neighbor's To Boot. Also A Long Term Lease Is Available If Desired. (id:49269)
93 Kinzie Avenue Unit# A
Kitchener, Ontario
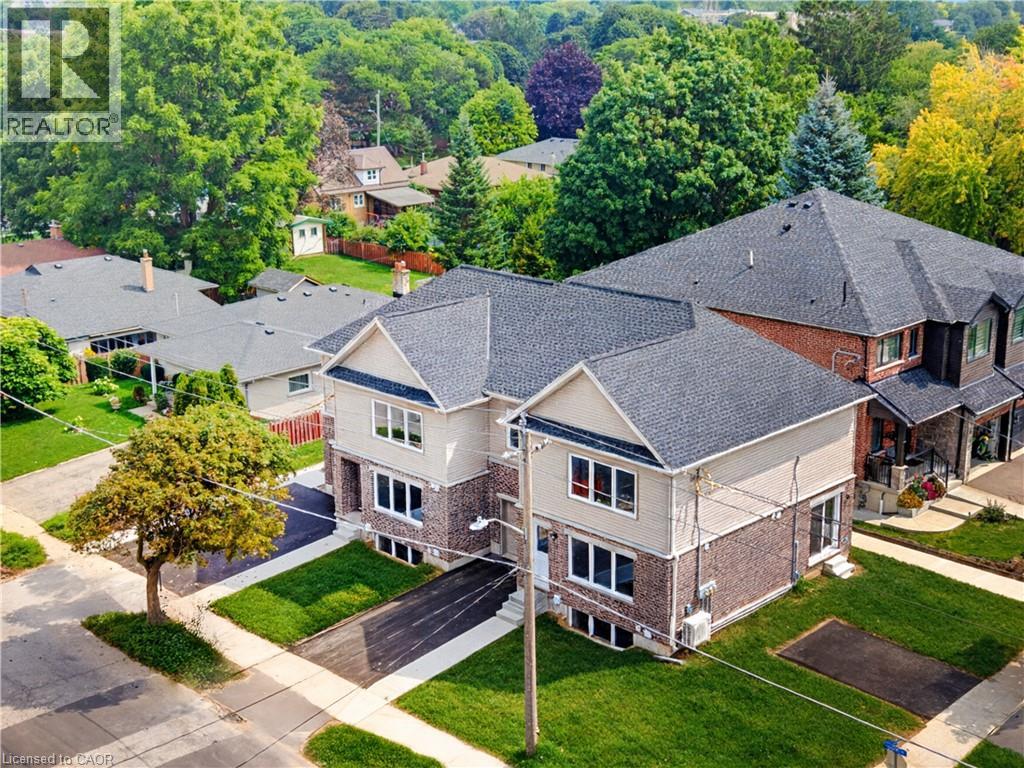
Brand-new 670 sq. ft. lower-level unit featuring one bedroom, a dedicated entrance and a bright, open-concept layout. Large windows and pot lights provide plenty of light throughout. The modern kitchen offers quartz countertops and stainless steel appliances, while in-suite laundry and separate heating and air-conditioning controls provide added comfort and convenience. Ideally situated in a convenient central location close to grocery stores, restaurants, shopping and transit. No on-site parking is available. Be the first to call this beautiful apartment home! (id:49269)
609 Roseheath Drive
Milton, Ontario
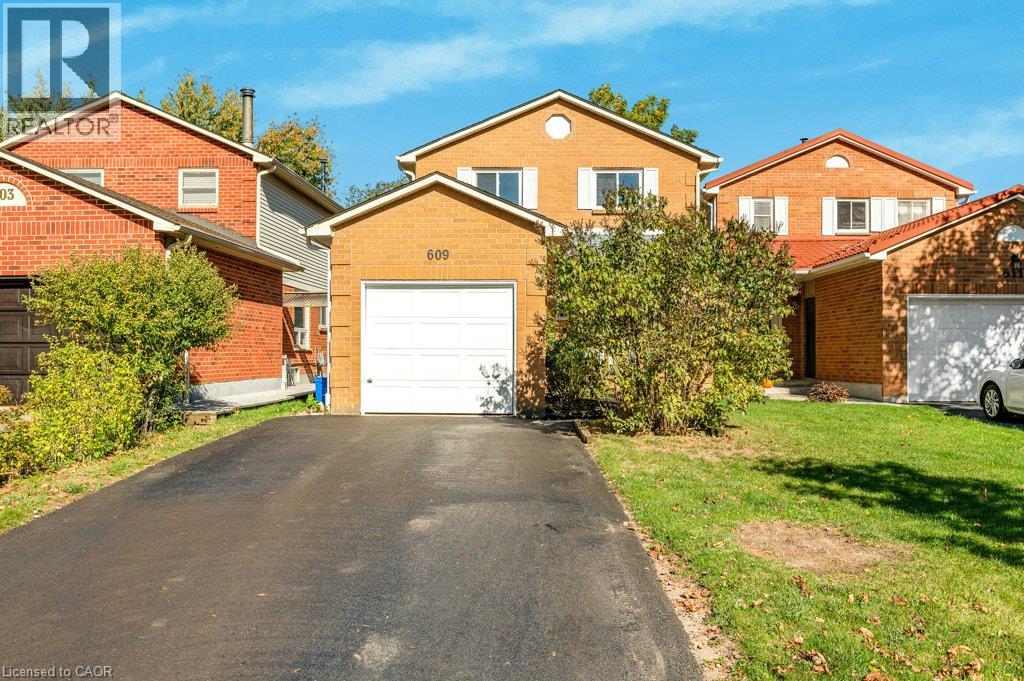
**A GREAT OPPORTUNITY IN BRONTE MEADOWS!** Set on a quiet crescent in Milton’s established Bronte Meadows neighbourhood, this 3+1 bedroom, 1.5 bathroom detached home offers a fantastic opportunity for buyers looking to get into the market, renovate, or create a home that reflects their own style. Bright east-west exposure brings natural light throughout the day, while the irregular lot offers approximately 130 feet of depth along one side, a backyard deck, and plenty of outdoor potential. The private driveway accommodates up to four vehicles, complemented by a single-car garage. The main floor features pot lights, while important updates include the furnace, central air conditioning, windows and doors, roof, owned hot water tank and water softener, and recently topped-up attic insulation (most completed in 2016). With a little TLC the home is ready for modernization, presenting an opportunity to build equity and make it your own. Enjoy an established, family-friendly community close to Bronte Meadows Park, John Tonelli Sports Centre, and the trails and green space of David Thompson Park. Convenient access to Highway 401, Highway 407, and Milton GO Station makes commuting and getting around the GTA easier. A well-located detached home with a generous lot, ample parking, and plenty of potential for buyers with vision! (id:49269)
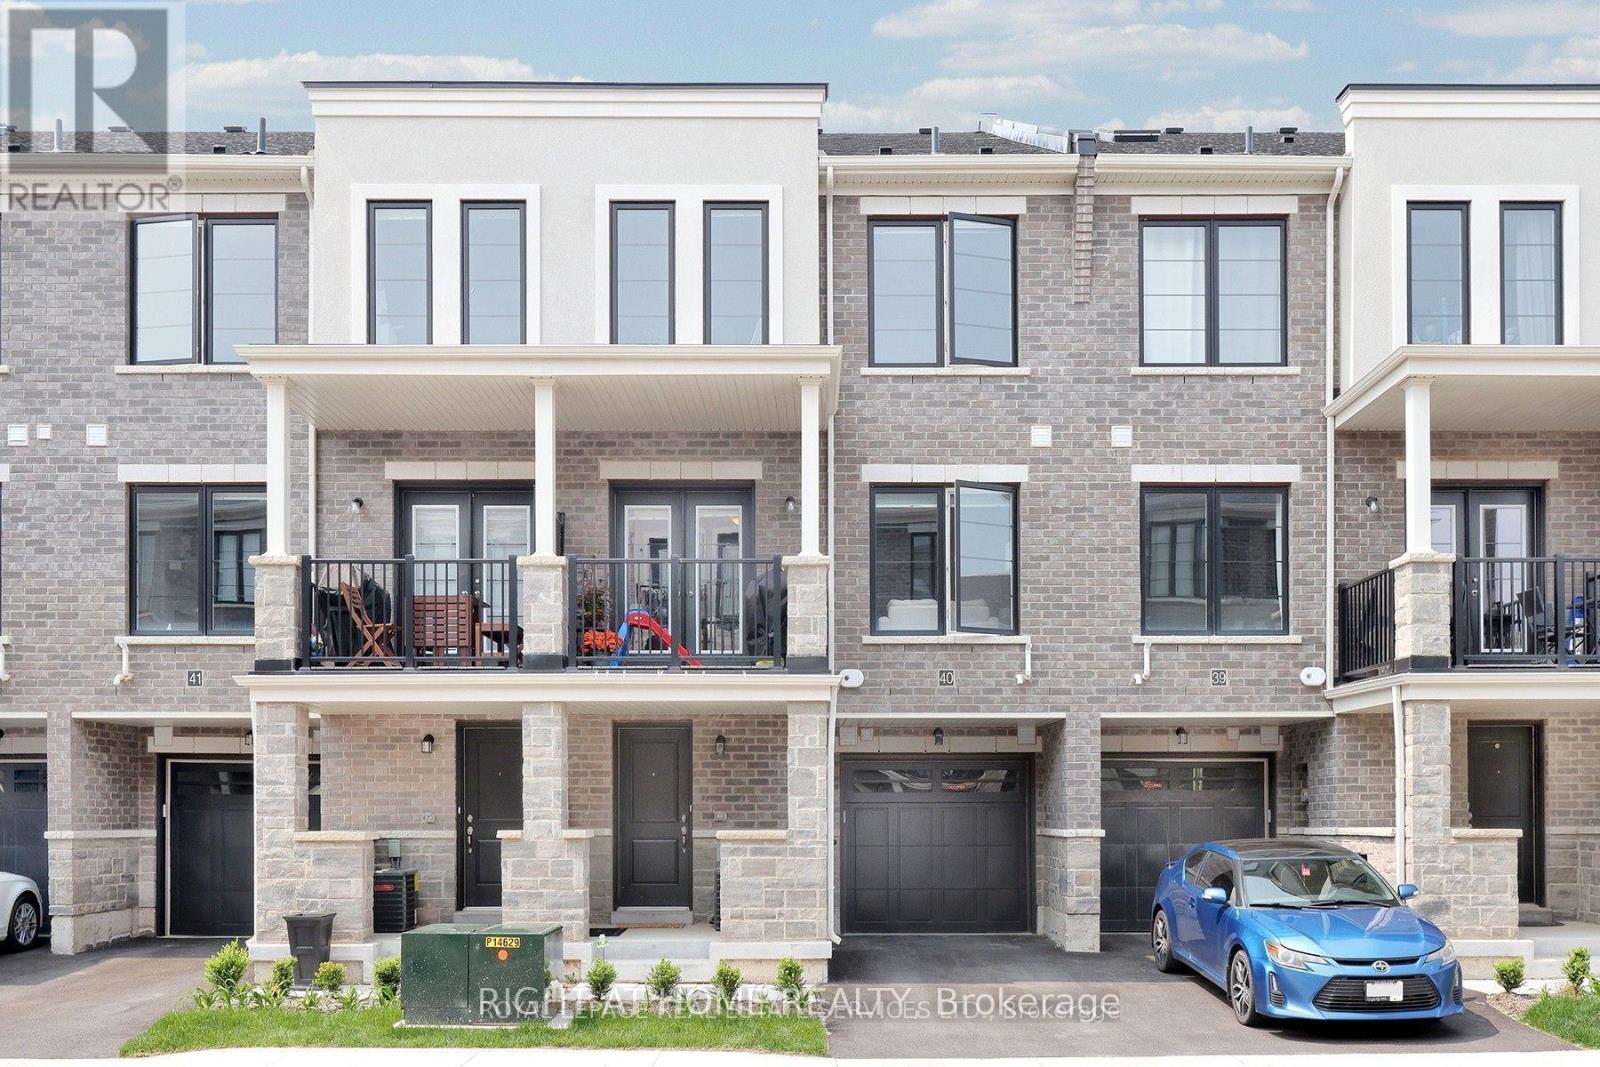
40 - 383 Dundas Street E
Hamilton, Ontario
Exceptional lease opportunity in Waterdown! Situated in a modern, highly desirable enclave at 383 Dundas Street East, this beautifully maintained townhome delivers contemporary living designed for professionals and families seeking quality, comfort, and prime connectivity.Highlights & Features: Bright, open-concept layout with premium finishes and generous natural light throughout. Gourmet kitchen equipped with stainless steel appliances, ample prep/storage space, and modern fixtures. Spacious, well-appointed bedrooms paired with stylish, contemporary bathrooms. Private outdoor balcony/terrace space offering private, open-air relaxation. Two dedicated parking spots including attached garage with convenient direct interior access. In-suite laundry, central air conditioning, and low-maintenance lifestyle.Situated just moments from Waterdown's vibrant village core, major shopping plazas, premier schools, recreational centres, and Bruce Trail access. Rapid transit connectivity with Aldershot GO and 400-series highways only minutes away.AAA applicants only (id:49269)
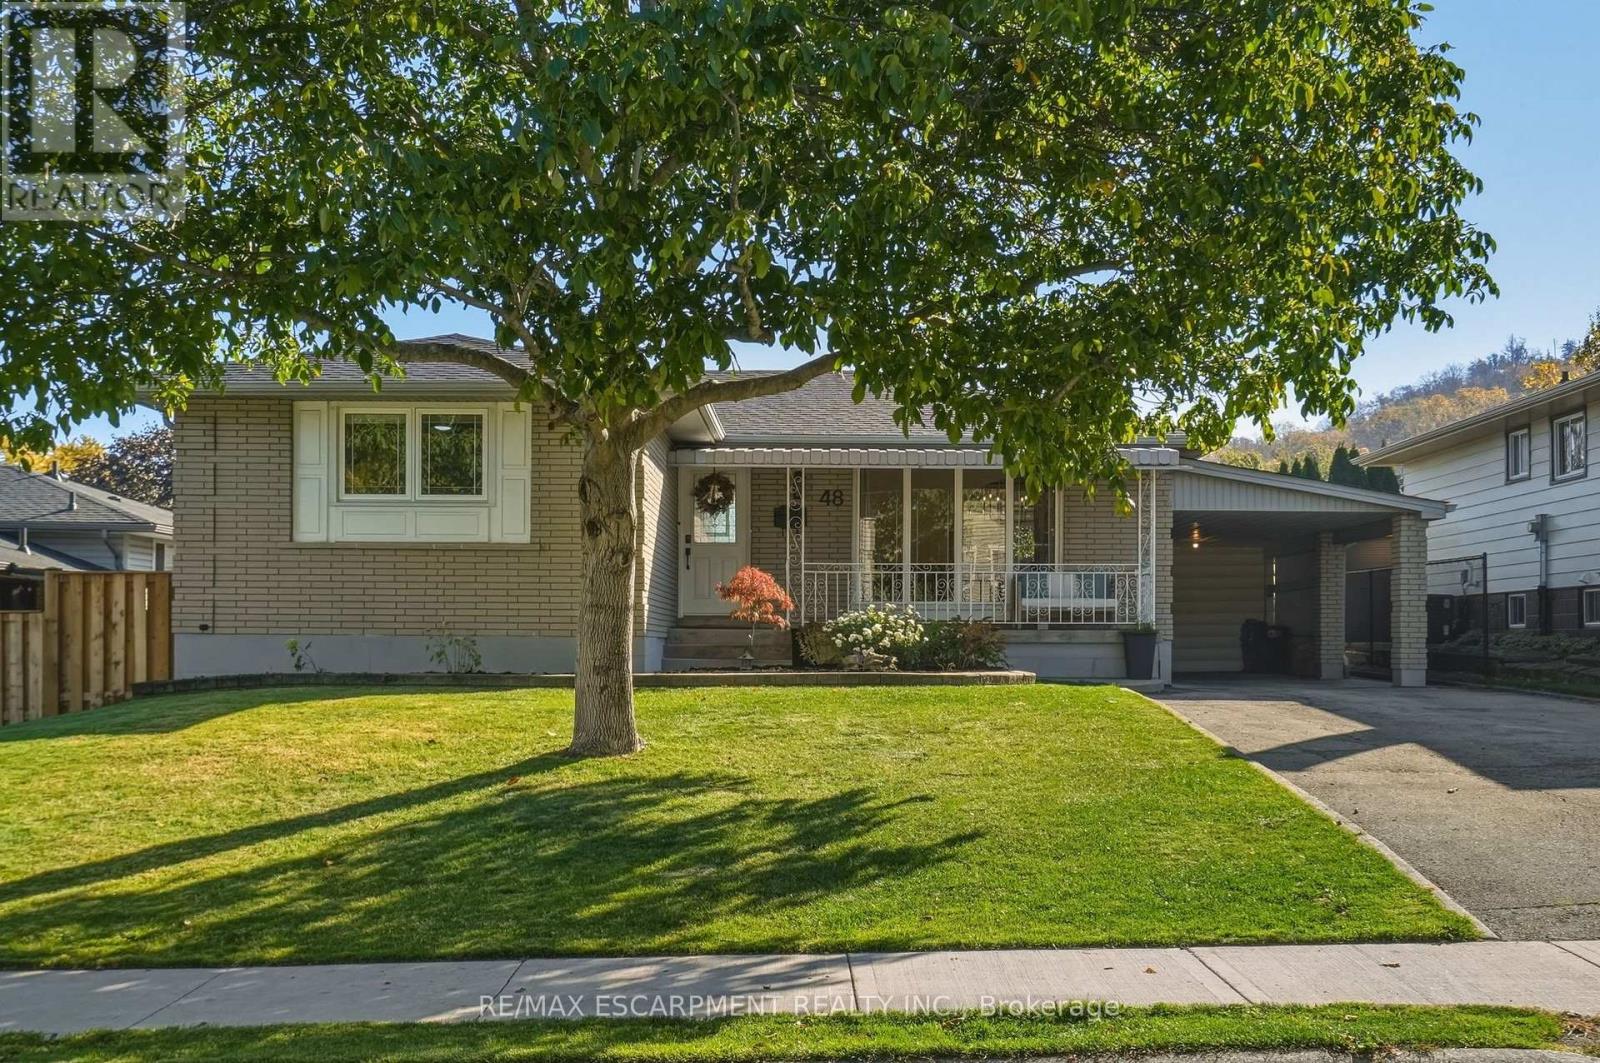
48 Stoney Brook Drive
Hamilton, Ontario
Welcome to 48 Stoney Brook Drive, a beautifully updated bungalow nestled in the sought-after Cherry Heights neighbourhood, tucked beneath the stunning Stoney Creek Escarpment. Offering 3+1 bedrooms and 2 full bathrooms, this home has been thoughtfully renovated from top to bottom, combining modern finishes with comfortable, functional living. Step inside to a bright, open-concept main floor featuring premium vinyl flooring throughout and a stunning custom kitchen (2025) with quartz countertops, and plenty of cabinet space. The spacious family room features a large window bringing in natural light and a custom built-in electric fireplace wall (2025), and open to the dining room area perfect for entertaining. Three generously sized bedrooms and a beautifully updated 4-piece bathroom (2025) complete the main level. The fully finished lower level offers even more living space, featuring a spacious family room with a wet bar, a fourth bedroom, an updated 3-piece bathroom(2026), and a beautifully finished laundry room. Outside, enjoy a spacious backyard with plenty of green space and a large concrete patio(2025), and 3 garden beds perfect for entertaining, relaxing, or enjoying time with family. Extensive updates provide added peace of mind, including a new roof (2026), furnace and A/C (2025), upgraded attic insulation (2025), and updated electrical (2025). Located in one of StoneyCreek's most desirable neighbourhoods, just steps from the beauty of the Escarpment, this move-in-ready bungalow offers the perfect combination of location, style, and functionality. All that's left to do is move in and enjoy! (id:49269)
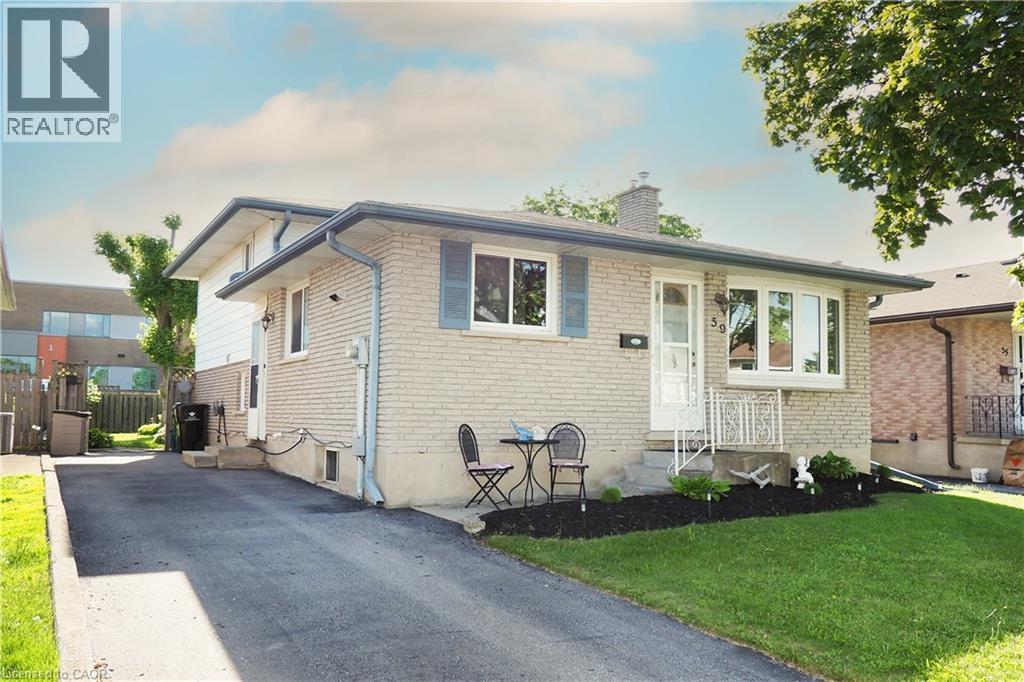
59 Bakersfield Drive
Cambridge, Ontario
Some homes look modest from the curb and then keep on giving once you step inside. 59 Bakersfield Drive is one of them. This well-kept 4-level backsplit in an established East Galt neighbourhood gives you four distinct levels to live, work and unwind, plus a fully fenced backyard and room in the driveway for three vehicles. The main level sets the tone with hardwood flooring and a renovated kitchen you will want to spend time in. Warm shaker-style cabinetry, generous counter space, stainless steel appliances and a breakfast bar make it easy to handle busy mornings and weeknight dinners. The front room opens to the lower level, so the whole home feels connected rather than closed off. Upstairs, three bedrooms and a 4-piece bathroom keep the sleeping quarters quiet and separate from the action below. The lower level is where this home really earns its keep. A spacious recreation room gathers around a gas fireplace, ready for movie nights and cold Cambridge winters. A 3-piece bathroom and an additional flex area give you options: a home office, a play space, a home gym or a comfortable spot for overnight guests. Go down one more level and the basement adds a den, a laundry area and plenty of storage, so your main living spaces stay clear. Out back, the fully fenced yard offers a large deck for summer BBQs and entertaining, mature trees and a storage shed for tools and outdoor gear. The wide paved driveway is a welcome bonus for multi-vehicle households and visiting friends. With schools, parks, shopping and commuter routes close by, everyday errands and the drive to work stay simple. Offered at $600,000, 59 Bakersfield Drive delivers flexible space at a price worth a closer look. Book your private showing today. (id:49269)
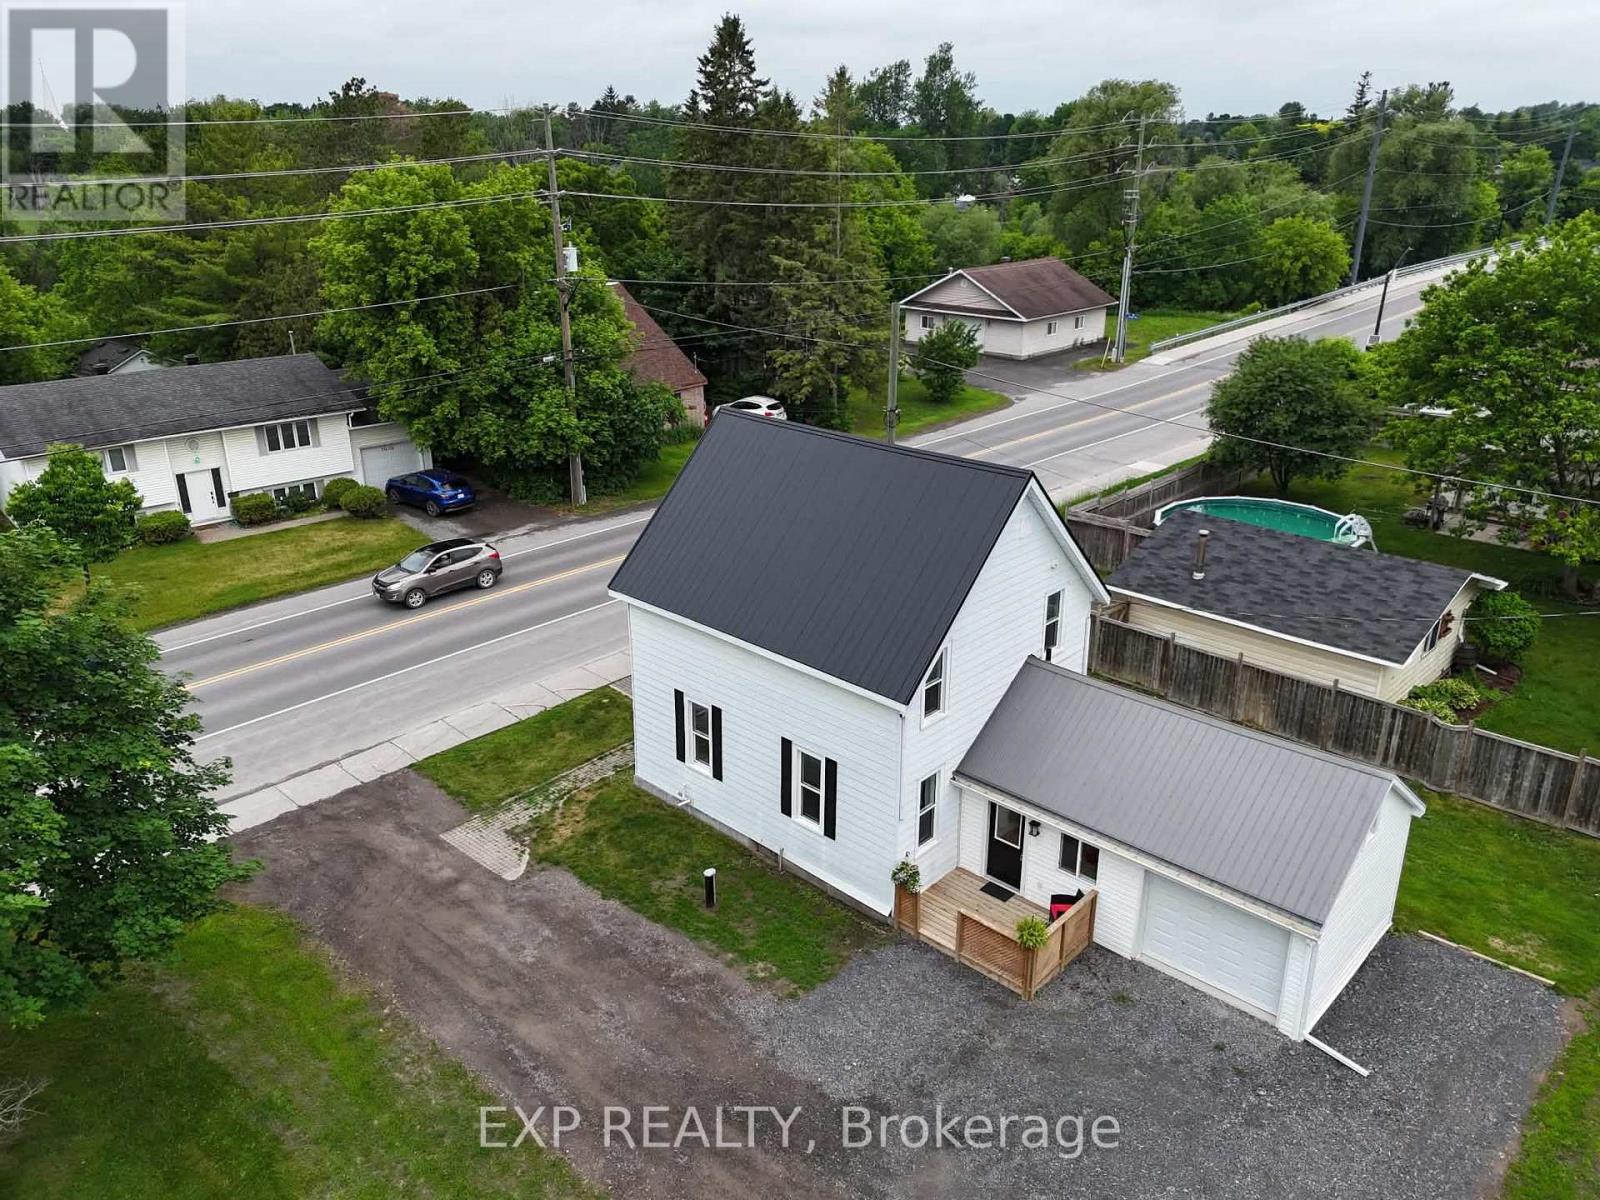
3607 Mcbean Street
Ottawa, Ontario
OPEN HOUSE OCTOBER 4, 2026 FROM 2:00 TO 4:00PM. Welcome to the kind of property that's becoming harder to find. Set on an oversized lot in the heart of Richmond, this extensively updated 3-bedroom, 2-bath home blends timeless character with modern peace of mind. Major updates including HVAC, steel roof, electrical, well pump, water treatment, sump pump, flooring and paint have already been completed, allowing you to simply move in and enjoy. Inside you'll find bright, living spaces, a spacious kitchen, a generous dining room for family gatherings, a huge mudroom entrance, convenient main floor laundry and powder room . Upstairs offers three comfortable bedrooms while preserving the warmth and charm of this classic home. Outside, the expansive yard is ready for your version of a backyard oasis, perhaps a pool, incredible gardens, a play area for the kids, or simply room to relax and entertain. The garage provides additional space for vehicles, hobbies or storage. Located in the Village of Richmond, this property offers the flexibility today's buyers are looking for. Zoning permits a variety of home-based businesses (subject to City of Ottawa by-laws), while provincial legislation and municipal regulations may permit additional residential units where applicable approvals and requirements are satisfied. Buyers are encouraged to complete their own due diligence regarding permitted uses. Some homes simply give you more room to live. This is one of them. (id:49269)
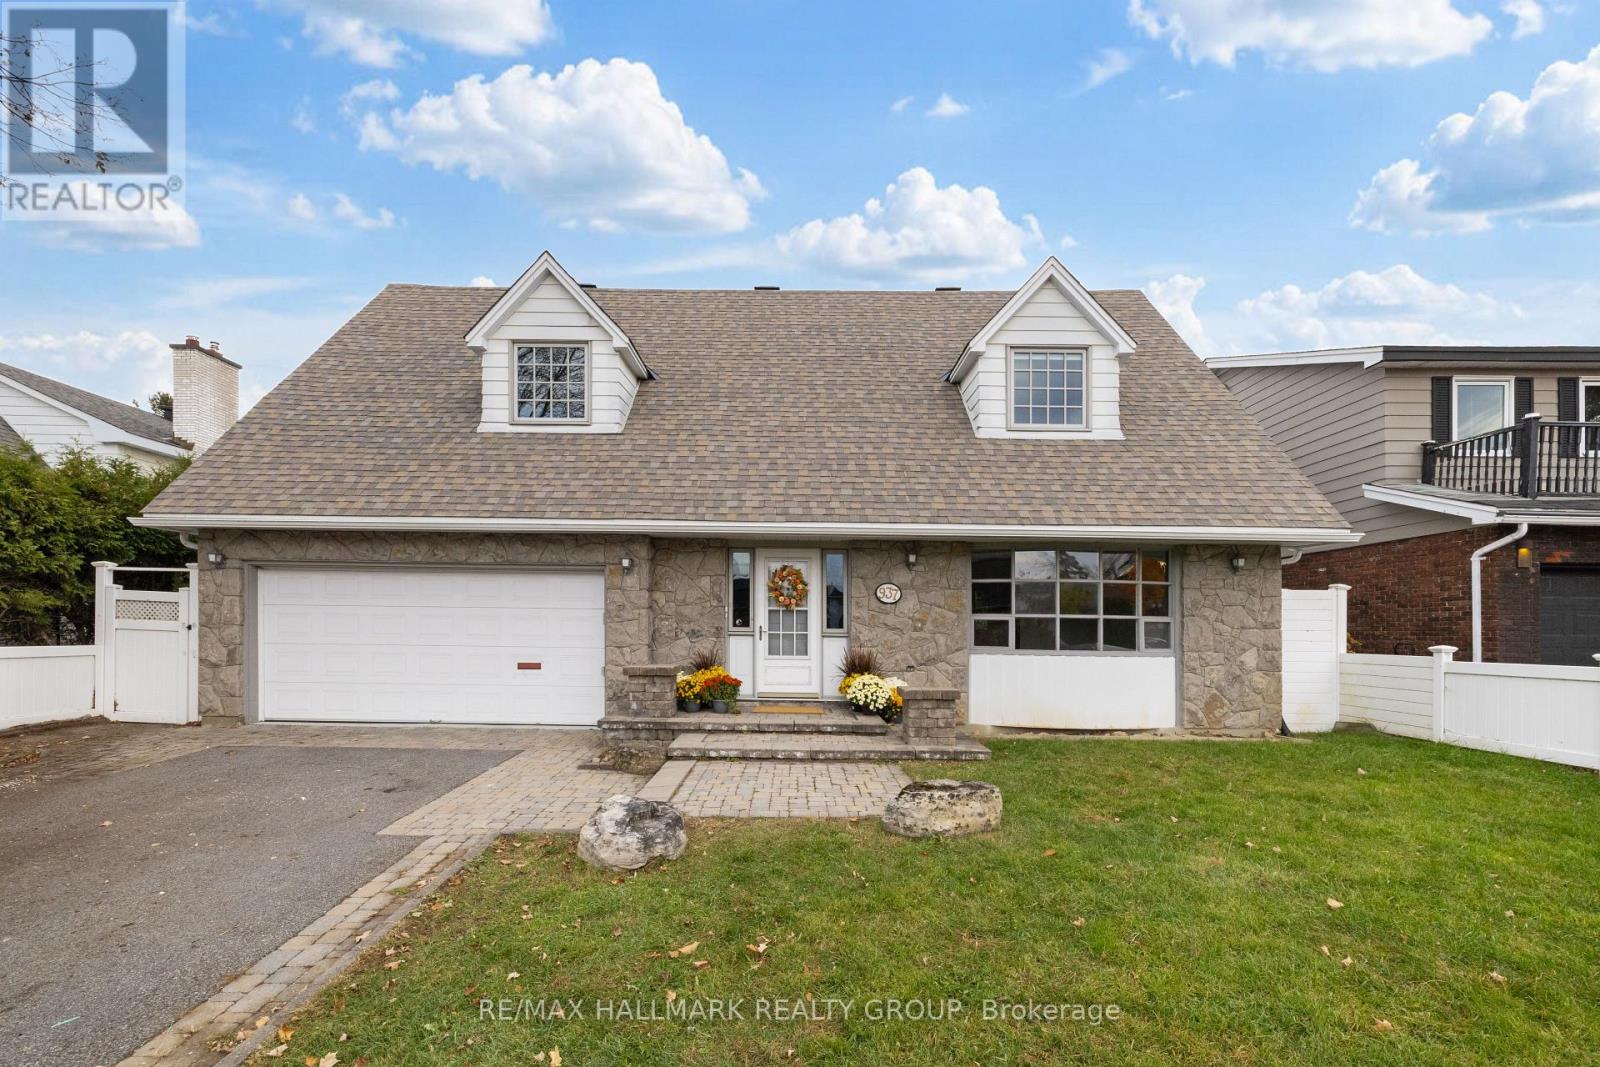
937 Dresden Crescent
Ottawa, Ontario
Welcome to 937 Dresden, a spacious 4-bedroom, 2.5-bathroom home in Ottawa's established Whitehaven neighbourhood, offering a wonderful blend of traditional living spaces, generous room sizes, and character throughout. The main floor features a formal living room with a large window that fills the space with natural light, flowing into the adjacent dining room, perfect for hosting family and friends. The kitchen offers plenty of cabinet space and a convenient breakfast nook, while the inviting family room, complete with a gas fireplace, provides a comfortable place to unwind. Upstairs, the primary bedroom features a walk-in closet with a window and a private 4-piece ensuite. Three additional generously sized bedrooms and a second full 4-piece bathroom complete the upper level. The large finished basement adds even more versatile living space, complete with a bar and distinctive retro charm, highlighted by its classic wood panelling. Outside, the fenced private backyard offers a peaceful retreat, with a covered deck featuring built-in bench seating, ideal for relaxing or entertaining outdoors. Set in an exceptionally convenient location, this home offers easy access to Highway 417, shopping, restaurants, parks, recreation, transit, schools, green spaces, and walking paths, with multiple routes making it easy to get around the city. A fantastic opportunity to make your mark on a spacious, character-filled home in one of Ottawa's well-established west-end communities. (id:49269)
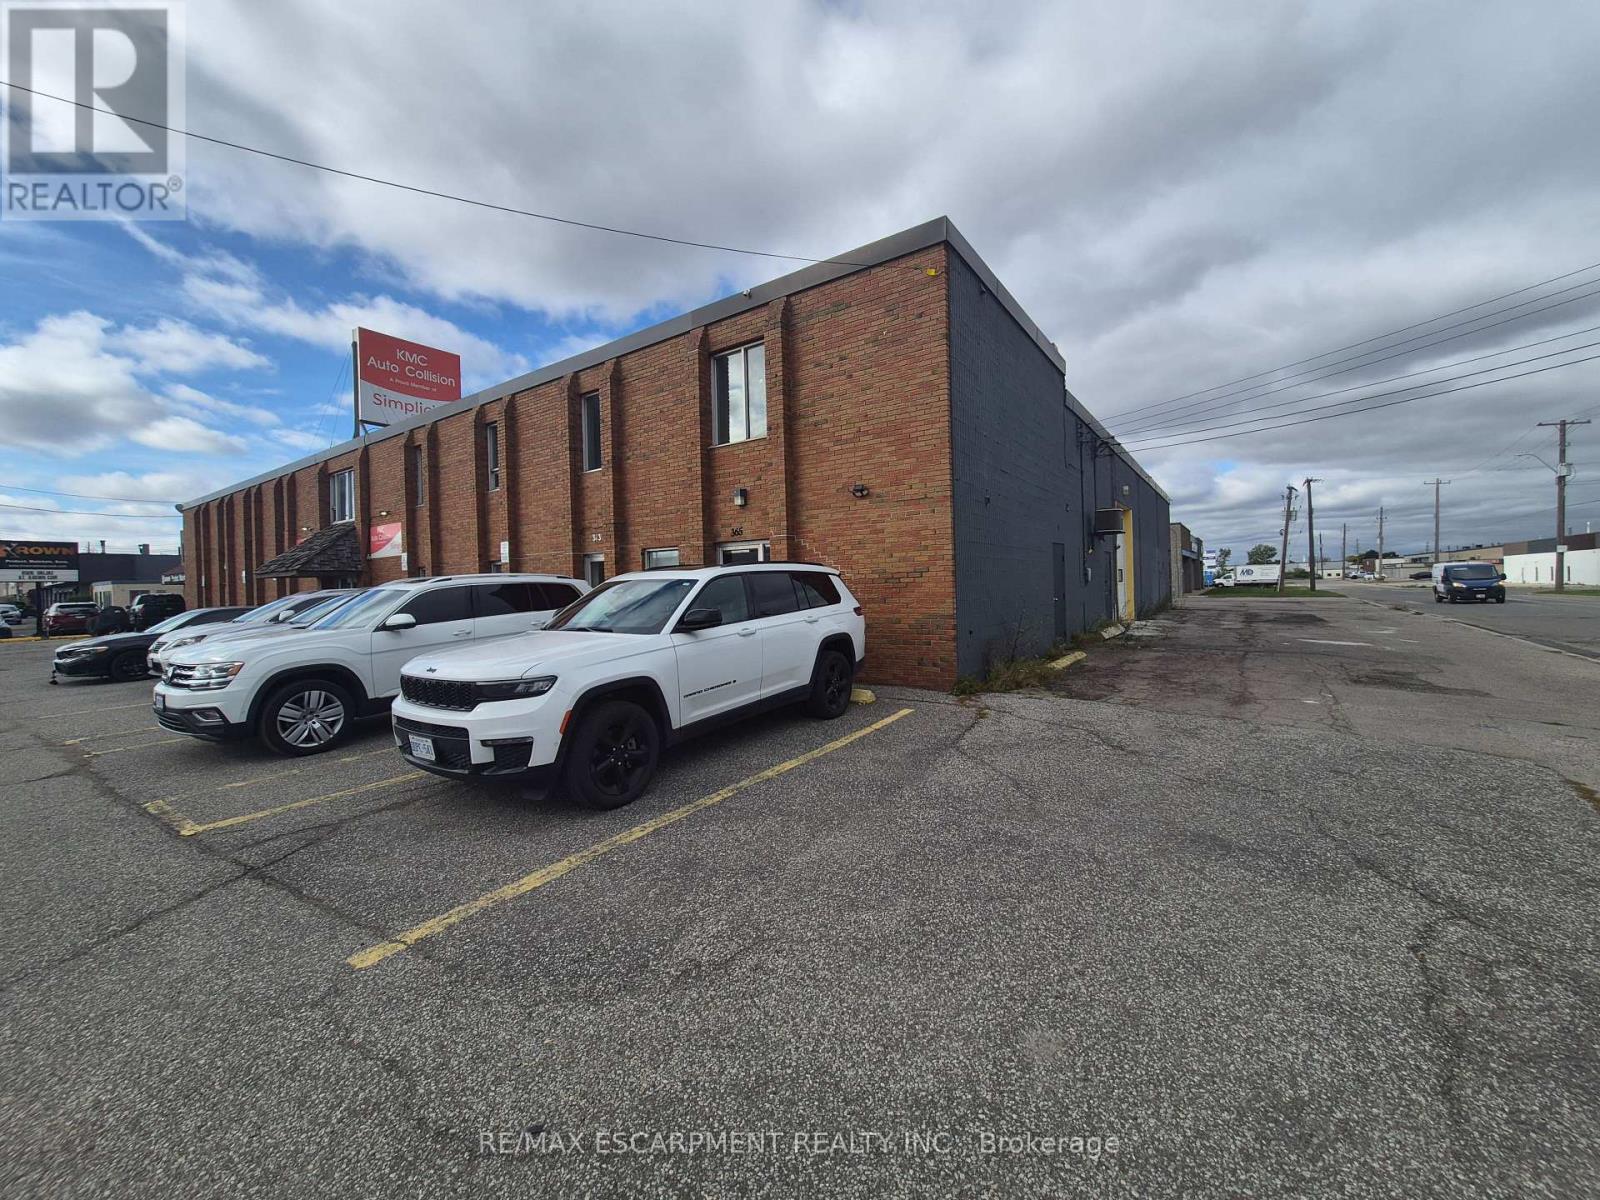
363 Grays Road
Hamilton, Ontario
Automotive uses permited! This functional industrial space offers significant versatility with permitted uses including automotive repairs and a variety of other commercial applications. Located on a high-exposure corner bordering East Hamilton and Stoney Creek just next to The Express. Set up with about 20% front showroom/reception and 80% shop/warehouse. The office space is airconditioned with ample on-site parking. The warehouse space features three overhead doors (one oversized at 14' h x 12' w and 2 x 12' x 10'), radian heating and a floor drain. There is a bonus mezzanine space adding an additional 250sf at no additional charge. Its strategic location provides easy access to the QEW, the Red Hill Expressway, and other major road arteries. (id:49269)
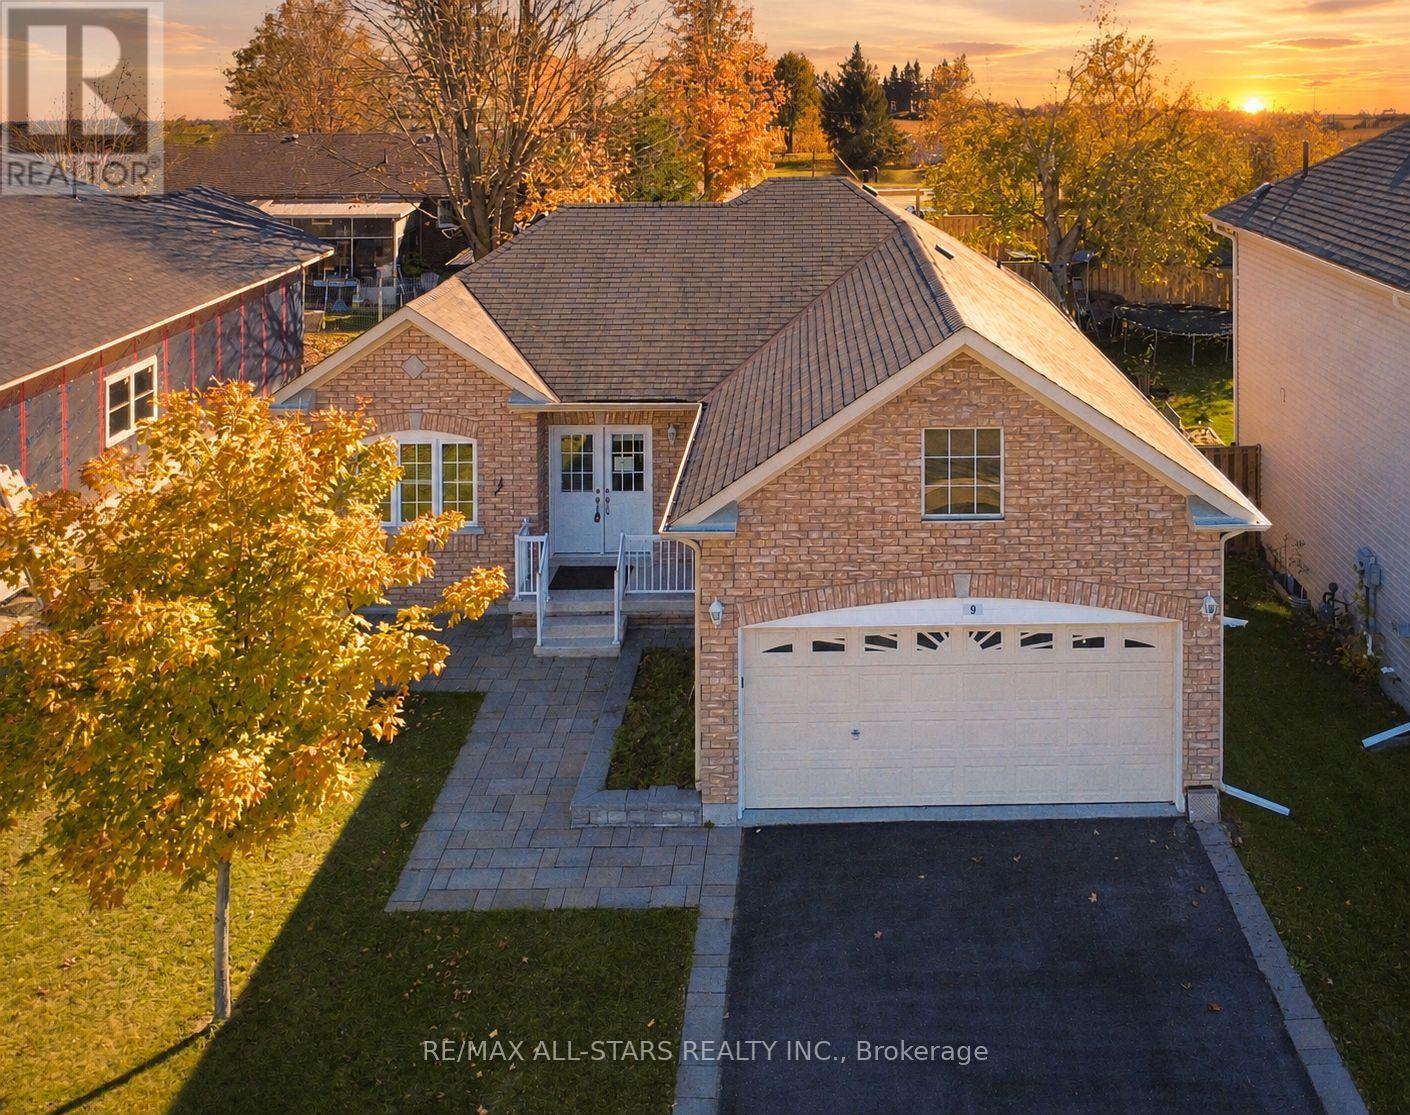
9 Maple Avenue E
Asphodel-Norwood, Ontario
Discover this charming 10-year-old all-brick bungalow at the end of a quiet cul-de-sac, filled with natural light and inviting ambiance. Spacious 2-bedroom, 2-bath home featuring California shutters, an eat-in kitchen with a walk-out to the backyard, and a large deck ideal for entertaining and relaxing. Current floor plan allows for the addition of a third bedroom on the main-floor, and an unfinished basement leaves room for creativity, with rough-ins in place. (id:49269)
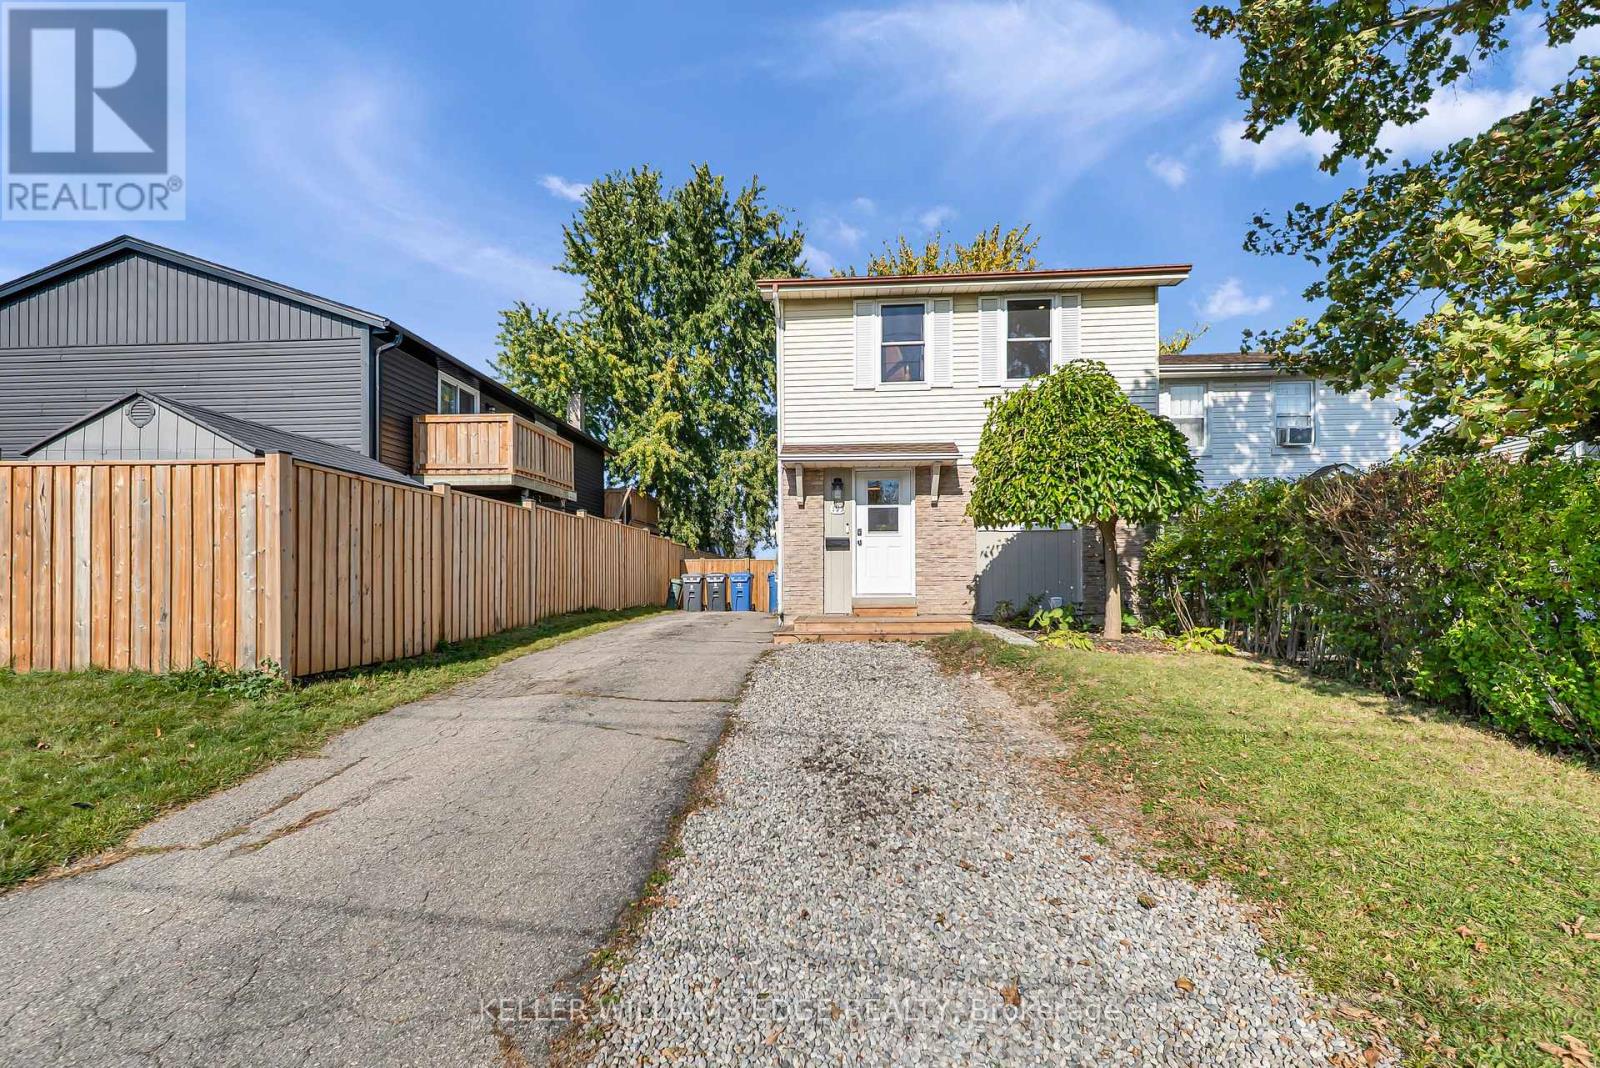
195 Fife Road
Guelph, Ontario
Welcome to 195 Fife Road, a well-maintained three-bedroom, two-bathroom home with in-law suite! The main level features a bright, open-concept design with large windows that fill the home with natural light. The kitchen has been updated with modern cabinetry, soft-close doors, and plenty of workspace, while the luxury vinyl flooring throughout provides a clean, durable finish. The living room offers direct access to the deck and spacious, fully fenced backyard. The second level offers three good-sized bedrooms, including a primary bedroom with a walk-in closet. The bathrooms have been nicely updated with tile finishes, giving the home a fresh and well-kept feel. A separate private entrance, provides access to your fully finished basement in-law suite with full kitchen; offering flexibility for guest accommodations, home office, recreation area, or additional family living space. The location is convenient to everyday amenities, with public transit within walking distance and Springdale Park, shopping, schools, the library, and Recreation Centre. Updates include roof and flooring in 2022. Kitchen cabinetry and countertops in 2023. AC unit with heat pump, AC coil, washer, dryer, and watersoftener in 2023. And front deck added in 2025. 195 Fife Road is an appealing combination for families, first-time buyers, or those looking for additional living space - don't miss out! (id:49269)
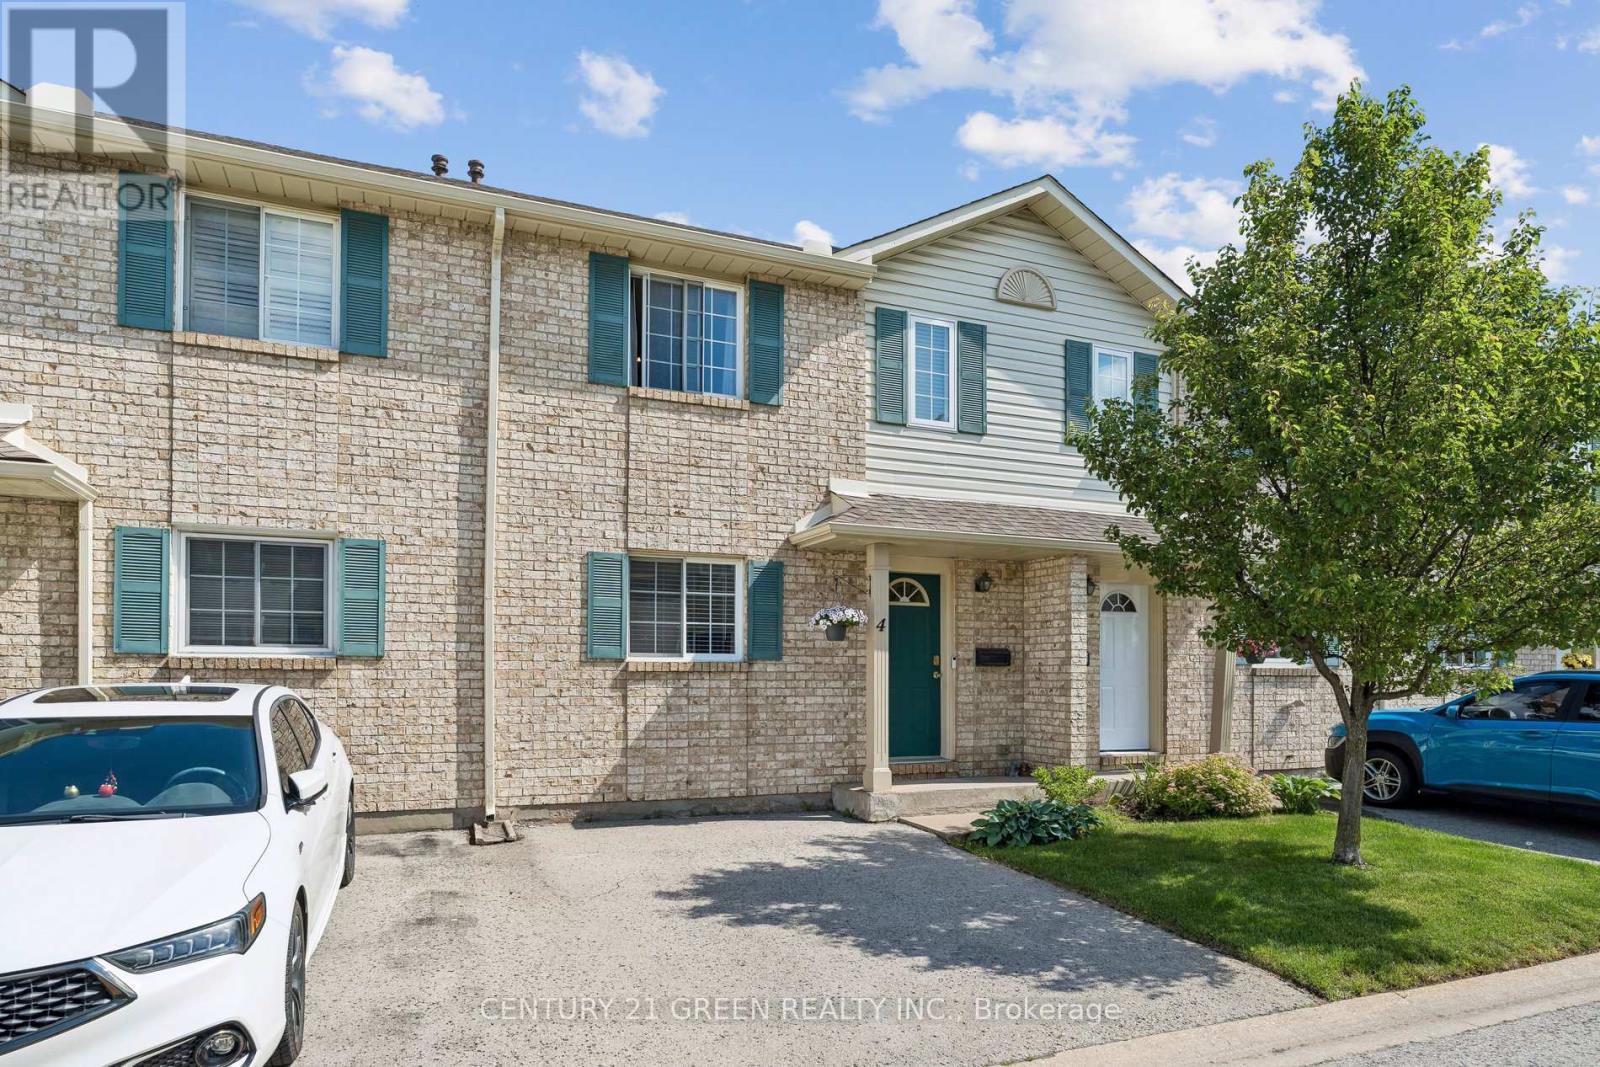
4 - 7470 Monastery Drive
Niagara Falls, Ontario
Welcome to this well-maintained 3-bedroom, 1.5-bath condo townhouse located in the highly sought-after Mount Carmel neighborhood-one of Niagara's most prestigious and family-friendly communities. This bright and inviting home offers a functional layout, a cozy living space, and a finished basement perfect for a recreation room, home office, or additional storage. Enjoy unbeatable convenience with Niagara Falls just 5-10 minutes away, Niagara College only 10minutes away, and quick access to major highways. Everyday essentials are right at your door step-grocery stores, shopping, restaurants, parks, and schools are all nearby, making this an ideal location for families, students, professionals, or investors. (id:49269)
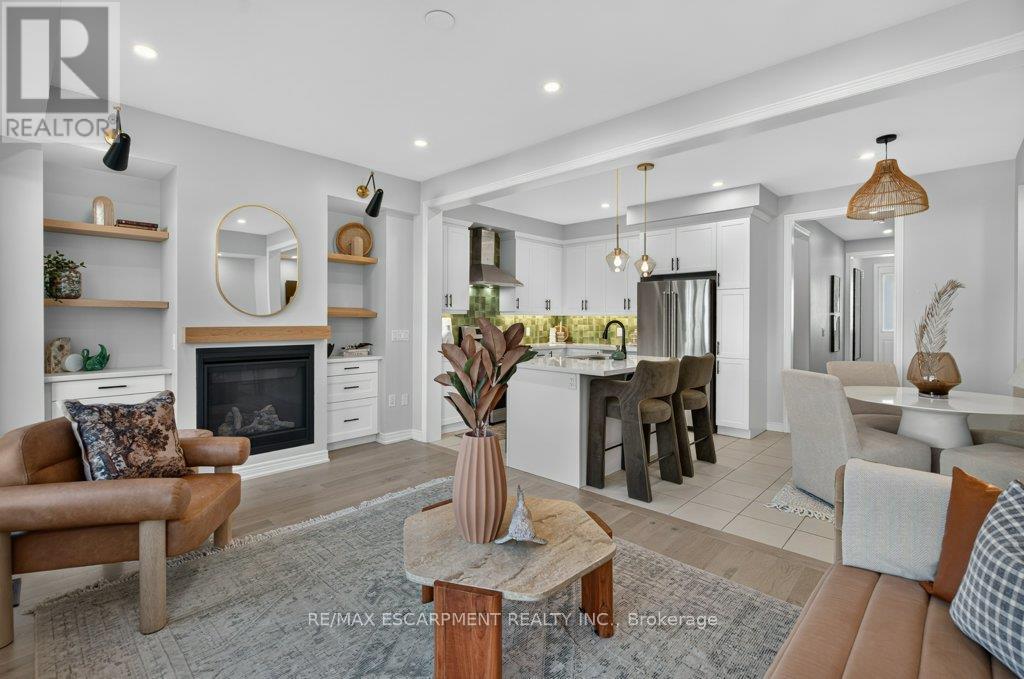
347 Raymond Road
Hamilton, Ontario
What if a townhouse could give you the space and privacy you thought you had to buy a detached home to get, saving you close to 30%?Welcome to a rare opportunity in the heart of Meadowlands Ancaster where more than2,500+ sqft of total living space, four bedrooms, 4.5bathrooms, and the incredible convenience of two private ensuites come together in a home that is far more spacious than it appears from the outside. Built by Rosehaven in '23, this exceptional townhome offers something increasingly difficult to find: a generous lot(over 105 ft) with an enclosed backyard creating an impressive amount of private outdoor space rarely seen in newer townhome construction. Inside, contemporary design meets everyday comfort. Engineered hardwood flooring spans the main and second levels, complemented by light oak tones, sophisticated gold and matte black hardware, designer-inspired lighting, and a welcoming gas fireplace with floating oak shelves. The result is a polished, modern aesthetic that feels elevated without the price tag of a detached home. The professionally designed and finished basement, completed within the last year, adds even more valuable living space, including a beautifully appointed full bathroom with oversized tile and glass shower. Whether you need a recreation space, home office, guest area, or simply more room for the family, this home gives you flexibility on every level. And then there is the location. Living in the Meadowlands puts highway access, shopping, restaurants, schools, parks and everyday amenities close at hand, while the Meadowlands Power Centre makes errands remarkably convenient. For commuters and busy families alike, itis a location designed around real life. (id:49269)
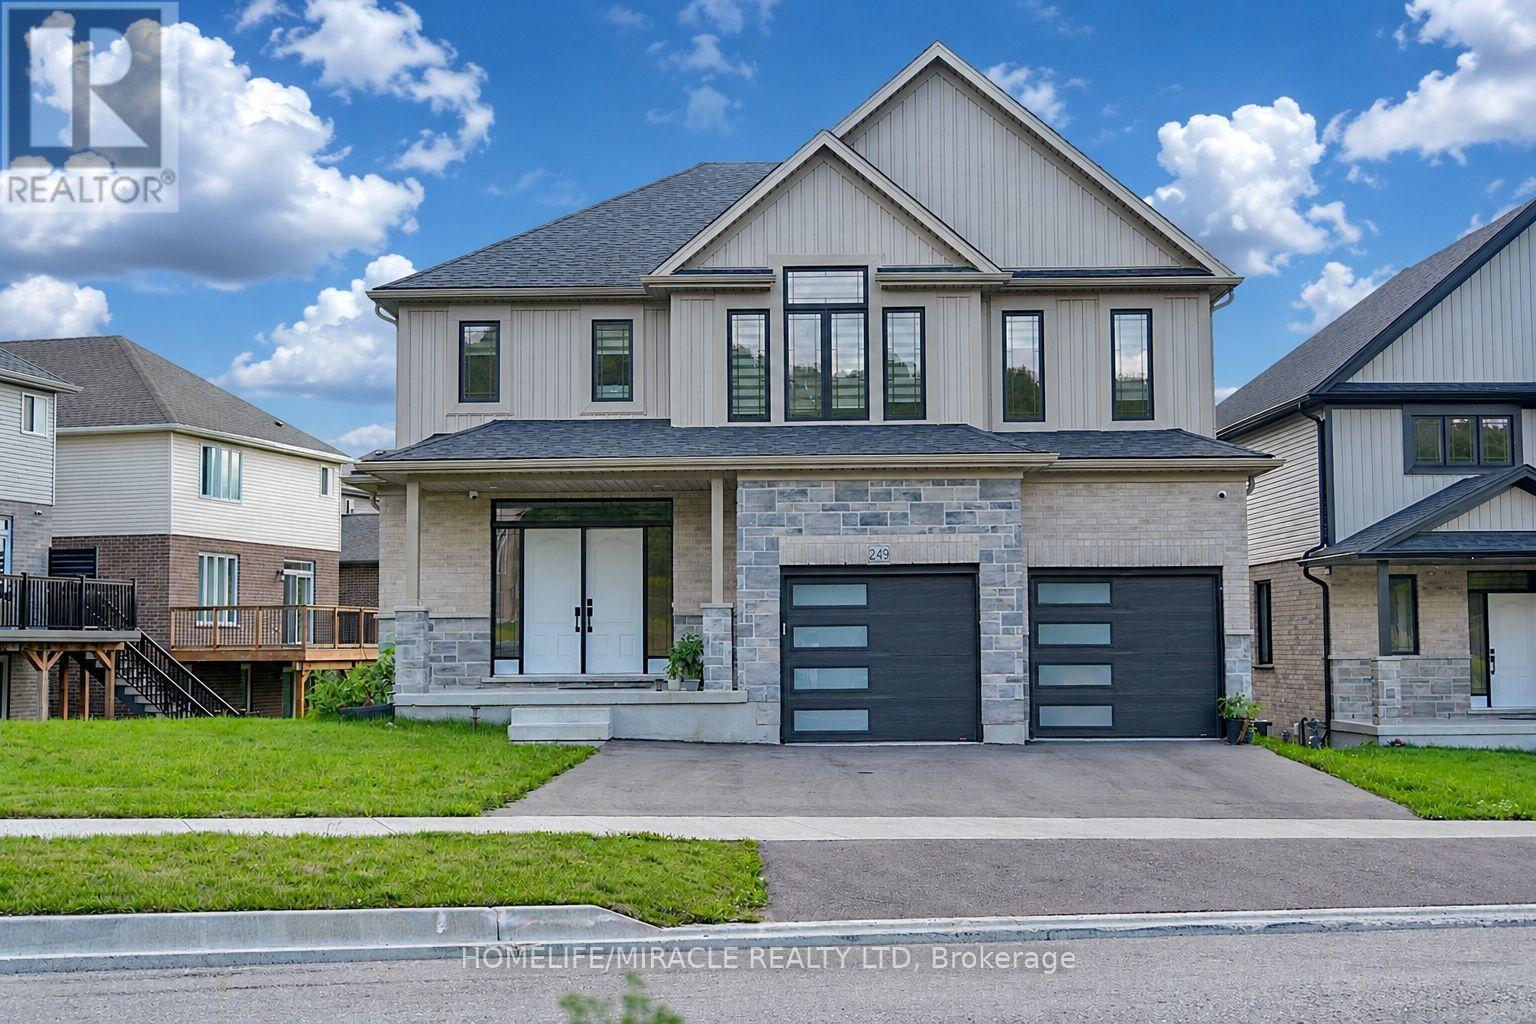
249 Ladyslipper Drive
Waterloo, Ontario
Premium 88' lot backing onto serene green space sets this exceptional east-facing Vista Hills home apart. Offering over 3,580 sq/ft of living space. 4-Bedrooms, 4-Bathrooms residence also features 2 private ensuites and a walkout basement with large windows and same Hight as main floor.The thoughtfully designed main floor features an office/formal dining room, spacious Great room with ceiling poot lights, and chef-inspired kitchen with a large island, white quartz countertops and backsplash, extended cabinetry and under-cabinet lighting and walk-in pantry. A covered porch showcases the peaceful green-space setting. Upstairs offers a vaulted family room, luxurious primary suite with spa-inspired ensuite, a second bedroom with private ensuite, two additional bright Bedrooms with large windows that fill the space with natural light and convenient upper-level laundry. The walkout basement provides excellent future living or recreational potential, while the backyard offers space for a future pool or cabana. Ideally located near Vista Hills School, parks, trails, shopping, transit, Costco, and more combining space, style, privacy, and an exceptional location. (id:49269)
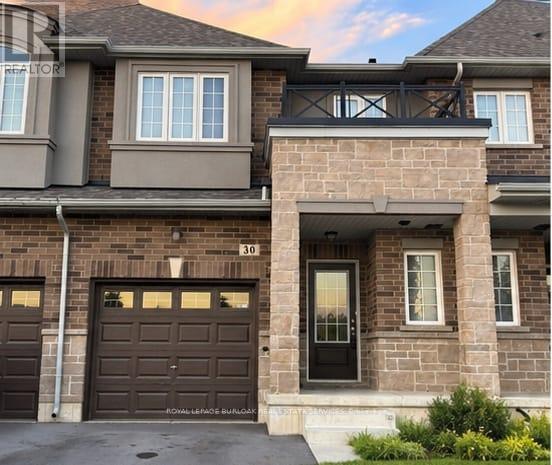
30 Linden Park Lane
Hamilton, Ontario
Welcome to this approximately two year old freehold POTL townhouse in Hamilton Mountain,offering a modern layout and functional living space across all levels. The main floor featuresan open-concept design with high ceilings, quality flooring, and a bright, spacious feel.Upstairs, the primary bedroom includes a private ensuite and walk-in closet, with twoadditional bedrooms and a full bathroom. The unfinished lower level features high ceilings andoffers flexibility for a future recreation room, home office, gym, or additional living space.Monthly POTL fee is only $95. Conveniently located near parks, schools, shopping, publictransit, and major highways, this home offers modern living with comfortable living spaces. (id:49269)
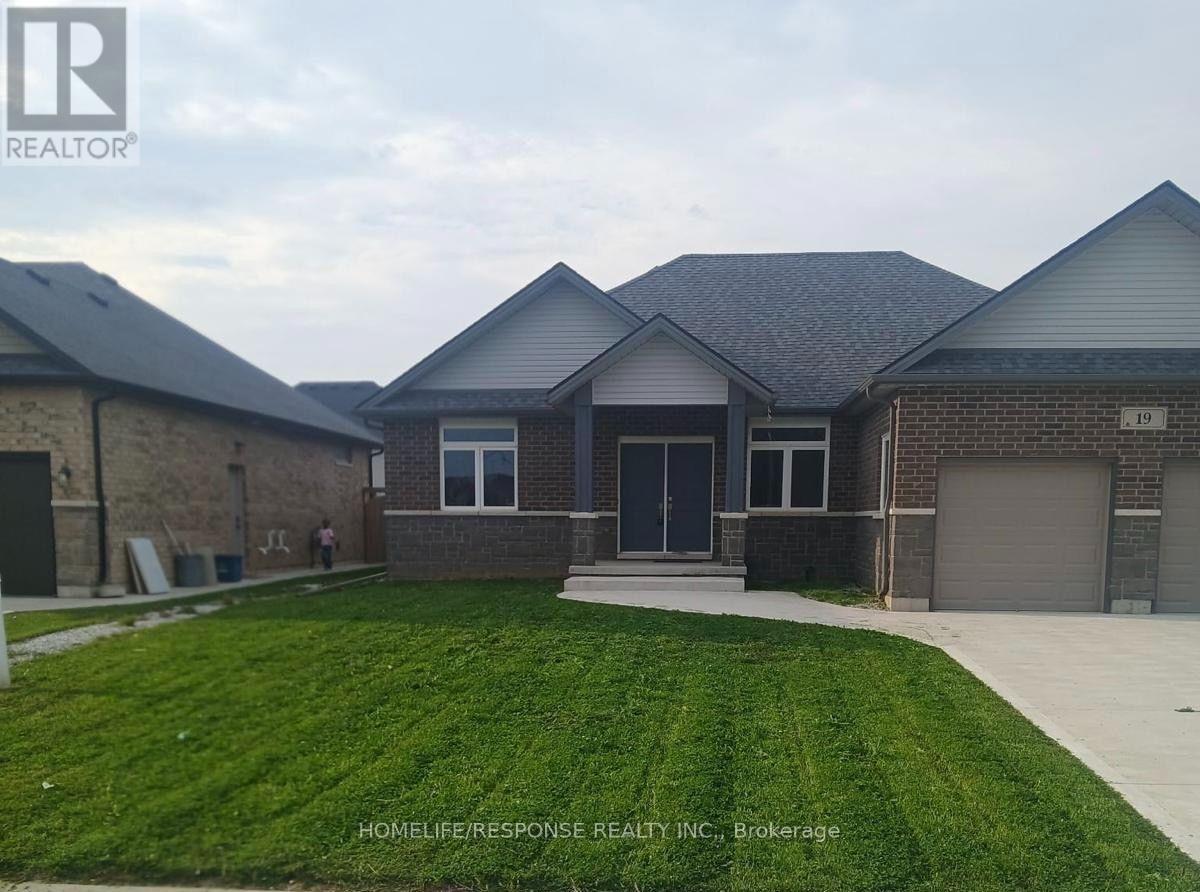
19 Tracy Drive
Chatham-Kent, Ontario
Beautifully designed and thoughtfully laid out, this inviting bungalow offers a bright, openconcept interior complemented by 9-foot ceilings and an abundance of natural light throughout.Ideally located near Indian Creek and Highway 401, the home combines everyday comfort withexcellent accessibility. Featuring three spacious bedrooms, including a private primary suitewith a walk-in closet and 4-piece ensuite, along with 2.5 bathrooms, the layout is bothfunctional and welcoming. The modern kitchen is finished with quartz countertops and stylishcontemporary details, while hardwood and ceramic flooring enhance the main living spaces.Oversized windows create an airy, sun-filled atmosphere, and the double-car garage providesadded convenience and storage. A full unfinished basement offers excellent future potential,making this property a wonderful opportunity for buyers seeking space, style, and a home theycan truly make their own (id:49269)
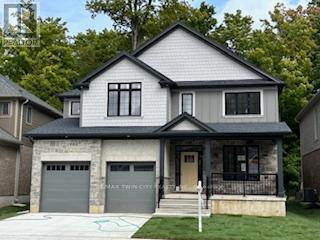
217 Jeffrey Place
Kitchener, Ontario
This private Country Hills cul-de-sac location offers executive homes on stunning treed lots and modern /functional design. The Kent -2812 sq ft/4 bed(all with walk in closet )/2.5 bath, offers 9 main floor plus a home office ,oak staircase to the second floor, ceramic tile in the foyer, kitchen, laundry and baths, engineered hardwood in the family room, dining room, office, breakfast room and great room, carpet in bedrooms, hard surface kitchen and bath countertop. Master bedroom with large W/I closet/luxury 5 pc bath with glass shower. The open concept kitchen offers plenty of cabinets( soft close),island and walk in pantry. Hard surface driveway (concrete) /200 amp service and pot lights through out main floor. The house is under construction. All color selection has been done , no alteration allowed. Pictures as per same design / same color selection, This purchase price is the base price less HST. The HST rebate is subject to Buyers' eligibility and final approval by applicable government authorities. Buyers who do not qualify, or are unable to fulfil all eligibility requirements will be subject to all applicable additional HST on closing. Model/presentation center available to see via private appointment , located at 220 Jeffrey PL. (id:49269)
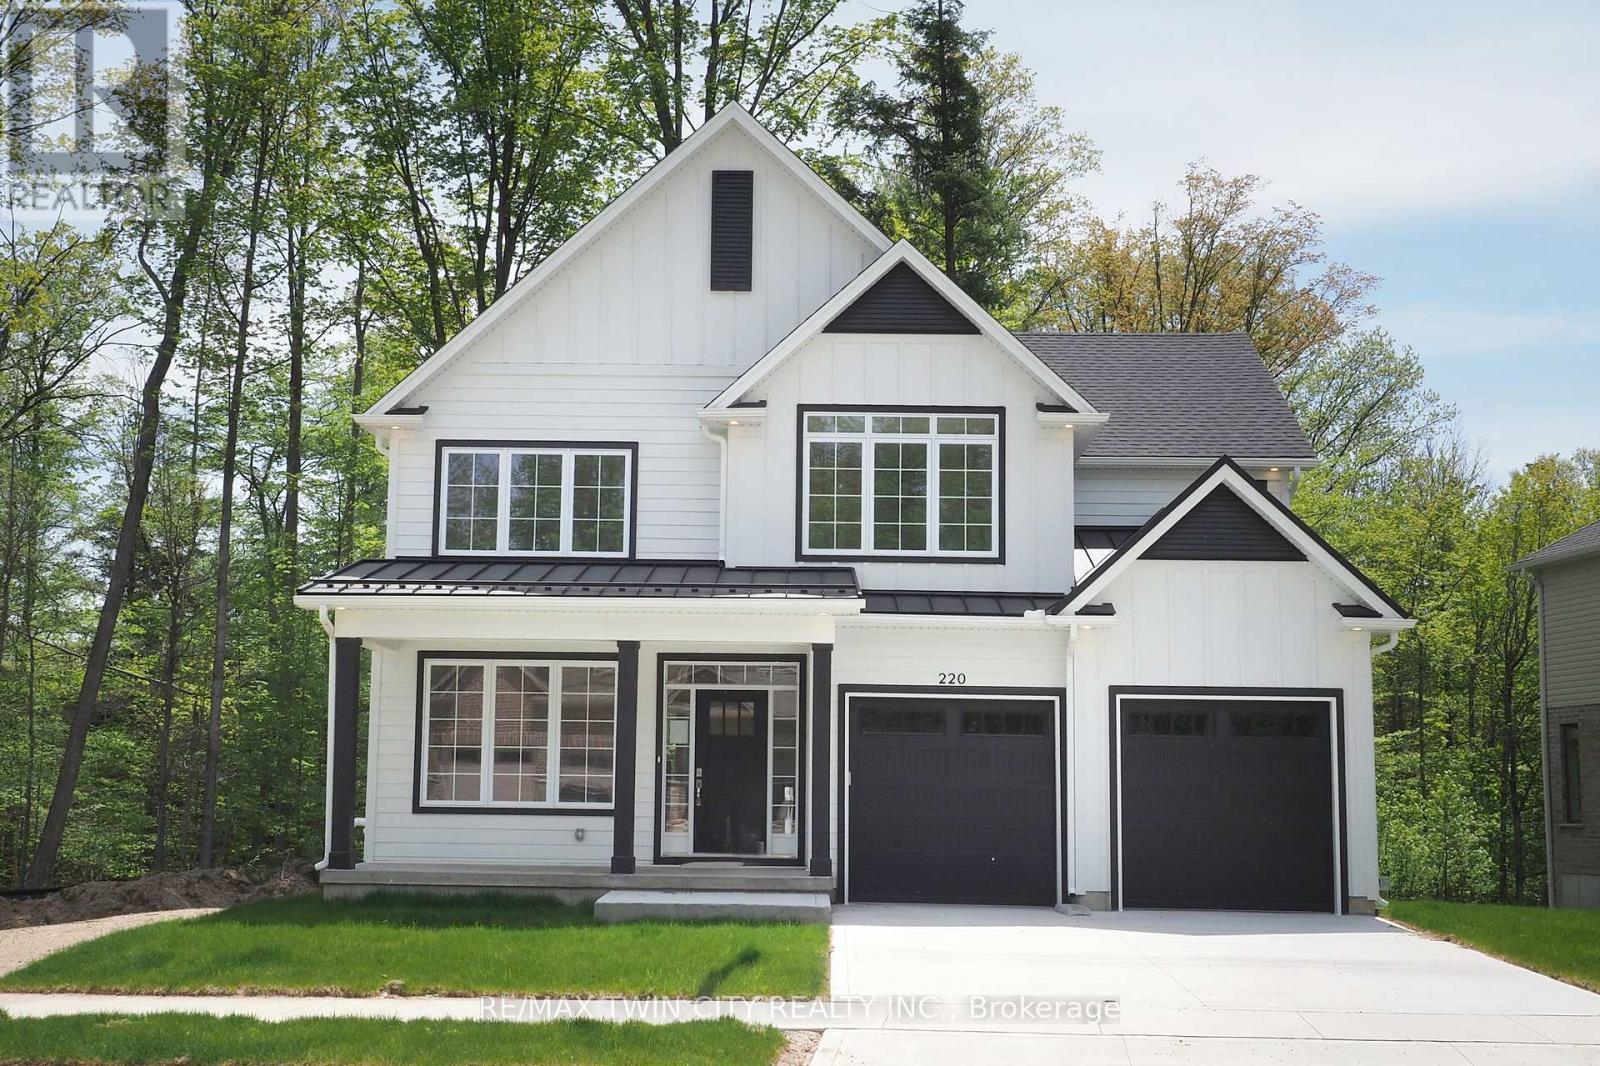
220 Jeffrey Place
Kitchener, Ontario
Hard to find 4 bedroom home on a 73 foot wide treed lot ( backs onto conservation area)in a private cul-de-sac! Welcome to The Enclave at Jeffrey Place - This private Country Hills cul-de-sac location offers executive homes on stunning treed lots and modern /functional design. The Somerset offers 9' on main floor, oak staircase to the second floor, ceramic tile in the foyer, kitchen, laundry and baths, engineered hardwood in the family room, dining room, carpet in bedrooms, hard surface kitchen and bath countertop (1st/2nd floor). Master bedroom with W/I closet/luxury 5 pc bath with tilled glass shower and enclosed toilet. The open concept kitchen offers plenty of cabinets( soft close),island with a breakfast bar. Hard surface driveway (concrete) /200 amp service, central air. An absolute must-see! This house is ready to move in . This purchase price is the base price less HST. The HST rebate is subject to Buyers' eligibility and final approval by applicable government authorities. Buyers who do not qualify, or are unable to fulfil all eligibility requirements will be subject to all applicable additional HST on closing. (id:49269)
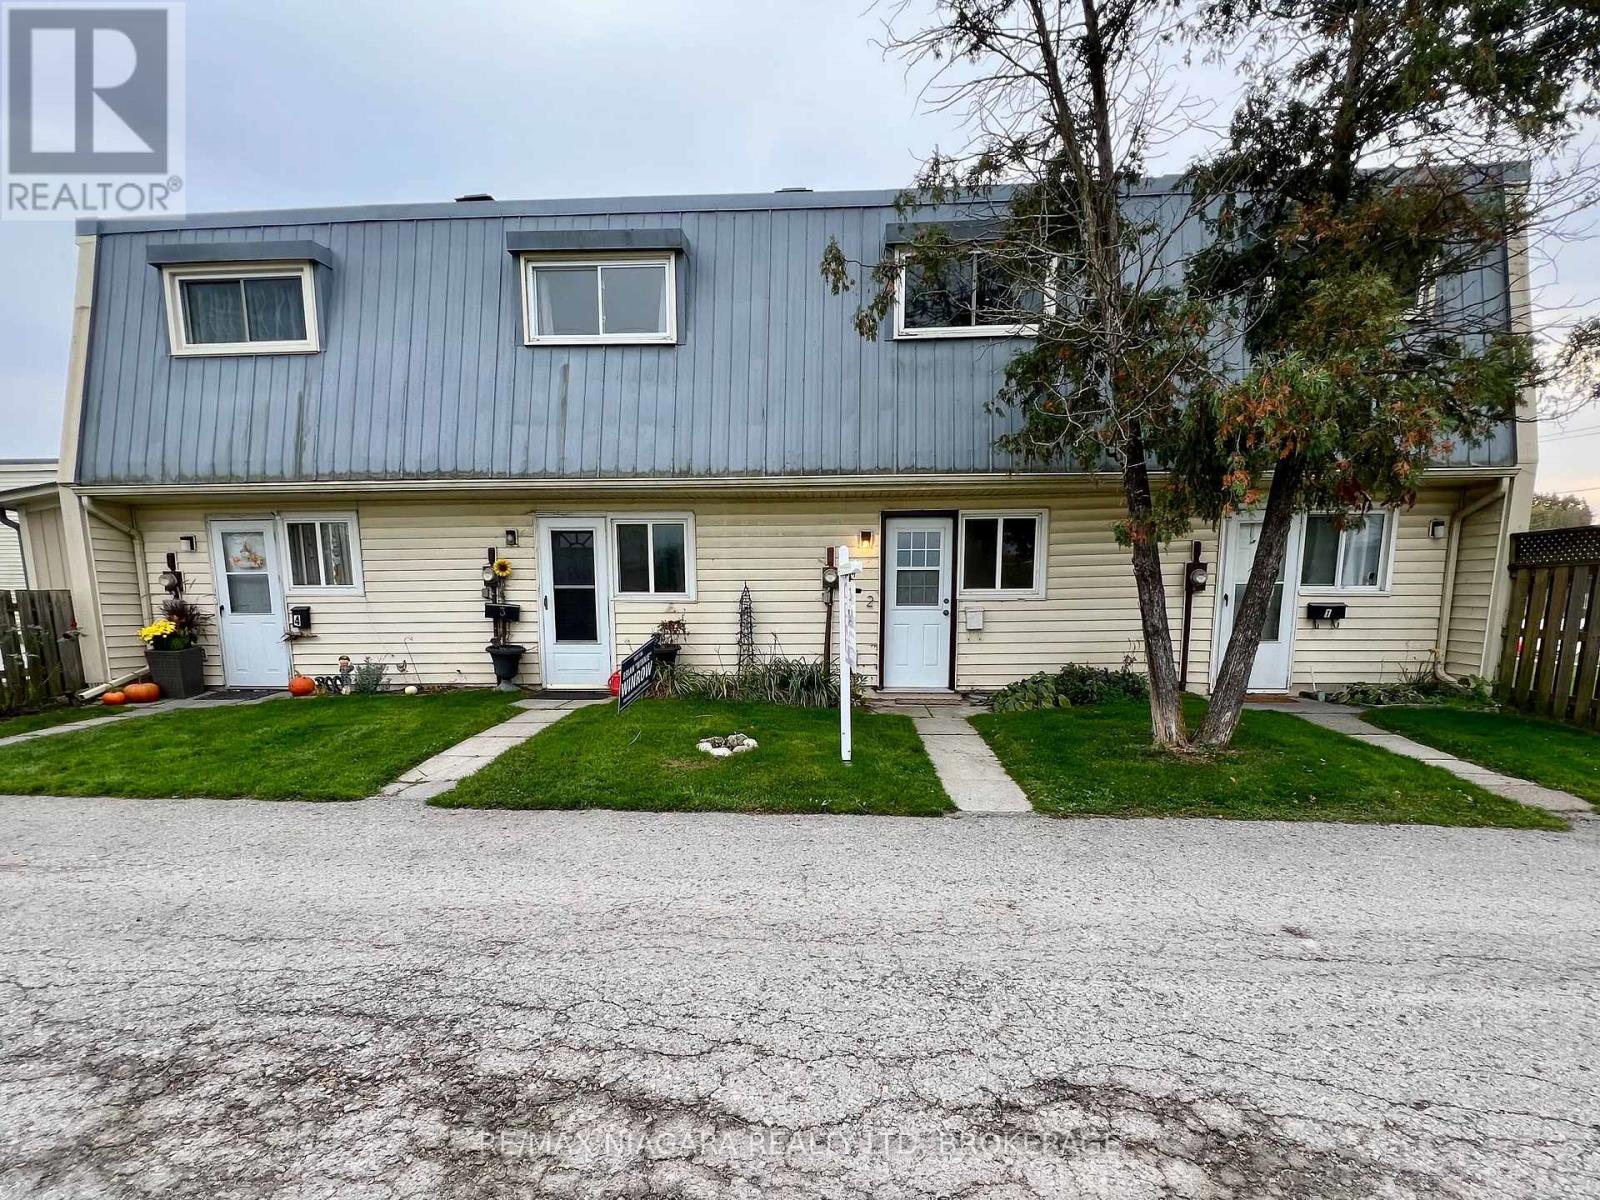
2 - 8646 Willoughby Drive
Niagara Falls, Ontario
Charming, sun-drenched, and full of warmth, this delightful 2-bedroom Chippawa condo is the perfect place to begin your next chapter. Whether you are stepping into homeownership for the very first time or gently transitioning into a simpler, more relaxed lifestyle as an empty nester, this home wraps you in comfort the moment you walk through the door.The thoughtful, easy-care layout features two bright bedrooms, offering the ideal amount of space for a peaceful primary retreat plus room for guests, a hobby space, or a quiet home office. Cherished memories are waiting to be made in the inviting living area, while the serene and historic neighbourhood of Chippawa invites you to slow down and enjoy life's simpler pleasures. A Private Patio is backing on common green space, all Exterior Maintenance, Property Insurance, Water, Parking and Storage Locker is included in the modest maint fees so very easy on any budjet. Located just 5 minutes drive to the brink of Niagara Falls itself and just moments from scenic waterfront walking trails, local shops, and tranquil parks, this sweet property proves that you don't need a massive footprint to live a beautiful, deeply fulfilling life. Welcome home! Note: Plumbing Services, Roads and Curbs, Walkways and Landscape are all being re-constructed NEW and sure to increase demand and improve values in this immediate Neighbourhood. Buy at todays price and close after all the dust settles! a Smart First Time Buy, an Affordable and Maintenance Free Down Sizer, a Profitable Investment with lots of upside potential! Make your Offer today! (id:49269)
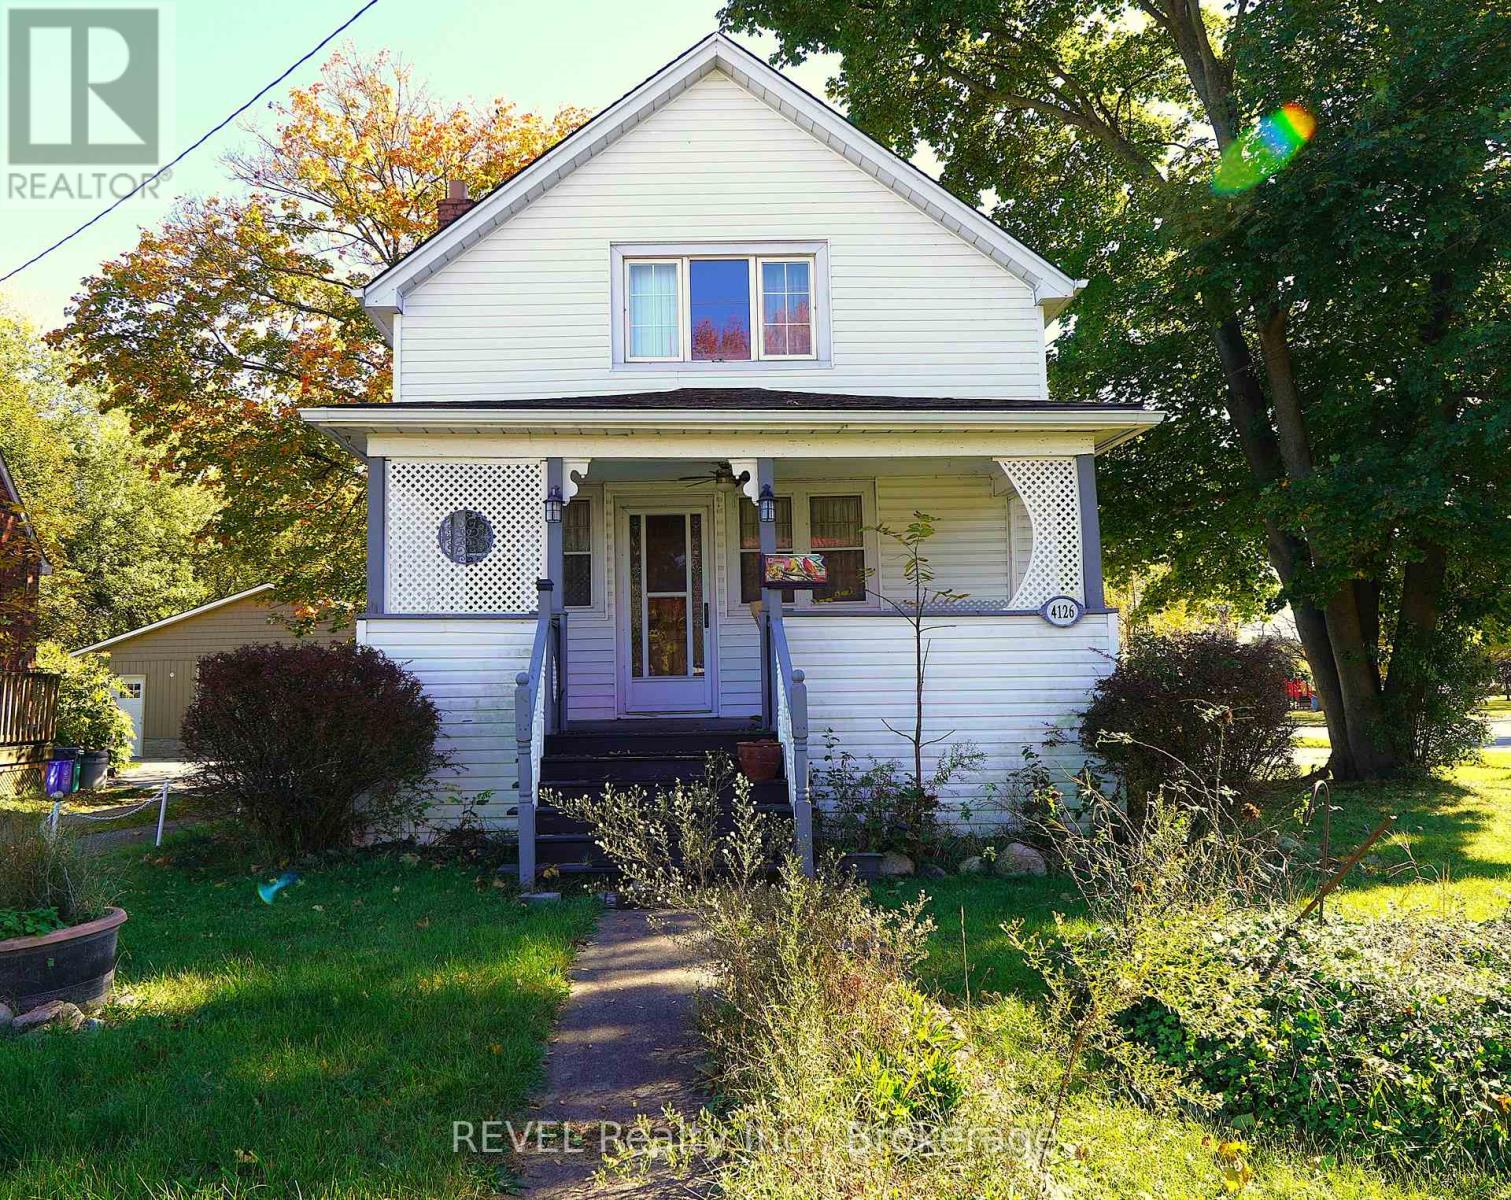
4126 Welland Street
Niagara Falls, Ontario
Don't miss this opportunity to own a home in the heart of Chippawa! Ideally located close to schools, a grocery store, the library, public transit, and just minutes from the QEW and The Falls, this 3-bedroom, 2-bathroom home offers plenty of potential for first-time buyers looking to get into the market or investors looking for their next project. With portions of the drywall and flooring already removed, this property is a great opportunity to bring your vision to life. The living room features a wood-burning fireplace, adding character and charm to the space. The separate basement entrance offers additional flexibility. Notable features include eavestroughs installed in 2022 with a lifetime warranty, a concrete driveway completed in 2022, roof shingles replaced between 2020 and 2022, an automatic garage door opener, and a 240V exterior outlet. Bring your ideas and unlock the potential this Chippawa property has to offer! (id:49269)
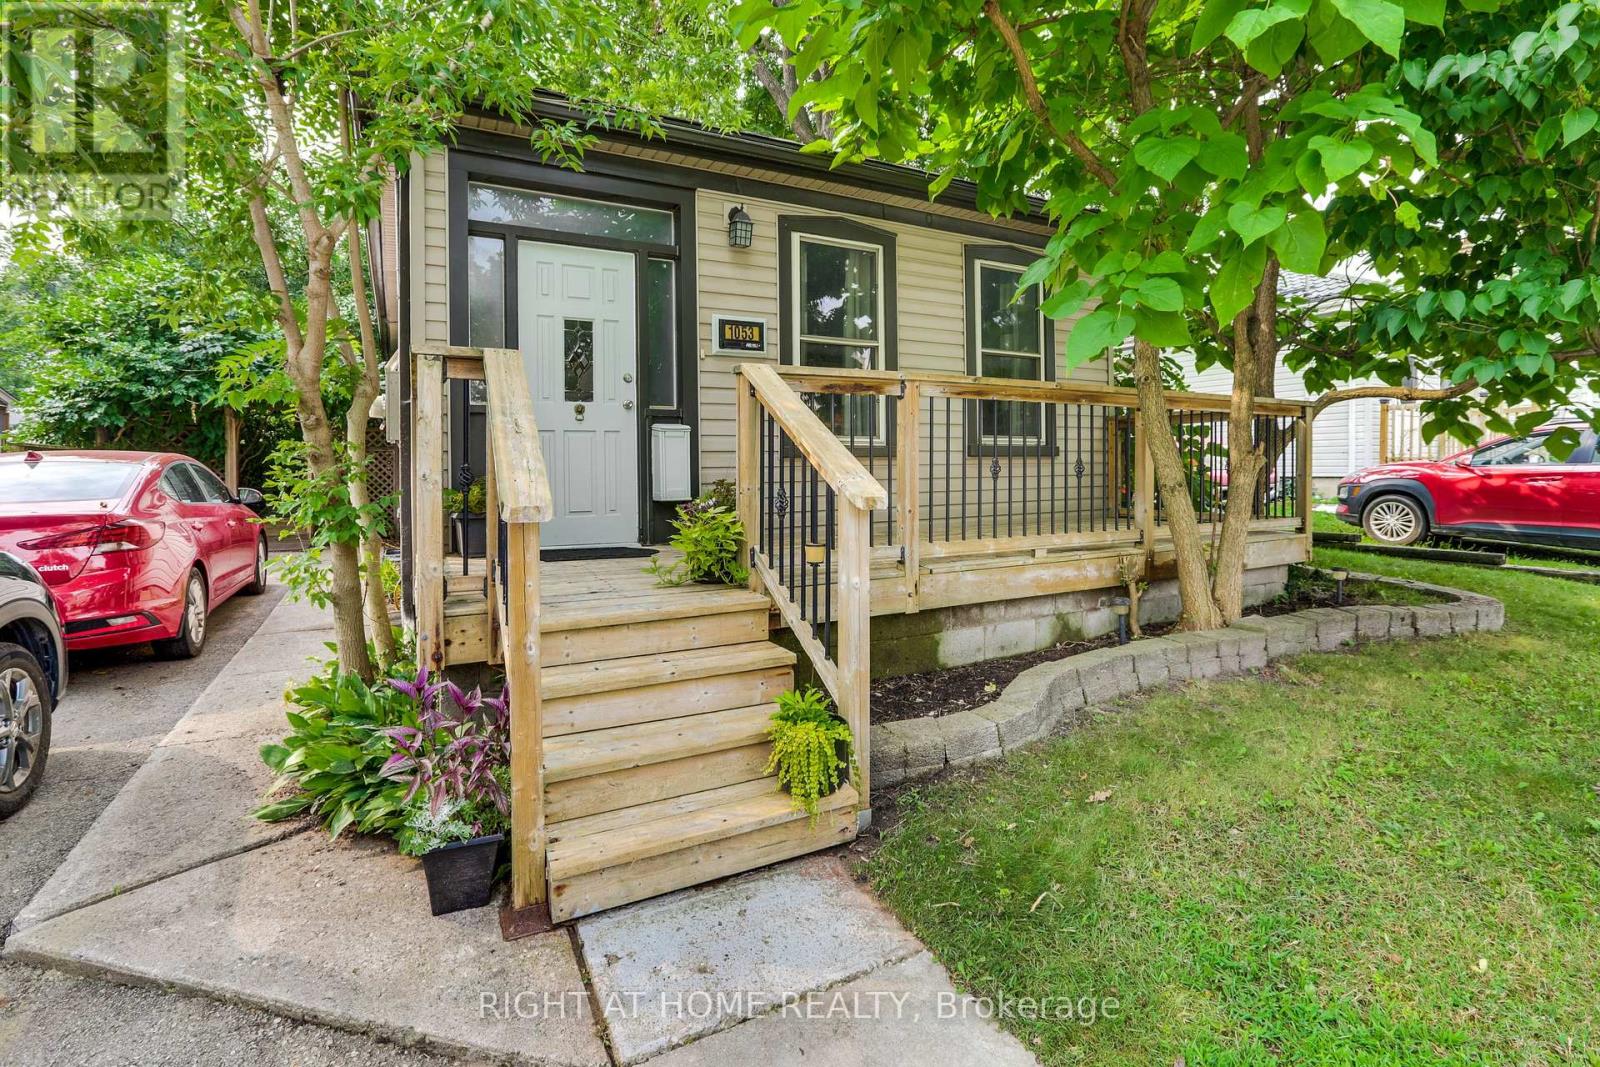
1053 Frances Street
London East, Ontario
Wow, hold the press!!! An adorable house like this for under 350K, what a deal. We have a very motivated seller and have an appraisal from June 2026 at 400K. This adorable, 2-bedroom, 2 full bath house in Old East Village has outstanding charm, sure to captivate and a huge private backyard. Spacious kitchen has a gas countertop range, lots of cupboards and leads to the main floor laundry, 3-piece bathroom and patio doors to a large deck. Huge backyard with side ramp leading up to the deck, perfect for those with mobility issues, plus garden shed and fire pit. Parking for 2 cars and a private front porch. Basement has a workshop, plenty of cabinets, large utility room, and open area, perfect for rec room plus a pool table. Located on a quiet street, within walking distance of 100 Kellogg Lane, one of Canada's premier entertainment districts. Perfect home for first time homebuyers or looking to downsize. (id:49269)
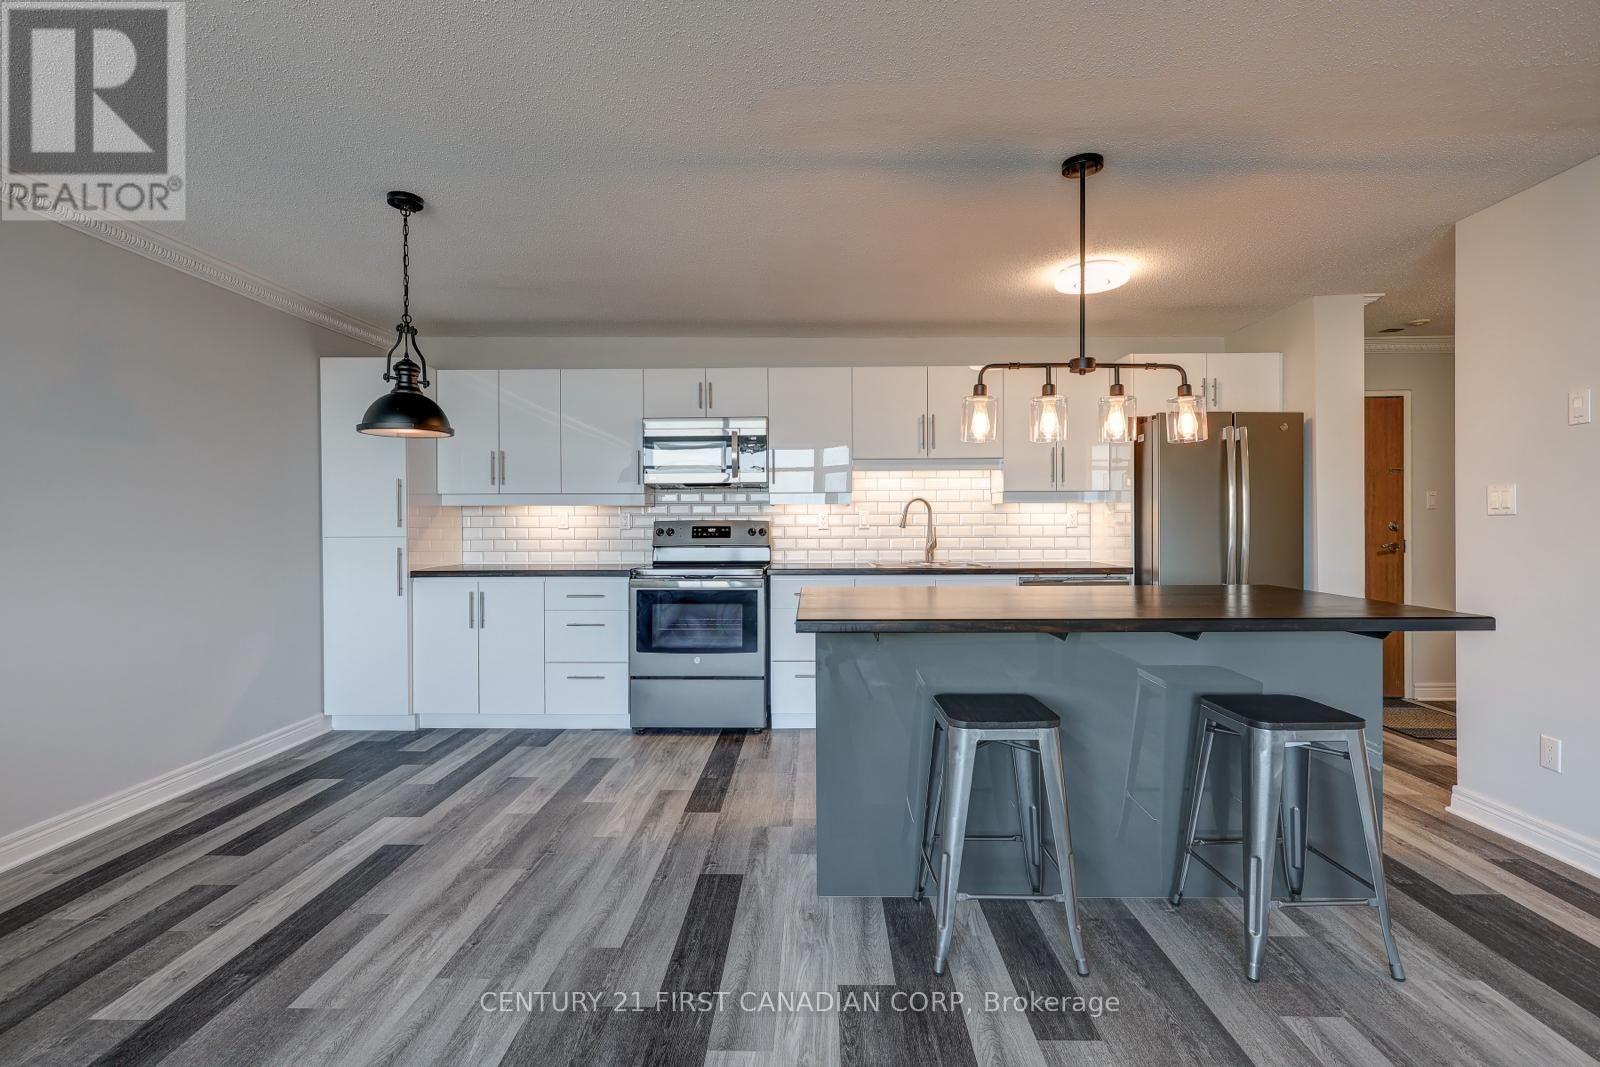
1014 - 45 Pond Mills Road
London South, Ontario
Welcome to Unit 1014 at Rivers Edge! This bright 2-bedroom, 1-bath condo offers a unique open-concept layout rarely found in the building, featuring a beautifully updated kitchen that flows seamlessly into the living space. Located on the 10th floor with westerly exposure, the unit enjoys plenty of natural light and beautiful views. The bathroom was updated one year ago, while new windows were installed throughout the building in 2024. The spacious primary bedroom features a walk-in closet complete with built in closet organizer, with a generous second bedroom and convenient in-suite laundry completing the space. Through the wall A/C in livingroom and bedroom. Residents enjoy excellent amenities including a fitness room, sauna, party room, outdoor BBQ and gazebo area, visitor parking and additional laundry facilities. Assigned underground parking space P1-8 is conveniently located near the entrance. Water is included in the condo fees. A smoke-free, well-managed building close to transit and amenities-an excellent option for first-time buyers, downsizers or investors. (id:49269)
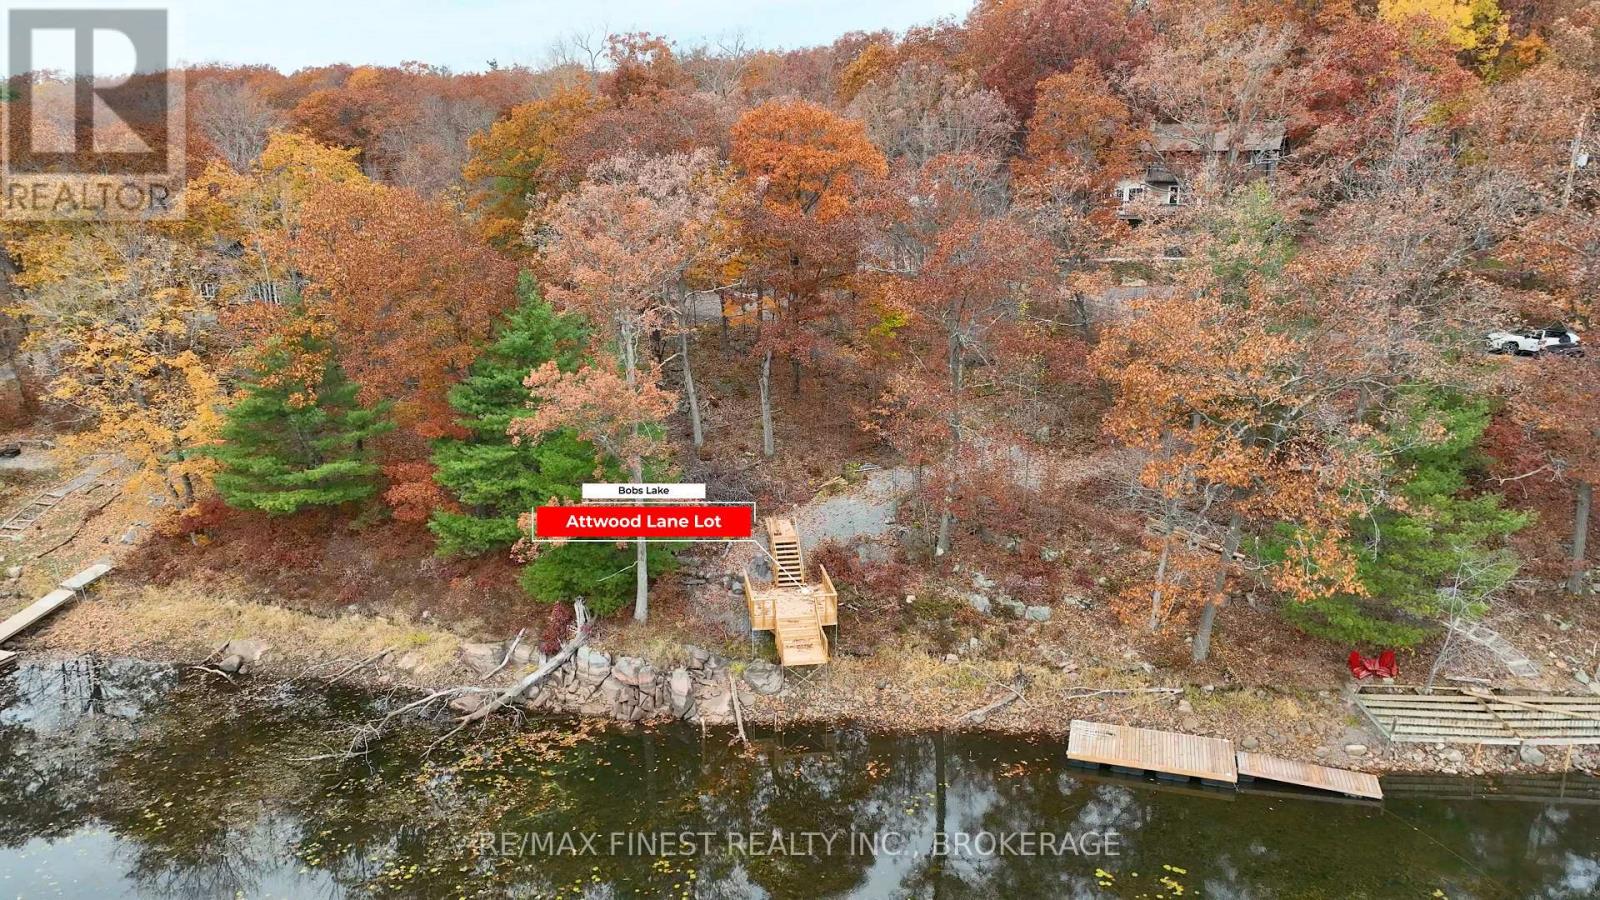
102 Attwood Lane
Frontenac, Ontario
Welcome to 102 Attwood Lane, where peaceful waterfront living meets the opportunity to create your own retreat on beautiful Bobs Lake. Nestled along the sheltered waters of Buck Bay, this private 1.06-acre property offers approximately 160 feet of shoreline, a quiet natural setting, and boating access to the expansive Bobs Lake system. Much of the initial groundwork has already been completed, making it easier to envision your future home or cottage. A gravel driveway and parking area provide convenient access, while a cleared and graded waterfront building envelope of approximately 1,000 sq. ft. offers potential for expansion to approximately 1,500 sq. ft., subject to necessary approvals. A gravel pathway leads toward the shoreline, where a viewing deck and newly constructed dock provide inviting spaces to relax and enjoy the waterfront. The sheltered bay offers minimal boat traffic and a sense of privacy, while the larger waters of Bobs Lake are easily accessible for boating and exploring. The shoreline is shallow with gradual deepening, and the wooded surroundings provide a peaceful backdrop for your future waterfront getaway. Hydro is available at the road, and the property offers an existing well and space for a septic system. A survey is available, with property boundaries and the proposed building envelope marked. Additional space across the lane provides potential for parking or an accessory structure, subject to approvals. Situated on a quiet, resident-maintained private road with very little through traffic, this property is approximately one hour north of Kingston, 1.5 hours from Ottawa, and three hours from Toronto. Whether you envision a seasonal cottage or a year-round waterfront home, 102 Attwood Lane offers the setting, privacy, and a head start on making your plans a reality. (id:49269)
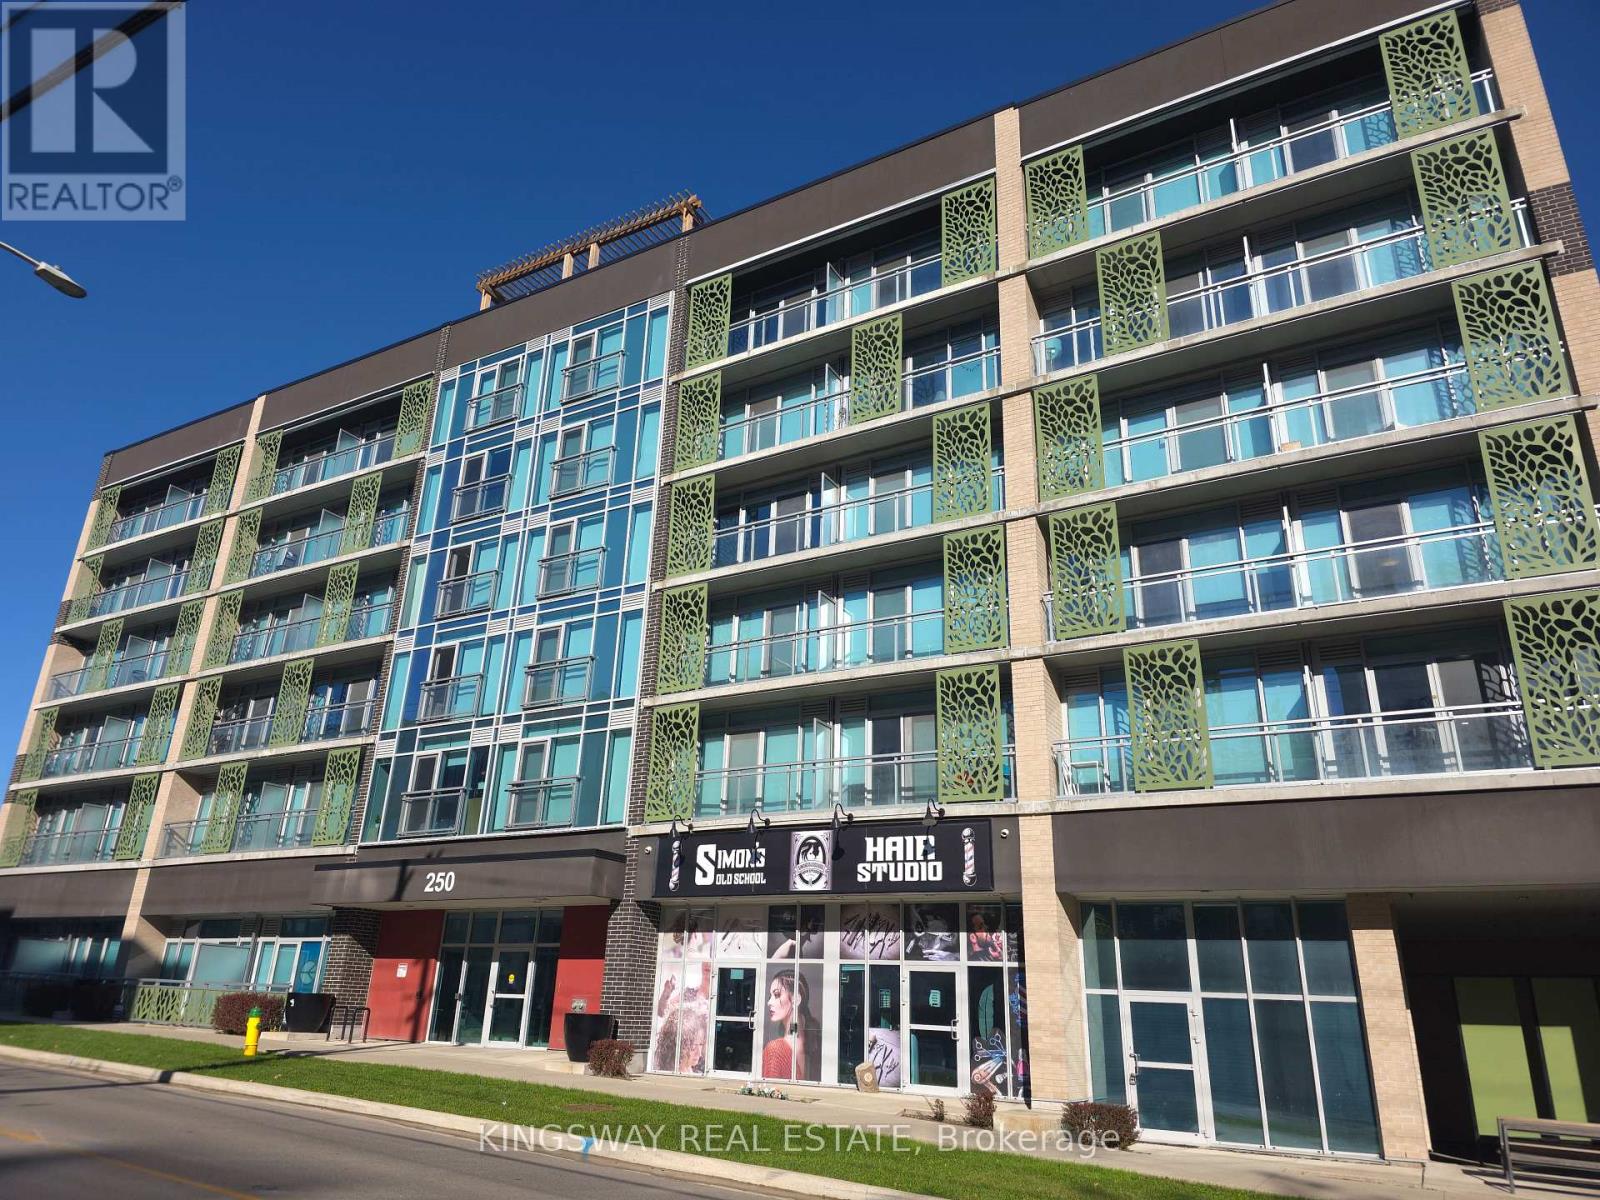
311 - 250 Albert Street
Waterloo, Ontario
Turnkey Investment in Waterloo's University District! This fully furnished studio is currently rented for *****$1,600/Month***** and is just steps from Wilfrid Laurier University, the University of Waterloo, Conestoga College, and the ION LRT. ********Includes******** Fully Furnished ------Double Bed, Mattress, Bedside Table, Desk With Chair, Media Unit, 50inch TV, Dining Table with 2 Chairs. With modern finishes, in-suite laundry, and professional property management available, this is an ideal opportunity for investors looking for rental income in a high-demand location! (id:49269)
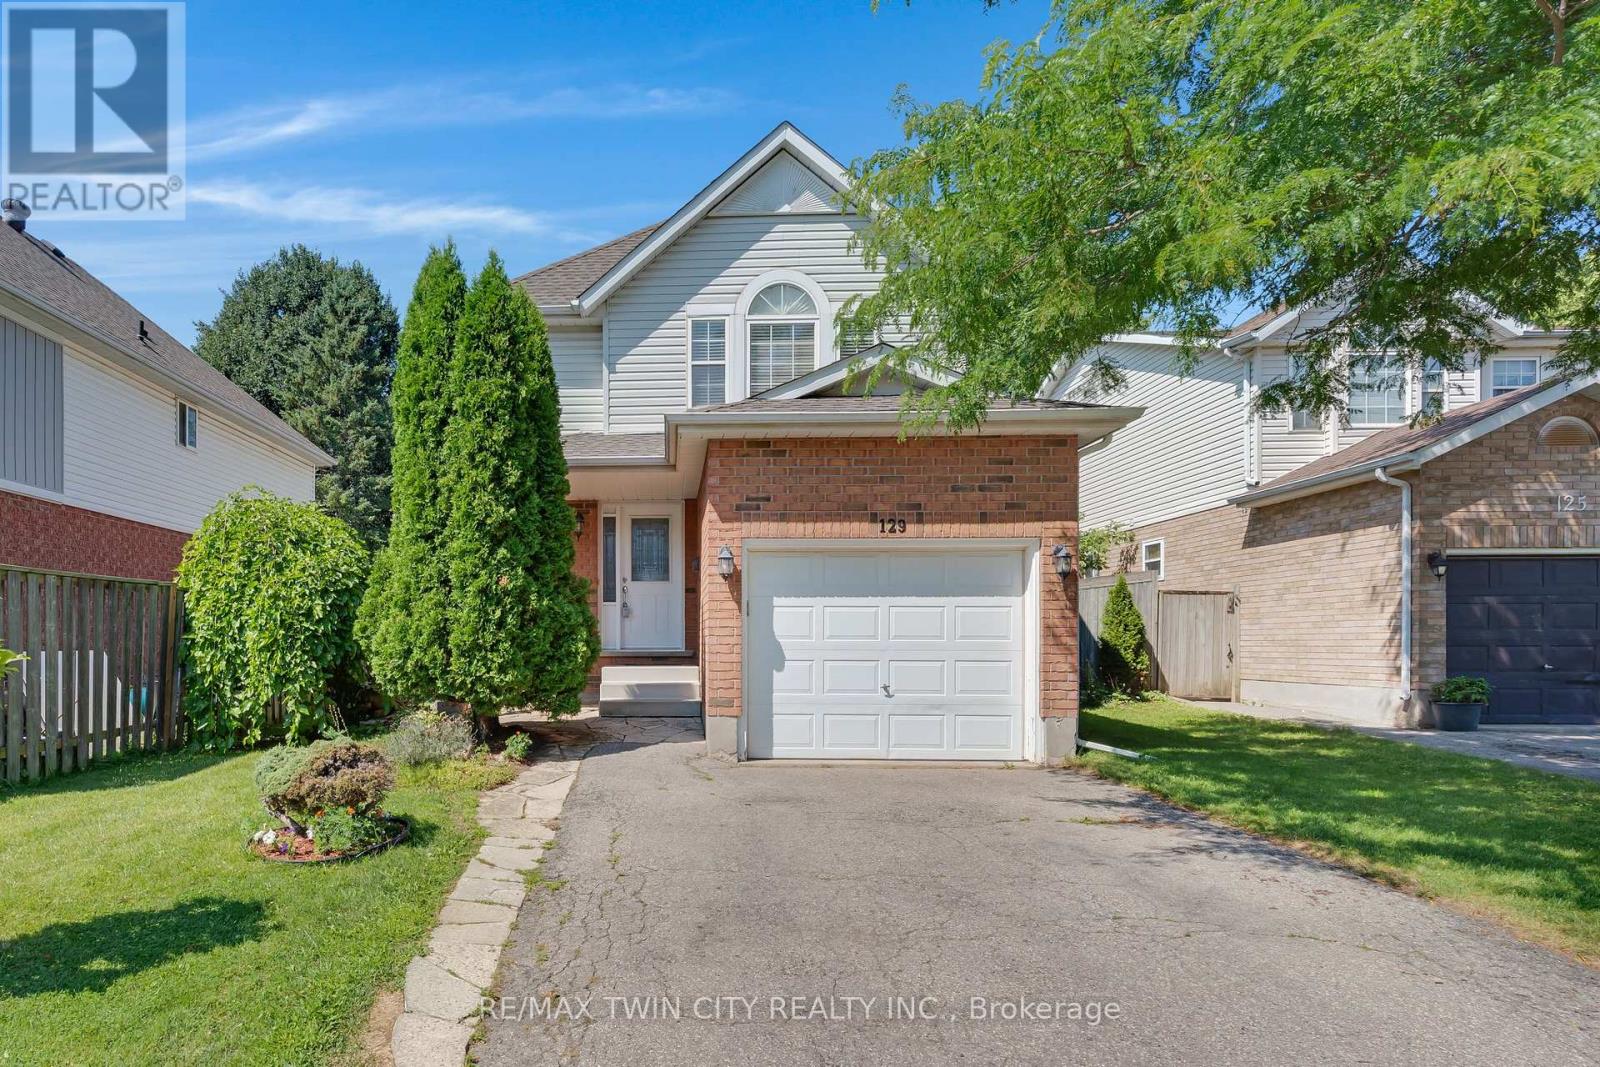
129 Kovac Road
Cambridge, Ontario
Welcome to 129 Kovac Road, Cambridge! This well maintained two storey home offers a functional layout, comfortable living spaces, and a fantastic location, making it an excellent opportunity for first time buyers, young families, or those looking to downsize without compromising on space. Step inside to a welcoming main floor featuring convenient inside access to the single car garage, a 2 piece powder room, and an open concept kitchen that flows seamlessly into the dining and living areas. Designed with everyday living and entertaining in mind, this bright and inviting space extends through sliding doors to the fully fenced backyard, perfect for children, pets, summer BBQs, or simply relaxing outdoors. Upstairs, you'll find two generously sized bedrooms, including a spacious primary retreat filled with natural light and complete with its own private 3 piece ensuite. An additional 4 piece bathroom completes the second level, providing convenience for family and guests alike. The finished basement adds valuable living space with a cozy gas fireplace, creating the perfect spot for movie nights, a home office, or recreation area. A dedicated laundry room and ample storage space complete the lower level. Located in one of Cambridge's desirable family friendly neighbourhoods, this home offers exceptional convenience with quick access to Highway 401, making commuting to Kitchener, Waterloo, Guelph, or the GTA a breeze. You'll enjoy being just minutes from excellent schools, parks, walking trails, and everyday amenities, including Cambridge Centre, major grocery stores, restaurants, and shopping. This is a wonderful opportunity to enjoy a move in ready home in a location that truly has it all. (id:49269)
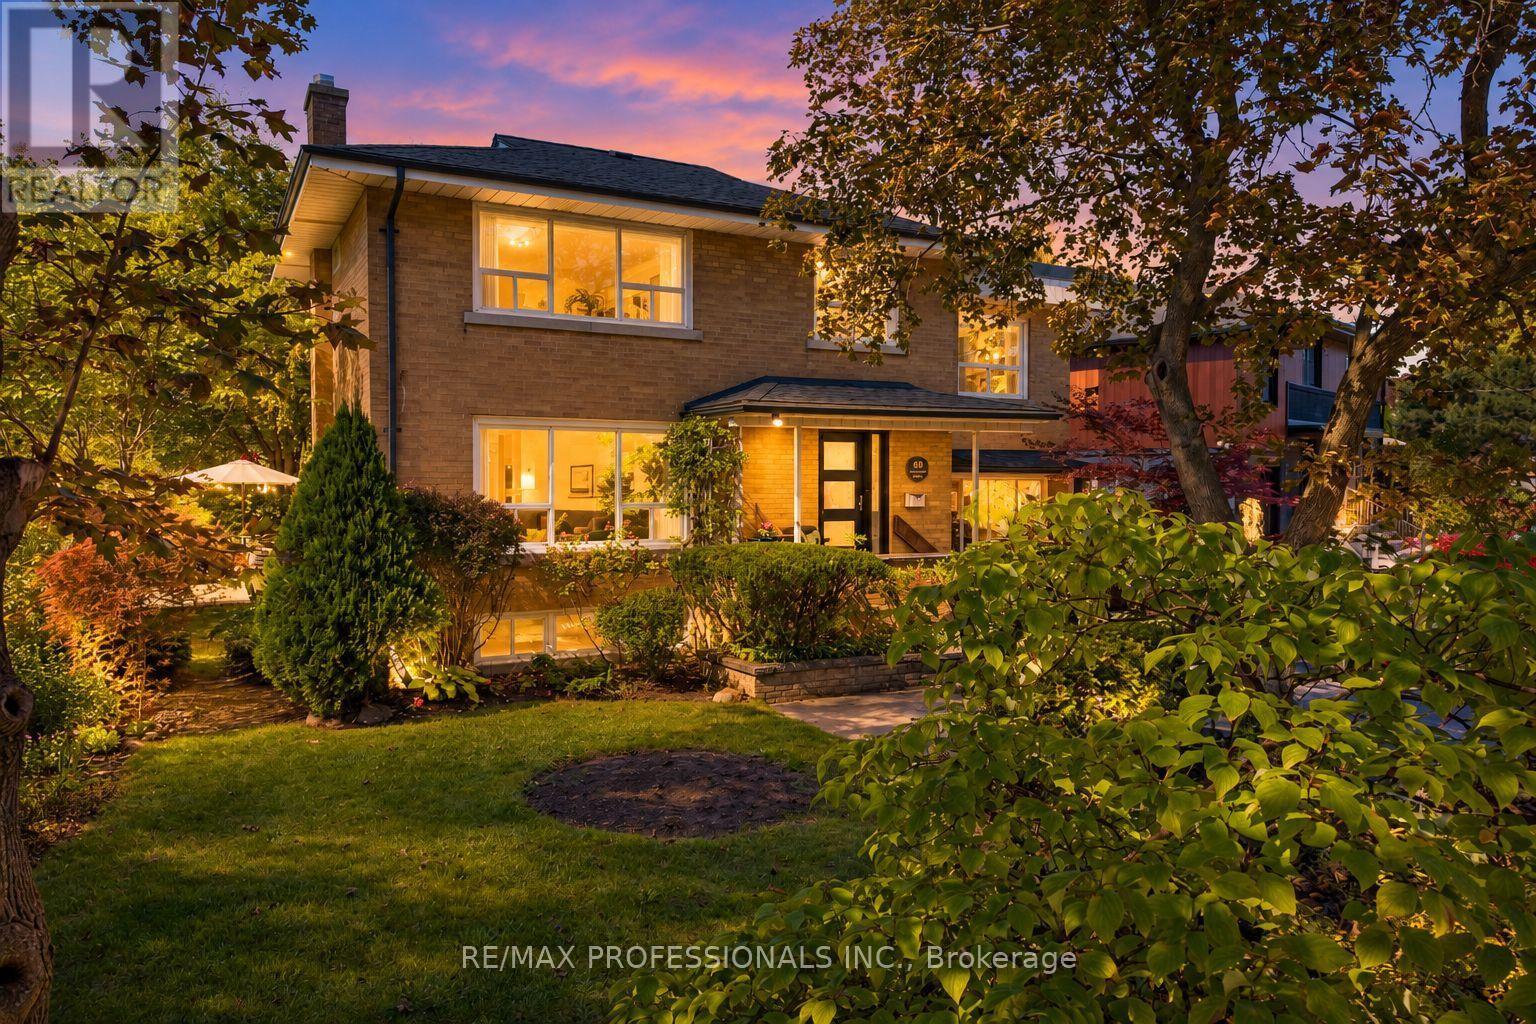
60 Fernalroy Boulevard
Toronto, Ontario
There's room for everyone to spread out and enjoy their own space in this expansive 4-bedroom home! Extensively remodelled, 60 Fernalroy offers a unique blend of character, versatility and modern comfort, with a spacious above-ground family room and office in addition to the traditional main-floor living room. The renovation transformed the home with an oversized garage and workshop, along with a showstopping circular family room featuring a walkout to the deck. The main-floor living room offers built-in shelving and a gas fireplace, while the bright, light-filled family room provides exceptional space for everyday living and entertaining, complete with a second gas fireplace. More recent updates include the kitchen and both bathrooms. For the work-from-home professional, the separate main-floor office features direct driveway access, making it ideal for meeting clients without bringing them through the home. Packed with character, generous living space and endless possibilities, this is a home that truly adapts to your lifestyle! An ideal fit for a growing family, with restaurants, shopping and transit close at hand and convenient access to major highways. Islington Subway Station is approximately a 20-minute walk away, while Royal York Station is about a 10-minute bus ride.Families will love the outstanding selection of nearby schools. TDSB options include Norseman JMS, ECI and ESA (by application; information night 10/27). TCDSB options include Holy Angels and St. Louis, offering French immersion, with the future new home of Bishop Allen Academy just around the corner. (id:49269)
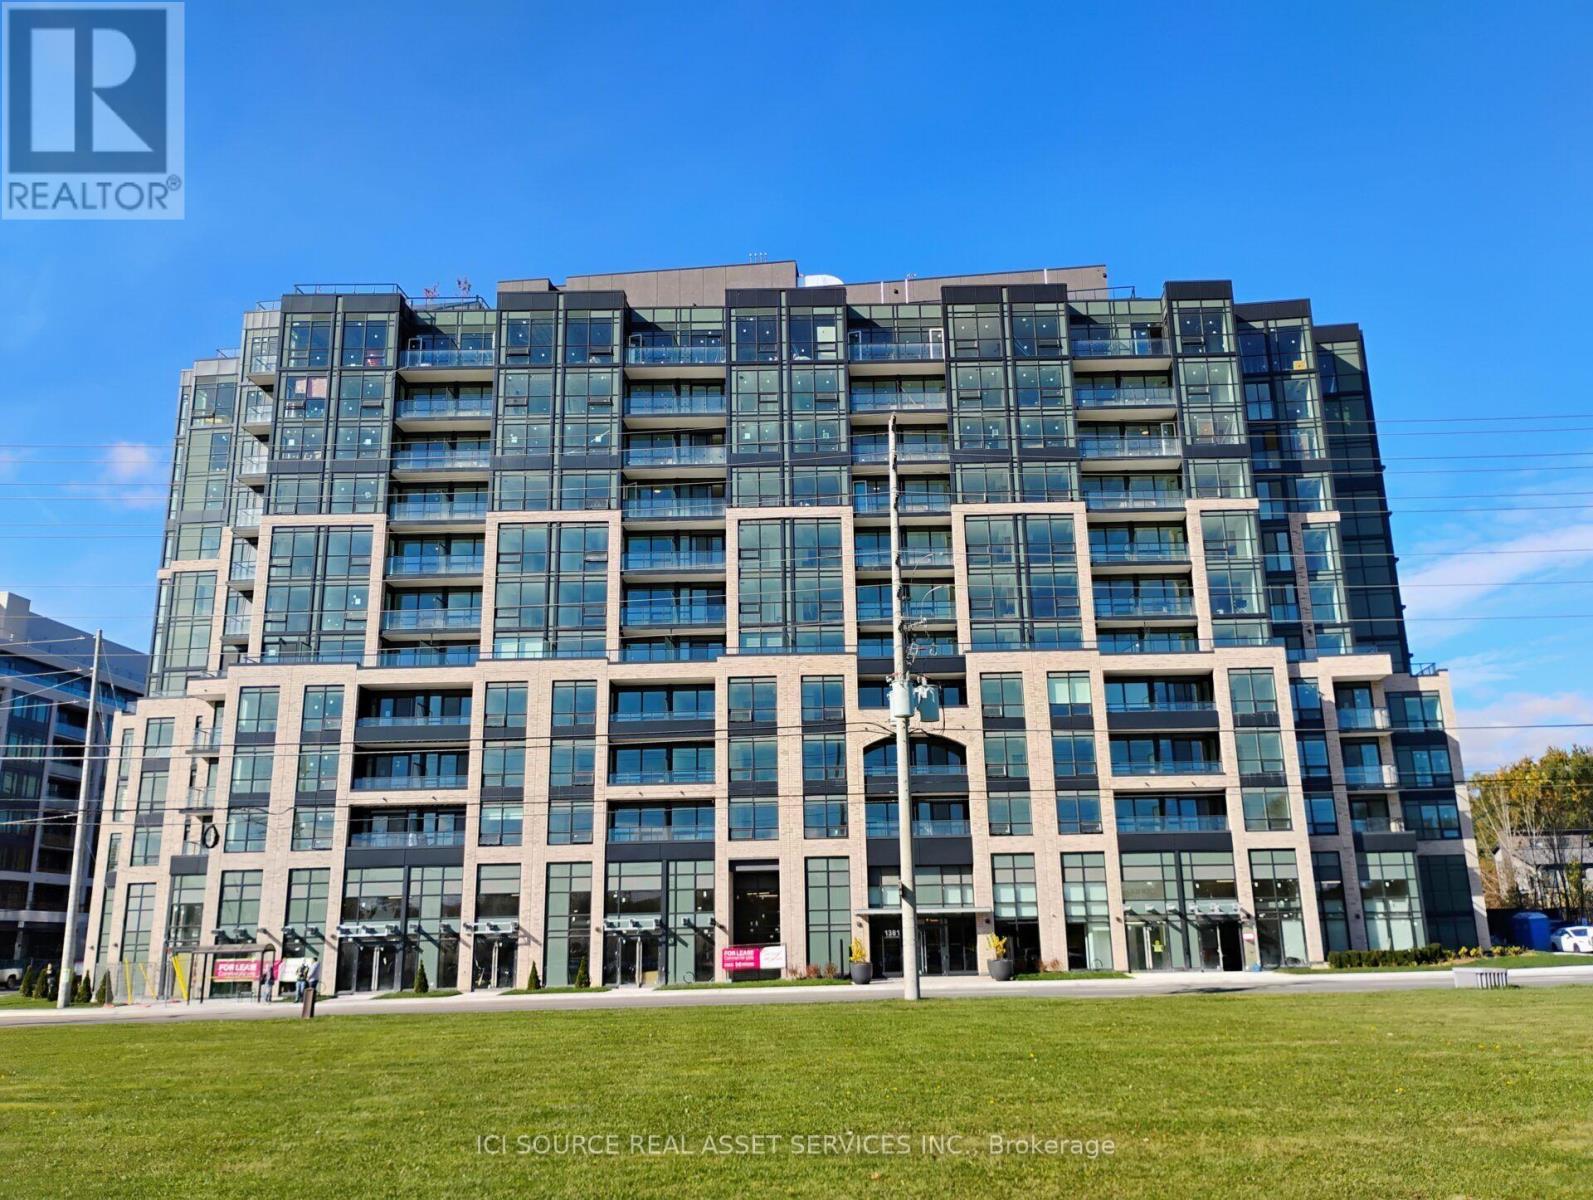
525 - 1381 Lakeshore Road E
Mississauga, Ontario
Welcome to Exhale Condos in Lakeview, a bright and thoughtfully designed 1+1 bedroom corner unit with east-south and west-south exposures, providing abundant natural sunlight throughout the day. The versatile den has its own window and closet, ideal as a child's room, home office, or guest space. Enjoy 9' smooth ceilings, laminate flooring, and two private terraces with sliding doors and insect screens. The modern kitchen features quartz countertops, including the island, and dedicated exhaust ventilation. The bathroom includes a quartz sink countertop. Ample closet storage with built-in shelving adds everyday convenience. Modern features include smartphone app building access and individually controlled heating and cooling via in-suite panel or smartphone app. Upgraded spotlights and pot lights enhance the contemporary interior. Amenities include a gym, rooftop garden with BBQ area, kids' playroom, party room, and 24-hour concierge. Indoor parking with EV charging is available. Approximately 13 minutes' walk to Lake Ontario and scenic lake-view trails, with parks across the street. Shops and restaurants are on the ground floor. MiWay bus stop is about 10 m away; TTC/MiWay Long Branch Loop is about 14 minutes' walk. Long Branch GO Station is about 12 minutes' walk, and the QEW is about a 5-minute drive. *For Additional Property Details Click The Brochure Icon Below* (id:49269)

157 Indian Valley Trail
Mississauga, Ontario
A rare opportunity on one of Mineola West's most coveted streets. One of the neighbourhood's most enchanting and iconic homes, 157 Indian Valley Trail sits on an extraordinary 157' frontage with over half an acre of beautifully landscaped, private grounds-the space, privacy and presence of a true estate property. Extensively renovated by award-winning architect William Hicks and renowned luxury builder Stephen Coulson, the home blends timeless cottage-manor architecture with limestone and cedar finishes and a remarkable connection to its surroundings. Expansive windows, garden views and multiple walkouts create a seamless flow between indoors and out. At its heart is a custom Domani kitchen with marble-topped island, heated limestone floors, walk-in pantry and premium Sub-Zero and Dacor appliances. Generous principal rooms include an elegant dining room, living room with gas fireplace, light-filled family room overlooking the pool and gardens, and private office.Upstairs are four bedrooms, including a spacious primary suite with walk-in closet, ensuite and private balcony. The recently renovated lower level adds a recreation room, kitchen, fifth bedroom and 3-piece bath. Outside, over $250,000 has created a spectacular private retreat with pool, extensive landscaping, flagstone pathways, entertainment deck, built-in BBQ, pergola, inground irrigation, waterfall and pond. Walk to vibrant Port Credit Village, the waterfront, restaurants, cafés and GO station, with highly regarded schools nearby and Toronto just 20 minutes away. If you need more space, the possibilities are exceptional. Expand the existing home, add a two-car garage/carriage house, or build new-the expansive lot can accommodate approximately 7,800 sq. ft. of above-grade living space. See the attached builder plans and renovation concepts for inspiration. (id:49269)
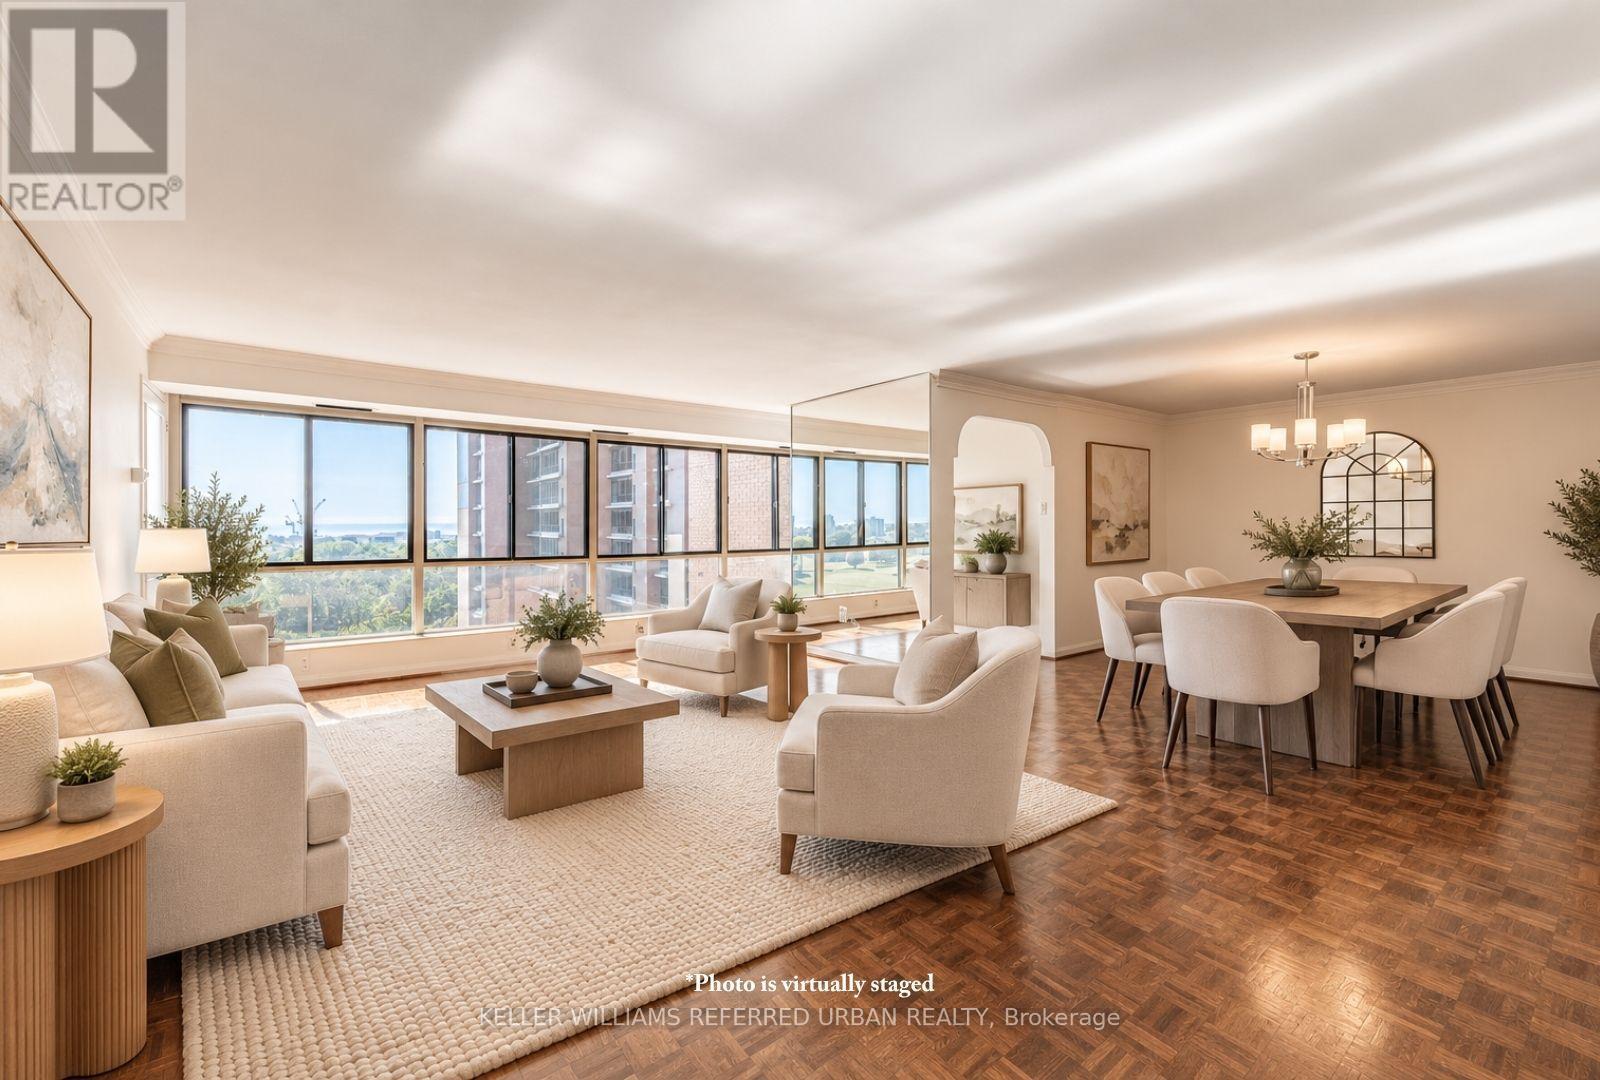
1409 - 1400 Dixie Road
Mississauga, Ontario
One of the most coveted fully renovated sub-penthouse suites at The Fairways, and currently the only suite for sale offering spectacular lake views! Ideally located on the Toronto border with TTC access just a short walk away and the Long Branch GO Station only minutes from your door, this exceptional residence boasts unobstructed CN Tower and lake views. A rare bonus: this residence is exempt from the vacancy tax, adding exceptional long-term value and peace of mind.This remarkable suite also includes side-by-side parking for two vehicles conveniently located beside the elevator, complete with an EV charging station and private locker. Inside, the gourmet kitchen showcases 4-inch quartz countertops, soft-close cabinetry, and premium stainless-steel appliances.The suite spans an impressive 1,950 sq. ft. of refined living space, featuring three spa-inspired bathrooms and three spacious bedrooms, all overlooking two golf courses for unmatched privacy and serene panoramas. A standout opportunity is the ability to add a powder room, an exceptional value-add that enhances both functionality and resale appeal.Enjoy remarkably low condo fees for a suite of this scale, with all utilities, internet, and cable TV included. Residents indulge in a true resort-style lifestyle with 24-hour security and concierge services, an outdoor pool, tennis courts, pickleball and shuffleboard courts, BBQ areas, a fully equipped gym, library, salon, card room, woodworking studio/fully stocked workshop, and the exclusive McMaster House, perfect for hosting gatherings in style. (id:49269)
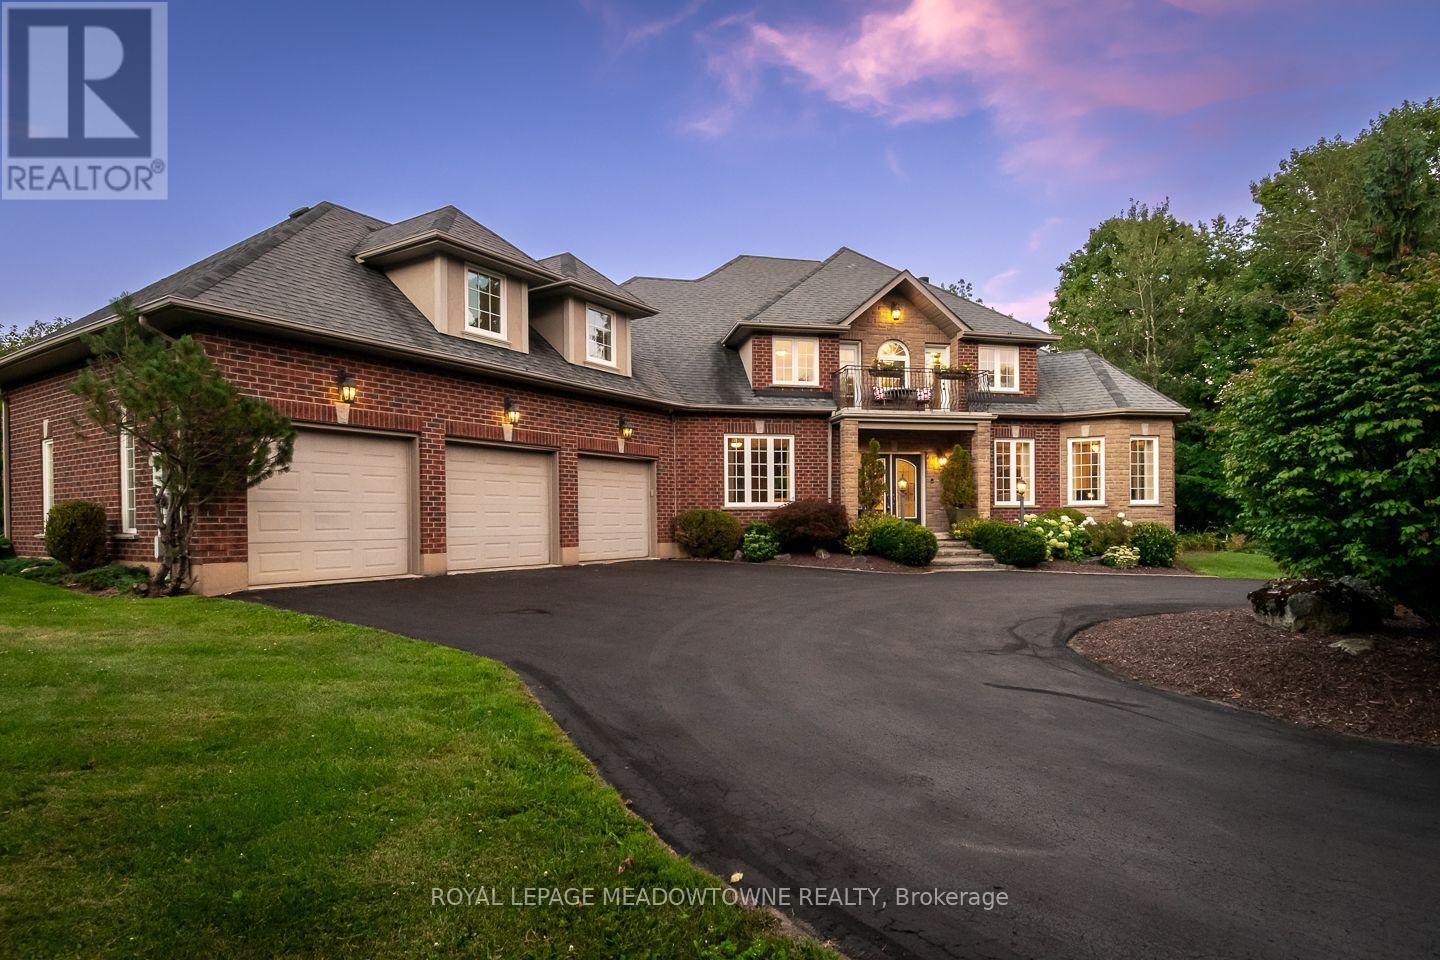
4215 Ennisclare Drive
Milton, Ontario
Buy acreage in rural Milton and you own what sits inside your fence. Everything past the tree line belongs to someone else, and eventually someone else has plans for it. Ennisclare Woods was built differently. 29 homes, and the 90 acres of woodland wrapped around them are owned by those 29 as tenants in common, registered on title. This property carries 2.7 acres of its own and a share of those 90. The trails through the woods are private. The tree line cannot be logged, severed or developed. The share transfers with the house.Inside the fence: a 6,000 sq ft spring-fed pond with fountain, fruit tree orchard, 2 vegetable gardens, automated irrigation, and an 830 sq ft split-level cedar deck with gazebo, built-in BBQ, side burner, sink and outdoor sound. Powered equipment shed. Three car garage plus circular drive for over six vehicles.The house was built in 2004 and finished to 6,200 sq ft by owners who thought hard about every room. Main floor: 9 ft ceilings, red maple hardwood, an octagonal piano conservatory, separate living, dining and family rooms, double-sided wood-burning fireplace, coffered dining ceiling, office. Cherry and granite kitchen with island, 2 pantries, oversized propane cooktop, dual ovens and commercial range hood.5 bedrooms and 5 baths (3 full baths off an oval gallery). Primary with walk-in closet, walk-in shower and 2-person Jacuzzi Roman tub. Guest suite with its own ensuite. 2 bedrooms share a balcony. 1 bedroom is currently fitted as a 120" home theatre. Second-floor laundry. The 2,200 sq ft lower level runs 9 ft ceilings over heated slate: sports room, bar, rec room, audiophile room, ATMOS 11.1 theatre with 140" screen, stone and mahogany wine cellar with temperature and humidity control and its own tasting room, hobby room, cold storage, full bath with travertine shower and vertical spa. Geothermal heat and AC with water pre-heat, fibre internet, HRV, central vac, filtered well, oversized septic.2.7 acres of your own. A share in 90 mor (id:49269)
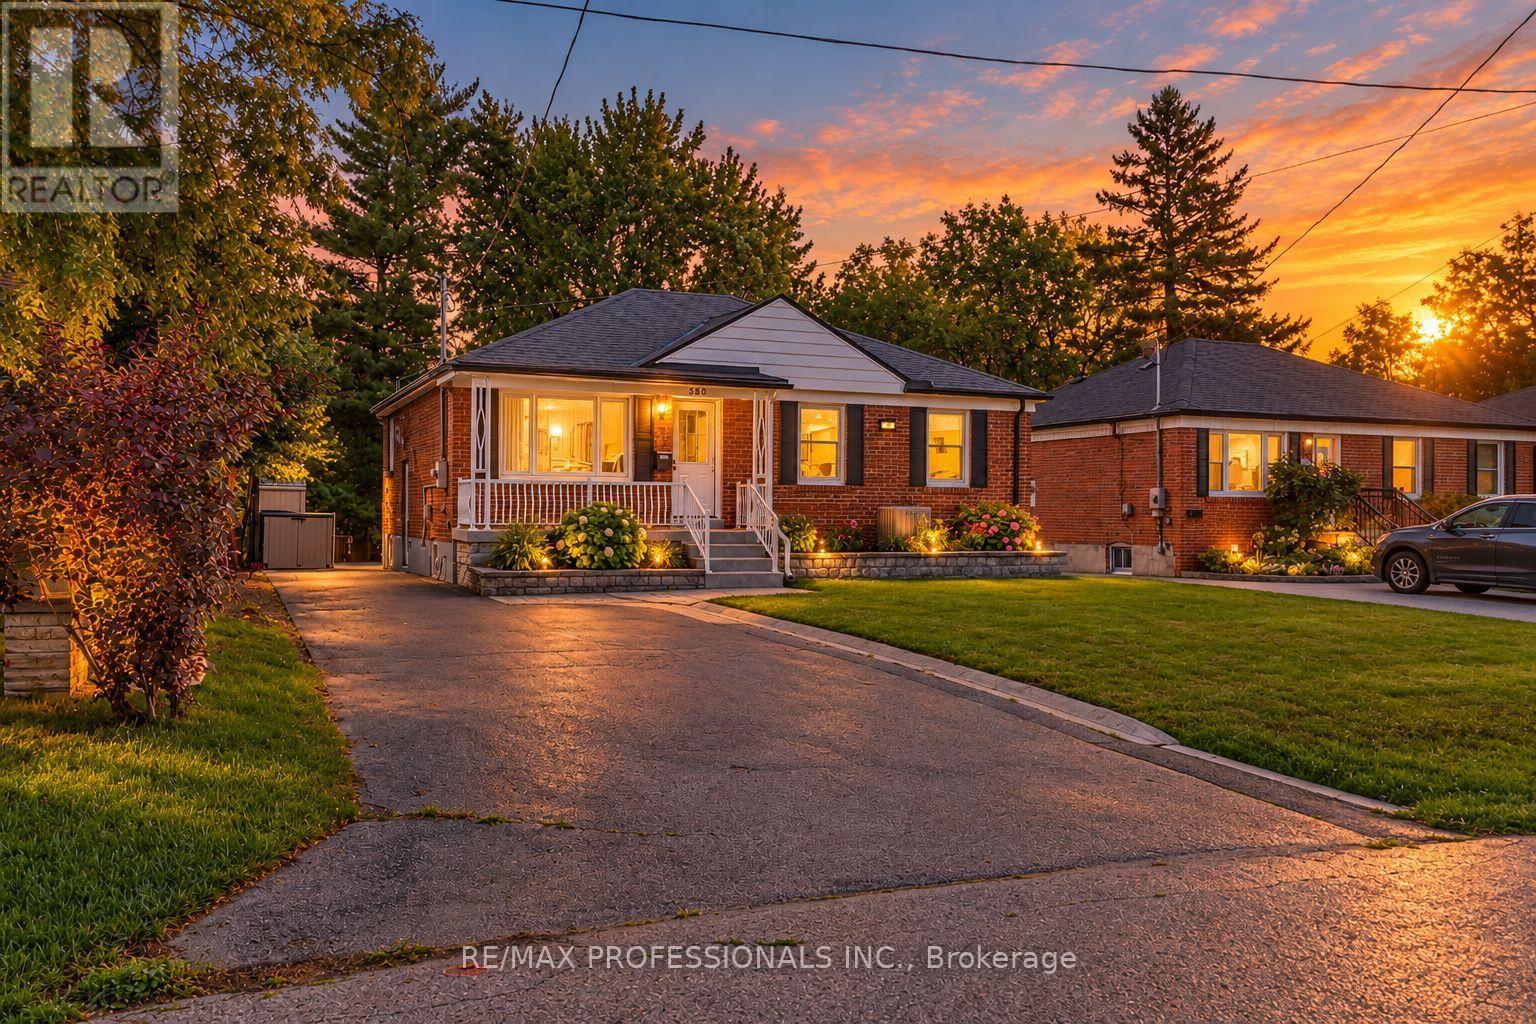
580 Exbury Crescent
Mississauga, Ontario
Updated bungalow in sought after Mineola is ideal for the move up buyer or anyone looking for a condo alternative! This impeccably maintained home offers the perfect blend of tranquility and convenience. Set on an expansive 50' x 150' lot with lush landscaping, mature trees and a tiered backyard, it delivers exceptional privacy and seamless indoor-outdoor living. Every upgrade shows attention to detail and intentional choices. The renovated main level features a modern kitchen with built in appliances and tons of storage, updated bath with space saving inwall toilet tank, bright four-season sunroom with gas fireplace and walkout to an elevated BBQ deck overlooking incredible multi-level backyard. All main floor windows have been replaced in recent years, and the bedrooms windows all feature built in blinds and screens. A sprinkler system helps keep the lawn and gardens looking fantastic. The finished lower level adds a spacious rec room, second bath, abundant storage, workshop and flexible rooms for a gym, office or playroom. Steps to top-rated schools, parks, trails, Port Credit Village, the lake, shops and cafés-with quick access to major highways-this move-in-ready home is a standout opportunity in one of Mississauga's most coveted neighbourhoods. (id:49269)
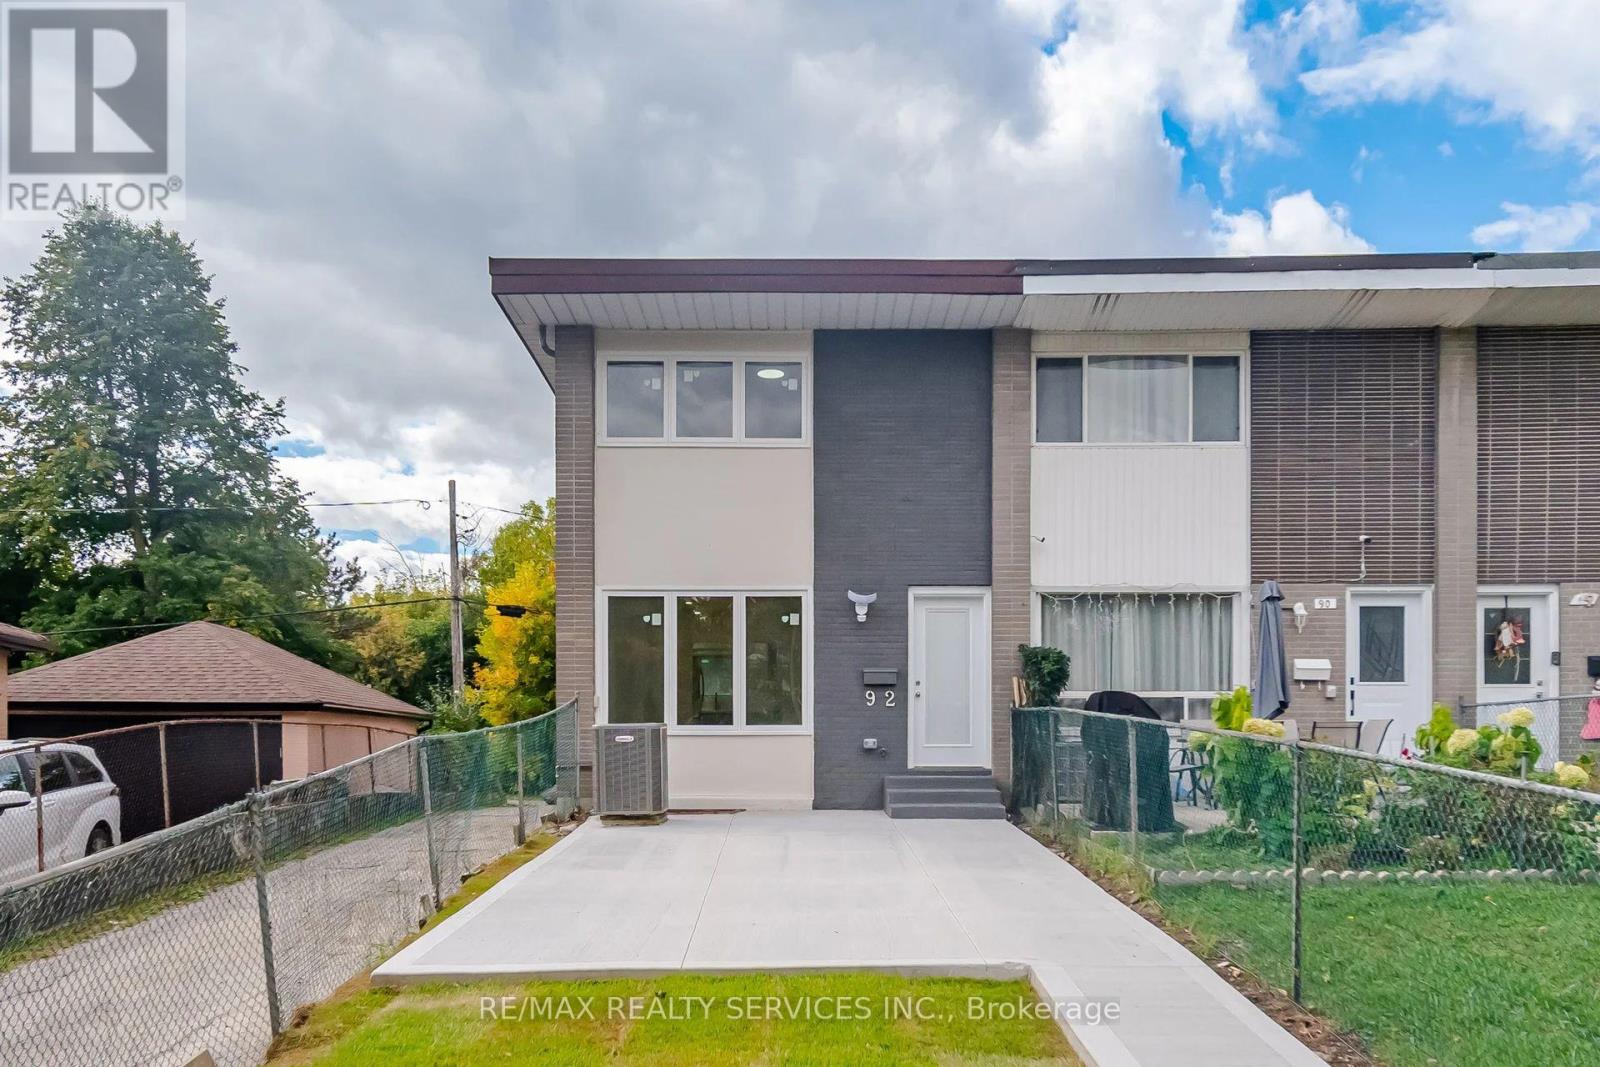
92 Corby Crescent
Brampton, Ontario
Absolutely Stunning 3+2 Bedroom Corner Townhome With A Legal Finished Basement, Backing Onto A Park. Fully Renovated Inside And Out In 2026, This Beautiful Home Offers Modern Finishes And Abundant Natural Light. The Main Level Features An Open-Concept Living And Dining Area With Wide-Plank Flooring And Pot Lights Throughout. The Upgraded Two-Tone Luxury Kitchen Showcases Deep Drawers, S/S Appliances, Crown Moulding, Quartz Countertops And Backsplash. The Second Floor Offers 3 Generously Sized Bedrooms And A Beautifully Renovated Full Bathroom Featuring A Modern 24" x 48" Tiled Walk-In Shower. The Professionally Finished Legal 2-Bedroom Basement Includes A Second Full Bathroom, Providing Excellent Space For Extended Family Or Potential Rental Income. The Rear Door Also Offers Potential For A Separate Entrance. Excellent Parking For Up To 5 Vehicles, Brand-New Front And Rear Concrete, Upgraded Front And Back Doors With Built-In Blinds, Energy-Efficient Windows, Furnace, A/C And HRV System. The Corner Lot Provides Additional Outdoor Space With A View Of The Park. Conveniently Located Close To Schools, Parks, Public Transit, Shopping And Highways, This Turnkey Home Is An Excellent Opportunity For Families, Investors Or First-Time Home Buyers. (id:49269)
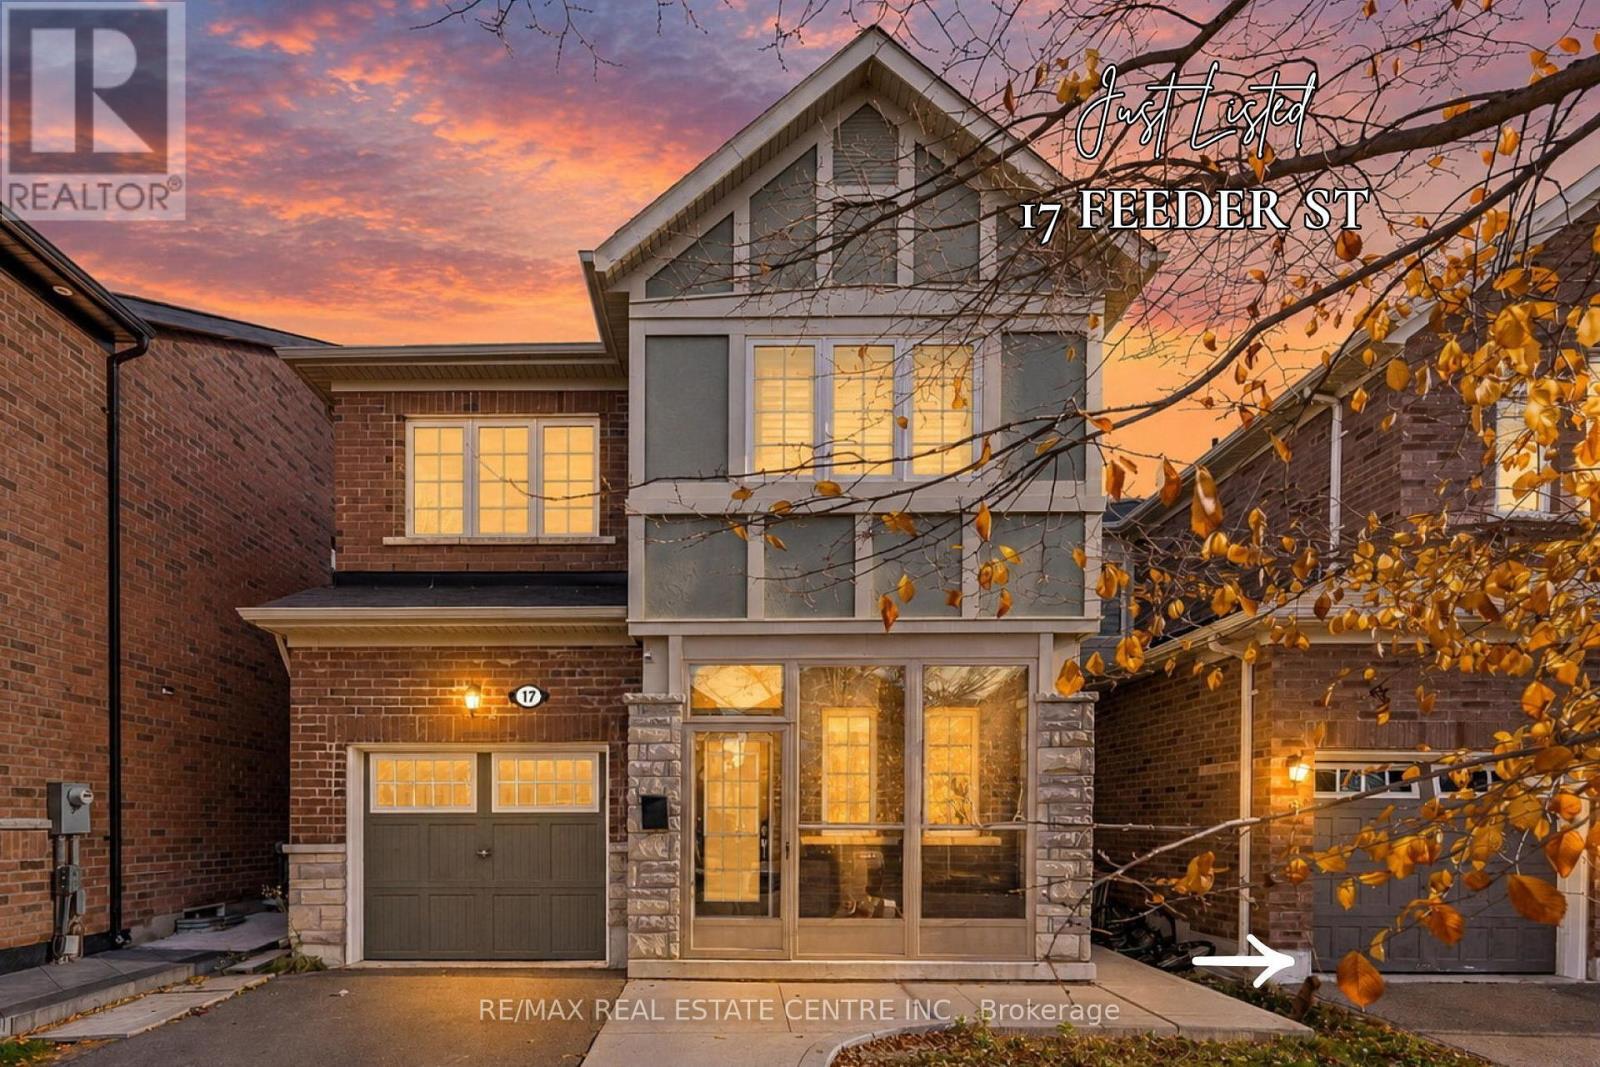
17 Feeder Street
Brampton, Ontario
Beautifully Upgraded & Meticulously Maintained 4+1 Bedroom Home With A Legal 1 Bedroom + Den Basement Apartment Featuring A Private Walk-Up Entrance! Ideal For Extended Family, Multi-Generational Living Or Rental Income Potential! This Stunning Home Offers 9 Ft Smooth Ceilings, Hardwood & Porcelain Flooring, Oak Staircase, Quartz Countertops In Kitchen & Bathrooms, Stainless Steel Appliances & A Large Kitchen Island. Bright Open Concept Layout With Spacious Principal Rooms! Family Room Features A Cozy Gas Fireplace & Walk-Out To A Fully Fenced Backyard. Spacious Primary Bedroom With Walk-In Closet & Luxurious Ensuite Featuring A Soaker Tub & Glass Shower. Convenient 2nd Floor Laundry & Inside Garage Access. The Legal Basement Apartment Features A Full Kitchen With Stainless Steel Appliances, Spacious Bedroom, Separate Den, Full Bathroom, Private Laundry & Separate Walk-Up Entrance! No Sidewalk For Additional Driveway Parking! A Beautifully Maintained, Move-In Ready Home Offering Comfort, Style & Income Potential! (id:49269)
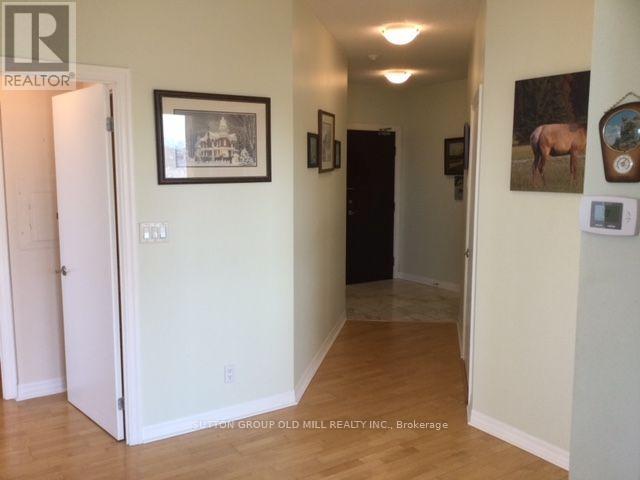
909 - 1359 Rathburn Road E
Mississauga, Ontario
Welcome To The 'Capri' Luxury Condo With Excellent Facilities! Corner Unit! Panoramic Unobstructed South West View! 9Ft Ceilings and Walking Distance To Rockwood Shopping Mall! Easy Access To Major Hwy; 403, 401, 407! Rare Find Functional 2 Split Bedrooms Eat In Kitchen With Granite Countertops Cherry Stained Cabinetry and Walk-out to Balcony!A Beautiful Place To Call Home! 2 Underground Parking Spots & Locker! Heat, Hydro, Water Included In Maint. Fees. Exceptionally Maintained, Corner Unit Facing SW, 9Ft Ceilings, WoodFloors, Large 2 Bedrooms & 2 Full Bathrooms. Plenty Of Sunlight Facing SW +40 Sq. ft. Balcony.High Demand Luxury Building Is One Of The Best Locations In Mississauga! Walk To Mall,Shopping, Schools, Parks, Public Transit!Unobstructed East/South/West Views Of The CN Tower, Lake And Square 1 City Skyline! Fantastic Amenities Plus 24Hr Security, Gym, Pool, Sauna, Party Room and More! (id:49269)
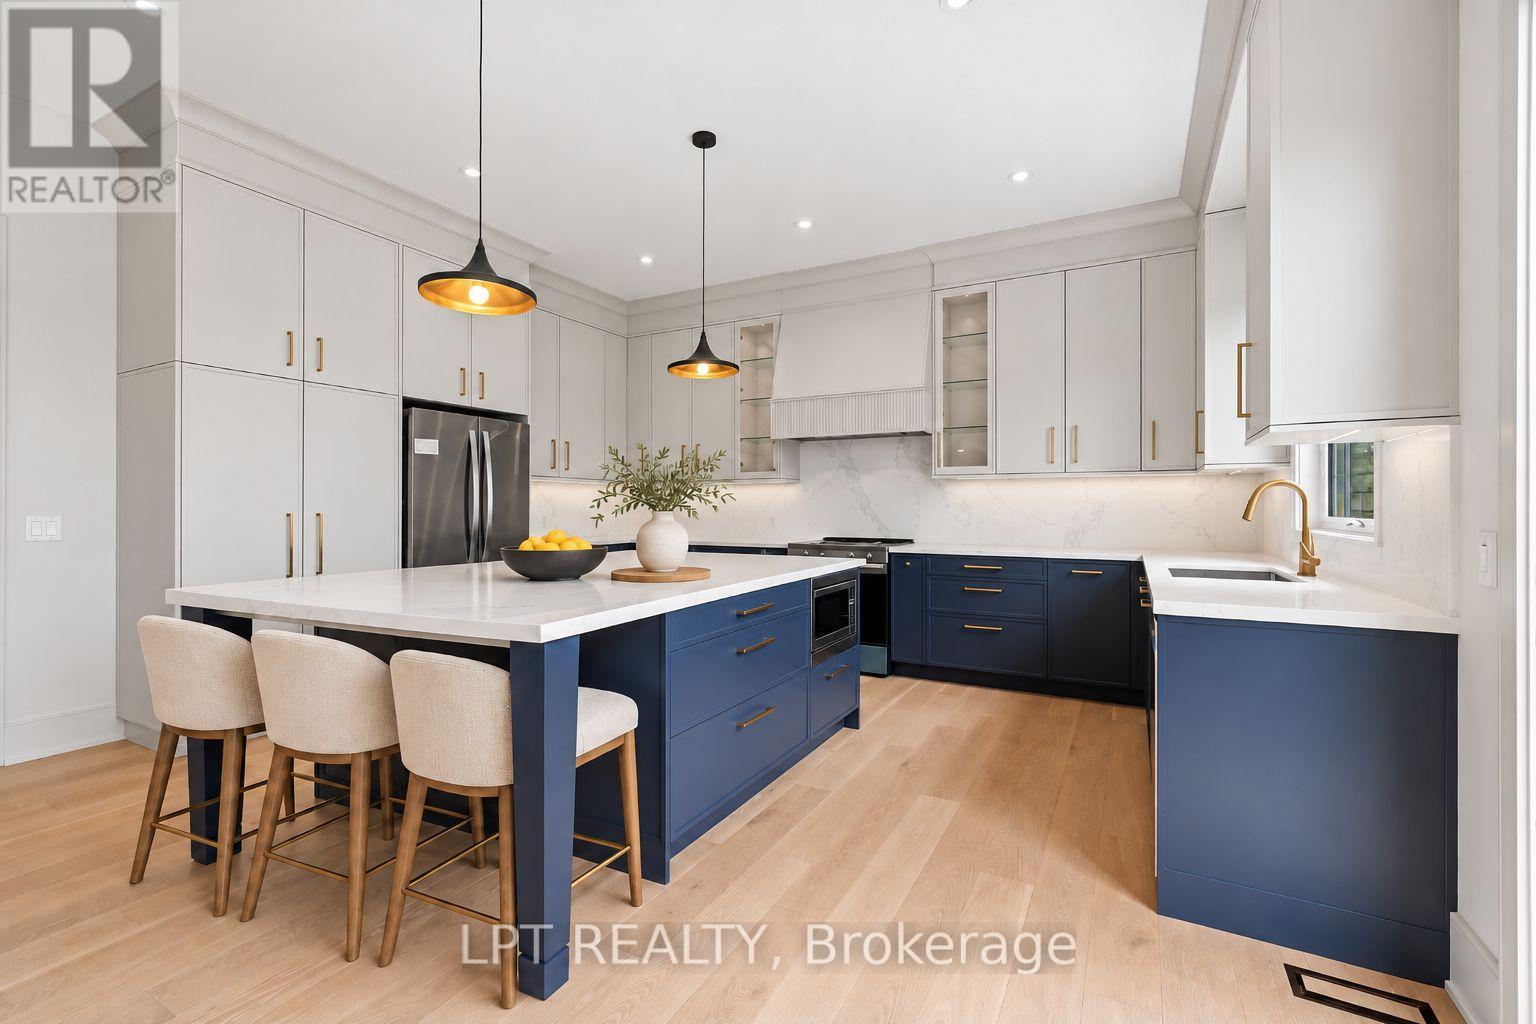
5 Richmond Park Drive
Georgina, Ontario
*5-STAR VACATION BUILDER INCENTIVE AVAILABLE* The Venetian Group proudly presents The Balfour, 1 of 3 remaining custom-built residences within an exclusive collection. Reflecting the exceptional craftsmanship synonymous with the builder's distinguished Toronto projects in Forest Hill & The Bridle Path, this 2,888 sq. ft. home offers 4 bedrooms, 4 bathrooms, and an impressive 222-ft. south-facing lot. The main level features soaring 10-ft. ceilings, wide-plank engineered hardwood flooring, 8-ft. interior doors, upgraded baseboards & trim, bespoke lighting, & elegant gold-accent hardware. The chef-inspired kitchen showcases premium custom cabinetry, quartz counters, a full-height slab stone backsplash, s/s appliances, & statement centre island. The kitchen opens seamlessly to the family room with a gas fireplace, while an open concept living & dining room complete the main floor. Upstairs, 9-ft. ceilings complement 4 bedrooms, each featuring a walk-in closet. The primary suite offers a custom-fitted walk-in closet & a spa-inspired ensuite w/heated floors, a freestanding soaker tub, & an oversized frameless glass shower w/niche. A dedicated upper-level laundry room adds everyday convenience. A dual-zone HVAC system w/separate thermostatic controls for the main & second floors provides enhanced temperature control throughout. The lower-level features 9-ft. ceilings, large windows, a separate entrance, & a bathroom rough-in, offering excellent potential for future customization. The fully fenced south-facing yard w/4-zone irrigation system provides space for a future pool, outdoor kitchen & entertaining area. Located minutes from Lake Simcoe, marinas, parks, amenities, schools, & HWY 404, The Balfour presents an exceptional opportunity to enjoy refined design, premium finishes, & contemporary comfort within one of Georgina's exclusive new-home collections. Full Tarion Warranty & Enhanced HST Rebate Available! (id:49269)
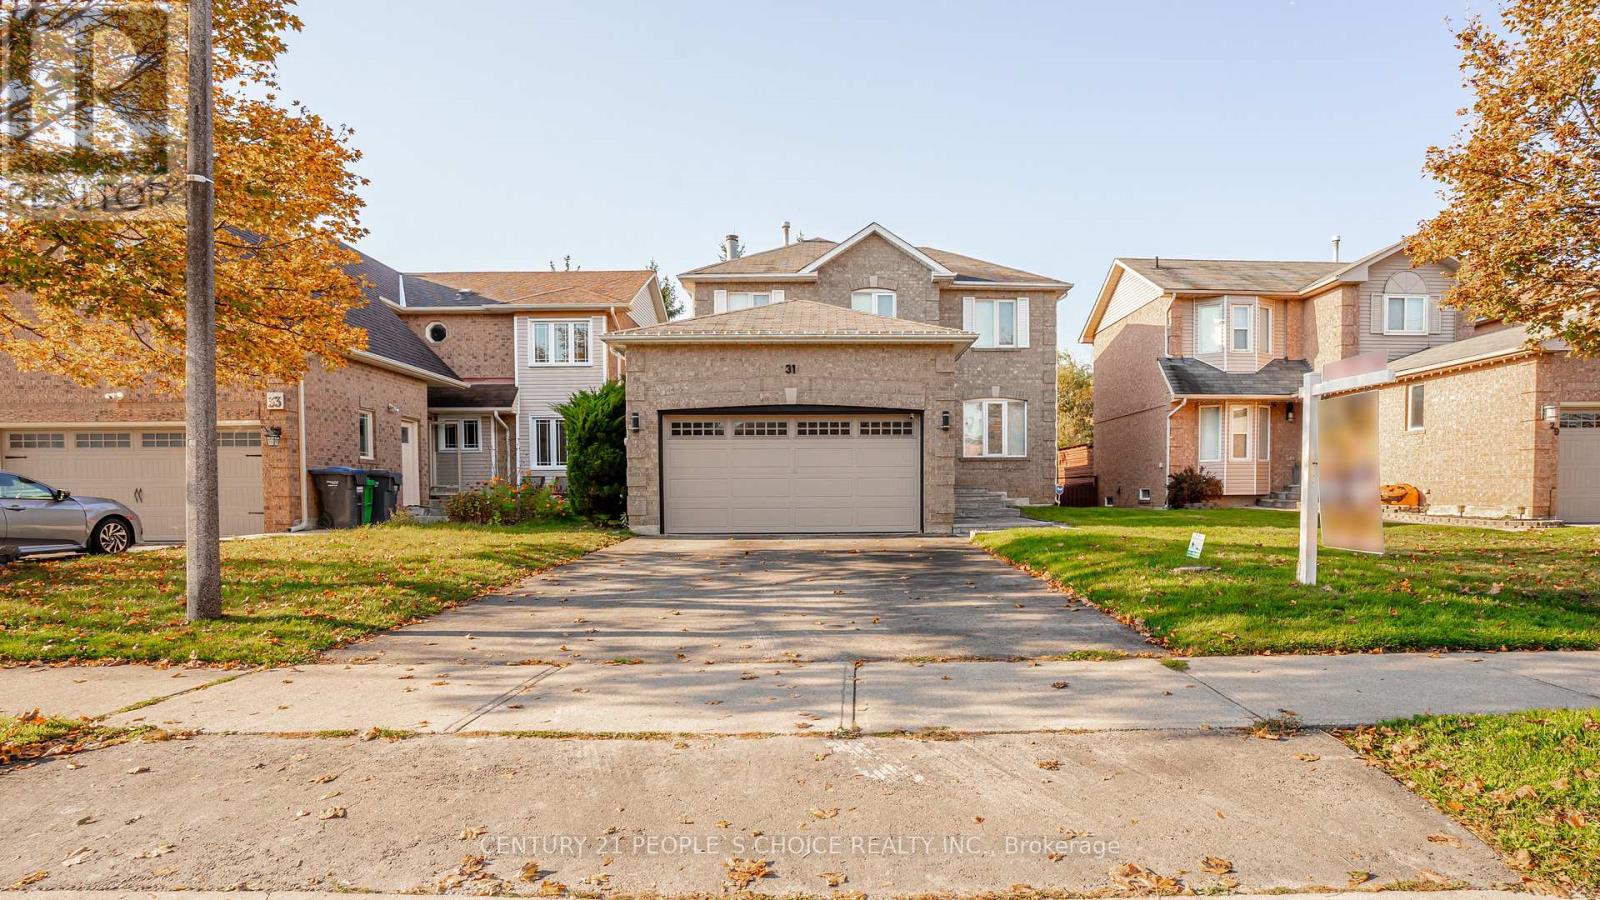
31 Vivians Crescent
Brampton, Ontario
Ravine Lot !!! East Direction & Original Owner Home , Bring your own ideas to build Walk -Out BASEMENT Apartment in future . Detached 3 Bedrooms Home with Separate Living , Dining & Family Room With wood Fireplace , New Kitchen( 2025 ) With Back splash ,S/S Appliances ( 2025 )& W/Out to 2 tier deck for entertainment & family BBQ , Laundry ( 2025 ), Full Private Master Has 4 Pc- EnSite with extra storage closet and His & Her closet and 3rd closet for extra storage .Other spacious bedrooms with 3 pc-bath , Beautiful Landscaped front yard with stone entrance ( 2025 ). Furnace & AC ( 2019 ) , Roof ( 2018 ) ,Close to Mississauga & Brampton Boarder & Close to All Amenities. ### Must See !!! (id:49269)
10 Lawton Court
Orangeville, Ontario
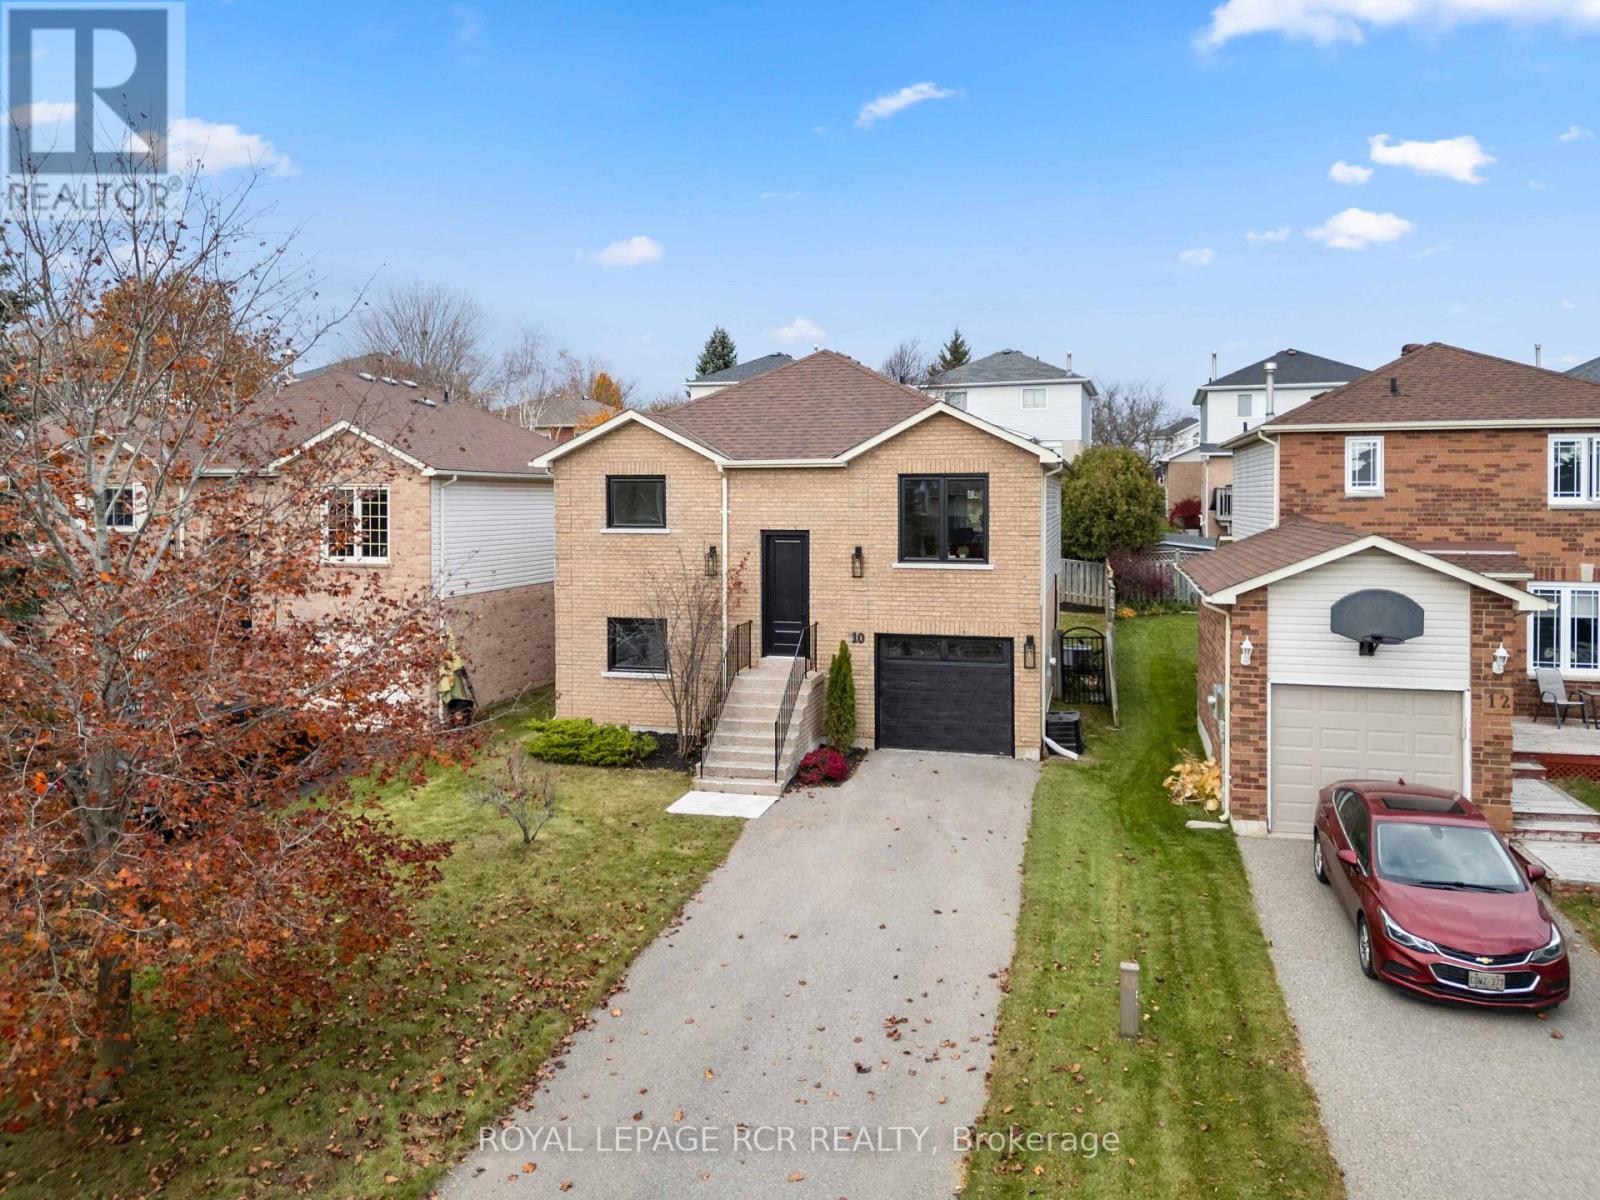
Welcome to 10 Lawton Court, a beautifully renovated 3+1 bedroom, 3 bathroom raised bungalow tucked away on a quiet court in Orangeville's north end. Updated from top to bottom, this move-in ready home combines modern finishes, inviting living spaces and a functional layout with plenty of room for the whole family. Step inside to an open concept main level featuring hardwood flooring throughout and a seamless flow between the principal living spaces. Overlooking the front of the home, the living room offers a comfortable place to relax, while the adjoining dining area is ideal for family dinners and gathering with friends. At the back of the home, the kitchen features ample cabinetry, a convenient breakfast bar and a walk-out to the backyard deck, making it easy to bring everyday living and entertaining outdoors. Three generously sized bedrooms complete the main level, including a spacious primary bedroom with a large walk-in closet and private 2 piece ensuite. An updated 4 piece bathroom serves the remaining bedrooms. The finished lower level offers even more room to spread out, with above-grade windows bringing natural light into the space. A comfortable recreation room is ideal for movie nights, a games area or a place for the kids to hang out. An additional bedroom and 3 piece bathroom featuring a tiled glass shower provide flexibility for overnight guests, extended family or a home office. Convenient interior access to the attached single car garage adds everyday practicality. Outside, the fully fenced backyard is a wonderful extension of the home, featuring a generously sized deck (to be built by builder fall of 2026) with plenty of room for outdoor dining, summer barbecues and relaxing with family and friends. Situated on a quiet court in Orangeville's north end, close to schools, parks, shopping and everyday amenities, this beautifully updated home offers the perfect opportunity to move in, settle down and make it your own! (id:49269)
3 - 4195 Longmoor Drive
Burlington, Ontario
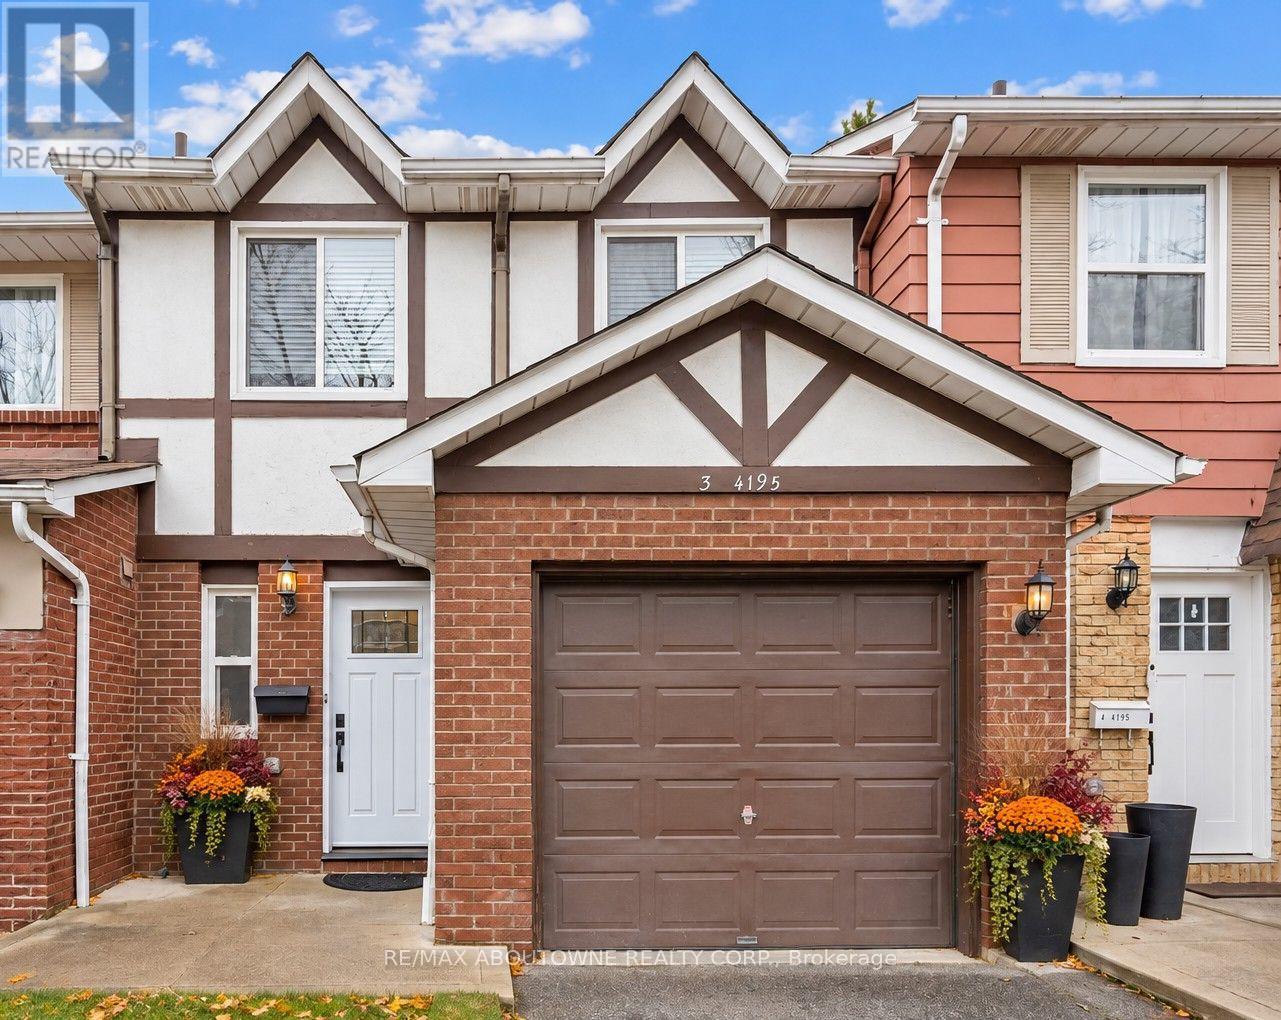
**Welcome to Kings Village - Spacious Family Living in South Burlington!**Discover this beautifully maintained 3-bedroom, 2-bathroom townhouse offering 1,572 sq. ft. of comfortable living space in one of South Burlington's desirable neighbourhoods. Perfect for first-time buyers, young families, or those looking to downsize without compromising on space, this inviting home offers the ideal combination of comfort, convenience, and location. The bright and spacious main floor features a welcoming living room, separate dining area, convenient 2-piece powder room, and a cozy eat-in kitchen. Fresh paint and updated flooring create a modern, move-in-ready feel, while direct access to the fully fenced private backyard provides the perfect setting for outdoor entertaining, gardening, or simply relaxing. Upstairs, you'll find three generously sized bedrooms featuring beautifully hardwood floors and plenty of natural light, along with an updated 4-piece bathroom. The unfinished basement offers excellent storage space and endless possibilities to create additional living space tailored to your needs. Situated in an intimate, established community of just 52 residences, Kings Village is surrounded by mature trees and beautiful green spaces. Enjoy the convenience of being nestled between the scenic 7.3 km Centennial Bikeway and the recently revitalized Iroquois Park, perfect for walking, cycling, and outdoor recreation.**Location is everything!** Walk to schools, shopping, restaurants, Eastway Plaza, parks, and public transit. Just minutes from downtown Burlington, the beautiful Lake Ontario waterfront, GO Transit, and the QEW, making commuting and everyday living a breeze.**An exceptional opportunity to enjoy spacious, affordable living in a fantastic South Burlington location. Don't miss your chance to call Kings Village home!** (Pictures virtually stagged) (id:49269)
3 - 4195 Longmoor Drive
Burlington, Ontario
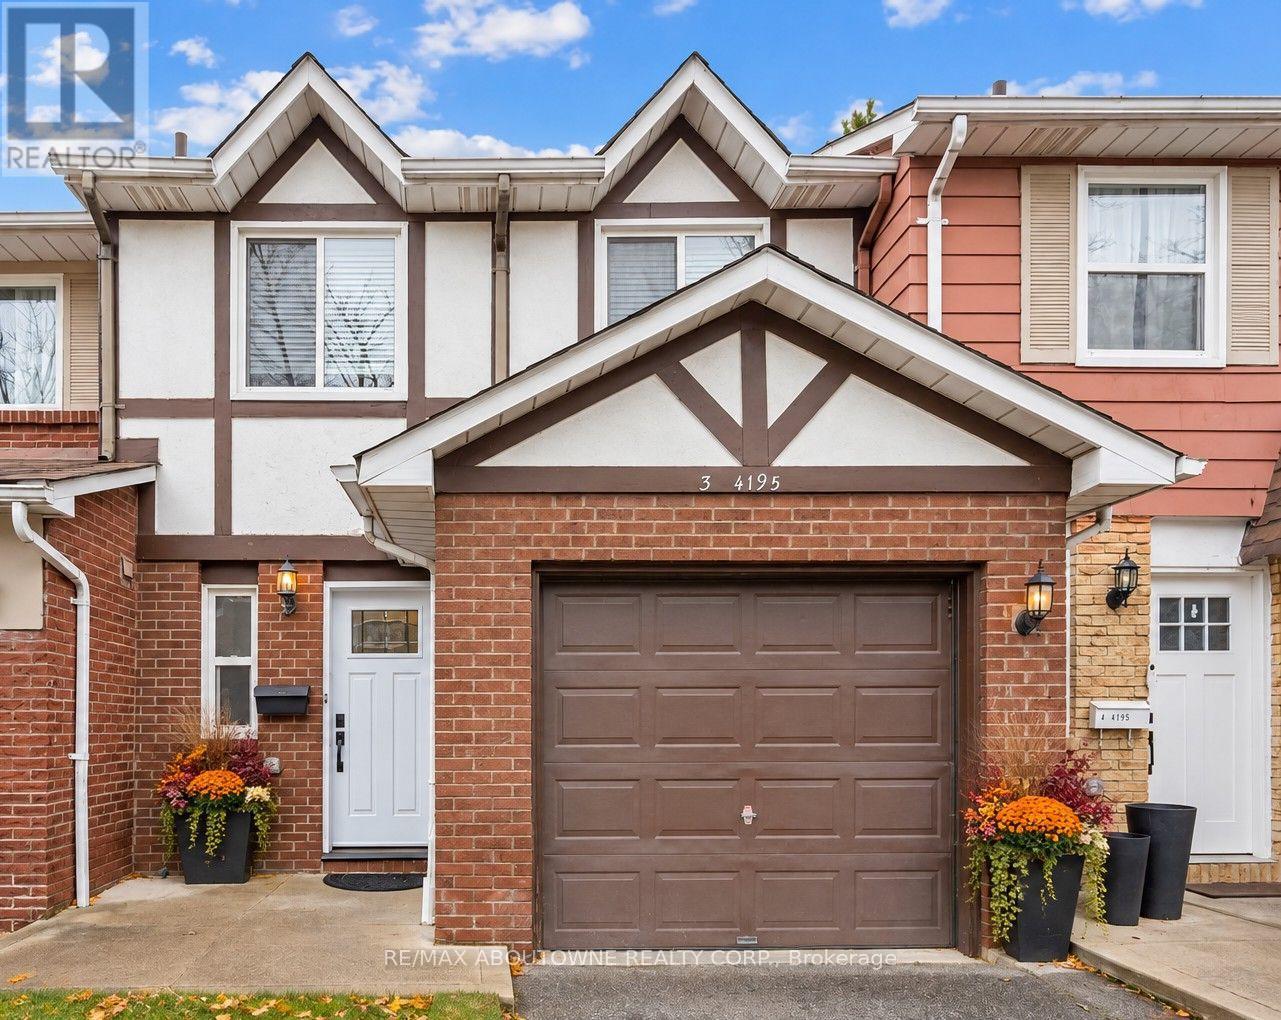
**Welcome to Kings Village - Spacious Family Living in South Burlington!**Discover this beautifully maintained 3-bedroom, 2-bathroom townhouse offering 1,572 sq. ft. of comfortable living space in one of South Burlington's desirable neighbourhoods. Perfect for first-time buyers, young families, or those looking to downsize without compromising on space, this inviting home offers the ideal combination of comfort, convenience, and location. The bright and spacious main floor features a welcoming living room, separate dining area, convenient 2-piece powder room, and a cozy eat-in kitchen. Fresh paint and updated flooring create a modern, move-in-ready feel, while direct access to the fully fenced private backyard provides the perfect setting for outdoor entertaining, gardening, or simply relaxing. Upstairs, you'll find three generously sized bedrooms featuring beautifully refinished hardwood floors and plenty of natural light, along with an updated 4-piece bathroom. The unfinished basement offers excellent storage space and endless possibilities to create additional living space tailored to your needs. Situated in an intimate, established community of just 52 residences, Kings Village is surrounded by mature trees and beautiful green spaces. Enjoy the convenience of being nestled between the scenic 7.3 km Centennial Bikeway and the recently revitalized Iroquois Park, perfect for walking, cycling, and outdoor recreation.**Location is everything!** Walk to schools, shopping, restaurants, Eastway Plaza, parks, and public transit. Just minutes from downtown Burlington, the beautiful Lake Ontario waterfront, GO Transit, and the QEW, making commuting and everyday living a breeze.**An exceptional opportunity to enjoy spacious, affordable living in a fantastic South Burlington location. Don't miss your chance to call Kings Village home!** (Pictures Virtually Stagged) (id:49269)