
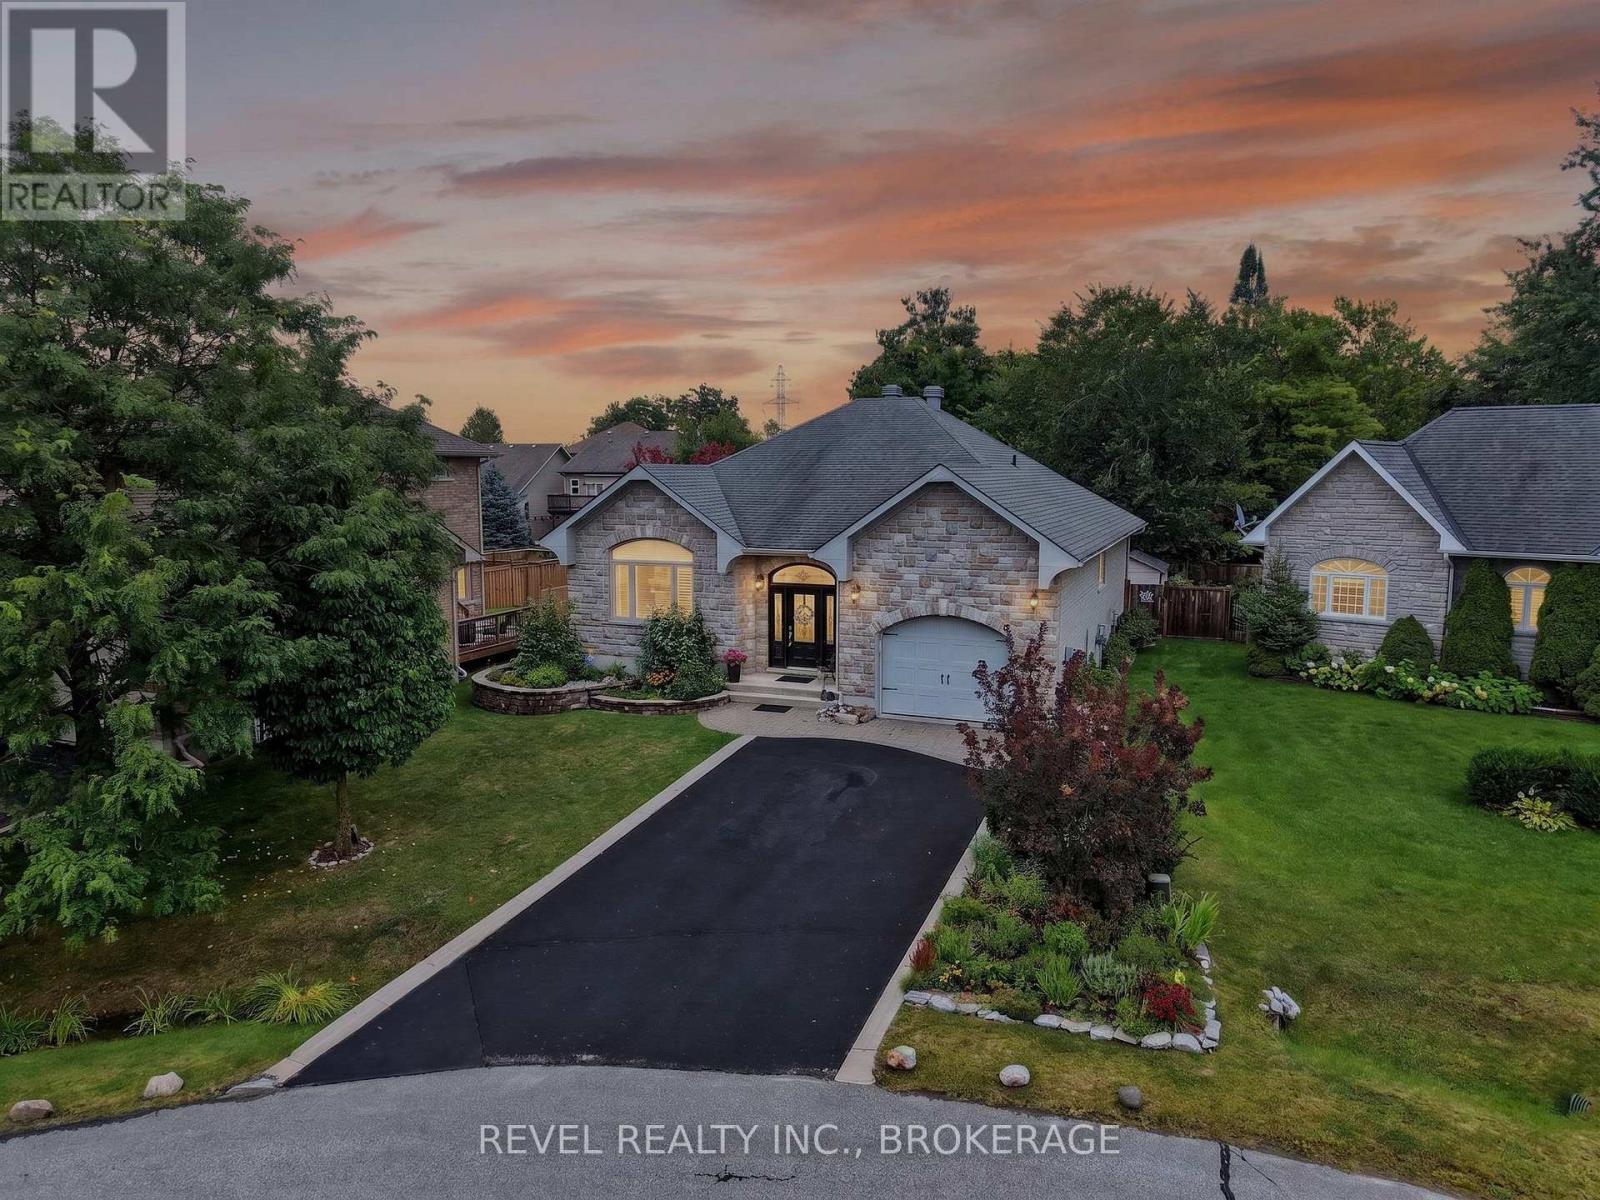
1282 Matias Court
Kingston, Ontario
Welcome to 1282 Matias Court, an impressive custom-built executive bungalow by respected local builder Tony Matias, ideally situated at the end of a quiet cul-de-sac in Westbrook. Offering over 1,700 sq. ft. on the main level, this home is designed for comfortable, easy main-floor living and is completely carpet-free throughout. A recent addition to the home is the beautiful 122 sq. ft. four-season room located just off the primary suite. With heated floors and large windows overlooking the beautifully landscaped backyard, this peaceful, light-filled space feels like a private retreat - the perfect place to enjoy your morning coffee, curl up with a book or simply relax and enjoy the view. The lower level offers nearly another 1,700 sq. ft. and is made for entertaining. A spacious rec room with bar provides plenty of room to gather with family and friends, while an additional guest suite and bathroom create a comfortable and private space for overnight visitors. Quality construction, beautiful landscaping, generous living space and a quiet cul-de-sac location come together in a home that has been thoughtfully built and lovingly maintained. Enjoy the peace and privacy of Westbrook while remaining just minutes from Kingston's west-end shopping, restaurants and everyday amenities. (id:49269)
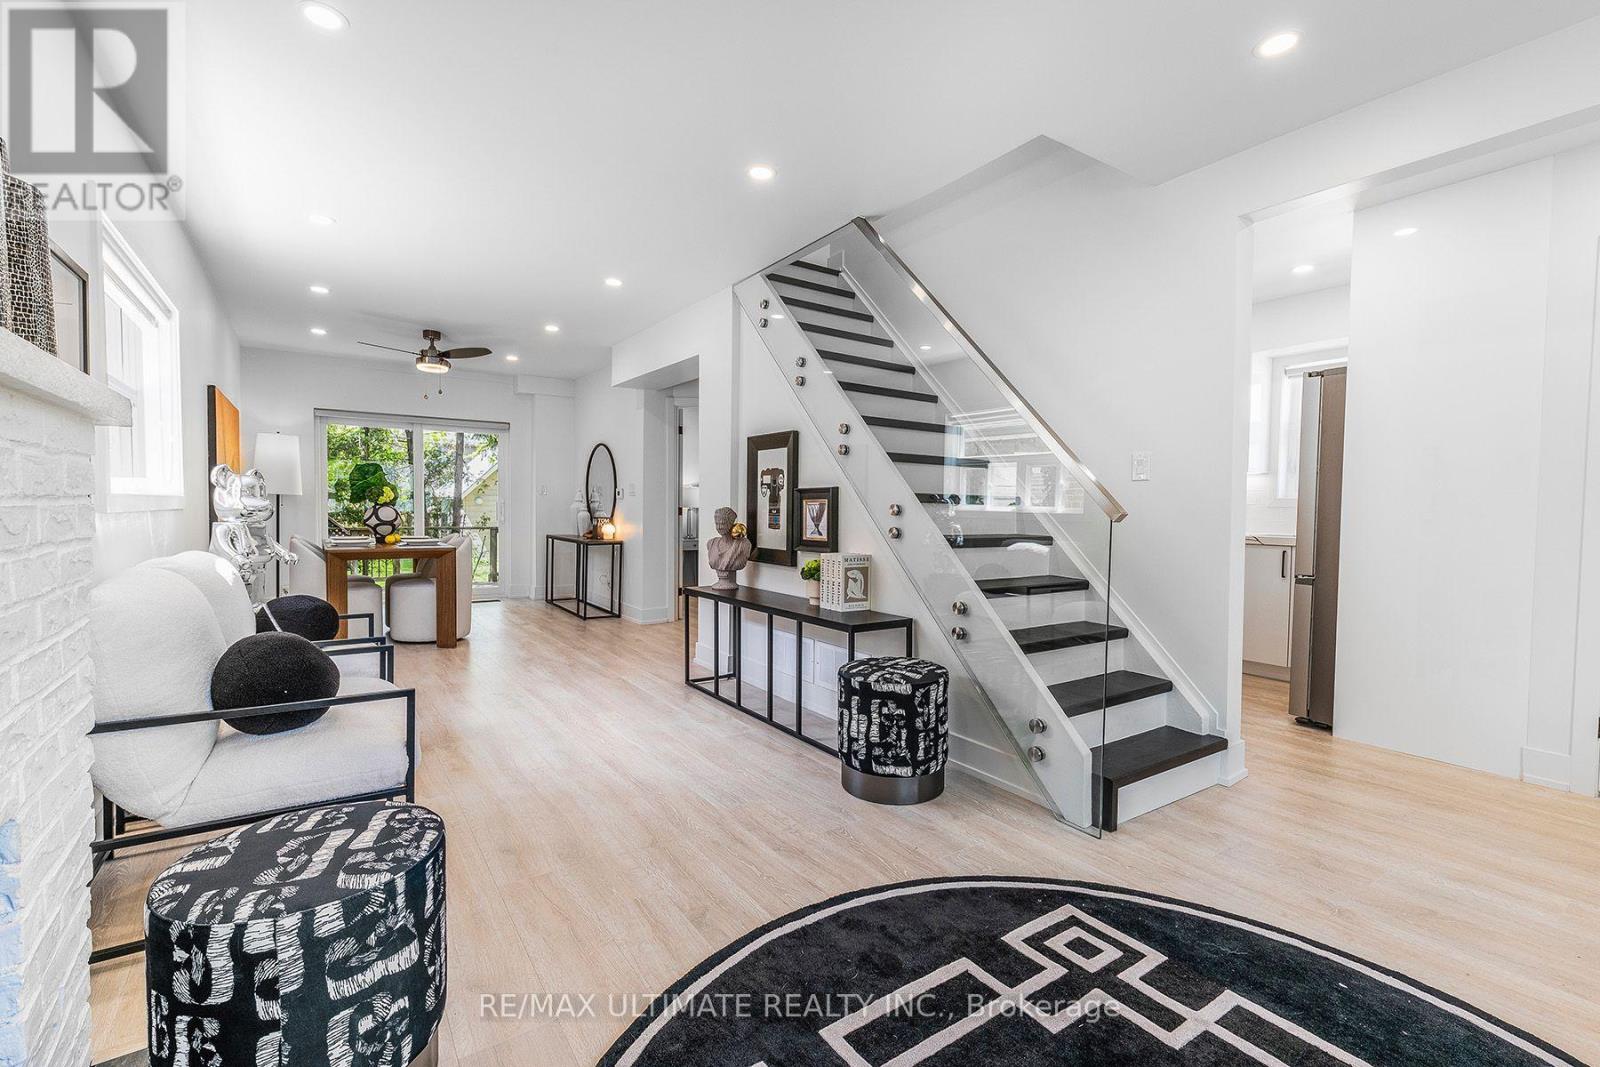
Main - 54 Huntington Avenue
Toronto, Ontario
Welcome to this stunning, newly renovated 3-bedroom, 2-bathroom home in the peaceful Kennedy Park neighbourhood. This beautiful home features a private backyard oasis and an impressive range of modern upgrades, including stainless steel appliances, quartz countertops, pot lights, laminate flooring throughout, custom roller shades, and a sleek glass banister with a modern touch. The spacious primary bedroom features a walk-in closet, while both bathrooms have been tastefully updated with a contemporary design. Perfect for a professional couple or those with a hybrid work-from-home setup, this urban oasis is conveniently located just minutes from Kennedy Subway Station, GO Station, and Midland bus routes. Enjoy easy access to restaurants, grocery stores, Shoppers Drug Mart, LCBO, and Beer Store. Experience the perfect blend of modern living, convenience, and serene surroundings! Extras: Large shed is not included. Tenant is responsible for 60% of gas, hydro, and water. (id:49269)
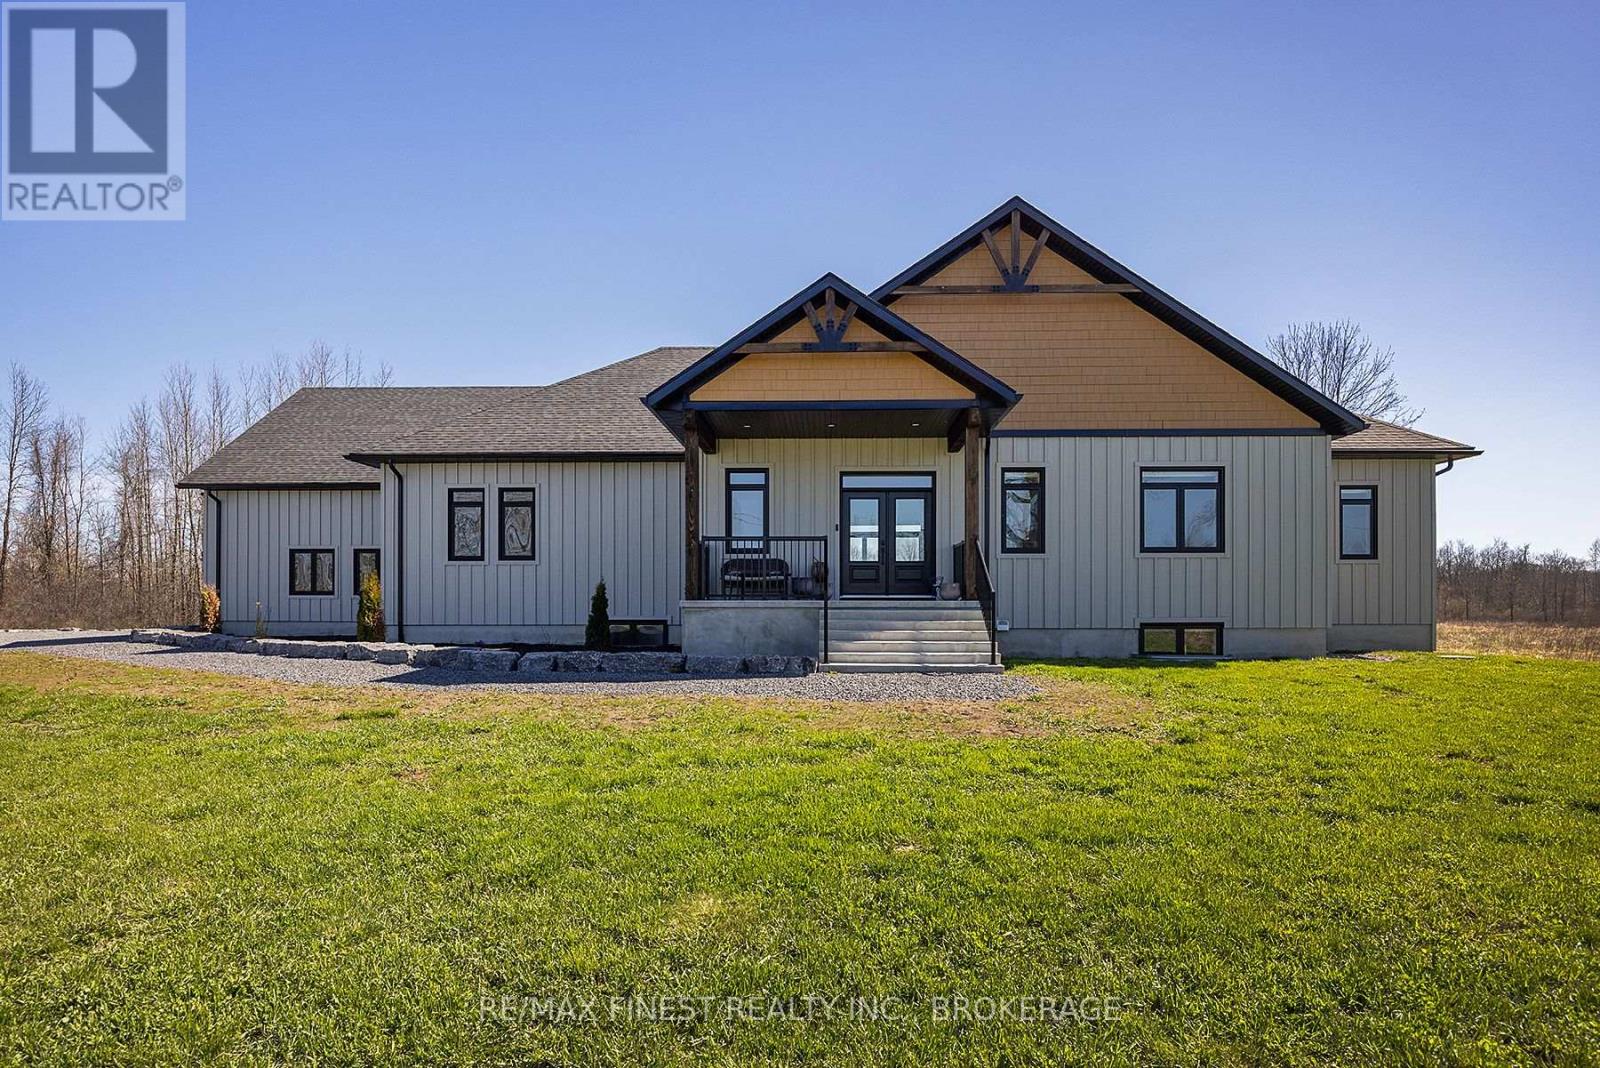
953 County Road 7
Greater Napanee, Ontario
Designed to stand out and built to impress, this custom bungalow offers over 4,500 sq ft of beautifully finished living space on 4 scenic acres, ideally located just 15 minutes west of Kingston and minutes from the village of Bath. Built by Reno Kings with quality craftsmanship throughout, this home features an ICF foundation extending to the trusses and soaring 18-foot cathedral ceilings, creating a bright, airy feel from the moment you step inside.The open-concept main level is finished with engineered white oak hardwood flooring, blending warmth with modern design. The spacious living room centers on a sleek stucco fireplace and flows effortlessly to the expansive back deck through impressive 12-foot sliding patio doors, ideal for entertaining or simply enjoying the peaceful surroundings. With views overlooking the pond, the outdoor space offers a natural extension of the home. The kitchen is both functional and beautifully designed, complete with quartz countertops, a large island, soft-close cabinetry, and a custom coffee bar. The primary suite offers a private retreat, featuring dual walk-in closets and a spa-inspired 5-piece ensuite with a soaker tub, double vanity, and glass shower. Also on the main level, you'll find a second bedroom, a full 4-piece bathroom, and a stylish powder room. A spacious mudroom with built-in storage and a convenient laundry area provides direct access to the impressive 1,200+ sq ft garage. The fully finished lower level offers a huge rec room, two additional bedrooms, a home office, gym space, and a modern 3-piece bathroom. Offering the perfect balance of privacy and convenience, this exceptional property is close to local favourites including MacKinnon Brothers Brewing Company, Loyalist Golf & Country Club, waterfront access, a boat launch, and everyday amenities. Finished with exceptional attention to detail throughout, this home offers a rare opportunity to enjoy elevated country living in a beautifully designed space. (id:49269)

371 B Wellmans Road
Stirling-Rawdon, Ontario
Discover the possibilities with this exceptional 201-acre working farm offering two separately deeded parcels and two homes, making it ideal for multi-generational living, rental income, or future investment opportunities. Featuring approximately 85 acres of prime workable farmland, a picturesque sugar bush, and year-round creeks, this property combines productivity with natural beauty. The main residence is a charming four-bedroom century brick farmhouse that has been thoughtfully renovated while preserving its original character. Updates include combination wood/oil forced-air furnace, windows, roofing, wiring, kitchen, stripped wood trim, and original hardwood flooring. A second three-bedroom home provides excellent potential for extended family, guest accommodations, or additional rental income. Outbuildings include an older barn, approximately 40' x 50' Quonset shed, implement sheds, detached garage, and several additional storage buildings to support a variety of farming operations. The main parcel consists of 131 acres of productive farmland with tiled fields and features a stunning sugar bush where maple syrup is currently produced. The second 70-acre parcel is primarily wooded, offering exceptional privacy, recreational opportunities, and two year-round creeks. The Heritage Trail separates the two parcels. The properties may also be purchased separately. With approximately 3,967 feet of road frontage, mature trees, and beautifully landscaped grounds surrounding the home, this is a rare opportunity to own a versatile and scenic farm property with endless potential. (id:49269)
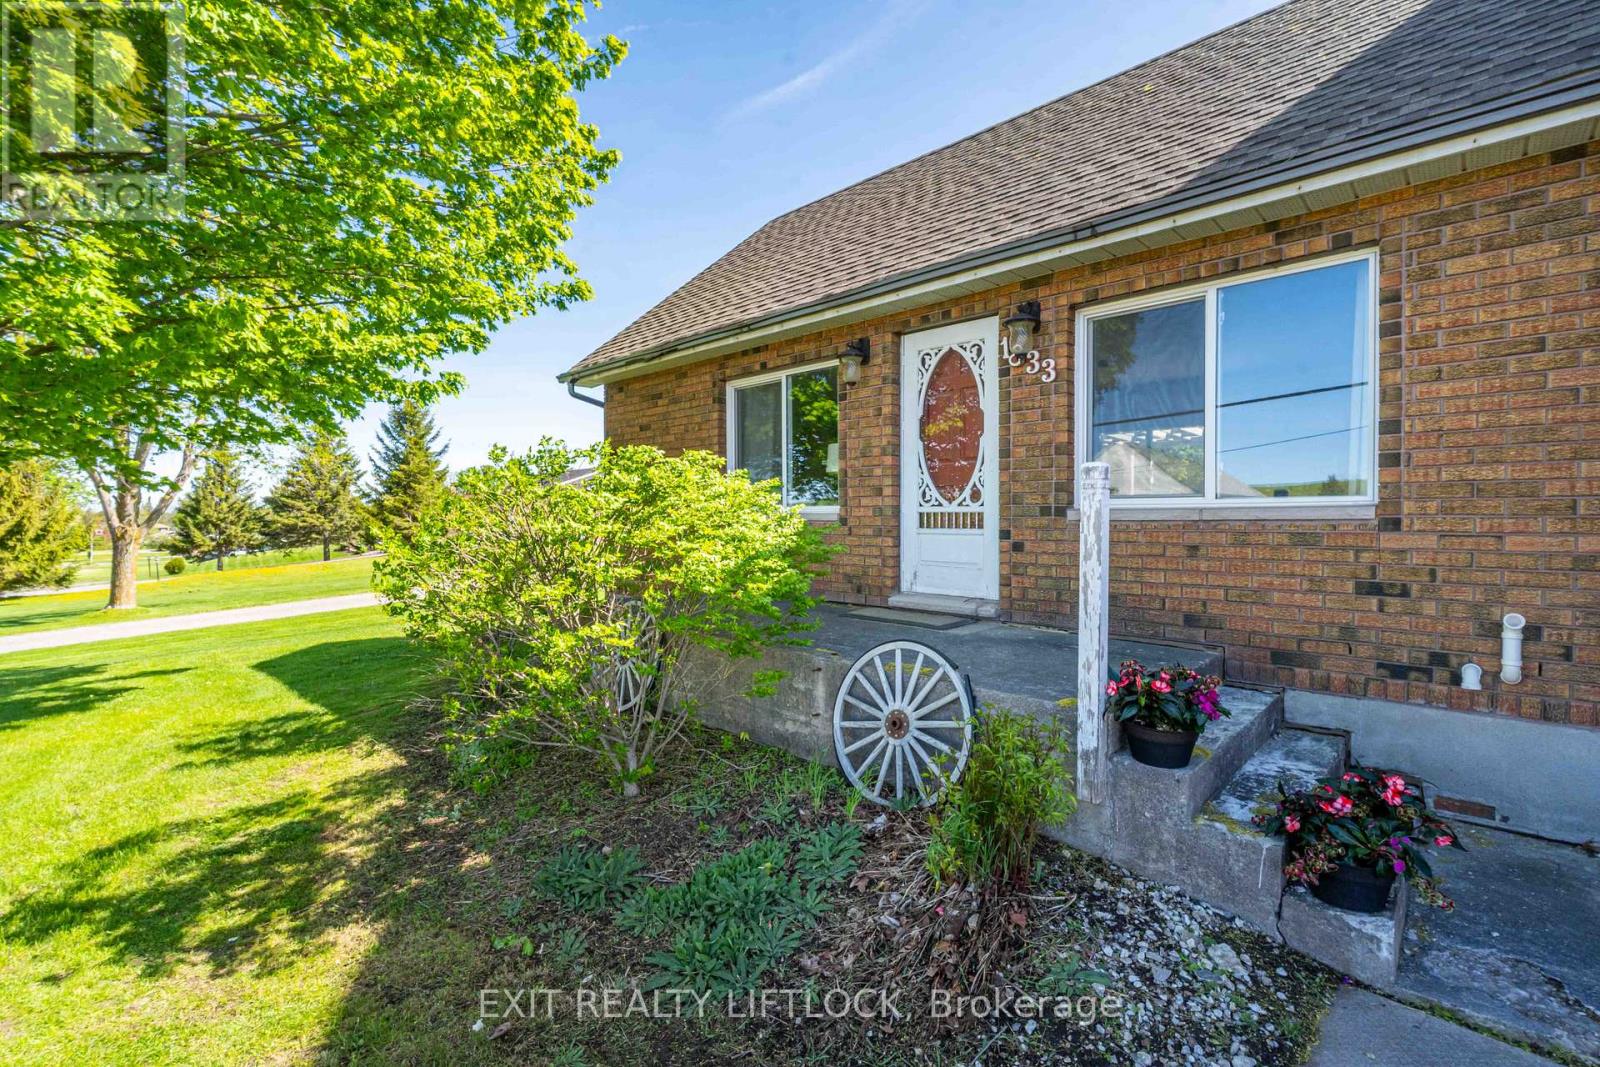
1833 Keene Road
Otonabee-South Monaghan, Ontario
Located just 15 minutes east of Peterborough with convenient access to Highway 7 for commuters, this solid all-brick home offers exceptional versatility with recent updates and in-law suite potential. The main floor features hardwood flooring, a spacious family room with gas fireplace and bar area with walk-out to the back deck, a bright kitchen, living and dining areas, a fully updated 3-piece bathroom, and convenient main floor laundry. The second level offers a sitting area, two generous bedrooms, and a 4-piece bathroom. The lower level provides excellent in-law suite potential with a separate entrance and walk-out, featuring a bedroom, bathroom, and kitchen setup, ideal for extended family or potential rental income. Additional features include new windows and patio door, a large 2-bay garage with sufficient height for a hoist, and a workshop area. Ideal for first-time buyers, multi-generational living, or investors seeking income potential. (id:49269)
305 - 900 Wilson Road N
Oshawa, Ontario
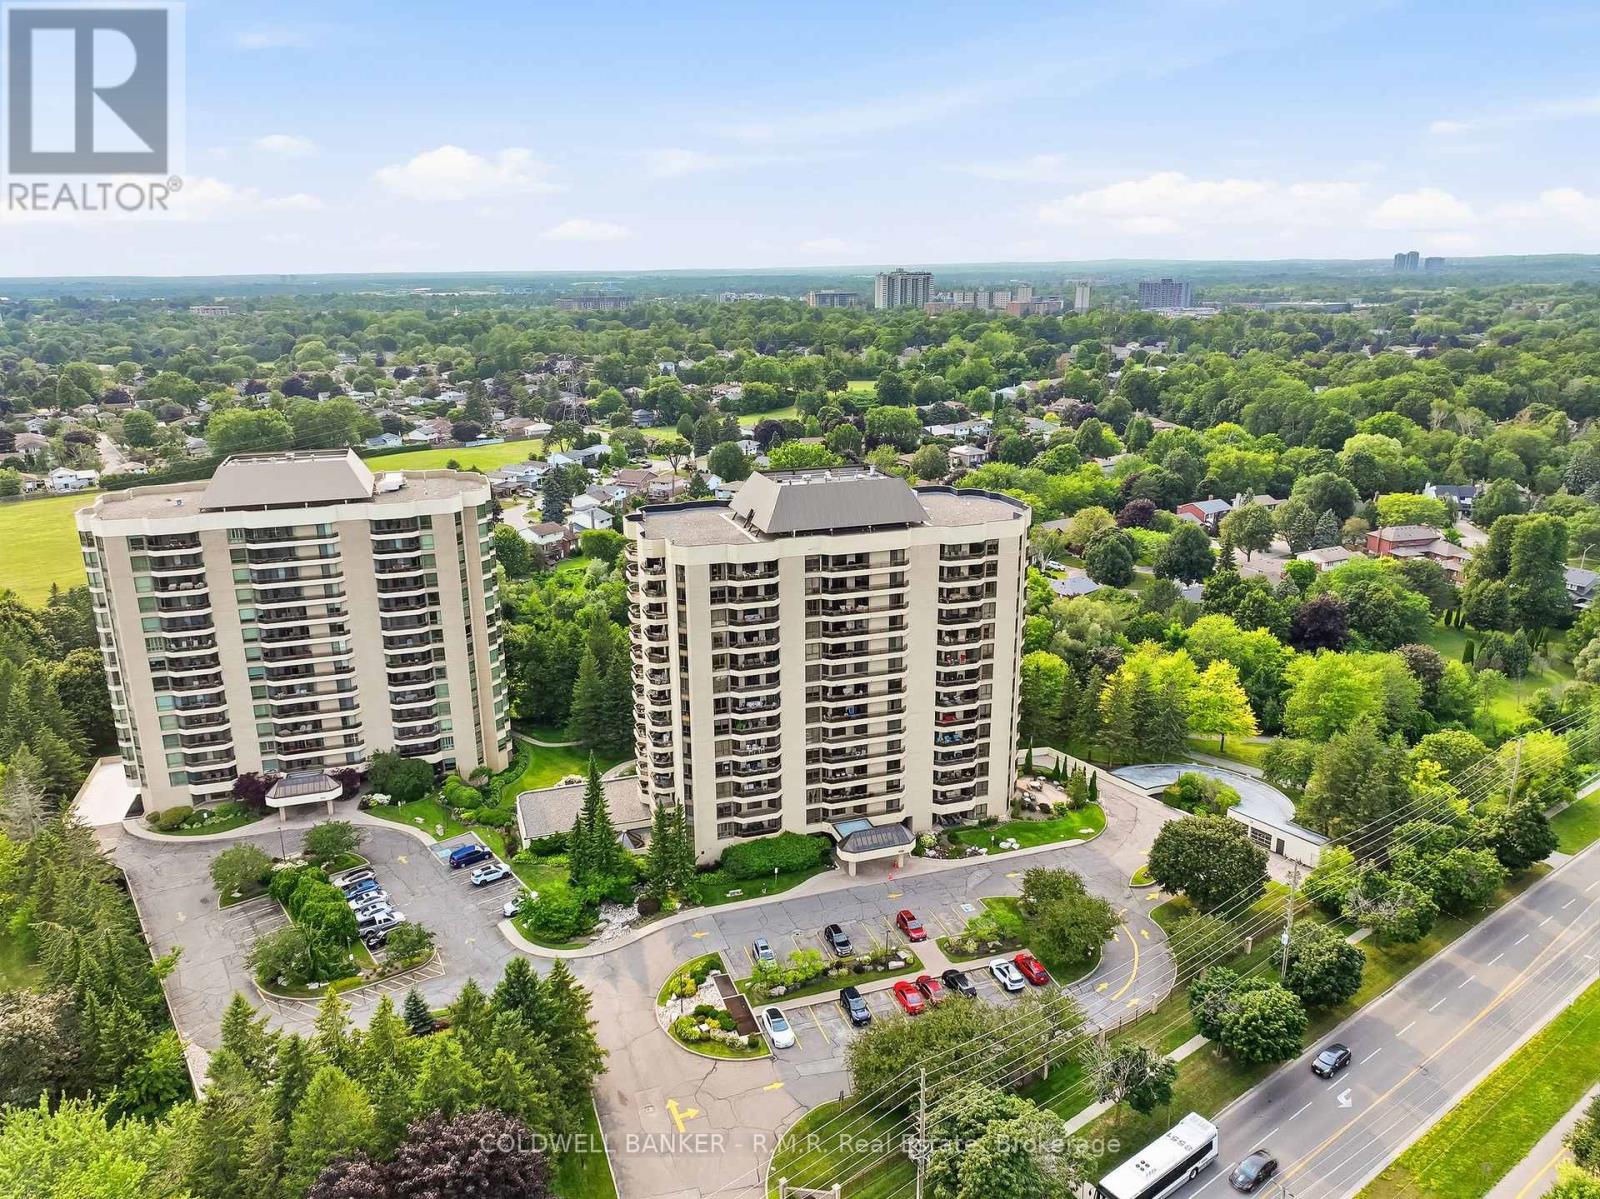
Welcome to Plaza 900 on Wilson Rd N, is a 14-storey condominium built by Kassinger Construction in 1987. This beautifully maintained and highly sought-after condo community offers an exceptional lifestyle for those seeking comfort, convenience, and a peaceful setting. The west facing suite 305 is light, bright, and inviting, with large windows, two balconies that overlook tranquil green-space and horizon views providing a wonderful sense of calm throughout the day. Offering over 1700 sq ft of living space, numerous improvements throughout this move-in ready home. The primary features a walkout to the largest balcony, oversized closets with customized shelving, and an ensuite 4pc bathroom. The 2nd bedroom includes large windows, closets and carpeted floors. The updated eat-in kitchen boasts stainless steel appliances, walk-in pantry and walk-out to a 2nd balcony as well as entry to the formal dining room. The open formal living room and separate den bring an added sense of peace and quiet, minimizing disturbances. Suite 305 includes in-suite laundry, an owned underground parking space, and a spacious locker that makes daily living effortless. Residents enjoy resort-style amenities including an indoor pool, fitness centre, party room, games room, media room, visitor parking, and concierge/security. Whether you prefer morning swims, social activities, or quiet evenings at home, everything is right at your fingertips. Plaza 900 is defined by convenience and is known for its friendly atmosphere and strong sense of community, making it an ideal fit for residents seeking a low-maintenance, lock-and-leave lifestyle. Located just minutes from the shops, restaurants, and conveniences along Taunton Road, this north Oshawa location offers easy access to everything you need while maintaining a serene, private environment. A wonderful opportunity to enjoy bright, comfortable condo living in one of Oshawa's most desirable buildings. Don't miss it! (id:49269)
212 King William Street Unit# 812
Hamilton, Ontario
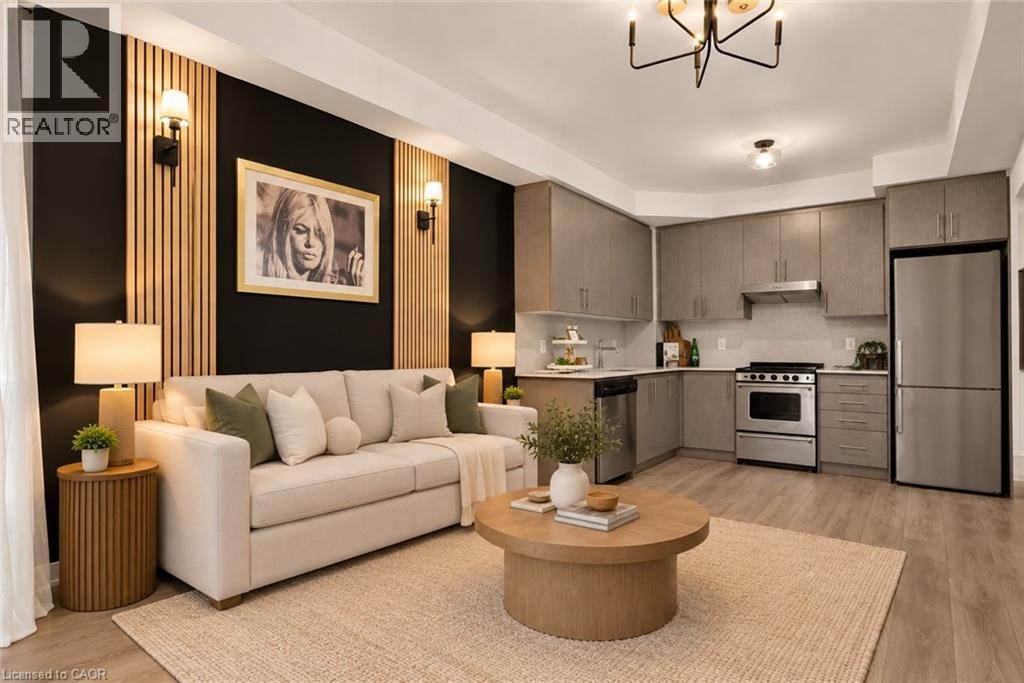
Welcome to Unit 812 at the highly sought-after KiWi Condos, perfectly situated in the heart of downtown Hamilton—just steps from some of the city’s best restaurants, cafés, galleries and entertainment. Enjoy living in one of Hamilton’s most vibrant and walkable neighbourhoods, surrounded by art, culture and urban convenience. Built in 2022, this beautifully updated one-bedroom-plus-den suite offers one of the building’s larger one-plus-den layouts, providing an ideal combination of style, space and functionality. The unit has been freshly painted and thoughtfully enhanced with modern lighting, striking accent walls and stylish finishes that add warmth and character beyond the original builder design. The open-concept kitchen and living area is perfect for relaxing or entertaining, while the generously sized den provides flexible space for a home office, guest area or cozy reading room. Step outside to the thoughtfully styled balcony—an inviting outdoor retreat for enjoying your morning coffee or unwinding at the end of the day. Complete with one storage locker, this move-in-ready condo offers modern downtown living with thoughtful upgrades and plenty of personality. (id:49269)
409 Harris Street
Whitby, Ontario
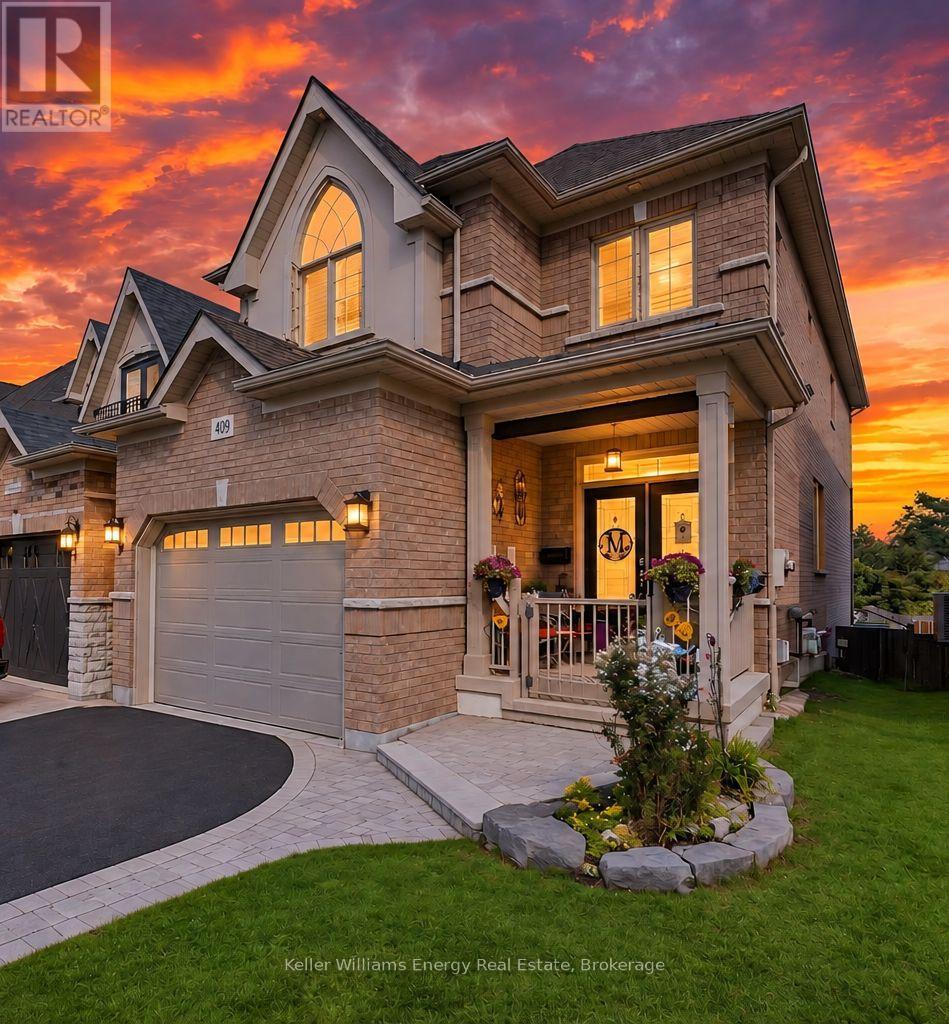
Exceptional space, quality craftsmanship and an incredible downtown Whitby location set the stage for this impressive Denoble-built home, tucked within an intimate boutique community & offering approximately 2,105 sq ft plus a finished W/O basement with excellent in-law suite potential. With 4 spacious bedrms & 3 bathrms, this home delivers the room today's families are looking for.Step inside to a bright, inviting main floor where beautiful H/W flooring & an O/C design create an effortless flow for everyday living & entertaining. The generous dining room opens seamlessly to the living room, anchored by a cozy gas fireplace & finished with California shutters.At the heart of the home, the Eat-in kitchen combines style & function with granite counters, S/S appliances, extended cabinetry, a pantry & spacious breakfast area with W/O to the two-tier deck, interlocking patio & fully fenced backyard, perfect for summer dining, entertaining or simply unwinding outdoors. A 2-pc bath, main-floor laundry with laundry chute & direct garage access complete this level.An updated hardwood staircase with striking cast-iron spindles leads upstairs, where 4 spacious bedrooms provide plenty of room for the entire family.The generous primary retreat features a W/I closet & 5-pc ensuite, while 3 additional spacious bedrms & a 4-pc family bath complete the upper level. And there's more. The finished W/O basement significantly extends the living space & offers potential for an in-law suite or multi-generational living. Featuring a large rec room, pot lights, cantina, abundant storage, rough in for bathroom & direct access to the backyard, there's plenty of flexibility to create additional living, work or guest space.California shutters add a polished finishing touch throughout. Ideally located near parks, schools, shopping & dining, with convenient access to Hwy 401 & the GO Train.Space to grow. Room to gather. Flexibility for the future. This is downtown Whitby living at its best ** This is a linked property.** (id:49269)
30 Hanover Court
Whitby, Ontario
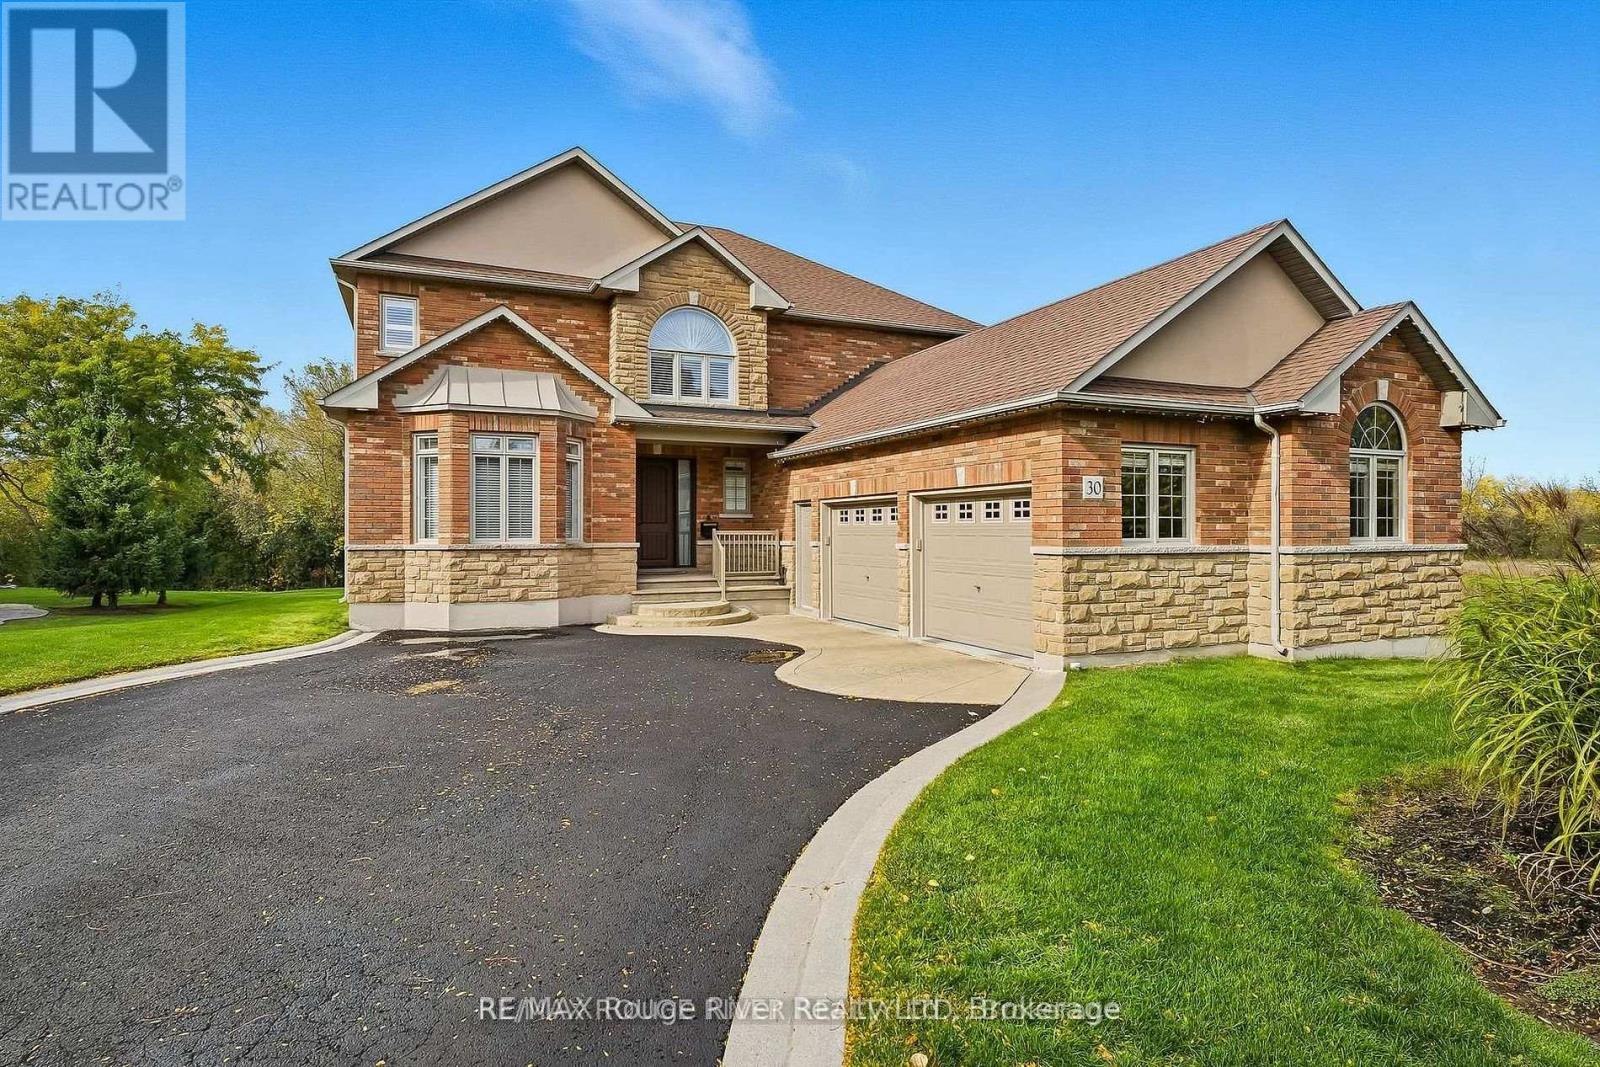
Welcome to 30 Hanover Court, Whitby-a custom-built bungaloft nestled in the highly sought-after Lynde Creek ravine community. Set on a premium ravine lot, this exceptional home offers the perfect blend of elegance, comfort, and functionality-ideal for growing or multi-generational families. Step inside to a striking interior featuring a grand Great Room with soaring ceilings, elegant plaster mouldings, and pot lights. Rich hardwood flooring flows seamlessly through the main living areas, complemented by a statement staircase and three fireplaces that add warmth and character. The main-floor primary retreat offers a private escape, complete with a walkout to the patio and hot tub. All bathrooms have been fully renovated with modern finishes. At the heart of the home is a designer kitchen, showcasing granite countertops, a large island, and built-in stainless steel appliances-perfect for both everyday living and entertaining. A newly renovated basement (2026) provides outstanding additional living space with a large recreation room featuring a 72" electric fireplace, large bedroom, and full bathroom. Enjoy a private backyard oasis with a gazebo and motorized awning, ideal for outdoor relaxation. Additional upgrades include an irrigation system, oversized 2-car garage with full drywall, insulated walls, upgraded R60 insulation in the attic and garage ceiling, furnace and central A/C (2022), and an owned Rinnai on-demand hot water system. (id:49269)
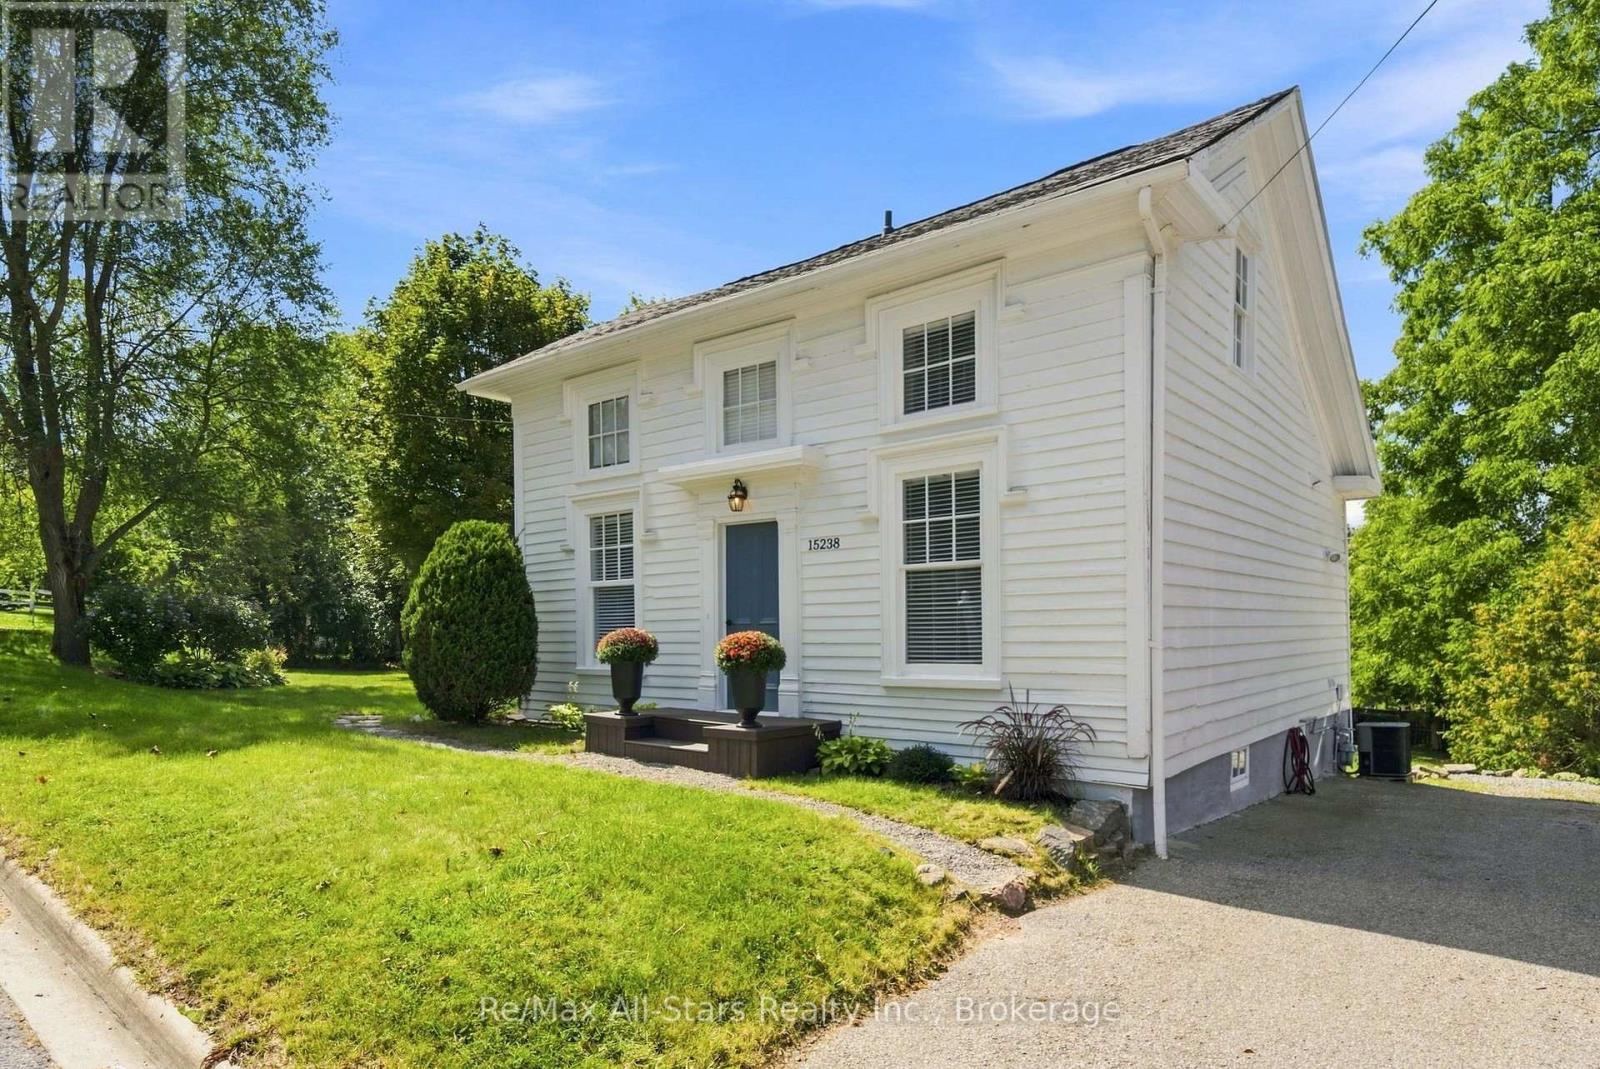
15238 Old Simcoe Road
Scugog, Ontario
Circa 1845, this 3 bedroom 2 bath "Salt Box" architectural home centrally located in historical Port Perry; updated and refreshed throughout; hardwood floors on main floor; eat-in kitchen with recessed lighting, butcher block countertops & stainless appliances; living room with windows overlooking front yard; main floor primary bedroom with 3 pc ensuite and walk-in closet; 2 additional bedrooms on second level with built in beds; mudroom with access to side yard; generous sized lot . Walking distance to downtown, high school and public school; medical centre and hospital. Roof shingles +/- 2018; furnace & central air +/- 2008; 100 amp breaker service with updated wiring (id:49269)
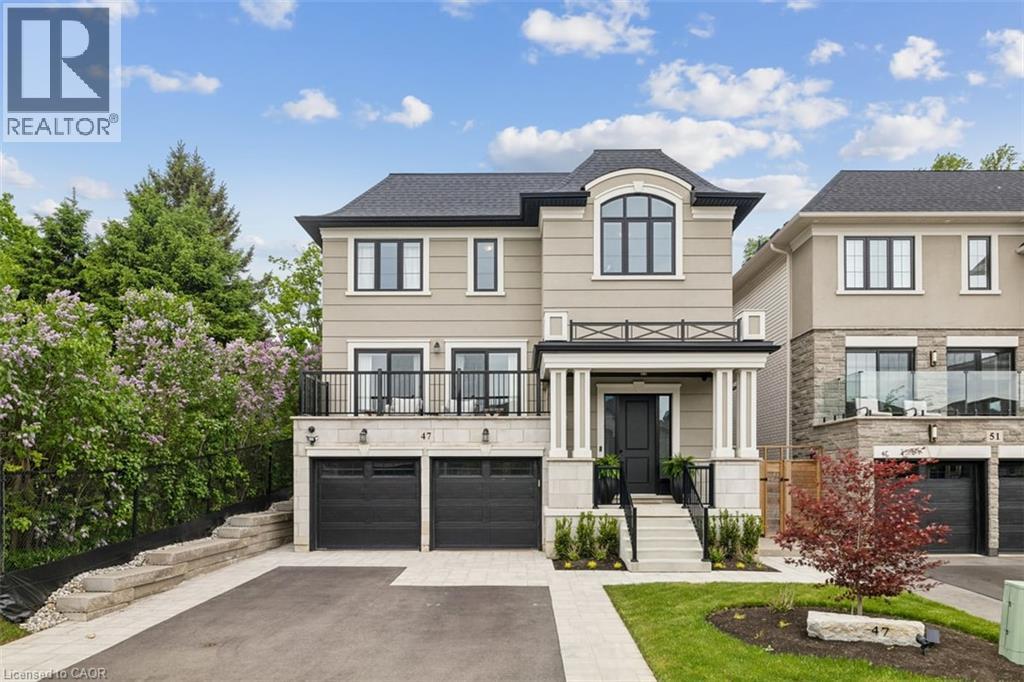
47 Cielo Court
Hamilton, Ontario
Welcome to this exceptional DiCenzo build offering over 3000 sq ft of total living space! Nestled on a private court, the property captivates immediately with pristine curb appeal, including a newly completed interlocking-stone driveway. As soon as you enter into the spacious foyer, it’s clear no upgrade has been overlooked. The open-concept main level features an elegant dining room with floor-to-ceiling windows and a walkout to the front balcony. The chef’s kitchen is beautifully appointed with premium appliances, abundant cabinetry, endless upgrades, and a versatile oversized front closet ideal for a dream pantry. Sliding doors lead to a covered porch perfect for summer entertaining. Floor-to-ceiling windows continue in the living room with double sliding French doors, custom built-ins, and a gas fireplace. A private powder room completes this level. The staircase with built-in lighting leads to three generously sized bedrooms. Bedrooms two and three share a Jack-and-Jill bathroom, and a dedicated laundry area adds convenience. The primary suite is a true retreat with dual walk-in closets and a luxurious five-piece ensuite. The lower level, with a separate entrance from the double-car garage, has been newly finished to include a secondary living area with custom built-ins, a three-piece bathroom, and an office or potential fourth bedroom with an egress window—ideal for extended family or guests. Outside, the backyard is designed for relaxation and entertainment with a covered porch, expansive fully fenced yard, and dedicated play area. This home is truly move-in ready and offers an exceptional lifestyle. (id:49269)
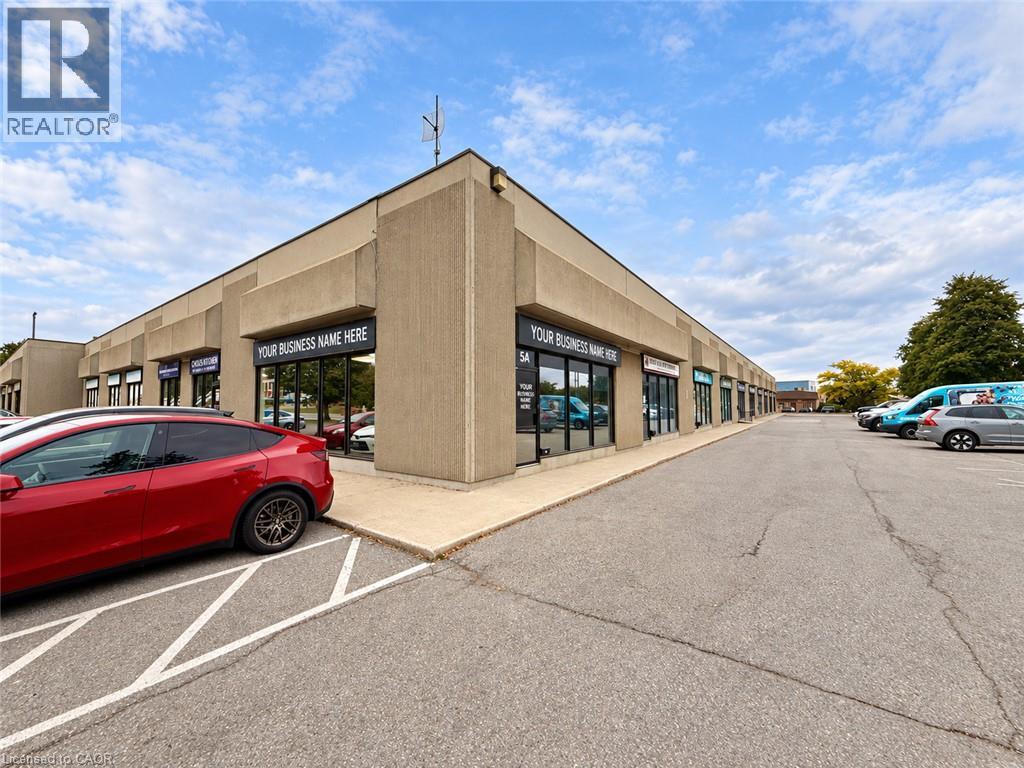
4391 Harvester Road Unit# 5a
Burlington, Ontario
Bright, well-finished 1,595 SF ground-floor office available for sublease at 4391 Harvester Road, Unit 5A, Burlington. The practical layout includes **five private offices, a boardroom, open workspace, kitchen and private washrooms**. Large front windows bring natural light into the space and provide prominent exposure. Modern finishes and vinyl plank flooring make this an appealing, affordable option for a business seeking space with convenient highway and transit access. Available following the current tenant’s move in November 2026. The sublease runs to March 31, 2028; a longer term may be available through a new lease with the Landlord, subject to its approval. (id:49269)