
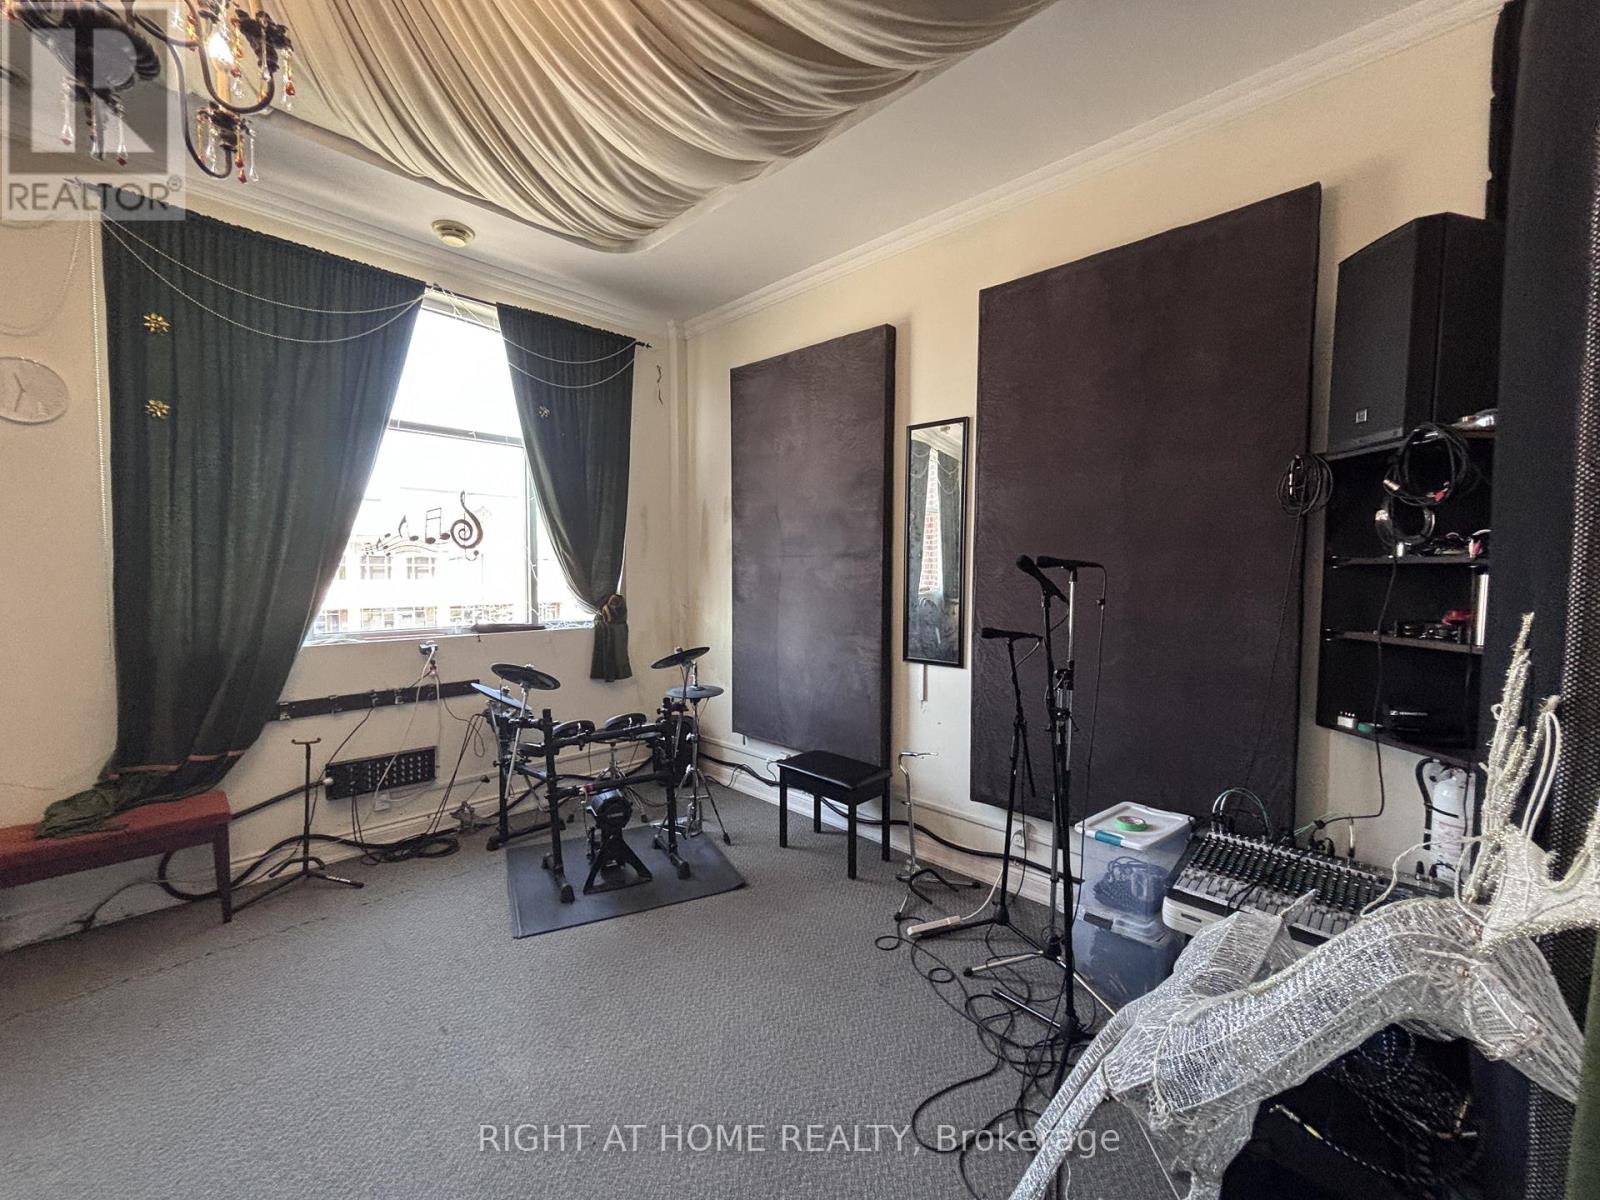
205 - 8791 Woodbine Avenue
Markham, Ontario
Professionally Finished Office In Woodbine Business Centre. Perfect for medical, music, lessons, office! Well situated along major intersections HWY7 and Woodbine close to multiple plazas in similar well developed business area. highly accessible for banks, restaurants and other amenities within minutes.perfect for professional offices, medical, clinics and small offices. (id:49269)

7 Kimbark Crescent
Markham, Ontario
This Magnificent Residence Is A Dream Home In The Most Coveted Pocket In Milliken Mills** Grand Foyer With A Sweeping Circular Staircase & Soaring 16' Ceilings, High End Porcelain Tiles , Premium Location Backing On To The Park , Extensively Renovated With Exceptional Craftsmanship and Premium Materials, Metal Roof, Spectacular Chef's Kitchen features quartz countertops, centre island, ceramic backsplash, High End built-in stainless steel appliances, Over the counter Miele Range and bright breakfast area. A Private Five Star Backyard Lounge Right Outside Your Backdoor, "Spa-Inspired Oasis," "Barefoot-Friendly Retreat," Where Architectural Sophistication Meets The Tranquility Of A Holiday Retreat, Complimented with Composite Wood ! Galore Of Upgrades Through Out The Home , Wainscotting, Waffle Ceilings, Pot Lights, Crown Molding.Prime location near GO Train, YMCA, restaurants, Pacific Mall, and top-ranking Milliken Mills High School. Multiple Fireplaces, Large Finished Basement with Sauna ( as Is), 3 Piece Bathroom, Large Rec room, Office/Bedroom , Kitchen, Perfect for Large Familes / Multigeneration , Interlock Driveway, Epoxy Garage Flooring , Loads Of Upgrades throughout the house. Come and Visit This Amazing Home With Loads of Value !!!! Complete Turnkey Seller will Include all the furniture , TV's and Other items as per the attached list. Original Owner, Shows The Pride Of Ownership. (id:49269)
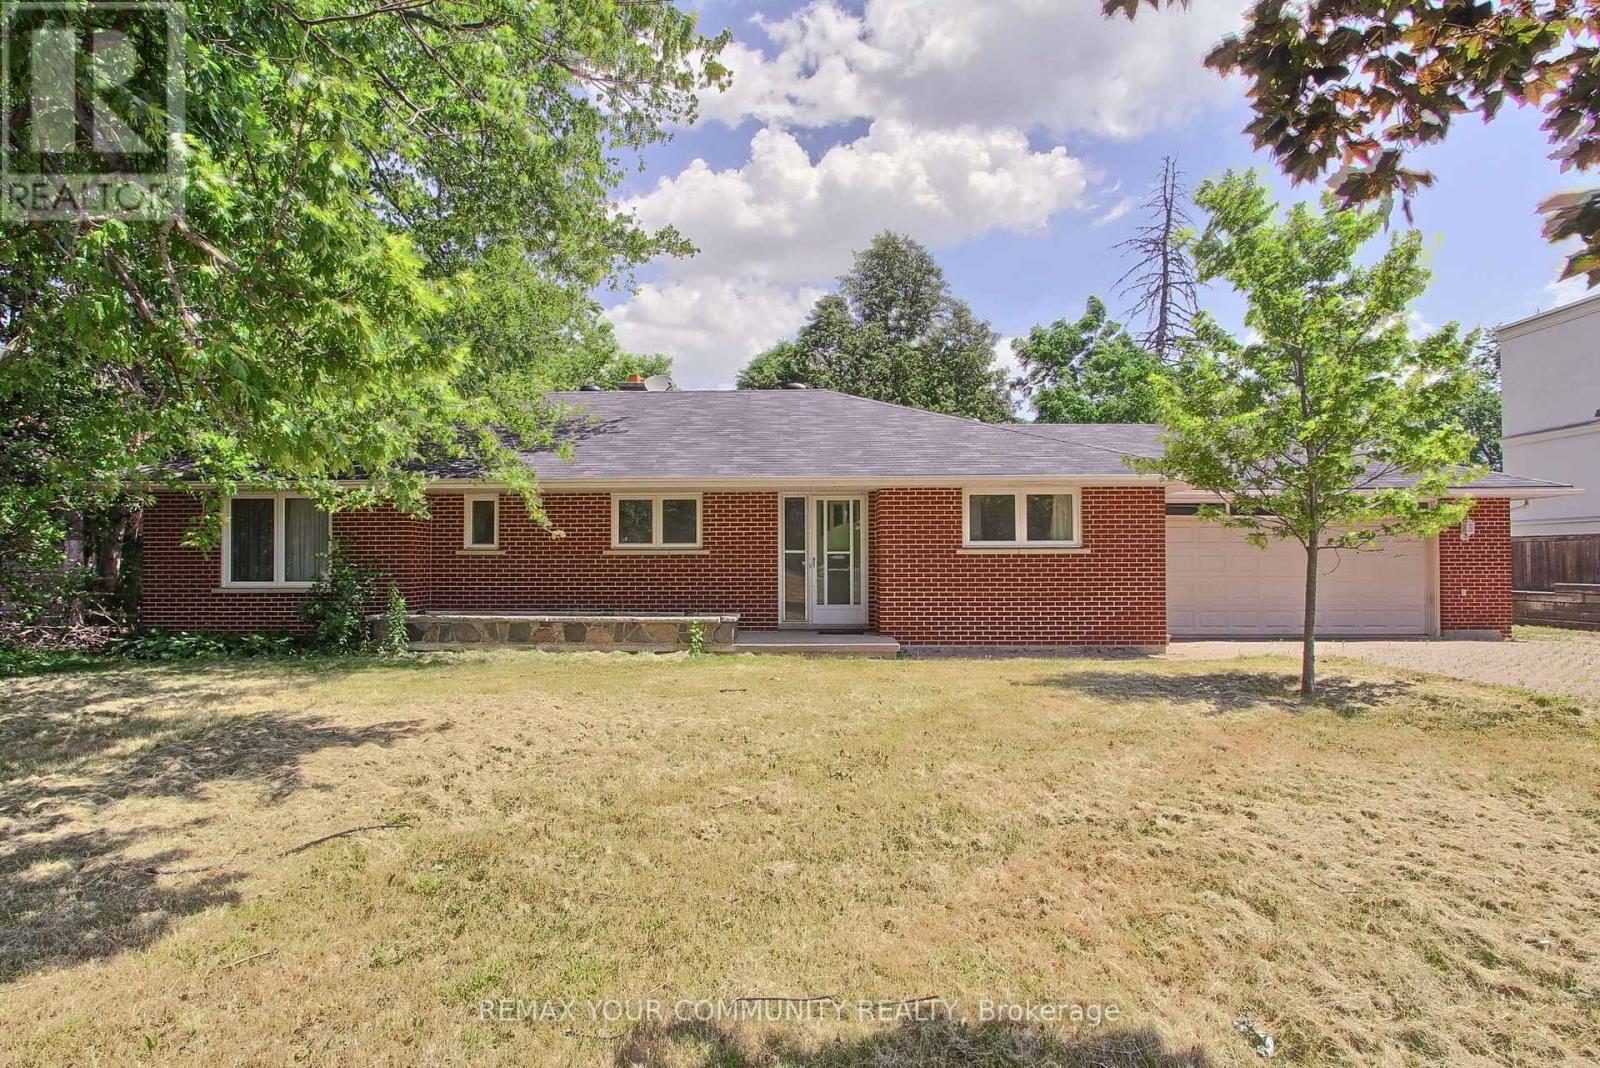
9947 Woodbine Avenue
Markham, Ontario
Situated on over half an acre along the bustling Woodbine Avenue corridor in Markham, this large bungalow offers expansive, well-appointed spaces perfect for a variety of professional and administrative uses. The interiors feature generously sized rooms bathed in natural light and a finished walk-out basement that enhances functional work environments or client meeting areas.Ample parking accommodates staff and visitors with ease, supporting business operations without compromise. Location is a key asset, with quick access to Hwy 404 and proximity to Markham's dynamic Commercial and Industrial Hub, placing your business at the heart of one of the GTA''s thriving economic zones. Zoning allowances favor general Business Office use, making it ideal for professional services such as architectural, legal, or accounting firms; tech and creative agencies including IT consulting or digital marketing; as well as corporate back-offices and consulting firms. This space blends accessibility, space, and versatility-designed for businesses that demand presence and professionalism in a prestigious Markham locale. (id:49269)
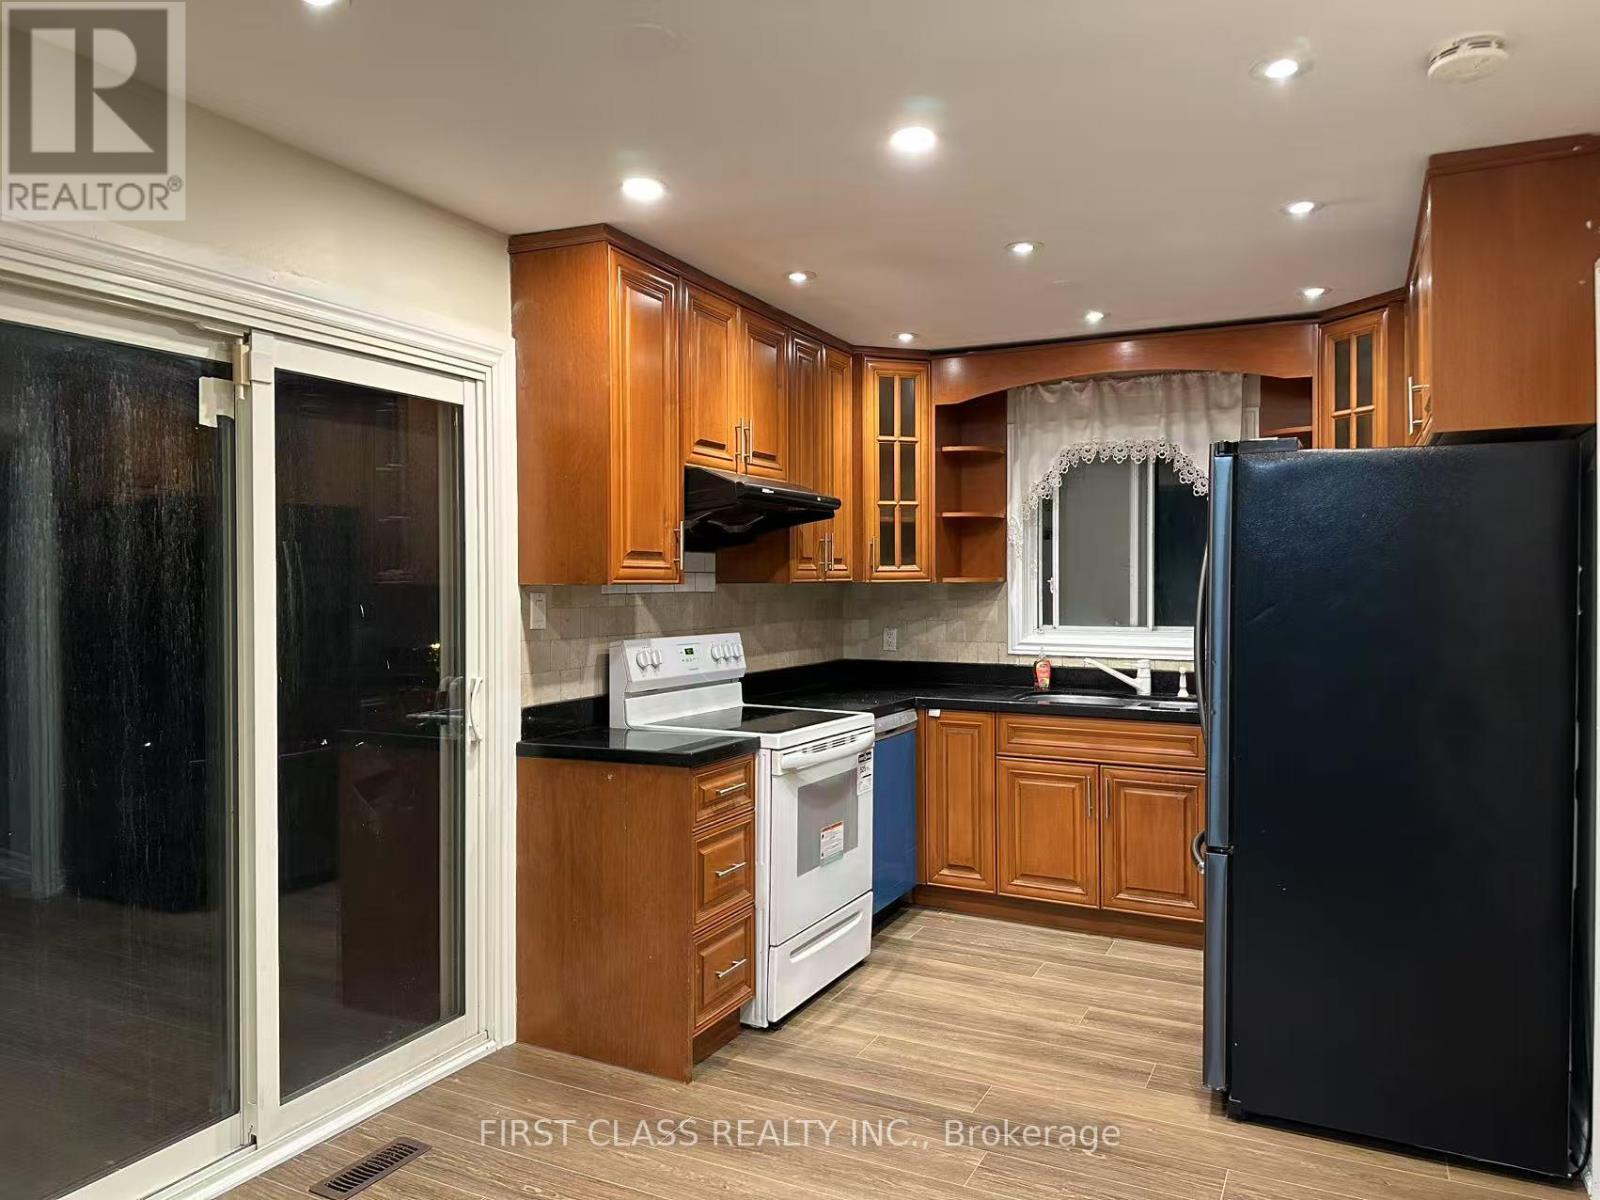
Main & Second Floor - 53 Aberfeldy Crescent
Markham, Ontario
**Main floor and Second Floor only for rent**. Prestigious German Mills Area. New Fresh paint on entire house. Brand new floor on main level, Modern Kitchen, Walk Out To Big Deck. Pot Lights. Walking Distance To TTC, Easy Access Hwy 404/407. German Mills Ps, St Michael Catholic Academy, St Robert High School (Top Rank, With I.B Program), Thornlea S.S. (Gifted Program). One year new Washer & Dryer at lower floor. (Photos taken before current tenant moved in) ** This is a linked property.** (id:49269)
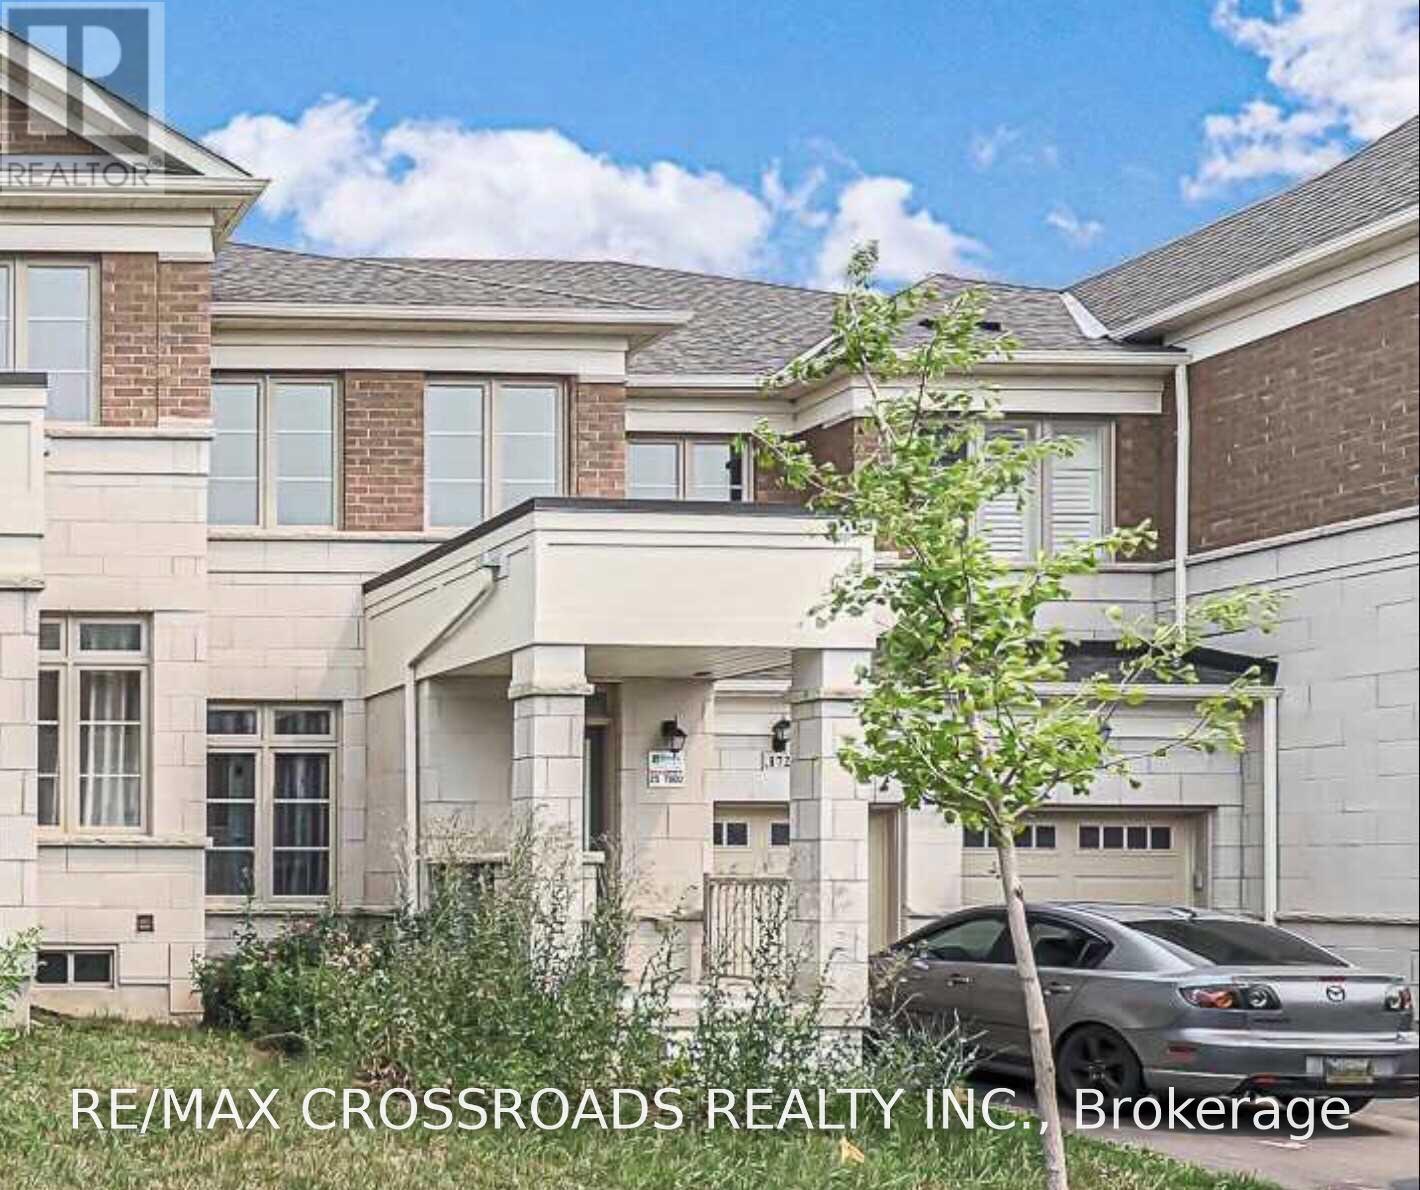
172 Decast Crescent
Markham, Ontario
Beautiful Freehold Townhouse By Award Winning Arista Homes In Boxgrove Community , Premium extra deep lot backing onto Ravine. Over 2,000sf with 3 Large Bedrooms and Laundry on Second Floor, Upgraded 9' Ceiling on both levels, Large Modern Kitchen with Centre Island and Stainless Steel Appliances, Energy Star Certified, Close To School, Walmart, Banks, Longo's, Public Transit, Community Centre, Restaurants, Hwy 407 And All Amenities... (id:49269)
259 William Forster Road
Markham, Ontario
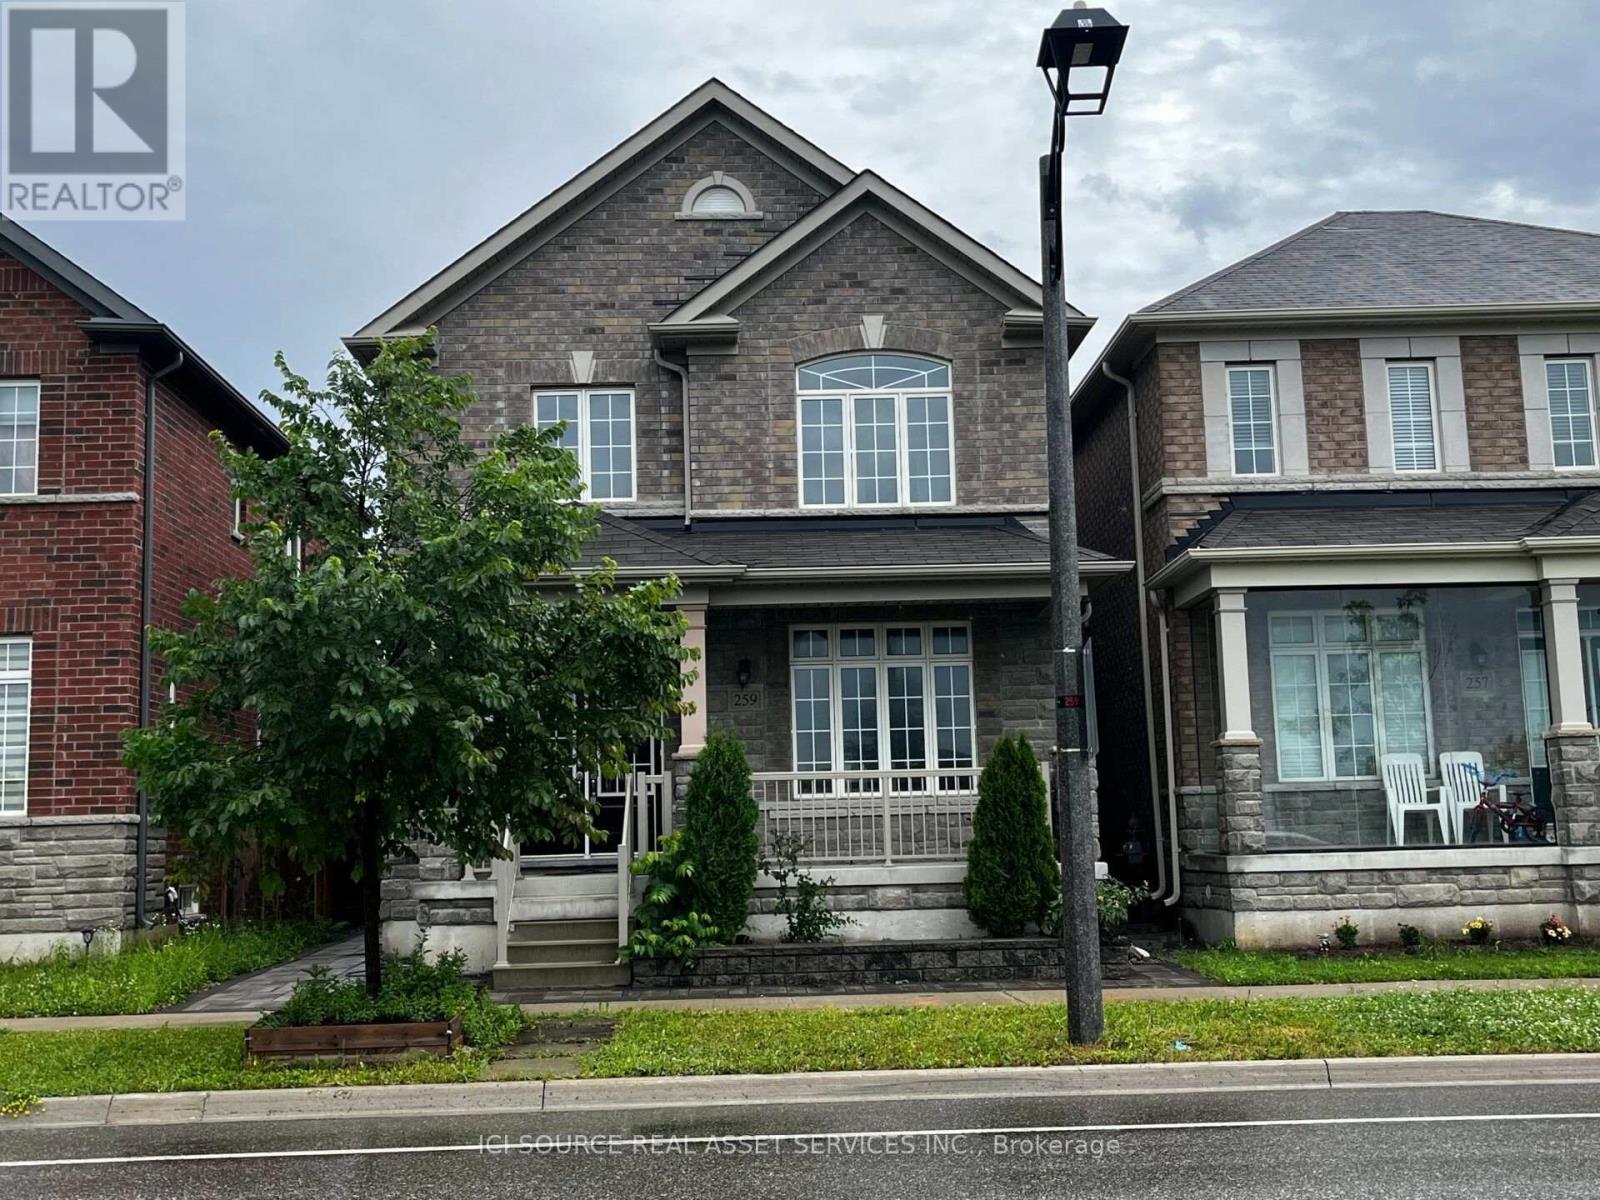
Luxury Home in Cornell Community. Approx. 2500 Sf. Good exposure. 9 Ft Ceiling On Main Flr and Hardwood flooring throughout all levels. Practical Layout. Spacious Living & Dining & Family Room. Family Size Breakfast Area. 4 Large Bdrms Including 2 Ensuite. Basement with Separate entry, Kitchen, 2 large Bedroom and 1 Full washroom entrance and is already rented out to active tenants. Step to Hospital & Public Transit. Close To New Cornell Community Centre & Library. Mins to Hwy7. *For Additional Property Details Click The Brochure Icon Below* (id:49269)
204 Everett Street
Markham, Ontario
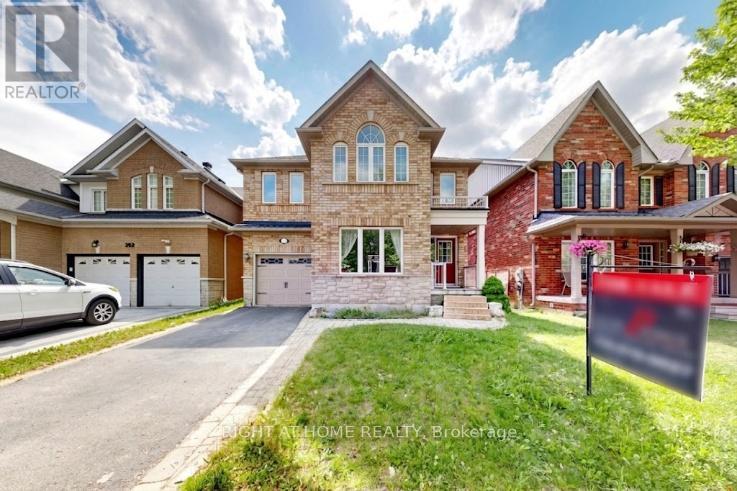
****MOTIVATED SELLER!****4 Bed Single Car Detached House In A High Demand Wismer Community. Nested In A Quiet And Treelined Everett Street. 36 Feet Wide Frontage W/ Curb Appeal, Total Of 2097 Sqft Above Grade Per Mpac W/ 4 Spacious Bedrooms. Spacious Kitchen with Brand New Quartz Countertop, Central Island. Finished Backyard With Custom Built Deck. No Sidewalk. Top Ranked School District (Wismer Public/Bur Oak Ss) Close To Go Train Station, Markville Mall, Hospital And Much More. (id:49269)
720 - 99 South Town Centre Boulevard
Markham, Ontario
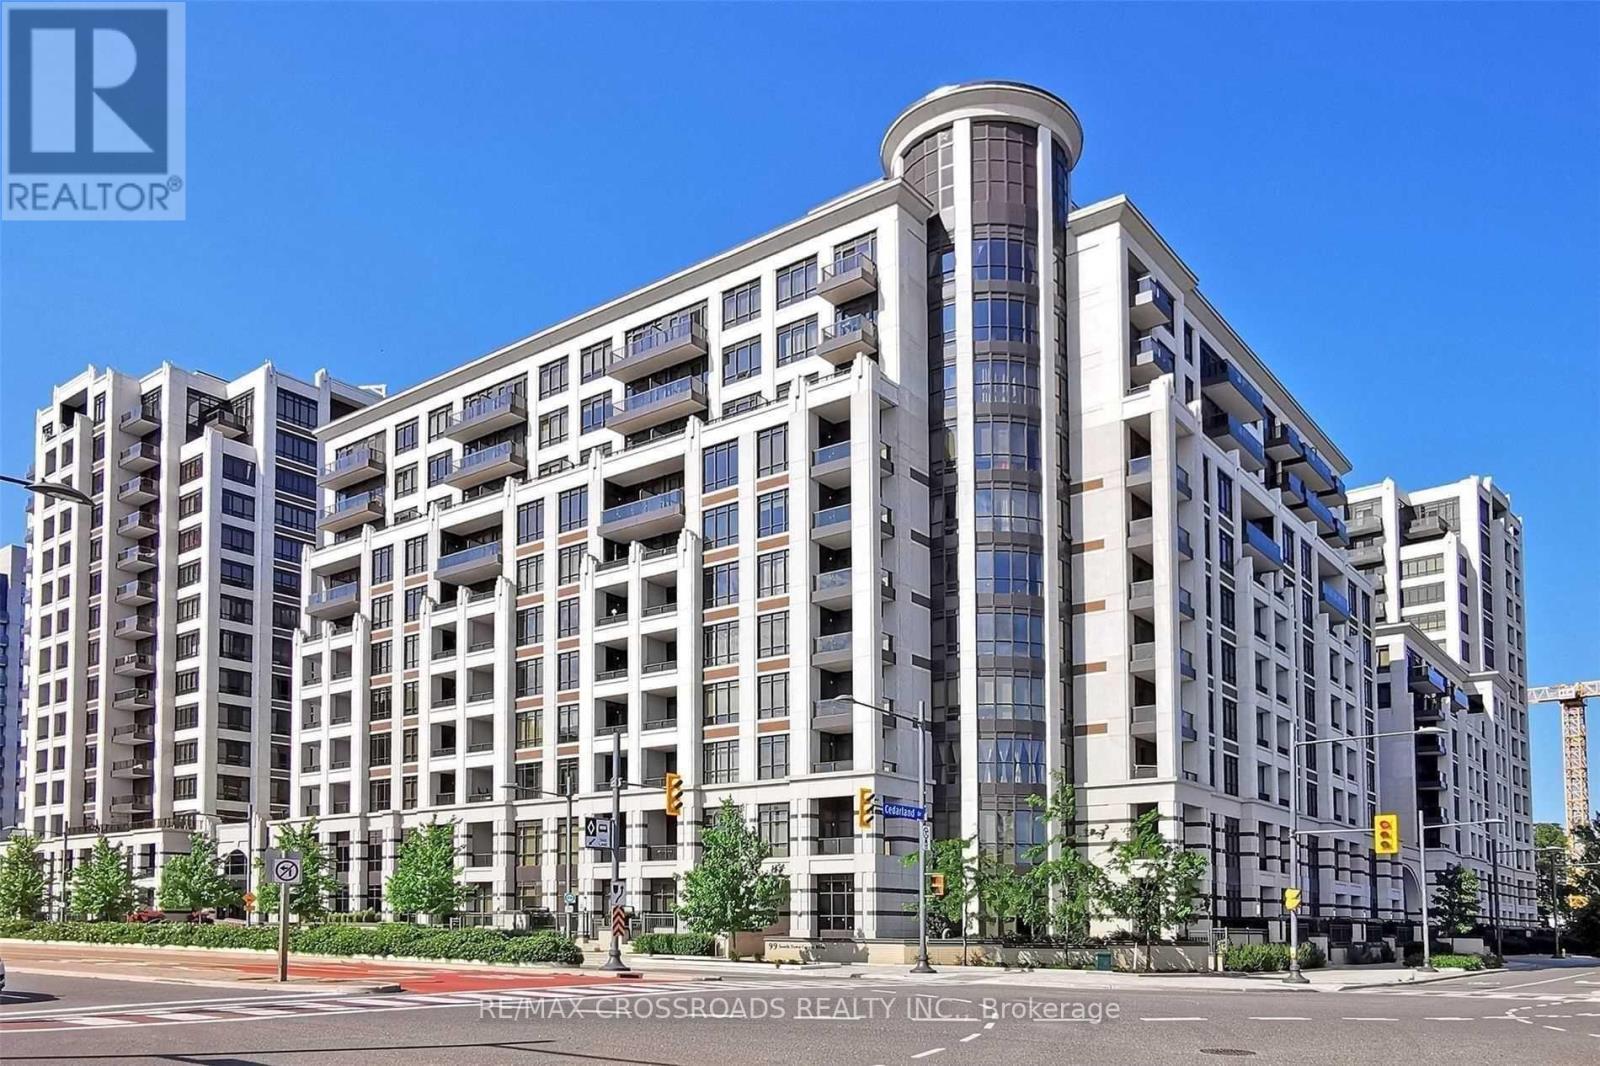
Luxury Fontana Condo In The Heart Of Unionville. 746 Sq ft -Bright&Spacious , Rarely Offer Corner Unit ,Practical Layout w/ Open Concept -1 Bdr +1 Den W/ 2 Full Washrooms. Upgraded Kitchen W/ S/S Appliances & Granite Counter Top. Large Balcony, One Parking & One Locker Included.Excellent Facilities, Pool, Gym, Ball Courts,Party Room & 24 Hrs Concierge. Walk To Bus Stop, Plaza, Supermarket, Restaurant. Minutes To Hwy 404&407, Go Train Etc. (id:49269)
7 & 108 & 109 - 7181 Yonge Street
Markham, Ontario
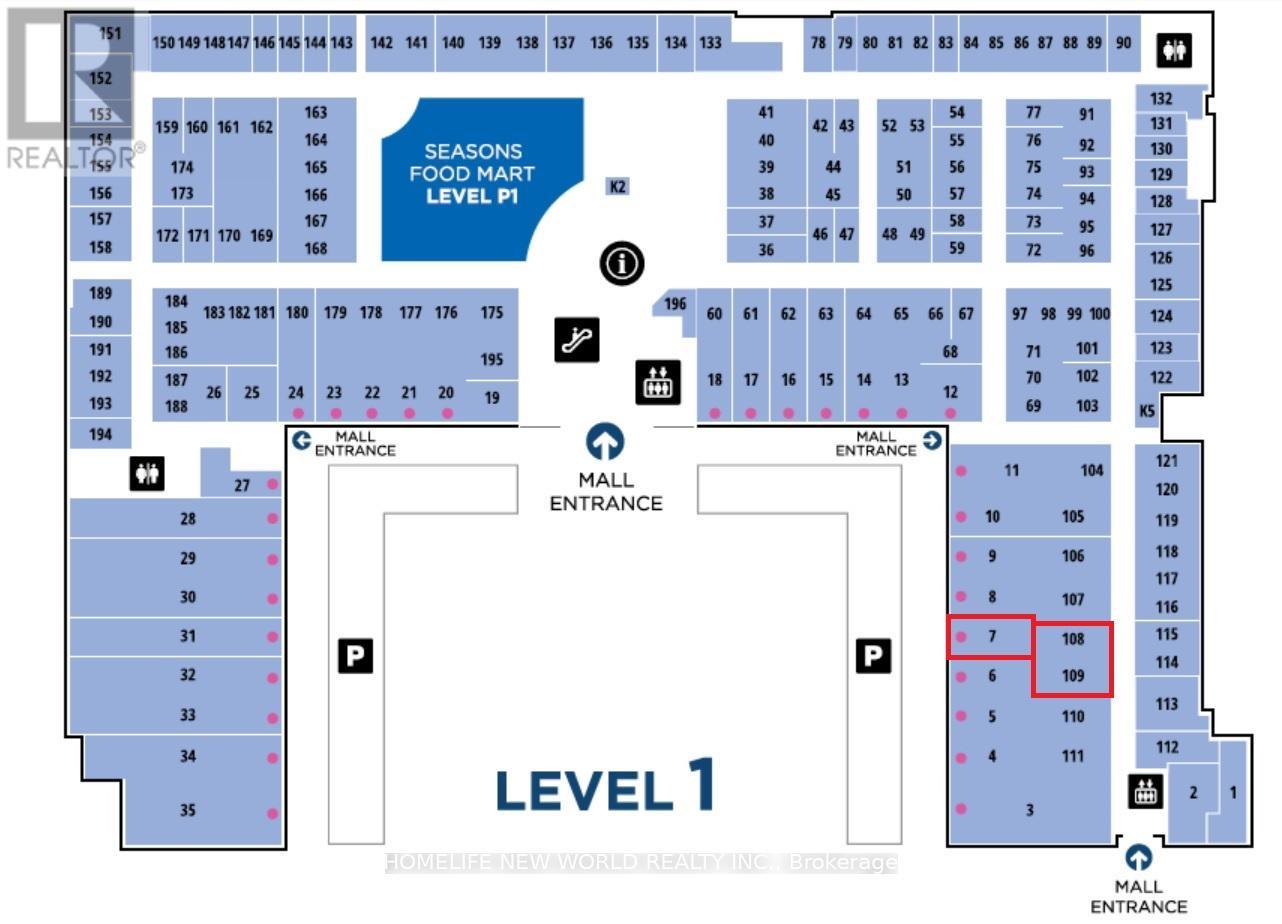
Golden Opportunity! Excellent Exposure! "World On Yonge" Is Complex With Residential, Retail, Office, Hotel, Commercial Units. Indoor Retail Shopping Mall With Banks, Supermarket, Restaurant & Directly Connected To 4 High Rise Residential Towers ( Around 1200 Condos Units). Loads Of Underground Parking Available. Opportunity Available To Grow Your Business In An Excellent Location. Three Units (7 & 108 & 109) On the Ground Floor With Total 1900Sqft Can Be Sold Together or Individually, or With Different Combinations. Modern Finished Units With Open Layout Offers Total Seven Functional Rooms, Two Washrooms and One Kitchen. Unit 7 (671-sqft) Has Great Exposure On the Ground Floor With Center Yard Direct Access. Unit 108 & 109 (654-sqft + 665-sqft) Are Next To The Side Entrance To the High Rise Residential Condos. These Three Combined Units Offer An Ideal Setup Ready For Any Retail Or Service-Related Business Such As Office, Dentist, Medical Clinic, Accounting And Much More. (id:49269)
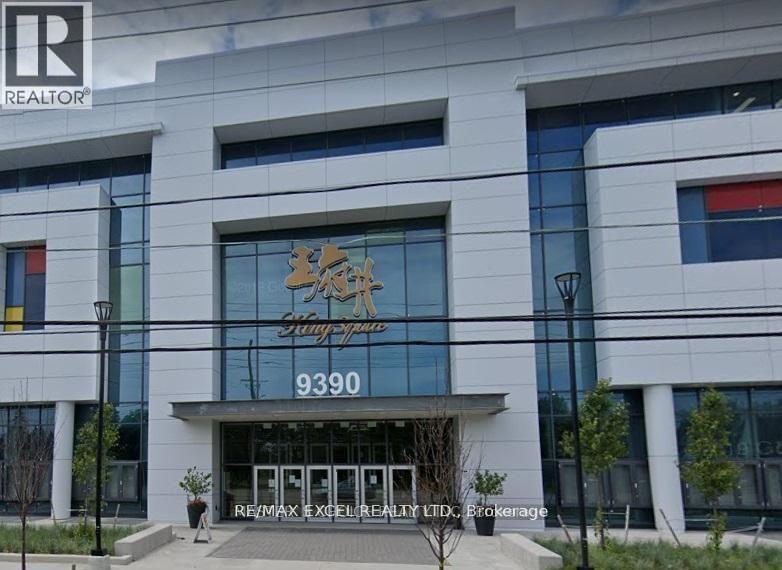
1b9 - 9390 Woodbine Avenue
Markham, Ontario
Price included TMI for the first year. Investment Opportunity Inside A Retail Space In Large Asian Shopping Mall With Grocery Store, Pharmacy, Health Centre, Cosmetic/Beauty Stores, Hair Salon, And More. Lots Of Underground/Outdoor Parking. Mall Close To Highway 404, Hwy 7. Lots of New Development Projects In The Area Etc. Also Available for sale. (id:49269)
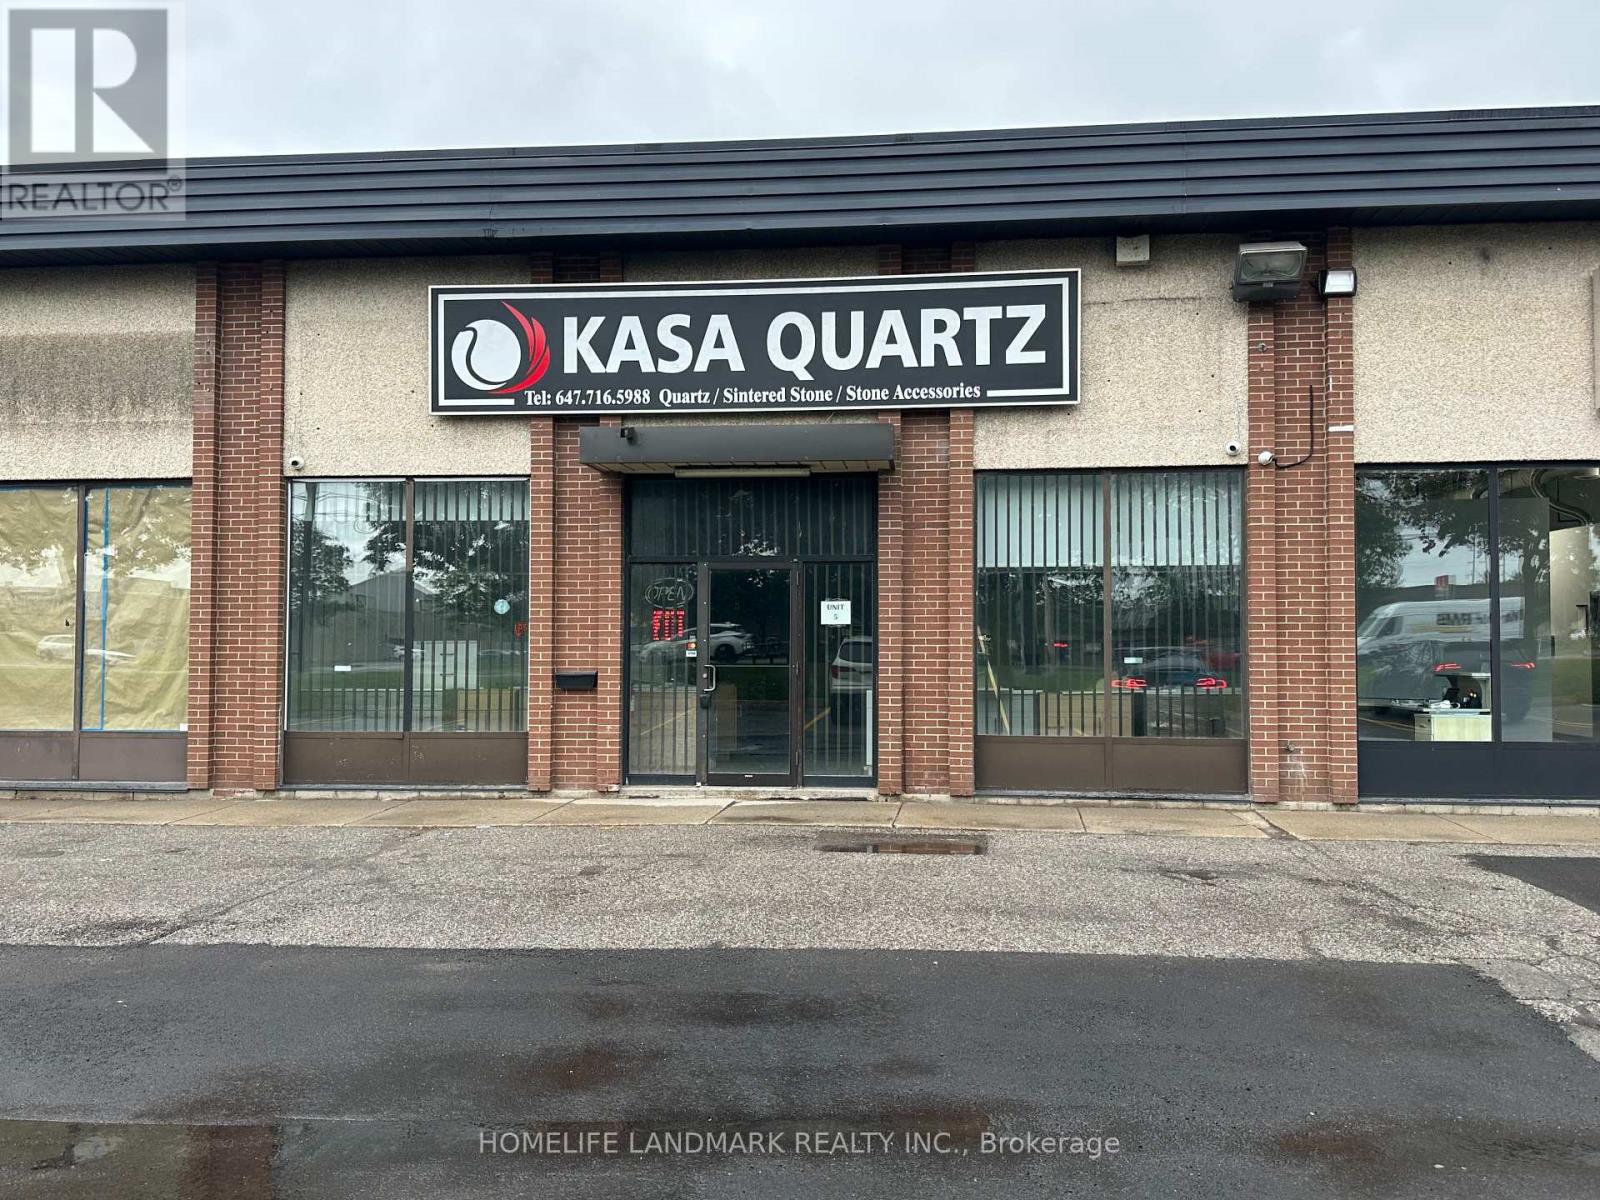
5 - 7310 Woodbine Avenue
Markham, Ontario
18Ft Ceiling, Rear Loading Dock Suitable For 53' Trucks, Fantastic Opportunity For Showroom/Distribution Space. Excellent Exposure On Woodbine Avenue. Pylon Sign And Building Signs. All Businesses Welcomed. Minutes To Hwy 407 And 404 With Access To Public Transportation. (id:49269)
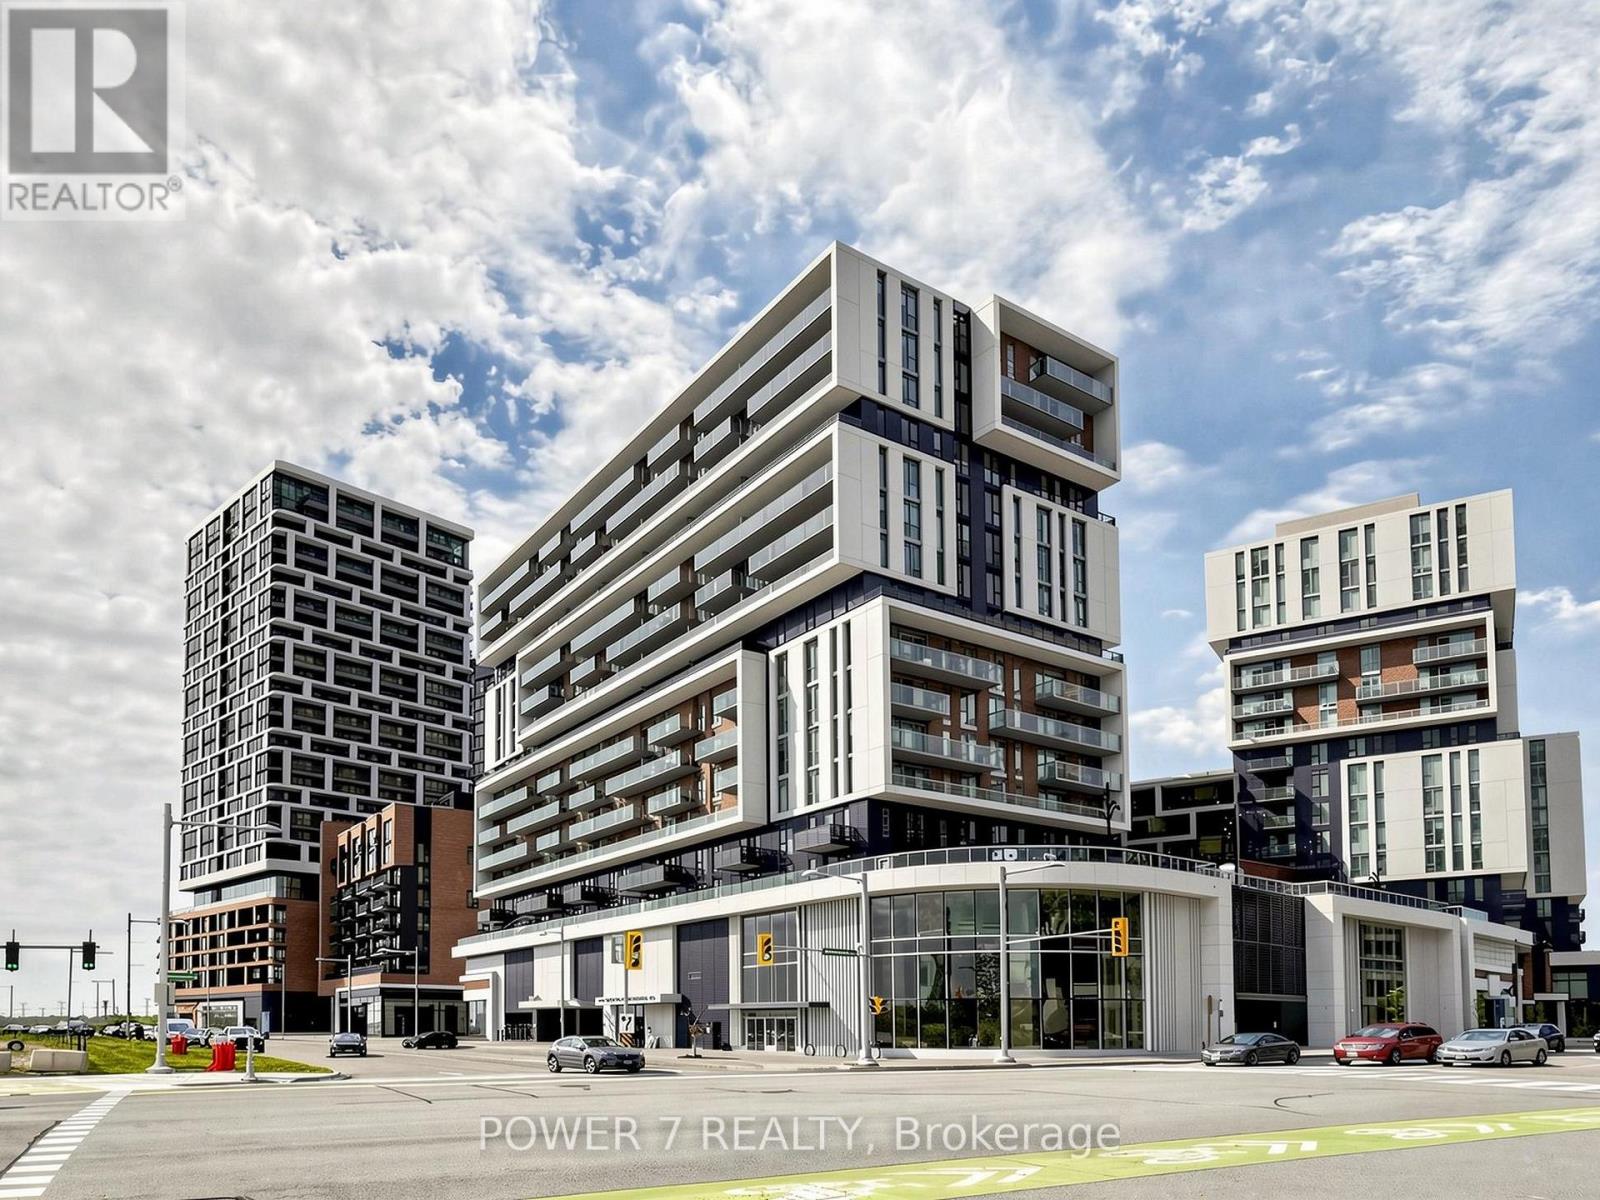
1612 - 292 Verdale Crossing
Markham, Ontario
Welcome to this stunning 3-year-new Gallery Square condo in the heart of Downtown Markham, offering unobstructed panoramic views and an exceptional modern lifestyle. This bright and spacious corner unit features approximately 828 sq. ft. of interior living space plus a private balcony, 9-ft ceilings, floor-to-ceiling windows throughout, 2 bedrooms, and 2 bathrooms with a functional open-concept layout. One parking space and one locker are included. Enjoy numerous upgrades throughout, including vinyl plank flooring, smooth ceilings, and a stylish frameless glass shower enclosure. The contemporary kitchen features built-in stainless-steel appliances, quartz countertops, a spacious breakfast island, ample cabinetry, and abundant storage. Residents enjoy an impressive collection of world-class amenities, including 24-hour concierge service, fitness centre, library, lounges, sports court, dog park with pet spa, theatre, games room, outdoor walking paths, and landscaped seating areas. Ideally located in the heart of Downtown Markham, just minutes from VIP Cineplex, a wide variety of restaurants, grocery stores, cafés, and boutique shops. Convenient access to GO Transit, VIVA, YMCA, York University, top-rated schools, major highways, and all that Downtown Markham has to offer. (id:49269)