
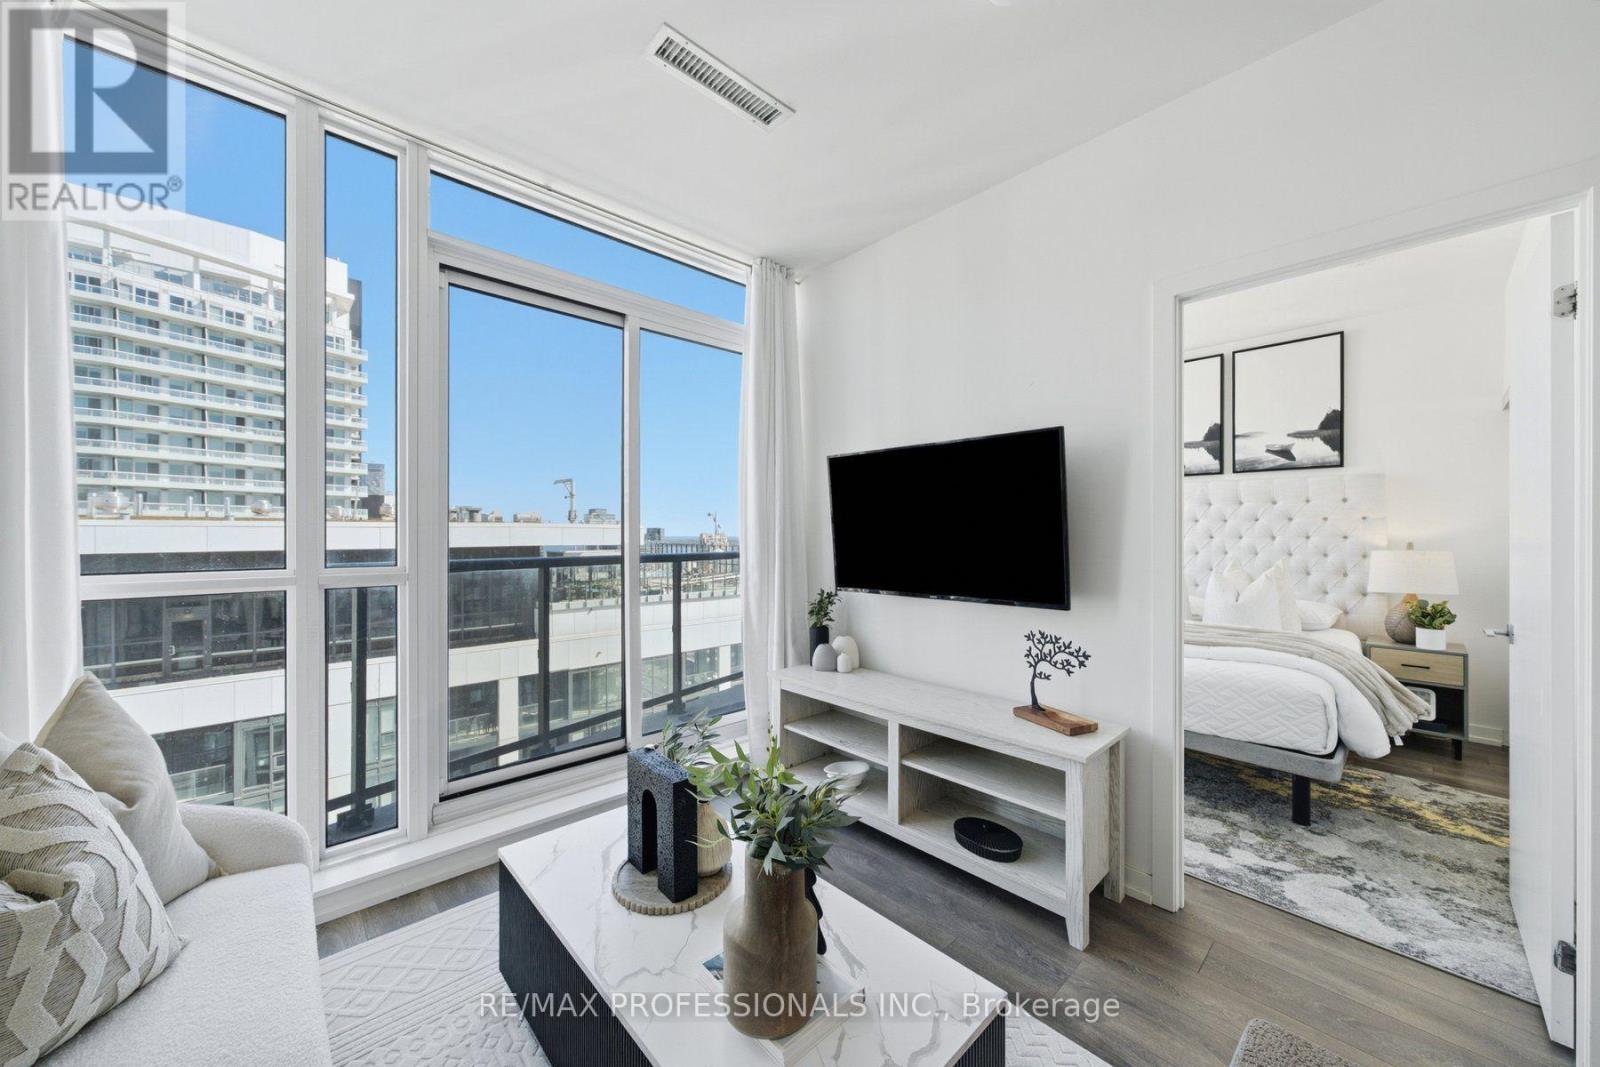
Ph08 - 49 East Liberty Street
Toronto, Ontario
Welcome to the penthouse unit at 49 East Liberty featuring a south east view of the city and water from your personal balcony. This 1 bed + den and 1 bath has a modern open-concept layout with floor to ceiling windows. The kitchen features stainless steel appliances for both convenience and style. The den is a perfect space for a home office or junior room. The building amenities include 24 hour concierge, an outdoor pool, updated gym and spacious party room. Right in the heart of Liberty Village, you are steps away from TTC and GO bus and waterfront. The area is fit with a range of stores, restaurants, cafes, and King st. This unit welcomes urban pets with multiple dog parks around. This unit is an amazing opportunity to join one of Toronto's most vibrant communities! (id:49269)
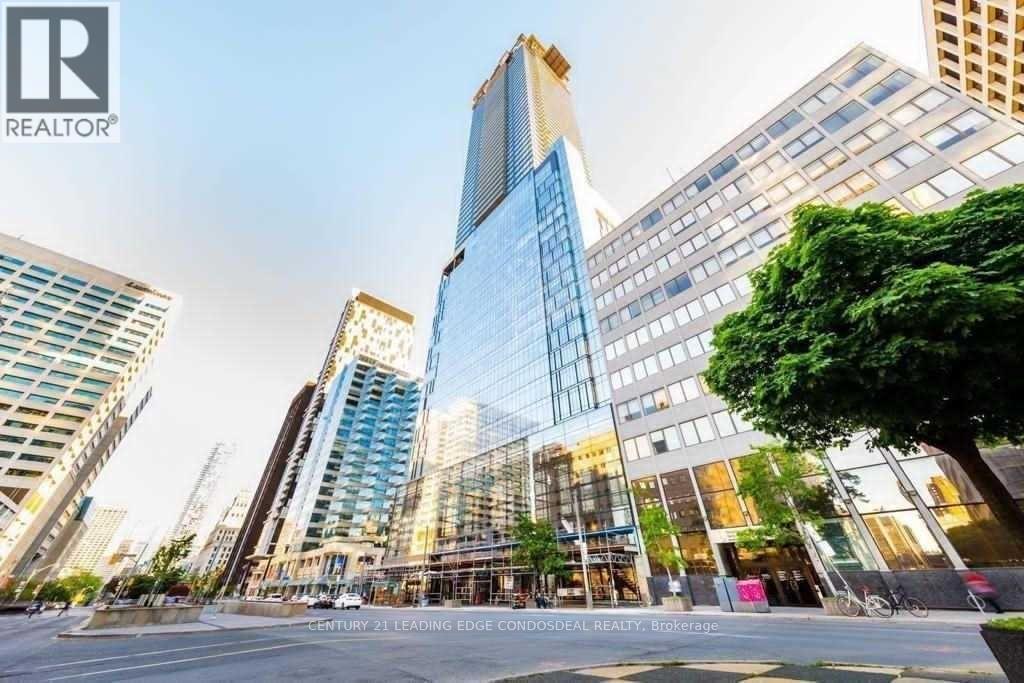
2312 - 488 University Avenue
Toronto, Ontario
Luxury 1+Den At 488 University Ave In The Heart Of Downtown Toronto! Approx. 749 Sq.Ft. Total Including Balcony, Featuring Floor-To-Ceiling Windows, Open-Concept Living/Dining, Modern Kitchen With Integrated Appliances And A Large Den Perfect For Home Office. Direct Access To Kitchen With Integrated Appliances And A Large Den Perfect For Home Office. Direct Access To Princess Margaret Hospital, Queen's Park, Eaton Centre, City Hall & Financial District. Over 30,000 Sq.Ft. Of Luxury Building Amenities Including Indoor Pool, Fitness Centre, SkyClub, Sauna/Steam Facilities, Lounges & Outdoor Terrace. Ideal Location For Professionals, Medical Staff & Students. No Parking. No Locker. ****Fresh paint, clean unit*** (id:49269)
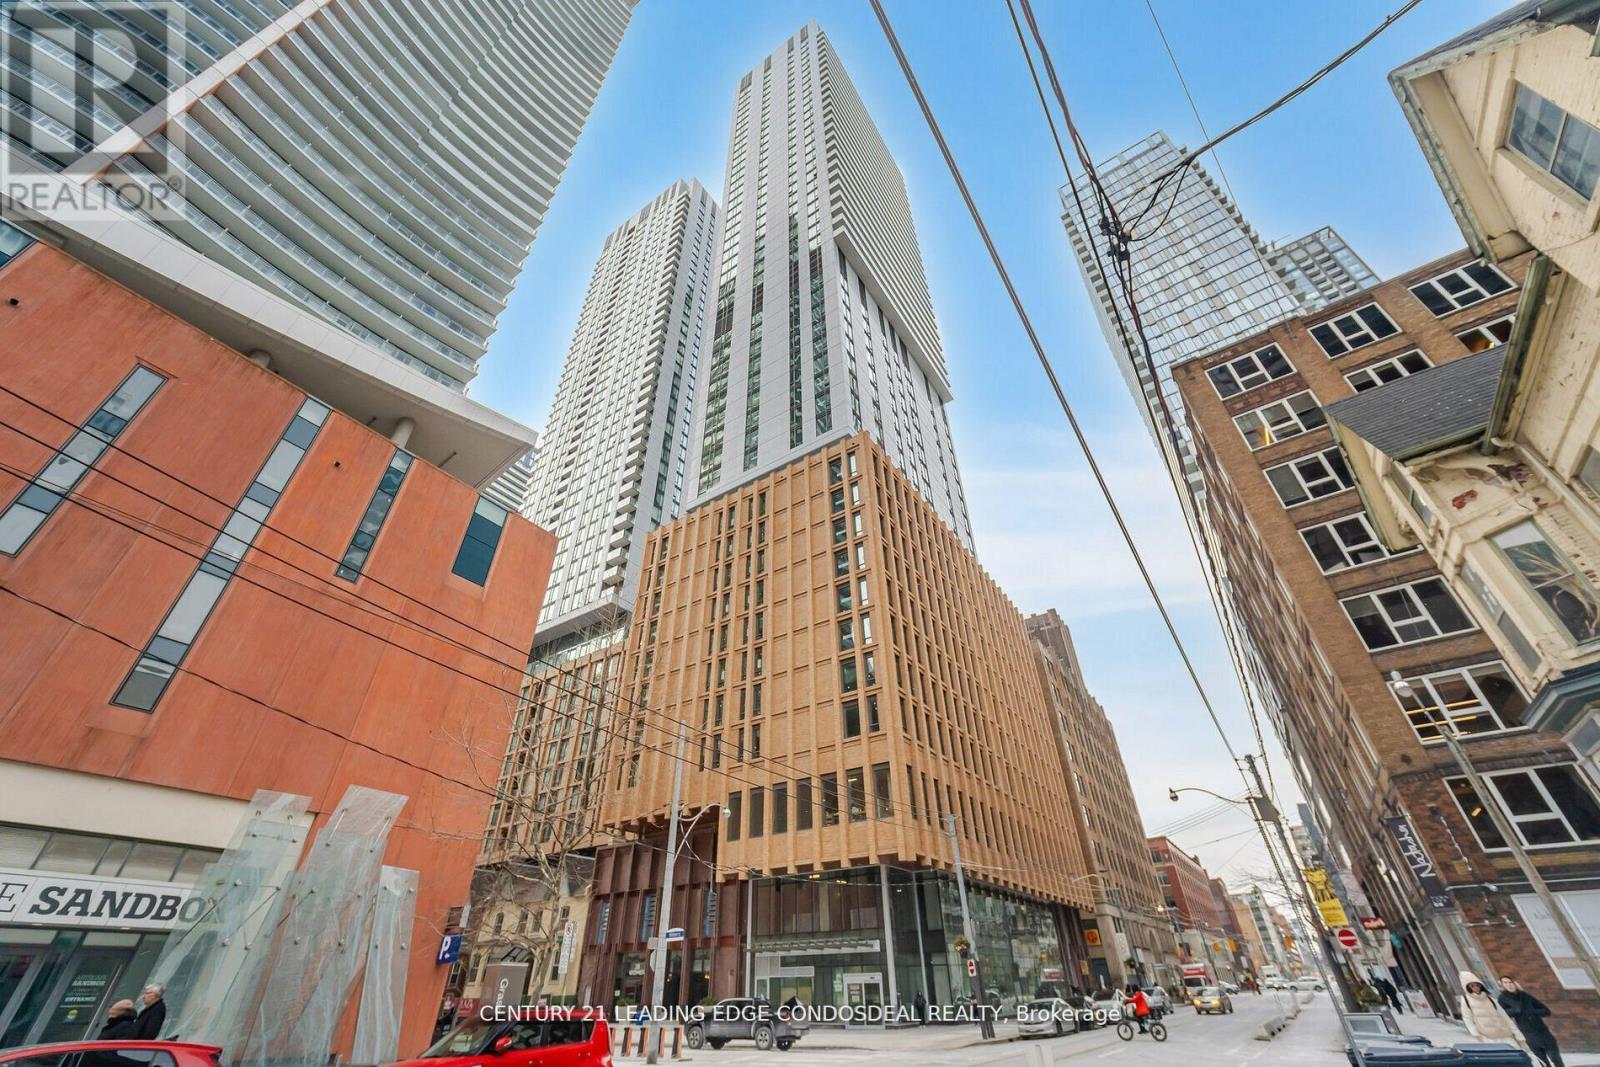
4929 - 28 Widmer Street
Toronto, Ontario
Welcome to 28 Widmer St, Unit 4929 at Theatre District Residence, a sophisticated 3-bedroom corner suite in the heart of Toronto's Entertainment District and King West. Perched high above the city with desirable south and east exposures, this nearly 900 sq. ft. residence showcases spectacular unobstructed views of the CN Tower and Toronto skyline through expansive floor-to-ceiling windows. The bright, open-concept living and dining area connects seamlessly with the contemporary kitchen and spacious balcony, creating an impressive setting for everyday living and entertaining. A functional split-bedroom layout provides excellent privacy, making this home ideal for professionals, families or those seeking flexible workfrom-home space. Enjoy an exceptional downtown Toronto lifestyle just steps from TIFF Bell Lightbox, King Street West, the Financial District, restaurants, cafes, theatres and nightlife. Walk to the CN Tower, Rogers Centre, Metro Toronto Convention Centre, Ripley's Aquarium, St. Andrew Subway Station and the PATH network, with convenient access to Union Station and Scotiabank Arena. Theatre District Residence offers an extensive collection of amenities including 24-hour concierge, fitness centre, theatre, lounge and co-working/study spaces, pet spa, bicycle storage, event space with kitchen, bar and billiards, steam room, indoor pool lounge and outdoor terrace with pool, hot tub, BBQ and dining areas. An exceptional opportunity to enjoy a high-floor 3-bedroom corner residence with panoramic Toronto skyline views in one of downtown's most connected locations. (id:49269)
1212 - 36 Lisgar Street
Toronto, Ontario
Discover urban living at its finest in this stylish 2-bedroom, 2-bathroom condo in the coveted West Tower of Edge on Triangle Park, located in the vibrant West Queen West neighbourhood, voted one of the worlds coolest by Vogue. With 500600 Sqft of thoughtfully designed space, this 12th-floor unit boasts a split-bedroom layout, upgraded kitchen, laminate flooring, and a private balcony with stunning city views perfect for young professionals, couples, or investors seeking a prime Toronto address. Key Features: Bright & Functional Layout: Open-concept living area with laminate flooring throughout, maximizing space and natural light through floor-to-ceiling windows. The split-bedroom design ensures privacy, ideal for roommates or guests. Upgraded Kitchen with Granite Counter top. Two Spacious Bedrooms: Each with large closets and easy access to full bathrooms. The primary bedroom features proximity to a 4-piece ensuite, while the second bedroom is steps from a 3-piece bath. Private Balcony: Enjoy morning coffee or evening sunsets with unobstructed city views, a rare retreat in the heart of downtown. Modern Bathrooms: Two full baths with contemporary fixtures, tiled finishes, and plenty of storage. Move-In Ready: Freshly maintained with in-suite laundry (stacked washer/dryer) and central heating/AC for year-round comfort. (id:49269)
104 - 15 Thorburn Avenue
Toronto, Ontario
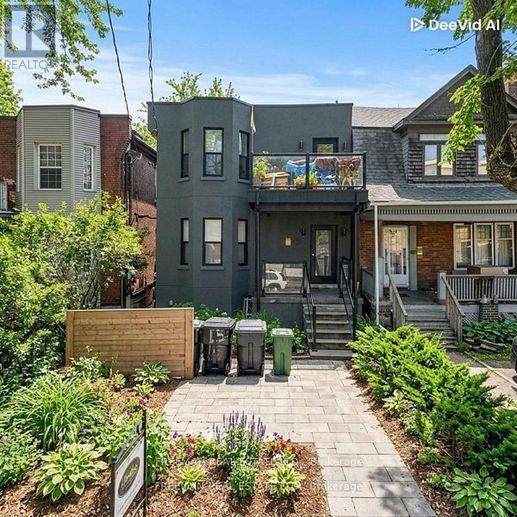
Renovated Boutique Studio at 15 Thorburn Ave, Toronto. Studio 1 Bath. 2-Burner Cooktop & Microwave. Welcome to 15 Thorburn Ave - a stylish and thoughtfully renovated boutique studio apartment in the heart of Parkdale, one of Toronto's most vibrant and culturally rich neighbourhoods. This efficient and well-designed space offers comfort and convenience in a character-filled low-rise building, just steps from Queen Street West. Unit Features: Recently renovated with modern finishes and smart layout. Sleek 2-burner glass cooktop and built-in microwave - perfect for simple home cooking. Updated bathroom with clean, contemporary fixtures. Bright interior with large windows and stylish flooring. Ideal for singles, students, or young professionals. Utilities Charged at a flat fee of $85 per month that includes High Speed Internet. Coins From laundry donated to charity. Live in the Heart of Parkdale: Just steps from Queen West, this location offers unbeatable access to transit, nightlife, cafes, parks, and more. Parkdale is known for its artistic energy, diverse community, and laid-back urban charm. Transit & Convenience:1-minute walk to the Queen Streetcar. Quick ride to Liberty Village, downtown core, and Roncesvalles. Walk to grocery stores, pharmacies, and local markets. Food, Bars & Culture: Dine at Grand Electric, Glory Hole Doughnuts, Mata Latin Kitchen, or The Rhino. Grab a drink at Pretty Ugly, Pharmacy Bar, or Shangri-La. Explore nearby galleries, vintage shops, and independent boutiques. Outdoor Lifestyle: Minutes to Sunnyside Beach, High Park, and Trinity Bellwoods. Bike-friendly streets and nearby trails. Location Highlights: Boutique building in a trendy west-end location. Steps to shops, transit, parks, and the lake. Ideal for urban dwellers looking for character and connectivity. Available Immediately. Utilities are a Flat $85/Month (id:49269)
606 - 15 Sewells Road
Toronto, Ontario
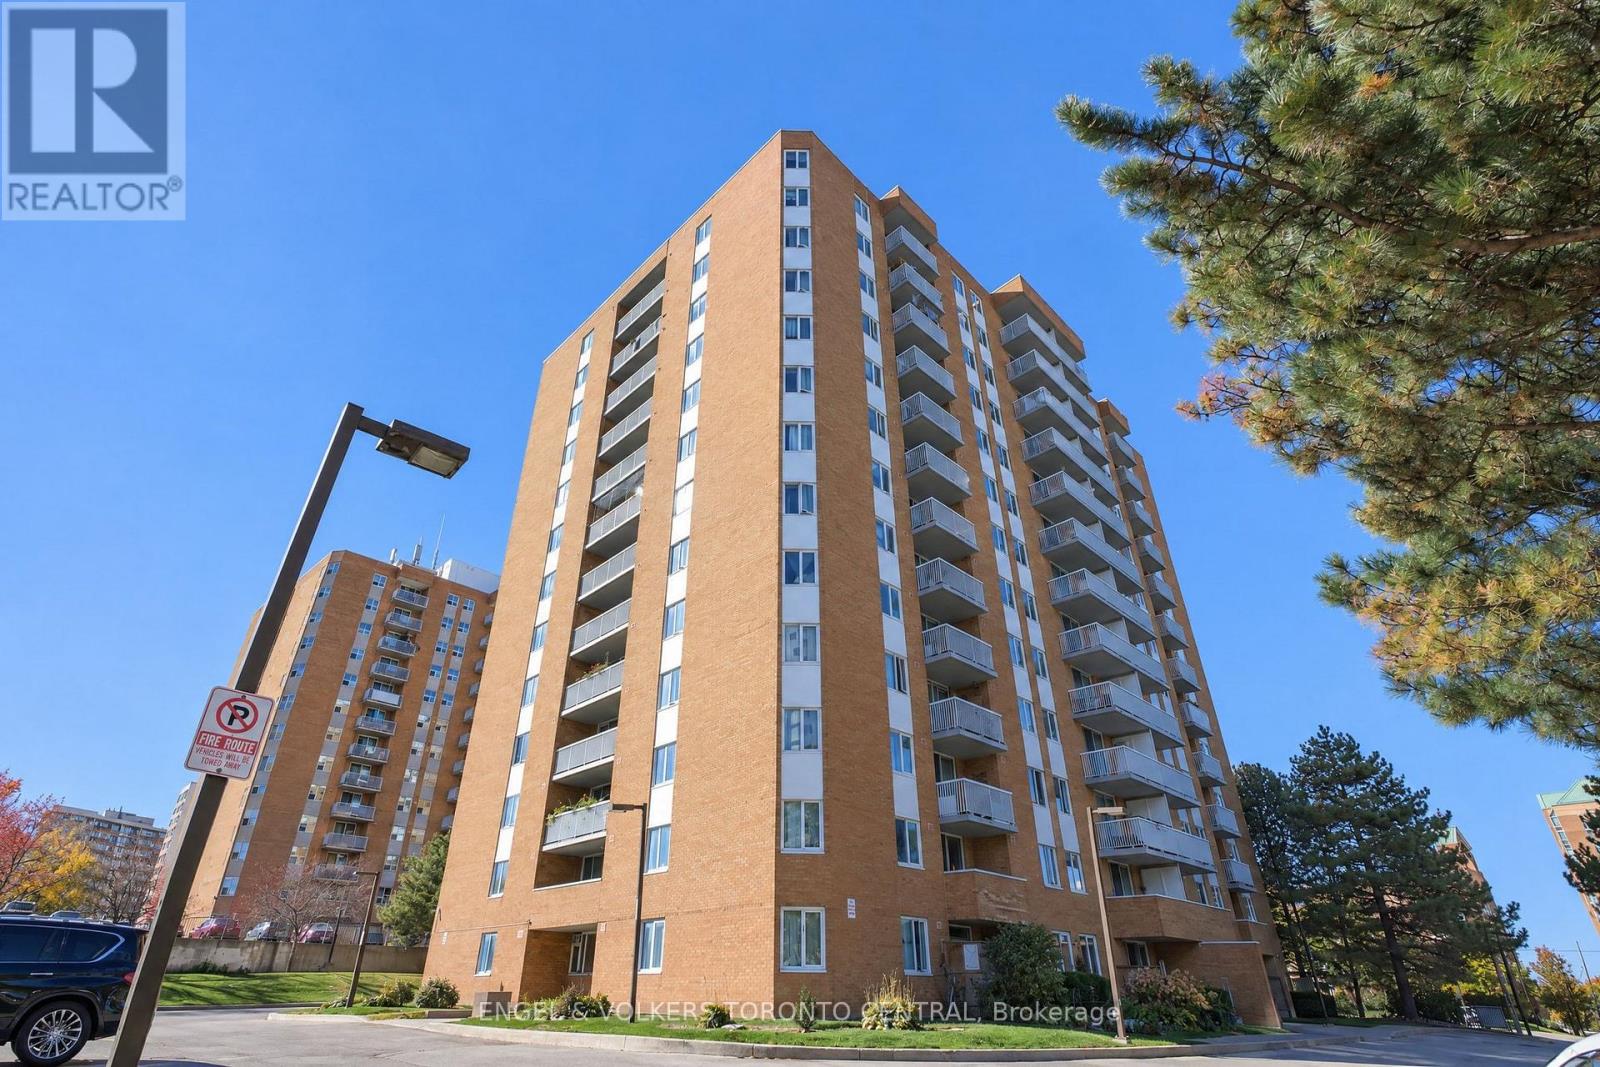
Welcome to this beautifully renovated, move-in-ready condo in this vibrant Scarborough community! Perfect for first-time buyers, downsizers, or investors, this 2-bedroom, 1-bathroom suite in Carriage House III offers an ideal blend of contemporary style, space, and everyday convenience. Step inside to find a bright, fully transformed living space boasting luxury vinyl flooring throughout and large windows that fill the home with natural warmth. The heart of this home is the completely redesigned chef's kitchen, custom-built with sleek quartz countertops, premium cabinetry, a dedicated pantry, and a built-in recycling hub. New appliances (fridge, dishwasher, washer, and dryer) can be installed prior to closing, or a flexible price discount/credit can be negotiated in lieu! The open-concept living and dining area flows seamlessly to a large, covered private balcony-your outdoor oasis for relaxing rain or shine. Both sunlit bedrooms are generously sized with ample closet space, steps from a clean, refreshed 4-piece bathroom. Added functional highlights include a highly convenient in-suite laundry room with extra utility storage potential and remarkably low property taxes. Residents enjoy well-maintained building amenities, including a fitness/exercise room, a relaxing sauna, a recreation/party room, and plenty of visitor parking. An absolute commuter's and student's paradise! This prime location places you just minutes from Highway 401, Centennial College, and the University of Toronto Scarborough (UTSC) campus. Enjoy ultimate neighborhood convenience with TTC transit right outside your front door offering a direct route to Scarborough Town Centre, while being just steps from Malvern Town Centre, medical clinics, schools, the public library, and parks. Move right in, unpack, and start enjoying a carefree, turn-key lifestyle at a highly competitive and affordable price point! (id:49269)
#2 - 443 Wilson Avenue
Toronto, Ontario
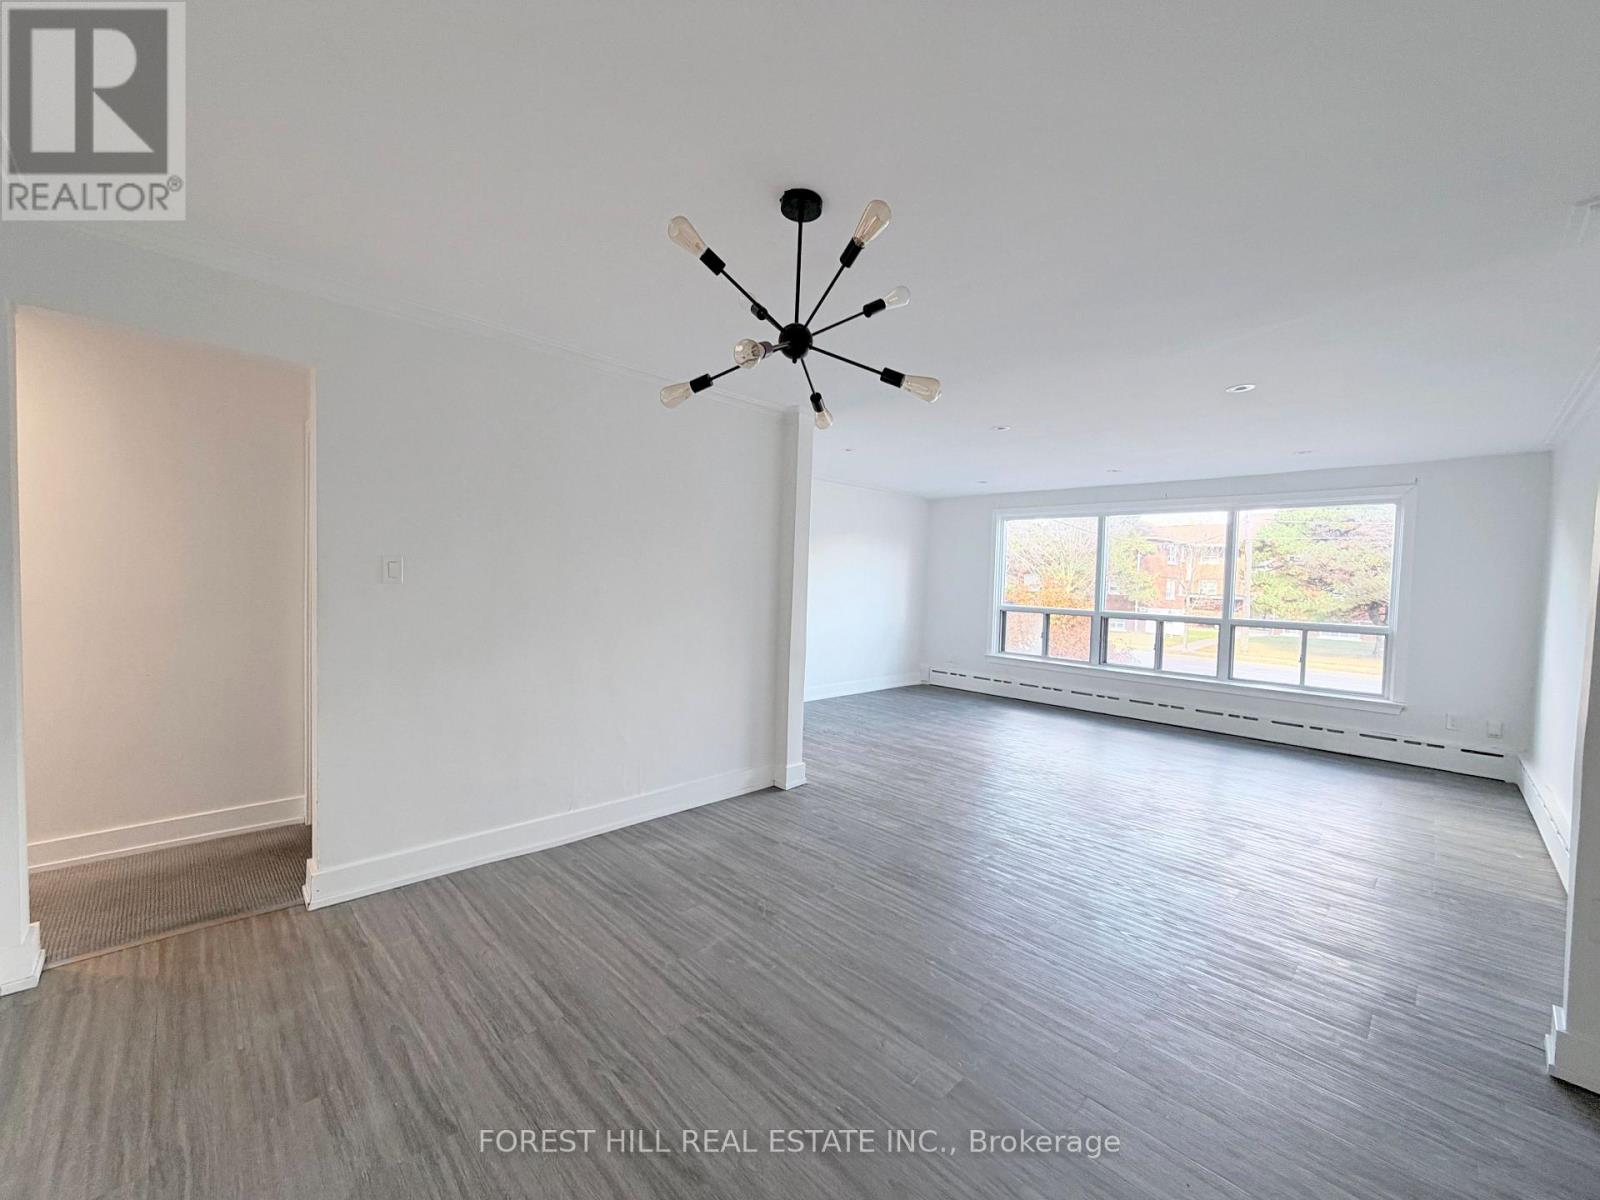
Spacious 3 Bed Unit with Northern and Southern Exposure, plus 2 Parking Spots. Over 1000sf on One Level. Fully Renovated and Painted in 2023 including New Flooring, Carpet, Lighting, Kitchen Cabinets, Counters & Backsplash, and Bathroom with 2 Sinks. Mins drive to Allen Rd and 401. Steps to Convenience Store, 8-15 Mins Walk to Wilson TTC Subway Station, Starbucks, No Frills, Tims, Aisle24 Grocery, Pharmacy, LCBO, Beer Store, Costco, Restaurants, Champlain St Parkette, Stores & More. (id:49269)
609a Harvie Avenue
Toronto, Ontario
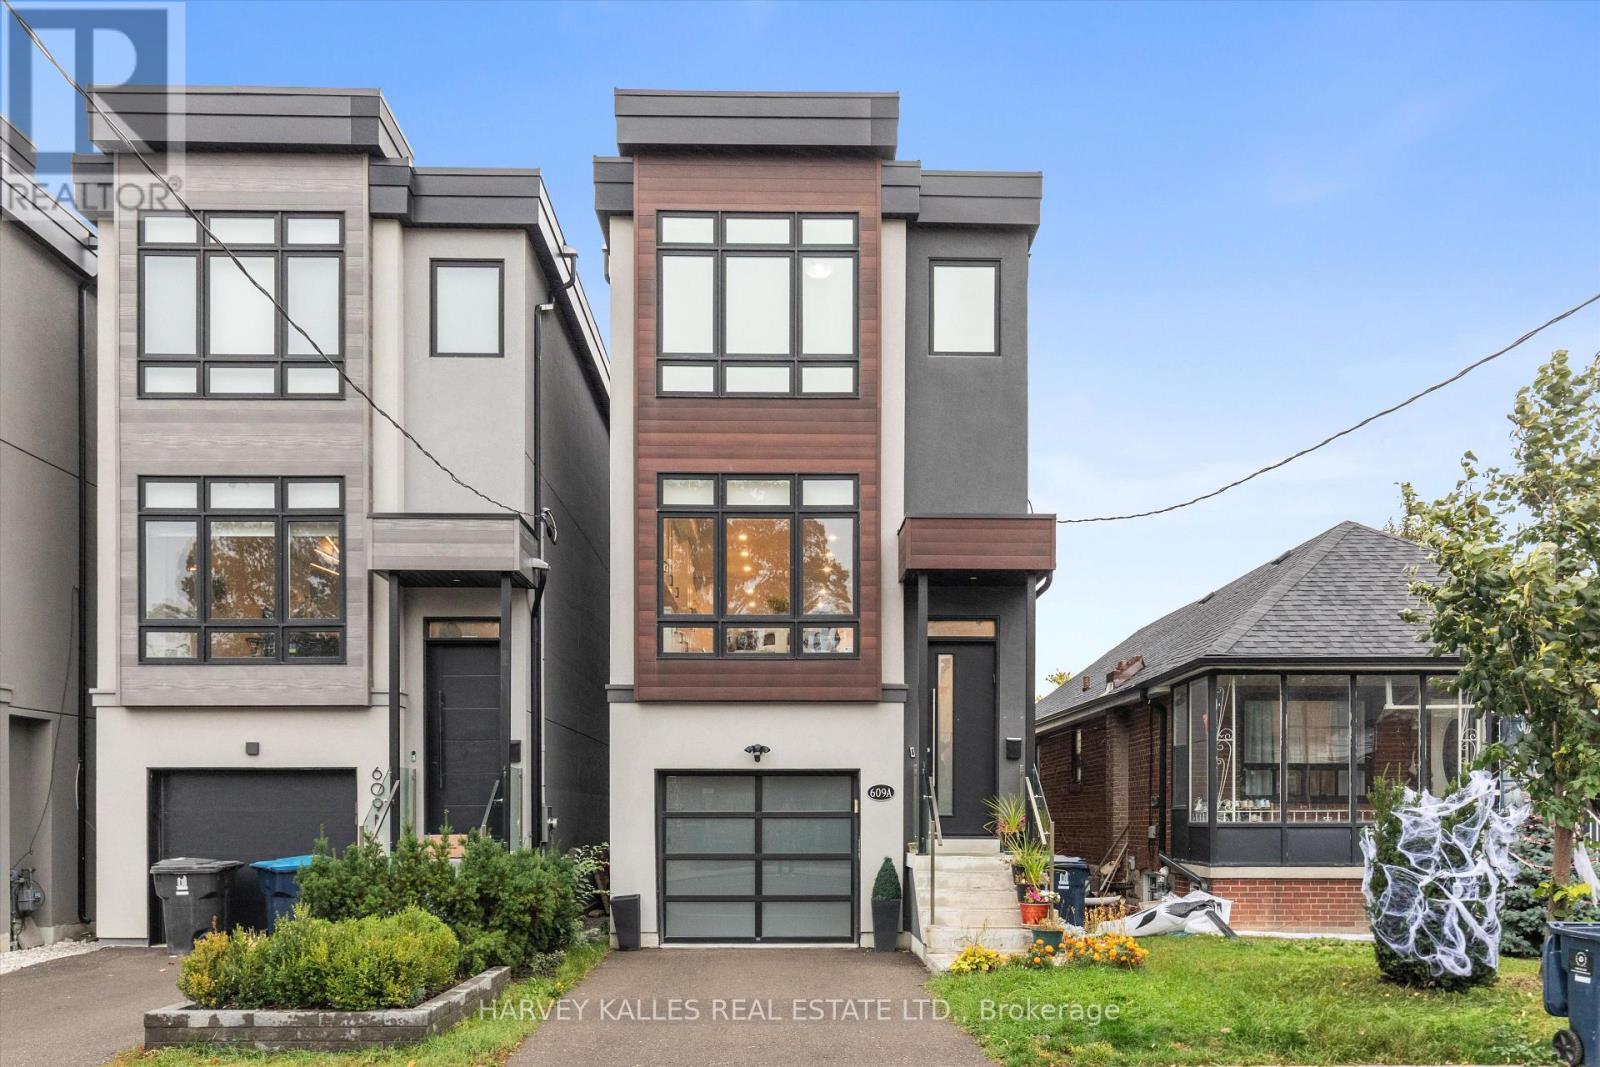
Welcome to this beautifully updated 3-bed, 4-bath detached home, located in the heart of the dynamic Caledonia-Fairbank community. Perfectly situated on a quiet residential street just steps from the new Eglinton Crosstown LRT (TTC Line 5), this home offers the best of both worlds: modern comfort and seamless city connectivity. Step inside and you're immediately greeted by a thoughtfully designed open-concept main level with high ceilings and elegant, contemporary finishes throughout. The expansive living, dining, and kitchen areas create a harmonious space perfect for everyday living and stylish entertaining, anchored by a brand-new wall of custom built-ins in the dining room that adds striking display space and practical storage. The custom kitchen features sleek cabinetry, quartz countertops, stainless steel appliances, and a spacious island that doubles as a breakfast bar. Walk out from the living area directly to the back deck, perfect for warm-weather meals and weekend barbecues, now set on newly replaced footings for lasting peace of mind. Upstairs, the primary retreat offers a peaceful escape with a spacious walk-in closet and a spa-inspired ensuite bathroom featuring modern tile work, a glass-enclosed shower, and chic fixtures. Two additional well-sized bedrooms share a full bath, making this an ideal layout for families or those in need of flexible space. The finished ground level adds incredible versatility to the home. With a comfortable family room that opens out to a private patio via large sliding doors, it's an inviting space for movie nights, a kids' play zone, or a home office. Interior access to the built-in 1-car garage and a private front driveway complete the package, offering secure parking and additional storage. Brand-new custom laundry built-ins and a full bathroom round out the basement level, offering privacy and convenience for day-to-day living. One year remains in the 7-year Tarion warranty coverage. (id:49269)
442 Pharmacy Avenue S
Toronto, Ontario
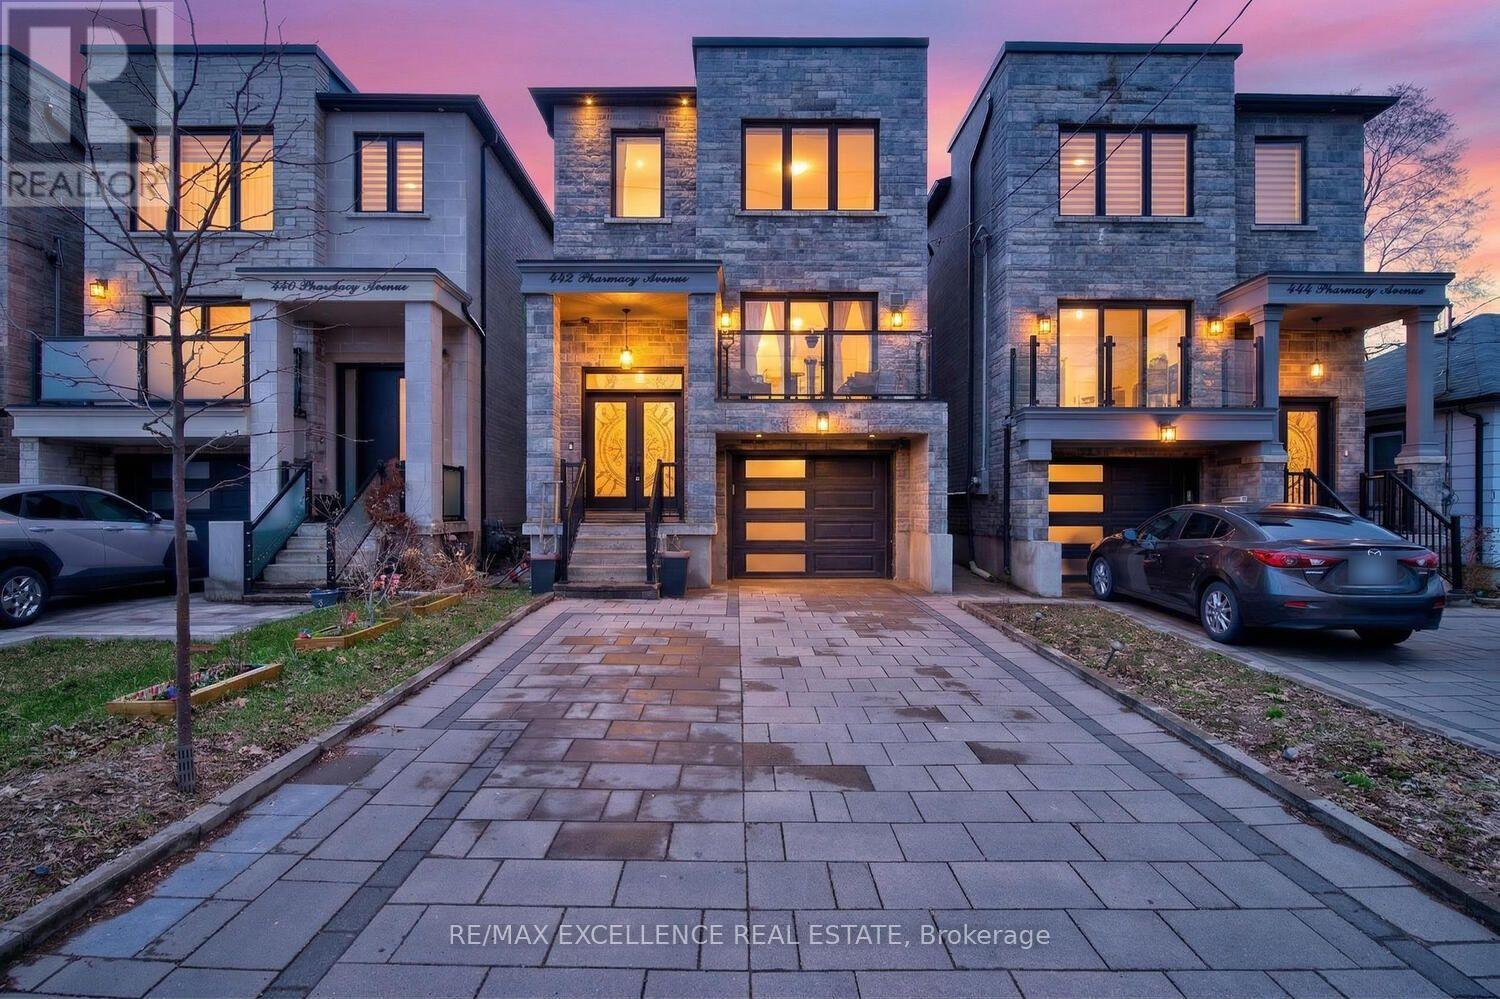
Pride of Ownership! Welcome to 442 Pharmacy Avenue - a CUSTOM-BUILT (2021) detached duplex offering luxury, comfort and versatility. Featuring 2,959 Sqft of Living Space = 2,209 SqFt (Upper Floor) 4 bedrooms & 4 bathrooms above grade, plus 750 SqFt (Basement) 3-bedroom basement apartment with kitchen, bathroom and 2 private entrances - perfect for Rental Potential or extended family. The bright open-concept main floor offers 10.5-ft ceilings, radiant heated oversized porcelain tile floors, sensor-lit wide stair case and a chef-inspired kitchen, Gas Stove, Built-In Oven and Large quartz island / countertops & backsplash. Custom built-in bookshelf, with electric fireplace - Large Windows and Sliding Doors to the 2 Balconies Fill the main floor with natural light. Upstairs features 2 skylights, a spacious primary bedroom with private balcony and heated floors in the luxurious 4-piece ensuite. Additional highlights include *2 main-floor balconies, 1 Private Balcony from the Primary bedroom, tankless water heater, 200-amp service, central vacuum, EV-wired garage, hot & cold water in garage, BBQ gas line and parking for 4 cars. Conveniently located near TTC, DVP, shopping and Downtown Toronto. A thoughtfully designed home offering modern living with excellent flexibility and income potential - *come see it for yourself!* Buyer & Buyer's Agent to verify all Measurements, Sq Ft & Taxes, Seller & LB/LA's do not warrant status of Basement retrofit. Some photos may contain virtual staging. (id:49269)
Main & Lower Level - 4 Mcgrath Court
Toronto, Ontario
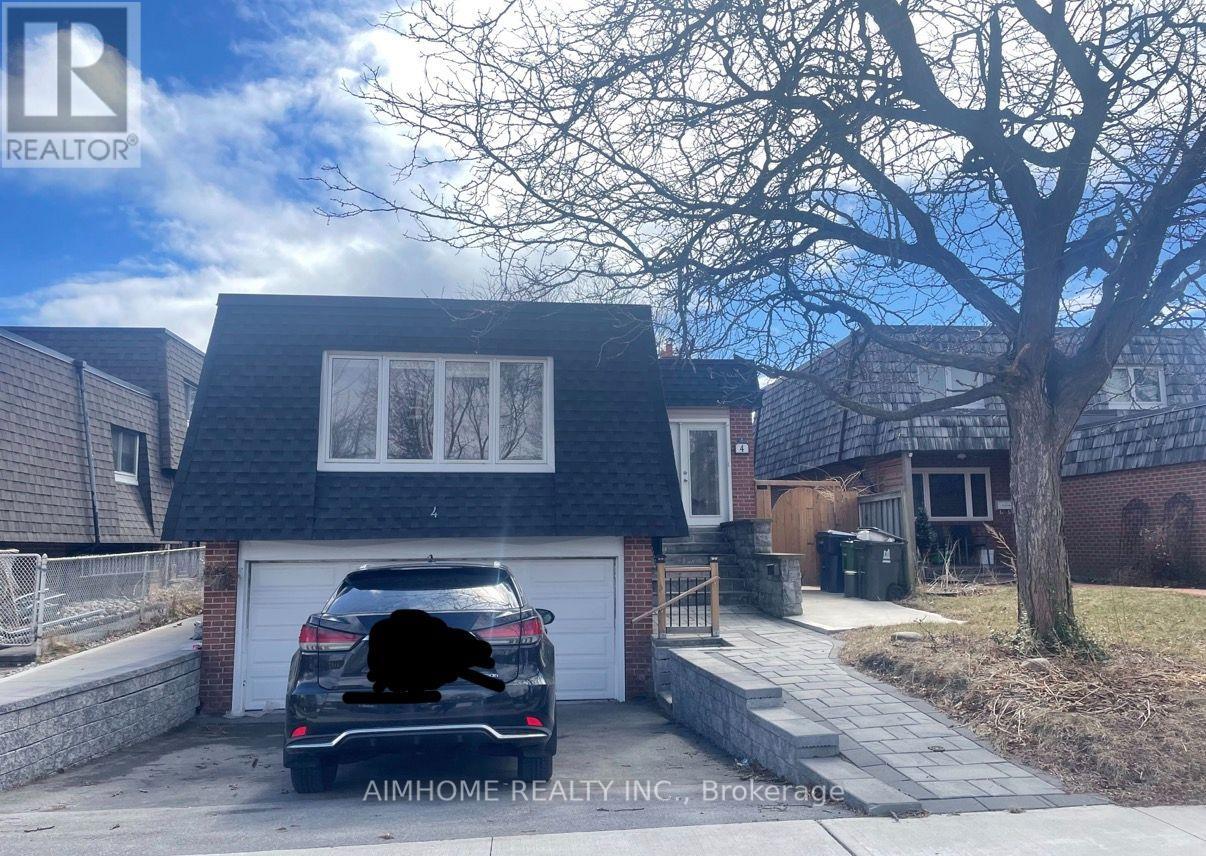
Location! Spacious main and lower level with a large family room, two bedrooms and two washrooms on the main level, plus one bedroom with ensuite washroom and kitchen in the lower level. Large private lot in sought-after Centennial Park. Hardwood floors throughout. Located on a quiet, mature, family-friendly cul-de-sac. Walk to bus service, parks and schools; minutes to waterfront trails, the beach, shopping, Highway 401 and Rouge Hill GO Station. Laundry room is in the lower-level bathroom. Use the family door for the main entry. Tenant to pay 40% of utilities. (id:49269)
3401 - 50 Town Centre Court
Toronto, Ontario
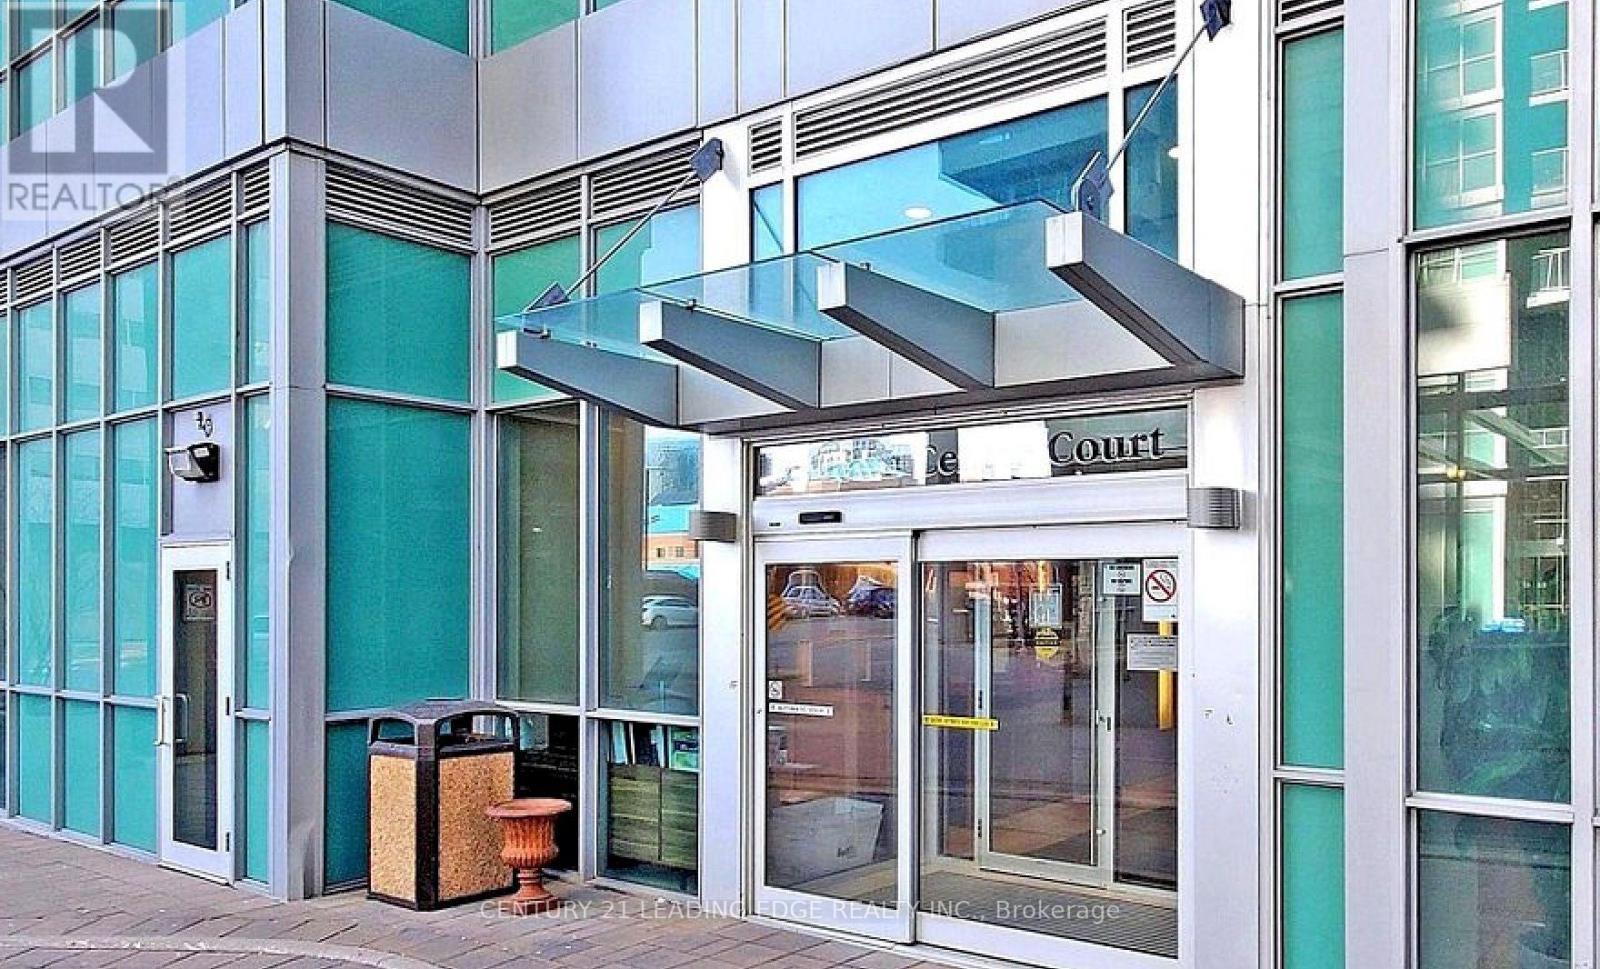
A Place to call Home! Welcome to Encore at Equinox. This beautiful, bright, south facing 1Offers Anytime. Please email to nicole.vargas@century21.cabedroom plus den feels warm and inviting from the moment you walk in, with sunlight pouring through floor to ceiling windows and a lovely open layout that is perfect for relaxing and entertaining. Enjoy your morning coffee and gorgeous sunsets over the lake from the large balcony, with dual walkouts from both the living room and primary bedroom and unobstructed south views. Great for watching the fireworks!! The immaculate suite features modern laminate flooring, quartz counters, stainless steel appliances, fresh paint throughout, and a spacious den that is ideal for a cozy home office. You will love the wonderful amenities including 24 hour security, gym, party room, games room, media room, guest suites and visitor parking. Steps to Scarborough Town Centre, TTC/LRT, GO Station, theatre, YMCA, restaurants, shops and Hwy 401. Includes 1 parking space and 1 storage locker. (id:49269)
A - 458 Kingston Road
Toronto, Ontario
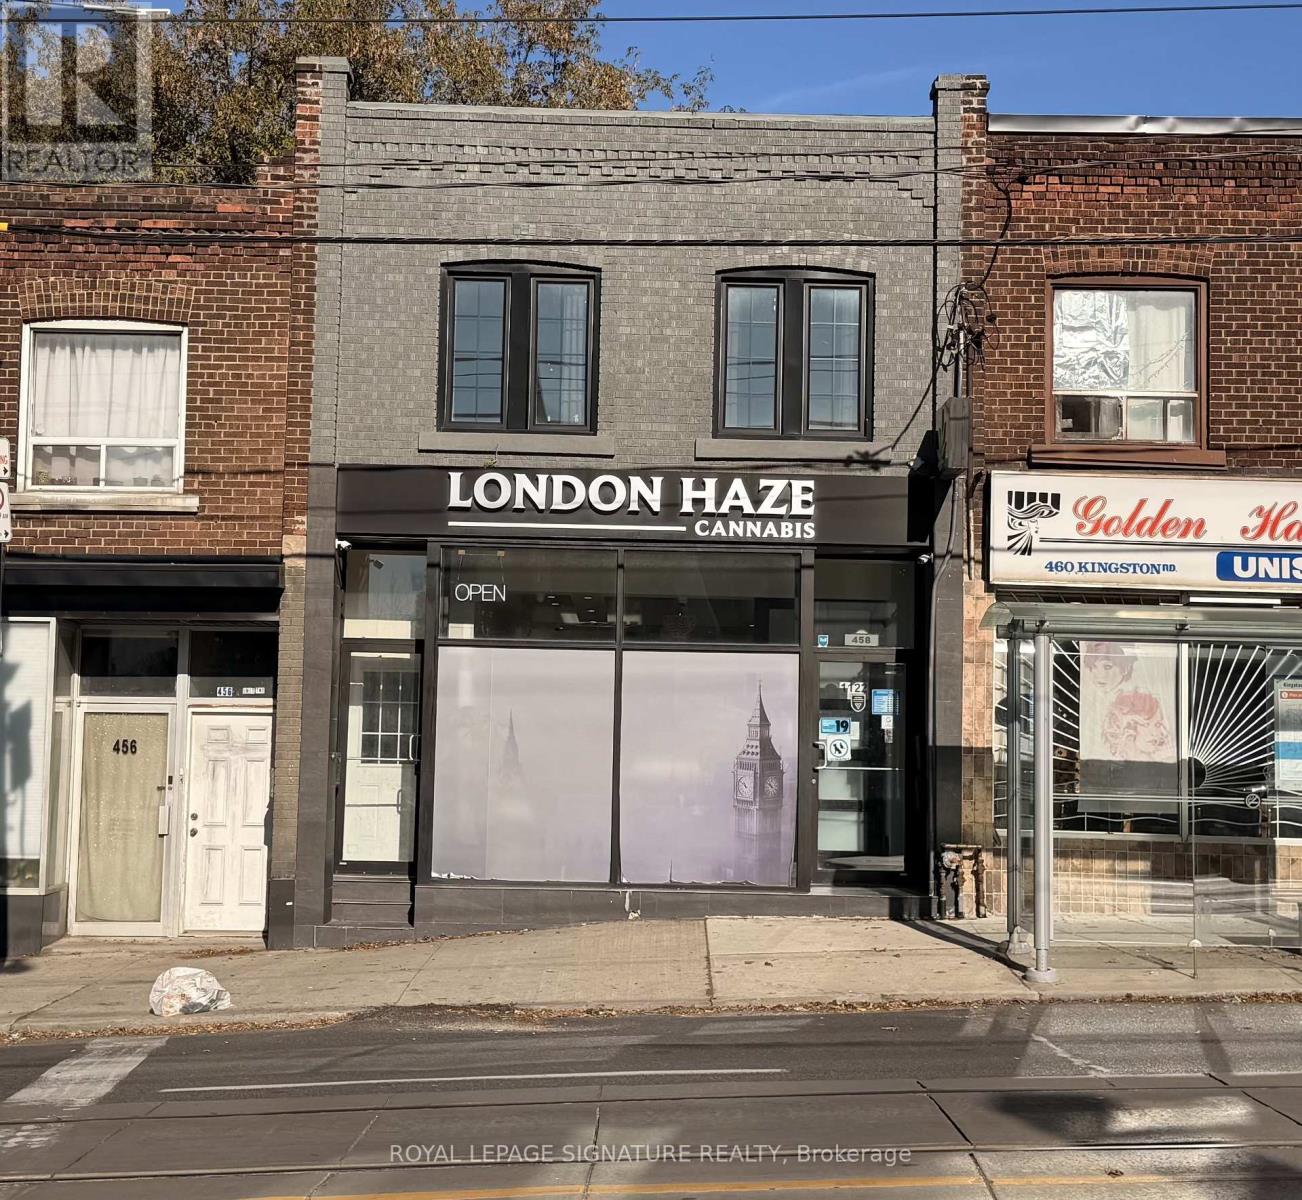
Located in Toronto's Upper Beaches neighbourhood offering a quiet oasis from the hustle and bustle of downtown as well as being steps away from a massive multi-modal transit hub! Spacious, renovated upper-level unit that features 2 bedrooms with the flexibility to convert to a 3-bedroom layout. The updated kitchen features stainless steel appliances and a walkout to an upper deck and access to the backyard. Convenient ensuite laundry adds to the ease of everyday living. Situated above a storefront, this inviting residence is conveniently located close to local shops, cafés, restaurants, and parks. The lakefront and Beaches boardwalk are just a quick bike ride or approximately a 20-minute walk away. Enjoy the convenience of Kingston Road living, with easy access to the TTC's 503 Kingston Road route connecting you to downtown Toronto. Experience the charm of the Beaches while staying connected to the city. (id:49269)