
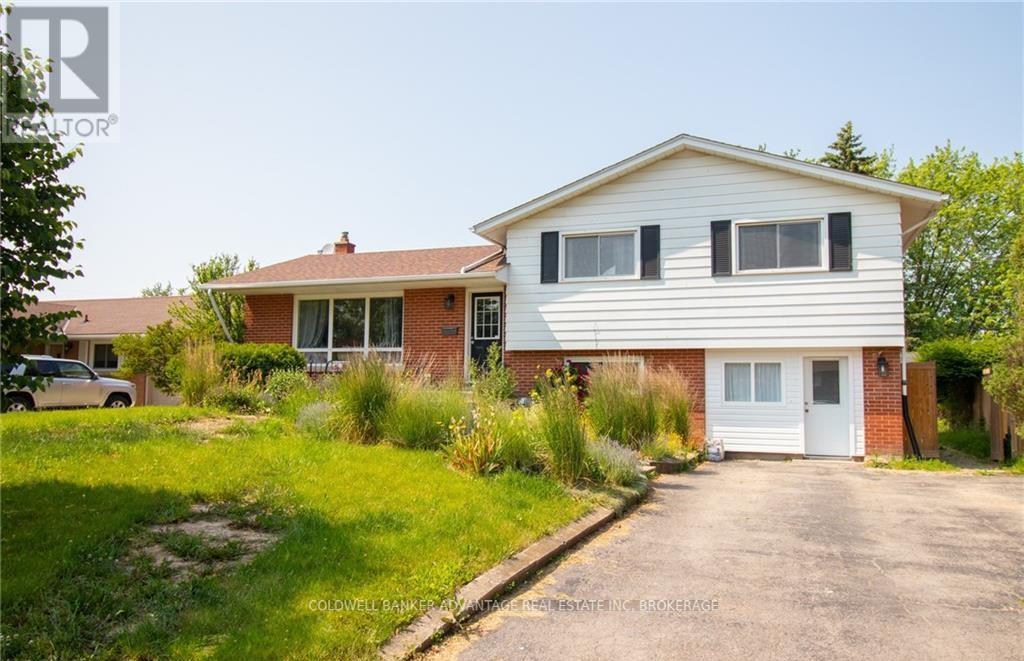
2 - 19 Caithness Drive
Welland, Ontario
Welcome to this cozy, 1-bedroom main-floor unit, located in a fantastic neighborhood. Perfectly designed for those seeking convenience and comfort, this unit feaures a well-sized 3-piece bathroom and the added convenience of main-floor laundry. The unit occupies a main floor space in side split home. The location could not be better, situated close to schools, parks, shopping, and dining providing everything you need within reach. This is a perfect opportunity to enjoy a spacious, well-located home with the charm of a side-split layout. Don't wait to make this wonderful space your own! (id:49269)
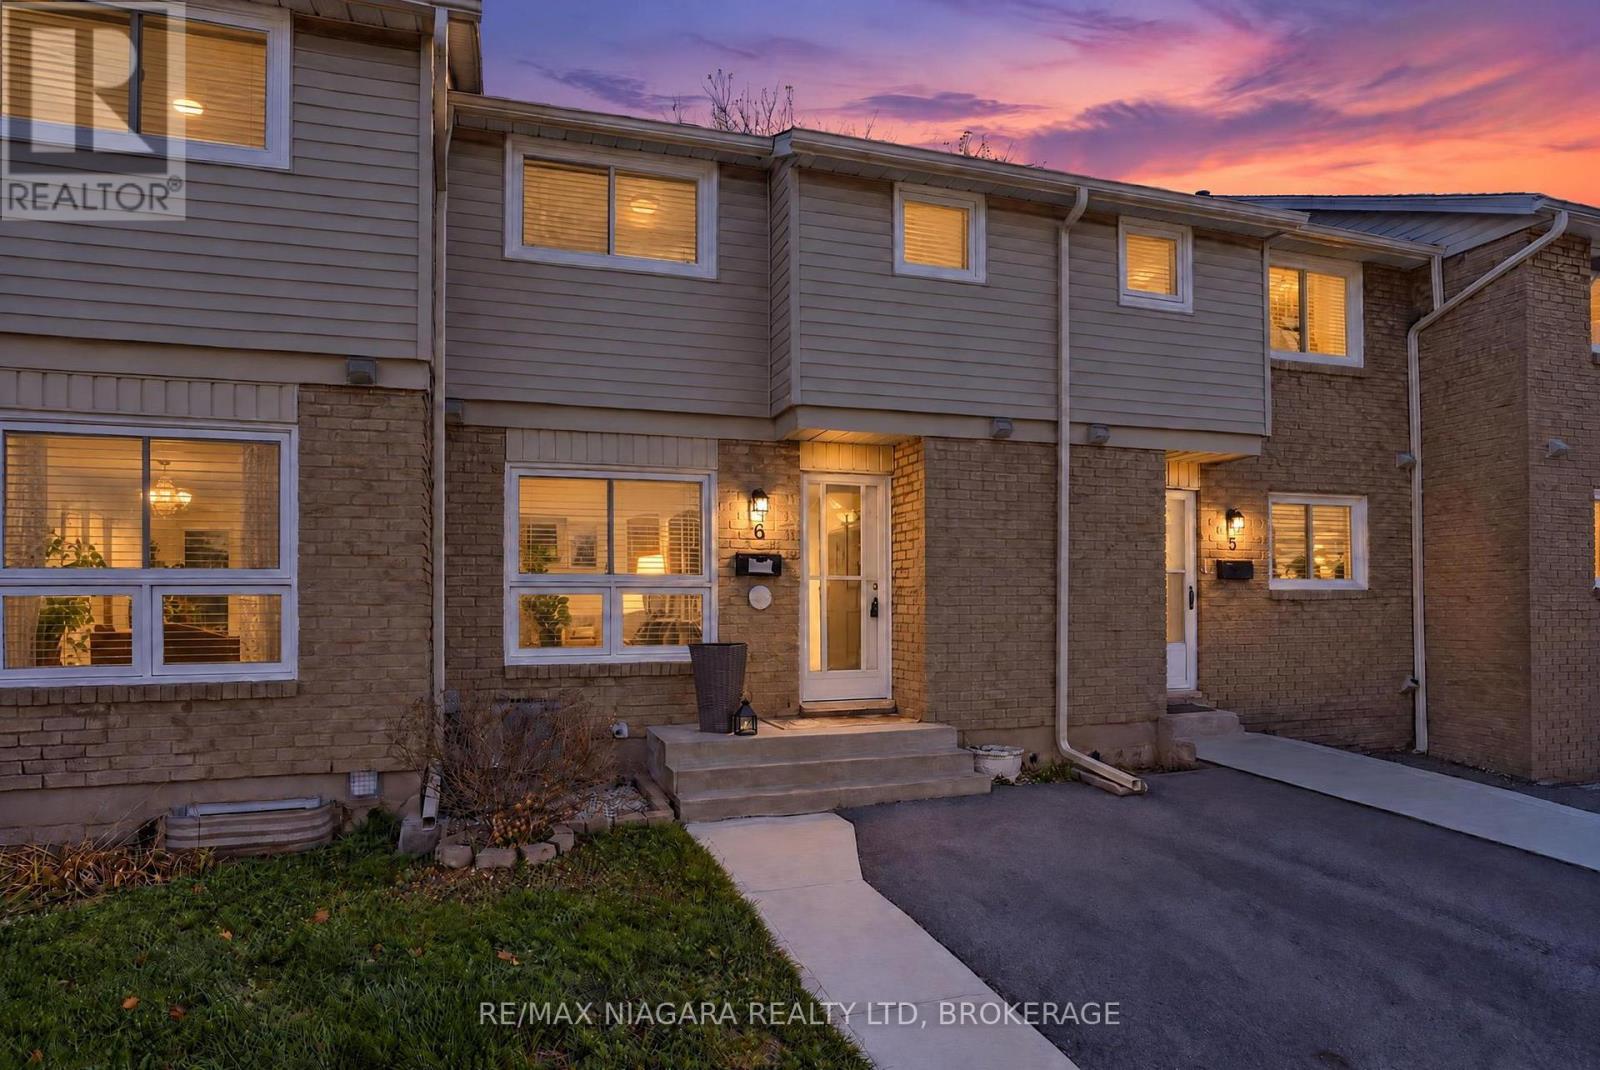
6 - 6767 Thorold Stone Road
Niagara Falls, Ontario
EXCEPTIONAL VALUE IN THE HEART OF NORTH NIAGARA FALLS! Welcome to 6767 Thorold Stone Road, Unit 6, a tastefully updated 3-bedroom condo townhome in the established Summerlea Acres community. Offering approximately 1,116 sq. ft. of above-grade living space, this inviting 2-storey home combines comfort, functionality and the convenience of low-maintenance living. The main level features an updated kitchen with wood cabinetry, stainless steel appliances, built-in microwave and a dedicated coffee station. A separate dining area with built-in cabinetry provides additional storage, while the bright, spacious living room offers patio doors leading to a private, fully fenced backyard. A convenient 2-piece powder room completes the main floor. Upstairs, three comfortable bedrooms and a 4-piece bathroom provide ample space for family, guests or a home office. The full unfinished basement offers laundry facilities, generous storage and excellent potential for additional living space. Outside, enjoy a beautifully landscaped backyard complete with a patio, perfect for relaxing or entertaining. A standout feature is the private driveway with exclusive parking, a desirable convenience not commonly found throughout the complex. Monthly condo fees include water, building insurance, common elements and parking, along with a temporary window replacement assessment scheduled to conclude in January 2029. Ideally located near schools, parks, shopping, restaurants and public transit, with convenient highway access for commuters. (id:49269)
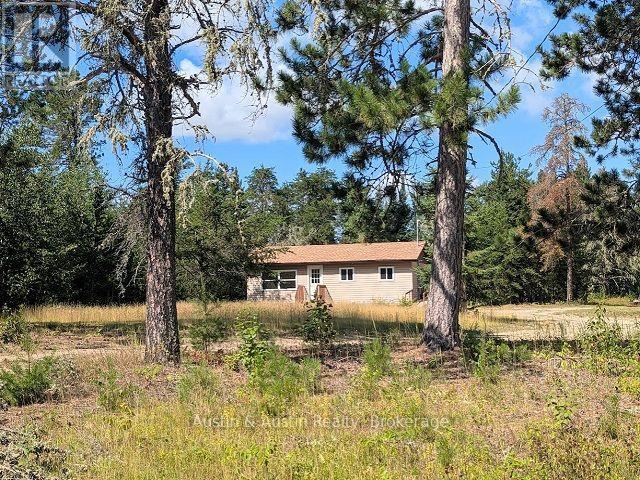
478 105 Highway
Kenora Remote Area, Ontario
This affordable 612 sq.ft. Bungalow is located minutes north of Vermilion Bay off Hwy 105. Offering open concept kitchen, dining/living room. 2 Bedrooms and updated 4 pc bath. Unfinished basement for you to develop. New propane furnace and HWT in 2025. Updated kitchen. Quick possession is available. (id:49269)
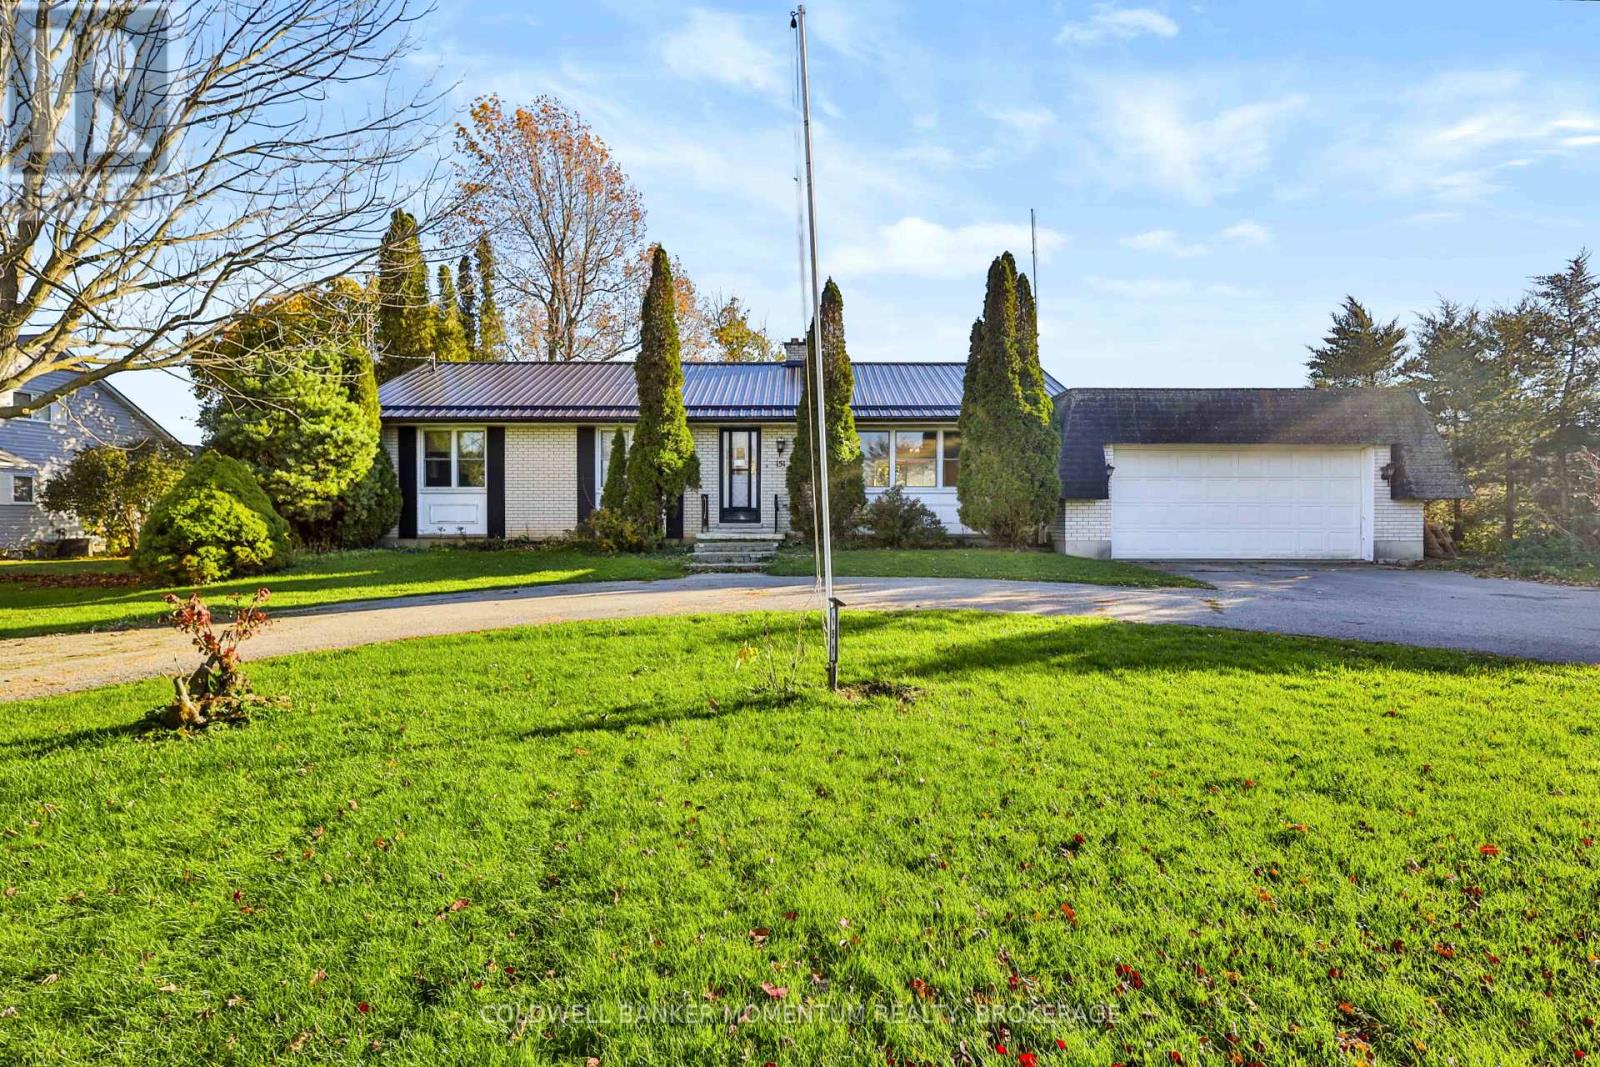
151 Front Road
Norfolk, Ontario
Welcome to this inviting 3-bedroom, 2-bathroom brick bungalow, perfectly situated on the outskirts of the charming lakeside community of Port Rowan! Offering the ideal blend of peaceful country-style living and small-town convenience, this property is a fantastic opportunity for first-time buyers, down sizers, or anyone looking for a little extra breathing room. Set on a generous half-acre lot, this home features a spacious backyard with endless possibilities for gardening, entertaining, family gatherings, or simply relaxing and enjoying the outdoors. The attached two-car garage provides plenty of room for parking and storage, while the durable steel roof adds lasting value and peace of mind. Love golf ? With a golf course directly across the street, you can enjoy the convenience of having the fairways just steps from your front door! And when it's time to unwind, you're just a short drive from the beautiful beaches of Lake Erie, local marinas, shops, restaurants, and everything Port Rowan has to offer. Whether you're purchasing your first home, looking to simplify your lifestyle, or searching for a property with room to grow, this bungalow checks all the boxes. ( Some Photos virtually staged for reference ) , The second bedroom is currently being used as a laundry room , laundry can be moved to the basement . Baseboards are currently not in use . (id:49269)
6 Penwood Crescent
Toronto, Ontario
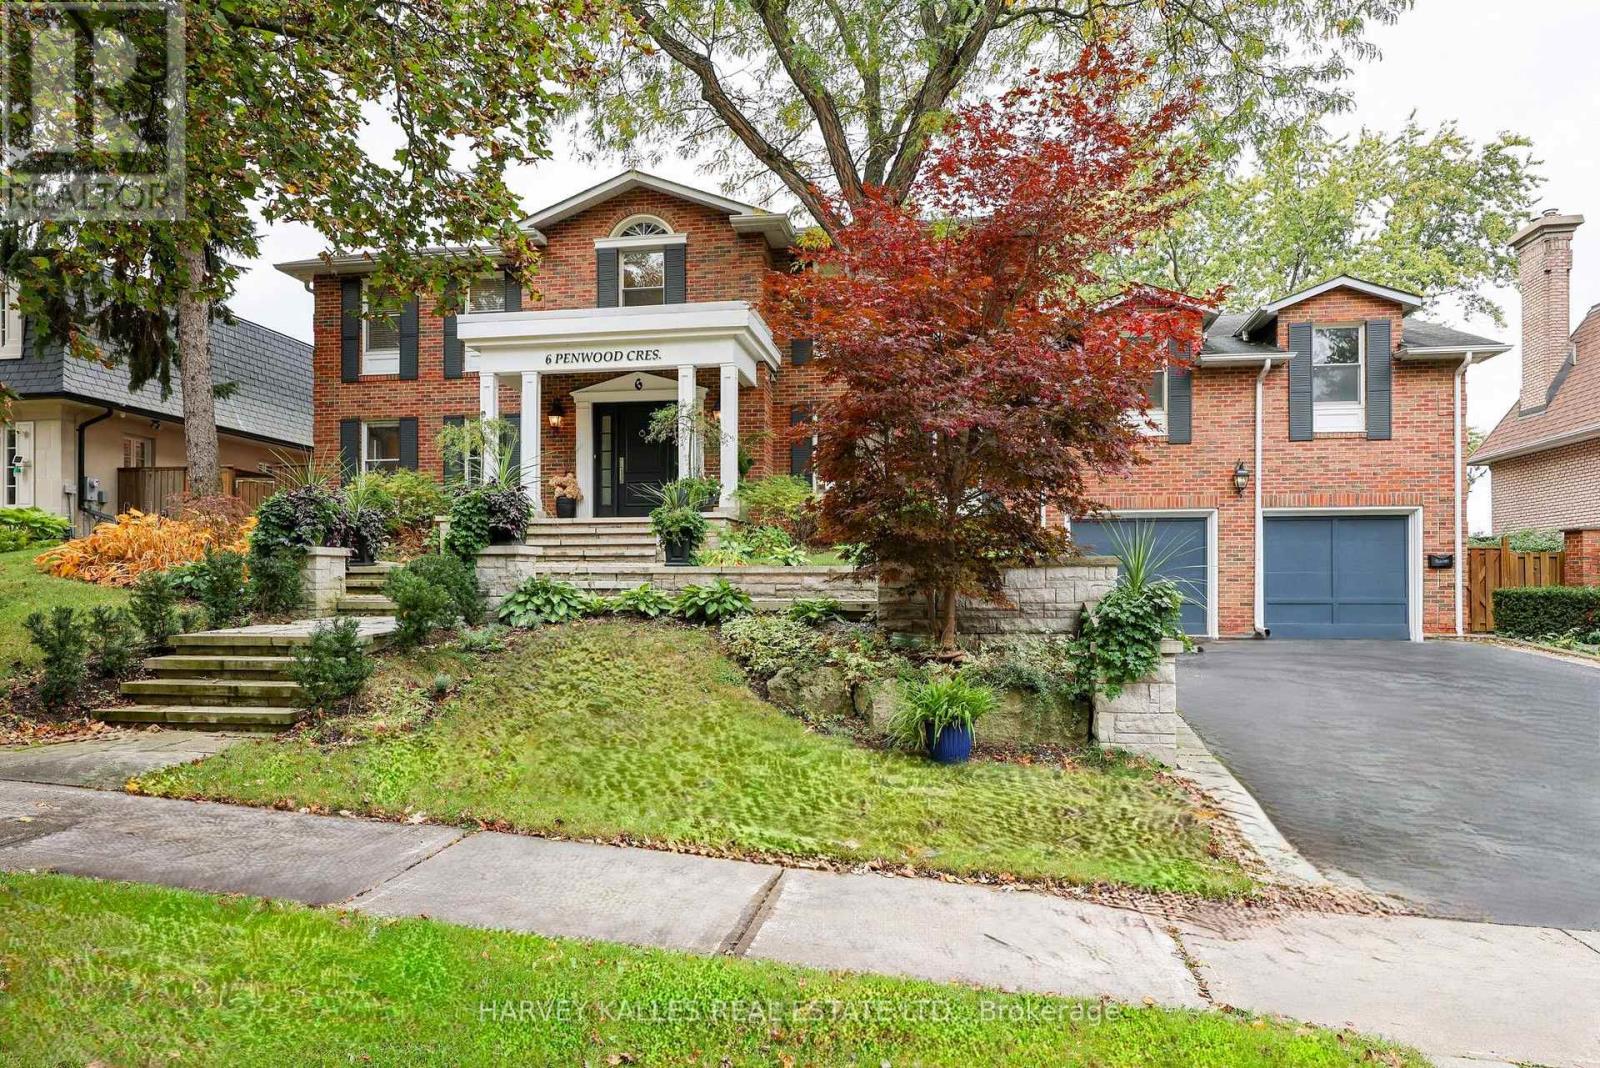
Windfields Park feels like an extension of your backyard at this classic red-brick Georgian-inspired luxury family home in Bayview & York Mills. Set on a rare 84' x 125' lot in Banbury/Denlow, 6 Penwood Crescent combines timeless architecture, exceptional scale and remarkable privacy with beautiful park and sunset views. Offering approx. 4,500 Sq. Ft. above grade plus a finished walkout lower level that sits at grade and lives like a true third level, the home has been thoughtfully renovated and improved over the years by the current owners. Inside are 5+1 bedrooms, 7 baths, oversized principal rooms, a renovated eat-in kitchen with centre island and premium appliances, and a spacious family room overlooking the park. Multiple walkouts connect the interiors to generous outdoor entertaining spaces, mature landscaping and an inground pool. Traditional architectural details include custom millwork, panelled walls, mouldings, built-ins, beamed ceilings and a graceful curved staircase. The private principal suite is a serene retreat with tranquil park views, a generous walk-in dressing room/closet with built-in organizers and a spa-inspired 8-piece ensuite with heated marble floors, dual vanities, whirlpool tub and separate glass shower. The at-grade lower level is ideal for entertaining, guests or extended family, with a recreation room, wet bar, cedar wine cellar, sauna and an exercise room easily used as a sixth bedroom or nanny's quarters. Two-zone HVAC, a double built-in garage and private drive complete the home. Minutes to Denlow P.S., Windfields Middle School, York Mills Collegiate, Bayview Glen School, Crescent School, the Granite Club, Donalda Club, parks, Shops at Don Mills, Bayview Village and convenient Hwy 401/DVP access. A rare Toronto luxury home where classic Georgian character, family-friendly space and an extraordinary park setting come together. (id:49269)
362 Lakeside Road
Fort Erie, Ontario
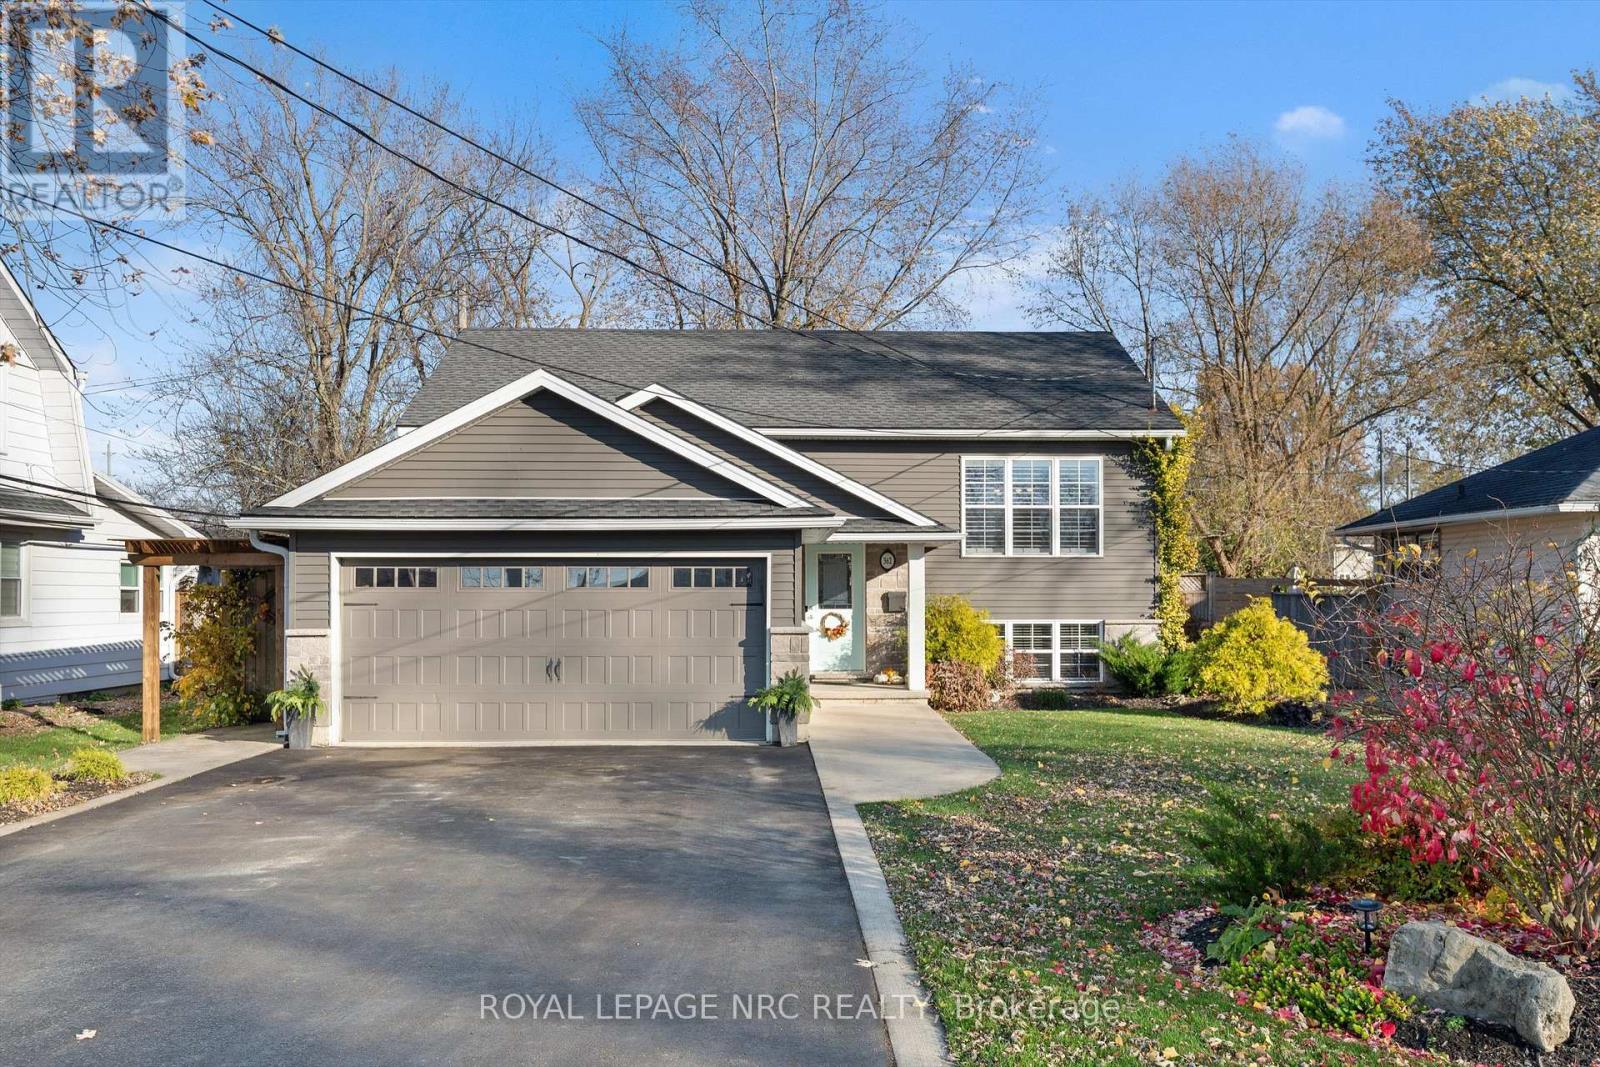
Welcome to 362 Lakeside Road, tucked into the desirable Crescent Park neighbourhood, only a hop, skip and jump away from the Friendship Trail and the beach! Built in 2018, this inviting raised bungalow offers the perfect blend of comfortable living, functional space and a location that's hard to beat. Featuring 2+1 bedrooms and 2 full bathrooms, this 1,100 sq. ft. home offers approximately 2,200 sq. ft. of total finished living space. The welcoming open-concept layout brings the kitchen, living and dining areas together seamlessly, creating the perfect space for everyday living and entertaining. The spacious main-floor primary bedroom offers a little added charm with sliding doors that lead directly to the rear deck. Downstairs, the finished basement extends your living space with an additional bedroom, full bathroom and a comfortable rec room, offering plenty of flexibility for family, guests or a cozy movie night. The home also features a convenient attached double-car garage, providing plenty of room for parking and additional storage. Outside, the fully fenced backyard and huge composite 27.4' x 11.10' rear deck and the concrete patio with gaezbo create a great setting for summer barbecues, outdoor entertaining, quiet evenings and making the most of warmer days. Close to local amenities and conveniently located minutes from Highway 3, the QEW and Peace Bridge, this is an opportunity to enjoy a home that offers both comfort and convenience in a fantastic location! (id:49269)
14 Bond Street
St. Catharines, Ontario
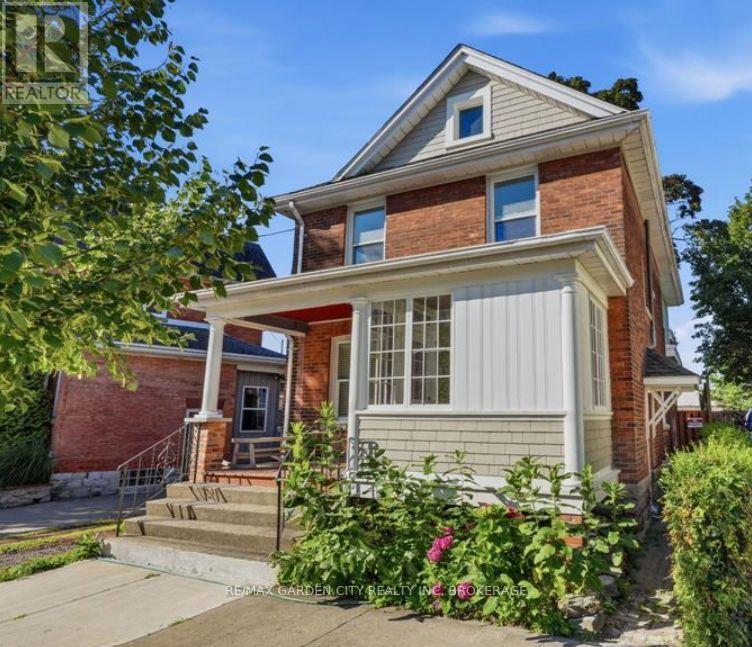
Experience the best of downtown living in this charming 1-bedroom, 1-bathroom main-floor suite, beautifully situated in a character-filled historic home in the heart of St. Catharines. Flooded with natural light throughout, this inviting residence showcases a bright, airy atmosphere, blending timeless character with comfortable living and an energetic, walkable urban lifestyle. The open-concept living room, dining area and kitchen create a welcoming, functional space, ideal for relaxing or entertaining. Step outside to enjoy a private covered deck overlooking a fully fenced shared backyard, offering a lovely outdoor extension of your living space. A new deck installation is planned for next spring. Added conveniences include an exclusive parking space, private laundry facilities in the basement and designated additional storage.Step beyond your doorstep and immerse yourself in the character, creativity and vibrant atmosphere of downtown St. Catharines. Enjoy an eclectic mix of independent boutiques, cafés, restaurants, local shops and everyday amenities, all within comfortable walking distance. Discover the city's thriving arts and cultural scene, with galleries, live music, theatre, festivals and entertainment at the FirstOntario Performing Arts Centre and Meridian Centre. Stroll through the historic downtown streets, explore the year-round Farmers Market and enjoy the many culinary and cultural experiences that make this community so appealing. Convenient access to medical services, Highway 406 and the QEW further complements this exceptional location. A distinctive blend of historic charm, natural light, urban energy and everyday convenience - offering more than just a place to live, but a lifestyle to enjoy. Utilities are split with the upper unit (hydro/gas/water/rwh), further Tenant to maintain valid tenant insurance. Schedule your private viewing today before this opportunity is gone! (id:49269)
429 Ridge Road E
Grimsby, Ontario
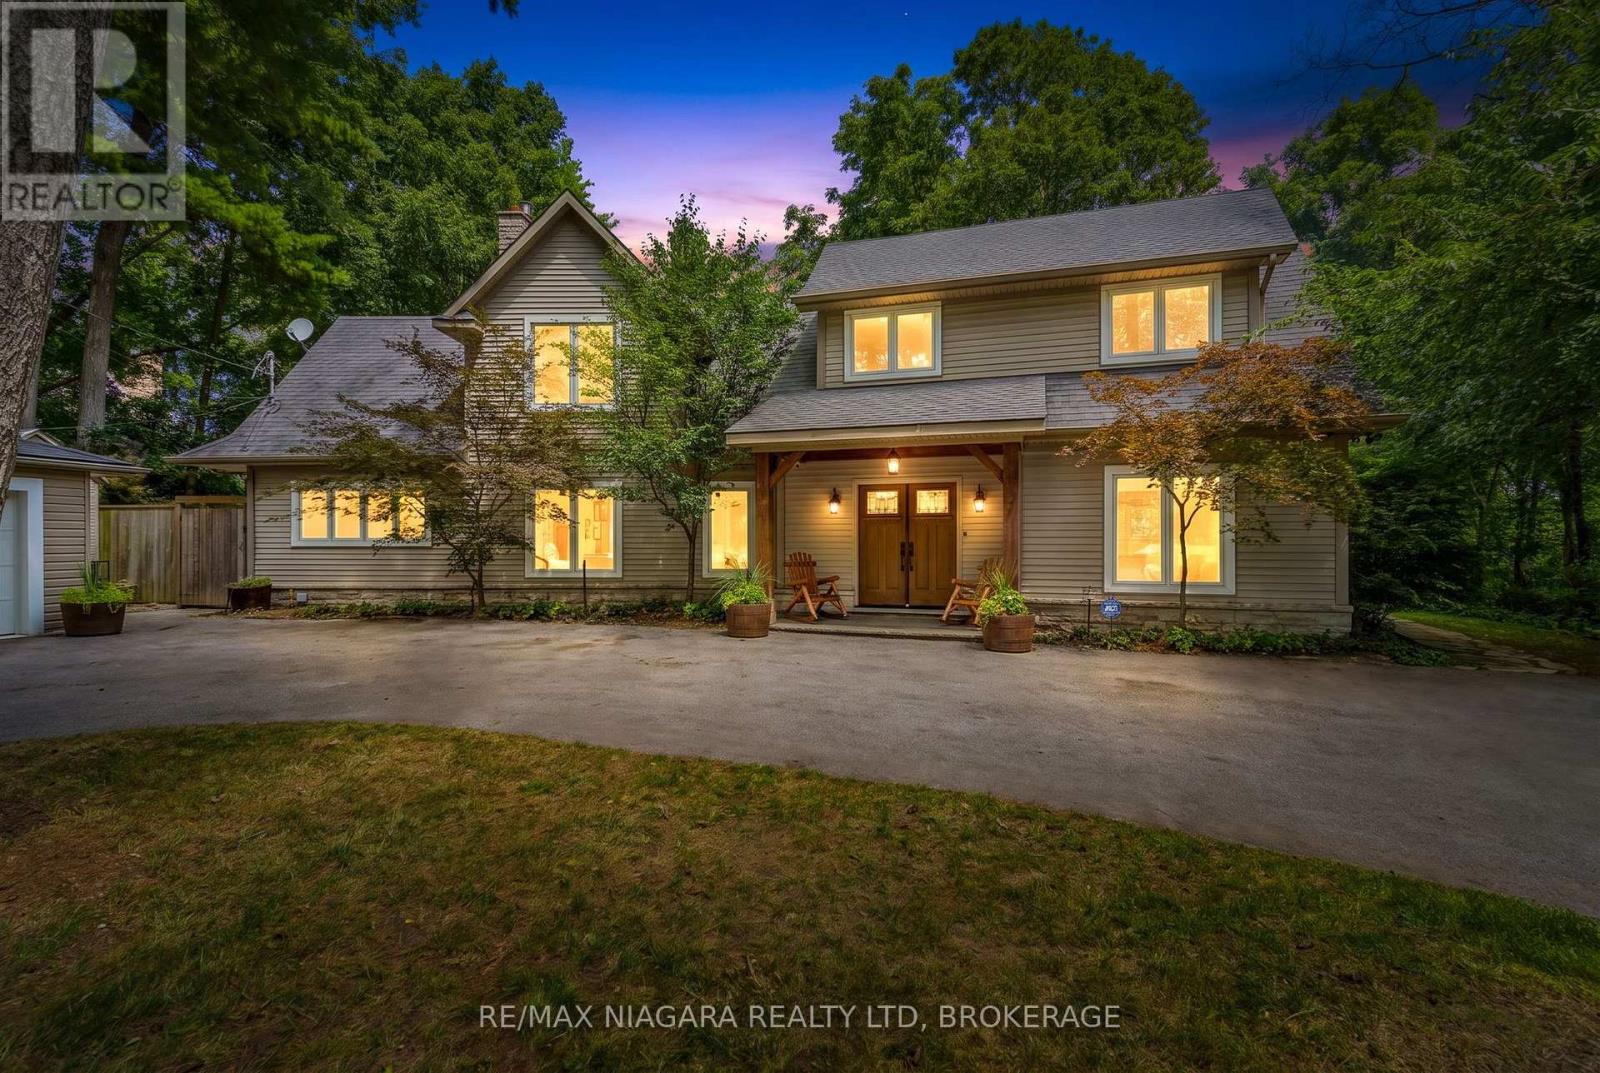
Enjoy spectacular seasonal views of Lake Ontario and the Toronto skyline from this private Niagara Escarpment estate. Mature trees provide lush summer privacy, while fall and winter reveal breathtaking panoramic lake vistas. Set on approximately two acres, with no neighbour on one side and more than 200 acres of adjoining forest, this property offers exceptional privacy. Be sure to view the property video to experience the spectacular setting, views, and grounds by pressing the multimedia button below the property description. The Bruce Trail runs through the bottom of the property, providing direct access to nature. Inside, soaring ceilings, pristine hardwood flooring, and beautifully renovated 2026 kitchen and bathrooms create an elegant, modern home. Additional features include a wine cellar and separate outdoor office, ideal for working from home with potential as an in-law or guest suite. A large deck, gazebo, and fire pit complete the property. Adding to the appeal is the highly anticipated Grimsby GO Station, which is expected to enhance regional connectivity and provide greater convenience for commuters travelling throughout the Greater Toronto Area. This exciting development further complements Grimsby's growing appeal, offering residents the perfect balance of peaceful escarpment living and accessibility to urban amenities. A setting offering this level of privacy, natural beauty, and proximity to the Bruce Trail is a rare find on Ridge Road East. Luxury Certified. (id:49269)
599 Woburn Avenue
Toronto, Ontario
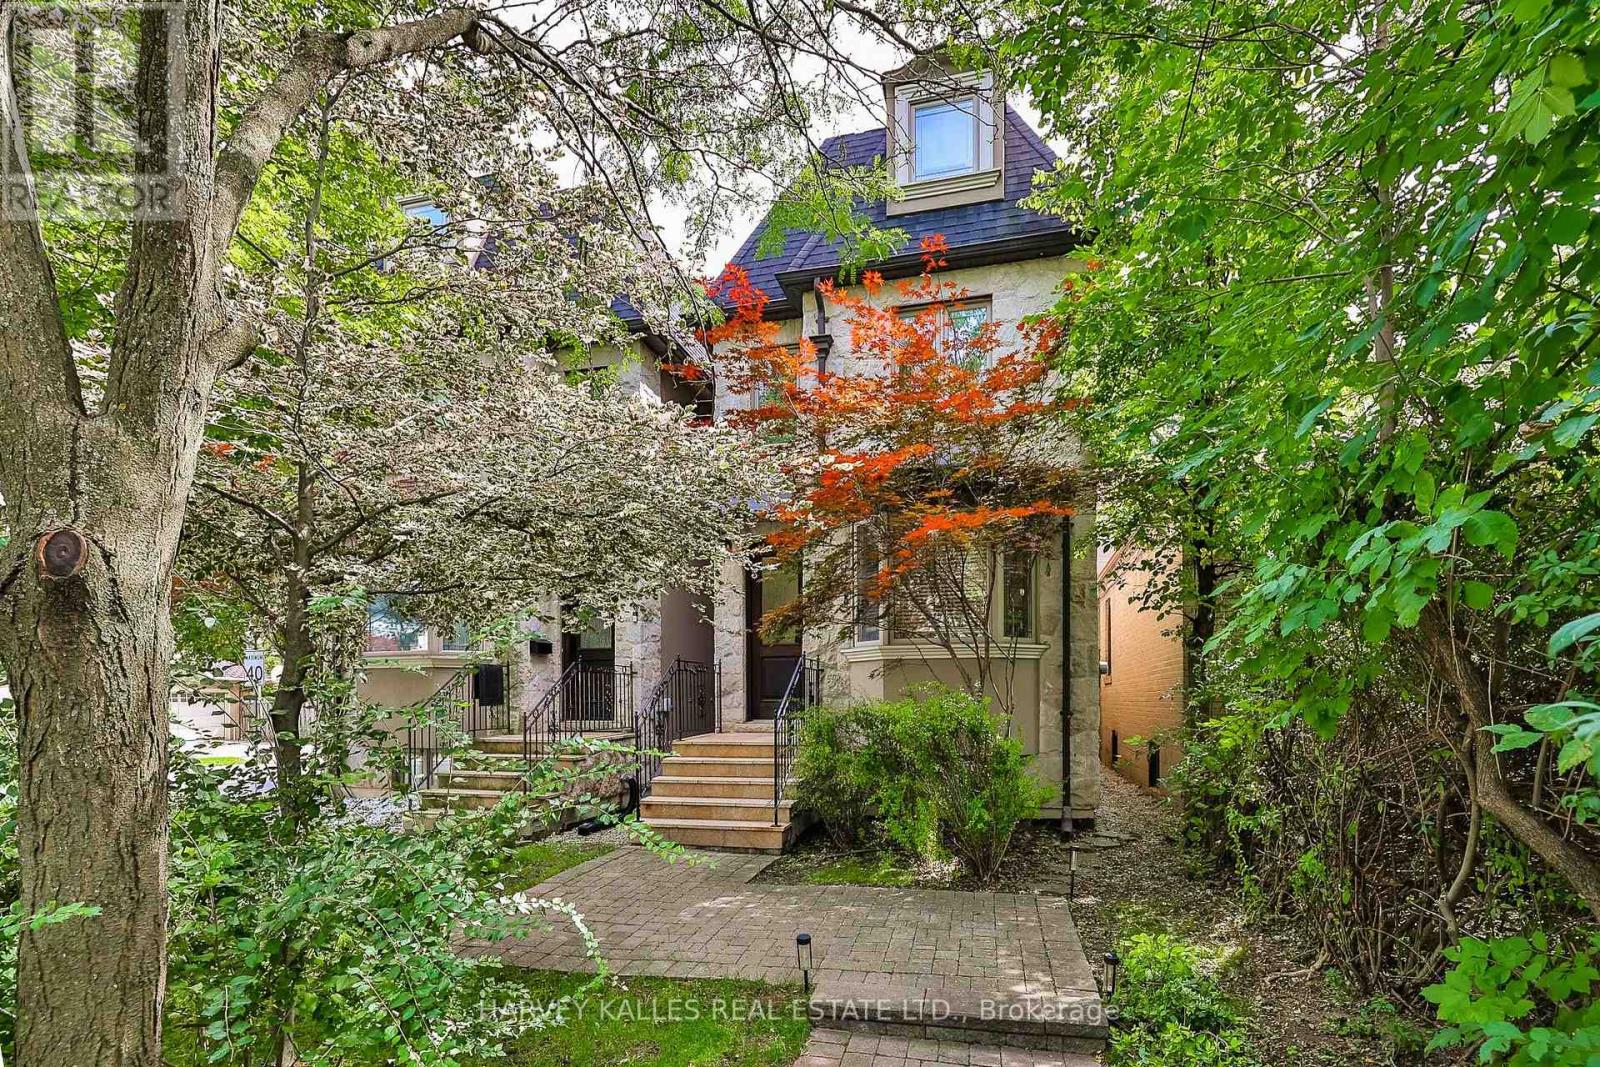
Few Toronto neighbourhoods offer the family lifestyle of Ledbury Park, and this meticulously maintained home combines timeless traditional character with the space and flexibility families need. Offering approximately 2,223 Sq. Ft. above grade plus an additional 871 Sq. Ft. finished lower level, the three-storey layout provides four proper bedrooms above grade, 5 bathrooms and exceptional versatility for growing families. A stone façade, granite porch and steps, mansard roof and wrought iron railings create a distinguished first impression, while 9' main-floor ceilings, oak hardwood, crown mouldings, pot lights and custom built-ins continue the classic detailing inside. The traditional kitchen features custom cabinetry, granite counters, stainless steel appliances, a centre island with breakfast bar, breakfast area and walkout to the deck. Upstairs, the generous primary suite offers extensive closet space and a large ensuite. The third floor creates an ideal kids' level with two additional bedrooms, a full bath and skylight, including a flexible bedroom or home office with its own balcony. The finished lower level extends the living space with a spacious rec room ideal as the family room, fifth bedroom or gym/office, full bath and walkout to the fenced backyard with deck, interlocking patio and green space. A rare Ledbury Park advantage is parking for three cars: two on the private driveway with direct access from Ledbury Street plus a detached garage. Enjoy an exceptional family lifestyle close to Ledbury Park Elementary & Middle School, Ledbury Park Community Centre, Woburn Park and transit, with Avenue Road's shops, restaurants, cafés and everyday amenities just minutes away. Families are also within easy reach of Havergal College, Upper Canada College, Toronto French School (TFS), Crescent School and The Bishop Strachan School (BSS). (id:49269)
Lot 21 Walden Boulevard
Fort Erie, Ontario
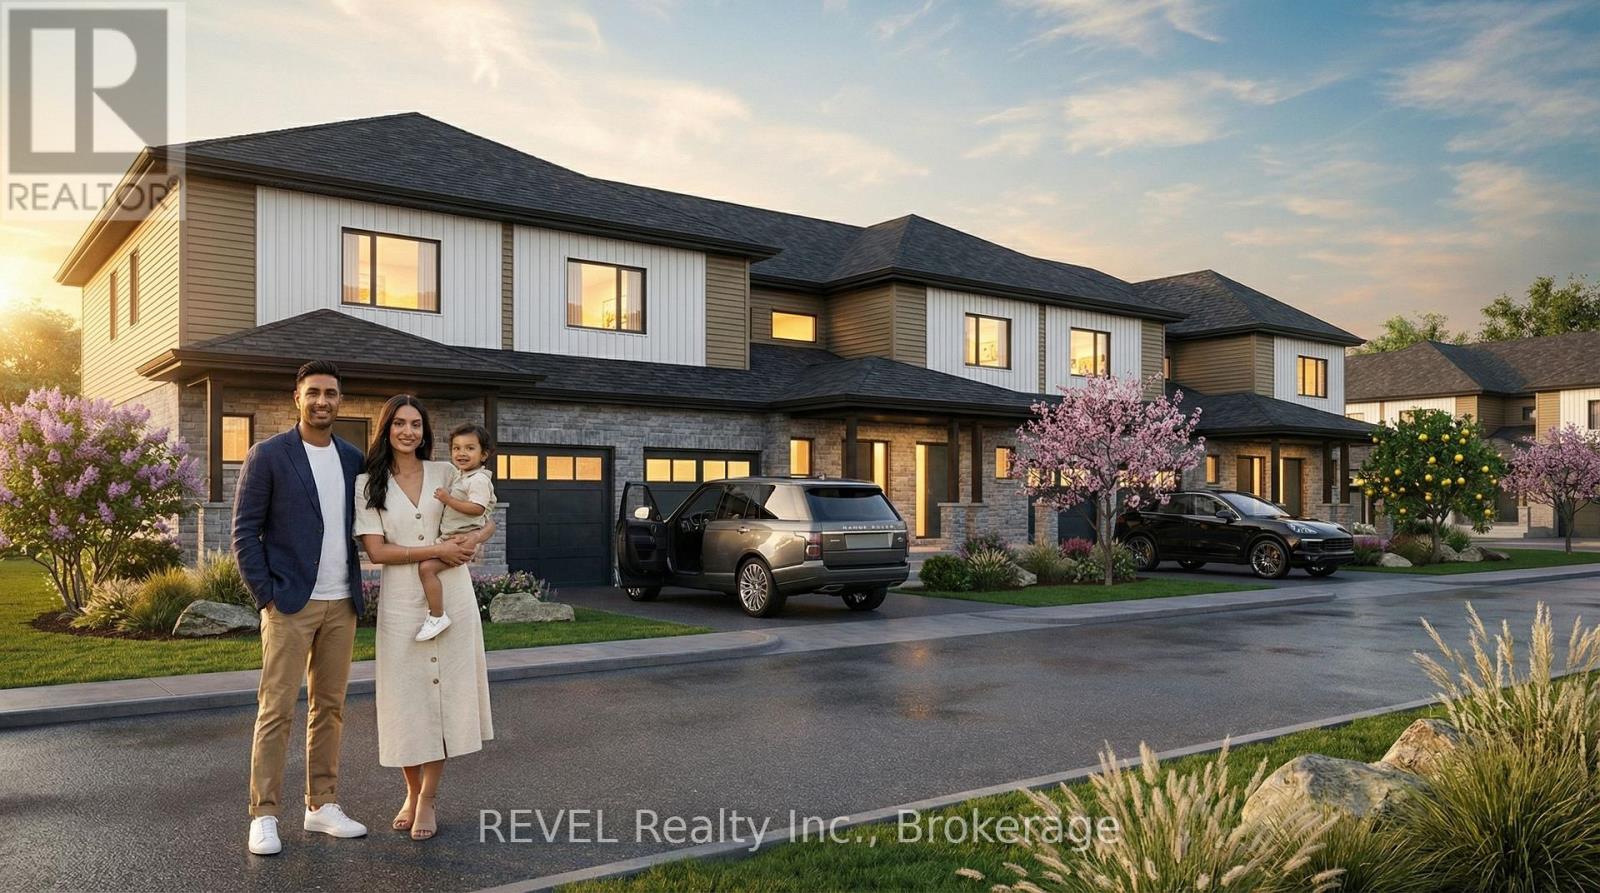
Welcome to Peace Towns, an exciting new townhouse community in the heart of Fort Erie. Starting from just $499,000, these beautifully designed 2-storey townhomes offer 1,609 sq.ft. of finished living space and exceptional value with $35,000 in included upgrades.The open-concept main floor features a spacious living and dining area, modern kitchen, and convenient 2-piece bathroom, all complemented by 9-foot ceilings. Upstairs, you'll find three generous bedrooms, two 4-piece bathrooms, and a convenient second-floor laundry room. Premium finishes throughout include quartz countertops, luxury vinyl flooring, large-format tile, 10 LED pot lights, and a complete appliance package including refrigerator, stove, dishwasher, washer, and dryer.Built for comfort and efficiency, each home features energy-efficient triple-glazed Argon-filled casement windows, an attached single-car garage, and asphalt driveway. The basement comes fully insulated with a bathroom rough-in and can be upgraded prior to closing to include a finished bedroom and 4-piece bathroom for only $40,000. All homes are backed by the Tarion Warranty Program.Ideally located with quick access to the QEW and Peace Bridge, Peace Towns is close to grocery stores, Walmart, restaurants, schools, and everyday amenities. Premium lots are available. Monthly POTL fee of $170 covers private road maintenance, snow removal, and road cleaning. Flexible deposit structure with purchaser deposits protected by Tarion. Anticipated closing March 2027. Interested in personalizing your new home? A variety of upgrade options and available colour selections can be viewed at the Presentation Centre - 315 Garrison Rd Fort Erie. Prospective purchasers are invited to tour the fully furnished model unit FRI 4-7PM & SAT-SUN 12-7PM and experience the quality, craftsmanship, and lifestyle Peace Towns has to offer firsthand.Experience affordable modern living in one of Fort Erie's most convenient and growing communities. (id:49269)
Lot 19 Walden Boulevard
Fort Erie, Ontario
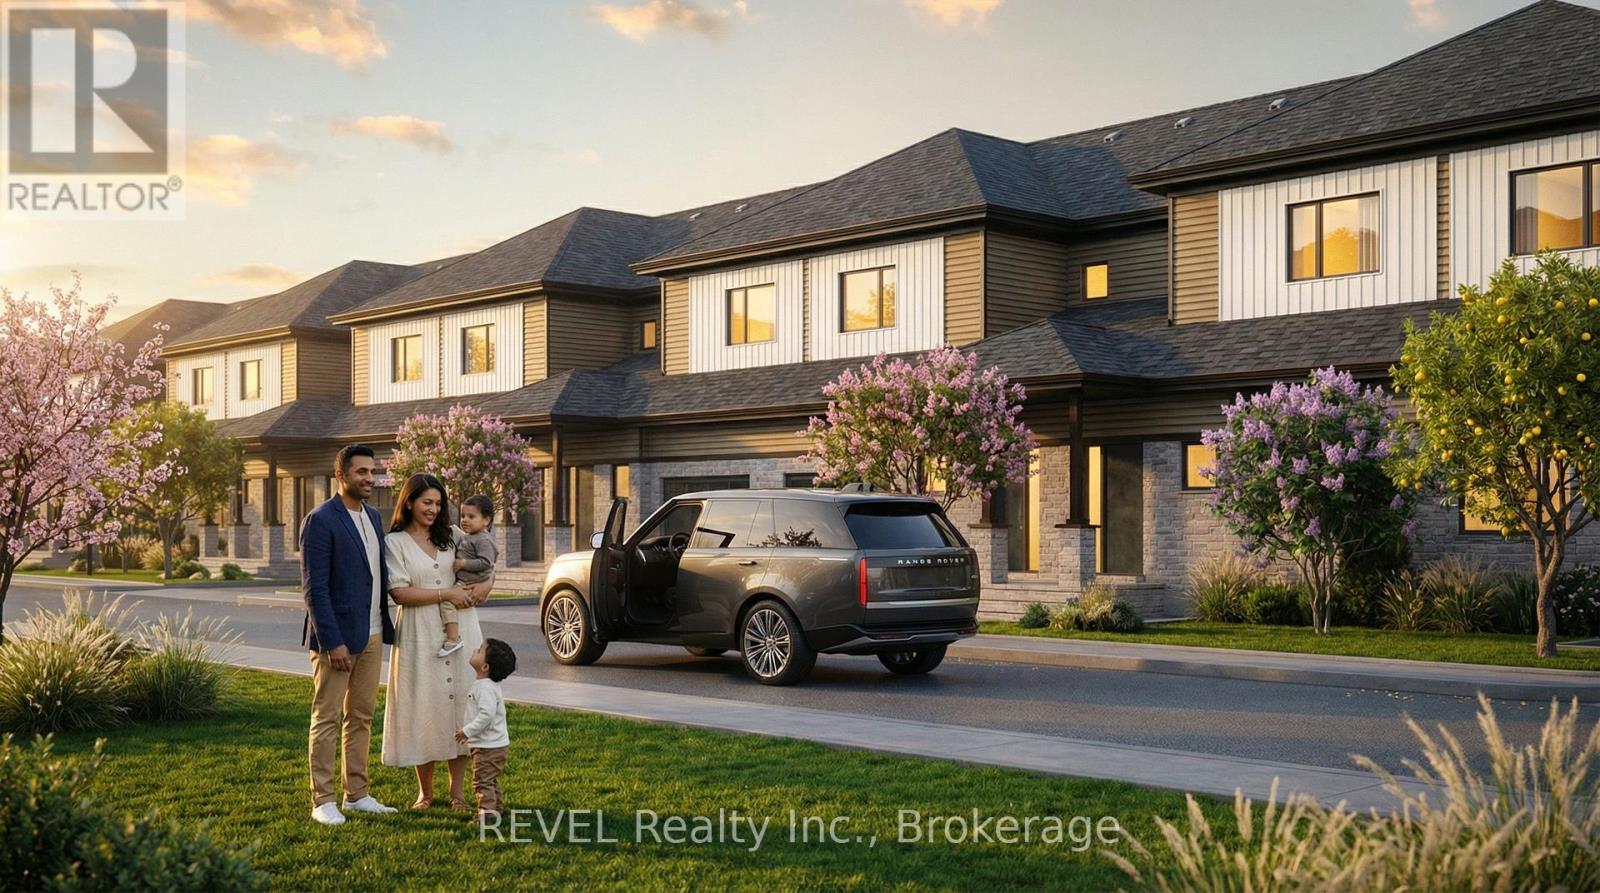
Welcome to Peace Towns, an exciting new townhouse community in the heart of Fort Erie. Starting from just $499,000, these beautifully designed 2-storey townhomes offer 1,609 sq. ft. of finished living space and exceptional value with $35,000 in included upgrades.The open-concept main floor features a spacious living and dining area, modern kitchen, and convenient 2-piece bathroom, all complemented by 9-foot ceilings. Upstairs, you'll find three generous bedrooms, two 4-piece bathrooms, and a convenient second-floor laundry room. Premium finishes throughout include quartz countertops, luxury vinyl flooring, large-format tile, 10 LED pot lights, and a complete appliance package including refrigerator, stove, dishwasher, washer, and dryer.Built for comfort and efficiency, each home features energy-efficient triple-glazed Argon-filled casement windows, an attached single-car garage, and asphalt driveway. The basement comes fully insulated with a bathroom rough-in and can be upgraded prior to closing to include a finished bedroom and 4-piece bathroom for only $40,000. All homes are backed by the Tarion Warranty Program.Ideally located with quick access to the QEW and Peace Bridge, Peace Towns is close to grocery stores, Walmart, restaurants, schools, and everyday amenities. Premium lots are available. Monthly POTL fee of $170 covers private road maintenance, snow removal, and road cleaning. Flexible deposit structure with purchaser deposits protected by Tarion. Anticipated closing March 2027. Interested in personalizing your new home? A variety of upgrade options and available colour selections can be viewed at the Presentation Centre - 315 Garrison Rd Fort Erie. Prospective purchasers are invited to tour the fully furnished model unit FRI 4-7PM & SAT-SUN 12-7PM and experience the quality, craftsmanship, and lifestyle Peace Towns has to offer firsthand.Experience affordable modern living in one of Fort Erie's most convenient and growing communities. (id:49269)
716 - 42 Western Battery Road
Toronto, Ontario
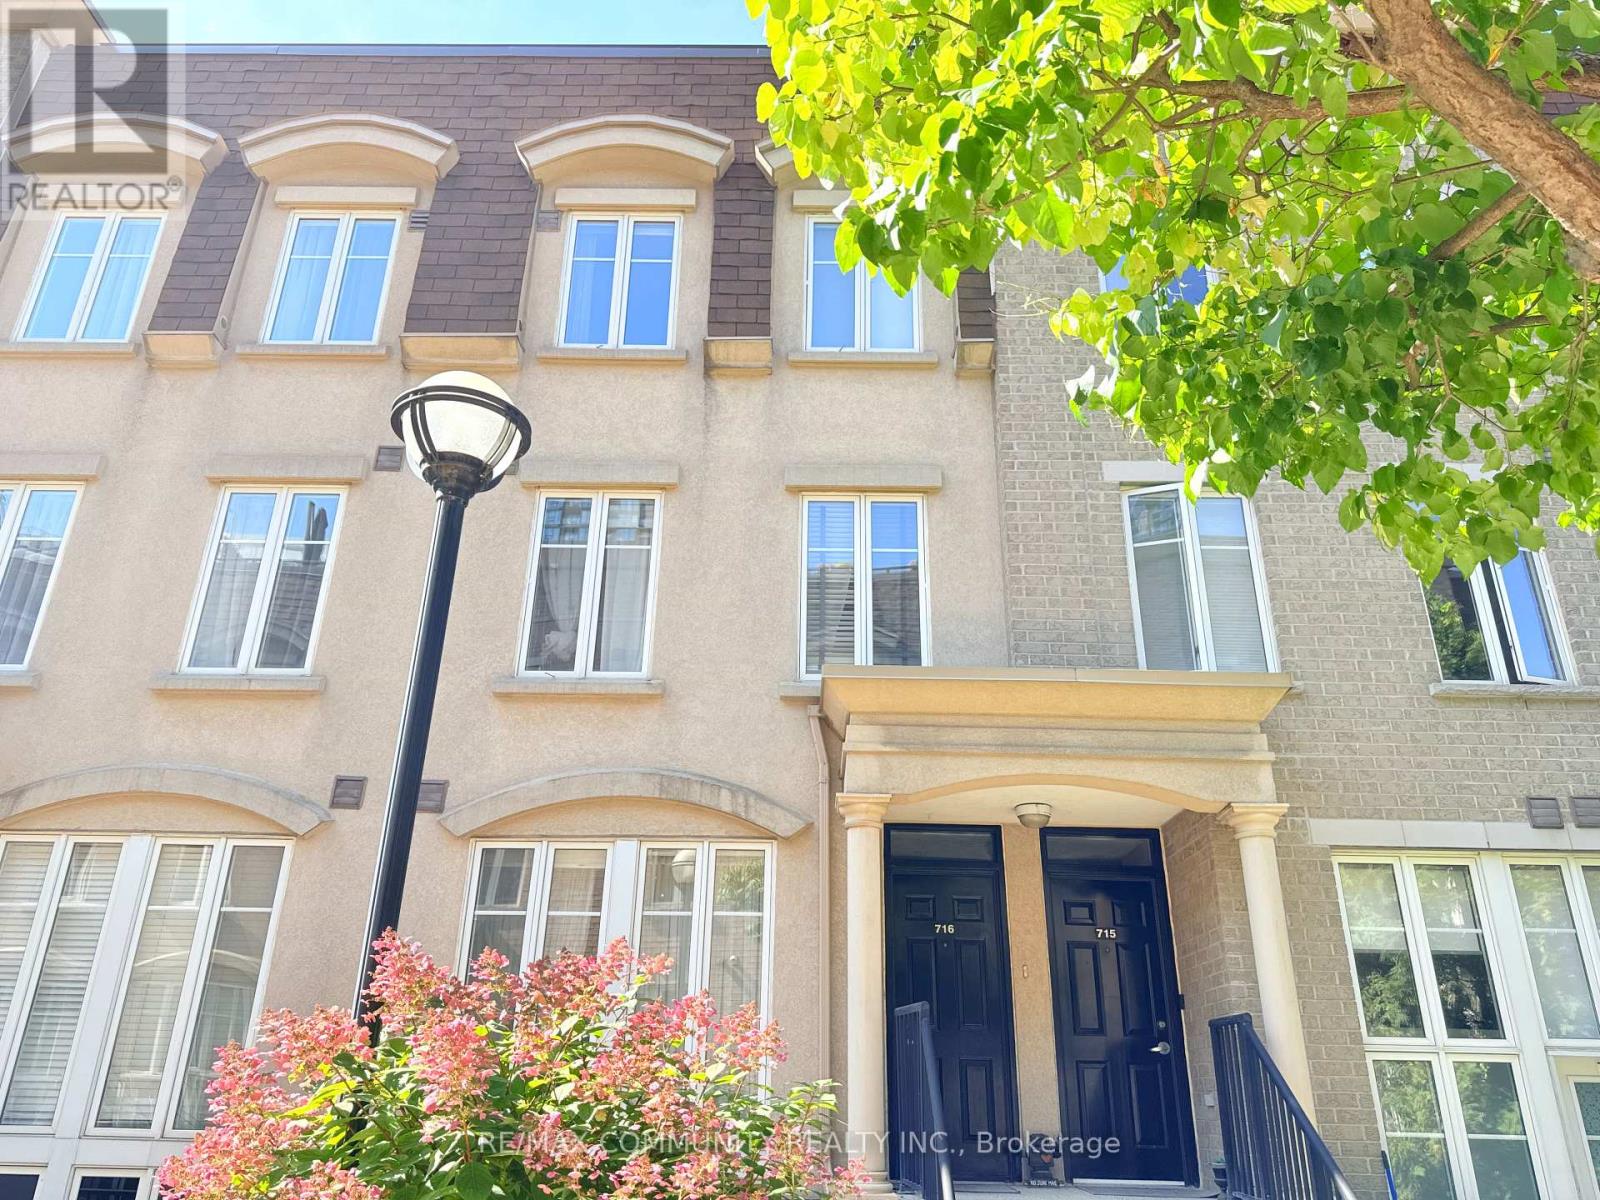
Townhome in 'Liberty Village! This Bright 1 Bdrm + Den Suite Is Stunning ,Granite Counter & Breakfast Bar. Ss Appls, An Open Concept W/2 Expansive Windows. 2nd Floor Is A Sprawling Master Suite W/Ensuite & Den. A Gorgeous Rooftop Terrace W/ Fantastic City Views! An Entertainer's Dream! just minutes from shops, amazing restaurants, Metro, TTC, and the waterfront, this home brings together convenience, community, and comfort. Walk in distance to CNE. (id:49269)