
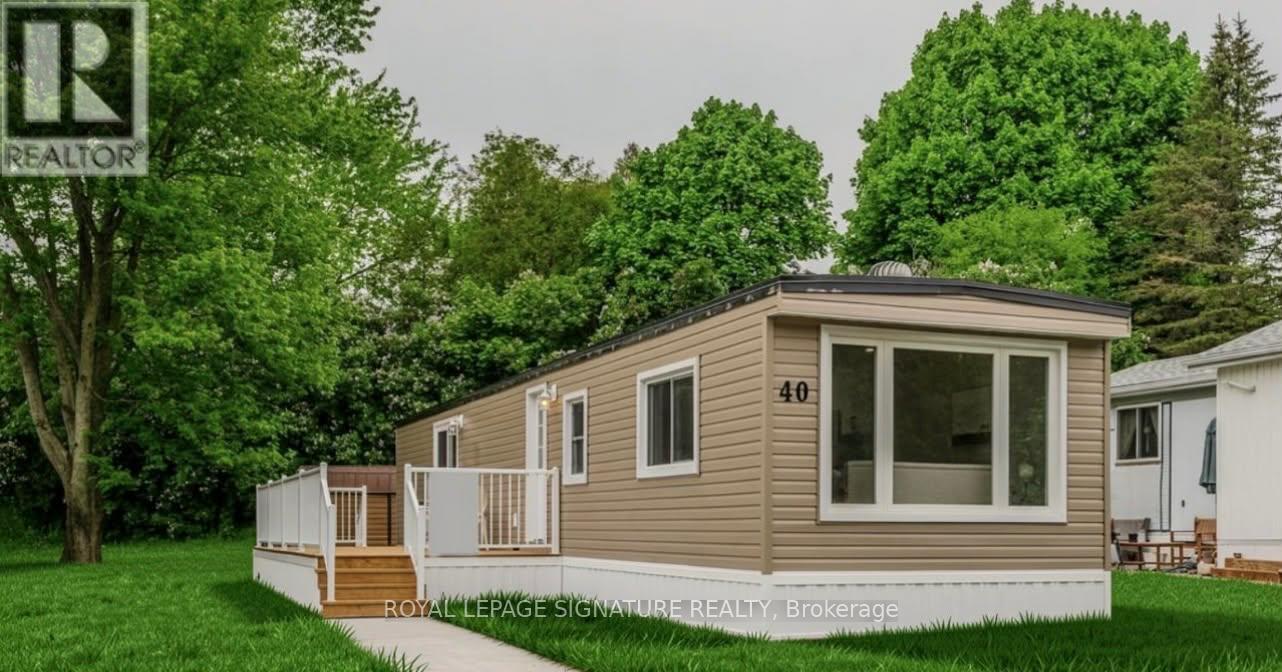
40 - 1294 8th Concession Road W
Hamilton, Ontario
Welcome to 40 Hillside Crescent, located at 1294 8th Concession Road W in a welcoming adult-oriented community. This charming home offers an excellent opportunity for downsizers, first-time buyers, retirees, or anyone looking to simplify without sacrificing comfort and community. Enjoy the ease of low-maintenance living with everything you need in a comfortable, manageable space. Whether you're looking to leave the upkeep of a larger home behind, purchase your first property, or enjoy a more relaxed lifestyle, this home offers an inviting place to settle in and make your own. Surrounded by a friendly community atmosphere and the peaceful setting of rural Flamborough, you'll enjoy a lifestyle that combines tranquility, affordability and convenience. Spend less time worrying about home maintenance and more time enjoying the things that matter most. A wonderful opportunity to right-size your lifestyle and enjoy the next chapter in a community you'll be proud to call home. (id:49269)
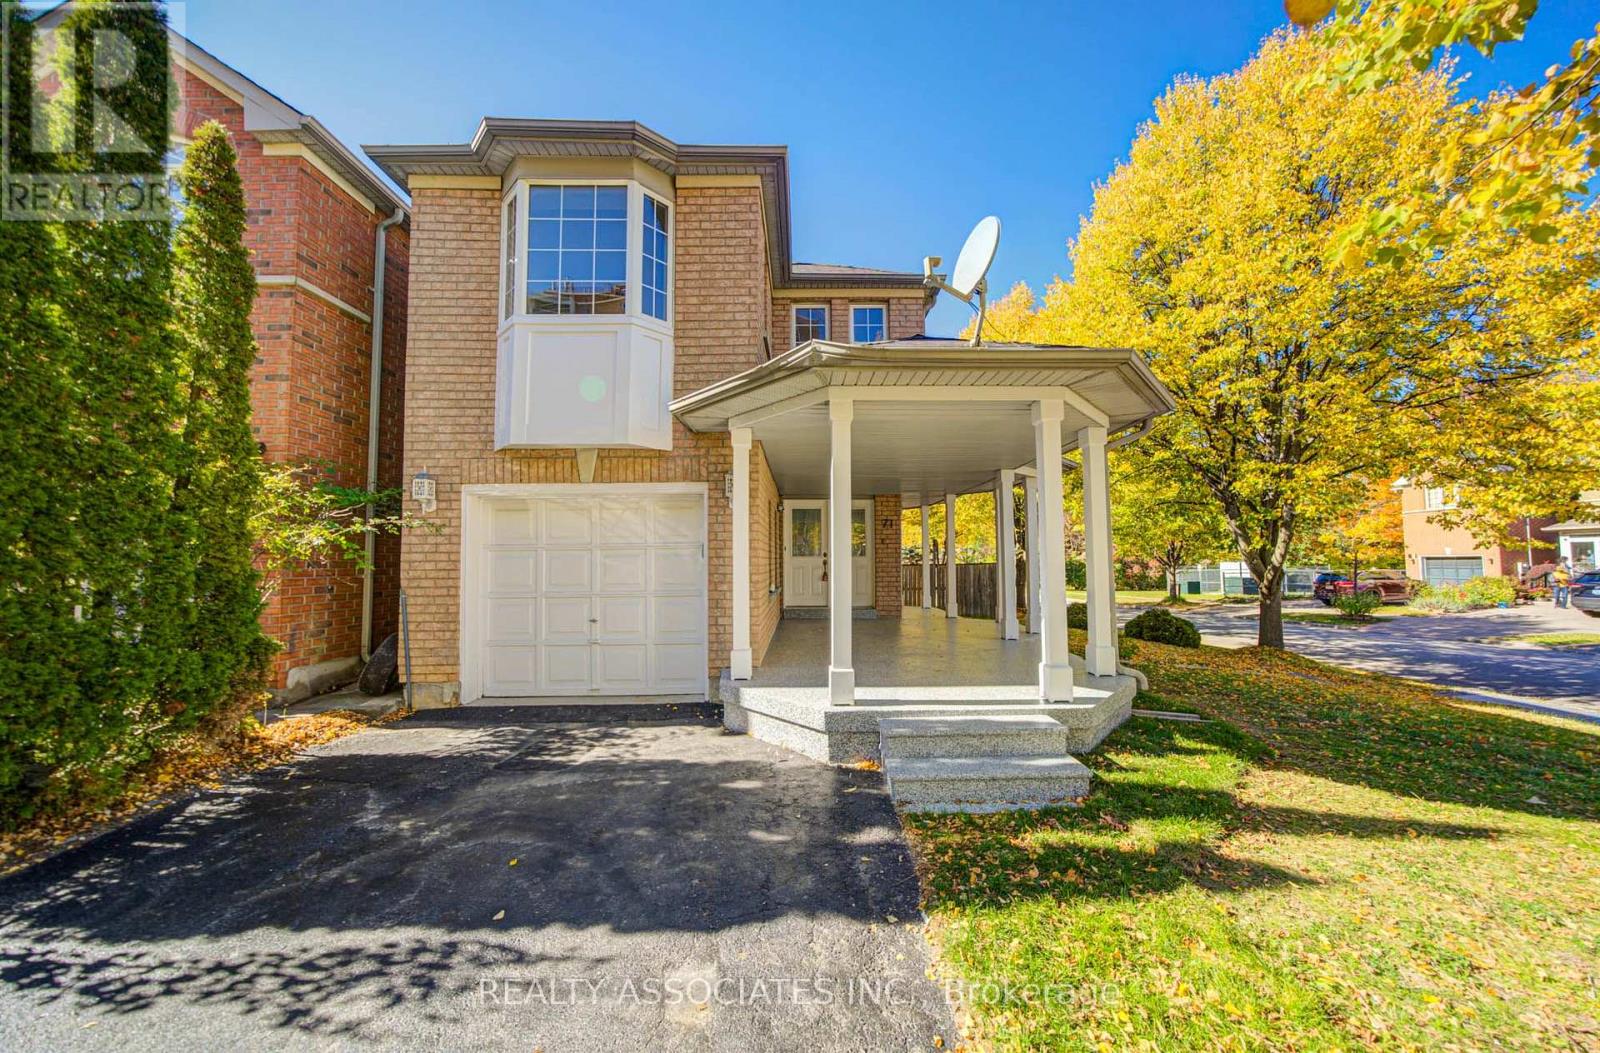
71 Highhill Drive
Toronto, Ontario
Absolutely "stunning" house. Over 2,600 sq ft of living space with many recent upgrades and improvements. Like a "Model home" in a high-demand neighbourhood. You won't be disappointed. Family room can be 4th bedroom ** In- Law basement apartment with Kitchen, bedrooms, two washrooms and laundry ** Entrance from Garage** Very easy to make it rentable income generating apartment ** Main floor has plumbing, electric connection and exhaust for laundry in the kitchen ** Great single family or perfect for large family with in-law suite** New appliances(2026), freshly painted. thru out, new hardwood flooring in living, dining, bedrooms, and family room ** New tiles in the foyer, hallway, kitchen and new backsplash** Pot Lights and new Electric light fixtures ** Brand new full washroom on the second floor with standing shower** Brand new sliding glass door with walk out to the deck and fenced very private yard ** Roof (11 yrs) furnace(5 yrs), AC(4 yrs) . Huge front porch can be enclosed into a nice solarium and has epoxy flooring ** Direct entrance from garage to the house ** Super great location - minutes to bus stop, 401, 404, golf course, Fairview Mall, Agincourt GO Stn, parks and all schools (elementary, middle, high school: Vradenburg Jr, Tyrrell Sr (Gifted and Extended French), and Sir John A Macdonald CI) *** Corner house with no house directly behind and open on three sides with lots of light and privacy ** See Virtual Tour ** No disappointment* Great floor plan * Double door entrance with large Foyer ** (id:49269)
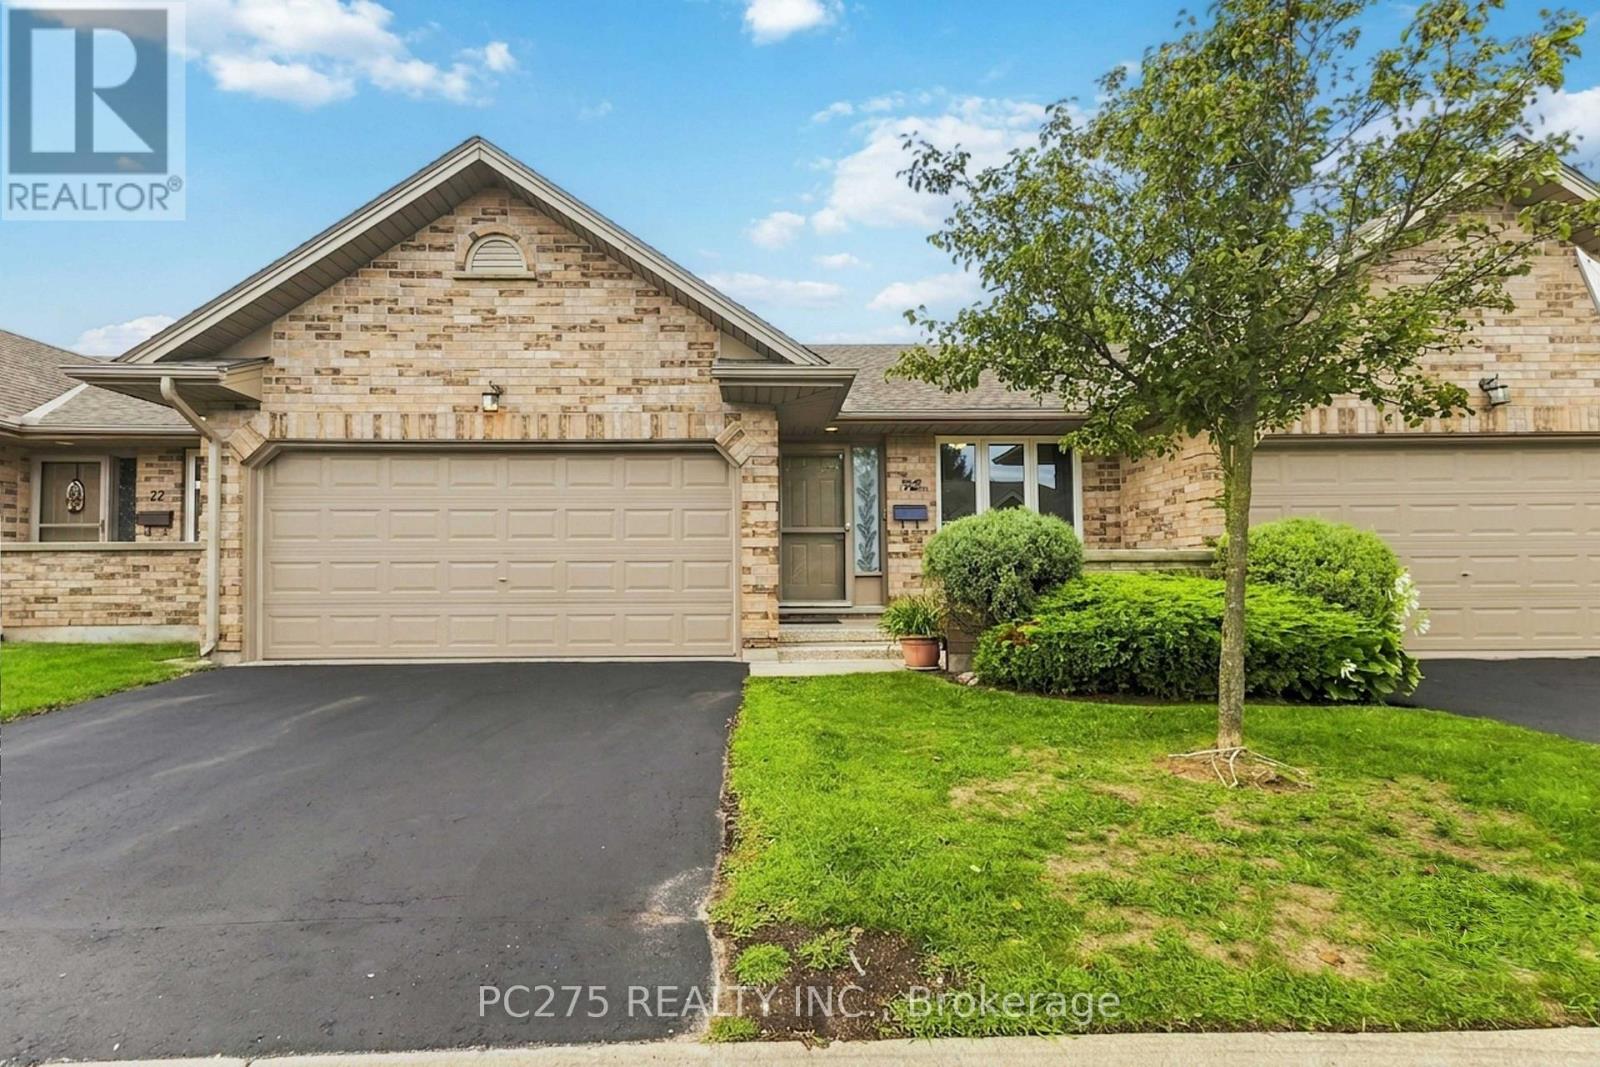
72 - 1241 Beaverbrook Avenue
London North, Ontario
Welcome to Cherry Ridge, Northwest London's premier enclave for quiet, zero-maintenance living! Presenting Unit 72, the largest and most sought-after model in the entire complex, offering a rare combination of expansive scale, classic charm, and effortless one-floor functionality. Arrive home to the incredible convenience of a full double-car attached garage with a private double driveway. Step inside to a freshly painted, open-concept main floor defined by soaring vaulted ceilings and abundant natural light. The thoughtful layout features main-floor laundry, a spacious kitchen with a large pantry closet, flowing seamlessly into a sunny dining area and a large living room. The primary suite serves as a peaceful retreat, complete with its own private ensuite bathroom and generous closet space. A second full bathroom completes the main level. Downstairs, the expansive, fully finished lower level significantly extends your living space -- offering a large family/recreation room, two additional bedrooms (one featuring a built-in Murphy bed), a third full bathroom, and exceptional storage. Step outside to your private rear deck surrounded by mature trees -- the perfect backdrop for relaxing, complete with solar lights and gas hookups for your BBQ. Unbeatable location: just a 5-minute walk to Costco, Farm Boy, and local transit. The comprehensive condo fee ensures a truly hassle-free, "lock-and-leave" lifestyle by covering the roof, exterior maintenance, building insurance, and groundskeeping. Quality window blinds are included. Whether you are looking to downsize without compromising on space or seeking ultimate convenience in a prime location, this flagship property delivers it all. Book your private tour today! (id:49269)
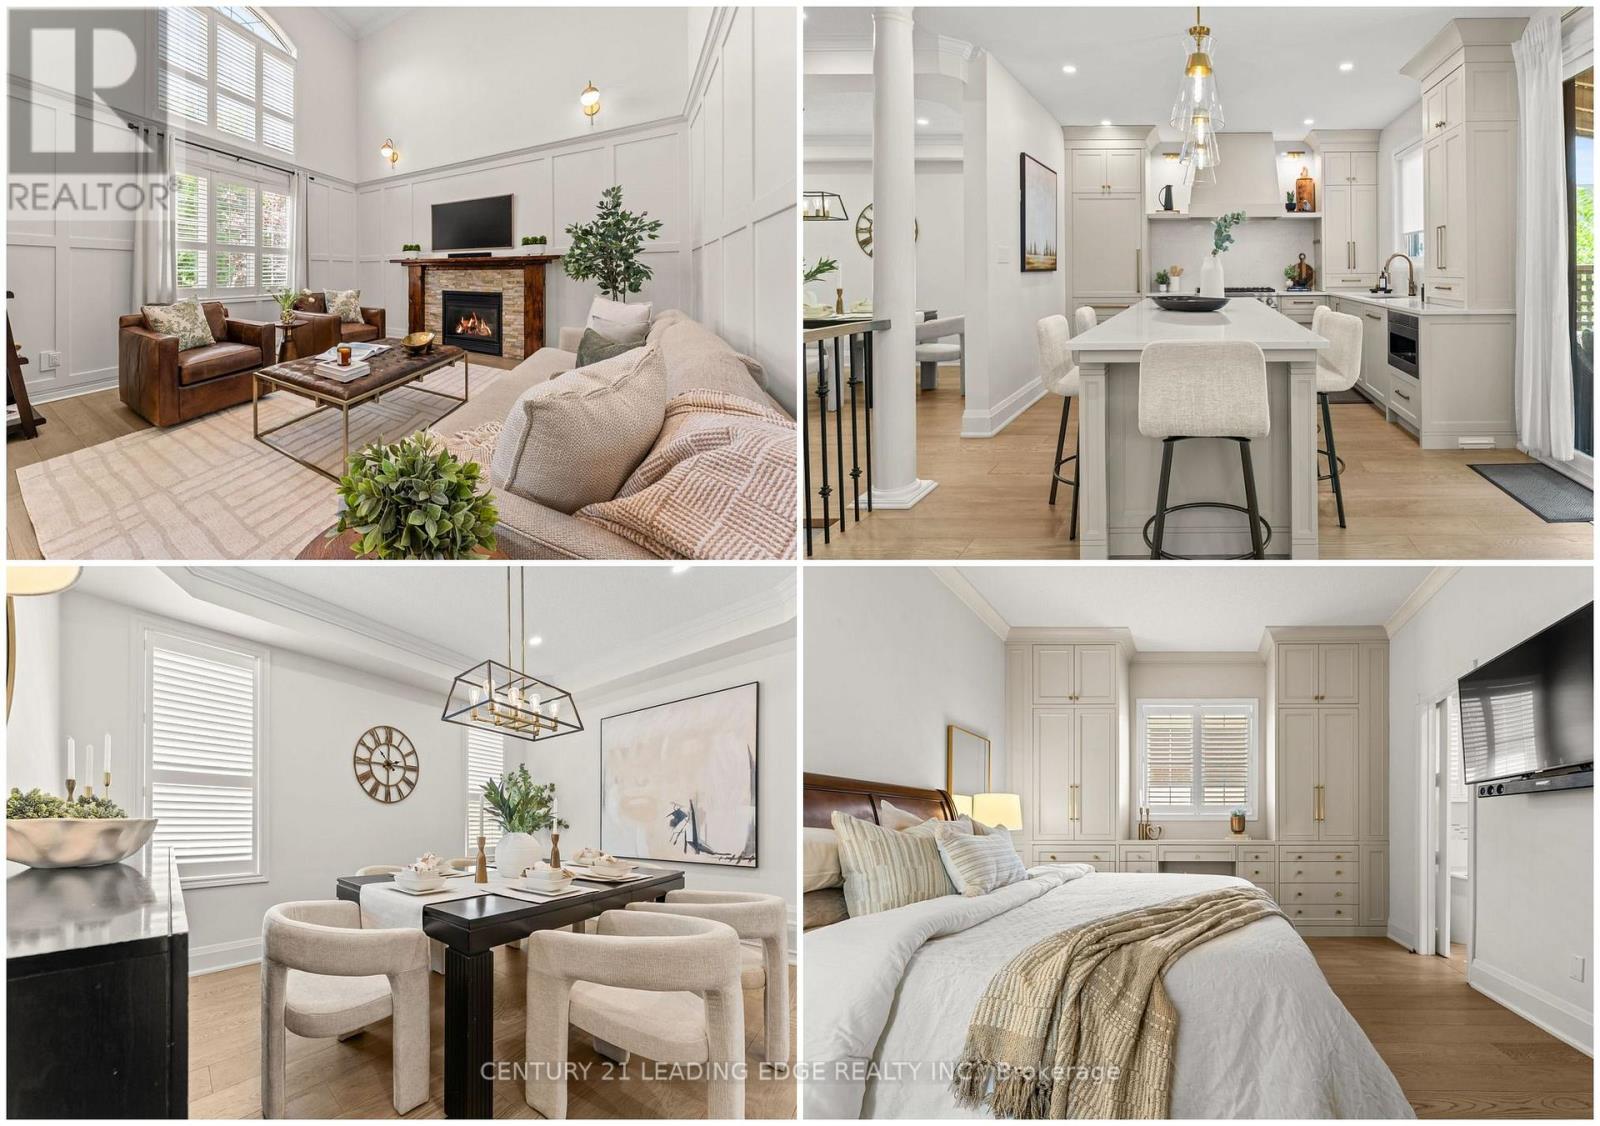
106 Mackey Drive
Whitby, Ontario
Executive Bungaloft Nestle In One Of Whitby's Most Sought-After Communities, Queens Common. Offering Approximately 3,562 Sq Ft of Updated And Thoughtfully Designed Total Living Space. From The Moment You Step Inside You See The Pride In Ownership As The Home Has Been Beautifully Maintained And Makes An Unforgettable First Impression With The Soaring Open-To-Above Foyer And Elegant Chevron-Pattern Tiles That Sets The Tone For The Exceptional Finishes Found Through-out. The Main Floor Is Designed For Both Entertaining And Everyday Living. A Stunning Formal Dining Room With A Coffered Ceiling For Those Special Family Occasions and Holidays, A Custom Chefs Kitchen - A True Show stopper Featuring Commercial-Grade Appliances, A Built-in Panel Fridge And Dishwasher, And A Spectacular 10-Foot Quartz Island, Pot Lights And Hardwood Flooring. The Living Room Impresses With Its Custom Feature Wall, While The Spectacular Great Room Steals The Show With 16-Foot Cathedral Ceilings, Classic Wainscotting, And Views Of The Backyard. The Primary Suite Located On The Main Floor Is A Private Retreat You'll Never Want To Leave - Complete With Custom Built-In Wardrobe, Hardwood Floors, And A Spa-Inspired 5-Piece Ensuite. Upstairs You Will Find Two Well-Appointed Bedrooms With Laminate Flooring And Built-Ins And A Renovated Main Bathroom Featuring Heated Floors, A Quartz Vanity, A Tiled Shower, And A Built-In Cabinet With Laundry Bin. The Finished Basement Offers Incredible Versatility With A Generous Recreation Room, A Dedicated Workout Space, And A Private Office. Outside, The Professionally Landscaped Front Yard Creates Stunning Curb Appeal, While The Backyard Gazebo Is The Perfect Spot To Soak In The Western Sun Exposure All Day Long. This Stunning Home Perfectly Blends Elegance, Comfort, And Functionality, it Is Truly Exceptional In Every Way! Close to shopping, restaurants, public transit, and all major amenities. Commuters will appreciate quick access to Highways 401, 407 and 412. (id:49269)

208 Ray Street N
Hamilton, Ontario
Welcome to 208 Ray Street North! This charming 1,044 sq. ft. detached brick bungalow is the perfect place to call home! Offering 2 bedrooms, 1 bathroom, and a warm, inviting atmosphere, this home is an excellent opportunity for first-time buyers ready to say goodbye to renting or investors looking for a great addition to their portfolio. Step inside and discover a bright, carpet-free interior with a functional layout, a welcoming eat-in kitchen, and a bonus room ideal for a spacious pantry or extra storage. The generously sized primary bedroom features a walkout to a large, private backyard — your own peaceful retreat for morning coffee, summer barbecues, entertaining family and friends, or simply relaxing outdoors. Recent updates add to the home's appeal, including the front porch (2021), an updated bathroom (2023), and fresh paint throughout. Location is another wonderful bonus! Enjoy being just minutes from historic Dundurn Castle, beautiful Bayfront Park, scenic waterfront walking trails, shopping, restaurants, and everyday conveniences. With public transit and Go Station nearby and easy access to Highway 403, getting around the city or commuting is a breeze. Whether you're dreaming of owning your very first home or searching for a promising investment opportunity, this inviting, move-in-ready bungalow offers comfort, convenience, and plenty of potential. Why keep renting when you could have a place to call your own? Come see all that 208 Ray Street North has to offer! (id:49269)
371 Doncaster Rd
Sault Ste. Marie, Ontario
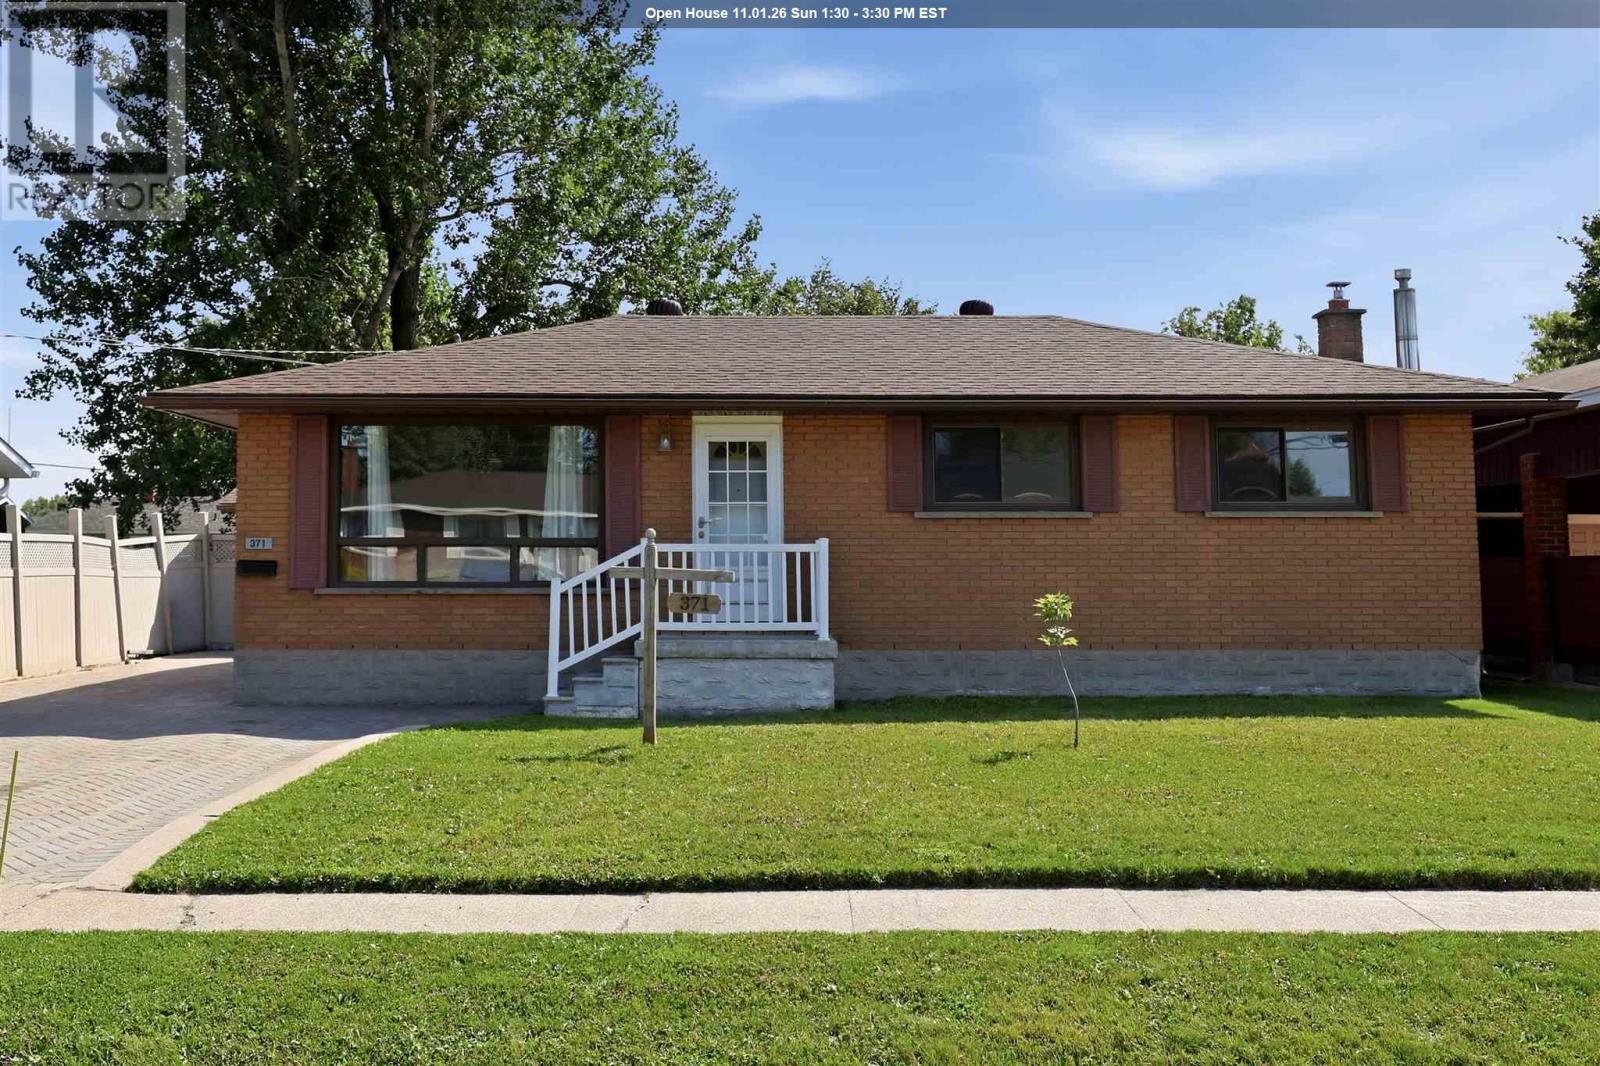
Introducing this well-maintained three-bedroom brick bungalow, ideally located in a quiet west-end neighbourhood, north of Second Line West. This traditional layout offers a dining room open to the kitchen and a north-facing living room that provides a bright and inviting space. Three bedrooms feature large closets, along with a 4-piece main-floor bathroom. The basement offers excellent additional living space (in-law suite potential), with a large recreation room with a gas fireplace, second 4 piece upgraded upgraded bathroom, large bonus room and cold room. Enjoy the beautiful and fully fenced spacious private backyard with a 12x34 concrete patio that spans the width of the home. A convenient gate provides access wide enough to accommodate larger items. The property also features a 16 x 24 single detached garage that is insulated, wired, and heated with oil, providing excellent space for a workshop, storage, or hobbies. Additional features include shingles approximately 12 years old, a 2013 furnace, air conditioning, an 11 x 13 storage shed and an interlocking brick driveway. Home is gas heated and has central air condonitioning. The property is located within walking distance to Our Lady of Lourdes Elementary School, Korah Collegiate, numerous amenities, and city transit conveniently located just around the corner. (id:49269)
19 Government Road
Tehkummah, Ontario
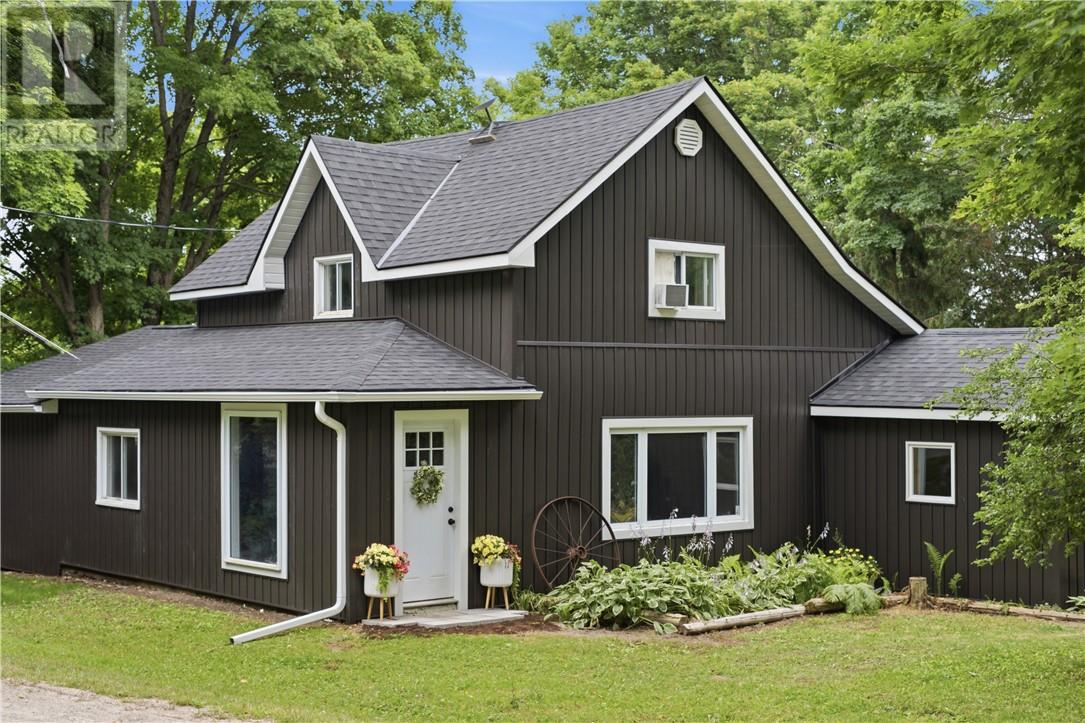
A timeless piece of Manitoulin Island history, full of warmth, character, and possibility. Located in the peaceful community of Tehkummah, 19 Government Road offers the charm of a classic country home with thoughtful updates that make it ready for its next chapter. Set on a spacious over half-acre corner lot, this enchanting property offers a serene outdoor setting with room to relax, garden, gather, and enjoy the slower pace of Island living. Inside, the home is filled with personality and craftsmanship, including reclaimed wood ceilings and an updated kitchen that blends style, comfort with character. The spacious living room features a striking fieldstone fireplace with a propane insert, while the parlour offers another cozy gathering and dining space. With 3 generous bedrooms, including one on the main floor, a walk-through office space, and a family-sized eat-in kitchen, the layout offers flexibility for family living, guests, work-from-home needs, or retreat-style use. The numerous recent updates add peace of mind while preserving the timeless charm that makes this home so special. The newer entertainer’s deck off the living room creates the perfect spot for morning coffee, summer meals, or evenings spent with family and friends. Whether you are dreaming of a full-time Manitoulin Island home, a peaceful country retreat, an investment opportunity, or a property with bed and breakfast potential, this Tehkummah gem checks all the boxes. Come experience the warmth, history, and charm of 19 Government Road for yourself. Book your private showing today. (id:49269)
7121 Highway 17 Unit# 30
Whitefish, Ontario
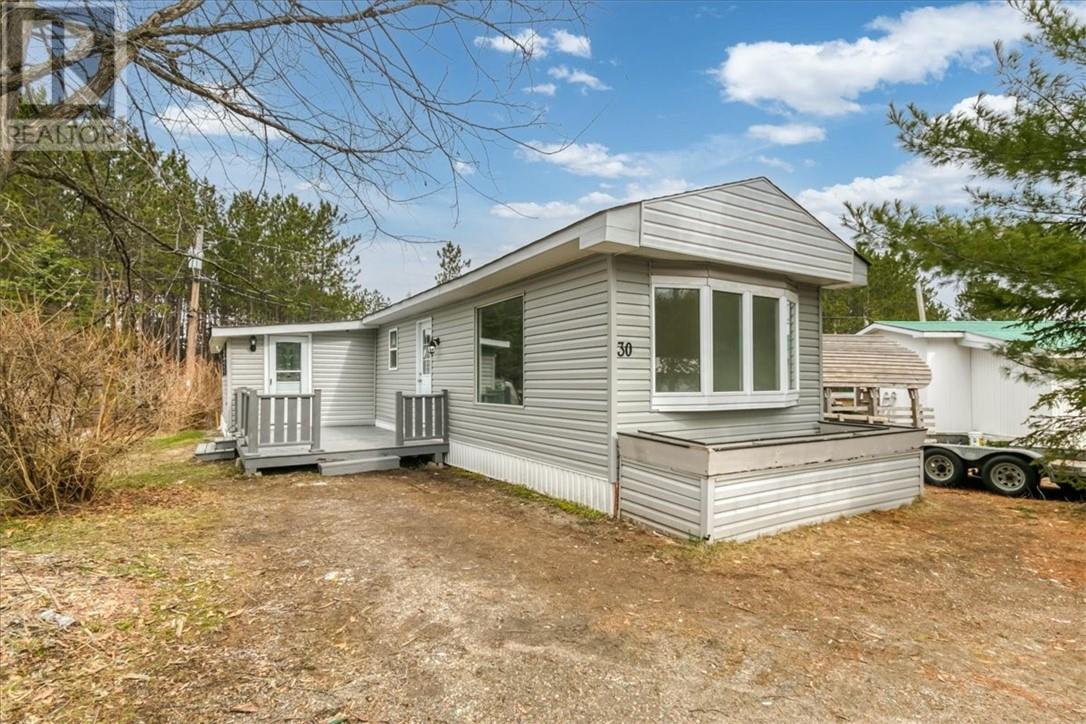
Enjoy easy living in this fully updated mobile home in Hamersveld Park, located in Whitefish. This mobile home is situated on leased land with a monthly fee of $500/month that covers taxes, water, sewage, garbage, and road maintenance. This 2 bedroom, 1 bathroom home has been completely redone and is move-in ready. Updates include all new flooring, trim, doors, siding, complete new roof structure including shingles, a fully renovated bathroom and kitchen with all brand new appliances. Bright, clean, and low-maintenance, perfect for first-time buyers or those looking to downsize. Just move in and enjoy! (id:49269)
36 Fraser Street
Gore Bay, Ontario
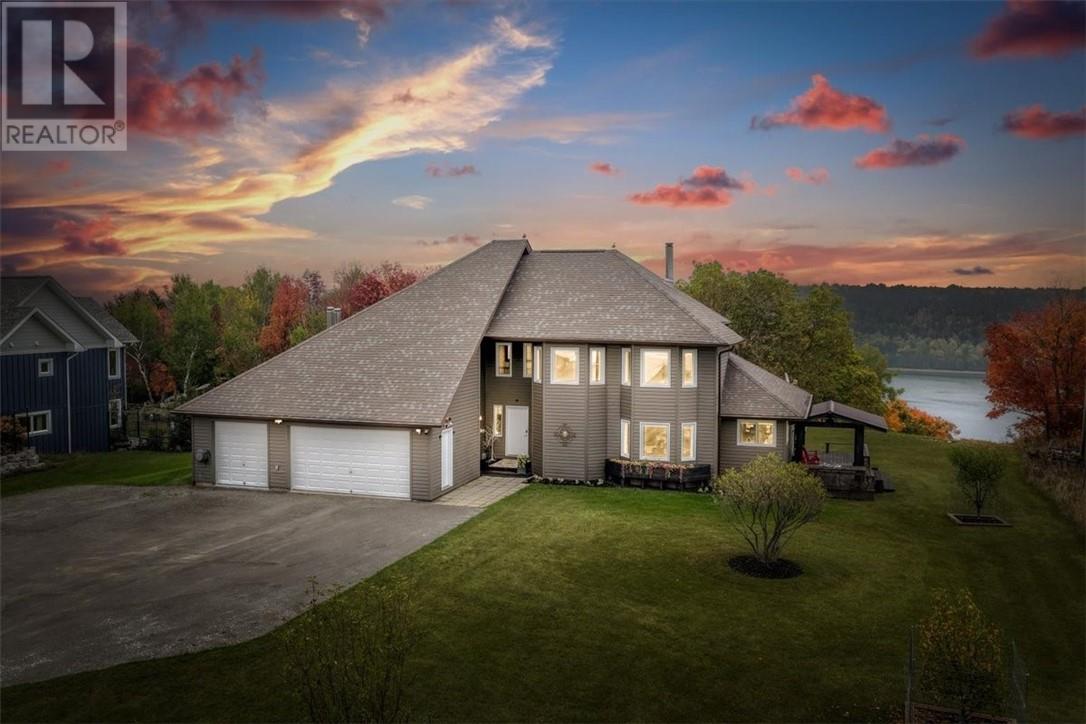
Some homes impress you. This one also stays with you. Perched above the marina in Gore Bay, 36 Fraser Street offers executive living with sweeping views of the bay and stunning curb appeal from the moment you pull in. Step inside, and the view becomes part of every room. Wall-to-wall windows, soaring vaulted ceilings, gleaming hardwood floors and a dramatic stone fireplace set a tone of refined luxury, while over 2,400 sq ft of living space offers room for everyone. This is a home made for hosting. The eat-in kitchen flows onto a wraparound deck where summer dinners with friends and family turn into evenings that last well past sunset, and the great room has seen its share of furniture pushed aside for dancing. Four bedrooms and three bathrooms include a primary retreat with a renovated ensuite and two-person jetted tub. Outside, nearly an acre offers privacy, pastoral views and deer wandering through the backyard, along with a timber-frame gazebo and a heated triple garage. A home this rare on Manitoulin Island is ready for its next chapter, and for new memories to begin. Book your private showing today. (id:49269)
636 Gravel Drive
Hanmer, Ontario
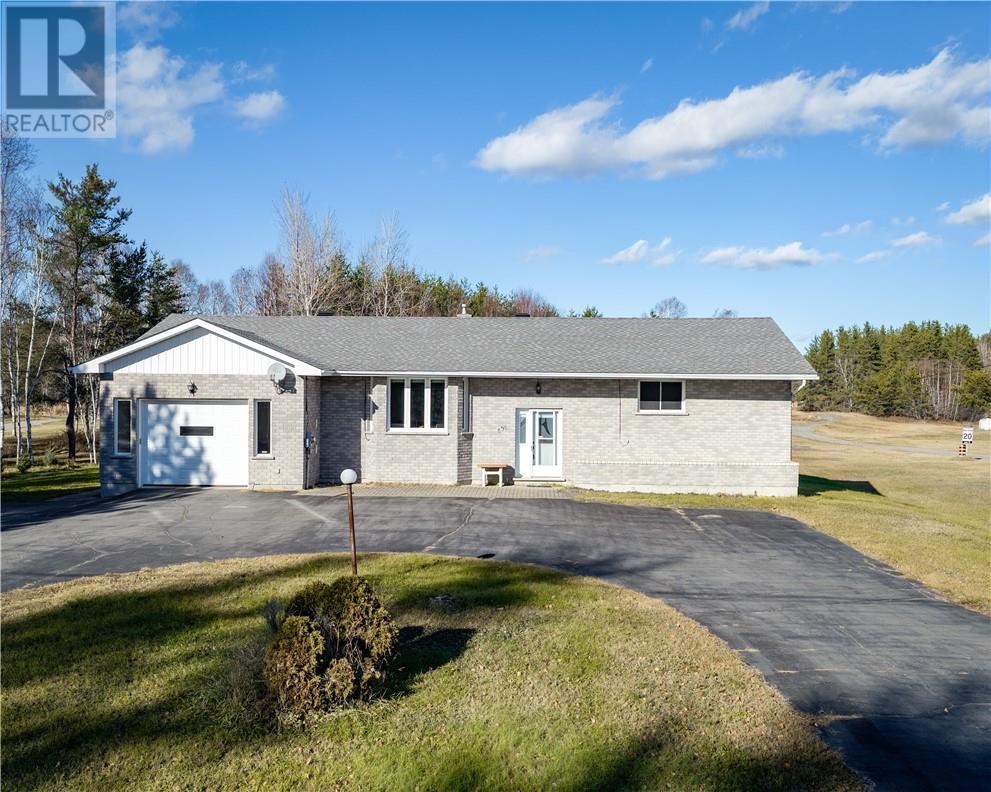
Rare opportunity on one of the Valley's most sought-after roads! Welcome to 636 Gravel Drive, an all-brick oversized bungalow offering the perfect combination of space, privacy, and convenience on just over 1.7 acres of land. This well-maintained family home features 4 large bedrooms, 2 full bathrooms, and a convenient half bath with main-floor laundry. The spacious layout provides plenty of room for growing families, while the attached garage adds everyday practicality. Enjoy the outdoors from the bright 3-season sunroom, complete with access to the deck leading to the backyard. The circular driveway offers exceptional curb appeal, abundant parking for family and guests, and the convenience of never having to back out onto the road. Located just minutes from schools, shopping, restaurants, and all Valley amenities, this property delivers the privacy of country living without sacrificing convenience. Properties on Gravel Drive rarely come available—don't miss your chance to own a spacious family home in one of the area's premier locations. (id:49269)
2381 Mallards Landing Drive
Sudbury, Ontario
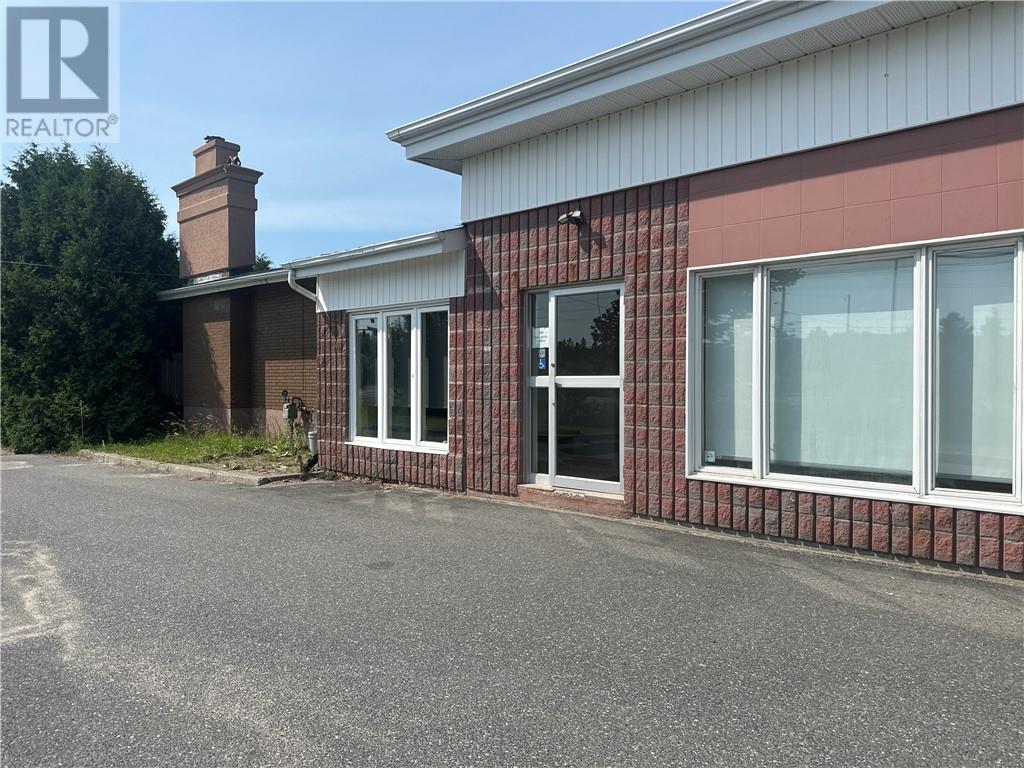
2381 Mallard’s Landing Drive features a spacious 4-bedroom home attached to a commercial office space currently occupied by medical professionals with 9 individual offices totaling approximately 1200 square feet. Ideally located at the corner of Mallard’s Landing Drive and Regent Street, the commercial space offers shared reception/waiting area, internet, washrooms, kitchenette, and ample on-site parking. Ideal for medical professionals, small businesses, or investors seeking rental income. The seller is also willing to remain as a tenant, continuing to operate his chiropractic practice from two office rooms, and rent can be negotiated. The home is rented to tenants in a lease till December 2026, rent is $2400. The commercial space brings in a total of $4,550 and has a vacant room for rent for an estimated total of $8,550 in rental income. This is truly a versatile property offering excellent potential for both residential living and commercial income! (id:49269)
611 - 313 Macdonald Ave
Sault Ste Marie, Ontario
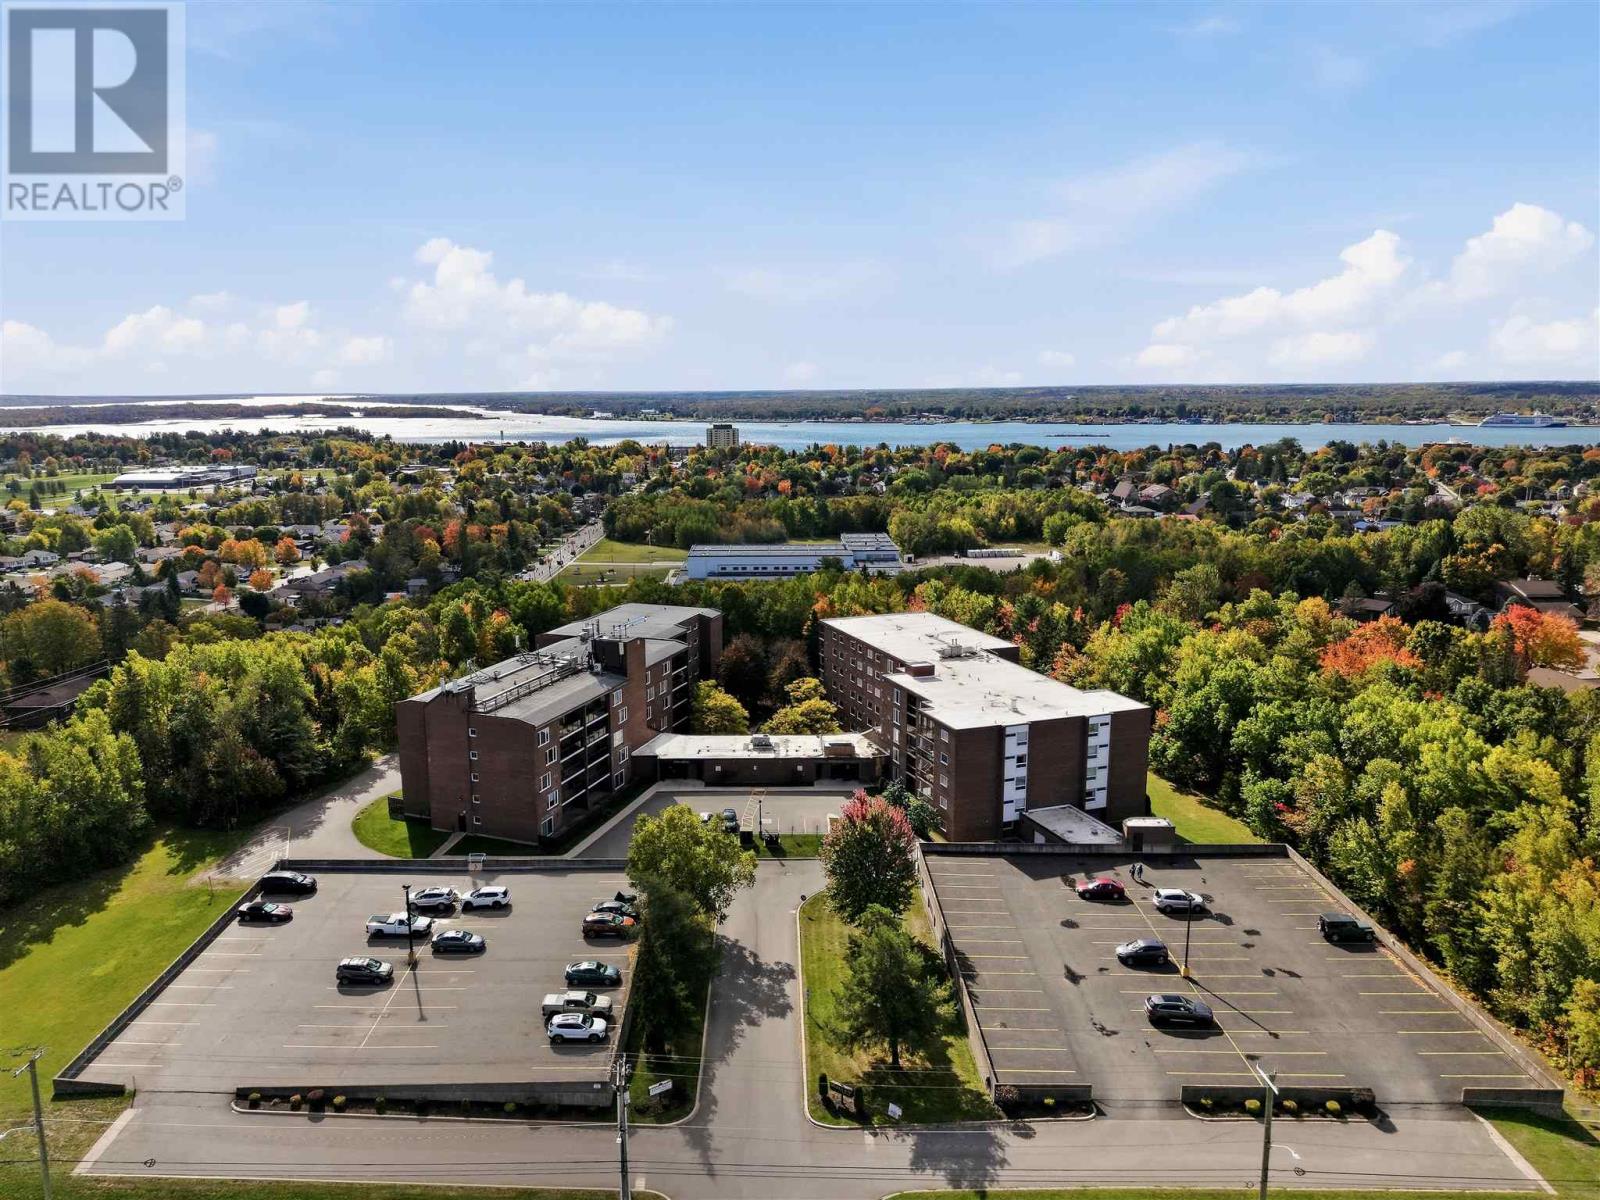
Enjoy low-maintenance living in this top-floor condo that was fully renovated in 2022! This 2-bedroom, 1.5-bathroom unit offers a welcoming open-concept layout and a beautiful kitchen with waterfall countertops. The primary bedroom includes a convenient half-bath ensuite, while the spacious balcony provides the perfect spot to enjoy your morning coffee or unwind at the end of the day. With fewer units on the top floor, one covered parking spot and two storage lockers, this condo offers both comfort and convenience. Residents also enjoy an impressive range of amenities, including an indoor pool, hot tub, sauna, fitness room, locker area, multi-purpose/social room and outdoor courtyard. A beautifully updated space with everything you need to feel right at home! (id:49269)