
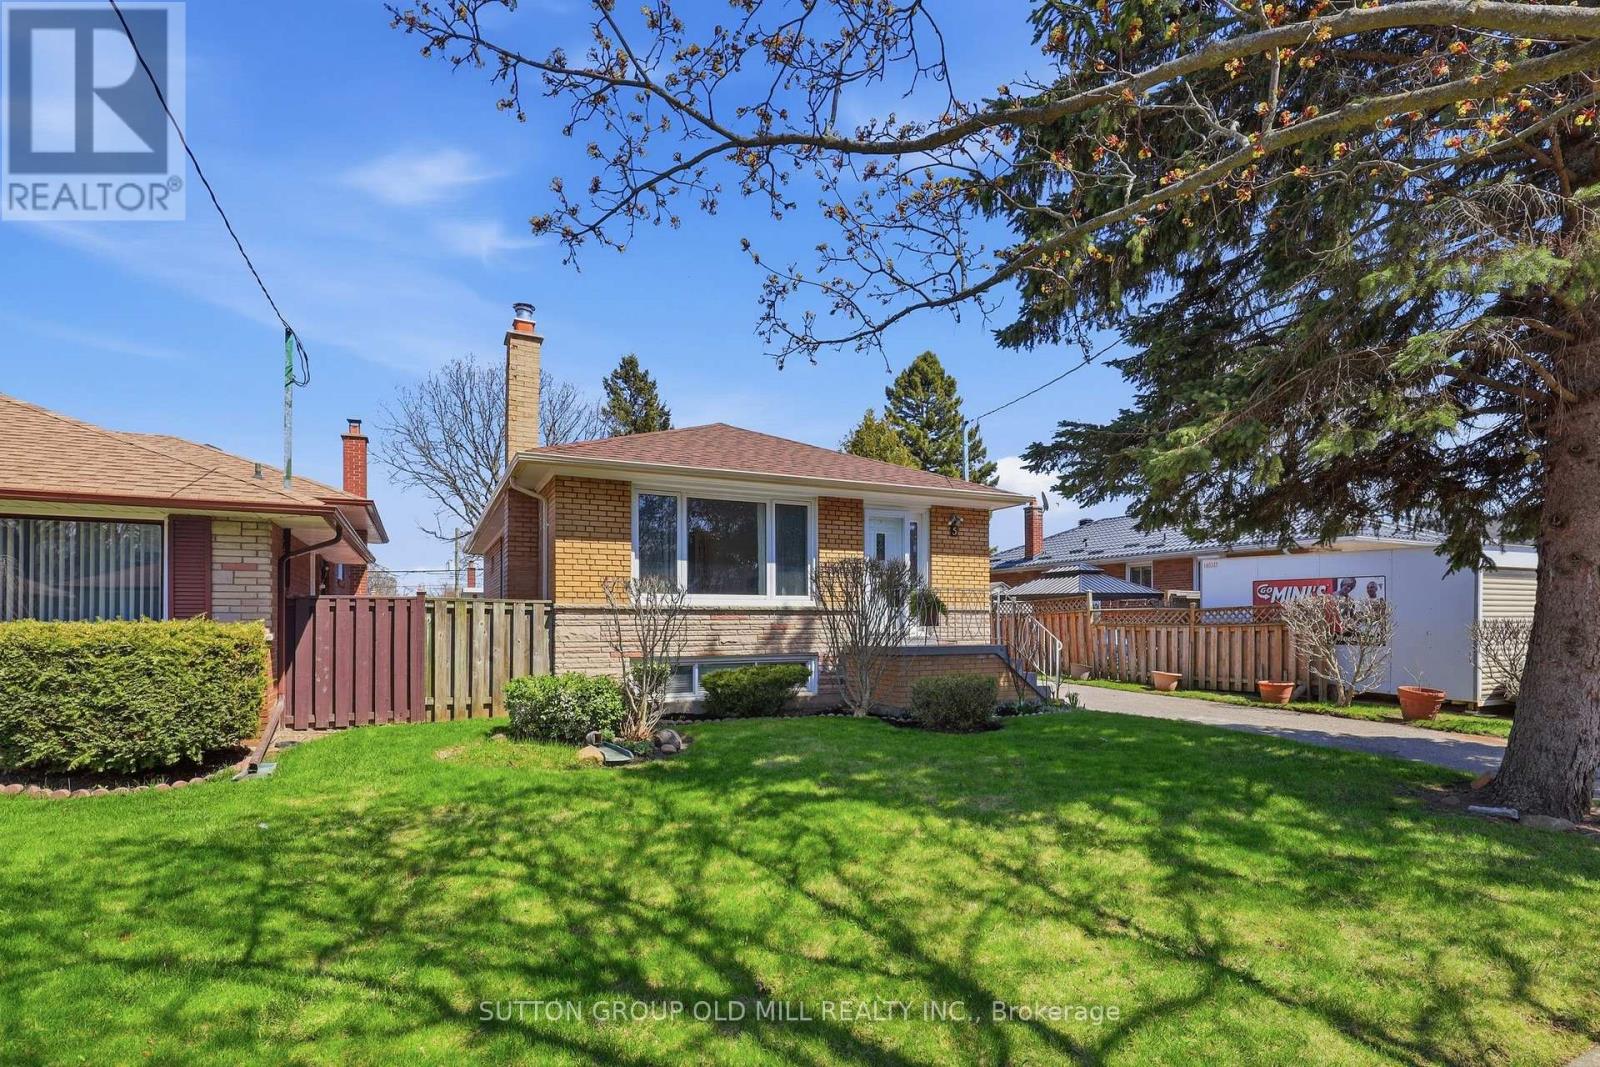
5 Greyabbey Trail
Toronto, Ontario
This beautifully maintained 3+1 bedroom, 2 bathroom home has been thoughtfully cared for and tastefully updated, offering the kind of quality and warmth that's immediately felt the moment you walk through the door. The main floor shines with brand new appliances in a well-appointed kitchen, and a fully renovated bathroom that strikes the perfect balance of style and function. Fresh, neutral paint throughout gives the home a crisp, move-in ready feel, while new flooring in the basement rec room adds a polished finish to the additional living space below. A brand new washer and dryer round out the updates - the big-ticket items are already done for you. This generous lot is a standout feature for those with a love of gardening or outdoor living, offering space to create something truly special through the seasons. All of this is set within the heart of Guildwood - one of Toronto's most cherished communities, known for its neighbourly spirit, proximity to the Scarborough Bluffs, scenic walking trails, and top-rated schools. It's the kind of street where people stay for decades, and it's easy to see why. A rare opportunity at this price point - don't wait. (id:49269)
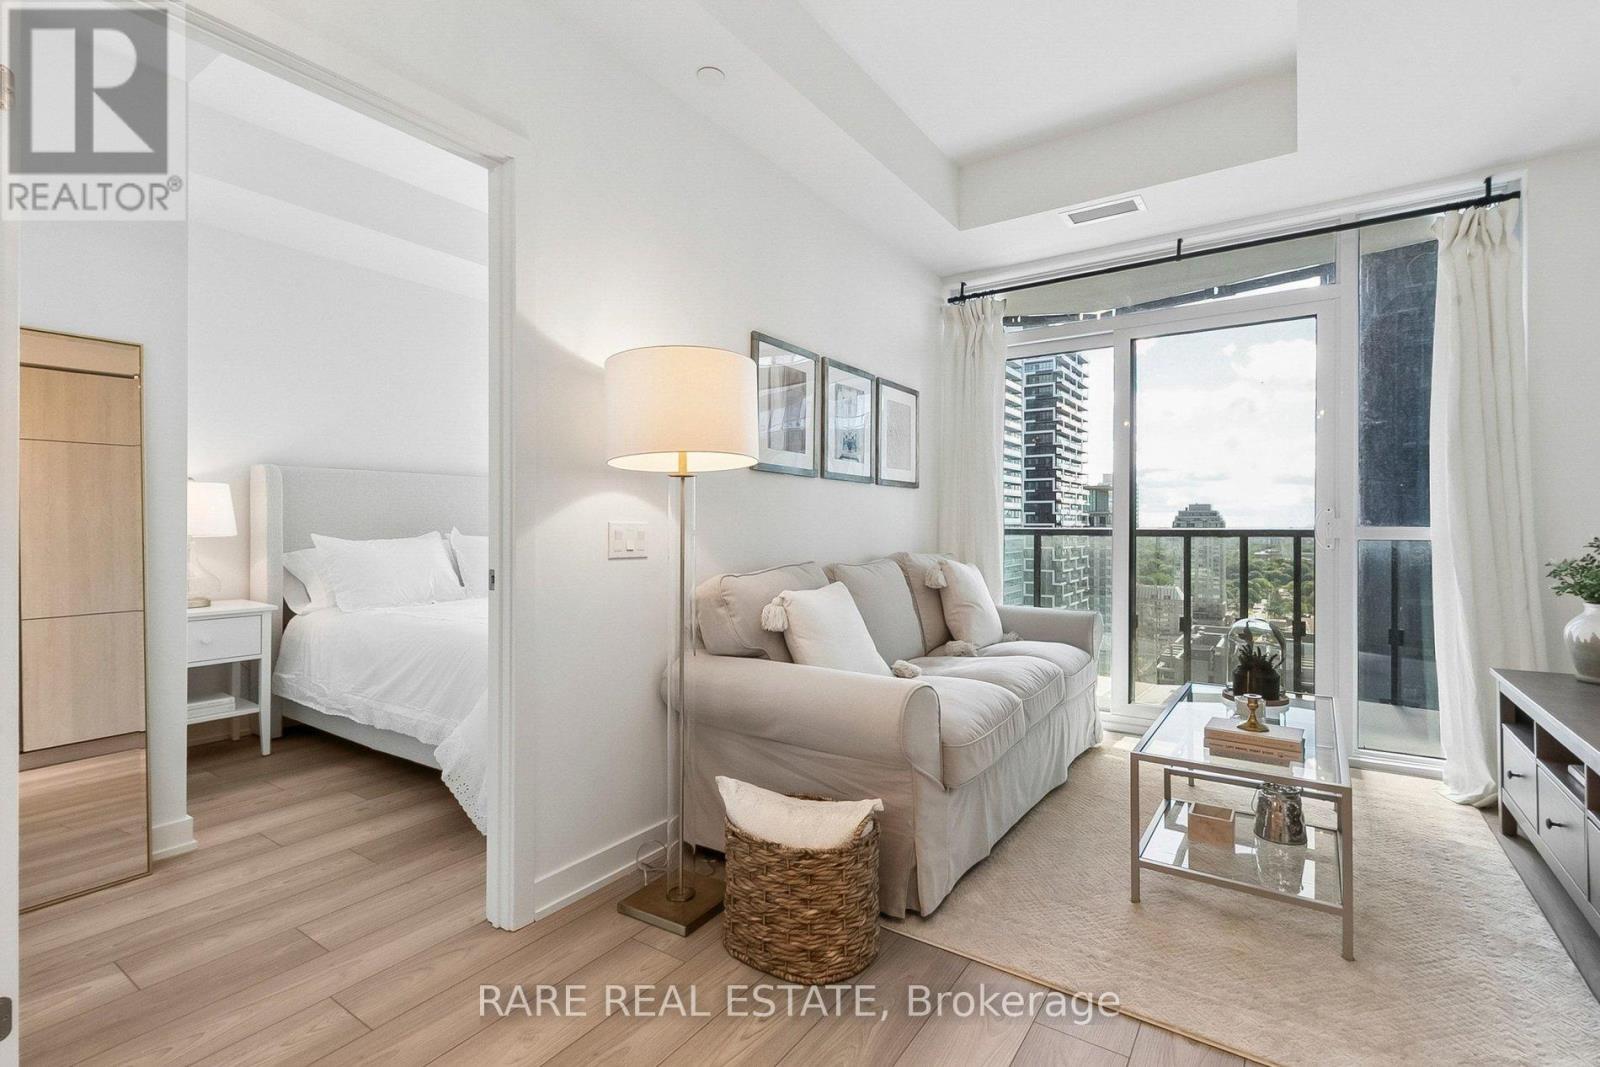
2603 - 110 Broadway Avenue
Toronto, Ontario
Move into Untitled Toronto, a brand new luxury condominium located in Midtown. This one plus den features West-facing sunset views, floor to ceiling windows, and a full width balcony. The open-concept kitchen features built-in appliances. The suite also features a large bathroom and ensuite laundry. Designed in collaboration with Pharrell Williams, Untitled Toronto is a unique residence and features top-tier amenities, including both an indoor and outdoor pool, 24 hour concierge service, gym, sauna, and recreation room. Within walking steps to Yonge and Eglinton, the new LRT, TTC subway, restaurants, shops and more. (id:49269)
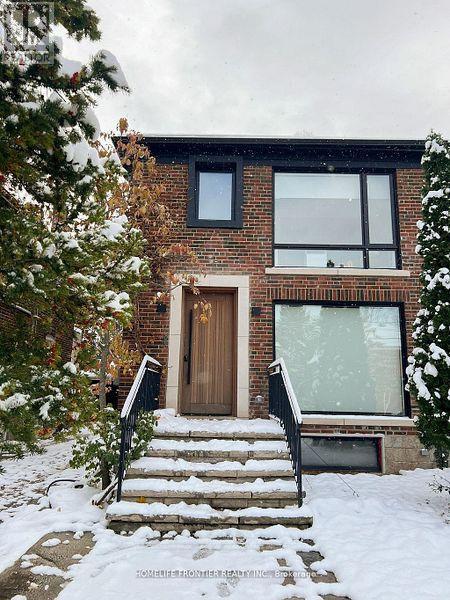
127 Glenvale Boulevard
Toronto, Ontario
Welcome to a home ( Legal Duplex) where thoughtful design meets elevated living. A beautiful transformed three-bedroom semi that blends luxury, functionality and investment potential. Completely renovated from top to bottom, this home showcases sleek contemporary design, high-end materials and a layout crafted for modern living. The " SEPARATE METERED legal basement suite" is finished to the same high standard, making it perfect for extended family, guests or a strong income stream or use it part of ehoir house. With refined styling, efficient use of space, and premium upgrades throughout, this property is the perfect balance between personal comfort and smart real estate investing. Hybrid Hvac furnace,+ heat pump, foam insulation, including attic, sound proof insulation on wall with adjacent neighbour, Concrete in ground pool w/safety enclosure, wall to wall storage in all three second upper floor bedrooms, hidden prep kitchen and pantry. Artificial turf backyard, over 120 sq/ft of attic storage, too many upgrades and features to list. A pleasure to show. (id:49269)
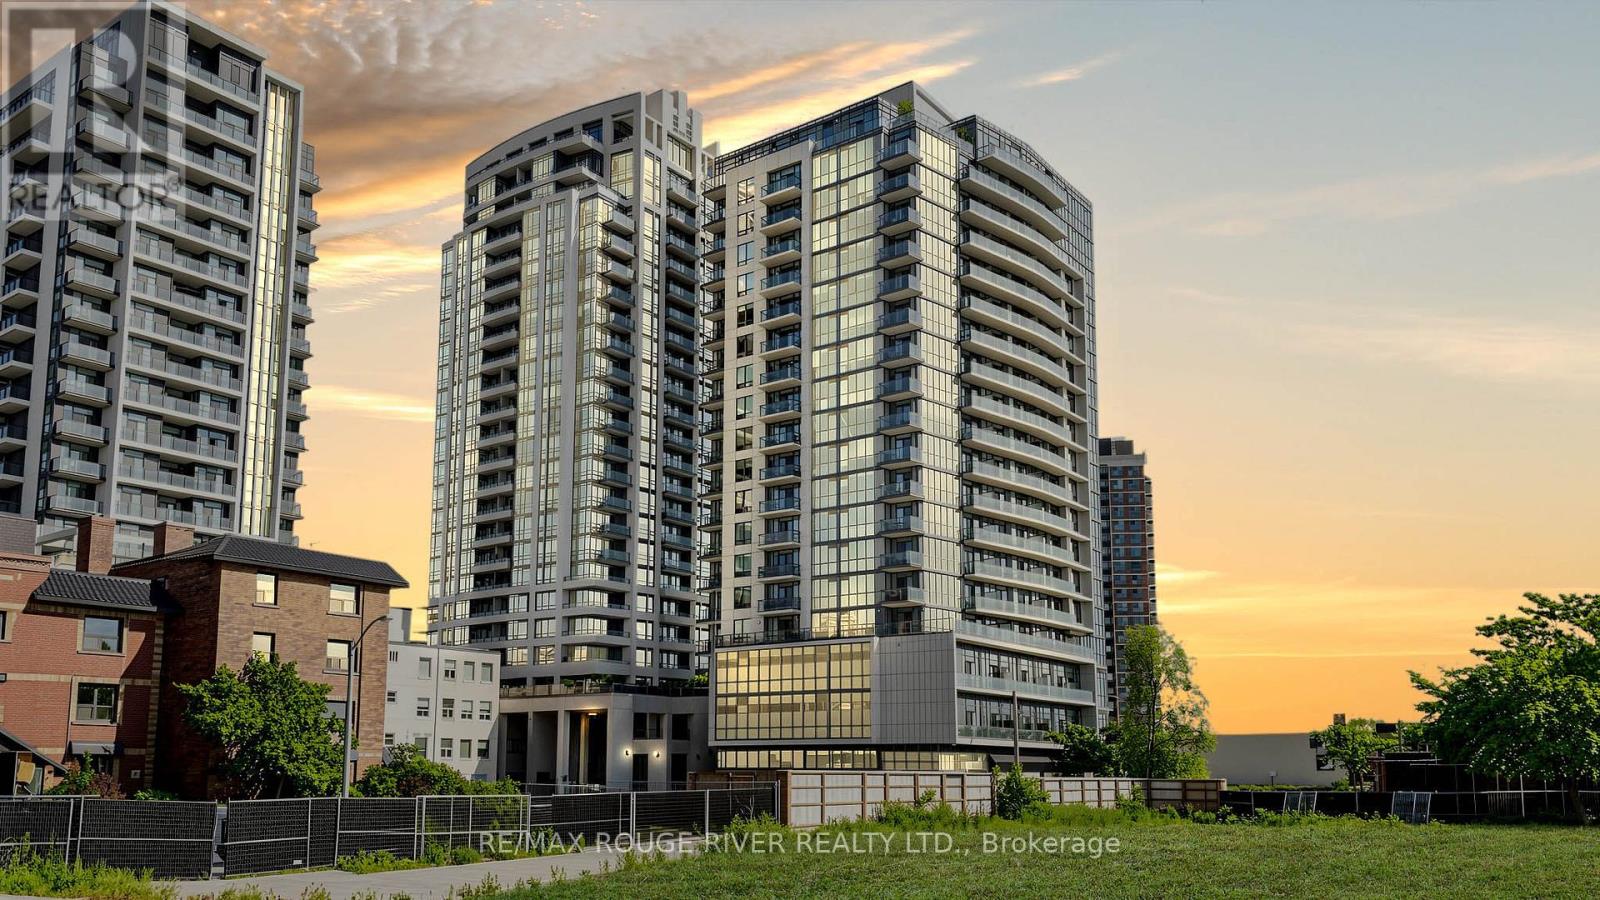
503 - 1486 Bathurst Street
Toronto, Ontario
Welcome To The Barrington Condos In The Heart Of Midtown Toronto! This Is A Bright And Well-Designed 2 Bedroom, 2 Full Bathroom Suite, with One Parking Spot, One Private Locker, and One Bike Locker | Open Concept Layout with Beachside Oak Hardwood Flooring Throughout | Combined Living and Dining Room Walks Out To A Private Balcony | Kitchen Features Stainless Steel Appliances Including A Built In Microwave, Granite Countertops, Custom Backsplash, Plenty of Cabinets | Open Concept Main Living Area with Potlights and Large Windows Letting in Tons of Natural Light | Ensuite Laundry | Primary Bedroom Features 3Pc Ensuite and Large Window | Second Bedroom is Spacious with Double/ Tripple Closet and A Picture Window and Close Proximity To The Second Full Bathroom | The Floorplan Is Truly Maximized With Space, Comfort, and Functionality | As A Resident, You Have The Opportunity to Enjoy Boutique-Style Amenities Including A Fully Equipped Fitness Centre, Yoga Studio, Elegant Party Room With Catering Kitchen, Games & Meeting Rooms, A 24-Hour Concierge, And A Beautiful Rooftop Terrace With Stunning Midtown Views | As We Know, Location is Everything - Situated At Bathurst & St. Clair, You Are Steps To TTC Streetcars And St. Clair West Subway Station, Making Commuting Downtown Effortless | Surrounded By Forest Hill, Casa Loma, Wychwood, And Cedarvale | Enjoy Some Of Toronto's Best Cafés, Restaurants, Boutique Shops, Parks, Schools, Libraries, And Everyday Amenities Right At Your Doorstep | Walk To Grocery Stores, Banks, Medical Offices, Fitness Facilities, And Green Spaces Including Cedarvale Ravine | The Downtown Core Makes This One Of The City's Most Connected And Desirable Neighbourhoods - You Have The Midtown Convenience | This Is An Ideal Opportunity For Professionals, Families, Investors, Or Downsizers Seeking A Prime Toronto Location. (id:49269)
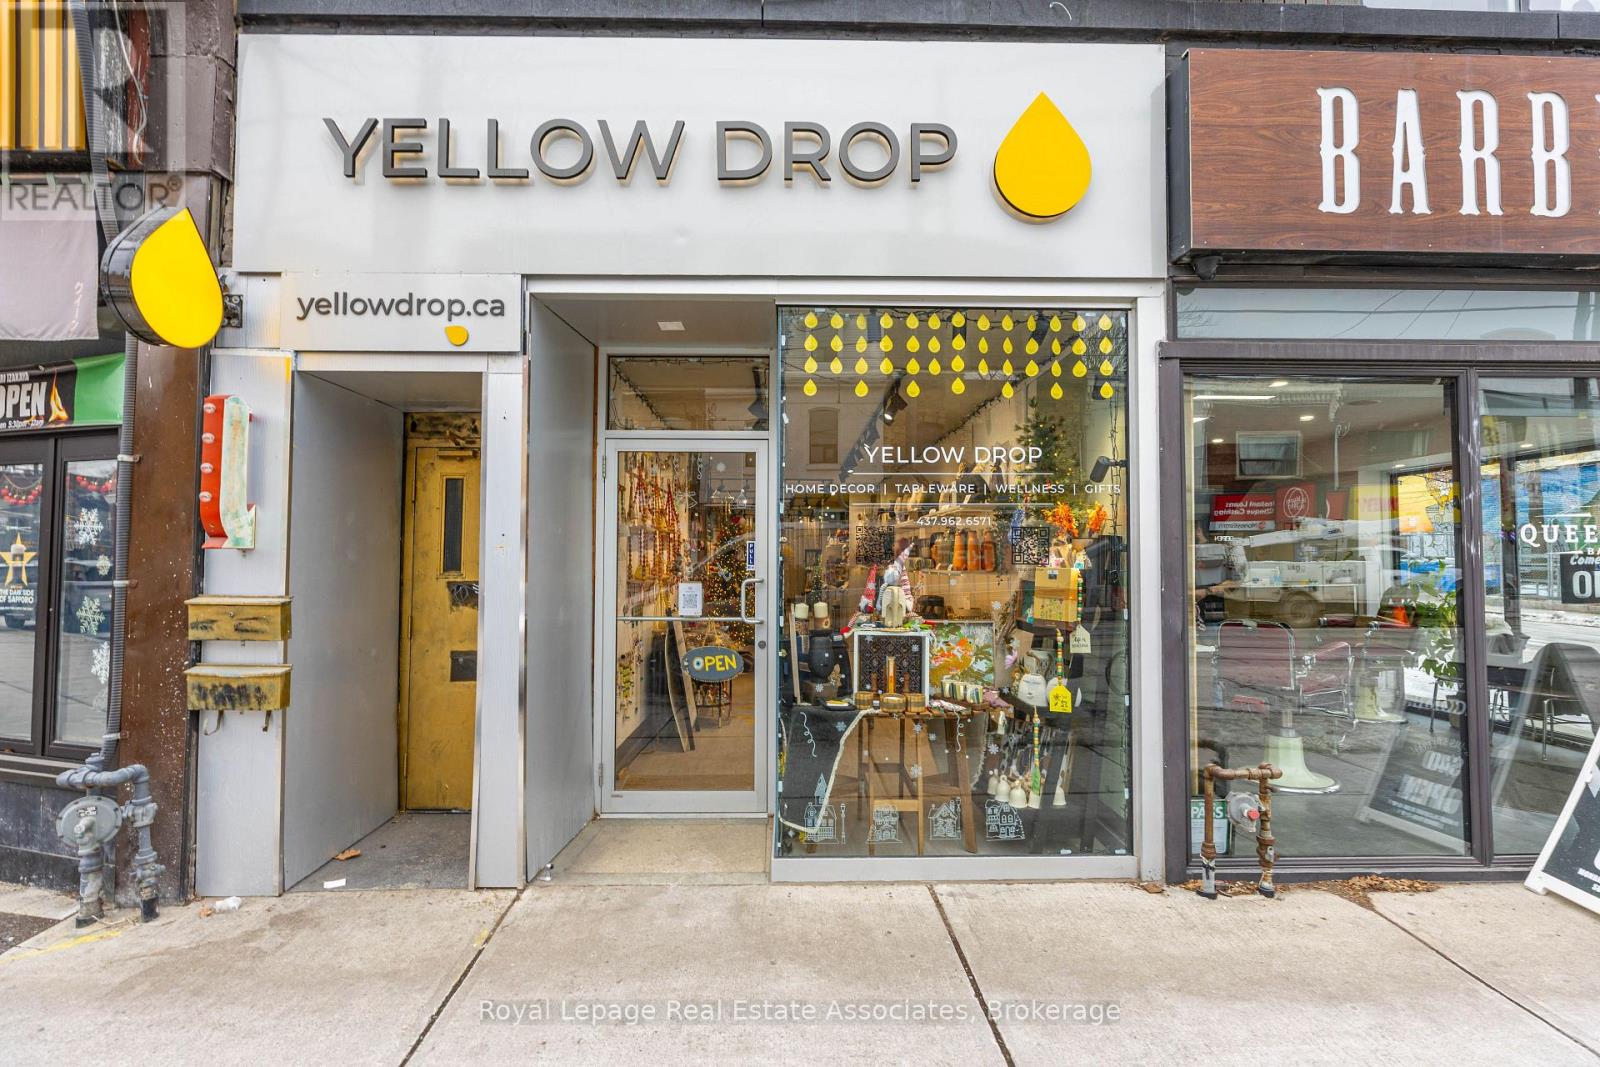
618 Queen Street W
Toronto, Ontario
Prime Queen Street West location available for lease in one of Toronto's most vibrant and high-traffic corridors, including a full basement. Excellent street exposure in a sought-after mixed-use area surrounded by established retailers, restaurants, and residential developments. Convenient access to TTC streetcar routes and nearby neighbourhood amenities. Suitable for a variety of permitted commercial or professional uses, subject to zoning and municipal approvals. An excellent opportunity to lease space in a dynamic and well-established Toronto location. (id:49269)
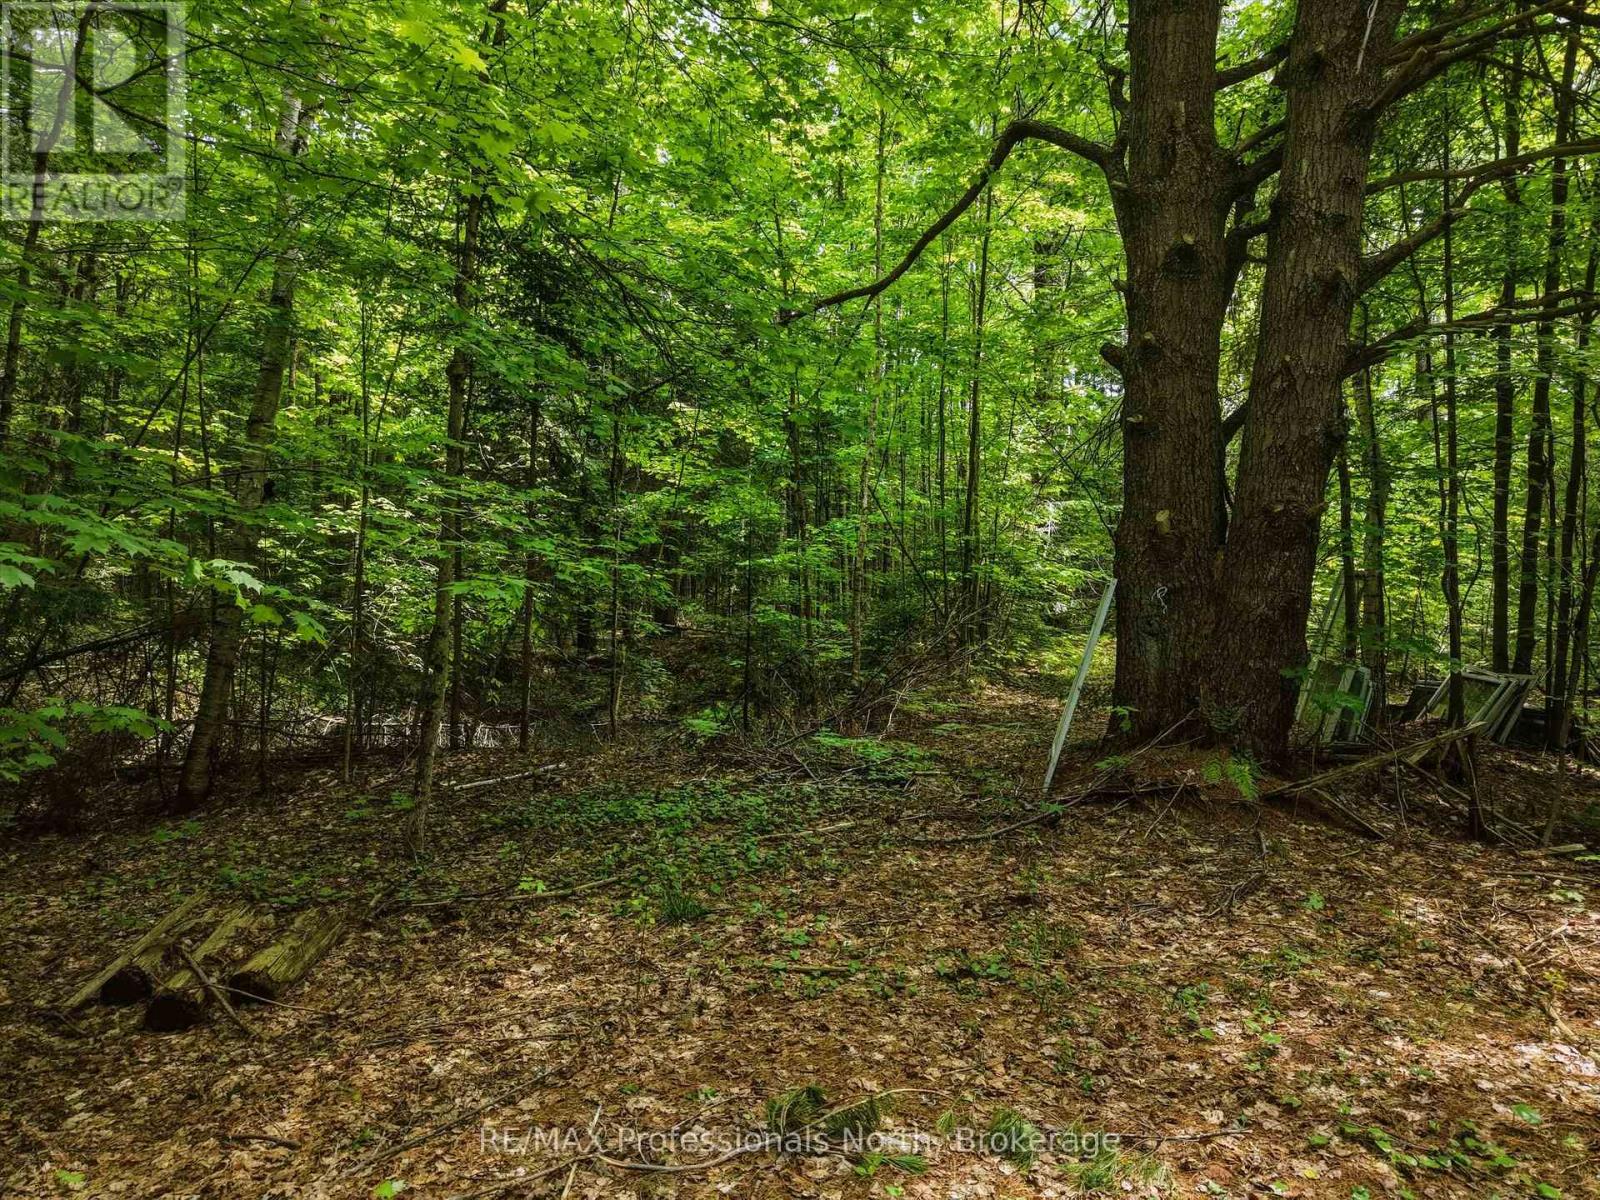
2445 Manitoba Street
Bracebridge, Ontario
Discover the potential of this unique 2.75-acre property, ideally located just minutes from all the amenities of Bracebridge. Offering excellent visibility and frontage, this property presents an outstanding opportunity for those looking to build a home-based business while enjoying a private, natural setting. A driveway is already in place, and a 911 municipal address has been assigned, providing a great head start for future development. The property currently features a small rustic cabin, ideal for the true nature enthusiast seeking a peaceful retreat. Whether you're envisioning a custom home, a live-work opportunity, or an investment in a high-exposure location, this versatile acreage offers endless possibilities in a highly convenient setting. (id:49269)
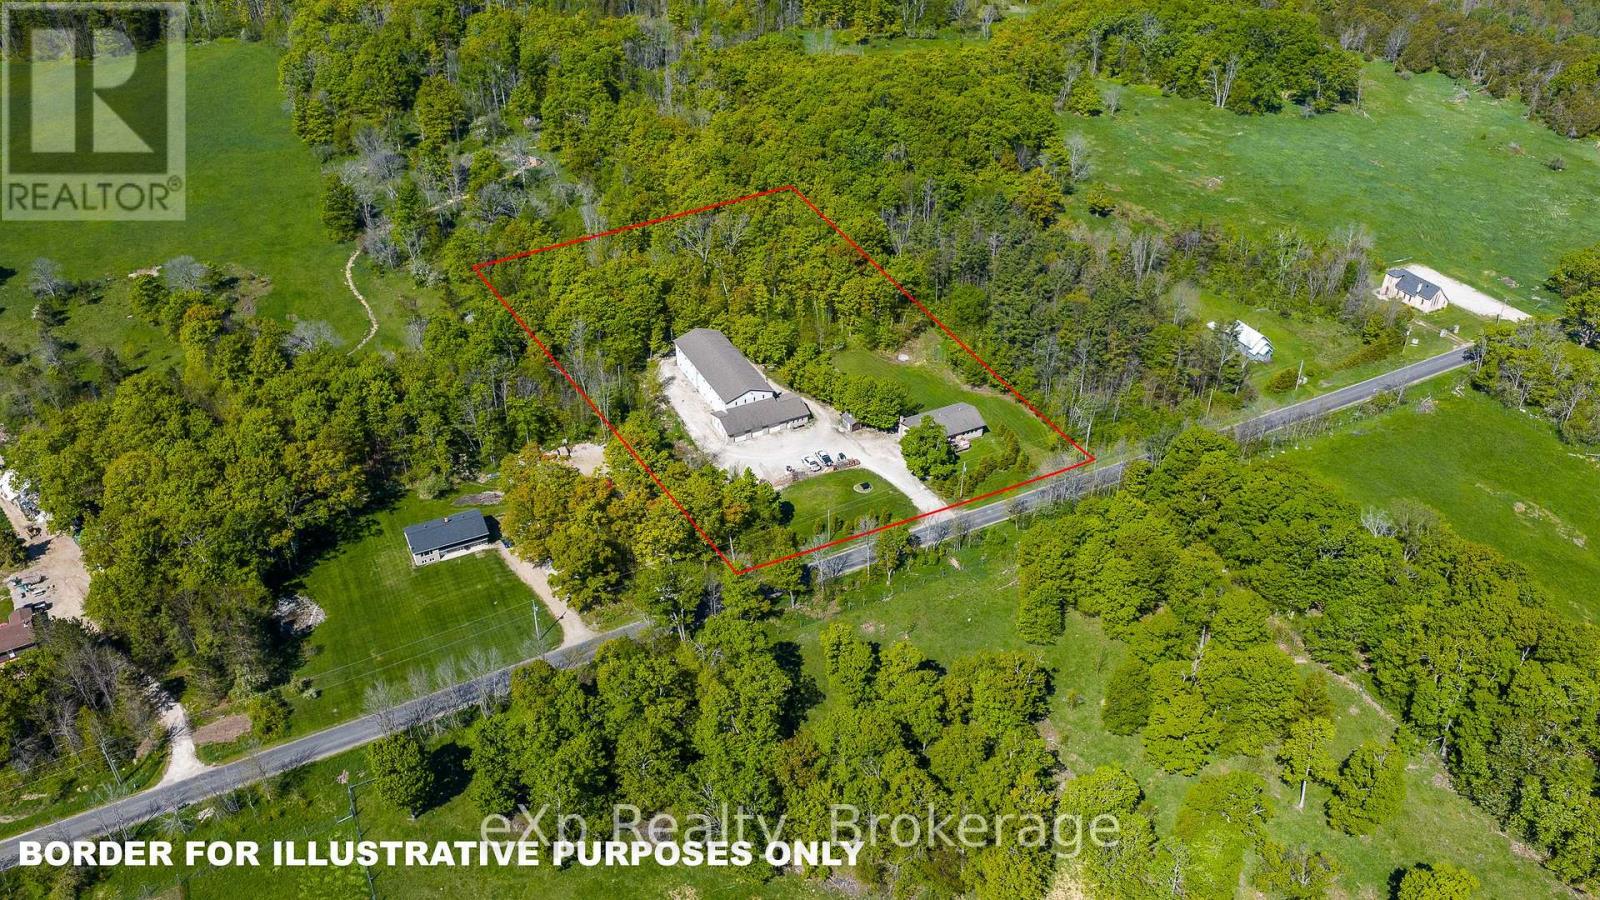
117 East Road
Northern Bruce Peninsula, Ontario
Rarely does an opportunity like this come along! Situated on 2.5 acres and offering a unique combination of commercial, industrial, and residential zoning, this versatile property opens the door to endless possibilities for entrepreneurs, investors, multi-generational families, or those seeking a live-work lifestyle. The raised brick bungalow features 4 bedrooms, 2 bathrooms, main floor laundry, and generously sized principal rooms designed for comfortable family living. The walk-out basement provides excellent potential for a completely separate entrance and secondary residential unit. Complementing the home is an impressive 10,000+ sq. ft. shop equipped with four overhead doors, 200-amp service, and its own well and septic system, making it ideal for a wide range of business, storage, manufacturing, or commercial uses. Whether you're looking to expand your business, generate additional income, or enjoy the flexibility of a truly one-of-a-kind property, this exceptional offering delivers unmatched potential. (id:49269)
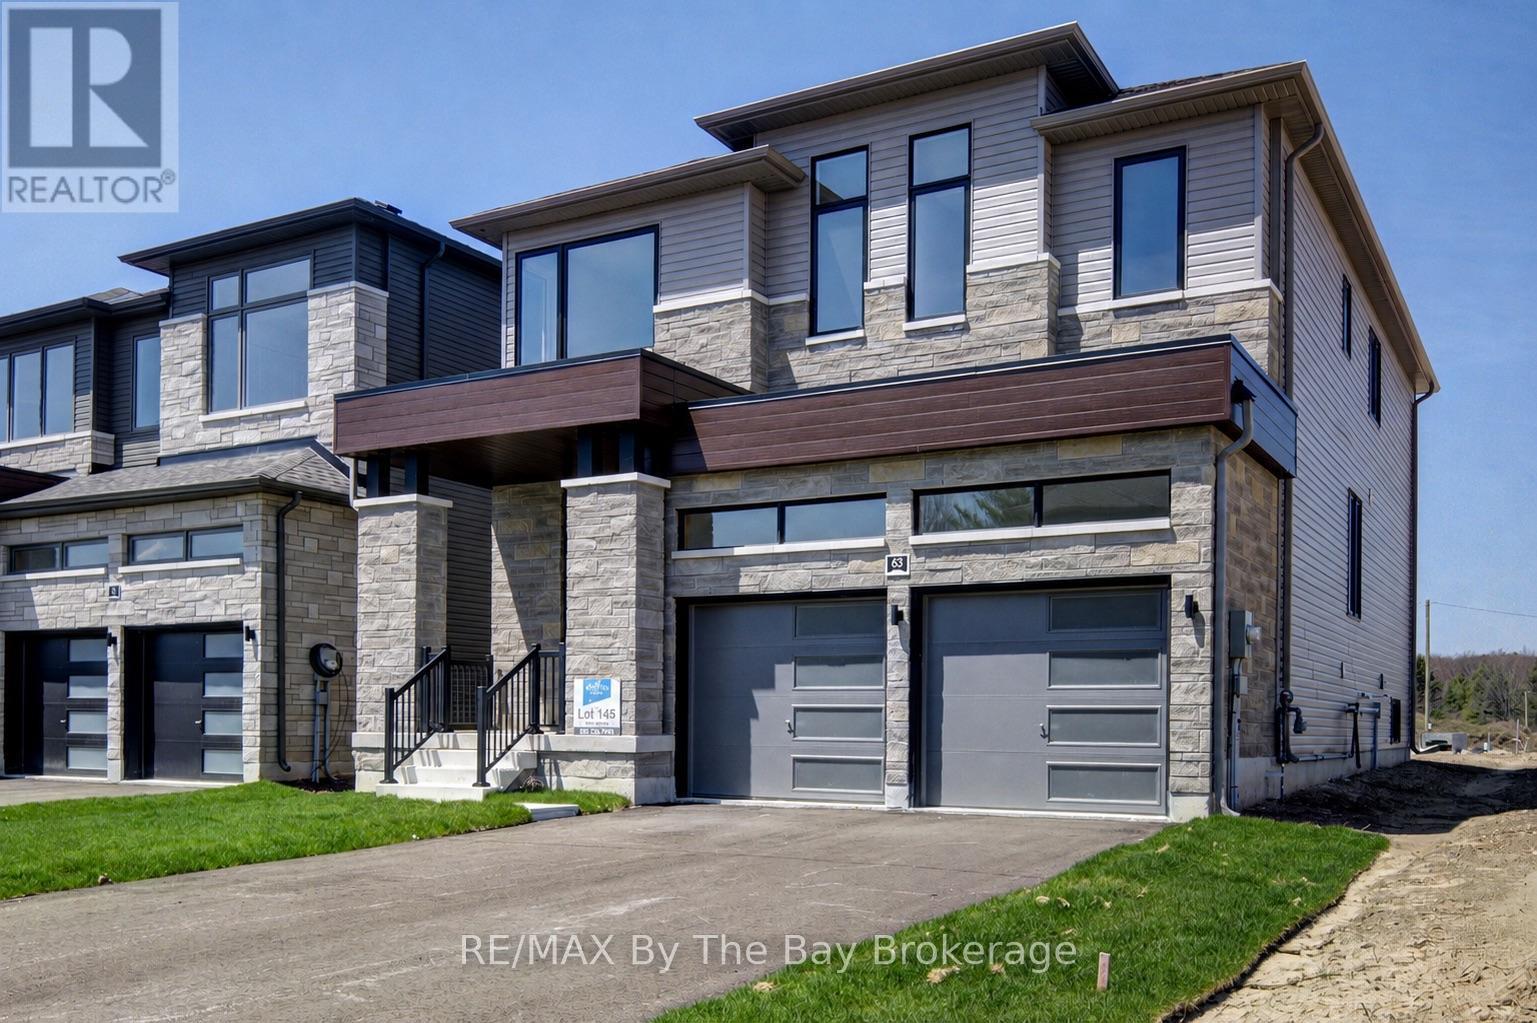
63 Rosanne Circle
Wasaga Beach, Ontario
New HST Rebate Pricing! This beautifully appointed 2,811 sq ft new build by Zancor Homes offers everything you've been searching for. Featuring the popular 'Marine' floor plan in Elevation B, this 4 bedroom, 3.5 bathroom home delivers an exceptional blend of space, style, and smart design. Main floor offers 8-foot doors, a semi open-concept layout where upgraded hardwood flooring flows throughout the main level and upstairs hallway, with smooth ceilings on both levels. The living and dining room are connected by a double-sided electric fireplace, creating a warm, inviting atmosphere perfect for entertaining or relaxing with family. The kitchen features upgraded two-tone cabinetry with pull-out garbage bins and complete with stainless steel appliances. A private main floor den provides flexible space for a home office, study, or playroom, while the garage entry mudroom keeps coats, shoes, and bags neatly organized. On the second floor, the primary bedroom provides a spacious walk-in closet and private 5pc ensuite with an upgraded floating vanity. The second bedroom has a private 3pc ensuite with upgraded glass shower, while the third and fourth bedrooms have a connecting 5pc bathroom. The second floor laundry with linen closet means no more hauling baskets up and down stairs, which provides extra convenience for busy households. The River's Edge neighbourhood offers the perfect combination of location, layout, and livability. Walking distance to elementary school, future high school and trails! (id:49269)
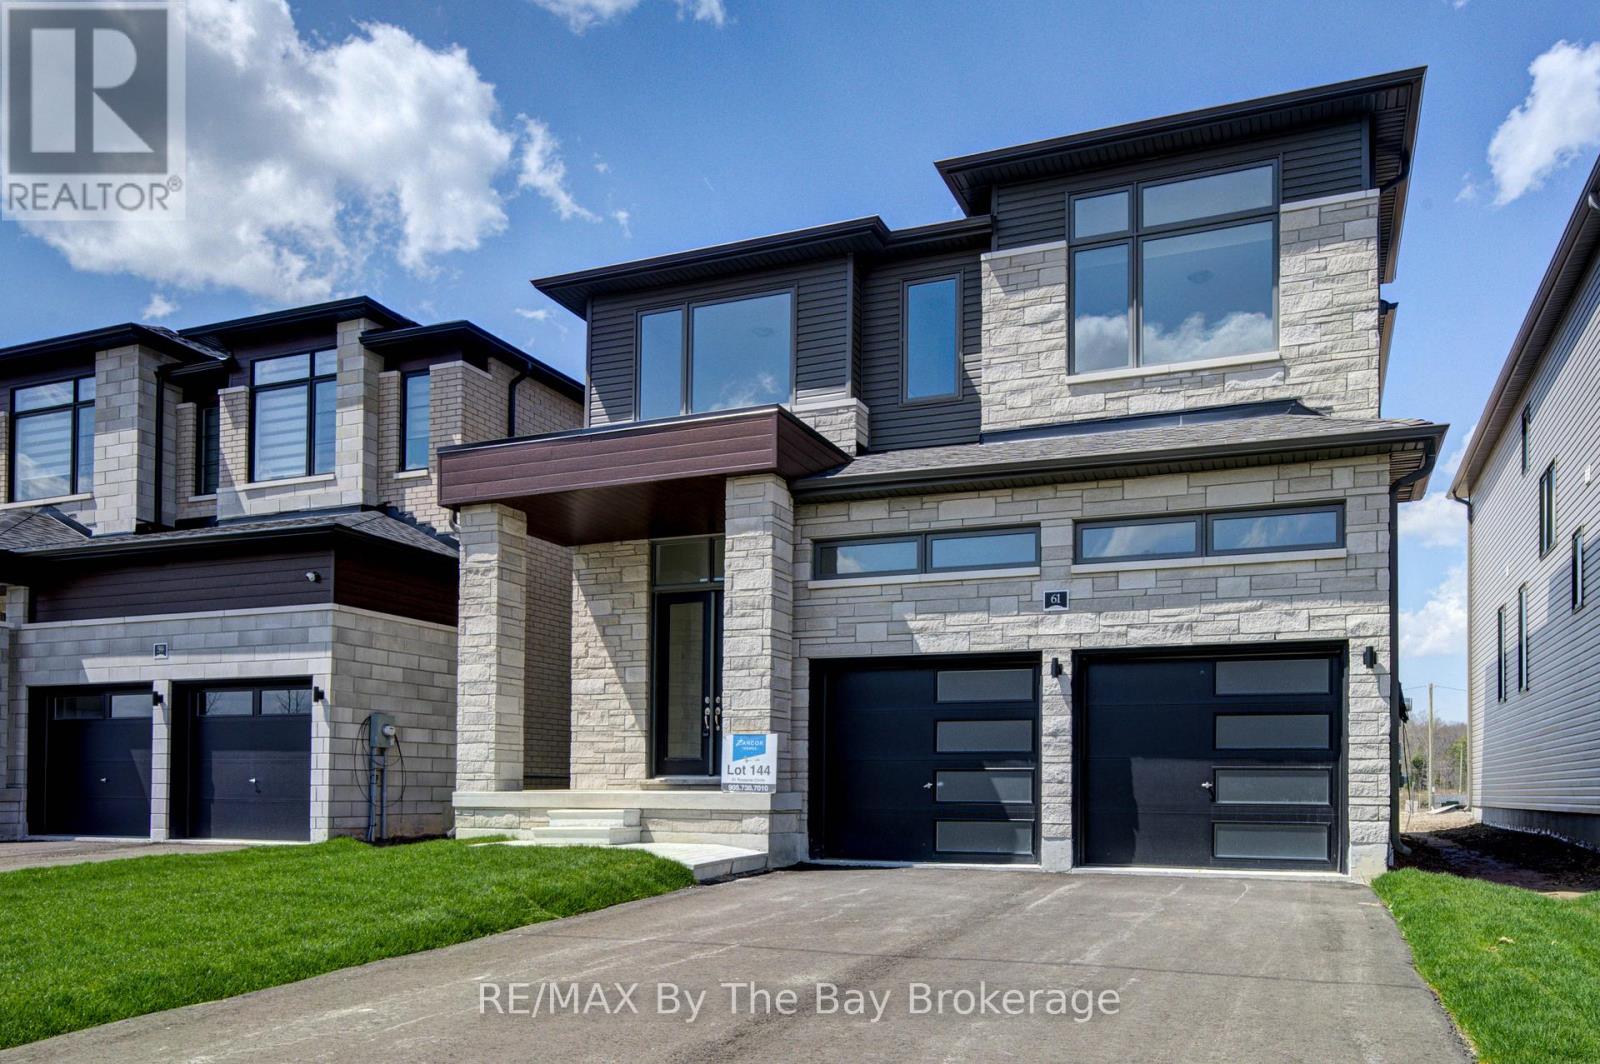
61 Rosanne Circle
Wasaga Beach, Ontario
New HST Rebate Pricing! Welcome to 'Severn' by Zancor Homes, a thoughtfully designed new build in the River's Edge neighbourhood. With 2,065 sq ft of beautifully planned living space, this home blends modern style with everyday functionality in a way that simply feels right the moment you step inside. The main level is designed for both connection and comfort. A bright, open-concept layout flows seamlessly from the spacious kitchen to the living area, making it ideal for entertaining or relaxed family evenings. The kitchen features a walk-in pantry, giving you the storage and organization every busy household needs, while the living room's electric fireplace creates a warm focal point for cozy nights in. Upstairs, the home continues to impress with four bedrooms and 2 bathrooms, offering flexibility for families, guests, or a dedicated home office. The second-floor laundry is time-saving, that keeps daily routines simple and efficient. A modern exterior of Elevation B delivers strong curb appeal that reflects the quality of craftsmanship Zancor Homes is known for. This brand-new home offers an opportunity to enjoy contemporary living in a growing, family-friendly community. Whether you're moving up, starting fresh, or investing in quality new construction, the 'Severn' delivers the space, layout, and lifestyle. Walking distance to elementary school, future high school and trails. (id:49269)
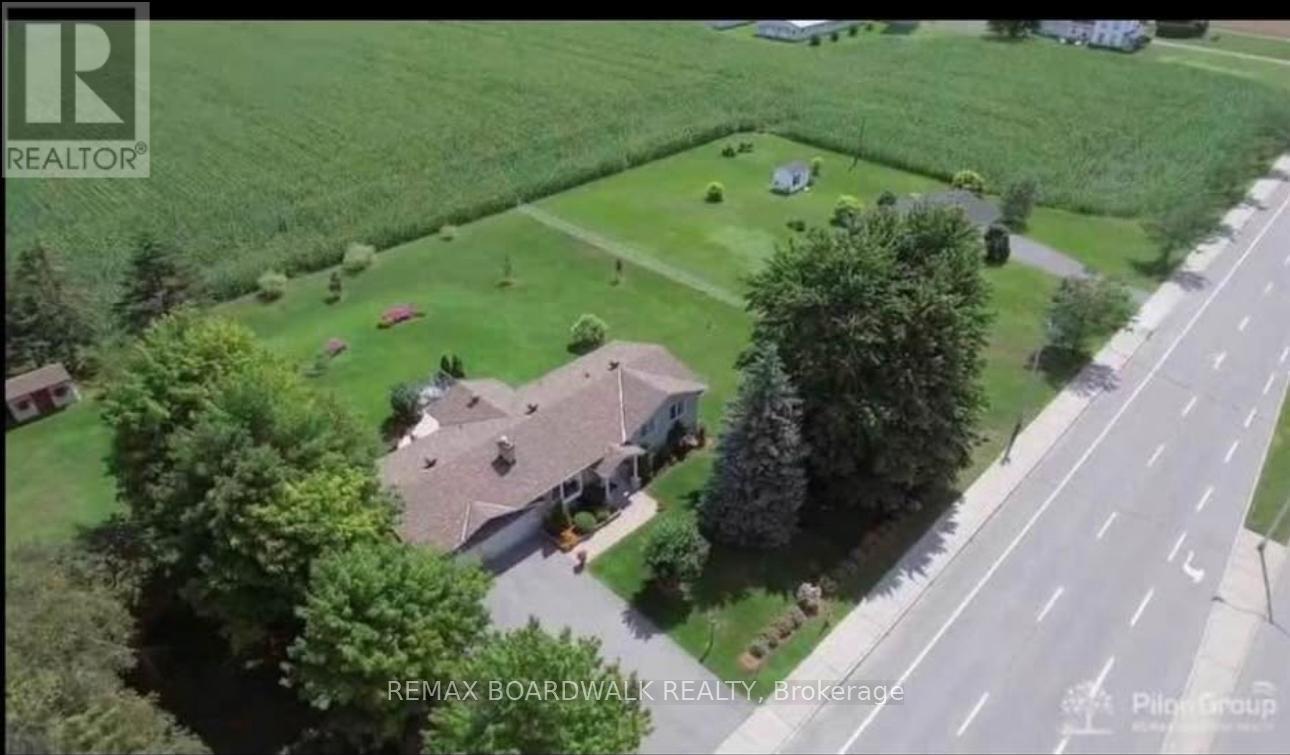
2241 Trim Road
Ottawa, Ontario
Welcome to this bright and spacious 3+2 bedroom basement apartment, offering comfortable living in a peaceful, well-connected neighbourhood. Enjoy five generously sized bedrooms, with electricity and water included in the rent. Conveniently located just a 1-minute walk to public transit and within walking distance to parks, scenic trails, shopping, and everyday amenities. Easy access to major roads makes commuting simple. This non-smoking property does not permit pets. First and last month's rent, plus a refundable cleaning deposit, required. (id:49269)
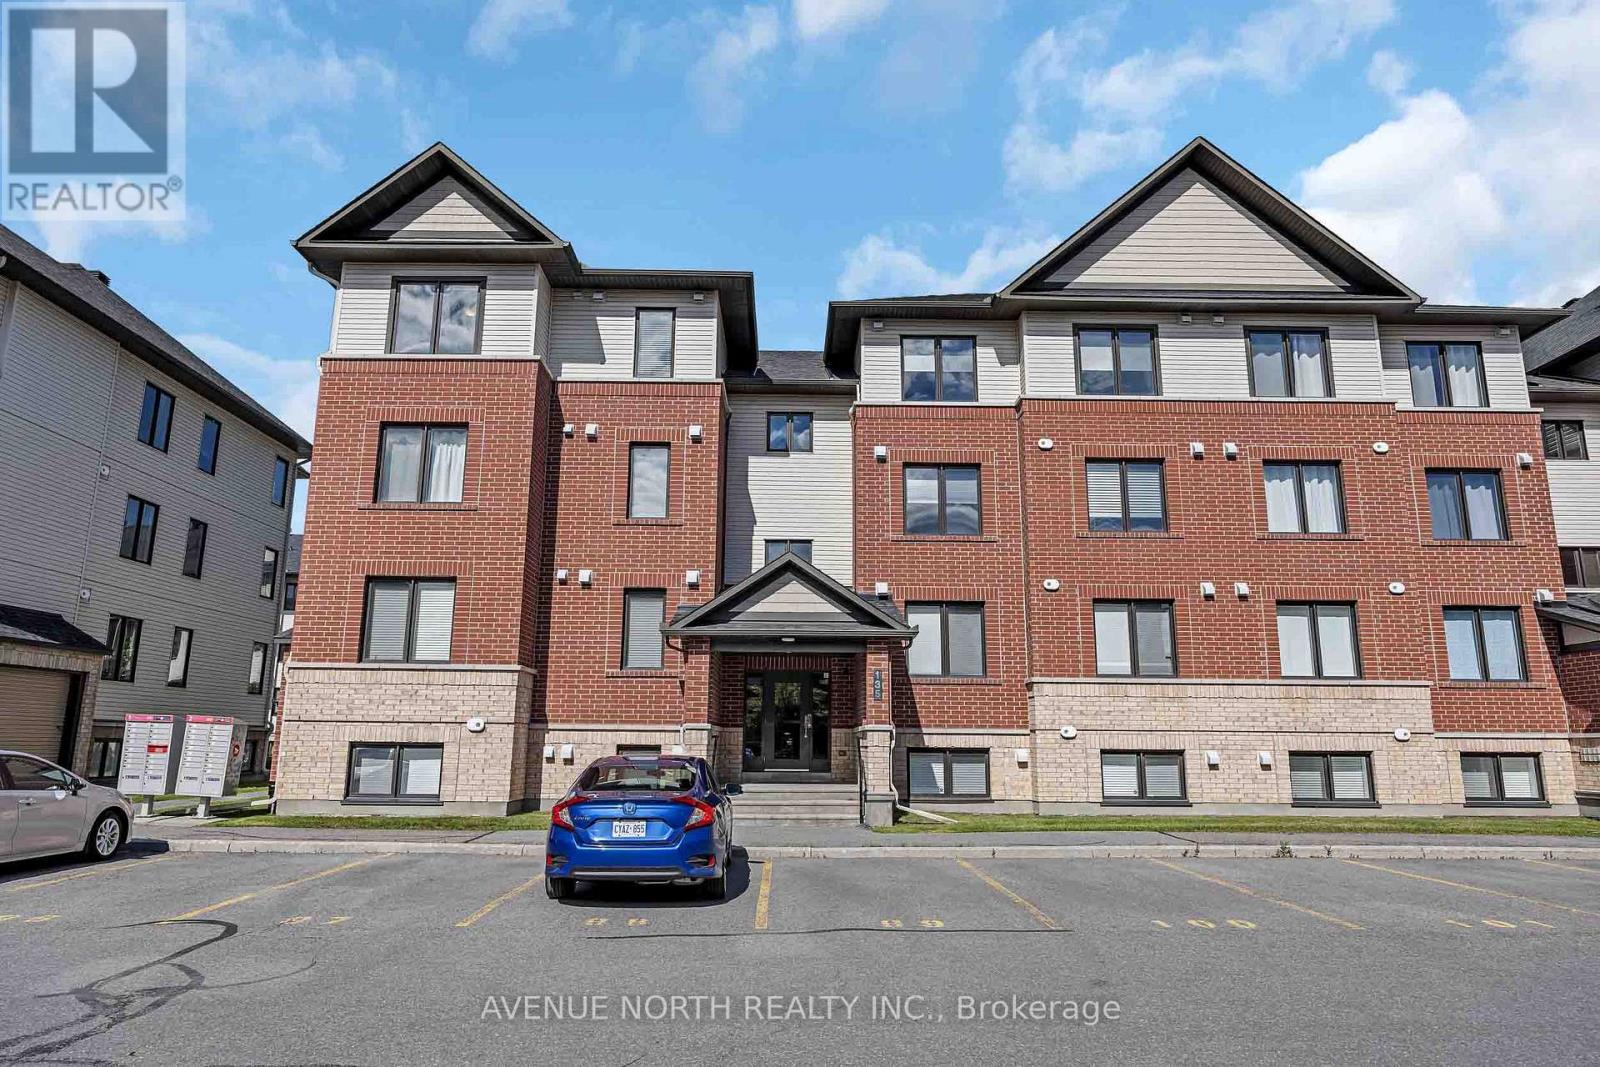
7 - 135 Bluestone Private
Ottawa, Ontario
Welcome to 135 Bluestone private unit 7. The stunning Brio II model by Minto-a rarely offered top-floor corner unit that combines style, comfort, and an unbeatable location. This immaculate 2-bedroom plus den condominium features 1 full bathroom and a convenient powder room, showcasing premium upgrades throughout, including beautiful hardwood flooring and tasteful modern finishes. Flooded with natural light from its corner location, this bright and spacious home offers an open-concept layout that's perfect for everyday living and entertaining. The versatile den provides the ideal space for a home office, reading nook, or guest area. Located in the heart of Orleans, you'll enjoy easy access to shopping, restaurants, parks, schools, recreation, and public transit, making daily life both convenient and connected. Whether you're a first-time home buyer, savvy investor, or looking to downsize without compromising on quality, this exceptional condo offers the perfect blend of elegance, functionality, and location. Don't miss your opportunity to own one of Minto's most desirable and rarely available floor plans! (id:49269)
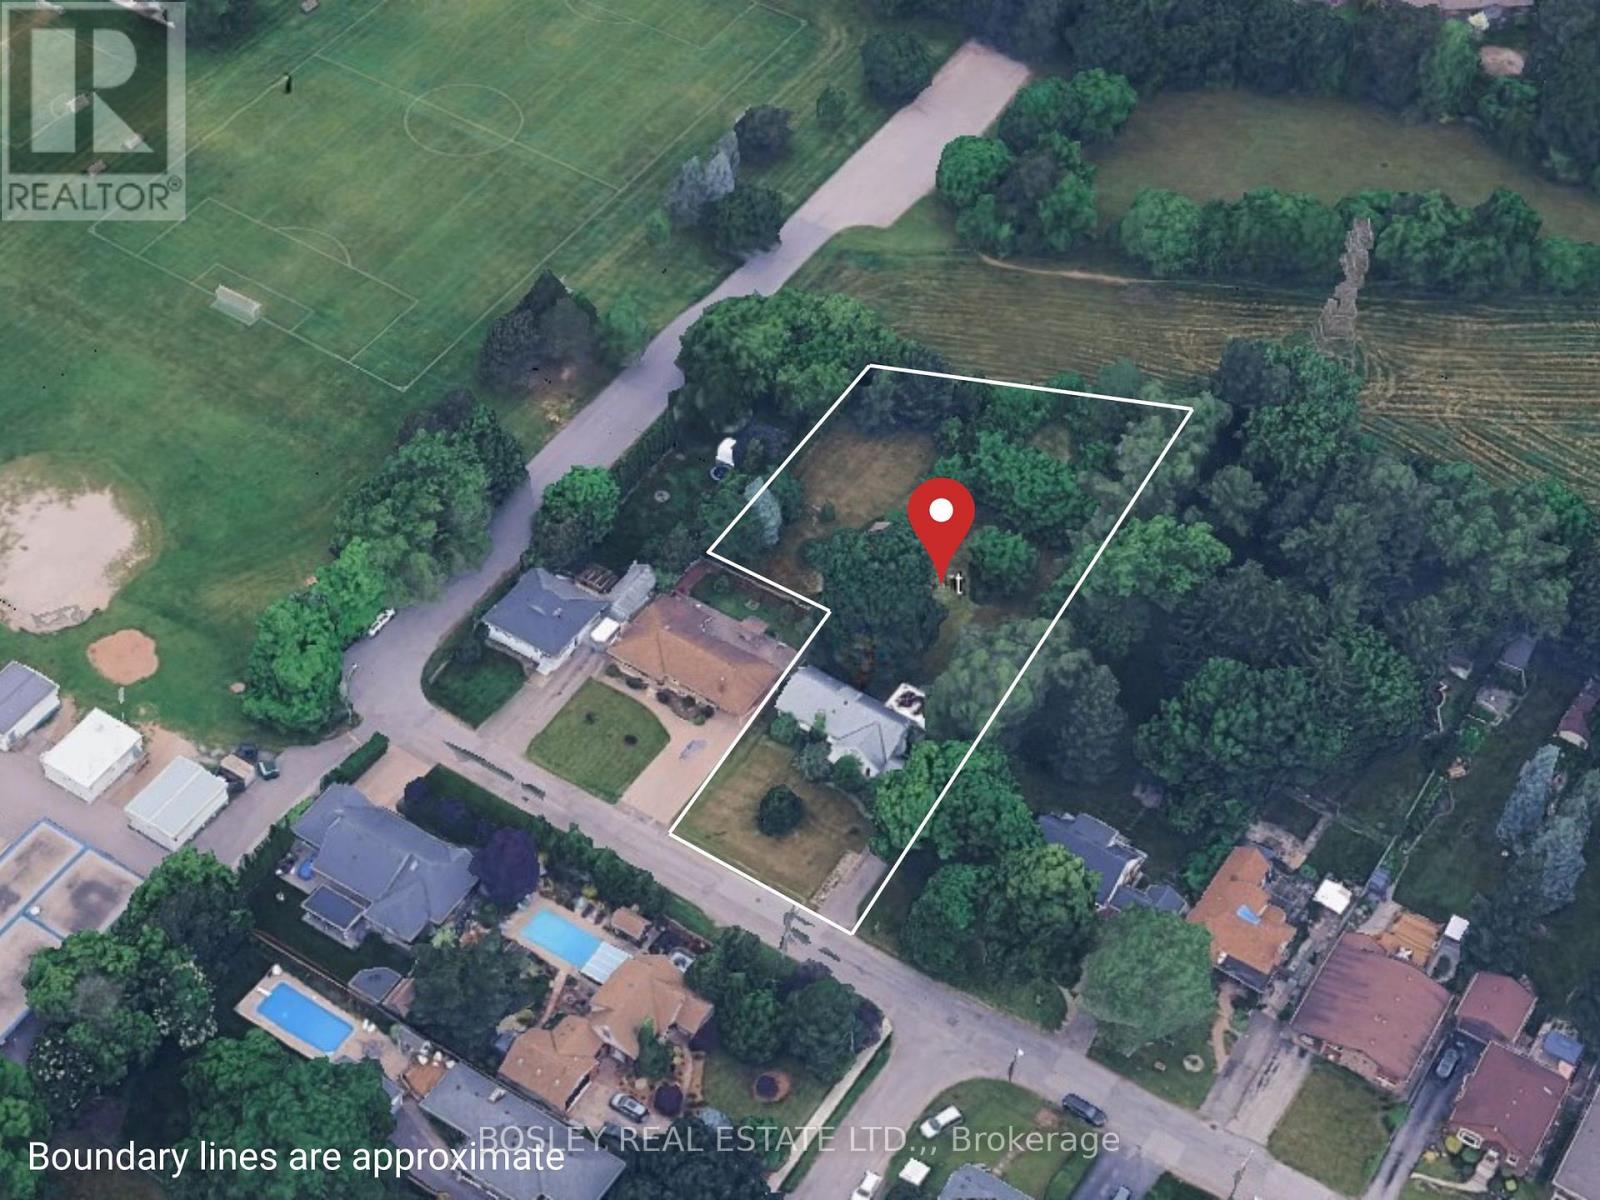
6529 St John Street
Niagara Falls, Ontario
Prime development opportunity in a desirable Niagara Falls neighbourhood close to great schools, parks, shopping necessities and highway access. This 0.831-acre parcel offers approved plans to build five (5) detached vacant land condominium units, ideal for bungalow or bungaloft designs. The approved concept includes the creation of an 41.95 ft. x 94 ft. building lot, that fronts onto St. John St on the Eastern edge of the property - see the attached siteplan. The total parcel measures 83.65 feet of frontage on St. John Street with a depth of approximately 296 feet, expanding to a maximum width of 156 feet, allowing for a well-designed, low-density residential development. The successful purchaser will be required to proceed with either a Plan of Subdivision or Plan of Condominium with the City of Niagara Falls. **Seller will assist with finance. Visit the REALTOR website for further information about this Listing. (id:49269)