
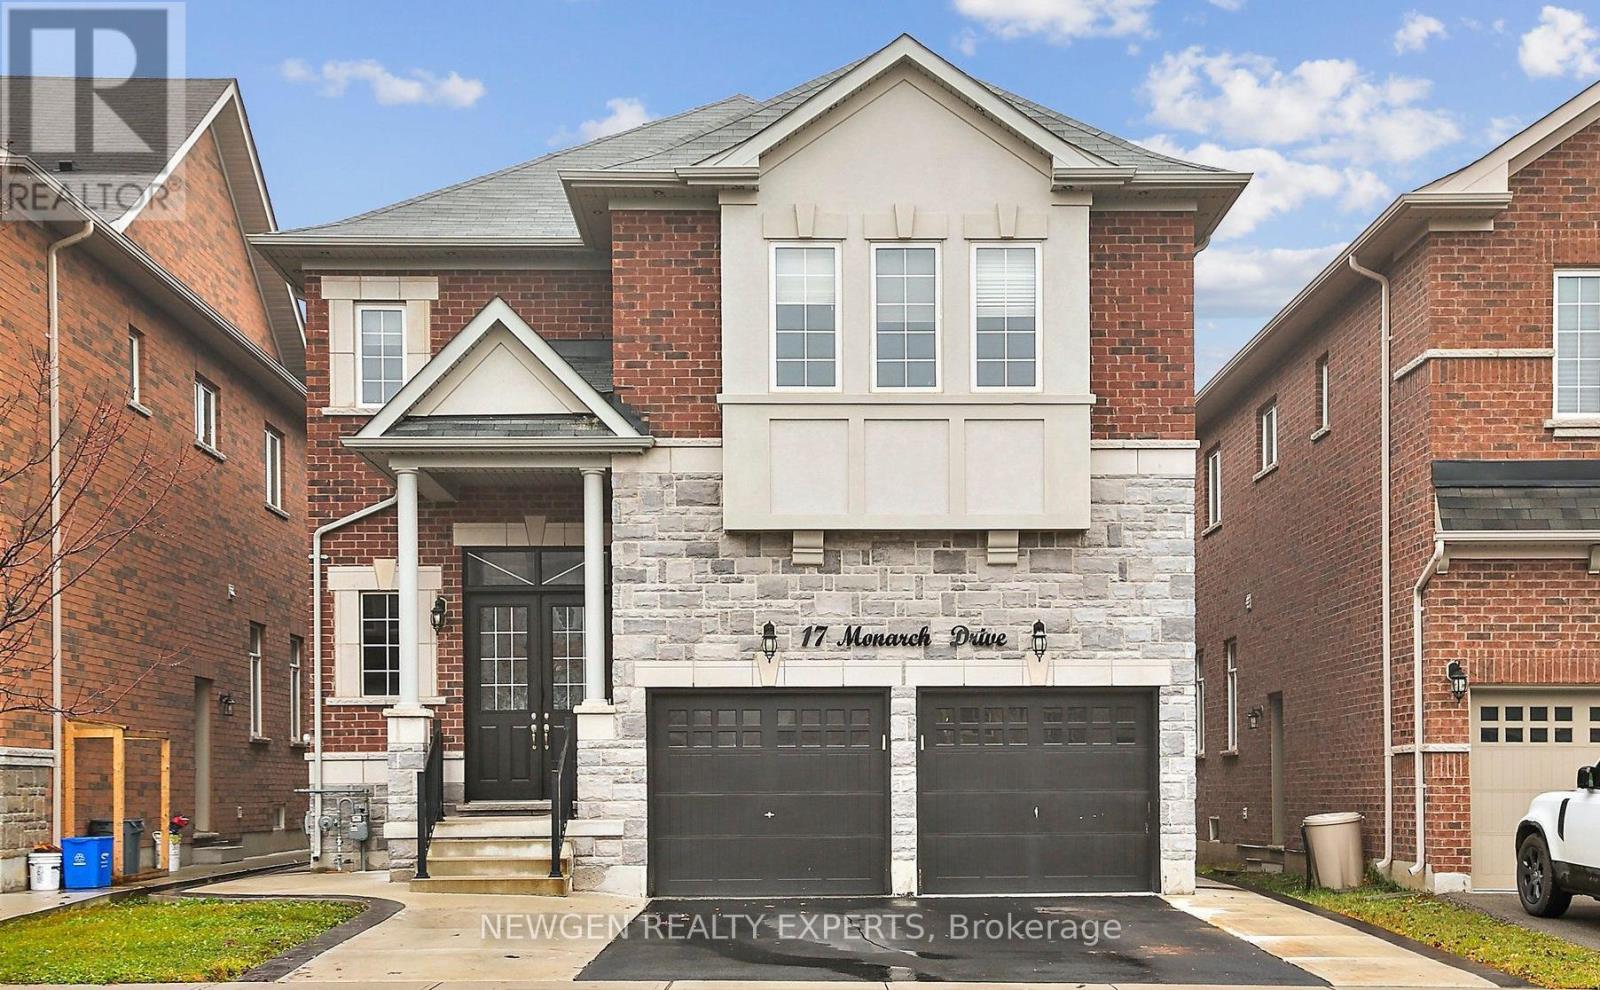
17 Monarch Drive
Halton Hills, Ontario
Marvelous Luxury Living on an Extra Deep Premium Lot in Georgetown! Stunning Energy Star 5+2 Bedroom, 6 Bath Detached Home with approx. 5,000 sq. ft. of living space (3128 sq. ft. above grade + finished basement). 10 ceilings on main, 9 ceilings upstairs, Hardwood throughout, Elegant Waffle ceilings, and a double-sided gas fireplace. Gourmet kitchen with Granite counters, large island, extended cabinets, and S/S appliances. Spacious family room with custom built entertainment unit & built-in sound system. Finished basement with 2 separate entrances, 2 bedrooms, and office ideal for in-law suite or rental income. Service staircase, laundry with garage & side access. Upstairs features two master suites with 5-pc ensuites & walk-in closets, plus a total of 4 ensuites and a balcony. Steps to schools, parks, trails, golf, and amenities. See it before it gone !! LISTED low to SALE. (id:49269)
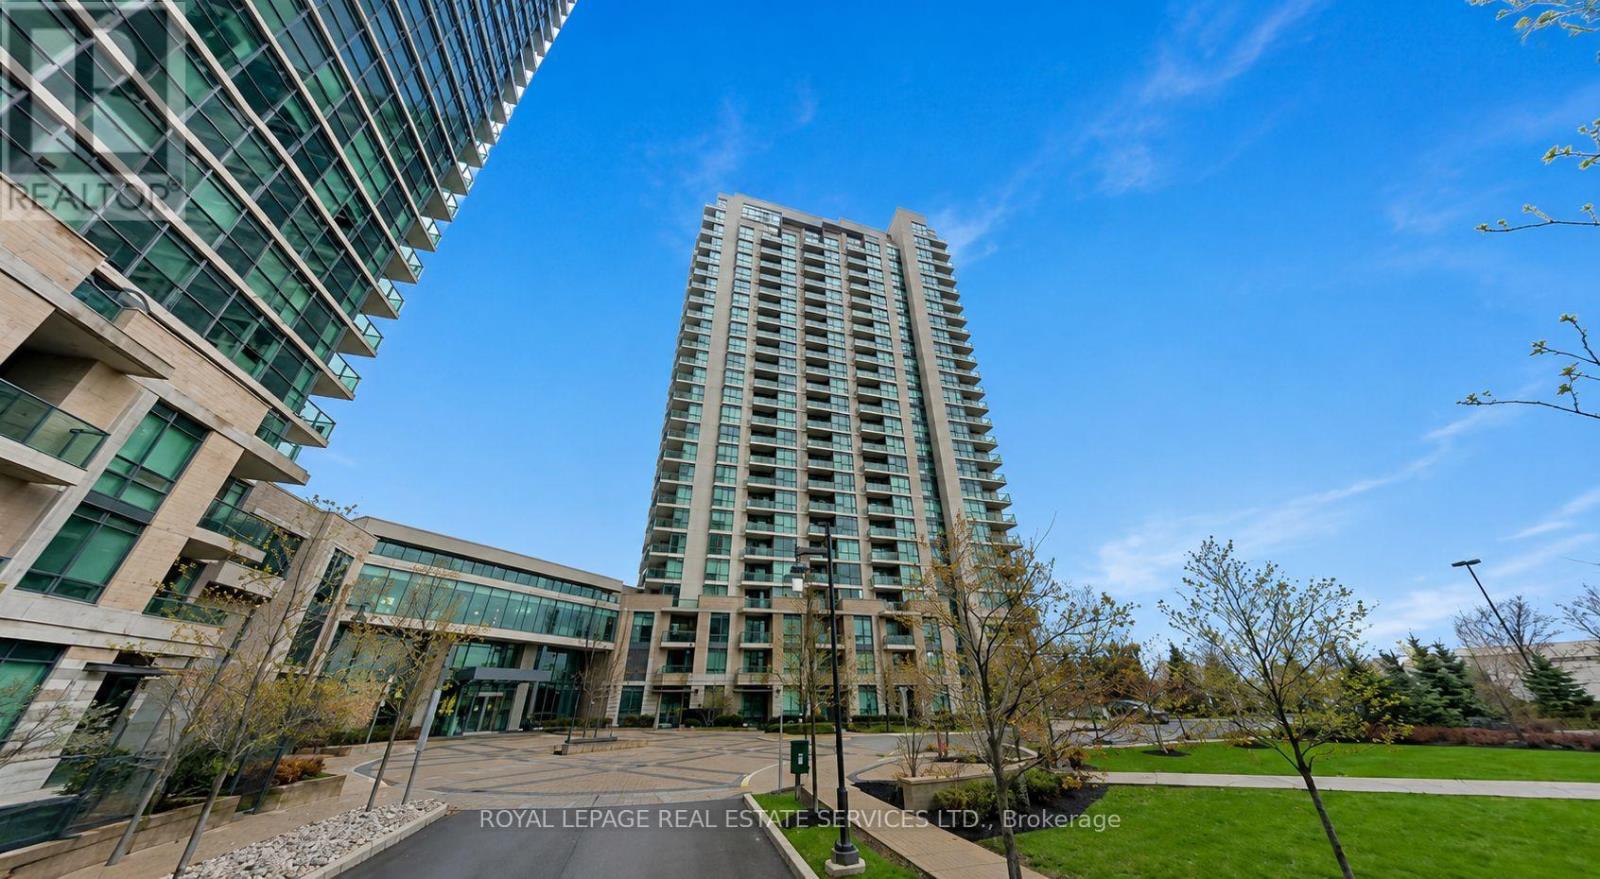
501 - 235 Sherway Gardens Road
Toronto, Ontario
Spacious 5th-floor 1+Den unit at 235 Sherway Gardens featuring over 700 sq. ft. of bright living space. Rare full-size kitchen appliances offer everyday convenience, while a true separate den provides the ultimate work-from-home setup. Enjoy morning sun on your private walk-out balcony, excellent storage with two double-door closets, and the peace of mind of an owned underground parking spot and locker. Unbeatable location steps to Sherway Gardens, Trillium Hospital, dining, and transit. (id:49269)
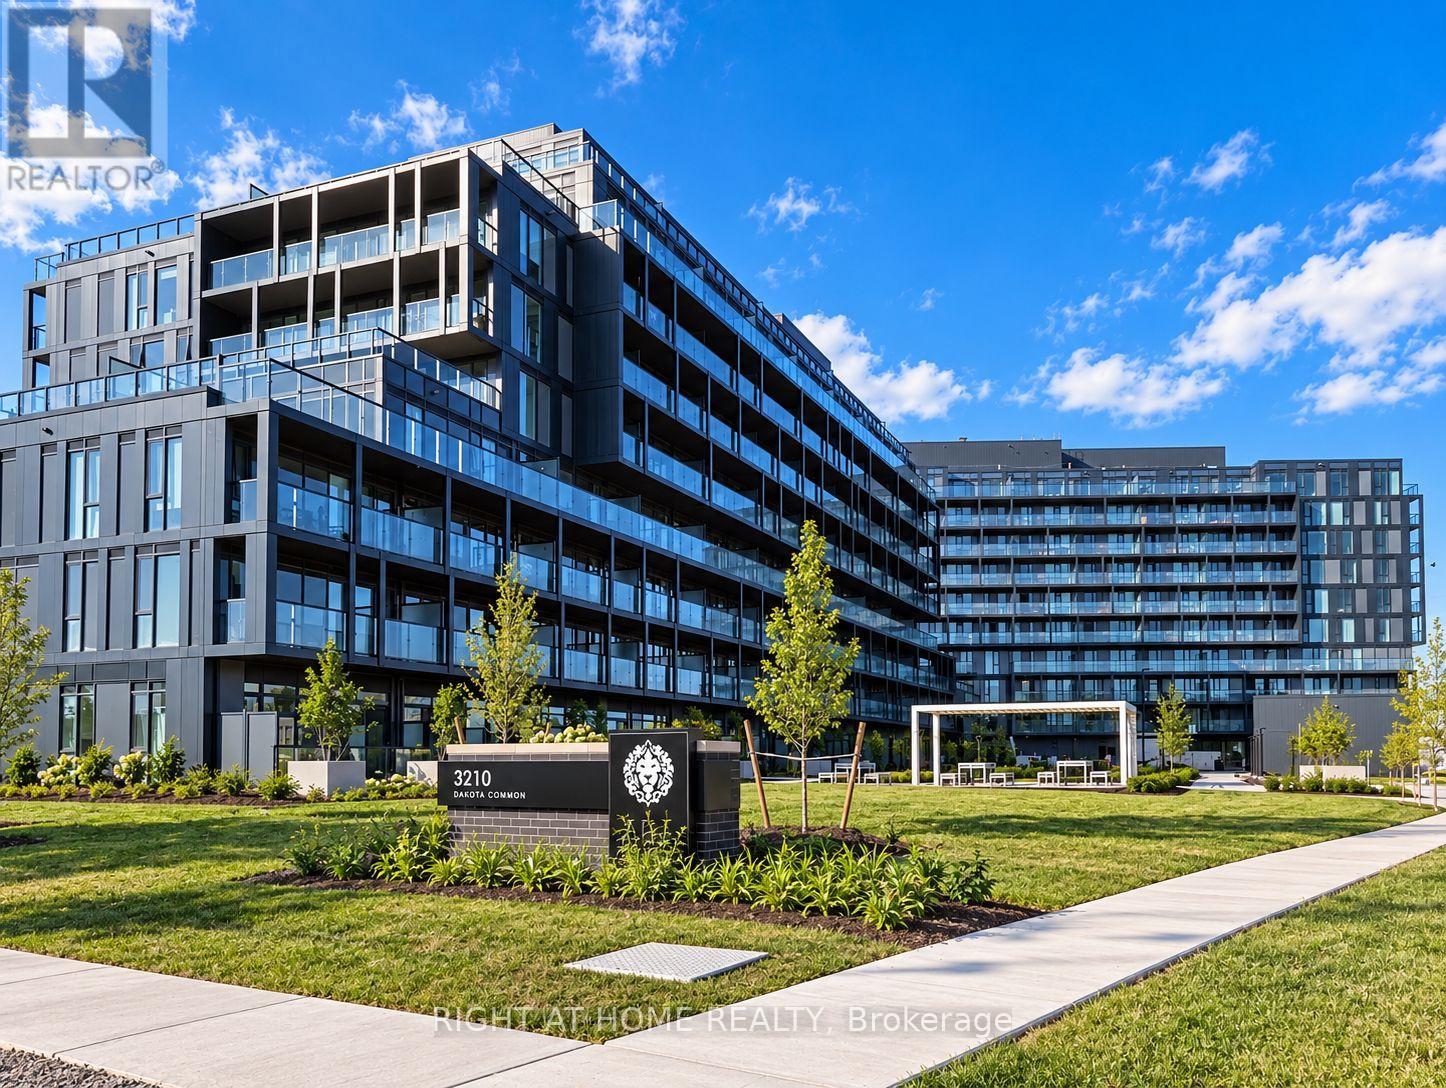
B210 - 3200 Dakota Common
Burlington, Ontario
Welcome To The Brand New Valera Condos! Juniper Model 2nd Floor 1 Bed Plus Den 1 Bath Unit With 587 Sqft Interior Living Space + 43 Sqft Balcony. 9Ft Ceilings, Modern Finishes, S/S Appliances, Quartz Counters, Laminate Floors & In-Suite Stacked Washer & Dryer. Walkout Balcony From Living Room With Beautiful Views. 1 Parking & 1 Locker. Lots Of Amenities Nearby Grocery Stores, Shopping, Local and Big Box Stores, Highly Rated Schools, Parks, Lake/Pond, Local & Go Transit Service, Hwy 403 & 407. Enjoy Amenities Including Outdoor Rooftop Pool, Sauna & Steam Rooms, Outdoor Bbq Area, Party Room & Games Area, Fitness Rm W/ Yoga Studio, 24 Hour Concierge. (id:49269)
26 Jessie Street
Brampton, Ontario
Neatly Tucked Away On A Premium 159 Ft Deep Lot In The Core Of Downtown Brampton, This Stunning Storey and A Half Offers A Surprising Amount Of Quality Living Space and a Finished 2 BR Basement. Good for First Time home Buyers and Investors. Ample parking and Close to Go station and Public commute (id:49269)
501 - 235 Sherway Gardens Road
Toronto, Ontario
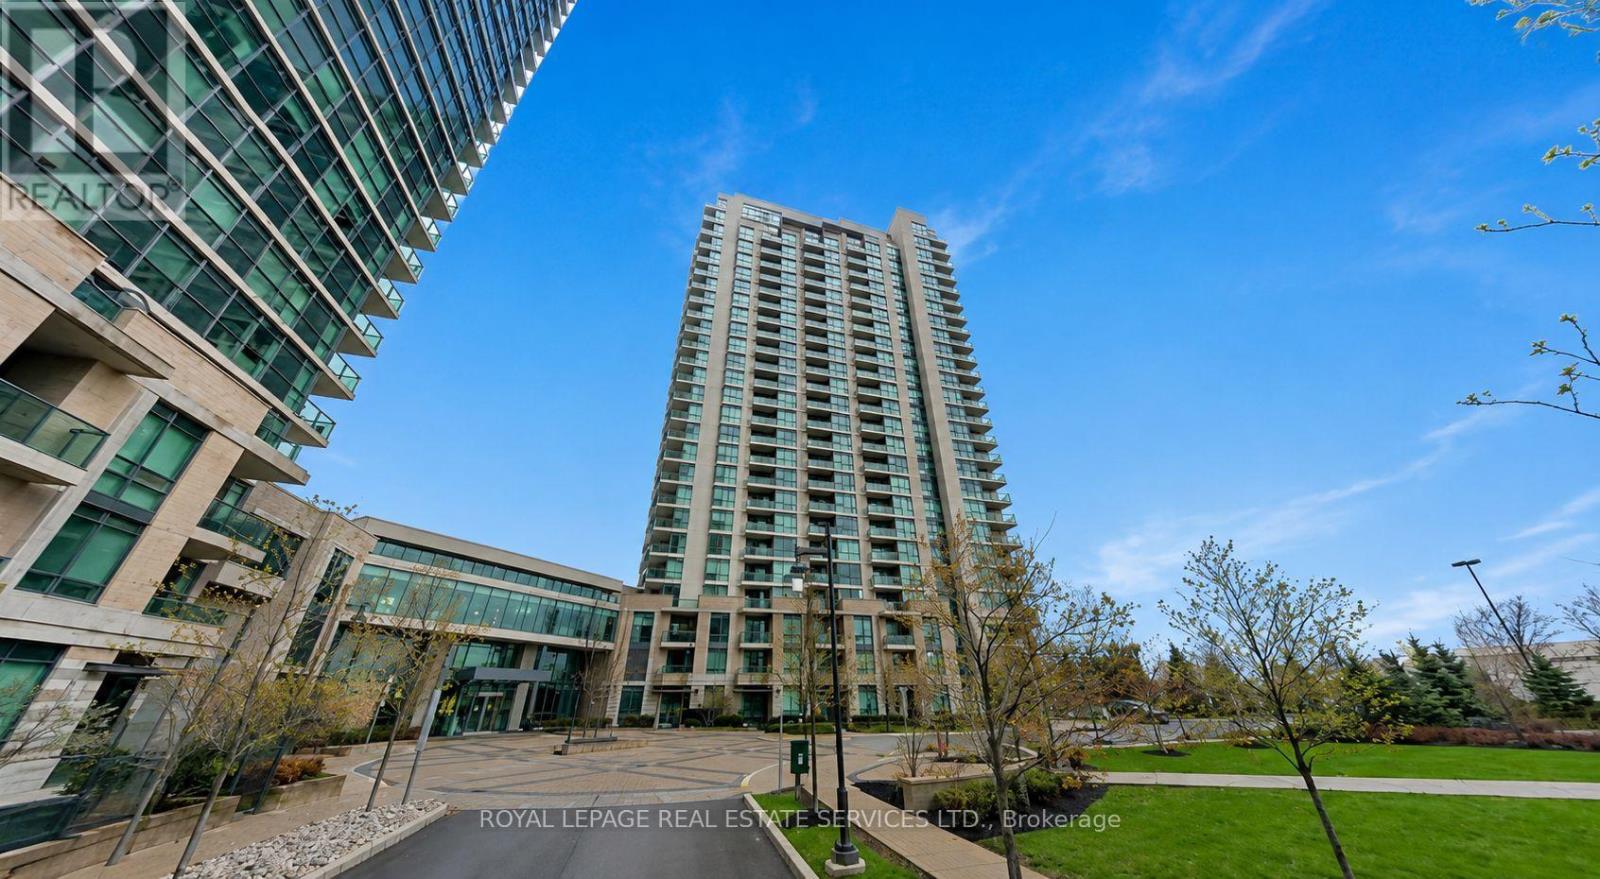
Spacious 5th-floor 1+Den unit at 235 Sherway Gardens featuring over 700 sq. ft. of bright living space. Rare full-size kitchen appliances offer everyday convenience, while a true separate den provides the ultimate work-from-home setup. Enjoy morning sun on your private walk-out balcony, excellent storage with two double-door closets, and the peace of mind of an owned underground parking spot. Unbeatable location steps to Sherway Gardens, Trillium Hospital, dining, and transit. (id:49269)
2258 Brookhurst Road
Mississauga, Ontario
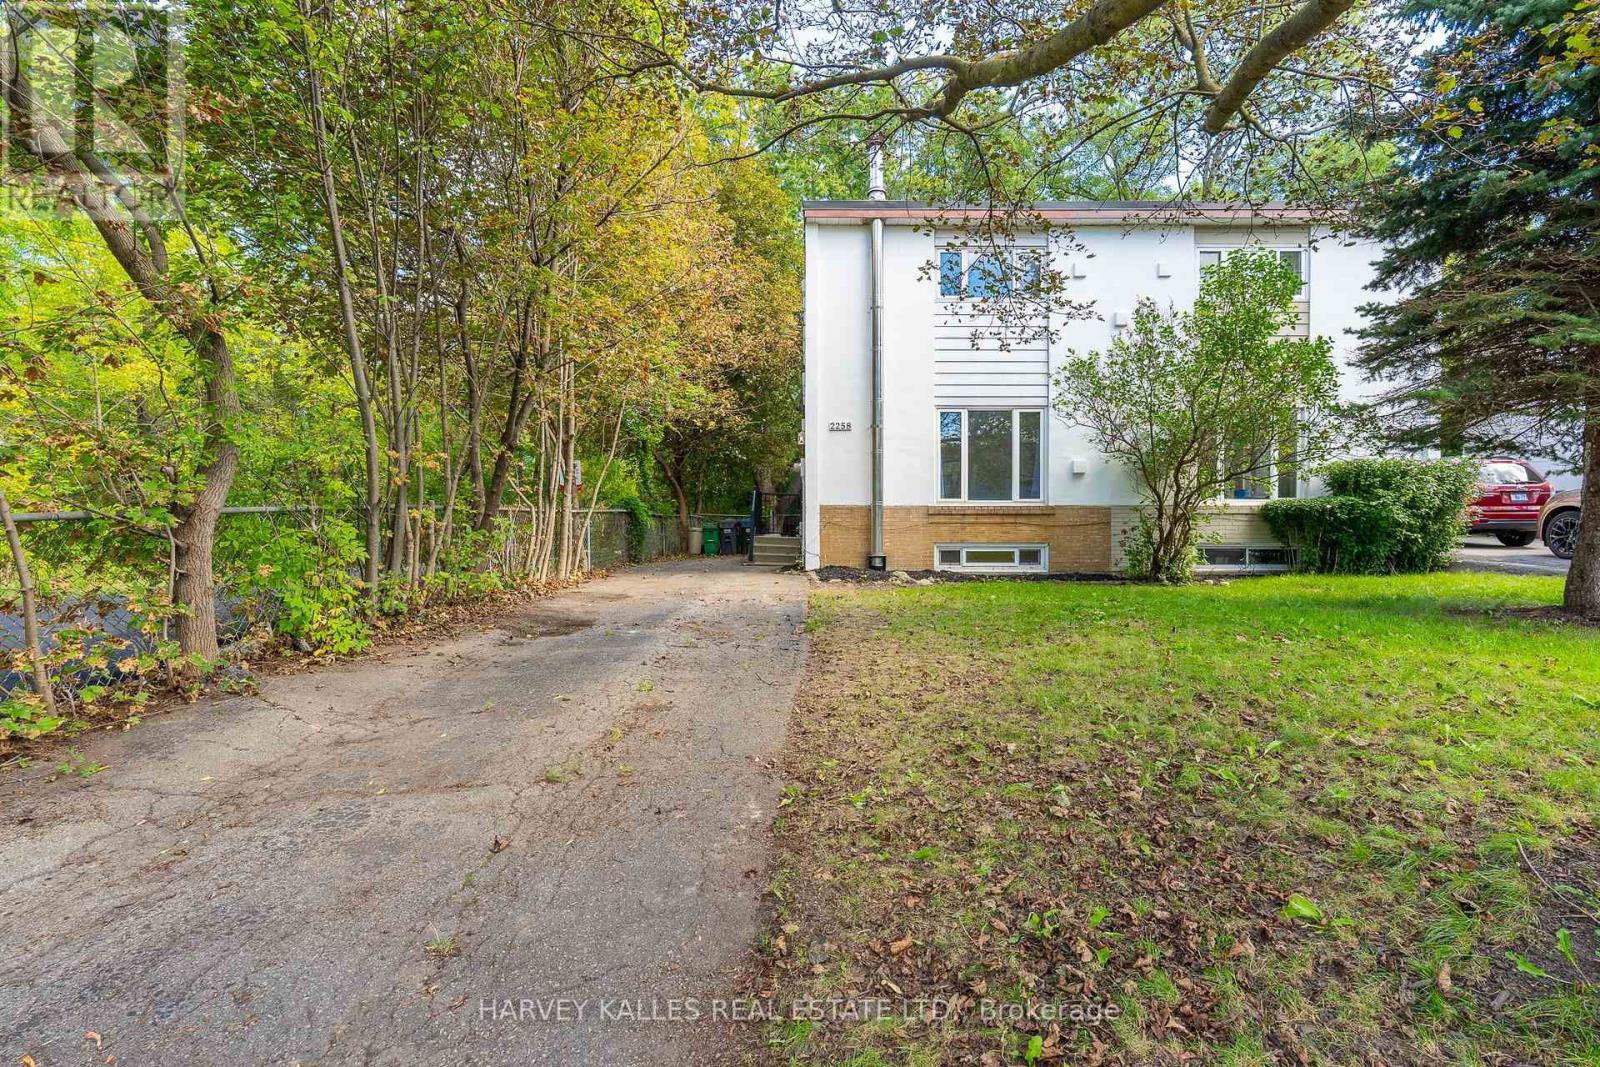
Welcome to 2258 Brookhurst - a bright, refreshed home perfect home for 1st time buyers and down-sizers alike. This 3 bedroom 2 bathroom home is situated on a generous lot with lush greenery and ample family parking next to the Sheridan creek trail. It has been thoughtfully updated to make moving in easy. Enjoy new flooring, fresh paint throughout, updated light fixtures, new stainless steel appliances, new roof, a brand new patio door and deck - giving the home a fresh, modern feel from the moment you walk in. The main level offers comfortable, light-filled living spaces with a functional layout. The large eat-in kitchen has tons of storage and counter space, large window and a walkout to a massive deck - ideal for hosting large family gatherings. Upstairs you'll find 3 generous bedrooms and a full bathroom. The basement features a large family room that could function a kids play room, home gym or guest suite. There's also second full bathroom for convenience. The massive yard is ideal for kids and offers endless opportunities to create gardens, sitting areas or a fish pond! Ideally situated with easy access to The QEW, Highway 403 And The Gardiner Expressway.8 min walk to the Clarkson GO Station. Enjoy Nearby Parks, Excellent Schools, Shopping, Restaurants, Community Centres And The Beautiful Waterfront Trails And Beaches Of Rattray Marsh Conservation Area. Come see why this move-in ready house could be your future home... (id:49269)
306 - 95 Dundas Street W
Oakville, Ontario
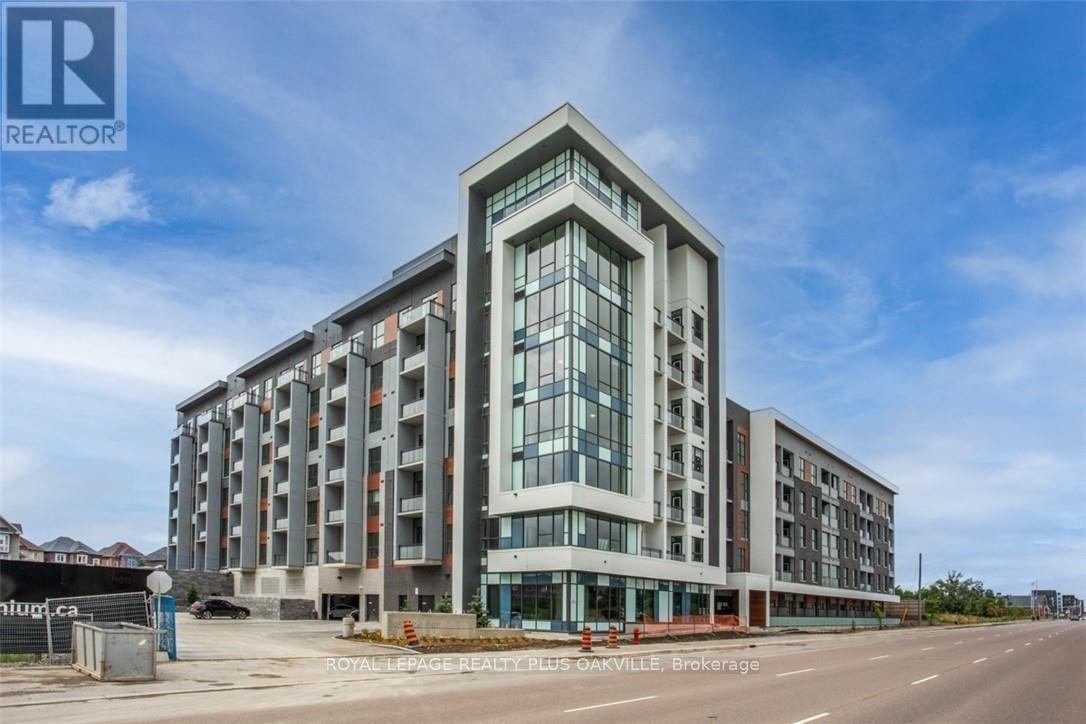
CORNER UNIT! at "5 NORTH - THE PRESERVE", by Mattamy Homes. Ultra modern finishings, 2 BED, 2 BATH,9 FT CEILINGS, Light, Bright with Upgraded Finishings & Balcony with NE views ! Kitchen with extended cabinetry, quartz counters, tile backsplash, pantry, stainless appliances, breakfast bar and pendant lighting. Open Concept Floor Plan. Primary Bed has 4 Pc Ensuite, and Walk-In Closet. Windows throughout are large, allowing for loads of natural light, a bright and inviting space. 1 Parking, 1 Locker. Convenient In-Suite Laundry. Keyless Programmable Lock, Wall PAD, smart home feature. Location in heart of "The Preserve" offering high walk-score, conveniently close to all amenities - shopping, restaurants, medical, transit, highways, walking trails, OTMH, Sixteen Mile Sports Complex (ice rinks), with urban village natural features of lush walking trails, ponds and parks. TENANT PAYS: Heat, hydro, Water, Internet. (id:49269)
9 Calico Court
Halton Hills, Ontario
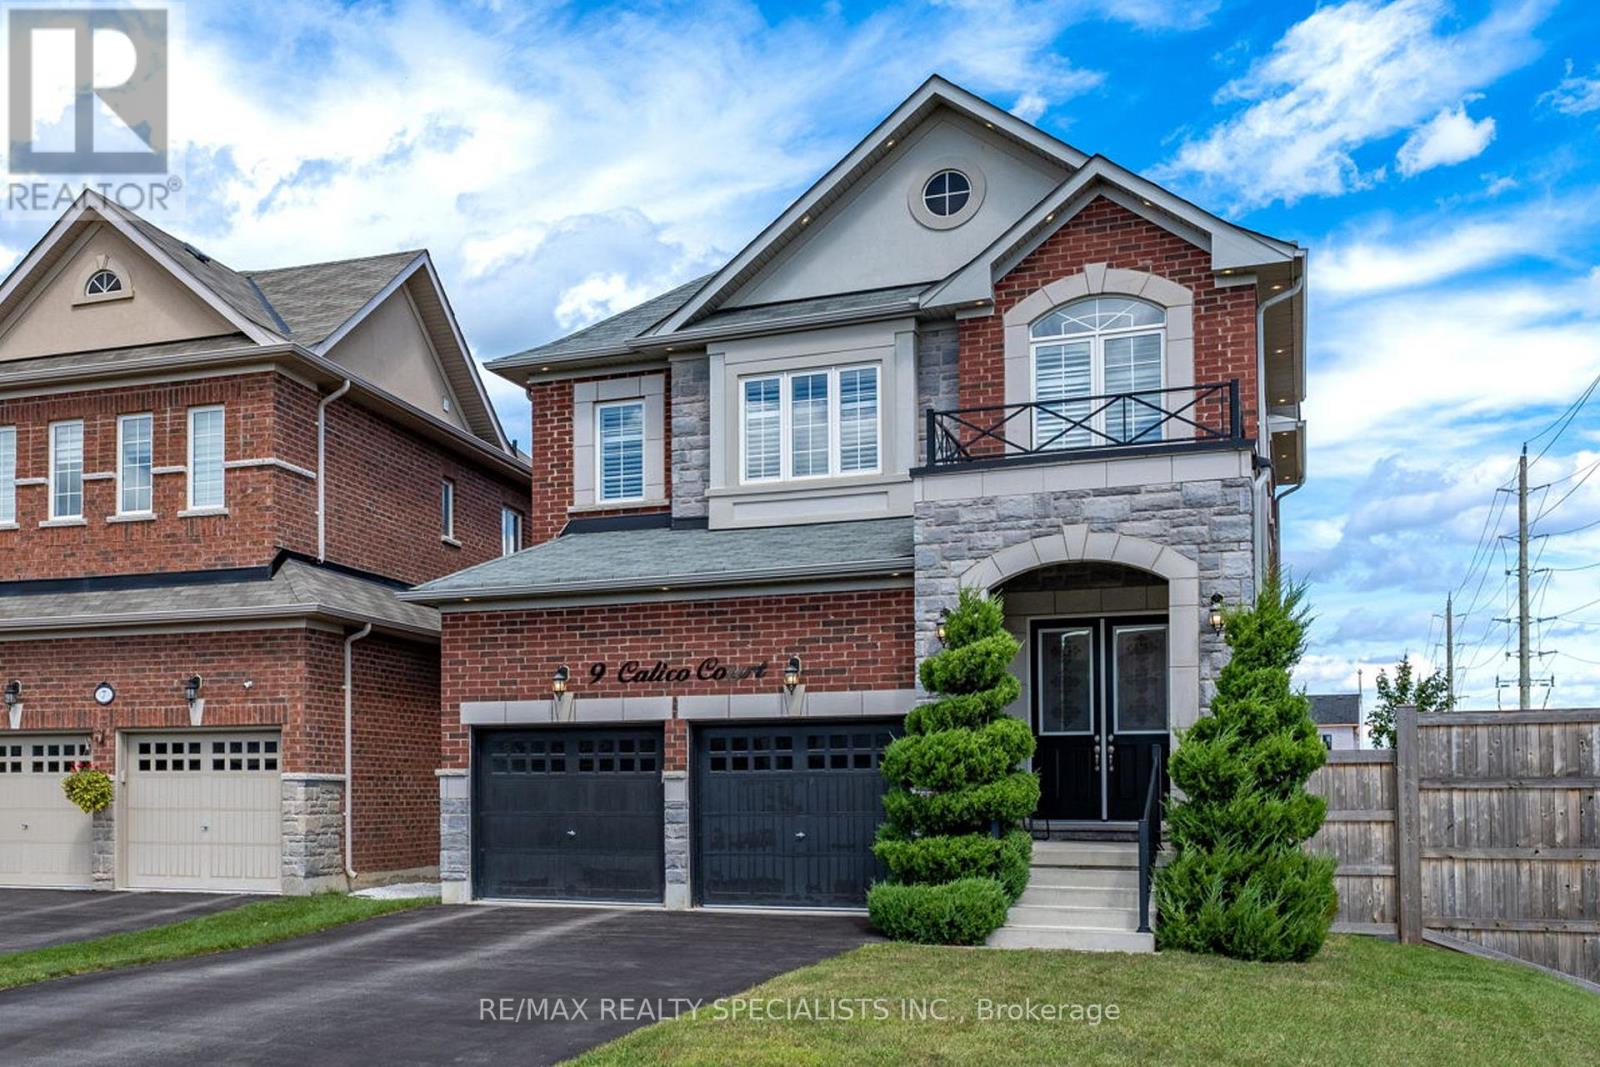
Welcome to 9 Calico Court, where the lot, location and layout come together in one of Georgetown's standout Remington-built homes. Tucked away on a quiet cul-de-sac and backing onto a premium ravine setting, this Kingsley, Elevation C offers 4 bedrooms, 4 bathrooms, a double garage and parking for 6. Built in 2019, the home features a brick and stone exterior, soaring 10' main-floor ceilings, 9' ceilings upstairs, smooth ceilings, upgraded hardwood flooring, pot lighting, California shutters and abundant natural light. The main floor is designed for family living and entertaining, with generous living and dining spaces flowing into the great room and kitchen. Crisp white cabinetry, granite countertops and stainless-steel appliances create a bright, timeless kitchen, while the gas fireplace provides a natural gathering point. Main-floor laundry and interior garage access add convenience. Upstairs, the impressive primary retreat offers exceptional space, a walk-in closet and beautifully appointed ensuite with double vanity, freestanding soaker tub and separate frameless-glass shower. Three additional bedrooms provide excellent flexibility, including a second bedroom with its own private ensuite, while Bedrooms 3 and 4 share semi-ensuite access. Hardwood continues throughout the upper level, with large windows creating a bright and spacious feel. The full unfinished basement adds approximately 1,142 sq. ft. of additional space, offering a blank canvas for future living, recreation or multi-generational needs. Grading may offer potential for a future walkout or partial walkout, subject to approvals. Outside, the irregular ravine lot and dead-end court location deliver space, privacy and a peaceful natural setting. A fully fenced yard, double garage and four-car driveway complete the package. A rare opportunity to own a newer executive home with an exceptional family layout and premium ravine setting. (id:49269)
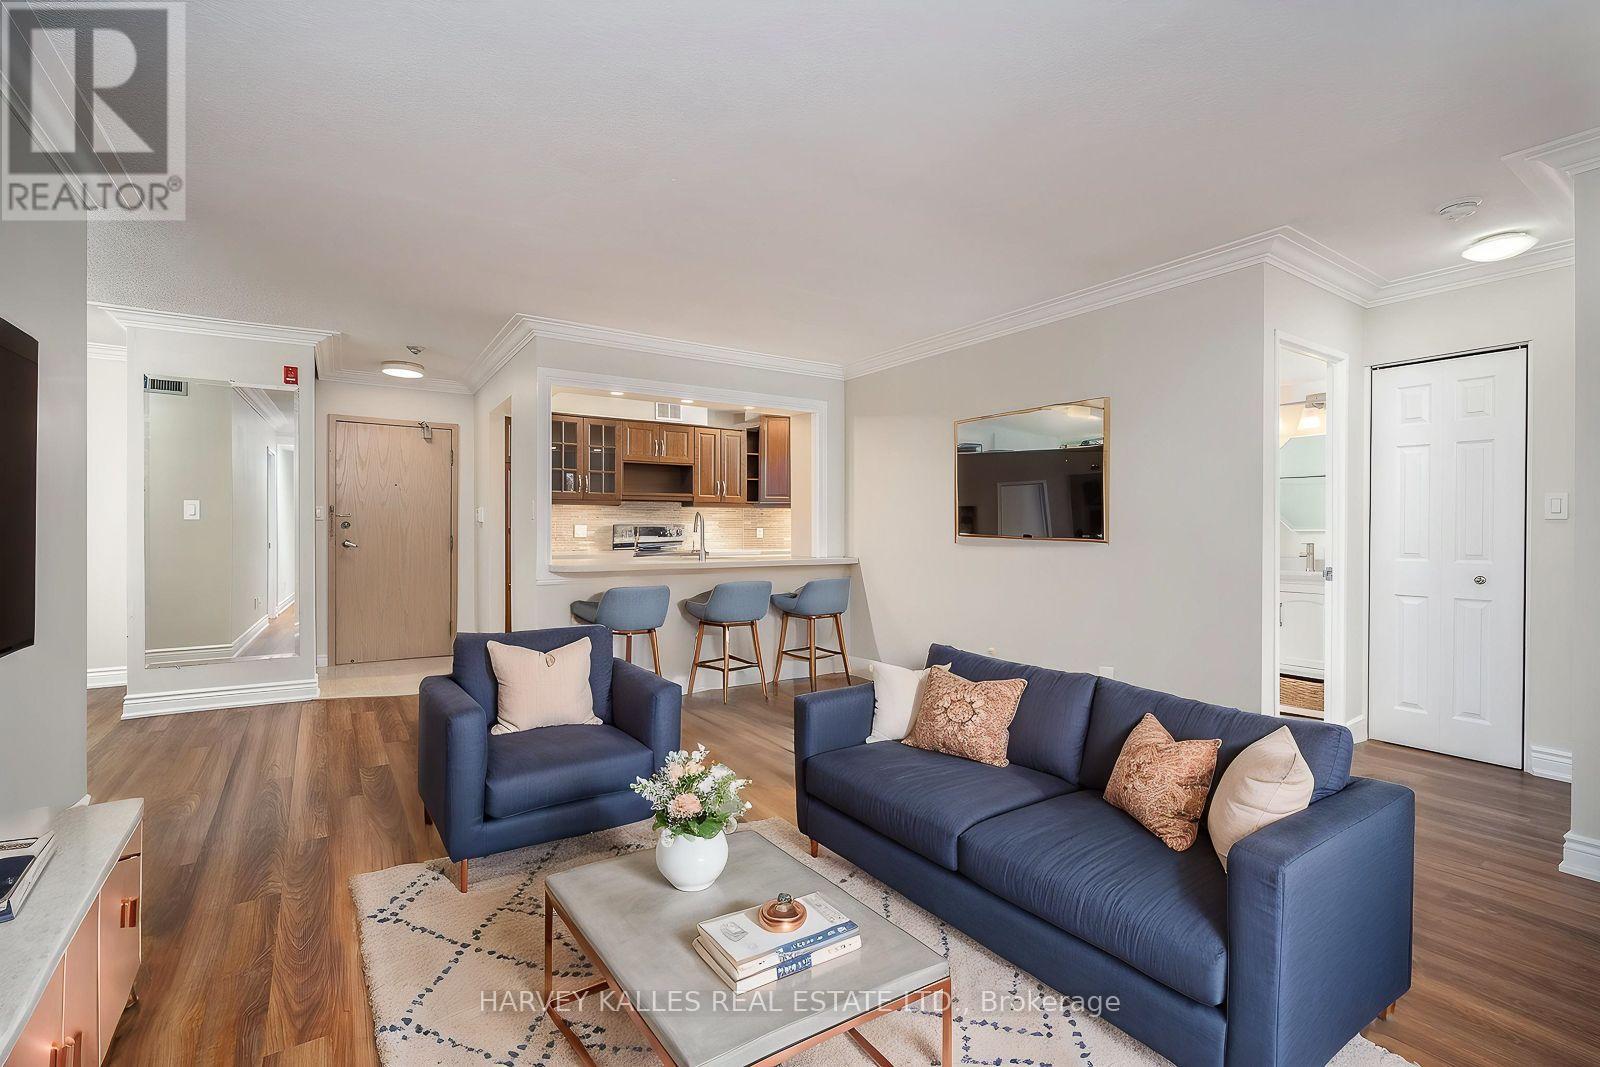
521 - 20 Southport Street
Toronto, Ontario
Bright and spacious 2-bedroom + den, 2-bathroom condo in the highly sought-after South Kingsway Village, ideally situated between Bloor West Village, High Park and the lake. Offering over 1,136 sq ft of thoughtfully designed living space, this fully updated suite features a desirable split-bedroom layout, floor-to-ceiling windows and newer custom laminate flooring throughout.West-facing exposure fills the home with beautiful afternoon and evening light, while peaceful courtyard views create a warm and inviting atmosphere. The updated kitchen features custom countertops, newer stainless steel appliances and a seamless connection to the spacious living and dining areas, making everyday living and entertaining effortless.The generous primary bedroom features a walk-in closet and newer private 3-piece ensuite. A large, versatile den provides the perfect space for a home office, creative studio or additional living area.Enjoy turnkey living in this secure, gated Tridel community with 24-hour gatehouse security and an impressive array of amenities, including an indoor pool, fitness centre, squash court, sauna, party room and outdoor BBQ area. Maintenance fees include heat, hydro, water, central A/C, cable TV, high-speed internet, building insurance and common elements. One parking space included on P1. Just steps to transit, Bloor West Village, High Park, the lake and scenic trails, with easy access to the Gardiner, downtown and the airports. A rare combination of generous space, natural light, an exceptional location and outstanding all-inclusive value. Move in, unpack and enjoy. ( some photos are virtually staged). (id:49269)
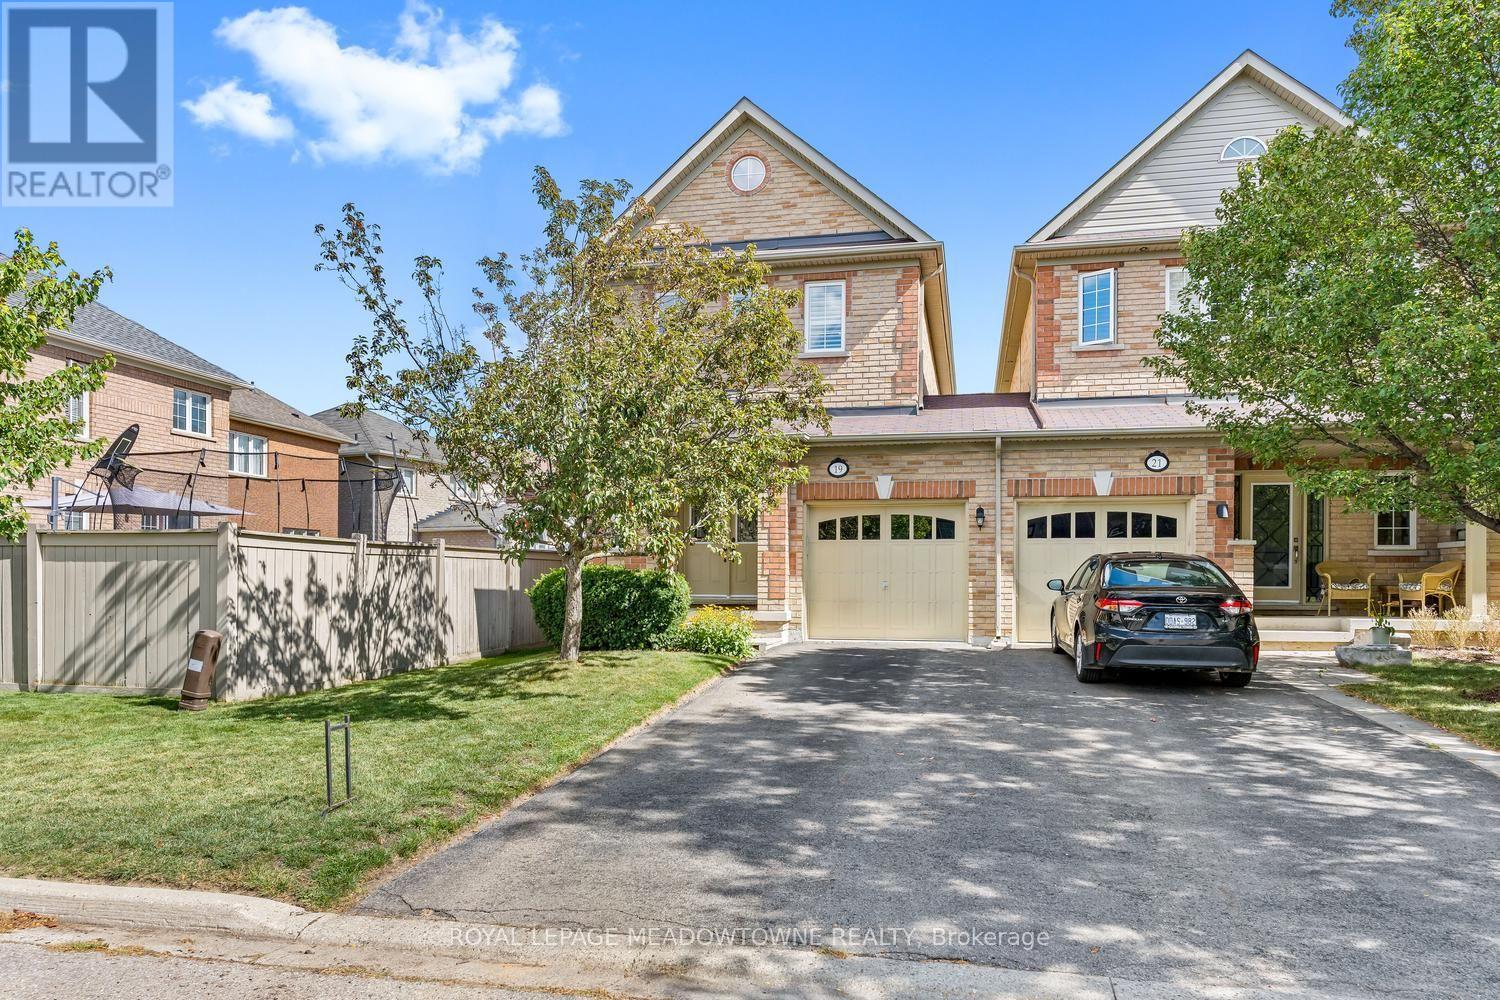
19 Goldham Way
Halton Hills, Ontario
Rare freehold end-unit townhome in popular Georgetown South offering over 1,900 sq. ft. of spacious, move-in-ready living! Bright and airy with 9' ceilings throughout the main floor, the open living and dining areas feature hardwood floors, California shutters and plenty of pot lights. The eat-in kitchen offers newer stainless steel appliances, ample cabinetry, ceramic backsplash and a walkout to the fully fenced backyard. A convenient powder room completes the main level. A hardwood staircase leads to three generously sized bedrooms. The spacious primary bedroom features a deep double closet and 4-piece ensuite, while the laundry is conveniently located on the bedroom level. The finished basement offers a large rec room, tons of storage, garage access and a rough-in, providing great in-law potential. With no sidewalk, there's parking for two cars on the driveway plus one in the garage. This spacious end unit feels like a semi and is in mint condition! Prime location within walking distance to parks, shopping and trails, and close to the Gellert Community Centre and major roads for commuters. Large, affordable and beautifully maintained, with very flexible closing available. A great find and a lovely place to call home! (id:49269)
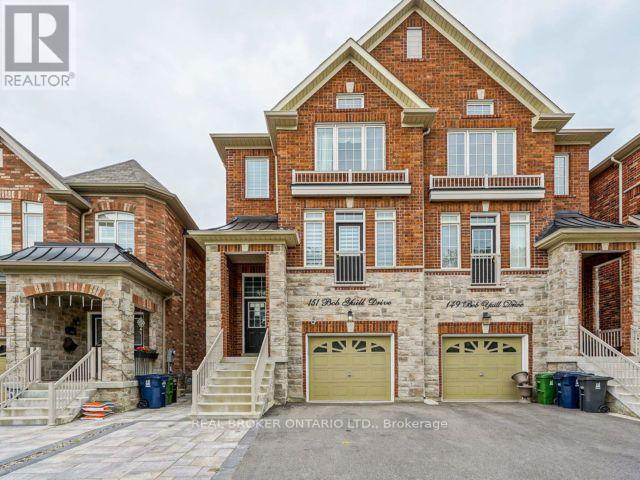
Lower - 151 Bob Yuill Drive
Toronto, Ontario
Spacious 1 bedroom Apartment Conveniently located within a Family Neighbourhood. Proximity to Schools, Multiple Parks, Highways and Bus routes, and Full Service plaza ( Starbucks, Wendys, Dentist, Doctors, etc. ). Includes Separate Entrance and 1 driveway parking. (id:49269)
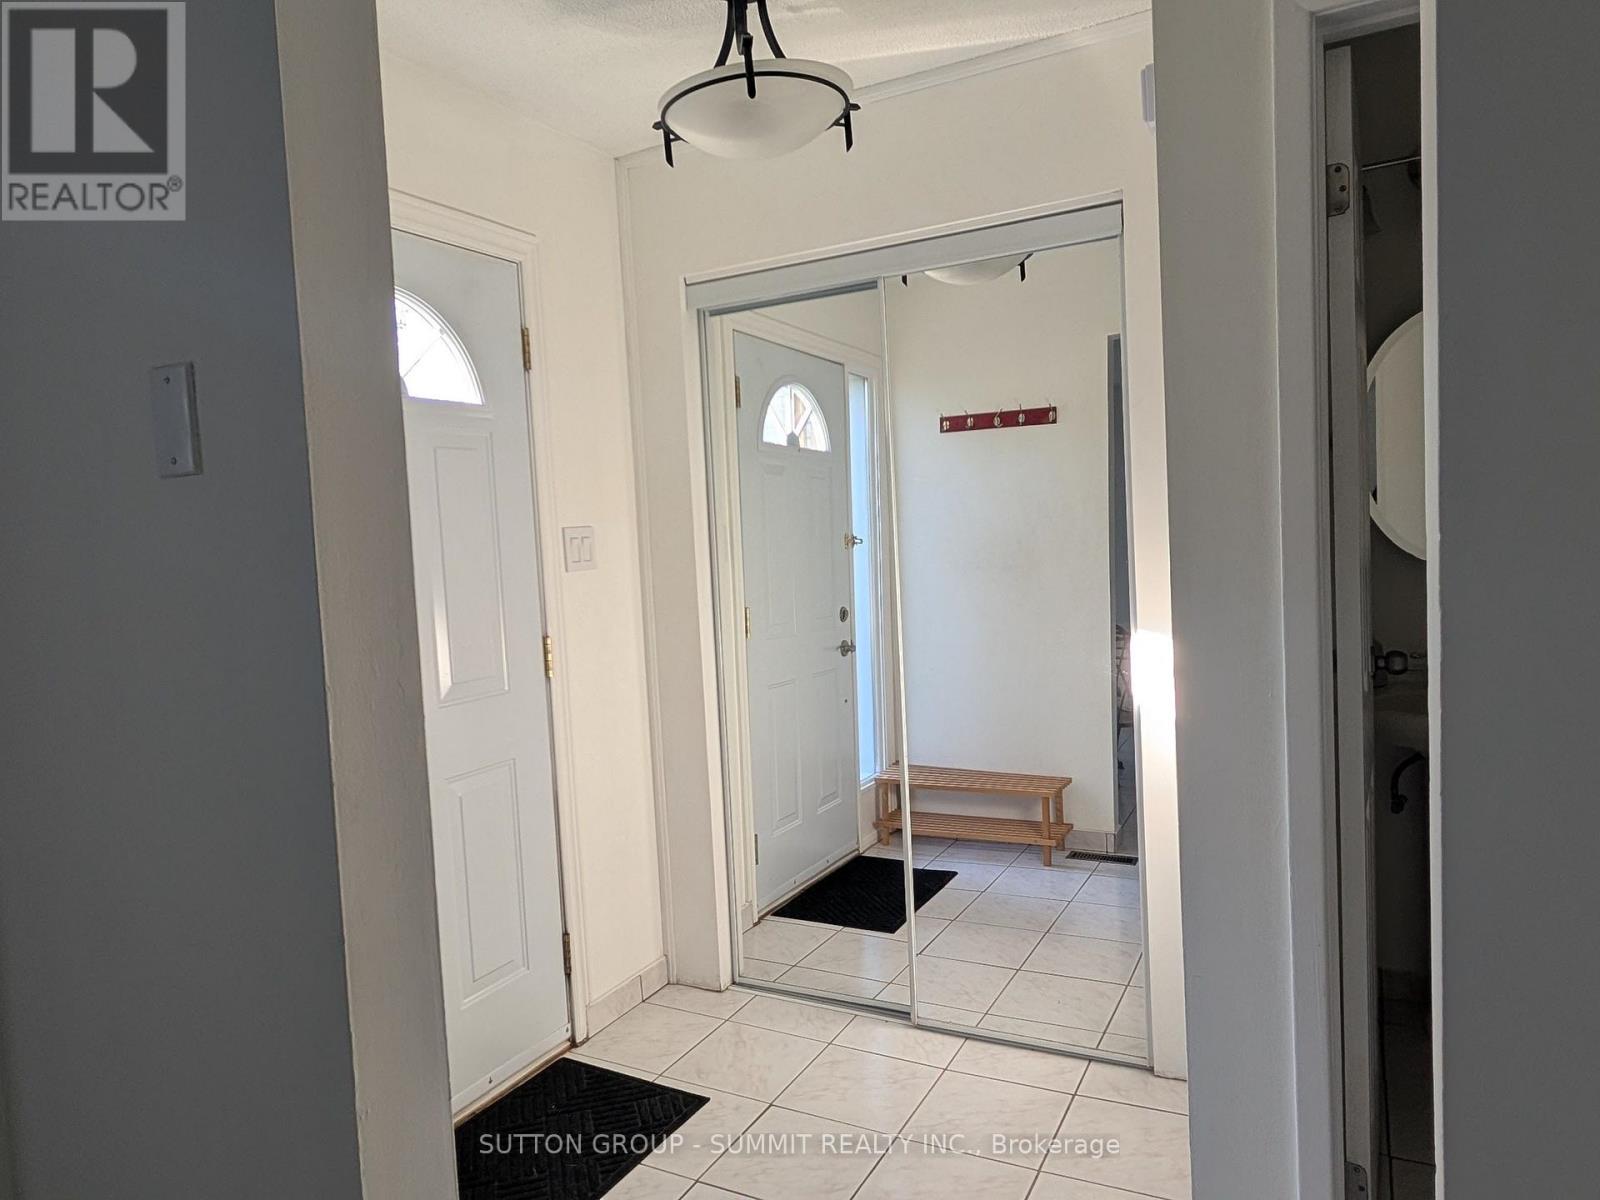
41 - 3460 South Millway
Mississauga, Ontario
Bright, well-maintained 3-bedroom condo townhouse conveniently located in Mississauga. Prime location with steps to public transit, minutes fromUTM, and easy access to major highways, QEW/403. Freshly painted with several updates, including new broadloom in the primary bedroom thatfeatures spacious his and her closets, updated kitchen cabinet fronts, and new blinds/curtains on the main level. Enjoy two parkingspaces, with easy entry to the unit from the parking lot, in-suite washer/dryer, stove, fridge, plus some furnishings available. Relax in the charming,private backyard featuring cedar planters, an established herb garden, with access to a common green space within the complex and a parkdirectly across the street. Ideally located near nature trails, shopping, and a mall. Available October 1 at $2,900/month + utilities. Qualifiedapplicants only. Rental application, employment/income verification, credit check and references required. Tenant insurance required. (id:49269)