
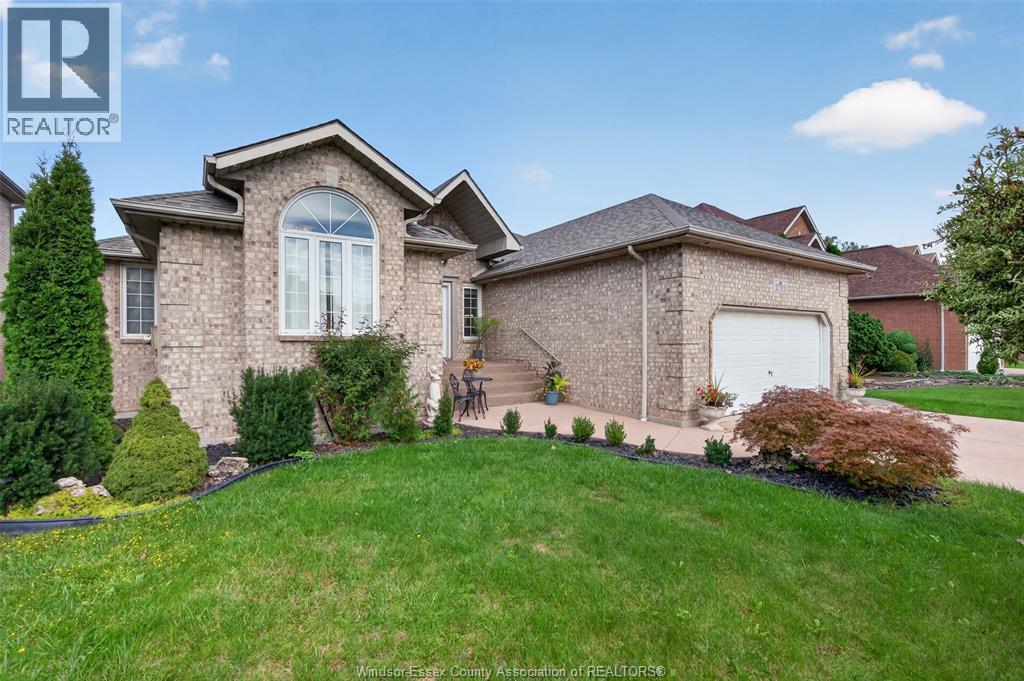
2703 Lombardy Cres
Lasalle, Ontario
SPACIOUS LASALLE RANCH BACKING ONTO GREEN SPACE! Welcome to this generously sized and thoughtfully designed home in a quiet, family-friendly LaSalle neighbourhood. Offering six bedrooms with three on each level and 4 bathrooms, this home provides abundant space and flexibility for growing families, multi-generational living, or those who simply appreciate room to spread out. The main level features approx. 2,200 sq. ft. of living space plus a finished lower level. This home features a bright, open-concept layout that seamlessly connects the living, dining, and kitchen areas—creating an inviting setting for everyday living and entertaining. Step outside to enjoy the expansive covered rear deck, an ideal spot for relaxing or hosting family and friends. The private backyard offers a peaceful backdrop with no rear neighbours and direct views of green space. For peace of mind, the roof is new, while the furnace and A/C are approximately are a couple years old. Ideally situated in a desirable LaSalle community close to schools, parks, amenities, and more. A rare opportunity to own a spacious home with exceptional versatility and a private, green-space setting! (id:49269)
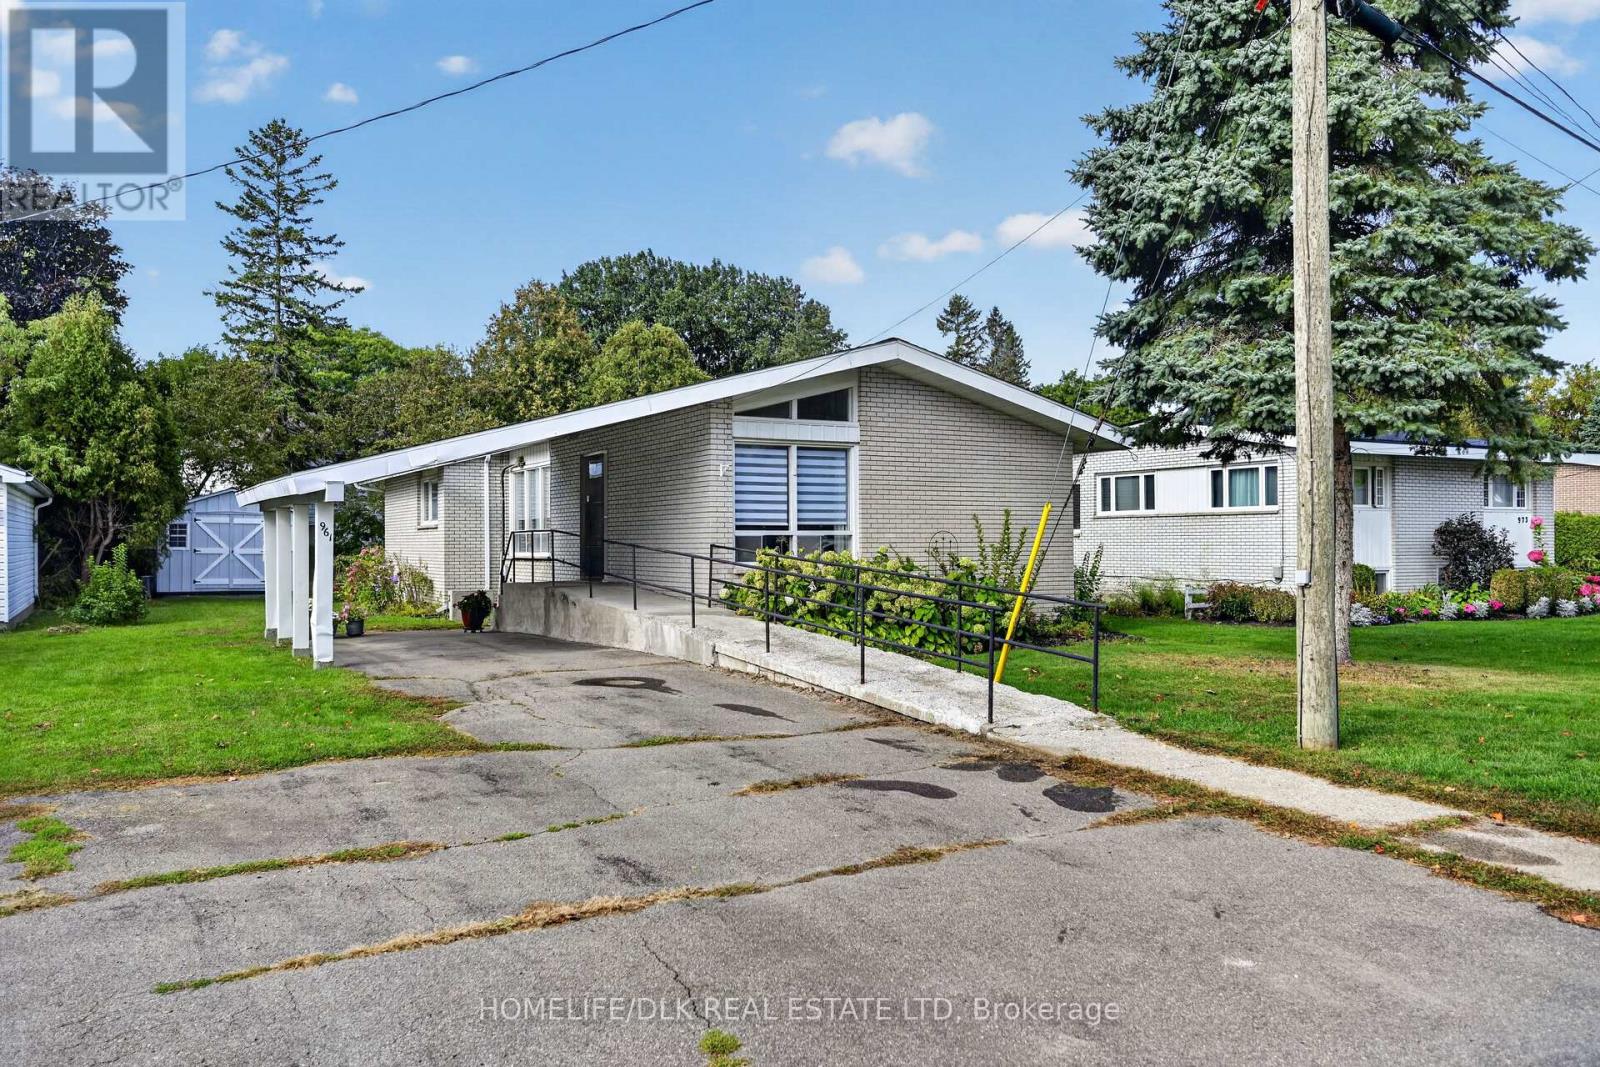
961 Massie Drive W
Prescott, Ontario
Welcome to this inviting home in a desirable, friendly neighbourhood just steps from a beautiful park. Lovingly enjoyed by its current owner, this property offers the comfort of a welcoming community, where neighbours are pleasant and friendly while still allowing for privacy. Situated on a deep lot, the home features a backyard fenced on three sides and enhanced by beautiful perennial gardens, and a lovely Amish shed to solve storage needs. A convenient carport provides sheltered access to the home in rain or snow, while the double driveway offers ample parking. A ramp makes it easy to access the home if using a walker or a wheelchair. The main floor includes three generously sized bedrooms, a bathroom, kitchen, living room, and dining/family room, all complemented by easy-care flooring. The lower level offers a two-piece bath, laundry area, an additional bedroom or office, and a large flexible space ready to suit your needs.. Within an easy walk of this home, is a coffee shop, 3 grocery stores, a friendly dollar store, high school, elementary schools, fast food restaurants, and a Greek restaurant and so much more. Ask your Realtor to show you this home. (id:49269)
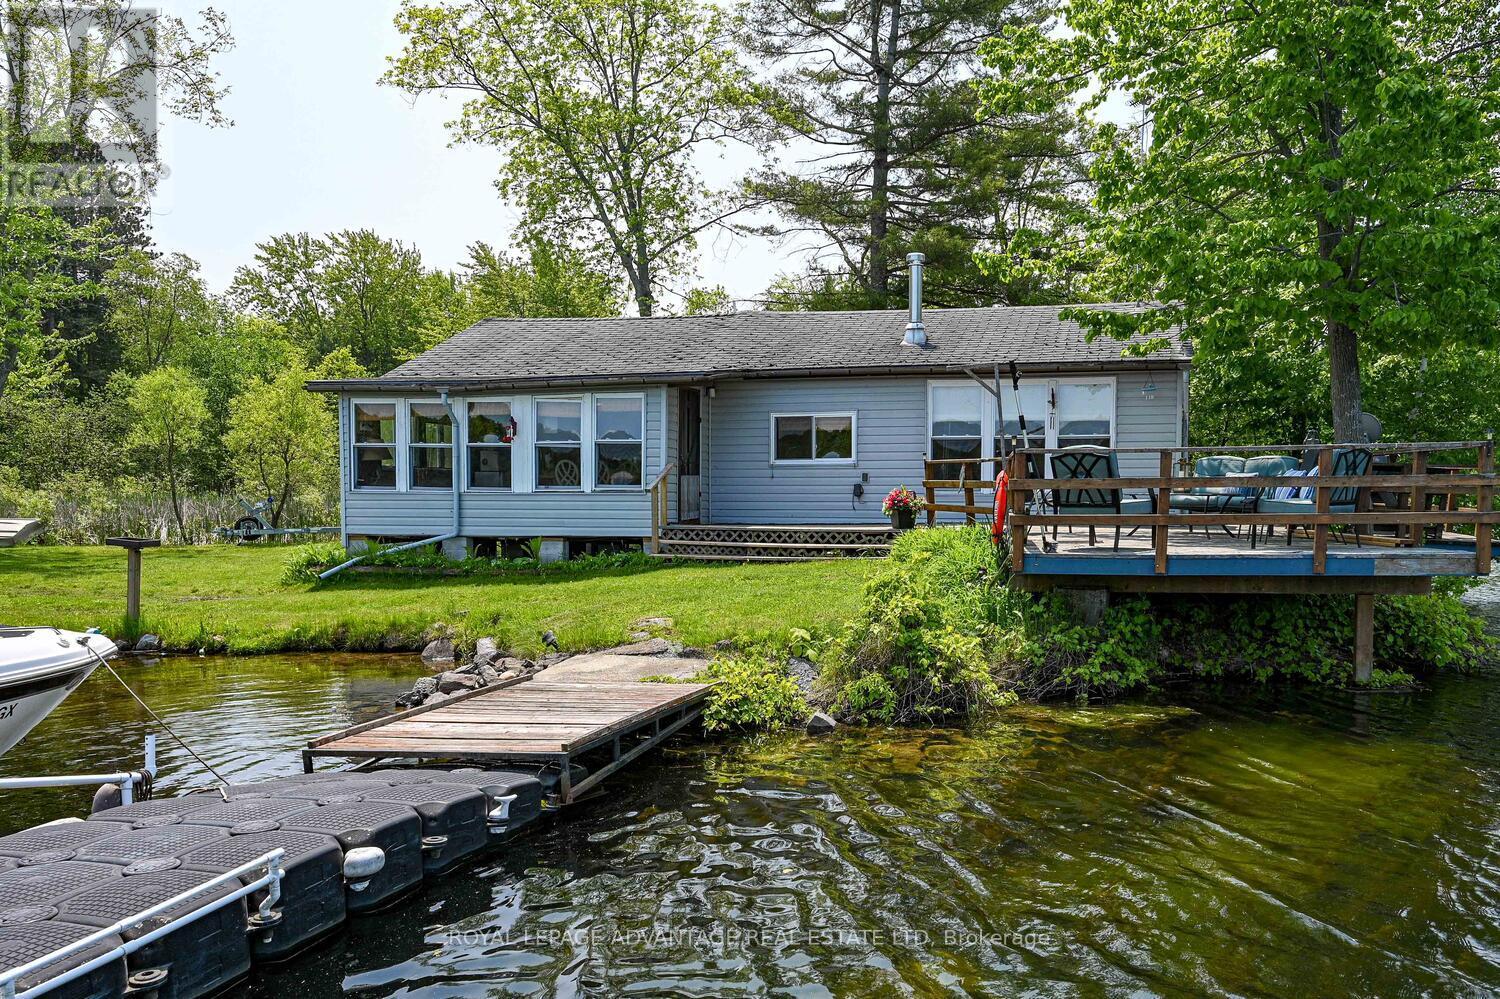
832 Klon Lane
Leeds And The Thousand Islands, Ontario
Escape to this quaint 3-bedroom, fully furnished seasonal cabin, a true piece of classic Canadian cottage country. Perfectly nestled on a deeply private, water-embraced point just north of historic Seeley's Bay, this property is where lifelong memories are made. Boasting 720 feet of private, rugged shoreline, sprawling across a generous 0.42-acre lot. Imagine waking up to the call of loons and days filled with the youthful cries of laughter echoing across the bay. The water's edge is steps from your door, offering fantastic, clean swimming right off your sun-warmed floating raft. The extended dock provides ample space for launching your boat and all your water toys. The interior welcomes you with a classic cottage atmosphere, bathed in natural light and offering breathtaking water vistas from every window. The comfortable layout includes three bedrooms and a practical 4-piece and 2-piece bath inside. The deck is your front-row seat to nature, an ideal, open-air setting for rustic dining, intimate gatherings, or simply unwinding as you soak in the peaceful surroundings and undeniably stunning sunsets over the water. For the authentic experience, rinse off under the pines in the luxurious outdoor shower after a refreshing swim. Thoughtful recent upgrades, including a complete house leveling, ensure your focus remains on enjoyment, not maintenance. A detached garage stands ready-a true woodshed for securely stowing all your canoes, fishing rods, paddleboards, and gear. This property is more than just a cabin; it's a rugged and secluded basecamp where you can truly disconnect, recharge, and create a lifetime of cherished family memories. Embrace the timeless, tranquil beauty of true cottage living on the Rideau. (id:49269)

3416 Hayhurst Crescent
Oakville, Ontario
Lakeshore Woods, Oakville's last master planned community south of the QEW, a short walk from Lake Ontario. This home was built by Rosehaven in 2005, this 3+1 bedroom, 4 bath home offers 2,206 sq. ft. above grade plus a fully finished lower level.A two-storey living room with floor-to-ceiling glass opens the front of the house; at the rear, arched Palladian windows and a gas fireplace anchor the family room beside a kitchen with centre island and granite counters. Hardwood runs throughout the main floor, with a walk-out from the breakfast area to a mature, private garden. The reverse-pie lot of 4,133 sq. ft. widens behind the house, giving the garden a privacy the frontage doesn't reveal. Upstairs, the primary suite sits at the back of the house with a 4-piece ensuite and built-in closet. Two further bedrooms and a loft overlooking the living room suit a home office, a study or a returning university student. The lower level adds a fourth bedroom (15' x 12'), a 4-piece bath, recreation room and workshop - a proper guest suite, not an afterthought.The house has been kept, not flipped: furnace and air conditioning replaced October 2024, hot water tank 2021, and the Kitec plumbing replaced in approx 2006 - a welcomed change in this neighbourhood. Main-floor laundry, attached garage, south-facing frontage.Steps to Shell Park, the waterfront trail and forest paths; minutes to Bronte Harbour. A home designed for dinner parties, separate work zones and unhurried family time, in the part of Oakville that was built last. Furnace & A/C Oct 2024. HWT 2021 (rental). Kitec replaced approx 2006 (id:49269)
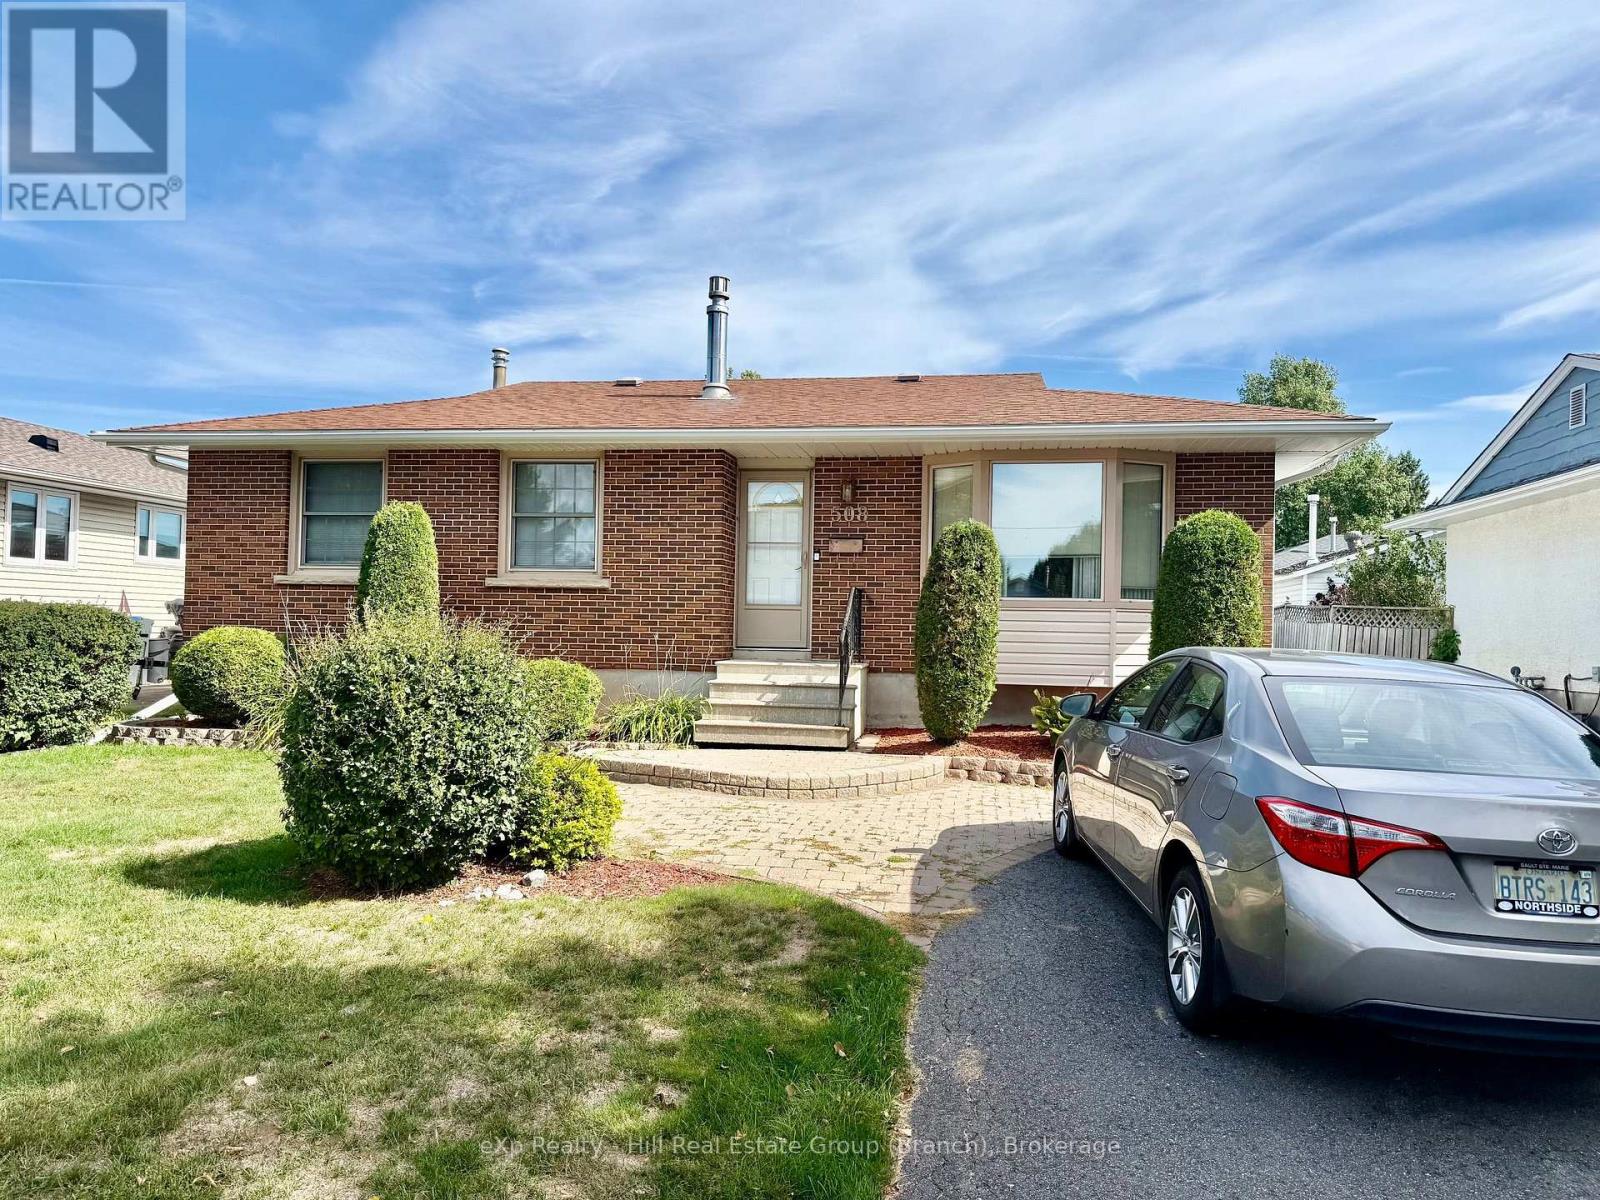
508 Cambrian Crescent
Thunder Bay, Ontario
Welcome to 508 Cambrian Crescent, a 3 bedroom, 2 bathroom bungalow on a quiet crescent in a great neighbourhood. The main floor has three bedrooms and a full 4-piece bath. The primary bedroom has its own door out to the backyard patio, so you can have your morning coffee outside without walking through the house. Downstairs, the large basement adds a lot of living space, including a big rec room with a cozy gas fireplace and a 3-piece bath, which makes it a good setup for guests, movie nights, or a home gym. The 1.5 car detached garage gives you room to park plus space for tools, bikes, and storage. You're close to St. Francis school and James Street Park, and the quiet street makes it an easy place to settle in. Book your showing today! (id:49269)
1502 - 2280 Sleeping Giant Parkway
Thunder Bay, Ontario
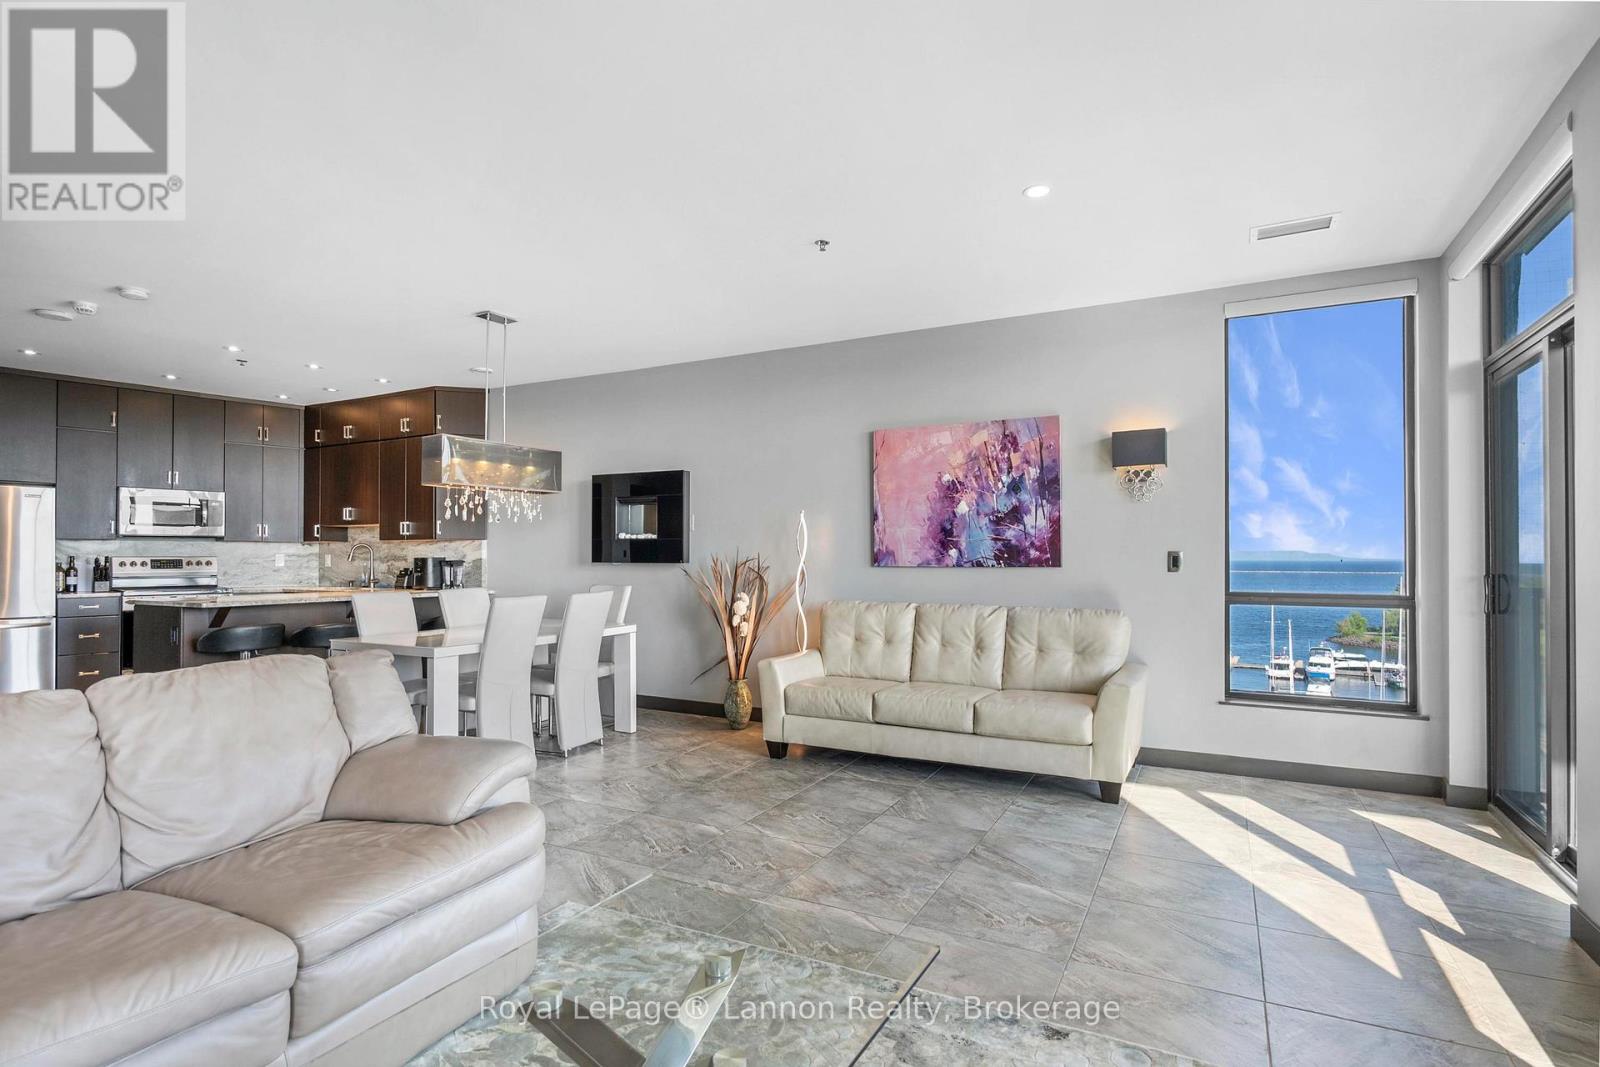
Experience unparalleled luxury living in this exquisite 5th-floor residence that redefines elegance and comfort. Spanning over 1,300 square feet, this one-bedroom plus den suite features a sophisticated penthouse package that elevates every detail of your daily life. Floor-to-ceiling, south-facing windows offer completely unobstructed panoramic views of Lake Superior and the majestic Sleeping Giant. The gourmet kitchen is designed for the culinary enthusiast, boasting extensive full-wall cabinetry and stunning Ocean granite countertops that perfectly complement the open-concept layout. Modern convenience meets opulence with the integrated Control 4 home automation system, which even includes a built-in shower speaker for a truly personalized atmosphere. You will also enjoy the warmth and ambiance of the custom automated blinds in living room. Retreat to your primary suite, which feels like a private sanctuary. The ensuite bathroom is a true spa experience, featuring a specialized aromatherapy steamer and a bathtub accented with relaxing coloured lights plus a walk in closet. The suite is further enhanced by custom closet organizers at the front entrance, wine closet, ample storage throughout, a dedicated laundry area, two full bathrooms, and central air conditioning for year-round climate control. Step out onto your private balcony, where a natural gas BBQ hookup is ready for your evening dinners while you overlook the water. This property is part of a premium building that caters to every need, offering access to a 7th-floor lounge with a sprawling deck, an on-site exercise room, and even a convenient car wash bay. With the added value of a private storage locker and two owned indoor parking spots (41 and 42), this rare residence delivers the ultimate lifestyle package. Available as fully furnished and set up to just move in and enjoy! Make an offer on this beautiful Condo Today! (id:49269)
4367 Ontario Street
Lincoln, Ontario
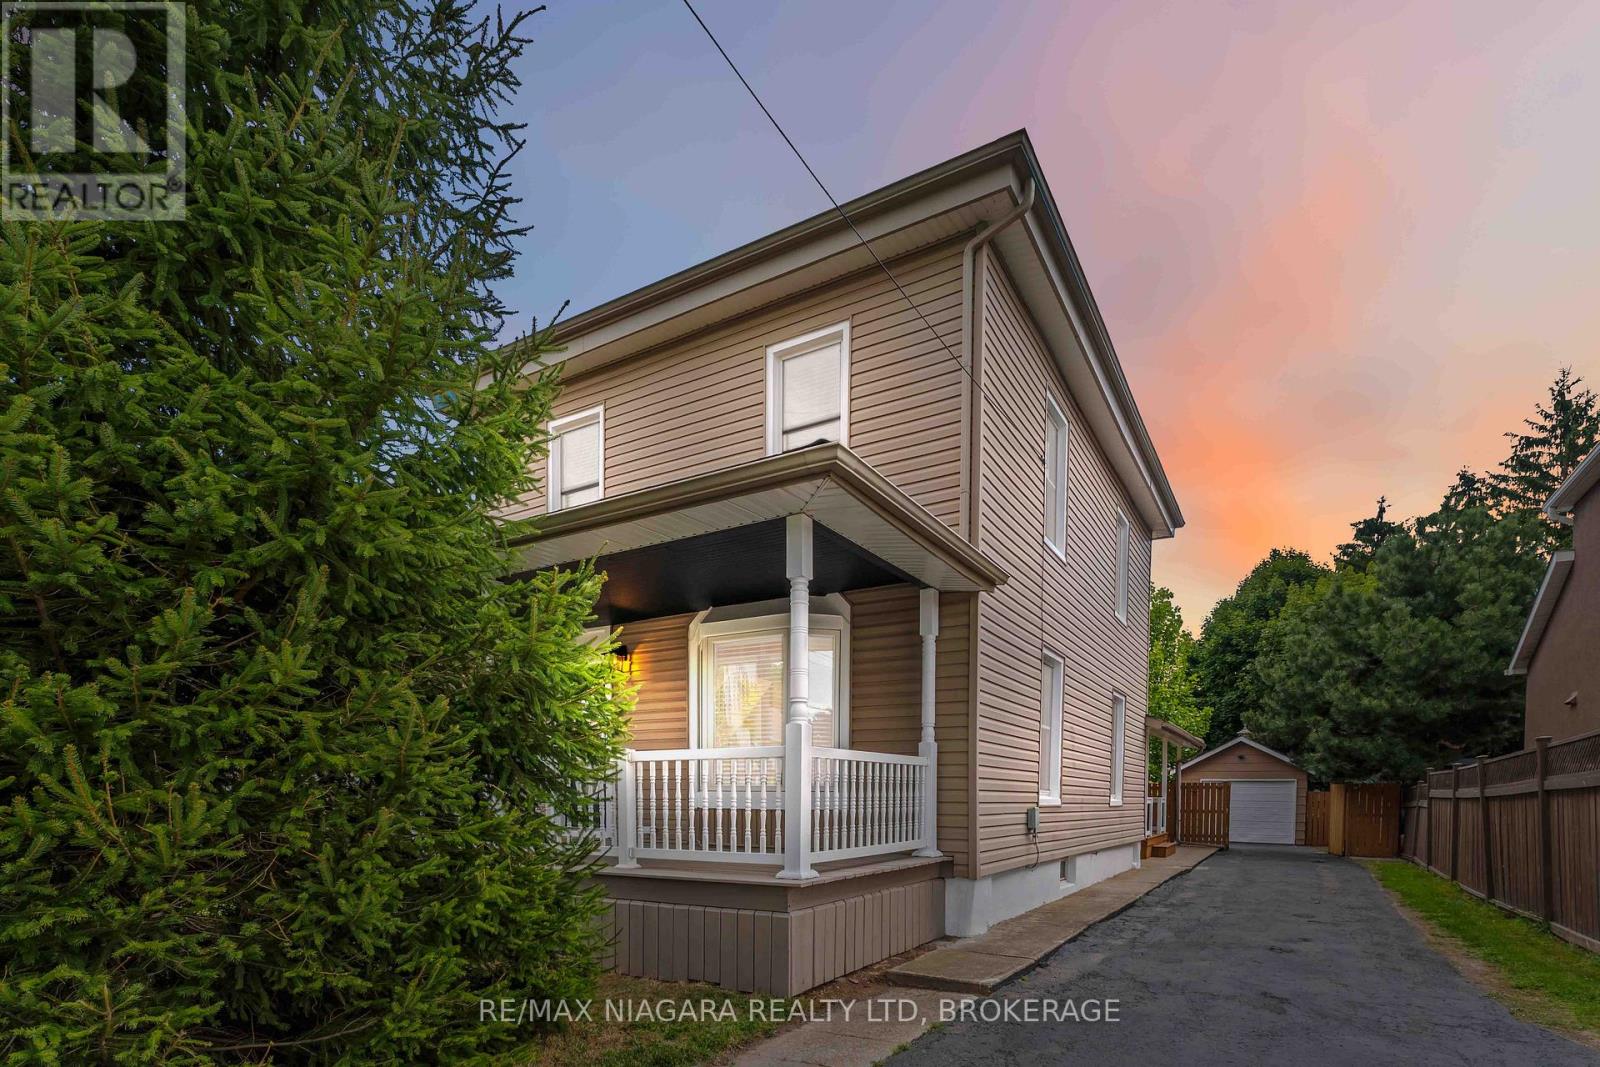
Welcome to this beautifully updated home in the heart of Beamsville where charm, style, and functionality come together seamlessly. Ideally located just minutes from the QEW, this property offers the perfect blend of small-town living with convenient access to the city. Inside, you'll be greeted by a bright, open-concept main floor featuring a modern kitchen with stainless steel appliances, crisp white cabinetry, and a sleek island with seating ideal for everyday living and entertaining. The spacious living and dining areas flow effortlessly, while added conveniences like main floor laundry and a stylish three-piece bathroom enhance both comfort and practicality. One of the true highlights of this home is the expansive primary suite, offering a private retreat with its own entrance, perfect for an in-law suite, older children, or potential rental income. This thoughtfully designed space includes a walk-in closet, private access to the backyard and deck, also including a beautifully updated four-piece ensuite bathroom. Upstairs, you'll find three additional bedrooms, one of which features a secret bonus space accessed through a hidden passage in the closet. This unique area is perfect for a playroom, cozy reading nook, or extra storage. Outdoors, the property continues to impress with a private backyard oasis. Enjoy the large deck, mature trees, detached garage, and extended driveway offering ample parking. The home has been meticulously maintained and upgraded :Updated 200-amp electrical panel, New furnace (2025) Roof (2019) Garage roof (2023) Windows and siding (2015)With generous storage space, modern updates, and a flexible layout designed for todays lifestyle, this move-in ready home delivers exceptional value in one of Niagara's most desirable communities. (id:49269)
299 Cherry Hill Boulevard S
Fort Erie, Ontario
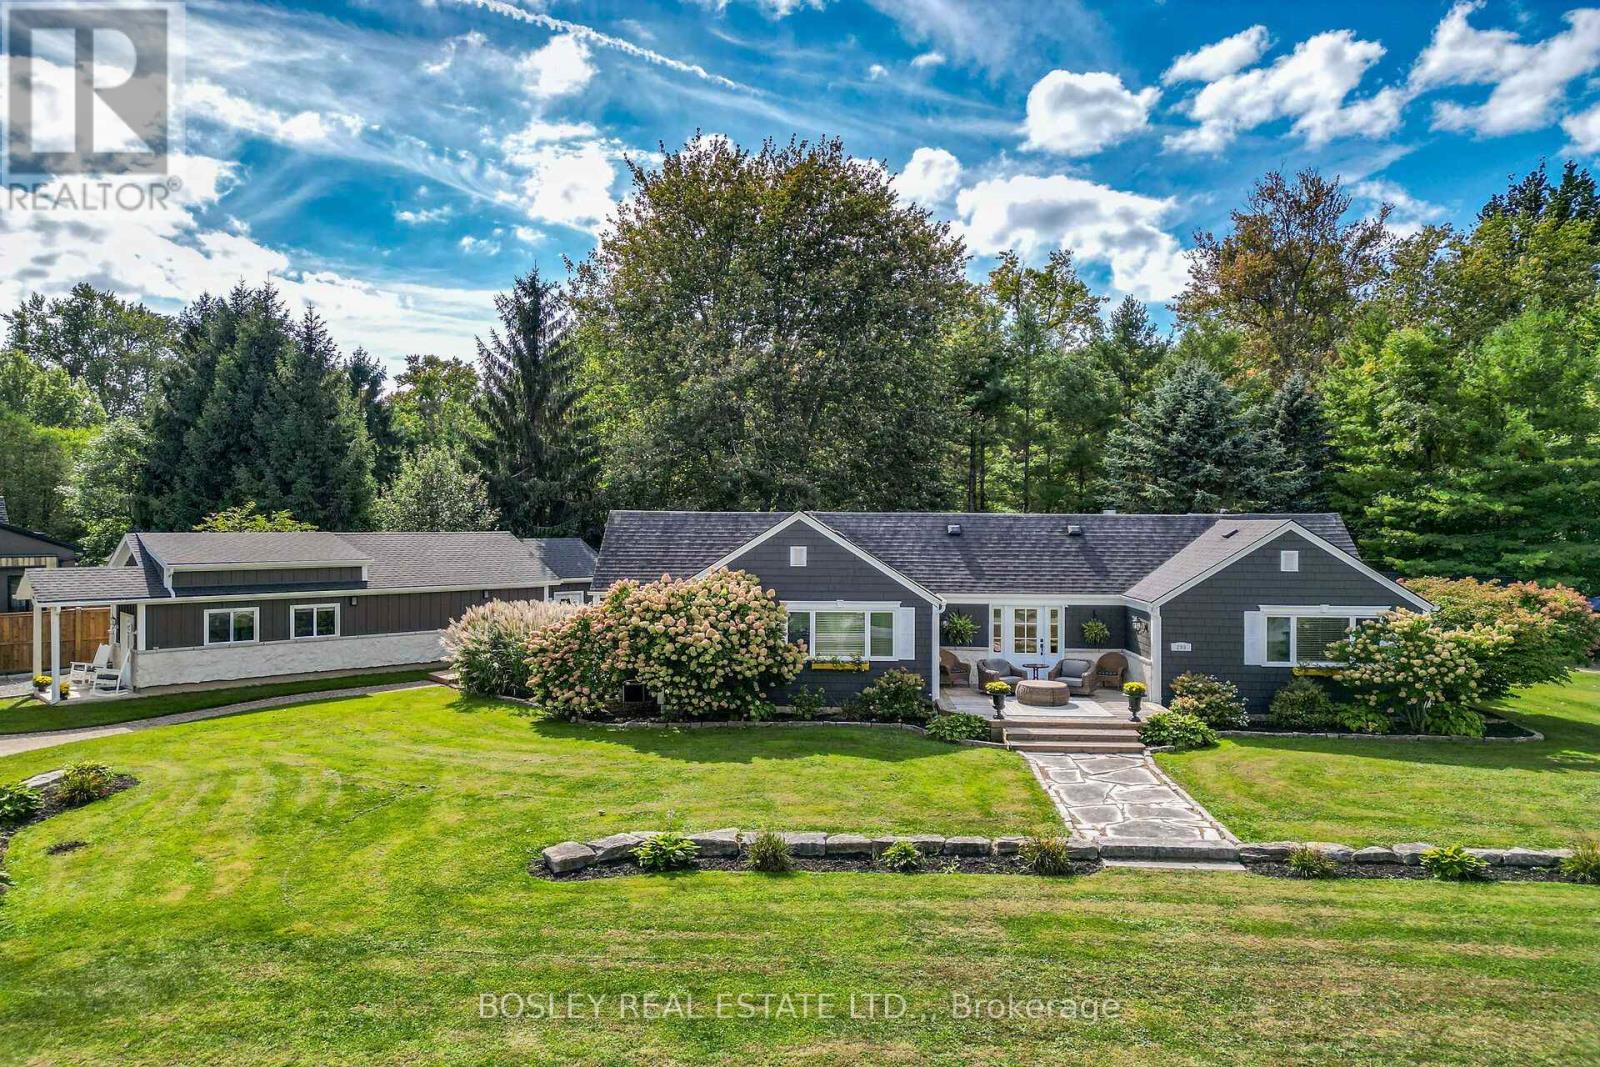
Welcome to one of Crystal Beach's most cherished and recognizable Sider Brothers luxury built homes.Tucked away on a quiet circle in the desirable Bay Beach location and directly across from a beautiful park, this sprawling ranch bungalow offers a truly exceptional Crystal Beach lifestyle. Situated on four plus lots, this property provides an extraordinary sense of space, privacy and tranquility. Just steps from the sandy shores of Crystal Beach, and within walking distance to local shops and restaurants.The home's impressive curb appeal is immediately apparent, with a beautifully landscaped property, mature trees, a circular driveway and a spectacular 68' deck - the perfect place to relax with your morning coffee or enjoy warm summer evenings with family and friends.Inside, this bright and spacious home offers three main-floor bedrooms, 2 full baths, including a private ensuite in the primary bedroom. A spacious dining room provides plenty of room for entertaining, while the inviting living room offers a gas fireplace and expansive patio doors with views of a beautifully treed yard, filled with natural beauty and wildlife. One of the property's most exceptional features is the brand-new, 950 square foot garage, designed specifically with the automotive enthusiast in mind. This impressive garage is fully equipped with electricity, heating and a generous workout area. Step outside and enjoy the private hot tub, outdoor shower and flagstone firepit. A large additional Amish built bunkie featuring a 3 piece bath, and sleeping area provides additional space for guests, hobbies or she-shed. With its rare four plus -lot setting, spectacular new garage, beautiful porch, mature landscaping and enviable location, Paradise Point is much more than a home - it is a beloved Crystal Beach landmark and a truly special place to call home (id:49269)
214 - 781 Clare Avenue
Welland, Ontario
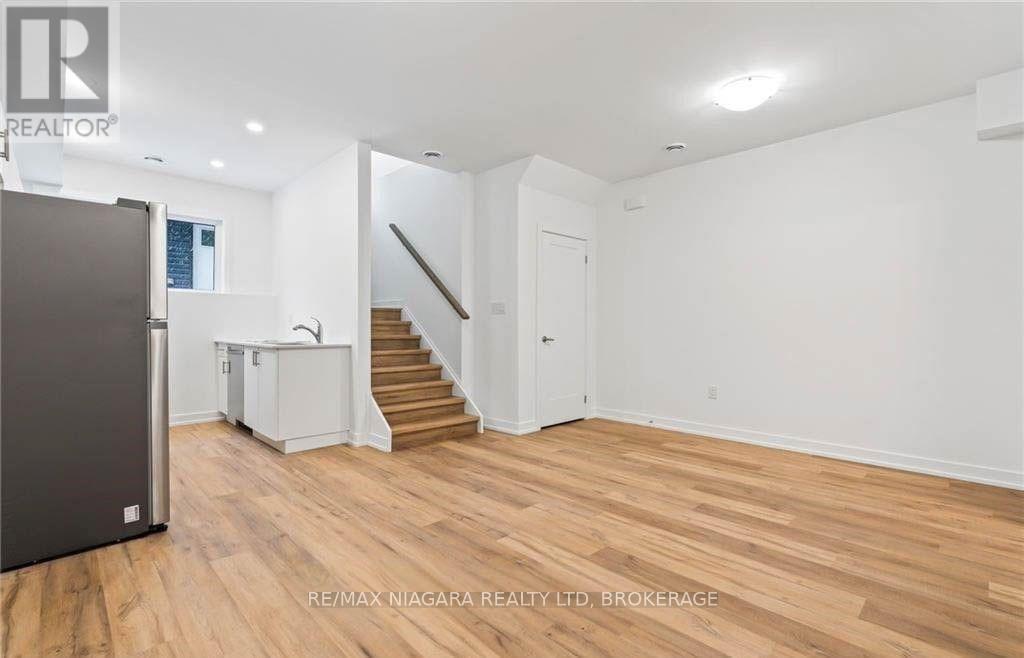
Discover this beautifully designed 1-bedroom, 1-bathroom suite at Clarewood Towns, located in the highly sought-after North End of Welland. Offering a stylish and low-maintenance lifestyle, this home features high-end finishes including granite countertops, luxury vinyl plank flooring, and plenty of natural light. The spacious primary bedroom offers convenient access to the bathroom, while in-suite laundry and one surface parking space add to the everyday convenience. Ideally situated within walking distance of Niagara College and Woodlawn Park, with restaurants, shopping, and other amenities nearby. With easy access to Highway 406, this suite offers both comfort and convenience in an excellent location. (id:49269)

118 Willowbrook Drive
Welland, Ontario
Nestled in one of Welland's most sought-after neighbourhoods, this all-brick bungalow by Gabmar Homes blends timeless craftsmanship with modern comfort. Built with exceptional quality and attention to detail, this home offers a bright, open-concept layout featuring hardwood floors throughout, two spacious bedrooms, an additional office or den perfect for working from home and the potential for main floor laundry. The primary suite includes a walk-in closet and a luxurious ensuite, while the second full bathroom provides convenience for guests or family. The heart of the home is the kitchen, designed with high-end finishes and awaiting the buyer's choice of countertops-a perfect opportunity to add a personal touch before move-in. Enjoy seamless indoor-outdoor living with a covered backyard deck, ideal for entertaining or quiet evenings. The double car garage with car charging plug and all-brick exterior reflect the durability and refined design that define this Gabmar Homes build. Located in the prestigious Vanier Estates community, this home offers tranquility, elegance, and proximity to parks, schools, shopping, and all major amenities-making it the ideal choice for those seeking luxury and comfort in one of Welland's most desirable areas. As a newly constructed, never lived in home, this property may qualify for available HST rebate or exemption programs. (id:49269)
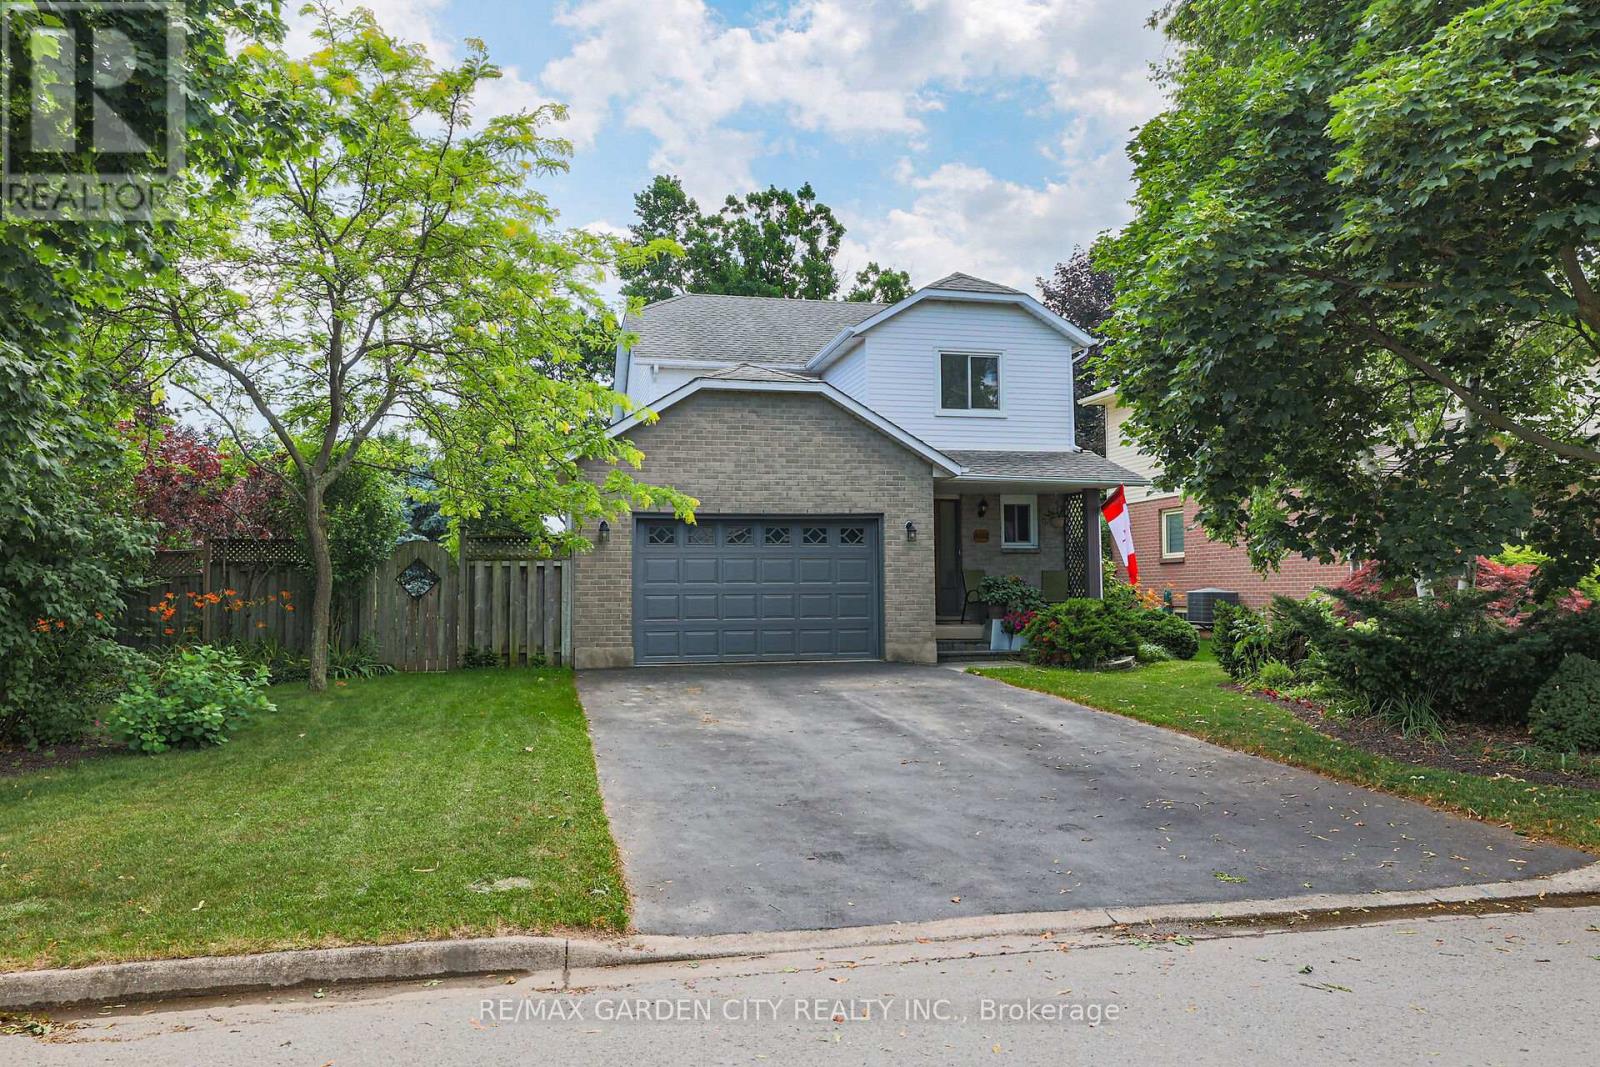
4542 Ivy Gardens Crescent
Lincoln, Ontario
DRY BASEMENT!! Fully updated, move-in ready corner lot home with amazing yard. Looking for a new home in an established neighbourhood? This totally updated family home is the one! Renovated top to bottom in 2024, right to the studs, with bright spacious rooms and a very user-friendly layout. Beautiful new kitchen with stainless steel sinks, loads of cabinet space, and granite countertops. Walkout from dining room to covered patio and fabulous peaceful yard with pond, custom stonework, mature trees and gardens, and even a side yard to use as play area, vegetabe garden or for a hot tub/ swimming pool. Huge family room in basement too! Everything you need in one convenient location, close to parks, shopping, wineries and the QEW. Make this Your Niagara Home! (id:49269)

6403 Locus Avenue
Niagara Falls, Ontario
Welcome to this charming, well-maintained 3-bedroom, 1.5-bathroom home nestled on a quiet, tree-lined street in a desirable, family-friendly neighbourhood. Lovingly maintained over the years, this home showcases true pride of ownership while offering the perfect blend of timeless character and thoughtful updates. Step inside to discover beautiful hardwood floors, rich stained wood trim, and elegant French doors that create a warm and inviting transition from the living room to the dining room. The updated kitchen offers a functional space for everyday living, with convenient access to the rear deck, making outdoor dining, barbecuing, and entertaining effortless. The updated 3-piece bathroom features a beautifully tiled shower, adding a modern touch while complementing the home's character. Outside, you'll find a private backyard surrounded by mature trees and gardens, creating a peaceful setting to relax or entertain family and friends. The enclosed front porch, lined with large windows, is the perfect place to enjoy your morning coffee, unwind with a book, or simply take in the quiet surroundings. Additional features include a detached one-car garage and a long paved driveway with parking for multiple vehicles. Conveniently located just minutes from grocery stores, pharmacies, restaurants, elementary and secondary schools, and everyday amenities. You'll also enjoy being just a short drive from Niagara Falls' world-renowned attractions, hotels, and entertainment. This is a wonderful opportunity to own a home full of warmth, character, and lasting appeal in a sought-after Niagara Falls neighbourhood. (id:49269)