
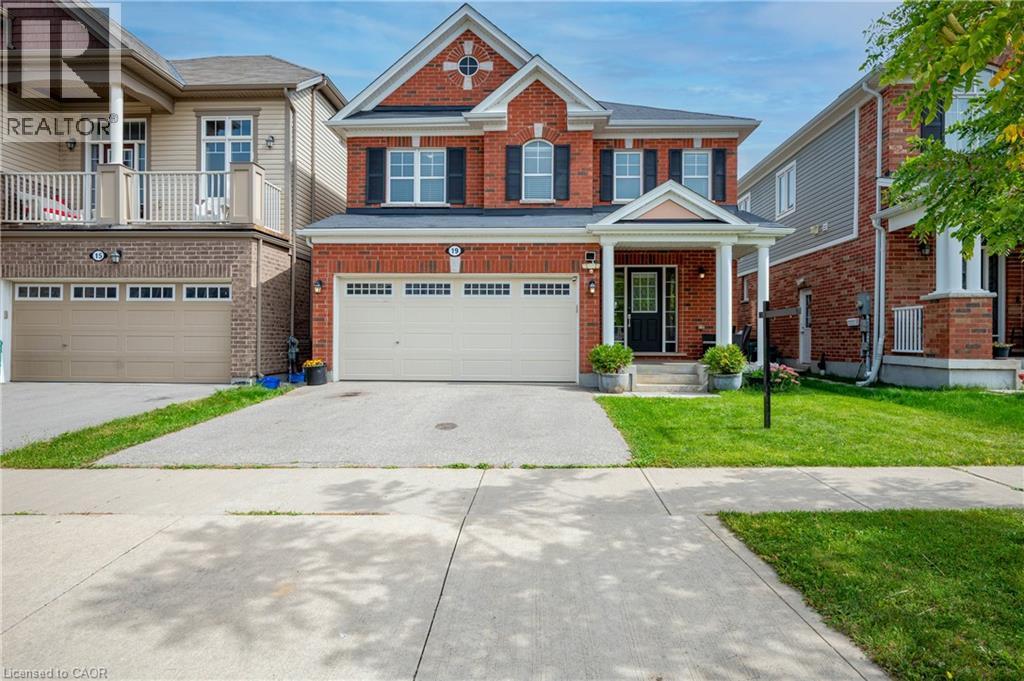
19 Glenvista Drive
Kitchener, Ontario
Welcome home to 19 Glenvista Drive, a beautifully spacious residence in one of Kitchener's most desirable neighbourhoods! Offering over 2,000 sq ft of thoughtfully designed living space, this property is perfect for growing families or multi-generational living. Step inside to a bright, open-concept main floor where the living, dining, and kitchen areas flow seamlessly together — ideal for both everyday living and entertaining. Upstairs, you'll find 4 generously sized bedrooms, providing plenty of room for the whole family, plus a versatile 5th bedroom in the finished basement. With 3.5 well-appointed bathrooms, busy mornings are a breeze, and everyone enjoys their own space and privacy. The finished basement adds valuable additional living area, complete with a separate entrance from the garage — offering excellent potential for an in-law suite, home office or a spacious recreational room. Car enthusiasts and hobbyists will appreciate the attached 2-car garage, providing ample parking and storage. Combined with the separate entrance, this feature adds fantastic flexibility for a variety of lifestyle needs. Book your showing today before someone else calls it home! (id:49269)
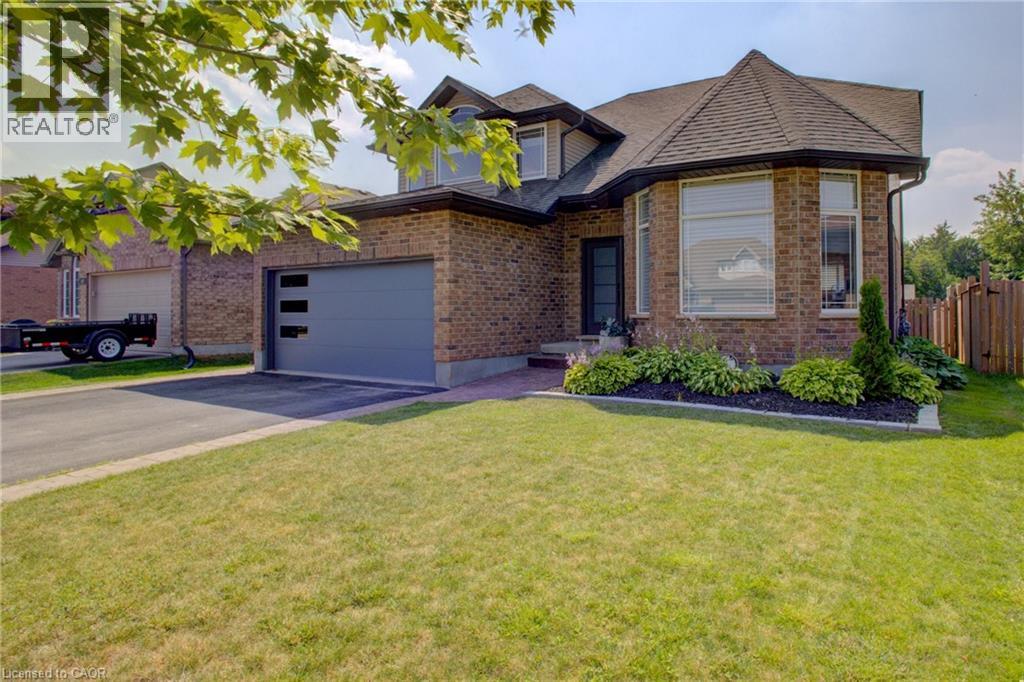
128 Schmidt Drive
Arthur, Ontario
Welcome to 128 Schmidt Drive, a spacious 4+1 bedroom, 4 bathroom home offering small town charm with room to grow in the heart of Arthur. The bright main floor features a welcoming family room, while the fully finished basement adds a rec room, an extra bedroom, and a cozy fireplace for cooler evenings. Step outside to a huge deck overlooking the fenced, pool sized backyard, perfect for entertaining or letting the kids and pets run free. Enjoy the comfort of central air, forced air heating, central vacuum, a water softener, and Fibre internet already in place. Just minutes from Luther Marsh Wildlife Management Area for hiking and cycling, and close to schools, parks, shopping, and major highways, this home puts small town living within easy reach of everything you need. Book your private showing today! (id:49269)
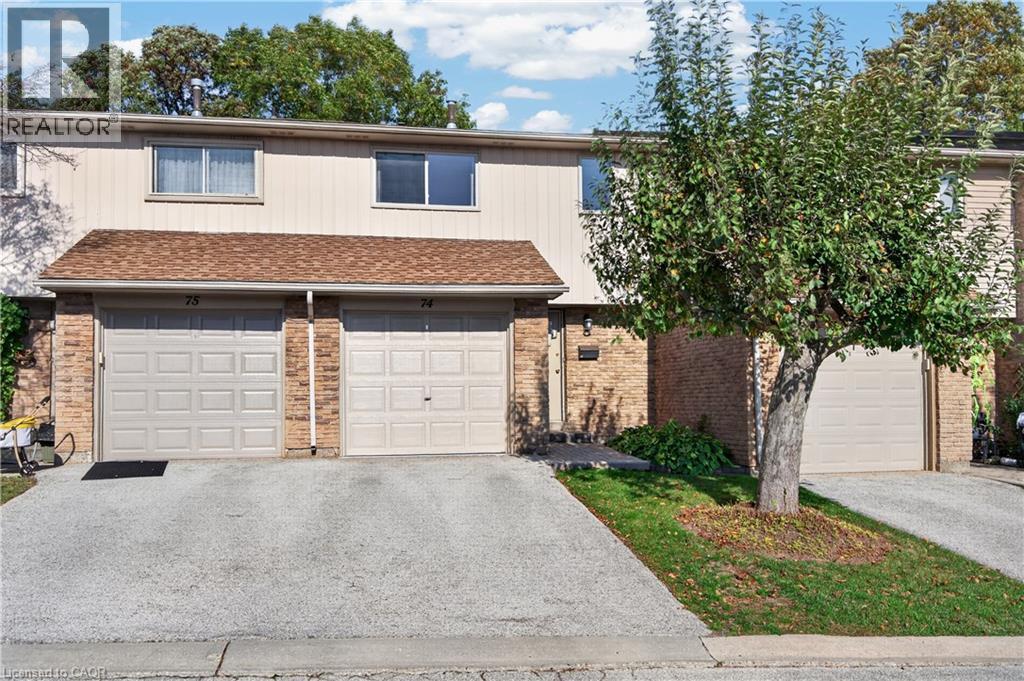
1556 Lancaster Drive Unit# 74
Oakville, Ontario
Welcome to a charming condo townhome in highly sought-after Falgarwood! This home offers a rare opportunity to own in one of Oakville's most desirable neighborhoods . The main floor features a bright kitchen, a combined living and dining area, and sliding patio doors that open to a private, beautifully treed backyard ideal for relaxing or entertaining. Upstairs, you will find 3 spacious bedrooms and a full 4-piece bathroom. The finished lower level includes a versatile rec room, a convenient two-piece bathroom, and a utility/laundry area. Updates include, new furnace / ac 2024, garage door 2023, windows 2008, Perfect for families, first-time buyers, or downsizers, this home is nestled in a quiet, family-friendly community close to parks, top-rated schools, shopping, and transit. (id:49269)
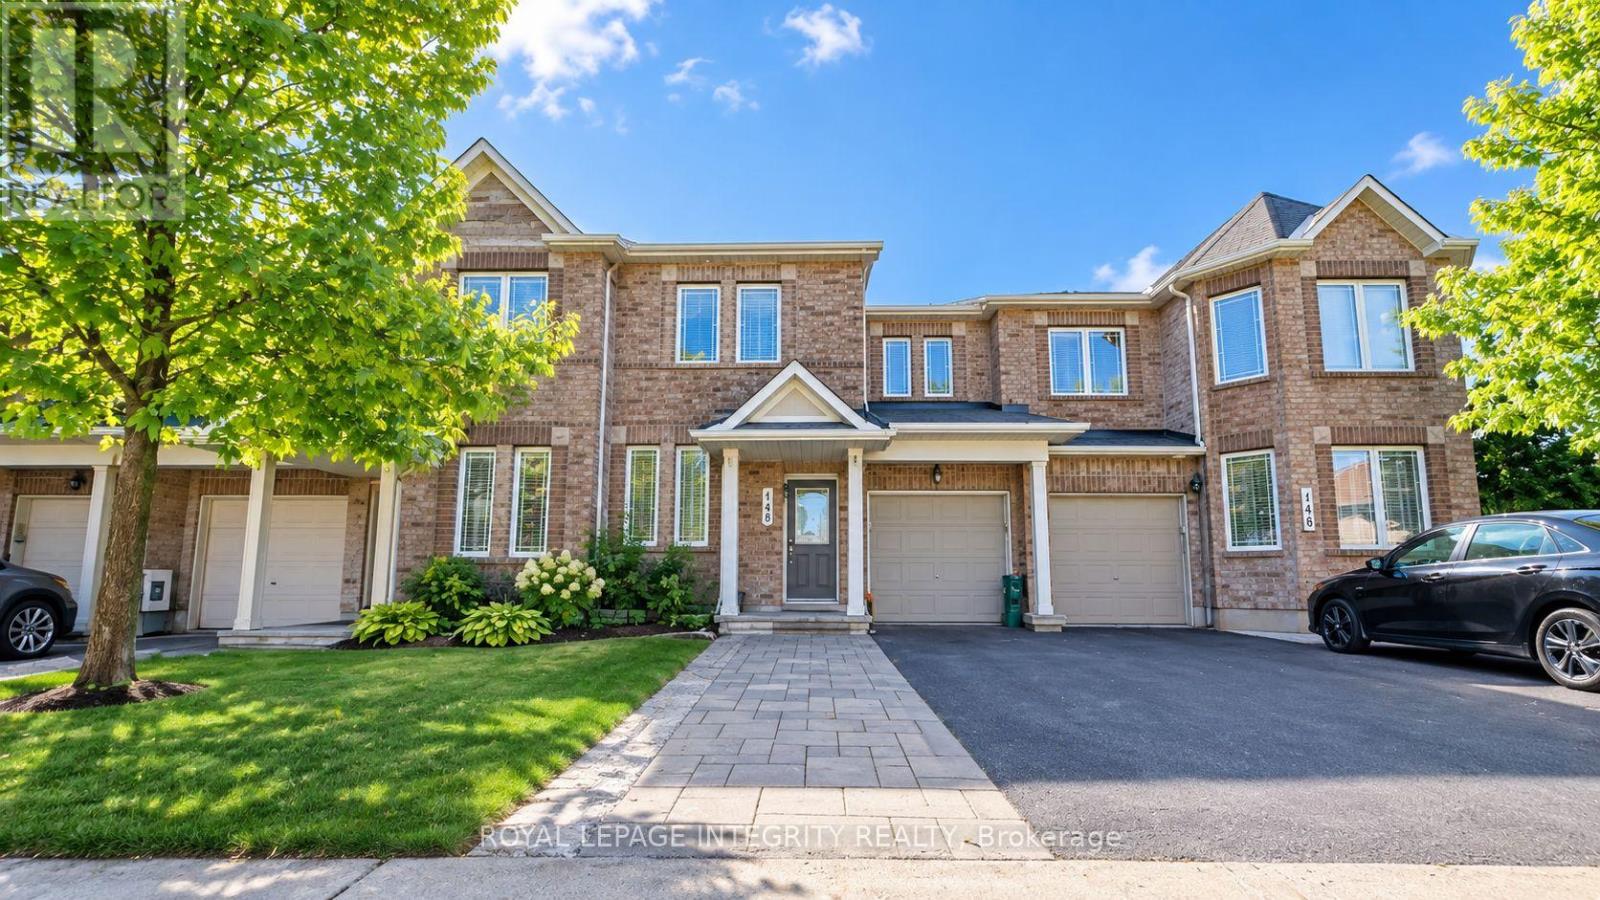
148 Grovemont Drive
Ottawa, Ontario
3-bedroom + 1 DEN. Welcome to 148 Grovemont Drive, a bright, spacious, and beautifully maintained CARPET-FREE townhouse in a convenient and family-friendly community. Ideally located close to shopping, restaurants, schools, parks, and everyday amenities.The main floor features a welcoming foyer, a dedicated office, and a bright open-concept living and dining area. The modern kitchen is equipped with stainless steel appliances, ample cabinetry, a generous centre island, quartz countertops, and a stylish tile backsplash, offering plenty of space for everyday living and entertaining.Upstairs, the spacious primary bedroom features a walk-in closet and private ensuite, while two additional well-proportioned bedrooms provide flexibility for family, guests, or a home office. The finished basement offers additional living space with a recreation area, laundry, and ample storage.Step outside to enjoy the fully fenced backyard, perfect for relaxing or outdoor activities. A single-car garage and 3-car driveway provide convenient parking. Easy access to major roads, shopping, schools, parks, and public transit makes this an excellent place to call home. Monthly Rent: $2,700/month + utilities. Tenant Pays: Cable, phone, internet, heat, hydro, water and hot water heater. Tenants Responsibilities: Furnace filter replacement (3 times per year), lawn maintenance, and snow removal for the driveway and walkways. First and last month's rent required as a deposit ($5,400). (id:49269)
58 Athenia Drive
Stoney Creek, Ontario
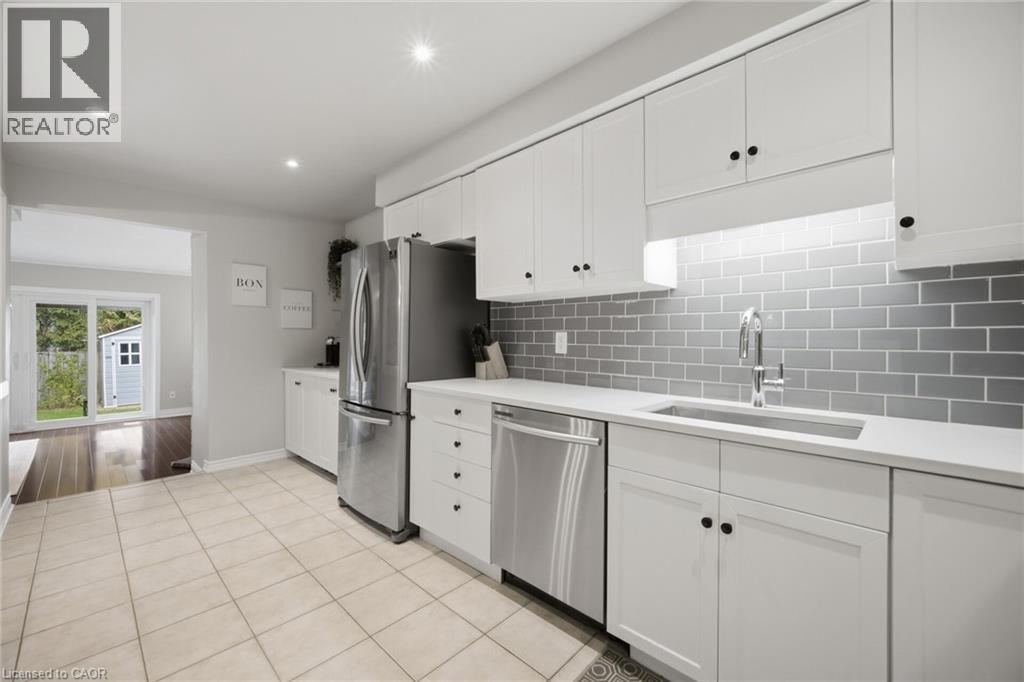
Welcome To This Spacious 3 Bedroom Semi Detached Home In A Sought After Stoney Creek Neighbourhood! Offering A Comfortable Layout And Plenty Of Space For Family Living, This Inviting Home Features Updates To The Ensuite And Main Floor Bathrooms, The Modern Kitchen With Extra Cabinets, Carpet Free Flooring In All Rooms And Patio Doors. Additional Improvements Include A/C, Furnace Blower, Roof, Insulation, Soffit Vents And Vent Caps, Along With Central Vacuum And A Gas Hookup. Step Outside To Your Own Backyard Retreat, Fully Enclosed And Fenced With Gorgeous Landscaping, Creating A Beautiful Setting For Relaxing, Entertaining And Enjoying Time With Family And Friends. Ideally Located Close To Billy Green Elementary School, Paramount Park, Albion Estates Park And Valley Park Community Centre, With Shopping, Restaurants And Everyday Conveniences Nearby. Easy Access To The Red Hill Valley Parkway And Lincoln Alexander Parkway Makes Commuting A Breeze. A Wonderful Opportunity To Enjoy Comfortable Living In An Established, Family Friendly Community! (id:49269)
217 Fairbairn Road
Kawartha Lakes, Ontario
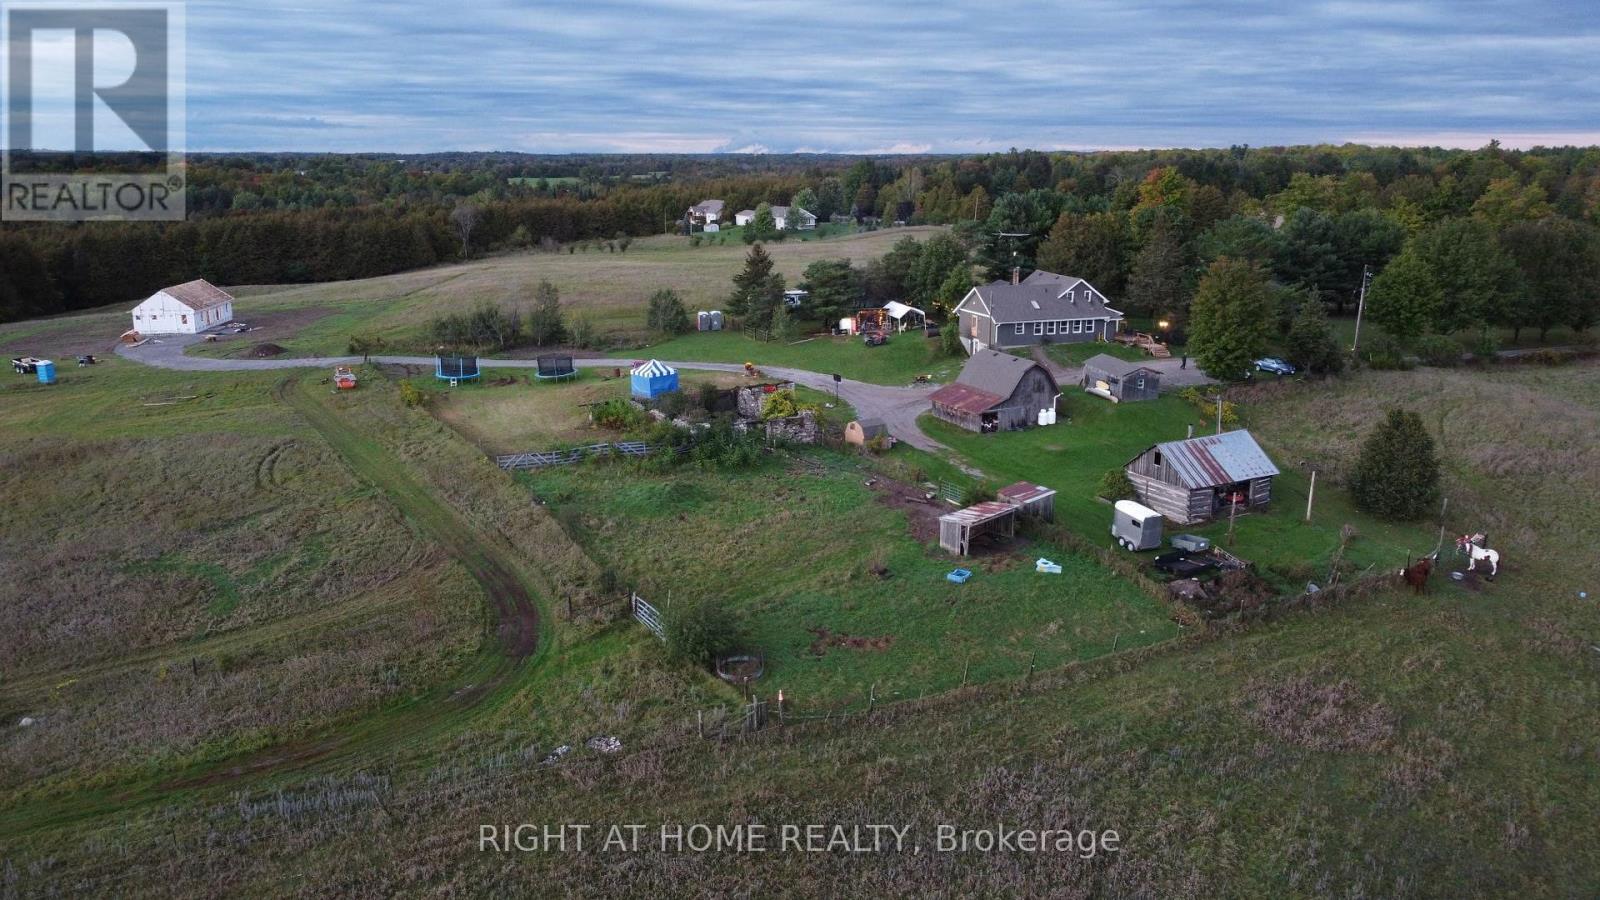
TWO HOMES. 96.99 ACRES. ONE FAMILY FARM - 45 YEARS IN THE MAKING. This is not a farmhouse with land. This is a turnkey multi-generational estate between Fenelon Falls and Bobcaygeon, held by one family for 45 years - and properties like it simply do not come up. HOME ONE - THE FARMHOUSE. The original farmhouse, expanded with two additions, offers 3+1 bedrooms and 2 bathrooms of heritage character an inviting eat-in kitchen, open-concept living and dining underexposed hewn beams, two fireplaces, and multiple decks looking out over your own private landscape. HOME TWO - THE NEW RESIDENCE. Privately sited behind the main home, a newer 1,058 sq. ft. residence with 2 bedrooms and 2 bathrooms -granite countertops, pot lights, hot water on demand, full-size laundry, open-concept living, and its own drilled well and septic ,plus a fenced backyard. Fully independent living for parents, adult children, guests, or rental income - steps from the main house, a world of privacy apart. THE LAND. 96.99 acres of fields, trails, paddocks and a meandering creek - room to farm, keep animals, tap the maples, or simply own your horizon. THE BONUSES. A versatile outbuilding with a full commercial kitchen, heat, hydro and upper-level storage - ready for a business, hobby farm operation or events - plus a classic sugar shack, barn, and parking for 8.Two complete homes. Two wells. Two septics. One title, endless configurations: live in one, house family in the other, or rent one and let the property help pay for itself. Minutes to Bobcaygeon and Fenelon Falls, under an hour to Lindsay and Peterborough, at $1,298,000, this is two Kawartha homes and nearly 100 acres for the price of one. Come see why this family stayed for 45 years. (id:49269)
35 Santos Drive
Haldimand, Ontario
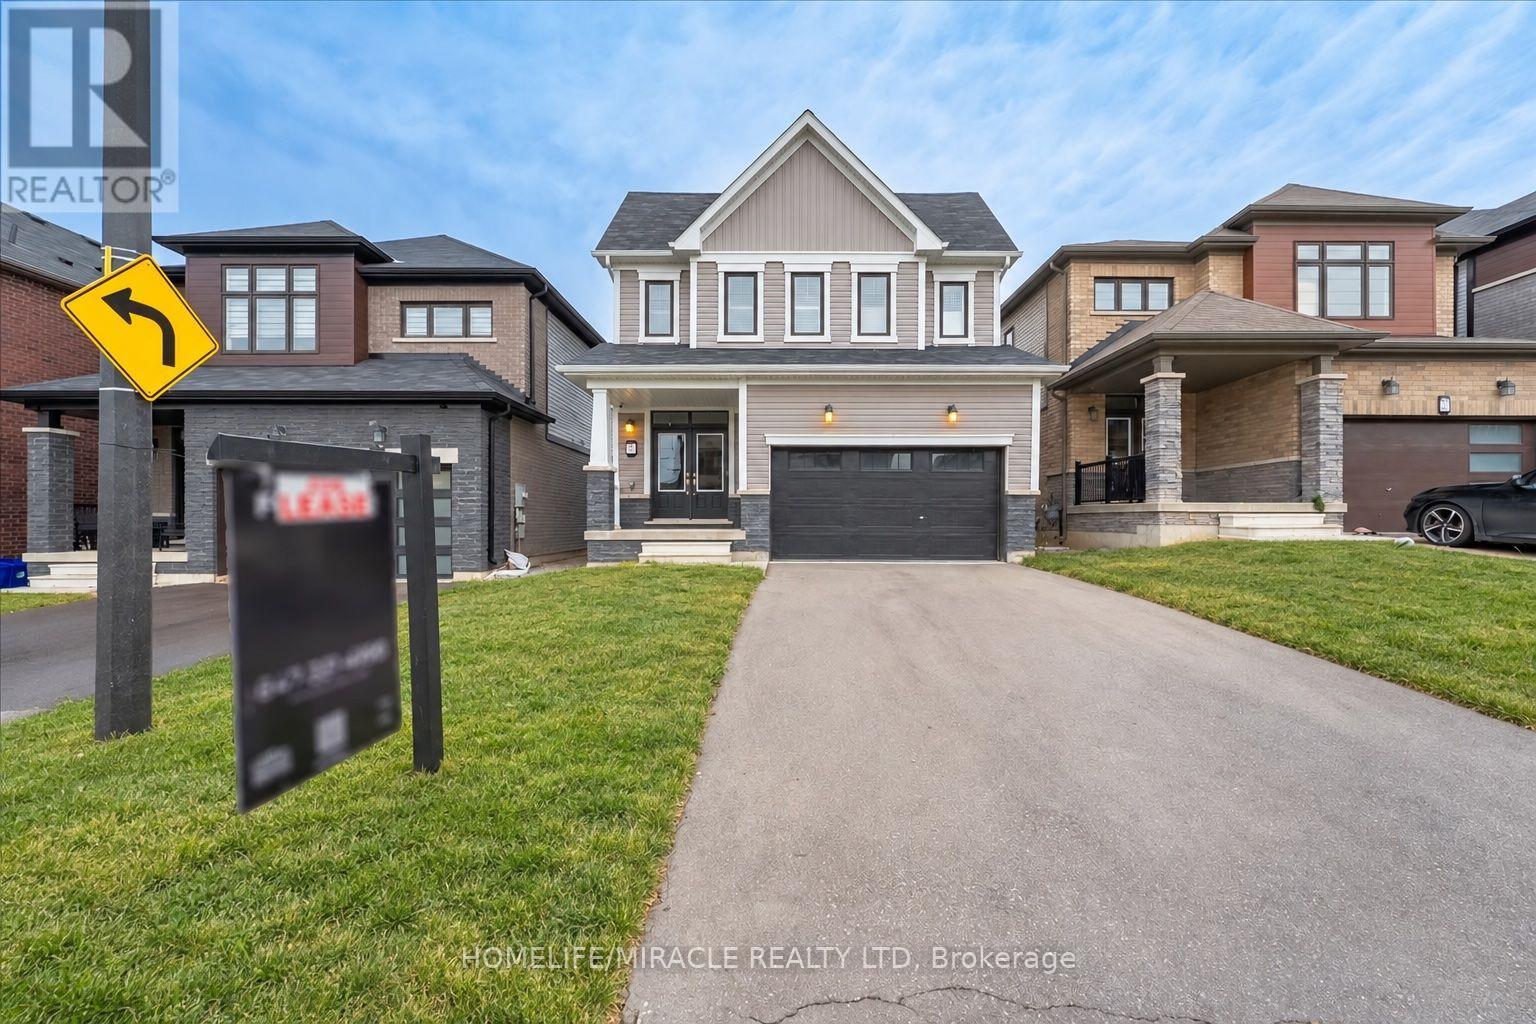
Discover an exceptional opportunity to lease this stunning 4-year-new executive detached home built by Empire Homes in the highly sought after empire Avalon community, available to move in December 30th. Located at 35 Santos Drive, this impeccably designed residence offers 4 spacious bedrooms and 3 modern bathrooms, featuring hardwood flooring on the main and second levels, and 9-foot ceilings on the main floor for an airy, open-concept layout. The gourmet kitchen boasts stainless steel appliances and contemporary finishes, perfect for culinary enthusiasts. The primary bedroom impresses with a luxurious ensuite and a generous walk-in closet, while the second bedroom also offers a large walk-in closet. The remaining bedroom also a generous size. Complemented by a convenient office space on the second level. The unfinished basement includes laundry facilities, providing ample space for storage or a potential rec area. Enjoy close proximity to golf courses, community parks, the Grand River, scenic walking trails, and easy access to Highway 403, Hamilton Airport, shopping, schools, the Amazon Fulfillment Centre, and close proximity to downtown Caledonia! Don't miss out, schedule your viewing today! (id:49269)
11 Peregrine Crescent
Cambridge, Ontario
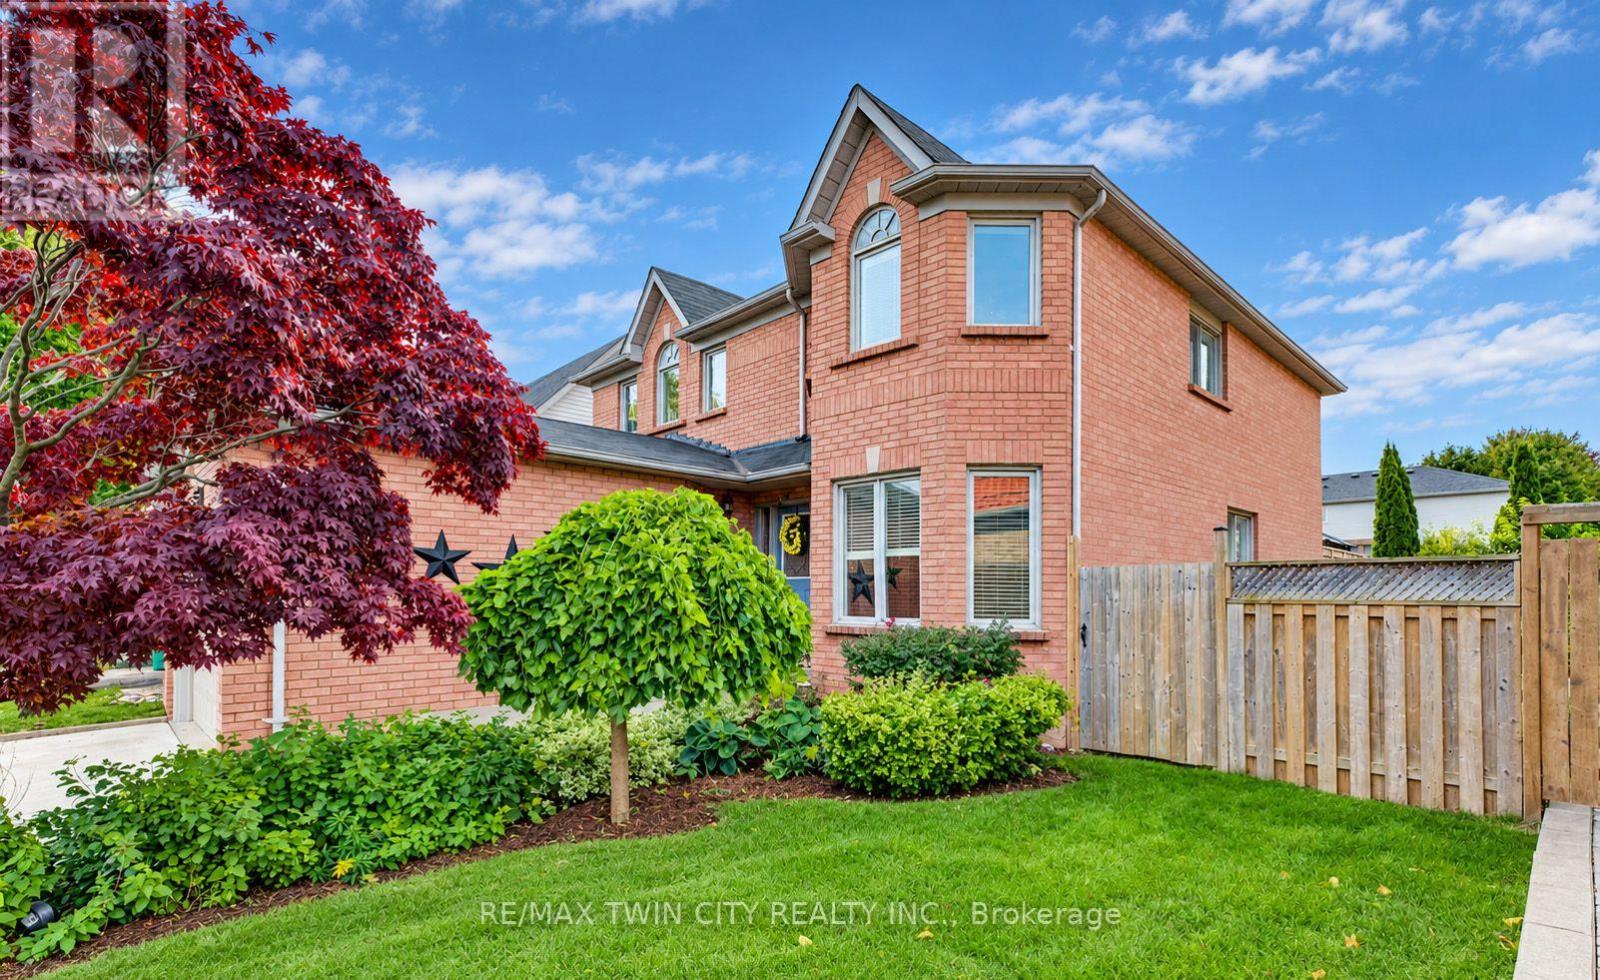
SPACIOUS FAMILY HOME IN A PRIME NORTH GALT LOCATION! Welcome to this well-maintained 3-bedroom, 3-bathroom family home, ideally situated on a generous 50-foot lot on a quiet, family-friendly street in desirable North Galt. Offering 2,324 sq. ft. of living space and a functional layout, this home provides plenty of room for comfortable family living. The main level features laminate and tile flooring, a bright and spacious living and dining room combination, and an inviting family room complete with a cozy gas fireplace and built-in shelving. The family-sized kitchen offers a convenient pantry and a walk-out to the large private deck, perfect for outdoor dining and entertaining. A 2-piece powder room and main-floor laundry with direct access to the garage add to the home's everyday convenience. Upstairs, you'll find three generously sized bedrooms, including a primary bedroom with a 4-piece ensuite, along with a second 4-piece bathroom. The unfinished basement offers excellent potential to create additional living space tailored to your needs. Outside, enjoy the good-sized backyard and large private deck, ideal for relaxing or entertaining. Conveniently located within walking distance of schools and a short distance to parks, Shades Mill Conservation Area, public transit, and shopping, with easy access to Highway 401. This is a wonderful opportunity to enjoy space, comfort, and a sought-after North Galt location. Book your private viewing today! (id:49269)
H079 - 44 Thatcher Drive
Guelph, Ontario
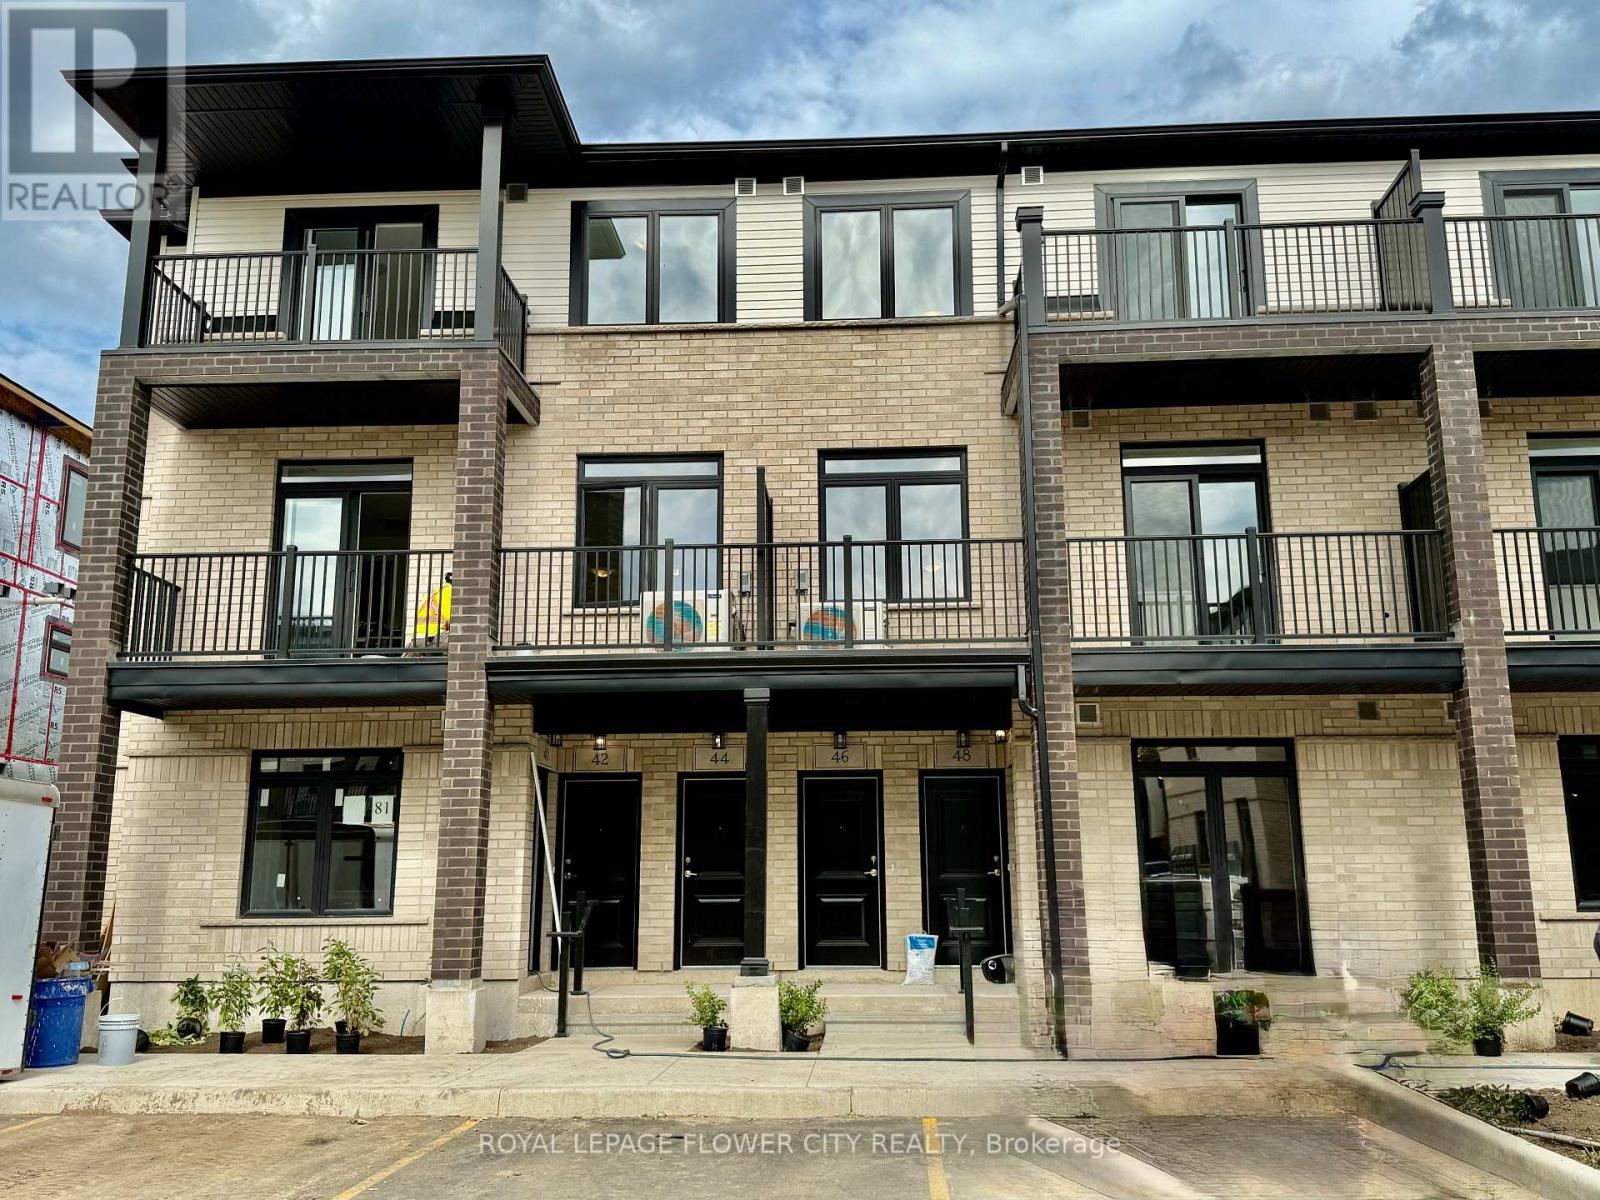
Enjoy Living in This Contemporary End-Unit 2-Storey Stacked Townhouse (Feels Like a Semi) a Little Over 1-Yr. Old, With Only 2 Kms. to University of Guelph. No Neighbors and Unobstructed Views of Lush Green Trees on Ravine At the Back. Conveniently Located in a Family Friendly Community, the Property Features 3 Bedrooms and 3 Washrooms With Spacious Living/Dining and an Open Concept Modern Kitchen with Extra Long Island, Gleaming Quartz Countertops, S/Steel Appliances, S/Steel Chimney, Soft Close Cabinets, and Extra Space to Enjoy Cooking and Hosting Friends & Family on the Main Level. Walk out to a Private Balcony or Enjoy the Picturesque Views from the Large Windows. The Upper Level Offers 3 Generous Sized Bedrooms with 2 Full Washrooms. Master Bedroom Has its Own Private Balcony Overlooking Victoria Rd & Ravine. It also Comes with a Well Organized Walk-in Closet and 3-Pc Ensuite with Standing Shower, Quartz Countertops and Modern Fittings. The Second Bedroom Comes with Double Door Closet and Semi-Ensuite 3-Pc Bath with Bathtub and Quartz Countertop. Third Bedroom is Decent Sized and Has Double Sliding Doors, Wide Window Allowing Sunlight from the Side of The Building. Both Levels have Upgraded Hardwood Wide-Plank Flooring Running Seamlessly Throughout. The Entire House has a Practical Layout with Soft Colors Appealing to the Eyes. The Community Offers Designated BBQ Area and is Steps Away from Public Transportation, Sports Centre, Grocery Stores, Fancy Restaurants, Cinemas, Best Buy, Golf Course and Schools. Only 10 Mts. to Guelph General Hospital, GO Station; 15 Mts. to Guelph Lake Conservation Area; and Many more Amenities close By. One Surface Parking is Included in the Lease. (id:49269)
1818 County 12 Road
Prince Edward County, Ontario
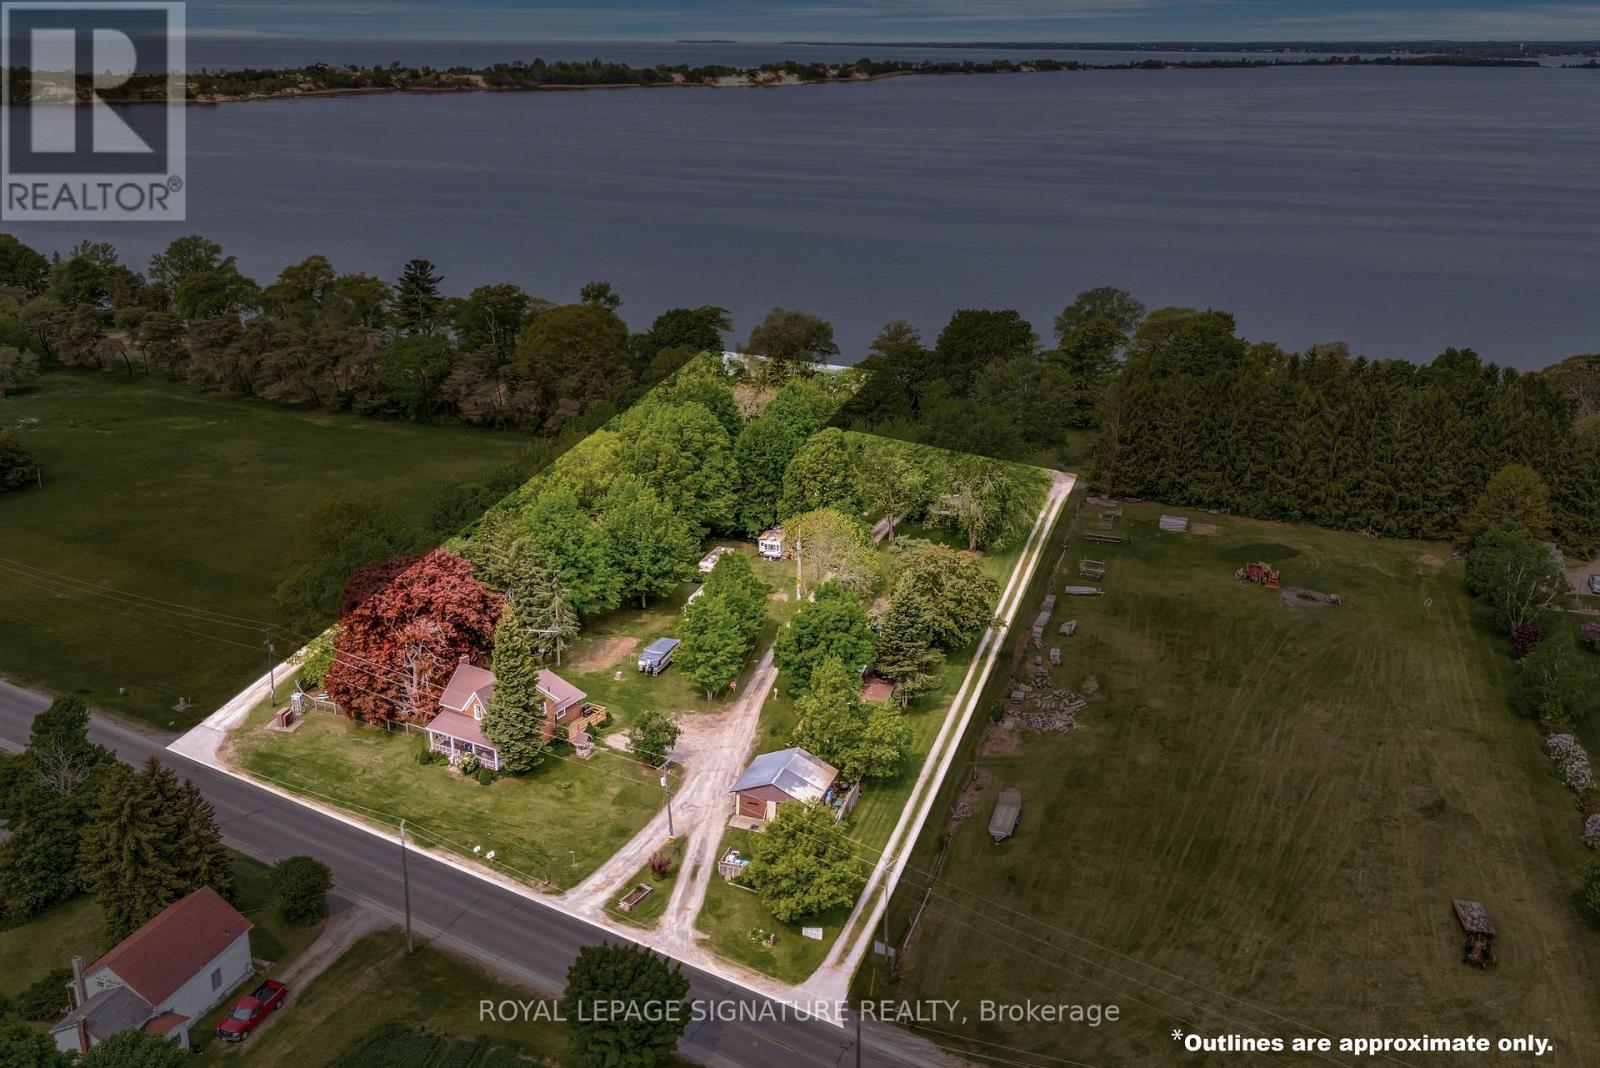
Enjoy the stunning views of West Lake and the breathtaking sunsets over the sand dunes at Sandbanks Provincial Park! Conde Nast Traveler Magazine has voted Prince Edward County as one of the top places in the world to visit in 2026! This property is situated on Approximately 2.4 Acres, with a nostalgic 4-bedroom, 2-bath. Century home features many of the original hardwood floors and trim. With tourist commercial (TC) zoning, this property may be perfect for a health spa, motel, bed & breakfast, and more. Enjoy great swimming and fishing, with gentle lake access and a mild slope into the water for swimming or wading. Avoid the beach crowds and enjoy your own waterfront paradise! The waterfront portion is a 25-foot-wide boat launch, which owners have rated the best boat and easiest on West Lake, adds to the property's appeal. The views are incredible! The main floor bathroom was renovated in 2019 with a cherrywood natural finish. Soaker tub, sink with vanity, fixtures, and laundry room. Additional upgrades include a high-efficiency gas furnace (2020), steel roof. Recent updates in 2024 include a new side deck, new front door entry with sidelights and transom, and new thermal windows in the kitchen and main bedroom. Steps away from two restaurants and Isaiah Tubbs Resort & Conference Centre, this property offers access to beaches, walking, and cycling trails just one kilometer away. This area is a true paradise! Live where you love to visit! A local hospital and amenities are only 15 minutes away in Picton. " Formerly known as "Sandbanks Beach Resort". Owner has retired. (id:49269)
Royal LePage Proalliance Realty
24 Rundle Crescent
Barrie, Ontario
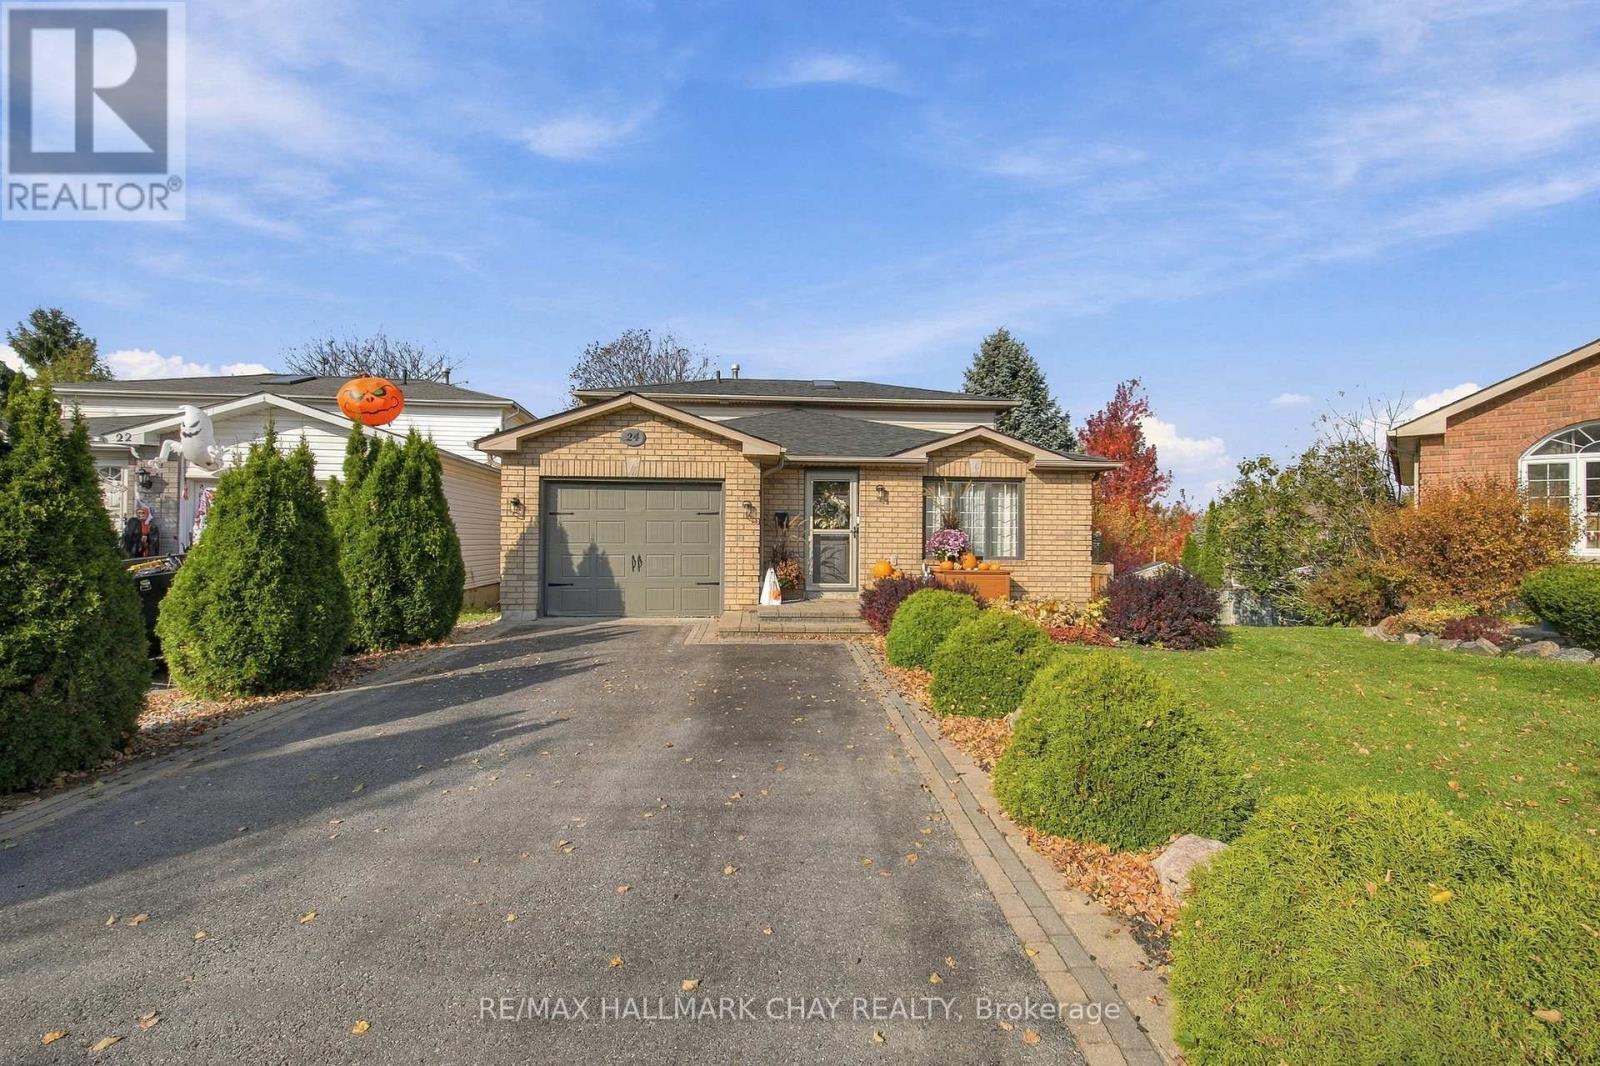
An updated kitchen, room to spread out and a backyard you'll want to spend time in-24 Rundle Crescent brings it all together in Barrie's popular Holly neighbourhood. Located on a quiet crescent in a family friendly neighbourhood, this fully finished four-level backsplit offers three generous bedrooms, two bathrooms and an open layout that keeps the main living spaces connected while giving everyone room of their own. The renovated kitchen features quartz countertops, extended counter space, additional storage, stainless steel appliances and modern lighting. A spacious dining area makes gathering easy, while the foyer offers convenient inside entry to the garage. Overlooking the family room, the main floor feels open and welcoming. The family room features laminate flooring and a walkout to the expansive, beautifully landscaped backyard, where a large deck provides plenty of space for outdoor dining and relaxing. This level also includes a two-piece bathroom and a laundry room with a second backyard access. Downstairs, the large finished recreation room offers built-ins and a gas fireplace, pot lights and a double closet, with space for movie nights, a playroom, hobbies or a home gym. Upstairs, three well-sized bedrooms share a modern four-piece bathroom with heated floors. An updated garage door, furnace and roof add to the appeal. With flexible living space across all four levels and a generous outdoor setting, this home has room for everyday life, entertaining and everything in between. (id:49269)
401 - 3 Dayspring Circle
Brampton, Ontario
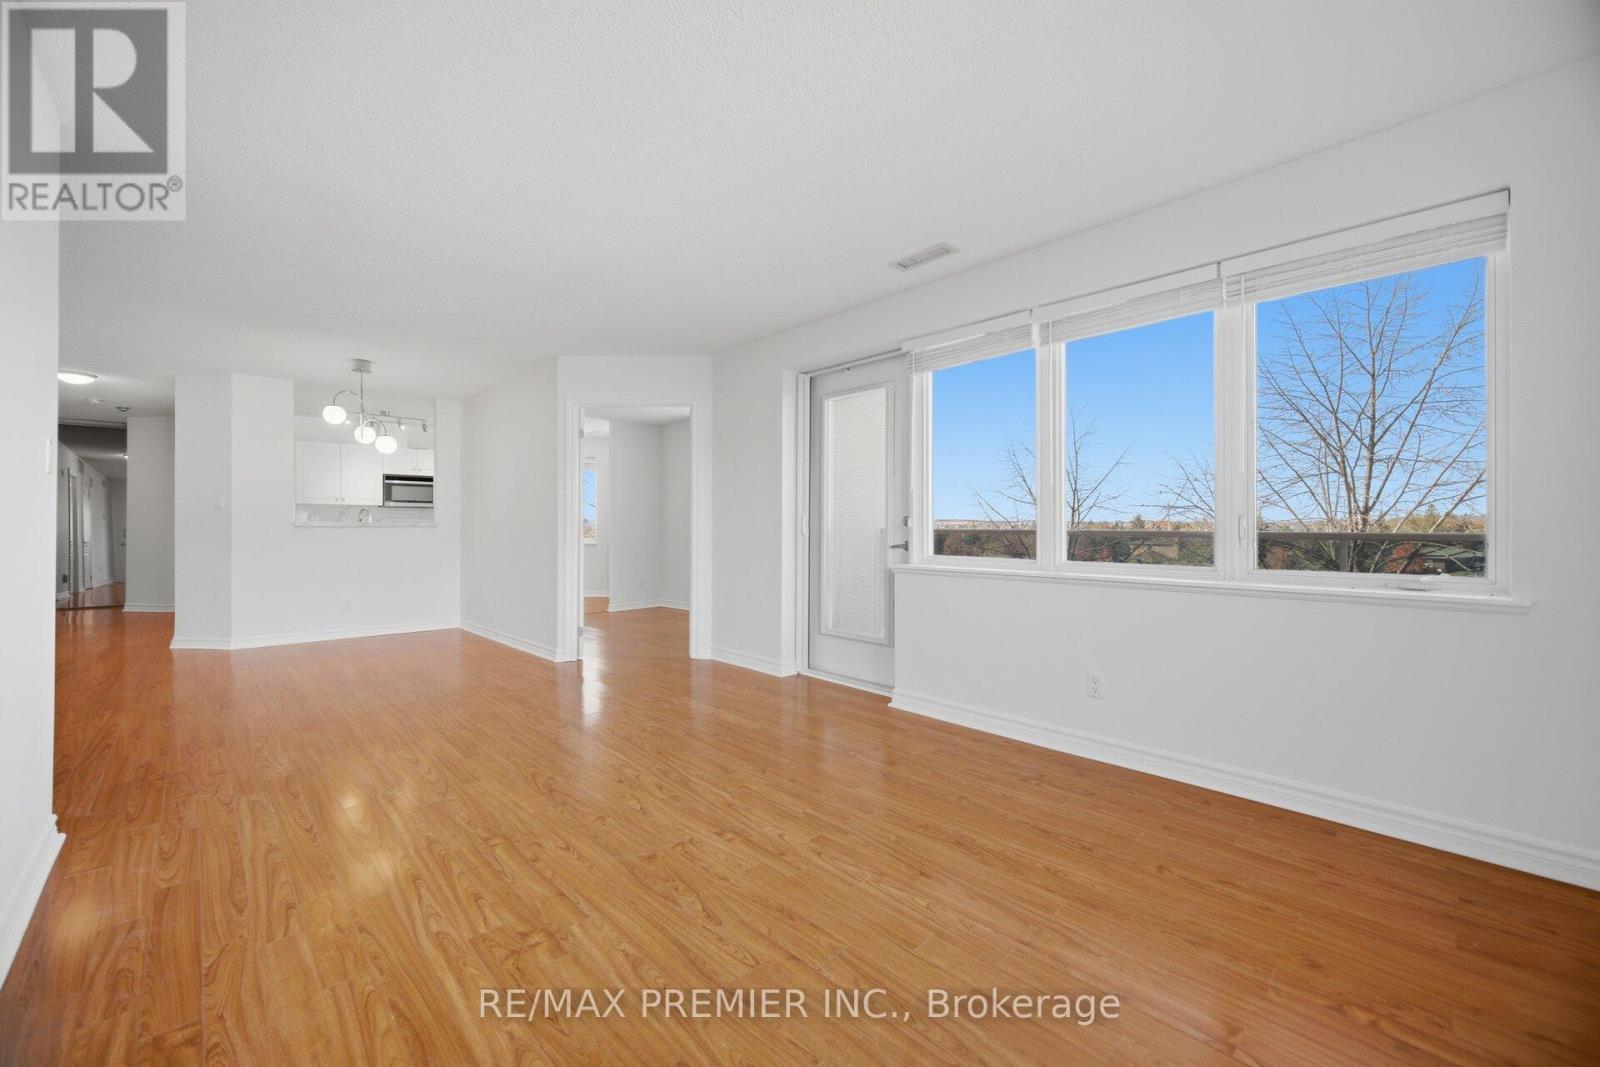
Bright, fully updated 2+1 bed, 2 bath corner suite in Brampton's sought after Dayspring community. Large wraparound balcony with glass railings, multiple walkouts, NE exposure, and treetop views. Renovated kitchen with stone counters, full height stone backsplash, and a sunny breakfast nook with pantry cabinet included. Open concept living/dining with walls of windows. Oversized primary bedroom with balcony walkout, walk in closet plus a wall of closets, and a 4 piece ensuite bathroom. Second renovated bath with frameless glass shower. Den with French doors. In suite laundry room. Carpet free, fresh paint. Includes 1 parking and 1 locker. Steps to Claireville Conservation, transit, and shopping, with quick access to highways and Pearson. (id:49269)
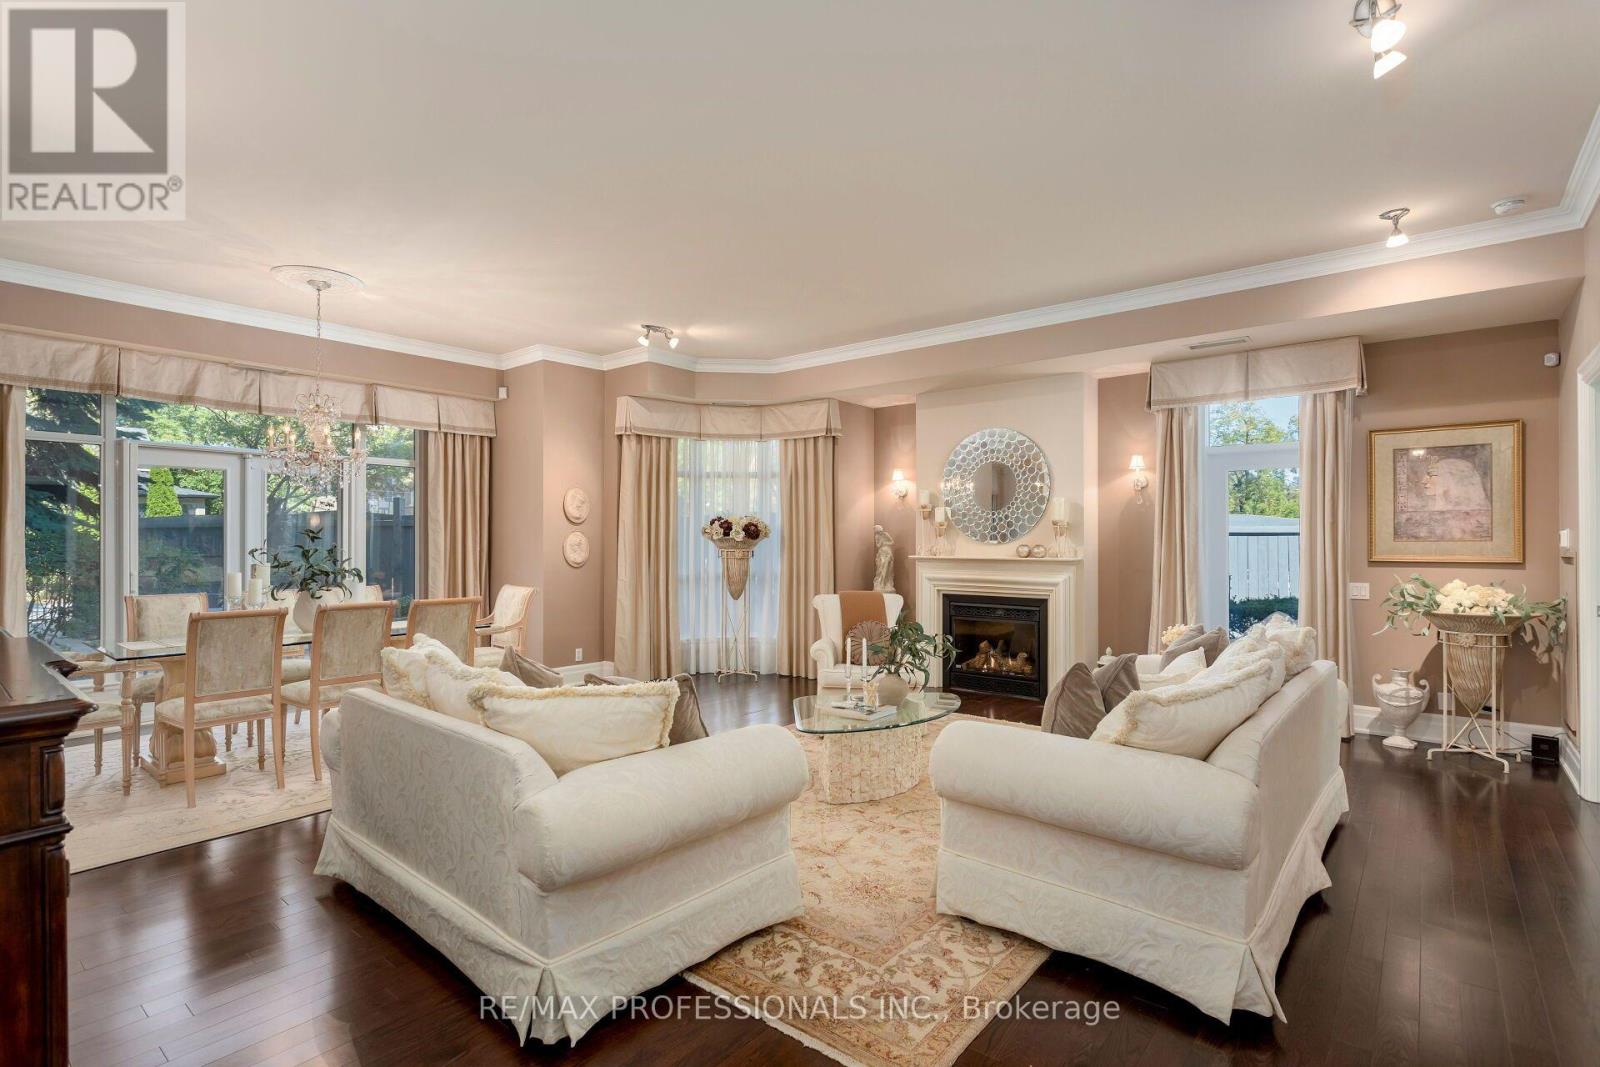
108 - 9 Burnhamthorpe Crescent
Toronto, Ontario
Presenting the Garden Suite - a truly no-compromise bungalow alternative in one of West Toronto's most prestigious condominium communities. Built for those who are ready for maintenance-free living without feeling like they're living in a box, this suite features soaring 9.5' ceilings, three walkouts to your private garden & patio, and a substantial 2000+ sq ft layout. Immaculately maintained by the same owner since construction, this suite is truly flawless and clearly designed to be a homeowner's condominium. Pull into one of your two oversized parking spaces, drop off anything you need to store in your private oversized locker room, and walk a couple of steps to the elevator. Enter your suite to a grand foyer with double closets and a tasteful powder room. The entrance to the living room and dining room is breathtaking, drenched in natural light from floor-to-ceiling windows, with walkouts everywhere you look. Off the living room are an ample den, tucked away with pocket doors for when you need it, and a 2nd bedroom, complete with an ensuite & walk-in closet. The kitchen has been thoughtfully updated, with the owner adding extra counter space, a wine fridge, and a gas hookup for the BBQ right outside. Finally, the primary suite, with a sumptuous five-piece ensuite and multiple closets, is well appointed and sized to fit even the largest bedroom suites. Enjoy all the best parts of condominium living while keeping elevator rides optional. "Pet-friendly building"! (id:49269)
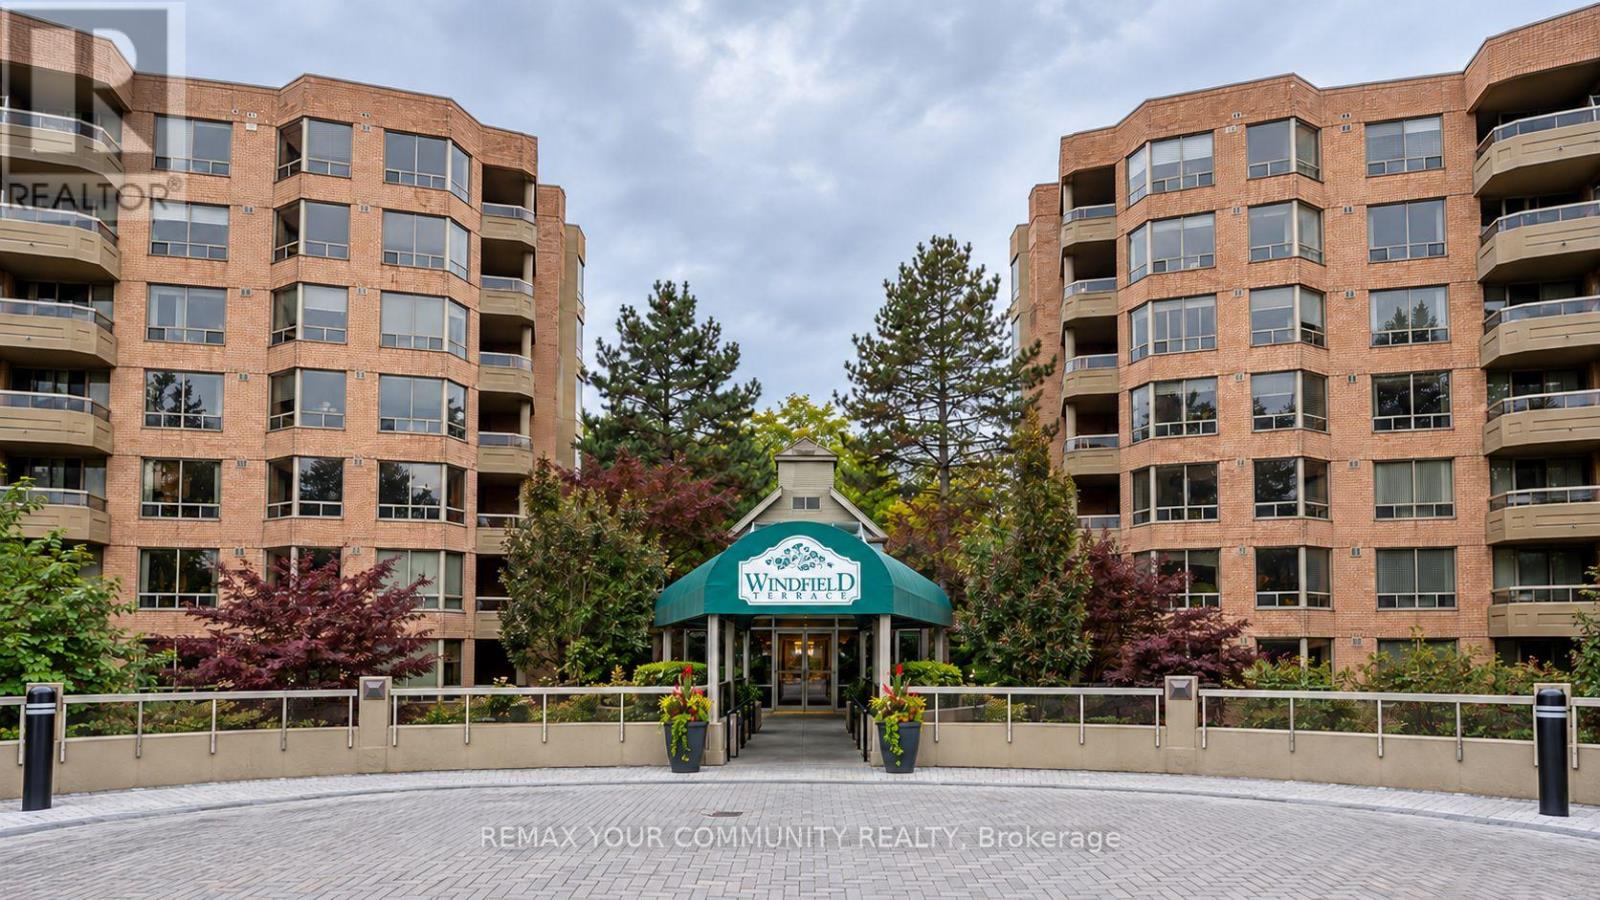
411 - 1210 Don Mills Road
Toronto, Ontario
Fully furnished . Bright and spacious 2 bedroom in the prime area of C13. 1478 sq ft of living space. Steps away from all amenities and schools, shopping centre, banks and .... .AAA tenant preferred. (id:49269)
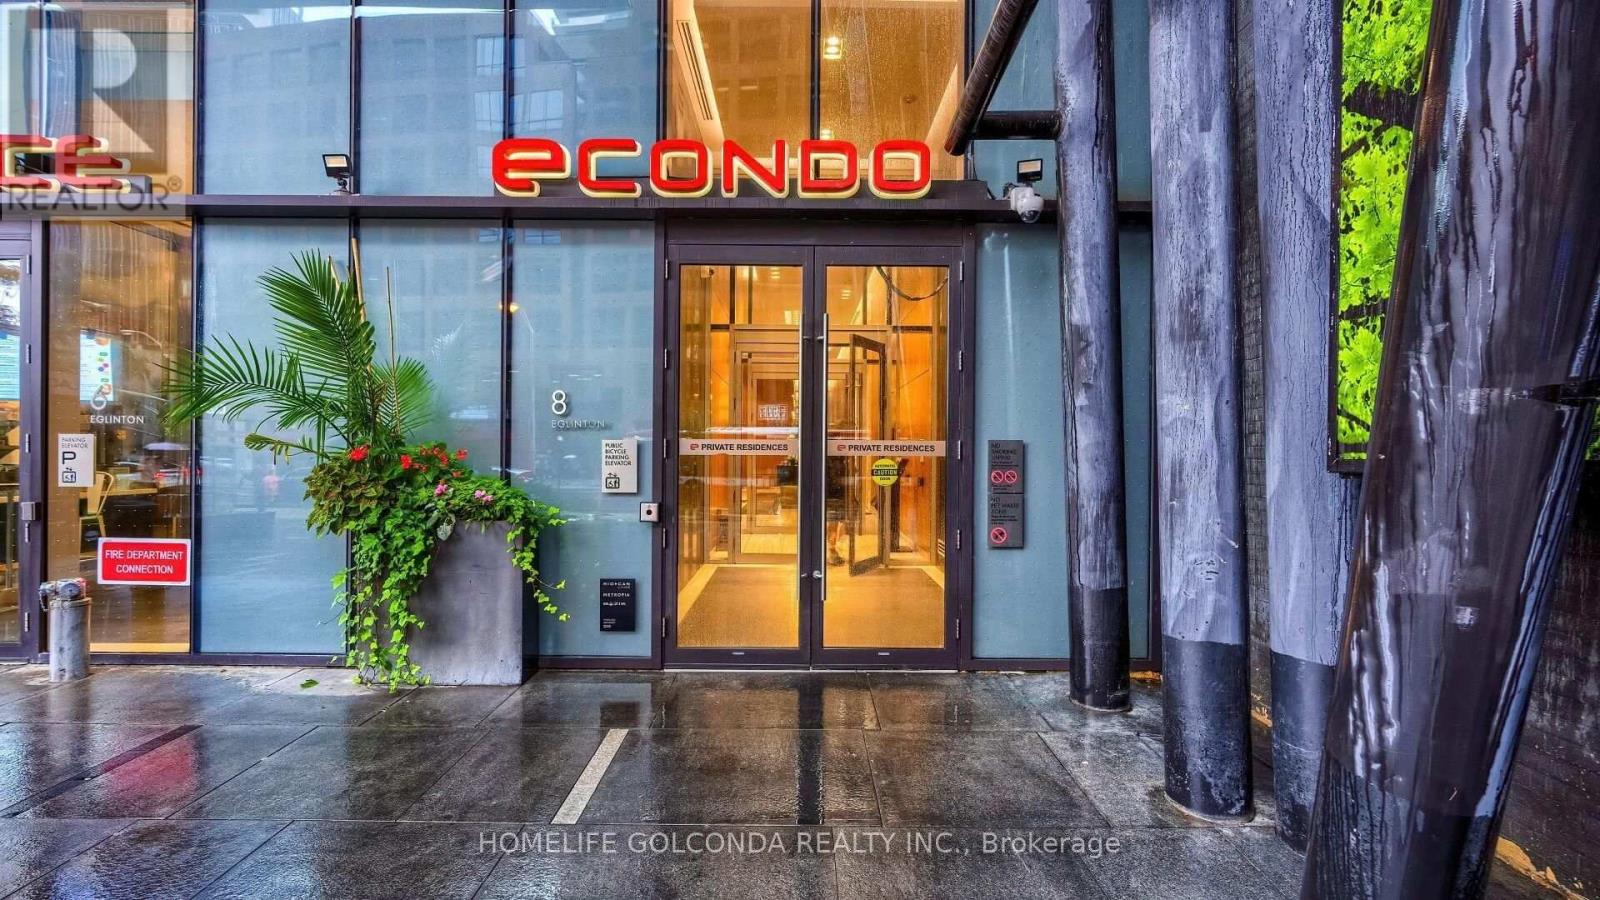
3502 - 8 Eglinton Avenue E
Toronto, Ontario
**Location: Yonge & Eglinton!! **LUXURY LIVING ABOVE THE CITY - SPECTACULAR 35TH-FLOOR RESIDENCE AT YONGE & EGLINTON!**Welcome to Suite 3502 at 8 Eglinton Avenue East, an exceptional luxury corner residence in the heart of Toronto's vibrant Midtown! Perched high on the 35th floor, this stunning approximately 1,200 sq. ft. suite offers breathtaking panoramic city views, an abundance of natural light, and a sophisticated urban lifestyle. Featuring 2 spacious bedrooms plus a versatile den with a window, ideal for a home office or 3rd. bedroom, this beautifully designed residence boasts an elegant open-concept layout, floor-to-ceiling windows, 9 feet ceiling, modern finishes, and a stylish kitchen with built-in appliances. Enjoy spectacular skyline views from your private balcony and experience the perfect combination of comfort, elegance, and convenience. **Includes 1 underground parking space and 2 lockers**, providing exceptional additional storage(Locker # 13 located at the same level and locker 2 is located in P1/86. This Building is Located at the prestigious Yonge & Eglinton intersection, with convenient direct access to the subway and Eglinton LRT, and just steps from world-class shopping, fine dining, entertainment, parks, and everyday essentials. Residents enjoy outstanding resort-style amenities, including an indoor swimming pool, fully equipped fitness centre, sauna, jacuzzi, yoga and boxing studios, party room, guest suites, and 24-hour concierge service. **A rare opportunity to own a spectacular high-floor luxury residence in one of Toronto's most desirable and connected neighbourhoods. Experience elevated city living at its finest!** (id:49269)
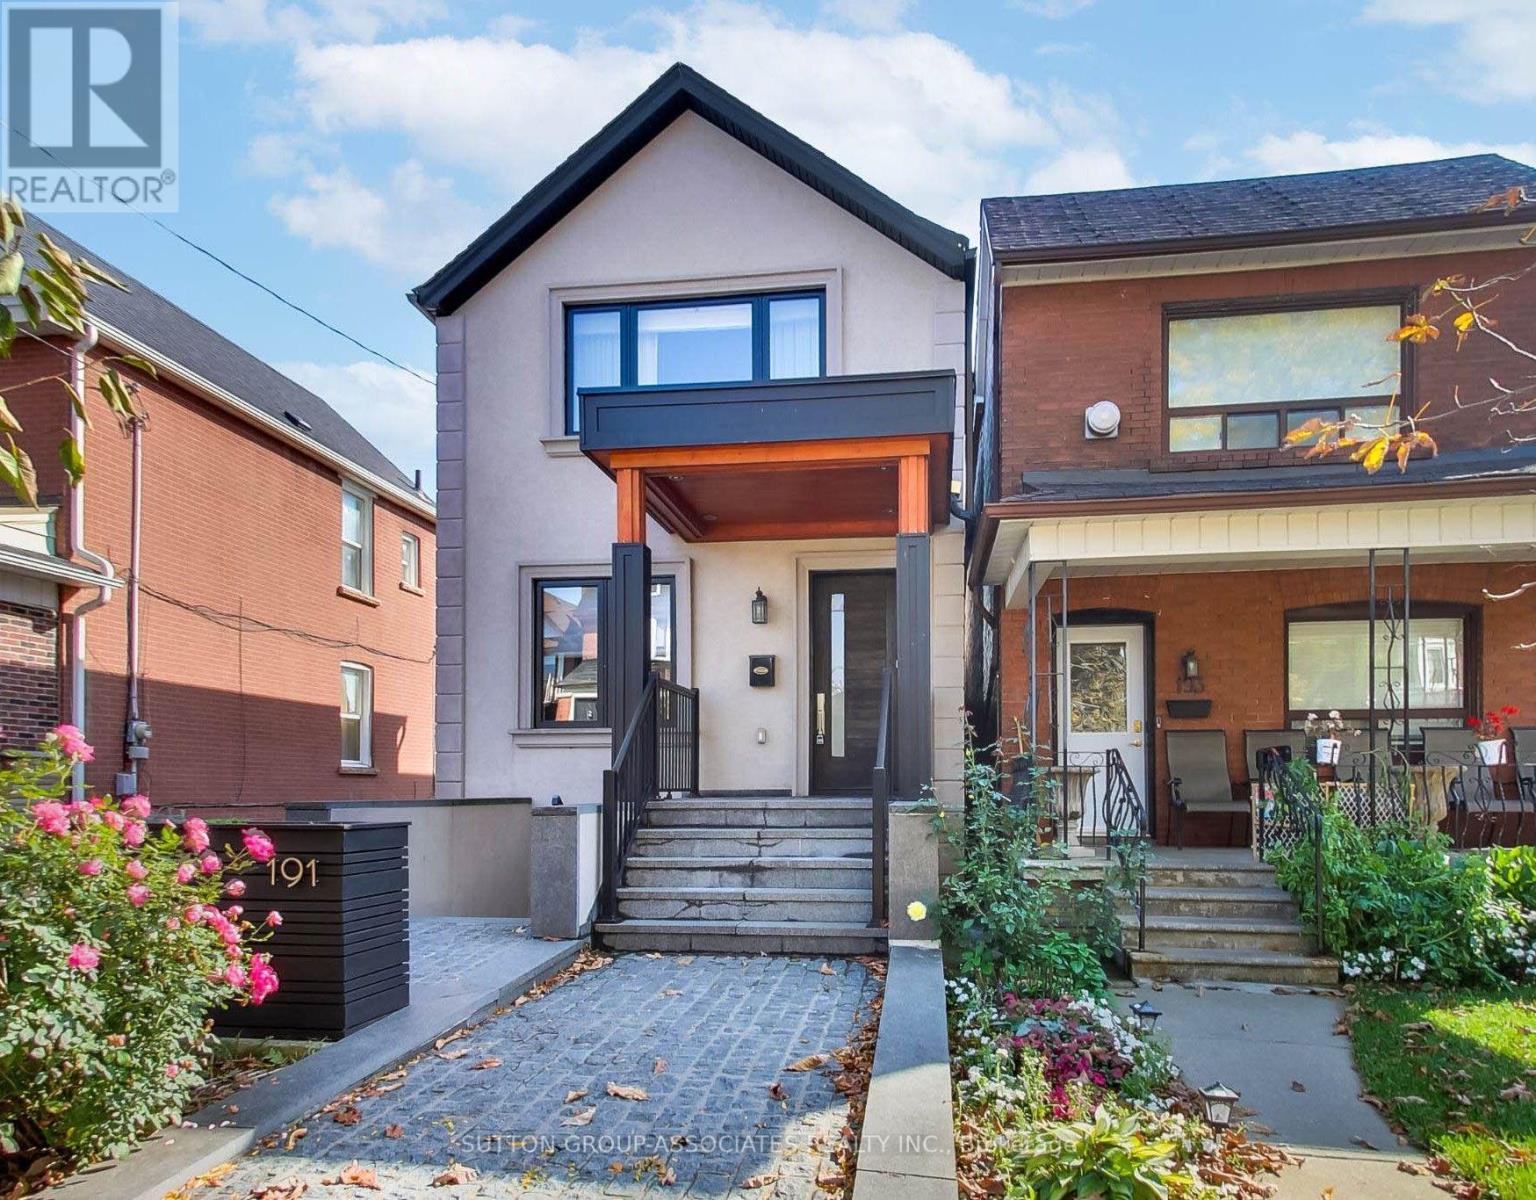
191 Rosemount Avenue
Toronto, Ontario
The ultimate headache-free home! Beautifully maintained, mechanically sound and ready to enjoy from day one, this home offers worry-free living with nothing left to do but settle in and enjoy! The spacious, open-concept main floor features a gas fireplace, generous living and dining areas ideal for entertaining, and a well-appointed kitchen with high-end appliances, large pantry and built-in desk. A striking floating staircase leads to an oversized primary retreat with vaulted ceiling, built-in closets and ensuite, plus two generously sized bedrooms. The exceptionally versatile lower level boasts 7.5-ft ceilings, a massive media room, bathroom, nanny's room, abundant storage, separate front walkout and kitchen rough-in, offering potential for a secondary suite. Enjoy radiant heated floors in the kitchen and three bathrooms, independent cooling on every level, a backwater valve and Ring security system. A double-car garage and parking for four complete the package. Steps to St. Clair's vibrant Corso Italia shops, cafés and delicacies, Joseph Piccininni Community Centre with its Olympic-size pool, and Earlsdale Park. A fantastic opportunity for busy families seeking comfort, convenience and carefree living! Seller will enclose the primary bathroom before closing. (id:49269)
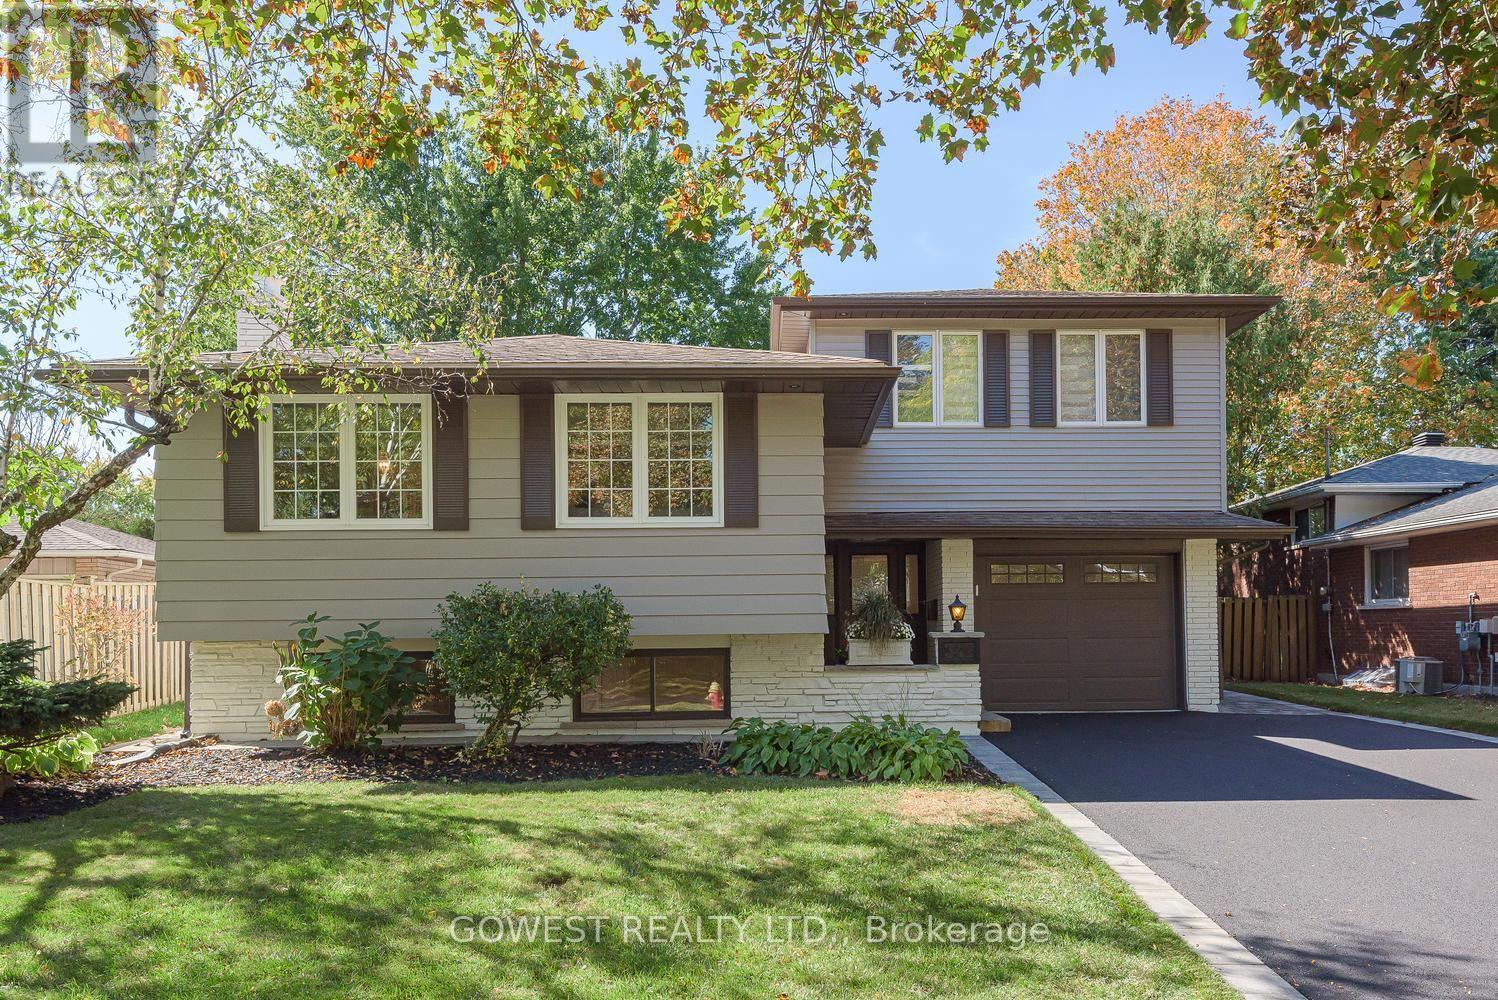
342 Bryant Crescent
Burlington, Ontario
A Backyard Oasis, Stylish Renovations & Space for the Whole Family! Fall in love with this beautifully renovated, spacious 3-bedroom side split, where modern living meets resort-style outdoor enjoyment! From the bright, open-concept main floor and contemporary kitchen to the stunning deep concrete Fresh Water inground pool (Easily Converted to Salt Water), this home is designed for both effortless everyday living and unforgettable summer entertaining. The modern kitchen features quartz countertops and a breakfast bar, while engineered flooring throughout the upper levels adds warmth and elegance. The spacious primary bedroom is a true retreat, featuring two skylights, a walk-In closet, a private 3-piece ensuite, and a walkout to a west-facing balcony-perfect for enjoying the afternoon sun. Three beautifully renovated bathrooms add comfort and convenience throughout. The professionally finished basement offers exceptional additional living space, complete with a recreation room, additional bedroom, 3-piece bathroom, and laundry room, plus above-grade windows for natural light. Step outside to your private yard with a desirable west exposure. The wide, newly paved driveway and interlocking front and side walkways enhance the home's curb appeal. Additional features include direct access from the garage into the home, a complete electrical inspection with an ESA certificate. Ideally situated on a quiet, family-friendly street in an excellent neighborhood, just minutes from the lake, the new Costco, and with convenient access to the QEW. A move-in-ready home offering the perfect blend of modern comfort, family-friendly living, Close to Nelson High School & Assumption Catholic Secondary School, both ranked among the top schools in the area also Pineland Public School which offers a French Immersion Program. (id:49269)
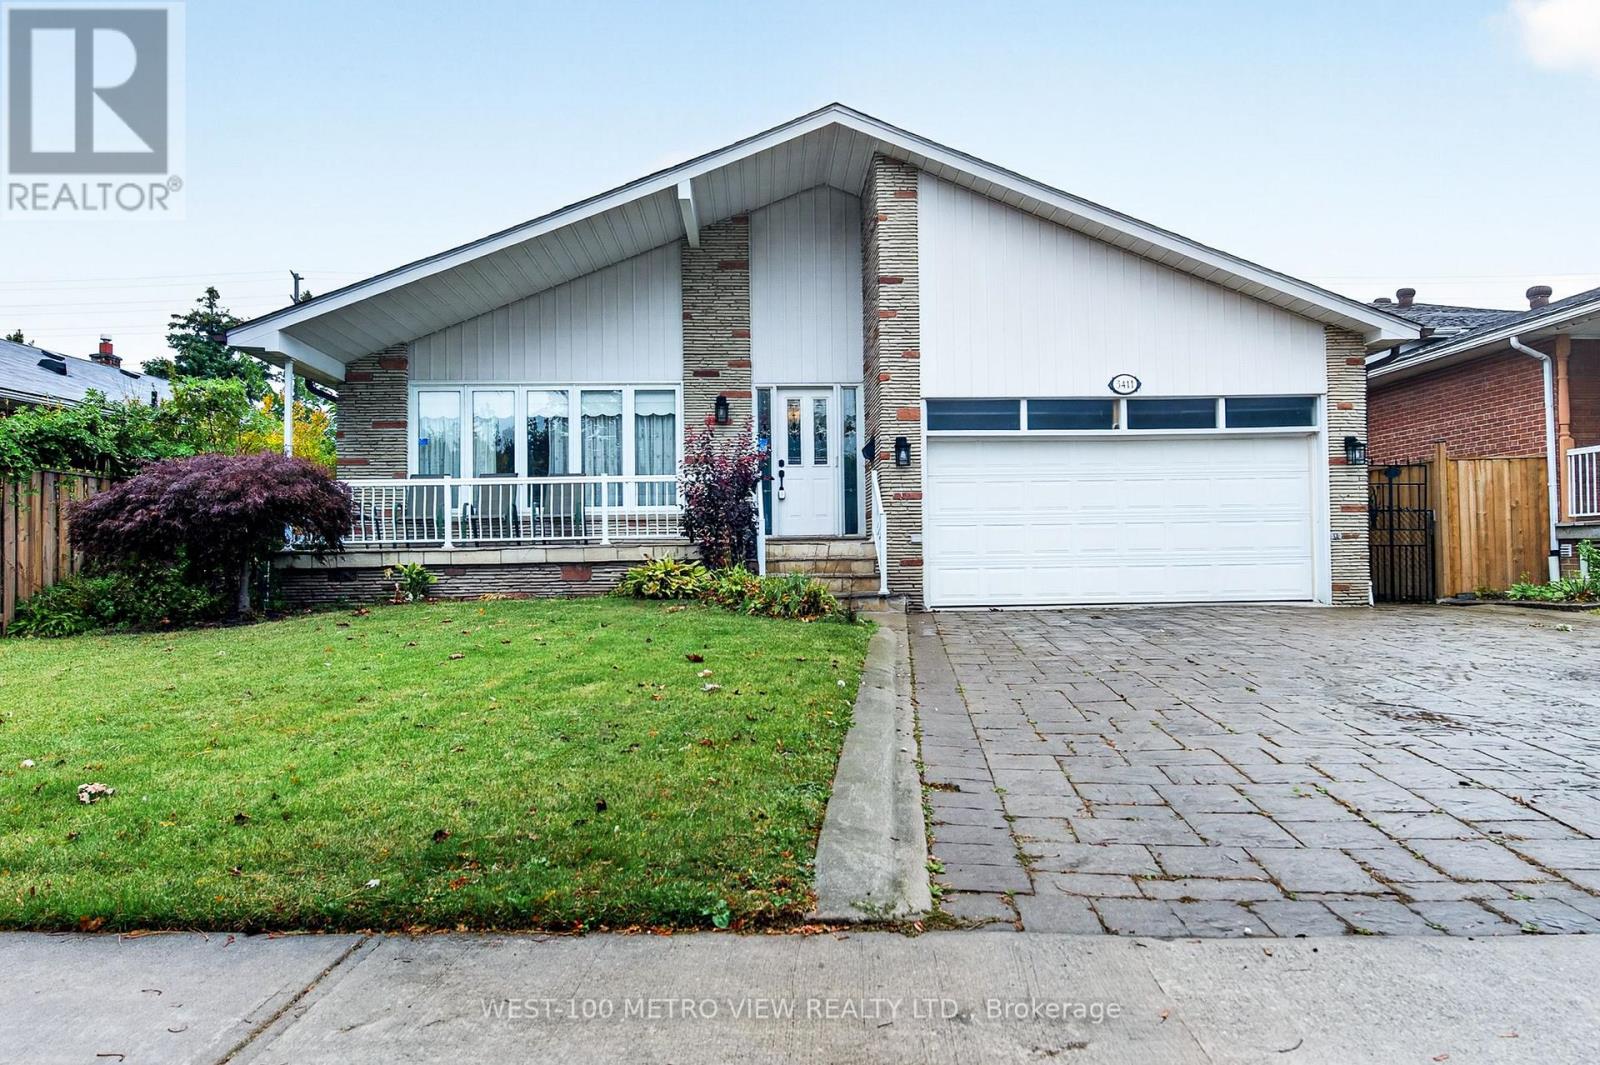
3411 Pinesmoke Crescent
Mississauga, Ontario
Location! Location! Location! Rarely offered detached Backsplit in sought after Applewood Hills quiet family neighbourhood!! Over 3500 sq ft of finished living space on 4 levels, Grand living and dining area with Hardwood Flooring, Eat-in kitchen with Breakfast Area, Large premium pool size lot with choice landscaped front and backyards!! 3 spacious bdrms upper level and 1 large bdrm on main level, Finished basement with kitchen, bdrm and 3-pc bthrm, Large double garage with mezzanine storage, Spacious front porch, Walk to high ranked elementary and high schools, near parks and all amenities, One of the best and affordable family neighbourhoods in Mississauga! Bring your Imagination and Dreams! (id:49269)
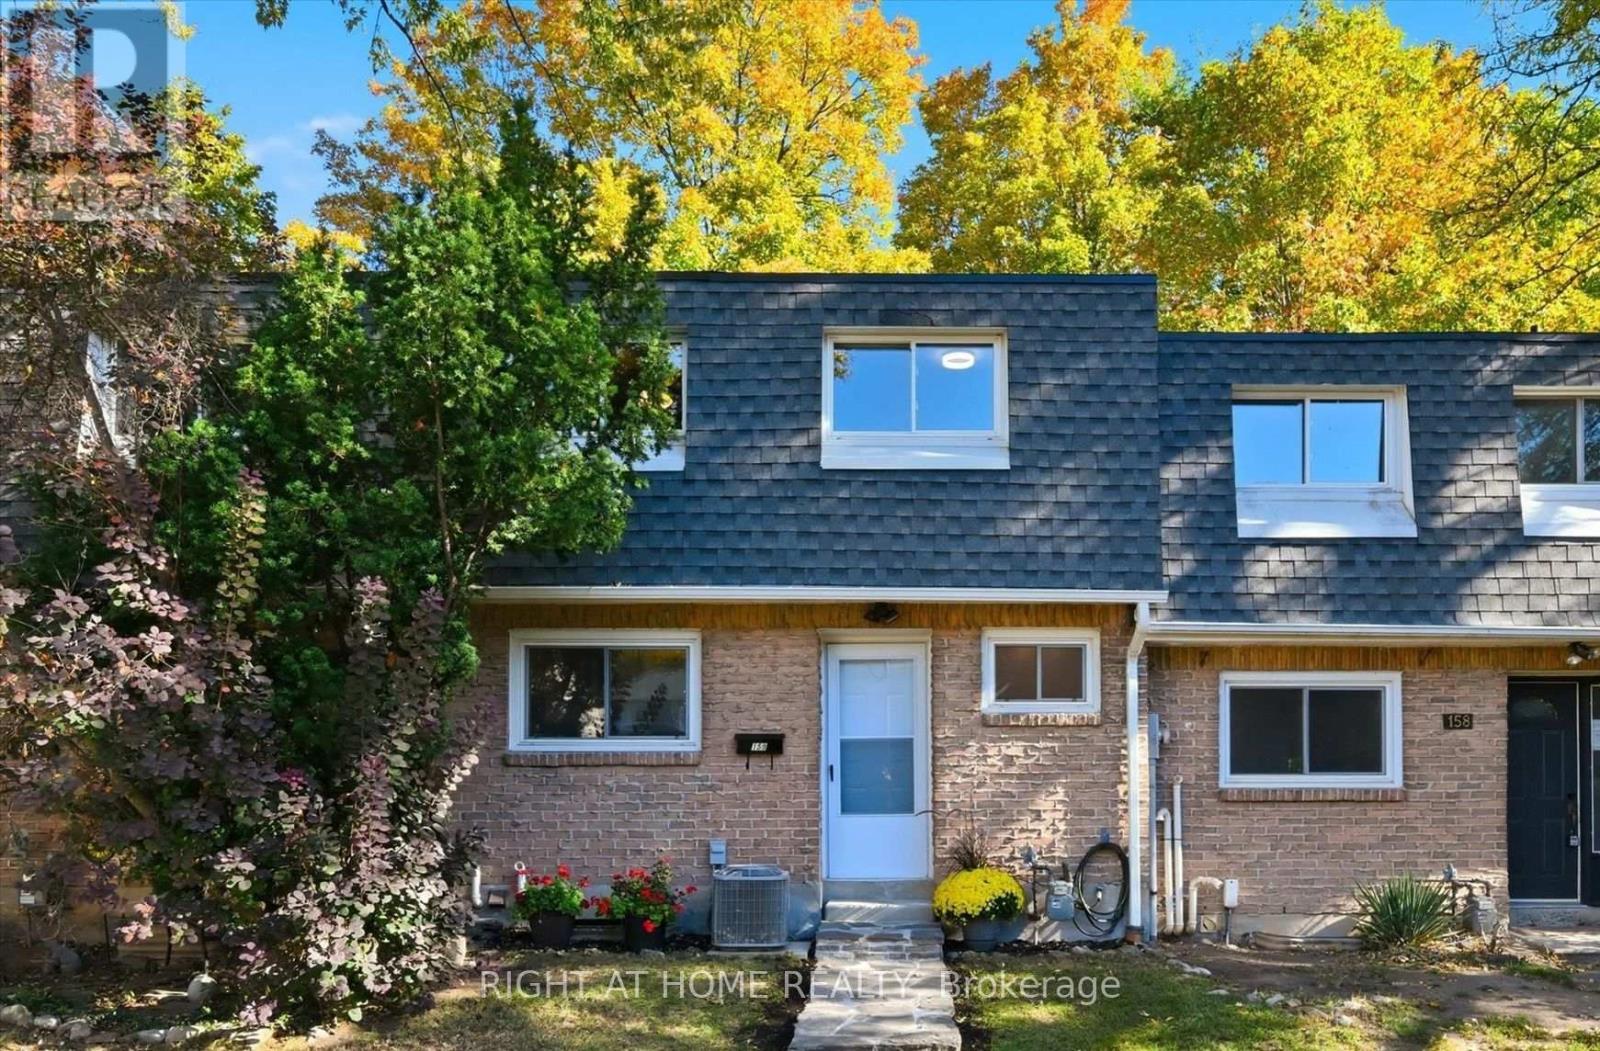
159 - 2050 Upper Middle Road
Burlington, Ontario
Welcome to this beautifully upgraded 4-bedroom townhome, backing onto the peaceful ravine and creek of Cavendish Park. Enjoy exceptional privacy in your own fully fenced backyard-a wonderful setting to relax, entertain and enjoy nature. Thoughtfully updated (2021) with contemporary finishes and materials, this home offers both style and comfort. The heating and cooling system was upgraded in 2021 to a gas furnace and central air conditioning, replacing the original electric baseboard heating and window A/C. More recent 2026 improvements include a new flagstone walkway, a brand-new front door and new carpeting on the stairs. The bright, open-concept main floor features a modern kitchen (updated in 2023) that flows seamlessly into the dining and living areas, with direct access to the private backyard. A newly renovated 3-piece bathroom (2026) completes the main level. Upstairs, you'll find four generously sized bedrooms and a 4-piece bathroom. Ideally located with shops, plazas, schools, parks and everyday amenities all within walking distance. A stylish, comfortable home offering generous living space, privacy, and a beautiful natural setting. (id:49269)
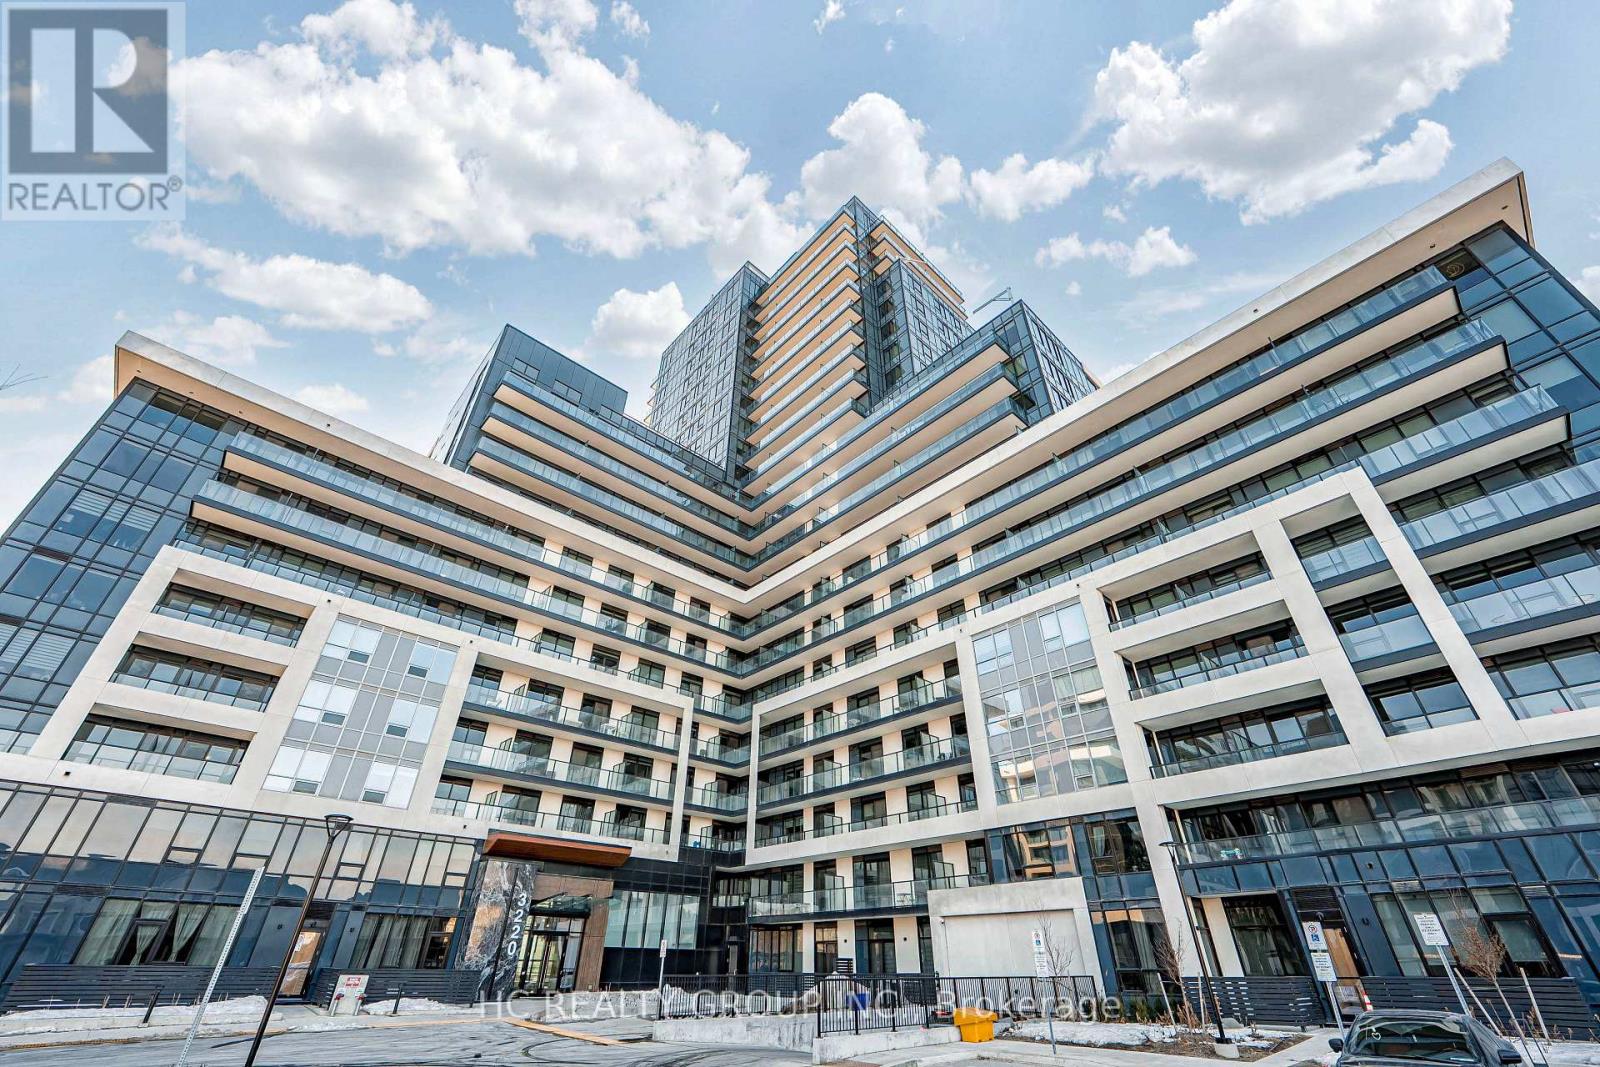
302 - 3220 William Coltson Ave Avenue E
Oakville, Ontario
Welcome to this luxurious newly built condo in one of Oakville's most sought-after communities! Spacious one bedroom, 9 feet ceiling, 1 bathroom with upgraded shower(wall tile and glass door), 1 parking spot, locker, Kitchen with stainless steel appliances, backsplash & granite countertop, laminating flooring throughout, living room with patio door walking out to 95 sqft of balcony terrace. The building offers advanced amenities, including concierge, 24/7 security, remote control of the unit through state-of-art home technology ONE, Access to fitness centre, party room, entertainment lounge, roof top terrace, and pet wash station located on ground floor. Walking distance to grocery stores, retail stores, LCBO, restaurants, parks, and shopping areas. Close to Oakville Trafalgar Memorial Hospital, Go Bus station, and Hwy407/401/403/QEW, 7 minutes drive to Sheridan College and 15 minutes drive to UTM Campus. (id:49269)
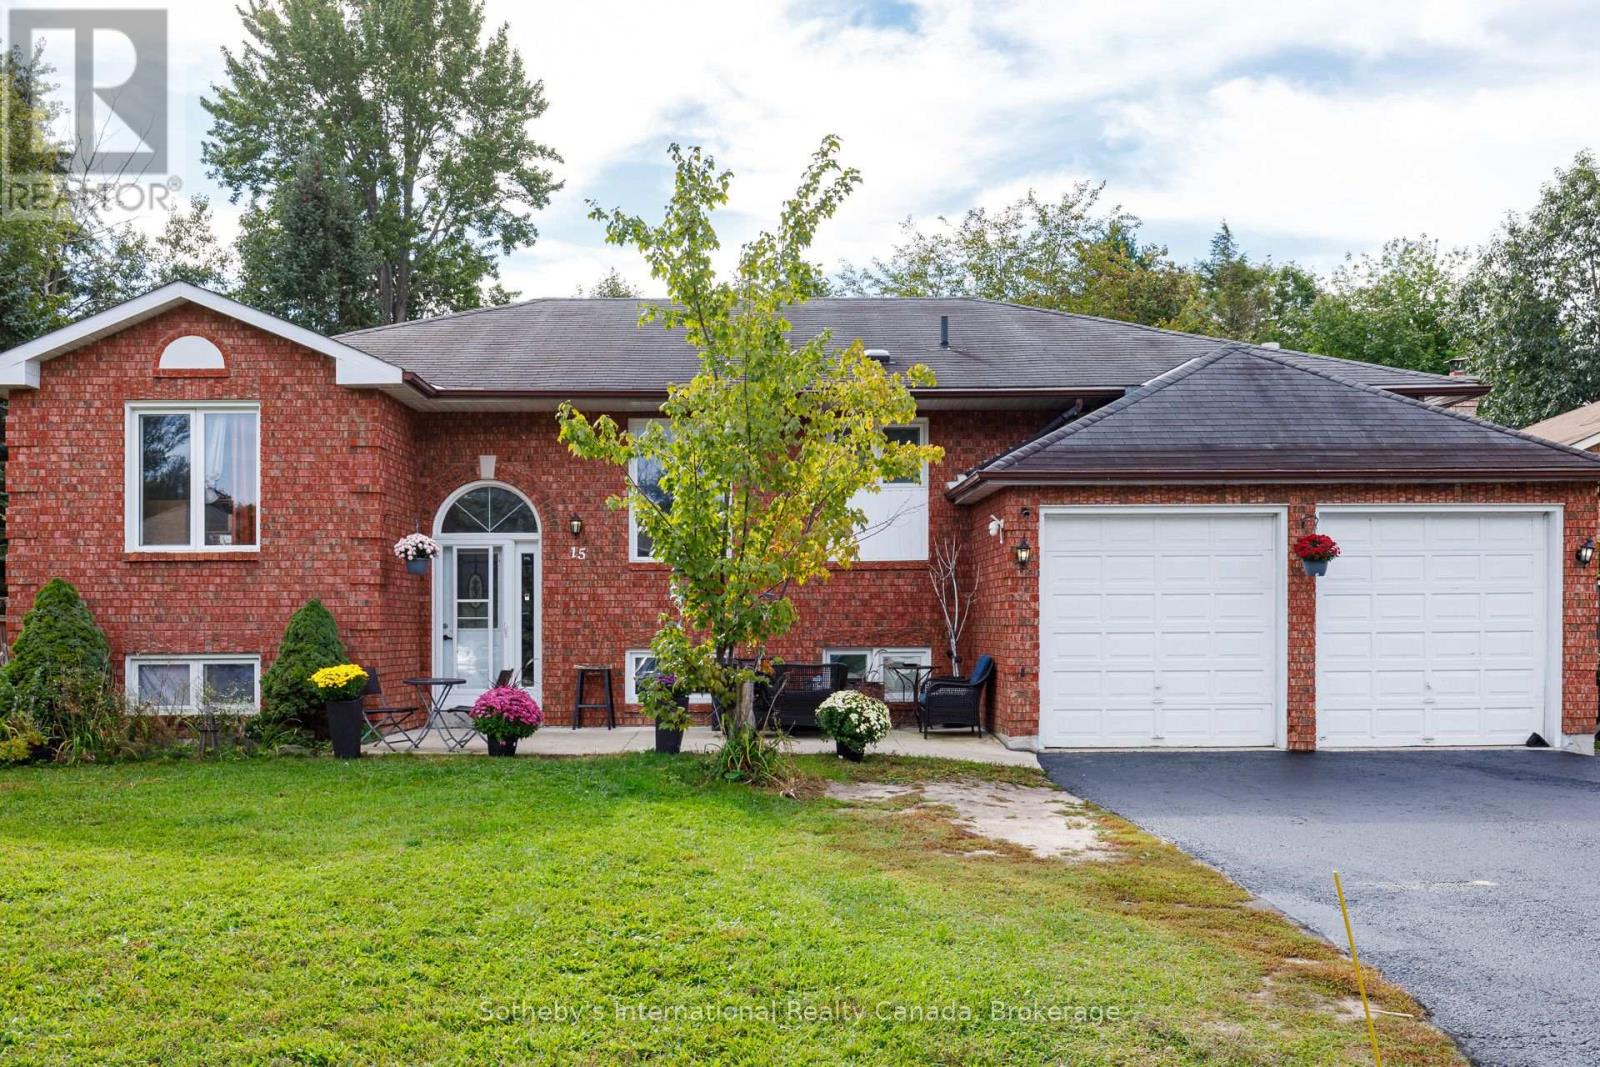
15 Port Royal Trail
Wasaga Beach, Ontario
Space to grow and flexibility for the future in one of Wasaga Beach's established neighbourhoods. Set on a generous lot of approximately 10,495 sq. ft. on a quiet street off Blueberry Trail, this all-brick 3+2 bedroom home offers a double attached garage, ample driveway parking and a spacious backyard for gardening, entertaining and everyday enjoyment. The main level features three bedrooms and an updated four-piece bathroom. The finished walkout lower level adds two more bedrooms, a second kitchen, laundry and two separate entrances, creating a versatile layout suited to extended family, guests or potential income. A sealed driveway adds to the curb appeal. Location is a key part of the value here. Wasaga Beach Provincial Park's extensive trails are close by for hiking, Nordic skiing and snowshoeing, along with Georgian Bay's sandy shoreline, local shops, restaurants and schools. The community stays active year-round with the Wasaga Stars Arena, public library, festivals and live music. Looking ahead, the Town's Destination Wasaga Master Plan sets out a long-term vision for a vibrant four-season waterfront and downtown, with proposed enhancements to public spaces, boardwalks, cycling connections and cultural experiences. A large lot, a flexible layout and a community planning for its next chapter make this a strong opportunity for buyers who see potential. Seller notes the lower-level renovations were completed by a previous owner. Buyers to verify legal second-unit status with the Town of Wasaga Beach. Savvy buyers and investors will recognize the opportunity: a large lot, a flexible layout and a town actively investing in its future, with provincial backing. (id:49269)
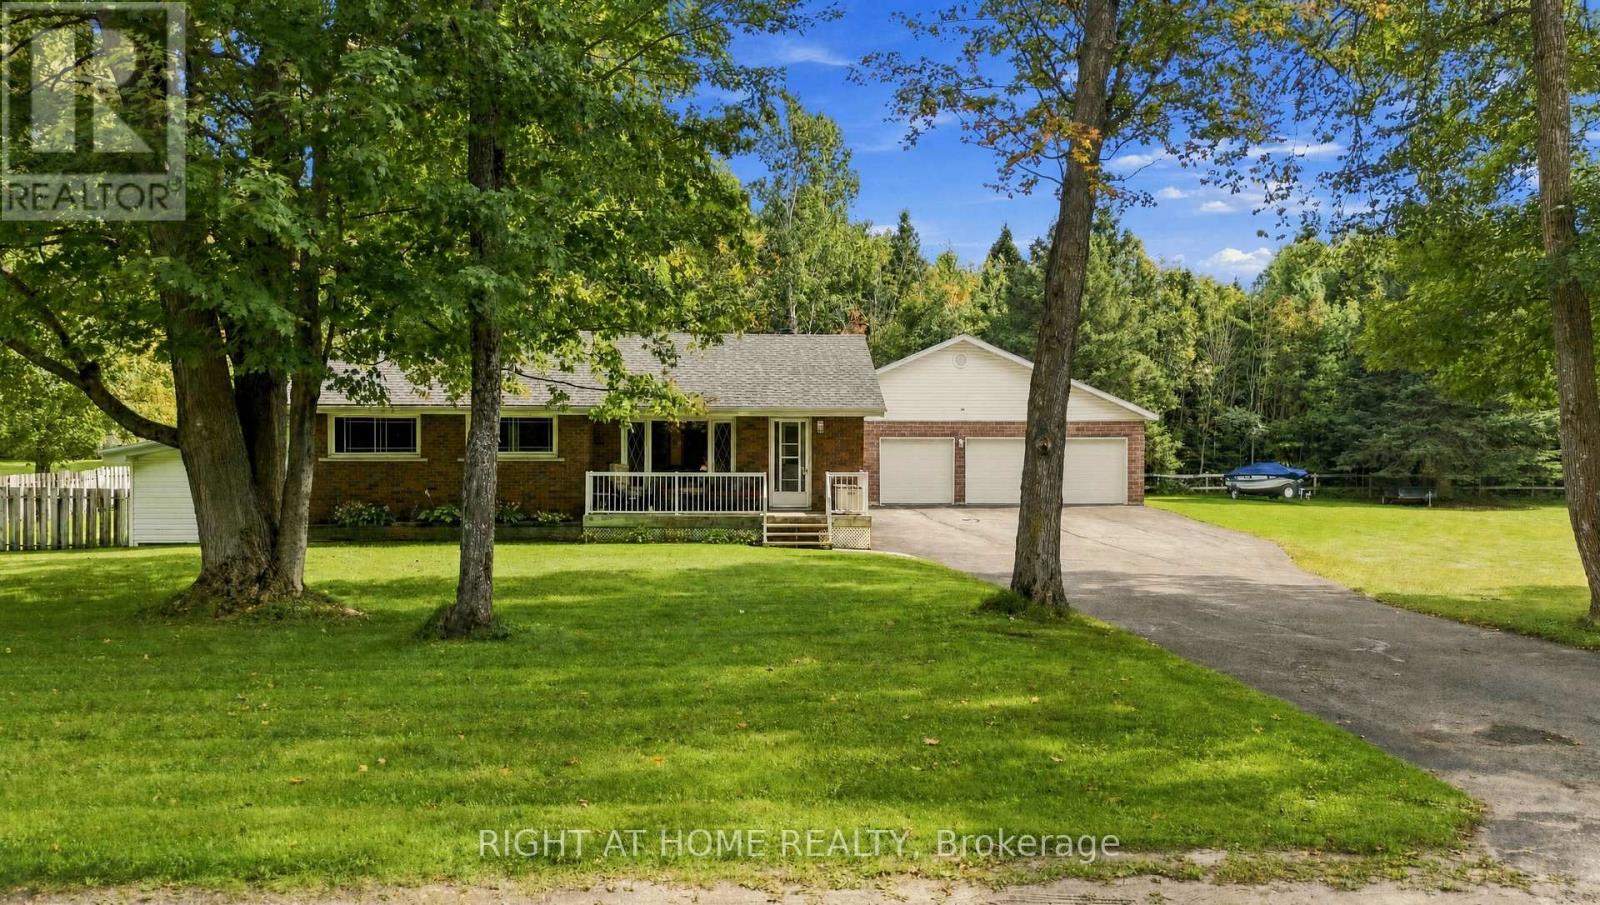
1013 Tay Point Road
Penetanguishene, Ontario
Calling all tradespeople, hobbyists, and small-business owners. If you're looking for space, a country feel, and the convenience of being close to town, this property delivers. Situated on just under an acre, this fully finished 3-bedroom, 2-bathroom home offers warm country charm along with the outdoor space you've been searching for. The standout feature is the oversized detached three-bay garage with workshop-ideal for operating a small business, pursuing hobbies, or storing vehicles, equipment, and recreational toys. A Generac standby generator provides added peace of mind, helping keep the home running through whatever Mother Nature brings. The fully fenced yard offers plenty of room for kids and pets to play, with space to add a pool or expand to suit your needs. A rare opportunity to enjoy room to breathe without giving up proximity to town. (id:49269)
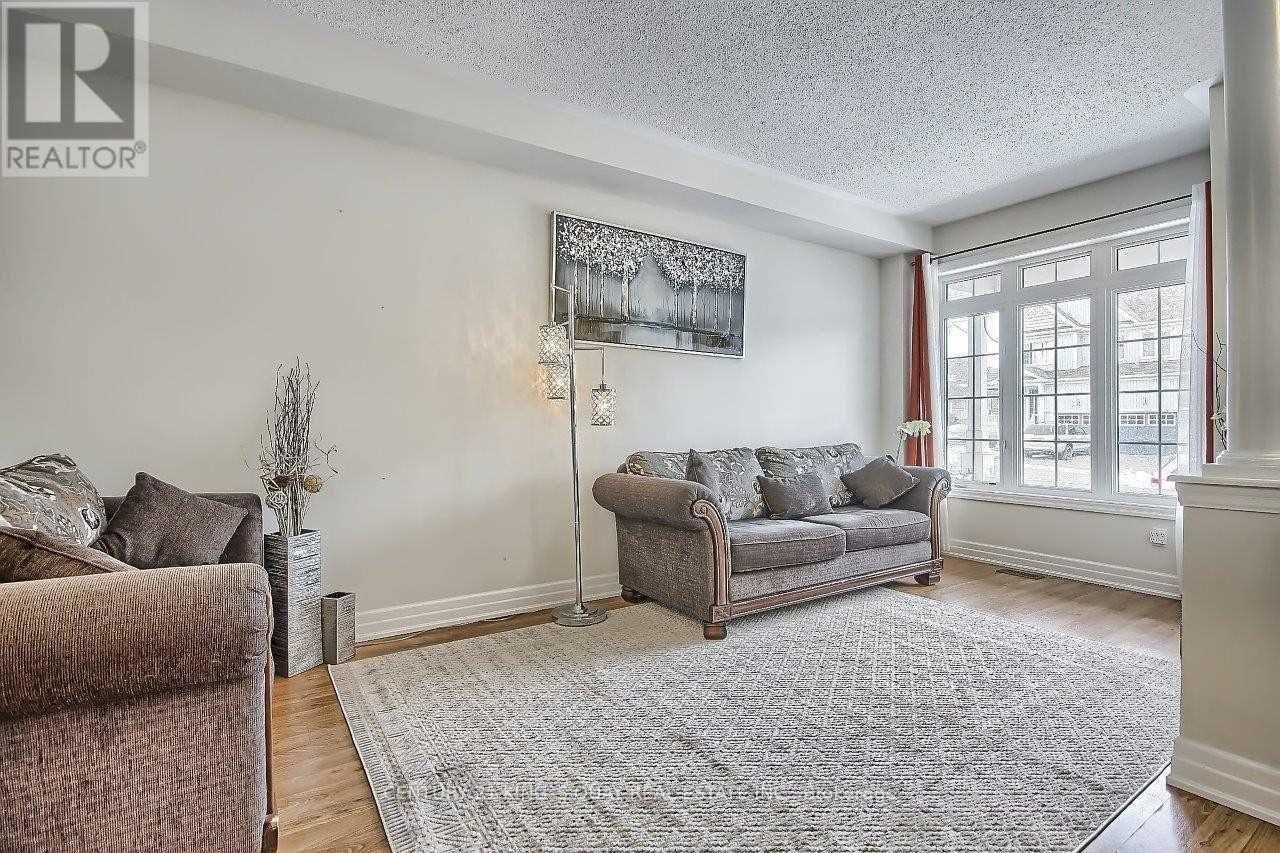
5 Bardawill Avenue
Georgina, Ontario
Newer Executive Freehold Semi-Townhouse*** In The Family Friendly Neighborhood Of Simcoe Landing. Open Concept, Separate Dining/Living Area, Functional Layout, Well Maintained. 9' Ceiling On Main Floor. Oak Staircase. Eat-In Kitchen With W/O To Fully Fenced Yard. Access From Garage To House And To Basement***, Access To Yard From Garage. Master Br W/Ensuite And W/I Closet, Part Fin Bsmt W/ Rec Room. Gas Bbq Hookup. Long Driveway. No Side walk. Easy Access To Hwy 404, Lake Simcoe. "Pics from Previous Listing" **EXTRAS** Fridge, Stove, Dishwasher, Range Hood. Washer, Dryer, Existing Wdw Coverings, Existing Elfs, Gas Burner & Equipment, Cac. (id:49269)
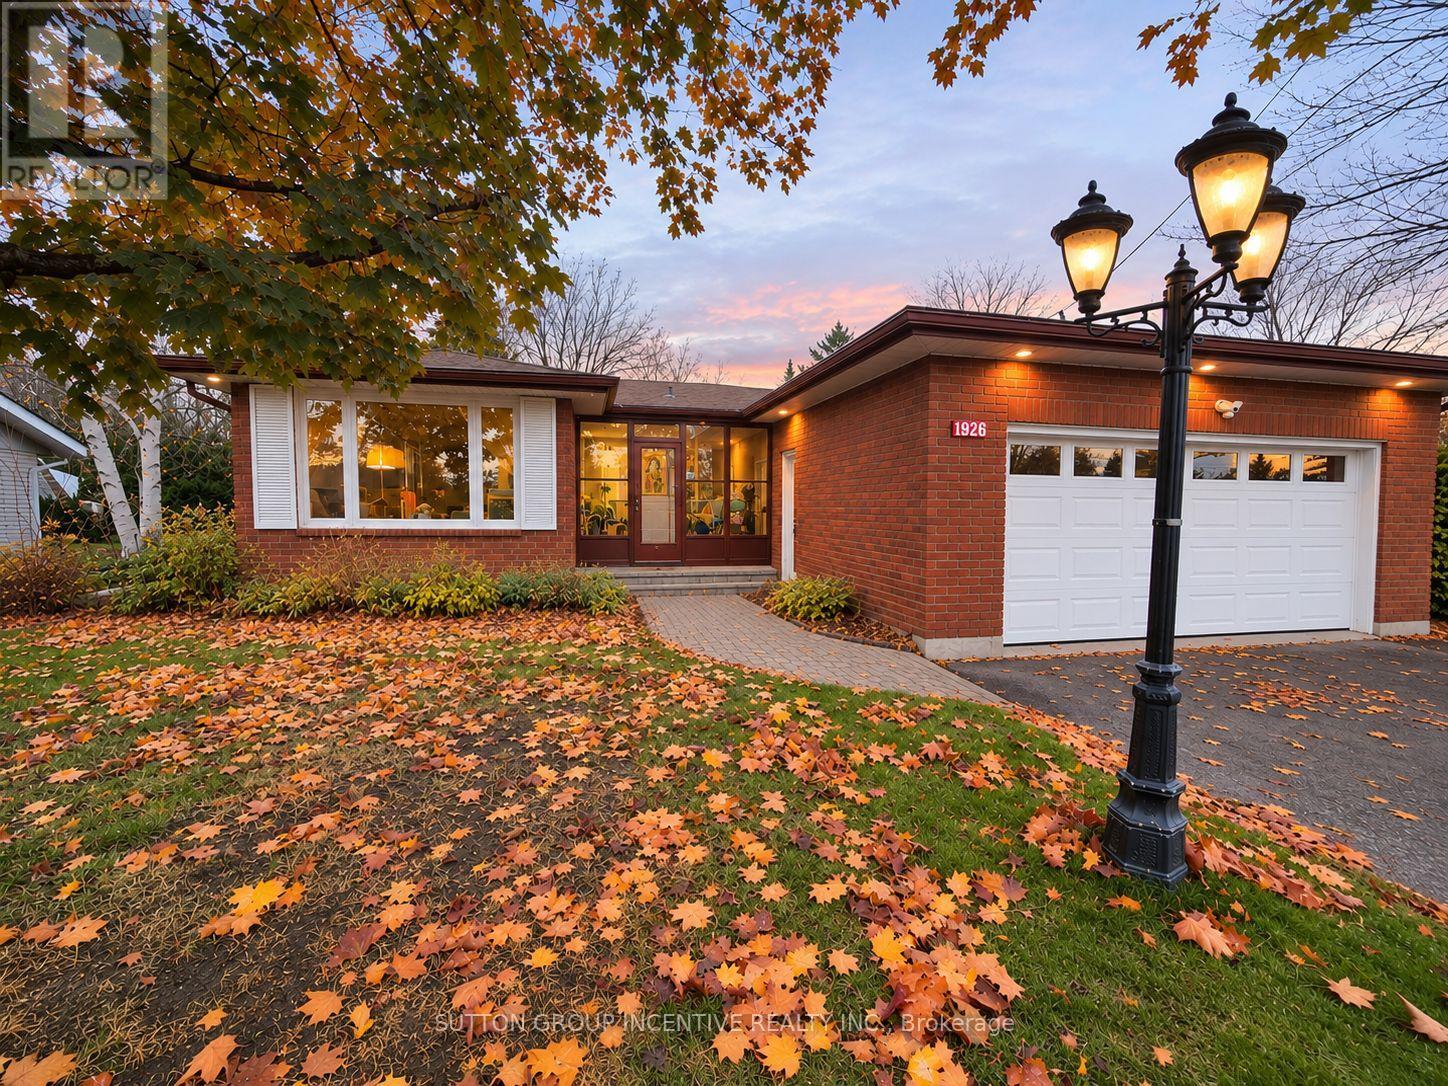
1926 Innisfil Beach Road
Innisfil, Ontario
BIG ON SPACE, BEAUTIFUL OUTDOOR LIVING & A LOCATION THAT HAS IT ALL! Discover the lifestyle you've been looking for in this extensively upgraded bungalow, perfectly situated on an impressive 75 x 253 ft lot in the heart of Innisfil. Offering 3+1 bedrooms, 4 bathrooms and a bright, open-concept layout, this home delivers the space, comfort and versatility today's families appreciate. The inviting main floor features generous living and dining areas, smooth ceilings, LED pot lights, laminate flooring and updated finishes throughout. Three spacious bedrooms include a primary retreat with a custom ensuite featuring dual shower controls and built-in closet organizers, while the two additional bedrooms share a convenient Jack-and-Jill bathroom. The finished basement offers a fourth bedroom, full bathroom, laundry area and additional space for relaxing or entertaining. The beautiful, expansive backyard is a true highlight, featuring an impressive 25 x 25 ft deck with a custom-built gazebo, perfect for summer barbecues, family gatherings and memorable evenings outdoors. The upgraded insulated garage offers exceptional versatility with a refinished floor, hot and cold water, a 40-amp electrical sub-panel and side-mounted garage door motor. Extensive improvements include updated windows, PEX plumbing, a high-efficiency furnace, two-stage A/C, water softener with UV filtration and a repaved driveway. Ideally located in Innisfil's growing community hub, minutes from shopping, restaurants, schools, parks and Highway 400, with proximity to the proposed Orbit development. An exceptional opportunity to enjoy the space you want, the lifestyle you deserve and the convenience of it all! (id:49269)
323 - 7900 Bathurst Street
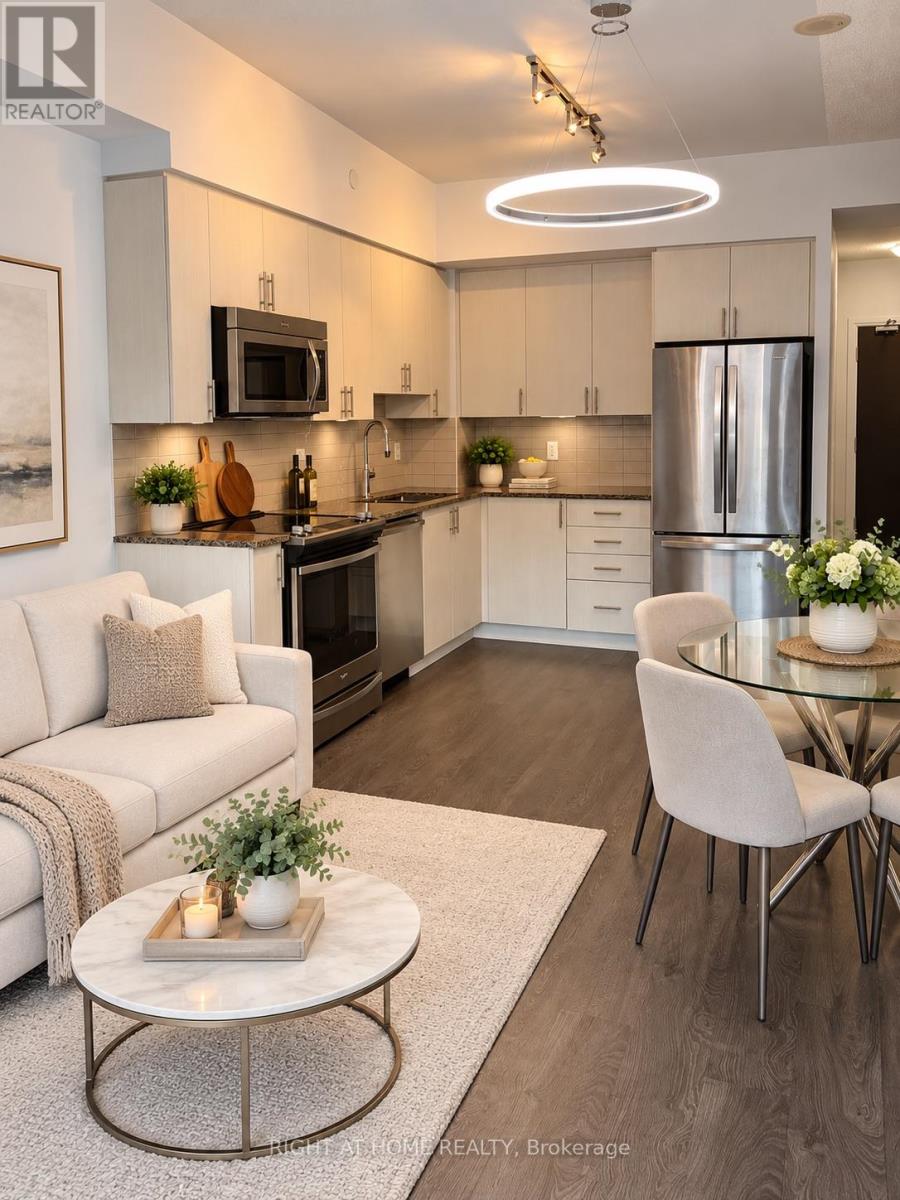
Vaughan, Ontario
Bright & Spacious 1 Bedroom + Den Suite Offering 648 Sq.Ft. Of Well-Designed Living Space. Soaring 9-Ft Ceilings Enhance The Sense Of Space And Natural Light. Enjoy A Beautiful, Unobstructed View Overlooking The Landscaped Terrace And Lush Park-Like Greenery, Offering A Peaceful Setting Away From Traffic And Street Views. Functional Layout With A Versatile Den Ideal For A Home Office or second bedroom. An Excellent Opportunity To Enjoy Comfortable Condo Living In A Serene Setting. Includes 1 Parking and 1Locker! (id:49269)
11 Fisher Drive
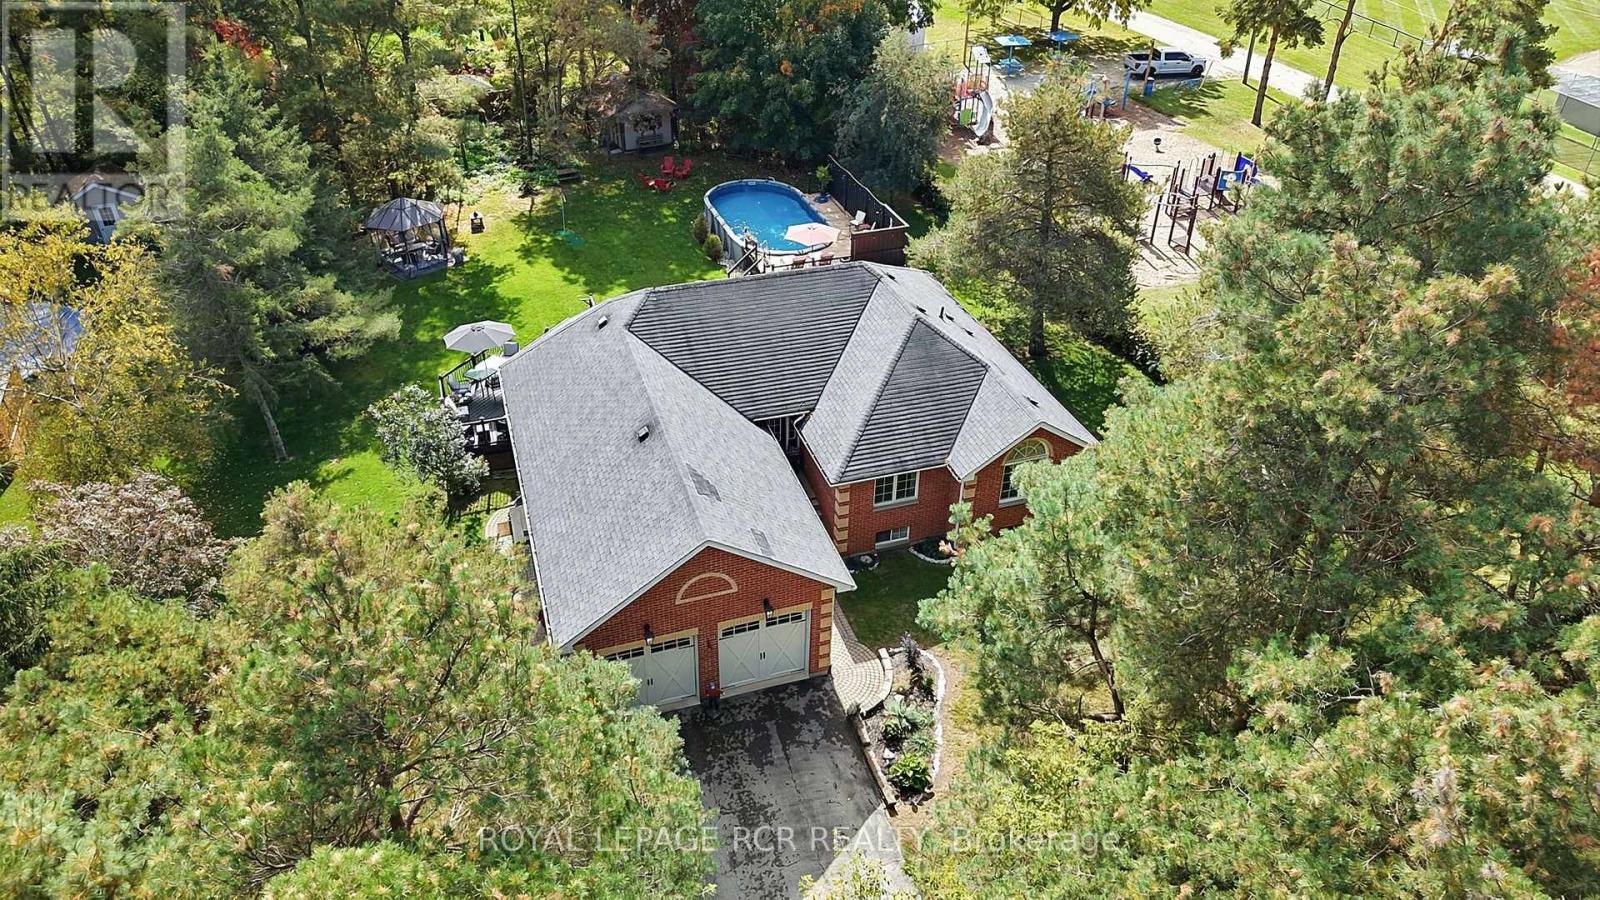
Adjala-Tosorontio, Ontario
Very inviting 1485 sq ft custom built bungalow on premium .63 acre lot. A full finished basement completes 2689 sq ft of living space. Home is set well back from street along a long, paved driveway making for a for a very private setting. Well thought out floor plan with family living in mind. Open, sunny main floor with a central, granite countertop kitchen. Lots of countertop space and cupboards, breakfast bar and and window seat overlooking backyard. Combined with a dining area and walkout to backyard deck. Living room vaulted ceiling, gas fireplace, hardwood floors. 3 spacious bedrooms including a primary bedroom complete with 3 pc ensuite and walk in closet. Convenient main floor laundry with inside access to 2 car garage. Bright lower level family room and pool table sized rec room. Above grade windows for lots of natural light. Fireplace, wet bar, a 4th bedroom and 4 pc bath make ideal living space for multi generational families. A side entrance to home leading to lower level is ideal for a potential self contained in law suite. Fabulous backyard to enjoy with above ground pool and deck, patio area, hot tub, garden shed, fire ring and even a mini putting green. Great for family fun, relaxing or entertaining, Property is beside a large community quiet park. This home is well loved and maintained - you won't be disappointed! BRAND NEW furnace and A/C. Pool and attachments, hot tub new in 2022 (id:49269)
39 Pavlova Crescent
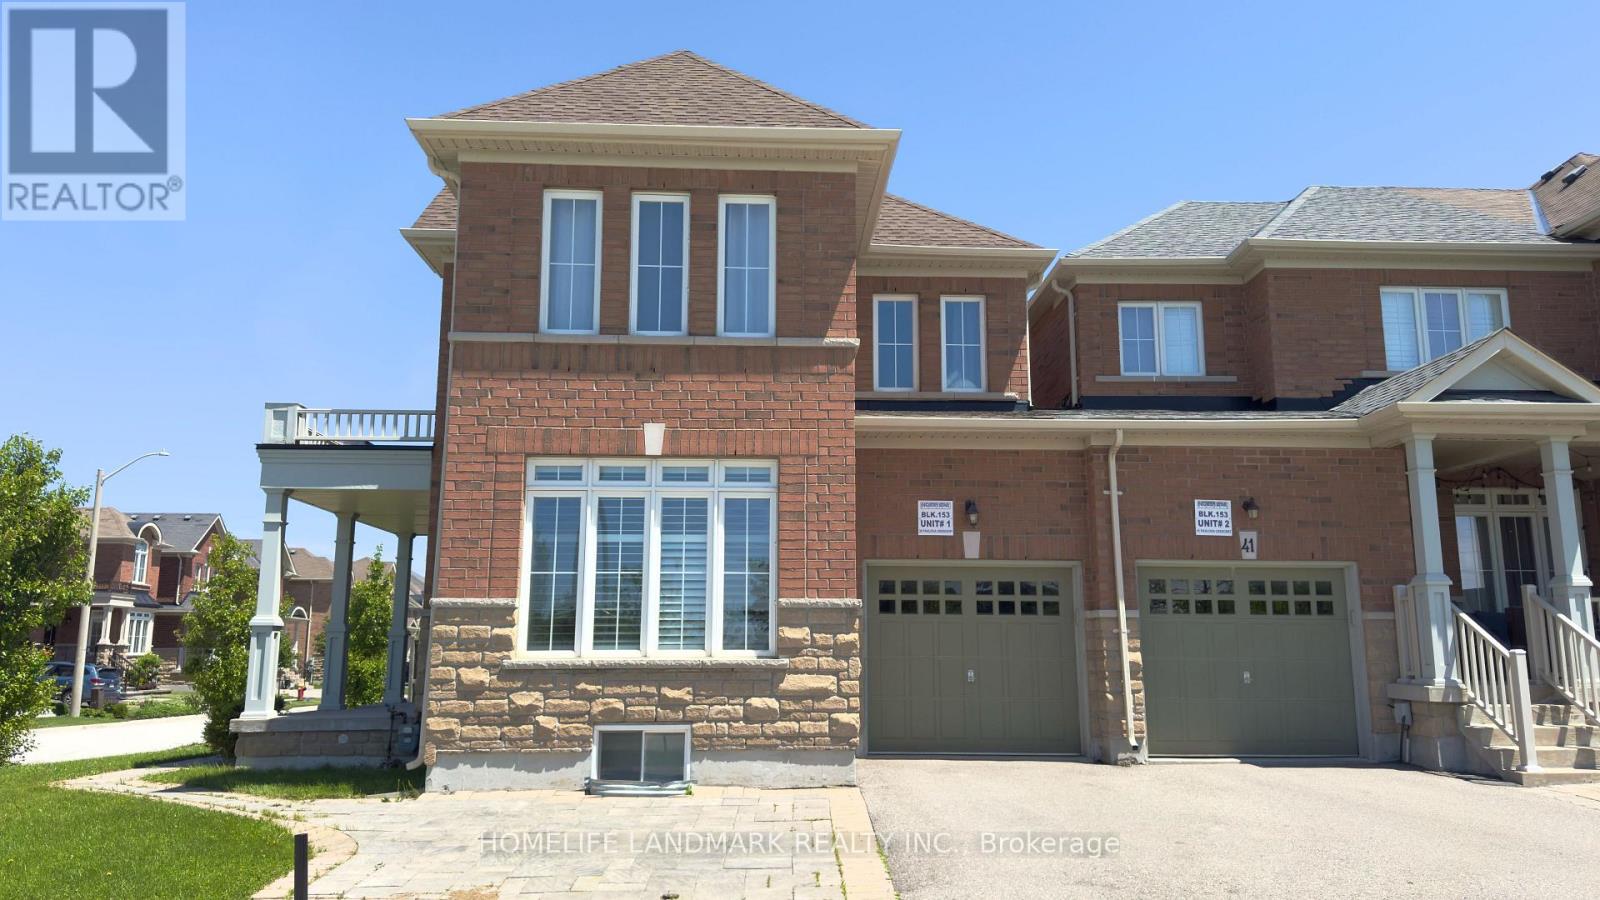
Richmond Hill, Ontario
4 Bdrm 4 Washrooms Townhome. Bright & Spacious Open Concept Layout W/Lots Of Large Windows. Oak Staircase. Quartz countertop andS/S Appliance As Well As A Breakfast Bar. Primary Room W/Walk-In Closet & 5 Pcs Ensuite. Bedroom W/ 4 Pcs Ensuite. Basement RecreationRoom w/3 Piece Bath. Close to School, Parks, Public Transit & Shopping. (id:49269)
37 Mill Run Gate
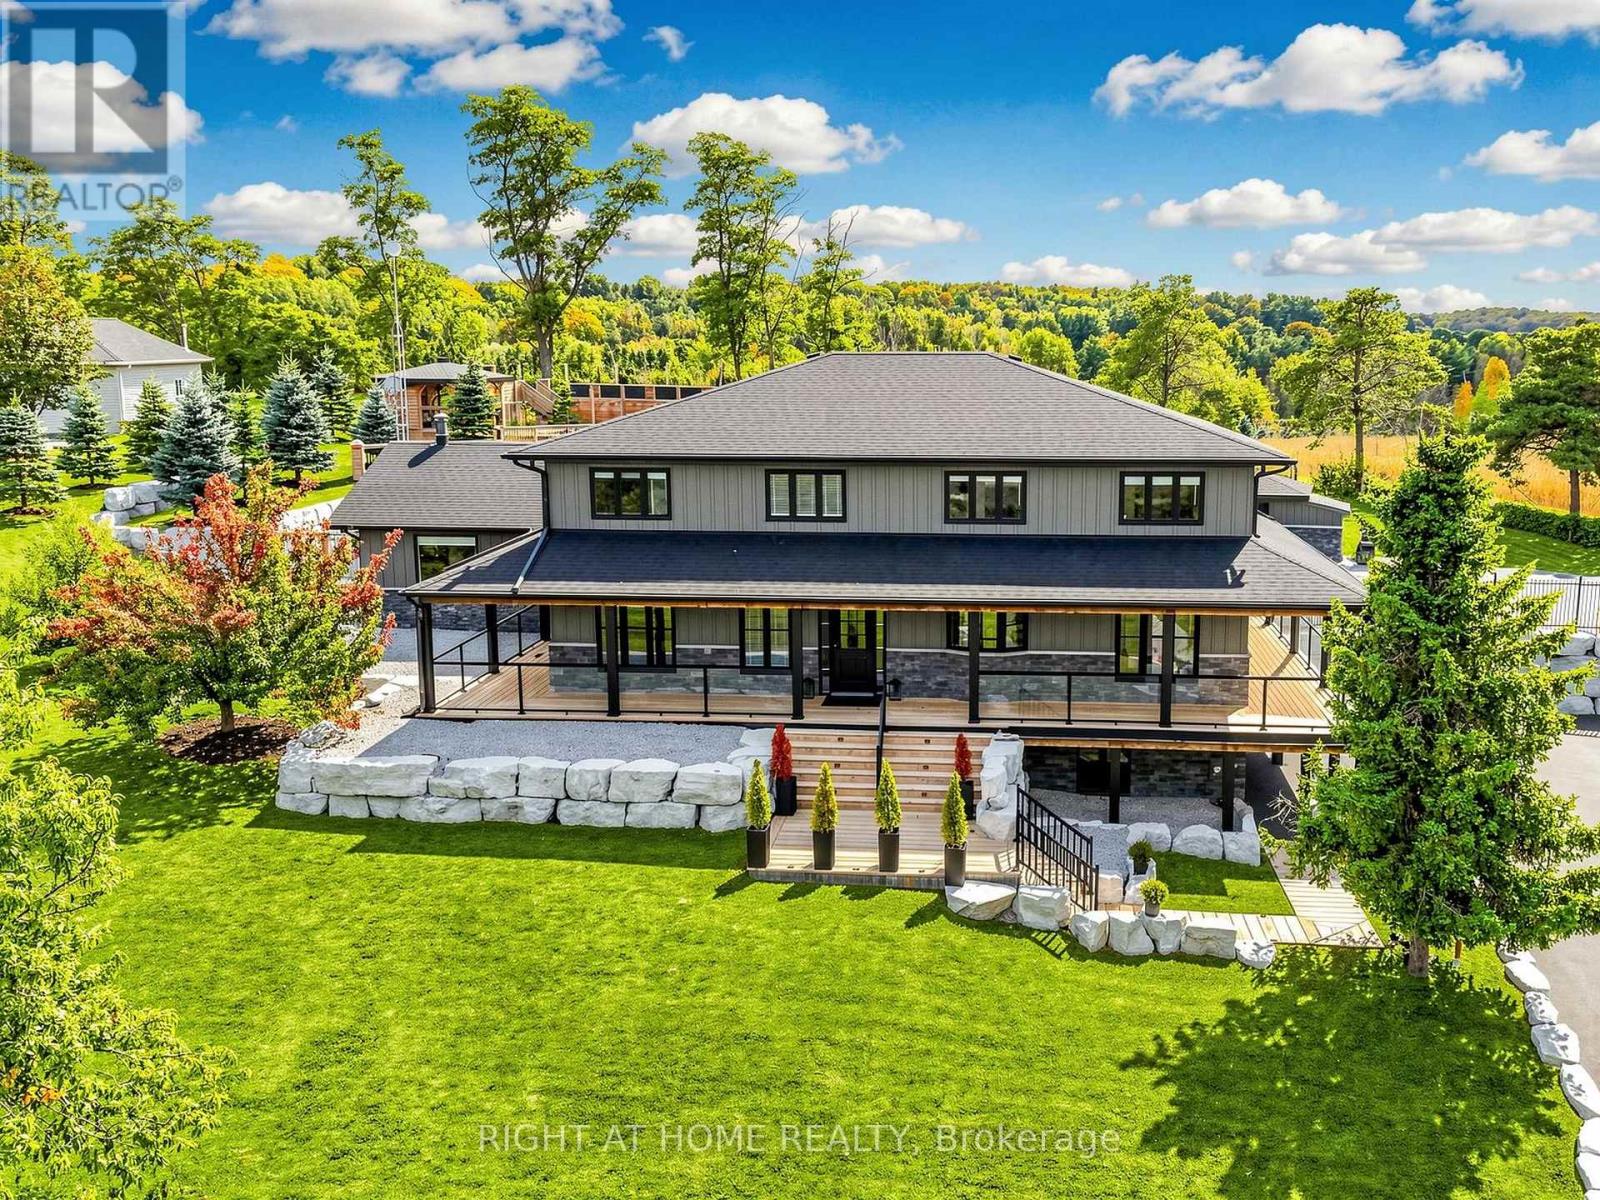
Uxbridge, Ontario
Welcome to 37 Mill Run Gate, a distinctive estate residence set on more than 1.2 acres of beautifully landscaped grounds, backing onto Mill Run Golf Club and offering an exceptional combination of privacy, scale and resort-inspired living. With nearly 4,000 sq. ft., five +1 bedrooms and four bathrooms, this home is filled with custom details, hardwood flooring and natural light from expansive windows throughout the main level. A dramatic cathedral ceiling defines the living room, while the open-concept kitchen features a dedicated breakfast nook and generous space for everyday living and entertaining. The adjoining dining area flows into a separate sitting space warmed by a wood stove, creating an inviting place to relax. A custom-built mudroom with direct walkout to the driveway adds both style and everyday functionality. The exterior of the home has been extensively refinished and complemented by a new wrap-around deck with glass railings, creating a seamless connection to the surrounding landscape. The professionally designed grounds deliver a true resort-like setting, complete with an inground pool, multiple outdoor entertaining areas and two gazebos, including a covered lounge with TV. At the top of the property, a separate meditation gazebo overlooks the open fields and golf course setting beyond, offering a peaceful elevated retreat and a beautiful vantage point over the surrounding landscape. From the refined interior finishes and soaring living spaces to the expansive grounds, pool, outdoor entertaining areas and remarkable setting, 37 Mill Run Gate offers the space and privacy of a country property with the comfort, character and atmosphere of a private resort. Thoughtfully designed indoor and outdoor spaces make this a home equally suited to quiet mornings, family living and memorable gatherings. A truly unique residence where privacy, comfort and lifestyle come together in an exceptional setting. (id:49269)
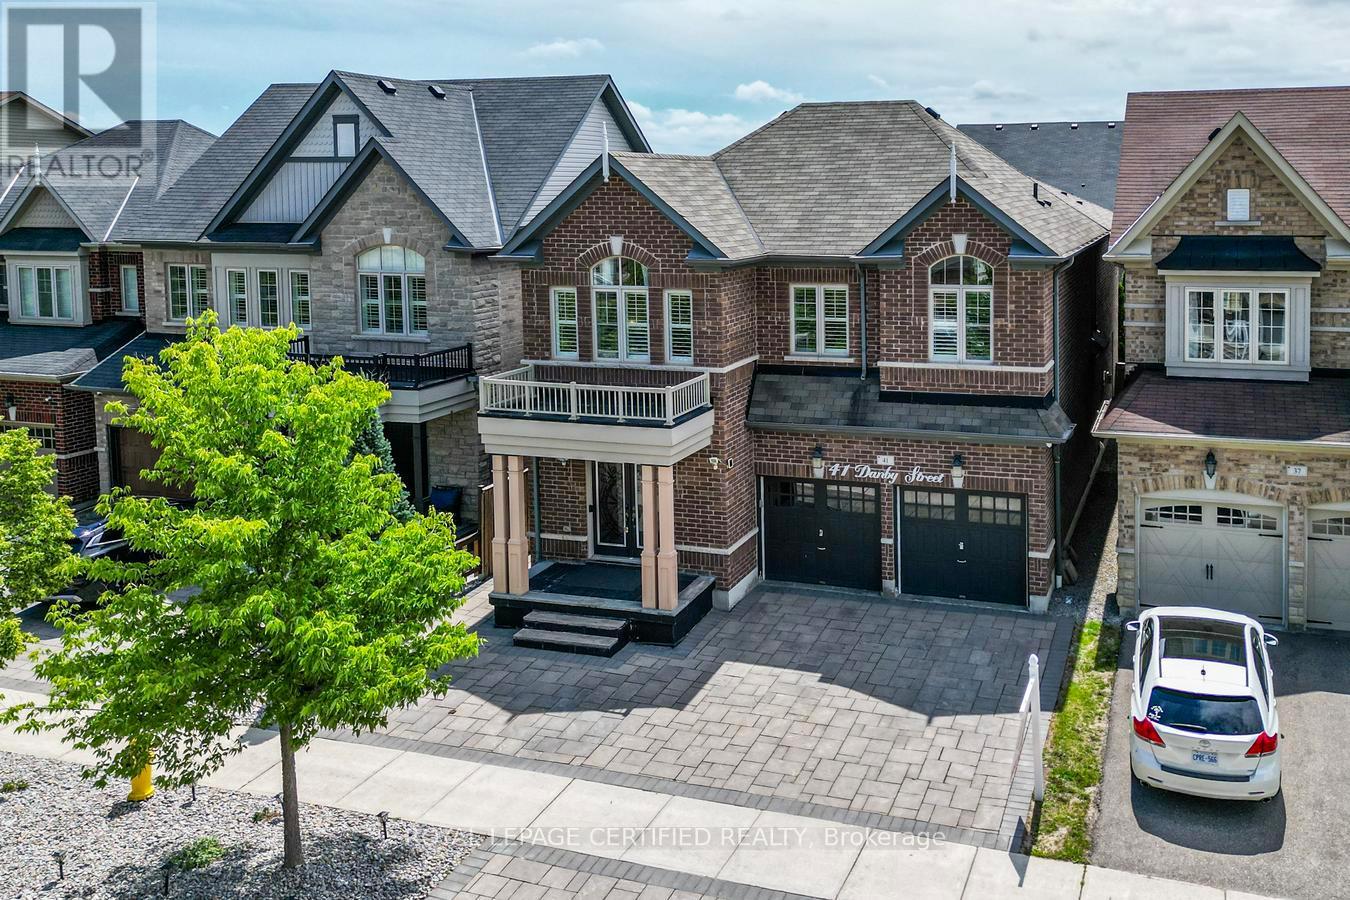
41 Danby Street
Vaughan, Ontario
More Space. More Value. More Possibilities. Exceptional 5-Bedroom Detached Home In Prestigious Kleinburg, Offering 4,700 Sq Ft Of Finished Living Space With 5 Bathrooms, Two Primary Suites In The 2nd Floor, And Extensive Upgrades Throughout. Designed For Comfortable Family Living, The Home Features Spacious Open-Concept Living And Dining Areas, A Separate Family Room, And A Stunning Multi-Sided Modern Fireplace. The Upgraded Kitchen Features A Large Centre Island, Top-Notch Appliances, A Gas Stove With Double Ovens, And A Bright Breakfast Area With A Walkout To The Beautifully Landscaped Backyard Complete With Interlocking, Gazebo, And Shed-Perfect For Relaxing And Entertaining. Hardwood Flooring Runs Throughout, Including New Hardwood Flooring On The Second Level, Along With California Shutters, Pot Lights, A Smart Thermostat, EV Charging Outlet, And A New Furnace Approximately One Year Old. The 2-Bedroom LEGAL Basement Apartment Features A Separate Entrance, Private Kitchen, Full Bathroom, Separate Laundry, And New Laminate Flooring, Offering Excellent Flexibility For Extended Family, Guests, Or Rental Income. Conveniently Located Near Parks, Walking Trails, Schools, Shopping, Restaurants, And Hwy 427. A Home That Delivers The Space, Upgrades, And Flexibility Today's Families Are Looking For-All In One Exceptional Kleinburg Address. (id:49269)
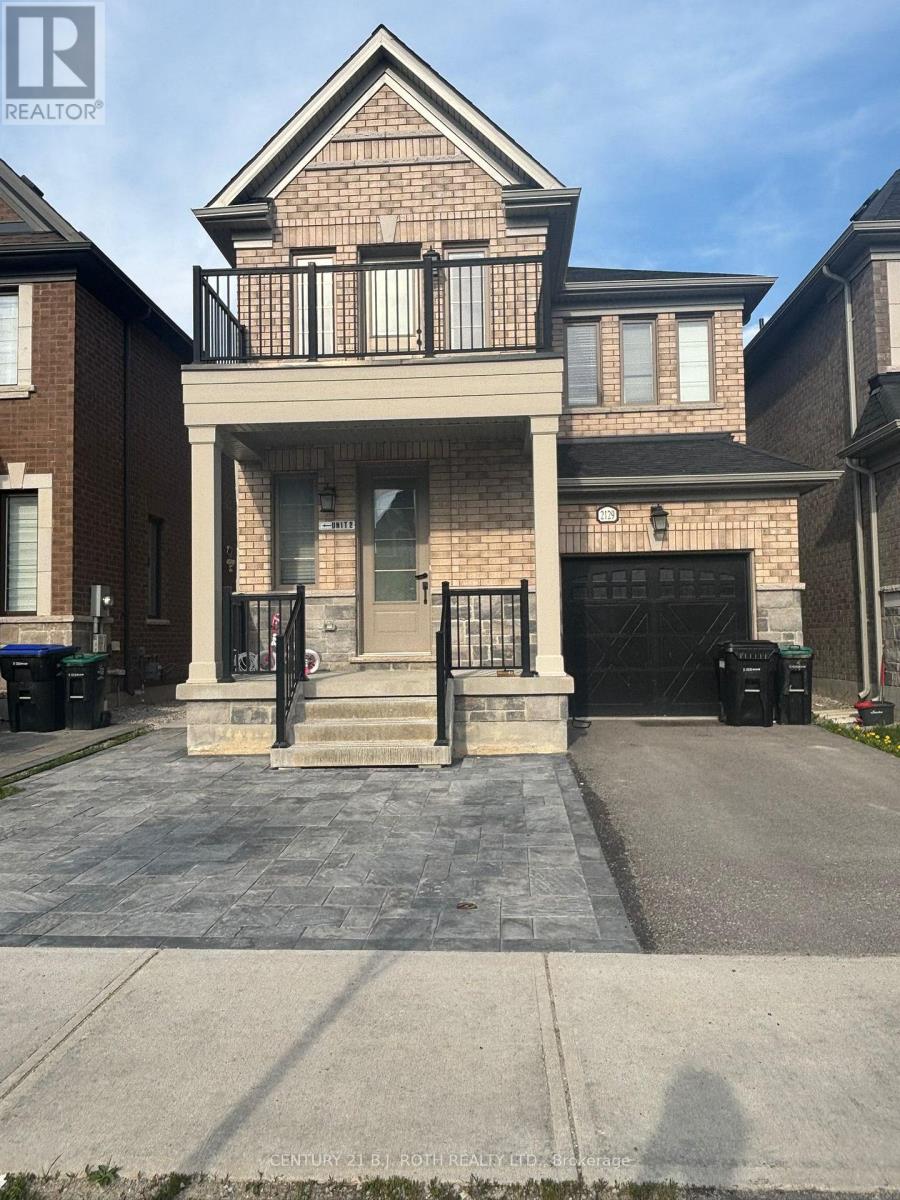
Basement - 2129 Wilson Street
Innisfil, Ontario
Welcome to this newly constructed legal basement apartment with a separate private entrance in the growing community of Alcona, Innisfil. This bright and modern 1-bedroom unit features a spacious open-concept layout, carpet-free flooring throughout, and brand-new stainless steel appliances. Located in a quiet family-friendly neighbourhood close to schools, parks, shopping, restaurants, Innisfil Beach Road amenities, Innisfil Town Square, and beautiful Innisfil Beach Park. Convenient access to Highway 400 and nearby transit routes. Ideal for a single professional or couple. No smoking. Basement unit only. One parking spot included on driveway. All utilities are included (id:49269)
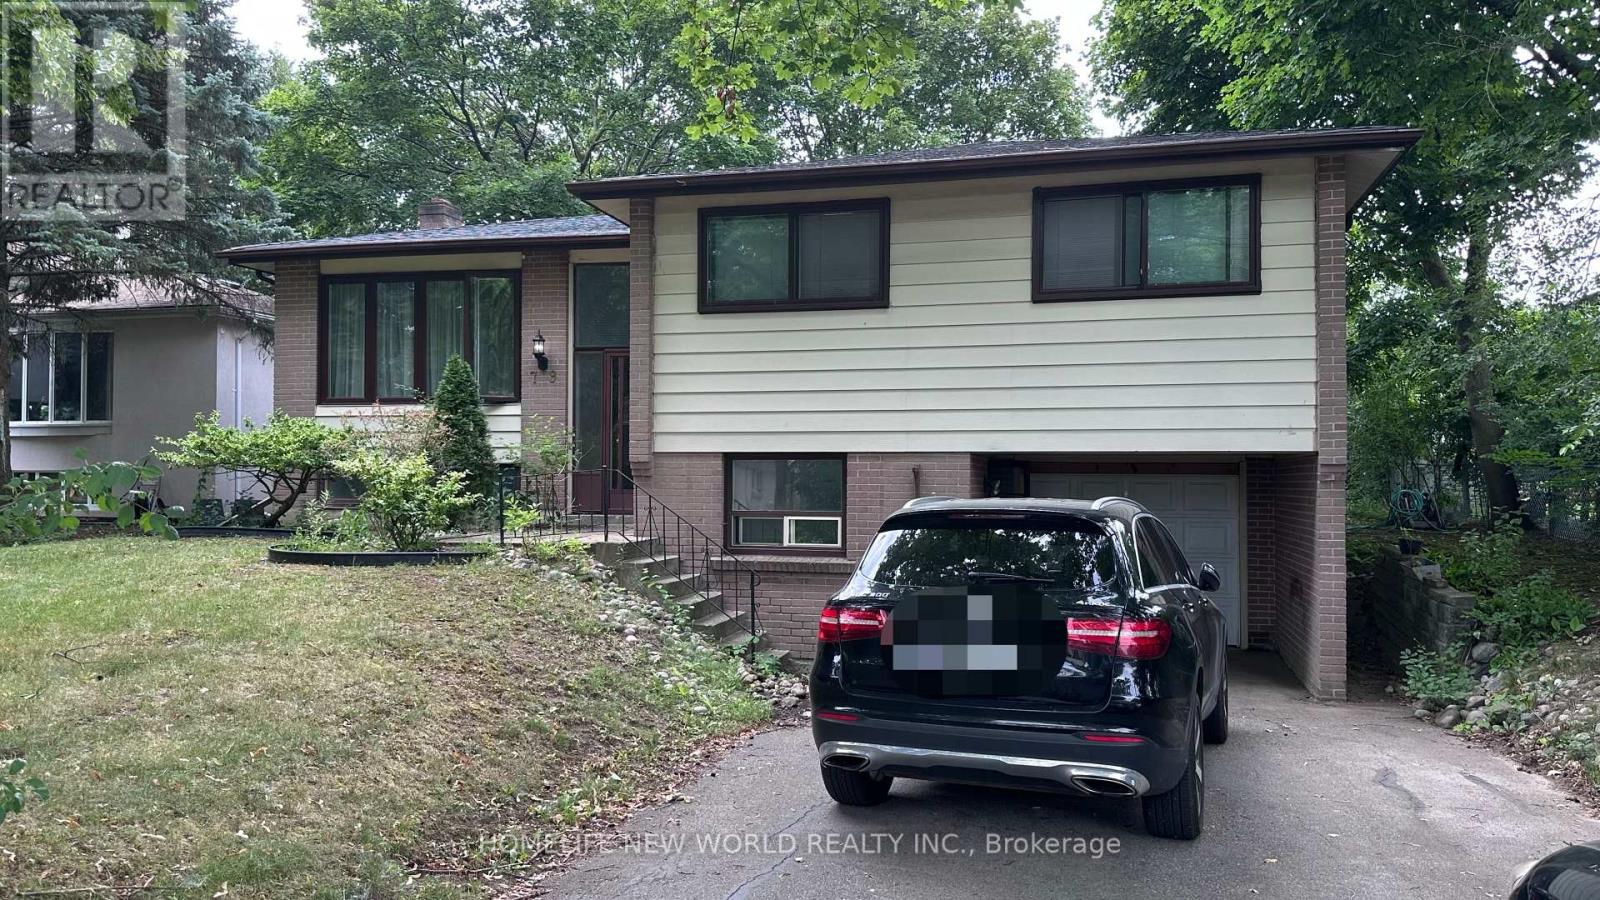
79 Normark Drive
Markham, Ontario
Great Location! Renovated Separate Entrance Basement Apartment, Beautiful Fenced Back Yard. A Quiet Street Of Prime Thornhill/Markham. Fridge, Stove, Washer, Dryer; Tenant Pays 40% Of All Utilities, Responsible For Snow Removal, Leaf Collection And Lawn Care, One Parking in the Left Spot On Driveway. Steps To Yonge, Viva Transit & Go Transit. Closed To All Amenities: Shopping, Restaurant, Supermarkets. Quick Access To Bayview, Hwy 407 & Hwy 7. Close To Nature: Ski, Thornhill Golf Course, Close To School. (id:49269)
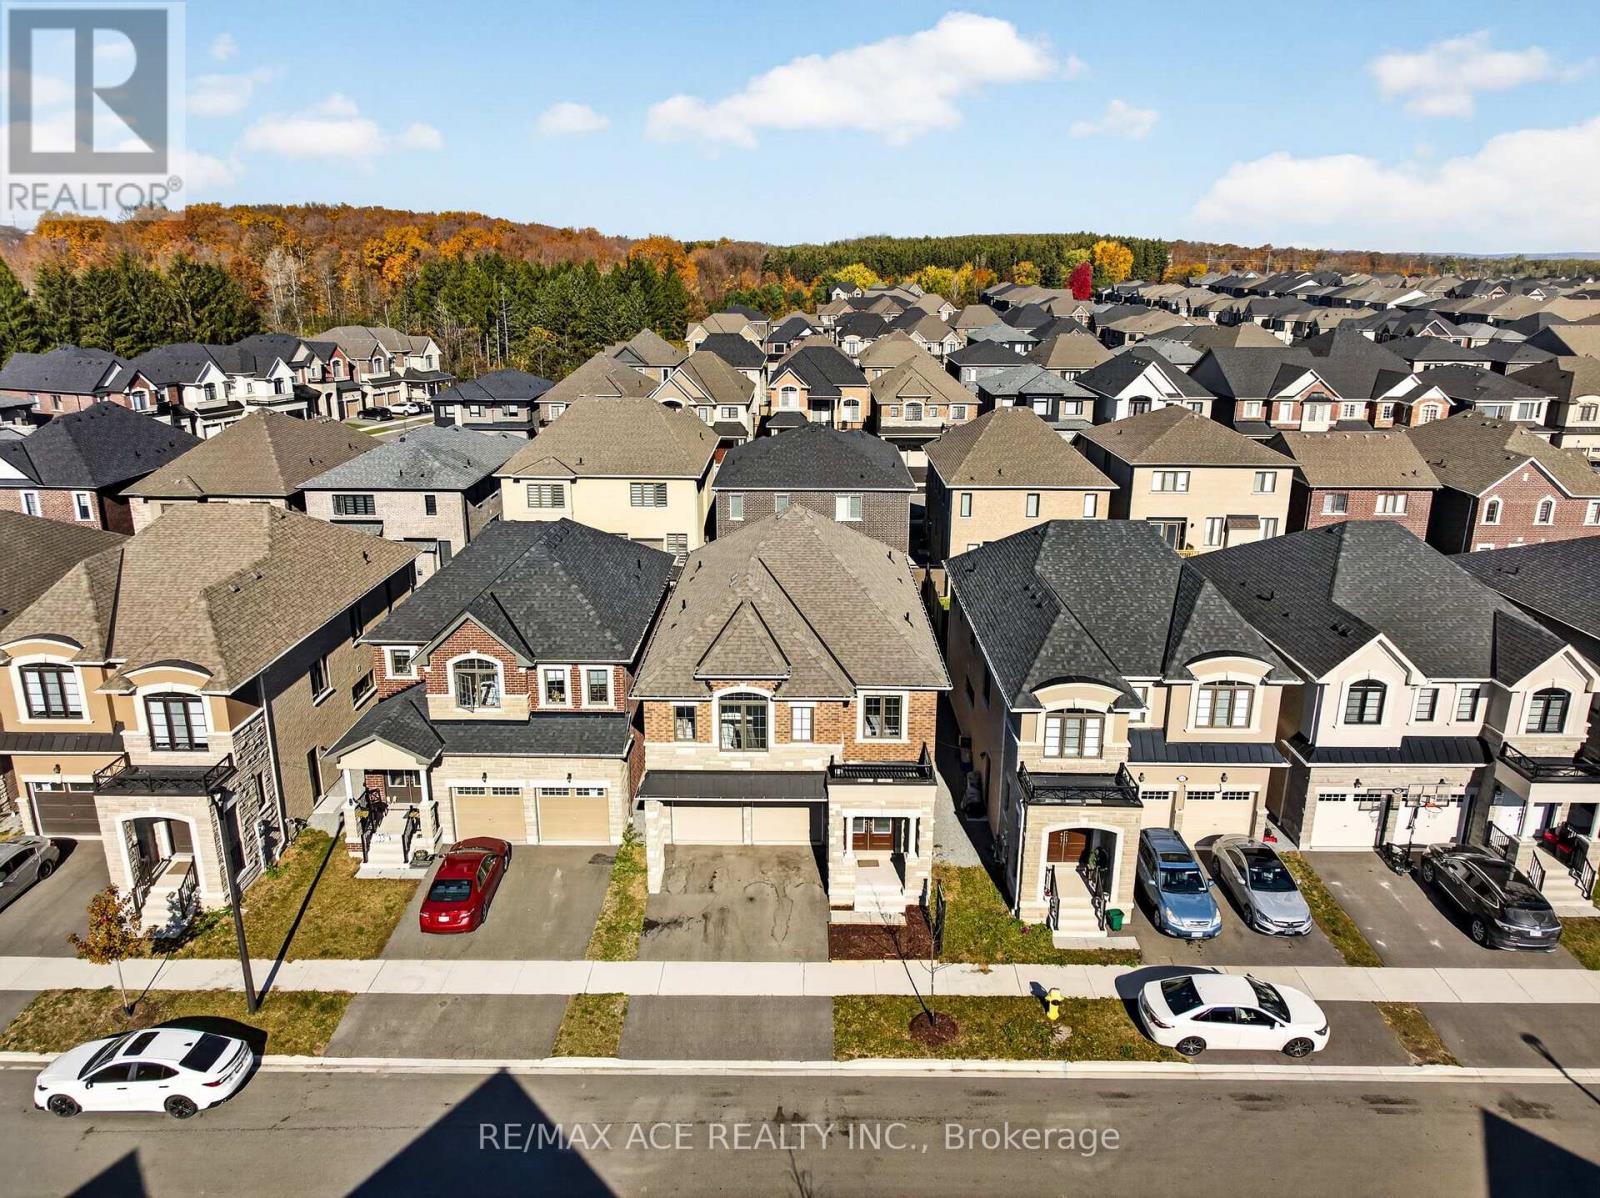
1408 Mockingbird Square
Pickering, Ontario
Welcome to this stunning 5-bedroom, 4-bathroom modern residence built by Mattamy Homes in 2024. Located in the highly sought-after New Seaton community. Designed with both elegance and practical family living in mind, this home boasts an expansive open-concept layout enhanced by impressive 9-foot ceilings on both the main and second levels. The heart of the home features a stylish chef's kitchen equipped with a sleek granite island and brand-new stainless steel appliances. Upgrades abound throughout, including seamless main-floor hardwood flooring, smooth ceilings, and rich oak staircases stained to match. The luxurious primary suite offers a serene retreat complete with a spacious walk-in closet and a modern 5-piece ensuite featuring a freestanding soaking tub. A separate entrance to the basement provides exceptional versatility and future potential. Prime Location: Minutes to Highways 407, 401, and 412, as well as the Pickering GO Station. An ideal home for growing families seeking uncompromised comfort and style! (id:49269)
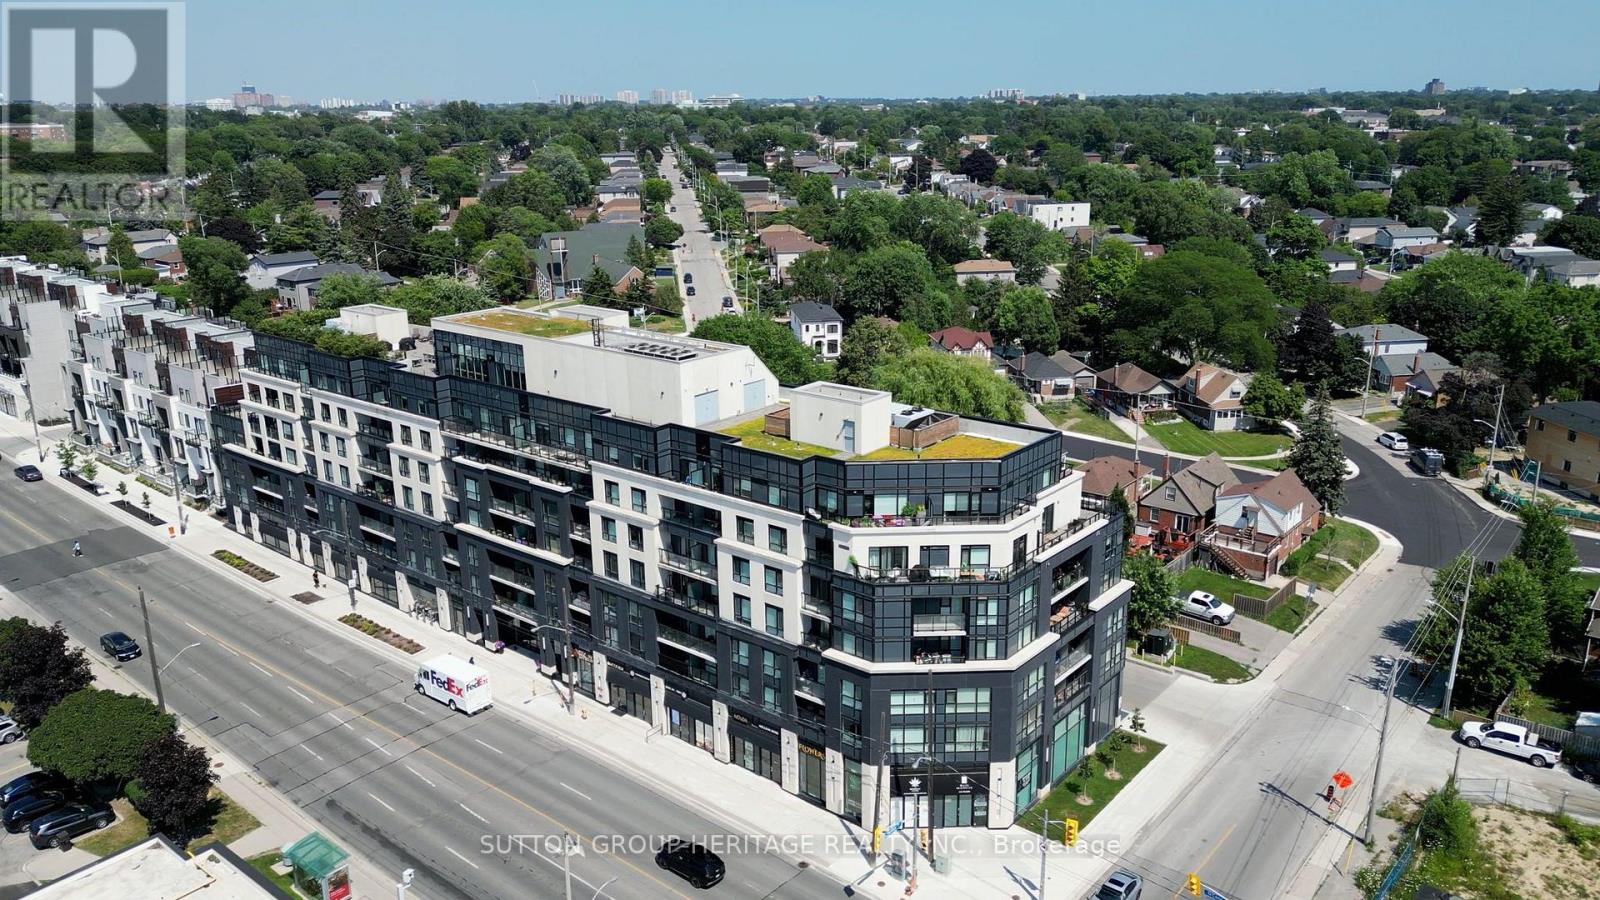
715 - 1401 O'connor Drive
Toronto, Ontario
WELCOME TO THE LANES-RESIDENCES AT O'CONNOR BOWL! Discover Suite 715 at 1401 O'Connor Drive, offering a rare combination: 2 bedrooms, 2 bathrooms, 2 parking spaces, and 2 lockers, plus access to a shared rooftop patio with barbecues, loungers, and panoramic views of the CN Tower and Toronto skyline! Bright and thoughtfully designed, this suite features a split-bedroom layout for added privacy. The modern kitchen, with quartz countertops and stainless steel appliances, opens to the living and dining area, perfect for everyday living and entertaining. Step outside to your approx. 343 sq. ft. private terrace, extending along the length of the suite, and take in the southeast views. Whether you're enjoying your morning coffee, dining outdoors, or gathering with family and friends, this outdoor space is yours to enjoy. Additional amenities include a fitness centre, party room and guest suites. With TTC nearby and convenient access to the Danforth, shopping, and restaurants, this suite offers the space and lifestyle you've been looking for. High-speed internet and cable TV are included in the maintenance fees. (id:49269)
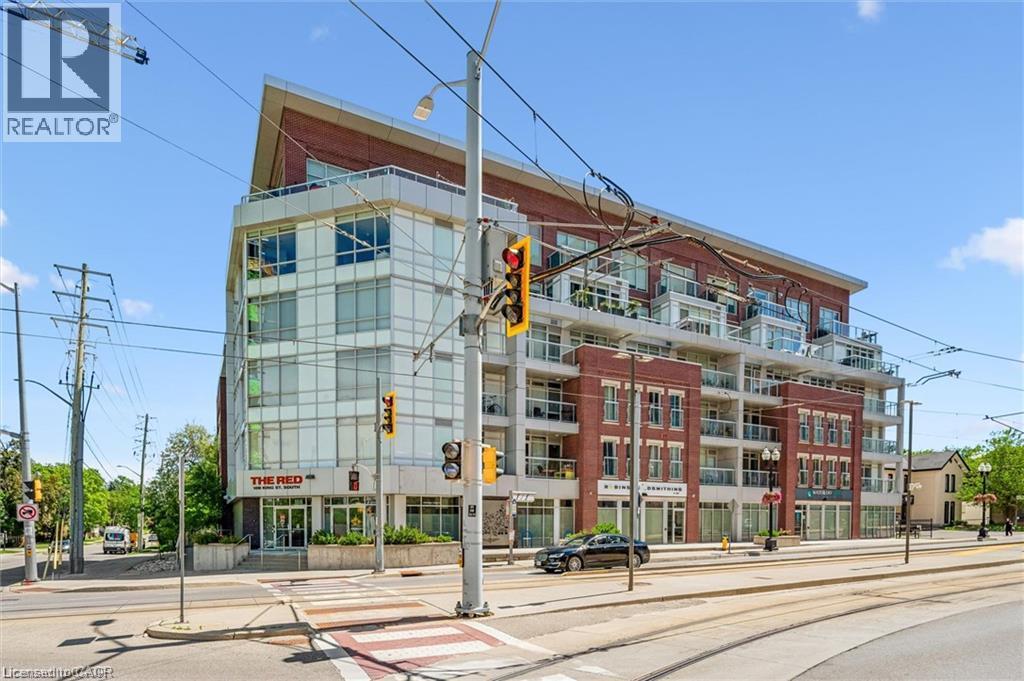
188 King Street S Unit# 304
Waterloo, Ontario
Bright Corner Condo in the Heart of Uptown Waterloo! Welcome to this spacious 2-bedroom, 2-bathroom corner unit, perfectly located in one of Waterloo’s most sought-after neighbourhoods. Just steps from the LRT, shopping, restaurants, parks, and universities, this condominium unit offers the convenience of Uptown living at your doorstep. A private foyer leads into a bright open-concept living space featuring a modern kitchen with granite countertops, stainless steel appliances, and plenty of cabinet space. The large solarium is flooded with natural light and provides a quiet space to relax, work, or enjoy your morning coffee. Both bedrooms are generously sized with large windows, while the primary bedroom includes a walk-in closet and a private ensuite bathroom. The unit is completely carpet-free and finished with beautiful engineered hardwood flooring throughout. In-suite laundry adds everyday convenience. Residents enjoy excellent building amenities, including a fitness room, party room, rooftop terrace with BBQ area, private bike storage, exclusive underground parking space, and a storage designated locker. A fantastic opportunity to own a bright, well-maintained condo in an unbeatable Uptown Waterloo location. *some photos have been virtually staged* (id:49269)
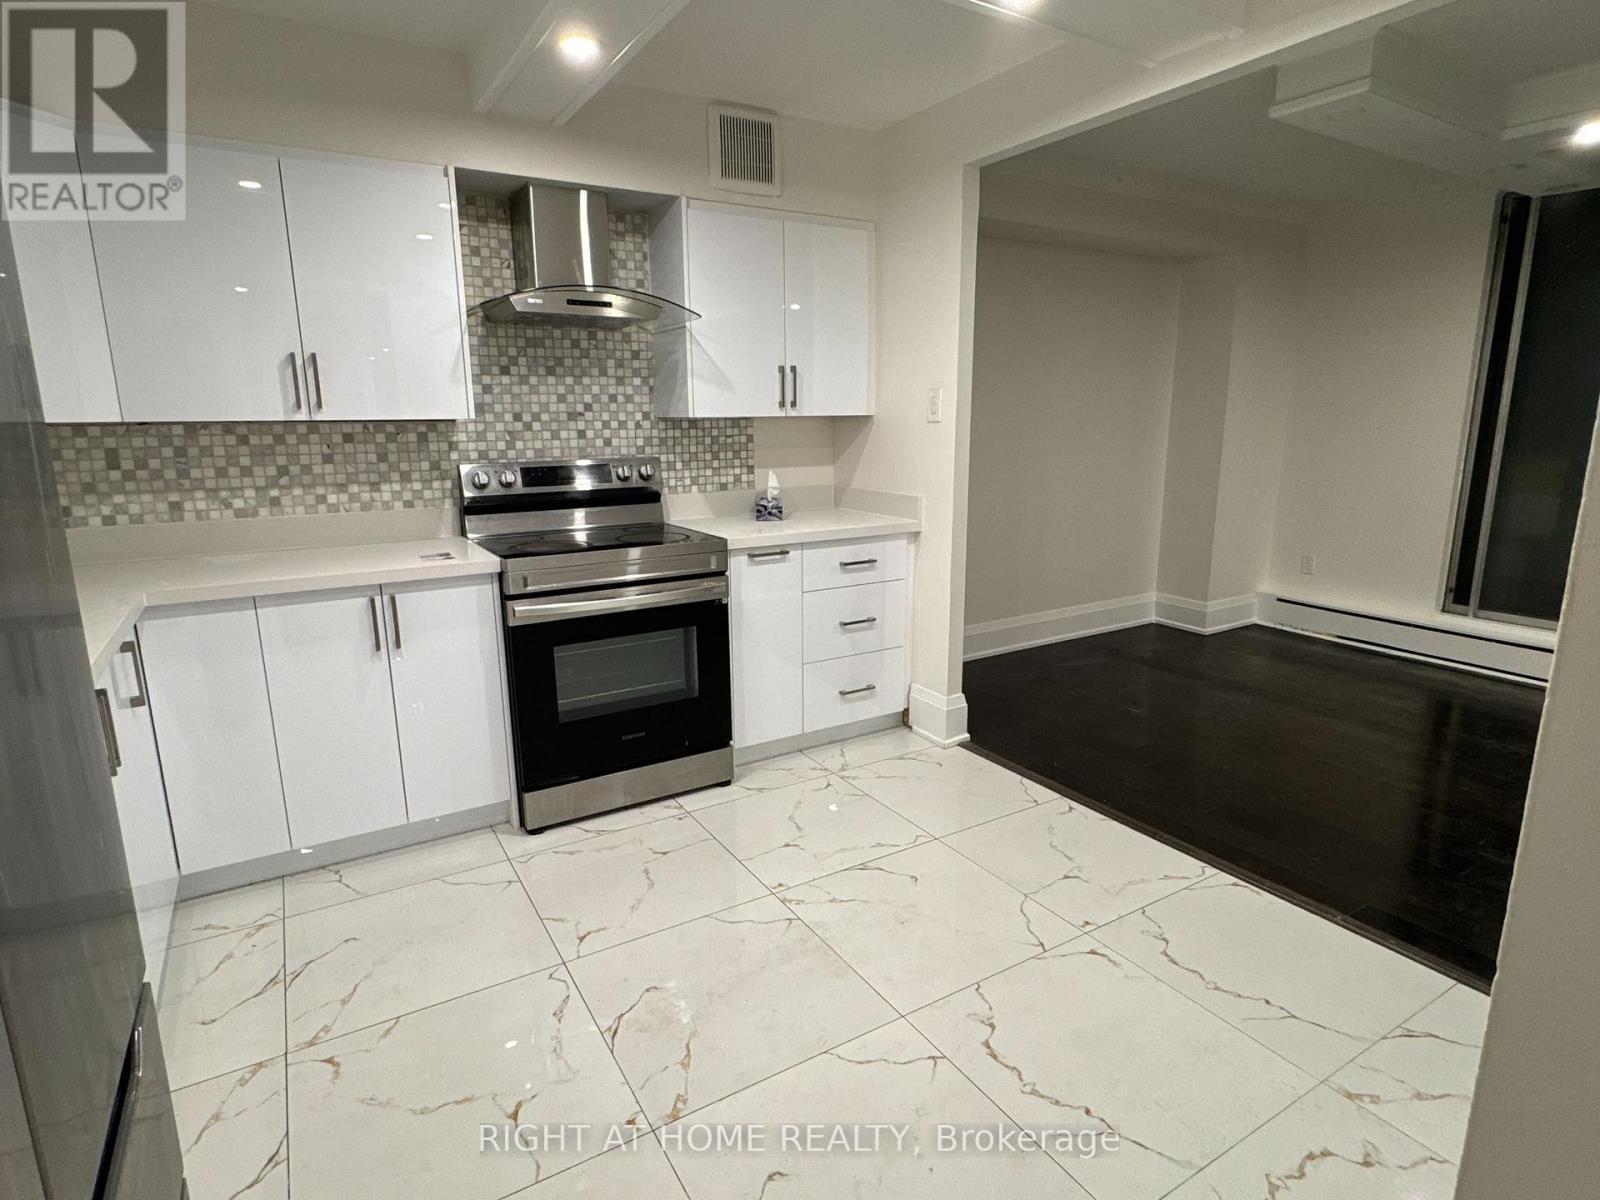
307 - 1701 Mccowan Road
Toronto, Ontario
Available Immediately! Spacious 3-bedroom, 2-washroom unit offering 1,400+ sq. ft. of living space. Renovated kitchen and washrooms. Sliding door walk-out to private terrace. Excellent location close to Hwy 401, Scarborough Town Centre, RT Line, upcoming subway extension and numerous amenities. Located within the Agincourt Collegiate Institute and White Haven Public School catchments. Ample visitor parking in front and behind the building. All inclusive except Hydro (hydro average monthly $80 to $100 range) (id:49269)
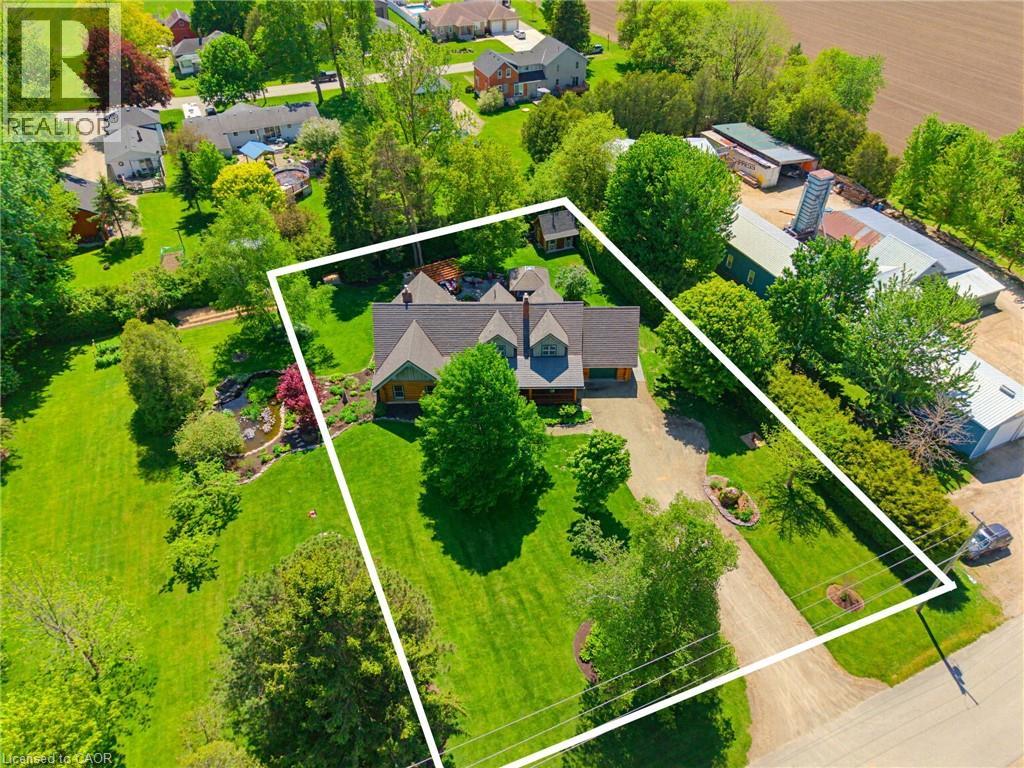
169 James Street
Atwood, Ontario
LOG HOME, BACKYARD RETREAT, VAULTED CEILINGS. Built with logs sourced from British Columbia, this one-of-a-kind home is full of warmth and character. From the rich wood interiors to the aluminum-clad windows and custom finishes, every detail adds to the charm of this beautiful property. The kitchen is the heart of the home, featuring custom solid elm cabinetry, soapstone countertops, stainless steel appliances, a gas cooktop and a stone-faced fireplace with gas insert. The impressive great room features soaring vaulted ceilings, black walnut paneling above the fireplace and distinctive elm hardwood flooring crafted from a tree harvested right from the property. The main-floor primary bedroom offers the convenience of one-level living and features a vaulted ceiling, with laundry just steps away. The spacious main-floor bathroom includes a tiled walk-in shower, leathered granite countertop and in-floor heating. Upstairs are two generously sized bedrooms, each with a walk-in closet, along with a 3-piece bathroom. Step outside and discover a true backyard retreat. Relax in the 6-person Arctic Spa hot tub beneath the cedar gazebo, gather around the outdoor masonry wood-burning fireplace or enjoy the beautifully landscaped grounds from the Tigerwood deck, stamped concrete patio and cedar pergola. The .55-acre property features a firepit area and a cordwood garden shed with second-level storage. Additional features include municipal sewer, drilled well, geothermal heating, natural gas service, fibre optic internet and a durable Enviroshake roof. A truly special property offering authentic character, privacy and an incredible outdoor lifestyle. (id:49269)
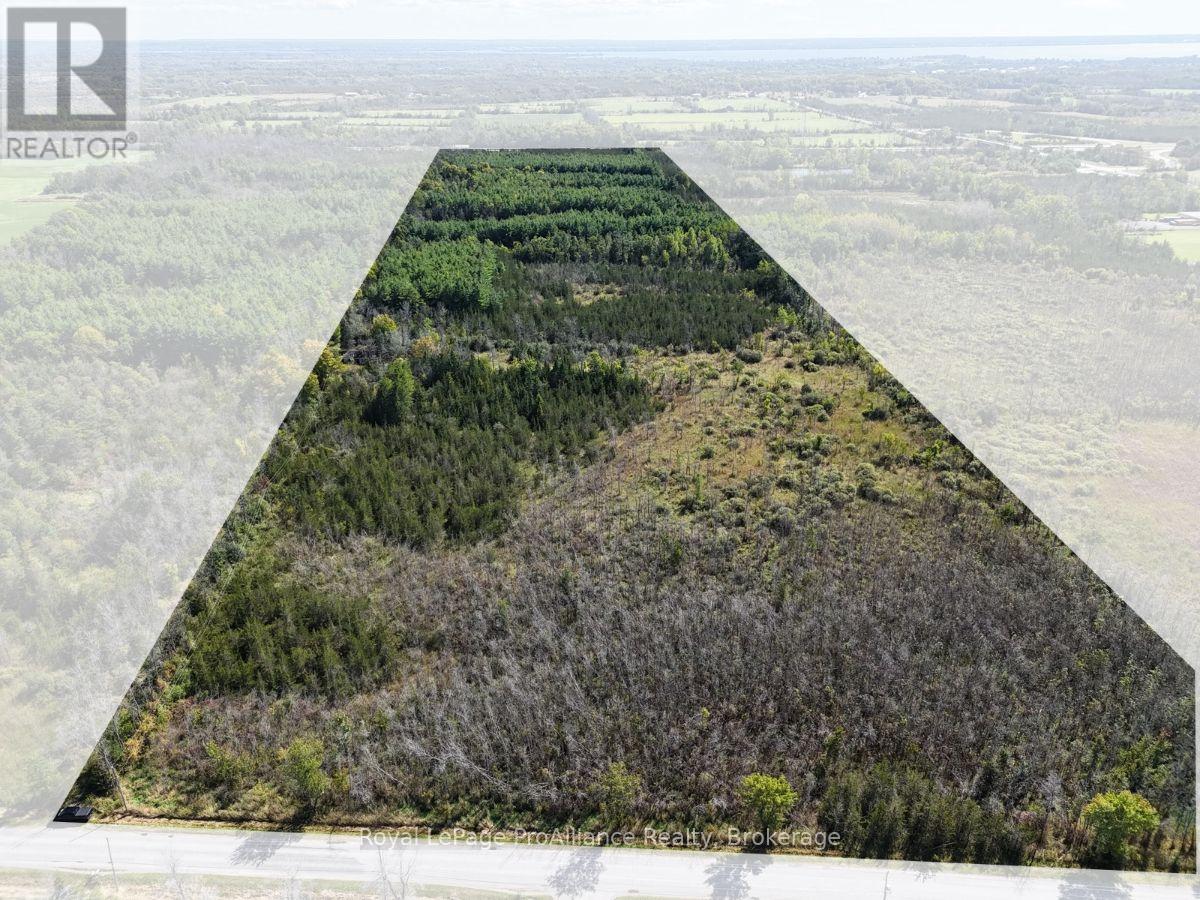
544 Lazier Road
Tyendinaga, Ontario
50 acres in Tyendinaga Township with 707 feet of frontage on Lazier Rd and potential for severance(s). The property extends back to the 401 and is approximately 1.5 km from the Shannonville Rd interchange. Zoned Marginal Agriculture (MA), with permitted uses including residential, agricultural, hobby farming, greenhouse, boarding stable, and bed & breakfast. A derelict 1970s bungalow, detached garage, and shed remain on the property, providing existing infrastructure for renovation or a fresh start. Hydro poles follow the existing laneway approximately 700 feet to the private house site. The laneway is now overgrown but does have a gravel base. The level property features cedar and other mixed growth, along with approximately 16-18 acres of mature pine-a notably uncommon stand that adds character and value to the land. The mix of mature trees and natural cover may also appeal to those looking for recreational or hunting potential. A unique rural property offering privacy, natural character, and plenty of potential for the future. (id:49269)
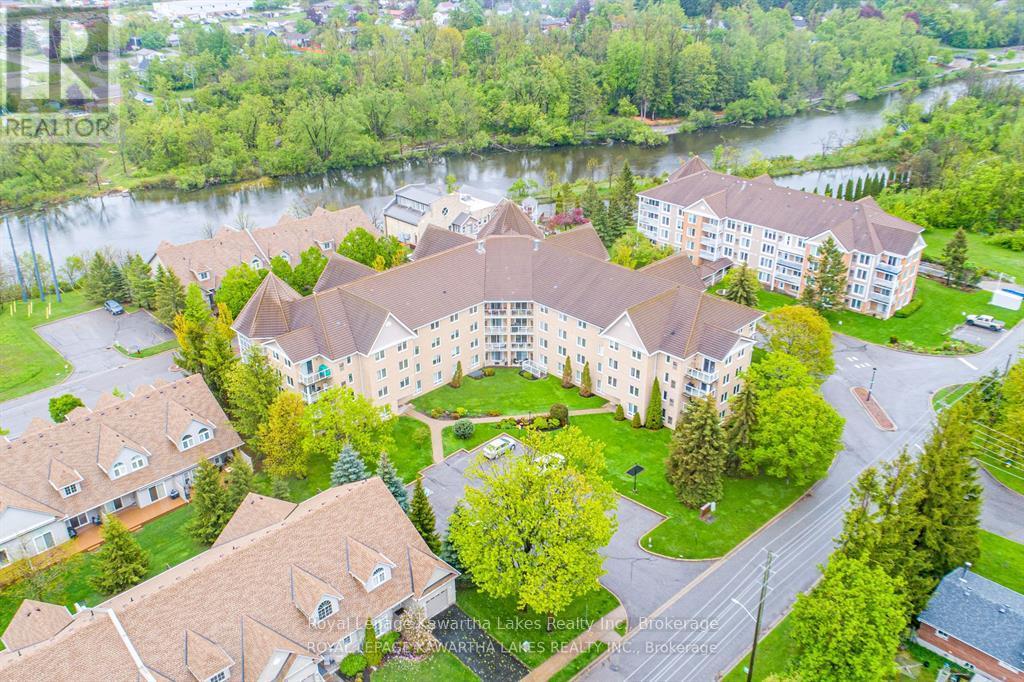
404 - 51 Rivermill Boulevard
Kawartha Lakes, Ontario
Welcome to the waterfront community of Rivermill Village! Come live your retirement dreams in this Pet Friendly, freshly painted 1261 sq ft, 2 bedroom/2 bath Penthouse apartment. Open concept Living/Dining Room with corner gas fireplace and walkout to balcony. In-suite laundry and Primary bedroom with walk-in closet and 4 pc ensuite bath. Enjoy the many amenities including an exercise room, party/meeting room, indoor pool, rooftop deck/garden, tennis, lots of visitor parking & so much more! Stroll the park like gardens or sit & watch the boats go by on the river. Condo fees include heat, hydro, water, central air, common elements, building insurance & parking. Docking available on the Trent for added fee (id:49269)
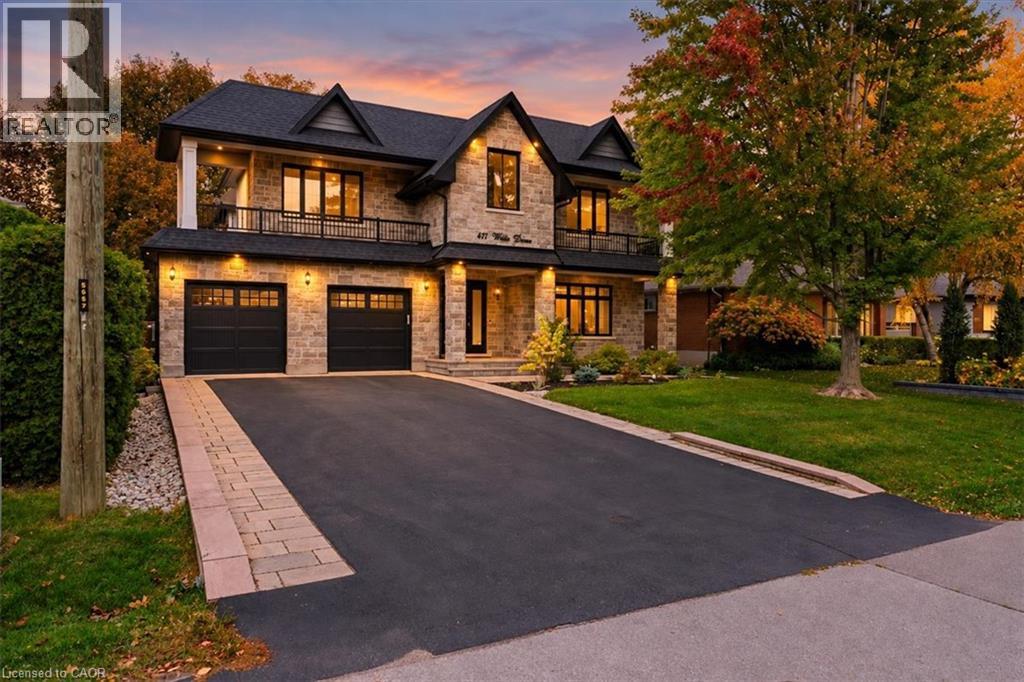
471 Willis Drive
Oakville, Ontario
An exceptional custom-built residence where timeless architecture, bespoke detailing and modern luxury meet in one of Oakville's most coveted neighbourhoods. Offering 3,527 sqft above grade plus an expansive finished lower level. Landscaped gardens and a driveway w/ interlocking borders lead to a covered porch. A grand open-to-above foyer. A private office features custom library cabinetry. A dramatic circular architectural feature crowned by a domed skylight fills the home's heart w/ natural light. Tiles imported from Spain and wainscotting reflect European-inspired elegance. A coffered ceiling elevates formal dining. The two-tone kitchen pairs illuminated glass-front cabinetry and a contrasting island w/ coordinated counters and backsplash, Wolf, Sub-Zero and Miele appliances, and Waterstone fixtures. A butler's pantry w/ prep sink. The great room’s soaring ceiling and expansive windows create a gathering space enhanced by a gas fireplace. Wainscotting and integrated lighting accent the staircase to the skylit upper gallery. Four bedrooms feature 9-ft ceilings, including a primary retreat w/ fireplace, W/I closet and spa-inspired ensuite w/ heated floors, freestanding tub, glass shower and double vanity. A second bedroom has its own ensuite. Upper laundry features custom tiles. The lower level offers 9-ft ceilings, large windows, a rec area, an additional living area w/ the home’s third gas fireplace, 5th & 6th bedrooms and heated bathroom floors. A walk-up leads to a fenced backyard w/ an additional patio, custom patio stonework and covered patio w/ wood-finished ceiling, pot lights and gas BBQ connection. A high-ceiling garage has a third door for rear vehicle access; a mudroom adds storage. Smart-home features include Sonos, cameras, Ring doorbell and biometric entry, plus irrigation, EV charger and steam humidifier. Close to Downtown Oakville, Lake Ontario, Bronte Harbour, Coronation Park, Glen Abbey Golf Club, schools, shopping, dining, GO, QEW, 403 & 407. (id:49269)
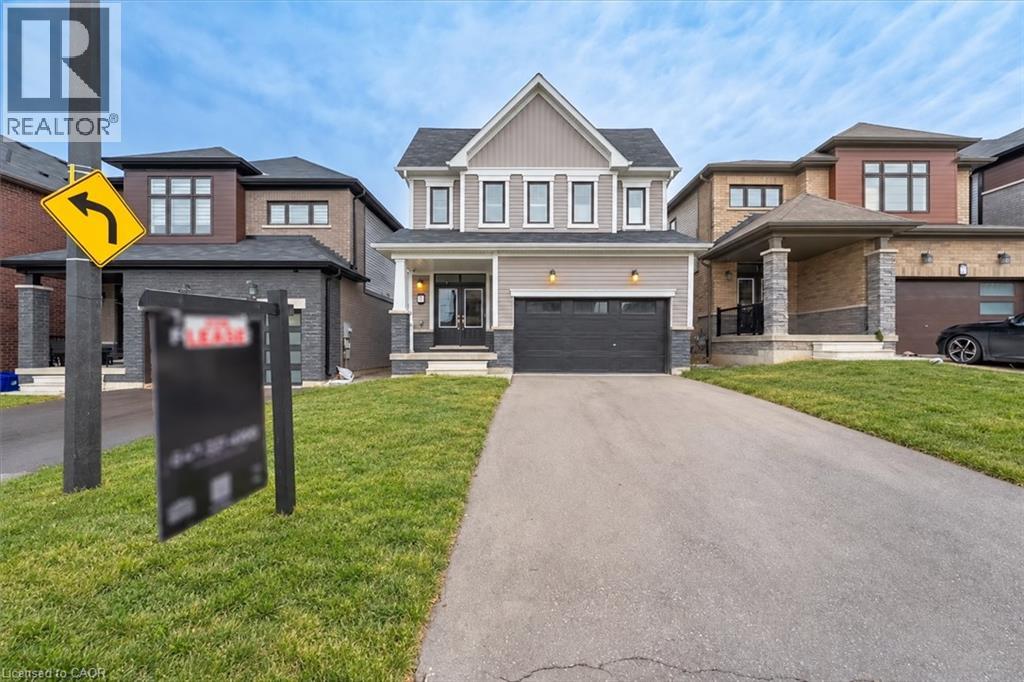
35 Santos Drive
Caledonia, Ontario
Discover an exceptional opportunity to lease this stunning 4-year-new executive detached home built by Empire Homes in the highly sought after empire Avalon community, available to move in December 30th. Located at 35 Santos Drive, this impeccably designed residence offers 4 spacious bedrooms and 3 modern bathrooms, featuring hardwood flooring on the main and second levels, and 9-foot ceilings on the main floor for an airy, open-concept layout. The gourmet kitchen boasts stainless steel appliances and contemporary finishes, perfect for culinary enthusiasts. The primary bedroom impresses with a luxurious ensuite and a generous walk-in closet, while the second bedroom also offers a large walk-in closet. The remaining bedroom also a generous size. Complemented by a convenient office space on the second level. The unfinished basement includes laundry facilities, providing ample space for storage or a potential rec area. Enjoy close proximity to golf courses, community parks, the Grand River, scenic walking trails, and easy access to Highway 403, Hamilton Airport, shopping, schools, the Amazon Fulfillment Centre, and close proximity to downtown Caledonia! Don't miss out, schedule your viewing today! (id:49269)
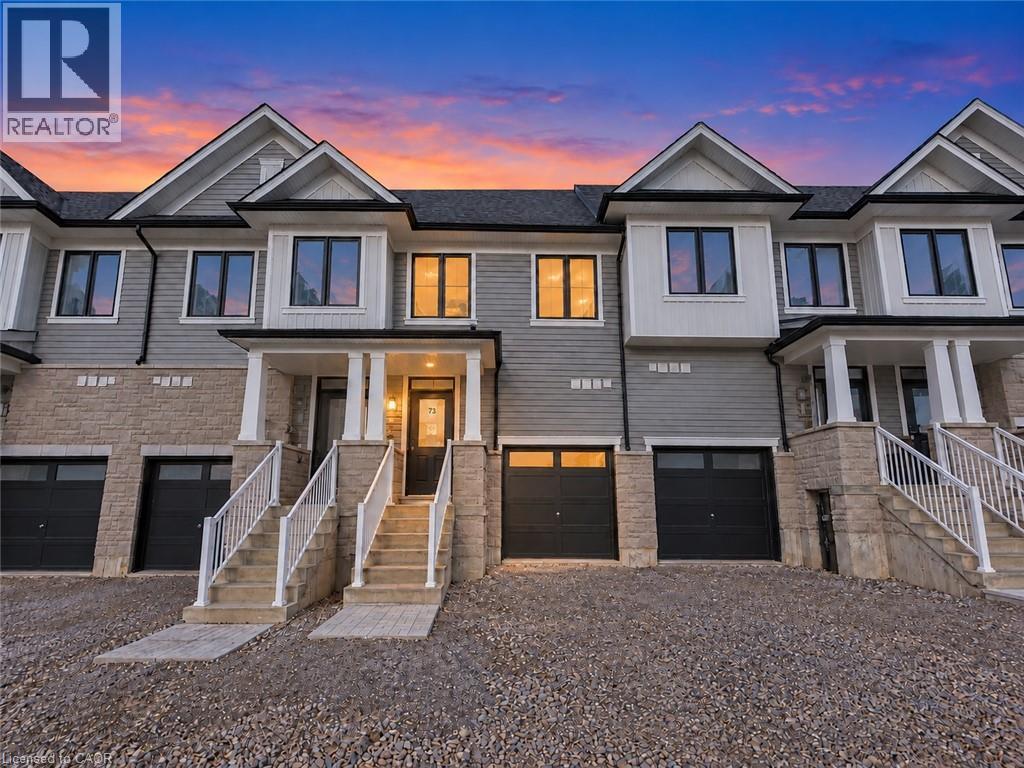
8 Elite Crescent
Caledonia, Ontario
BRAND NEW, NEVER LIVED IN! Enjoy modern living close to the scenic Grand River, with riverside strolls, picturesque surroundings, and Caledonia's welcoming community atmosphere adding to the appeal. This beautifully designed townhome offers 1,677 sq. ft. of thoughtfully planned living space with 3 bedrooms and 2.5 bathrooms. The bright, open-concept main floor features 9 ft ceilings and an inviting layout for everyday living and entertaining. A contemporary kitchen showcases quartz countertops, a centre island flowing seamlessly into the living areas. Upstairs, the spacious primary suite offers a relaxing retreat with a walk-in closet and private ensuite, while two additional bedrooms provide comfortable space for family, guests, or a home office. Beyond your doorstep, discover the natural beauty of the Grand River and enjoy local festivals, seasonal celebrations, and the beloved Caledonia Fair, with the riverside fairgrounds serving as a gathering place for the community. Convenient access to schools, parks, shopping, dining, and golf courses, along with connections to Hamilton and Hamilton International Airport, completes this inviting rental opportunity. (id:49269)
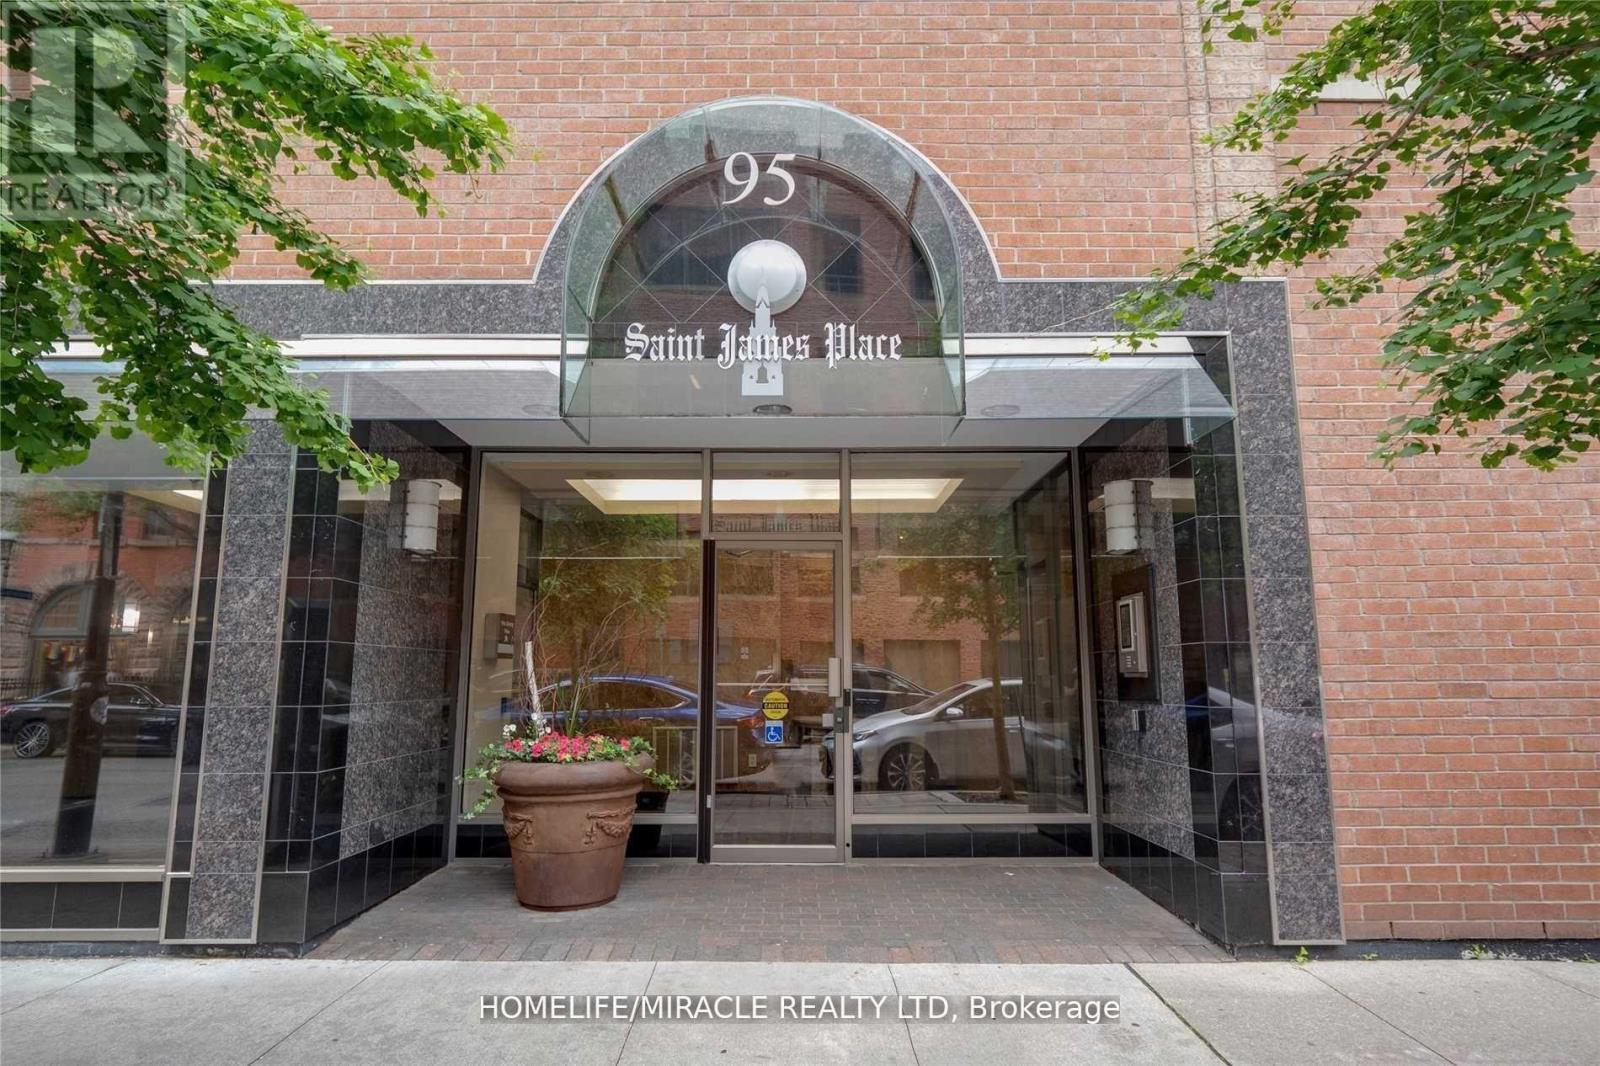
605 - 95 Lombard Street
Toronto, Ontario
Spacious downtown living with room to work, share and unwind! This bright 2+1 corner suite at St. James Place offers over 1,000 sq. ft., two full bedrooms and a versatile den/solarium with potential for use as a third bedroom, home office or study. A generous king-sized primary bedroom and well-separated rooms offer flexibility for couples, families or roommates seeking more space in the downtown core. The open-concept living and dining area comfortably accommodates full-sized furniture, while the upgraded kitchen features rich cabinetry, elegant countertops, a stylish backsplash and a large island with seating. Premium flooring throughout and modern bathroom vanities complete the interior. Enjoy a boutique building with only five suites per floor, steps from St. James Park, restaurants, cafes, shopping and transit. Convenient access to the Financial District, George Brown College, Toronto Metropolitan University and the University of Toronto makes this an ideal home base for work or study. Over 1,000 sq. ft. of space, comfort and versatility in a central downtown location. Parking available. Move in immediately! (id:49269)
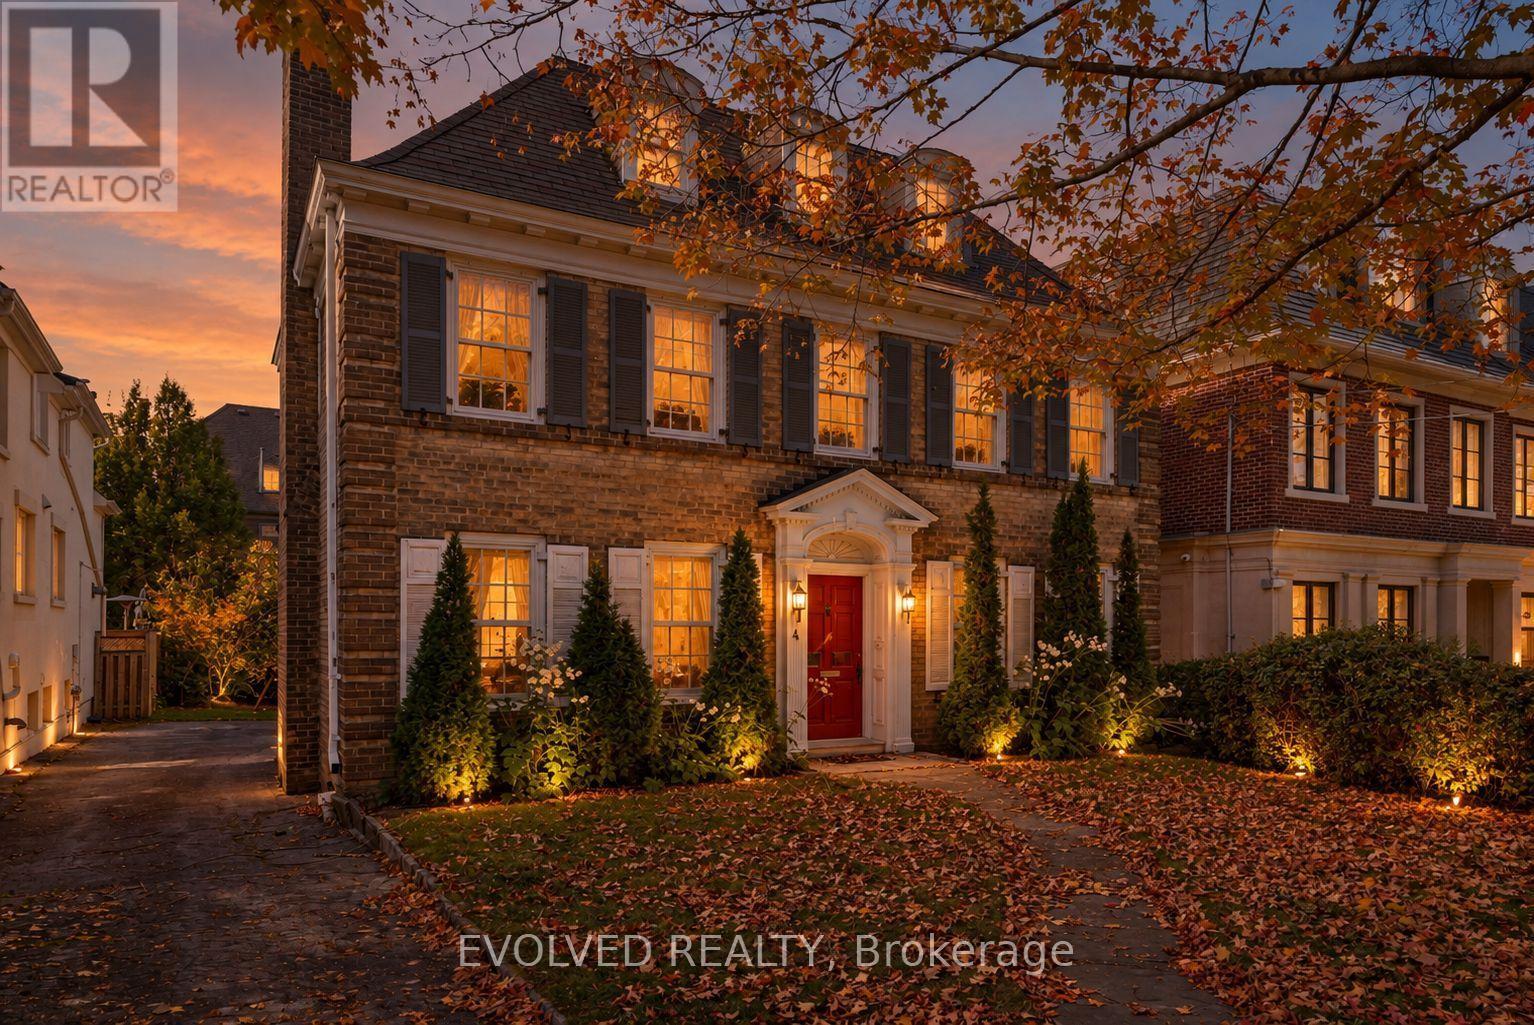
4 Dunloe Road
Toronto, Ontario
Welcome to 4 Dunloe Road, a distinguished 2.5-storey detached residence nestled in the heart of prestigious Forest Hill South, one of Toronto's most sought-after neighbourhoods. Built in 1934, this classic brick home offers timeless architectural character, approximately 3,008 sq. ft. of above-grade living space, 5 bedrooms, 4 bathrooms, and a finished basement. Featuring a spacious family room, fireplace, and generous principal rooms, the home offers an excellent foundation for comfortable family living and entertaining. Situated on a desirable 48 x 120 ft. lot, the property includes an attached garage with parking for 2 vehicles and a private driveway accommodating 2 additional cars. Surrounded by beautiful established homes and conveniently located near prestigious private schools, Forest Hill Village, parks, shopping, and everyday amenities. Offering exceptional potential to renovate, restore, or customize to your personal taste, this is a rare opportunity to create your dream residence in one of Toronto's most established and coveted communities. An outstanding opportunity for end-users, renovators, and buyers seeking long-term value in a premier location. Flexible possession available. The fireplace, other lighting and small details have been virtually enhanced. (id:49269)
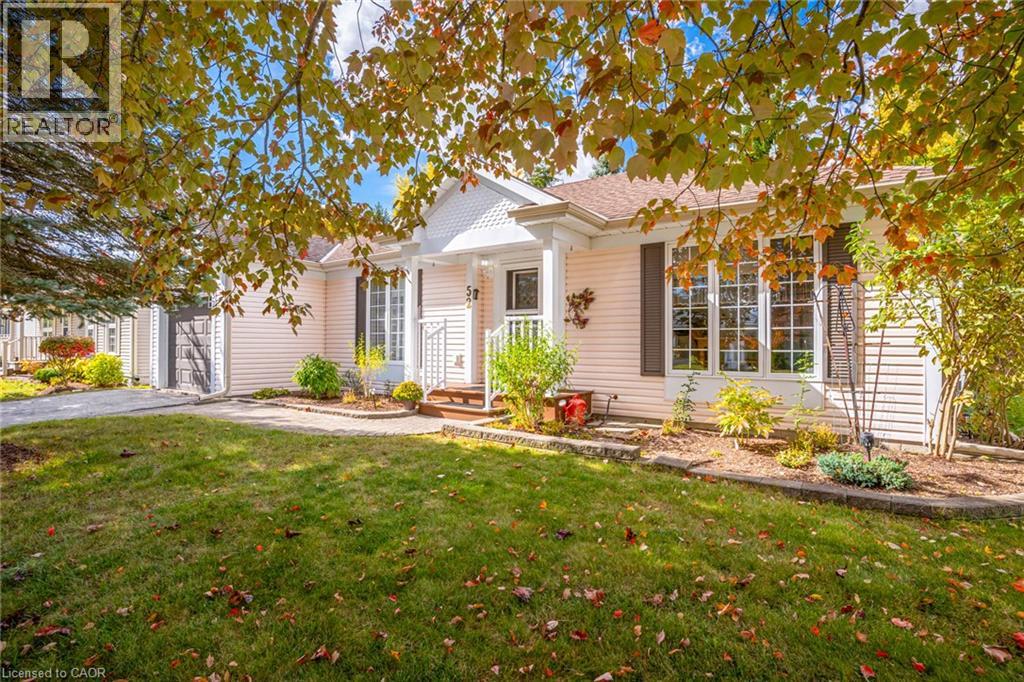
52 Pine Ridge Road
Wellington, Ontario
Bright, Spacious & Move-In Ready! Welcome to this beautifully renovated, carpet-free 2-bedroom, 2-bathroom home in Pine Meadows! Newly upgraded and filled with natural light, this inviting home offers generous living space, ample storage, and comfortable, easy living. Step directly from the living room onto an oversized, newly built 1,200 sq. ft. deck, perfect for entertaining or relaxing in your private backyard, surrounded by mature trees and established greenery. Enjoy an exceptional adult lifestyle community with an impressive 10,000 sq. ft. Country Club featuring an indoor swimming pool, whirlpool, sauna, exercise room, library, games and crafts rooms, lounge, and banquet hall. A dedicated 1,225 sq. ft. workshop offers space for woodworking, wood carving, and creative hobbies. Outdoor amenities include tennis courts, horseshoe pits, shuffleboard, scenic walking trails, and expansive green spaces. With Belwood Lake just around the corner, enjoy fishing, boating, and the beauty of nature close to home. Conveniently located near Fergus and Elora, with charming shops, restaurants, and recreation nearby, this home offers the perfect blend of comfort, community, and an active lifestyle. Beautifully updated, wonderfully bright, and complete with an incredible outdoor living space — come discover all that Pine Meadows has to offer! (id:49269)
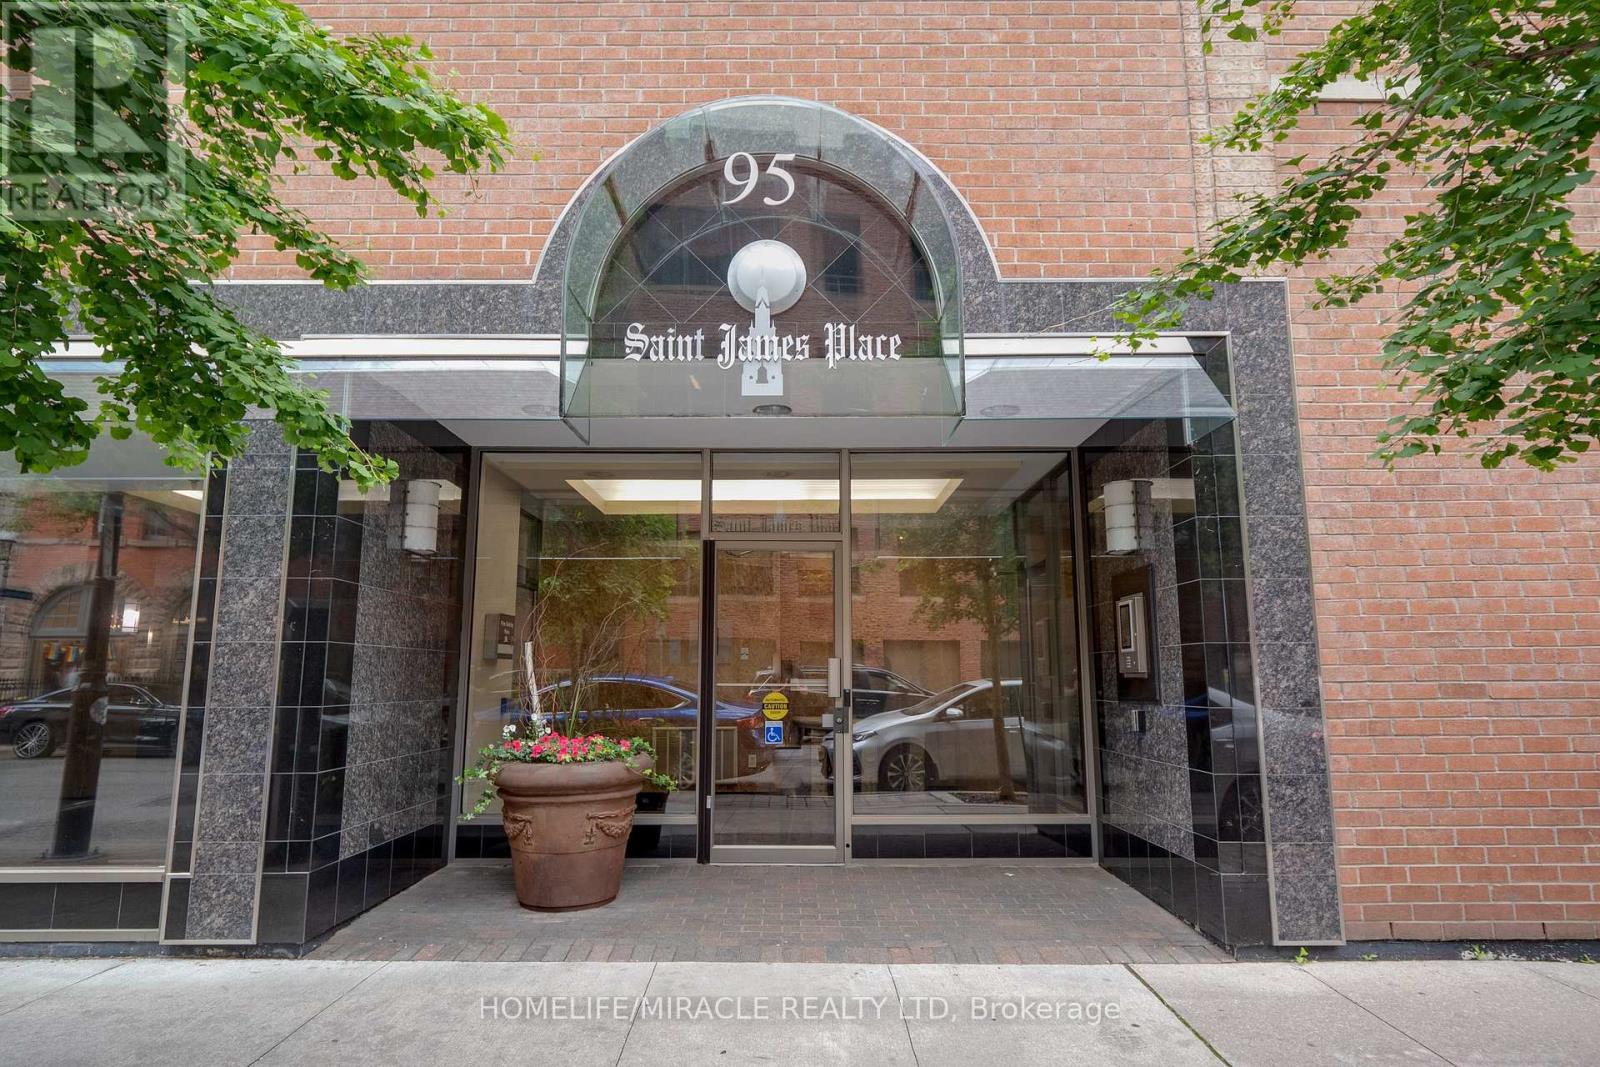
605 - 95 Lombard Street
Toronto, Ontario
Welcome to St. James Place, where exceptional space meets downtown convenience. This spacious 2+1 corner suite offers over 1,000 sq. ft. with generous principal rooms, a functional layout, and excellent separation between living and sleeping areas. A large king-sized primary bedroom, a second bedroom, and a generously sized den provide outstanding flexibility, with potential to accommodate a three bedroom configuration or create a dedicated home office, guest space, or additional living area. The expansive footprint offers room to adapt as your needs evolve-a valuable feature for buyers seeking more space in the downtown core. An appealing opportunity for both end users and investors, this residence combines everyday livability with proximity to Toronto's major employment and education hubs, including the Financial District, major hospitals, Toronto Metropolitan University, the University of Toronto, and George Brown College. Set within a quiet boutique building with only five suites per floor, the suite offers a more private residential setting while keeping transit, shopping, dining, entertainment, and St. James Park close at hand. A compelling combination of size, versatility, and location in the heart of downtown Toronto. (id:49269)
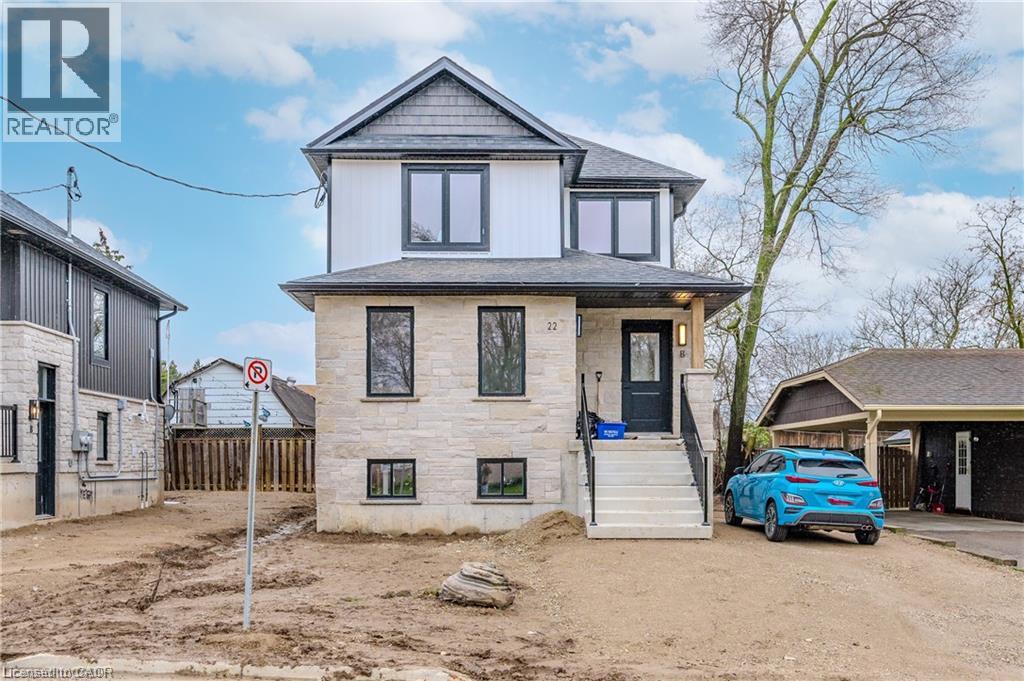
22 Hincks Street
New Hamburg, Ontario
Welcome to the epitome of luxury living in this stunning legal duplex residence, where sophistication meets functionality. This home boasts a wealth of desirable features that redefine modern comfort and style. The allure of this residence begins with the separate entrances, providing privacy and independence for each unit, a hallmark of this legally designated duplex. Step inside, and you'll be captivated by the meticulous attention to detail and the opulence that permeates every corner of this home. The kitchen, true culinary masterpiece, showcases exquisite quartz countertops, marrying elegance with practicality. Unit is fully equipped with top-of-the-line appliances, making meal preparation and entertaining an absolute delight. With a total of 3 bedrooms and 3 bathrooms, this residence offers ample space for families or those who appreciate the luxury of extra room. The thoughtful design ensures comfort and functionality, creating an ideal living environment. Luxury finishes are a consistent theme throughout the property, from the gleaming floors to the designer fixtures. The large backyard is a private oasis, perfect for outdoor gatherings, playtime, or simply unwinding in the fresh air. Convenience is at your doorstep with an amazing location that places you in close proximity to all amenities. From shopping centers to schools and recreational facilities, everything you need is just a stone's throw away. Additionally, the easy access to the highway ensures that you can effortlessly navigate the surrounding areas. With the added allure of a large backyard and front yard parking, this residence is more than just a home – it's a statement of refined living in an unbeatable location. Pictures from previous model home depicting interior finishes. (id:49269)
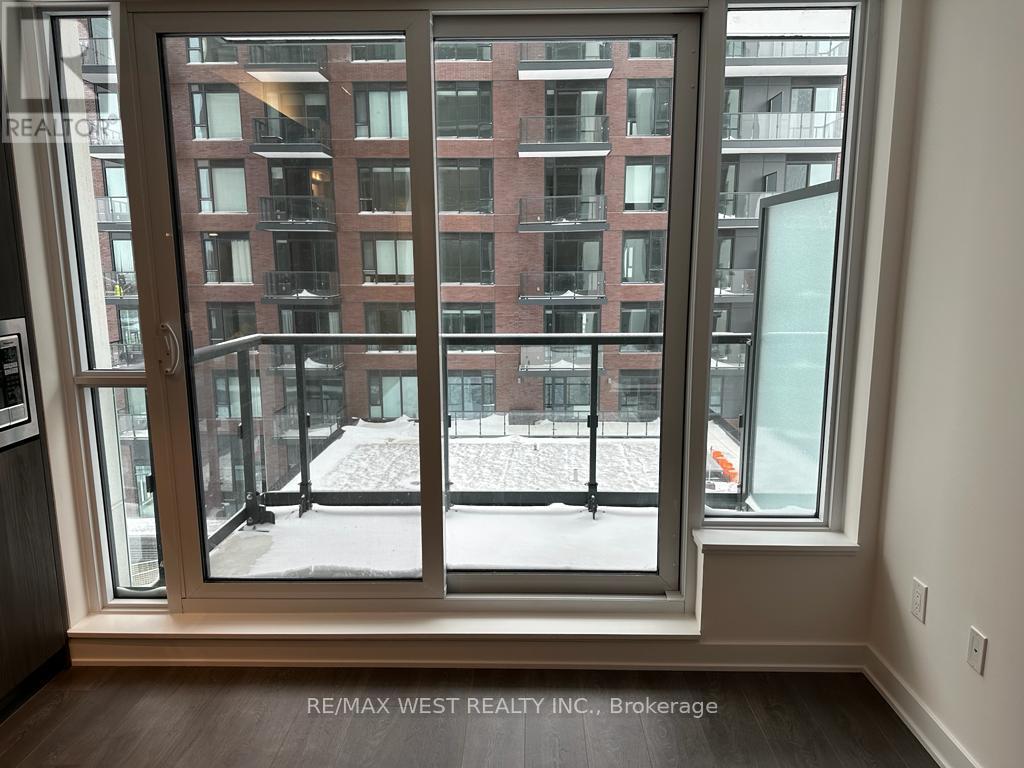
706 - 130 River Street E
Toronto, Ontario
Welcome to modern urban living at the highly desirable Artworks Tower, located in the heart of Toronto's vibrant Regent Park community. This beautifully designed, sun-filled studio apartment maximizes every inch of space with a highly functional, open-concept layout. Unit 706 features seamless floor-to-ceiling windows that flood the unit with natural light, a sleek linear kitchen equipped with premium integrated appliances, and a beautiful private balcony offering bright southwest-facing city skyline views. The building has lots of amenities included in the base rent. Unbeatable location! You are just steps away from TTC transit, the FreshCo grocery store, local cafes, and the award-winning Pam McConnell Aquatic Centre. Quick and easy access to the DVP and the Downtown Core. This unit is perfect for young professionals, students, or anyone seeking a chic, low-maintenance lifestyle in a thriving neighbourhood. (id:49269)
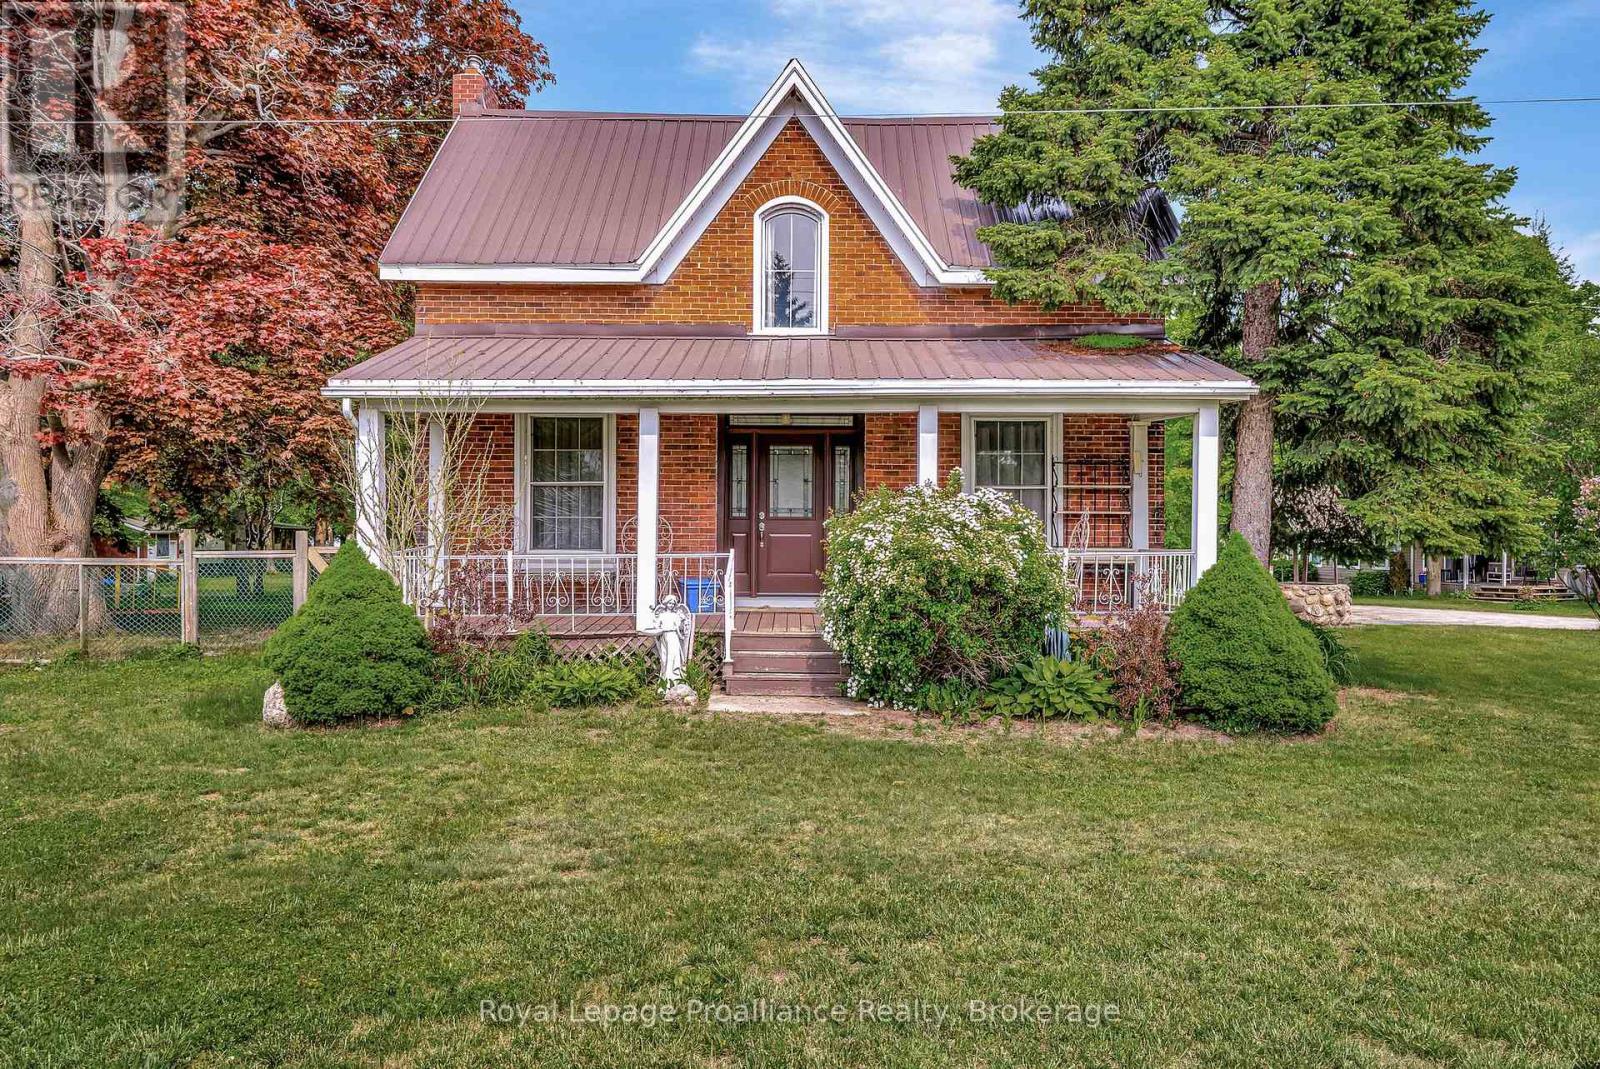
1818 County 12 Road
Prince Edward County, Ontario
Enjoy the stunning views of West Lake and the breathtaking sunsets over the sand dunes at Sandbanks Provincial Park! Conde Nast Traveler Magazine has voted Prince Edward County as one of the top places in the world to visit in 2026! This property is situated on Approximately 2.4 Acres, with a nostalgic 4-bedroom, 2-bath. Century home features many of the original hardwood floors and trim. With tourist commercial (TC) zoning, this property may be perfect for a health spa, motel, bed & breakfast, and more. Enjoy great swimming and fishing, with gentle lake access and a mild slope into the water for swimming or wading. Avoid the beach crowds and enjoy your own waterfront paradise! The waterfront portion is a 25-foot-wide boat launch, which owners have rated the best boat and easiest on West Lake, adds to the property's appeal. The views are incredible! The main floor bathroom was renovated in 2019 with a cherrywood natural finish. Soaker tub, sink with vanity, fixtures, and laundry room. Additional upgrades include a high-efficiency gas furnace (2020), steel roof. Recent updates in 2024 include a new side deck, new front door entry with sidelights and transom, and new thermal windows in the kitchen and main bedroom. Steps away from two restaurants and Isaiah Tubbs Resort & Conference Centre, this property offers access to beaches, walking, and cycling trails just one kilometer away. This area is a true paradise! Live where you love to visit! A local hospital and amenities are only 15 minutes away in Picton. " Formerly known as "Sandbanks Beach Resort". Owner has retired. (id:49269)
Royal LePage Signature Realty