
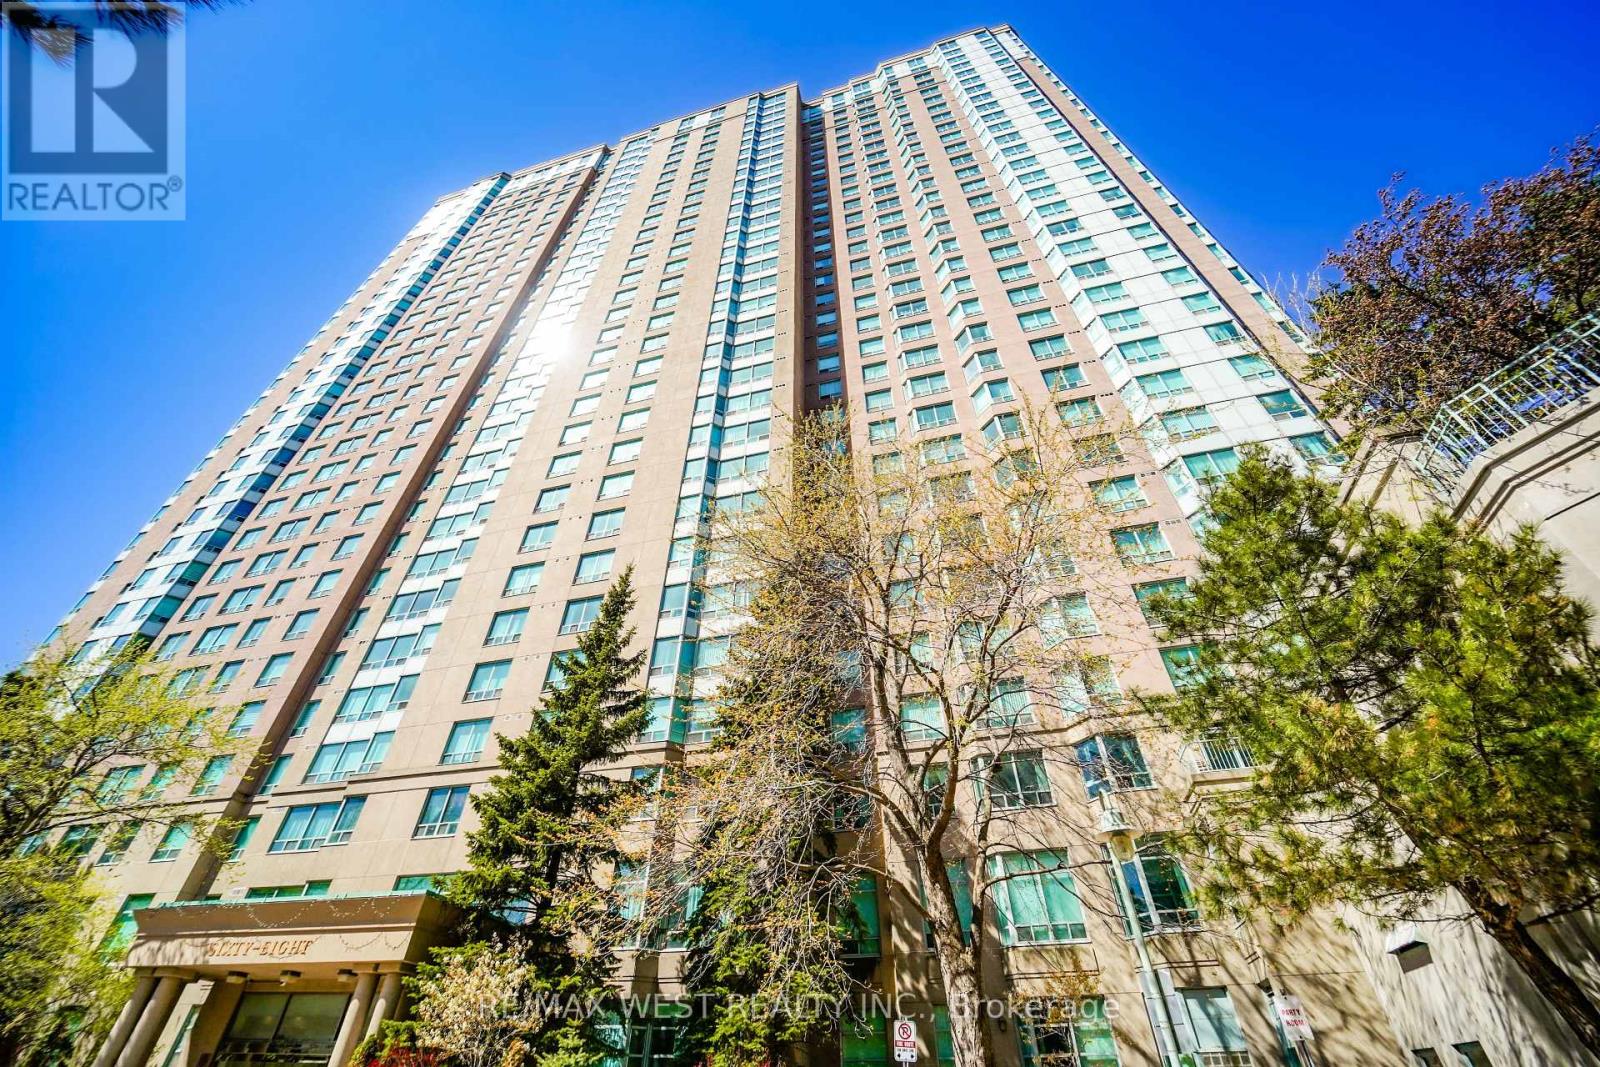
326 - 68 Corporate Drive
Toronto, Ontario
RARELY OFFERED! ONE-OF-A-KIND TRIDEL CORNER SUITE WITH AN INCREDIBLE 800 SQ. FT. WRAPAROUND TERRACE! A truly exceptional opportunity to own a unique 2+1 bedroom, 2-bathroom ground-floor walkout suite offering approximately 1,061 sq. ft. of bright interior living space plus an extraordinary outdoor retreat! Believed to be the only suite of its kind built by Tridel in this sought-after gated community. The versatile spacious layout with large den which can potentially be a private third bedroom. Walk directly from your dining room onto an expansive private terrace, then step onto the beautifully landscaped grounds - the perfect setting for outdoor dining, BBQs, morning coffee or simply relaxing in your own peaceful oasis. Enjoy the morning east sunshine, tranquil garden views and even watch the tennis action right from your terrace! Inside, discover a renovated modern kitchen with stainless steel appliances, two generously sized bedrooms + lg den, two full 4-piece bathrooms, a spacious primary bedroom with walk-in closet, ensuite laundry and large windows throughout providing an abundance of natural light. Freshly painted and professionally cleaned, this suite is move-in ready! Enjoy an incredible resort-style lifestyle in this prestigious Tridel community, featuring a spectacular recreation centre with indoor and outdoor pools, bowling alley, tennis and squash courts, gym, sauna, billiards, card room, cafe and guest suites. Two parking spaces, ample visitor parking and accessible parking add to the convenience. Ideally located within walking distance to Scarborough Town Centre, shopping, grocery stores, transit and the LRT, with quick access to Highway 401. Whether you're downsizing, a first-time buyer or looking for an exceptional investment, this is a rare opportunity to enjoy spacious condo living with the outdoor space and lifestyle of a home. Why settle for an ordinary condo when you can have something truly extraordinary? (id:49269)
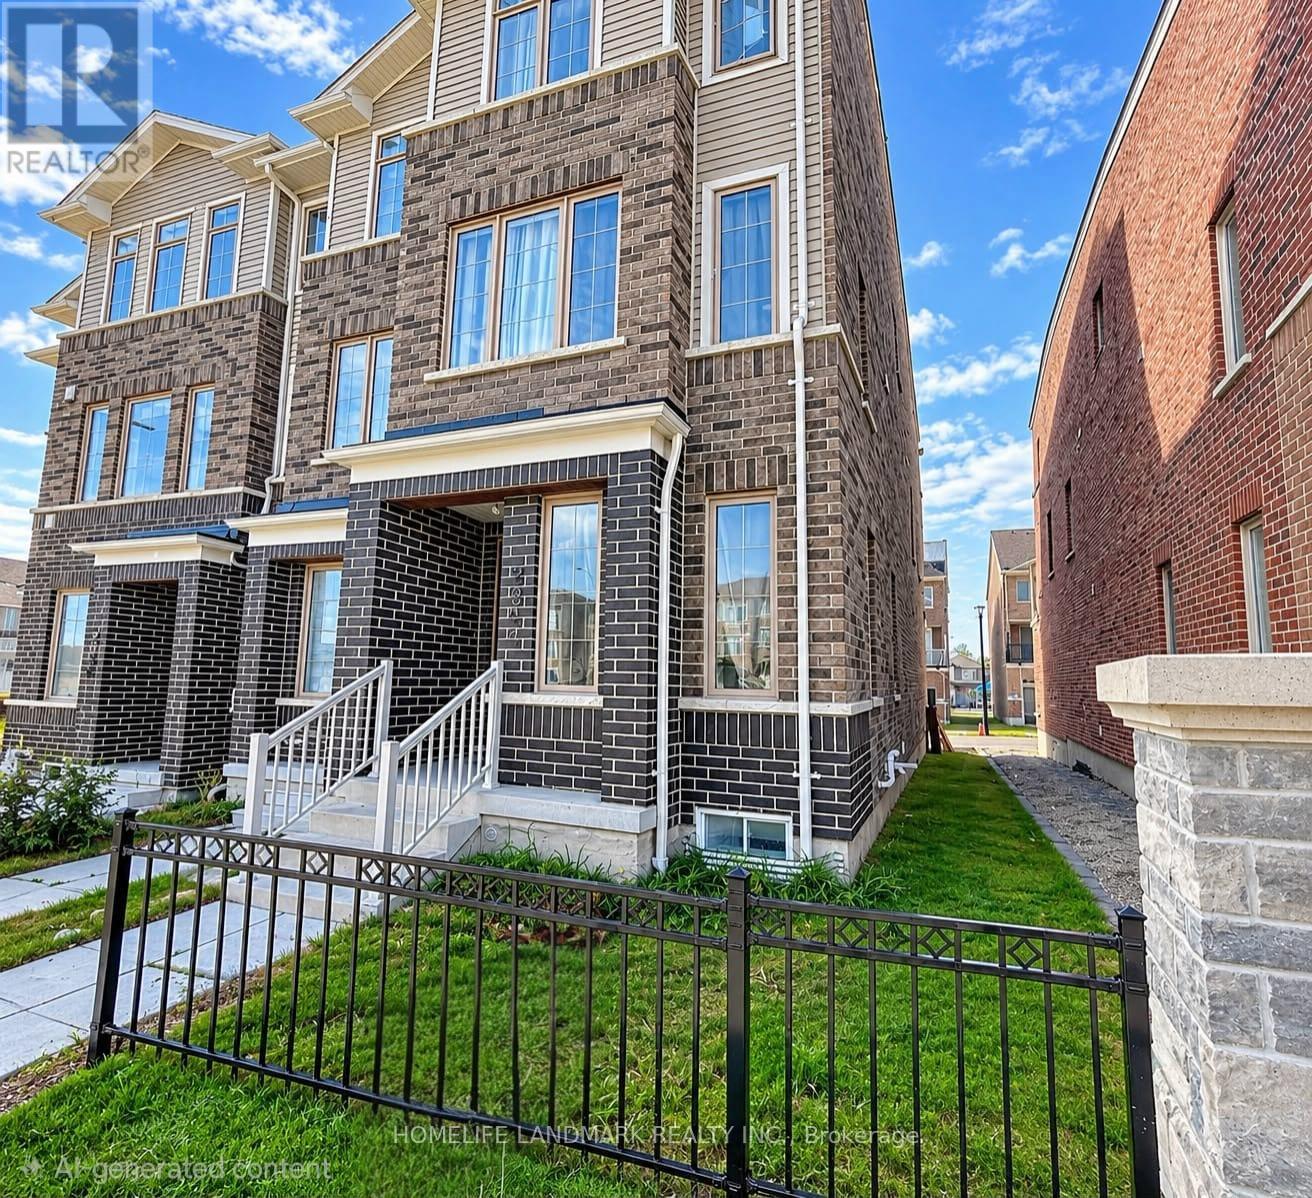
Main & Basement - 2844 Whites Road
Pickering, Ontario
End Unit Freehold Townhouse. Exposure East With Sunny Bright All Rooms. Offering More Privacy. Extra Outdoor Space & Windows, Seprate Entrance To Main Floor 1Bedrooms With Kitchenette and 1 Bathrooms In The Basement . Upgraded Hardwood And Having Basement With Extra Space . Minutes To Highway 407, 401, Trails, Parks, etc. (id:49269)
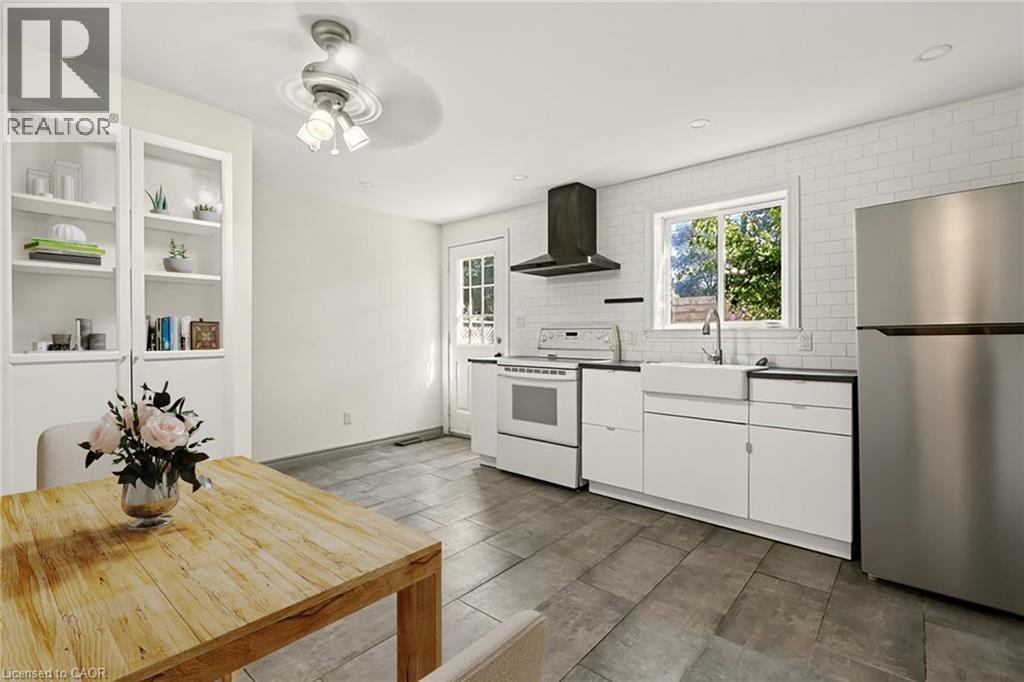
146 Barnesdale Avenue N
Hamilton, Ontario
Move-in ready, well-maintained, and full of potential! Welcome to this charming 2-bedroom, 1-bath semi-detached home in Hamilton’s Stipley neighbourhood—an excellent opportunity for first-time buyers. The spacious layout features a large living area and generous eat-in kitchen with walkout to a large rear deck and private backyard, perfect for entertaining or relaxing outdoors. A large dedicated parking space adds convenience. The unfinished basement offers excellent potential for additional living or recreation space and was waterproofed in 2018 with a sump pump added. Updates include the kitchen, flooring, and bathroom (2018), plus new shingles and A/C unit (2021). A fantastic starter home in a great Hamilton location—move in, enjoy, and add value over time! (id:49269)
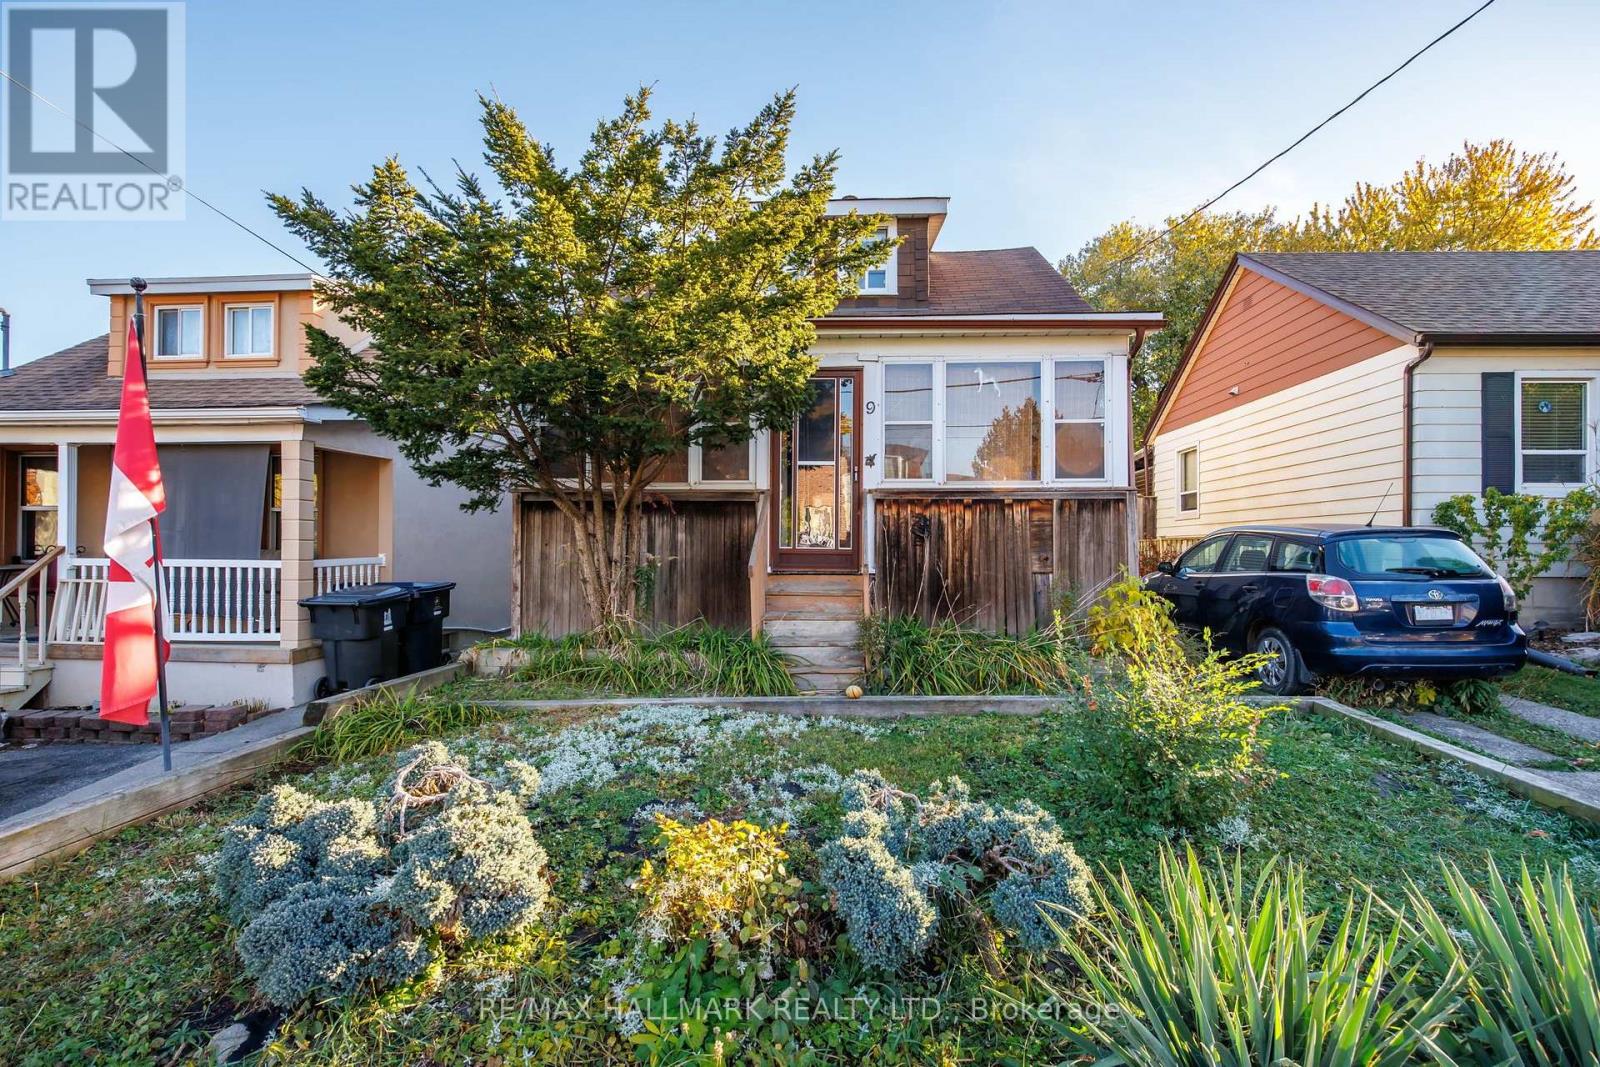
9 Scotia Avenue
Toronto, Ontario
Explore the potential of 9 Scotia Avenue, a detached home with a private driveway offering parking for two vehicles and a generous backyard with mature trees. The existing home includes two bedrooms, one bathroom in the basement, and an unfinished basement. A builder opportunity offering a chance to shape the property's next chapter and bring your vision to life. The spacious rear yard offers possibilities for outdoor living and landscaping to complement your plans. (id:49269)
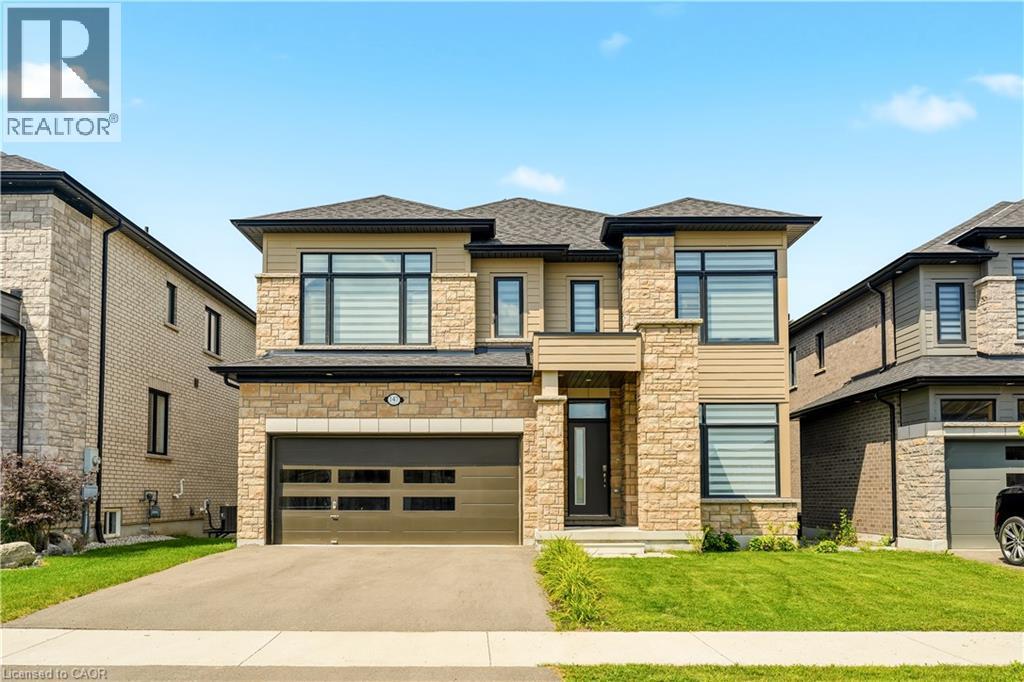
147 Midland Place
Welland, Ontario
Welcome to this exceptional newly built detached home in Welland's highly sought after communities, where modern luxury meets an unbeatable setting. Perfectly positioned on a premium lot backing onto green space, this home offers unobstructed views of the Welland Canal with no rear neighbours, creating a peaceful backdrop you'll enjoy every day. Designed with both everyday living and entertaining in mind, the bright, open-concept main floor is flooded with natural light from an abundance of windows. The spacious great room flows seamlessly into the stunning kitchen, complete with a centre island with breakfast bar seating, a generous walk-in pantry, and plenty of workspace for the home chef. A dedicated main floor office provides the ideal work-from-home space, while convenient garage access and beautiful hardwood flooring throughout the main level and staircase add both style and functionality. Upstairs, you'll find four generously sized bedrooms, thoughtfully designed for growing families. The impressive primary suite features a walk-in closet and a private ensuite, while a second bedroom also enjoys its own walk-in closet and is connected by a convenient 5 piece Jack and Jill bathroom to the 3rd bedroom. 4th bedroom conveniently has a 4 piece ensuite bathroom. An upper level laundry room adds everyday convenience. The unfinished walk-out basement presents incredible future potential with high ceilings, oversized windows, a bathroom rough-in, and direct access to the backyard, perfect for creating an in-law suite, recreation room, or additional living space tailored to your needs. Located in the family friendly neighbourhood, you're just minutes from parks, schools, shopping, restaurants, walking trails, and Highway 406, offering convenient access throughout the Niagara Region. This is a rare opportunity to own a premium home in one of Welland's fastest growing and most desirable communities. (id:49269)
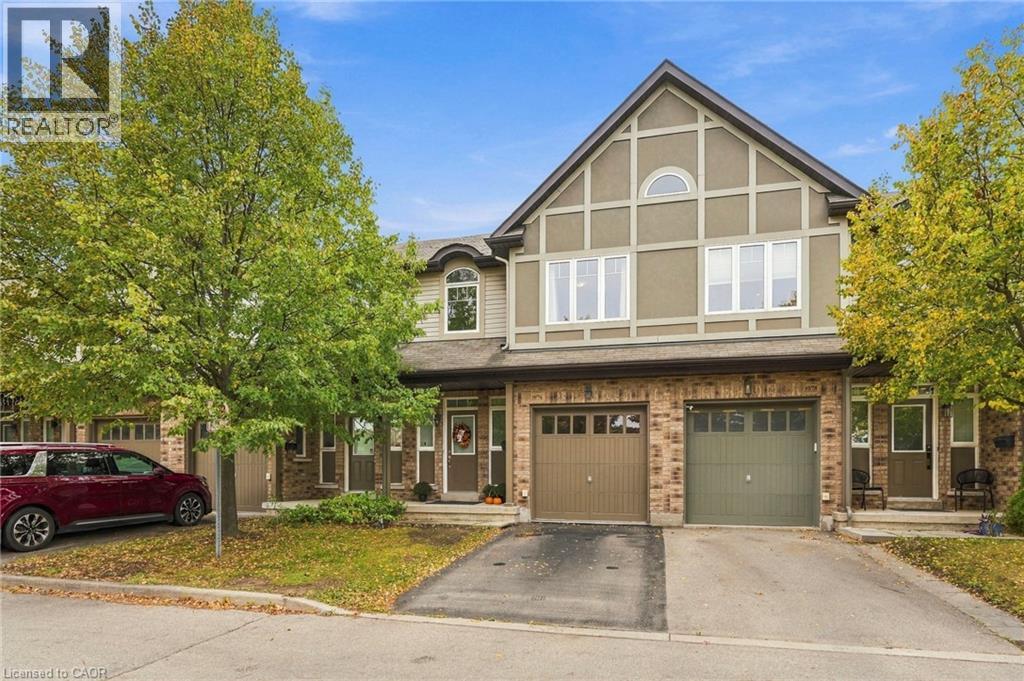
1076 Ryckman Common
Burlington, Ontario
Discover an elevated living experience at 1076 RYCKMAN COMMON, a thoughtfully designed townhouse built in 2010. This two-story residence presents a contemporary canvas for your ideal lifestyle, offering both comfort and convenience. The home features three well-proportioned bedrooms, providing ample private space for relaxation and rejuvenation. With three bathrooms, daily routines are streamlined, ensuring comfort for all residents. Further enhancing this property's appeal is a single-car garage, offering secure parking and additional storage. The fully finished basement offers a work nook, a new 2 piece bath and a recreation room. Embrace the opportunity to craft your future within the inviting spaces of this exceptional townhouse; inquire today to schedule your private viewing. (id:49269)
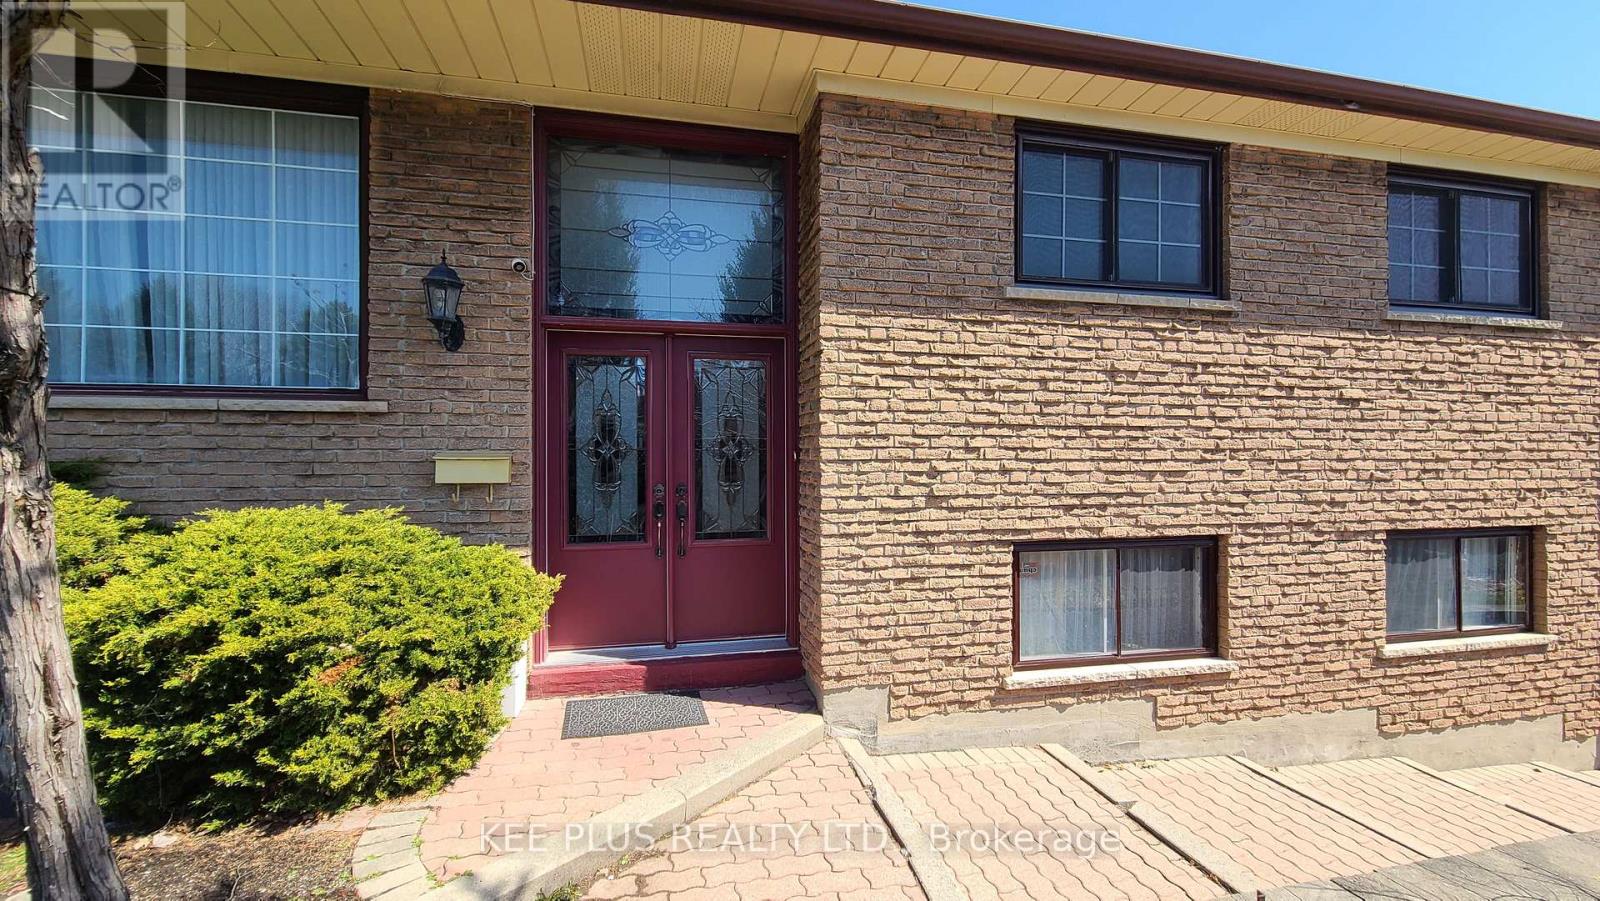
424 Military Trail
Toronto, Ontario
Welcome to a spacious and well-located home in the highly desirable Morningside community, just minutes from University of Toronto Scarborough and Centennial College. This versatile property offers a functional layout ideal for families, professionals, or shared living arrangements. Featuring a massive backyard, generous room sizes, ample natural light, and multiple living areas, the home provides both comfort and flexibility for a variety of lifestyles. Situated on a quiet residential street with convenient access to public transit, major routes, shopping, parks, and everyday amenities. The property includes private parking and a sizeable lot, offering outdoor space and added convenience. Ideal for tenants seeking proximity to campus, work, and essential services while enjoying a peaceful neighbourhood setting. The layout also lends itself well to multi-occupant living, making it a practical option for students or groups looking to share accommodations responsibly. Clean, well-maintained, and ready for immediate occupancy. A rare opportunity to lease a home in a growing and high-demand rental corridor in Scarborough. (id:49269)
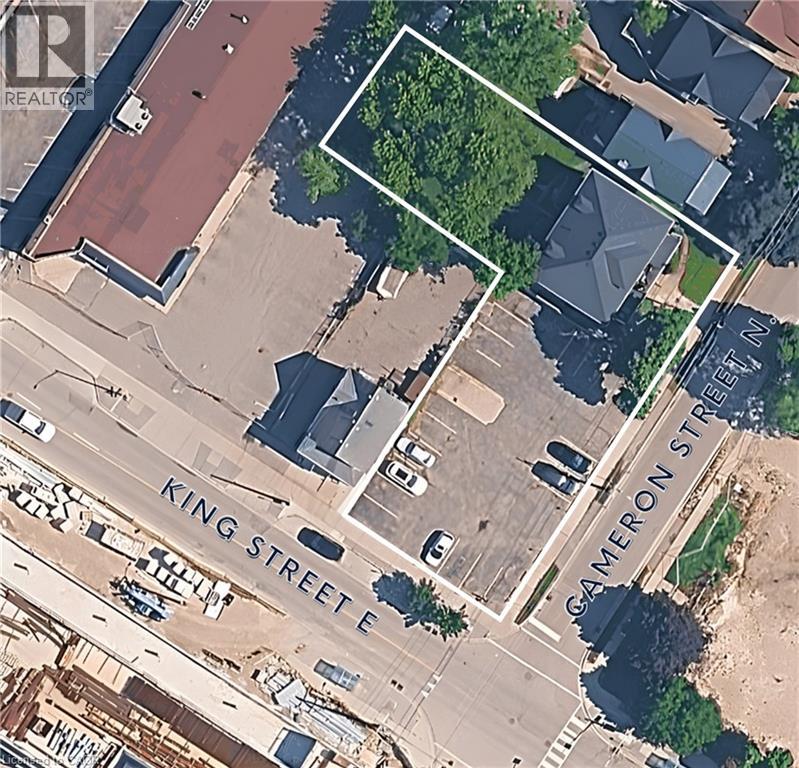
500 King Street E
Kitchener, Ontario
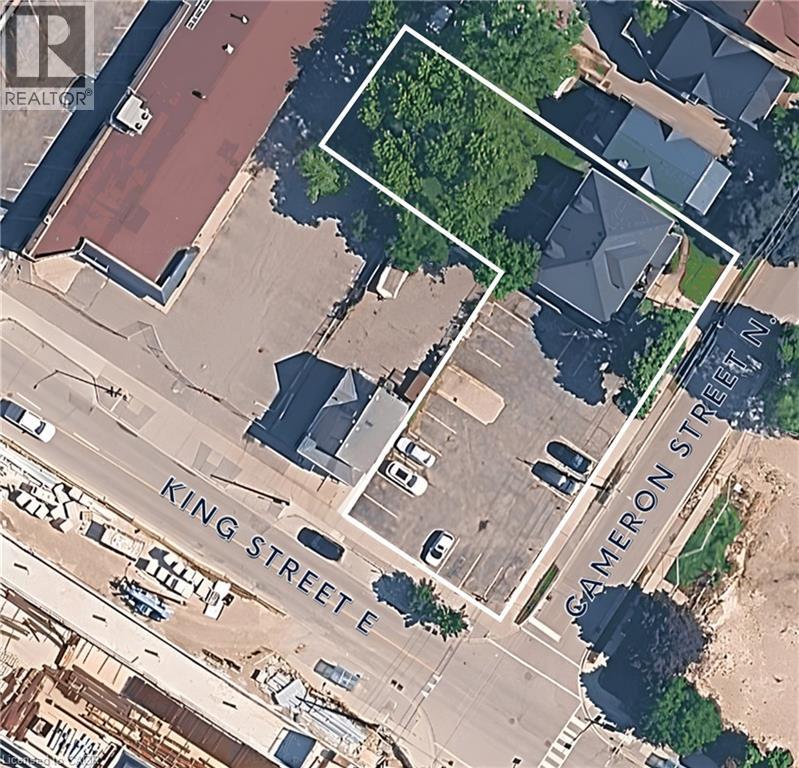
Unique leasing opportunity at 500 King Street East, Kitchener! This versatile property features two semi-detached units and an impressive 18-car parking lot, offering exceptional flexibility for a variety of potential business or professional uses. Zoned SGA2, the property offers the opportunity to customize the existing layout to suit your needs. Ideally situated along King Street East, the property benefits from convenient access to Downtown Kitchener, nearby amenities, public transit, and major transportation routes. With ample on-site parking, a flexible configuration, and a strategic location close to the downtown core, this is an excellent opportunity for businesses seeking a distinctive and adaptable space in a well-connected area of the city. (id:49269)
500 King Street E
Kitchener, Ontario
Unique leasing opportunity at 500 King Street East, Kitchener! This versatile property features two semi-detached units and an impressive 18-car parking lot, offering exceptional flexibility for a variety of potential business or professional uses. Zoned SGA2, the property offers the opportunity to customize the existing layout to suit your needs. Ideally situated along King Street East, the property benefits from convenient access to Downtown Kitchener, nearby amenities, public transit, and major transportation routes. With ample on-site parking, a flexible configuration, and a strategic location close to the downtown core, this is an excellent opportunity for businesses seeking a distinctive and adaptable space in a well-connected area of the city. (id:49269)
2405 - 16 Yonge Street
Toronto, Ontario
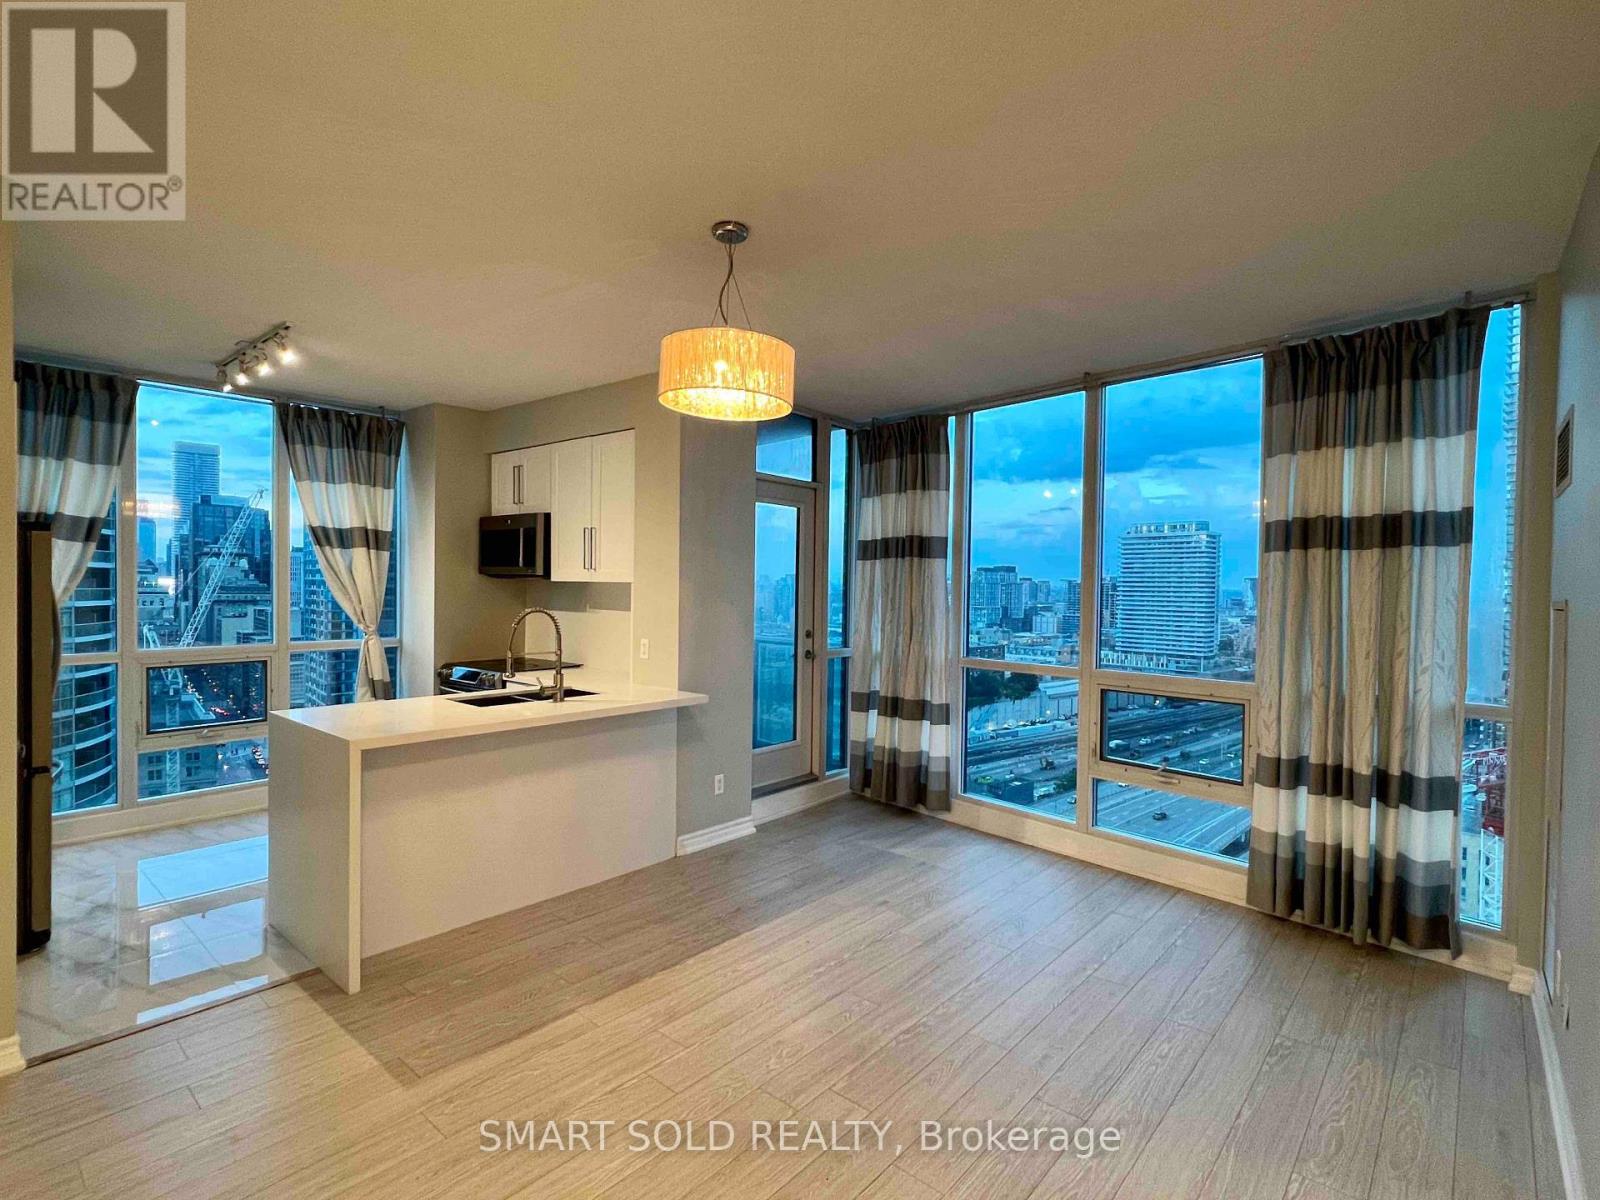
*Stunning Corner Unit With Fantastic Views Of Lake & City, Day Into Night**Boasting 9 Ft Ceiling**Rare Find 2+1 PracticalLayout**Bright And Shine With Floor To Ceiling Windows*Tasteful Upgrade With Wood Flooring Throughout**Kitchen With Quartz Counter AndBacksplash**Enclosed Den Can Be Used As Office**Best Floorplan**Steps To Union Stn, Harbourfront, Financial Dist. & More. Easy Access To Highways. (id:49269)
609 - 955 Bay Street
Toronto, Ontario
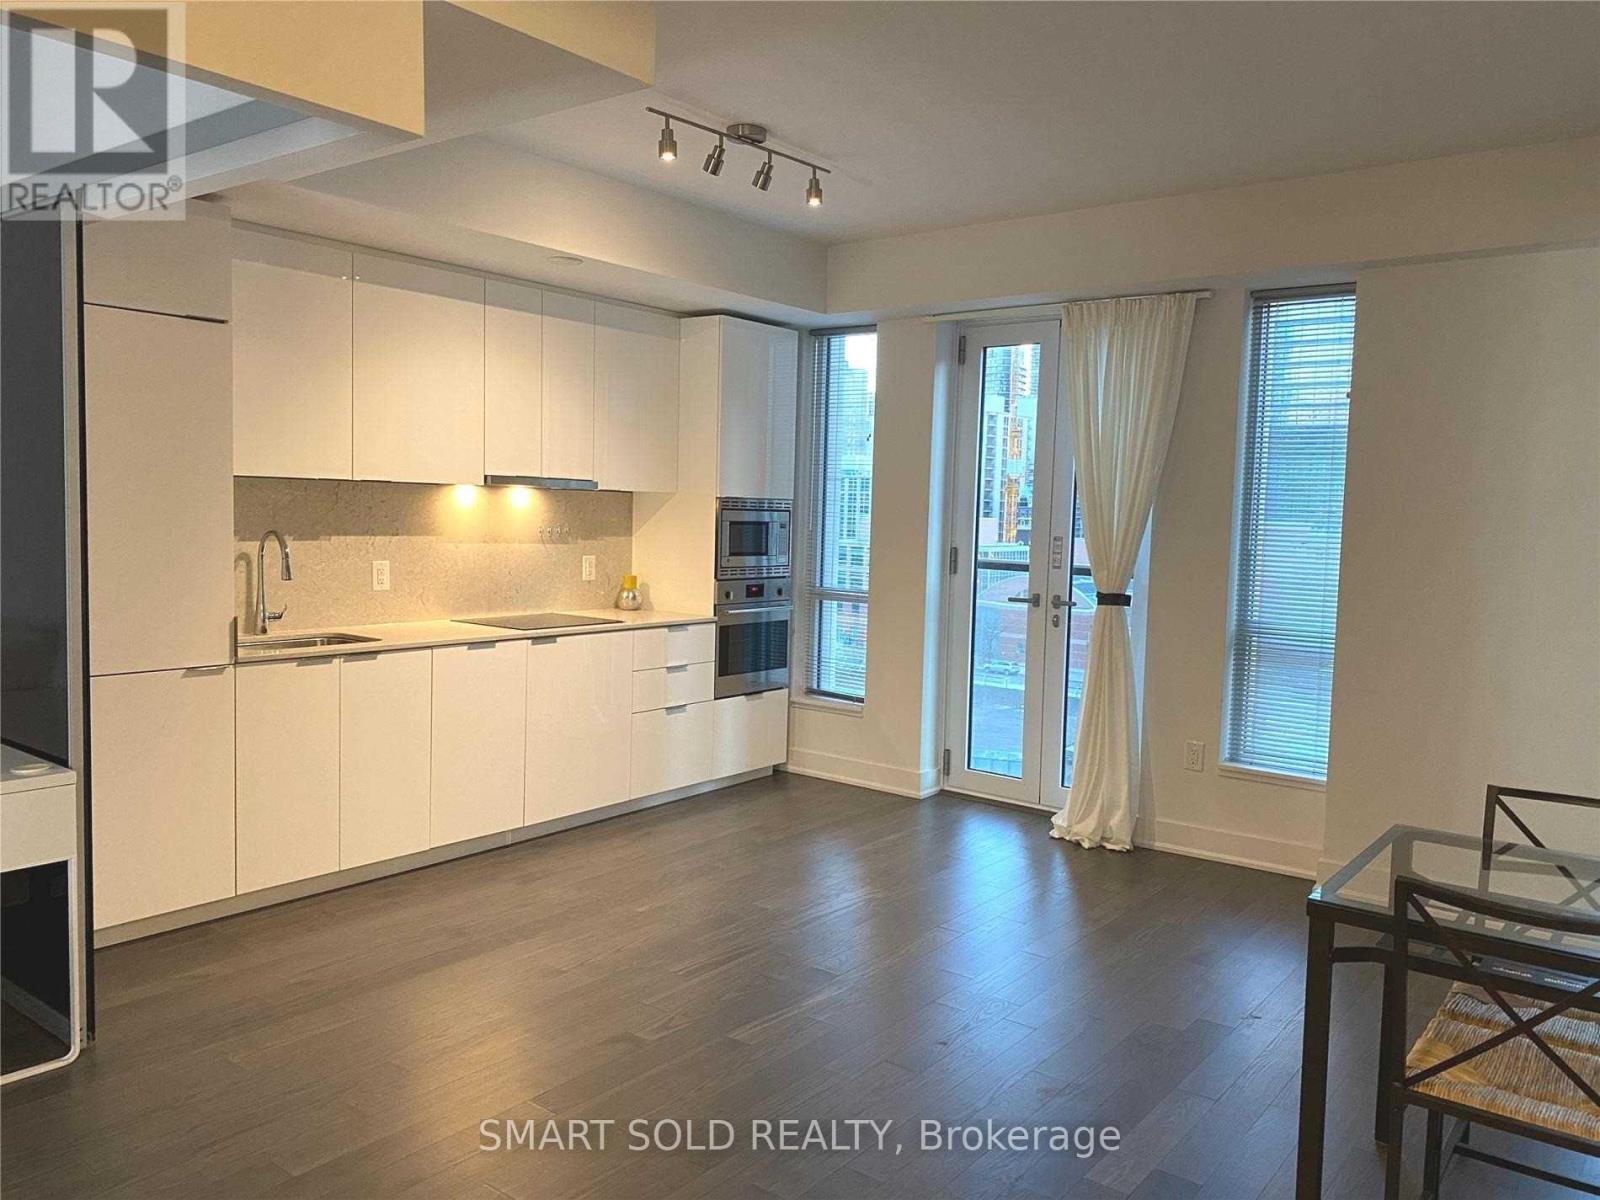
**Bright And Shine Spacious 2Bedroom Unit In The Heart Of Toronto On Bay St**Laminate Flooring Thru-Out**UpgradedShower+Vanity+Much More**Practical Layout Over 600Sf Of Living Space**Glass Door With Shade For Privacy**Juliette Balcony Overlooking CityView**High Demand Area **Excellent Location**Major Hwy And Public Transit At Doorstep**Minutes To Entertainment, Shopping And Grocery**DecentUnit Waiting For A Great Tenant** (id:49269)
Unknown Address
,
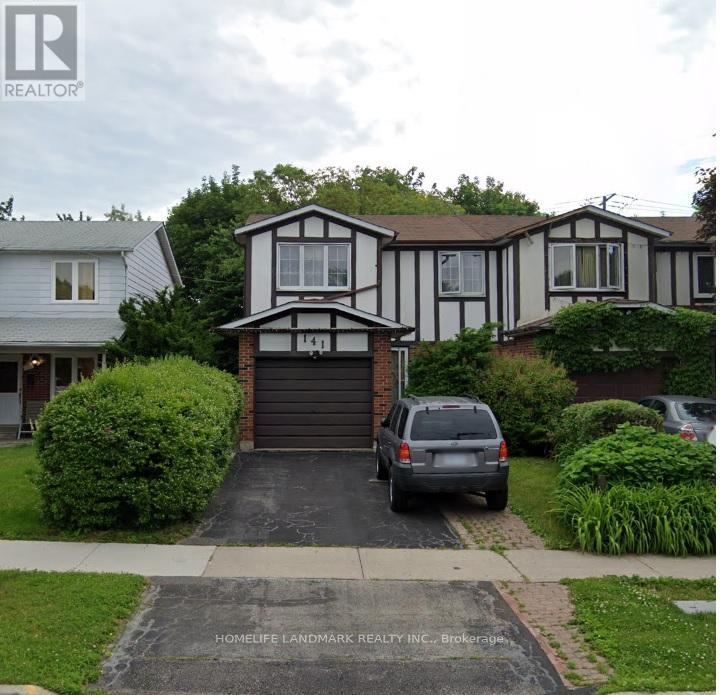
Located at a Highly Sought After Pleasant View Family Neighborhood. Self-Contained Bsm W/Separate Entrance. Big kitchen combined with dining, 3Pc bath, 2 bedrooms. step to access bus stop. Close To Seneca college! Fairview Mall. Easy Access To 401/404/DVP. only share laundry with upper level. (id:49269)
401 - 32 Davenport Road
Toronto, Ontario
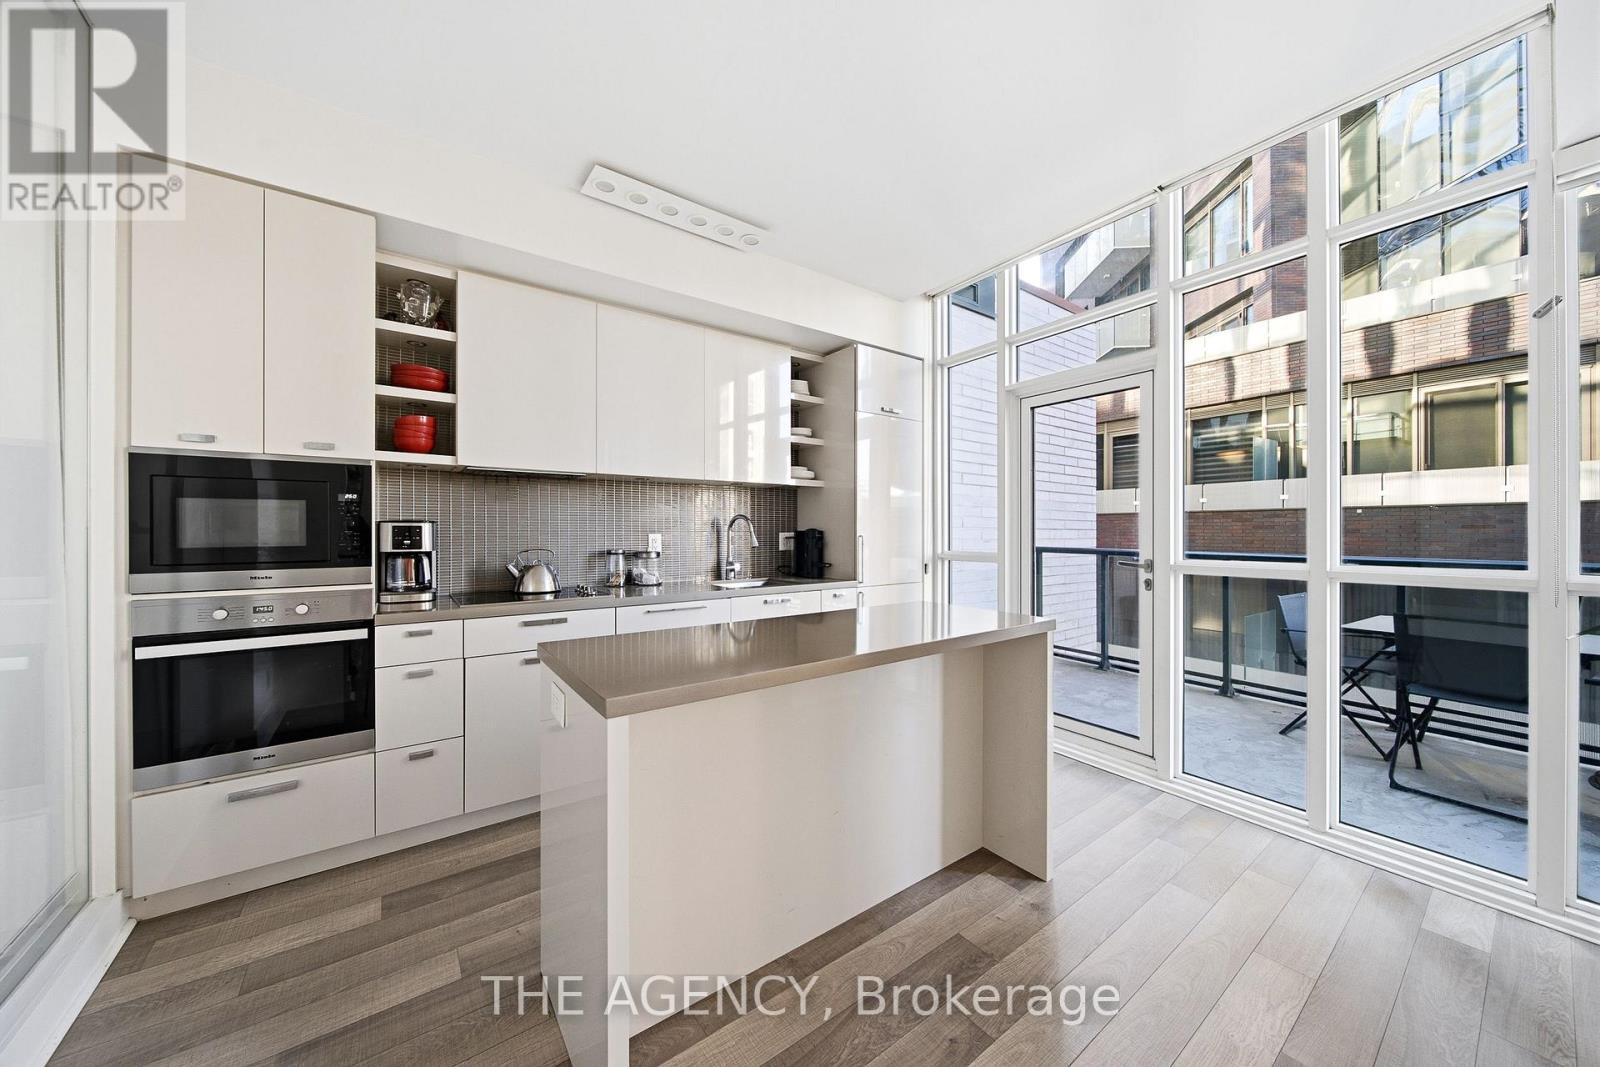
Welcome to The Yorkville Condominiums at 32 Davenport, ideally located in the heart of Bloor-Yorkville. This bright and spacious 2-bedroom, 2-bathroom suite offers approximately 800 sq. ft. of interior living space plus an impressive 182 sq. ft. balcony. A wider floor plan sets this suite apart from the more typical long and narrow layouts in the building, creating a comfortable and functional living space with excellent natural light throughout. Enjoy a quiet west-facing exposure with beautiful afternoon light, floor-to-ceiling windows, 9-foot ceilings and quality roller blinds throughout. The open-concept kitchen features quartz countertops and Miele appliances. The primary bedroom offers custom built-in storage, providing excellent additional functionality. The living and dining areas extend naturally to the oversized balcony, creating a fantastic outdoor space in the heart of the city. Residents enjoy an excellent selection of building amenities, including a hot tub, steam room, yoga studio, fitness room, party room and rooftop terrace with BBQs. Steps to the shops, restaurants and cafes of Bloor-Yorkville, Ramsden Park, transit and everything downtown Toronto has to offer. Includes one storage locker. (id:49269)
1312 - 225 Sumach Street
Toronto, Ontario
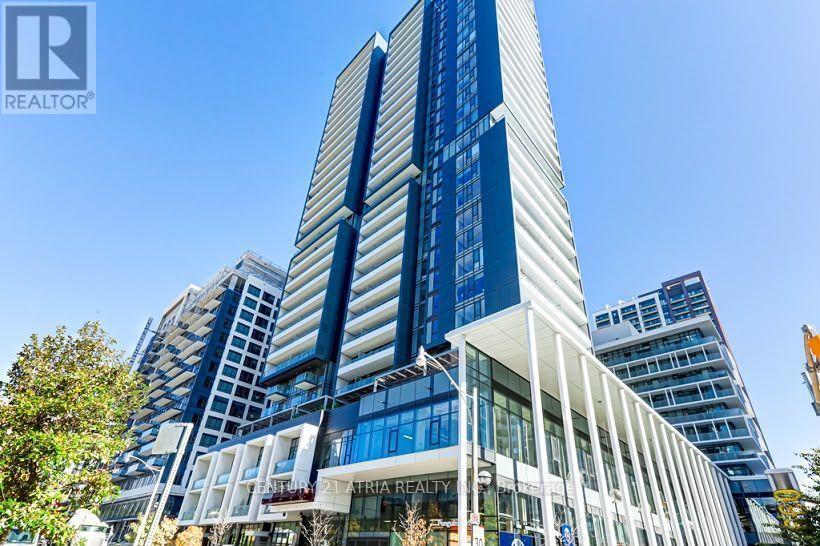
Fully furnished 1 bedroom plus den condo in the heart of Regent Park. The generously sized den can comfortably accommodate a bed, making it ideal for use as a second sleeping area or home office. The unit features soft neutral finishes, a comfortable living area with sofa, TV and dining space, and a private balcony with outdoor seating. The modern kitchen comes equipped with stainless steel appliances, along with the convenience of in-suite laundry. Internet is included, making it easy to settle in without the added expense of furnishing a home. Residents also enjoy access to building amenities including concierge, gym, co-working space and outdoor terrace. Conveniently located close to transit, grocery stores, parks and the Pam McConnell Aquatic Centre. Enjoy comfortable and convenient living in the heart of Regent Park. (id:49269)
2115 - 80 Queens Wharf Road
Toronto, Ontario
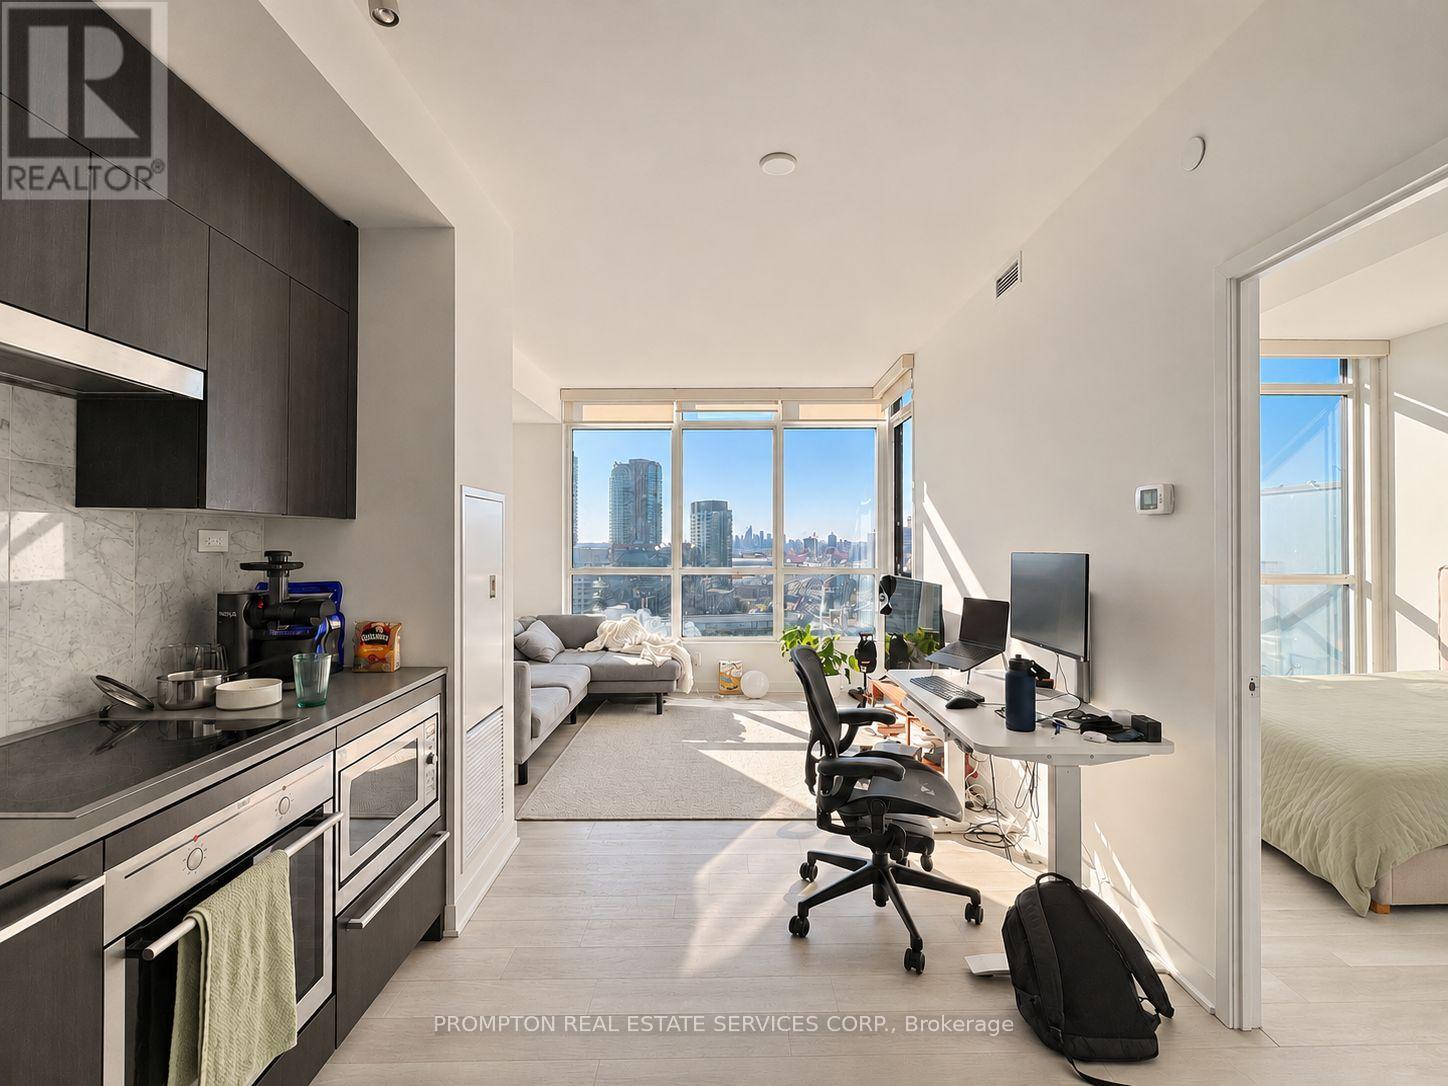
Bright & Airy One-Bedroom Suite + Parking & Locker with Gorgeous Skyline Views! Located in the heart of downtown and steps from the waterfront, this spacious 537-sf suite is on the 21st floor (the highest floor in the building!) and features 9-ft ceilings exclusive to the top floor, a smart layout with no wasted space, and west-facing views of Garrison Common and the city skyline. The modern kitchen features beautiful dark cabinetry paired with light flooring, along with cabinet organizers. The spa-inspired bathroom features an oversized medicine cabinet for extra storage. This 21-storey condo has 3 elevators and access to creative amenities: 24-hr concierge, dance/yoga studio, music room, photography studio, fitness centre, indoor pool, basketball/badminton court, theatre, meeting room, outdoor terrace with BBQ, guest suites, visitor parking & more. Access to amazing amenities: 24-hr concierge, visitor parking, fitness centre, indoor pool, basketball/badminton court, theatre, meeting room, outdoor terrace with BBQ, guest suites, visitor parking & more. An incredibly convenient location! Steps to transit (streetcar to Union + Spadina + Bathurst subway stations), Loblaws, Shoppers and LCBO. Minutes to THE WELL Shops & Restaurants, King West, coffee shops, restaurants, Farm Boy, Fort York Library, Canoe Landing Park + Community Centre, STACKT Market and The Bentway. Short walk to Rogers Centre, Queen West, Tech Hub and waterfront trails. Easy access to Union Station, DVP/Gardiner, YTZ airport and the waterfront. Parking, Locker, and all utilities included except hydro. Available January 1st! (id:49269)
3102 - 28 Ted Rogers Way
Toronto, Ontario
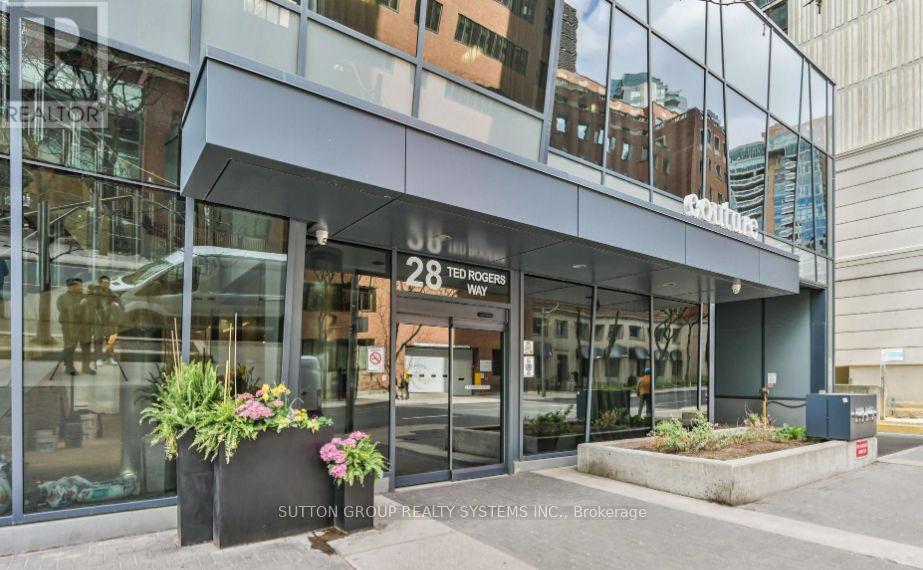
Presenting This Stunning 2 Bedroom 1 Bathroom Condo With An Underground Parking Spot Nestled In One Of The Most Sought-After Toronto Locations. This Owner-Occupied Condo Offers A Practical & Spacious Layout, boasting over 730 SQ FT of living space. Walk In To This Unit & Breathe The Openness - Be Inspired, Unwind Your Creative Side & Get Carried Away By The Naturally Bright Open Concept Layout With Gorgeous Finishes, Neutral colours & Tons Of Upgrades Including Gleaming Floors, Large Windows bringing in lots of SUNLIGHT, High Ceilings, Sparkling Clean Modern Kitchen, Boasting S/S Appliances, A Large Centre Island, Undermount Sink, Track Lights, Backsplash & Lots Of Cabinet/Counter Space. Offering TWO comfortable bedrooms Flooded With Tons Of Natural Light, with the primary bedroom Offering A Double custom built-in Closet. Conveniently, This Condo Is Equipped With An Ensuite Washer and Dryer Combo. Walk Out & Enjoy Your Own Covered Balcony Offering Breathtaking City of Toronto Views. Enjoy being moments away from the prestigious Yorkville neighbourhood, renowned for its upscale designer boutiques, luxury shopping, fine dining restaurants, trendy cafés, and vibrant lifestyle destinations along Bloor Street. Designed to complement a modern urban lifestyle, the building offers excellent amenities to its residents, including an exercise room, a swimming pool, and social spaces. Experience a Truly Elevated Way Of Living In This Building, which Delivers A Sense Of Luxury & Exclusivity Rarely Found In Larger Buildings. This is A Home For Those Who Appreciate Fine Living. Schedule A Private Tour To Experience Its Unique Charm & See Why It's The Perfect Place To Call Home For Now. 416-904-3432 (id:49269)
705 - 109 Erskine Avenue
Toronto, Ontario
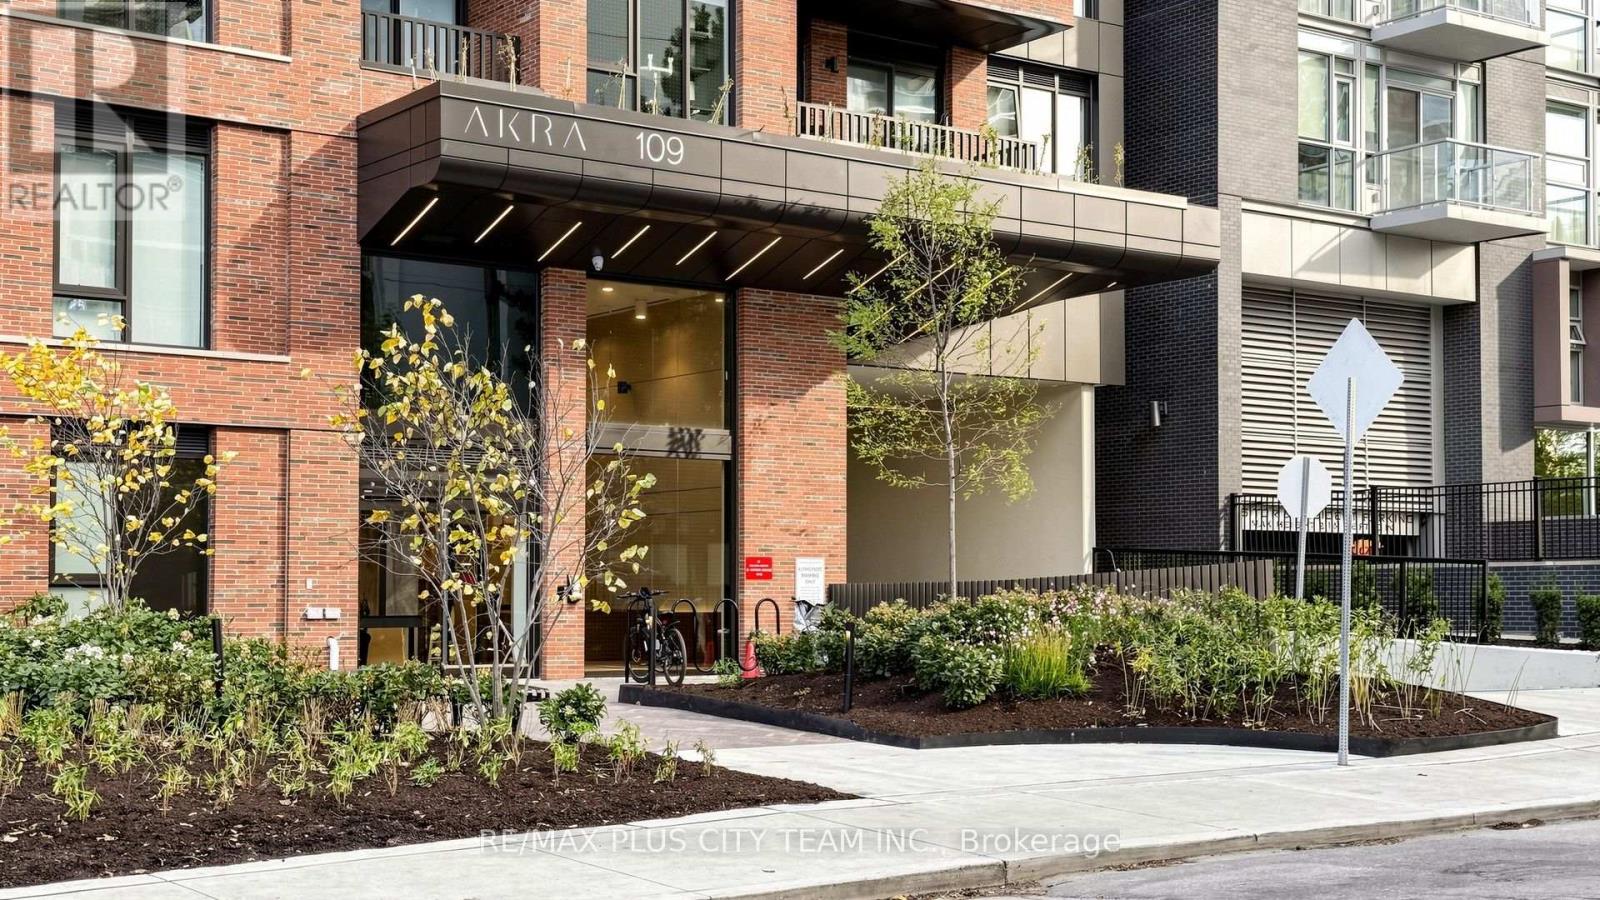
Brand-new and never lived in, this 3-bedroom, 2-bathroom suite at AKRA by Curated Properties offers 946 sq. ft. of interior living space plus 533 sq. ft. of private outdoor space. With 11-foot ceilings and a unique floor plan featuring an oversized terrace, this exceptional suite also boasts over $100,000 in upgrades. The open-concept layout features wide-plank engineered white oak hardwood flooring, expansive windows, upgraded lighting, and solid-core shaker doors throughout. The contemporary kitchen offers quartz countertops and a solid quartz backsplash, panelized full-size appliances, a custom pantry, and a large island. Custom millwork and storage extend throughout, including a custom bar and shelving. The primary bedroom features a custom walk-in closet with feature lighting and bronze glass, while the primary bathroom includes upgraded tile and a wood-paneled feature wall. Two fan coils provide zoned temperature control for the bedrooms and living space. The living and dining area opens to the oversized terrace, complete with a BBQ gas line, while the primary bedroom offers a second private balcony. The spacious primary retreat includes a private ensuite. Two additional bedrooms offer flexibility for family, guests, or a home office. A second full bathroom with a bathtub and shower hand-sprayer attachment, smart-home features, Wi-Fi, and ensuite laundry add everyday convenience. Residents enjoy resort-inspired amenities, including full-service concierge, a state-of-the-art fitness centre, yoga studio, wellness centre with sauna and hot and cold plunge pools, outdoor terrace, Zen garden, co-working and social spaces, and secure parcel delivery. Ideally located steps from Yonge and Eglinton Station, Yonge Eglinton Centre, the Eglinton Crosstown LRT, parks, cafés, restaurants, grocery stores, shopping, and everyday conveniences. An exceptional Midtown rental offering generous living space, extensive upgrades, private outdoor areas, and excellent connectivity. (id:49269)
1303 - 60 Colborne Street
Toronto, Ontario
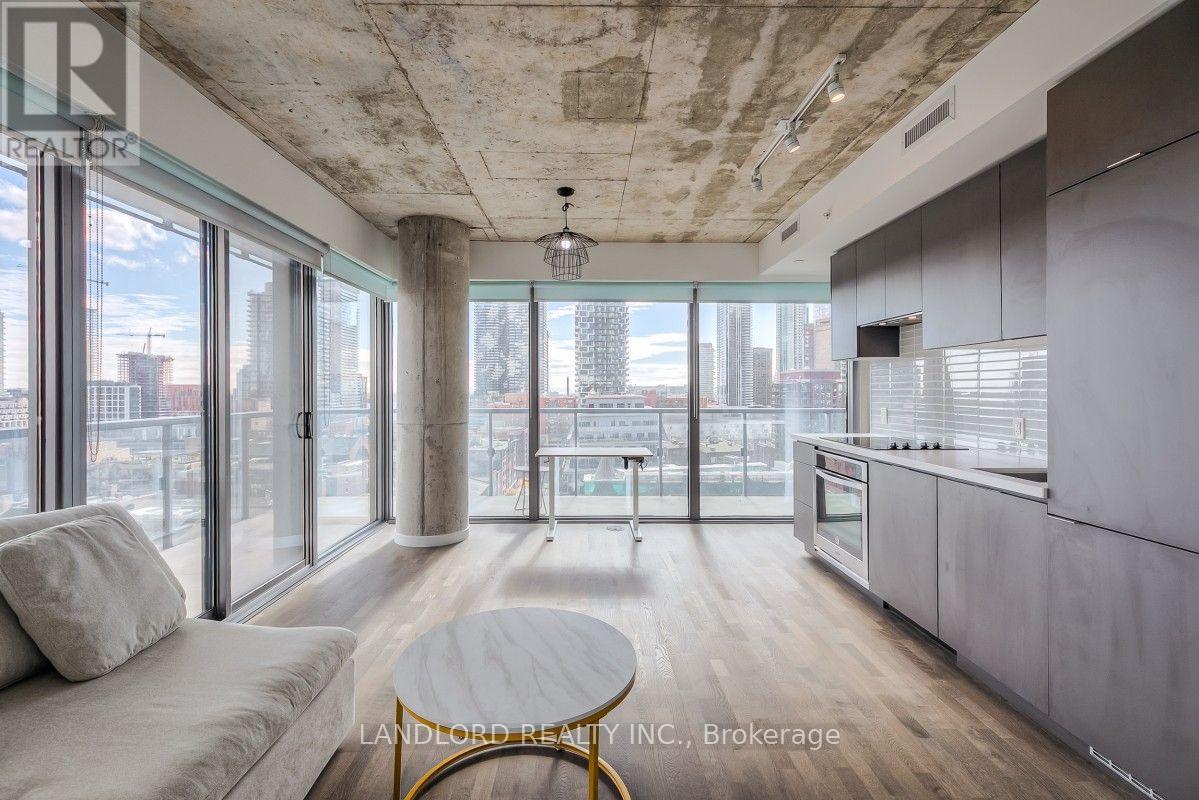
Professionally Managed 2 Bedroom, 2 Bathroom Suite Featuring A Spectacular Corner Unit Design And Modern Finishes Throughout. Contemporary Kitchen With Built-In Appliances And Stone Countertops, Expansive Floor-To-Ceiling Windows Offering An Abundance Of Natural Light, And A Wraparound Balcony With Breathtaking Panoramic City Views. Building Amenities Include A Fully Equipped Fitness Centre And Outdoor Swimming Pool. Ideally Located In Toronto's Vibrant St. Lawrence Neighbourhood, Just Steps To St. Lawrence Market, Berczy Park, St. James Park, Restaurants, Cafés, Shops And The Financial District. Close To King Subway Station, TTC Streetcars, Union Station, The Distillery District And Toronto's Waterfront. A Must See! **Appliances: Fridge, Cooktop, B/I Oven, Dishwasher, Washer and Dryer **Utilities: Hydro, Heat (Electric Furnace) & Water Extra **Parking: 1 Spot Included **Locker: 1 Locker Included (id:49269)
301 - 25 Maitland Street
Toronto, Ontario
Welcome to The Cosmopolitan at 25 Maitland! This fully furnished 2-bedroom, 1-bath suite offers spacious downtown living with parking and all utilities included in the rent. A thoughtful layout makes excellent use of the space, with clearly defined living and dining areas, generous windows overlooking treetop views of the surrounding greenry and lots of sunlight. Enjoy the convenience of a well-managed building with 24-hour concierge and fantastic amenities, including a gym, running track, rooftop pool and deck, hot tub, sauna and party room. Steps to Wellesley subway station and close to U of T, TMU, hospitals, the Financial District, Yorkville and the Eaton Centre, with restaurants, shopping and everyday essentials at your doorstep. An ideal opportunity to settle into a furnished home in the heart of Toronto! (id:49269)
502 - 30 Drewry Avenue
Toronto, Ontario
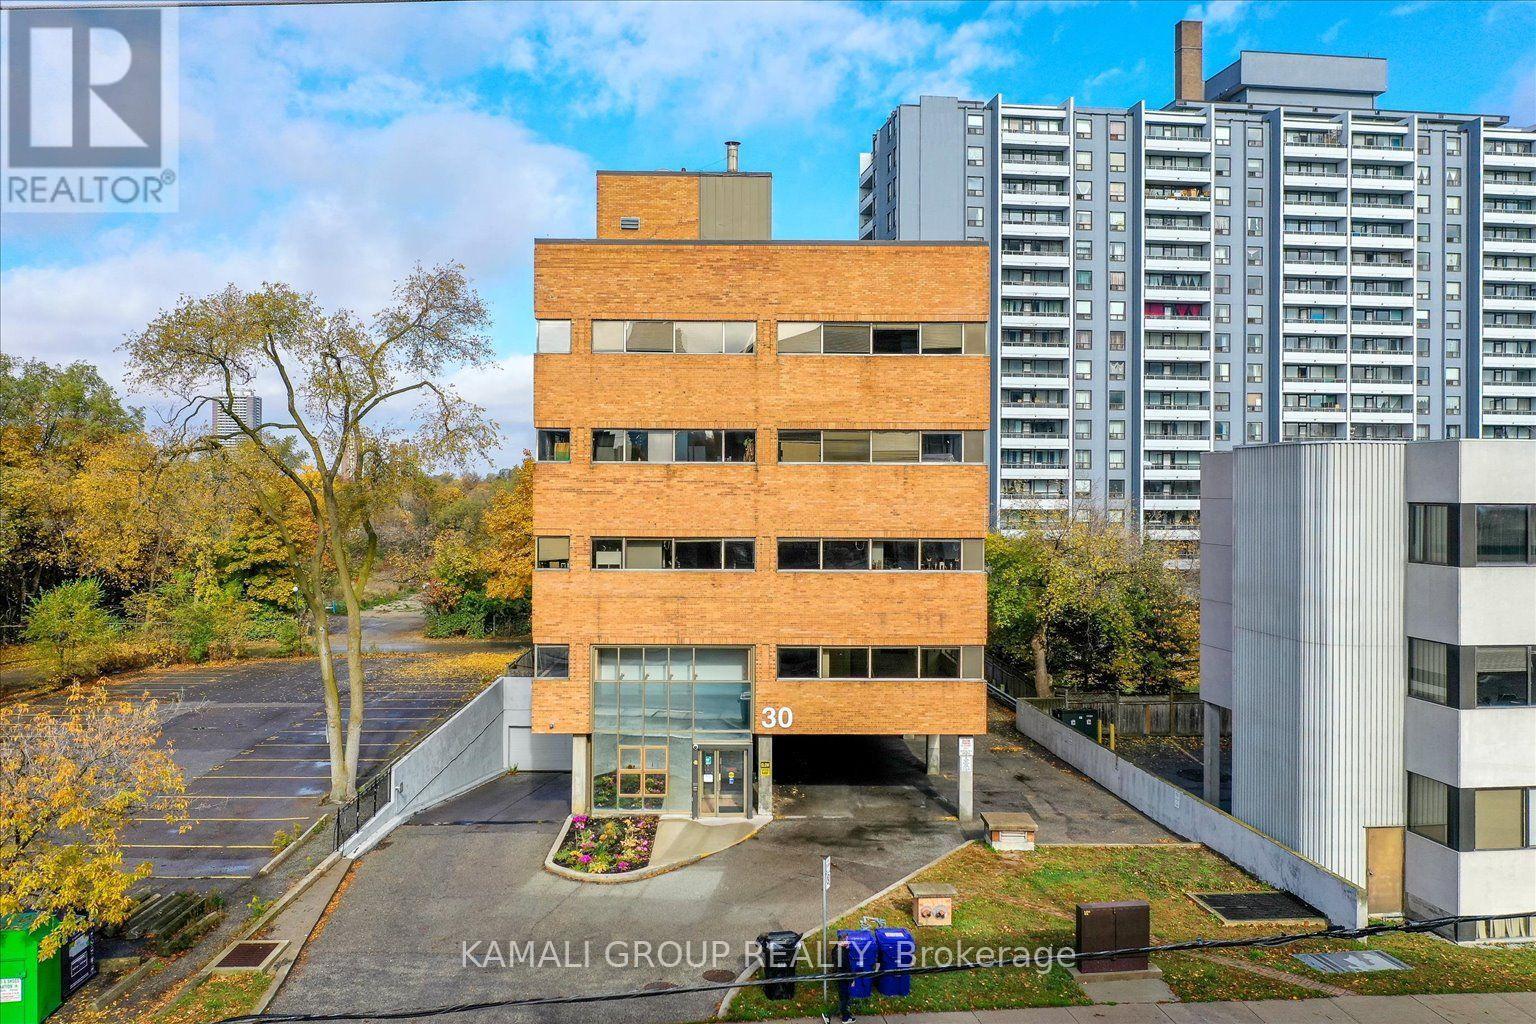
YONGE & FINCH!! Gross Rent Including Utilities & Internet! FURNISHED! Rider's Paradise-92 Transit Score-3 Minutes To Finch TTC Subway Station & Coming Soon Yonge Subway Extension & Finch LRT!! CR1 Zoning With Loads Of Permitted Uses Including Educational, Financial, Medical Office, Massage, Pet Services & Much More! Drewry Bus Stop At Your Door Step, Easy Access To York Region Transit System, Steps To Restaurants On Yonge St, Minutes To Centerpoint Mall & Highway 401! Common Parking Spaces, Move In Ready! Above & Below Ground Parking Available (id:49269)
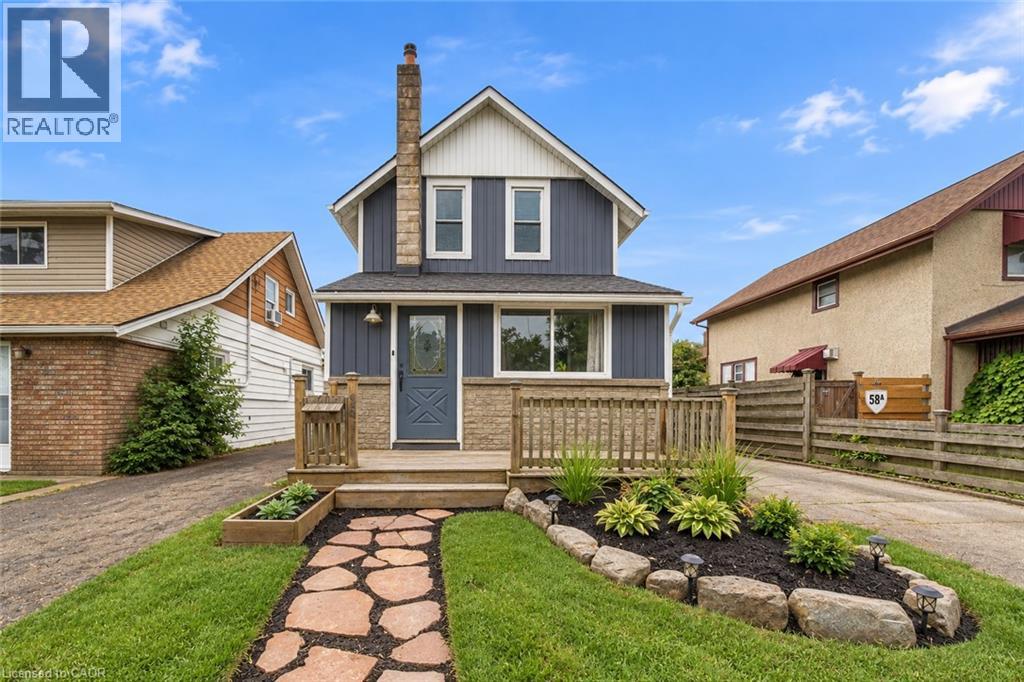
632 Steele Street
Port Colborne, Ontario
AWESOME DETACHED HOME WITH SEPARATE HOME GYM/OFFICE! The perfect opportunity to step into detached home ownership at an incredible price point! This 2-storey home offers a comfortable, easy-to-manage layout with more space than it looks! From the open living space, a low-maintenance yard, and a finished detached garage that adds a whole new dimension to how the property can be enjoyed. Inside, the layout keeps everyday living practical, with the bedrooms tucked upstairs and the entire main level dedicated to the spaces you use throughout the day. One of the home's standout improvements is the beautifully renovated bathroom. Taken down to the studs and thoughtfully widened, it has been transformed into a more comfortable and functional space with a fresh, modern feel. Out back, the detached garage is much more than a place for storage. Thoughtfully finished to create usable bonus space, it's ready to adapt to whatever suits your lifestyle—a home gym, workshop, creative studio, hobby space, entertaining area, or the ultimate man cave. It gives you flexibility that's difficult to find in many homes at this price point, while still retaining the practicality of a detached outbuilding. The outdoor space follows the same easy-living approach. A low-maintenance yard means less time spent on upkeep, while additional storage helps keep seasonal items, tools, and everyday belongings organized and the garage open for living space. For first-time buyers, this is an opportunity to move beyond condo or shared-wall living and enjoy the independence of a detached home without taking on more house or yard than you need. For investors, the manageable footprint, spacious layout, list of major updates, and versatile garage space offer a practical property with broad usability. Comfortable, functional, and thoughtfully improved, this home brings together detached ownership, flexible bonus space, and manageable living at an unbeatable price point. (id:49269)
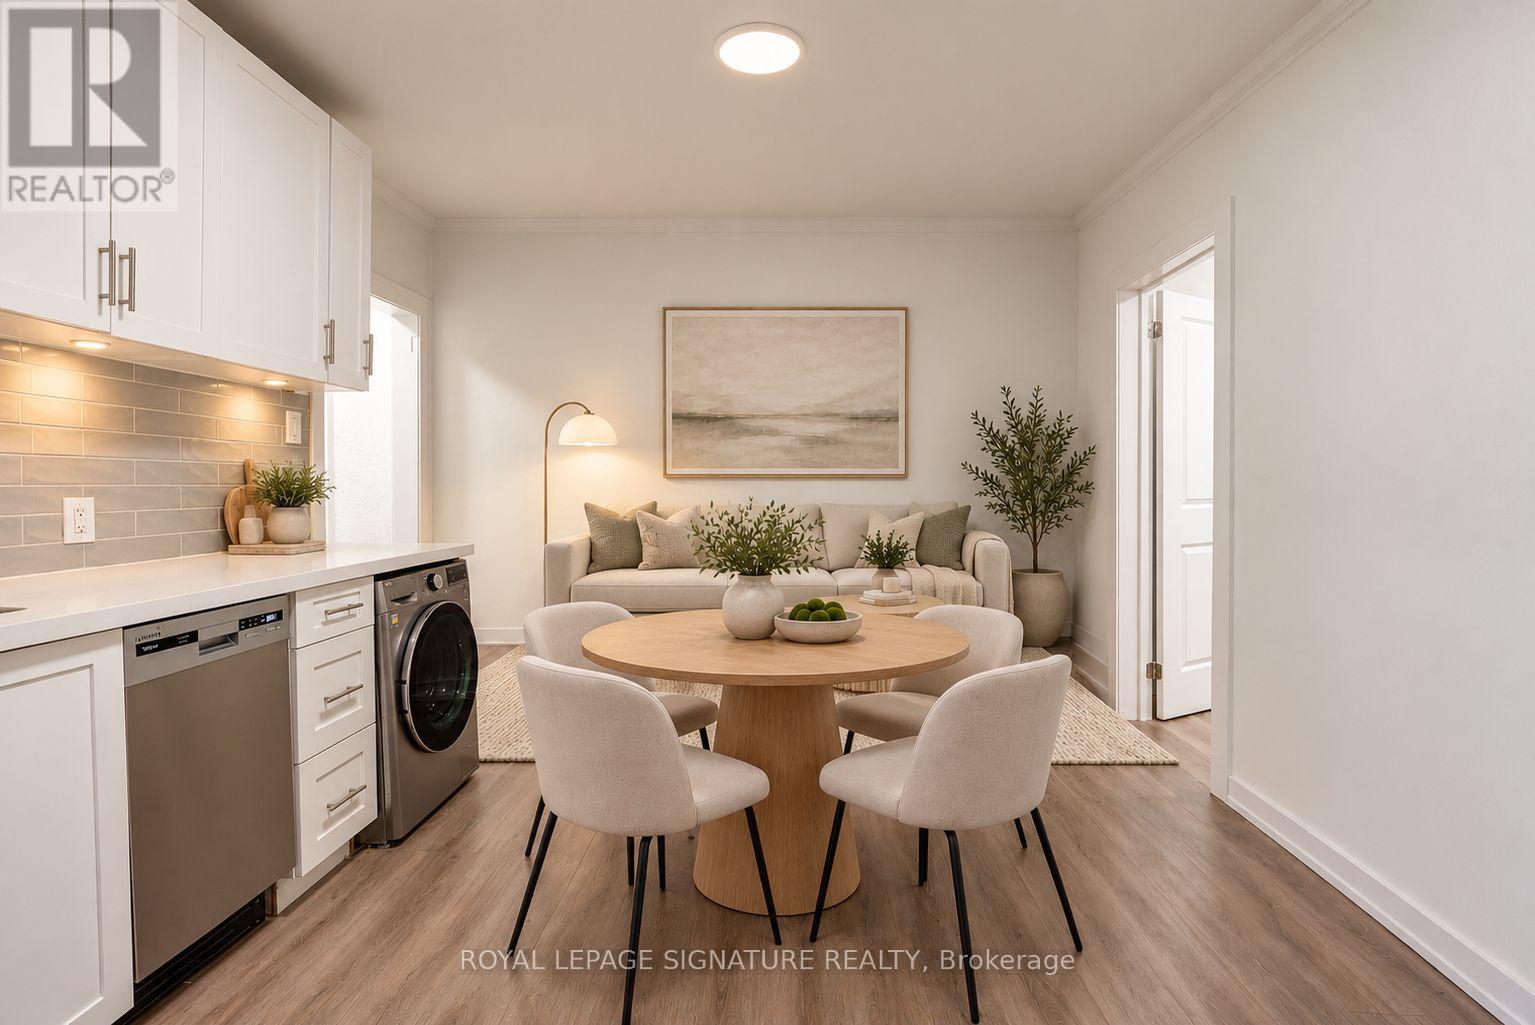
A3 - 231 Vaughan Road
Toronto, Ontario
Welcome to 231 Vaughan Road! This bright and functional two-bedroom, one-bathroom suite offers comfortable city living with a thoughtfully designed layout, ample storage throughout, and the convenience of an in-suite washer/dryer combo. Ideally situated near Bathurst Street and St. Clair Avenue West, with easy access to TTC transit, shops, cafés, restaurants, everyday essentials, Wychwood Barns, Cedarvale Park and the vibrant St. Clair West community. A well-located home offering convenience, character and everything you need close at hand. Laundry Matt around the corner from building! Heating is centralized throughout the building. (id:49269)
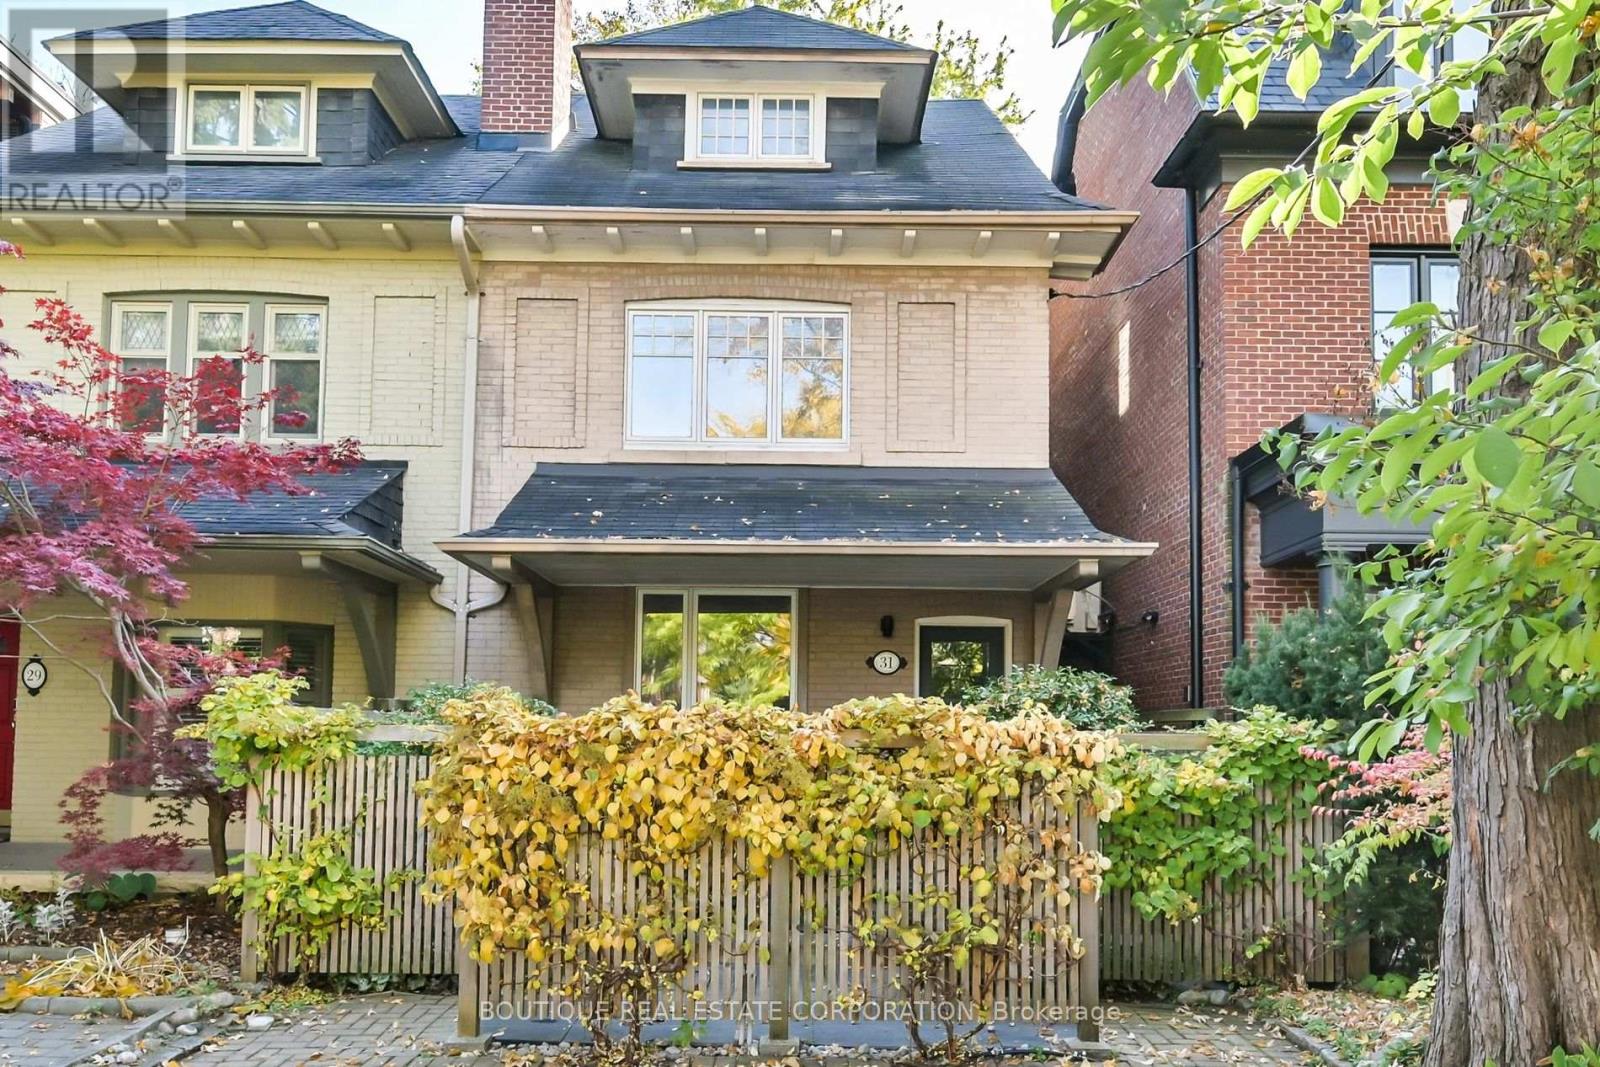
31 Farnham Avenue
Toronto, Ontario
An exceptional opportunity in the heart of Yonge & St. Clair. Set on an impressive extra-deep lot, this substantial 3-storey semi-detached century home offers over 3,000 sq ft of living space, generous principal rooms and a wealth of architectural character. Thoughtfully maintained and improved over the years, every renovation has been undertaken with an emphasis on quality materials, fine workmanship and meticulous attention to detail. The home features hardwood floors, an inviting open-concept living and dining room, and a separate eat-in kitchen with granite countertops, a matching granite table, large windows and premium Miele and Sub-Zero appliances. Four bedrooms provide excellent flexibility, including a spacious primary with walk-in closet and semi-ensuite access, and a versatile 2nd-floor bedroom, currently used as an office, with fireplace and custom built-ins. The 3rd-floor bedrooms offer additional privacy, including one with sliding-door walkout to an expansive rooftop deck. The beautifully finished lower level features a recreation room with a full-wall entertainment unit, wet bar with wine fridge, 3-piece bathroom, laundry/utility room and separate walkout entrance. Outdoors, discover a truly special mature woodland garden, where towering evergreens, perennials, shrubs, ivy and professionally designed stone patios create a remarkably private, tranquil oasis. Just 1 minute from Yonge Street, yet the backyard feels worlds away, like a retreat in the countryside. Enjoy multiple outdoor living spaces, including a deck off the living room and a rooftop terrace. A rare, city-permitted double-wide private driveway accommodates 2 cars. Ideally situated between St. Clair and Summerhill subway stations, with easy access to Yonge Street's shops, restaurants and amenities, and some of Toronto's most prestigious private schools. A wonderful opportunity to enjoy space, privacy and convenience in one of midtown Toronto's most desirable neighbourhoods. (id:49269)
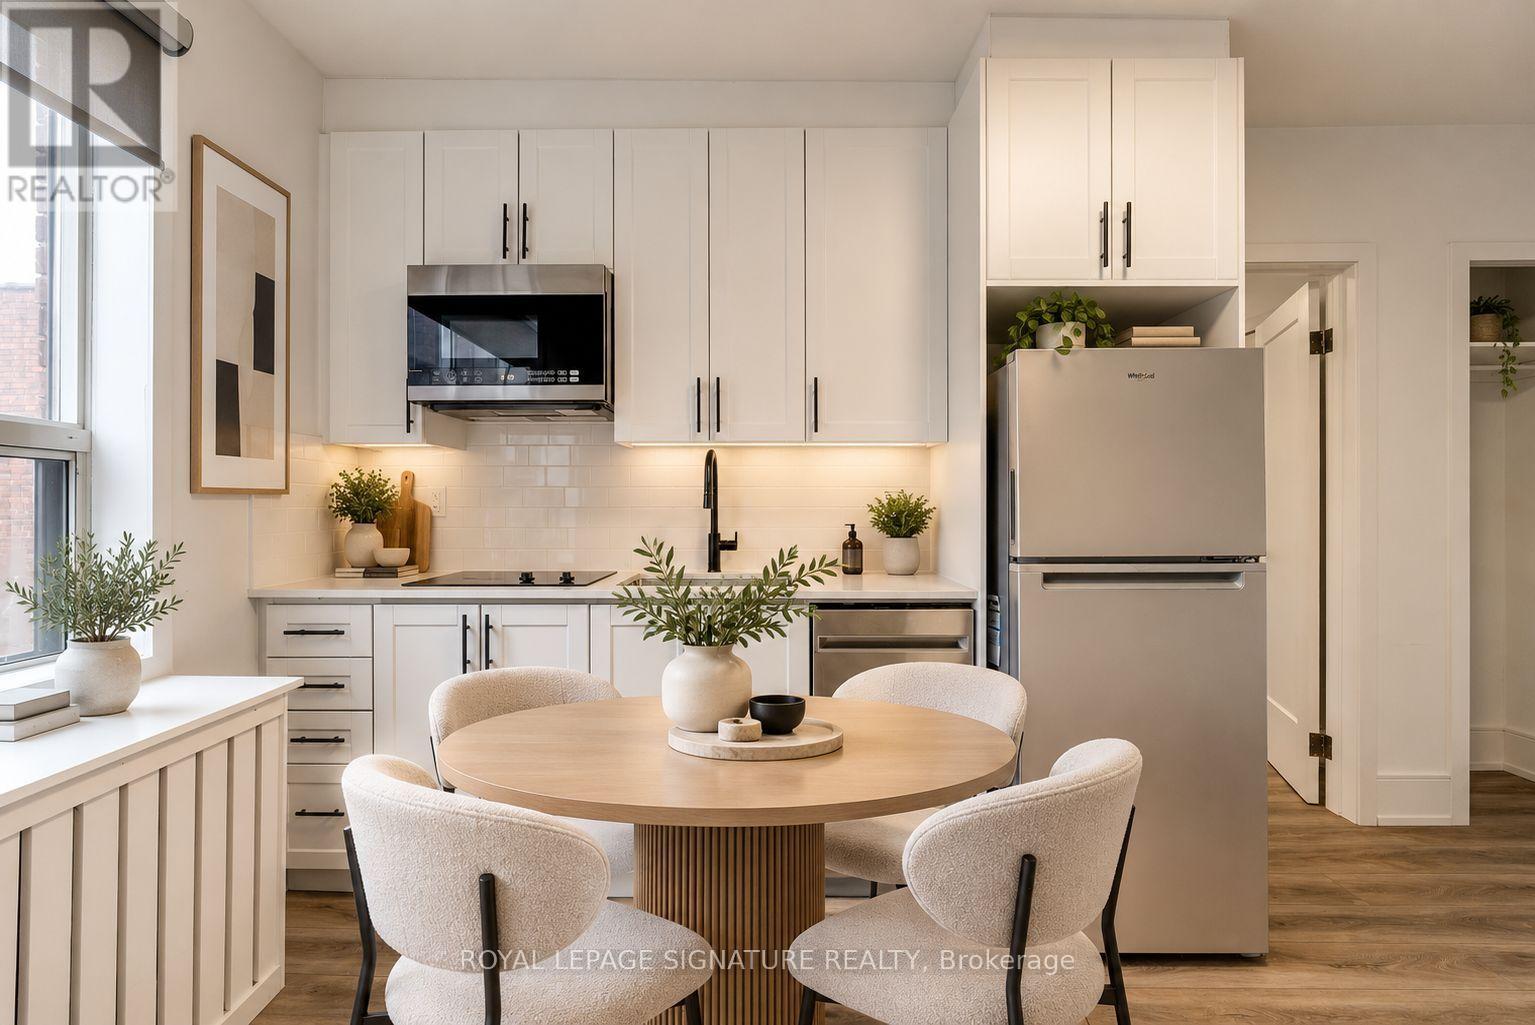
B17 - 231 Vaughan Road
Toronto, Ontario
Welcome to unit B17! This bright and functional one-bedroom, one-bathroom suite offers comfortable city living with a thoughtfully designed layout, ample storage throughout. Ideally situated near Bathurst Street and St. Clair Avenue West, with easy access to TTC transit, shops, cafés, restaurants, everyday essentials, Wychwood Barns, Cedarvale Park and the vibrant St. Clair West community. A well-located home offering convenience, character and everything you need close at hand. Laundry Matt around the corner from building! Heating is centralized throughout the building. (id:49269)