
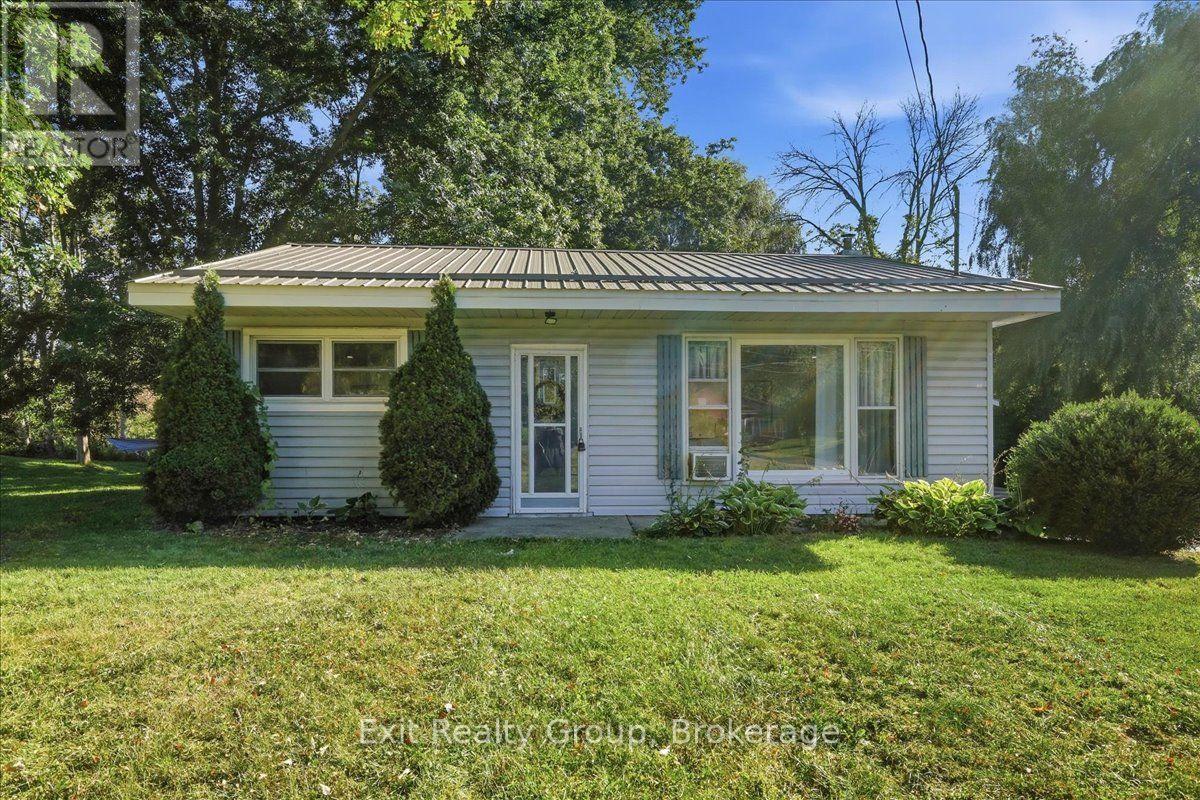
129 Harcourt Road
Quinte West, Ontario
Affordable & lovingly maintained 2 bedroom, one bathroom one-level bungalow is the kind of home that feels good the moment you arrive. Set on a half acre lot in a spectacular location. Step inside to a spacious eat-in kitchen with a handy pantry, perfect for morning coffee and casual family meals. The generous living room features updated flooring, paint and pot lights creating a warm and inviting gathering space. Pride of ownership is evident throughout with a metal roof, an approximately 16 year old septic system, 11 year old natural gas furnace and other thoughtful updates. Outside, the impeccably maintained yard offers plenty of room to relax, garden, entertain or simply enjoy your own space. And the location? Convenience at your doorstep - just minutes to the 401, Walmart, schools, churches, public transit and so much more. Whether you're starting out, slowing down or looking for a smart investment, this charming bungalow offers comfort, affordability and a lifestyle you'll love. Come see it for yourself - this one won't disappoint! (id:49269)
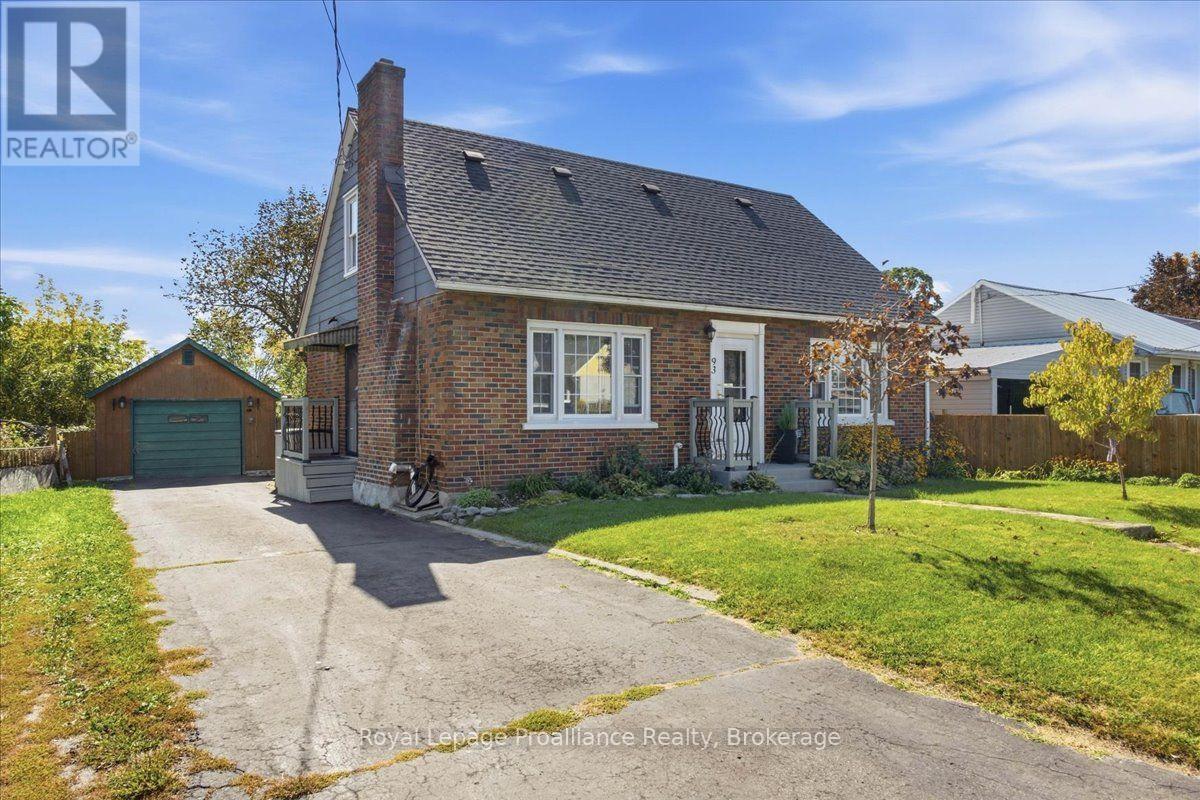
93 Bay Drive
Belleville, Ontario
Charming and move-in-ready, 1.5-storey brick home is ideally situated in Belleville's southend, just minutes from shopping, local amenities, and the hospital. Step inside to a brightmain floor featuring an eat-in kitchen, a spacious living room centered around a cozyfireplace, two comfortable bedrooms, and a well-appointed four-piece bathroom. The second levelhosts two additional bedrooms, offering flexibility for family, guest rooms, or dedicated homeoffice space. Downstairs, the partially finished basement extends your living area with aversatile recreation room, a convenient two-piece bathroom, full laundry, and plenty ofstorage. Outdoors, enjoy your own private space in the fully fenced backyard, complete with alovely deck and gazebo for summer relaxing, plus a detached one-car garage. (id:49269)
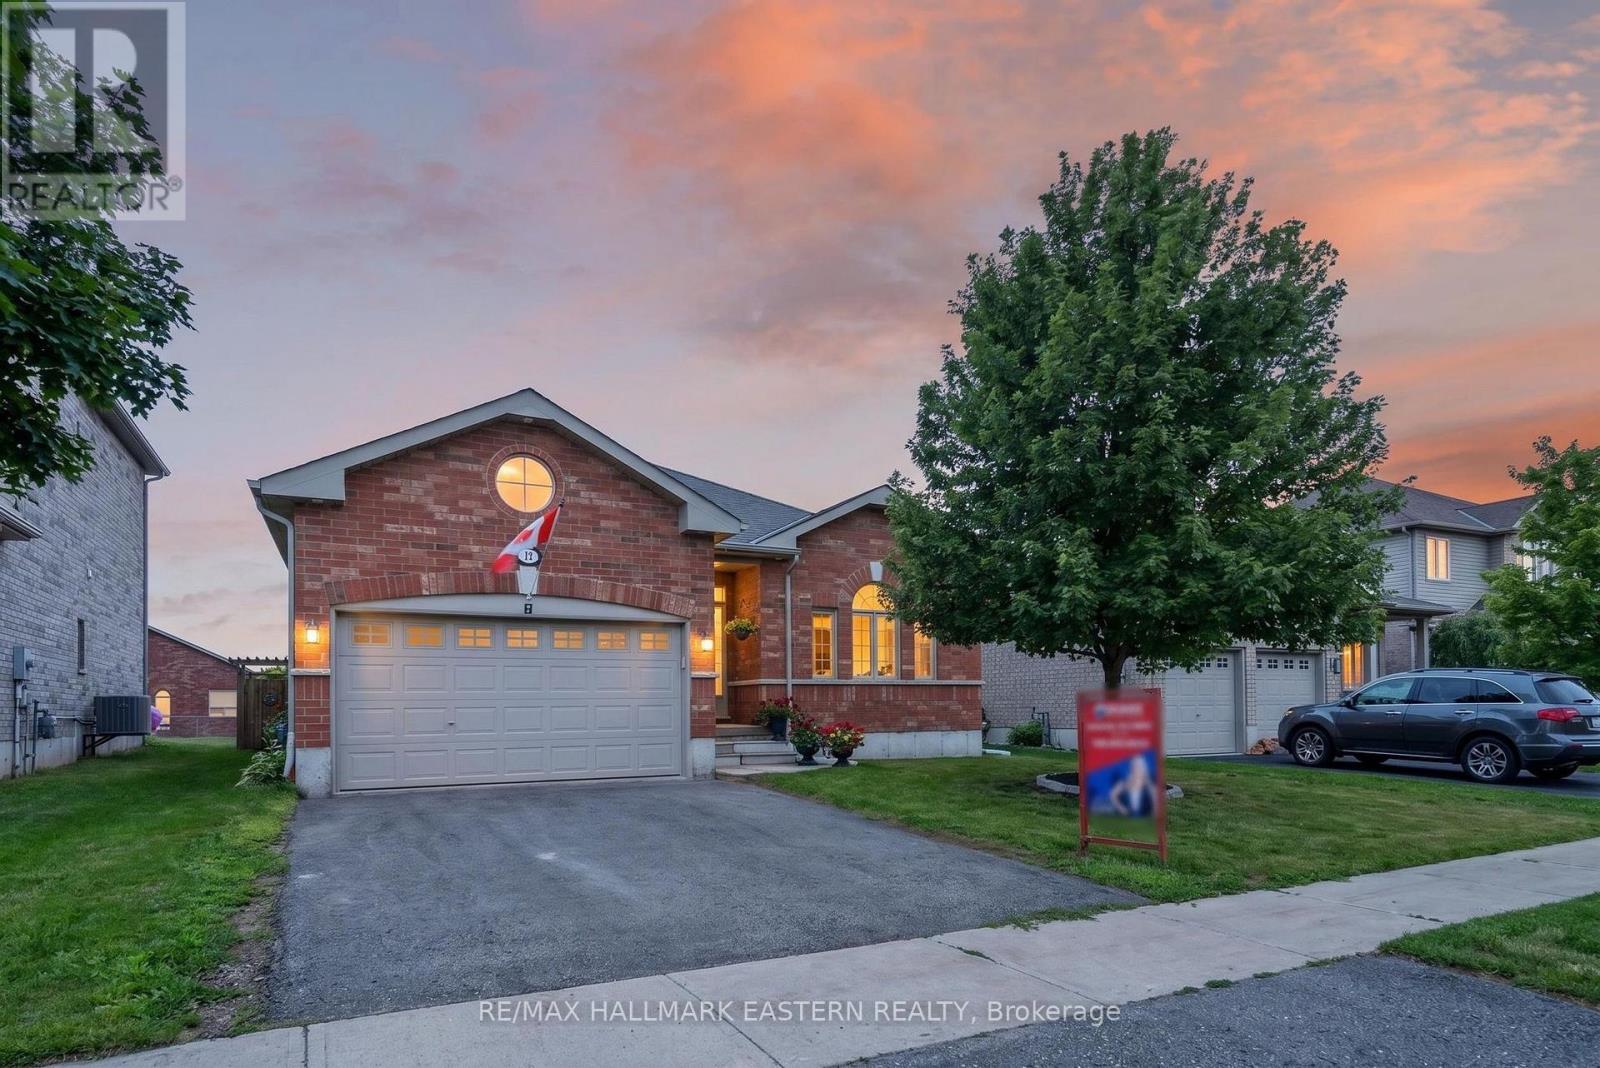
11 Lords Drive
Trent Hills, Ontario
Welcome to 11 Lords Drive, a beautifully maintained all-brick bungalow nestled on a quiet street in the charming Village of Hastings. Built in 2018, this move-in-ready home offers the perfect blend of modern comfort, functional living, and exceptional income potential. Whether you're a first-time buyer, growing family, investor, or retiree, this property offers flexibility to suit your lifestyle. The bright, open-concept main floor features a spacious living room and sun lit kitchen with gorgeous vaulted ceiling, two generous bedrooms, two full bathrooms, and the convenience of main-floor laundry with a stackable washer and dryer. Step outside to a beautifully fully-fenced backyard with a stunning pergola. The fully finished lower level is a municipally approved 2-bedroom apartment with its own separate entrance, full kitchen with stainless steel appliances, private laundry with a stackable washer and dryer, dedicated parking, and spacious living area. Currently rented for $1,850 per month + 30% utilities, it offers an excellent opportunity to generate income, offset your mortgage, accommodate extended family, or expand your investment portfolio. Step outside and enjoy everything Hastings has to offer. Walk to local restaurants, cafes, boutique shops, the Village Marina, parks, and everyday amenities. Outdoor enthusiasts will love easy access to the Trans Canada Trail, the Trent-Severn Waterway, nearby golf, and year-round recreation, all within one of Trent Hills' most welcoming communities. Offering the perfect combination of small-town charm, modern convenience, and built-in income potential, 11 Lords Drive is an opportunity you won't want to miss. (id:49269)
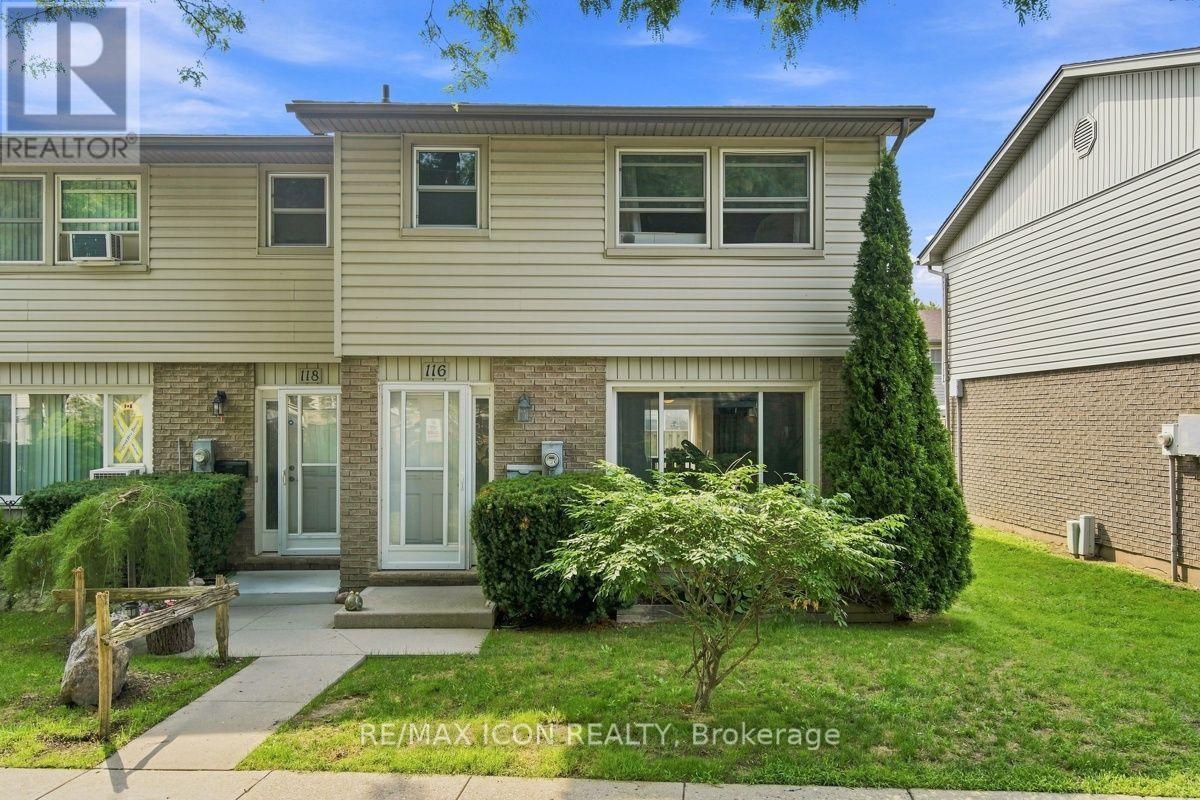
116 - 690 Little Grey Street
London East, Ontario
Welcome to this affordable and move in ready 3 bedroom, 2 bathroom condo offering a great opportunity for first-time buyers, families, or those looking to simplify. The main floor features a bright and comfortable living space, functional kitchen with plenty of cabinetry and counter space, and convenient access to the outdoor area. Upstairs you'll find three nice sized bedrooms and a full bathroom, providing plenty of room for the whole family. Enjoy the added bonus of looking out onto greenspace from the front of the home, offering a peaceful setting with mature trees and room to enjoy the outdoors. With updated flooring, neutral finishes, and a practical layout throughout, this home is ready to move in and make your own. A great combination of space, value, and low-maintenance condo living! (id:49269)
3282 Williamson Road
Hamilton Township, Ontario
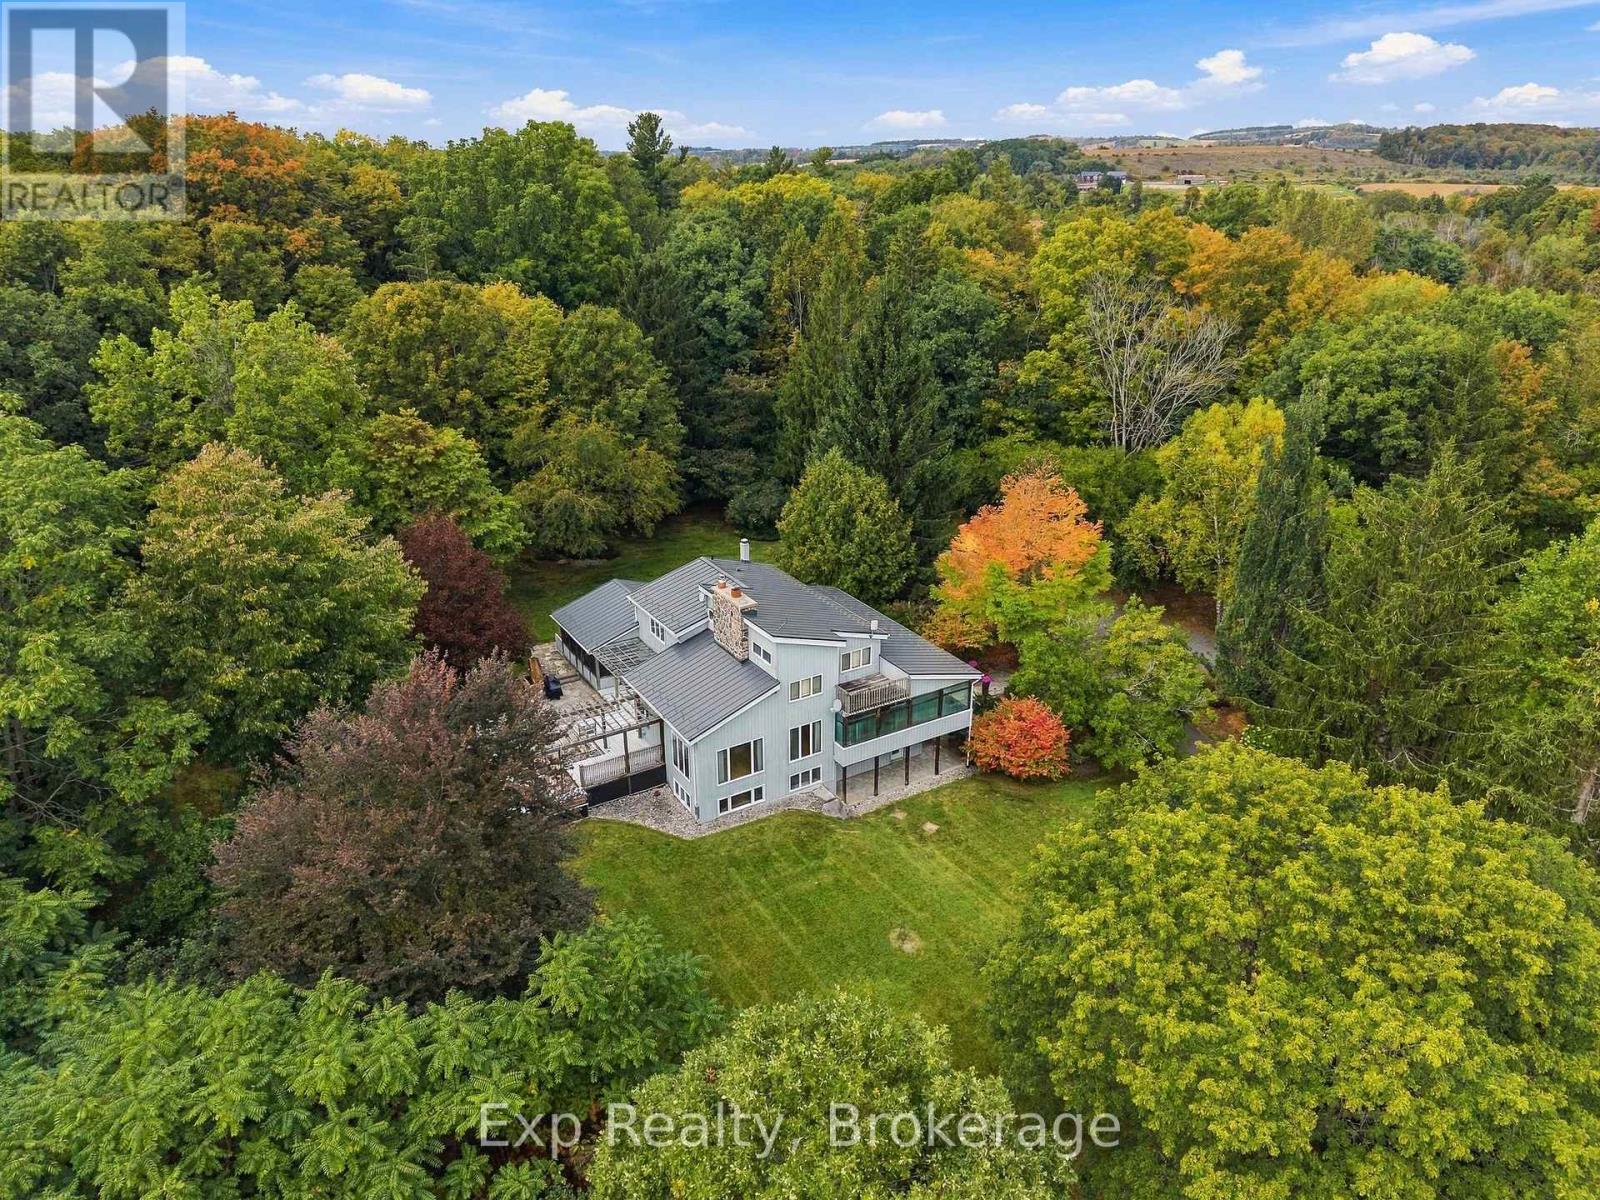
Dreamy property, desirable location, divinely built home - welcome to 3282 Williamson Road. Nestled on 11.5 picturesque acres, this extraordinary estate offers a fairytale setting with impeccably landscaped grounds, magazine-worthy curb appeal, and a home designed to impress at every turn. Featured on the Horizons House Tour, this custom residence was originally built for Dr. Lawson and extensively renovated in 2002. Offering three finished levels, 3 bedrooms, 3 full bathrooms, 2 kitchens, multiple walkouts, decks, porches, and exceptional flexibility, this home is perfectly suited for families, multi-generational living, or those seeking a private retreat. Step inside to soaring vaulted ceilings, a stunning double-sided fieldstone fireplace, and thoughtfully designed living spaces. The heart of the home is the beautiful French country kitchen featuring a large island, abundant workspace, and seamless flow to the dining area and Great Room. Custom French doors lead to an unforgettable outdoor dining space ideal for entertaining. The main floor also features a spacious bedroom, full bathroom, screened porch, and patio overlooking the breathtaking grounds. Upstairs, the loft-level Primary Suite boasts vaulted ceilings, dual walk-in closets, a 5-piece ensuite with jacuzzi tub, and an open-concept office with access to a private deck showcasing panoramic views. The lower level offers incredible versatility with a separate entrance, kitchen, living room with fireplace, bedroom, full bathroom, recreation/theatre space, and ample storage. Outside, discover enchanting grounds complete with rock fountains, custom stonework, a chandelier-adorned pergola, stone patios, landscape lighting, trails, valleys, and captivating natural beauty around every corner. Perfectly situated between the charming towns of Cobourg and Port Hope, this one-of-a-kind property offers the best of Northumberland living. A true sanctuary where luxury, privacy, and nature come together - welcome home! (id:49269)
20 Peace River Street
Belleville, Ontario
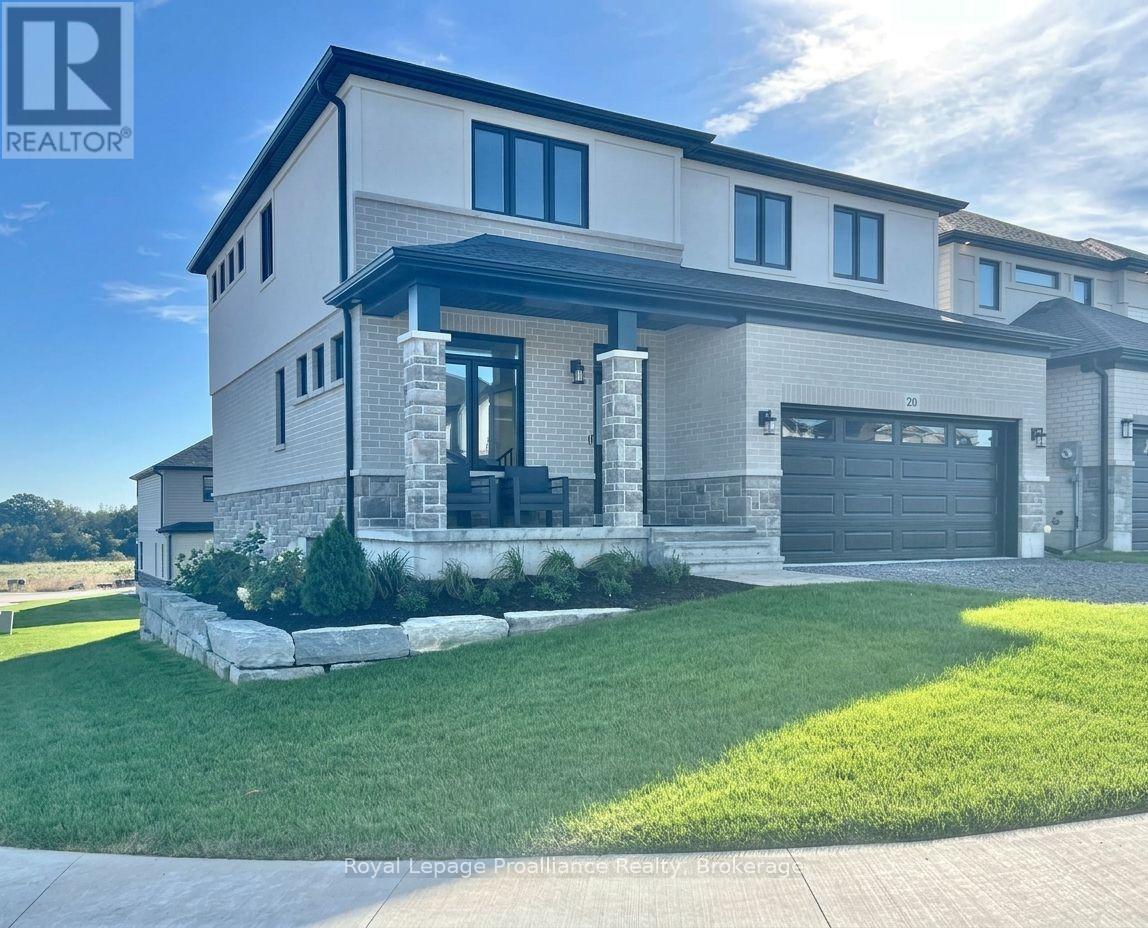
Welcome to this spacious four bedroom 2-storey home with walkout basement in the desirable Riverstone neighbourhood, with easy access to parks and walking trails. Upon entry you will notice the 9ft ceilings throughout the main floor and oversized windows complementing the bright and open floor plan. Just past the front Flex space (perfect for that home office) and convenient powder room you will find the open concept living/dining area with cozy gas fireplace and a fabulous kitchen with quality quartz countertops, a central island and walk-in pantry. Upstairs, the primary bedroom boasts expansive windows a luxurious 5-piece en-suite bathroom and walk-in closet, three additional spacious bedrooms, a large a laundry room and a 4-piece main bathroom. The home is completed with an attached two car garage and bright walkout basement with bathroom rough in and is ready for your finishing touches. (id:49269)
46 Ridge Street
Asphodel-Norwood, Ontario
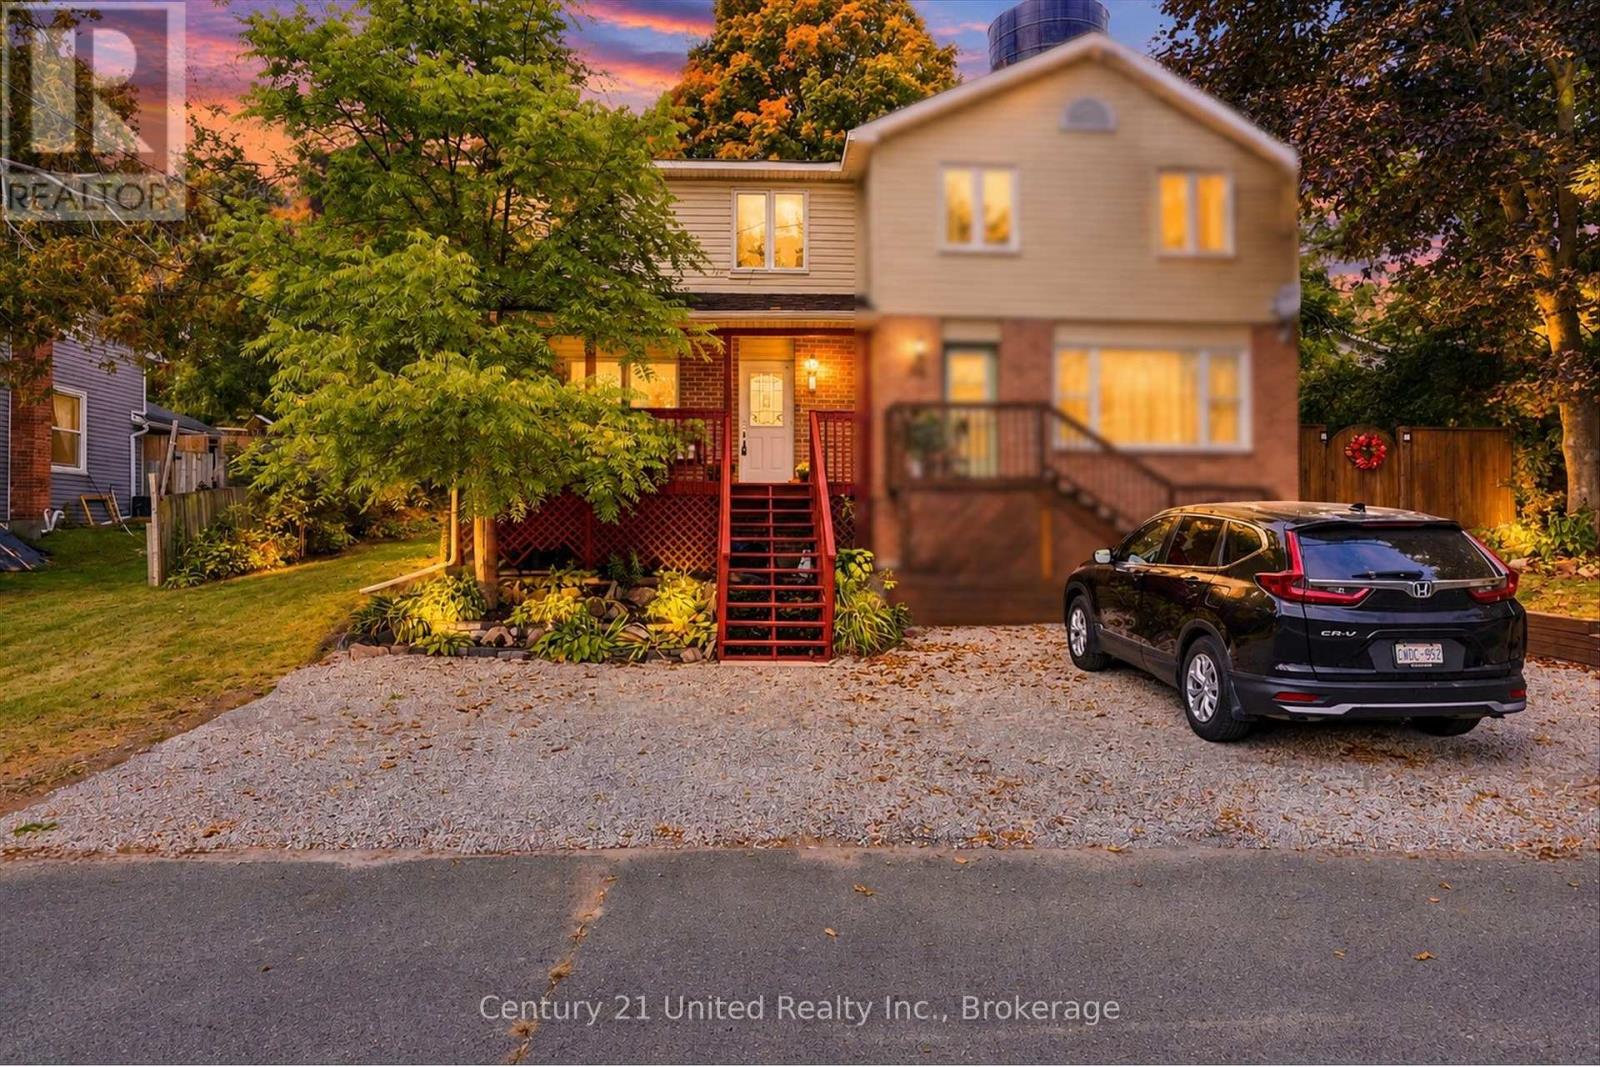
Welcome to an easy and affordable start to home ownership in the village of Norwood! This renovated 3-bedroom semi-detached home offers fresh, modern living with plenty of work already done for you. Built in 1988 and thoughtfully updated, it's a great opportunity for first-time buyers looking for a move-in-ready home with manageable maintenance and excellent value. A renovation in 2022 transformed the main living spaces, including a redesigned kitchen floor plan with all new cabinetry, granite countertops, tile backsplash and stainless-steel appliances. Luxury vinyl flooring flows throughout the entire main floor, complemented by all new interior doors, fresh paint, and updated fixtures and lighting. The full bathroom was also completely renovated with new fixtures, vanity, flooring and tile. This home provides comfortable everyday living with a bright, fresh look that makes it easy to simply unpack and settle in. Outside there is parking for two cars, a charming covered porch for relaxing, and a extra-large backyard. With a 224' deep lot, you have space to relax or entertain outside on the deck or sit around the fire enjoying the quiet of no neighbours behind. With a full unfinished basement, this home is not shy on storage. New baseboard heaters throughout, newer laundry machines (2022), a new laundry tub (2026) and electric water heater (2020). Close to the shops and amenities of Norwood, this is a low-maintenance option for buyers ready to trade renting for a place of their own or those looking for a lower cost of living in a fresh space. Move in this fall, make it yours, and enjoy the simplicity of village living in a spotlessly clean new home. How exciting! (id:49269)
172 Renaissance Drive
St. Thomas, Ontario
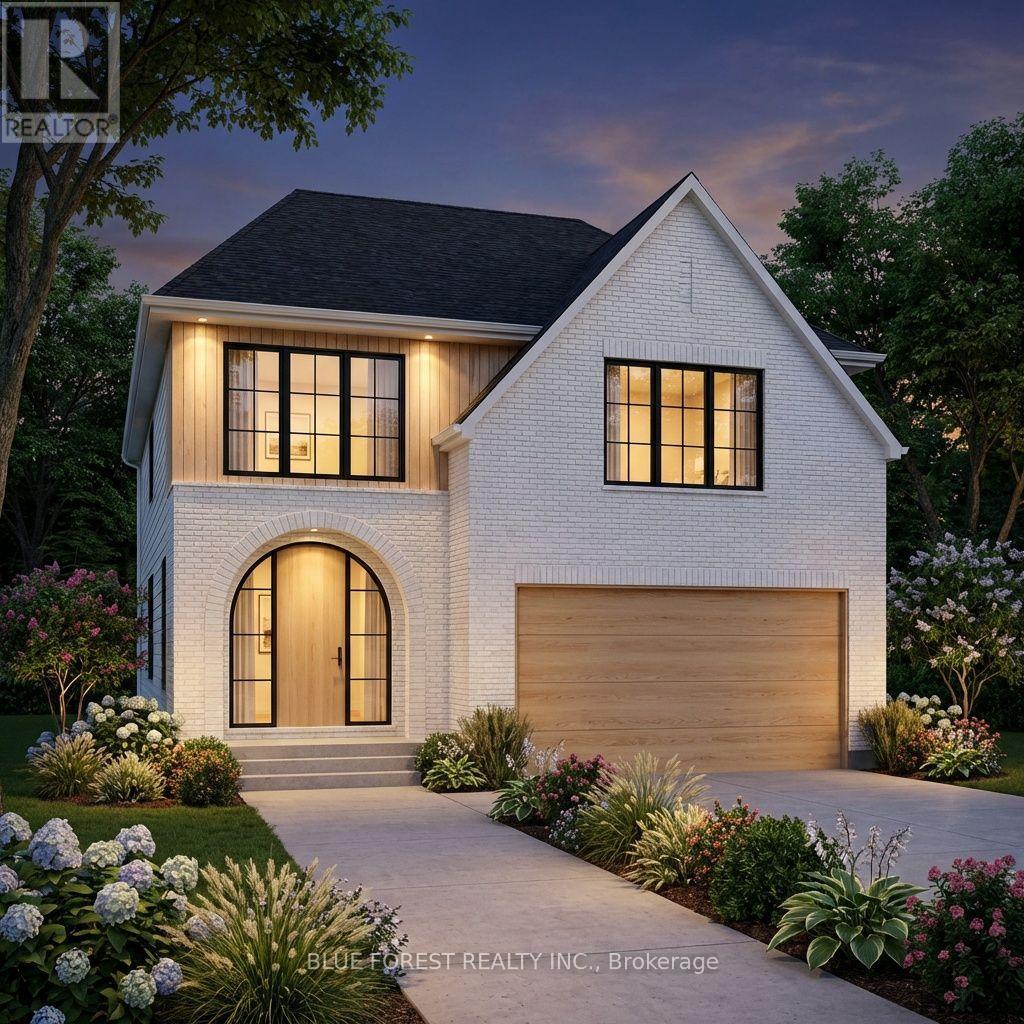
QUICK POSSESSION. Bypass the traditional build wait with this rare, quick-possession modern home crafted by Woodfield Design + Build. Designed and built entirely in-house, this residence blends warm minimalist architecture with top-tier craftsmanship, showcasing a crisp white brick exterior, natural wood accents, oversized black windows, and a striking arched front entry. The thoughtfully engineered interior boasts over 2,000 sq. ft. of light-filled living space featuring 9' ceilings on the main floor, an airy open-to-above foyer, a spacious great room, and a open-concept kitchen complete with a walk-in pantry and functional mudroom. Upstairs, enjoy four generous bedrooms, including a primary retreat with a large walk-in closet and private 4-piece ensuite. Perfectly positioned for buyers seeking a near-immediate closing without sacrificing bespoke custom quality. Appliances Included. (id:49269)
222 Lorneville Road
Kawartha Lakes, Ontario
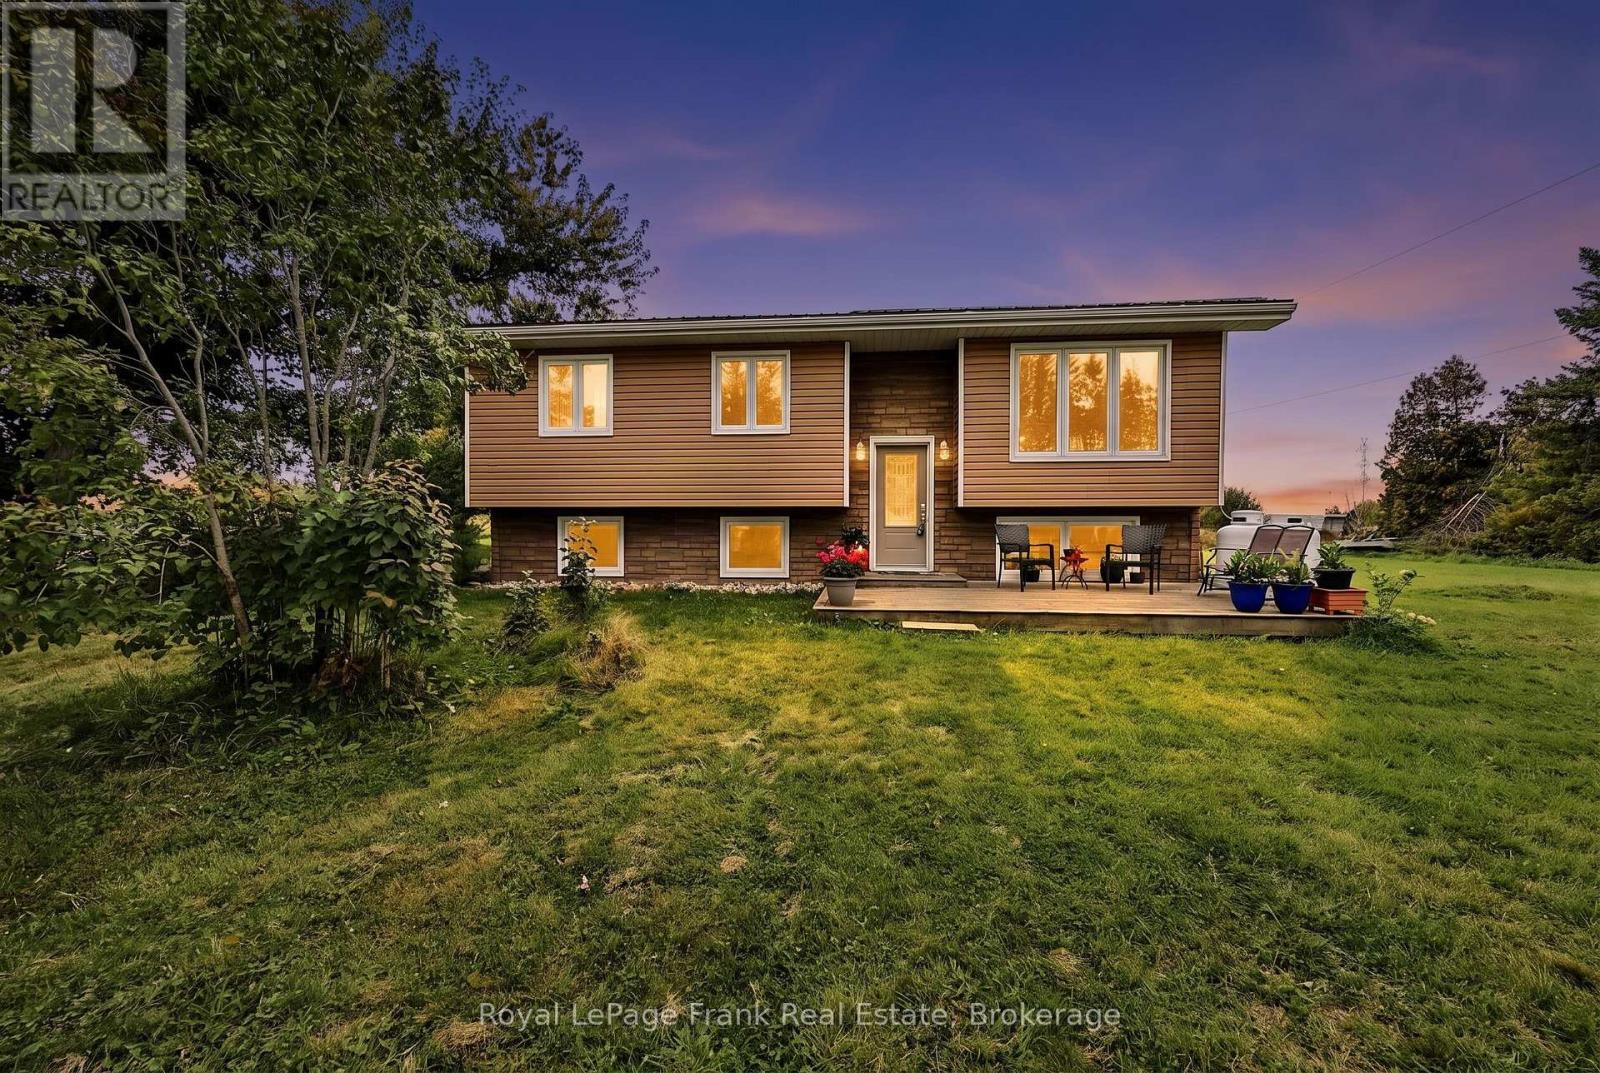
Meticulously maintained raised bungalow set on 3.4 acres of peaceful country living in the charming hamlet of Lorneville. Located on a municipal paved road, this inviting 2-bedroom 2-bathroom home offers comfort, privacy and plenty of space for rural enjoyment. The property features a detached garage with hydro, ideal for parking, storage, vehicles, and recreational toys, as well as a pond and horse shelter with an underground water source. The full, partially finished basement requires only flooring and offers excellent potential for a third bedroom, home office, games room or additional living space. Recent updates include an owned hot water tank, battery-powered sump pump backup, garage siding, garage door, electrical hook up to garage, flooring throughout the main floor of the house, septic system, windows and more! (full list available) Conveniently located just 30 minutes from Lindsay or Port Perry for shopping and amenities, this property is a wonderful opportunity to enjoy the peace and tranquility of country living. A true little piece of paradise! (id:49269)
2 Bevan Drive
Belleville, Ontario
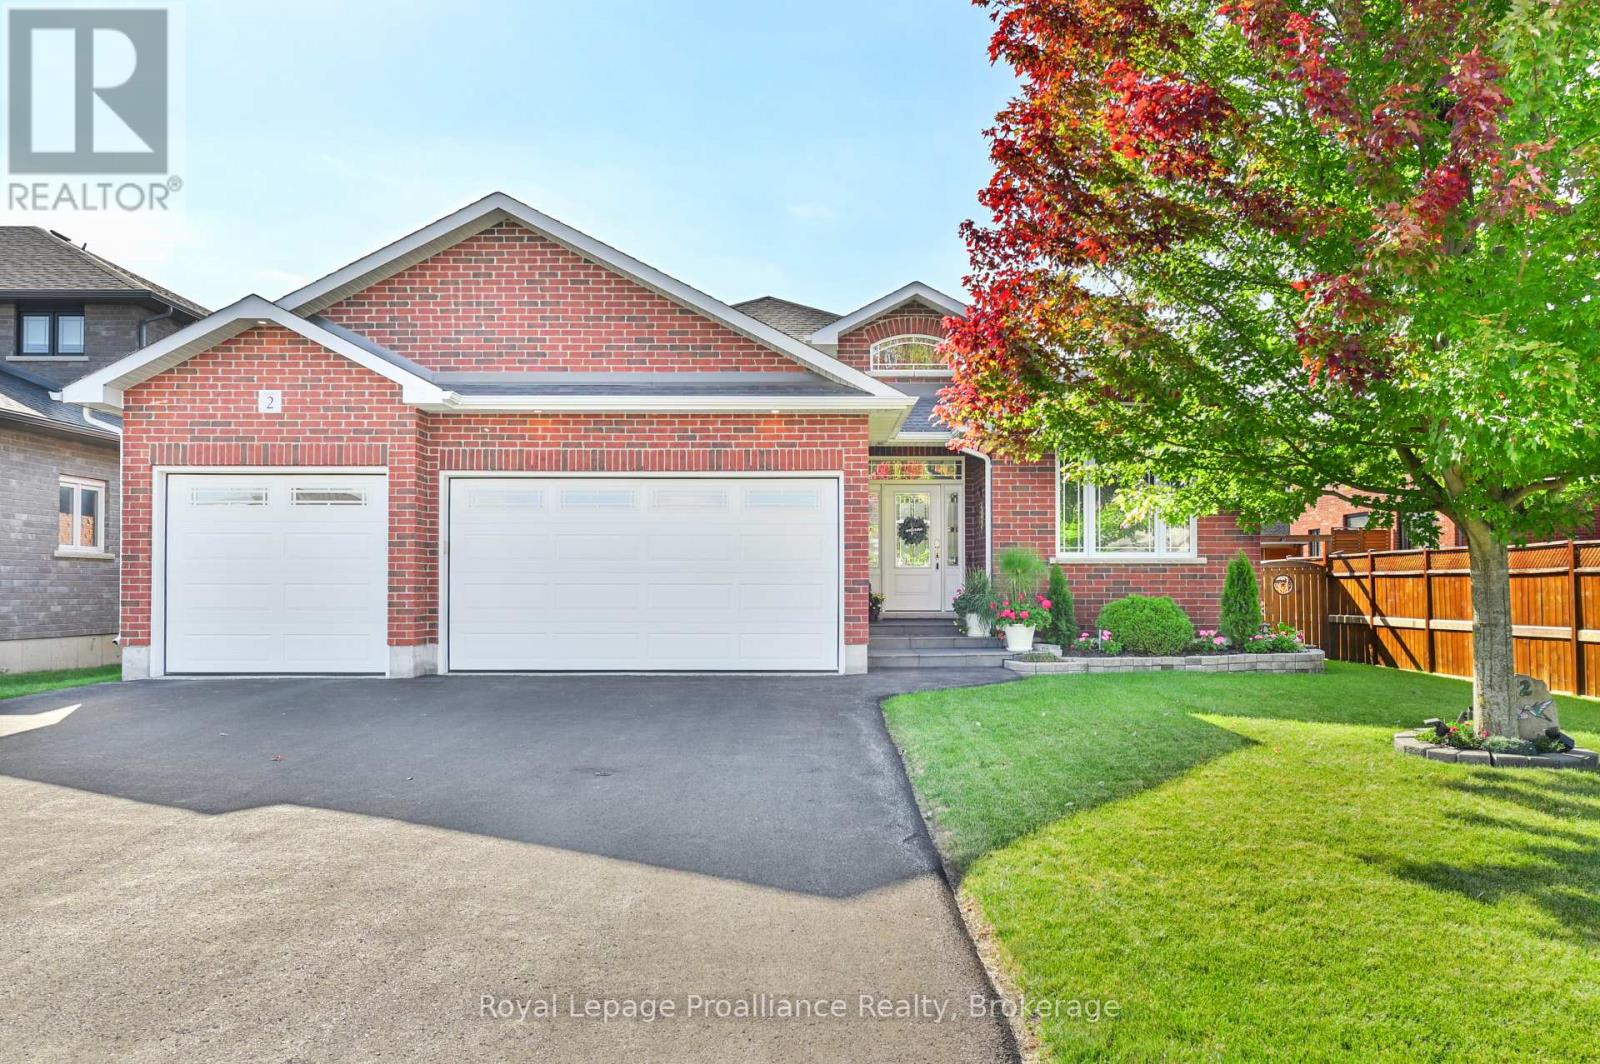
Welcome to 2 Bevan Drive! this beautifully maintained 3 bedroom, 3 bathroom home offers a thoughtful layout, quality finishes, and plenty of space for the whole family. The main level features hardwood flooring, a bright living room with tray ceiling an electric fireplace, and a spacious two-toned kitchen designed with both style and function in mind. The kitchen offers ceiling-height cabinetry, stainless steel appliances an oversized 8' island and quartz countertops with convenient access to the laundry room and 3 car garage just off the kitchen. The dining area with vaulted ceilings walks out to the expansive rear deck, that is partially covered by the roof and roller shades perfect for enjoying the backyard in the warm months. The primary suite offers a private retreat with direct access to the deck, a walk-in closet attached to the en-suite bathroom. The backyard shed has a convenient mini garage door for easy storage access. Two additional bedrooms, 1 having a vaulted ceiling located at the front of the home, along with a 4-piece main bathroom. The finished basement adds even more living space with a generous recreation room, dedicated office/gym space, 4 piece bathroom, and walk-up access directly to the garage. DryCore flooring beneath both the carpet and laminate provides an added layer of comfort and protection. The exterior of the home has a fully fenced backyard and the front yard is equally as impressive with beautifully manicured gardens complemented by a stone walkway and sprinkler system. The 3 car garage is fully insulated, finished with steel siding on the interior walls for easy care and cleaning - an ideal setup for vehicles, hobbies, storage or the enthusiast in the family. A well-appointed home offering space, functionality and plenty of thoughtful details both inside and out. (id:49269)
1615 Wickerson Gate
London South, Ontario
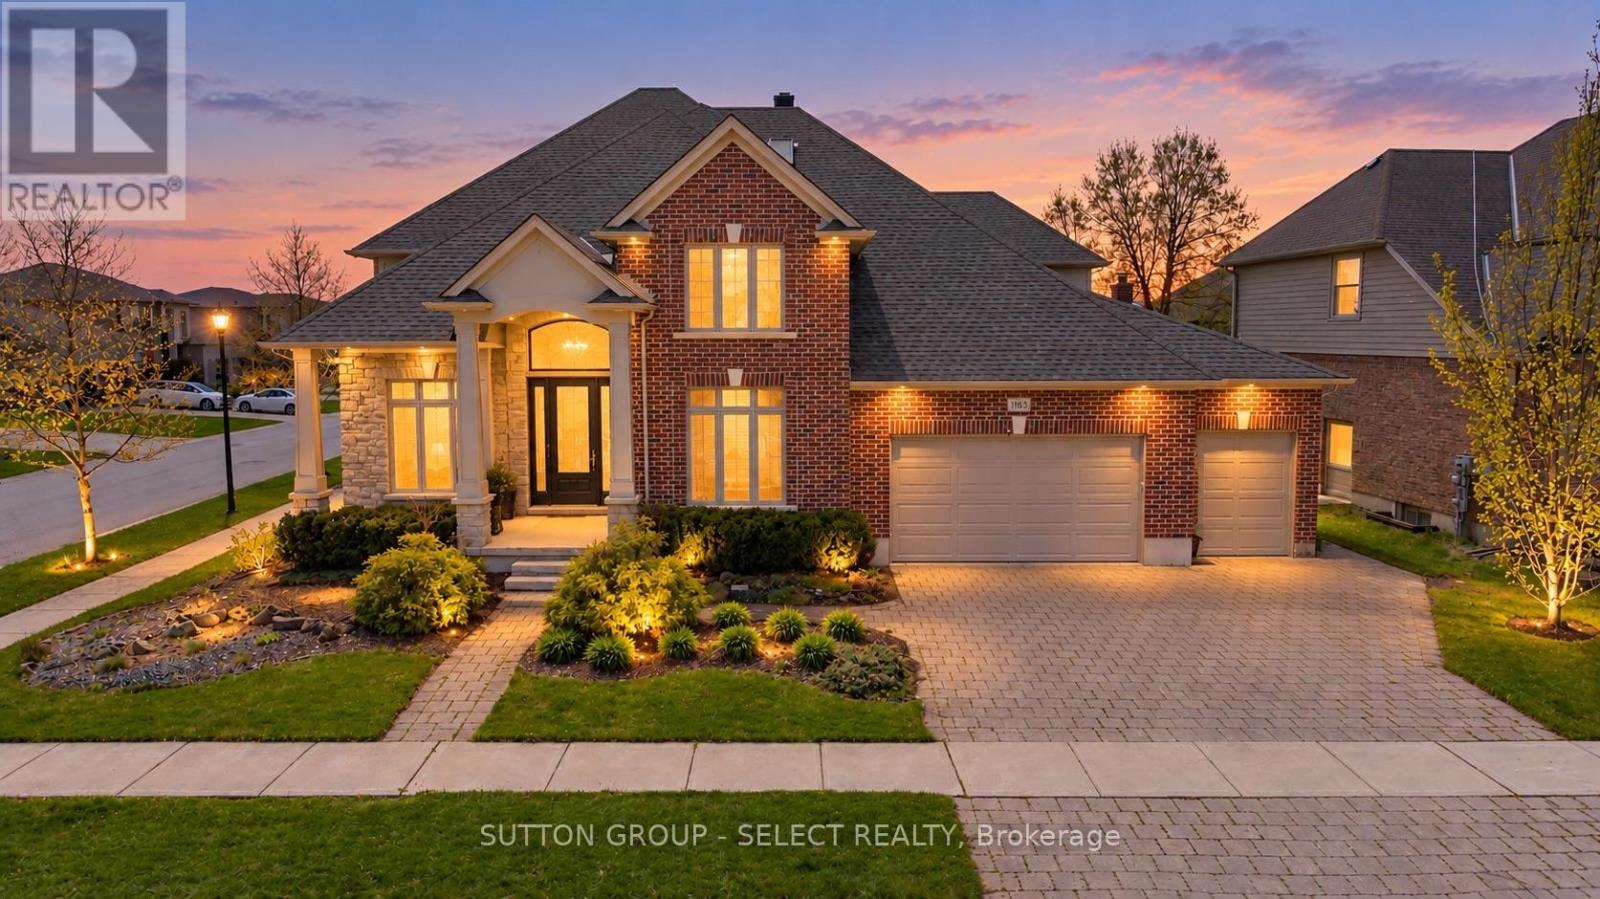
A rare combination of scale, presence, and setting begins at the covered front porch, where substantial columns, stonework, and a stately entry create an immediate sense of arrival. A triple car garage and wide driveway reinforce the home's presence from the street. Inside, the two-storey foyer rises with natural light, framed by an arched opening and statement lighting-introducing the volume and architectural detail that define this home.The main level is anchored by expansive principal rooms that feel both open and intentional. Rich hardwood, substantial crown moulding, and custom millwork carry throughout, while a wall of windows across the back of the home draws in natural light and connects seamlessly to the outdoor living space. The living area is centred around a fireplace, with clear sightlines into the kitchen and dining spaces-designed for both everyday function and larger gatherings.The kitchen delivers on both presence and practicality, with extensive cabinetry, a large centre island with prep sink, gas range, and a walk-in pantry. A wet bar/servery enhances flow to the dining area. A private office is located off the foyer, along with convenient main floor laundry. Garden doors lead to a covered patio with an integrated wood-burning fireplace-an outdoor space that feels private and purposeful.Upstairs, a wide landing overlooks the foyer below. Four well-proportioned bedrooms include a primary suite with space to unwind, complemented by an ensuite with soaker tub, glass shower, double vanity, and skylight.The fully finished lower level adds flexibility with a large media/games room, fireplace, bedroom, full bath, and workshop.. A separate staircase from the garage supports multi-generational or private use.A fully fenced, pool-sized yard and wide corner lot offer added frontage, privacy, and a more open streetscape, set in Wickerson Heights at the edge of Byron Village. Nearby trails, Thames River, West 5, RiverBend Golf & Hunt Club Golf. (id:49269)
60 Shewman Road
Brighton, Ontario
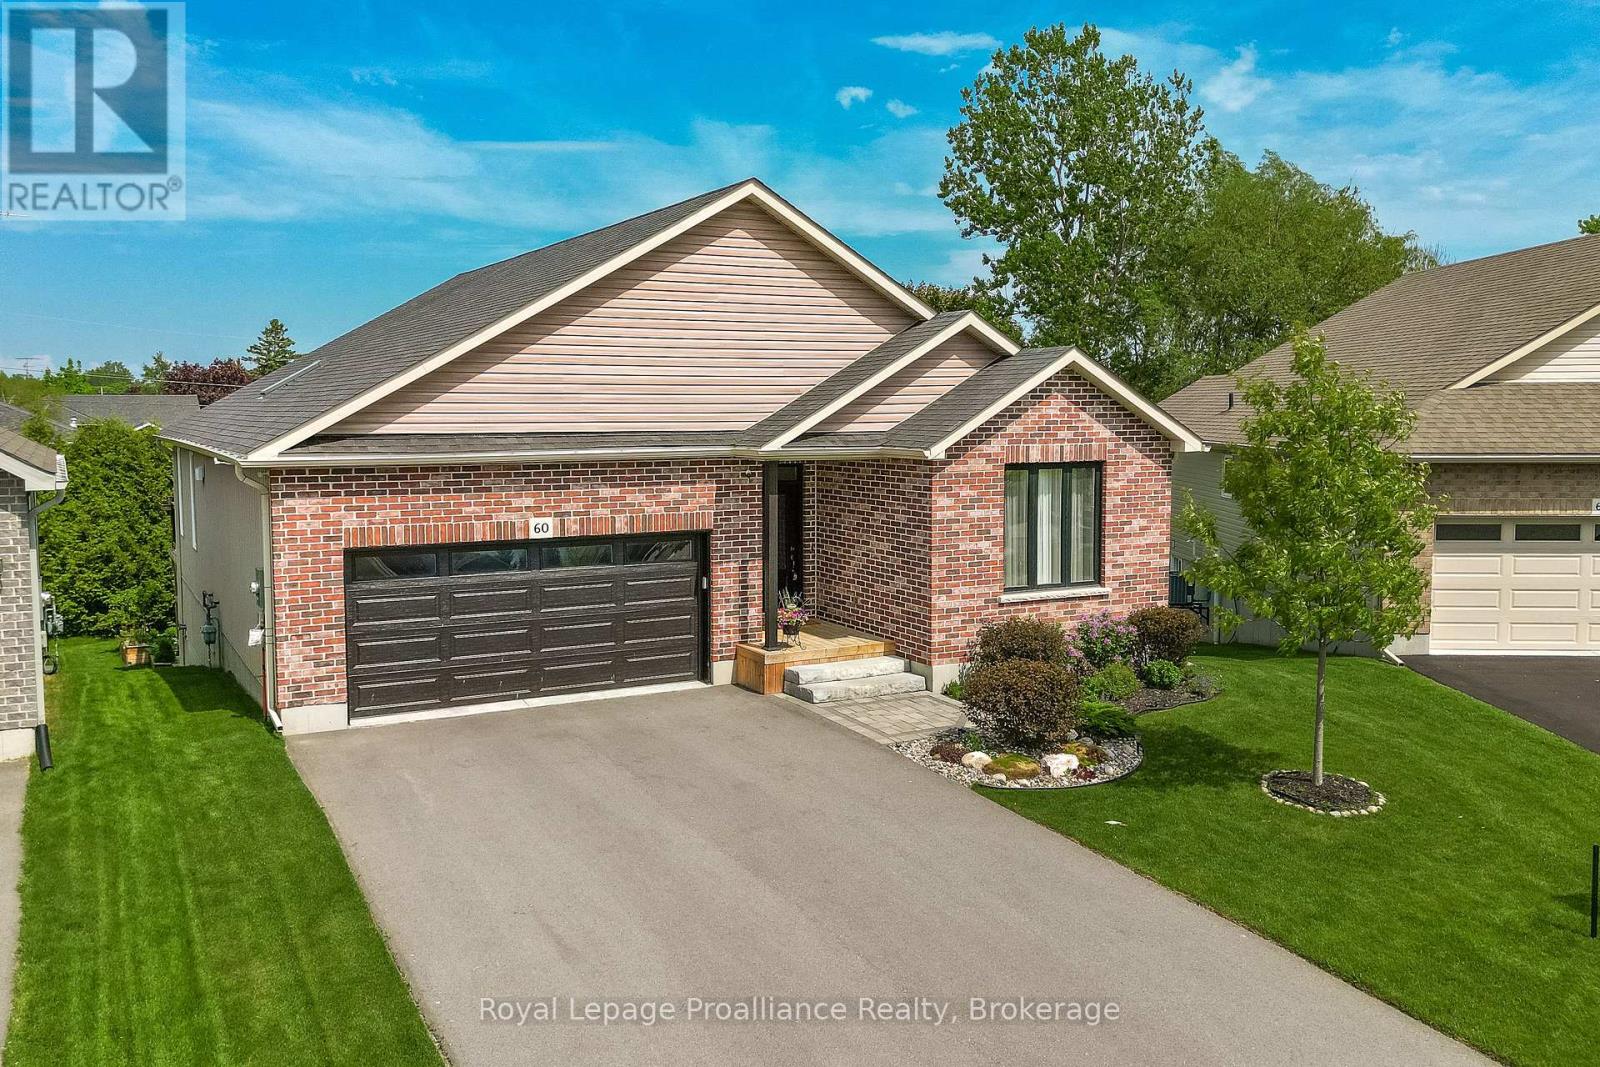
Built in 2020, this exceptional bung is located in the adult community of Brighton By The Bay, only moments to beautiful Brighton Harbour, waterfront & Presquile Prov. Park. Situated perfectly on a dead-end cul-de-sac & oversized pie-shaped lot. Home offers features, upgrades & finishes typically found in more expensive homes. Immaculate home offers 1460sqft on main, 2 bdrms, 2 baths & full, unfinished bsmt w/ walkout. 9ft ceilings grace the main along w/ coffered ceiling, transom windows & built-ins throughout including camera system. Stunning white kit w/ cabinets to ceiling, vertical subway tile backsplash, centre island w/ sink & seating, undercabinet lighting, glass cabinetry, crown moulding, soft close drawers, 2 pantries & gorgeous skylight flooding the space w/ natural light. Spectacular living rm offers gas F/P w/ stone surround, not to be overshadowed by the entertainment wall w/ stone, built-in storage & lighting. Dining area has garden doors & transom window leading to one of many decks & outdoor living spaces. Large Primary overlooks rear yard & has a dedicated electric F/P & WIC. Stunning 5pc ensuite featuring stand-alone tub, glass/tile shower w/ built-ins, dbl sinks & quartz counters. Spare bdrm located at front of house w/ built-in wood desk, shelving & headboard (includes bed). Rounding out the main lvl is a laundry rm/mud rm makes you WANT to do laundry. Pocket door, folding table, storage closet, hanging rack & glass tile backsplash. Open lower is waiting for your imagination. Walkout patio doors, large windows, rough-in bath plus loads of built-in shelving for all of your storage needs. Outside is where this home shines w/ backyard oasis of seating/entertaining areas worthy of a magazine including inground sprinkler. Tiered ground lvl decking w/ wood furniture (included), planter boxes & tall cedar trees providing the ultimate in privacy. Upper deck boasts a combination of wood & stone accents incl: BBQ area, firepit area, gazebo & much more. (id:49269)