
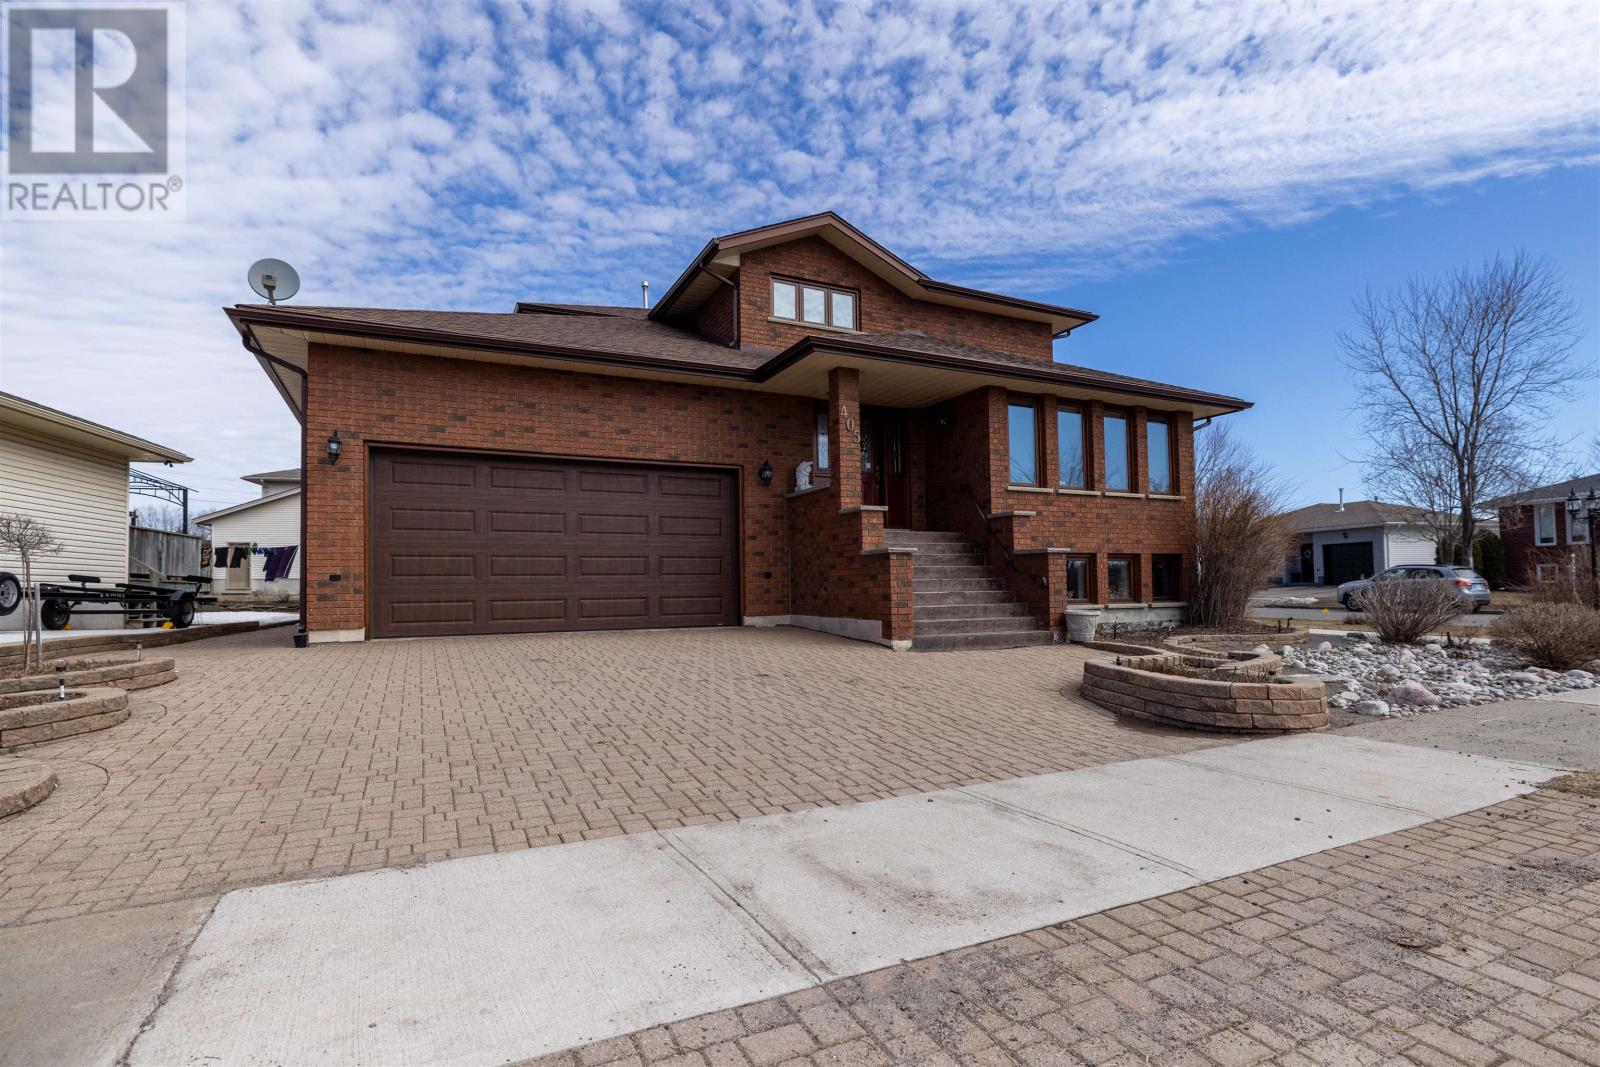
405 Riviera Dr
Thunder Bay, Ontario
Come on out and view this lovely two story home situated in River Terrace, one of Thunder Bay's premier neighbourhoods. This home features a car and a half attached garage, with a lock stone driveway and a full brick exterior. The yard and gardens are stunning throughout the summer months. Quality and pride abound on the interior of this home featuring a large eat in kitchen with oak cabinets, a main floor family room with sliding doors to the back deck, formal dining room, large primary bedroom with a 4 piece ensuite and two additional bedrooms and a fully finished lower level. Home is trimmed with solid oak on the upper two floors. there is so much more here to be seen, so don't miss out, call today for your opportunity for a private showing. (id:49269)
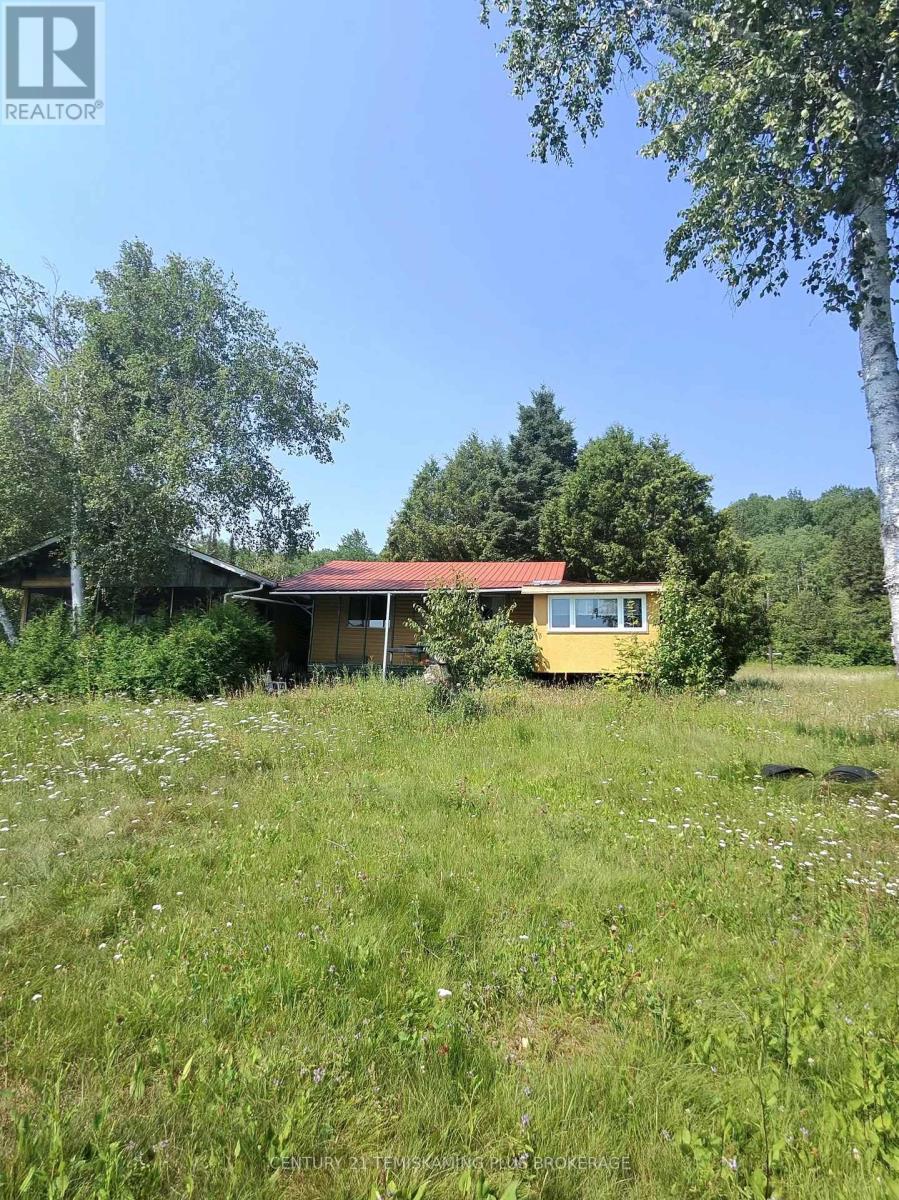
Con 7 Highway 567 Highway
Timiskaming, Ontario
A rare opportunity to own one of Lake Temiskaming's premier waterfront properties! Approximately 148 acres with 2,000 feet of shoreline in an unorganized township, offering exceptional privacy, panoramic lake views, mature forest, open fields and endless recreational possibilities.The property features a seasonal family cottage with hydro and an artesian well, along with sleeping areas for family and guests. Whether you're searching for a private family retreat, recreational paradise, hunting property, waterfront estate or long-term investment, opportunities of this size and quality are seldom available.Access is via a non-maintained road. The septic system has been ordered closed by the Health Unit and the property is being sold in "as is, where is" condition. Experience the beauty, privacy and endless potential of this exceptional Lake Temiskaming property. Hydro delivery charge $248. QUARTERLY. Storage shed 12X16. (id:49269)

3522 East Main Street
Fort Erie, Ontario
Waterfront living meets small-town charm at 3522 East Main Street, an updated 3-bedroom, 2-bathroom bungalow backing onto Black Creek in the heart of Stevensville. Offering 1,161 sq. ft. of main-floor living, this inviting home sits on an impressive 230' deep lot, creating plenty of room to enjoy the outdoors. A large front porch, newer landscaping and double concrete driveway with parking for four create a welcoming first impression, while the 1.5-car garage offers additional storage and workshop space. Inside, the bright main floor features an open living and dining area anchored by a striking floor-to-ceiling gas fireplace. The kitchen offers a raised breakfast bar, built-in pantry, double sink and stainless steel appliances, while double glass doors open to the wood deck for easy indoor-outdoor living. Two bedrooms are located on the main floor, including a spacious primary overlooking the backyard with a walk-in closet. The bright second bedroom features a built-in bookcase and generous closet. An additional walk-in closet--ideal for storage or a compact home office--and a 4-piece bathroom complete this level. The finished lower level adds flexibility with a third bedroom, rec room, laundry area with cabinetry and double sink, storage and a 2-piece bathroom. A separate exterior entrance adds convenience and offers excellent potential for extended family, guests or additional living space. Relax on the deck, gather around the fire pit or head down to the creek to launch a canoe or kayak. The natural, soft-bottom shoreline and wooded setting provide a peaceful backdrop right in your own backyard. Located across from Stevensville Public School and close to local shops, dining, parks and golf, with Ridgeway, Crystal Beach, the QEW, Niagara Falls and Peace Bridge within easy reach, this is a unique opportunity to enjoy bungalow living with Black Creek in your own backyard. (id:49269)
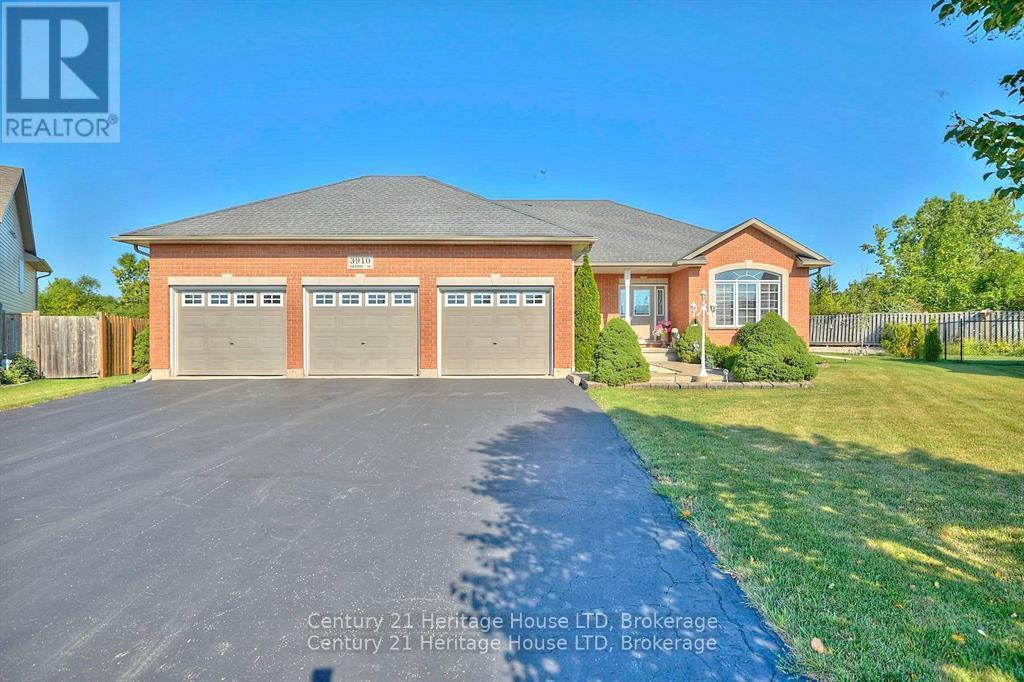
3910 Christina Court
Fort Erie, Ontario
Great location, great lot, priced right in todays market. Don't miss out on this opportunity. Large bungalow, 1650 square feet and additional finished 1200 sq. feet in the lower level. Triple car garage with plenty of height for a car lift. Privacy galore, no neighbors visible while sitting on your deck sipping coffee in the morning or a cocktail in the evening, no rear neighbors, professionally landscaped. Large foyer to greet your guests. Main floor offers plenty of natural light, dining room, kitchen and dinette with garden doors leading to a large deck with gazebo. On the main floor, living room, 2 bedrooms plus primary bedroom with ensuite, laundry room and mud room leading to the triple car garage. No carpeting, hardwood and ceramic flooring. Beautiful oak staircase leading to a large family room that has plenty of room for family functions, room for pool table, two electric fire places, large bedroom with 3 piece bathroom, no carpeting, laminate flooring throughout. Plenty of unfinished area for storage. Generac generator and garden shed. Fully landscaped, with plenty of perennials . Triple wide asphalt driveway with parking for 9 vehicles. Furnace, air conditioner and on demand hot water (owned) all replaced in 2025. New roof in 2026. Relax on your very private rear deck and enjoy the sunset and wild life. Only 16 homes in this quiet court, in a desirable Ridgeway location. (id:49269)
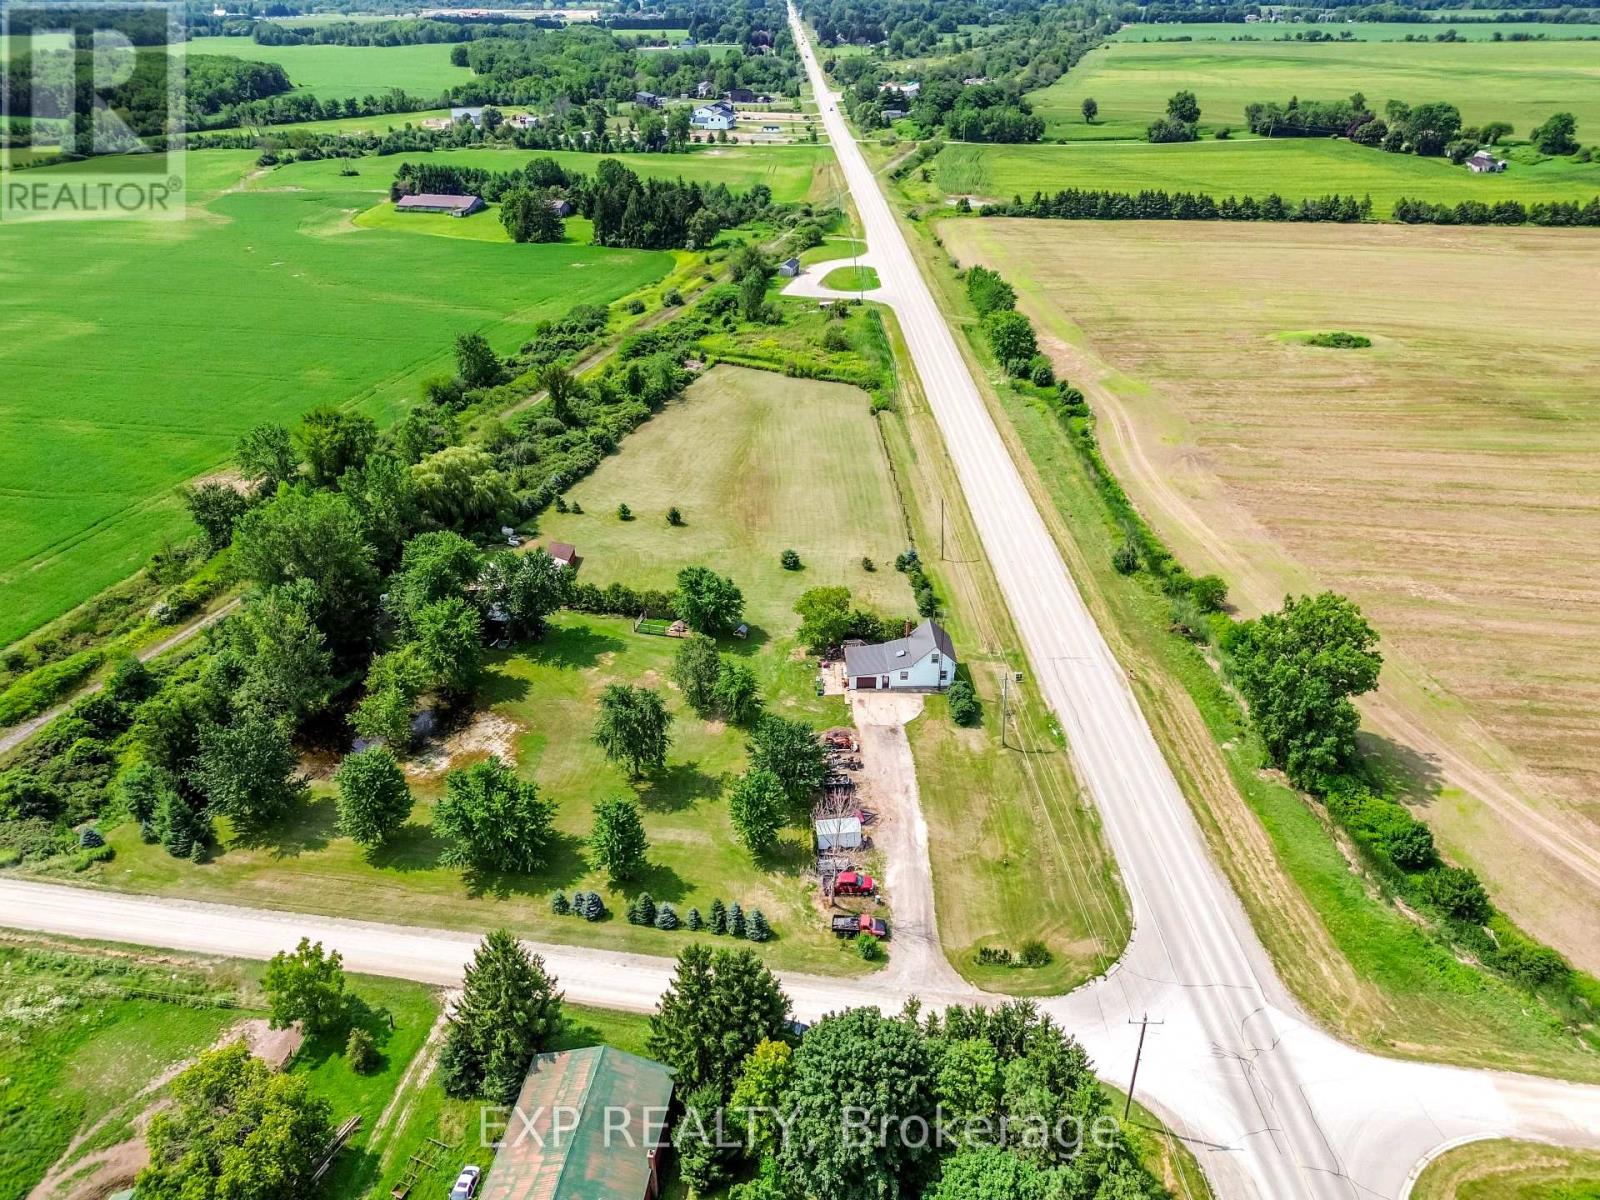
9819 Onieda Road
Southwold, Ontario
Welcome home to 9819 Oneida Rd. Situated on 4.5 scenic and private acres on a corner lot, framed by mature trees and offering the kind of space the country was made for. Inside, a big skylight pours natural light into the kitchen, where oak cabinetry delivers ample storage and an easy flow into both the living room and sitting room. Two spacious bedrooms upstairs, plus a third bedroom and full bathroom conveniently on the main floor. For the hobbyist, this property delivers a large barn (795 sq ft) with a metal roof, with hydro and water, and two additional sheds (450 sq ft) perfect for the riding lawn mower, ATVs, or seasonal toys. The 16x16 single car garage is attached to the house with 100 Amp service, plus 100 Amp service feeding the barn and shop. A new high-efficiency heat pump, tankless water heater, and new furnace were installed this past winter. Ducts cleaned in 2025. The metal roof on both the house and the main barn was done in September 2025. Riding lawnmower is included. Located in the rapidly growing community of Shedden, this 4.5-acre cleared and usable parcel also presents an exceptional opportunity for developers, builders, or those envisioning a custom dream home. Southwold Township is actively encouraging residential growth, backed by major industrial investment nearby in St. Thomas, including the Amazon Facility and the Volkswagen Battery Plant. Fully serviced at the road with city water, this property is ready for your vision. Make your dream of moving to the country come true today! (id:49269)
111 Wannamaker Lane
Tweed, Ontario
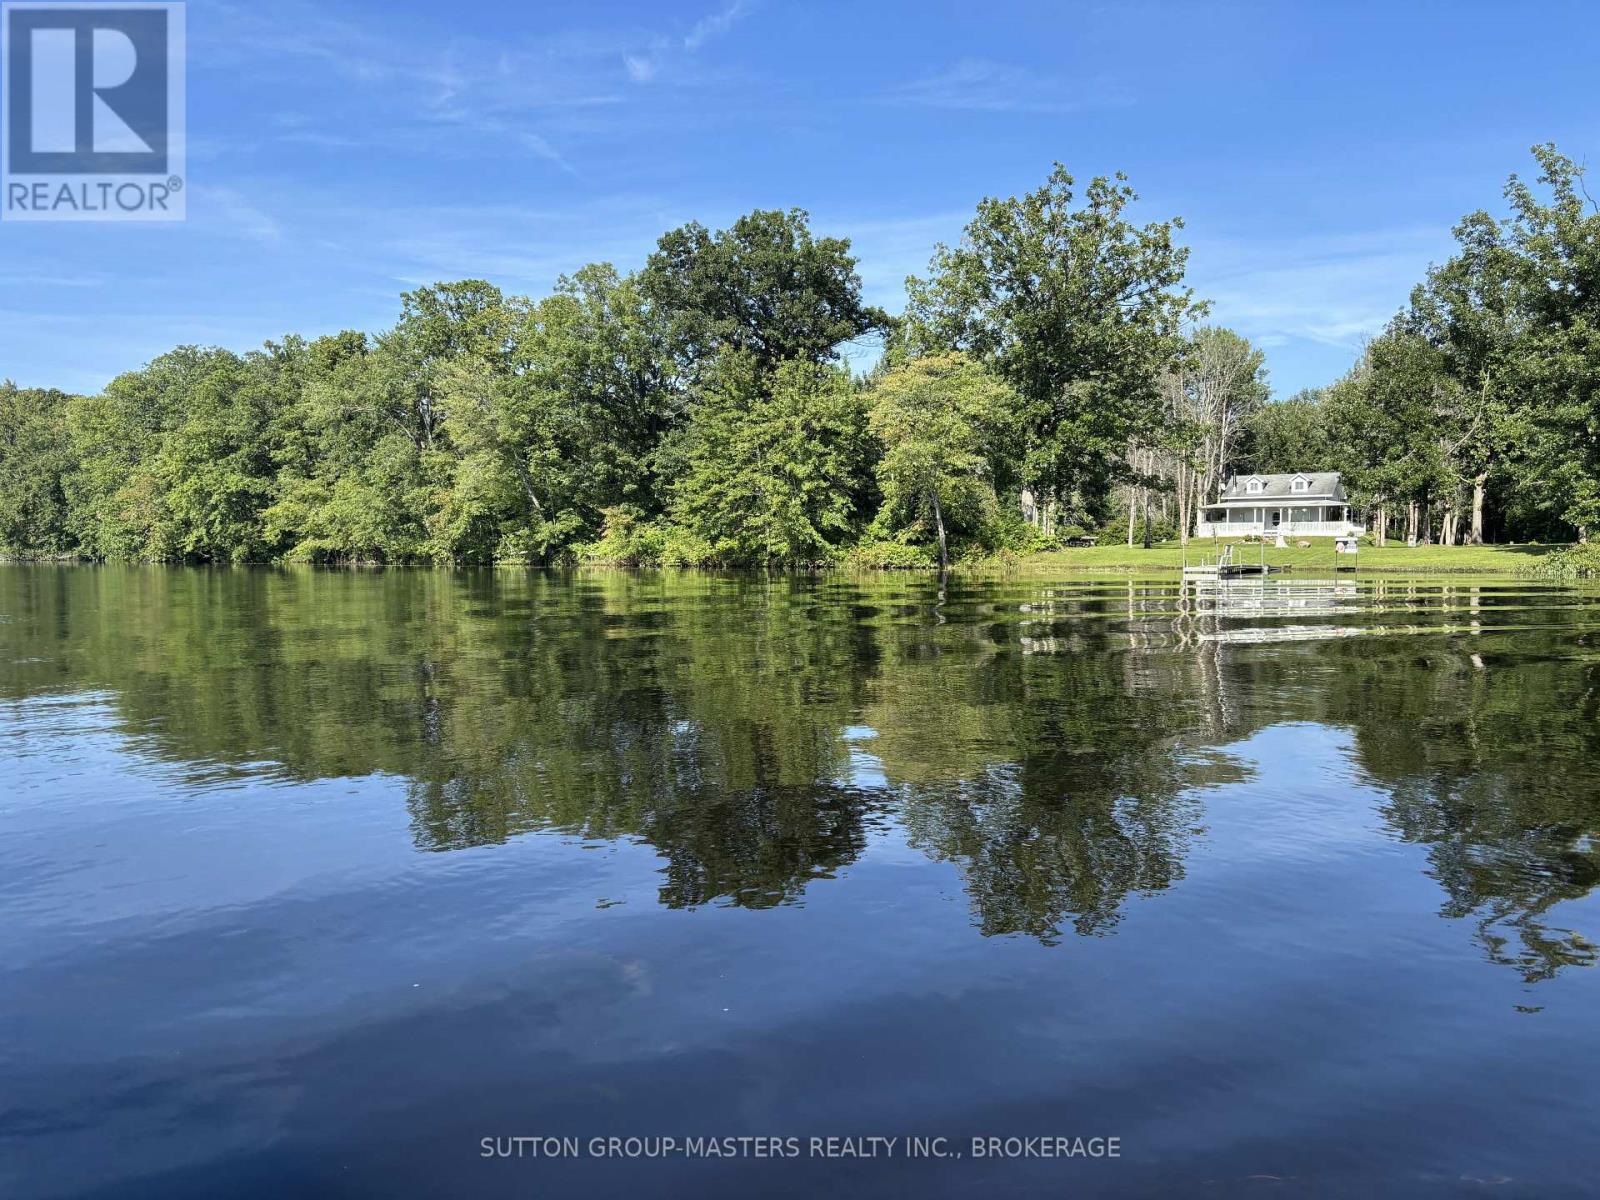
6 Private Acres of Waterfront on the Moira River...This 4 bedroom year round-home might be exactly what you're looking for! The 6 acres are 3 separate lots that are included for the same price. The open concept main floor has a zero clearance wood stove for warming up the winter nights and never any need to buy wood, as it's at your back door. Baseboard heating and a separate newer ductless mini-split for cooling if the breezes off the Moira River slow down. (Well and septic.) The wrap around porch is fantastic with amazing views of the river and the new aluminum dock at the water's edge. This is the last house on the lane so truly private. Great fishing and with boat access to Stocco Lake this could be the answer to an amazing life where every day is a holiday! (id:49269)
50 - 5950 Glen Erin Drive
Mississauga, Ontario
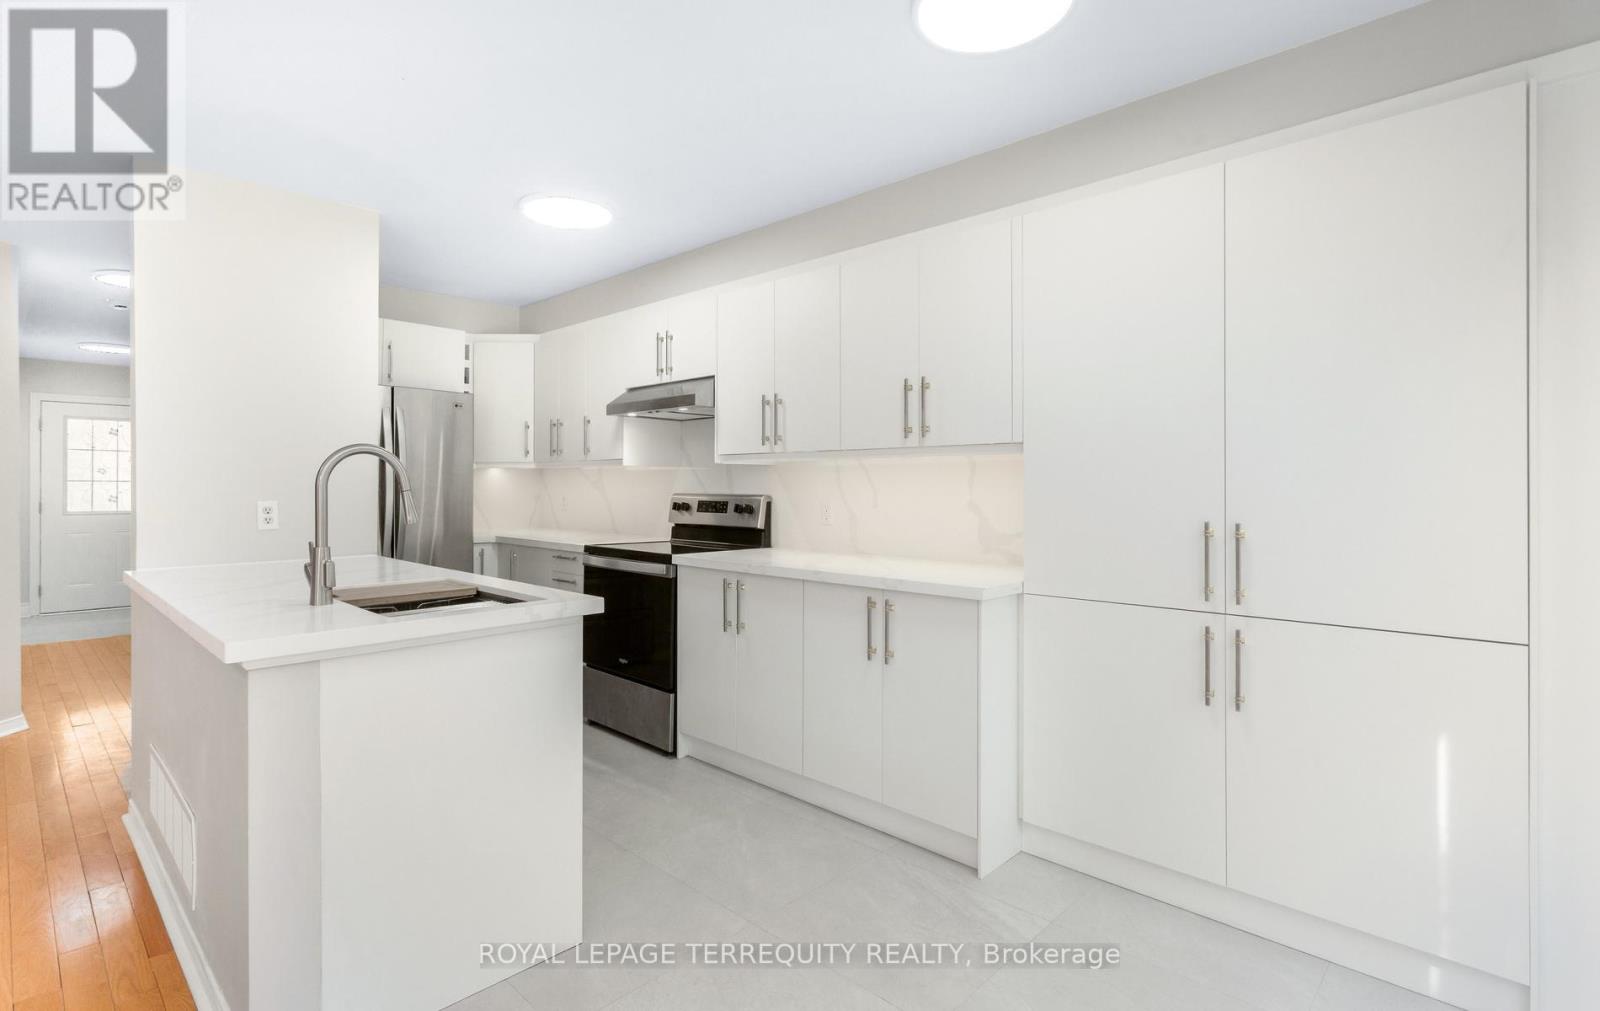
Nestled within the highly coveted, family-centric Central Erin Mills enclave, the Daniels Britannia Terraces complex has one of the lowest maintenance fees in the area. This rare, sun-drenched end-unit unit showcases an airy, open-concept layout enhanced by extra windows and a premium lot position backing onto a serene parkette. Newly renovated interior! The whole house has been repainted including ceiling, door frames, window trim & baseboards. New light fixtures. The kitchen boasts all brand new cabinetry with custom pullout spice rack & wine rack, quartz counter top with matching backsplash, rangehood, modern workstation sink with rollup drying rack & sliding cutting board plus digital temperature display faucet. New light fixtures & accessories in powder rm. New bathrm vanities, mirrors, lighting, sinks, faucets & accessories on 2nd level. Brand new large tile flooring in foyer & kitchen plus new vinyl flooring & stairs in bsmt. The fully finished bsmt expands the living space with a versatile recreation rm and a convenient 3pc bathrm. Seamless daily functionality is assured with direct garage access & private driveway. This blue-chip location boasts an exceptional walkability profile, positioning residents mere steps from bustling retail strips, daily gourmet conveniences, and pristine local parklands. Strategically engineered for discerning families & commuters alike, the property commands an elite educational cachet with seamless district access to top-tier ranked institutions including John Fraser and St. Aloysius Gonzaga Secondary Schools. Commuter logistics are equally unparalleled, offering rapid transit connectivity via the immediate Hwy 403/407 network, the Erin Mills Transit way, and both the Streetsville & Lisgar GO Stns, solidifying this property as a premier residential address and a highly stable, appreciating real estate investment. Move in ready! Listing contains virtually staged photos, actual property is vacant. (id:49269)
Upper 1 - 15 Barrie Street
Bradford West Gwillimbury, Ontario
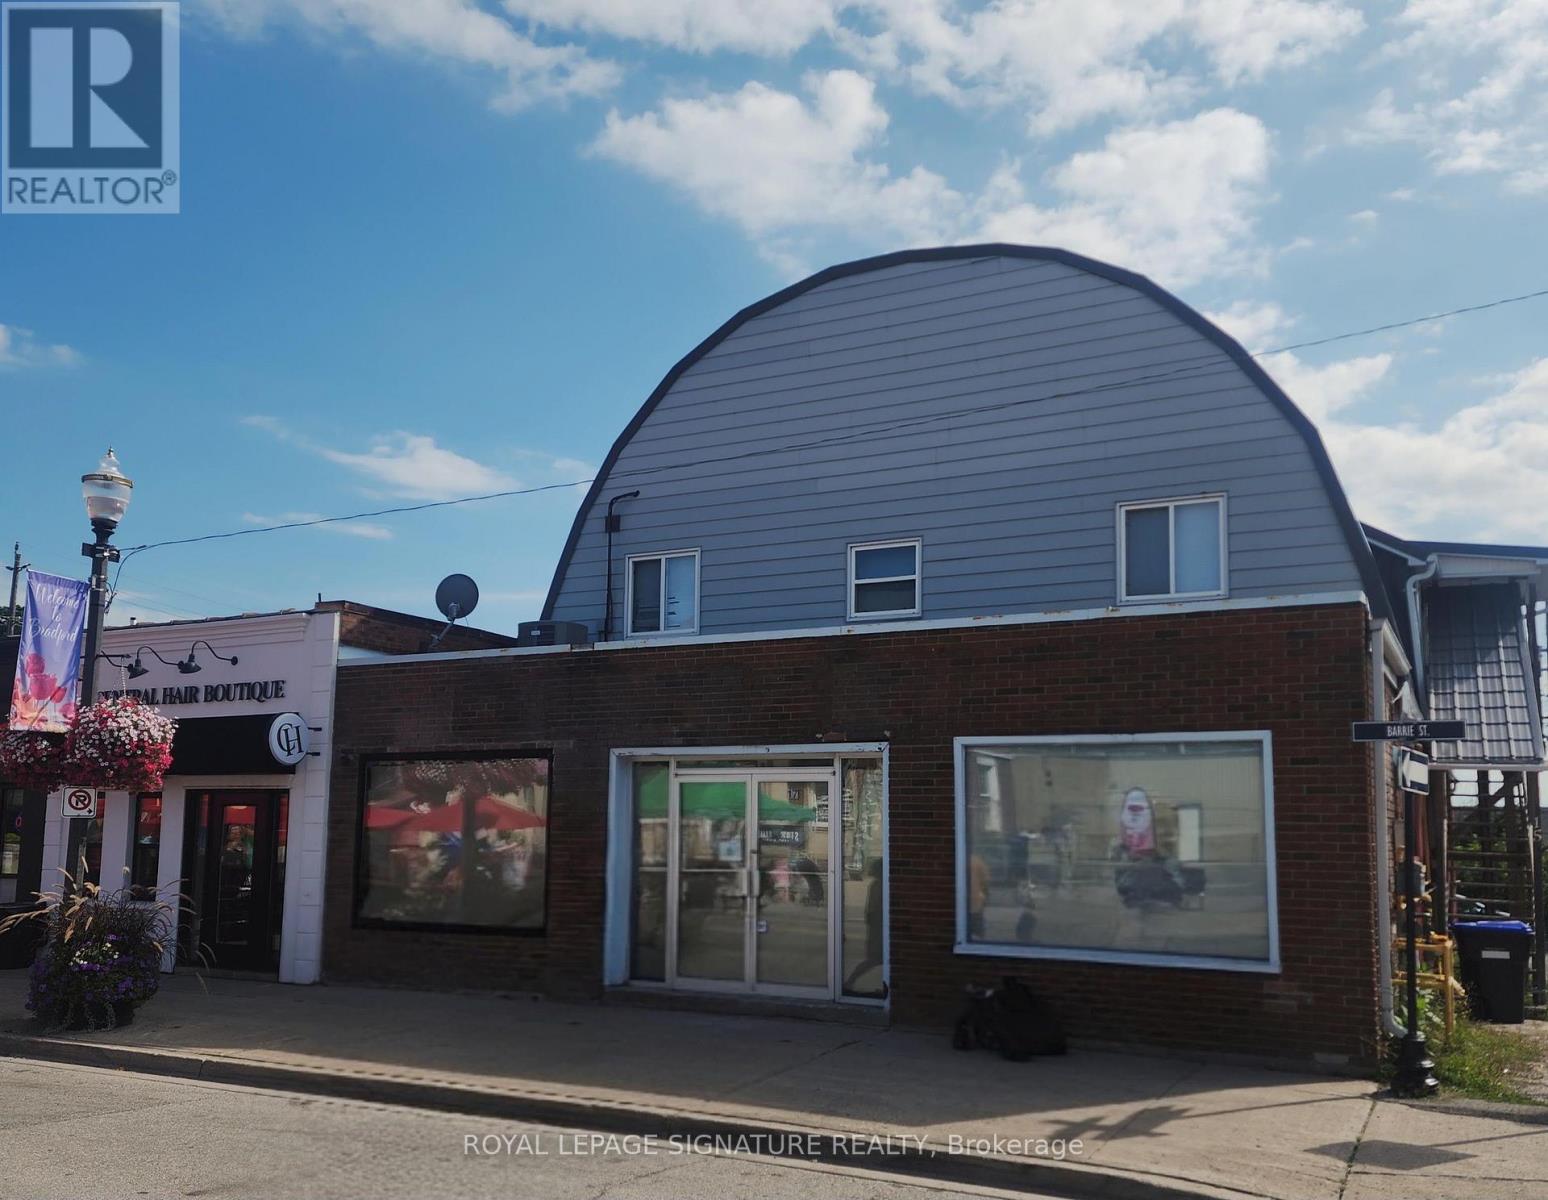
Welcome to this beautifully renovated and bright 2-bedroom suite in the heart of Bradford. Aprox1000 sqft spacious, well-appointed rooms and a modern open-concept feel, this home offers comfortable living in a convenient location. The updated kitchen boasts elegant granite countertops, stainless steel appliances, Pot-lights, while the modern bathroom features a sleek glass shower. Enjoy the added convenience of in-suite laundry and plenty of natural light throughout, Ideally located close to shops, restaurants, schools, parks, transit, and all the amenities Bradford has tooffer. A fantastic opportunity for those looking for a clean, modern, and spacious home in a desirable location. ALL UTILITIES ARE INCLUDED IN THE LEASE (id:49269)
939 Catskill Drive
Oshawa, Ontario
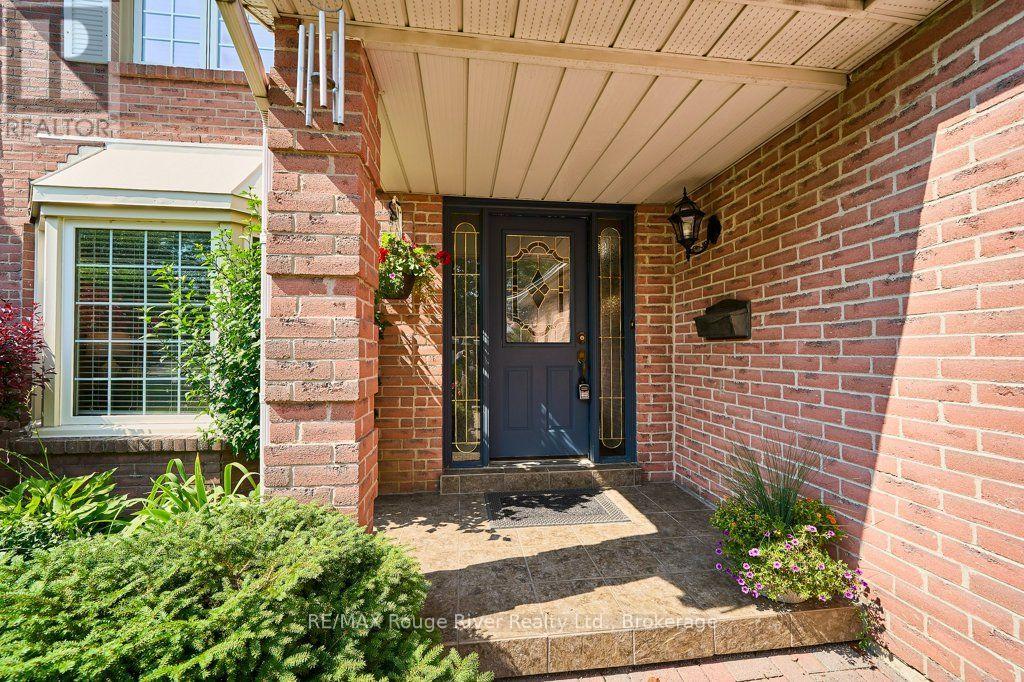
Pride of Place in North West Oshawa. Since 1989, This Home has enjoyed the same level of Care and Upkeep from the same Family. Host to countless Christmas, Easter, Birthday and Baby Shower Celebrations. Over Time, the Neighborhood has Matured and Now features Towering Trees and Shady sidewalks to stroll to Nearby Deer Valley Park, Rose Valley Kids BMX Park and Oshawa Airport Golf Links. The 50 x 120 Foot Fenced lot is seldom found in Newer homes and gives a Pleasing Streetscape. The Classic Living and Dining rooms offer views over the Front and Back yards at a Glance. The Welcoming Foyer with Hardwood floors and curved stairway feels like Home! A Large Kitchen with access to Dining and Breakfast Rooms plus Overlooks the Family Room with Classic Fireplace it makes for Family Mingling and Living a Pleasure, Think House Party Flow ! Sliding Doors to the Sun and BBQ Deck for Entertaining Convenience. The Powder Rm just outside the Spacious Laundry Room with Ceramic Flrs offers Both Garage and Side yard access ... Gardening and Garage work ... Made Easy. The Lower Level Boasts an Enormous Rec Room with Classic Wet Bar and Recessed Lighting. A Den (or Guest Room) with access to 3 Pce Bath with Heat Lamp and Wicc Closet. Don't miss the Storage Cellar ! Finally, The all Important Storage Utility Areas Complete this Wonderful Opportunity. ! Shingles 2017, Furnace and Central Air 2019 (id:49269)
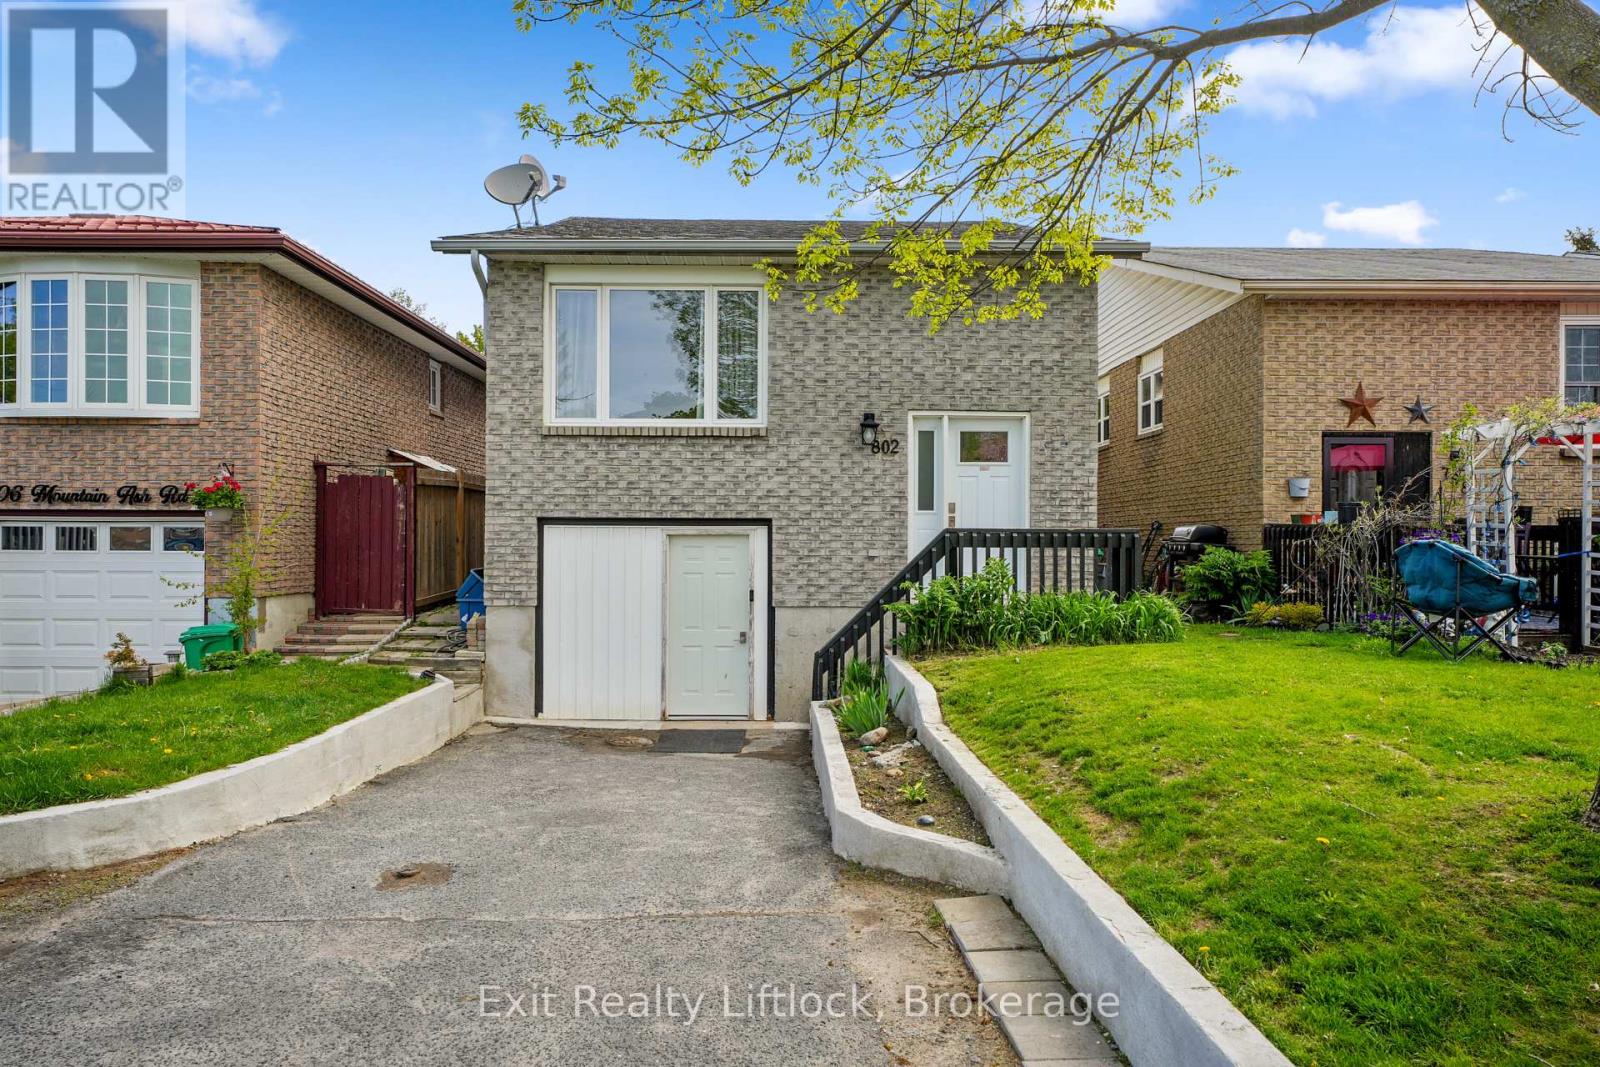
802 Mountain Ash Road
Peterborough, Ontario
This well-maintained brick bungalow has a legal accessory apartment, offering an exceptional opportunity for investors, multi-generational living, or owner-occupiers looking for mortgage support. Conveniently situated near the bike path, Costco Wholesale, Highway 115 access, and all the shopping, dining, and amenities of Lansdowne Street, this location is ideal for commuters and families alike. The upper unit is bright and spacious with three bedrooms and a walkout to the back deck and fully fenced rear yard- perfect for entertaining, relaxing or letting kids and pets play safely. There is excellent natural light. The lower unit is also open concept with one bedroom. Additional highlights include three parking spaces, open-concept living in both units, pride of ownership throughout, and a fantastic location close to trails, shopping, restaurants, schools, and major commuter routes. Turnkey opportunities in this condition and location are hard to find. (id:49269)
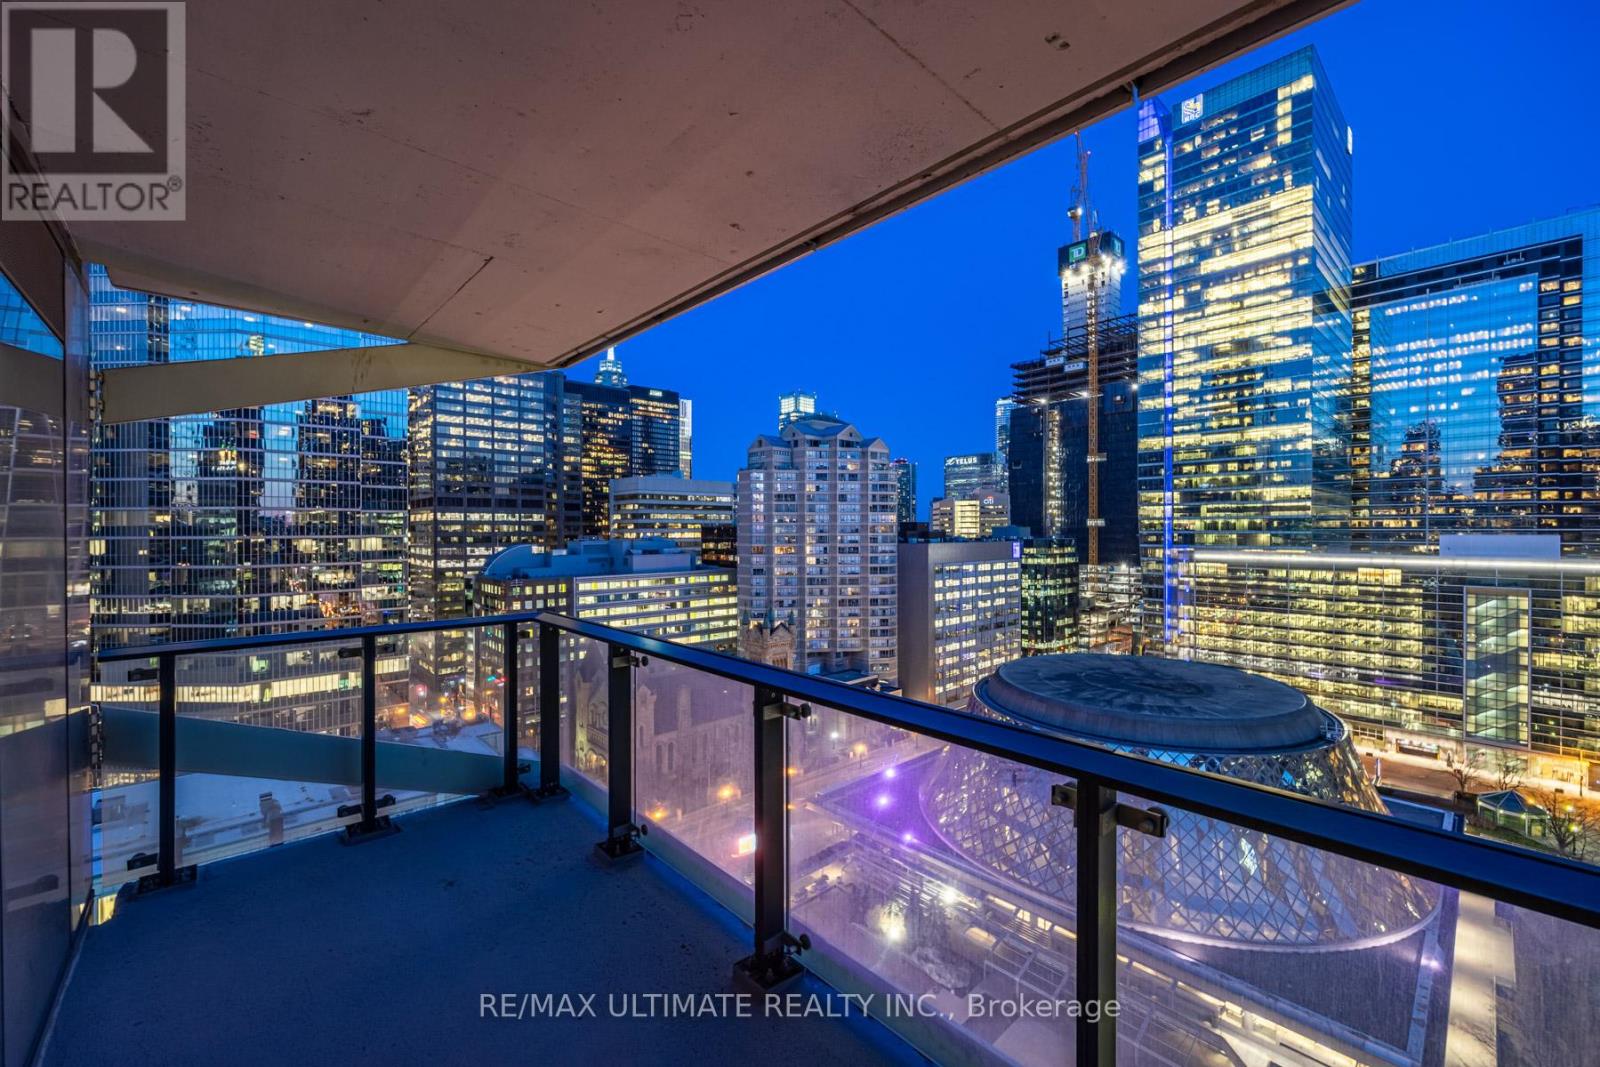
1504 - 224 King Street W
Toronto, Ontario
Welcome to Theatre Park, an iconic residence in the heart of Toronto's Entertainment District. This stunning suite offers breathtaking southeast city views overlooking Roy Thomson Hall and David Pecaut Square, and is steps from the Royal Alexandra Theatre, Princess of Wales Theatre, and TIFF Bell Lightbox. Featuring modern industrial-inspired finishes, this suite boasts exposed concrete walls, engineered hardwood flooring, floor-to-ceiling windows, wall-to-wall closets, and a contemporary kitchen with stainless steel appliances, including a rare gas stove. Step onto your private balcony complete with a gas BBQ hookup-perfect for outdoor entertaining. Enjoy exceptional building amenities, including an outdoor pool, fitness centre, party room, and 24-hour concierge. Unbeatable location just steps to the PATH, St. Andrew Subway Station, world-class dining, shopping, theatres, and Toronto's vibrant downtown lifestyle. (id:49269)
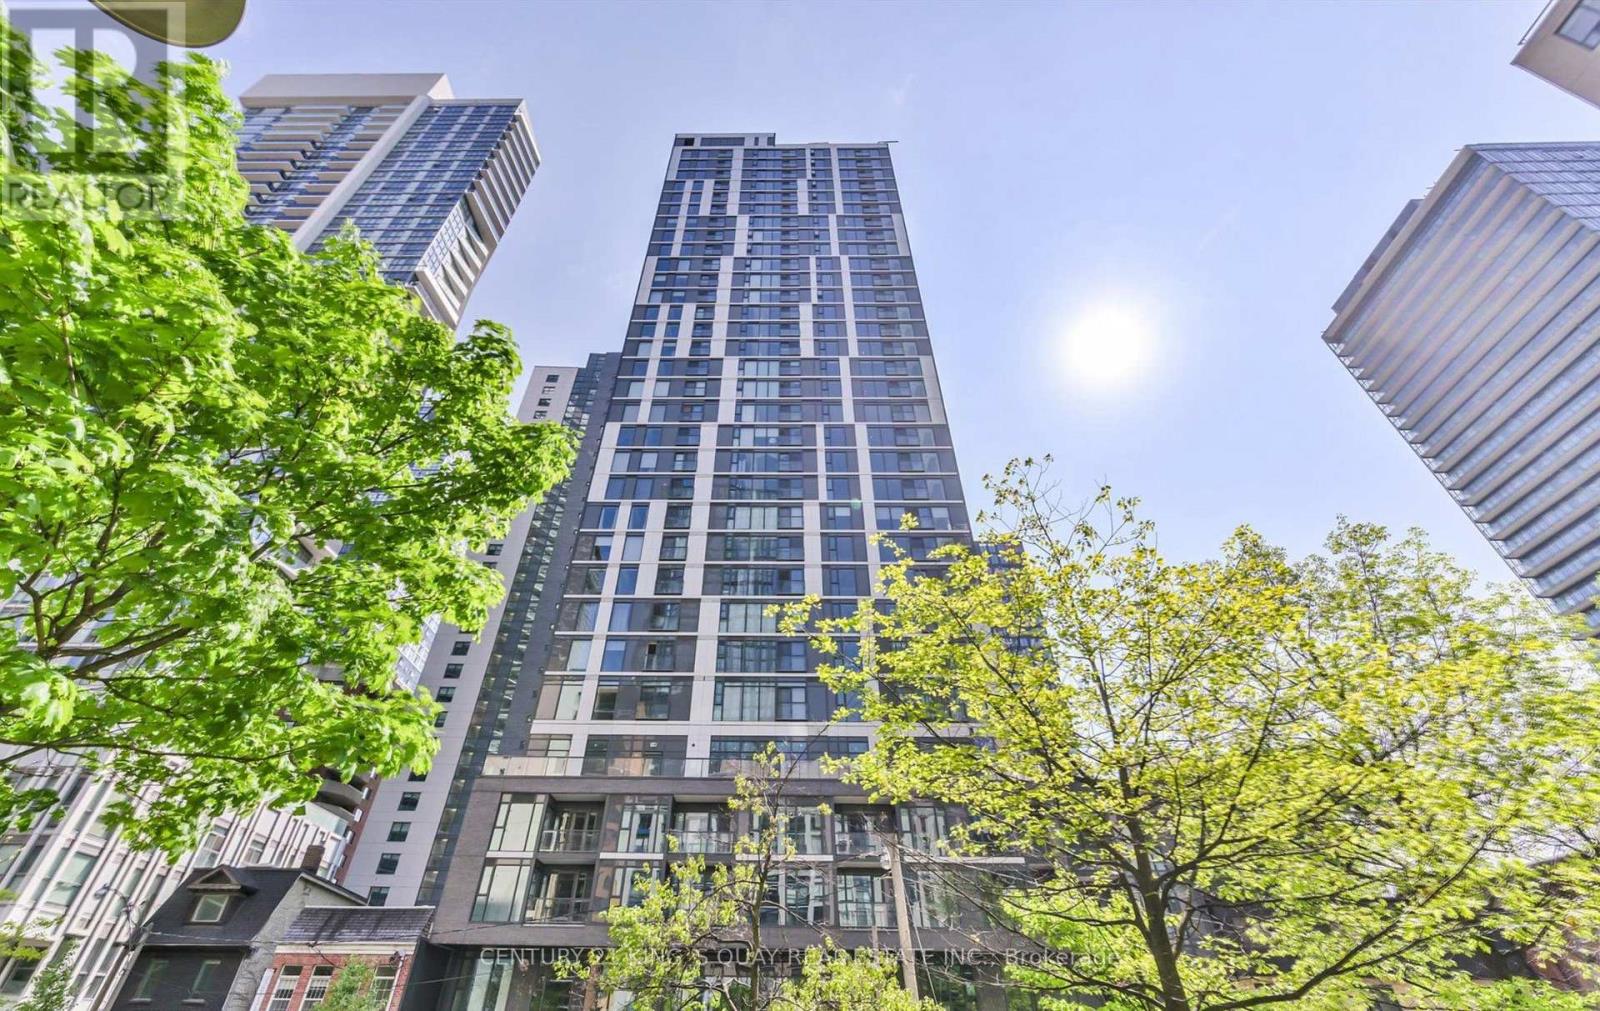
1009 - 65 Mutual Street
Toronto, Ontario
Ivy condo in Downtown Toronto at Yonge & Dundas St. 1 Bedroom 1 Bathroom with Floor to ceiling window. Bright and Spacious unit. Laminate flooring throughout except bathroom. Custom-Designed Kitchen Cabinetry & Soft-Close Drawers & Cabinets, Open Concept Kitchen With Quality Kitchen Appliances, Quartz Countertop. Located minutes to St Michael Hospital. Steps away from Dundas & Queen Subway Stations,, Financial District, Metropolitan Universities, Eaton Centre, City Hall, Cafes & Coffee Shops. Concierge and Amenities like gym and party room available. (id:49269)
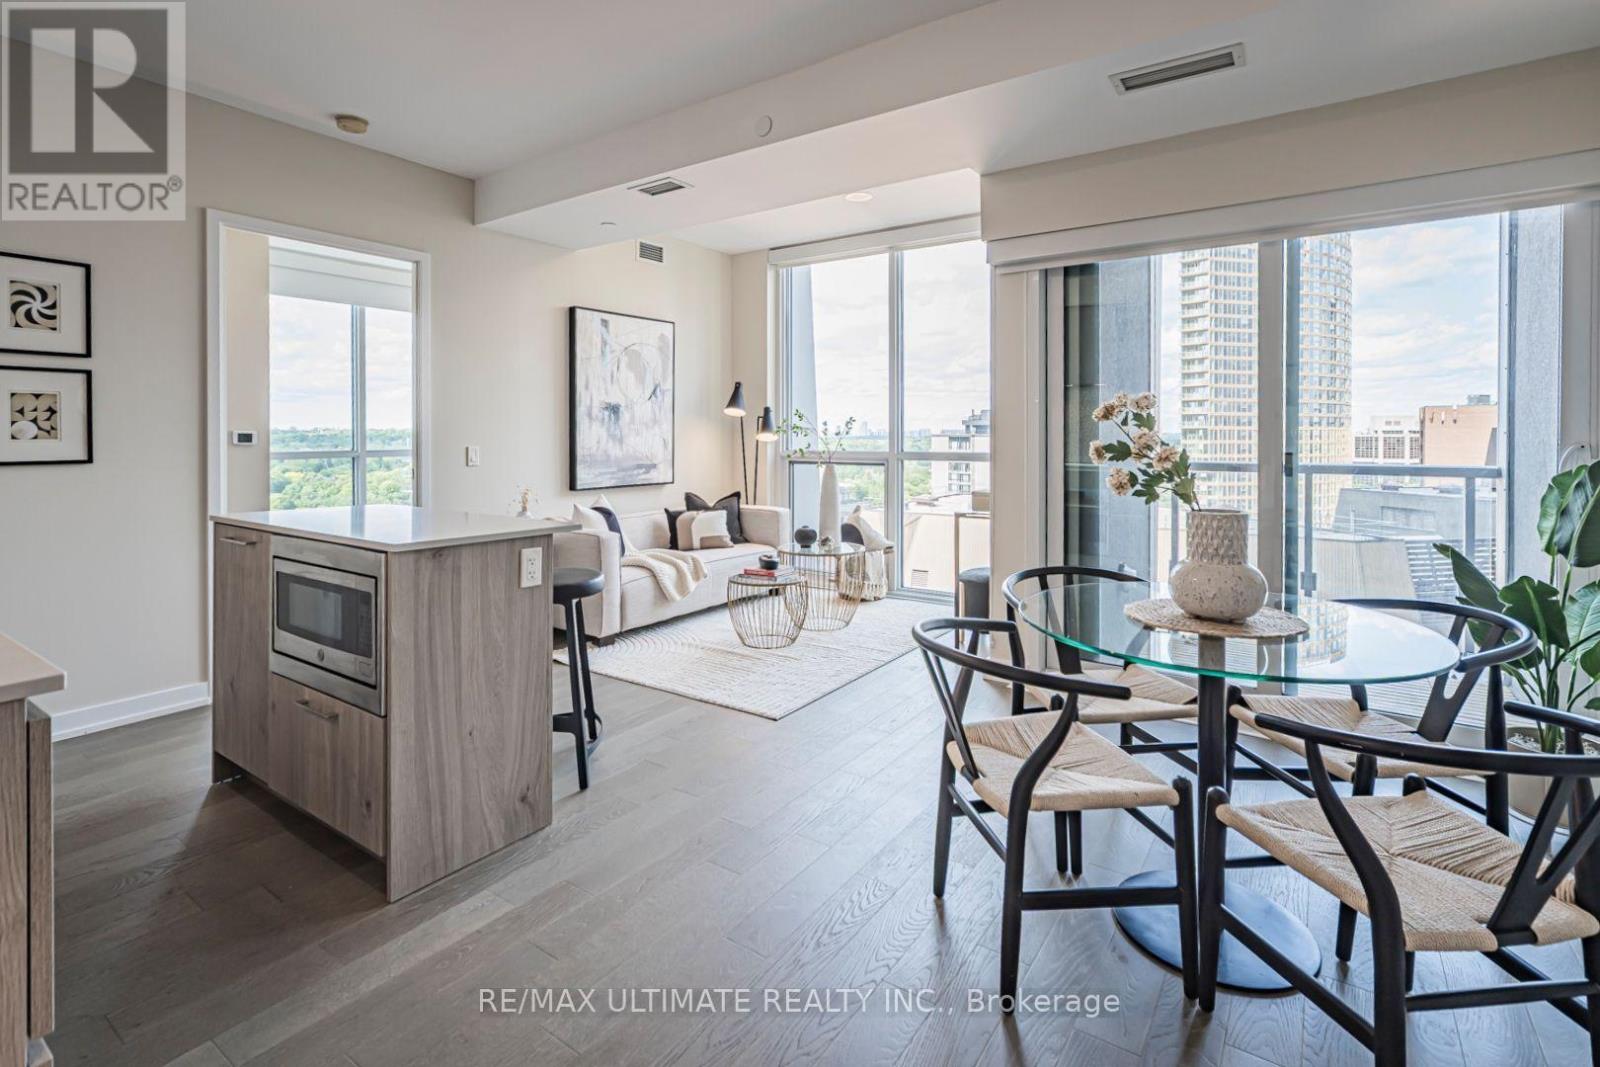
1208 - 1 Yorkville Avenue
Toronto, Ontario
*1 Yorkville* Excellent Location!! Amazing Building Amenities. Bright, Corner Suite in Vibrant Bloor/Yorkville, Toronto's Premier Neighbourhood. Steps to Every Amenity. Rarely Available Custom Layout w/ Spacious Living /Study/Kitchen. Open Kitchen Features a Stone Island. 2 Full Washrooms. 2nd Bedroom/Den walls have been removed but could be added back. Amazing NE View over Rosedale w/ Private Balcony, Excellent Floor Plan. Lots of Luxury Upgrades in Both Baths & Kitchen. Steps to Shops in Yorkville & Bloor St, TTC, UofT, Grocery, Manulife Centre Shops & Restaurants, Restaurants of Yonge St & Yorkville's Boutiques & Cafes, Yorkville has it All!This is a Gem! See Floor Plan Attached and Be Sure to **Tour the Amenities on Top Floor and 4th floor Mezzanine. "Other" is Balcony. Good Building Security. Shows Very Well. (id:49269)
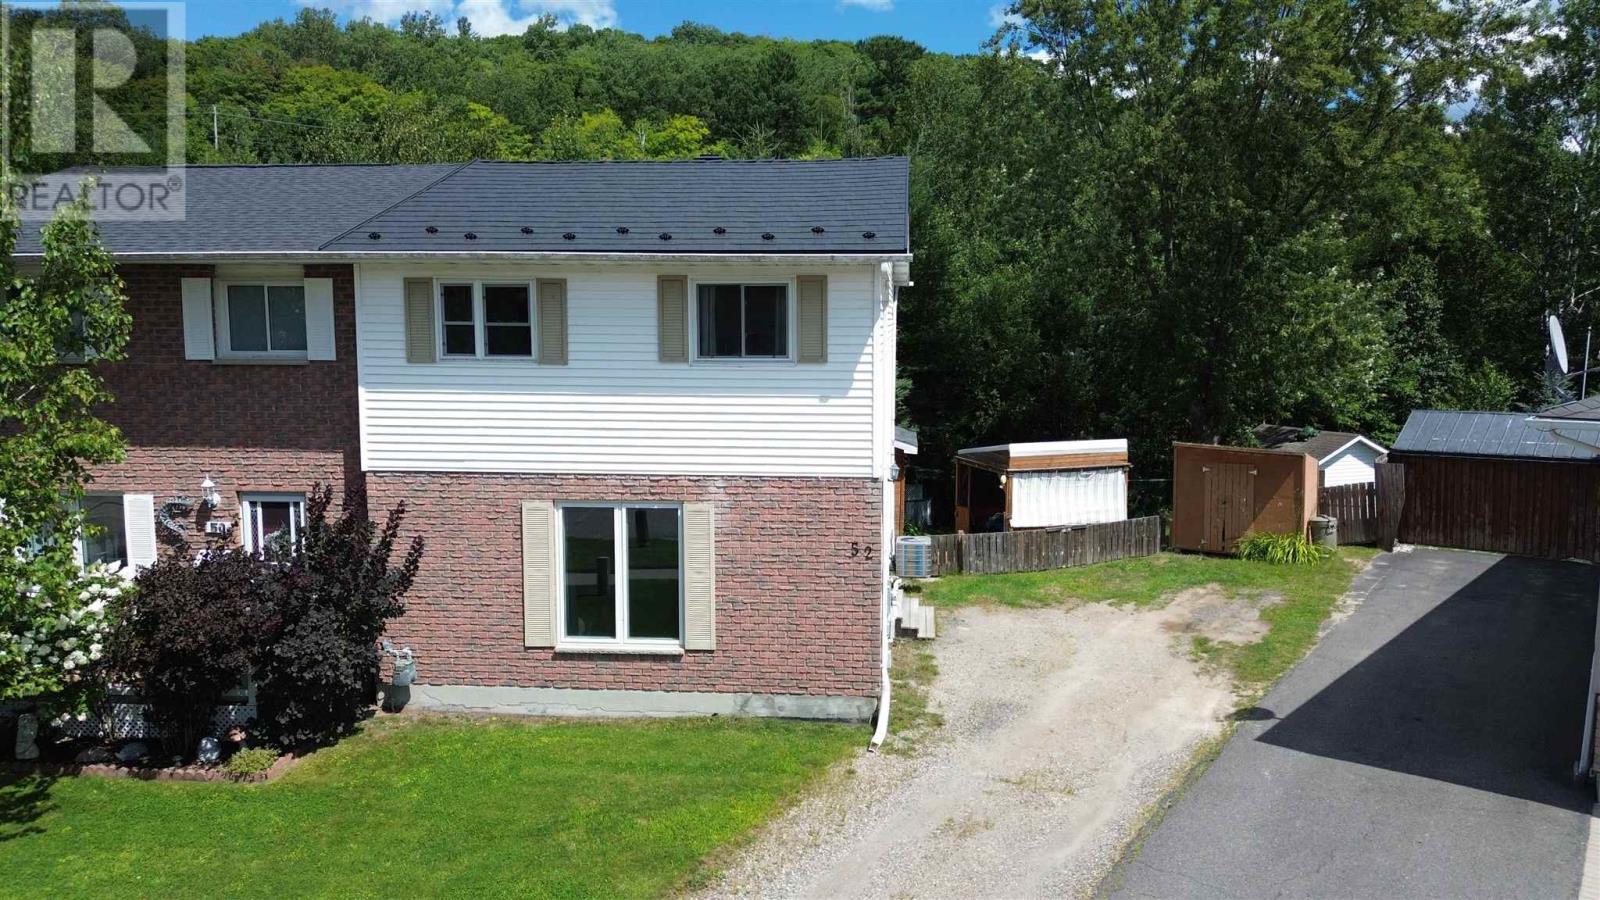
52 Lachance Pl
Elliot Lake, Ontario
Welcome to this well-maintained semi-detached two-storey home offering plenty of space, thoughtful upgrades, and a unique lot with excellent storage options. Recent improvements include a metal roof completed in 2025 and central air conditioning installed in 2023. The main floor features a comfortable living room, dining area, and spacious kitchen with patio door access leading directly to the backyard—perfect for enjoying the outdoor space. A convenient two-piece bathroom completes the main level. Upstairs, you’ll find two bedrooms, including a generously sized primary bedroom, along with a four-piece bathroom. The basement is partially finished and offers additional living space with a recreation room, laundry room, and separate storage room. Outside, the unique lot features multiple storage sheds, providing plenty of room for tools, seasonal items, and outdoor equipment. With great upgrades, functional living space, and plenty of storage inside and out, this property is ready for its next owner. Call today to schedule your private viewing! (id:49269)
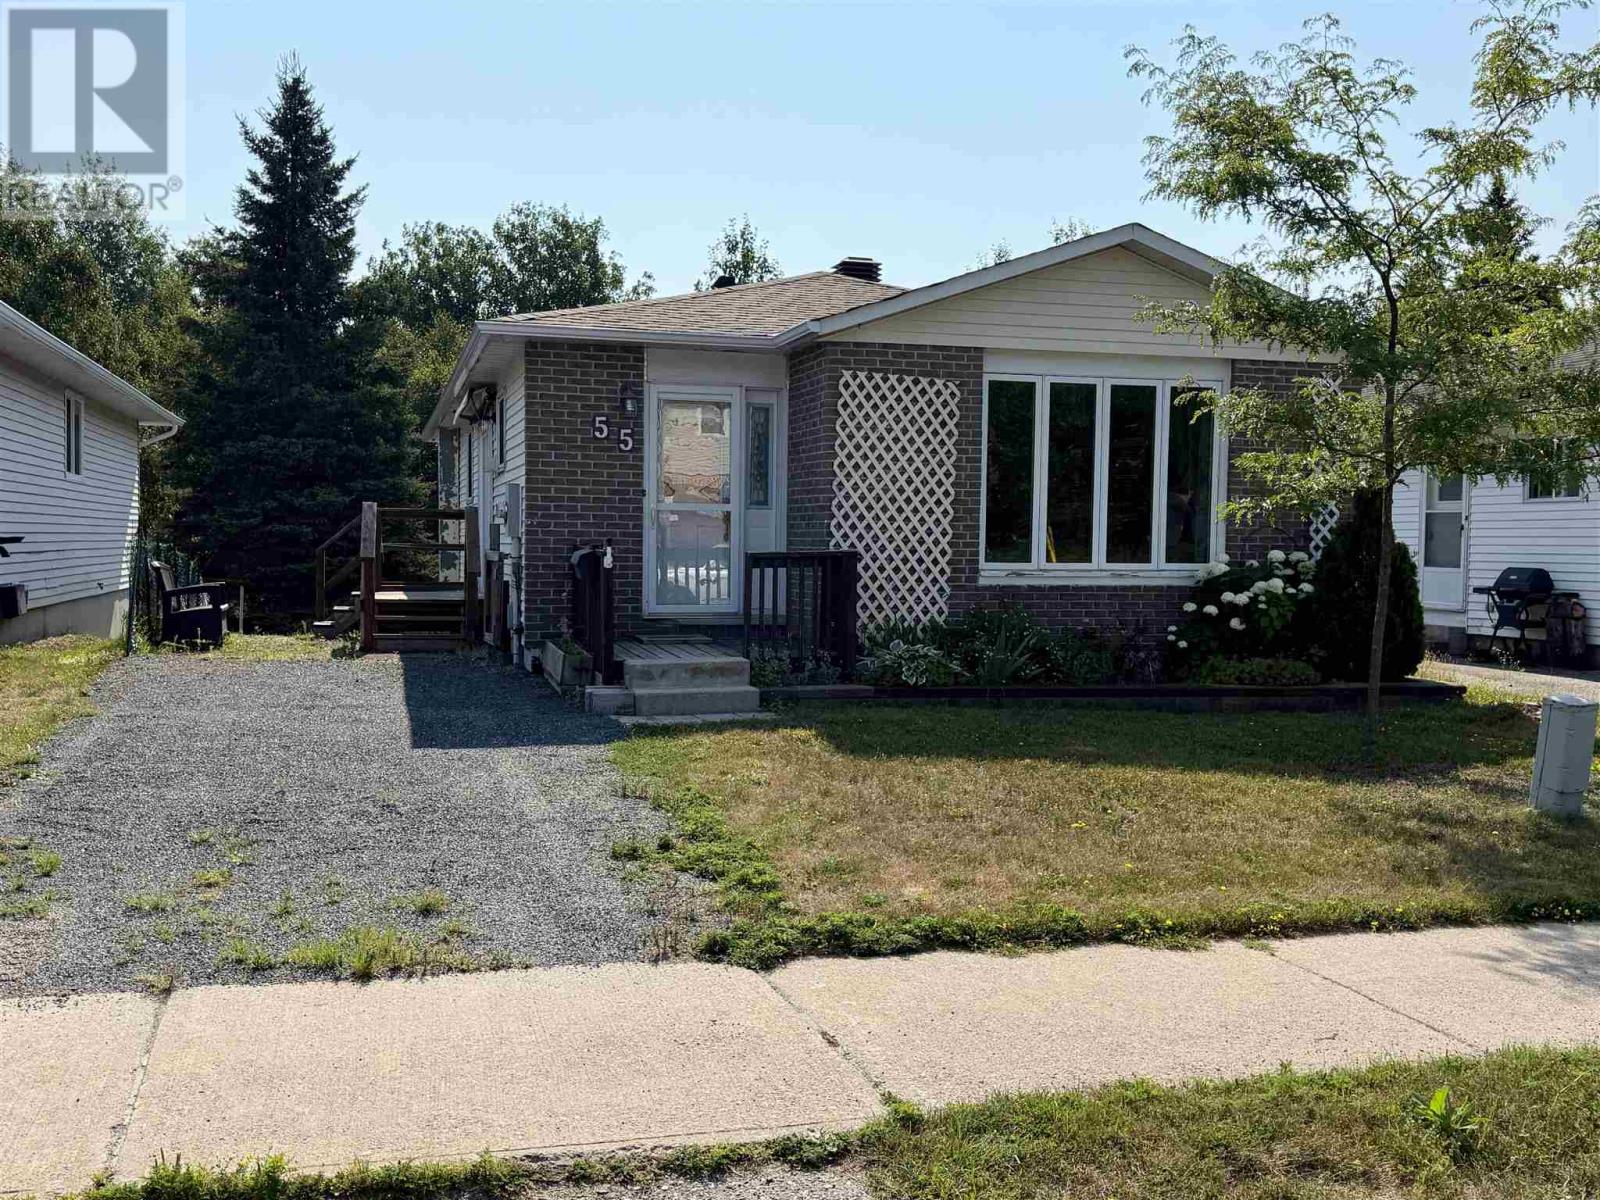
55 Esten Dr S
Elliot Lake, Ontario
Discover this charming 3-bedroom, 1.5-bathroom detached bungalow, perfectly situated in a desirable, newer subdivision of Elliot Lake. The home’s bright main floor boasts an airy, open layout enhanced by large, upgraded windows that flood the space with natural light. At the heart of the home, an extra-wide galley kitchen features a convenient patio door, offering seamless indoor-outdoor living from the dinette to the side deck. The generous living and dining room combo creates an inviting space for gatherings, complemented by three well-proportioned bedrooms. The lower level adds significant value with a spacious rec room and a walk-out to a private patio, backing onto greenspace with Nordic Lake behind it. Complete with a dedicated laundry room, a versatile bonus room, and a convenient two-piece bath, this property offers a rare combination of modern comfort and peaceful, scenic living. (id:49269)
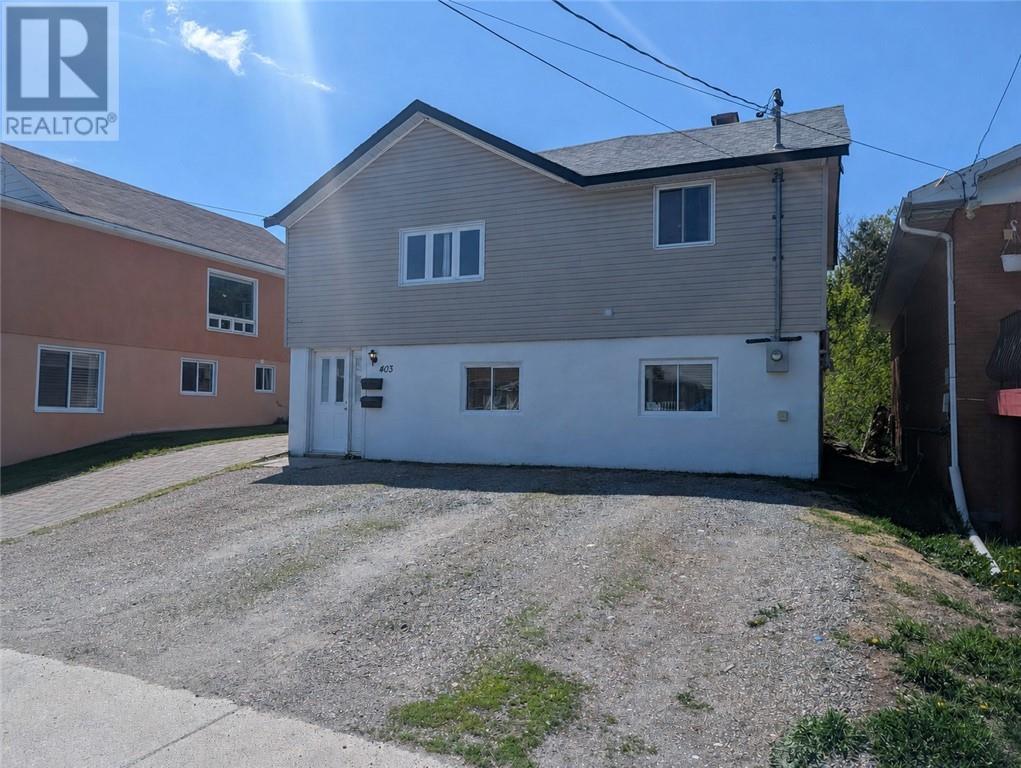
403 Queen Street
Sudbury, Ontario
This 2-unit home is a great investment for anyone looking to add a turnkey property to their portfolio. The upper unit is very large with two generous sized bedrooms and a separate entrance with back deck; rent is $1,710.17 all-inclusive. The lower unit is above ground and has a really homey feel with two bedrooms, an open concept kitchen and living room, and a ground level front door; rent is $1,110.49 all-inclusive. Move into both units or keep the current tenants. This money maker has an annual rental income of $33,847.92. This property has spacious open floorplans, and ample parking. Perfect for any investor or home buyer. (id:49269)
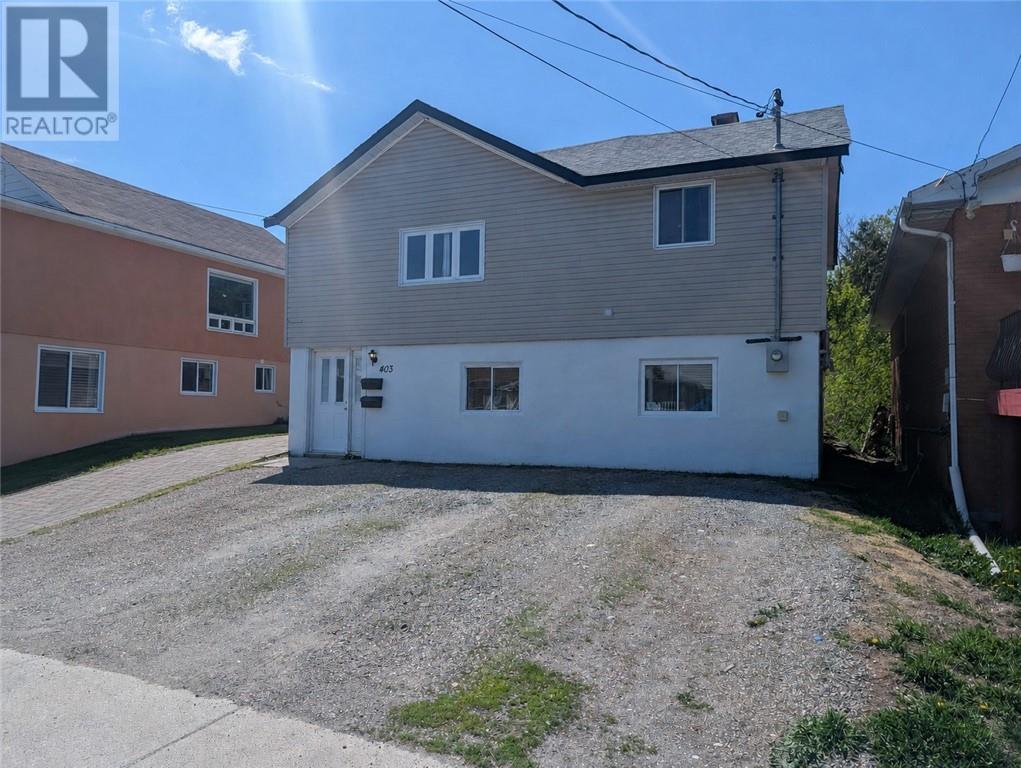
403 Queen Street
Sudbury, Ontario
This 2-unit home is a great investment for anyone looking to add a turnkey property to their portfolio. The upper unit is very large with two generous sized bedrooms and a separate entrance with back deck; rent is $1,710.17 all-inclusive. The lower unit is above ground and has a really homey feel with two bedrooms, an open concept kitchen and living room, and a ground level front door; rent is $1,110.49 all-inclusive. Move into both units or keep the current tenants. This money maker has an annual rental income of $33,847.92. This property has spacious open floorplans, and ample parking. Perfect for any investor or home buyer. (id:49269)
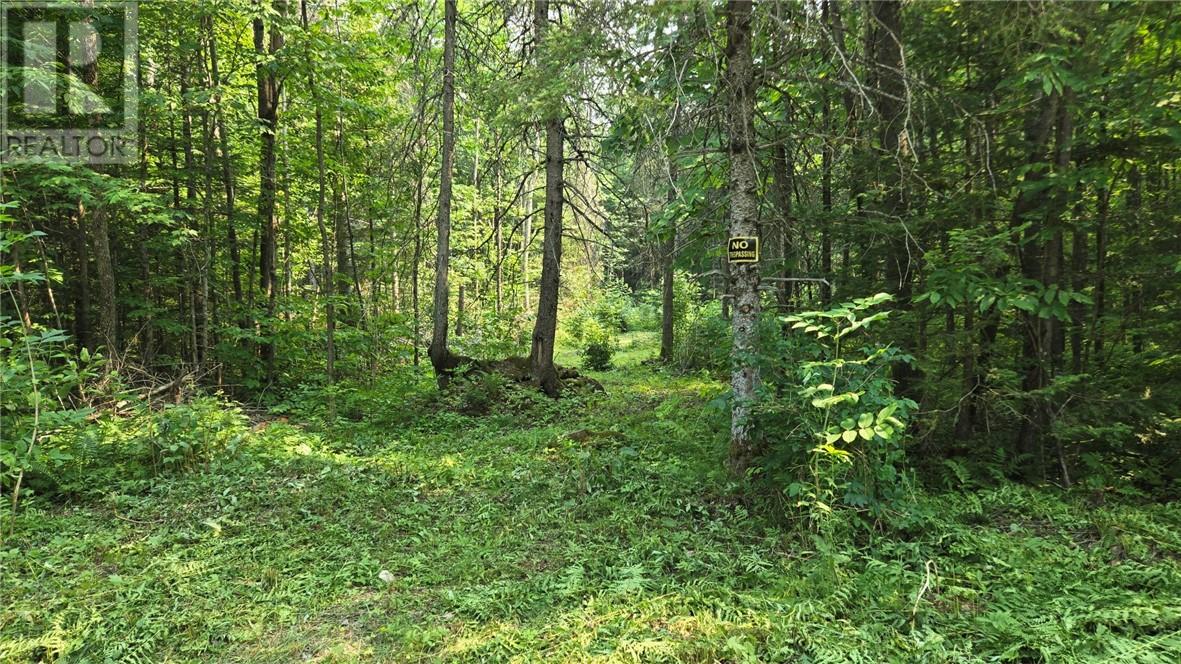
0 Lemieux Road
Monetville, Ontario
Located in Monetville, almost 2.5 acre mixed forest lot in a very desirable area. 10 Minutes to amenities in Noelville or 40 minutes to Sturgeon Falls. Boat launch at The West Arm of Lake Nipissing is 5 minutes away and snowmobile trails are all around the area. This is an ideal setting to build your dream home or for recreational use. This property is priced to sell so call today so you don't miss out! (id:49269)
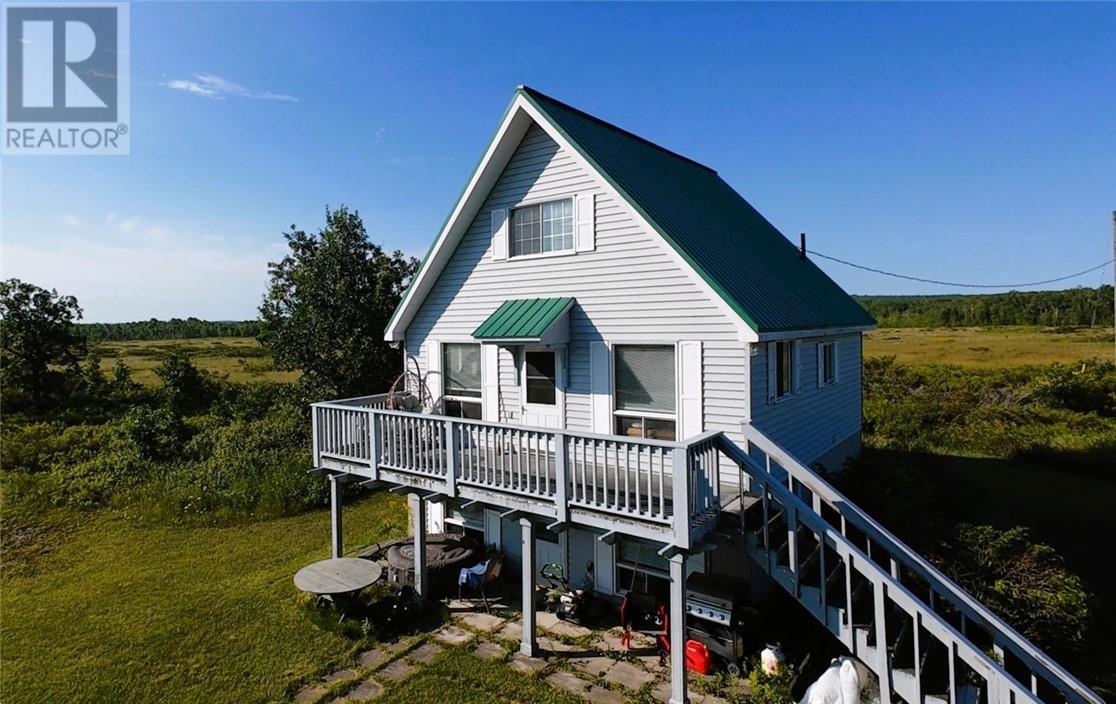
9548d Hwy#6, Meadowview Ln
Little Current, Ontario
**STRAWBERRY CHANNEL WATERFRONT RETREAT - MANITOULIN ISLAND** Discover year-round waterfront living on 4.6+ acres with an impressive 333 feet of sheltered shoreline on Strawberry Channel, part of The North Channel of Lake Huron. This 3-bedroom, 2 bath chalet offers 1708 sqft of living space, with abundant windows bringing spectacular nature views into virtually every room. The walk-out basement opens toward the sheltered bay with stunning views of Strawberry Island and the LaCloche Mountains. Out buildings include a 10'x14' Bunkie/shed and 8'x12' pump house. Surrounded by peaceful meadows and plentiful wildlife, the property is just 5 minutes from the amenities of Town of Little Current and adjacent to sought-after Whites Point Road area. Excellent fishing opportunities for all major fresh-water species ""at your door step"" makes this a truly special Manitoulin Island retreat. Call now and book your showing! (id:49269)
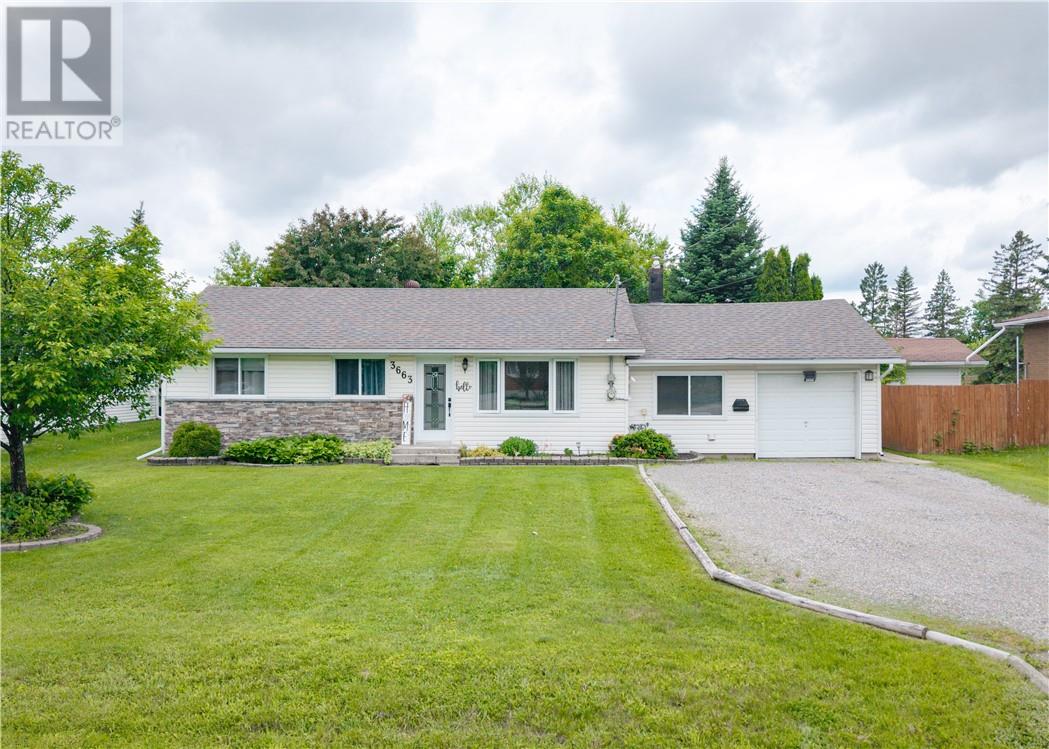
3663 Mark Street
Val Caron, Ontario
Welcome to this adorable one-level home located in a sought-after family neighbourhood in Val Caron. Just a short walk to a popular coffee and ice cream shop, this charming 3-bedroom, 1-bathroom home is the perfect blend of comfort and convenience.Step inside to discover an updated kitchen and bathroom, offering modern finishes while maintaining the home's warm and inviting character. The functional layout makes everyday living easy, with everything conveniently located on one level.Outside, you'll find a fully fenced backyard that is truly a dream space for relaxing, entertaining, or letting children and pets play safely. The property also features two storage sheds and an attached single-car garage, providing plenty of room for all your tools, toys, and seasonal items. Whether you're a first-time buyer, downsizing, or looking for a move-in-ready home, this little dollhouse is sure to steal your heart. (id:49269)
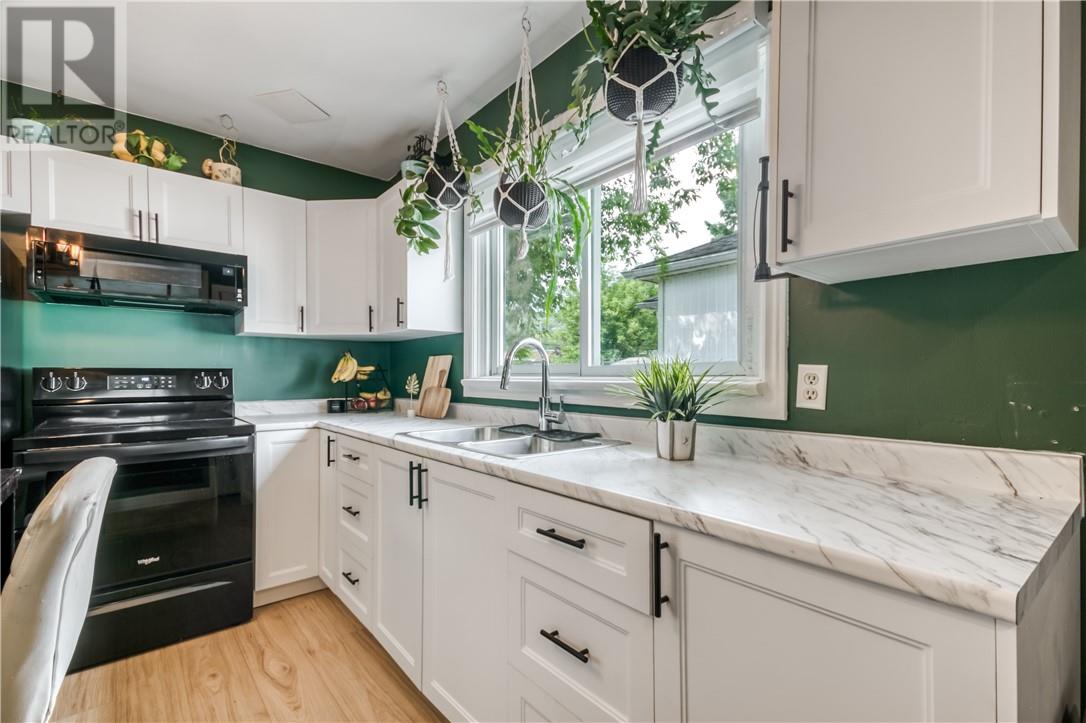
379 Frood Road
Sudbury, Ontario
If you’ve been waiting for an opportunity to own a home in Sudbury without stretching into the $400K+ price range, this could be the one. This inviting 3-bedroom, 2-bathroom home offers a practical layout, comfortable living space and the kind of features that make homeownership feel within reach. The main floor offers a bright living room, two bedrooms, a renovated 4-piece bathroom and a functional kitchen with plenty of room to make the space your own. A third bedroom and additional bathroom are located on the lower level, along with a spacious family room that gives you valuable extra living space for movie nights, a playroom, home office or whatever works best for your family. Outside, the fully fenced backyard offers a private space to enjoy warmer days, while the rear parking provides convenient off-street parking. Located on Frood Road, you're close to shopping, schools, restaurants, public transit and many of the everyday amenities that make this central Sudbury location so convenient. Whether you're a first-time buyer ready to stop renting, a young family looking for more room, or an investor looking for a property with strong potential, 379 Frood Road offers an affordable opportunity to get into the market and build something of your own. At $349,000, this is an opportunity worth seeing in person. Come take a look and see if this could be the next place you call home. (id:49269)
436 Fox Road
Wahnapitae, Ontario
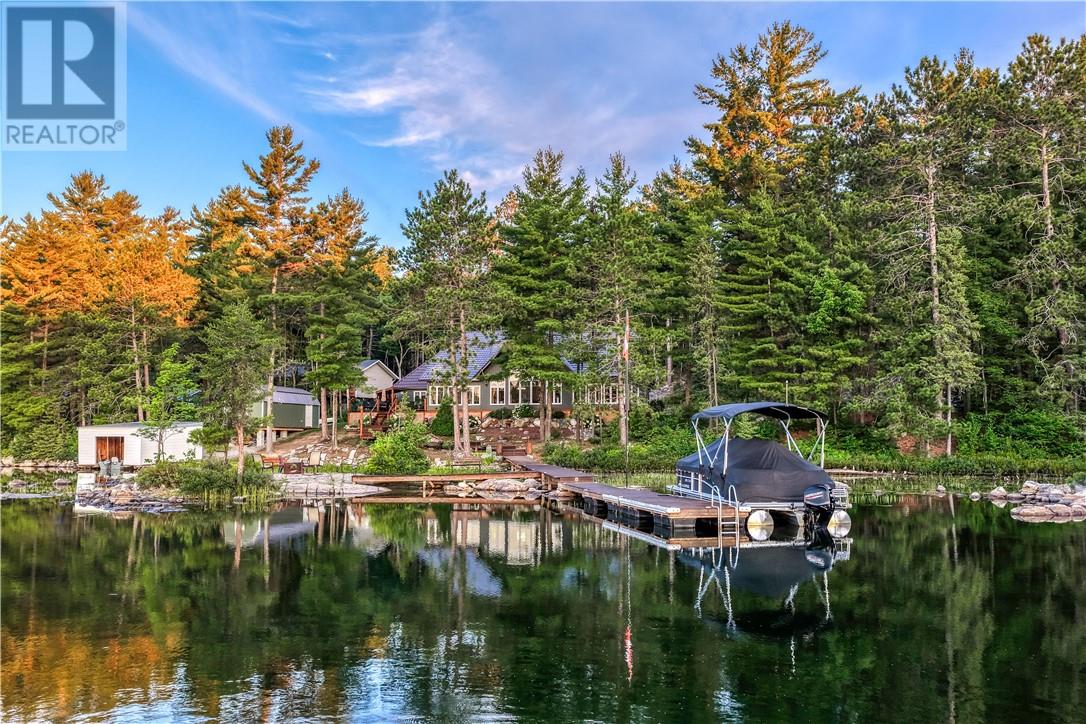
Tucked away on 1.1 private acres with over 180 feet of south-facing waterfront, this exceptional custom-built home offers over 3,300 sq. ft. of living space and the rare combination of luxury year-round living with the unmistakable feeling of a family cottage retreat. Inside, the home is warm, inviting and thoughtfully designed. The spacious chef’s kitchen with large walk-in pantry flows into the living and dining areas, creating an ideal space to gather and entertain. A wood-burning stove anchors the main living area, adding cottage warmth after a day on the lake. The primary suite offers beautiful lake views, a generous walk-in closet, two additional closets and a private ensuite. A dedicated hot tub room overlooks the water and provides a peaceful place to unwind in every season. Two additional bedrooms, well-appointed bathrooms and an open-concept lakeview office provide plenty of room for family and guests. Above the garage, additional living space with a full bathroom and cozy window reading nook creates a flexible private area. Outside, the lake takes centre stage. Well-maintained docks lead to a sandy, shallow shoreline ideal for young children, while a lakeside fire pit sets the scene for evenings under the stars. The boathouse offers direct driveway access, and the dock is designed for floatplane use. A second driveway provides additional storage and potential for a future detached garage. Designed for effortless four-season living, the home features in-floor heating throughout, including the 2.5-car garage, 200-amp service, poured concrete slab-on-grade foundation and metal roof. Hardwood and luxury vinyl flooring, hardwood interior doors and propane hot water heating reflect the quality throughout. When adventure calls, the Sudbury Trail Plan and Chiniguchi Waterway Provincial Park are easily accessible for snowmobiling and ATV riding. Here, summer days on the water naturally give way to winter adventures—making this a truly special place to call home. (id:49269)
4360 Odile Street
Hanmer, Ontario
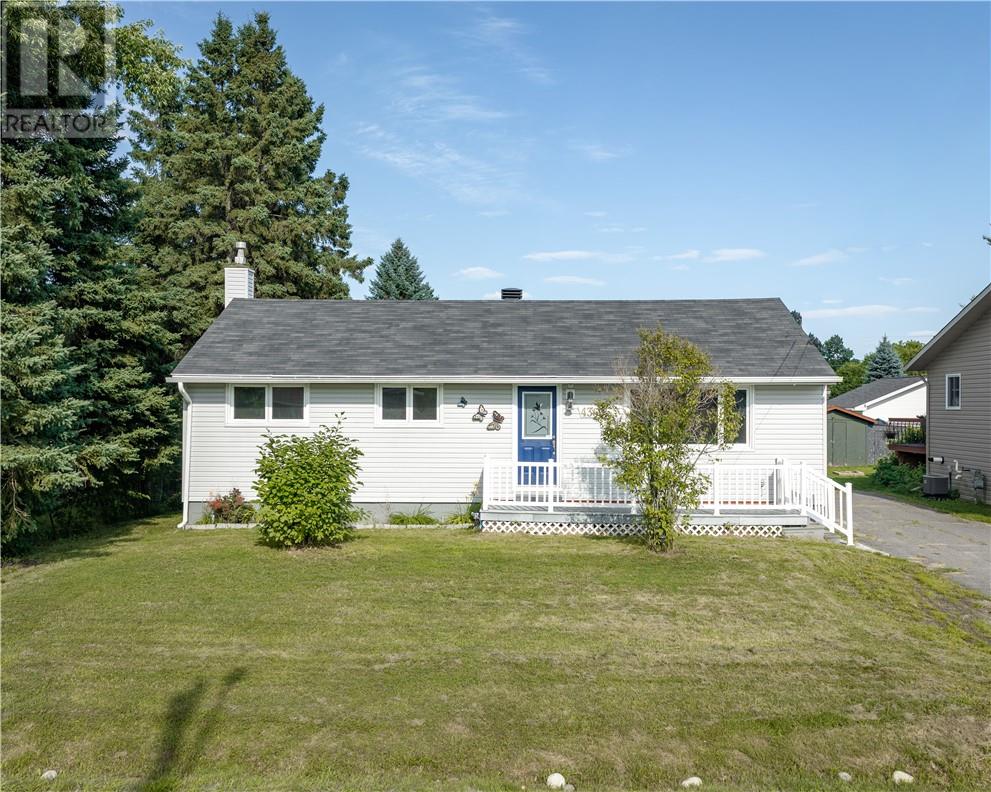
Welcome to this charming bungalow tucked away on a great street in the desirable community of Hammer! Offering plenty of space and endless potential, this home features three bedrooms upstairs and two additional bedrooms downstairs, along with a full bathroom on the main level and a convenient bathroom in the finished basement. The finished lower level provides plenty of room for a growing family, guests, a home office, rec space, or whatever suits your needs. And for the garage enthusiast—there’s plenty of room to build that dream garage! With a fantastic location, generous living space, and loads of potential, this is one you won’t want to miss! (id:49269)
25 Oscar Street
Hanmer, Ontario
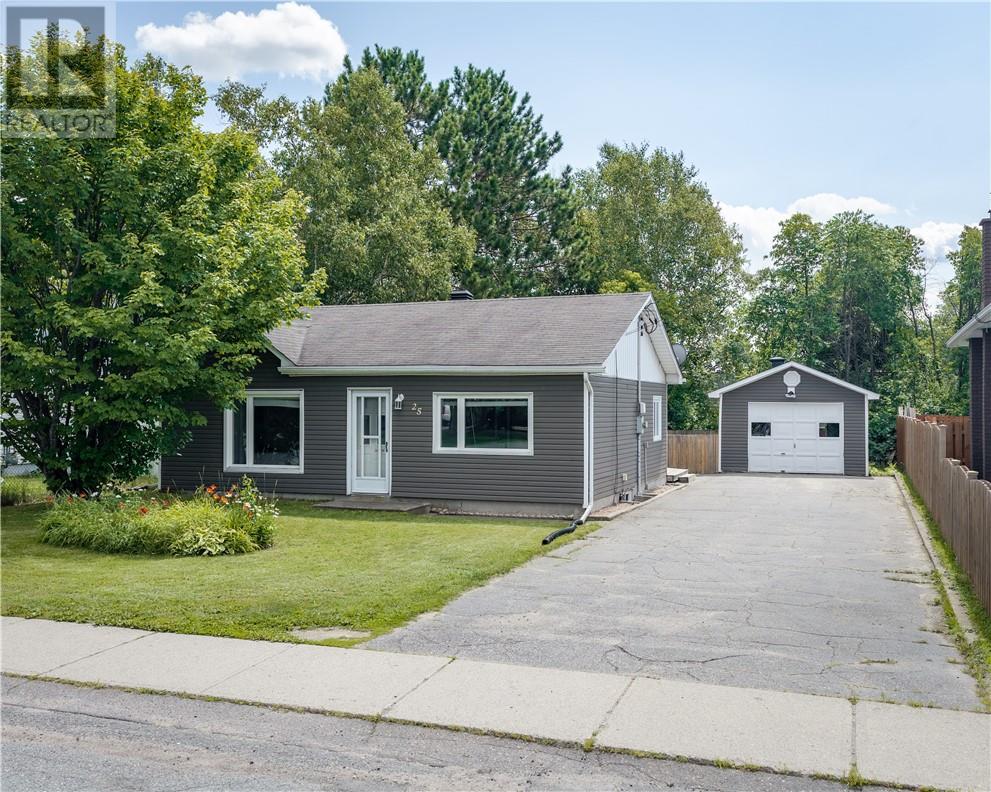
Welcome to this cozy and beautifully updated home in the heart of Hammer! 25 Oscar is situated in a great location, this move-in-ready property has been thoughtfully updated with plenty of upgrades throughout. Don’t let the size fool you—this is a big home in a small package! The main level features two comfortable bedrooms, a beautifully updated bathroom, a large entrance foyer, and a convenient separate laundry room. Downstairs, you’ll find even more living space with a partial bathroom, two versatile office/den areas, and loads of storage—perfect for a home office, hobbies, guests, or simply keeping everything organized. Outside, enjoy a completely fenced-in backyard, asphalt driveway, and a single-car garage offering great storage and convenience. With its great location, numerous updates, functional layout, and move-in-ready condition, this charming Hammer home is one you won’t want to miss! Recent upgrades include A/C 2019-Fence 2019-Garage Shingles 2021- water heater 2021 (id:49269)
83 Lakeview Drive
Sudbury, Ontario
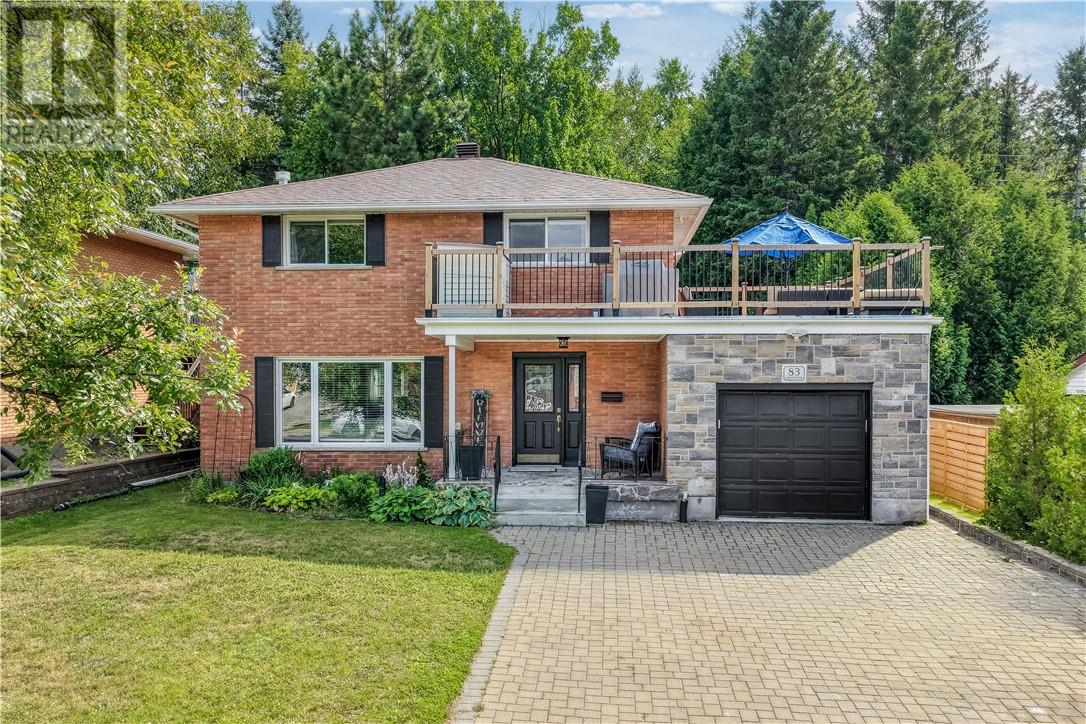
Welcome to 83 Lakeview Drive, a warm and inviting family home set in a the quiet old hospital area surrounded by mature trees and private outdoor space. This well-maintained residence offers four bedrooms across the main and upper levels plus a fifth bedroom on the lower level, along with two full bathrooms and a convenient half bath, giving families the room and flexibility they need. The attractive brick and stone exterior makes a strong first impression, complemented by an interlocking brick driveway. A standout feature is the generous second-level deck that spans the garage, creating an elevated outdoor living area that overlooks a private, tree-lined backyard. Additional outdoor space includes a side patio and a grassy yard, offering plenty of room to enjoy the seasons in a peaceful setting. Inside, the main floor flows easily between bright and comfortable living spaces. The living room centres around a gas fireplace with large windows that fill the space with natural light. Nearby, the formal dining area opens directly into a practical kitchen featuring warm wood cabinetry, granite countertops and stainless-steel appliances. Upstairs, the comfortable bedrooms and an updated full bathroom provide a quiet retreat, while the finished lower level significantly expands the living space with a spacious recreation room that includes a second fireplace, an additional bedroom and a full bathroom. Recent upgrades add further peace of mind, including new shingles in 2025, an updated electrical panel and heat pumps installed in 2024, and a new fence completed the same year. With its combination of indoor comfort, elevated outdoor living and flexible finished space, 83 Lakeview Drive is ready for its next chapter. Book your private showing today! (id:49269)
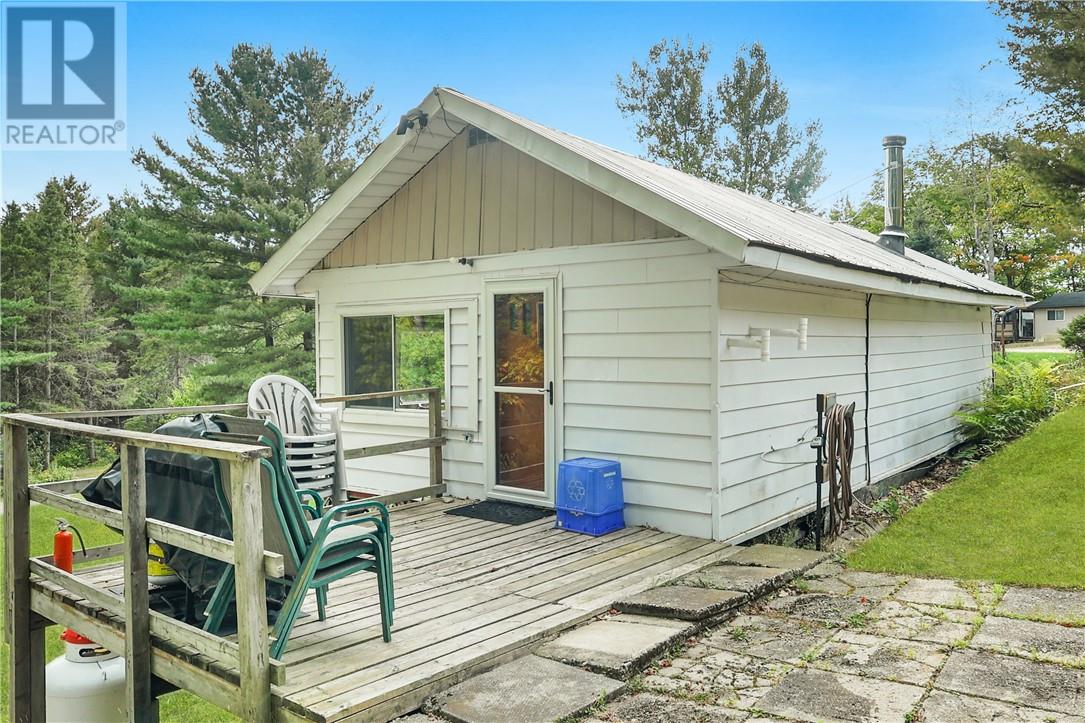
1183 Antonen Road Unit# G
Webbwood, Ontario
Looking for an escape? This off-grid gem on Little Birch Lake is the kind of place you tell stories about. Whether you're fishing off the dock at sunrise, warming up in the lakeside sauna, or kicking back at the bunkie with friends—this place just hits different. The 2-bedroom bungalow is simple, well-kept, and exactly what you want in a lakeside getaway. It’s powered by nature and peace of mind—heated by a cozy wood stove, with a composting toilet, propane fridge and stove, and a drilled well for clean water. There’s plenty of parking, multiple storage buildings for all your gear, and enough space to keep life easy and stress-free. Little Birch Lake connects into Birch Lake, giving you even more water to explore. The views are next-level, the fishing is top-tier, and the best part? It’s on a seasonal road that’s plowed and maintained year-round by great neighbours—so you can come up any time you want. This is more than a cottage—it’s a lifestyle. And opportunities like this don’t come up often. Ready for the kind of quiet that only a lake can offer? Let’s go take a look. (id:49269)
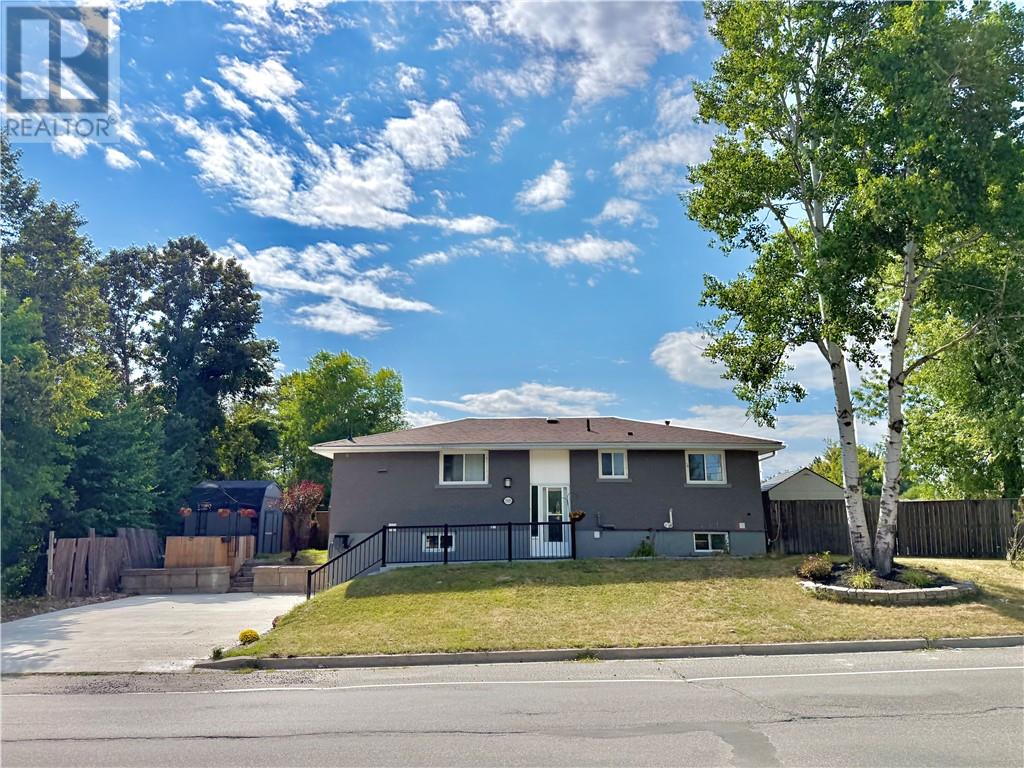
1505 Gary Avenue
Sudbury, Ontario
Welcome to 1505 Gary Avenue, a beautiful property in one of New Sudbury’s prime locations! This is a home where you can move in with peace of mind, without worrying about major upcoming expenses. The property features a legal secondary unit in the basement, making it an excellent opportunity for extended family living or additional income. The home has been extensively updated, including a brand-new concrete driveway, new windows in both the main unit and basement, a brand-new 2026 furnace with new ductwork, electric and centrally controlled heating, and beautiful brand-new kitchens in both units with quartz countertops and tile flooring. For added peace of mind, the foundation on all sides comes with a warranty, with the work completed by certified professionals. The newly constructed basement also offers a beautiful walkout, adding excellent functionality and natural light. Outside, you’ll find a huge yard complete with a gazebo, two sheds, a fire area, and a kids’ sand area—perfect for families and entertaining. With its extensive updates, legal secondary unit, fantastic outdoor space, and prime New Sudbury location, 1505 Gary Avenue is truly a property that offers comfort, convenience, and peace of mind! (id:49269)
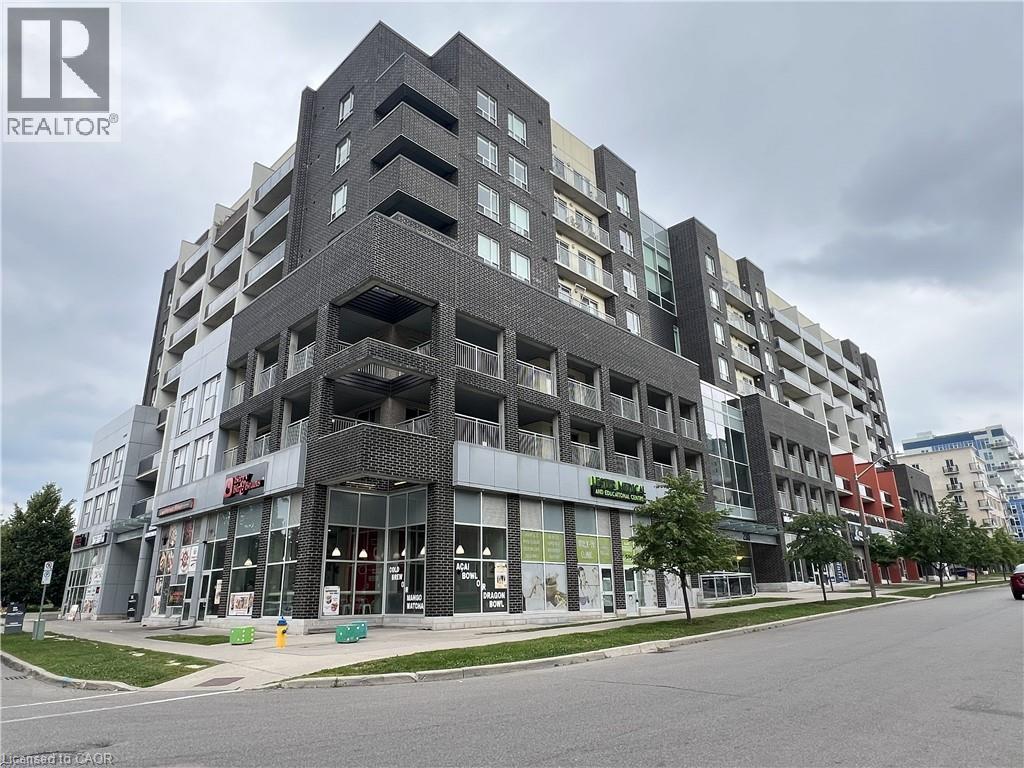
280 Lester Street Unit# 707
Waterloo, Ontario
Fully Furnished All-Inclusive Condo for Rent! This spotless and meticulously maintained condo is completely furnished and ready for you to move in. The unit includes all newer furniture with pull-out sofa bed, cutlery, dishes, pots and pans, toaster, kettle, and much more. Hydro, water, heating, cooling, and internet are all included in the rent. Conveniently located just 5 minutes walk from the University of Waterloo, making it an ideal choice for students, professionals, or anyone looking for a comfortable and hassle-free rental. The condo building offers excellent amenities, including a gym (on the same floor), secure building access, social lounge and dedicated study area. (id:49269)
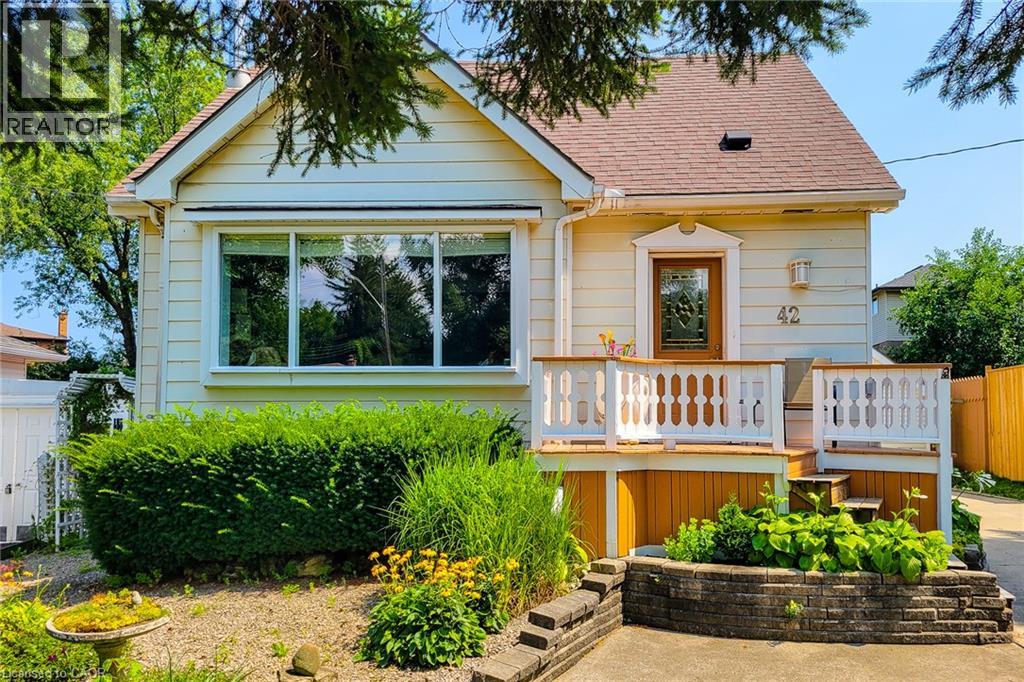
42 Lake Avenue N
Hamilton, Ontario
Welcome to 42 Lake Ave North - A Home Full of Space, Privacy, and Possibilities. Discover the charm and potential of 42 Lake Ave North, a welcoming home set higher on the lot and tucked away from the main road. With plenty of parking for family and friends and an abundance of indoor and outdoor space, this property offers the flexibility to make it truly your own. Step outside and enjoy a large, private backyard, garden area, and a covered deck that's perfect for entertaining, relaxing, or enjoying summer evenings. There's even room to add a hot tub and create your own backyard retreat. A standout feature is the large heated workshop with A/C, ready to be customized to suit your hobbies, projects, or recreational needs. Prefer a garage? The space could potentially be converted back to a detached garage for a vehicle, motorcycle, boat, ATV and/or other toys. A spacious shed provides additional storage and could even be transformed into a special retreat for the family pet. Inside, the bright living room features beautiful hardwood floors, while the eat-in-kitchen offers a comfortable space for everyday meals. The main floor also includes a bedroom and bathroom for added convenience. Upstairs, you'll find two additional bedrooms, providing plenty of room for family, guests, or a home office. The finished basement adds even more versatility, featuring a cozy gas fireplace in the family room, an additional bedroom, spacious laundry room, and den. With generous outdoor space, versatile outbuildings, and plenty of room to personalize, 42 Lake Ave North is a home with both character and opportunity. Come see it for yourself and imagine the possibilities! (id:49269)
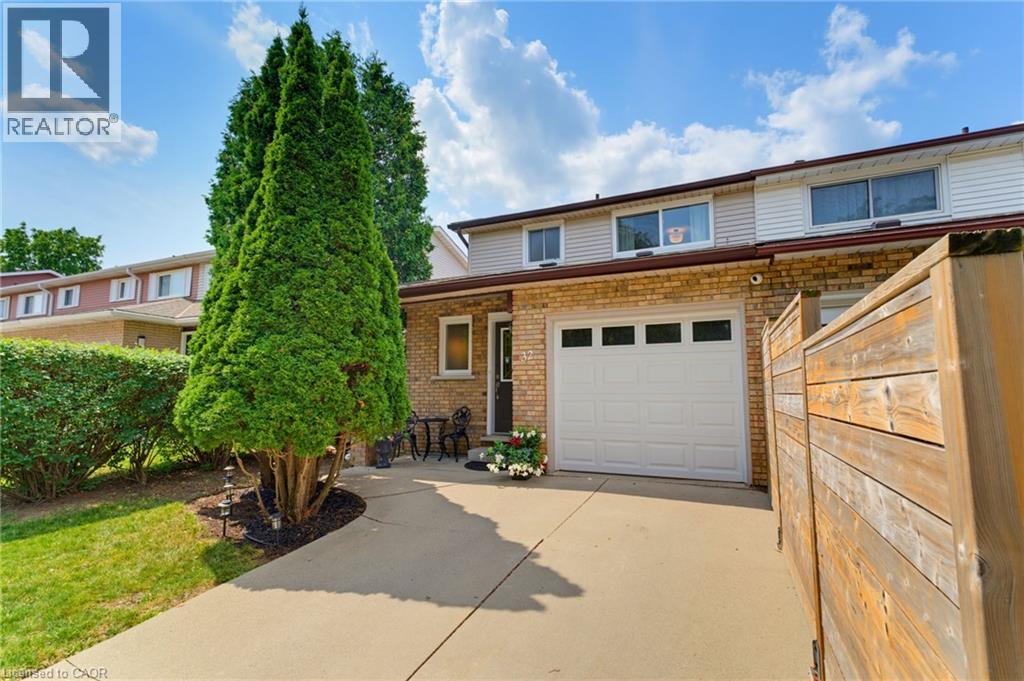
32 Silvervine Drive
Stoney Creek, Ontario
Attention First Time Buyers! This lovely FREEHOLD end unit townhome features 3 bedrooms, 1 full & 2 half bathrooms. Freshly painted with a neutral palette. The kitchen features maple cabinetry, a microwave shelf, black appliances & breakfast bar. Separate dining area opens into the large, bright living room boasting a cozy gas fireplace & wall of windows. Enjoy the convenience of a large covered deck & storage shed in the fully fenced rear yard. Recent renovations in 2026 include new luxury vinyl flooring on the main level & Berber carpeting in the bedrooms & staircase, updated light fixtures. Upper floor boasts 3 bedrooms, a 4 pc bathroom with a new vanity & toilet. The partially finished basement boasts a large rec room, laundry room and half bath. Other features include: A/C, updated exterior garage door, garage access, GDO, ample storage & concrete driveway. Conveniently located within walking distance to Felker’s Falls Conservation area with access to the Bruce Trail. Close to all amenities, transit & convenient access to the Redhill and Linc. Don’t miss out on this wonderful unit in a mature neighbourhood! (id:49269)
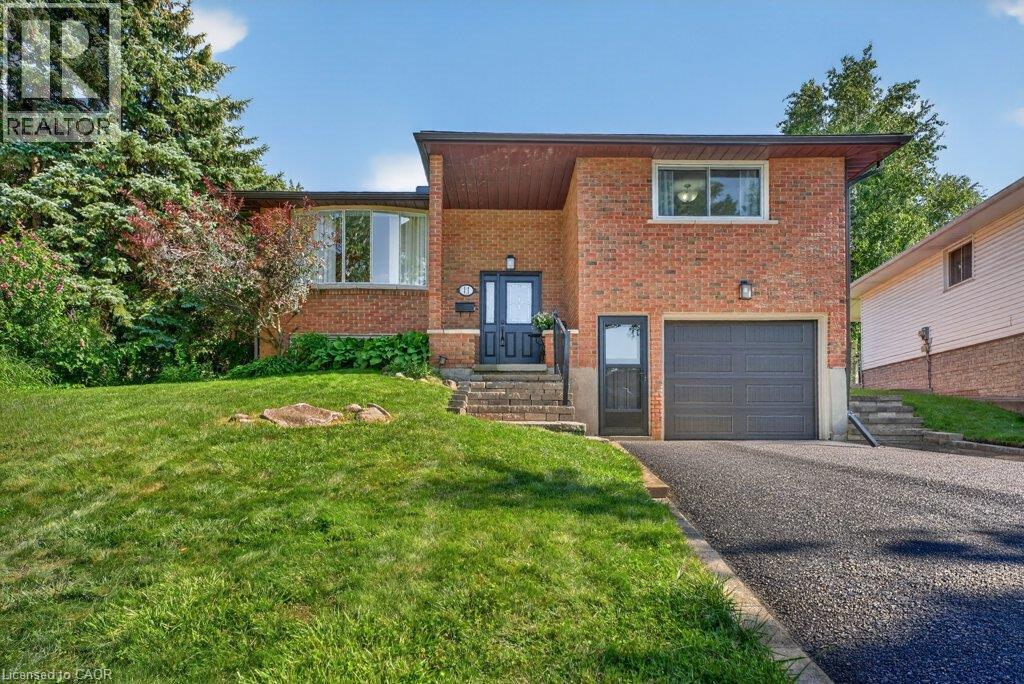
11 Graywood Court
Kitchener, Ontario
Welcome to this beautifully updated raised bungalow tucked away on a quiet family-friendly court in desirable Laurentian Hills. Situated on an impressive 170-foot deep, pool-sized lot with no rear neighbours, this home offers the perfect blend of privacy, space, and convenience for growing families. Step inside to discover a bright, open-concept main floor featuring a beautifully renovated kitchen (2019) with quartz countertops that flows seamlessly into the dining and living areas. Just beyond, the charming three-season sunroom with warm pickled red-pine finishes (2021) provides the perfect place to write that book or simply relax with your morning coffee. Garden doors lead to a large deck overlooking the expansive backyard complete with a patio, basketball court, and vinyl storage shed—plenty of room for children, pets, entertaining, gardening, or even a future pool. The finished lower level adds exceptional living space with large windows that flood the home with natural light, a spacious recreation room featuring an electric fireplace, a dedicated office area, an additional bedroom, and an updated three-piece bathroom (2022)—ideal for guests, teenagers, or those working from home. This home has been well maintained with numerous updates, including the roof (approx. 2017), furnace and air conditioner (2016), updated bathrooms (2022), garage door (2025), eavestroughs (2025), and a brand-new asphalt driveway being installed in August 2026. Located in one of Kitchener's most established neighbourhoods, you'll appreciate the mature trees, quiet streets, and exceptional convenience. Walk to schools, churches, parks, and shopping, with McLennan Park just minutes away for year-round recreation. If you've been searching for a move-in ready family home with a rare backyard, outstanding updates, and an unbeatable court location, this is one you won't want to miss. (id:49269)
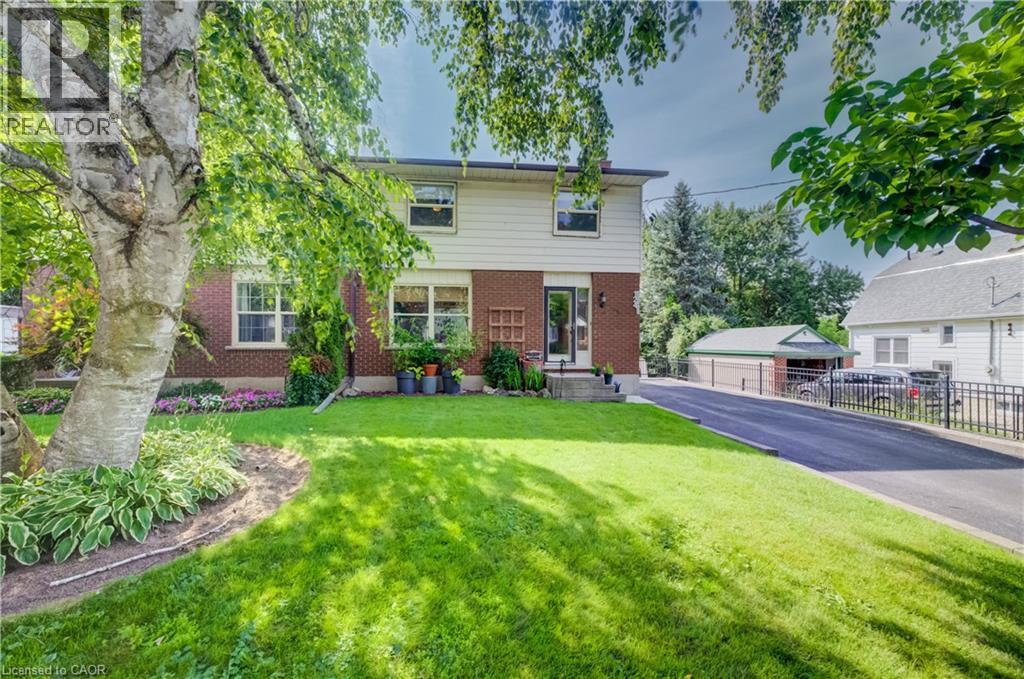
124 Queensway Drive
St. Jacobs, Ontario
Rare find in the quiet and picturesque village of St. Jacobs, just a short 10-minute drive to Waterloo! This lovingly cared-for 3-bedroom home offers a functional layout and plenty of updates. The bright eat-in kitchen features a gas range (2025) and Bosch dishwasher, while the spacious living/dining room boasts updated flooring and sliding doors leading to an elevated deck overlooking the private, treed gardens. A convenient powder room completes the main level. Upstairs, you’ll find three generously sized bedrooms and a large bathroom updated in 2026. The finished walkout basement provides additional living space and direct access to the private backyard oasis. A standout feature is the impressive 22' x 24' heated, detached garage/shop with 12' ceilings, professional built and permitted in 2016 and ideal for hobbyists, car enthusiasts or anyone needing serious workspace. Features include 1/2 plywood walls, a 100-amp panel, exhaust fan, gas furnace, welder receptacle and water available at the garage exterior. The large driveway offers parking for up to 10 vehicles. Numerous updates include A/C (2020), hot wate r heater (2023), water softener (2026), most windows and doors (2016/2017), retaining wall (2016) and driveway (2017). A wonderful opportunity to enjoy small-town living in sought-after St. Jacobs, within walking distance of local shops and restaurants and just minutes from Waterloo. (id:49269)
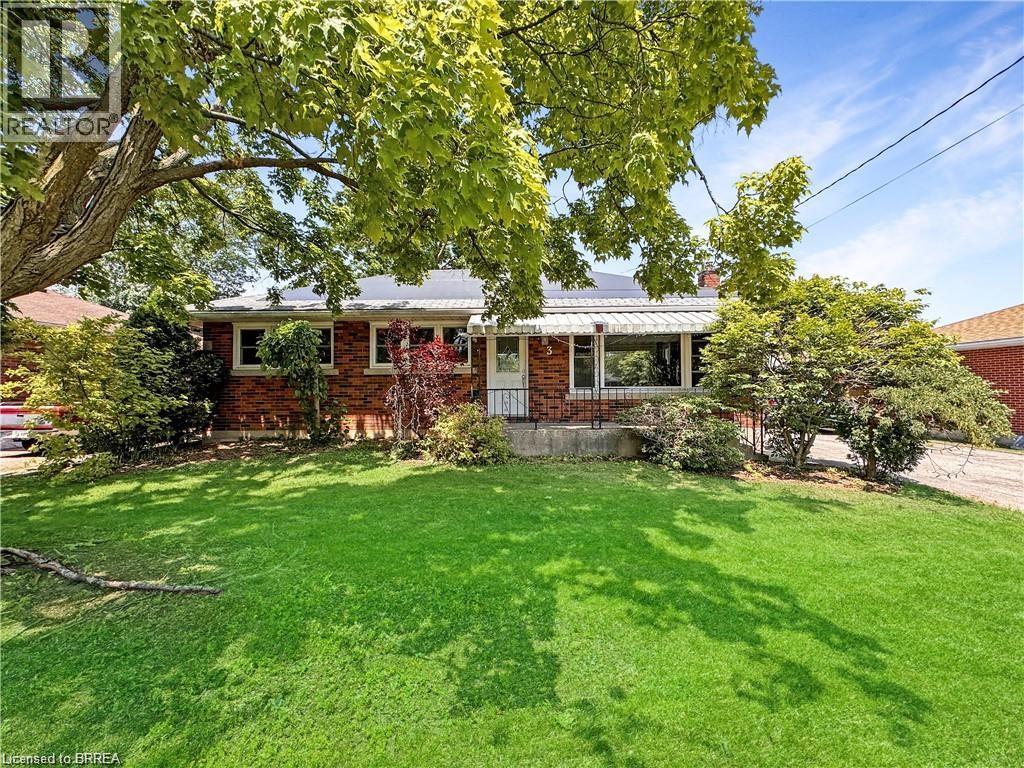
3 Westview Avenue
Brantford, Ontario
A beautiful 3 bed 2 bath bungalow on the outskirts of the Oakhill neighbourhood in Brantford, welcome to 3 Westview Avenue! With Brant Park, the Grand River, highway access, and some great shopping amenities all near by, this is a great family home who truly wants to enjoy everything that the area has to offer. There is room for everyone in this home with a spacious living room and dining room on the main floor, as well as a rec-room and full bathroom in the fully finished basement downstairs. The detached 2-car garage provides ample storage space. Enjoy the natural beauty of the neighbourhood and surrounding area from the back deck in this serene backyard complete with its own pond. (id:49269)
318 Spruce Street Unit# 808
Waterloo, Ontario
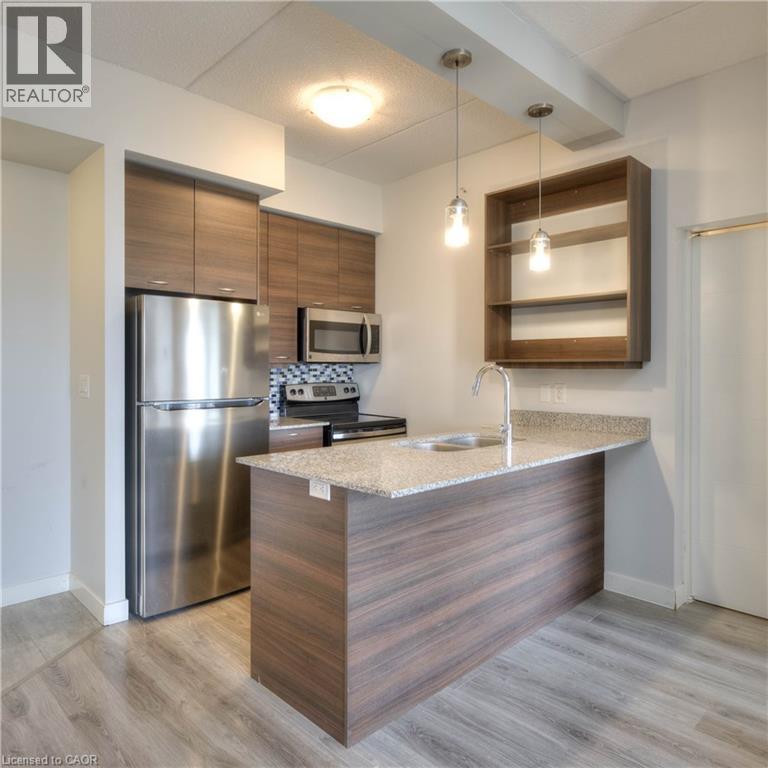
Welcome to contemporary condo living in the heart of Waterloo! This bright and stylish 1 bedroom, 1 bathroom apartment at 318 Spruce St. offers a smart, functional layout paired with modern finishes and an unbeatable location close to schools, transit, dining, and everyday amenities. • Step inside to discover a thoughtfully designed interior featuring contemporary fixtures and finishes, sleek flooring, a modern kitchen with peninsula seating, stainless steel appliances, and an open-concept living space filled with an abundance of natural light from the large windows and balcony doors. The spacious bedroom offers generous closet space, while the convenience of in-suite laundry adds ease to everyday living. • Enjoy your morning coffee or unwind at sunset on the private balcony, taking in the amazing elevated views over the city skyline. • Residents also enjoy access to excellent building amenities, including a fitness centre, lounge/media room, and common gathering spaces. • Ideally located just minutes from University of Waterloo, Wilfrid Laurier University, and Conestoga College Waterloo Campus, this condo is perfectly situated for students, professionals, and anyone wanting to be close to shopping, restaurants, cafés, parks, and transit. • Property Features: • 527 Square Feet • 1 Bedroom / 1 Bathroom • Partially Furnished (bed, entertainment unit, night stands, TV) • Internet, Water, Heat, AC, Garbage Chute included • Hydro not included • Bright, open-concept layout with plenty of natural light • Contemporary design, finishes & fixtures throughout • Modern kitchen with peninsula seating & stainless steel appliances • Private balcony with beautiful views • In-suite laundry • Building amenities including fitness centre, theatre room & common work areas • Prime Waterloo location near universities, Conestoga College Waterloo campus, shops, Conestoga Mall, dining & transit • No parking included (id:49269)
937 Concession 6 Townsend
Waterford, Ontario
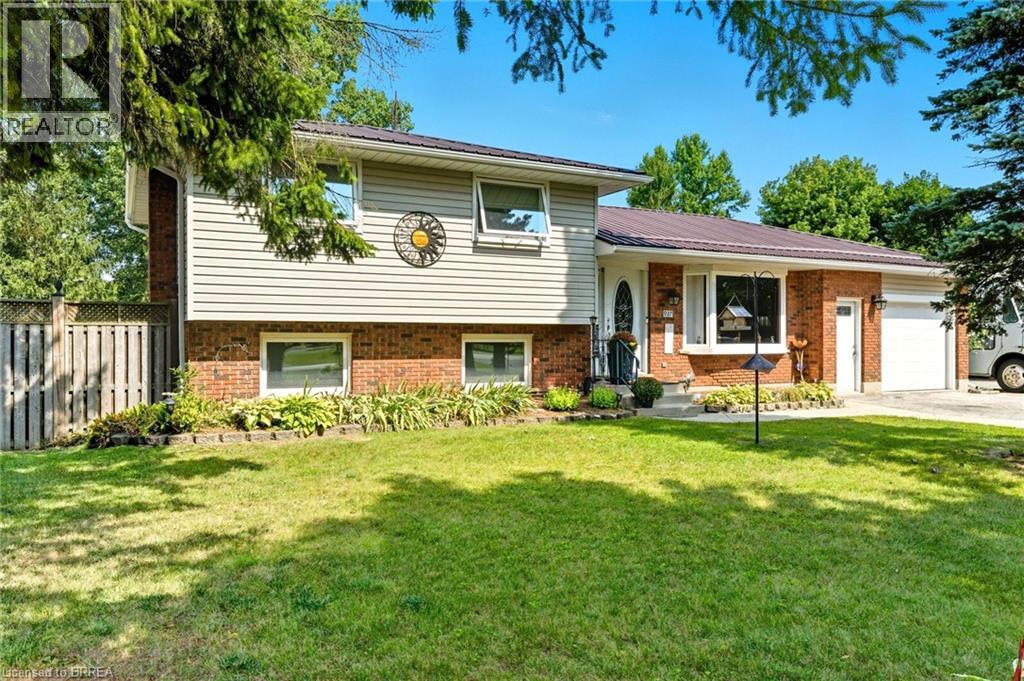
Looking for a large country lot for the children to run around? 90' x 300'! How about a perfect family home with 3+ bedrooms? What about a 24' x 46' heated garage workshop that you can run your own business, hobby etc out of all tucked away in a little hamlet just off Cockshutt Road, near Boston. You'll marvel at the wonderful kitchen, with an expanse of cabinetry for the chef in you. How about the sunroom that opens to a deck with access to an above ground pool. Windows have been replaced, steel roofing installed, new gas furnace and heat pump in 2022. (id:49269)
166 Mountain Park Avenue Unit# 201
Hamilton, Ontario
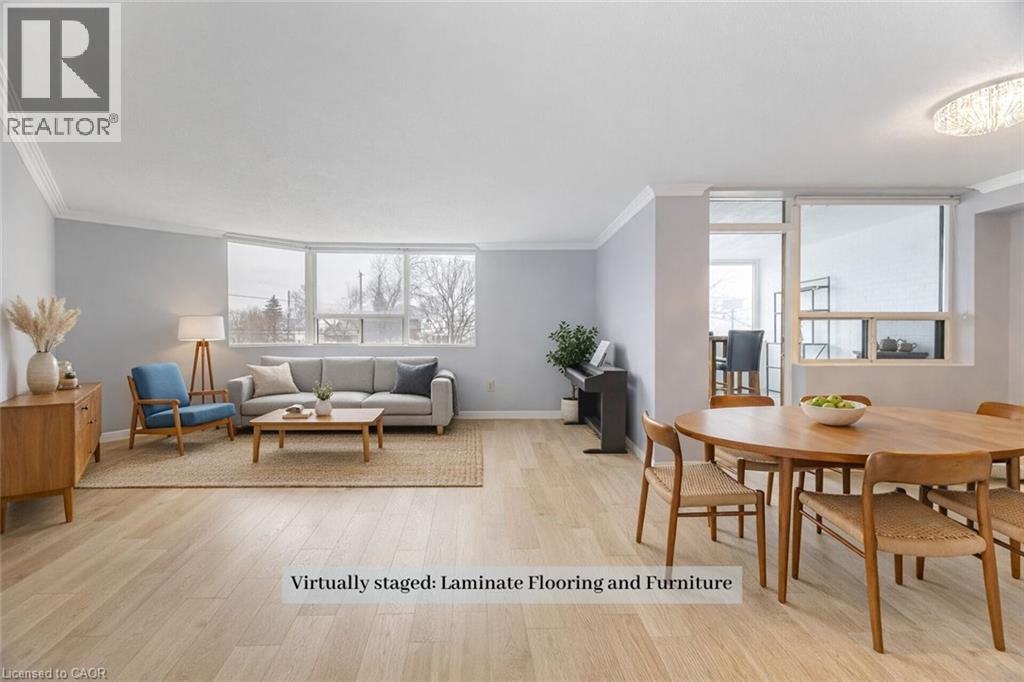
Welcome to Unit 201 at 166 Mountain Park Avenue -a spacious 1,414 sq. ft. condo in an exclusive, well-maintained, smoke-free 12-unit building. This bright and inviting three-bedroom, two-bathroom residence offers an exceptional blend of space, comfort, and location. The open-concept living and dining area has been recently refreshed with fresh paint and professional cleaning. The well-appointed kitchen features granite countertops and ample cabinetry and a cozy space for a breakfast table. A charming solarium adds valuable additional living space. The generous primary bedroom includes a private ensuite, while the second and third bedrooms are well-sized and versatile. Additional highlights include exclusive surface parking and a locker for storage. Residents enjoy access to a rooftop garden patio with BBQ, a small gym, and a meeting room. Ideally located just steps from the Mountain Brow Promenade and Wentworth Stairs, and within walking distance to the vibrant shops and restaurants of Concession Street, Juravinski Hospital, and the Zoetic Theatre, this home is perfect for those seeking downsize and enjoy an active lifestyle in one of Hamilton Mountain's most desirable neighbourhoods. Some photos have been virtually staged to show the potential of the space. (id:49269)
37 Moffatt Avenue
Brampton, Ontario
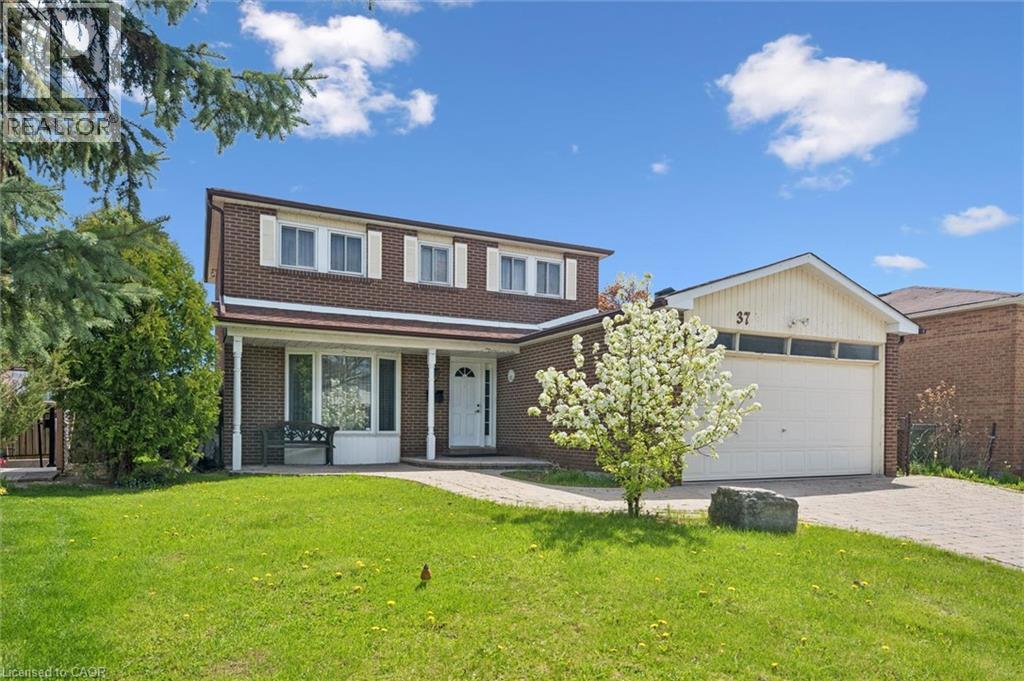
Sprawling *All-Brick* Meticulously Maintained Home In Highly Sought After Community! Glowing From Top To Bottom With Homeownership Pride, Fully Fenced Extra Wide Lot Offering Both Privacy & Beauty Complete With Fruit Trees, Gardens & Patio, Warm & Welcoming Curb Appeal, Gleaming Hardwood Flooring Throughout, Professionally Painted, Sprawling Open Concept Layout, Truly The Epitome Of Family Living! Generously Sized Bedrooms, Spacious Layout Ideal For Entertaining & Family Fun Without Compromising Privacy! Open Concept Basement Awaits Your Personal Touch, Ideal For Extra Family Space Or Rental Income, Custom Cedar Sauna, Plenty Of Natural Light Pours Through The Massive Windows, Peaceful & Safe Family Friendly Neighbourhood, Beautiful Flow & Transition! Perfect Starter Or Downsize Home, Surrounded By All Amenities Including Trails, Parks, Playgrounds, Golf, & Highway, Ample Parking, Packed With Value & Everything You Could Ask For In A Home So Don't Miss Out! (id:49269)
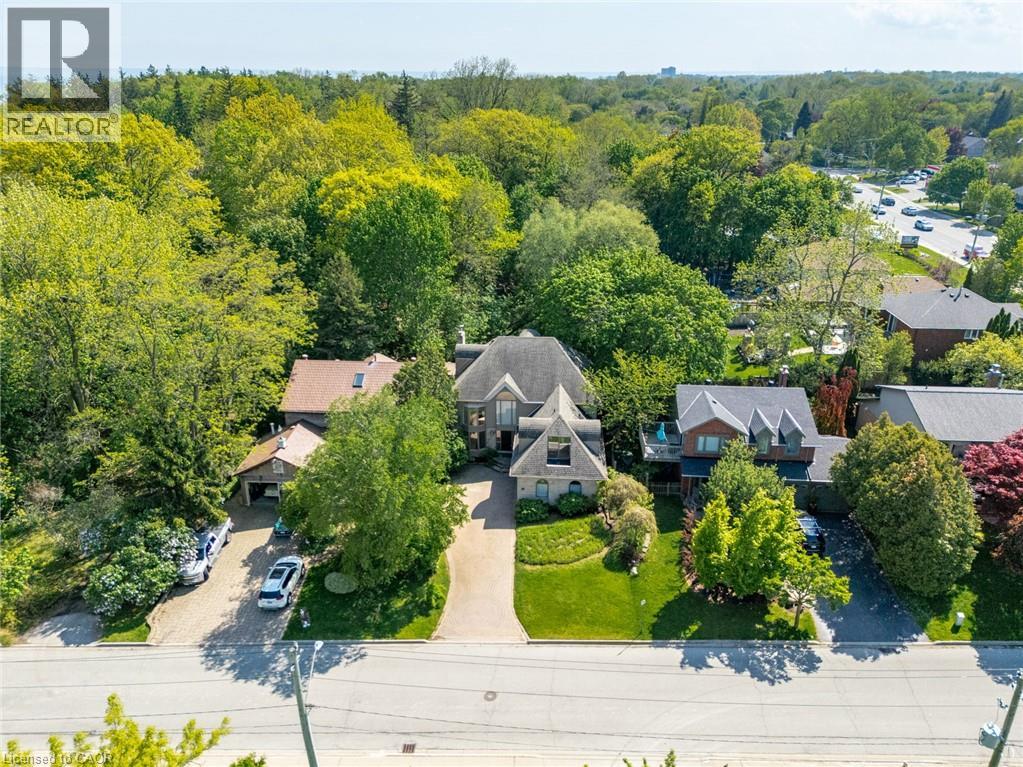
78 West River Street
Oakville, Ontario
Prime Location South of Lakeshore in the Village overlooking the Bronte Harbour Yacht Club! No neighbours behind you and no neighbours in front of you! Tucked into one of Oakville’s most desirable waterfront neighbourhoods, 78 West River Street offers a rare opportunity to own a custom home with 5 beds, 4 baths and over 4,250 sq. ft. of finished living space on a beautifully treed lot with picturesque views. Brimming with character and charm, this unique property presents the perfect opportunity to move in and enjoy, renovate further, or completely reimagine to suit your vision. Just steps from Lake Ontario, the marina, Bronte Creek, parks, scenic trails, and the vibrant downtown waterfront, this coveted location offers an exceptional lifestyle blending nature, recreation, and convenience. Inside, soaring ceiling heights and many original architectural details create a sense of grandeur and timeless character throughout the home. The generous layout features spacious principal rooms, and a private backyard retreat complete with a on ground pool and expansive two-level deck — ideal for relaxing or entertaining. The home also features two spacious balconies, a large primary suite with walk-through closets, and an ensuite overlooking the yachts in the harbour. The bonus upper-level loft offers a unique opportunity for an additional bedroom, home office, studio, or peaceful zen retreat. Whatever you envision: this property has incredible architectural interest and offers endless potential in an extraordinary lakeside setting. An exceptional offering in a premier waterfront neighbourhood where lifestyle, location, and an abundance of nature, mature trees and walkability are offered. Close to QEW, Bronte Beach Park, Bronte Harbour, Downtown Oakville, trails, shopping and amenities. RARE OPPORTUNITY and True potential in a coveted location! (id:49269)
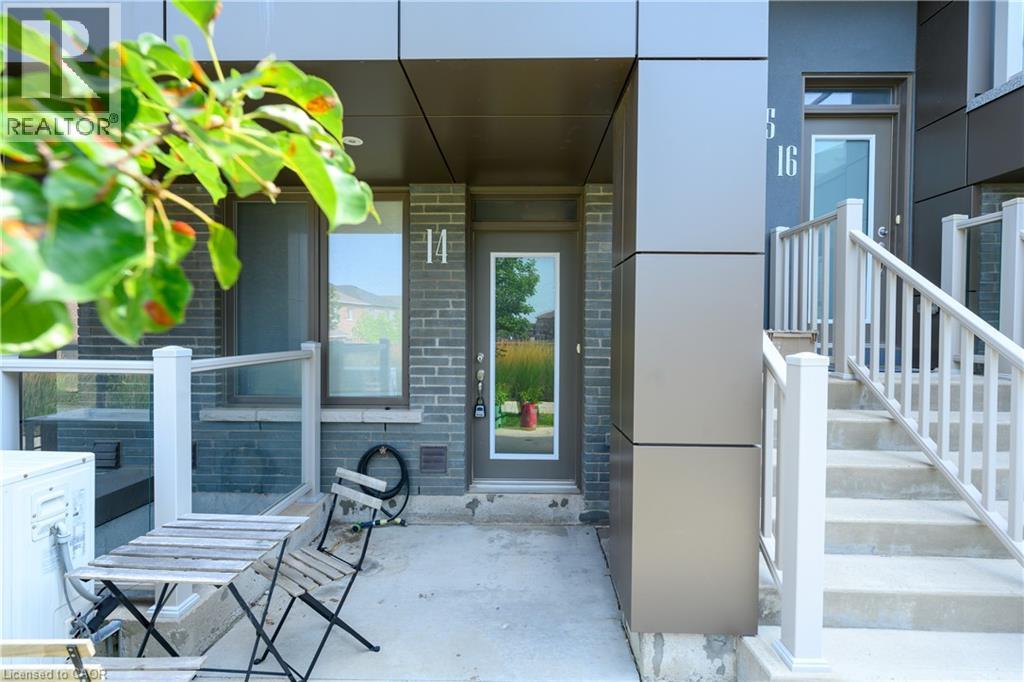
261 Skinner Road Unit# 14
Waterdown, Ontario
Welcome to this charming 1-bedroom, 1-bath stacked townhome in the heart of Waterdown, featuring approximately 800 sq. ft of bright and comfortable living space. Thoughtfully designed, the main level features a sun-filled living room and a cozy eat-in kitchen, creating the perfect setting for everyday living and entertaining. The lower level offers a spacious primary bedroom, a well-appointed 4-piece bathroom, and a peaceful retreat for rest and relaxation. Enjoy the convenience of two dedicated parking spaces and low-maintenance living in a sought-after community. Ideally suited for professionals, couples, or down sizers, this home is just steps from parks, trails, schools, shopping, restaurants, and everyday amenities. With City View Park nearby and quick access to Highway 403, Highway 6, GO Transit, and Aldershot, commuting is effortless while still enjoying Waterdown's small-town charm. **Tenant is responsible for all utilities.** Don't miss this fantastic opportunity to lease in one of Waterdown's most desirable neighbourhoods. (id:49269)
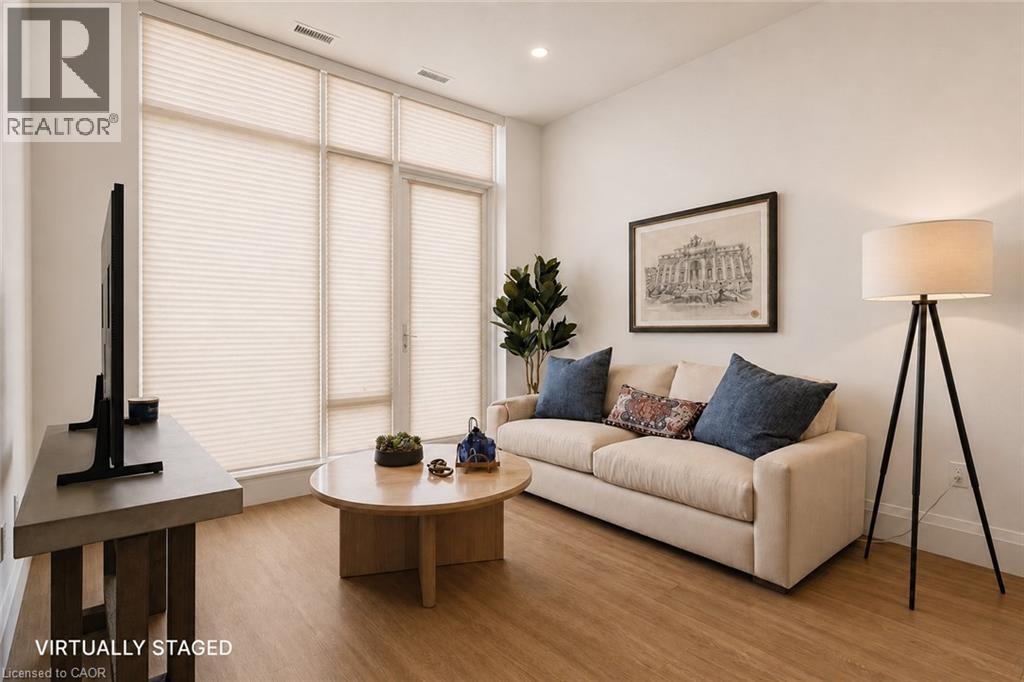
410 Westhaven Street Unit# 304
Waterloo, Ontario
Welcome home to The NOW – Waterloo's newest address for modern rental living. This never-lived-in 1-bed/1-bath suite offers 692 sq ft of thoughtfully designed living space plus a private 110 sq ft balcony. The open-concept layout features a generous living room, dedicated kitchen with large island, spacious walk-in closet, and stacked in-suite LG front-loading laundry. Enjoy premium finishes throughout including wide plank luxury vinyl flooring, quartz countertops, soft-close cabinetry, designer tile backsplash, and Energy Star full-size appliances. The spa-inspired bathroom features natural stone-look porcelain tile and quartz vanity. Smart living features include LVT keyless entry, LG programmable thermostat, VRF heating and cooling, and blackout blinds in the bedroom. Minutes from Uptown Waterloo, transit, dining, and everyday essentials. Parking available for $95/month and locker for $55/month. (id:49269)
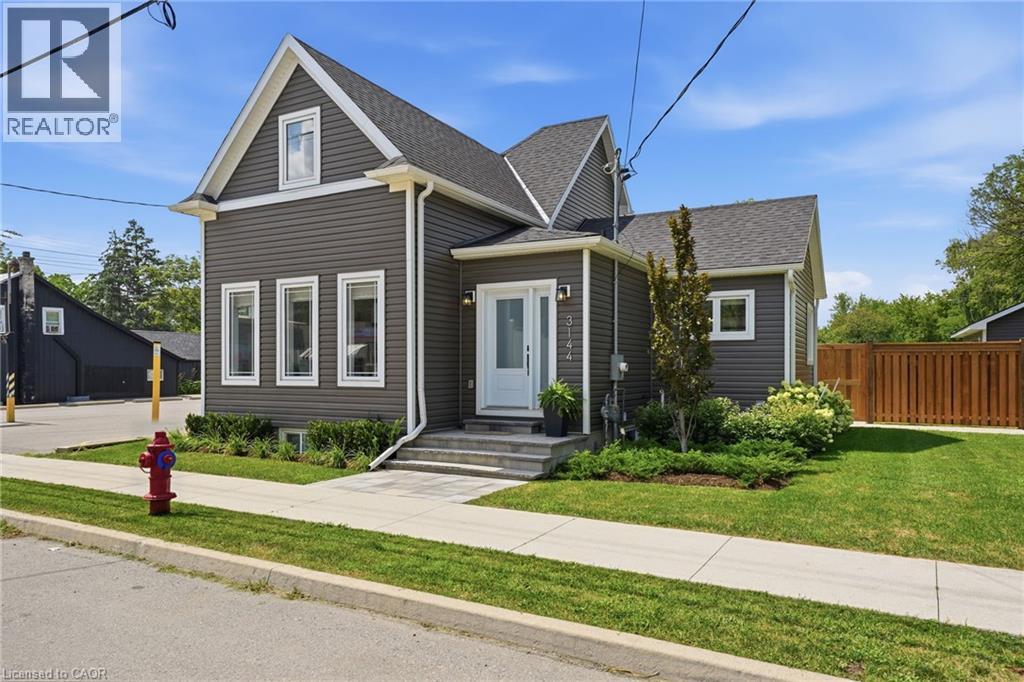
3144 Homestead Drive
Mount Hope, Ontario
Welcome to 3144 Homestead Drive, a fully rebuilt 2-storey home set on approximately half an acre in the heart of Mount Hope. Featuring a flexible layout with 2+2 bedrooms, 2.5 bathrooms, two kitchens, two laundry areas and a separate entrance, this property provides plenty of space and versatility. Outside, you’ll find a detached garage and parking for 6+ vehicles. The property is zoned District Commercial (C6), offering a range of permitted commercial and mixed-use opportunities, subject to applicable zoning provisions and approvals. Conveniently located close to Hamilton International Airport, highway access, shopping and everyday amenities. A unique opportunity combining space, location and flexibility in Mount Hope. (id:49269)
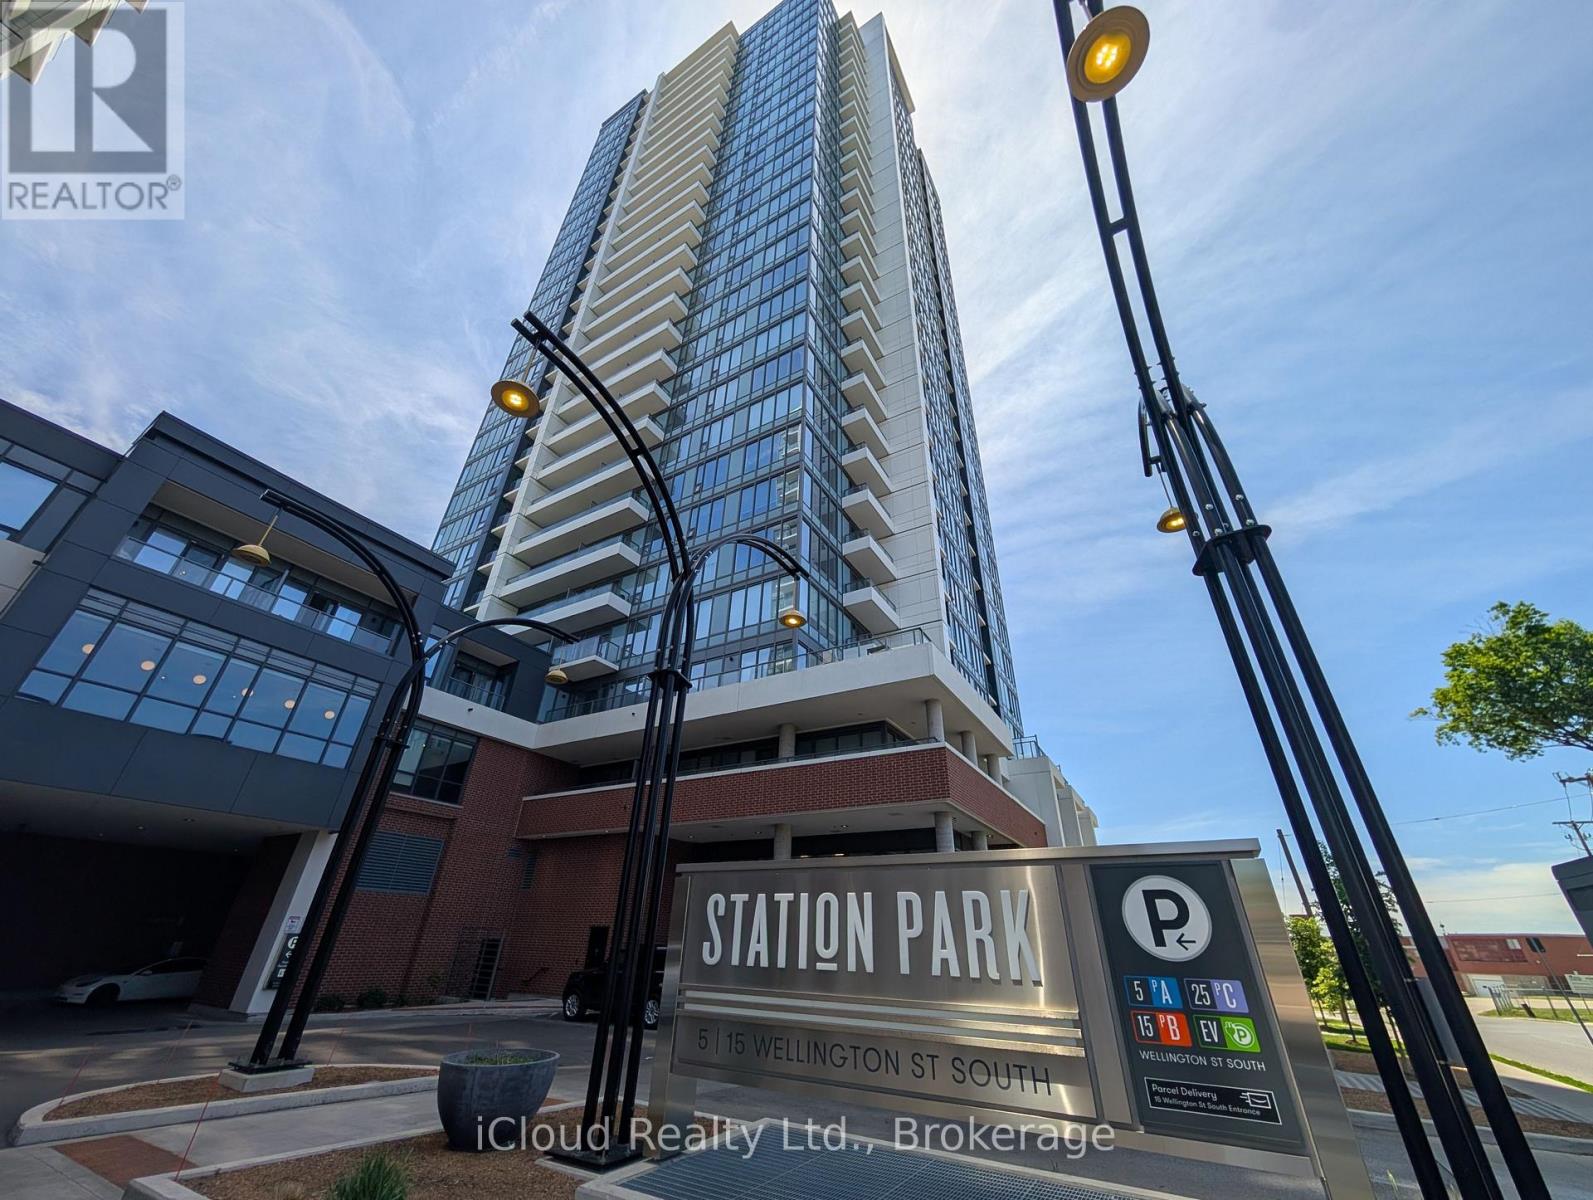
211 - 15 Wellington Street S
Kitchener, Ontario
Modern Turnkey 1-Bed Terrace Condo at Station Park - Steps to Google & Direct Transit to Universities Experience premier urban convenience in the heart of Kitchener's Innovation District at Station Park Condos. Perfect for tech professionals, local scholars, and international students arriving for the term, this fully furnished 1-bedroom, 1-bathroom terrace suite is completely move-in ready with high-speed Bell Internet included. Soaring 11-foot ceilings and floor-to-ceiling windows flood the open-concept layout with natural light, offering expansive city views and direct walkout access to your private terrace. The modern kitchen comes fully equipped with premium appliances, sleek countertops, and ample storage, while the quiet bedroom features durable solid-surface flooring, generous closet space, and a spa-inspired four-piece bathroom ideal for unwinding after a demanding workday or study session.Commuting is effortless with the ION Light Rail Transit stop right at your doorstep, providing direct, rapid access to the University of Waterloo, Wilfrid Laurier University, and Conestoga College. Tech employees are just steps from Google Canada HQ, Communitech, and downtown Kitchener's vibrant hub of cafes, dining, and grocery markets. Residents enjoy exclusive access to world-class building amenities, including collaborative co-working lounges, al fresco outdoor workspaces, a state-of-the-art gym, a dedicated Peloton and yoga studio, a private hydropool swim spa, and a hot tub. For downtime, take advantage of the private two-lane bowling alley, games lounge with billiards and foosball, outdoor amphitheater, landscaped BBQ cabana terrace, and dedicated dog run. Underground parking is available. (id:49269)
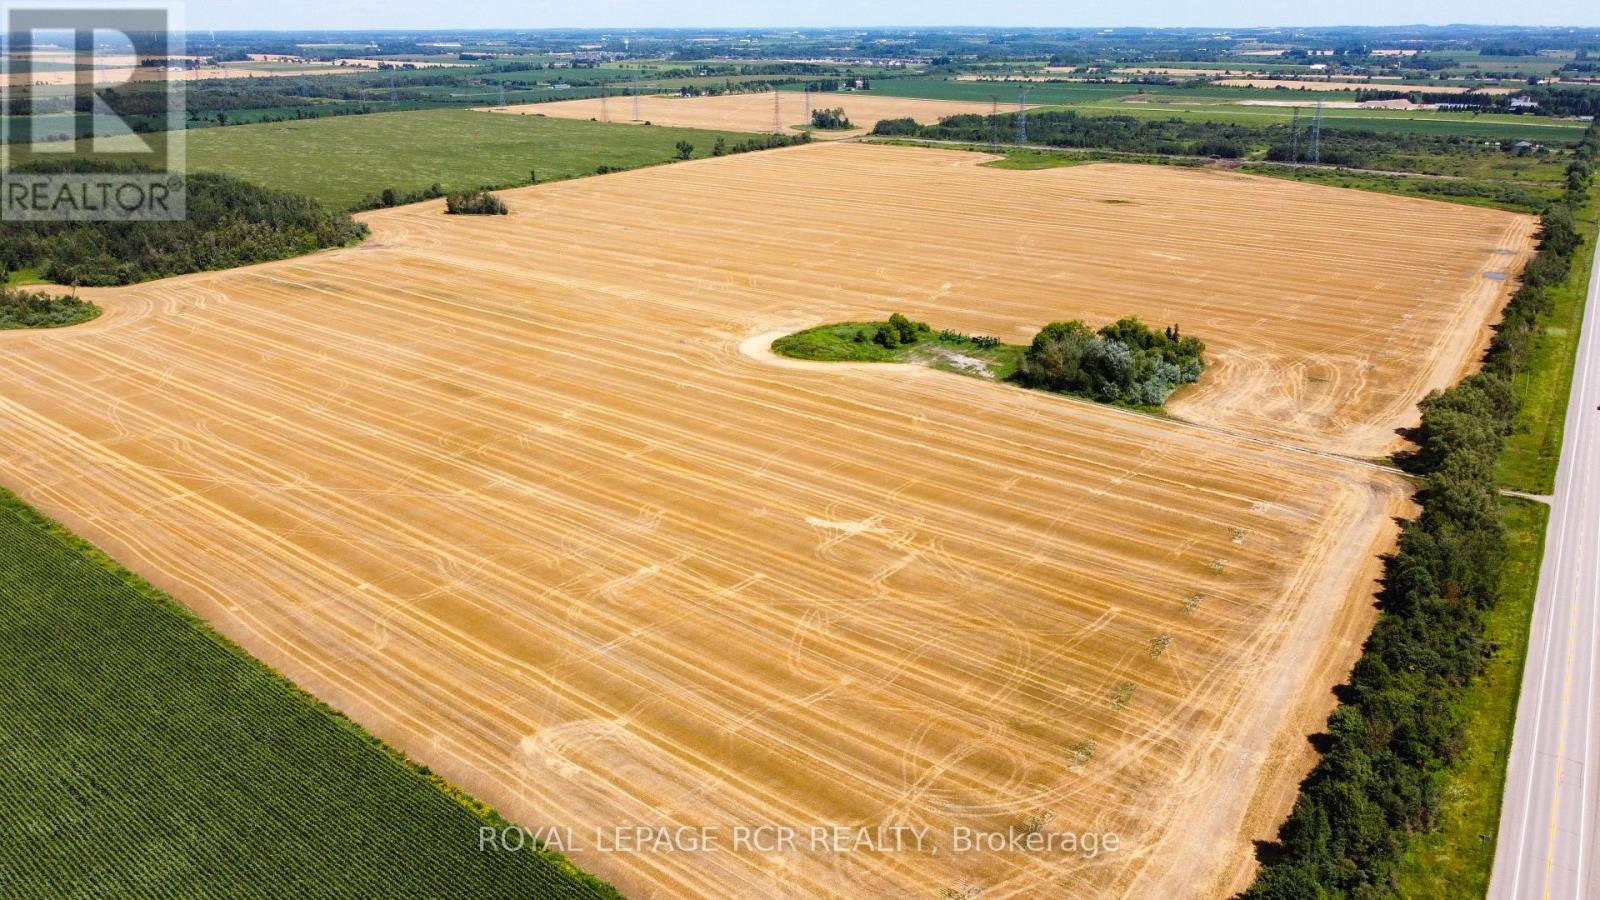
202057 Dufferin County Road 109 Road
East Luther Grand Valley, Ontario
Rarely available 144 acre parcel of productive and tiled farmland located directly on Dufferin Road 109, just 20 minutes west of Orangeville! 134 acres workable, and can push that easily to 140 acres. Parcels of this size and quality are hard to come by. Features high grade land ready for production and two strategic entrances off Dufferin Rd 109 for easy machinery access and logistics. A stellar addition to any farming operation or long term land investment portfolio. Don't miss out on this substantial Dufferin County landholding! (id:49269)
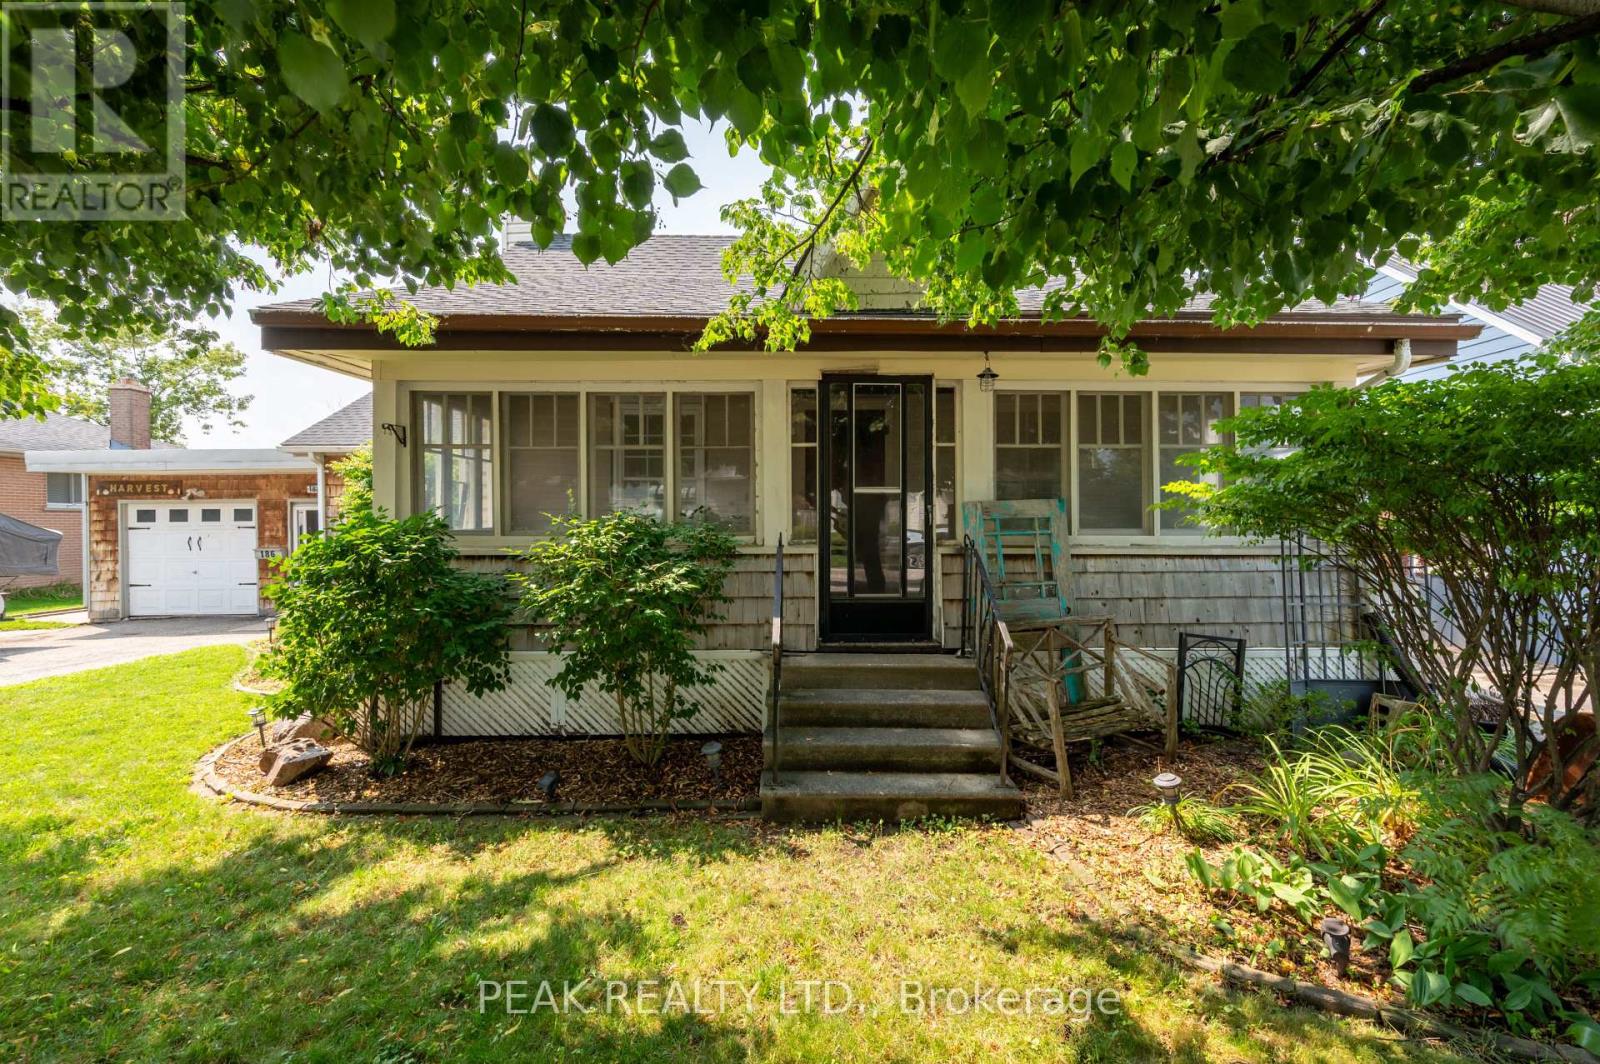
186 Norwich Avenue
Woodstock, Ontario
Welcome to 186 Norwich Avenue in Woodstock, a charming 3-bedroom bungalow offering comfortable one-level living, an oversized detached garage, generous parking and a fantastic outdoor entertaining space. Conveniently located close to shopping, services and major routes, this property is a commuter's delight with easy access to Highways 401 and 403. Originally dating to approximately 1850 with later additions and renovations, the home offers approximately 1,035 sq. ft. of above-grade living space (per MPAC). Inside you'll find a spacious primary bedroom plus two additional bedrooms, comfortable living room, dinette with built-in cabinetry, kitchen and renovated 3-piece bathroom with walk-in shower. Hardwood and laminate flooring make this a carpet-free home, and most windows have been updated to vinyl. An enclosed breezeway/mudroom connects the home to the oversized single detached garage and provides direct access to the impressive rear decking system. An entertainer's delight, the backyard features multiple deck areas for dining and relaxing, a gazebo/pergola area, mature landscaping, established perennial gardens and a garden shed. The mostly unfinished basement provides laundry, mechanical and storage space plus the convenience of a walk-up to the rear yard. Updates include asphalt shingles in 2022, breaker panel, renovated bathroom and a newer heating/cooling system installed in 2024. Municipal water and sewer. A double-wide asphalt driveway provides parking for approximately four vehicles in addition to the garage. A great opportunity for first-time buyers, downsizers or commuters looking for a detached home offering character, convenience and excellent outdoor living in Woodstock. (id:49269)
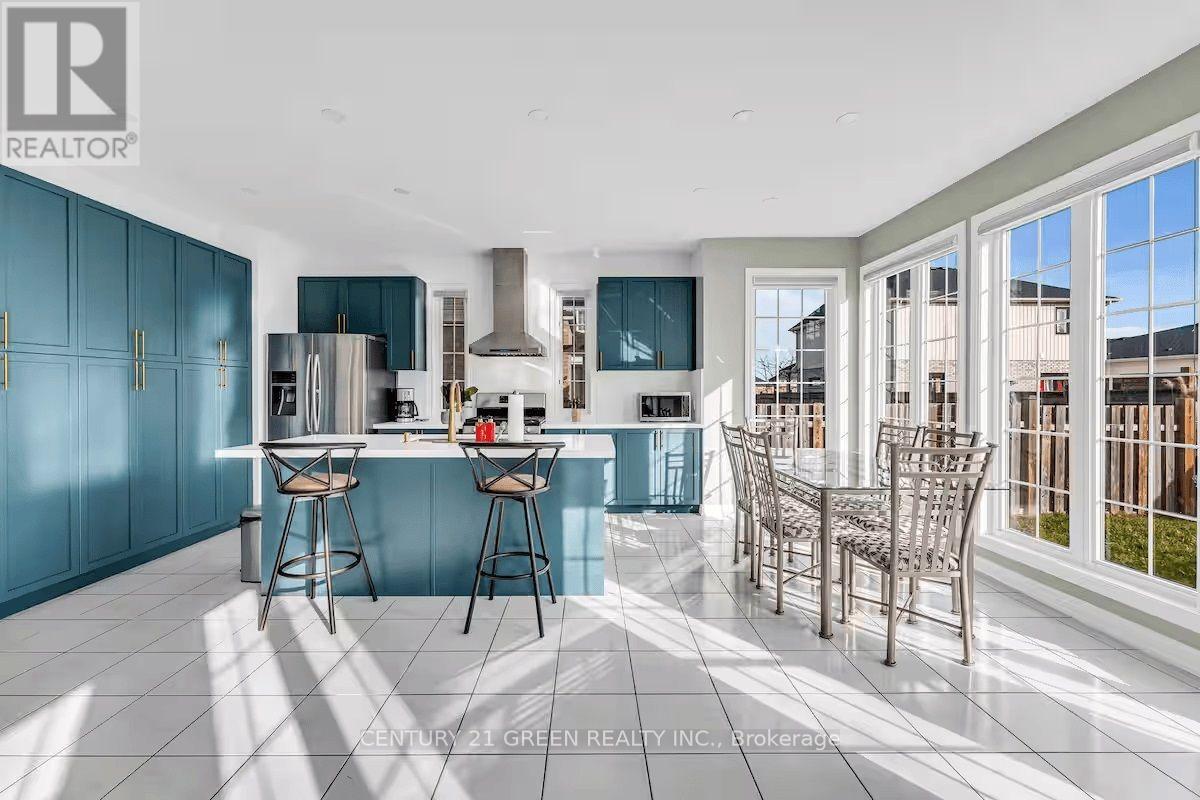
5 Sunset Way
Thorold, Ontario
This spacious and thoughtfully designed home offers approximately 3,100 sq. ft. of living space, featuring 6 beds & 3.5 baths. The current owners have invested over $100,000 in quality upgrades, and the home is being offered fully furnished with high-end furnishings, making it truly move-in ready or an outstanding investment opportunity. The bright, open-concept main floor showcases a modern kitchen with a centre island, breakfast bar, and built-in pantry overlooking the inviting family room with a cozy gas fireplace. A separate living room and formal dining room provide excellent space for entertaining, while a private main-floor office (which can also be used as an additional bedroom) and a convenient laundry room complete this functional layout. An elegant oak staircase with wrought-iron railings leads to the second level, where you'll find five generously sized bedrooms, three full bathrooms, and a versatile sitting area perfect for a home office, reading nook, or study space. Outside, enjoy a double-car garage, a fully fenced backyard, and a premium location directly across from the neighbourhood park,surrounded by beautiful executive homes-an ideal setting for families. This well-maintained property has previously operated as a successful short-term rental. According to the seller, it has historically generated an average gross Airbnb income of approximately $100,000 /year. Located in the growing community of Thorold, the property offers excellent potential as a primary residence, vacation home, or investment property. Historical rental income is based on information provided by the seller and is not guaranteed. Buyers are advised to conduct their own due diligence regarding short-term rental licensing,municipal bylaws etc. "In addition, the basement has an approved plan with the City, featuring 3 bedrooms, 3 washrooms, a dining area, and a kitchen, with a separate side entrance. The stud work has also been completed." (id:49269)
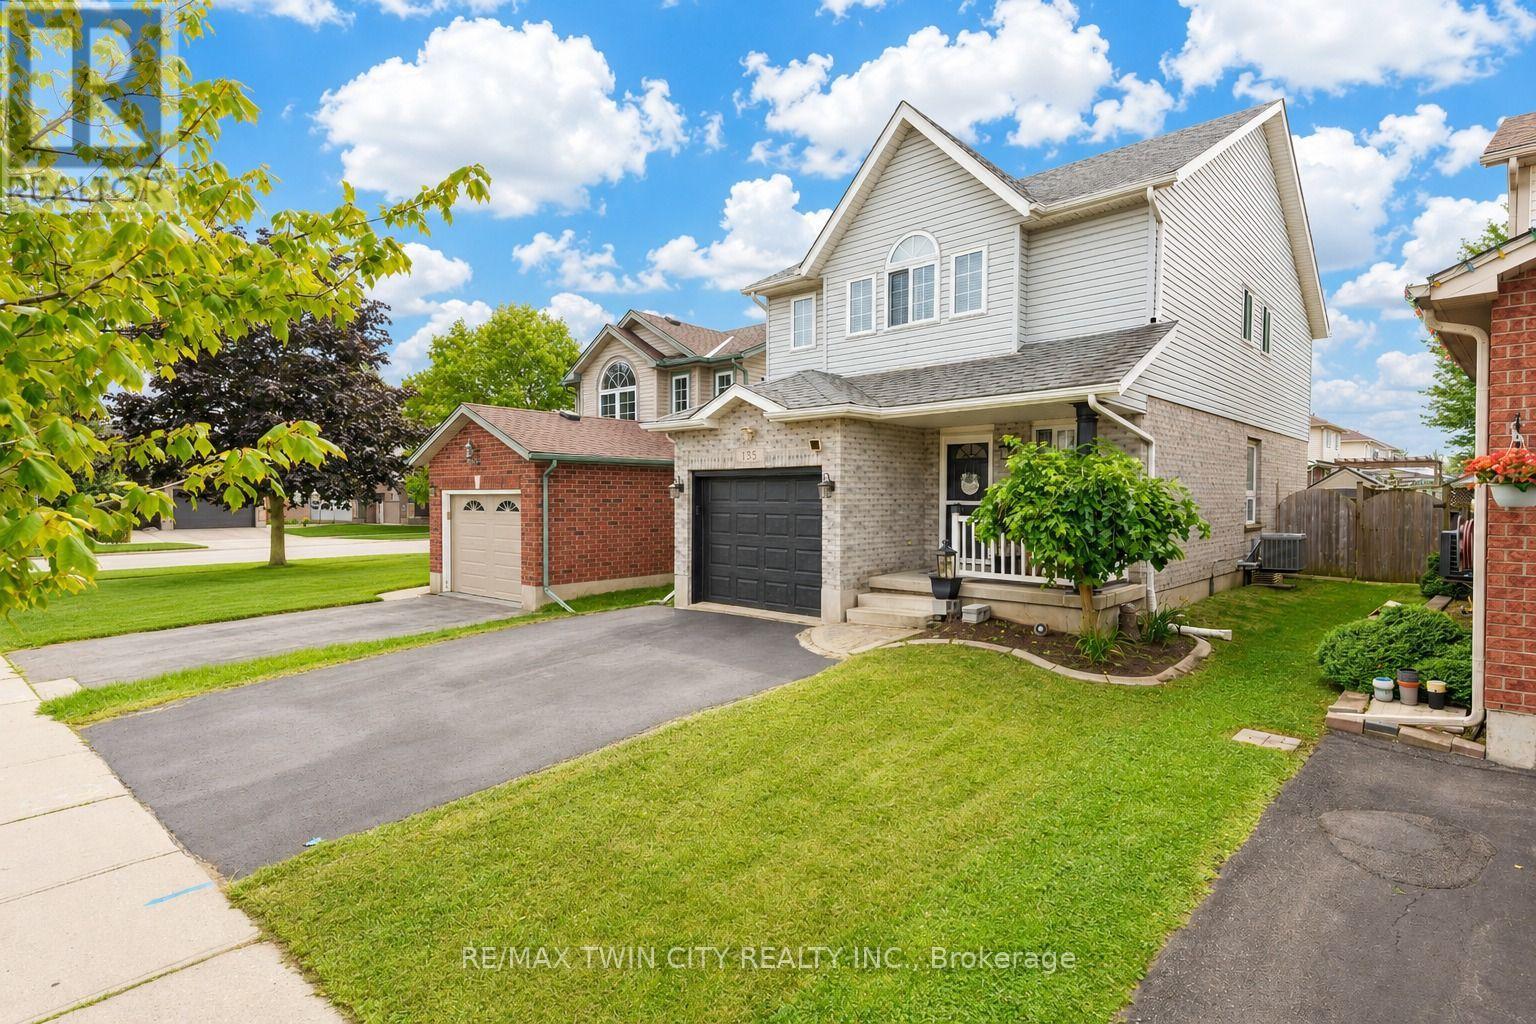
135 Cotton Grass Street
Kitchener, Ontario
Welcome to 135 Cotton Grass Street, Kitchener: a beautifully updated detached home offering 3+1 bedrooms, 4 bathrooms and a fully finished basement in a desirable, family-friendly neighborhood. Freshly painted and thoughtfully refreshed, this home welcomes you with a bright, airy feel from the moment you step inside. The main level features soaring ceilings, new flooring, brand-new pot lights and oversized windows that fill the space with natural light. The spacious living area is warm and welcoming, highlighted by a fireplace and an open layout that flows seamlessly into the dining space and kitchen, making it ideal for everyday living. The generous dining area provides room for gatherings, while the kitchen is equipped with all brand-new appliances. A gas line hookup adds extra convenience, and a powder room completes the main floor. Upstairs, there are 3 well-sized bedrooms, 2 full bathrooms and a dedicated office area, perfect for working from home or creating a study space. The primary bedroom offers a walk-in closet and private ensuite, while the additional bedrooms provide ample closet space and plenty of natural light. The fully finished basement adds versatile living space that can be enjoyed as a Rec room, home gym or additional family room. It also features a dry bar, a flexible nook that can be customized to suit your needs, a separate 2pc bathroom and laundry area. Step outside to a generous backyard with a wooden deck, offering a great setting for summer BBQ's, family gatherings or quiet evenings at home. Additional updates include air duct cleaning completed in 2024. The water softener and fireplace are included in "as-is" condition. Conveniently located close to major highways and walking distance to 3 schools in the neighborhood, grocery stores , pub gelato shop and multiple restaurants and sunrise plaza. This is a fantastic opportunity to own a move-in-ready detached home, Book your private showing today and make this your forever homes. (id:49269)
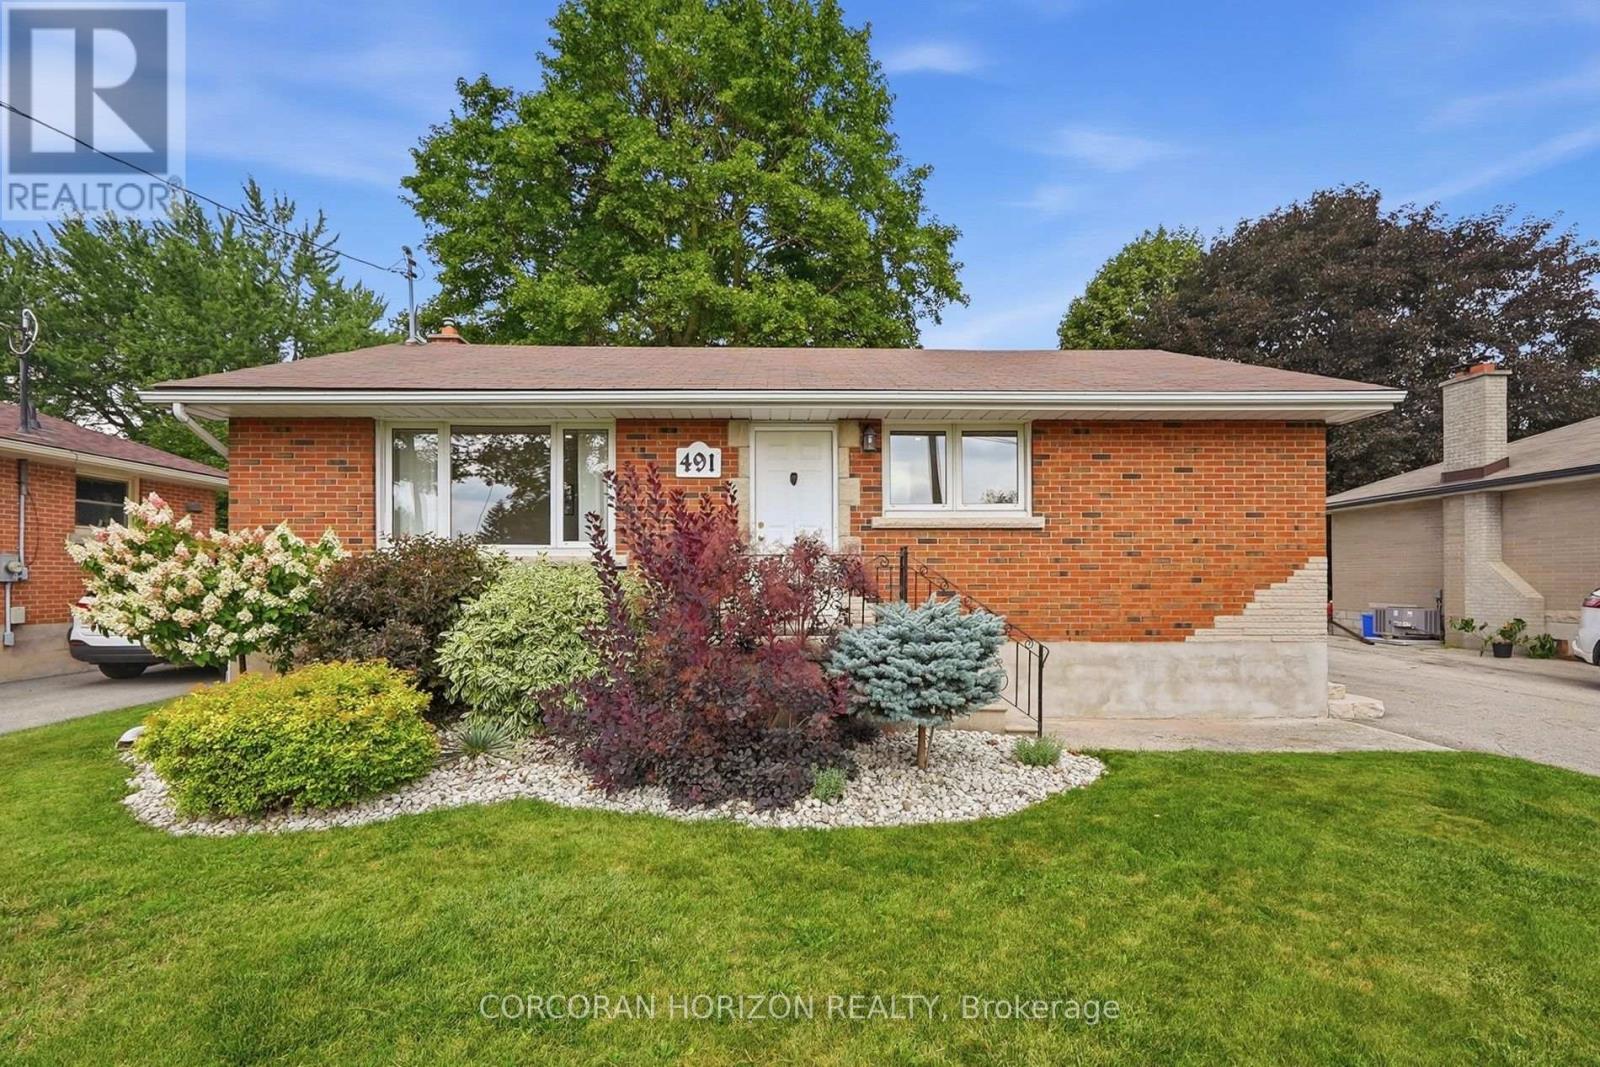
491 St George Street E
Centre Wellington, Ontario
Welcome to 491 St George Street E, a beautifully updated all-brick bungalow nestled on a mature, tree-lined street in the heart of Fergus. Set on a generous 55' x 127' lot, this home blends timeless character with thoughtful modern updates throughout. The main floor offers a bright, open living and dining area, an updated kitchen, two spacious bedrooms, and a 4-piece bathroom. The fully finished basement adds exceptional versatility with in-law capability, a separate side entrance - ideal for potential granny flat/in-law suite use, a 3-piece bathroom, a large recreation room, and ample storage - perfect for extended family, guests, or additional living space. Outside, a private single-wide drive leads to a detached garage, with parking for up to four vehicles. Relax or entertain on the brand-new, oversized deck overlooking the fully fenced backyard. Ideally located close to parks, trails, schools, public transit, and shopping, this move-in-ready home offers the perfect balance of comfort, space, and small-town charm. A wonderful opportunity in one of Fergus's most desirable neighbourhoods. (id:49269)

45 Juniper Drive
Hamilton, Ontario
Are you brave enough? Priced with the renovation opportunity in mind, this home offers buyers the chance to purchase below the value. Whether you're a first-time buyer looking to break into the market, an investor searching for your next project, the possibilities here are endless. Tucked into a quiet, established pocket of Stoney Creek, this charming detached home offers the kind of setting families are always searching for a tree lined streets, nearby parks, and great local schools just minutes away. The area is known for its strong community feel and access to good schools, including nearby Orchard Park Secondary School, making it an attractive location for families. Offering approximately 1,800 sq ft of living space, this home features 3 comfortable bedrooms and 2 full bathrooms, with a practical layout that makes everyday living easy. This home has been loved and lived in, and it's ready for its next chapter. For first-time buyers, it's a wonderful chance to step into homeownership and slowly make the space your own over time. For those who enjoy a small project here and there, it offers the opportunity to add personal touches while building value in a fantastic neighborhood. Opportunities like this are becoming harder to find. If you've been waiting for a home where you can renovate, build equity, and create a space that's truly your own, this is your chance. Bring your vision, your creativity, and transform this diamond in the rough into a home you'll be proud of. ** This is a linked property.** (id:49269)