
16 Beaumont Place
Vaughan, Ontario
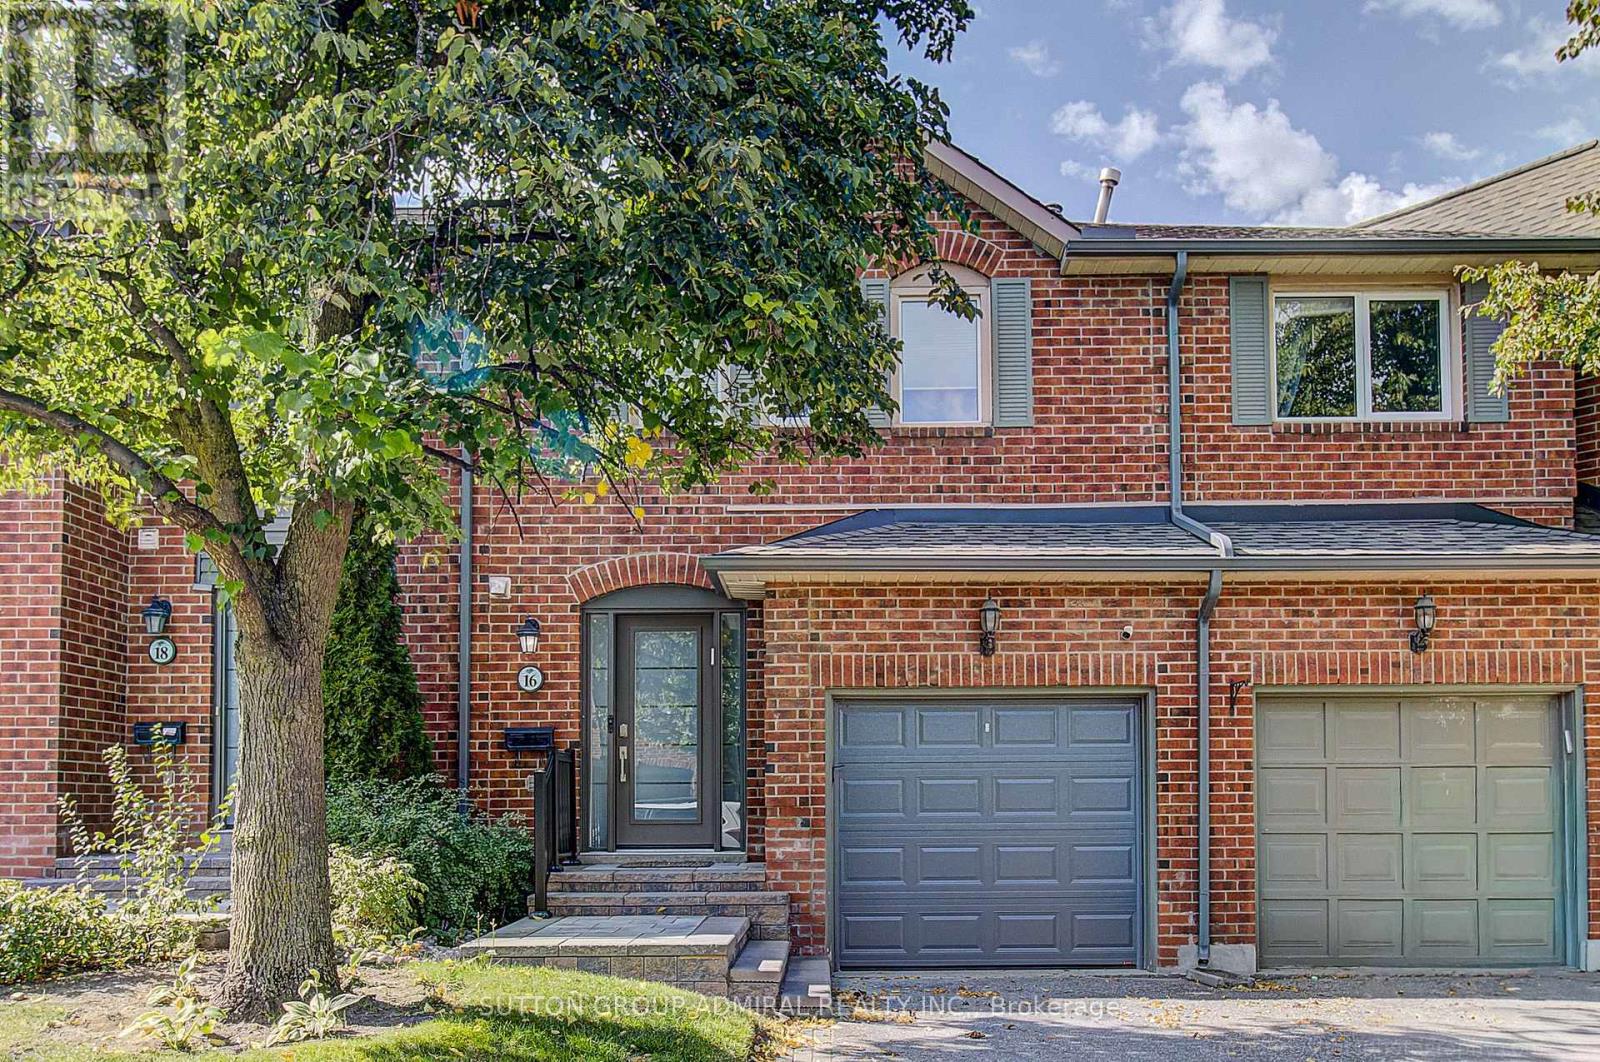
A one-of-a-kind showstopper backing directly onto a beautifully manicured parkette! This exceptional two-storey, three-bedroom condo townhouse in Vaughan was gutted and extensively renovated in 2024/2025, with custom features and premium materials throughout. Wide-plank hardwood flooring flows through the home, complementing the inviting open-concept design. At its heart is a stunning custom chef's kitchen, complete with a centre island, expansive pantry and high-end stainless steel appliances. The family room's wood-burning fireplace creates a warm and welcoming place to gather. Retreat to the gorgeous primary bedroom, featuring a walk-in closet and beautifully renovated ensuite. Step out onto the huge rear deck and enjoy the parkette setting, or relax and entertain in the finished open-concept basement. With a new front porch and new air conditioning, this remarkable home is ready to enjoy! (id:49269)
908 - 75 St Nicholas Street
Toronto, Ontario
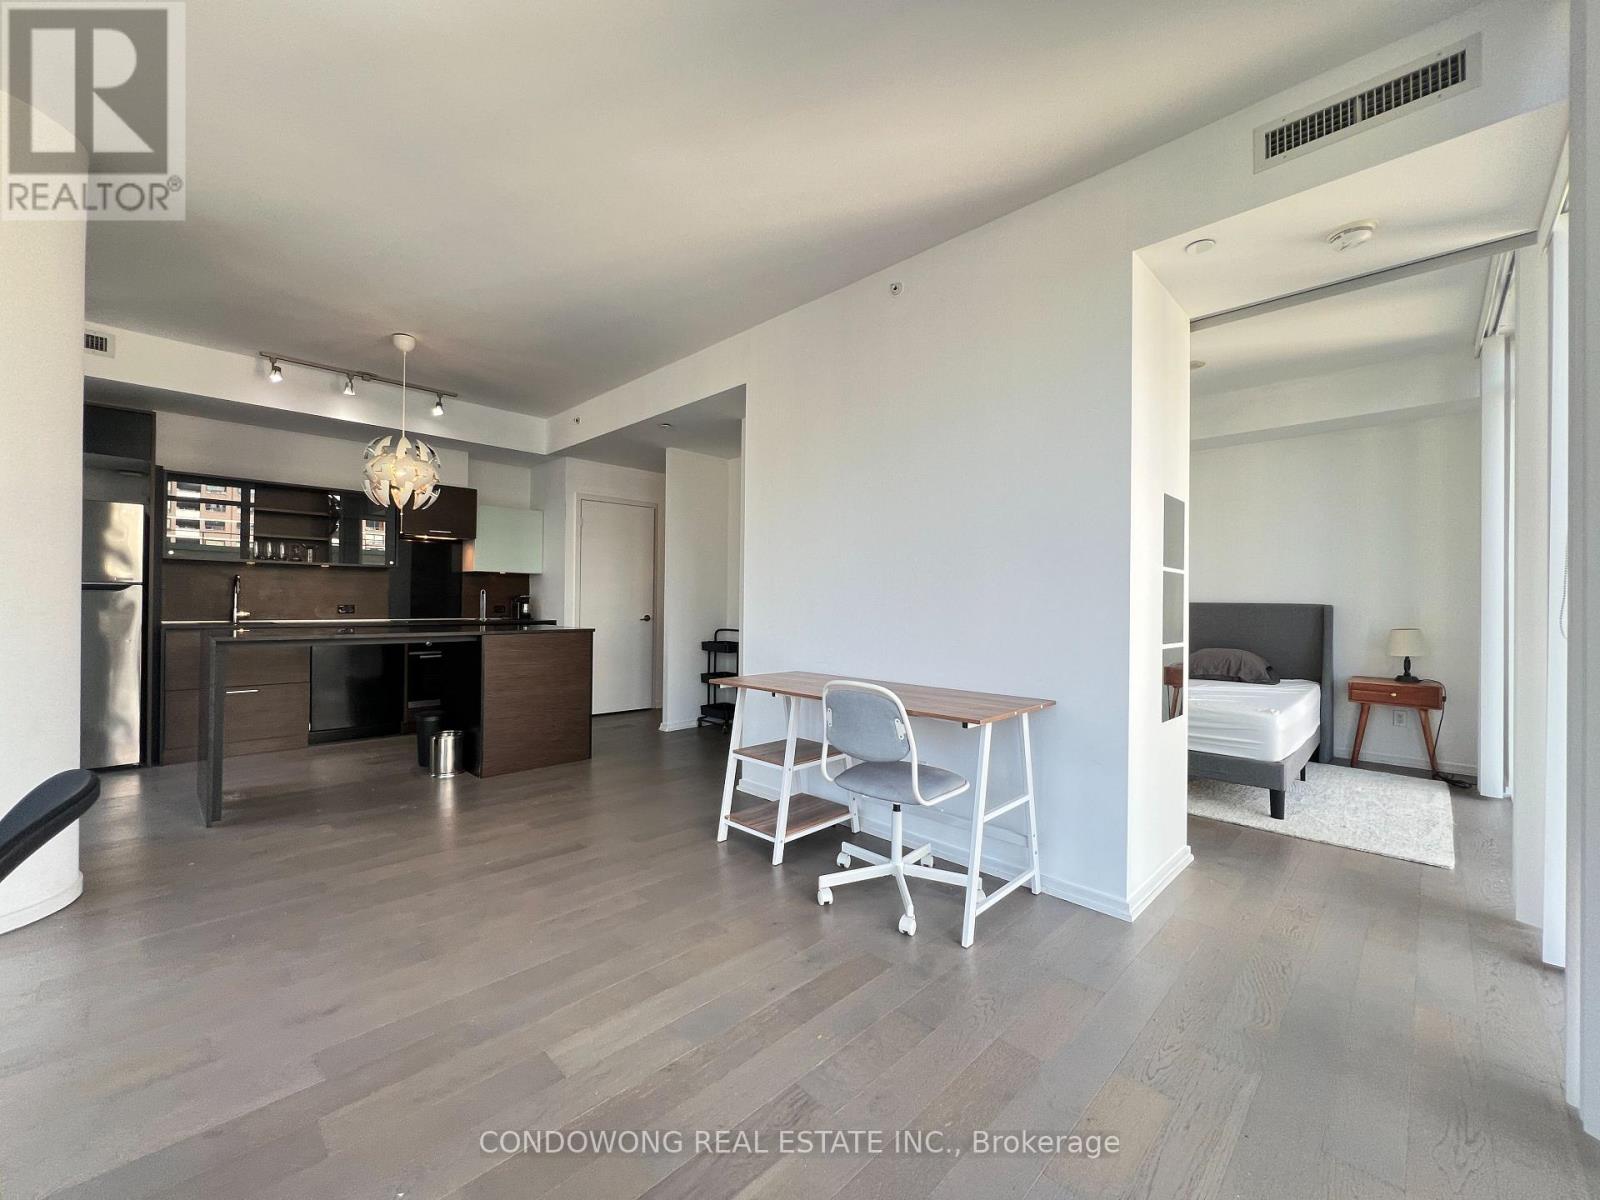
Bright northeast corner one-bedroom suite with an open study/media area at Nicholas Residences. Approximately 596 sq ft with floor-to-ceiling windows, an efficient open-concept living/dining area and a balcony. Includes one underground parking space and one locker. Steps to Yonge/Bloor subway, Yorkville, the University of Toronto, shops and restaurants. Furniture is available or may be removed by arrangement. Vacant with immediate possession. (id:49269)
60 Charles Street W Unit# 2903
Kitchener, Ontario
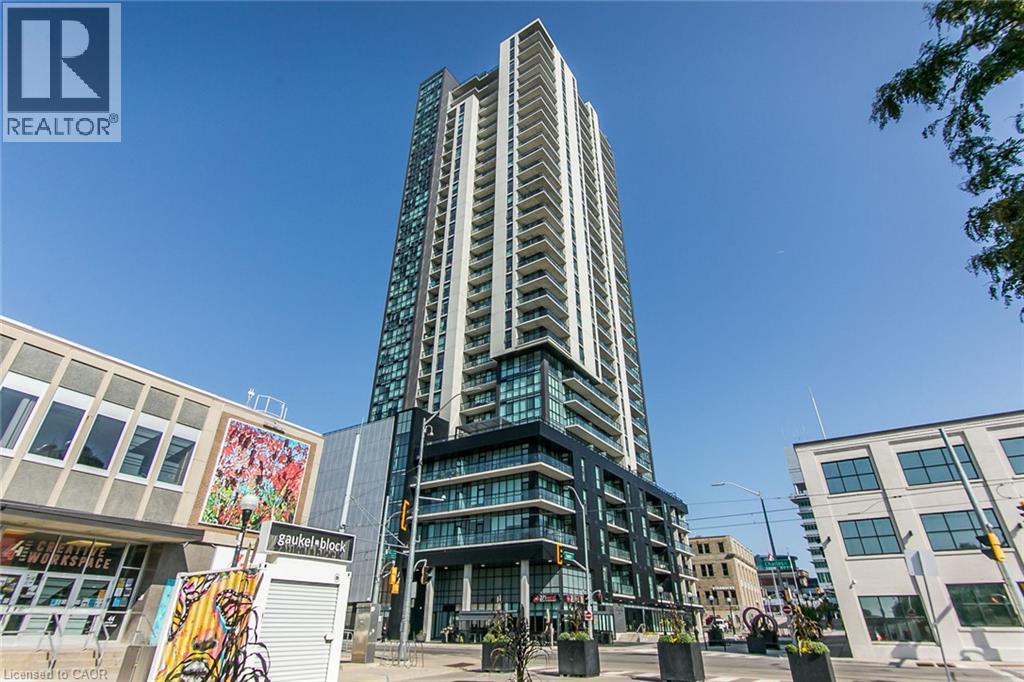
This Penthouse suite is part of the Scott McGillivray Collection offering upscale condo living with high end finishes and 10ft ceilings! This beautiful one bedroom one bathroom unit features stainless steel appliances, gas stove and open concept living experience with plenty of natural light pouring in from floor to ceiling windows in the living space and bedroom. It also includes parking for 1 vehicle and 1 storage locker. This building also features amenities such as a gym, a media room, concierge service, rooftop patio with community BBQs and a yoga studio. When living here at Charlie West you will be steps away from the light rail ION, Victoria Park, cafes, bars, restaurants, shops, parks, trails and much more. Here is your chance to experience the luxury of living in one of Kitchener's most desirable condo building! (id:49269)
52 Isabella Street
Kitchener, Ontario
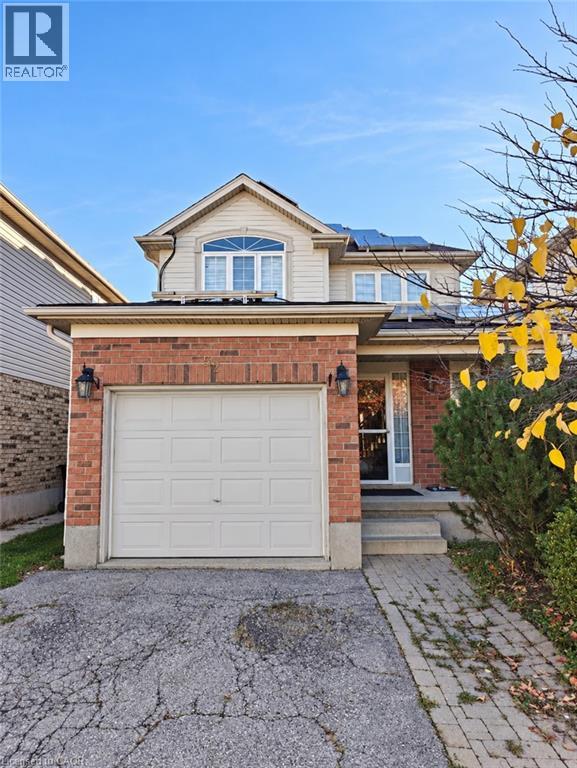
Welcome to 52 Isabella Street! Built in 2005 as a model home, this bright and spacious property offers approximately 1,540 sq. ft. of comfortable living space. Featuring an impressive open-concept design and exceptionally large windows, the home is filled with abundant natural light, creating a bright, airy, and welcoming atmosphere. The spacious main floor offers a seamless flow between living spaces, perfect for everyday living and entertaining. Upstairs features three bedrooms and a full bathroom. Conveniently located in a desirable Kitchener neighbourhood, close to shopping, schools, parks, restaurants, public transit, and major routes. An excellent opportunity to enjoy a bright, open, and spacious home in a fantastic location! (id:49269)
18 Davis Street
Guelph, Ontario
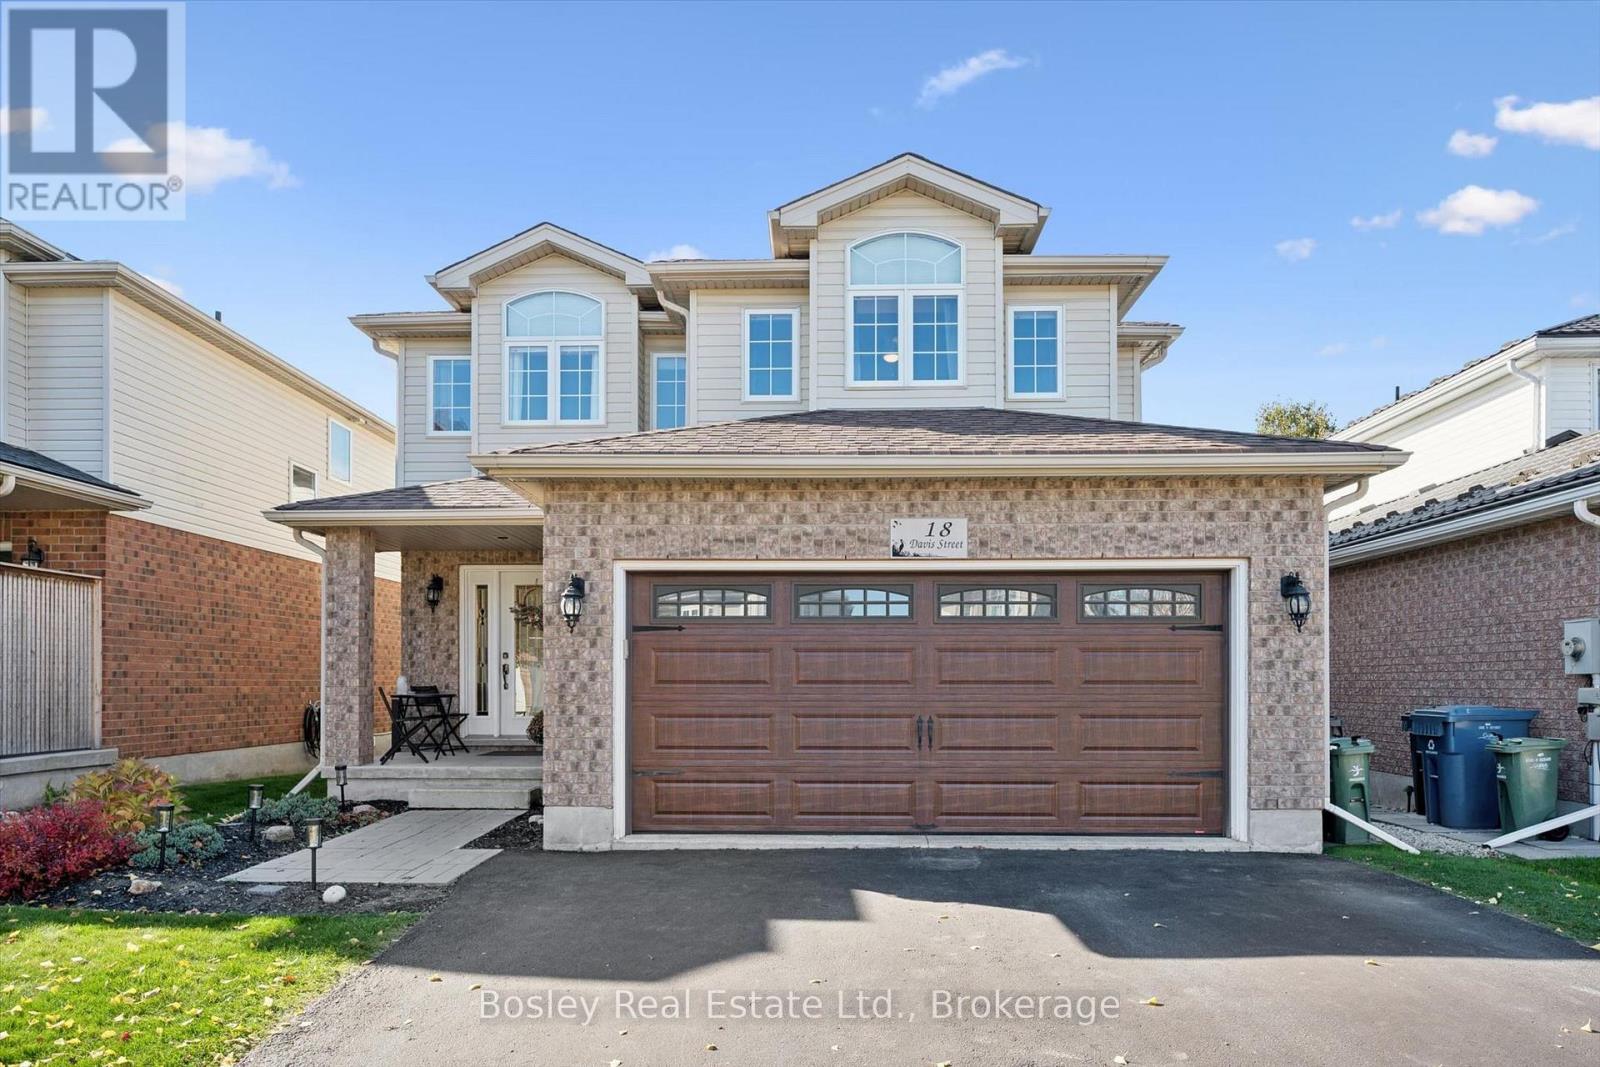
Welcome to 18 Davis Street, a completely move-in-ready 2-storey detached home that perfectly balances practical family living with high-end, recent upgrades. From the moment you step inside, the main floor feels open, bright, and incredibly spacious. The entire main level, staircase, and upstairs hallway feature engineered hardwood flooring, complemented by a fresh, neutral paint job throughout. At the heart of the home is a fully updated kitchen, complete with newer cabinetry, sleek countertops, a stylish backsplash, a functional center island, and newer appliances. It transitions naturally into a living room and formal dining room, making the entire main floor layout perfect for hosting family and friends. Upstairs, the layout stands out for its generous room sizes. The primary bedroom is a massive retreat, featuring a private 4-piece ensuite and large walk-in closet. Both secondary bedrooms are also remarkably sizeable, offering plenty of space for growing kids or a home office. The main 4-piece washroom is also quite spacious, and the second-floor laundry room adds daily convenience, while a newly installed side window floods the staircase and hallway with a ton of extra natural light. Downstairs, the fully finished basement provides the ultimate hangout space for young kids, teenagers, or family movie nights and includes a 3-piece washroom, storage, and a cold cellar. The property shines just as much outside. The front of the home offers great curb appeal with a covered front porch and a double-wide driveway leading to a 2-car garage that has been transformed with its own electric heater and a clean epoxy-coated floor. Both front exterior rooflines feature customizable, permanent LED lighting. The large, fully fenced backyard features gates on both sides, a spacious deck with privacy shutters, and a gazebo. This home has been meticulously cared for from top to bottom. Get in touch with your realtor and book your private viewing today! (id:49269)
1141 Kanawa Lane
Algonquin Highlands, Ontario
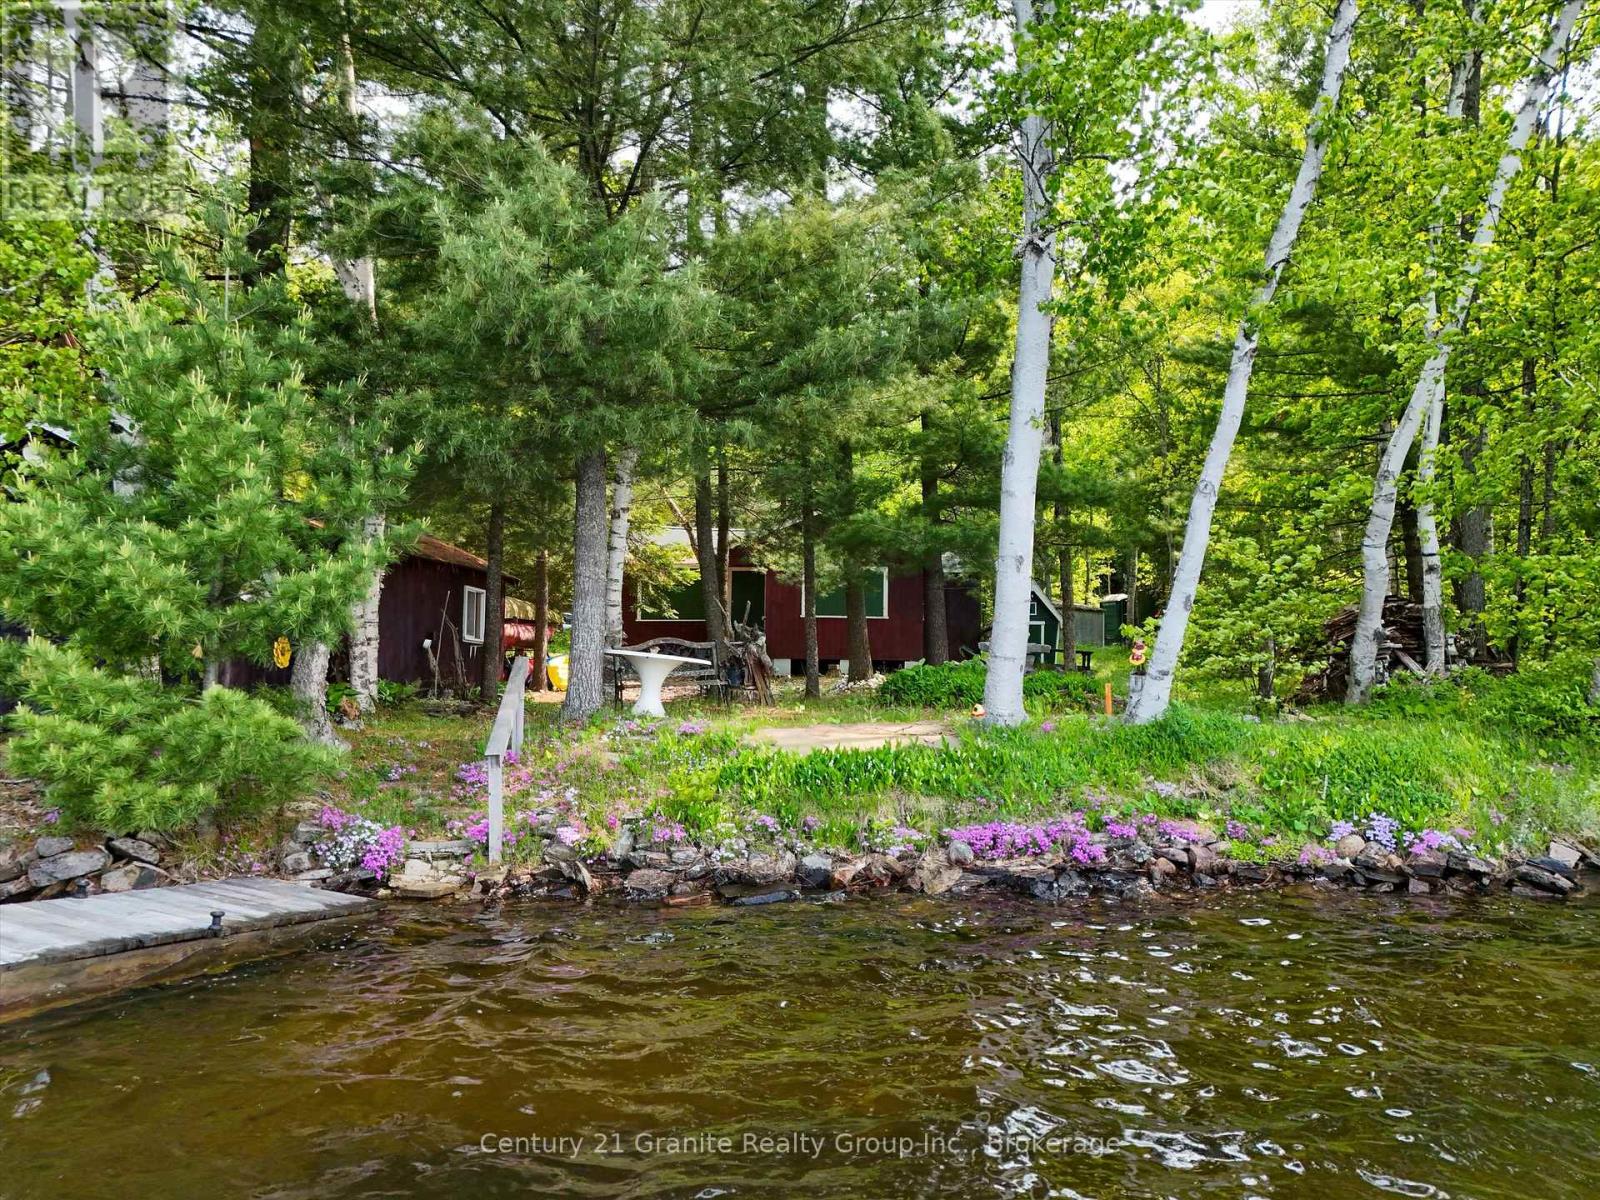
A rare, sun-drenched legacy property on Kushog Lake where the vistas are truly stellar! Tucked away at the absolute end of a quiet private road, this level, southwest-facing paradise offers front-row seats to breathtaking, unobstructed sunsets and a pristine sand-and-rock beach shoreline. Positioned on the coveted Kushog/St. Nora two-lake chain, it's a boater's and swimmer's dream, wrapped in deep, enduring privacy. The property features two vintage cabins with grandfathered footprints close to the water's edge, offering a brilliant blueprint for your dream retreat: imagine removing the lakeside cabin to open up a massive, wide-open yard with panoramic lake views for a brand-new, custom waterfront home, while potentially retaining the second cabin as a charming guest bunkie. With hydro on-site, a workshop, a private boat launch, a lakeside boathouse, and a functional outhouse, you can comfortably use, camp, and enjoy the water from day one while you design your future masterpiece. A magical spot where slow, meaningful lake days await. (id:49269)
360b Martindale Road
St. Catharines, Ontario
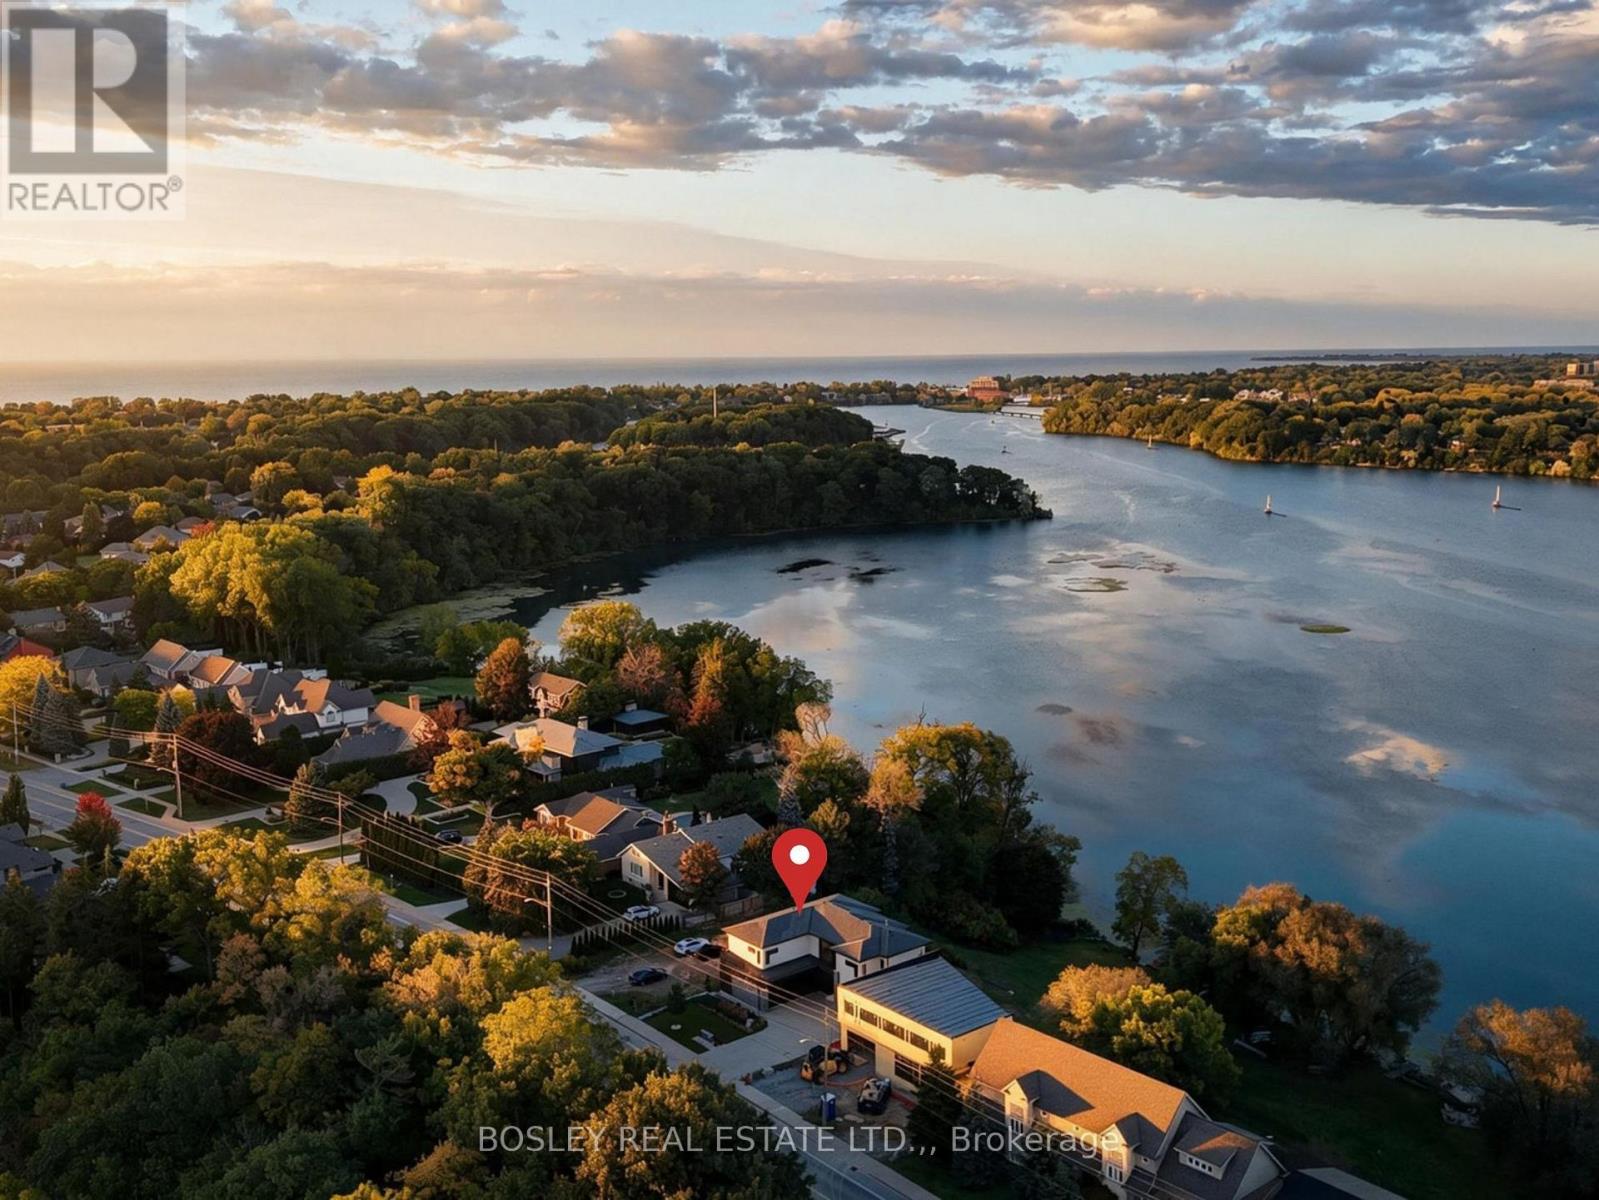
Welcome to the gold coast of Martindale Pond. Tranquility and calm are byproducts of daily life here in this beautiful custom home. With nearly 5,000 sq. ft. of total finished space, with a full grade lower-level walk-out, this home offers a versatile floorplan. Across 3 levels, you will find 5 bedrooms, 4.5 bathrooms, a home gym, a main floor office, laundry on both the main floor and 2nd level, and an incredible primary suite. Step inside and the double height ceilings and floor-to-ceiling glass instantly draws your attention to the water. Whether it's a family dinner, or large-scale entertaining, the main floor can handle it all. Highlights include the living room with gas fireplace, the modern designed kitchen with an expansive quartz island, ample cabinetry, and a walk-in pantry. A door from the dining room leads outside to a raised patio with water views and a gas fire table. Rounding out the main floor is a bedroom with ensuite, office, powder room, and laundry area with loads of storage and cabinetry. Heading upstairs, on the one end are two more bedrooms with a Jack 'n Jill bathroom. On the other side is the incredible primary suite. Featuring a full dressing room with quartz topped island, gorgeous ensuite bathroom, sauna room, and of course, the bedroom with water views and a private terrace. Also upstairs: an additional laundry, utility room, and a home gym which is over the garage. The lower level would function perfectly as an in-law suite or as it is currently used: the fun zone! At over 50' wide, the area includes space for games table, ping pong or billiards at one end, with a recroom with gas fireplace and fully outfitted kitchen at the other. The 5th bedroom and another full bathroom are also on this level. At full grade, you can step out to the patio and heated saltwater pool area. Visit the REALTOR's website for further details, specifications, and info regarding this listing. (id:49269)
1400 Mcmahon Crescent
Lakeshore, Ontario
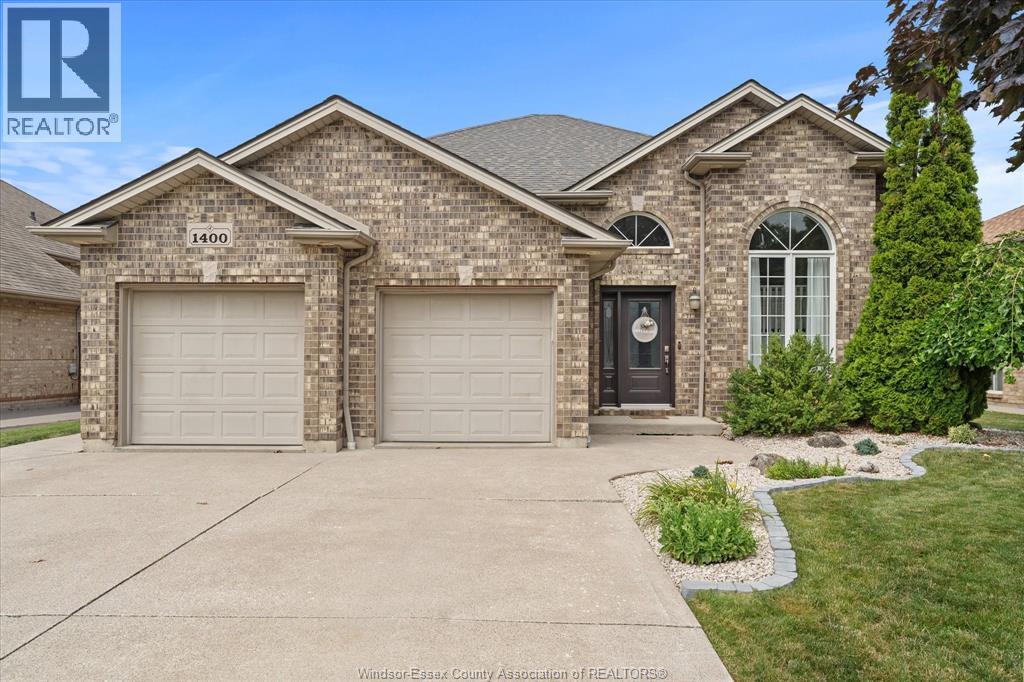
This beautifully updated, and well maintained raised ranch is set in a quiet neighborhood on the west side of Belle River. With four bedrooms, and two full baths, this home is tastefully updated from top to bottom with quality finishes, colours, and style. Updates over the past four years include vinyl plank flooring throughout both levels of the home, new paint, updated kitchen and baths, Furnace and AC (2024), new rear deck, concrete patio, and garden shed. The finished basement includes large windows giving it a bright airy feel, perfect for family time in the Rec Room in front of the gas fireplace. The fully fenced rear yard with its various updates, perfectly completes this package. From the moment you walk in you can appreciate the care that has gone into this wonderful home. If you are in the market for a beautifully updated family home, then you need to pay this one a visit. Please call the Listing Agent for your own personal tour. (id:49269)
Deerbrook Realty Inc.
344662 North Line
West Grey, Ontario
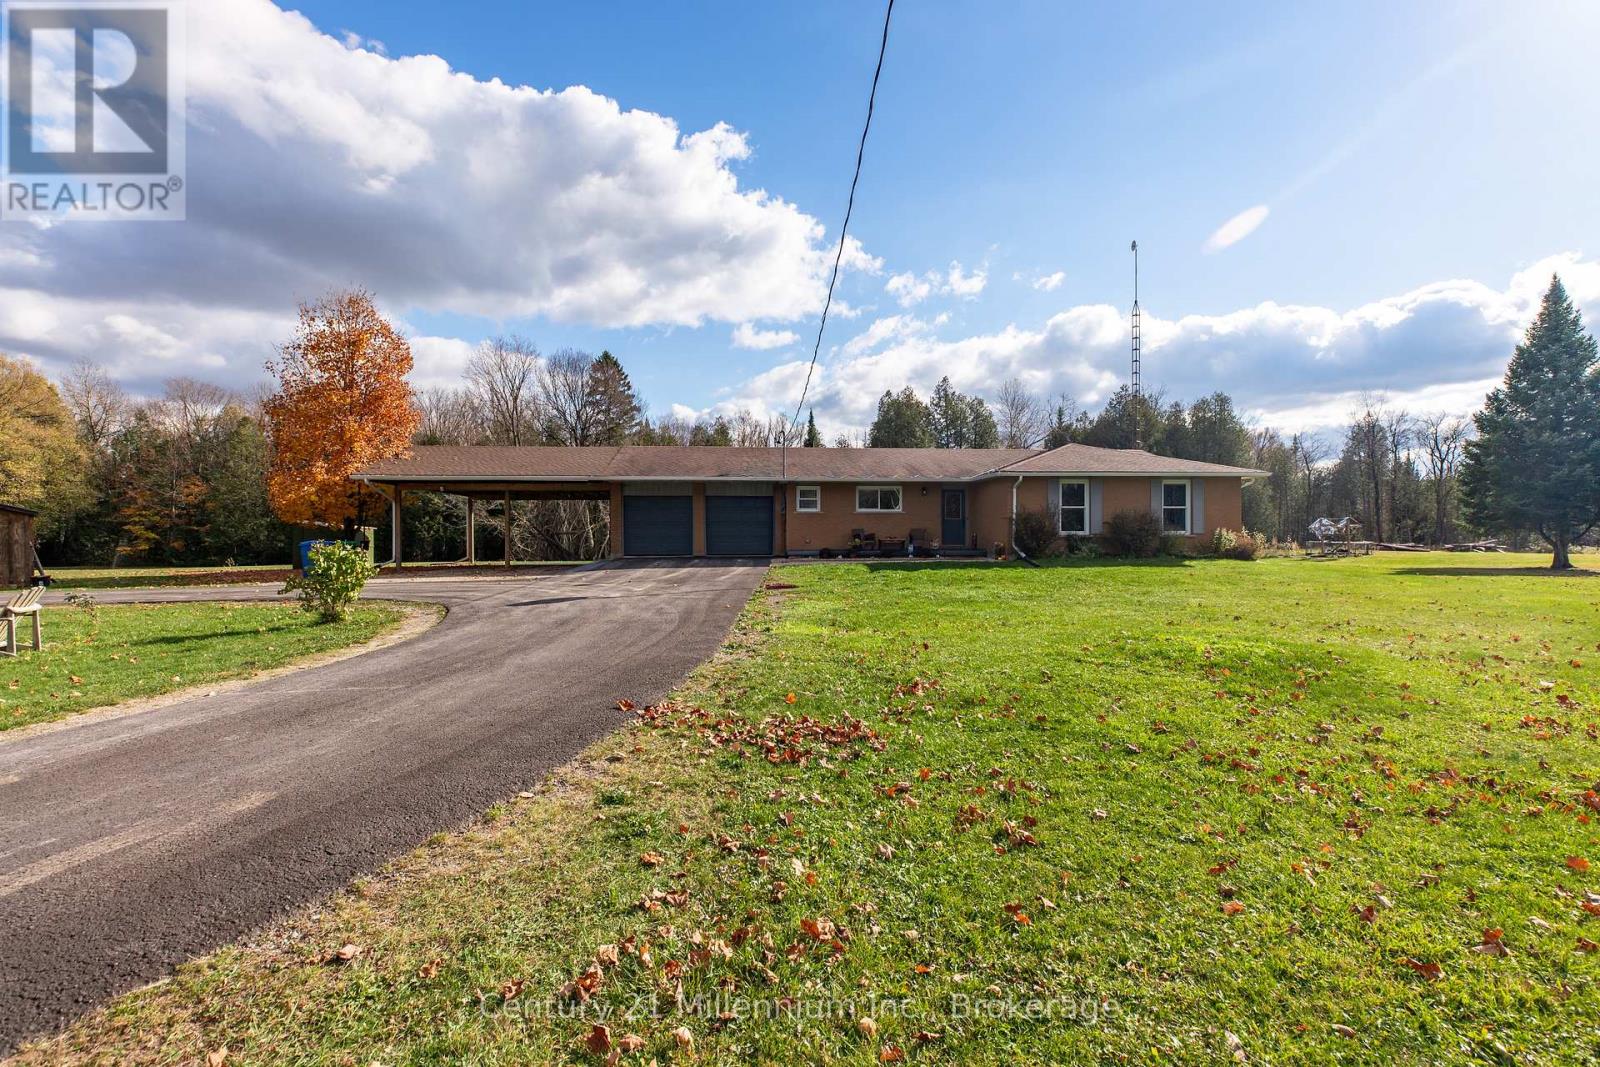
Escape to over 50 acres, where the Saugeen River winds through a landscape of forest, open meadows and scenic trails. Explore the mixed hardwood bush and beautiful maple trees on foot or by ATV, and watch for deer, wild turkeys, grouse and waterfowl along the way. A picturesque pond with a fountain, previously stocked with rainbow trout, provides another peaceful place to relax and enjoy nature.The inviting brick bungalow offers 3+1 bedrooms and four bathrooms, including a primary ensuite. The bright, open-concept main floor features a beautifully updated kitchen with quartz countertops and newer appliances, as well as direct access to the back deck. Spend a quiet evening under the gazebo while taking in the surrounding countryside.The finished lower level offers a welcoming space to gather, complete with a woodstove, luxury vinyl flooring and a warm tongue-and-groove cedar ceiling. There is also a recreation area, an additional bedroom, bonus room, gym, updated 2-piece bathroom and plenty of storage. The gorgeous indoor sauna adds a touch of spa-like comfort to your everyday routine.An attached double-car garage, side carport, newer shed and 10' x 20' workshop with hydro and a concrete floor provide space for vehicles, equipment and projects. Additional updates include the main-floor powder room, washer and dryer, and workshop doors.Whether you're swimming in the river or pond, exploring the trails or simply enjoying the privacy, this property offers a wonderful balance of outdoor adventure and the comforts of home. Current property taxes reflect participation in the Managed Forest Tax Incentive Program. (id:49269)
2331 Marine Drive
Oakville, Ontario
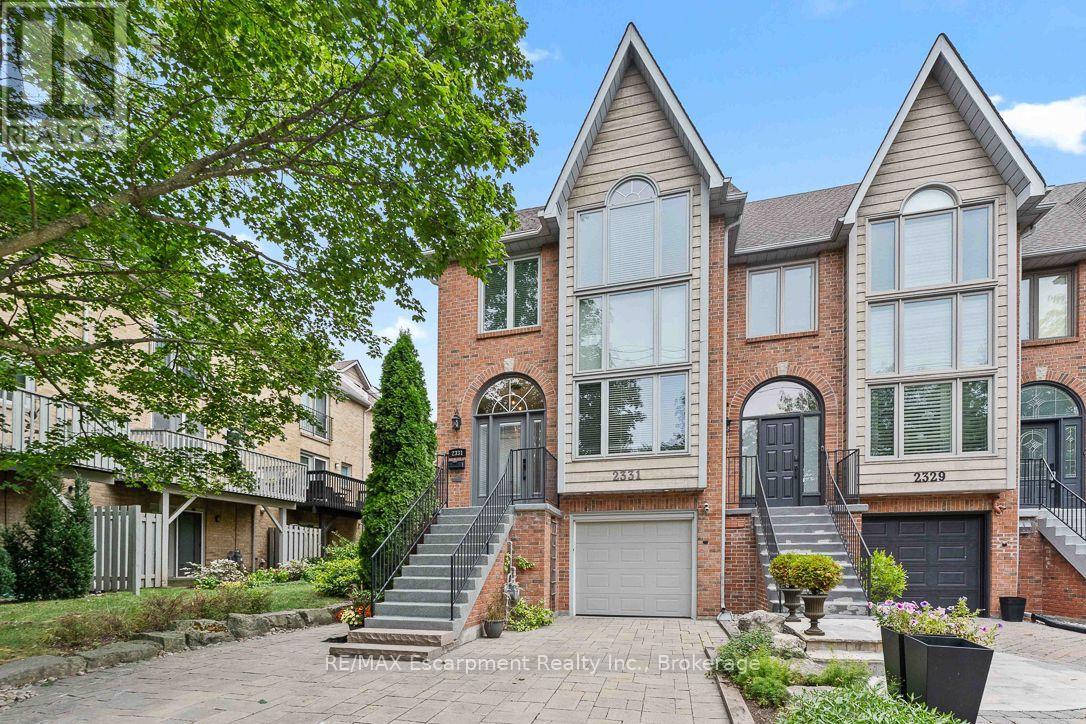
Life feels a little easier at 2331 Marine Drive, a bright end-unit townhome that puts the best of Bronte Village within an easy walk. With three bedrooms and three bathrooms, there's plenty of room to spread out across multiple light-filled levels. Start on the ground floor, where a flexible office or gym opens directly to the backyard patio. A three-piece bathroom, useful storage, and interior garage access make this level highly functional and perfect for busy daily living. Upstairs, the kitchen with plenty of storage includes a comfortable breakfast area and a pass through to the dining room. The living room is ready for relaxed evenings, complete with a fireplace and a walkout to a deck overlooking the backyard. The next level features three bedrooms, one with semi-ensuite access, and a dedicated laundry station with stacked washer/dryer perfectly situated making laundry day a breeze. The spacious principal bedroom has its own deck, creating a quiet spot for morning coffee or late-night cocktail. Lofted above is the fully renovated, spa-inspired ensuite with a free standing tub, separate water closet with sink, and custom walk-in closet. Then there's the neighbourhood. Founded in 1834 and existing as an independent village for more than 125 years before becoming part of Oakville, Bronte stands as one of the town's most distinct and distinctive areas. Complete, compact, and pedestrian-friendly nearby shops, grab dinner at Plank Resto bar or any of the other restaurants close by, and stock up on groceries at Farm Boy. Bronte Harbour and the marina are close by, and Bronte GO keeps commuting simple. On weekends, leave the car parked and enjoy everything around you. This townhome has had many updates over the years and is move in ready for the new owner to call "home". (id:49269)
471 Anthony Drive
Oakville, Ontario
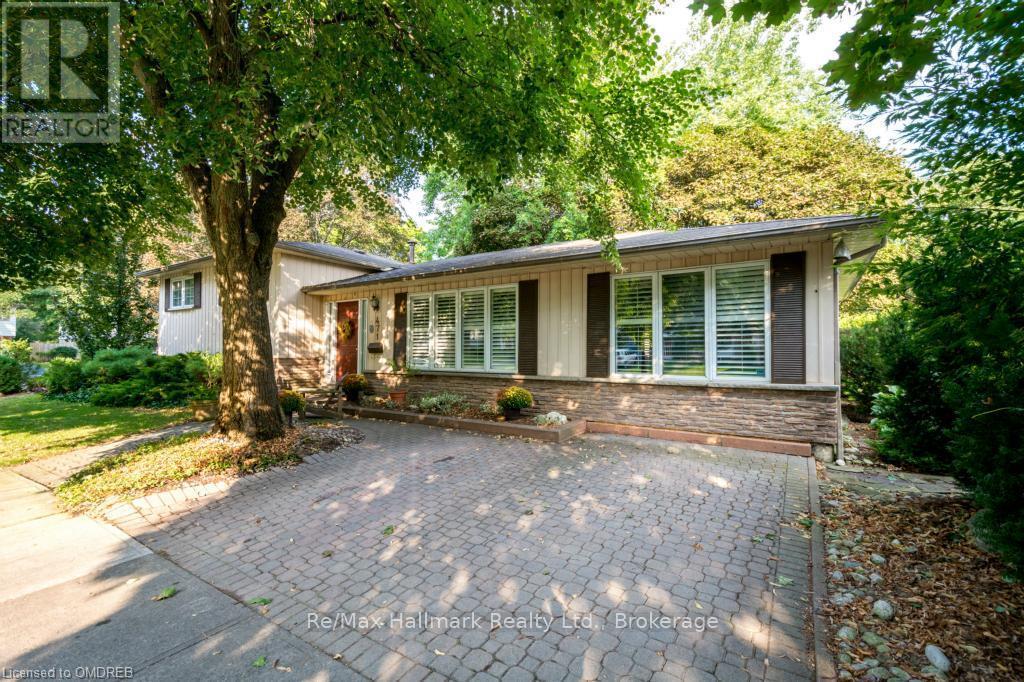
Entire 3+1 Bedrooms House For Rent,Professionally Painted And Well Maintained.Newer Kitchen, Hardwood Flooring,Newer Furnace And Air. Main Floor Family Room &Separate Dining Room.Finished Basement With Extra Bath. Professional Landscaped Yard With Hot Tub. Walking Distance To Great School, Shopping. Excellent Schools Nearby. Available Immediately. AAA tenants only, rent application required. Available after Dec 31st 2026. (id:49269)
239 Foxborough Place
Thames Centre, Ontario
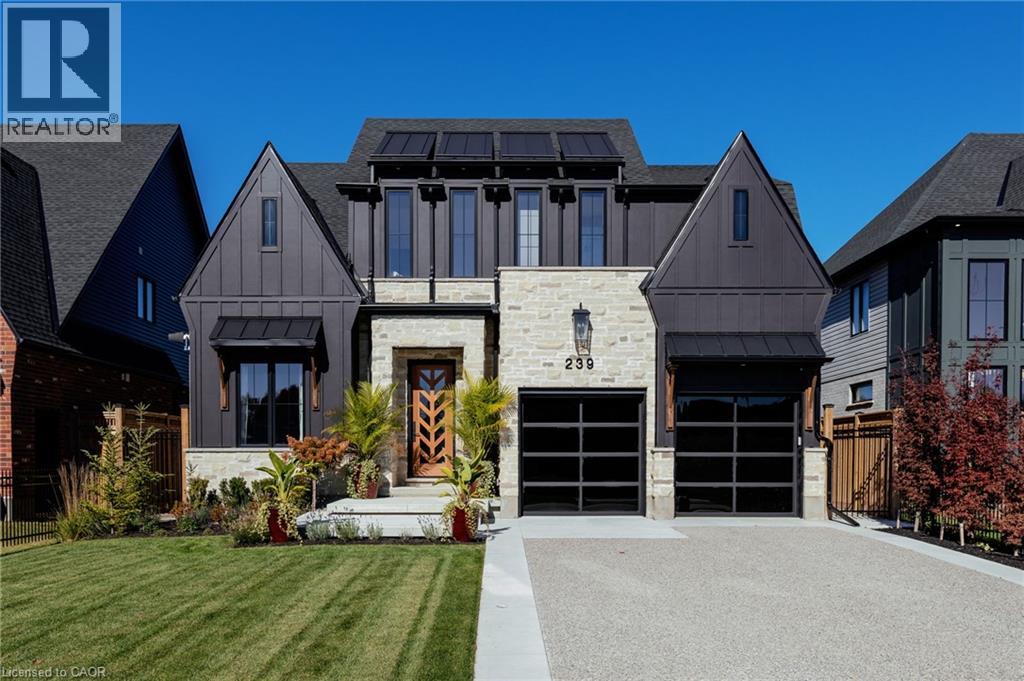
Started as a showpiece, finished as a masterpiece. Built in 2024 as a Royal Oak Homes showcase model with approx. $348K in builder upgrades, then taken further by the owner with $720K+ more, every item documented by trade. This is not the standard build next door. 4+1 beds, 4.5 baths, over 3,300 sq ft across 3 levels, backing onto parkland with no rear neighbours. Hardie Panel siding in Midnight Black over smeared stone, black Golden windows, a Mastergrain chevron door and an exposed aggregate drive to two black glass garage doors. Inside: 10 ft main floor ceilings, white oak hardwood throughout including every bedroom, crown, panelling and a custom medallion by Veldhuis, a sculptural two-tone staircase and automated microscreen blinds. Barzotti and GCW kitchen to the ceiling with lit glass uppers, waterfall quartz island, quartz backsplash, Bosch fridge and gas range, premium pantry, open to the great room with gas fireplace and a 9 ft Raven French door to the covered porch. Upstairs, 9 ft ceilings, a primary suite with two Nieman Market walk-ins and a spa 5-piece ensuite, plus a second ensuite, a Jack-and-Jill and Miele laundry. The lower level lives like a main floor: 4-zone radiant heat, a second Barzotti kitchen in Cambria quartz with Miele dishwasher and wine fridge, office, rec room with fireplace and a curb less shower bath. Insulated, heated garage with epoxy floor, cedar loft and cabinetry. Yard by Spring bank with irrigation, fountain, custom fencing, outdoor audio and cameras, plus gas lines for firepit and generator, an extra 100-amp panel and a cabana pad. Quiet Thorndale enclave, a short drive to northeast London, Masonville and Western. Finished to the last inch. (id:49269)