
10g - 25 Rivermill Boulevard
Kawartha Lakes, Ontario
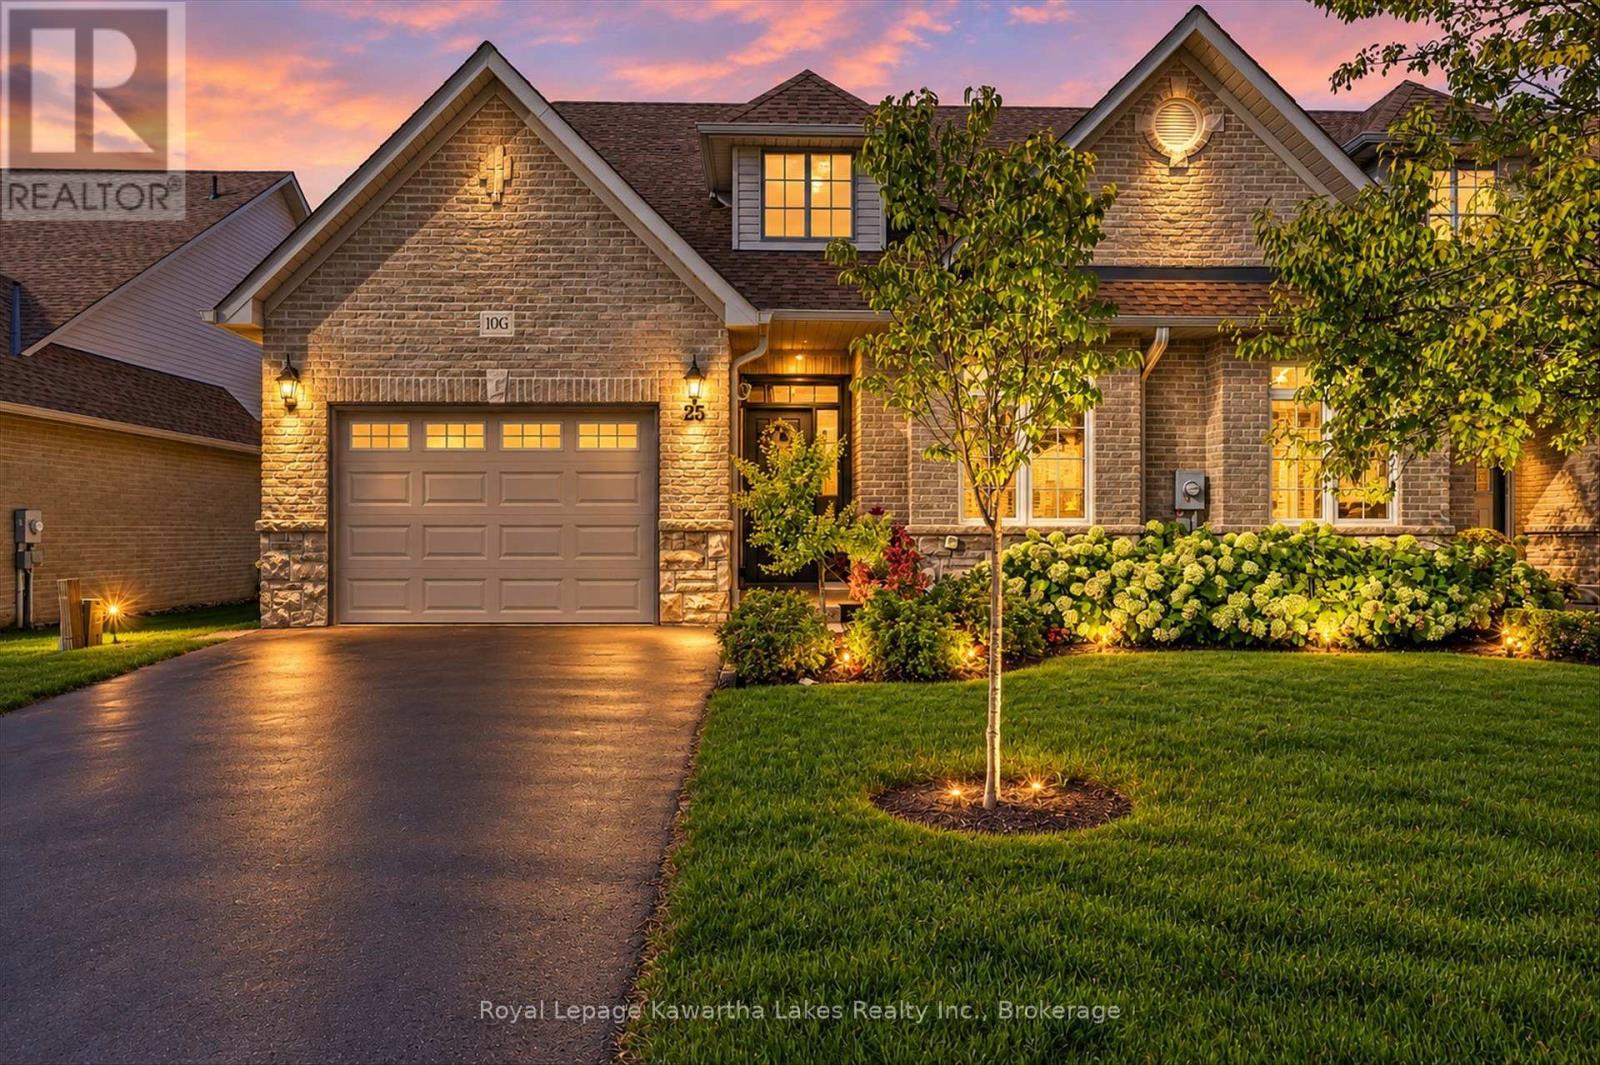
Discover low-maintenance living in Lindsay's sought-after Rivermill Village community. This spacious end-unit bungaloft features two bedrooms, three bathrooms and a versatile layout enhanced by abundant natural light from south-facing windows. The main floor provides comfortable everyday living, complemented by an expansive upper loft suited to a family room, home office, hobby space or guest retreat. The basement extends the living space with a recreation room, office, workshop and ample storage. An attached one-and-a-half-car garage offers convenient interior access. Extensive upgrades since 2023 include the kitchen, furnace, primary ensuite, powder room, deck, lighting and appliances. New docks are available to rent, offering an opportunity to bring your boat and enjoy easy access to Sturgeon Lake and the Trent-Severn Waterway for boating, fishing and swimming, with a public boat launch just minutes away. A selection of condominium amenities and beautifully maintained surroundings further enhance the appeal of this community. For those seeking to downsize without compromising on space, this well-appointed bungaloft offers a compelling combination of comfort, convenience and low-maintenance living. (id:49269)
203 Somerville Concession 5 Road
Kawartha Lakes, Ontario
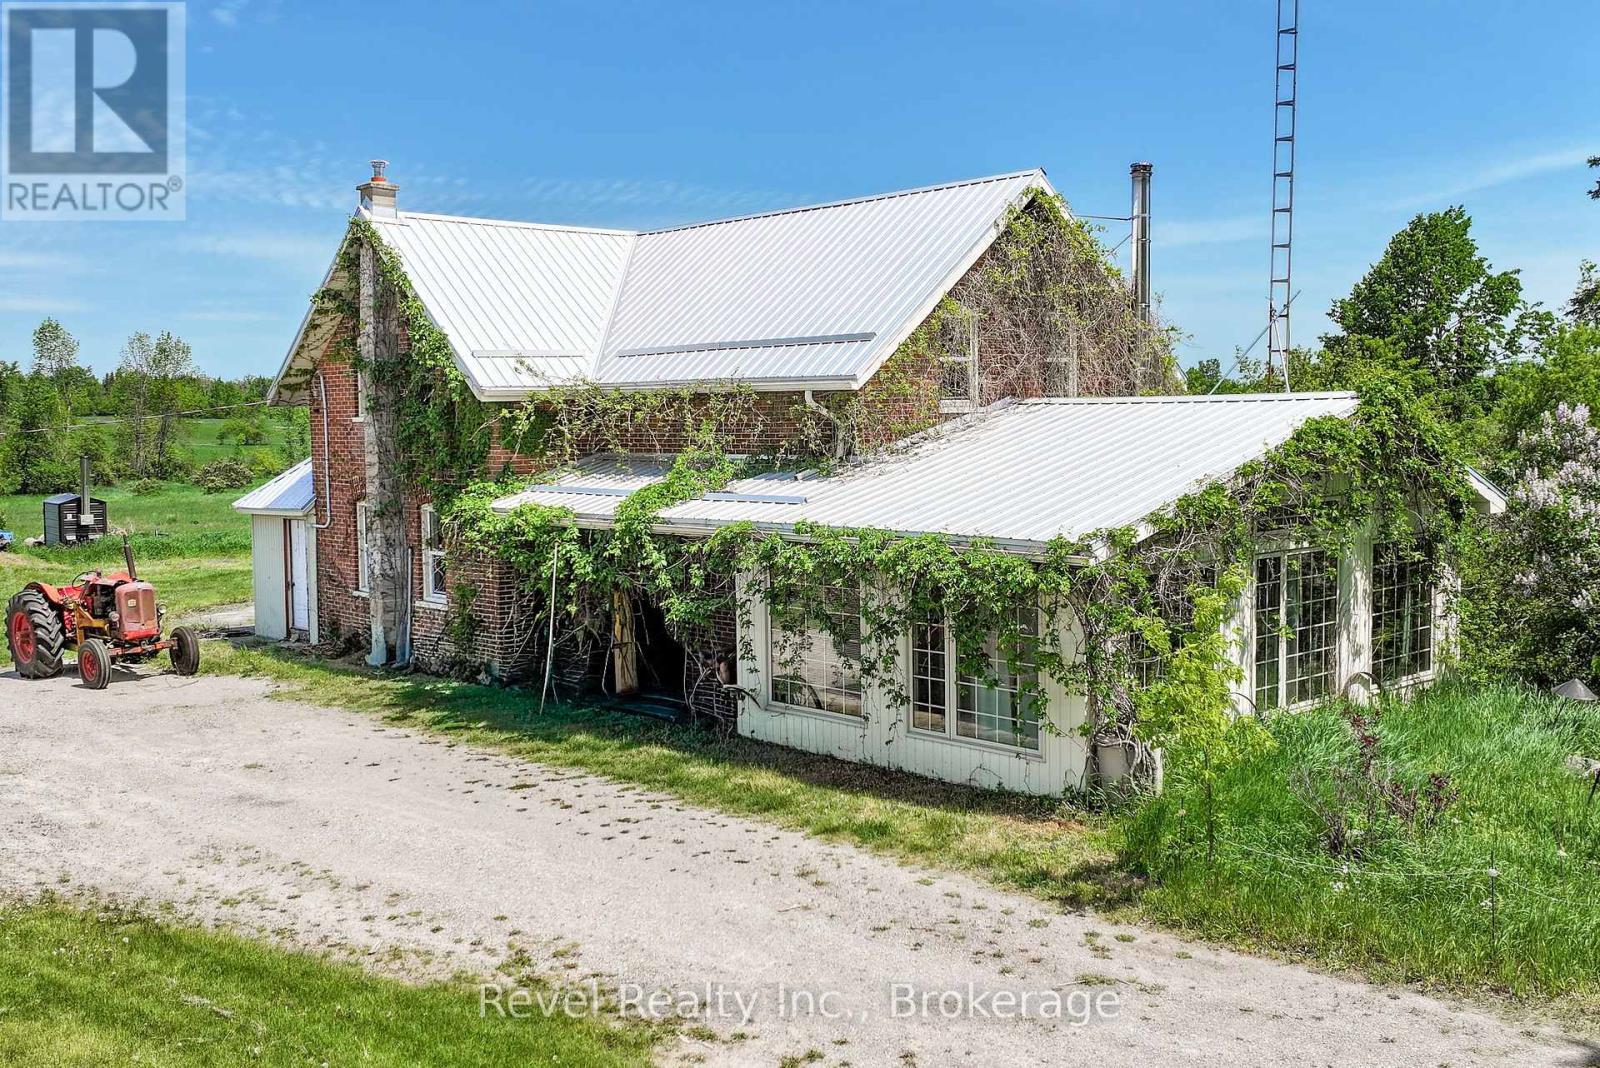
Escape to the countryside and embrace the farm lifestyle on this exceptional 198-acre property. Featuring approximately 85 acres of certified organic farmland and 80 acres of mixed forest, this remarkable estate offers the perfect blend of productivity, recreation, and natural beauty.Explore kilometres of meticulously groomed trails winding through the woods-ideal for horseback riding, ATV adventures, hiking, cross country skiing, and year-round outdoor enjoyment. The mature forest provides an abundant supply of firewood and creates a private sanctuary teeming with wildlife.The impressive century bank barn offers excellent stable height for horses and endless possibilities for hobby farming, livestock, storage, or future agricultural ventures. Large, level fields have been organically cultivated for the past 15 years and are bordered by picturesque fencerows and rare intact stone hedgerows that enhance the property's character while supporting birds, pollinators, and local wildlife.Nature lovers will appreciate that the farm has been maintained as a wildlife sanctuary for many years, with no hunting permitted, creating a peaceful haven for deer, wild turkeys, songbirds, and other native species.Adding to the property's appeal is a MicroFIT solar panel contract with approximately five years remaining, generating roughly $12,000 annually in supplemental income.The home has upgraded electrical panel, plumbing, windows, and a durable steel roof, providing peace of mind for years to come.Conveniently located just minutes from Coboconk and Fenelon Falls, and approximately one hour from Durham Region, this rare offering combines rural tranquility with easy access to amenities. Farm equipment and sawmill are negotiable.A truly unique opportunity to own a productive organic farm, recreational paradise, and private nature retreat all in one. (id:49269)
356598 The Blue Mountains- Euphrasia
Grey Highlands, Ontario
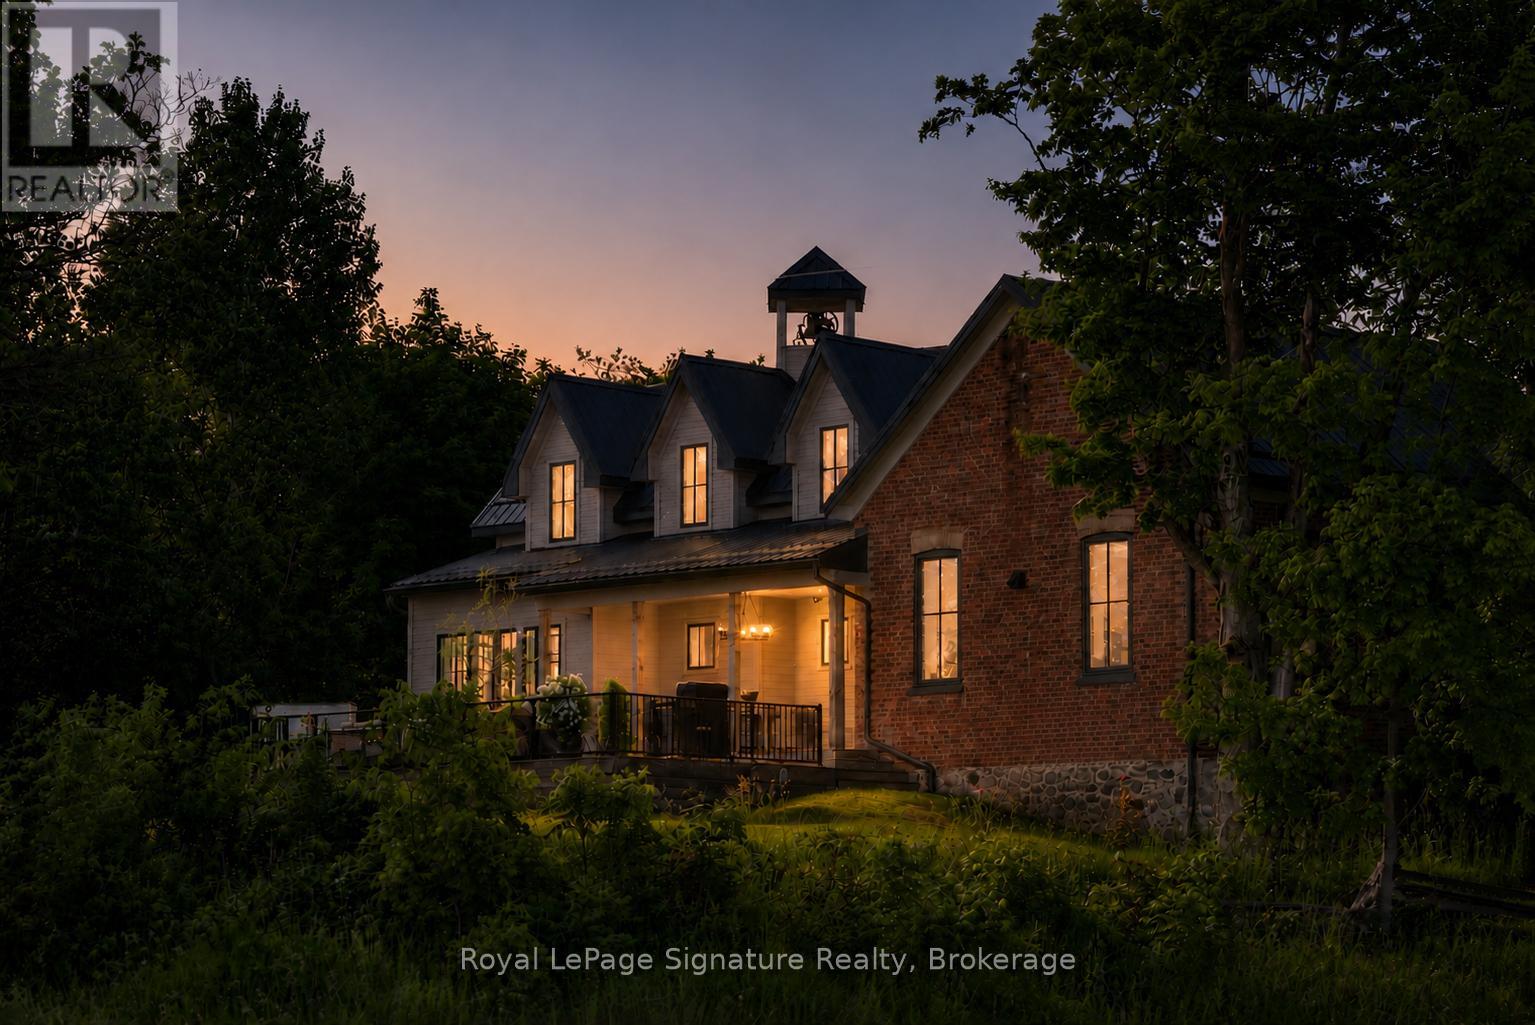
Steeped in history and thoughtfully reimagined, this over-100-year-old former schoolhouse has been lovingly transformed into a one-of-a-kind home. Taken back to the studs, a full renovation and seamless addition were completed in 2022, blending heritage charm with modern comfort and efficiency. Surrounded by large farm properties, the home offers a true country feel perched on 3/4 of an acre. Enjoy peaceful rural living while being just 7 minutes from downtown Thornbury, with schools, shopping, restaurants, coffee, the marina, beach, pier, and Georgian Bay all close at hand.The bright, open-concept main floor is ideal for entertaining and everyday living, featuring a stunning kitchen with a massive island, built-in appliances, and generous storage, flowing into the dining and living areas. A cozy wood stove anchors the living room, adding warmth and character. The main level also includes a primary bedroom with ensuite & walk-in closet, main-floor laundry, and a custom mudroom with built-ins. Upstairs are two generously sized bedrooms and a beautifully finished 5-piece bathroom. The lower level offers exceptional functionality with a crawl space basement-half with approximately 5-foot clearance for storage, and the original section with 6'5" ceilings and a walk-out, perfect for bikes, lawn equipment, or recreational gear. Outdoors, enjoy fenced vegetable and produce garden beds, a storage shed, and easy access to trails, the Beaver River, and some of the area's most sought-after road and gravel biking routes. Walk to the beloved Blackbird Bakery, a rare and charming country neighbour. Rich in local history yet completely renewed, this home even features the restored original school bell-still working and loved by neighbours. A rare opportunity to own a piece of the past, beautifully updated for modern living. (id:49269)
151 Delphi Lane
Blue Mountains, Ontario
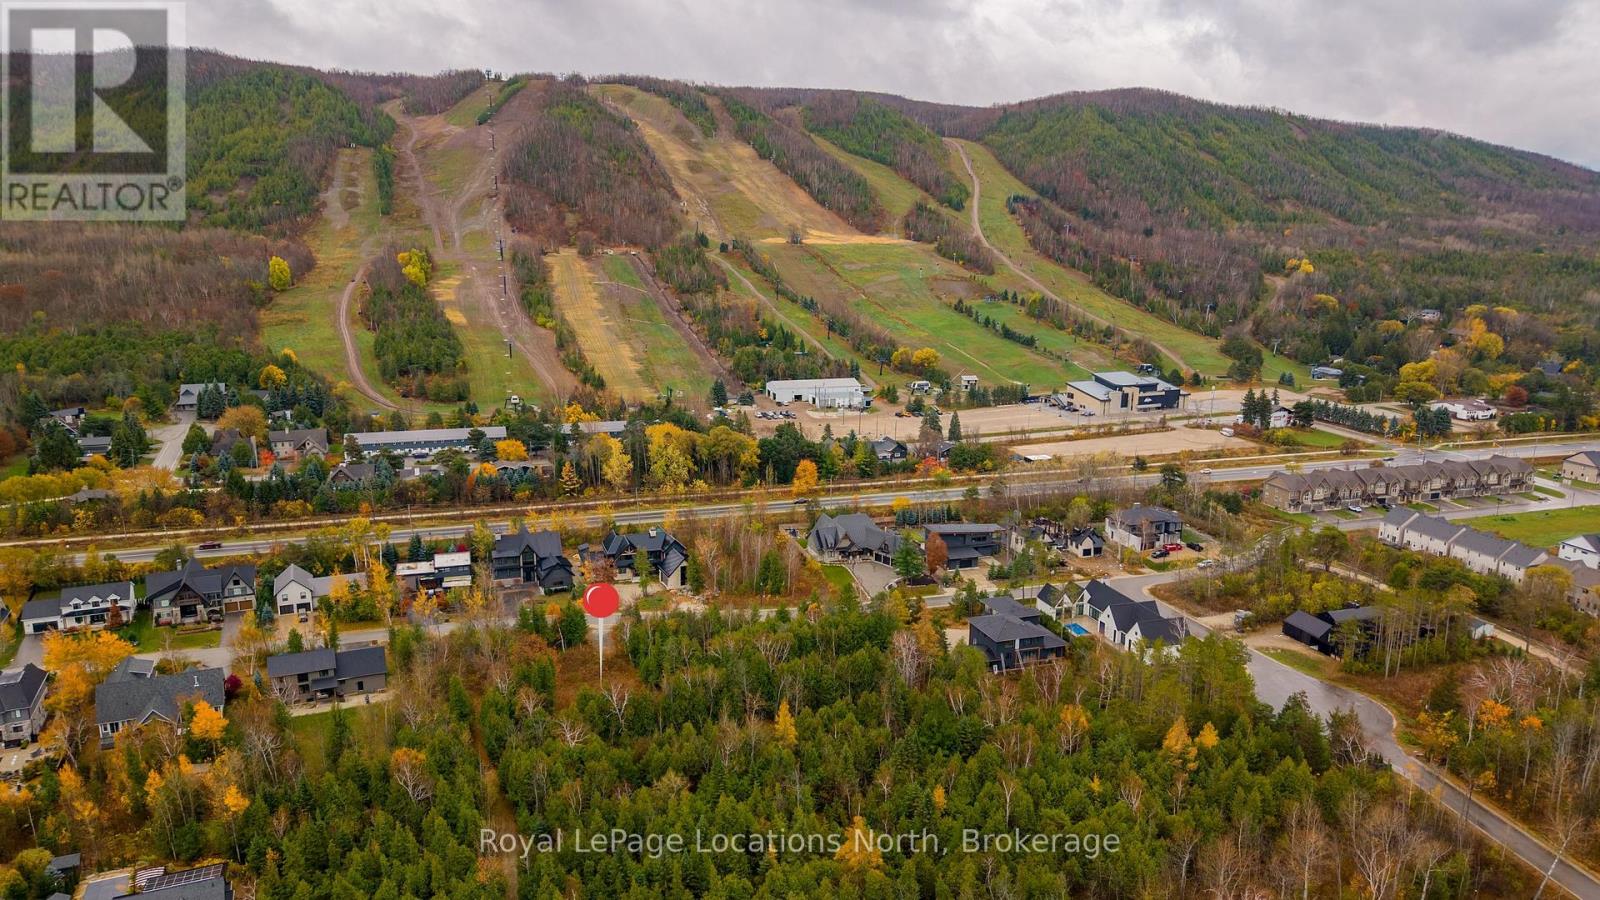
Peaks Bay - Delphi Lane, vacant land. Prime private building lot for sale across from Georgian Peaks Ski Club. Walking distance to skiing, the waterfront and the Georgian Trail. Only minutes to Thornbury and Collingwood, prime central location close to all the area's amenities, hiking, biking, golf, skiing and Georgian Bay. Full Municipal Services at the lot line. HST in addition to the purchase price. (id:49269)
776813 Highway 10, R.r. #3 Highway
Chatsworth, Ontario
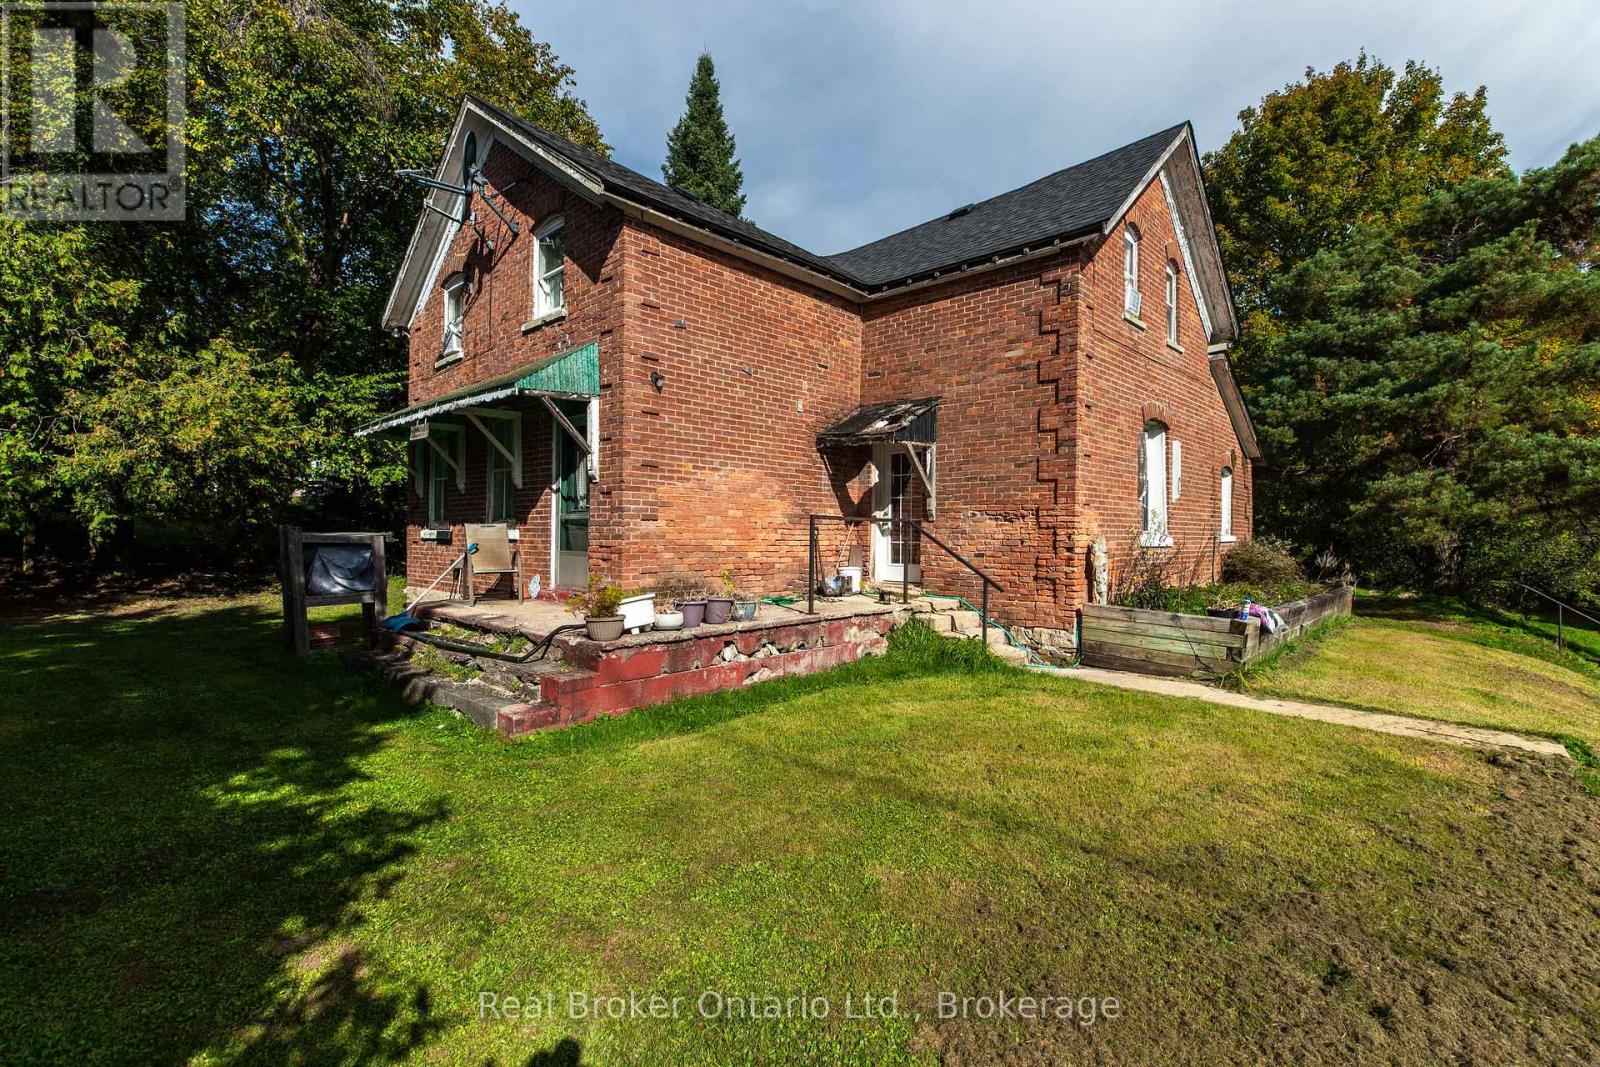
This is the kind of property where the story is just beginning. Behind the character-filled red brick exterior is a home with history, generous living space and an exciting opportunity for someone ready to bring their own vision to life. With original details, high ceilings, large windows, there is plenty here worth preserving while you make it your own.The main level offers a spacious, flexible layout with an eat-in kitchen, multiple living areas, home office, full bathroom and separate laundry/utility room. Natural light fills the rooms, while built-in shelving and the home's older architectural details add personality you simply don't find in newer construction. Upstairs, the possibilities continue. Several rooms provide additional bedroom, family or hobby space, while portions of the second level are already partway through renovations with new drywall installed and areas ready for the next owner to finish. Whether your vision is additional bedrooms, a studio, playroom or a completely reimagined upper level, much of the groundwork has already begun.Outside, the classic brick exterior, mature trees and established yard create a setting with plenty of character. This isn't a turnkey renovation disguised as an old house-it's an opportunity for the buyer who can see beyond today's projects and imagine what this home could become. Finish what has been started, restore the details you love and create something distinctly your own.For renovators, investors, first-time buyers with vision, or anyone who has been waiting for a character home they can truly put their stamp on, this one offers space, history and potential in equal measure. Property is being sold "as is, where is." (id:49269)
33811 Union Road
Central Huron, Ontario
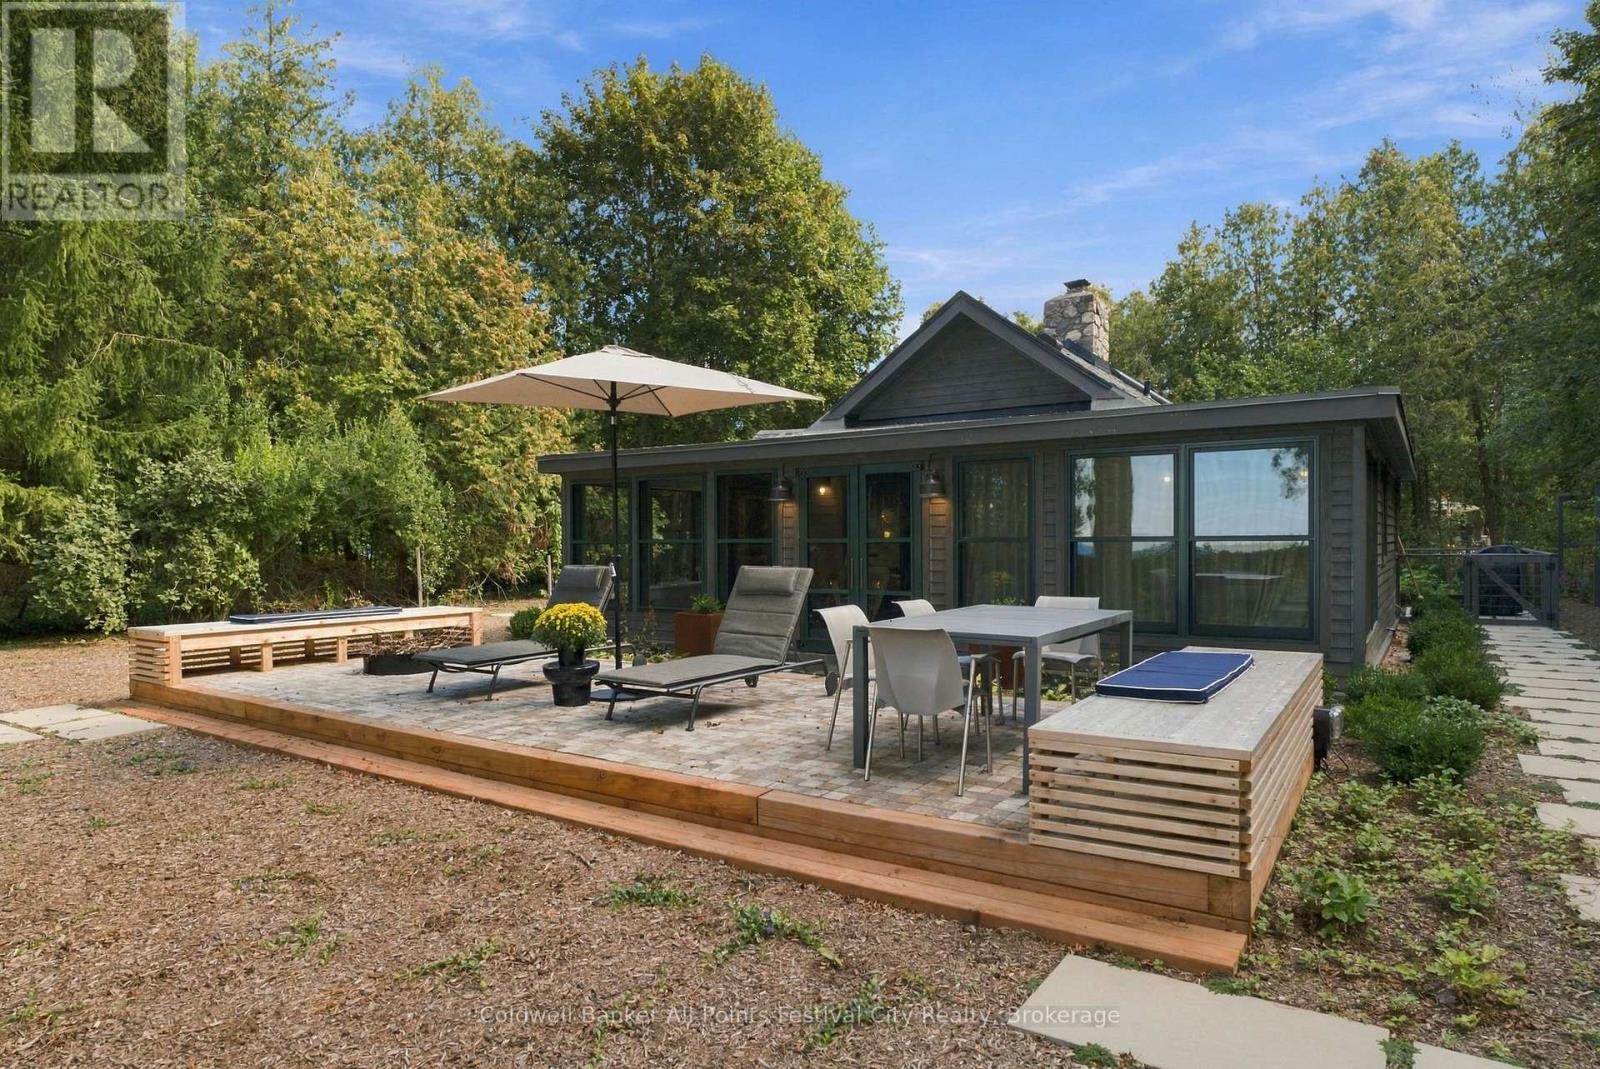
Set along 100 feet of Lake Huron shoreline, this completely renovated two-bedroom, two-bath cottage is a thoughtful study in craftsmanship, natural materials and respect for its original character. With year-round access, the property has been extensively renewed, including a new concrete perimeter foundation, Maibec wood exterior, new insulation added, Loewen windows and doors, and all-new electrical and plumbing. Inside, original fir paneling is complemented by natural red pine flooring from Hoffmeyer's Mill, finished with linseed oil, while heritage brass and glass wall sconces preserve another piece of the cottage's history. A guest bedroom and powder room sit just off the entrance foyer before the cottage opens to the kitchen, with its generous peninsula, and the living room anchored by a floor-to-ceiling stone wood-burning fireplace.The primary bedroom connects to a four-piece bath with walk-in shower and opens to the enclosed lakeside porch. Here, a soaker tub overlooks Lake Huron alongside dedicated sitting and dining areas, creating an exceptional vantage point for the changing lake and seasons. Outside, a raised maple wood-block terrace with built-in seating and firepit was crafted using Norway maples removed from the property. The landscaped grounds include fruit trees, rose arbour, a manicured bocce lawn, a fenced dog run, vegetable garden, outdoor shower and storage shed. Rebuilt stairs lead down the embankment to the beach.Additional features include a drilled well with UV filtration, inspected septic, stove range, BBQ and on-demand water heater are all natural gas, electric baseboard heat and inspected wood fireplace. Parking for four vehicles completes this distinctive Lake Huron property. It is a property defined by thoughtful details, the provenance of its materials, and the careful preservation of original elements-creating a lakeside retreat with a character entirely its own. (id:49269)
1068 Hartley Road
Gravenhurst, Ontario
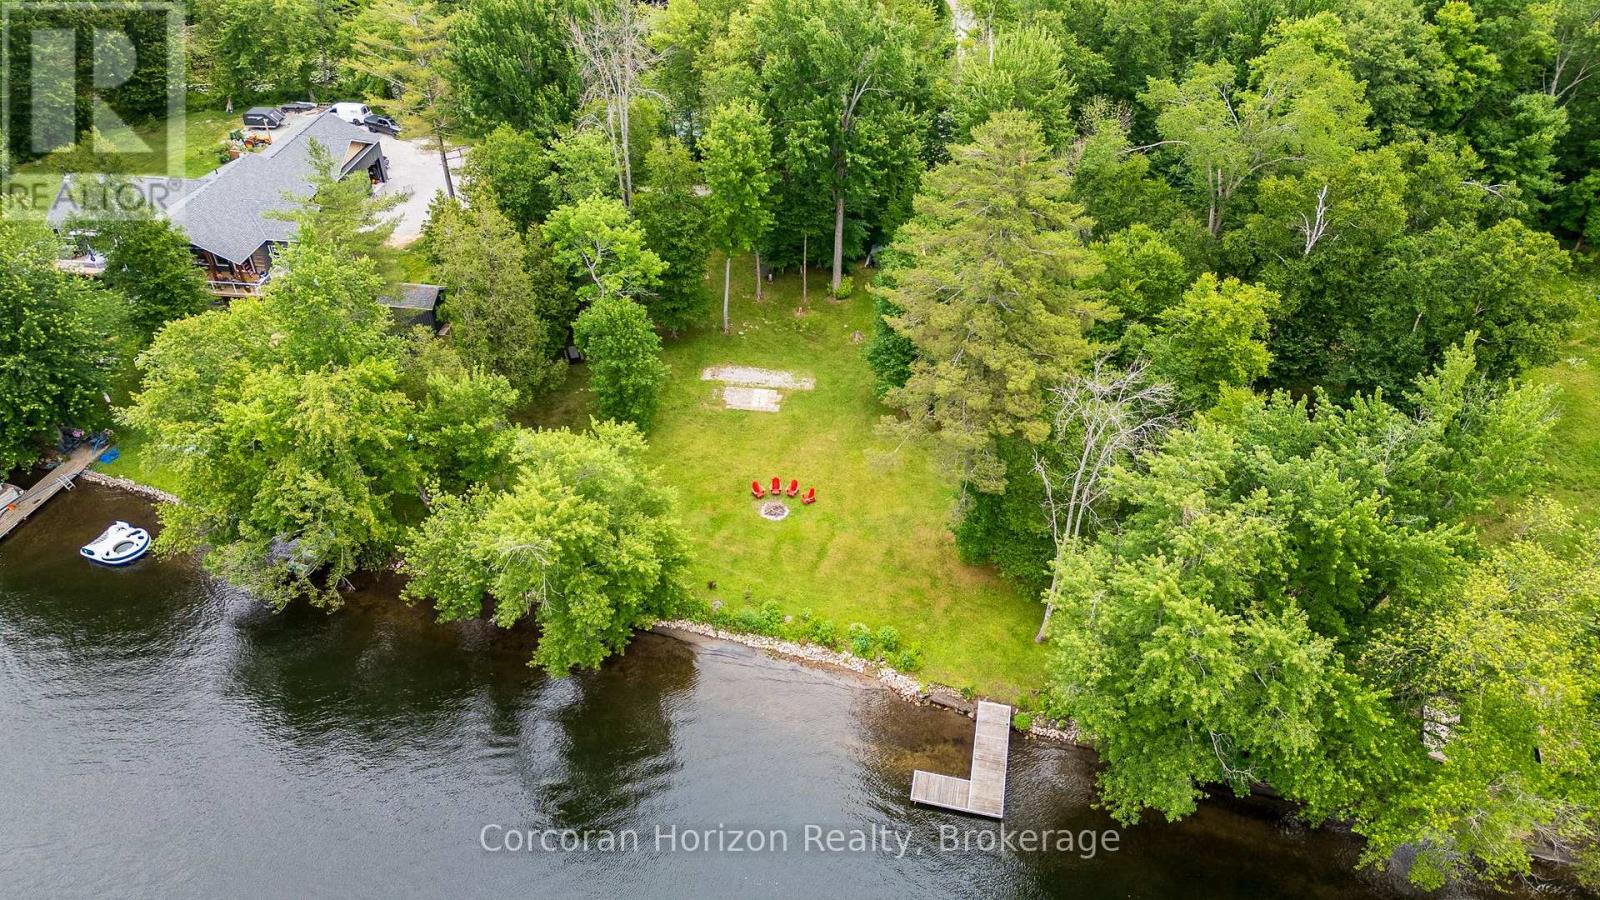
3.3 Acres of Pristine Waterfront on the Severn. Welcome to your own private slice of nature a rare 3.3-acre waterfront property along the southern stretch of the scenic Trent-Severn Waterway. This western facing lot showcases, open spaces, mature trees and a separate private pond. This is a true outdoor sanctuary where you can enjoy swimming, boating, fishing, and abundant wildlife right from your doorstep. This lot offers exceptional privacy, natural beauty, and the calming sights and sounds of the water. Whether you're planning your dream waterfront home, a cottage getaway, or simply looking for an untouched retreat to enjoy nature as it was meant to be, this property offers endless potential. Outbuildings on site are clean, well-built, and thoughtfully maintained. All structures are built to a high standard and are mouse-proof, offering comfort and security as you plan future development. (id:49269)
41456 Harriston Road
Morris Turnberry, Ontario
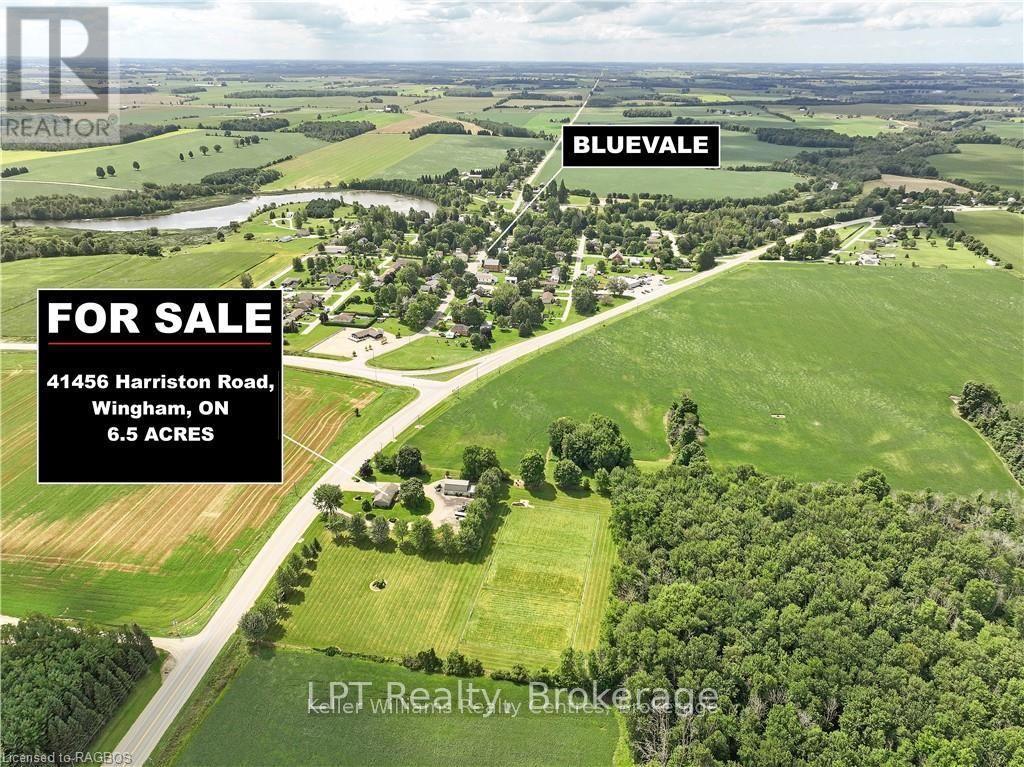
Nestled just minutes from the charming town of Wingham, Ontario. This extraordinary 6.57-acre home presents a unique opportunity for those looking for a blend of rural living and comfortable lifestyle. This property shows pride of ownership from the well maintained buildings and impressive outdoor space. Discover your dream home with this stunning 3-bedroom, 2-bathroom home that exudes charm and comfort, nestled on the outskirts of Bluevale, just an hour drive to Kitchener and 45 minutes to Bruce Power. This home boasts beautiful living areas, cozy bedrooms, with many upgrades such as high fibre internet, a beautiful modern kitchen, new centennial windows and doors throughout the home, Ash hardwood flooring (2020), water softener (2023), composite siding (2023), back deck (2017), 30-amp plug for an RV. Relax in the spacious backyard perfect for entertaining. Horse enthusiasts will appreciate the thoughtfully designed amenities, featuring 3 fenced paddocks and a meticulously maintained barn insulated, water and laundry in building making a perfect set up with 8 ash lined stalls and galvanized steel pipe to prevent cribbing and beautiful half doors to welcome in fresh air (2022). In winter, this versatile barn transforms into a snowmobile getaway, complete with couches and a gas furnace to warm up after exploring the stunning Huron trails or retrofit into several different uses; hobby farm, mechanics hideaway or more to make this one of a kind property your very own! Enjoy the convenience of nearby amenities, schools, and easy access to highways. This property offers a unique combination of comfort, functionality, and outdoor adventure. With its inviting atmosphere and thoughtful features, this home is ready to welcome you. The farm can also come fully equipped. Recent updates 2026: the barn freshly painted and new windows in the overhead door of the barn. Don't miss the opportunity to make it yours! Electrical panel new Nov 24, 2026 (id:49269)
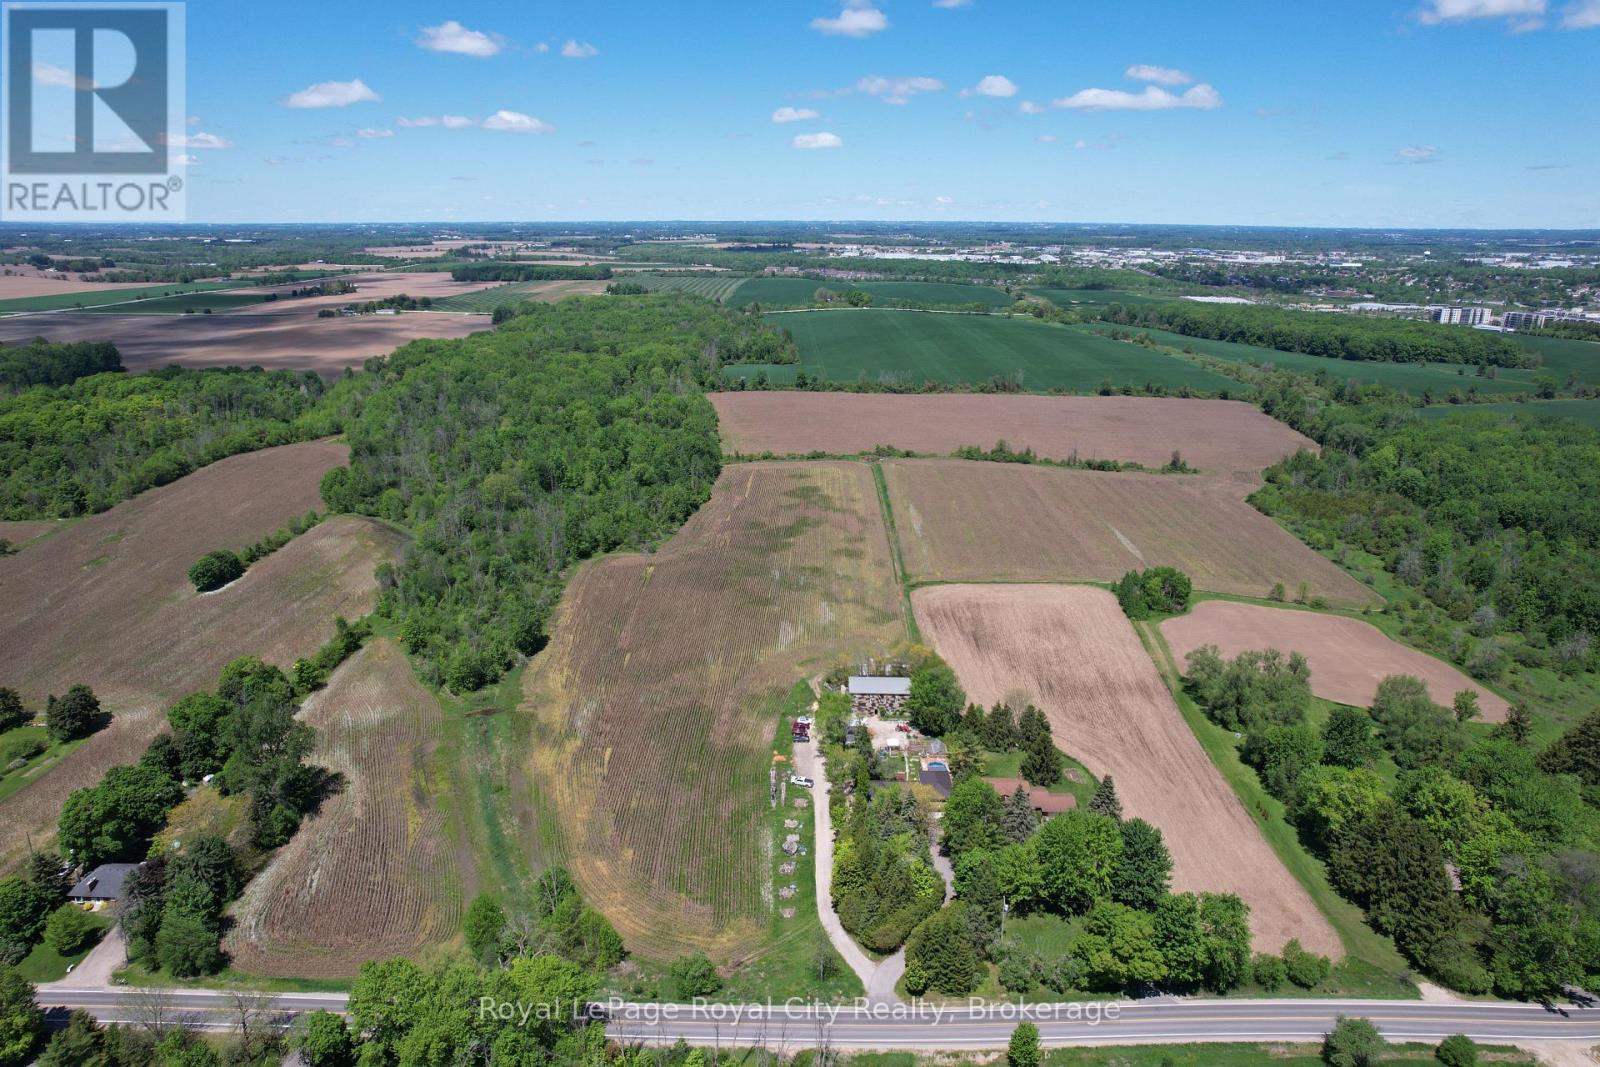
7096 Fife Road
Guelph, Ontario
Attention developers and land bankers: an exceptional opportunity to own over 71 acres just approximately 1/2 km outside the City of Guelph boundary in Guelph-Eramosa Township. Currently zoned agricultural, this expansive parcel offers approximately 55 workable acres, complemented by roughly 17 acres of mixed woodland. The property is well suited for agricultural use, recreational enjoyment, a future custom country estate, or long-term land investment. Ideally located just minutes from Guelph's west-end amenities, including schools, parks, shopping, and everyday conveniences, with convenient access to Cambridge in approximately 12 minutes and the Region of Waterloo International Airport in about 15 minutes. (id:49269)
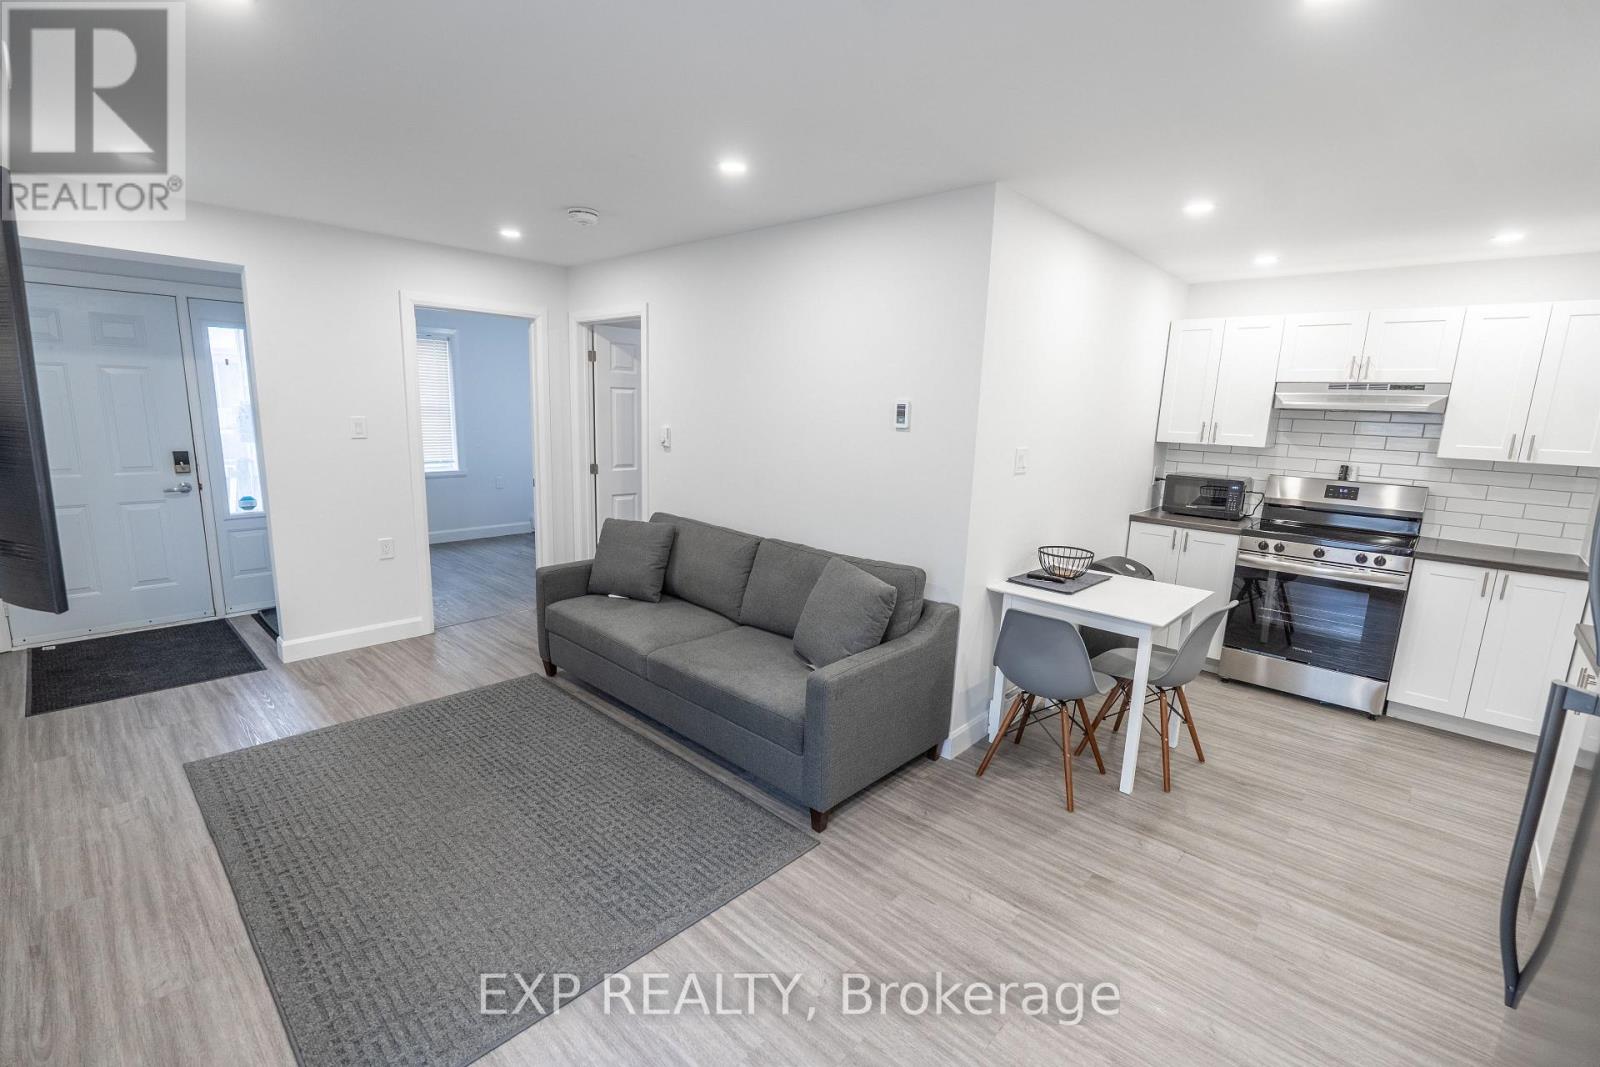
B - 625 Montreal Road
Cornwall, Ontario
Recently renovated, main floor unit with all new kitchen, bathroom, flooring, HRV, electrical and plumbing. The unit is a bright, contemporary 2-bedroom suite featuring stylish finishes, in-suite laundry, full bathroom with tub/shower combo, fridge, stove and dishwasher. (id:49269)
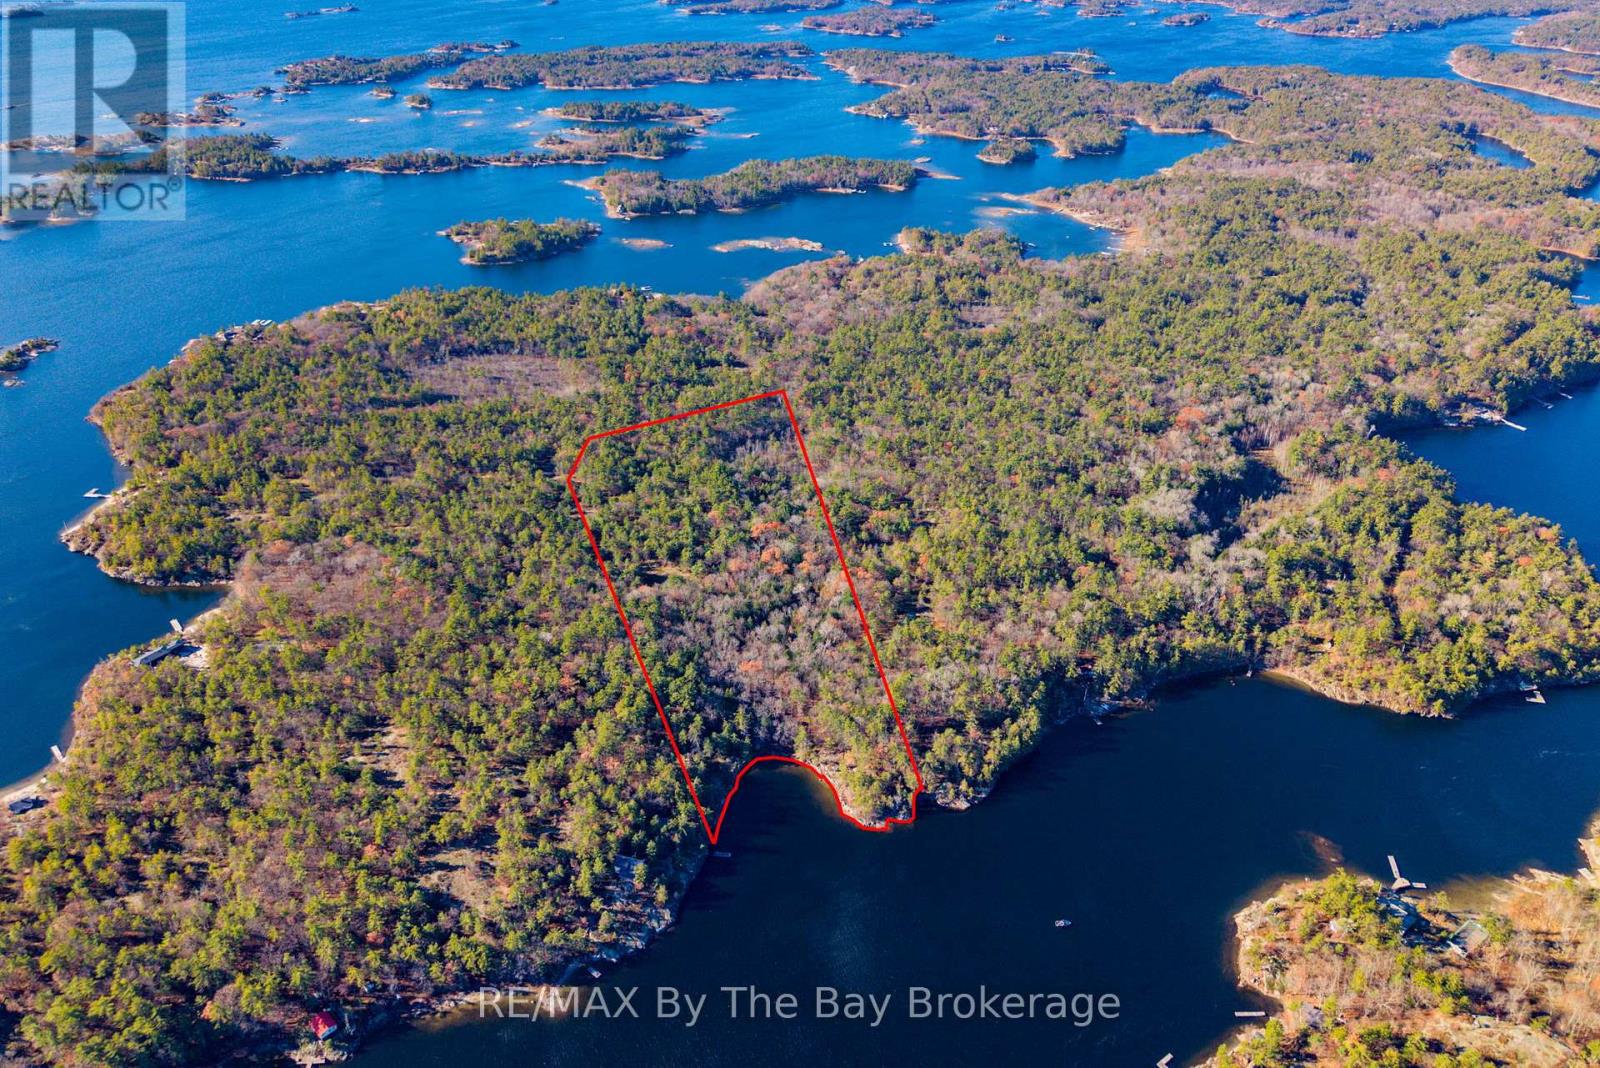
Lot 1 Island 1810/bone Island
Georgian Bay, Ontario
Just a 15-minute boat ride north of Honey Harbour, this executive lot has over 393 feet of rocky shoreline with 11.83 acres of Canadian Sheild. With stunning east exposure and a mix of deep water and sandy bottom shoreline you will enjoy every moment. Design and build your own cottage in a boreal forest and enjoy pristine swimming, fishing and boating. Note: Lot is unserviced. Lot development fees apply and are due and payable by the Buyer upon application for building permits. (id:49269)
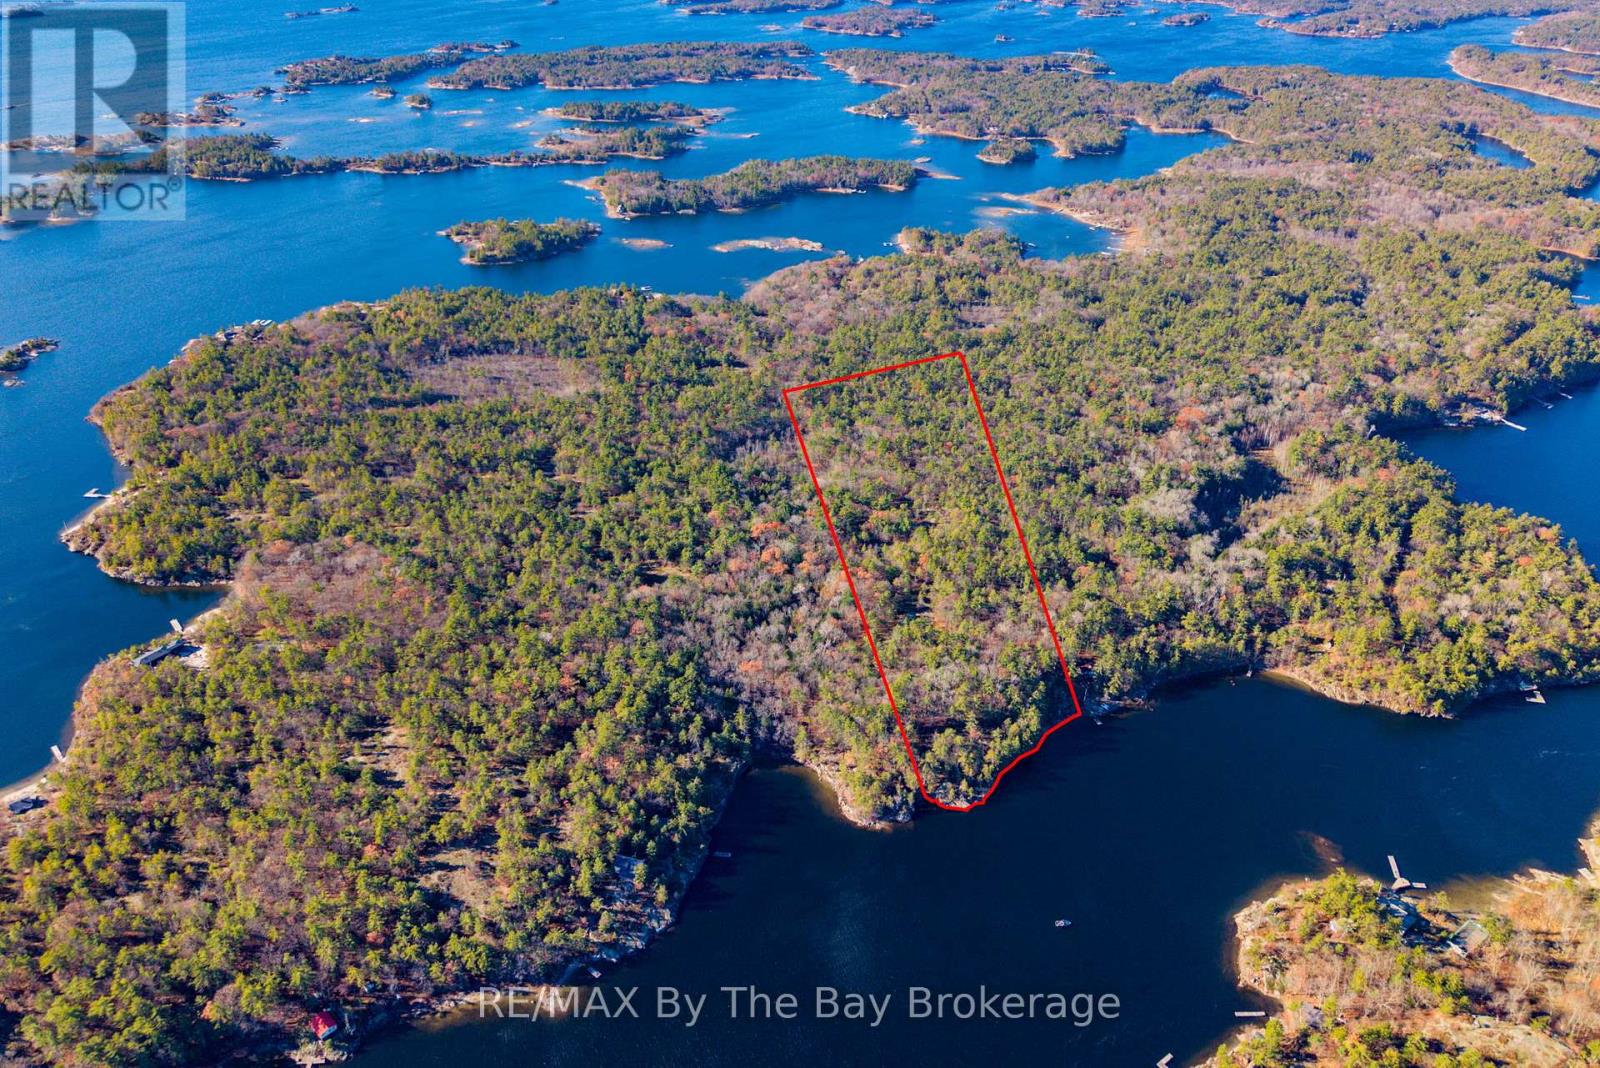
3220 Is 1810 / Bone Is
Georgian Bay, Ontario
Just a 15-minute boat ride north of Honey Harbour, you will find a beautiful vacant lot with 393 feet of unspoiled shoreline and 12.6 acres of forest and rocky outcrops. There is excellent swimming and boating at your doorstep. Don't miss this opportunity to design and build your own family cottage. Note: Lot is unserviced. Lot development fees apply and are due and payable by the Buyer upon application for building permits. (id:49269)

512 Bedford Court
Windsor, Ontario
Welcome to 512 Bedford Court, an impressive 2-storey home tucked away on a prestigious cul-de-sac surrounded by luxury residences. Offering 3,600 sq. ft. above grade and over 6,000 sq. ft. including the finished basement, this home features 4 bedrooms, 5 bathrooms and exceptional craftsmanship throughout. Highlights include Pella windows with solid wood casings, solid wood doors, cabinetry, trim and millwork, oak hardwood floors, commercial-grade appliances and geothermal heating with HEPA filtration. Outside, enjoy a beautifully landscaped and fully fenced approx. 0.4-acre lot with mature trees, retaining walls, irrigation, interlock drive and an in-ground pool with a newer heater and safety cover. Additional features include an attached oversized garage, owned hot water tank, reverse osmosis system, water softener/de-chlorinator, cedar roof and more. A rare opportunity offering space, privacy and timeless quality. (id:49269)
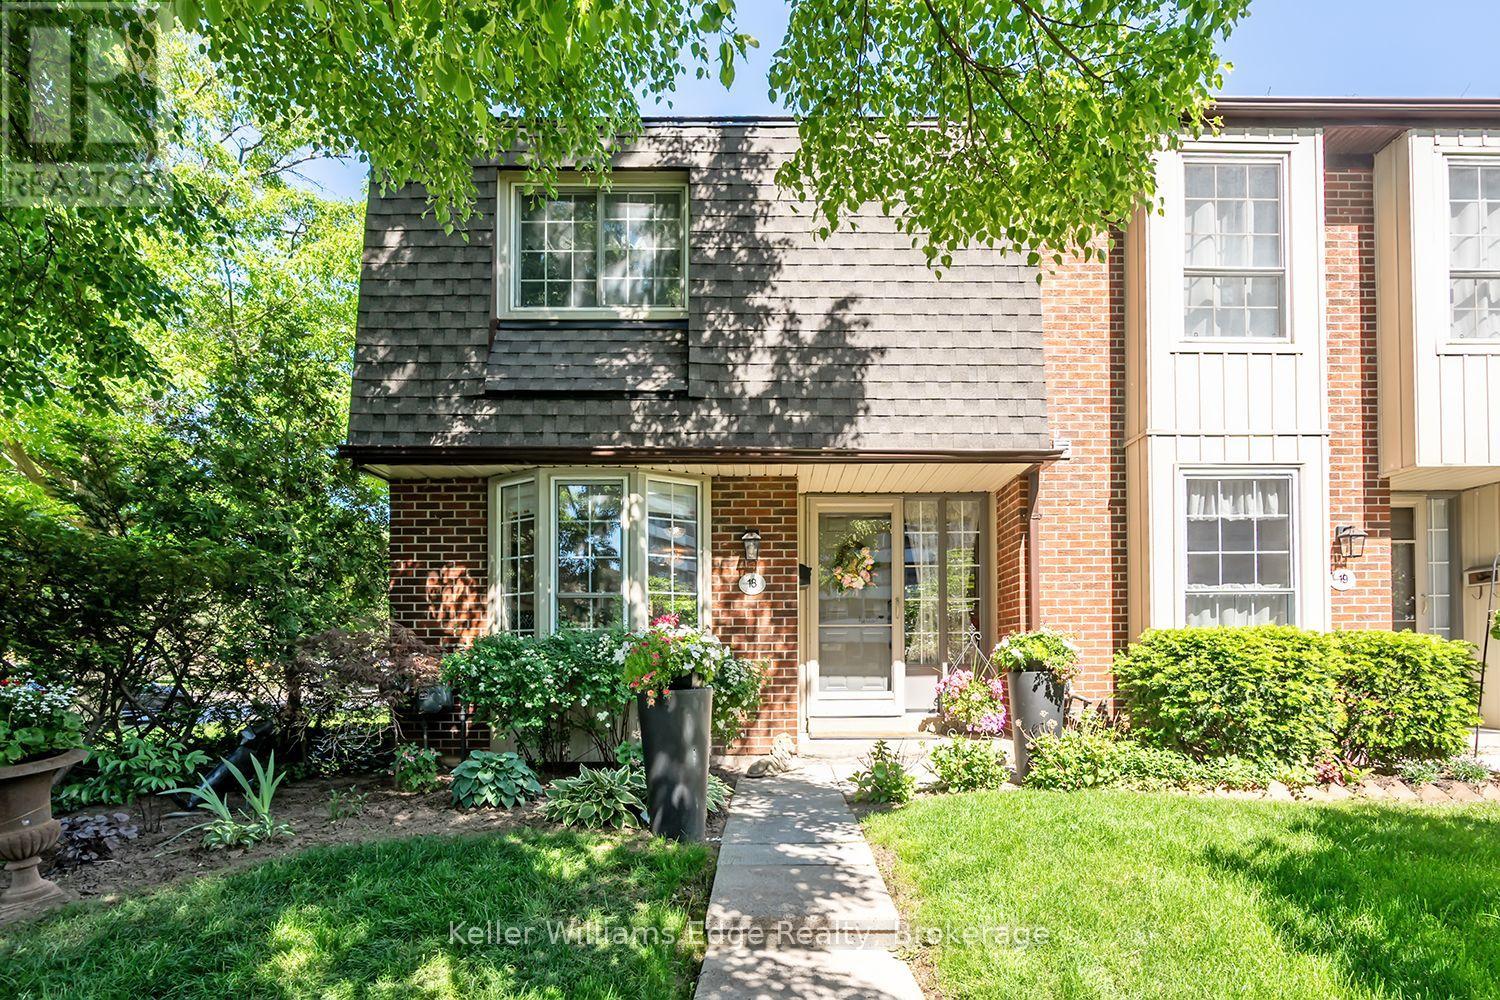
18 - 3021 Glencrest Road
Burlington, Ontario
One of Burlington's best-kept secrets. Nestled in a quiet, beautifully landscaped community, this exceptional neighbourhood offers a lifestyle that's becoming increasingly hard to find. Stroll along scenic walking trails through mature trees and beautifully maintained gardens to some of Burlington's favourite restaurants, cafes, parks, shopping, grocery stores, and everyday conveniences. The waterfront and Spencer Smith Park are also just minutes away, making it easy to enjoy the very best of Burlington while coming home to a peaceful, welcoming neighbourhood. Lovingly maintained and extensively updated by the current owners, this beautiful condo townhouse offers generous living space, quality finishes, and a bright, welcoming layout designed for comfortable everyday living. The spacious main level features inviting principal rooms and a beautifully renovated kitchen with abundant workspace. Upstairs are three generous bedrooms, including a spacious primary retreat, while the finished lower level offers a large family room, excellent storage, and direct private access to your underground parking. One of the home's most appreciated features is the private underground parking with direct access into the home. Walk straight from your lower level to your vehicle, protected from rain, snow, ice, and summer heat. It's a convenience you'll appreciate every single day, regardless of the season. Enjoy your private backyard for morning coffee or summer entertaining, along with the benefits of a well-managed community featuring beautifully maintained gardens, an inground pool, visitor parking, and exterior maintenance that allows you to spend more time enjoying life and less time on upkeep. This is more than a beautifully updated home-it's an opportunity to enjoy one of Burlington's most peaceful, walkable, and welcoming communities. (id:49269)
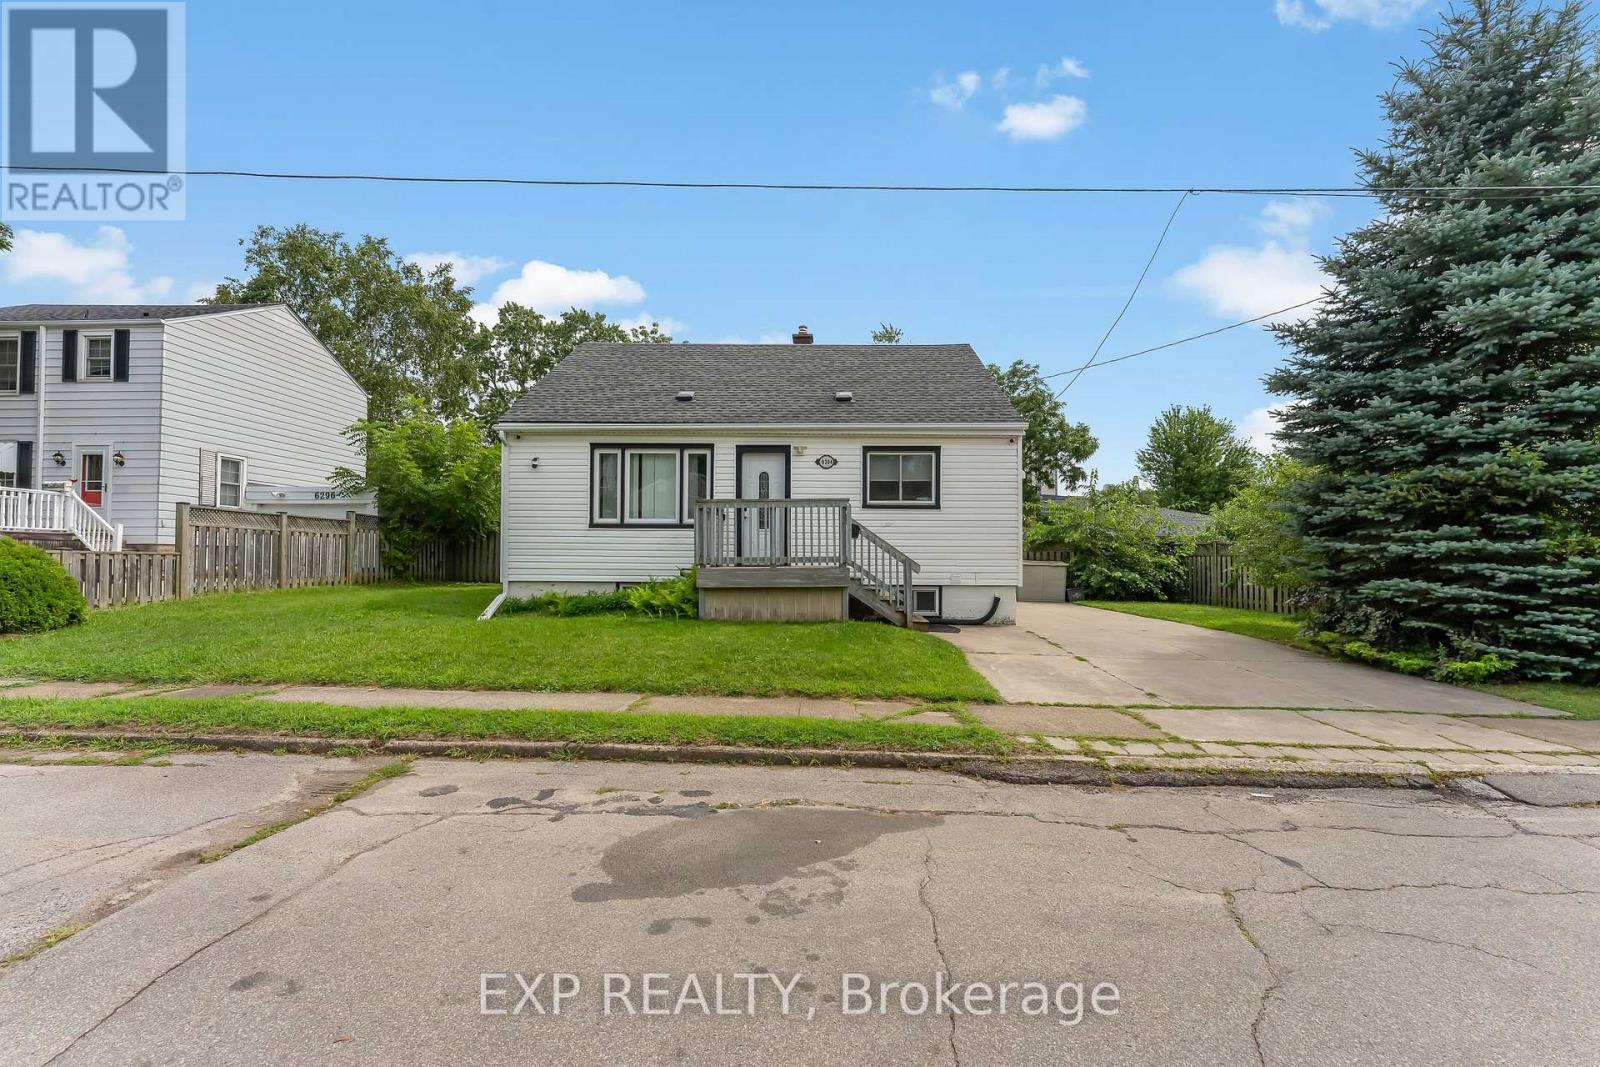
6304 Finlay Avenue
Niagara Falls, Ontario
Welcome to 6304 Finlay Avenue! This spacious 1.5-storey detached home in Niagara Falls' desirable neighbourhood offers 4 bedrooms and 2 full bathrooms, providing plenty of room for families or professionals seeking additional living space. The functional layout features a bright living area, kitchen and two bedrooms on the main floor, with an additional bedroom and versatile living space on the second level. The finished basement offers even more flexibility, featuring an additional bedroom, recreation room and separate entrance. Ideally situated close to shopping, restaurants, schools, parks, public transit and Niagara Falls attractions, with easy access to major amenities. A great opportunity to enjoy comfortable living in a convenient Niagara Falls location. Don't miss out on this fantastic rental opportunity! (id:49269)
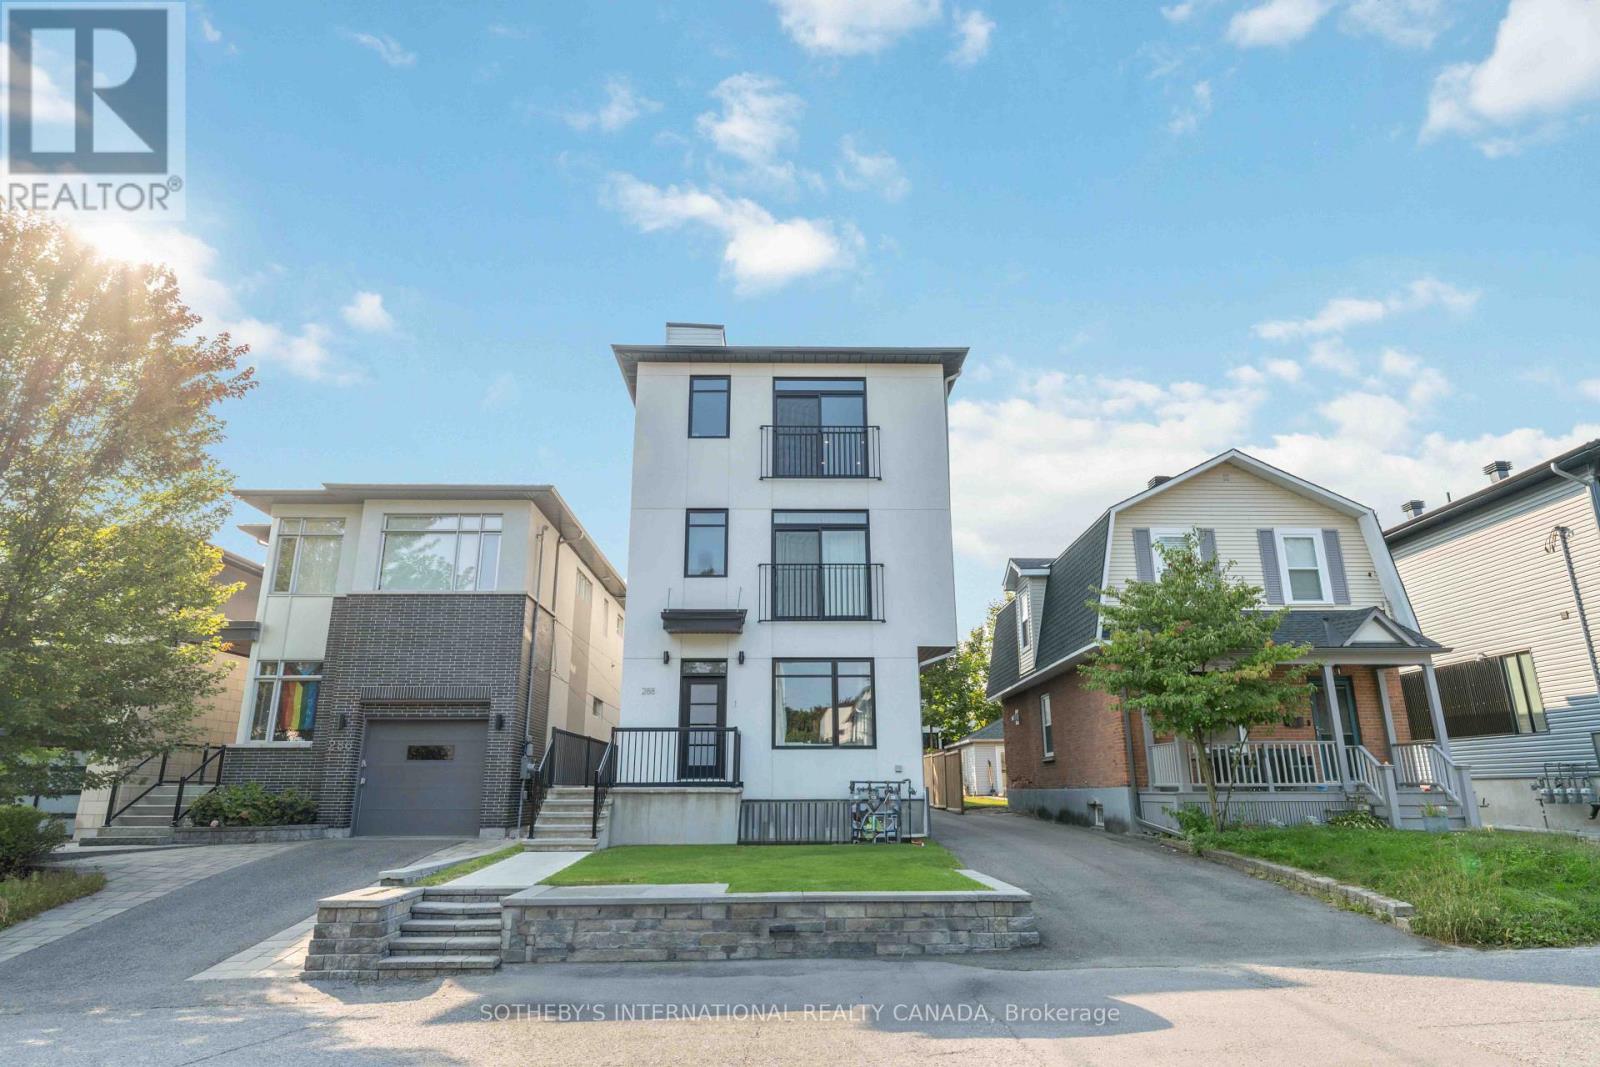
288 Duncairn Avenue
Ottawa, Ontario
Absolutely Stunning Triplex Located Right In The Heart of Prestigious Westboro! Unit 1 consists of 2 levelsof living space with master bedroom, 2nd bedroom, kitchen and dining room on main floor. Lower levelfeatures, living room, storage and possible office / den. Unit 2 features master with ensuite, large storage /office space, huge custom kitchen with upgraded appliances, and open-concept living / dining area. Unit 3features 2 bedrooms plus office, 2 baths, massive rooftop terrace, custom kitchen, open-concept living /dining area and full basement rec. room for home business or gym. All units separately metered and includelegal parking. Perfect for owner-occupier or investor. Close to all amenities including, shopping,restaurants, transit and Westboro Village. Financials Available Upon Request. (id:49269)
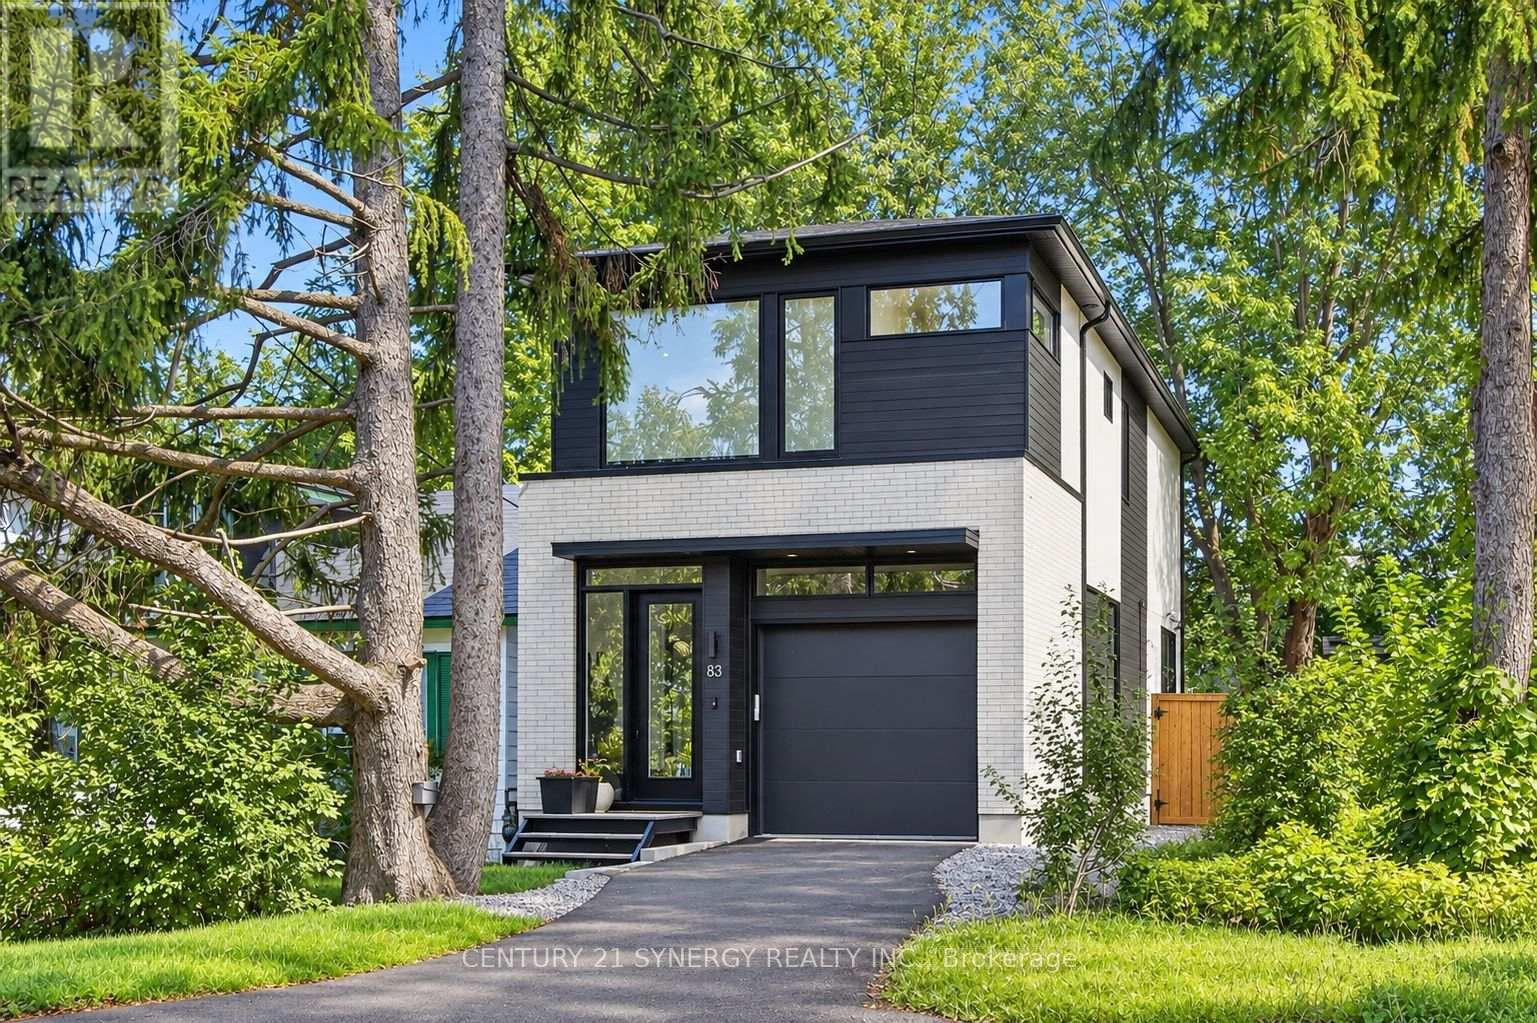
83 Boyce Avenue
Ottawa, Ontario
Welcome to 83 Boyce Ave! This newly constructed single family home features high-end finishes in an open concept format, utmost functionality and usability in one of Ottawa's most coveted locations. This floor plan focuses on maximizing the main and second floor functionality, open concept living space and natural light. Designed by award-winning architectural firm Colizza Bruni, this professionally designed 3 bed, 3.5 bath, single family home features 11 ft ceilings upon entry and 9 ft ceilings on all levels including the finished basement. This home features an eat in island, engineered hardwood floors, quartz countertops, modern Frigidaire professional appliances, spacious bathrooms, 5 piece master bathroom ensuite, large walk in closet, second floor laundry, 8 foot interior doors plus high end fixtures and design. The lower level features a wet bar/kitchenette, full bathroom, large rec room and plenty of storage space. 83 Boyce ave offers a private like feel with walking distance to the Ottawa river and activities. Positioned close to all amenities and access to schools, hospitals and transit routes, walking distance to the river, call today and make this home. (id:49269)
101c - 997 North River Road
Ottawa, Ontario
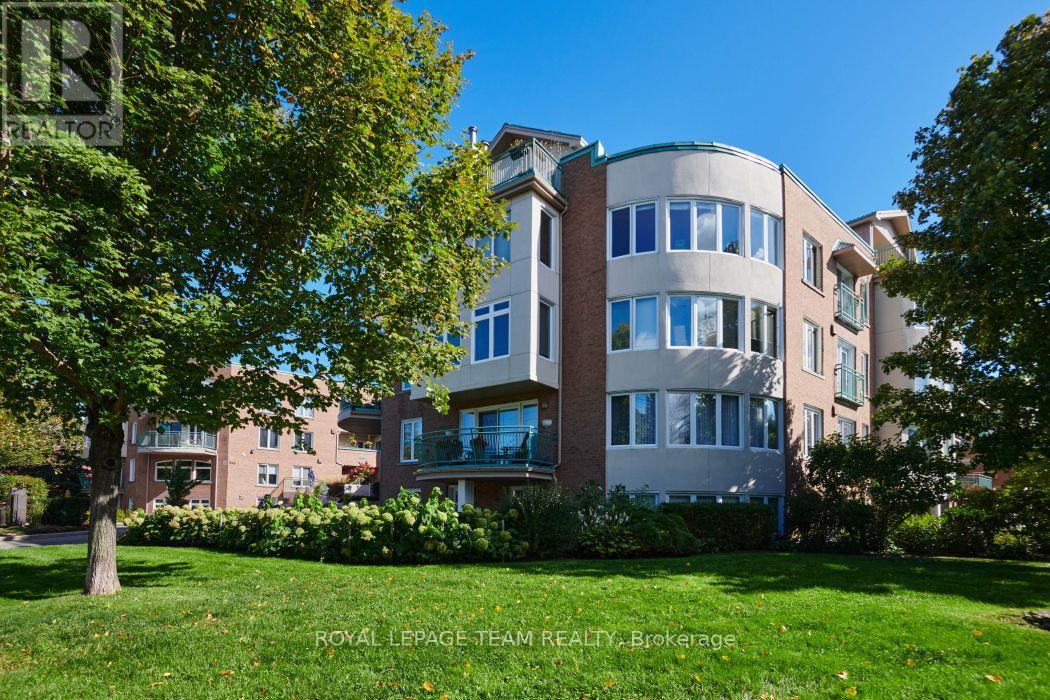
Welcome to 997 North River Road. This spacious and fully renovated flat is a truly unique offering, full of natural light, tasteful finishes, and warm palette. Enjoy the benefits of condo living without sacrificing outdoor space, and bonus direct inside access via garage with TWO parking spaces, storage locker, and a beautiful private garden right through your front door. The generous 1330sqft interior features open living areas, yet well defined and versatile. A large living room flows with wood burning fireplace flows easily into dining room, and connects to the pristine and updated custom kitchen, not lacking for space and cabinetry, with high end stainless steel appliances. Also note continuous hardwood throughout, with efficient in floor radiant heating! The primary bedroom area is very well proportioned, and features custom wall to wall closets, and a large crisp en suite bathroom. The second bedroom works as an office or nice guest bedroom, with another full bathroom adjacent, nicely separated from the rest of the living space. Both the foyer and mudroom are nicely scaled and set back from the living areas, similar more to a bungalow than a condo. Direct access to the mudroom right from the first parking space is a game changer, especially in winter, and avoids the trek to a separate foyer or elevator. With beautiful southwest light exposure, and steps from Riverain Park, RSC, Strathcona footbridge, and all of your downtown amenities, this one is an easy choice. Don't miss out on this rare gem. Book your showing today! (id:49269)
99 Dagmar Avenue
Ottawa, Ontario
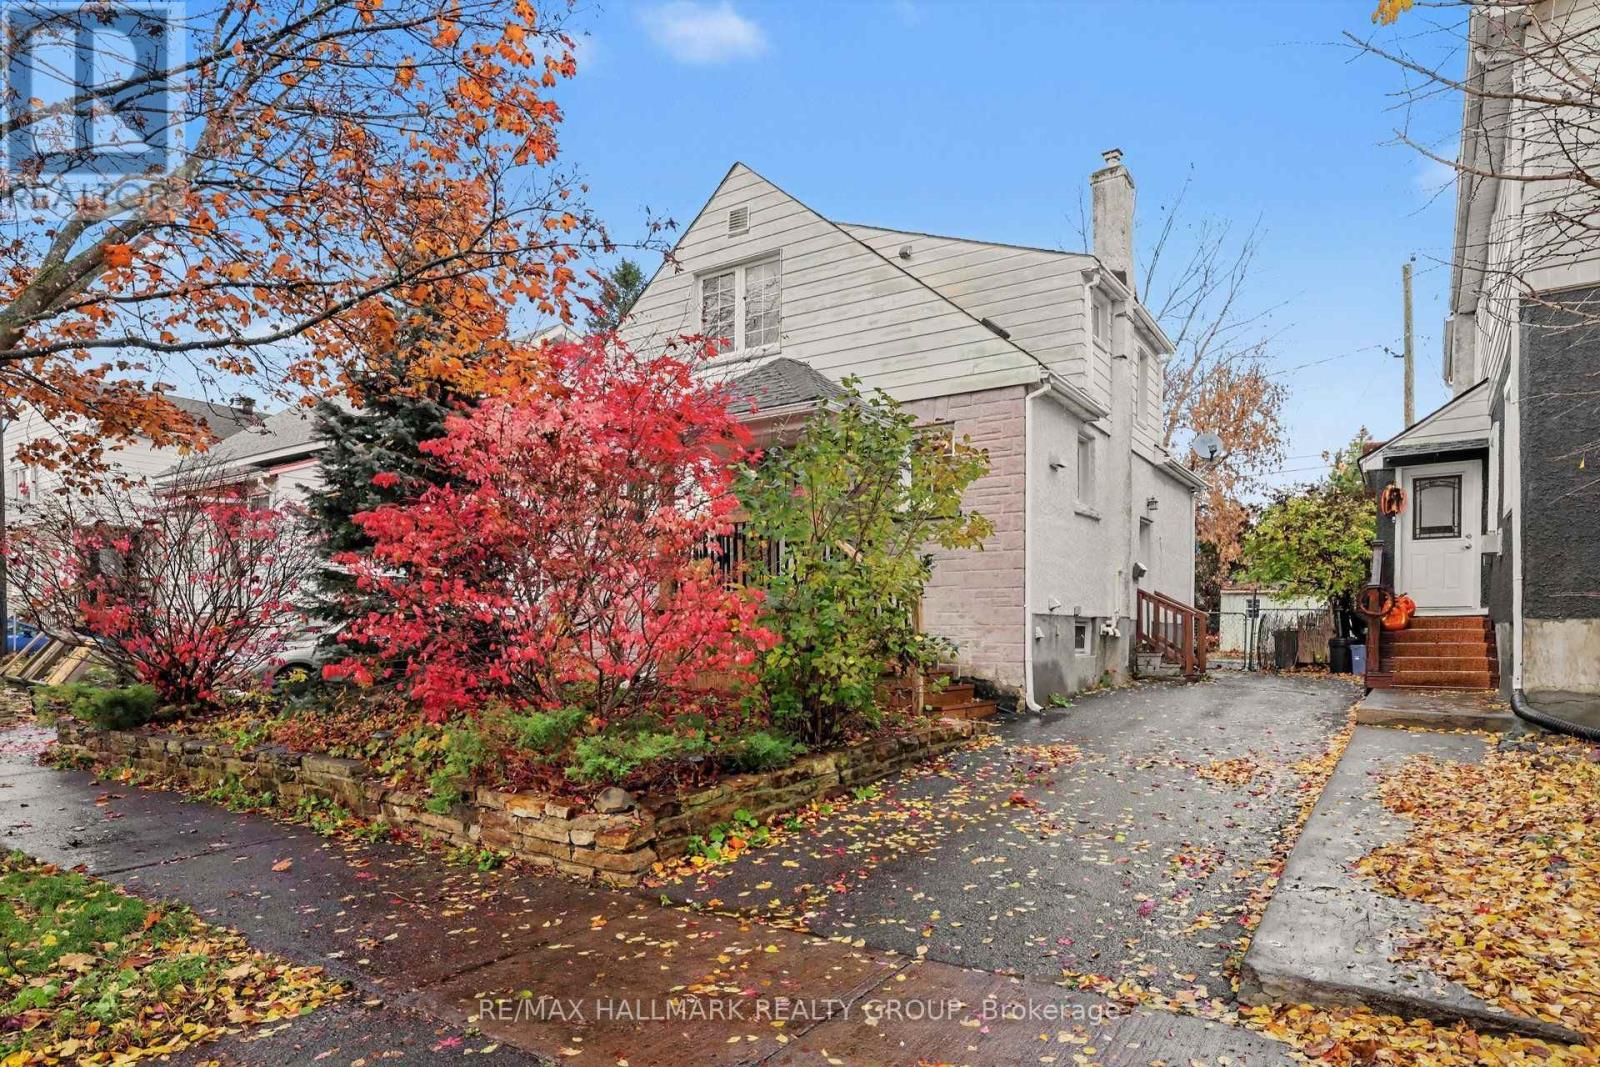
Look no further! One of the best streets in the heart of Beechwood Village in urban Ottawa's Quartier Vanier. It is quiet, tree lined, family friendly and just steps from all the Beechwood Avenue has to offer. One of the larger models built in this prime nook of the neighbourhood, this home provides a spacious, separate, living and dining room, renovated compact but well thought out kitchen, a main floor third bedroom ( great for guests) or convenient home office with access to the rear yard as well as two bedrooms and a full bathroom on the top floor. The lower level is fully finished with a great family room and another den/ fourth bedroom and full bathroom as well as laundry zone. Beautifully maintained and upgraded over the years. You'll love the backyard oasis and the private driveway too. This is a wonderful opportunity to put down roots in this amazing community with it's nearness to the downtown core by foot bike or bus if you wish, as well as all the shopping and services you need just steps away. in the catchment for Trille des Bois elementary school, de La Salle High and Manor Park Public which offers EFI. Inspection report on file. (id:49269)
7928 Jock Trail
Ottawa, Ontario
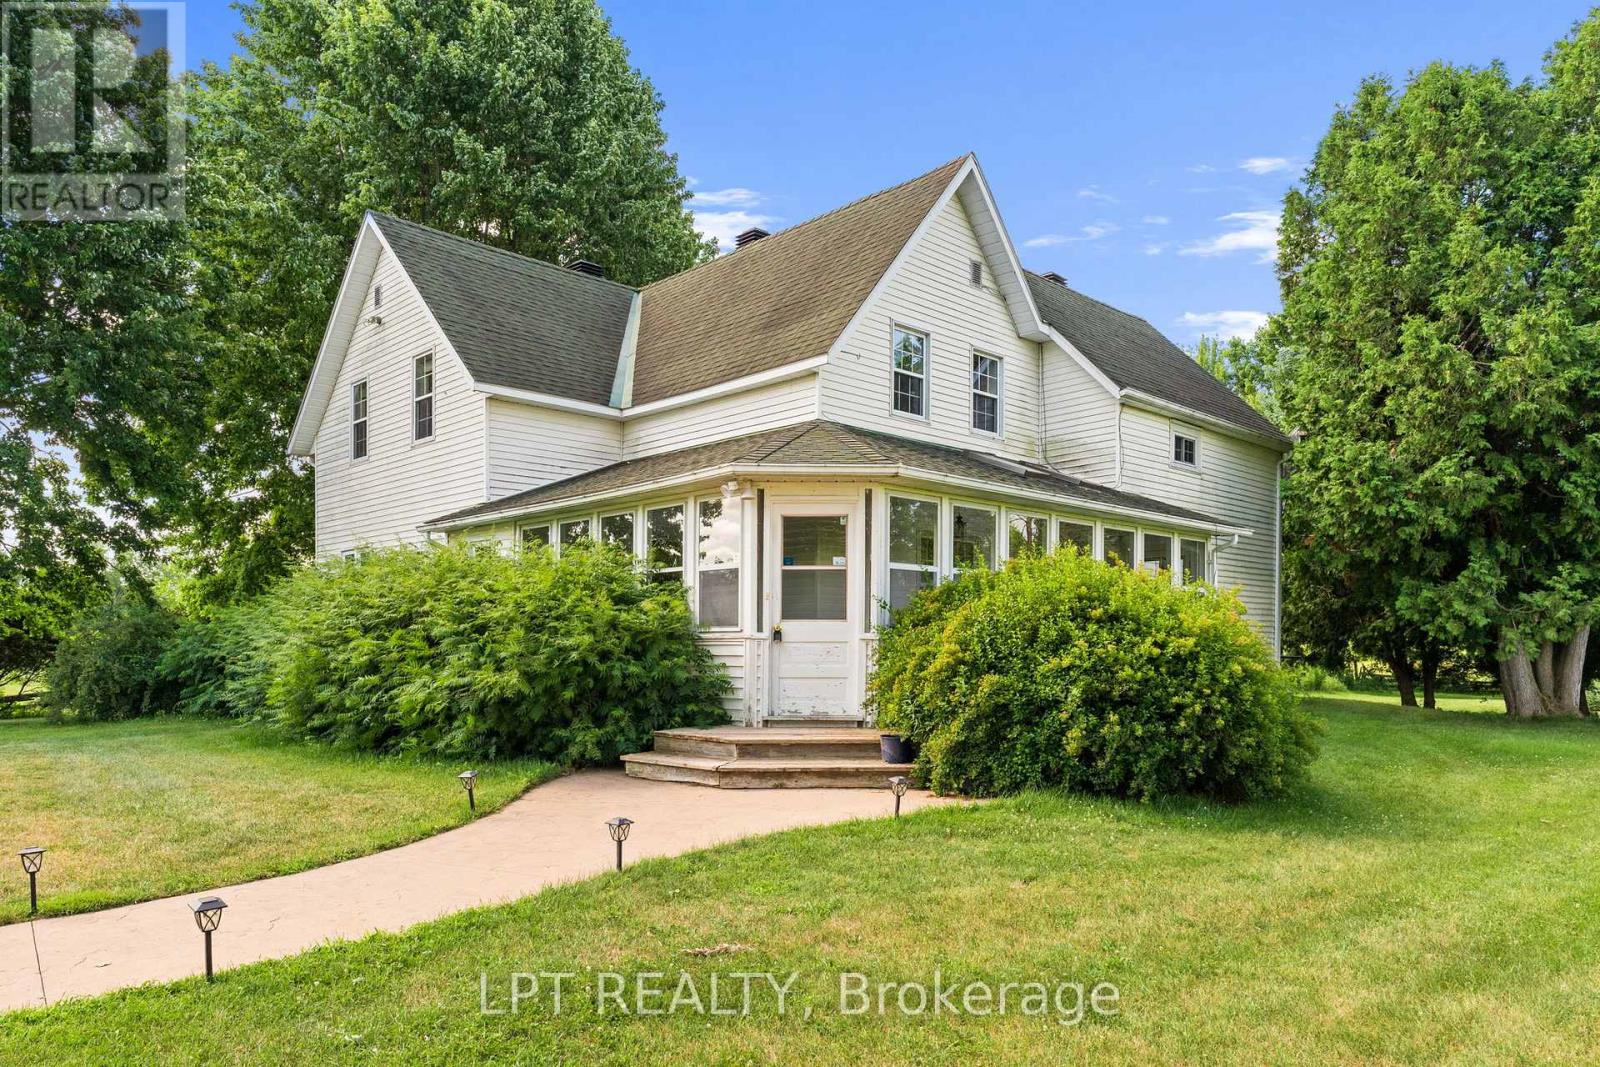
Extraordinary one of a kind 168-acre farm/estate "Long Meadows" with Kings Creek running through it and all in Ottawa city limits! Oh and did we mention its directly across from Jabulani Vineyard! This meticulously maintained and updated century farmhouse with gorgeous inground pool, unparalleled privacy and tranquility with endless possibilities. The charming 3-bedroom, 2-bathroom home sits back from the road on scenic countryside featuring rolling fields, mature forest, and the meandering Jock River. A magnificent enclosed wraparound porch/sunroom invites guests to savour gorgeous sweeping views, while the inground pool provides the perfect summer retreat. Inside, discover bright, spacious living with an eat-in kitchen, formal dining room, and expansive living room ideal for entertaining guests or family gatherings. Additional main floor conveniences include laundry/mudroom and powder room. Upstairs features three large bedrooms and full bathroom. Two staircases showcase the home's historic character with one formal and one in the kitchen. Wait there is more, with a recently built, 30 x 36 square foot double deep garage with tall ceilings featuring on the main floor a mud room and bathroom with patio door to yard. Upstairs feature fully finished huge loft apartment with bathroom and kitchen area as a secondary dwelling or again income opportunity. This exceptional property offers, cleared fields of acreage, wooded trails, precious riverfront, plus incredible potential for expanded gardens and greenhouse operations. 10 mins from Richmond with stores, groceries, schools and restaurants. So many options, continue farming, Airbnb business or your own hobby farm, equestrian paradise, vineyard expansion, eco-retreat, or agri-tourism venture. This rare riverfront gem delivers true quality of life, a sustainable living potential, proven income stream as Airbnb, farm rental and secondary dwelling, stunning natural beauty, and coveted lifestyle, all within city limits! (id:49269)
408 - 415 Greenview Avenue
Ottawa, Ontario
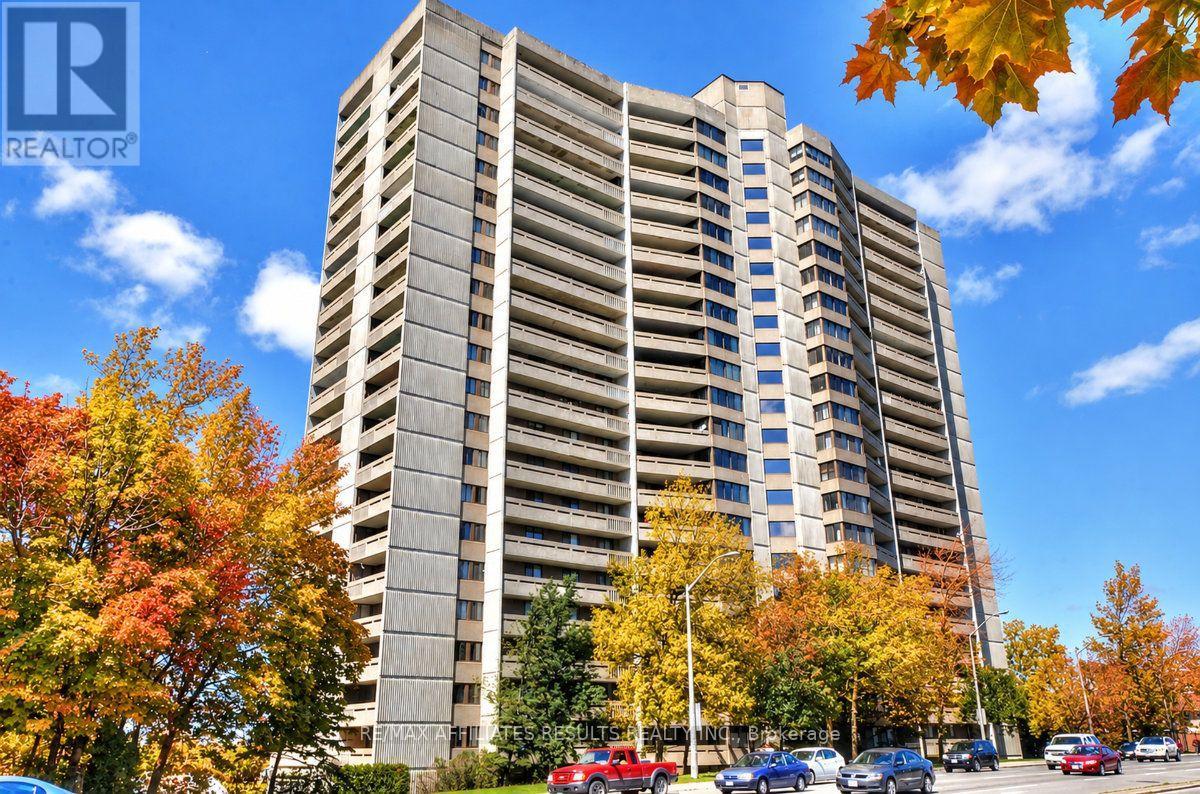
Welcome to 408-415 Greenview Avenue, a move-in-ready condo in the vibrant Britannia community, where comfortable living meets beautiful river views! Available for immediate possession, this inviting 2-bedroom suite features hardwood flooring, a bright sunken living room with expansive windows, and direct access to a balcony where you can relax and enjoy the view of the river. The well-appointed kitchen combines style and functionality with quartz countertops, a convenient breakfast bar, a full-size refrigerator, abundant storage, handy pots and pans drawers, and elegant glass-front display cabinetry. A built-in dishwasher makes cleanup easy, while the in-suite combination washer and dryer adds everyday convenience. Two spacious bedrooms offer comfortable retreats, including a primary bedroom with its own private balcony, the perfect spot to enjoy your morning coffee or unwind at the end of the day. The three-piece bathroom features a walk-in shower. Beyond your suite, enjoy an impressive selection of building amenities designed to enhance your lifestyle, including an indoor pool, sauna, fitness centre, BBQ area, library, and party room. An underground parking space and a dedicated storage locker provide added convenience and peace of mind. Whether you're a first-time buyer, downsizing, or looking for a comfortable home in a welcoming condo community, this property offers an appealing combination of space, amenities, and scenic surroundings. Enjoy the best of Britannia living, with the river as your backdrop and everything you need to feel right at home. Don't miss this opportunity! Book your private showing today and discover all this inviting condo has to offer. (id:49269)
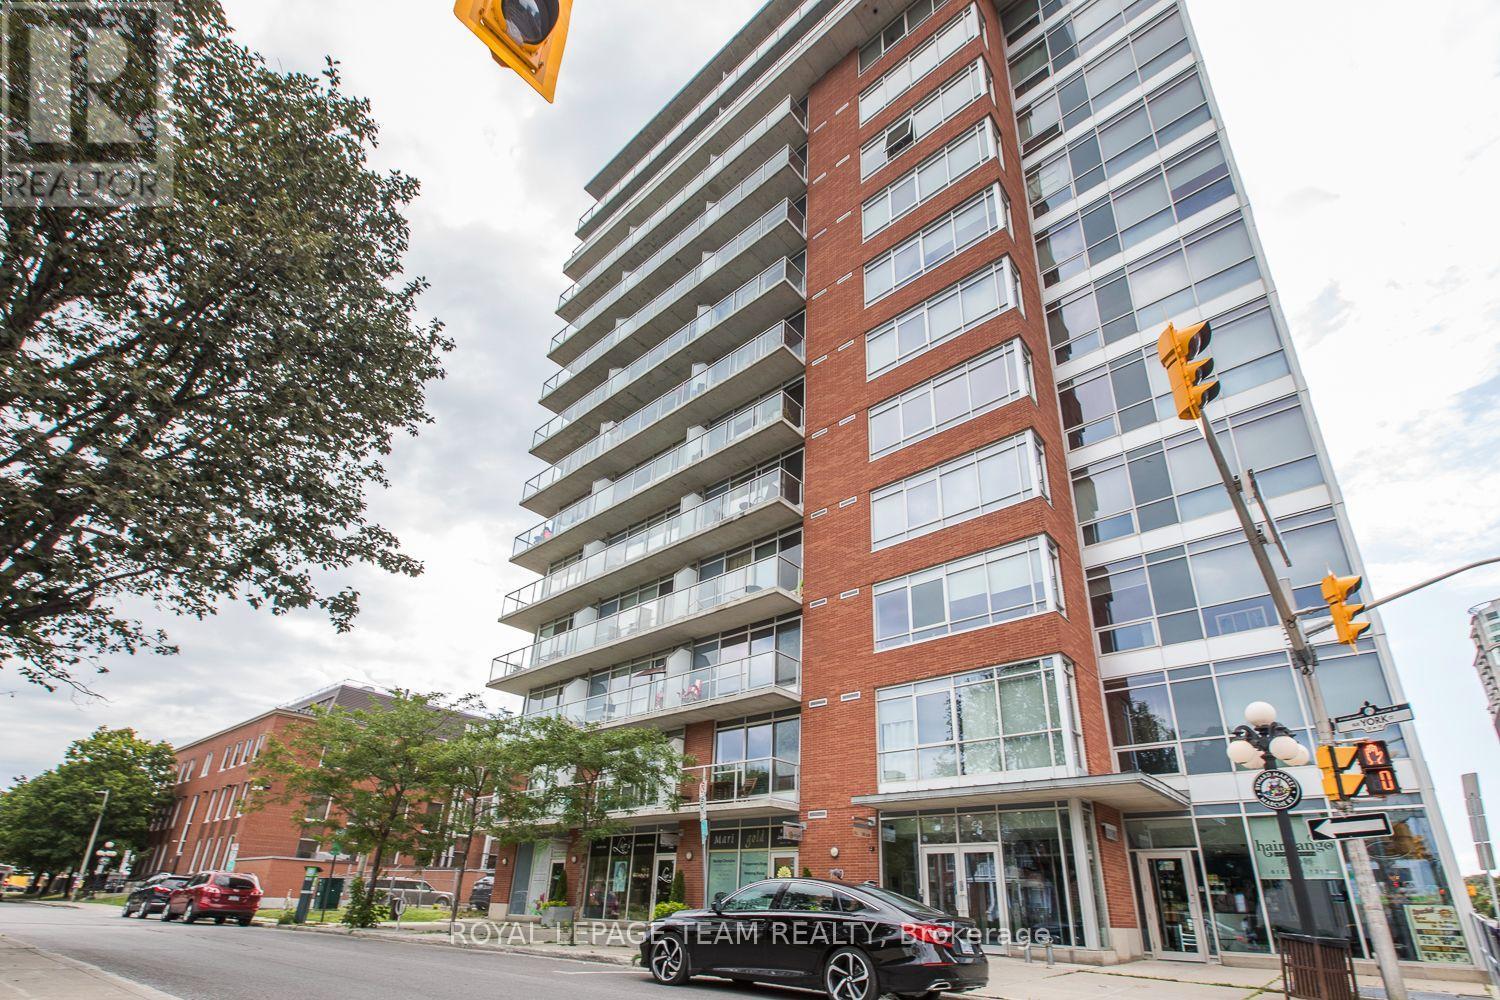
209 - 180 York Street
Ottawa, Ontario
Welcome to the East Market condo! Move into this one of a kind urban loft style 1-bedroom unit located close to the historic Byward market. It offers approx. 592 sq ft of living space as per the builder's plan with stainless steel appliances and in-unit laundry. Very bright with high ceiling, floor-to-ceiling windows and a quiet, east facing balcony. Unit comes with a storage locker. Pets allowed with restrictions. The building has a gym, party room, BBQ area and patio. Walk to shops, restaurants, nightlife, transit, Byward market. Photos taken prior to current occupancy. (id:49269)
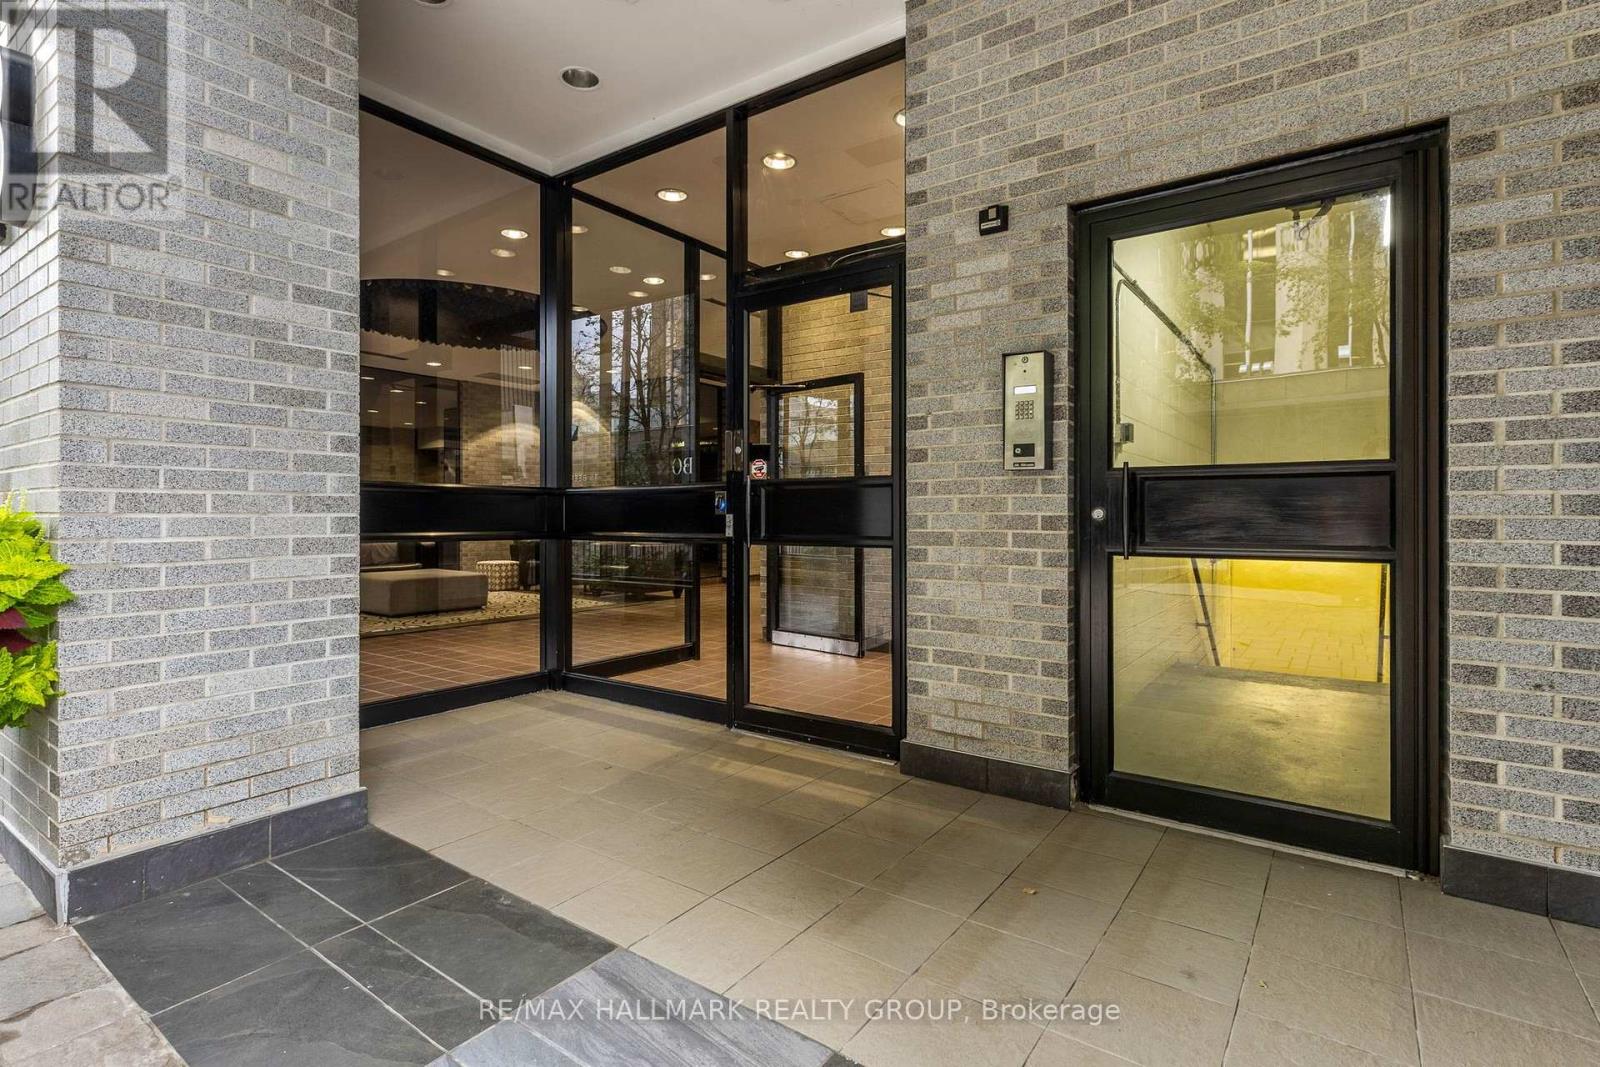
701 - 18 Nepean Street
Ottawa, Ontario
Bright and spacious open-concept condo in an intimate boutique building with only 24 residences and 3 units per floor. This move-in-ready suite features a generous bedroom and bathroom, central air, convenient in-suite laundry, underground parking, and two private balconies. With its thoughtful layout and abundance of natural light, this is an ideal home for anyone looking to enjoy a comfortable urban lifestyle without compromising on space. Enjoy unbeatable convenience just steps from the Rideau Canal, Elgin Street, Farm Boy, LCBO, restaurants, cafés, shops, Parliament Hill, NAC, City Hall, ByWard Market, and Ottawa's vibrant cultural scene. A fantastic opportunity for first-time buyers, downsizers, investors, or anyone seeking spacious downtown living with an exceptional combination of location, lifestyle, and value. Recent updates include the removal of popcorn ceilings throughout the condo, a new kitchen countertop, sink, and faucet, as well as a newly renovated bathroom. (id:49269)
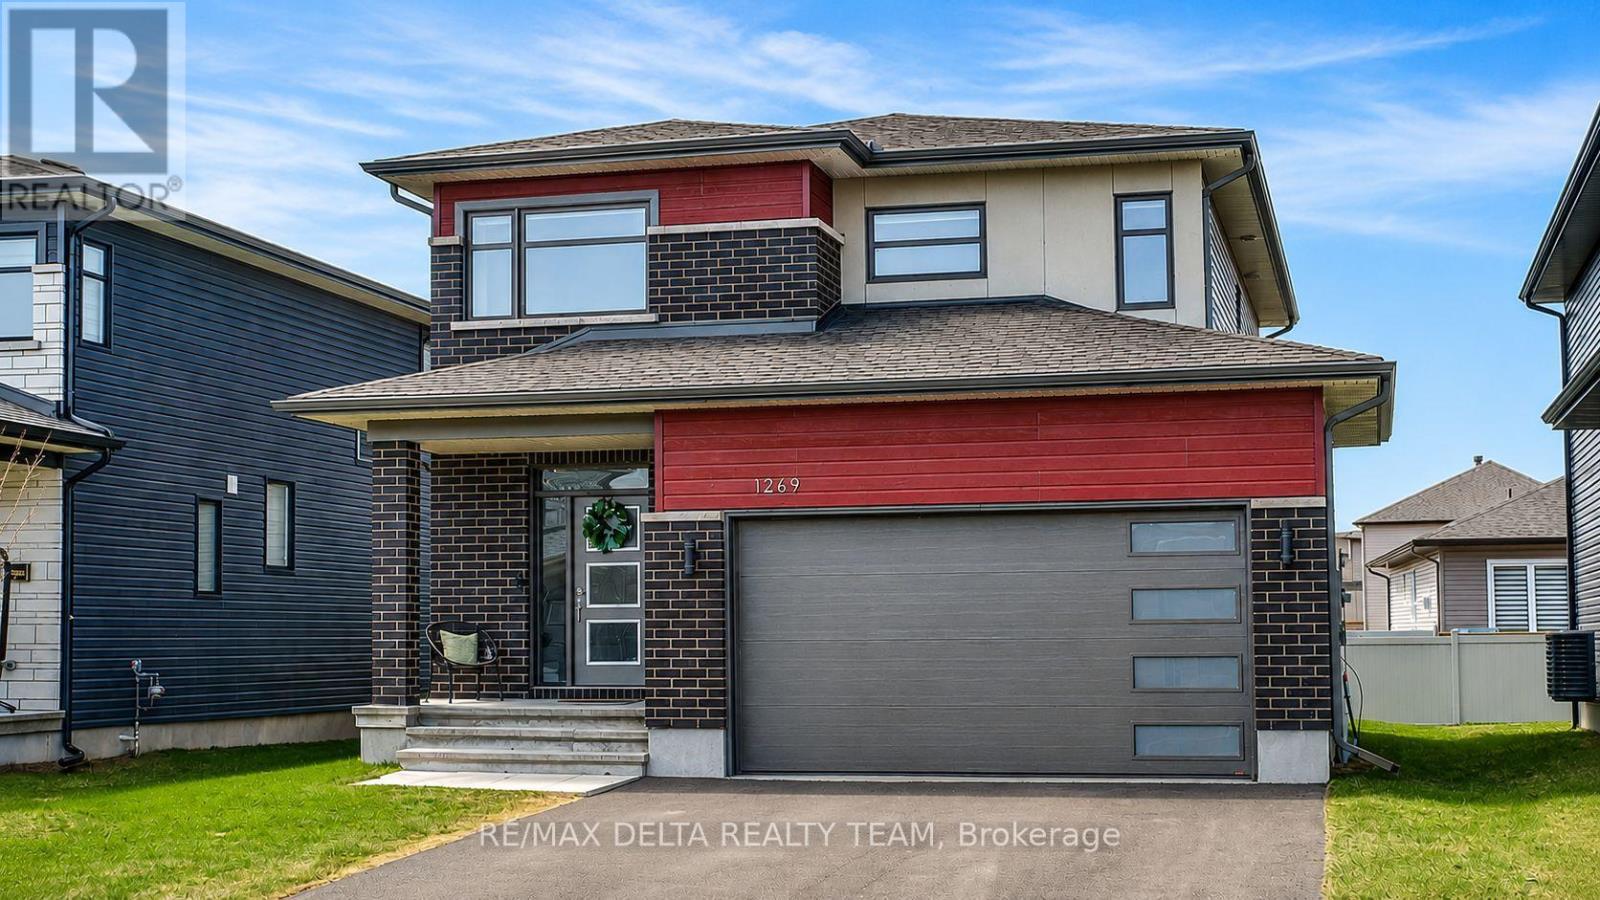
1269 Diamond Street
Clarence-Rockland, Ontario
!!!BONUS 12 MONTHS of HEATER/AIR HANDLER RENTAL PAID!!!! Step into this beautifully crafted 2023 Longwood-built "Topaz" model, a stunning 3+1 bedroom, 4-bathroom two-storey home that shows like a designer model. Thoughtfully upgraded and impeccably decorated, this residence offers the perfect blend of style, comfort, and functionality for a growing family. The bright and airy main floor features an open-concept layout filled with natural light from expansive windows, creating a warm and inviting atmosphere. The modern kitchen is equipped with sleek stainless steel appliances, ample cabinetry, and a seamless flow into the living and dining areas-ideal for both everyday living and entertaining. Upstairs, you'll find three spacious bedrooms, including a luxurious primary suite with a private ensuite bath. For added convenience, the laundry room is located on the second floor, just steps from the bedrooms-making daily routines effortless. The fully finished basement adds incredible versatility with an additional bedroom and full bathroom-perfect for guests, a home office, or extended family. The garage is equipped with a 240V outlet, ready for an electric vehicle charger-adding modern convenience for today's lifestyle. Located in the welcoming village of Rockland, this home is surrounded by excellent schools, convenient shopping, and family-friendly amenities, making it an ideal place to grow and thrive. A true turnkey property that combines modern elegance with everyday practicality-this is one you won't want to miss. (id:49269)
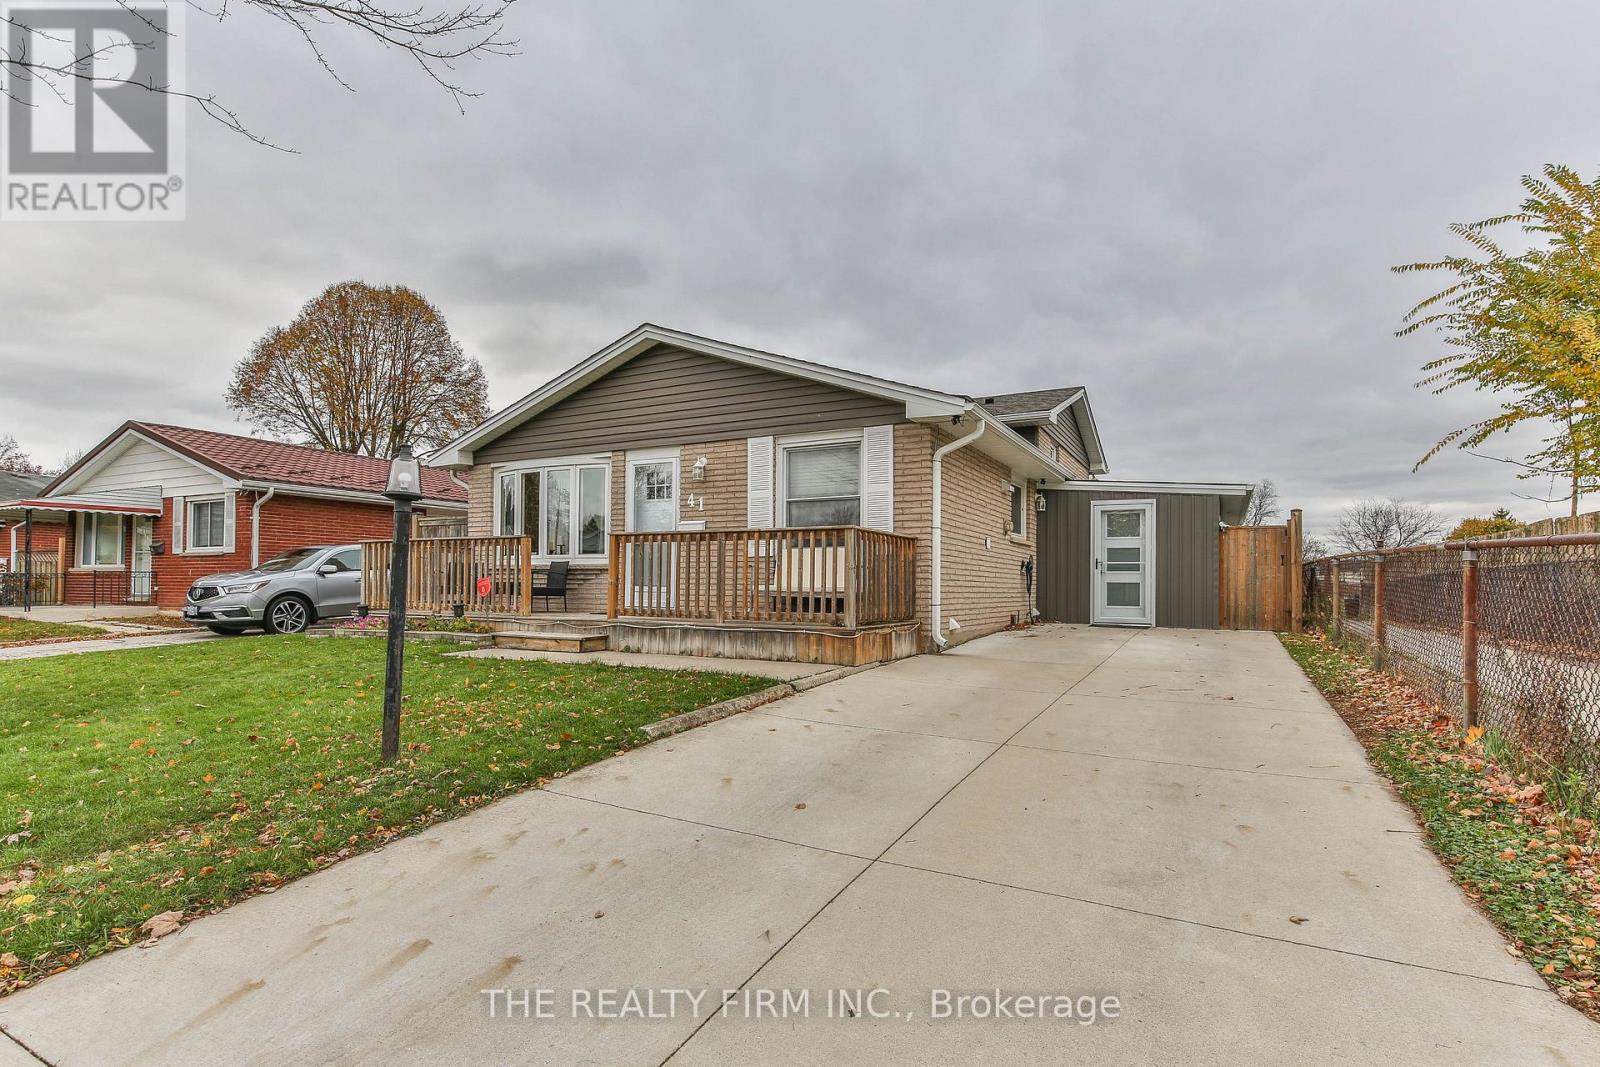
41 Villeneuve Crescent
London East, Ontario
4 level backsplit, on a quiet crescent, backing onto Admiral Park! That's only the start of cool features for this 3+1 bedroom, 2 bathroom home. There's also a concrete driveway, fenced yard, and a recently added sunroom/mudroom. Other recent exterior updates include shingles, siding, and eavestophs. Inside, the main level offers a large living room, spacious kitchen + diningroom, with access to the sunroom/mudroom via a side door. The sunroom includes exterior doors to both the backyard, and the driveway. And since the sunroom leads to the landing for the lower level stairs, this gives a separate entrance to the basement! Oh, and I certainly don't want to forget to mention the additional laundry hookups in the dining room, which when included with the basement separate entrance gives the capability for a lower level in-law suite! (lower level already has a bedroom and bathroom, just doesn't currently have a kitchen space) On the upper level, there are 3 bedrooms, and 4 piece bathroom. One level down from the main floor features a big recroom, bedroom, and 3 piece bathroom, and as a bonus, the lowest floor (4th level) is finished! This space includes a large family room, laundry room and utility room. Additional updates in the home include furnace, central air, and many of the windows. Plus, the home is located close to Argyle Mall & other nearby shopping, schools, and Veteran's Memorial Parkway is just a short drive away, giving convenient access to Highway 401. (id:49269)
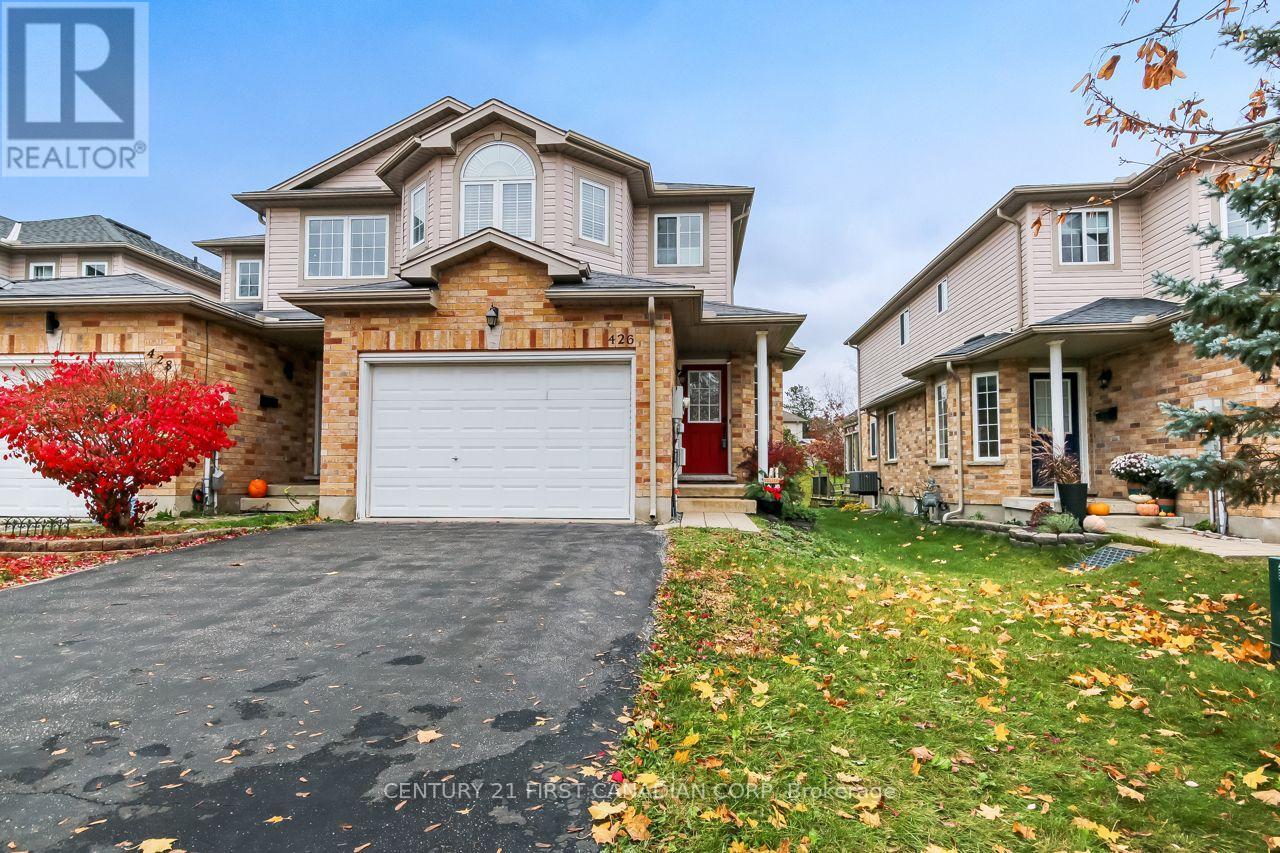
426 Edenridge Drive
London East, Ontario
Welcome to this lovely link home in a friendly neighbourhood located in Ridgeview heights, with one and a half car garage with inside entry. Ideal for first time buyer, this open-concept home features ceramic tiles in the foyer leading to a spacious great room with oak hardwood floors that flows through a bright kitchen & eating area overlooking the gorgeous grounds. Highlights include 3 bedrooms, 2 1/2 baths including the huge 4-piece ensuite in the primary bedroom, walk-in closet, central air. Roughed-in for central vac & a 3-piece bath in lower level. The basement provides a newly renovated recreation room w/c is perfect for a cozy movie night, children's play area, laundry & storage. Fantastic location close to schools, park, and minutes to unlimited shopping & favourite eateries. Don't miss this incredible opportunity to own this home & start building happy lifelong memories (id:49269)
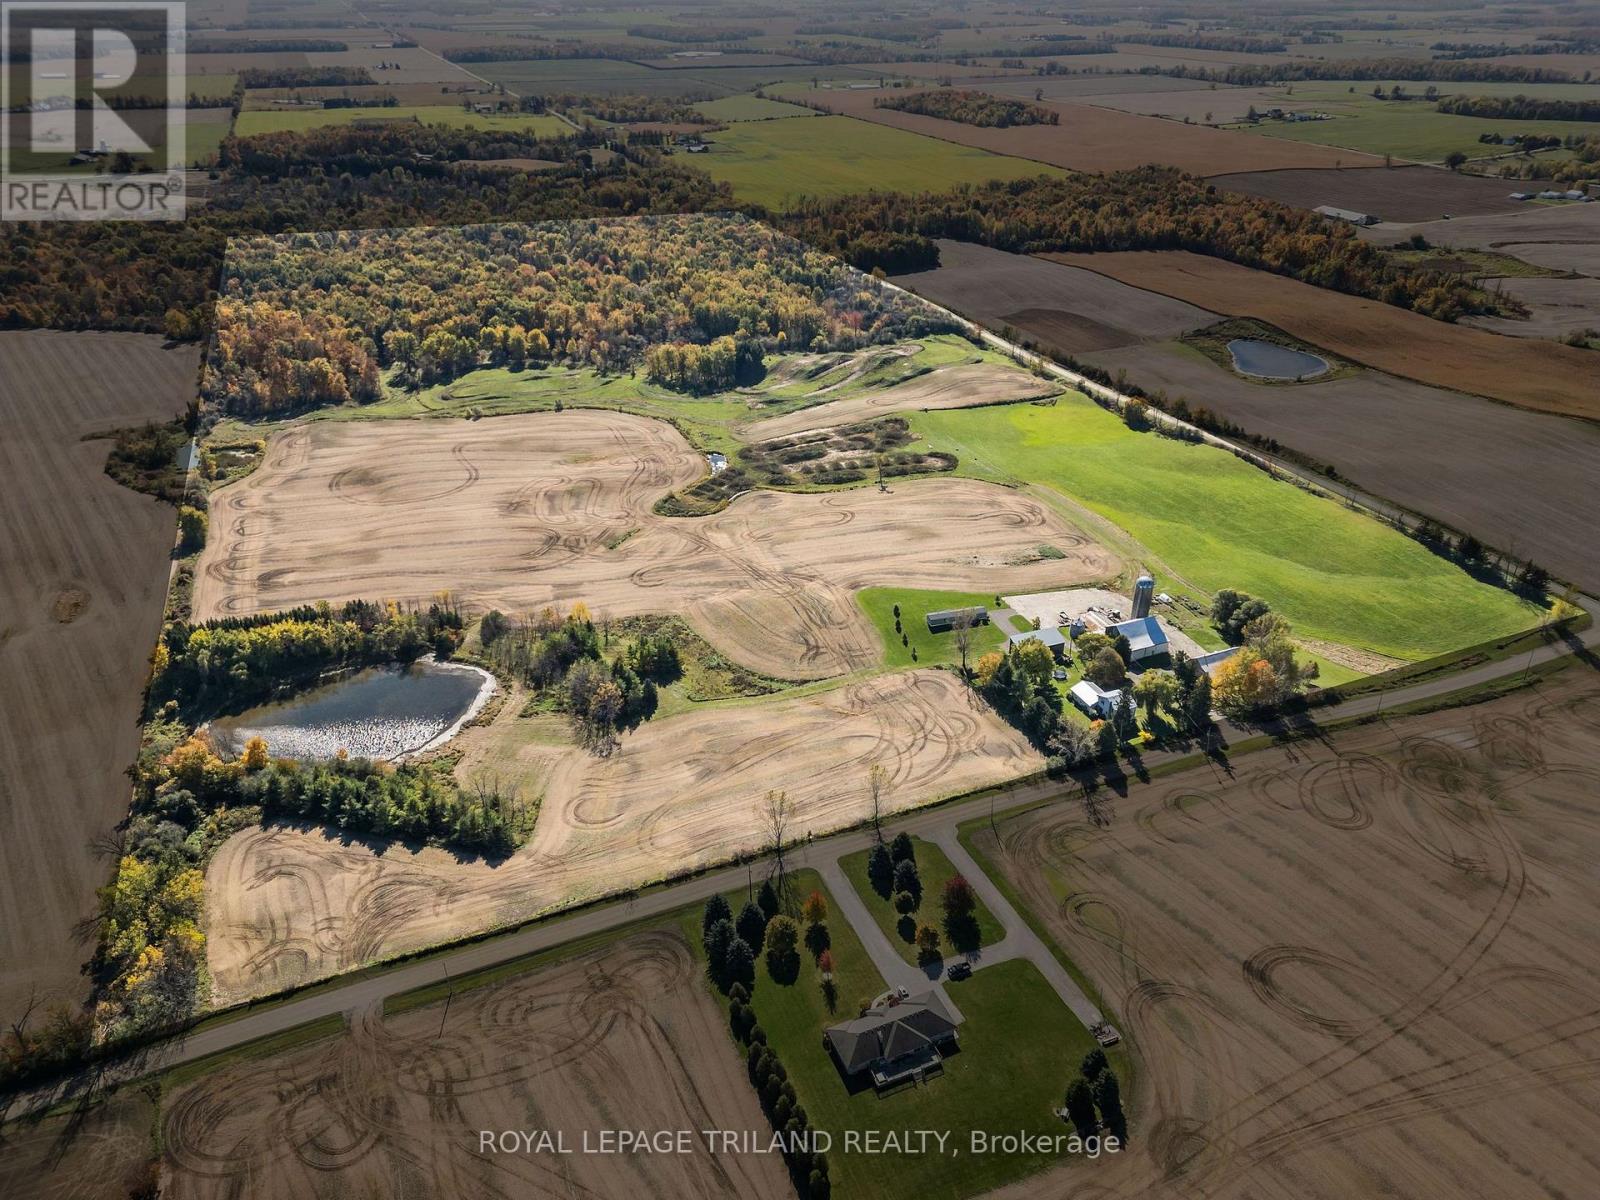
363188 Mcbeth Road
South-West Oxford, Ontario
95 ACRES OF FARM for Sale, Looking to add to your Land Base, -363188 McBeth Road, Salford. Looking for a property that offers it all? Welcome to this unique 95-acre property in South-West Oxford, combining agricultural land, natural beauty, recreational fun & country living! Approximately 46 acres of farmland, including 27acres of beans and 9 acres of hay, plus a 10-acre dirt bike track that could be converted back to workable farmland.) Enjoy 41 acres of bush. Updated Home, second dwelling, pole barn & storage barn occupy approximately 8 acres, creating a versatile property with endless possibilities. The property features a 32' x 60' pole barn, an additional storage barn & silo, offering plenty of space for equipment, storage and agricultural needs. The 3-bedroom home was completely renovated approximately 8 years ago, with updates including windows, doors, flooring, drywall, kitchen, living area, two bathrooms & laundry. An oversized attached double-car garage features an epoxy-coated floor, with plenty of room for vehicles, storage, or a workshop. Adding even more versatility is the second dwelling, known as a garden suite, permitted by the County, with 2 years remaining on the current permit. Whether you're looking to farm, enjoy the great outdoors, pursue recreational activities or embrace country living with room to roam, this exciting property offers a rare combination of land, outbuildings and living space.Come explore the possibilities at McBeth Road! Located mins to the401. (id:49269)
Exp Realty
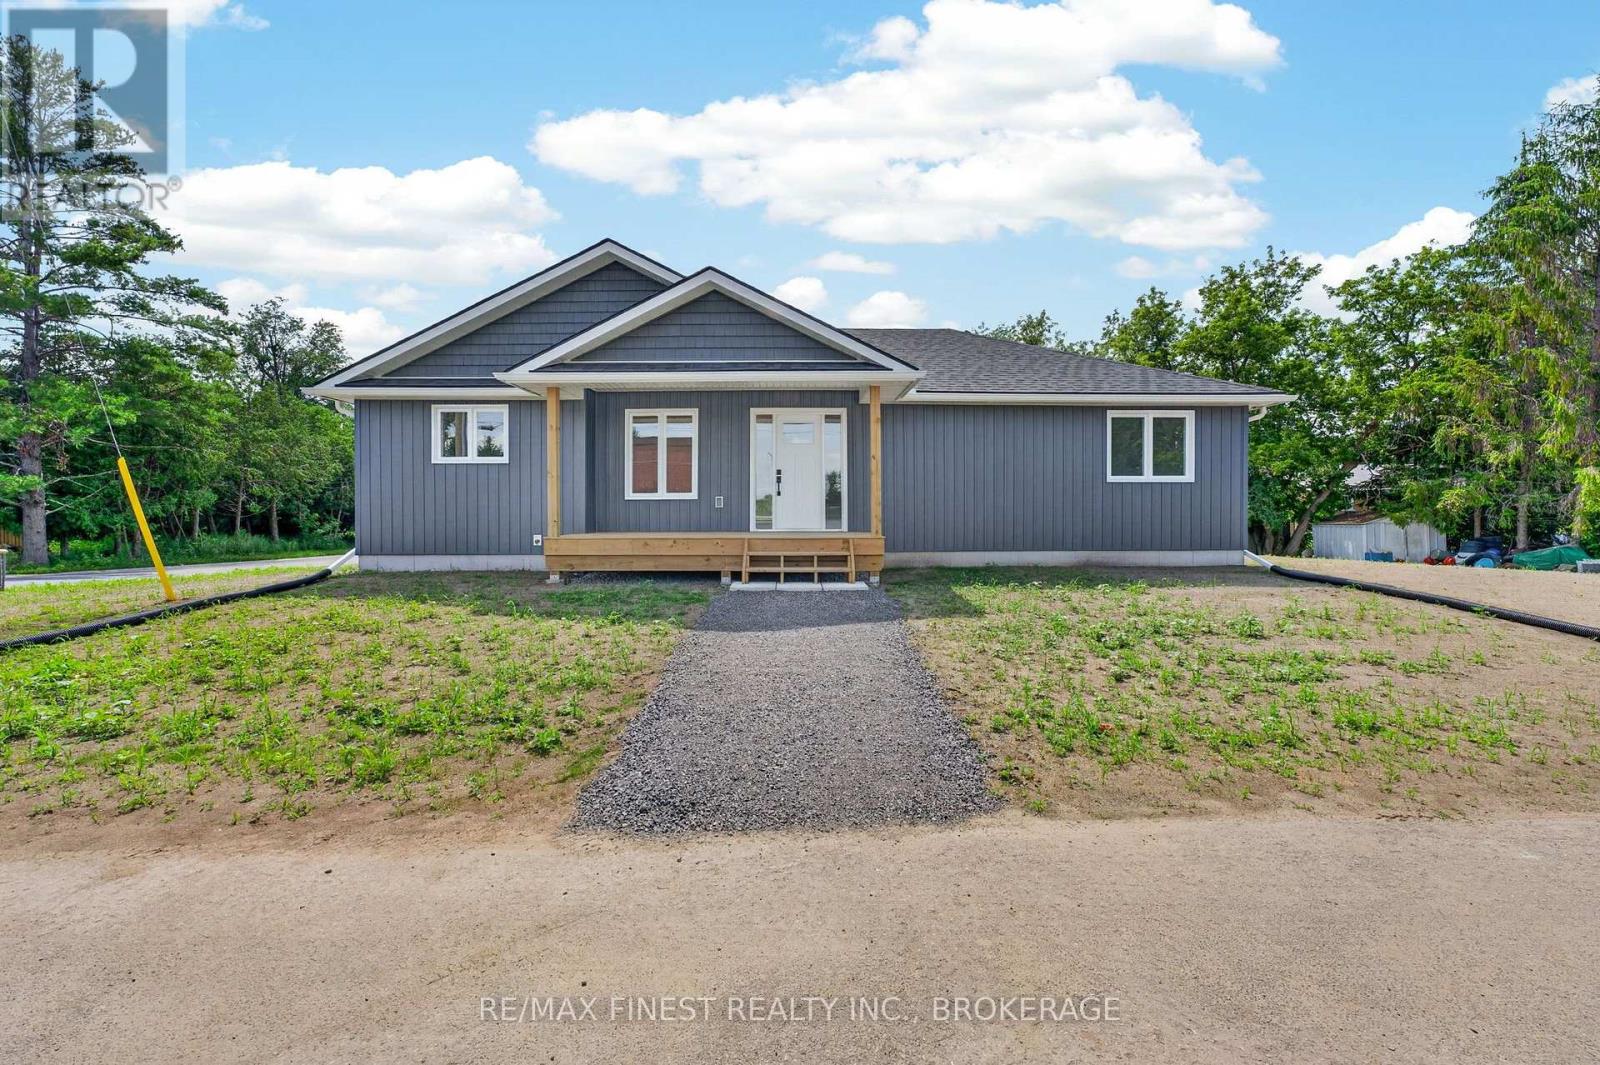
38 East Street
Stone Mills, Ontario
Welcome to this stunning new-build bungalow nestled on a quiet street in the charming community of Newburgh. Thoughtfully designed with comfort and style in mind, this beautiful home features 2 spacious bedrooms and 2 bathrooms, offering the home for young families or those downsizing. Step inside to discover gorgeous, high-quality finishes throughout, an open-concept layout filled with natural light, and a beautifully appointed kitchen that flows seamlessly into the living and dining areas-ideal for entertaining or relaxing at home. The generous unfinished basement provides endless possibilities, whether you're dreaming of additional living space, a home gym, recreation room, or extra bedrooms. With plenty of room to customize, you can truly make it your own. Complete with an attached 2-car garage and situated in a peaceful neighbourhood, this exceptional property offers the perfect combination of quality craftsmanship, functionality, and small-town charm. Enjoy the tranquility of Newburgh while being within easy reach of local amenities and surrounding communities. Don't miss your opportunity to own this beautiful new home-schedule your private showing today! **Rebate savings are dependent on purchaser qualification and rebate assignability at closing. Offers must be submitted by March 31, 2027.** (id:49269)
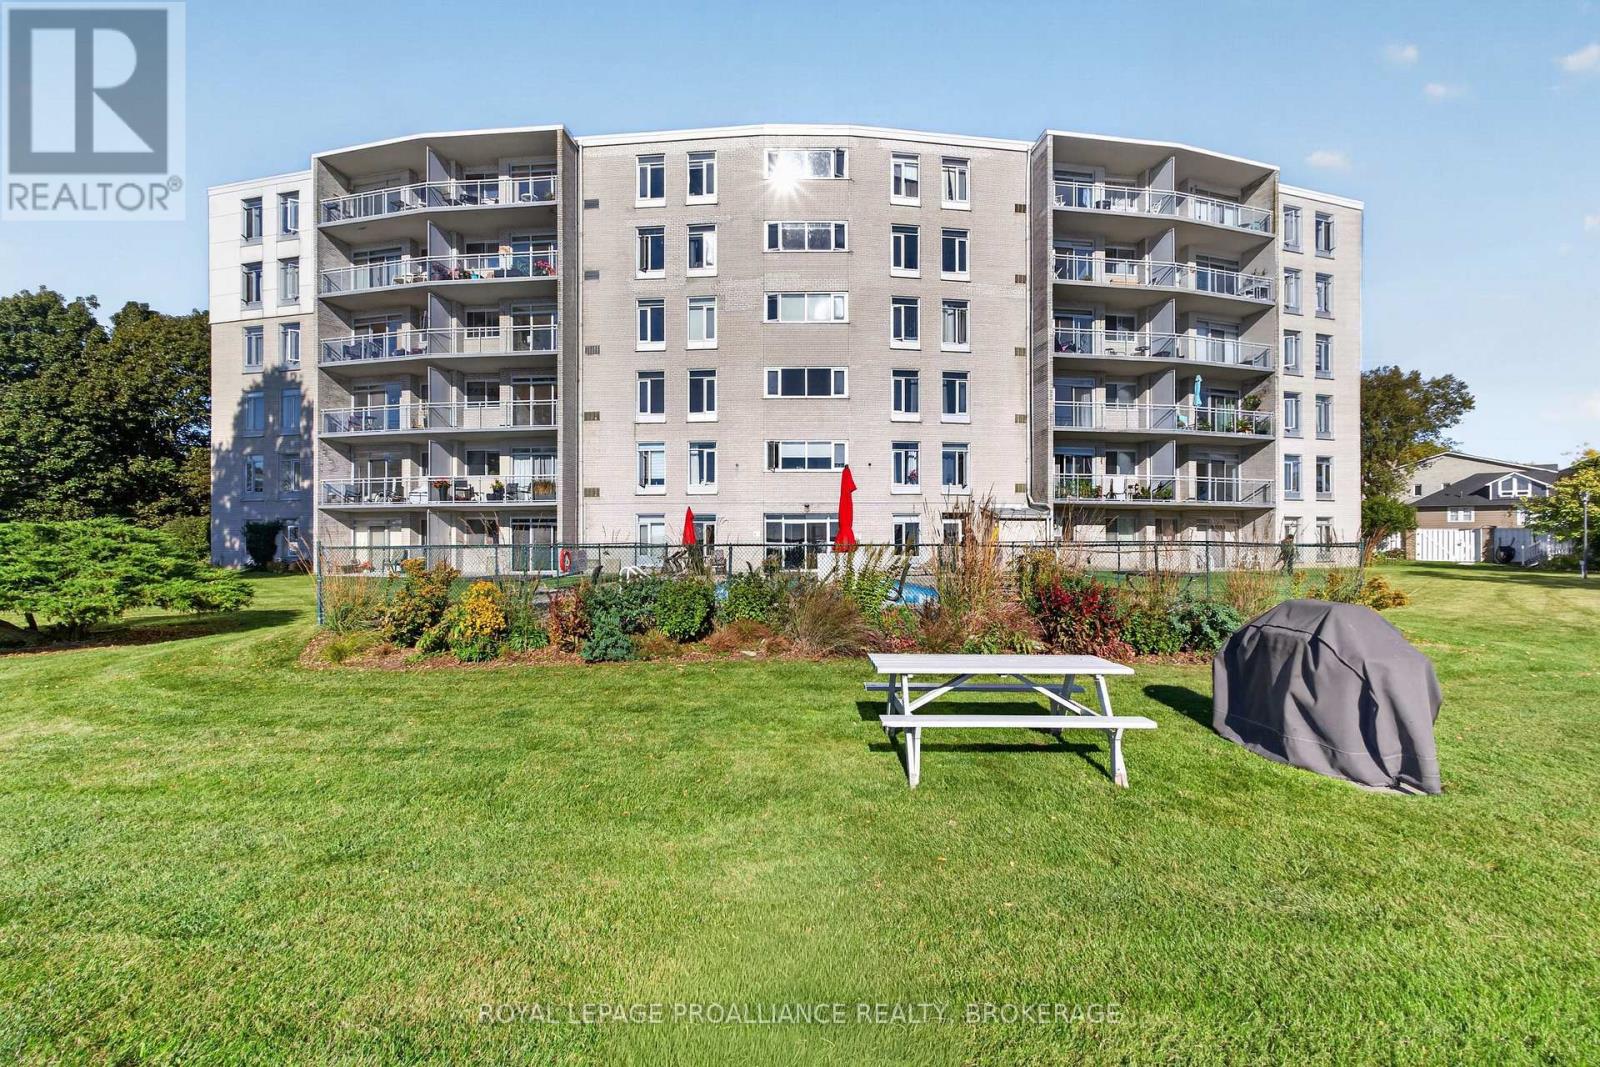
306 - 1 Mowat Avenue
Kingston, Ontario
Enjoy spectacular views of Lake Ontario from every room of this completely updated 2 BR, 1 Bath condo in the heart of Portsmouth Village. The gorgeous new kitchen has quartz counters, a ceramic backsplash, all new appliances and has been expanded to allow for additional cupboards. There is all new flooring, doors and trim throughout. The large DR and LR is great for entertaining with patio doors to a private beautiful balcony with glass panels and stunning views. There are 2 spacious BR's and all new bath with glass shower and an in unit storage room. The building has a beautiful swimming pool, patio and expansive manicured grounds all on the shores of Lake Ontario. There is laundry on the main floor of the building, as well as a large party room. Condo fees include heat and water. This condo is one of the best kept secrets of Kingston, close to downtown, hospitals, Queen's, St. Lawrence College, waterfront trails and parks, and a marina next door. Vacant and available for immediate possession. (id:49269)
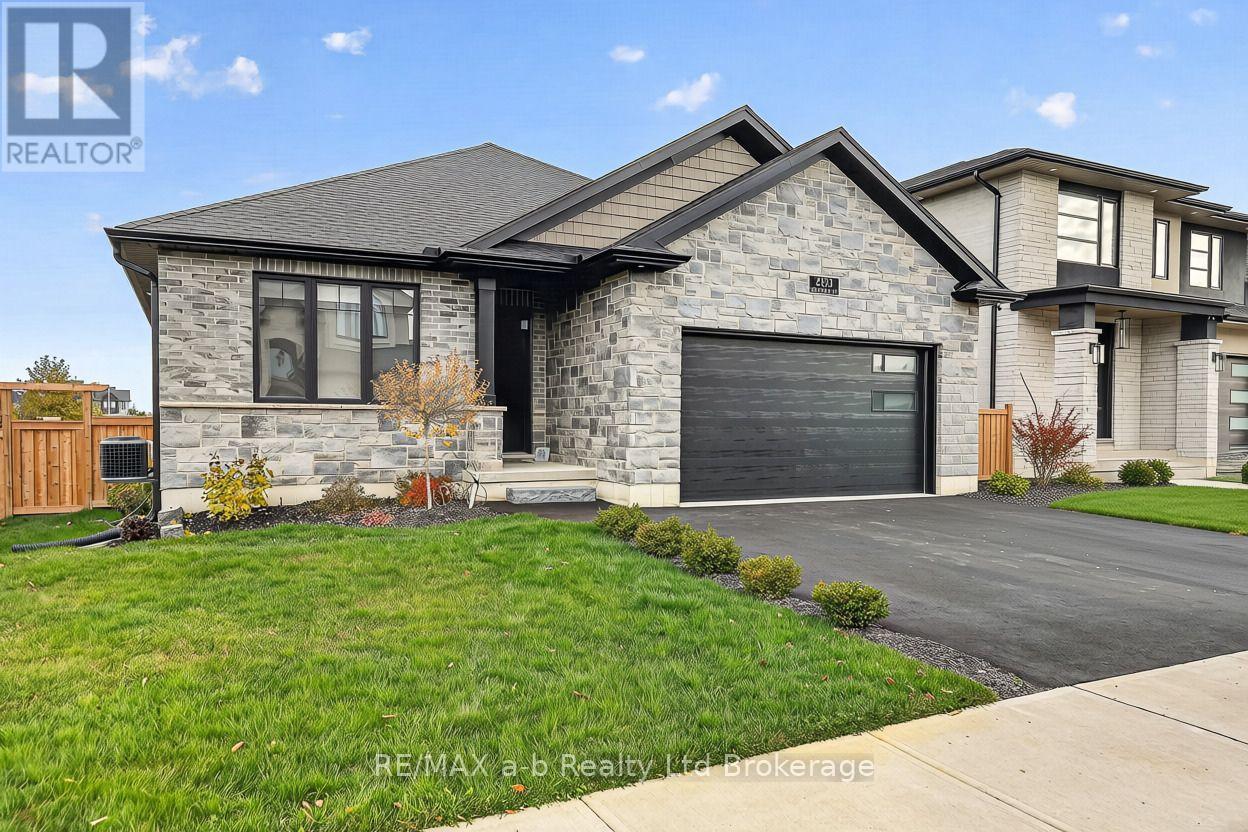
200 Hemlock Street
Woodstock, Ontario
Discover this expansive bungalow in one of Woodstock's most exclusive enclaves. Only four years old, this three-bedroom, two-bathroom home combines upgraded finishes with a soaring ceiling, creating a welcoming atmosphere with a touch of elegance, while the finishes bring polish and character to the interior. Outside, the newly landscaped, fully fenced yard offers an appealing setting to enjoy the outdoors, with a large shed providing additional storage. The double-car garage is equipped with 200-amp service and built-in tool cabinets and workbench. All this, plus a driveway with space for three cars, rounds out the property with convenience. From its distinctive interior details to its refreshed outdoor surroundings, this bungalow brings together style and everyday practicality. Ready to welcome its next owner, it offers a place to settle in, make it your own, and create lasting memories. Come explore the possibilities and picture your next chapter in this Woodstock home! (id:49269)
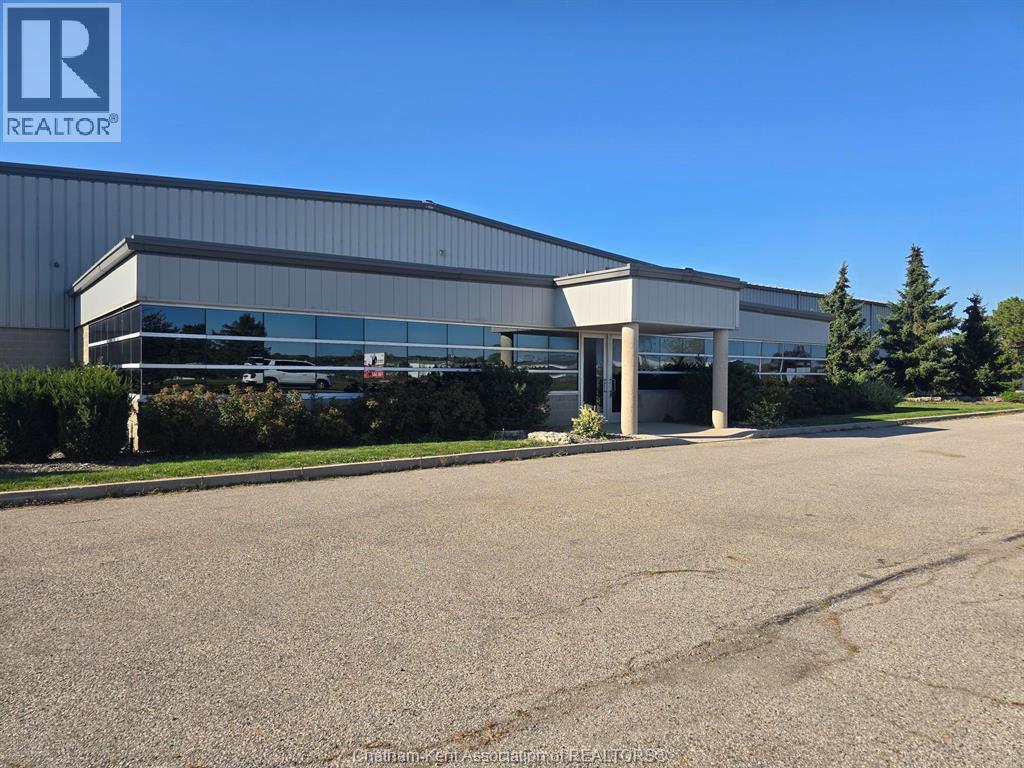
5 Hyland Drive
Blenheim, Ontario
For Lease – Prime Industrial Facility in Blenheim. This outstanding property offers over 38,000 sq. ft. of versatile space, featuring 6,400 sq. ft. of office area and more than 32,000 sq. ft. of shop and warehouse space. Situated on 3.55 acres, the site includes a fully fenced and paved laydown yard, ideal for secure outdoor storage and heavy vehicle maneuvering. The building boasts 20–24 ft. ceiling heights, 2 truck-level docks, and 4 grade-level doors to ensure efficient operations. With 400-amp electrical service, the facility is well equipped to handle demanding industrial requirements. Conveniently located in the Town of Blenheim, the property provides easy access to Highway 401 and major arterial routes, making it an excellent choice for a wide range of industrial and commercial uses. This is a rare opportunity to lease a high-quality industrial space in a prime Southwestern Ontario location. Seller will sub-divide office space from warehouse area. (id:49269)
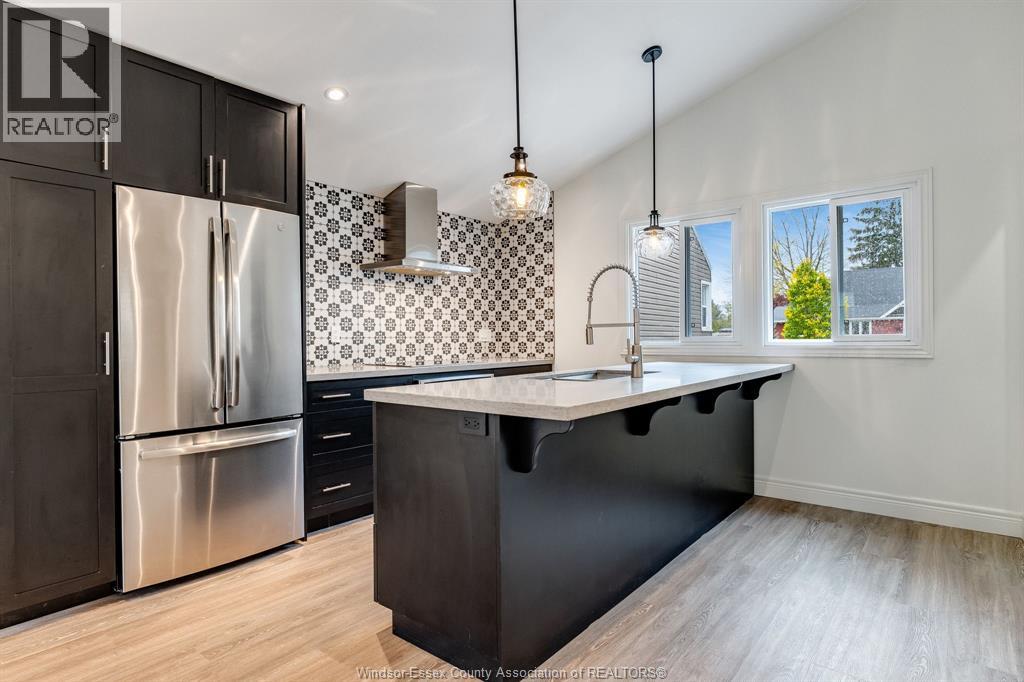
30 Mill Street East Unit# A
Kingsville, Ontario
Looking for modern, private living near downtown Kingsville? Newly converted in 2026, this one-bedroom, one-bathroom residence offers a fresh, comfortable space with brand-new appliances, in-unit laundry, a dedicated hot water tank and its own mini-split heating and air conditioning system. The custom beverage station is perfect for morning coffee and can easily double as a wine bar for entertaining. The bathroom features heated flooring, while the spacious, wheelchair-accessible layout provides plenty of room to move comfortably. Step outside to your own fully fenced private backyard, ideal for relaxing or entertaining. Located on a shared property with the main home, this residence has a private entrance and is pet friendly. Utilities are additional to the monthly rent (minimum 1-year lease). First and last month's rent, credit report, references and employment verification required. (id:49269)
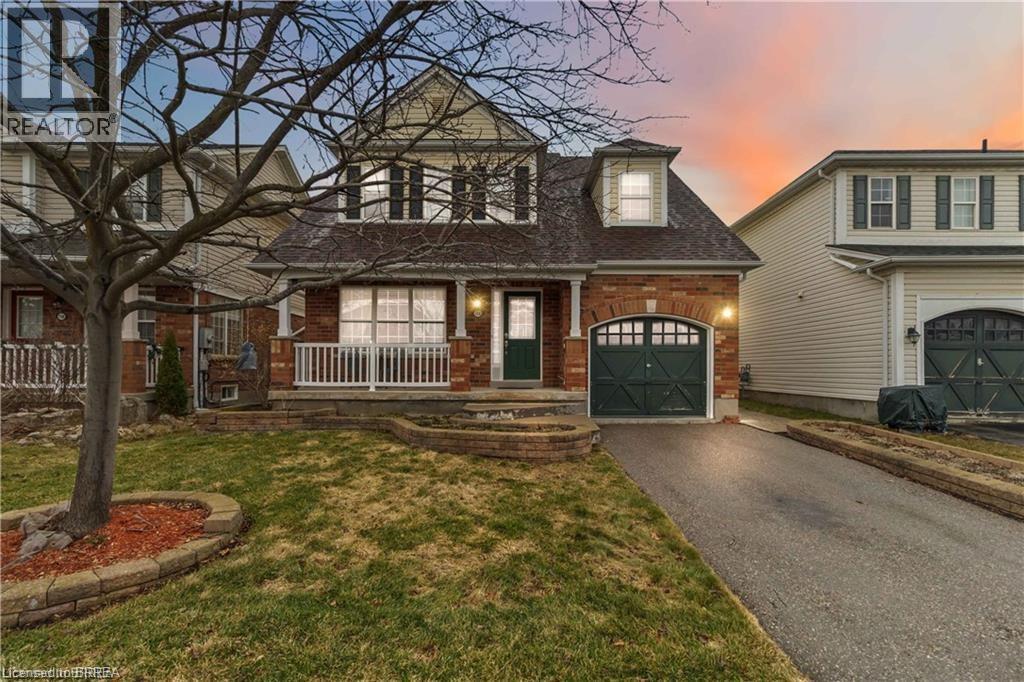
156 Osborn Avenue
Brantford, Ontario
Welcome to this spacious detached home in the highly desirable West Brant community, offering 4 bedrooms and 3 bathrooms with a functional layout ideal for growing families. The main floor features a bright and open living and dining area, perfect for everyday living and entertaining. The kitchen offers ample cabinetry and workspace, with a layout that connects seamlessly to the main living space. The upper level includes 3 generously sized bedrooms, highlighted by a primary suite complete with a private ensuite bathroom and walk-in closet. The lower level features a fourth bedroom, providing excellent flexibility for extended family, a teenager retreat, guest space, or a home office. Located close to schools, parks, trails, shopping, and all major amenities, this home is a fantastic opportunity to own in one of Brantford’s most sought-after neighbourhoods. (id:49269)
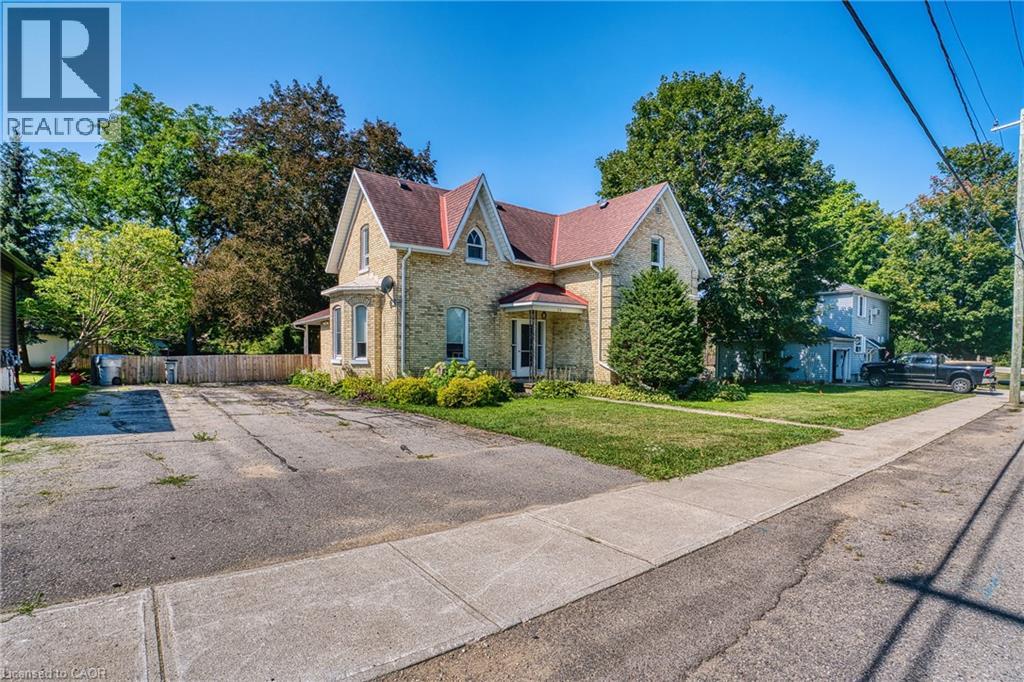
34 Queen Street
Brussels, Ontario
Welcome to the quiet town of Brussels, 34 Queen St is a century 2 Storey home located on a spacious 82 ft x 132 ft mature lot which includes large trees, landscaping and area for the kids to play. This 3 bedroom, 2 bathroom home boasts bright big windows and ample space to raise your family. Upgrades include kitchen (2022), bathrooms, flooring, roof, fenced in yard while also keeping the old charm. Huge living room with gas fireplace updated lighting as well as tall ceilings make for the perfect area to relax and enjoy your company. Formal dining area and renovated kitchen with island allows you to entertain and comfortably prepare meals for any size group. If this one checks your boxes, book your showing today! (id:49269)
108 Queen Street N
Kitchener, Ontario
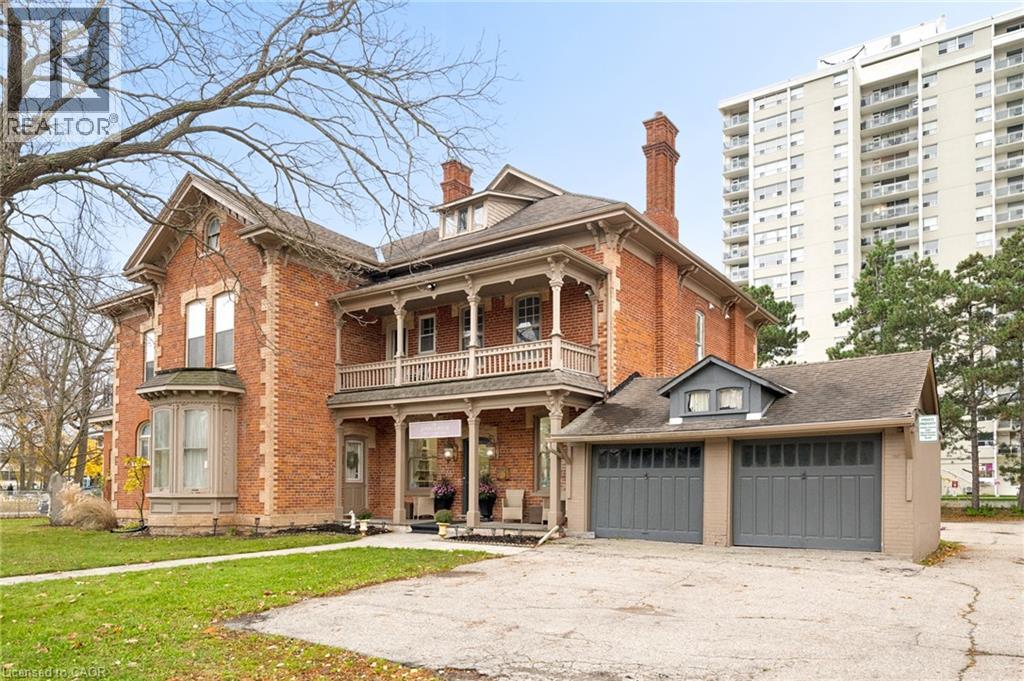
Every house has a story to tell, and the Sonneck House has been telling its story since 1874. Located at 108 Queen Street North, this architectural landmark is the last remaining Breithaupt family home in Kitchener. Built by Louis Breithaupt, the Italianate-style residence later became home to his son Louis Jacob Breithaupt, part of a family whose influence helped shape the city. Known as Sonneck, meaning sunny corner, the property showcases historic craftsmanship, from its red brick exterior and decorative stonework to its bay windows and covered porches. Inside, a sweeping wooden staircase, stained glass, detailed trim, hardwood flooring and fireplaces carry that character throughout. The main residence offers a traditional two-storey layout with generous living spaces. The entry leads to a spacious living room with a fireplace and large windows, while the dining room features a second fireplace and built-in shelving. The kitchen offers ample cabinetry, a centre island, and a bright breakfast area. A powder room completes the main floor. Upstairs, three bedrooms and a full bathroom provide comfortable accommodations, with additional attic storage. Beyond the residence, an adjoining commercial space currently operates as a salon, complete with a bathroom and unfinished second level. With the owner vacating, the space offers possibilities for a new business or commercial tenant. A separate tenanted residential space on the third floor, above the commercial space, adds an existing income component. Set on a 0.457-acre lot with parking for 12+ vehicles, including a garage, the property sits in Kitchener's Civic Centre neighbourhood. Steps from Centre in the Square and the Kitchener Public Library, minutes from Downtown Kitchener's restaurants, shops and entertainment, and centrally located for convenient access throughout Waterloo Region. A remarkable combination of history, character and versatility, the Sonneck House is ready for its next chapter. (id:49269)
108 Queen Street N
Kitchener, Ontario
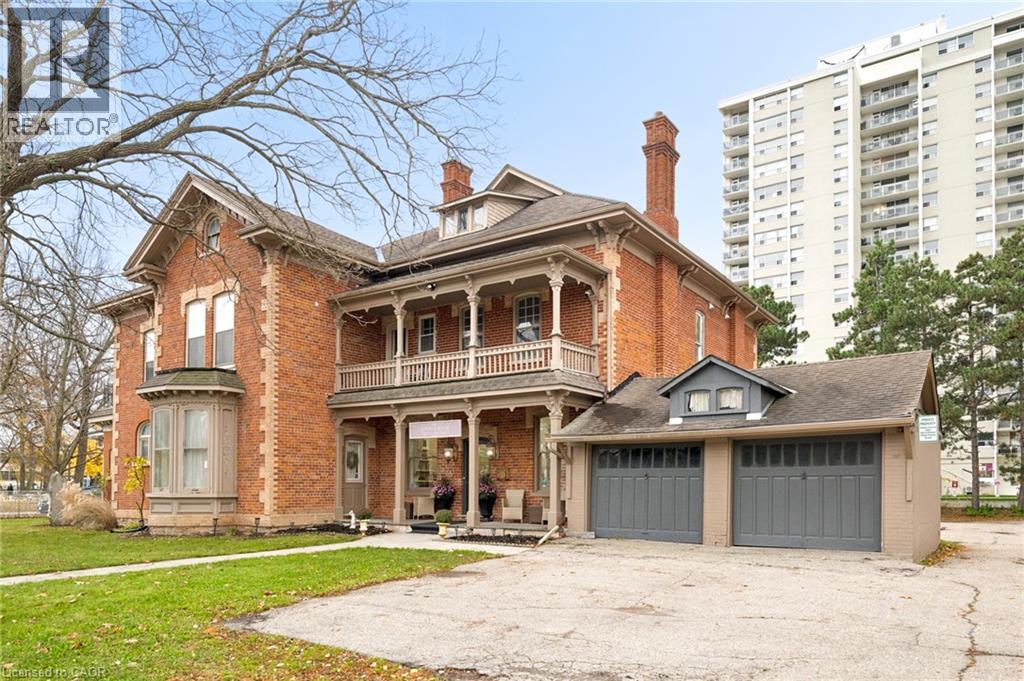
Some addresses come with more than a location. They come with a legacy. Welcome to the Sonneck House, a historic landmark dating back to 1874, situated on a prominent 0.457-acre lot in Kitchener's Civic Centre neighbourhood. Originally built by Louis Breithaupt, the property later became home to his son Louis Jacob Breithaupt, a businessman and former mayor of Berlin. Today, the Sonneck House remains the last surviving Breithaupt family home in Kitchener, known for its history and distinctive Italianate architecture. The property offers a combination of commercial and residential space. Currently operating as a salon, the commercial portion features bright styling and treatment areas, decorative columns, large windows, elegant lighting and a welcoming reception area. Complete with its own bathroom and unfinished upper level, the space offers flexibility for a new business or commercial tenant, with the current owner vacating. The adjoining main residence features three bedrooms and 1.5 bathrooms, with spacious living and dining rooms, both with fireplaces, and a kitchen with a centre island and breakfast area. A sweeping wooden staircase, stained glass, hardwood flooring and detailed trim highlight the home's historic character. A separate tenanted residential space provides existing rental income. Set on nearly half an acre with approximately 154 feet of frontage and parking for 12+ vehicles, including a garage, the property offers valuable space and accessibility for residential and commercial occupants. Steps from Centre in the Square and Kitchener Public Library, it's minutes from Downtown Kitchener's restaurants, shops and businesses. For entrepreneurs, investors or those seeking a distinctive live-work opportunity, the Sonneck House offers a chance to bring new purpose to a property with over 150 years of history. Located within Kitchener's Strategic Growth Area (SGA), future uses are subject to applicable zoning, heritage requirements and municipal approvals. (id:49269)
108 Queen Street N
Kitchener, Ontario
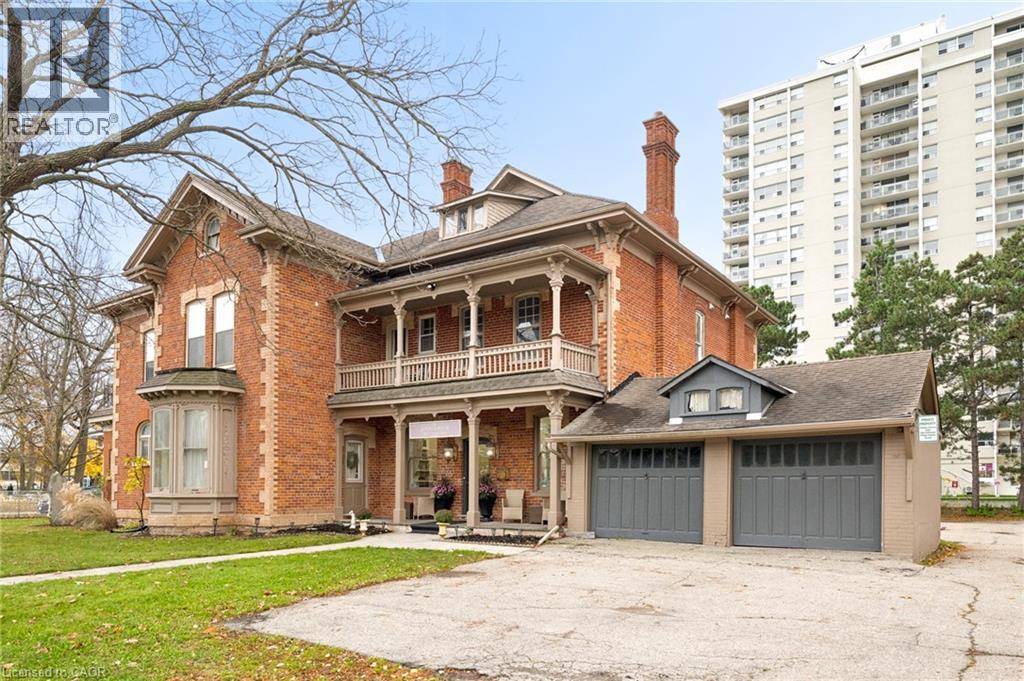
An exceptional opportunity to own nearly half an acre in Kitchener's established Civic Centre neighbourhood, home to the historic Sonneck House. Located at 108 Queen Street North, this Italianate-style property dates to 1874 and is the last remaining Breithaupt family home in Kitchener. Its red brick exterior, decorative stonework, bay windows and covered porches reflect the craftsmanship of the era. The approximately 19,902 sq. ft. (0.457-acre) parcel offers 153.80 feet of frontage, approximately 129 feet of depth and parking for 12+ vehicles, including a garage. With its generous dimensions and prominent location, the property presents a compelling opportunity for buyers seeking a substantial parcel in an established urban neighbourhood. Existing improvements include a substantial two-storey residence with three bedrooms, 1.5 bathrooms, living and dining rooms with fireplaces, a kitchen with centre island and breakfast area, and attic storage. A sweeping wooden staircase, stained glass, hardwood floors and detailed trim add historic character. An adjoining commercial space currently operates as a salon, with a bathroom and unfinished upper level. With the owner vacating, the space offers potential for a new business or commercial tenant. A separate tenanted residential space provides existing rental income. Steps from Centre in the Square and Kitchener Public Library, the property is minutes from Downtown Kitchener's restaurants, shops and amenities, with convenient access throughout Waterloo Region. Located within Kitchener's Strategic Growth Area (SGA), this substantial parcel offers possibilities for continued residential and commercial use or exploration of its long-term potential, subject to applicable zoning, heritage requirements and municipal approvals. A rare opportunity to own a recognizable address and shape the next chapter of a significant Kitchener property. (id:49269)
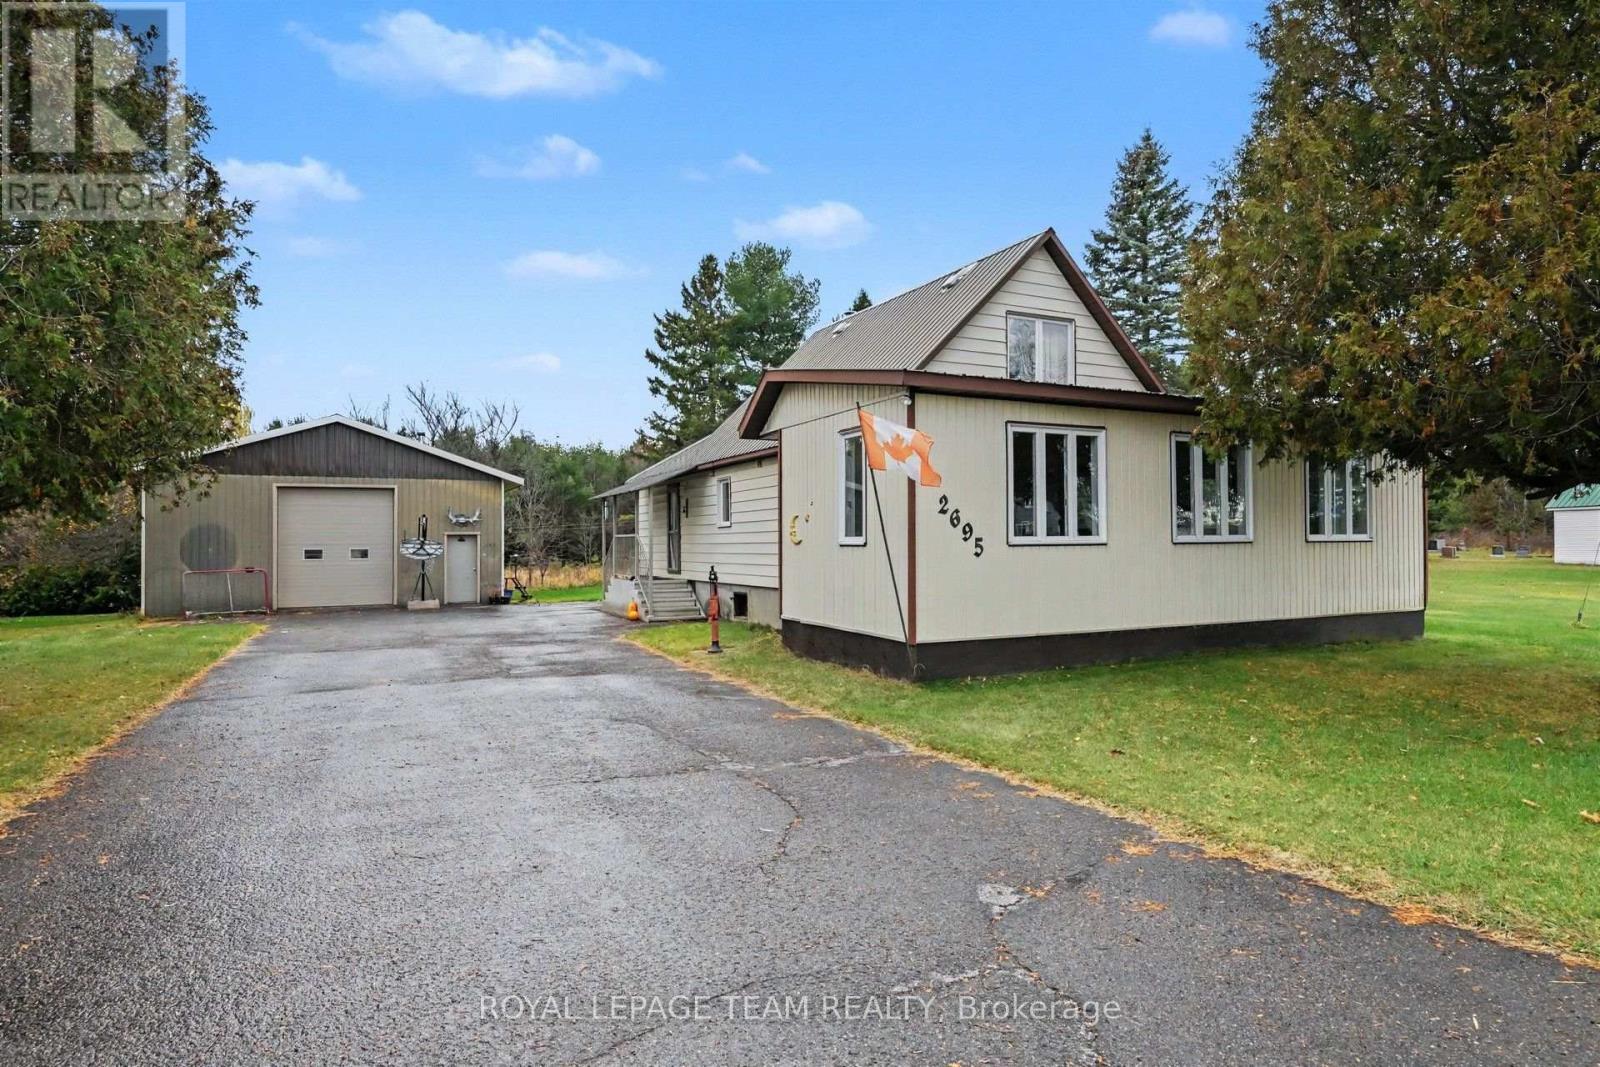
2695 Dunrobin Road
Ottawa, Ontario
Welcome to 2695 Dunrobin Road, a meticulously cared-for retreat situated on a lush 1-acre lot, offering the ultimate balance of rural tranquility and city accessibility. Designed for effortless everyday living, the main floor features a private primary bedroom suite, while the flexible upper-level loft serves as an ideal home office, creative studio, or secondary family lounge. Every corner reflects exceptional pride of ownership, highlighted by a sun-drenched, oversized sunroom that creates a seamless bridge between indoor comfort and outdoor views. Outside, the standout detached heated garage/shop offers endless possibilities for hobbyists, trade professionals, vehicle storage, or workshop projects. Combining modern convenience, functional workspace, and open country air-all while located just minutes to Kanata and a 30 minute commute to downtown Ottawa, 2695 Dunrobin Road is ready for its next chapter. (id:49269)
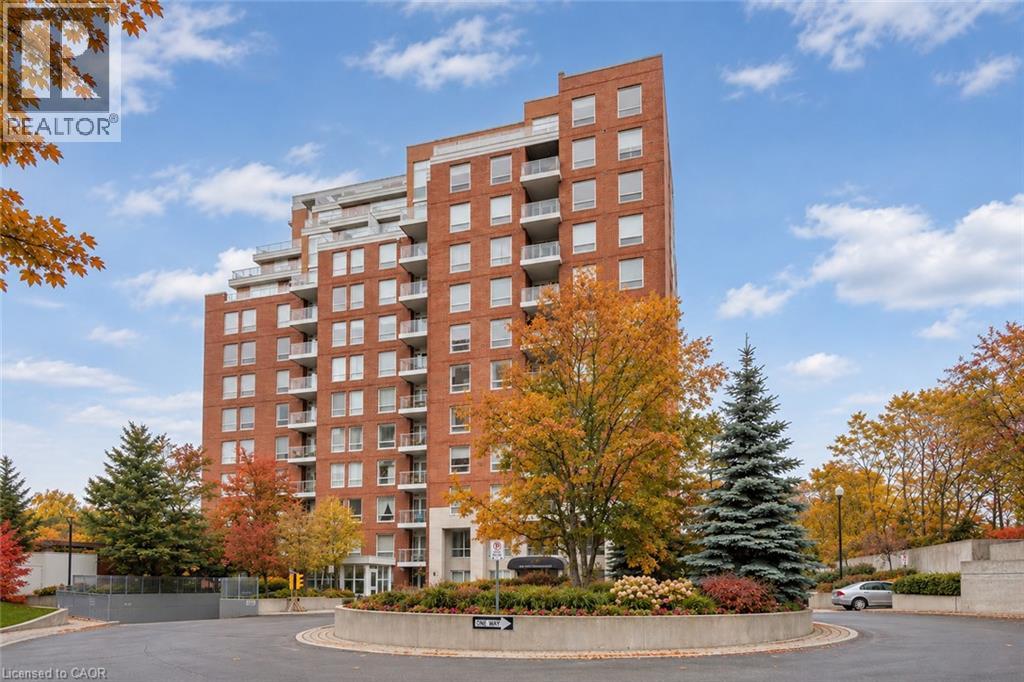
40 Old Mill Road Unit# 508
Oakville, Ontario
Located steps to Old Oakville, GO train and Whole Foods mall. 1443 sq. ft. corner suite offering sunshine all day long with captivating year round views of tree top canopy and beautiful Sixteen Mile Creek. A split 2-bedroom floor plan with two full baths provides privacy for each bedroom. Open concept living and dining room with 9' ceilings, tasteful hardwood floors, fireplace, and a wall of windows to capture the endless views. Kitchen is fitted with granite countertops, stainless steel appliances, a breakfast area solarium, and a walkout to a sizeable balcony. You will find rest and relaxation in the principal bedroom, complete with soft newer broadloom, 4-piece ensuite with separate shower and soaker tub, ample walk-in closet and walk out to balcony. The spacious second bedroom has a large window and double closet, with a 3-piece bathroom just down the hall. This fabulous unit offers in-suite laundry, 1 parking spot, and one locker included. Luxurious modern amenities including a security guard, exercise room, indoor pool, sauna, party room and visitor's parking. This highly coveted neighbourhood offers a superb location close to Downtown Oakville shops and restaurants and highway and lake access. A well respected building, comprised mostly of unit owners. A beautiful place to call home! (id:49269)
1 Wellington Street Unit# 405
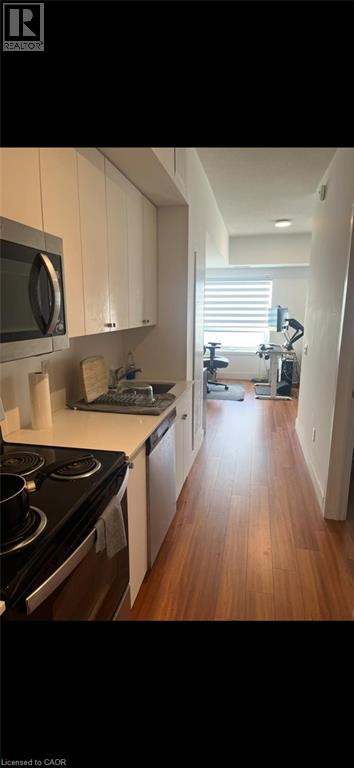
Brantford, Ontario
No parking is included with this unit. This open-concept 1-bedroom condo is located in the heart of downtown Brantford and offers modern urban living with 9-foot ceilings, vinyl plank flooring throughout, quartz kitchen countertops, and convenient in-suite laundry with a stackable washer and dryer. Building amenities include a fitness room, party room, and rooftop garden. Ideally situated close to Wilfrid Laurier University, the Sanderson Centre, and Harmony Square, with the Grand River just a short walk away. (id:49269)
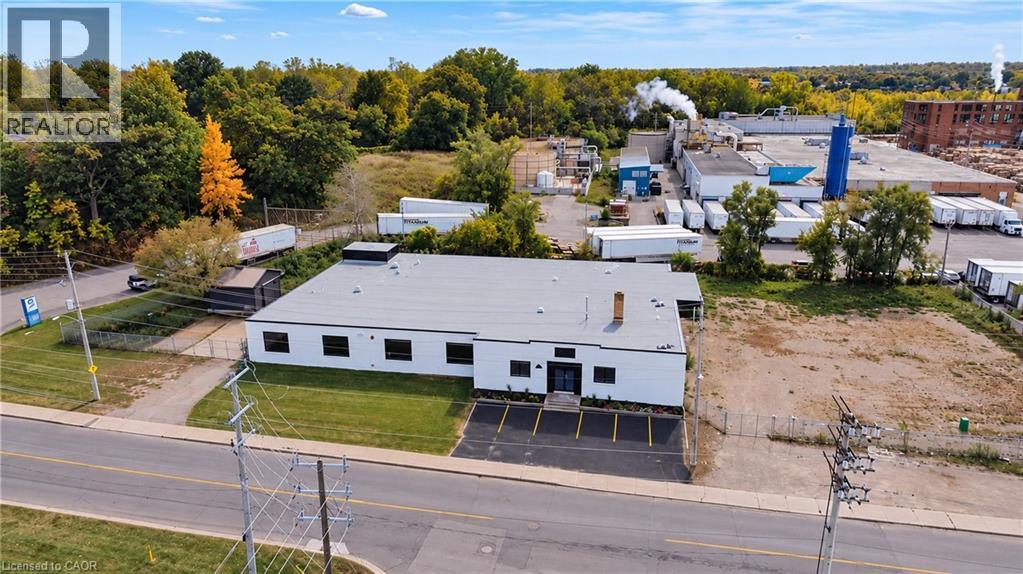
147 Mary Street
Brantford, Ontario
12,688 SF industrial building situated on a 1.1+ acre fully fenced and secured lot with a large outdoor storage area. The building features 200 Amp/600 Volt electrical service, a full sprinkler system, an open gas furnace and radiant heating, three brand new washrooms, two truck-level shipping doors, and one drive-in door. Recent renovations include a new roof, refinished concrete floors, new water service, LED lighting throughout, new windows, and serviced truck-level and drive-in doors. Clean environmental available. (id:49269)
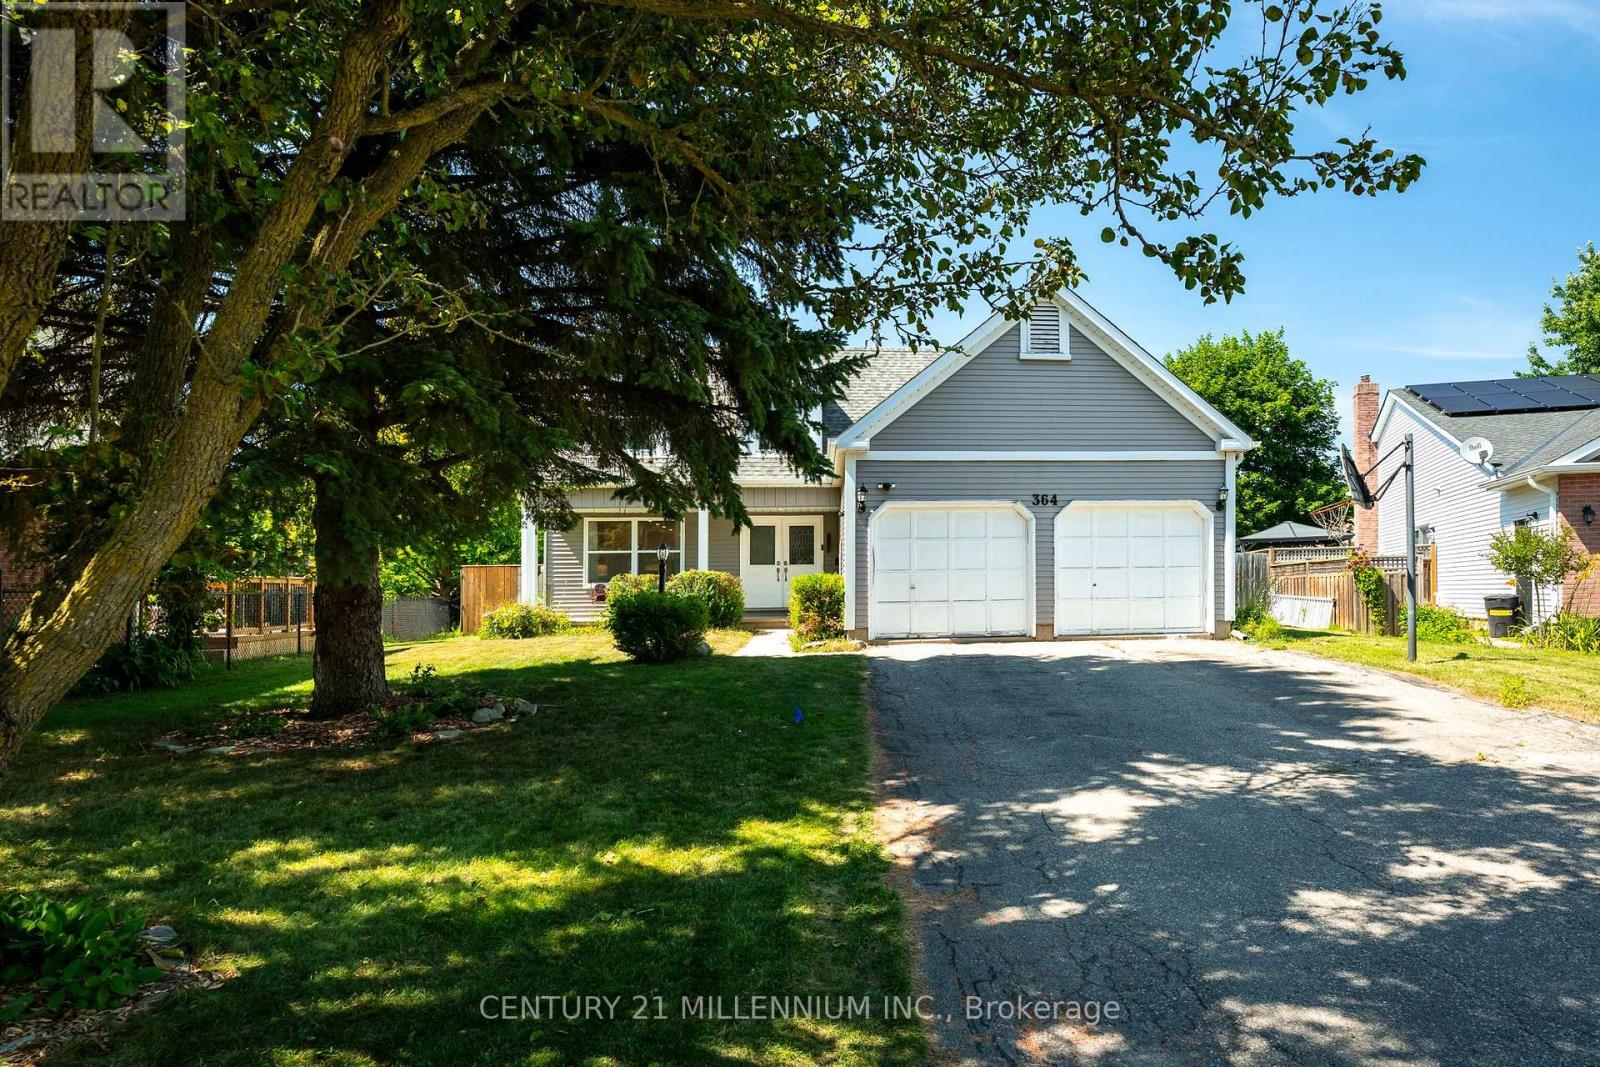
364 Stoneheight Place
Waterloo, Ontario
Welcome to 364 Stoneheight Place! Situated on a quiet court in one of Waterloo's sought-after family neighbourhoods, this beautifully updated 4-bedroom detached home has been thoughtfully expanded with an impressive approximately 1,000 sq. ft. addition, creating the perfect blend of luxury, functionality and space. The showpiece of the home is the spectacular custom kitchen, complete with quartz countertops, premium cabinetry, stainless steel appliances, gas cooktop, built-in wall ovens, an oversized island and a spacious eat-in area designed for family gatherings and entertaining. Multiple living spaces, updated flooring and tasteful finishes create an inviting atmosphere throughout. Upstairs you'll find three generous bedrooms, including a stunning primary retreat featuring a spa-inspired ensuite with a soaker tub, oversized glass shower, dual vanity and an incredible custom walk-in dressing room. The fully finished basement adds even more versatility with its own kitchen, bedroom, 3-piece bathroom and spacious recreation area, making it an excellent option for multi-generational living, guests or a private in-law suite. Step outside and discover your own backyard oasis. The expansive deck surrounds a sparkling pool, creating the ultimate setting for summer entertaining, family fun and relaxing weekends at home. Offering exceptional living space, designer updates, an incredible addition and a prime Waterloo location close to schools, parks, shopping, universities and expressway access, 364 Stoneheight Place is a home that truly stands apart. (id:49269)
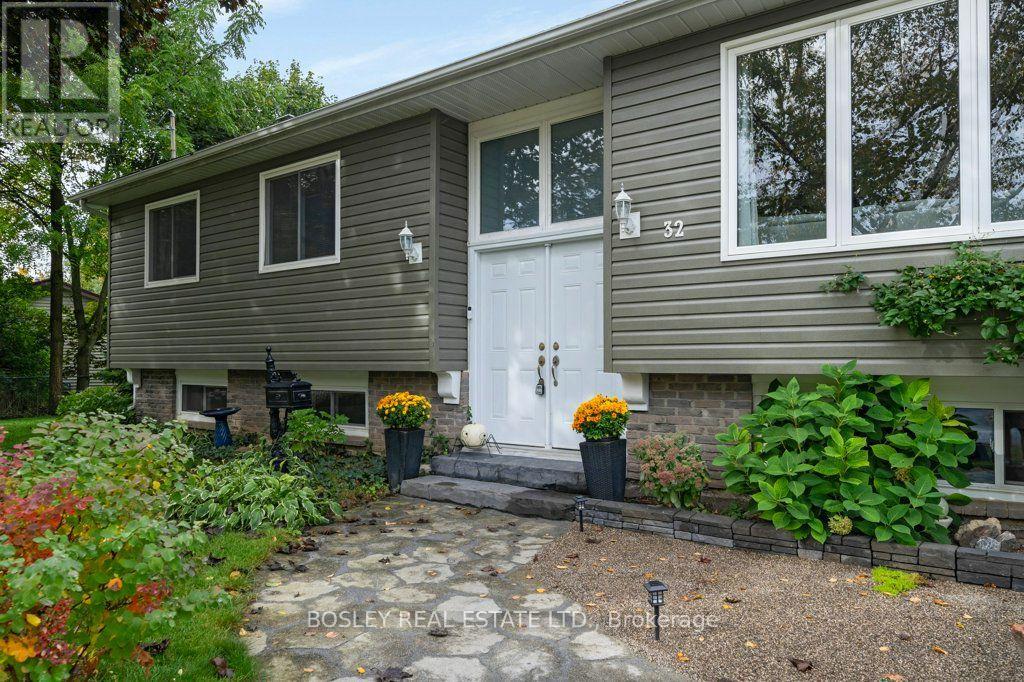
32 Mill Street
Erin, Ontario
Enjoy peaceful living without sacrificing convenience in this charming, move-in-ready home with over 1500 sq ft of living space. Located in a welcoming, family-friendly community, the property is within walking distance of schools, parks, shopping & local arenas, all within an easy commute to the GTA. The mature, treed & fully fenced backyard offers privacy & plenty of space to relax or entertain. Step onto the private deck for morning coffee, outdoor gatherings or quiet evenings at home. Inside, the spacious primary bedroom features double-door entry & views of the secluded backyard. Spotless, well maintained & ready for immediate occupancy, this turnkey home offers comfort, privacy and a convenient location close to everyday amenities. Heated Workshop In Garage, New Septic & A/C. Possible In Law Suite or Multi Generational complete with Separate Entrance. (id:49269)
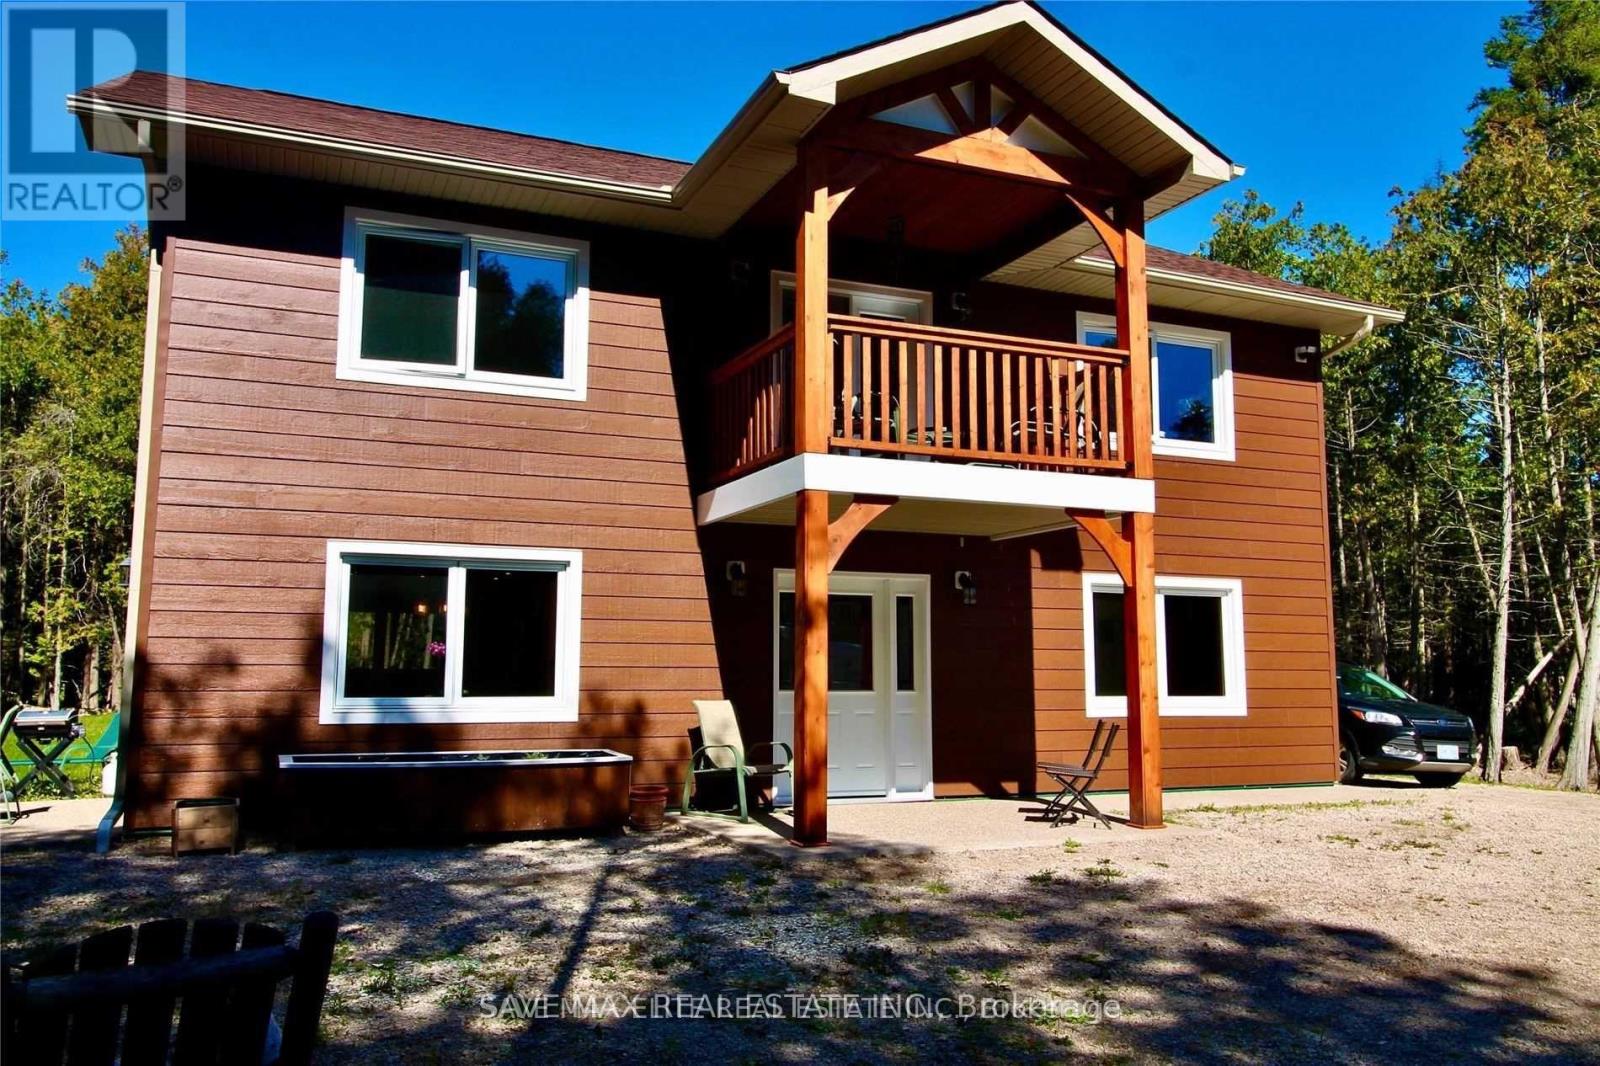
614 Pike Bay Road
Northern Bruce Peninsula, Ontario
A.L.L_S.E.A.S.O.N_C.O.T.T.A.G.E Sitting On Over 1 Acre, Lot:300 x 150 Feet, With Just Under 2000 Sq Feet, Halfway Between Tobermory & Sauble Beach, 30 Minutes Drive to Sauble Beach, 40 Mins drive to Tobermory,10 Mins Walk to Lake. Fairly Newly Built, Upgraded 3 Bedrooms & 2 Full washrooms Cottage With Chef Delight Kitchen & With Breakfast Area & Living Room For Fun Entertainment. In Floor Heat Through-Out Gives This Amazing Home Comfort All Year Long. Have Your Morning Coffee On The Upstairs Terrace & Release Yourself Into The Tranquility Of The Surrounding Nature. (id:49269)
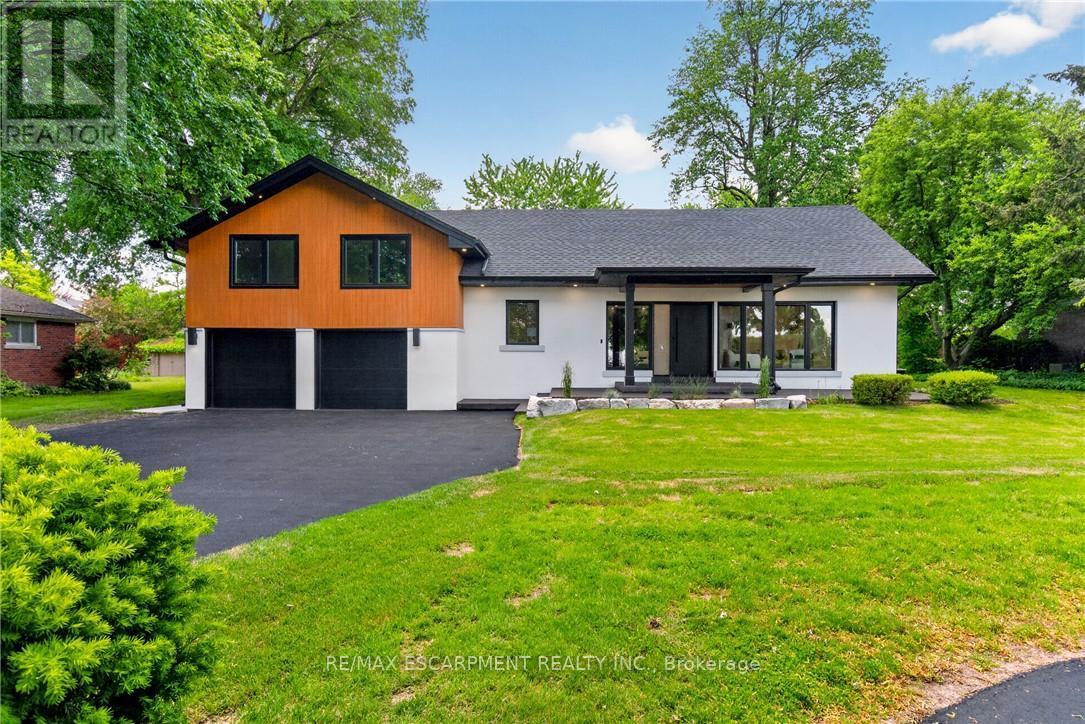
274 Mountain Brow Boulevard
Hamilton, Ontario
Exceptional Opportunity to Lease an Expression of Mid-Century Inspired Luxury - extraordinary custom home, R completely renovated from the ground up by the renowned team at Exquisite Living Homes. Set at the peak of the Hamilton Escarpment, this one-of-a-kind residence brings together refined modern luxury, exceptional scale, and an enviable setting. Imagine beginning each morning with coffee on the front porch as the sun rises over the Hamilton skyline and Lake Ontario. Situated on an impressive half-acre property, the home makes a striking first impression with its grand circular driveway and distinctive custom sidesplit design. Inside, thoughtful craftsmanship and elevated finishes take center stage. The home is anchored by a spectacular bookmatched marble gas fireplace in the impressive great room with vaulted ceilings and natural light, while the kitchen serves as the true hub of the main level. Two-toned cabinetry, expansive quartz countertops, a generous island, and high-end built-in appliances create a space equally suited to everyday living and entertaining. The main floor flows effortlessly, offering two separate living areas, rich hardwood floors, and an elegant powder room. The primary suite provides a private retreat, complete with two walk-in closets and a spa-inspired ensuite bath. Upstairs, two comfortable bedrooms and a full bathroom provide plenty of room for family and guests. The lower level offers exceptional practicality with an oversized mudroom/laundry room, with exterior entry and access to the double garage. Outside, the backyard feels like a private resort. A covered porch, outdoor fireplace with a wood ceiling, and beautifully landscaped irrigated gardens create an inviting setting for relaxing, entertaining, and enjoying the outdoors. Ideally located just steps from local trails and great schools, with convenient highway access, this remarkable home delivers the space, setting, design, and lifestyle you've been waiting for! (id:49269)
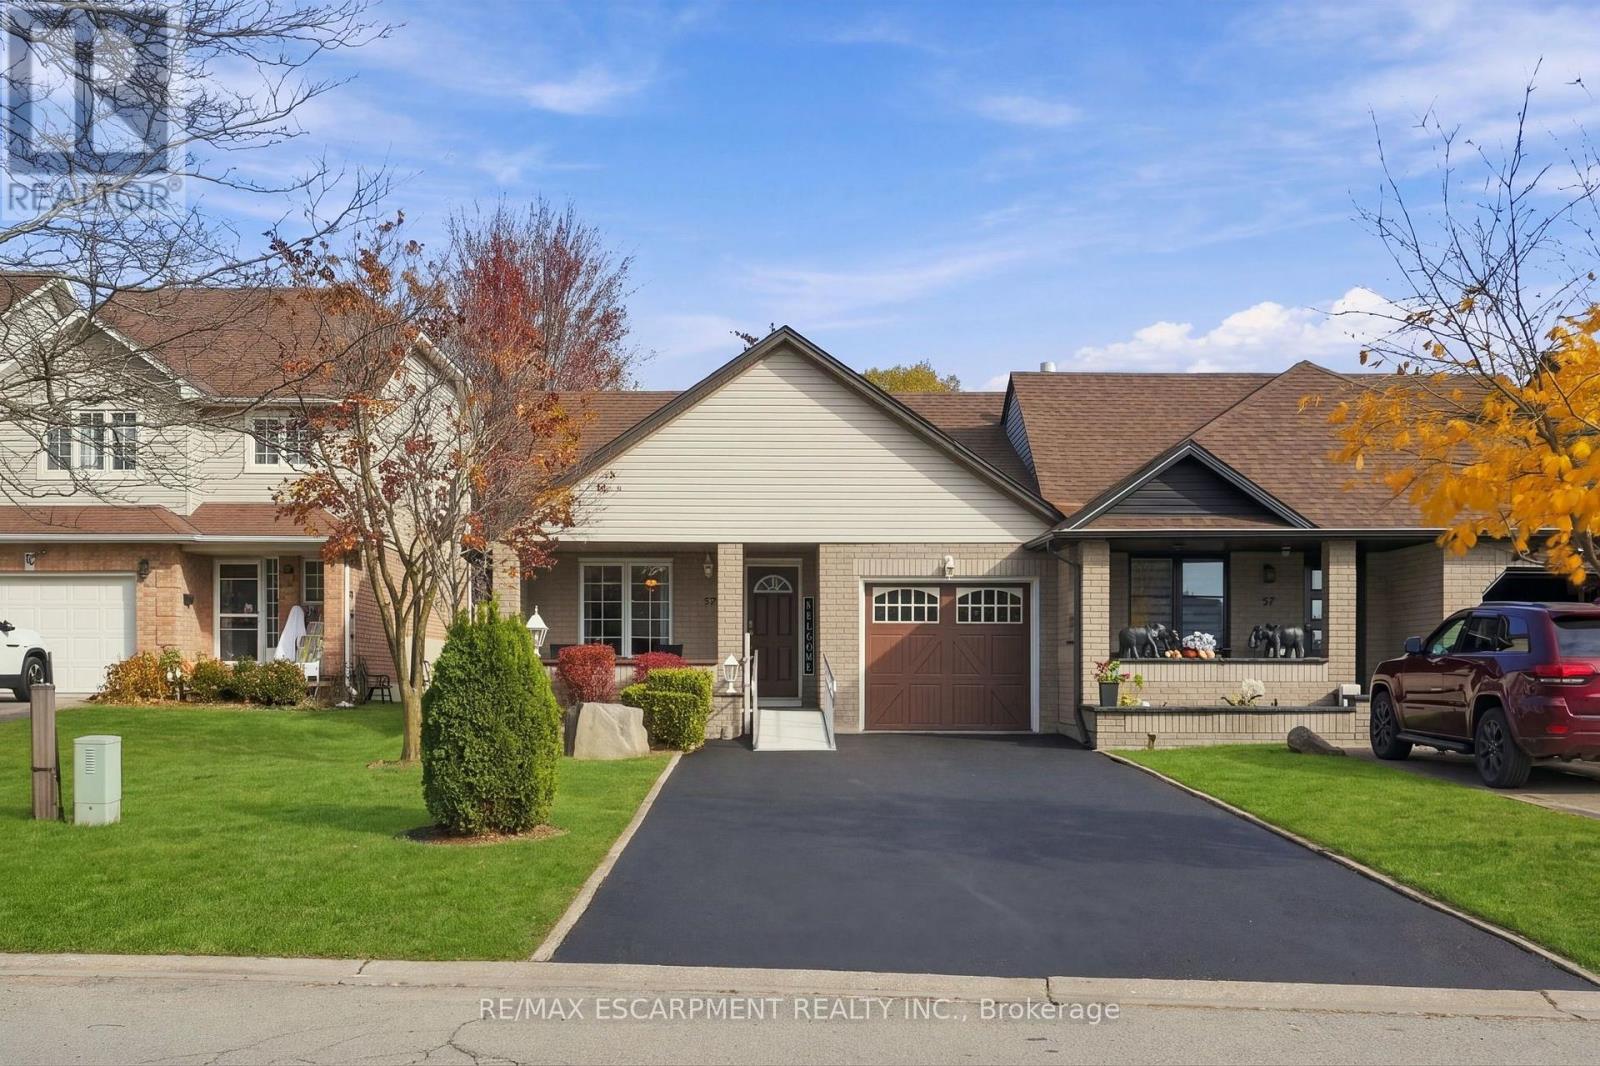
55 Marion Street
Hamilton, Ontario
100% FREEHOLD END-UNIT BUNGALOW TOWNHOME WITH NO CONDO FEES! Features 2 main-floor bedrooms, 2 three-piece bathrooms with walk-in showers, main-floor laundry and a bright, open-concept layout with a living room fireplace. Walk out to a covered rear patio overlooking a large, fully fenced backyard. Fully finished basement offers a recreation room with fireplace, den, bedroom and 4-piece bathroom. Separate rear entrance provides direct access to the basement. Attached garage with inside entry and parking for up to 6 vehicles. Conveniently located close to amenities. (id:49269)
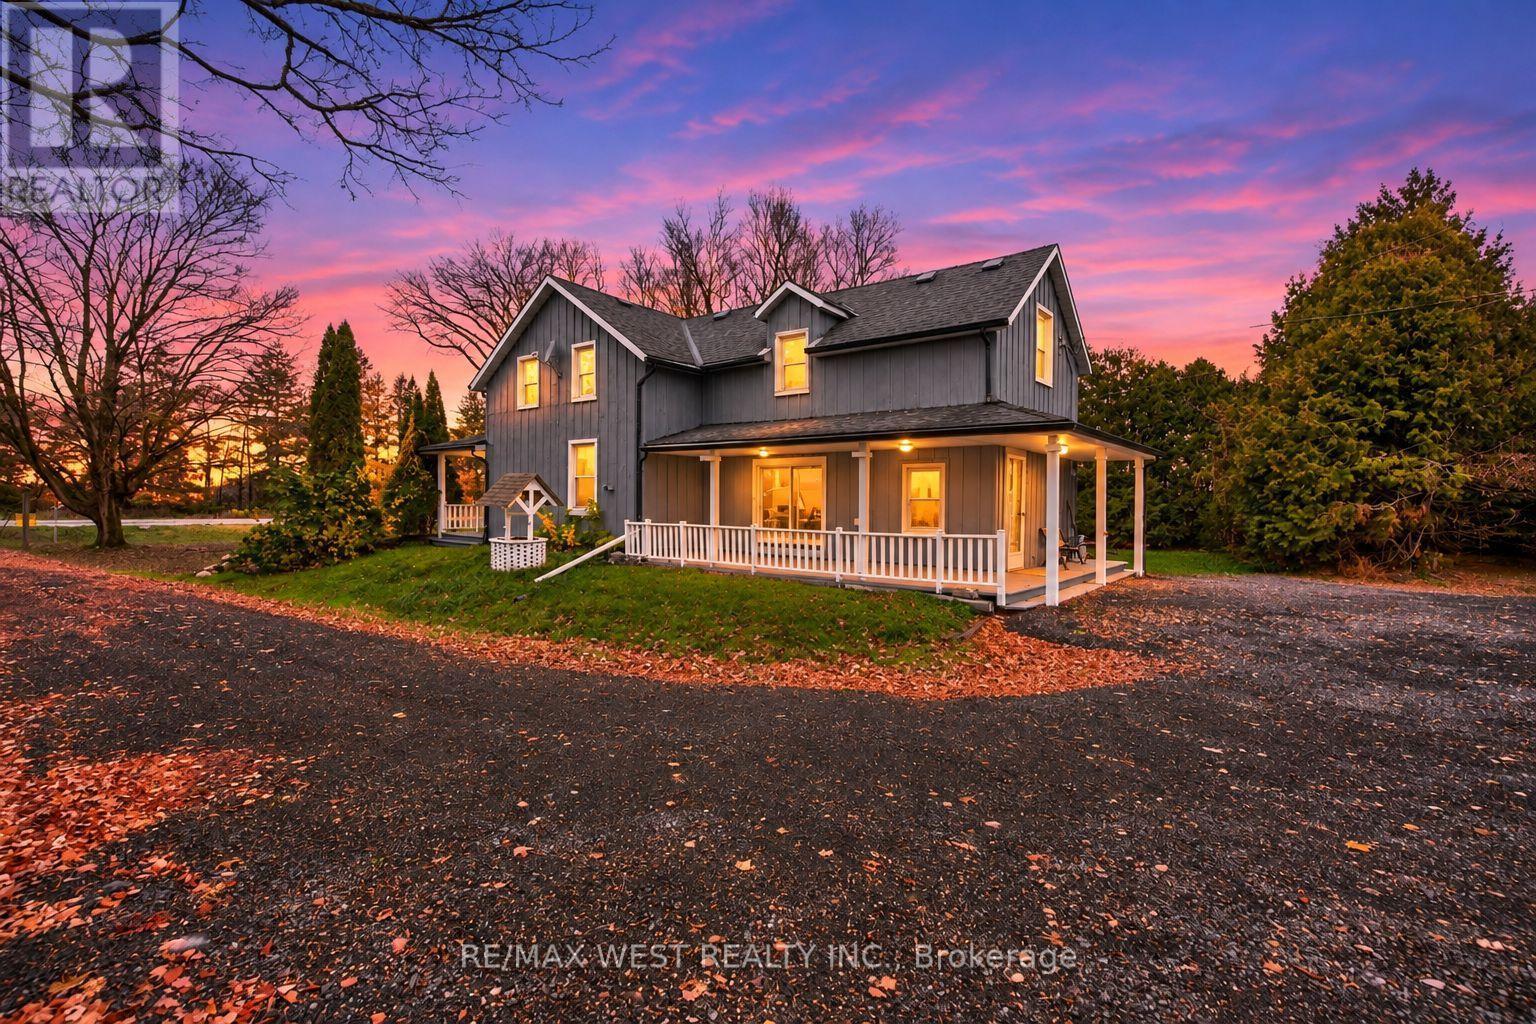
174095 County Rd 25 Road
East Luther Grand Valley, Ontario
Discover the charm of this beautifully updated 1895 farmhouse, ideally located just minutes from Grand Valley and available for lease. Offering approximately 1,950 sq. ft. of finished living space, this spacious home features 4 bedrooms and 2 bathrooms, providing plenty of room for comfortable family living. Situated on an expansive lot of over an acre, the property offers exceptional privacy and ample outdoor space to enjoy. Thoughtfully updated while preserving its original character, the home showcases hardwood flooring throughout, adding warmth and timeless appeal. A unique blend of historic charm and modern comfort. (id:49269)
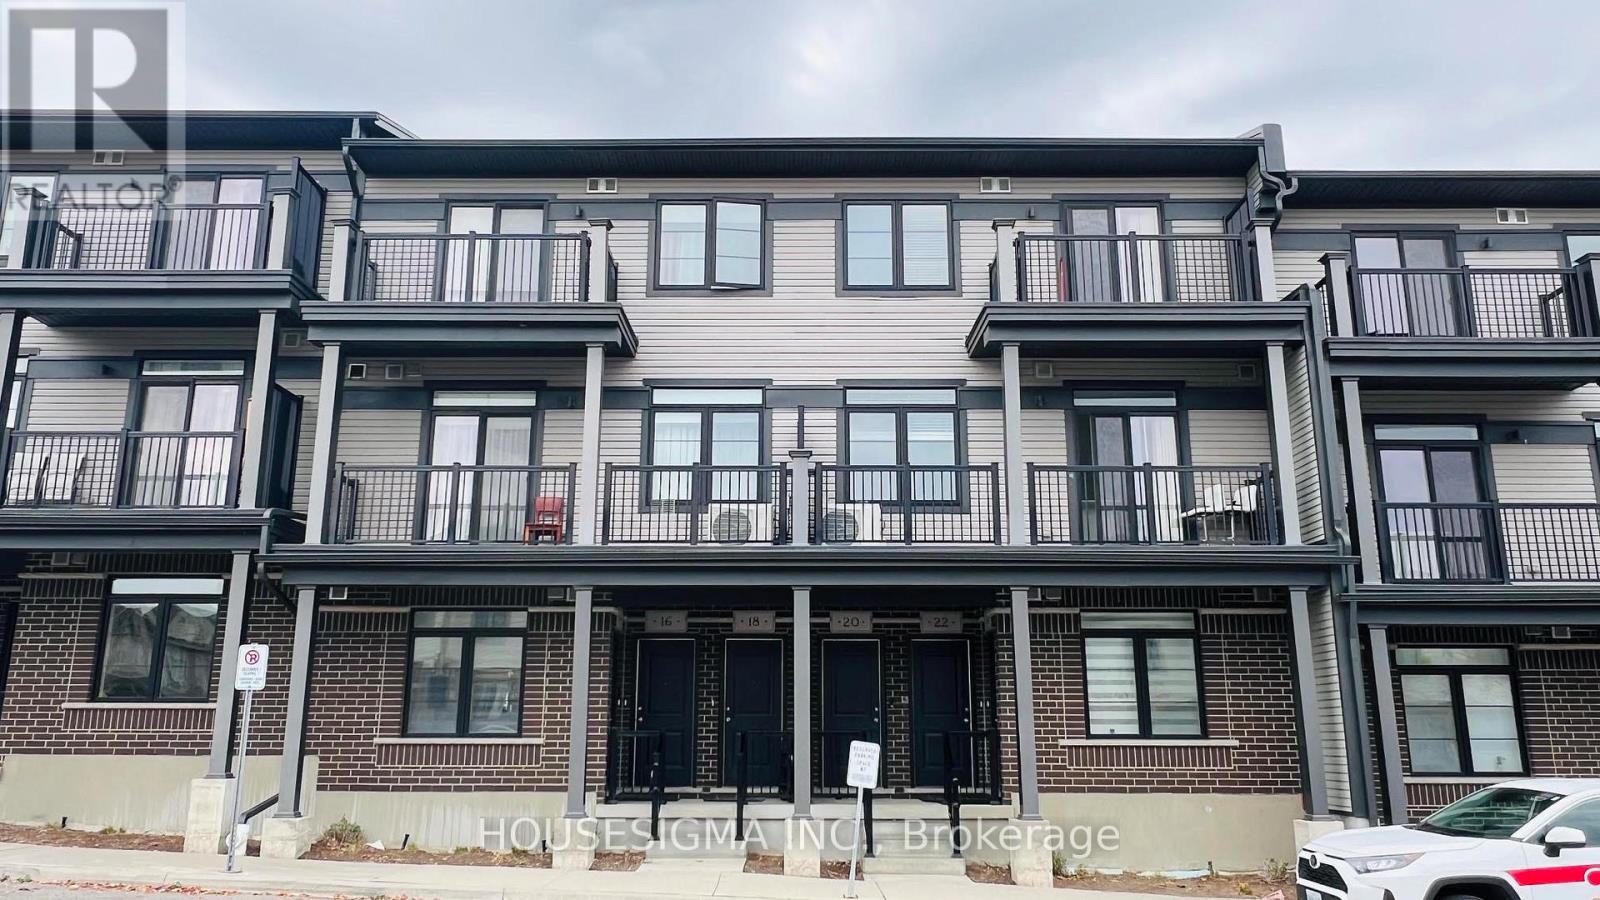
20 Wheat Lane
Kitchener, Ontario
Featuring A Functional Open-Concept Layout With Plenty Of Windows That Fill The Home WithIdeal For Professionals, Couples Or Small Families Seeking Comfortable And Convenient Living.Natural Light. Upgraded hardwood floors, Quartz counter tops. Enjoy Comfortable Living And Dining Spaces, Two Generously Sized Bedrooms, TwoFull Bathrooms And A Convenient Main-Floor Powder Room. Includes 1 Surface Parking Space.Bright & Spacious 2-Bedroom, 2.5-Bathroom Condo Townhouse Available For Lease In Kitchener!Available Immediately Don't Miss This Opportunity! (id:49269)