
1231 Big Hawk Lake Road
Algonquin Highlands, Ontario
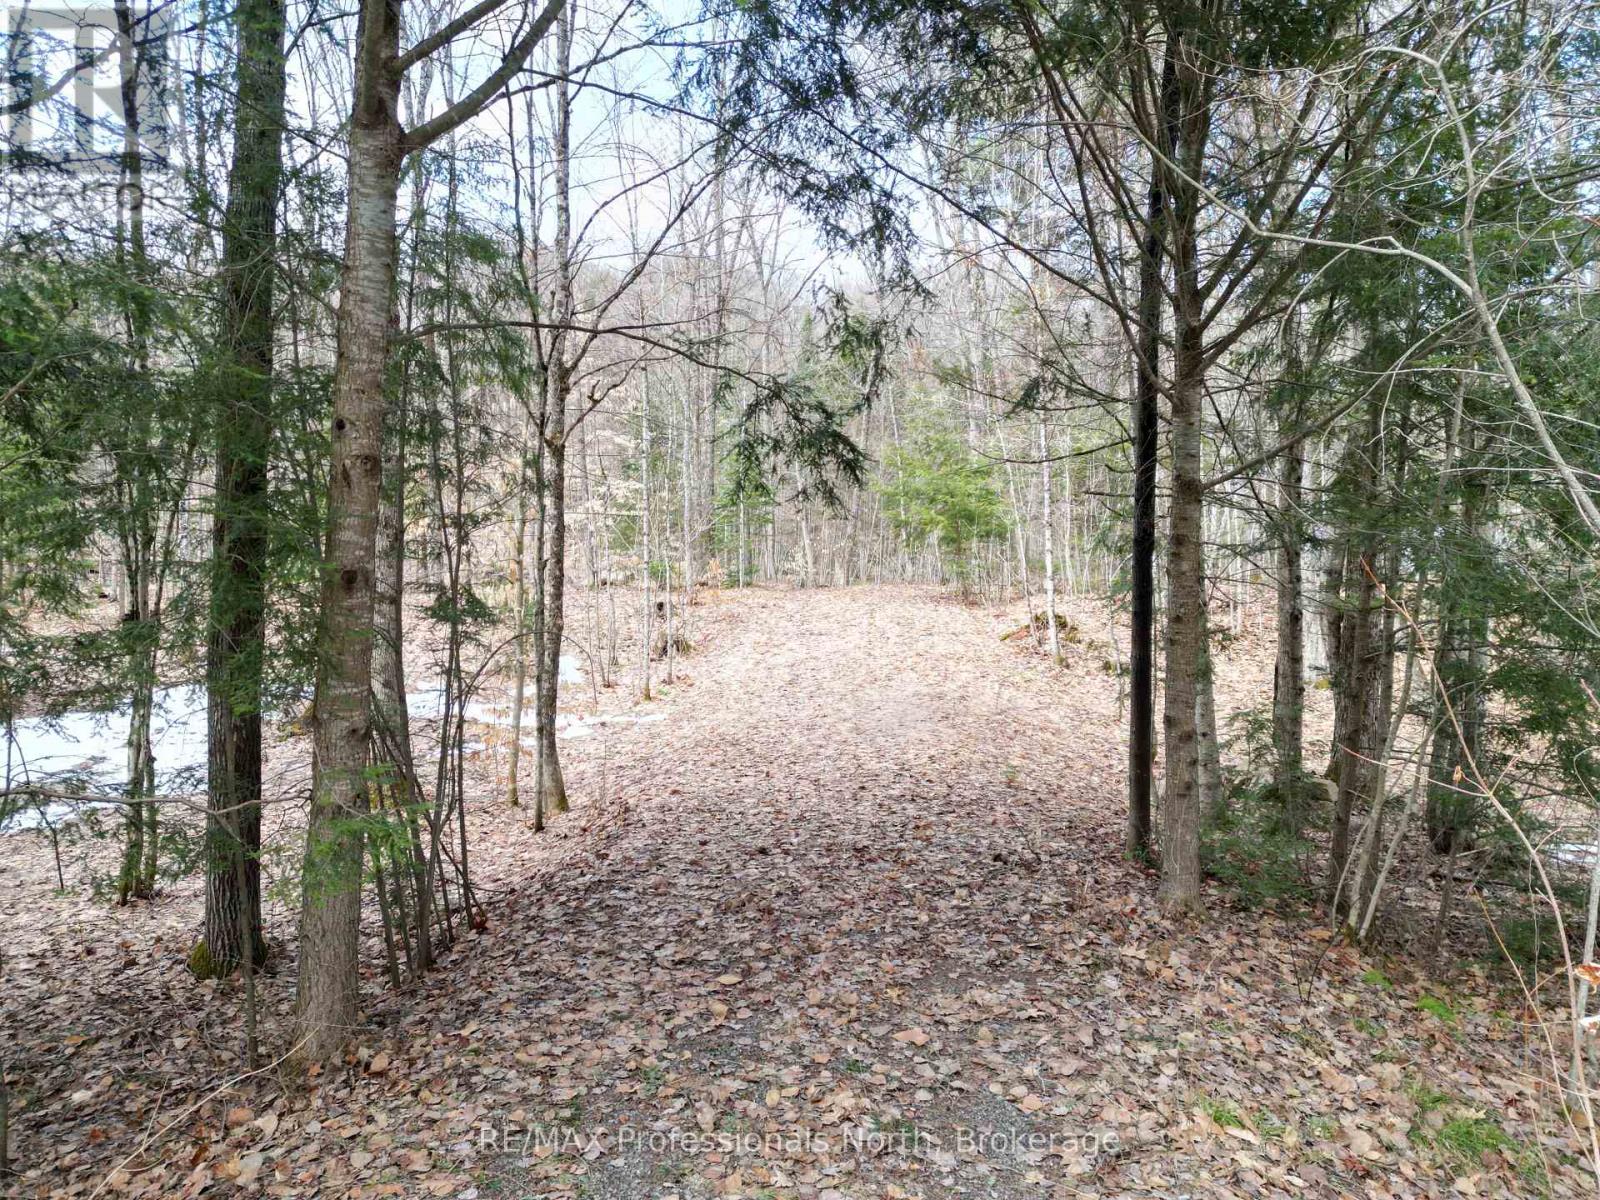
Tucked away in the heart of the Haliburton Highlands, this vacant 1 acre lot offers the perfect opportunity to create your own private escape. The driveway has been installed, underground hydro and the meter have been installed and septic approval has been given for a four bedroom system. Ideally located just a short distance from Alvin Johnson Park, the historic Hawk Lake Log Chute and the crystal-clear waters of Big Hawk and Little Hawk Lakes, you'll be surrounded by some of the area's most sought after natural attractions and scenic canoe routes. Outdoor enthusiasts will love the direct access to Crown Land abutting the property, providing endless possibilities for hiking, exploring and enjoying the peaceful beauty of untouched wilderness. Whether you're dreaming of building a year round home, a seasonal retreat, or looking to invest in a prime location, this property is full of potential. The property also has approval for a tiny home. This is your chance to own a slice of the Haliburton Highlands, where adventure and tranquility meet. (id:49269)
37 - 155 East Beaver Creek Road
Richmond Hill, Ontario
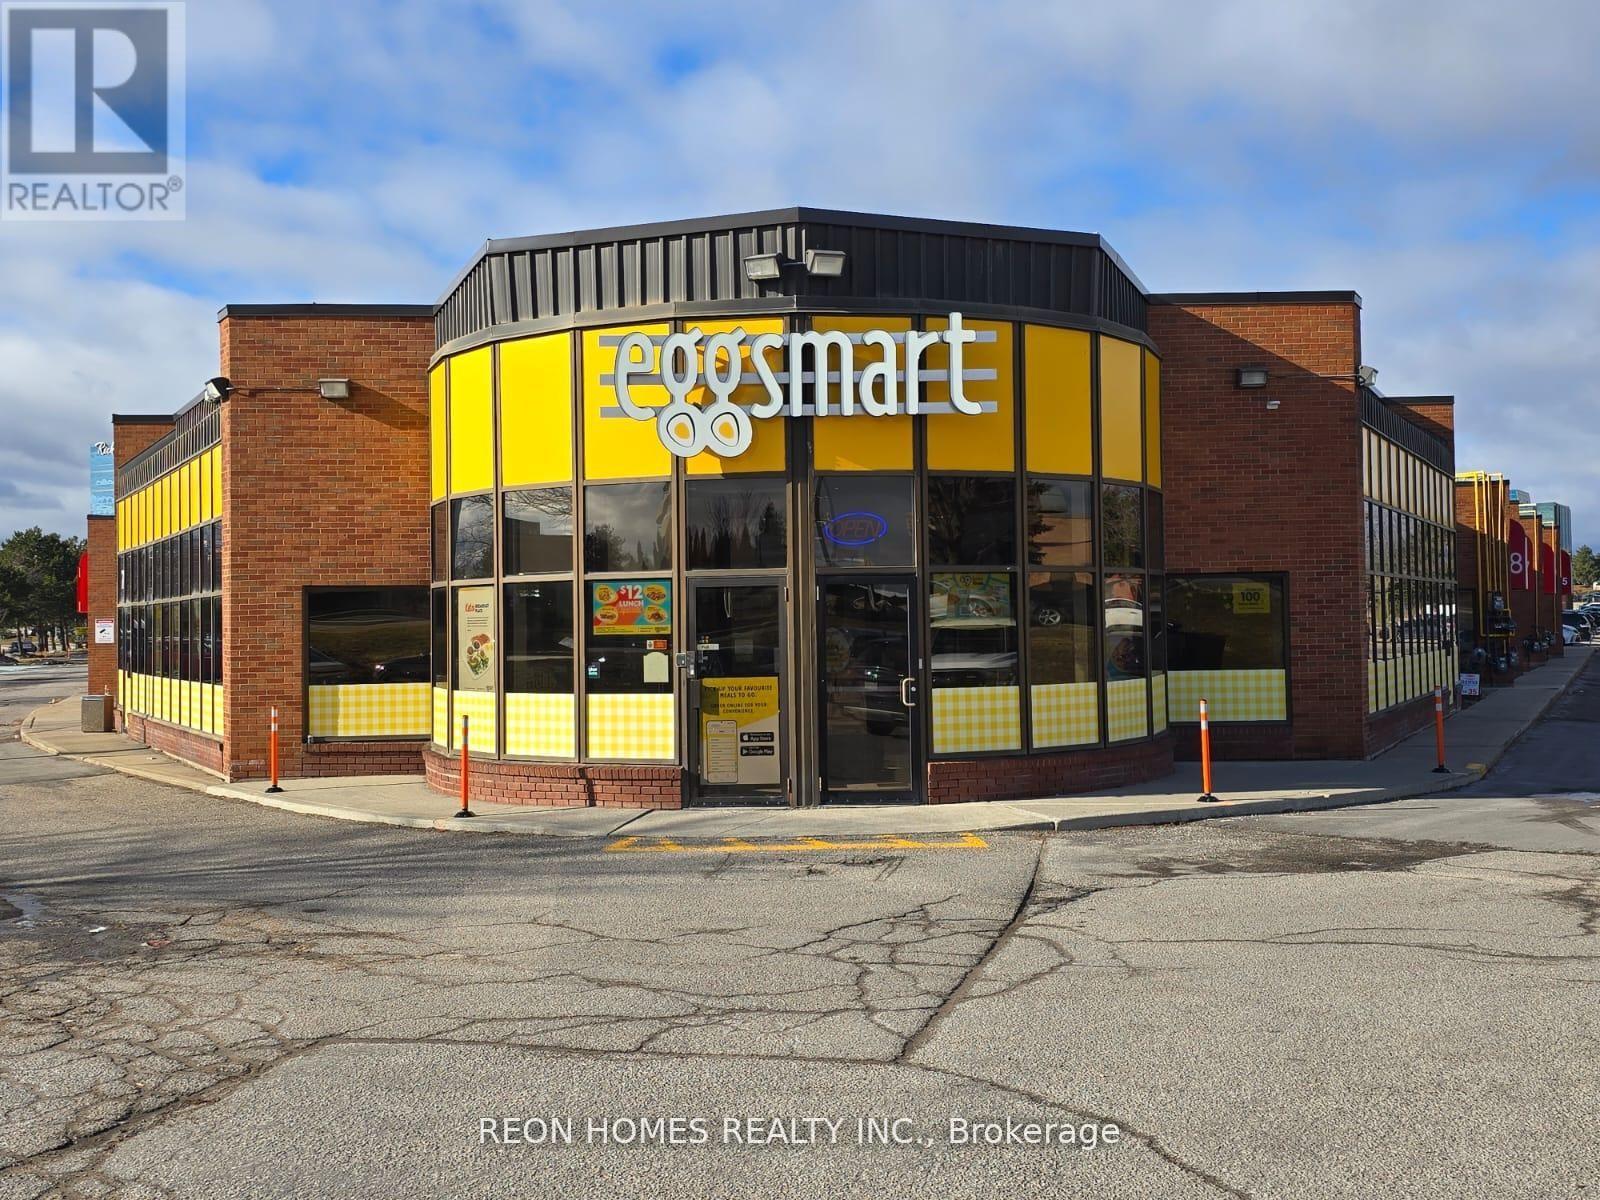
NO REBRANDING - Great Opportunity To Own A Well-Known Eggsmart Breakfast Franchise In A Prime Richmond Hill Location. Busy Plaza Surrounded By Offices, Industrial Businesses, And Strong Commercial Traffic, Making It An Ideal Breakfast And Lunch Spot. Short Operating Hours From 7:00 A.M. To 2:30 P.M.Recently Renovated With Modern Interiors And A Clean, Welcoming Setup. Spacious Dining Area With 80 Seats And Plenty Of Plaza Parking For Customers. Rent: $9,500 per month, including TMI, HST & Water. (id:49269)
237-239 King Street W
Prescott, Ontario
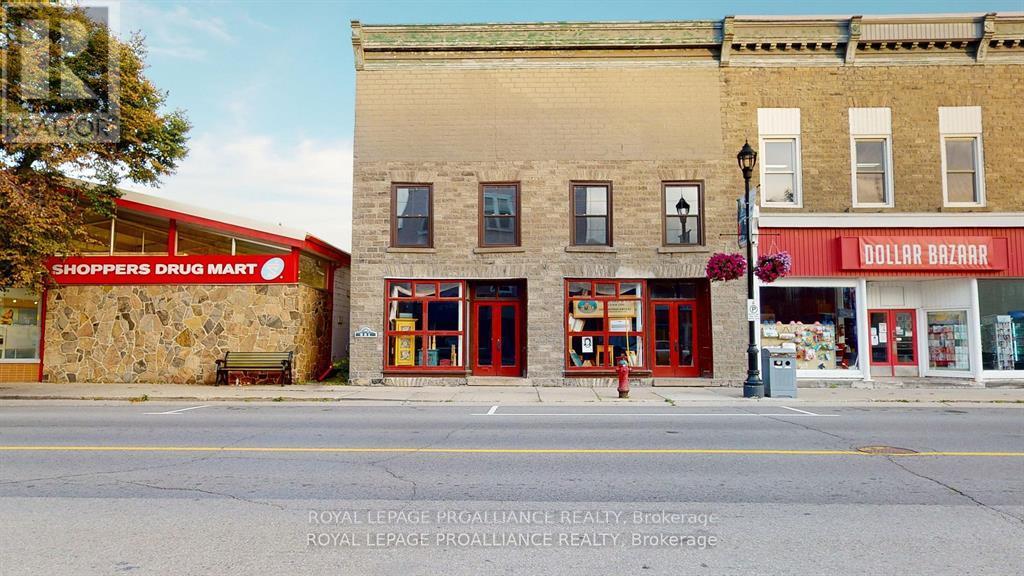
ALL being sold as ONE package! A rare opportunity to acquire 2 heritage stone buildings rich in history and potential in the heart of historic Prescott and situated along the majestic St. Lawrence River, The first bldg - 237-239 King Street W., - 2,300 sq. ft. main floor building would be perfect for retail and/or office space. Possibilities for 237-239: one could separate the units into TWO & operate two businesses OR leave the space open and operate a retail or an outlet store OR have several artisans collaborate with individual spaces offering their products and as a result - a unique shopping experience! (create Fort Town Mews). The second floor offers 1,400 sq. ft of space for either retail, office or perhaps residential accommodations.There are numerous opportunities with this building. Repointing and restoration completed by Hubbard & Co. The building is structurally sound and could be restored further to accommodate the above suggested uses, with potential residential usage on the second & third floors. Circa 1850 (as per Prescott Promenades 2) The building has been taken down to the bare bones so renovating is actually more straightforward. Walls are exposed - a large portion of the hard work and expense has already been done. With the building being opened up, BLDG 2 (Water STreet Side) is similar to the King Street side. Exposed & ready to develop. Second floor can be residential units, while Main Floor can be commercial OR residential. Full basements under both buildings. Be on the ground floor as Prescott revitalizes their downtown core. Contact Prescott's Economic Development to take advantage of their Community Improvement Program & inquire about the grants & interest free loans that may be suitable for your project. Centrally located on the 401 corridor for easy commutes. 50 minutes from our Nation's Capital and 5 minutes to the Canada- USA International Bridge. 5 PINS - one price !! (id:49269)
1504 Fuller
Windsor, Ontario
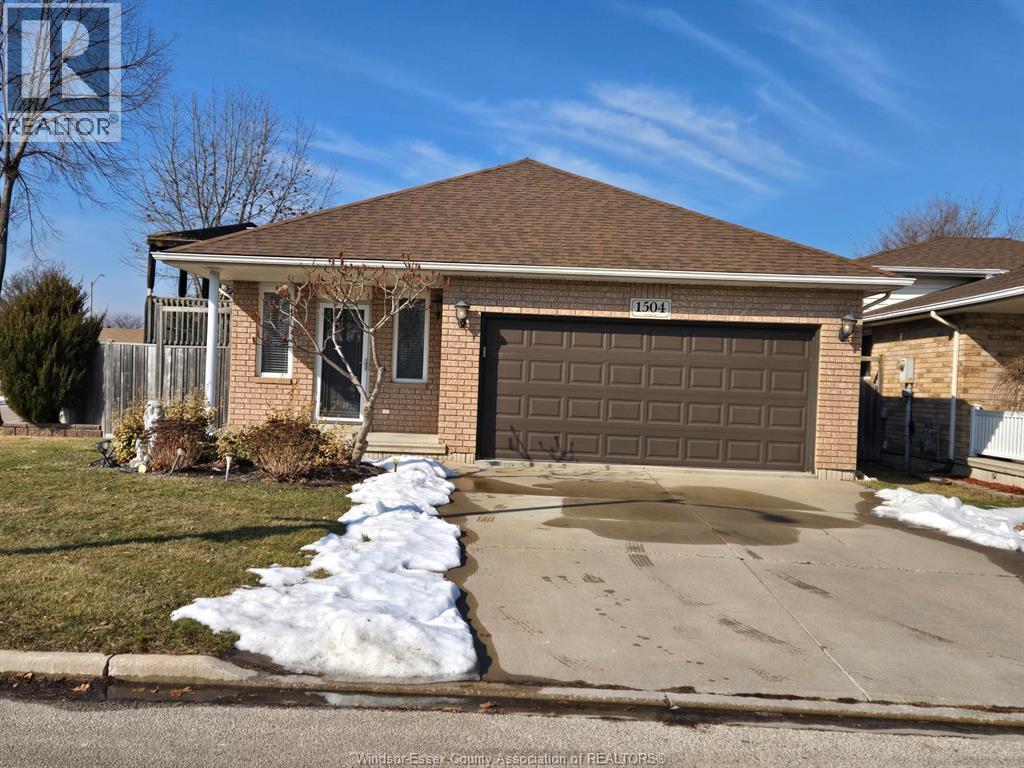
RAISED RANCH IN DEVONSHIRE HEIGHTS, THIS HOME FEATURES A LARGE OPEN CONCEPT LIVING AND KITCHEN AREA WITH PATIO DOOR LEADING TO BACKYARD. THE MAIN FLOOR ALSO FEATURES 3 LARGE BEDROOMS AND BATHROOM. DOWNSTAIRS YOU WILL FIND A FULLY FINISHED FAMILY AREA. THIS HOME IS AVAILABLE FOR THE RIGHT FAMILY. (id:49269)
9376 Bayview Avenue
Richmond Hill, Ontario
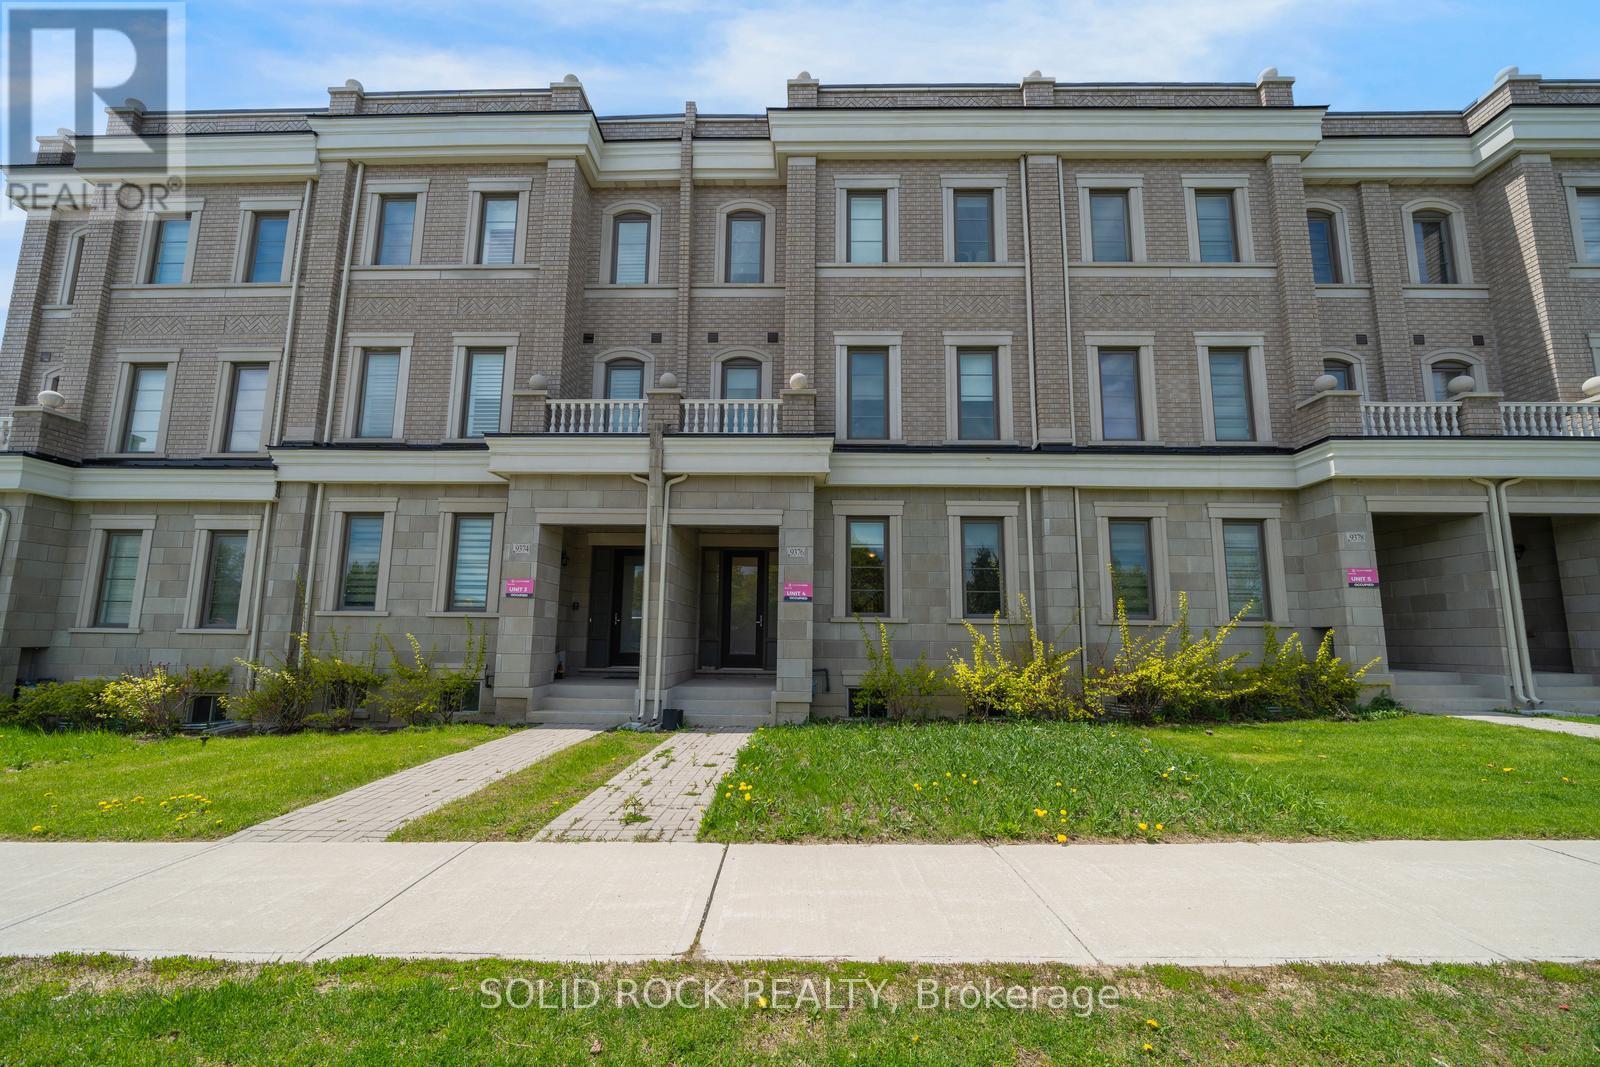
Obertvatory Hill townhouse with INCOME UNIT! This fantastic property was designed with comfort in mind. It is not your average townhouse- you will find bright, modern spaces in the main house with high ceilings and huge windows creating the light airy space you've been looking for, But then it also has the bonus of an addtional Coach House! The main house, main floor, features a fabulous Living Space, a Dining Area and then? the Kitchen! Clean lines, white cabinets with white quartz counters. A Butler's Pantry and a walk-in Patntry for storage! Imagine prepping meals while family and friends sit at the breakfast bar! There are 2 bedrooms on the 2nd floor and then 2 on the 3rd floor and ALL of them have their OWN ENSUITE BATHROOM!. The primary has a walk-in closet and a stunning 5 piece ensuite with his + hers sinks, a freestanding soaker tub and a separate shower. You will love the light neutral tones throughout this entire home. There is a double garage and the basement provides loads of extra storage too. But that's not all- the charming Coach House over the Garage provides flexibility- either a bonus space for family/ guests, or a home office, or additional income! This special property is waiting for you. Taxes per Geowarehouse. Sold under power of sale. Sold As-Is, Where Is. Seller does not warranty any aspects of property, including but not limited to: sizes, taxes or condition. (id:49269)
128 Copeland Crescent
Innisfil, Ontario
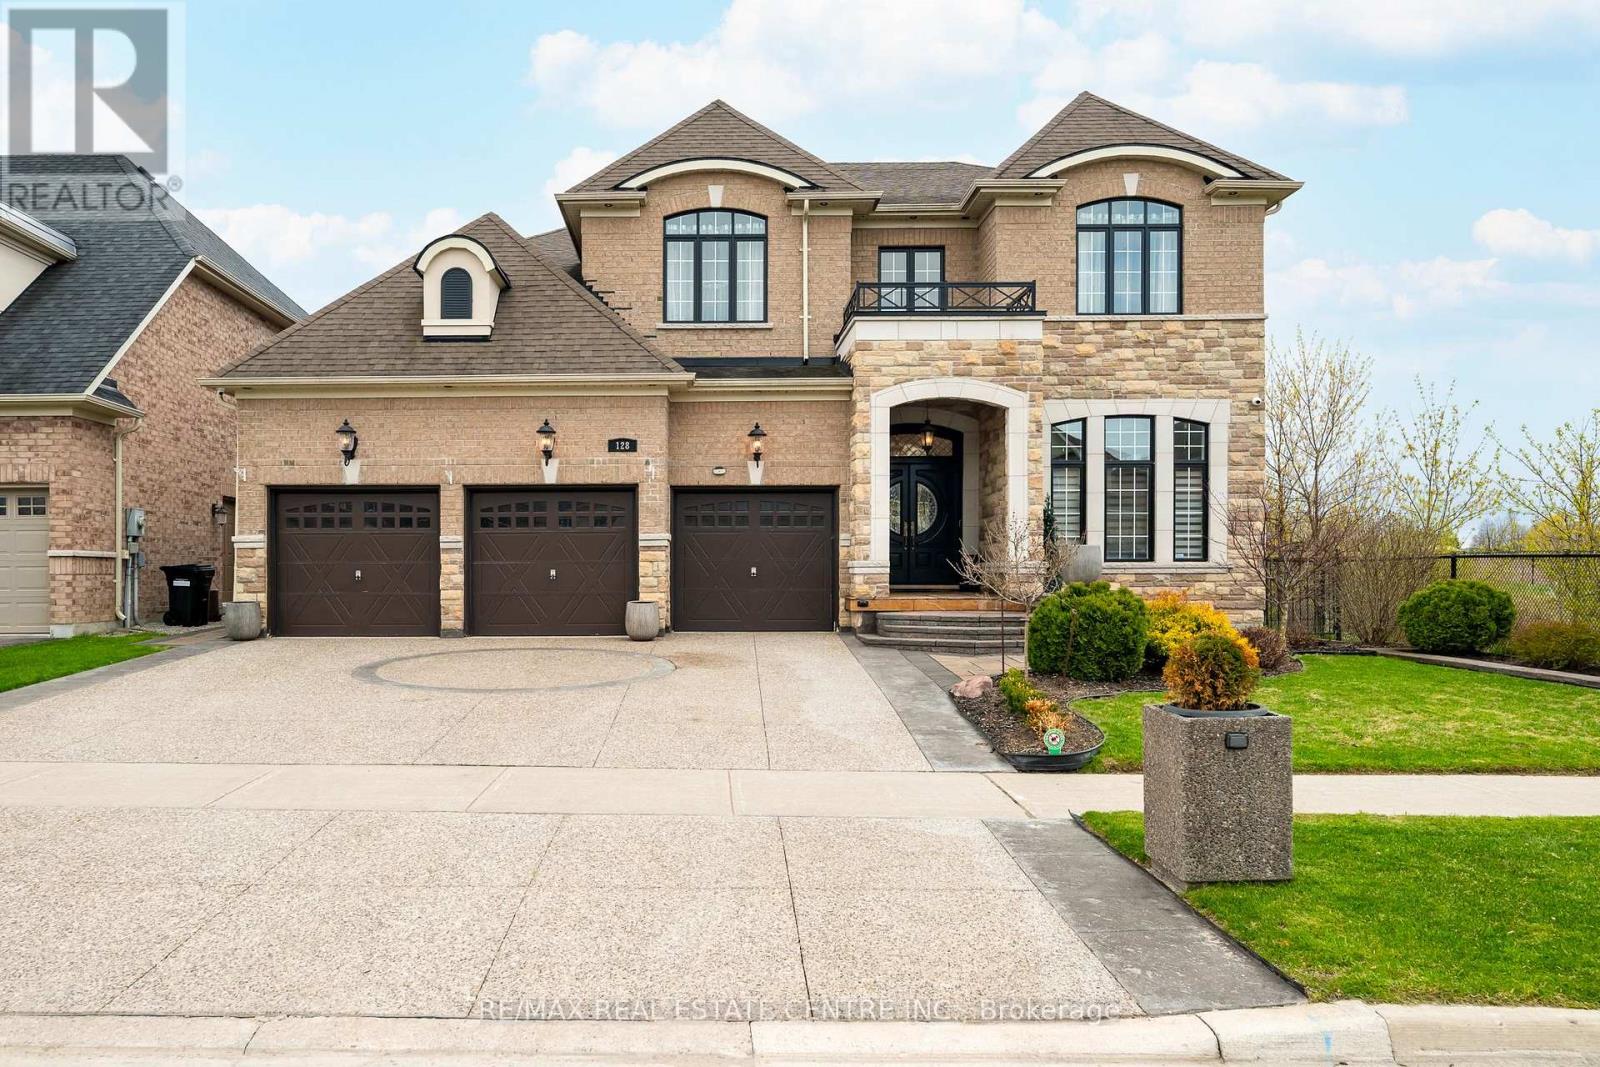
Refined, spacious and filled w/ natural light, this exceptional North Star Homes Stagecoach model offers 5,184 sq ft of finished living space on a premium 59' lot in Cookstown, w/ no rear neighbours and no neighbour on one side. The brick & stone exterior, covered front porch, upgraded front entry, 3-car garage, exposed aggregate drive and interlock walkways deliver standout curb appeal from the moment you arrive. Inside, the main floor is designed for elevated everyday living and effortless entertaining, featuring 10' custom coffered ceilings, 8' doors, crown mouldings, upgraded flooring, pot lights and designer fixtures. A private office sits off the foyer, while the dramatic family room opens to above, beneath a soaring ceiling and massive windows, centred by a fireplace feature carried to the ceiling. The custom chef's kitchen blends style and function w/ quartz counters, a large island, dedicated work area, built-in cooktop, wall ovens, and a butler's pantry. Upstairs, the primary suite is a true retreat w/ raised tray ceilings, his & hers walk-in closets and a spa-like ensuite w/ dual vanities, a glass shower and soaker tub. Three additional bedrooms offer private or semi-private bath access, creating exceptional comfort for family and guests. The professionally finished basement extends the living space beautifully, while the fully fenced backyard is tailored for quiet enjoyment and easy entertaining, complete w/ landscaping, a gazebo and a built-in Napoleon BBQ set in a stone island. Meticulously maintained and richly upgraded throughout, incl. quartz counters, upgraded bath vanities and tile, plumbing fixtures, cabinet hardware, central vac, security cameras & system, a relocated A/C condenser for quieter operation, and garage heater. A rare luxury offering in a well-connected Cookstown setting close to community amenities and quick Hwy 400/Hwy 89 access. (id:49269)
0 Spring Valley Road
Minden Hills, Ontario
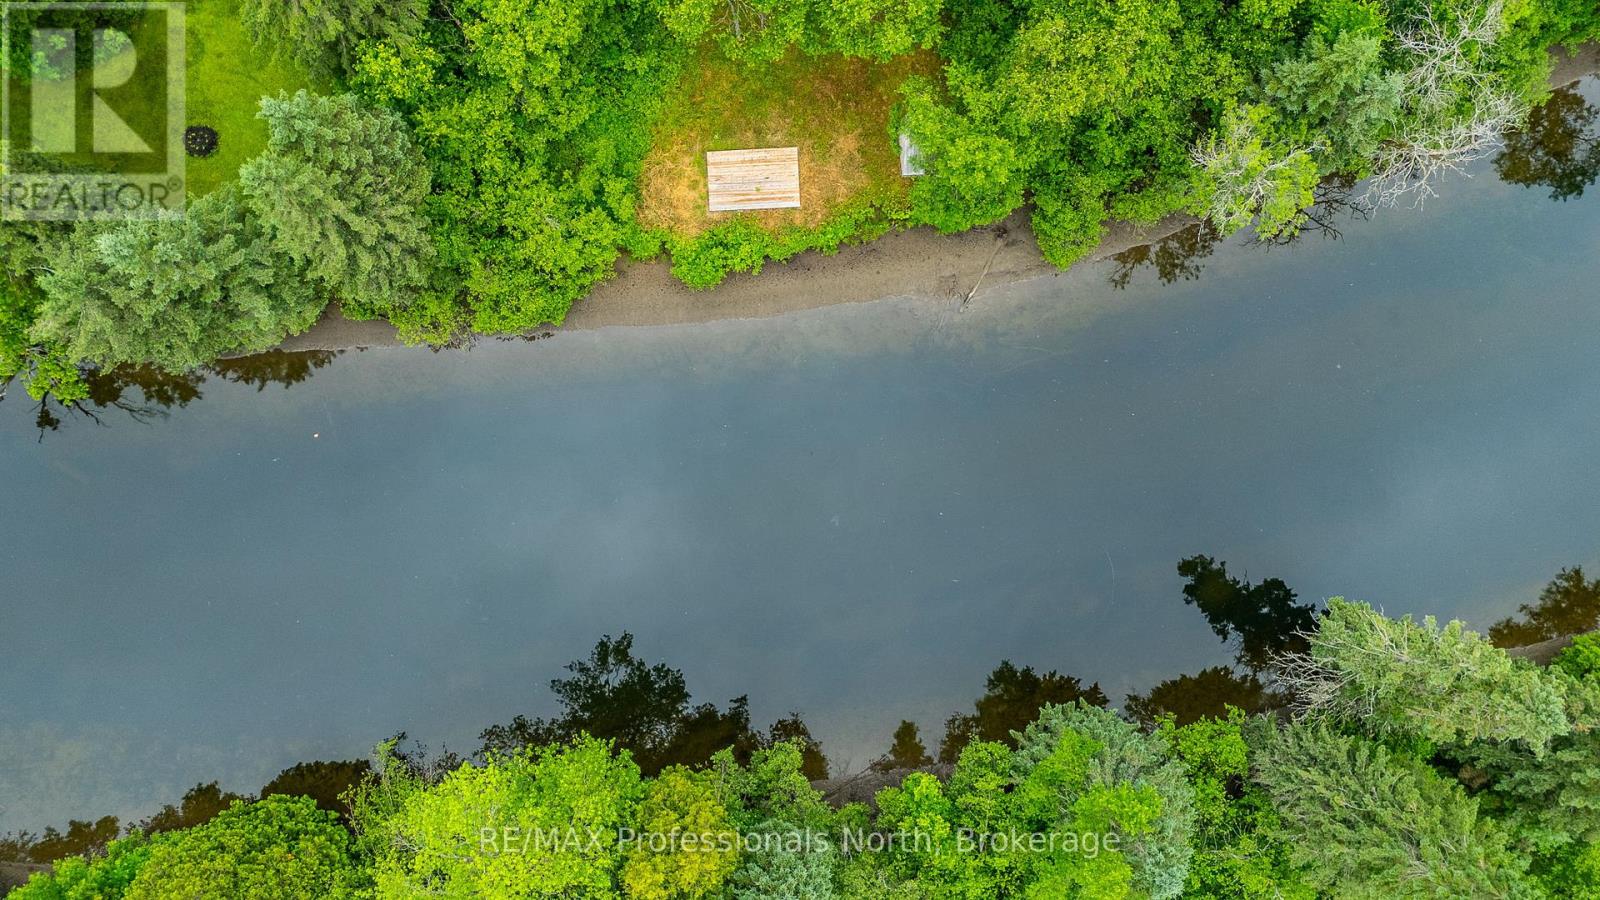
Welcome to your next adventure! This level .33 acre lot is perfectly positioned on the serene Gull River, just 2 minutes to downtown Minden by car or a scenic 10 minute boat ride- ideal for ice cream runs, shopping, lunch visits or enjoying the charm of town from the river. The cleared lot offers an incredible opportunity to create your own waterfront getaway with a stationary deck at the waters edge and gentle slope, you will find a natural sandy entry that drops off to deeper waters. The Gull River is celebrated for its crystal-clear waters & gentle currents, perfect for kayaking, canoeing, or floating peacefully downstream. With direct access to Gull Lake, your boating & fishing options expand into one of Ontario's most beloved lake systems. Come and discover Haliburton County's truly unique 4-season playground! (id:49269)
-Lower - 75 Kingslake Road
Toronto, Ontario
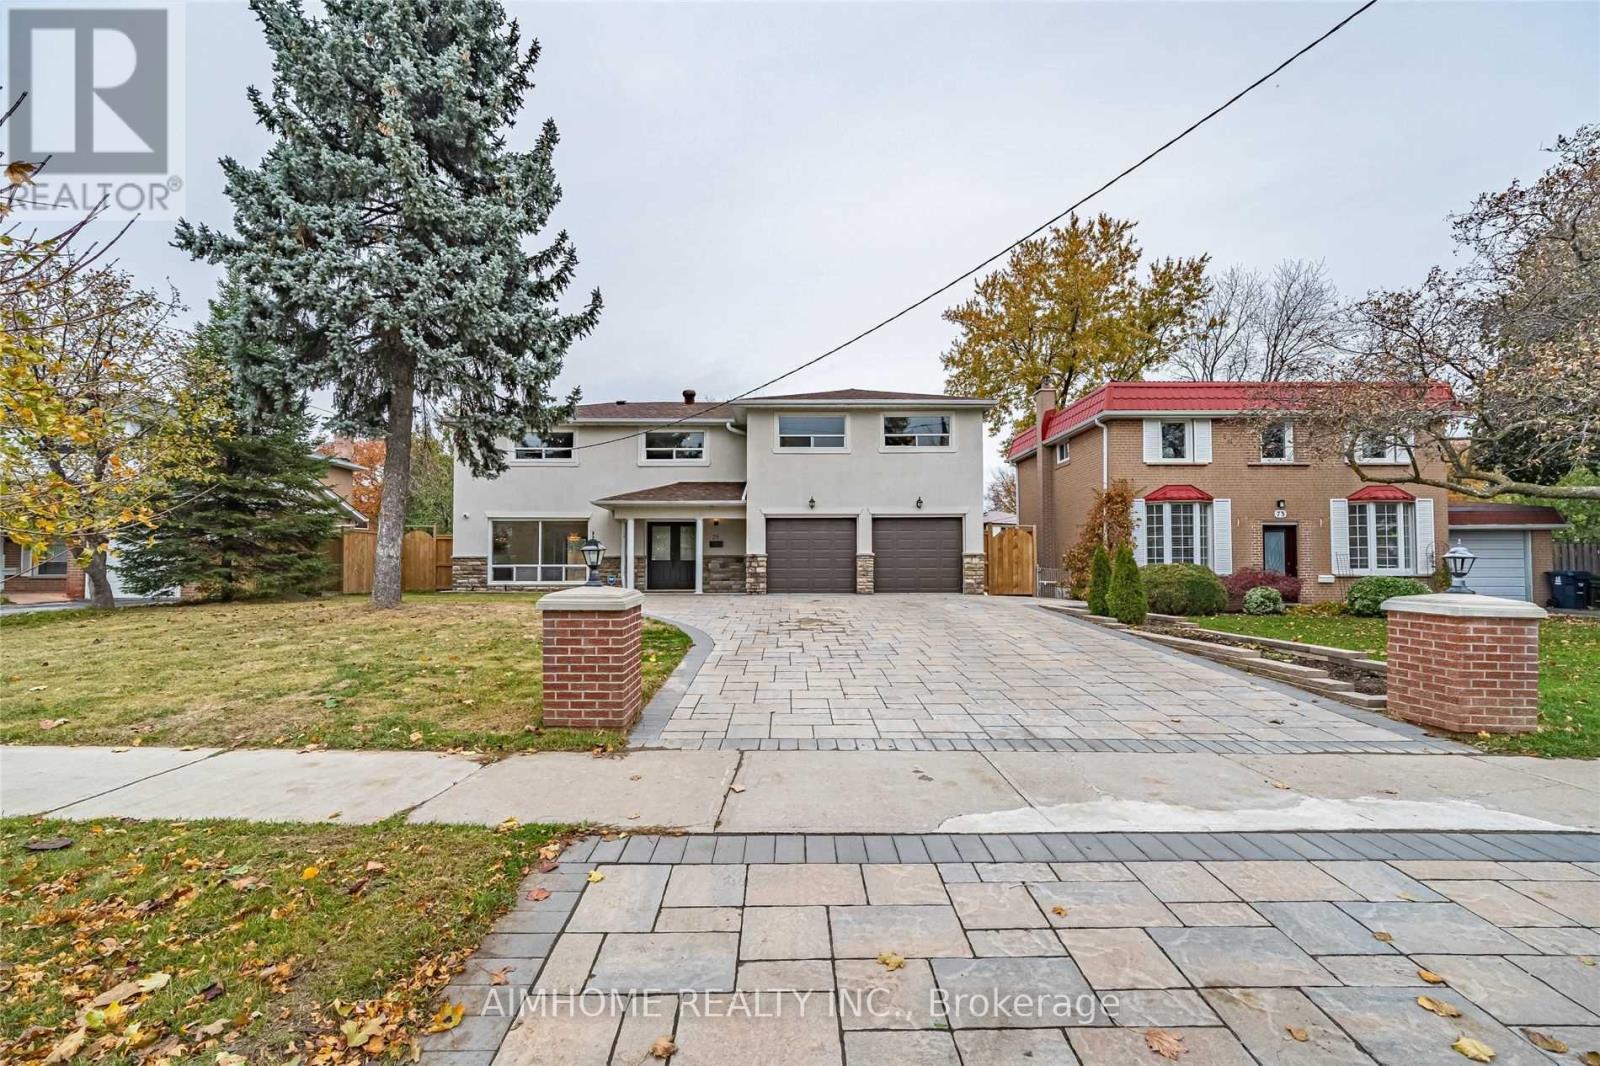
Lower-Level 2 Bedrooms, 2 Washrooms, Ground/Lower Level Basement Apartment With Separate Entrance Home. 2 outdoor parking avaiable. Just Steps To Bus & A Short Walk To The Sheppard Subway & Fairview Mall. Mins To 401/Dvp/404 Walk To Schools, Daycares, Parks, Restaurants, Community Centre. (id:49269)
96 High St N
Thunder Bay, Ontario
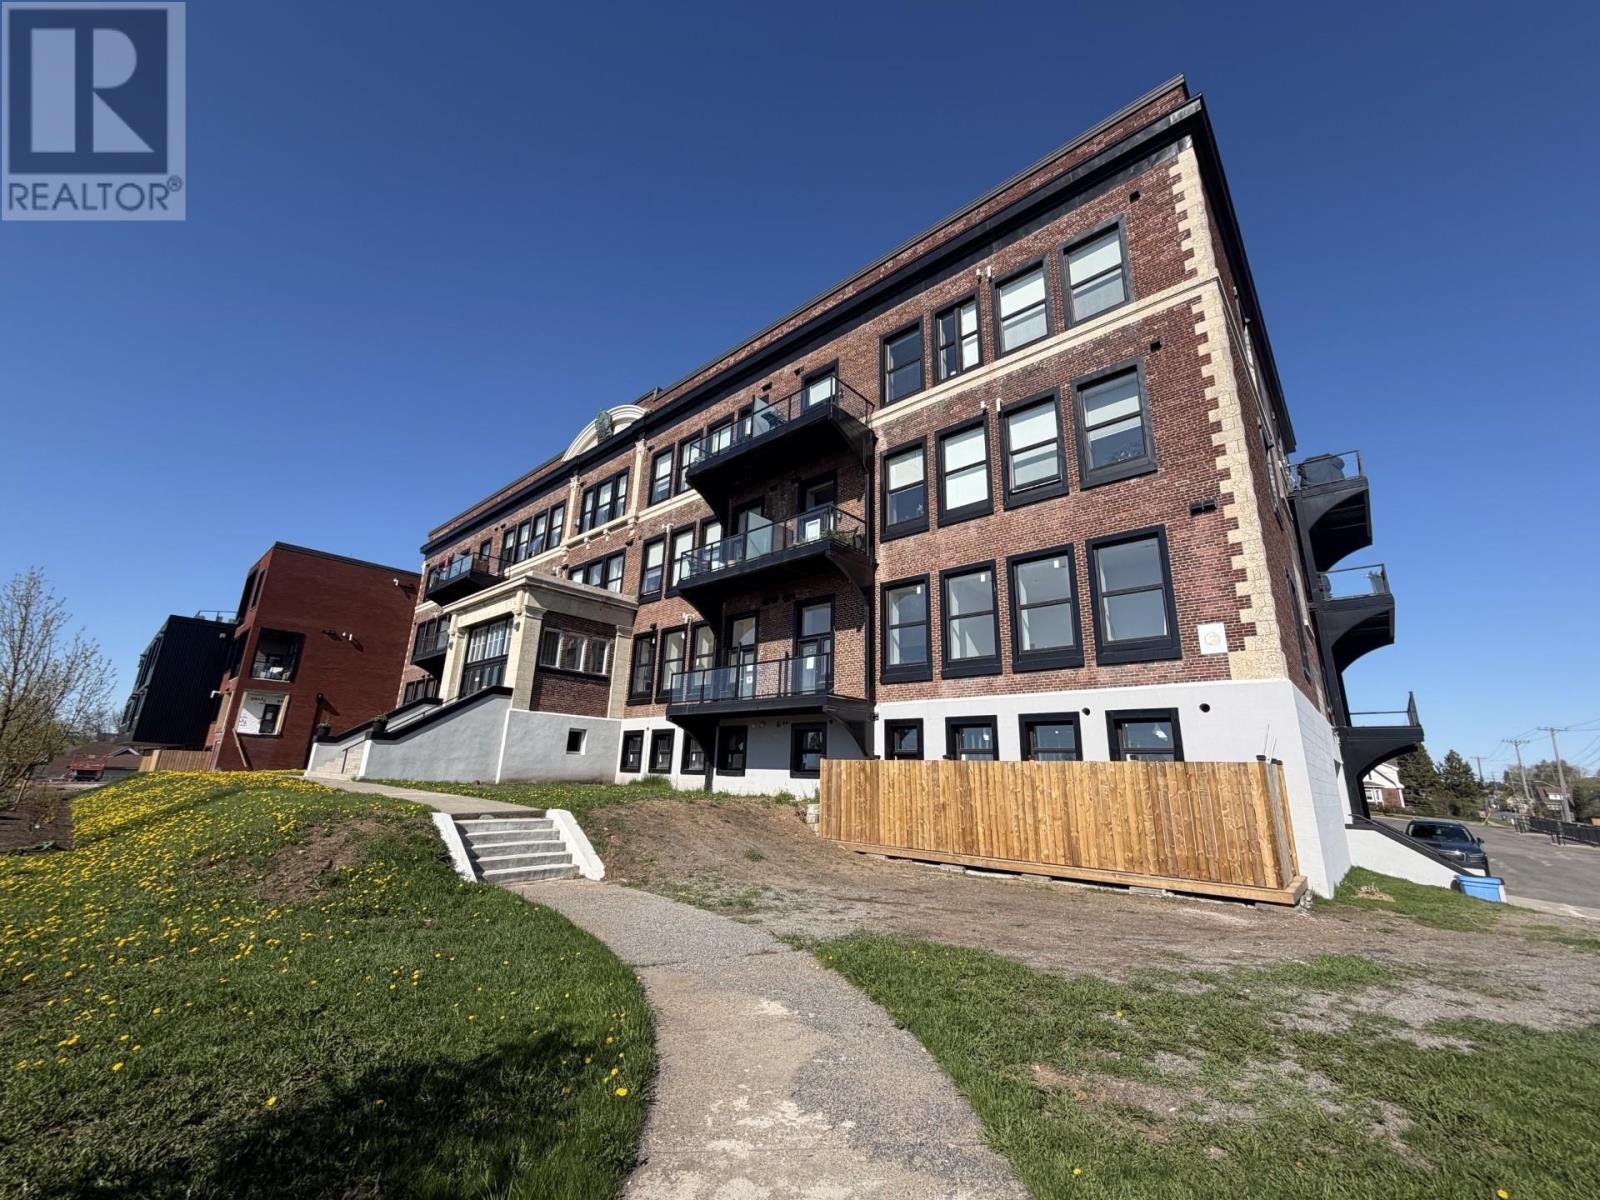
Welcome to Hillcrest Neighbourhood Condos, where modern updates blend seamlessly with the buildings original character. This spacious 815 sq. ft. 1-bedroom plus den unit features 9-ft ceilings and an open-concept layout designed for comfortable living and entertaining. The contemporary kitchen offers granite countertops and a convenient island breakfast bar. Additional highlights include one parking space and access to a common rooftop patio with stunning views. A unique opportunity to enjoy stylish condo living in a beautifully renovated building. (id:49269)
Unknown Address
,
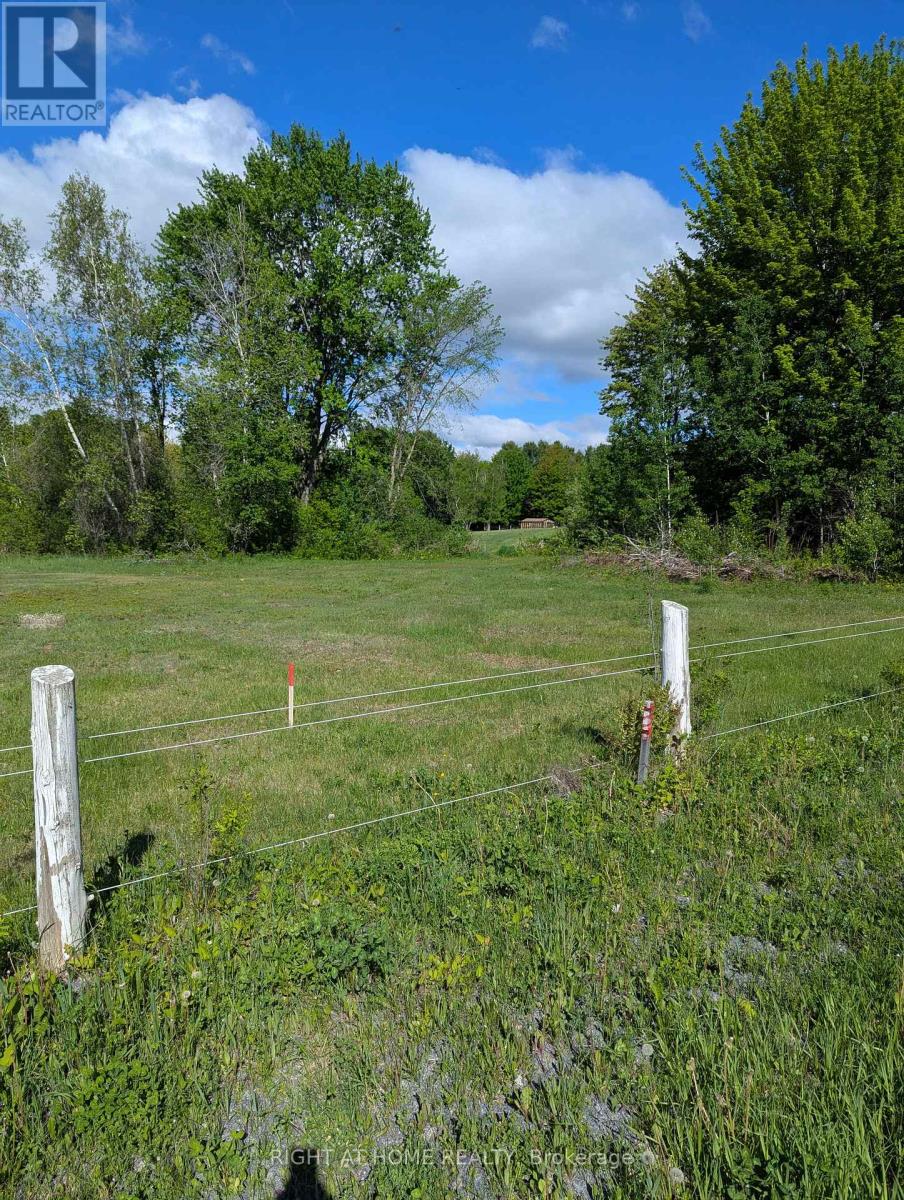
Discover the perfect balance of privacy and convenience on this newly created building lot nestled within the renowned Larose Forest. Offering an expansive building envelope and surrounded by mature woodland, this property provides endless possibilities for a custom home, outdoor recreation, and country living. Enjoy direct access to nearby trails, nature, and recreational opportunities while remaining close to Embrun, Limoges, Casselman, and Ottawa. Whether you're seeking a private family estate or a peaceful retreat, this exceptional property is ready to bring your vision to life (id:49269)
20300 South Brother Island
Frontenac, Ontario
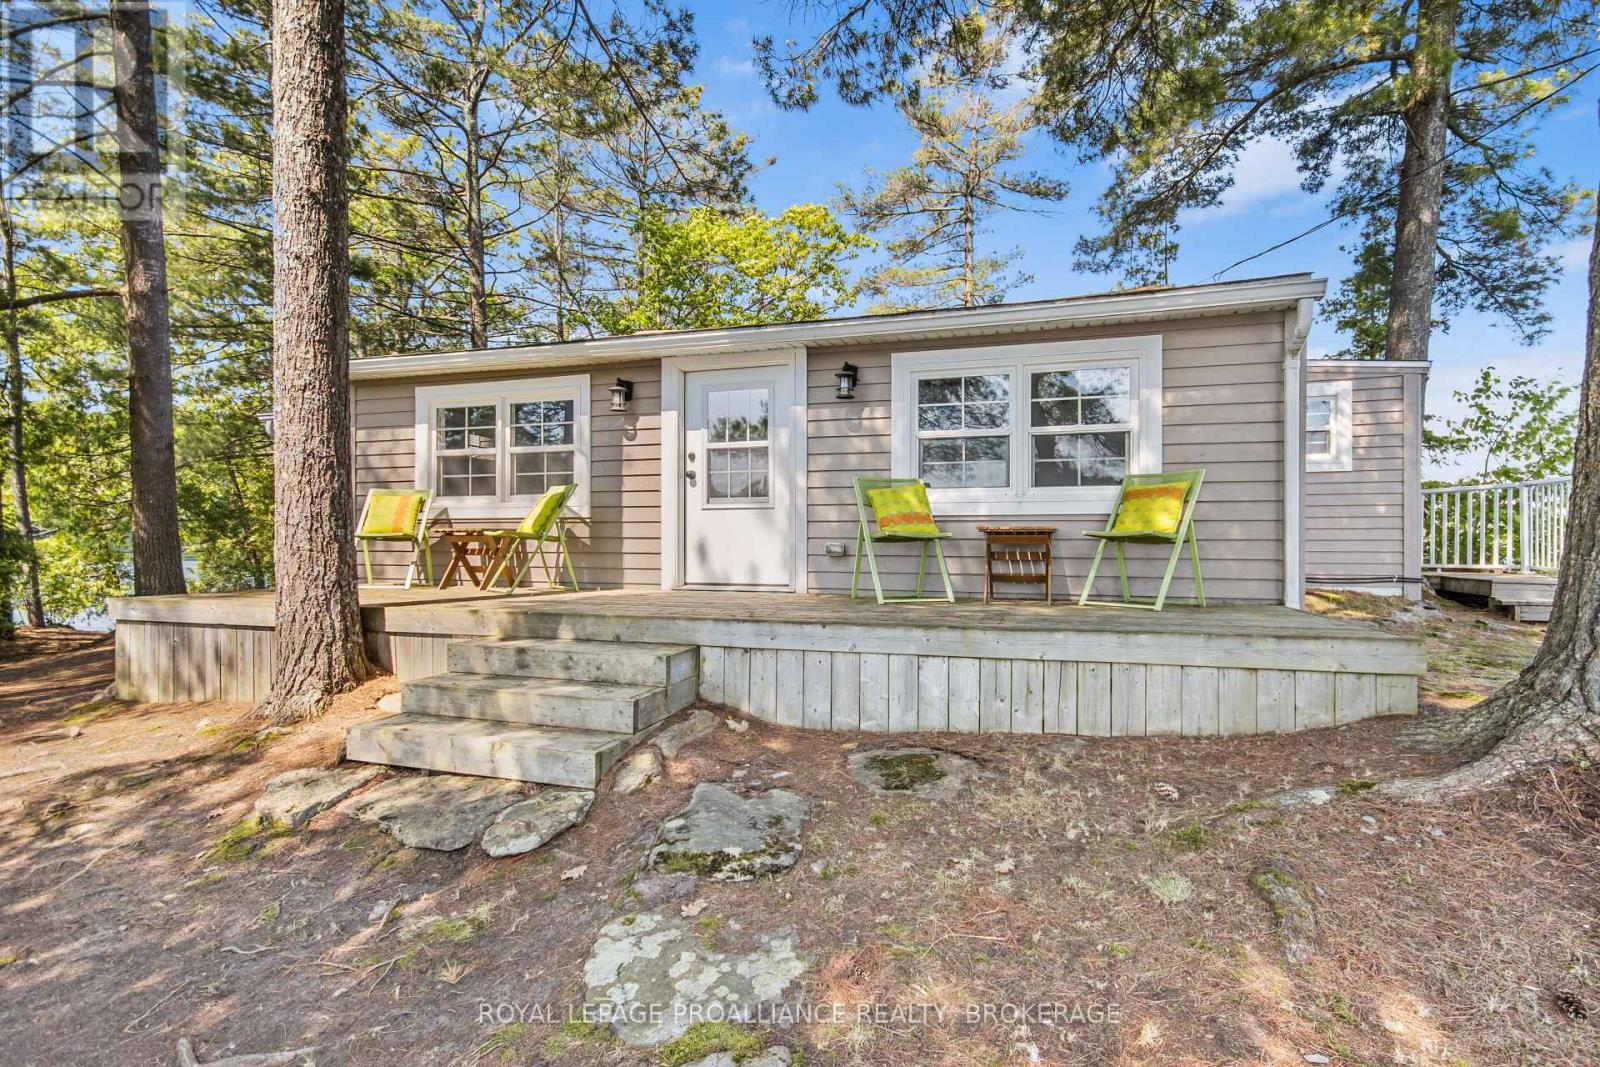
Peace and serenity await you. This little piece of paradise is a true island oasis offering turn key cottage, bunkie, and storage shed all on a manageable and low maintenance property. Updated cottage with Mabec wood siding, three bedrooms including impressive primary room with ceramic tiled floors and vaulted ceiling finished in natural wood tongue and groove, closet for additional storage and fits with space a queen sized bed. Open concept maple eat in kitchen open to living room with complimenting vaulted wood tongue and groove ceiling complete with overhead fans and laminate flooring. Main bathroom with ceramic tiled flooring, tiled corner shower, vanity and incinerating toilet. Two guest rooms with large windows overlooking the water with each featuring double beds. Bonus bunkie at the waters edge offering an additional double bed. This easy breezy property comfortably sleeps 8 people. Outside you can enjoy the waterfront surrounding you from the large deck with glass railings or the front porch which is steps to the waters edge and dock. A covered boat slip has been prepaid for the season at the Loughborough Marina which is transferrable to a new owner. The marina offers the convenience of boating gas service, parking and garbage collection. Your waterfront dream is just a visit away! (id:49269)
4a - 5359 Canotek Road
Ottawa, Ontario
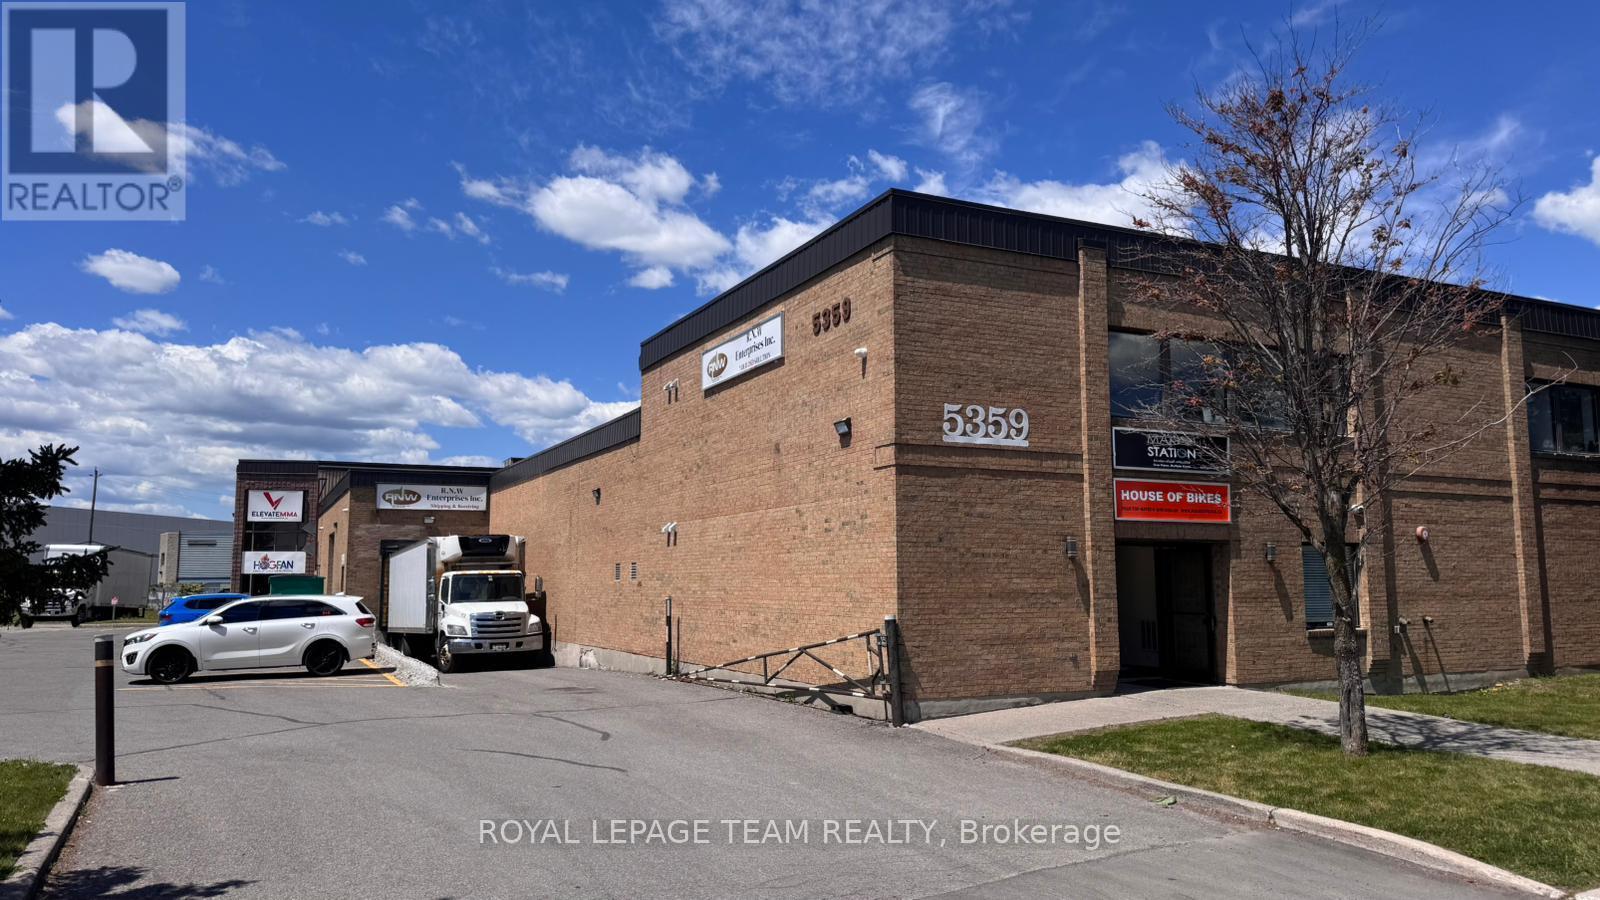
Industrial office space for lease at 5359 Canotek Road. Unit 4A offers approximately 1,482.54 sq. ft. in one of the few true manufacturing-industrial buildings within the Canotek Business Park. The property features a sprinkler system throughout, full municipal services, a newer roof (2016), gas and electric heating with an HVAC system, and ample on-site parking. The space is well-suited for a variety of uses, including medical offices, professional offices, light industrial operations, and other permitted uses. Zoned IL2 H(14). (id:49269)