
203 - 8 Hickory Street W
Waterloo, Ontario
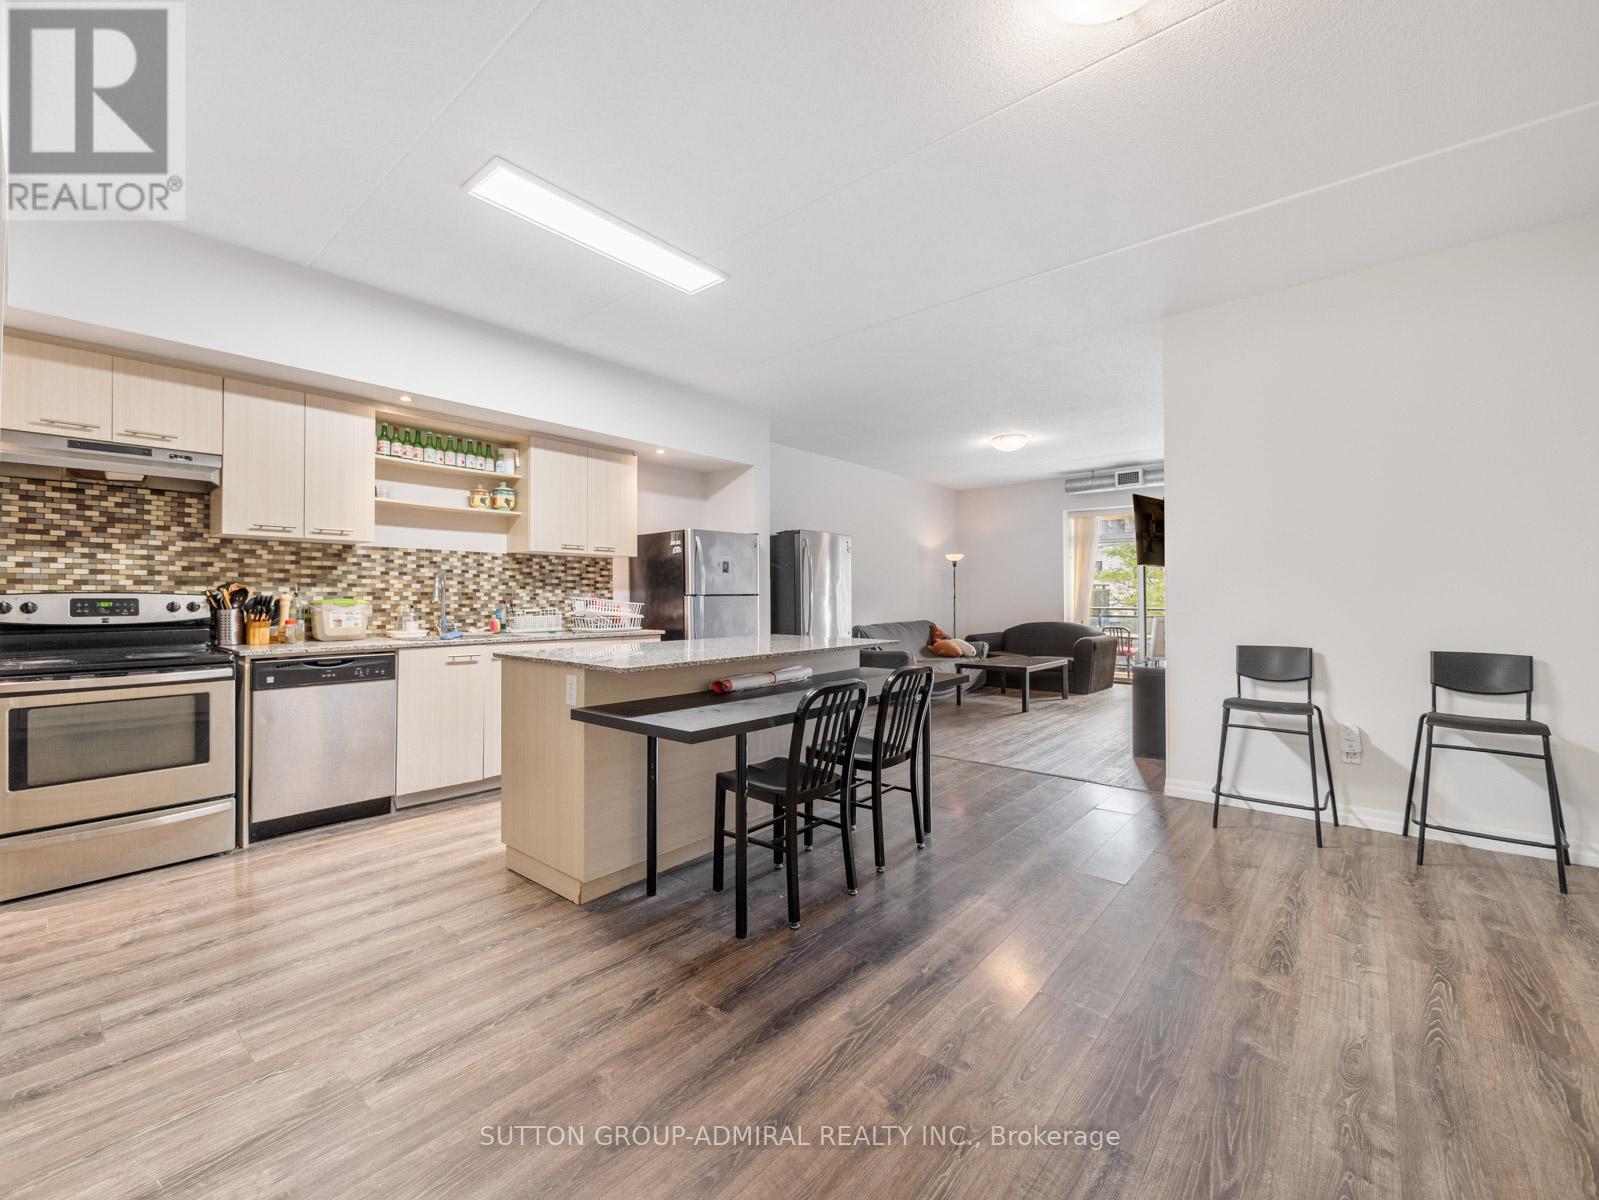
Calling All Investors! Welcome to 8 Hickory Street W, Unit 203, Waterloo - the ultimate income-generating investment property in a prime student rental location within walking distance to the University of Waterloo and Wilfrid Laurier University. This renovated condo offers over 2,000 sq. ft. of functional living space with laminate flooring throughout, 5 spacious bedrooms, 5 bathrooms, an open-concept living and dining area, and a walk-out to a spacious open balcony with room for outdoor furniture and enjoyment. The modern kitchen features stainless steel appliances, granite countertops, ceramic backsplash, a centre island, 2 stainless steel fridges, lots of cabinetry/pantry space and in-suite laundry for everyday convenience. All 5 rooms are fully rented from September 2026 to August 2027, generating a gross monthly income of $4,875 (covers 5 rooms $950/each monthly & parking $125/month), with the 1 owned underground parking space providing an additional $125 per month starting Sept. 2026. Monthly condo fees include unlimited Bell high-speed internet, water, parking, common elements, building insurance, and central air conditioning. The suite comes fully furnished with 5 double-sized bed frames, 5 desks, 5 side tables, washer and dryer, 3-seater couch, 2-seater couch, TV, barstools, dining chairs, window coverings, and electrical light fixtures. Building amenities include an exercise room, party/meeting room, games room, visitor parking, secure bike storage, elevator, and controlled entry. Ideally surrounded by parks and recreation including Kevin Strauss Football Field, Ansley Alumni Field, Hillside Park, Forwell Trail & Creek, Sugarbush Park, and Waterloo Park, with nearby access to University of Waterloo, Wilfrid Laurier University, Conestoga College. Steps to Grand River Transit, and the nearby Conestoga Parkway for easy travel throughout Waterloo Region, Ontario, and the GTA. (id:49269)
0000 Dafoe Road
South Stormont, Ontario
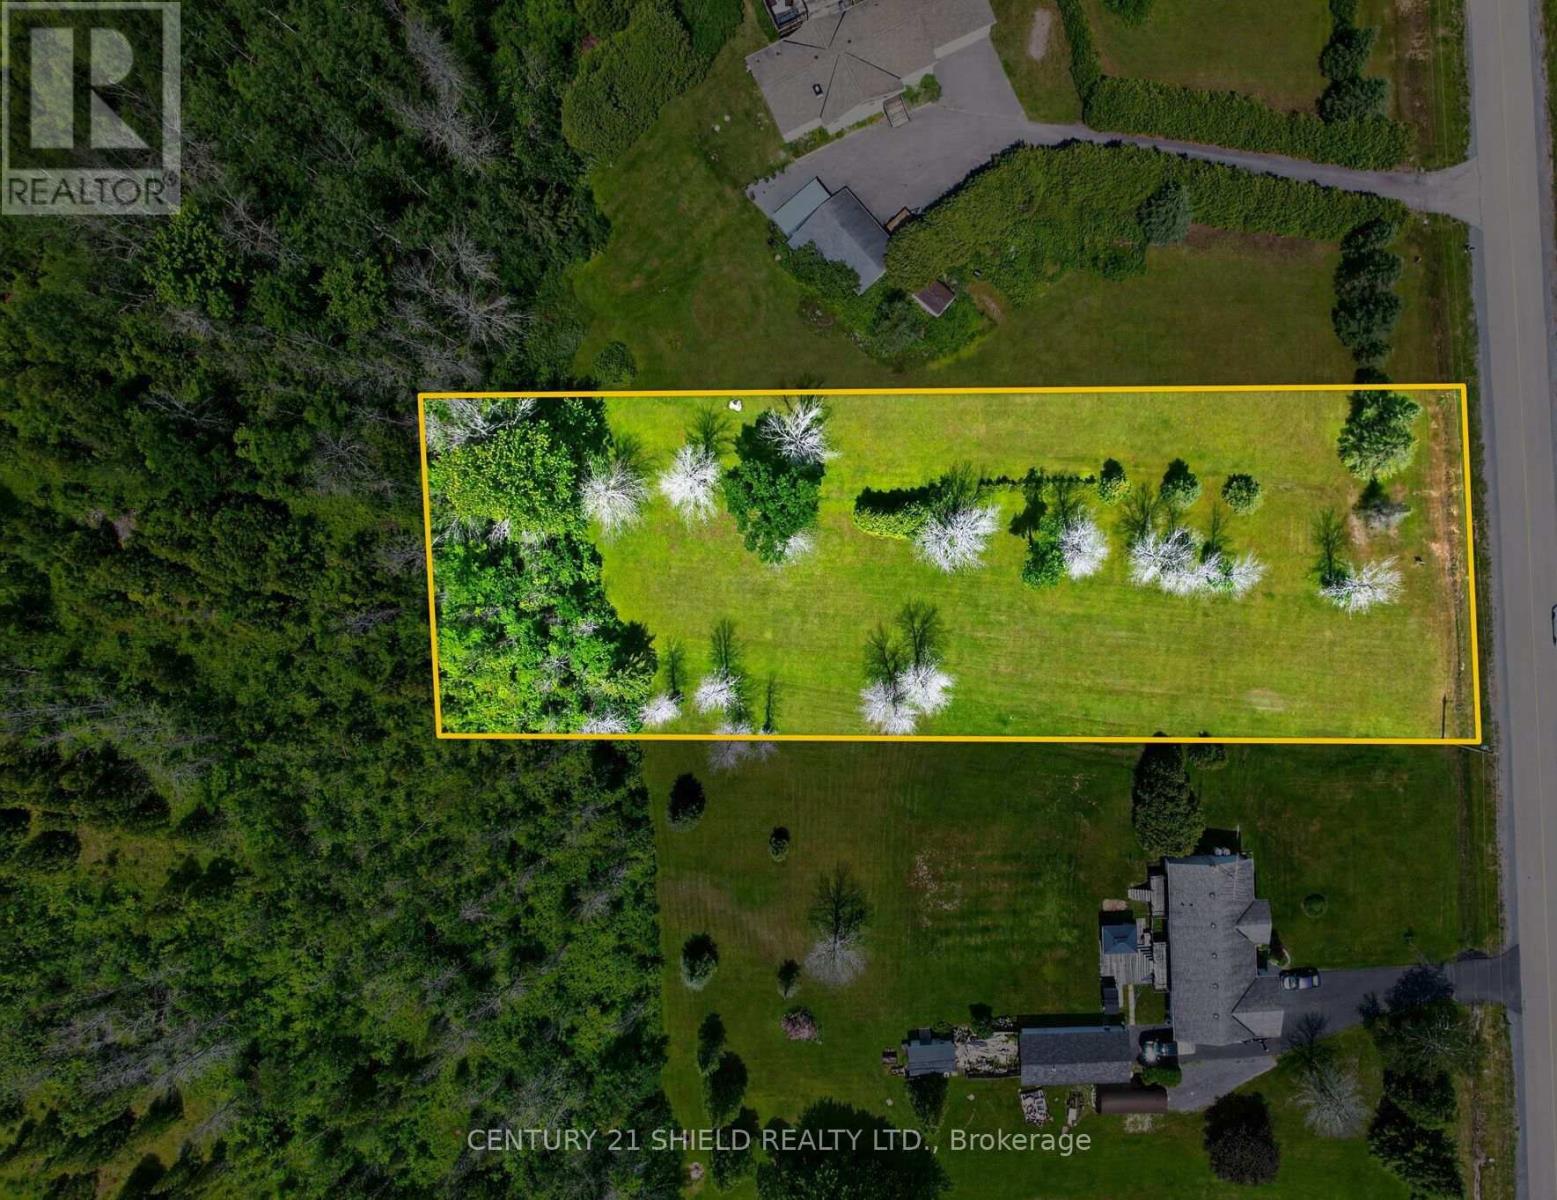
This beautiful building lot with just over 125 feet of frontage and 350' deep, was just recently severed and is ready to go! Escape to tranquility with this picturesque building lot on a paved road, nestled in a serene setting with mature trees on Dafoe Road just outside of Ingleside, this property offers a perfect blend of open cleared space and mature trees, is ideal for creating your dream home. This property presents a unique opportunity to live in a peaceful environment while enjoying the benefits of living just outside of Ingleside. Need to commute? It is located just over an hour to Ottawa and Montreal. Whether you're looking to build your forever home or seeking an investment opportunity, this lot provides endless possibilities. Please note, seller owns land behind this lot and may be willing to discuss the possibility of severing at a future date. (id:49269)
2 Mccarrick Street
Ajax, Ontario
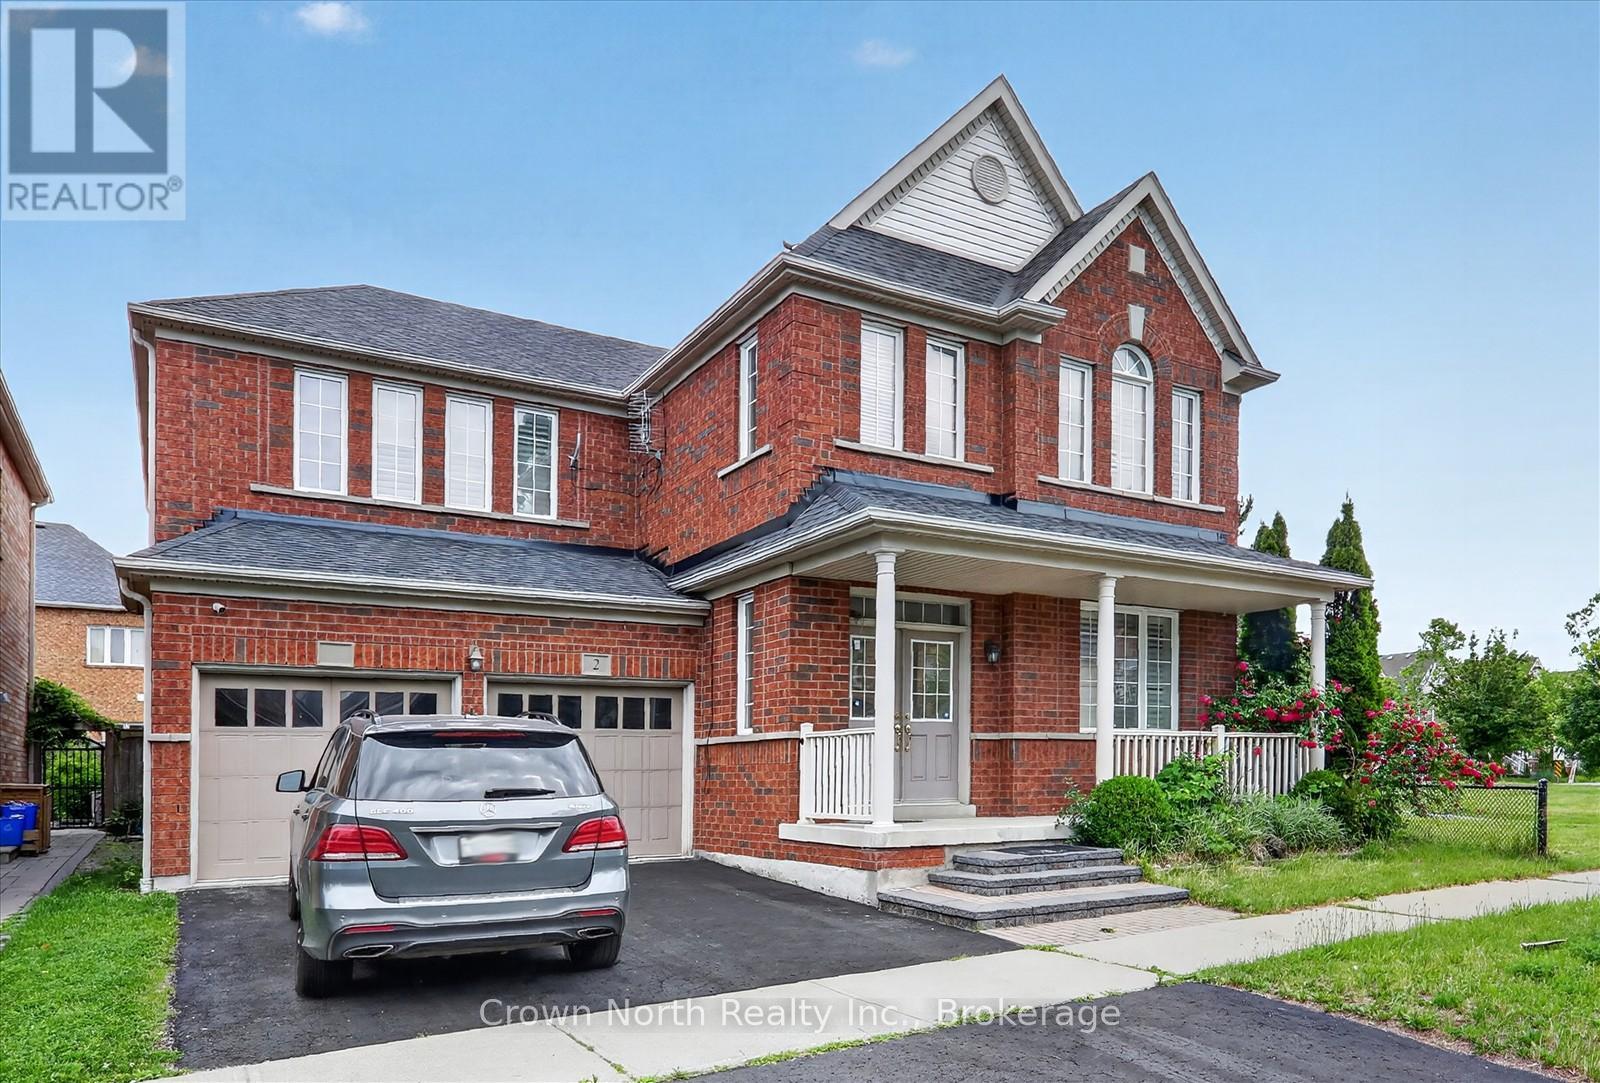
A rare offering in one of Ajax's most desirable, family-focused enclaves. An impressive Great Gulf residence delivers the scale, flow, and comfort that today's luxury buyers are actively searching for. Set proudly on a premium corner lot, this home offers 3320 sqft of thoughtfully designed living space where natural light, open sightlines, and elevated finishes define every level. From the moment you step inside, the grand double-door entry and soaring 9-foot ceilings set the tone for what's ahead. The expansive main floor is designed for both refined entertaining and everyday living. The open-concept layout seamlessly connects the formal living and dining spaces with a warm, inviting family room anchored by a gas fireplace. A dedicated main-floor office or reading room adds valuable flexibility for work or quiet retreat. The gourmet kitchen delivers both function and style with granite countertops, stainless steel appliances, a bright breakfast area, and W/O access to a fully fenced backyard-perfect for summer gatherings. Upstairs, the home continues to impress. The primary suite is a true retreat, featuring dual walk-in closets, a private sitting area, and a spa-inspired ensuite complete with double vanity, soaker tub, and stand-up shower. Secondary bedrooms are equally well appointed, including a Jack & Jill setup between the second and third bedrooms, while the fourth bedroom enjoys its own private ensuite-ideal for guests or older family members. A wide upper hallway adds an unexpected bonus space perfect for study, lounge, or homework zone. Hardwood flooring on the main level, large windows throughout, and interior garage access further elevate everyday convenience. Positioned next to a family-friendly park and just minutes to top-rated schools, shopping, transit, and major amenities, this is a location that consistently holds long-term value. Opportunities like this don't wait. Book your private viewing before someone else does. (id:49269)
22 - 39 John Perkins Bull Drive
Toronto, Ontario
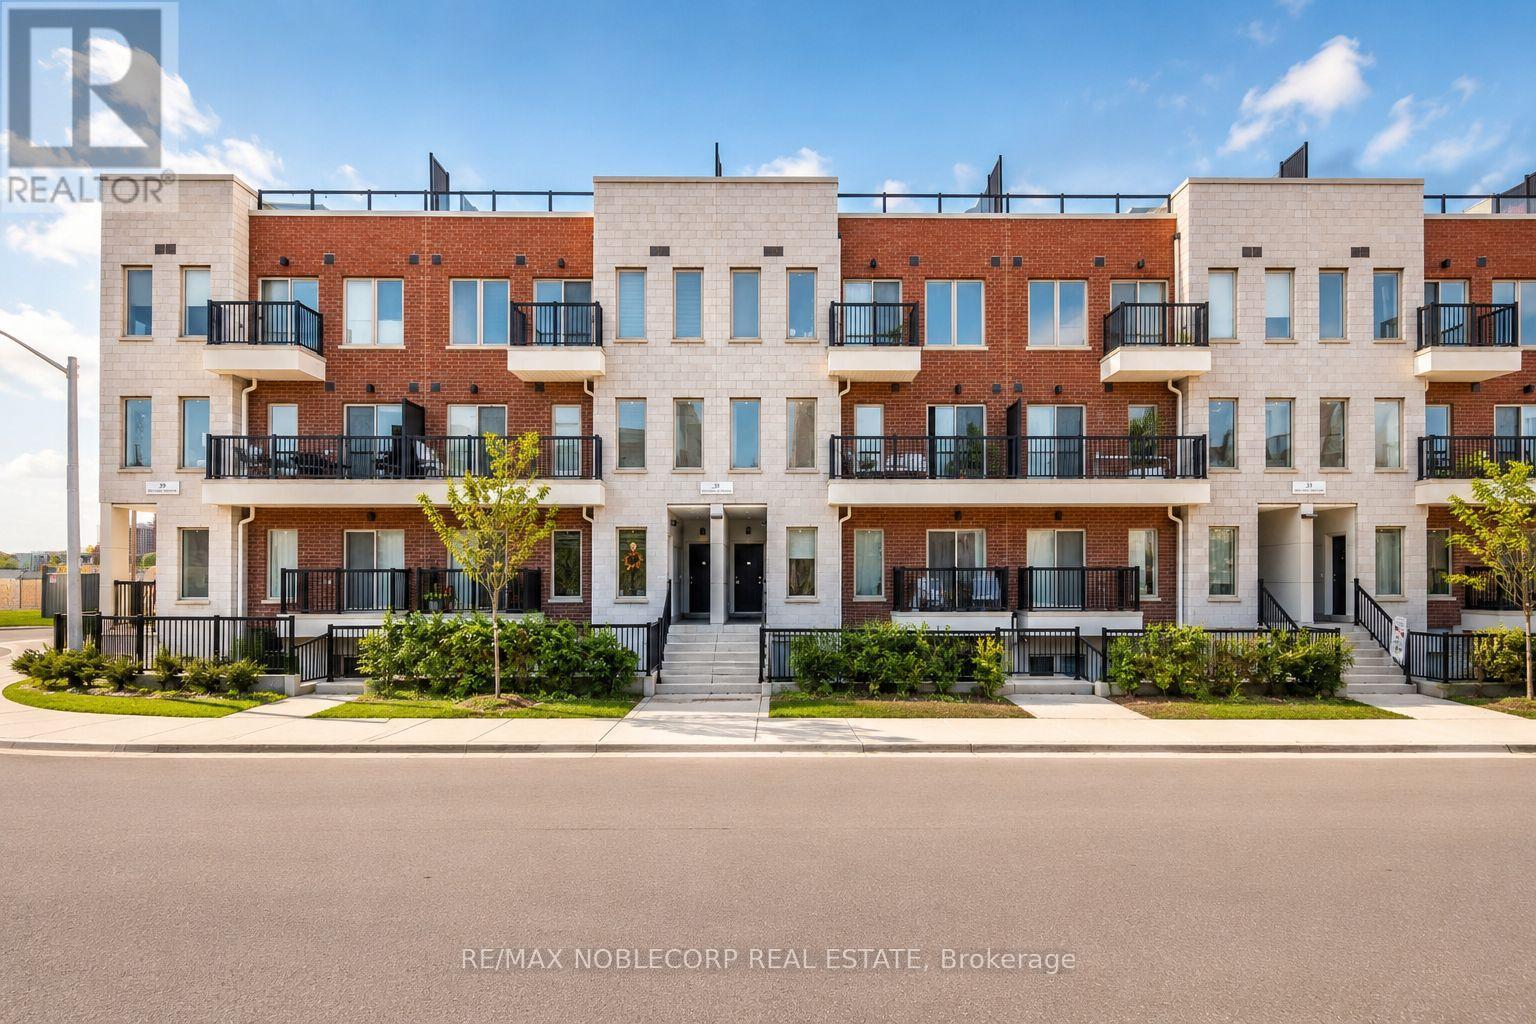
Welcome to this bright and spacious 3-storey townhouse offering 1,468 sq. ft. of thoughtfully designed living space with an open-concept layout and soaring 9-foot ceilings throughout. Featuring three generously sized bedrooms, three bathrooms, ample storage, and one exclusive surface parking space, this home is designed for both comfort and functionality. Enjoy seamless indoor-outdoor living with two private balconies and an impressive 624 sq. ft. rooftop terrace, perfect for entertaining, relaxing, or enjoying sunset views. Ideally situated just moments from Downsview Park, TTC subway access, Humber River Hospital, Yorkdale Shopping Centre, and Highways 400 and 401, this exceptional residence offers the perfect blend of style, convenience, and urban connectivity. (id:49269)
604 - 2720 Dundas Street W
Toronto, Ontario
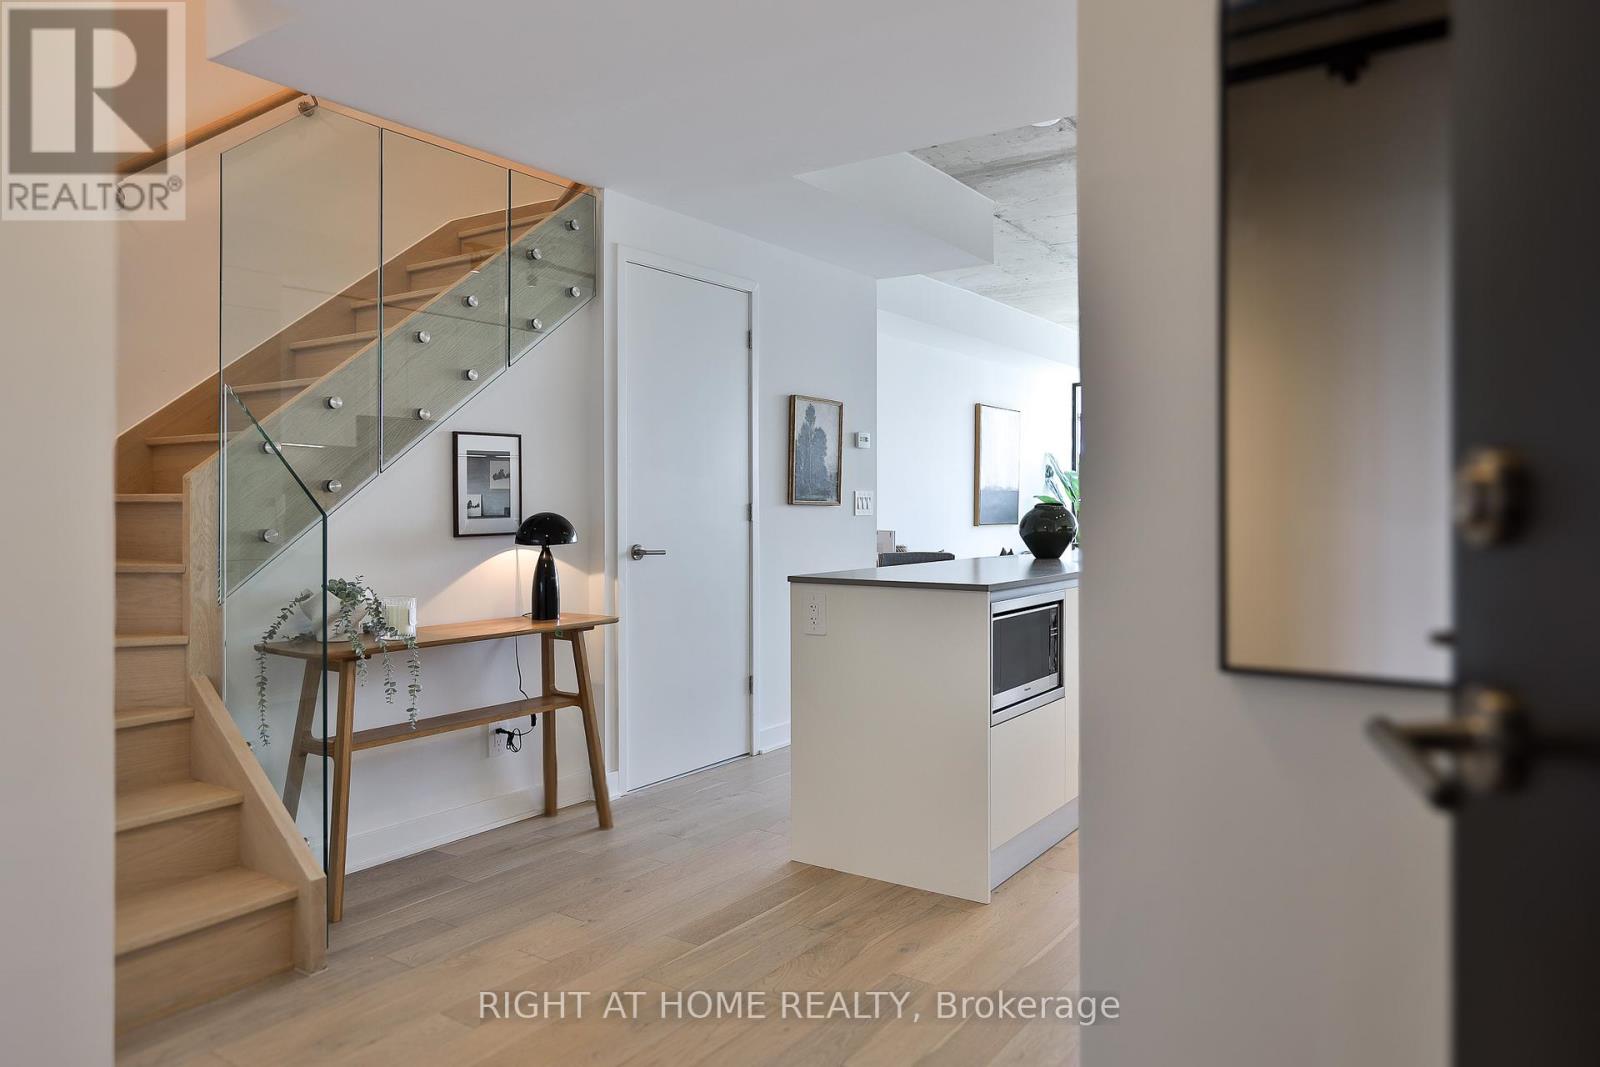
** Builder Sale | You Save The HST ** The final signature 2 storey suite at Junction House, available at an amazing price - including parking and locker. A bright and distinctive home, for anyone craving abundant natural light and tremendous space. This south-facing home provides the conveniences of condo living and the privacy of a 2 level home - with a generous main floor living room and dining room, upgraded Scavolini kitchen with gas cooktop and oversized island and a private terrace with bbq connection and hose bib. Upstairs, a primary suite with huge closet space and a lavish ensuite bathroom with dual vanities and walk in shower. 2nd bedroom with study area and full bathroom. Tremendous south views towards the city and lake - and ready to call home. A brand new suite, never lived in. **EXTRAS** A unique urban home. Includes secure underground parking and storage locker. Superb amenities including concierge, co-working space, top-tier gym / fitness and sprawling rooftop terrace with dog run! (id:49269)
Upper - 52 First Street
Orangeville, Ontario
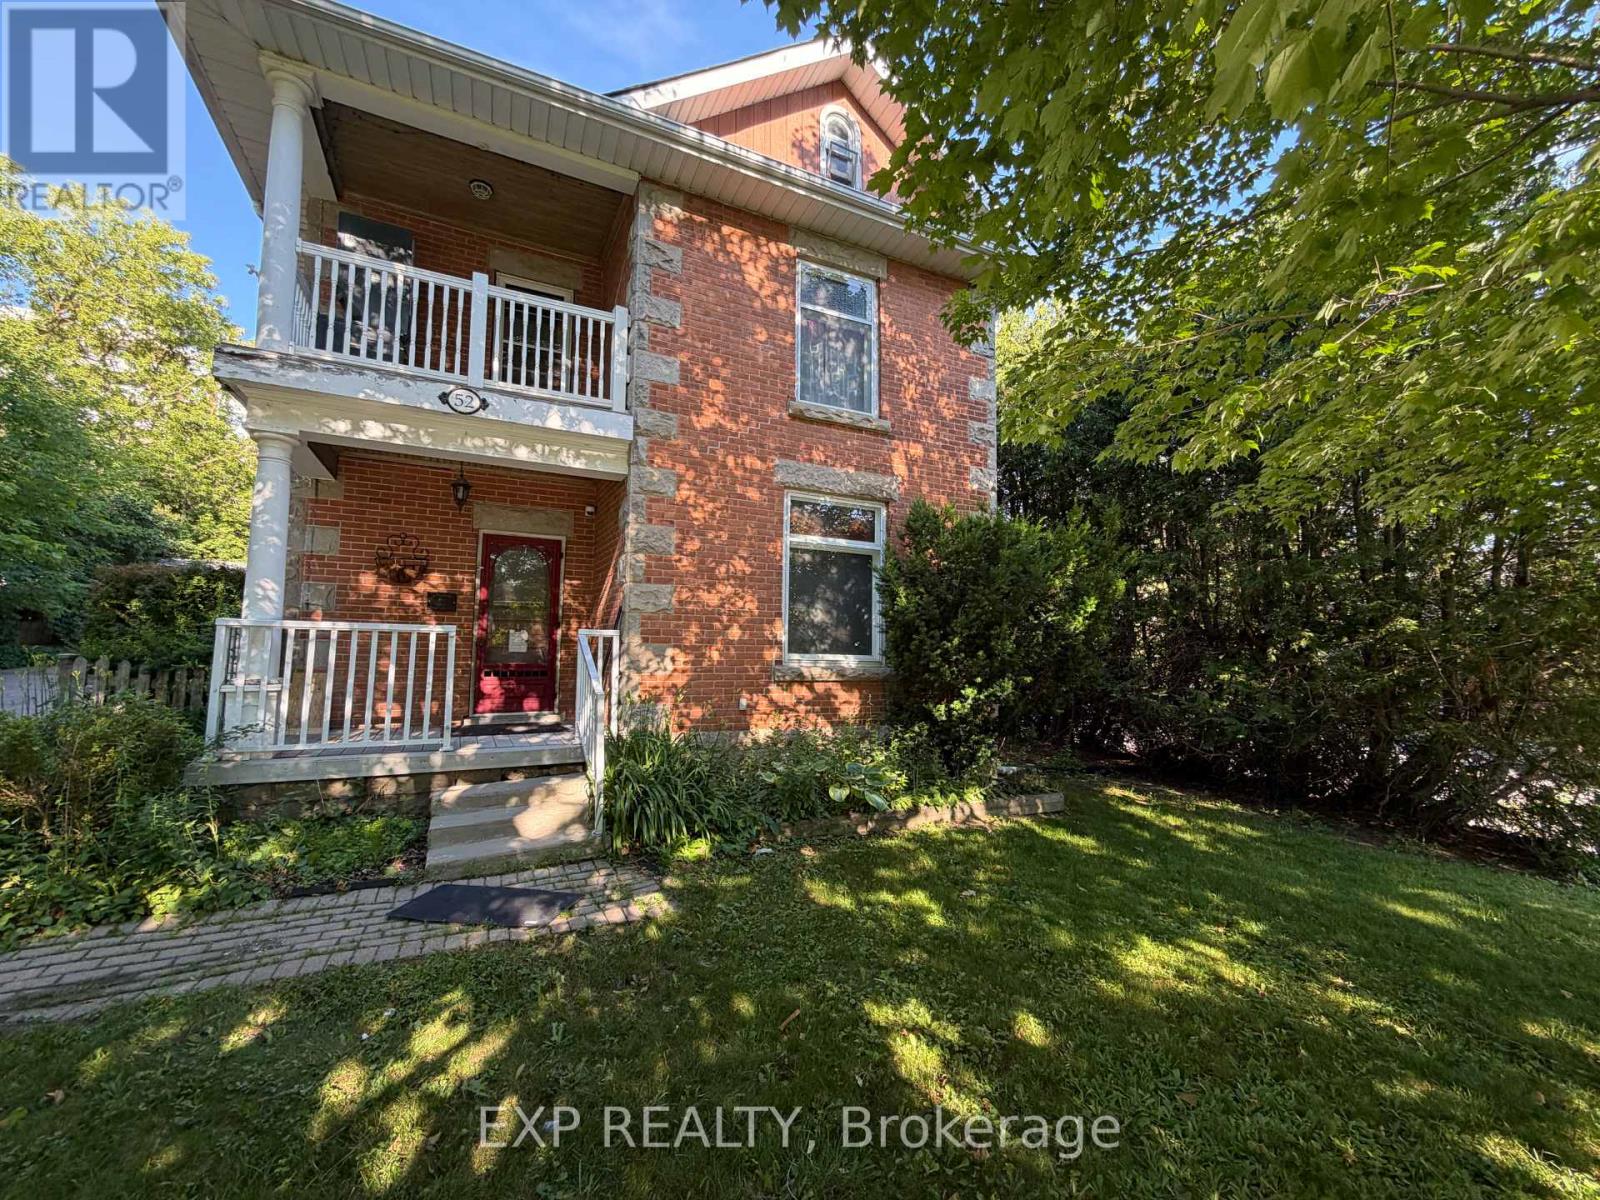
Welcome home to this character filled upper level apartment in a beautiful century home, located on the corner of First St and Fead St in the heart of Orangeville, just steps from the Farmers Market, Broadway, restaurants and shops. A private covered front deck leads to your own private entrance, and inside you'll find original trimwork and hardwood floors throughout, giving the space warmth and charm. The spacious living room is filled with natural light from a large window, while the two generously sized bedrooms each offer closet space. The 4 piece bathroom features a classic clawfoot tub with shower. The kitchen is the heart of the home, with room for a kitchen table, plenty of storage, a double sink, stove, stainless steel fridge, and two windows, plus the convenience of in suite laundry tucked right in. There is even a private balcony to enjoy. Additional perks include attic storage space, 2 parking spots in the driveway, and shared yard space to enjoy. Utilities are shared 50/50 with the main floor tenant. A wonderful opportunity to lease a piece of Orangeville's character in an unbeatable downtown location. (id:49269)
31 - 90 Twenty Fifth Street
Toronto, Ontario
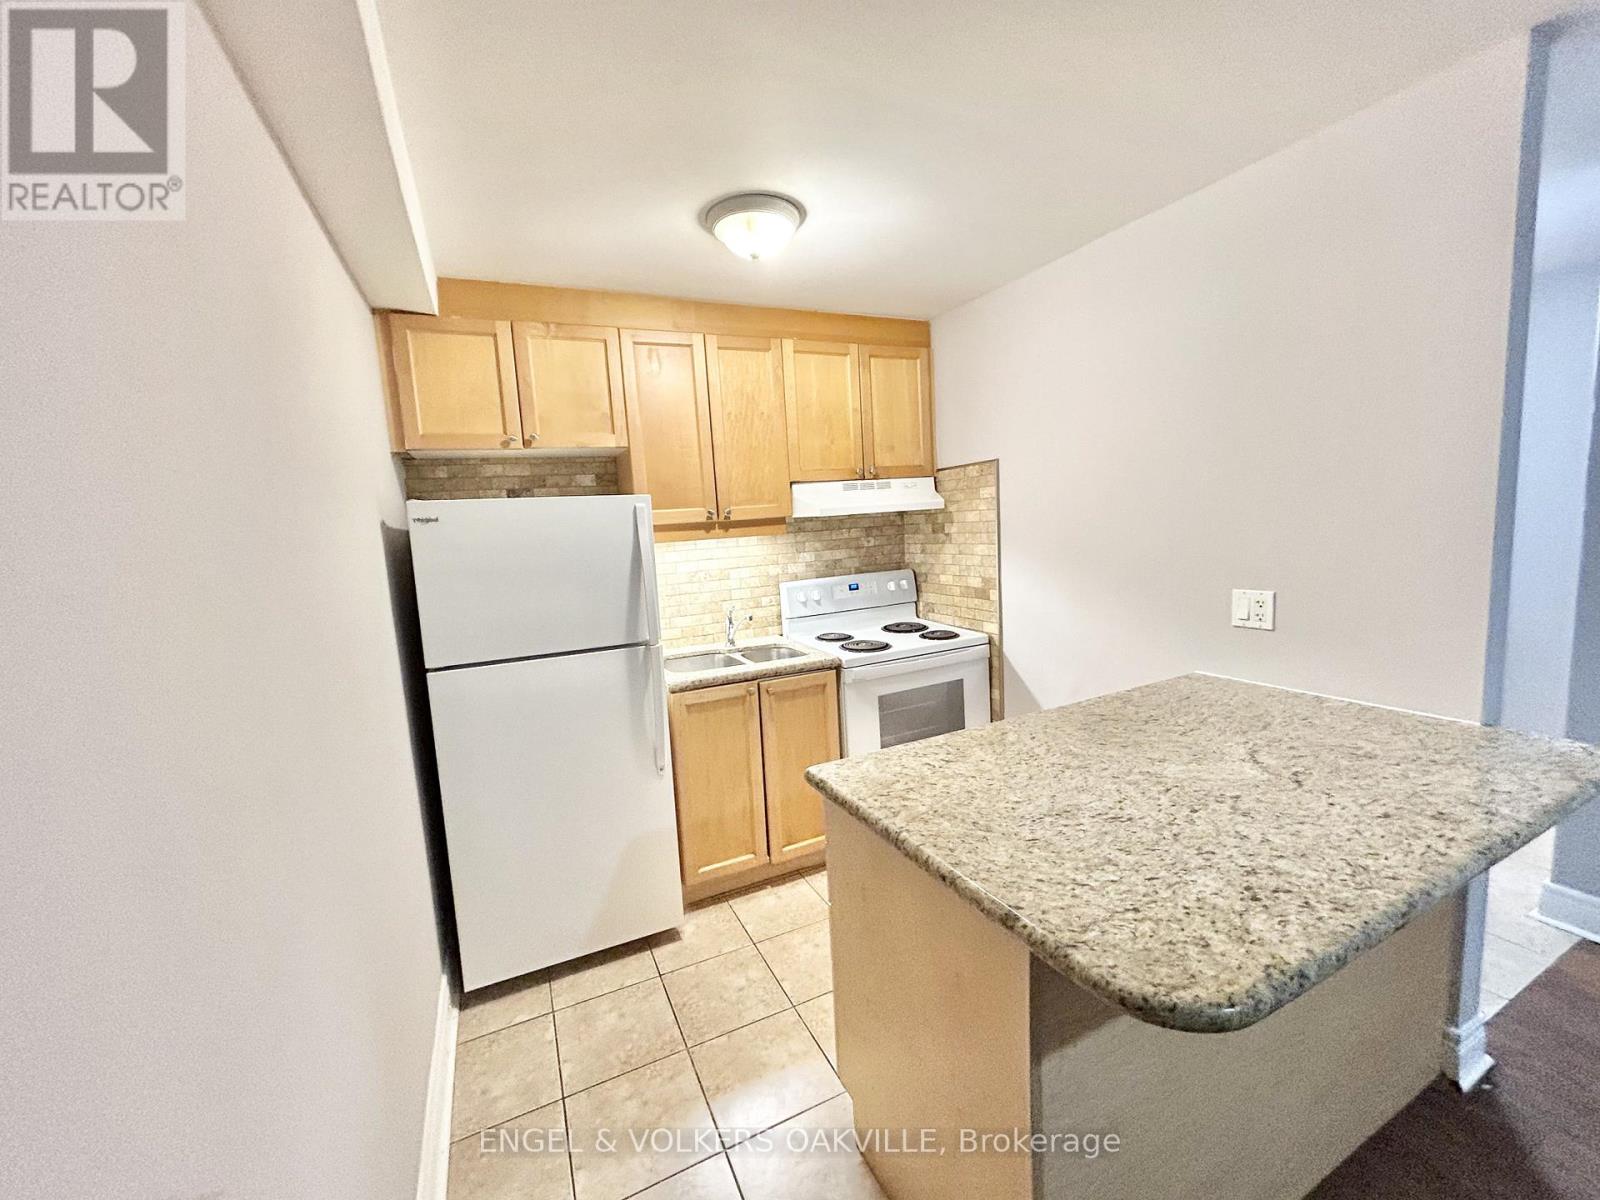
Newly renovated 1-bedroom unit in a well-kept multiplex in Etobicoke's desirable Long Branch neighbourhood. Located just off Lakeshore Blvd W, this bright and modern suite features updated finishes, spacious living areas, and convenient access to transit, shops, restaurants, parks, and the waterfront. A perfect blend of comfort and location-move-in ready and close to all amenities. (id:49269)
728 Basswood Lake Rd
Thessalon, Ontario
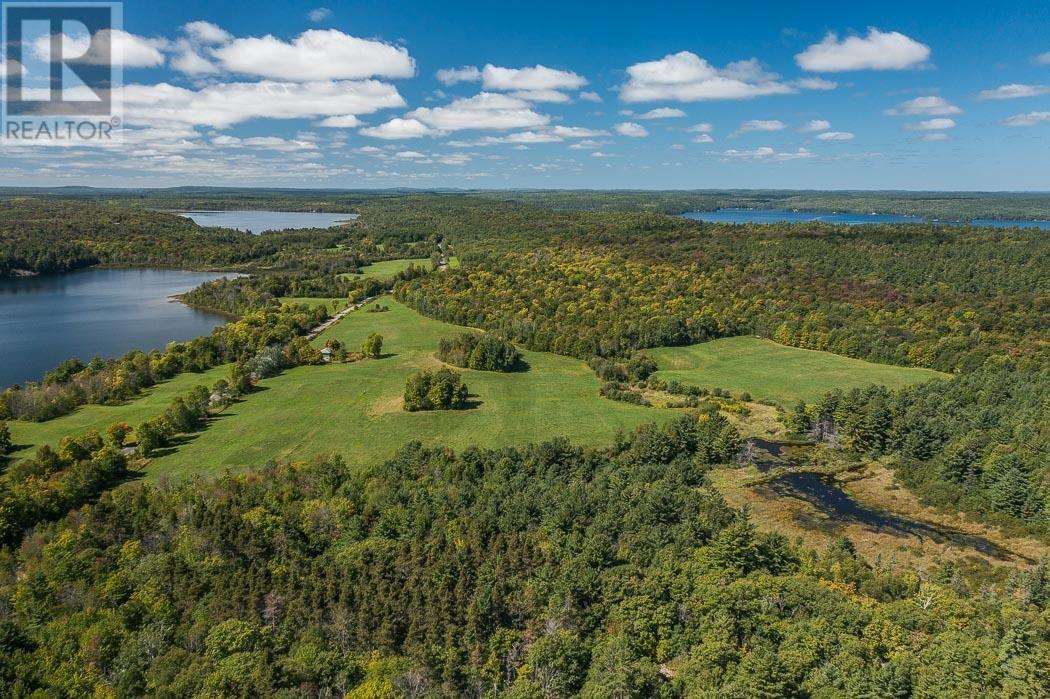
A rare opportunity! This beautiful 132-acre waterfront, farm, and forest property is conveniently located just 10 minutes from Thessalon on the quiet shores of scenic Little Basswood Lake. Offering a unique blend of waterfront living, agricultural potential, and recreational opportunities, this property truly has it all. Naturally severed by Basswood Lake Road, the lakefront portion showcases 3,714 ft of water frontage with stunning west-facing views—an ideal setting for building your dream home or cottage. Across the road, you’ll find the perfect location for a barn, crop fields, and paddocks. Approximately 50 acres are cleared, with the remainder beautifully forested with mature trees, including 15–20 acres of replanted growth. Separate 7 acre parcel of land on the west side the lake also included. The property also includes an older home (sold fully as-is, where-is) that may be restorable, two sections of road frontage, and a deer stand for excellent hunting. Little Basswood Lake is well known for its great fishing, while the land provides endless opportunities for farming, recreation, or simply enjoying the natural beauty of the area. A truly versatile property with endless potential—don’t miss this chance to own a remarkable piece of Northern Ontario. (id:49269)
13 Vita Stephanie Court
Georgina, Ontario
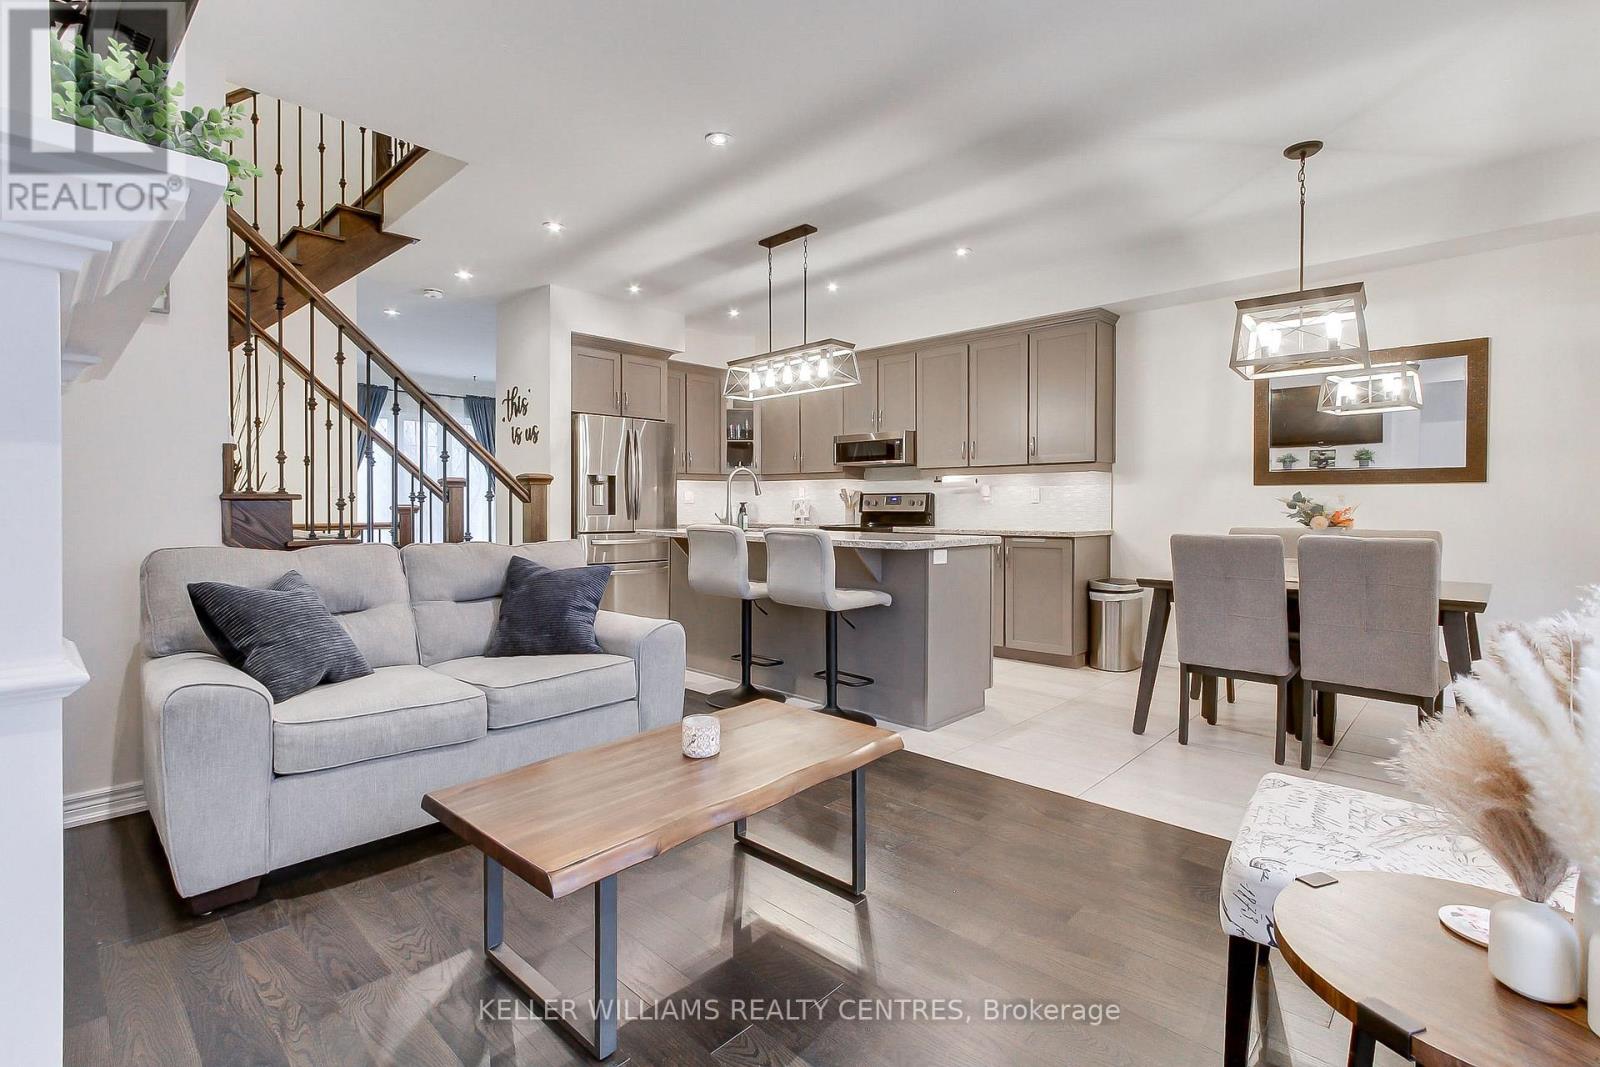
This Elegant 3-bedroom freehold townhome nestled in the historic charm of Sutton's sought-after Highfield Landing community. Perfectly located with easy access to Highway 48, this home is just a short stroll to Sutton's vibrant shops, cafés, and local amenities, while only minutes from Sibbald Point Provincial Park offering year round recreation with trails, beaches, and seasonal outdoor activities. Designed for comfortable modern living, this beautifully maintained home features an open-concept layout with a stylish kitchen complete with granite countertops, centre island, under-cabinet lighting, and pot lights throughout. The functional mudroom provides direct garage access and offers the flexibility to convert back to a convenient main-floor laundry room if desired. Upstairs, the spacious primary retreat includes a walk-in closet and private ensuite bath. Enjoy relaxing mornings on the west facing front porch or unwind in the private backyard patio. (id:49269)
617 Vaughan Road
Toronto, Ontario
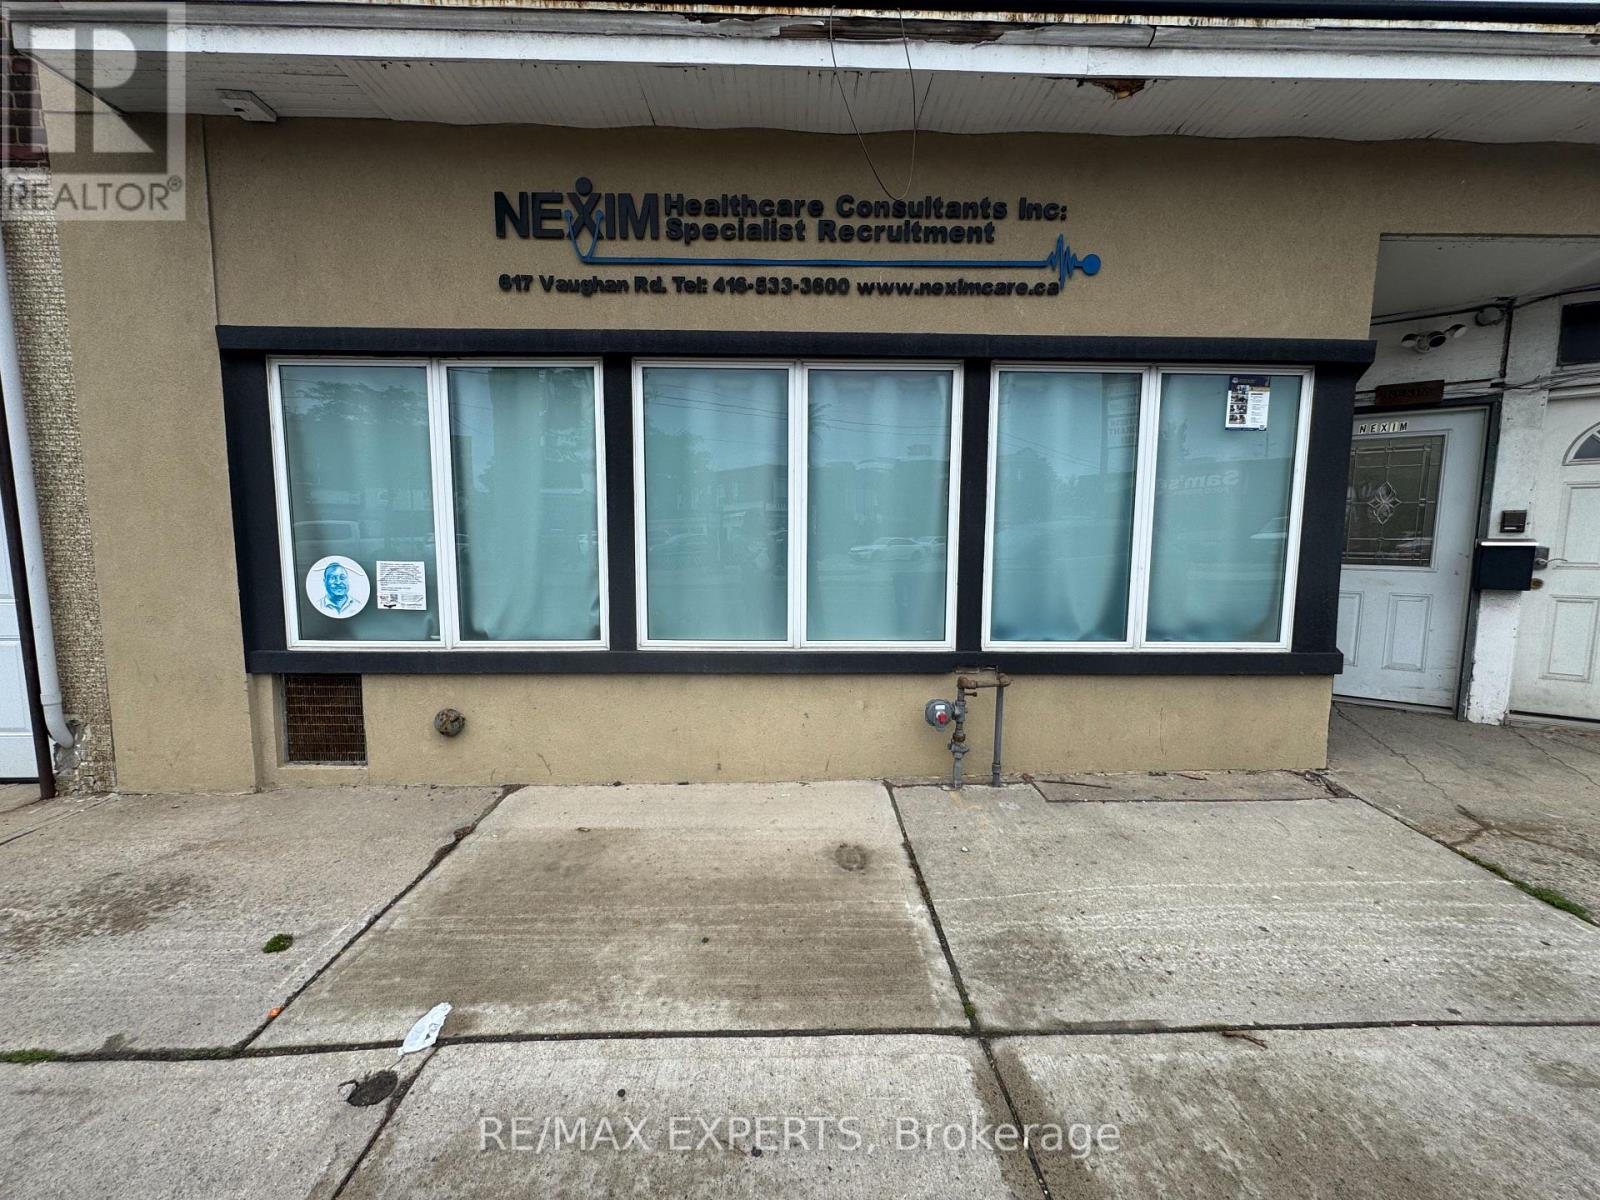
Excellent opportunity to lease approximately 700 sq. ft. of street-level commercial space on busy Vaughan Road. Located in a high-visibility mixed commercial/residential neighbourhood with excellent pedestrian traffic and public transit nearby. Ideal For: Internet Cafe, Professional Office, Real Estate Office, Law Office, Accounting Office, Insurance Office, Medical or Wellness Clinic (subject to approvals), Physiotherapy or Massage Clinic, Hair Salon or Barber Shop, Beauty Spa, Coffee Shop or Cafe, Retail Boutique, Convenience Store, Travel Agency, Cell Phone Store Computer Sales & Repair, Tutoring or Educational Centre, Studio or Creative Workspace. Features High-exposure store front. Large display windows. Street-level entrance. Excellent signage opportunity. Busy neighbourhood location. Public transit at your doorstep. Mixed commercial/residential area. Separate residential apartment above. Permitted Uses: The property is within Toronto's Commercial Residential (CR) zoning category, which generally permits a broad range of commercial uses, including: Retail stores Professional and business offices, Medical and dental offices, Service shops, Personal service businesses. (id:49269)
301 - 342 Spadina Road
Toronto, Ontario
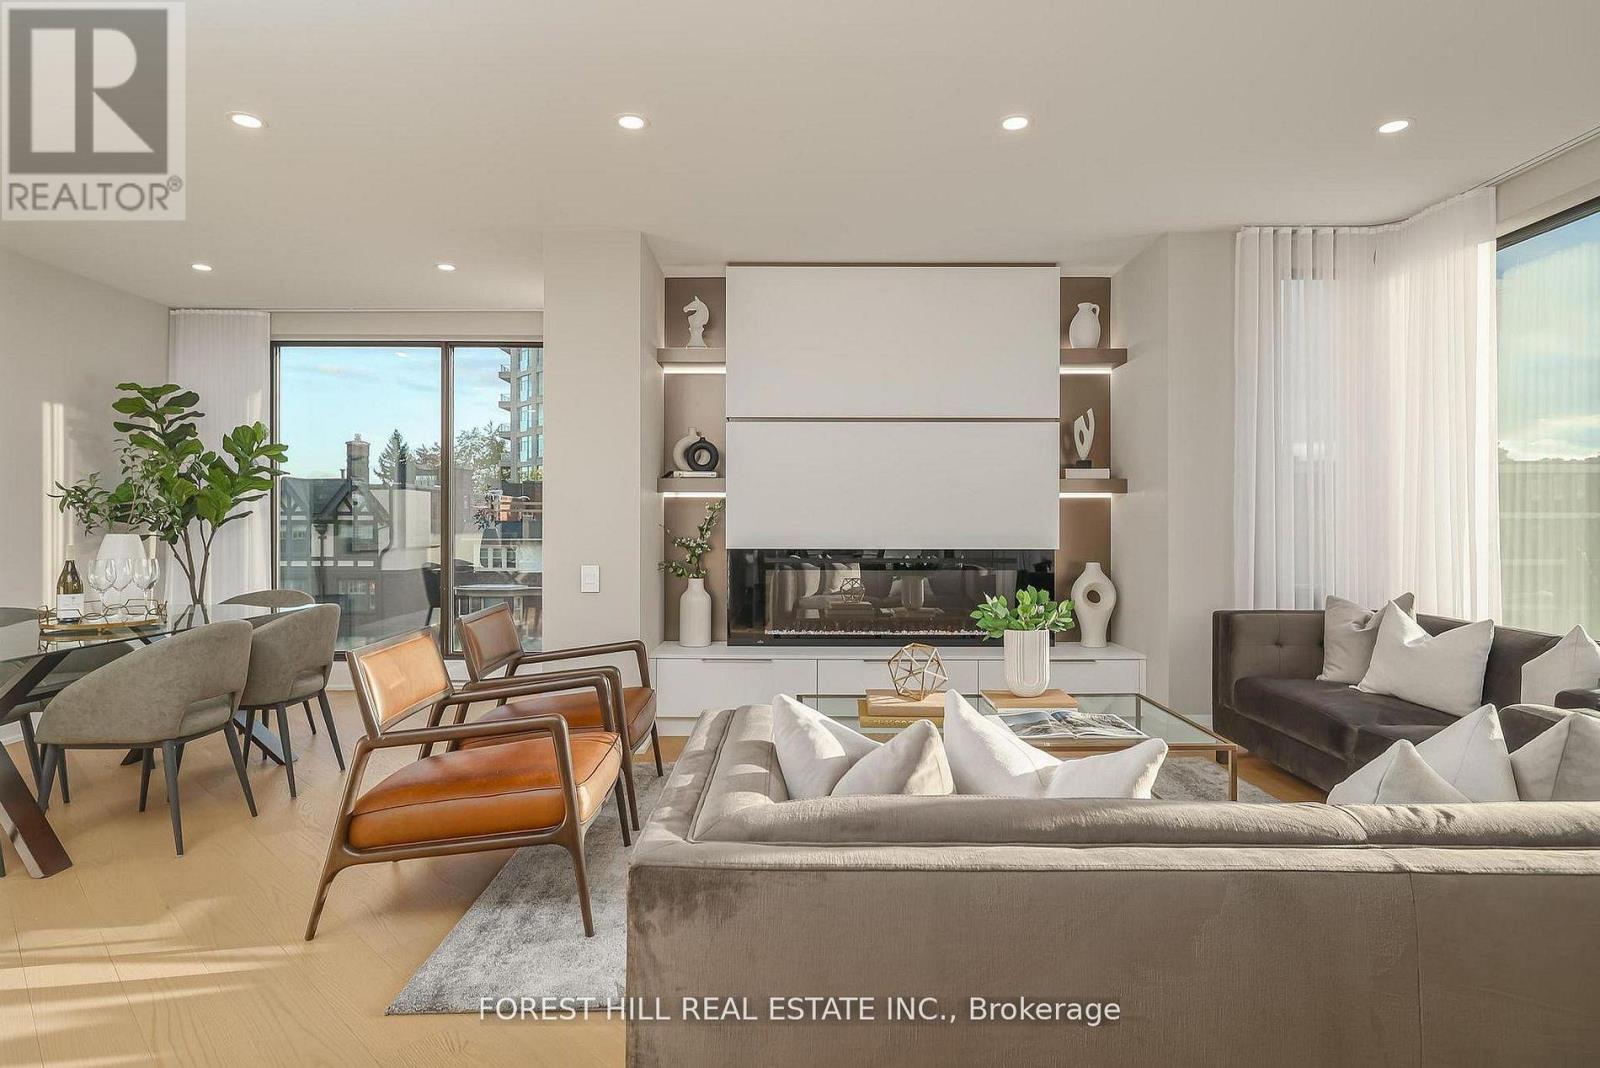
Nestled in a boutique residence of only 20 suites in prestigious Forest Hill Village is this meticulously renovated 1,750 SF corner suite. This turnkey residence showcases 2 spacious bedrooms & 2 bathrooms, boasting bespoke finishes that elevate everyday living. Bathed in natural light, the suite features floor-to-ceiling glass creating a bright and airy atmosphere. The sumptuous light wood floors add a sophisticated touch to every room. A striking fireplace with custom built-ins & integrated lighting, serves as the anchor of the main living space. The thoughtfully designed split floor plan offers a seamless flow ideal for entertaining. The chef's kitchen is equipped with high-end Miele appliances, a stunning quartz center island with overhead hood fan & ample cabinetry. Breathtaking views of the surrounding tree canopy. Retreat to the gracious primary suite, featuring custom built-in cabinetry & a spa-like ensuite, complete with double sinks, a spacious walk-in shower with bench, heated floors & heated towel rack & exquisite finishes that exude opulence. The generous second bedroom is the epitome of comfort & style, while the additional bathroom boasts a luxurious soaker tub, heated floors & towel rack. This impressive suite also includes a full laundry room with sink and extra storage. Completing the package are 2 parking spaces & large locker. Situated just steps away from The Village, Loblaws, boutique shops & fine dining options, as well as Winston Churchill Park & scenic ravines. Public transit is conveniently around the corner. This exceptional residence harmonizes exquisite design with an unbeatable location, setting the stage for an enviable lifestyle in one of Toronto's most sought-after neighbourhoods. (id:49269)