
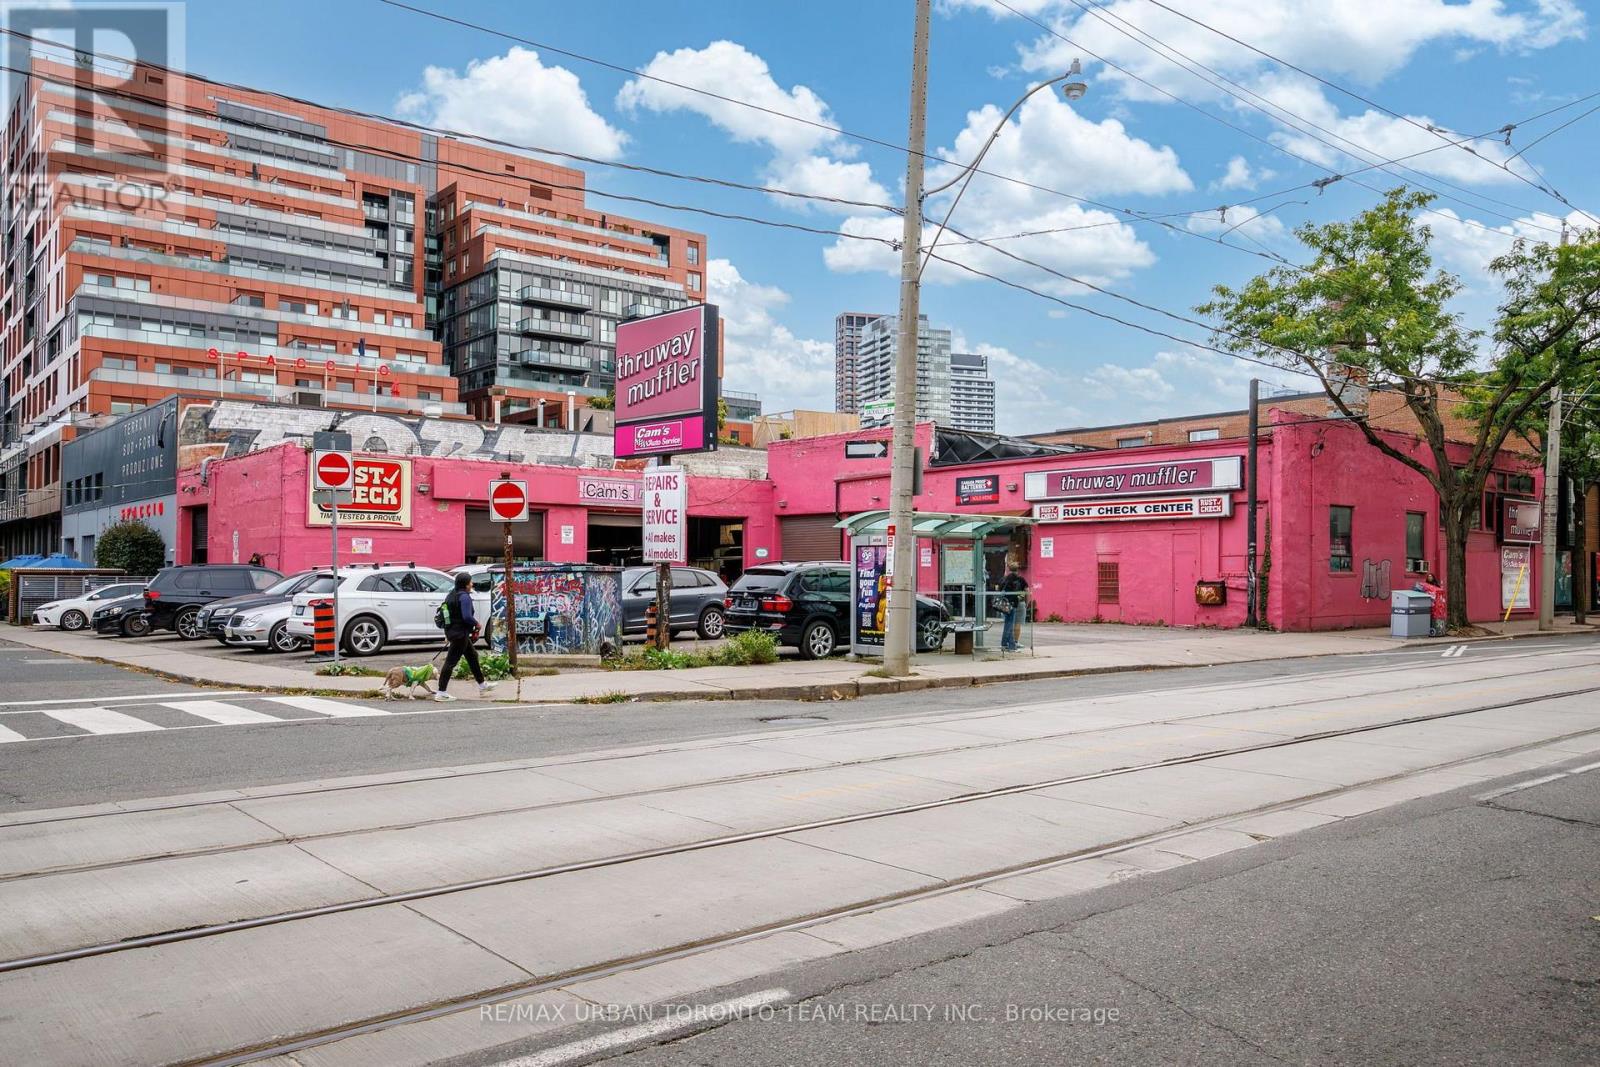
475/477 King Street E
Toronto, Ontario
Rarely Offered Legal Non Conforming Automative Repair use, this Landmark Freestanding Commercial building located on the east end of the downtown core is in the middle of the Sought after Corktown neighbourhood. Extremely close to many automotive Brand Dealerships, the property has a gross leasable area space of approximately 11,339 sqft, has an additional roughly 5000 sqft of parking area. The Property Has A Total Of 12 working bays with a 6 drive in level doors. Has great visibility on the east side of the lot with no obstruction from other buildings. Same owner for the past 40 years. Owner will consider a variety of uses. Please do not walk To Lot Without Booking An Appointment. Photos 3-6 Are Rendered Images (id:49269)
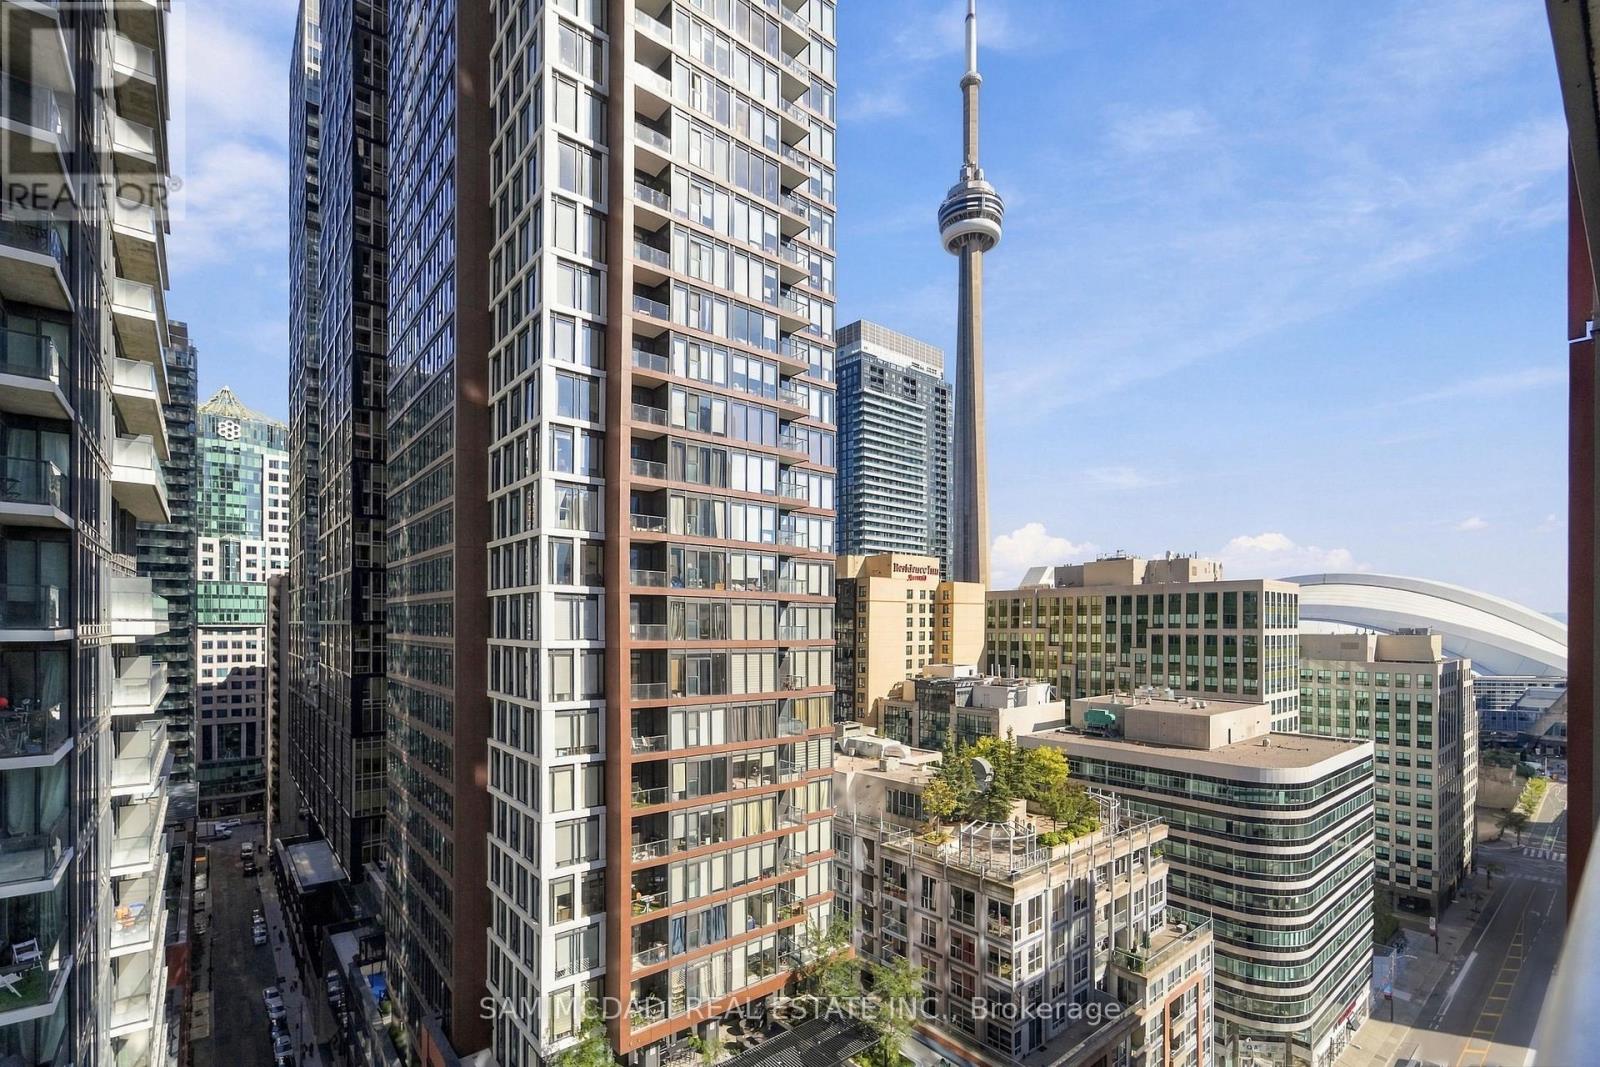
1603 - 88 Blue Jays Way
Toronto, Ontario
Welcome To Suite 1603 At The Iconic Bisha Hotel & Residences, Where World-Class Design Meets Hotel-Grade Luxury In The Heart Of Toronto's Vibrant Entertainment District. This Beautifully Designed [662 SF 1+1 Bedroom ] Suite Offers A Rare Combination Of Sophistication, Functionality, And Downtown Living. Step Inside To A Welcoming Foyer That Opens To A Striking Glass-Enclosed Den, Perfect As A Home Office, Guest Space, Or Creative Workspace. The Open-Concept Living Area Features Exposed Concrete Ceilings, Rich Hardwood Floors, And Floor-To-Ceiling Windows That Create A Modern, Loft-Inspired Ambiance.The Sleek Designer Kitchen, Featuring Interiors By Studio Munge And Kravitz Design Inc., Showcases Bold Quartz Countertops, A Centre Island, Custom Marble Backsplash, Integrated Stainless Steel Appliances, And Generous Prep Space. The Kitchen Flows Seamlessly Into The Spacious Living And Dining Areas, Creating An Ideal Setting For Entertaining Or Relaxed Everyday Living.Sliding Doors From The Living Area Lead To A Private Balcony With Stunning Views Of The Downtown Skyline And CN Tower. The Thoughtfully Separated Primary Bedroom Offers A Peaceful Retreat With Ample Storage And Convenient Access To The Updated 4-Piece Bathroom.Residents Enjoy An Exceptional Collection Of Full-Service Amenities, Including A Rooftop Infinity Pool, State-Of-The-Art Fitness Centre, Billiards Room, Party Lounge, 24-Hour Concierge, And More. Indulge In World-Class Dining Without Leaving The Building, With Acclaimed Restaurants Including Akira Back And KOST, One Of Toronto's Most Coveted Rooftop Destinations.Perfectly Situated Steps From Rogers Centre, Scotiabank Arena, The Underground PATH, TIFF Bell Lightbox, And The Best Of Downtown Toronto, Suite 1603 Offers An Exceptional Opportunity To Experience Luxury, Style, And Unparalleled Convenience In One Of The City's Most Iconic Residences. (id:49269)
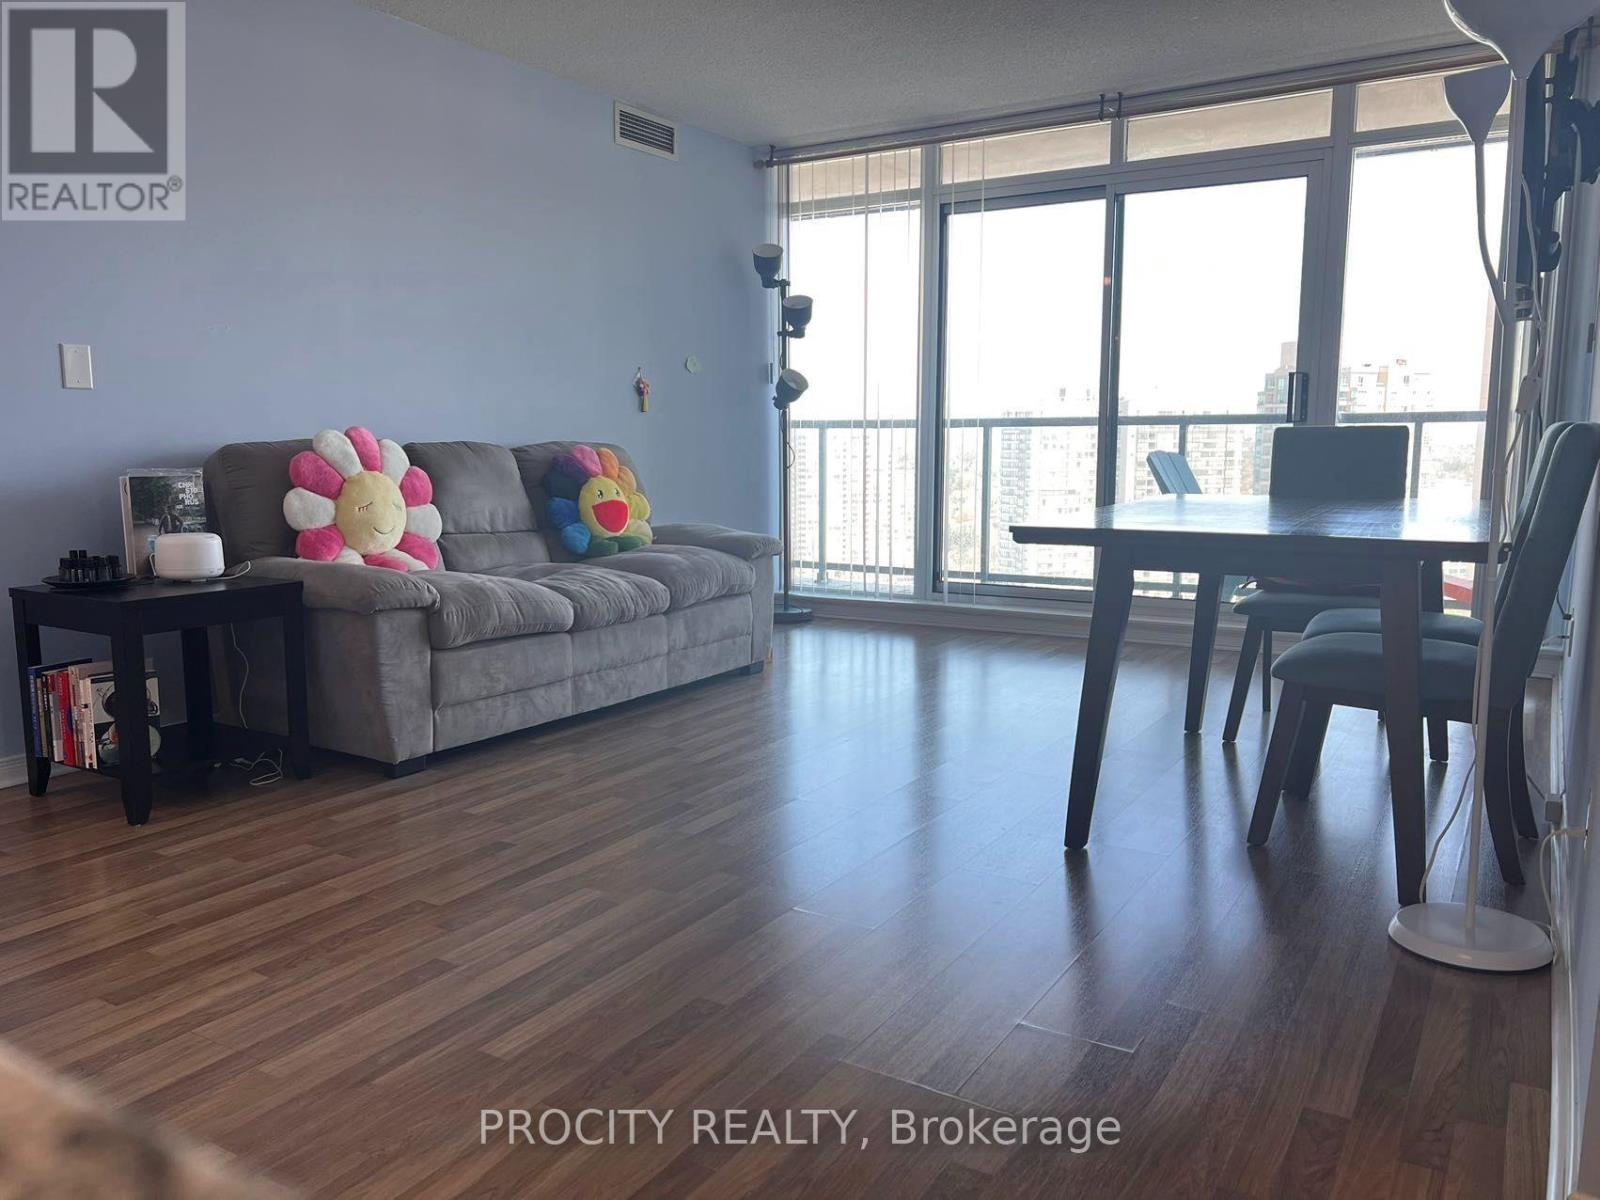
2308 - 5508 Yonge Street
Toronto, Ontario
Located at Centre of North York. Walking distance To Finch Subway Station/Bus Terminals, restaurants, supermarkets; Corner Unit, W/Unobstructed facing N/E View; Laminate Flooring; 24-hour security; Well Maintained. On ground visitor parking; Amenities: Tv Theater, Billiards, Party Room, Business Center, Ground Visitor Parking, Exercise Rooms, Golf Rooms And Game Room. Large balcony. (id:49269)
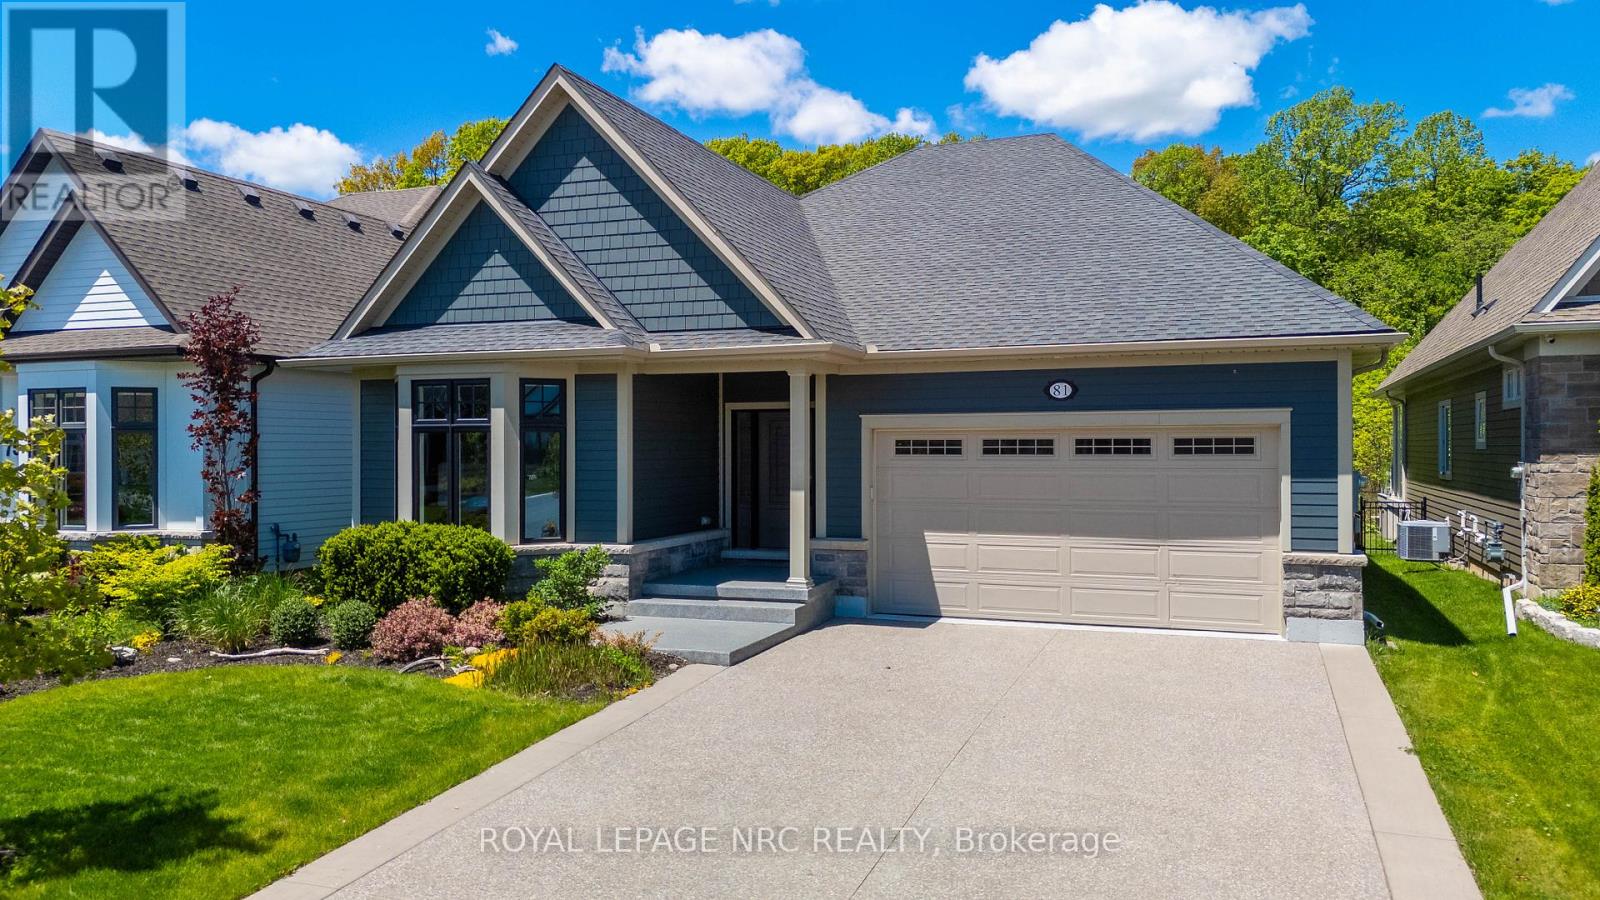
81 Butlers Drive N
Fort Erie, Ontario
Bigger than it looks! This is the kind of move people make when they're done with "someday" & ready to enjoy life now. Built in 2019 on a premium cul de sac lot, by the award winning luxury home builders, Blythwood Homes, & tucked into the highly regarded community "The Oaks at Six Mile Creek", this beautifully designed bungalow offers the kind of easy, comfortable living retirees dream about. Low maintenance living surrounded by nature. The spacious primary bedroom retreat comes complete with a 5-piece ensuite & an oversized walk-in closet that actually lives up to the name. The layout feels effortless. Thoughtfully designed for everyday living without wasted space or unnecessary upkeep & roughly $100k in upgrades when it was built. Whether you're hosting family for the holidays or enjoying a quiet evening at home, this property strikes that rare balance between cozy & spacious with no rear neighbours. The basement gives you flexibility without compromise. There's a large additional bedroom with enough room for a king-size bed, another walk-in closet, a bathroom, office space for hobbies or working from home, plus a huge unfinished storage area for all the things you still want nearby but not underfoot. Ridgeway itself is one of Niagara's best kept secrets. Known for its small-town charm, walkable downtown, local shops, cafes, beaches, and relaxed pace of life, it's the kind of place where people wave to each other and actually mean it. Enjoy nearby access to the Friendship Trail, Crystal Beach, farmers' markets, restaurants, and boutique shopping, weekend brunch spots, bakeries & cafes, all while being just a short drive to the QEW and the rest of Niagara. The community feels more like a lifestyle than just a location. If you've been waiting for a sign to simplify your life without giving up comfort, storage, or style this just might be it. (id:49269)
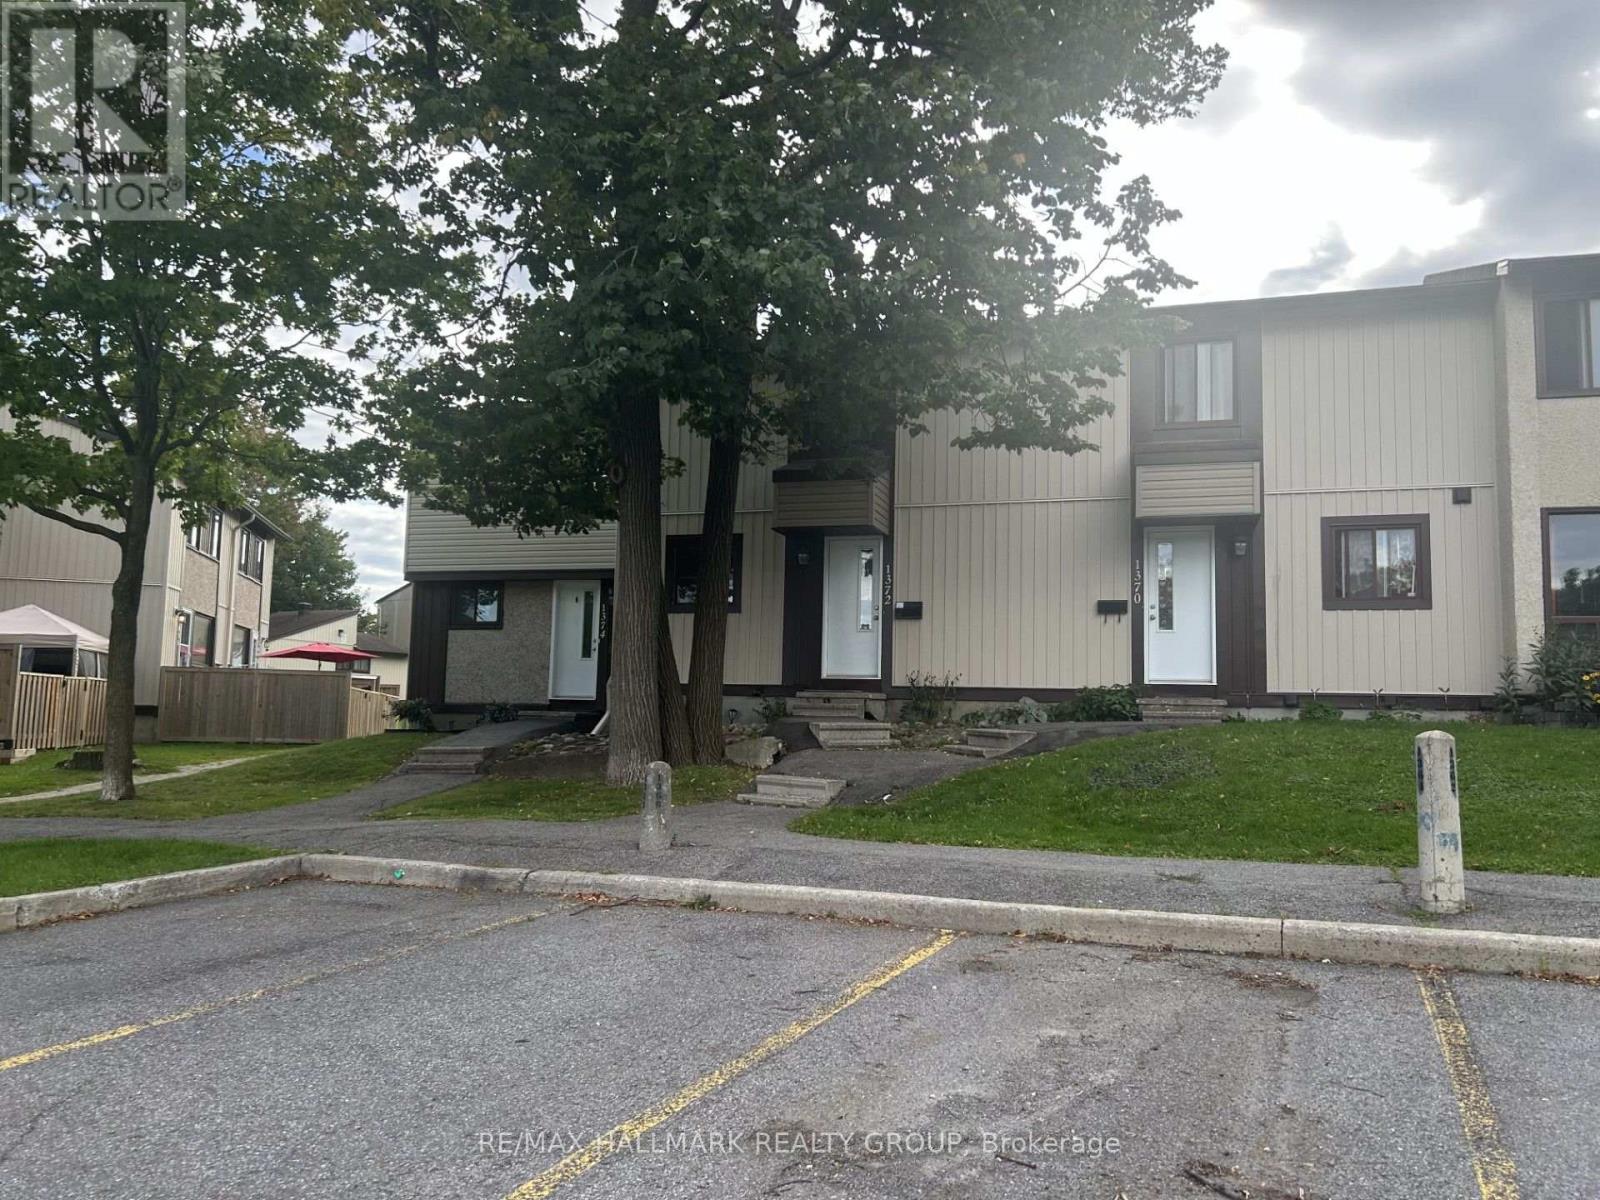
1372 Bethamy Lane
Ottawa, Ontario
Spacious 3+1 Bedroom Townhouse in a Prime Location! Welcome to this well-appointed 3+1 bedroom townhouse, featuring an inviting open-concept main level with a spacious living and dining area. The large Euro-style kitchen offers plenty of workspace and storage, plus a convenient breakfast counter-perfect for casual meals and entertaining. The finished basement provides additional living space with a generous L-shaped recreation room, along with a separate laundry and utility room. Step outside to a low-maintenance, fully fenced backyard featuring a large wooden deck-ideal for relaxing, entertaining, or enjoying the outdoors. One of the best locations in the project, this home backs onto peaceful green space, offering a pleasant and private setting. Located in a well-maintained condo community, it is conveniently close to public transit, shopping, and other amenities. A great combination of space, comfort, location, and outdoor living! (id:49269)
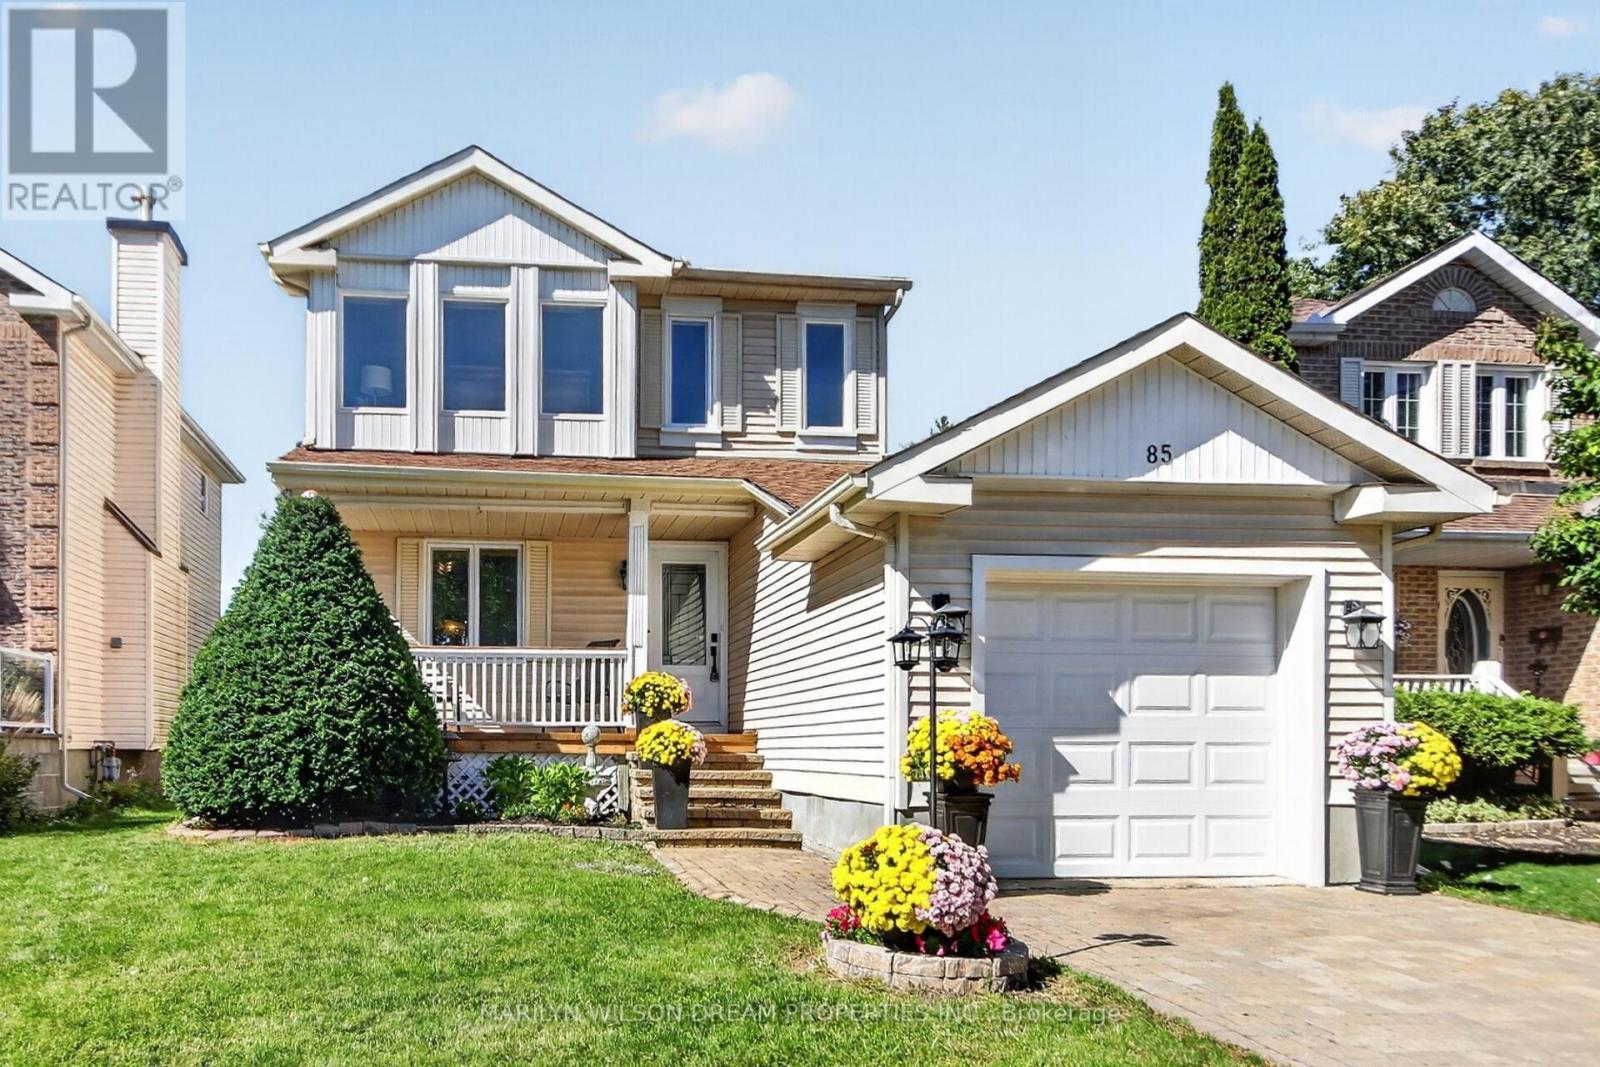
85 Houlahan Street
Ottawa, Ontario
Attractive 3 bedroom, 3 bath detached home located on a quiet, family friendly street. 111' deep yard with no rear neighbours!! New front porch and back deck in 2026. New furnace in 2024. New A/C in 2023. All new windows on both levels in 2022, along with front door and patio door. This home was gutted in 2018. New floors, new kitchen cabinets, counters & stainless appliances and updated bathrooms. Roof approximately 10 years old. Main level with rich hardwood flooring. Added cabinetry in kitchen. Open concept living/dining room with patio doors to rear yard. A convenient powder room completes this level. Second level offers primary bedroom with wall of windows & ample closet space, 2 additional bedrooms and a full bath. Lower level has a spacious rec room, full bath and laundry/storage. Lower level currently used as 4th bedroom. This is a very functional home with great use of space. Fully fenced back yard. Steps to walking paths, shopping, restaurants, amenities, transit and Clarks Field Park which features several soccer fields, a baseball diamond, a playground, a bike path and a BMX track. (id:49269)
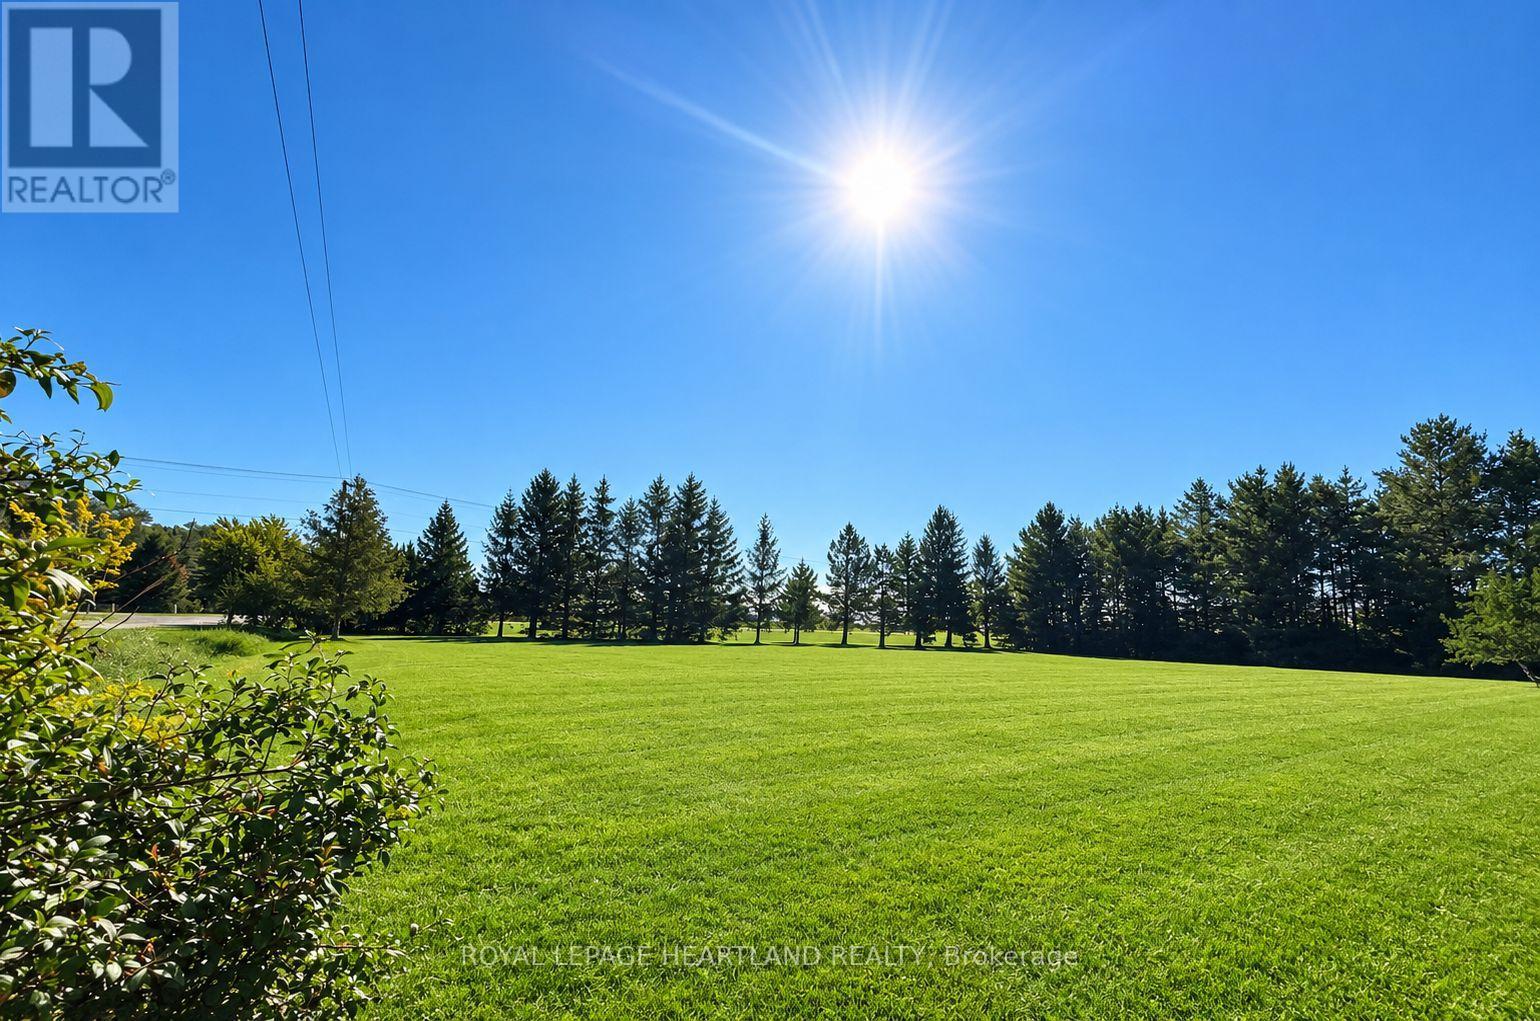
72111 Bluewater Highway
Bluewater, Ontario
Build Your Dream Home in a Beautiful Lake Huron Setting! This stunning residential building lot is tucked among mature trees on a picturesque corner lot, perfectly situated between Grand Bend and St. Joseph's. Enjoy the best of both worlds-peaceful surroundings with the convenience of being just minutes from all that Grand Bend has to offer. Lake Huron is just a short walk away, where you can enjoy spectacular sunsets and the beauty of the lake. All services are available at the lot line, making this an ideal opportunity to bring your dream home to life. Located just 6 minutes from Grand Bend, this is a rare opportunity to build in a sought-after area close to beaches, golf, shopping, dining, and recreation. Don't miss your chance to create your own piece of Lake Huron paradise! (id:49269)
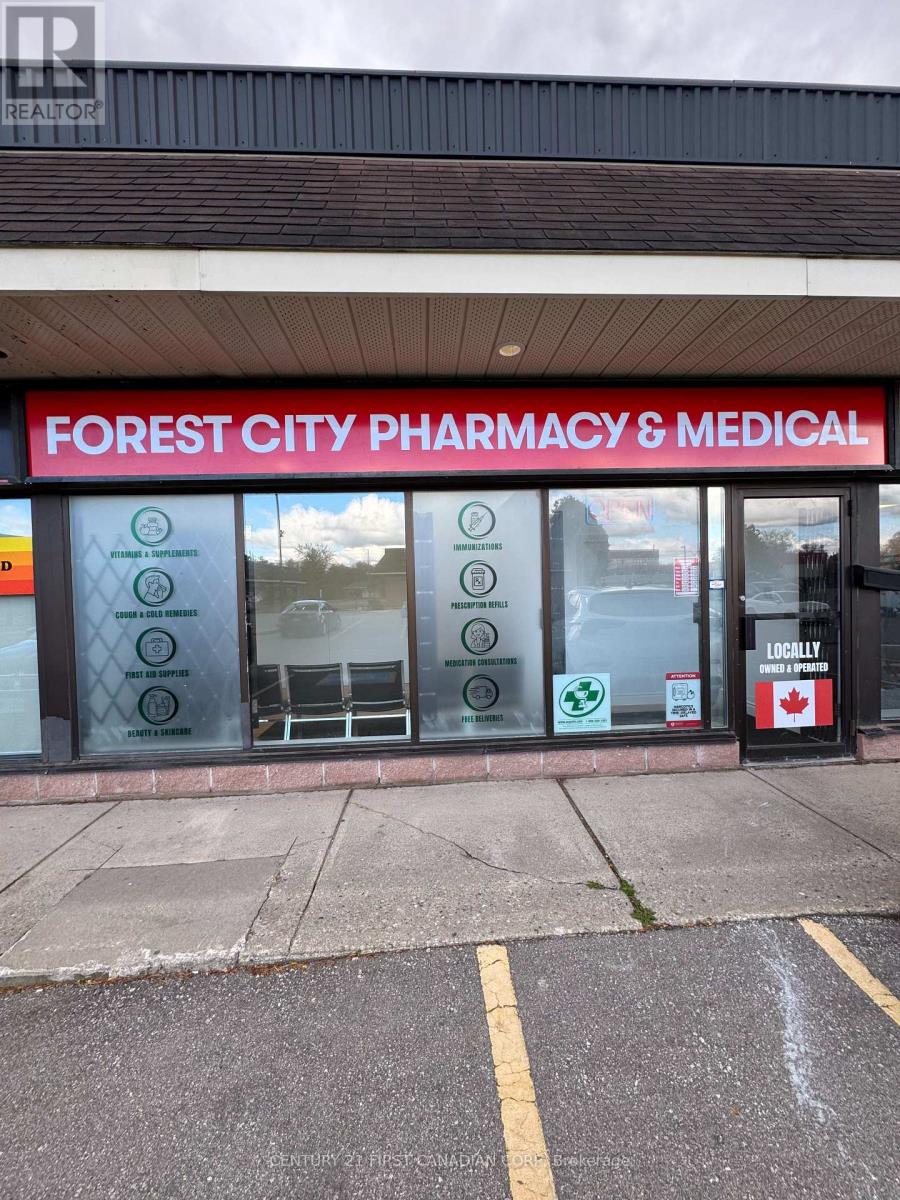
8a - 561 Southdale Road E
London South, Ontario
An exceptional opportunity is available for ONLY doctors to establish a practice WITH NO OVERHEAD COST. Opportunity available exclusively for family physicians with an existing FHO group or medical specialists, including dermatology or rheumatology. This location offers excellent visibility and exposure. The space provides an excellent opportunity for up to four physicians to practice together, including the potential for an FHO co-location. The unit features 7 examination rooms. Additional highlights include FREE 90+ parking spaces convenient access for both patients and staff. Lab and X-ray within walking distance of clinic. A fantastic opportunity to establish or relocate your practice in a high-traffic, healthcare-focused location. (id:49269)
95 Optimist Drive
Southwold, Ontario
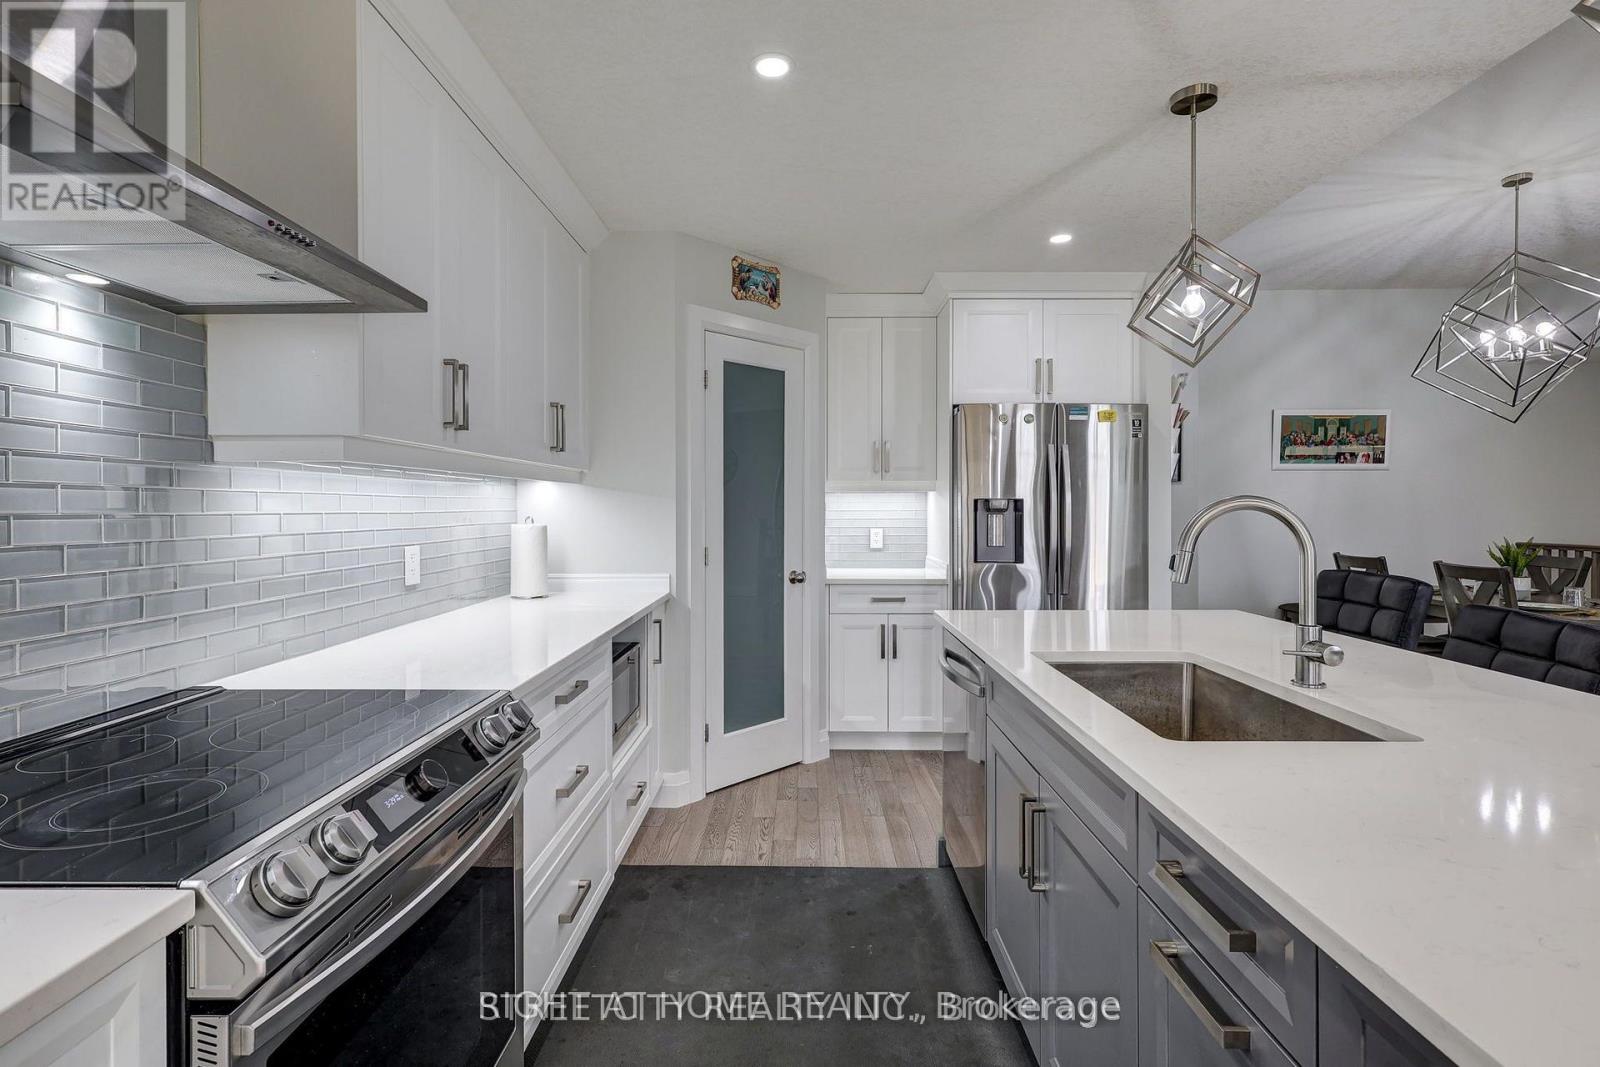
Why wait through lengthy construction timelines and rising material costs when the finished masterpiece is right here? Custom-built by renowned local builder Don West, this executive 2+2 bedroom, 3-bathroom bungalow pairs timeless architectural integrity with premium craftsmanship-offering an exceptional standard of living at a price point well below today's reproduction cost. From the moment you arrive, the superior curb appeal, handsome brick facade, and manicured streetscape set the tone. Step inside to a welcoming foyer that transitions into an expansive, light-filled open-concept main floor. The spacious great room is anchored by a warm gas fireplace and framed by large windows overlooking the lush greenery outside. At the centre of the home, the designer kitchen features generous cabinetry, abundant counter space, and an entertainer's island that flows effortlessly into the dining area and living room. The main level delivers true one-floor ease, featuring a serene primary retreat complete with a private ensuite bath, alongside a spacious second bedroom and full bathroom. Downstairs, the professionally finished lower level dramatically expands your living space. Featuring high ceilings and bright windows, this level offers a massive recreation room ideal for family movie nights, games, or a home gym, plus two additional generous bedrooms, a third full bathroom, and ample dedicated storage-perfect for growing families, teenagers, or hosting out-of-town guests. Step outside to your private backyard sanctuary. Situated on an impressive 148-foot deep lot framed by mature trees, the property offers peaceful country-style privacy with modern municipal services. Complete with a 2-car attached garage and 4 total parking spaces in highly desirable Southwold-just minutes to London, Highway 401, St. Thomas, and Port Stanley beaches.Have questions? Connect anytime via Talk to the Home at (647) 797-9395. (id:49269)
21 First Avenue
Welland, Ontario
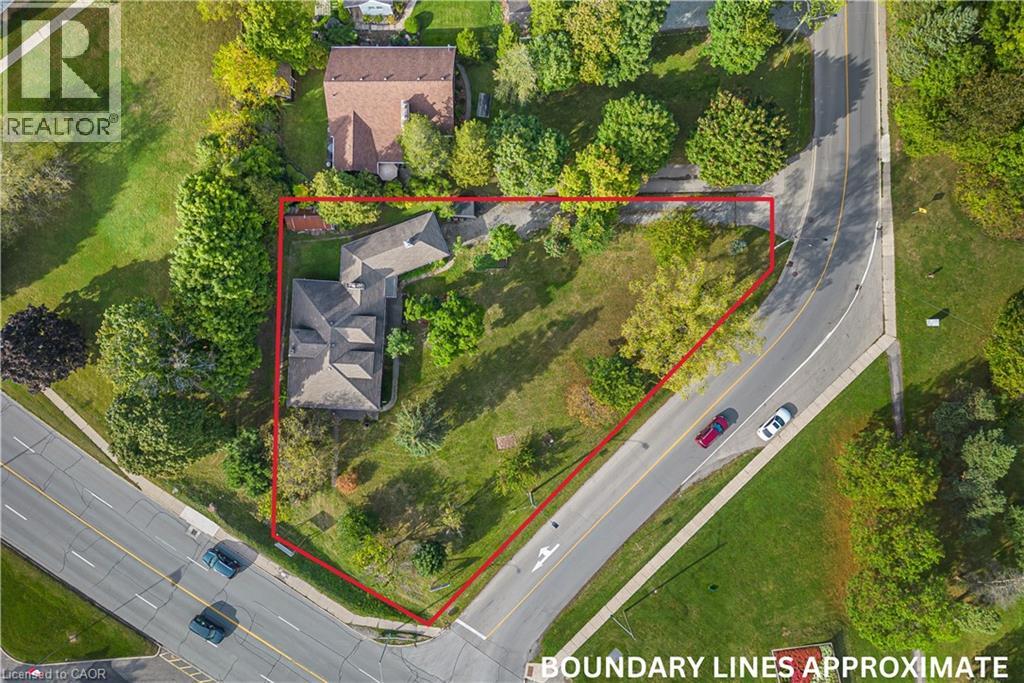
Prime development opportunity! This 0.5 acre property has potential to build a 3-storey, 12 unit building in a pristine location in the Prince Charles neighbourhood. The proposal has gone through a pre-consultation with the city of Welland and is waiting for a developer to take it the rest of the way. Amenities are all located within walking distance to the property which is ideal for apartments or condos. (id:49269)
130 Columbia St W Unit# 912 & 911
Waterloo, Ontario
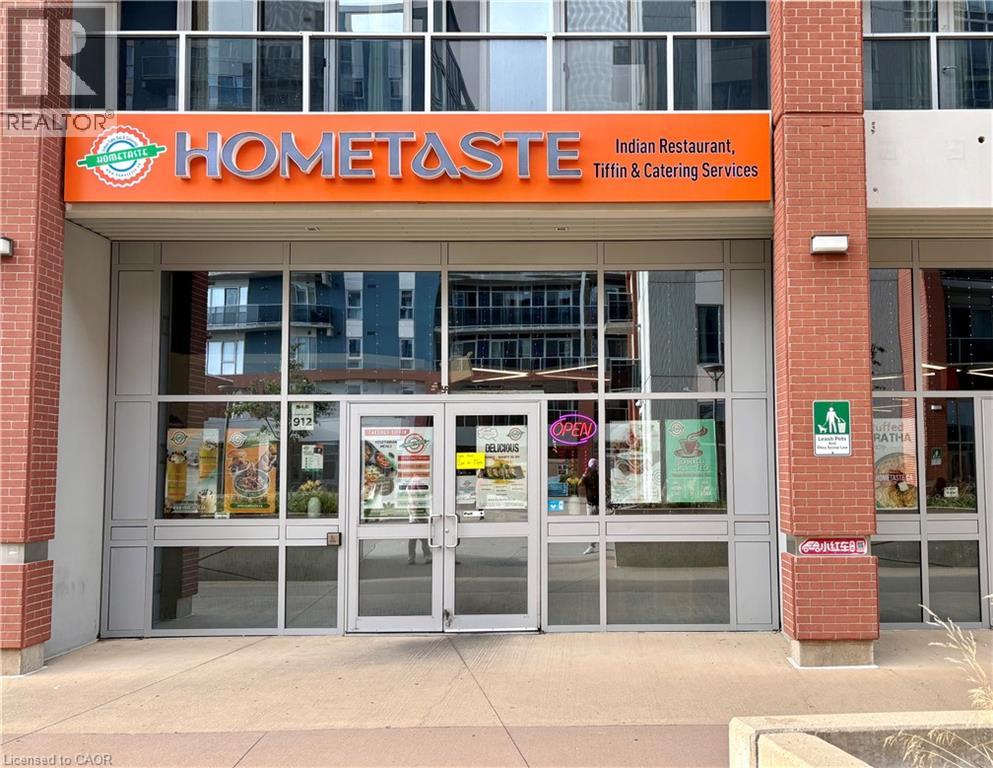
Take control of your future with this highly lucrative, well-established and well known food business in the heart of Waterloo. Situated in a premium, high-traffic location immediately serving both the University of Waterloo and Wilfrid Laurier University and SURROUNDED by residential buildings, this turnkey business over 2200 sq.ft. of great dining space/area offers an exceptional footprint in a thriving student hub and amazing customer base. With thousands of students just steps away, the potential for immediate and future revenue growth is massive. LANDLORD PERMITS THE USE OF GROCERY STORE AS WELL IF POTENTIAL BUYER NEEDS TO ADD TO THE EXISTING RESTURAUNT (id:49269)
2731 Southwood Road
Gravenhurst, Ontario
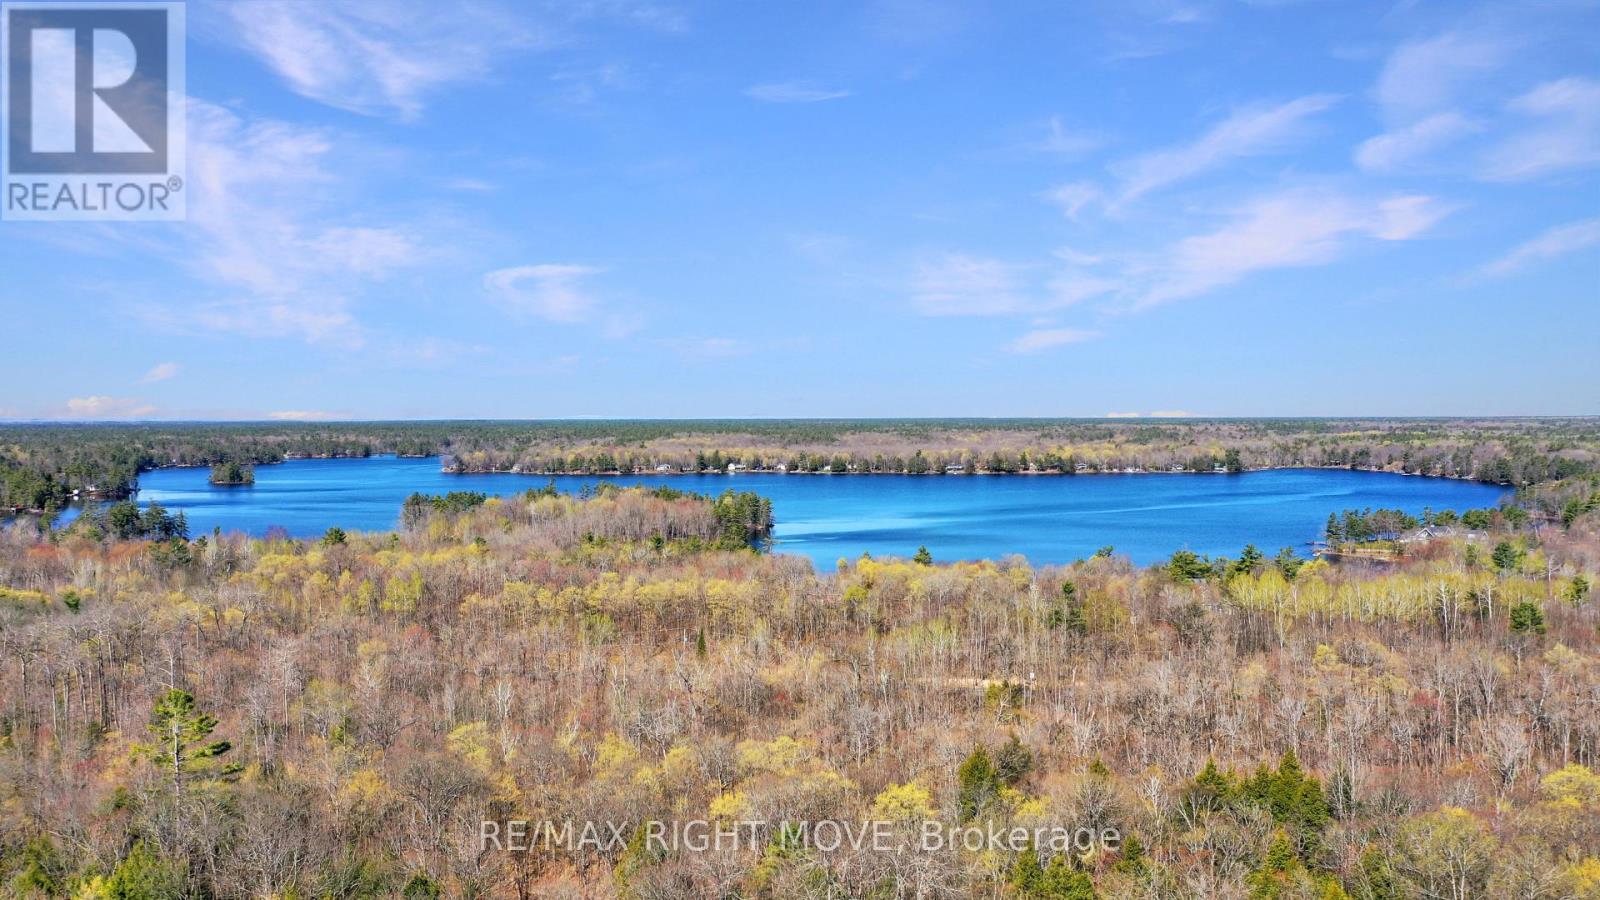
Build your dream home or country retreat on this beautiful 5.242-acre parcel located on sought-after Southwood Road. Offering a peaceful setting surrounded by mature trees and natural Muskoka landscape, this property provides the perfect balance of privacy, nature, and convenience. With year-round municipal road access and hydro available nearby, this vacant parcel is well-suited for a custom home, weekend escape, or long-term investment in cottage country. The terrain is gently rolling with a mix of hardwood and softwood forest, offering multiple potential build sites while maintaining the natural integrity of the land. Ideally situated just a short drive to the amenities of Gravenhurst and surrounding Muskoka communities, you'll enjoy easy access to shopping, dining, schools, and essential services, while still being immersed in a quiet rural setting. This is an excellent opportunity to secure a desirable acreage parcel in a sought-after location. (id:49269)
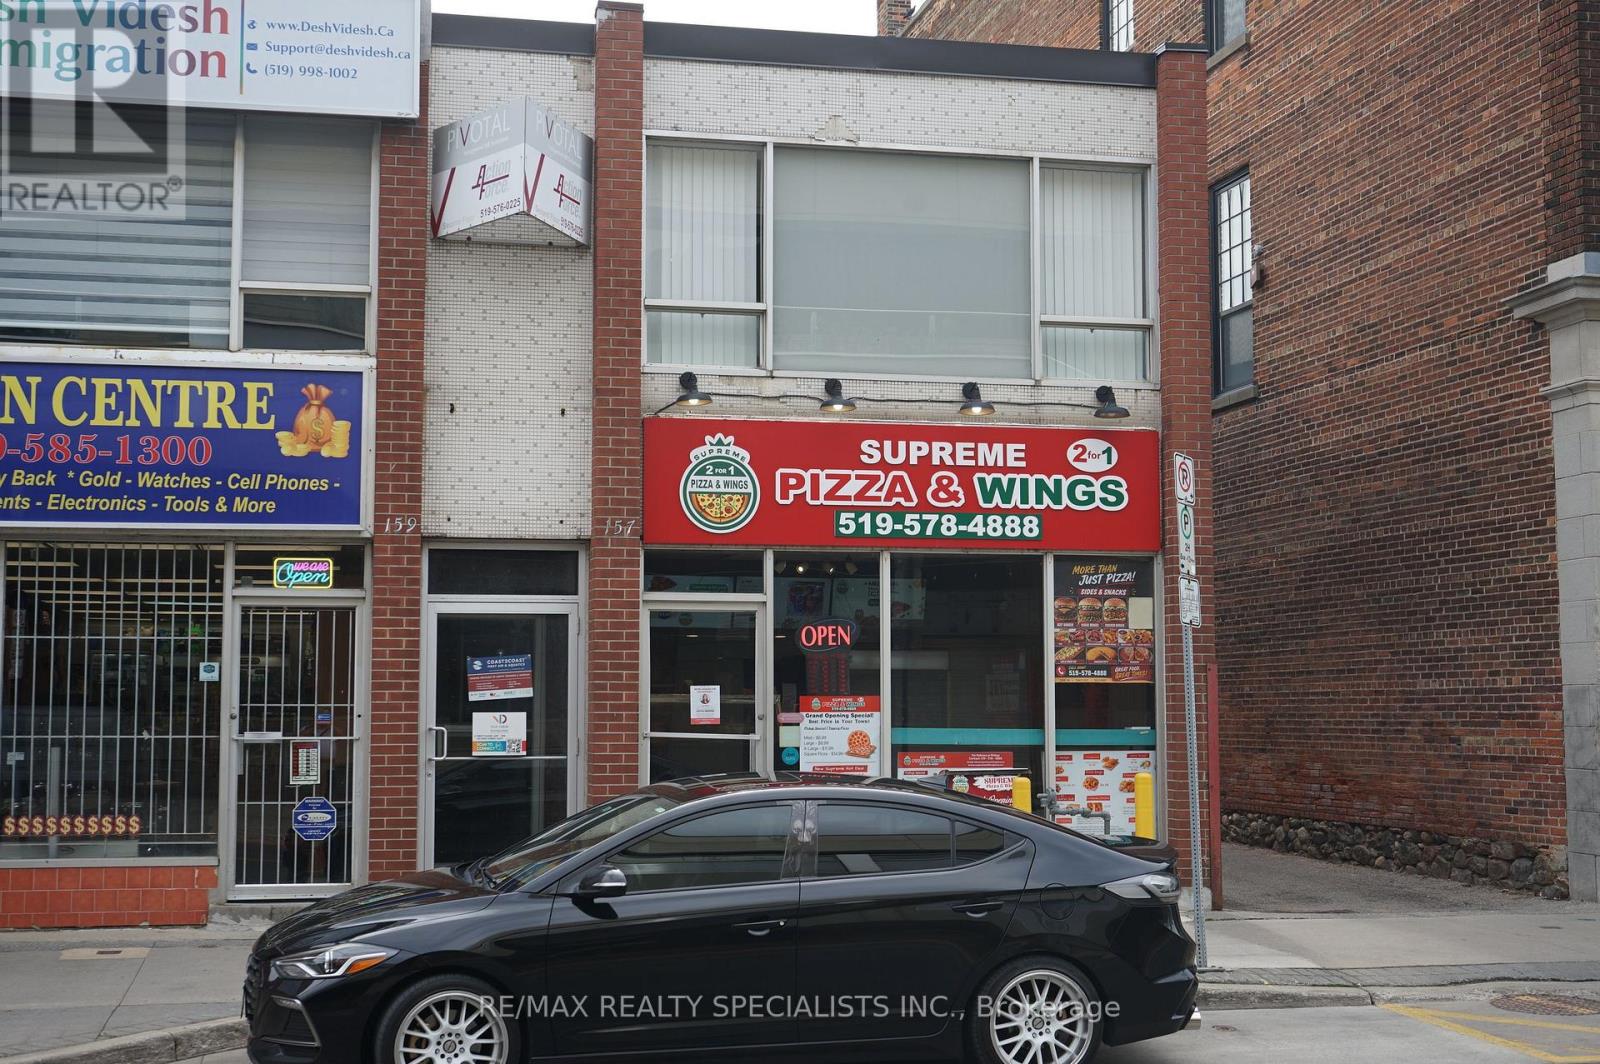
157 King Street E
Kitchener, Ontario
"SUPREME 2 FOR 1 PIZZA" (Non-Franchise Business) IN DOWNTOWN KITCHENER IS A GREAT OPPORTUNITY FOR ANYONE LOOKING TO STEP INTO THE FOOD BUSINESS! THE 2-FOR-1 PIZZA DEAL KEEPS CUSTOMERS COMING BACK, 1,500 SQ.FT. SPACE COMES WITH LOW RENT ($1,850+ HST) TMI AND WATER INCLUDED, MAKING IT AN AFFORDABLE INVESTMENT WITH LOTS OF VACANT SPACE AND BASEMENT AREA FOR ANY ADDITIONS TO BUSINESS. SALES ARE AT A GOOD LEVEL AND THERE'S POTENTIAL TO EXTEND THE TIMINGS ALONG WITH MENU ITEMS TO ATTRACT EVEN MORE CUSTOMERS. APPROX 80,000 RECENT UPGRADES. A WELL-LOCATED, HIGH-POTENTIAL PIZZA STORE THAT'S READY FOR THE RIGHT OWNER TO TAKE IT TO THE NEXT LEVEL! CURRENT. EASY TURN KEY OPERATIONS SELLER TO TRAIN ANY NEW BUYERS. (id:49269)
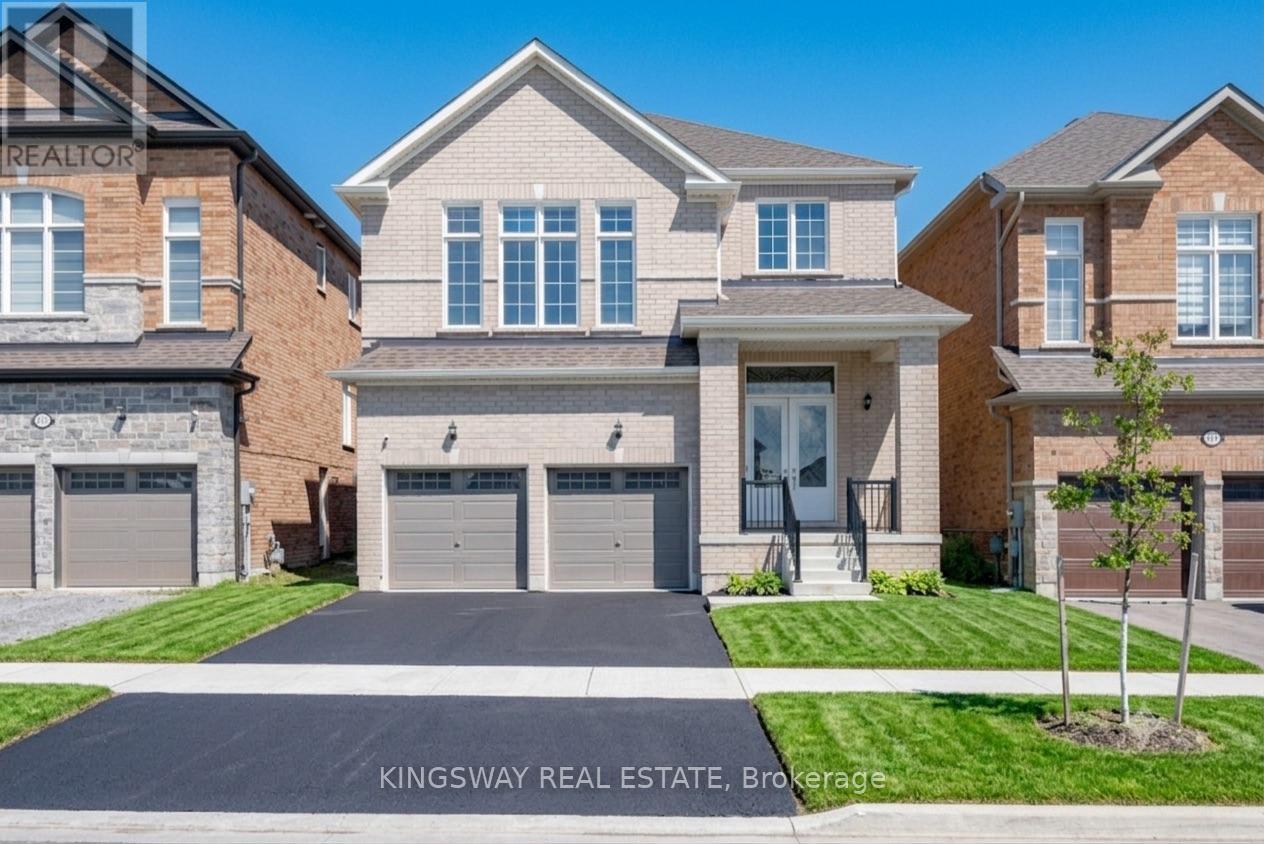
101 York Drive
Peterborough, Ontario
Welcome to this exceptional, nearly new detached home in one of Peterborough's most desirable west-end neighbourhoods. Built just 3 years ago and offering over 2,900 sq. ft. of beautifully designed living space, this impressive residence combines modern style, thoughtful functionality and an incredible connection to nature. Set in family friendly location, the home enjoys direct access to Jackson Creek and its surrounding parkland, with a protected conservation area.The main floor offers a bright and inviting layout designed for both everyday living and entertaining. A spacious living room welcomes you into the home, while a versatile den with an adjoining library provides the perfect setting for a home office, study or quiet retreat. The open-concept family room flows seamlessly into the modern kitchen and breakfast area, creating a warm and functional space for family gatherings. Upstairs, you'll find 4 generously sized bedrooms. The impressive primary suite features a luxurious 5-piece ensuite with a glass shower, freestanding tub & walk-in closet. The spacious second bedroom offers the added convenience of its own 4-piece ensuite, while the remaining two bedrooms share a well-appointed 4-piece bathroom. An upstairs laundry room adds another level of everyday convenience. Recent updates Include Paved Driveway & New Sod. Perfectly positioned in Peterborough's sought-after west end, this home offers the ideal balance of peaceful surroundings and urban convenience. Enjoy easy access to everything Peterborough has to offer. Everything as is where is no reps or warranties. (id:49269)
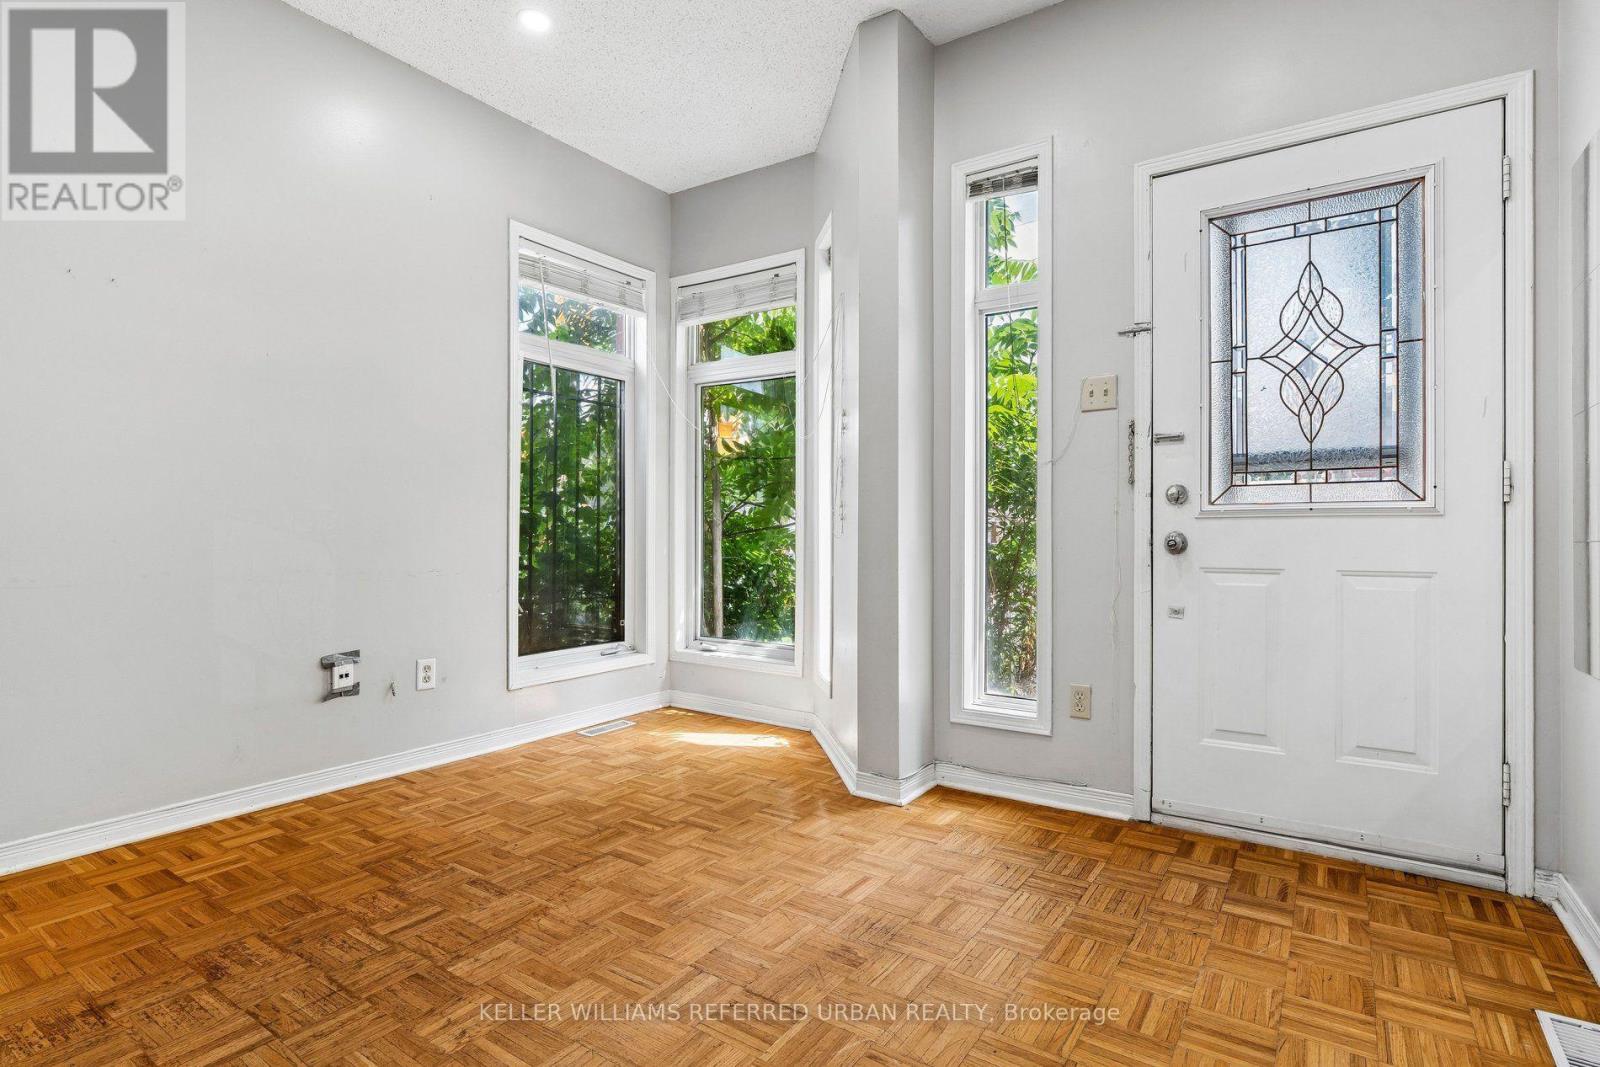
1508 Dupont Street
Toronto, Ontario
Freehold living. Step outside your front door to vibrant coffee shops, top-rated restaurants, TTC transit and Dundas West Station just minutes away. This spacious home features has solid bones generous room sizes, and timeless hardwood floors across the main and upper levels - offering the perfect canvas to add to your personal style. Highlights include a fully finished basement featuring a separate 3-piece bath (ideal as a 3rd bedroom or family room) and 2 dedicated parking spots directly at your back door. Vacant, move-in ready, and located near excellent schools-this is urban living at its finest! (id:49269)
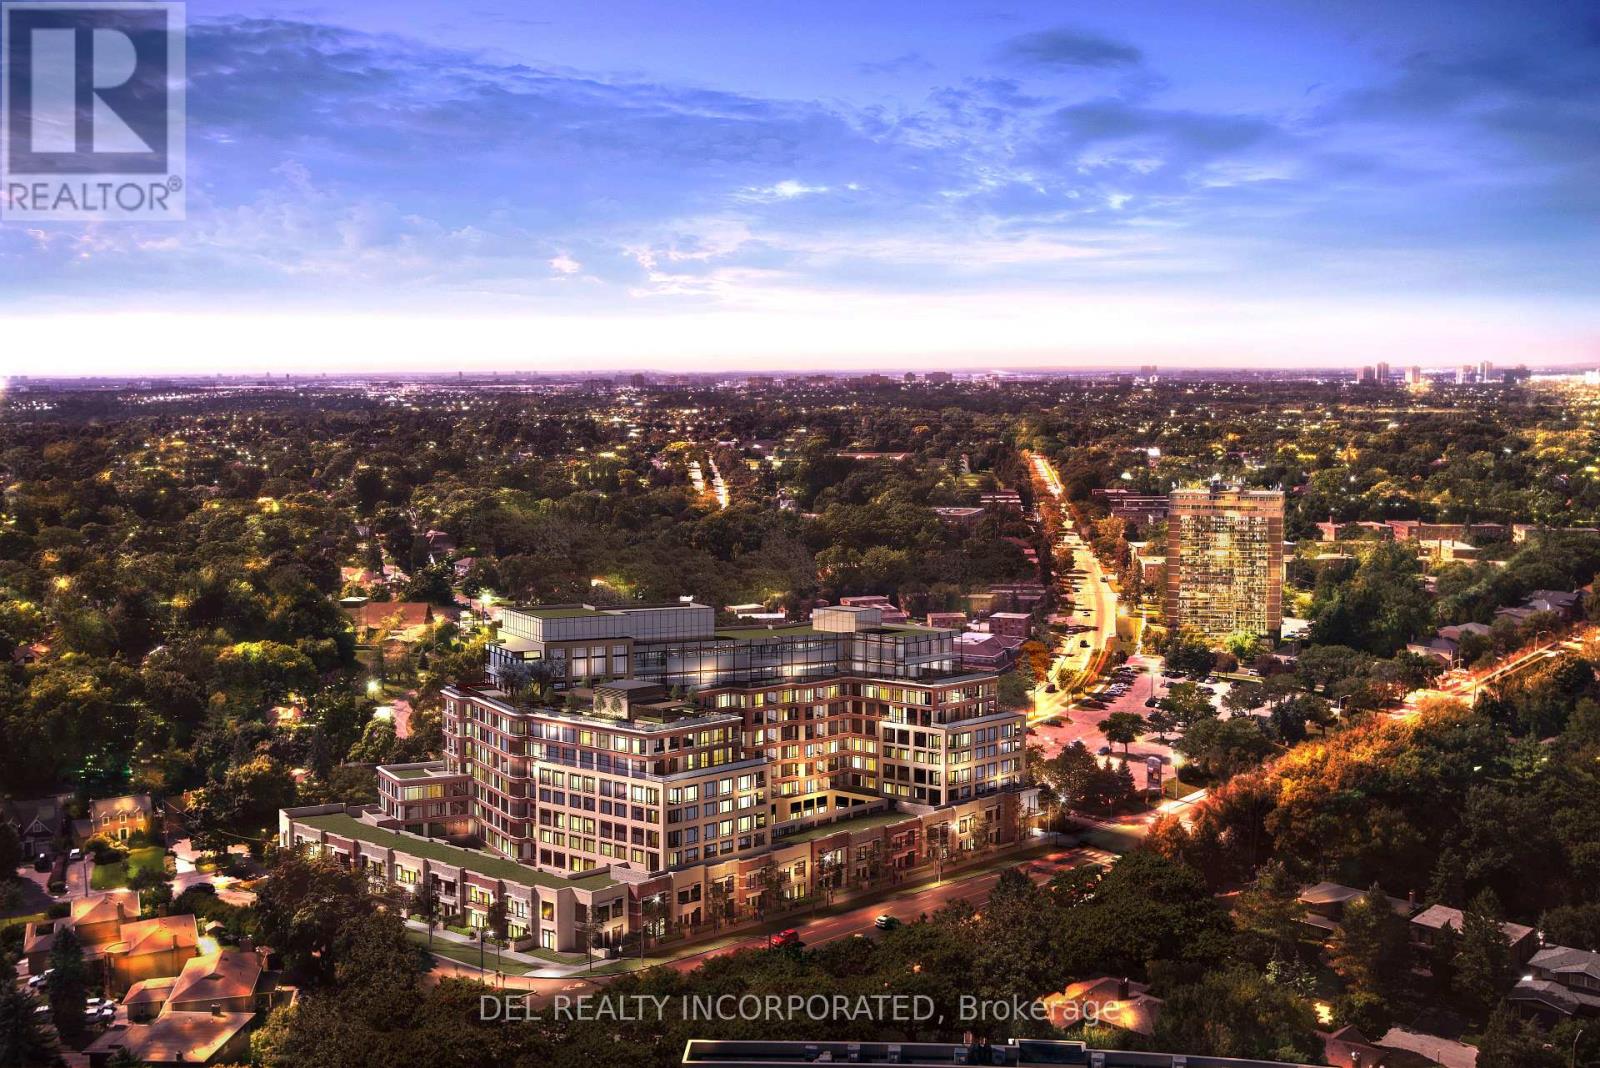
Th123 - 259 The Kingsway
Toronto, Ontario
Tridel's Edenbridge on The Kingsway. Indoor amenities include swimming pool, whirlpool, fitness, yoga studio, guest suites, party room and dining room. Outdoor amenities include an English garden. Brand new 9 storey condo boutique style building , move -in ready. (id:49269)
69 - 1150 Skyview Drive
Burlington, Ontario
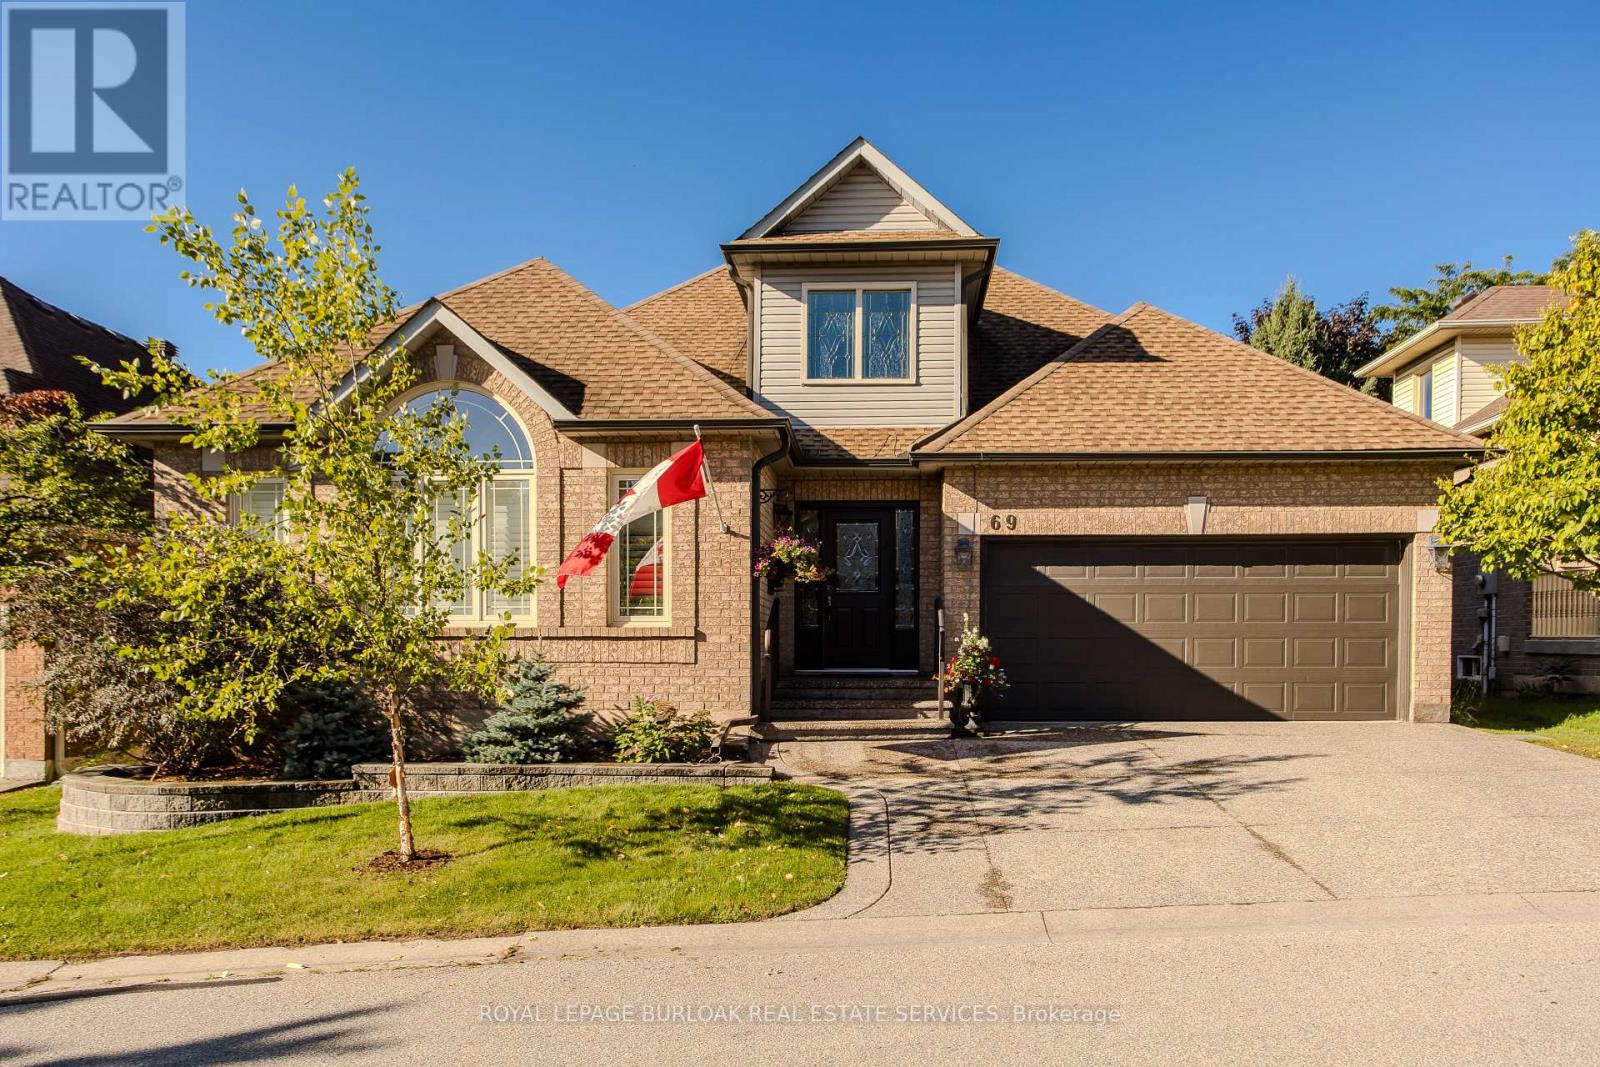
Welcome to 1150 Skyview Drive, Unit 69, a beautifully updated Muirfield model bungaloft in the sought-after Tyandaga Oaks community by Genesis Homes. Tucked among acres of woodland, this small enclave offers quiet, low-maintenance living minutes from golf, parks, shopping and highway access. This elegant home has been thoughtfully and lovingly designed and updated, and it shows. The front foyer opens to a living/dining great room with 16' vaulted ceilings, leading to the generously sized kitchen featuring premium cabinetry and appliances (Bosch gas cooktop and dishwasher, KitchenAid wall oven and microwave, Frigidaire Professional French door fridge). It opens to a cozy family room with gas fireplace and walks out through a new sliding door to the rebuilt deck with power awning and natural gas BBQ. The main floor primary suite has his and hers walk-in closets and a fully renovated ensuite with heated floors, designed with accessibility in mind. Convenient main floor laundry. Upstairs you'll find a loft sitting area, second bedroom and 4 pc bath. The lower level adds a rec room, office, 3 pc bath and plenty of storage. Updates include hardwood throughout, smooth ceilings with pot lights, main floor shutters, furnace and A/C (2017), owned water heater, central vac, gas fireplaces with Skytech remote system (2017), plus a new aggregate concrete driveway, front walk, patio and stone landscaping (2022). A professionally installed Honda backup generator adds real peace of mind. Double garage with inside entry. Nothing to do but move in. (id:49269)
322 - 259 The Kingsway
Toronto, Ontario
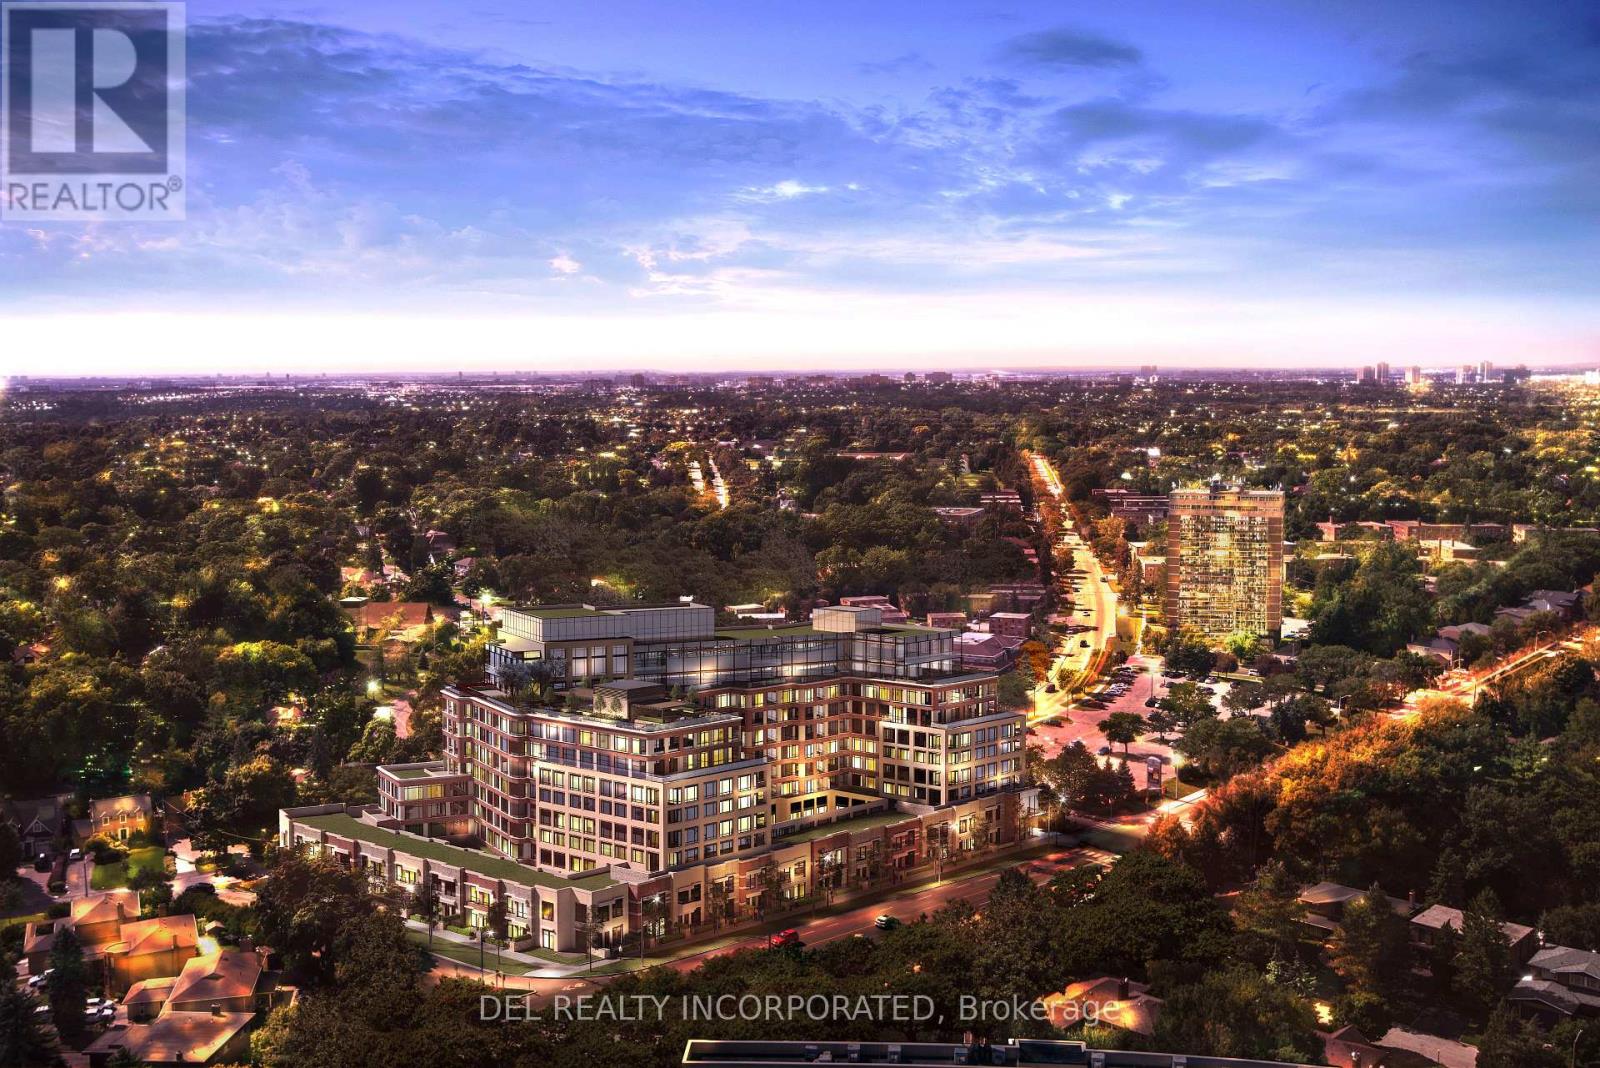
Tridel's Edenbridge on The Kingsway. Indoor amenities include swimming pool, whirlpool, fitness, yoga studio, guest suites, party room and dining room. Outdoor amenities include an English garden. Brand new 9 storey condo boutique style building , move -in ready. (id:49269)
536 - 26 Gibbs Road
Toronto, Ontario
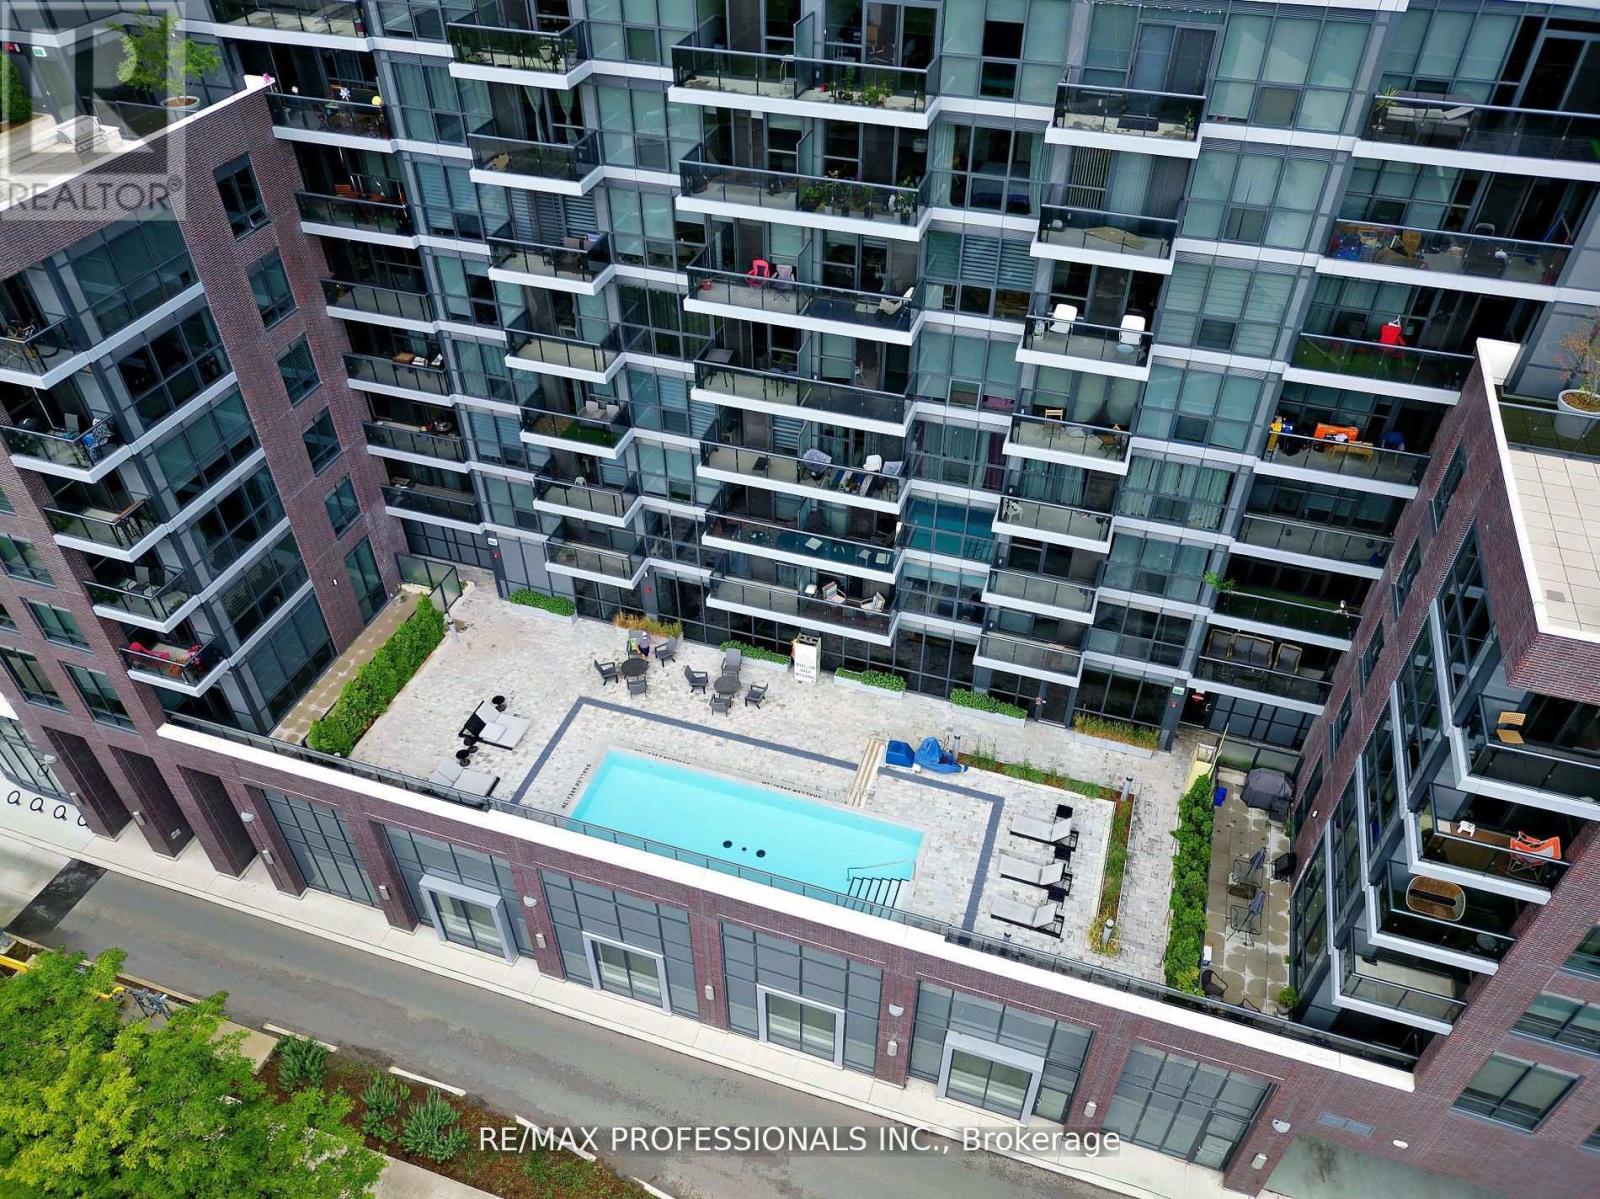
More Than A Condo, It's A Lifestyle! This Bright 2+1 Bedroom, 2 Bathroom Corner Suite Offers A Modern Open Concept Layout Surrounded By Floor To Ceiling Windows With Unobstructed North & East Views. Featuring Laminate Floors, Ensuite Laundry, A Convenient Office Nook, And A Spacious Primary Bedroom With Walk In Closet & Private Ensuite. Includes 1 Underground Parking Space. Enjoy Resort Style Amenities Without Leaving Home! Spend Summer Days At The Beautiful Rooftop Outdoor Pool, Relax Or Entertain On The Rooftop Terrace With BBQs, Stay Active In The Fully Equipped Fitness Centre & Yoga Studio, Or Enjoy The Party & Media Rooms, Sauna, Library, Kids Play Areas, Guest Suites & More. 24 Hour Concierge/Security Plus Resident Shuttle Service To Kipling Station & Sherway Gardens.An Exceptional Etobicoke Location Close To Kipling Subway & GO, Sherway Gardens, Grocery Stores, Restaurants, Parks & Everyday Shopping, With Quick Access To Hwy 427, 401, QEW/Gardiner & Pearson Airport. Everything You Need For Convenient City Living Is Right At Your Doorstep. (id:49269)
9 & 10 - 6731 Columbus Road
Mississauga, Ontario
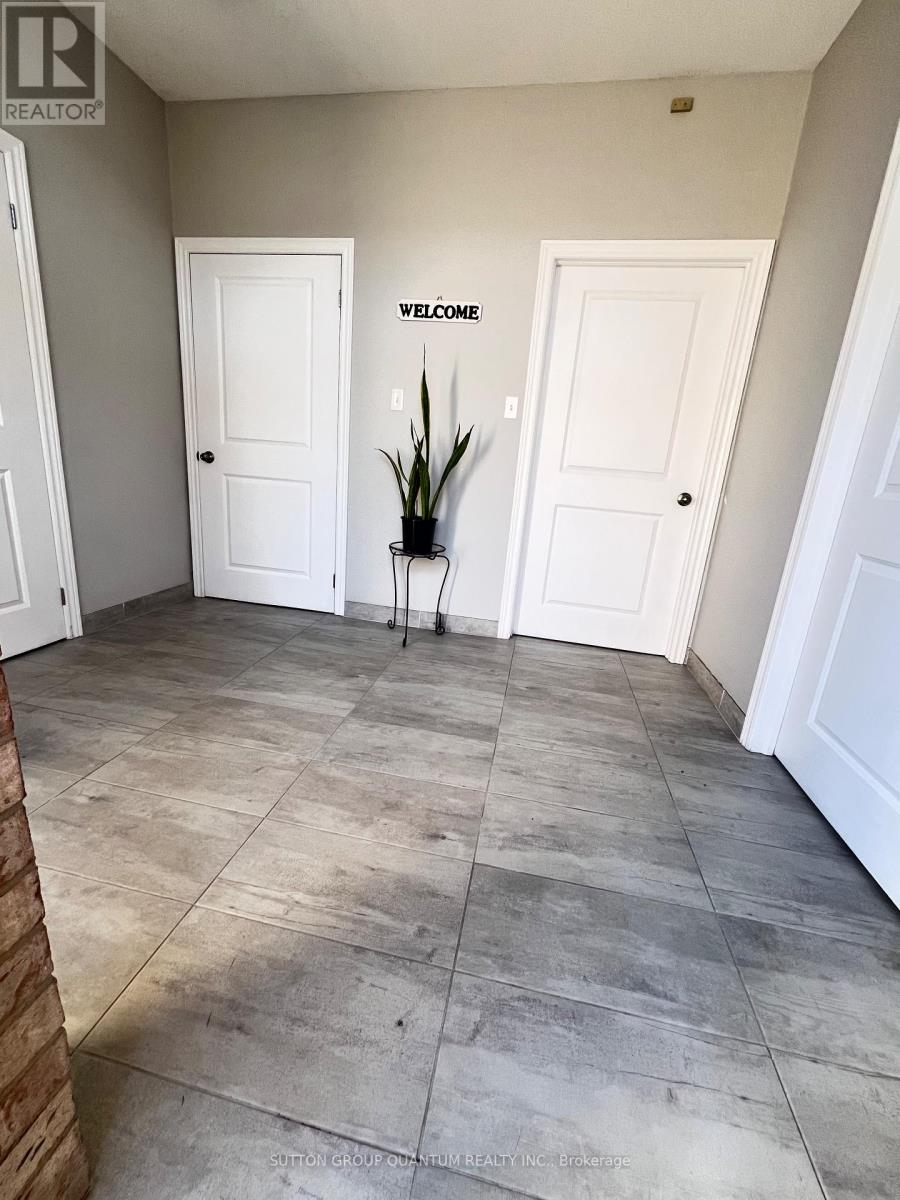
Rare Opportunity to own condo units in a prime high-demand Mississauga industrial/commercial location, conveniently located close to Highways 410/403/407/401. Clean and well maintained. Featuring a large, functional industrial area (approx 3747 sqft) with versatile E3 zoning and wide range of permitted uses. Newly renovated and well-planned ground floor offices (approx 935 sqft) plus mezzanine offices (approx 935 sqft) featuring its own 3-piece washroom with shower, ideal for after-work cleanup. Ground floor handicapped accesible washroom and designated accessible parking. A great combination of industrial space, professional offices and convenient highway access for owner-occupier or investor. (id:49269)
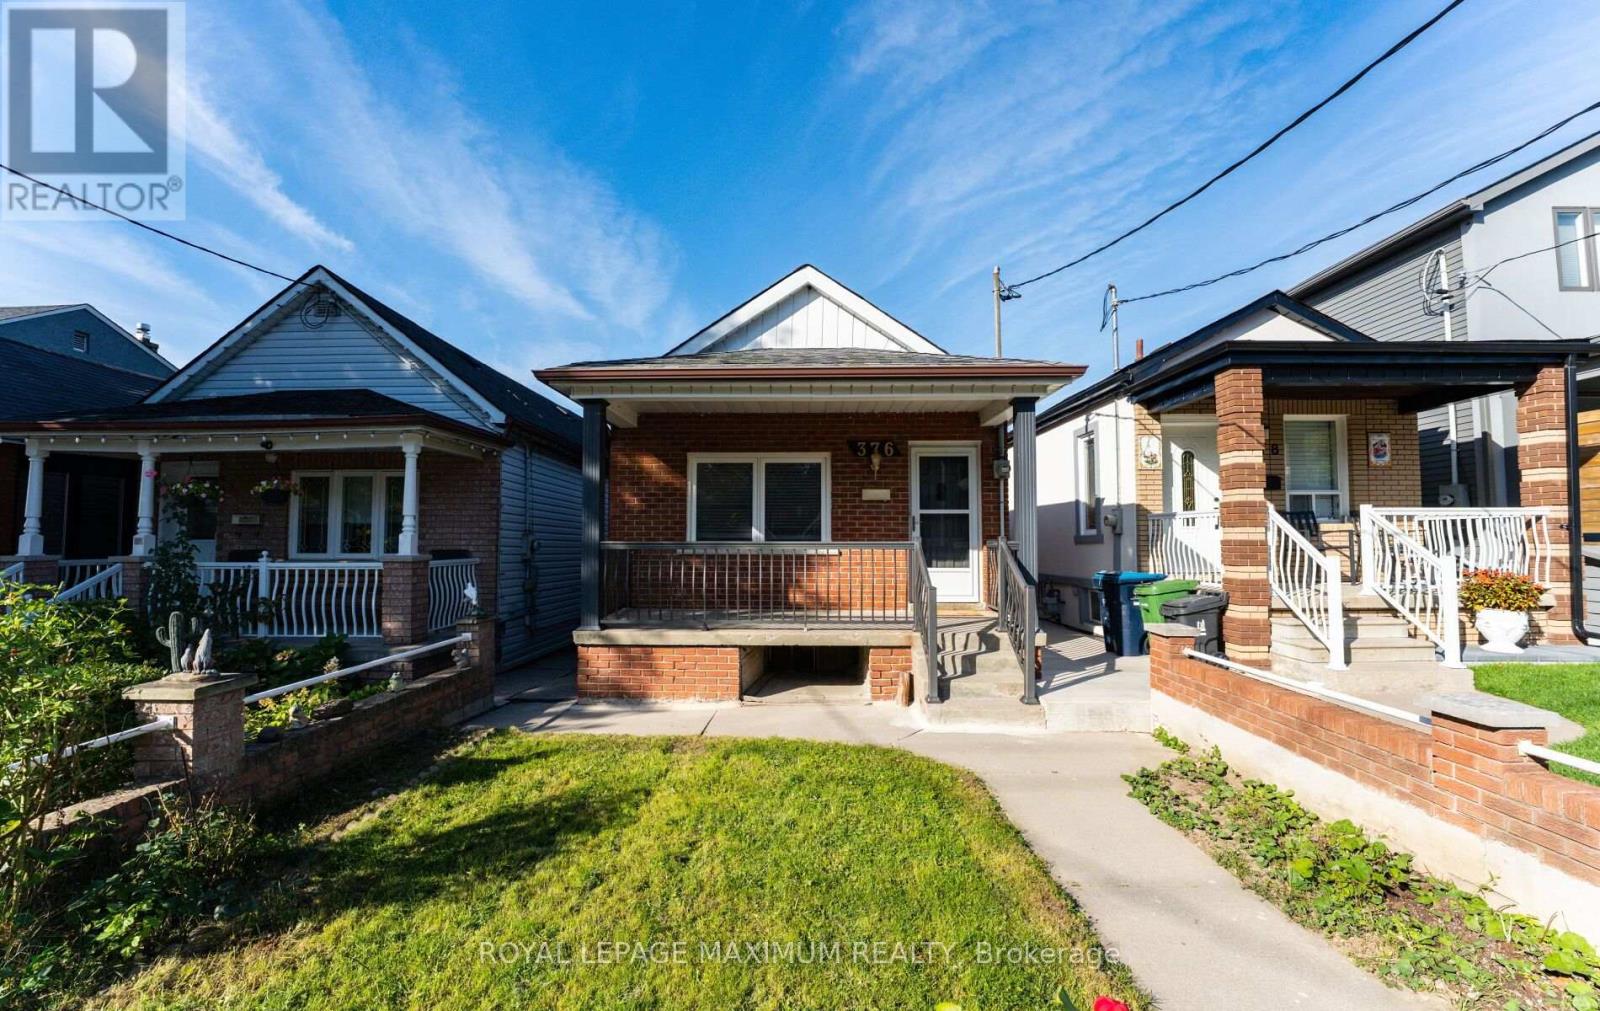
376 Mcroberts Avenue
Toronto, Ontario
Located steps from St. Clair Avenues Corso Italia shops and TTC, this home offers a solid detached all brick exterior with some updates for long-term peace of mind. The main living space retains its original footprint while benefiting from functional updates, including a refreshed kitchen, a newer furnace and central air conditioning unit, roof, and some windows. Three bedrooms sit on the upper level, while the lower level features a practical one-bedroom suite with its own kitchen, bathroom, and a separate entrance, providing clear options for extended family or distinct living spaces. Outside, a detached single-car garage handles parking or extra storage needs. (id:49269)
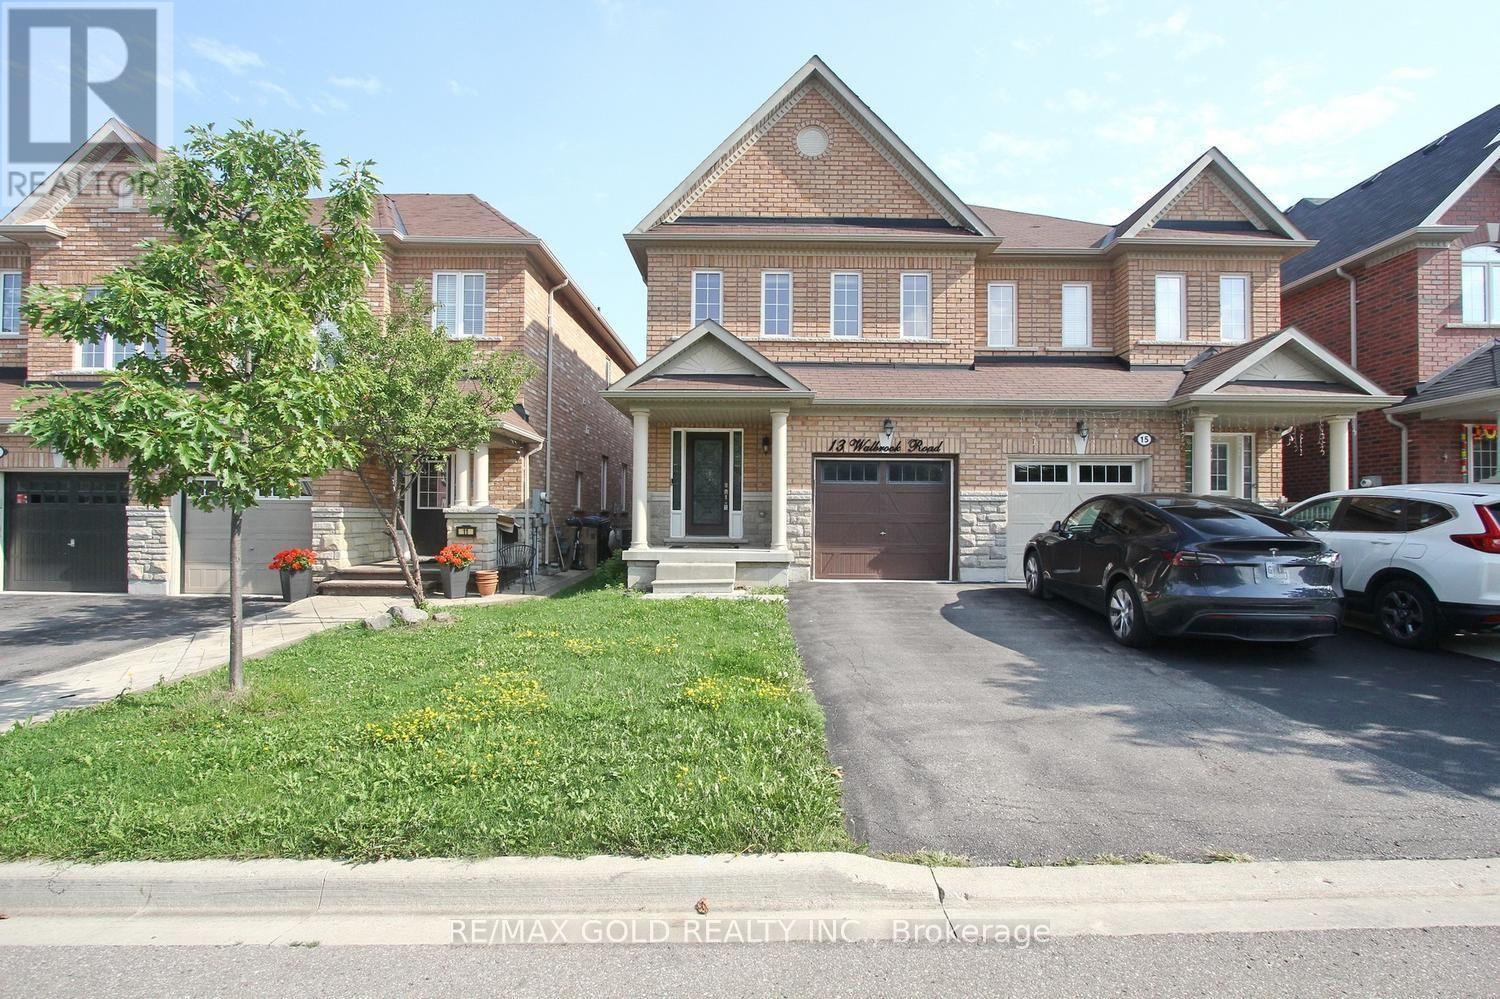
13 Walbrook Road
Brampton, Ontario
Beautiful very well Kept 3 Bed, 3 Bath, Semi Detached House in area of credit valley in Brampton Apx 2500 Sq Ft Of Living Space Including 1853 Sq Feet main and second floor. Located In A Sought After Area. Sep Foyer, Eat-In Kit With Ss Appliances, Granite Counter ,Backsplash, Center Island & Open To Family Rm, Hardwood/Ceramic Main Lvl, Hwd Stairs, 2nd Flr Laundry ,Finished Basement W Large Rec Rm, 3 Pc Bath Rough/In. Close To Schools, Shopping &Mount Pleasant Go ,Hwy 401,Hwy 407. Access To Garage from House. (id:49269)
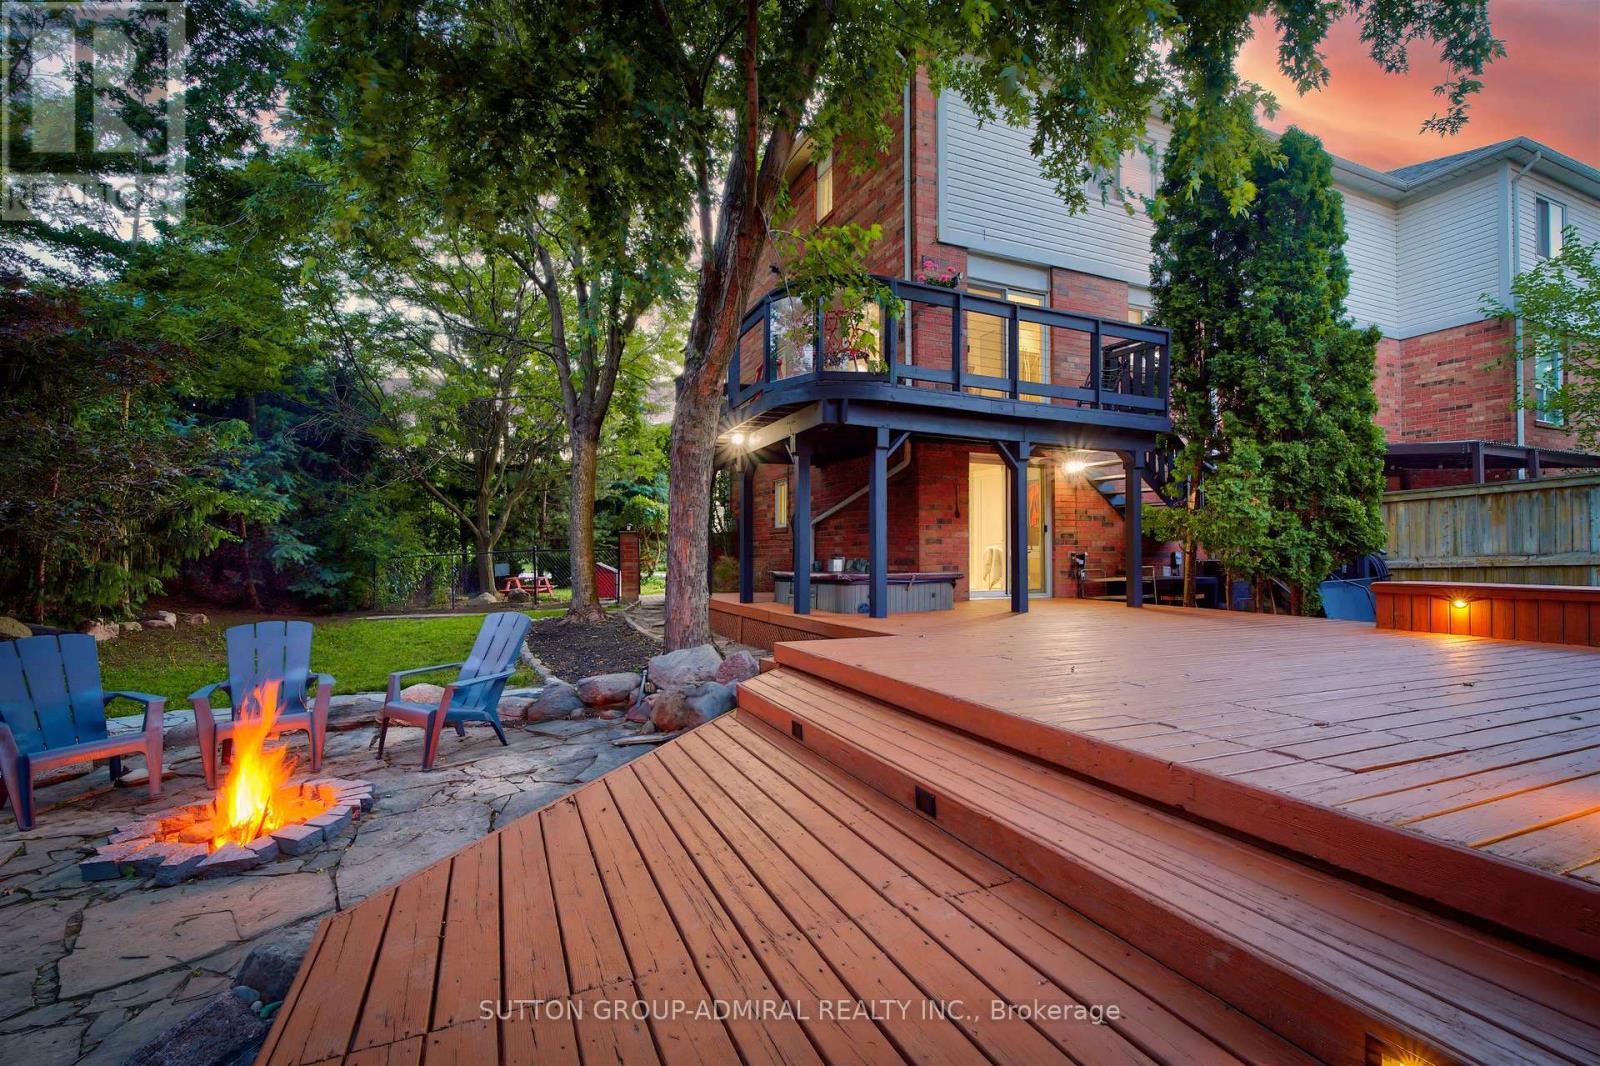
91 Ozner Court
Brampton, Ontario
Muskoka living in the city! Enjoy your very own private cottage-like retreat without leaving the city! This stunning freehold end-unit townhouse is tucked away at the end of a court and sits on an expansive 100' x 148' lot, surrounded by mature trees for exceptional privacy. The showstopping backyard is truly an entertainer's dream, featuring a picturesque pond with a cascading waterfall, a cozy fire pit area, and an impressive approx. 25' x 35 ft deck complete with built-in seating & a cooler. Perfect for hosting summer BBQ's, entertaining family and friends, or simply relaxing and enjoying your own private outdoor oasis. Inside, the home has been thoughtfully renovated with a custom-size kitchen featuring upgraded cabinetry, additional cabinetry for ample storage, elegant Calacatta marble-inspired countertops and matching backsplash, premium tile finishes & upgraded stainless steel appliances. The spacious living room features upgraded laminate flooring, pot lighting, smooth ceilings and a large window overlooking the front yard. The front foyer is a welcoming space and features upgraded tiles and porcelain calacatta slab around the wall of the front door. The main floor powder room has been renovated and features an upgraded vanity with quartz countertops & mirrored border, integrated sink, new toilet & upgraded mirror & tiles. The upper level features two spacious bedrooms with smooth ceilings, a spacious walk-in closet in the primary ensuite & a renovated 4-Piece bathroom with upgraded vanity with porcelain calacatta marble counters, a new digital mirror & new toilet. The lower level features a finished walk-out basement leading to nicely landscaped grounds and is the ideal room for a home office/study or media/gym room featuring a cozy gas fireplace, pot lighting & smooth ceilings. The single car garage features an access door leading into the basement. This home displays true pride of ownership and is a great first-time starter home or a downsizer home! (id:49269)
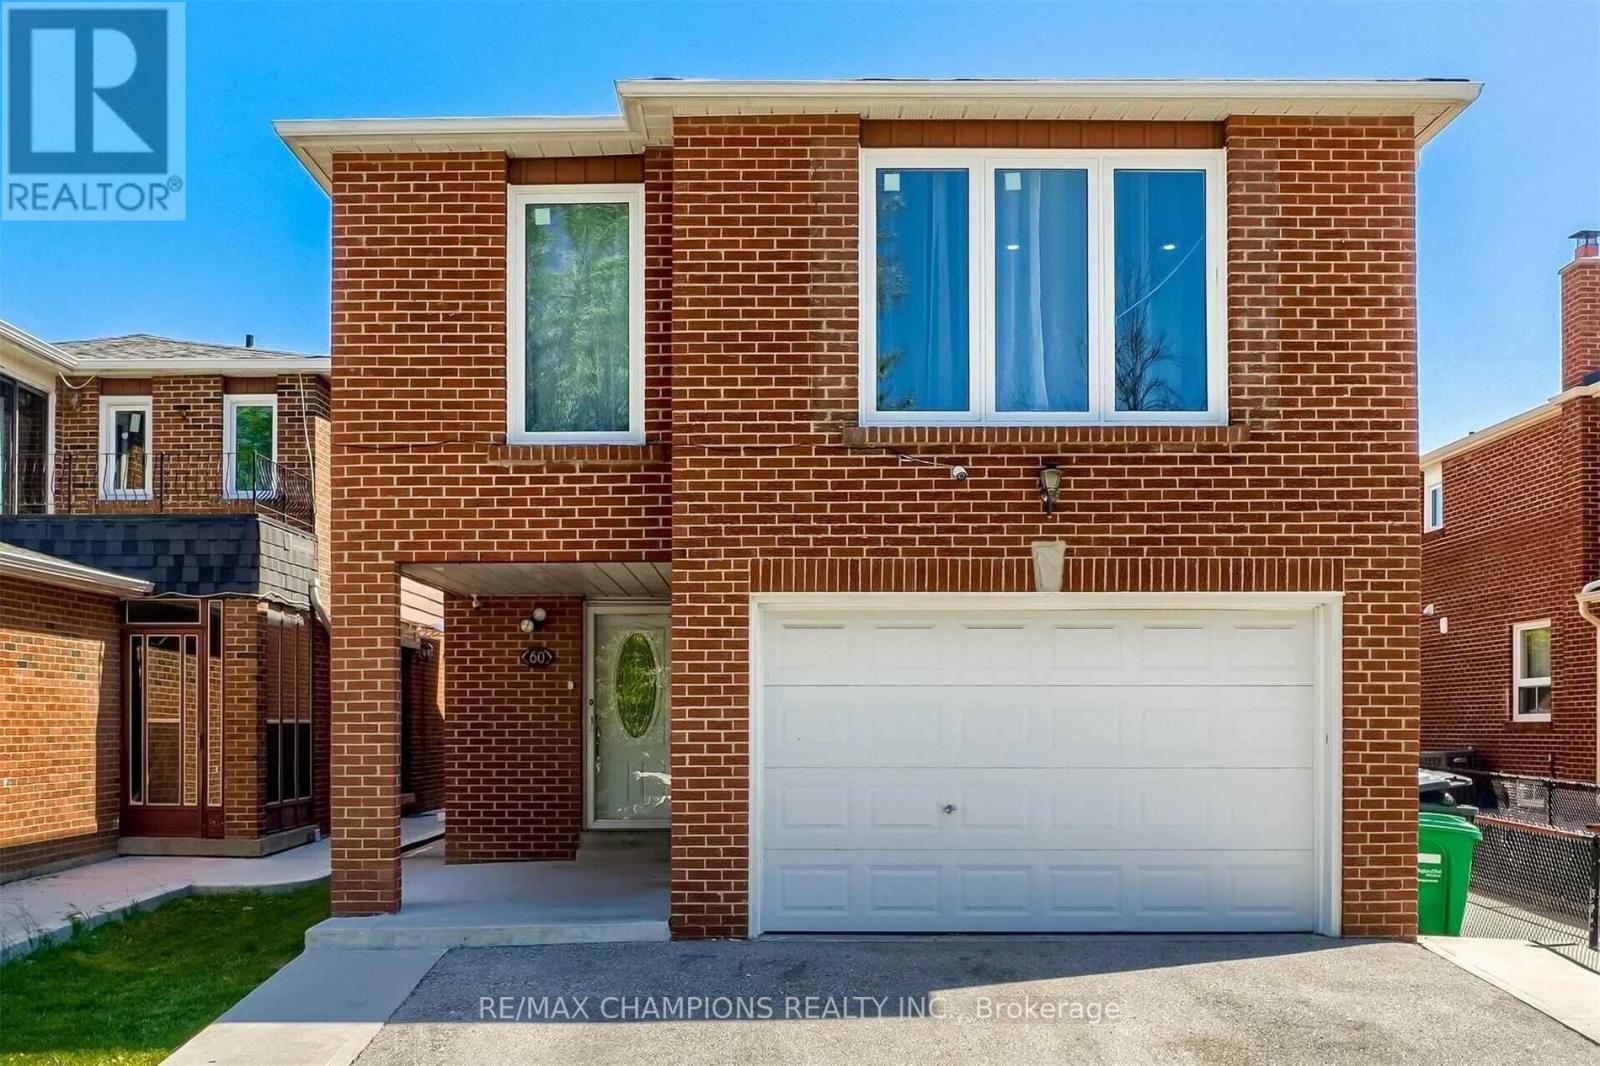
60 Banting Crescent
Brampton, Ontario
Large 4 Bedroom Detached House with a finished Basement (non conforming) apartment, with a separate entrance. laminate floors throughout, large eat in kitchen with Good size Breakfast area, Living & Dining Combined, walkout to yard. Second floor laundry. extended drive way, big enough for 4 cars! 2nd laundry room in basement.As-IS, Virtually Staged (id:49269)

40 Montana Avenue
Toronto, Ontario
Welcome to 40 Montana Ave! Solid-brick 3-bedroom, 2-bathroom bungalow situated on a 50' x 150' pool-sized lot in a highly desirable, family-oriented North York neighborhood.Enjoy an oversized detached 2-car garage plus a private driveway with parking for up to 10 vehicles. The private side entrance provides easy access to the basement, featuring a bedroom, family room, kitchen, bathroom and laundry. The spacious family room could easily be converted to create 2 additional bedrooms. Large cold-storage/cantina conveniently located beneath the front porch.Recent updates include:Freshly painted living room, dining room, kitchen, hallway & 3 bedrooms, Newer roof (2022)Newer broadloom in living room & hallway (2024) Excellent Location! Walk to TTC bus service and enjoy easy access to Jane St. and Wilson Ave. bus routes connecting to Wilson and Pioneer Village subway stations. Just minutes to York University, Highways 400 & 401, parks, schools, grocery stores, restaurants, medical clinics and recreation facilities. Sheridan Mall is approximately 5 minutes by car or 15 minutes on foot.A fantastic opportunity for families, investors, or buyers looking for a solid home on a premium-sized lot with excellent parking and convenient access to everything you need. MOTIVATED SELLER - MAKE AN OFFER! (id:49269)
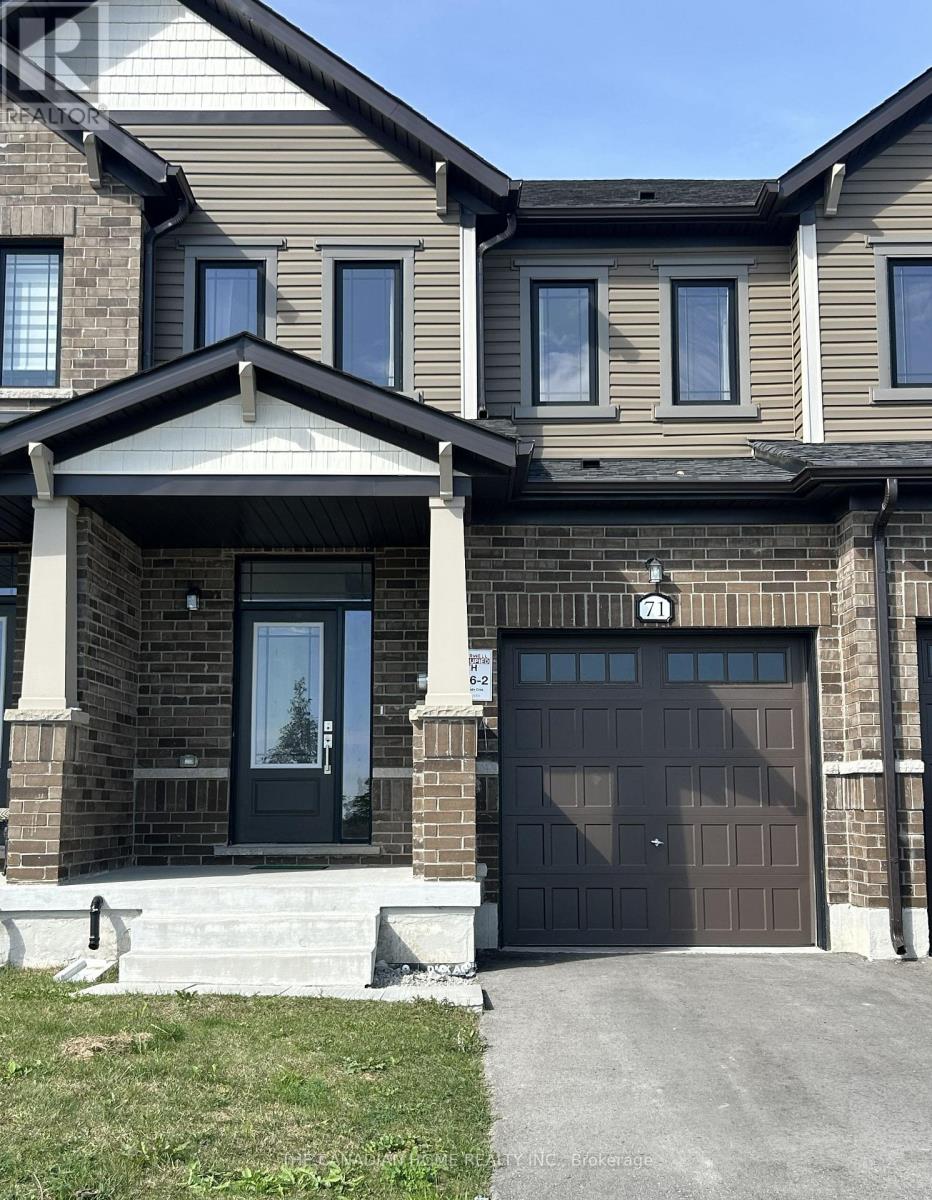
71 Milady Crescent
Barrie, Ontario
This 3 years old 3 Bedroom Executive Townhome Is Ready For You To Move Right In. Located In The South End Of Barrie Off Lockhart Road. It Was Completed By The Award Winning Builder With Neutral Designs And A Fantastic Layout. That Is Perfect For A Young Couple, Or Small Family To Move In And Make It Their Very Own. Tons Of Natural Light With The Large Windows And Has A Great View Of The Neighboring Farms Just Out Front. Hardwood Floors, Upgraded Kitchen, Lighting, And Extra Thick Broadloom In the Bedrooms Keep The Home Nice And Inviting. Stainless Steel Appliances, Window Coverings, And This Home Is Close To Everything! The Best Shopping, Restaurants, Lake Simcoe, Friday Harbour, Conservation Trails, And Only Minutes To The Barrie South Go Station. The pictures were taken from the old listing. Utilities and HWT rental are extra. Available Sep. 15, 2026. (id:49269)
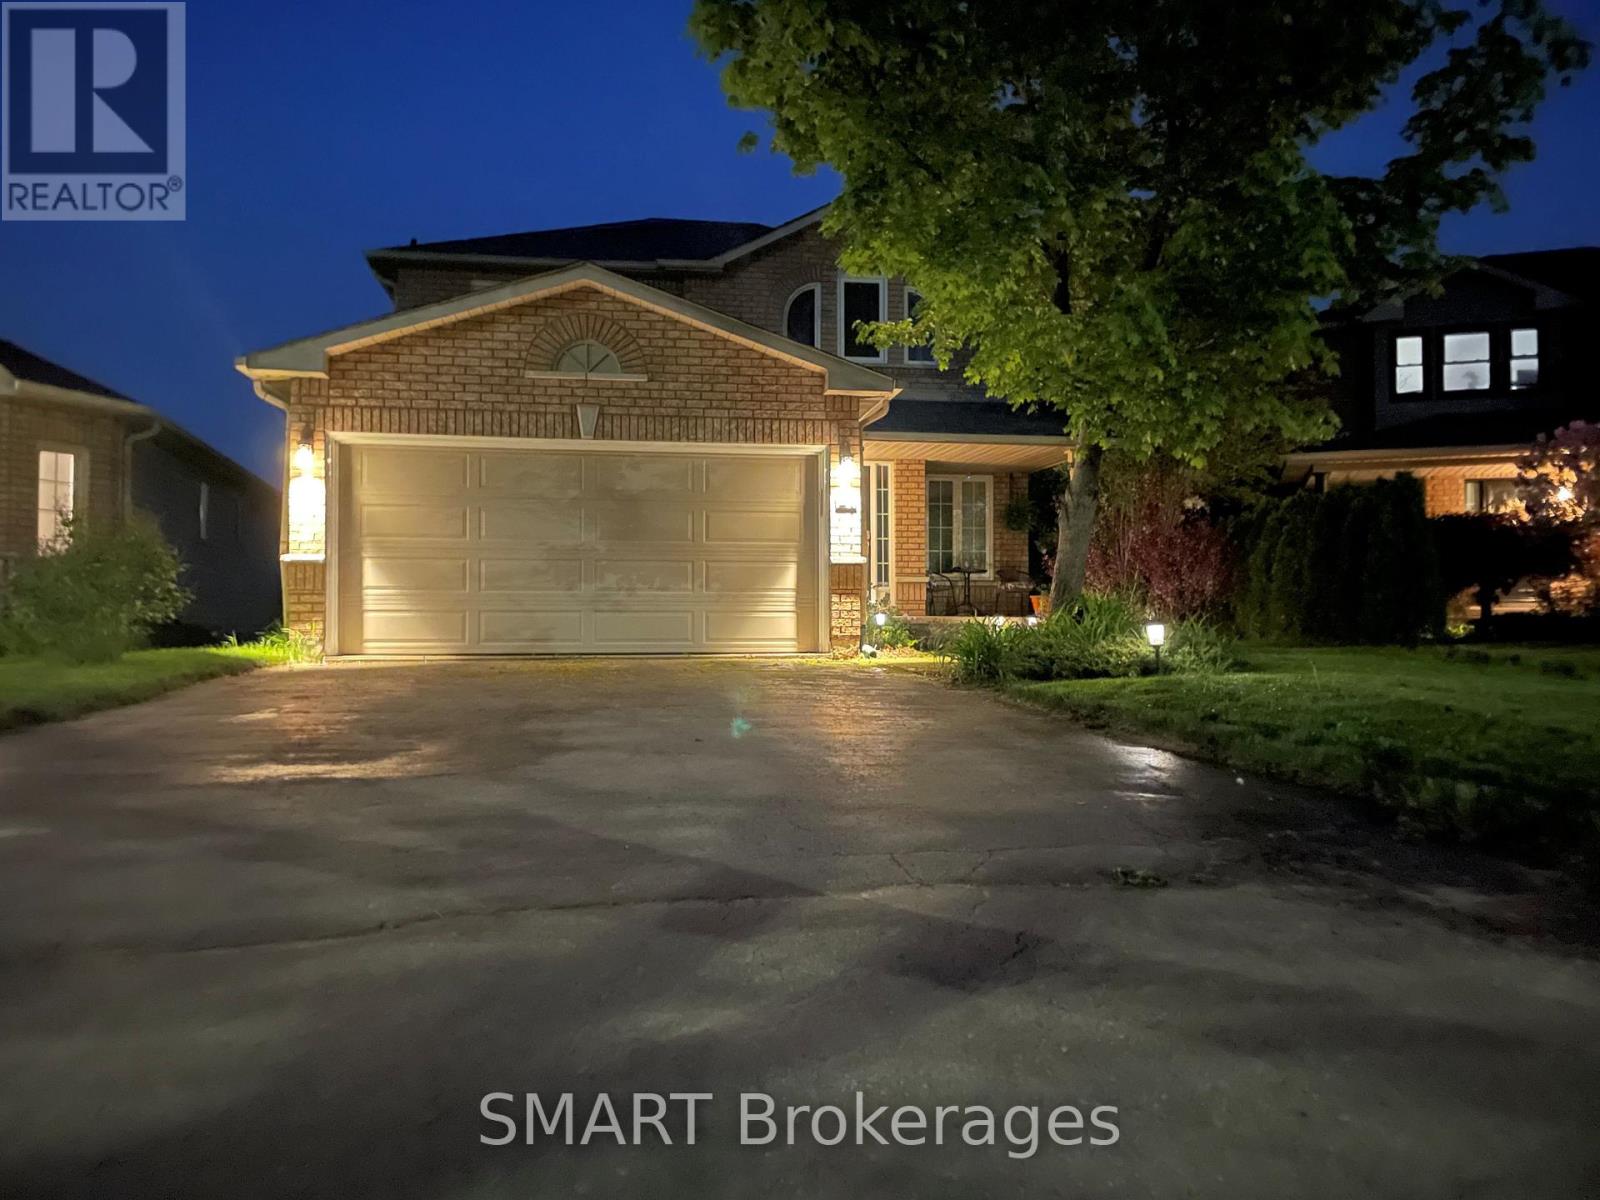
21 Nicholson Drive
Barrie, Ontario
New large 1 Bedroom Plus Den, Lower Level Walk Out Unit With Separate Entrance.rent is $1,650 per month, Including Heat (Gas), Hydro, Water and Central Air. Tenant to PayTheir own Phone, Internet and Cable. Includes 5 appliances/Fridge, Stove Top, Counter TopOven, Washer and Dryer. Will be vacant on Sept. 1Landlord will require Lease Agreement, Credit Report, Lease Application, References, 1st andLast Month Rent and Current Employment Letter. Non Smoking Unit, Landlord lives on UpperFloors and Will consider a Pet Depending on type and Size. One outside Parking Spot OnDriveway. Excellent West End Barrie Location Close to Amenities and Easy Access to Hwy 400 (id:49269)
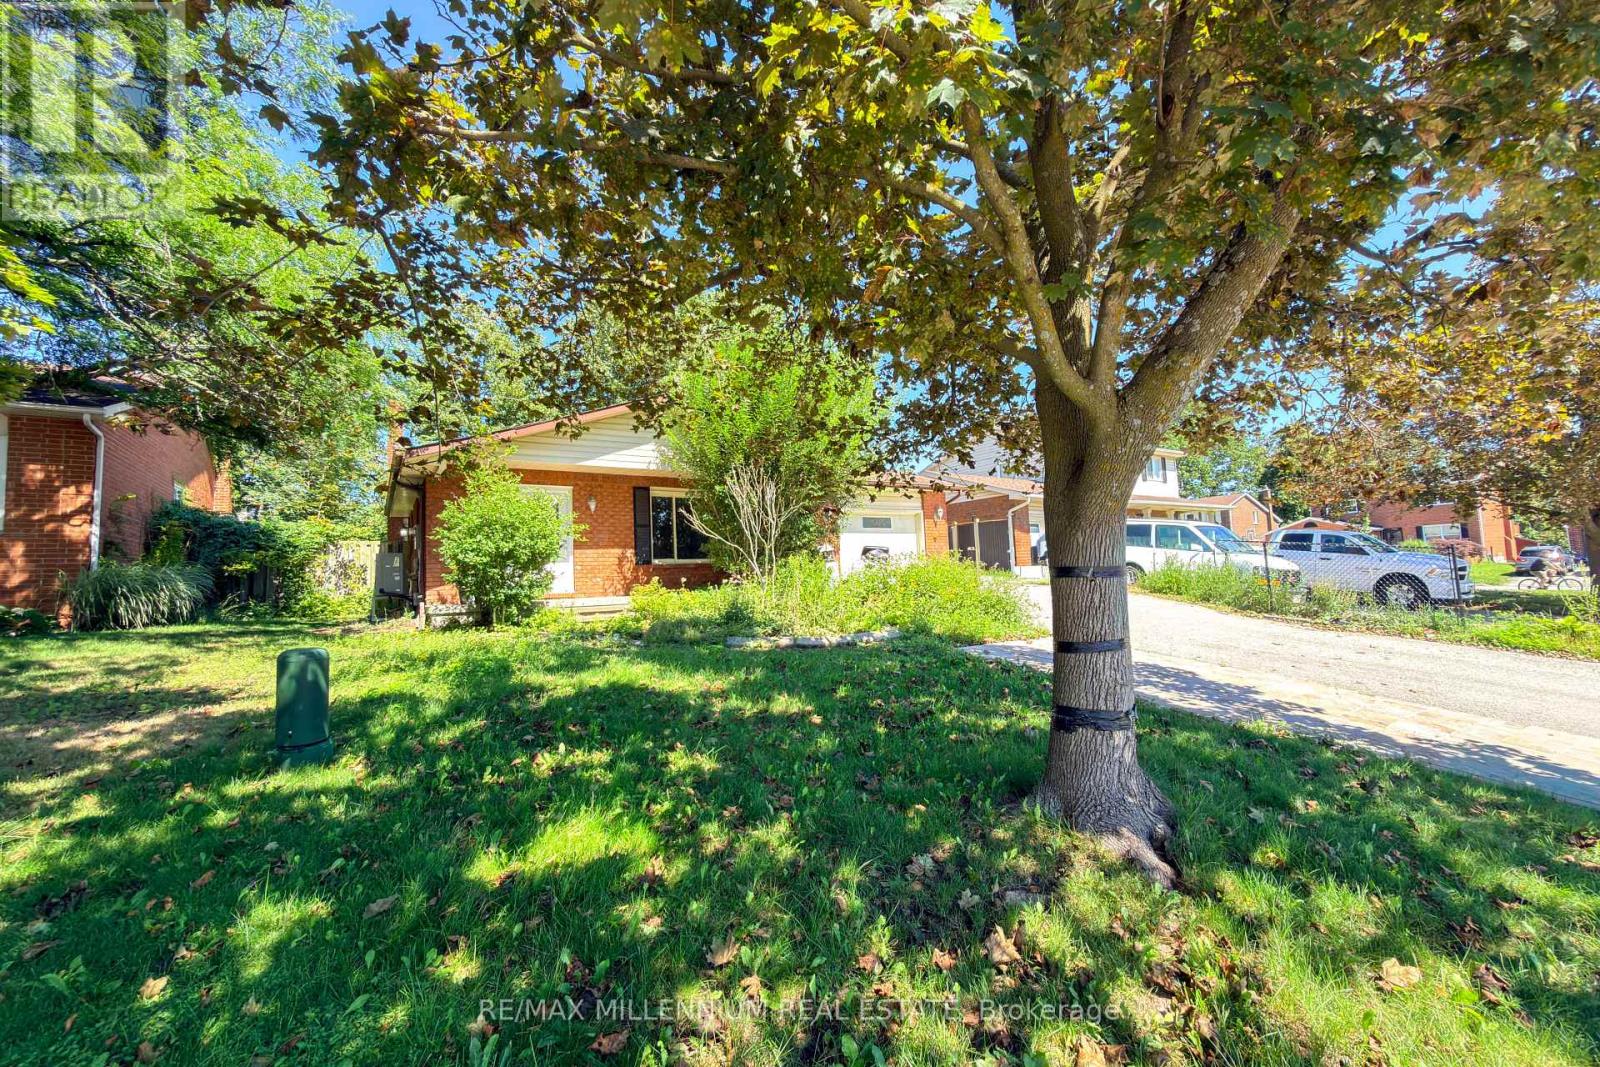
5 Pepler Place
Barrie, Ontario
Spacious 3-Bedroom Main Floor Unit Welcome to this beautifully spread out 3-bedroom, 1-bathroom main floor unit, in a highly desirable northwest Barrie location - just steps from all the shopping and dining you need.This bright and spacious unit features a lovely kitchen overlooking a combined living/dining room, offering the perfect space for both everyday living and entertaining. With generous room sizes throughout, this unit is ideal for a family or group looking for comfort and space in a convenient, well-connected neighborhood. Photos are virtually modified. (id:49269)
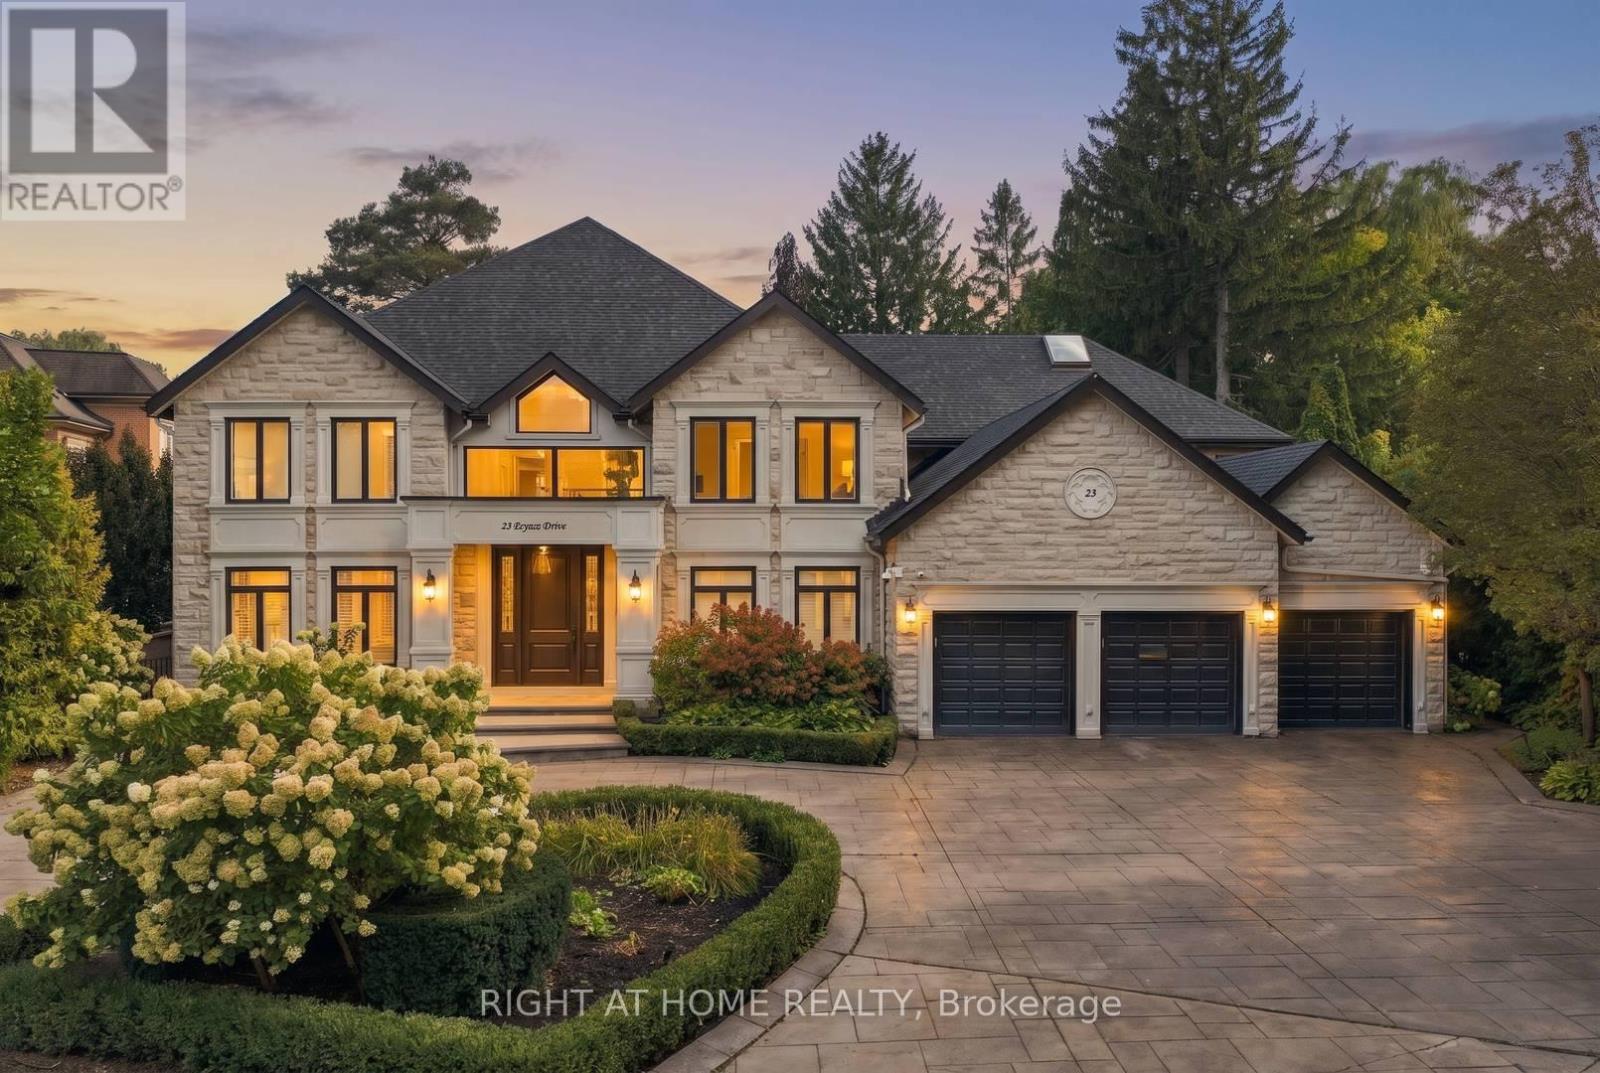
23 Bryson Drive
Richmond Hill, Ontario
Behind a canopy of mature trees, 23 Bryson Drive unfolds as a private estate in the heart of South Richvale. Its rare 100' x 353' south facing lot offers an extraordinary setting for the home: a secluded backyard with a swimming pool, tennis court and expansive deck overlooking the grounds.The residence offers approximately 11,262 sq. ft. across three levels. From the two storey foyer, the home opens into living, dining and family rooms with ceilings over 18 feet high and windows that draw light and garden views into the interiors. The kitchen connects naturally to the breakfast area and family room, while an oak office with oak flooring, panelling and built-ins provides a beautifully finished space to work.The main floor primary suite offers a private retreat. Upstairs, four generous bedrooms, most with vaulted ceilings, provide space for family and guests. The lower level adds a theatre, great room, dry sauna, nanny's room and flexible rooms for a range of uses.Updated in 2022, the five plus one bedroom, eight bathroom home is complemented by a four car garage and a circular driveway with parking for eight or more vehicles. With its remarkable lot, mature landscape, outdoor pool and private tennis court, 23 Bryson Drive offers a way of life rarely found in South Richvale. (id:49269)
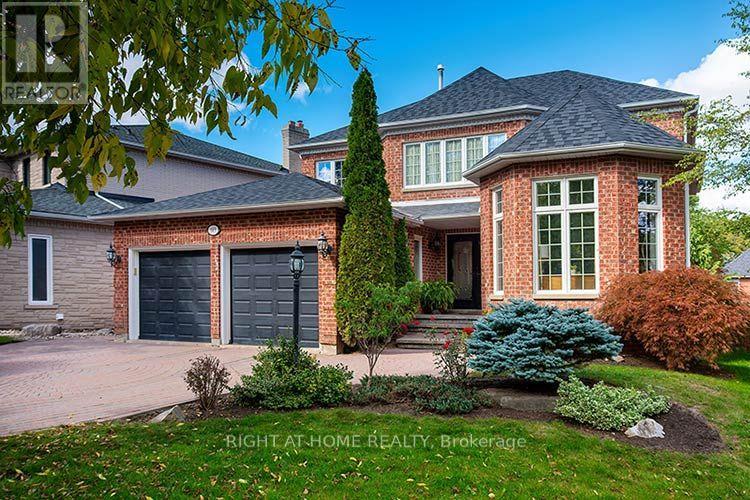
143 Carlyle Crescent
Aurora, Ontario
Executive Home in a great location of Aurora. Showcasing professionally landscaped front and back this clean 4 bedroom executive home offers a walk out basement with private yard, elegant landscaping / interlock driveway. Step into an inviting spacious layout offering style and comfort . The main floor offers a living room with bay window combined with dining room, the main kitchen has been updated with an oversized island and stainless steel appliances, a main floor den/office/study and large family room overlooking the park like setting in the backyard. The well appointed kitchen offers granite countertops, stainless steel appliances, ample cabinetry and oversized breakfast bar designed for everyday living and entertianing, Enjoy the walk out to a composite deck including a hot tub to enjoy after a long days work. Upstairs you will find 4 bedrooms including a spacious primary retreat complete with an updated 5 piece bath and gas fireplace. Service stairs and walk out from basement for your convienience, the basement is your blank canvas to create according to your needs. Quiet friendly street surrounded by executive homes.....book your appointment today to view this lovely home. (id:49269)
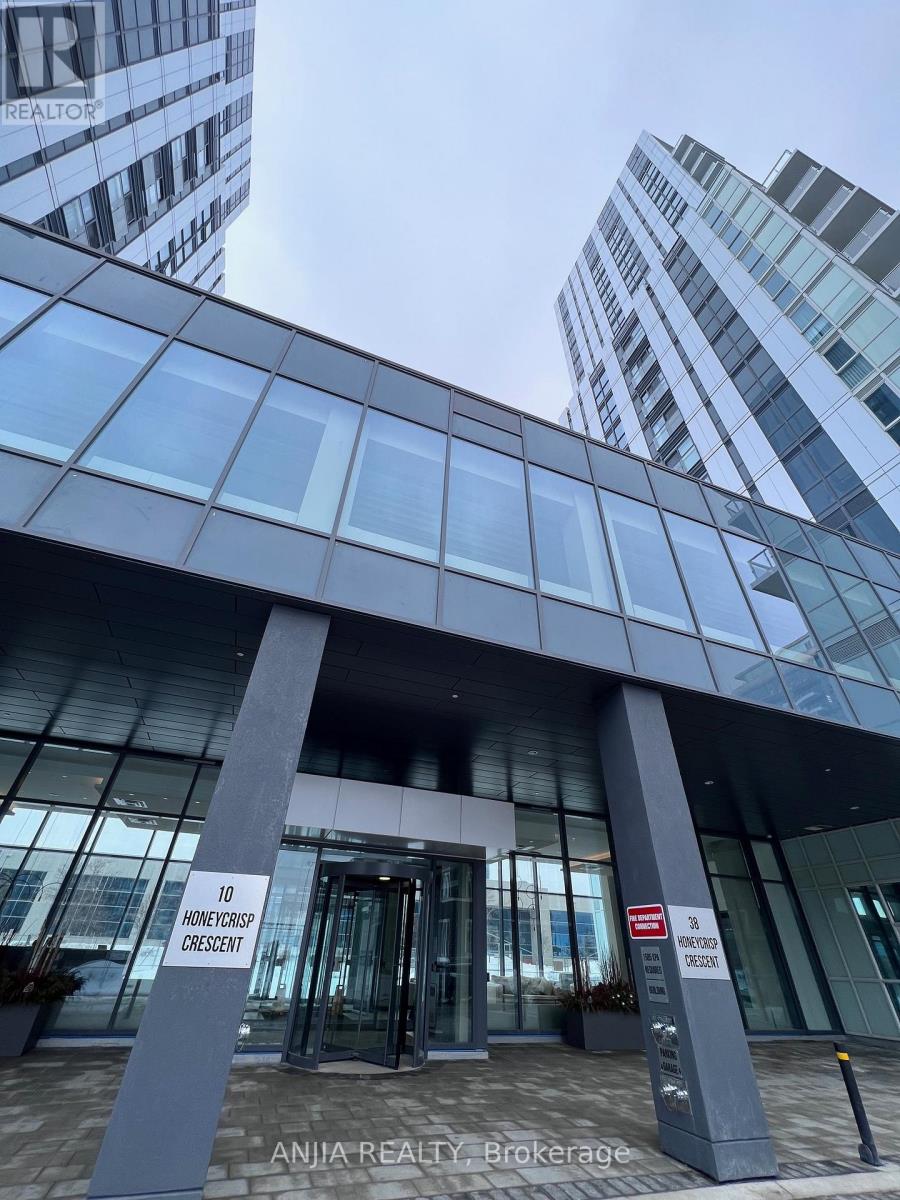
603 - 38 Honeycrisp Crescent
Vaughan, Ontario
Beautifully designed 1 Bedrooms 1 Washroom Condo Unit by Menkes. Near Vaughan Centre Transit Hub. Access To Ttc Subway, Viva & Yrt. Easy Access To Hwy7/407/400, Ikea, Costco, Walmart, Shopping Malls. Gorgeous, Modern Kitchen W/ Built-In S/S Appliances & Open Concept Layout. Full Amenities With State-Of-Art Theatre, Party Room With Bar Area, Fitness Centre, Lounge And Meeting Room, Guest Suites, Terrance With Bbq Area And Much More. (id:49269)
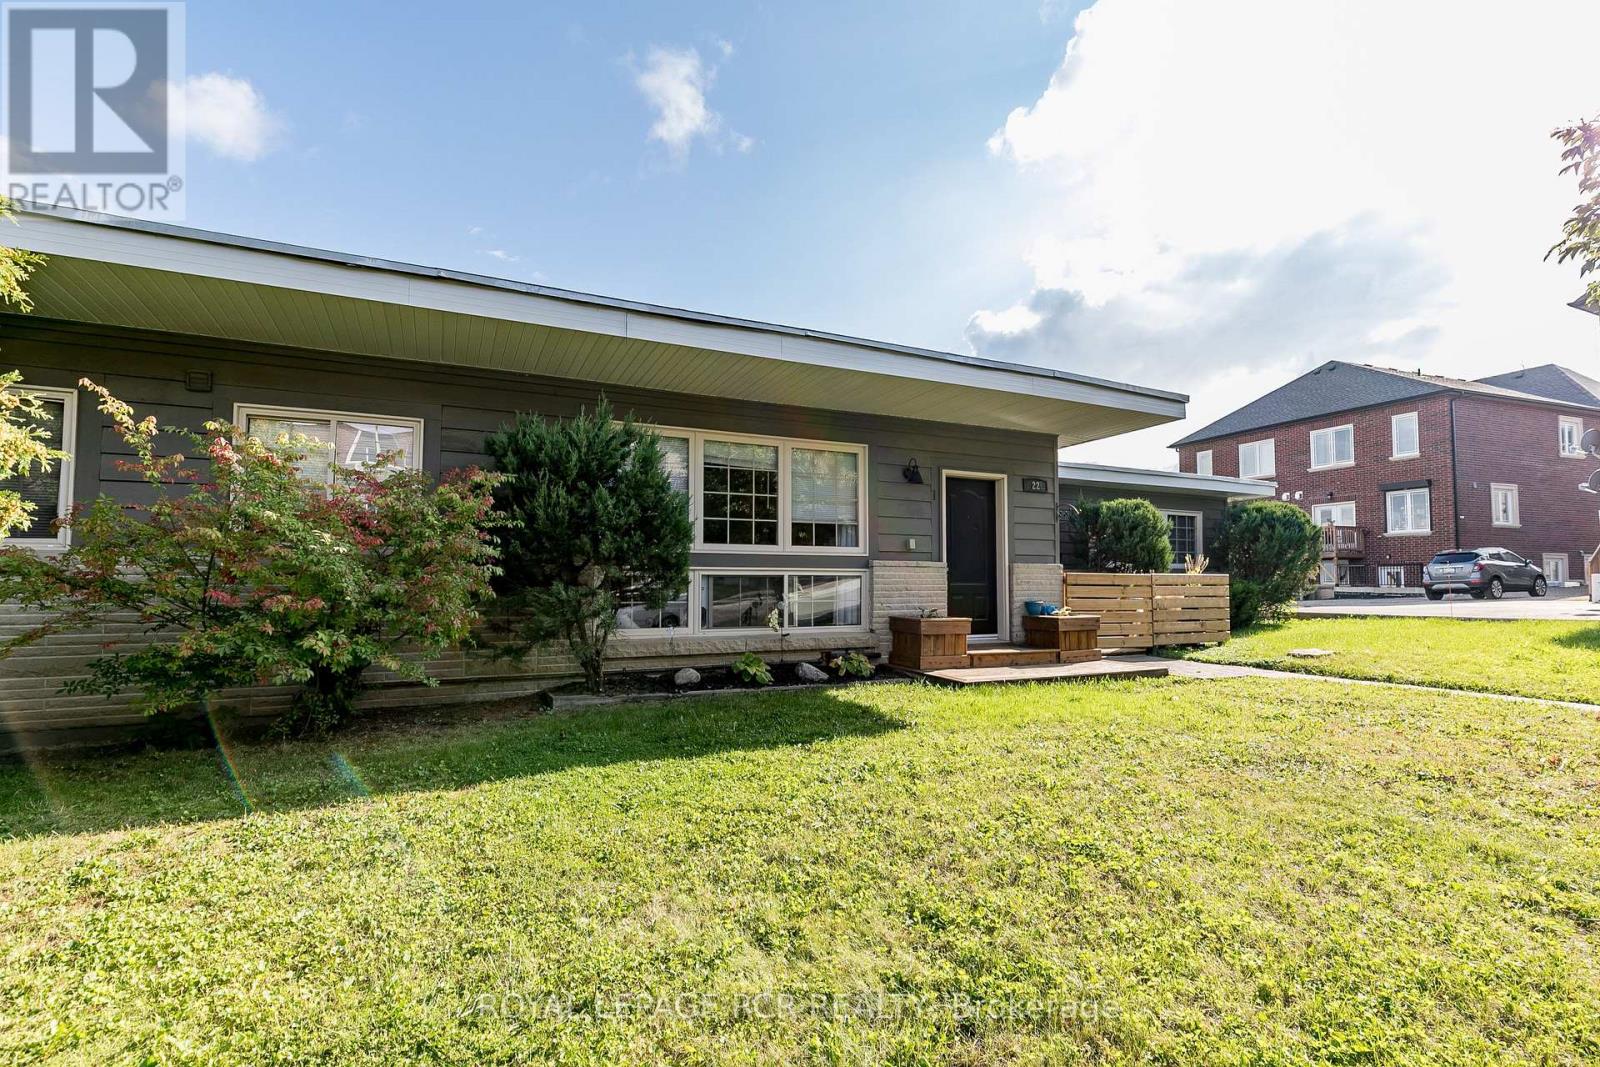
1 - 22 Centre Street
Bradford West Gwillimbury, Ontario
Great Opportunity to Lease a Large 2 Bedroom Above Ground Unit in Very Well Kept Fourplex in the Heart of Bradford. Utilities Included. Your Suite Includes entry from the street as well as an upper deck in the back of the building suitable for Bbq'ing or relaxing. 2 Vehicle Parking. Walk to Shops, Restaurants, Schools. Close to Bradford Go Train. (id:49269)
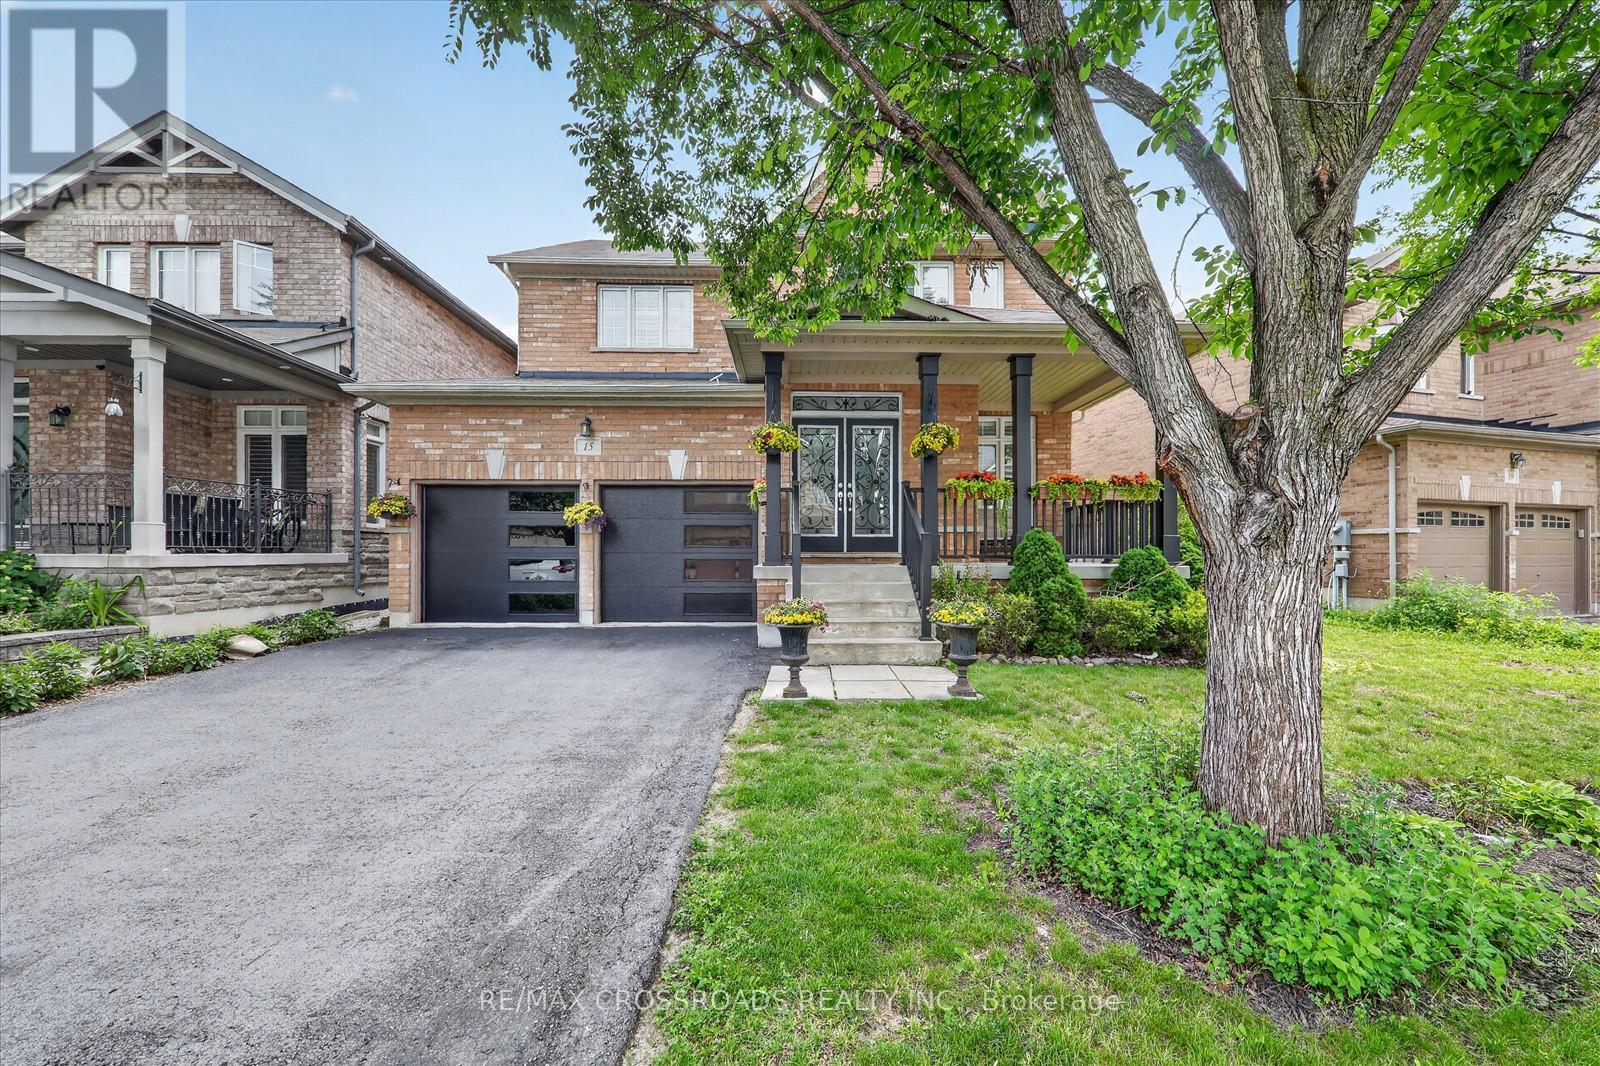
15 Sedore Street
Markham, Ontario
Welcome to this beautifully maintained executive two-storey home offering over **3000 sq. ft. ** of elegant above-grade living space on a premium **51.87 ft x 111.71 ft. **lot. Featuring**9-ft ceilings**, gleaming hardwood floors, an upgraded oak staircase, **fresh designer paint (2026)**, and **new pot lights**, this bright and spacious home is filled with natural light and thoughtfully designed for comfortable family living. The main floor offers a highly functional layout with ** separate formal living and dining rooms**, a cozy family room with a gas fireplace, a **private home office**, and a sun-filled eat-in kitchen-providing distinct spaces for entertaining, working from home, and everyday living. The chef-inspired kitchen features granite countertops, custom cabinetry, with a dedicated serving area, stainless steel appliances, and Step outside and discover your private backyard retreat. Professionally landscaped and designed for year-round enjoyment, the backyard features a large gazebo, creating the perfect setting for outdoor dining, entertaining, or simply relaxing in your own private oasis. . Upstairs, you'll find**five spacious bedrooms**and **four bathrooms**, including a luxurious primary retreat with a walk-in closet and a spa-inspired 5-piece ensuite. The additional bedrooms offer semi-ensuite or private bathroom access. Basement includes a rough-in for future bathroom, offering outstanding potential for additional living space, an in-law suite, or your own custom design. Ideally located just minutes from Mount Joy GO Station, highways, top-rated schools, parks, community centres, shopping, and everyday amenities. Complete with a double-car garage and parking for up to six vehicles, this exceptional home offers the perfect combination of luxury, space, functionality, and convenience. (id:49269)
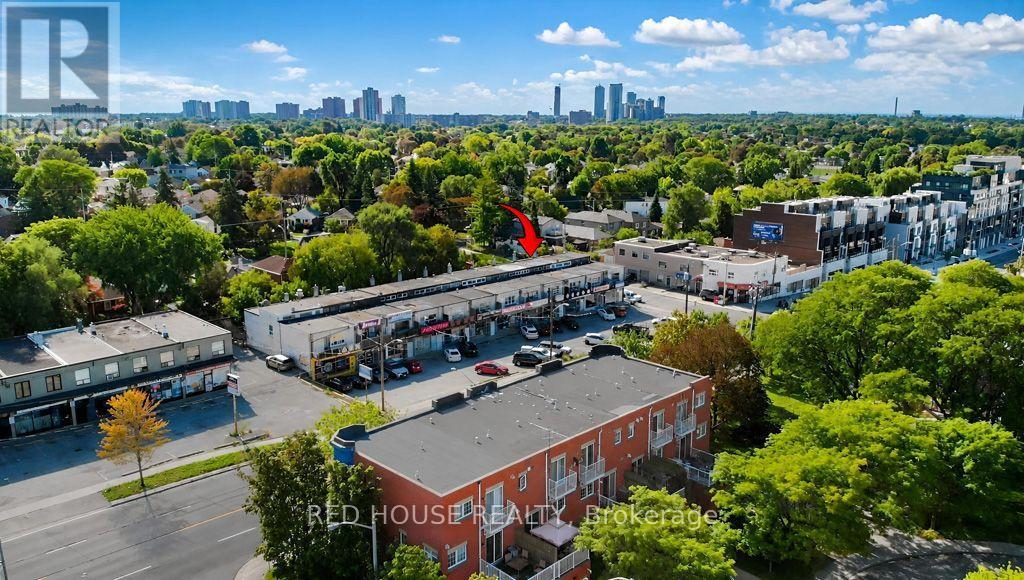
1533 O'connor Drive
Toronto, Ontario
Mixed Use Property - Live and Work, with Two Spacious Residential Rental Units and a Commercial Main Floor Unit with Great Exposure and a Large Window Front on a Busy and Popular Street in East York. Owner Willing to Remain and Rent the Main Floor or Recreate the Space for a Completely Different Business. Many Different Uses Could Work. Currently Used as a Salon. The Residential Units are Both 2 Beds, 1 Bath, 1 Kitchen, Living/Dining Area, Separate Entrances, High Ceilings & Balcony on 2nd Floor, 4 Parking Spaces, Close to TTC & DVP, Shopping Mall (id:49269)
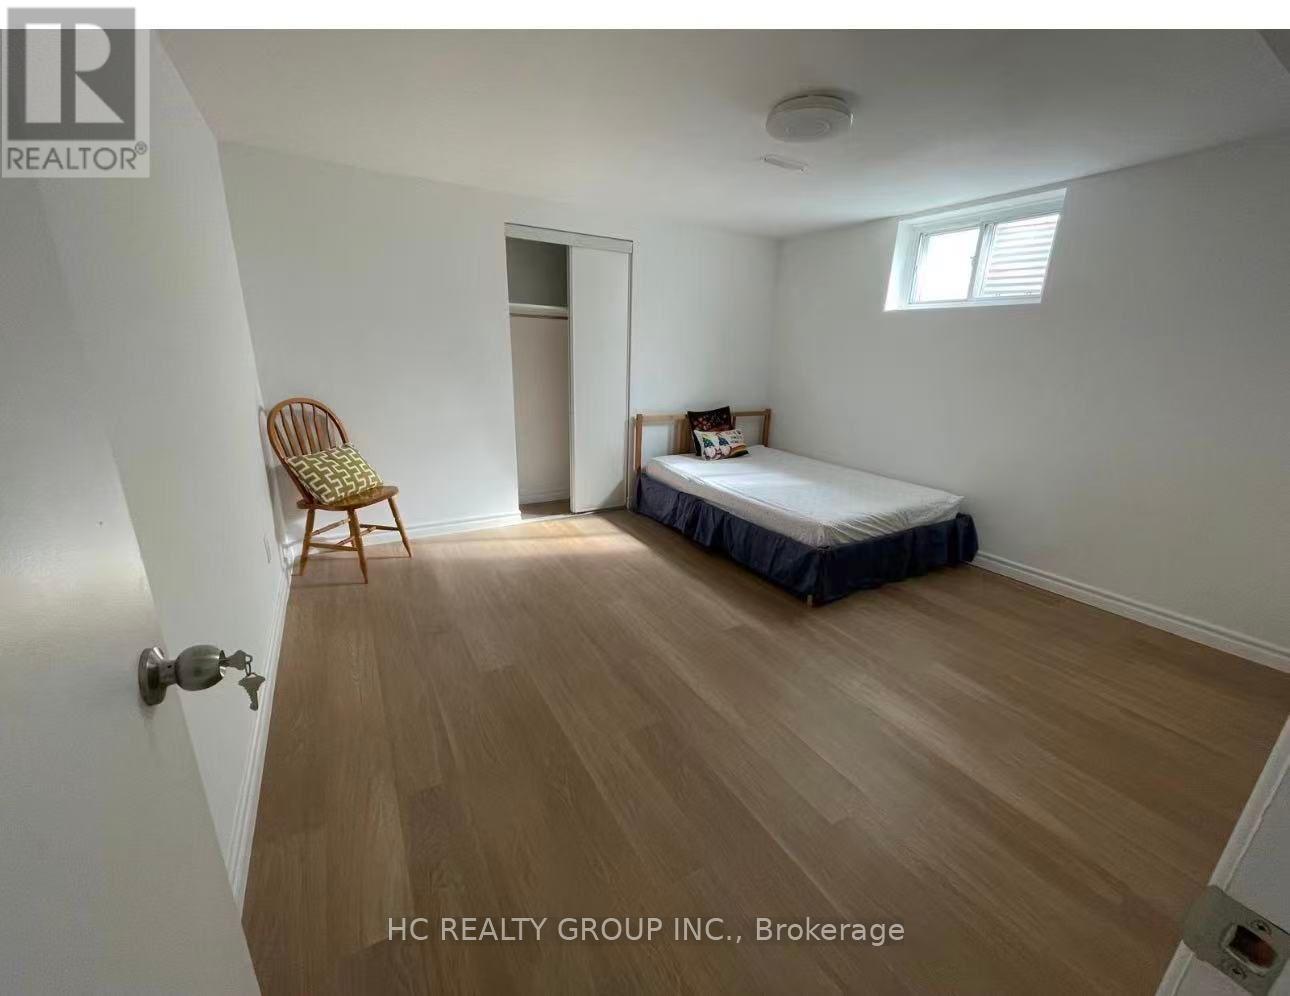
Bsmt - 27 Macklingate Court
Toronto, Ontario
Welcome to this bright and updated 3-bedroom basement apartment located in the desirable Milliken neighbourhood. With its own separate entrance, this well-maintained unit offers a functional layout featuring laminate flooring, generously sized bedrooms with windows, a private kitchen, and convenient in-suite laundry.Enjoy an excellent location close to everyday essentials, including supermarkets, restaurants, shopping plazas, pharmacy, library, parks, schools, and TTC transit, with convenient access to major highways.Two driveway parking spaces are included. The unit is available for flexible occupancy and is ready for you to move in and enjoy. Tenant is responsible for 1/3 of the utilities. A comfortable and convenient rental opportunity in a well-established community.The Tenant is responsible for snow removal from their pathway and is required to pay 40% of the utilities. (id:49269)
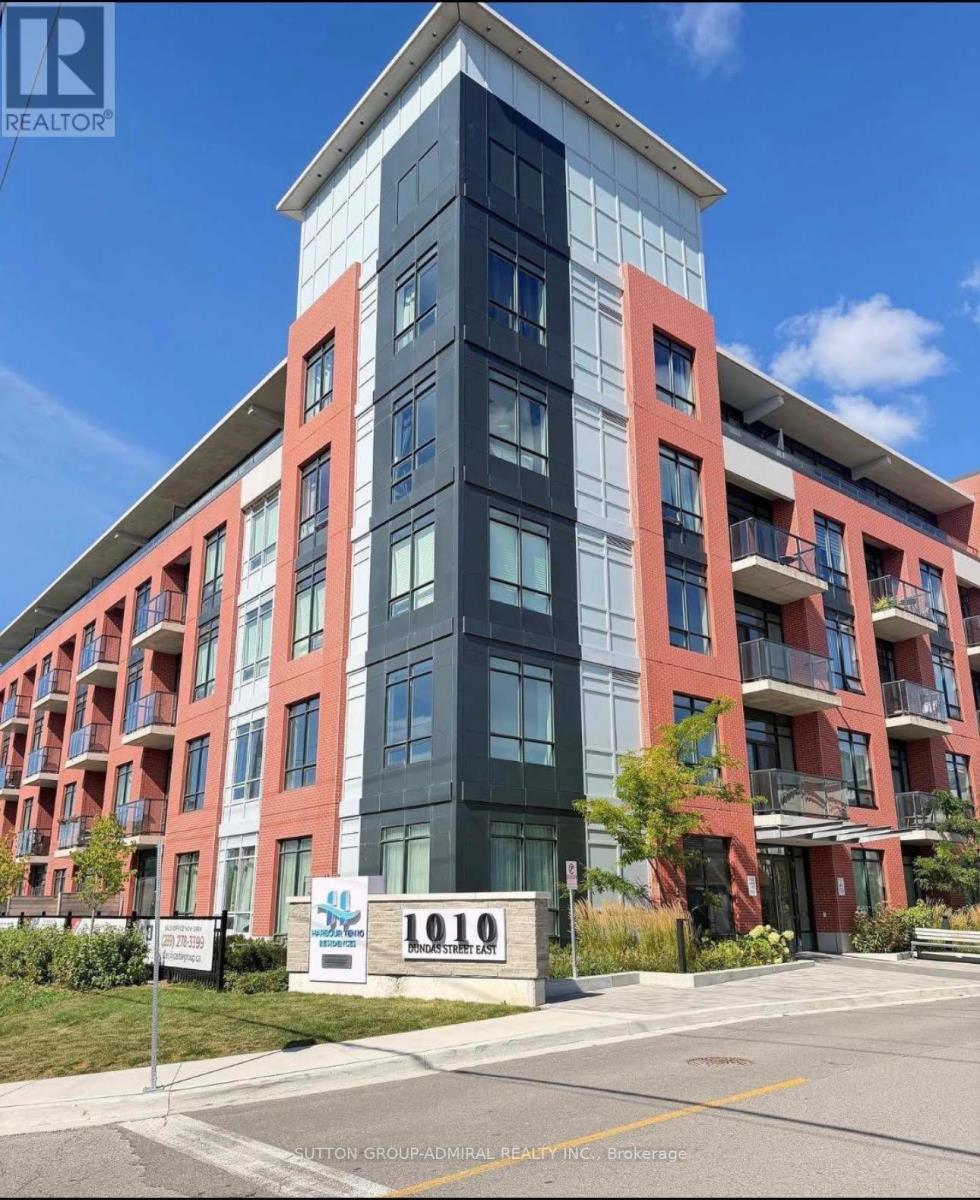
514 - 1010 Dundas Street E
Whitby, Ontario
Welcome to The Pegasus at Harbour Ten 10! This spacious 2-bedroom plus den/home office suite offers approximately 896 sq. ft. of interior living space and 936 sq. ft. total, complemented by a private balcony, Bright and sun-filled south facing exposure with abundant natural light throughout the day. A rare opportunity to own two side-by-side underground parking spaces, together with a private locker. The suite also features pot lights throughout and zebra blinds throughout, offering both functionality and style. The thoughtfully designed layout provides two comfortable bedrooms and a versatile den, ideal for a home office, guest space or additional living area. Ideally suited to both end-users and investors. Situated in the heart of downtown Whitby, this vibrant, family-oriented community offers the perfect blend of small town charm and modern amenities, just 30 minutes from Toronto. Whitby is an ideal place to call home, offering a welcoming atmosphere, excellent schools, beautiful parks, and a stunning lakefront. Commuting and travel are convenient, with easy access to Highways 407, 401, and 412, as well as the GO Station. Featuring a spacious and thoughtfully designed layout, the small open-concept living area is filled with abundant natural light and enhanced by stylish finishes and significant investment in upgrade. (id:49269)
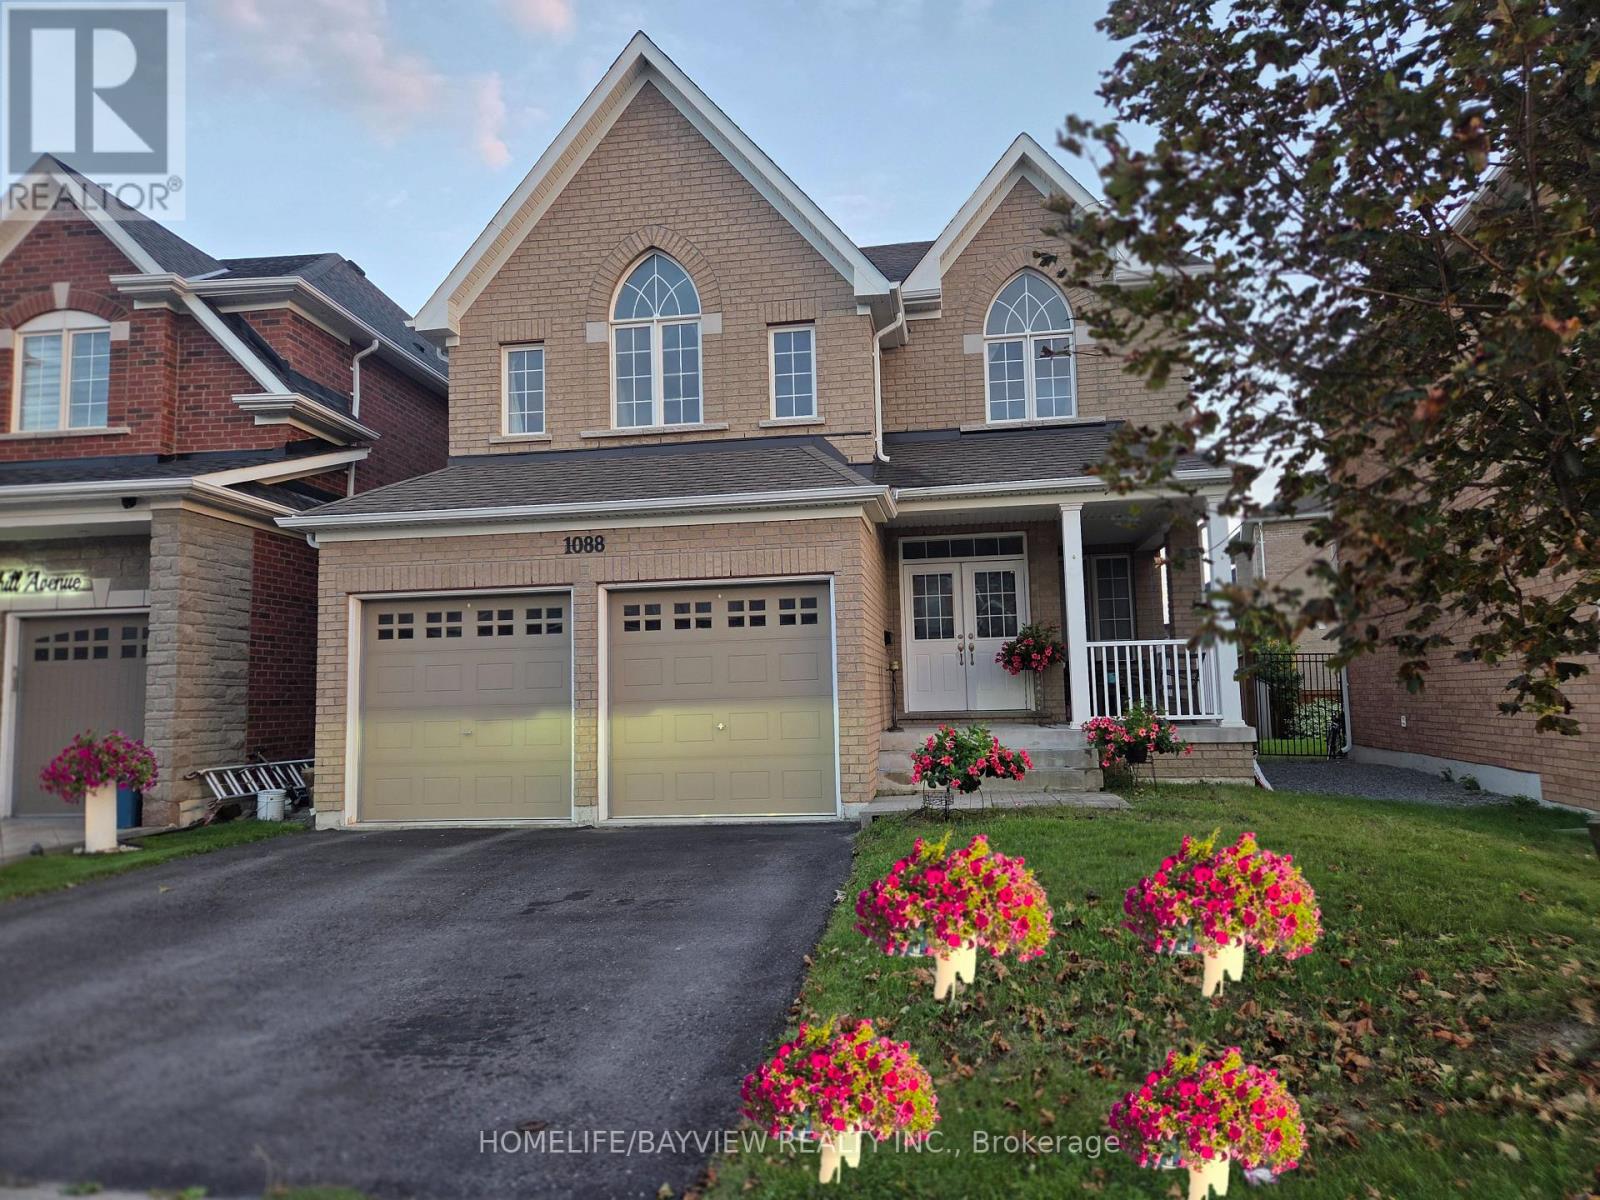
1088 Greenhill Avenue
Oshawa, Ontario
Beautiful Sun Filled 4 Bedroom BN Cozy Home Located In Desired Prime Taunton And Grandview (Tribute Home, Valley Wood Model). Great specious with many possibilities for different layout and designs for a large family. Best School District, Pot Light Thru-Out, 9 Feet Ceiling, Open Concept, Beside Ravine. Enormous Open Concept Kitchen With Spacious Breakfast Area, .Stainless still Appliances, Walkout To Premier Large Yard. Large Master Bedroom With 5 Piece Ensuite, Walk-In Closet. Beautiful Finished From Top To Bottom. Hot water tank is rental for $50.00. close To All Amenities ,Etc.,All measurements must Buyer Or Buyer Agent To Verify All Measurements (id:49269)
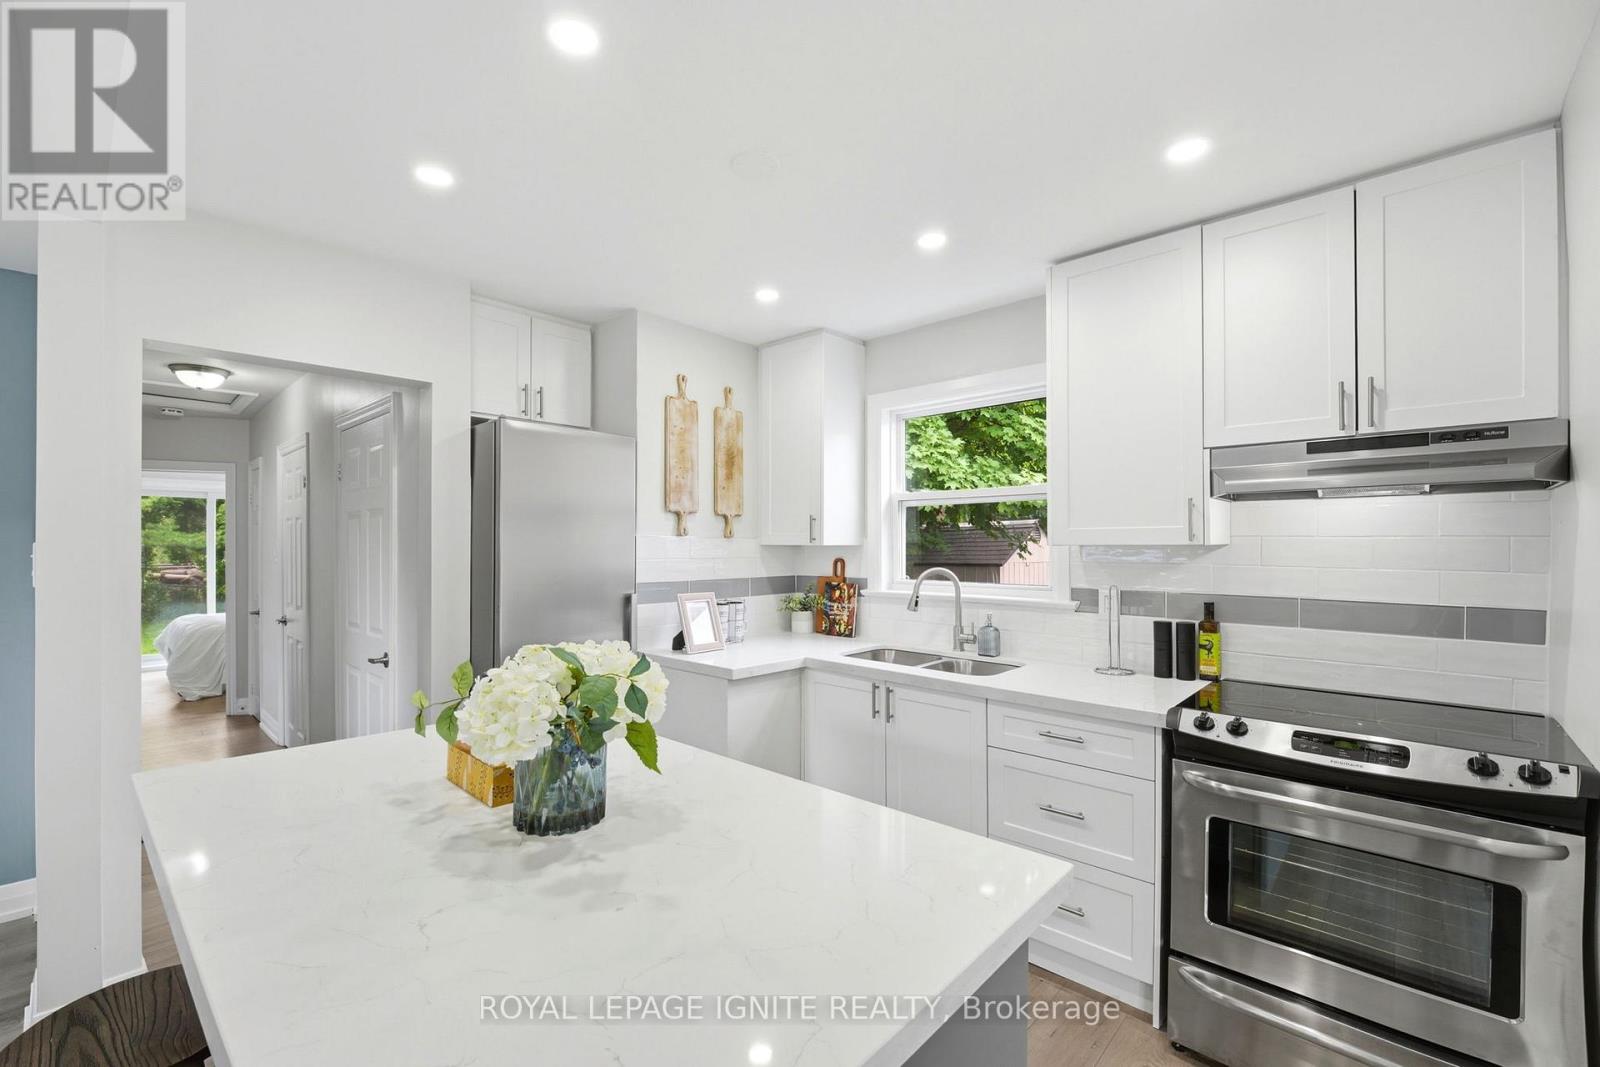
89 Darlingside Drive
Toronto, Ontario
Fully renovated from top to bottom, this stunning 3+2 bedroom, 2 bath detached bungalow is located in the highly sought-after West Hill neighbourhood. Featuring a separate side entrance to a bright 2-bedroom in-law suite, this home offers exceptional space and versatility. The sun-filled main floor boasts an open-concept living and dining area, large windows, sleek laminate flooring throughout with no carpet throughout the full home, and a function open concept kitchen with an island which includes quartz countertops and stainless-steel appliances. Three spacious bedrooms, including a primary bedroom with a walkout to the private backyard, a complete the functional layout. The fully finished lower level includes two additional bedrooms, a modern 3-piece bath, and plenty of natural light, making it ideal for extended family or additional living space. Situated on a 178 ft deep lot with no rear neighbours, this property offers outstanding privacy and outdoor enjoyment. Conveniently located minutes to parks, walking distance to Lake Ontario, shopping, 24/7 public transit, Highway 401, Kingston Rd Corridor, and the University of Toronto, this move-in-ready home is a rare leasing opportunity in one of West Hill's most desirable communities. (id:49269)
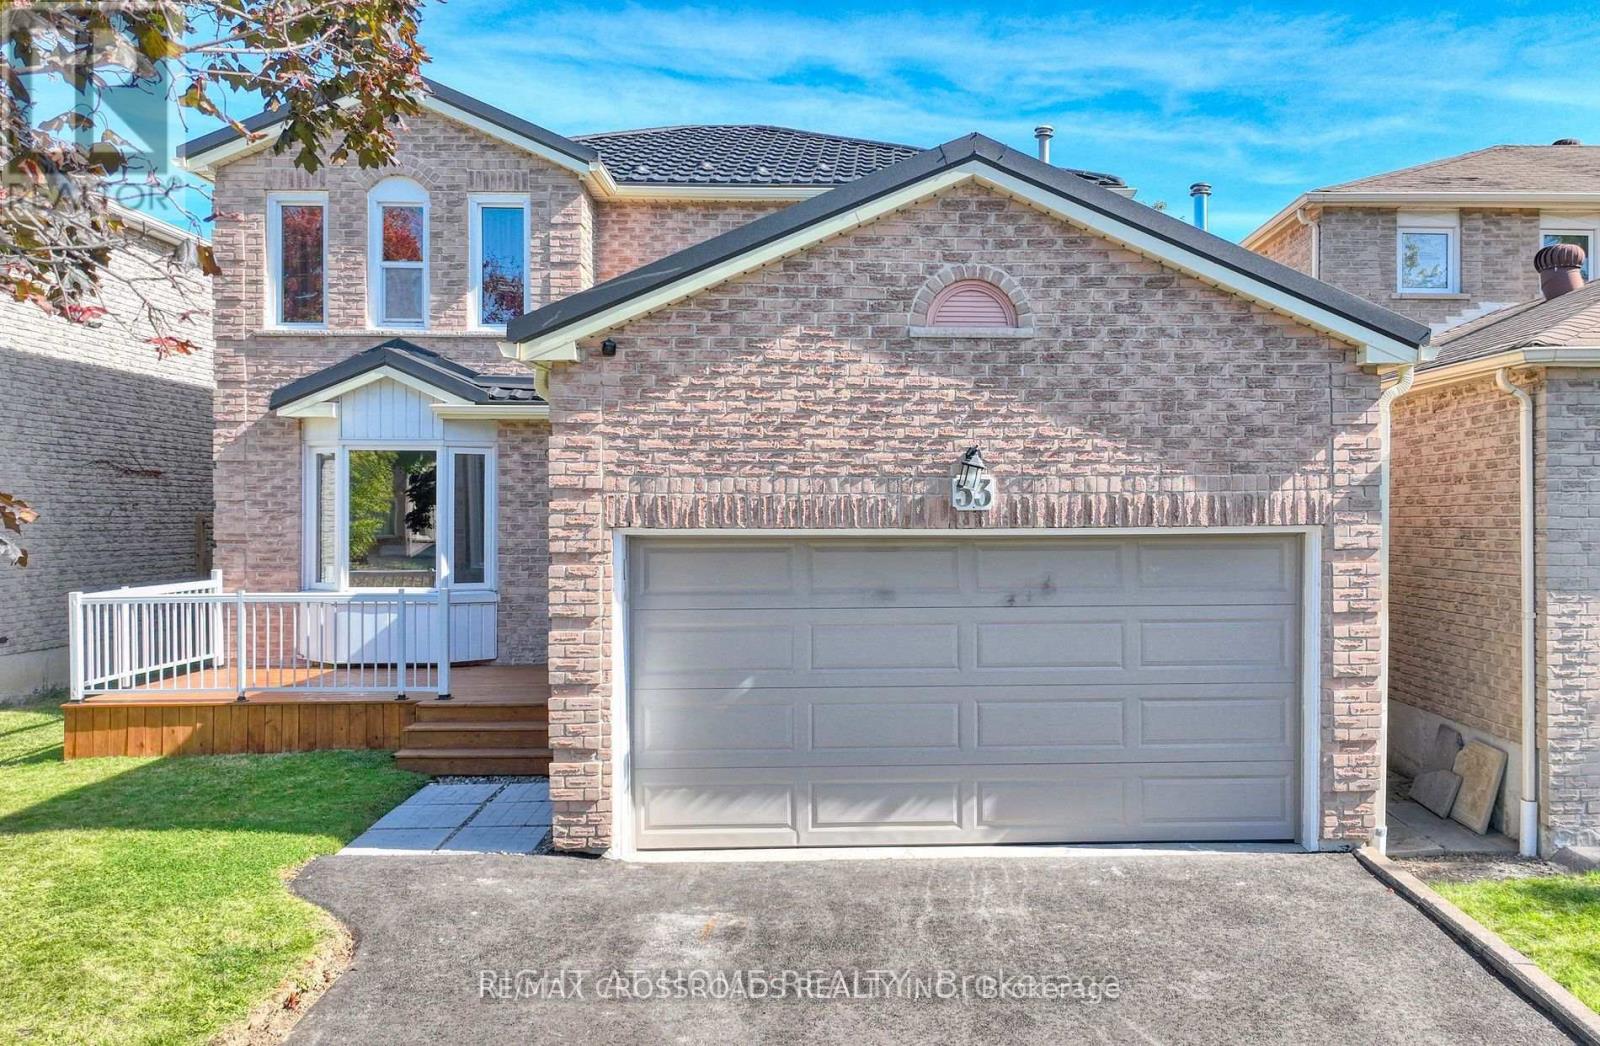
Basement - 53 Dakin Drive N
Ajax, Ontario
Looking For AAA Tenants!!! Brand New Basement Just Finished With 2 Bedroom 2 Bath And Separate Entrance. High-Efficiency HVAC Systems, All Within Walking Distance To Better Beginnings Daycare And Minutes From Hwy 401 And Shopping (id:49269)
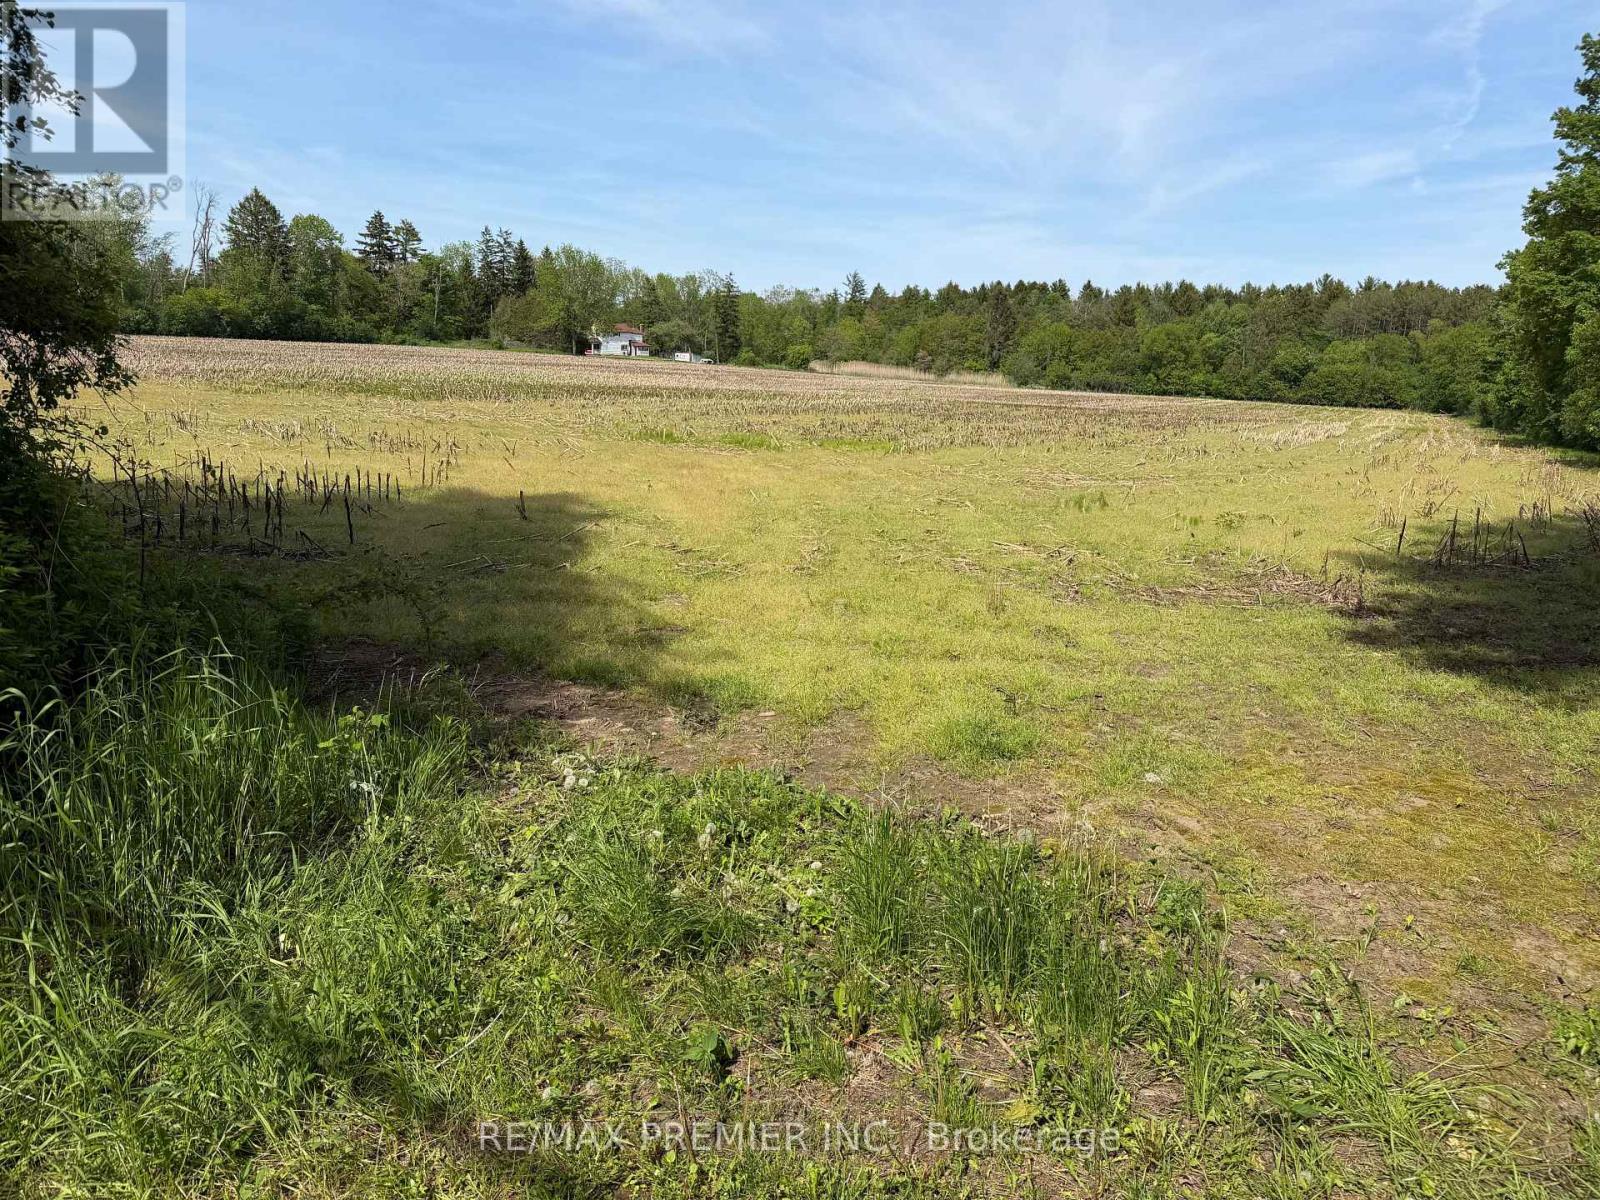
2495 Maple Grove Road
Clarington, Ontario
Great acreage while remaining close to urban services. 19.36 Acres Conveniently located just north of Highway 2 with quick access to Bowmanville amenities, Highway 418, Highway 401 and Highway 407, Walmart, Canadian Tire, Home Depot, Restaurants, Recreation Complex, Durham Regional Police, Parks, Subdivisions, Churches, Schools and more. (id:49269)
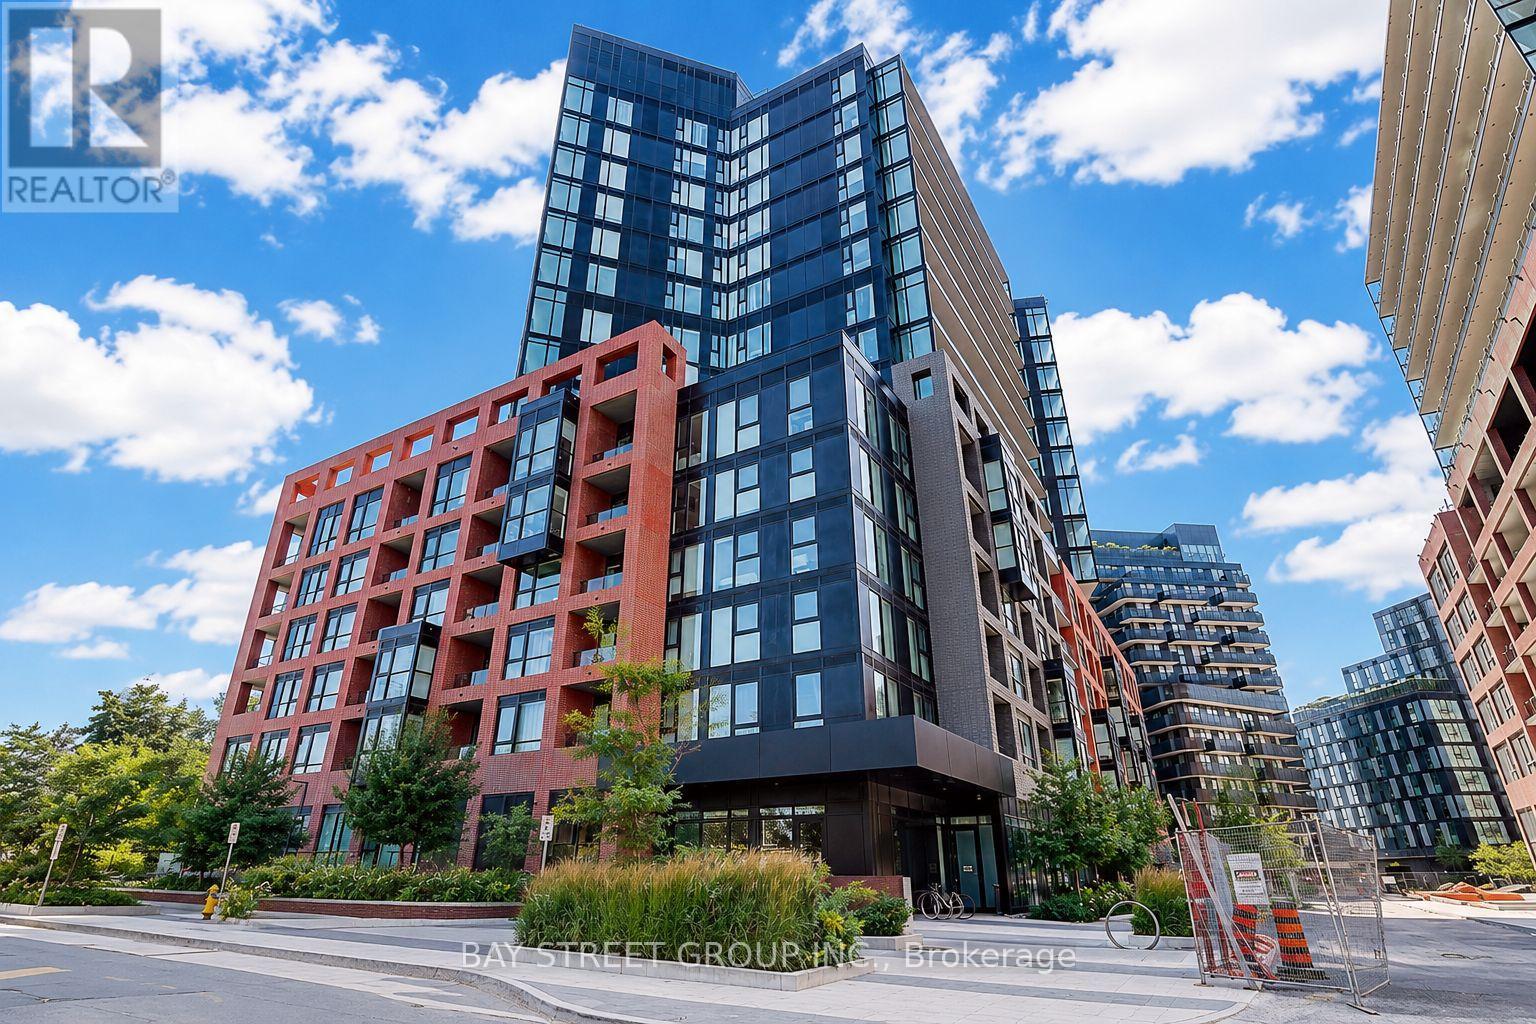
431 - 8 Tippett Road
Toronto, Ontario
Welcome to Express Condos in the desirable Clanton Park community! Bright and well-maintained 1+Den suite featuring an open-concept layout, modern kitchen with stainless steel appliances, private balcony with city views, and a versatile den ideal for a home office or guest space. Includes a storage locker.Excellent building amenities include 24-hour concierge, fitness centre, party room, WiFi lounge/library, kids' playroom, and a spacious 7th-floor outdoor terrace with loungers and mist zone.Prime location just steps to Wilson Subway Station, with easy access to Hwy 401 and Allen Road. Close to Yorkdale Shopping Centre, Costco, grocery stores, restaurants, parks, York University, Humber River Hospital and more. Conveniently located for transit, shopping and everyday living. Move-in ready and a great place to call home! (id:49269)
509 - 399 Adelaide Street W
Toronto, Ontario
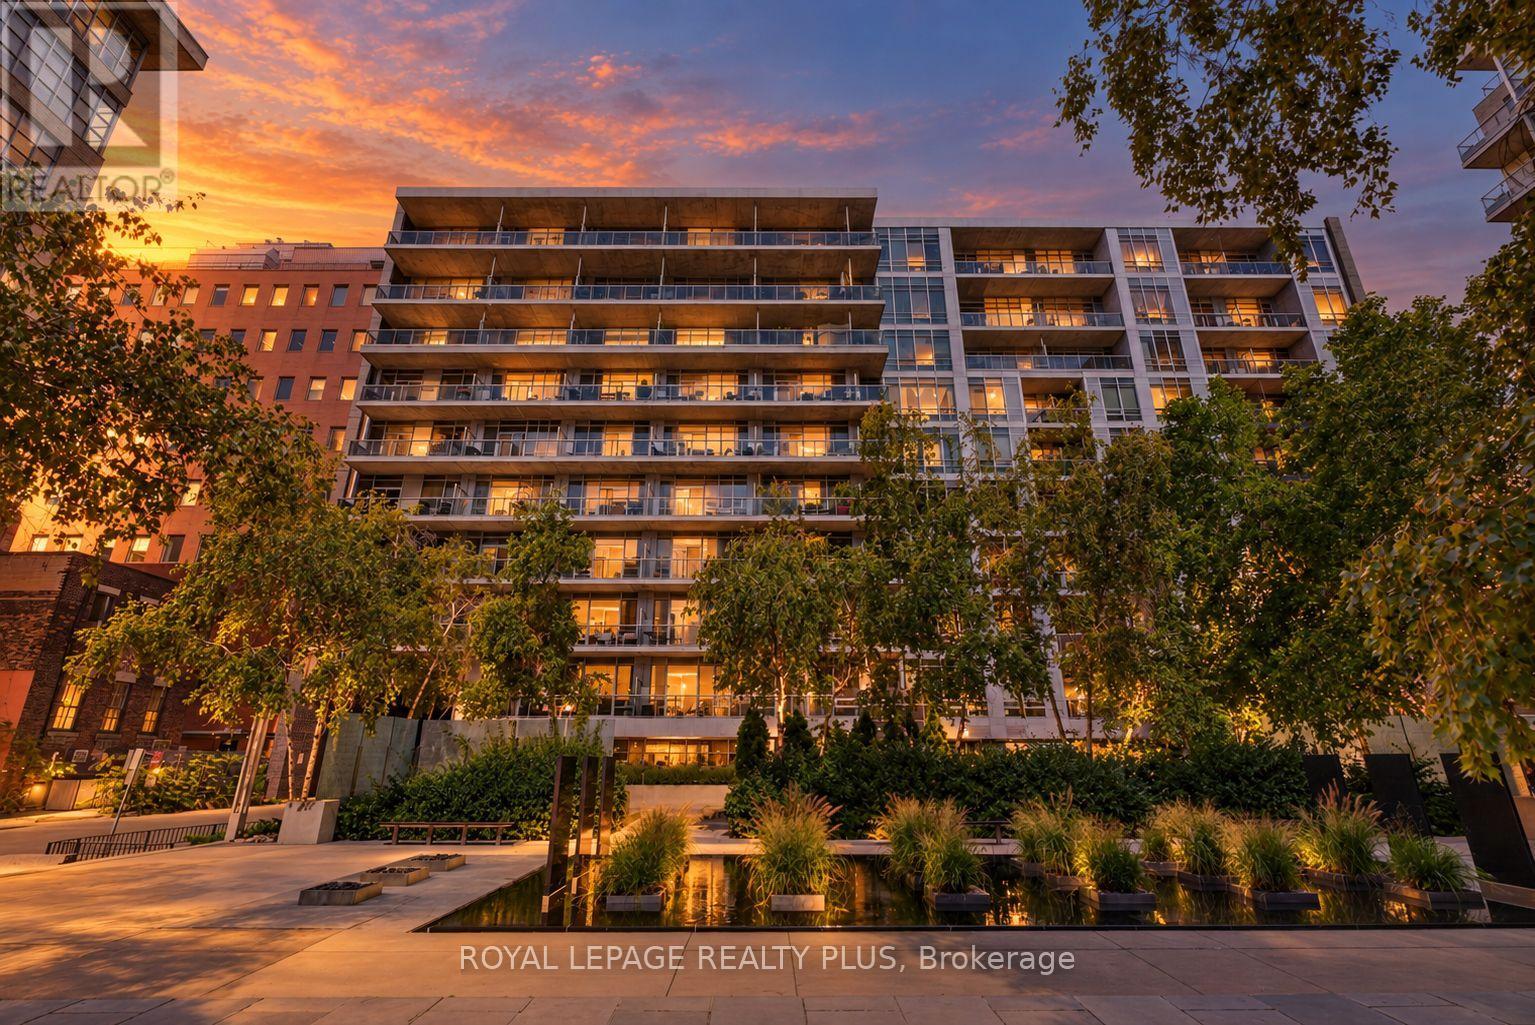
King West, with room to exhale. This south-facing soft loft gives you all the energy of the neighbourhood outside your door, with a quieter, more private place to come home to.Ten-foot ceilings and updated premium light fixtures bring height and character to the open kitchen, dining and living area. The main room gives you space to host, settle in and simply be comfortable. Engineered hardwood, installed in 2019, carries through the space, while the south-facing balcony looks over the landscaped courtyard and water garden.The oversized den is its own room, not the usual condo alcove or three-wall nook. It is a true separate room with enough space for a home office, guest room, gym, media room or a mix. The bedroom has two closets with organizers, a large interior window wall overlooking the main living area and its own four-piece ensuite. A separate powder room, not often found in a one plus one condo, adds another layer of privacy and makes the layout feel more complete.GE laundry was purchased in 2025, modern kitchen with stainless steel appliances & gas range and one owned parking space is included. Residents also enjoy a gym, resistance lap pool, sauna, landscaped courtyard with water garden, outdoor BBQ area, billiard lounge, party room, visitor parking and 24-hour concierge service.Restaurants, cafés and nightlife are close at hand, along with Waterworks Food Hall, The Well, Stackt Market, the Rogers Centre and the CN Tower. King and Spadina streetcars keep the financial core and Union Station within easy reach. Soft-loft character, meaningful extra space and a calmer place to land, right in the heart of King West. (id:49269)
420 - 15 Richardson Street
Toronto, Ontario
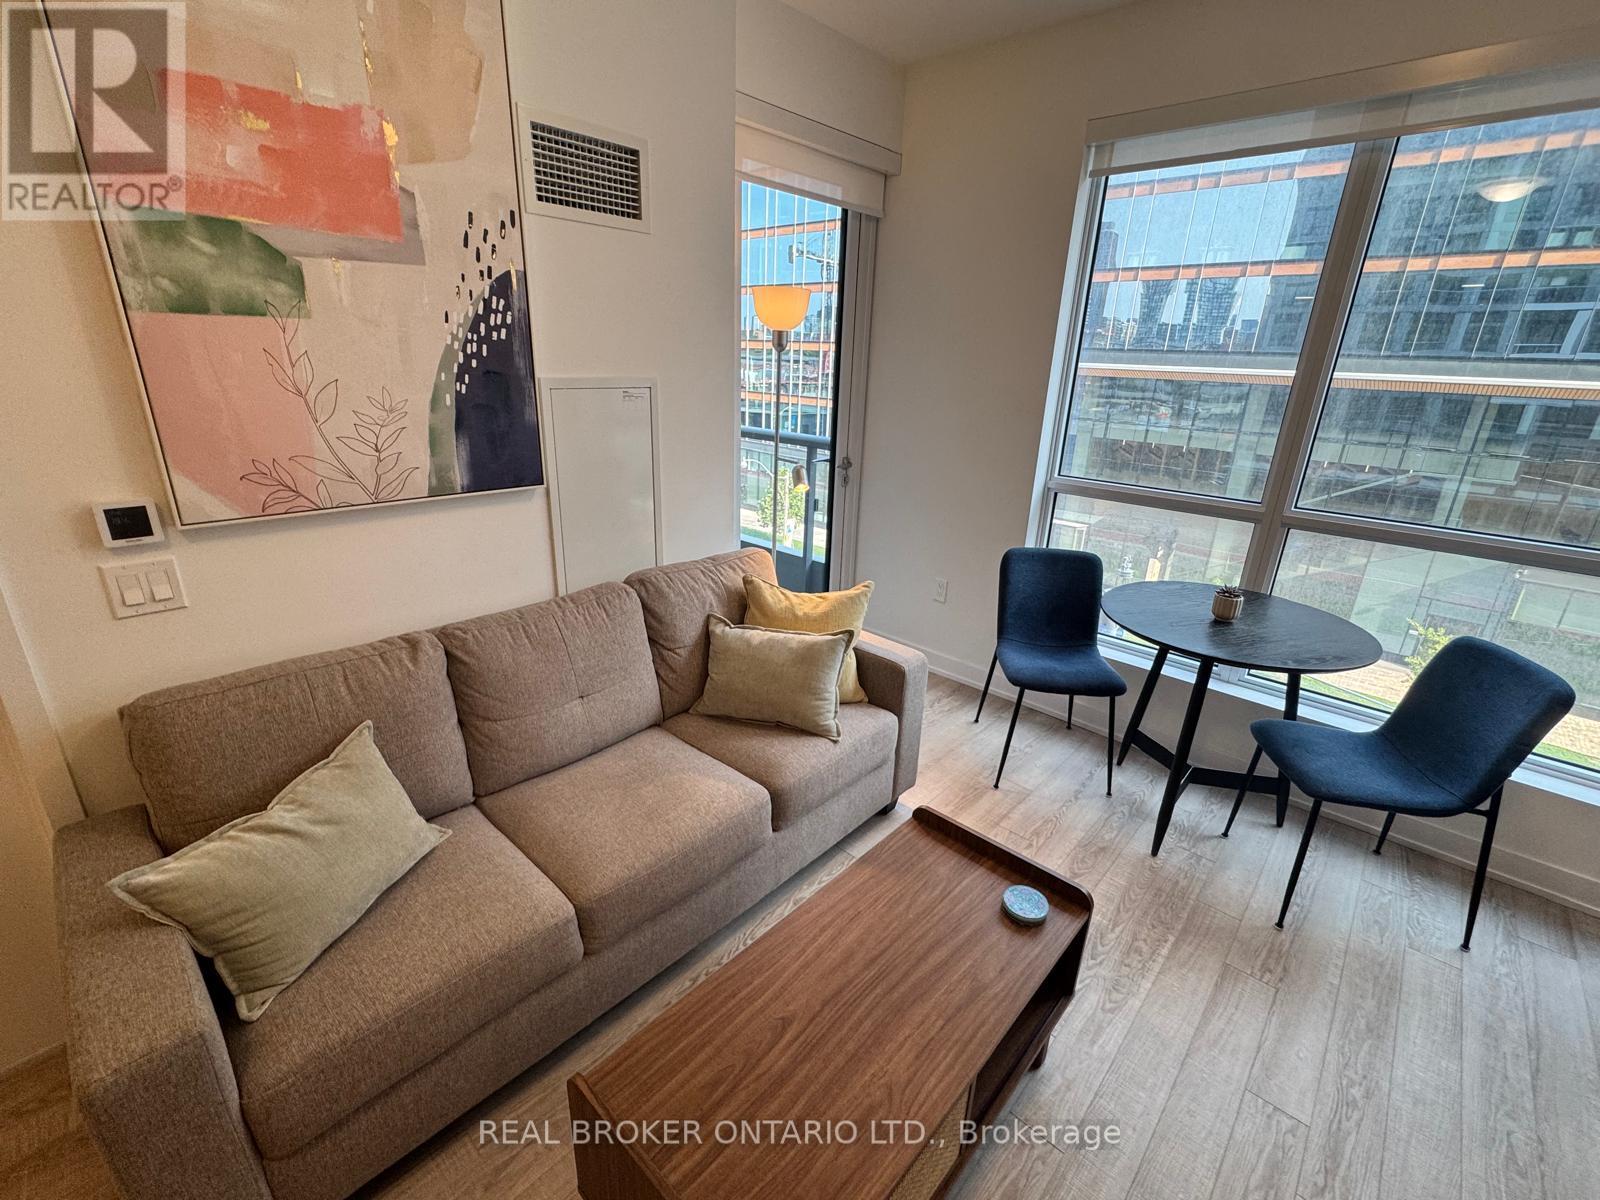
A beautifully appointed residence in Toronto's sought-after East Bayfront community. This bright and stylish suite offers a perfect blend of modern design, comfort and convenience.The open-concept living and dining area is filled with natural light and features warm wood-tone flooring, creating an inviting space for both relaxing and entertaining. The contemporary kitchen is thoughtfully designed with sleek cabinetry, modern appliances and ample storage.The spacious bedroom provides a peaceful retreat with excellent natural light and generous closet space. The modern bathroom features a clean, sophisticated design and glass-enclosed walk-in shower, while in-suite laundry adds everyday convenience. A standout feature is the balcony, offering the perfect place for morning coffee, dining outdoors or unwinding while enjoying the vibrant city surroundings. Residents of Empire Quay House enjoy an impressive array of amenities, including a fitness centre, yoga and meditation spaces, co-working/study areas, social and party rooms, outdoor terraces with BBQ areas, concierge service, bike storage and a dedicated pet area.Located just steps from the waterfront, enjoy easy access to Sugar Beach, waterfront trails, St. Lawrence Market and the Distillery District, with restaurants, cafés, shopping, transit and Toronto's downtown core all close by. A beautifully designed home in an exceptional location - experience the best of modern waterfront living. (id:49269)
431 - 8 Tippett Road
Toronto, Ontario
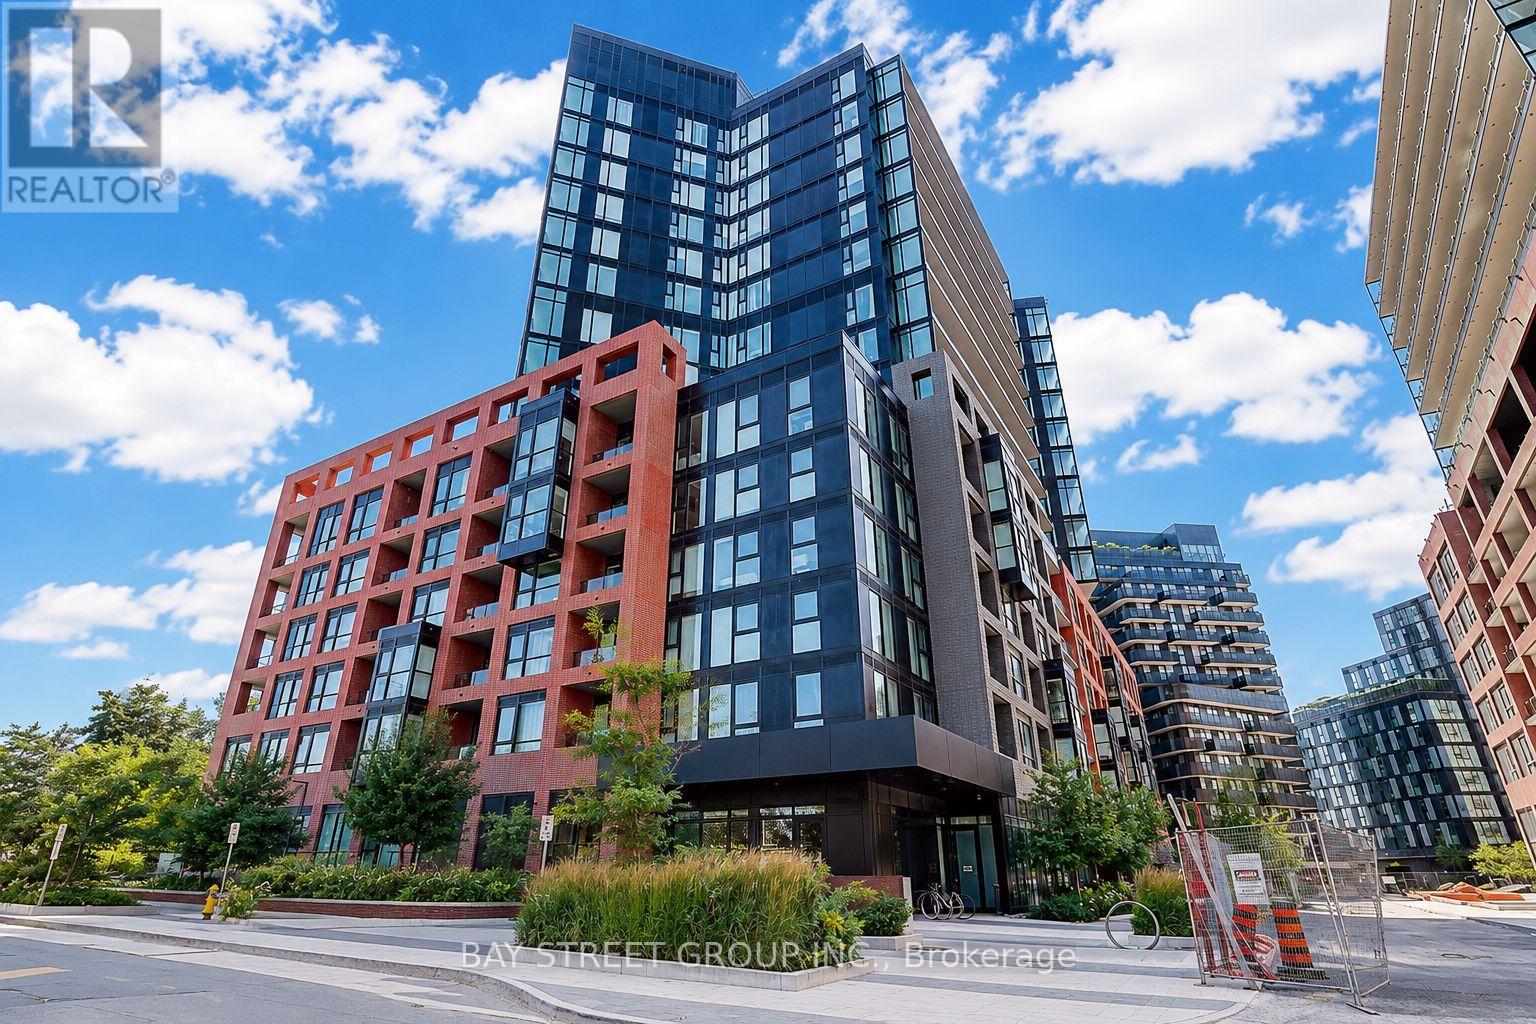
Welcome to Express Condos in the desirable Clanton Park community. This bright 1-bedroom plus den suite offers a functional open-concept layout and includes a storage locker. The versatile den is perfect for a home office, guest room, or potential second bedroom. Enjoy a private balcony with city views, while the modern kitchen features stainless steel appliances and opens seamlessly to the living and dining area. Residents enjoy exceptional amenities including a 24-hour concierge, fitness centre, party room with lounge, WiFi lounge/library, kids' play room, and a stunning 7th-floor terrace with loungers and a mist zone. Located just steps to Wilson Subway Station with quick access to Hwy 401, Allen Road, York University, Humber River Hospital, and downtown Toronto. Minutes from Yorkdale Shopping Centre, Costco, grocery stores, restaurants, parks, and other everyday conveniences. (id:49269)
316 Bryarton Street
Ottawa, Ontario
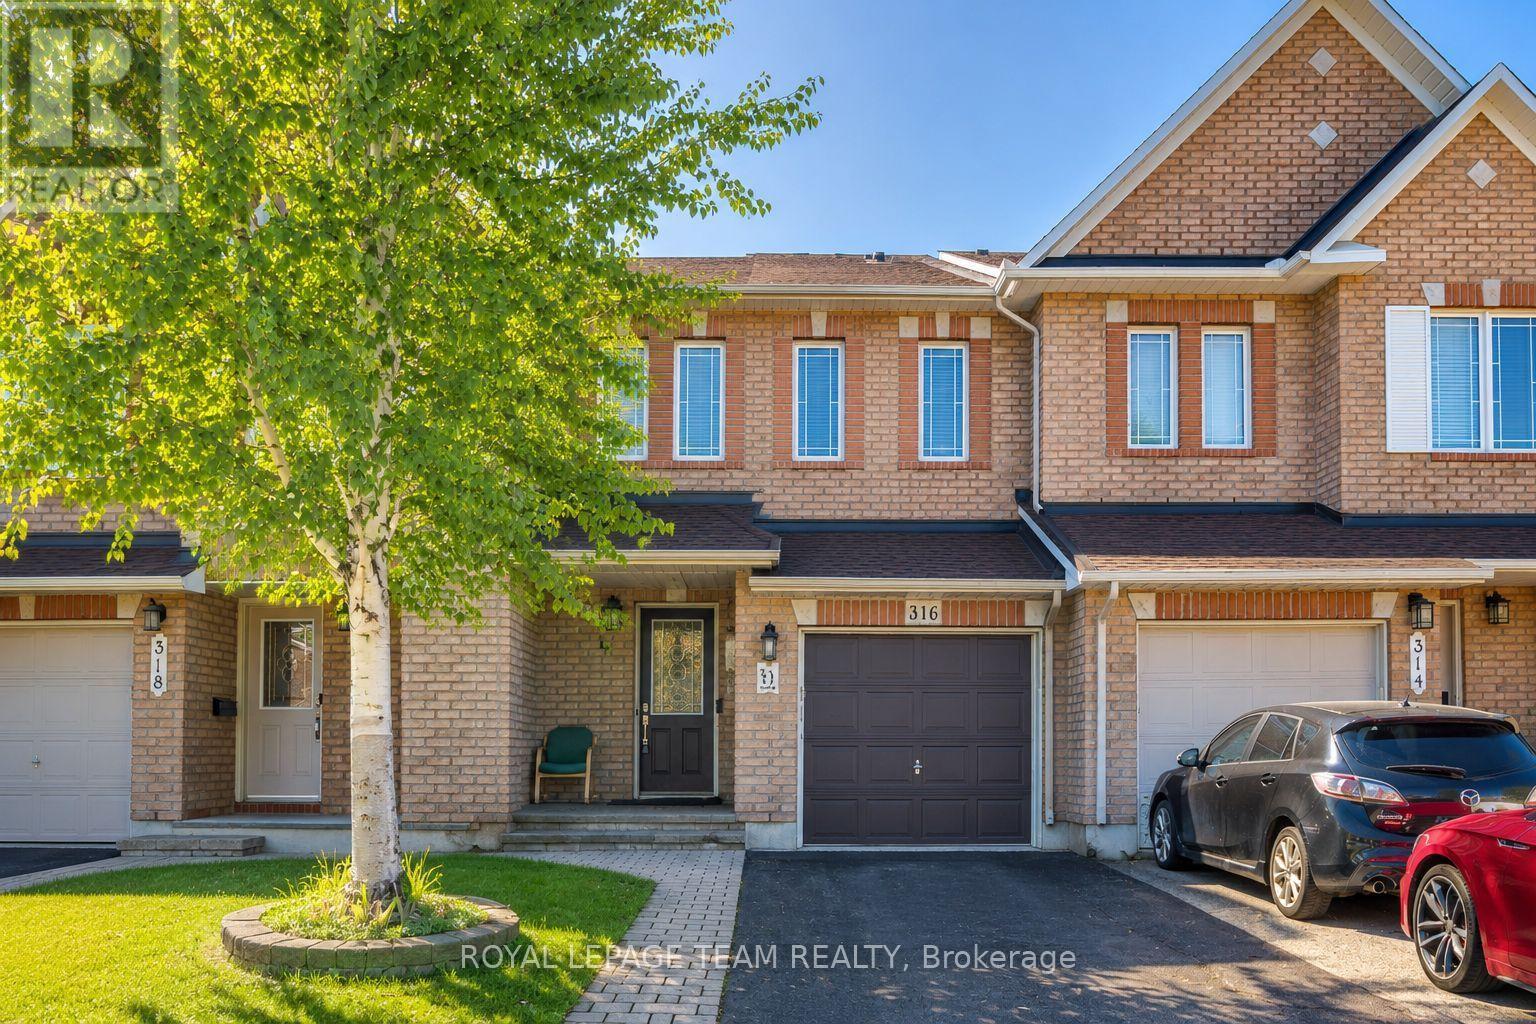
$599,900 for 3 Bedrooms - 3 bathroom FREEHOLD townhouse in this neighborhood!, 316 Bryarton Street is a well-maintained Minto Empire freehold townhouse in Chapel Hill, Orleans. This 3-bedroom, 3-bathroom home offers a comfortable layout with hardwood floors, large windows, an open kitchen, dining and living area, and a gas fireplace. The primary bedroom features a walk-in closet and private ensuite, while the finished lower level provides flexible space for a family room, home office, gym or playroom. The south-facing backyard and spacious deck are great for enjoying the warmer months. Conveniently located close to parks, trails, schools, shopping, restaurants, recreation and public transit, with easy access to major roads. A great opportunity to own a freehold home in an established Orleans neighbourhood. Some photographs have been digitally staged to illustrate the property's potential. (id:49269)
101 Kleinfeldt Avenue
Lucan Biddulph, Ontario
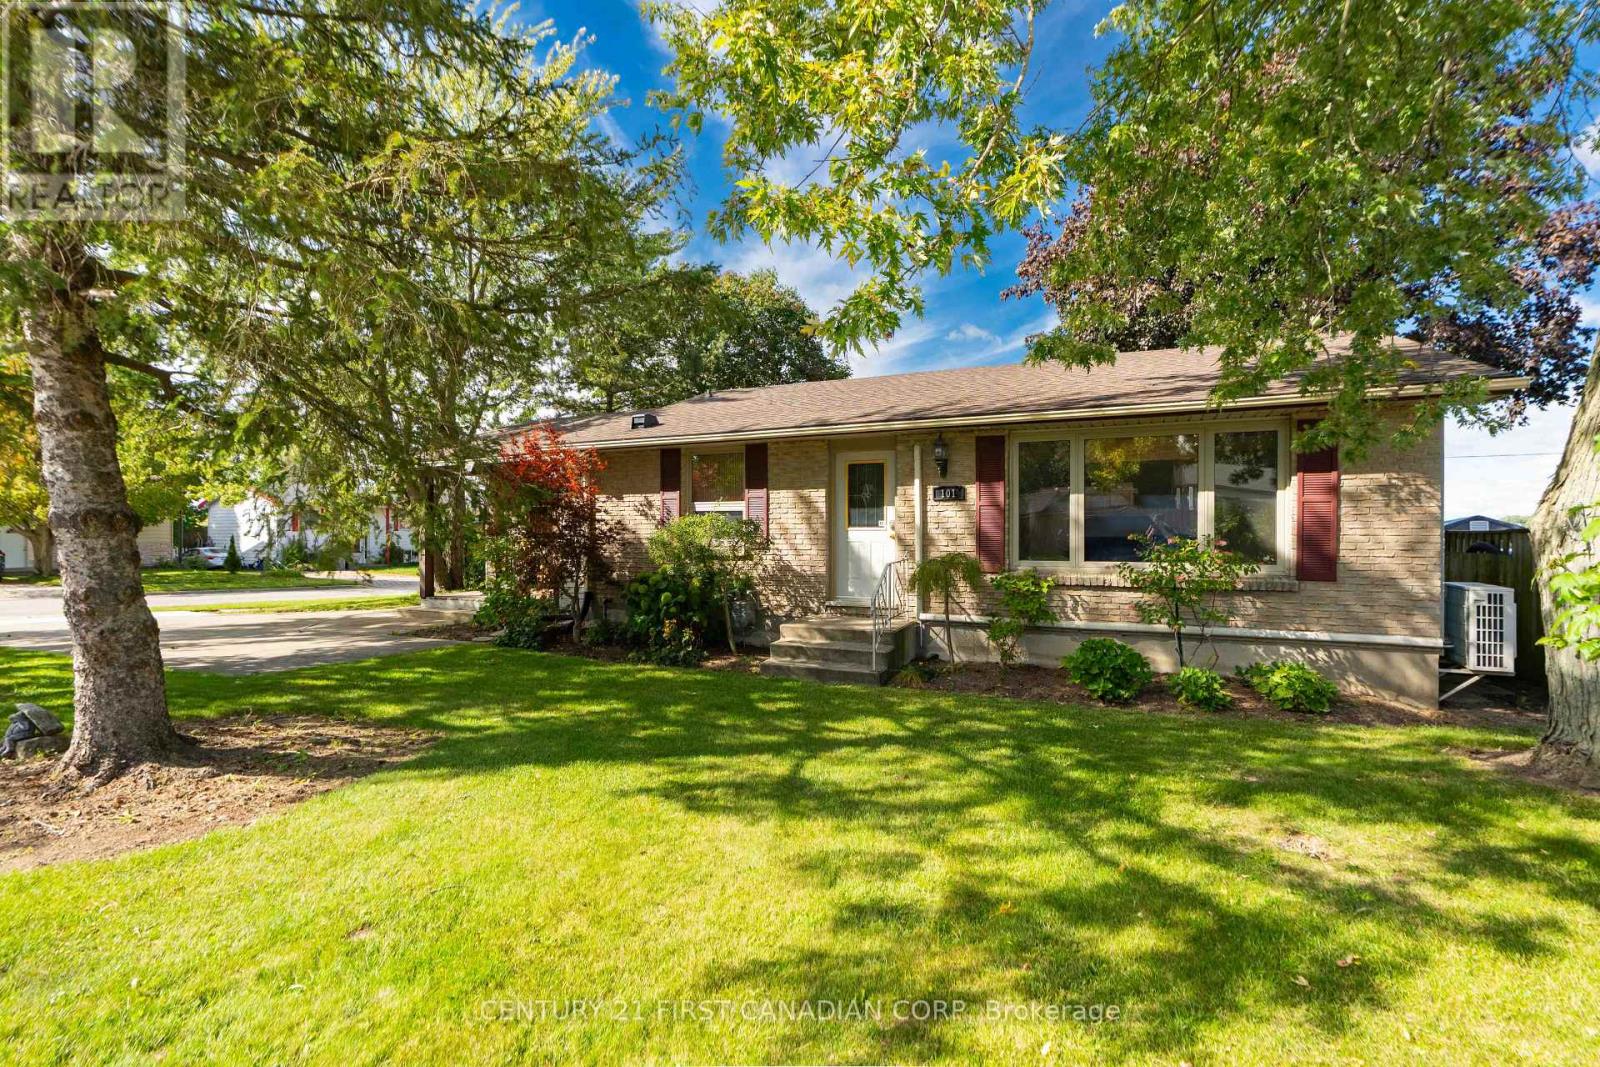
Welcome to 101 Kleinfeldt Ave in Lucan, where a private backyard oasis, in-ground saltwater pool and peaceful farmland views create a setting that is hard to find! Offered for sale for the very first time, this well-maintained bungalow is tucked into a mature neighbourhood and offers plenty of space, thoughtful updates and an incredible backyard that backs directly onto open farmland. Spend summer days around the in-ground pool, entertain family and friends on the spacious back deck, or simply relax and enjoy the privacy and unobstructed views.Inside, the main floor features an updated kitchen with Verbeke cabinetry and hardwood flooring (2020), along with an open-concept dining and living area complete with a cozy gas fireplace. A rear addition completed in 2011 created a spacious primary bedroom with direct access to the back patio, complemented by an updated cheater ensuite (2016). The main floor also offers a second bedroom, an office that could function as an additional bedroom, and a large laundry room with ample storage.Downstairs, you'll find even more living space with a generous family room featuring a second gas fireplace, a large bedroom, an additional office, 3-piece bathroom and plenty of storage. Outside is where this property truly shines, featuring an in-ground saltwater pool by Skyview Pools, a 12' x 23' pool house, spacious deck and a backyard overlooking farmland with no rear neighbours. Additional updates include the roof (2019), back deck (2018), owned water heater (2018), windows updated over the years and various appliance updates. A rare opportunity to enjoy bungalow living, a backyard built for summer and peaceful country views-all within the town of Lucan. (id:49269)
168 Currie Road
Dutton/dunwich, Ontario
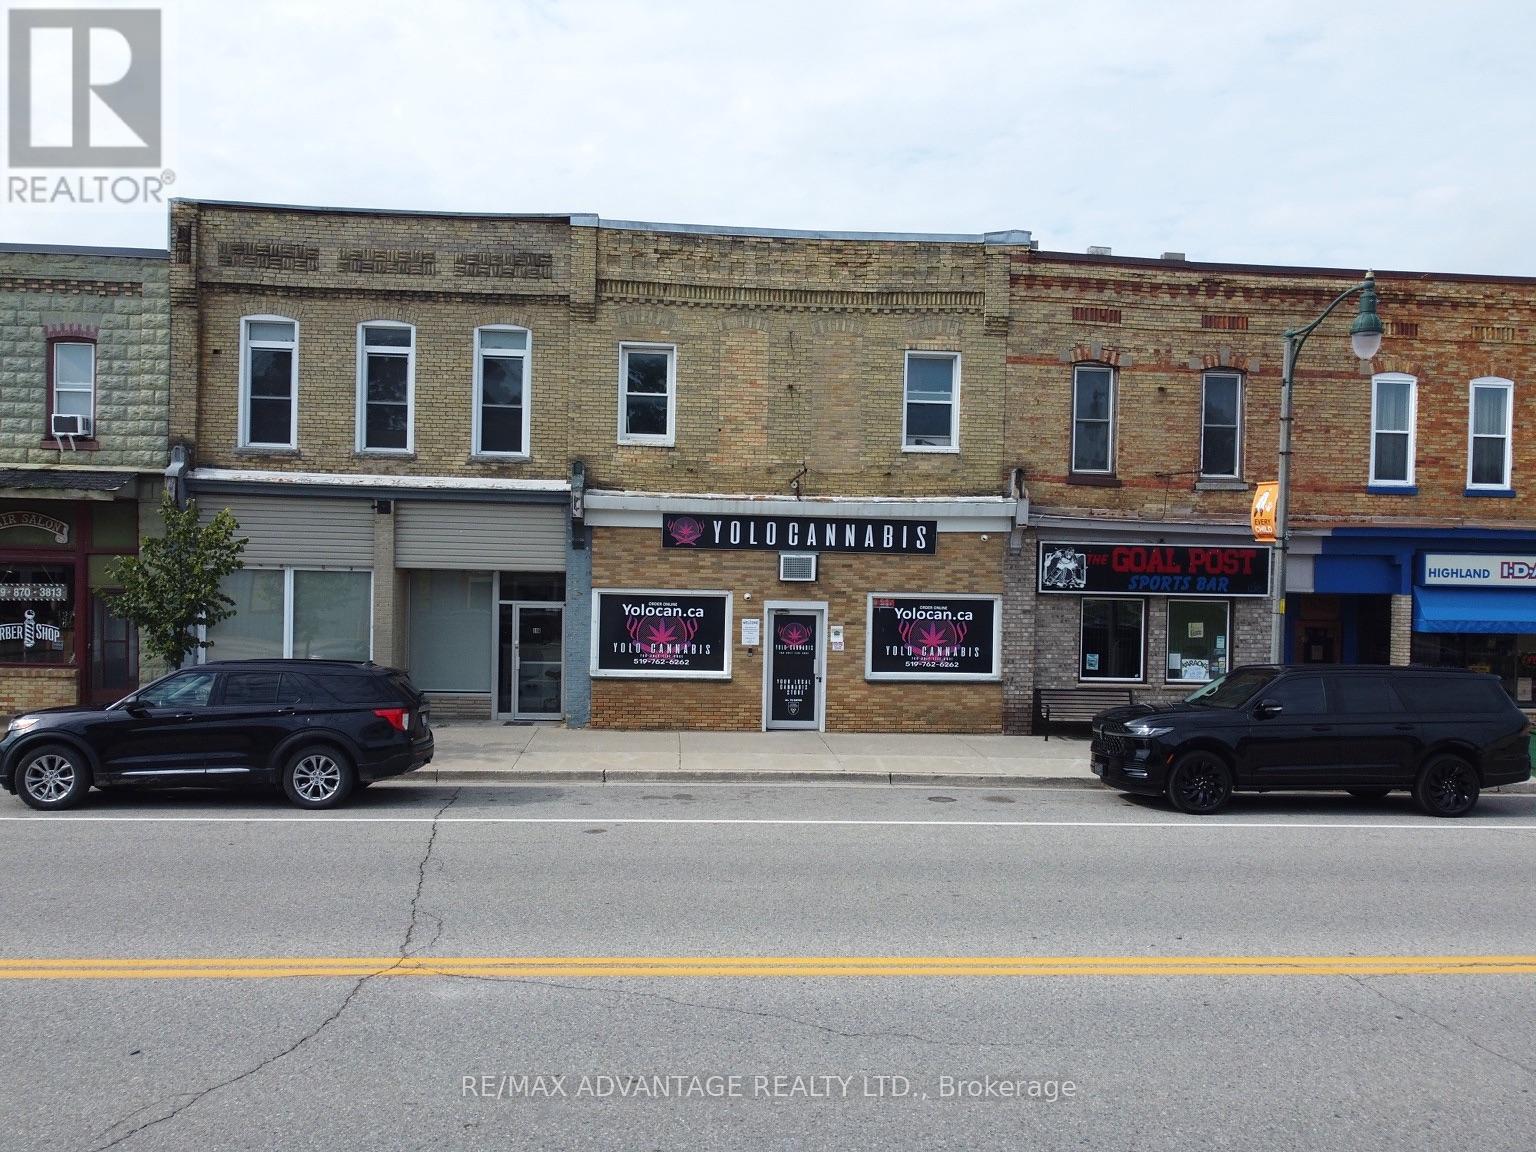
Building for sale in the heart of Dutton Ontario with three income generating units. Located on Currie Road, this fully tenant occupied property combines a street level commercial storefront with two very spacious residential apartments, generating $4,500 per month in gross rent.The storefront offers approximately 1392 sq. ft. of space with large display windows, front and rear entrances, plus an additional storage area and bathroom. Above it is a private, approximately 1,800 sq. ft. apartment with three bedrooms plus an additional room, an open concept living area and a five piece bathroom. A second apartment sits in the rear main floor addition, offering approximately 1,040 sq. ft., two bedrooms and one bathroom. The rear apartment was refreshed in 2026 with new flooring, carpet and paint.For an investor, the three occupied units offer income from day one. For someone who dreams of running a business where they live, the storefront and apartments offer a possibility to explore in the future, subject to the existing tenancies. Dutton has a welcoming small town feel and serves as a hub for the surrounding West Elgin communities. Local shops, restaurants, grocery stores, schools and everyday services are close by, with more retail options continuing to arrive. Highway 401 access is just minutes away, making travel toward London or Chatham straightforward. Whether you are looking for a mixed use investment or a future place to put down both business and personal roots, 168 Currie Road offers plenty of space and flexibility for you! (id:49269)
691 Wesley Drive
Oshawa, Ontario
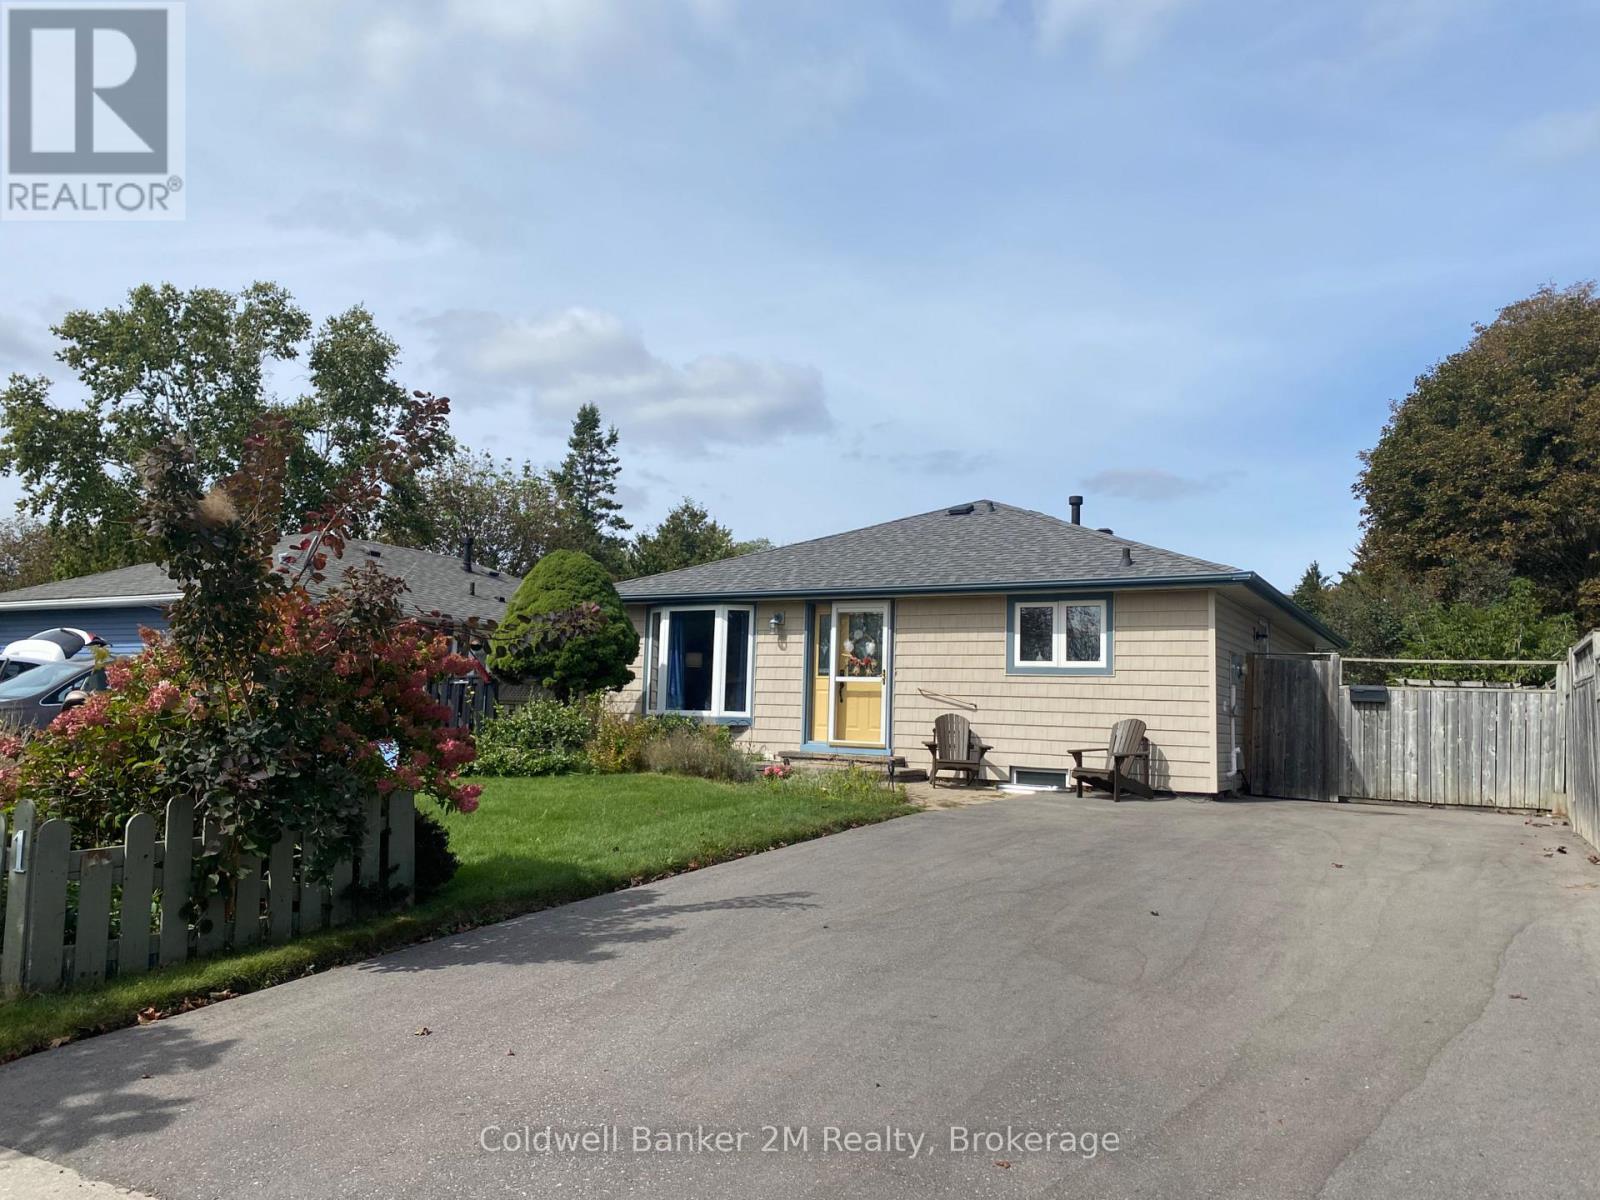
Bright and spacious 3 bedroom, 1 bathroom main floor unit in Oshawa's desirable Donevan neighbourhood. Lots. of natural light, generously sized rooms, and a comfortable carpet-fee layout. Walk-out from one bedroom to the sun porch and backyard. 2 parking spaces included and use of the backyard. Conveniently located close to Highway 401, schools, parks, shopping, transit, and all amenities. Furnished Month To Month. Rental Available. Tenant Insurance Required Before Possession. (id:49269)