
Unit #7b - 600 Second Street E
Cornwall, Ontario
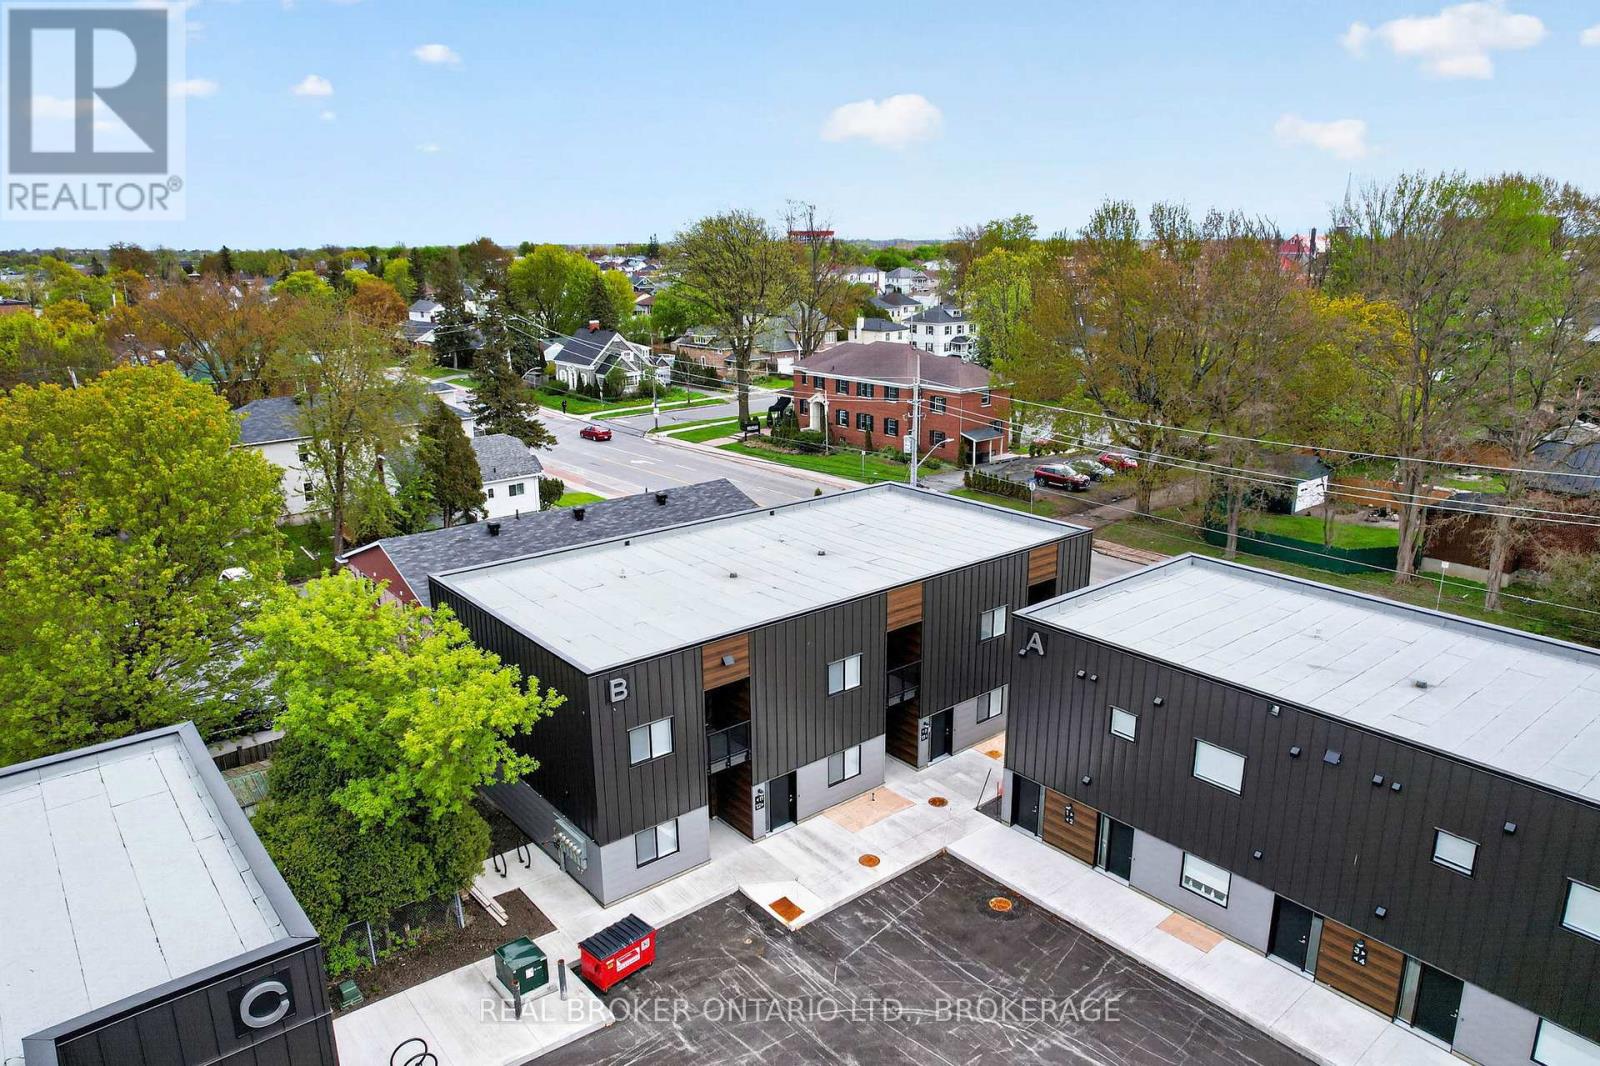
Welcome to 600 Second Street East, Cornwall's newest residential community offering stylish, brand-new apartment living in a convenient central location. This never-lived-in 15-unit multiplex features modern 2-bedroom, 1-bathroom suites thoughtfully designed for comfortable everyday living.Each unit offers approximately 850-950 sq. ft. of bright open-concept space with large windows that fill the home with natural light. Enjoy modern finishes throughout, sleek stainless steel appliances, in-suite laundry, private outdoor space, and one dedicated parking space included with every unit.Ideally located close to shopping, restaurants, parks, schools, and everyday amenities, 600 Second Street East combines modern comfort with convenience.Be among the first to call this brand-new community home.Photos shown may be from a variety of units within the building and are intended to represent the overall style, finishes, and layout options available. Individual units may vary slightly in layout, size, views, features, and finishes. Prospective tenants are encouraged to verify specific unit details prior to occupancy. (id:49269)
169 Ridout Street S
London South, Ontario
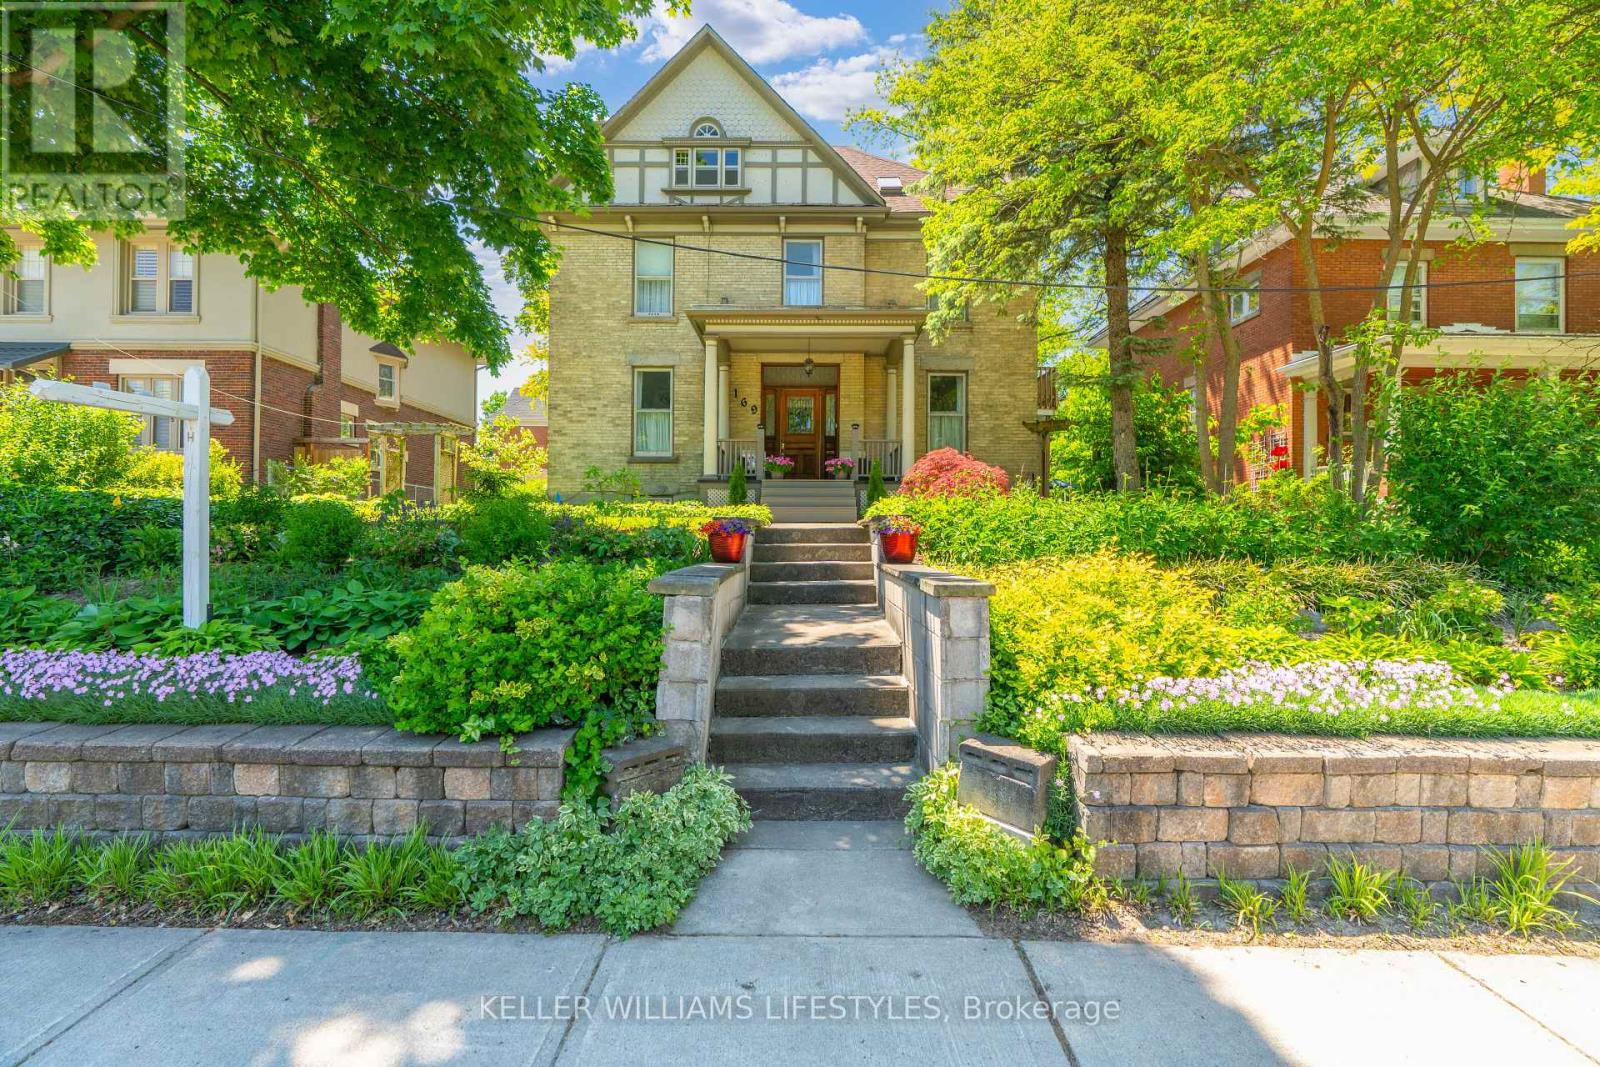
Welcome to 169 Ridout St S, a breathtaking 2.5-storey home in highly desirable Wortley Village! Exuding charm on a generous 57' by 133' lot, the residence boasts incredible curb appeal. A stunning yellow brick exterior, classic half-timber gable detailing, and an inviting covered porch with grand pillars create the perfect morning coffee spot! Mature trees and charming garden arbors add to the picturesque setting. Inside, discover a flowing layout with over 2300 sqft of beautifully preserved living space. Masterfully blending historic elegance with modern functionality, the sun-drenched interior showcases high ceilings, deep historic baseboards, rich hardwood floors, and stunning window casings. Two fully functional fireplaces create a warm, inviting ambiance for gatherings. The upper levels offer an incredible 6 bedrooms, ideal for a growing family, guests, or home office. To accommodate a bustling household, you'll find three thoughtfully distributed bathrooms: a convenient main-floor 2-piece, plus two 4-piece second-level baths, including a private primary ensuite. The classic layout offers that sought-after top-floor space beloved in historic character homes, featuring 2 bedrooms and a versatile flex space (perfect as a studio or kids' hideaway). Preserving its turn-of-the-century soul, the home ensures modern comfort with a full basement, new forced-air gas furnace, new on-demand water tank, and central A/C. Located in the heart of Wortley, everyday practicality is delivered via a private driveway off Duchess Ave, providing ample room for 6 parking spaces. A rare opportunity to own a magnificent piece of architectural history! (id:49269)
57186 Eden Line
Bayham, Ontario
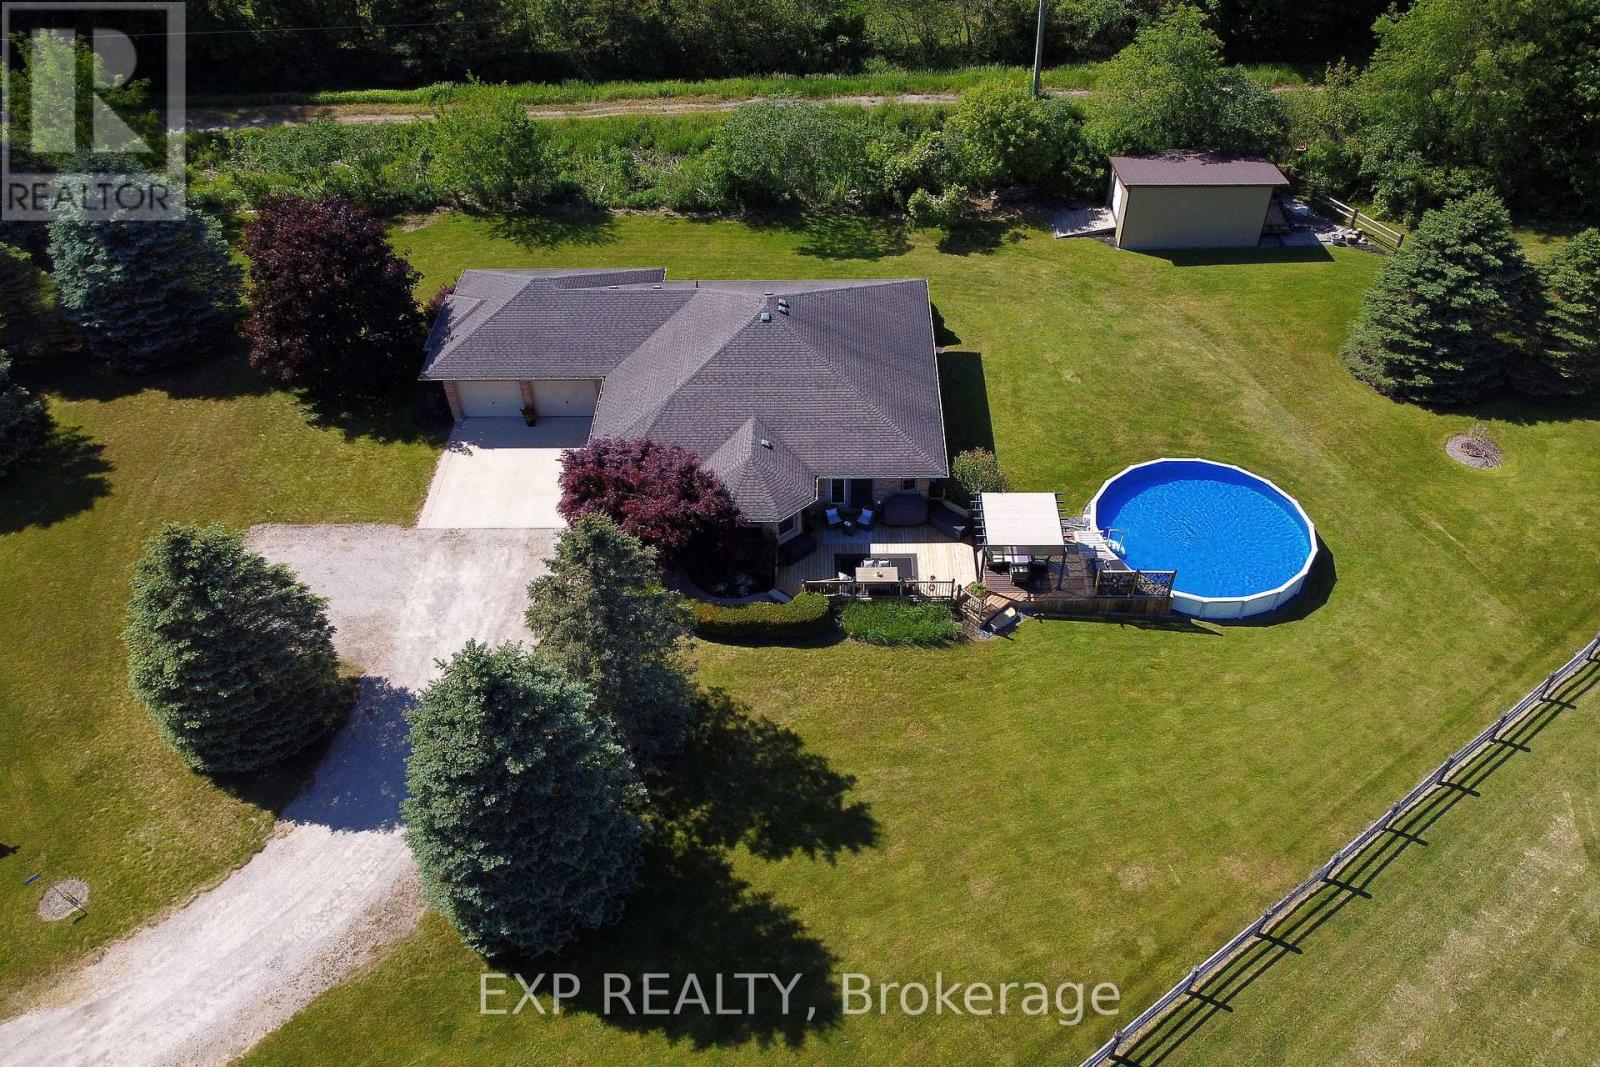
Welcome to this beautifully finished bungalow in lovely Eden, Ontario, where peaceful country living meets comfort and style. With 3 bedrooms plus a finished bonus room/den this potentially could be a 4BDR home. Set on a stunning country lot this impressive home offers 1,683 sq ft on the main level plus a beautifully finished 1,100 sq ft lower-level rec room, giving you plenty of space for family, entertaining, and relaxed rural living. The open-concept living room and kitchen are warm and inviting, featuring a tray ceiling, gorgeous stone fireplace, quartz countertops, stainless steel appliances, ceramic backsplash, and the perfect breakfast/nook dining area off the kitchen. Striking hardwood on main. Walkouts from living room and kitchen lead to a three-tiered deck with gazebo and above-ground pool, creating the perfect setting for summer days, evening gatherings, and peaceful country views. The main floor includes 2 nicely sized bedrooms and 2 fully updated 4-piece bathrooms, including a spacious primary bedroom with walk-in closet and beautiful ensuite bath with double vanity. The lower level is ideal for entertaining, offering the perfect recreation area with quartz bar, two bar fridges, rough-in for an additional fireplace, and flexible space for guests movie or game nights. Also on the lower level there is a potential 3rd bedroom or office space and a rough in for a 3rd bathroom. Additional features include a fully insulated oversized double garage, stamped concrete, extra-wide stairs to the lower level, a 2019 furnace, and water softener. Walking trails and restaurant grocery store very close by. Located just 15 minutes to the beaches and marinas in Port Burwell, 10 minutes to Tillsonburg, 15 to Aylmer, 25 to St. Thomas, 20 to Delhi, 25 minutes to Ingersoll, 35 minutes to Woodstock, the 401, and 403. (id:49269)
93 Mainhood's Road
Huntsville, Ontario
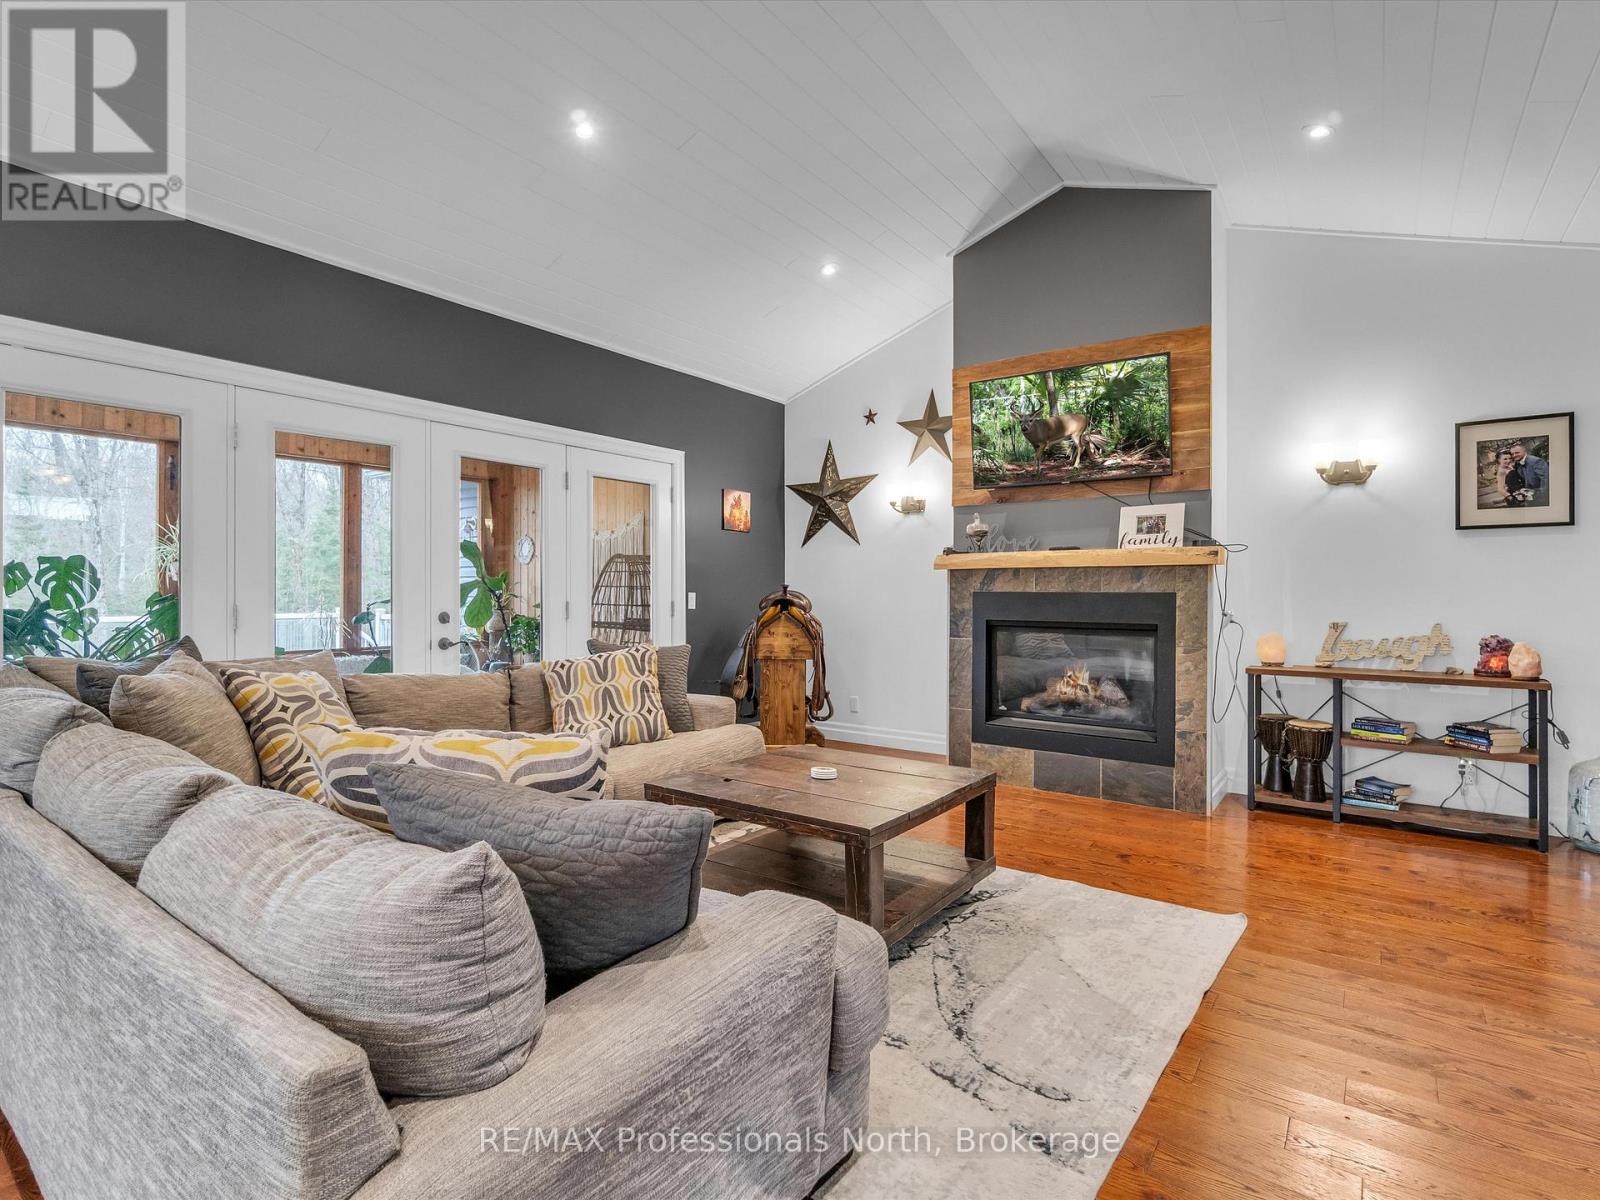
Welcome to your dream country retreat! This custom built executive family home is perfectly nestled on 10+ acres of cleared and wooded land, offering privacy, space, and convenience, all just minutes from both Bracebridge and Huntsville. A rare opportunity to own a versatile property that blends luxury living with rural charm, ideal for families, multi-generational living, or those seeking a tranquil lifestyle with all the modern comforts. Step inside to a spacious open-concept layout, where cathedral ceilings and a cozy gas fireplace define the formal great room, a perfect space for relaxing or entertaining. The large, well-appointed kitchen flows seamlessly into the dining area with walk out to Muskoka Room which invites you to soak in the fresh air and serene views in comfort. The main floor offers a luxurious primary suite featuring a massive walk-in closet and spa-like 5-piece ensuite complete with a soaker tub. Two additional, generously sized bedrooms and a full 4-piece bath provide ample space for kids or guests. The fully finished lower level expands your living space with a large rec room ideal for a home theatre, gym, or games room along with a oversized laundry room complete with folding table and laundry shoot from main floor. To finish off the lower level, the self-contained in-law suite allows for independent living quarters, complete with large open and airy living space with walkout, one bedroom and 4 piece bathroom perfect for extended family or guests. Outside, enjoy the park like setting, complete with a fire pit area, rock outcroppings, and picturesque front yard. Car enthusiasts, hobbyists, or outdoor adventure lovers will appreciate the insulated and heated 2-bay garage, plus the additional and impressive 22' x 34' attached garage ideal for storing ATVs, sleds, or working on projects year-round. (id:49269)
14 Milton Street
Bracebridge, Ontario
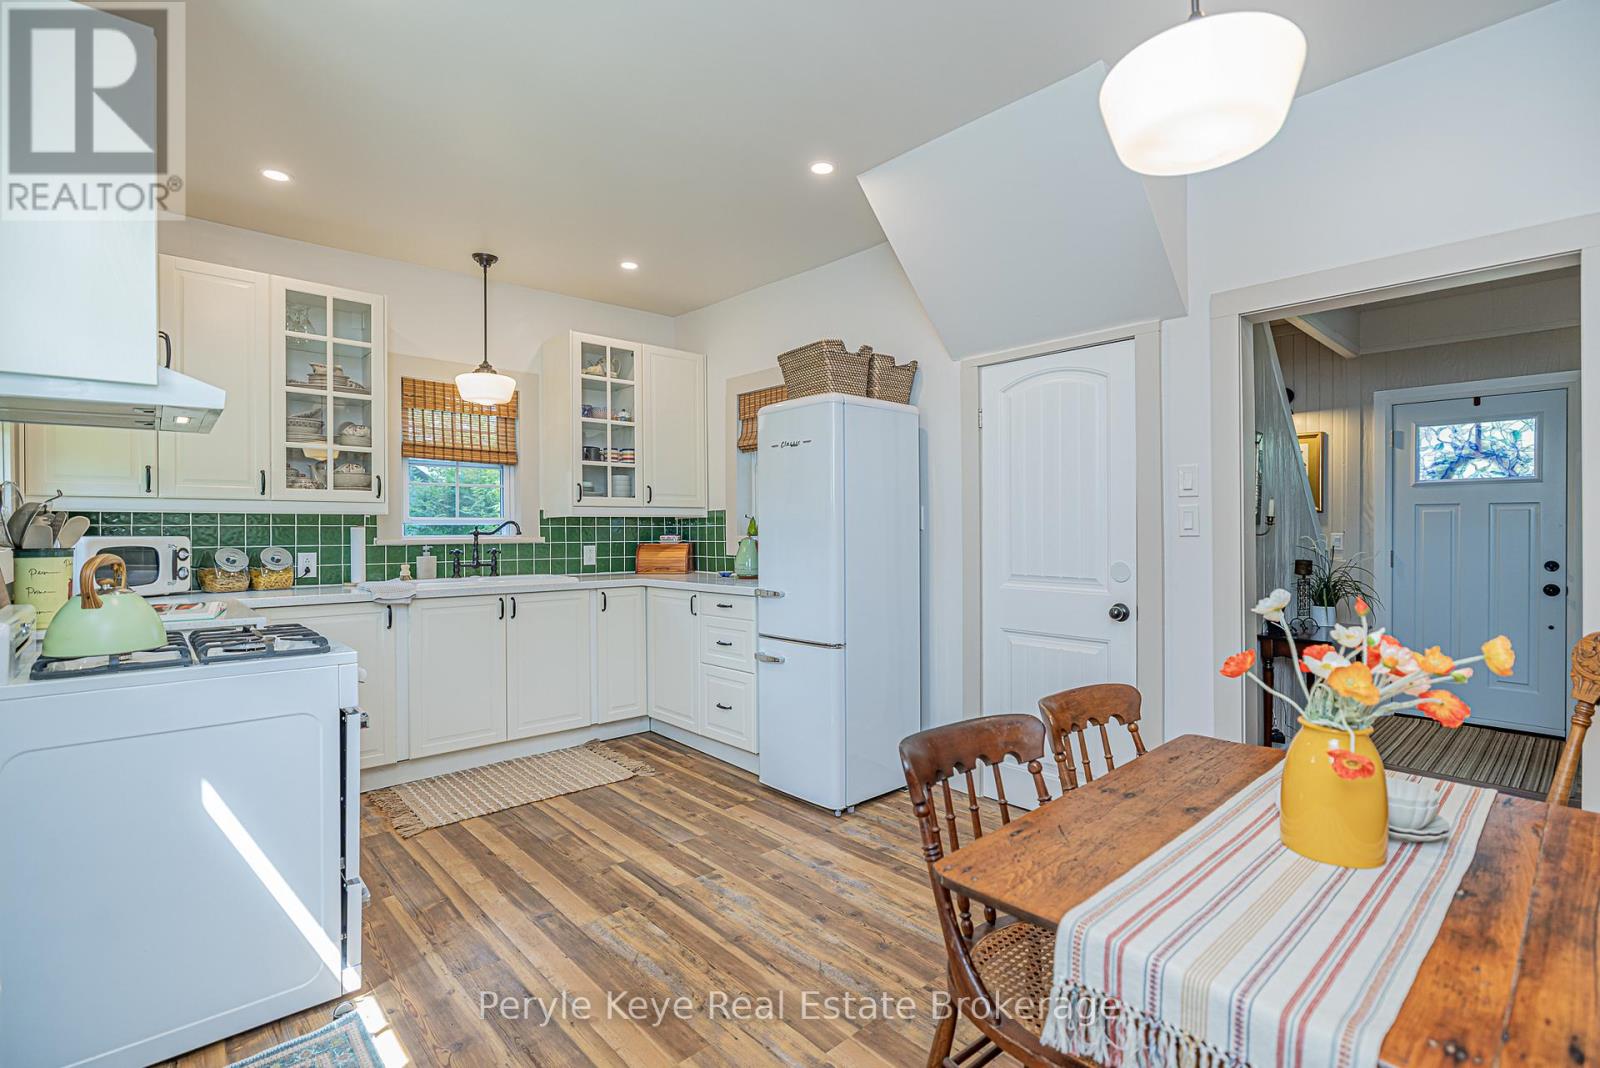
Some homes come with a long list of projects. This one lets you start enjoying life right away. Set on a well-sized in-town lot, this thoughtfully renovated home offers modern updates where they matter most, outdoor space you'll actually use, and a location that keeps you connected to everything Bracebridge has to offer.The home has had many improvements, including updated plumbing and electrical, a renovated kitchen with quartz countertops, re-insulated and re-shingled roof, paved driveway, updated doors and a gas fireplace. The result is a home that feels comfortable, inviting, and ready for its next chapter! Inside, the living room is warmed by the glow of a gas fireplace, ideal for cold nights, quiet evenings, and gathering with friends and family. The updated kitchen provides a functional space to cook weekday dinners, sip your morning coffee, or enjoy that Saturday brunch you've been meaning to do. One look out the back door and the pace of your day slows down. The backyard offers a generous amount of space with a beautifully maintained lawn, apple trees, established gardens, and room to make it your own. Grow vegetables, host summer barbecues, gather around a bonfire with friends, or simply enjoy quiet moments listening to the birds. It's a peaceful setting that feels surprisingly removed from town despite being only minutes from its conveniences. When you're ready to venture beyond the backyard, Kelvin Grove Park is just a short walk away. Spend your evenings playing pickleball or basketball, take the kids to the playground, cool off with a swim from the dock, or simply relax by the river and take in the beautiful views of Bracebridge Falls. Close to schools, shopping, restaurants, and everyday amenities, this property offers a place to put down roots, build memories, and enjoy the next chapter of life. It's exciting to find a home that checks the boxes, but it's even more exciting when the home doesn't come with a list of to do's. Just move in, and enjoy. (id:49269)
2234 Mccrackens Landing Road
Douro-Dummer, Ontario
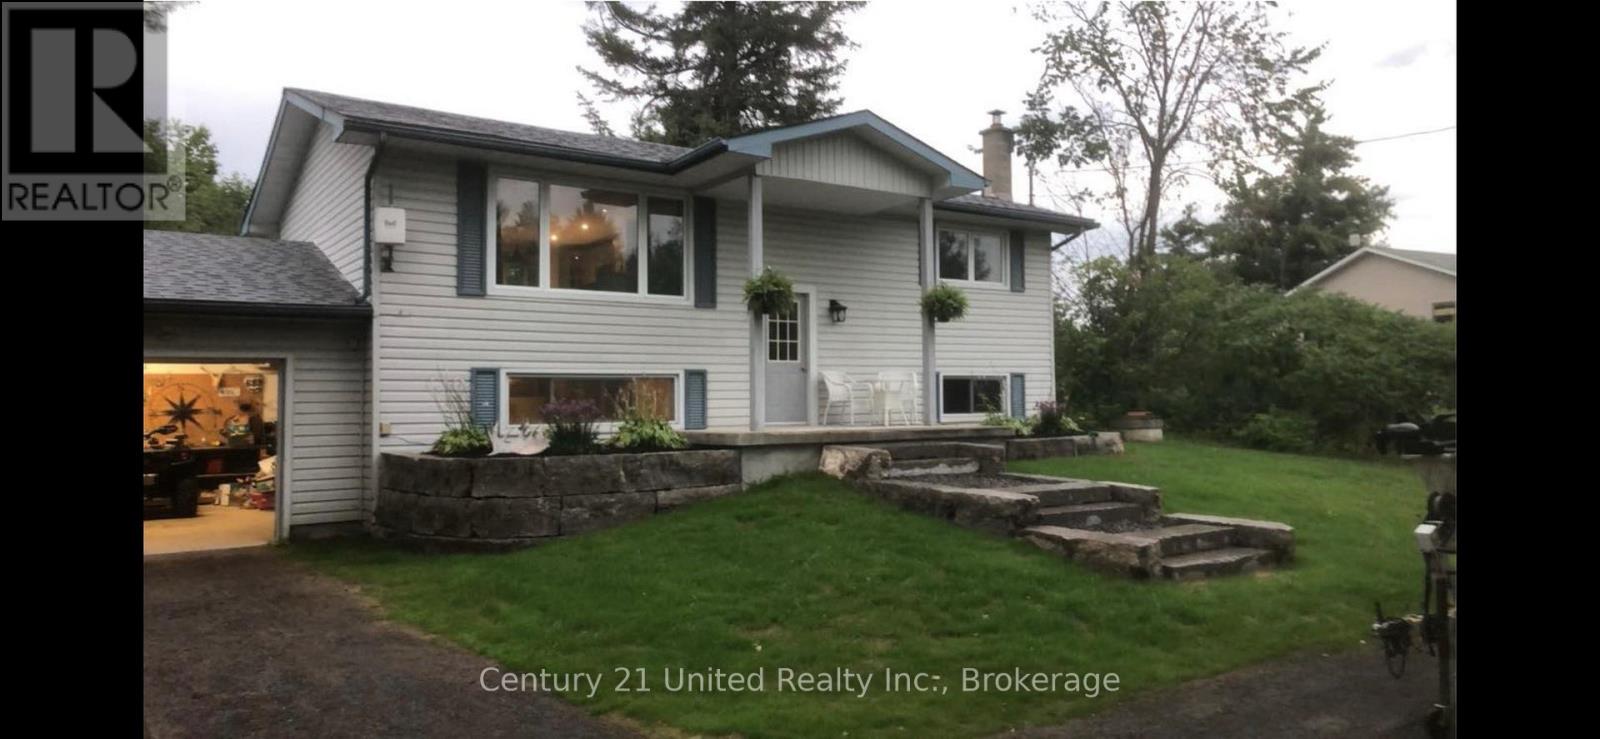
Welcome to 2234 McCrackens Landing Road. This charming raised bungalow features 2 bedrooms, 1 bathroom set on a spacious country lot. This home offers incredible potential with an unfinished basement featuring its own walk out- ideal for potentially creating an in-law suite or additional living space. The main floor has been updated with newly done floors and kitchen. This brings a fresh modern feel to the home. Step outside to a newly landscaped front yard, or have a fire in your fire pit in the back. Located close to Lakefield, you can enjoy easy access to everyday amenities while being surrounded by nature and wildlife. Two nearby boat launches on Stoney lake and nearby access to crown land for walking. Bring your vision and add the finish to make this home yours. This is an excellent opportunity to create something special in a desirable location. (id:49269)

90 - 49 Rhonda Road
Guelph, Ontario
Welcome to 90-49 Rhonda Road, Guelph - a bright and spacious 3-bedroom, 2-bathroom stacked townhouse offering a functional layout in a safe, family-friendly complex. The main living area features large windows, warm flooring, and a walkout to a private balcony overlooking mature trees and greenspace. A separate dining room adds valuable extra space not commonly found in many similar units, making it perfect for family meals, entertaining, or a flexible work-from-home setup. The kitchen offers ample cabinetry, generous counter space, and a dishwasher replaced in 2022. Upstairs, you'll find three comfortable bedrooms, including a spacious primary bedroom, along with a 4-piece bathroom. The home also includes a convenient powder room, in-suite laundry, plenty of storage, and ample parking for added everyday convenience. Major updates provide added peace of mind, including a new furnace and AC installed in 2020 and all windows replaced in 2025. With exterior maintenance handled by the condo board, this home offers a low-maintenance lifestyle ideal for first-time buyers, downsizers, or investors. Located close to multiple schools, grocery stores, shopping, public transit, and Margaret Greene Park, this home offers everyday convenience in a well-established Guelph neighbourhood. (id:49269)
142 Craigleith Road
Blue Mountains, Ontario
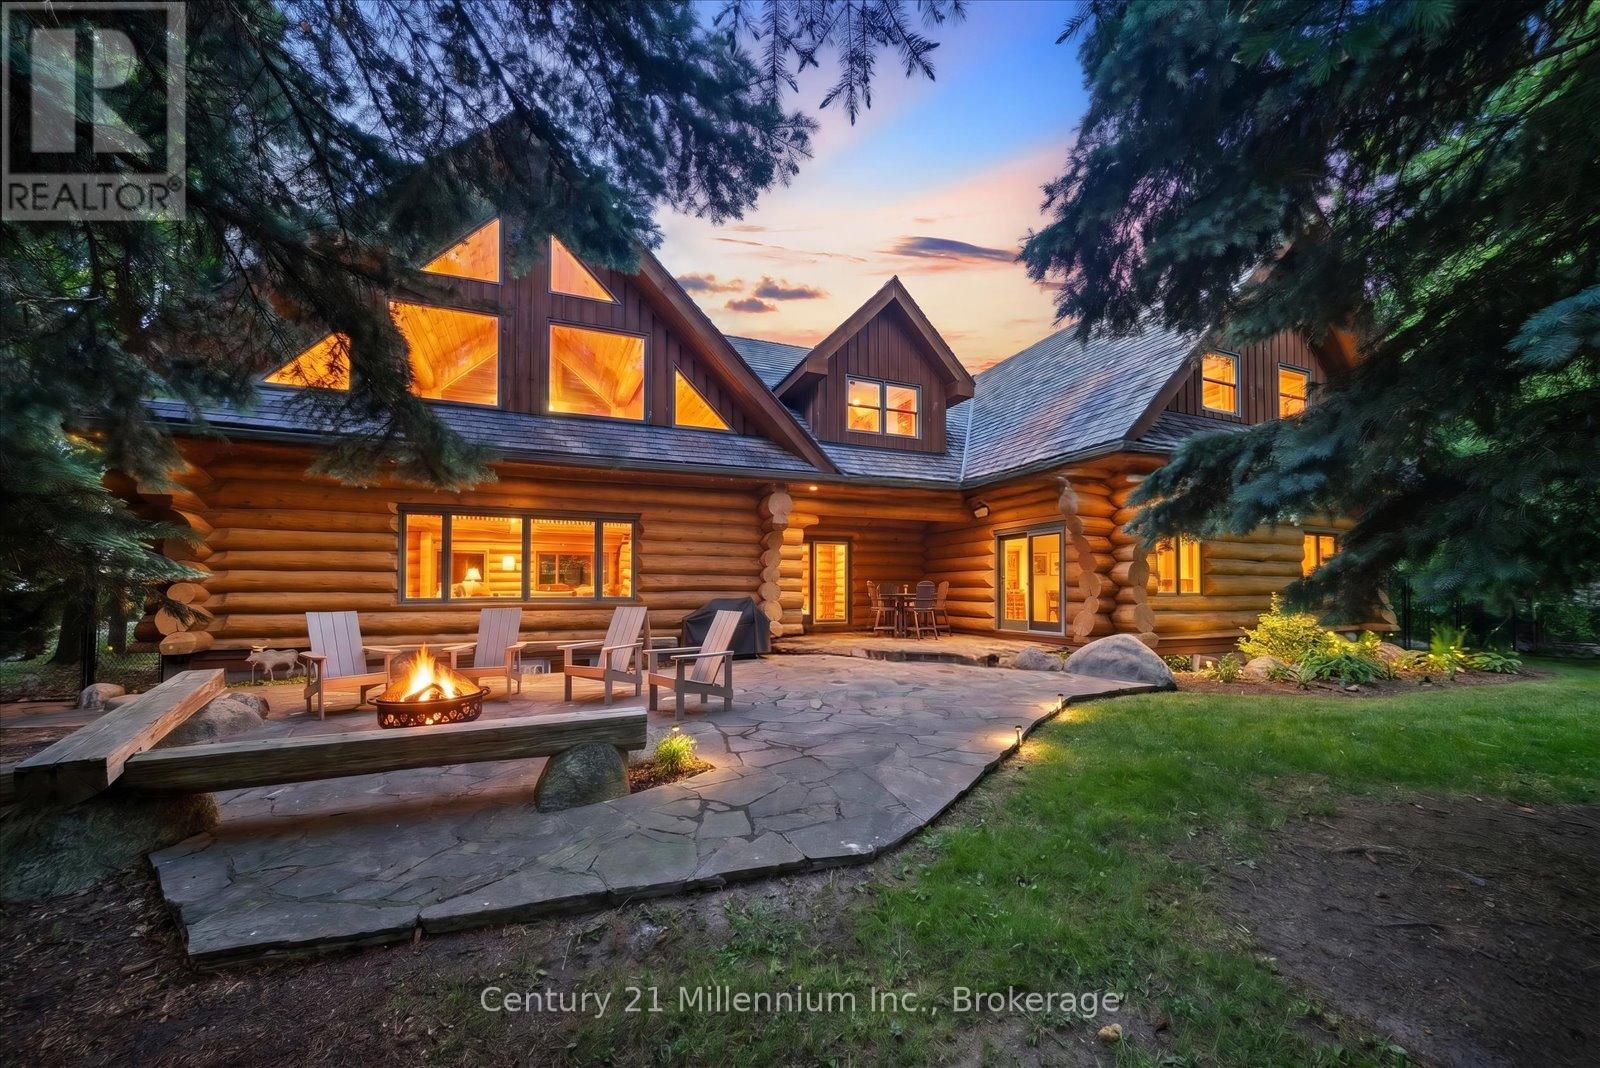
Rarely does a property of this calibre become available in one of Craigleith's most coveted locations. Offered for the first time in nearly 30 years by its original owners, this extraordinary log chalet is a true four-season retreat, just steps from Craigleith Ski Club with direct rear-gate access to the club parking lot. Crafted from magnificent Northern Ontario pine logs, this custom-built chalet showcases exceptional craftsmanship and timeless design throughout. Soaring vaulted ceilings, dramatic exposed log beams, and a stunning great room create an unforgettable setting for gathering with family and friends. Designed for both entertaining and comfortable family living, the open-concept kitchen flows seamlessly into a spacious dining area capable of hosting large gatherings with ease. The main level features a luxurious primary suite with a beautiful 4-piece ensuite, an additional bedroom, and a second full bathroom. Upstairs, a charming loft offers the perfect reading area or home office, while three generous bedrooms, a large recreation room known as the "Three Bears Room," and additional sleeping accommodations provide ample space for family and guests. The lower level offers an additional recreation area ideal for entertaining, games, and overflow accommodations, along with extensive storage space providing exceptional room for ski equipment, seasonal gear, and recreational essentials. Outside, the private backyard is a peaceful retreat surrounded by mature trees, complete with handcrafted log seating around the fire pit-an ideal setting for evenings under the stars. Just minutes from Georgian Bay, public beaches, hiking, golf, and multiple private ski clubs, this remarkable property offers the ultimate Blue Mountain lifestyle. Offering nearly 4,000 square feet above grade, plus additional finished lower-level living space and extensive storage, this remarkable property is ready for its next chapter after nearly three decades of ownership by the same famil (id:49269)
32 Teds Lane
Trent Lakes, Ontario
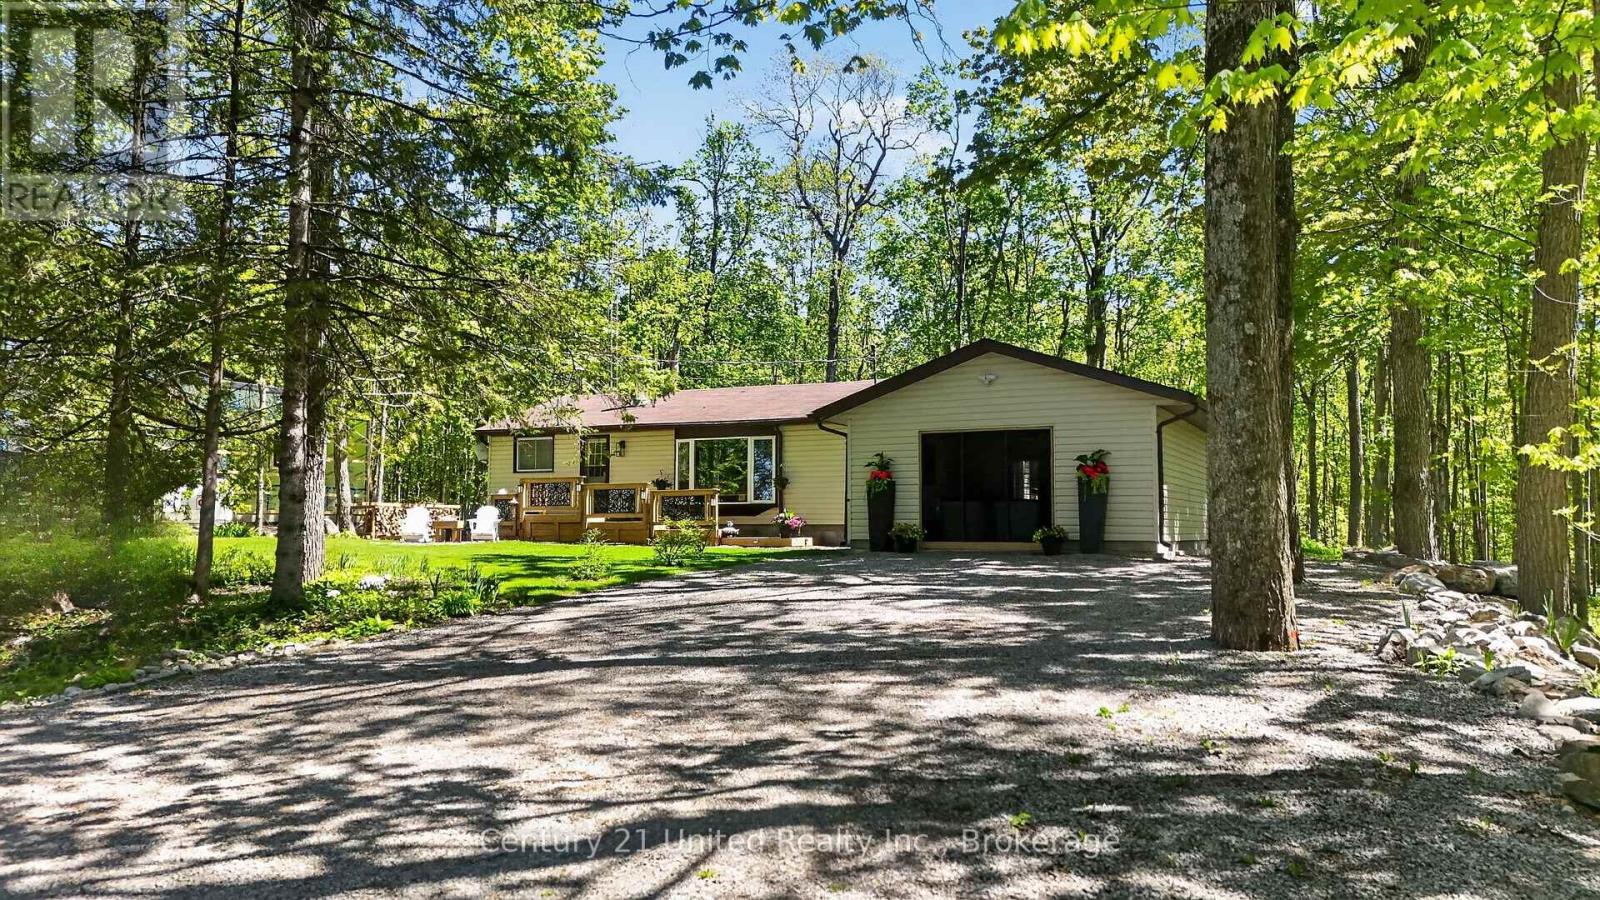
Welcome to 32 Teds' Lane in Trent Lakes. This delightful 3 bedroom, 1 bath bungalow has been tastefully updated and is nestled on a beautiful 100x145ft levelled lot amongst a lush landscape of mature trees at the top end of Pigeon Lake. Comfort, style, functionality and location are all wrapped into one exceptional opportunity perfect for First Time Homebuyers, Down-sizers or anyone looking for a serene rural retreat within an unbeatable vibrant community setting. The thoughtfully designed open concept floor plan maximizes space and connectivity providing a bright, spacious feel throughout the main living areas. The spacious kitchen features new stainless steel appliances, plenty of storage and a walk-in pantry. The mudroom steps out to the back deck and allows for seamless entry to the garage where you will find an incredible re-designed space for game nights, enjoying your favourite music or simply relaxing in the hot tub with family and friends. Downstairs, a cozy rec room offers the ultimate flex space for popcorn and movie nights. Generous outdoor decks extend your living space offering indoor/outdoor flow for multiple areas for seating, dining and gathering around your private bonfire for evenings under the stars while roasting marshmallows. Enjoy the many conveniences in Buckhorn - Six Foot Bay Resort & Golf Course, Pizza Alloro, Sandy Beach, Buckhorn Community Center & Sport Complex and much more. A short commute to Ennismore, and 35 mins to Peterborough. All renos, decking, paint, A/C, hot tub, septic were updated in the last 3 years. A home that is sure to impress, book your showing today! (id:49269)

639 Bruce Road 13
Native Leased Lands, Ontario
Are you looking for the perfect summer home or family cottage? Come see this well-built Two-Story Lake Huron Waterfront Leased Land Cottage! Situated on a private lot with exceptional waterfront vistas of breathtaking sunsets and the weaving Bruce Peninsula shoreline. Offering 3 bedrooms and 2 bathrooms with almost 1200 sq ft of finished space. The main floor presents a semi-open concept living/dining/kitchen that wraps around the central staircase. The kitchen offers plenty of cabinetry and counter space, while the dining area can accommodate a good-sized dining set. The large living room enjoys water views and patio door access to the lakeside deck. The 2nd level features a large primary bedroom with 3pc en-suite washroom and private water view balcony, plus 2 more bedrooms and a 4pc bathroom, and don't miss the stackable laundry in the hall closet too. Outside you will find 2 solid storage sheds, with one being used as a bunk. You'll appreciate the splendid elevated views of majestic Lake Huron and the solid stairs and multi-tier deck that leads to a private shoreline with sunset deck and stone beach. You'll feel as though you've left world behind as you take in the sound of the waves landing at your feet. Plenty of noteworthy features include; cottage built in 2001, concrete block foundation, new septic tile bed in 2018, new roof shingles 2021, 100 amp breakers, baseboard heaters for those cooler nights, new flooring throughout, fresh paint, and all furniture & appliances included making this a turnkey opportunity. (id:49269)

301 Telford Trail
Georgian Bluffs, Ontario
Welcome To 301 Telford Trail, Located In The Prestigious Cobble Beach Golf Resort. This Beautifully Updated End Unit Bungaloft Townhouse Is Perfectly Positioned To Capture Breathtaking Views Of Georgian Bay & The Surrounding Ravine. Enjoy Outdoor Living On The Expansive Composite Terrace Featuring A Sleek Glass Railing & Convenient Stair Access To The Yard. Inside, Vaulted Ceilings In Both The Foyer & Living Room Create An Immediate Sense Of Light & Space. A Separate Dining Room W/Elegant French Doors Provides The Perfect Setting For Entertaining. The Gourmet Kitchen Boasts A Large Centre Island, Granite Countertops, High-End Stainless Steel Appliance & Abundant Storage - Ideal For Any Chef. Relax In The Light-Filled Living Room Complete W/A Cozy Gas Fireplace & Walk-Out To The Terrace. The Spacious Loft Area Features A Bright Family Room Overlooking The Foyer & Living Room, Perfect For A Work-From-Home Office Or Relaxing Retreat. A 2nd Bedroom & 4-Piece Bath Provide An Ideal Space For Guests. The Finished Lower Level Is Designed For Entertaining & Extended Family, Featuring A 3rd Bedroom, 3 Piece Bath, Games Room, Family Room With Electric Fireplace, Wet Bar & Wine Fridge & A Generous Storage Room W/Epoxy Floors. A Walk-Out Leads Directly To The Backyard Adding Convenience & Outdoor Enjoyment. Additional Highlights Include A 1.5 Car Garage, Fully Drywalled, Epoxy Floors, Workbench & Lots Of Storage Plus 2 Car Parking On The Private Driveway. All Four Bathrooms Have Been Stylishly Renovated, Offering Comfort & Luxury Throughout. With Two Family Rooms-One Upstairs & One Down & The Added Bonus Of Being An End Unit, This Home Is Filled W/Light, Space & Thoughtful Design. Cobble Beach Amenities Include: Golf Course*Golf Simulator*Driving Range*Private Beach Club W/Firepits & Watercraft Storage*Outdoor Pool & Hot Tub*Day Dock*US Open-Style Tennis Courts*Bocce Ball*Beach Volleyball*Fitness Facility*Trails*Cross Country Skiing*Snowshoeing*Restaurant*Patio*Spa. (id:49269)
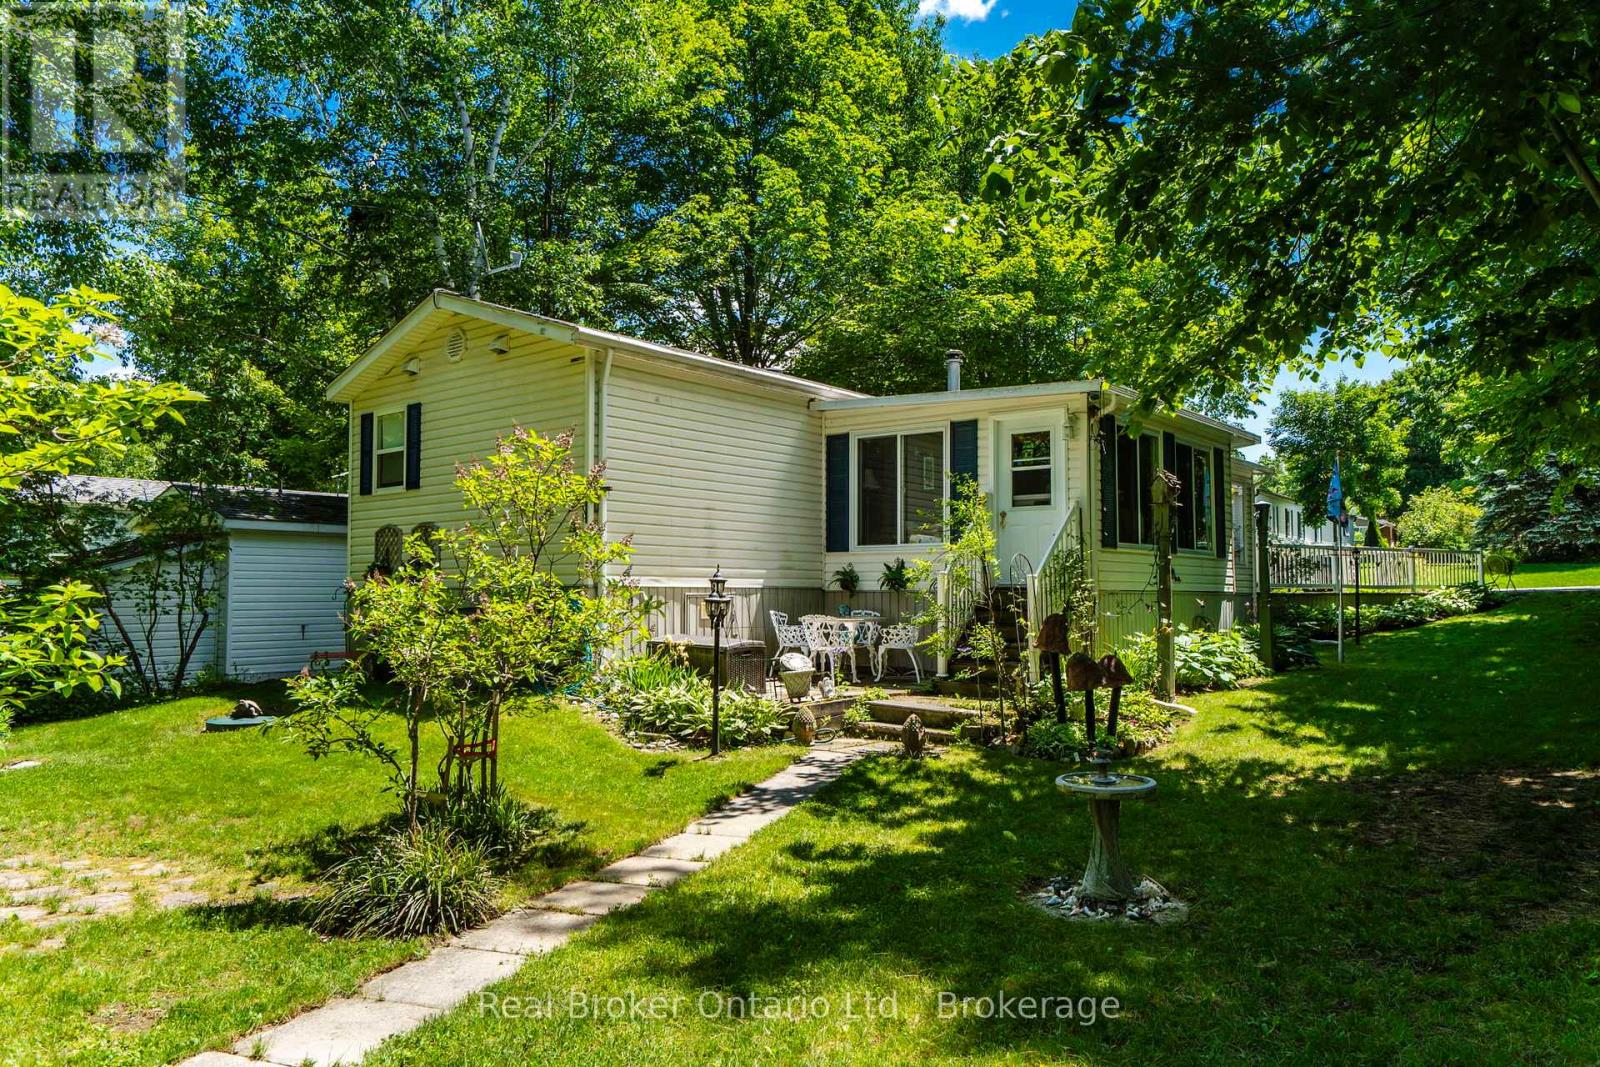
5 - 5411 Elliott Side Road
Tay, Ontario
Welcome to Candlelight Village, one of the area's most sought-after adult lifestyle communities! If you're looking for a friendly retirement setting with a strong sense of pride & community, this charming home could be exactly what you've been looking for. Nestled in peaceful surroundings in Tay Township you're minutes from Midland's shopping, dining, healthcare services & recreational opportunities, this lovingly cared-for home offers comfortable inside & outside living. Pride of ownership is evident throughout the park, from the manicured grounds to the welcoming atmosphere & active community spirit. The attractive lot is beautifully landscaped with mature trees providing shade & privacy. A double-wide paved driveway offers plenty of parking, while a convenient accessibility ramp provides easy entry to the home when needed. Hobbyists & DIY enthusiasts will appreciate the adorable heated workshop & shed, perfect for projects, storage, or creative pursuits. Step inside to discover a bright & inviting open-concept layout featuring hardwood flooring in the living room & hallway. The spacious kitchen & living area are enhanced by soaring vaulted ceilings, creating an airy & welcoming space ideal for everyday living & entertaining. A huge three-season sunroom (approx. 300 sq.ft.) extends your living space & provides the perfect spot to relax with a morning coffee or enjoy warm summer evenings. The thoughtfully designed floor plan includes a spacious primary bedroom, a generous bathroom with convenient in-suite laundry & a 3rd bedroom situated at the opposite end of the home-an ideal retreat for visiting family & friends, offering everyone a little extra privacy. Residents enjoy the convenience of park-maintained roads, common grounds, access to the clubhouse & a variety of organized social activities that make it easy to stay active & connected. Come discover the relaxed lifestyle & welcoming community that make Candlelight Village such a wonderful place to call home! (id:49269)