
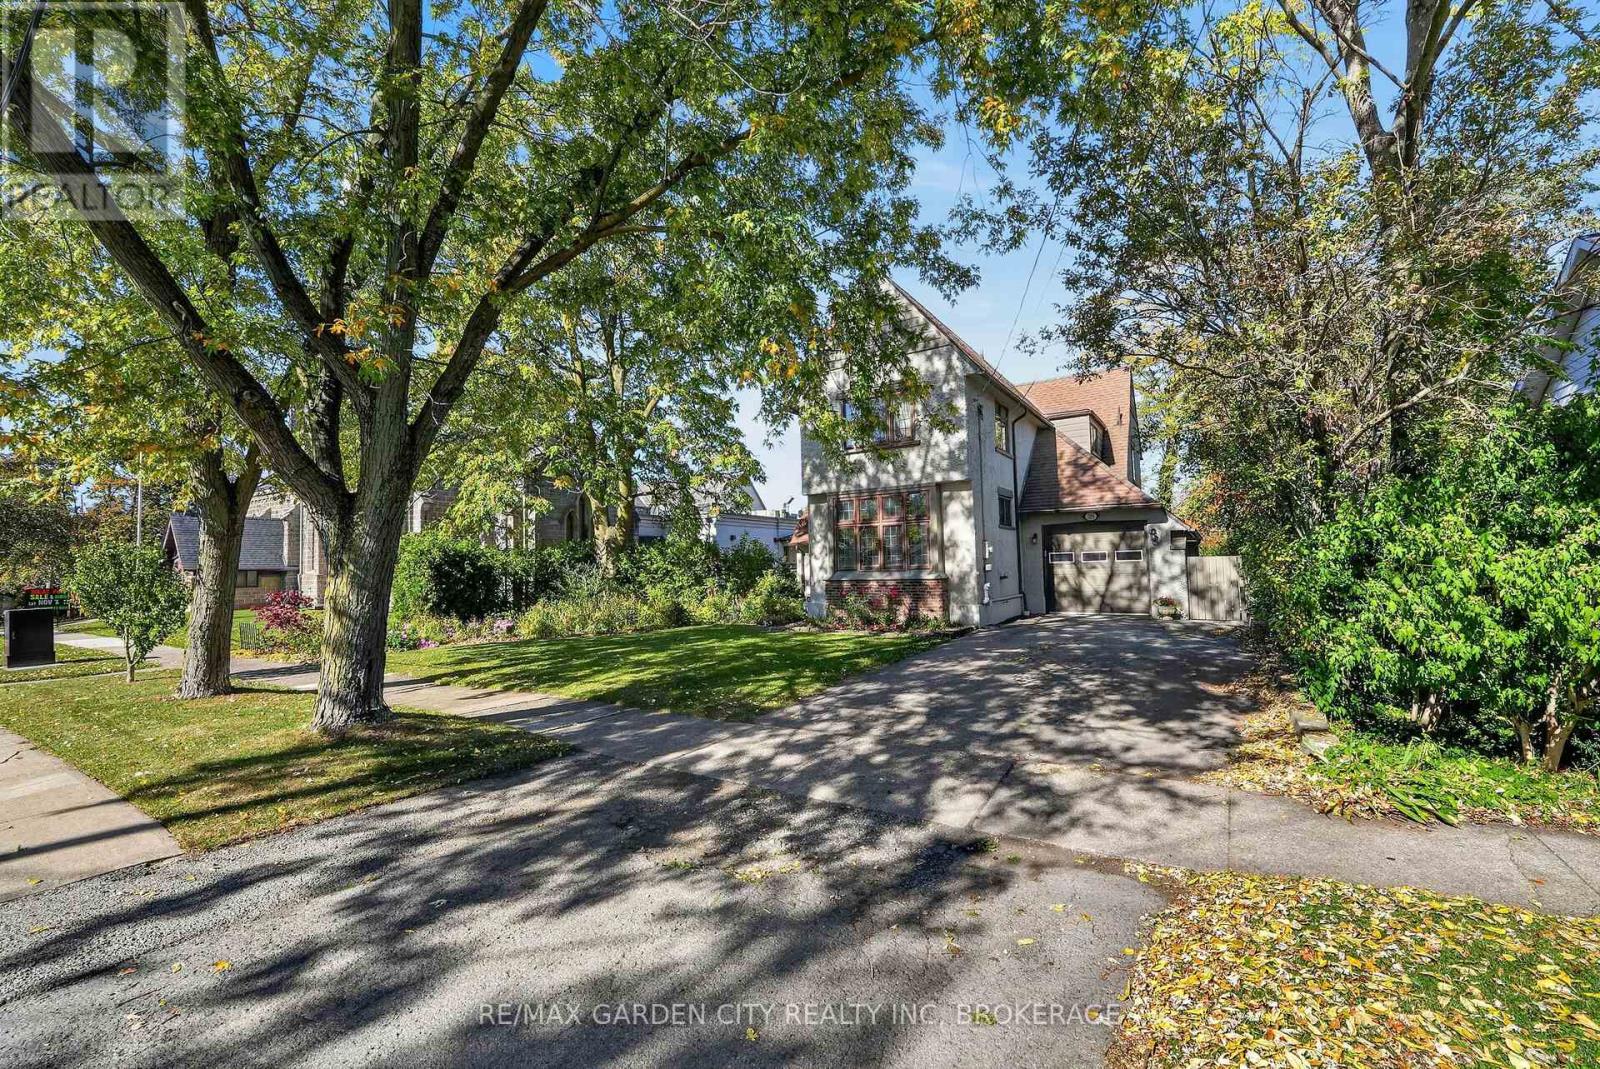
38 Clairmont Street
Thorold, Ontario
CHARACTER, CHARM & MODERN UPDATES! Welcome to 38 Clairmont Street, a distinctive 1925-built,two-storey home offering approximately 2,407 sq. ft. of above-grade living space, 4 bedrooms and 3 bathrooms in an established Thorold neighbourhood. Showcasing timeless architectural character, this inviting residence features classic brick and stucco detailing, distinctive rooflines, beautiful hardwood flooring and generous principal rooms. The main floor offers a spacious living room, separate family room, formal dining area, and charming sunroom, providing plenty of space for everyday living and entertaining. The beautifully renovated kitchen (2019)features white cabinetry, contrasting black hardware, updated countertops, pot lighting, stainless steel appliances, gas range, pull-out pantry drawers, and a corner lazy Susan. Upstairs, four well-proportioned bedrooms, including a spacious primary, are complemented by afour-piece bathroom. The lower level provides additional living space with an upgraded recreation room featuring updated flooring and a new window, along with a newly finishedthree-piece bathroom, ideal for entertaining, hobbies, or family enjoyment. Additional improvements include an updated boiler heating system with on-demand hot water, upgraded electrical panel, freshly painted interior, newer rear storm door, and exterior painting completed in 2022. Situated on a generous lot with an attached garage, private driveway, and convenient access to parks, schools, shopping, and amenities. A wonderful opportunity to enjoy the architectural charm of a classic home complemented by thoughtful modern improvements! (id:49269)
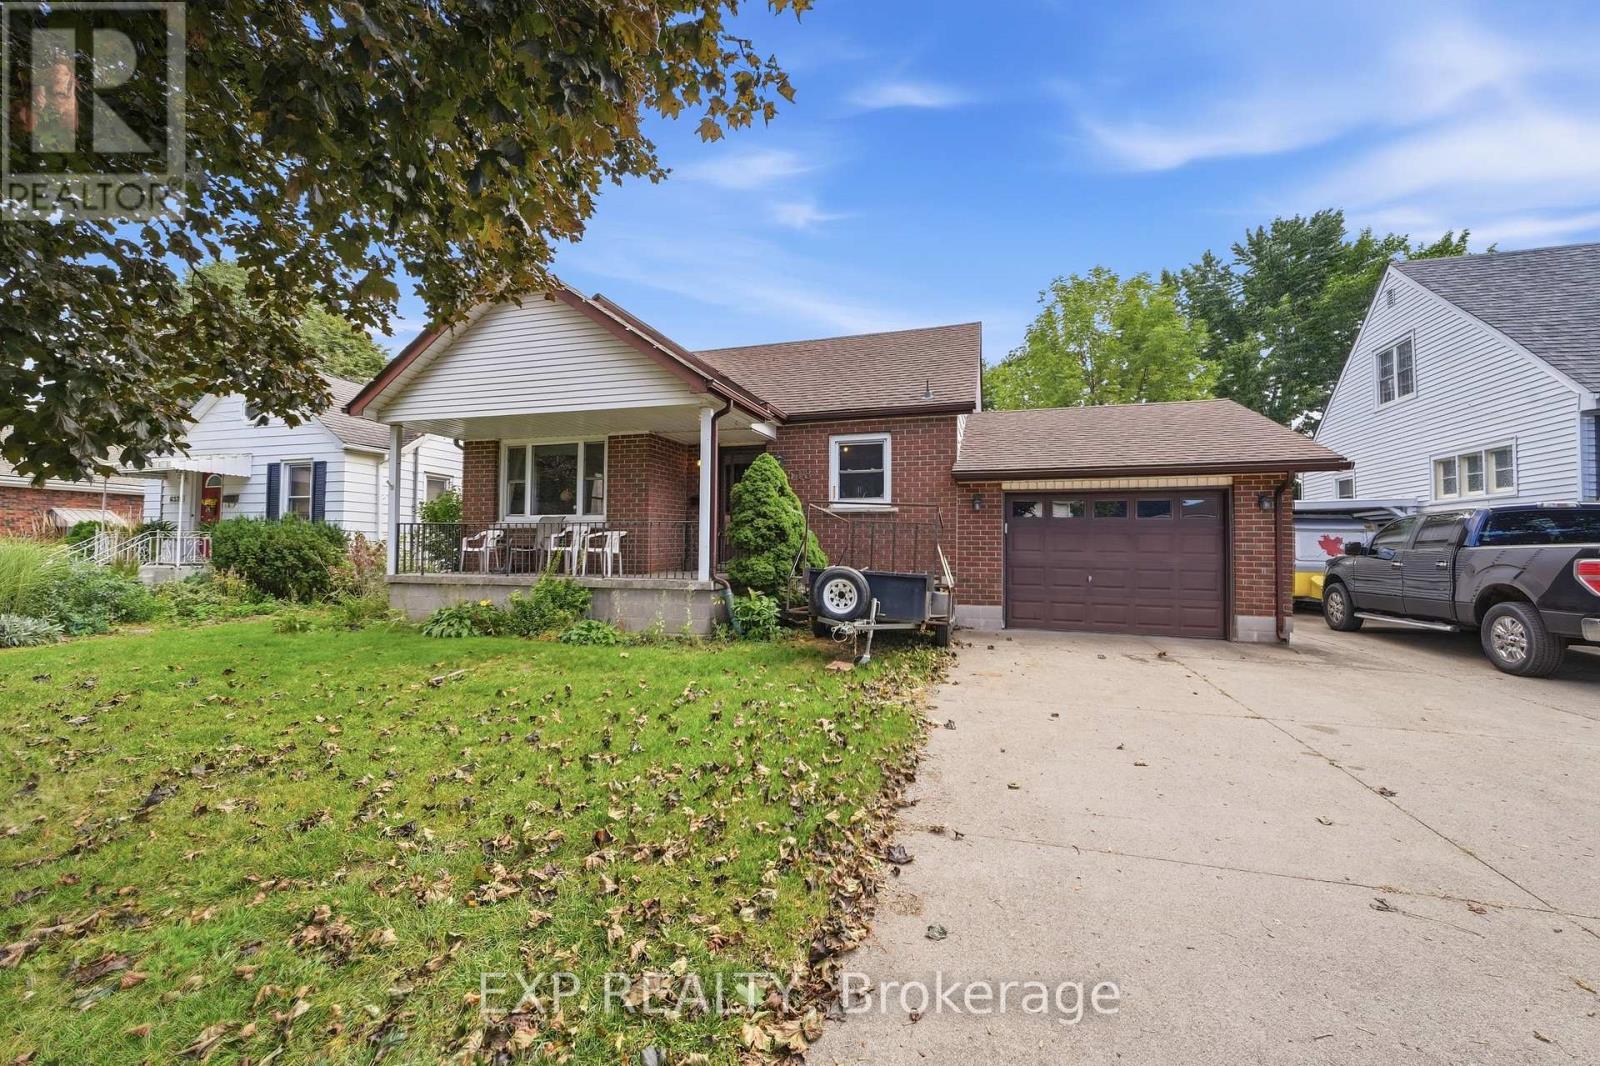
6518 Crawford Street
Niagara Falls, Ontario
Opportunity, space, and versatility come together in this Niagara Falls bungalow, making it a fantastic option for first-time buyers, investors, car enthusiasts, hobbyists, or anyone looking for a property with room to make it their own. Set on an impressive 50' x 150' lot in an established neighbourhood, this home offers something increasingly hard to find: a huge property, a fully fenced backyard, and TWO garages. The attached garage measures approximately 23' x 14' and offers convenient interior access to the home, while the detached rear garage measures approximately 23' x 13'. Whether you need room for vehicles, a workshop, extra storage, or have visions of creating the ultimate hobby space or man cave, there's plenty of flexibility here. Inside, large windows bring plenty of natural light throughout the main floor, featuring a comfortable living room, eat-in kitchen, 4-piece bathroom, bedroom, and a separate dining room. The dining room was previously a second bedroom and could easily be converted back, giving future owners the flexibility to adapt the layout to their needs. Downstairs, the fully finished basement adds even more usable living space with a large rec room, 2-piece bathroom, and media room that could easily function as an additional bedroom, office, or flex space. An exterior walk-up provides added convenience and accessibility. Located on a mature, tree-lined street with great walkability, schools and everyday amenities nearby, plus quick access to the QEW and the rest of Niagara, this is a property packed with potential. Whether you're looking to break into the market, grow your investment portfolio, or simply want more land, garage space, and possibilities this one is worth a look. (id:49269)
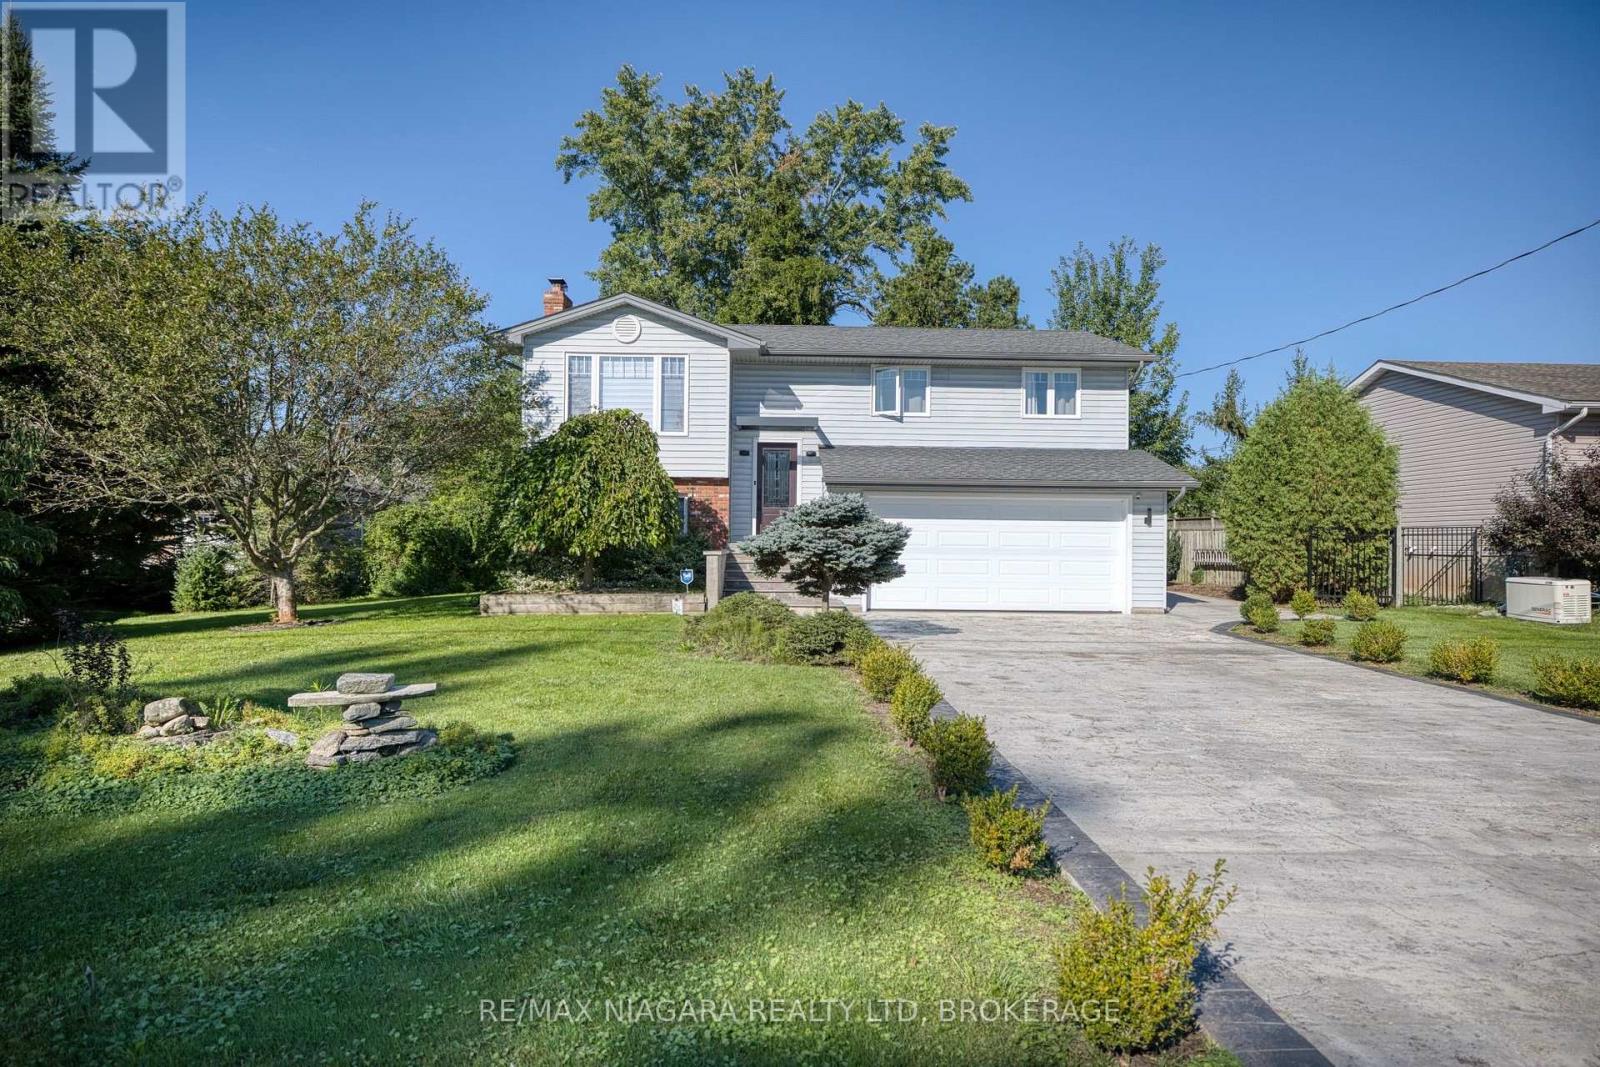
31 Pleasant Avenue S
Fort Erie, Ontario
Located in Ridgeway's sought-after Thunder Bay neighbourhood and just steps from the shores of Lake Erie, this beautifully renovated raised ranch bungalow offers almost 1,900 sq ft of finished living space, impressive curb appeal, and thoughtfully upgraded spaces with luxurious features and finishes for everyday living, entertaining, and gathering with family and friends. The bright main level features a spacious eat-in kitchen with centre island and patio doors to the raised back deck, along with an inviting living room highlighted by a wood-burning fireplace. Two bedrooms, a 4pc bathroom, and convenient inside access to the attached double-car garage complete the main floor. The finished lower level offers even more living space with a large recroom warmed by a wood-burning stove, a third bedroom, 3pc bathroom, and convenient walk-out to the backyard-creating an ideal setup for family, guests, hobbies, or a private retreat. Extensive recent improvements include updated windows, exterior doors and garage door, tankless water heater, central air conditioner, furnace, soffit, fascia, eavestroughs and a custom garden shed. Step outside from either level and enjoy lake breezes in the peaceful, private, tree-lined backyard. An expansive stamped-concrete patio with a covered area, raised deck, perennial gardens, mature trees and decorative shrubs create multiple spaces to dine, entertain or simply unwind. The stamped-concrete double-wide driveway with decorative edging adds another polished touch to the home's curb appeal. Ideally situated between the 26-km Friendship Trail and Lake Erie, you're just minutes from Downtown Ridgeway's shops, restaurants and weekly Farmers' Market, with Crystal Beach's sandy shoreline, shops and restaurants nearby. The QEW and Peace Bridge are also just a short drive away. Beautifully updated, surrounded by nature and moments from the lake - this is Ridgeway living at its best. (id:49269)
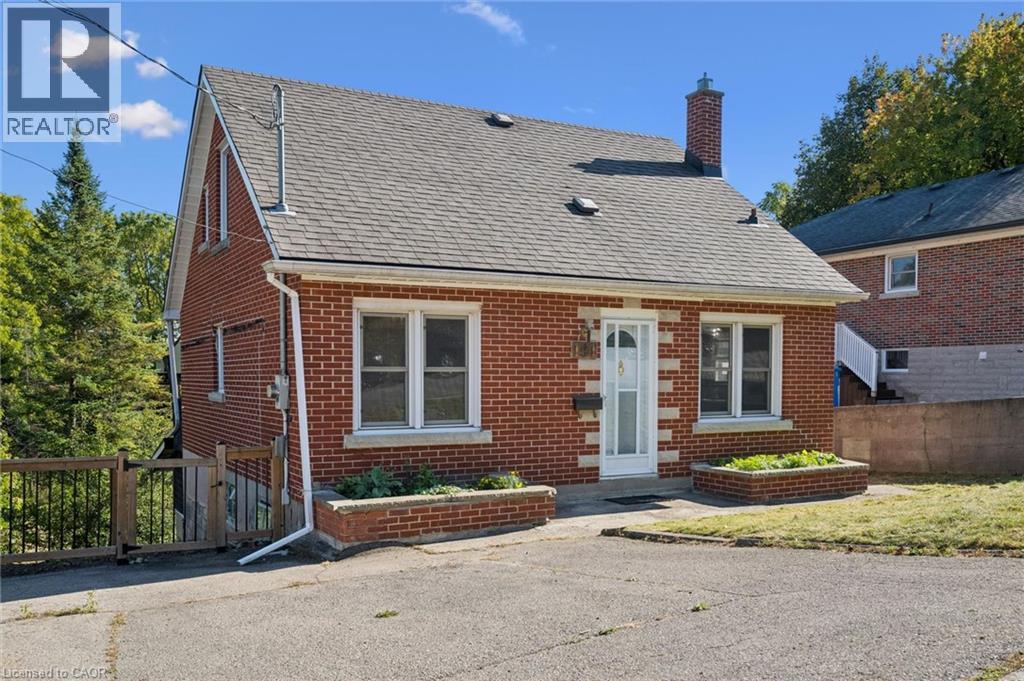
191 Grove Street
Guelph, Ontario
This lovely solid-brick 1950s home sits proudly on an incredible 49’ x 230’ lot in the highly sought-after St. George’s Park neighborhood. Home has been recently painted and ready for your personal touches, the home features a full basement plus a sub-basement ideal for storage, a workshop, hobby space, or 3-season retreat. Enjoy the massive 230’ backyard with endless potential for gardens, patios, entertaining, and relaxing, all while being within walking distance of downtown Guelph, the Farmer’s Market, restaurants, and cafés. This home offers the perfect opportunity to move in and make it your own, or explore the possibilities of expanding your living space and adding an ADU through Guelph’s Gentle Density Initiative. A fantastic home, an exceptional lot, and a location full of lifestyle appeal. Book your private tour today!! (id:49269)
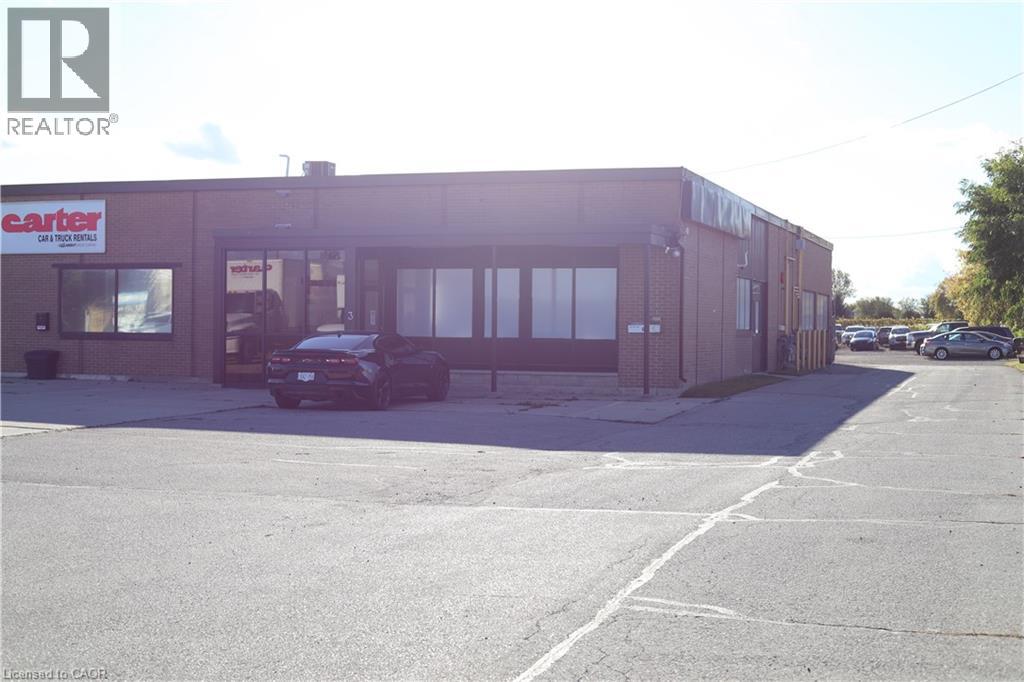
550 Industrial Road Unit# 6
Cambridge, Ontario
MECHANIC SHOP / AUTO REPAIR BUSINESS in Cambridge, ON is For Sale. Located at the busy intersection of Industrial Rd & Hwy 24, in a prime automotive area surrounded by multiple franchise car dealerships and automotive businesses. Excellent location with parking for approximately 15 vehicles outside and 6 vehicles inside. Rent: $5,000/month including TMI, Lease term: 2 years + option to renew. Features 3 offices and 2 washrooms. Permitted uses include OMVIC, Auto Sales/Dealership, Auto Body and Auto Repair. Fully equipped shop includes Challenger 10K Hoist, Wheeltronic 9K Hoist, Forward 9K Hoist, Ingersoll Compressor, engine oil waste tank, oil waste tank trolley, welding machine, air lines throughout the shop, 2 air hoses, and workbench with vise. Excellent turnkey opportunity in a busy automotive/dealership corridor. (id:49269)
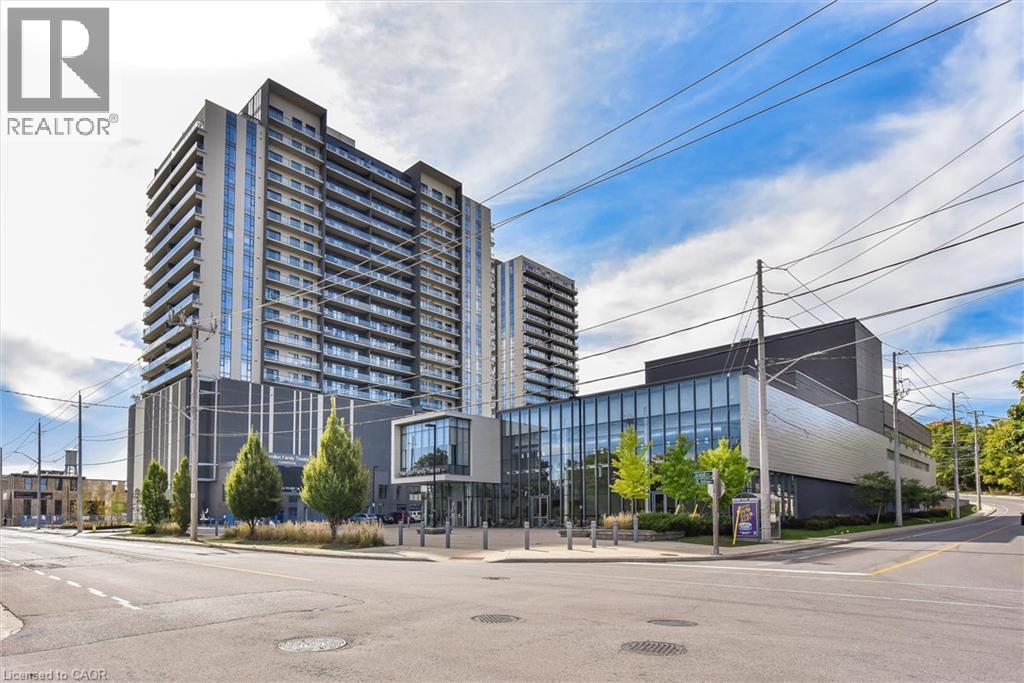
50 S Grand Avenue S Unit# 1002
Cambridge, Ontario
Immaculate 2-bedroom, 2-bathroom CORNER unit condo with a large terrace in Cambridge’s sought-after Gaslight District! Offering 1,126 sq. ft. of luxurious living space, this bright open-concept suite features 9-foot ceilings, modern finishes, and an abundance of natural light throughout. The oversized kitchen is equipped with premium black stainless steel appliances, quartz countertops and plenty of cabinet space. The inviting living room showcases Large windows and a beautiful floating Media wall unit, perfect for entertaining. This home boasts Custom motorized blinds throughout the entire unit! The expansive terrace offers exceptional outdoor living. The primary bedroom features a spacious 4-piece ensuite with double sinks, while the second bedroom is also spacious. An additional 3-piece bathroom, and convenient in-suite laundry complete the thoughtfully designed layout. One secure underground parking space is included. Residents enjoy exceptional resort-style amenities, including a concierge, fitness centre with yoga studio, party and games rooms, business centre with a cozy library, Wi-Fi throughout the building, bike storage, mail and parcel rooms, and beautifully designed outdoor terraces featuring fire pits, hammocks, BBQs, and seating areas. Located in the heart of historic downtown Cambridge, you’re just steps from incredible restaurants, shopping, entertainment, and everything the vibrant Gaslight District has to offer. Book your private tour today! (id:49269)
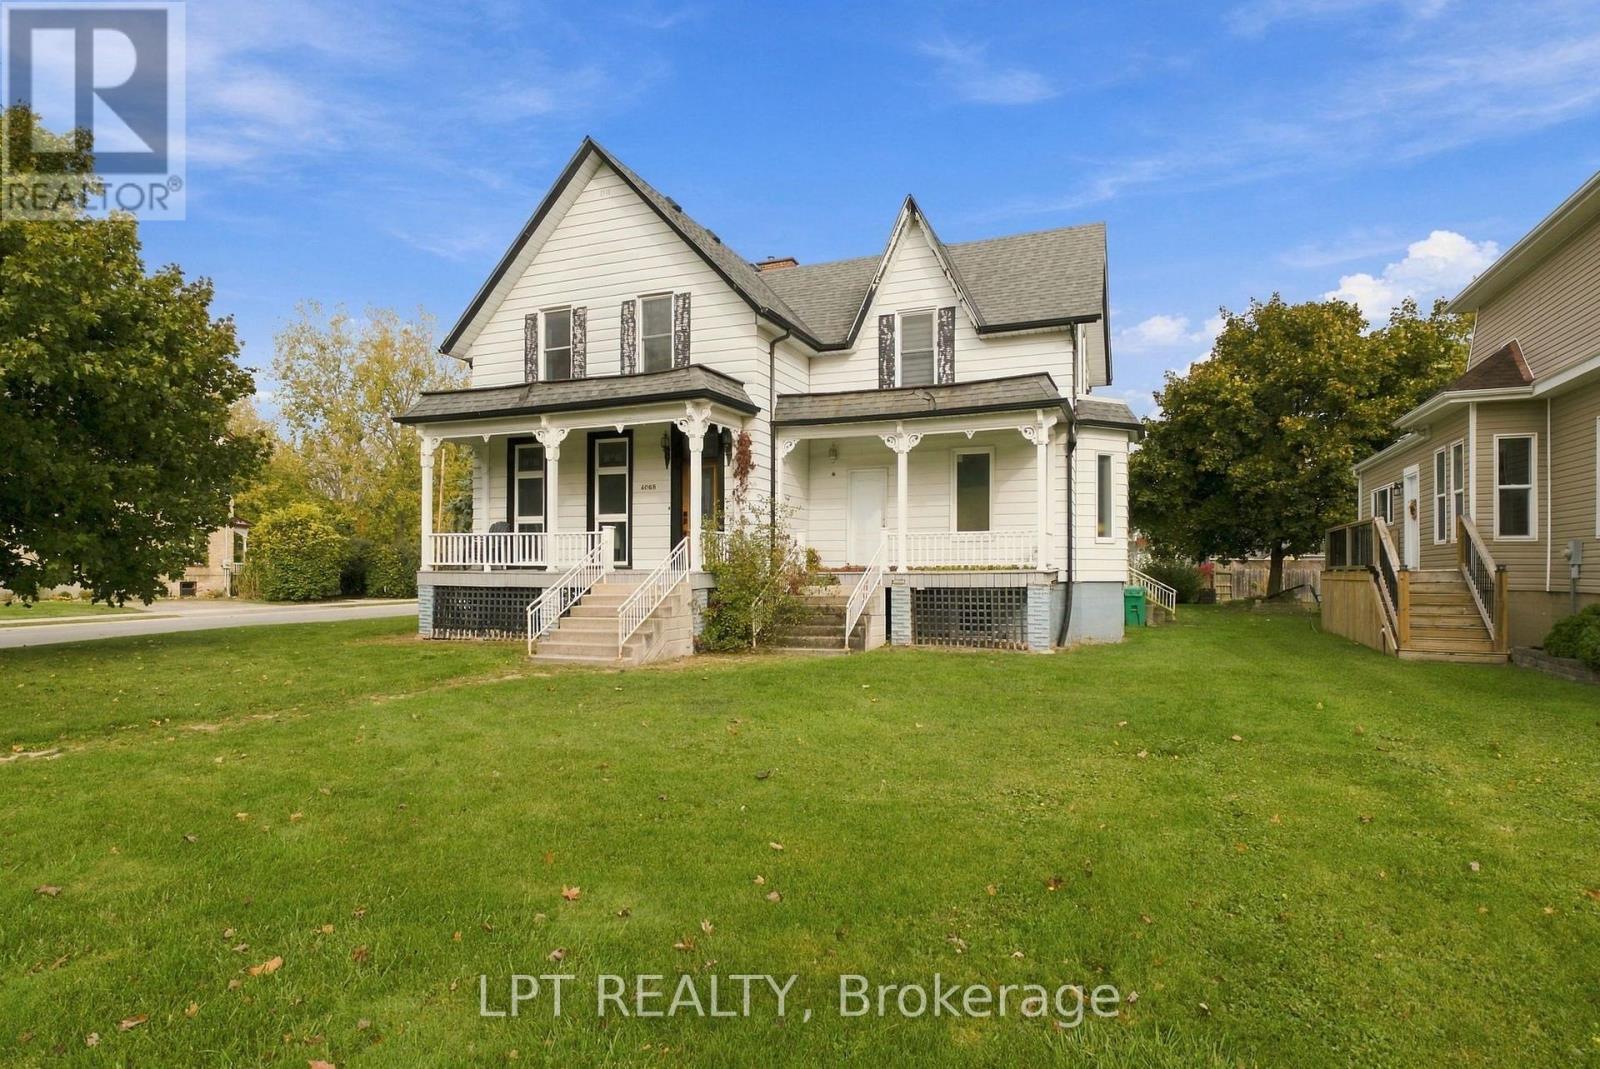
4068 Petrolia Line
Petrolia, Ontario
Attention first-time buyers, contractors, investors, and property flippers! Welcome to 4068 Petrolia Line, a spacious 3000 square foot two-storey duplex situated on a beautiful corner lot with endless possibilities. The sellers have completed substantial work over the past few years, including all-new windows ($53,000), two furnaces, new drywall, a hot water heater on demand, and a kitchen renovation awaiting completion. The sale will also include numerous additional materials and items purchased for the home. With solid bones and much of the groundwork already underway, this property is ready for someone to finish the renovations and unlock its full potential. The upper level features three generously sized bedrooms, a 3-piece bathroom, and the potential to create two additional bedrooms. On the main floor, you enter through a mudroom/laundry area leading to the kitchen and open dining space. One side of the kitchen offers a bathroom under construction and an additional room that could be converted into a primary bedroom or potentially transformed into a granny suite. The opposite side opens to the dining and living rooms, featuring a gas fireplace and front entrance access. The basement offers two separate areas that connect, each with its own gas furnace. An owned on-demand water heater adds further value. Opportunities like this don't come along every day! Look beyond the renovations still to be completed and envision the possibilities this unique property has to offer. Whether you're looking for an investment, a renovation project, or a property to make your own, 4068 Petrolia Line is a must-see! (id:49269)
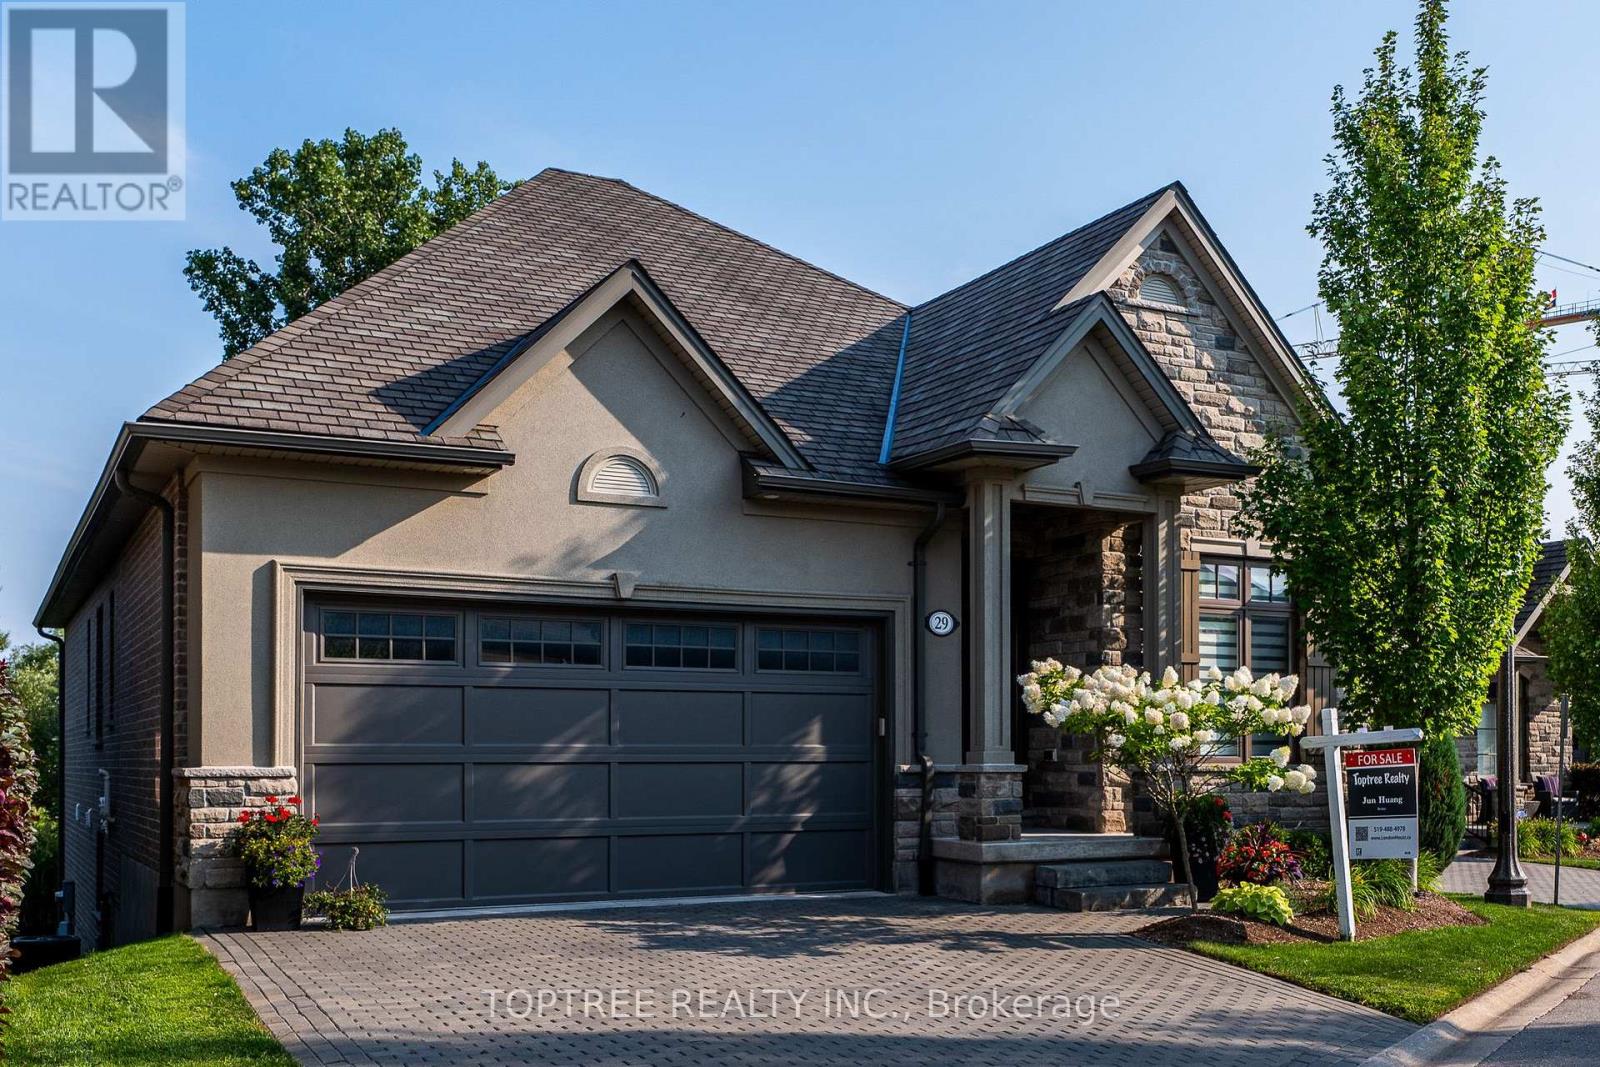
29 - 2290 Torrey Pines Way
London North, Ontario
Discover an exceptional blend of elegance, space and privacy in one of North London's most desirable communities, near Richmond and Sunningdale. This beautifully maintained detached walkout bungalow offers over 3,000 sq. ft. of finished living space, a peaceful south-facing backyard overlooking mature trees, and no rear neighbours in view.The approximately 1,750 sq. ft. main level features soaring ceilings, expansive windows and a bright open-concept kitchen, dining and great room. A dramatic wall of windows frames the beautiful treed setting and opens onto a 20-foot-wide covered deck, ideal for relaxing or entertaining. Three bedrooms and two full bathrooms provide convenient main-floor living, complemented by engineered hardwood flooring throughout both finished levels.The approximately 1,320 sq. ft. finished walkout lower level offers an exceptional extension of the living space, with large windows, abundant natural light and direct access to a covered patio and backyard. Two additional bedrooms, a full bathroom, wet bar and generous family and recreation areas provide flexibility for extended family, guests, entertaining or working from home.Enjoy the comfort and independence of a detached home with the convenience of low-maintenance living in a beautifully maintained community. Ideally located minutes from Masonville, Western University, University Hospital, excellent schools, golf, parks and trails. A rare opportunity to enjoy spacious bungalow living, a beautiful natural setting and exceptional privacy in sought-after North London. (id:49269)
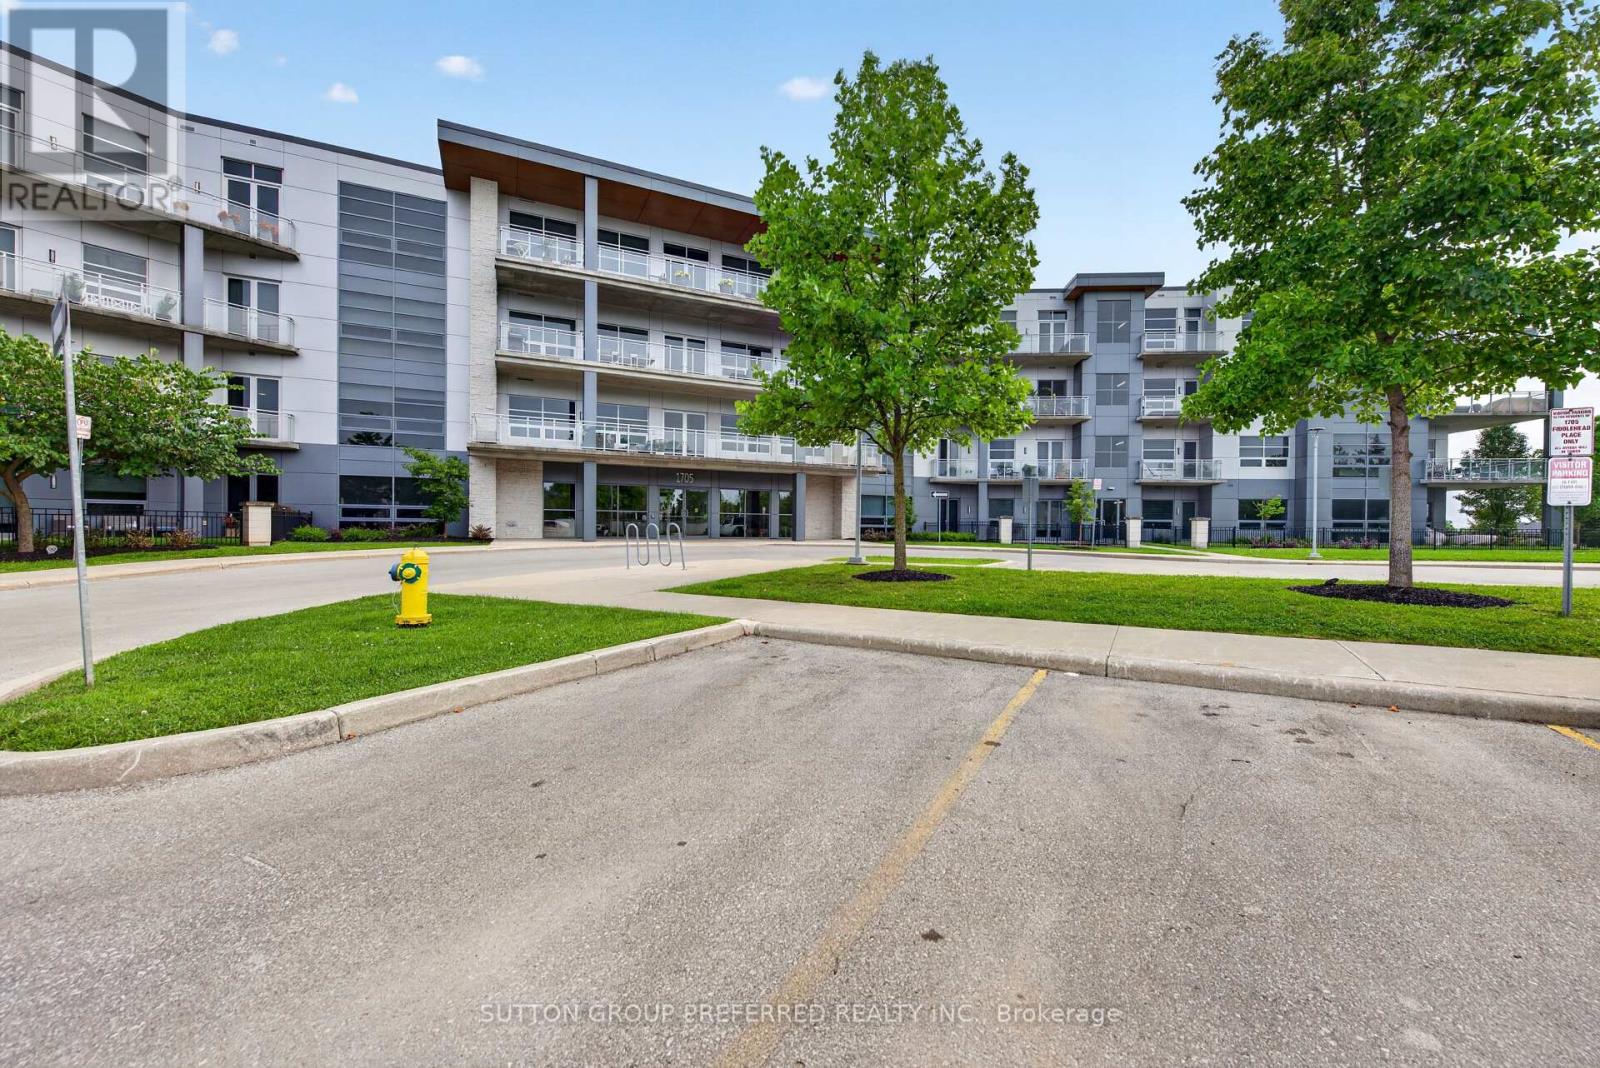
311 - 1705 Fiddlehead Place
London North, Ontario
Experience luxury condo living in this exceptional two-bedroom, two-bathroom suite located in an exclusive boutique-style condominium just minutes from Masonville Mall. Designed with both style and comfort in mind, this beautifully appointed condo features rich hardwood flooring, elegant granite countertops, stainless steel appliances, custom window coverings, perimeter heated floors, and soaring 10-foot ceilings. Stunning oversized windows flood the living spaces with natural light while creating an impressive sense of openness and sophistication. An owned underground parking space adds convenience and peace of mind. Ideally located close to shopping, dining, entertainment, and amenities, this is refined, low-maintenance living in one of the area's most desirable locations. (id:49269)
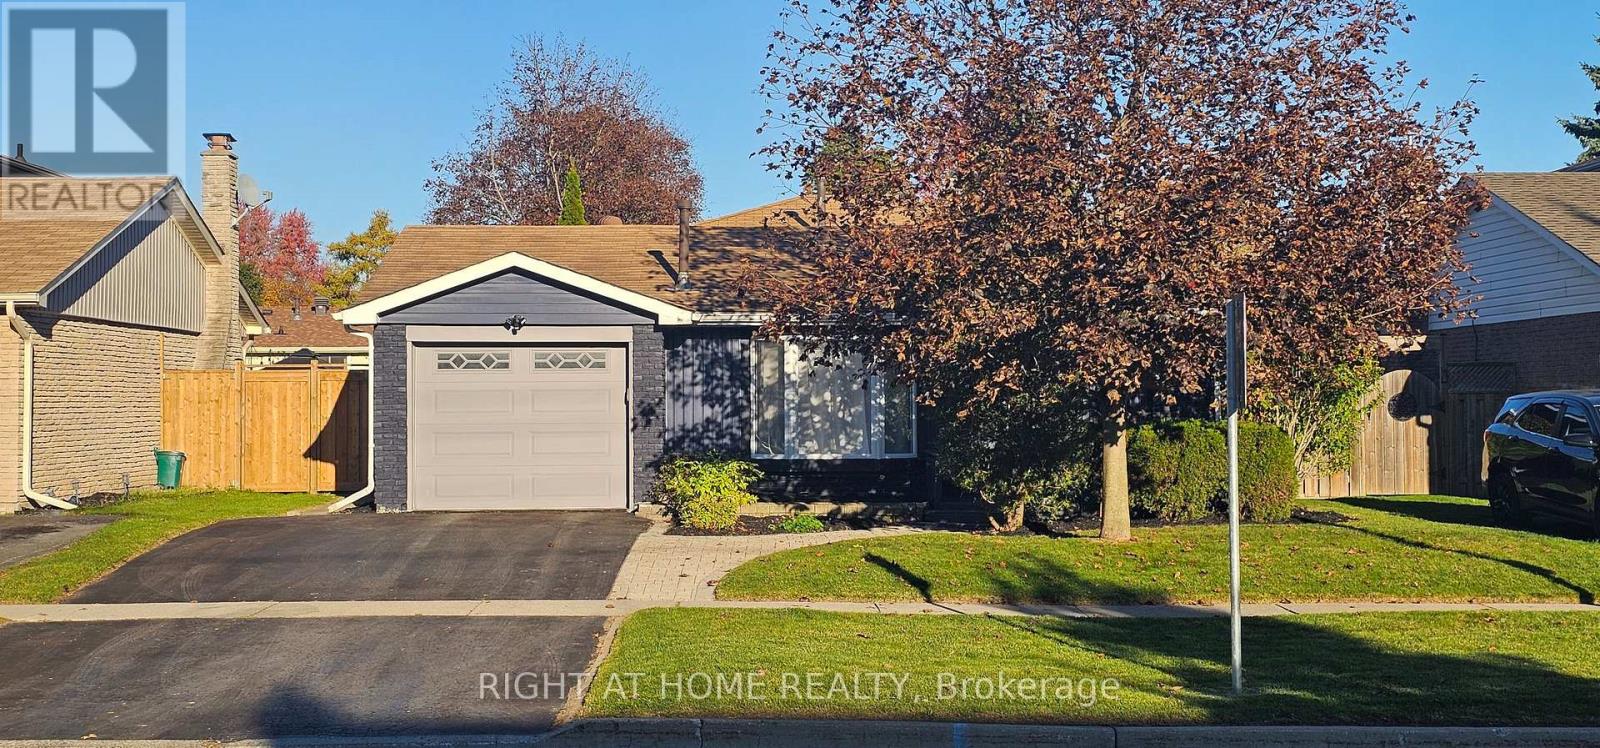
47 Simpson Avenue
Clarington, Ontario
**A Modern Classic** 47 Simpson Ave is a backsplit bungalow, with 4 car parking, 3 baths, 3 bedrooms, a plus 1 multifunction room that can be comfortably used as a bedroom, home office, or den; all of this plus a substantial backyard. This is the Clarington home you've been waiting for. This completely updated home embodies modern luxury and retro charm. Built in 1974 and located in a mature tree-lined neighbourhood, this home was already substantially improved by the previous owner. The current owner took a home that was already pretty great and made it exceptional. Beginning in 2022, the current owner undertook a to-the-studs reno with city permits to fully modernize the property to custom build standards, all while adding impactful quality of life improvements throughout. High-value features include: upgraded plumbing and electrical, new premium kitchen, all existing baths replaced PLUS a brand-new bathroom added! Direct garage-to-home access newly added. Breathe easy with premium air quality/efficiency improvements via new ERV (Energy Recovery Ventilator), upgraded new AC with 5 inch filtering stack (merv 16), whole home humidifier, and R60 insulation at the roof and R20 in the exterior walls. This home is tech-forward and work-from-home ready with Cat 6 ethernet wiring throughout and a home security camera system built in. Bell Fibre service available at the home. New flooring throughout. Many thousands spent on complete modernization. This home has effortless flow including access to a cozy walkout courtyard that makes for smooth indoor/outdoor living. Minutes to schools, Soper Creek Park and Trail System, Bowmanville Hospital, medical support services, big box shopping, historical downtown cafes and restaurants, and Hwy 401. Why settle for a new home and years of living through construction chaos, when you can live here now in this ready to go vibrant community-minded neighbourhood? Come see this house and be amazed. (id:49269)
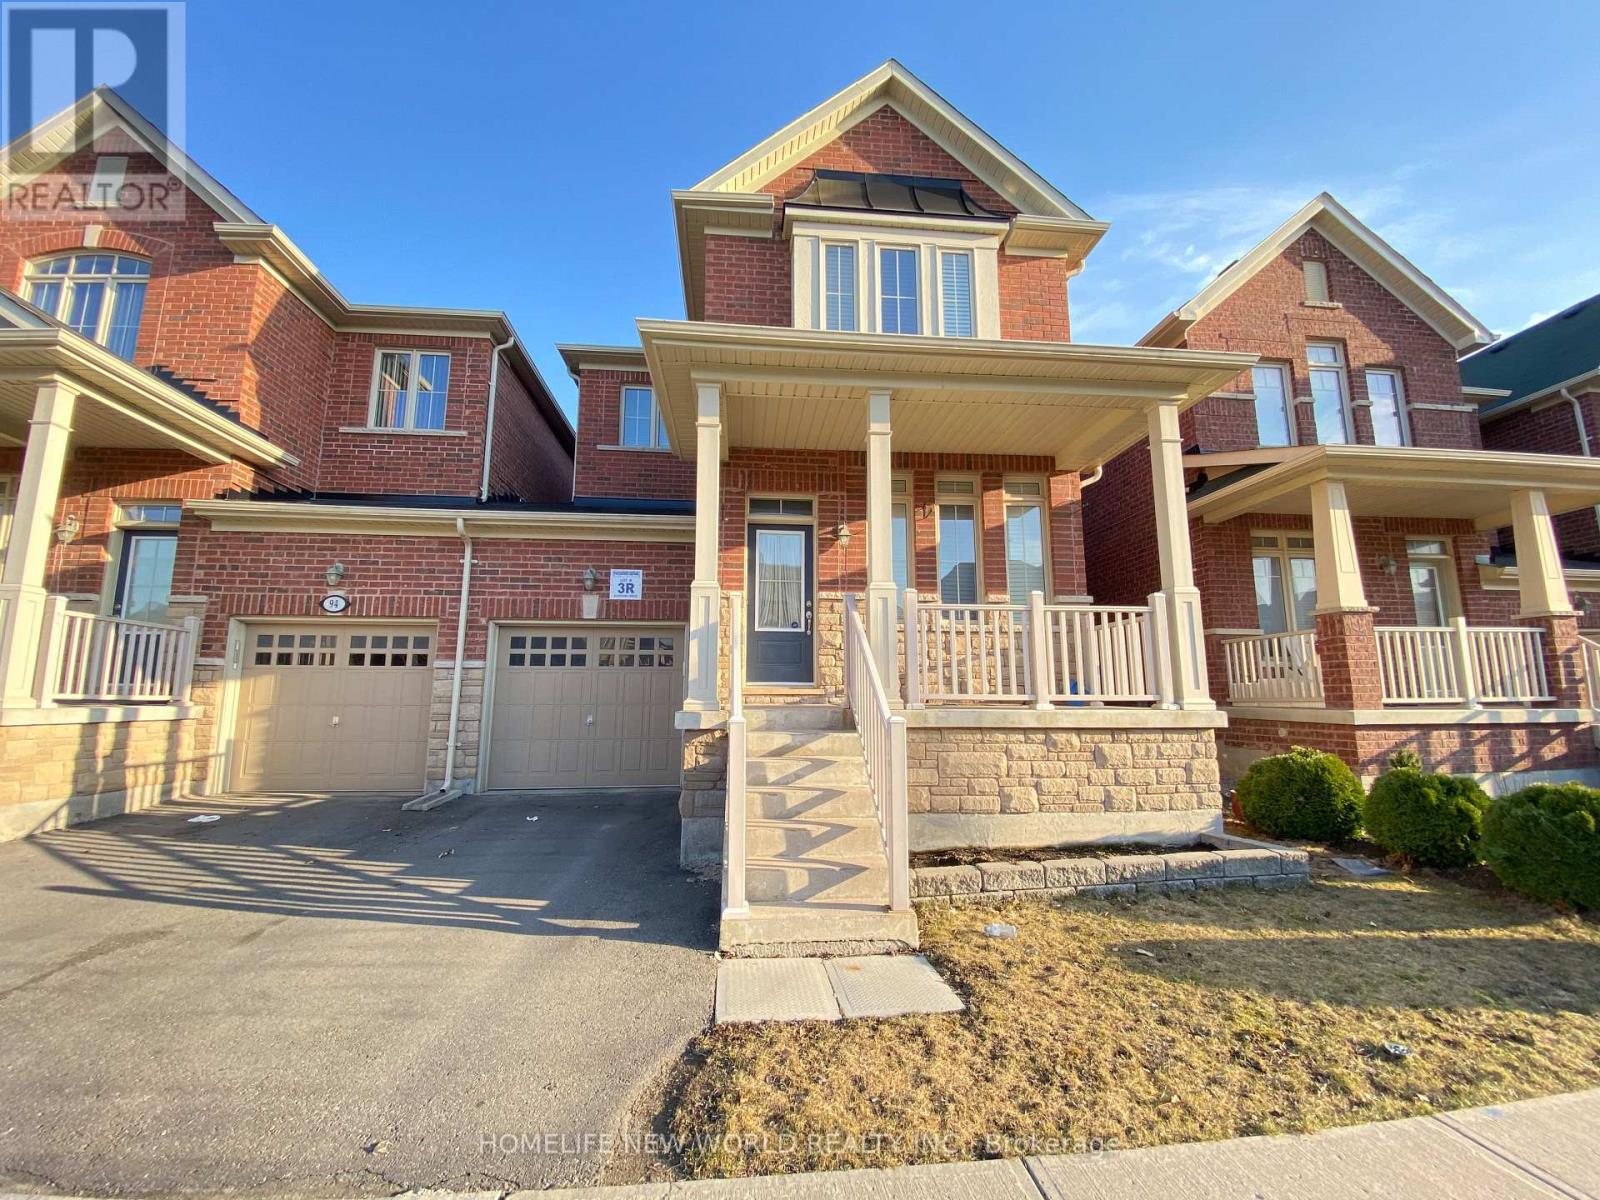
92 Betony Drive
Richmond Hill, Ontario
New Look ! Carpet Free , Freshly Painted , Ready to Move In , Excellent Location , Entire Property, 3 Bedroom Linked Semi Detached House In A High Demand Area Of Richmond Hill. A Perfect Home For Family Including 9 Ft Ceiling Open Concept ,Eat In Kitchen ,Stone Counter Top With Back Splash, Centre Island, Large Family Room With Gas Fire Place ,3 Spacious Bedrooms With Comfortable 2nd Floor Laundry, Pot Lights, Professionally Finished Basement With 3 Pc Bathroom, Walking Distance To Schools, Public Transit & Close To All Amenities. (id:49269)
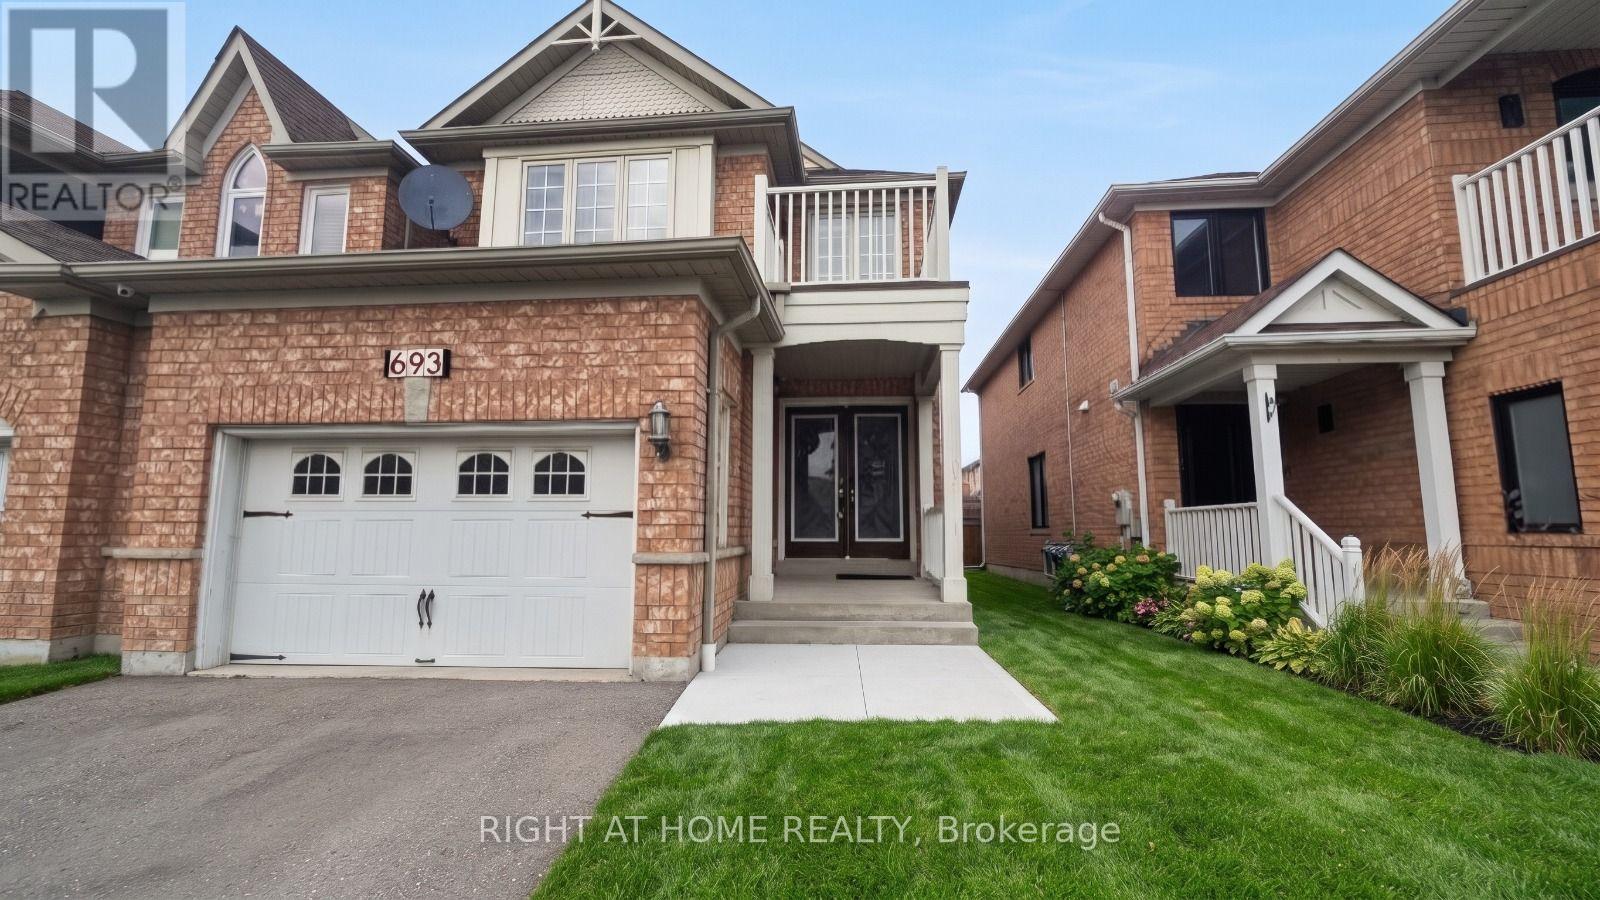
693 Macbeth Heights
Mississauga, Ontario
Amazing investment opportunity. Absolutely functional layout Linked Detached Home 3Br + Den(Can Be Turned to a 4th Br), In A Very High-Demand Meadowvale Village.Over than 2700 sq ft of living space. Front Double Door, Beautiful Hardwood Floors On The 2nd Floor, Gas F/P On The Main. Stainless Steel Appliances, Space For 5 Cars, Amazing Independent Basement Apartment Unit $$$ with separate entrance, 2 Bedrooms, full Kitchen, full washroom, and separate Laundry, Mins To All Amenities. 401/407, Heartland Center, Located In The Sought-After St. Marcellinus School District! Don't miss this one!! This property is suitable for invistors or for buyers looking for a second income, with 2 kitchens and 2 laundries. ** This is a linked property.** (id:49269)