
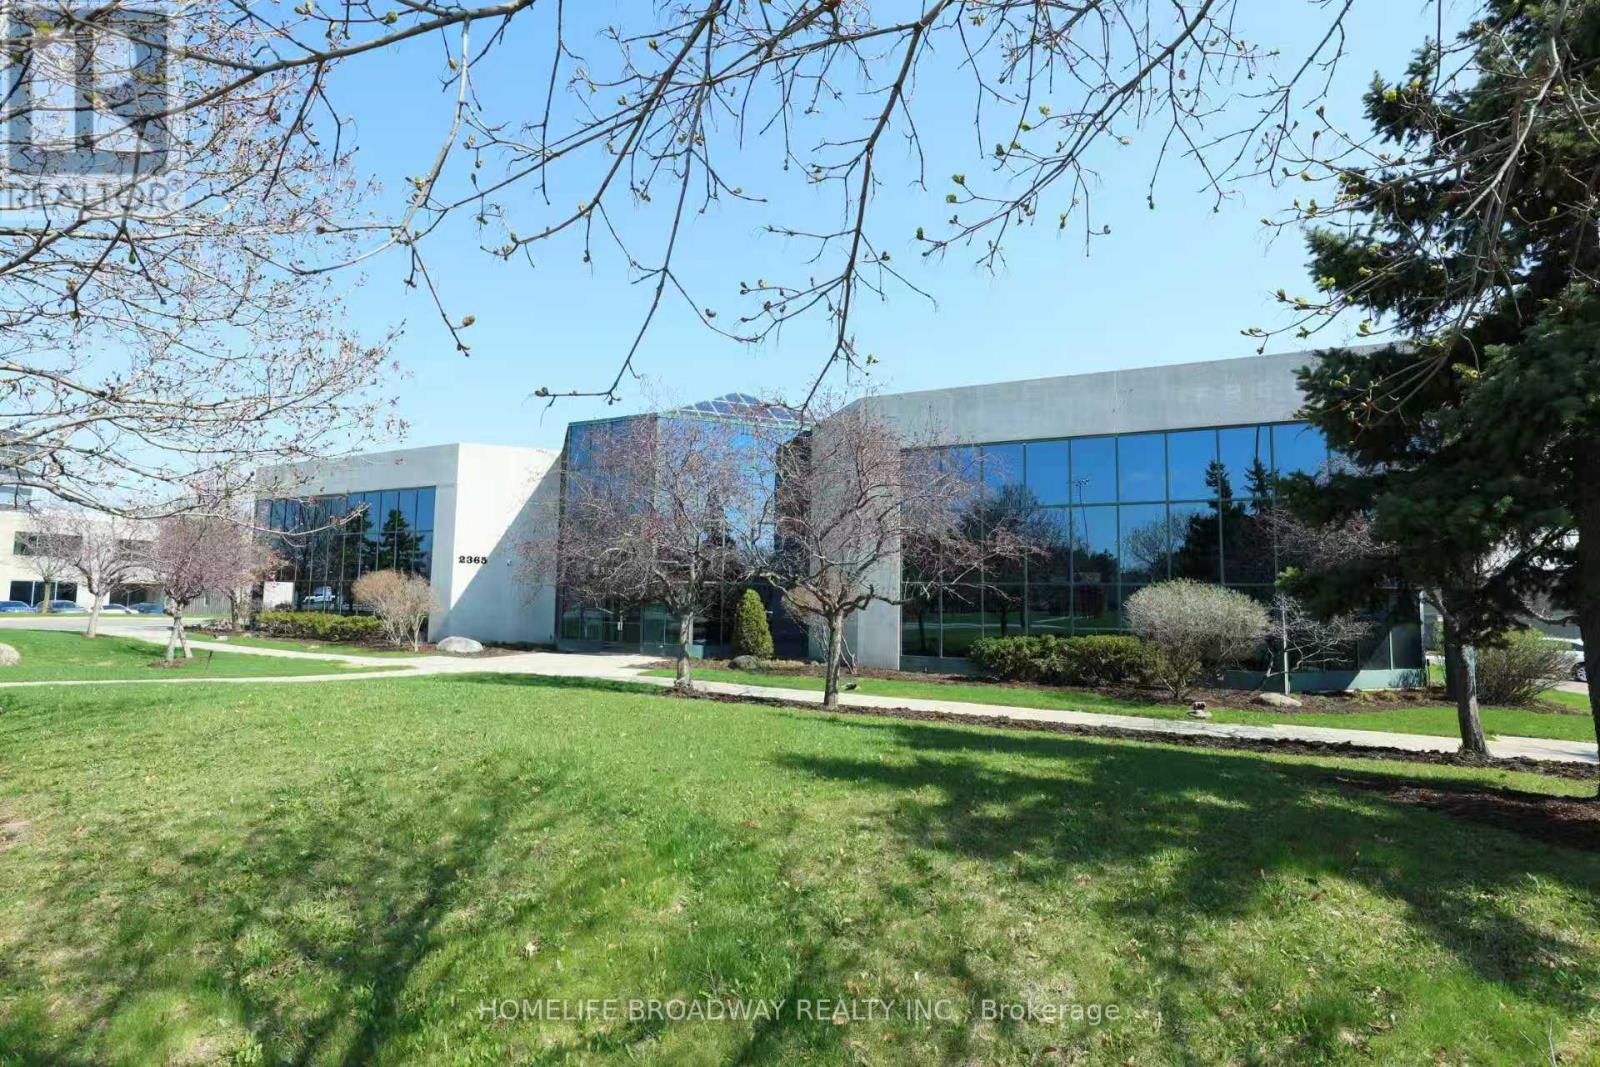
Opt C - 2365 Matheson Boulevard E
Mississauga, Ontario
An exceptional opportunity to lease premium office space in a Class A, freestanding two-storey office building. The office space features high-end finishes throughout and offers a thoughtfully designed layout with a combination of open work areas, multiple boardrooms, private offices, and executive suites.The property includes a spacious employee lunchroom and modern kitchen facilities. Ideally located within Mississauga's premier office business park, the property provides convenient access to Highways 401, 409, and 427, as well as Toronto Pearson International Airport. Mississauga Bus Rapid Transit (BRT) stops are located nearby, and the surrounding area offers a wide range of amenities, including restaurants, retail services, and business conveniences. Flexible suite sizes from 2000-29,000 sf ft are available to accommodate a variety of tenant requirements. (id:49269)
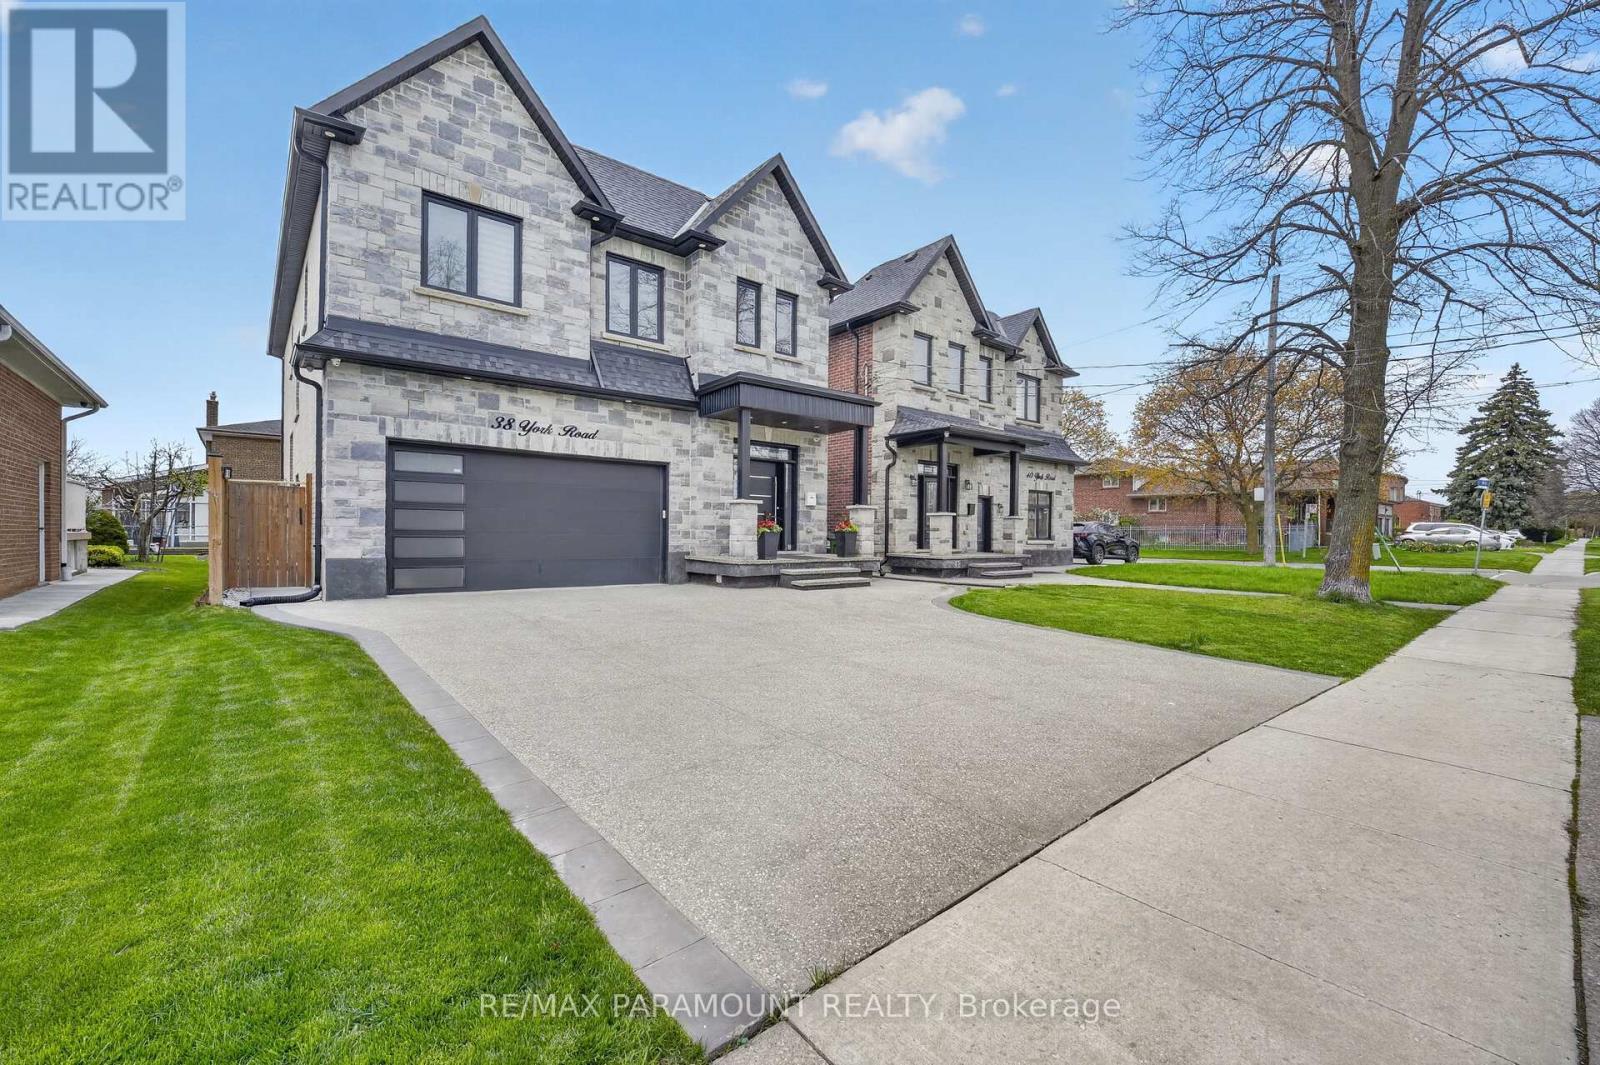
38 York Road
Toronto, Ontario
A Finished Basement Renovated With The Most Upscale Touches. Stainless Steel Appliances With A Commercial Grade Range Hood. Brand New Separate Washer And Dryer. Large, Open Concept Design, With A Grand Private Separate Entrance And A 43-Inch Door. Extra Large Egress Windows, Allowing Lots Of Natural Light Throughout The Day. Brand New Custom Kitchen With Quartz Countertops And Backsplash Fitted To Ceiling. 20% of utility cost to be paid by the tenant. (id:49269)
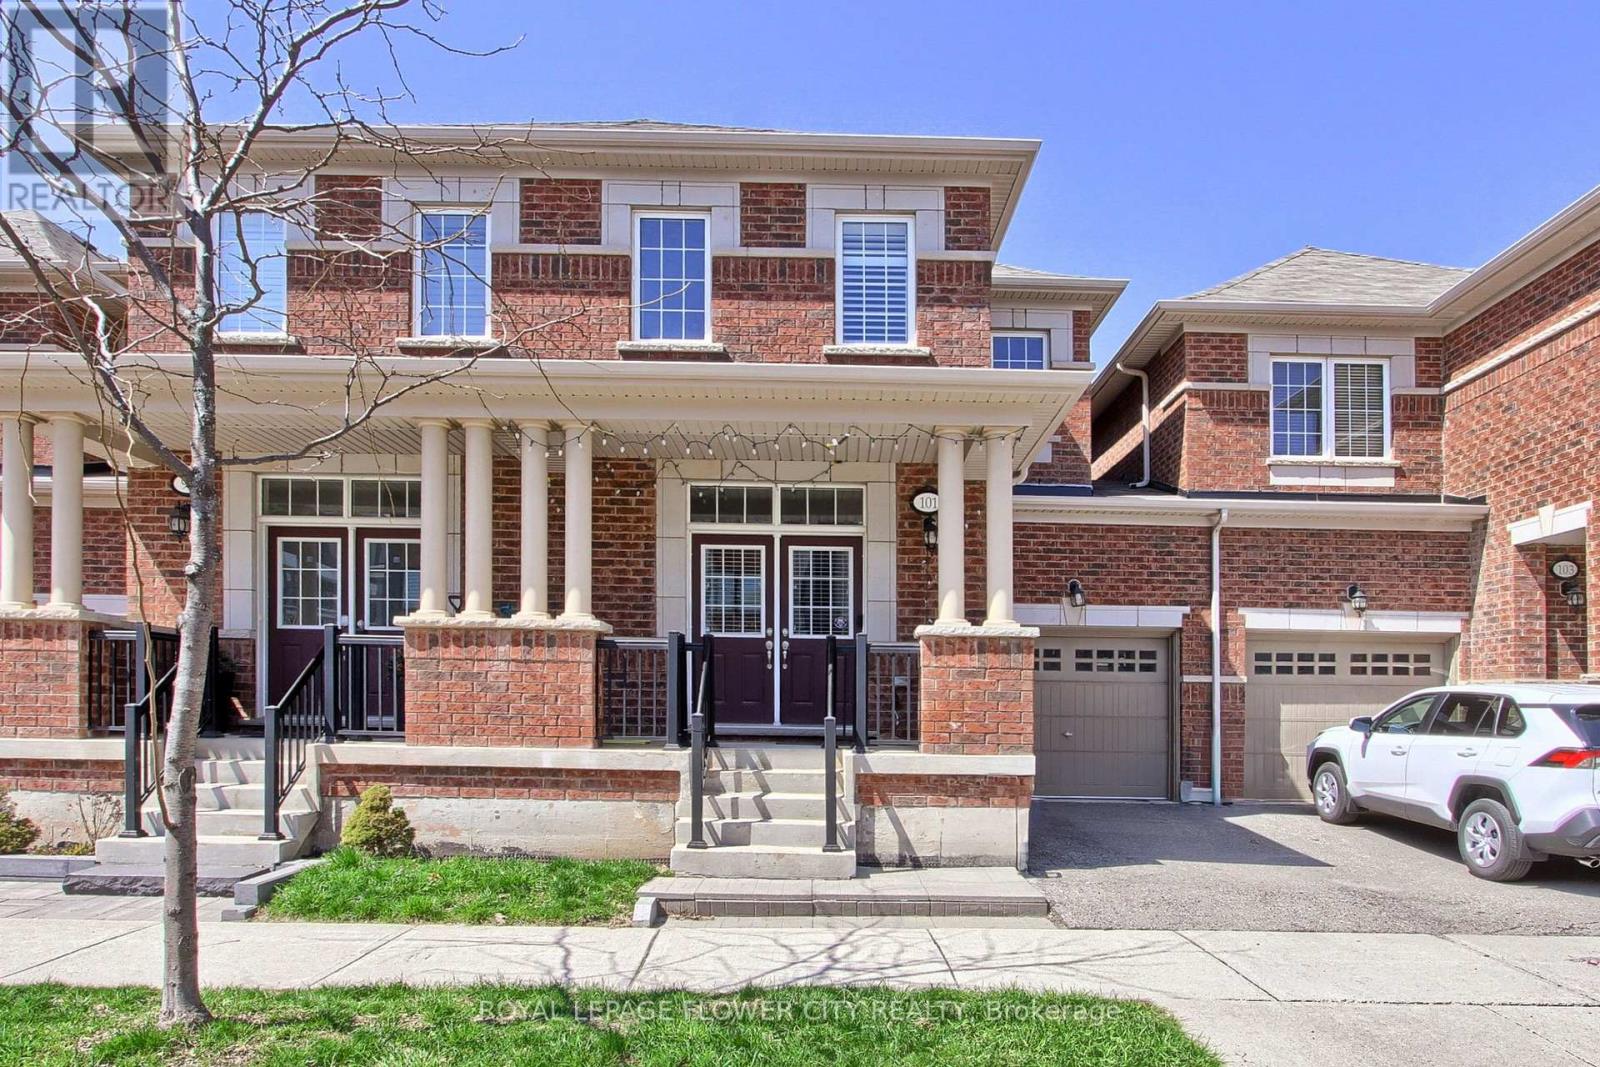
101 Huguenot Road
Oakville, Ontario
Welcome To This Stunning 2 Storey Townhouse In One Of North Oakville's Most Sought-After Neighbourhoods. Spacious Sized 3 Brs With 3+1 Bathrooms, Hardwood Floors On Main Floor, 9' Ceiling, Upgraded Kitchen W/ Granite Counter Top & S/S Appliances, High Quality Cabinetry, Open Concept, Builder Finished Basement. Schools are the best with David R Williams (Primary), White Oaks (Secondary) and Forest Trail (French Immersion). Close To Hway, Restaurant, Shopping, School, Park/Trail, Go Train. Don't Miss This! (id:49269)
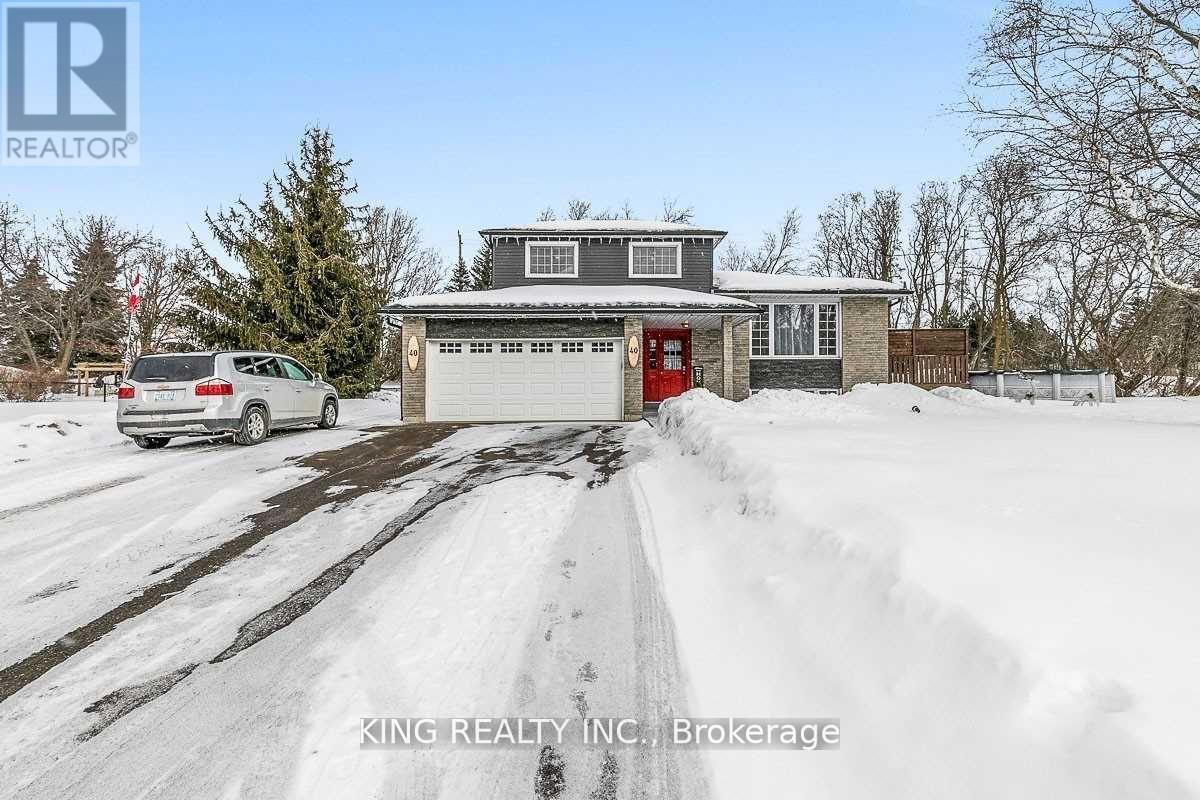
40 Victoria Crescent
Caledon, Ontario
One of the nicest homes currently available for sale. This beautifully finished 4-level side split offers comfortable and spacious living from top to bottom. Featuring 3 bedrooms, hardwood flooring, a gorgeous chef's kitchen, an attached double garage plus an additional double garage behind the house, this home is perfect for families or professionals. Situated on a large lot with multiple parking spaces, it also includes an above-ground pool and many upgrades throughout. Located in an ideal Caledon setting with a short drive to major centers, shopping, and amenities. A well-maintained property in a great neighborhood - you won't be disappointed. (id:49269)
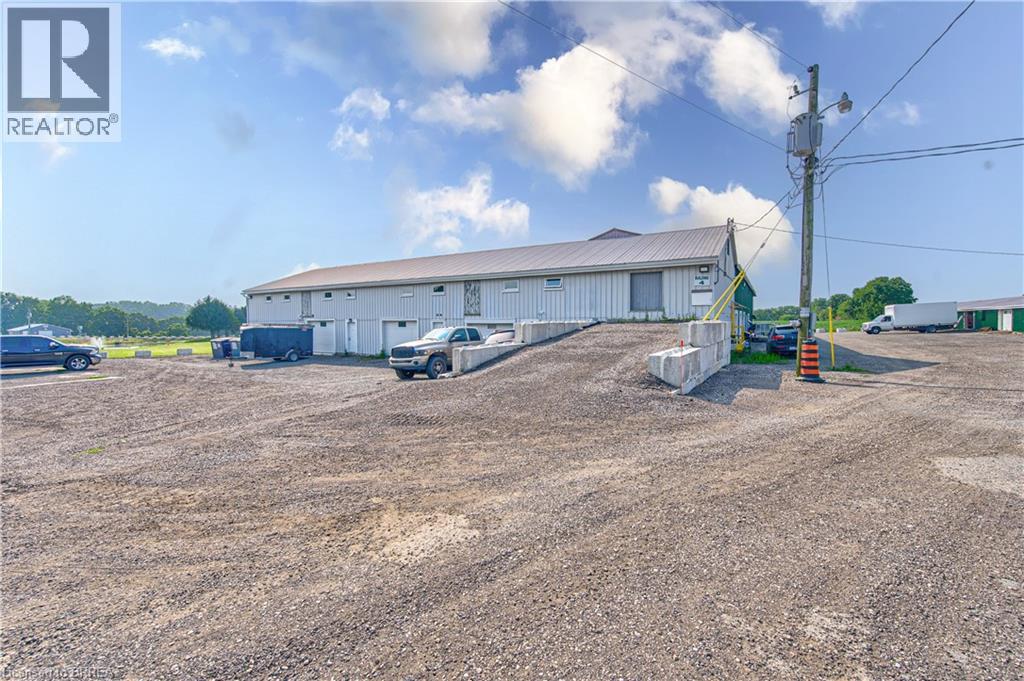
428 Lynden Road Unit# Building 4, Upper #1 & #2
Brantford, Ontario
Second-floor space available for lease, best suited for clean, light storage or a quiet administrative workspace. Many agricultural and agriculture-related uses are permitted on the property. (id:49269)
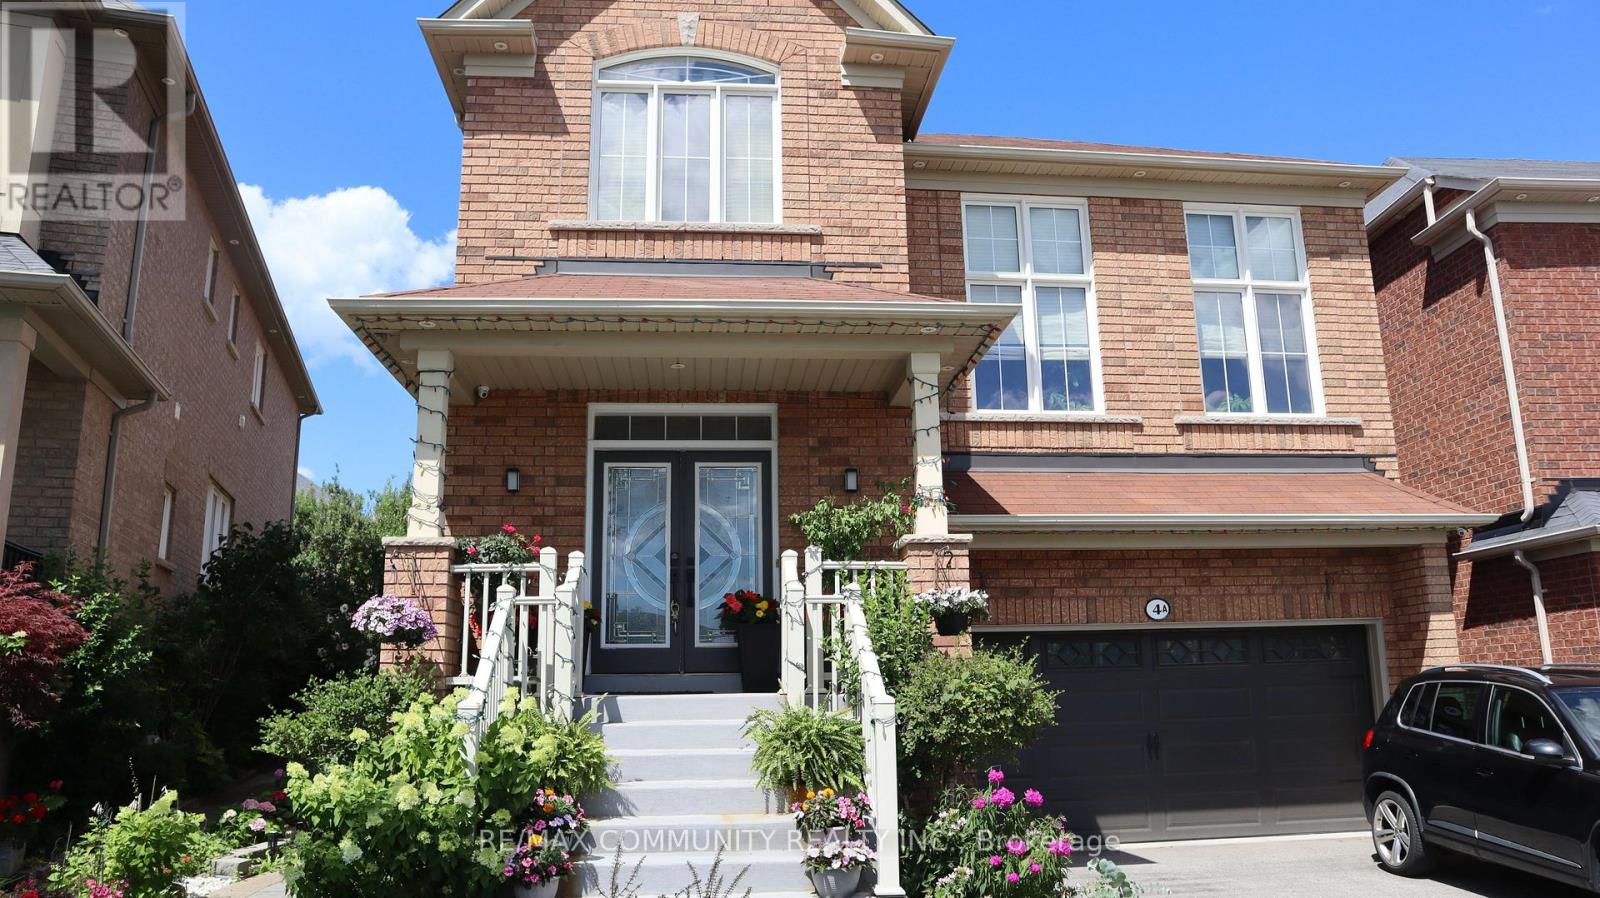
Basement - 4 Elliottglen Drive
Ajax, Ontario
3-Bedroom Basement Apartment***Students Welcome***High Ceilings***Upgraded Kitchen w/ Stainless Steel Appliances***3 Sizeable Bedrooms - All Come with Bed Frame & Mattress & Dining Table w/ 4 Chairs***In-suite Laundry***1 Parking Space Included***Location! Close to UOIT, Durham College & Amazon Warehouse***Comes Fully Furnished***Tenants to Pay 33% Of Utilities (Heating, Hydro, Water, Hot Water Tank) (id:49269)
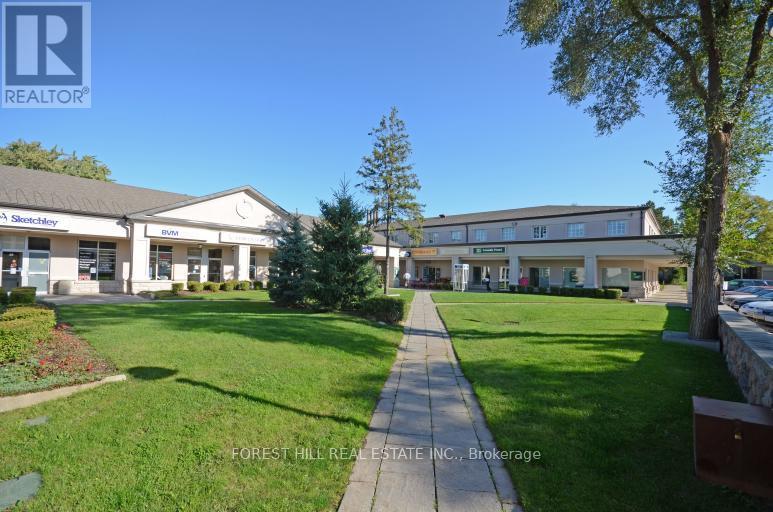
201 - 35 The Links Road
Toronto, Ontario
Location, Location! The Links plaza located in a very affluent area located near Yonge and Highway 401. This second floor office space is located above several retail stores. Backs on to a beautiful park. TTC steps away, lots of free parking. All utilities are included in T.M.I (adjustment made at year end). Current configuration includes a large reception area, 5 offices, storage room and another room with sink. No schools allowed. (id:49269)
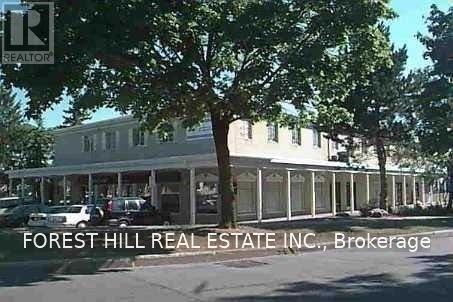
205 - 35 The Links Road
Toronto, Ontario
"Location, Location" The "Links" Plaza! Located Near Yonge And Highway 401 In An Upscale Neighbourhood. Second Floor Office Space Above Several Retail Stores. Backs on to a Beautiful Park. Ttc Steps Away! * Lots Of Free Parking* * Heat & Hydro Included*Current Configuration is a large Open Area. Beautiful renovated interior. (id:49269)
119 Campbell Beach Road
Kawartha Lakes, Ontario
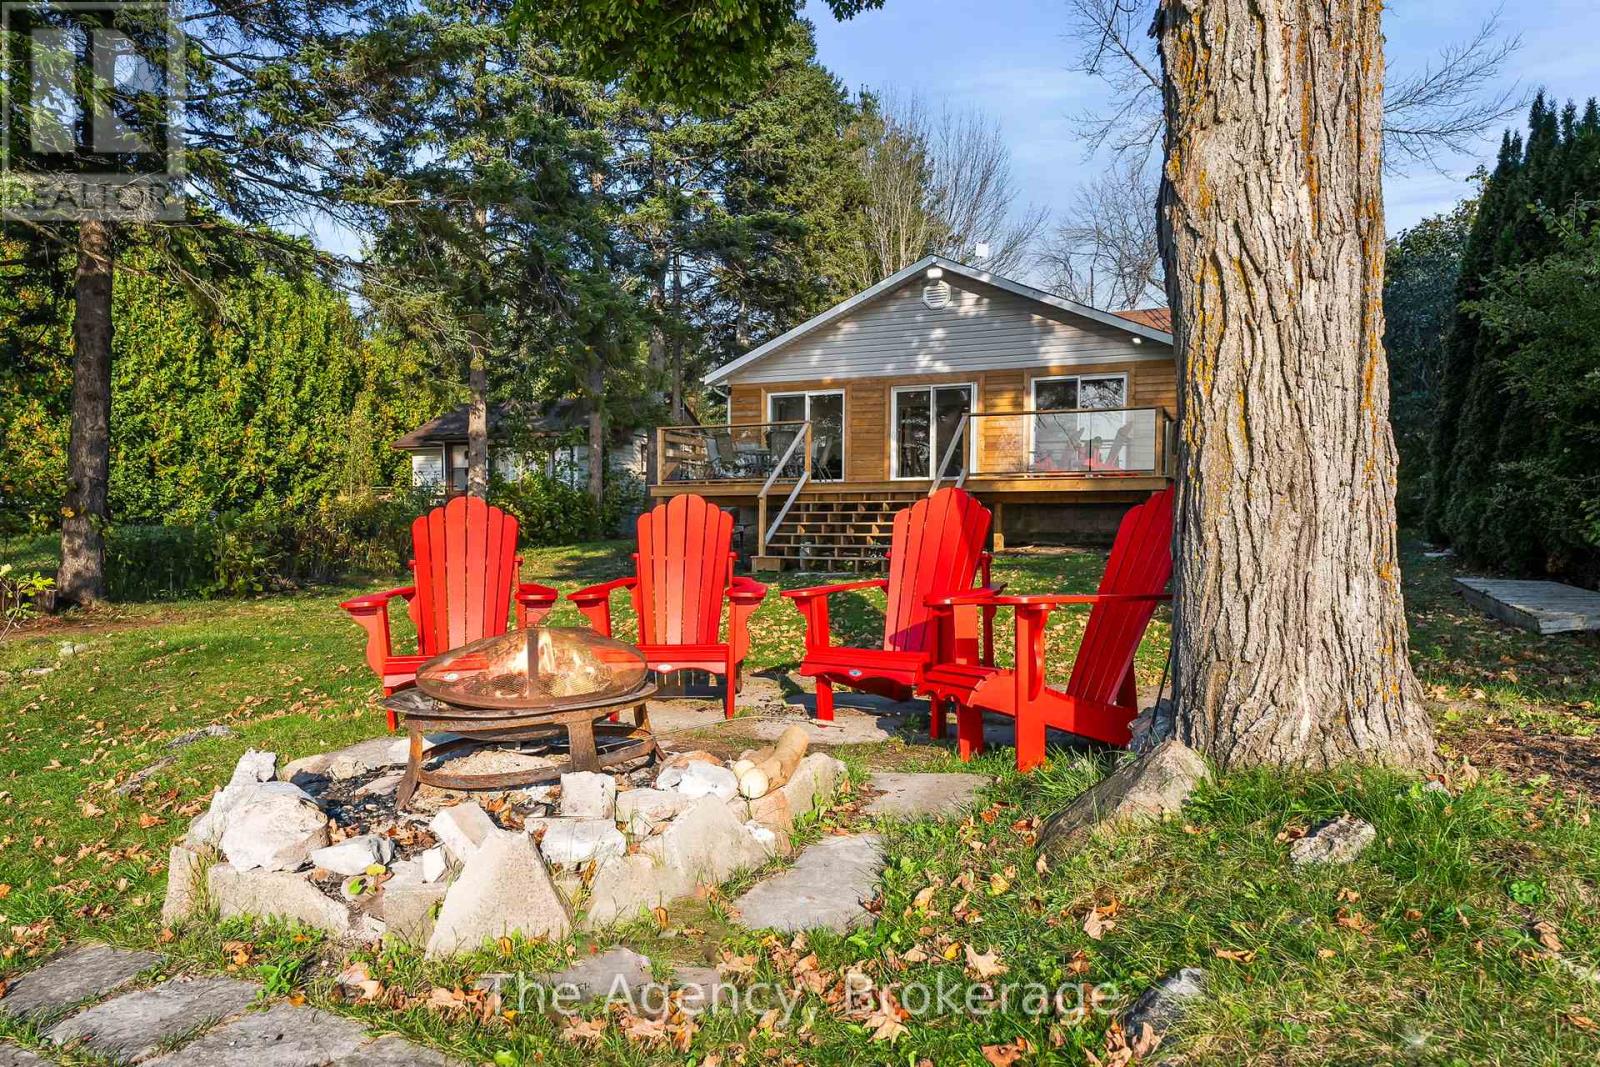
Welcome to 119 Campbell Rd on the shores of beautiful Lake Dalrymple. Now available for lease, this exceptional west-facing waterfront home offers sandy shoreline, breathtaking sunset views, and beautifully renovated interiors - the perfect blend of cottage charm and modern comfort. Featuring 4 bedroom and 2 bathrooms, the bright open-concept living space is designed to showcase the lake from nearly every angle, with three large sliding glass doors leading to a brad-new wraparound deck complete with sleek glass railings. Thoughtfully renovated throughout with a fresh, beach-inspired aesthetic, this home offers a stylish and comfortable retreat for those seeking an elevated waterfront lifestyle. The flat, usable lot provides direct access to a sandy, family-friendly shoreline ideal for swimming, boating, paddle-boarding, kayaking, or simply unwinding by the water. An oversized heated garage with a beautiful corner fireplace offers versatile space for storage, hobbies, a workshop, or additional entertaining. Located approximately 25-30 minutes from Orillia and within easy reach of everyday amenities, this rare lease opportunity combines tranquility of lakeside living with the convenience of nearby services. Enjoy spectacular sunsets, exceptional waterfront living, and everything Lake Dalrymple has to offer - all without the commitment of ownership. (id:49269)
4433 Belmont
Comber, Ontario
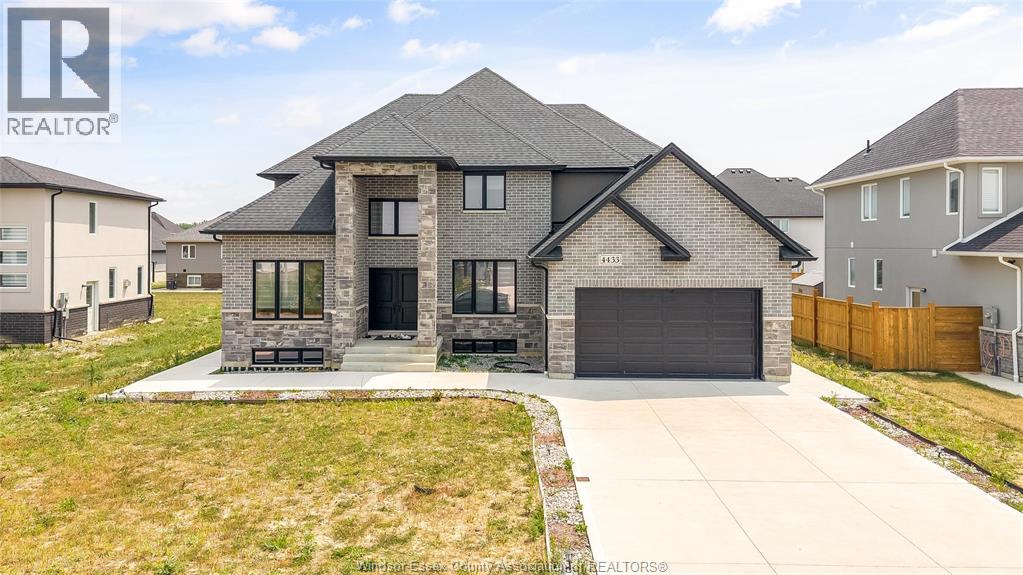
Welcome to 4433 Belmont Road in Comber, an exceptional 2023-built luxury residence offering refined craftsmanship, premium finishes, and expansive living spaces designed for elevated modern living. Situated on an impressive 71.85 ft x 125 ft lot, this home delivers outstanding curb appeal, privacy, and presence in a peaceful small-town setting. The open-concept main level is highlighted by a chef-inspired kitchen featuring granite countertops, stylish cabinetry, ample prep space, and seamless flow into the dining and living areas—ideal for elegant entertaining and everyday family life. The thoughtfully designed layout offers four spacious bedrooms above grade, two additional bedrooms in the fully finished lower level, and a total of four full bathrooms plus one half bath, perfectly suited for growing families, multi-generational living, or sophisticated work-from-home needs. The professionally finished basement provides versatile additional living space ideal for a private theatre, fitness studio, recreation lounge, or guest retreat. Located in the welcoming community of Comber, the property offers access to well-regarded public and French-language schools, nearby parks and recreation including conservation areas, fairgrounds, playgrounds, sports facilities, golf, beach access, marina, trails, and community amenities. Essential services such as a fire station, police station, and hospital are within convenient reach, offering added peace of mind. Surrounded by scenic countryside while maintaining quick access to major roads, this home provides effortless connectivity to Lakeshore, Tecumseh, and Windsor—delivering the perfect balance of tranquil luxury living and everyday convenience. (id:49269)
907 Gladstone Avenue Unit# Main
Windsor, Ontario
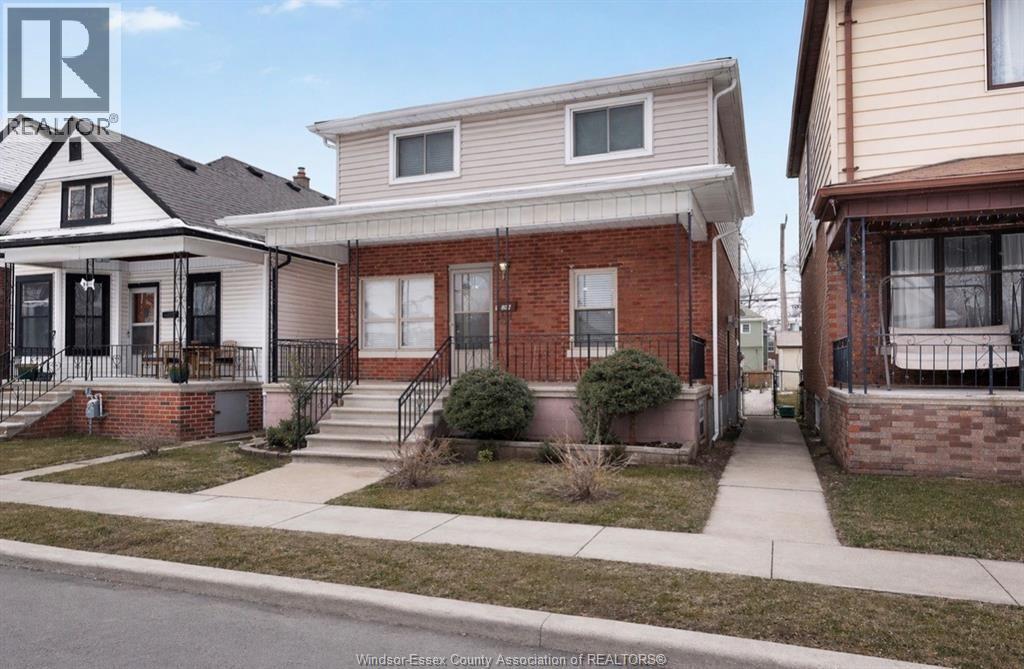
WELCOME TO THIS BEAUTIFULLY MAINTAINED HOME IN THE HIGHLY SOUGHT-AFTER WALKERVILLE AREA, IDEALLY LOCATED CLOSE TO SHOPPING, HEALTHCARE, RESTAURANTS, SCHOOLS, AND ALL MAJOR AMENITIES-WITH A CONVENIENT BUS STOP JUST STEPS FROM THE FRONT DOOR. THIS MAIN UNIT FEATURES A SPACIOUS AND FUNCTIONAL LAYOUT WHICH INCLUDES A COZY LIVING ROOM, DINING ROOM, KITCHEN, 1 FULL BATHROOM AND LAUNDRY AREA ON THE MAIN FLOOR. UPSTAIRS, YOU'LL FIND FOUR GENEROUS SIZED BEDROOMS AND ONE FULL BATHROOM. THE UTILITY ROOM IS LOCATED IN THE BASEMENT, THE BASEMENT AND GARAGE ARE NOT INCLUDED, CONCRETE DRIVEWAY LOCATED IN THE REAR WITH PARKING AVAILABLE FOR UP TO TWO CARS. TENANT RESPONSIBLE FOR ALL UTILITIES. THE LANDLORD HAS THE RIGHT TO ACCEPT OR REJECT ANY AND ALL APPLICATIONS. RENTAL APPLICATION, CREDIT CHECK, INCOME VERIFICATION ARE REQUIRED. (id:49269)
6289 Mcleod Road
Niagara Falls, Ontario
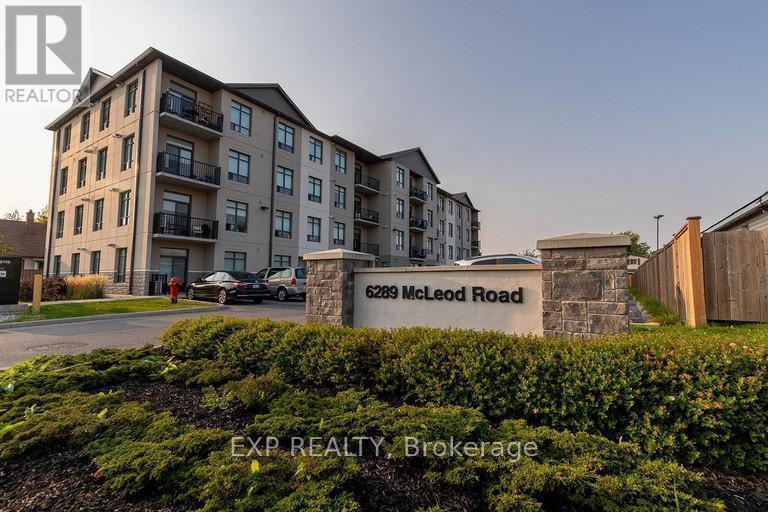
Welcome to 6289 Mcleod Road, a bright and modern 2 bedroom, 2 bathroom unit located in oneW of Niagara Falls most convenient and rapidly growing corridors. This approximately 850 square foot fourth level unit offers a functional open concept layout designed for comfortable everyday living. The living and dining area flow seamlessly to a private balcony, creating an ideal space to unwind. The kitchen is thoughtfully designed with ample cabinetry and workspace. The primary bedroom features generous closet space and a full ensuite bathroom. A second bedroom and additional full bathroom provide flexibility for professionals, couples or empty nesters. In-suite laundry adds everyday convenience. Utilities are included in the monthly lease price of $2,449 offering predictable monthly expenses. Parking is available for $50.00 per month. Professionally managed by Panoramic Properties, this building is located in a desirable area close to Costco, Fresh Co, restaurants, shopping, walking trails and public transit. Quick access to the QEW and a short drive to the Fallsview entertainment district making this an exceptional location for commuters and local professionals alike. (id:49269)