
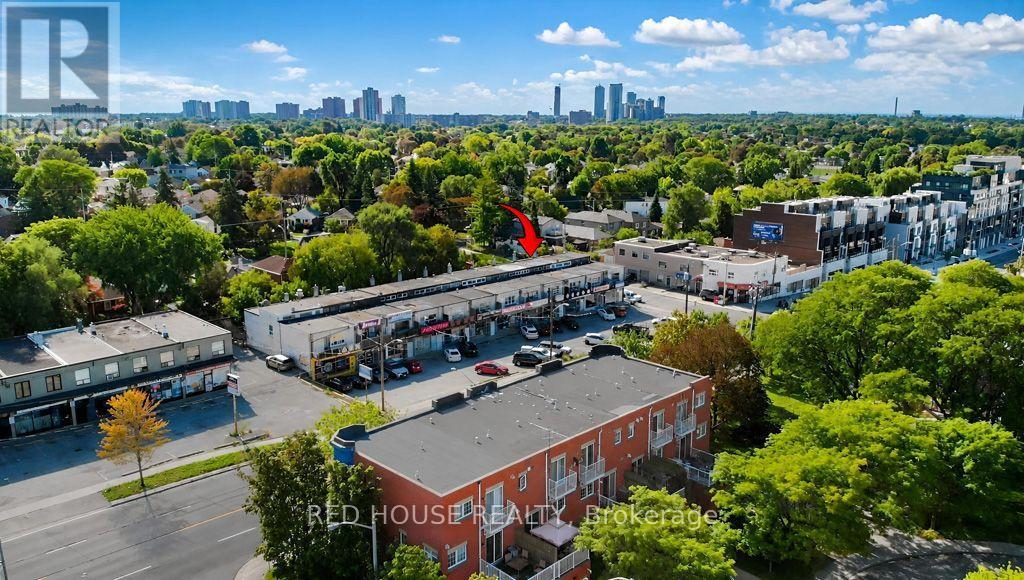
1533 O'connor Drive
Toronto, Ontario
Mixed Use Property - Live and Work, with Two Spacious Residential Rental Units and a Commercial Main Floor Unit with Great Exposure and a Large Window Front on a Busy and Popular Street in East York. Owner Willing to Remain and Rent the Main Floor or Recreate the Space for a Completely Different Business. Many Different Uses Could Work. Currently Used as a Salon. The Residential Units are Both 2 Beds, 1 Bath, 1 Kitchen, Living/Dining Area, Separate Entrances, High Ceilings & Balcony on 2nd Floor, 4 Parking Spaces, Close to TTC & DVP, Shopping Mall (id:49269)
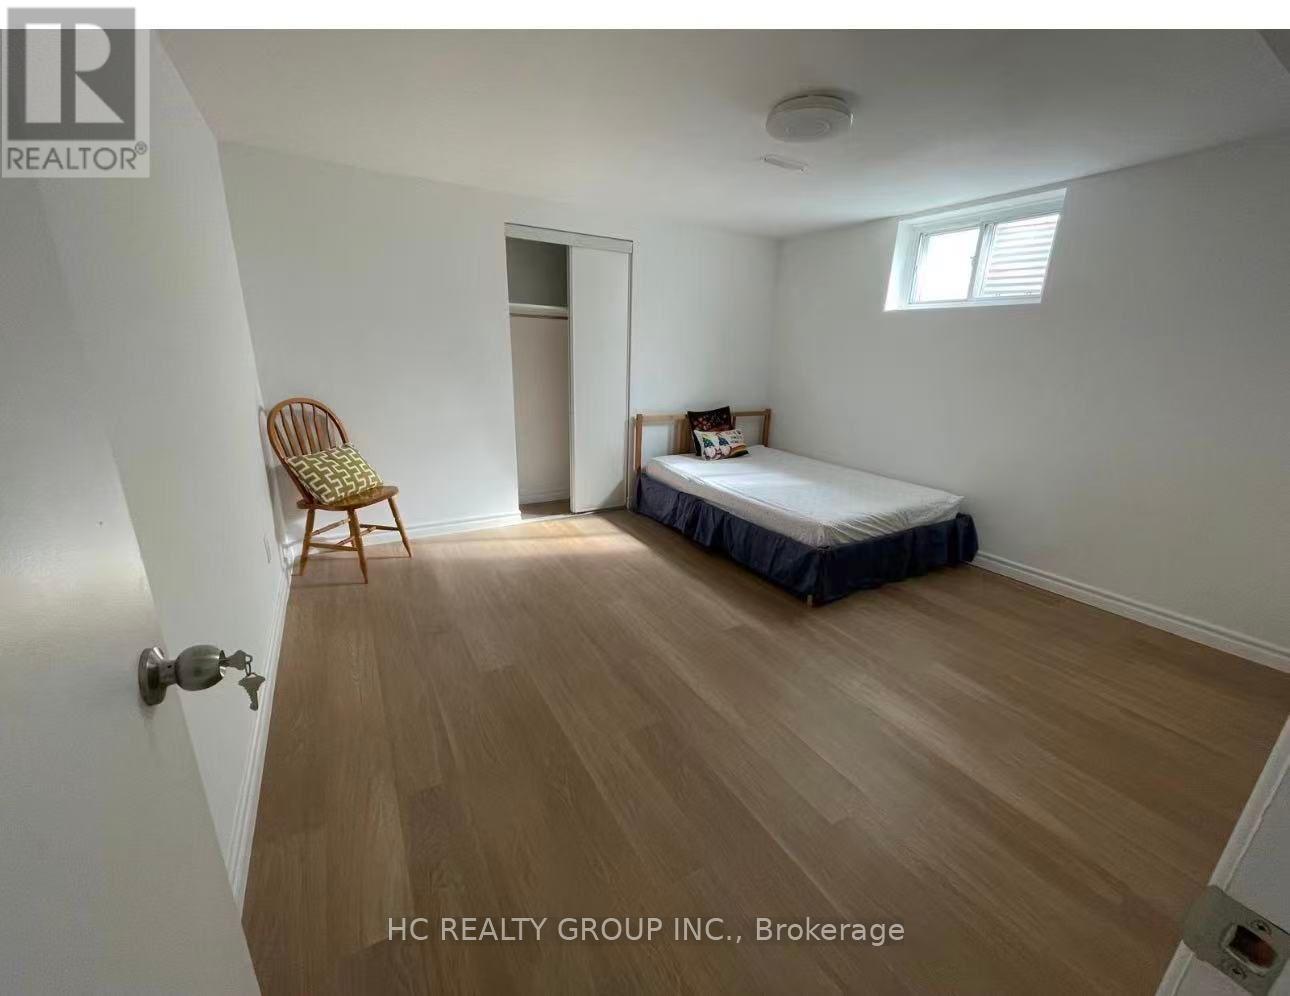
Bsmt - 27 Macklingate Court
Toronto, Ontario
Welcome to this bright and updated 3-bedroom basement apartment located in the desirable Milliken neighbourhood. With its own separate entrance, this well-maintained unit offers a functional layout featuring laminate flooring, generously sized bedrooms with windows, a private kitchen, and convenient in-suite laundry.Enjoy an excellent location close to everyday essentials, including supermarkets, restaurants, shopping plazas, pharmacy, library, parks, schools, and TTC transit, with convenient access to major highways.Two driveway parking spaces are included. The unit is available for flexible occupancy and is ready for you to move in and enjoy. Tenant is responsible for 1/3 of the utilities. A comfortable and convenient rental opportunity in a well-established community.The Tenant is responsible for snow removal from their pathway and is required to pay 40% of the utilities. (id:49269)
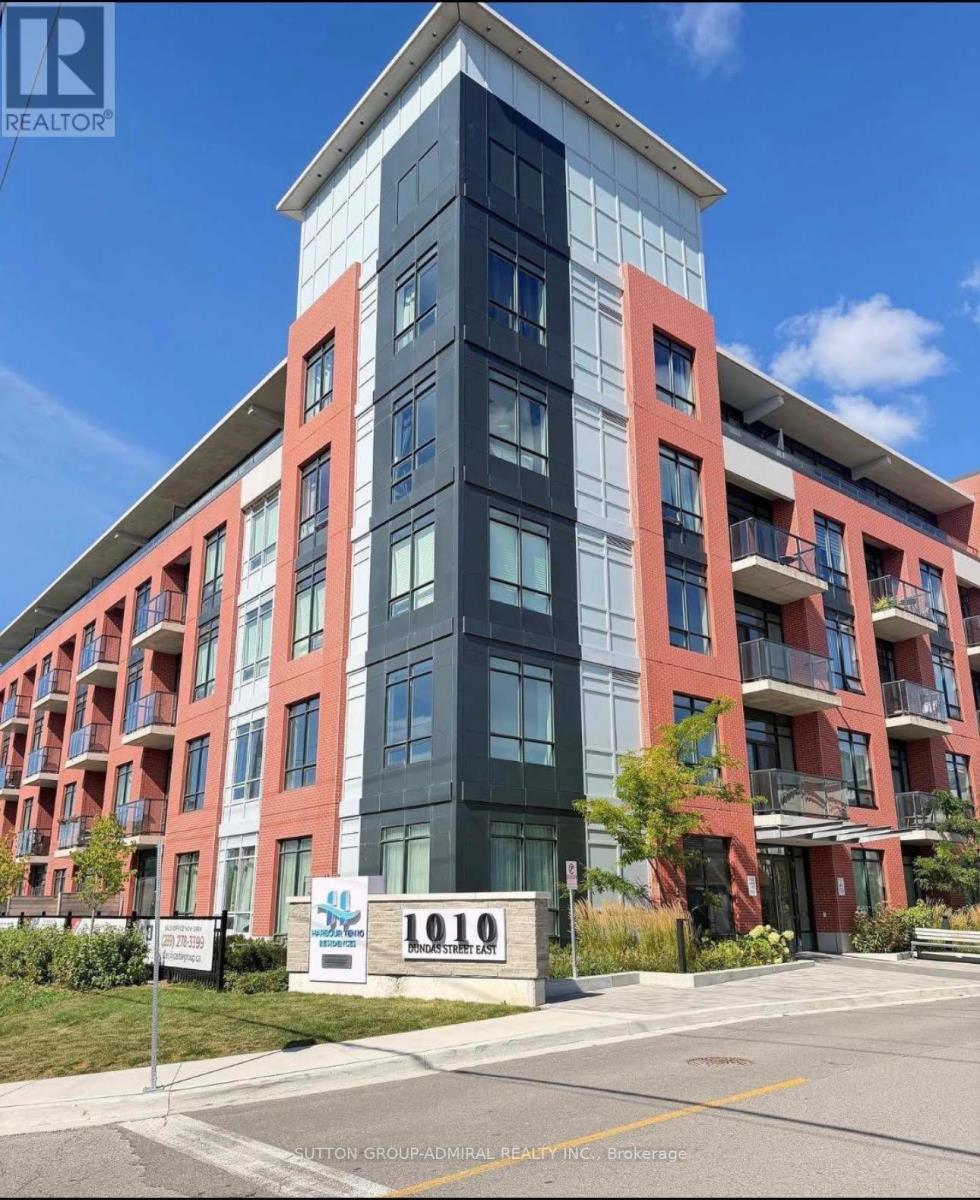
514 - 1010 Dundas Street E
Whitby, Ontario
Welcome to The Pegasus at Harbour Ten 10! This spacious 2-bedroom plus den/home office suite offers approximately 896 sq. ft. of interior living space and 936 sq. ft. total, complemented by a private balcony, Bright and sun-filled south facing exposure with abundant natural light throughout the day. A rare opportunity to own two side-by-side underground parking spaces, together with a private locker. The suite also features pot lights throughout and zebra blinds throughout, offering both functionality and style. The thoughtfully designed layout provides two comfortable bedrooms and a versatile den, ideal for a home office, guest space or additional living area. Ideally suited to both end-users and investors. Situated in the heart of downtown Whitby, this vibrant, family-oriented community offers the perfect blend of small town charm and modern amenities, just 30 minutes from Toronto. Whitby is an ideal place to call home, offering a welcoming atmosphere, excellent schools, beautiful parks, and a stunning lakefront. Commuting and travel are convenient, with easy access to Highways 407, 401, and 412, as well as the GO Station. Featuring a spacious and thoughtfully designed layout, the small open-concept living area is filled with abundant natural light and enhanced by stylish finishes and significant investment in upgrade. (id:49269)
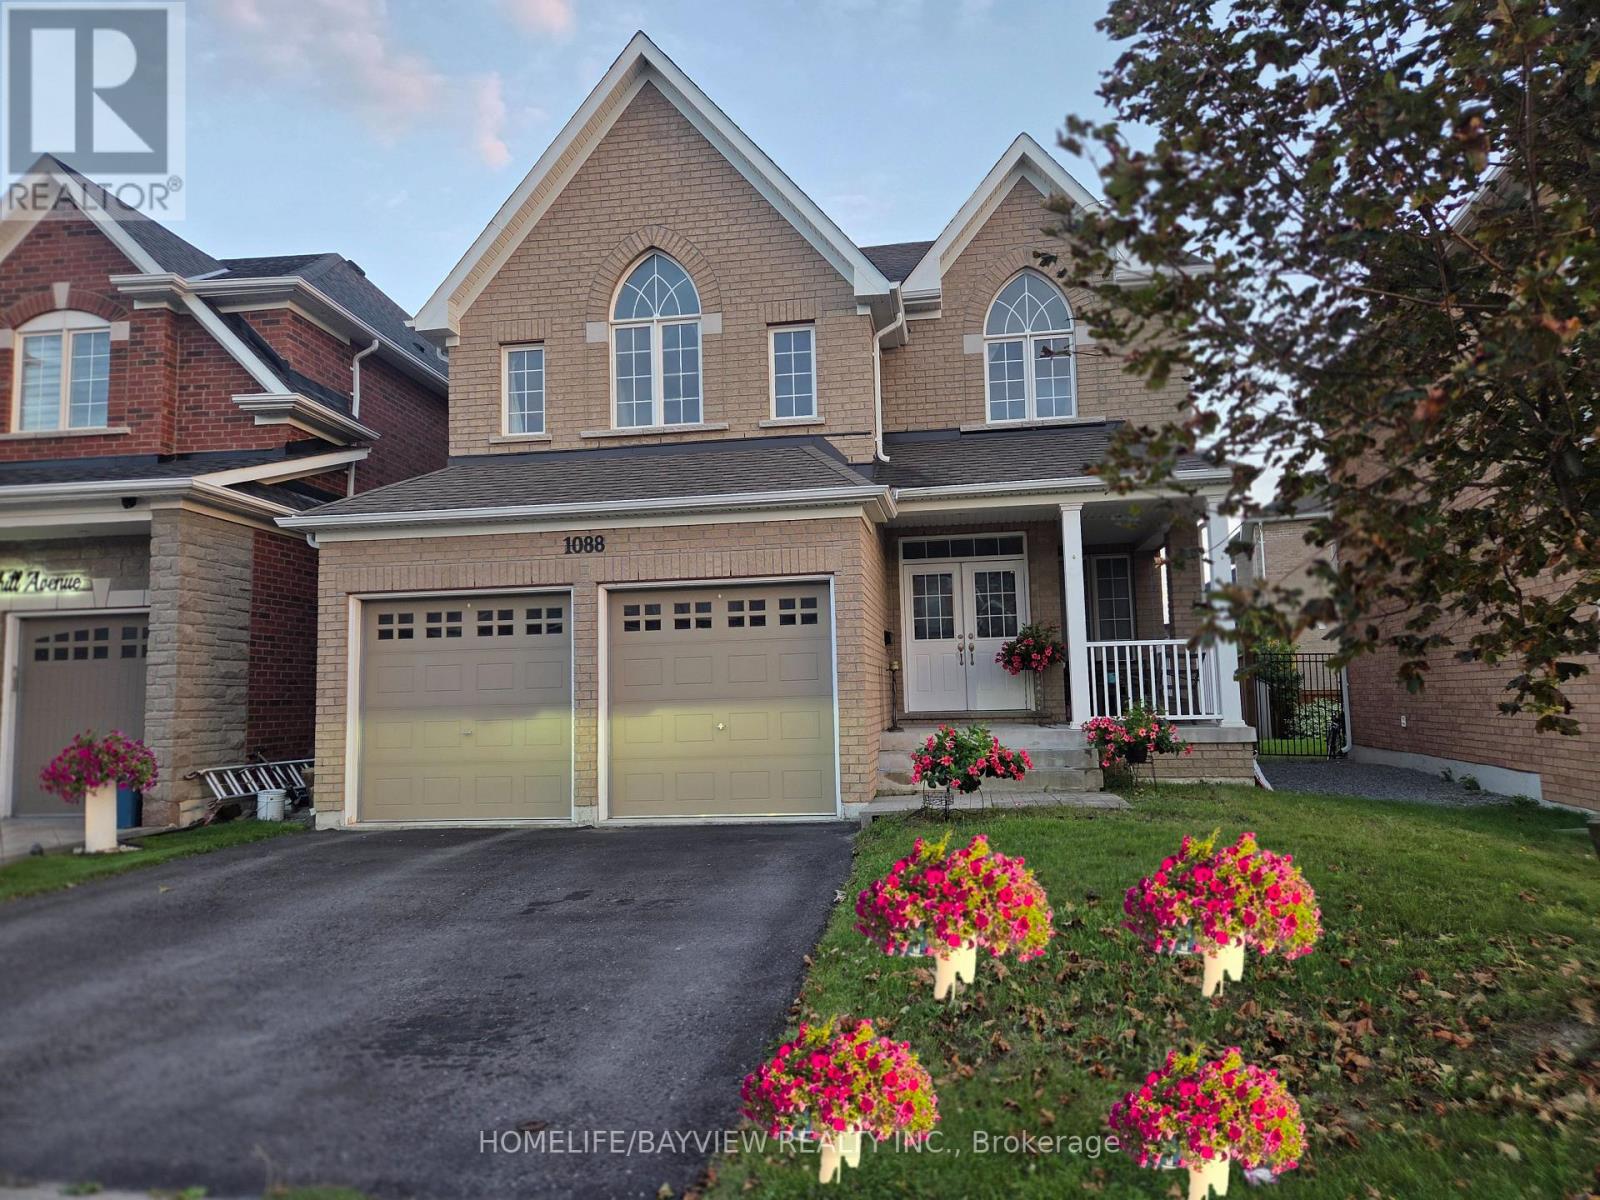
1088 Greenhill Avenue
Oshawa, Ontario
Beautiful Sun Filled 4 Bedroom BN Cozy Home Located In Desired Prime Taunton And Grandview (Tribute Home, Valley Wood Model). Great specious with many possibilities for different layout and designs for a large family. Best School District, Pot Light Thru-Out, 9 Feet Ceiling, Open Concept, Beside Ravine. Enormous Open Concept Kitchen With Spacious Breakfast Area, .Stainless still Appliances, Walkout To Premier Large Yard. Large Master Bedroom With 5 Piece Ensuite, Walk-In Closet. Beautiful Finished From Top To Bottom. Hot water tank is rental for $50.00. close To All Amenities ,Etc.,All measurements must Buyer Or Buyer Agent To Verify All Measurements (id:49269)
89 Darlingside Drive
Toronto, Ontario
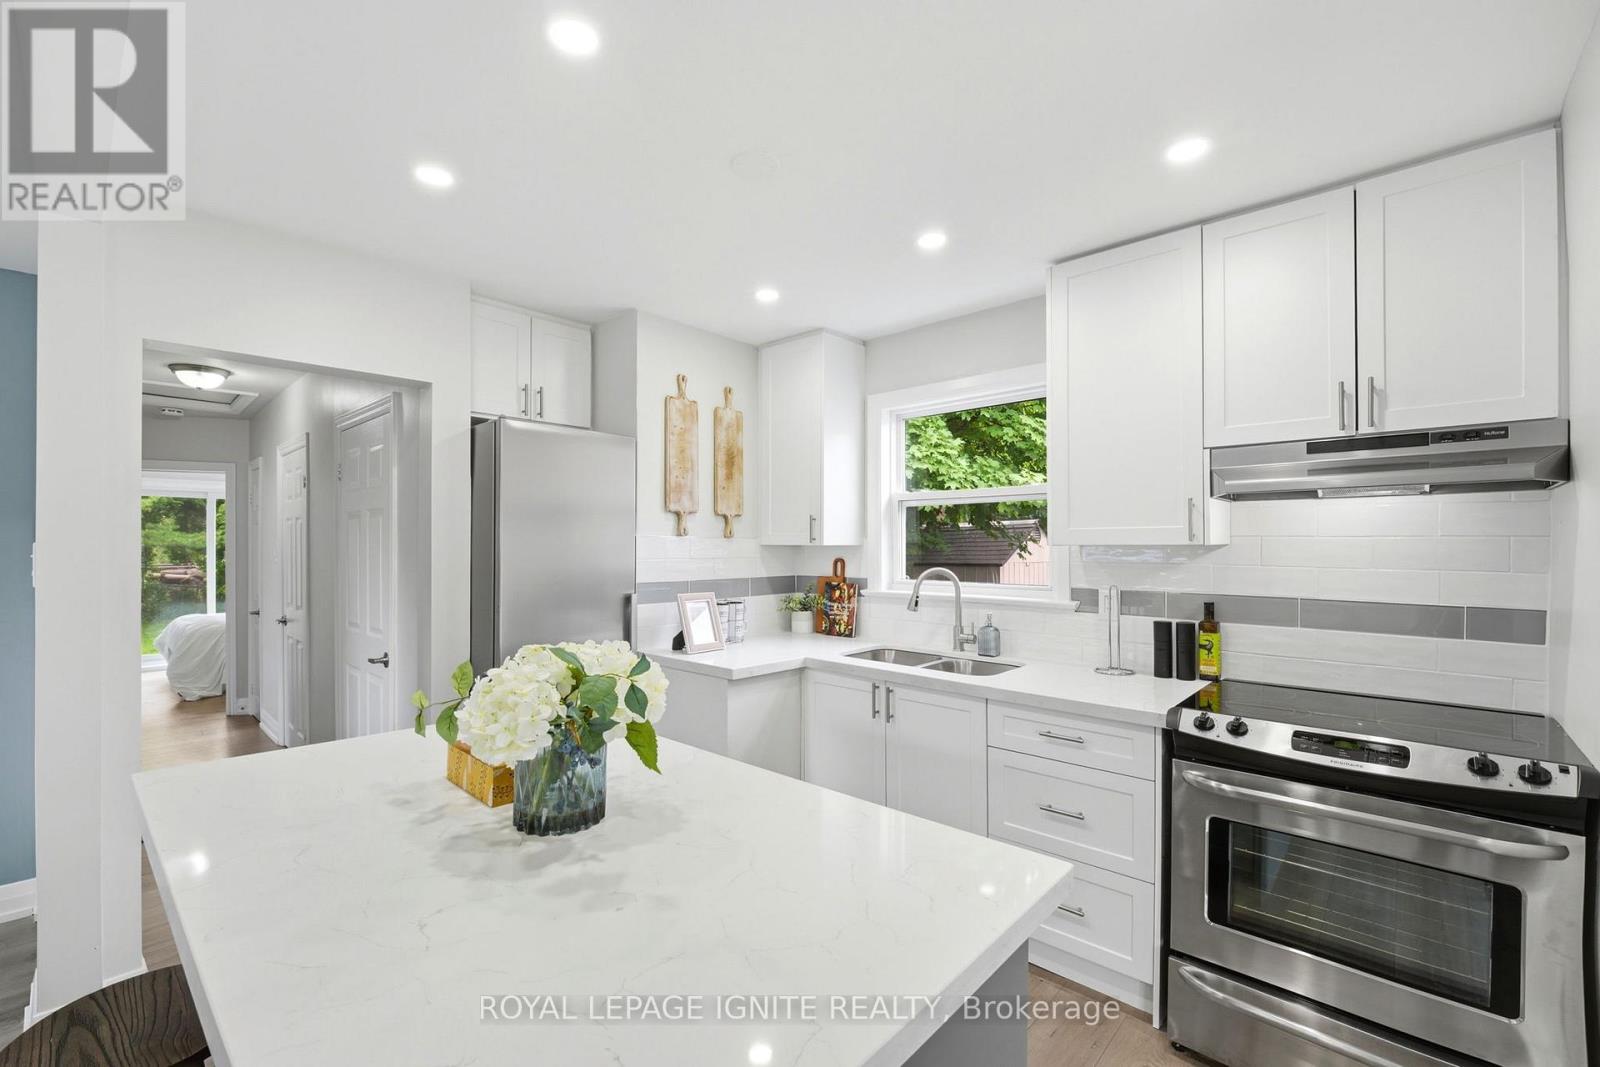
Fully renovated from top to bottom, this stunning 3+2 bedroom, 2 bath detached bungalow is located in the highly sought-after West Hill neighbourhood. Featuring a separate side entrance to a bright 2-bedroom in-law suite, this home offers exceptional space and versatility. The sun-filled main floor boasts an open-concept living and dining area, large windows, sleek laminate flooring throughout with no carpet throughout the full home, and a function open concept kitchen with an island which includes quartz countertops and stainless-steel appliances. Three spacious bedrooms, including a primary bedroom with a walkout to the private backyard, a complete the functional layout. The fully finished lower level includes two additional bedrooms, a modern 3-piece bath, and plenty of natural light, making it ideal for extended family or additional living space. Situated on a 178 ft deep lot with no rear neighbours, this property offers outstanding privacy and outdoor enjoyment. Conveniently located minutes to parks, walking distance to Lake Ontario, shopping, 24/7 public transit, Highway 401, Kingston Rd Corridor, and the University of Toronto, this move-in-ready home is a rare leasing opportunity in one of West Hill's most desirable communities. (id:49269)
Basement - 53 Dakin Drive N
Ajax, Ontario
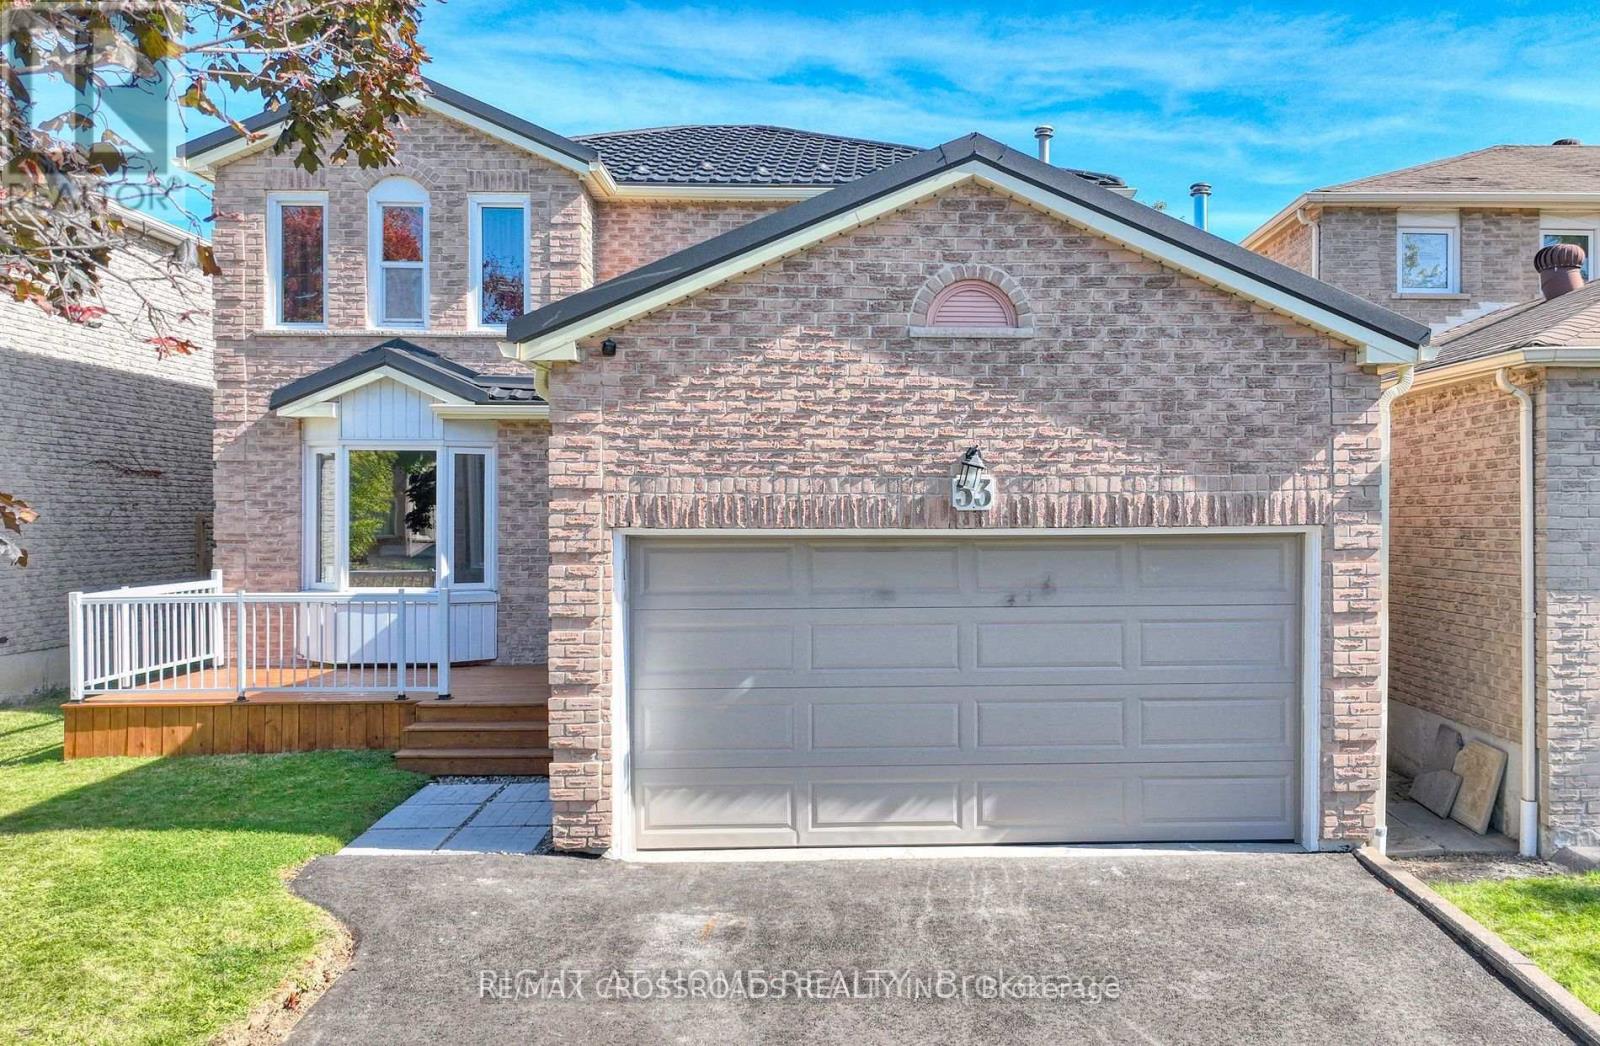
Looking For AAA Tenants!!! Brand New Basement Just Finished With 2 Bedroom 2 Bath And Separate Entrance. High-Efficiency HVAC Systems, All Within Walking Distance To Better Beginnings Daycare And Minutes From Hwy 401 And Shopping (id:49269)
2495 Maple Grove Road
Clarington, Ontario
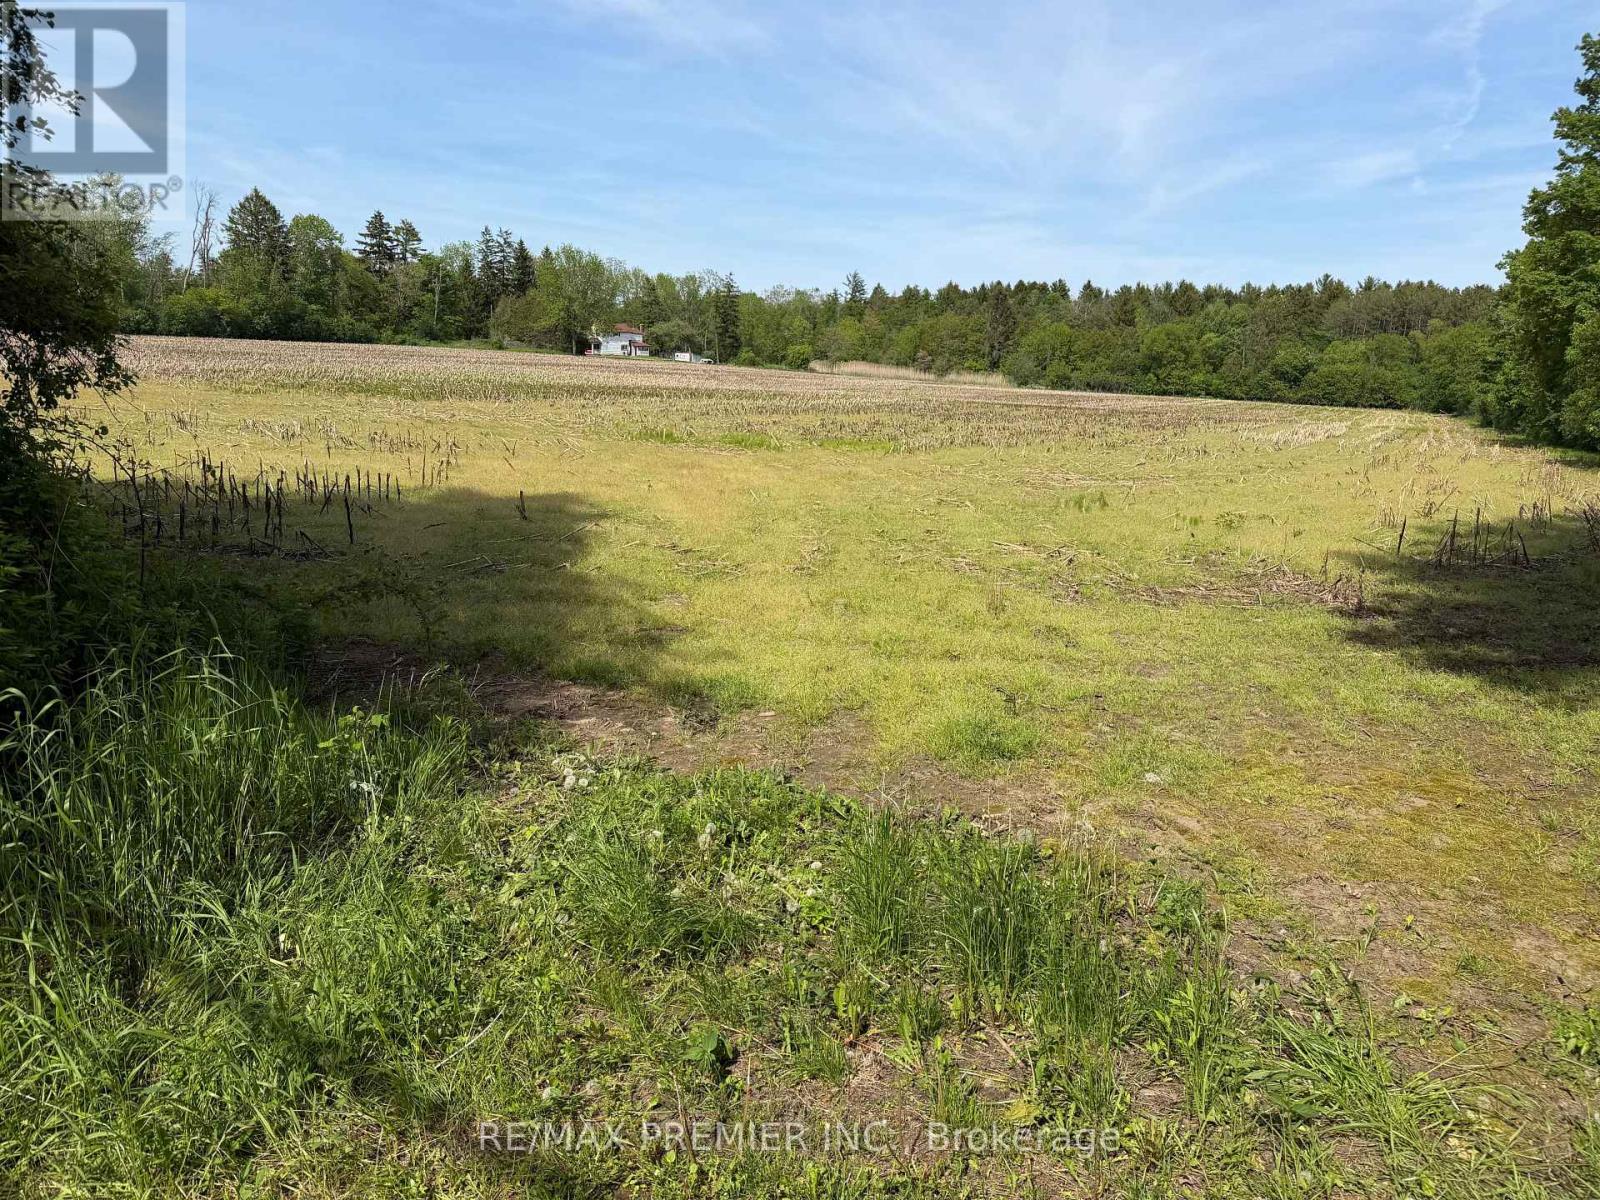
Great acreage while remaining close to urban services. 19.36 Acres Conveniently located just north of Highway 2 with quick access to Bowmanville amenities, Highway 418, Highway 401 and Highway 407, Walmart, Canadian Tire, Home Depot, Restaurants, Recreation Complex, Durham Regional Police, Parks, Subdivisions, Churches, Schools and more. (id:49269)
431 - 8 Tippett Road
Toronto, Ontario
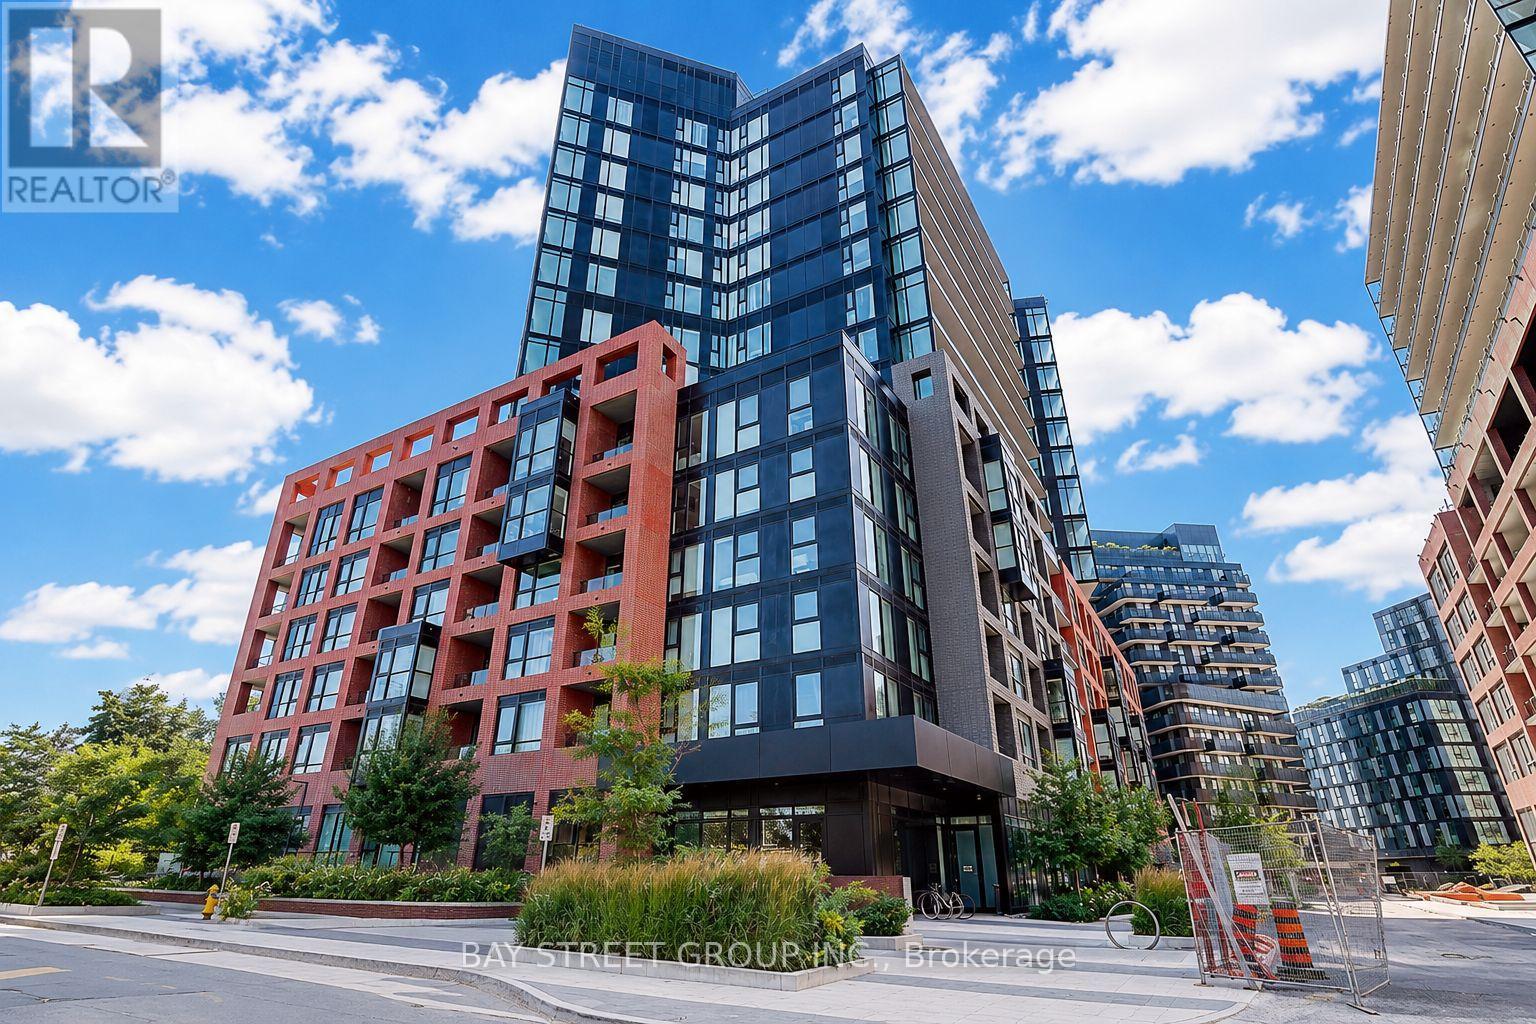
Welcome to Express Condos in the desirable Clanton Park community! Bright and well-maintained 1+Den suite featuring an open-concept layout, modern kitchen with stainless steel appliances, private balcony with city views, and a versatile den ideal for a home office or guest space. Includes a storage locker.Excellent building amenities include 24-hour concierge, fitness centre, party room, WiFi lounge/library, kids' playroom, and a spacious 7th-floor outdoor terrace with loungers and mist zone.Prime location just steps to Wilson Subway Station, with easy access to Hwy 401 and Allen Road. Close to Yorkdale Shopping Centre, Costco, grocery stores, restaurants, parks, York University, Humber River Hospital and more. Conveniently located for transit, shopping and everyday living. Move-in ready and a great place to call home! (id:49269)
509 - 399 Adelaide Street W
Toronto, Ontario
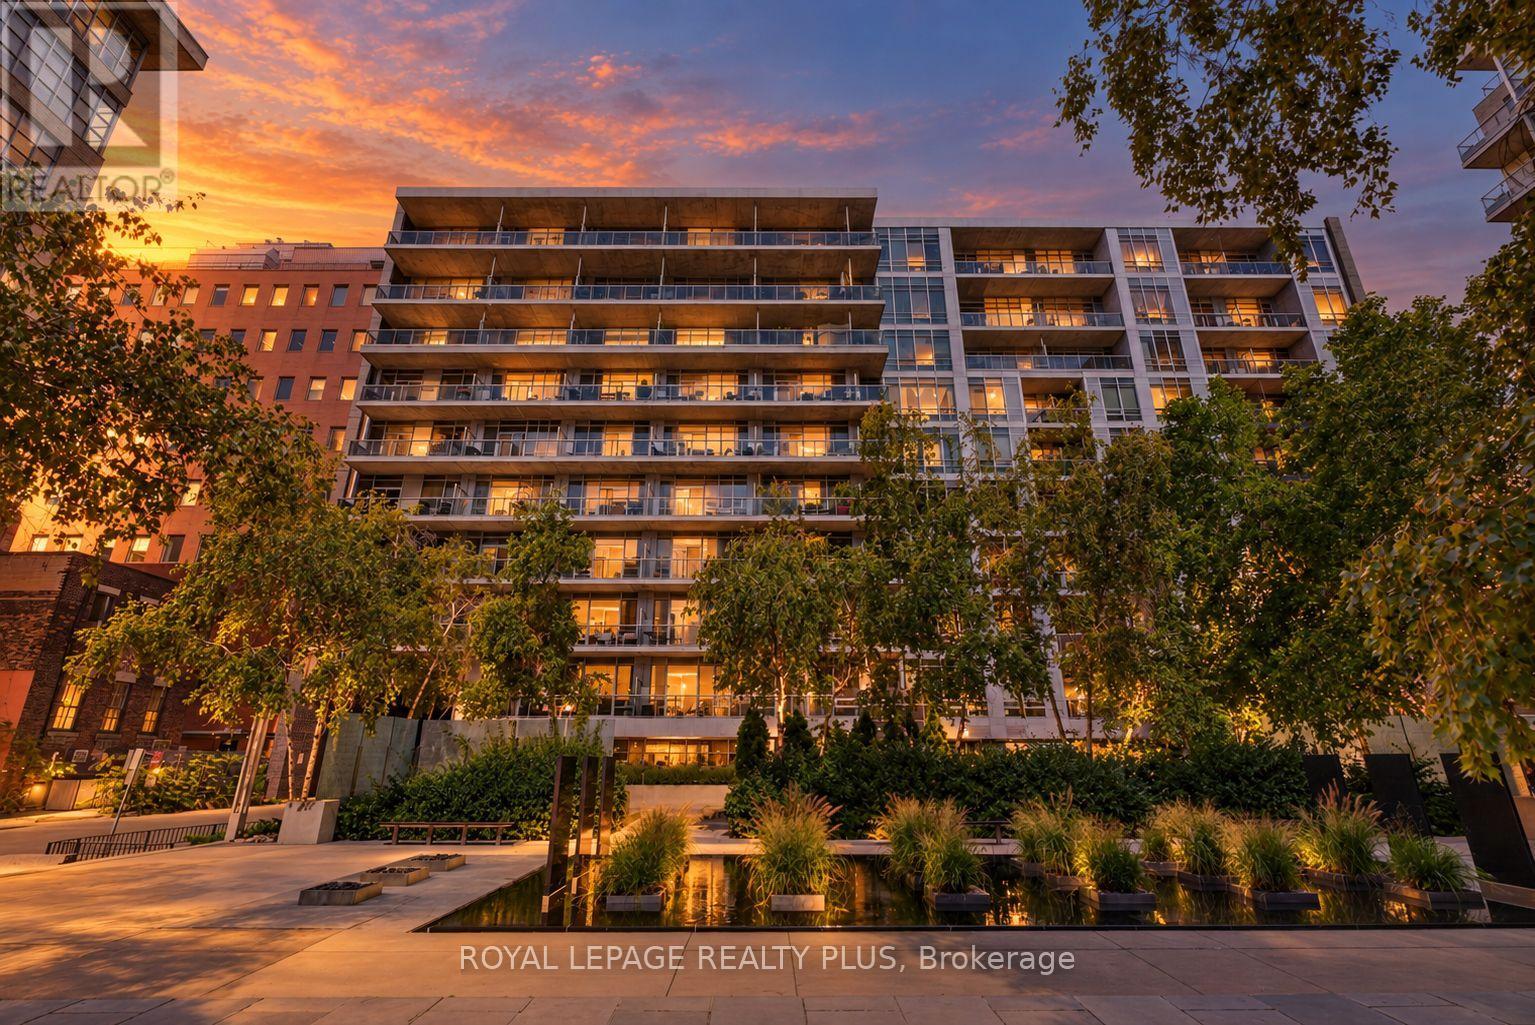
King West, with room to exhale. This south-facing soft loft gives you all the energy of the neighbourhood outside your door, with a quieter, more private place to come home to.Ten-foot ceilings and updated premium light fixtures bring height and character to the open kitchen, dining and living area. The main room gives you space to host, settle in and simply be comfortable. Engineered hardwood, installed in 2019, carries through the space, while the south-facing balcony looks over the landscaped courtyard and water garden.The oversized den is its own room, not the usual condo alcove or three-wall nook. It is a true separate room with enough space for a home office, guest room, gym, media room or a mix. The bedroom has two closets with organizers, a large interior window wall overlooking the main living area and its own four-piece ensuite. A separate powder room, not often found in a one plus one condo, adds another layer of privacy and makes the layout feel more complete.GE laundry was purchased in 2025, modern kitchen with stainless steel appliances & gas range and one owned parking space is included. Residents also enjoy a gym, resistance lap pool, sauna, landscaped courtyard with water garden, outdoor BBQ area, billiard lounge, party room, visitor parking and 24-hour concierge service.Restaurants, cafés and nightlife are close at hand, along with Waterworks Food Hall, The Well, Stackt Market, the Rogers Centre and the CN Tower. King and Spadina streetcars keep the financial core and Union Station within easy reach. Soft-loft character, meaningful extra space and a calmer place to land, right in the heart of King West. (id:49269)
420 - 15 Richardson Street
Toronto, Ontario
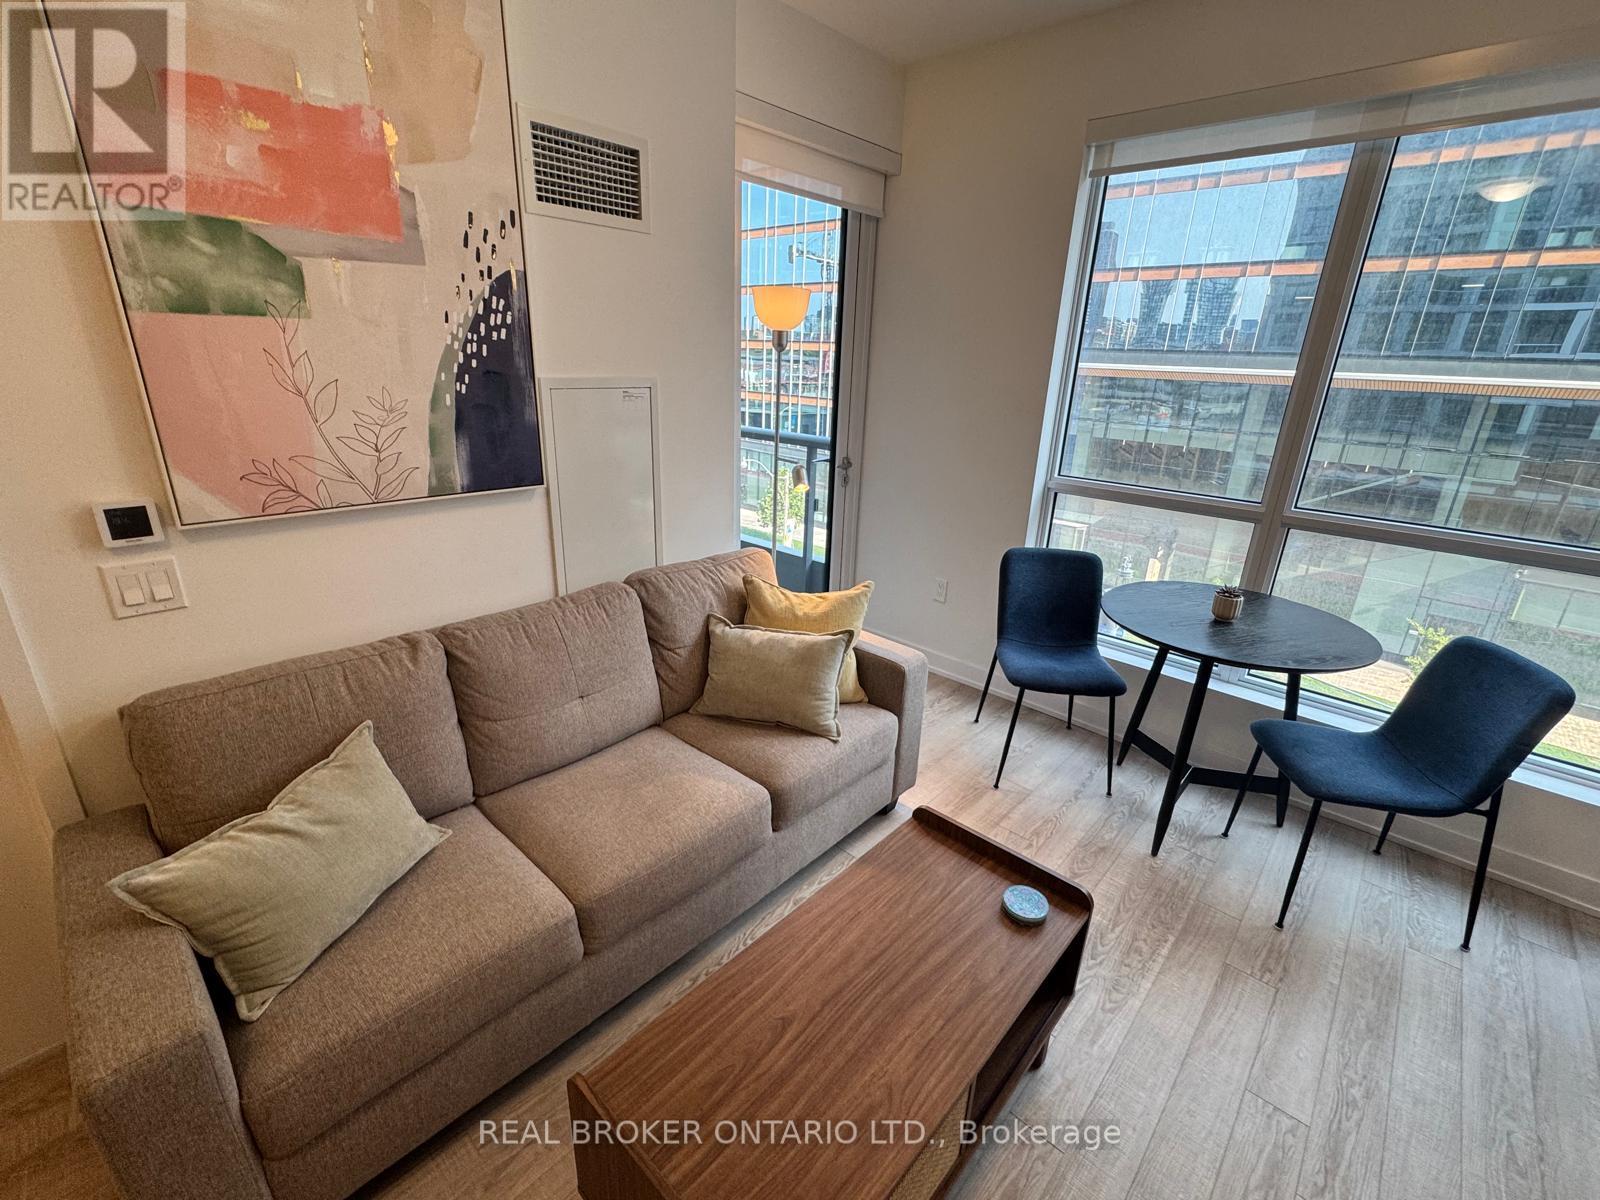
A beautifully appointed residence in Toronto's sought-after East Bayfront community. This bright and stylish suite offers a perfect blend of modern design, comfort and convenience.The open-concept living and dining area is filled with natural light and features warm wood-tone flooring, creating an inviting space for both relaxing and entertaining. The contemporary kitchen is thoughtfully designed with sleek cabinetry, modern appliances and ample storage.The spacious bedroom provides a peaceful retreat with excellent natural light and generous closet space. The modern bathroom features a clean, sophisticated design and glass-enclosed walk-in shower, while in-suite laundry adds everyday convenience. A standout feature is the balcony, offering the perfect place for morning coffee, dining outdoors or unwinding while enjoying the vibrant city surroundings. Residents of Empire Quay House enjoy an impressive array of amenities, including a fitness centre, yoga and meditation spaces, co-working/study areas, social and party rooms, outdoor terraces with BBQ areas, concierge service, bike storage and a dedicated pet area.Located just steps from the waterfront, enjoy easy access to Sugar Beach, waterfront trails, St. Lawrence Market and the Distillery District, with restaurants, cafés, shopping, transit and Toronto's downtown core all close by. A beautifully designed home in an exceptional location - experience the best of modern waterfront living. (id:49269)
431 - 8 Tippett Road
Toronto, Ontario
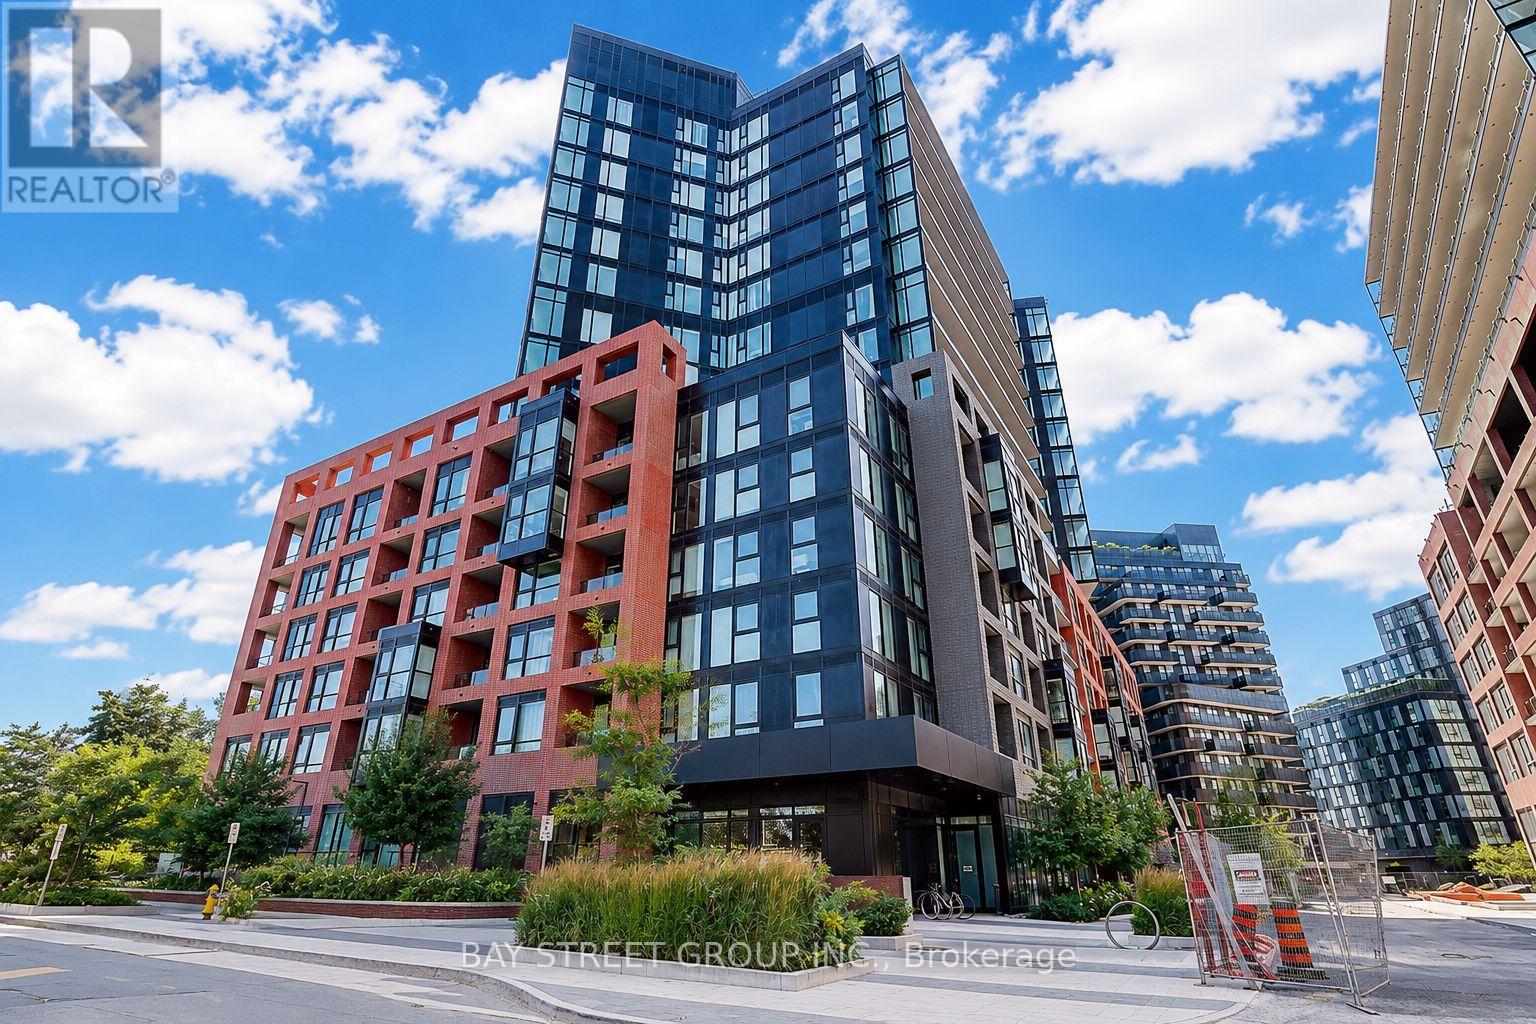
Welcome to Express Condos in the desirable Clanton Park community. This bright 1-bedroom plus den suite offers a functional open-concept layout and includes a storage locker. The versatile den is perfect for a home office, guest room, or potential second bedroom. Enjoy a private balcony with city views, while the modern kitchen features stainless steel appliances and opens seamlessly to the living and dining area. Residents enjoy exceptional amenities including a 24-hour concierge, fitness centre, party room with lounge, WiFi lounge/library, kids' play room, and a stunning 7th-floor terrace with loungers and a mist zone. Located just steps to Wilson Subway Station with quick access to Hwy 401, Allen Road, York University, Humber River Hospital, and downtown Toronto. Minutes from Yorkdale Shopping Centre, Costco, grocery stores, restaurants, parks, and other everyday conveniences. (id:49269)
316 Bryarton Street
Ottawa, Ontario
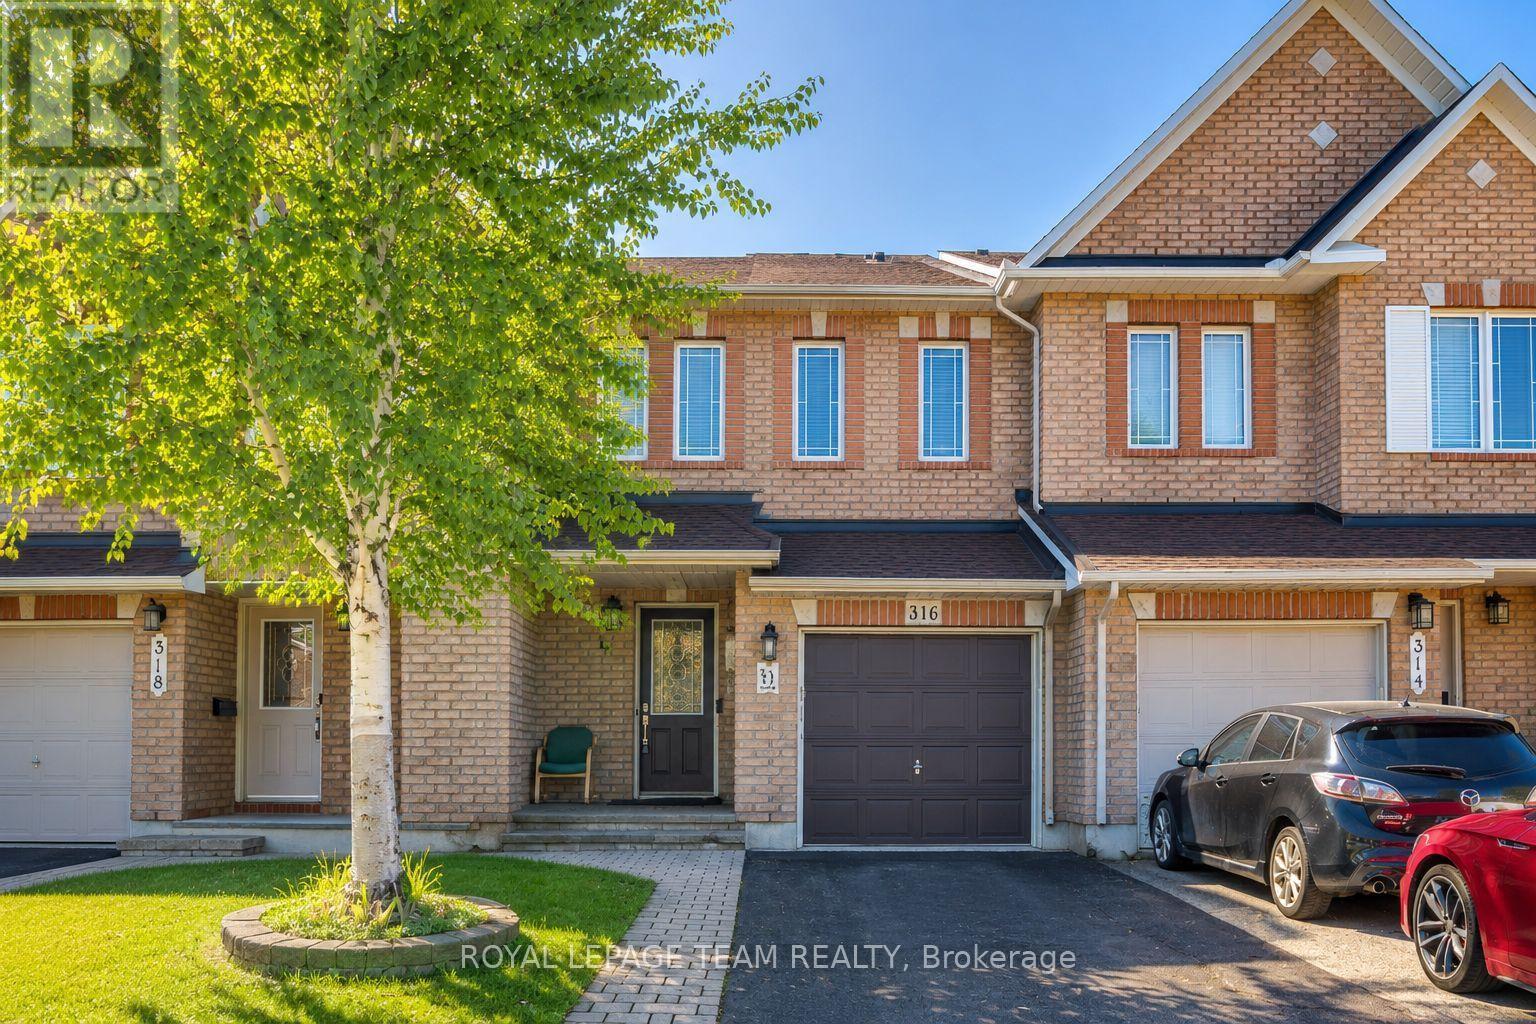
$599,900 for 3 Bedrooms - 3 bathroom FREEHOLD townhouse in this neighborhood!, 316 Bryarton Street is a well-maintained Minto Empire freehold townhouse in Chapel Hill, Orleans. This 3-bedroom, 3-bathroom home offers a comfortable layout with hardwood floors, large windows, an open kitchen, dining and living area, and a gas fireplace. The primary bedroom features a walk-in closet and private ensuite, while the finished lower level provides flexible space for a family room, home office, gym or playroom. The south-facing backyard and spacious deck are great for enjoying the warmer months. Conveniently located close to parks, trails, schools, shopping, restaurants, recreation and public transit, with easy access to major roads. A great opportunity to own a freehold home in an established Orleans neighbourhood. Some photographs have been digitally staged to illustrate the property's potential. (id:49269)
101 Kleinfeldt Avenue
Lucan Biddulph, Ontario
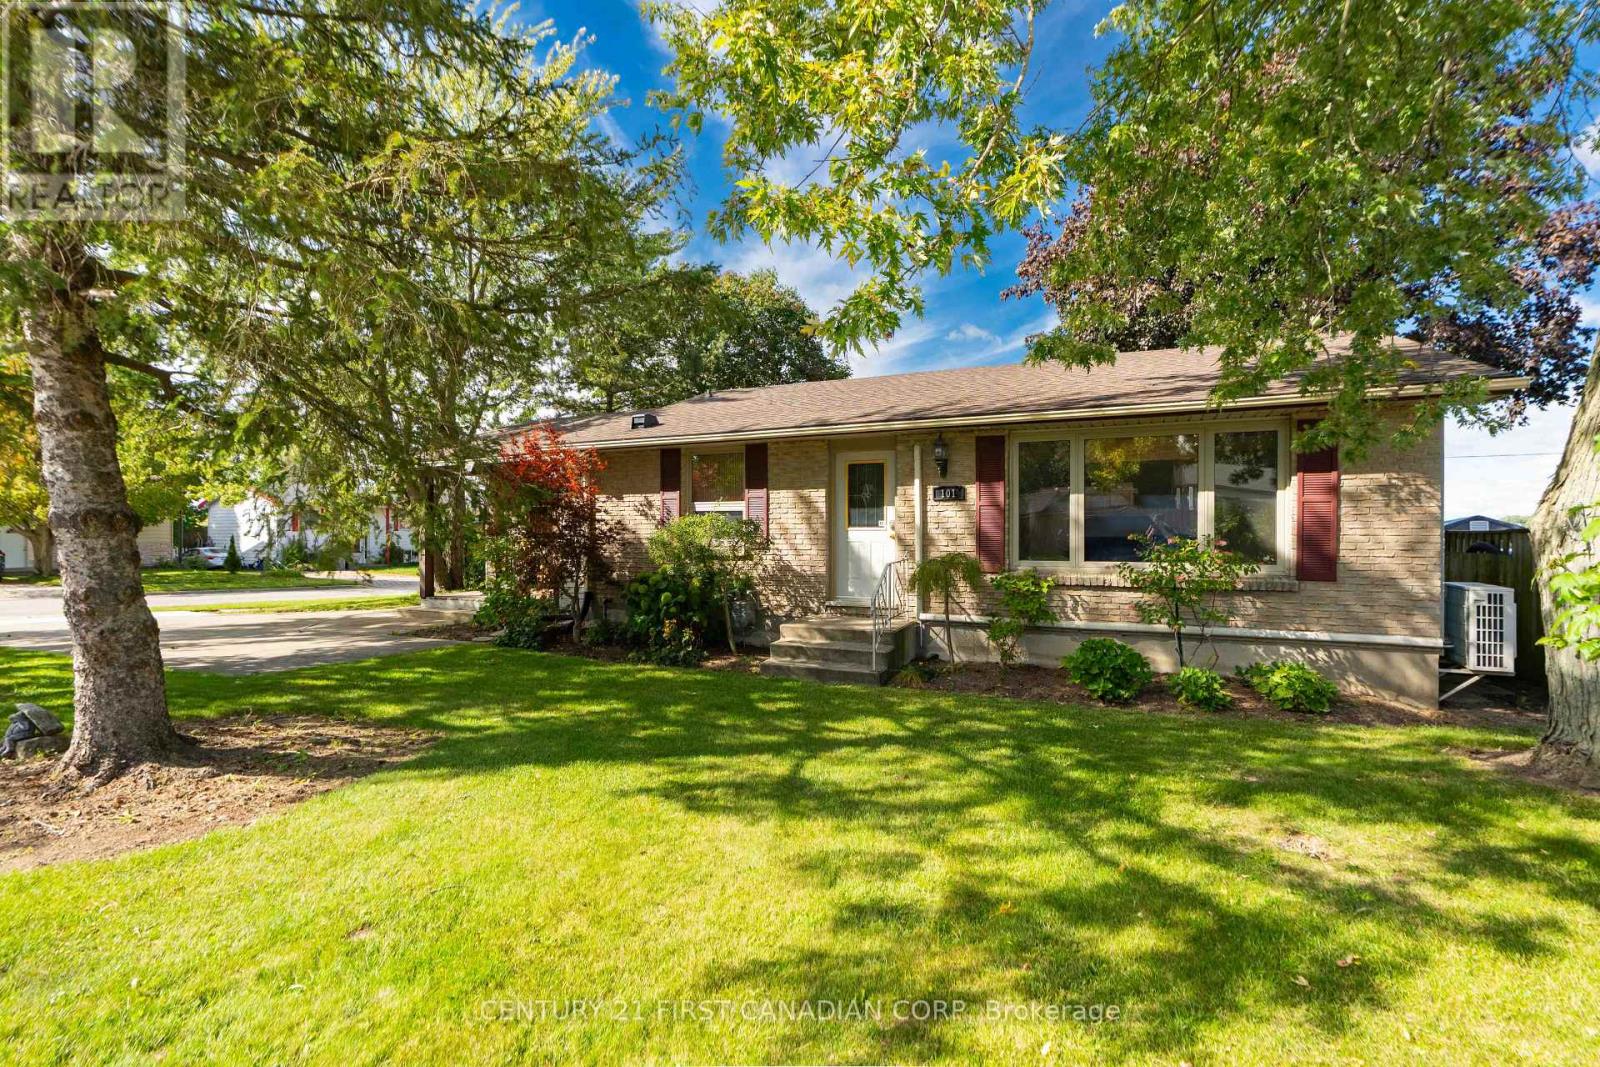
Welcome to 101 Kleinfeldt Ave in Lucan, where a private backyard oasis, in-ground saltwater pool and peaceful farmland views create a setting that is hard to find! Offered for sale for the very first time, this well-maintained bungalow is tucked into a mature neighbourhood and offers plenty of space, thoughtful updates and an incredible backyard that backs directly onto open farmland. Spend summer days around the in-ground pool, entertain family and friends on the spacious back deck, or simply relax and enjoy the privacy and unobstructed views.Inside, the main floor features an updated kitchen with Verbeke cabinetry and hardwood flooring (2020), along with an open-concept dining and living area complete with a cozy gas fireplace. A rear addition completed in 2011 created a spacious primary bedroom with direct access to the back patio, complemented by an updated cheater ensuite (2016). The main floor also offers a second bedroom, an office that could function as an additional bedroom, and a large laundry room with ample storage.Downstairs, you'll find even more living space with a generous family room featuring a second gas fireplace, a large bedroom, an additional office, 3-piece bathroom and plenty of storage. Outside is where this property truly shines, featuring an in-ground saltwater pool by Skyview Pools, a 12' x 23' pool house, spacious deck and a backyard overlooking farmland with no rear neighbours. Additional updates include the roof (2019), back deck (2018), owned water heater (2018), windows updated over the years and various appliance updates. A rare opportunity to enjoy bungalow living, a backyard built for summer and peaceful country views-all within the town of Lucan. (id:49269)
168 Currie Road
Dutton/dunwich, Ontario
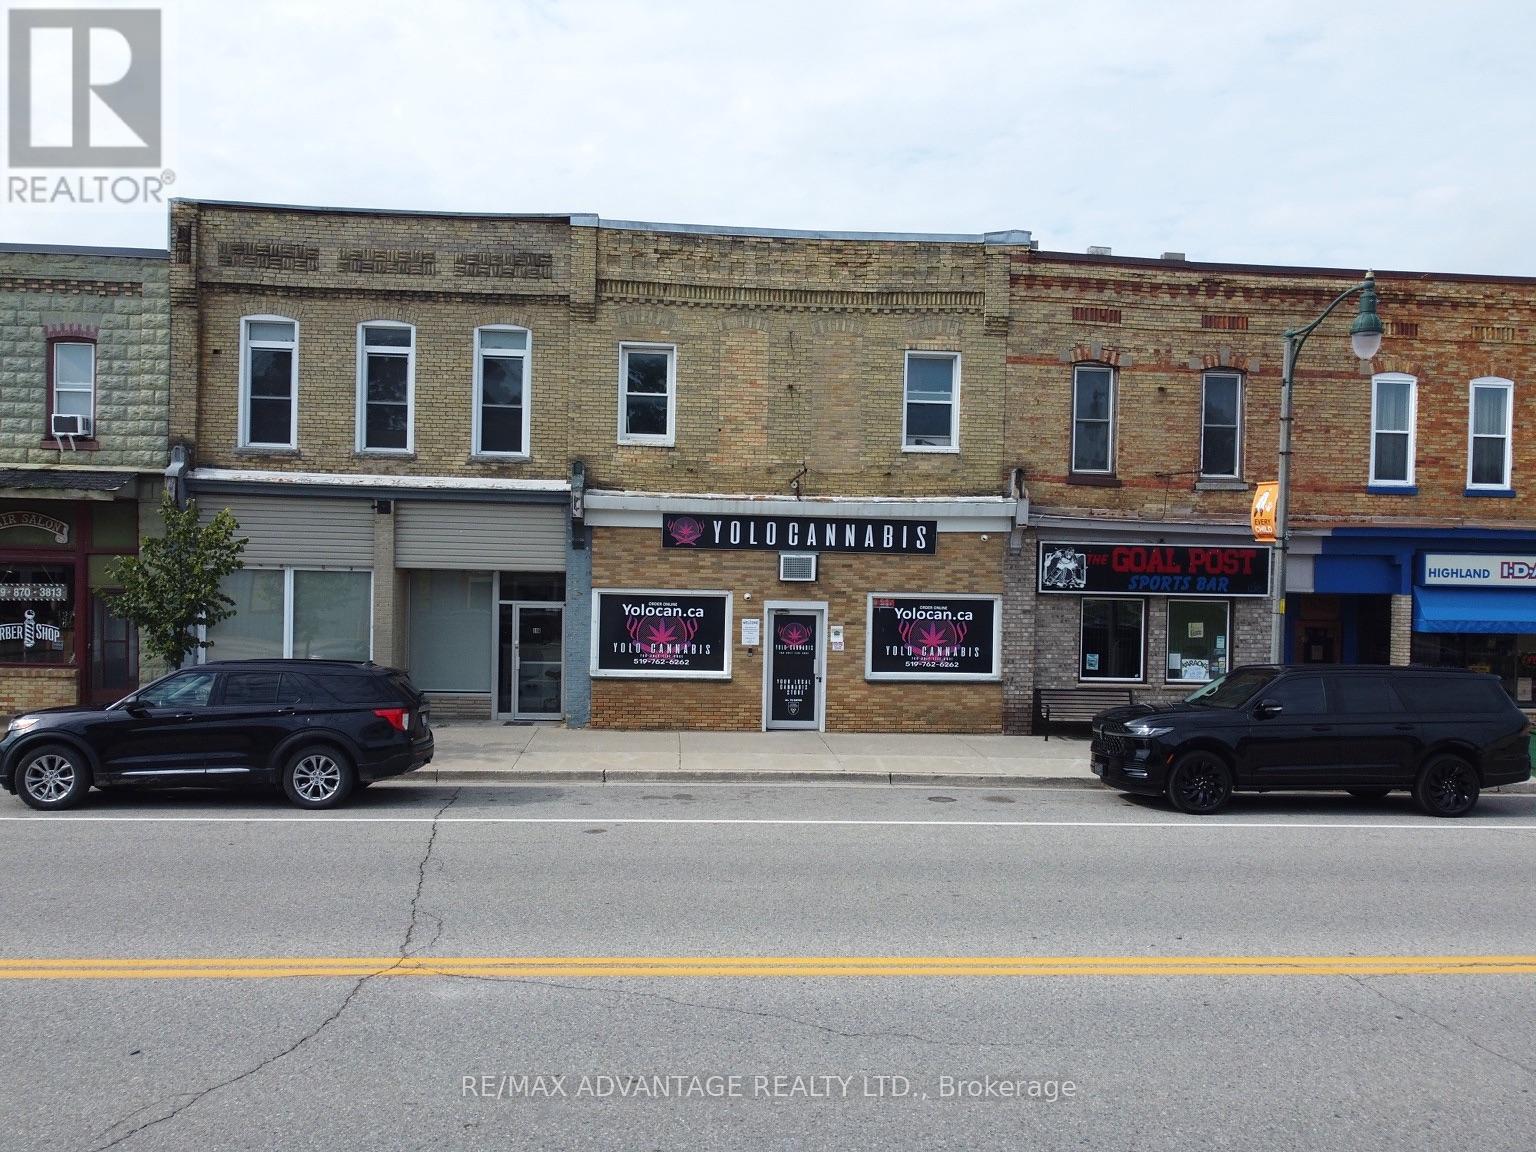
Building for sale in the heart of Dutton Ontario with three income generating units. Located on Currie Road, this fully tenant occupied property combines a street level commercial storefront with two very spacious residential apartments, generating $4,500 per month in gross rent.The storefront offers approximately 1392 sq. ft. of space with large display windows, front and rear entrances, plus an additional storage area and bathroom. Above it is a private, approximately 1,800 sq. ft. apartment with three bedrooms plus an additional room, an open concept living area and a five piece bathroom. A second apartment sits in the rear main floor addition, offering approximately 1,040 sq. ft., two bedrooms and one bathroom. The rear apartment was refreshed in 2026 with new flooring, carpet and paint.For an investor, the three occupied units offer income from day one. For someone who dreams of running a business where they live, the storefront and apartments offer a possibility to explore in the future, subject to the existing tenancies. Dutton has a welcoming small town feel and serves as a hub for the surrounding West Elgin communities. Local shops, restaurants, grocery stores, schools and everyday services are close by, with more retail options continuing to arrive. Highway 401 access is just minutes away, making travel toward London or Chatham straightforward. Whether you are looking for a mixed use investment or a future place to put down both business and personal roots, 168 Currie Road offers plenty of space and flexibility for you! (id:49269)
691 Wesley Drive
Oshawa, Ontario
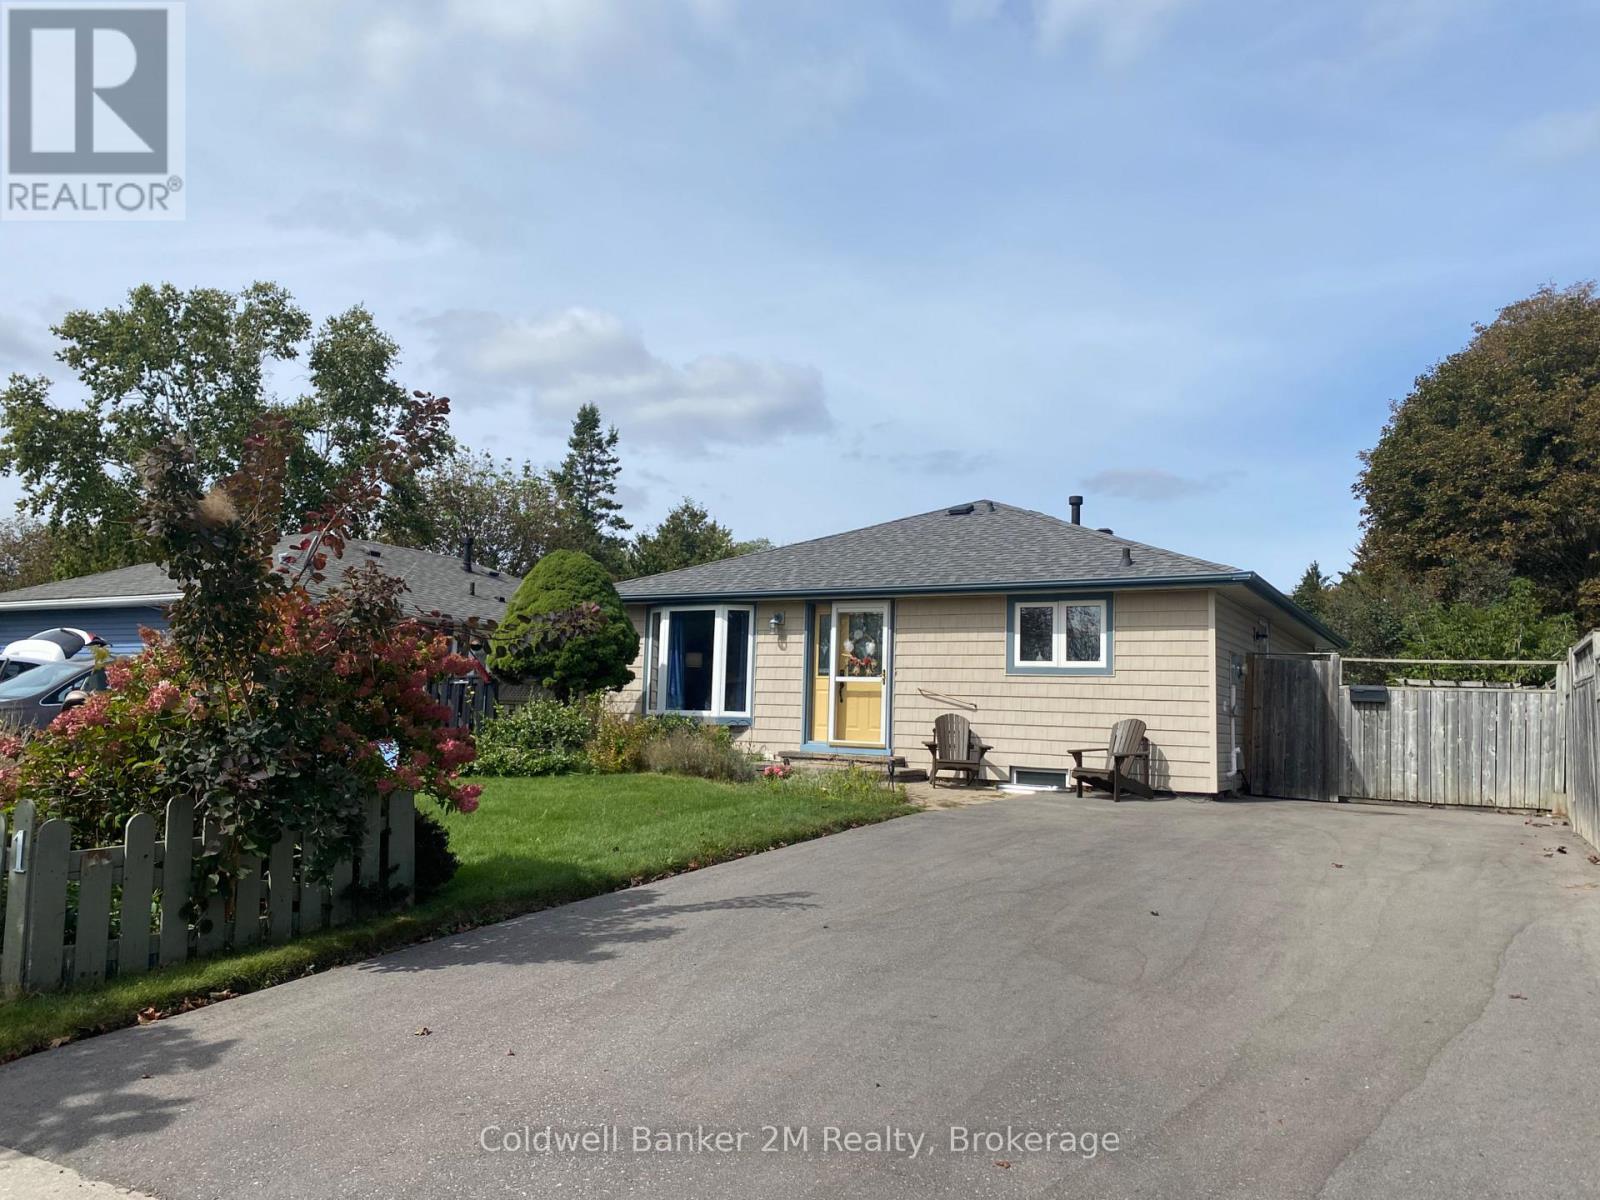
Bright and spacious 3 bedroom, 1 bathroom main floor unit in Oshawa's desirable Donevan neighbourhood. Lots. of natural light, generously sized rooms, and a comfortable carpet-fee layout. Walk-out from one bedroom to the sun porch and backyard. 2 parking spaces included and use of the backyard. Conveniently located close to Highway 401, schools, parks, shopping, transit, and all amenities. Furnished Month To Month. Rental Available. Tenant Insurance Required Before Possession. (id:49269)
880 Limeridge Road E Unit# 59
Hamilton, Ontario
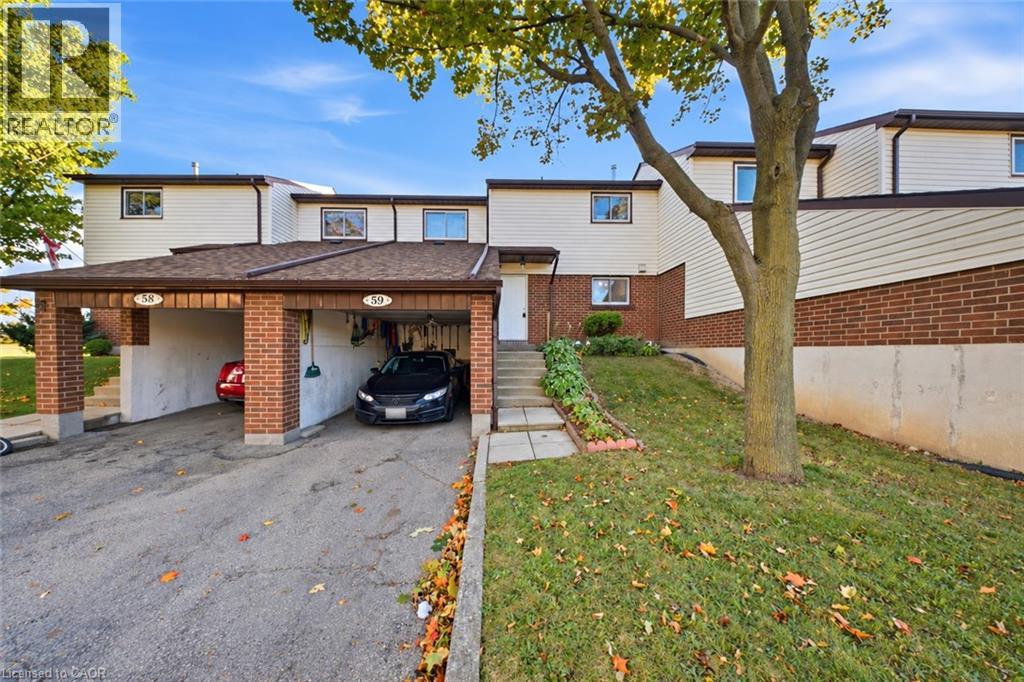
Welcome to 59-880 Limeridge Road East, a spacious 3-bedroom, 2-bathroom townhome offering a functional layout and plenty of room for everyday living. The main level provides comfortable living and dining space, while three well-sized bedrooms offer flexibility for families, first-time buyers, or those needing a home office. The finished basement adds valuable additional living space with a rec room and second bathroom, perfect for movie nights, a playroom, home gym, or guest space. Conveniently located on Hamilton’s East Mountain, close to Limeridge Mall, schools, parks, public transit, shopping, restaurants, and everyday amenities, with easy access to the Lincoln Alexander Parkway for commuters. A great opportunity to make this well-located townhome your own! (id:49269)
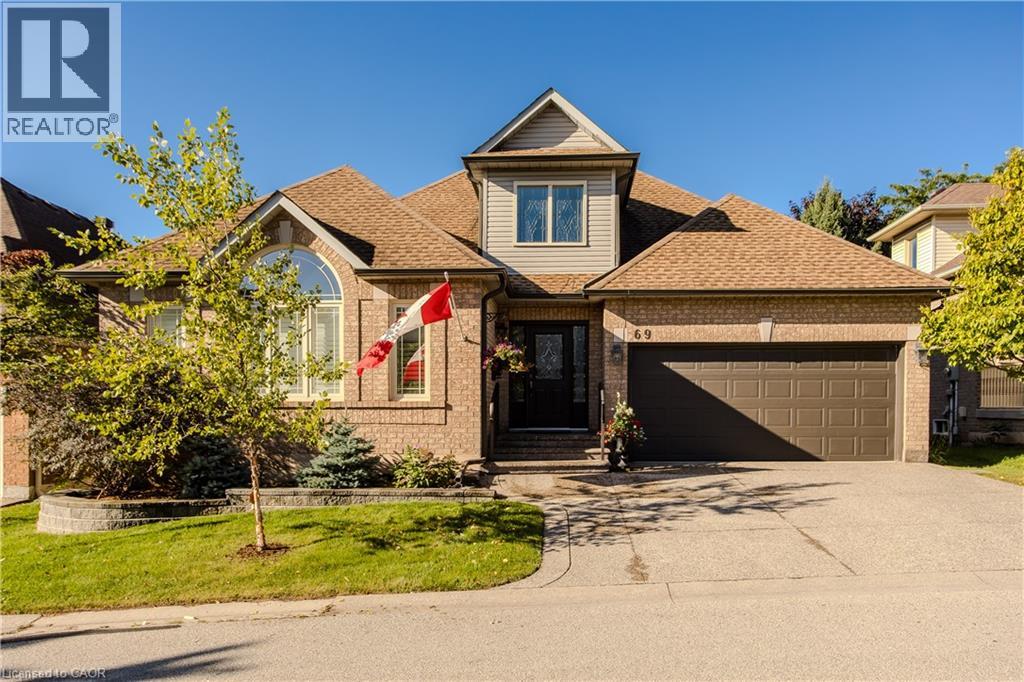
1150 Skyview Drive Unit# 69
Burlington, Ontario
Welcome to 1150 Skyview Drive, Unit 69, a beautifully updated Muirfield model bungaloft in the sought-after Tyandaga Oaks community by Genesis Homes. Tucked among acres of woodland, this small enclave offers quiet, low-maintenance living minutes from golf, parks, shopping and highway access. This elegant home has been thoughtfully and lovingly designed and updated, and it shows. The front foyer opens to a living/dining great room with 16' vaulted ceilings, leading to the generously sized kitchen featuring premium cabinetry and appliances (Bosch gas cooktop and dishwasher, KitchenAid wall oven and microwave, Frigidaire Professional French door fridge). It opens to a cozy family room with gas fireplace and walks out through a new sliding door to the rebuilt deck with power awning and natural gas BBQ. The main floor primary suite has his and hers walk-in closets and a fully renovated ensuite with heated floors, designed with accessibility in mind. Convenient main floor laundry. Upstairs you'll find a loft sitting area, second bedroom and 4 pc bath. The lower level adds a rec room, office, 3 pc bath and plenty of storage. Updates include hardwood throughout, smooth ceilings with pot lights, main floor shutters, furnace and A/C (2017), owned water heater, central vac, gas fireplaces with Skytech remote system (2017), plus a new aggregate concrete driveway, front walk, patio and stone landscaping (2022). A professionally installed Honda backup generator adds real peace of mind. Double garage with inside entry. Nothing to do but move in. (id:49269)
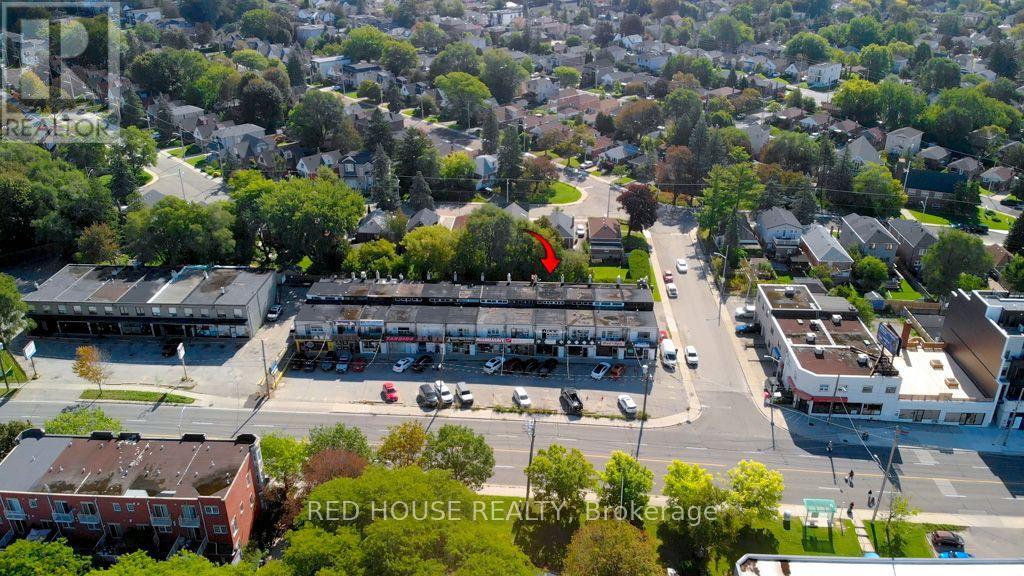
1533 O'connor Drive
Toronto, Ontario
Mixed Use Property - Live and Work, with Two Spacious Residential Rental Units and a Commercial Main Floor Unit with Great Exposure and a Large Window Front on a Busy and Popular Street in East York. Owner Willing to Remain and Rent the Main Floor or Recreate the Space for a Completely Different Business. Many Different Uses Could Work. Currently Used as a Salon. The Residential Units are Both 2 Beds, 1 Bath, 1 Kitchen, Living/Dining Area, Separate Entrances, High Ceilings & Balcony on 2nd Floor, 4 Parking Spaces, Close to TTC & DVP, Shopping Mall (id:49269)
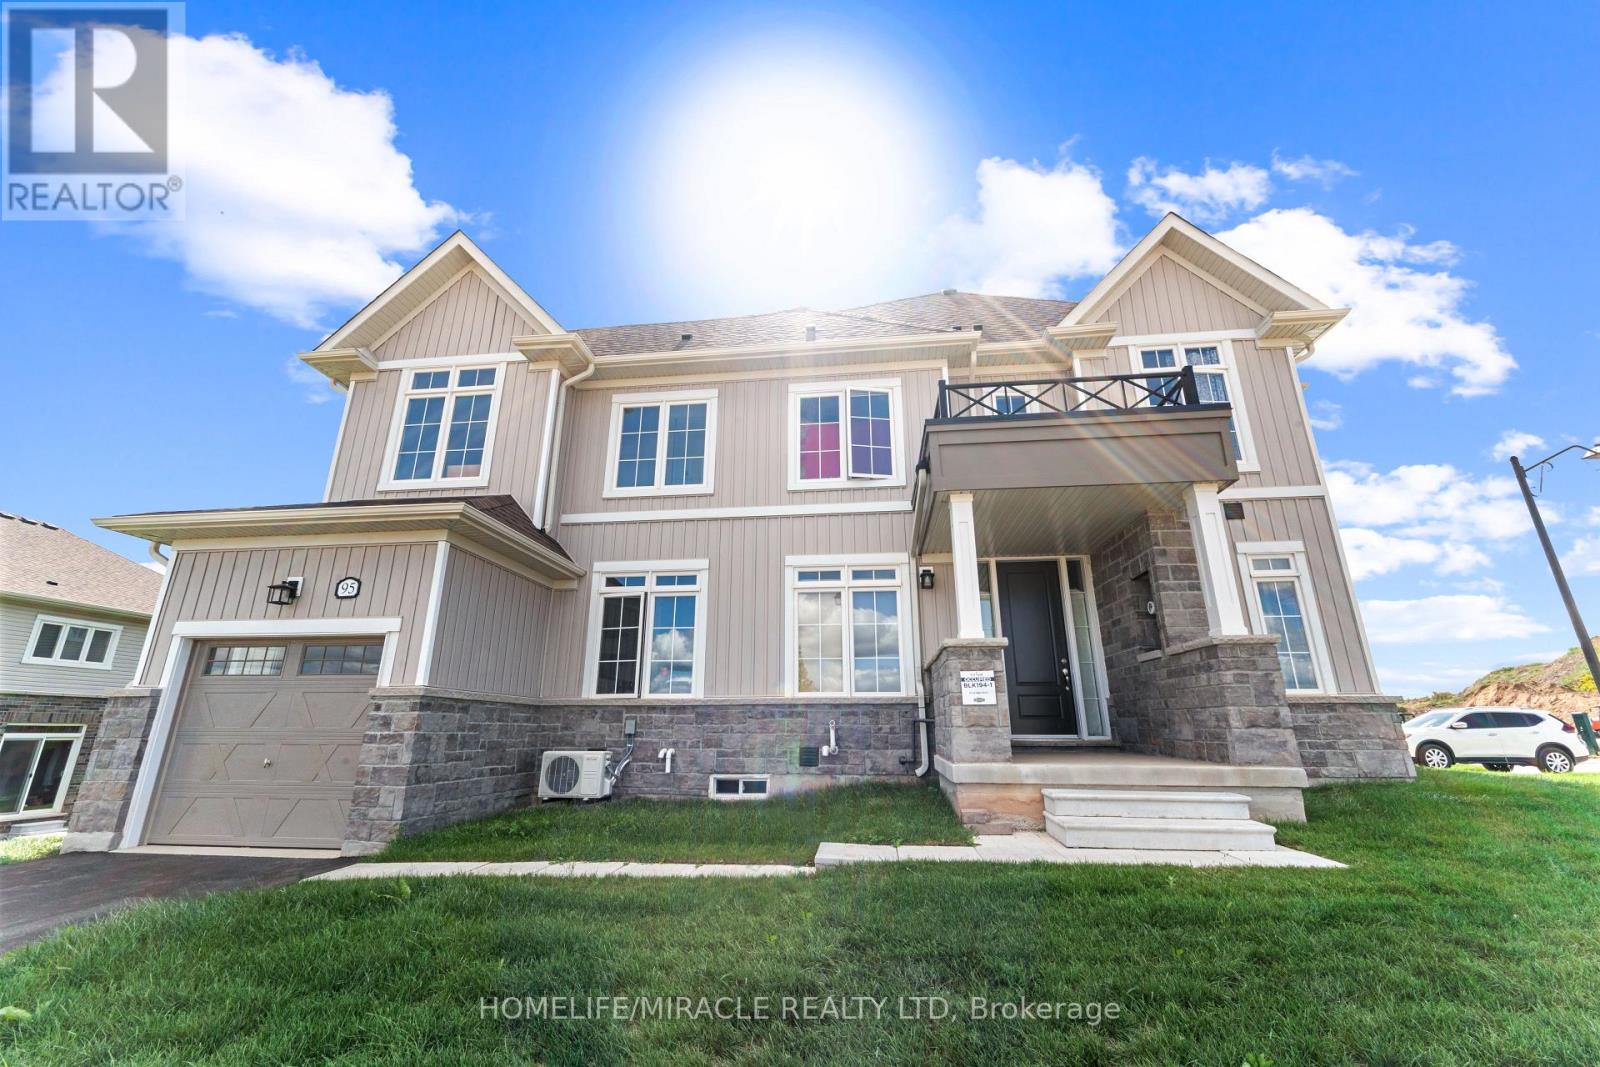
95 Gear Avenue
Erin, Ontario
Stunning brand-new freehold townhome with no expense, This bright and spacious home Equipped with modern kitchen boasts with GRANITE countertops, and brand-new APPLIANCES. This Corner Lot townhome has 4 Bed on 2nd floor with additional den on ground floor, ideal for office space Very Bright & Living Space with lots of windows, Meanwhile All generous size bedrooms with closet and exposure to sunlight with having convenient separate LAUNDRY room. The unfinished basement offering endless possibilities perfect for a home gym, entertainment space, or extra living area. Situated in a family-friendly neighborhood with top-rated schools, parks, and amenities nearby, this home is the ideal blend of luxury and convenience. Belfountain conservation area an Forks of the Credit Provincial Park are main attraction of this Erin town. The Perfect Move-In Ready Home For your Family. With Future Schools, Parks & Shopping Coming to this Master Planned Community. (id:49269)
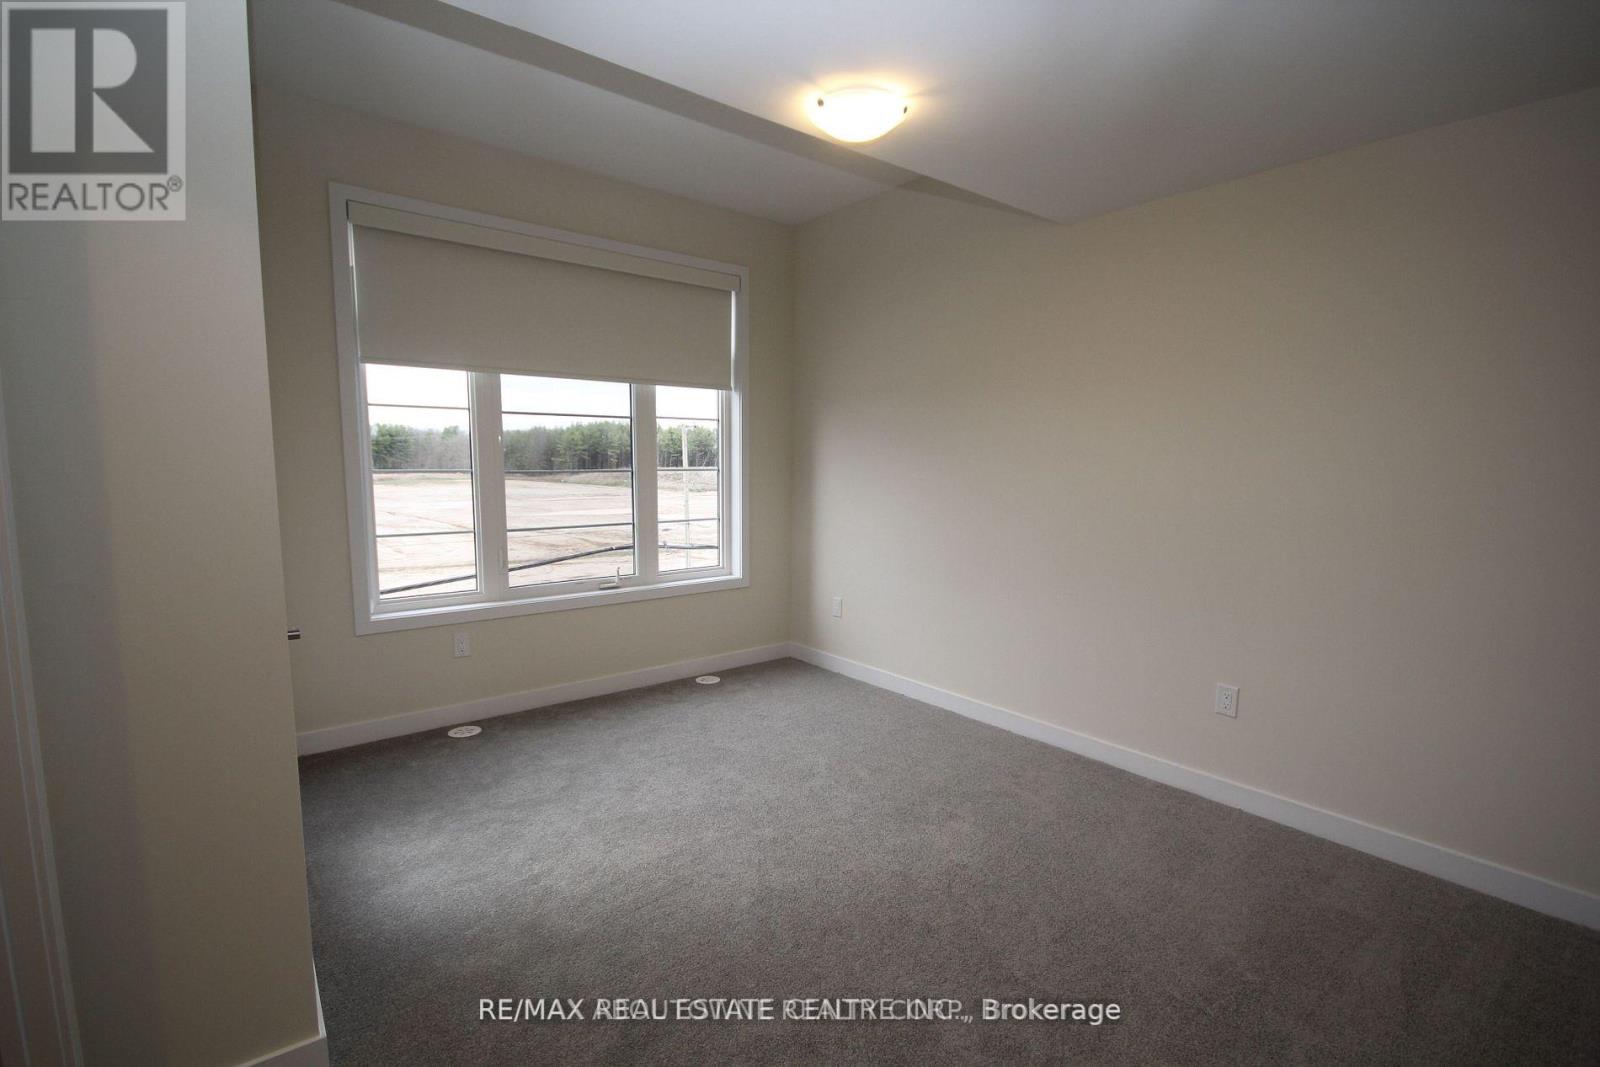
111 Melody Lane
Thorold, Ontario
Almost Brand New Modern 3 Bedroom 3 Bathroom Townhouse in great Neighborhood for Lease! Open concept, Upgraded Kitchen With Island and Upgraded S.S. Appliances. Ton of Natural Light. An Additional den/Office perfect for Working from Home. 1.5 Garage Great for Storage. 2 spacious balconies. 2 parking spaces and Much More! (id:49269)
16 - 357 Hunter Street W
Hamilton, Ontario
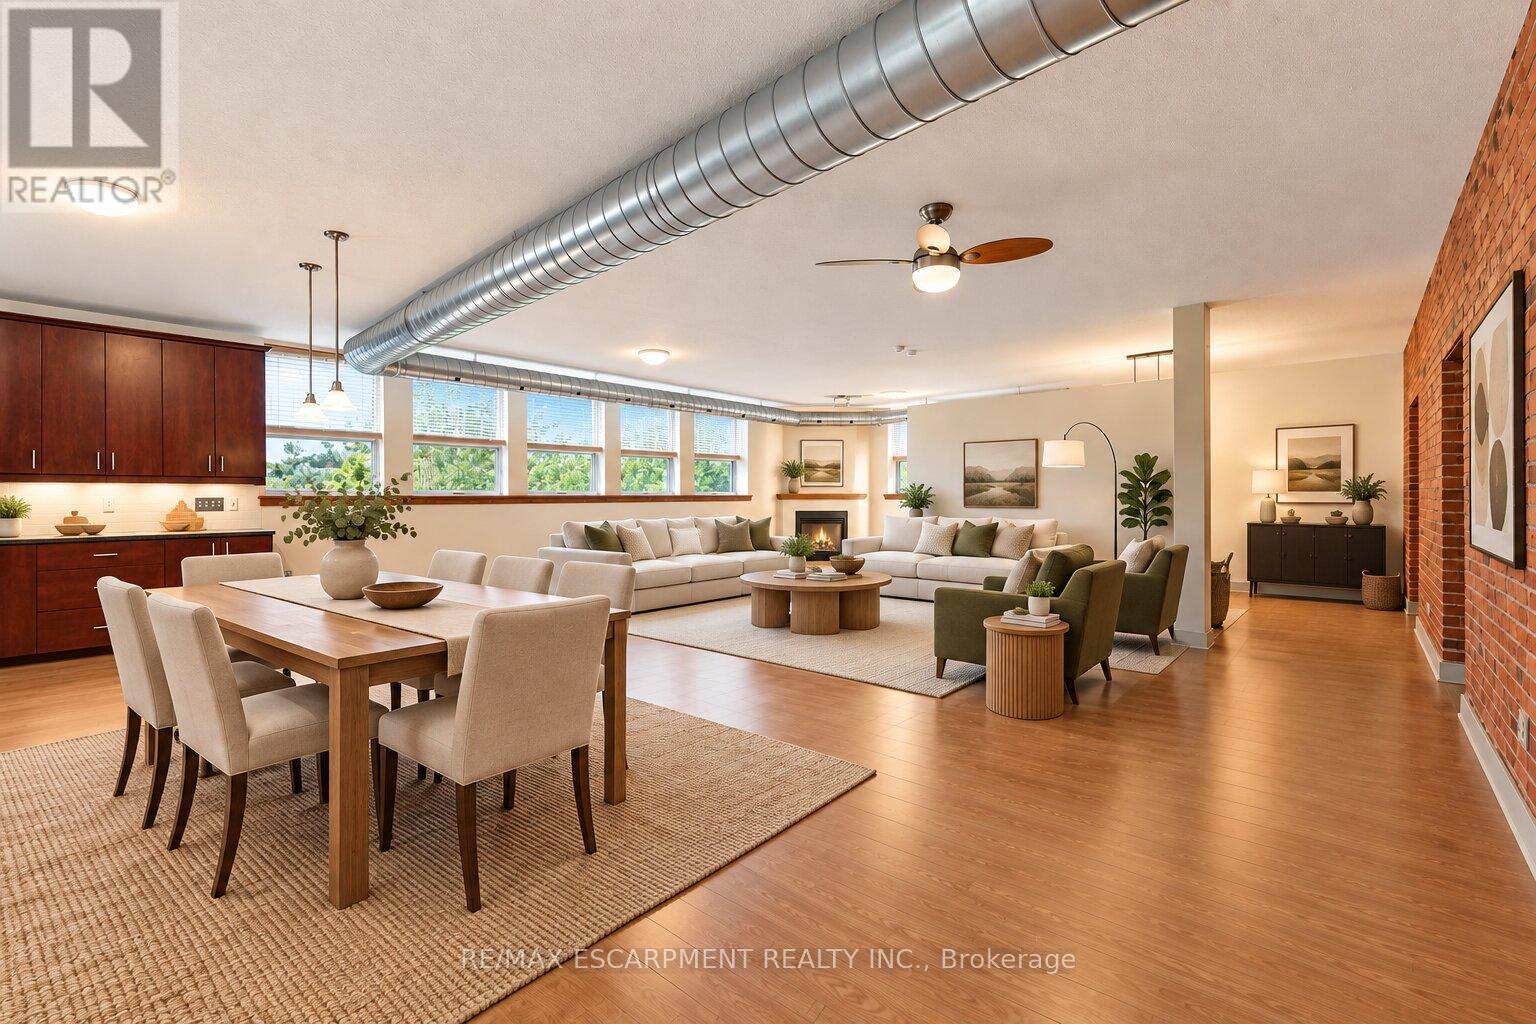
Authentic loft character, room to breathe and Locke Street at your doorstep. Set within Hamilton's historic Allenby Lofts at 357 Hunter Street West, this one-bedroom home is part of an intimate collection of just 18 residences and is a creatives dream space.Nearly 1,200 sq. ft. of open-concept living pairs oversized windows with exposed red-brick walls for a warm, industrial feel. A spacious kitchen with ample cabinetry anchors a flexible layout with room to entertain, dine, work from home and create distinct living spaces without losing the loft's airy feel. A generous walk-in closet, four-piece bathroom and in-suite laundry room bring everyday ease to this character-filled space.The shared rooftop terrace offers breathtaking 360-degree views across Hamilton. One owned parking space, guest parking and a pet-friendly building add convenience, with Hill Street Dog Park just around the corner.Steps away, Locke Street South puts independent shops, restaurants, cafés and nightlife within easy reach. Pick up your morning coffee, meet friends for dinner and stroll home through one of Hamilton's most walkable and sought-after neighbourhoods. McMaster University is just a few minutes' drive away.For those drawn to the architecture and individuality of a true hard loft, this is a rare opportunity to own a distinctive piece of Hamilton history-and make it home. (id:49269)
1522-1 Jarvis Street
Hamilton, Ontario
Welcome to 1 Jarvis, located in the heart of Downtown Hamilton! This beautiful 3-bedroom condo features laminate flooring throughout, and a modern kitchen with quartz countertops and built-in stainless-steel appliances. Enjoy excellent building amenities including a fitness centre, yoga studio, co-working lounge, and retail space. One underground parking space and one storage locker are included. Conveniently located with easy access to Hwy 403, QEW, Lincoln M. Alexander Parkway, Red Hill Valley Parkway, West Harbour, and Hamilton GO. Just 5-10 minutes from McMaster University, Mohawk College, St. Joseph's Hospital, public transit, shopping, restaurants, schools, and other amenities. An ideal home for working professionals or families seeking comfort, convenience, and a vibrant downtown lifestyle. (id:49269)
374 Upper Wentworth Street W
Hamilton, Ontario
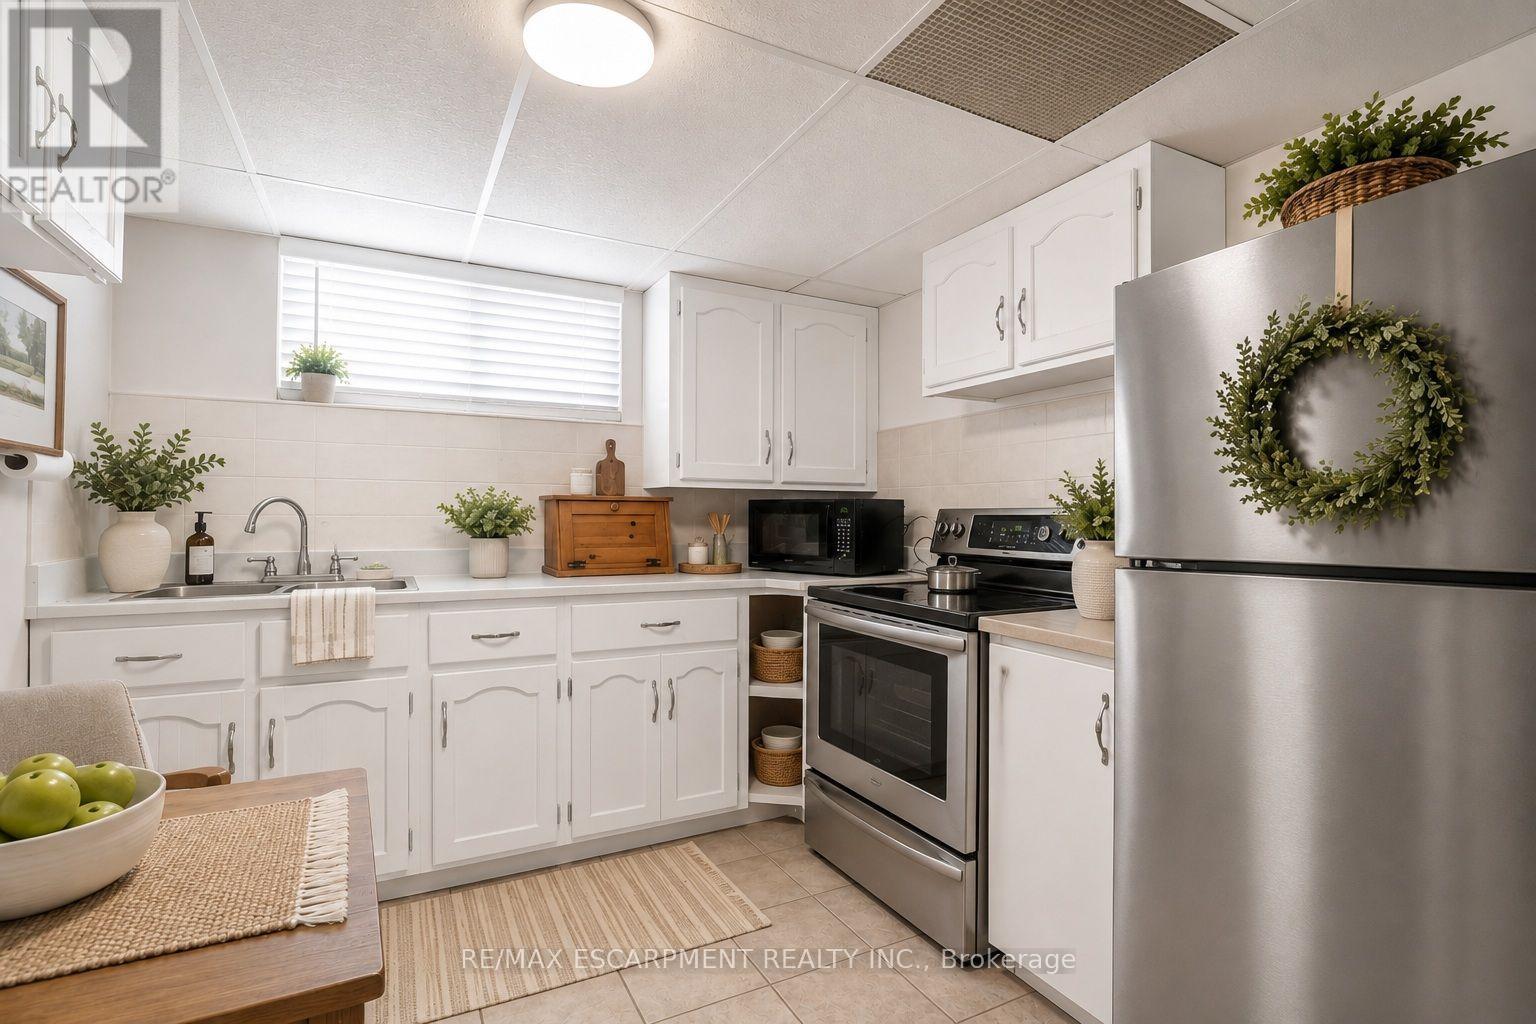
Unique duplex-style home offering flexible living arrangements with over 2,184 sq. ft. above grade on a deep 45' x 140' lot. Featuring 7 bedrooms, including 3 on the main floor, 3 on the second floor, 3 kitchens and finished lower-level living space with a bedroom, kitchen and 3-piece bath. the upper level is currently tenant occupied at $1,775/month. Two furnaces and two central air conditioning unit. Detached garage, ample parking, above-ground pool, second-floor balcony and backyard deck. Located in the heart of the Central Mountain, just steps to the vibrant Street District with its cafés, restaurants, boutique shops and the Hospital, plus nearby parks, arena, outdoor pool, schools and transit. A fantastic opportunity for extended families or buyers seeking a home with flexible living space. (id:49269)
82 Bradbury Road
Hamilton, Ontario
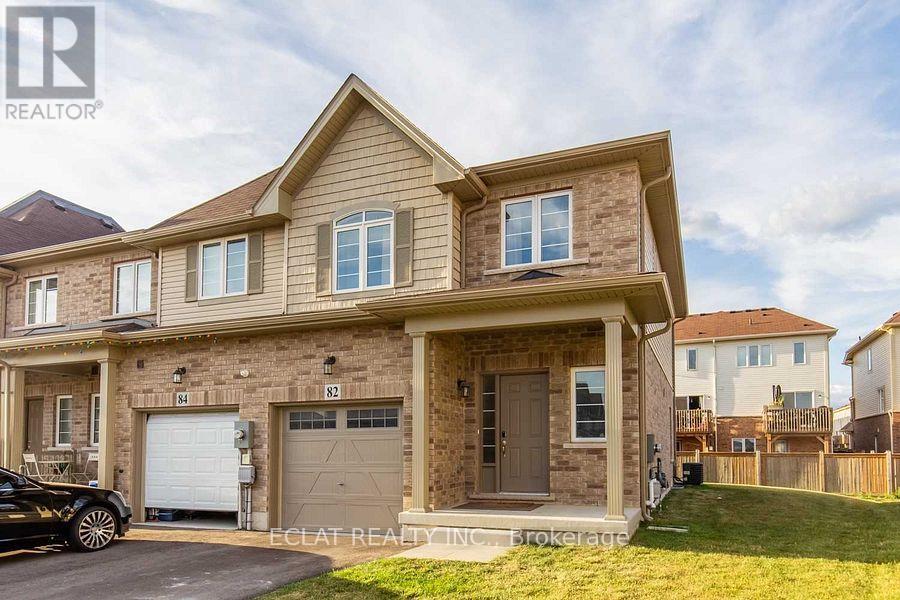
Beautifully decorated end-unit freehold townhouse situated on a premium lot, offering approximately 1,400 sq. ft. of above-grade living space plus an additional 588 sq. ft. in the finished lower level.The bright, open-concept main floor is designed for modern living and features an upgraded kitchen with quartz countertops, a large center island, stainless steel appliances, and seamless flow into the dining and living areas. Upgraded laminate flooring extends throughout the main level, while a convenient 2-piece powder room with quartz countertops adds style and functionality. A walkout from the living room leads to the private backyard, perfect for relaxing or entertaining.Upstairs, the spacious primary bedroom features a large walk-in closet, providing plenty of storage and comfort. (id:49269)
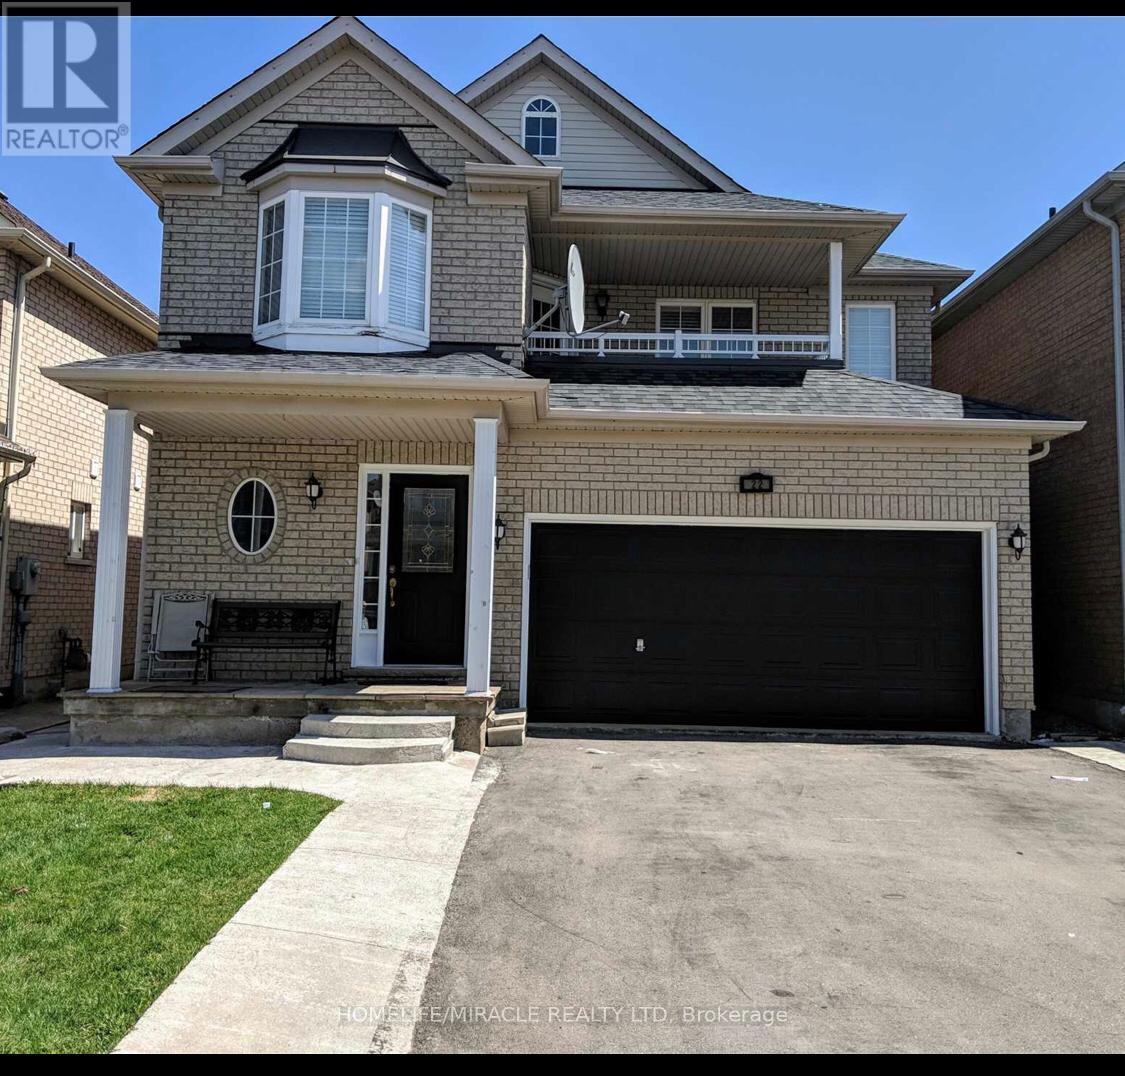
Upper - 22 Pauline Crescent
Brampton, Ontario
Spacious 4 Bed, 3 Bath, Detached property in a desirable neighbourhood. This Stunning detached house Features Good size CARPET FREE Bedrooms, 2 Garage and 2 driveway parking, Separate laundry, LED Pot lights through out main floor, Modern kitchen with Quartz counter top, backsplash, Eat-in kitchen, Master bedroom has spacious ensuite, Walk-in closet. Concrete walkway around the house. Large Balcony for your leisure and relaxation. Beautiful backyard with Gazebo. Short walk to Cassie Campbell recreation center. Walking distance to FreshCo, Banks, Dollar store, Tim Hortons, Doctors clinic, Shoppers Drug mart and more. Walking distance to Bus Transit. 7 to 8 mins drive to Mt Pleasant Go Station. Chinguacousy and Sandalwood Parkway major intersection. A Must see house nestled in an amazing neighbourhood. (id:49269)
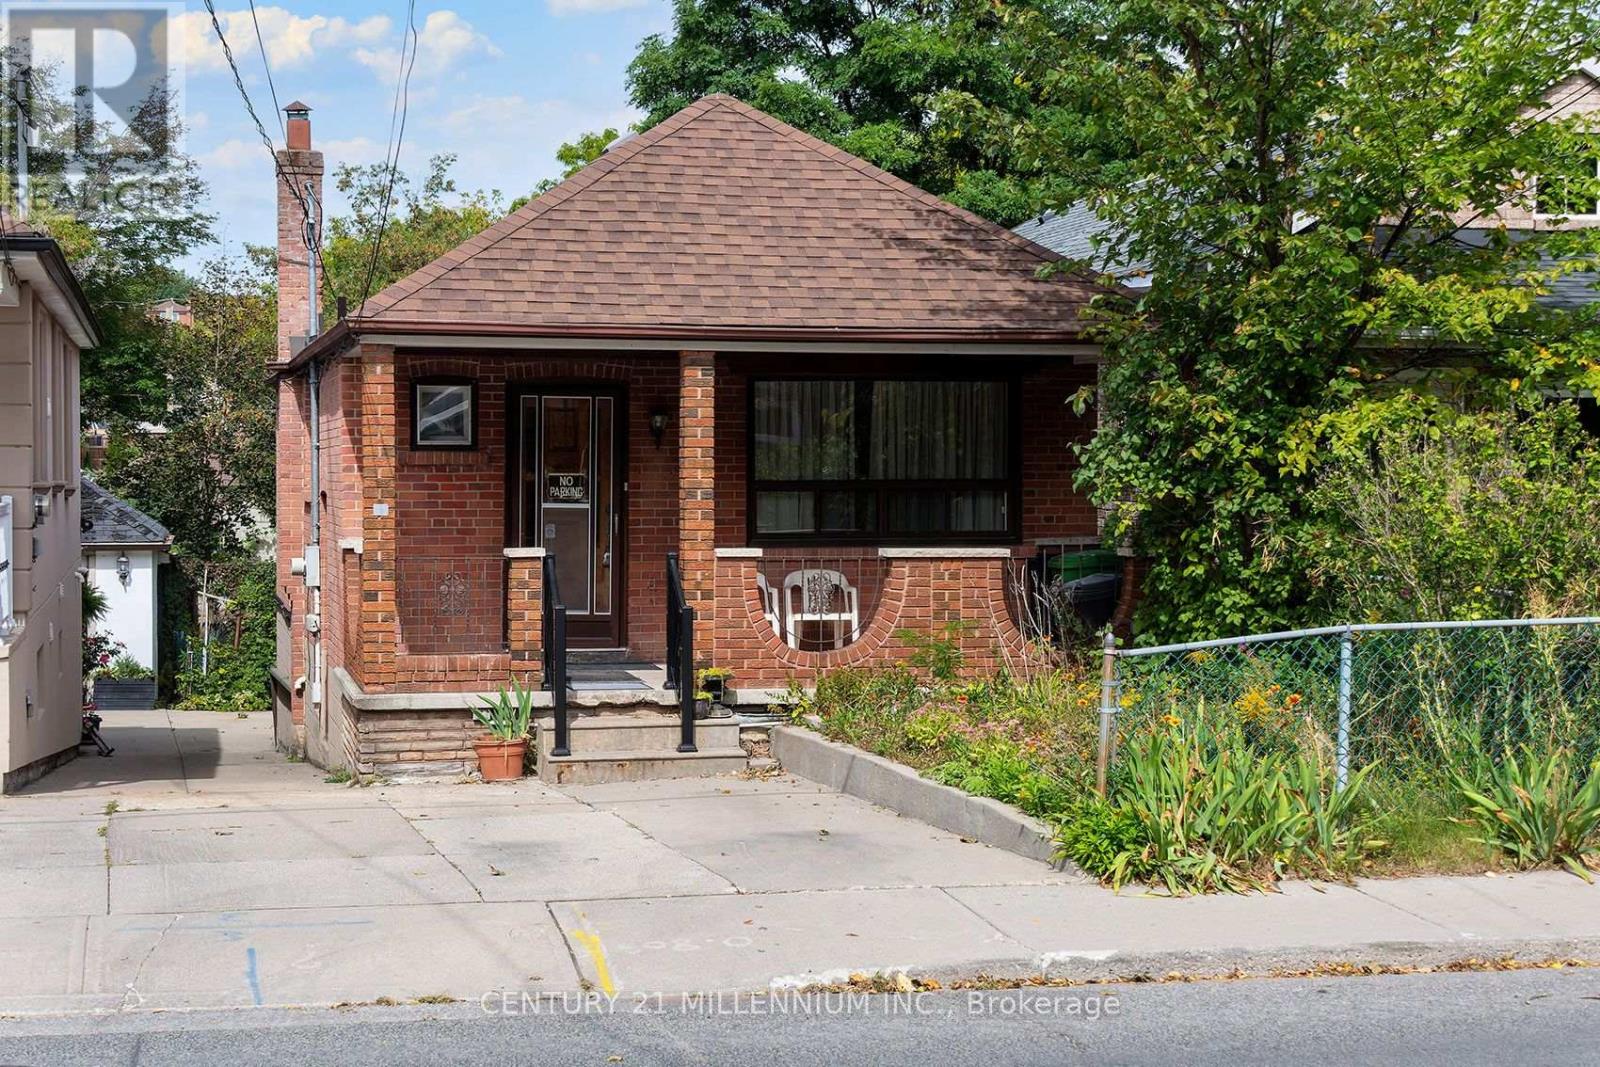
16 Rochdale Avenue
Toronto, Ontario
Welcome to this well-maintained 3 bedroom, 2 washroom bungalow offering a rare combination of functionality, location and opportunity in the heart of Caledonia-Fairbank. This inviting home features no carpet throughout and provides comfortable living today while offering tremendous potential for the future. One of the standout features is the rare walkout basement, complete with a family room and second kitchen, providing exceptional flexibility for extended family, additional living space or a potential secondary living arrangement. The property also offers a rare side driveway leading all the way to the rear of the property and convenient parking out front. Situated in a well-established Toronto neighborhood close to schools, parks, local shops, transit and everyday amenities, this is an excellent opportunity for homeowners, extended families, investors or those looking to create something special over time. A property with features like these is rarely offered-don't miss the opportunity to make 16 Rochdale Avenue your own. (id:49269)
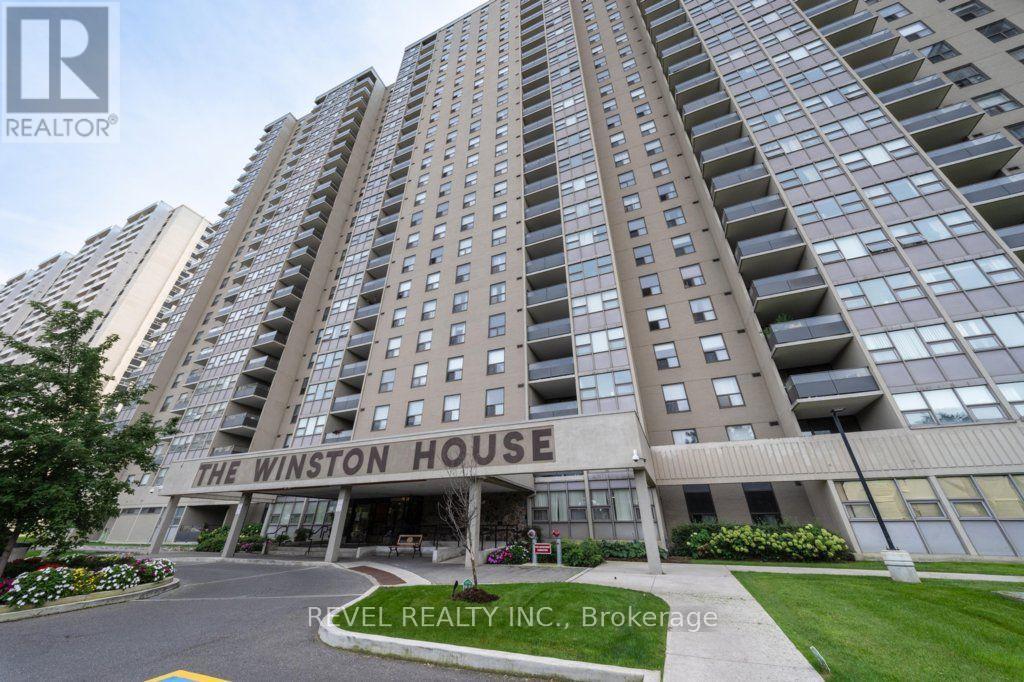
2306 - 75 Emmett Avenue
Toronto, Ontario
Welcome to Winston House! This bright and spacious 2+1 bedroom condo has been very well maintained and shows true pride of ownership. The functional layout offers a large living and dining area with laminate floors and plenty of natural light. The eat-in kitchen provides lots of cabinet and counter space, a tile backsplash and full-size appliances. The separate den is perfect for a home office, sitting room or guest space. Both bedrooms are generously sized, including a primary bedroom with a large walk-in closet. Enjoy two bathrooms, full sizelaundry and plenty of storage throughout. Conveniently located near the Eglinton Crosstown LRT, TTC and Mount Dennis GO Station, with parks, Humber trails, golf courses, shopping, and everyday amenities nearby. Building amenities include an indoor pool, fitness centre, party room, tennis court, EV charging station and 24-hour concierge service. A clean, comfortable and move in ready home in a well-managed building! (id:49269)
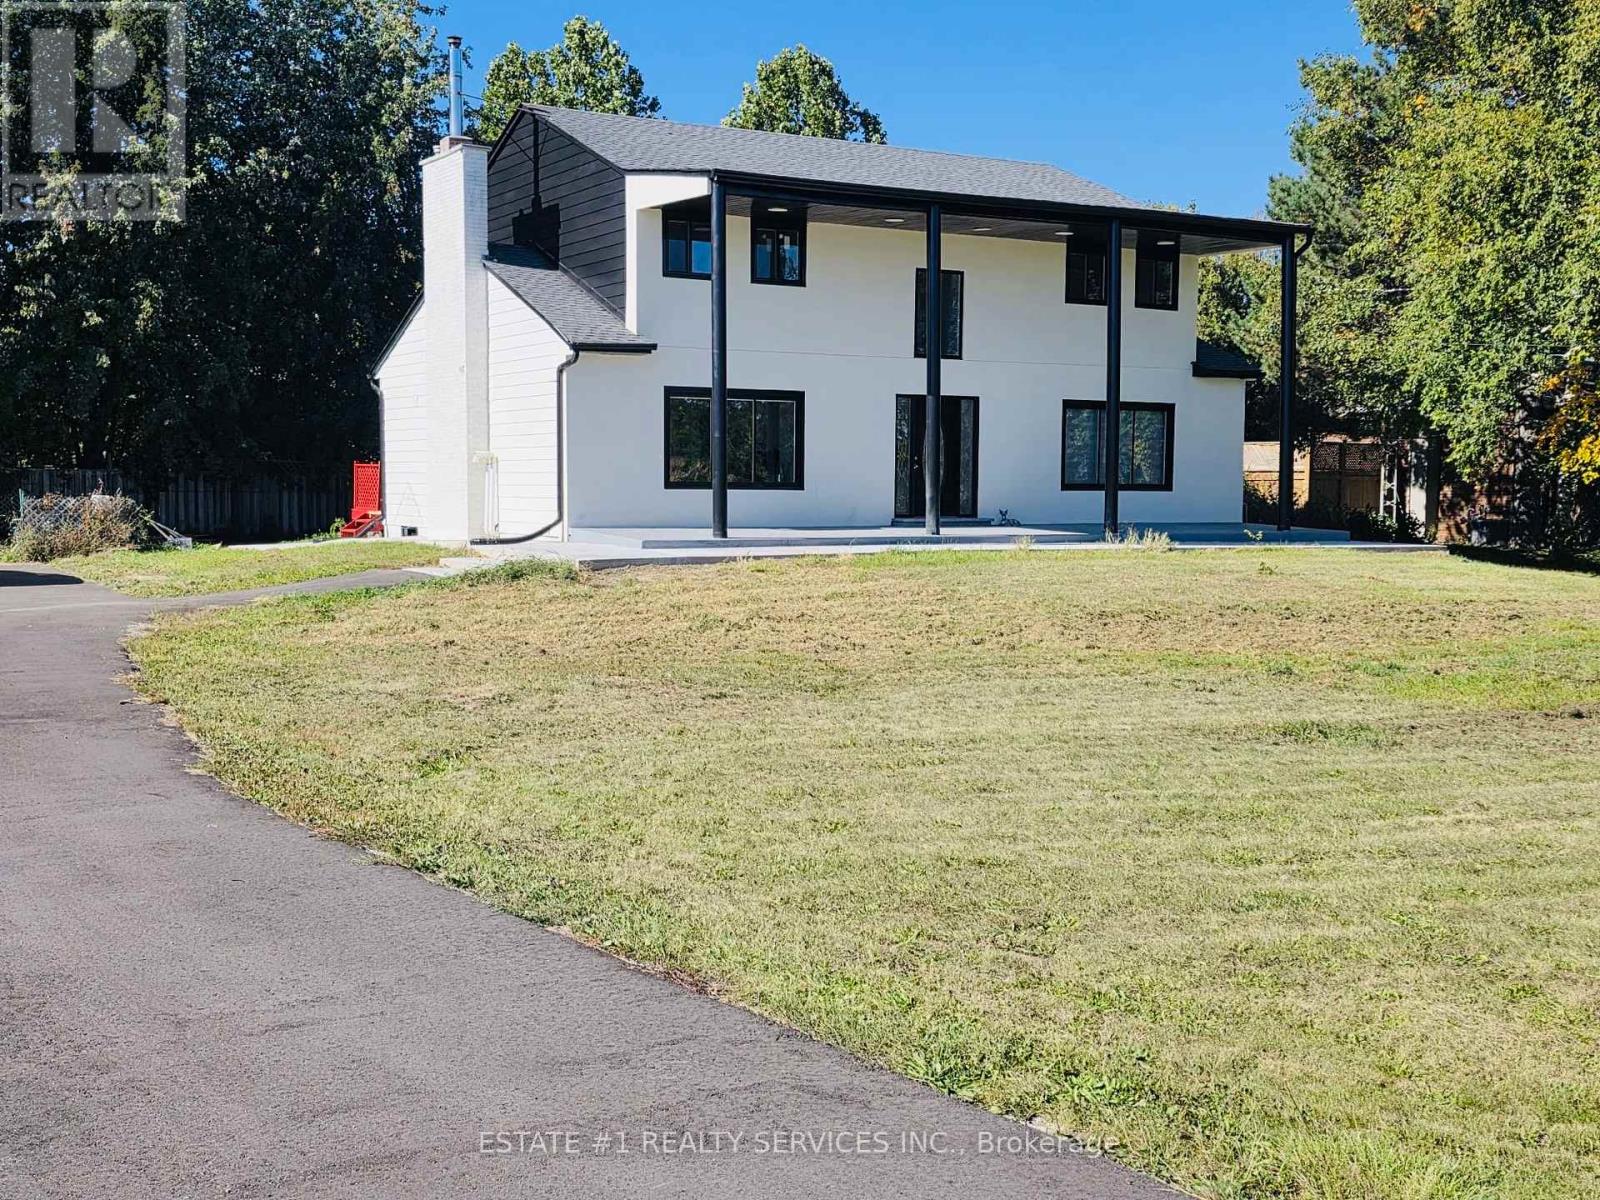
9843 Highway 7
Halton Hills, Ontario
**Custom made House** Approximately** 0.75 **acre of land** and fully custom made house *loaded with upgrades *of $250000 Welcome to this stunning, extensively renovated home offering modern comfort, generous living space, and the charm of a peaceful country setting. Situated on a super-sized private lot in the highly sought-after and growing community of Acton, this home is ideal for families and professionals.Featuring 5 spacious bedrooms and 3 full bathrooms, the home offers a functional layout with a separate living room, spacious family room, and formal dining area. Pot lights throughout create a bright, modern atmosphere.The beautifully updated kitchen features quartz countertops, ample cabinetry, and plenty of workspace, perfect for everyday living and entertaining. Large windows throughout the home provide an abundance of natural light.Enjoy the privacy and flexibility of a large lot with plenty of outdoor space, along with ample parking.Property Highlights:* Completely renovated from top to bottom* 5 spacious bedrooms* 3 full bathrooms* Separate living, family & dining rooms* Modern kitchen with quartz countertops* Pot lights throughout* Large private lot* Ample parking* Easy access to Highway 7* Close to schools, parks, grocery stores & local shopping* Convenient access to GO Bus and Acton railway station* Short drive to Georgetown and Milton* Available for immediate occupancyA rare opportunity to lease a beautifully renovated home with exceptional space and a large lot in the heart of Acton. Move-in ready-don't miss this opport (id:49269)
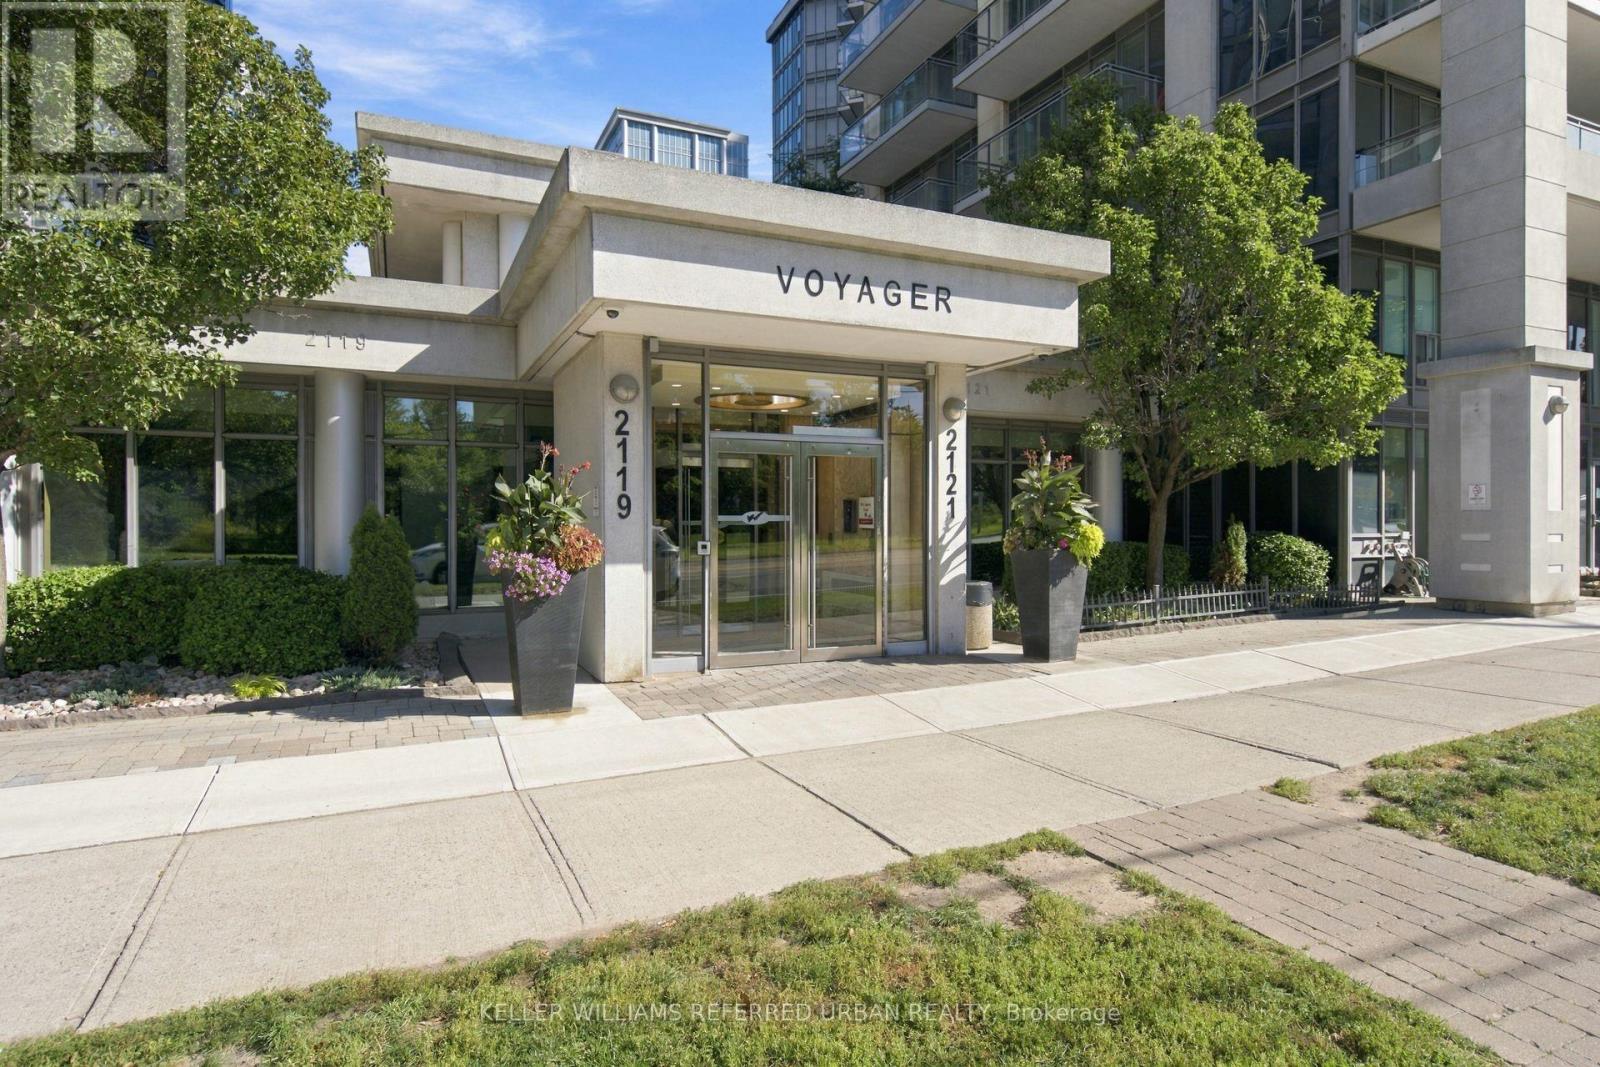
912 - 2119 Lake Shore Boulevard W
Toronto, Ontario
Sophisticated waterfront living awaits at the sought-after Voyager. This rarely available 1+Den suite features a highly desirable floor plan, tasteful renovations throughout, parking and a south-facing open balcony overlooking Lake Ontario. The spacious, versatile den can easily function as a dining room or home office, adding valuable flexibility to the bright open-concept living space. Thoughtfully renovated with a refined contemporary aesthetic, the suite is move-in ready and designed for both comfortable living and effortless entertaining. Residents enjoy an impressive collection of amenities, including 24-hour concierge, indoor pool, whirlpool, sauna, fitness centre, theatre, billiards room, party room, resident lounge, guest suites, BBQ/patio area and visitor parking. Ideally situated along Toronto's waterfront, steps from parks, trails, TTC, restaurants, cafés and everyday conveniences, with easy access to downtown and major transportation routes. A rare opportunity to own a beautifully renovated residence with parking and an exceptional floor plan in one of Toronto's most desirable waterfront buildings.seller willing to replace walk in tub (id:49269)
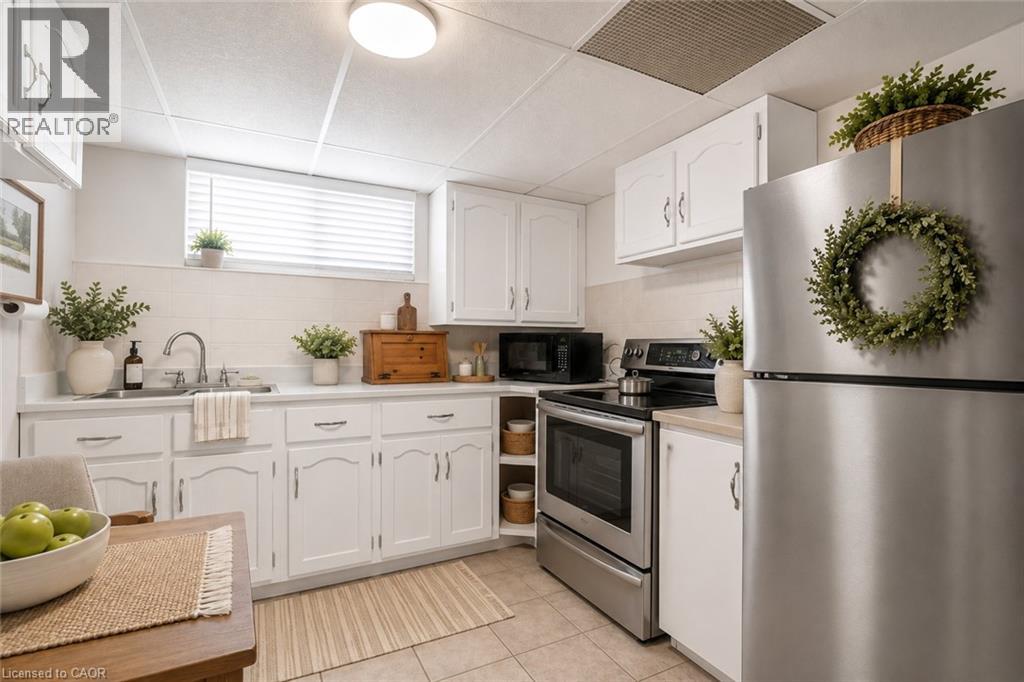
374 Upper Wentworth Street
Hamilton, Ontario
Unique duplex-style home offering flexible living arrangements with over 2,184 sq. ft. above grade on a deep 45’ x 140’ lot. Featuring 7 bedrooms, including 3 on the main floor, 3 on the second floor, 3 kitchens and finished lower-level living space with a bedroom, kitchen and 3-piece bath. the upper level is currently tenant occupied at $1,775/month. Two furnaces and two central air conditioning units. Detached garage, ample parking, above-ground pool, second-floor balcony and backyard deck. Located in the heart of the Central Mountain, just steps to the vibrant Concession Street District with its cafés, restaurants, boutique shops and Juravinski Hospital, plus nearby parks, arena, outdoor pool, schools and transit. A fantastic opportunity for extended families or buyers seeking a home with flexible living space. (id:49269)
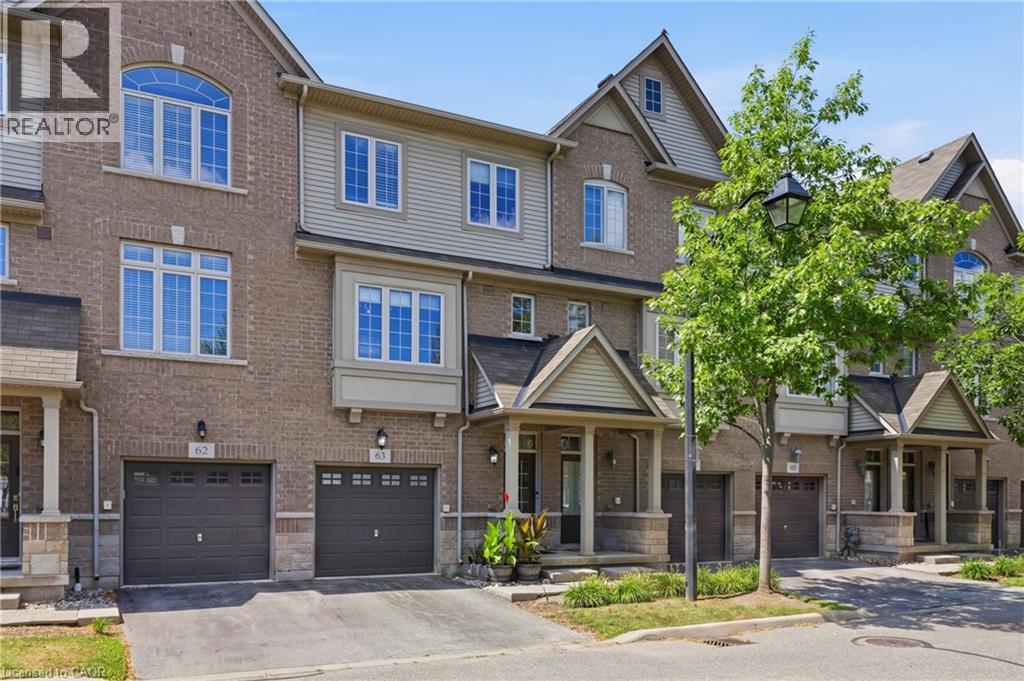
1401 Plains Road E Unit# 63
Burlington, Ontario
Step into sophisticated urban luxury with this rare, 4 floor, executive Branthaven built stunner. One of the largest models available in the entire complex, boasting 1,701 square feet of meticulously designed above-grade living space on 3 floors, plus a full-size basement. Giving off an upscale, New York chic vibe reminiscent of Manhattan's famous historic brownstones, the interior features striking exposed brick accents, custom decorative built-ins, and high-end updates at every turn. Over $100,000 dollars have been invested into upgrades & creating a flawless, turn-key masterpiece, showcased by a stunning newly renovated kitchen, beautifully updated washrooms, and premium modern Hickory flooring throughout. Designed for those who appreciate space and style, the home offers a sprawling two-bedroom layout where both rooms serve as large comforting retreats not to mention custom closet organizers in both. Top floor laundry for ultra convenience as well. The attention to detail even extends to the pristine garage, which features a durable, professionally finished epoxy floor and custom slat walls perfect for additional storage or the automotive enthusiast. From its premium materials to its timeless design aesthetic, this property seamlessly blends brownstone architectural character with modern luxury, making it an absolute standout in the market. Located centrally in Burlington making it very easy to access shopping, highways, Lake Ontario and much more. You'll be hard pressed to find this kind of luxury, with this value. There are too many luxury upgrades to list here such as smooth ceilings throughout, newer kitchen, washrooms, floors ceilings and more and only seeing it will do this justice. If you're looking for location, location and quality, book your private tour today. (id:49269)
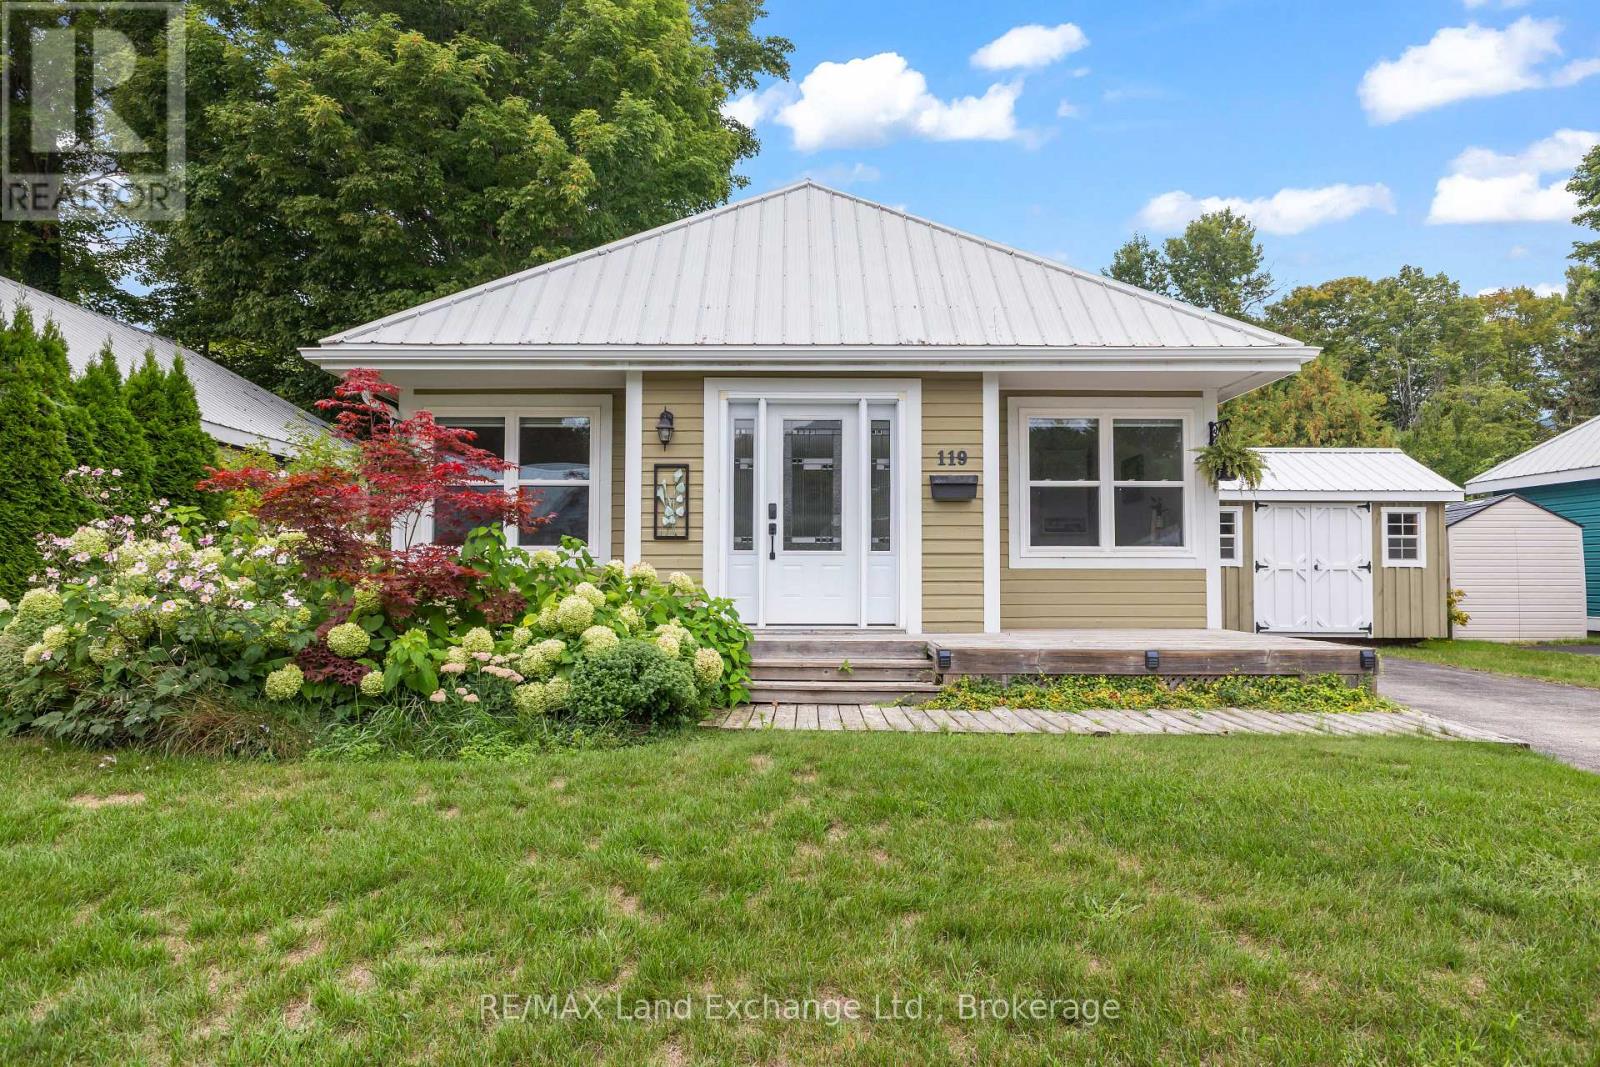
119 - 383 Mcnabb Street
Saugeen Shores, Ontario
Welcome to easy living in Southampton's desirable Lakeside Community! This charming 3 bedroom, 2 bathroom bungalow is tucked onto a beautiful ravine lot, offering a peaceful setting surrounded by mature trees and nature, yet just a short stroll from a secluded Lake Huron beach.Whether you're looking to downsize, purchase your first home, or enjoy a low-maintenance Southampton getaway, this property offers an appealing combination of location, lifestyle and value. The well-planned interior features a comfortable living and dining area with plenty of room to relax or entertain. Three bedrooms provide flexibility for owners and guests, including a spacious primary bedroom with a walk-in closet and private 4-piece ensuite. Outside, the ravine setting adds privacy and a wonderful natural backdrop. Enjoy the outdoors from the wraparound deck, relax beneath the pergola, or spend warm summer days and evenings in the screened-in porch, an inviting and private space to enjoy the fresh air without the bugs. A durable metal roof adds to the home's low-maintenance appeal. Lakeside Community is a vacant land condominium, giving you the benefits of owning your home and property while enjoying the convenience of a private road with snow removal, garbage collection and roadway lighting included in the monthly maintenance fee. Best of all, you're in Southampton, close to the lake, beaches, trails, shopping and the charm of the downtown core. A wonderful opportunity to enjoy a relaxed Lake Huron lifestyle without the price tag of waterfront living. (id:49269)
Lot 5 - 30 Nida Crescent
Wasaga Beach, Ontario
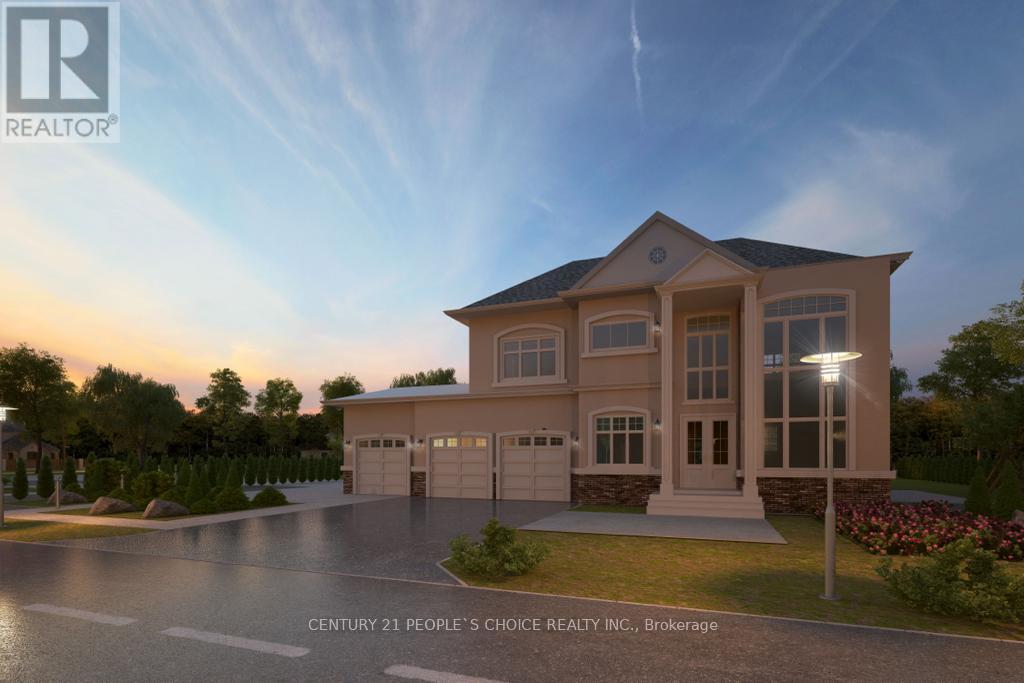
Miami Of Canada This Spacious Building Vacant Lot, Permit Approved, The Buyer Will Pay City Permit Fees. Waiting To Pay The Permit Fees. Driveway/Nvca Approved Permit, Located In The Heart Of Cottage Country, Offers A Prime Location Just A Few Minutes' Walk From Some Of The Most Stunning Sandy Beaches On Georgian Bay. It's The Ideal Spot To Bring Your Dream Home Or Cottage To Life, Boasting A Peaceful Cul-De-Sac Setting In A Highly Sought-After Neighborhood (id:49269)
341 Blue Grass Boulevard
Richmond Hill, Ontario
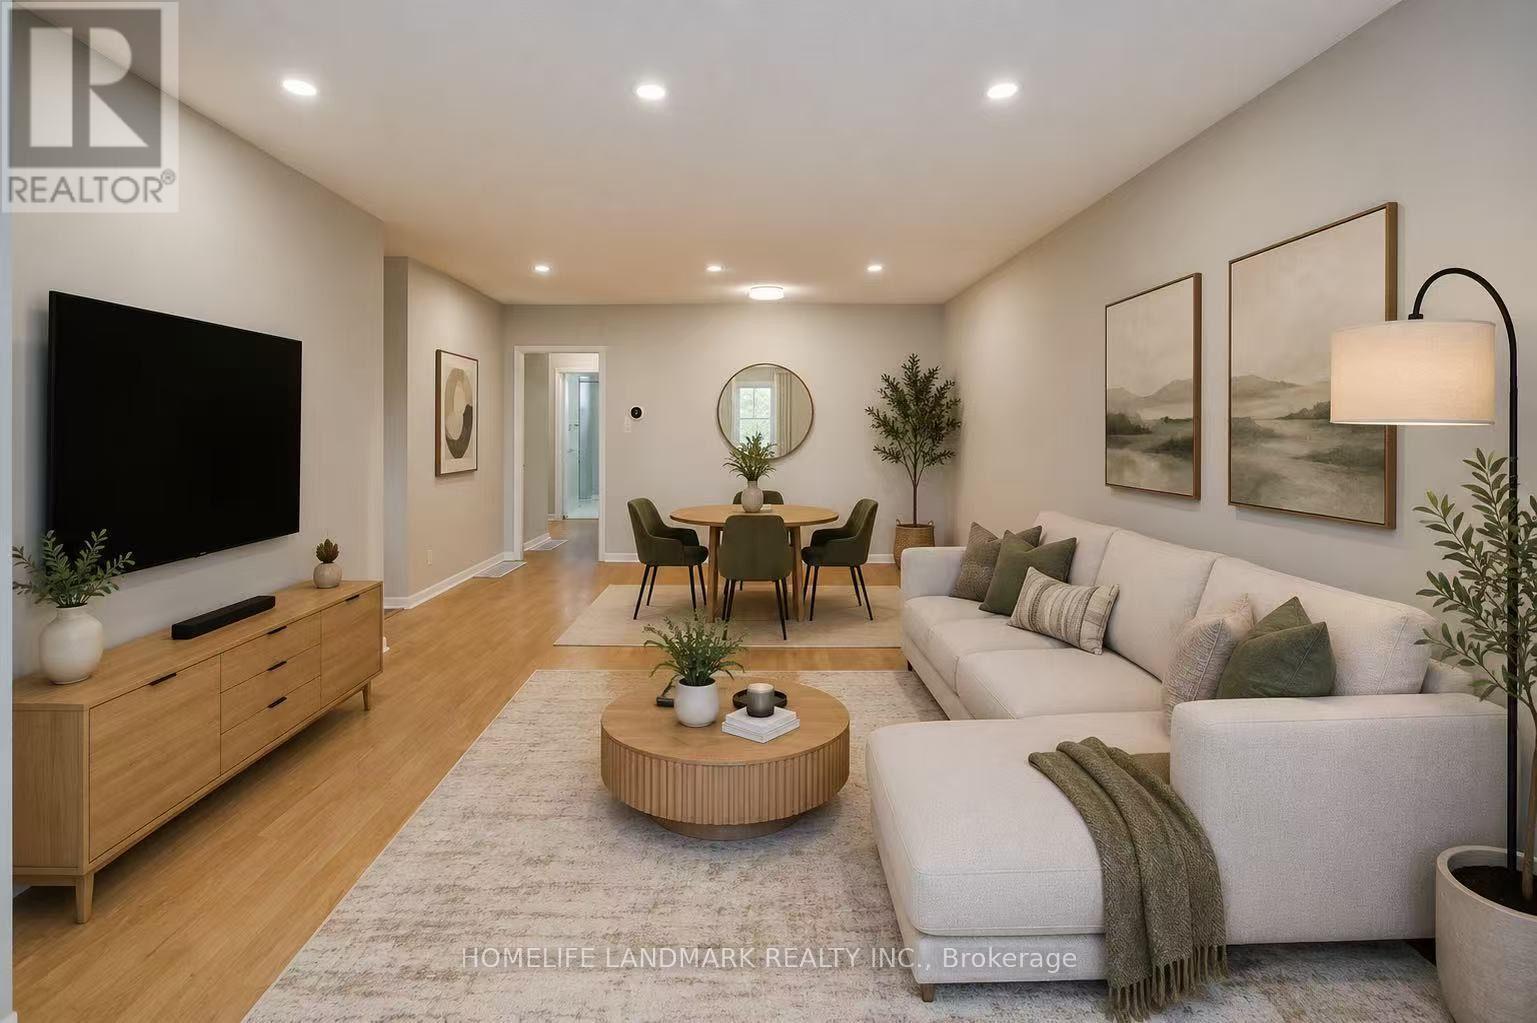
This fantastic 3+2 bedroom, 2 bathroom, 2 kitchen semi-detached bungalow features a large 37.5 x 100 lot and bright East exposure within the highly sought-after Bayview Secondary School district. $$$ in updates offer modern finishes and true move-in-ready comfort. The main floor boasts a brand-new kitchen featuring pristine quartz countertops and modern cabinetry, plus a newly renovated bathroom. Freshly painted walls and the open-concept living and dining area feature a large window that fills the main level with abundant natural light, enhanced by brand-new pot lights installed throughout the main floor, creating a bright and modern atmosphere. A massive, fully finished 2-bedroom basement apartment is complete with a large living room, its own kitchen, a bathroom, and a separate entrance-ideal for multi-generational living. Currently tenanted by an A+ renter generating $1,800/month. Keep it as a fantastic cash-flowing investment, The tenant will move out with N11 signed. Additional capital updates include: Newer Roof & Insulation (Sept 2021), High-Efficiency Furnace & Hot Water Tank (Oct 2021), and an upgraded Energy-Saving Heat Pump A/C (Nov 2024). The outdoor space with beautiful interlocking (2023) throughout the front and back yards provides four additional parking spaces in the driveway and an exceptionally private space for relaxing or entertaining family and friends. Enjoy walkability to top-rated schools, including Crosby Heights P.S. (Gifted Program), Bayview S.S. (IB Program), Michaëlle Jean Public School (French Immersion), and Beverley Acres P.S. (French Immersion). Steps to public transit, including YRT and GO Train access, and just minutes to Crosby Park, Centennial Pool, Richmond Hill Lawn Tennis Club, and Crosby Soccer Fields. Conveniently close to shopping centres, grocery stores, Costco, and numerous parks-everything your family needs is right at your doorstep. (id:49269)
4605 Lloydtown Aurora Road
King, Ontario
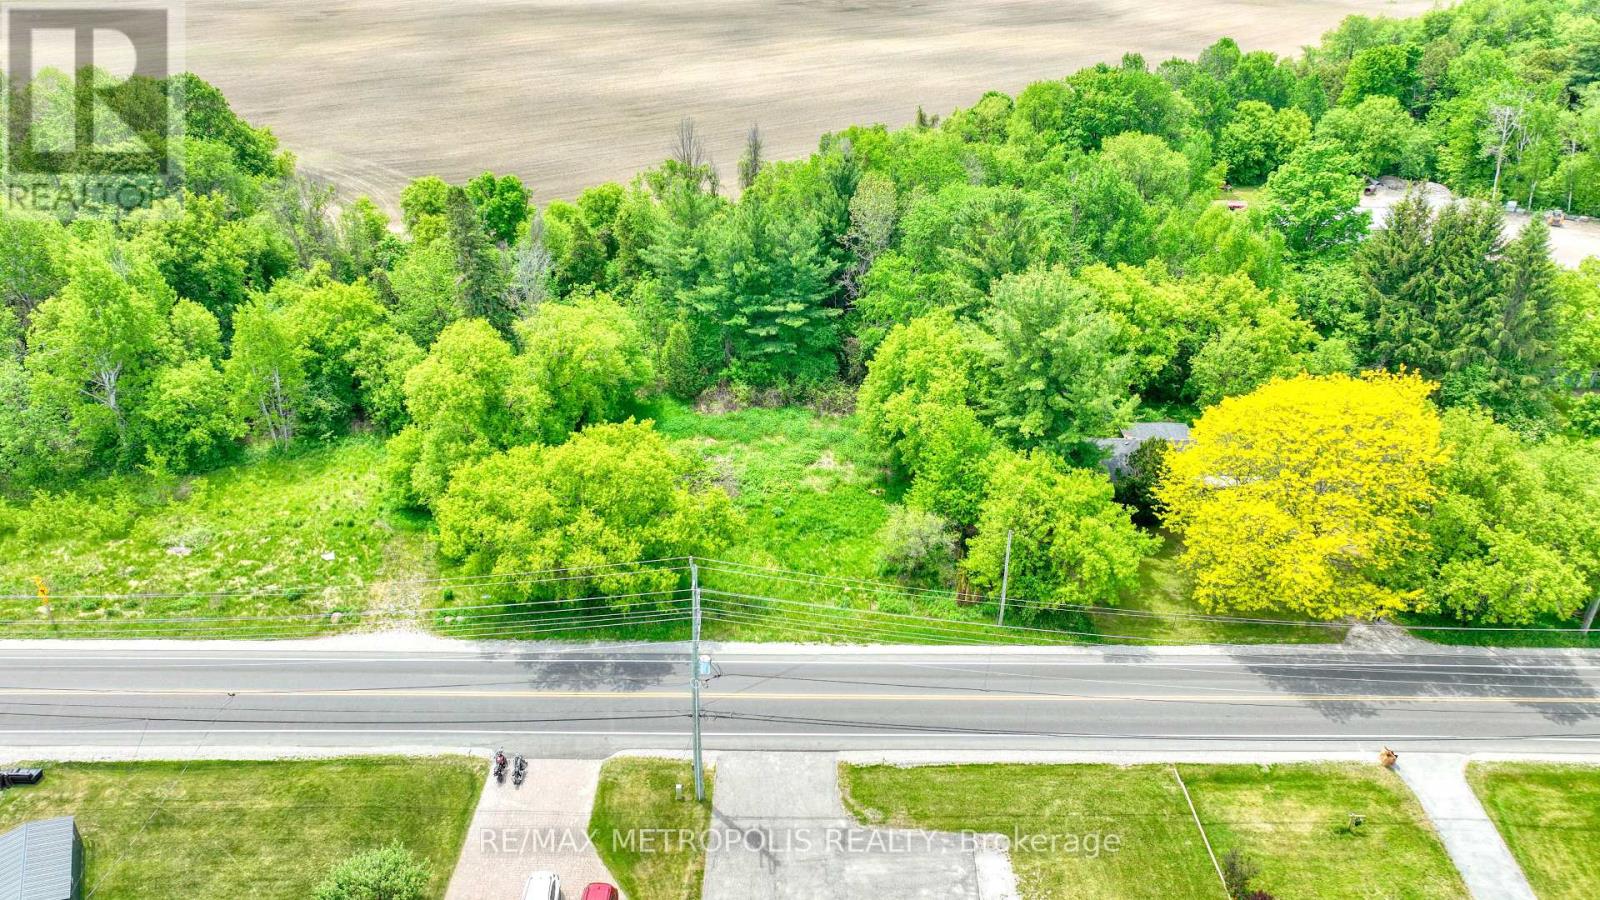
An exceptional investment opportunity awaits on this sprawling, premium irregular lot spanning slightly under 1 acre, boasting an impressive 234 feet of frontage on Lloydtown Aurora Road. Perfectly situated for seasoned builders, developers, or investors, this property offers rapid, convenient access to Highway 400 for an effortless commute to Toronto. Additionally, there is excellent potential to sever the lot into multiple parcels, Please note that the existing structure on the property is run-down, and the entire property, including all fixtures and buildings, is being sold strictly in "as-is, where-is" condition. (id:49269)
Bsmt - 369 Browndale Crescent
Richmond Hill, Ontario
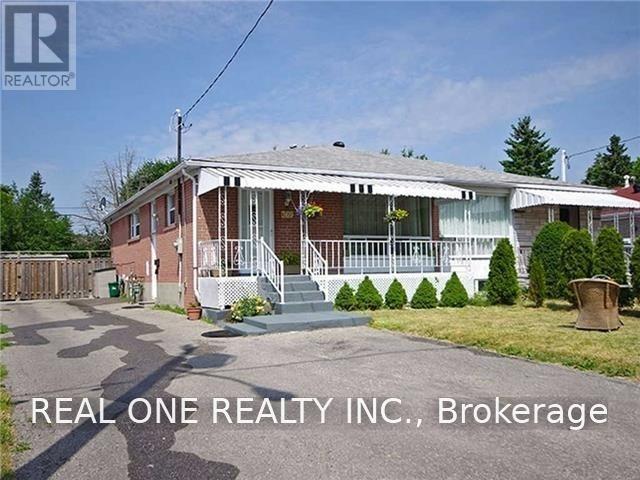
Nice Basement. 2 Bedrooms And Two Parking Spaces On Drive Way, Great And Quiet Neighborhood. Washroom will be renovated before new tenant move in. Zoning In Top Ranking Bayview Secondary School, And Crosby Heights Ps With Gifted Program. Walk To Schools, Parks, Shopping Center. Mins To Go Train. Close To Hwy404, Go Train, Supermarket, Community Centre, Library, Walmart, Hospital, And Others. Separate Entrance ; (id:49269)
431 Angus Avenue
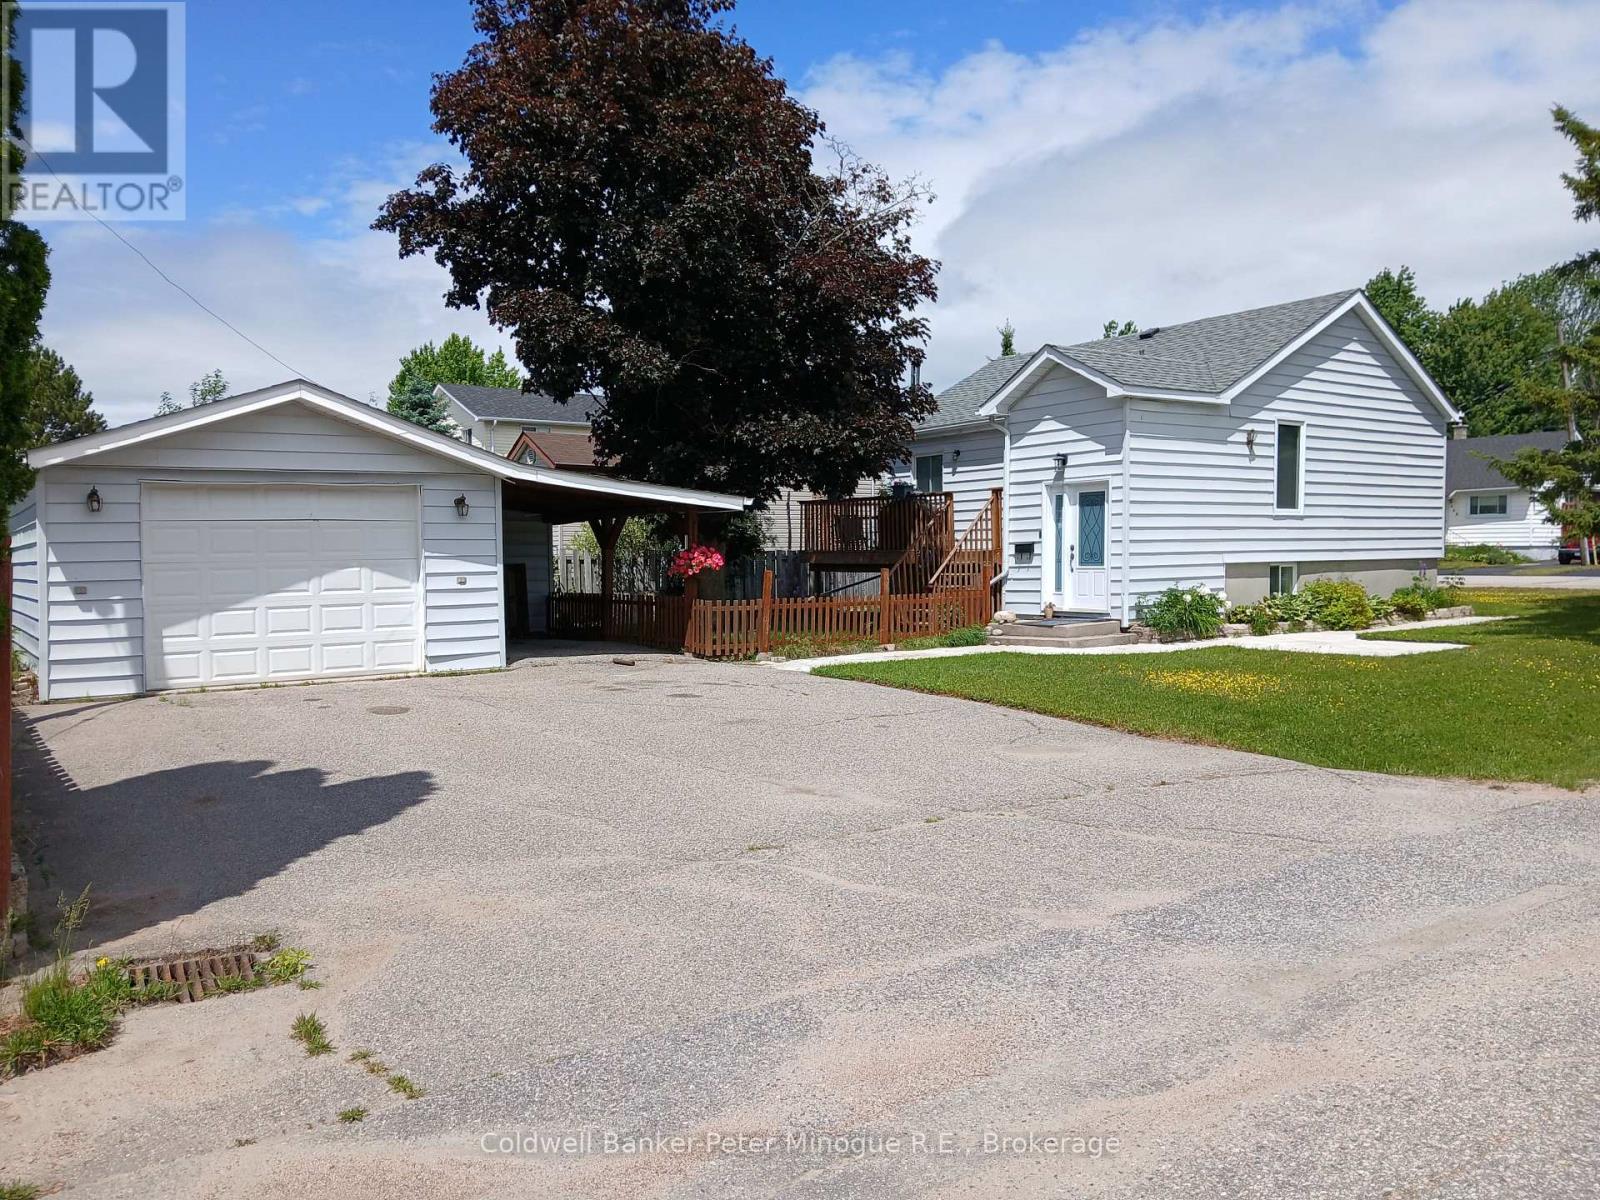
North Bay, Ontario
This charming bungalow is full of warmth and comfortable living space, offering 2+1 bedrooms and a cozy feel throughout. The kitchen was refreshed approximately 5 years ago with updated countertops and backsplash, while the bathroom received a refresh as well, including a new vanity, toilet, and shower. The cozy rec room, complete with fireplace, is the perfect spot to unwind, enjoy movie nights or gather with family and friends. Outside, you'll love the corner lot, fenced yard and detached garage, offering great space for kids, pets, hobbies, and outdoor enjoyment. Located in a family-friendly neighbourhood close to schools, parks, shopping and everyday amenities, this home is a wonderful place to put down roots. Come take a look and see why this cute bungalow could be the one you've been waiting for! Pre-Inspected for your peace of mind. (id:49269)
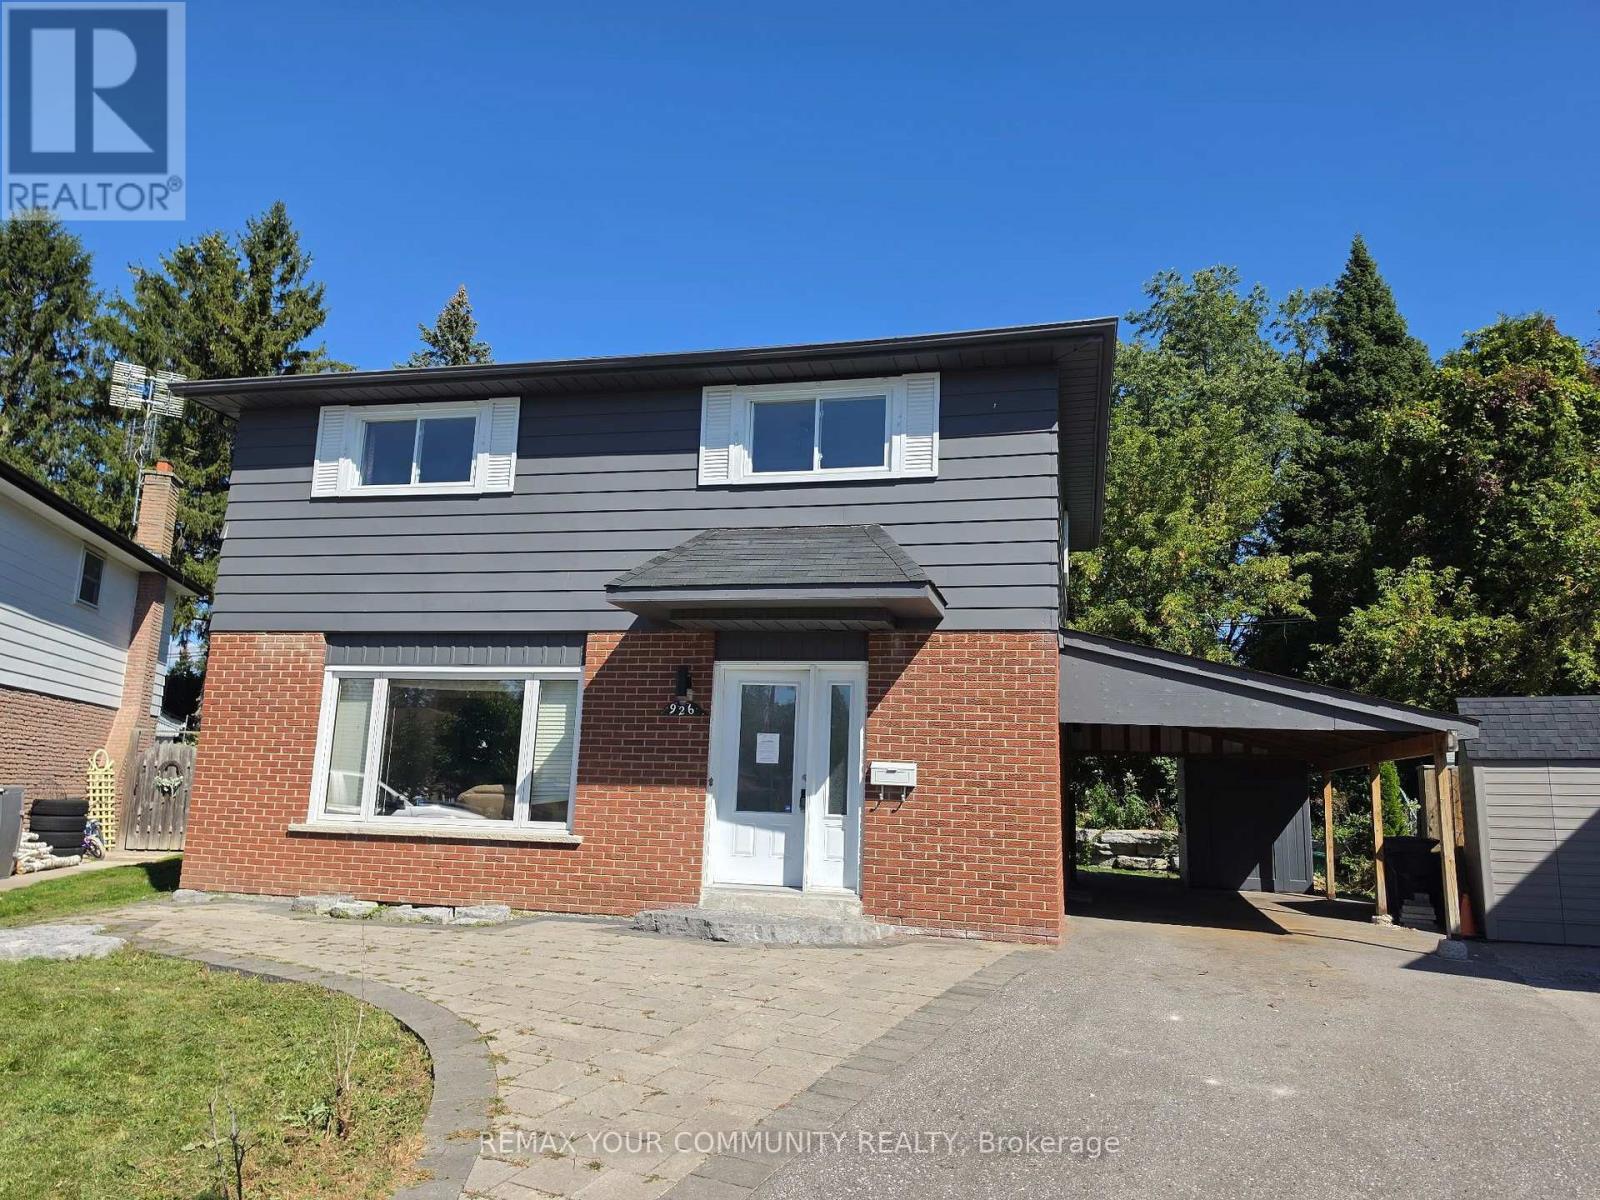
926 Ivy Court
Oshawa, Ontario
Situated on a pie shaped lot in quiet cul-de-sac this beautifully updated 4-bedroom, 2-storey home features recent upgrades throughout, including a new roof (2024), modern bathrooms (2022 & 2023), asphalt driveway (2022), and central A/C (2023). Carport with separate entrance to fully finished basement (2024).Landscaping improved with interlock patio and armour stone retaining wall. Property is sold "as is where is" with no representations or warranties. (id:49269)
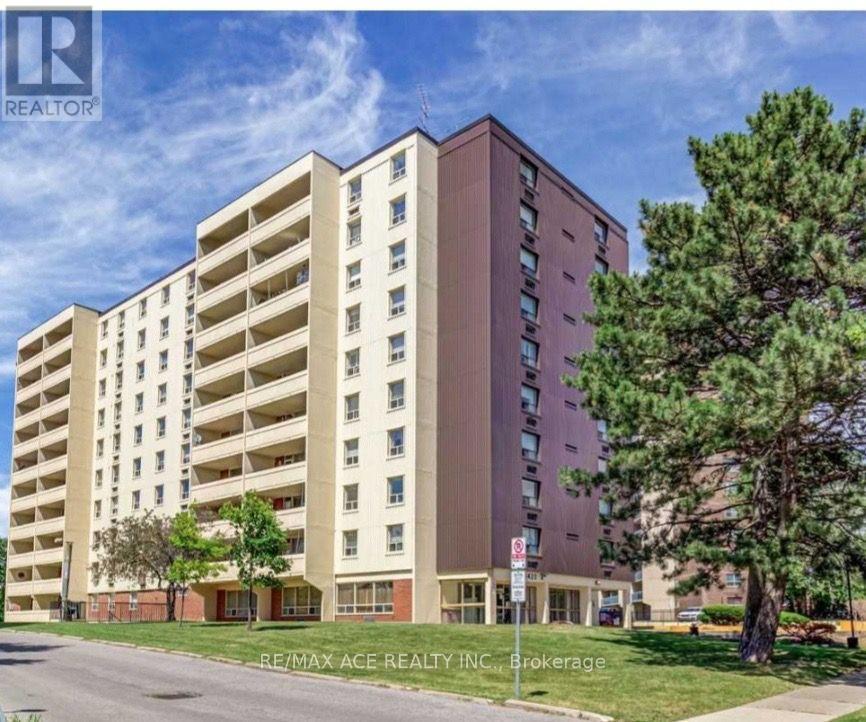
608 - 3420 Eglinton Avenue E
Toronto, Ontario
Location! Location! Rarely available, exceptionally spacious 3-bedroom, 2-washroom corner suitein the heart of Scarborough Village. Bright and quiet with generous room sizes, abundantnatural light, a functional family-friendly layout, and hard-surface flooring throughout themain living areas and bedrooms.An excellent choice for large or multi-generational families, first-time buyers, or investorslooking for exceptional space and value. The building offers convenient amenities including agym, party room, swimming pool and secure access, plus a unique private entrance from the condogrounds providing direct access toward the adjacent school.Outstanding location with 24/7 TTC service at your doorstep and convenient connections toKennedy Subway/GO Station. Close to schools, parks, shopping, Metro, Halal supermarkets,restaurants, medical clinics, Tim Hortons, mosques and other places of worship. Easy access tomajor roads and the Scarborough Bluffs/Lake Ontario waterfront.A rare opportunity to own a large 3-bedroom condo in a well-established, family-orientedcommunity. Move in and enjoy, personalize with your own updates, or consider it for itslong-term investment potential. Excellent space, convenience and value! (id:49269)
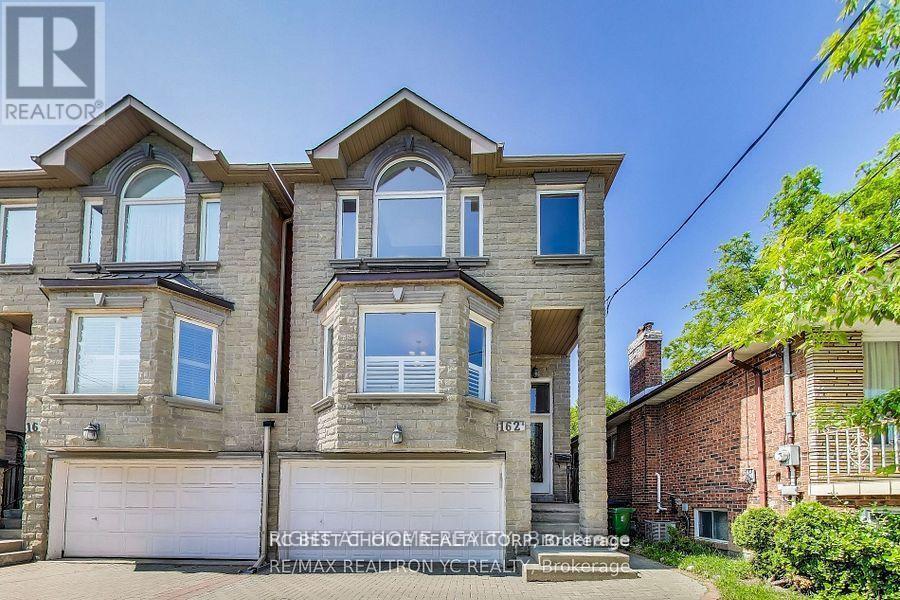
162b Finch Avenue East Finch Ave. E. Unit B Street
Toronto, Ontario
Beautiful and bright 1-bedroom, 1-bathroom (4-pc) main-floor unit. Perfect for a single professional or a couple looking for a comfortable and convenient living space. 1 Spacious Bedroom, 1 clean 4-pc bathroom, 1 Cozy Living Room, and 1 Functional Kitchen. Includes a fridge and an ensuite washer and dryer for your exclusive use. 1 dedicated parking space on the driveway. Rent: $1,700/month (Gross Rent). Available November 7, 2026. No pets; strictly non-smokers only. Looking for AAA tenants with good credit and stable income. (id:49269)
2004 - 500 Sherbourne Street
Toronto, Ontario
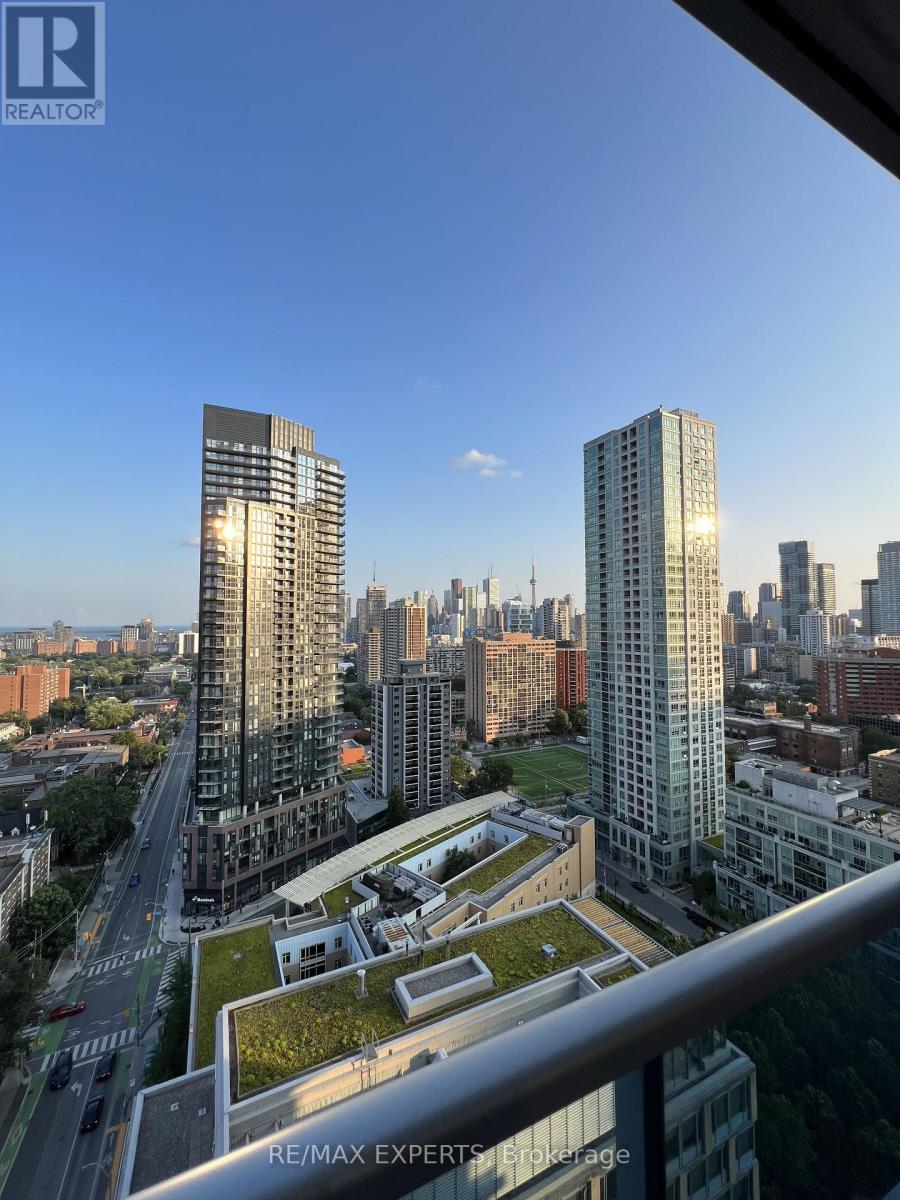
This large open concept 2 bedroom, 2 bathroom, 1 parking spot unit features a spacious living/dining area, modern kitchen with granite countertops and 9 foot ceilings. South facing windows provide unobstructed city views and an abundance of natural light while the private balcony offers the perfect spot for your morning coffee. Split bedroom layout places each generously sized bedroom on opposite sides of the unit offering extra privacy. Residents enjoy exceptional amenities including a gym, rooftop patio with BBQs, 24/7 concierge, lounge, billiards & games room, theatre, party room, business centre and guest suites. Prime location within walking distance to Sherbourne subway station, FreshCo, Food Basics, Shoppers Drug Mart, restaurants, shops, schools and a community centre. Close to Yorkville, UofT, TMU, George Brown College and the DVP. Available from Nov 1st! *See previous listing for vacant unit! (id:49269)
313 Glenholme Avenue
Toronto, Ontario
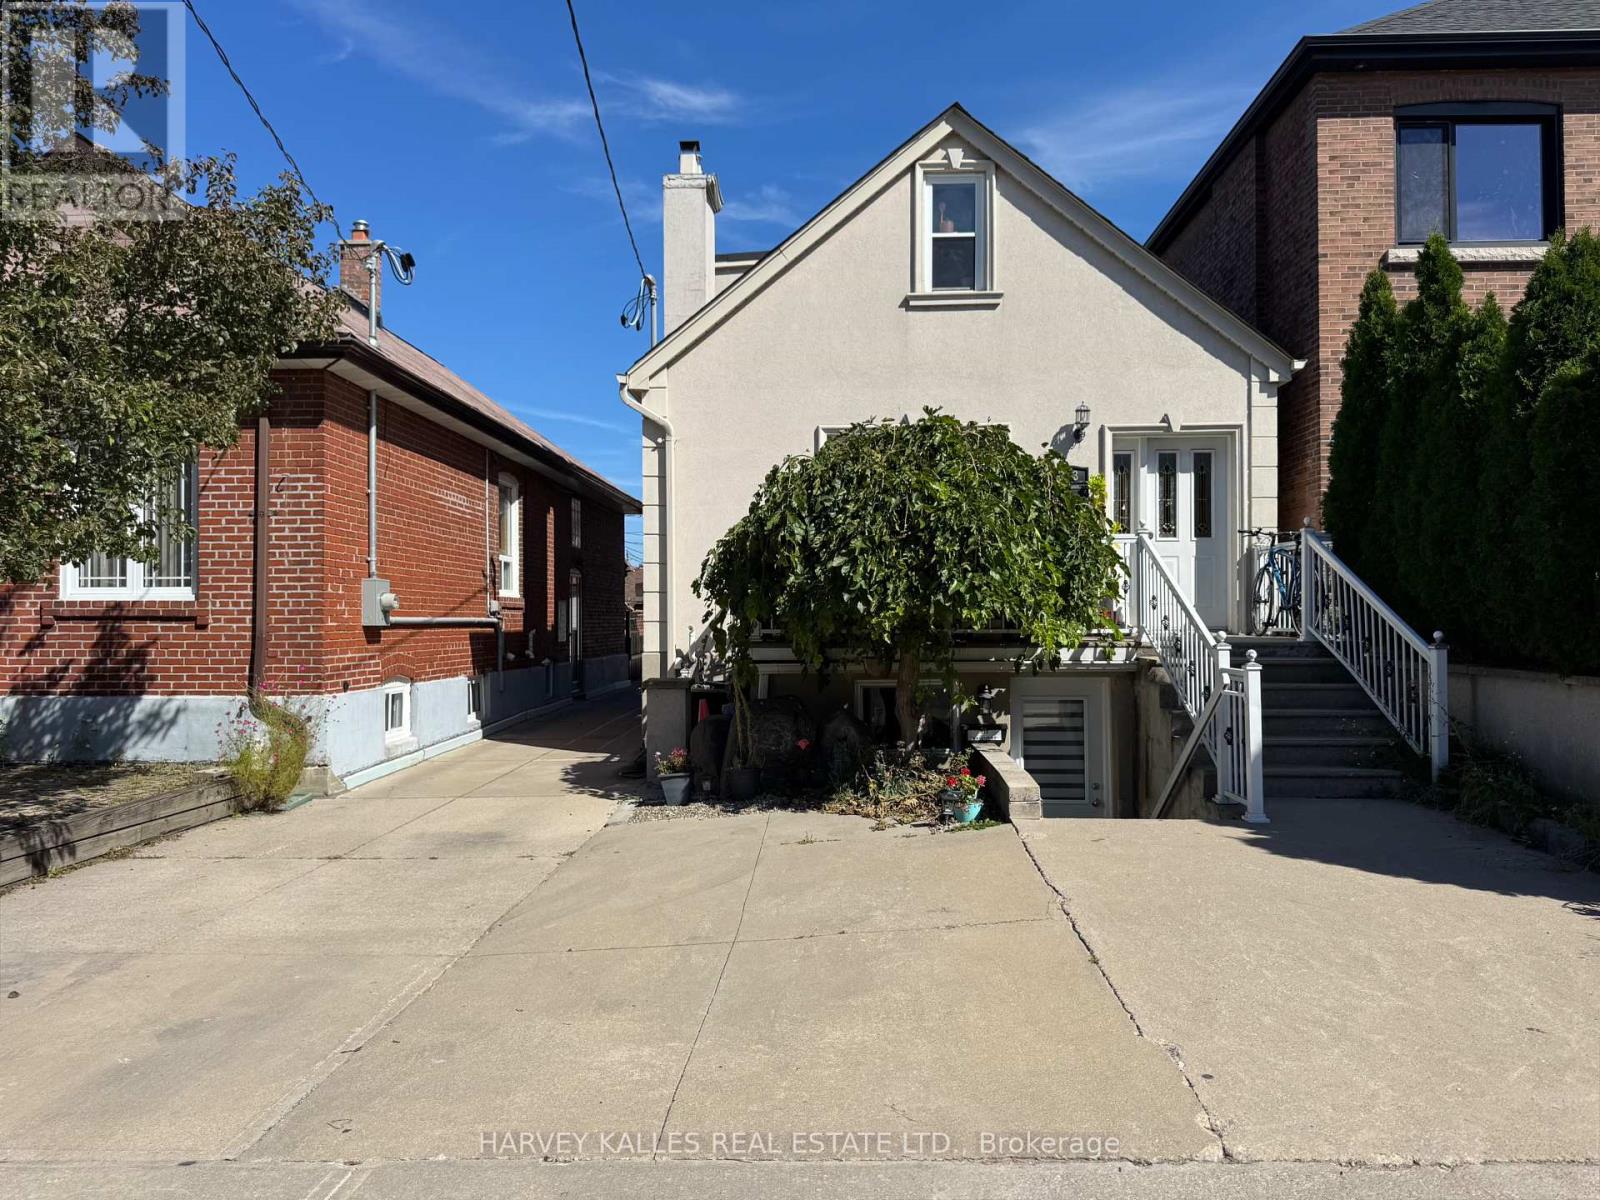
A detached Oakwood Village home that adapts to the way you want to live. Today it is three self-contained units, each with a private entrance, and it can easily be converted back into a single-family home. Live in one suite and rent the others, bring extended family under one roof, or hold it as an investment. The main level opens to a kitchen with breakfast bar, stainless steel appliances and a walk-out to a private deck. Upstairs, a one-bedroom suite under sloped ceilings with its own four-piece ensuite. Below, a two-bedroom unit rebuilt in 2015 with waterproofing, sump pump, pot lights and a four-piece bath. Detached two-car garage on a 26 x 112 ft lot. A short walk to the cafes and shops of Oakwood Village, St Clair and Eglinton. Sold tenanted and as-is. (id:49269)
6780 Third Line Road S
Ottawa, Ontario
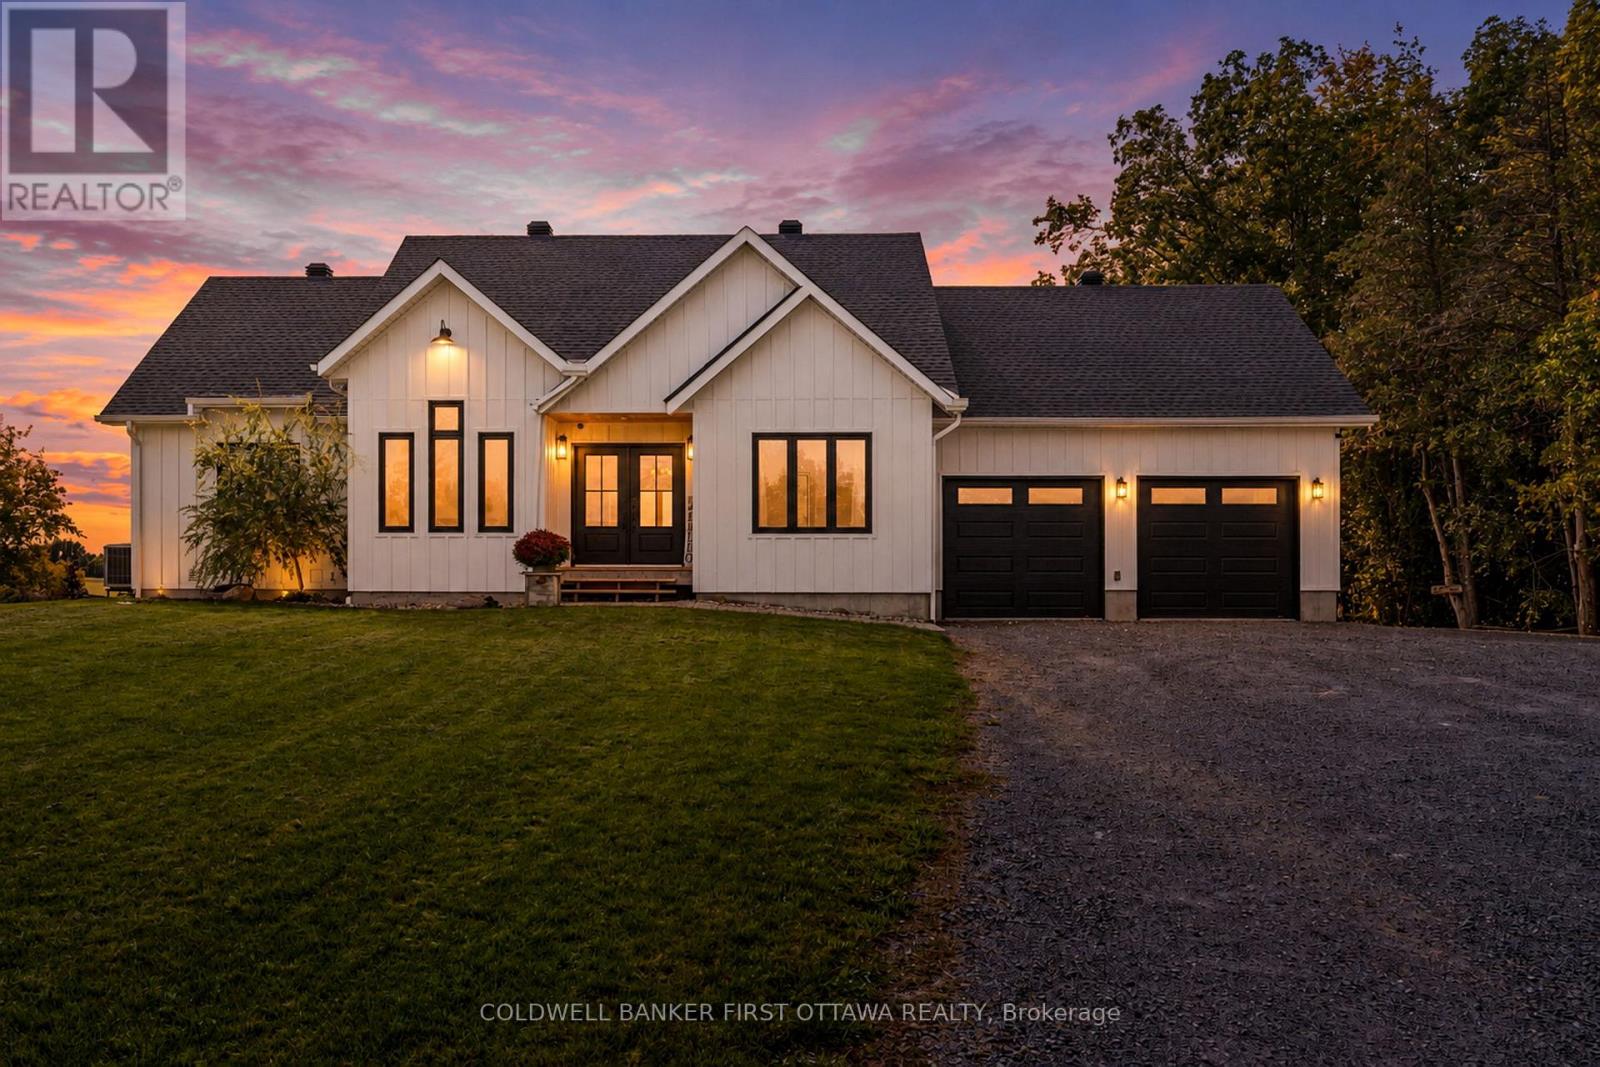
Modern country living with a view that truly steals the show. Set on 3.5 picturesque acres, this striking 2024-built bungalow pairs clean, contemporary design with the peace, privacy & beauty of rural living. Step inside & your eye is immediately drawn through the expansive rear windows to the breathtaking countryside beyond - a view that changes with the seasons & makes this home feel completely connected to its surroundings. The impressive open-concept living space features beautiful floors, a dramatic vaulted ceiling with wood detailing & incredible natural light. The bright kitchen is made for gathering, with crisp white cabinetry, generous prep space, a large island with seating & an easy connection to the dining & living areas. Just off the living room, the covered porch is the perfect place to slow down and take it all in - enjoy your morning coffee, watch the wildlife wander through or easily screen it in to create an incredible three-season outdoor living space. The thoughtful main-floor layout offers 2 bedrooms plus a dedicated office, 2.5 baths & convenient laundry. The primary suite is tucked into its own private space with a walk-in closet, ensuite & access to a second private deck looking out over the yard. Downstairs, the partially finished walkout lower level offers an enormous amount of additional living space & flexibility, with room for more bedrooms, recreation space, a gym, games room or future multigenerational/in-law living. Outside, the property offers a beautiful mix of open space, pasture & mature trees, with paddock space already in place. Deer, birds & an incredible variety of wildlife are regular visitors, adding to the feeling that you've escaped to somewhere special. With an attached double garage, plenty of parking & room to garden, play or keep animals, this is country living without compromise. A nearly new home, beautiful acreage & a view you may never get tired of - all within easy reach of North Gower, Manotick, Ottawa & the 416. (id:49269)
8a - 400 Laurier Street E
Ottawa, Ontario
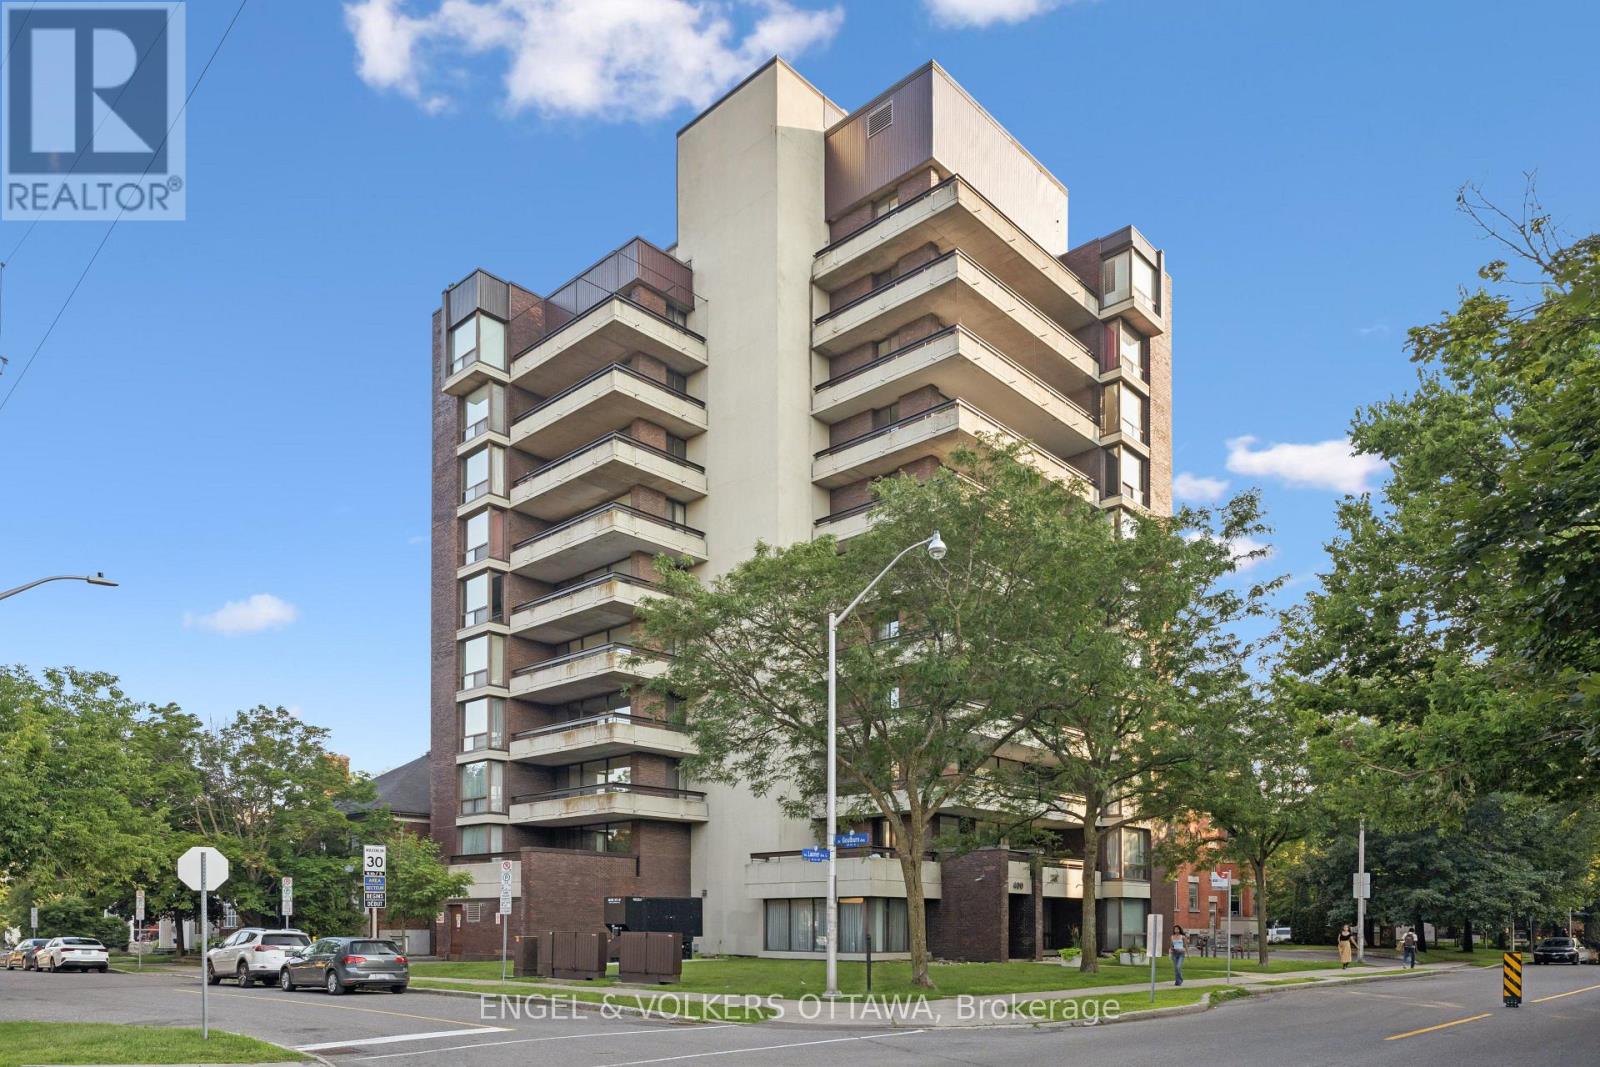
A Rare Offering in One of Ottawa's Most Exclusive Residences. Welcome to 400 Laurier Avenue East, a beautifully designed boutique 11-storey building with just 19 residences, offering privacy, exclusivity, and a distinctly refined lifestyle in the heart of Sandy Hill's prestigious embassy enclave. Perched on the 8th floor, this expansive 1,224 sq.ft. suite is the larger of only two units on the floor. With eastern, northern, and southern exposure, the home is filled with natural light and showcases sweeping views of the city skyline and treetops. The layout is both timeless and functional, featuring two generously sized bedrooms, a fully enclosed third room ideal as a den or private office (with its own balcony access), and open-concept living and dining areas. Thoughtful updates include an in-unit Miele washer and dryer (a rare feature in this building) and a Bosch dishwasher, adding convenience and quality to everyday living. Enjoy approximately 320 sq.ft. of private outdoor space across balconies on 3 side, perfect for morning coffee, afternoon reading, or evening entertaining with views of some of Ottawa's most iconic landmarks. This is a well-managed, secure building with keyed elevator access, strong oversight, and a quiet, established community of residents. Centrally located near excellent amenities, green spaces, and institutions, this is a unique opportunity to own in one of downtown Ottawa's most desirable and discreet addresses. (id:49269)

2193 Foymount Road
Bonnechere Valley, Ontario
Welcome to this charming 3 bedroom log home, where a large covered front porch welcomes you to your private 1.7-acre retreat surrounded by nature. The warm and inviting living room immediately draws you in, with its wood-burning fireplace serving as the focal point, creating a cozy atmosphere for relaxing with family and friends. The room also features new laminate flooring, installed August 2026, which continues through the main-floor hallway. The main floor offers a spacious open-concept kitchen and dining area extending outside to the 12'x26' back deck, perfect for summer entertaining include propane BBQ hookup. Conveniently located laundry, large 4 piece bathroom, and den complete this functional layout on the main floor. Upstairs, you'll find three generously sized bedrooms, including a large primary bedroom with walk-in closet. Downstairs in the basement you will discover a impressive recreation room and a large storage/utility room, providing plenty of additional space for the whole family. Outside, the property offers a beautiful mix of open lawn and mature treed areas, ideal for children to play, gardening, entertaining, or simply enjoying the privacy of your surroundings. A 24' x 24' detached garage, built in 2024, features a concrete floor and provides excellent space for vehicles, storage, hobbies or a workshop. A charming country property offering something for every member of the family and plenty of room to enjoy both indoors and out. ** This is a linked property.** (id:49269)
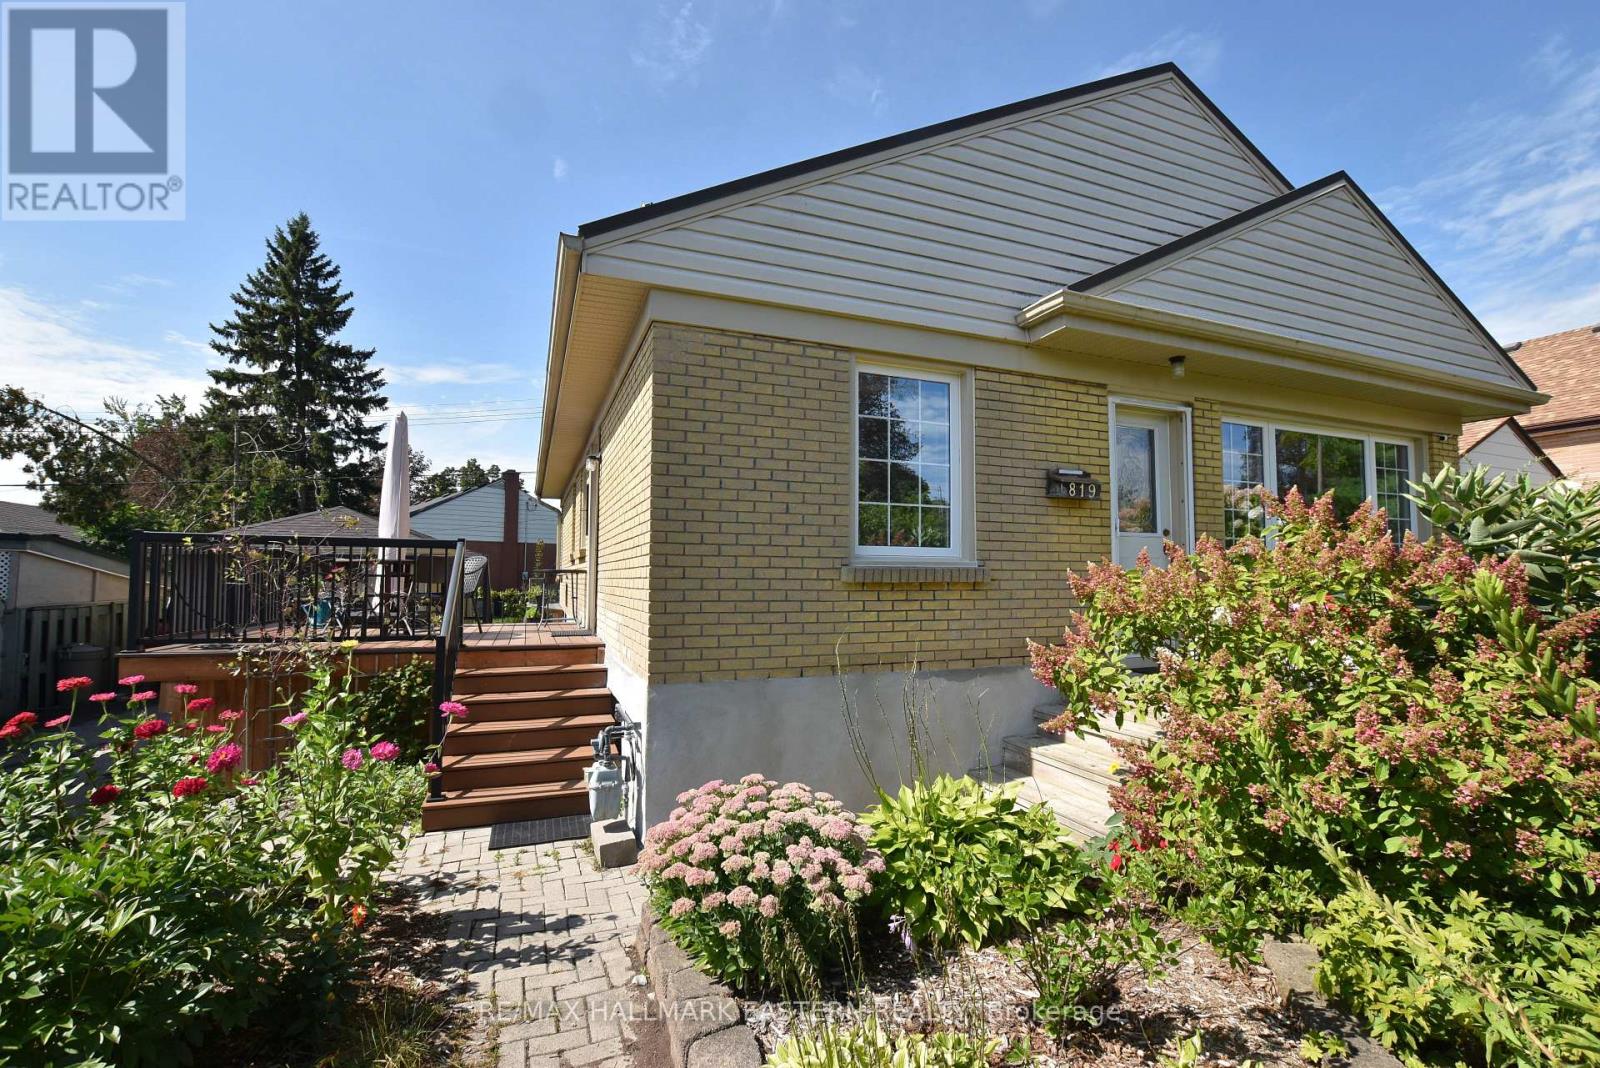
819 Rishor Crescent
Peterborough, Ontario
Extensively updated and meticulously maintained 3+1 bedroom bungalow on a quiet north-end crescent. Main floor has hardwood floors and ceramic. Recently updated kitchen w/Dekton solid countertops and access to large raised deck. Recently updated main floor 4 piece bath. Lower level has finished rec room with woodstove, additional bedroom currently used as music room, and updated 3 piece bath. Home has newer metal roof with solar panels installed and newer windows. Detached single garage w/new door and roofing. Fully fenced in yard is a gardener's delight with raised beds and lovely shed. Home shows fantastic. (id:49269)
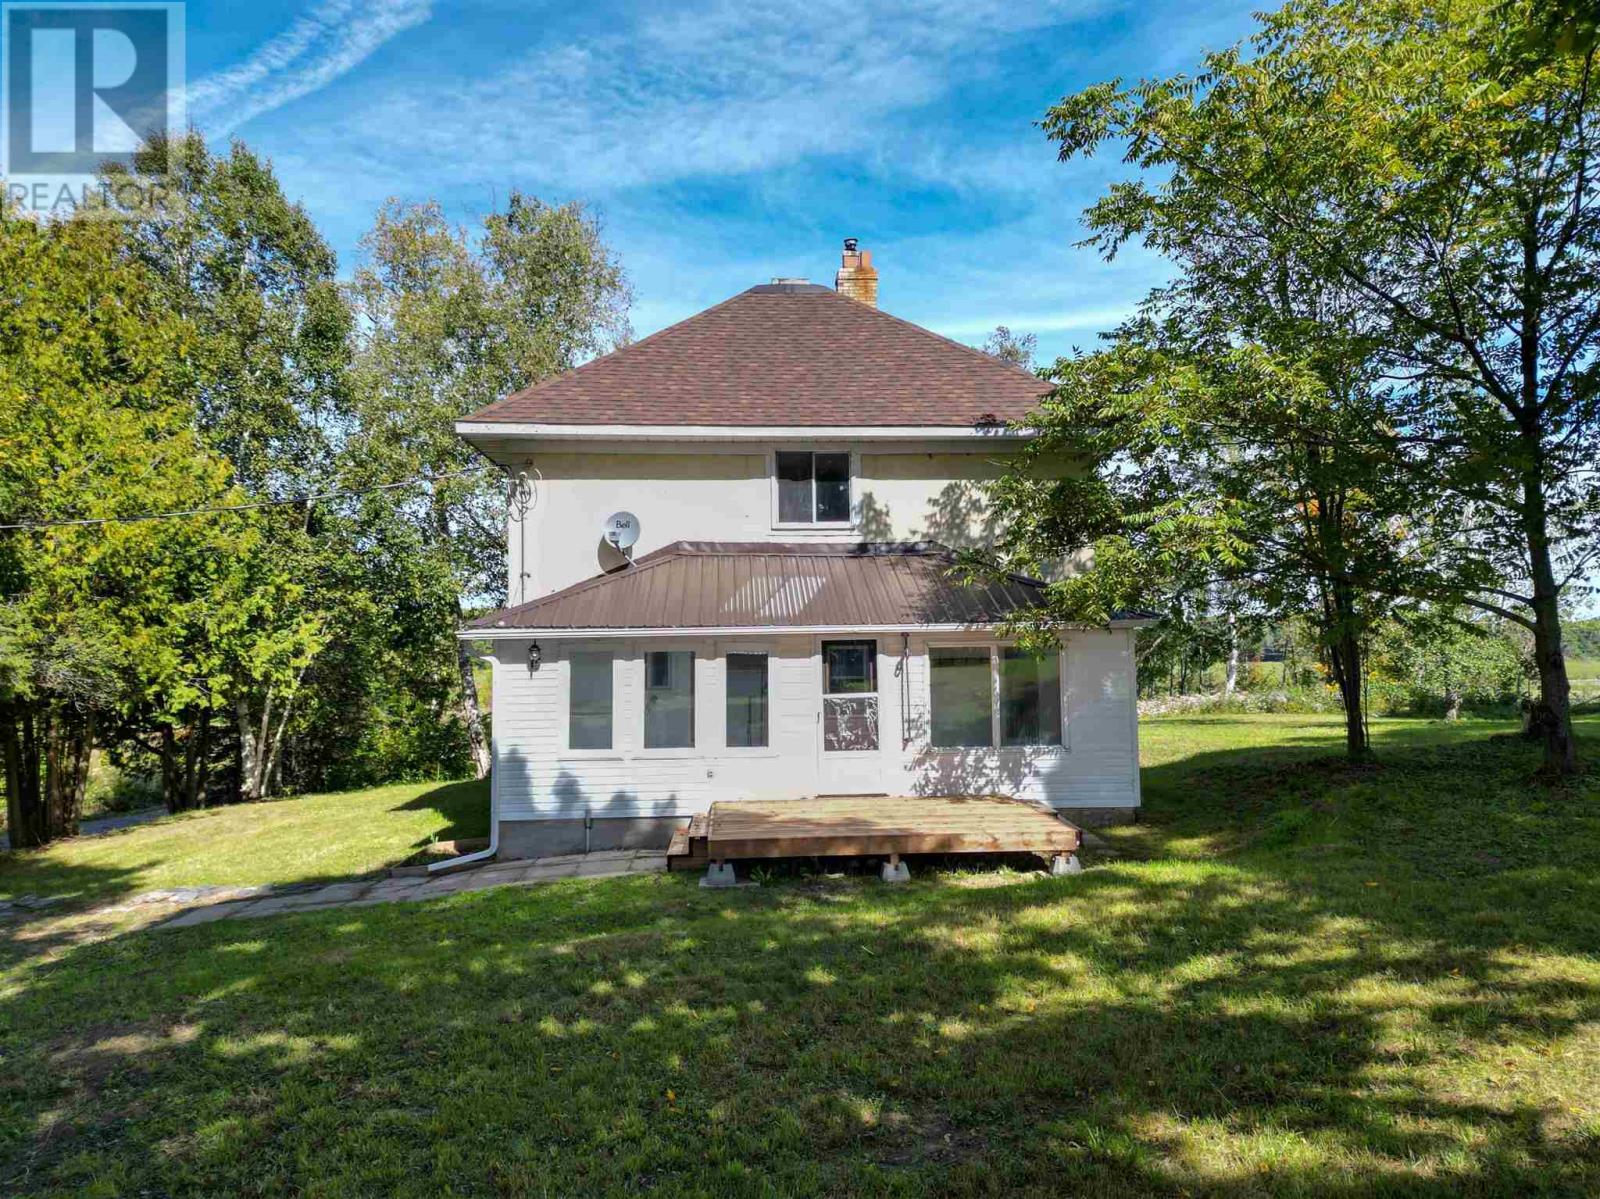
2319 Dayton Rd
Huron Shores, Ontario
COUNTRY LIVING JUST MINUTES FROM TOWN! This lovely two-storey farmhouse sits on approximately 10 acres in a peaceful, private setting surrounded by picturesque farm fields, making it an ideal property for anyone dreaming of a hobby farm or a little more room to call their own. Bright, clean and move-in ready, the spacious home offers 4 bedrooms and 1.5 bathrooms, new flooring throughout, a renovated bathroom and convenient main floor laundry. Large enclosed porches at both the front and rear of the home add extra space to relax and enjoy the country setting. The unfinished basement provides plenty of storage and features a sauna and shower. Outside, you'll find a spacious barn along with separate garage space, offering plenty of room for animals, equipment, vehicles, recreational toys or your next project. Enjoy the privacy and space of country living while still being just a few minutes from the town of Iron Bridge. A great opportunity for a hobby farm, growing family or anyone looking to embrace the rural lifestyle! (id:49269)
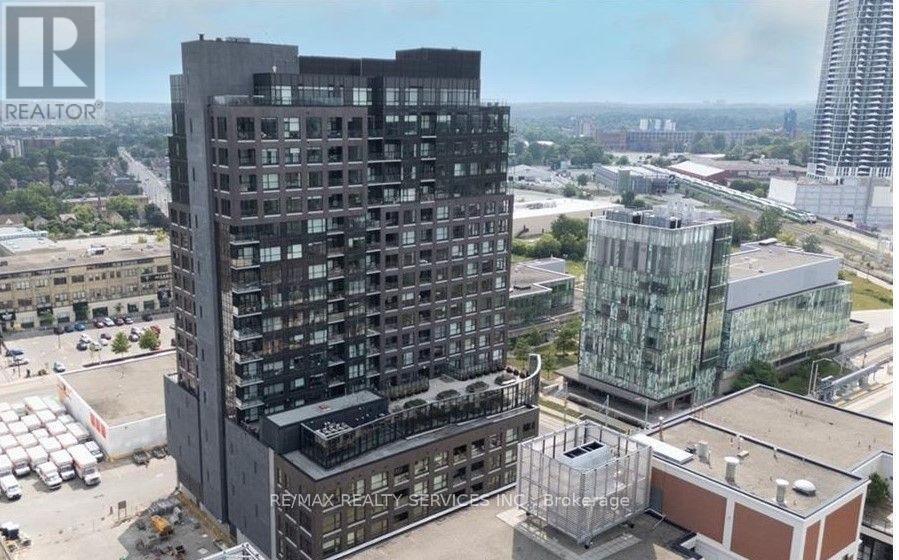
509 - 1 Victoria Street S
Kitchener, Ontario
Experience modern urban living in this stunning, open-concept condo located in the highly desirable Victoria Condominiums. Perfect for professionals and students alike, this bright and airy unit is steps from the LRT, Google, Victoria Park, the new transit hub, and downtown Kitchener's vibrant restaurant scene. The unit features floor-to-ceiling windows, a spacious bedroom, a luxurious 4-piece bathroom, and convenient in-suite laundry. The contemporary kitchen boasts top-of-the-line stainless steel appliances and a functional breakfast bar. Premium building amenities include controlled entry security, a beautifully landscaped outdoor terrace, an entertainment room, a fully-equipped gym, and a state-of-the-art theatre room. Situated directly across from the University of Waterloo School of Pharmacy and the McMaster School of Medicine. A rare find for this building, this unit includes its own dedicated parking space. (id:49269)