
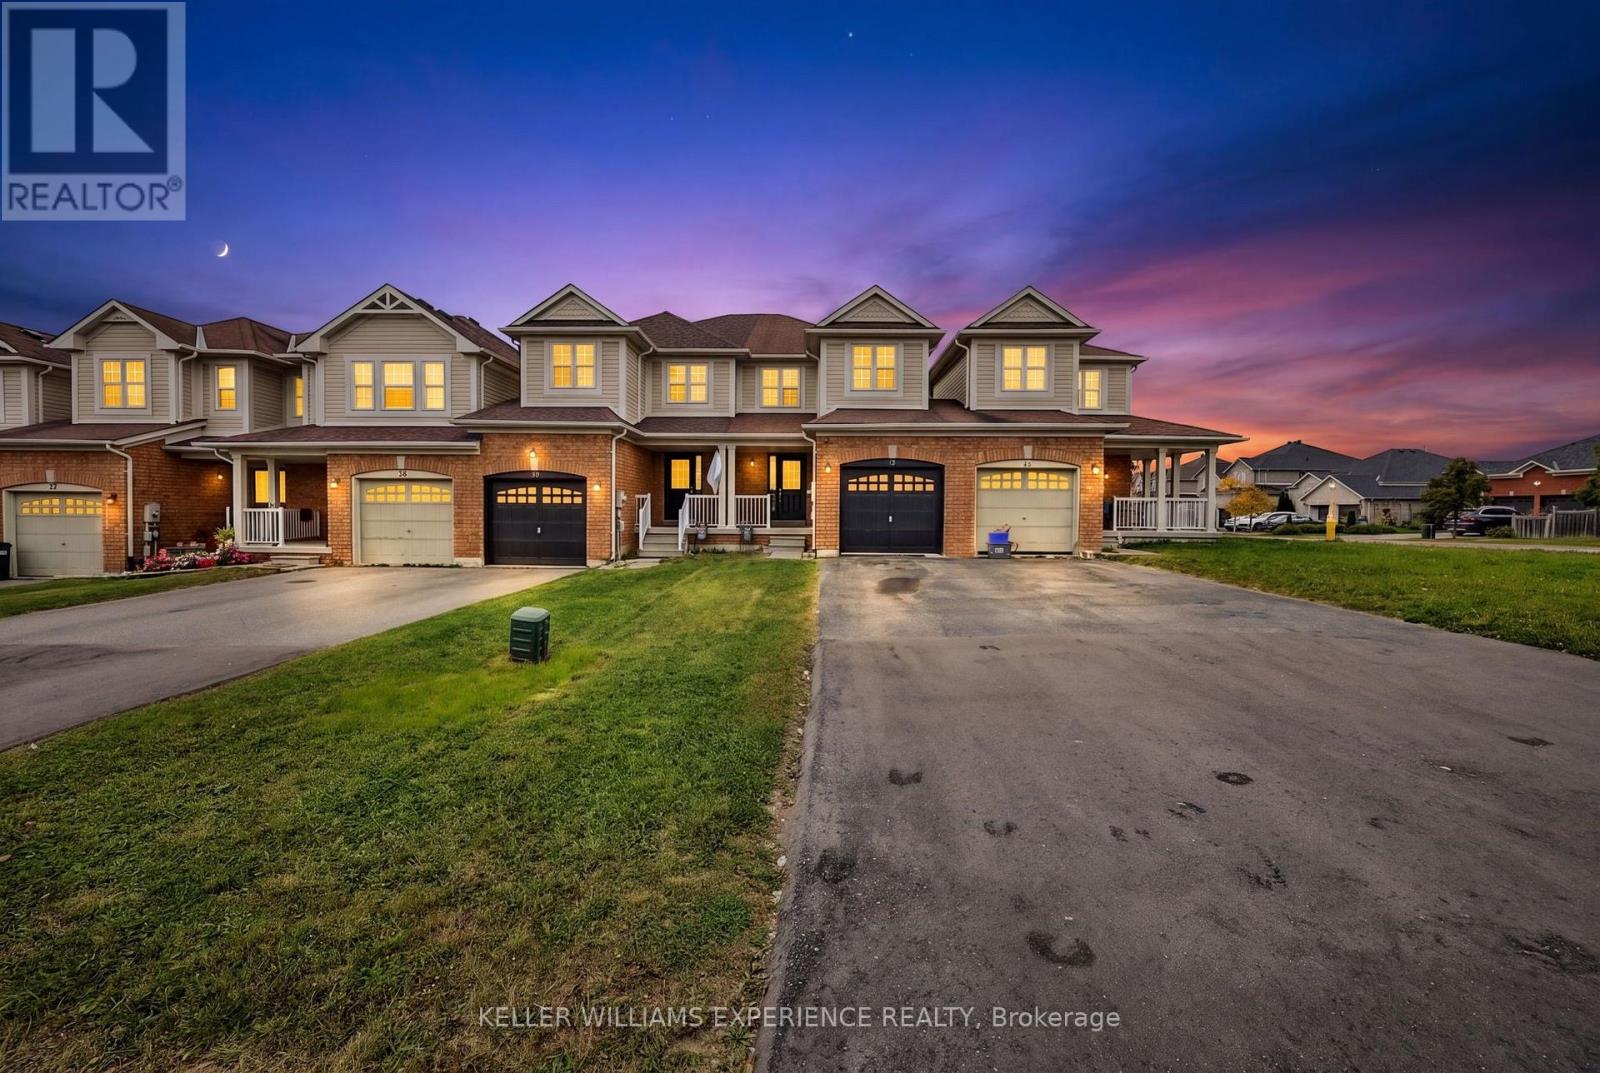
78 Commonwealth Road
Barrie, Ontario
Whether you're taking your first step onto the property ladder, looking for a home that grows with your family, or seeking a smart investment, 78 Commonwealth Road checks every box. Built by Baywood, one of the area's most trusted builders, this attractive brick-and-siding townhome delivers quality construction that stands the test of time. It's been freshly painted and at approximately 1,350 square feet above grade, this home lives large. Upstairs, the principal bedroom features its own private 3-piece en-suite, with two additional bedrooms sharing a full family-sized bathroom. On the main floor, an open-concept layout flows from a bright living and dining space into a family kitchen. A 2-piece powder room completes the level, and the unfinished basement is a blank canvas for whatever you envision. A practical bonus: attached to its neighbour on one side by the garage, the garage includes a rear mandoor for direct backyard access, no hauling through the house. The low-maintenance lawn yard is ready for your imagination. Out front, a long driveway comfortably fits two cars alongside the single-car garage. Vacant and in excellent condition, with laminate flooring throughout, this home is ready whenever you are. Southeast Barrie is one of the city's most sought-after communities. Families are drawn by outstanding schools, including Hewitt's Creek and Hyde Park Public School, rated 7.6 out of 10 by the Fraser Institute and among the top 600 schools provincially. Secondary students attend Maple Ridge Secondary School, the area's brand-new high school on Mapleview Drive East, boasting specialized tech rooms, two sports fields, and an eight-lane all-weather track. A newly approved 616-pupil elementary school nearby confirms this is a community being actively invested in. For commuters, the South Barrie GO Station puts downtown Toronto within easy reach by rail big-city access with a neighbourhood feel. 2027 closing. (id:49269)
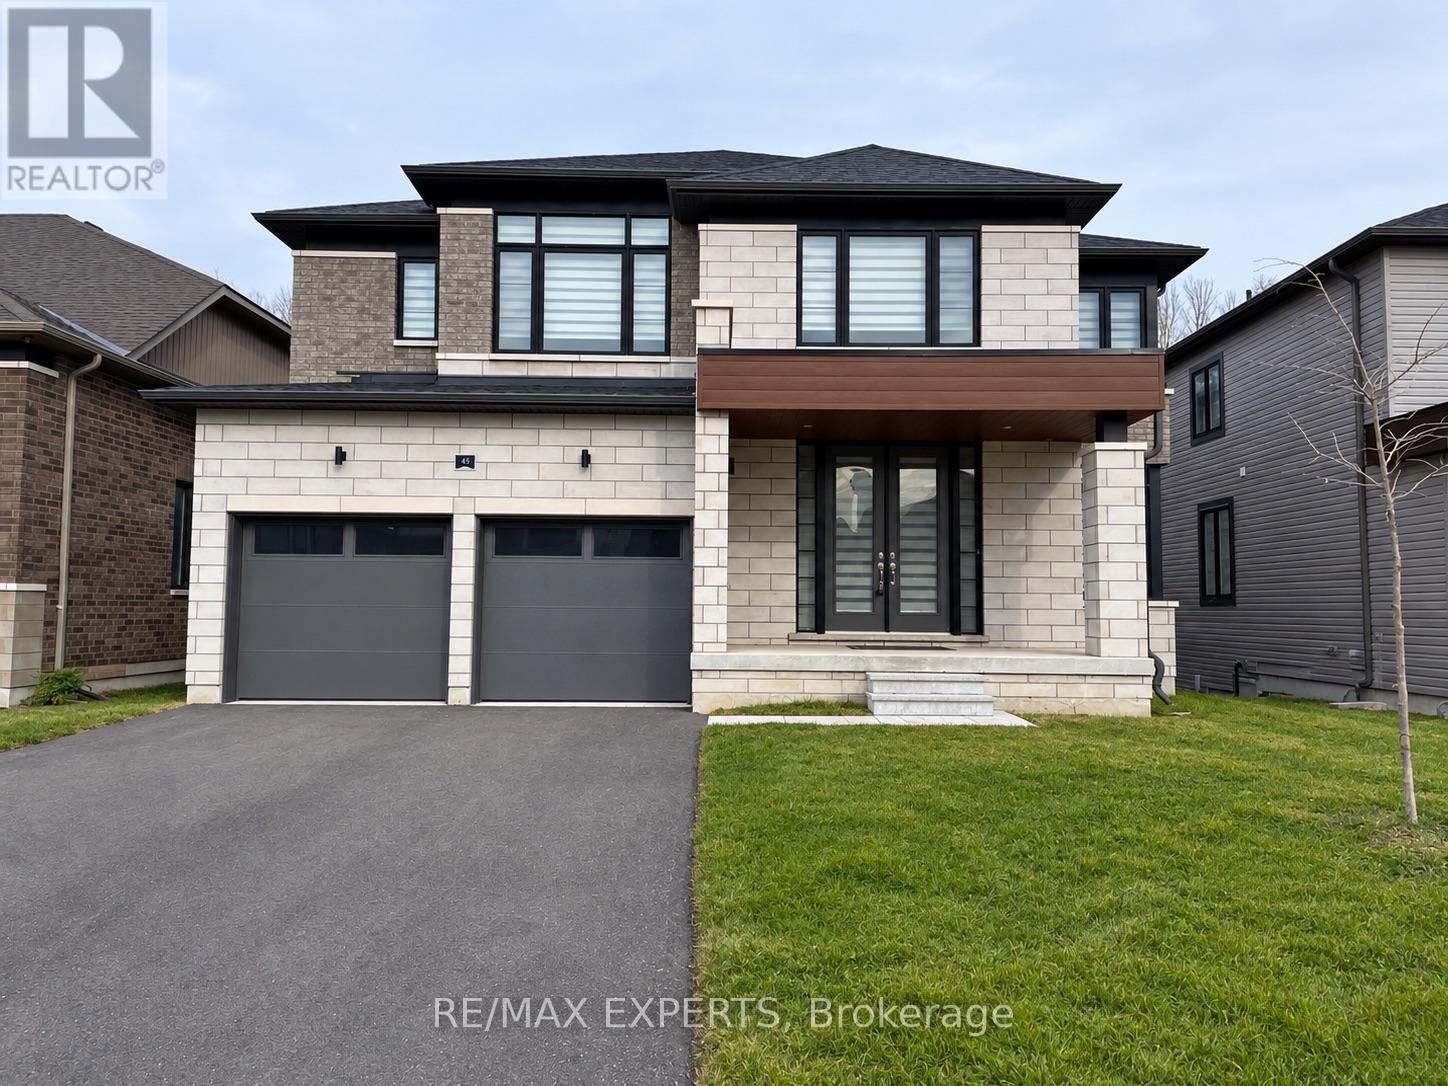
45 Del Ray Crescent
Wasaga Beach, Ontario
Available now and vacant, so you can move in right away. This 2023 built detached 2-storey has over 3,000 sq ft of living space on a tree-lined ravine lot in a newer Wasaga Beach neighbourhood. Close to the brand new Wasaga Beach Public School, the new park, and the Nottawasaga river, and only a short drive to the beach, shopping and restaurants. Work from home? The main floor den is a ready-made home office, so you're not working from the kitchen table anymore. The main floor is built for family life. Open concept family room with an electric fireplace, eat-in kitchen with granite counters and 8' French doors walking out to the backyard, plus a separate formal dining room with a servery for holidays and get-togethers. 8' doors, smooth ceilings, engineered hardwood and a main floor powder room. Upstairs has 4 bedrooms and 3 full bathrooms, so mornings with the kids run a lot smoother. The primary bedroom is a big 21' x 14' with double French doors. Laundry is on the bedroom level in its own room with a sink and huge windows with a closet. No more carrying baskets up and down the stairs. The full walk-out basement is unfinished, with egress windows and 8' French doors, giving you lots of room for storage. Built-in double garage plus parking for 2 more in the driveway. Central air, HRV, on-demand water heater and central vac. Fridge, stove, dishwasher, range hood, washer, dryer and window coverings included. 12 month lease. Tenant pays all utilities. Non-smoking. Unfurnished. Shows incredible. Book your showing today. (id:49269)
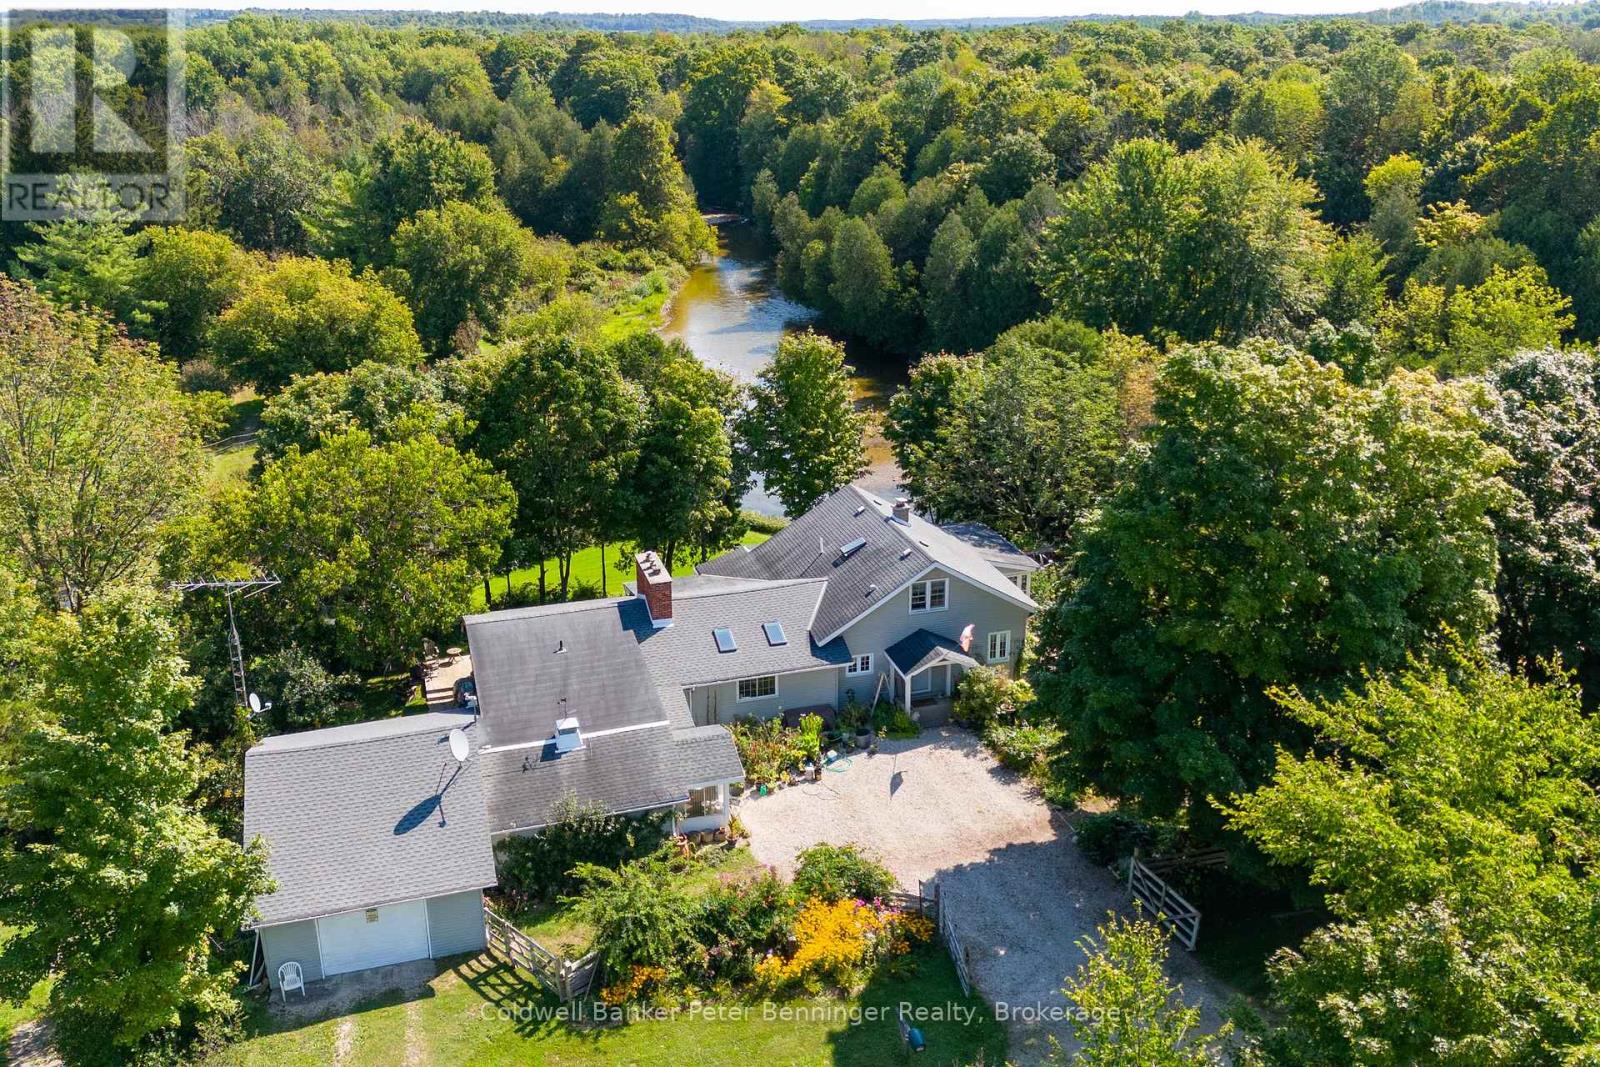
133889 Allan Park Road
West Grey, Ontario
Escape to your own 49-acre riverfront sanctuary surrounded by forest, ponds, and privacy. With over 2,000 ft of Saugeen River frontage, three spring-fed ponds, and 2 km of peaceful walking trails, this property is a dream for nature lovers seeking quiet, beauty, and a place to truly unwind. Enjoy tubing down the Saugeen River on warm summer days, cast a line for fishing right from your own shoreline, or explore the winding trails that lead through mature trees and wildlife-rich landscapes. This is year-round outdoor living at its best. Inside, the home offers warm, inviting spaces with large windows that frame views of the water and forest. The sunroom is a standout feature - a calming, light-filled space perfect for morning coffee, reading, or simply watching nature unfold around you. Outside, perennial gardens and multiple sitting areas create endless opportunities to relax in total privacy. A solid barn adds versatility for storage, hobbies, or future plans, while the expansive acreage provides space to explore, wander, and enjoy the natural landscape in every season. Located just minutes from Durham and Hanover, this rare riverfront estate offers serenity, natural beauty, and a lifestyle that feels like a private retreat. A truly special property for those who value nature, privacy, and peaceful living. There is a 10' X 20' barn, coral area plus an extra outbuilding and 2 coveralls for storage. Don't miss this chance to own a slice of paradise and embrace a lifestyle where everyday feels like a vacation. **EXTRAS** Additional Rooms - Laundry room 15'2 X 7'7, mud room 15'2 X 18'11, porch 6X10, Workshop 8'8 X 17'8 (id:49269)
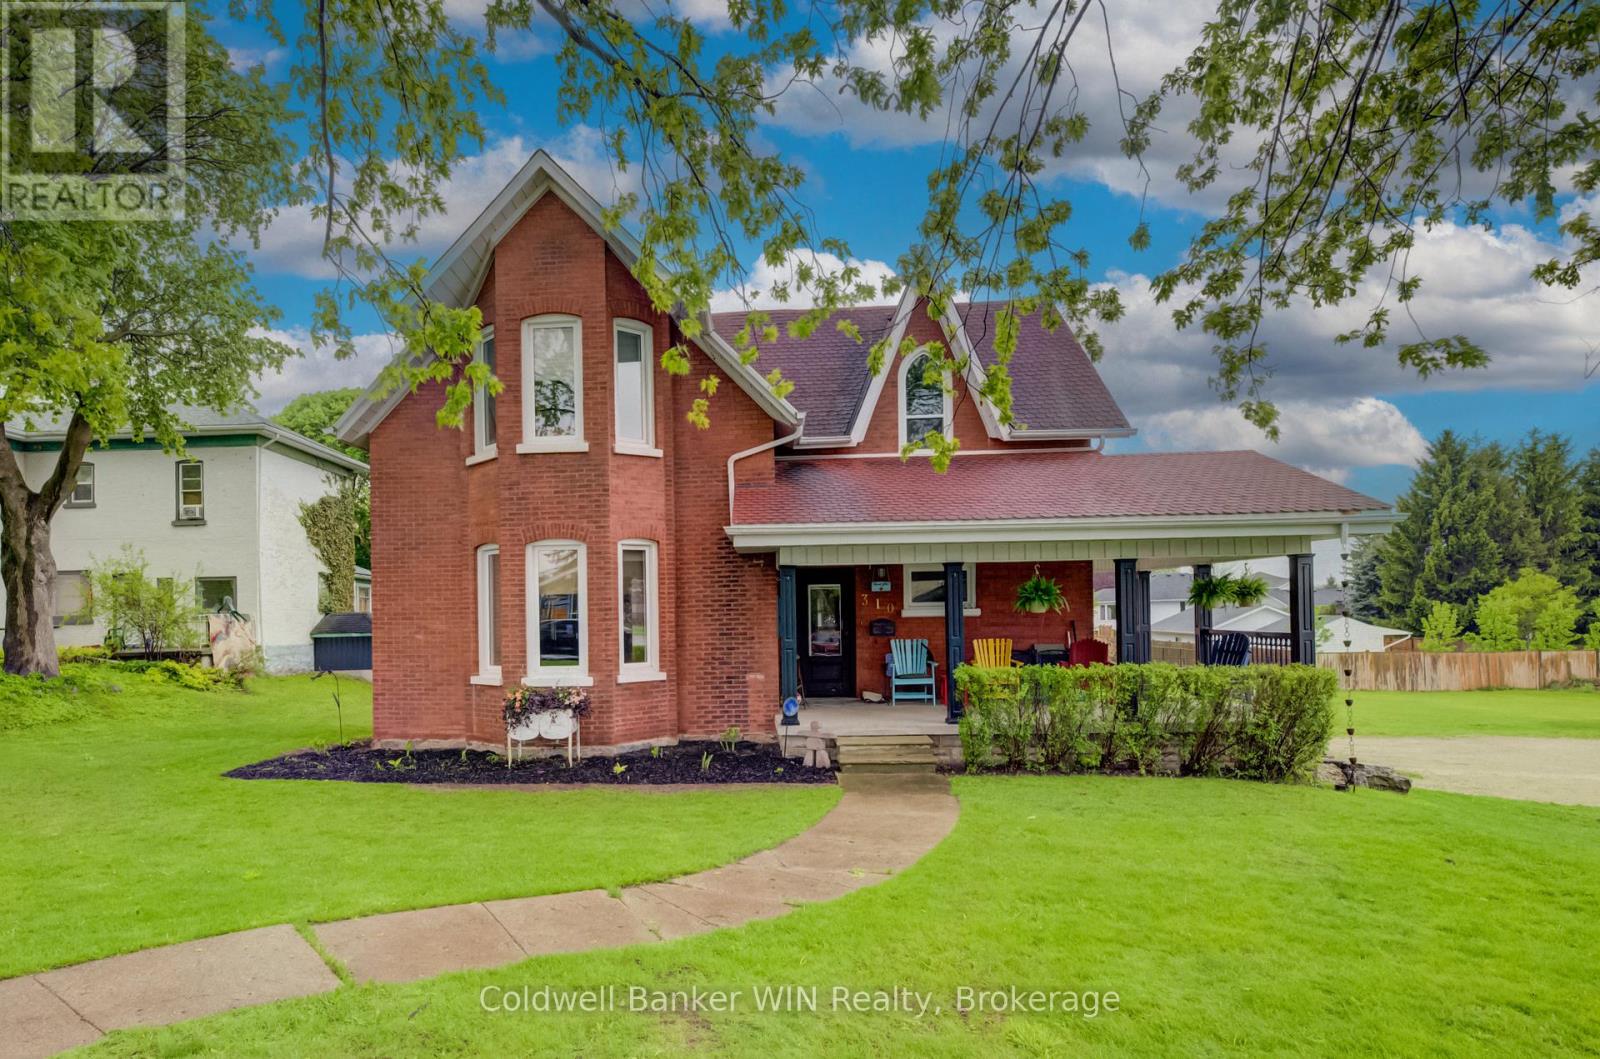
310 Main Street W
Minto, Ontario
This stately 1920 home is situated on a 4/10-acre (132' x 132') lot bordered by mature shade trees. Although constructed 100 years ago, the home underwent a complete overhaul 12 years ago, thoughtfully combining the character of its era with the comforts of modern living. The entire interior finish was removed and replaced with new electrical, plumbing and heating. The walls were insulated with spray foam to provide a good seal for both heating efficiency and noise reduction. New drywall was installed, while all trim work and doors were replaced with handcrafted solid wood replica designs. All cabinetry throughout the home is also handcrafted from solid wood, adding warmth and timeless character. New flooring includes designer tile in the ample foyer, large kitchen and combined mudroom/laundry room, while the large dining/family room and living room feature modern hardwood. Cork flooring throughout the second floor adds both comfort and sound suppression. The brickwork was also repointed as part of the renovation. The flow of this unique home offers a wonderful balance between a bygone era and modern lifestyles. Relax in an Adirondack chair on the covered front porch, or step onto the modern deck from the dining/family room walkout and enjoy views of the ample, private rear yard. The ground-floor laundry adds to the convenience of a busy lifestyle, while the thoughtful updates throughout allow this distinctive home to offer the best of both worlds. (id:49269)
606 - 93 Arthur Street S
Guelph, Ontario
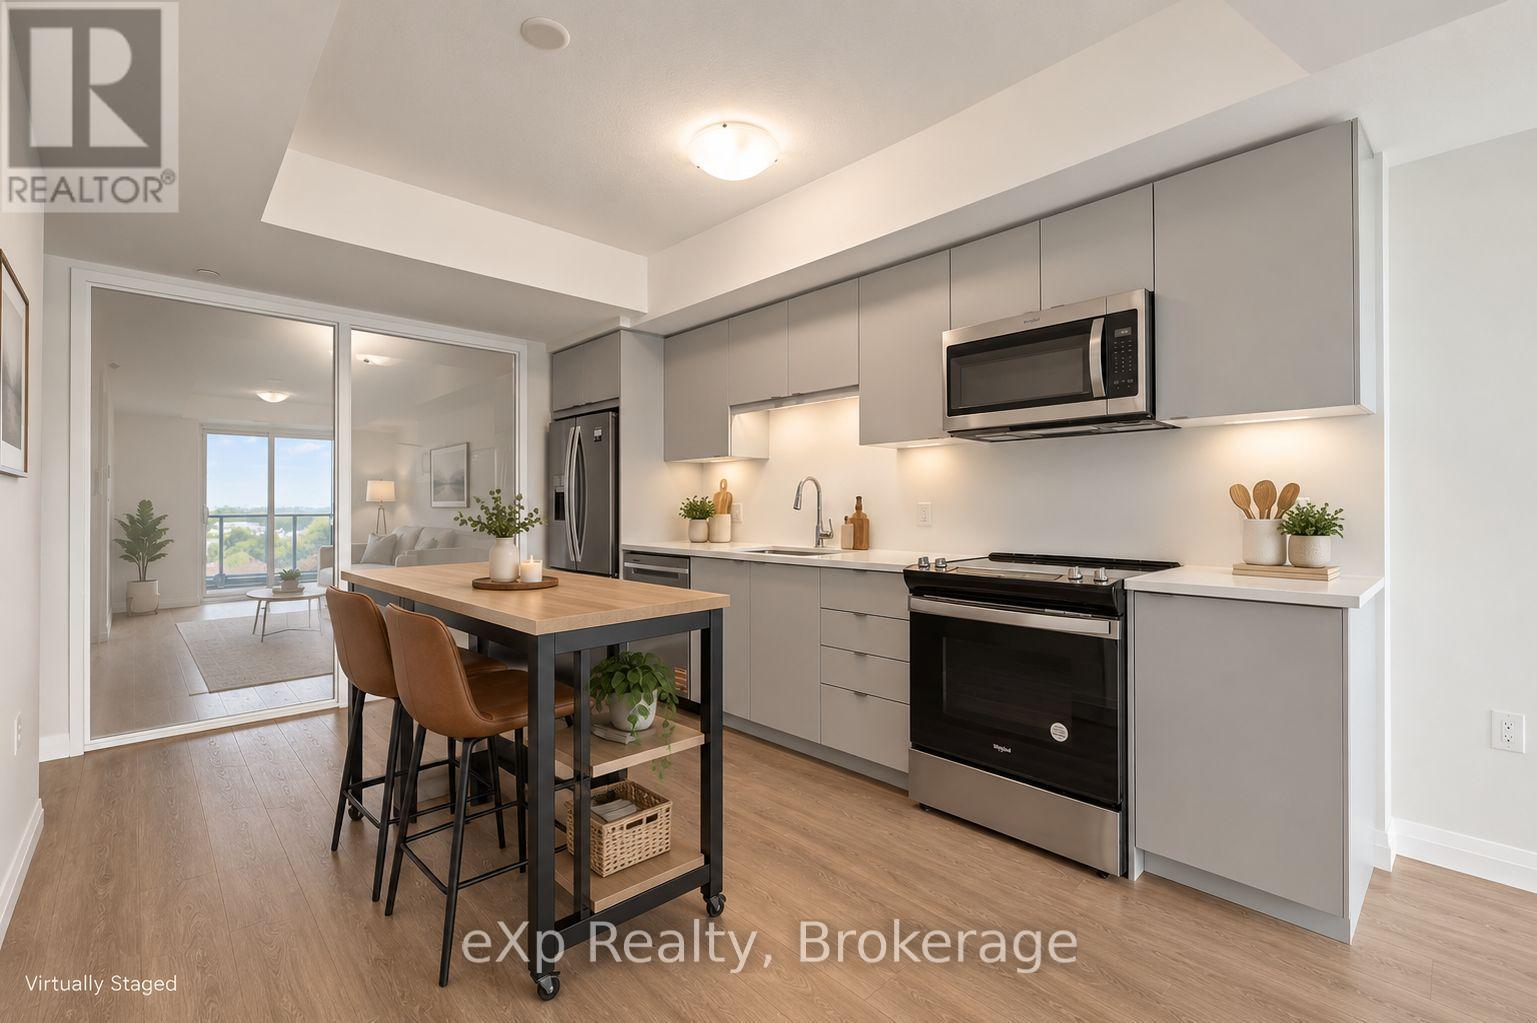
Students welcome! Located in the heart of Guelph's vibrant and highly sought-after Metalworks community, this two-bedroom, two-bathroom unit offers modern living in a well-designed layout. As you enter through the front door, you'll find the laundry area to your left, next to a full 4-piece bathroom and the first bedroom, which features double closets. The space opens up into a stylish kitchen with stainless steel appliances and a bright living area that leads out to a private balcony. The primary bedroom includes a large walk-in closet and a 3-piece ensuite with a walk-in shower. The entire unit is carpet-free for easy maintenance. The unit features a wall-mounted smart system that allows you to manage guest access, security, and the thermostat. Building amenities include a pet wash station, rooftop terrace, yoga deck, co-working space, party room, full gym with spin studio, and a stylish piano lounge. Located just steps from Spring Mill Distillery and downtown Guelph, you're close to restaurants, shops, and entertainment. It's only a 9 minute walk to Guelph Central Station (VIA Rail and GO Transit) and near the University of Guelph. Wifi included, utilities extra, parking $150/month. (id:49269)
2376 8 Sideroad
Burlington, Ontario
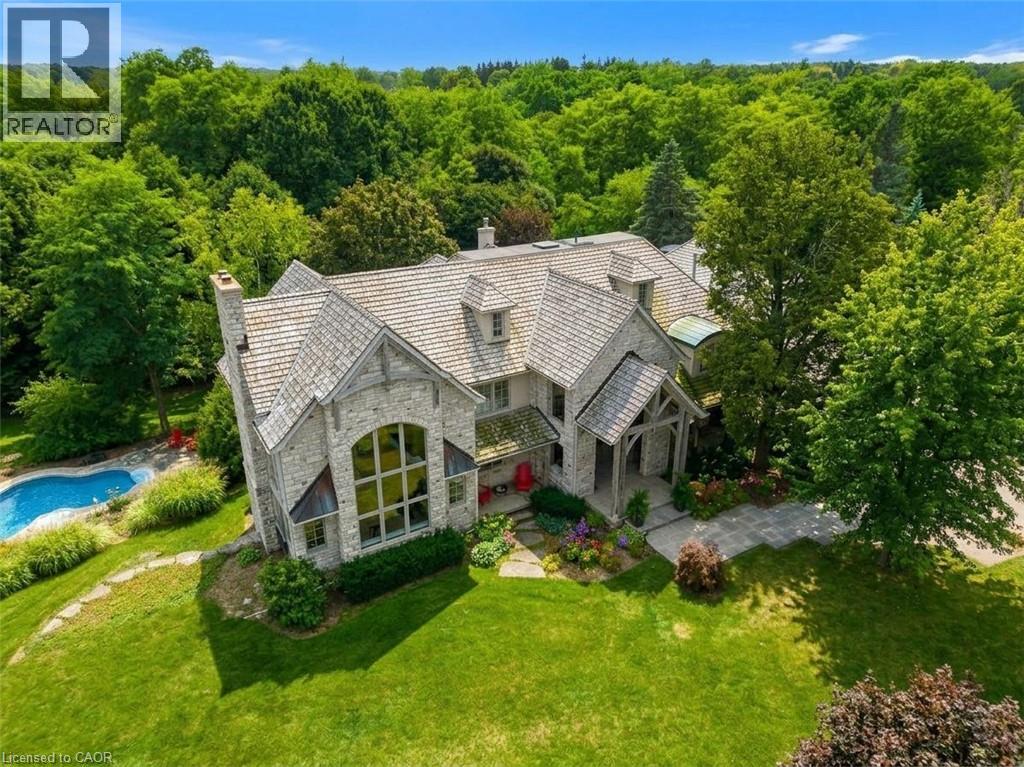
Imagine ending your day on the wraparound porch, watching the city lights appear as the countryside grows quiet around you. It is one of the moments the owners will miss most. Views stretch toward Burlington, Milton, Mississauga and the Toronto skyline, framed by Rattlesnake Point and Mount Nemo. Here in rural Burlington, privacy and open space come with the Bruce Trail close at hand and city conveniences within easy reach. Reimagined by Baeumler Quality Construction, this residence pairs traditional timber craftsmanship with a light-filled, Scandinavian-inspired interior. The great room is the owners’ favourite space, with exposed mortise-and-tenon beams, 30-foot vaulted ceilings, soaring windows and an Indiana limestone fireplace. Settle in and watch the rolling hills outside, or gather with family as grand piano music fills the room. Richard & Levesque custom cabinetry and premium appliances bring craftsmanship and function to the kitchen. Heated floors, two laundry rooms, a home theatre and a walk-out lower level add everyday comfort and flexibility. Smart home automation and a Generac 24 kW natural gas backup generator provide added convenience. Outside, the pool, pond and landscaped grounds invite you to spend more of your day outdoors. Swim through a summer afternoon or host lunch on the expansive entertaining deck. Soak in the poolside spa, followed by the dry sauna or Kohler steam shower. In winter, the floodlit toboggan hill keeps the outdoor fun going. This home has welcomed more than 50 family members for a treasured 80th birthday celebration. Picture your own milestones here, with space to bring everyone together and peaceful corners to retreat to afterwards. Close to Kilbride, golf, tennis and hiking trails, this countryside estate offers the privacy, spaciousness & endless views the owners have cherished for six years. Come home, settle into your favourite chair on the porch and stay a little longer. (id:49269)
6198 Haliburton Lake Road
Dysart Et Al, Ontario
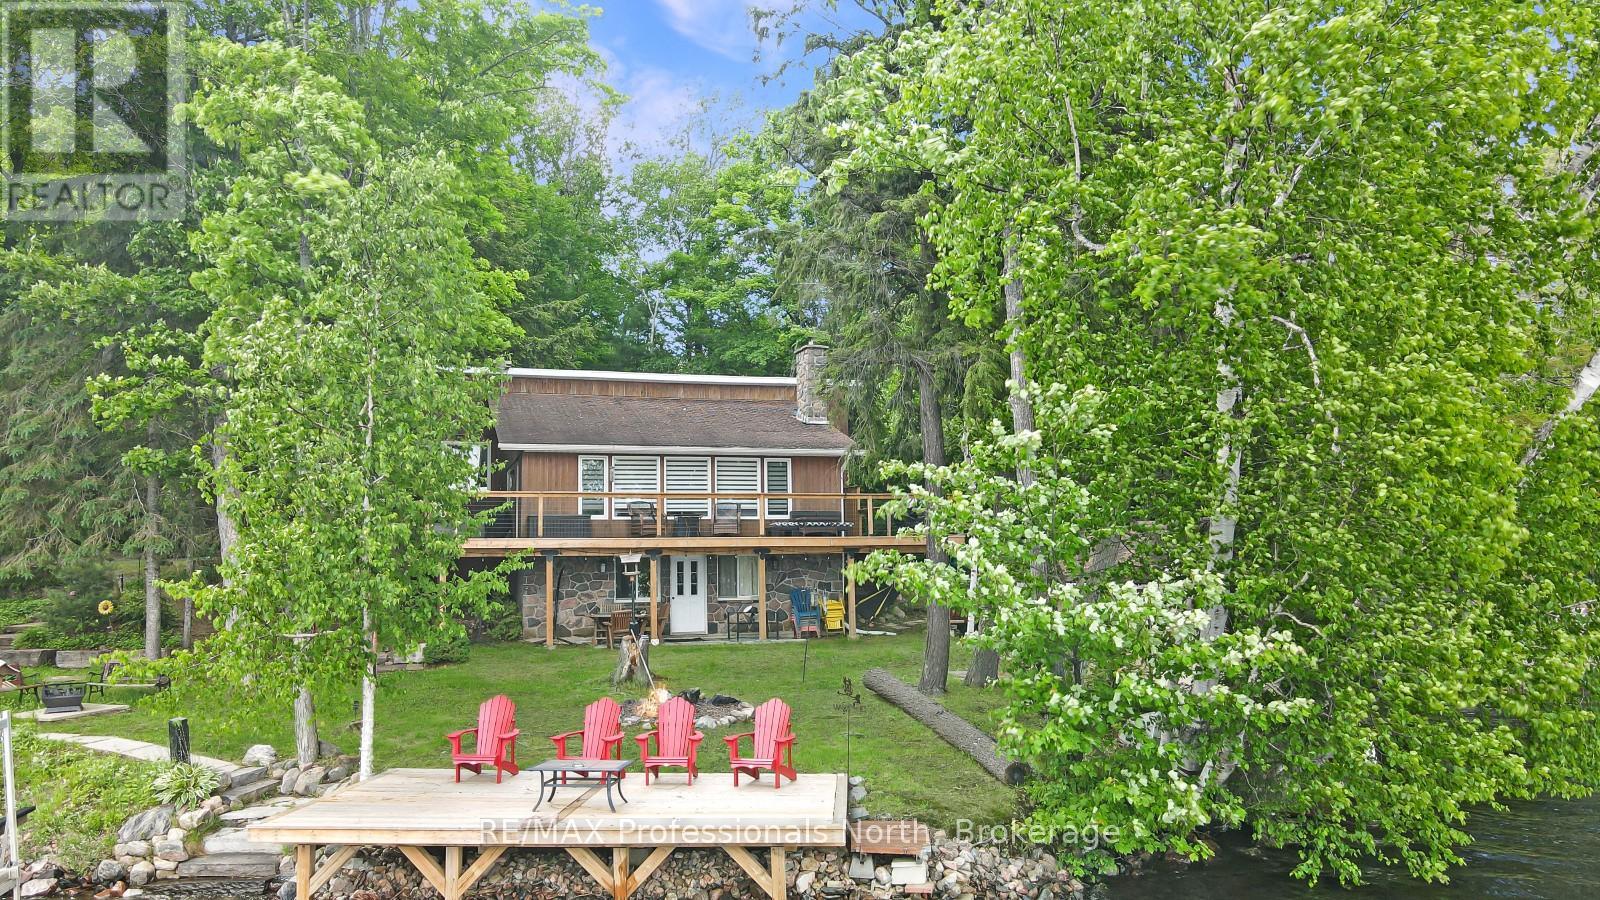
Located on beautiful Haliburton Lake, this waterfront property is ready for you to come up and enjoy everything cottage country has to offer. Situated just 30 minutes from the Village of Haliburton and 20 minutes from the Eagle Lake Country Market, you'll enjoy the perfect balance of privacy and convenience. Set on a flat, low-maintenance lot with 90 feet of beautiful shoreline, the property is designed for easy lakeside living. An approximately 20' x 10' dry boathouse complete with marine rails adds excellent functionality and storage for your watercraft and equipment. This 4-level backsplit offers a well-designed layout with multiple living spaces for family and guests. The entry level features laundry, a 3-piece bathroom, a bedroom, and a spacious primary suite complete with a walk-in closet, 3-piece ensuite with a soaker tub, and patio doors leading to a lakeside deck. The main level is bright and welcoming with an open-concept kitchen, dining, and living area. The nicely updated kitchen flows seamlessly into the living space, where large lakeside windows capture stunning views and fill the home with natural light. A wood-burning fireplace creates a warm atmosphere, while walkout access to the deck extends the living space outdoors. The finished lower level offers a third bedroom, a recreation room, and walkout access to a lakeside patio, creating a great space for entertaining or accommodating guests. An additional unfinished level, accessible from the lower level and offering direct access outside, provides endless possibilities for storage, a workshop, hobby space, or future customization. Whether you're looking for a year-round waterfront home or a cottage getaway, this property offers a comfortable and functional layout in a beautiful Haliburton Lake setting. (id:49269)
1019 Miron Avenue
Cornwall, Ontario
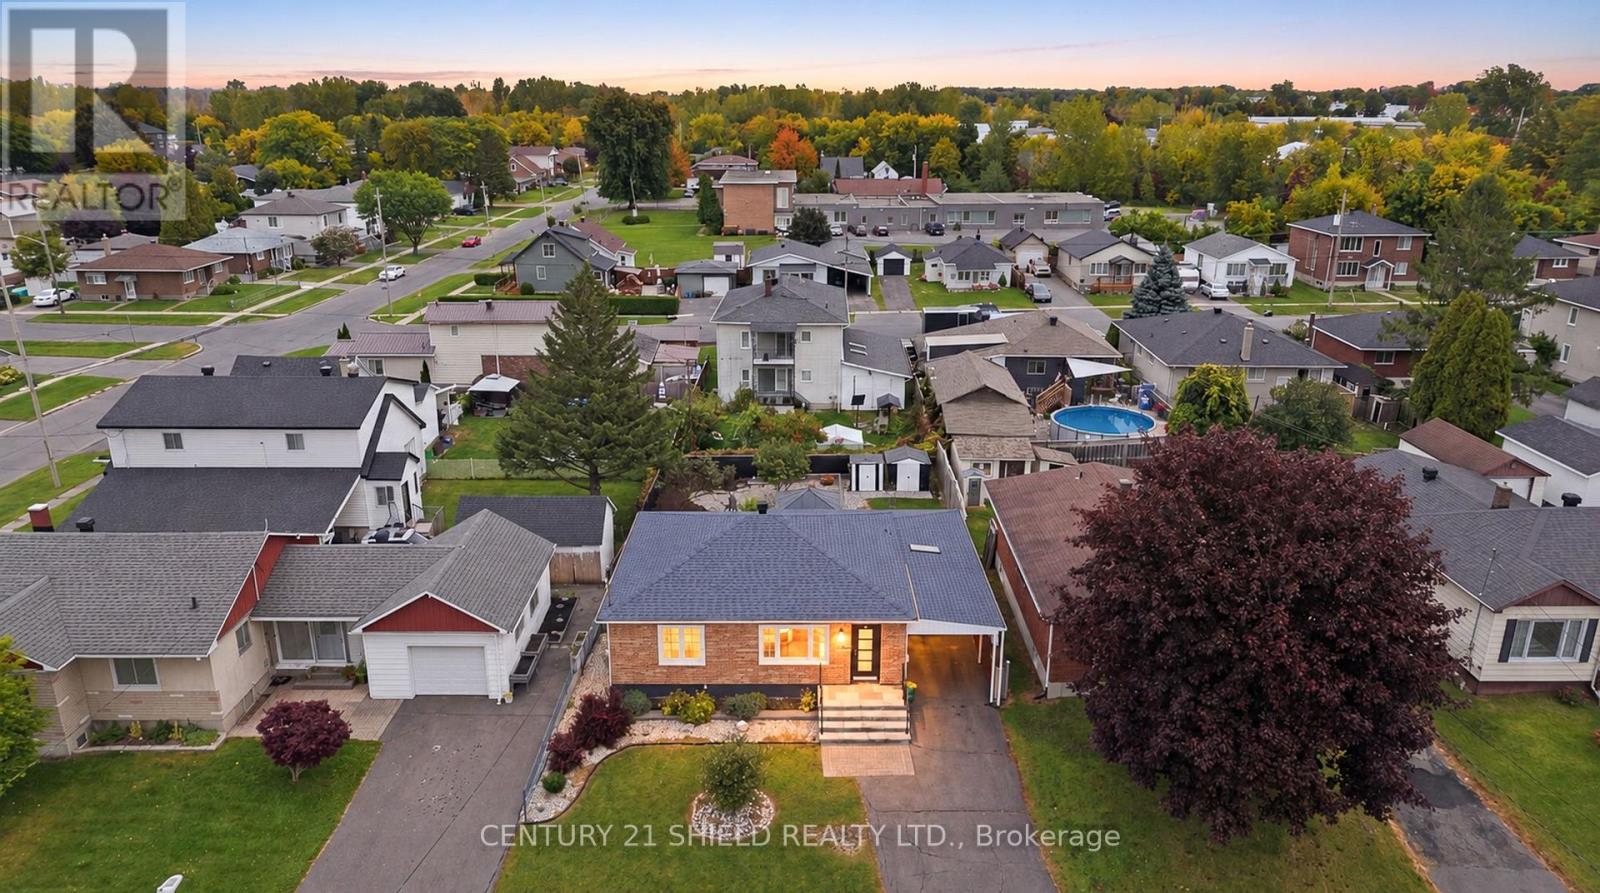
Introducing beautiful 1019 Miron St, where easy living starts! This beautifully updated bungalow offers comfortable one-floor living, with everything you need on the main floor and more. Pull into the double carport and choose between the side or front entrance, both welcoming you with fresh landscaping and newly redone concrete steps and porch. Step inside and you'll appreciate the open-concept living and dining room, freshly painted with newer flooring and crown moulding. The modernized kitchen features newer countertops and light fixtures, a pantry deep enough to fit a coffee bar, and a clear breakfast area facing the wall-mounted TV. From the kitchen, step into the back porch/laundry room, with access to a side door and French doors leading to the back patio. Outside, the professionally landscaped yard (approx. $70K invested) is a true retreat, boasting a rock garden, fire pit, outdoor oven, two patio seating areas, a fountain (sold as is), 2 sheds, a covered back deck, and tons of beautiful perennials, all fully fenced. The main floor also features 2 spacious bedrooms and a fully renovated bathroom. The finished basement offers a lounging area, hobby space, bedroom, utility room, and a 3 pc bath with shower. Recent renos include fresh paint throughout, renovated bathrooms, windows, front steps and porch, kitchen cupboards and counters, flooring, and more. This property is turnkey, move-in ready, and all it's missing is you! Please allow 24 business hours irrevocable to all offer. (id:49269)
1 - 1311 Hemlock Point Road
Muskoka Lakes, Ontario
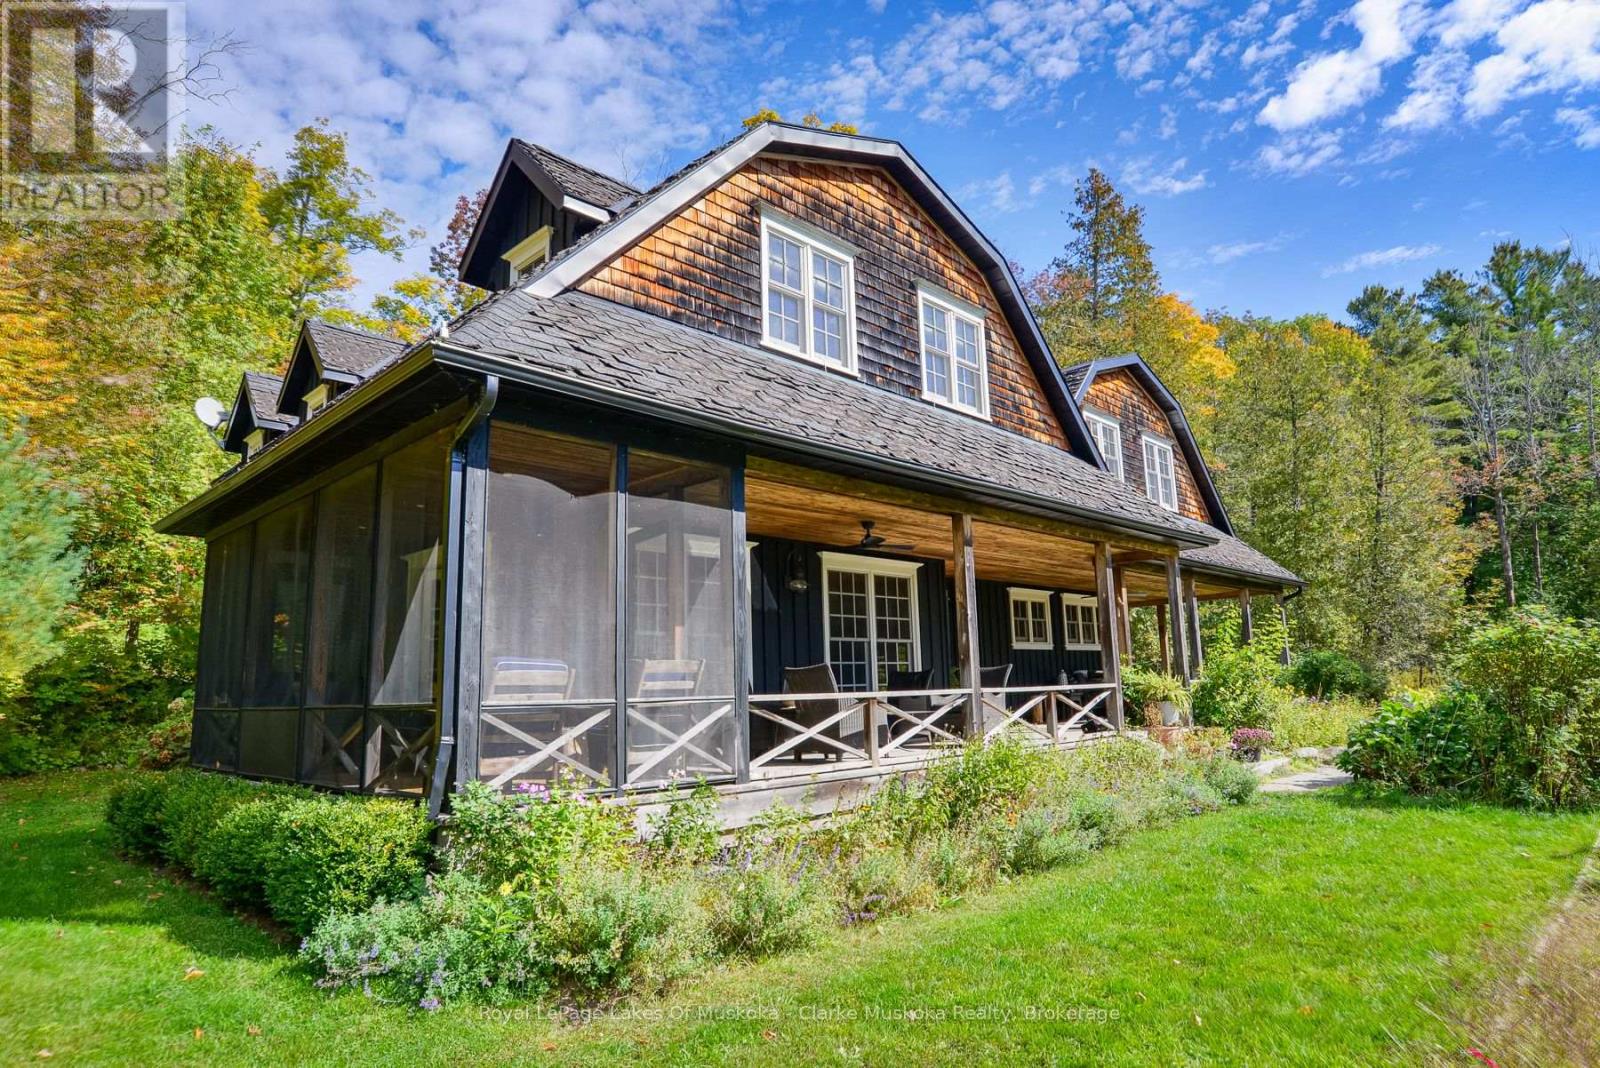
Welcome to 1311-1 Hemlock Point Road, a rare Lake Joseph retreat offering exceptional privacy, breathtaking waterfront living, and endless space for family and friends to gather. Set on nearly 20 acres with over 400 feet of pristine shoreline, this impressive property features a spacious 5-bedroom, 3-bathroom cottage designed to embrace the natural beauty of Muskoka while providing all the comforts of lakeside living. The property includes two additional detached outbuildings, offering versatile space for storage, hobbies, wellness pursuits, or future possibilities. At the waterfront, the boathouse enhances the cottage experience with a finished second-storey space overlooking the lake, ideal for relaxing, entertaining, and enjoying the spectacular views. Surrounded by mature trees and the stunning landscape that defines Lake Joseph, this property offers an exceptional opportunity to enjoy one of Muskoka's most sought-after waterfront destinations. Whether you're spending the day on the water, entertaining family and friends, or enjoying the peace and privacy of your surroundings, this remarkable property embodies the quintessential Muskoka lifestyle. (id:49269)
31 John Street
Champlain, Ontario
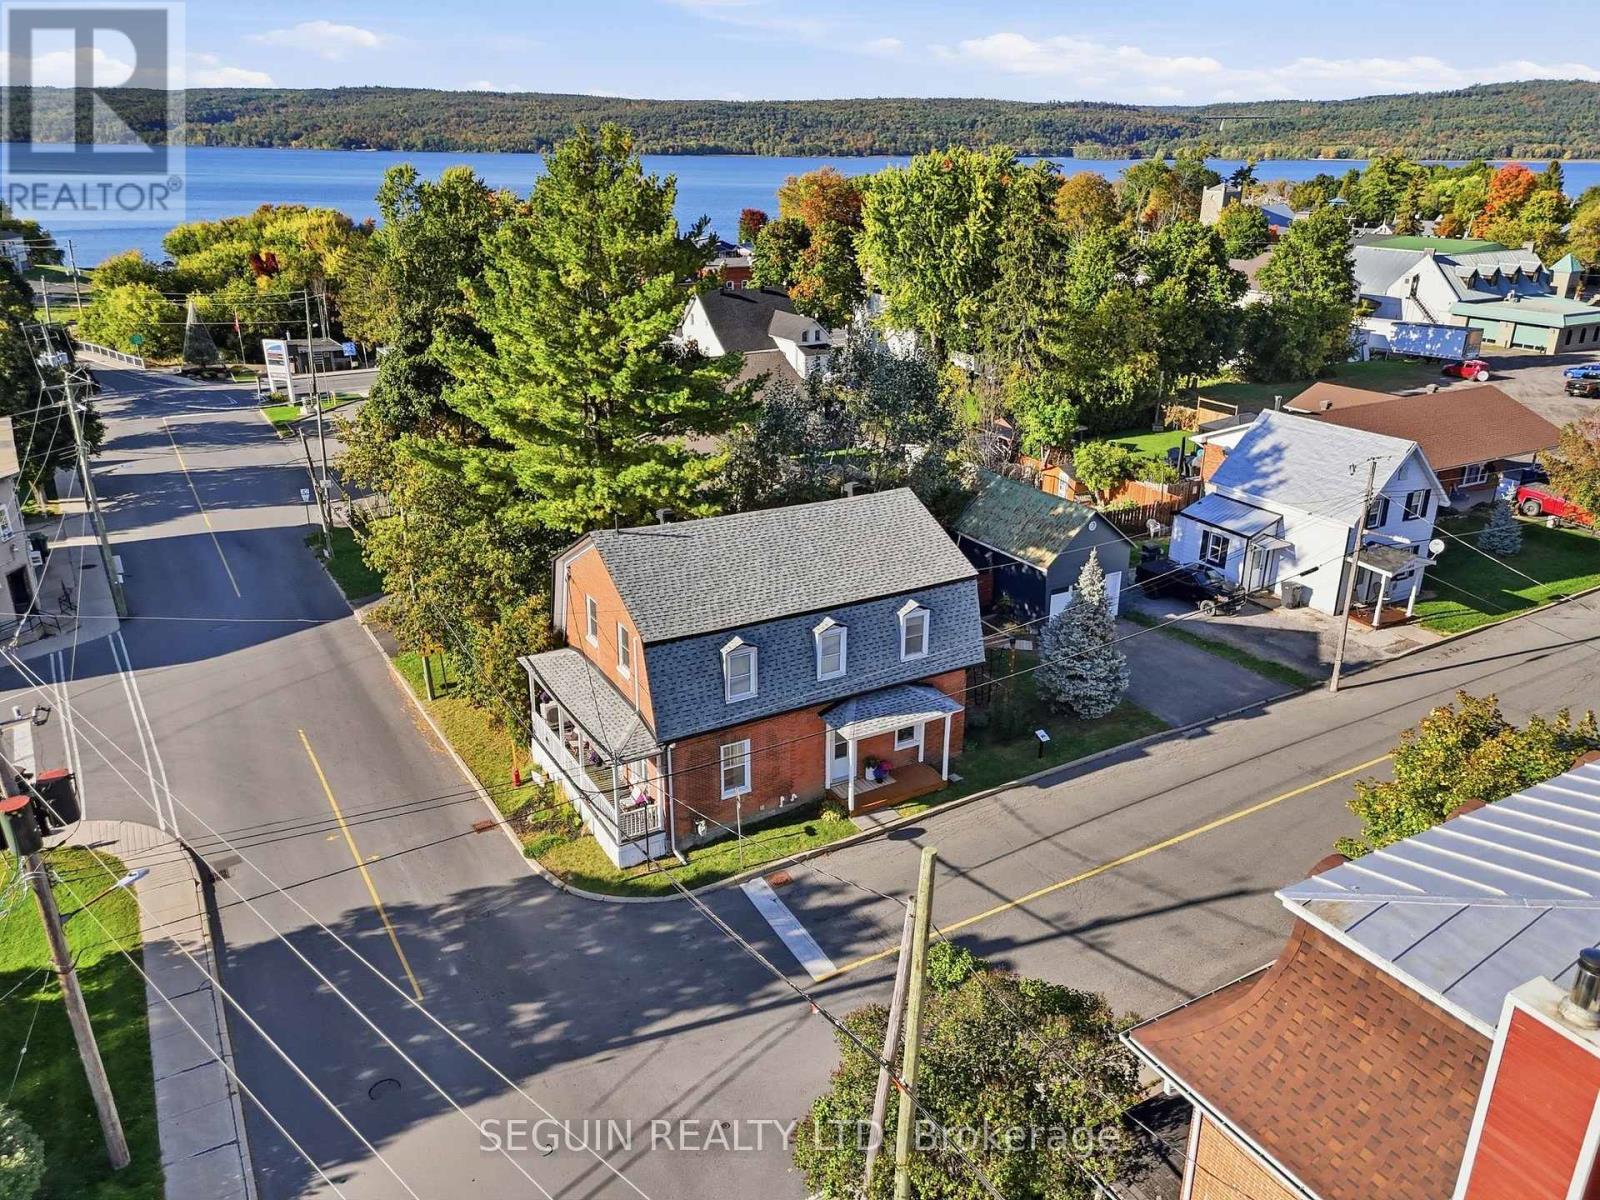
CENTURY HOME - L'ORIGNAL - TURN KEY W/DETACHED GARAGE! Step into a piece of history with this charming century home, originally built circa 1870 and extensively renovated over the last few years! Ideally located in the heart of the village, next to École élémentaire catholique Saint-Jean-Baptiste, this impressive two-storey property combines the character and charm of a century home with numerous modern updates.The home offers 3 huge bedrooms, 1.5 bathrooms and the possibility of a 4th bedroom on the main floor. Currently used as an office, this versatile space could easily serve as a main-floor bedroom, home office or additional living space.The main level features beautiful 9-foot ceilings, a natural gas fireplace and a huge living room with plenty of space to gather and entertain. The open-concept kitchen and dining room create a bright, inviting and functional space, highlighted by a brand-new kitchen completed in 2026. A convenient 2-piece bathroom was also updated in 2025.Upstairs, you'll find 3 generously sized bedrooms, including a spacious primary bedroom complete with a walk-in closet. The main 4-piece bathroom features a large bathtub and separate shower.Recent improvements include roof shingles (2023), insulation (2023), garage door (2023), flooring (2023), two wall-mounted A/C units (2025), gutters (2025), 2-piece bathroom (2025), kitchen (2026) window well and a tankless hot water heater. Outside, you'll also find a detached 30' x 15.5' garage featuring a second level offering plenty of additional storage space.With its impressive room sizes, extensive renovations, versatile layout and beautiful century-home character, this unique L'Orignal property offers an exceptional blend of history and modern-day comfort! (id:49269)
414498 Baseline Road
West Grey, Ontario
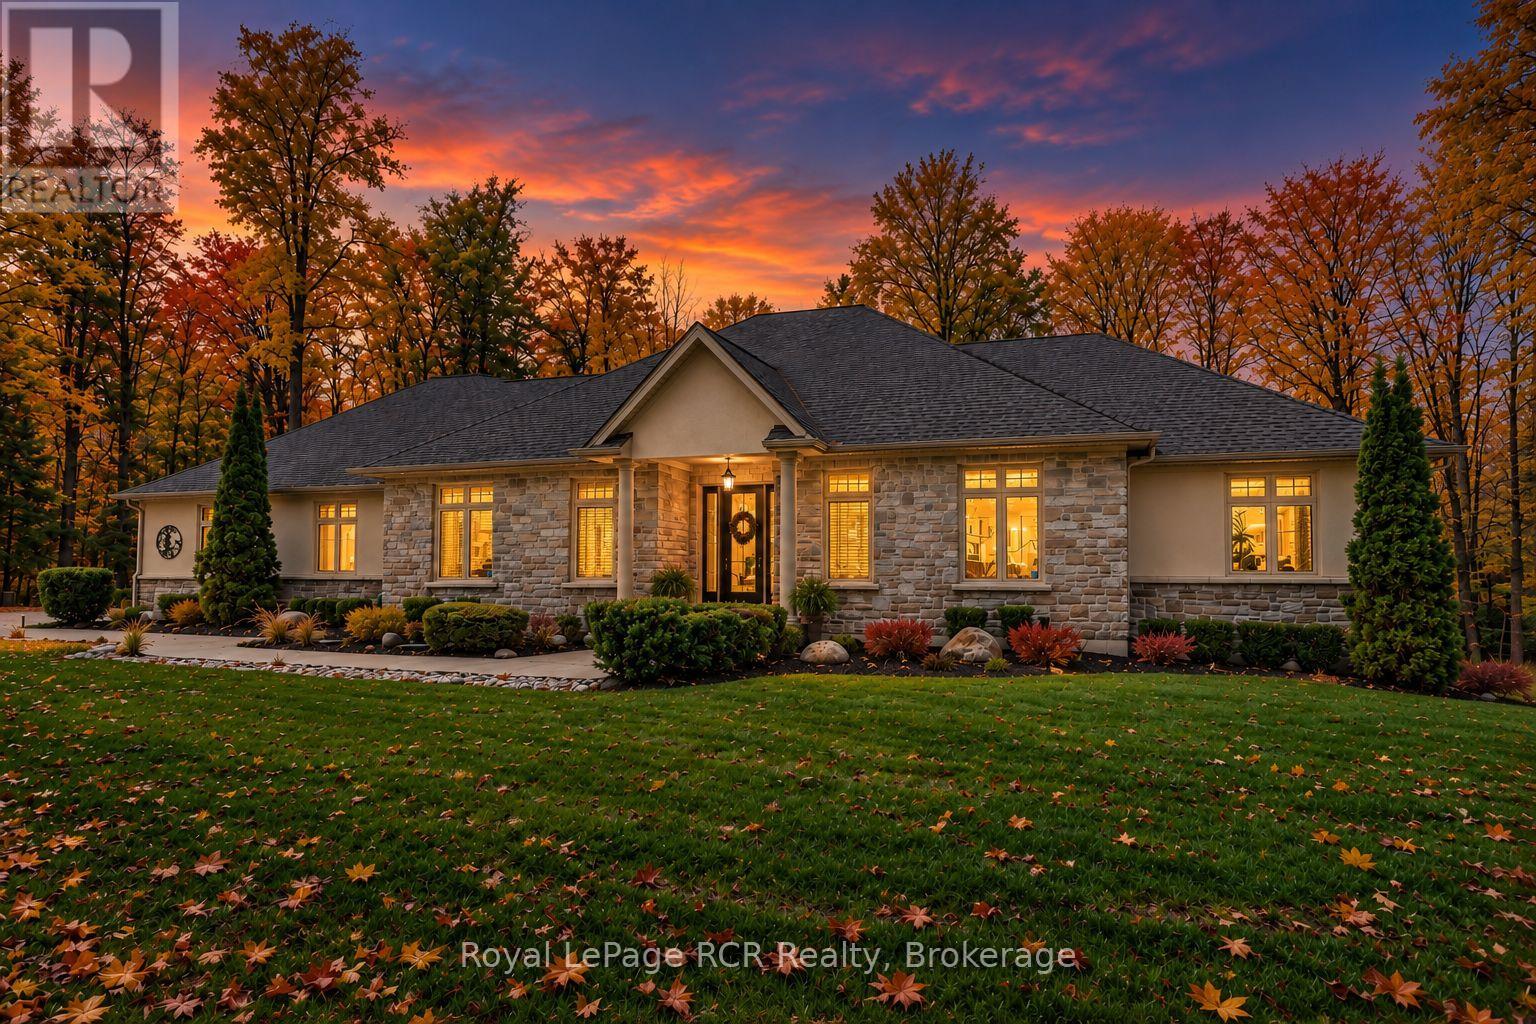
A rare luxury country retreat situated on just under 2 acres with over 4,000sqft of refined living space and nearly $300,000 in recent upgrades. This one-of-a-kind brick bungalow offers an elegant open-concept main floor with oversized windows, a propane fireplace, custom built-ins, a covered porch with double door walkout, and a spacious custom kitchen/dining area designed for effortless entertaining. The private primary suite features tranquil forest views through an expansive wall of windows, an electric fireplace, porch access, an oversized walk-in closet, and an impressive 5-piece ensuite with soaker tub. One more bedroom, a den, 4pc bathroom, powder room and mudroom with laundry complete the main floor. The lower level offers outstanding in-law suite potential with a recently upgraded executive chef's kitchen, premium built-in Thermador appliances, custom cabinetry, oversized island, two additional bedrooms, two additional 3pc spa-inspired bathrooms, office, pantry, propane fireplace, and walkout living space. Enjoy the generous patios, a private hot tub area, fire pit setting, manicured landscaping and treed grounds, huge upper garage and bonus lower/underground garage space currently used as a gym, plus efficient geothermal heating and cooling. A rare move-in-ready country estate blending luxury, privacy, space, and lifestyle. This property must be seen to be fully appreciated. (id:49269)
48 Spry Lane
Barrie, Ontario
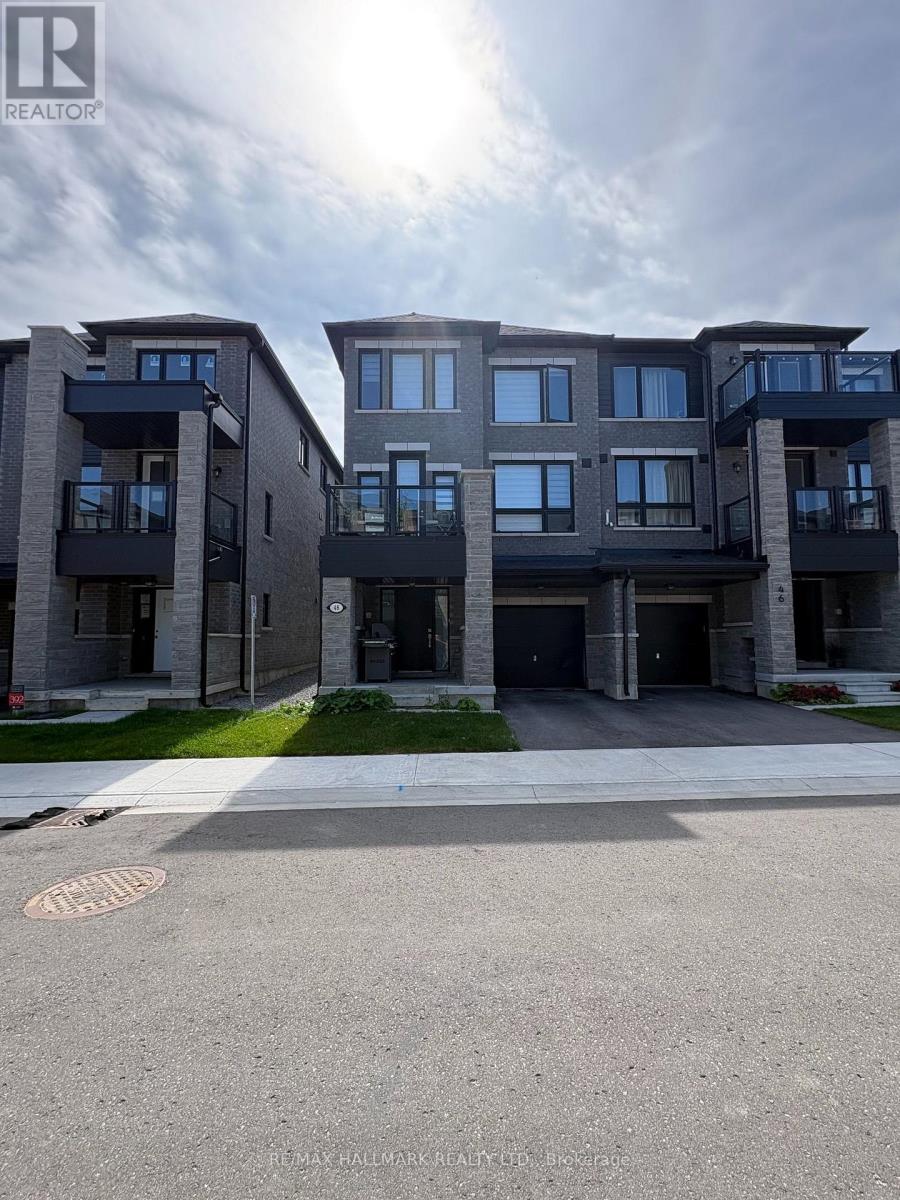
End Unit 3 Storey Back to Back Townhome! This 1,590 Sqft Home features 9ft Ceilings On The Main Floor, Laminate Flooring Throughout, Large Upgraded Kitchen Leading To A Private Balcony, 3 Bedrooms, 1 Den, 3 Bathrooms. Primary Bedroom Features 2 Closets And A Private Ensuite! Prime Location Steps From Go Transit, Short Drive To Shops and Lake Access. (id:49269)