
522 - 1501 Line 8 Road
Niagara-On-The-Lake, Ontario
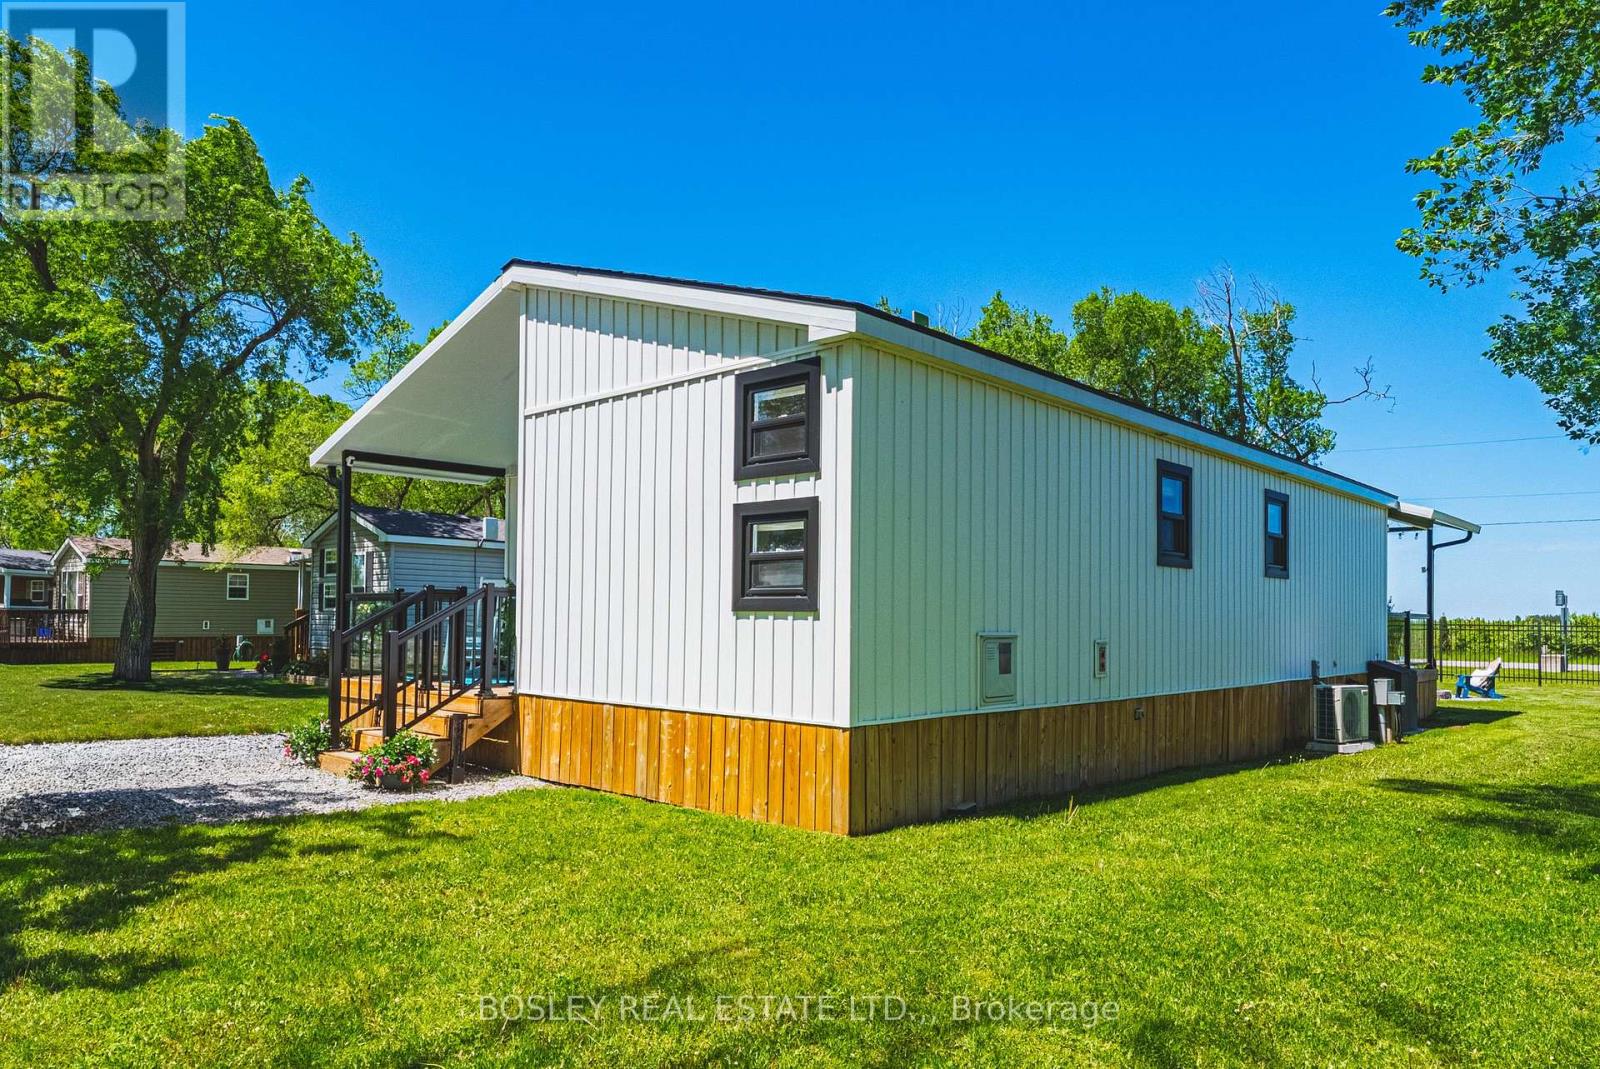
Discover tranquil & elevated seasonal living at Unit 522 on Grapevine Drive, nestled in the heart of Vine Ridge Resorts at 1501 Line 8 Road, Niagara-on-the-Lake. This immaculate, one owner, 2022 Northlander Farmhouse model, is situated on a coveted double-wide lot, offering an exclusive blend of comfort, modern elegance and prime location. Welcome your family & friends on the covered front porch, and then step inside to an airy open concept living space, perfect for effortless entertaining and relaxation. The galley kitchen is spacious, equipped with full sized stove & fridge and ample counter space. The home features two cleverly designed bedrooms, with innovative double bunks on the bottom and singles on the top-one of which has been transformed into a stylish and functional office. The primary suite is bright & airy, boasting generous storage solutions and a 3-piece en suite bathroom with walk-in shower. Outdoors, a three-season sunroom invites you to host memorable meals with friends and family with the vineyards and peach orchards as your scenery. Unwind on the covered deck, or gather around the cozy fire pit for an evening under the stars. Vine Ridge Resorts offers an array of amenities from ball courts, heated saltwater pool, playgrounds and a barrier-free pool, all within a safe, gated community. Ideal for personal retreat or investment, this unit shines with its Airbnb rental potential, providing a lucrative opportunity to generate income. With its prime location near Niagara Falls, the US border, 80+ wineries, 45+ golf courses and abundant shopping, Unit 522 is more than a seasonal getaway home-it's your gateway to luxurious, high-return living in Ontario's picturesque wine country. Yearly fees are just under $13,000.00 for everything except propane & insurance. (id:49269)
18 - 340 Prospect Point Road N
Fort Erie, Ontario
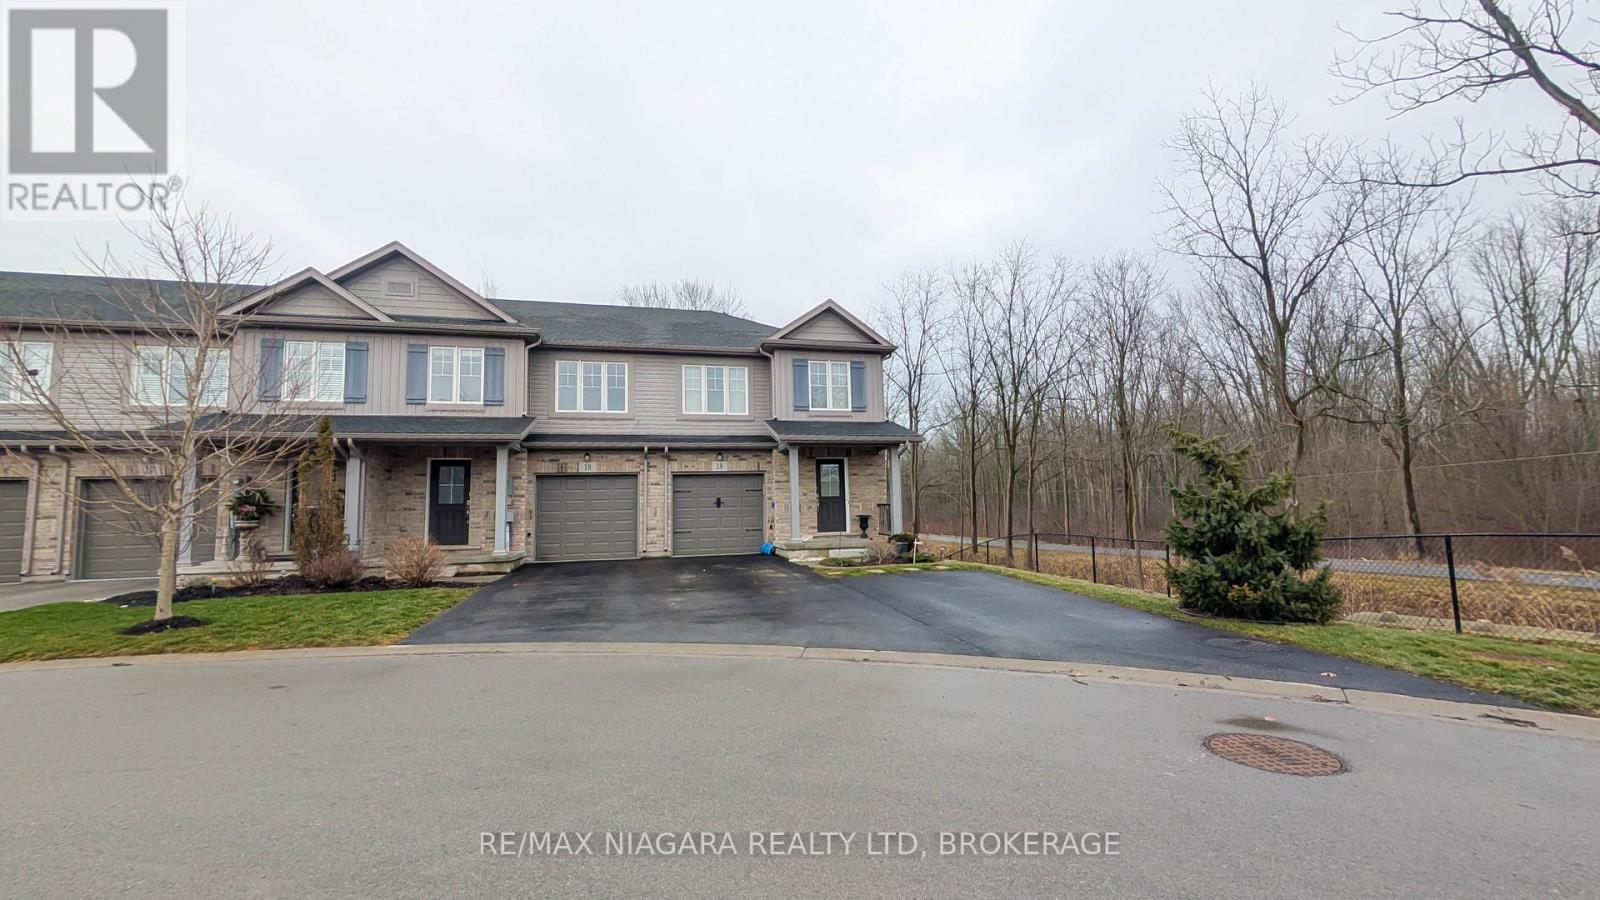
Welcome to this beautifully designed 3-bedroom, 2.5-bathroom condo townhome offering modern comfort and an unbeatable location. Featuring an open-concept kitchen and great room, this home is perfect for both everyday living and entertaining, with plenty of natural light and seamless flow throughout the main living space.Enjoy the convenience of second-floor laundry located near the bedrooms, making daily routines effortless. The spacious layout includes a walk-out basement with great potential for additional living space, a home office, or recreation area. Step outside to your covered patio, the perfect spot to relax and enjoy the peaceful setting with no rear neighbours, offering added privacy and views of nature.Ideally located within walking distance to charming Downtown Ridgeway, you'll love the easy access to local shops, restaurants, and community events. Outdoor enthusiasts will also appreciate being steps from The Friendship Trail, perfect for walking, cycling, and enjoying the outdoors.A fantastic opportunity to enjoy low-maintenance living in one of Ridgeway's most desirable locations (id:49269)
705 - 361 Quarter Town Line
Tillsonburg, Ontario
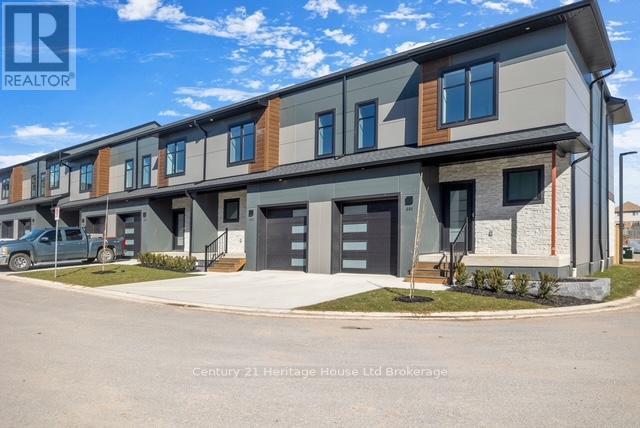
Stop paying your Landlord's mortgage! Secure your BRAND NEW Net Zero Ready Condo with only a $5,000 deposit. Welcome to this stunning brand-new Net Zero ready 2-Storey Townhouse, perfectly situated in Tillsonburg's sought-after Southridge neighbourhood. Set for Spring/Summer 2026 occupancy, this beautifully designed Townhome offers 1,640 square feet of finished living space and the exciting opportunity to choose your own standout finishes. The open-concept main floor has soaring 9-foot ceilings, a spacious living and dining area, and a custom designer kitchen featuring a large island, quartz countertops, and stylish backsplash. Patio doors lead out to the rear yard, extending your living space outdoors. Upstairs, you'll find three generously sized bedrooms, including a large primary suite with a luxurious 4-piece ensuite, as well as an additional 4-piece bathroom. With a single attached garage, concrete driveway, and a prime North Tillsonburg location close to schools and amenities, this Townhome blends modern comfort, energy efficiency, and unbeatable convenience. Only 6 Available so reserve your Unit today! pictures are for illustration only and not of the actual unit (id:49269)

475 Meynell Road E
Ottawa, Ontario
Step into modern elegance with this stunning one-year-old luxury home, thoughtfully designed with premium finishes and over $60,000 in builder upgrades. Featuring 4 spacious bedrooms, this exceptional property offers the perfect blend of sophistication, comfort, and functionality for today's family lifestyle. The beautifully designed layout showcases generous living spaces filled with natural light, upscale finishes, and refined details throughout. The chef-inspired kitchen flows seamlessly into the main living and dining areas, creating the perfect space for entertaining and everyday living. Upstairs, enjoy the convenience of a desirable Jack & Jill bathroom connecting two of the secondary bedrooms, while the primary suite offers a private retreat with a spa-inspired ensuite and ample closet space. The professionally finished basement adds incredible versatility, ideal for a home theatre, recreation area, gym, or guest space. With over $60K in premium builder upgrades, this home stands out with elevated craftsmanship and modern enhancements throughout. Being only one year old, it offers the feel of a brand-new home without the wait .A rare opportunity to own a move-in-ready luxury residence designed for upscale living. ** This is a linked property.** (id:49269)
1-37 - 160 George Street
Ottawa, Ontario
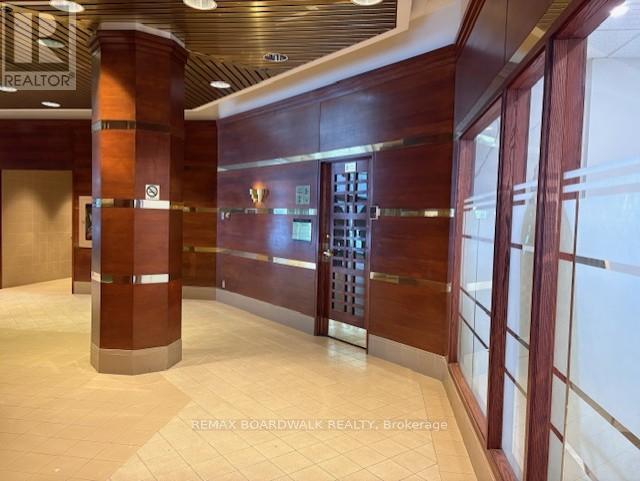
A rare opportunity! Complete 2nd floor offered for sale at the St George located in the Ottawa Market. Approximately 5,200 square feet at $23.00 a square feet for maintenance. Fantastic location for many types of growing businesses, lots of room here. Security guard at the front door. Beautiful and well managed condominium building. 2 separate entrances and staircase to this second level commercial space (view photos attached). Being sold under Power of Sale. As per form 244: 72 hours irrevocable on all submitted offers (no exceptions). Immediate possession. Reception area has immediate access to side entrance for convenience. Lots of separate offices, washrooms (2), shower room, 2 kitchens. Lots of space, lots of potential. Parking rental may be available upon request. (id:49269)
39 Bruce Street S
Blue Mountains, Ontario
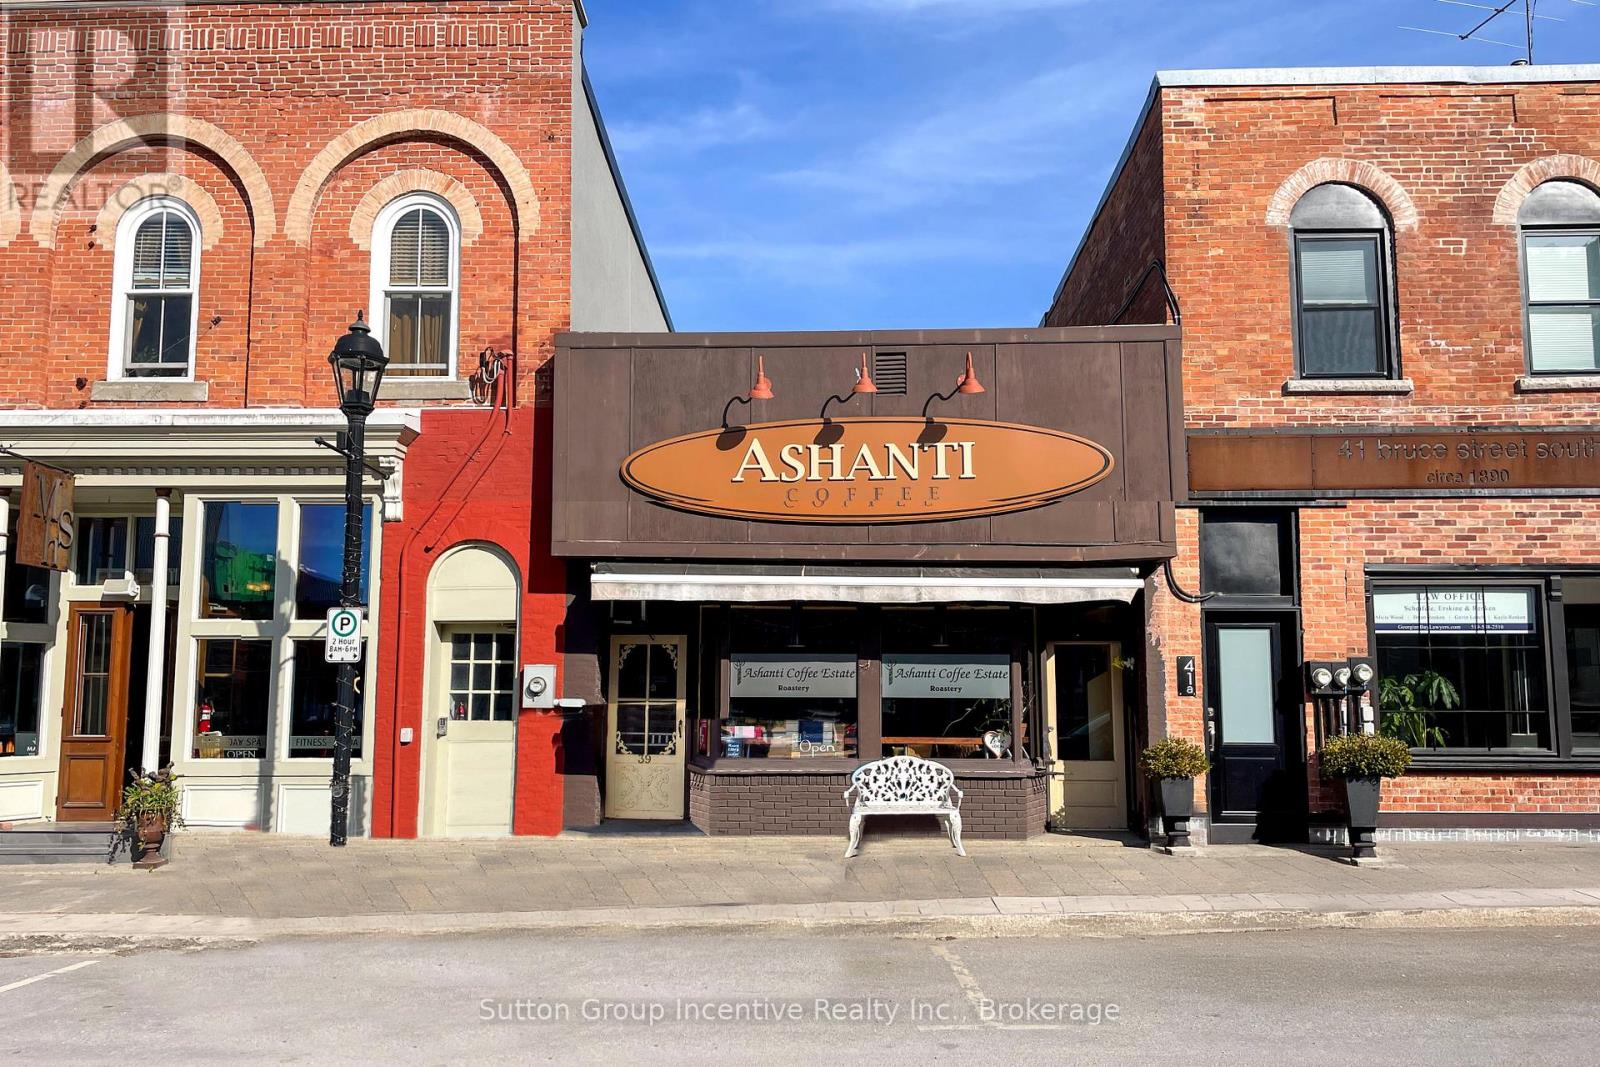
DOWNTOWN THORNBURY in the heart of the Blue Mountains, a unique opportunity to showcase your own business or invest in a well maintained commercial building. The location offers a four-season well known shopping district, walking distance to many restaurants, boutique shops and all the areas amenities. 39 Bruce St. S has been operating under the franchise name of Ashanti coffee for many years with the same long term tenant. The real potential of this property would be to add additional levels which may include luxury apartments, office space or both. Numerous buildings on Bruce St. have added vertical expansions which has significantly boosted their market value. This property has been aggressively priced to sell so that new ownership can also benefit in the future of its expansion. (id:49269)
53 - 745 Chelton Road
London South, Ontario
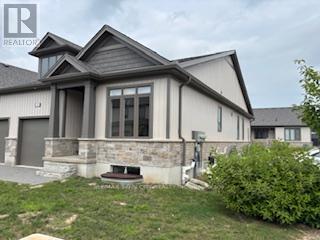
Welcome to this well-appointed bungalow offering 3 bedrooms /3 bath and 2,373 sq. ft. of total finished living space. The bright main floor features 1,267 sq. ft., impressive 9-foot ceilings, engineered hardwood in the living area, and ceramic tile in the kitchen and wet areas. The spacious kitchen offers plenty of cabinetry and quartz countertops, providing both style and functionality. The living room provides access to a private deck, perfect for relaxing or entertaining. Convenient main-floor laundry completes the level. The primary bedroom features a 3-piece ensuite and a walk in closet , while the main floor also includes a 4-piece bathroom, a powder room, and an additional bedroom. The finished basement (1,106 sq. ft.) expands the living space with a large recreation area, one bedroom, and a 4-piece bathroom, ideal for guests or extended family. Additional highlights include a single-car garage, six appliances ( as is conditions ) , and quality finishes throughout. The unit has been previously occupied, with Tarion warranty commencing November 8, 2021. (id:49269)
1355 County Rd 45
Asphodel-Norwood, Ontario
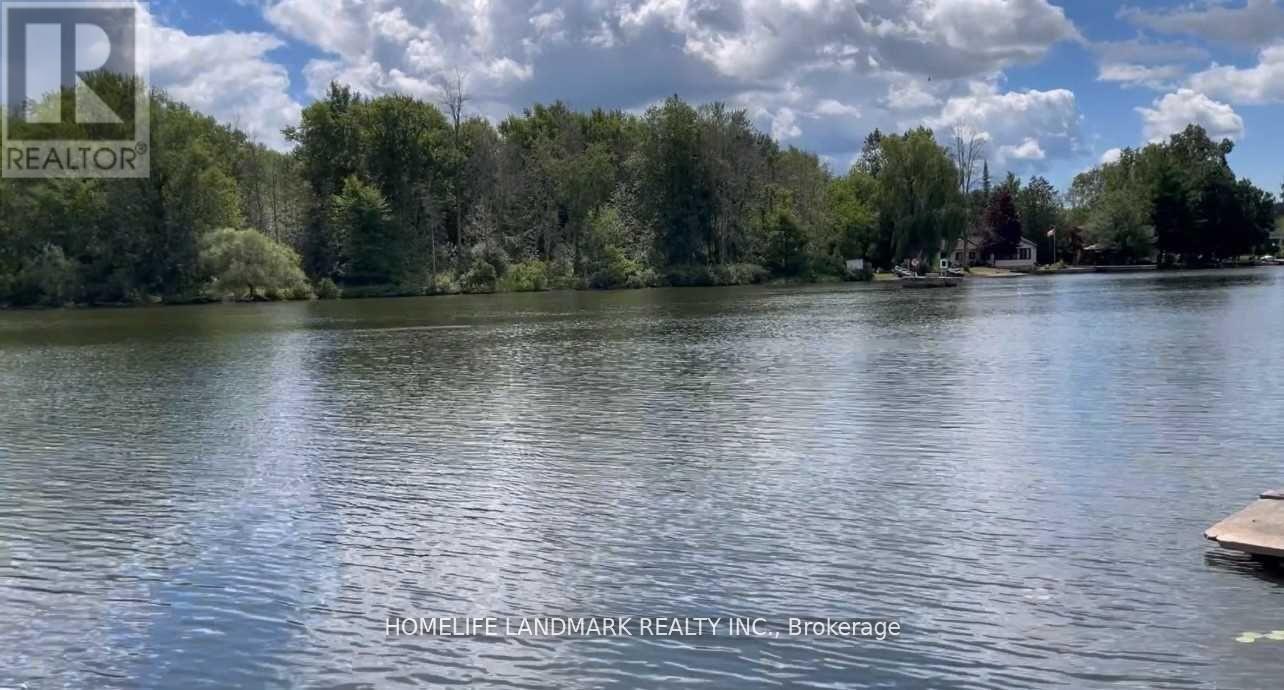
A beautiful 3 bedrooms, 2 baths detached home on a 1.895 acres lot (as per MPAC) with 105ft water frontage on the Trent river. Gently sloping lot with the house high and dry, a full septic system and a well. Great use for summer fishing and cottage or year around home. (id:49269)
15 Brillinger Drive
Wasaga Beach, Ontario
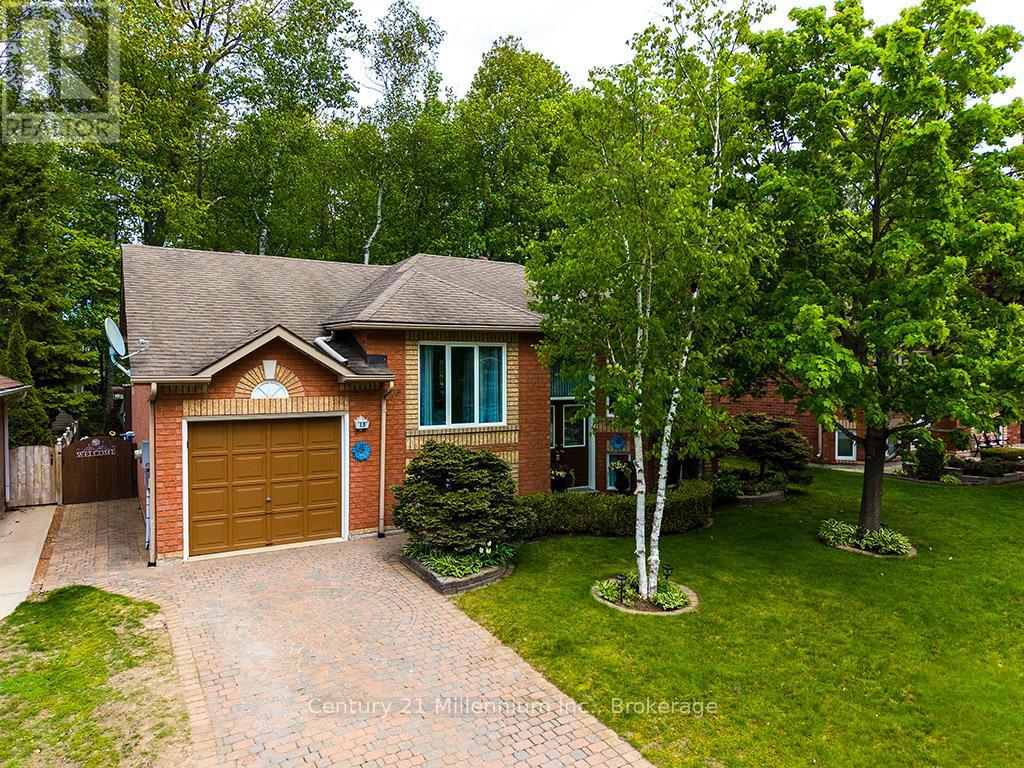
Move in condition! This beautifully maintained bungalow on an oversized lot is well positioned in the centre of Wasaga Beach in a highly desirable area, within a short distance to the world's longest freshwater beach. Enjoy the four season amenities this fast growing community has to offer (water sports, hiking, biking, cross country skiing and so much more). This all brick home offers 2+1 bedrooms, nice size kitchen and living room with finished lower area (large bright windows) including family room with gas fireplace, laundry and additional craft/workshop area. Step outside to the beautifully landscaped, fully fenced and gated backyard with mature trees, 2 sheds, patio, fire pit and hot tub relaxation zone! Spending time outside will be a pleasure.The interlocking brick driveway pulls your eye to The attached garage that will come in handy for additional parking/storage. (id:49269)
5189 Eighth Line
Milton, Ontario
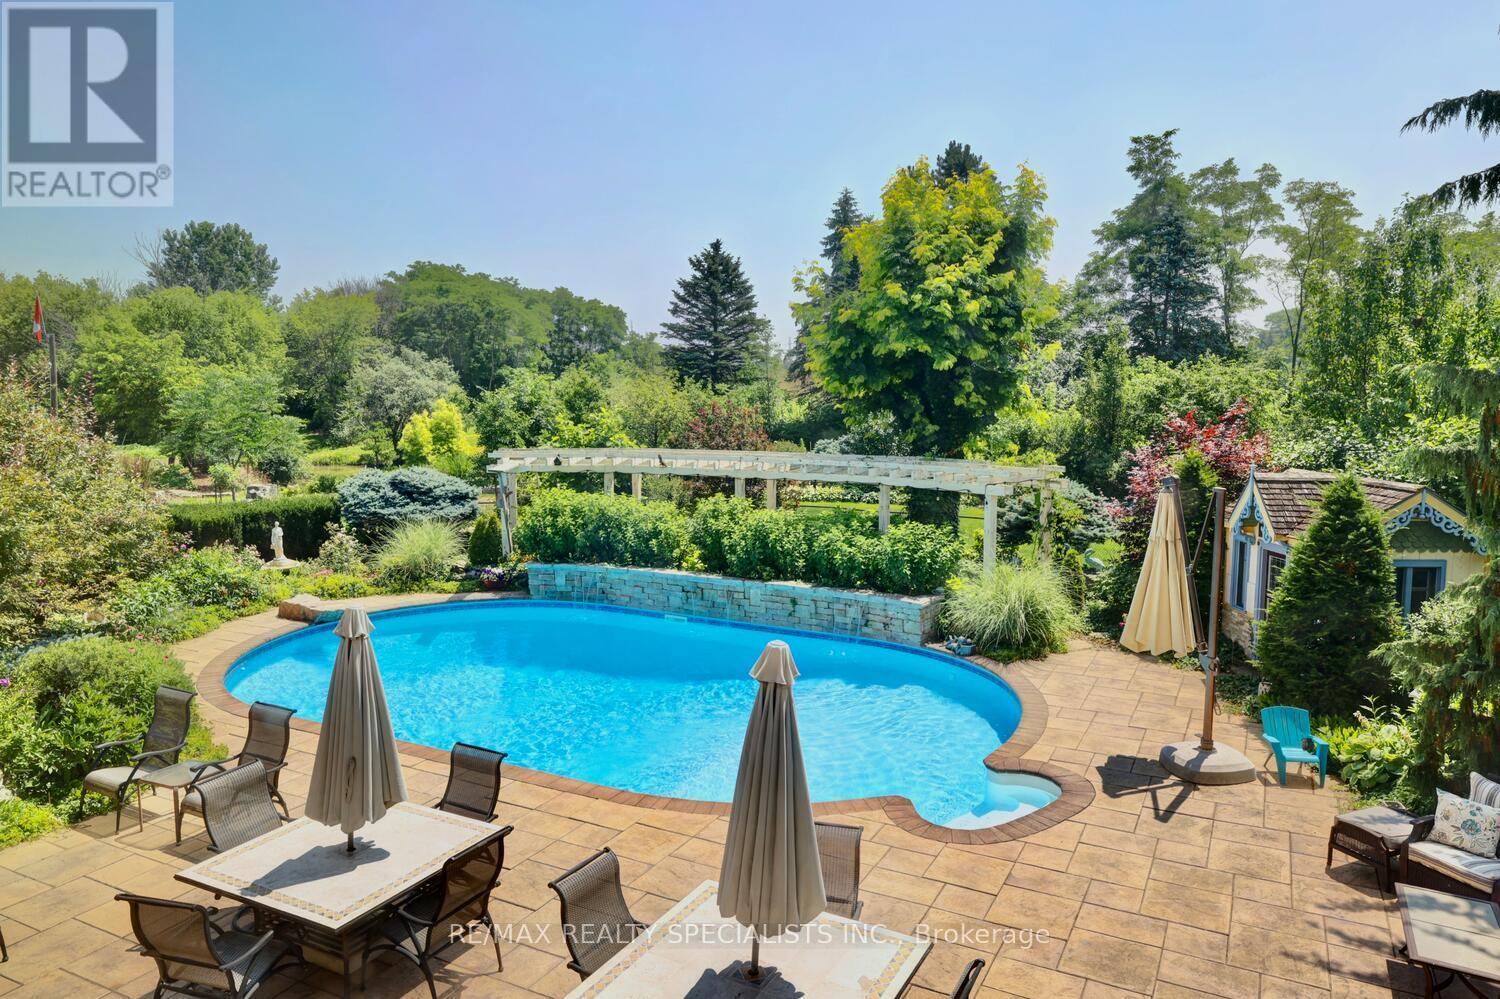
Strategic buy: 10-acre hobby farm, spacious, lofted bungalow+fully finished walkout lower level. Completely renovated, immaculate move-in ready home. I have a dream: 2 acres of professionally designed, ever-blooming gardens, w/sculptures, blooms welcoming guests through a stunning entryway; Of room to roam, space 4 family, hobbies, organic vegetables, animals & trophy collections; A home that is quiet, completely private, filled w/birdsong, flower aroma & gentle breezes swooshing through the windows; Of hosting family weddings w/500 guests, parking for 100 cars-every- memory unfolding under open skies; Of running my business from home with no more long commutes Of beating the heat in a 39' x 22' inground pool w/waterfalls, oversized stone deck, surrounded by perennials; Of a main-floor bdrms: no more stairs; Of a home ready to move in. Just pure enjoyment from Day One Of living in the Greater Toronto Area, just minutes to shopping, arenas, community centre, doctors, highways transit. The border of Mississauga, ideally. That one day, when the kids grow up, I'll sell this paradise for umpteen million $ & never have to work again. 5189 8th Line: PARADISE FOUND: 10 acres fully renovated, high-quality construction. Spacious bungalow w/loft. Practical main-floor living layout. 2 acres of lush, professional landscaping. 40'x32' barn w/2 10' double doors. Parking for 100+ vehicles. Resort-style pool w/waterfalls, oversized stone deck. Zoned Future Strategic Employment Lands. Massive upside potential! Enjoy serenity today. Build equity 4 tomorrow. Live your dream 5189 8th Line where lifestyle meets legacy. PERMITTED USES: A1*Agricultural operation *Agricultural Rural *Boarding kennel *Cannabis Production *Processing Facility *Cottage Industry *Detached dwelling *Equestrian center *Forestry use *Home industry *Home occupation *Horticultural nursery *Shared Housing *Short-Term Rental *Storage Building for Agricultural Equipment/Produce *Veterinary Clinic *Veterinary Hospital. (id:49269)
2904 - 2045 Lake Shore Boulevard W
Toronto, Ontario
Presenting unmatched, outstanding value at approximately $465 per sq ft and all-inclusive luxury living for only $1.11/sq ft condo fees. A rare opportunity to own exceptional space, value and lifestyle rarely seen in Toronto's luxury waterfront market. Welcome to Suite 2904 at Palace Pier - an extraordinary 3-bedroom, 3-bath residence offering 2,777 sq ft of beautifully appointed living space. This expansive residence delivers the scale and comfort of a home with the convenience of elevated condo living, featuring two private entrances, two balconies, side-by-side parking and locker. Pictures speak for themselves: open-concept Chef's kitchen showcasing a wraparound quartz island and premium appliances. Enhanced ceiling lighting, illuminated stone feature walls and hardwood-style laminate flooring elevate the sophisticated interior. Upper level offers spacious bedrooms including a luxurious spa-inspired 6-piece ensuite featuring soaker tub and glass-enclosed shower. But the value extends well beyond the suite. Monthly maintenance fees represent approximately $1.11 per sq ft and include heat, hydro, water, Bell Fibe TV and high-speed internet, free movie channels, central A/C, building insurance, parking and access to one of Toronto's most comprehensive luxury amenity offerings: 24-hour Concierge & Security, Valet Parking & Visitor Valet, EV Charging Stations & Car Wash, Exclusive Private Shuttle Service to Downtown Offices, Premium Culinary Restaurant Dining, State-of-the-Art Fitness Centre, Indoor Saltwater Pool, Hot Tub & Sauna, Tennis & Squash Courts, Golf Simulator & Putting Green, Private Rooftop Club & Party Facilities, Full-Service Spa & Salon, Convenience Shop & Dry Cleaning Services, Guest Suites, Games Room, Library, Arts Studio and more. Where else can you find nearly 2,800 sq ft of luxury waterfront living in Toronto at approximately $465 per sq ft with all-inclusive resort amenities for only $1.11 per sq ft in maintenance fees? (id:49269)
Tt35 - 13850 Steeles Avenue W
Halton Hills, Ontario

Rare opportunity to own "Rider's Kingdom," a highly profitable and turnkey seasonal business operating since 2016 at the prestigious Toronto Premium Outlets in Milton. This prime location is strategically situated under the canopy on the south side, directly outside the high-traffic food pavilion, ensuring maximum visibility and constant family foot traffic. While the mall location operates seasonally from May 1 to September 30, this business offers a unique dual-revenue model by generating significant additional income year-round through private event rentals. Operating only five months per year (May 1 to September 30), this business offers an exceptional work-life balance while generating impressive annual returns. The sale is a complete turnkey package including 30 fully-owned battery-powered animal rides. With low overhead-featuring a seasonal monthly rent of approximately $5,304.50-and no franchise fees or royalties, this independent operation maximizes owner profit. The business is efficiently managed with minimal seasonal staff, making it an ideal "passive" investment or owner-operator venture. For added security, the 2026 Tenant Lease Agreement is already fully executed, guaranteeing your location and operational continuity for the upcoming season. This is a high-yield opportunity to recoup a significant portion of your investment in just one five-month season at one of Canada's premier shopping destinations. Financial statements and lease details are available for serious inquiries. (id:49269)